

Description
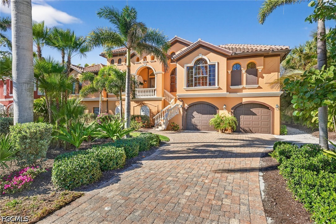
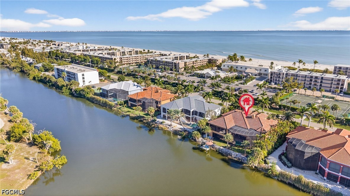
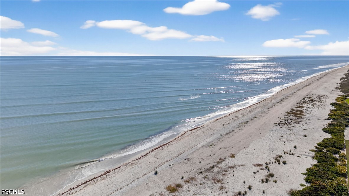
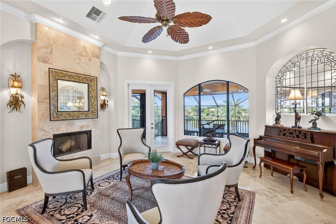
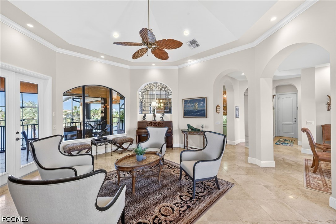
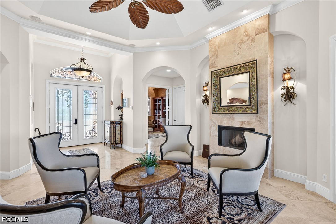
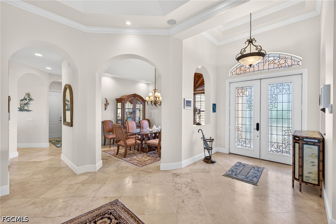
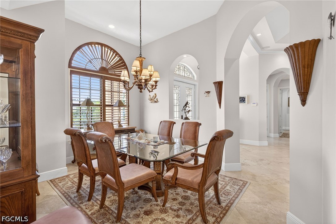
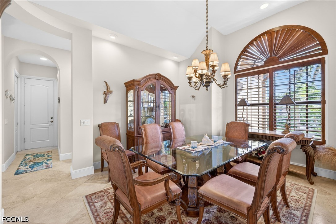
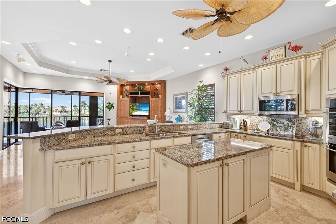
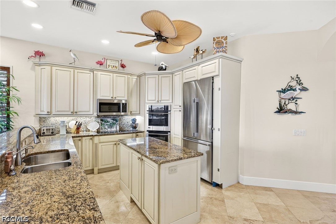
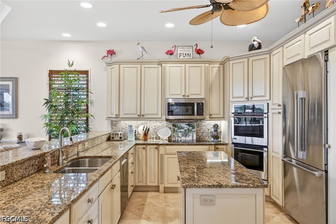
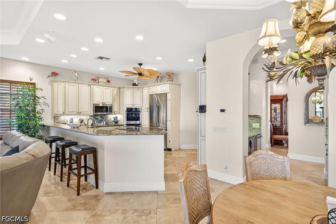
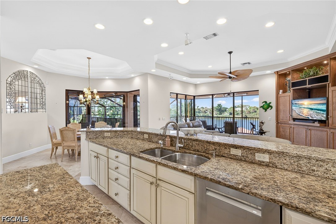
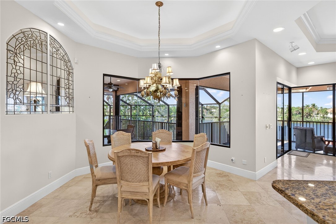
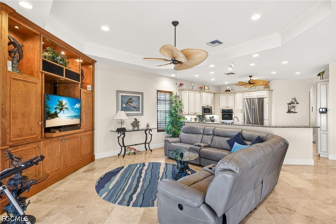
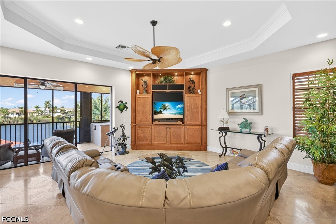
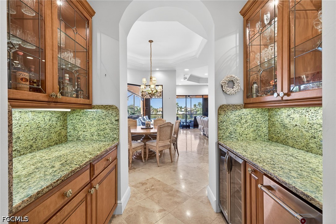
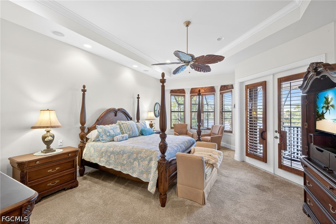
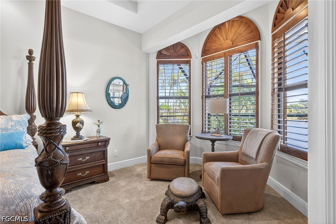
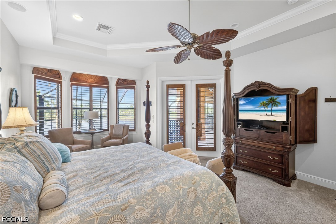
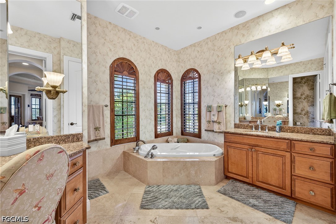
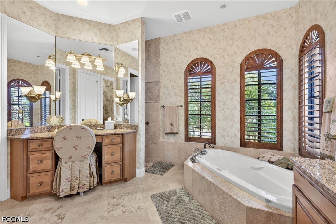
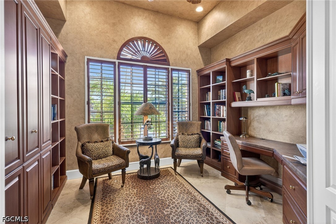
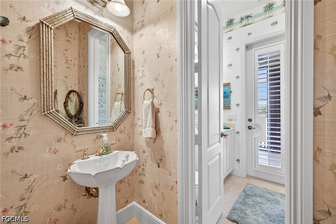
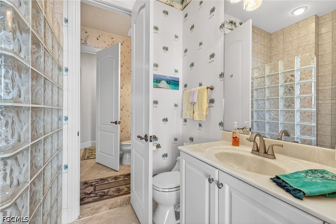
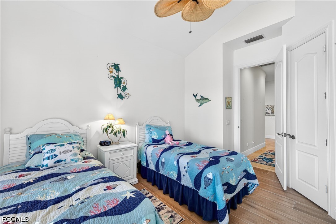
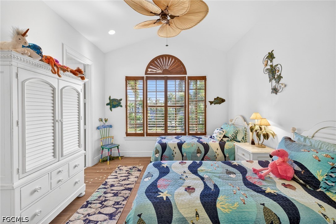
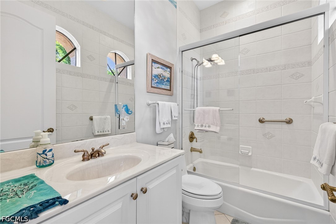
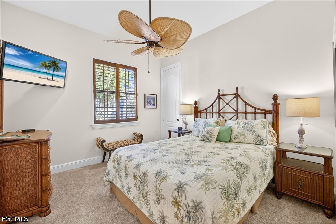
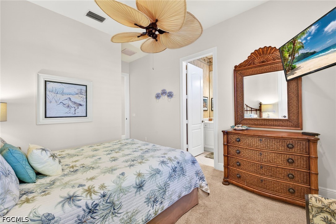
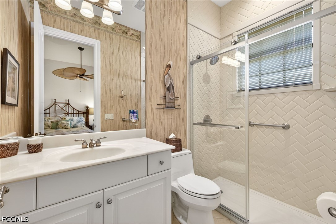
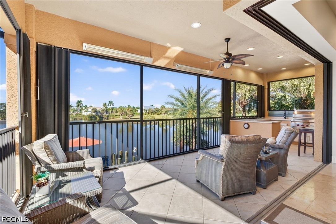
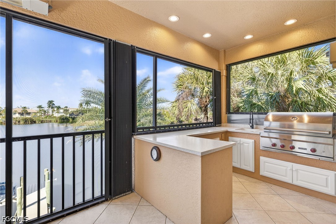
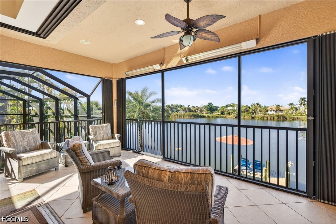
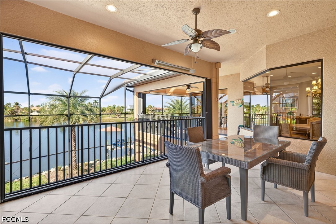
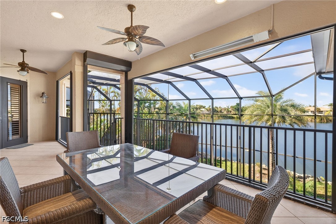
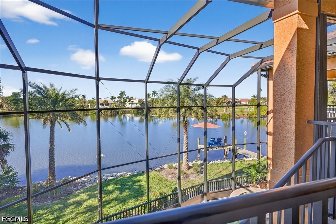
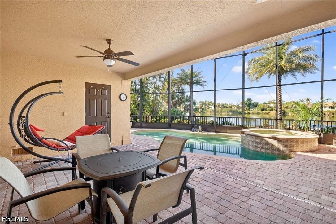
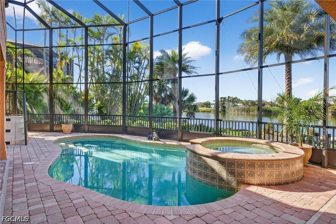
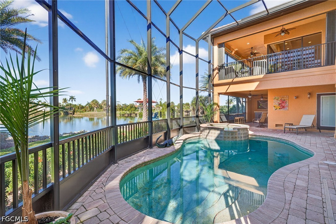
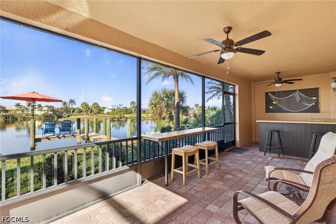
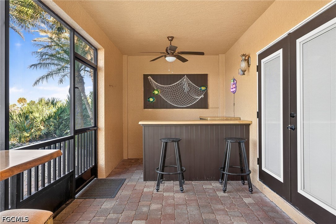
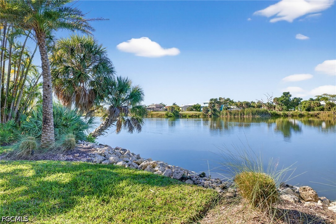
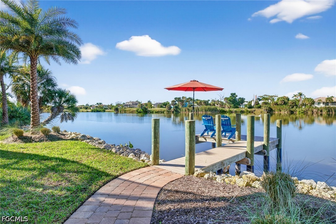
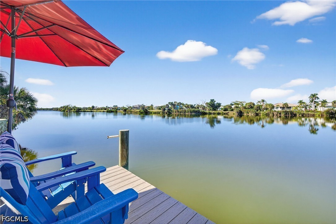
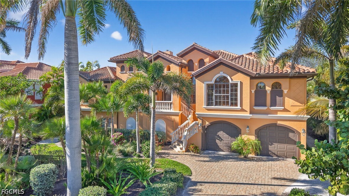
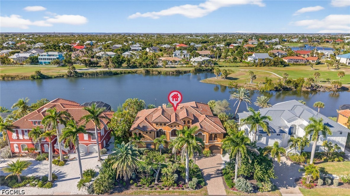
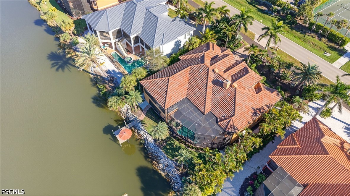
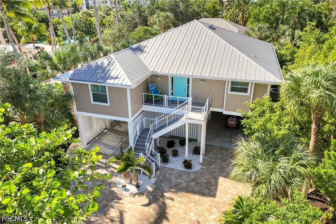
Riverfront tranquility meets beachside living at this custom-designed, three-bedroom, four-and-a-half-bath residence with a dedicated office, private pool and spa, and expansive outdoor living spaces. Set along the Sanibel River and directly across the street from the beach, this concrete-construction home is framed by lush tropical landscaping. A sweeping paver driveway, tiled roof, and graceful entry staircase create a memorable welcome. Inside, marble floors, arched openings, detailed ceilings, and decorative glass bring character to the spacious layout. The central living room features a wood-burning fireplace, while a separate formal dining room provides an elegant setting for entertaining. The office offers rich custom cabinetry, built-in shelving, and an integrated desk. The well-appointed kitchen features stainless steel appliances, double wall ovens, custom cabinetry, granite countertops, a breakfast bar, and pantry storage. An adjoining breakfast nook overlooks the outdoor living area, while a separate wet bar with glass-front cabinetry, a wine cooler, and an ice maker keeps entertaining effortless. The kitchen opens to a generous family room with a custom entertainment center, tray ceiling, and sliding glass doors framing peaceful river views. Privately positioned on its own side of the home, the primary suite offers a spacious sitting area, direct access to the covered lanai, and multiple closets. Its inviting bath features dual vanities, a dressing table, a soaking tub beneath arched windows, and a separate walk-in shower. Two guest bedrooms occupy the opposite wing, creating comfortable separation for family and visitors. Covered outdoor living areas extend across the rear of the home, offering room to lounge, dine, and enjoy the waterfront setting. A built-in outdoor kitchen with a gas grill, sink, and refrigerator makes alfresco meals easy. Below, a spacious screened enclosure surrounds the heated pool and raised spa, with a paver deck and tropical landscaping overlooking the river. From quiet mornings watching the water to afternoons by the pool and sunset walks on the beach, this home brings the island lifestyle beautifully into focus.
Details
| MLS # | 2026044531 |
|---|---|
| Listing Type | For Sale |
| Style | House |
| Sub-Type | Resale |
| Status | Active |
| Year | 2003 |
| Days On Site | 19 |
| Listing Provided By | Pfeifer Realty Group LLC | Eric Pfeifer |
Features
| Bed(s) | 3 |
|---|---|
| Bath(s) | 5 Total |
| SQ Feet | 3,253 |
| Garage | 2 |
| Pool | Yes |
| Story(s) | 1 |
| Acreage | 0.47 |
| Water Front | Yes |
| Property View | Yes |
Exterior
| Lot Features | Rectangular Lot, Sprinklers Automatic |
|---|
Parking
| Garage Yes / No | Yes |
|---|---|
| Parking Features | Attached, Driveway, Garage, Paved, Garage Door Opener |
Taxes
| Tax Annual Amount | 26340 |
|---|
Location
| Community Features | Non Gated, None |
|---|
Area Information
| State | FL |
|---|---|
| County | Lee |
| City | Sanibel |
| Zip Code | 33957 |
| Area | SI01 Sanibel Island |
| Community Name | METES AND BOUNDS |
| Listing VS Median (in METES AND BOUNDS) | |
Price: $1,995,000 low | high Med: $3,395,000 sqft: 3,253 low | high Med: 2,676 $ / sqft: $613 low | high Med: $1,280 On site: 19 low | high Med: 120 | |
Request a showing
Request a showing
Contact
Learn More About This Property

| State | FL |
|---|---|
| County | Lee |
| City | Sanibel |
| Zip Code | 33957 |
| Area | SI01 Sanibel Island |
| Community Name | METES AND BOUNDS |
| Listing VS Median (in METES AND BOUNDS) | |
Price: $1,995,000 low | high Med: $3,395,000 sqft: 3,253 low | high Med: 2,676 $ / sqft: $613 low | high Med: $1,280 On site: 19 low | high Med: 120 | |
 | $2,095,0001272 Par View DrSanibel, FL 33957 |
 | $2,095,000852 Birdie View PtSanibel, FL 33957 |
 | $1,695,000710 Birdie View PtSanibel, FL 33957 |
 | $1,625,0001233 Middle Gulf DrSanibel, FL 33957 |