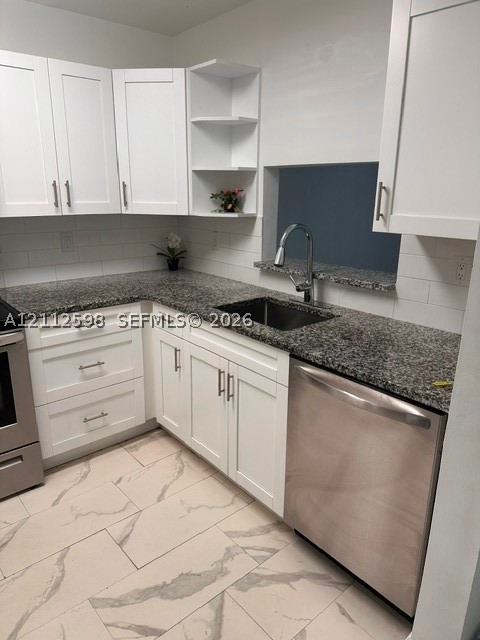
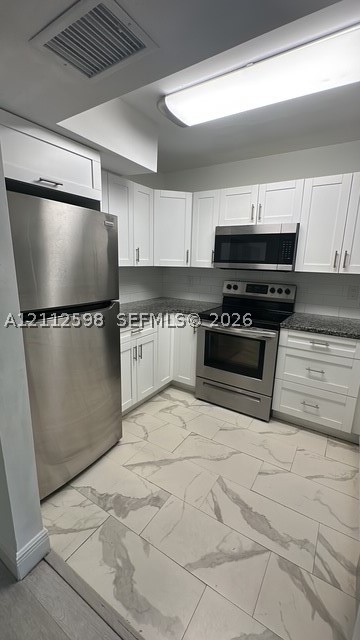
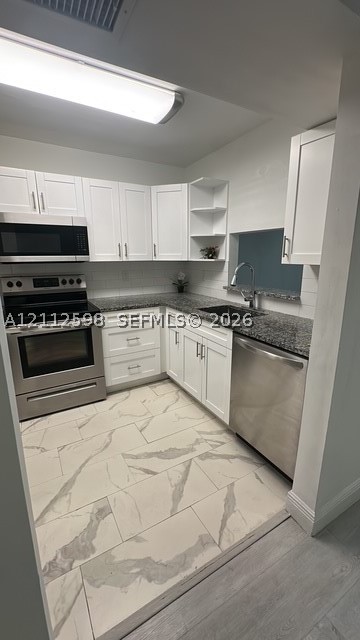
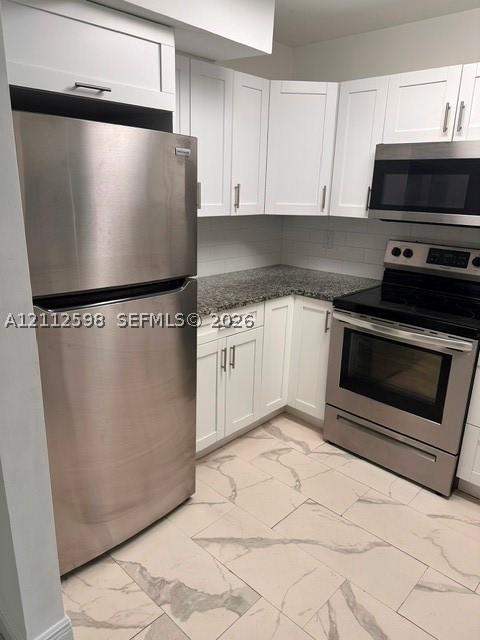
Kitchen featuring white shaker-style cabinetry, stone-finish countertops, stainless steel appliances, subway tile backsplash, and large-format tile flooring
Kitchen featuring white shaker-style cabinetry, speckled stone-finish countertops, stainless steel appliances, and large-format porcelain tile flooring with a veined pattern
Kitchen featuring white shaker-style cabinetry, stone-finish countertops, stainless steel appliances, a deep basin undermount sink, and large-format patterned floor tile
Kitchen featuring white shaker-style cabinetry, stainless steel appliances, speckled stone-finish countertops, white subway tile backsplash, and large-format porcelain tile flooring
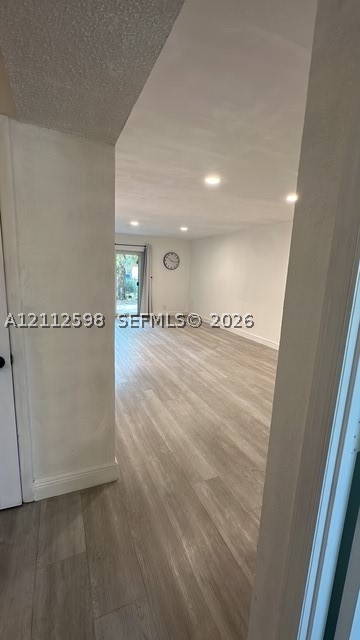
Interior space featuring wood-finish flooring, recessed lighting, and a glass-paneled exterior door
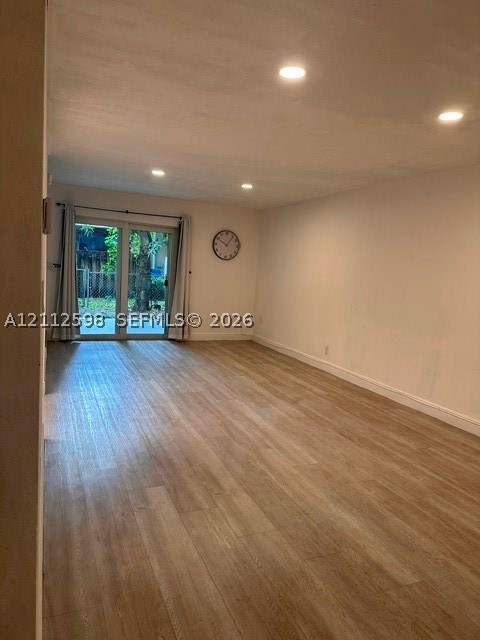
Wood-finish flooring, recessed lighting, and sliding glass doors featuring exterior access
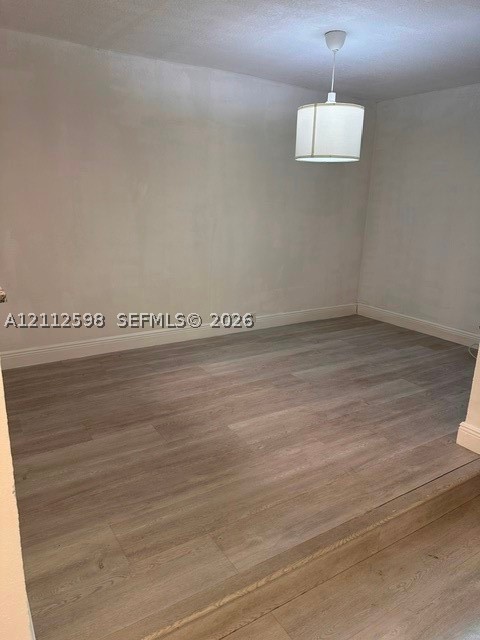
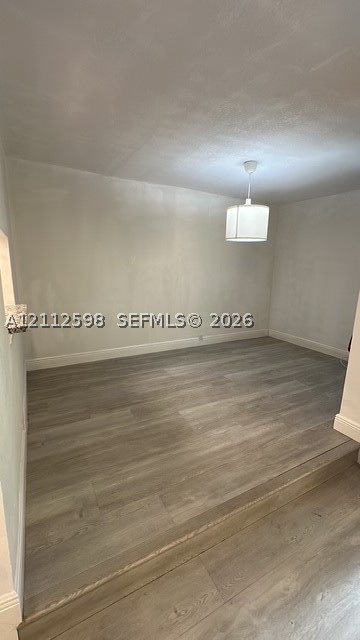
Interior room featuring wood-finish flooring and a drum-style pendant light fixture
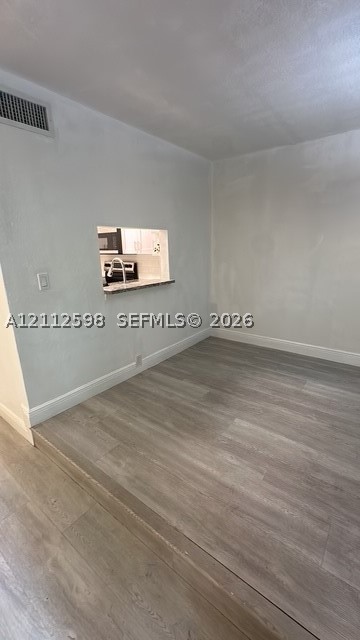
Interior space featuring wood-finish flooring and a rectangular pass-through window with a stone-surfaced ledge
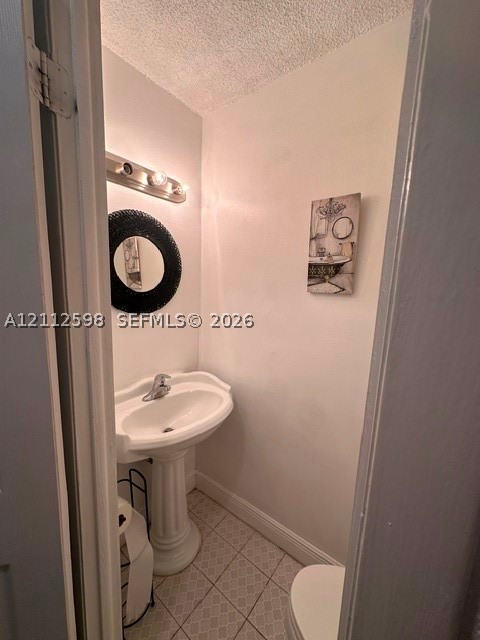
Pedestal sink with single-handle faucet, wall-mounted light fixture, and patterned tile flooring
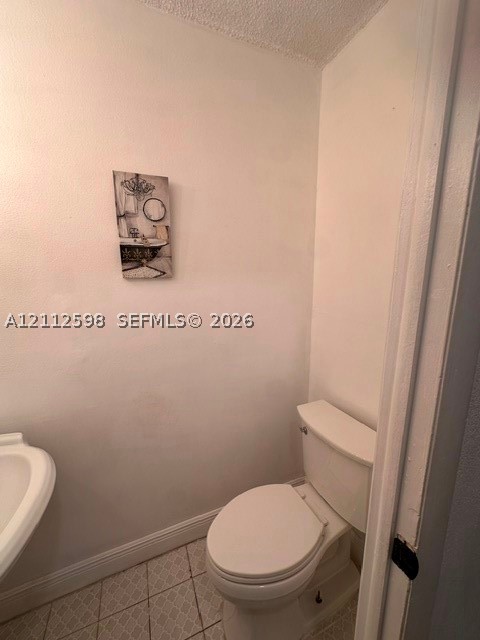
Restroom featuring a wall-mounted sink and a standard white toilet with tile flooring
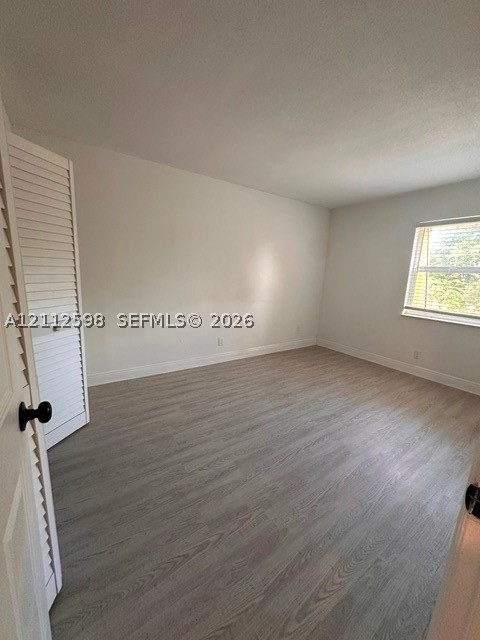
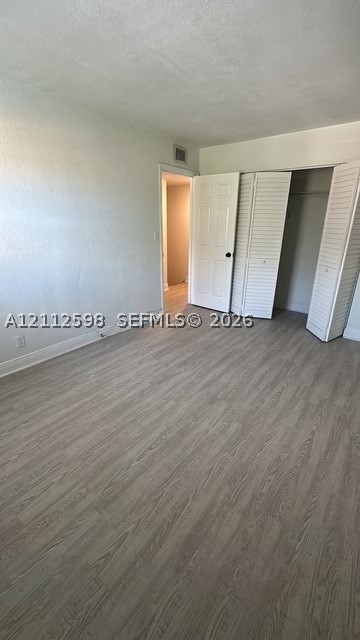
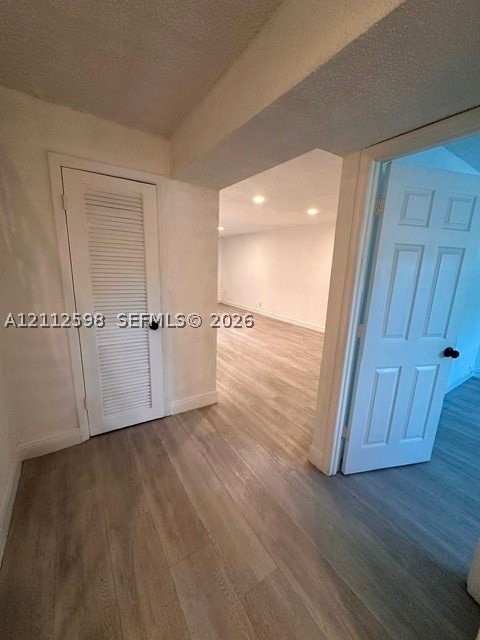
Room featuring wood-finish flooring, neutral wall paint, and a louvered closet door
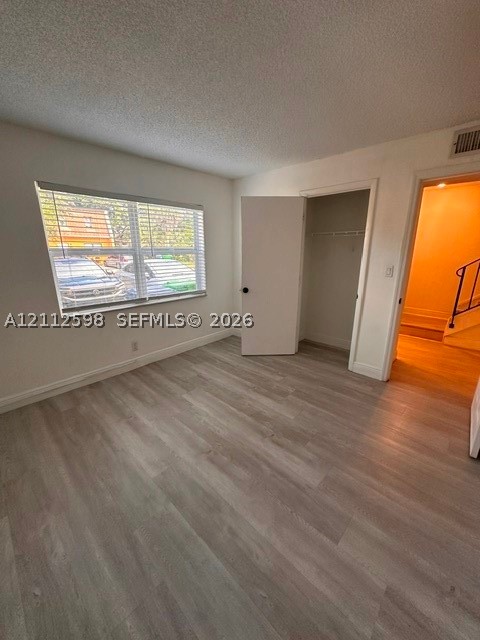
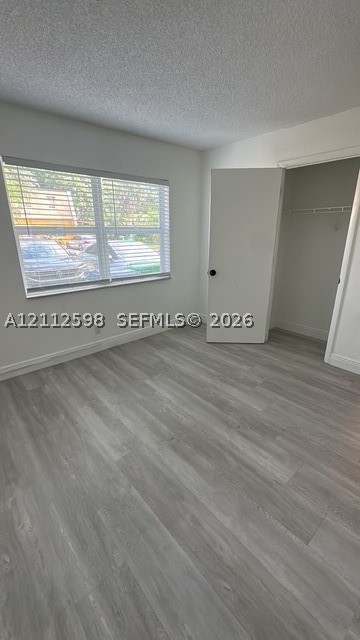
Neutral wall tones, wood-finish flooring, and horizontal window blinds with a built-in closet featuring a sliding door
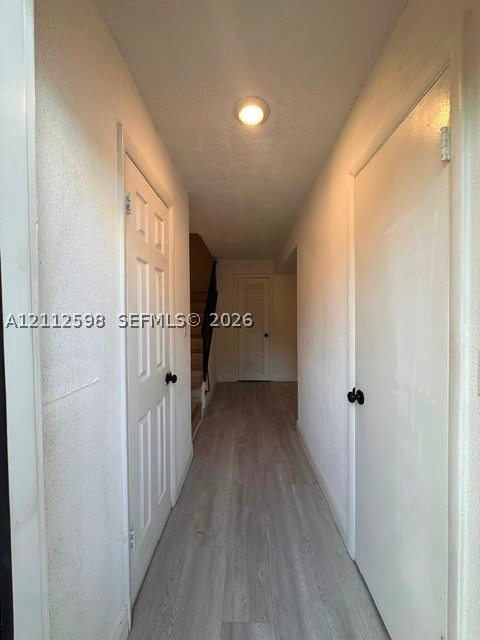
Hallway featuring light-toned wood-finish flooring, six-panel interior doors with matte black hardware, and a flush-mount ceiling light fixture
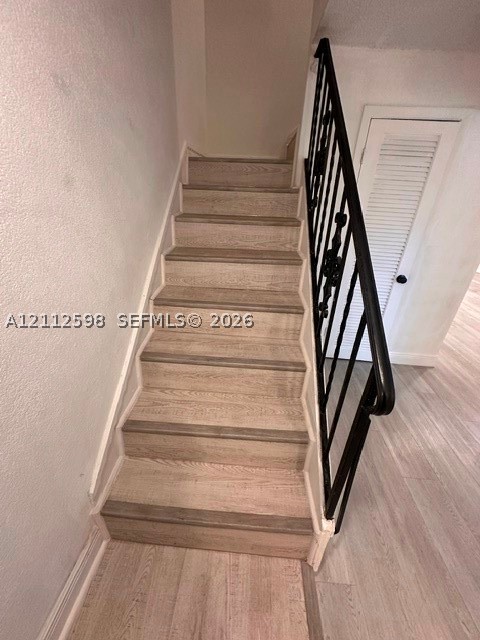
Staircase featuring wood-finish treads and a matte black wrought-iron railing with ornate detailing
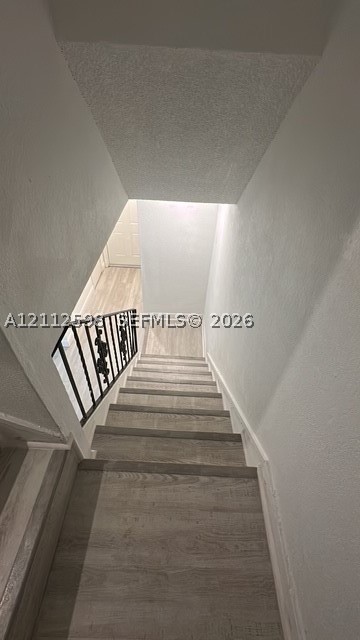
Staircase featuring wood-finish flooring, textured ceiling, and decorative wrought-iron railing
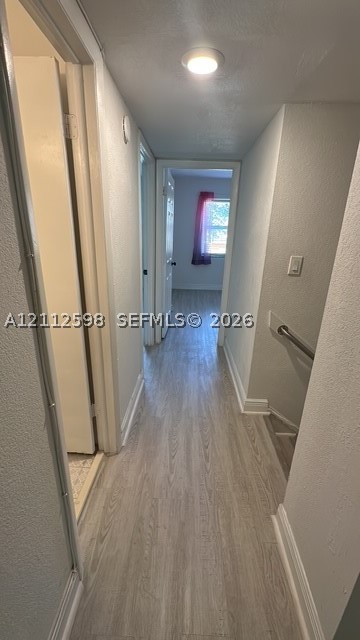
Hallway featuring wood-finish flooring, flush-mount lighting, and a metal wall-mounted handrail
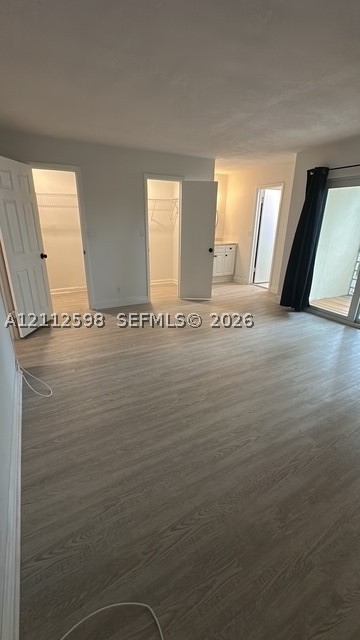
Wood-finish flooring, two walk-in closets with built-in shelving, white paneled doors, and a sliding glass door with external access
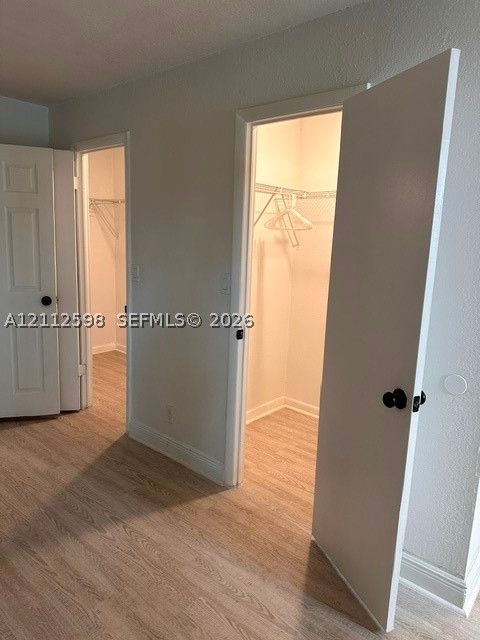
Wood-finish flooring, two walk-in closets with wire shelving, and interior doors featuring matte black hardware
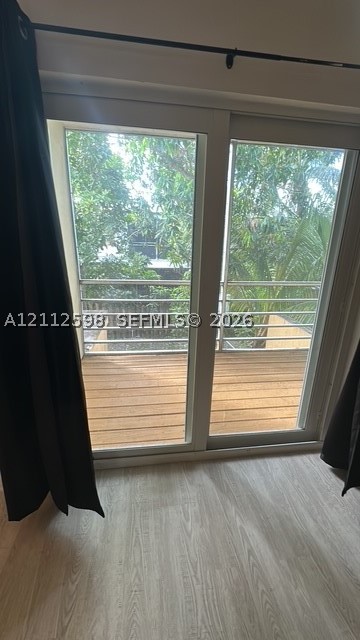
Sliding glass door opening to a private balcony with wood-finish decking and horizontal metal railing
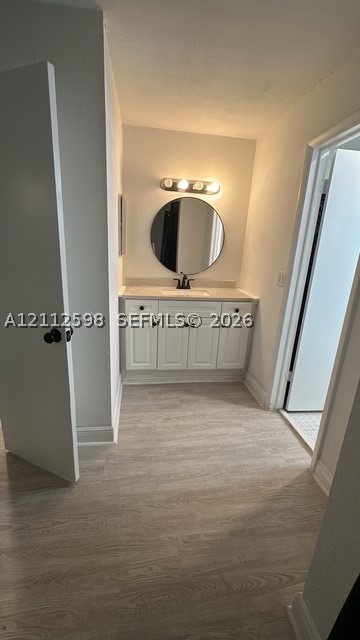
White vanity cabinet with integrated stone-finish countertop, circular wall-mounted mirror, multi-bulb vanity light fixture, and wood-finish flooring
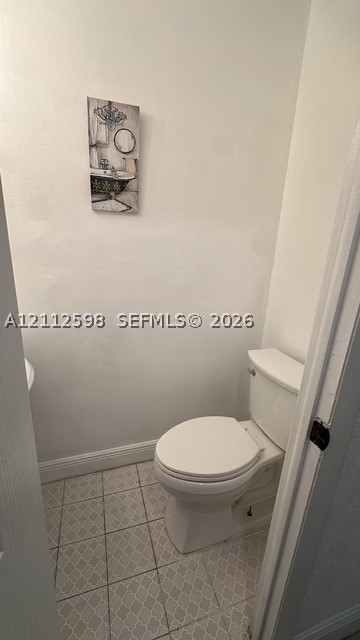
Two-piece toilet with a white ceramic finish and patterned tile flooring
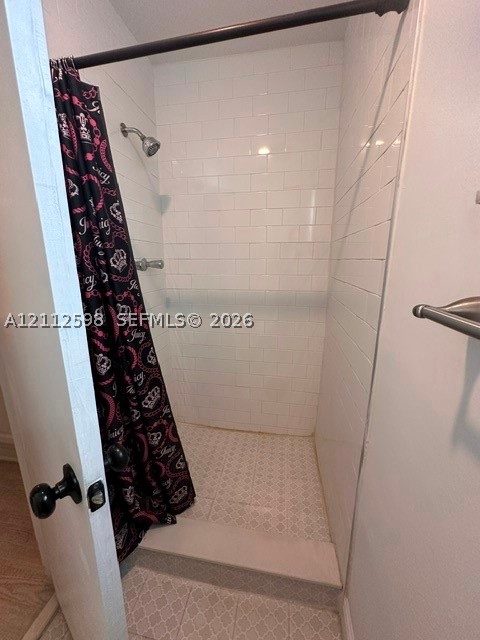
Walk-in shower featuring subway tile wall surround, patterned tile flooring, and metallic shower head fixtures
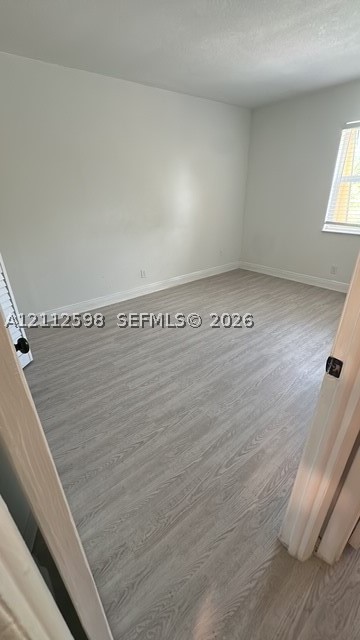
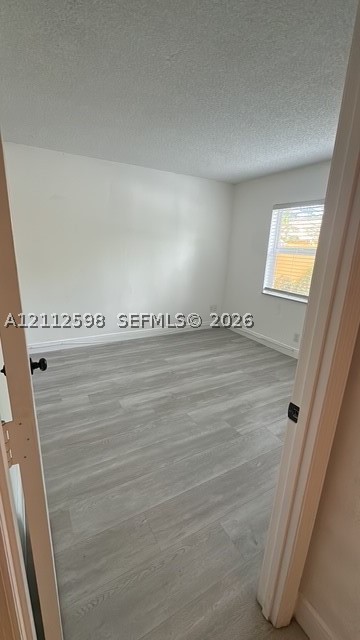
Neutral wall finishes, wood-finish flooring, and natural light provided by a single-pane window
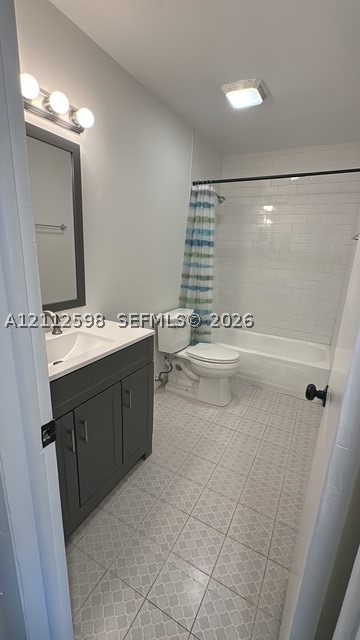
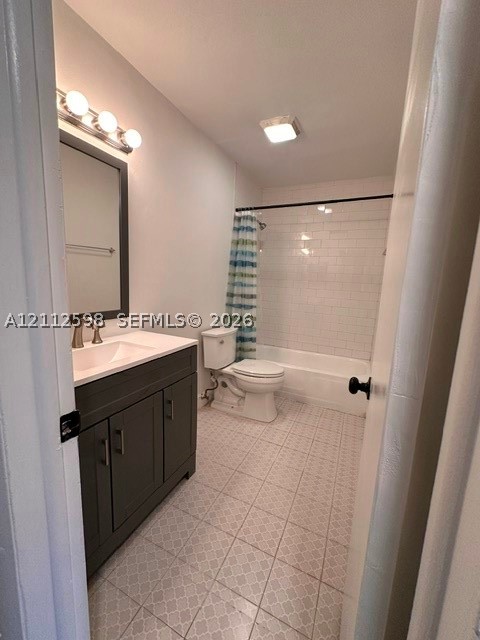
Bathroom featuring a dark-finish vanity with a rectangular sink, patterned tile flooring, a shower-tub combination with white subway-style wall tiling, and a three-bulb vanity light fixture
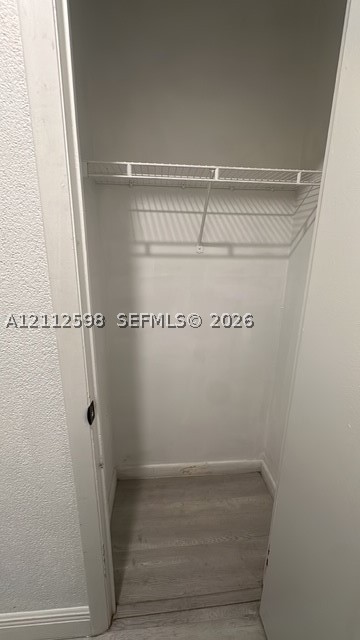
Storage closet featuring wood-finish flooring and a white wire shelf
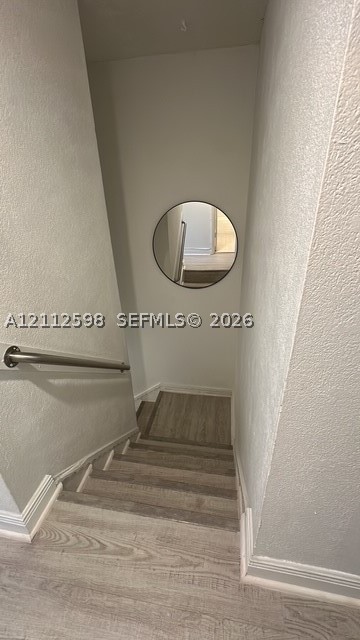
Staircase featuring wood-finish flooring, neutral wall paint, and a wall-mounted stainless steel handrail
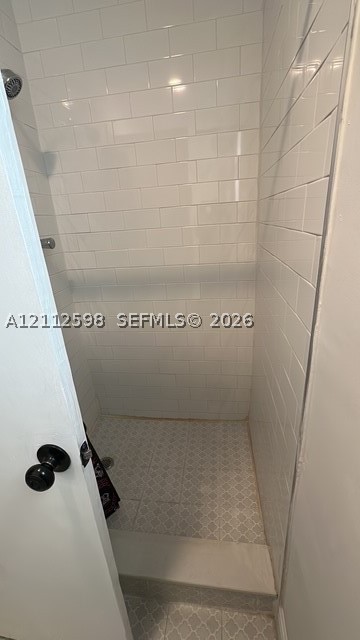
Walk-in shower enclosure featuring white subway tile wall surrounds, patterned tile flooring, a chrome shower head, and a built-in recessed shelf
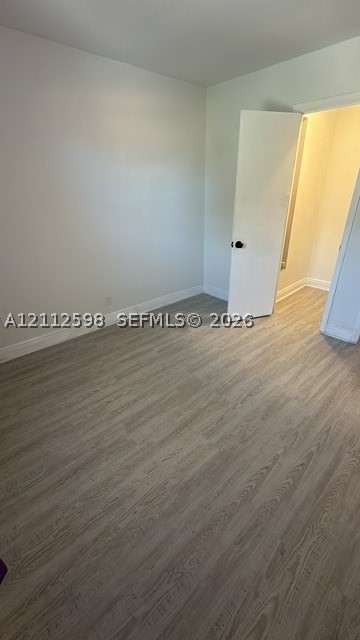
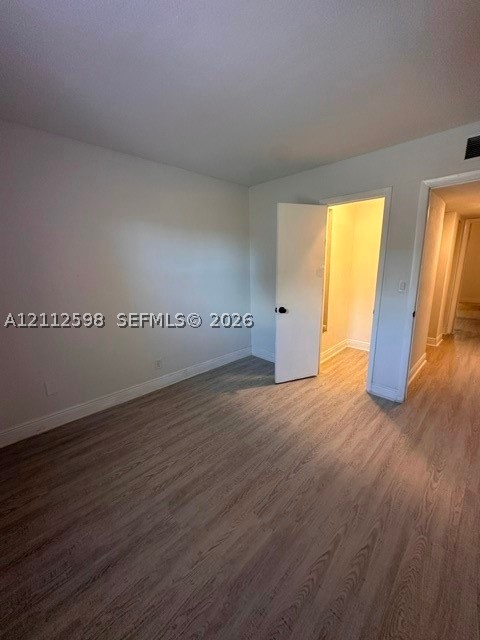
Neutral-toned interior room featuring wood-finish flooring and a white swing door
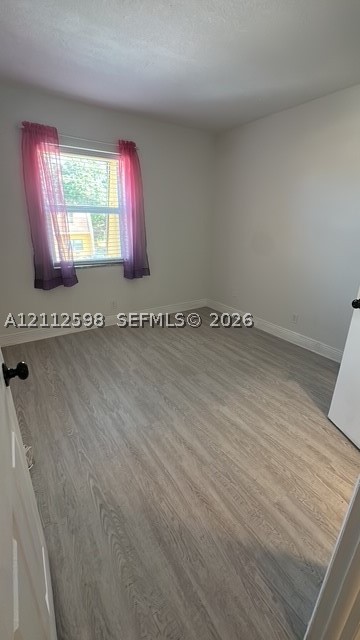
Room featuring neutral wall finishes, wood-finish flooring, and a window with blinds
Neutral interior space featuring wood-finish flooring and a single-pane window
Raised floor level featuring wood-finish flooring, neutral wall paint, and a ceiling-mounted drum pendant light fixture
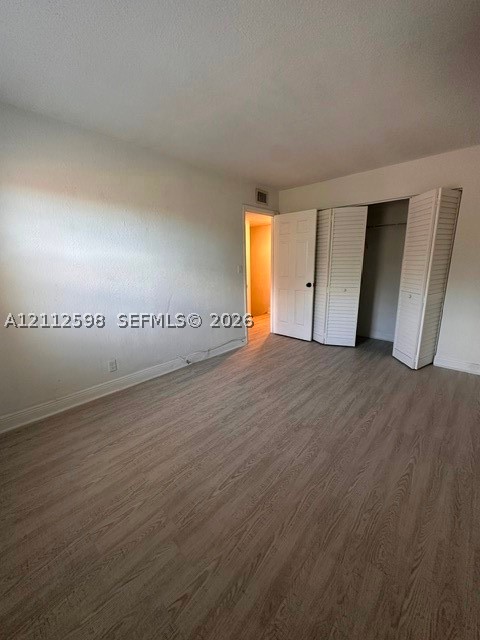
Interior space featuring wood-finish flooring, white walls, and a closet with bifold louvered doors
Neutral interior featuring wood-finish flooring, a large window with horizontal blinds, and a built-in closet with a swing door
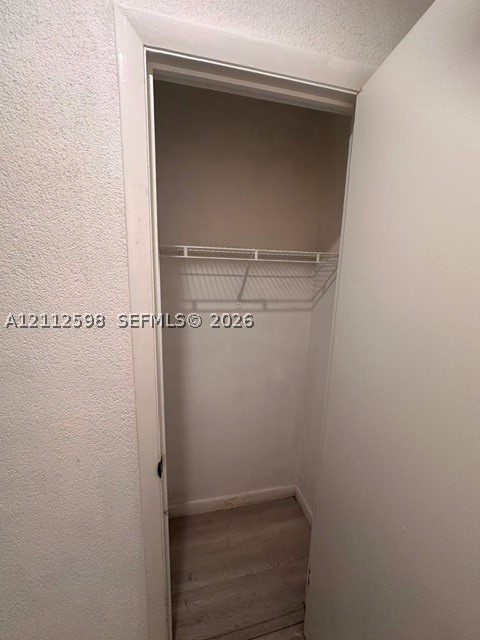
Storage closet featuring wood-finish flooring, white painted walls, and built-in wire shelving
Neutral-toned interior space featuring wood-finish flooring and a closet with a hinged door
Interior space featuring wood-finish flooring, a bi-fold closet door, and a standard interior door
Bathroom featuring a dark-toned vanity with a white countertop, subway tile shower surround, patterned tile flooring, and integrated vanity lighting
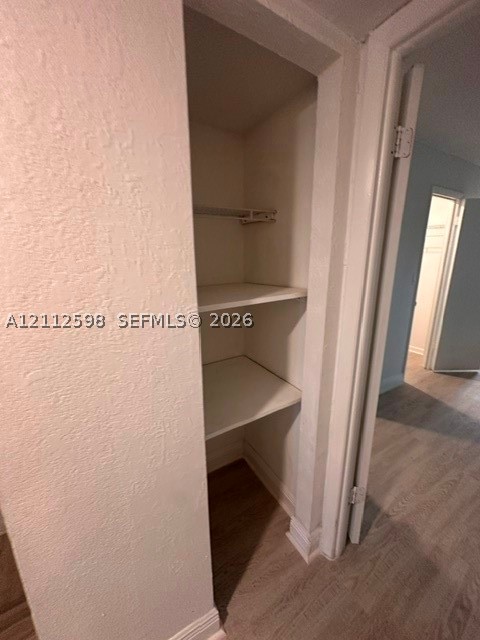
Built-in storage closet featuring three white shelves and a metal hanging rod, complemented by wood-finish flooring
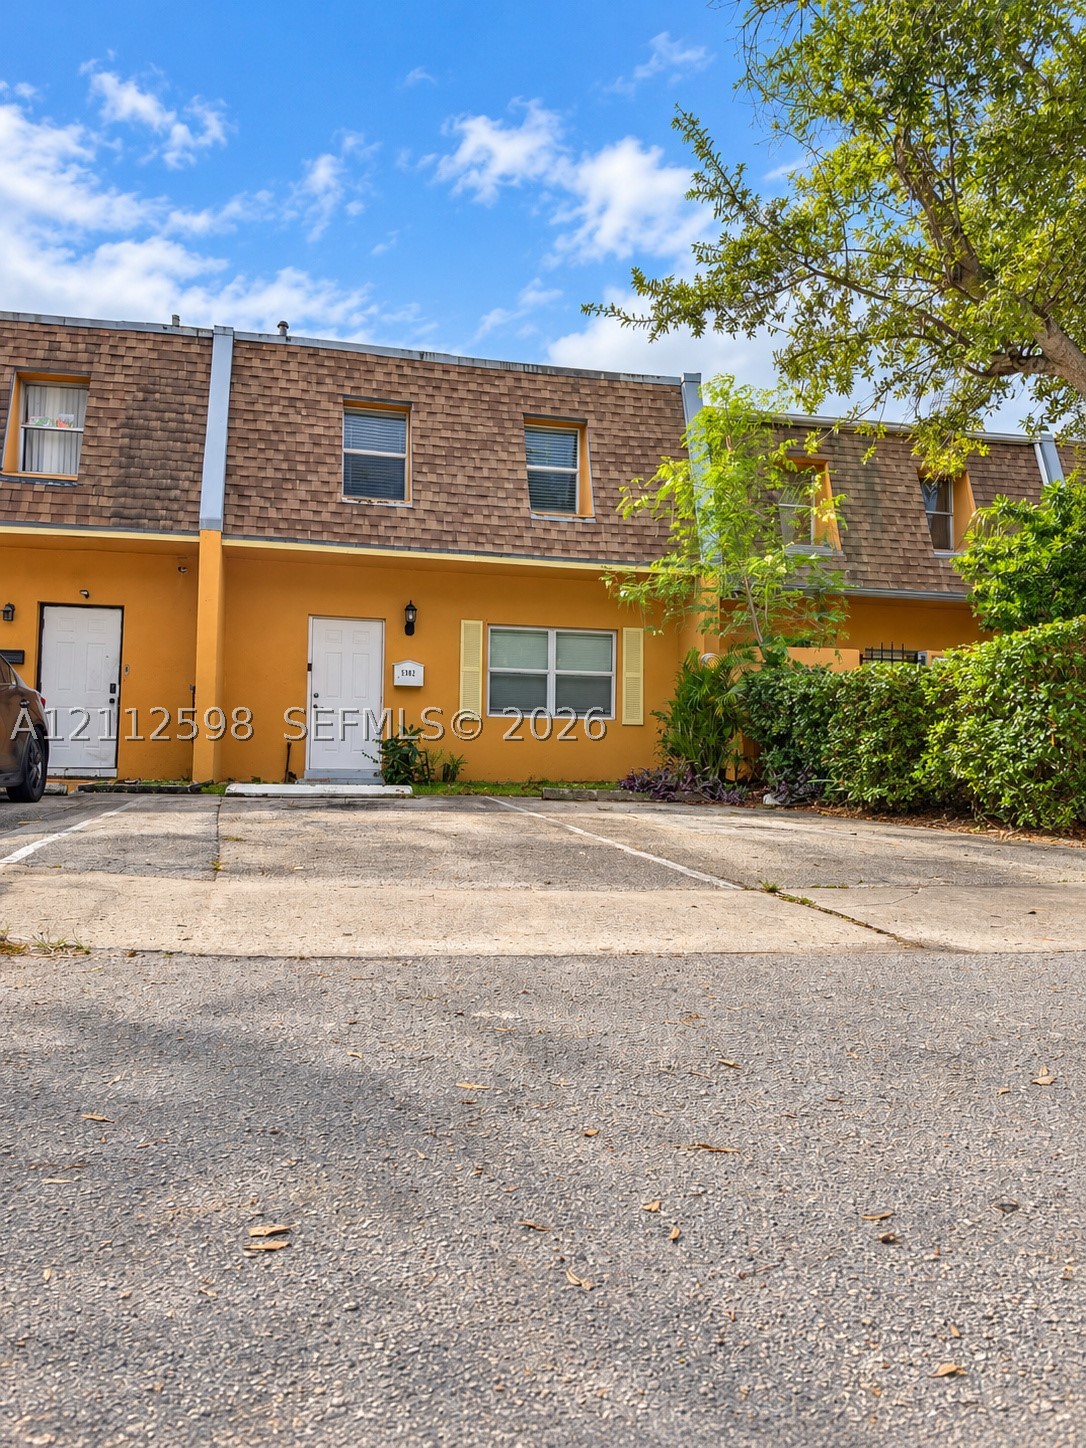
Townhome exterior featuring a stucco facade, shingle mansard roof, dedicated surface parking spaces, and white paneled entry doors
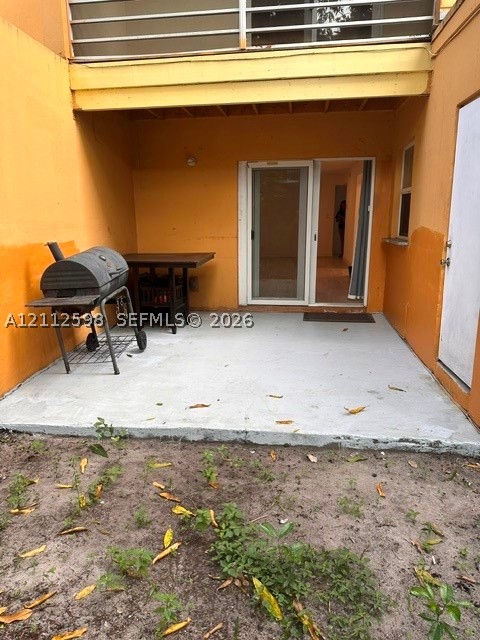
Concrete patio featuring a sliding glass door and second-story balcony
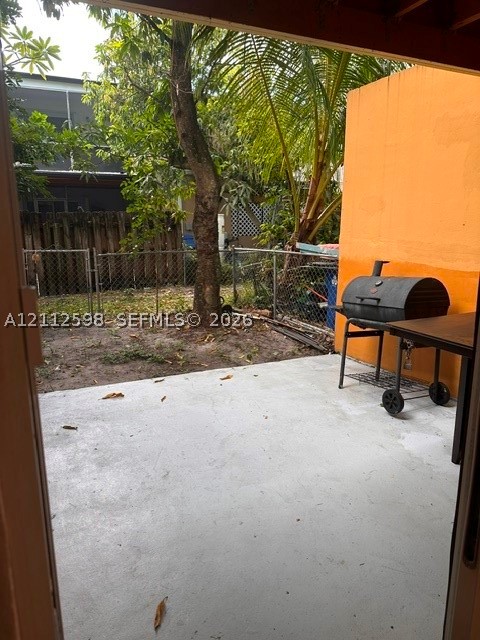
Concrete patio featuring a fenced yard, mature trees, and palm vegetation
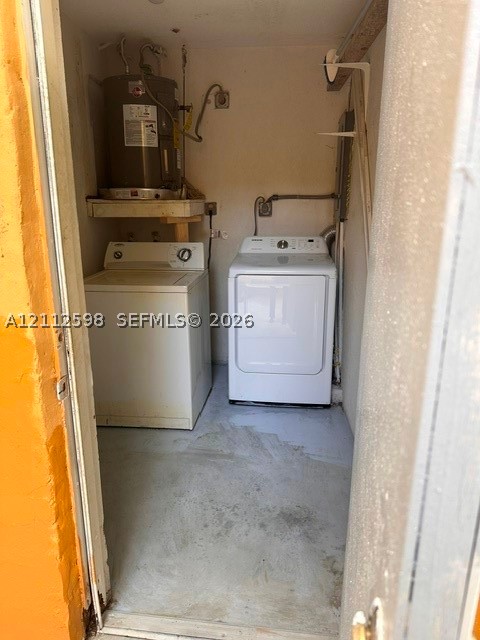
Utility closet featuring a water heater, built-in shelving, and dedicated hookups for a washer and dryer
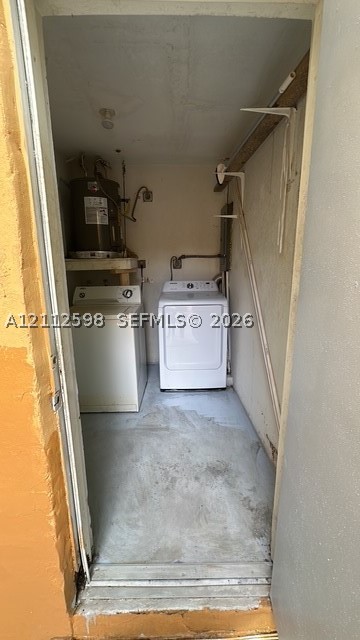
Utility space featuring an upright water heater, wall-mounted storage shelving, and laundry hookups