

Description
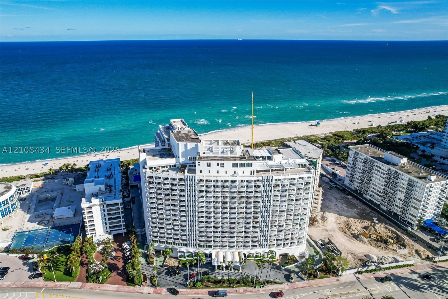
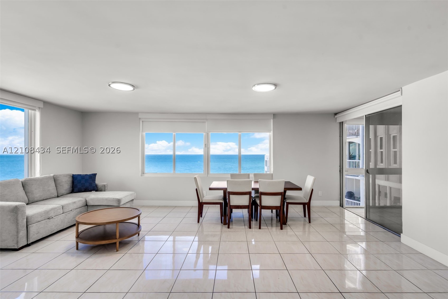
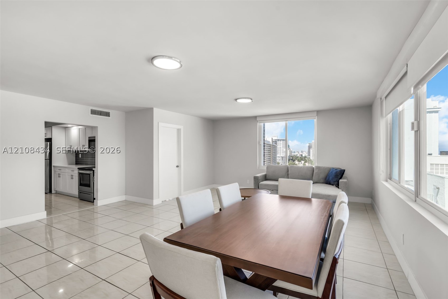
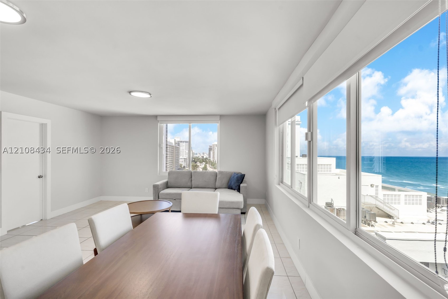
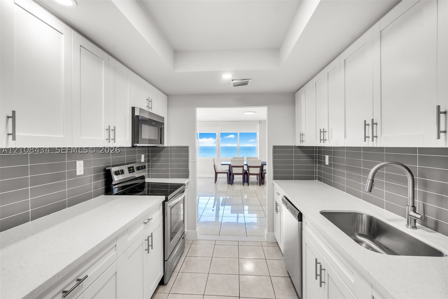
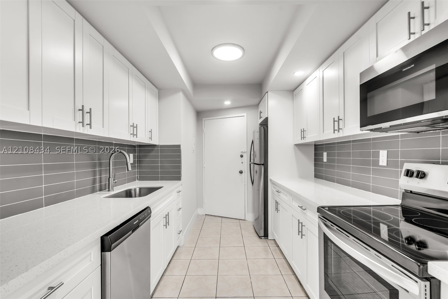
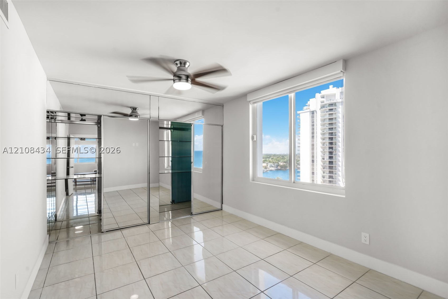
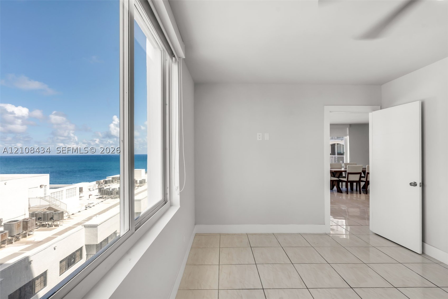
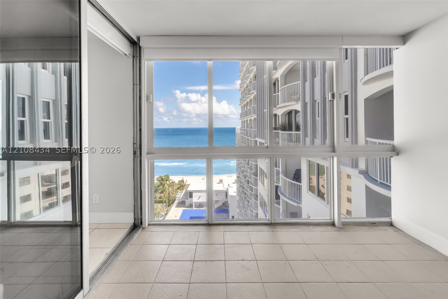
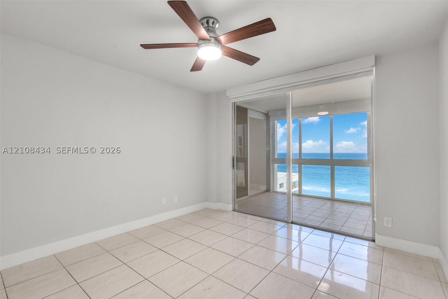
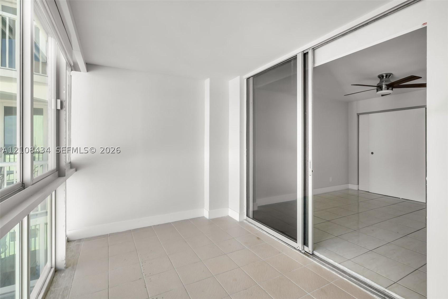
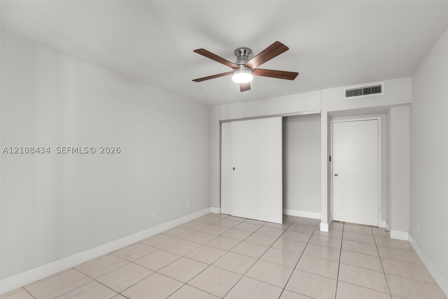
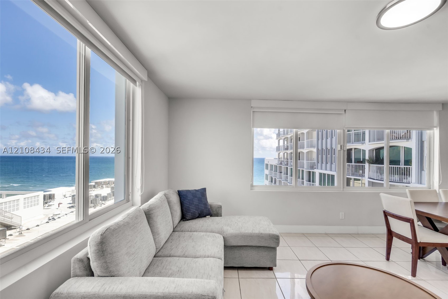
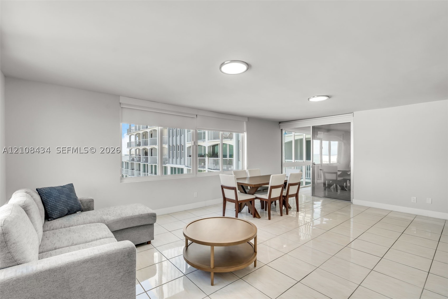
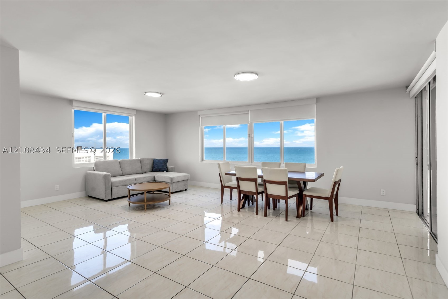
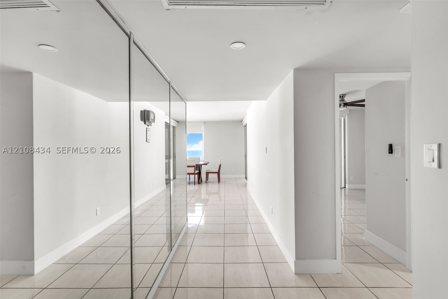
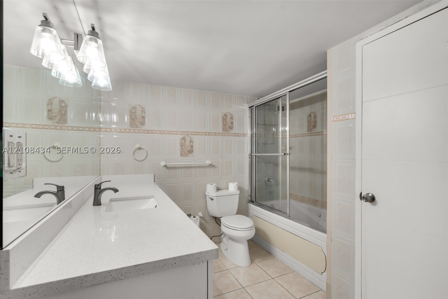
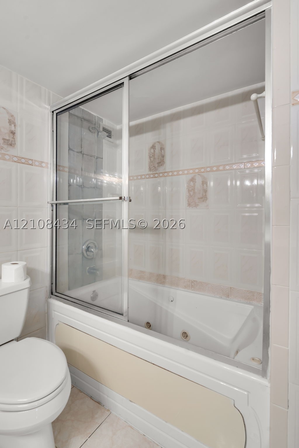
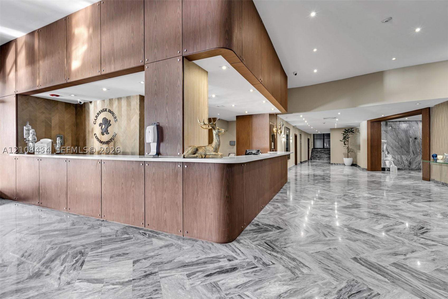
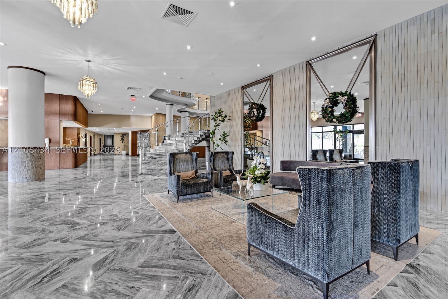
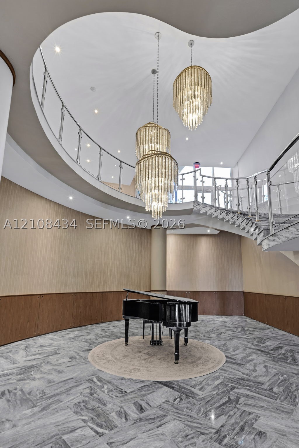
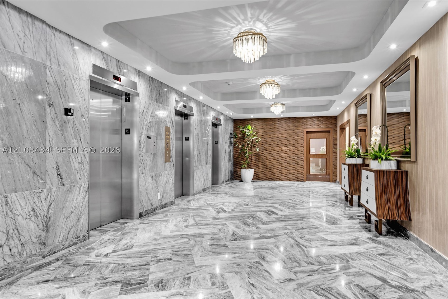
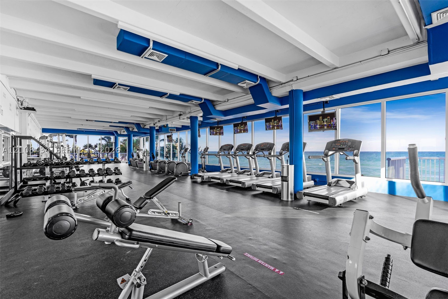
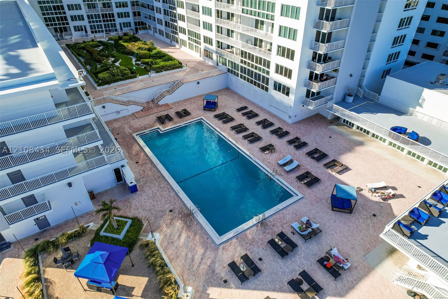
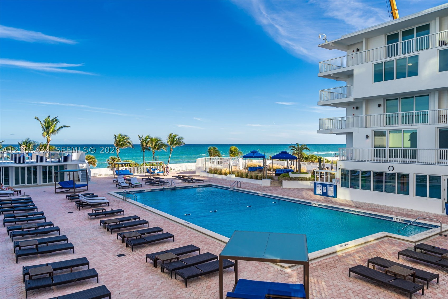
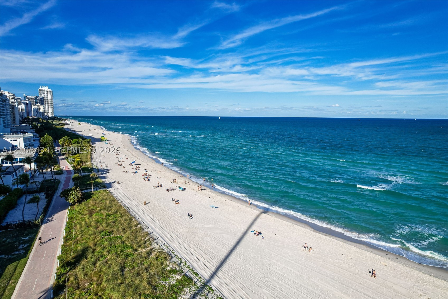
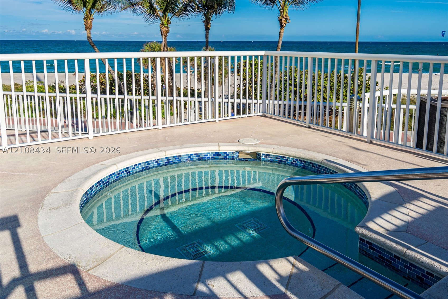
Oceanfront living meets investment potential at Carriage House Condo on the world famous Collins Avenue! This spacious 4-bedroom, 2-bathroom corner residence offers over 1,600 sqft. living area. Upgraded kitchen with stainless steel appliances, stylish quartz counters and a quiet enclosed balcony to sip morning coffee or even do yoga overlooking the beach. Includes 2 assigned parking spaces. Ideal as a primary residence, vacation getaway, or investment opportunity. Condo permits Rentals after 1 year. Enjoy the Miami Beach lifestyle in one of the most luxurious buildings that will impress your guests from speedy Valet parking, impeccable 5-star lobby, security face-ID elevators, relaxing swimming Pool, Tennis courts, Yacht access, Private Beach entrance, delicious Sushi restaurant first floor and a reliable mini-market 24/7. Easy to show. Seller Motivated.
Details
| MLS # | A12108434 |
|---|---|
| Listing Type | For Sale |
| Style | Condominium |
| HOA Dues | $1,853 |
| Sub-Type | Resale |
| Status | Active |
| Year | 1967 |
| Days On Site | 26 |
| Listing Provided By | Mav United Realty | David Gregorio |
Features
| Bed(s) | 3 |
|---|---|
| Bath(s) | 3 Total |
| SQ Feet | 1,660 |
| Garage | 2 |
| Pool | Yes |
| Story(s) | 16 |
| Water Front | Yes |
| Property View | Yes |
Exterior
| Lot Features | Flood Zone |
|---|
Parking
| Garage Yes / No | Yes |
|---|---|
| Parking Features | Two Or More Spaces |
Taxes
| Tax Annual Amount | 12721 |
|---|
Area Information
| State | FL |
|---|---|
| County | Miami Dade |
| City | Miami Beach |
| Zip Code | 33140 |
| Area | 32 |
| Community Name | THE CARRIAGE HOUSE CONDO |
| Listing VS Median (in THE CARRIAGE HOUSE CONDO) | |
Price: $1,200,000 low | high Med: $4,550 sqft: 1,660 low | high Med: 1,105 $ / sqft: $723 low | high Med: $4 On site: 26 low | high Med: 107.5 | |
Request a showing
Request a showing
Contact
Learn More About This Property

| State | FL |
|---|---|
| County | Miami Dade |
| City | Miami Beach |
| Zip Code | 33140 |
| Area | 32 |
| Community Name | THE CARRIAGE HOUSE CONDO |
| Listing VS Median (in THE CARRIAGE HOUSE CONDO) | |
Price: $1,200,000 low | high Med: $4,550 sqft: 1,660 low | high Med: 1,105 $ / sqft: $723 low | high Med: $4 On site: 26 low | high Med: 107.5 | |