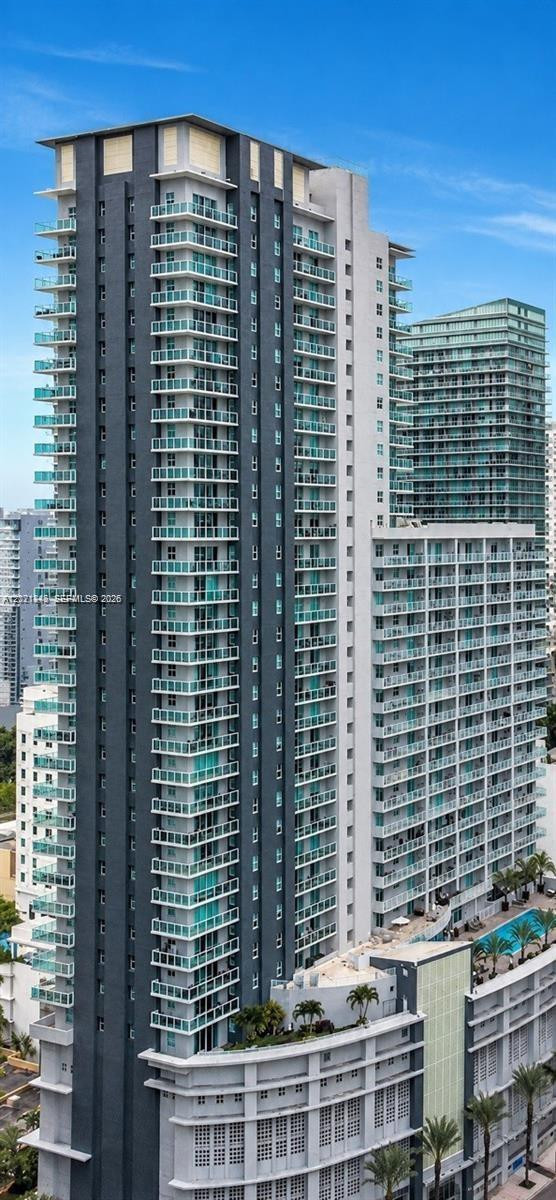
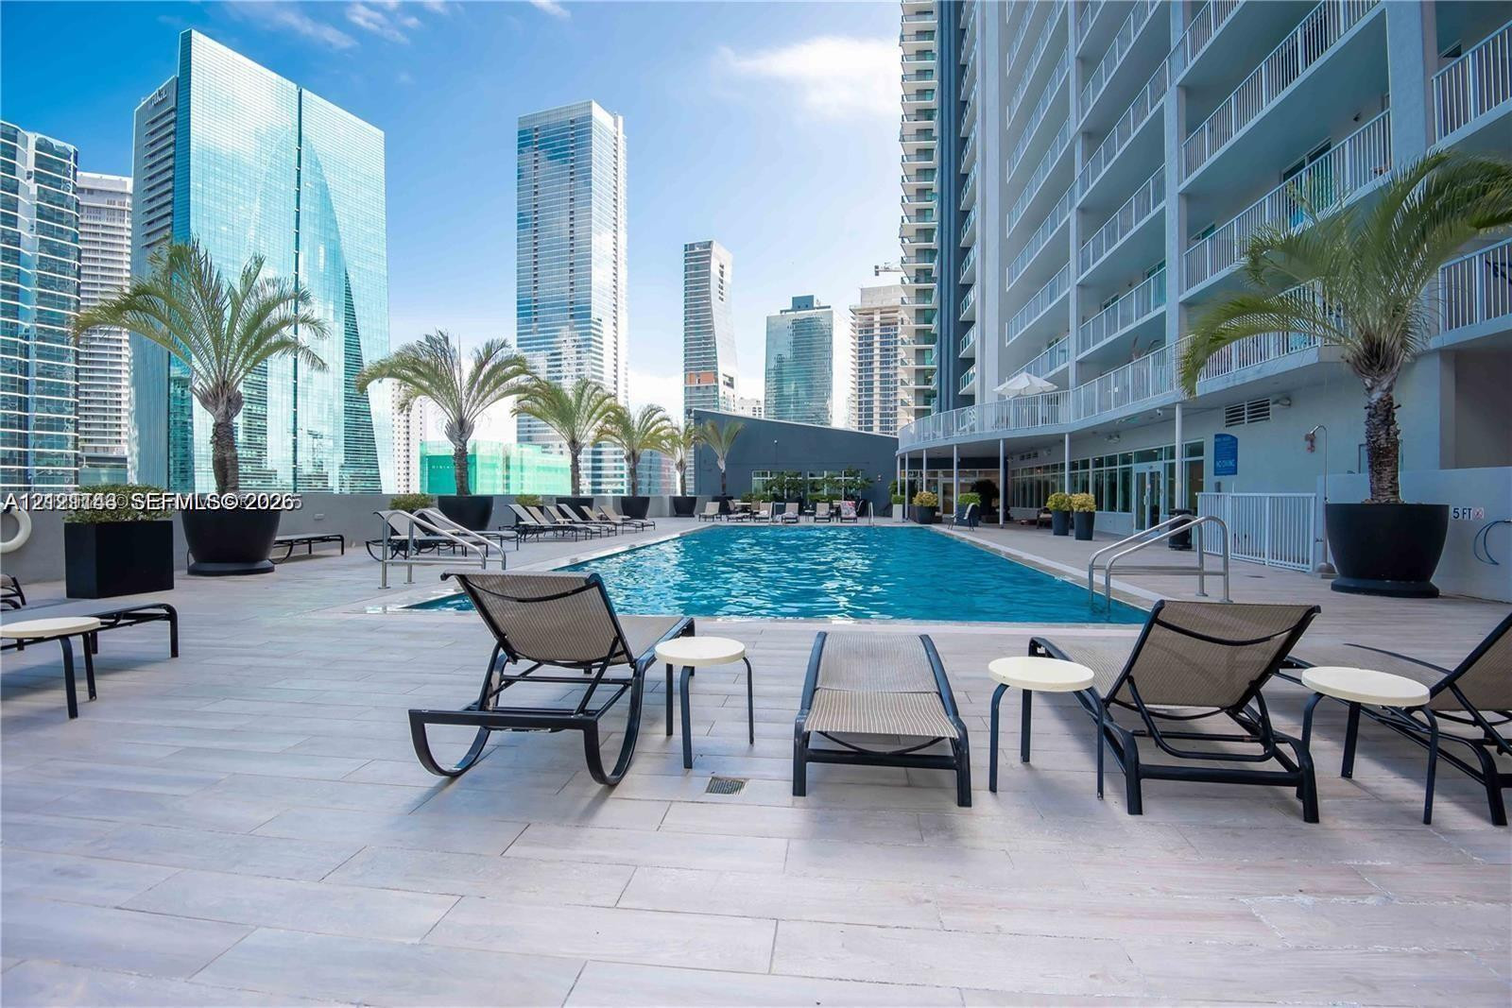
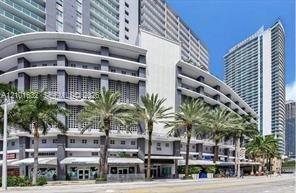
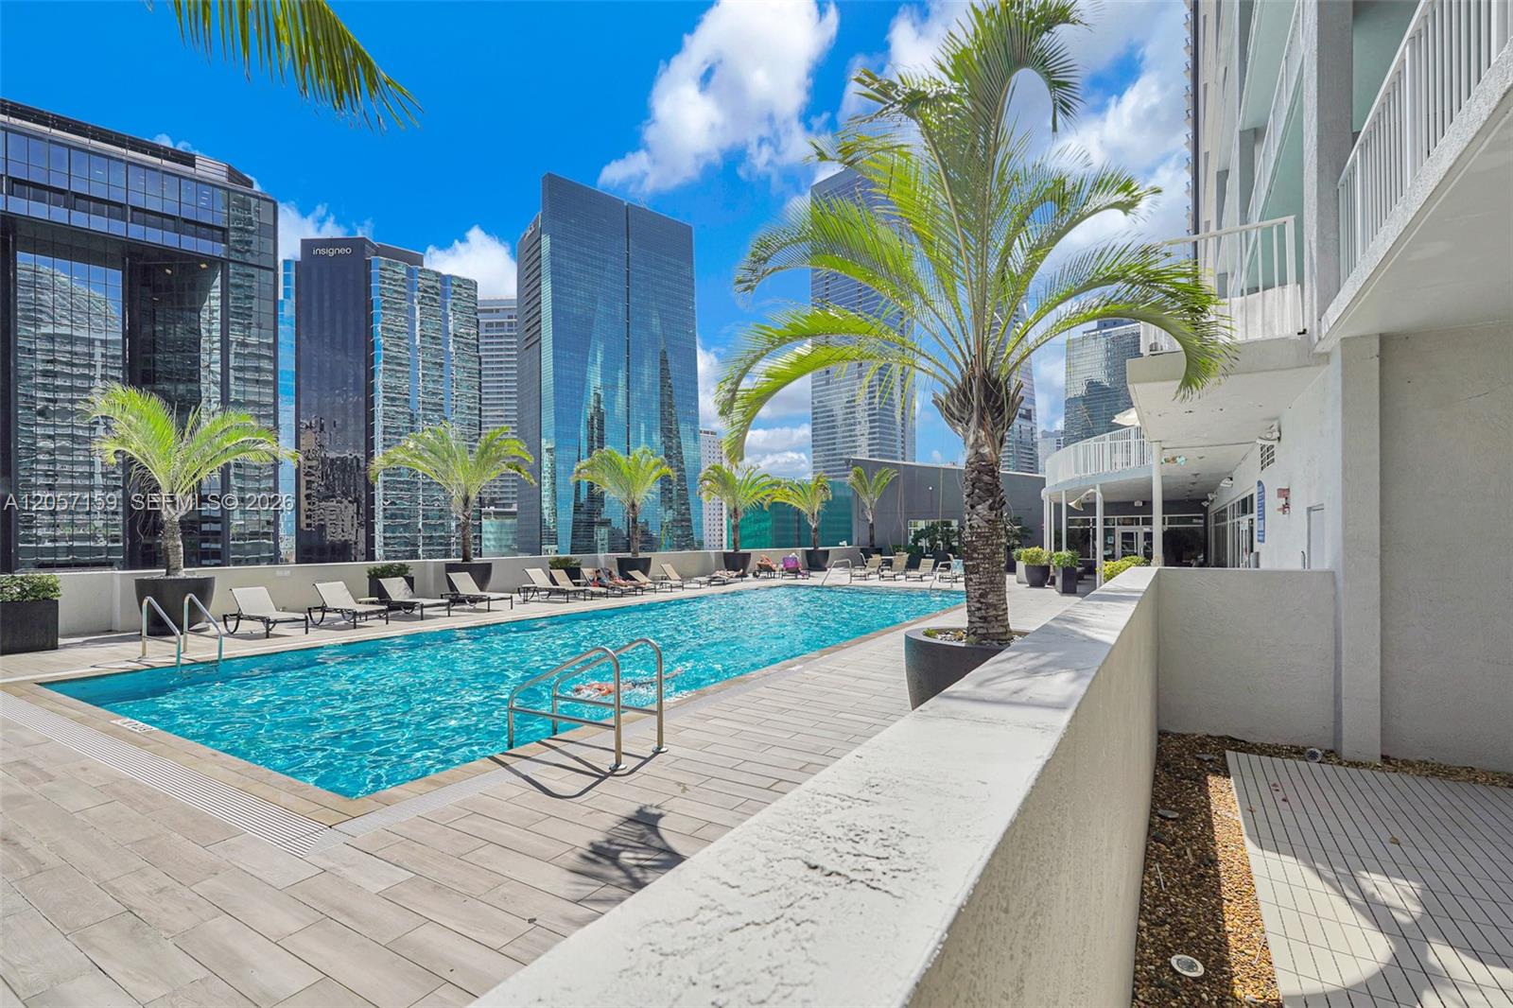
High-rise residential tower featuring a glass-facade, wrap-around balconies with glass railings, and an elevated outdoor swimming pool with landscaping
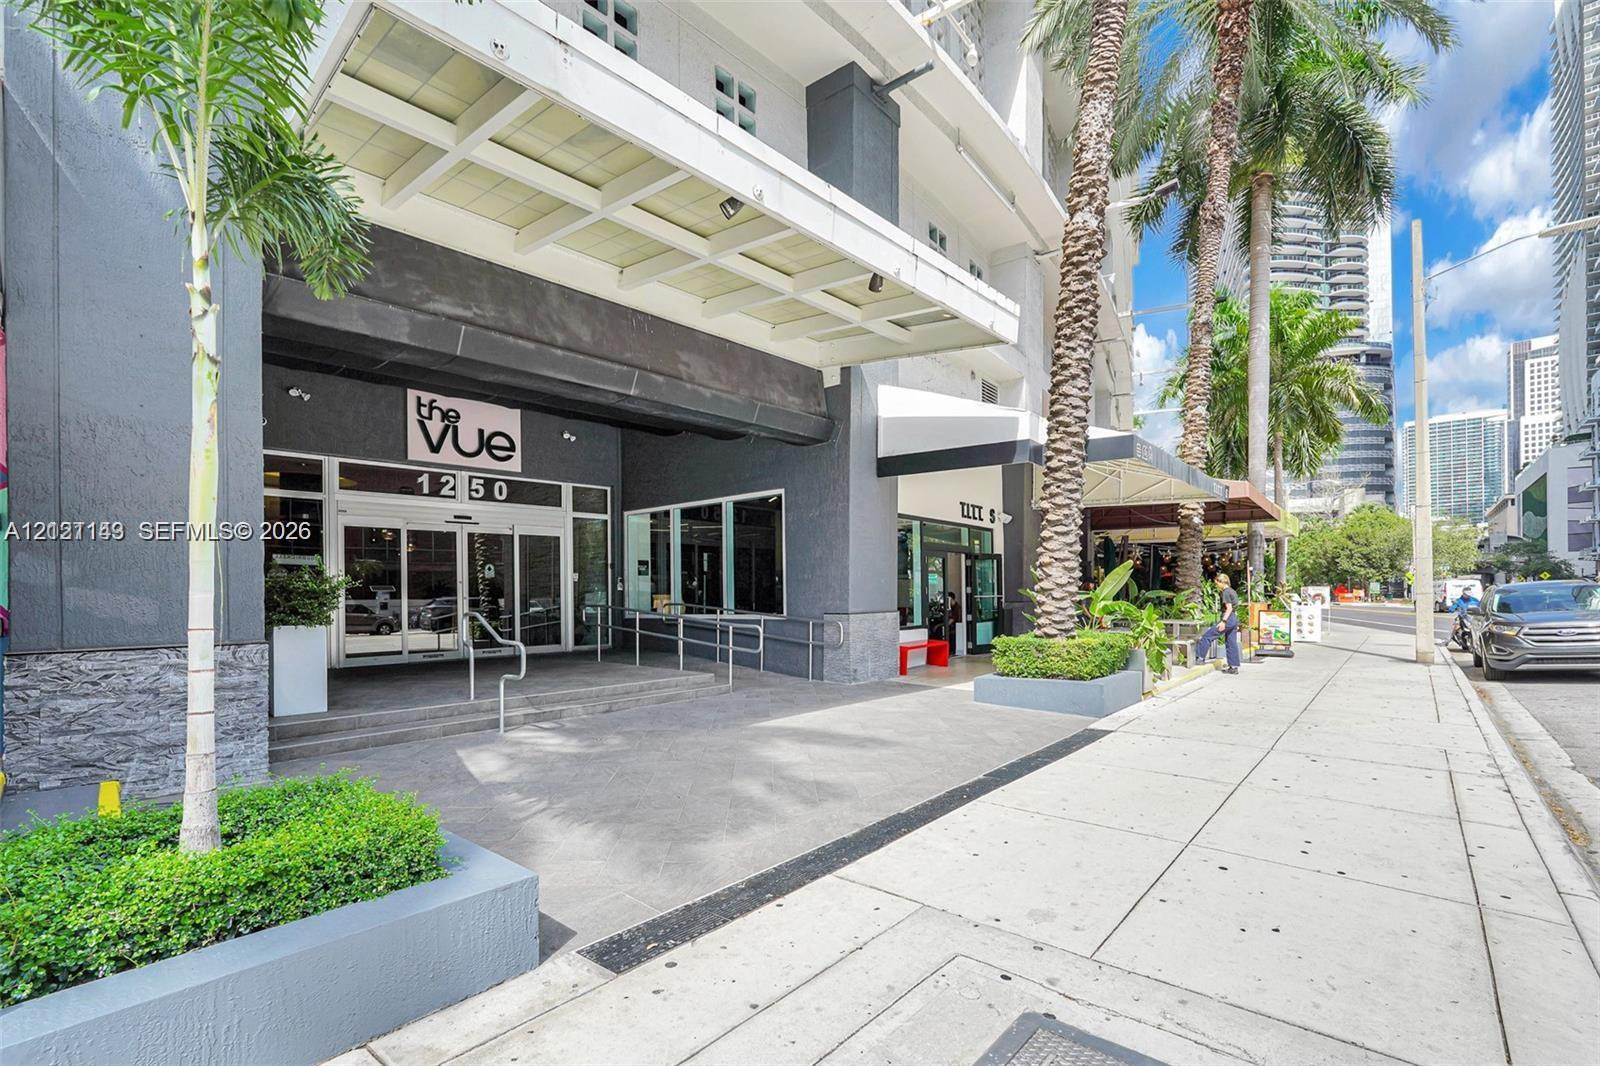
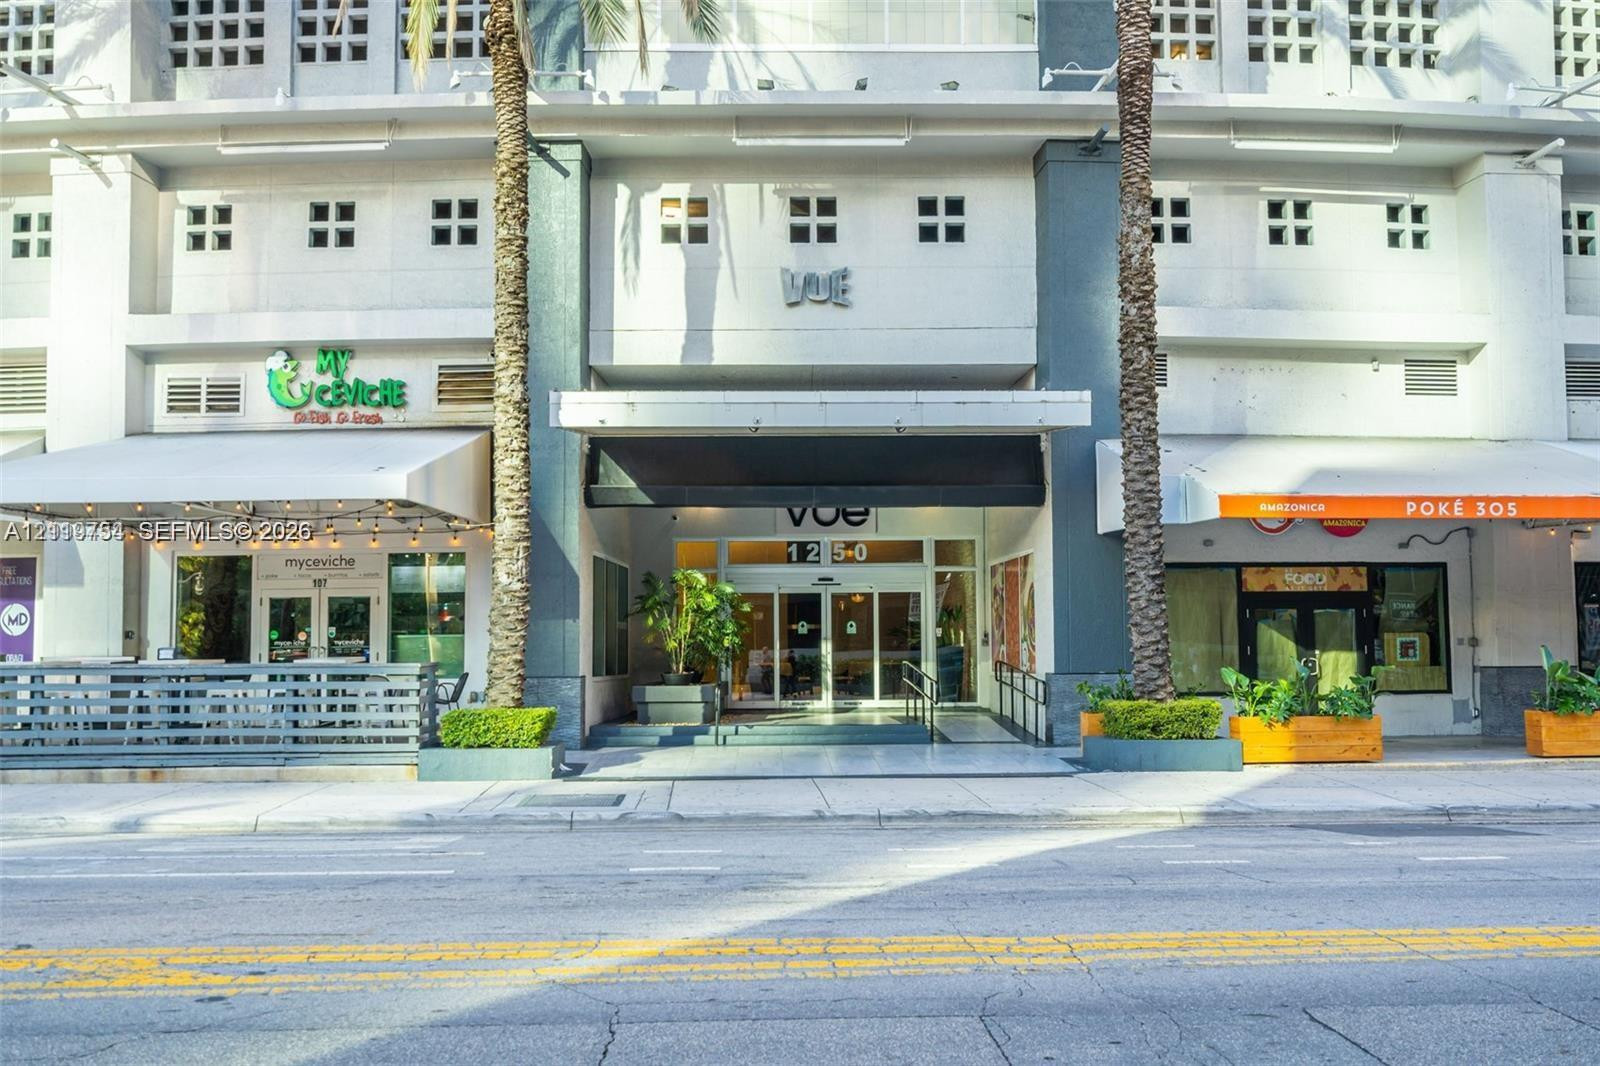
Modern building entrance featuring a glass-front facade, prominent architectural canopy, paved pedestrian walkway, and manicured landscaping with mature palm trees
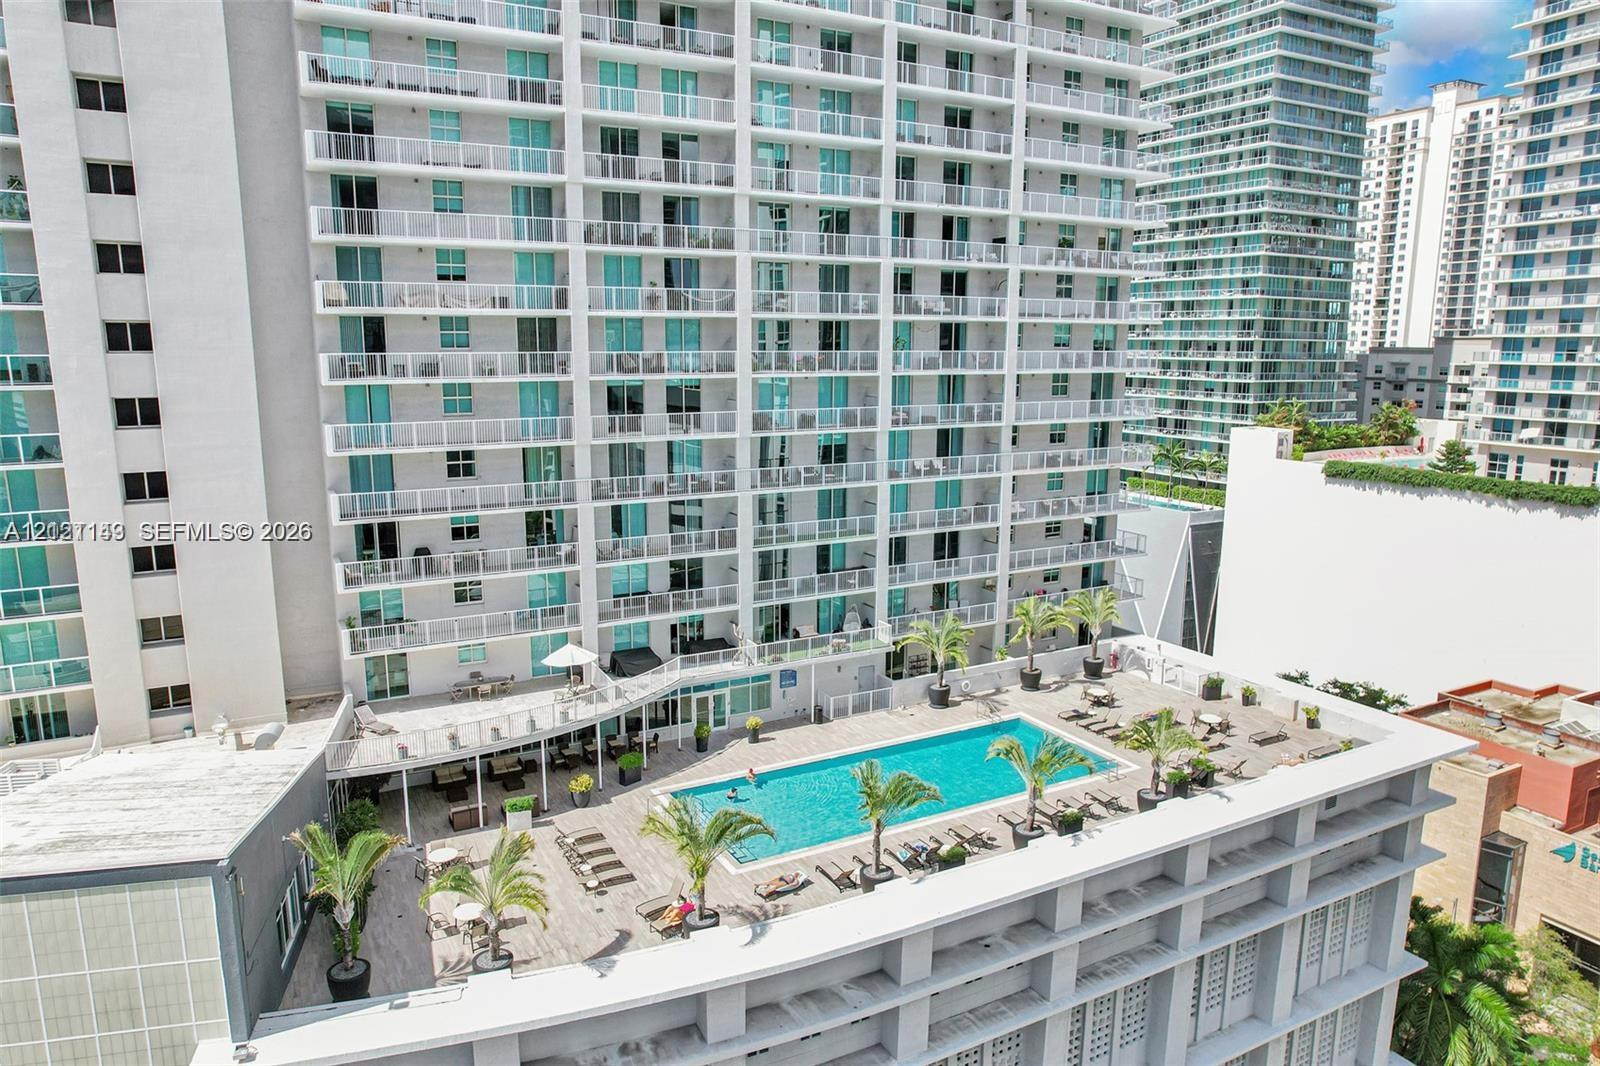
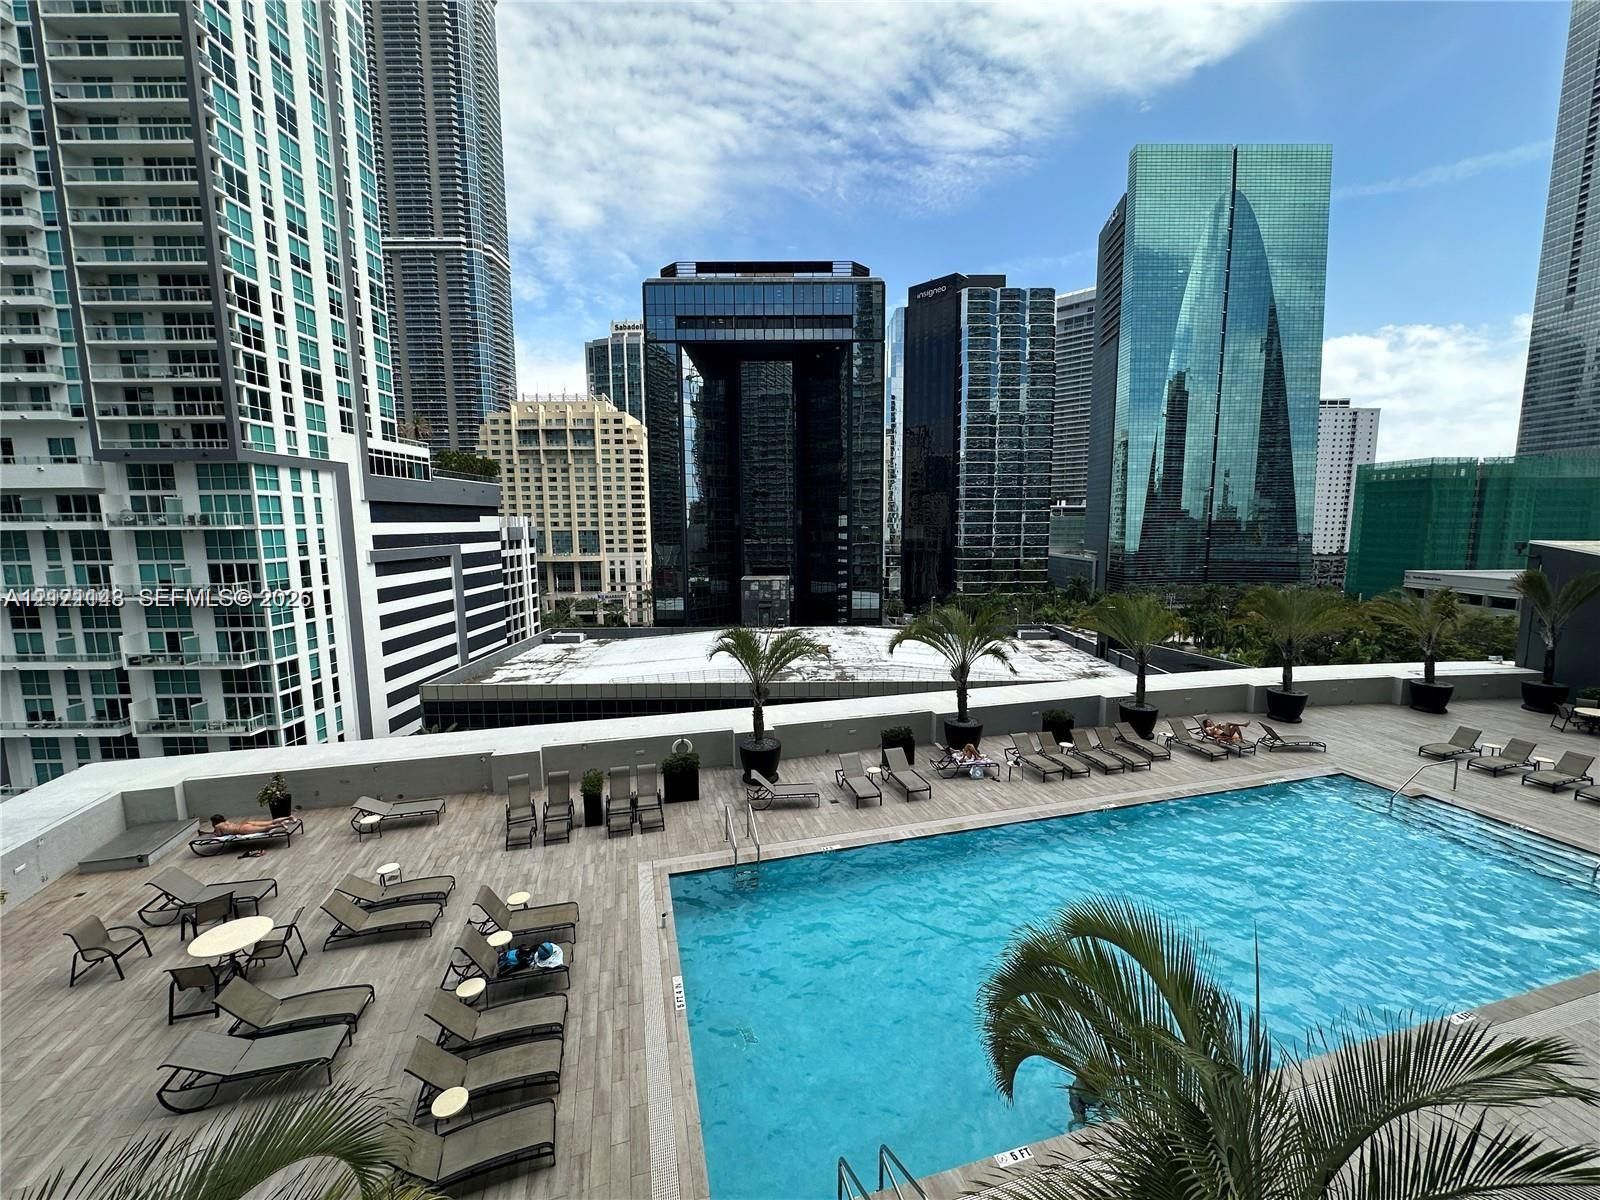
Elevated swimming pool terrace featuring stone tile decking, perimeter landscaping, and private balconies on the surrounding high-rise tower
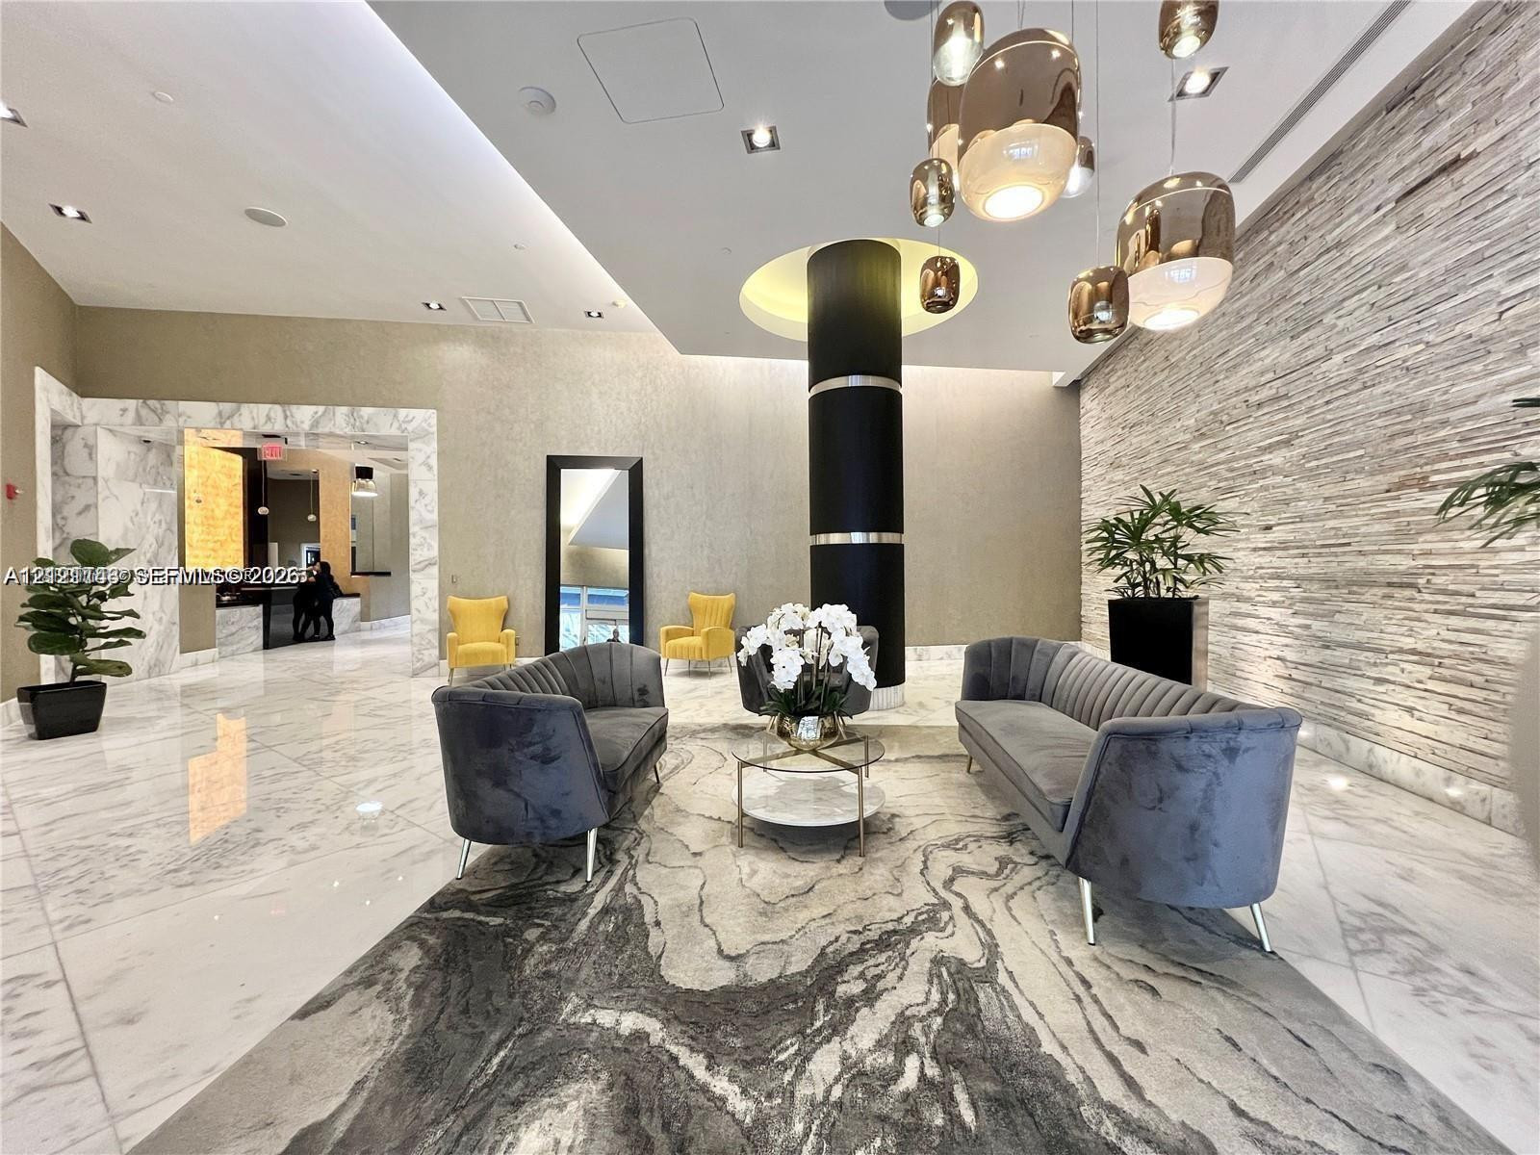
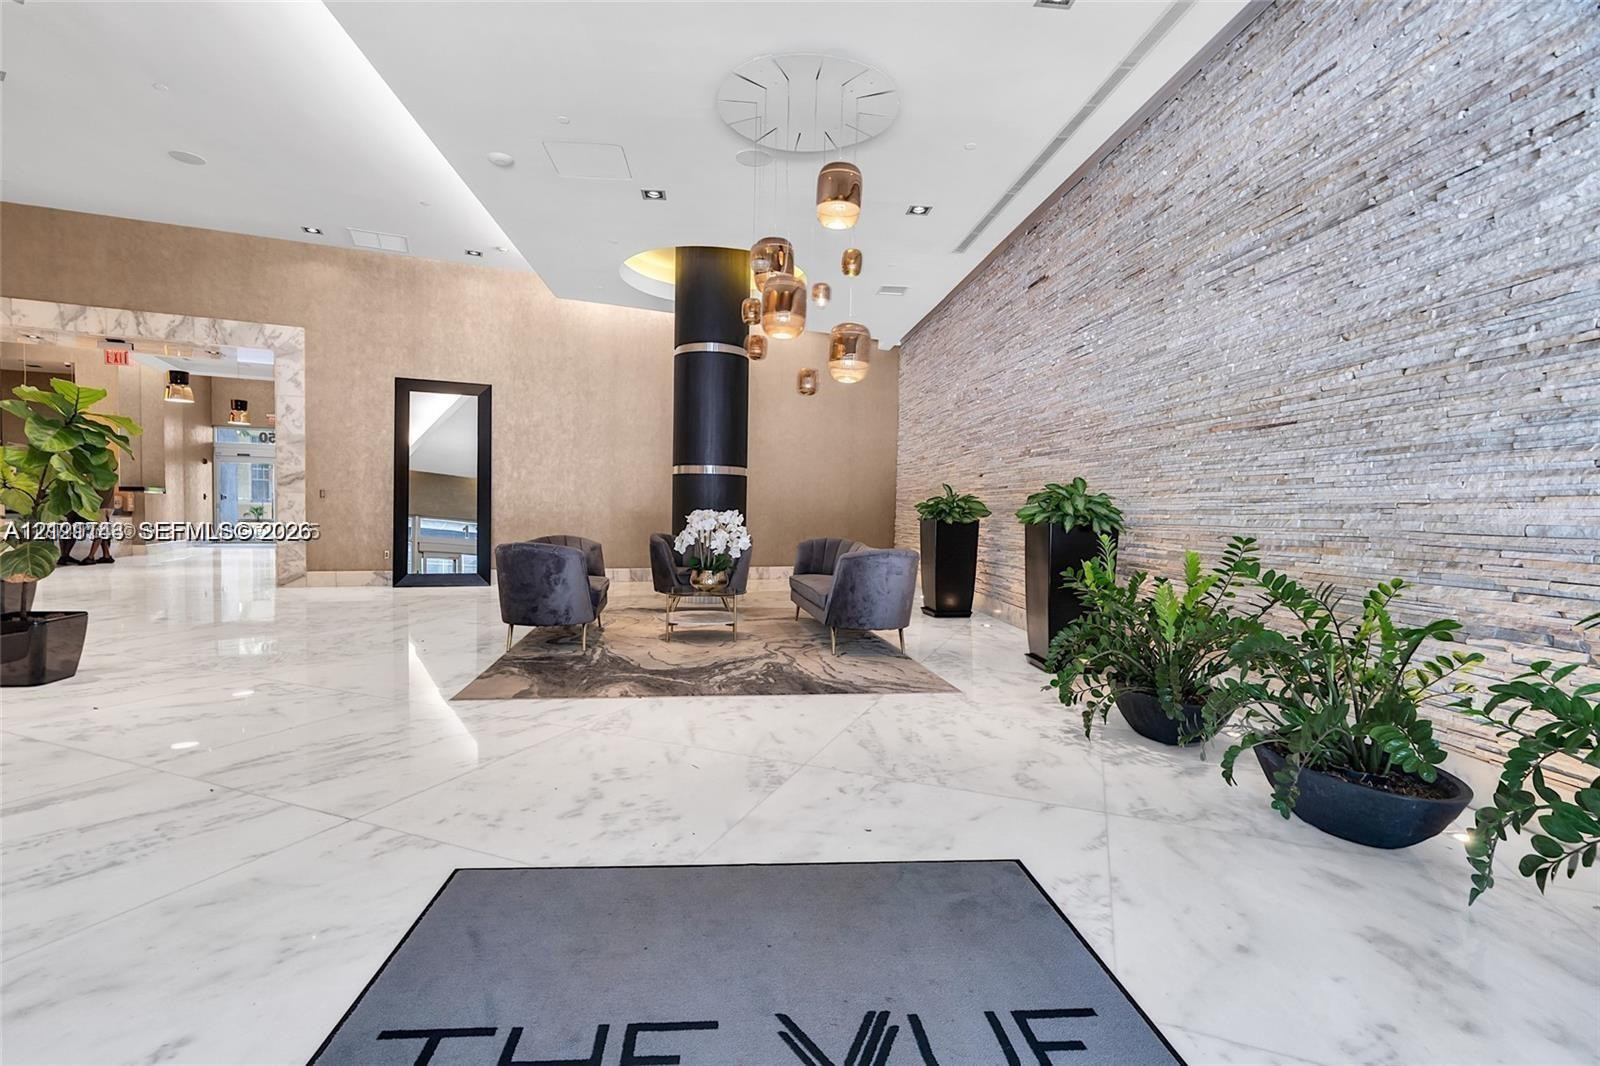
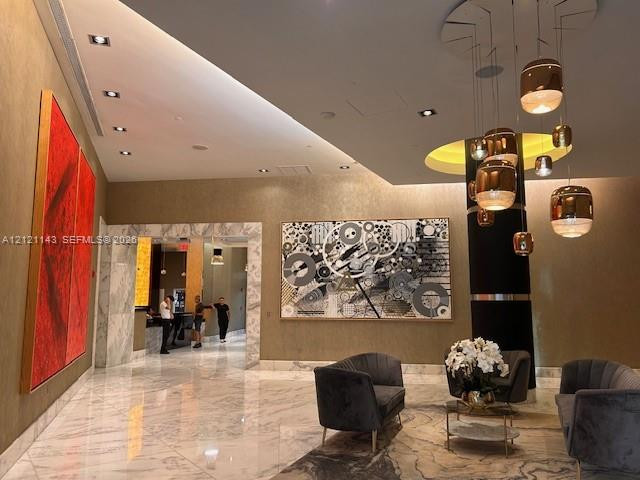
Grand lobby featuring polished stone flooring, a stacked stone accent wall, recessed tray ceiling lighting, a central structural column, and custom multi-tiered pendant lighting
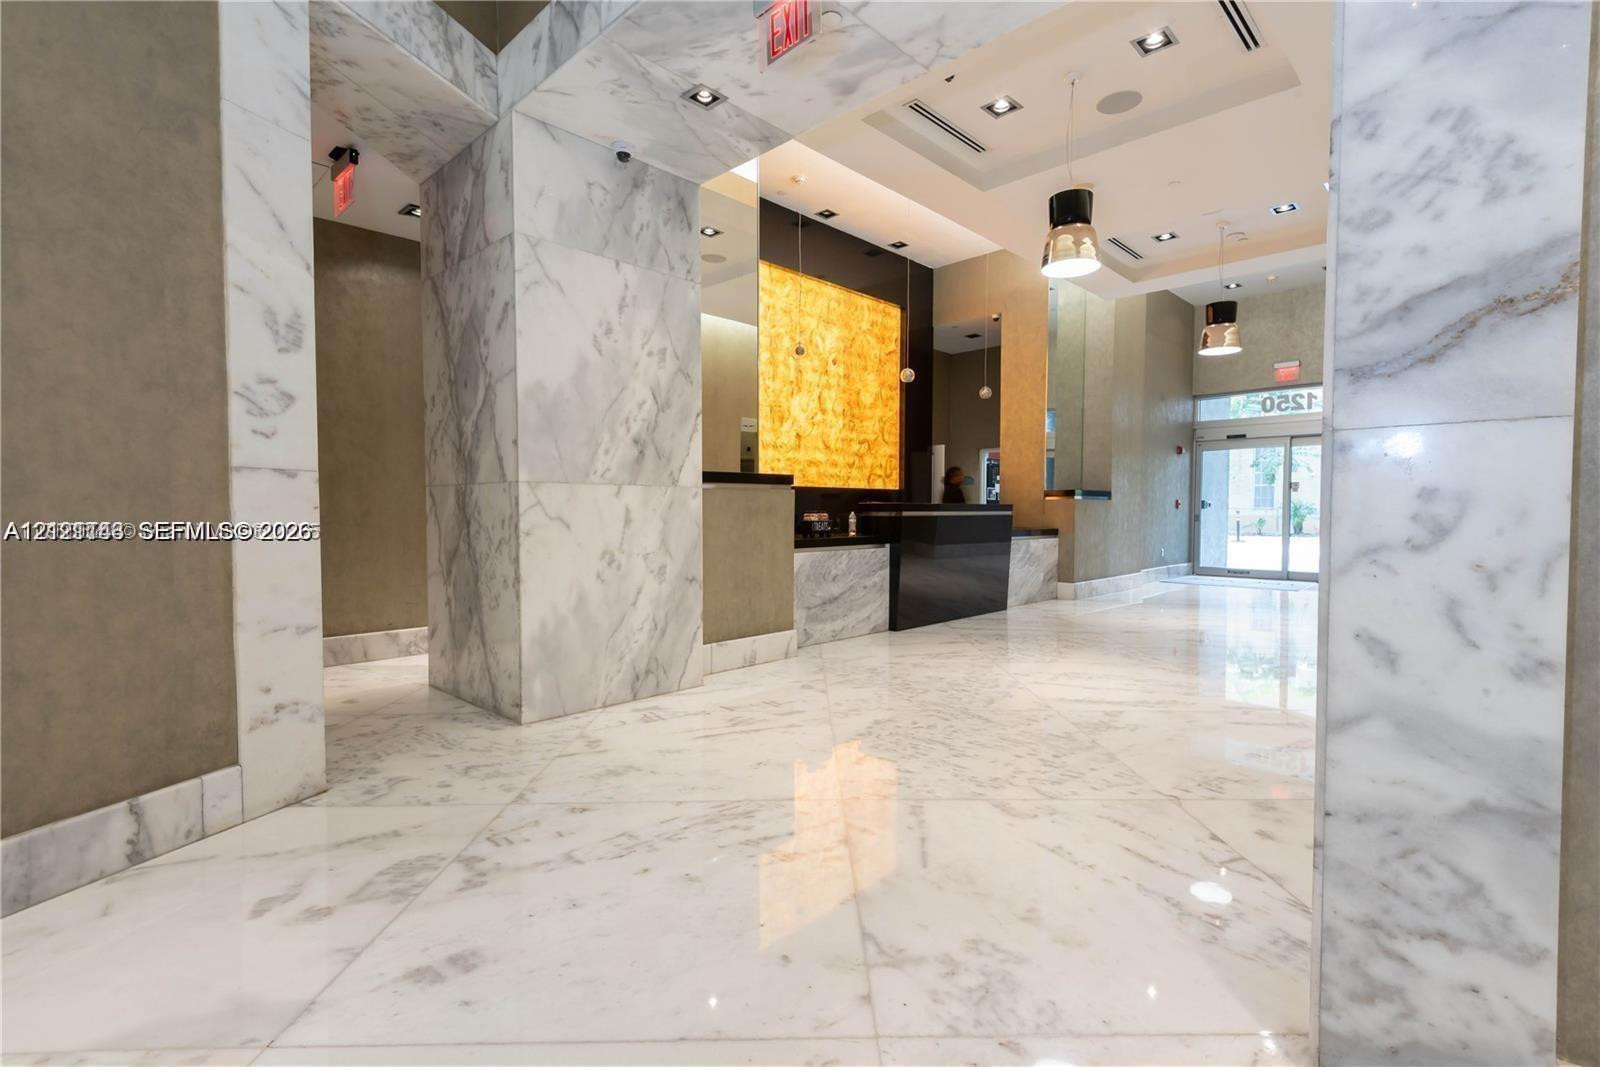
Lobby area featuring large-format stone floor tiles, polished stone-clad pillars, recessed tray ceiling with integrated lighting, and a back-lit feature wall
Grand lobby featuring light-toned stone flooring, a multi-pendant tiered chandelier, a central black architectural column, and a textured stone feature wall
Grand lobby featuring large-format polished stone flooring, a floor-to-ceiling textured stone accent wall, recessed architectural lighting, and a cylindrical black column
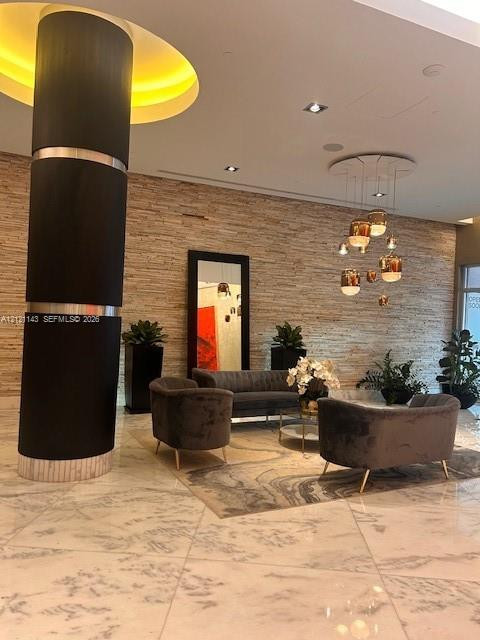
Lobby featuring polished stone flooring, stacked-stone accent wall, cylindrical structural column with metallic detailing, and tiered multi-pendant lighting
Polished stone flooring, recessed lighting, metallic pendant chandelier, stone-wrapped entryway, and textured wall finish
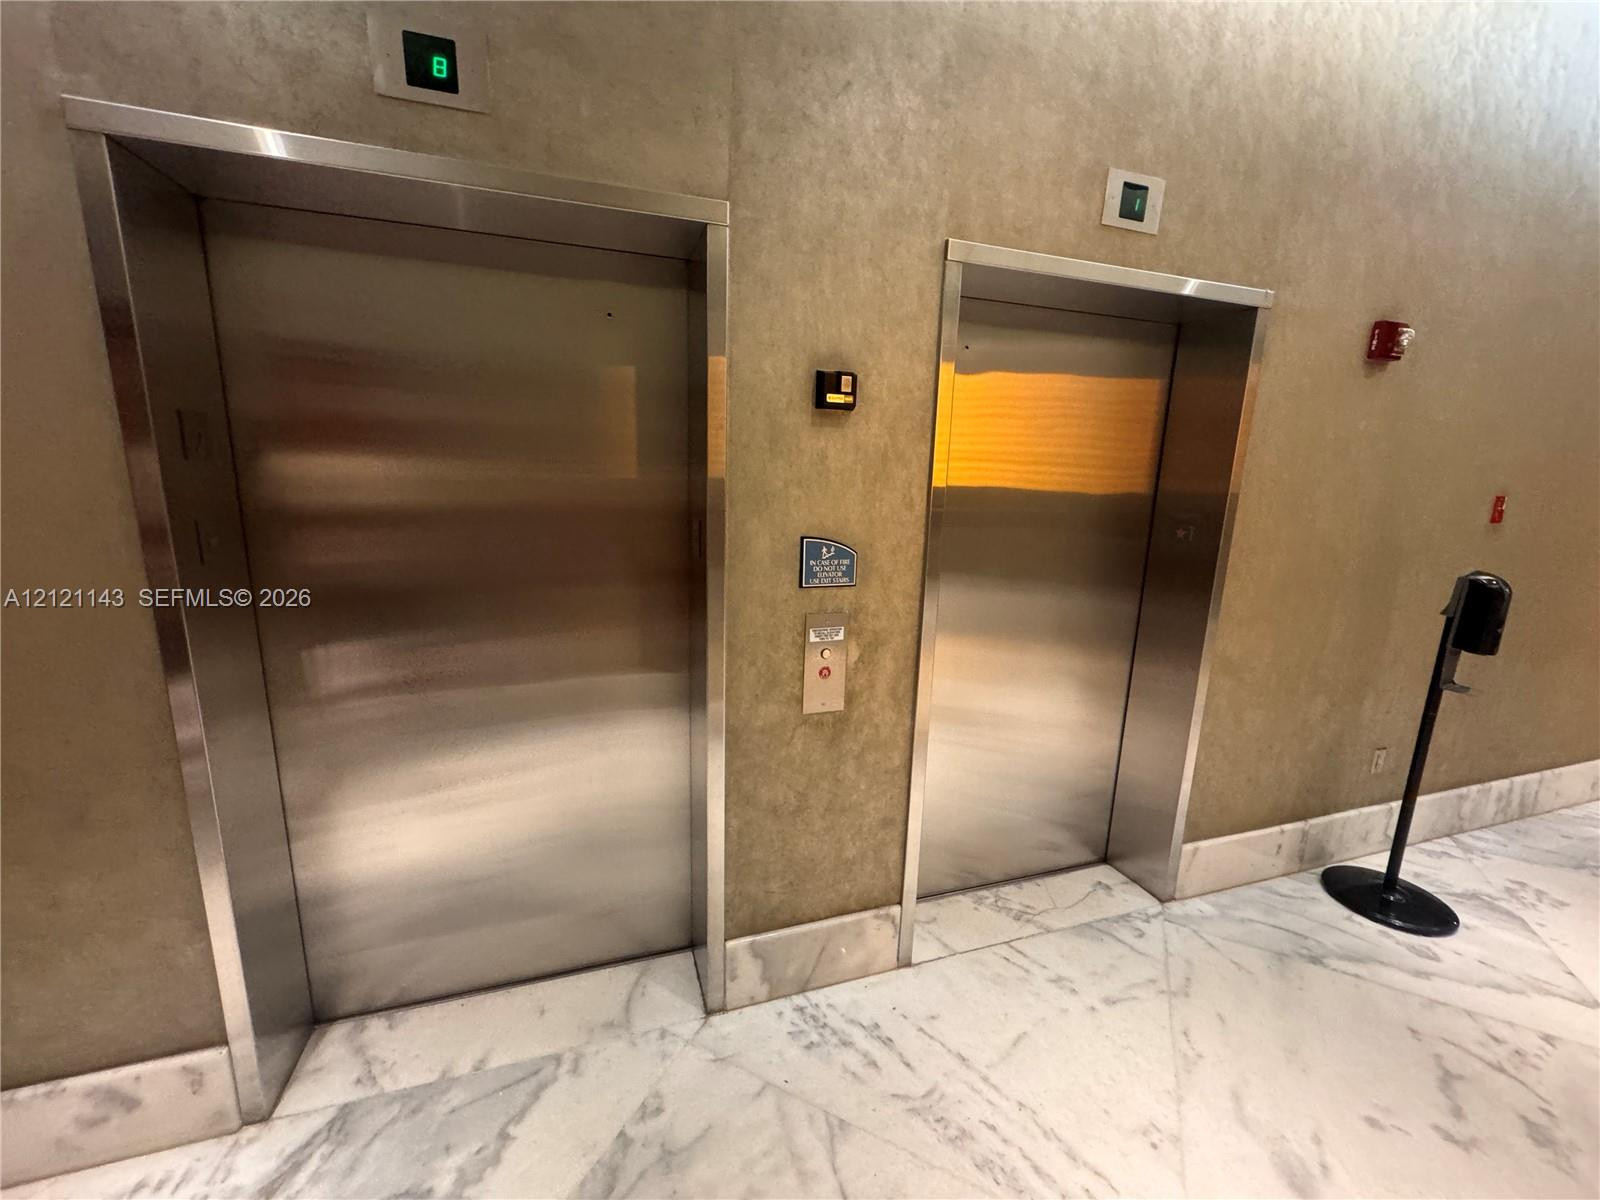
Dual stainless steel elevator banks featuring polished stone flooring and neutral wall finishes
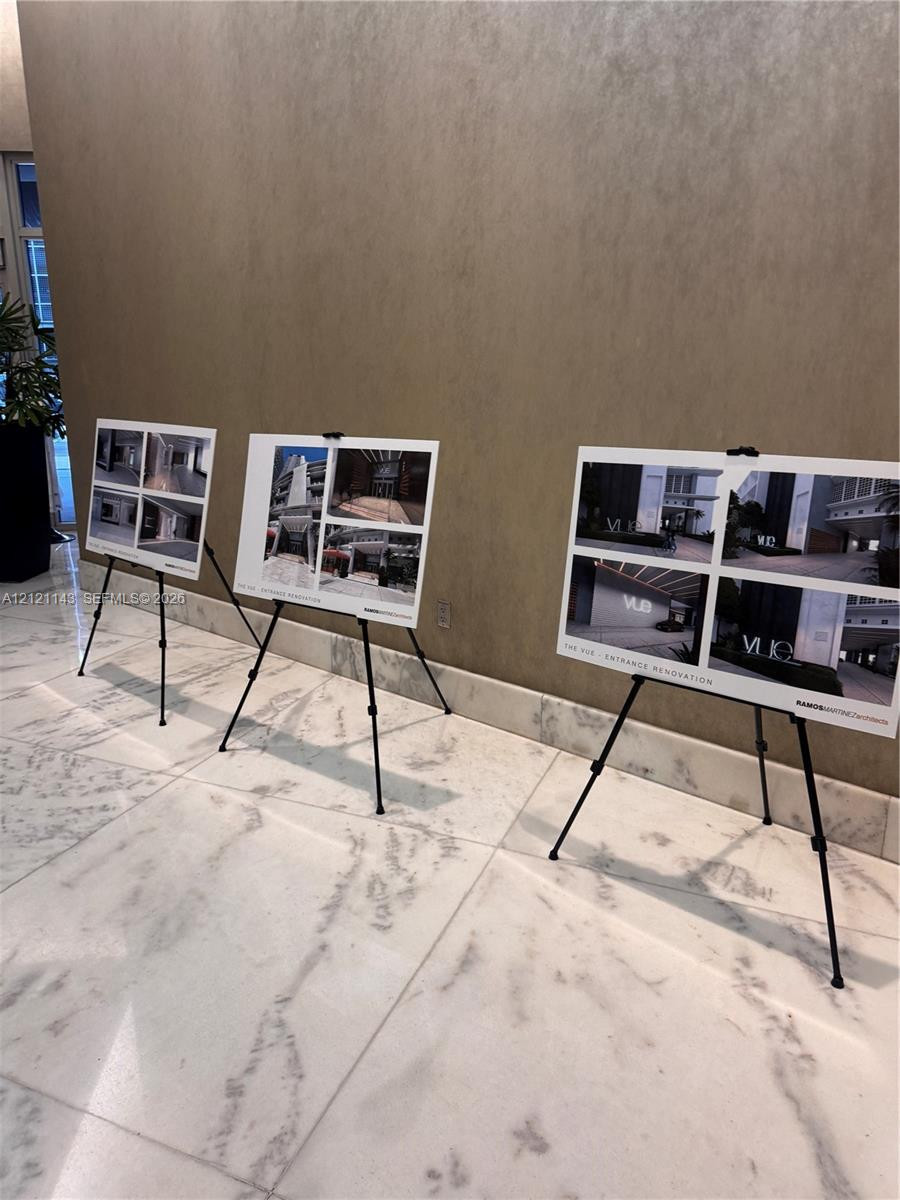
Polished stone flooring with light veining and neutral wall finishes
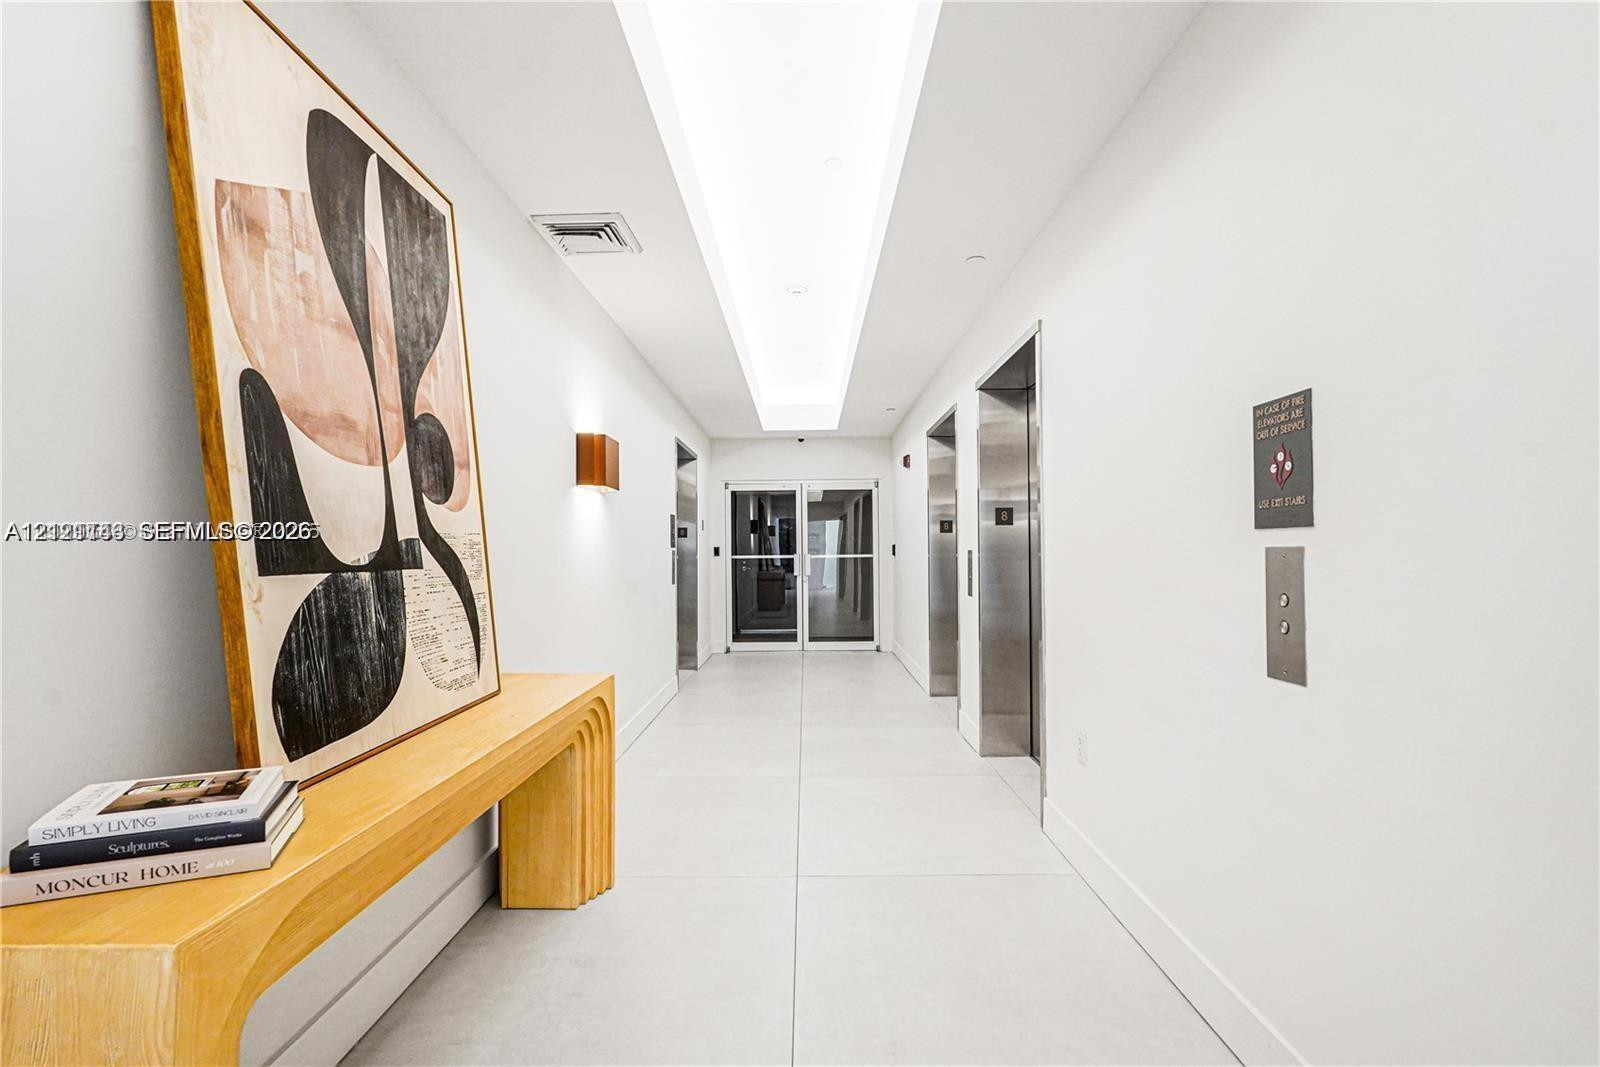
Lobby corridor featuring large-format tile flooring, a recessed ceiling with integrated lighting, dual brushed-metal elevators, and wall-mounted sconces
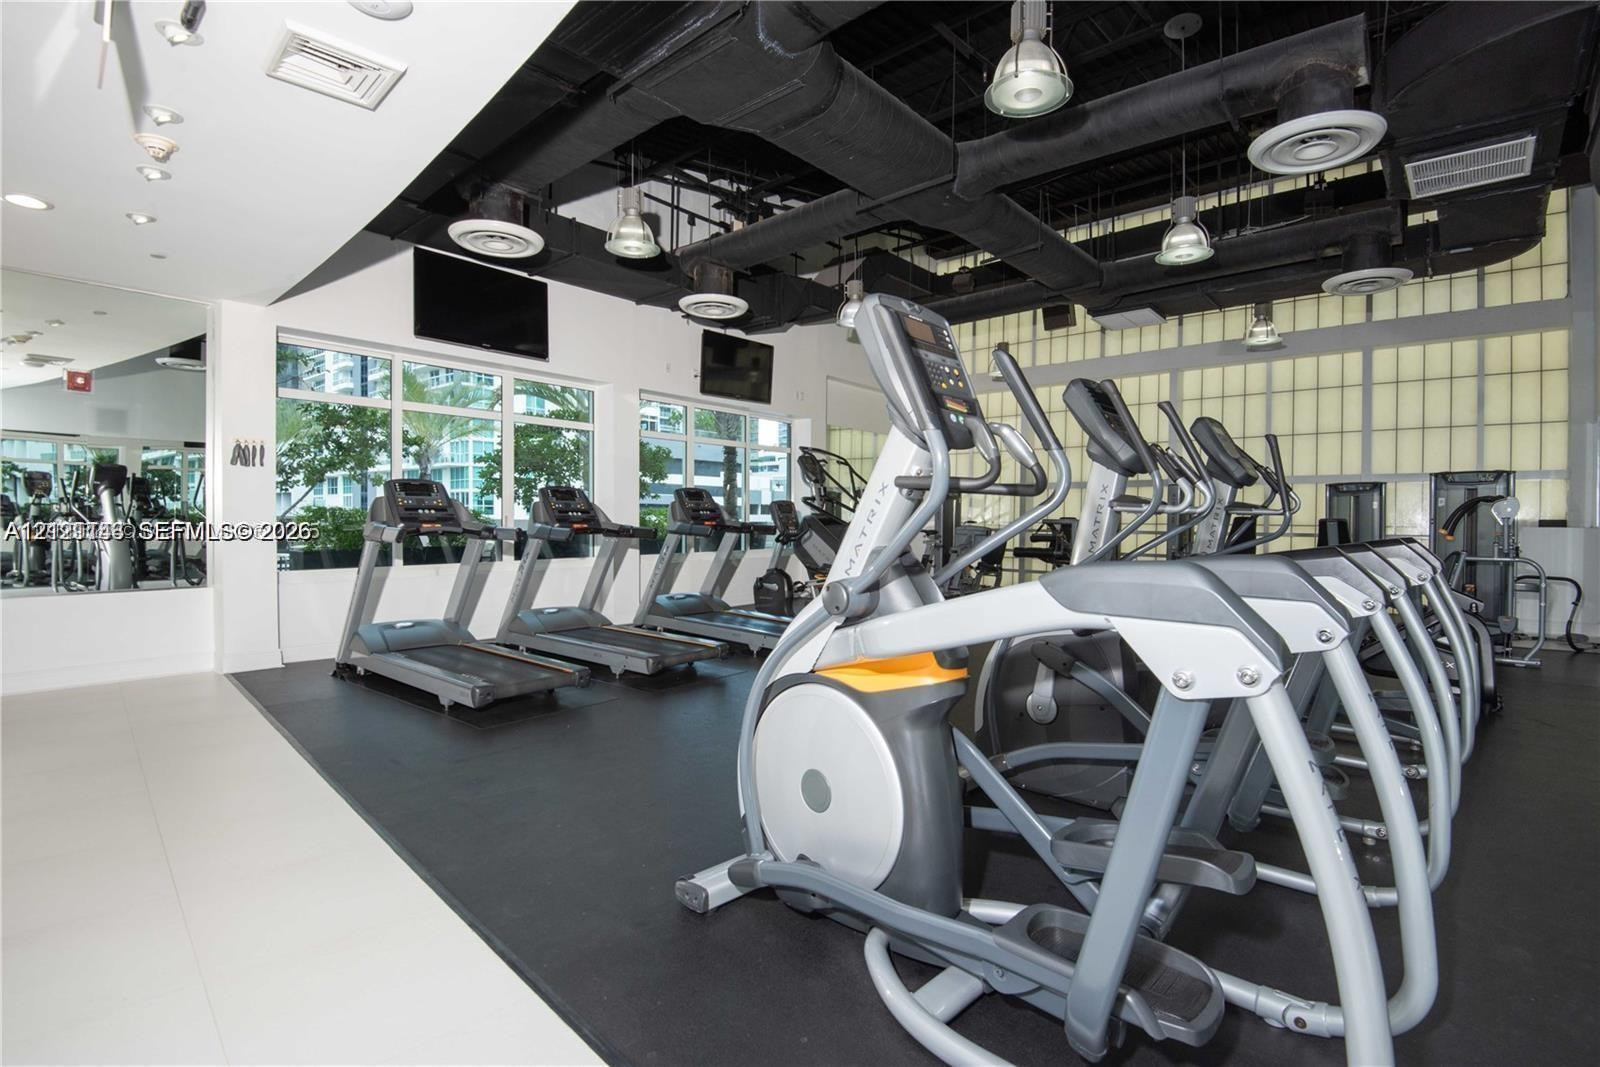
Fitness center featuring expansive floor-to-ceiling windows, high industrial ceilings with exposed ductwork, wall-to-wall mirror panels, and specialized rubberized flooring
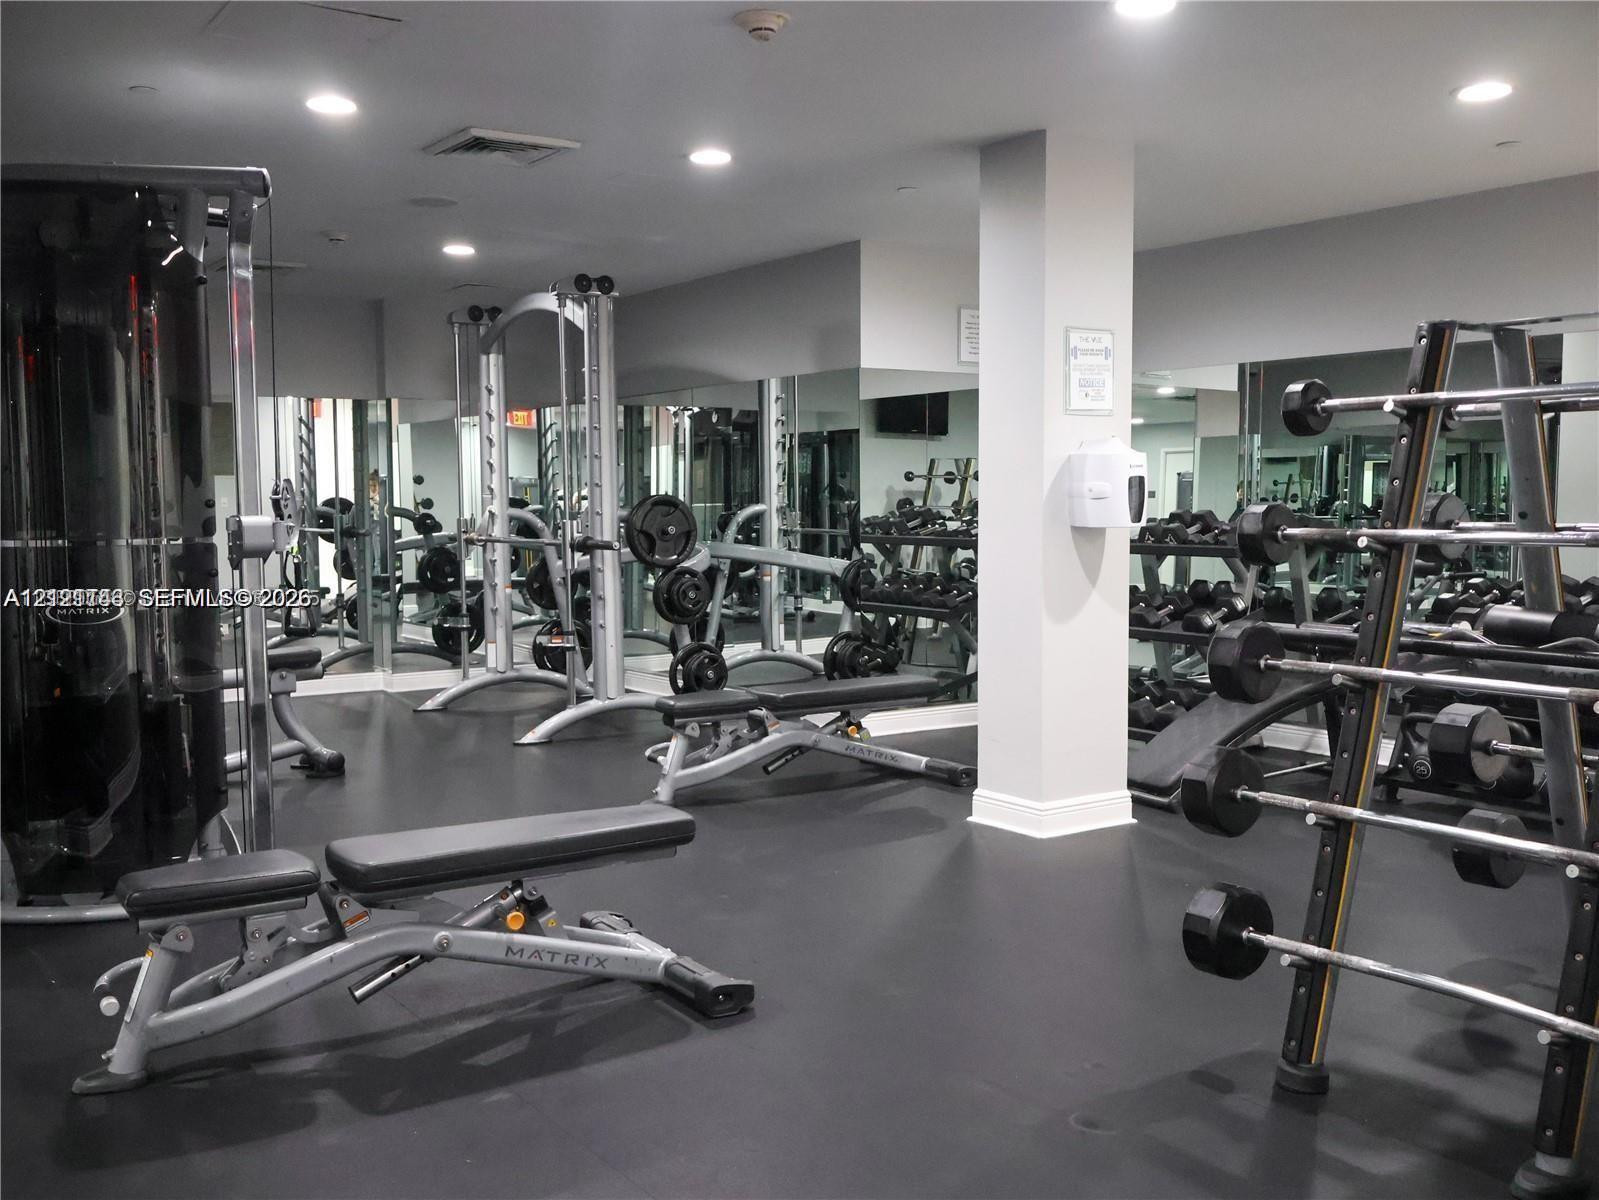
Fitness center featuring rubber flooring, recessed lighting, wall-to-wall mirrors, and a variety of weight training equipment
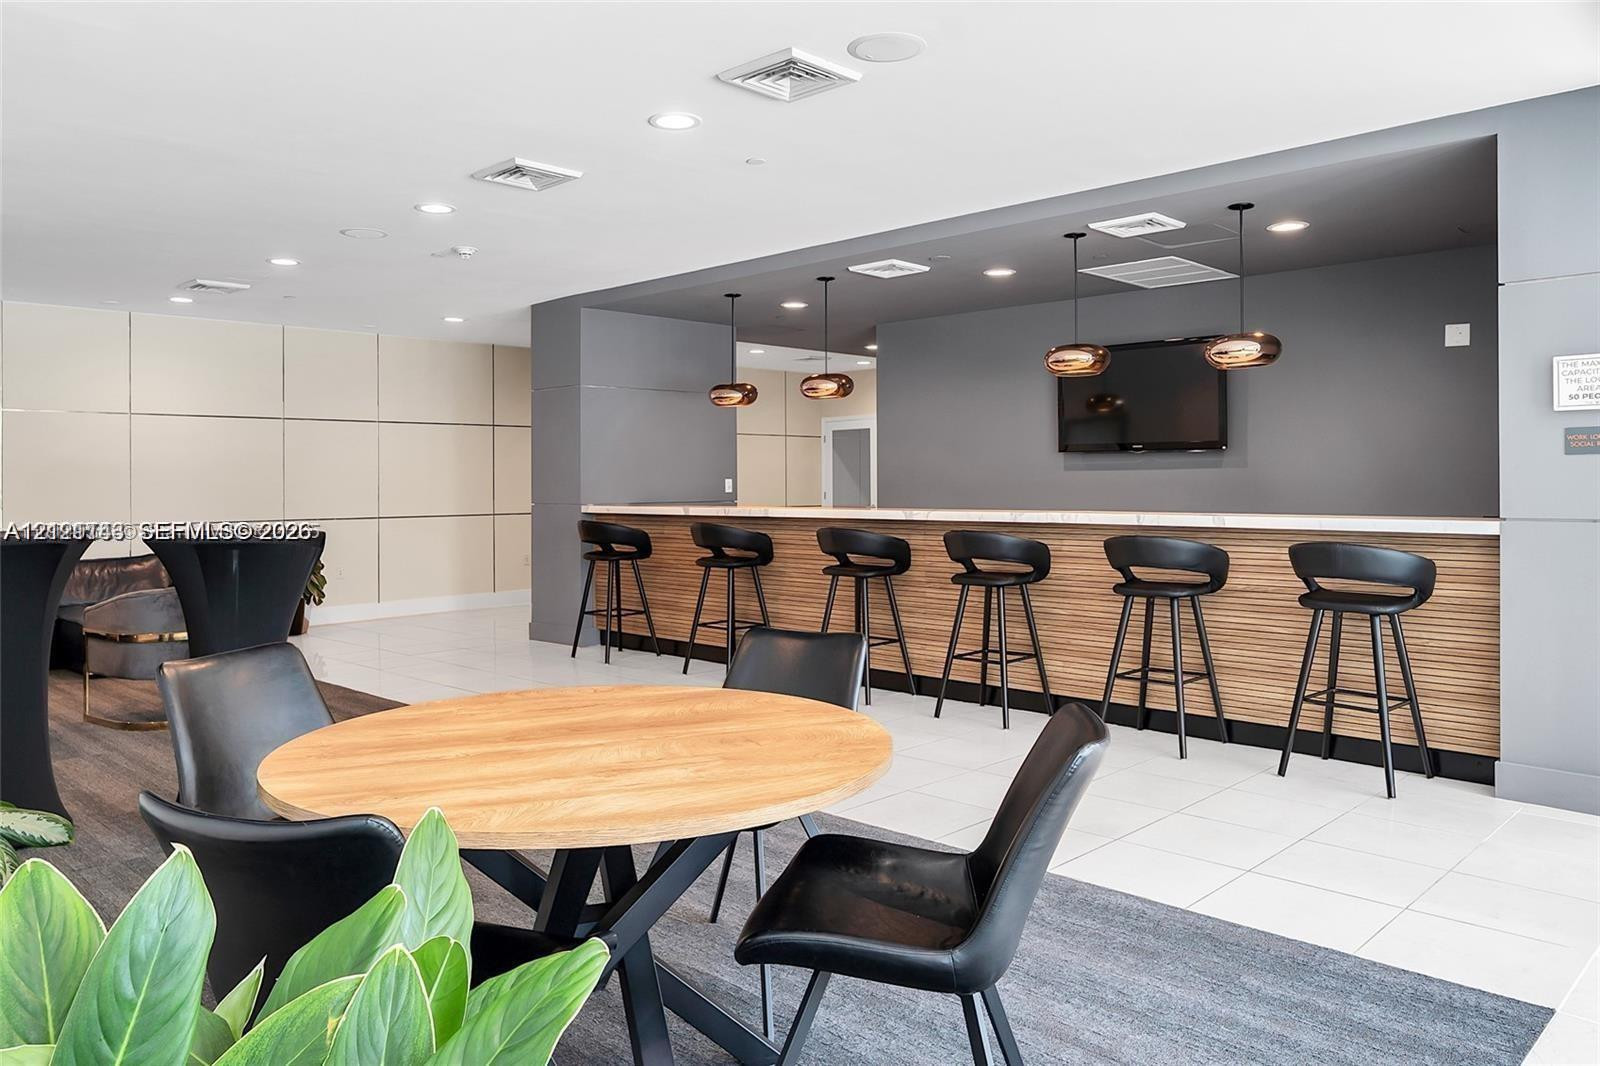
Entertainment area featuring a long bar with horizontal wood-slat cabinetry, stone countertop, recessed lighting, and modern pendant fixtures
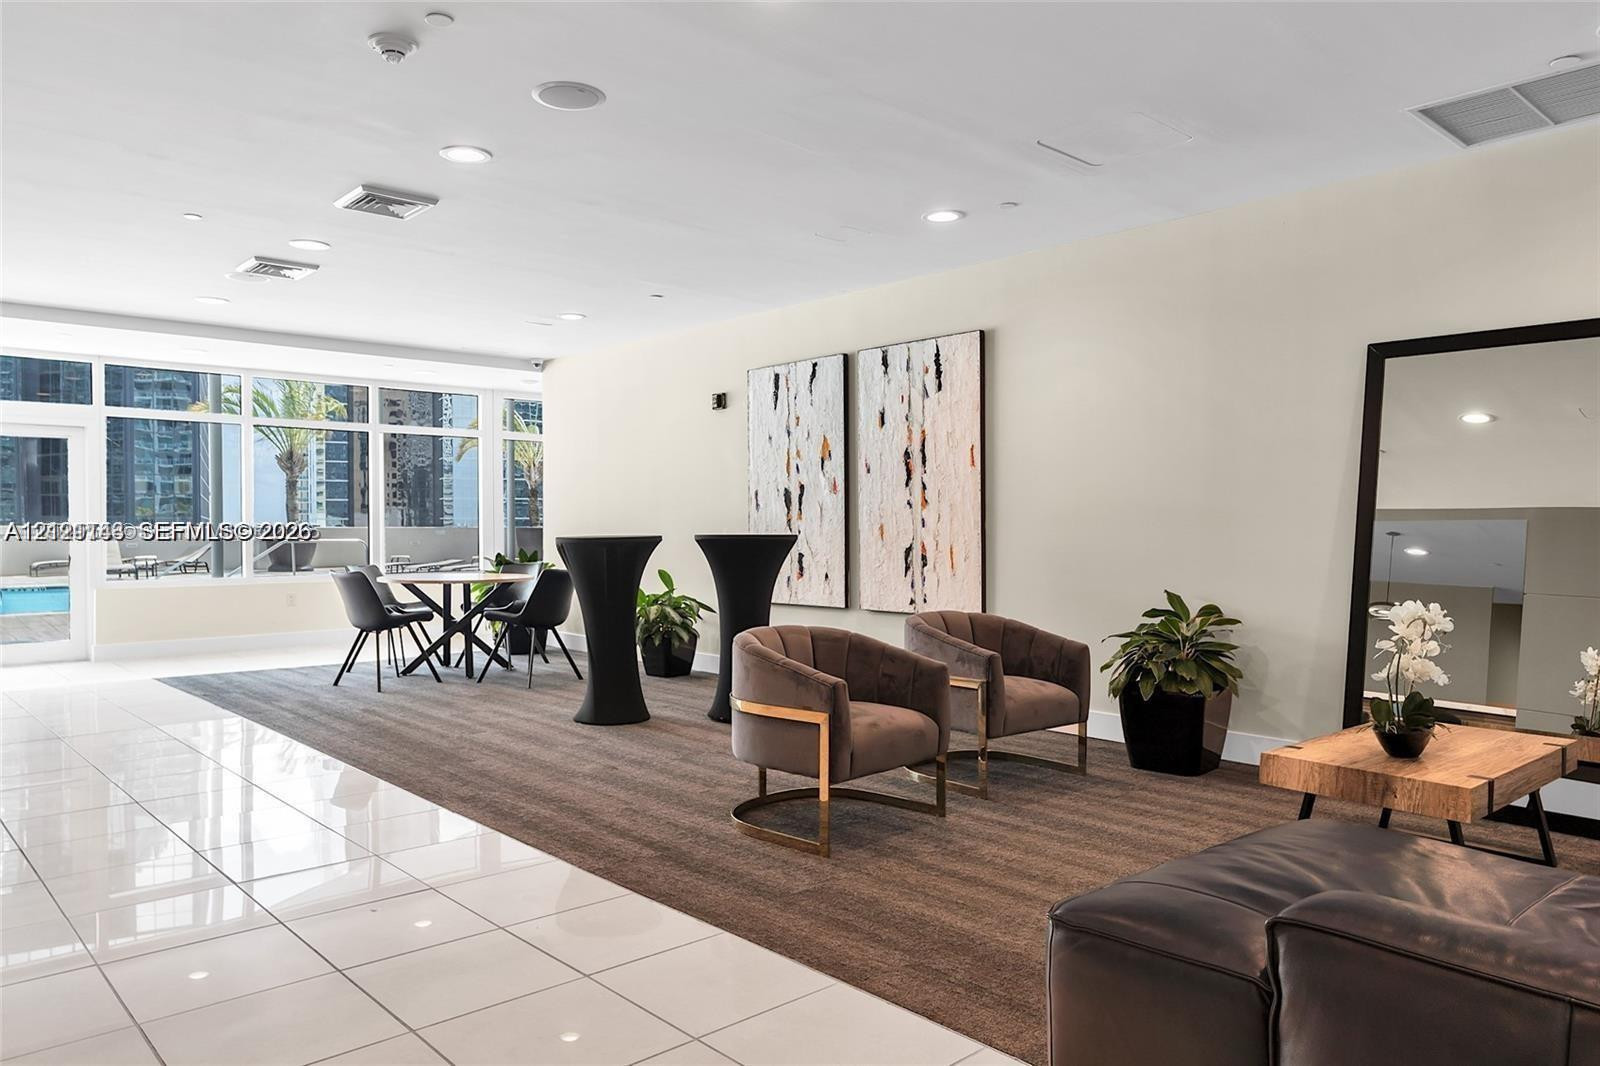
Open-concept common area featuring large-format ceramic tile flooring, recessed ceiling lighting, and floor-to-ceiling glass panel walls
Outdoor swimming pool featuring a tile deck, built-in metal handrails, and surrounding potted palm trees
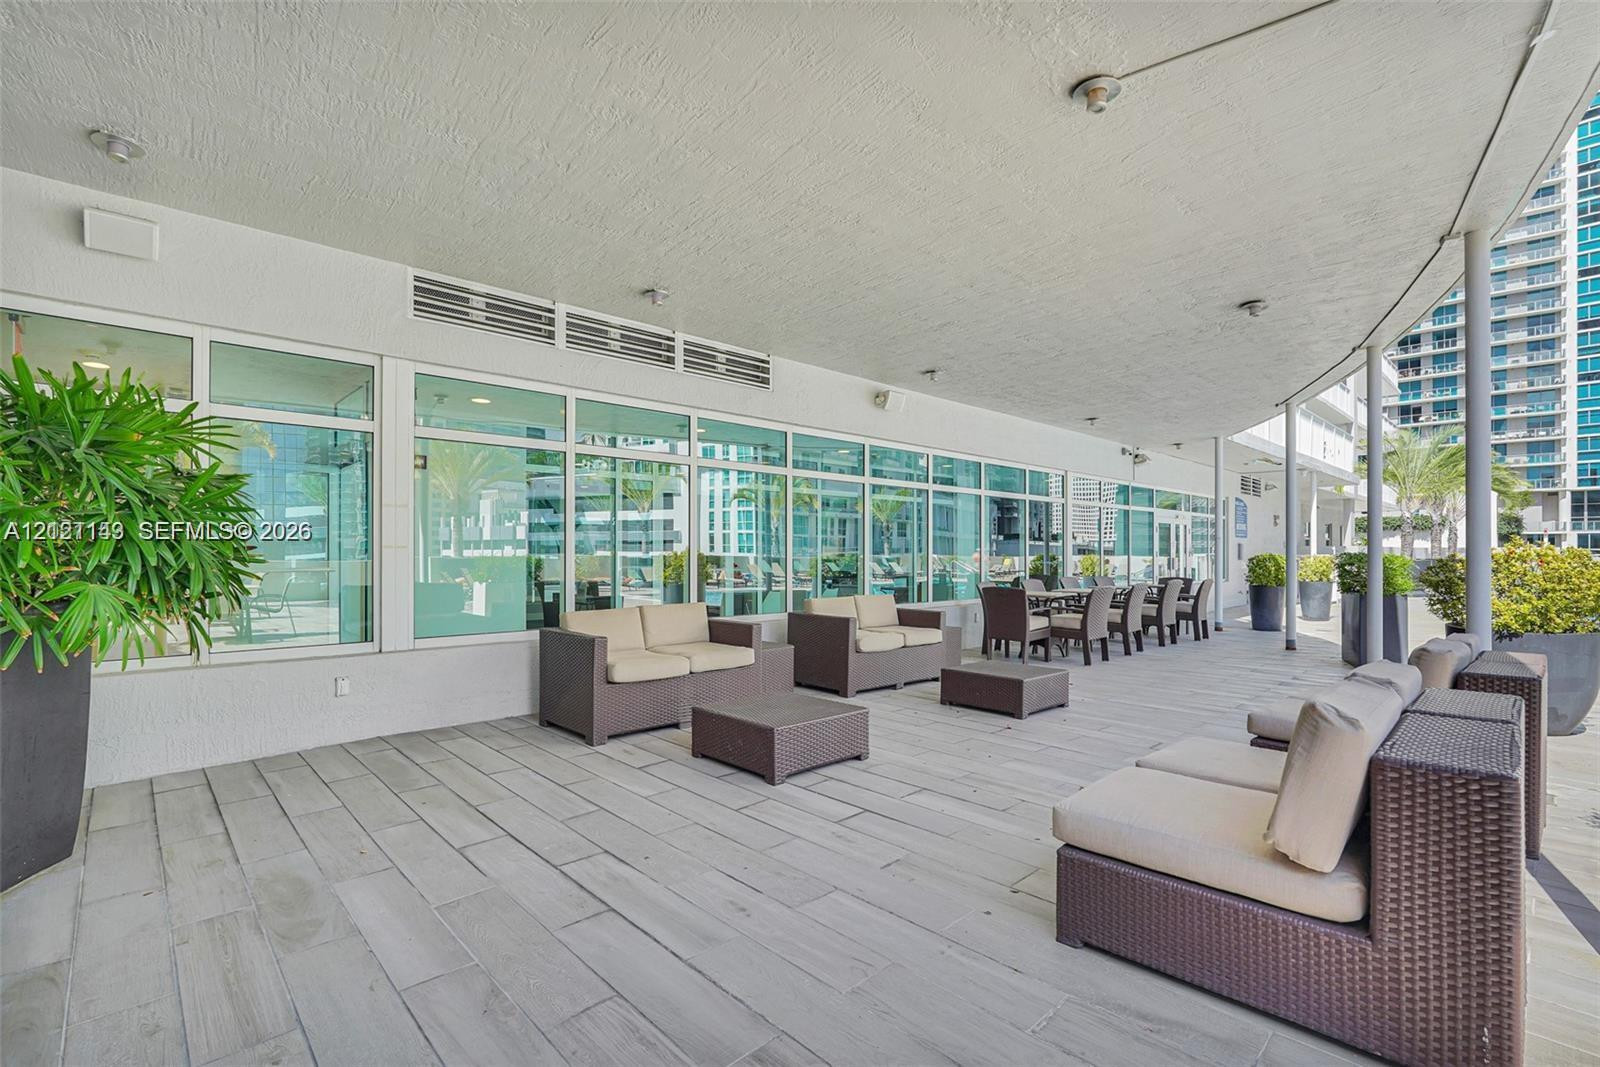
Expansive covered terrace featuring large-format stone-finish tile flooring, recessed ceiling lighting, and floor-to-ceiling glass paneling
Outdoor pool deck featuring tile surfacing, rectangular swimming pool, and potted palm trees
Covered outdoor terrace featuring stone-finish tile flooring, recessed ceiling lighting, and structural support columns
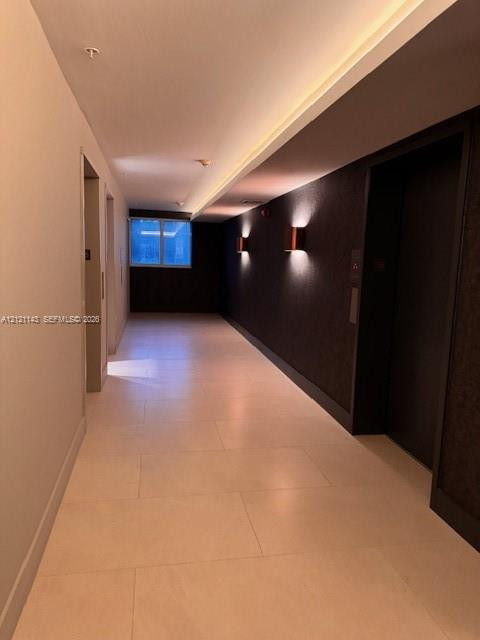
Hallway featuring large-format light tile flooring, dark textured accent walls, architectural recessed lighting, and wall-mounted sconces
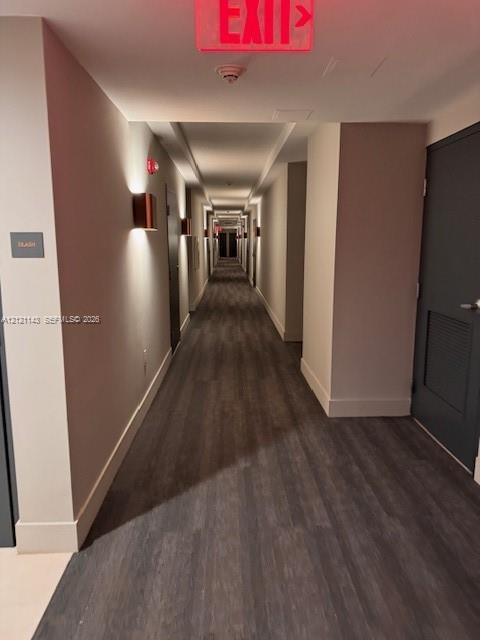
Hallway featuring wood-finish flooring, neutral wall tones, and recessed wall-mounted lighting fixtures
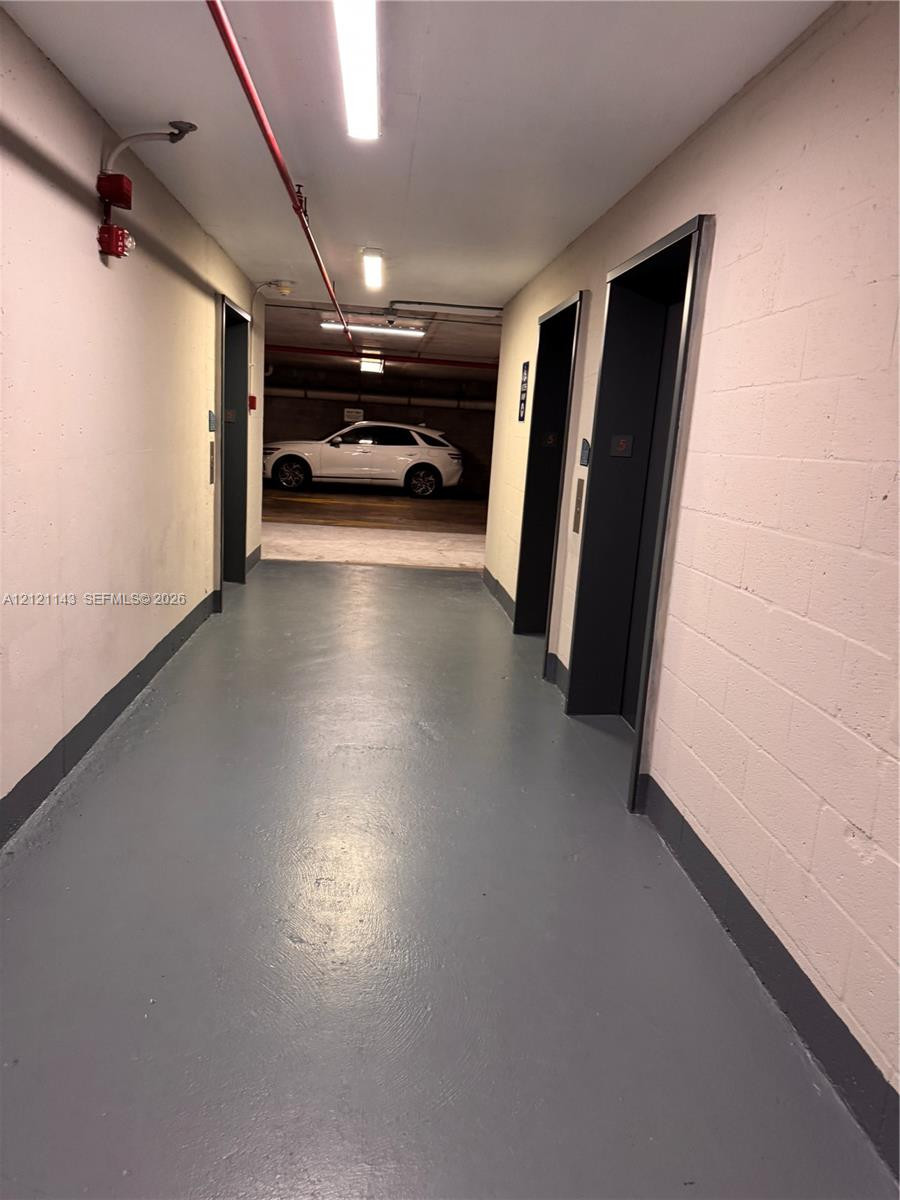
Indoor hallway featuring painted masonry walls, sealed concrete flooring, linear fluorescent lighting, and two elevator access points
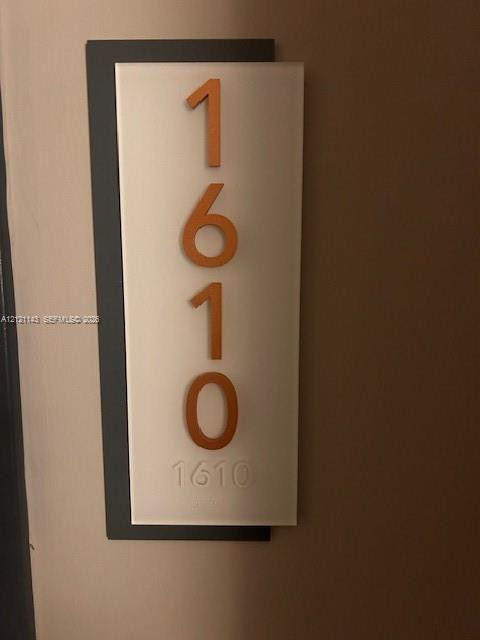
Custom vertical signage featuring dimensional metallic numerals mounted on a tiered frosted acrylic and charcoal-toned backplate
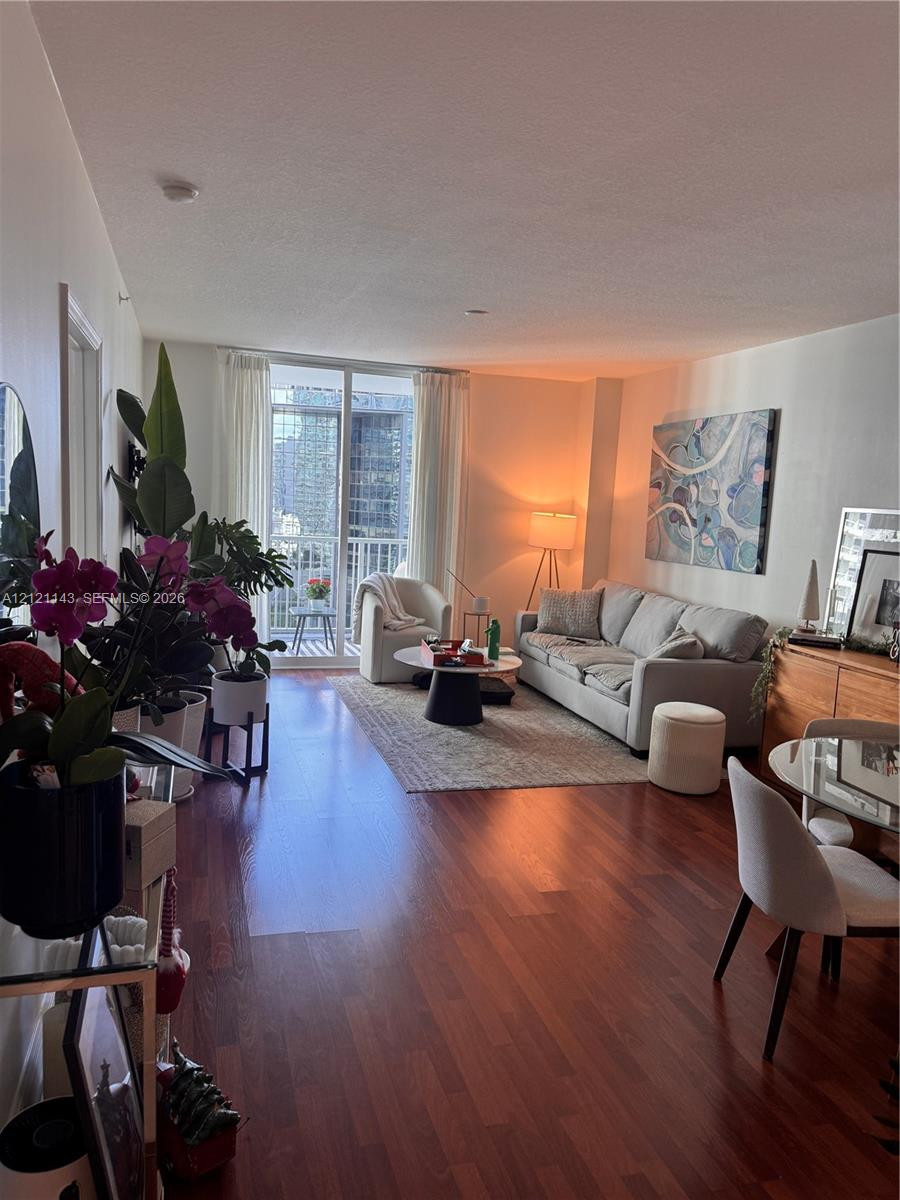
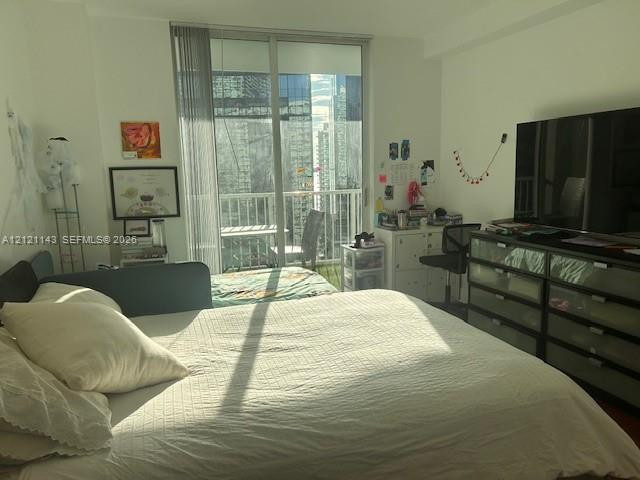
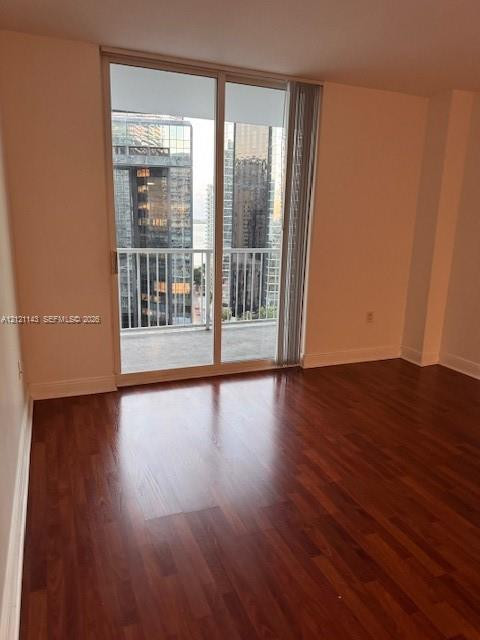
Living area featuring wood-finish flooring, floor-to-ceiling glass door, and a private balcony
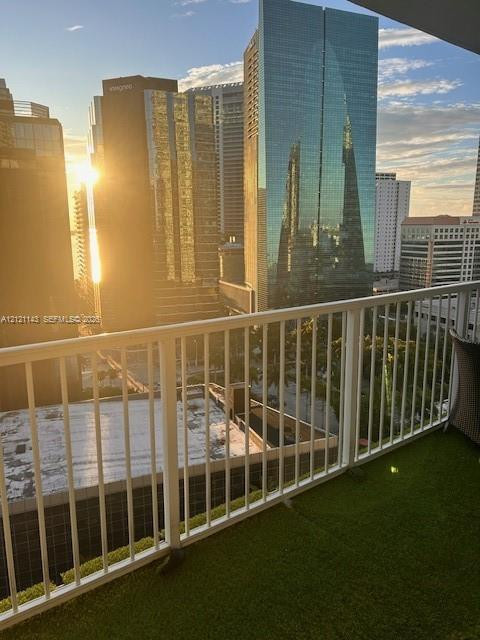
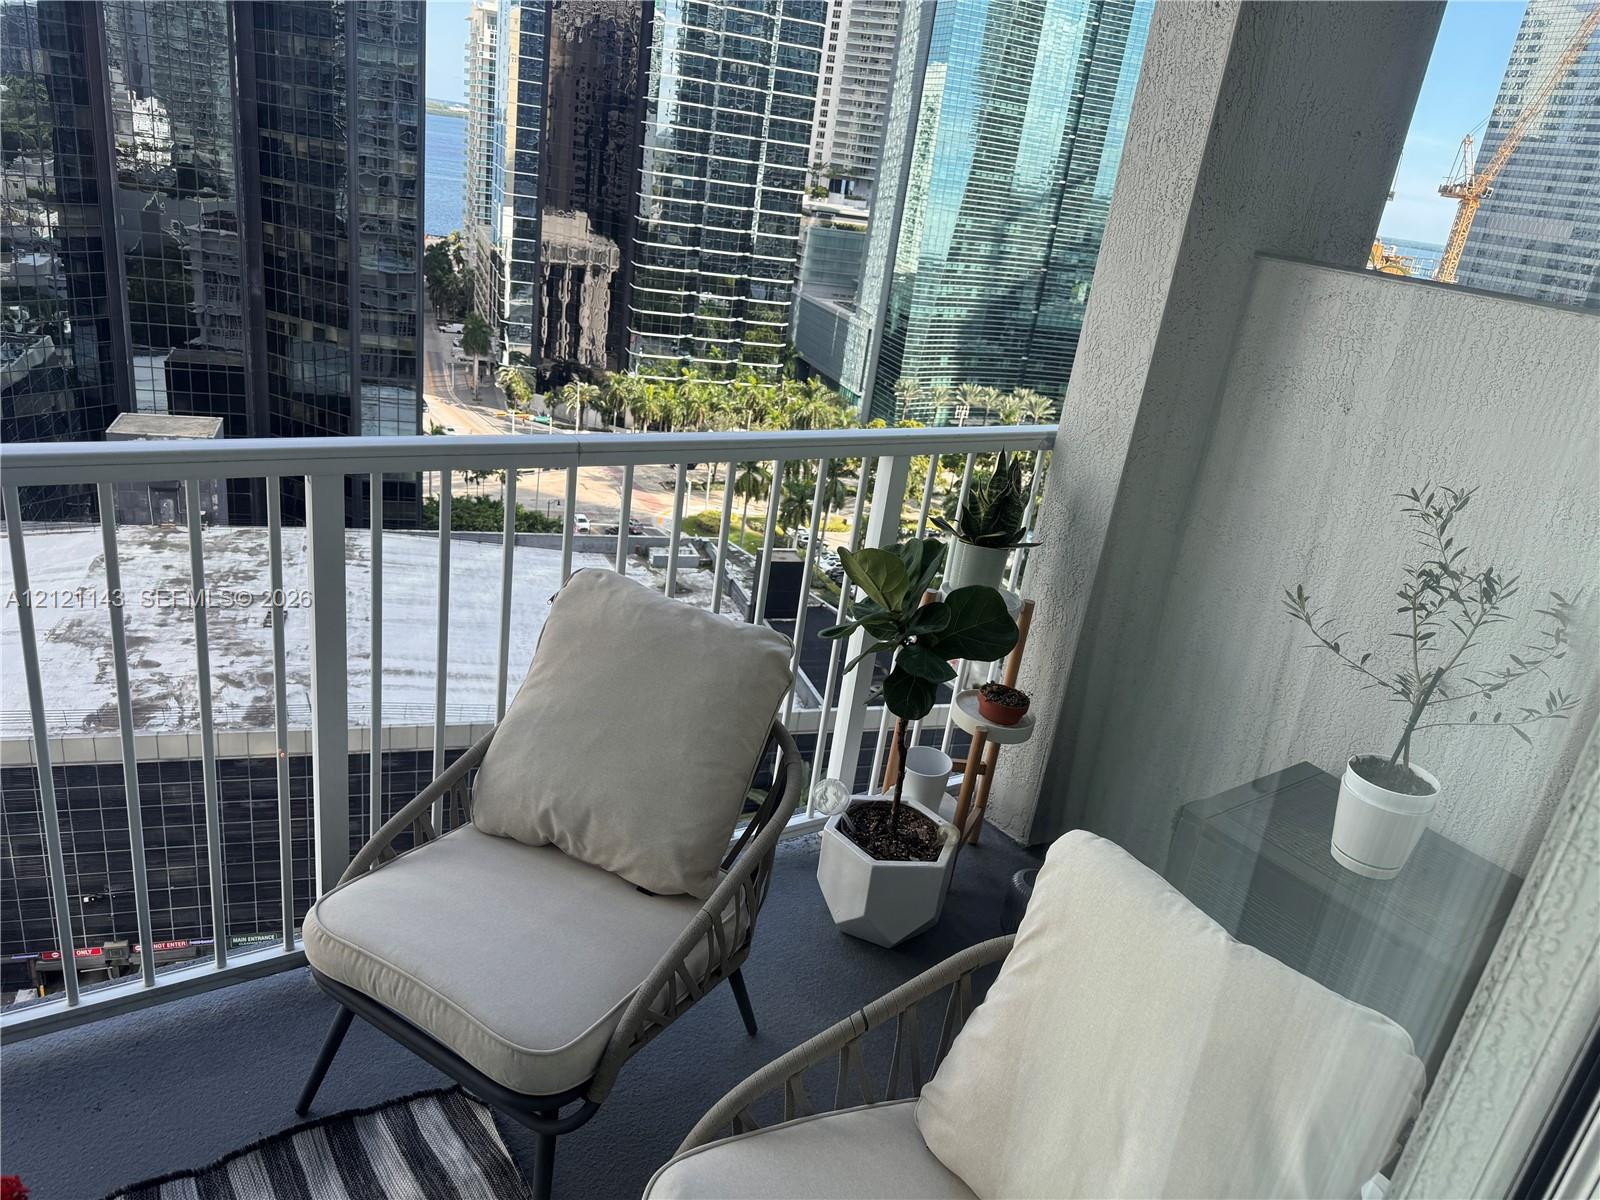
Private balcony featuring white metal railings and synthetic turf flooring with a backdrop of urban architecture
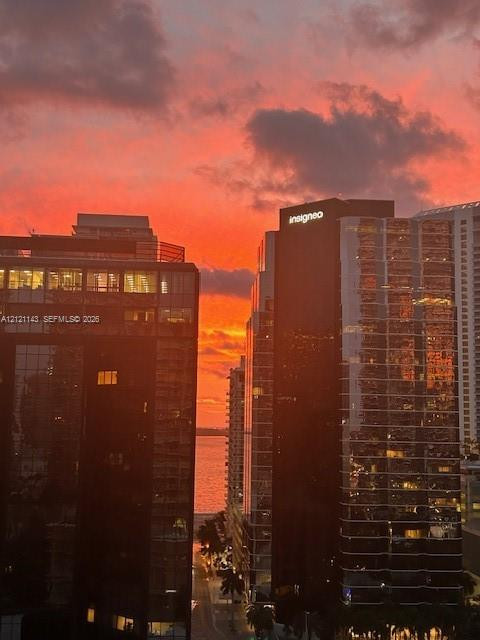
High-rise urban landscape featuring floor-to-ceiling glass facades and a prominent coastal sunset backdrop
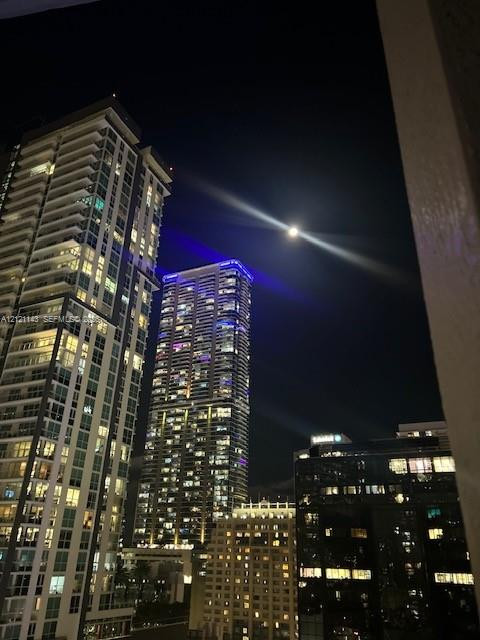
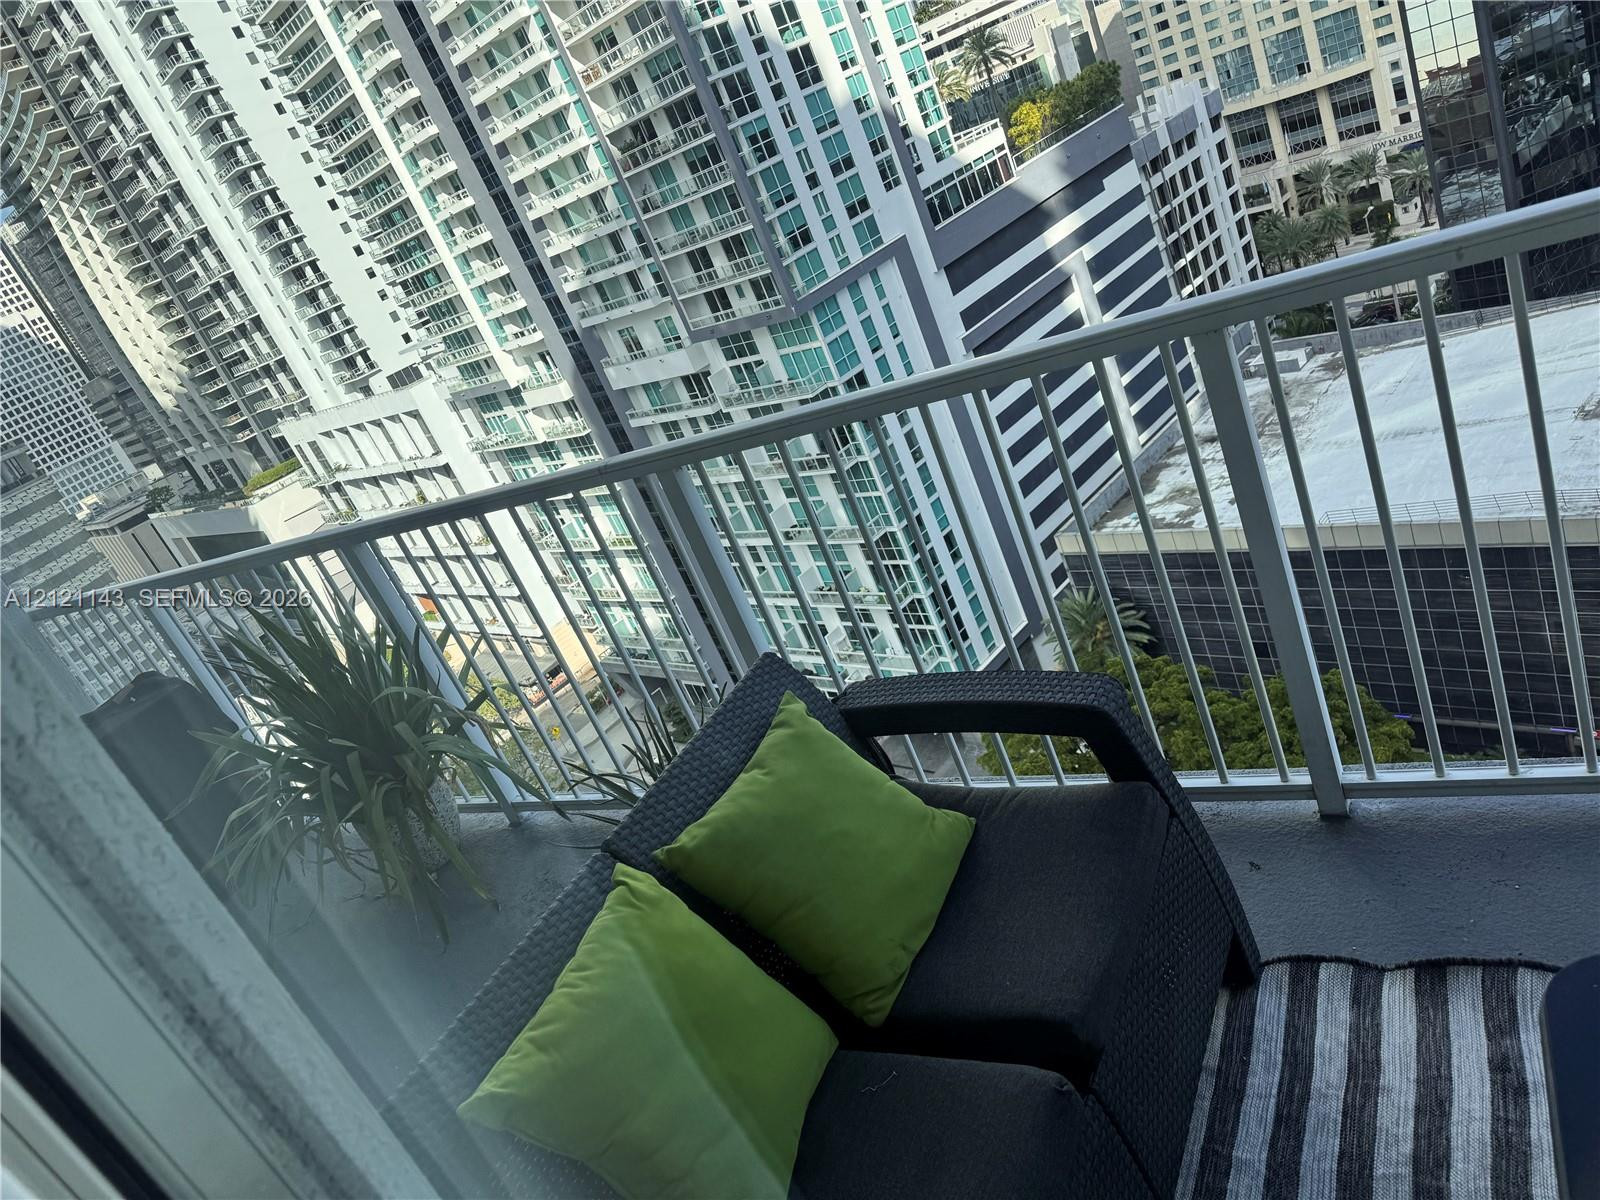
High-rise urban cityscape featuring glass-facade residential towers with multiple balconies and exterior illumination
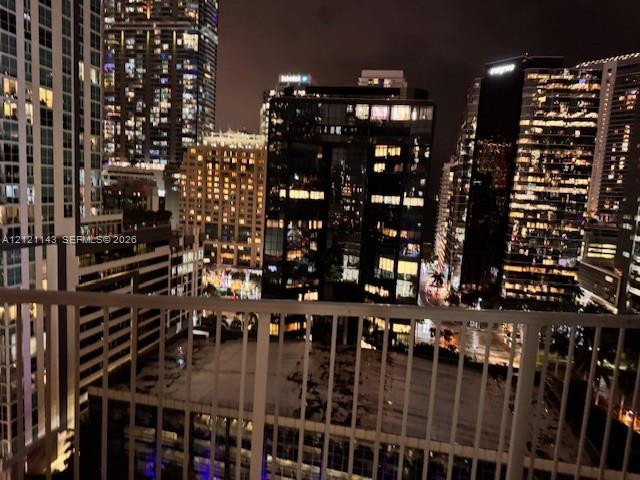
Private balcony featuring white metal railing and direct exposure to urban skyline lighting
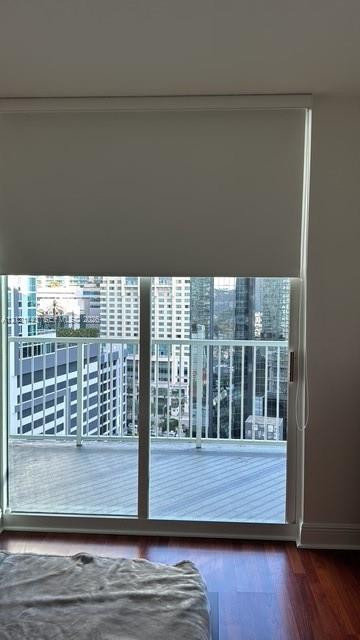
Sliding glass door with integrated roller shade, balcony with white railing, and wood-finish flooring
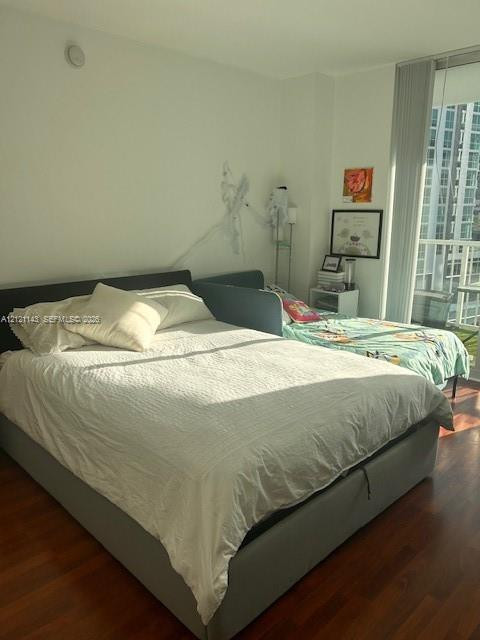
Wood-finish flooring, floor-to-ceiling windows, and access to a balcony
Wood-finish flooring and floor-to-ceiling glass sliding doors providing exterior balcony access
Floor-to-ceiling sliding glass door with access to a private balcony
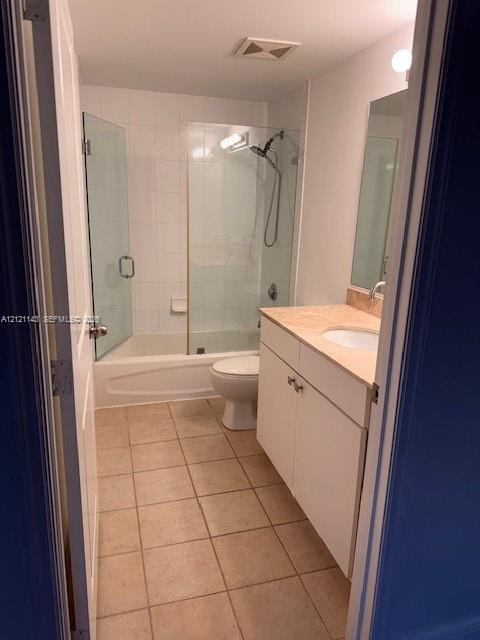
Bathroom featuring a vanity with a stone-surface countertop, tiled flooring, a glass-enclosed shower, and a white soaking tub
Private balcony featuring a metal railing and concrete flooring
Private balcony featuring metal railings, painted concrete flooring, and an urban skyline backdrop
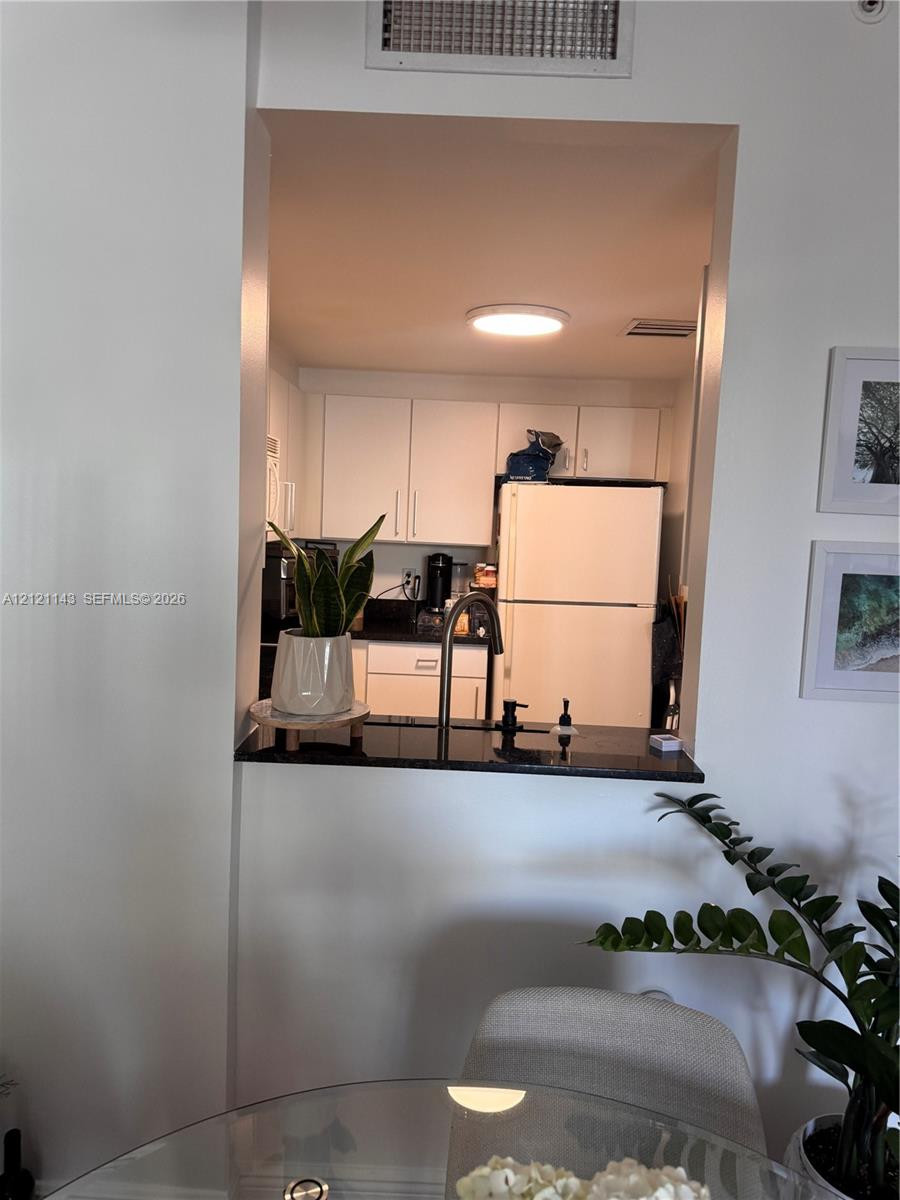
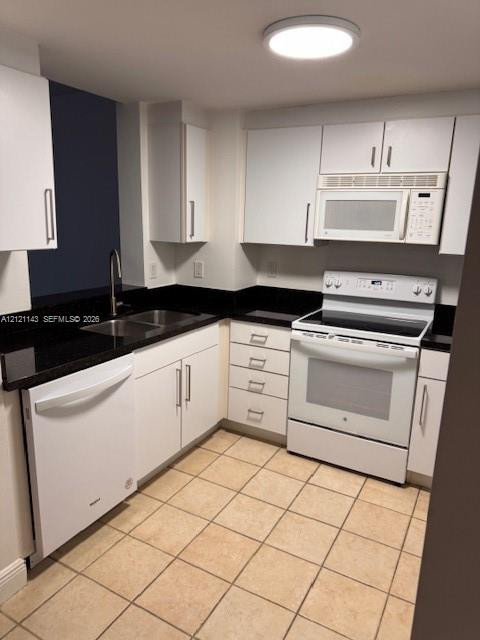
Kitchen featuring white cabinetry, dark stone-surfaced countertops, and a high-arch gooseneck faucet
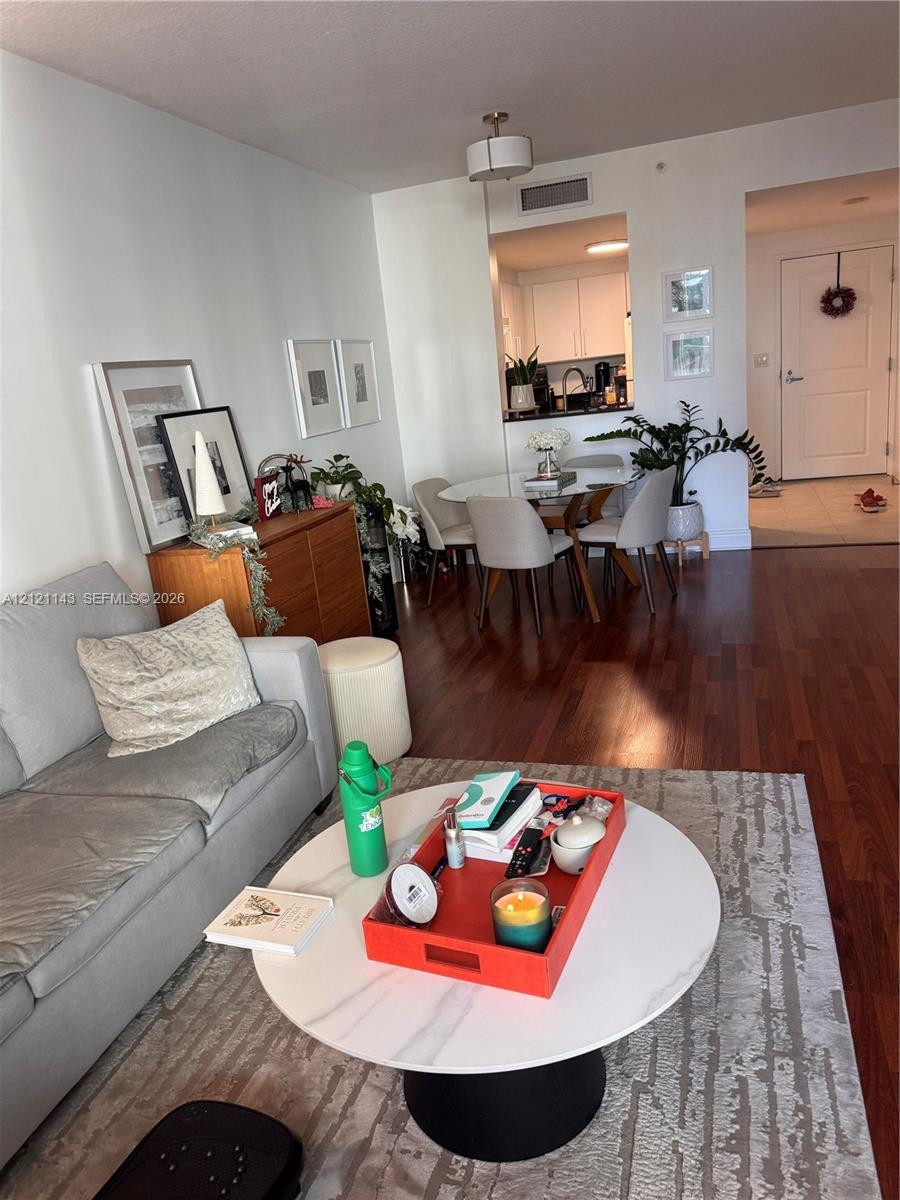
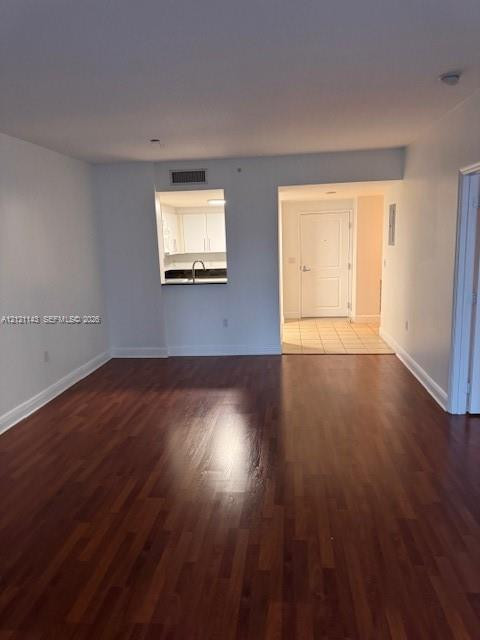
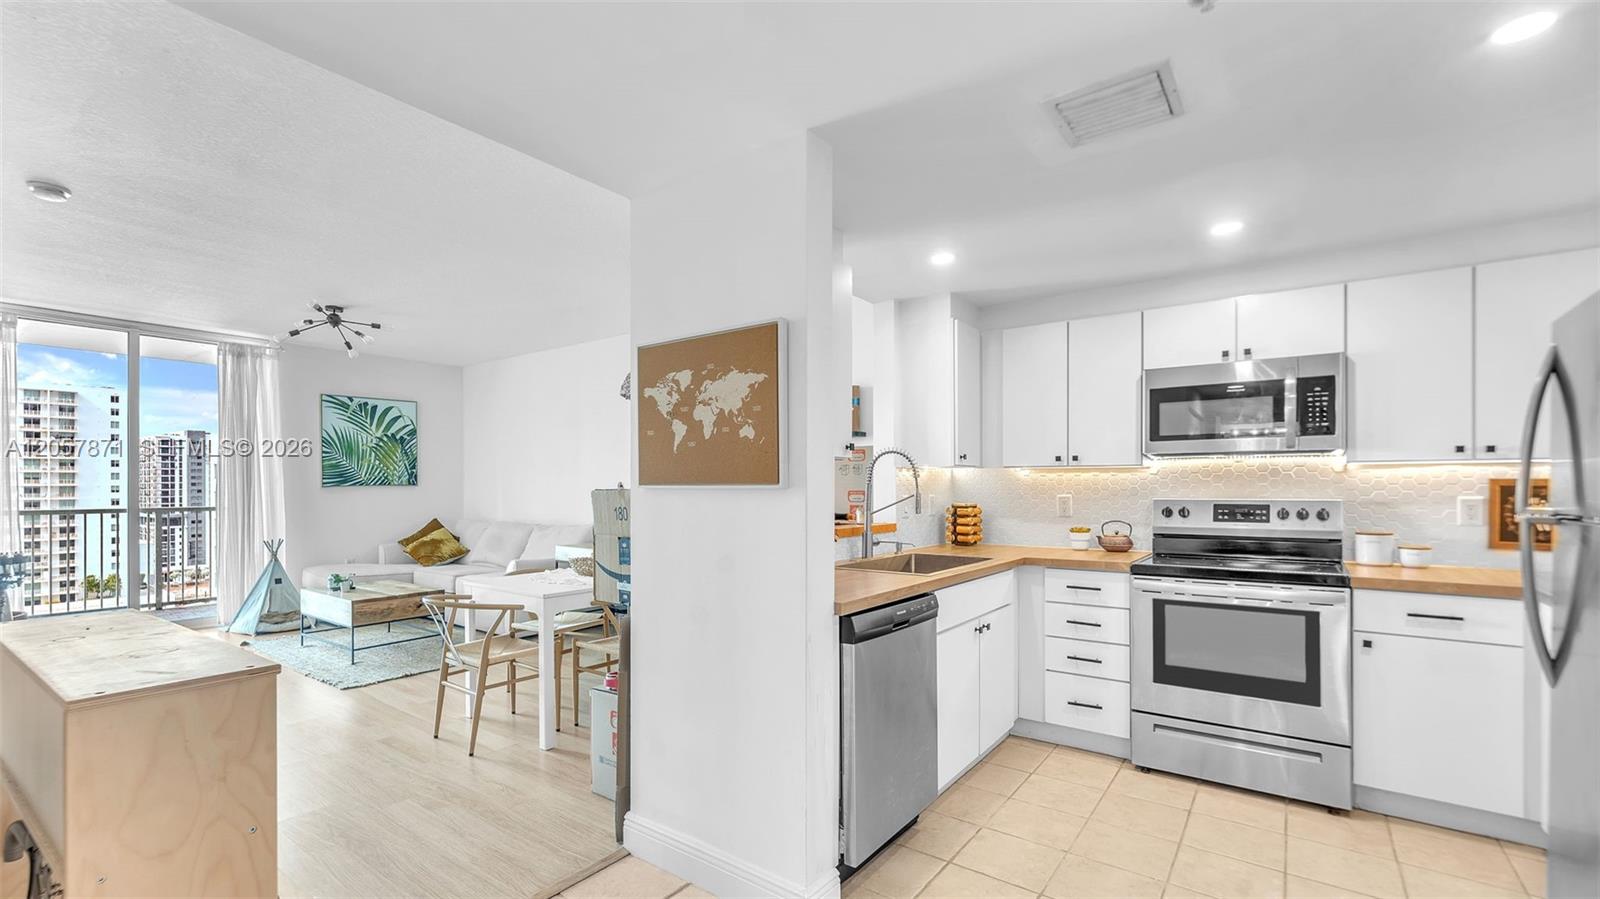
Open-concept interior featuring wood-finish flooring, a drum-style ceiling light fixture, and an integrated kitchen pass-through
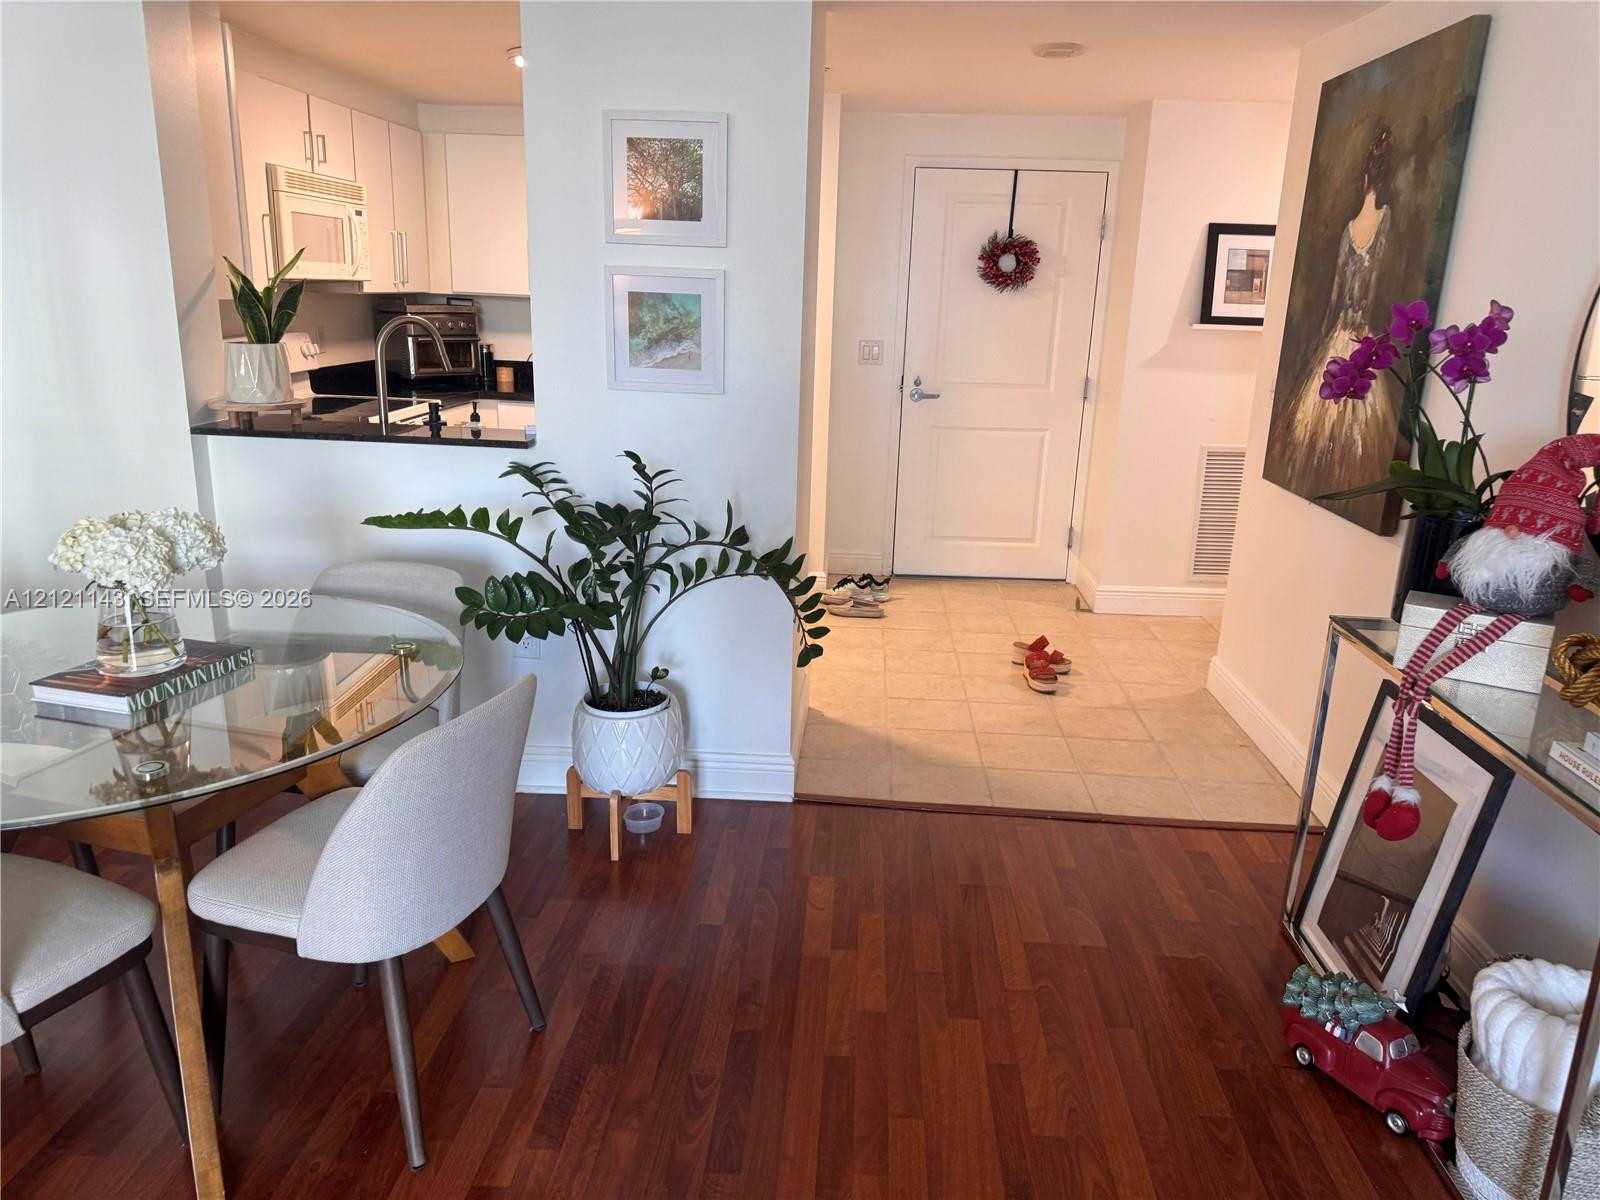
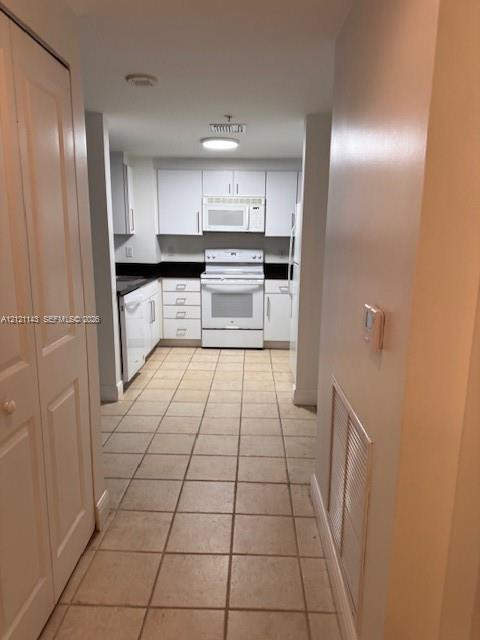
Open-concept kitchen featuring crisp white cabinetry and dark countertops, paired with wood-finish flooring and ceramic tile entryway
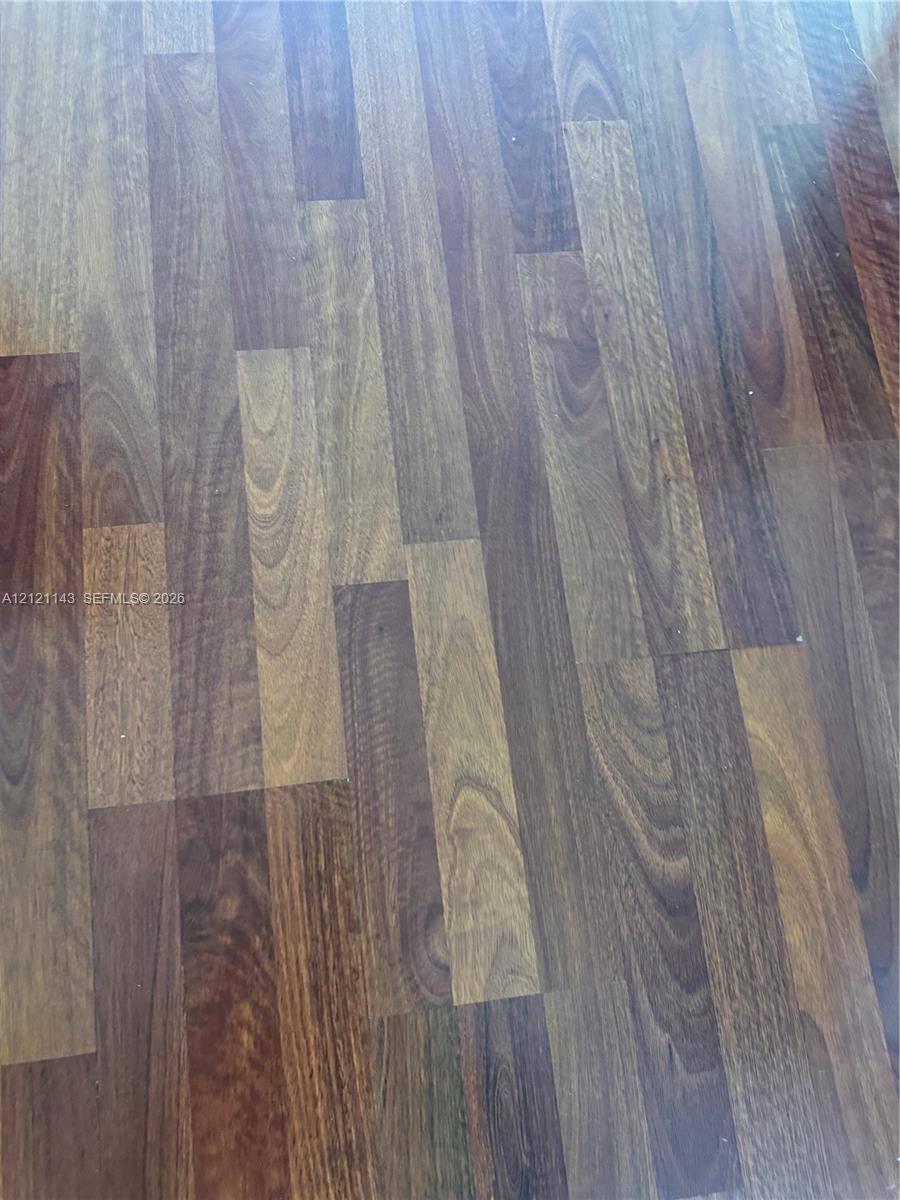
Multi-tonal wood-finish flooring featuring a high-gloss, linear plank pattern with pronounced wood grain texture
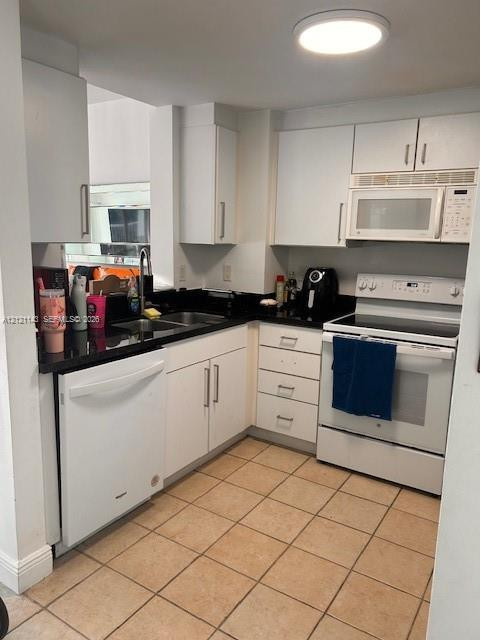
Kitchen featuring white cabinetry, dark countertops, a double-basin stainless steel sink with a goose-neck faucet, integrated white appliances, and tiled flooring
Kitchen featuring white cabinetry, dark stone-finish countertops, ceramic tile flooring, and integrated appliances
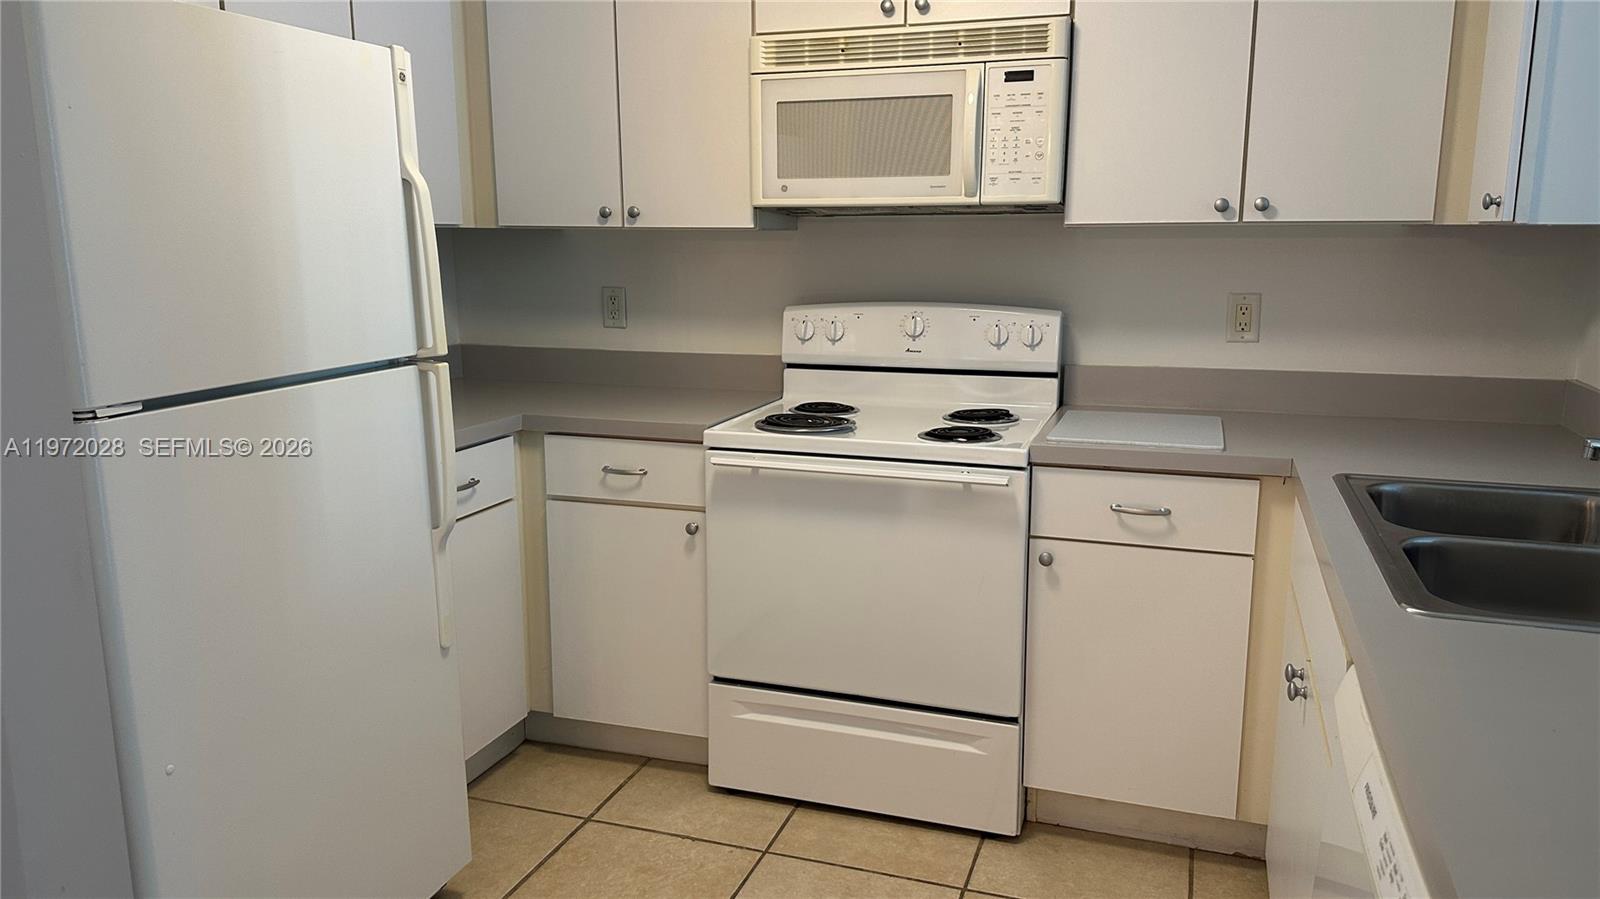
Kitchen featuring white cabinetry, solid-surface countertops, tile flooring, and white built-in appliances
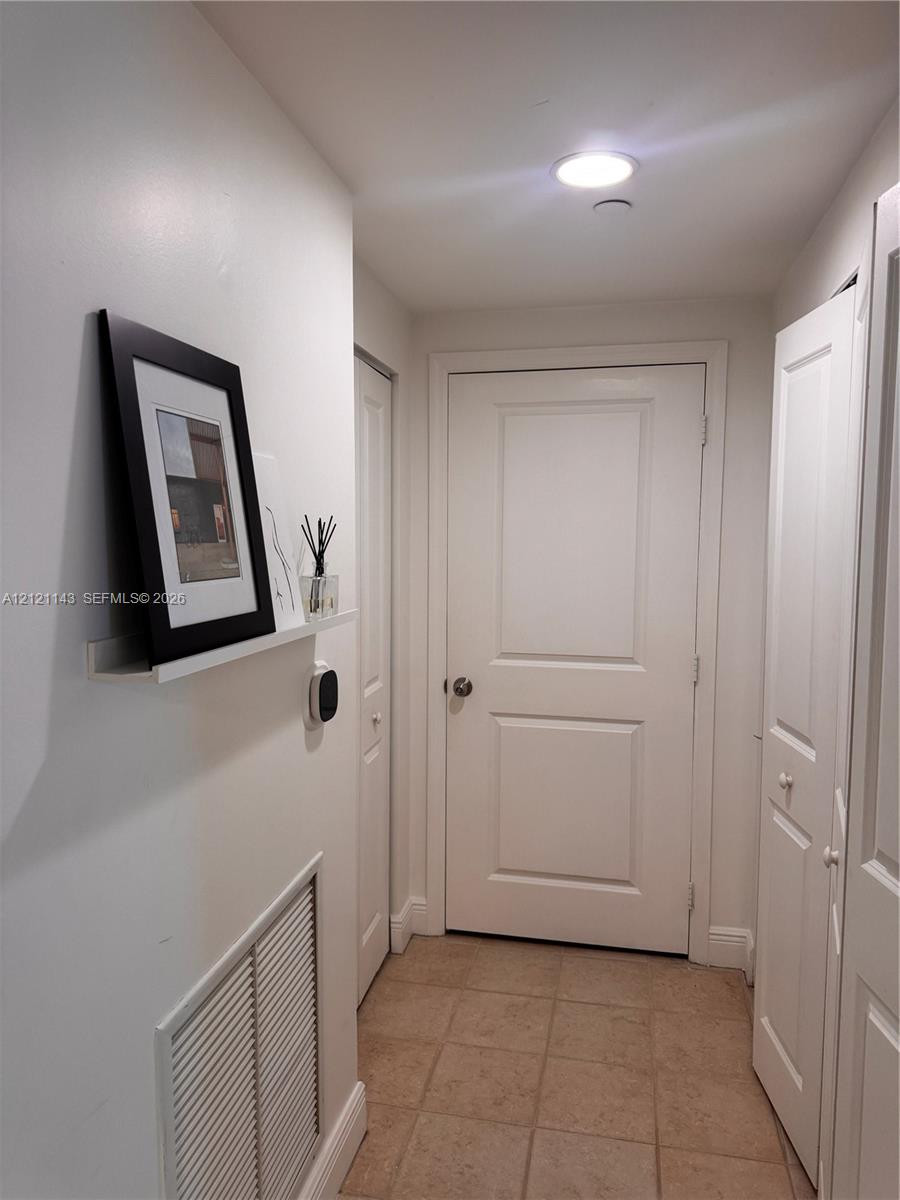
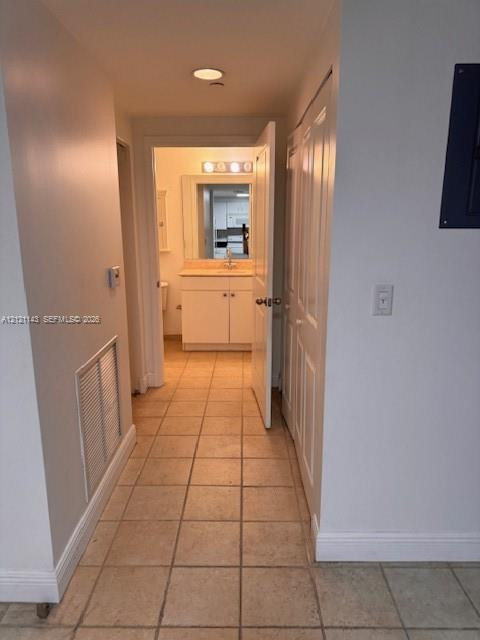
Interior hallway featuring tile flooring, multiple paneled closet doors, and a recessed ceiling light
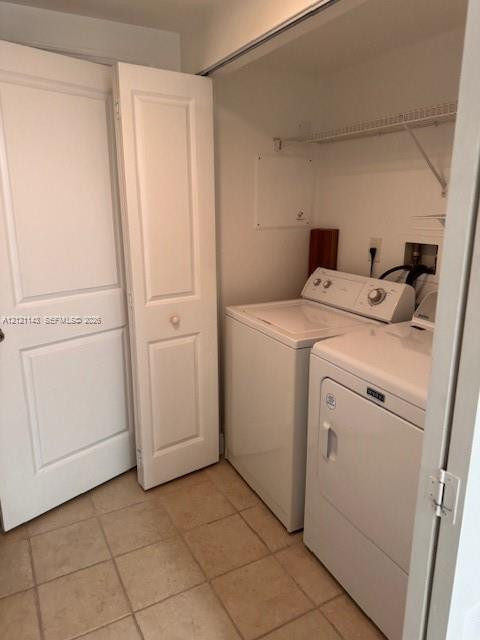
Laundry area featuring tiled flooring, a bi-fold door, and built-in wire shelving
Ceramic tile flooring, white shaker-style vanity cabinetry, countertop with an integrated sink, vanity mirror with multi-bulb lighting, and double-door closet
Living area featuring wood-finish flooring, a pass-through opening, white interior doors, and tile flooring in the entry
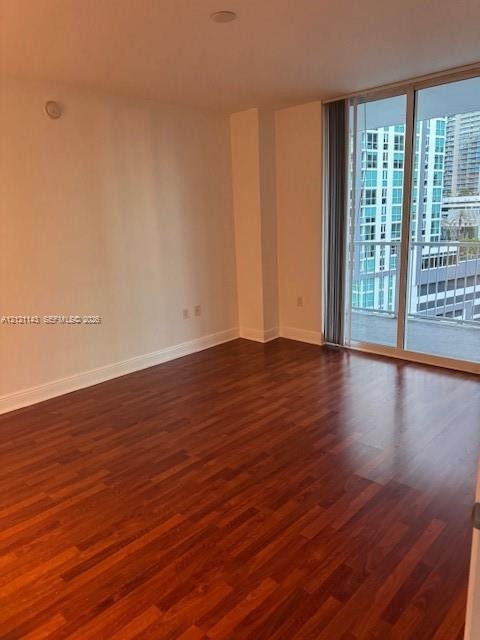
Interior space featuring wood-finish flooring, floor-to-ceiling glass paneling, and access to an exterior balcony
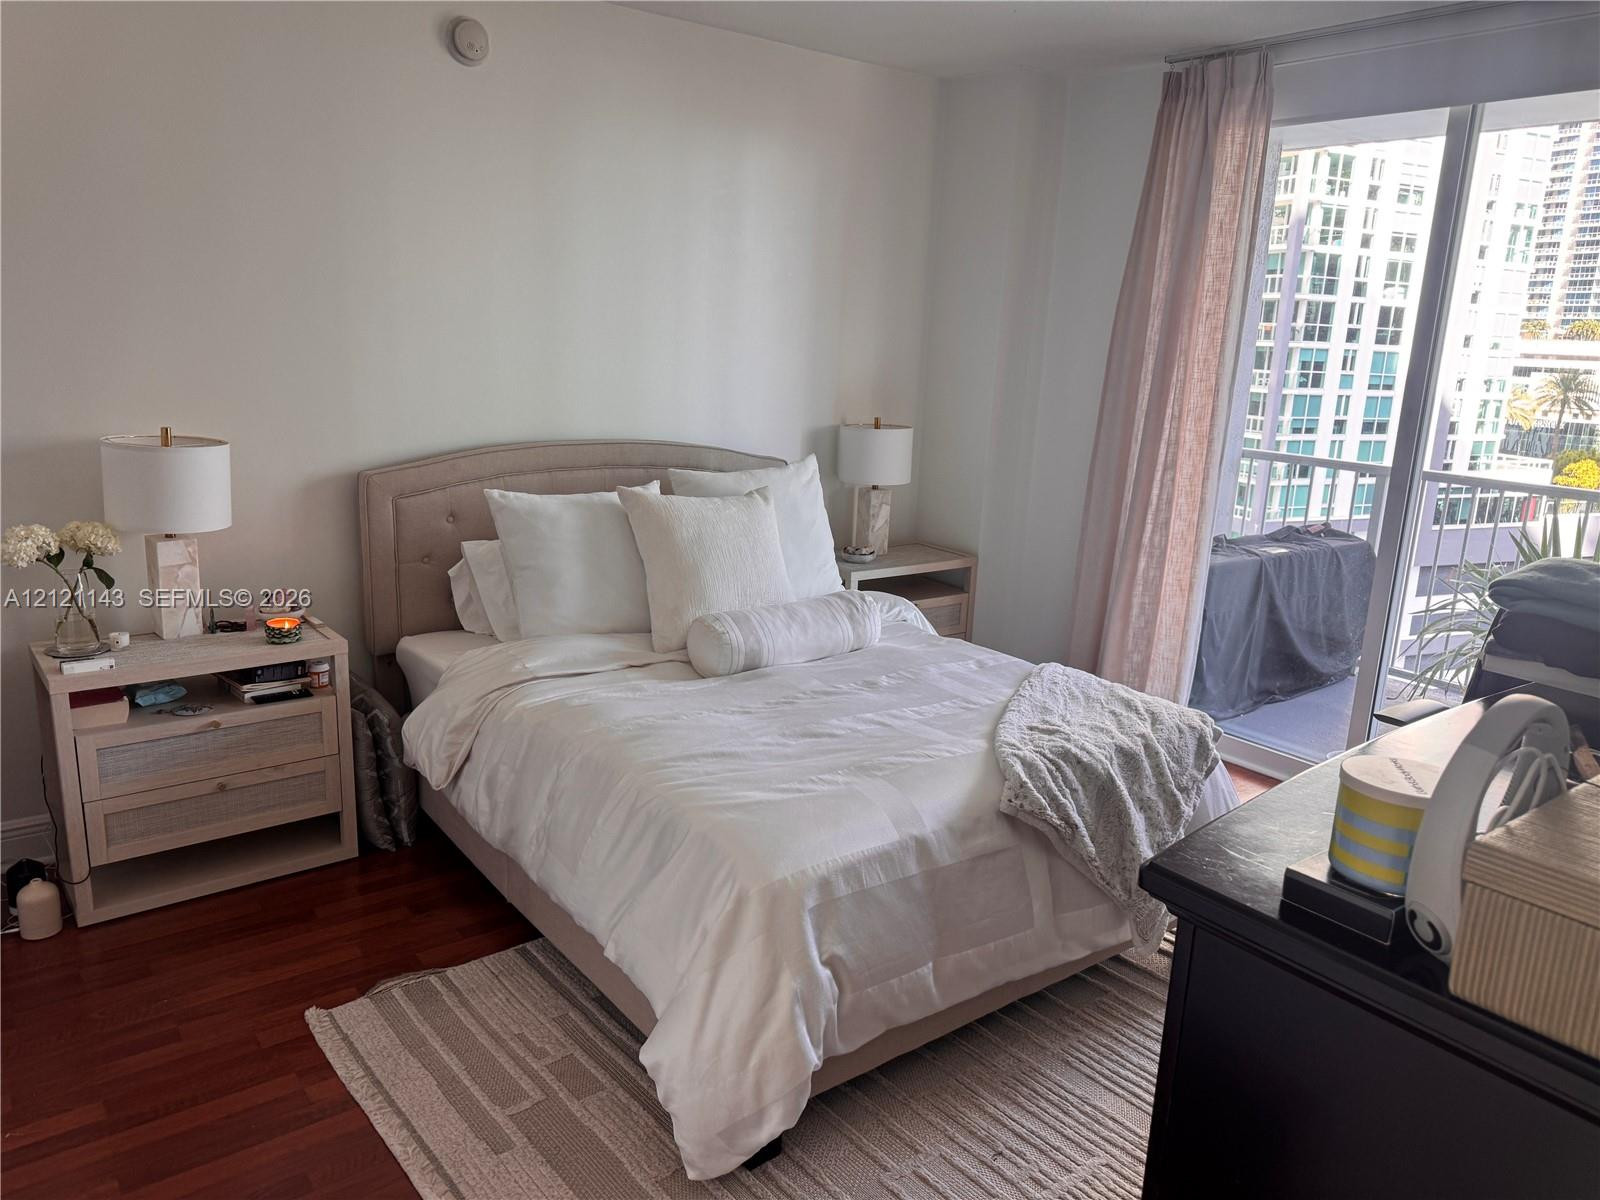
Room with wood-finish flooring, floor-to-ceiling glass sliding doors, and a private balcony featuring a metal railing

 New Listing