

Description
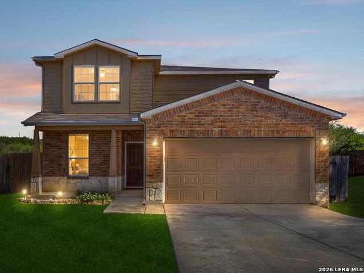
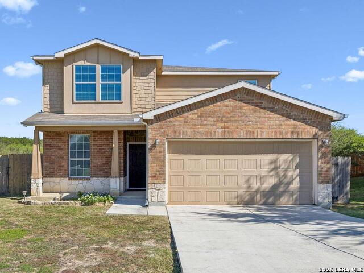
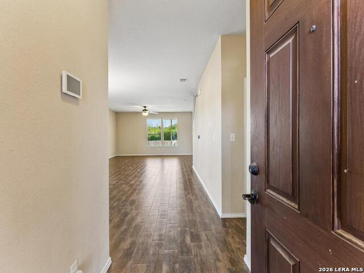
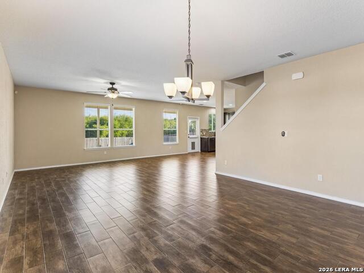
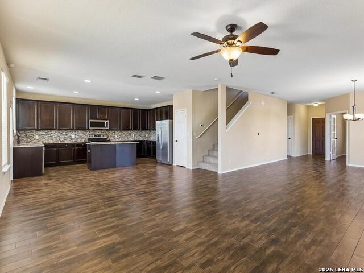
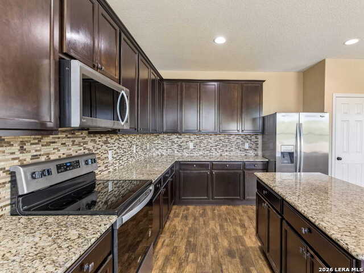
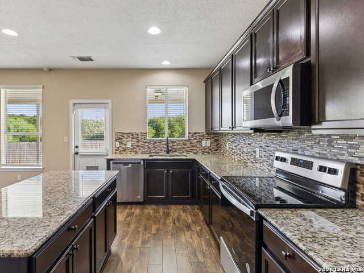
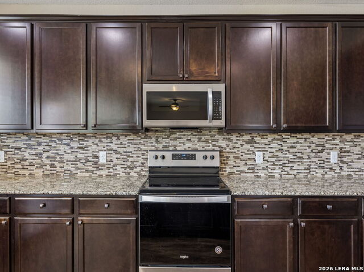
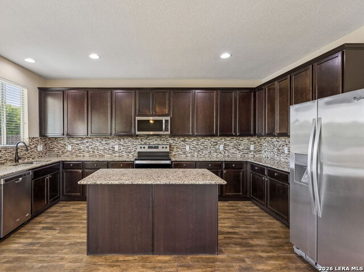
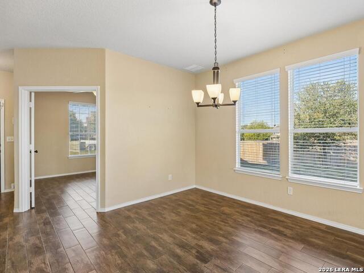
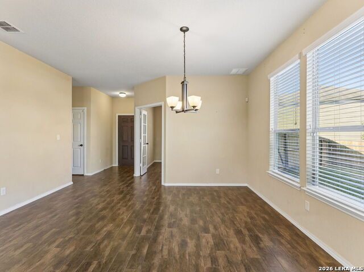
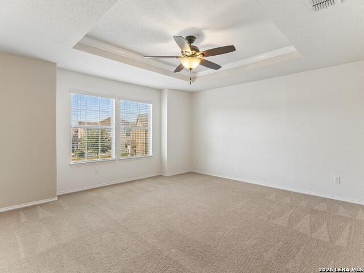
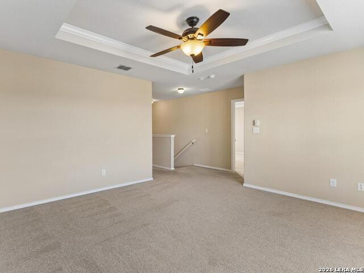
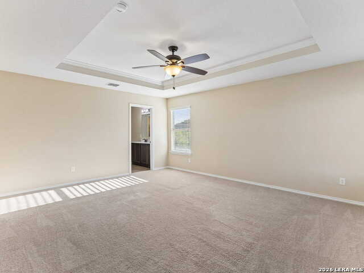
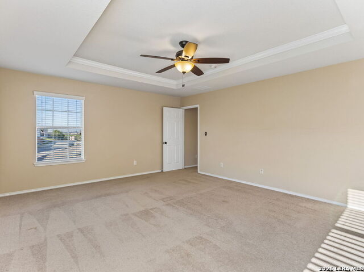
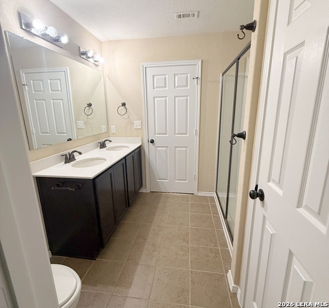
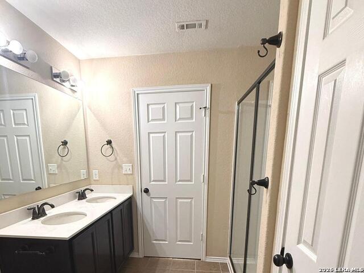
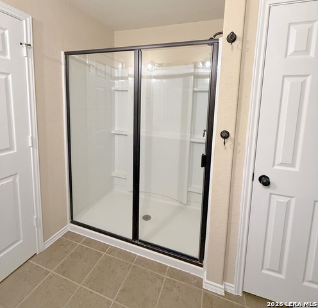
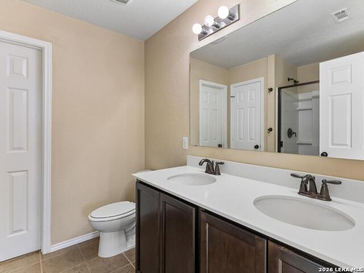
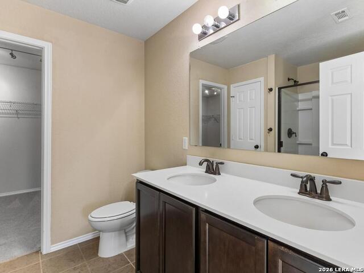
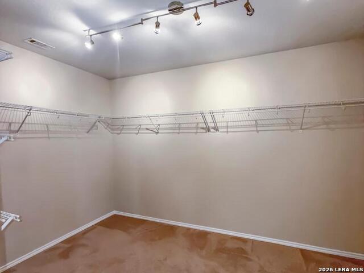
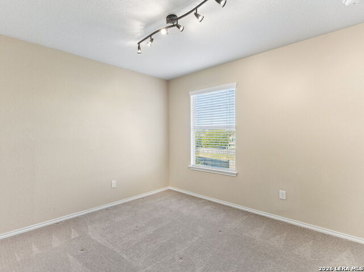
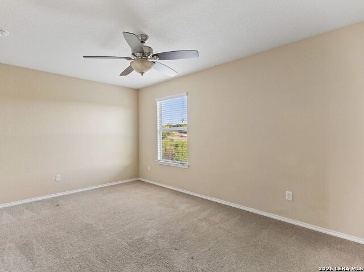
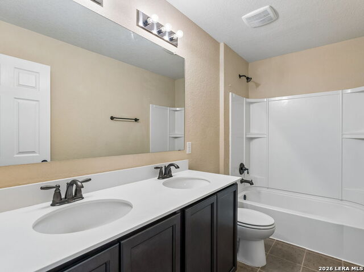
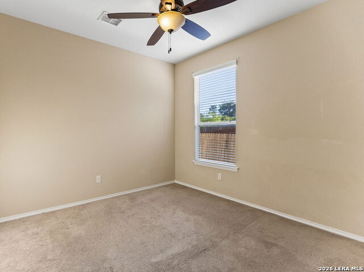
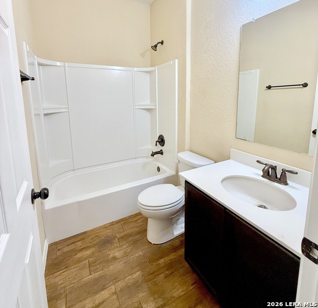
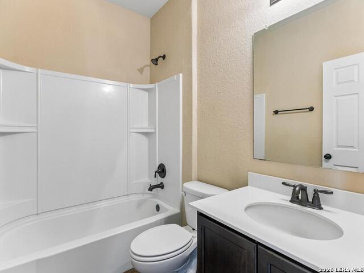
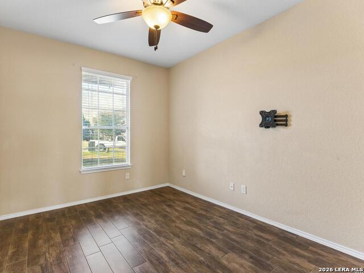
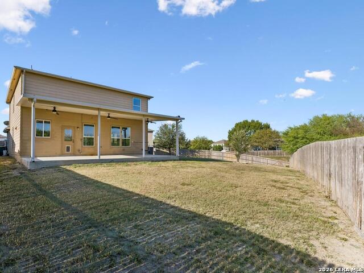
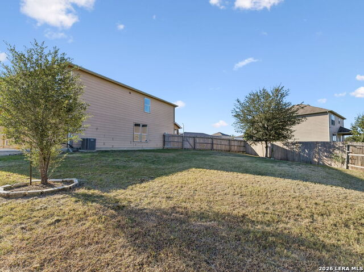
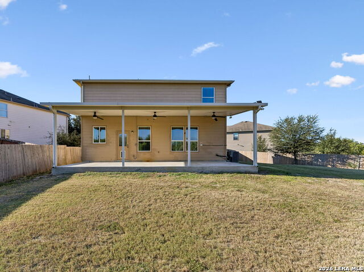
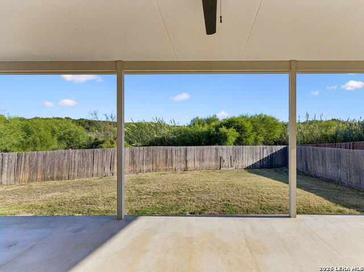
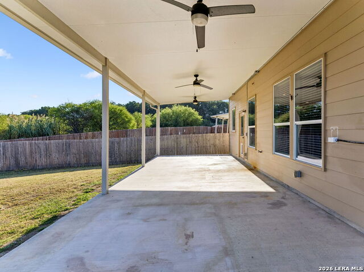
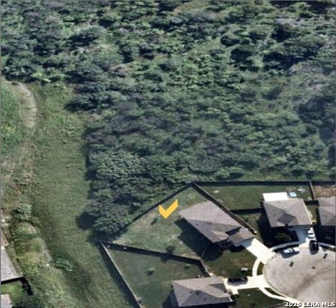
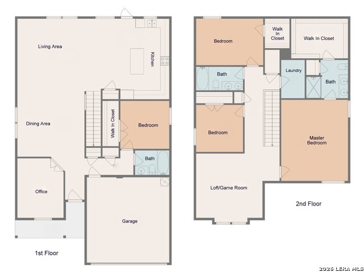
Imagine spending the holidays with your family & friends in this gorgeous two-story home sitting on a massive, premier lot of over a quarter-acre that backs directly to a spectacular greenbelt in the beautiful Hanover Cove subdivision. This is the highly sought-after Mesilla floor plan, completely upgraded and dialed-in for high-end living and epic entertaining. The main level kicks off with a sleek, private front office before opening up into a massive, living and dining area and an an island kitchen fit for a master chef. Tucked away on the main floor is a private guest wing with a full bathroom-the ultimate setup for visitors or multi-generational living. Upstairs you will find soaring vaulted ceilings that completely transform both the massive game room loft and the master bedroom, creating incredible vertical volume and a high-end luxury feel. The master suite is a true sanctuary, featuring a huge en-suite bath and a walk-in closet that's the size of a spare bedroom. One of the greatest features of this property is the 33x10 covered back patio that's perfect for watching the game with friends or relaxing for the evening. The backyard is one of the largest in the area and looks out over an enormous, pristine greenbelt making your space feel completely private with absolutely no rear neighbors. This home delivers massive space, amazing architectural lines, and one of the best lots in the entire area! Located minutes from Randolph Brooks Are Force Base and shopping at The Forum. Schedule a showing today and move in before the holidays!
Details
| MLS # | 2025777 |
|---|---|
| Listing Type | For Sale |
| Style | House |
| Status | Active |
| Year | 2014 |
| Days On Site | 26 |
| Listing Provided By | RE/MAX North-San Antonio | Michelle Kirkland |
Features
| Bed(s) | 4 |
|---|---|
| Bath(s) | 3 Total |
| SQ Feet | 2,664 |
| Garage | 2 |
| Story(s) | 2 |
| Acreage | 0.26 |
Interior
| Interior | Two Living Area, Liv/Din Combo, Island Kitchen, Study/Library, Loft, Utility Room Inside, Secondary Bedroom Down, High Ceilings, Open Floor Plan, Laundry Upper Level, Laundry Room, Walk in Closets |
|---|---|
| Heating | Central |
| Heating Fuel | Electric |
| Fireplace | Not Applicable |
| Number Of Fireplaces | 0 |
Exterior
| Exterior | Brick, Cement Fiber |
|---|---|
| Exterior Features | Deck/Balcony, Privacy Fence, Sprinkler System, Double Pane Windows |
| Roof | Composition |
| Foundation | Slab |
Parking
| Garage Parking | Two Car Garage, Attached |
|---|
Utilities
| Waterorsewer | Water System, Sewer System |
|---|
Taxes
| Tax Property Id | 050537560240 |
|---|---|
| Taxed By Mltpl Counties | No |
| Total Tax | 7479.32 |
Area Information
| State | TX |
|---|---|
| County | Bexar |
| City | Converse |
| Zip Code | 78109 |
| Area | Bexar |
| Community Name | Hanover Cove |
| School District | Judson |
| Elementary School | COPPERFIELD ELE |
| High School | Judson |
| Listing VS Median (in Hanover Cove) | |
Price: $309,000 low | high Med: $219,000 sqft: 2,664 low | high Med: 1,672 $ / sqft: $116 low | high Med: $131 On site: 26 low | high Med: 173 | |
Request a showing
Request a showing
Contact
Learn More About This Property

| State | TX |
|---|---|
| County | Bexar |
| City | Converse |
| Zip Code | 78109 |
| Area | Bexar |
| Community Name | Hanover Cove |
| School District | Judson |
| Elementary School | COPPERFIELD ELE |
| High School | Judson |
| Listing VS Median (in Hanover Cove) | |
Price: $309,000 low | high Med: $219,000 sqft: 2,664 low | high Med: 1,672 $ / sqft: $116 low | high Med: $131 On site: 26 low | high Med: 173 | |