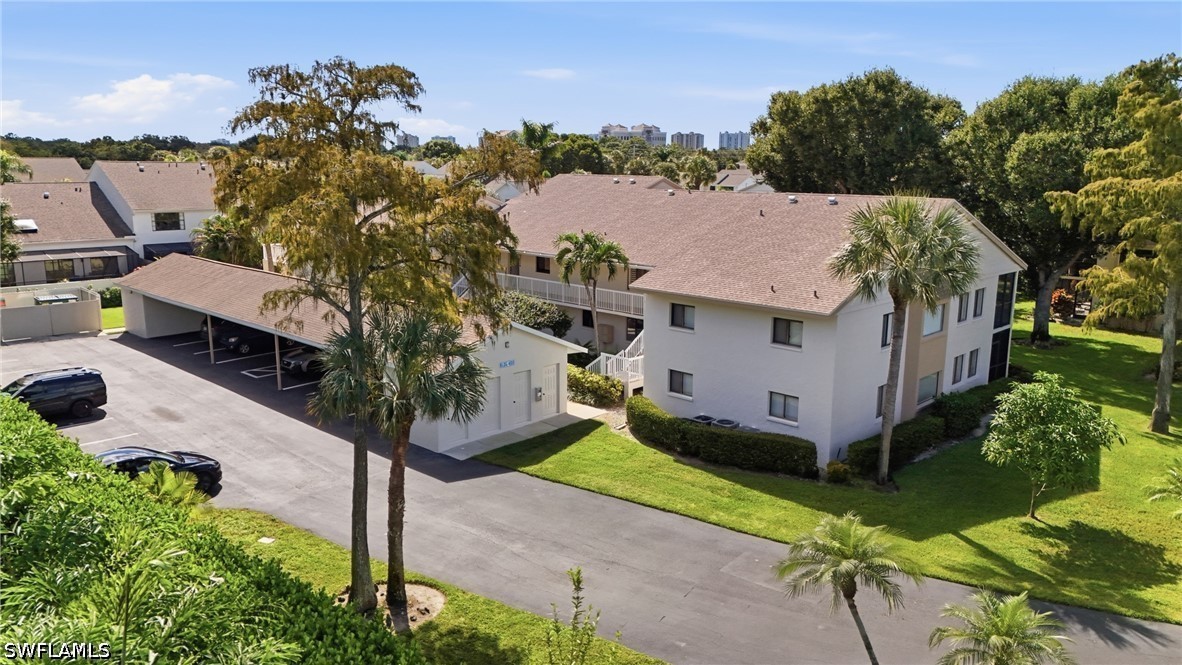
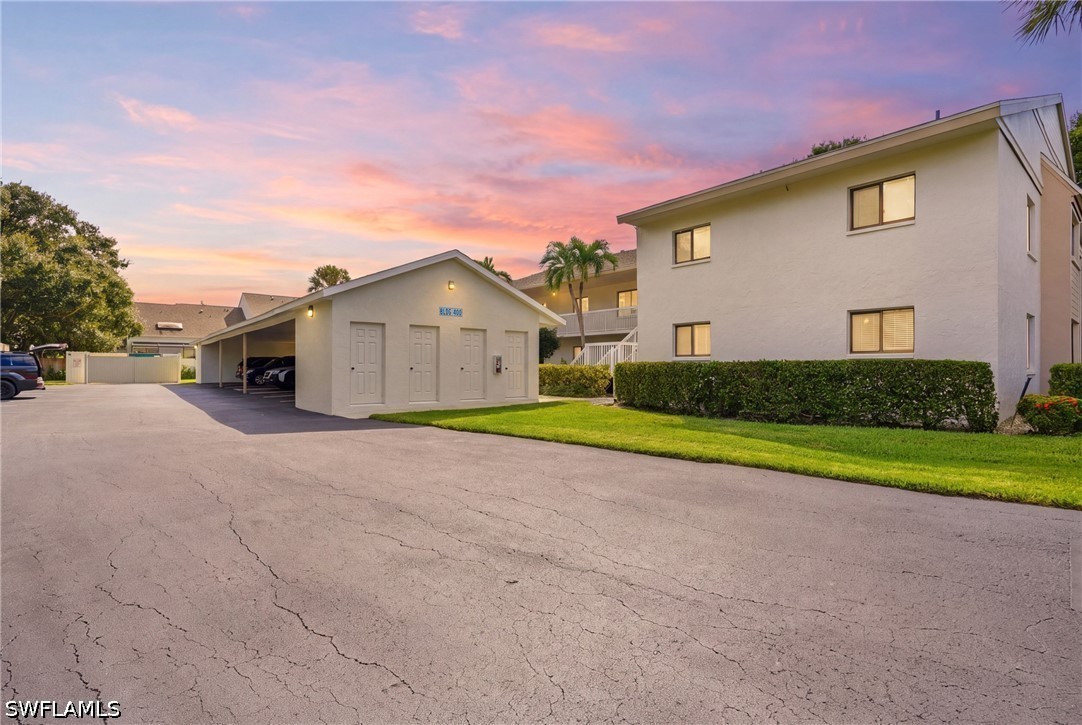
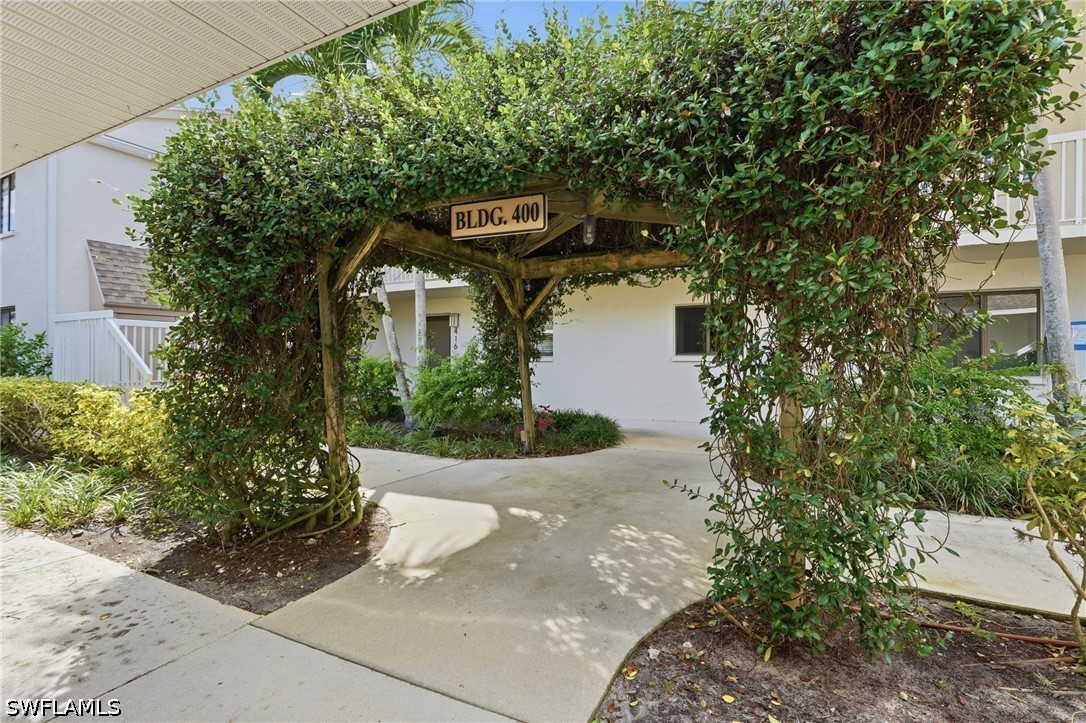
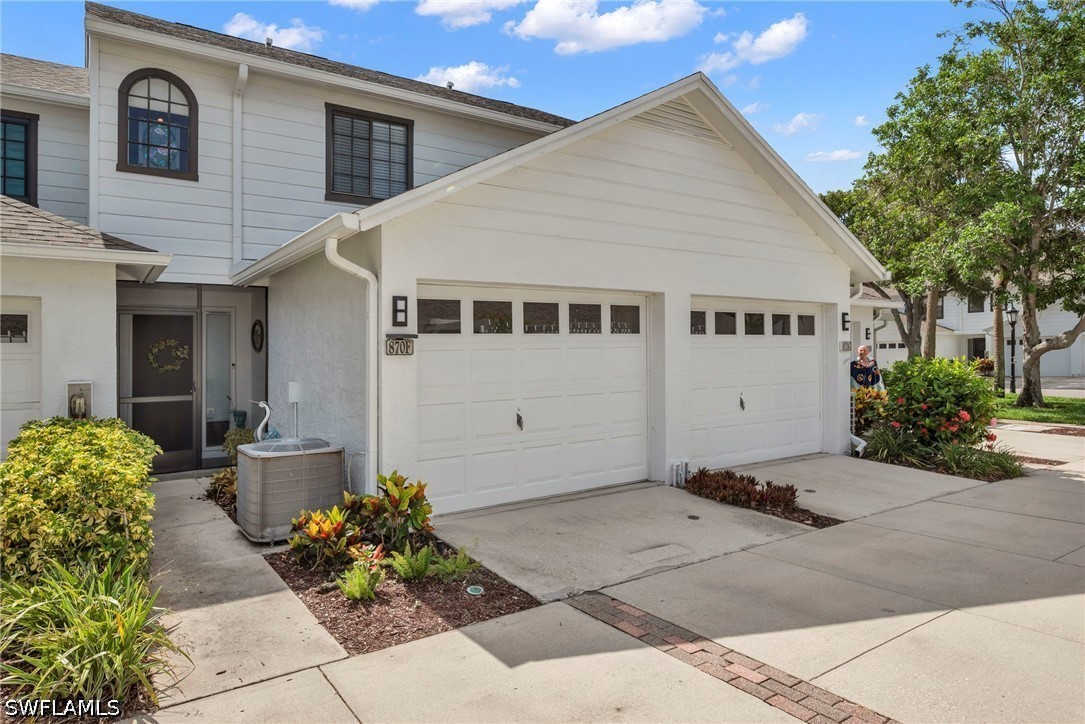
Multi-story exterior featuring a shingled roof, stucco siding, and assigned covered parking
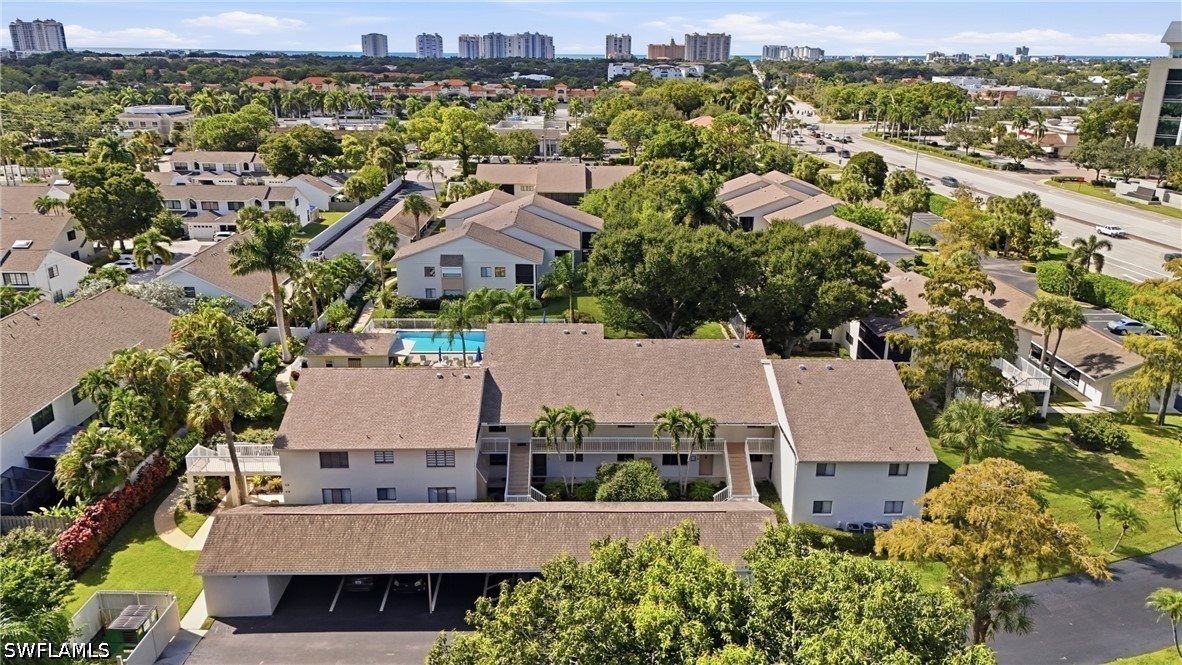
Multi-story residential building featuring a shingled roof, exterior staircases, covered parking structures, and landscaped grounds with mature trees
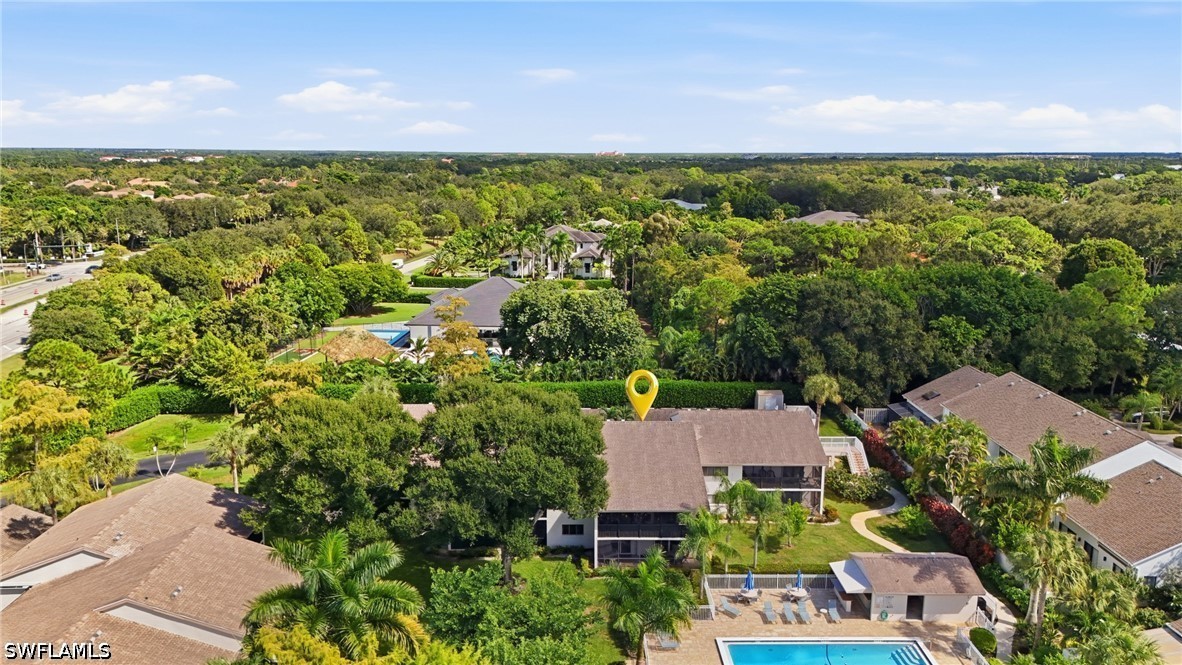
Multi-story building complex featuring a shingled roof, ground-level covered parking, manicured landscaping with mature palm trees, and an outdoor swimming pool
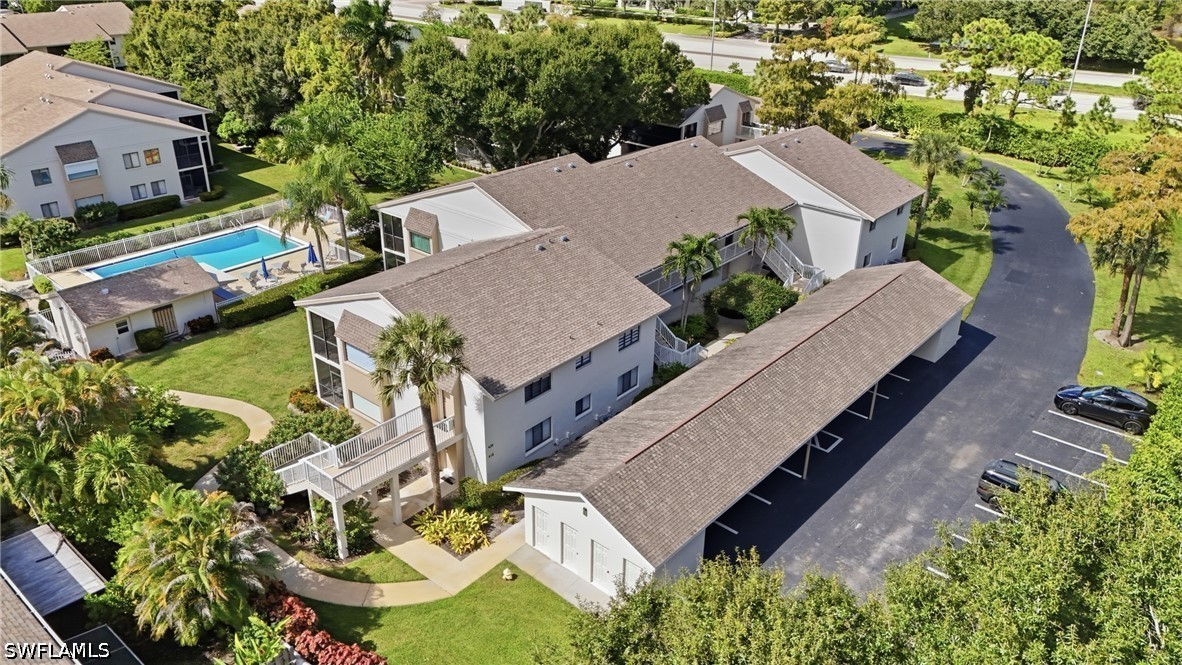
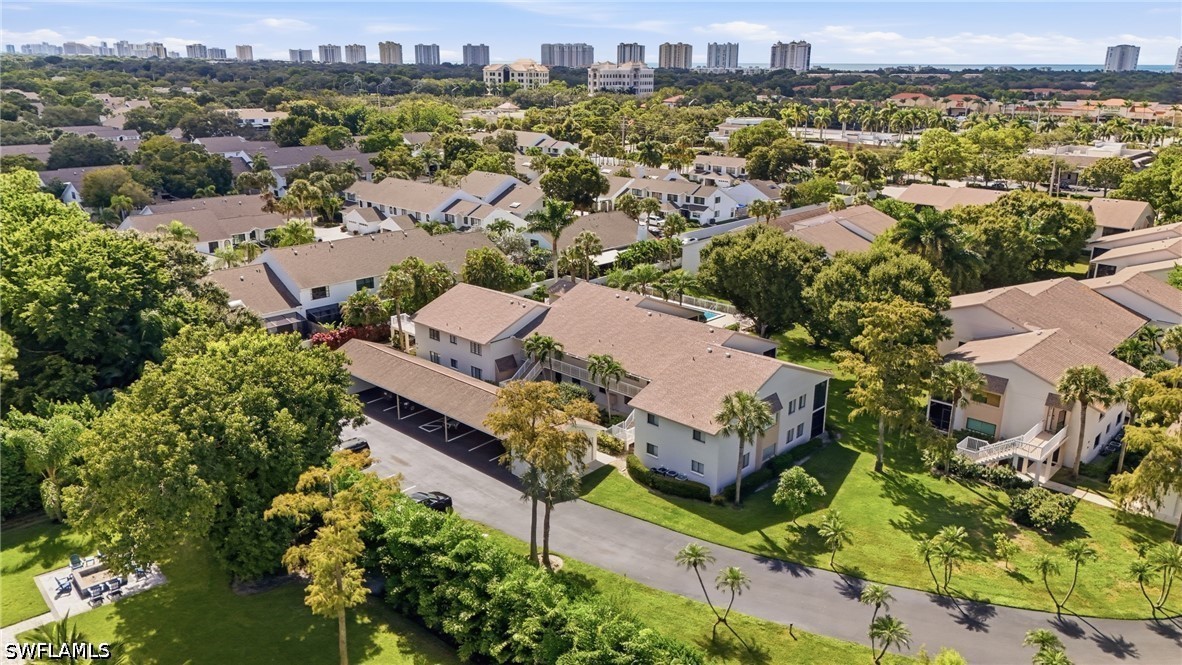
Aerial perspective of multi-family complex featuring a shingled roof, attached covered parking, communal swimming pool, mature palm trees, and manicured grounds
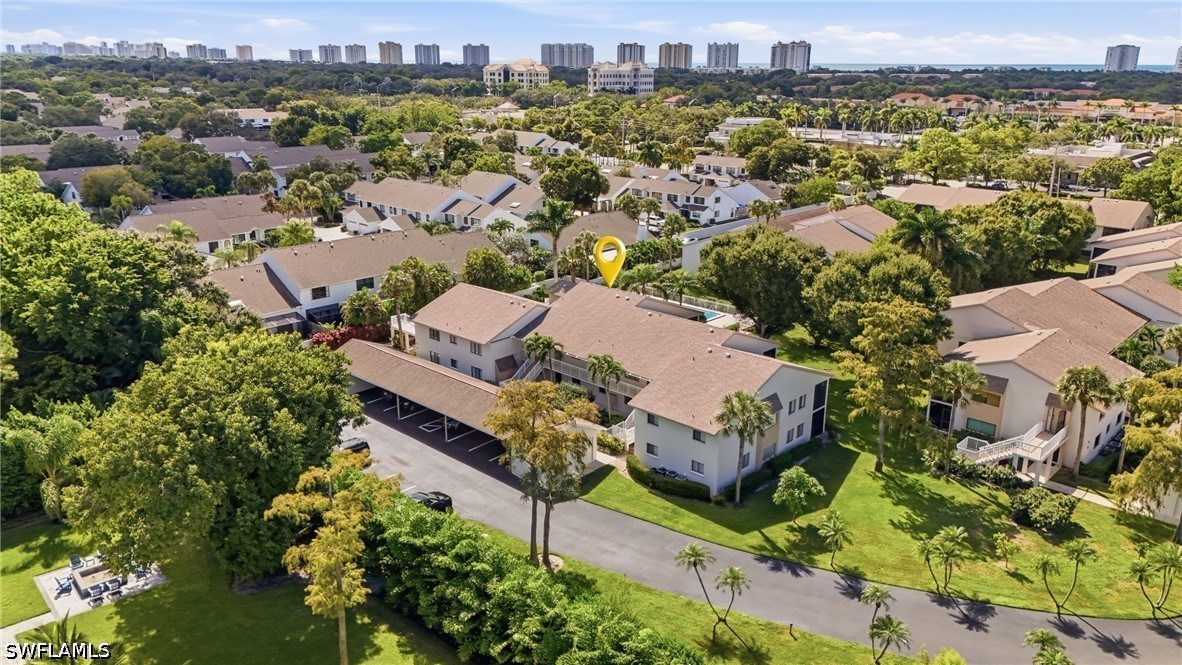
Aerial perspective of multi-family structures featuring shingled roofs, covered parking carports, exterior balconies, and established landscaping with mature trees
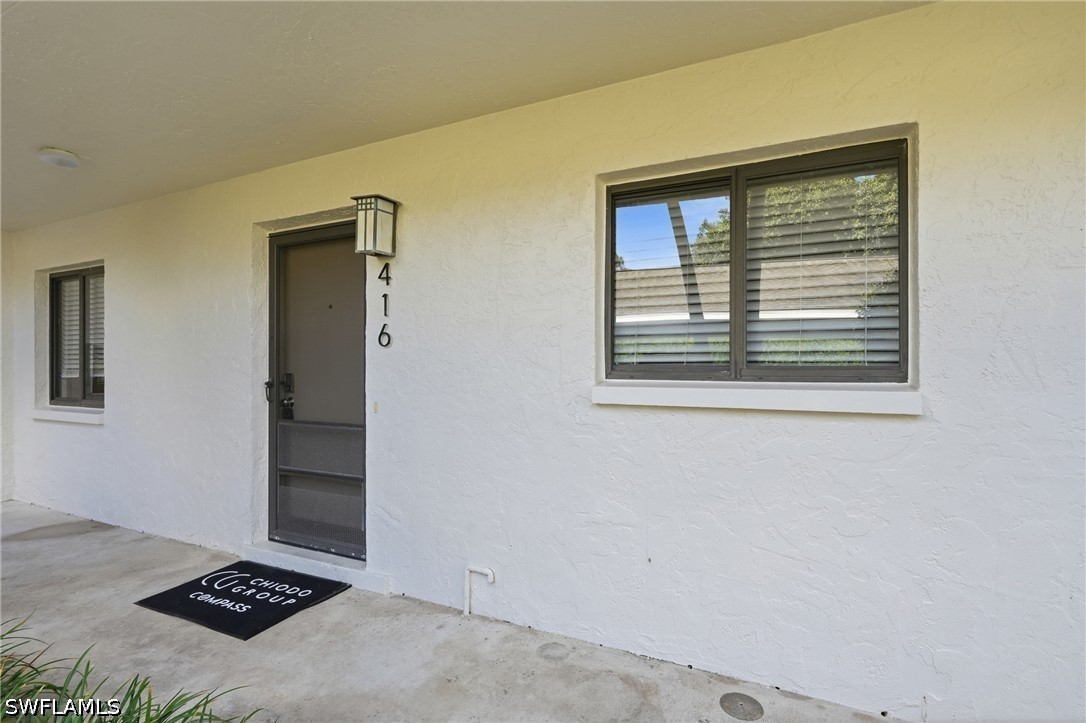
Exterior entry featuring a textured stucco facade, dark-frame sliding windows, a glass-panel storm door, and a wall-mounted lantern light fixture
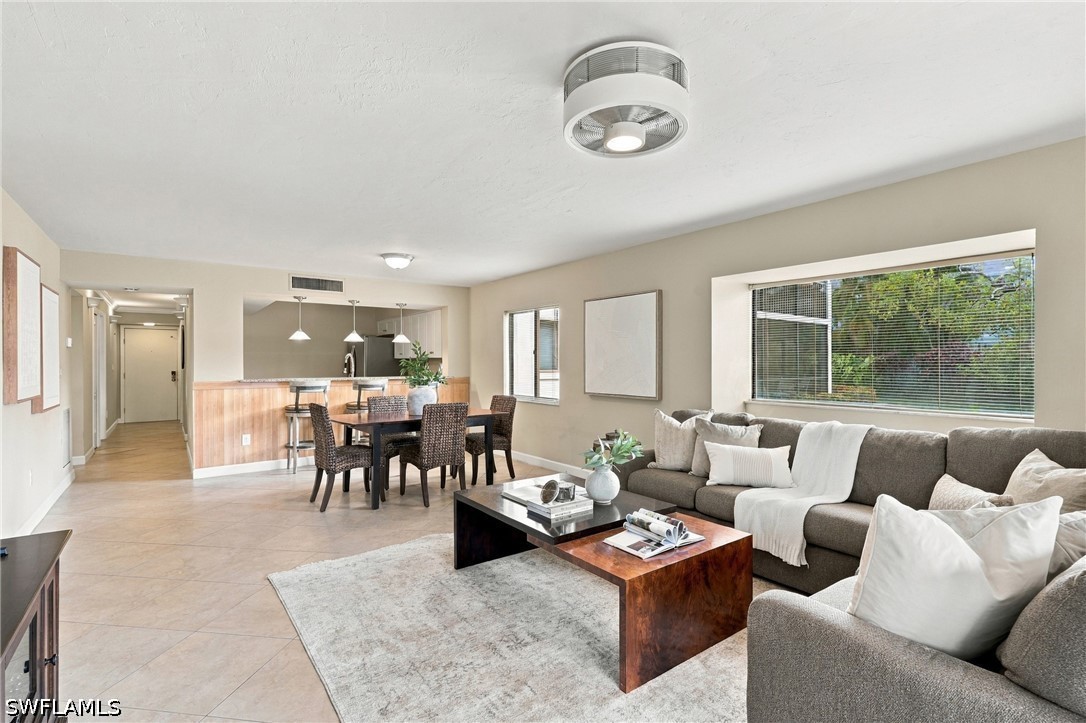
Open-concept interior featuring large-format tile flooring, recessed lighting, a modern ceiling fan, and a pass-through kitchen window with a breakfast bar
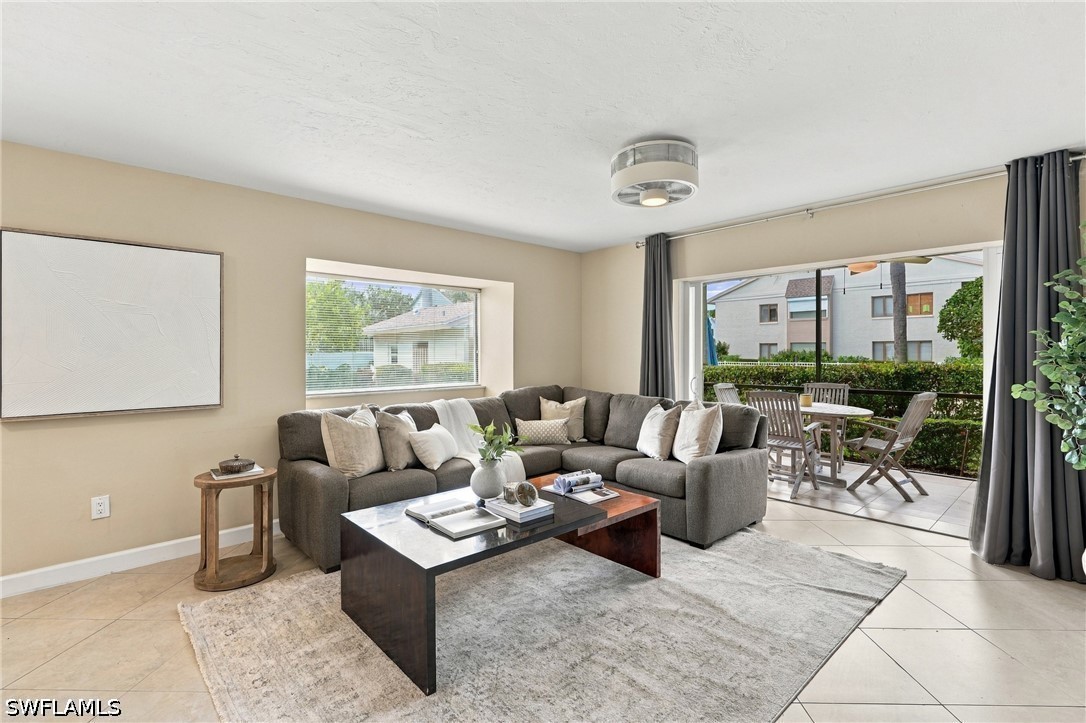
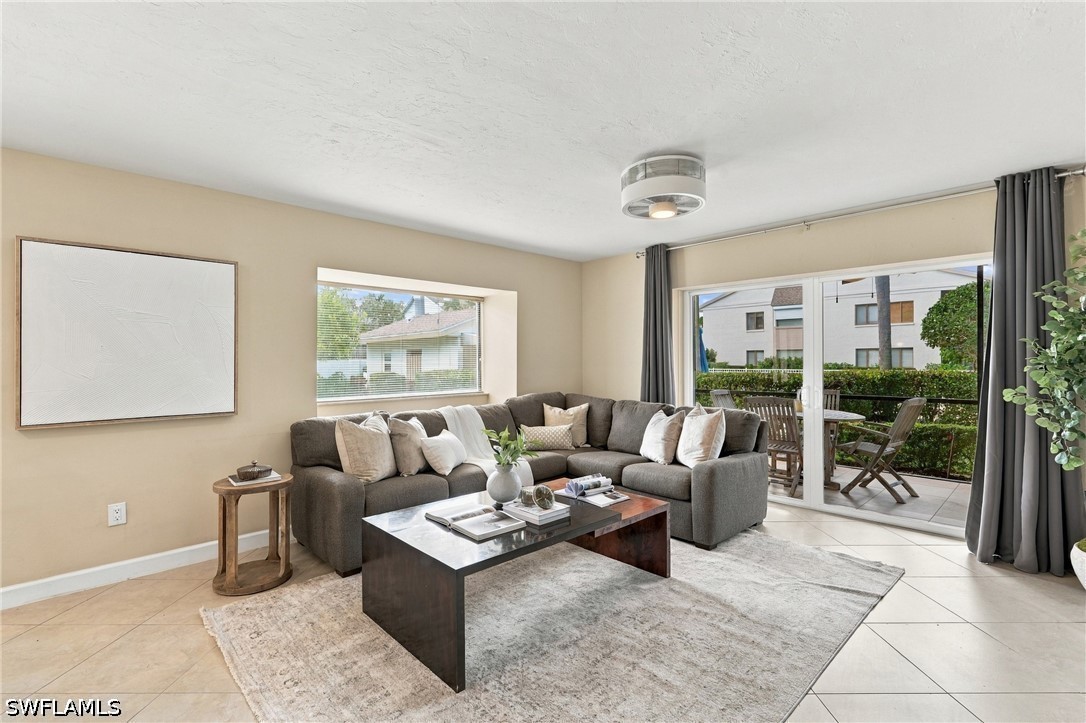
Living area featuring large-format tile flooring, recessed ceiling lighting, a recessed window nook, and sliding glass doors opening to a covered patio
Living area featuring large format tile flooring, a deep-set picture window, and glass sliding doors providing exterior access
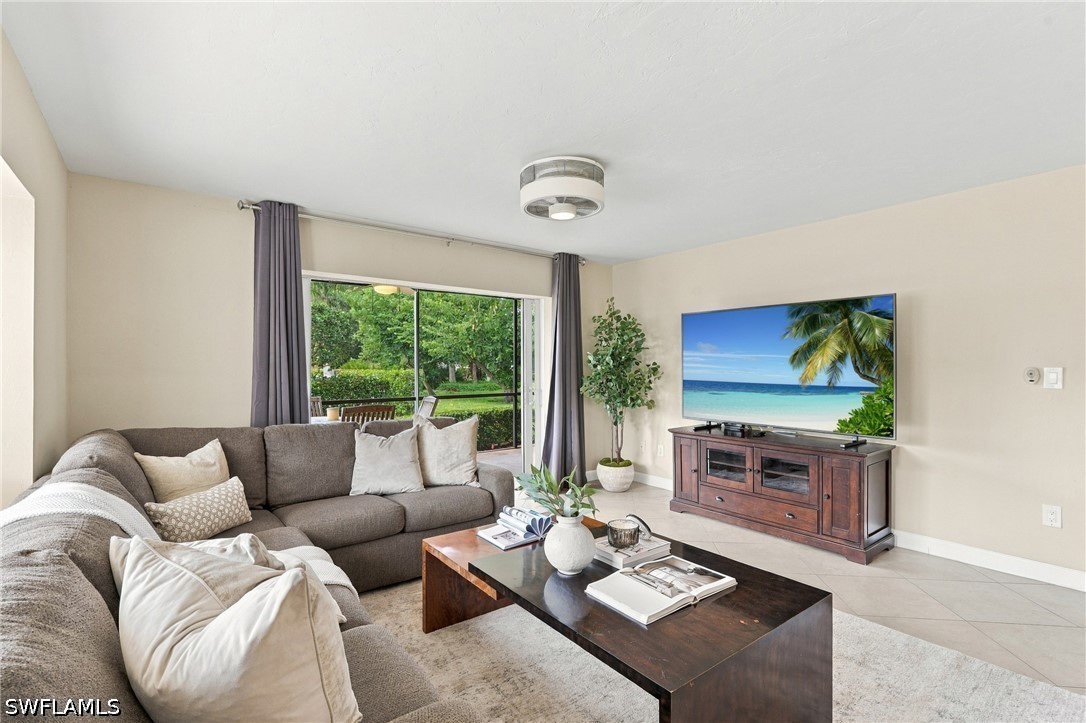
Living room featuring large-format tile flooring, a central ceiling-mounted light fixture, and sliding glass doors opening to a screened outdoor area
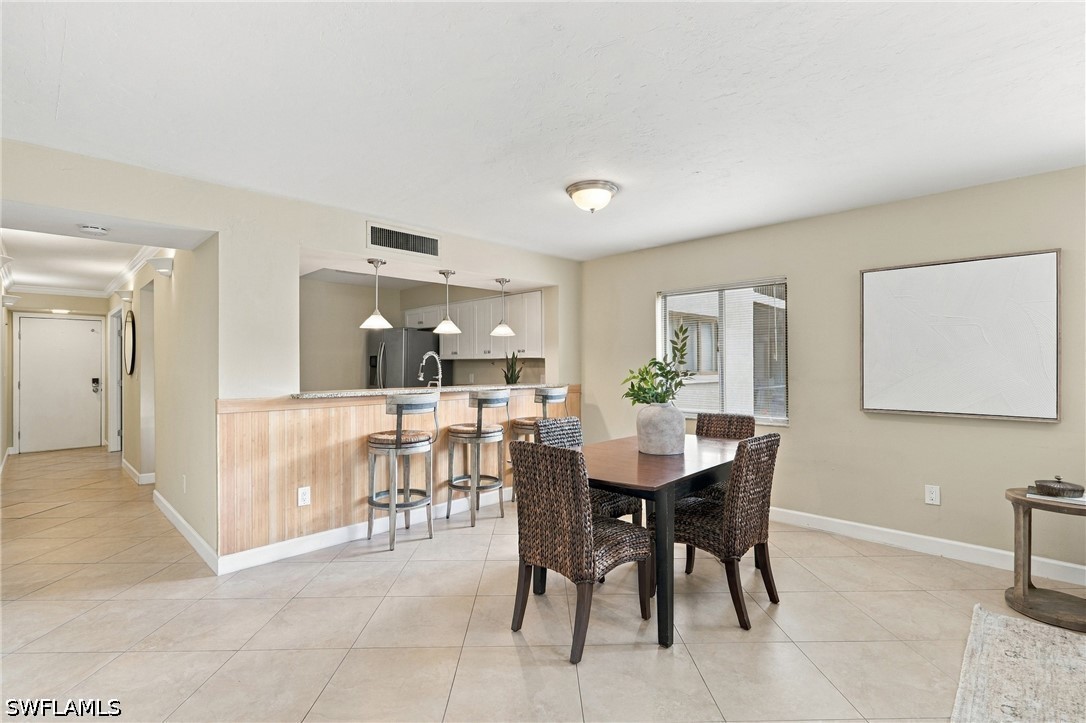
Open-concept floor plan featuring light-toned tile flooring, pass-through kitchen window with breakfast bar seating, wood-paneled bar front, and three pendant light fixtures
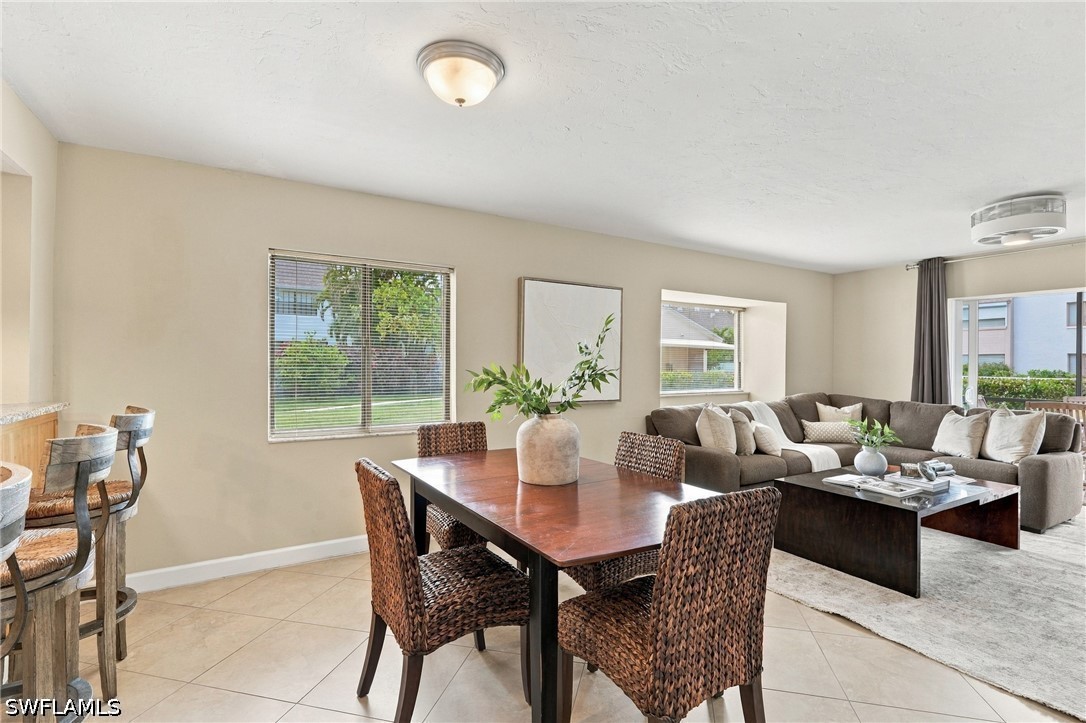
Open-concept interior featuring neutral wall tones, ceramic tile flooring, two ceiling-mounted light fixtures, and windows with natural lighting
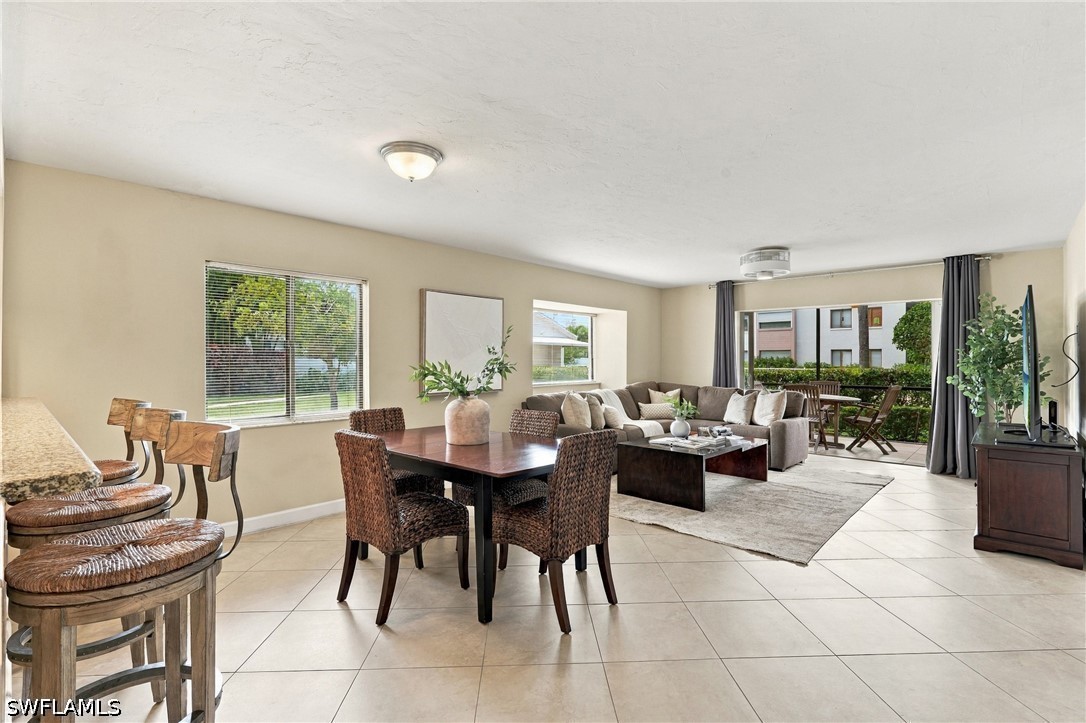
Open-concept living space featuring large-format tile flooring, a built-in breakfast bar with stone-surfaced countertop, recessed lighting, and expansive glass sliding doors
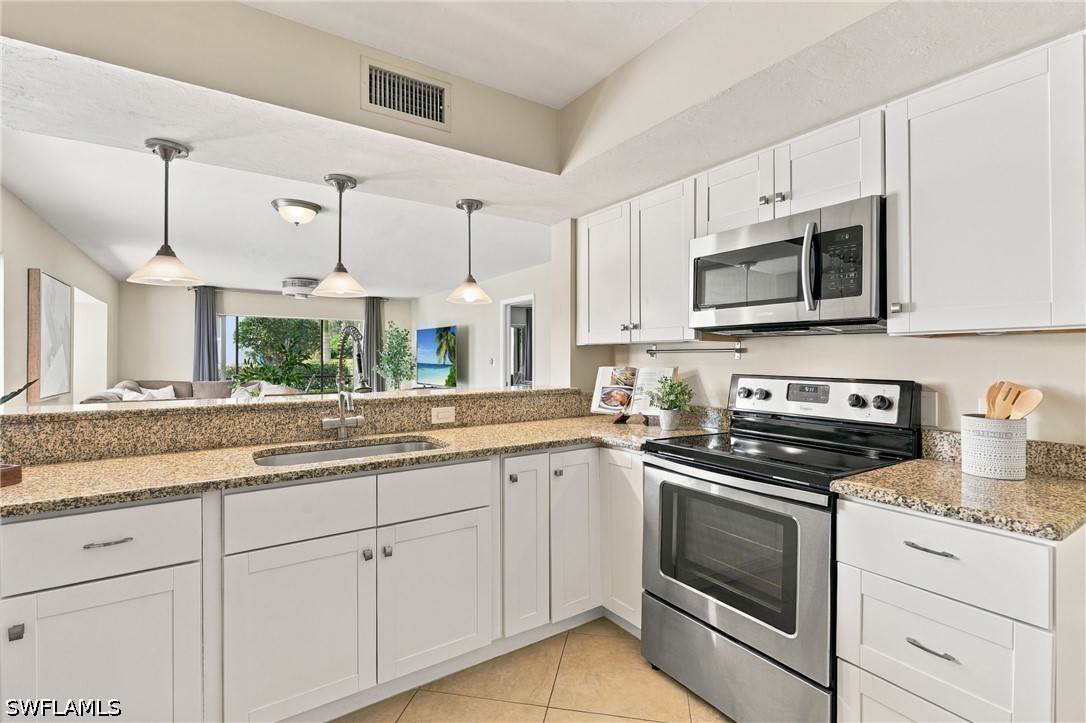
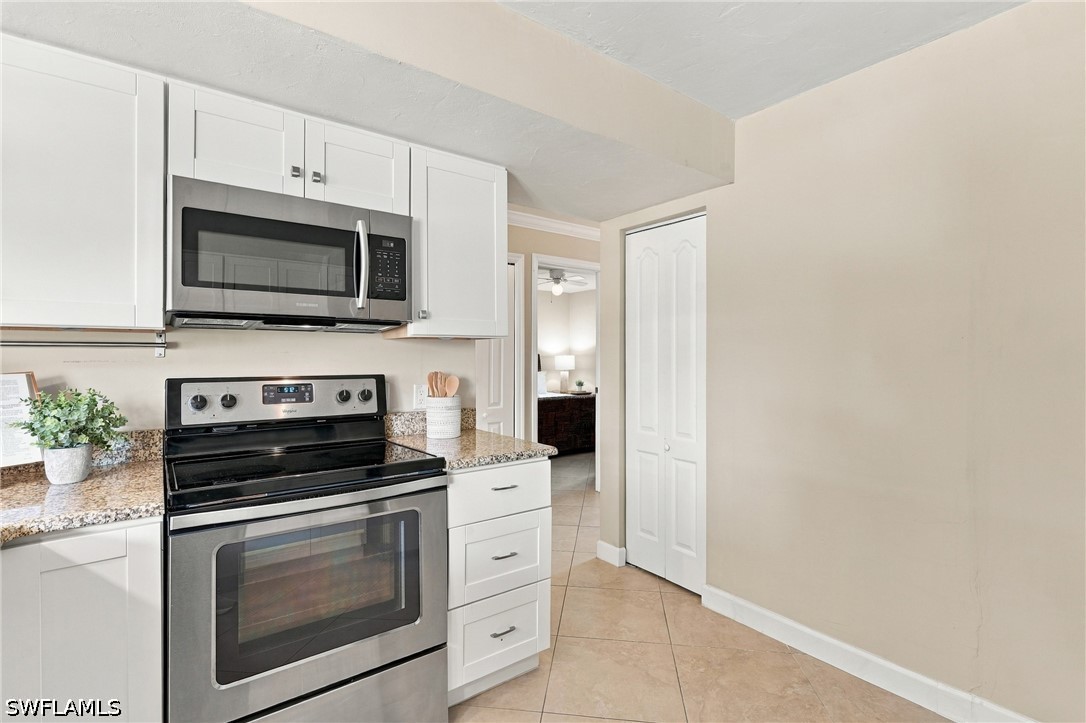
Kitchen featuring white shaker-style cabinetry, stone-finish countertops, stainless steel appliances, tile flooring, and pendant lighting
Kitchen featuring white cabinetry, stone-finish countertops, stainless steel appliances, and pendant lighting
Kitchen featuring white shaker-style cabinetry, speckled stone-finish countertops, stainless steel microwave, stainless steel range, and tile flooring
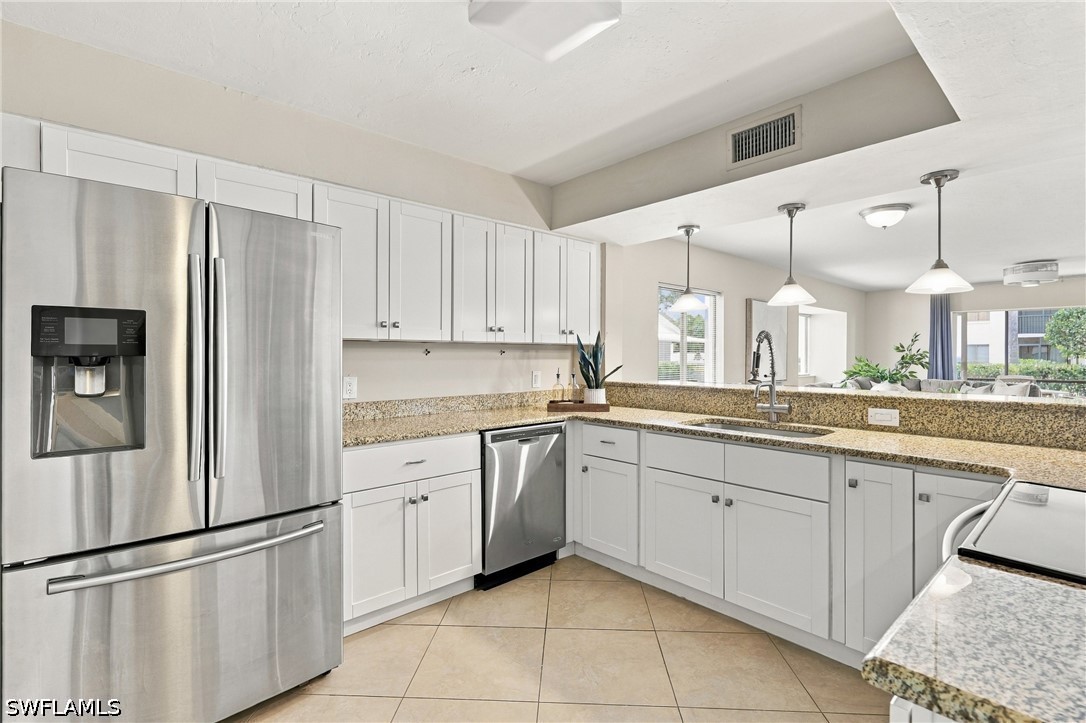
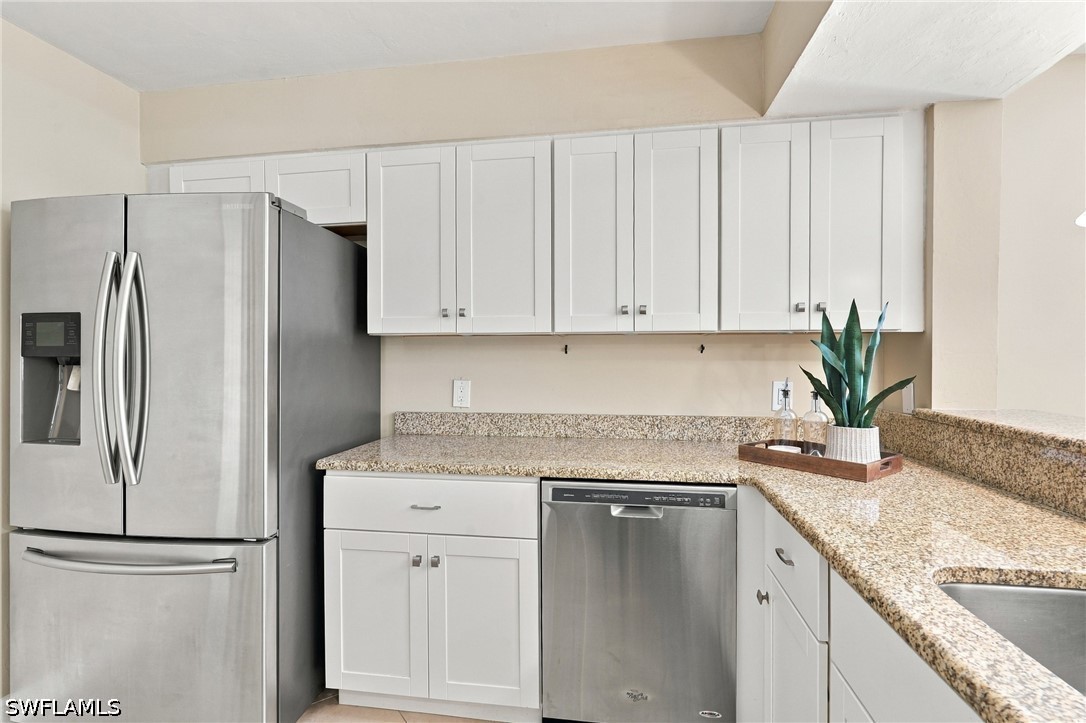
Kitchen featuring white shaker-style cabinetry, speckled stone countertops, and stainless steel appliances including a French-door refrigerator and dishwasher
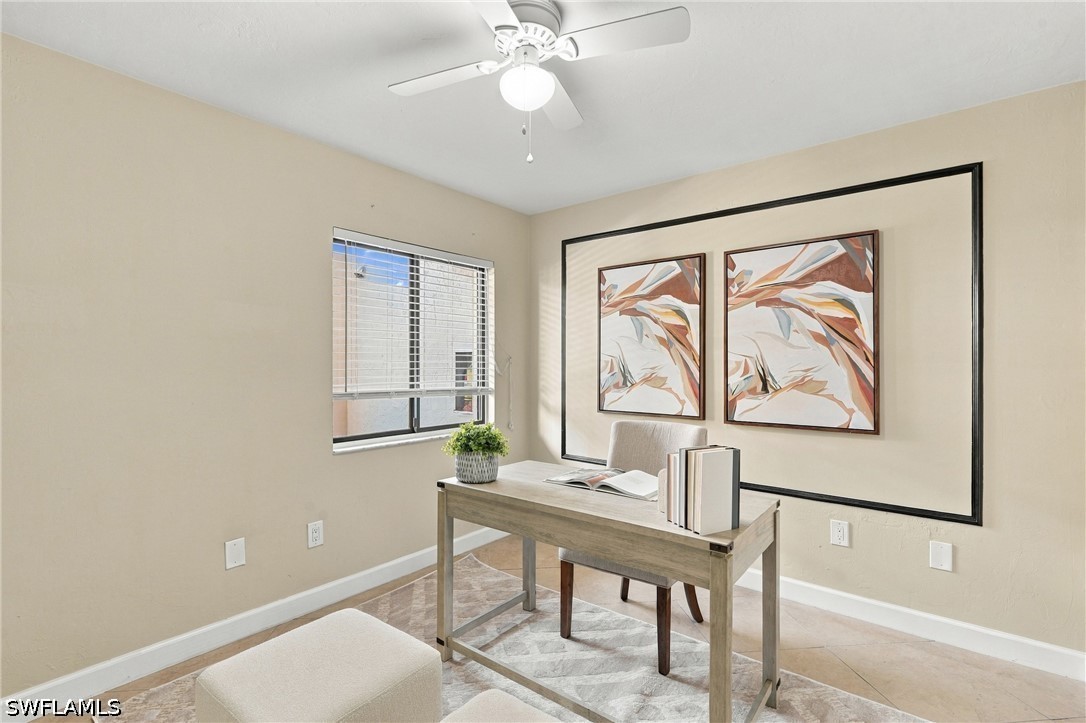
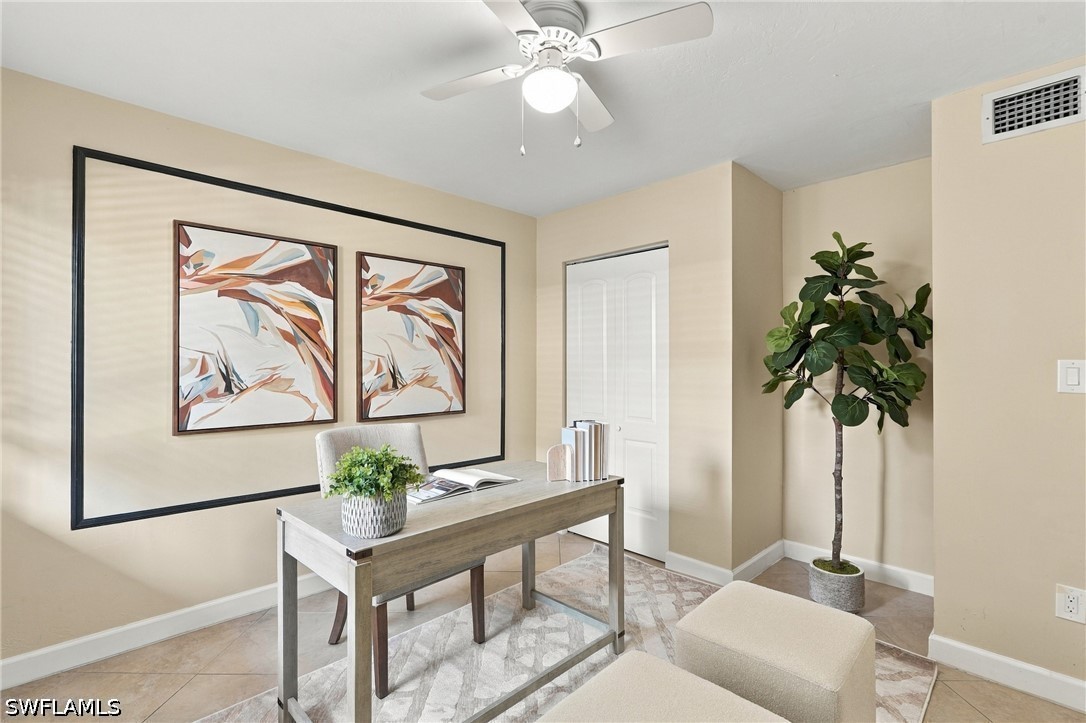
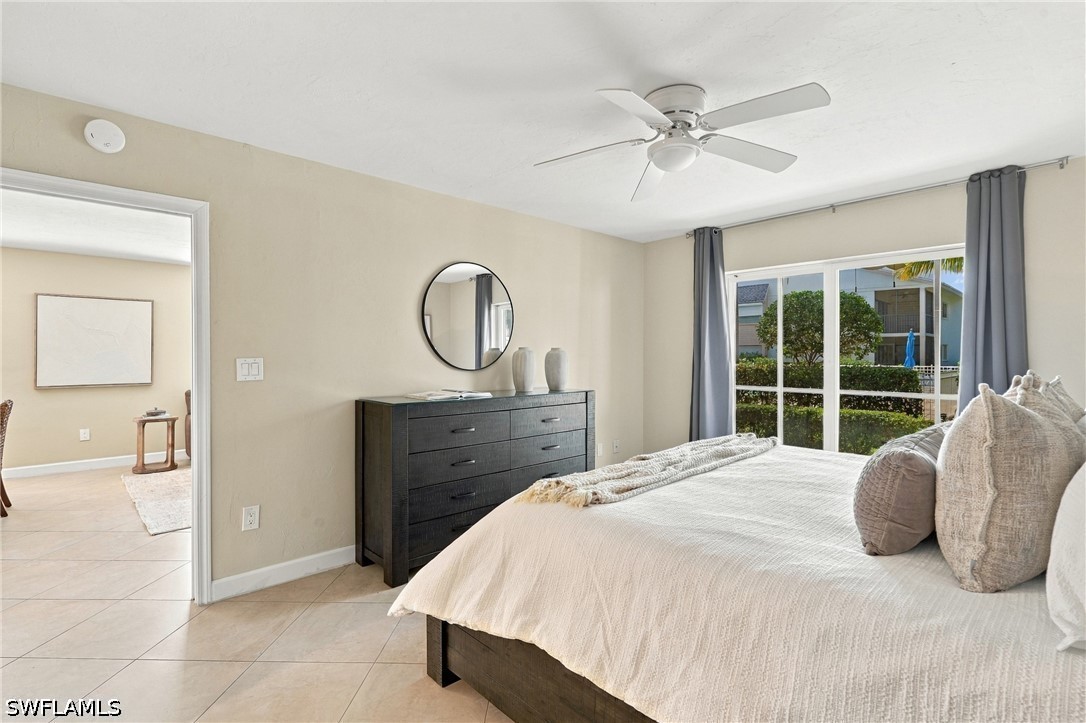
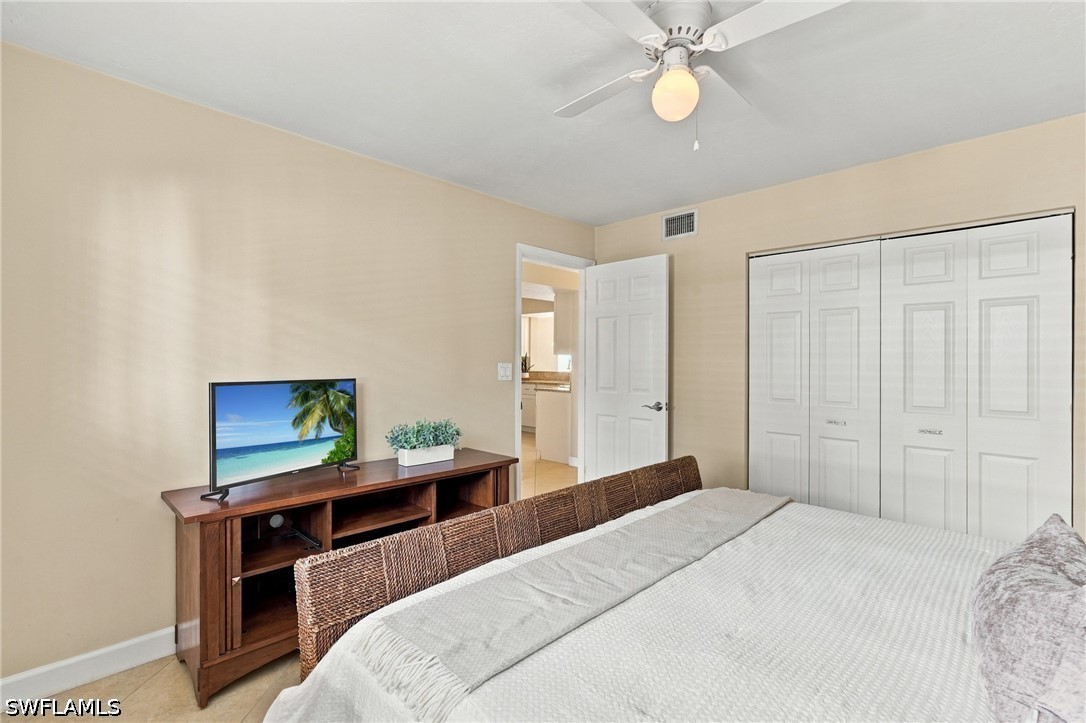
Neutral-toned room featuring a central ceiling fan with an integrated light fixture, horizontal window blinds, and decorative wall molding
Room interior featuring large-format tile flooring, a white ceiling fan with integrated lighting, and decorative wall molding
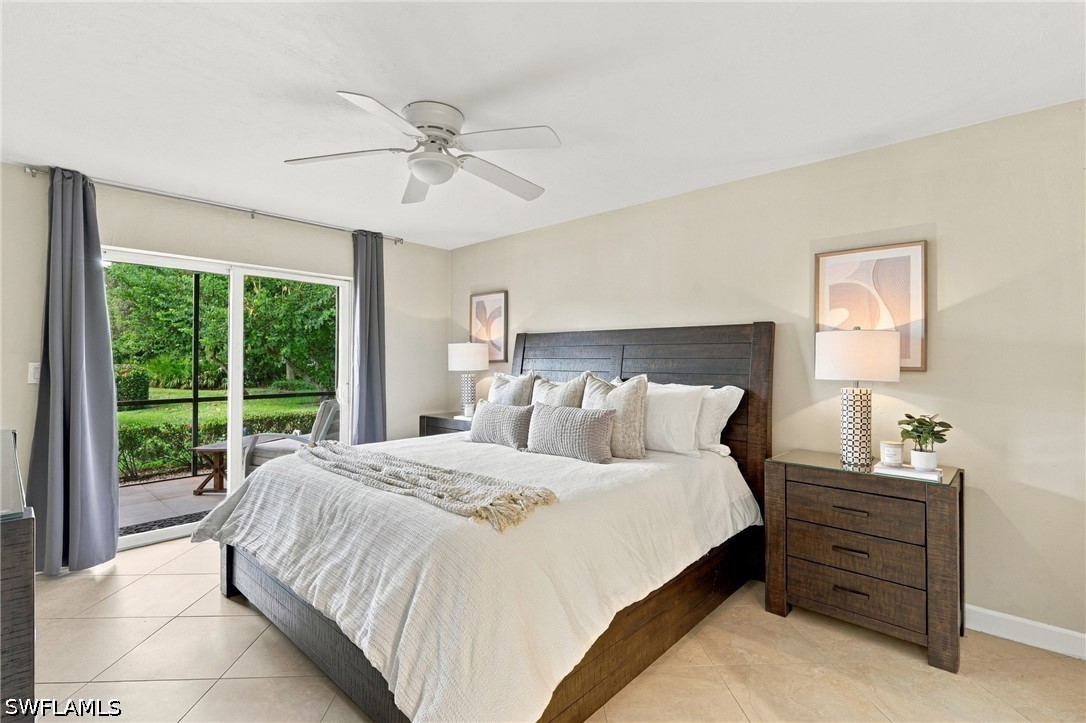
Neutral interior featuring tile flooring, ceiling fan, and sliding glass doors with exterior access to a screened patio
Neutral-toned interior space featuring light-colored tile flooring and a ceiling-mounted light fixture with fan blades
Neutral-toned room featuring a white ceiling fan and light-colored tile flooring
Neutral-toned walls, tile flooring, large multi-pane windows, and a ceiling fan with integrated lighting
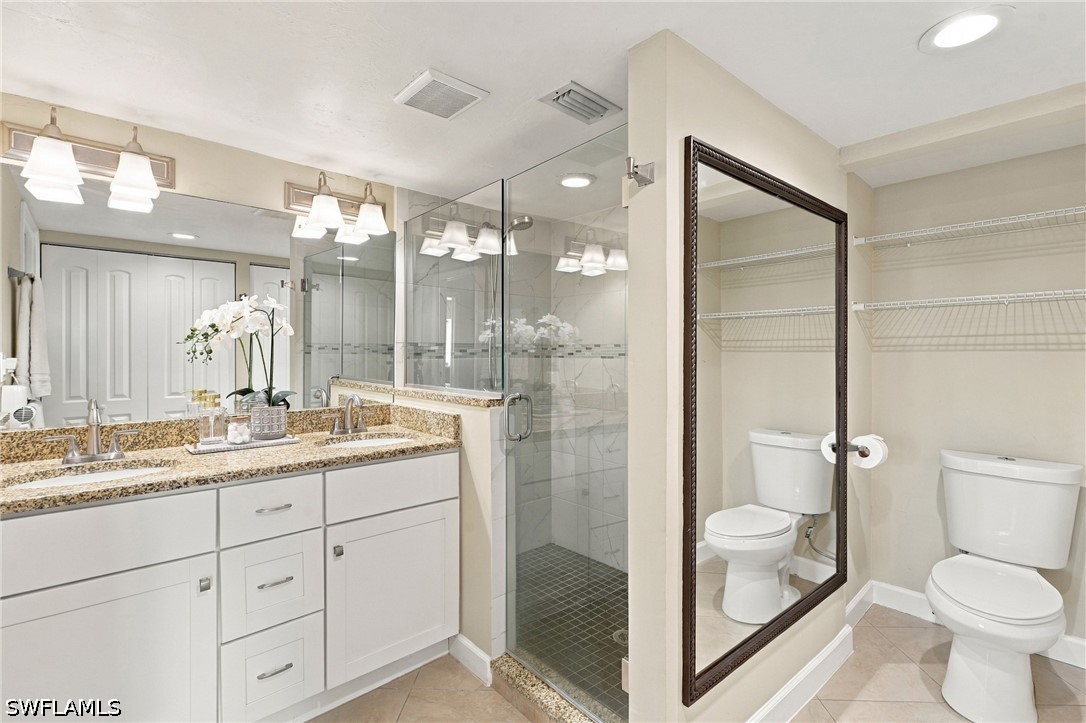
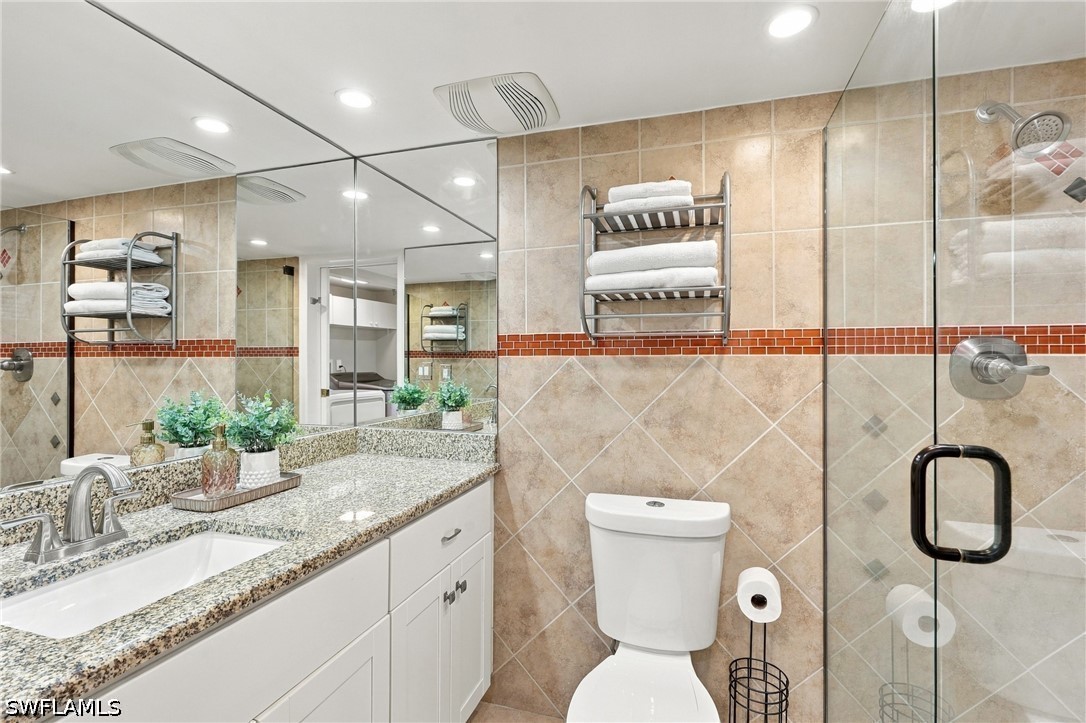
Dual-sink vanity with stone countertop, glass-enclosed shower, built-in wire shelving, and tile flooring
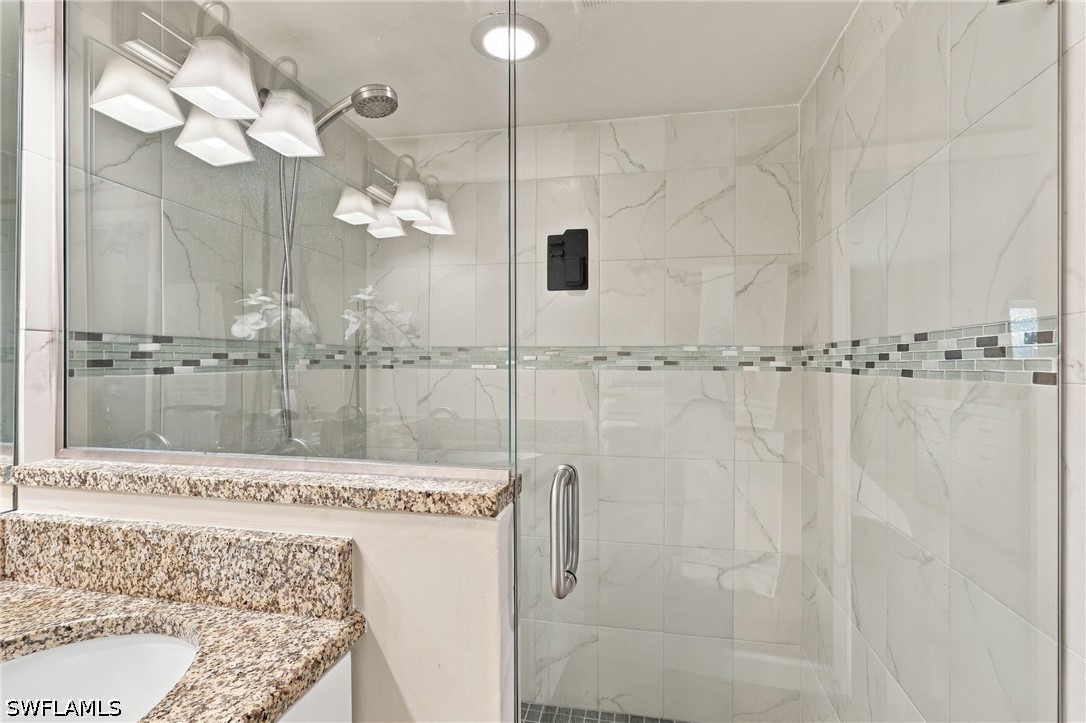
Shower stall featuring full-height tile surround with a glass door, decorative mosaic tile inlay, recessed ceiling lighting, and a stone-topped vanity
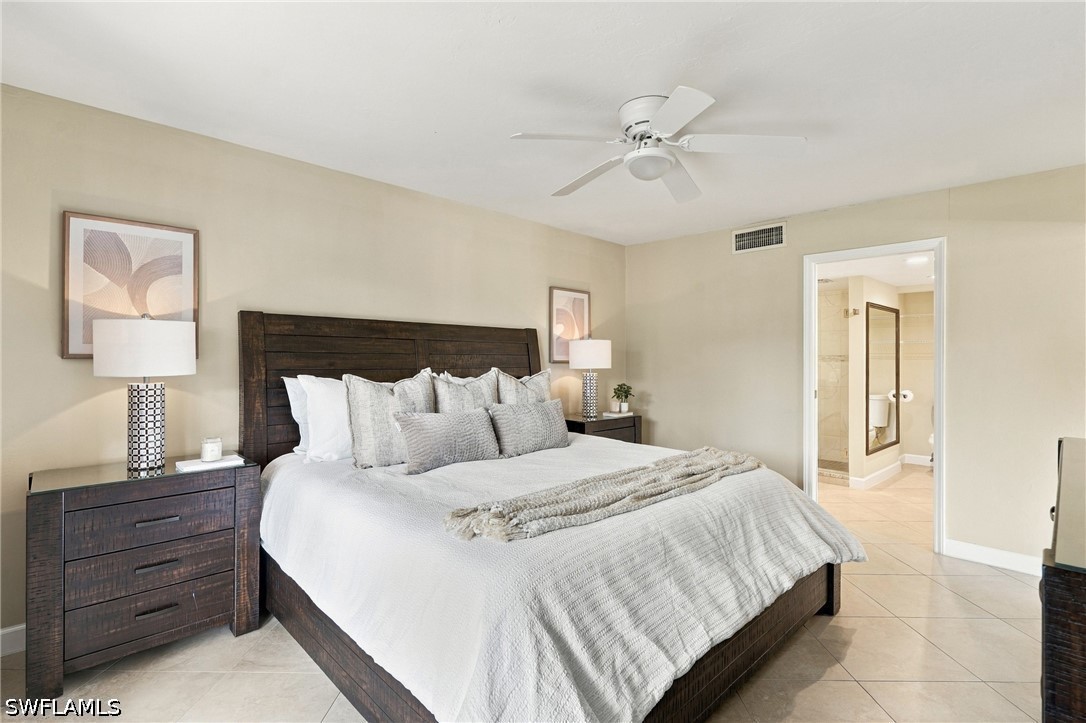
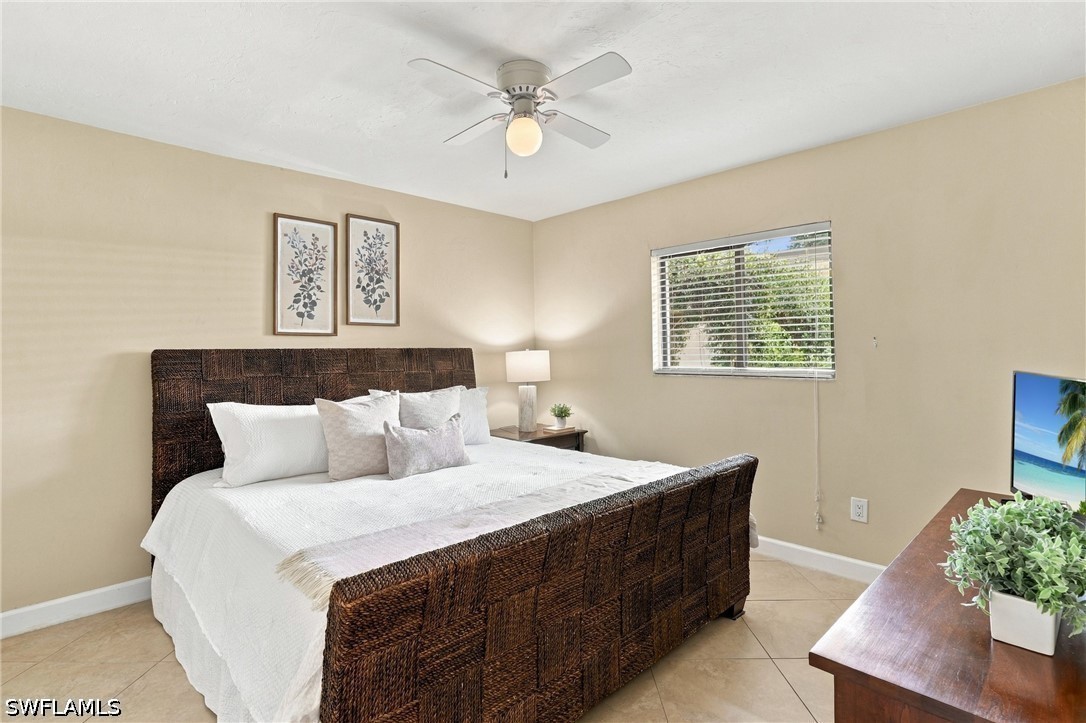
Neutral-toned room with tile flooring, a central ceiling fan with an integrated light fixture, and a window fitted with horizontal blinds
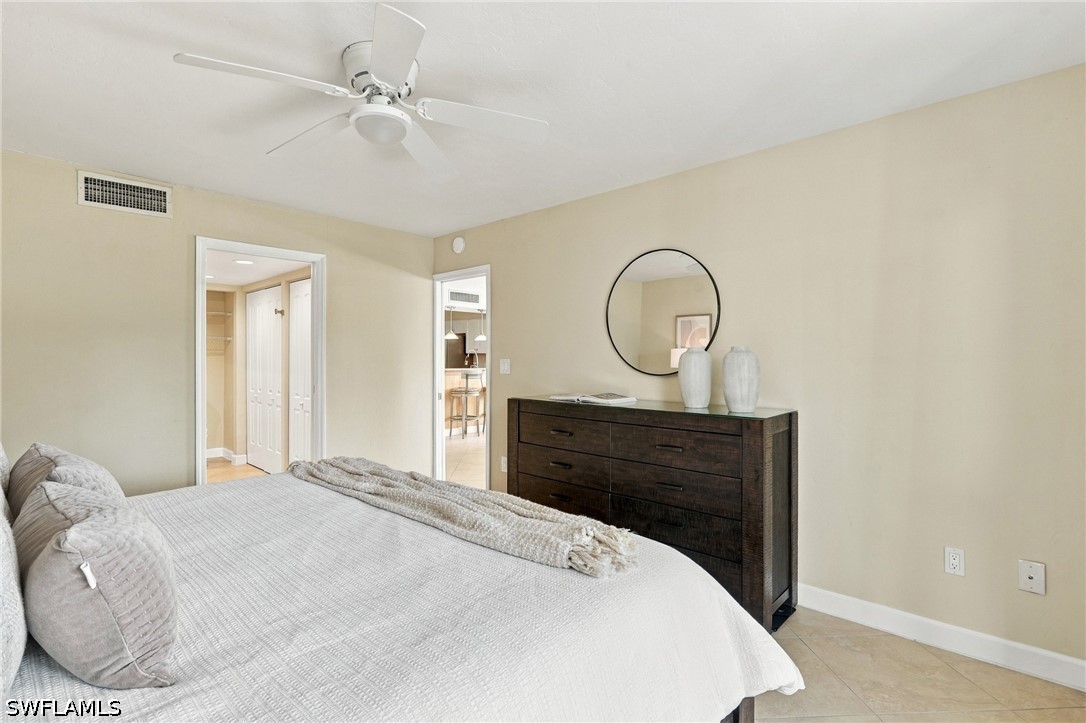
Interior space featuring neutral-toned walls, tile flooring, ceiling fan with integrated lighting, and dual-panel closet doors
Bathroom featuring a granite-top vanity, wall-to-wall mirror, recessed lighting, and a glass-enclosed shower with decorative tile accents
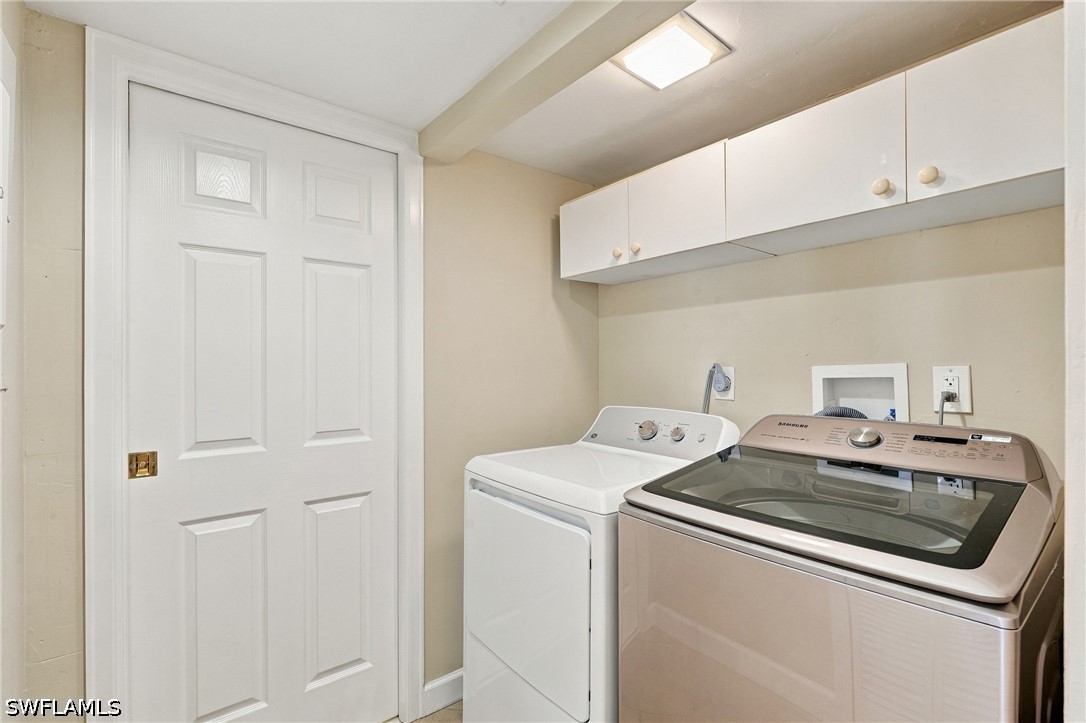
Laundry area featuring white built-in upper cabinetry, flush-mount overhead lighting, and a six-panel interior door
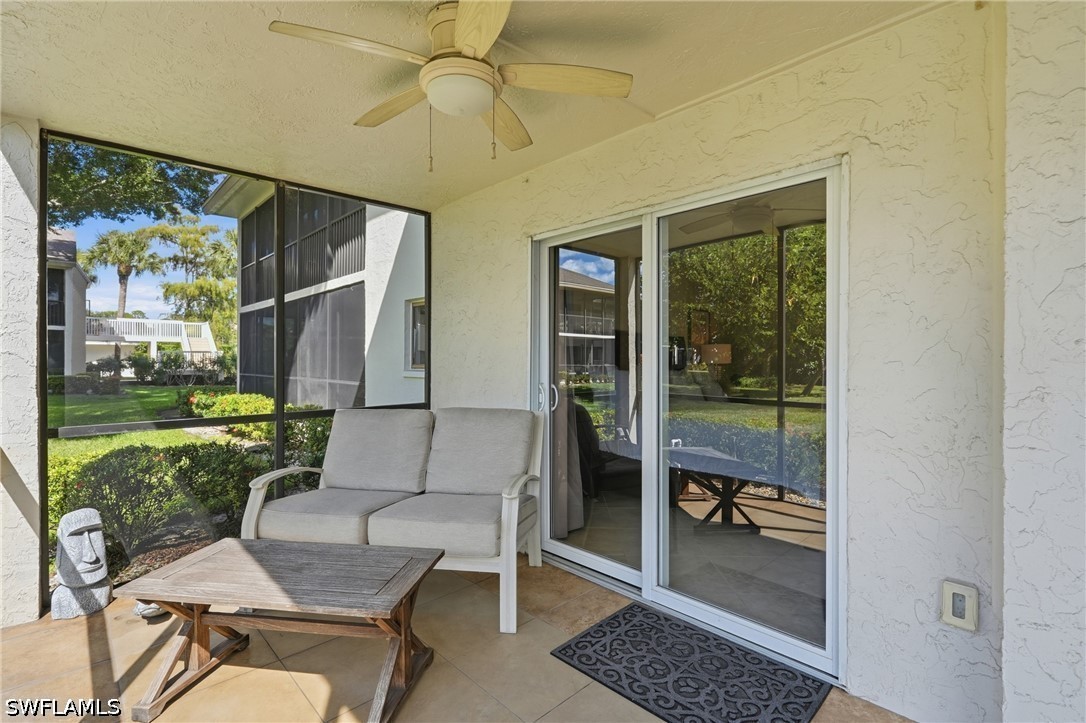
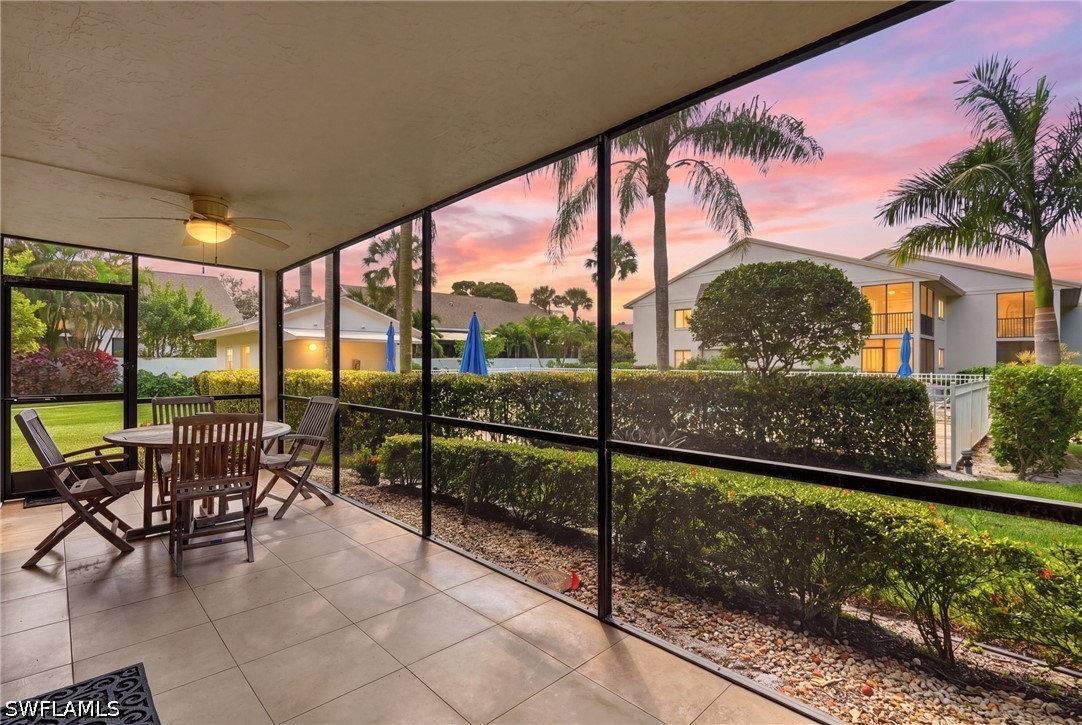
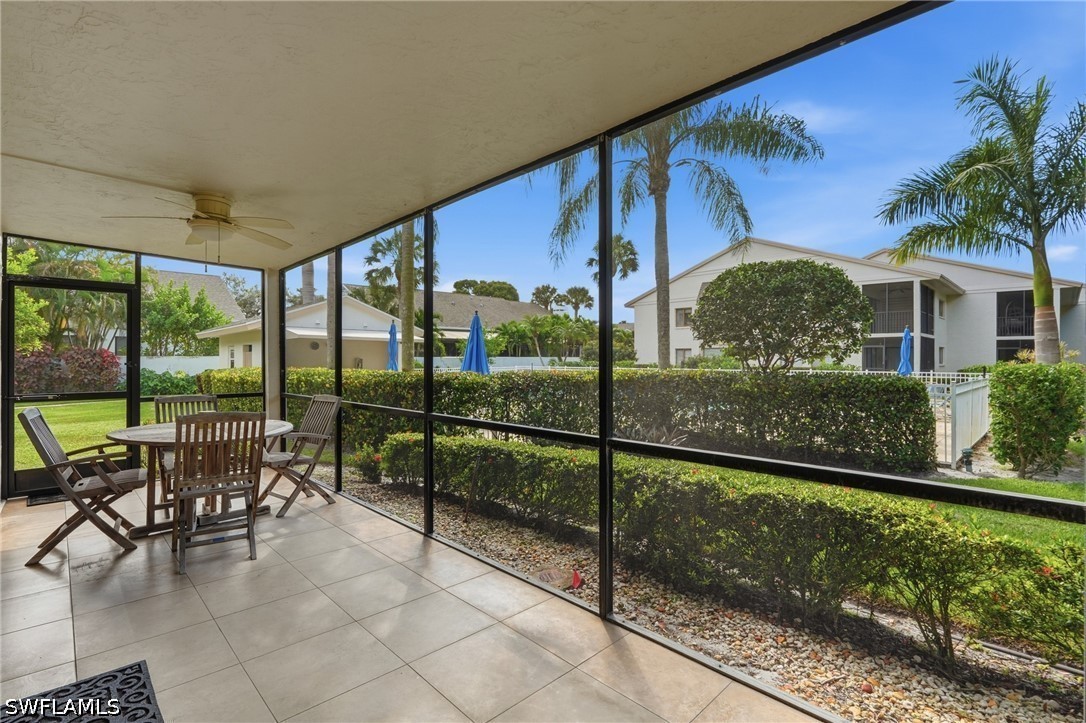
Screened-in lanai featuring tile flooring, a ceiling fan with integrated light, and sliding glass door access
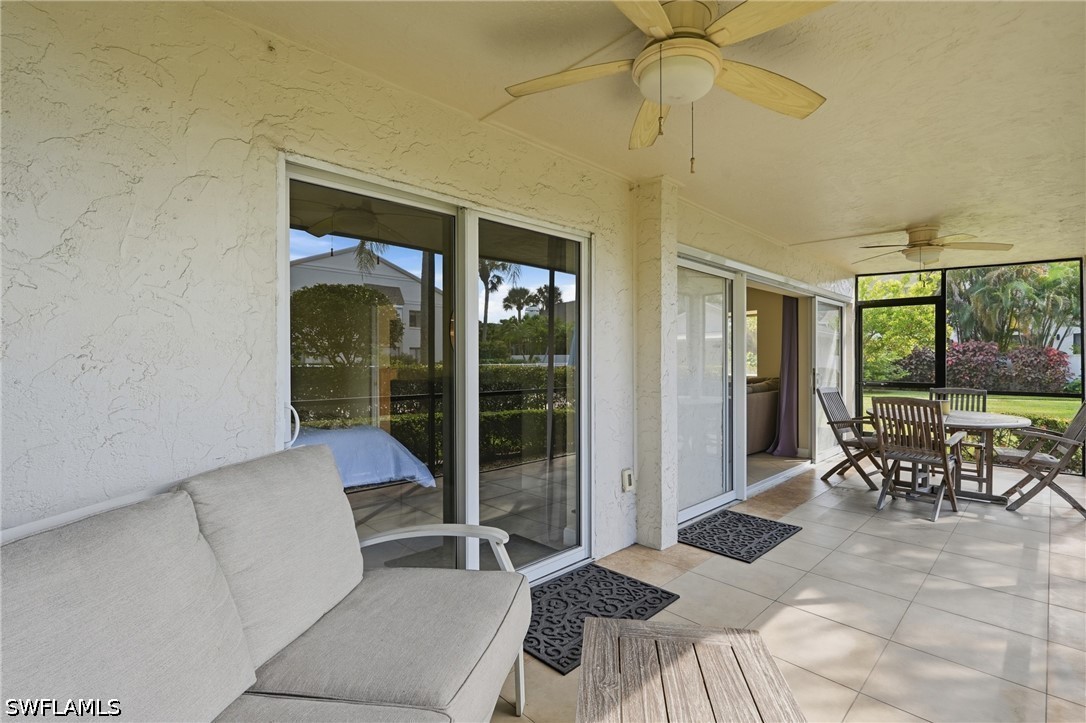
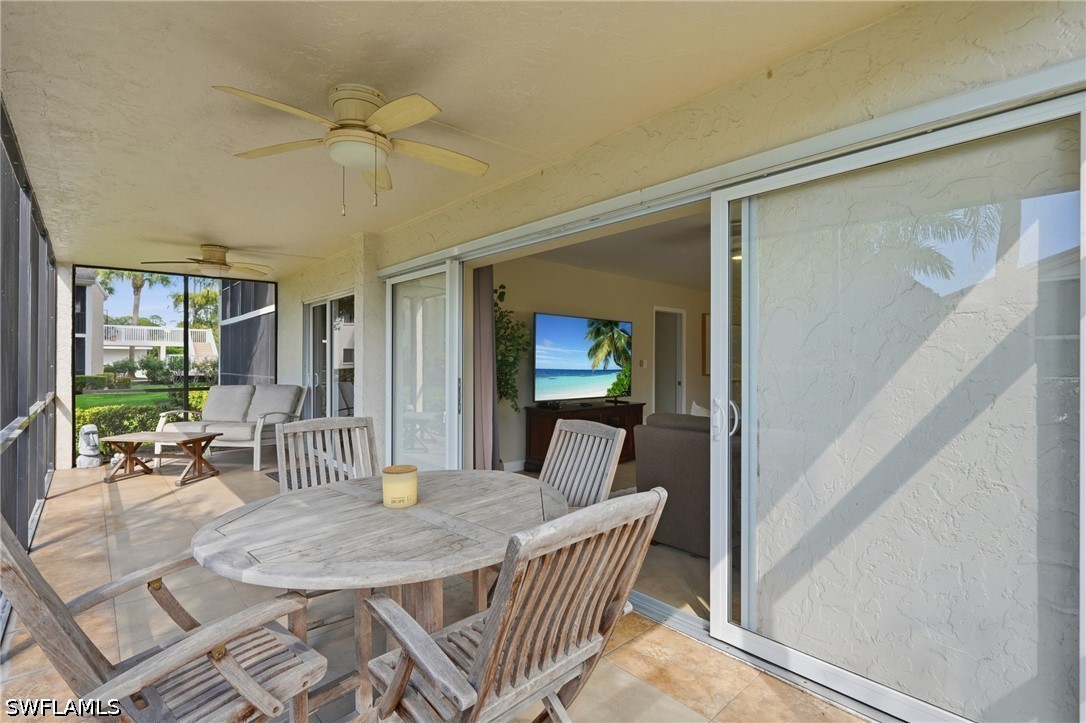
Covered patio featuring ceramic tile flooring, dual ceiling fans with integrated lighting, and multiple sliding glass door entries enclosed by mesh screening
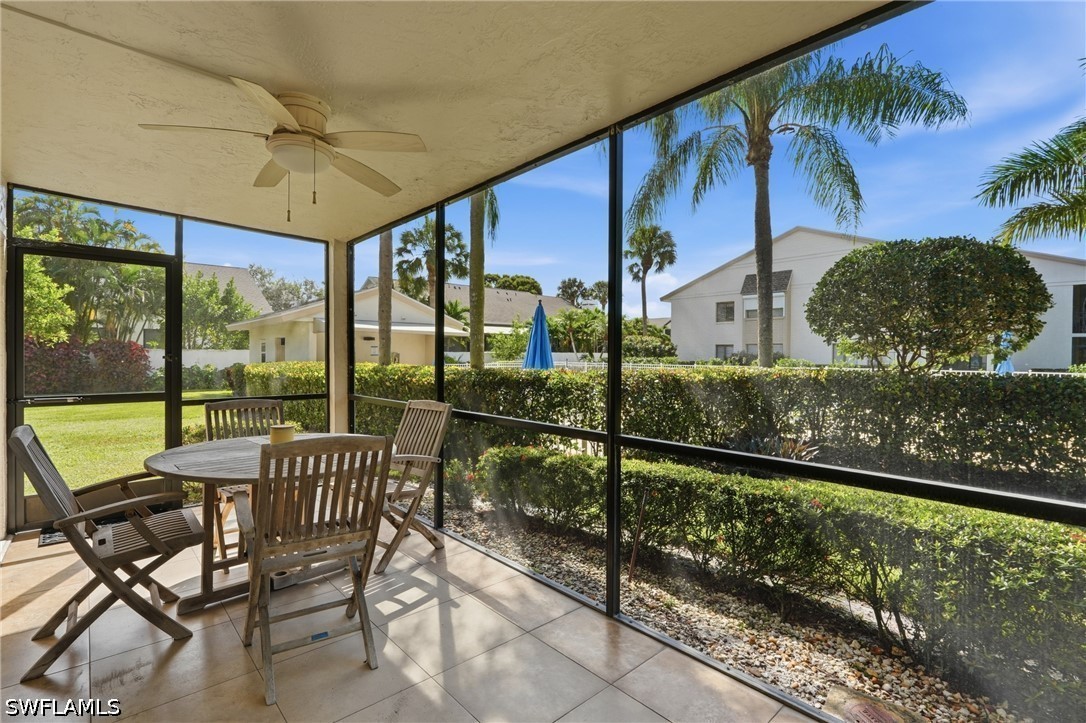
Screened-in porch featuring tiled flooring, a ceiling fan with integrated lighting, and metal framing
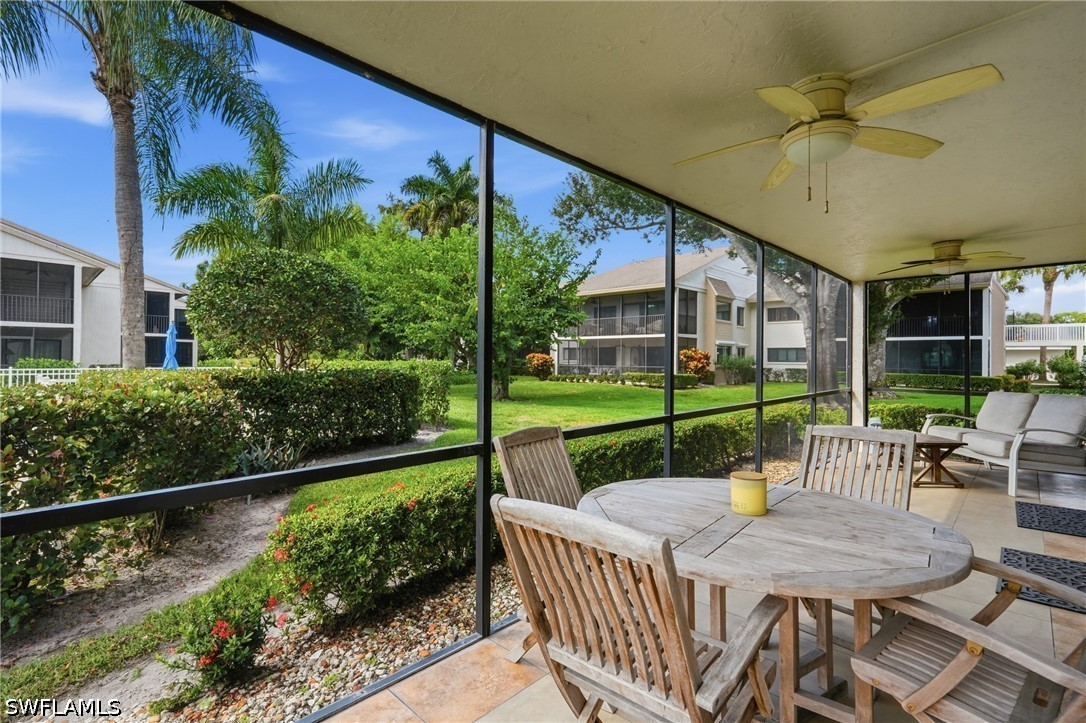
Screened-in lanai featuring neutral tile flooring, a ceiling fan, and direct exposure to a landscaped lawn with mature palm trees
Screened patio featuring tile flooring, a ceiling fan, and black metal framing
Screened lanai featuring tiled flooring and ceiling-mounted fans overlooking manicured lawn and landscaping
Screened-in patio featuring tiled flooring, dual ceiling fans, and large sliding glass doors
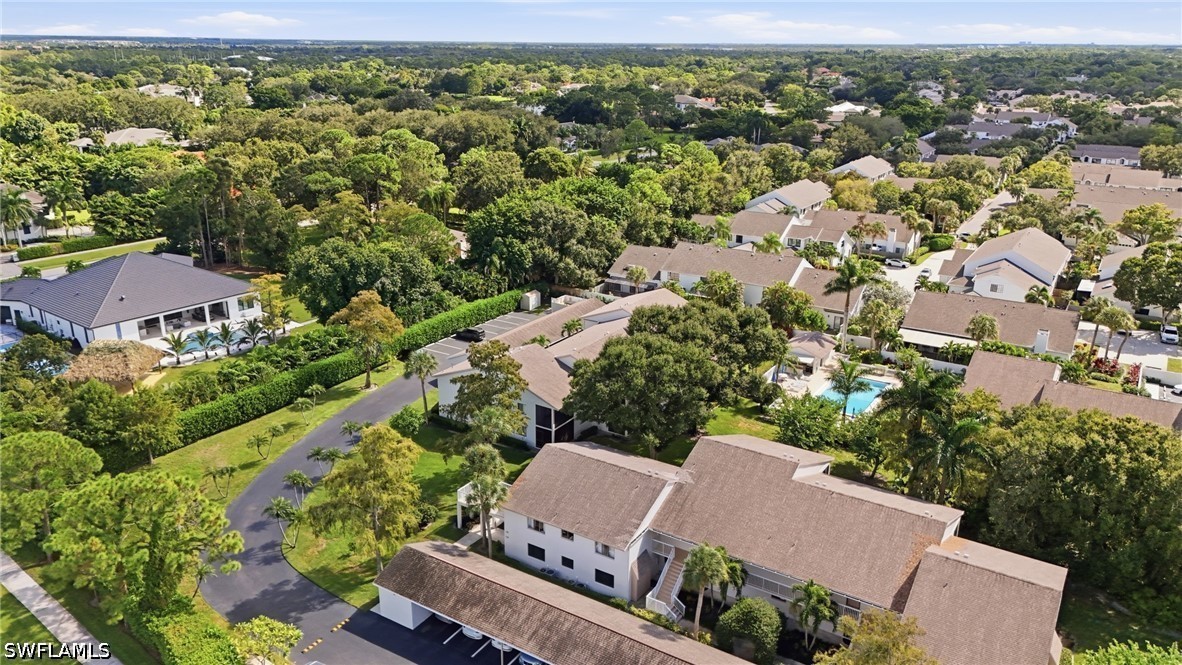
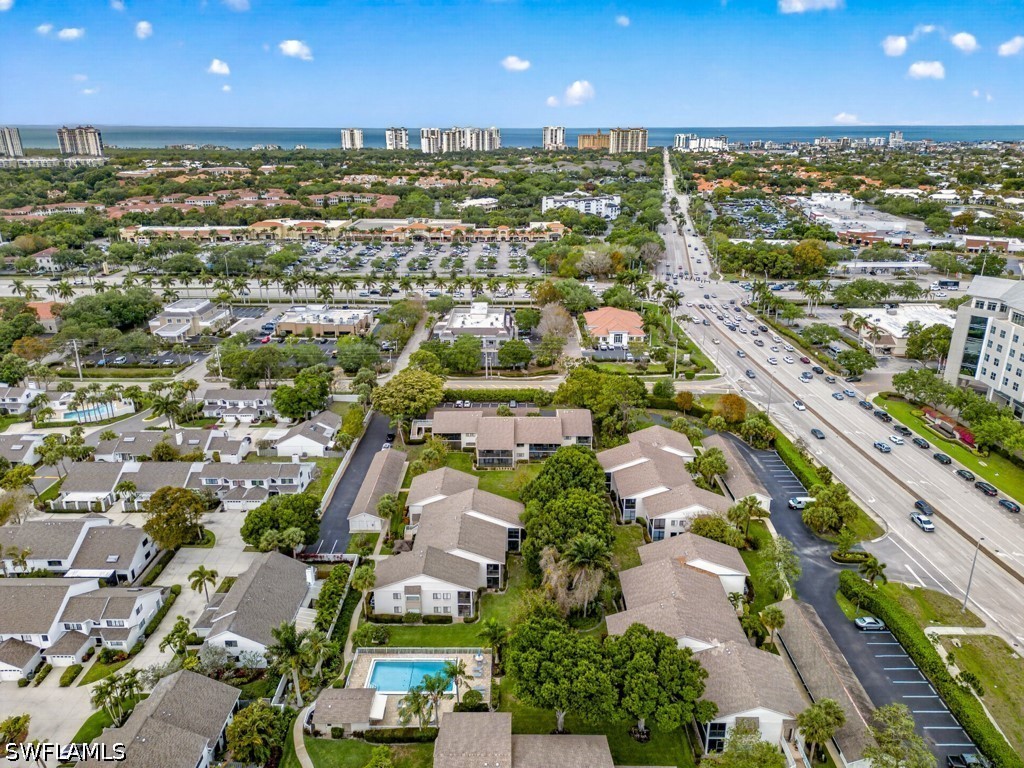
Aerial perspective of multi-family residential structures featuring shingle roofing, paved surface parking, and dense mature tree coverage
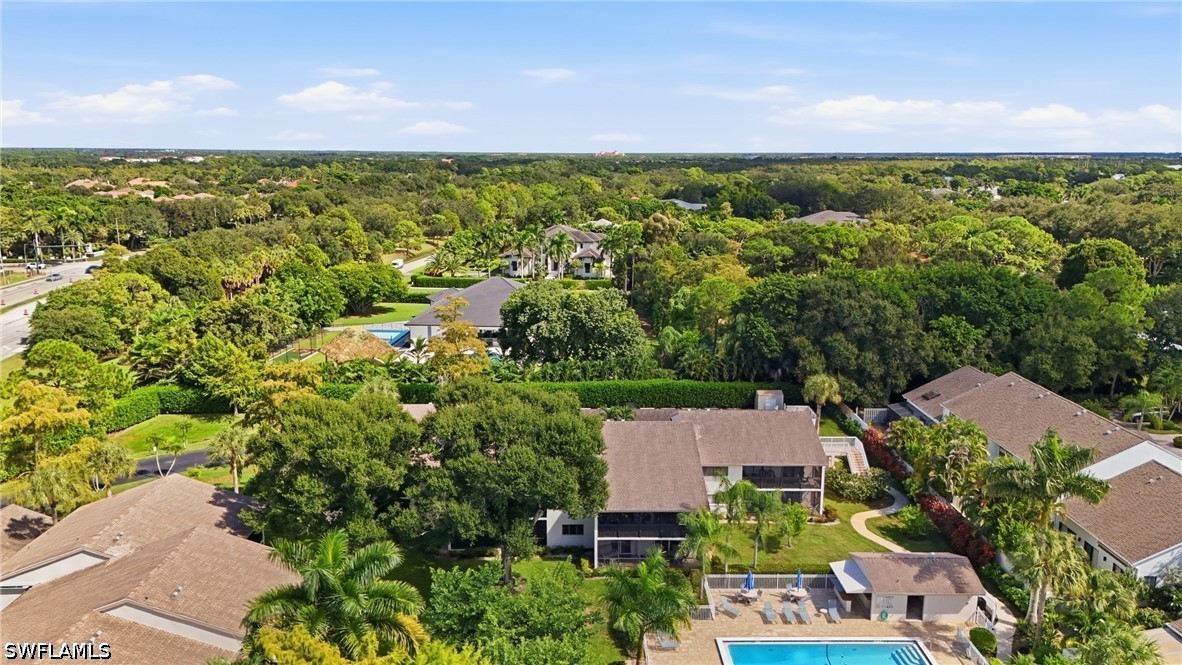
Aerial perspective of a multi-structure property featuring mature trees, landscaped grounds, and a central swimming pool
Aerial perspective of a multi-story residential building featuring a shingled roof, ground-level swimming pool, hardscaped pool deck, and mature tropical landscaping
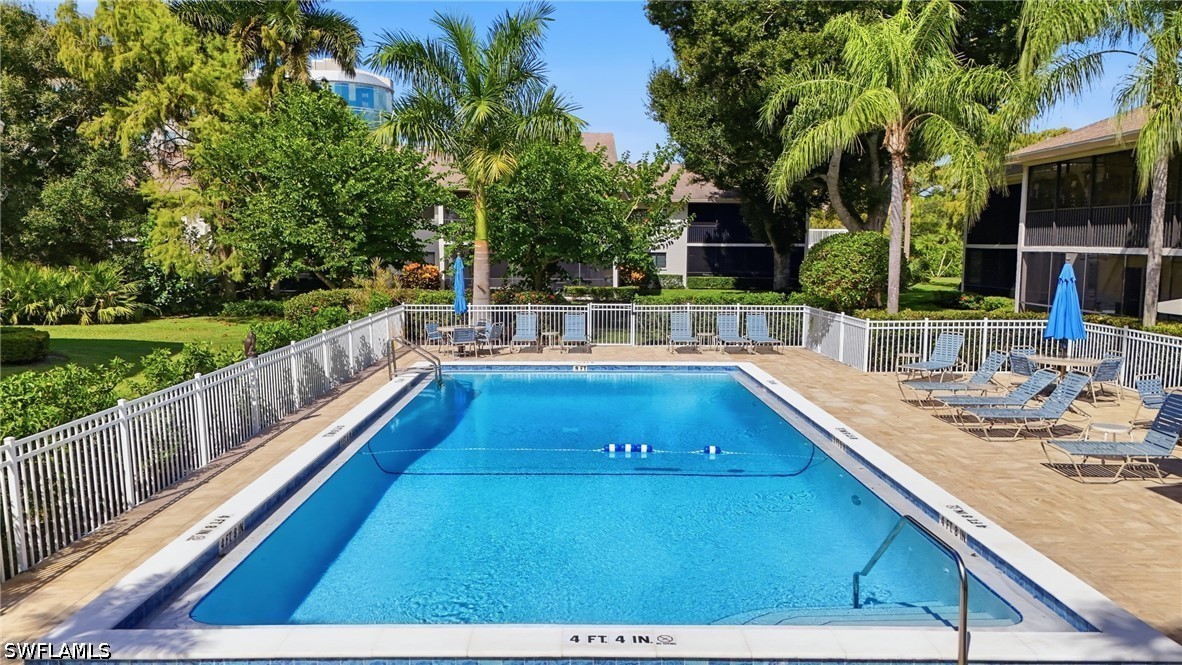
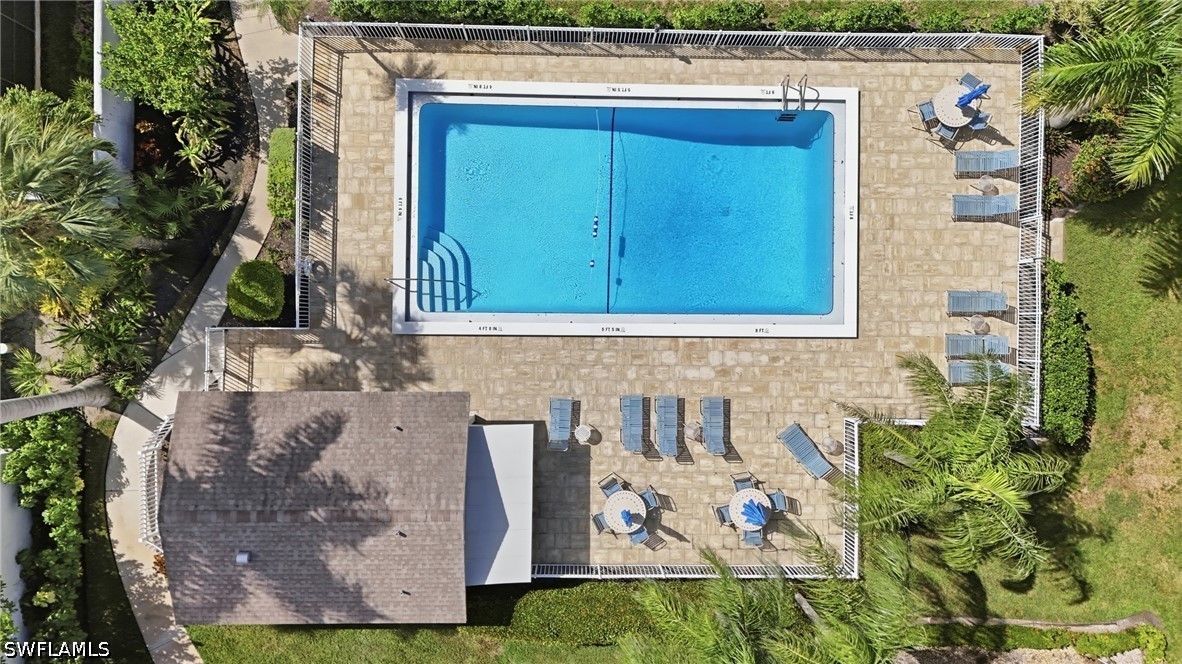
Rectangular swimming pool featuring a tile border, metal perimeter fencing, and a surrounding paved deck with mature palm trees
Rectangular in-ground swimming pool with integrated stair entry, surrounded by paved decking, enclosed by white metal perimeter fencing, and featuring a covered patio structure