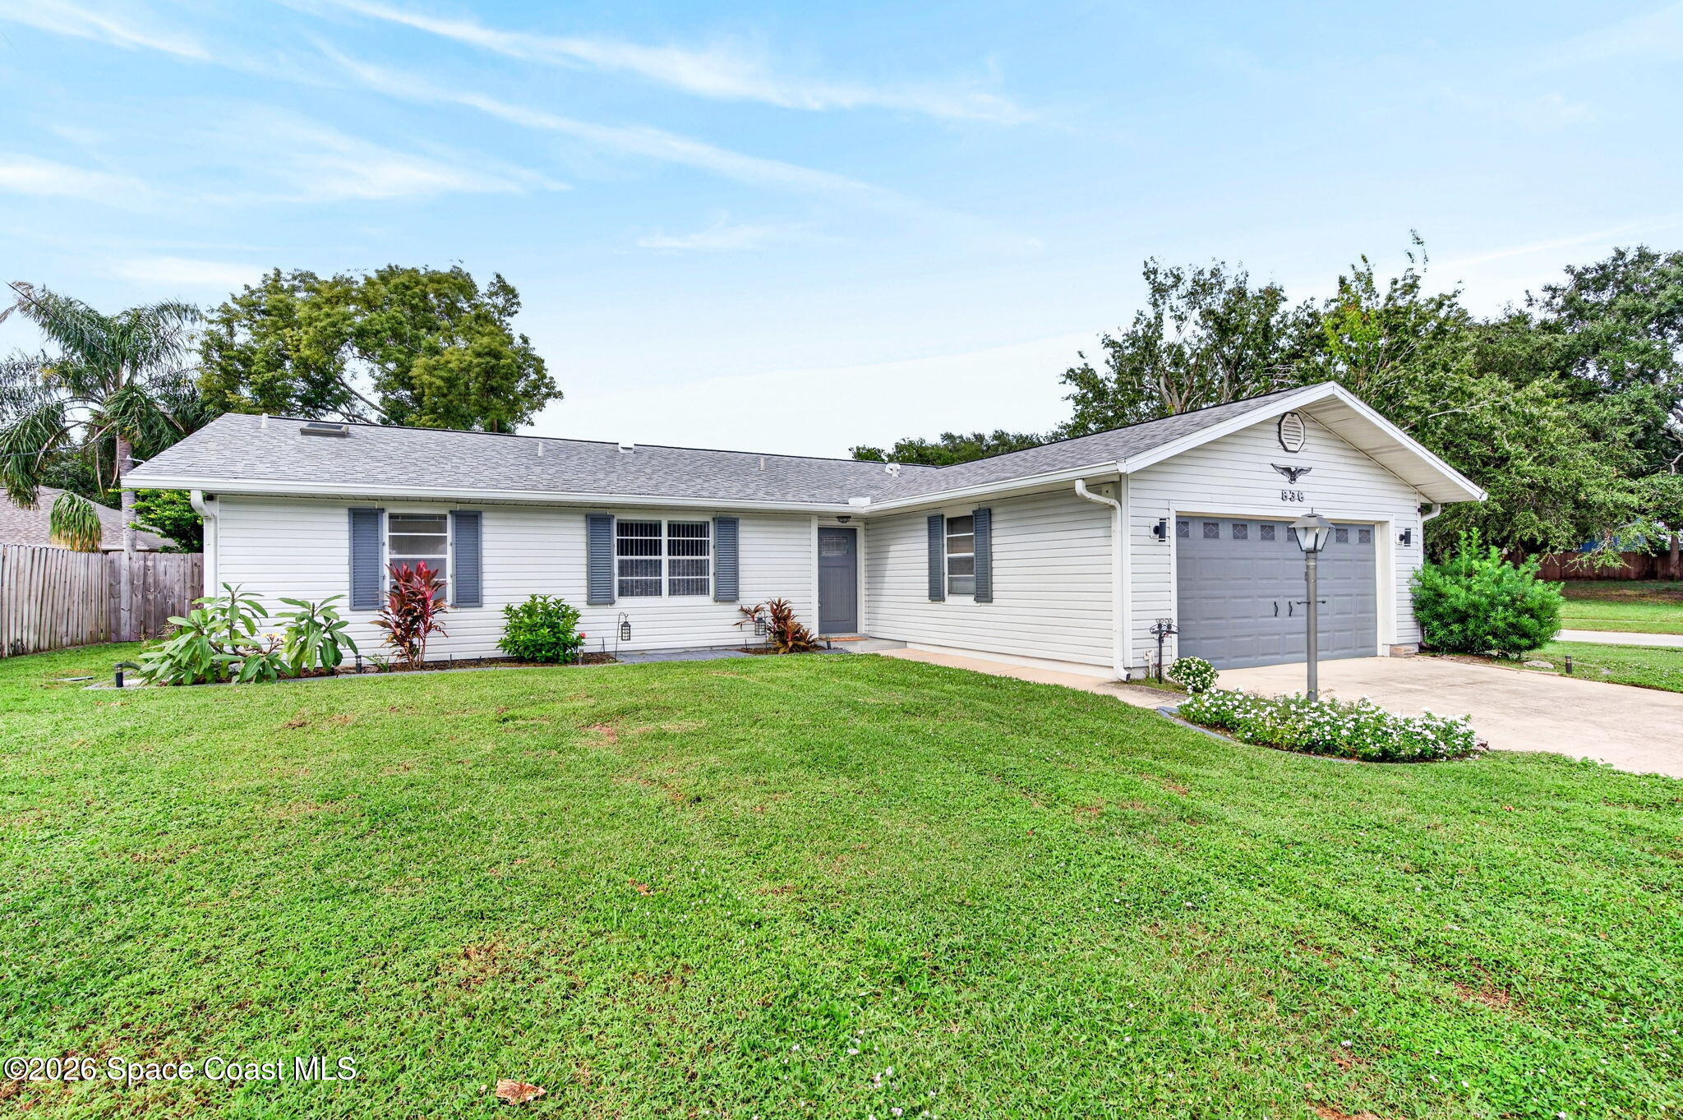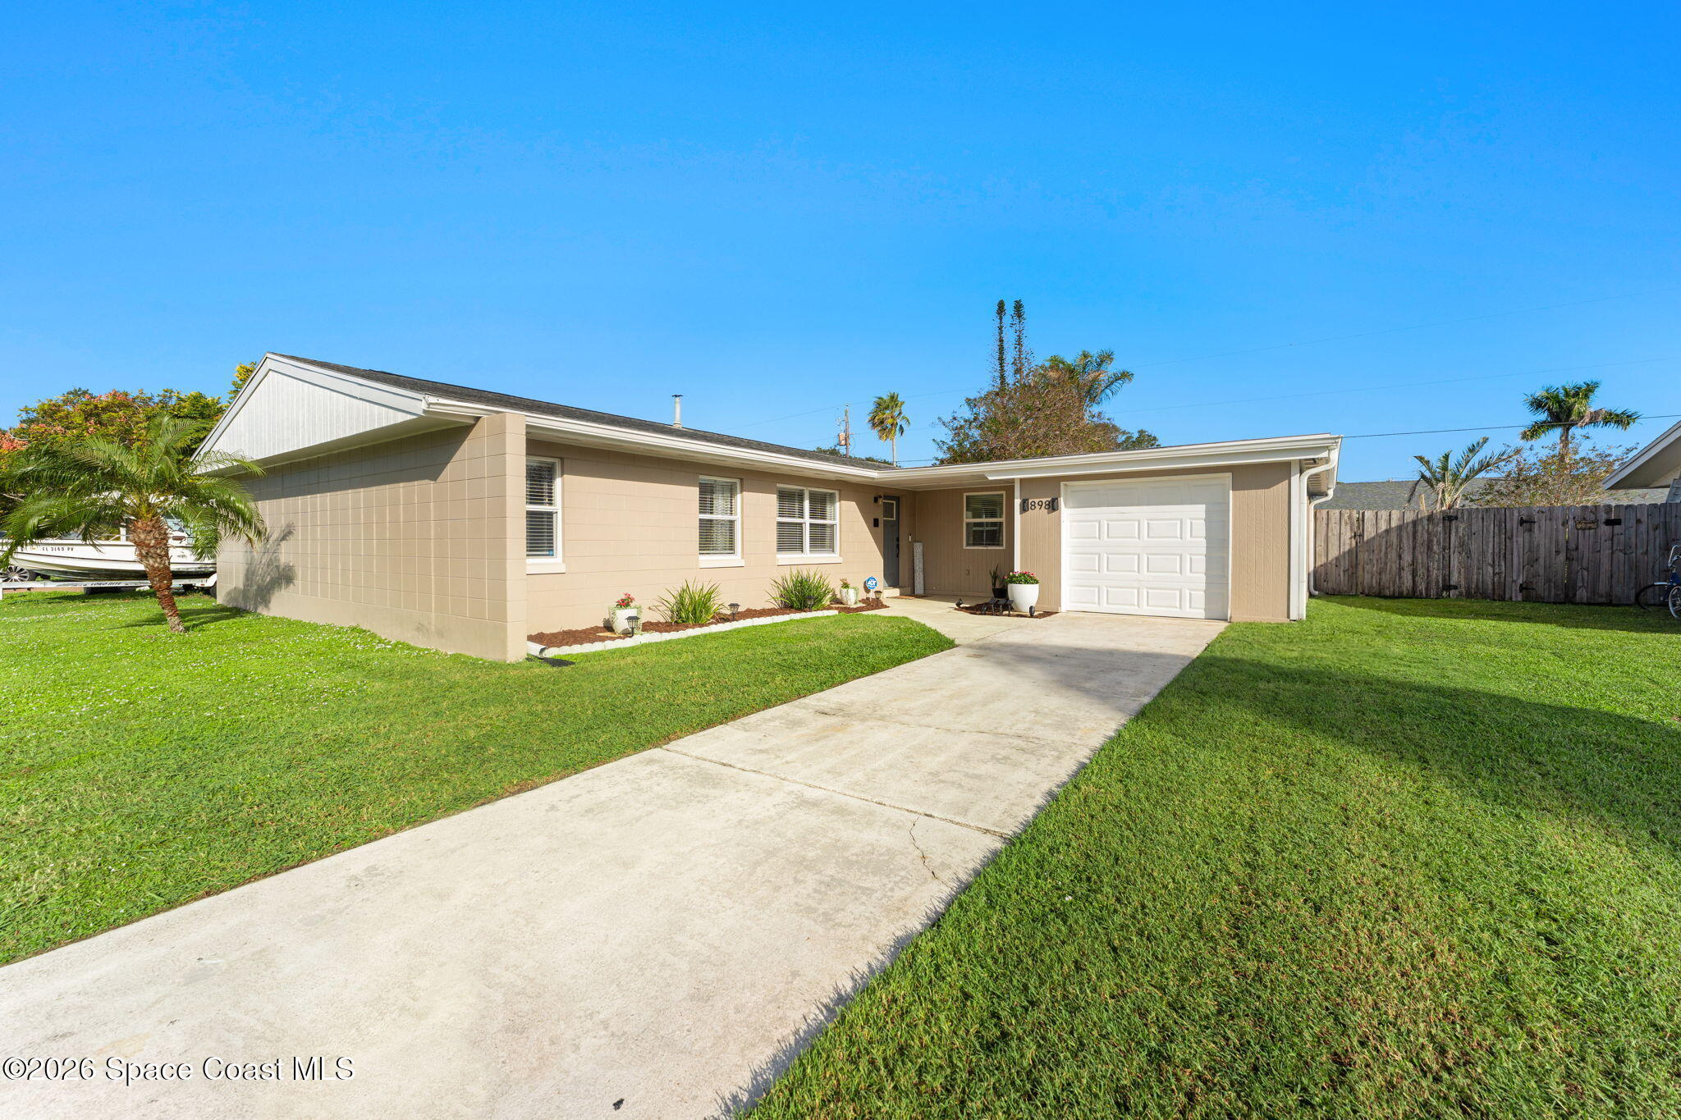
898 Levitt Parkway,Rockledge, FL 32955
Rockledge, FL 32955

Description
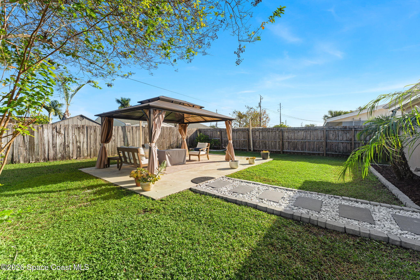
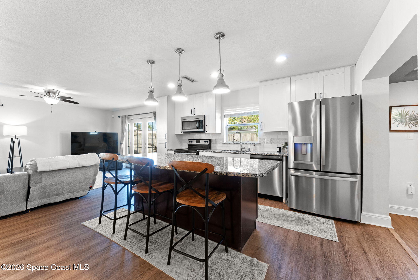
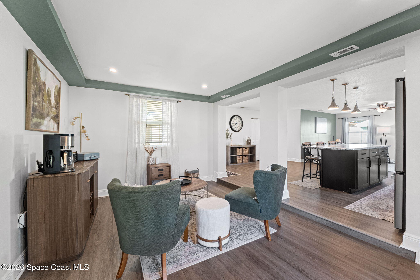
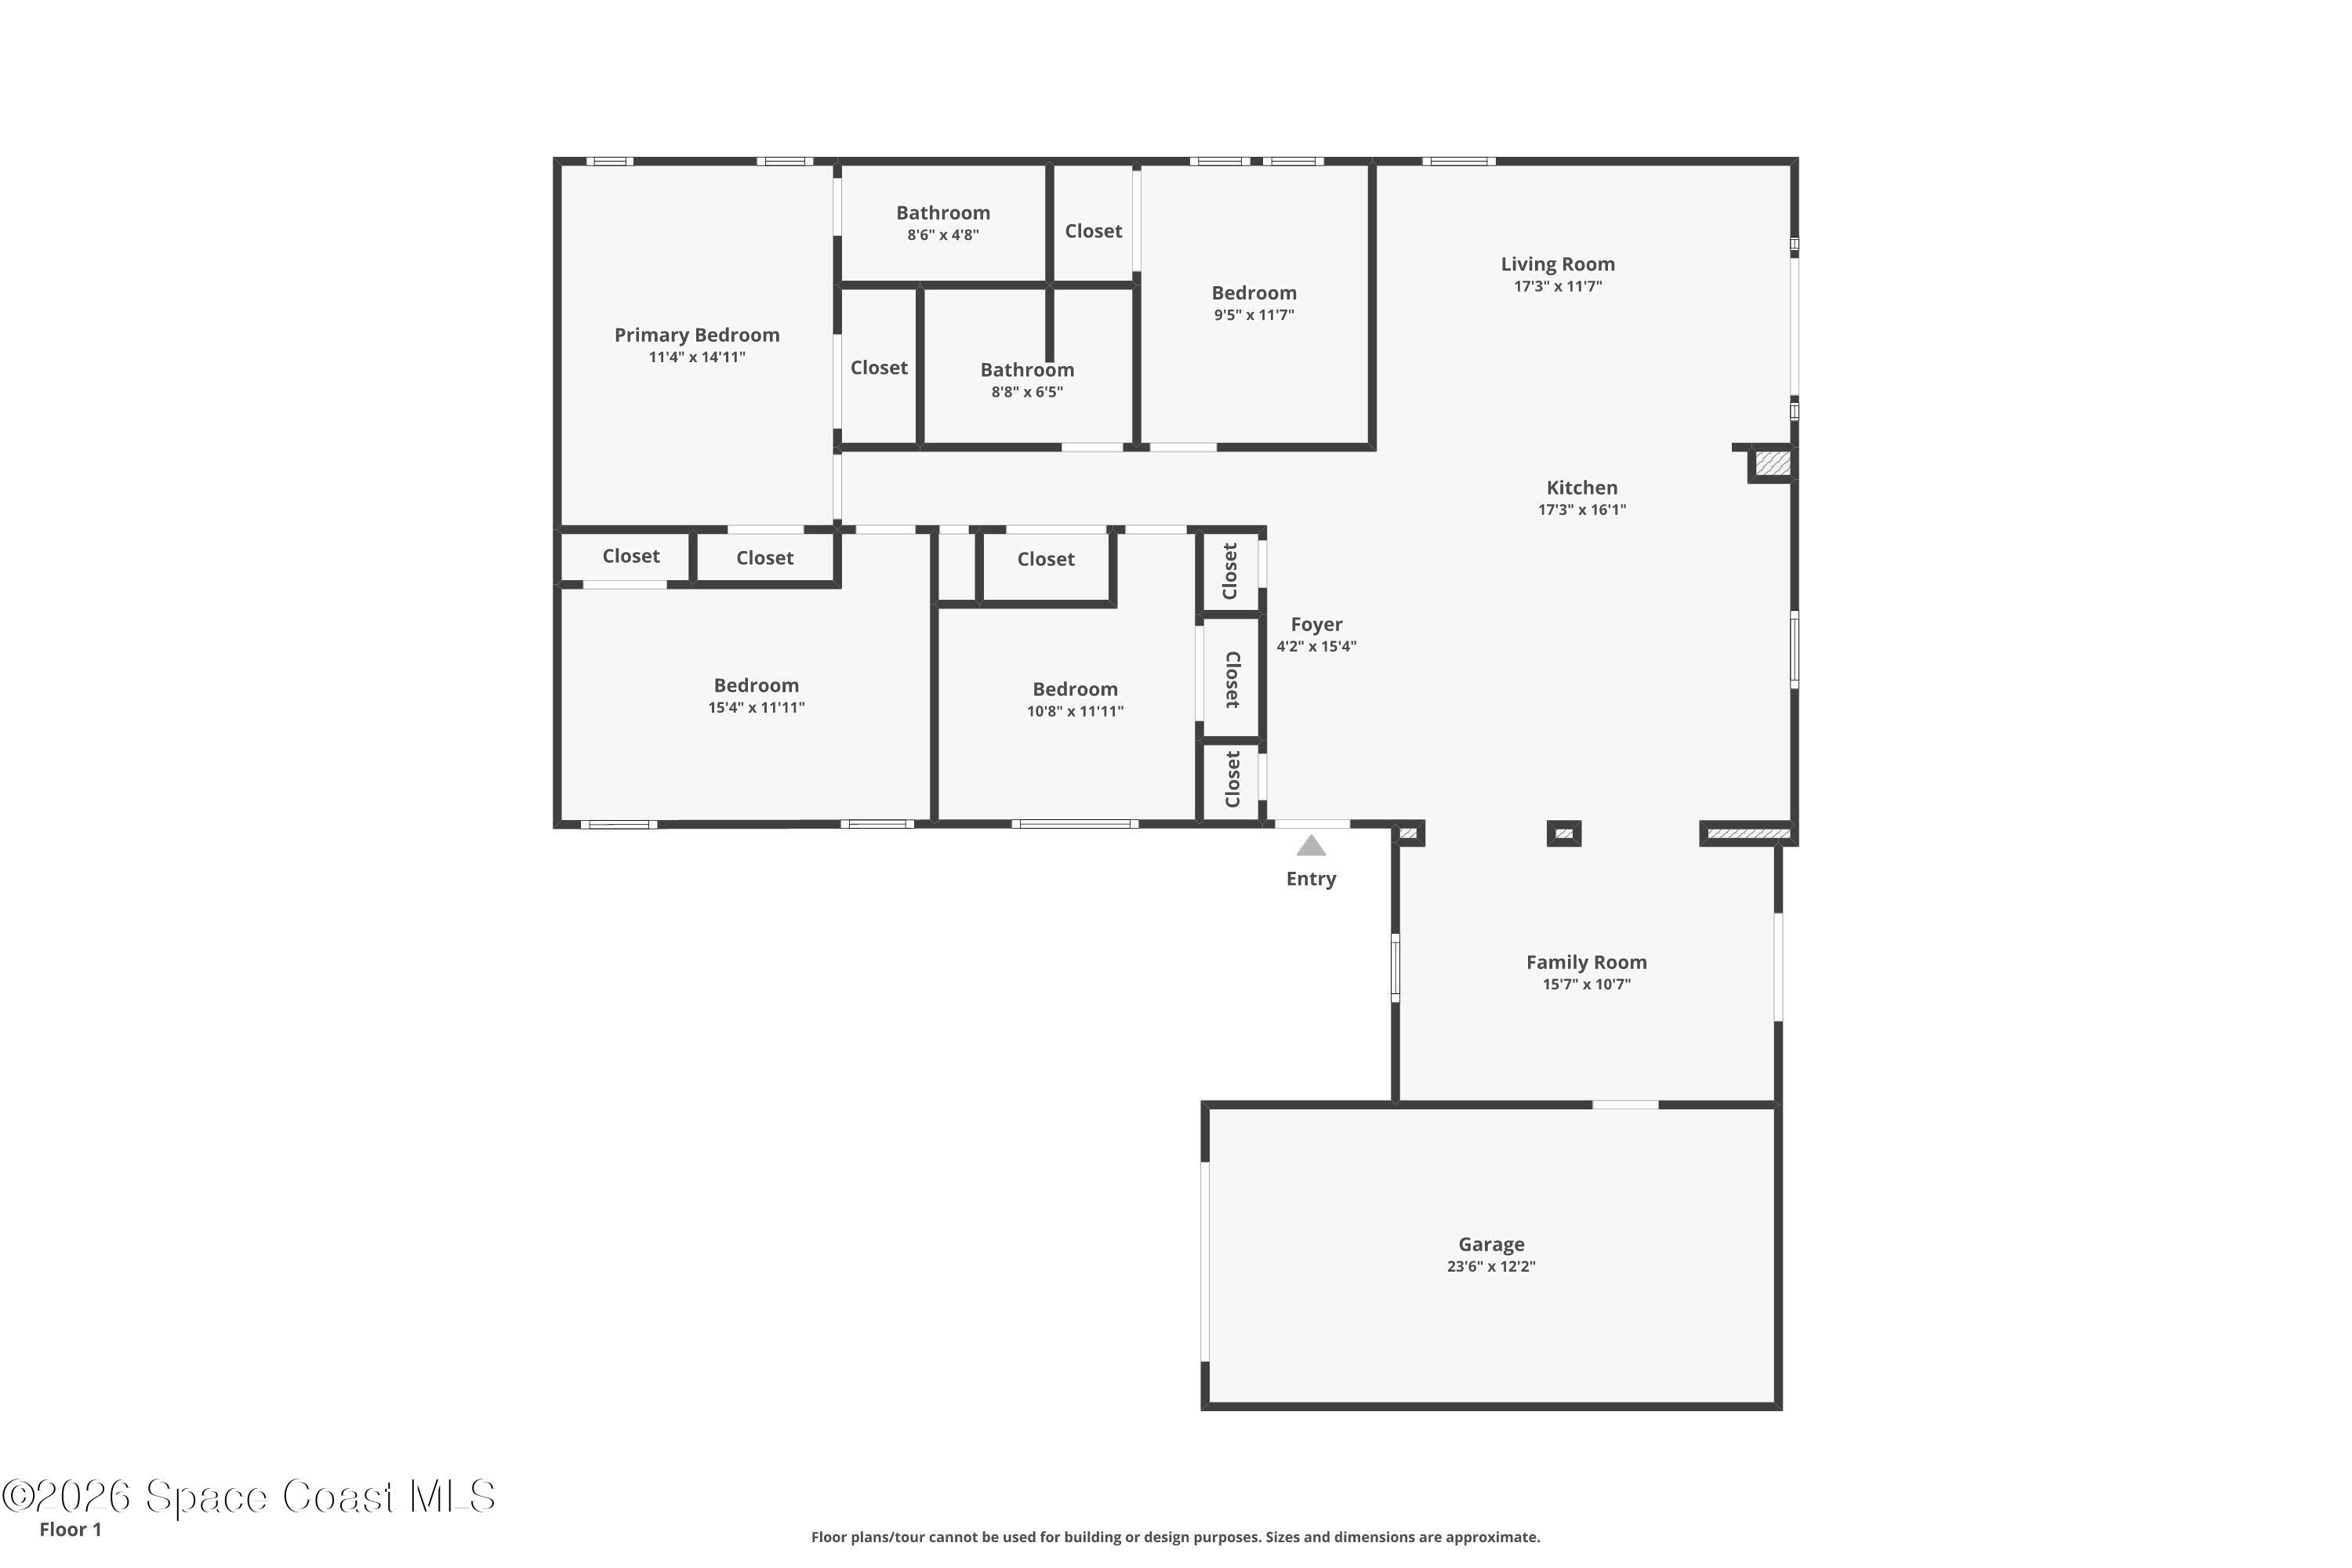
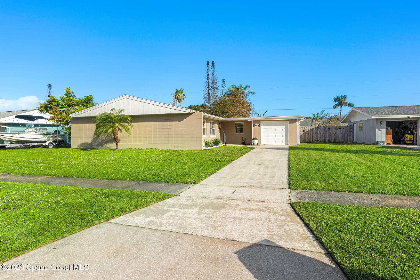
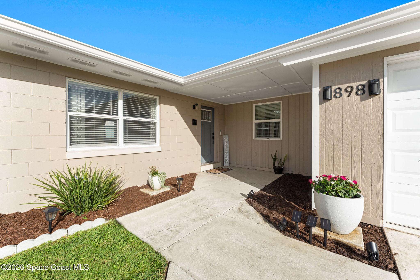
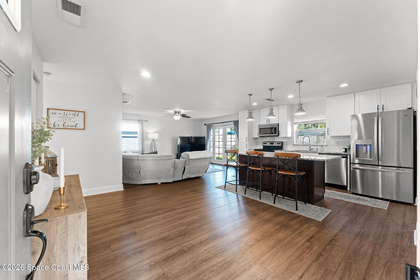
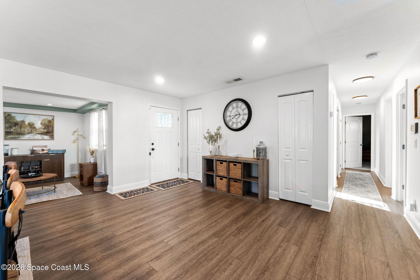
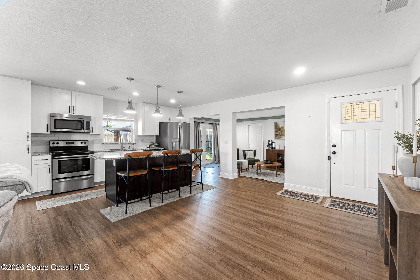
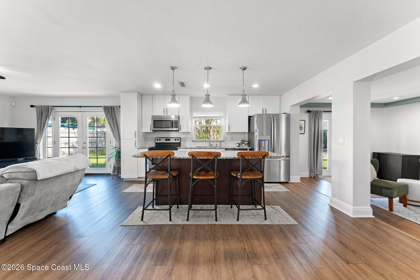
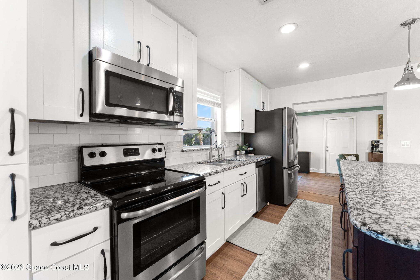
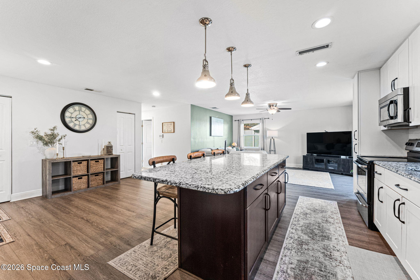
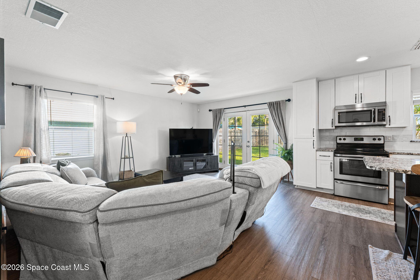
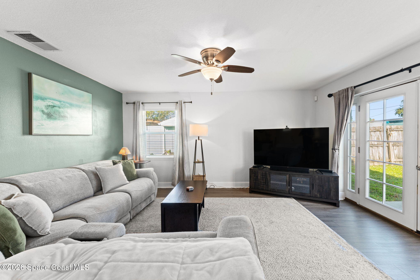
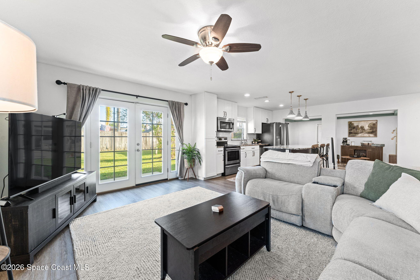
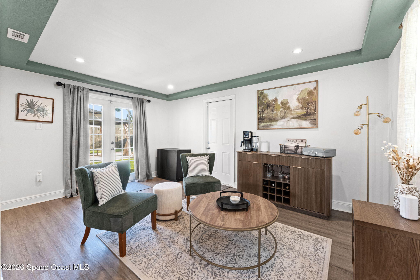
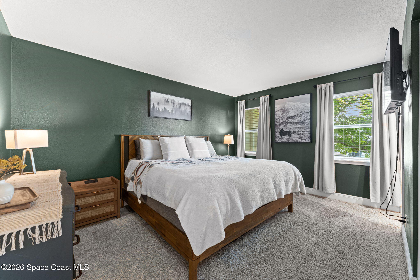
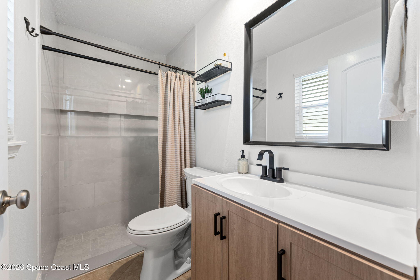
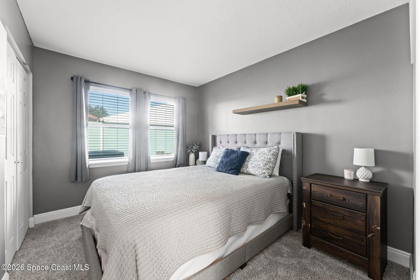
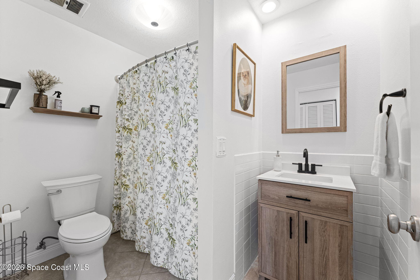
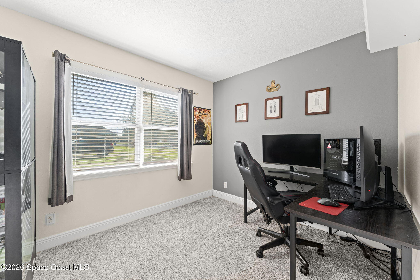
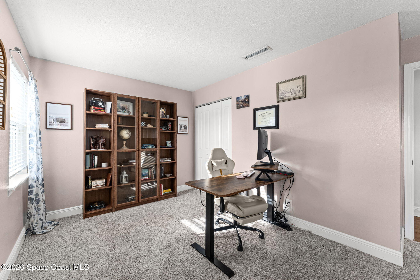
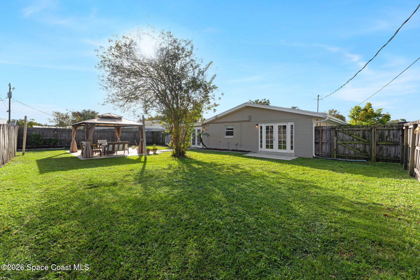
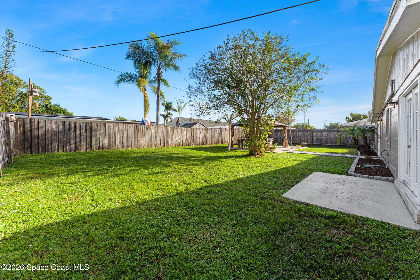
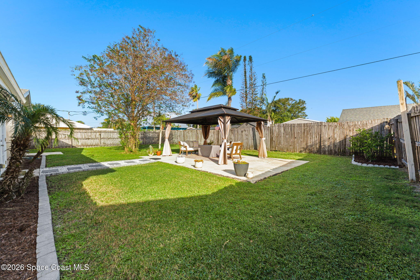
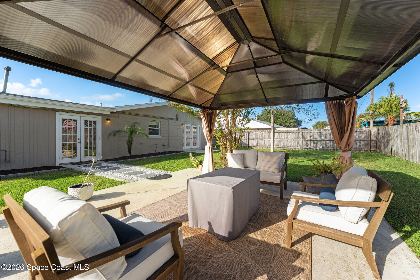
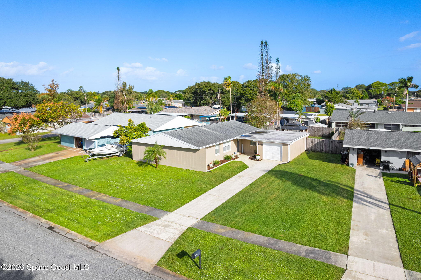
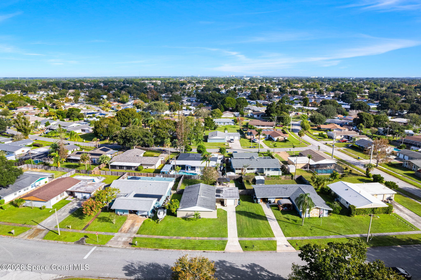
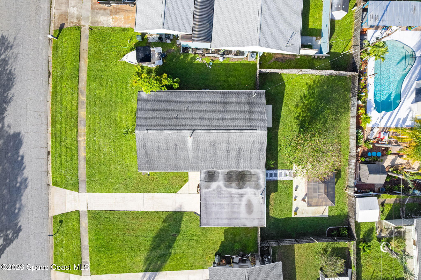
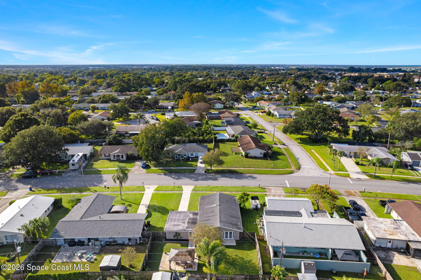
4.5% Assumable VA Loan! Picture this: quiet streets where kids actually ride bikes outside and neighbors actually wave. Welcome to easy living on Levitt Parkway. This fully updated 4 bedroom, 2 bath home is made for real family life. Let the kids and dogs run wild in the fenced backyard while you kick back under the cemented pergola with your morning coffee or evening wine. The yard looks crisp with fresh landscaping, and the vibes are pure weekend chill. Inside, everything is done. Spilled juice? No panic - new luxury vinyl plank floors have your back. You get ice cold brand new AC, new appliances, clean reverse osmosis drinking water, and an owned security system for total peace of mind. Pack four bedrooms of chaotic love into a home that makes parenting feel a little more manageable. When you need a break from cooking, you are minutes away from Viera dining and shopping. Ditch the fixer-upper stress. Your family's next chapter starts right here.
Details
| MLS # | 1091144 |
|---|---|
| Listing Type | For Sale |
| Style | House |
| Sub-Type | Resale |
| Status | Pending |
| Year | 1966 |
| Days On Site | 20 |
| Listing Provided By | Real Broker LLC | Shane Burgman |
Features
| Bed(s) | 4 |
|---|---|
| Bath(s) | 2 Total |
| SQ Feet | 1,576 |
| Garage | 1 |
| Story(s) | 1 |
| Acreage | 0.20 |
Interior
| Rooms Total | 0 |
|---|---|
| Cooling | Central Air |
| Cooling Yes / No | Yes |
| Heating | Central |
| Heating Yes / No | Yes |
| Furnished | Unfurnished |
| Appliances | Dryer, Disposal, Dishwasher, Electric Range, Freezer, Gas Water Heater, Microwave, Refrigerator, Washer, Water Softener Owned |
| Interior Features | Entrance Foyer, Eat-in Kitchen, His and Hers Closets, Kitchen Island, Open Floorplan, Primary Downstairs, Primary Bathroom - Shower No Tub, Guest Suite |
| Fireplace Yes / No | No |
| Fireplaces Total | 0 |
| Laundry Features | Electric Dryer Hookup, In Garage, Lower Level, Washer Hookup |
| Flooring | Carpet, Tile, Luxury Vinyl |
Exterior
| Roof | Shingle |
|---|---|
| Security Features | Security System Owned |
| Lot Features | Cleared |
| Construction Materials | Block, Concrete, Stucco |
| Fencing | Back Yard, Full, Wood, Fenced |
| Patio And Porch Features | Patio |
| Direction Faces | South |
| Other Structures | Gazebo |
Parking
| Attached Garage Yes / No | Yes |
|---|---|
| Parking Features | Attached, Garage, Garage Door Opener |
Utilities
| Utilities | Cable Available, Electricity Available, Sewer Available, Water Available |
|---|---|
| Sewer | Public Sewer |
| Water Source | Public |
Location
| Community Sp Features Co Community Sp Features | Street Lights, Sidewalks |
|---|---|
| Senior Community Yes / No | No |
Taxes
| Tax Year | 2026 |
|---|---|
| Tax Legal Description | BUCKINGHAM AT LEVITT PARK SEC 4-A LOT 20 BLK 10 |
Area Information
| State | FL |
|---|---|
| County | Brevard |
| City | Rockledge |
| Zip Code | 32955 |
| Area | Rockledge West of US1 |
| Subarea | Rockledge West of US1 |
| Community Name | Buckingham at Levitt Park Sec 4 A |
| School District | Rockledge |
| Elementary School | Andersen |
| High School | Rockledge |
| Listing VS Median (in Buckingham at Levitt Park Sec 4 A) | |
Price: $369,900 low | high Med: $369,900 sqft: 1,576 low | high Med: 1,576 $ / sqft: $235 low | high Med: $235 On site: 20 low | high Med: 20 | |
Market Activity 32955
Request a showing
Request a showing
Contact
Learn More About This Property

| State | FL |
|---|---|
| County | Brevard |
| City | Rockledge |
| Zip Code | 32955 |
| Area | Rockledge West of US1 |
| Subarea | Rockledge West of US1 |
| Community Name | Buckingham at Levitt Park Sec 4 A |
| School District | Rockledge |
| Elementary School | Andersen |
| High School | Rockledge |
| Listing VS Median (in Buckingham at Levitt Park Sec 4 A) | |
Price: $369,900 low | high Med: $369,900 sqft: 1,576 low | high Med: 1,576 $ / sqft: $235 low | high Med: $235 On site: 20 low | high Med: 20 | |