8220 Compton Way,Melbourne, FL 32940
Melbourne, FL 32940
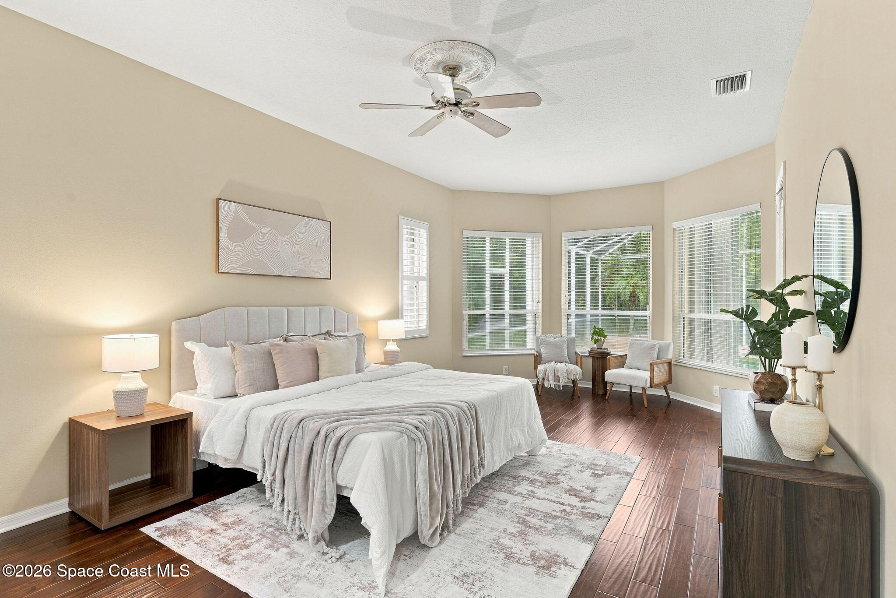
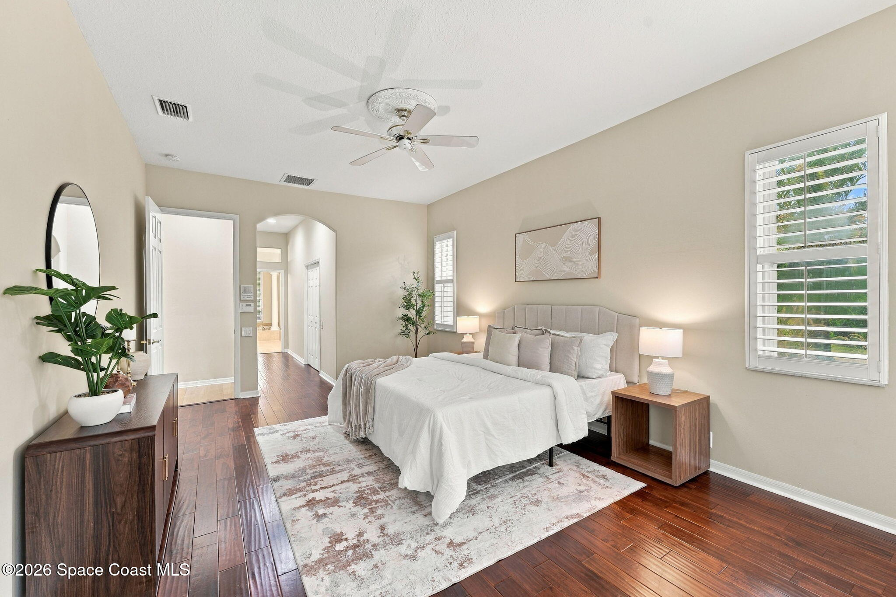
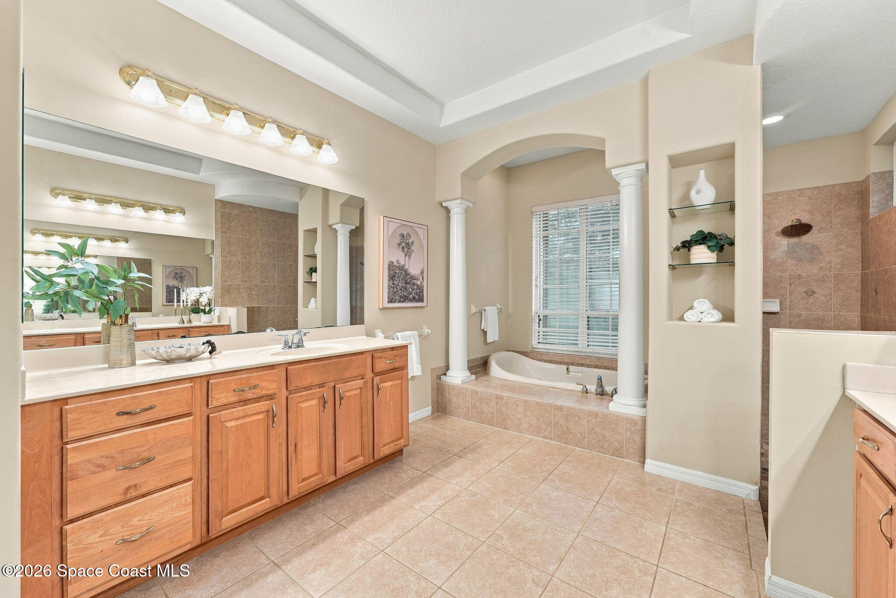
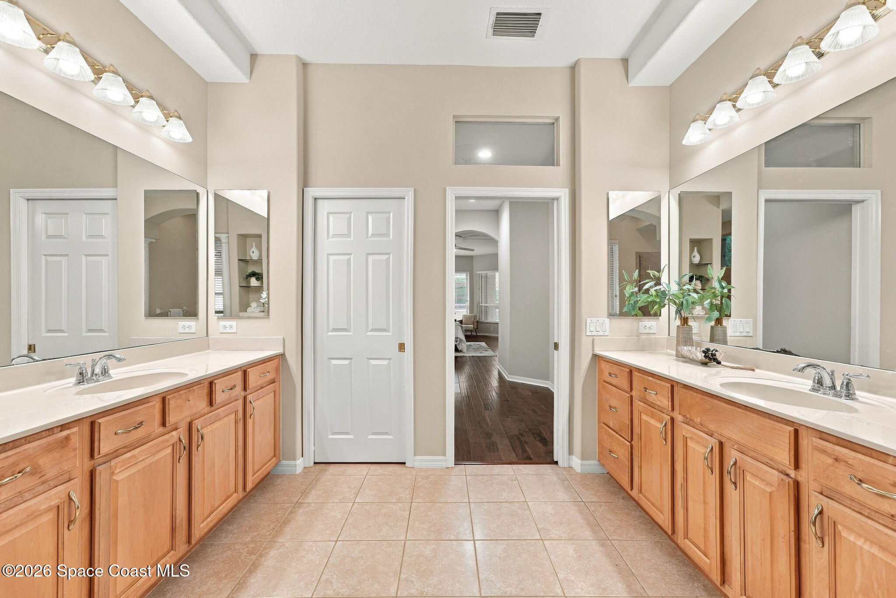
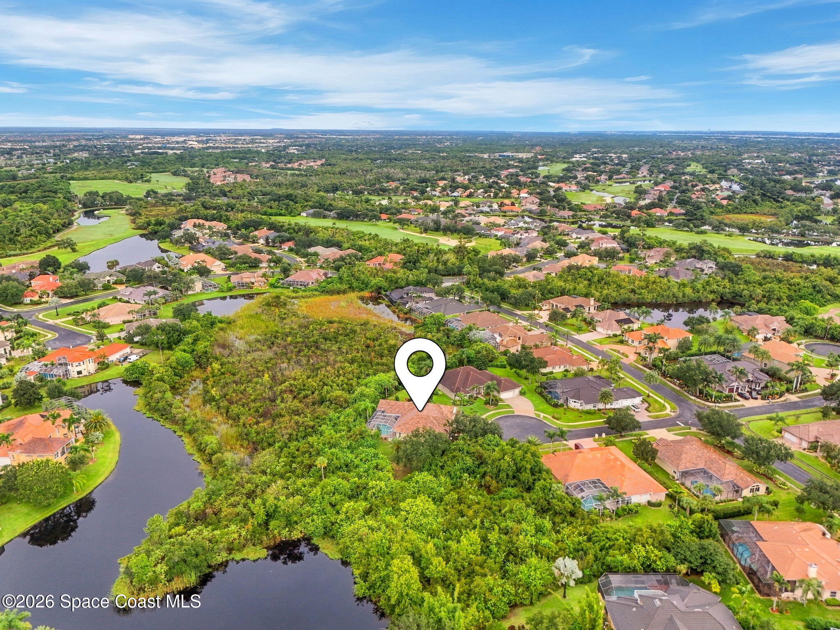
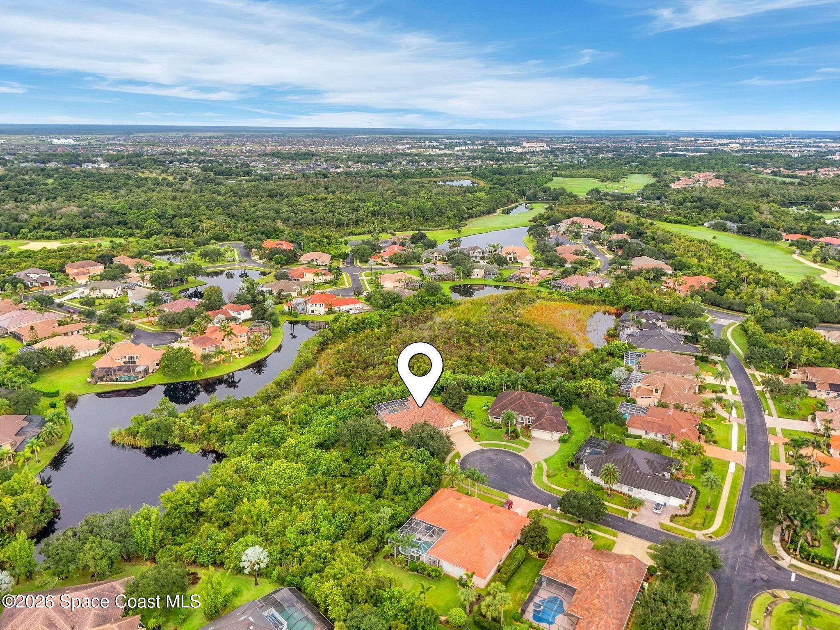
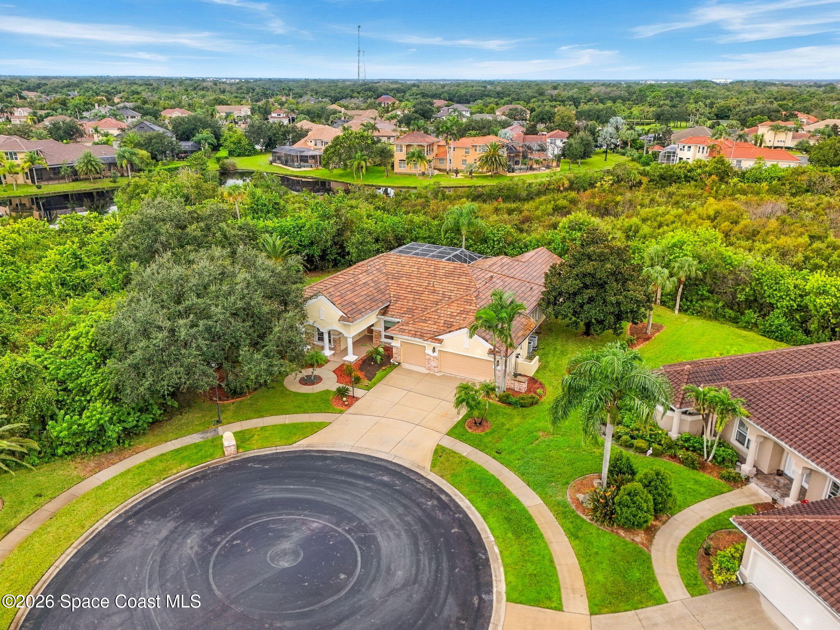

Description
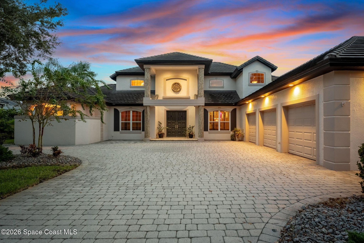
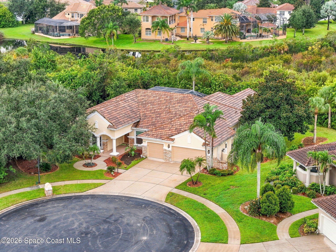
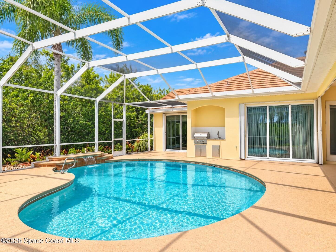
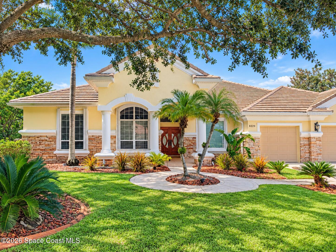
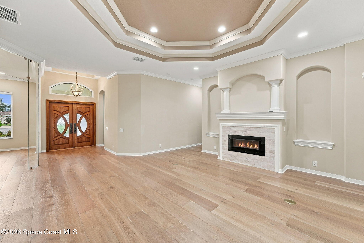
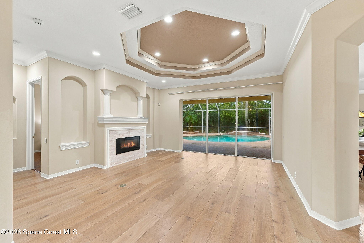
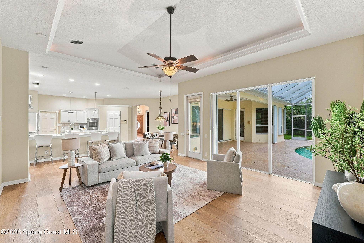
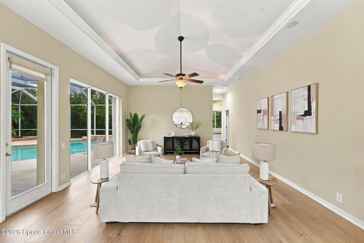
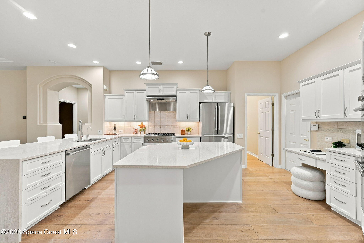
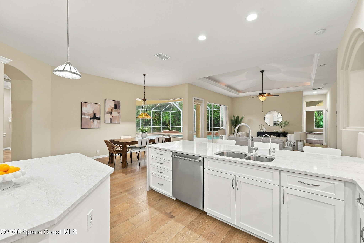
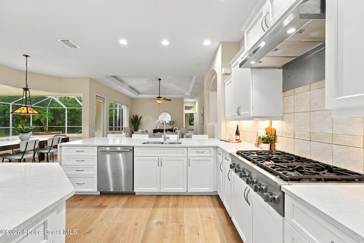
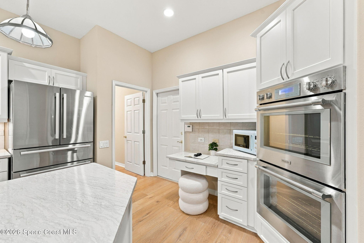
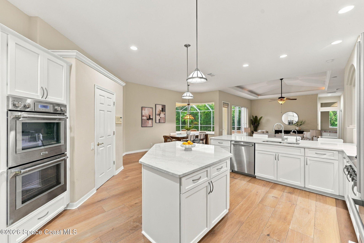
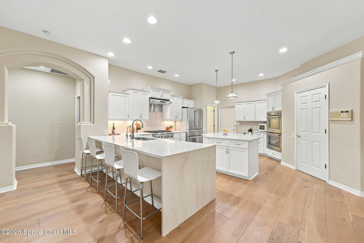
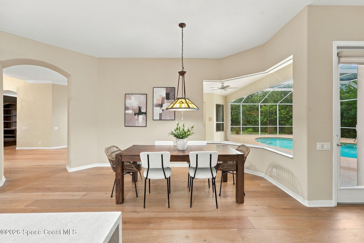
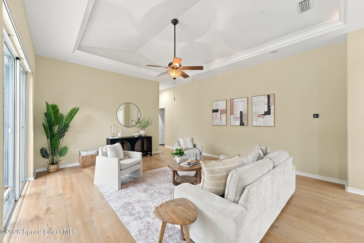
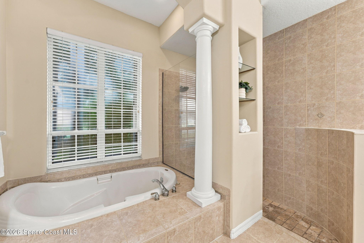
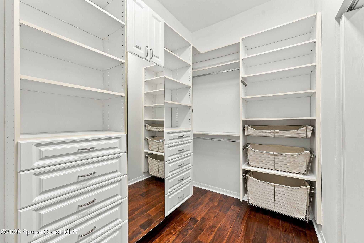
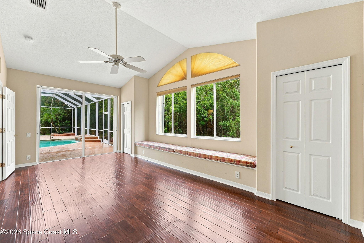
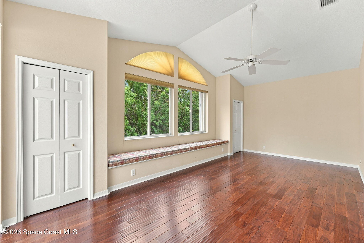
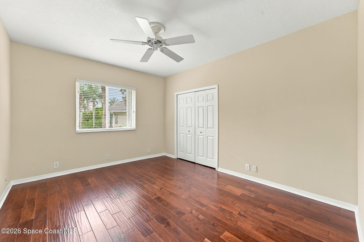
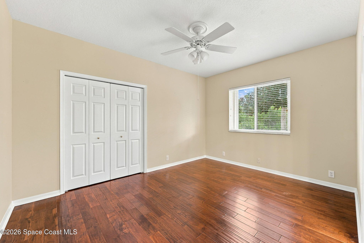
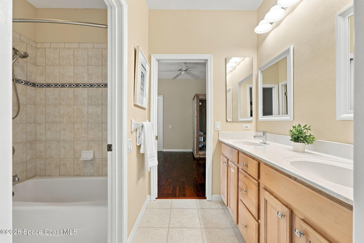
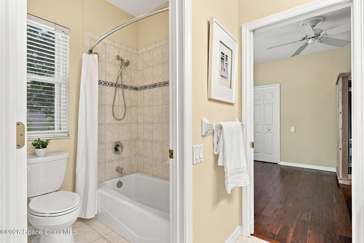
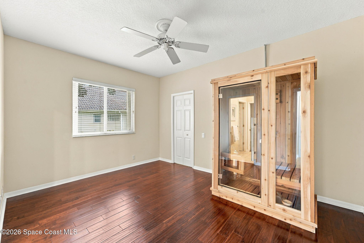
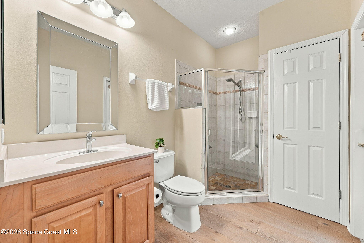
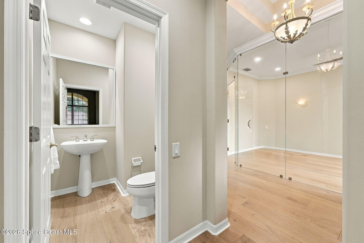
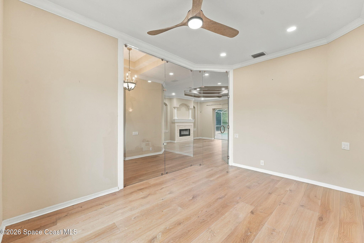
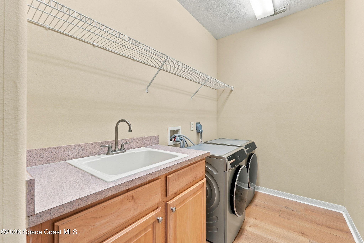
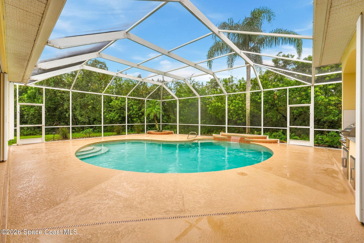
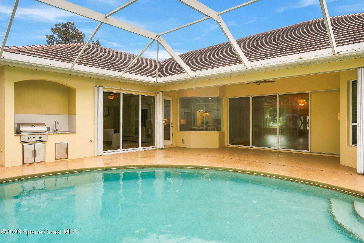
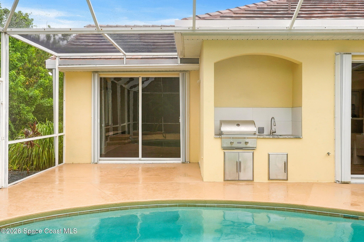
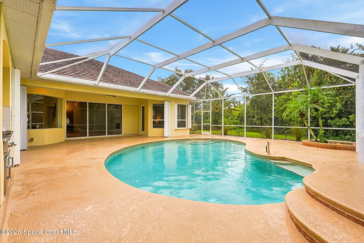
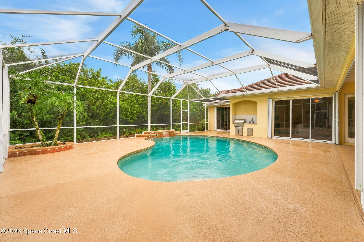
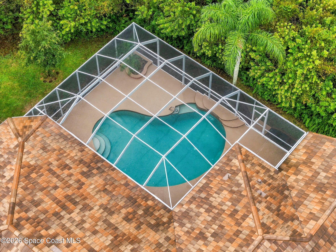
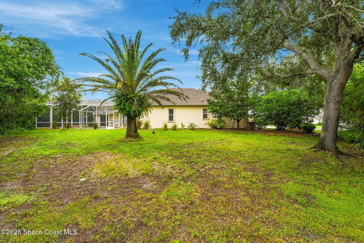
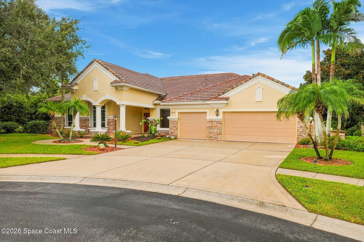
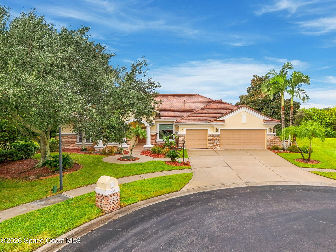
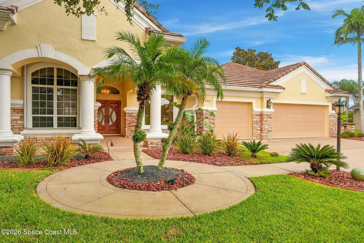
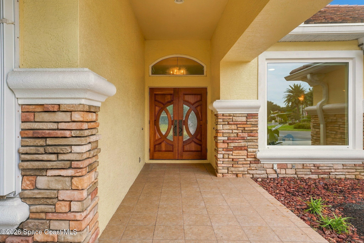
Major renovations & high-end upgrades give this home serious WOW factor, including a new roof, 2 replaced Bosch A/C systems-one in 12/2024 & the other in 1/2025-and a completely transformed fireplace with the original gas removed in favor of a sleek electric heated fireplace, new mantel & tile surround. The kitchen shines with new cabinetry, Cambria quartz countertops, a 2025 Bosch refrigerator & new hood, while tile & wood flooring extend throughout the home. A top-of-the-line Bosch washer & dryer were added in 2026, along with a Brevard Water Solutions whole-house water filtration system with RO, Almost Heaven sauna, impressive new front door & oversized impact window. The front room has been fully enclosed with glass, ventilation & a fan, creating even more usable living space. Outside, the pool area features a refreshed deck, while a 4-zone sprinkler/irrigation system runs on well water, allowing the lawn to be watered without adding to the household water bill.
Details
| MLS # | 1088868 |
|---|---|
| Listing Type | For Sale |
| Style | House |
| HOA Dues | $95 |
| Sub-Type | Resale |
| Status | Active Under Contract |
| Year | 2000 |
| Days On Site | 36 |
| Listing Provided By | Compass Florida, LLC | Kristin W Lindbaek |
Features
| Bed(s) | 5 |
|---|---|
| Bath(s) | 4 Total |
| SQ Feet | 3,599 |
| Garage | 3 |
| Pool | Yes |
| Story(s) | 1 |
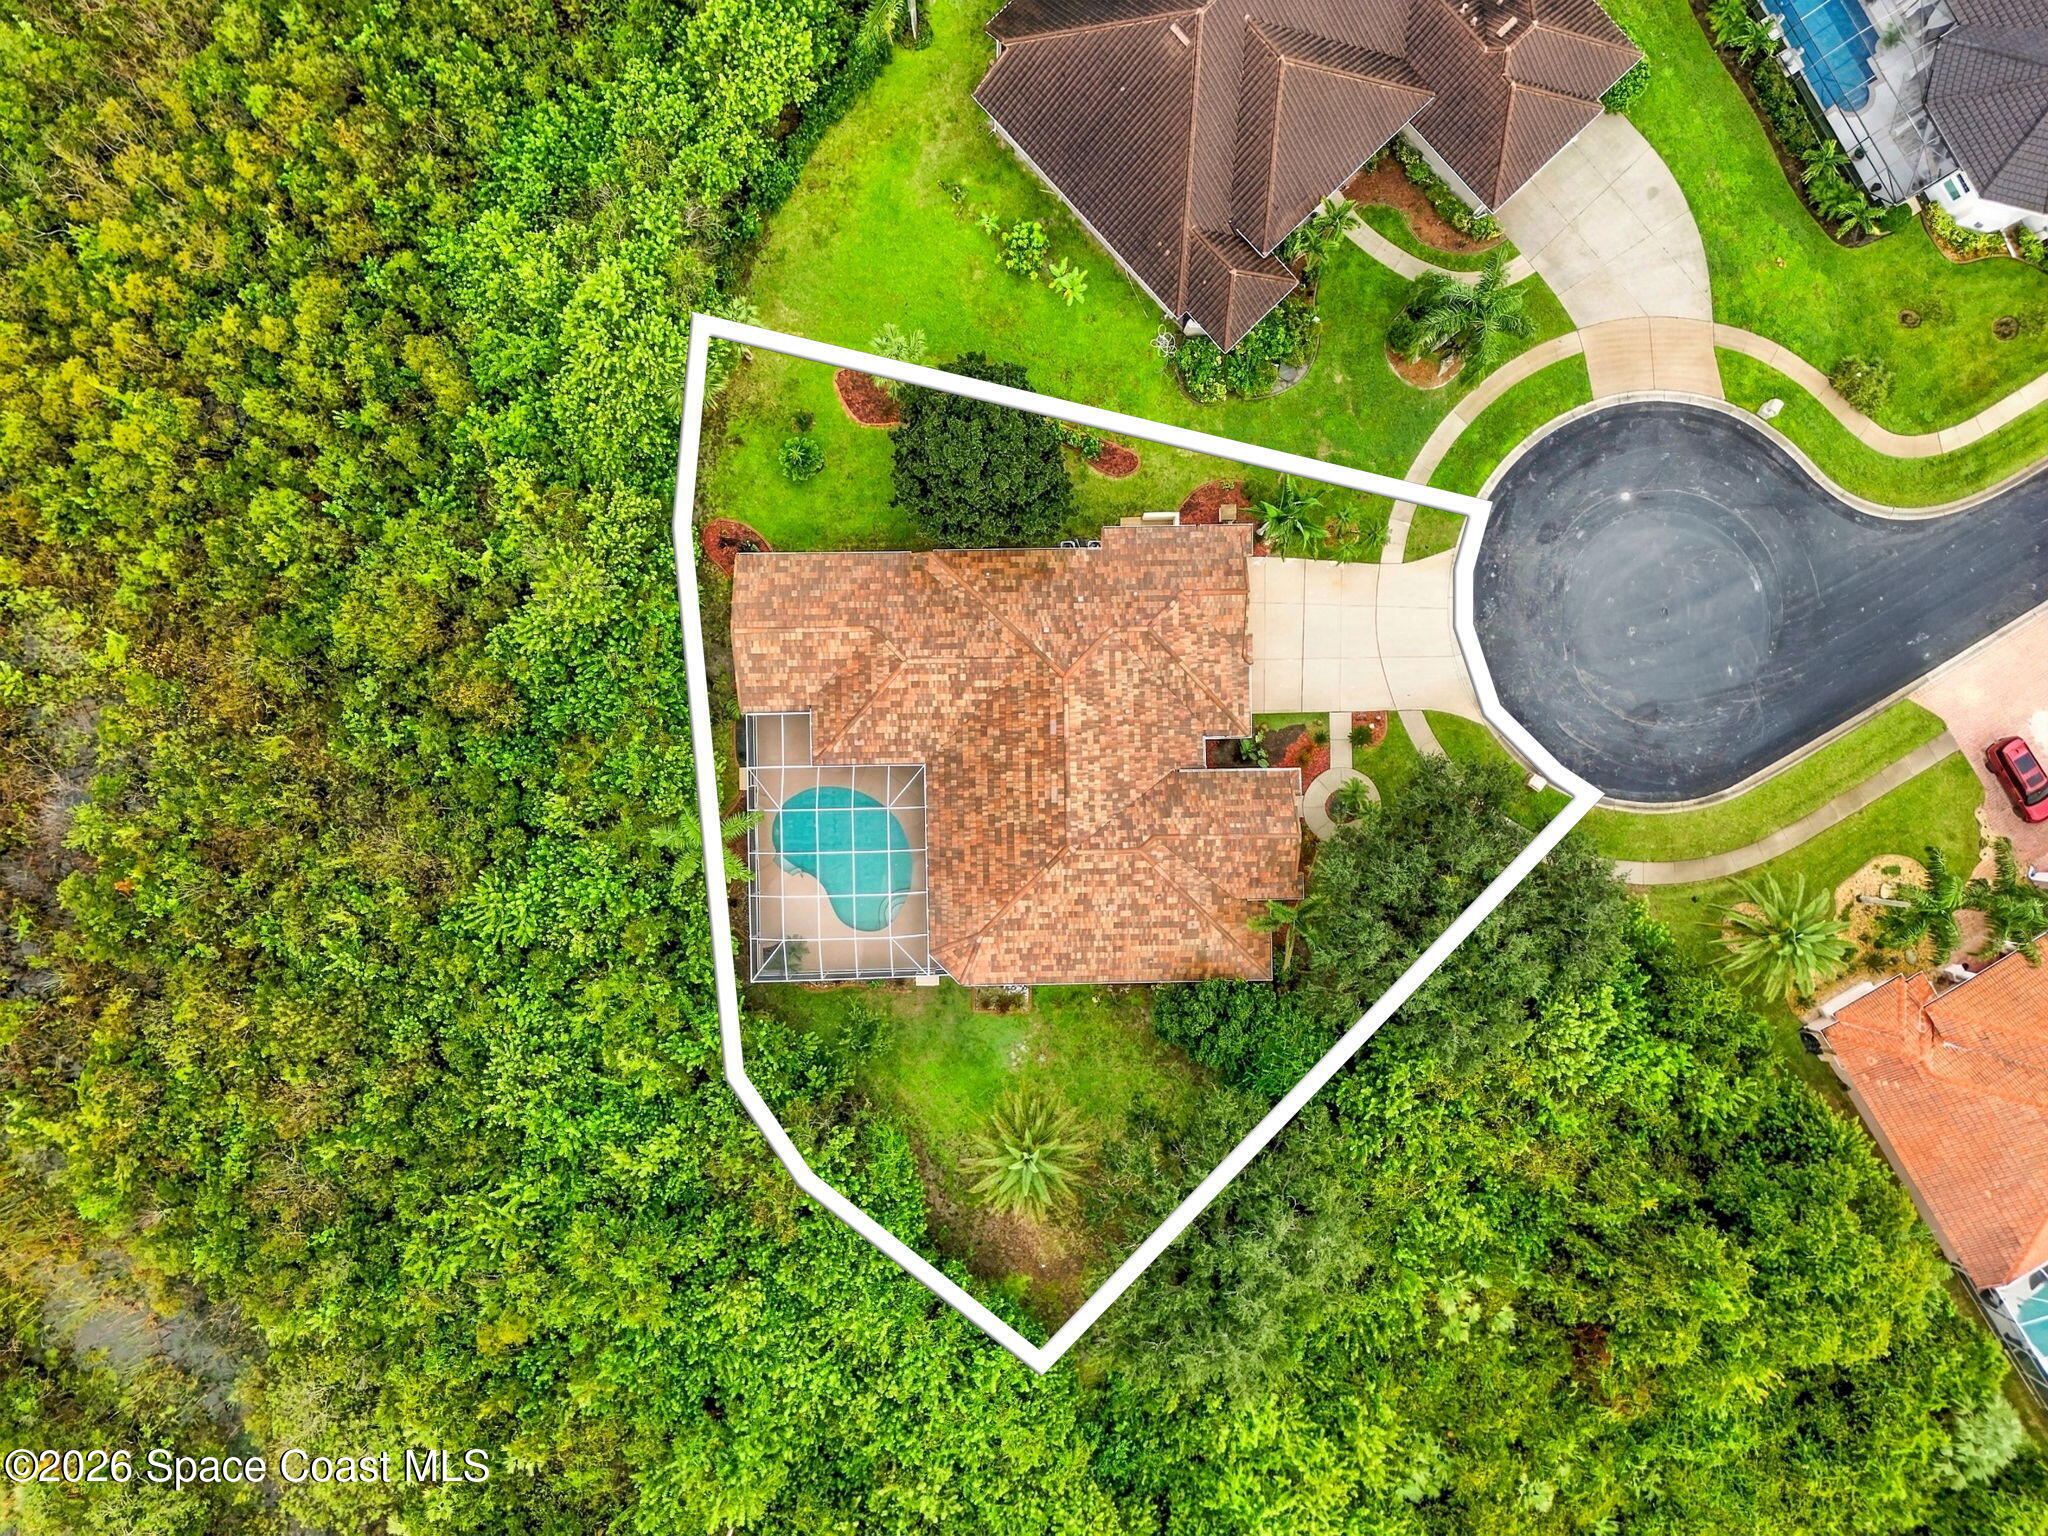
| Acreage | 0.45 |
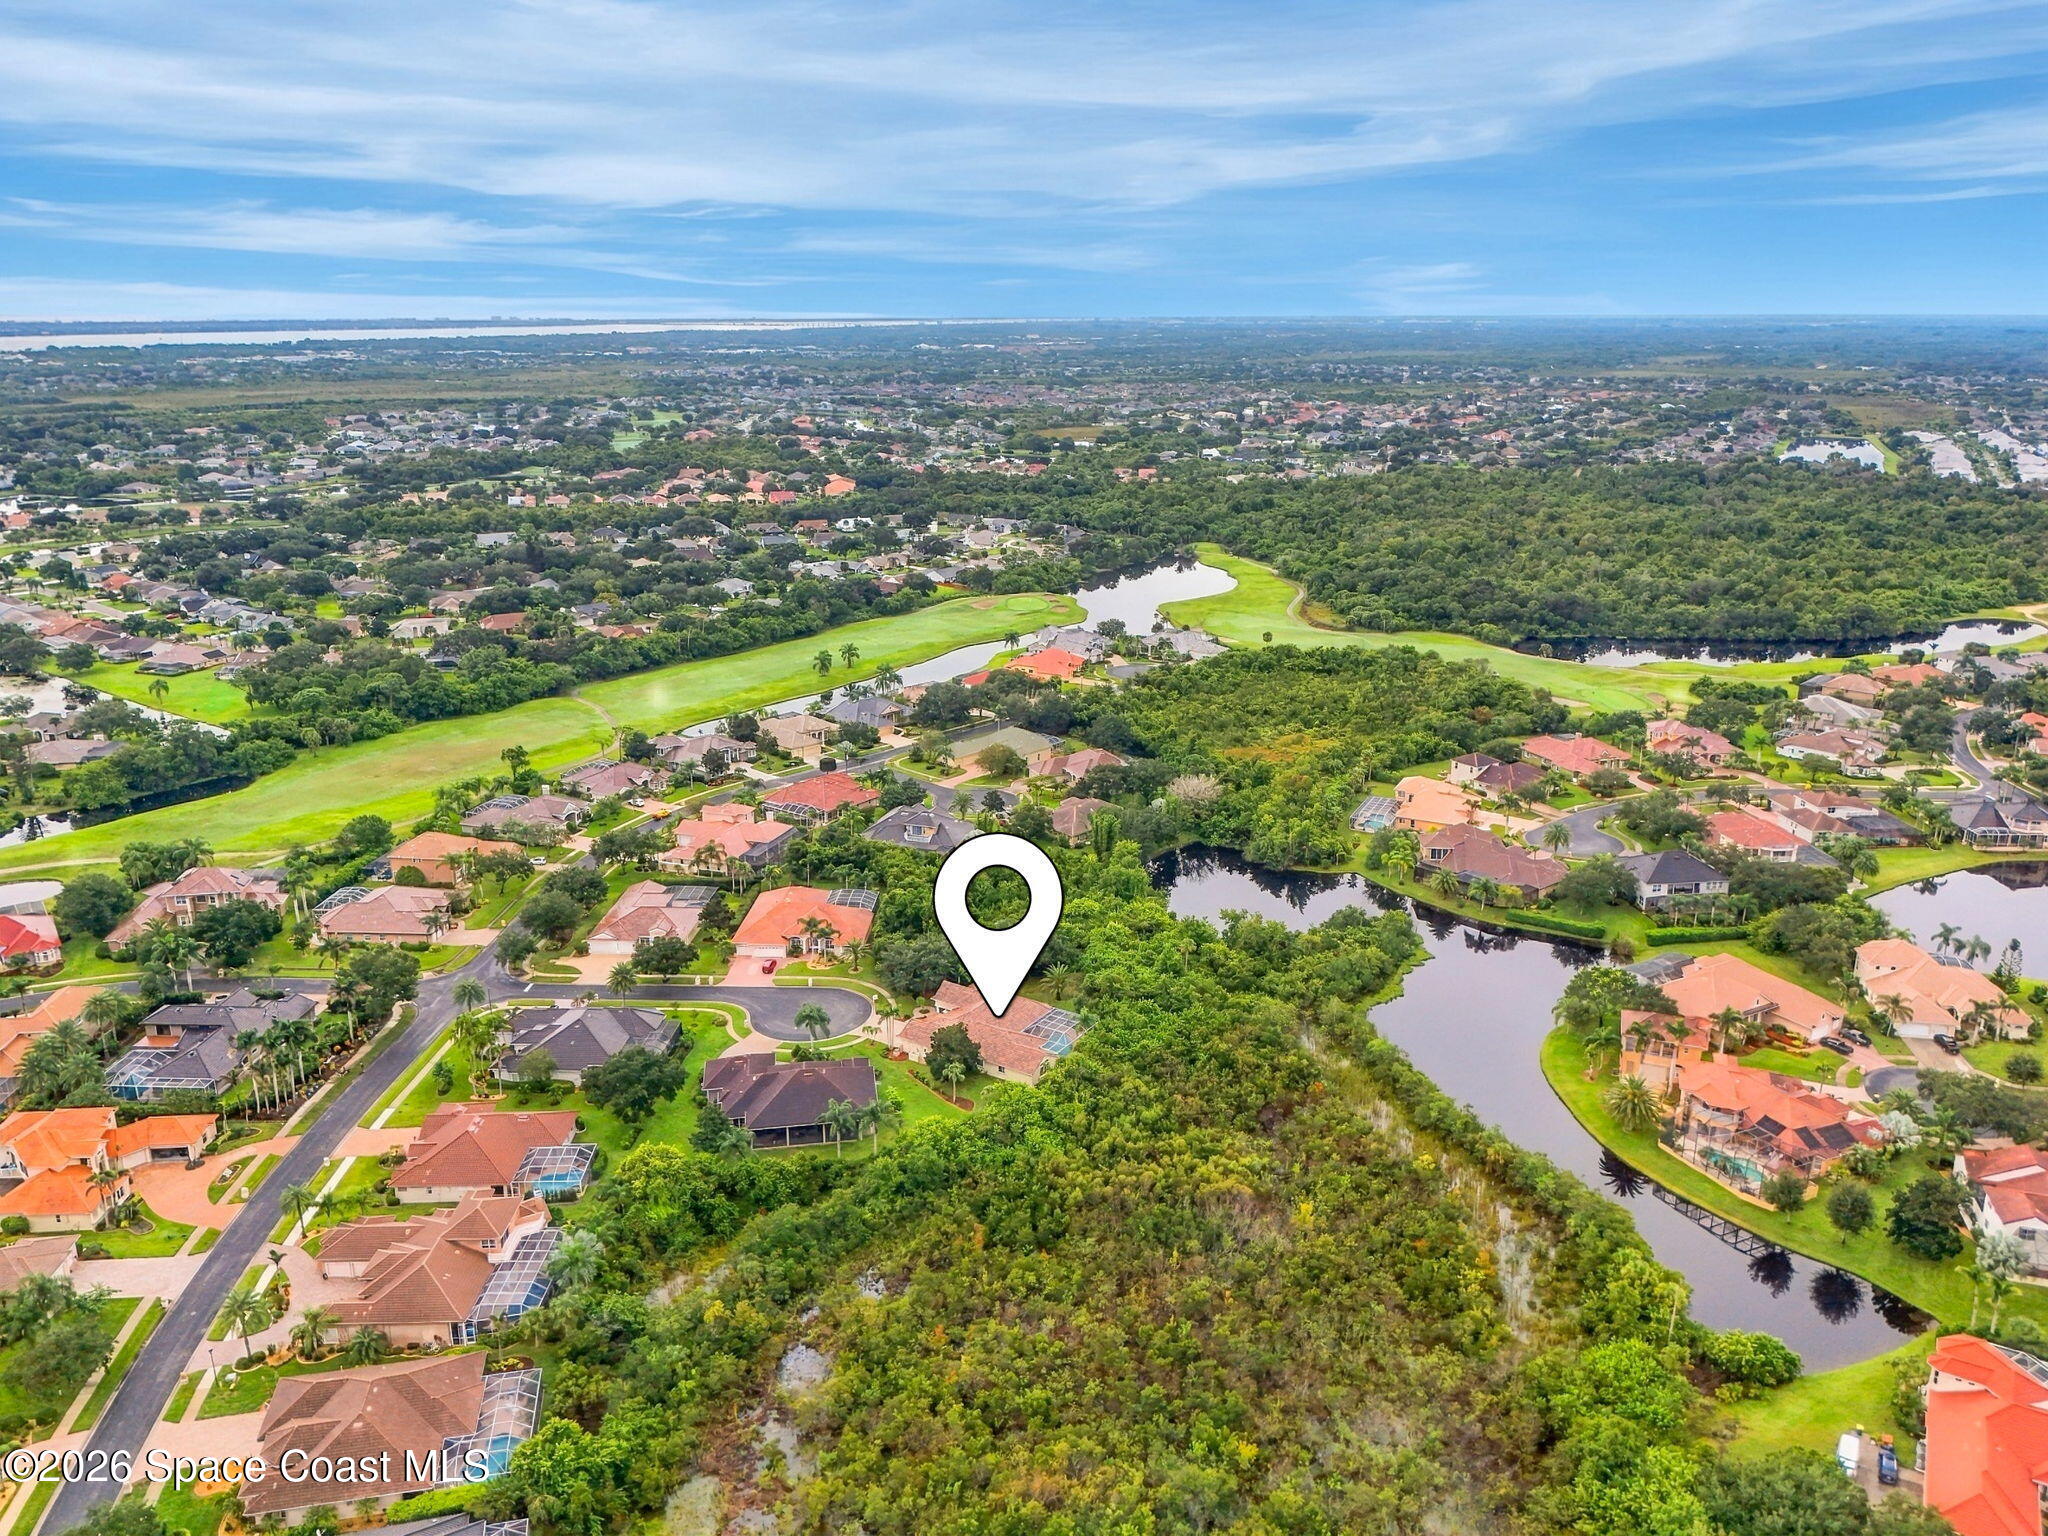
| Golf Course | Yes |
| Property View | Pool, Trees, Woods |
Interior
| Rooms Total | 0 |
|---|---|
| Cooling | Central Air, Electric |
| Cooling Yes / No | Yes |
| Heating | Central, Electric |
| Heating Yes / No | Yes |
| Furnished | Unfurnished |
| Appliances | Dryer, Double Oven, Dishwasher, Electric Oven, Gas Cooktop, Gas Water Heater, Microwave, Refrigerator, Washer, Water Softener Owned |
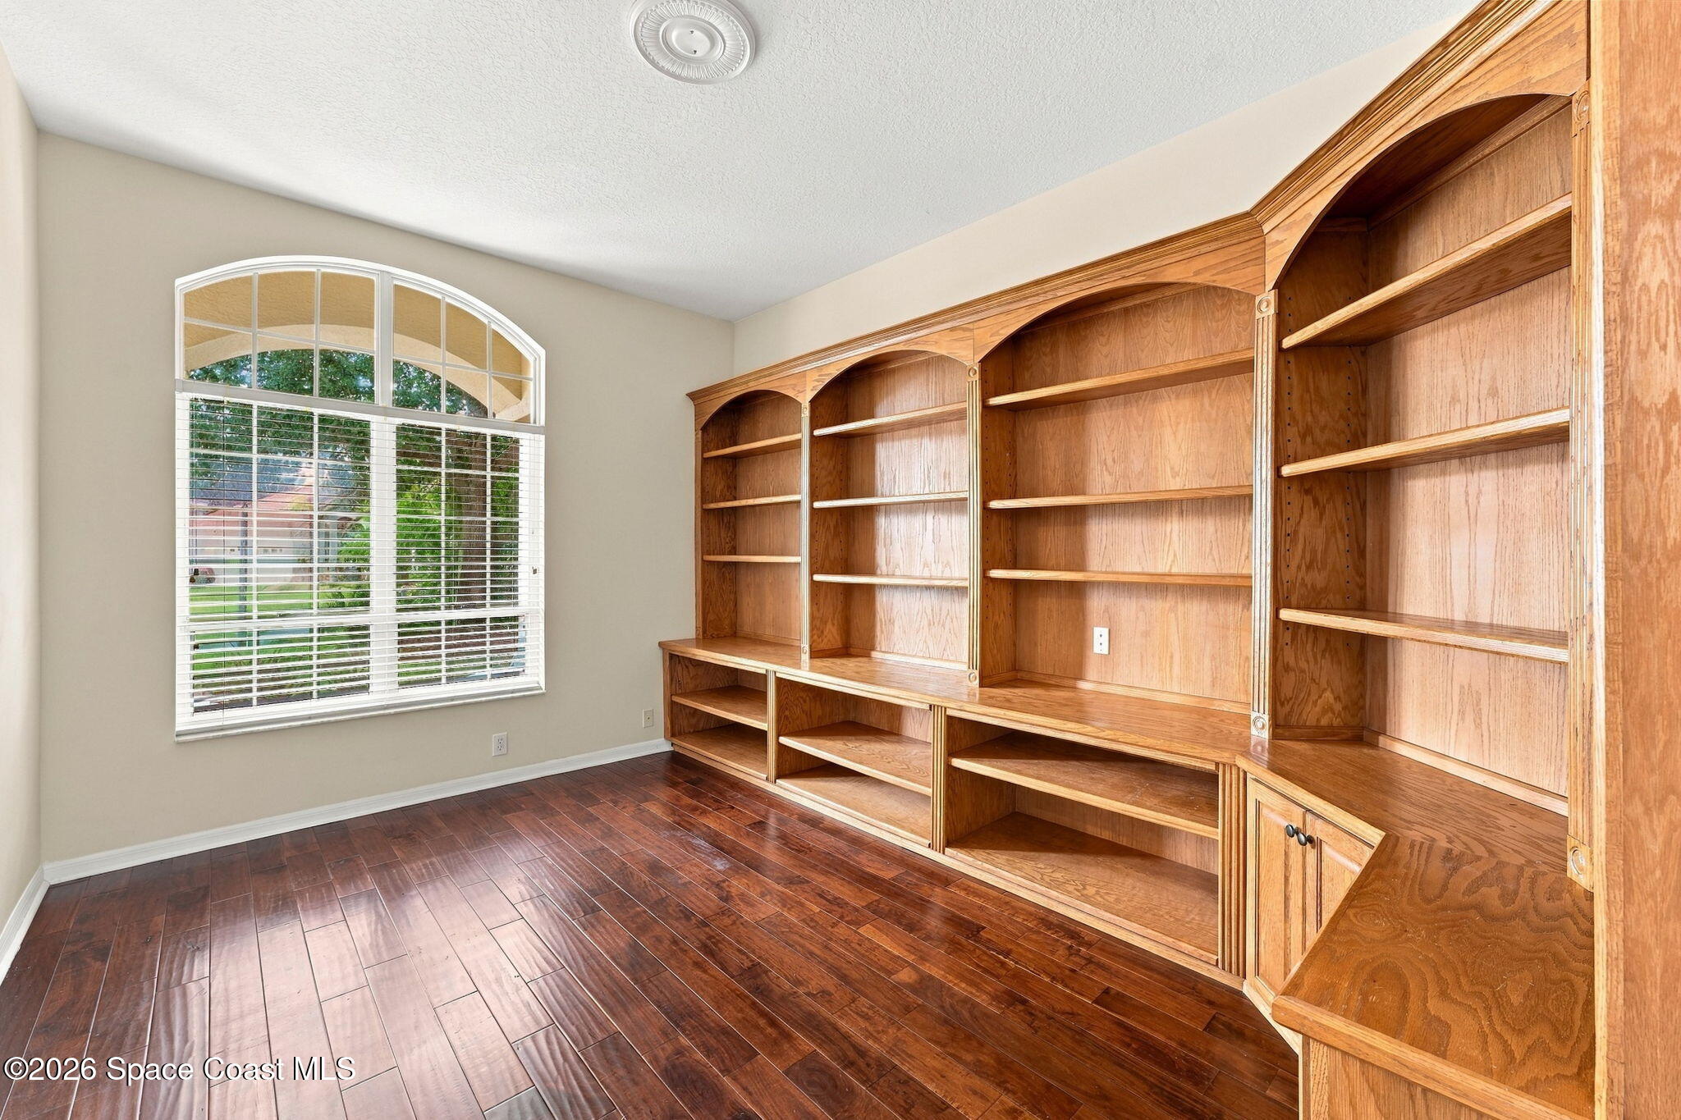
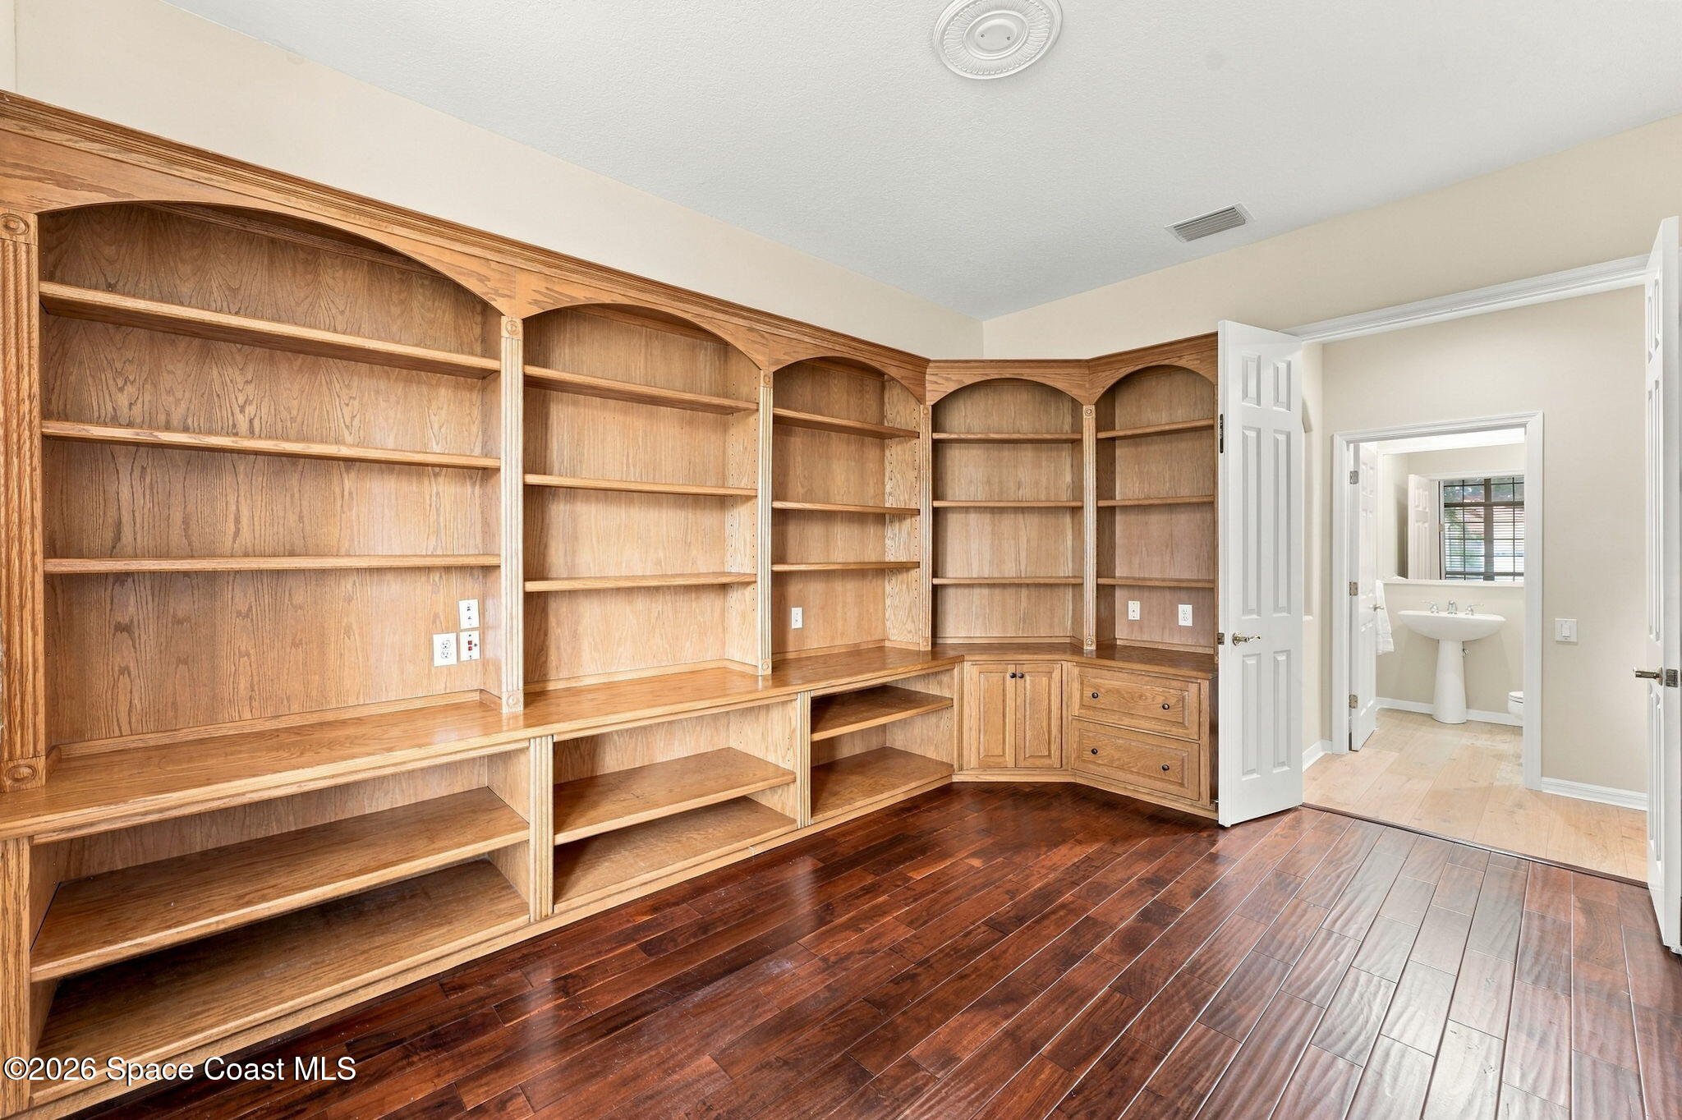
| Interior Features | Breakfast Bar, Built-in Features, Ceiling Fan(s), Eat-in Kitchen, Kitchen Island, Open Floorplan |
| Fireplace Yes / No | Yes |
| Fireplaces Total | 1 |
| Laundry Features | Electric Dryer Hookup, Washer Hookup |
| Flooring | Tile, Wood |
Exterior
| Exterior Features | Outdoor Kitchen, Storm Shutters |
|---|---|
| Security Features | Security Gate |
| Lot Features | Cul-De-Sac, Sprinklers In Front, Sprinklers In Rear |
| Construction Materials | Concrete, Stucco |
| Patio And Porch Features | Patio, Screened, Lanai |
| Pool Features | In Ground, Screen Enclosure |
| Direction Faces | East |
| Other Structures | Outdoor Kitchen |
Parking
| Attached Garage Yes / No | Yes |
|---|---|
| Parking Features | Attached, Garage, Garage Door Opener |
Utilities
| Utilities | Cable Available, Electricity Available, Electricity Connected, Natural Gas Available, Natural Gas Connected, Sewer Available, Sewer Connected, Water Available, Water Connected |
|---|---|
| Sewer | Public Sewer |
| Water Source | Public |
| Association Fee Includes | Maintenance Grounds, Other |
Location
| Community Sp Features Co Community Sp Features | Street Lights, Suburban, Gated, Sidewalks |
|---|---|
| Senior Community Yes / No | No |
| Association Amenities | Clubhouse, Golf Course, Gated, Maintenance Grounds, Playground, Tennis Court(s), Pickleball, Management - Off Site, Management - Full Time |
| View | Pool, Trees/Woods |
Taxes
| Tax Annual Amount | 11519.4 |
|---|---|
| Tax Year | 2025 |
| Tax Legal Description | PLAT OF BAYTREE P.U.D. PHASE 2, STAGE 1 LOT 30 BLK K |
Area Information
| State | FL |
|---|---|
| County | Brevard |
| City | Melbourne |
| Zip Code | 32940 |
| Area | Suntree S of Wickham |
| Subarea | Suntree S of Wickham |
| Community Name | Plat of Baytree PUD Phase 2 Stage 1 |
| School District | Viera |
| Elementary School | Viera |
| High School | Viera |
| Listing VS Median (in Plat of Baytree PUD Phase 2 Stage 1) | |
Price: $1,050,000 low | high Med: $999,000 sqft: 3,599 low | high Med: 3,522 $ / sqft: $292 low | high Med: $284 On site: 36 low | high Med: 58 | |
Market Activity 32940
Request a showing
Request a showing
Contact
Learn More About This Property

| State | FL |
|---|---|
| County | Brevard |
| City | Melbourne |
| Zip Code | 32940 |
| Area | Suntree S of Wickham |
| Subarea | Suntree S of Wickham |
| Community Name | Plat of Baytree PUD Phase 2 Stage 1 |
| School District | Viera |
| Elementary School | Viera |
| High School | Viera |
| Listing VS Median (in Plat of Baytree PUD Phase 2 Stage 1) | |
Price: $1,050,000 low | high Med: $999,000 sqft: 3,599 low | high Med: 3,522 $ / sqft: $292 low | high Med: $284 On site: 36 low | high Med: 58 | |