
Description
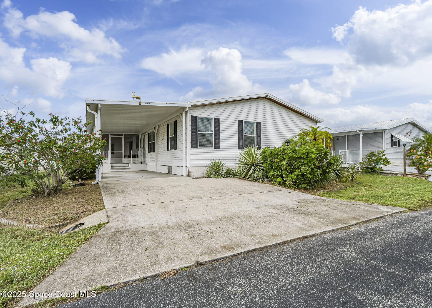
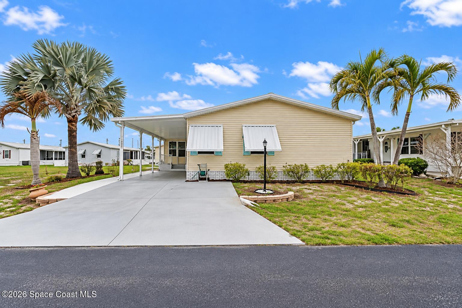
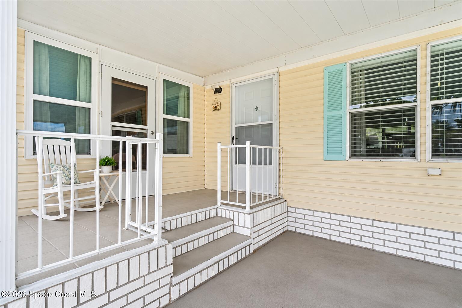
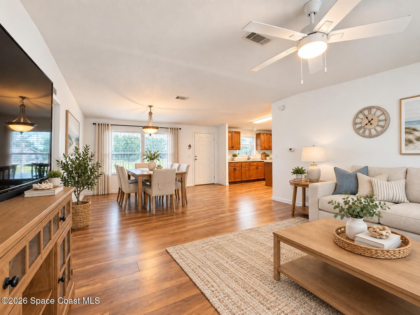
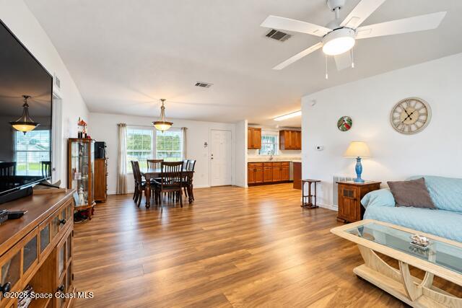
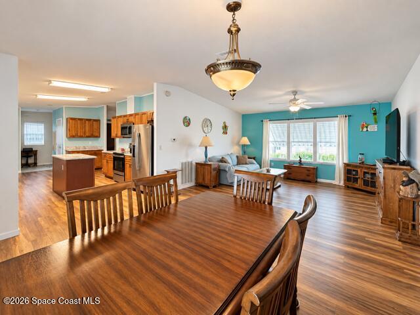
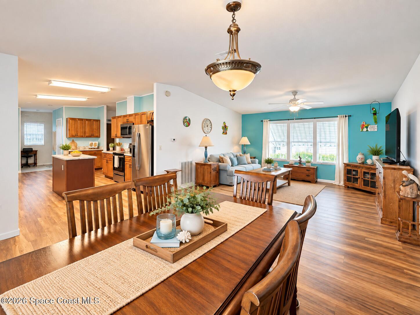
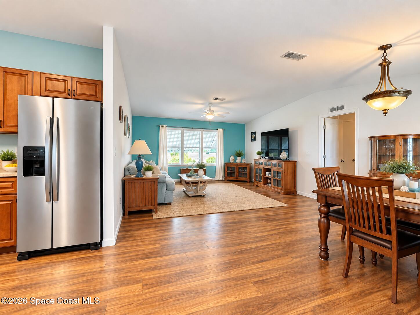
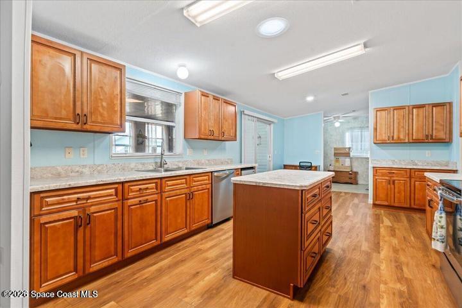
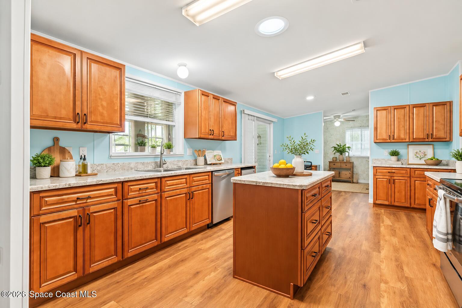
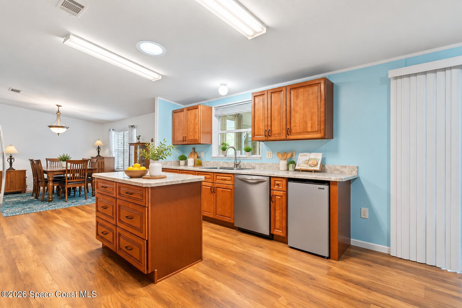
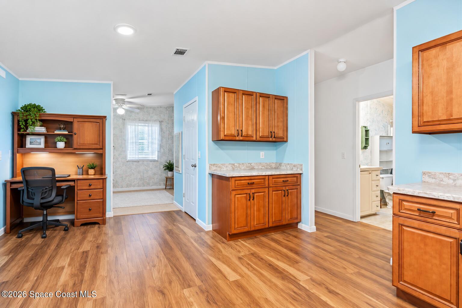
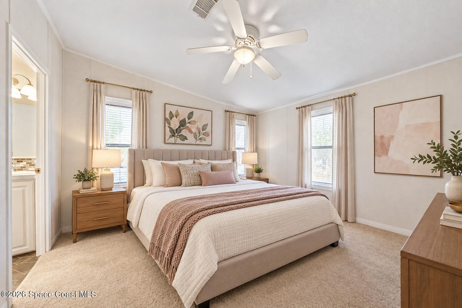
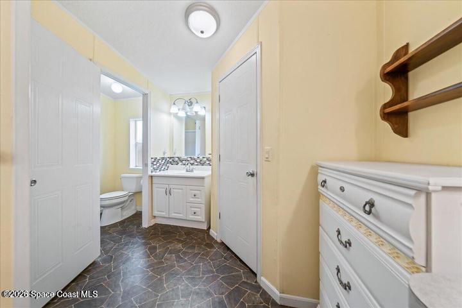
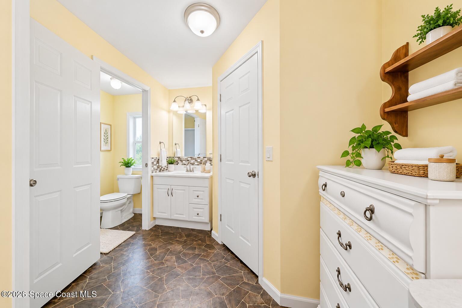
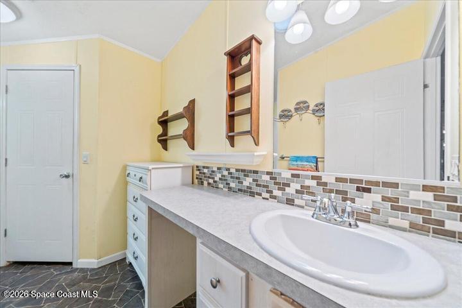
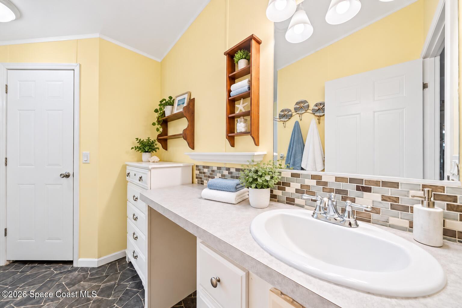
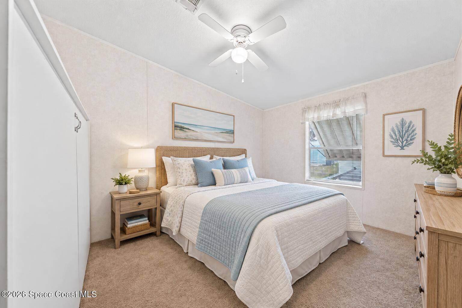
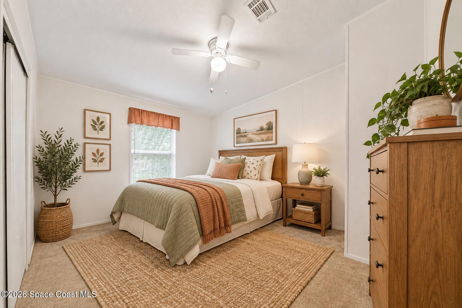
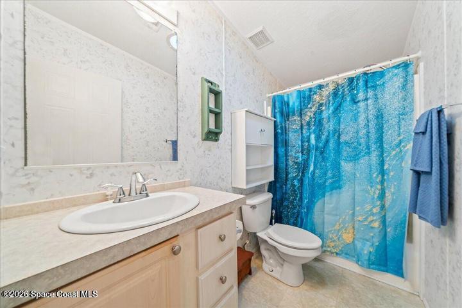
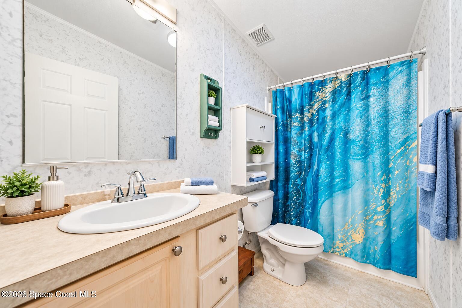
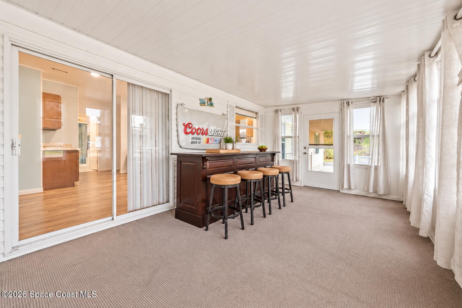
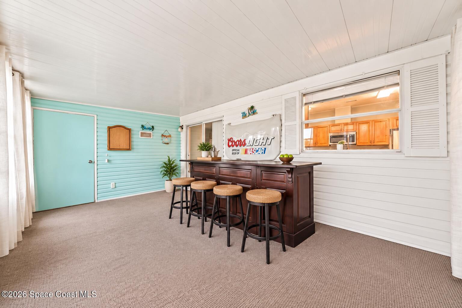
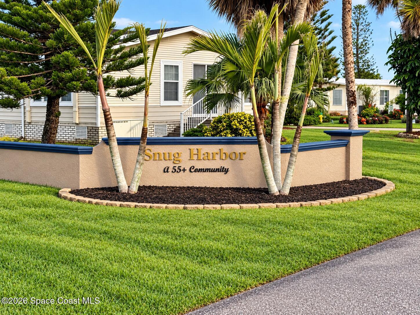
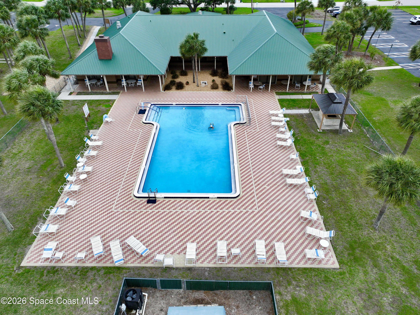
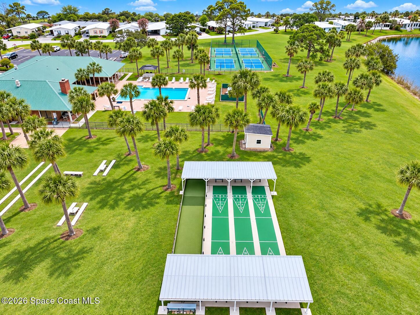
LIVE THE FLORIDA DREAM! Discover your perfect year-round retreat or seasonal getaway in desirable 55+ Snug Harbor Lakes! Built in 2004, this move-in ready 3BR/2BA home offers 1,620 sq. ft. of inviting living space with a split-bedroom layout, vaulted ceilings, updated flooring, and a bright, open design. The spacious kitchen features modern cabinetry, a center island, and plenty of room to entertain. Unwind in your private primary suite with a walk-in closet, separate vanities, and walk-in shower. Additional features include metal roof, newer water heater, new carport strapping, and double-wide driveway. Love extra space? The enclosed, climate-controlled Florida room is perfect for relaxing year-round, while the electric-equipped shed provides extra storage space! Enjoy an active lifestyle in this welcoming community where YOU OWN THE LAND! Your Florida escape awaits! Schedule your private showing today! Note: Some photos are virtually staged and/or edited for marketing purposes.
Details
| MLS # | 1090825 |
|---|---|
| Listing Type | For Sale |
| Style | Manufactured Home |
| HOA Dues | $75 |
| Sub-Type | Resale |
| Status | Active |
| Year | 2004 |
| Days On Site | 26 |
| Listing Provided By | RE/MAX Aerospace Realty | Dana Morrison |
Features
| Bed(s) | 3 |
|---|---|
| Bath(s) | 2 Total |
| SQ Feet | 1,620 |
| Car Port | Yes |
| Story(s) | 1 |
| Acreage | 0.13 |
Interior
| Rooms Total | 0 |
|---|---|
| Cooling | Central Air |
| Cooling Yes / No | Yes |
| Heating | Central |
| Heating Yes / No | Yes |
| Furnished | Unfurnished |
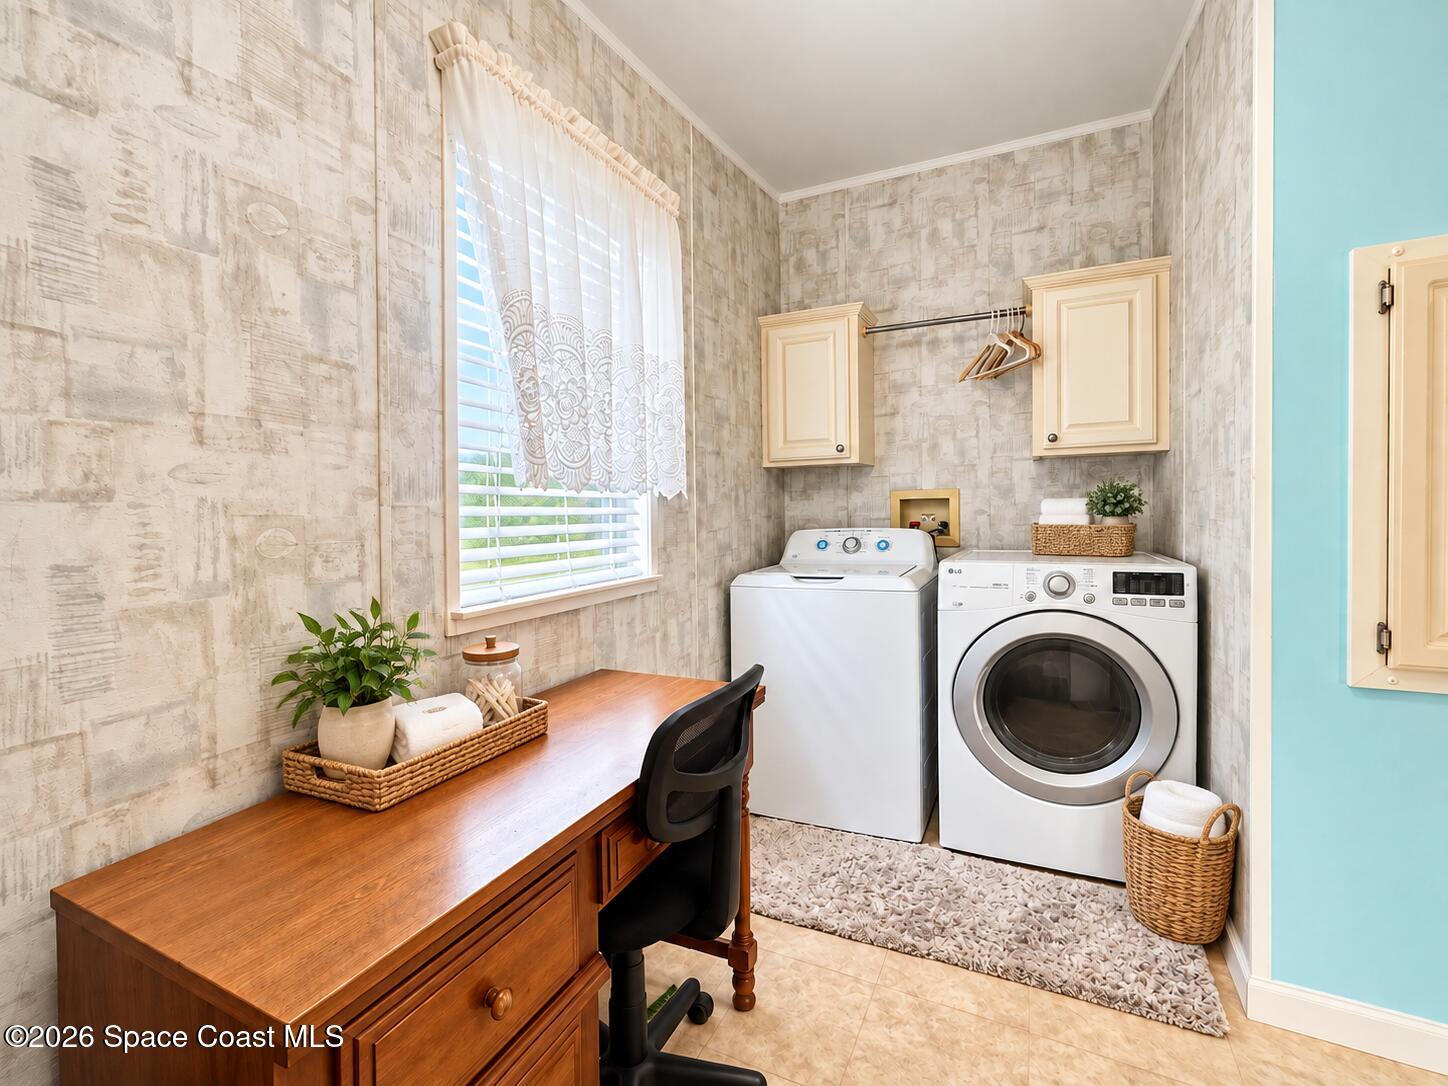
| Appliances | Dryer, Disposal, Dishwasher, Electric Range, Microwave, Refrigerator, Washer |
| Interior Features | Ceiling Fan(s), Kitchen Island, Vaulted Ceiling(s), Walk-In Closet(s), Primary Bathroom - Shower No Tub, Split Bedrooms |
| Window Features | Skylight(s) |
| Laundry Features | In Unit |
| Flooring | Carpet, Vinyl |
Exterior
| Roof | Metal |
|---|---|
| Exterior Features | Storm Shutters |
| Security Features | Smoke Detector(s) |
| Lot Features | Sprinklers In Front, Sprinklers In Rear |
| Construction Materials | Aluminum Siding, Frame, Vinyl Siding |
| Patio And Porch Features | Awning(s), Covered, Front Porch, Glass Enclosed, Screened |
| Spa Features | Community, Heated, In Ground |
| Direction Faces | East |
| Other Structures | Shed(s) |
Parking
| Attached Garage Yes / No | No |
|---|---|
| Parking Features | Attached Carport, Covered |
Utilities
| Utilities | Electricity Connected, Sewer Connected, Water Connected |
|---|---|
| Sewer | Public Sewer |
| Water Source | Public |
| Association Fee Includes | Trash |
Location
| Senior Community Yes / No | Yes |
|---|---|
| Association Amenities | Clubhouse, Park, Shuffleboard Court, Tennis Court(s), Pickleball |
Taxes
| Tax Annual Amount | 1678.8 |
|---|---|
| Tax Year | 2025 |
| Tax Legal Description | SNUG HARBOR LAKES CONDO UNIT H38 SECTION H SNUG HARBOR LAKES CONDO AS DESC IN ORB 2880 PG 1567 AND ALL AMENDMENTS THERETO. |
Area Information
| State | FL |
|---|---|
| County | Brevard |
| City | Micco |
| Zip Code | 32976 |
| Area | Micco | Barefoot Bay |
| Subarea | Micco | Barefoot Bay |
| Community Name | Snug Harbor Lakes Condo |
| School District | Bayside |
| Elementary School | Sunrise |
| High School | Bayside |
| Listing VS Median (in Snug Harbor Lakes Condo) | |
Price: $209,500 low | high Med: $172,450 sqft: 1,620 low | high Med: 1,317 $ / sqft: $129 low | high Med: $131 On site: 26 low | high Med: 41 | |
Market Activity 32976
Request a showing
Request a showing
Contact
Learn More About This Property

| State | FL |
|---|---|
| County | Brevard |
| City | Micco |
| Zip Code | 32976 |
| Area | Micco | Barefoot Bay |
| Subarea | Micco | Barefoot Bay |
| Community Name | Snug Harbor Lakes Condo |
| School District | Bayside |
| Elementary School | Sunrise |
| High School | Bayside |
| Listing VS Median (in Snug Harbor Lakes Condo) | |
Price: $209,500 low | high Med: $172,450 sqft: 1,620 low | high Med: 1,317 $ / sqft: $129 low | high Med: $131 On site: 26 low | high Med: 41 | |