

Description
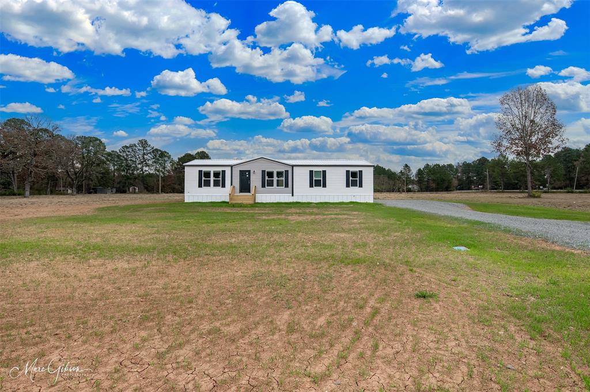
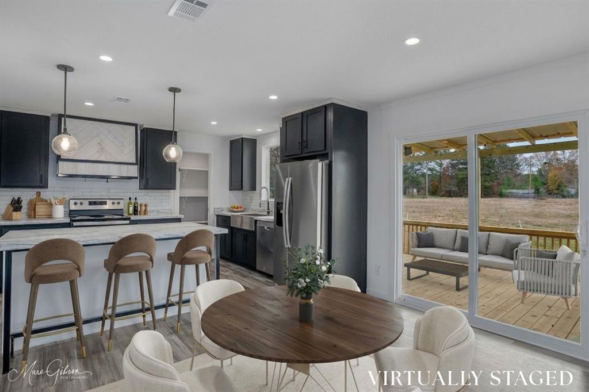
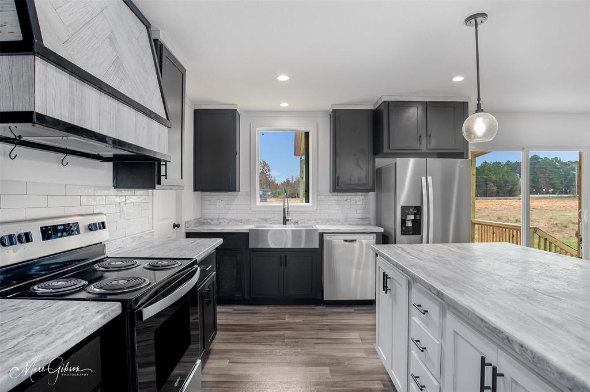
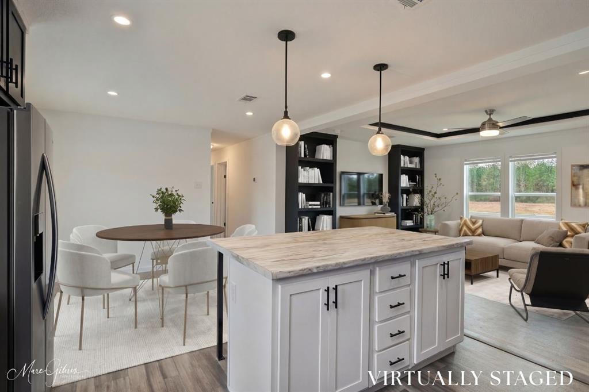
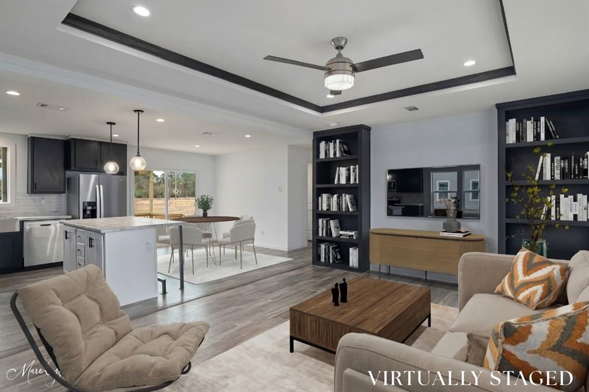
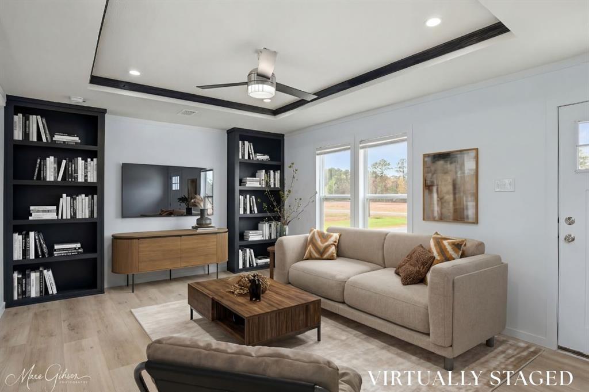
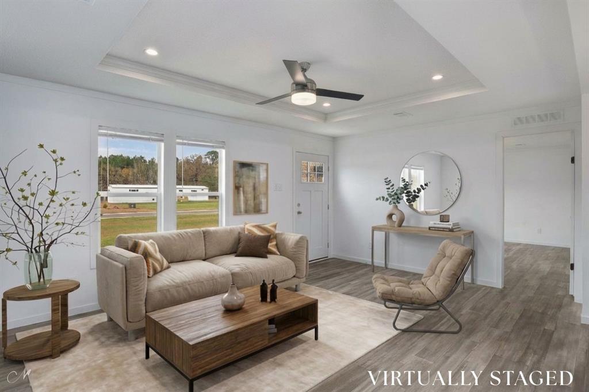
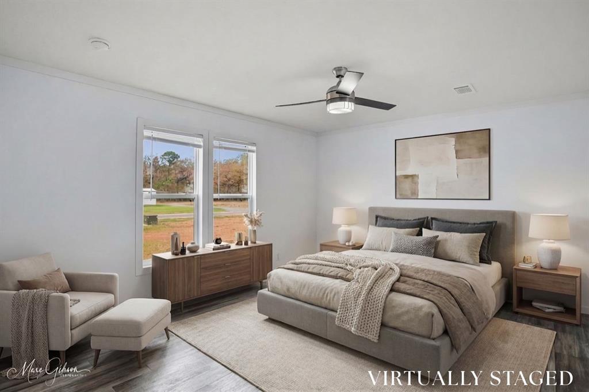
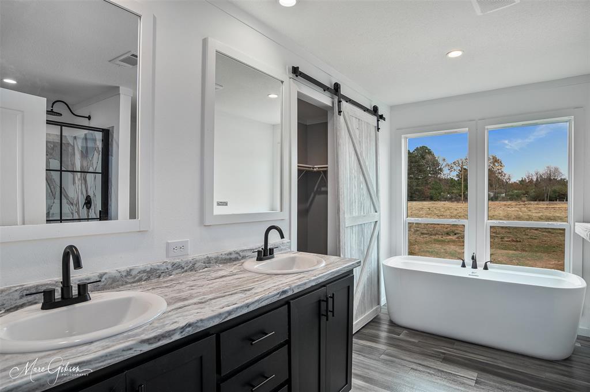
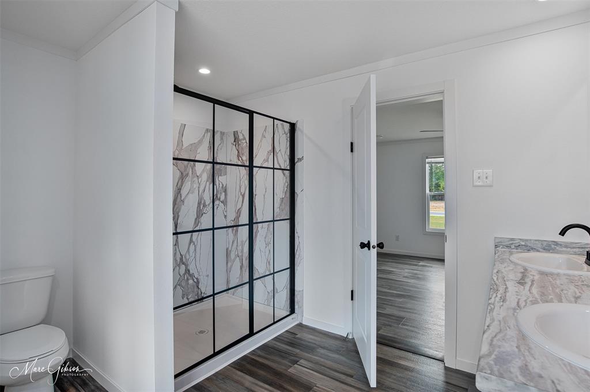
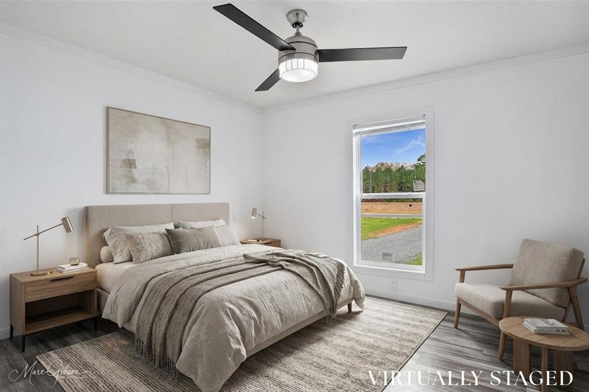
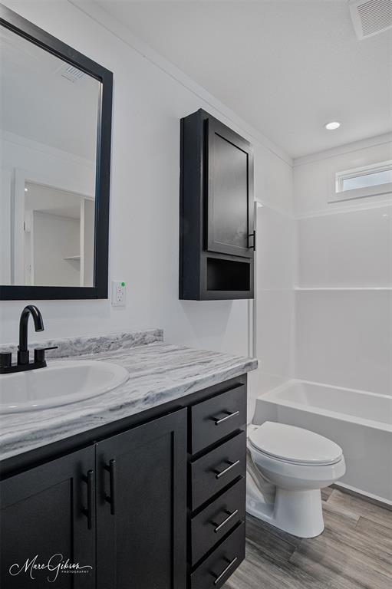
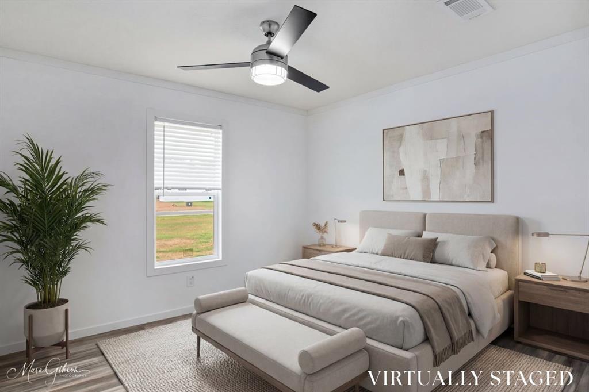
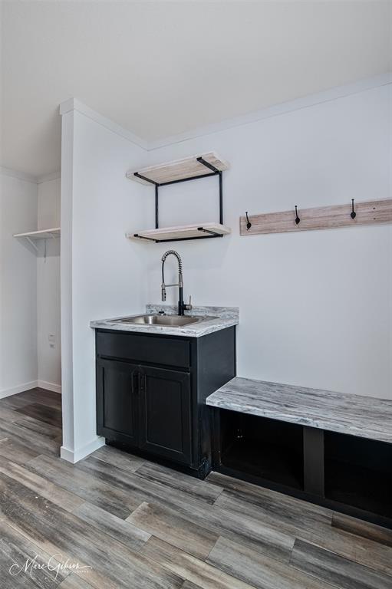
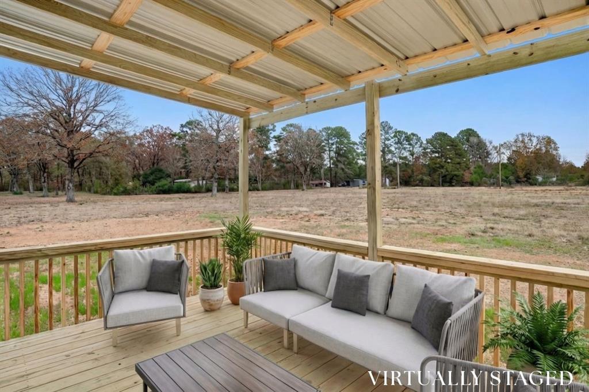
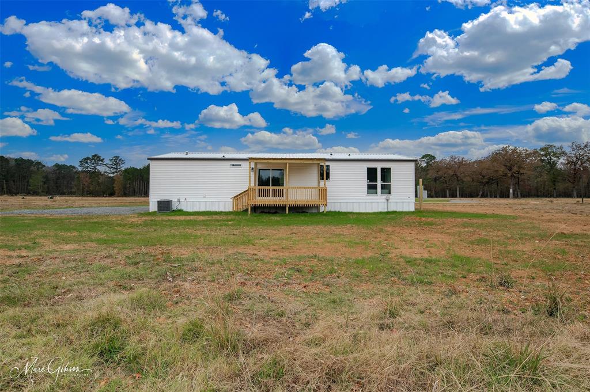
Why start from scratch when the hard part has already been done for you? This brand-new home sits on a spacious half-acre lot in the Haughton School District-and it comes with so much more than just the house and the land. The septic system is installed. Water and electricity are connected and running to the home. The gravel driveway with asphalt apron is complete. Concrete runners are in place, the home has been professionally set and inspected, skirting is installed, and wide stairways have already been added at the entrances. Out back, a large, covered patio with stairs gives you finished outdoor living space from day one. Even better, a home warranty is included. Inside, the open floor plan is bright, comfortable, and designed for everyday life. The private Primary Suite is separated from the secondary bedrooms and features a soaking tub, separate walk-in shower, and generous walk-in closet. A spacious Utility Room adds the storage and functionality every household appreciates. And when you want to get outside, you have a half-acre of your own plus a neighborhood fishing pond nearby. Joe Delaney Park-with its playground, splash pad, walking paths, and sports fields-is just minutes away, along with Haughton High School and convenient access to both Haughton and Minden. Could you buy land, choose a home, coordinate site work, arrange utilities, install septic, build a driveway, add steps and skirting, create an outdoor space, and manage all the moving pieces yourself? Absolutely. Or you could skip the to-do list. It's already done. It's brand-new. And it's ready for you to move in.
Details
| MLS # | 21328584 |
|---|---|
| Listing Type | For Sale |
| Style | Manufactured Home |
| HOA Dues | $300 |
| Sub-Type | Resale |
| Status | Active Under Contract |
| Year | 2025 |
| Days On Site | 126 |
| Listing Provided By | Pelican Realty Advisors | Jessica Mason Wimberly |
Features
| Bed(s) | 3 |
|---|---|
| Bath(s) | 2 Total |
| SQ Feet | 1,495 |
| Story(s) | 1 |
| Acreage | 0.55 |
Interior
| Room Count | 4 |
|---|---|
| Cooling | Central Air |
| Heating | Central |
| Interior Features | Built-in Features, Decorative Lighting, Eat-in Kitchen, Kitchen Island, Open Floorplan, Pantry, Walk-In Closet(s) |
| Window Features | Window Coverings |
| Appliances | Dishwasher, Electric Range, Microwave, Refrigerator |
Exterior
| Exterior Features | Covered Patio/Porch |
|---|---|
| Roof | Metal |
| Security Features | Smoke Detector(s) |
| Construction Materials | Siding |
| Foundation Details | Other |
| Lot Features | Subdivision |
Parking
| Garage Yn | 0 |
|---|---|
| Parking Features | Driveway, Gravel |
Utilities
| Utilities | Aerobic Septic |
|---|
Location
| Community Features | Other |
|---|
Area Information
| State | LA |
|---|---|
| County | Bossier |
| City | Princeton |
| Zip Code | 71067 |
| Area | Bossier |
| Community Name | Beauregard Trace |
| School District | Bossier PSB |
| Listing VS Median (in Beauregard Trace) | |
Price: $210,000 low | high Med: $210,000 sqft: 1,495 low | high Med: 1,495 $ / sqft: $140 low | high Med: $140 On site: 126 low | high Med: 126 | |
Request a showing
Request a showing
Contact
Learn More About This Property

| State | LA |
|---|---|
| County | Bossier |
| City | Princeton |
| Zip Code | 71067 |
| Area | Bossier |
| Community Name | Beauregard Trace |
| School District | Bossier PSB |
| Listing VS Median (in Beauregard Trace) | |
Price: $210,000 low | high Med: $210,000 sqft: 1,495 low | high Med: 1,495 $ / sqft: $140 low | high Med: $140 On site: 126 low | high Med: 126 | |