

Description
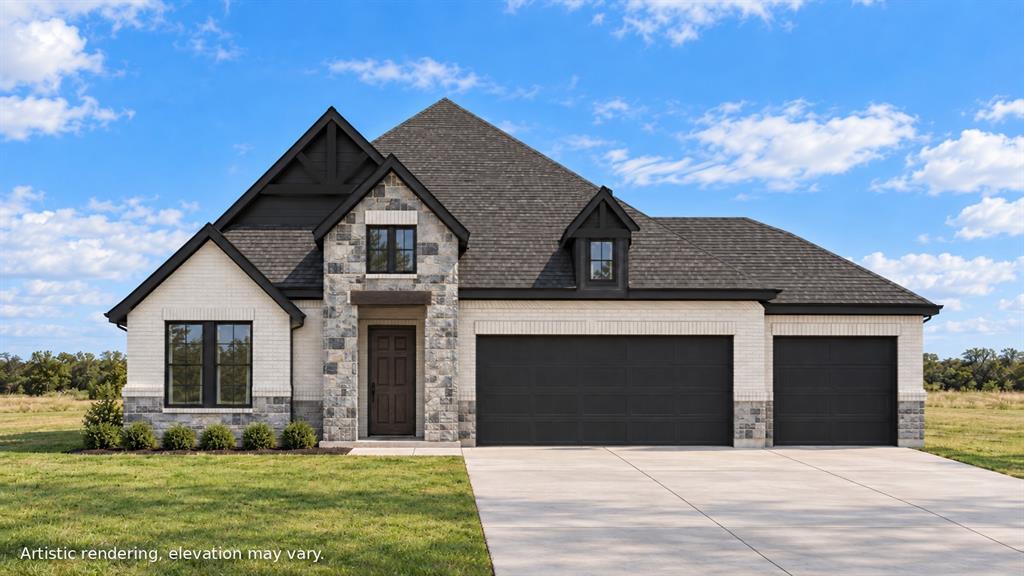
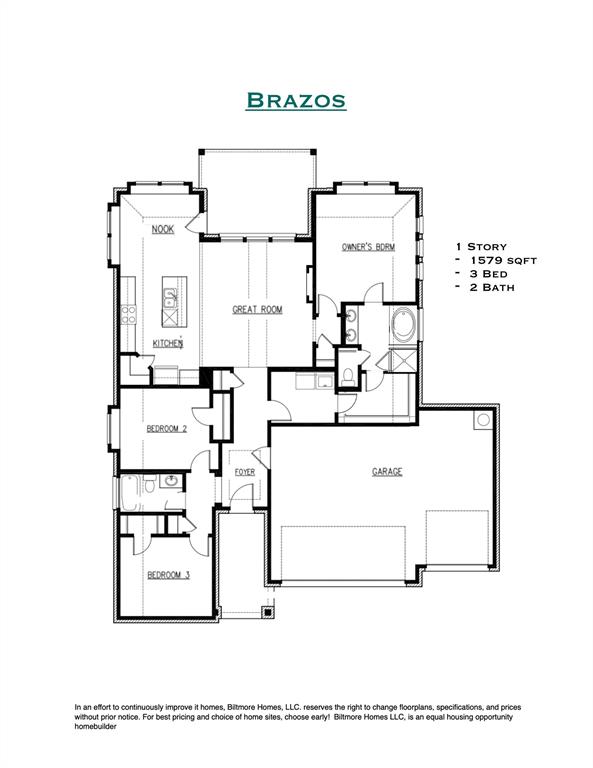
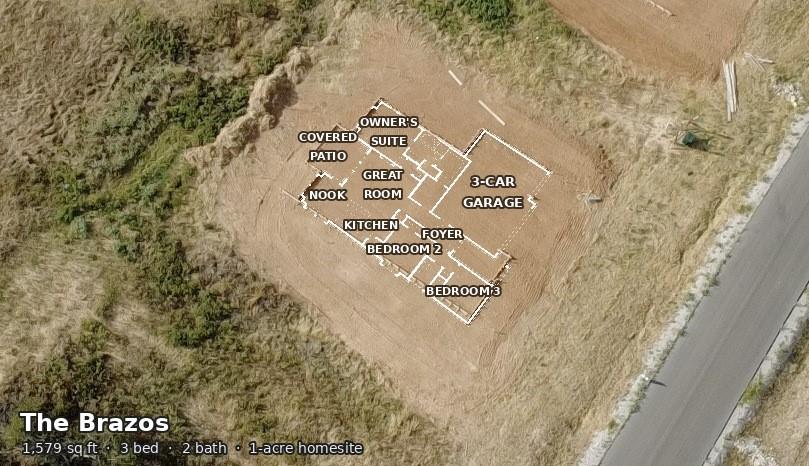
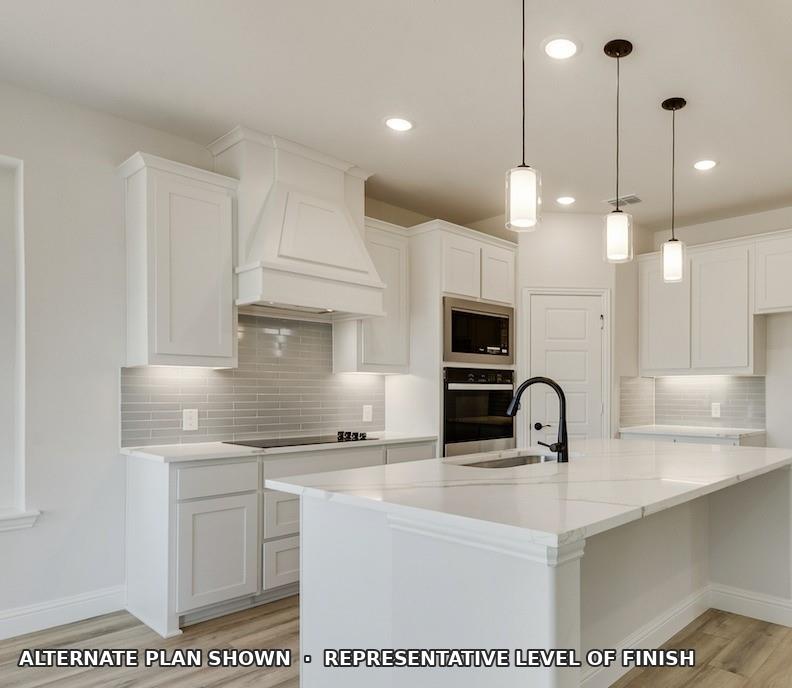
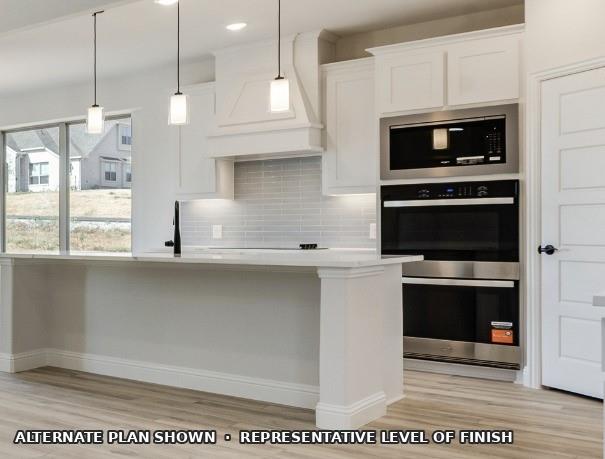
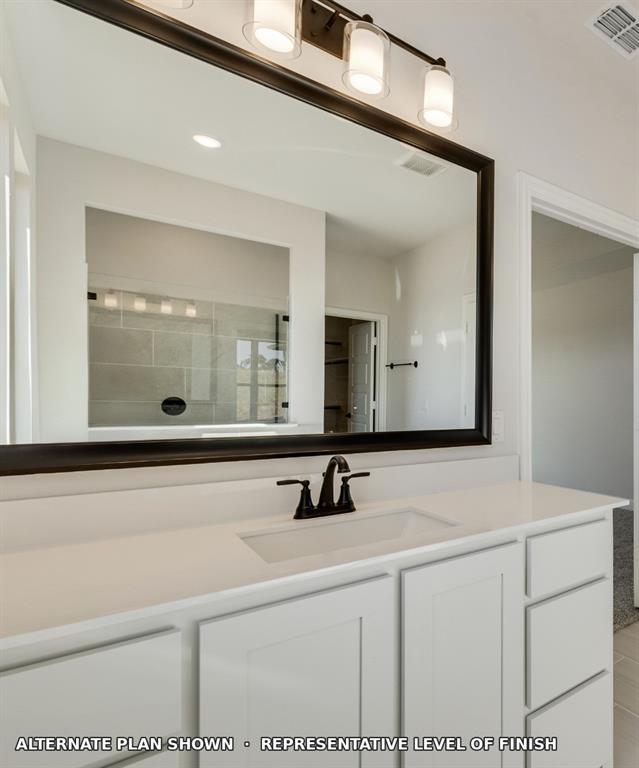
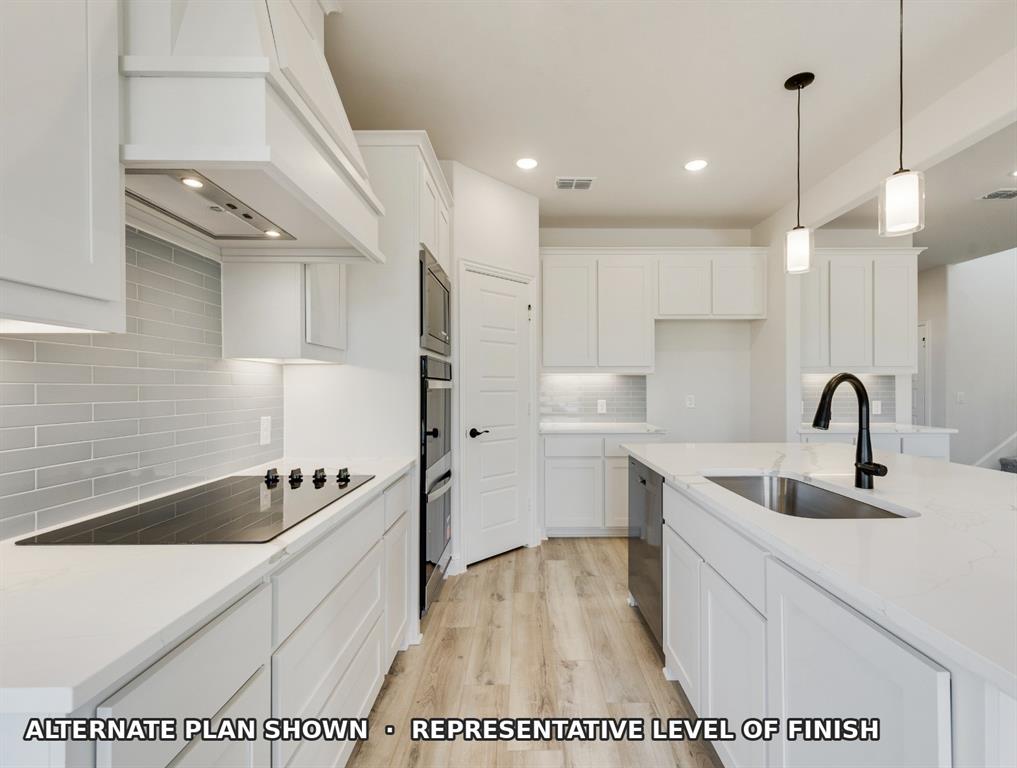
A brand-new Biltmore home on a generous 0.4-acre homesite for $399,990. Introducing the Brazos-making its first appearance in our community. This single-story design brings together 3 bedrooms, 2 full baths and a three-car garage, with 1,579 square feet thoughtfully arranged for comfortable everyday living. The vaulted family room creates an open, airy gathering space that connects naturally to the kitchen and dining area. Granite countertops, a large island with breakfast seating, a built-in oven, wood vent hood and walk-in pantry give the kitchen plenty of appeal. The primary suite offers dual sinks, a separate shower and a walk-in closet. An oversized covered patio extends your living space outdoors, overlooking a backyard with room to garden, play or relax. Thoughtful design, attractive finishes and room to breathe-all at an inviting price. Estimated completion April 2027. Introductory pricing celebrates the debut of our newest floor plan in the community. Contact Biltmore Homes to reserve this home or arrange a self-guided tour of a completed Biltmore home nearby. Explore our craftsmanship firsthand and discover the floor plans available in our community. Pricing, features and availability subject to change.
Details
| MLS # | 21405892 |
|---|---|
| Listing Type | For Sale |
| Style | House |
| HOA Dues | $300 |
| Sub-Type | Resale |
| Status | Active |
| Year | 2026 |
| Days On Site | 38 |
| Listing Provided By | Aesthetic Realty, LLC | Taylor Blanchard |
Features
| Bed(s) | 3 |
|---|---|
| Bath(s) | 2 Total |
| SQ Feet | 1,579 |
| Garage | 3 |
| Story(s) | 1 |
| Acreage | 0.40 |
Interior
| Room Count | 2 |
|---|---|
| Interior Features | Decorative Lighting, Eat-in Kitchen, Granite Counters, Kitchen Island, Open Floorplan, Pantry |
| Appliances | Dishwasher, Disposal, Electric Cooktop, Electric Oven, Microwave |
Parking
| Garage Yn | 1 |
|---|---|
| Attached Garage Yn | 1 |
| Parking Features | Garage, Garage Door Opener |
Utilities
| Utilities | City Sewer, City Water |
|---|
Taxes
| Tax Lot | 18 |
|---|---|
| Tax Block | A |
Area Information
| State | TX |
|---|---|
| County | Denton |
| City | Sanger |
| Zip Code | 76266 |
| Area | Denton |
| Community Name | Windhaven Estates |
| School District | Sanger ISD |
| Elementary School | Butterfield |
| High School | Sanger |
| Listing VS Median (in Windhaven Estates) | |
Price: $399,990 low | high Med: $527,726 sqft: 1,579 low | high Med: 2,414 $ / sqft: $253 low | high Med: $219 On site: 38 low | high Med: 100 | |
Request a showing
Request a showing
Contact
Learn More About This Property

| State | TX |
|---|---|
| County | Denton |
| City | Sanger |
| Zip Code | 76266 |
| Area | Denton |
| Community Name | Windhaven Estates |
| School District | Sanger ISD |
| Elementary School | Butterfield |
| High School | Sanger |
| Listing VS Median (in Windhaven Estates) | |
Price: $399,990 low | high Med: $527,726 sqft: 1,579 low | high Med: 2,414 $ / sqft: $253 low | high Med: $219 On site: 38 low | high Med: 100 | |