
431 Cockerell Street,Eustace, TX 75124
Eustace, TX 75124

Description
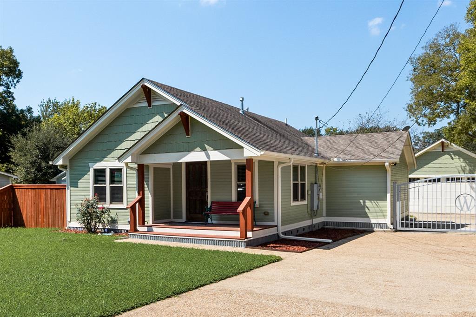
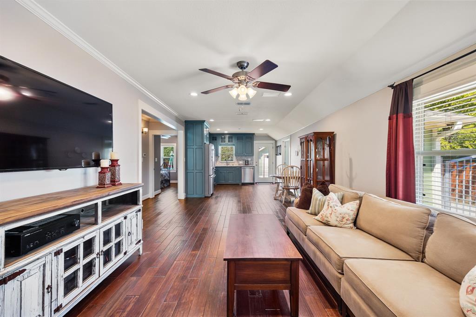
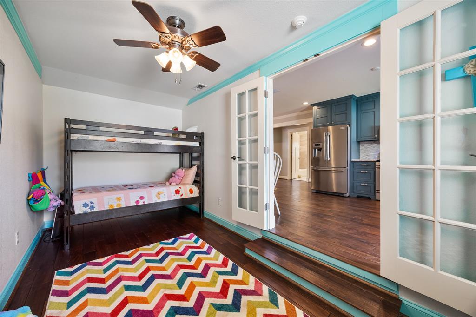
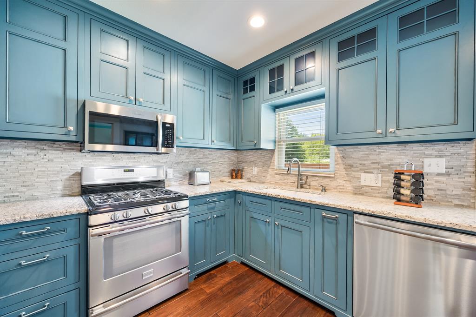
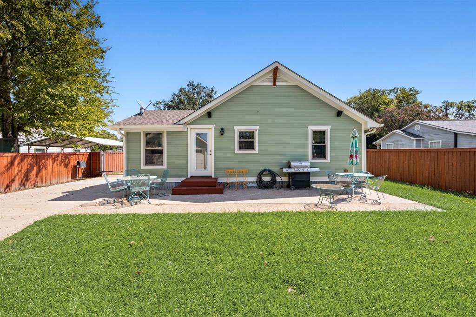
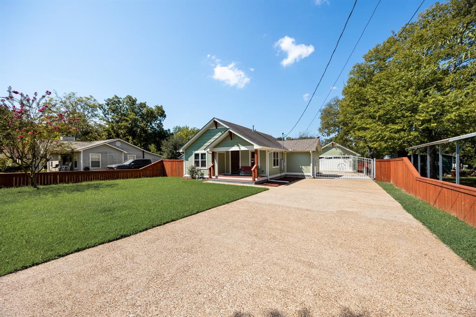
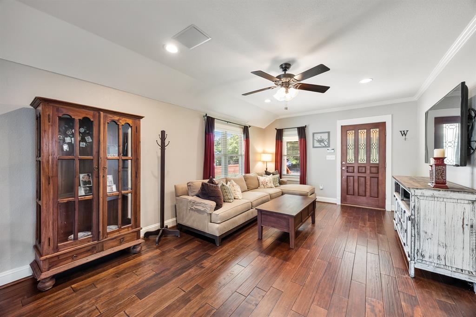
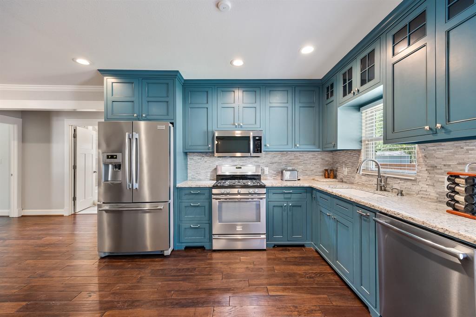
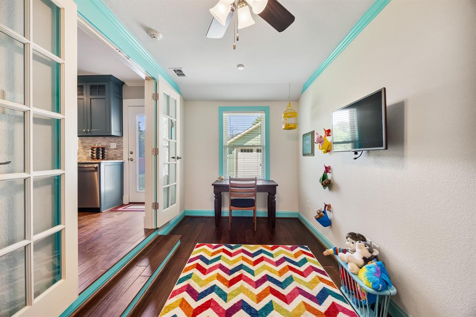
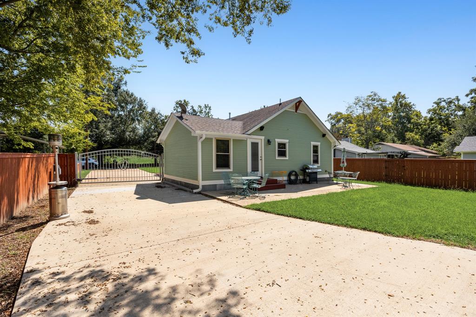
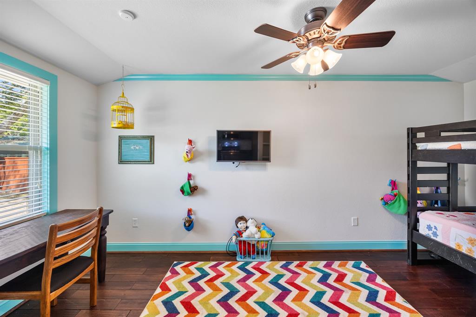
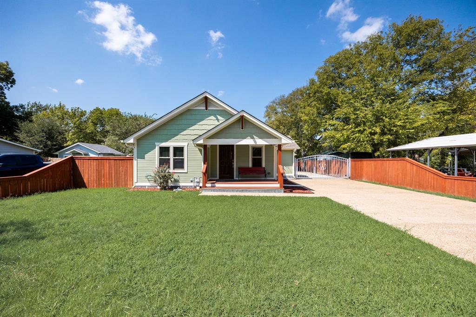
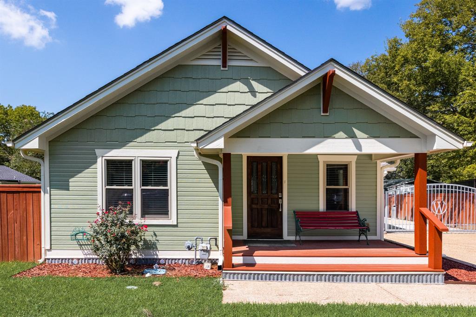
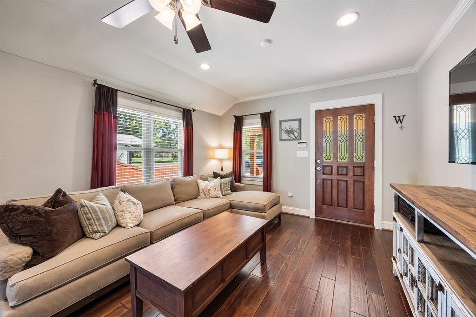
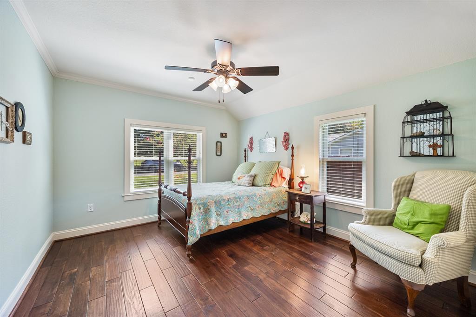
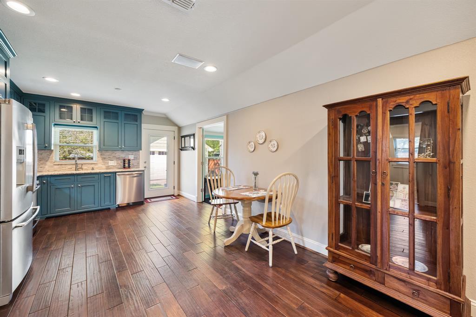
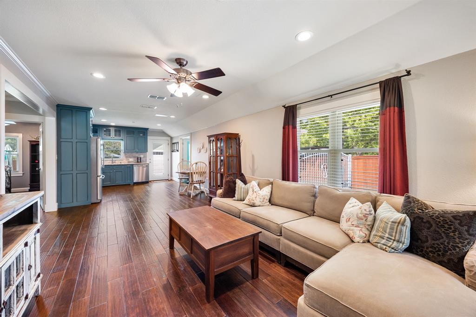
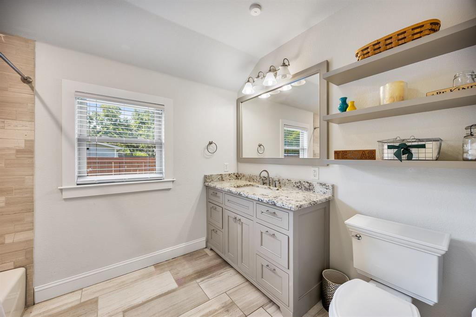
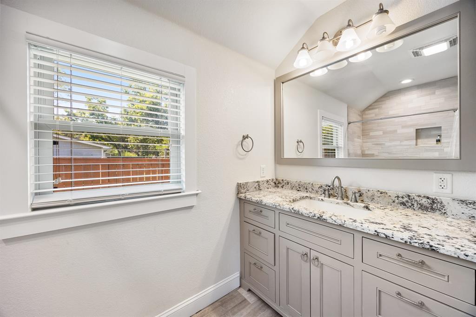
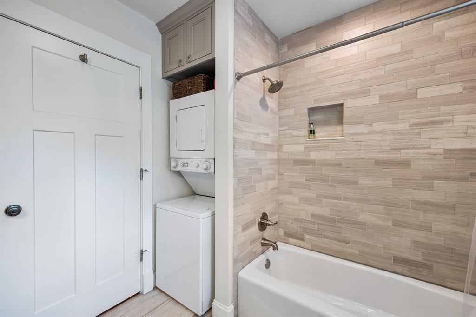
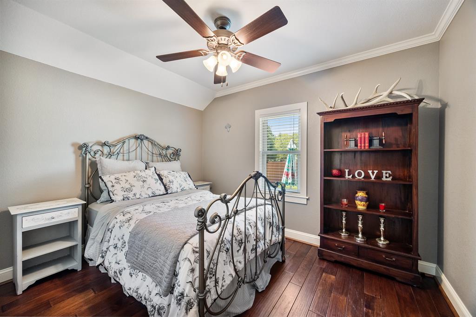
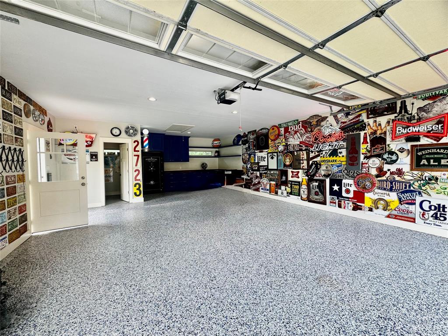
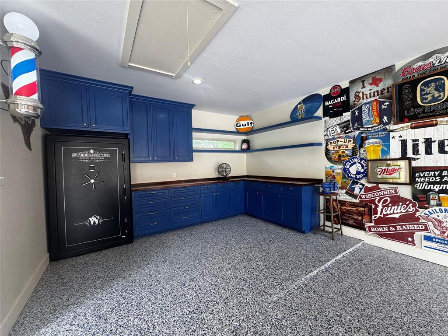
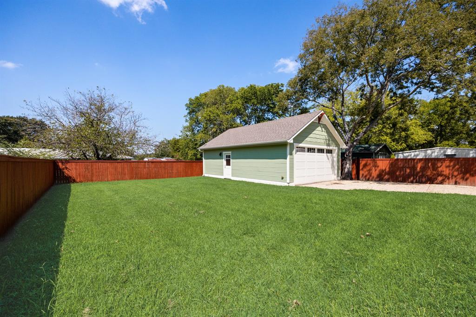
Charming custom cottage with modern updates, timeless character, and exceptional curb appeal! This beautifully maintained 3-bedroom, 1-bath home welcomes you with an inviting front porch, rich hardwood floors, crown molding, recessed lighting, and an abundance of natural light. The open-concept living area flows seamlessly into the updated kitchen, featuring custom cabinetry, granite countertops, stainless steel appliances, and a tile backsplash. The flexible floor plan includes two comfortable bedrooms plus a third bedroom with French doors, offering versatility for a bedroom, home office, playroom, or hobby space. The updated full bathroom features a beautifully tiled tub and shower surround, while the stackable washer and dryer make excellent use of the available space. Outside, the large fenced backyard features sodded St. Augustine grass and provides plenty of room for pets, gardening, entertaining, or simply enjoying the outdoors. A 700-square-foot detached garage adds exceptional versatility with a finished interior, epoxy flooring, wall-to-wall custom cabinetry, workshop area, and a convenient half bathroom. The gated driveway provides added privacy and convenient access to the garage. Located just minutes from beautiful Purtis Creek State Park, this home offers convenient access to outdoor recreation while remaining close to schools, shopping, dining, and local amenities. The combination of character, thoughtful updates, a spacious detached garage, and nearby access to nature makes this a unique opportunity. Whether you're looking for a primary residence, downsizing opportunity, or investment property, this move-in-ready cottage is ready to welcome its next owner.
Details
| MLS # | 21286697 |
|---|---|
| Listing Type | For Sale |
| Style | House |
| Sub-Type | Resale |
| Status | Active |
| Year | 1949 |
| Days On Site | 135 |
| Listing Provided By | Cedar Creek Lake Real Estate | Val McGilvra |
Features
| Bed(s) | 3 |
|---|---|
| Bath(s) | 1 Total |
| SQ Feet | 889 |
| Garage | 2 |
| Story(s) | 1 |
| Acreage | 0.22 |
Interior
| Room Count | 5 |
|---|---|
| Cooling | Central Air, Electric |
| Heating | Natural Gas |
| Interior Features | Built-in Features, Decorative Lighting, Eat-in Kitchen, Granite Counters, Open Floorplan |
| Window Features | Window Coverings |
| Appliances | Dishwasher, Disposal, Electric Range, Gas Water Heater |
| Fireplace Features | None |
Exterior
| Exterior Features | Rain Gutters |
|---|---|
| Roof | Asphalt, Shingle |
| Security Features | Burglar, Smoke Detector(s) |
| Construction Materials | Concrete, Vinyl Siding |
| Foundation Details | Pillar/Post/Pier, Slab |
| Lot Features | Few Trees, Landscaped, Lrg. Backyard Grass |
Parking
| Garage Yn | 1 |
|---|---|
| Attached Garage Yn | 0 |
| Parking Features | Additional Parking, Concrete, Driveway, Epoxy Flooring, Garage Faces Front, Lighted, Oversized, Workshop in Garage |
Utilities
| Utilities | City Sewer, City Water |
|---|
Taxes
| Unexempt Taxes | 2237 |
|---|---|
| Tax Legal Description | AB 60 J M BERTRAN SUR, TR 365 |
Area Information
| State | TX |
|---|---|
| County | Henderson |
| City | Eustace |
| Zip Code | 75124 |
| Area | Henderson |
| School District | Eustace ISD |
| Elementary School | Eustace |
| High School | Eustace |
| Listing VS Median (in 75124) | |
Price: $265,000 low | high Med: $365,000 sqft: 889 low | high Med: 2,149 $ / sqft: $298 low | high Med: $170 On site: 135 low | high Med: 130 | |
Request a showing
Request a showing
Contact
Learn More About This Property

| State | TX |
|---|---|
| County | Henderson |
| City | Eustace |
| Zip Code | 75124 |
| Area | Henderson |
| School District | Eustace ISD |
| Elementary School | Eustace |
| High School | Eustace |
| Listing VS Median (in 75124) | |
Price: $265,000 low | high Med: $365,000 sqft: 889 low | high Med: 2,149 $ / sqft: $298 low | high Med: $170 On site: 135 low | high Med: 130 | |