
$250,000 $1,342 est/mo Sourced by Back At You
409 NE 10th Ave,Okeechobee, FL 34972
Okeechobee, FL 34972
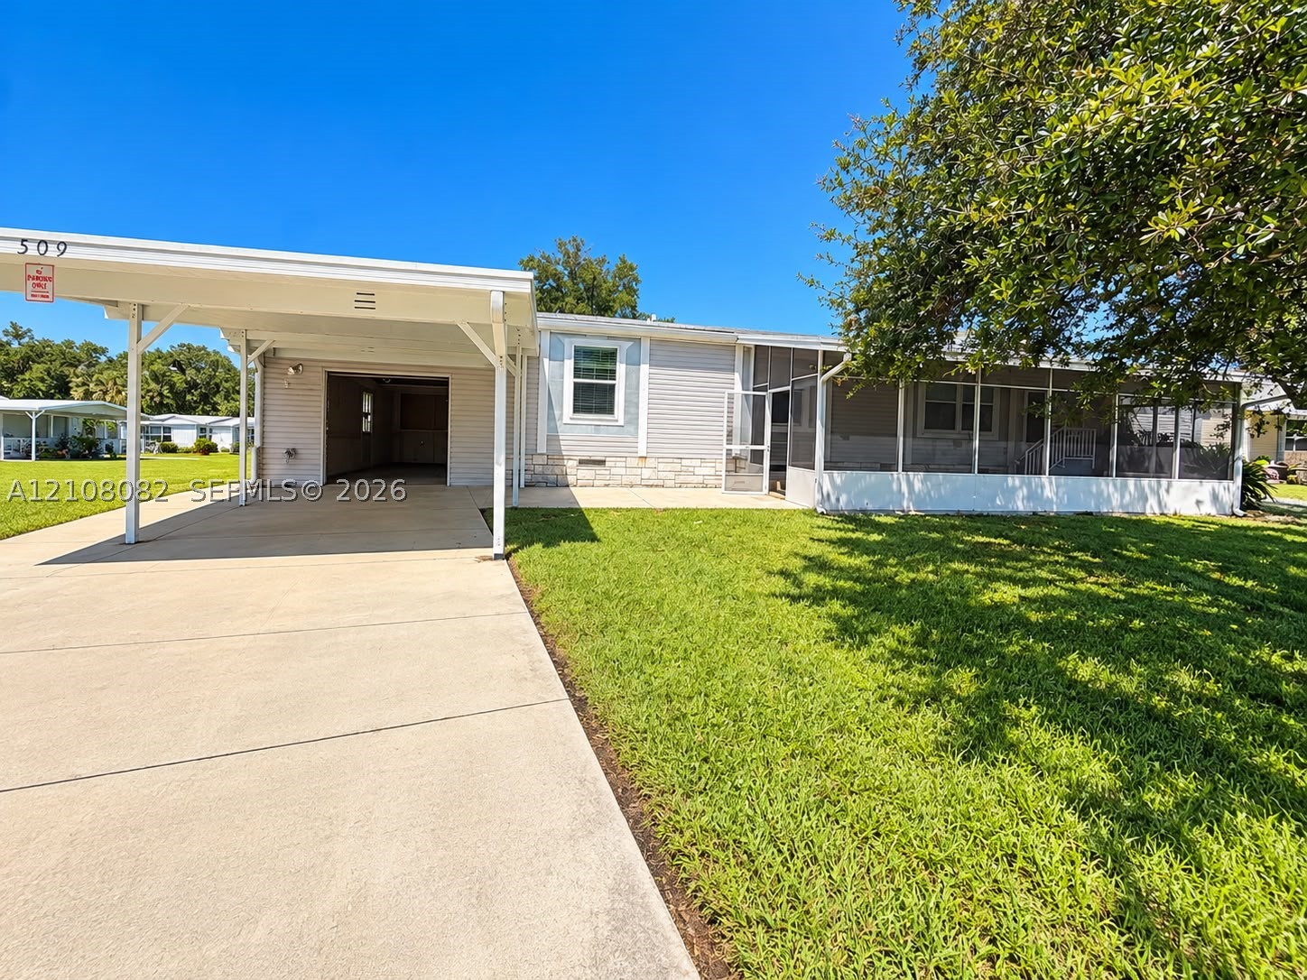
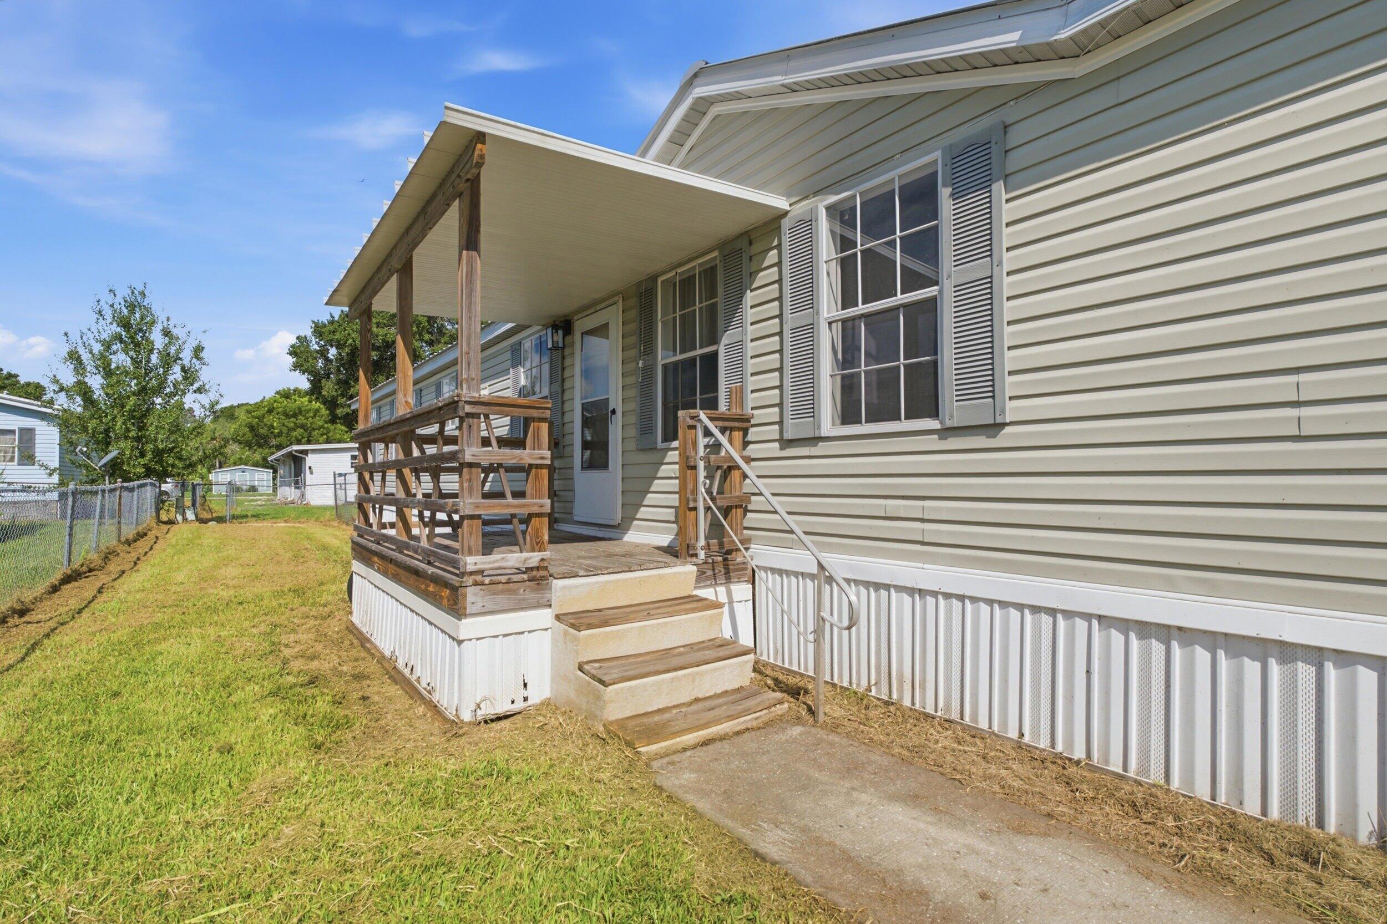
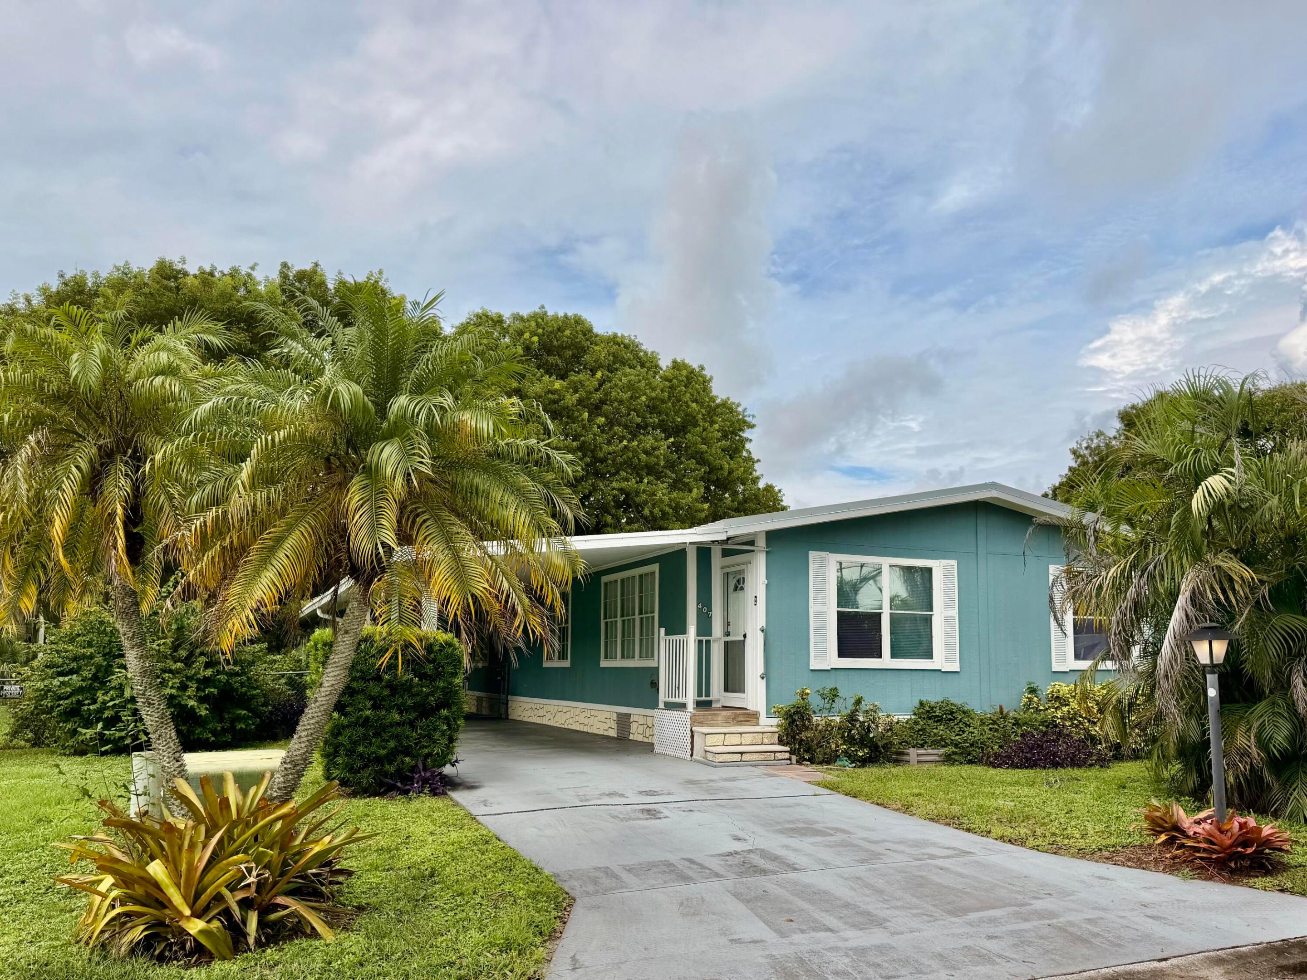
Exterior featuring a covered carport, attached screened-in porch, horizontal siding, stone-textured skirting, and a concrete driveway
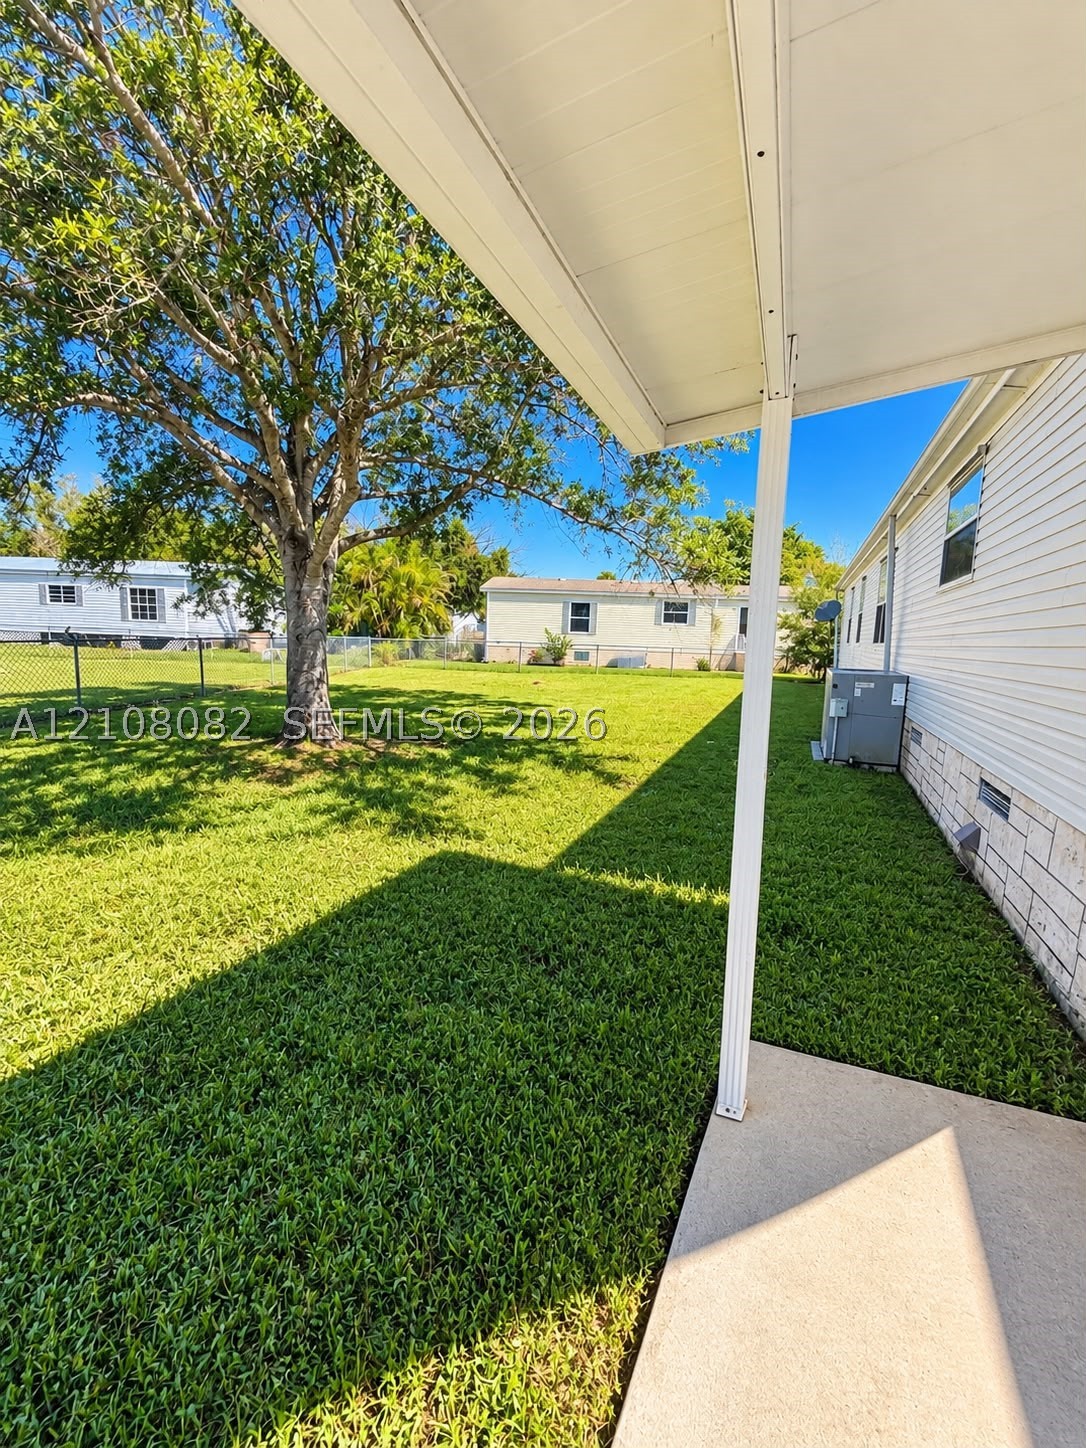
Covered concrete patio, expansive lawn, mature shade tree, perimeter wire fencing, and white horizontal siding
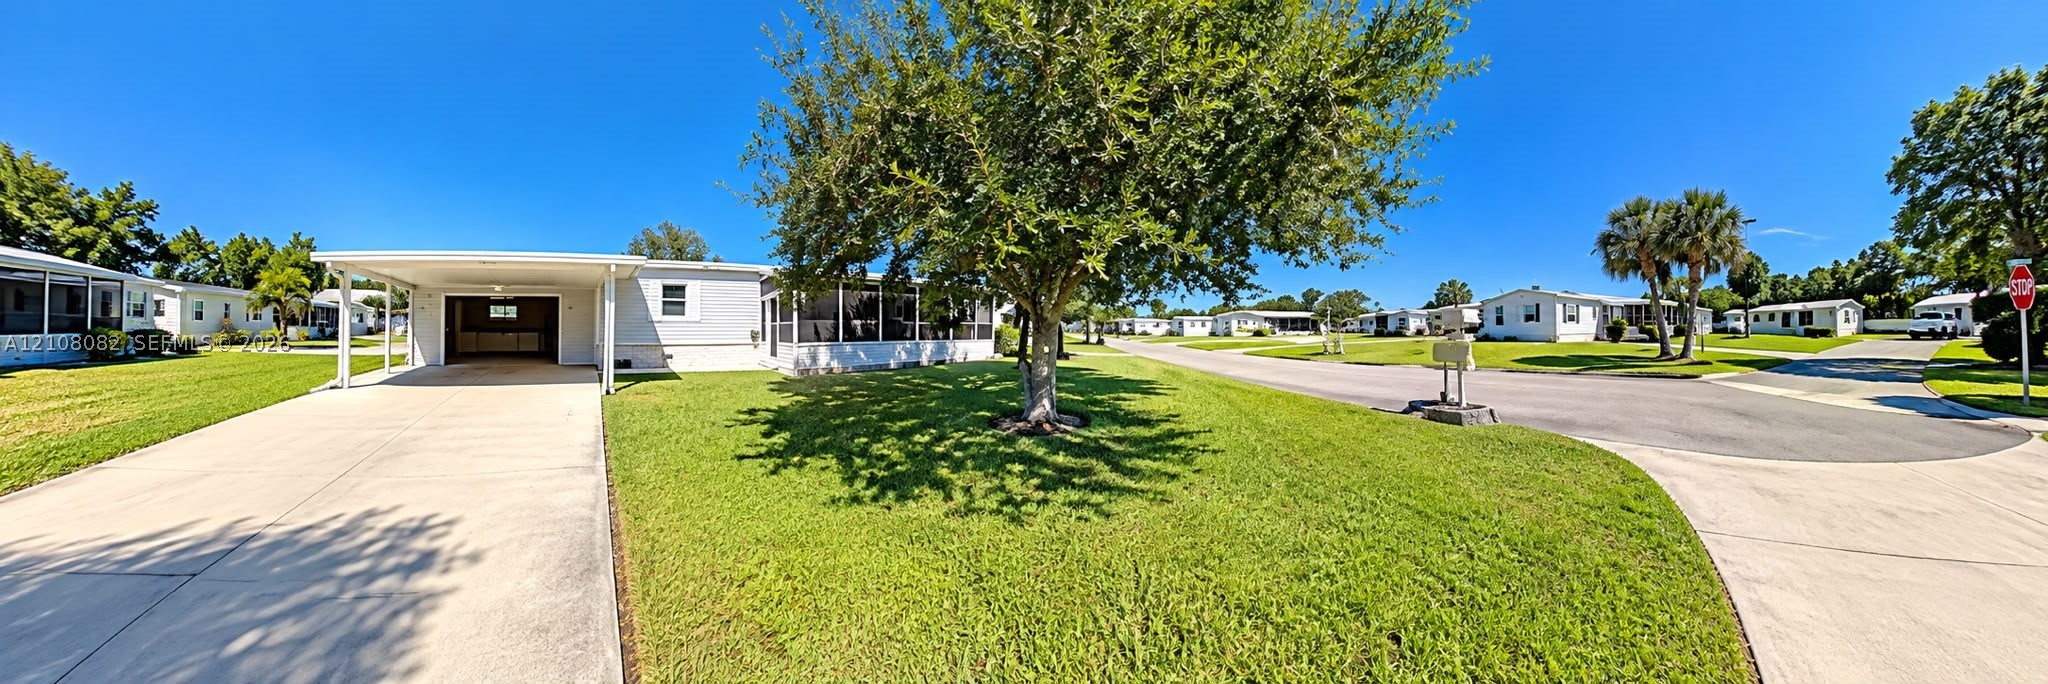
Exterior featuring a concrete driveway, attached carport, screened-in porch, and a lawn with mature trees
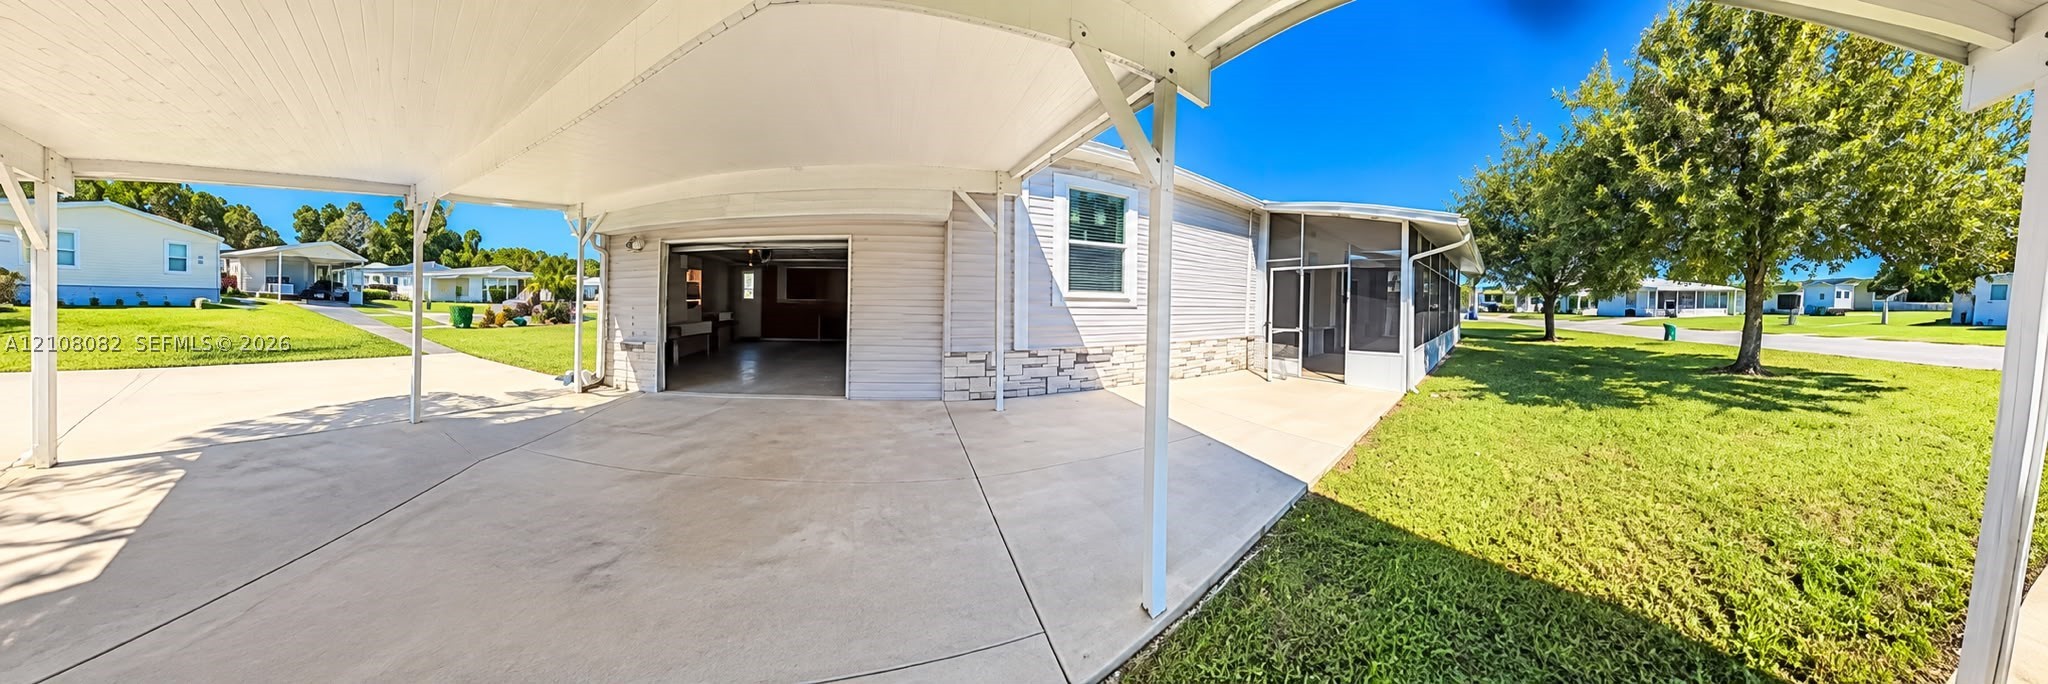
Covered carport with concrete flooring, stone-veneer exterior skirting, and screened-in enclosure
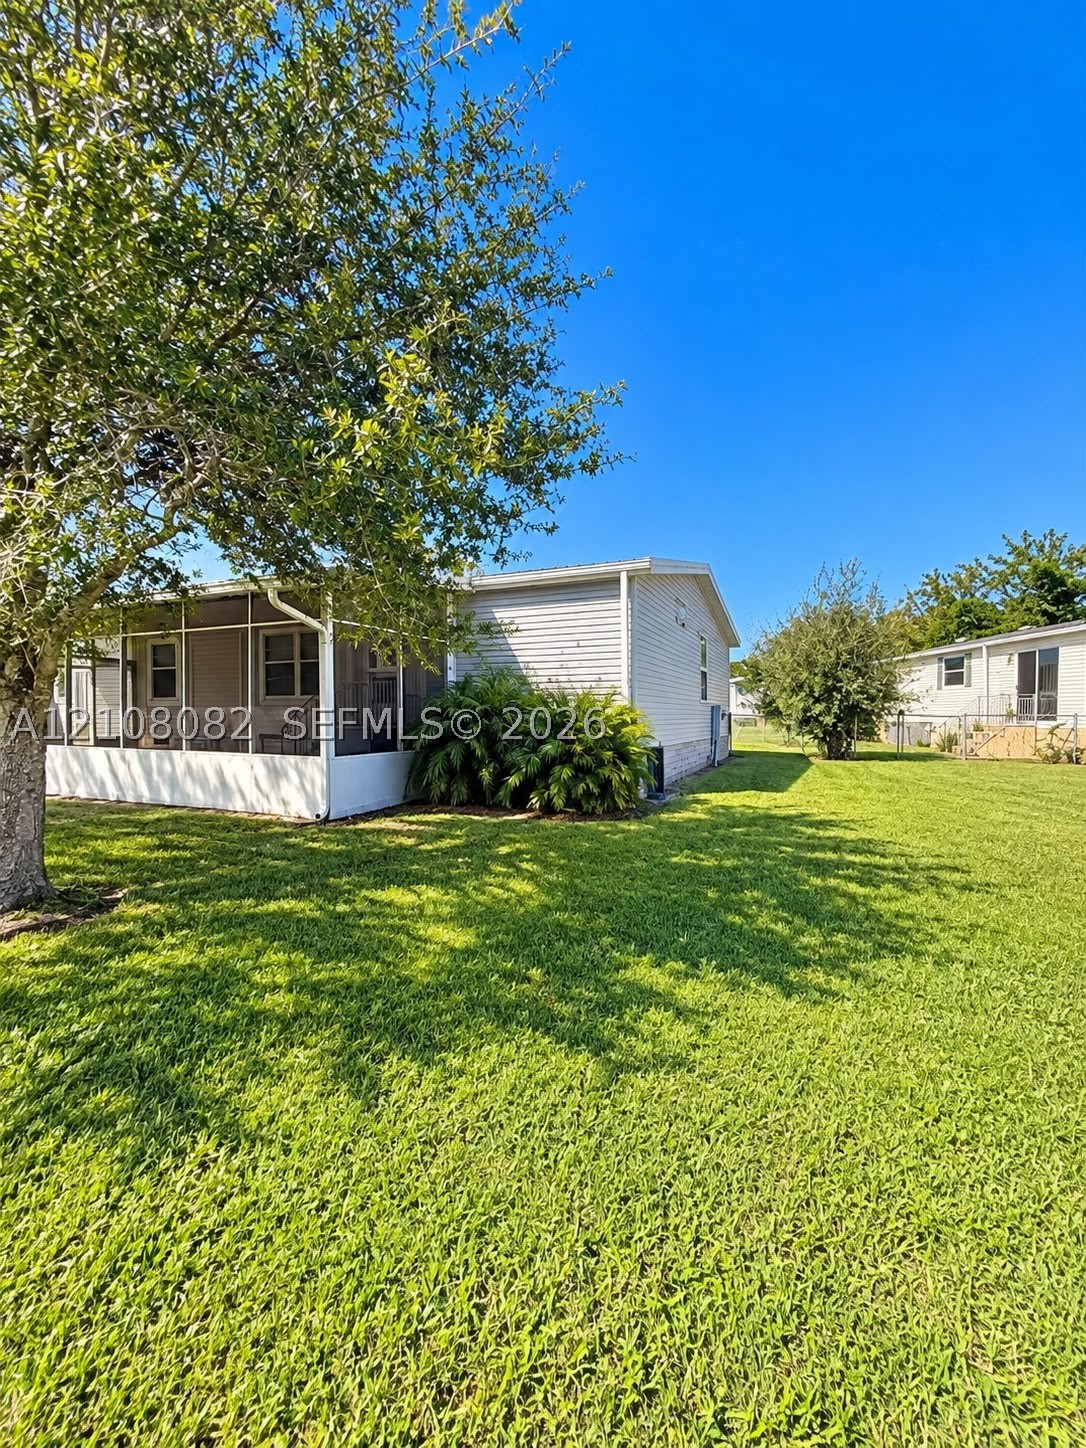
Exterior featuring light-toned horizontal siding, a screened-in porch with white frame, mature trees, and expansive lawn space
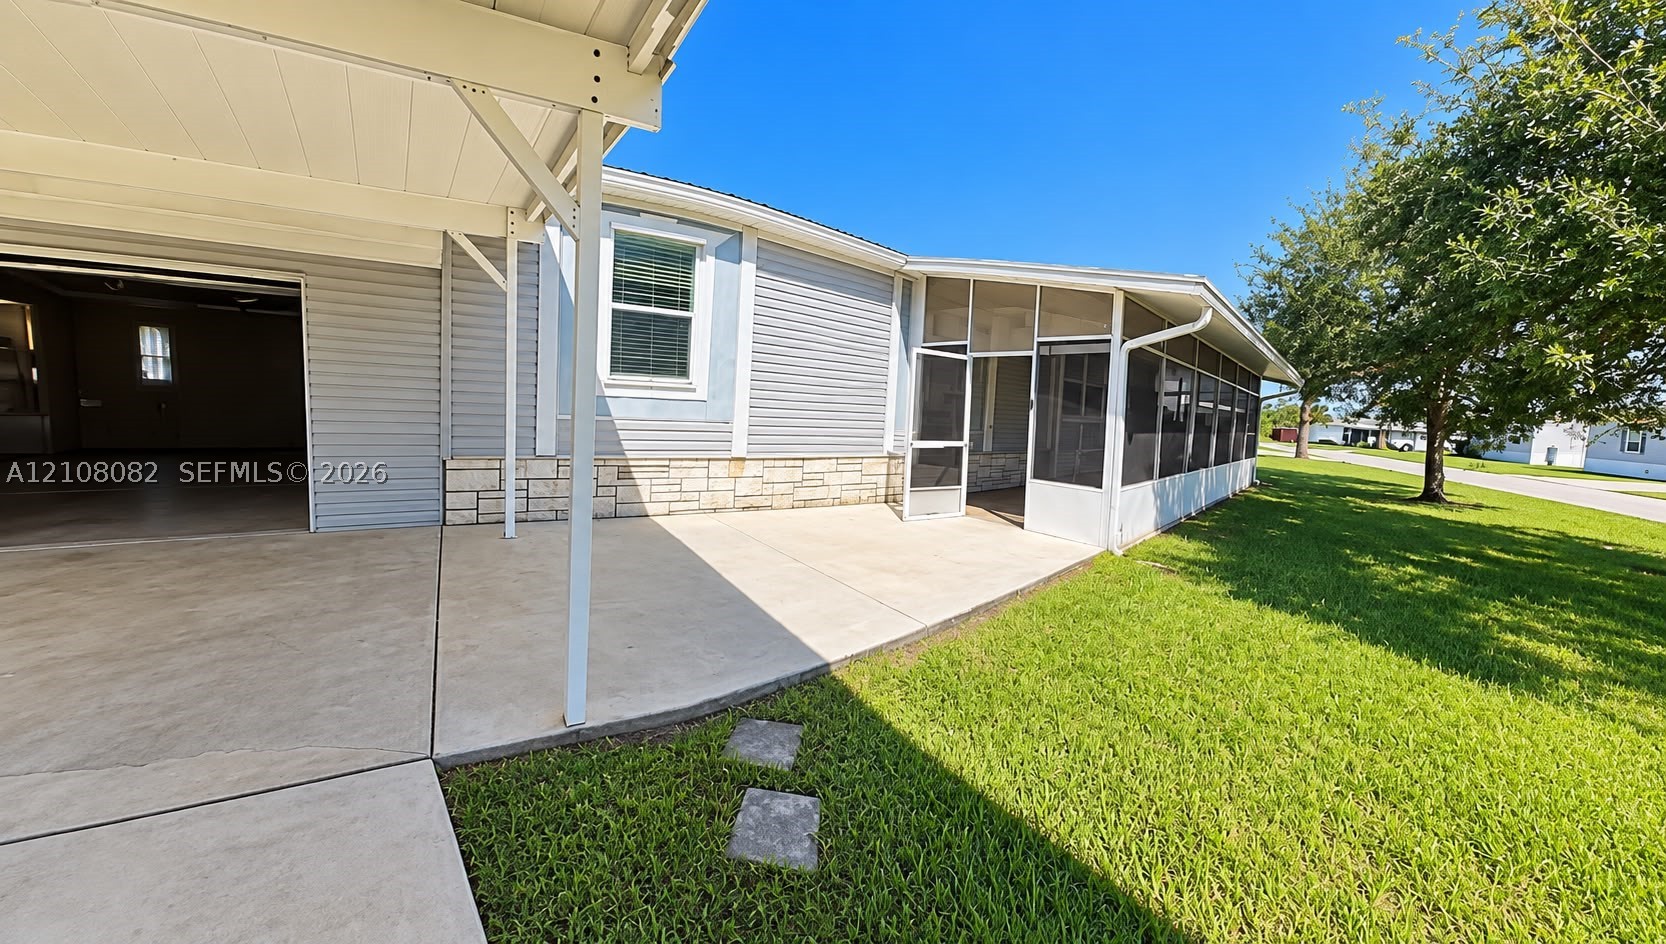
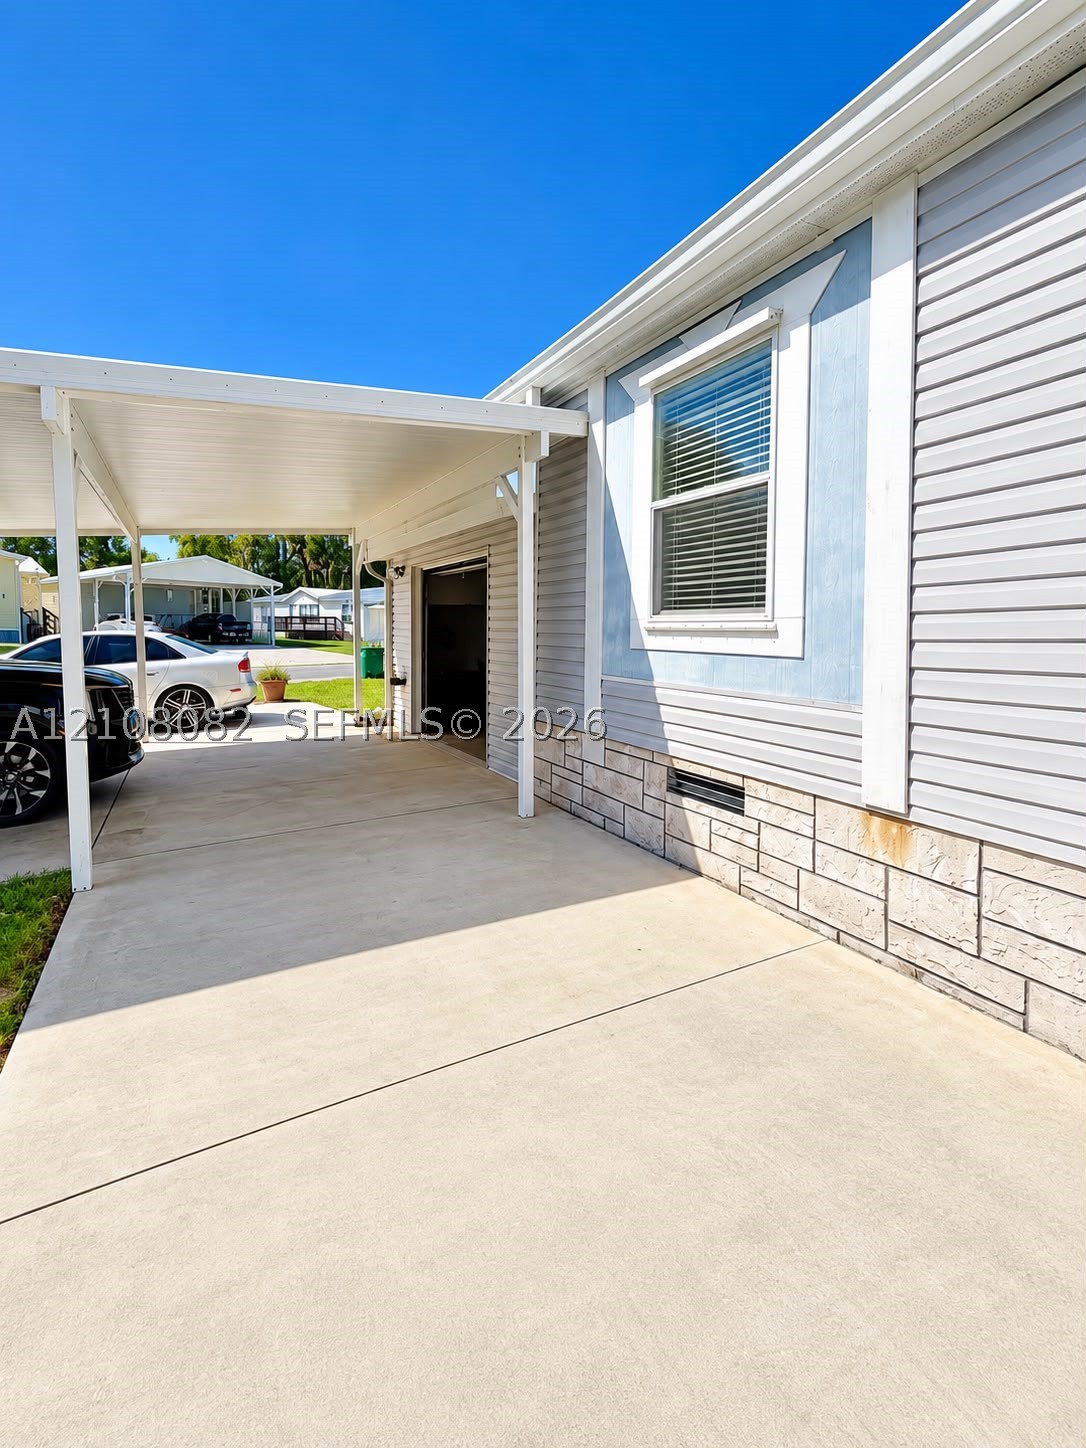
Exterior featuring horizontal lap siding, stone veneer base, and a covered carport with concrete surfacing
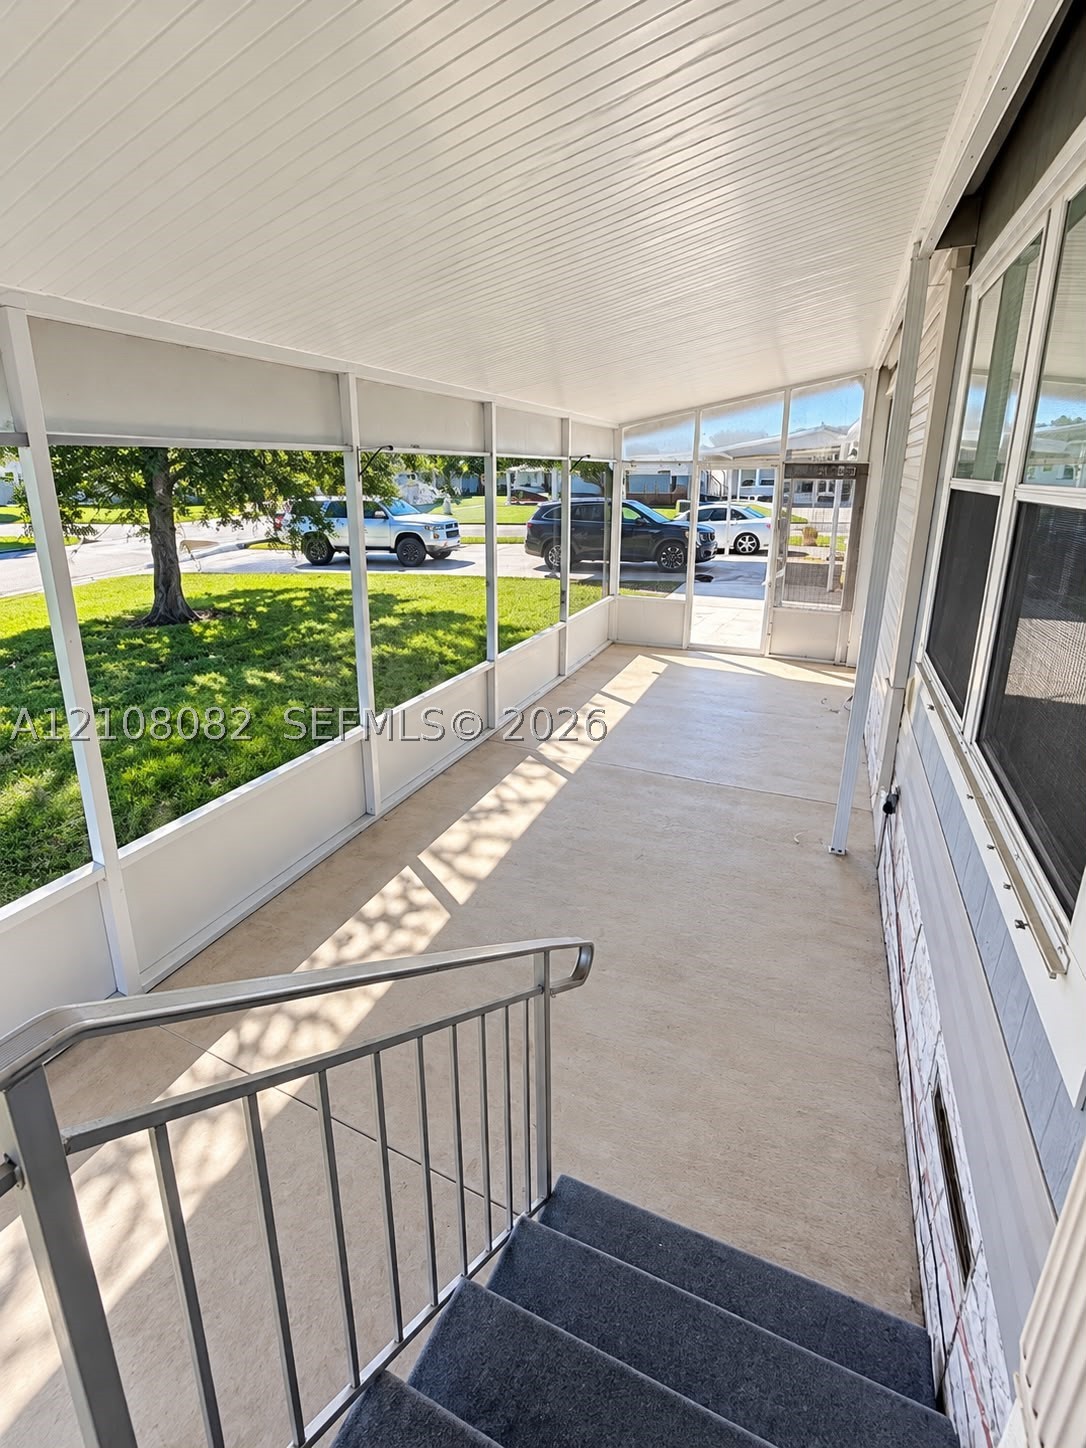
Screened-in porch featuring a concrete floor, white aluminum framing, beadboard ceiling, and metal handrail
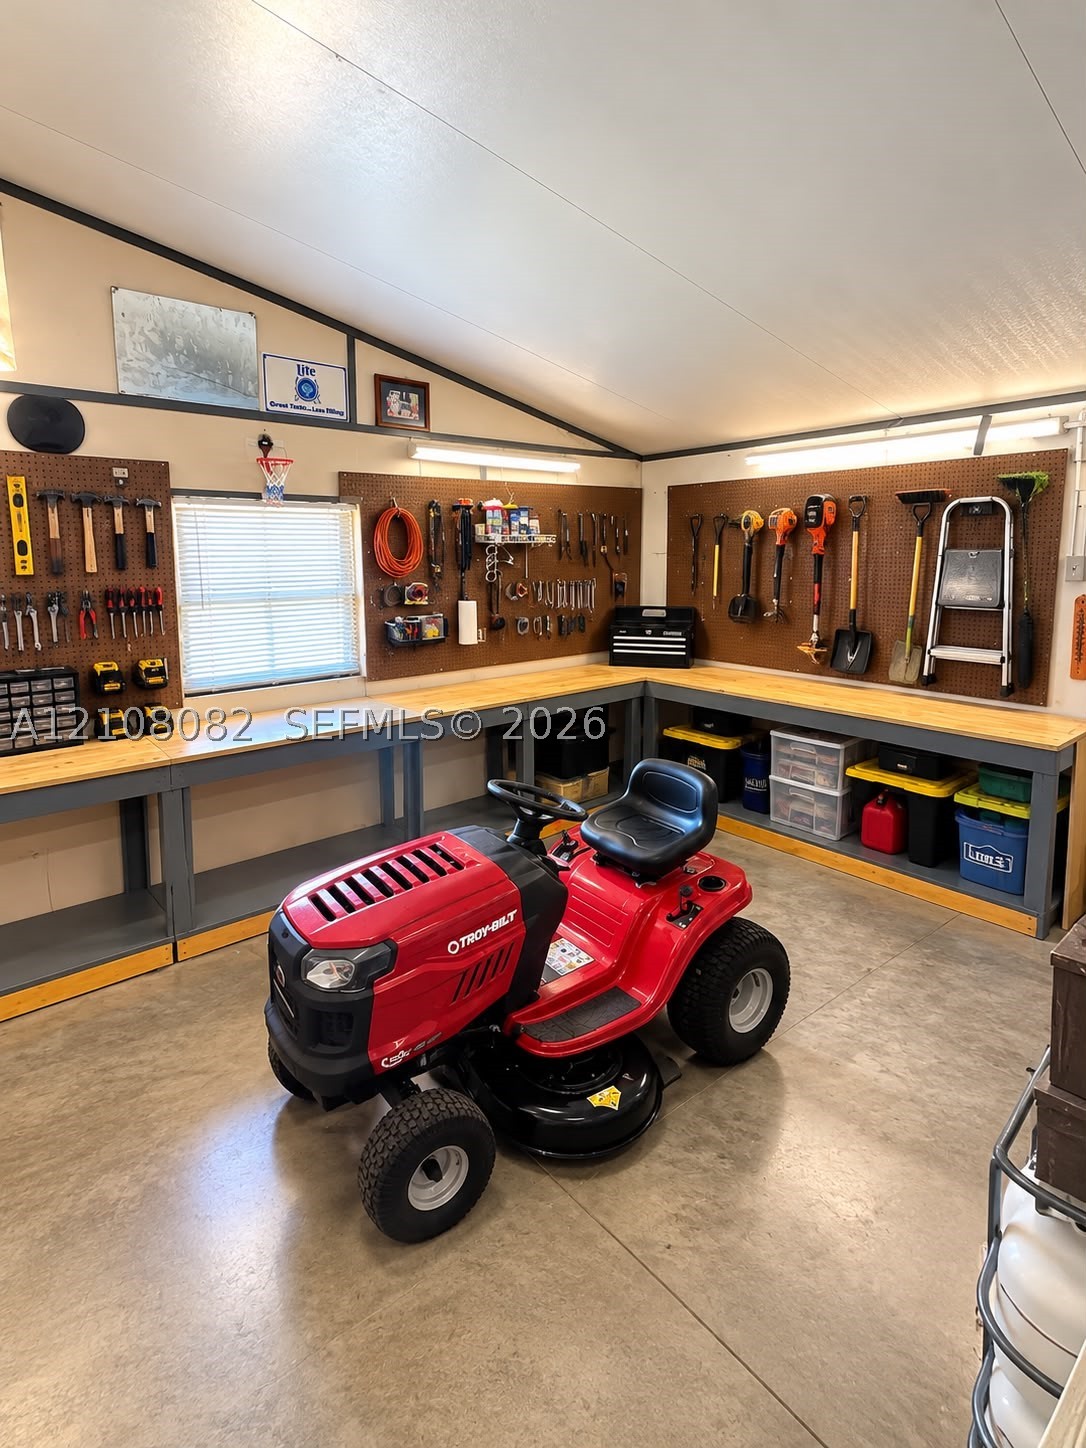
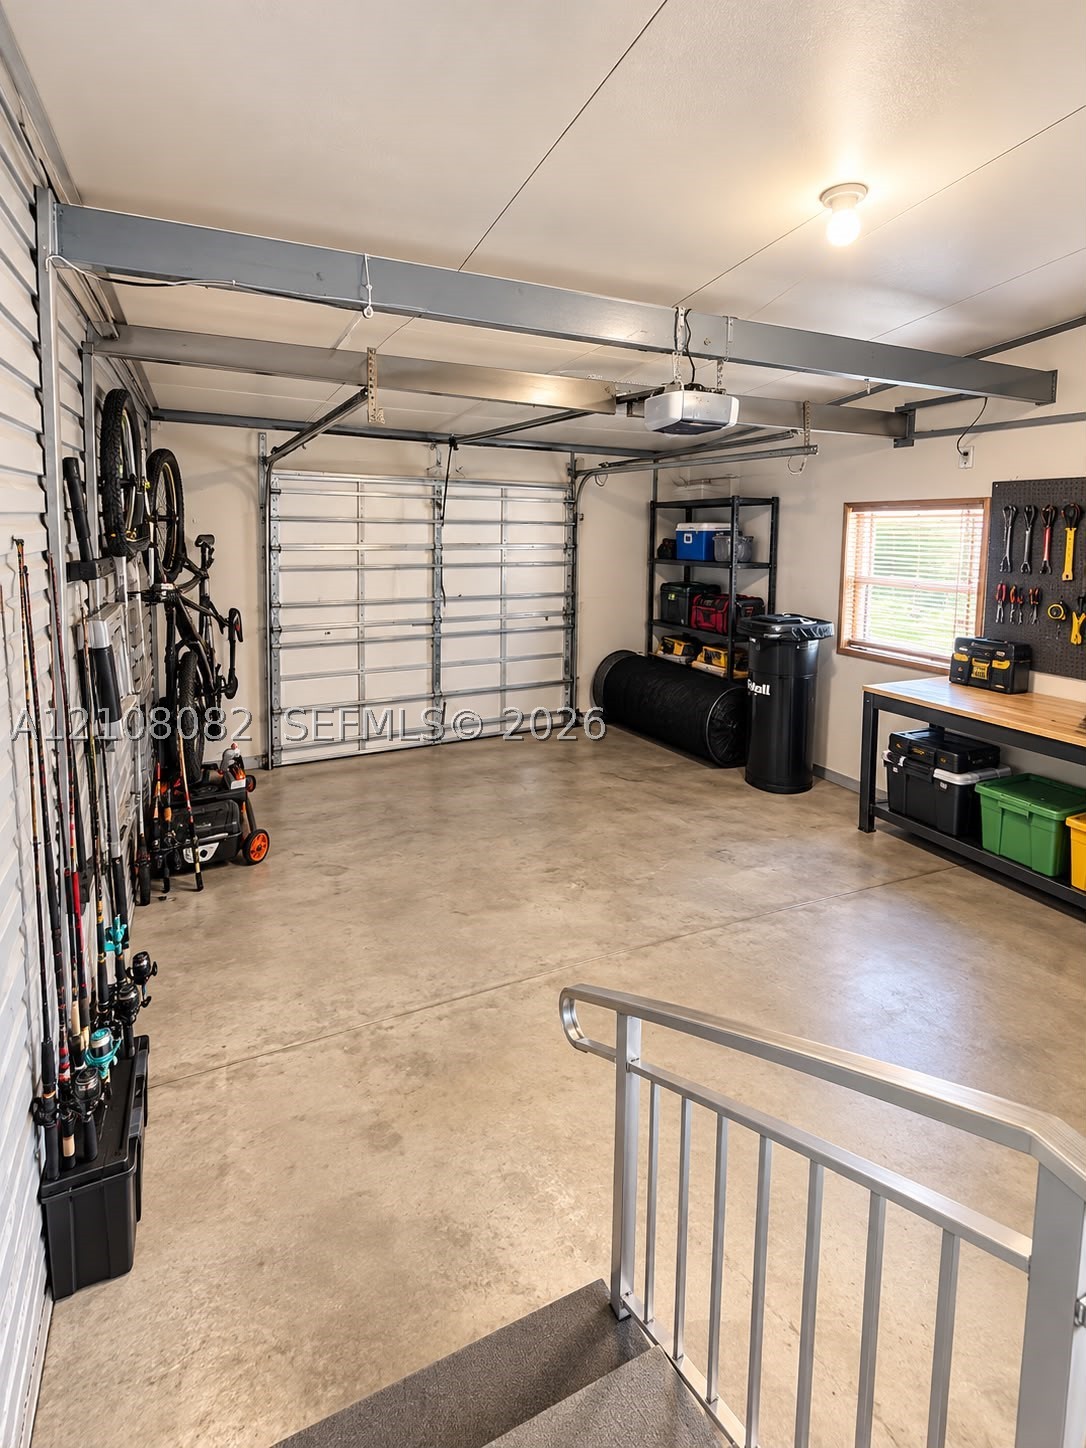
Attached garage featuring concrete flooring, structural steel beams, a metal sectional garage door, and a dedicated workspace area with an integrated wall-mounted tool board
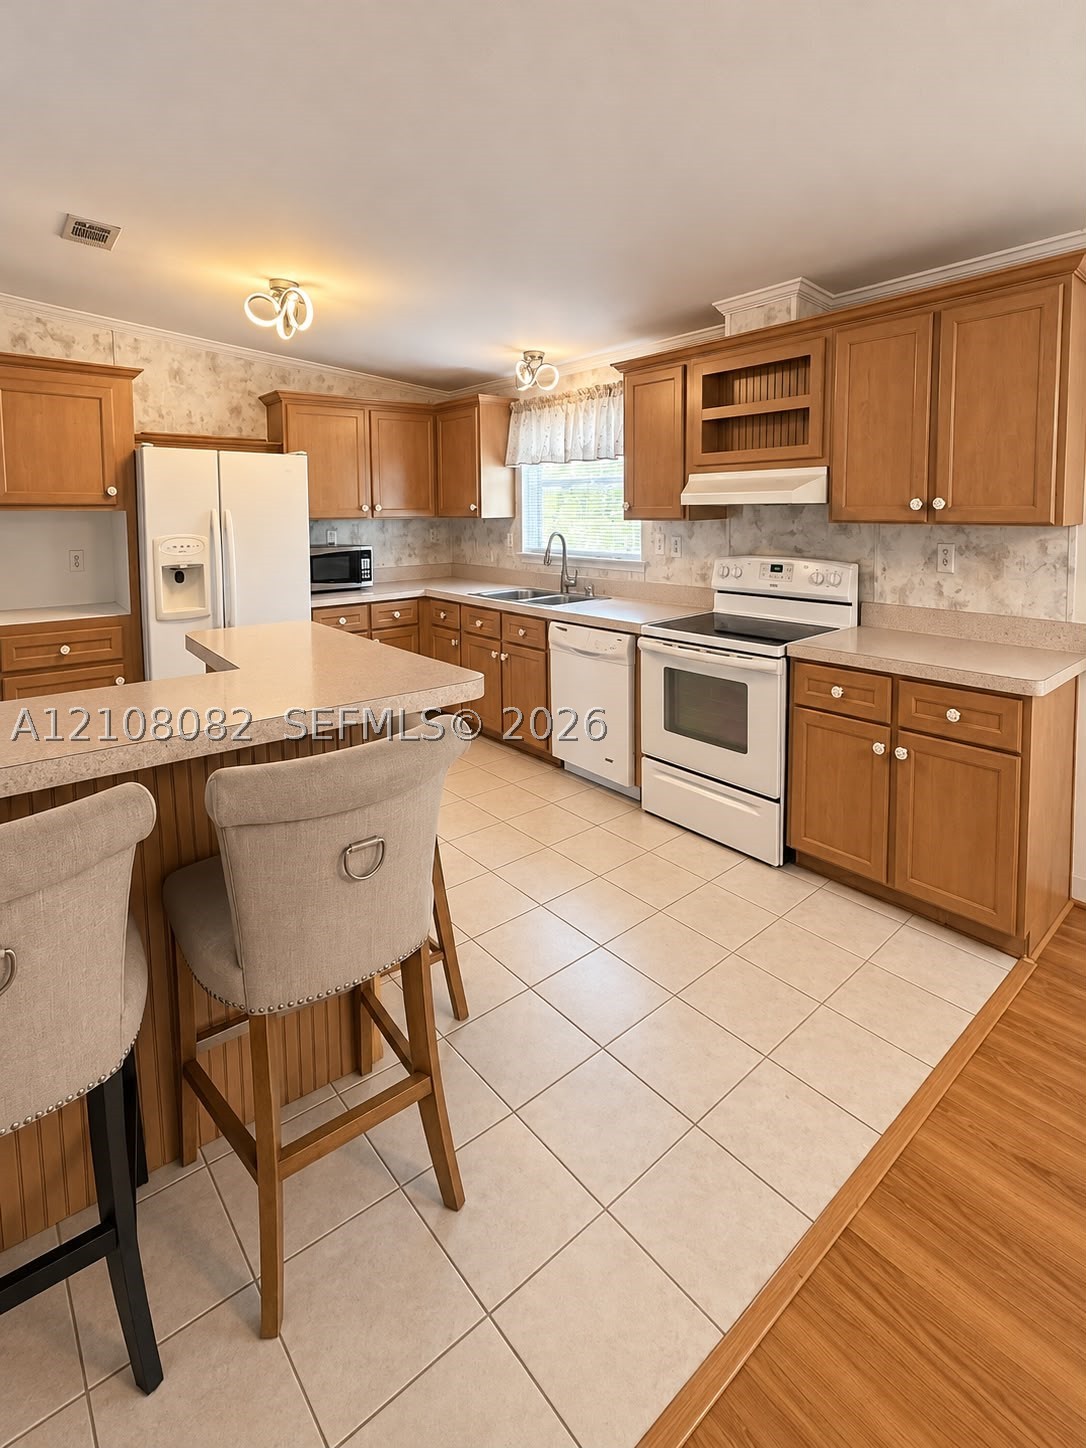
Kitchen featuring wood cabinetry, stone-texture laminate countertops, ceramic tile flooring, and integrated white appliances
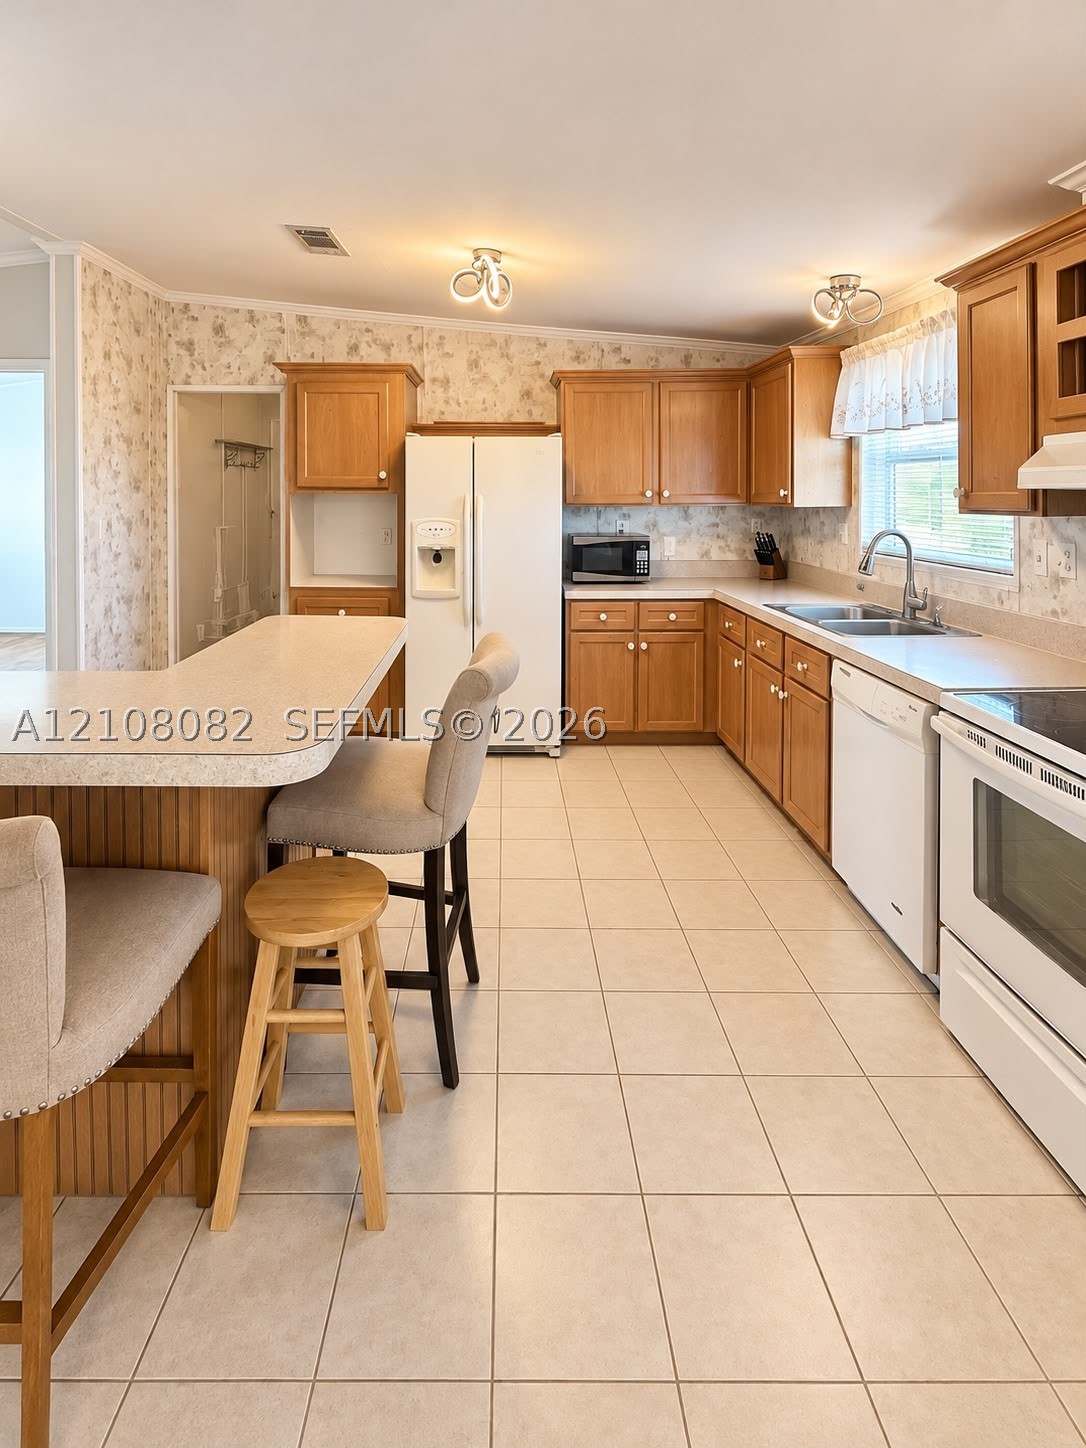
Kitchen featuring wood cabinetry, a breakfast bar, tile flooring, and white appliances
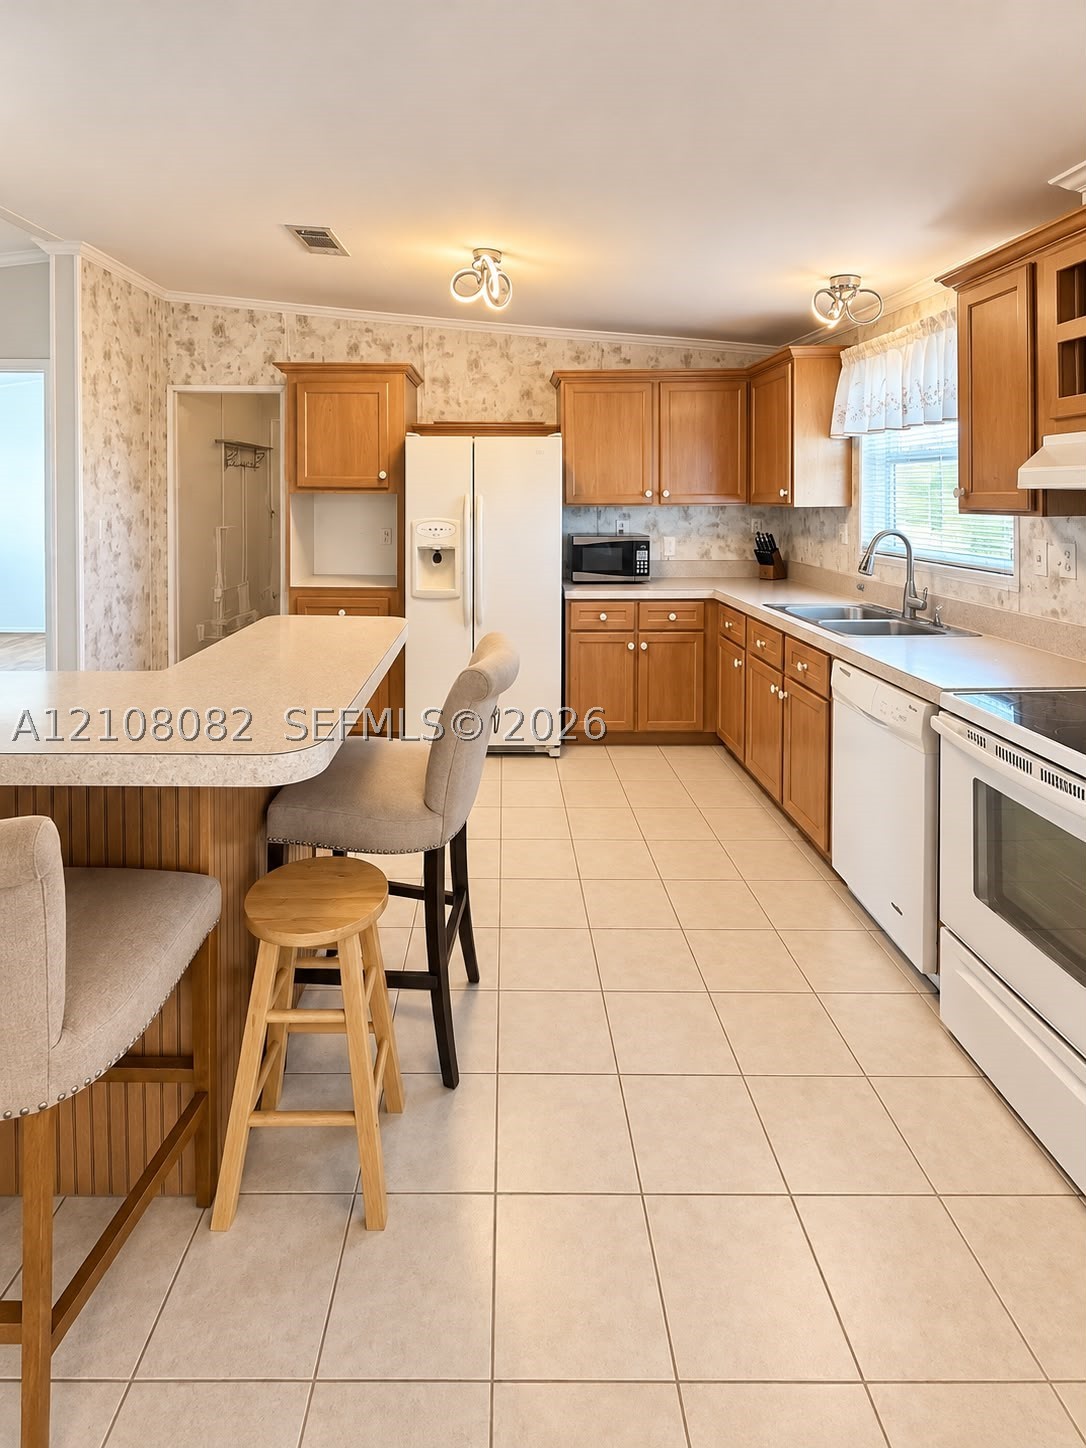
Kitchen featuring wood cabinetry, a breakfast bar, tile flooring, and white appliances
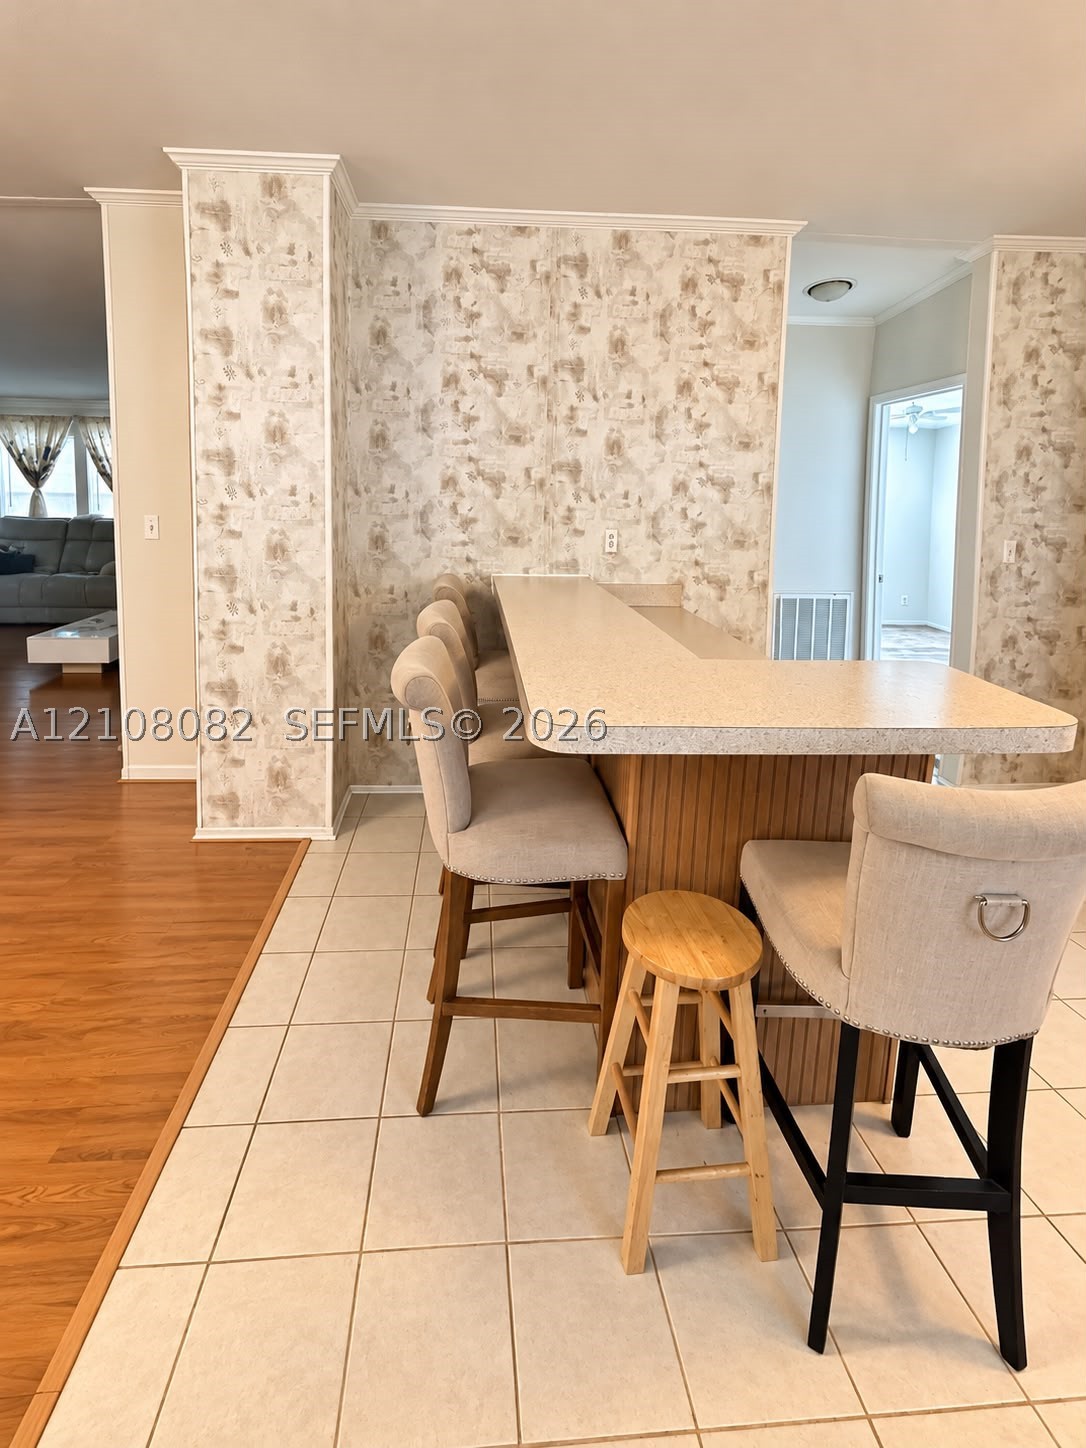
Built-in bar with a solid surface countertop, wood-paneled cabinetry, and ceramic tile flooring
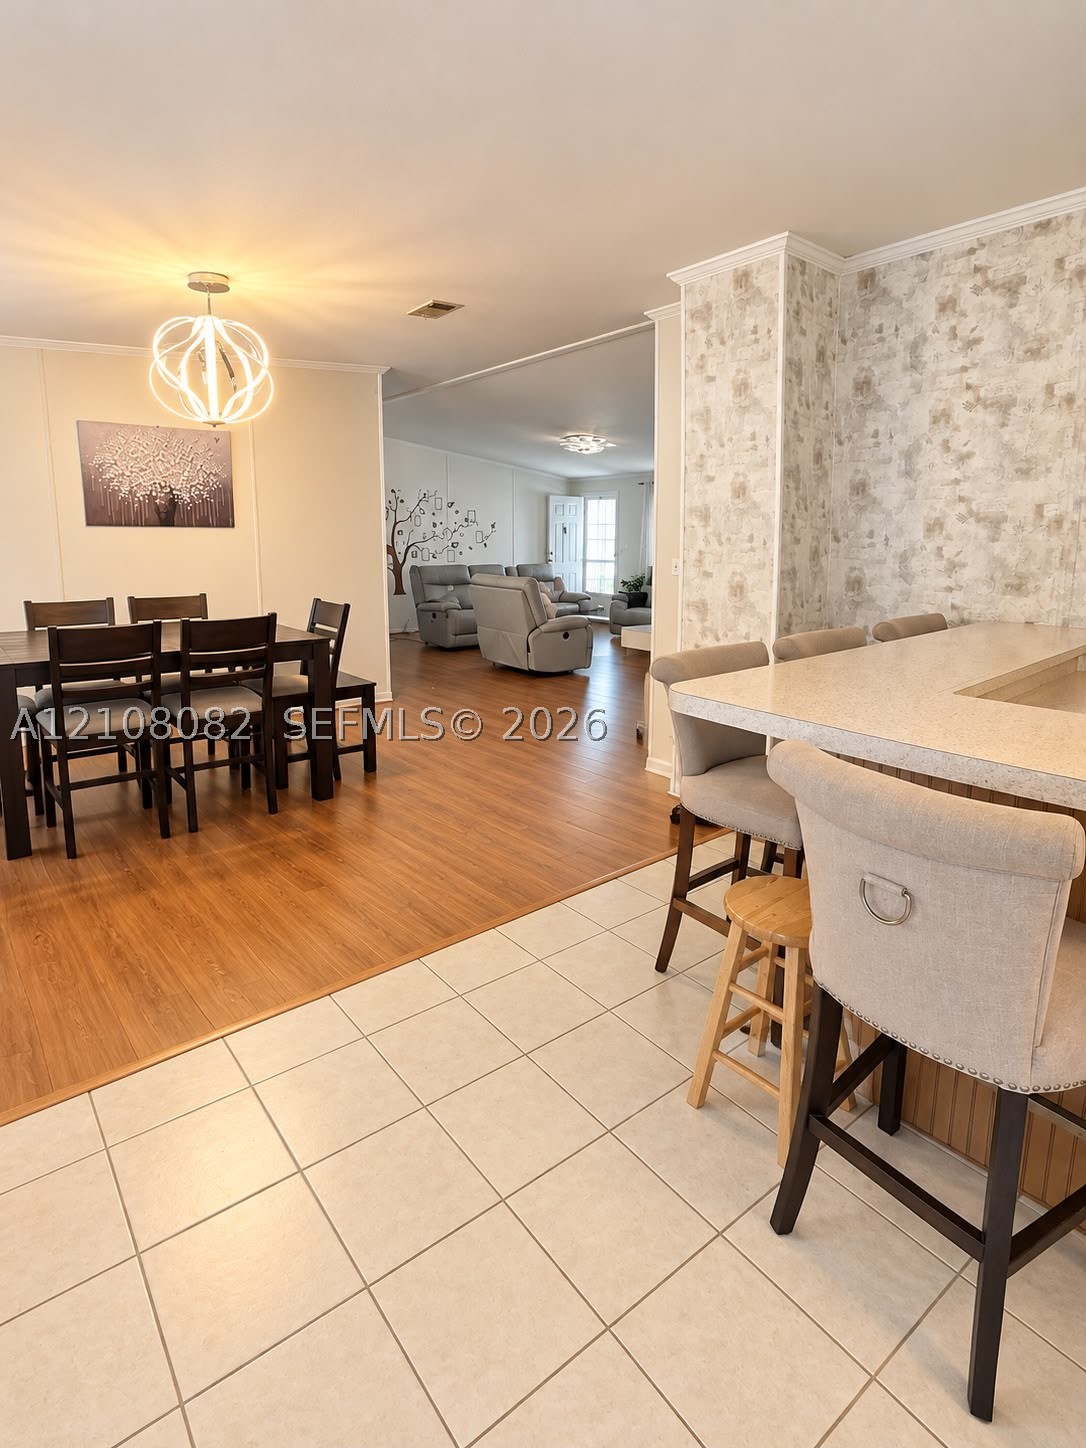
Kitchen featuring a breakfast bar with stone-composite countertop, light-toned ceramic tile flooring, wood-finish flooring, and a contemporary geometric pendant light fixture
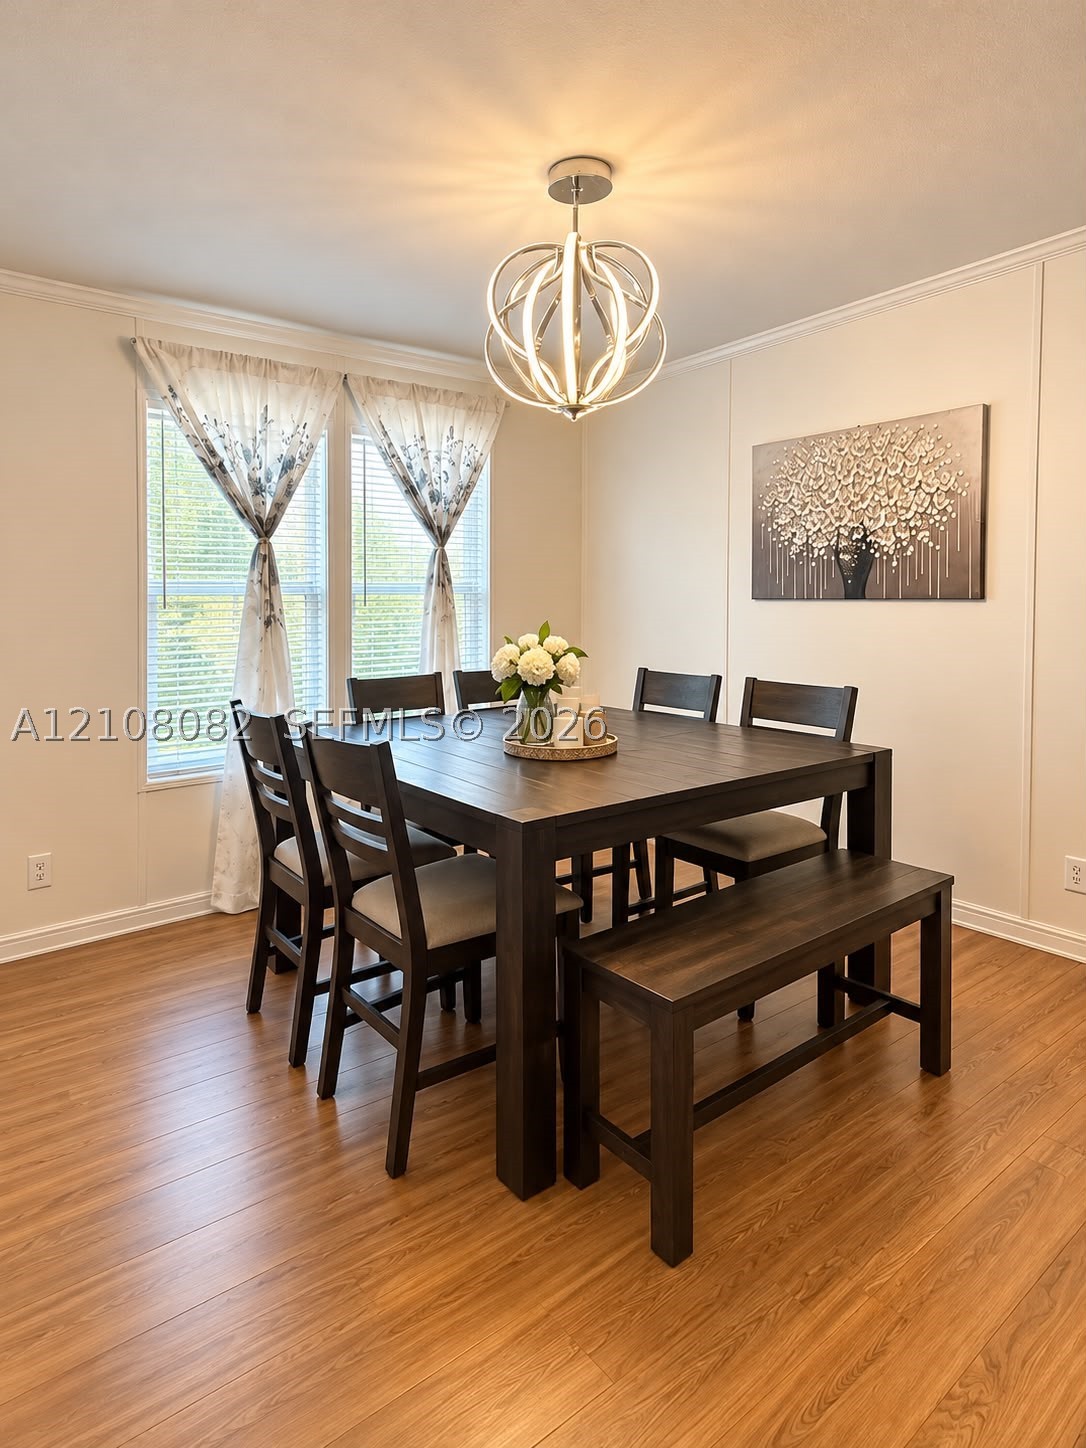
Wood-finish flooring, neutral wall tones, and a modern spherical chandelier featuring integrated lighting
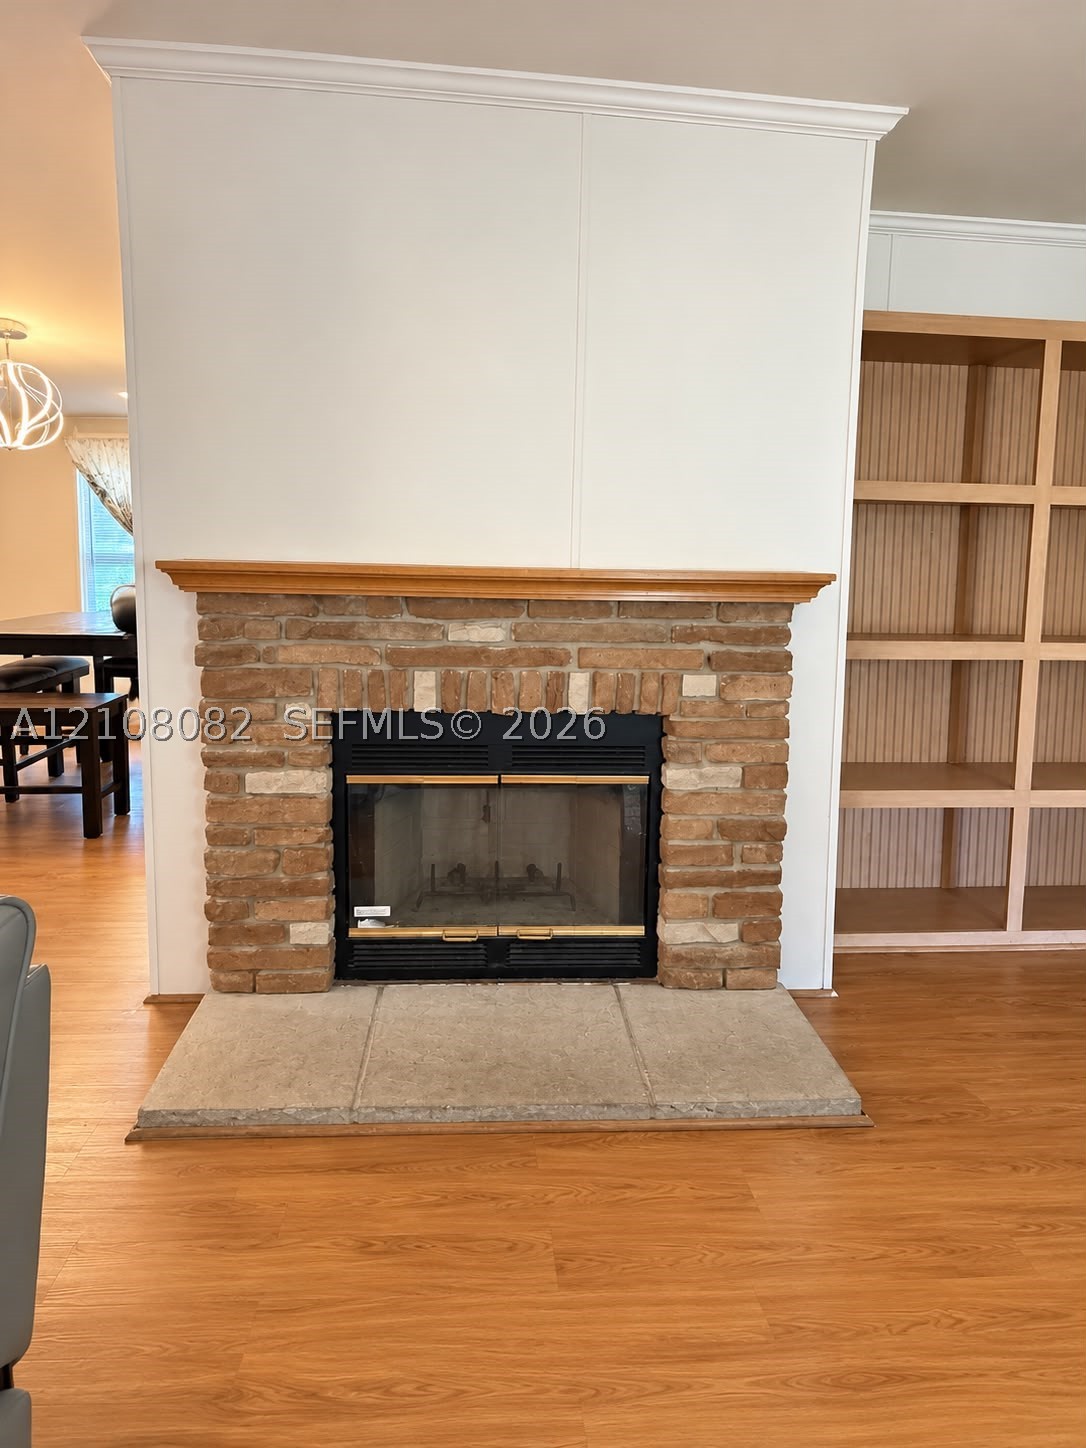
Fireplace featuring a masonry surround, wood-finish mantel, and stone hearth, accompanied by built-in wood shelving and wood-finish flooring
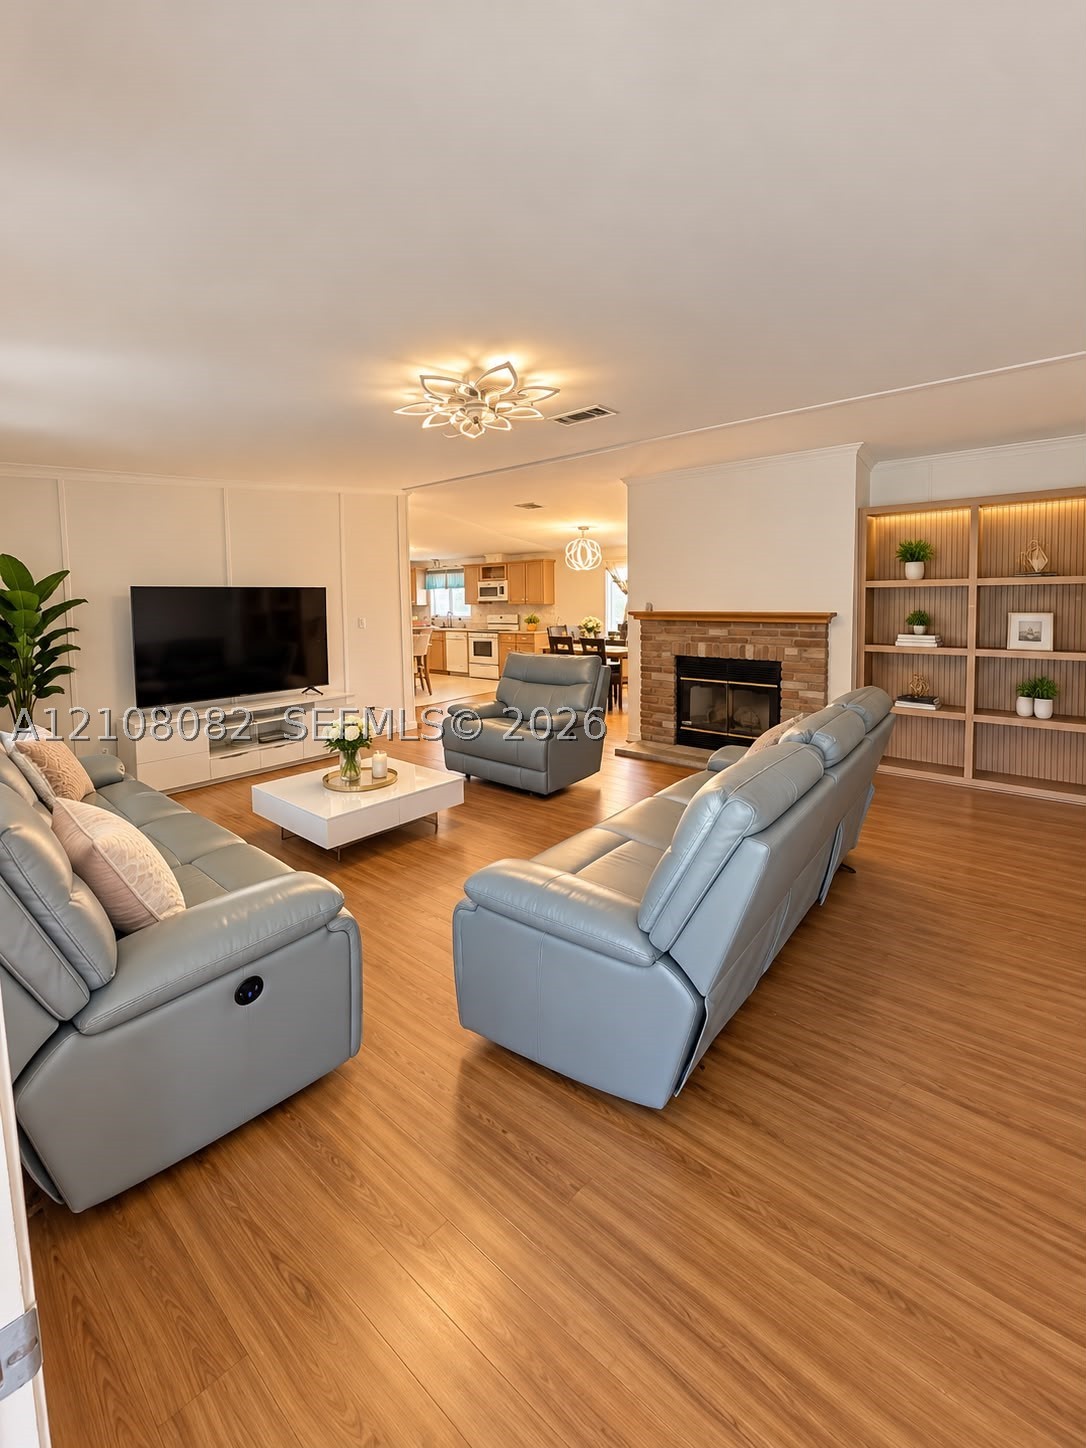
Living area featuring wood-finish flooring, a brick fireplace with a wood mantel, floor-to-ceiling built-in shelving, wall paneling, and a geometric flush-mount light fixture
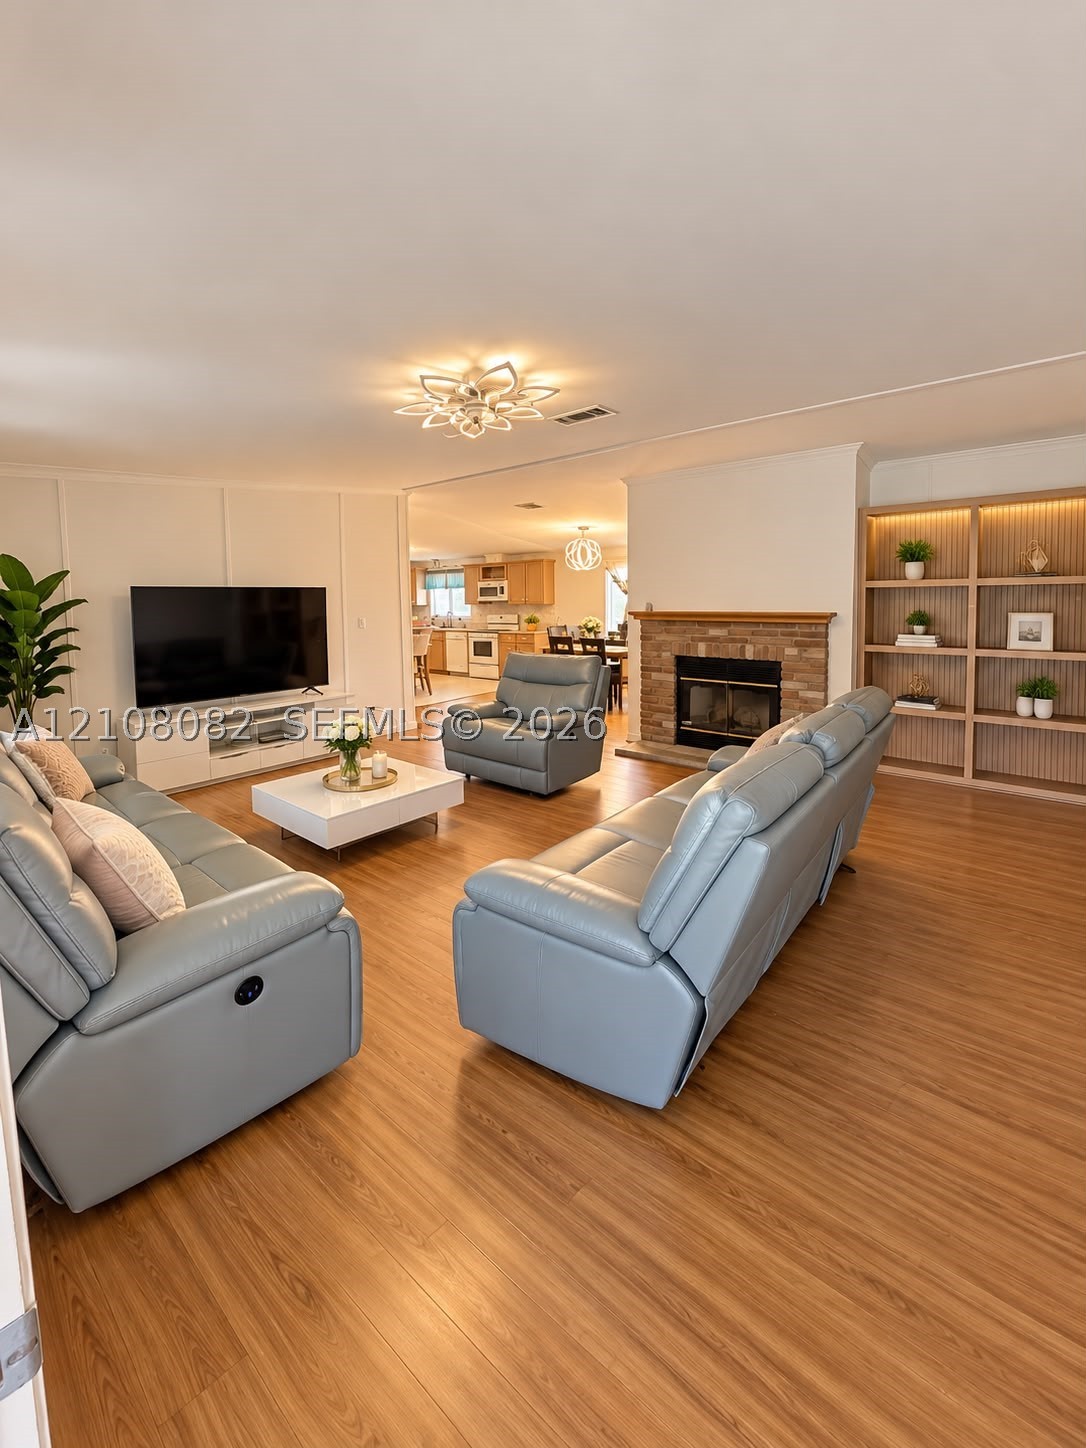
Living area featuring wood-finish flooring, a brick fireplace with a wood mantel, floor-to-ceiling built-in shelving, wall paneling, and a geometric flush-mount light fixture
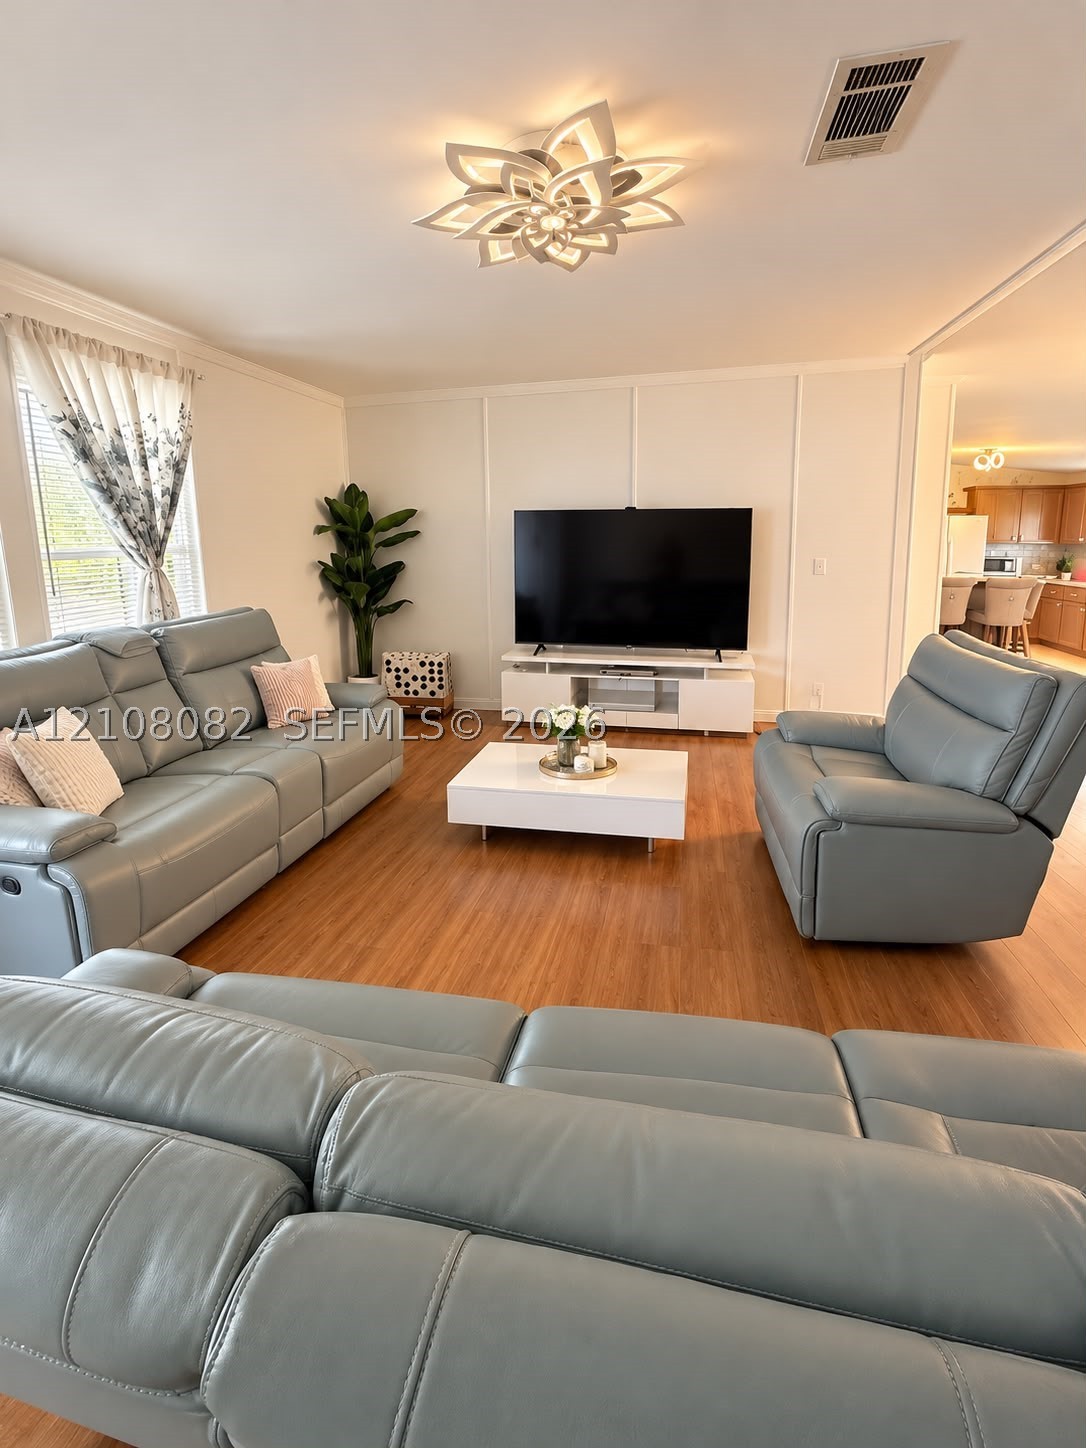
Living area featuring wood-finish flooring, decorative wall molding, and a contemporary petal-style flush-mount ceiling light
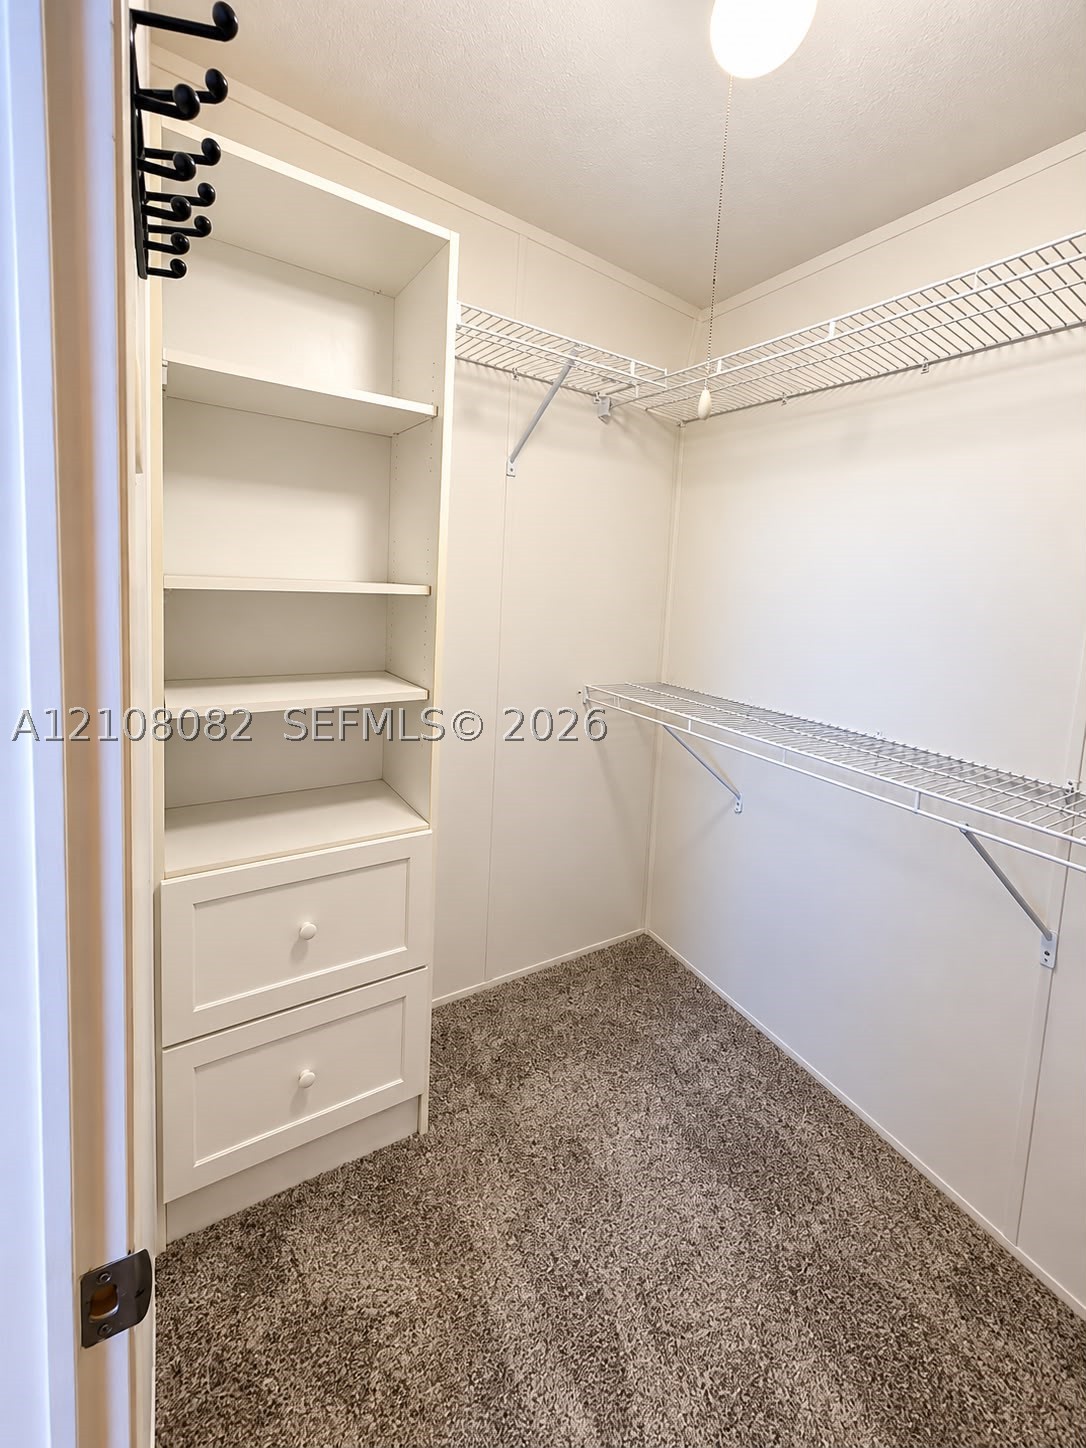
Walk-in closet featuring white built-in shelving with dual lower drawers, wall-mounted wire shelving, wall-mounted coat hooks, and carpeted flooring
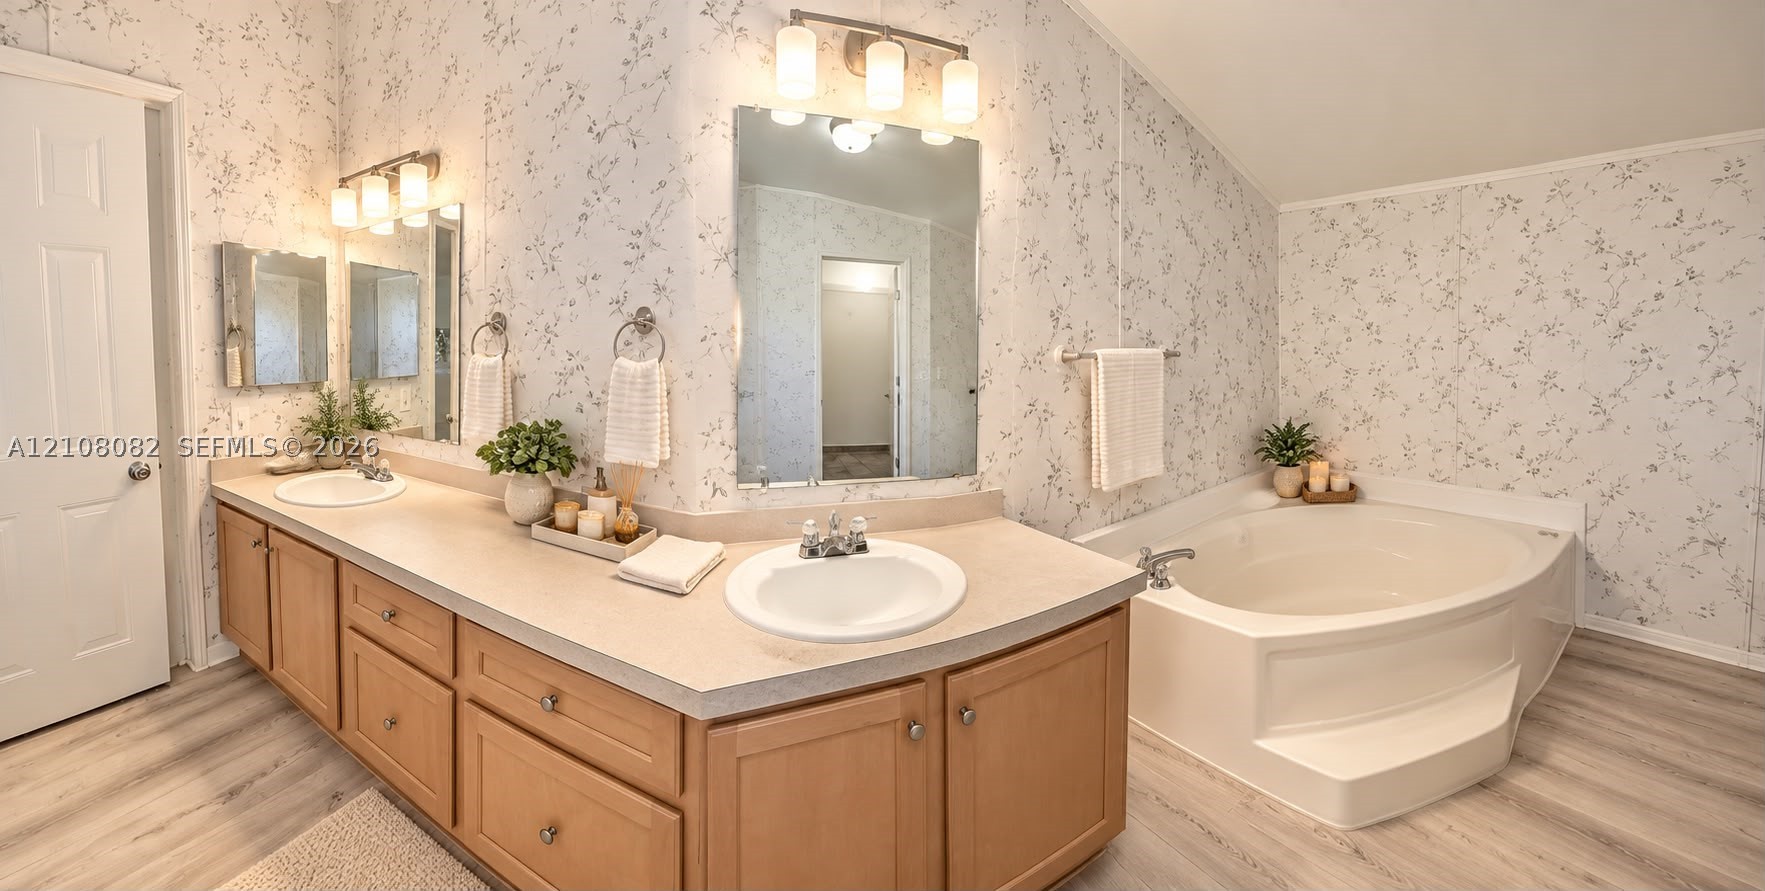
Bathroom featuring a dual-sink vanity with wood cabinetry, a corner soaking tub, integrated vanity lighting, and wood-finish flooring
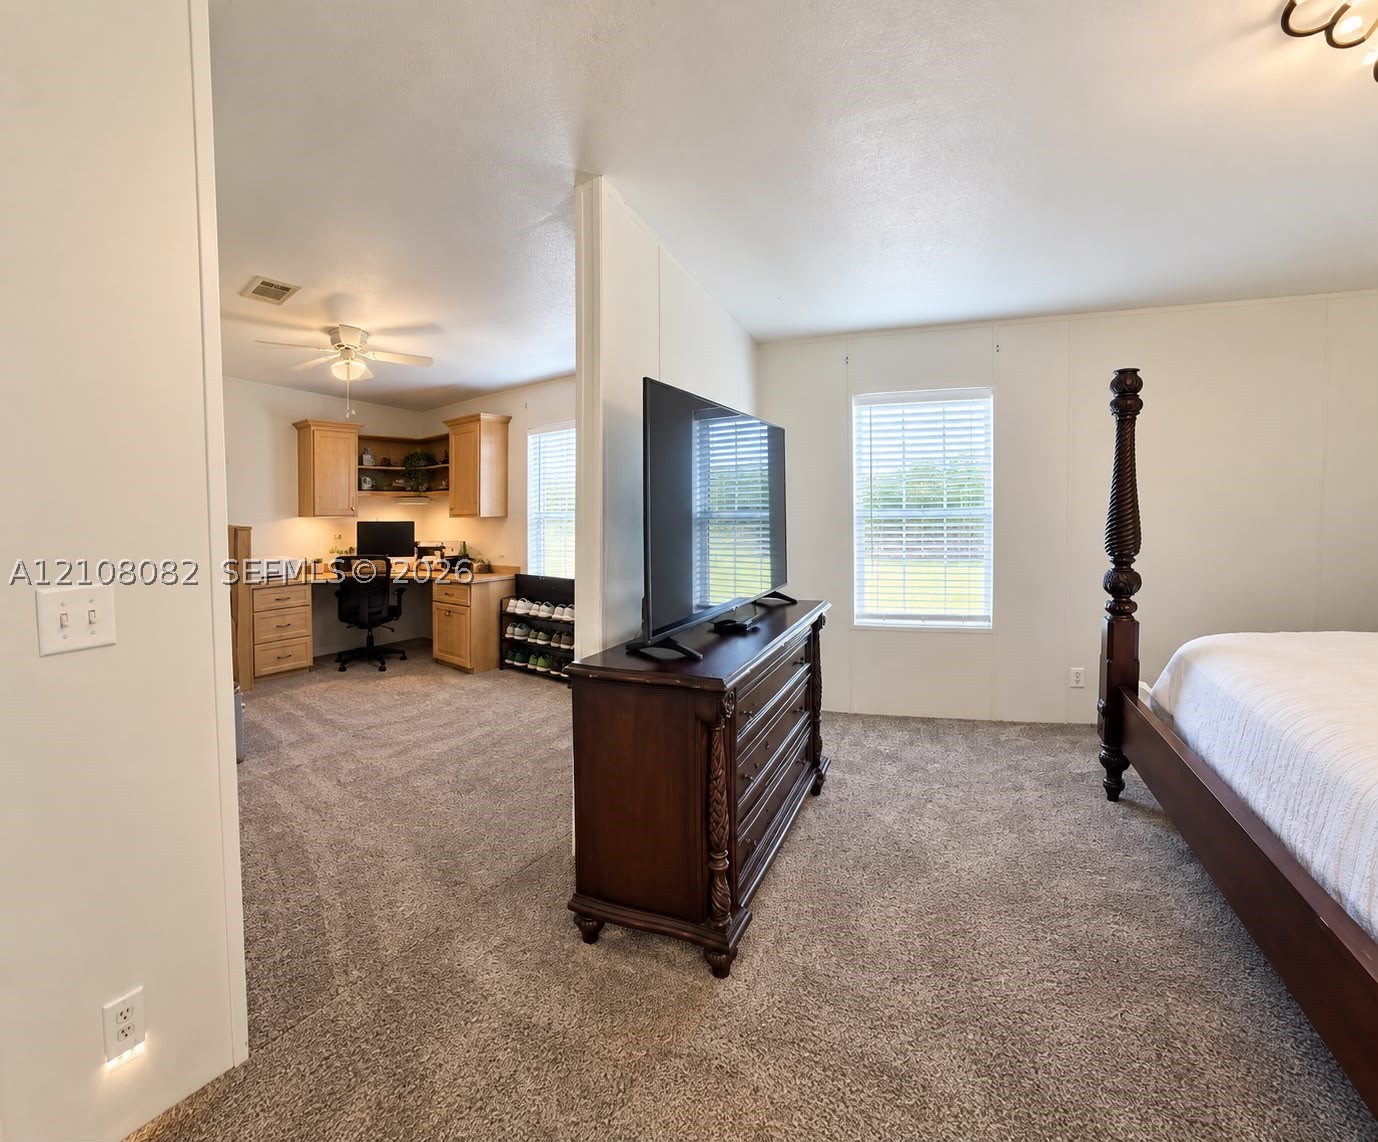
Neutral wall finish, carpeted flooring, built-in wooden cabinetry, ceiling fan, and window blinds
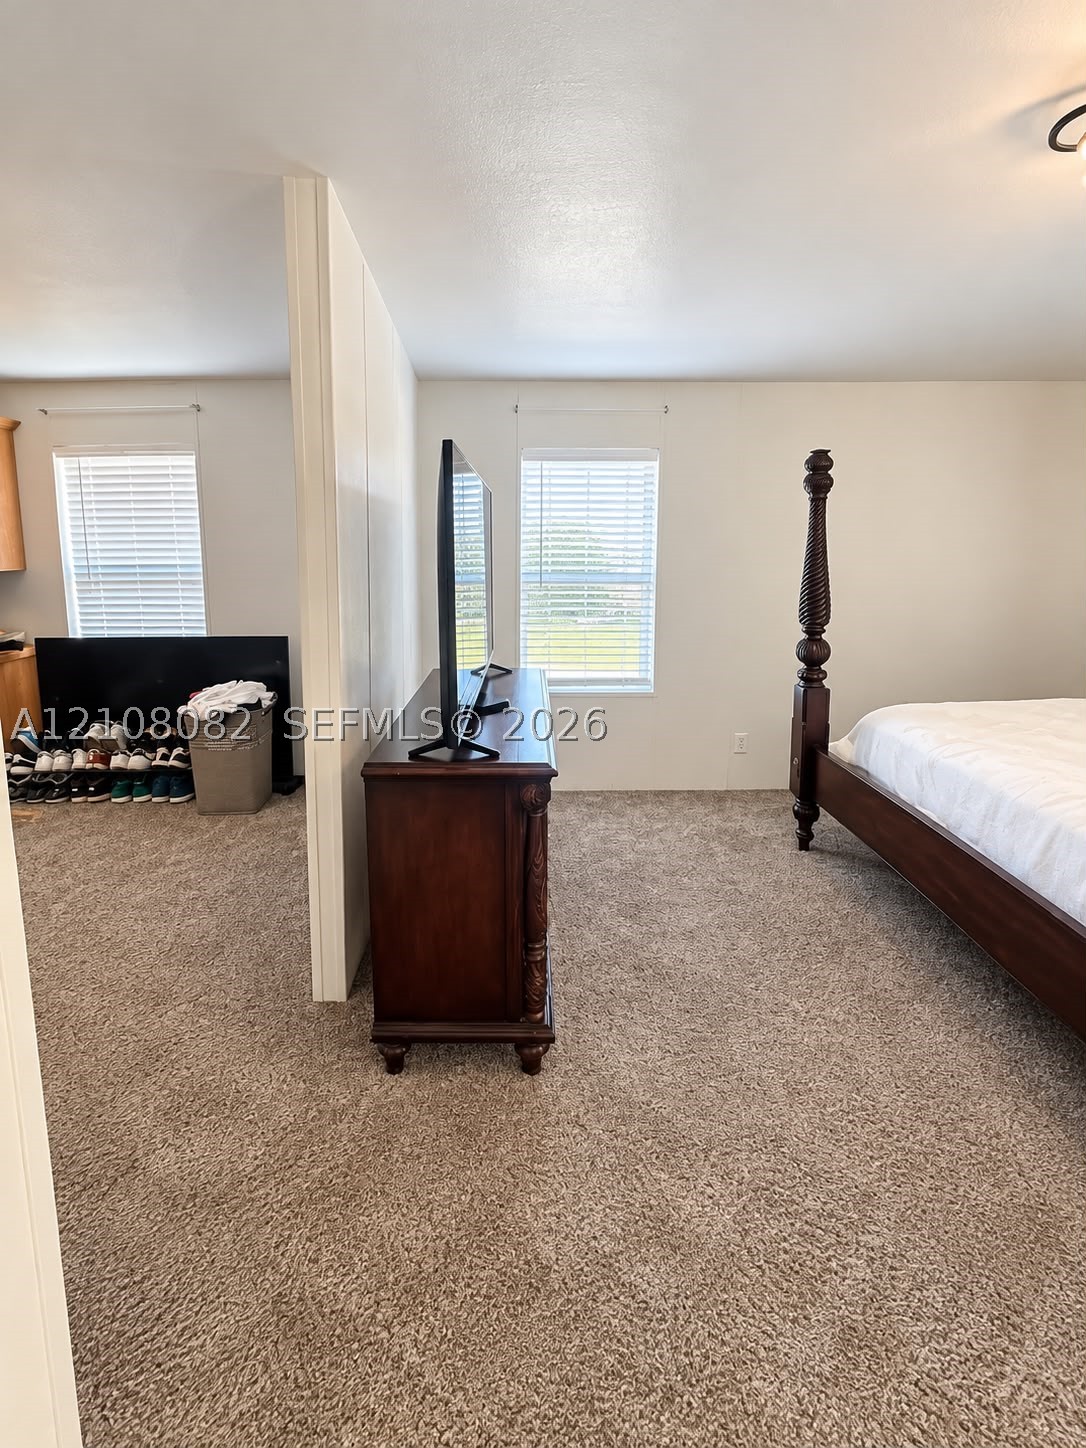
Neutral wall palette, carpeting, and dual windows providing natural light, partitioned by a structural interior wall
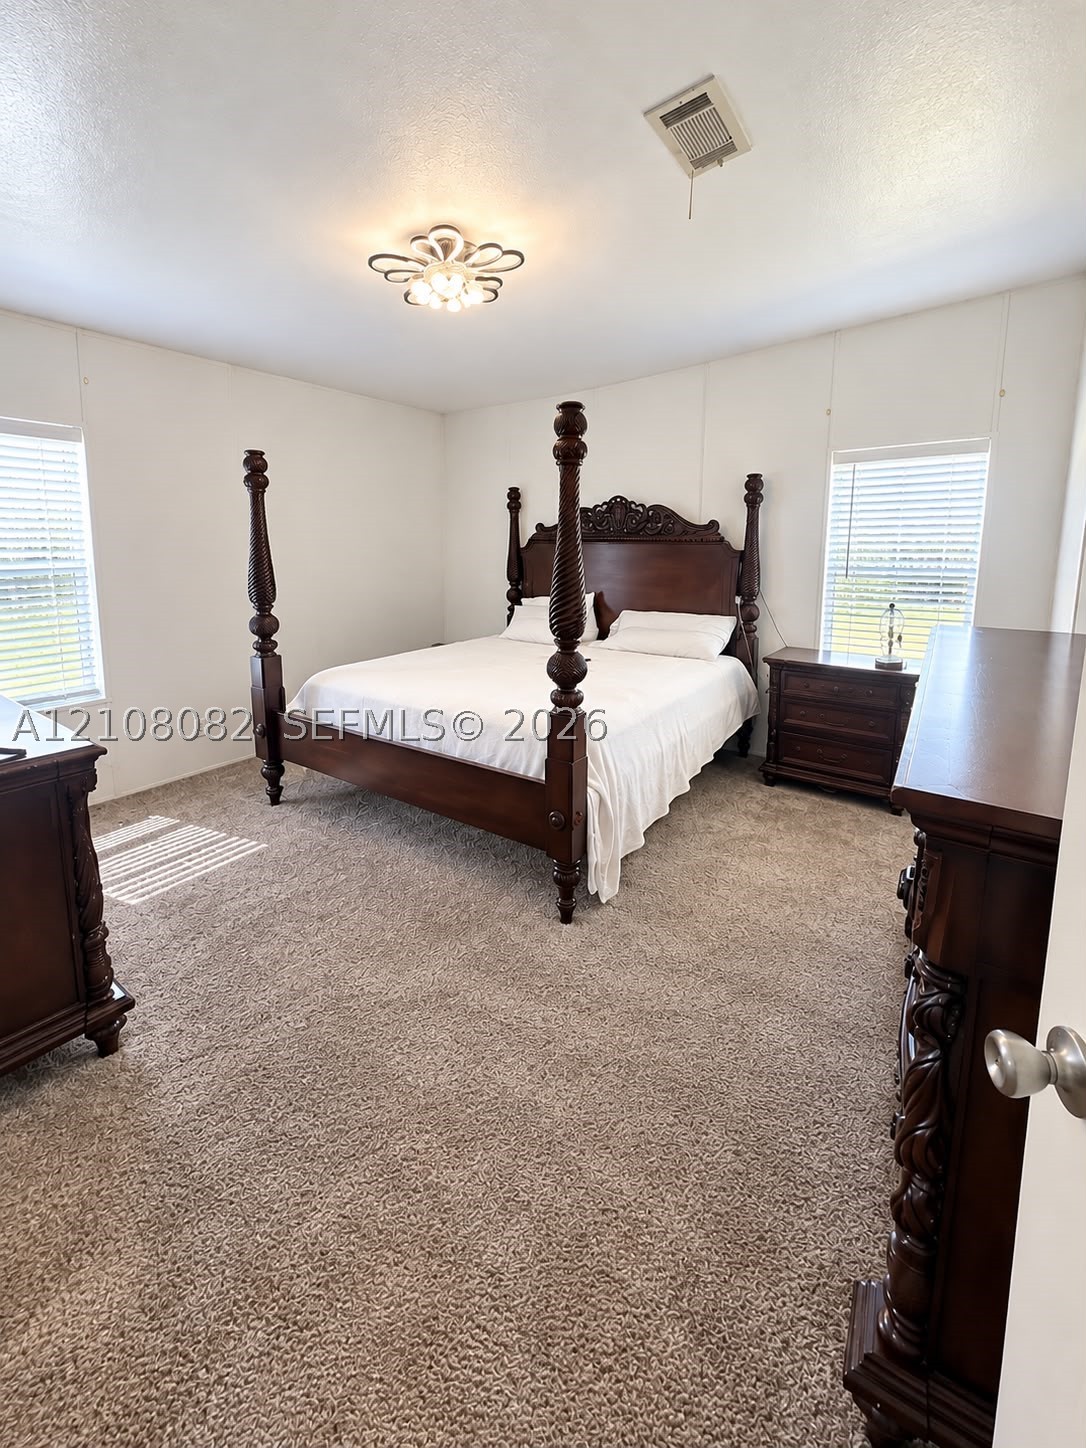
Neutral-toned carpeted flooring, decorative multi-bulb flush mount ceiling light, and dual windows equipped with horizontal blinds
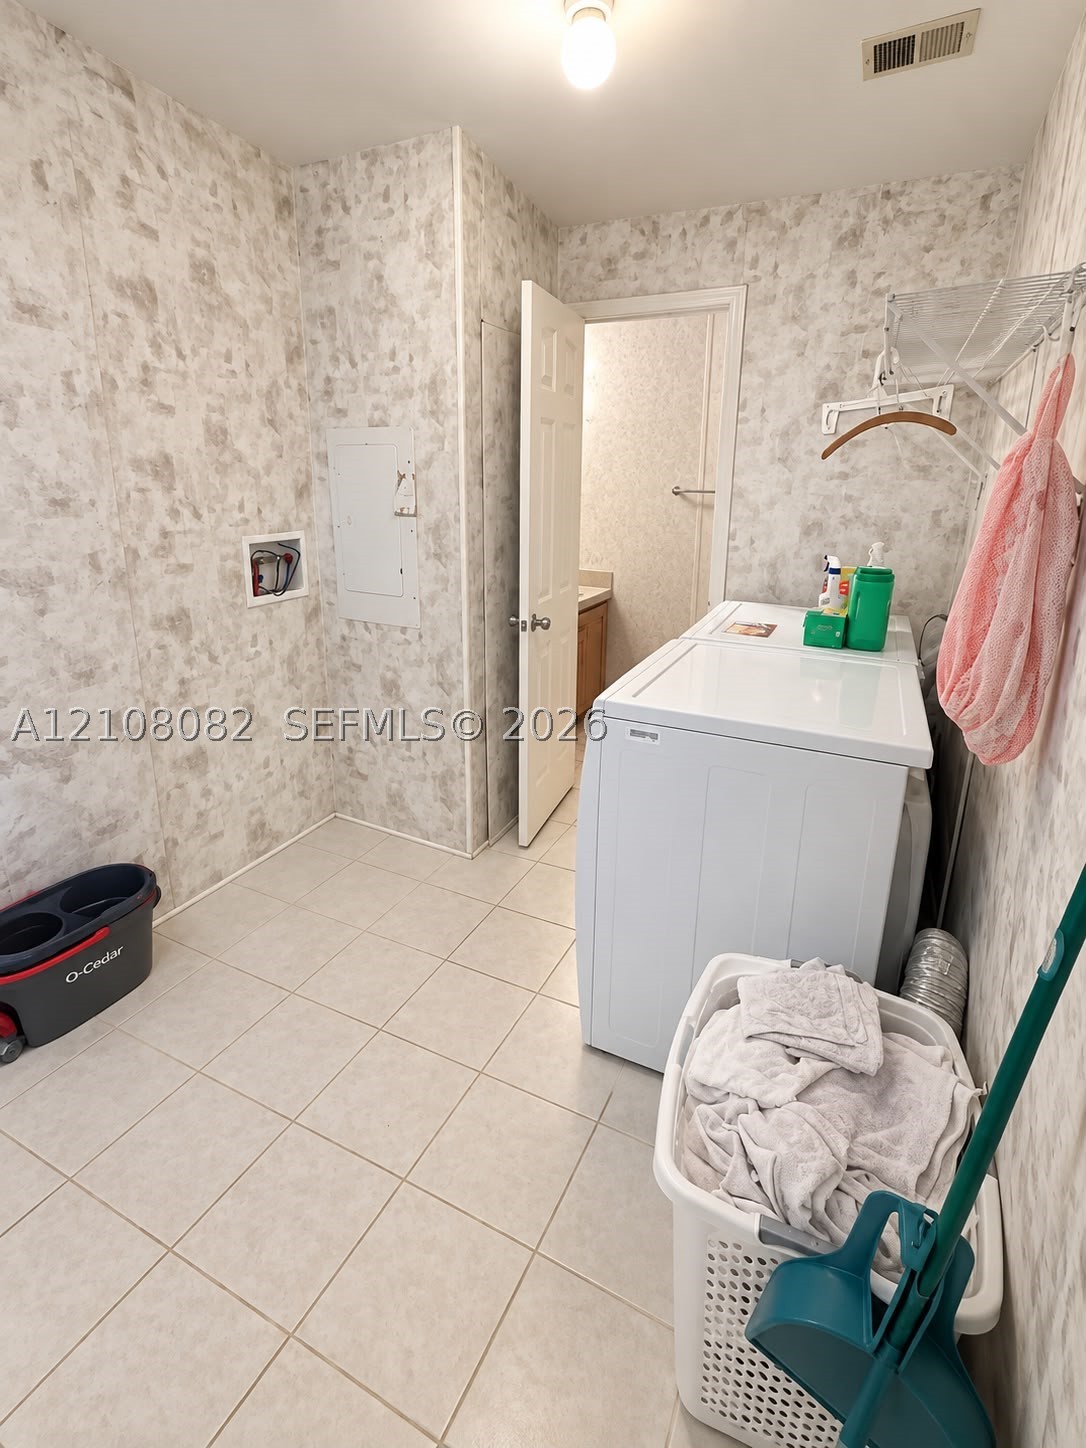
Laundry area featuring neutral-toned tile flooring, textured wall coverings, and integrated wall-mounted wire shelving
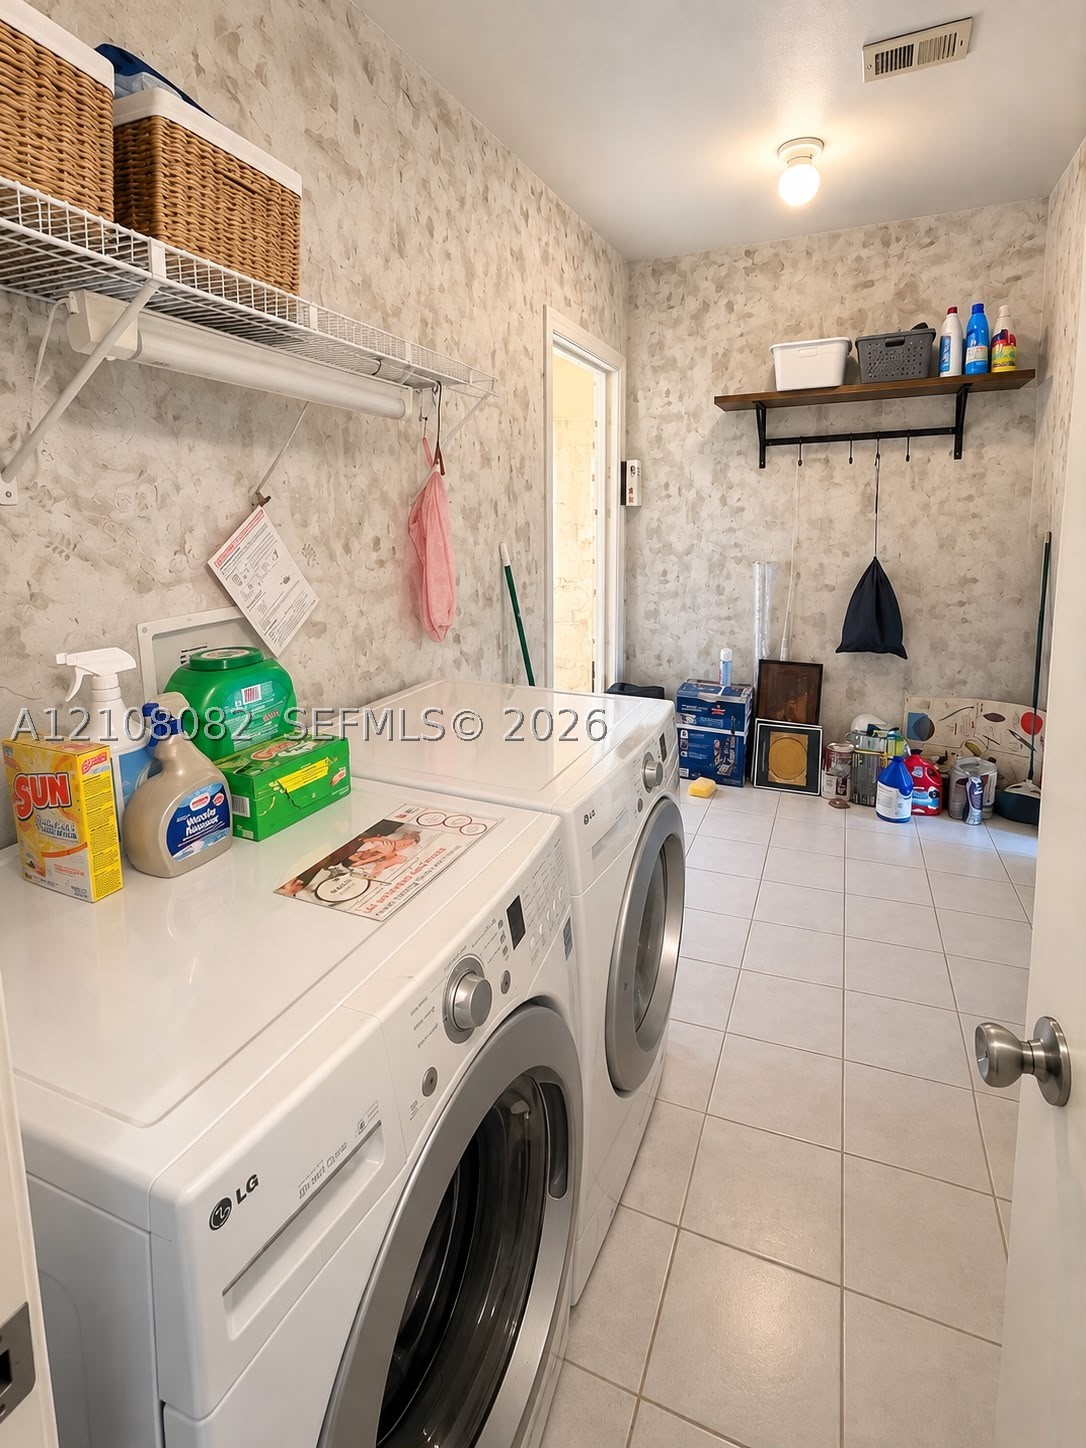
Laundry room featuring large-format tile flooring, textured wall finishes, wire shelving, and a wall-mounted wooden shelf with iron hardware
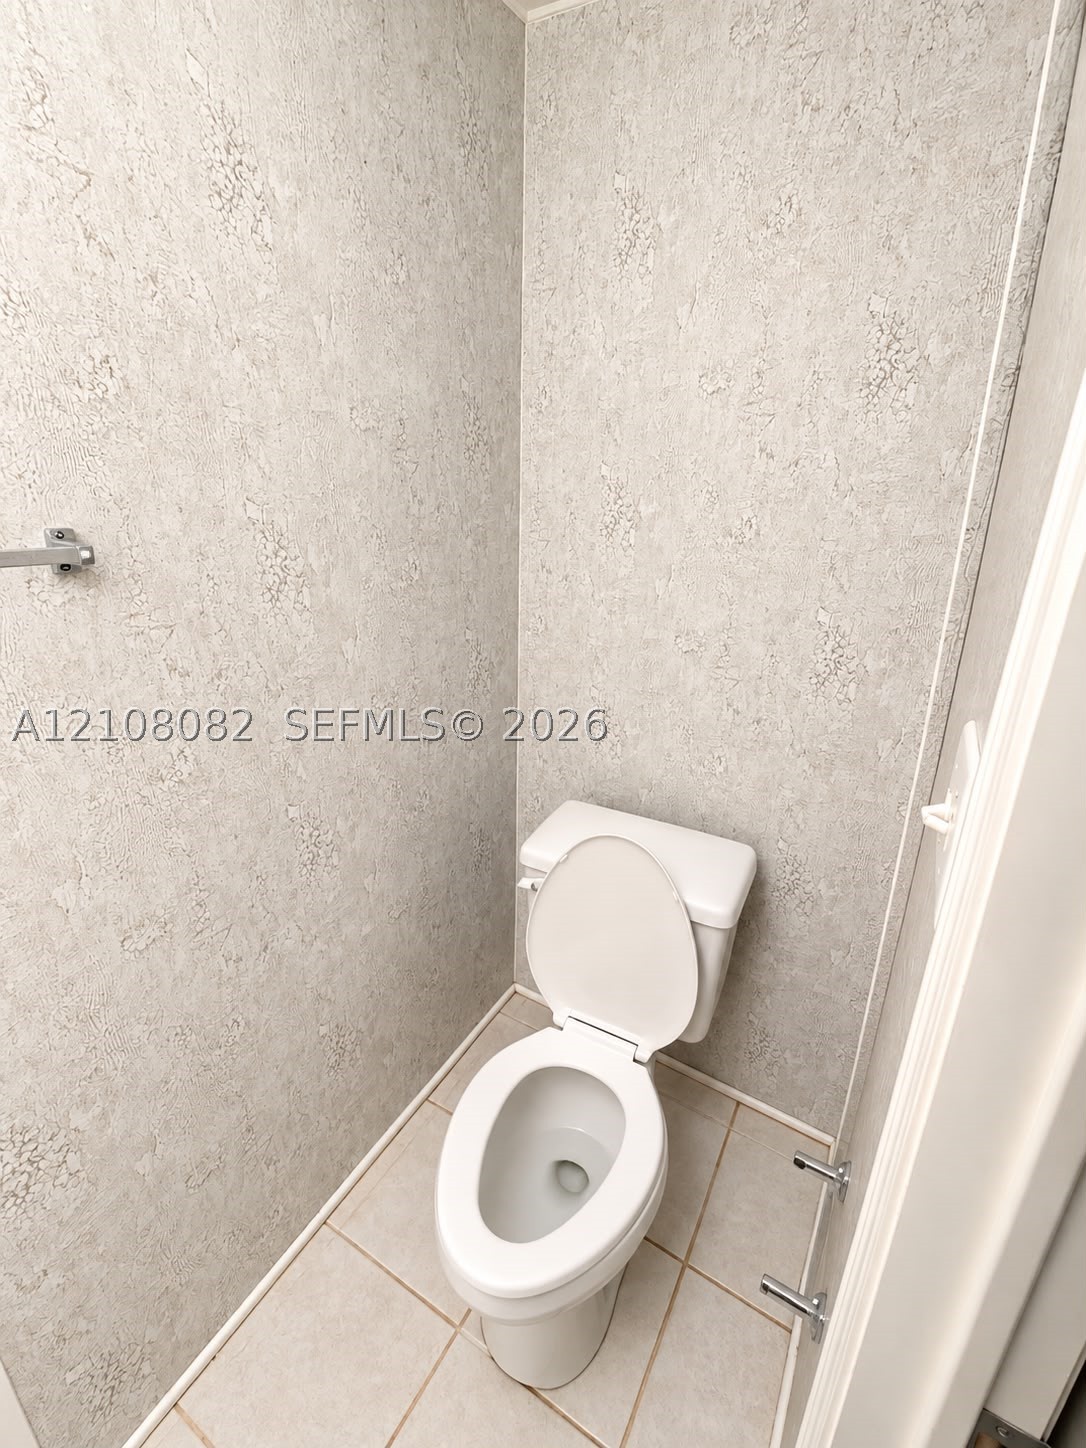
Restroom featuring neutral textured wall coverings, ceramic tile flooring, and a standard-height porcelain toilet
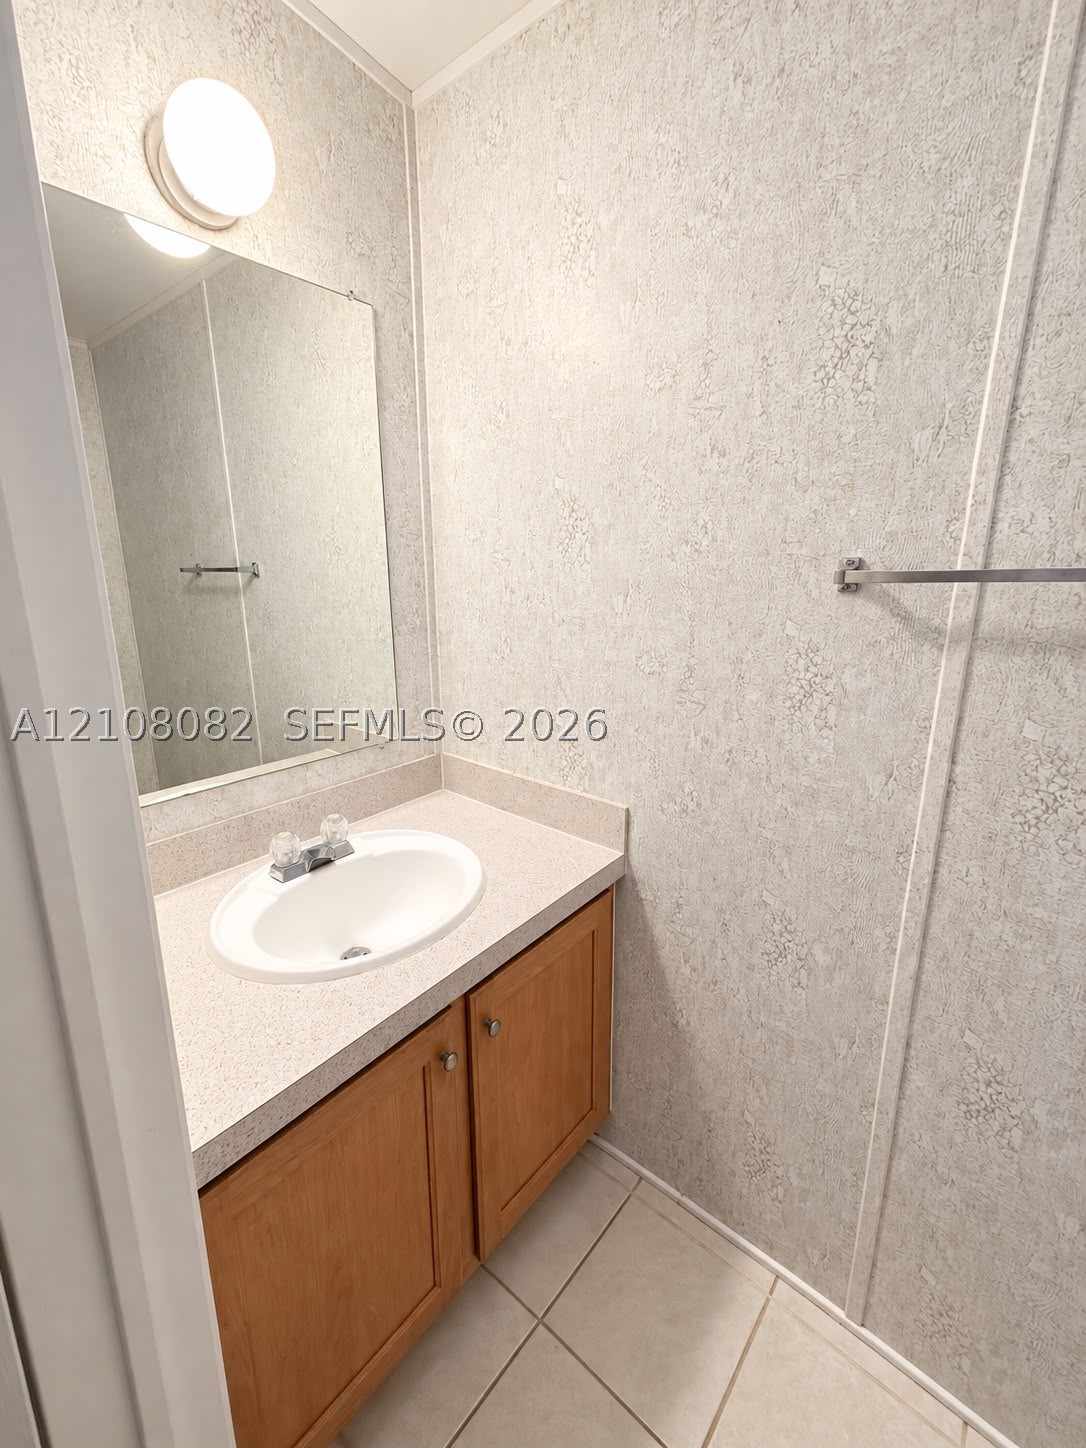
Vanity featuring a wood-finish cabinet, solid surface countertop with an integrated oval sink, wall-mounted mirror, overhead light fixture, and tile flooring
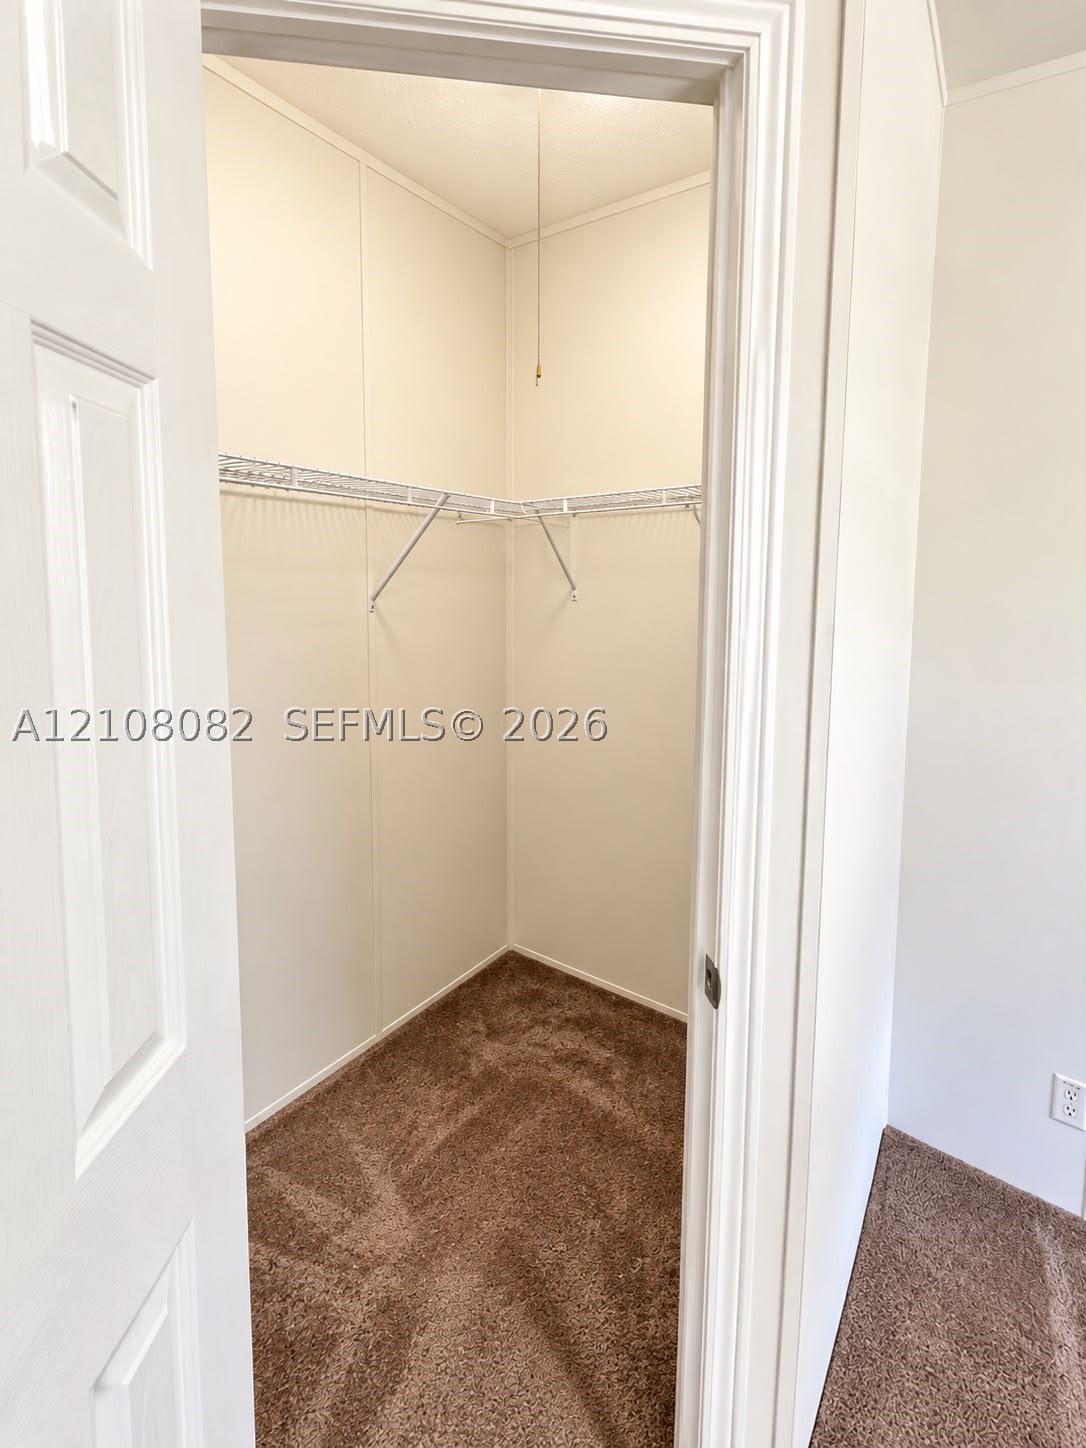
Walk-in closet featuring wall-to-wall carpeting and built-in wire shelving
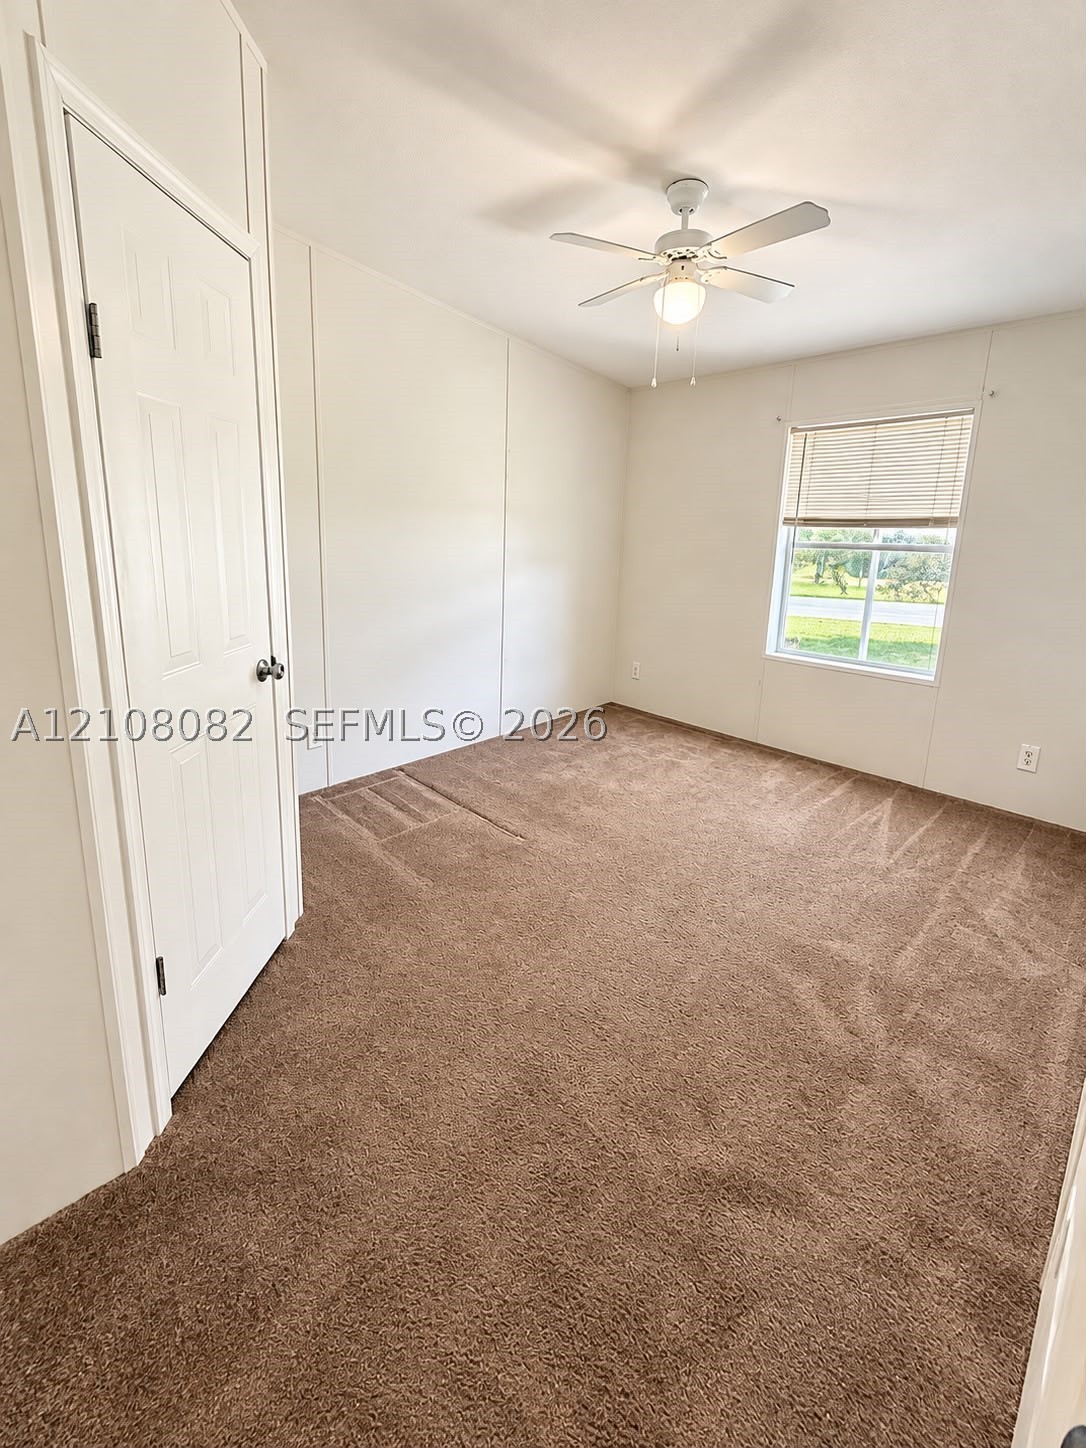
Interior room featuring neutral carpeting, a white paneled door, a single-hung window with horizontal blinds, and a white ceiling fan with integrated lighting
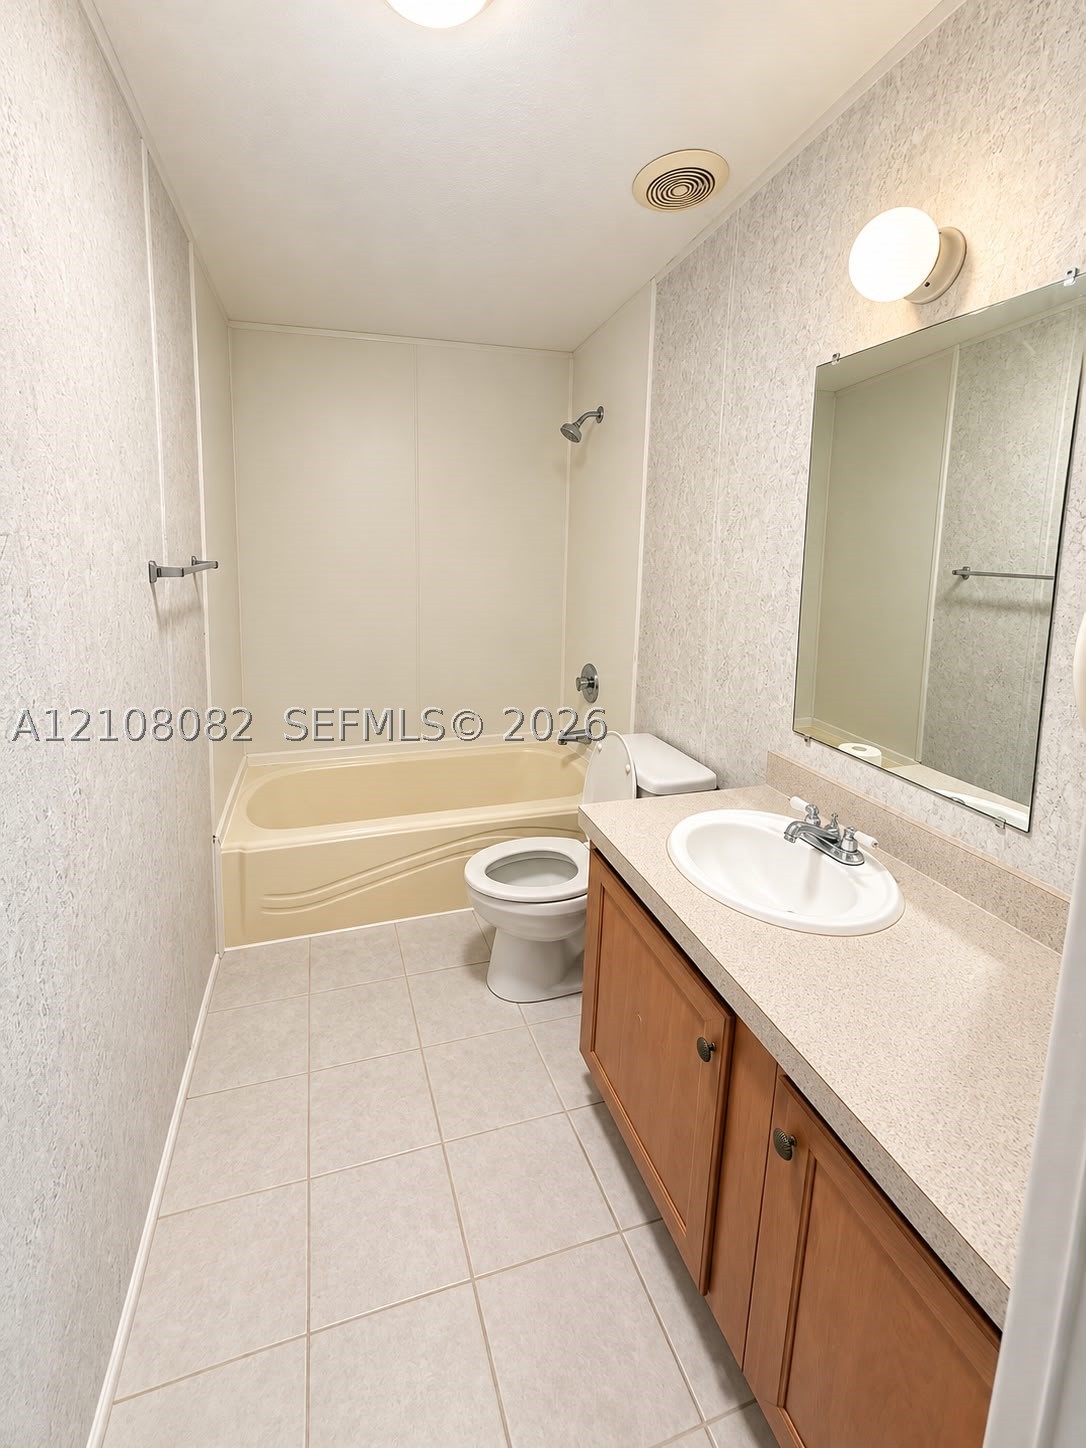
Bathroom featuring wood-finish vanity cabinetry, integrated countertop with oval basin, frameless wall-mounted mirror, and tile flooring
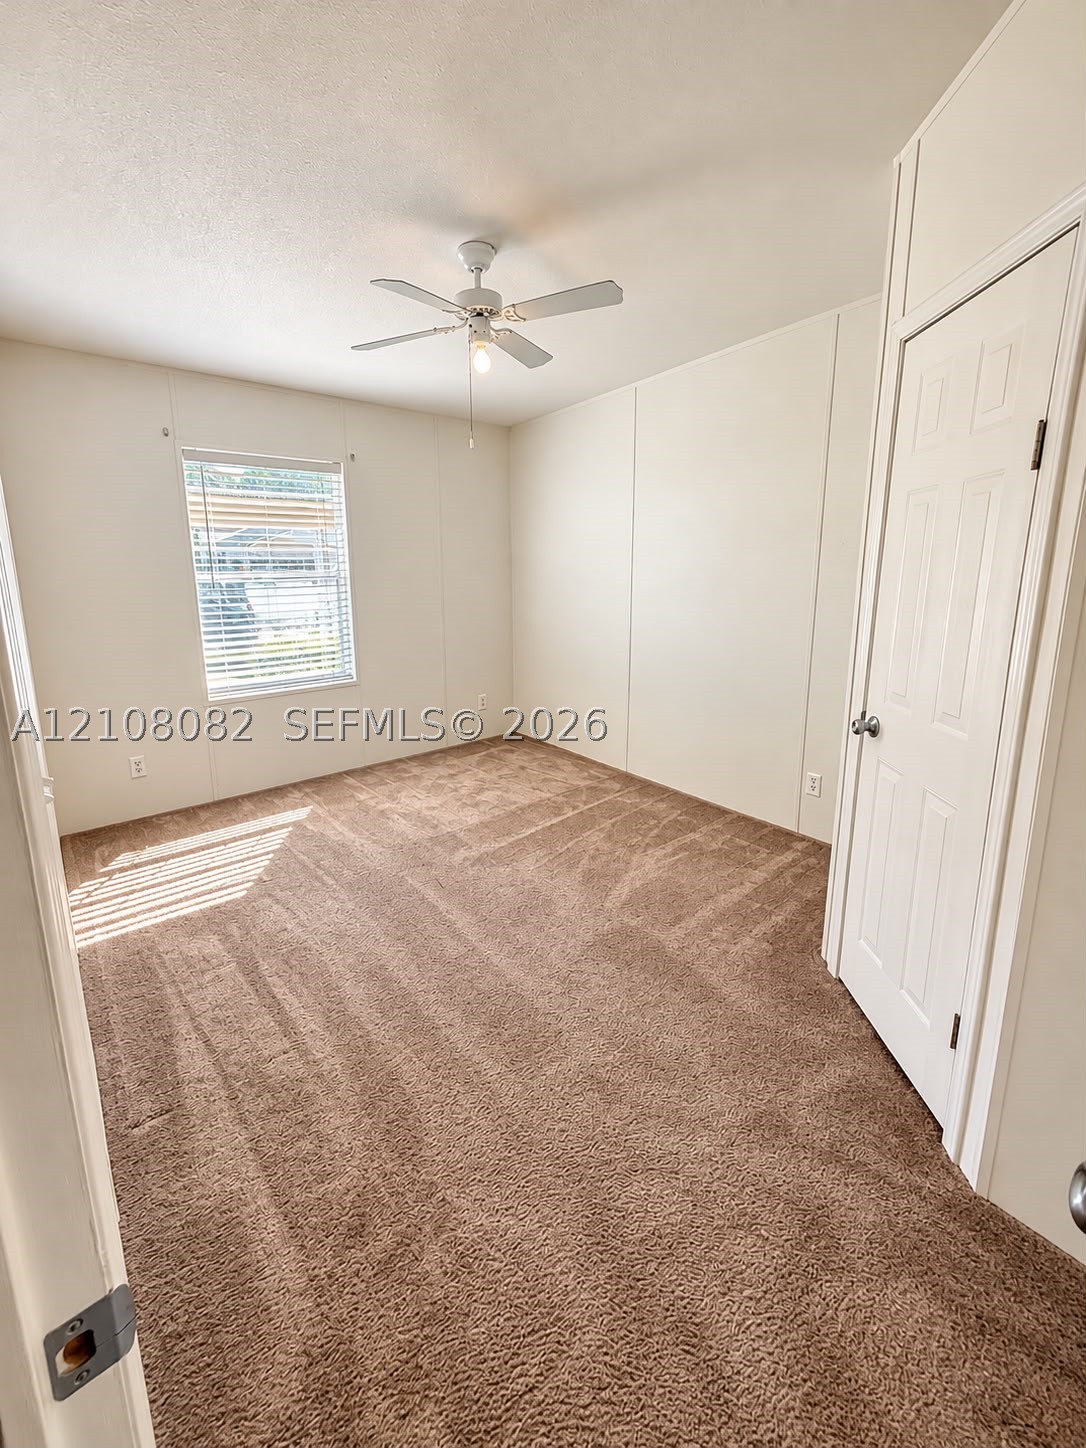
Neutral-toned interior room featuring wall-to-wall carpeting, a multi-blade ceiling fan with integrated lighting, and a single-panel window with horizontal blinds
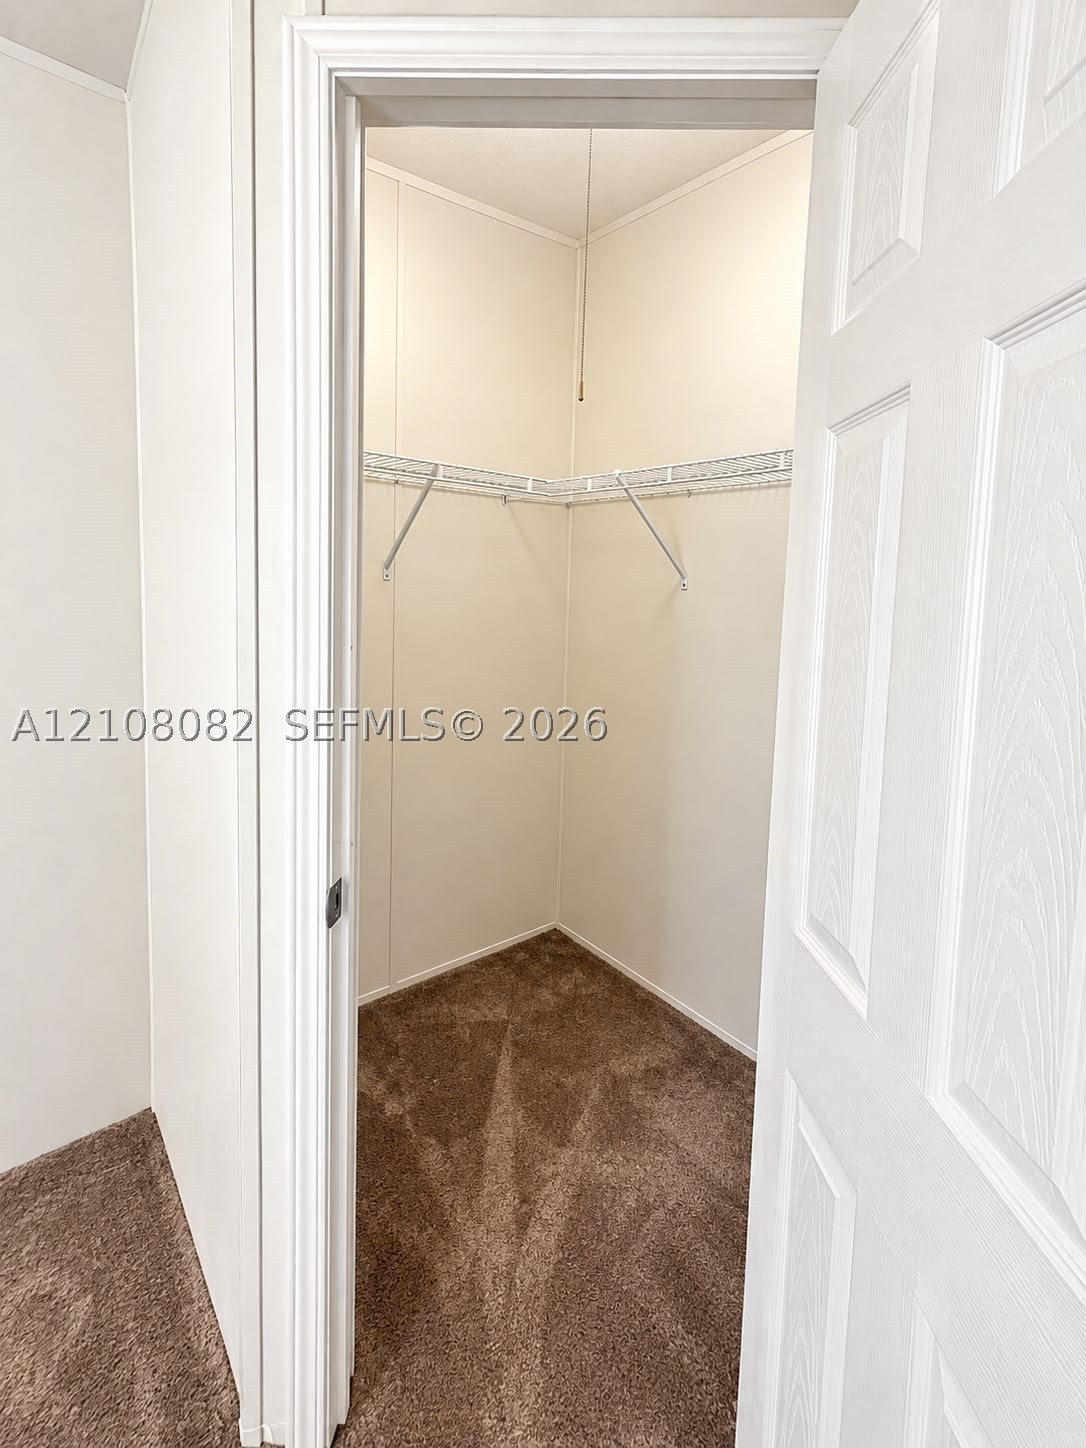
Walk-in storage space featuring wall-to-wall carpeting and wire shelving

Description
Welcome to this inviting manufactured home offers comfortable living and wonderful spaces to enjoy indoors and out. The kitchen features ample cabinetry, generous counter space, and breakfast bar seating. The spacious primary bedroom includes a walk-in closet and an adjoining bathroom with dual sinks, a soaking tub, and a separate shower. A dedicated laundry room adds everyday convenience. Relax on the screened porch, or enjoy the grassy yard and mature shade tree. Additional highlights include a covered carport, a wide driveway, and an enclosed garage with a workbench and storage space-ideal for hobbies and projects. Schedule your private showing today!
Details
| MLS # | A12108082 |
|---|---|
| Listing Type | For Sale |
| Style | Manufactured Home |
| Sub-Type | Resale |
| Status | Active |
| Year | 2003 |
| Days On Site | 28 |
| Listing Provided By | Real Estate Empire Group, Inc. | Bianca Viera |
Features
| Bed(s) | 3 |
|---|---|
| Bath(s) | 3 Total |
| Garage | 1 |
| Zoning | RES |
| Property View | None |
Exterior
| Lot Features | Less Than Quarter Acre |
|---|
Parking
| Garage Yes / No | Yes |
|---|---|
| Parking Features | Other |
Taxes
| Tax Annual Amount | 3083 |
|---|
Area Information
| State | FL |
|---|---|
| County | Okeechobee |
| City | Okeechobee |
| Zip Code | 34972 |
| Area | 6210 NE Okeechobee County |
| Subarea | Other Geographic Area (Out Of Area Only) |
| Community Name | RIVER RUN RESORT |
| Listing VS Median (in RIVER RUN RESORT) | |
Price: $250,000 low | high Med: $0 On site: 28 low | high Med: | |
Request a showing
Request a showing
Contact
Learn More About This Property

| State | FL |
|---|---|
| County | Okeechobee |
| City | Okeechobee |
| Zip Code | 34972 |
| Area | 6210 NE Okeechobee County |
| Subarea | Other Geographic Area (Out Of Area Only) |
| Community Name | RIVER RUN RESORT |
| Listing VS Median (in RIVER RUN RESORT) | |
Price: $250,000 low | high Med: $0 On site: 28 low | high Med: | |
Nearby Listings (Within 1/10 mile)
Price: $187K - $312K
sqft: 0 - 0
Listing Updated: November 13, 2026 at 2:02:22 AM PST