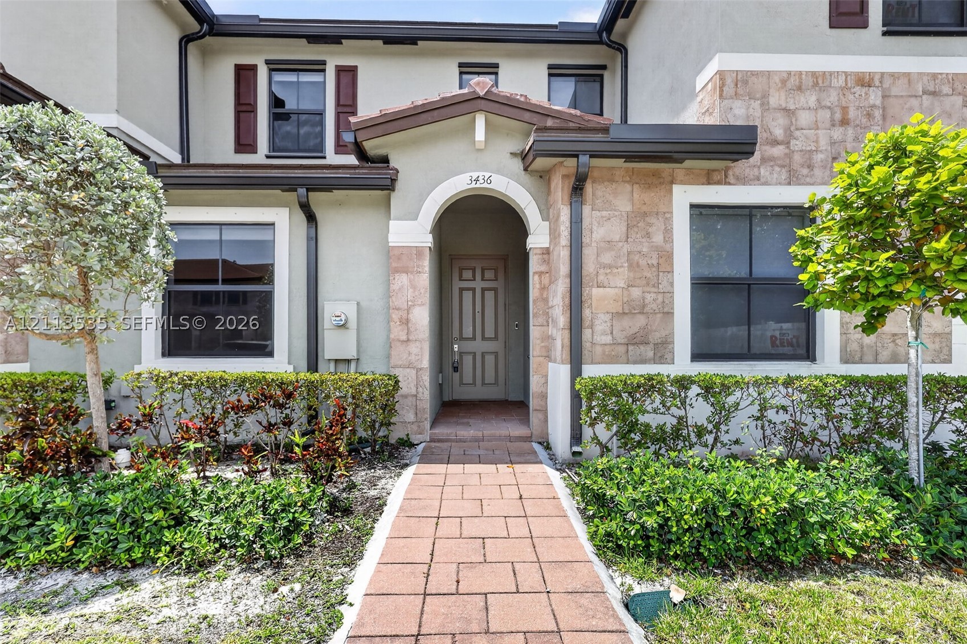
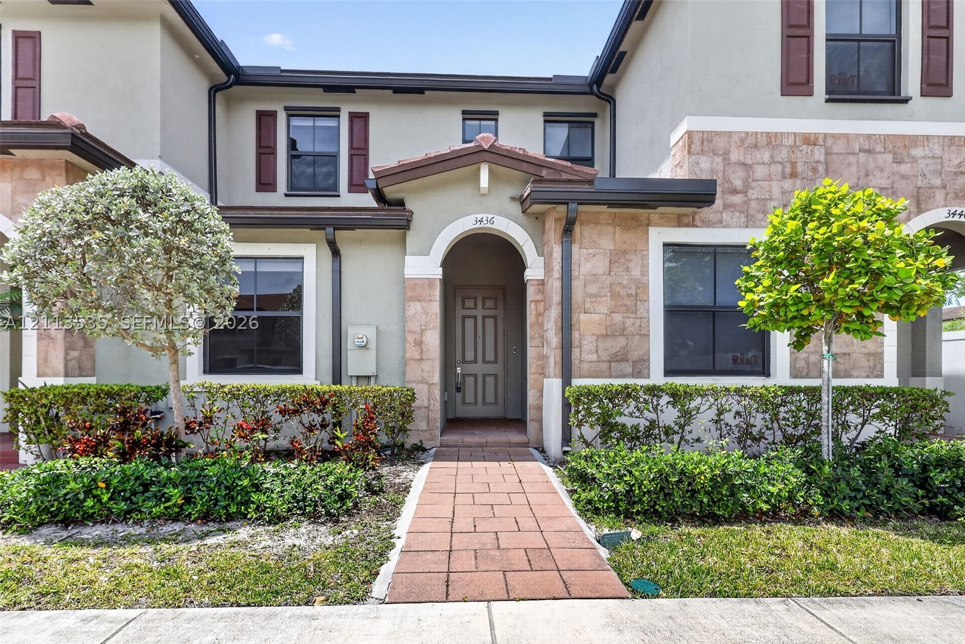
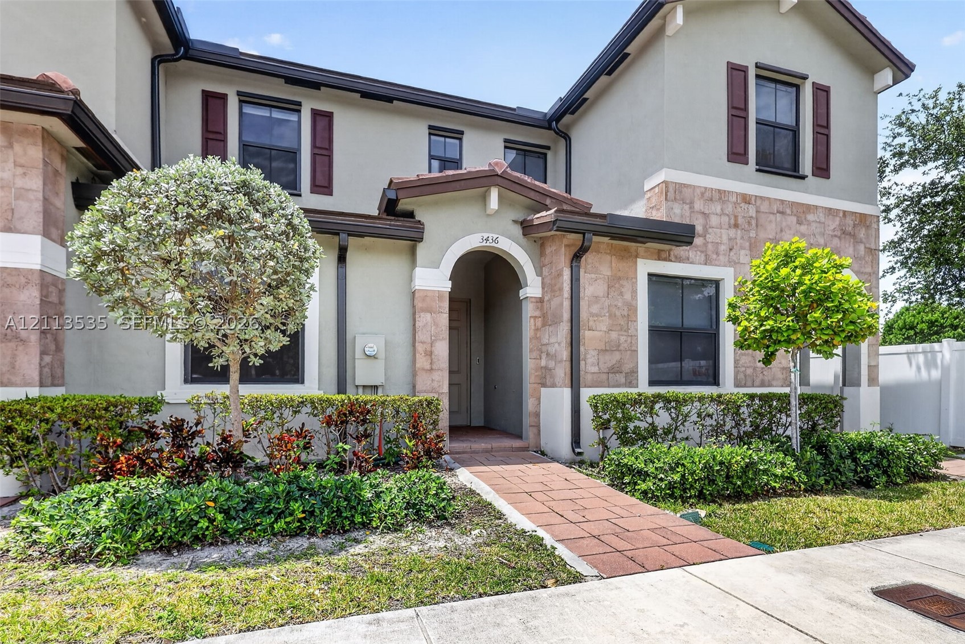
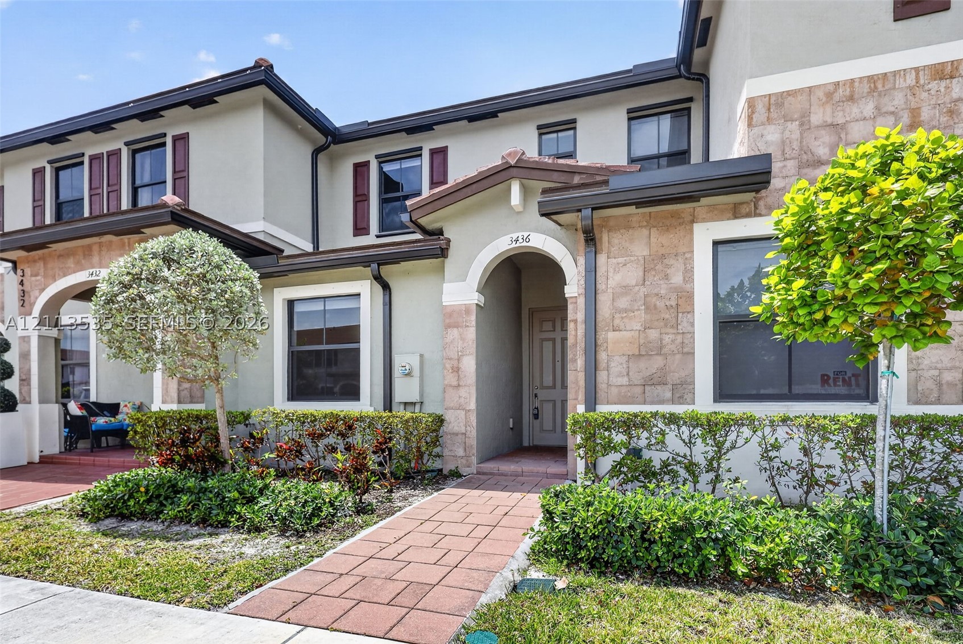
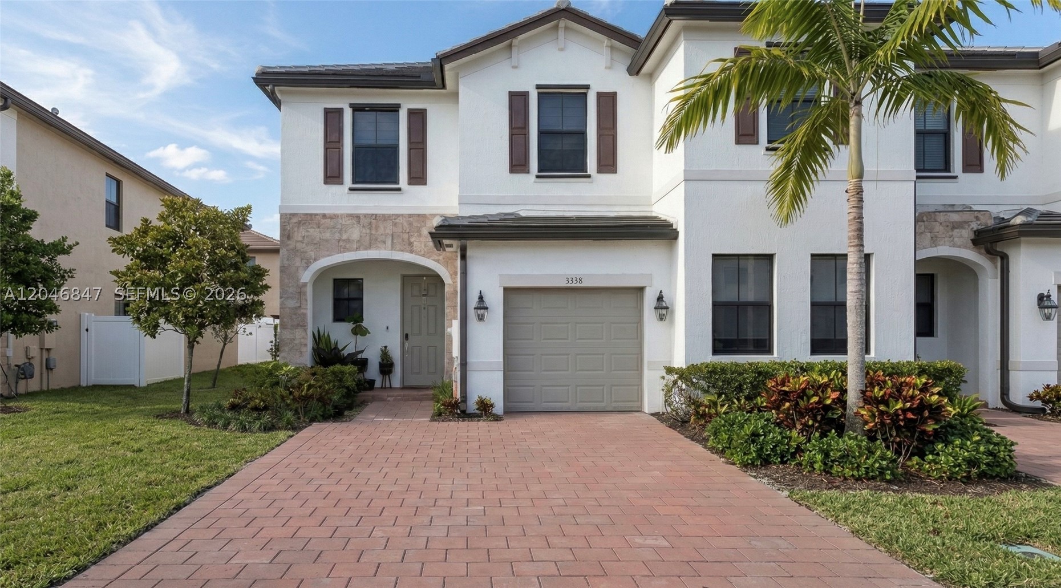
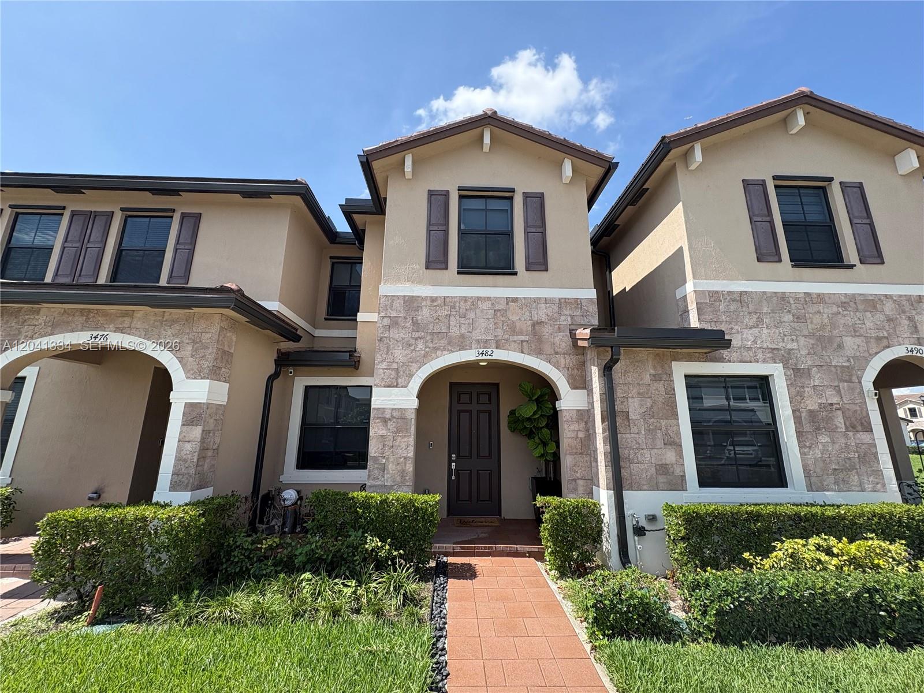
Exterior facade featuring a stone veneer entryway, arched doorway, paneled front door, and tiled walkway
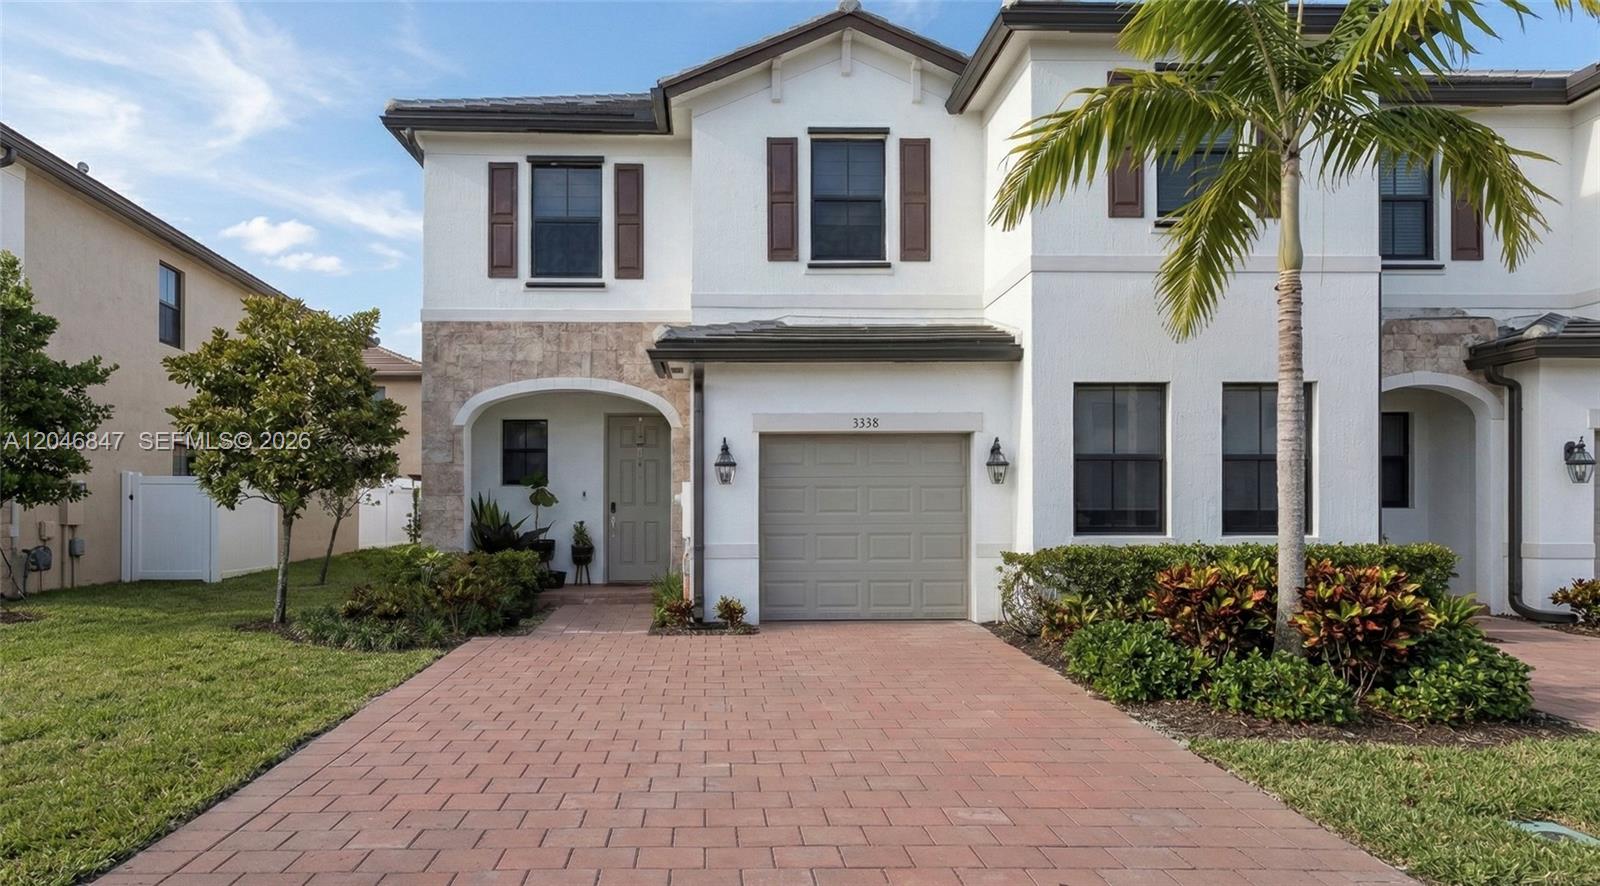
Two-story residence with a stucco exterior, stone facade accents, decorative window shutters, arched entryway, and paver walkway
Two-story exterior featuring light-toned stucco walls, stone-veneer accents, arched entryways, decorative shutters, and paved walkways
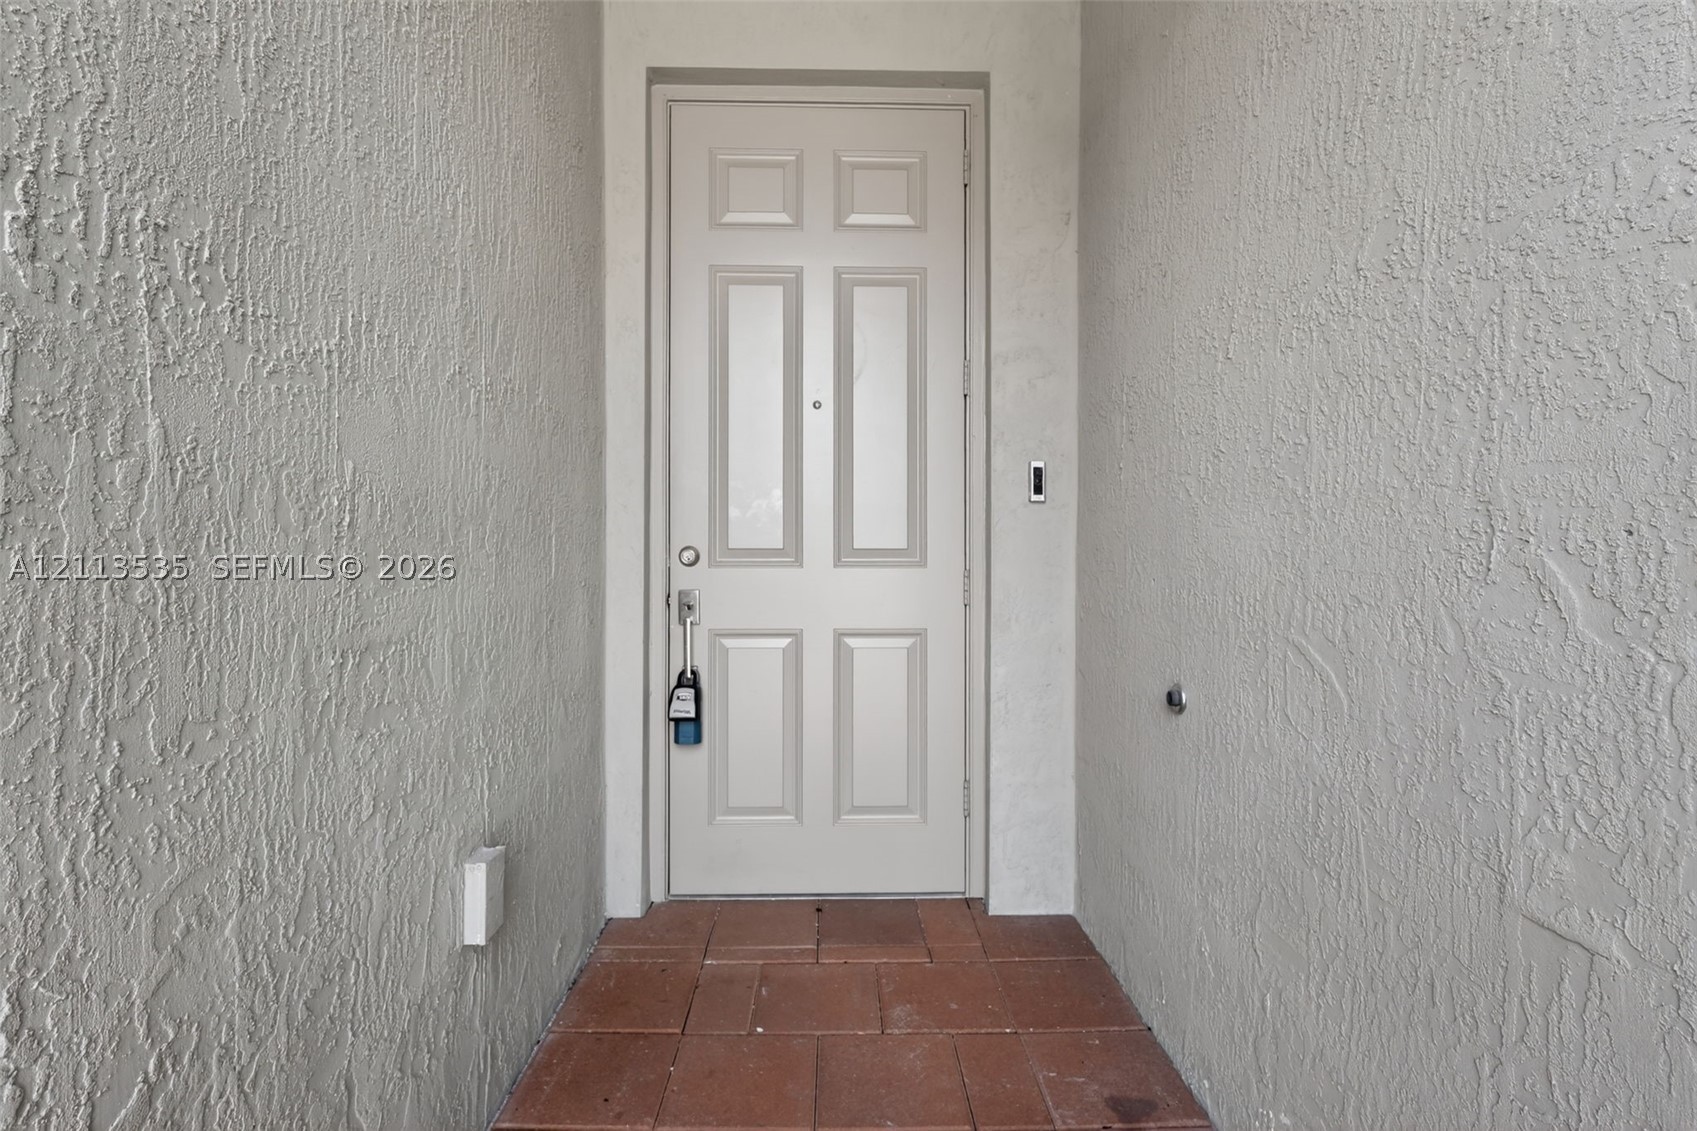
Entryway featuring a six-panel door, neutral stucco exterior walls, and tiled flooring
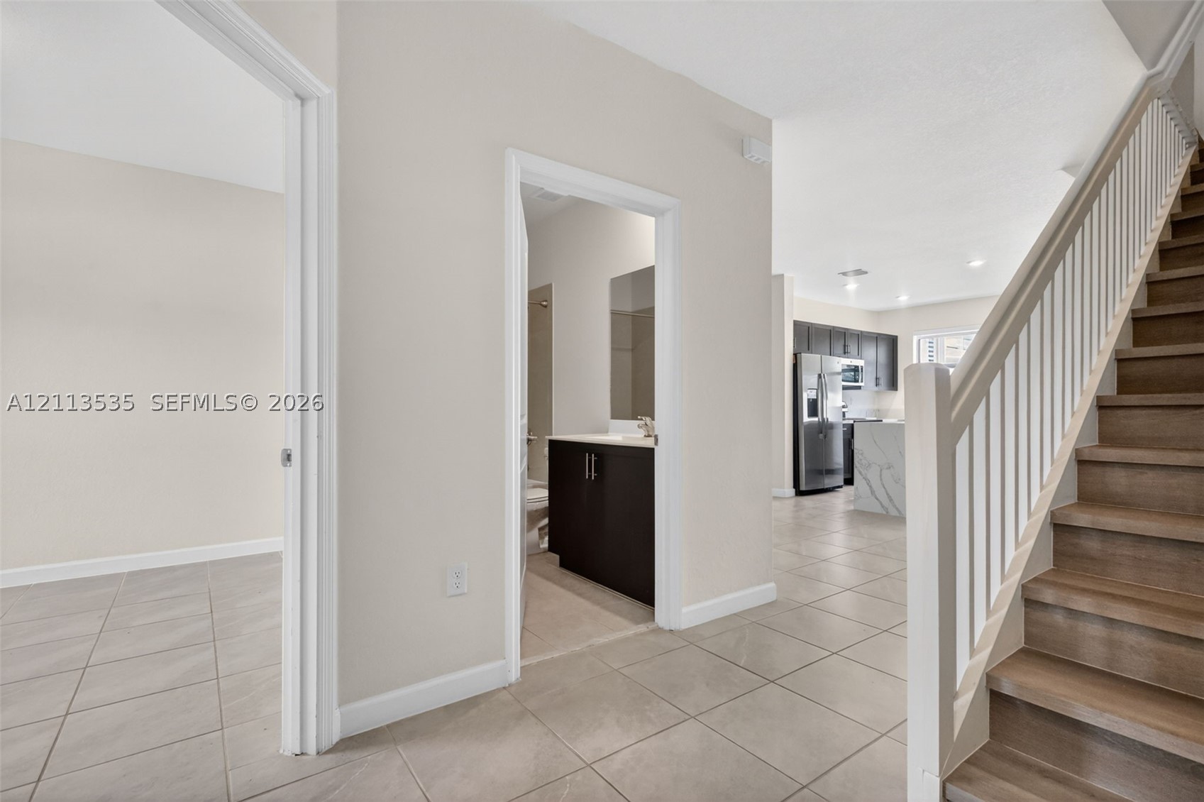
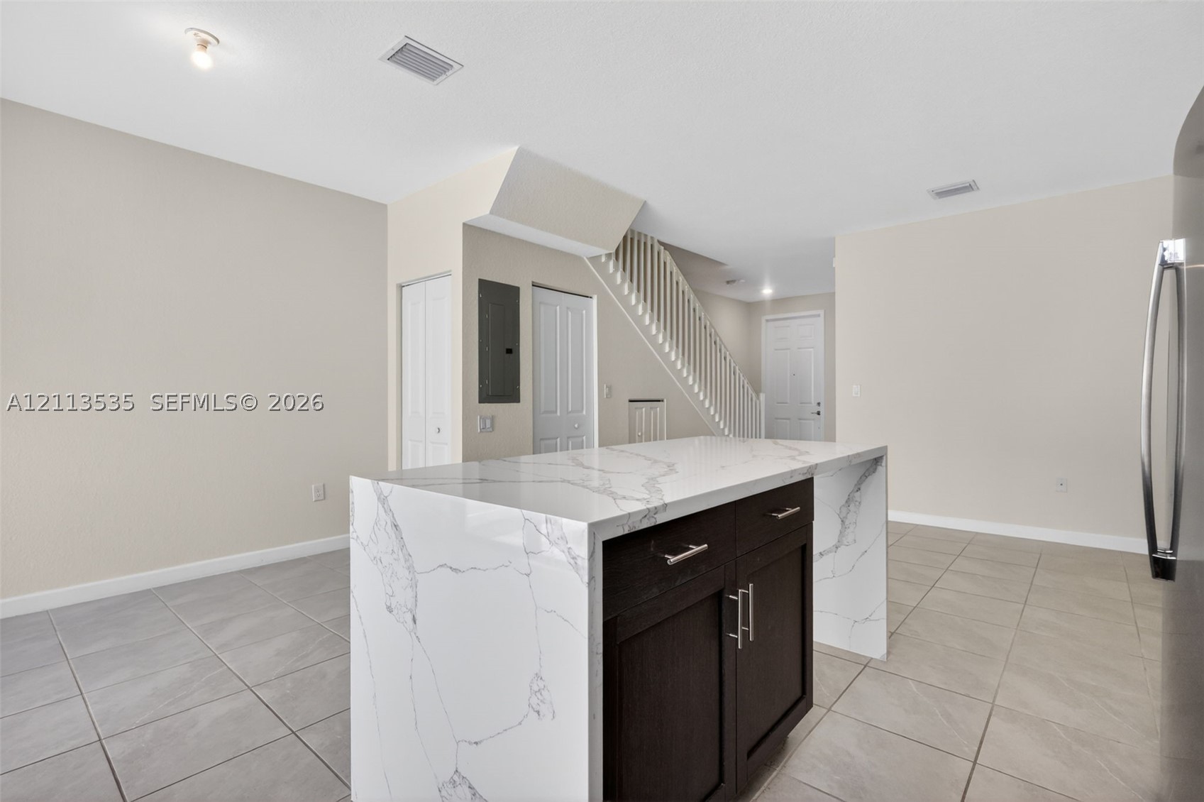
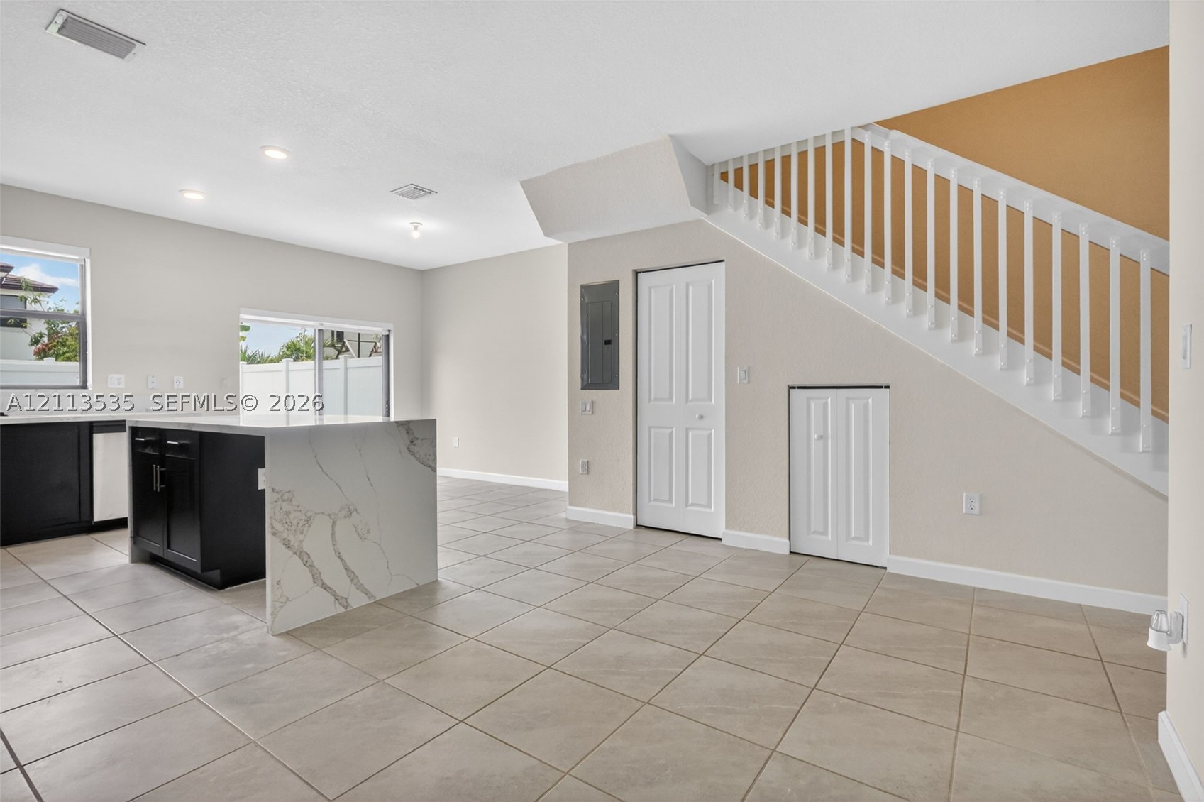
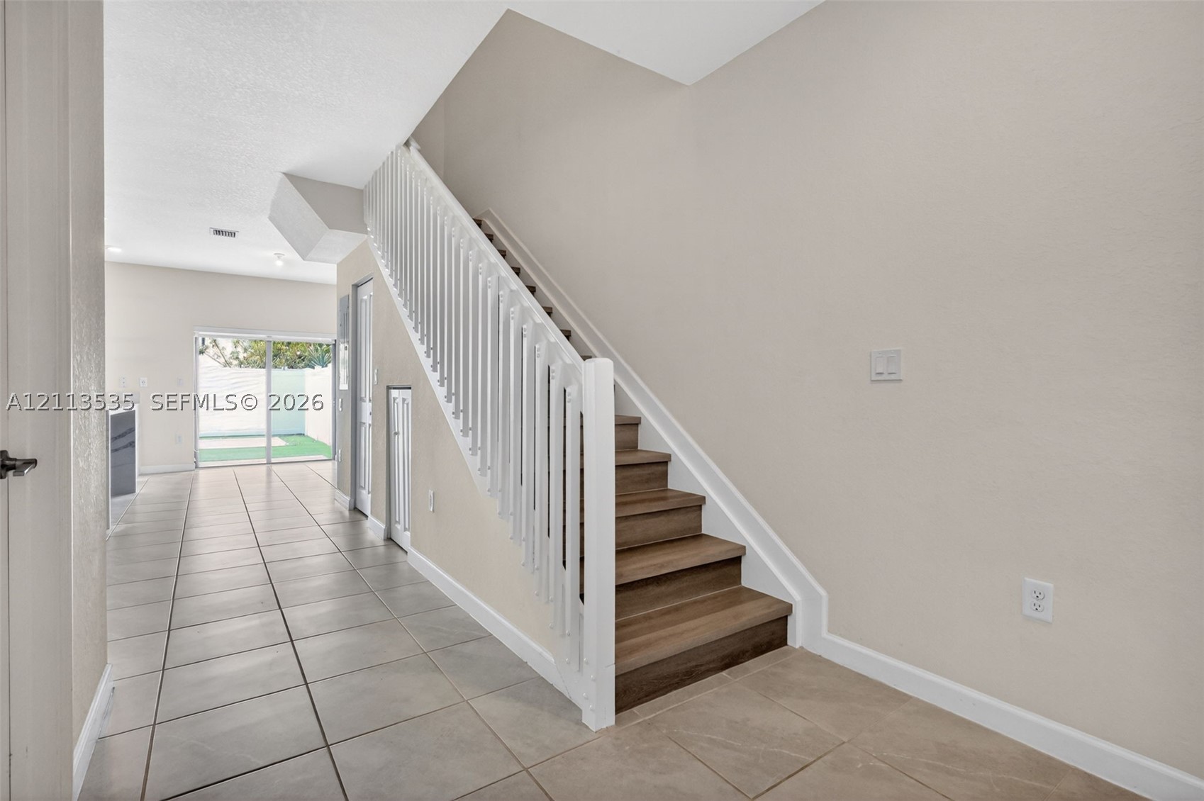
Staircase with wood-finish treads and white balusters, ceramic tile flooring, kitchen cabinetry with stone-surface island,
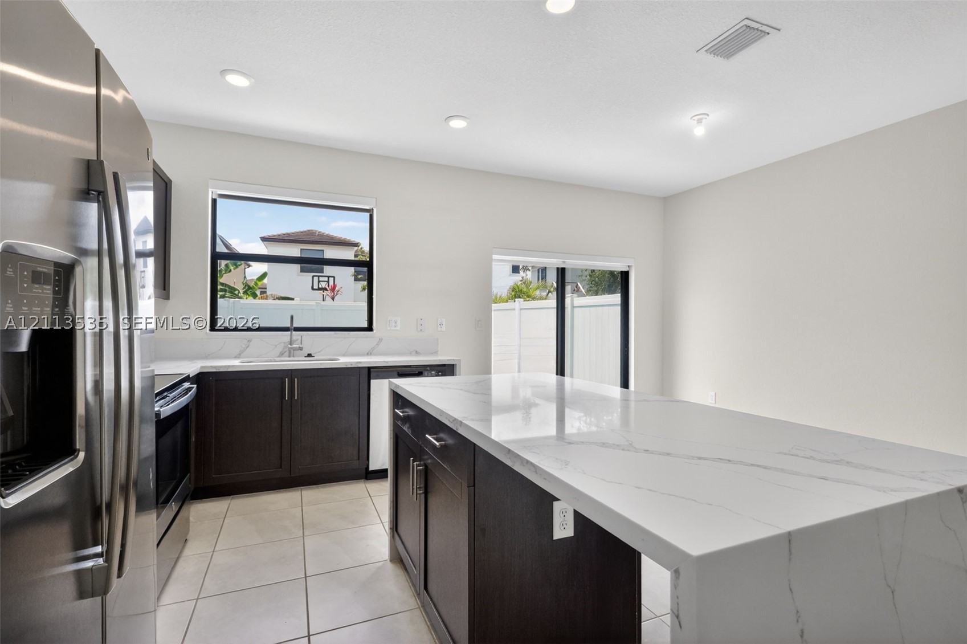
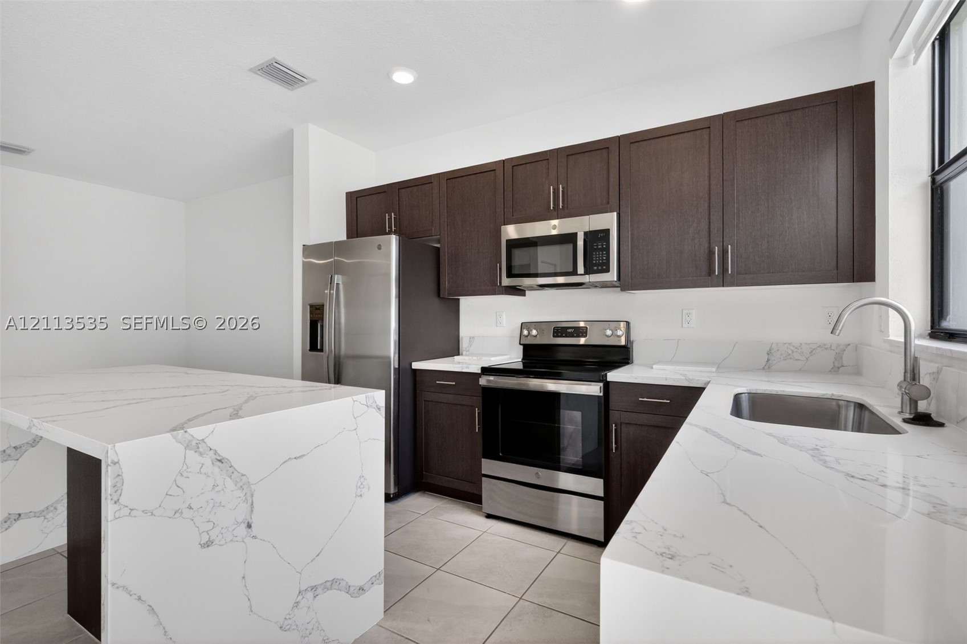
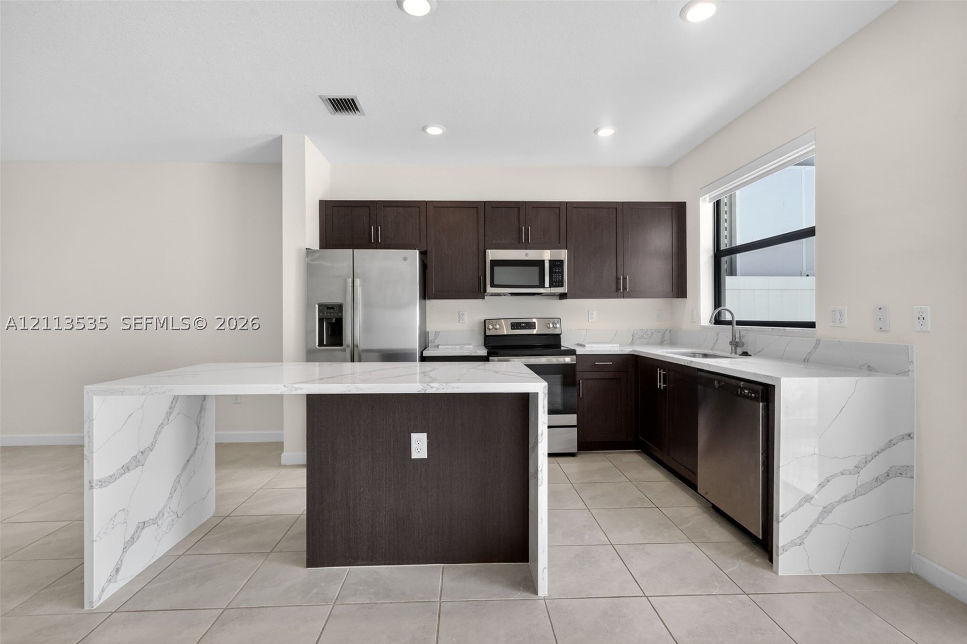
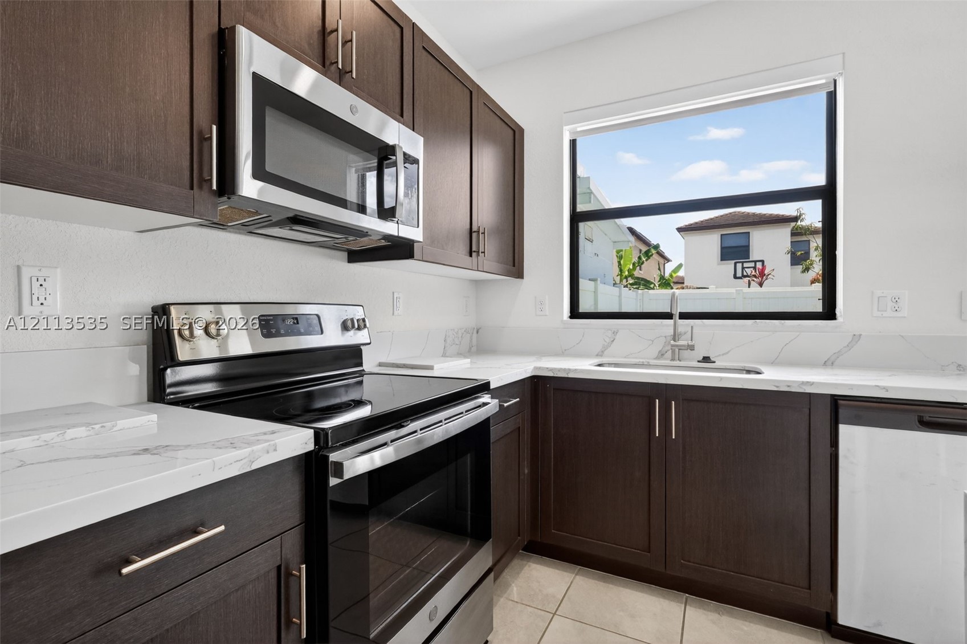
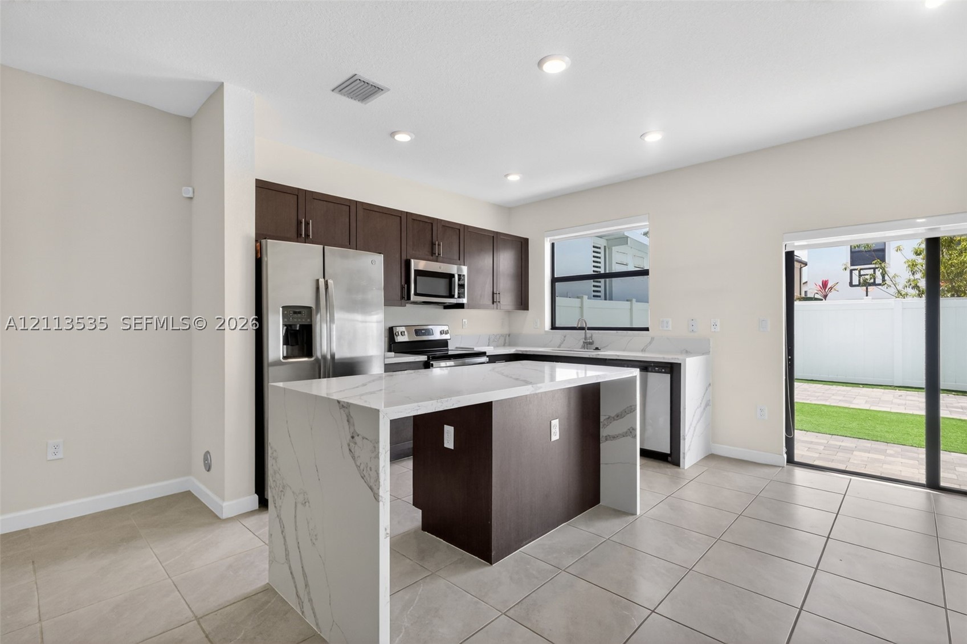
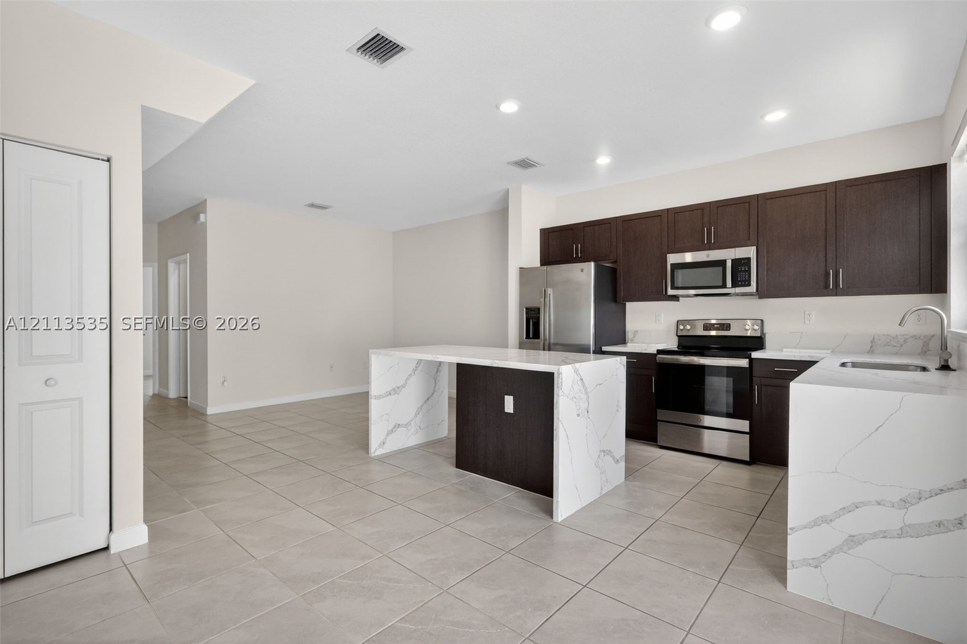
Kitchen featuring dark wood-finish cabinetry, a waterfall island with stone-finish countertops, stainless steel appliances, and neutral tile flooring
Kitchen featuring dark-toned cabinetry, waterfall-edge stone countertops, stainless steel appliances, and tile flooring
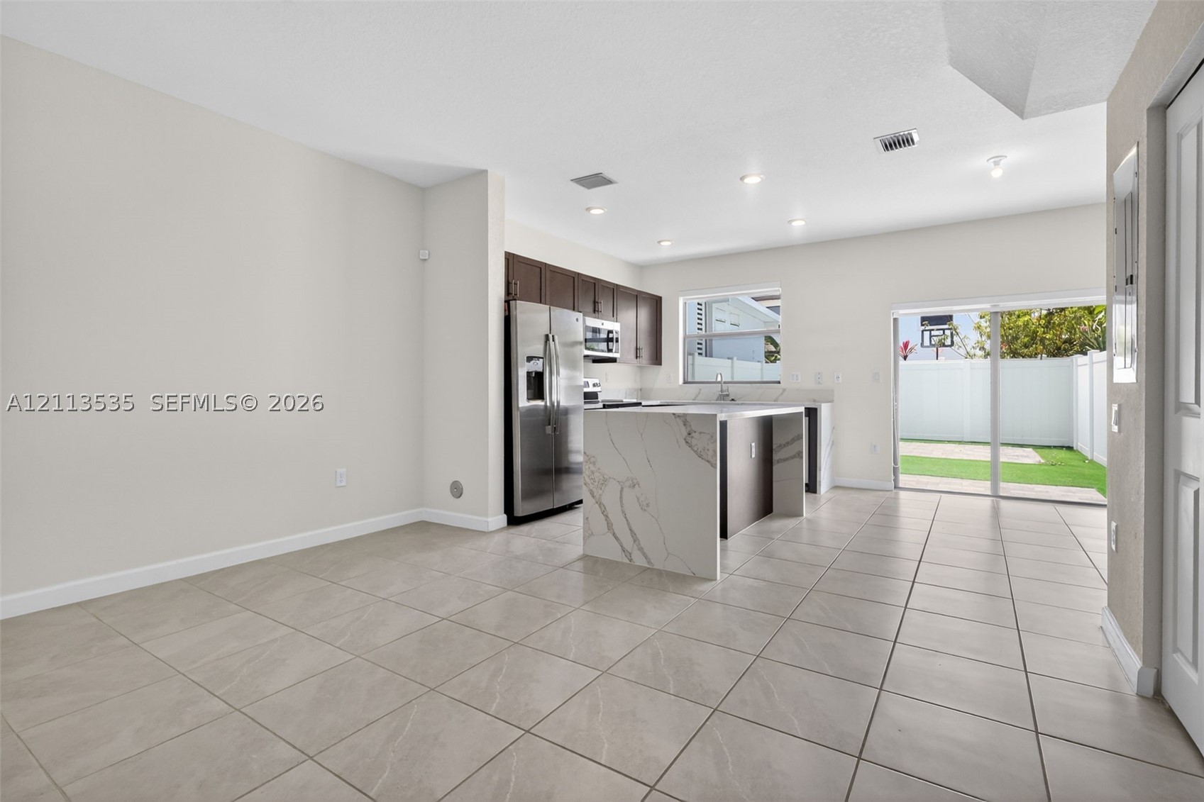
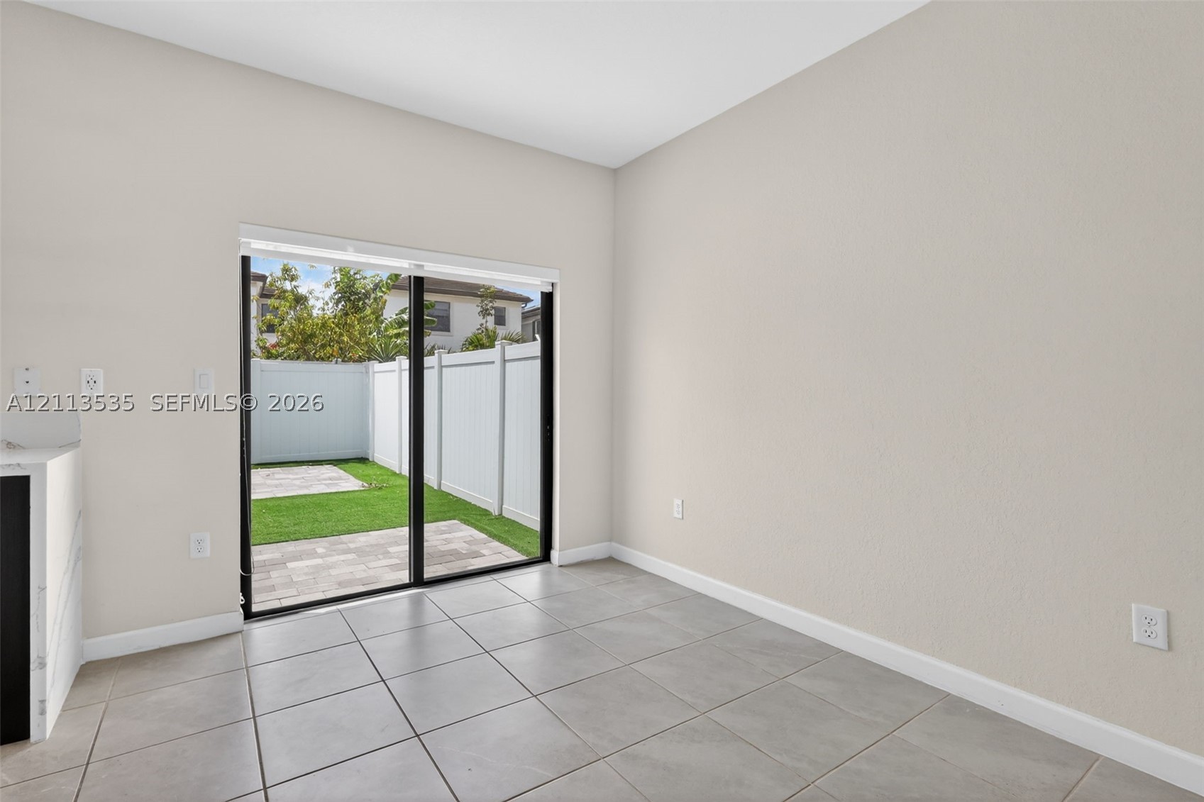
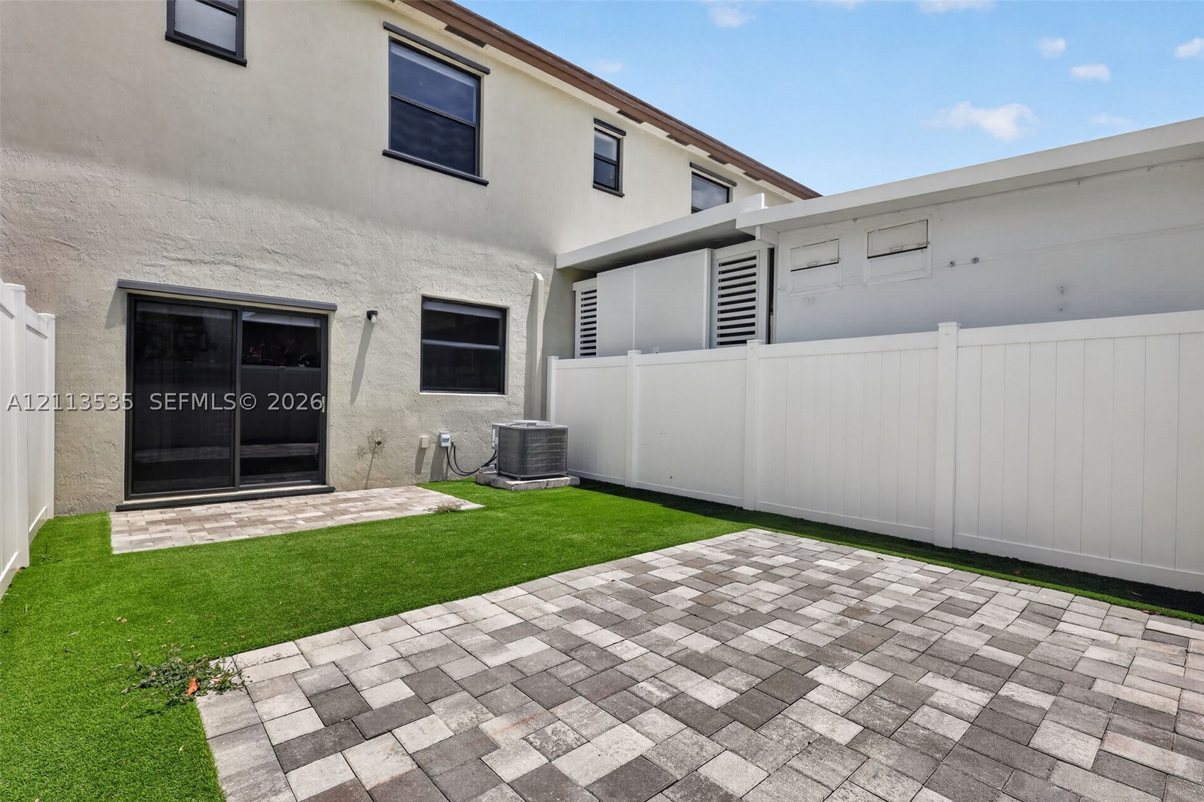
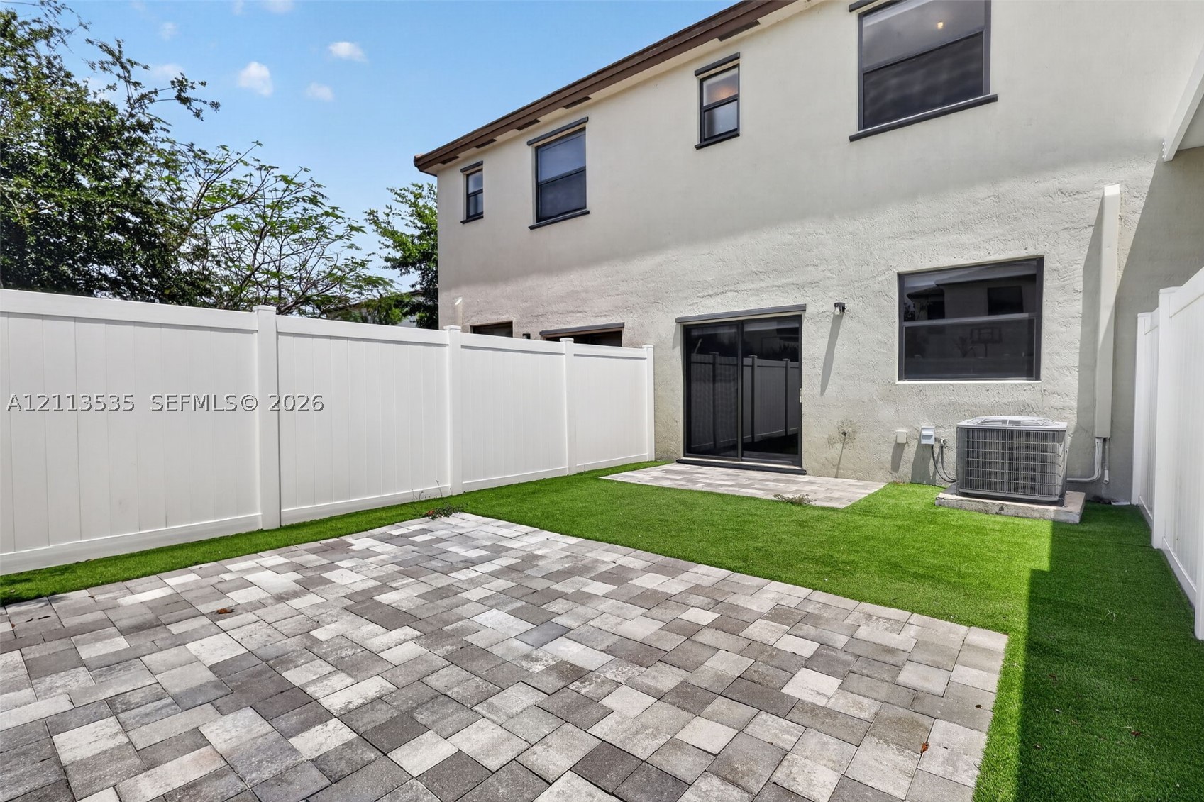
Neutral-toned interior space featuring tile flooring and sliding glass doors opening to a fenced patio with a paved surface and artificial turf
Open-concept interior featuring large-format tile flooring, a kitchen island with a stone-finish waterfall countertop, recessed lighting, and a staircase with white balusters
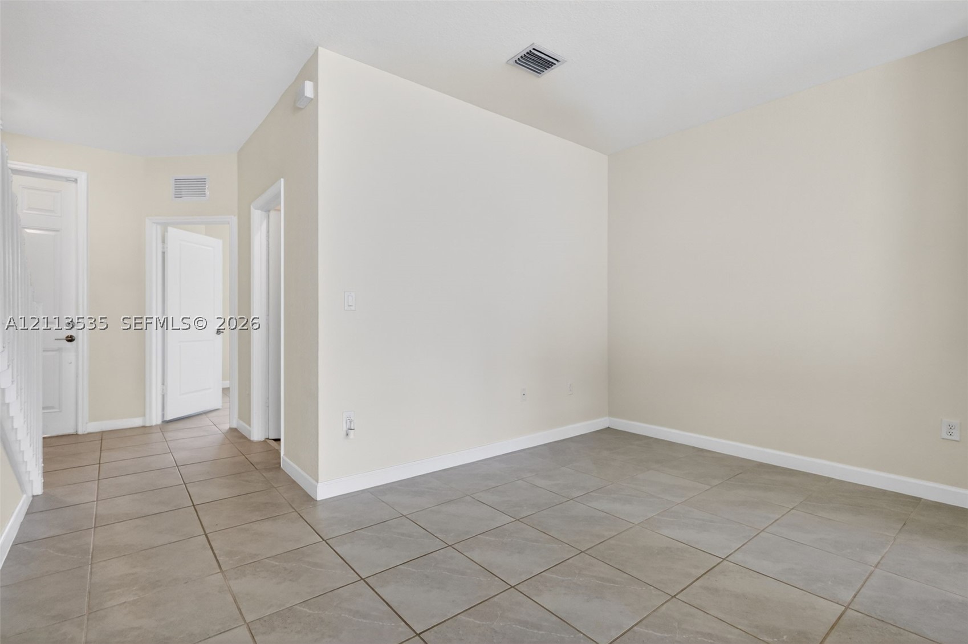
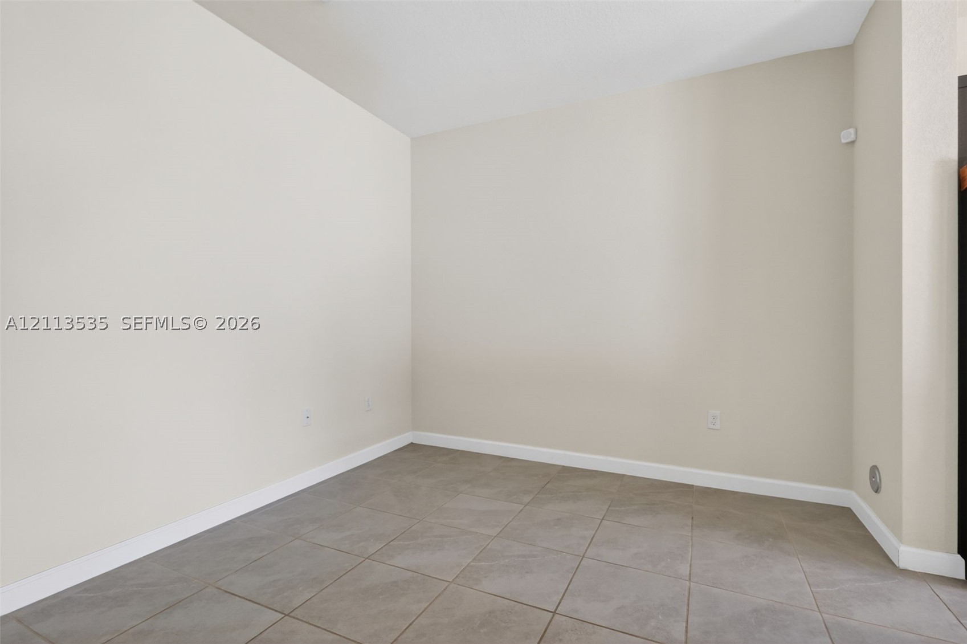
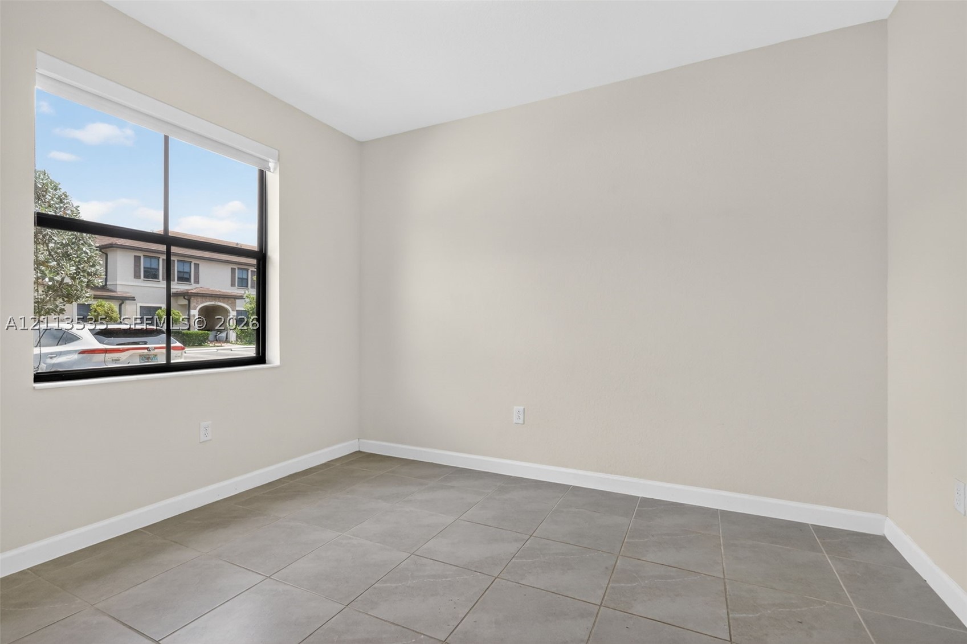
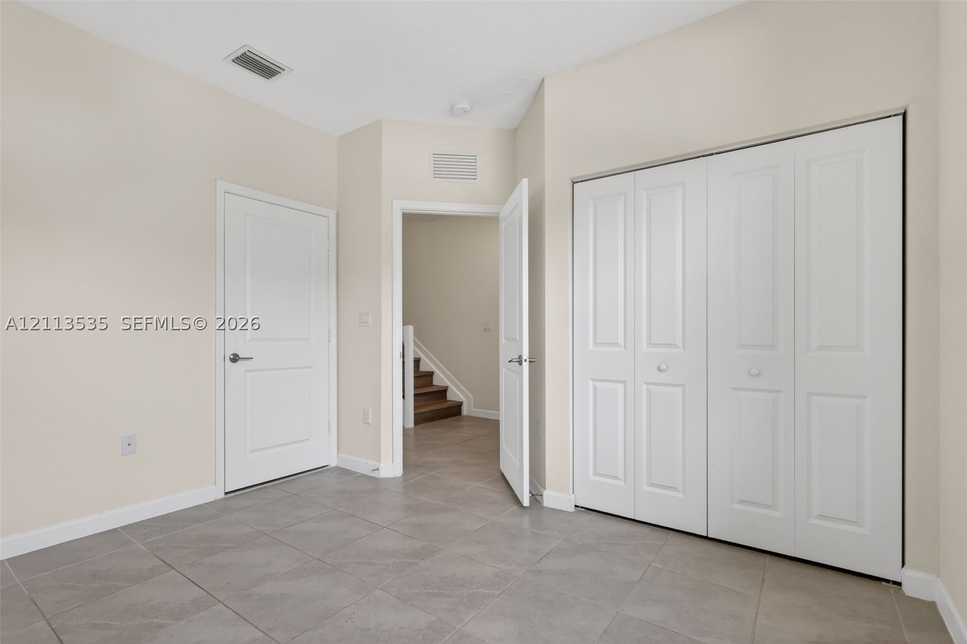
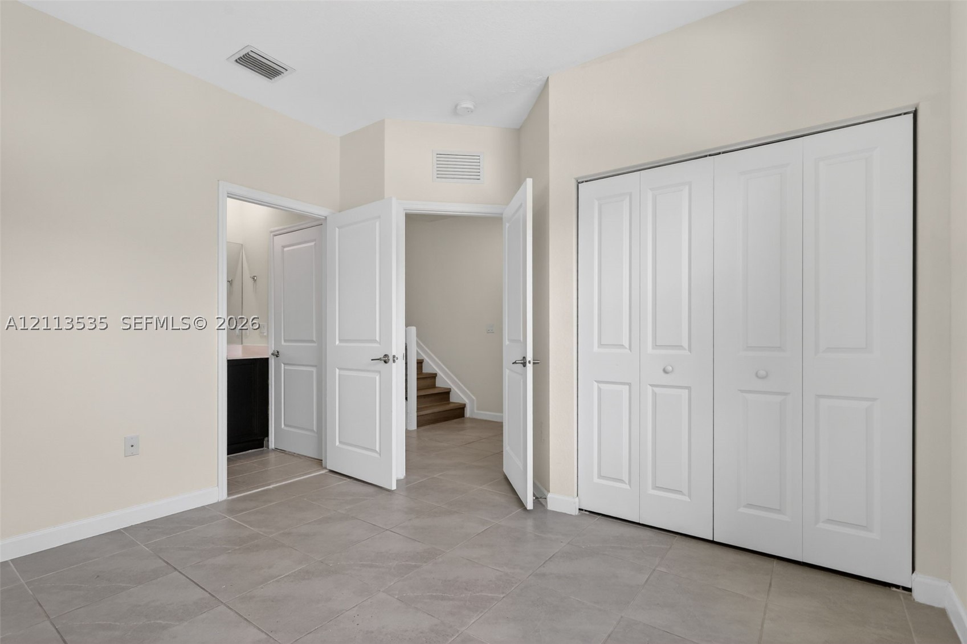
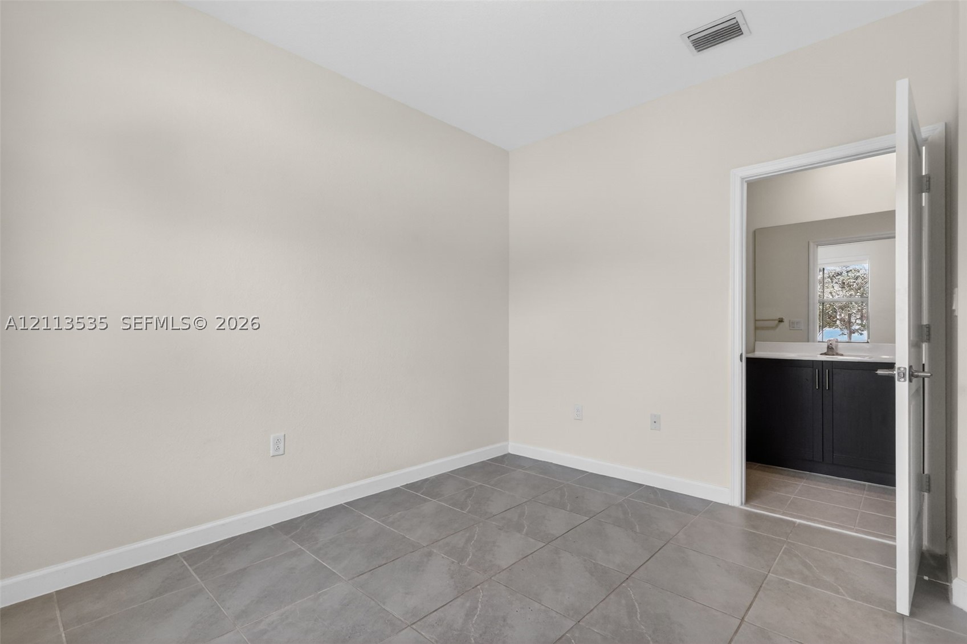
Neutral-toned interior space featuring large-format ceramic tile flooring, solid-core interior doors, and smooth-finish walls
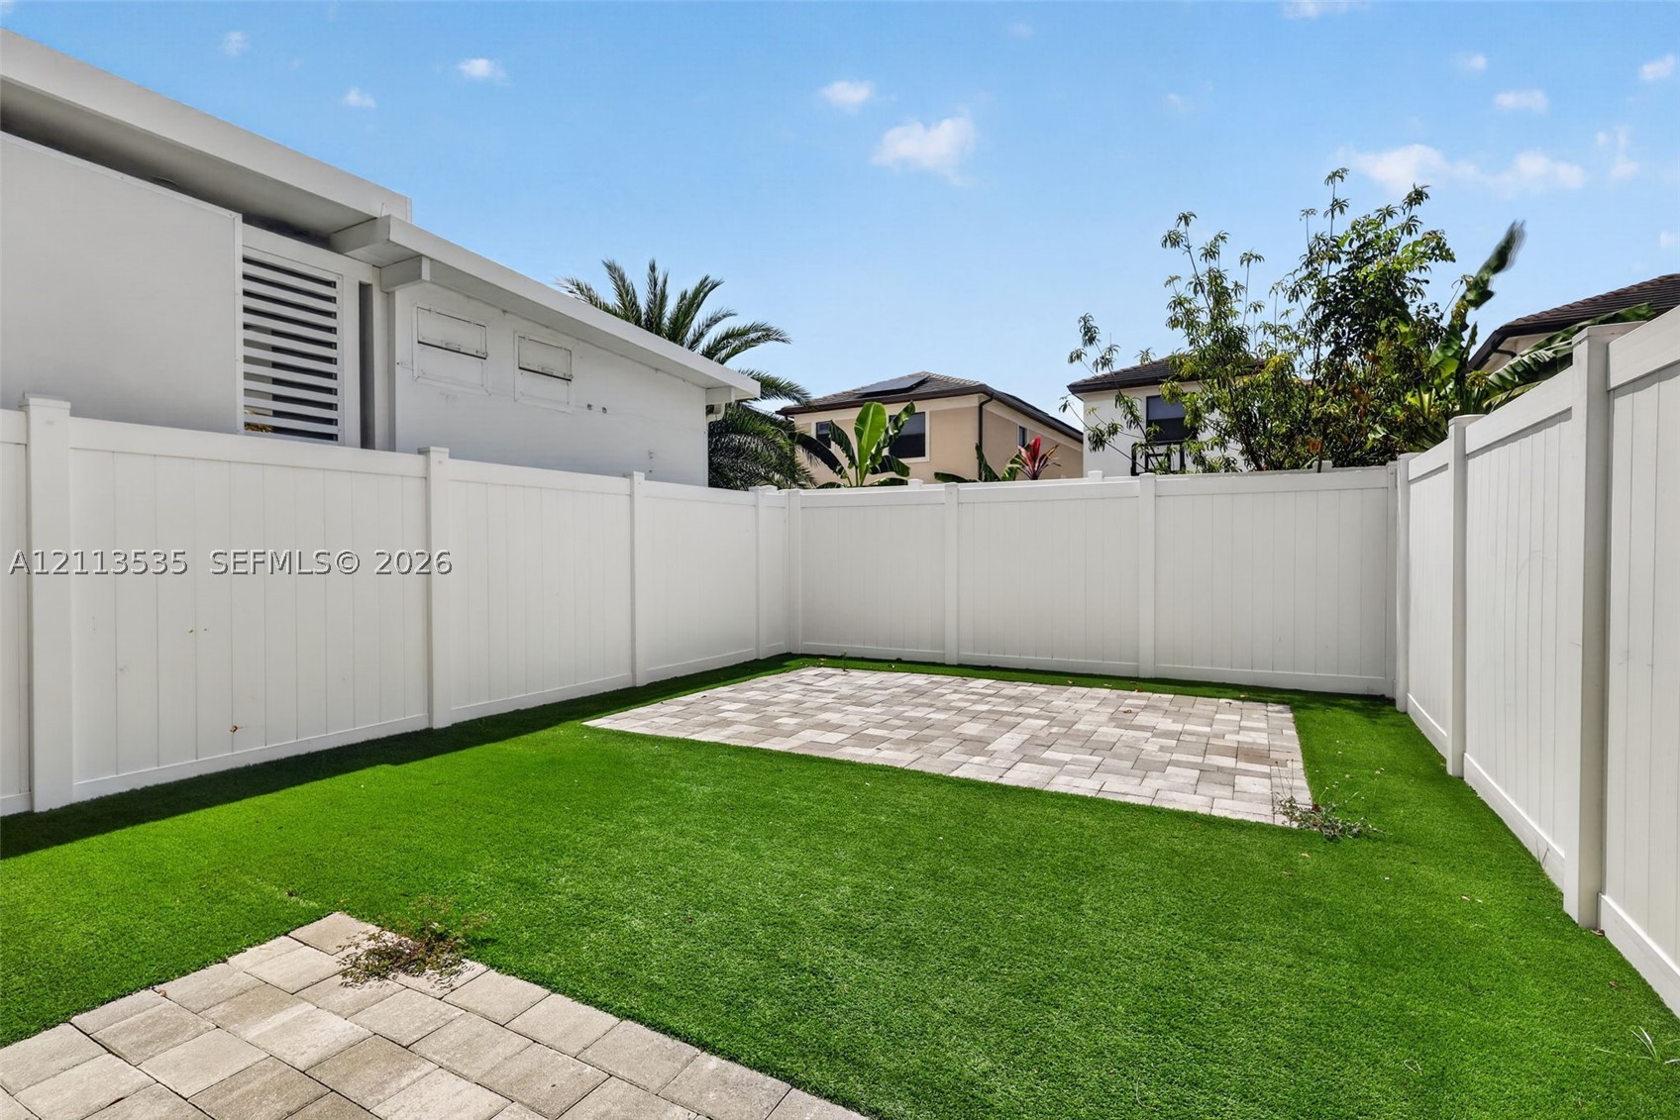
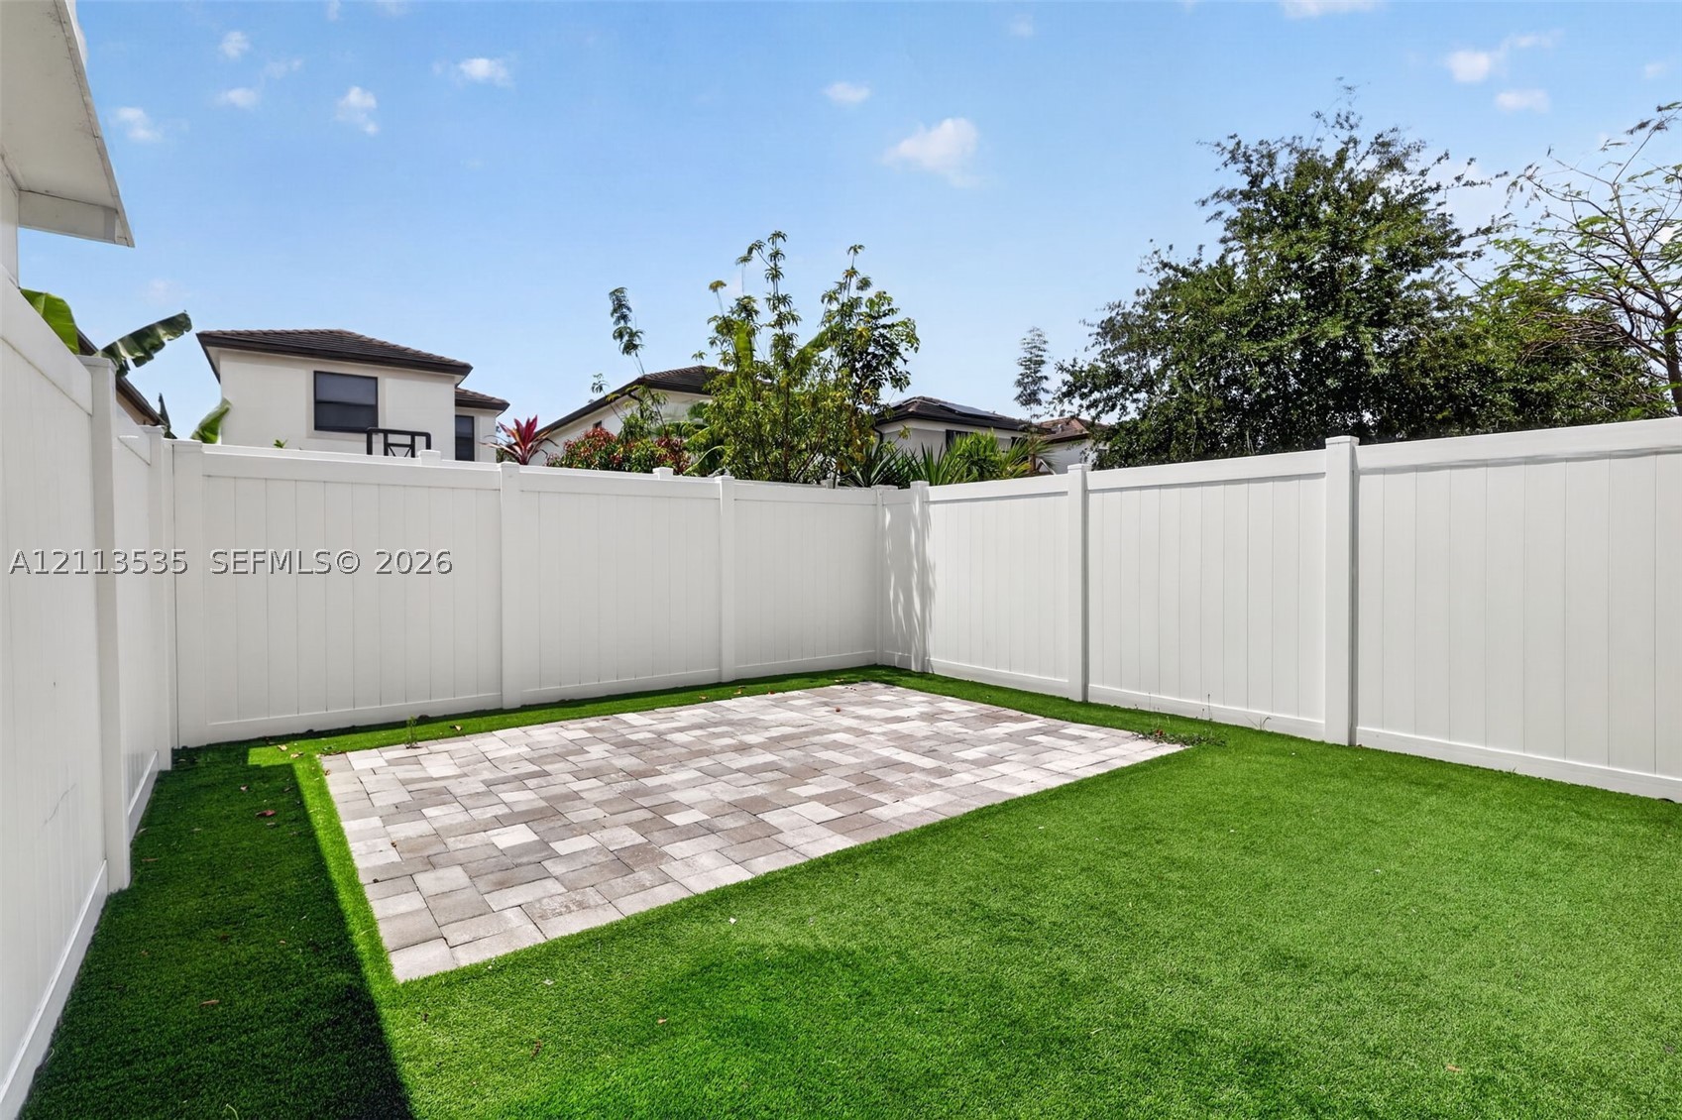
Enclosed yard featuring white privacy fencing, artificial turf lawn, and rectangular stone-paver hardscaping
Kitchen featuring dark wood-finish cabinetry, a waterfall-edge stone island, stainless steel appliances, and large-format tile flooring
Neutral-toned interior featuring large-format ceramic floor tiling, white panel interior doors
First Floor with ensuite bathroom
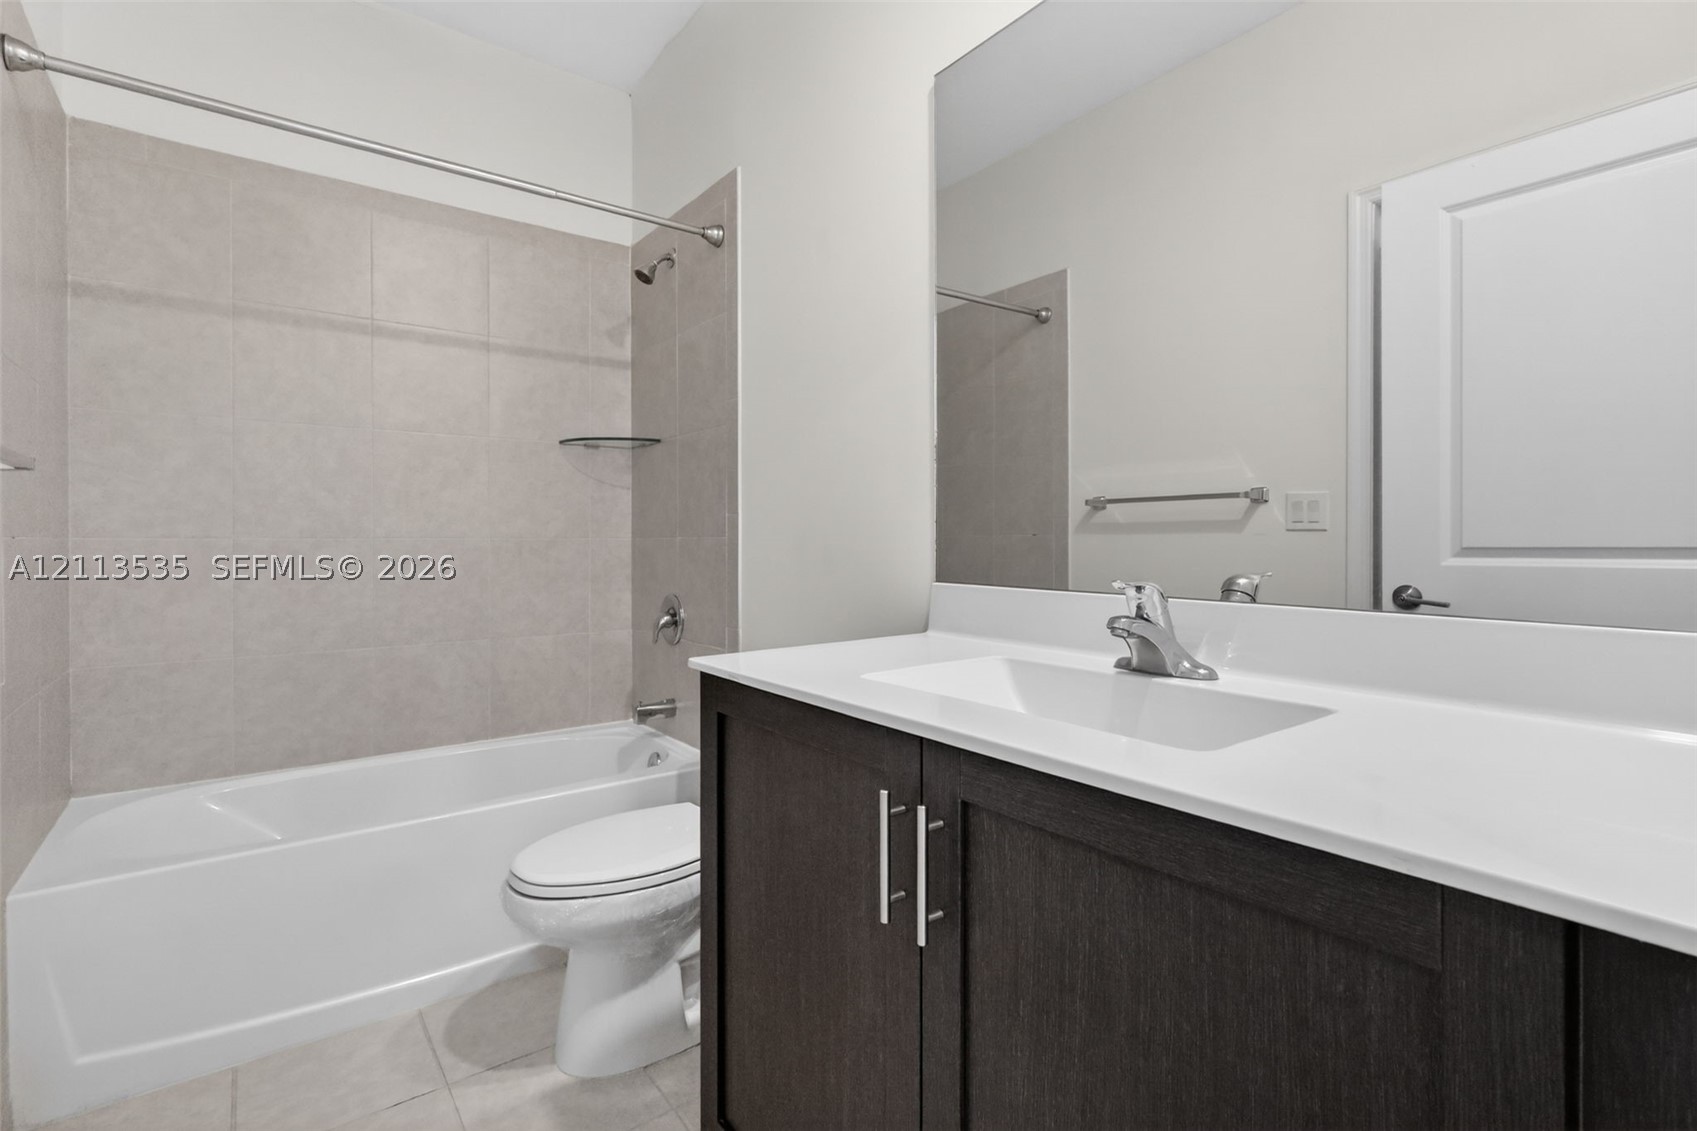
First Floor Bathroom featuring a dark wood-finish vanity with a white countertop, large wall-mounted mirror, and a tub-shower combination with full-height tile surround
Staircase featuring wood-finish treads and white spindle railings, complemented by neutral tile flooring
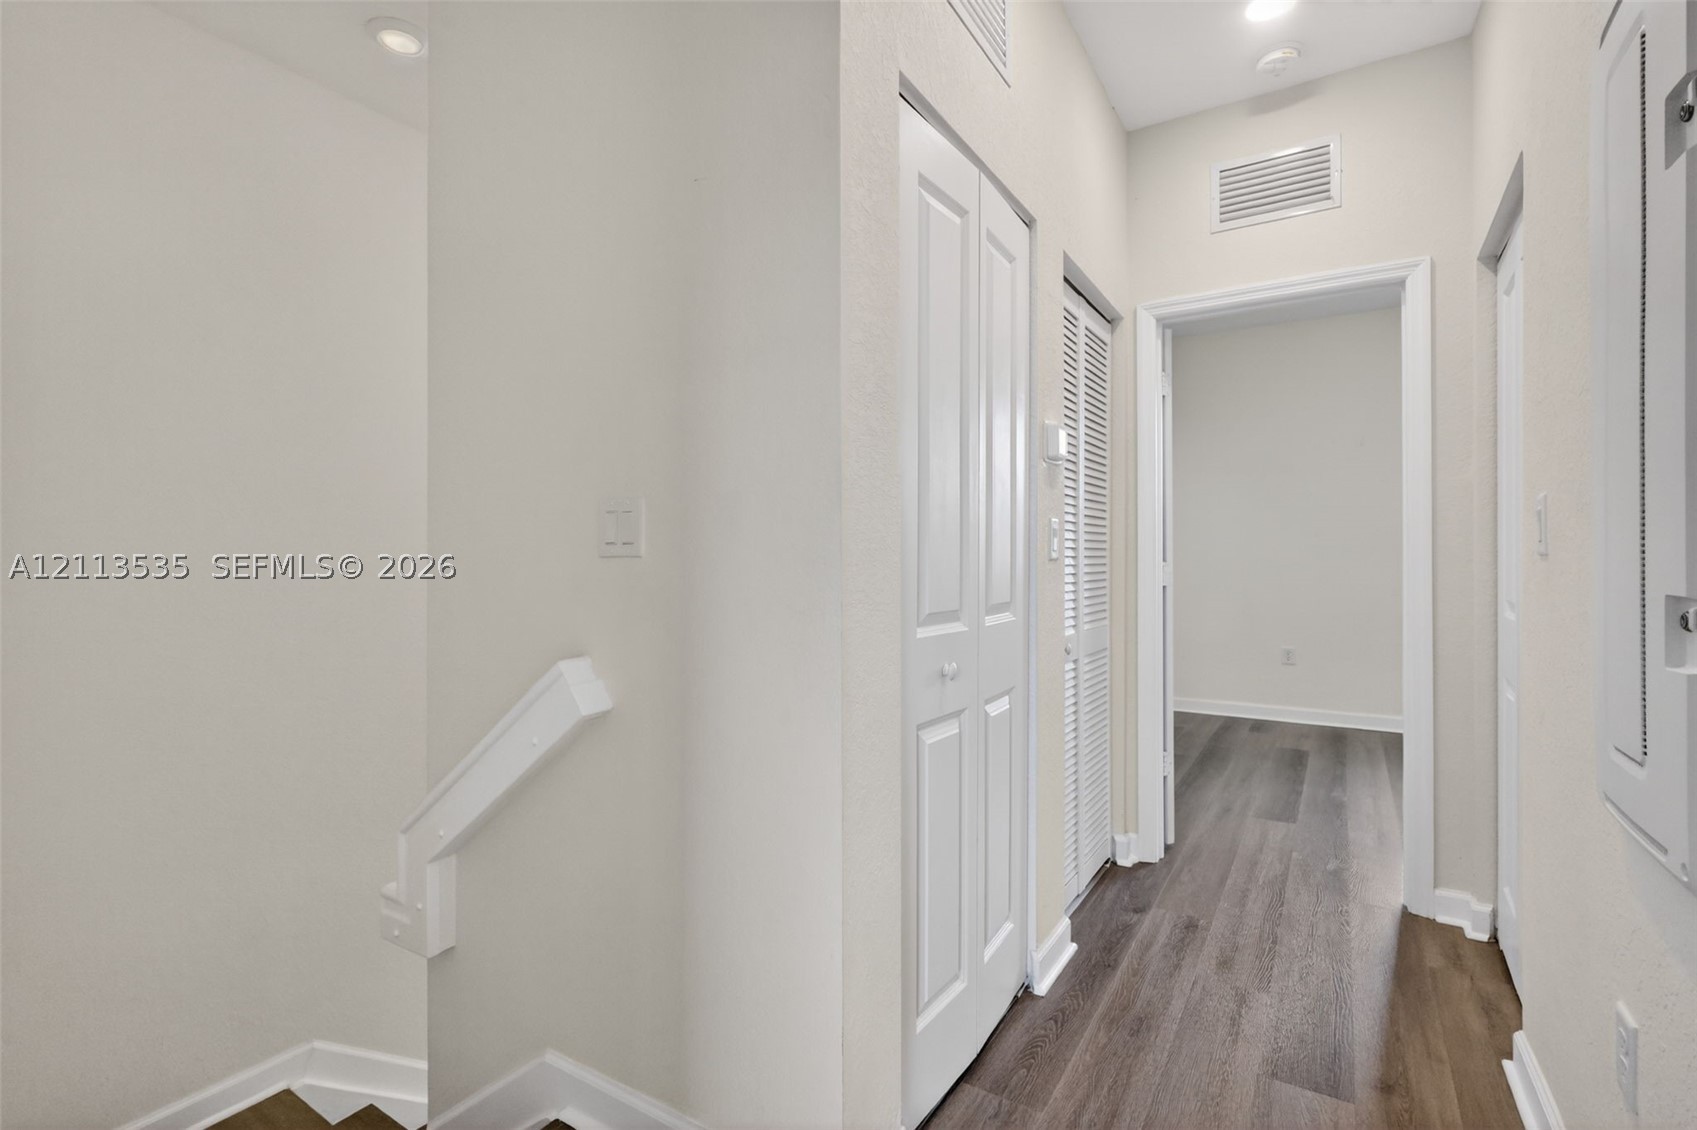
Hallway featuring wood-finish flooring, recessed lighting, and multiple interior paneled doors
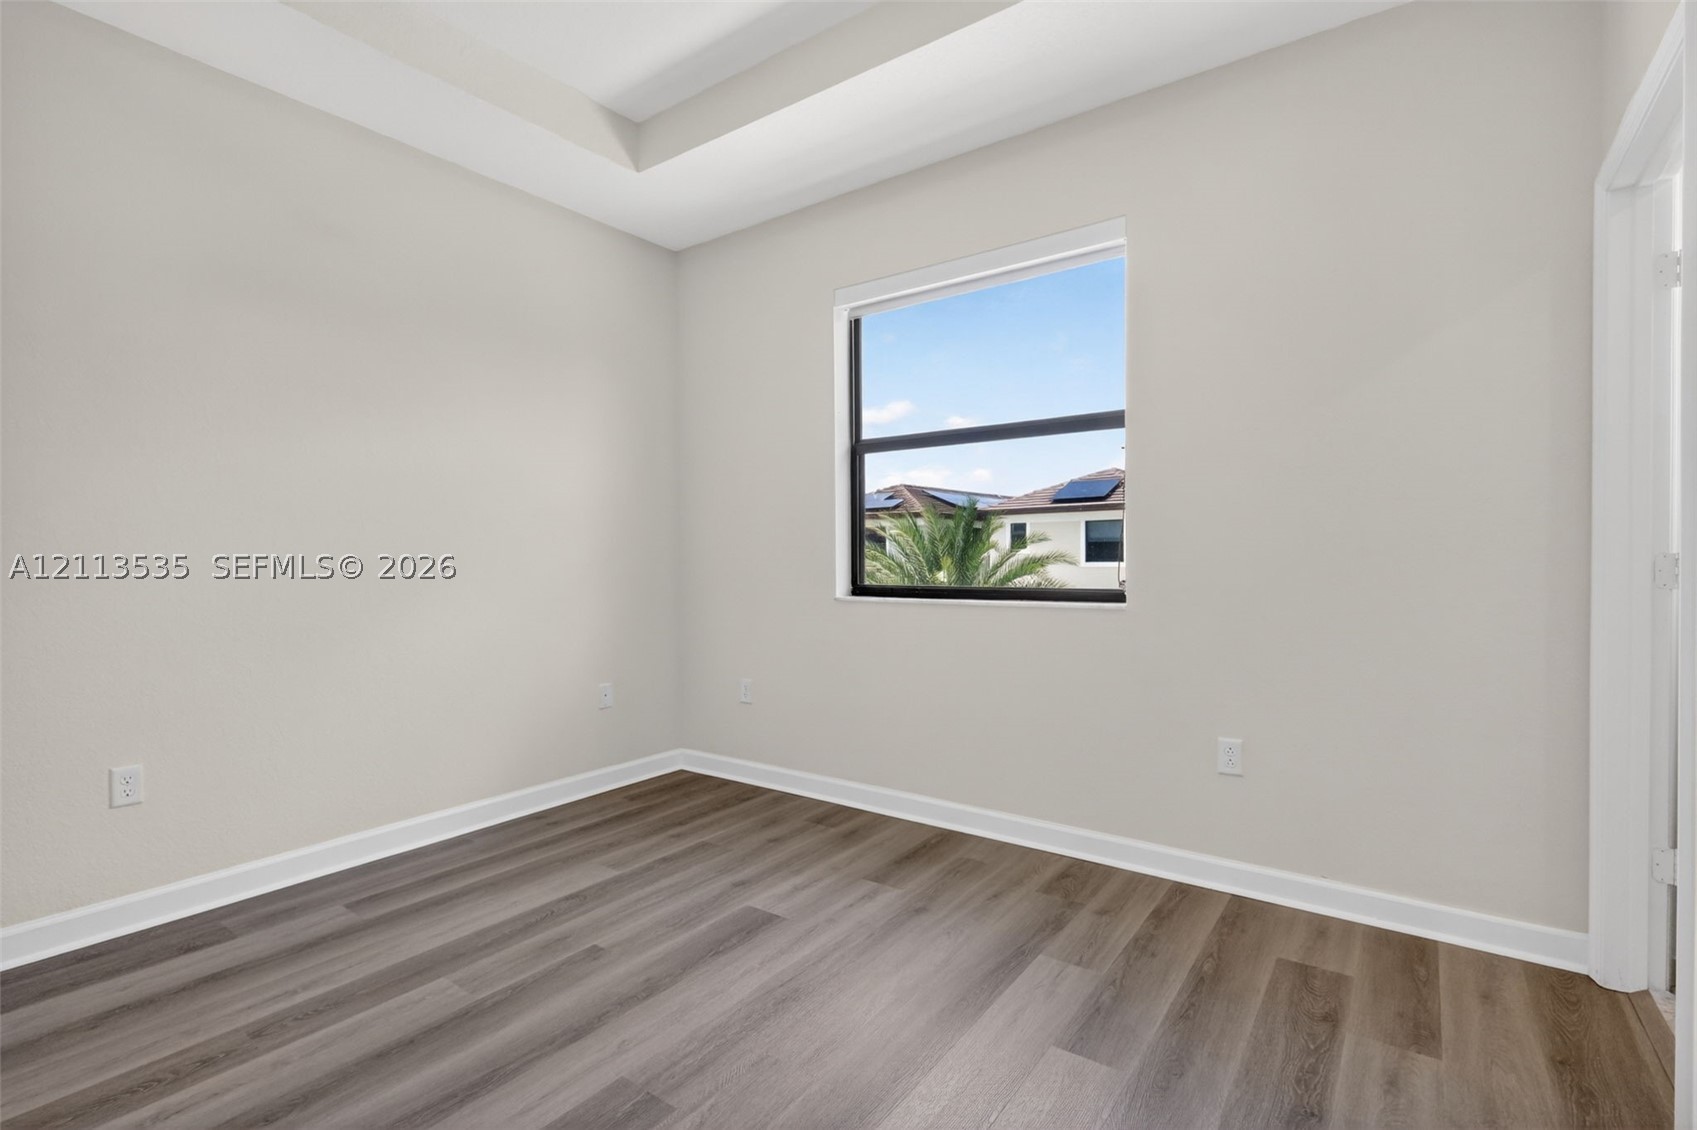
Tray ceiling, neutral wall tones, wood-finish flooring, and a single-pane window
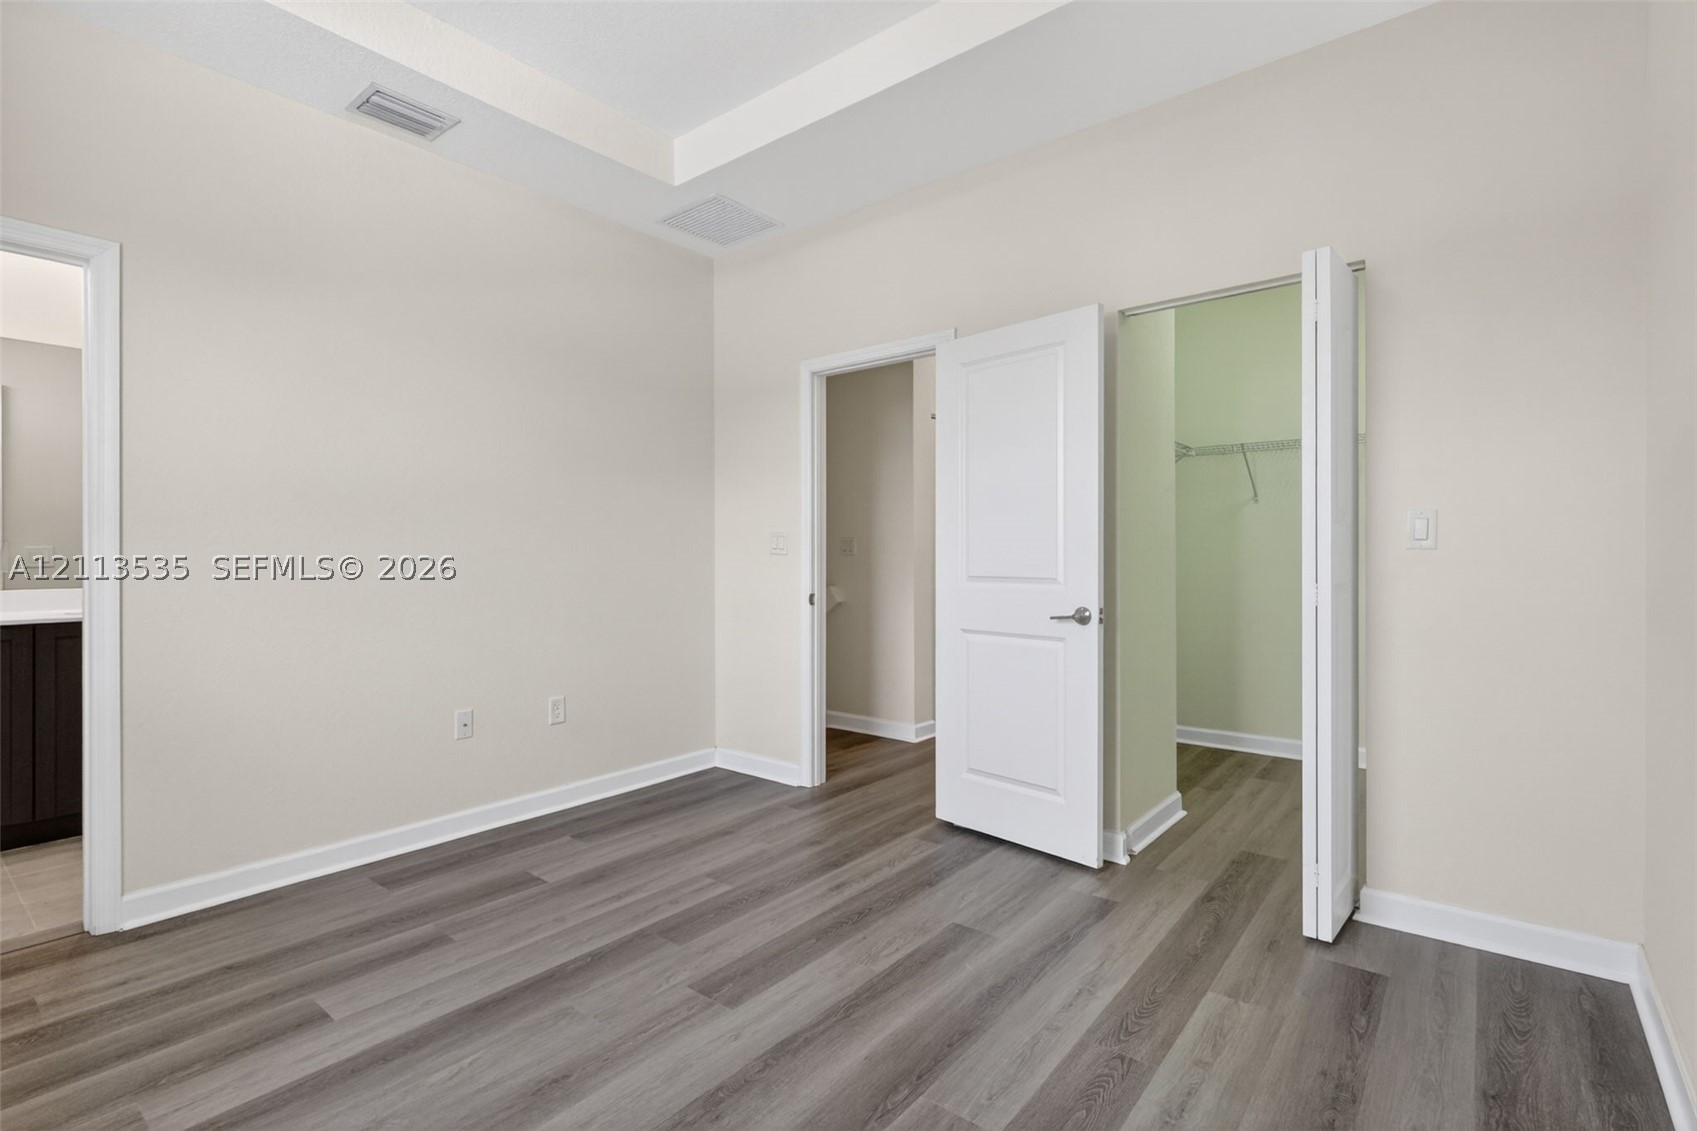
Tray ceiling, wood-finish flooring, and white interior doors featuring satin nickel hardware
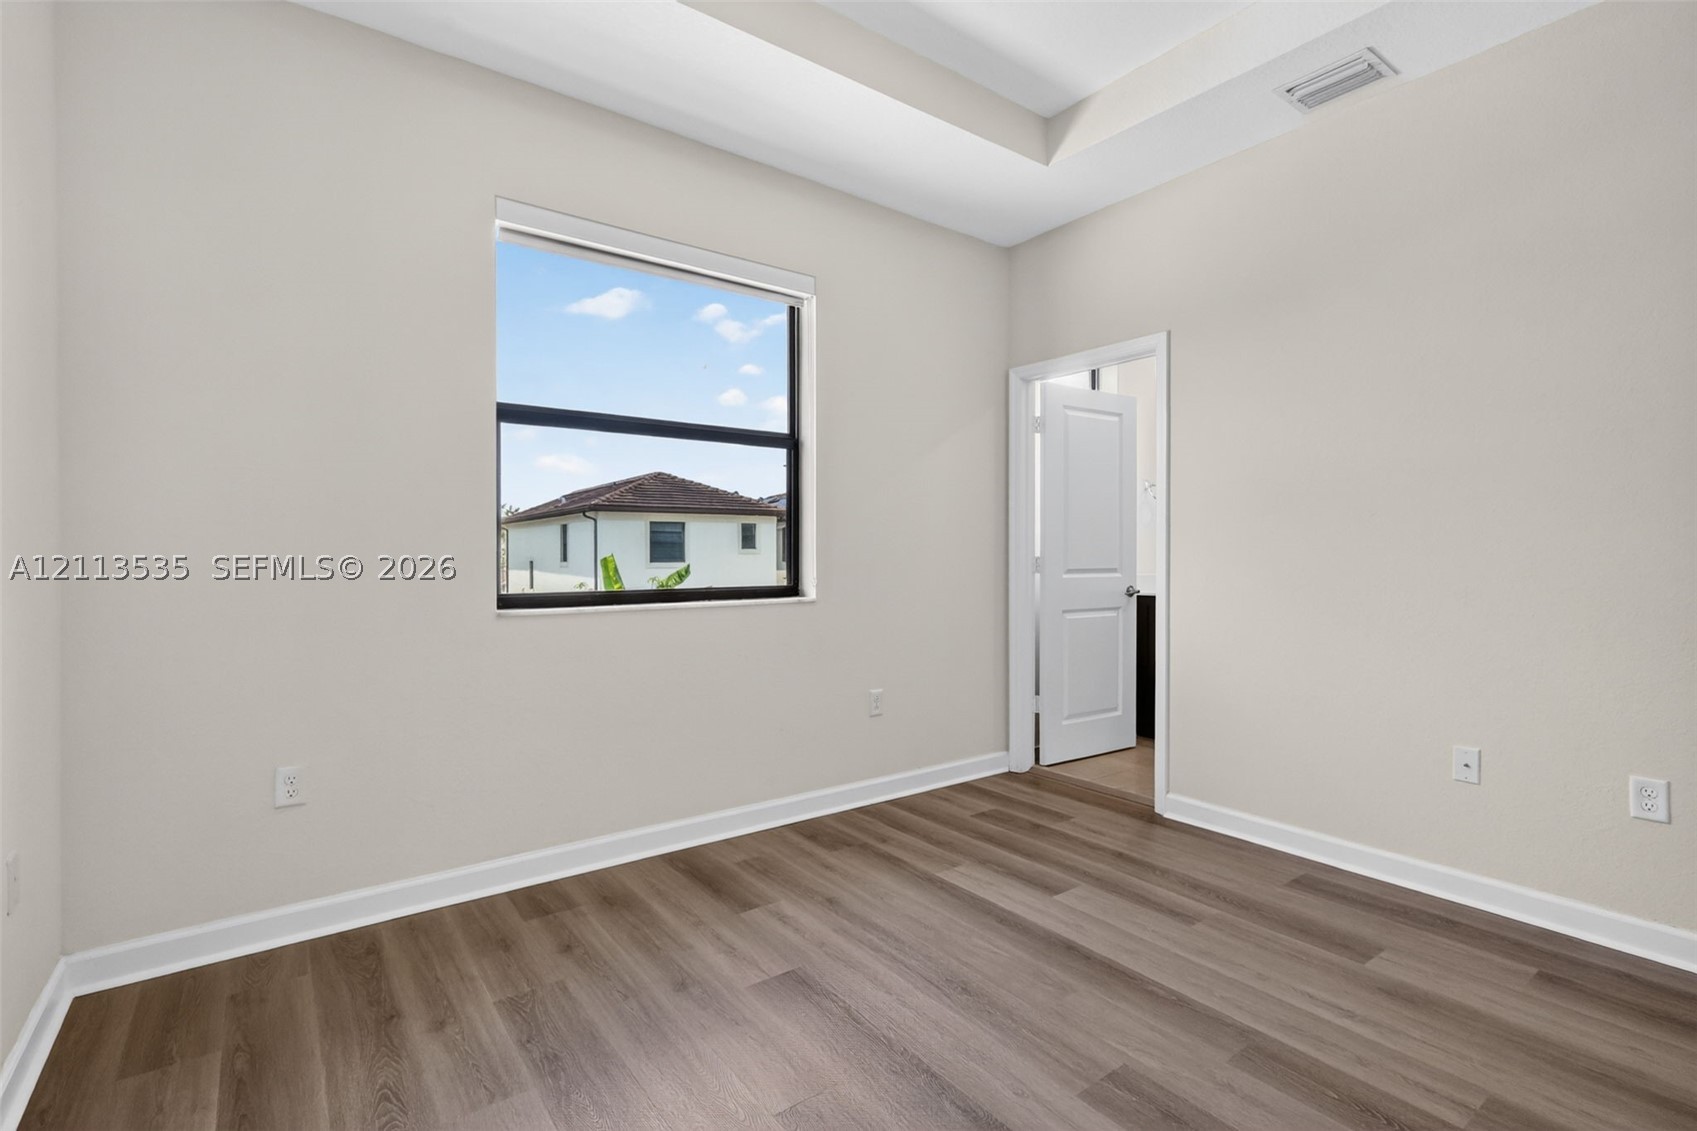
Room featuring a tray ceiling, wood-finish flooring, and a single-hung window with a dark frame
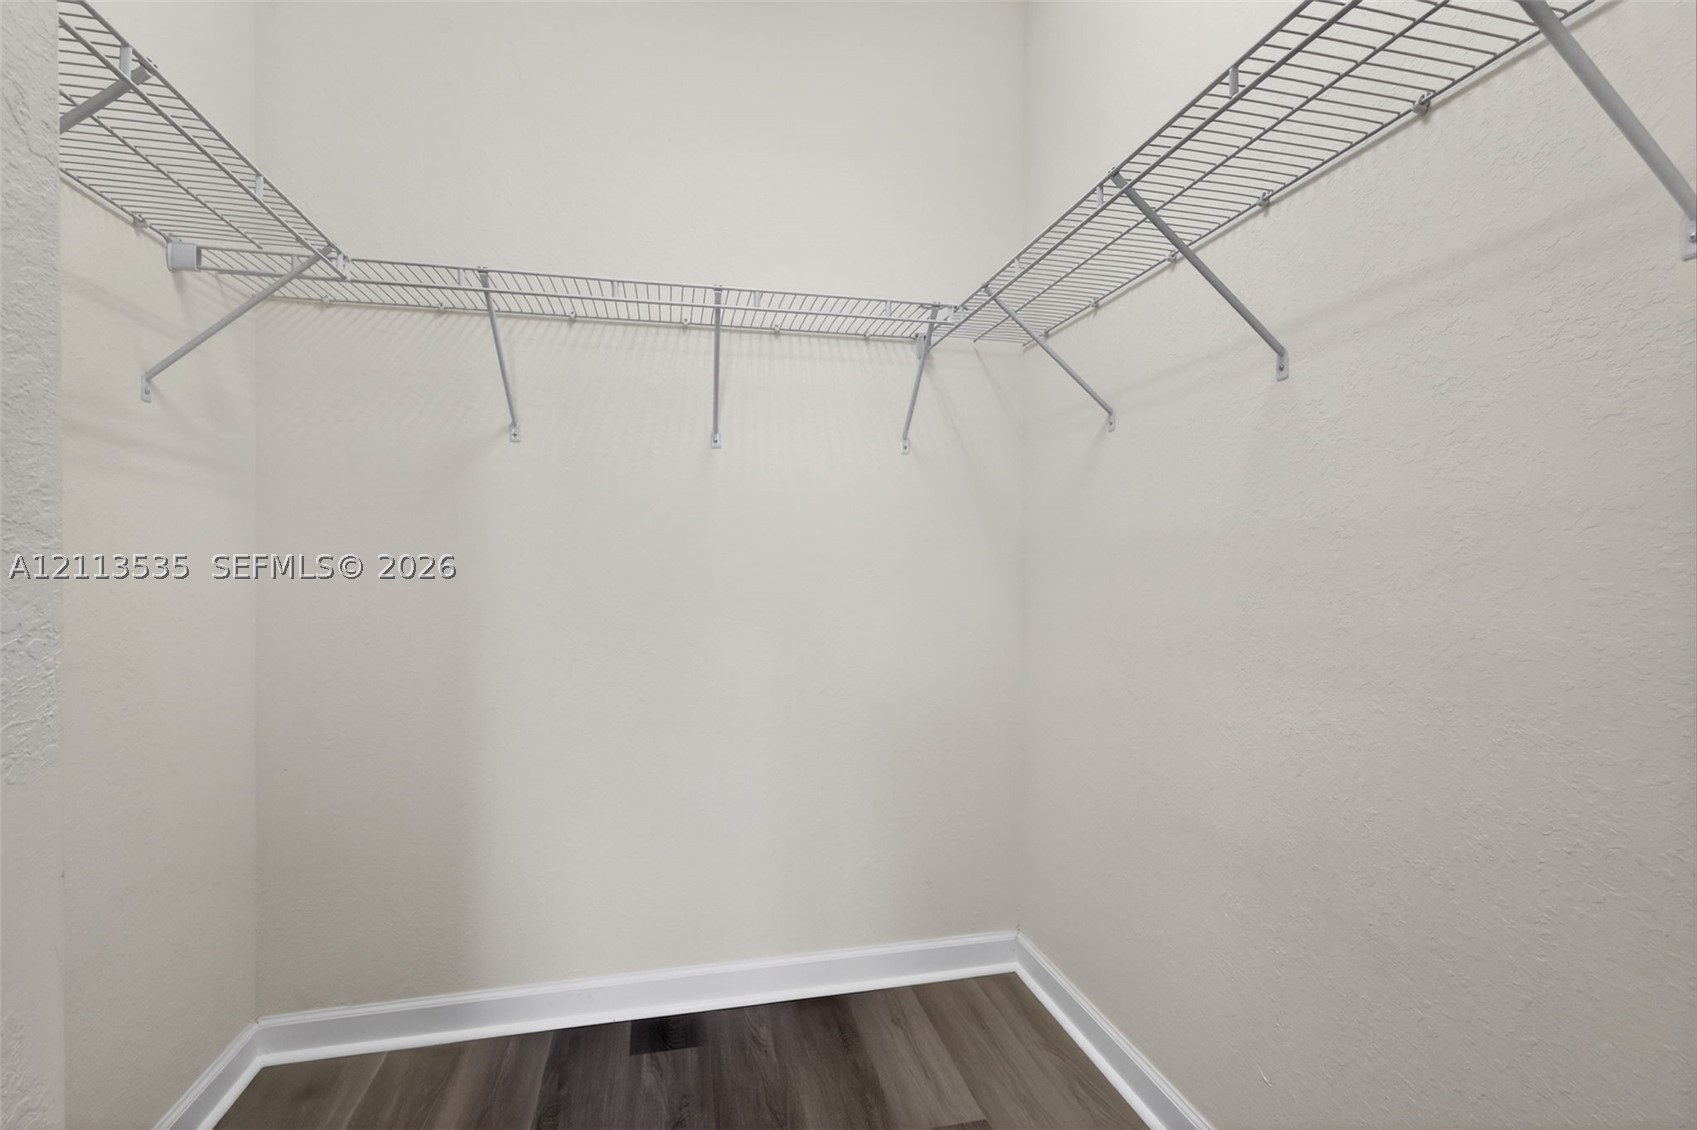
Storage space featuring wood-finish flooring and white wire shelving
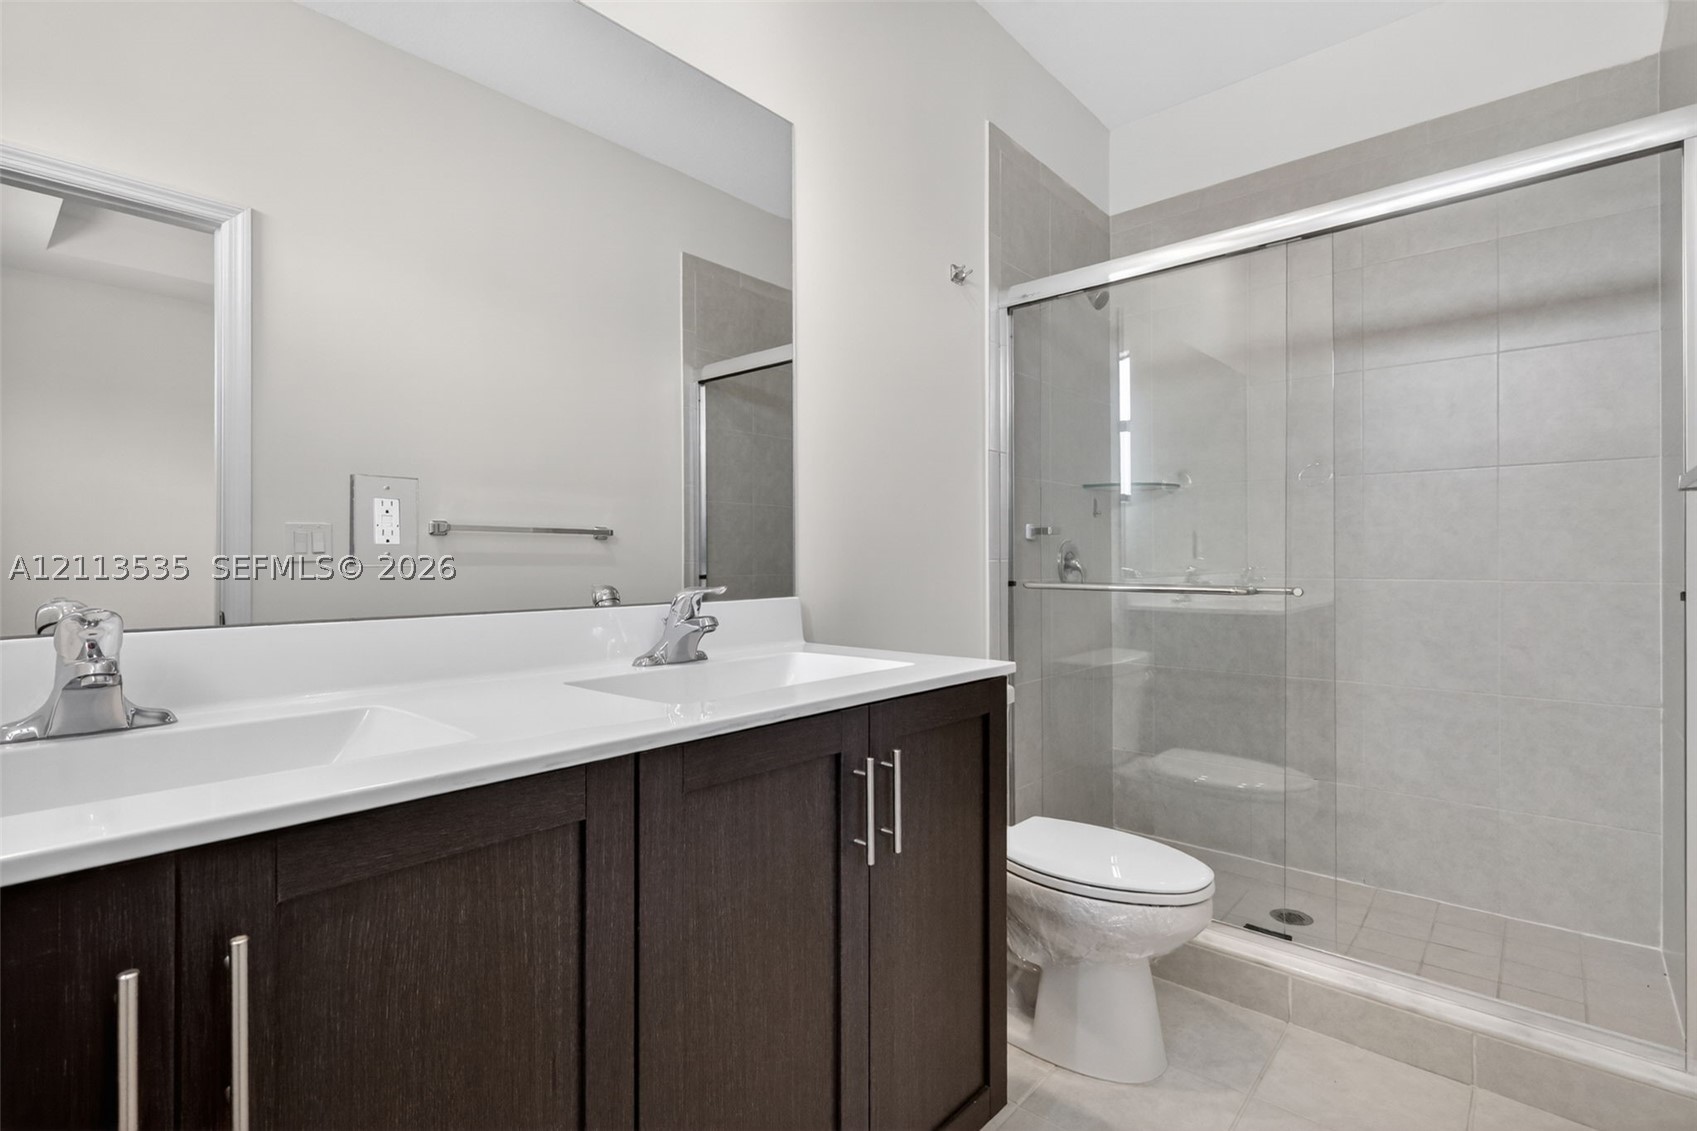
Dark wood-finish double vanity with white countertop, dual undermount sinks, large wall-mounted mirror, and glass-enclosed shower with tiled surround
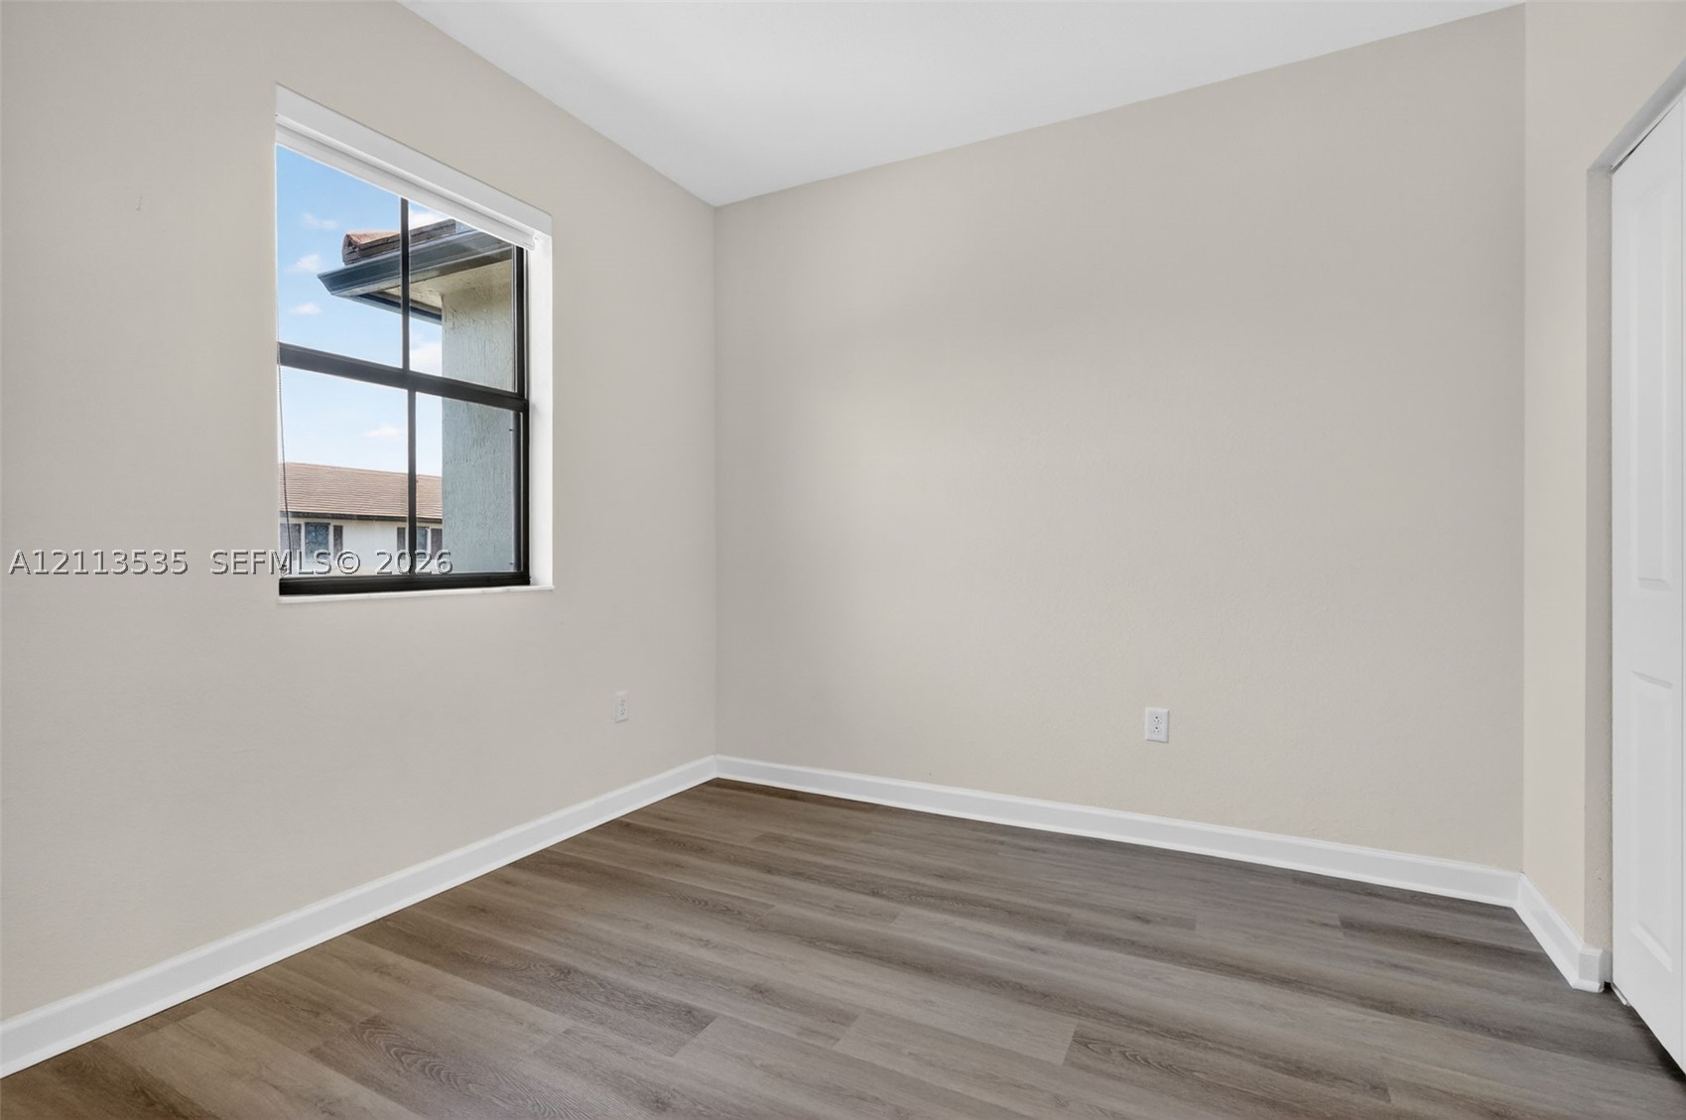
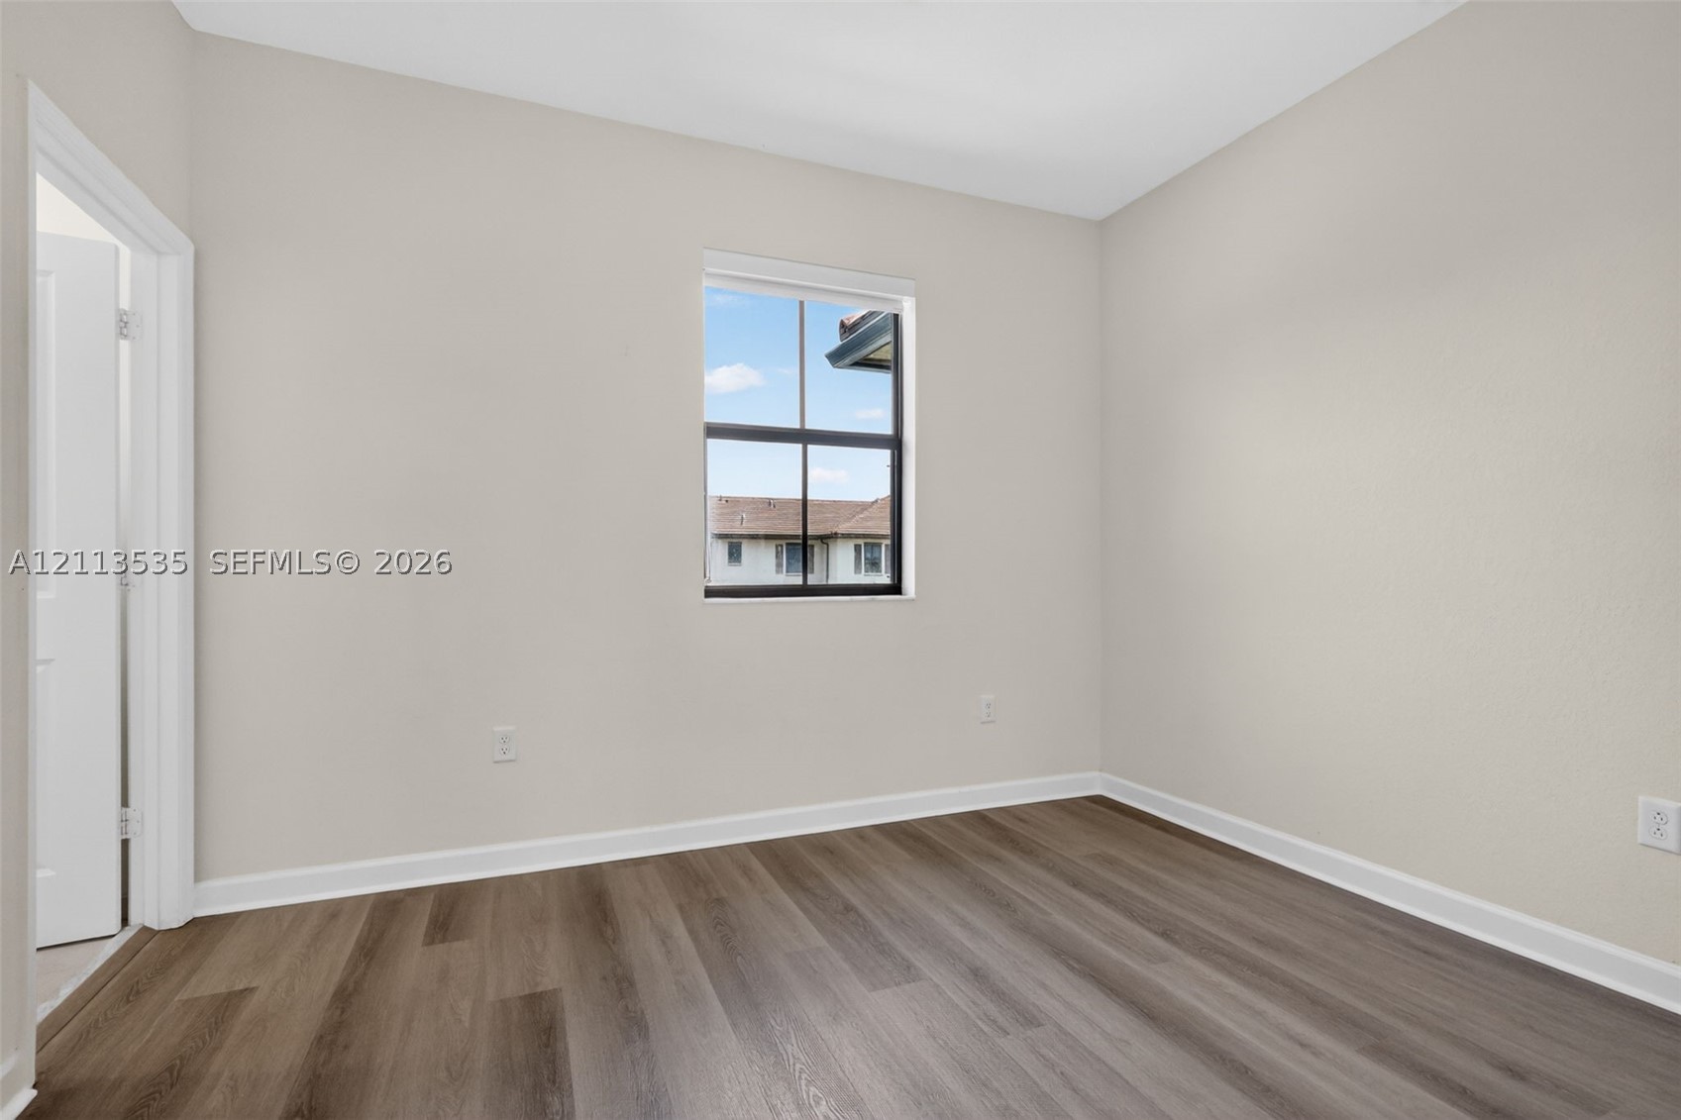
Neutral wall finishes, wood-finish flooring, and a single-hung window featuring a black frame and muntins
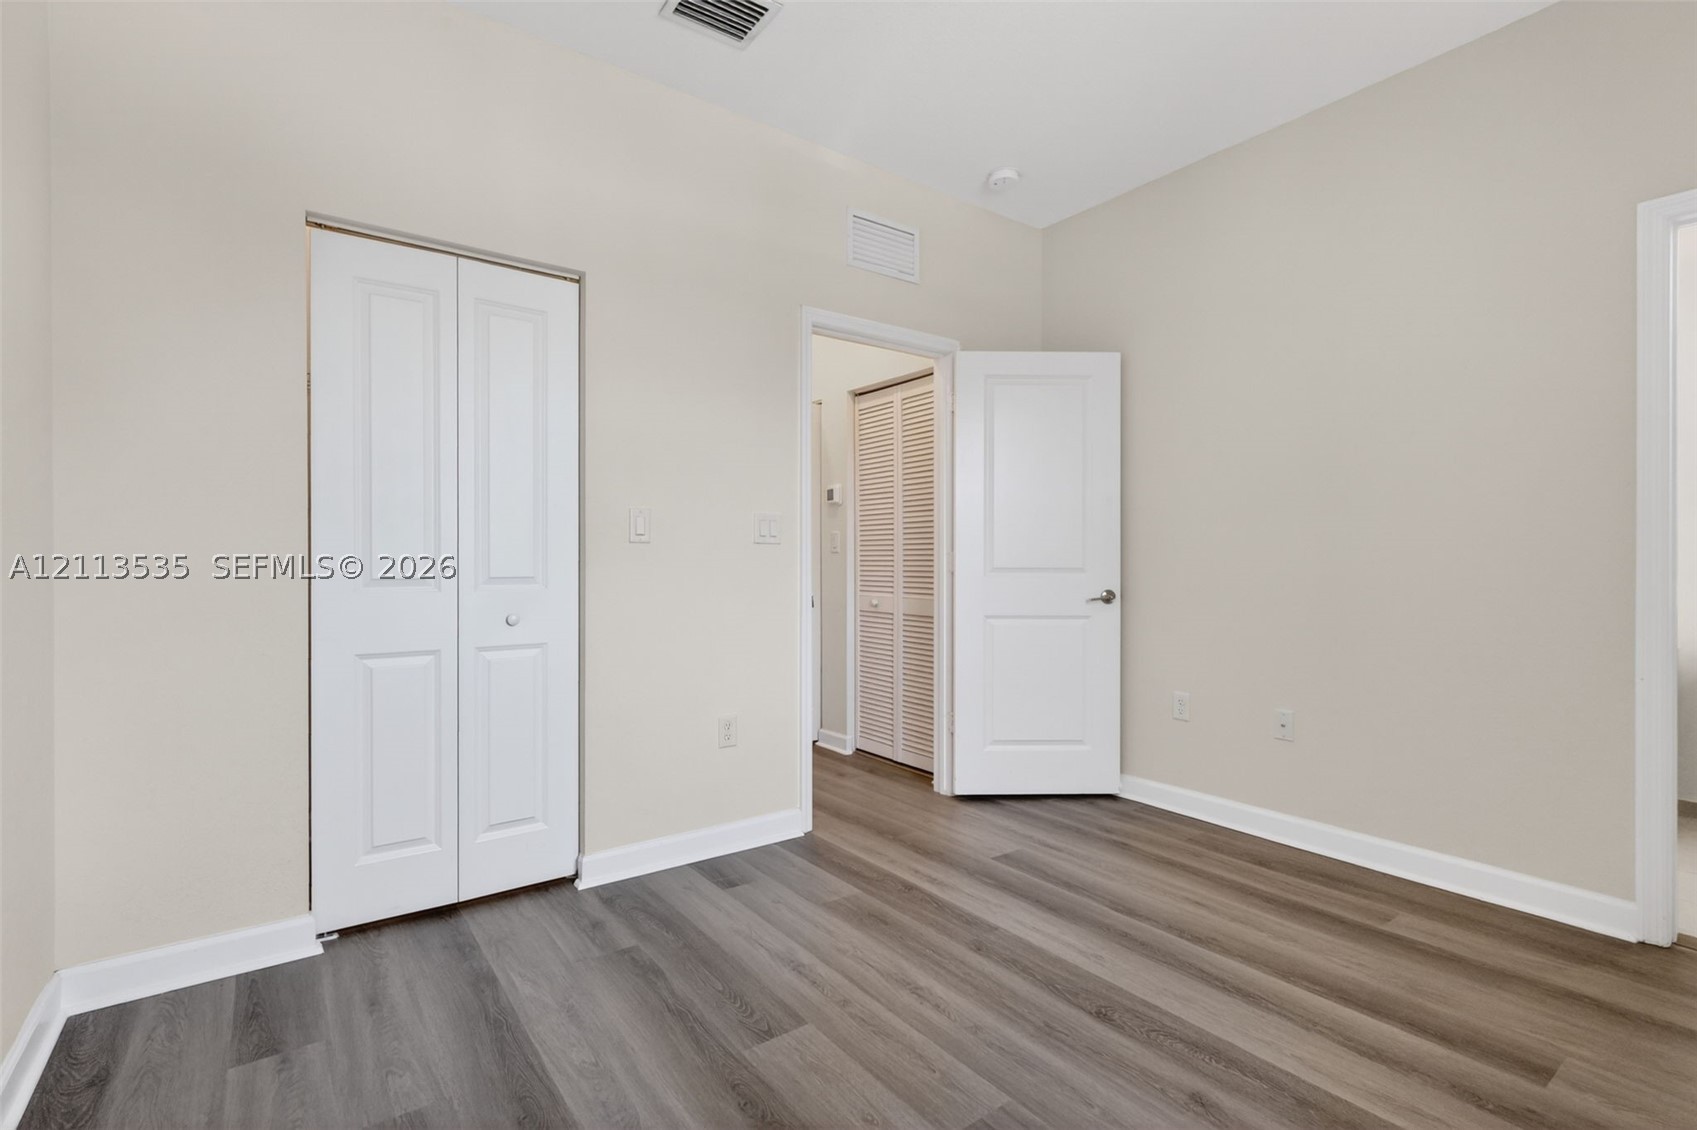
Room featuring wood-finish flooring, white panel doors, and a double-door closet with white finish
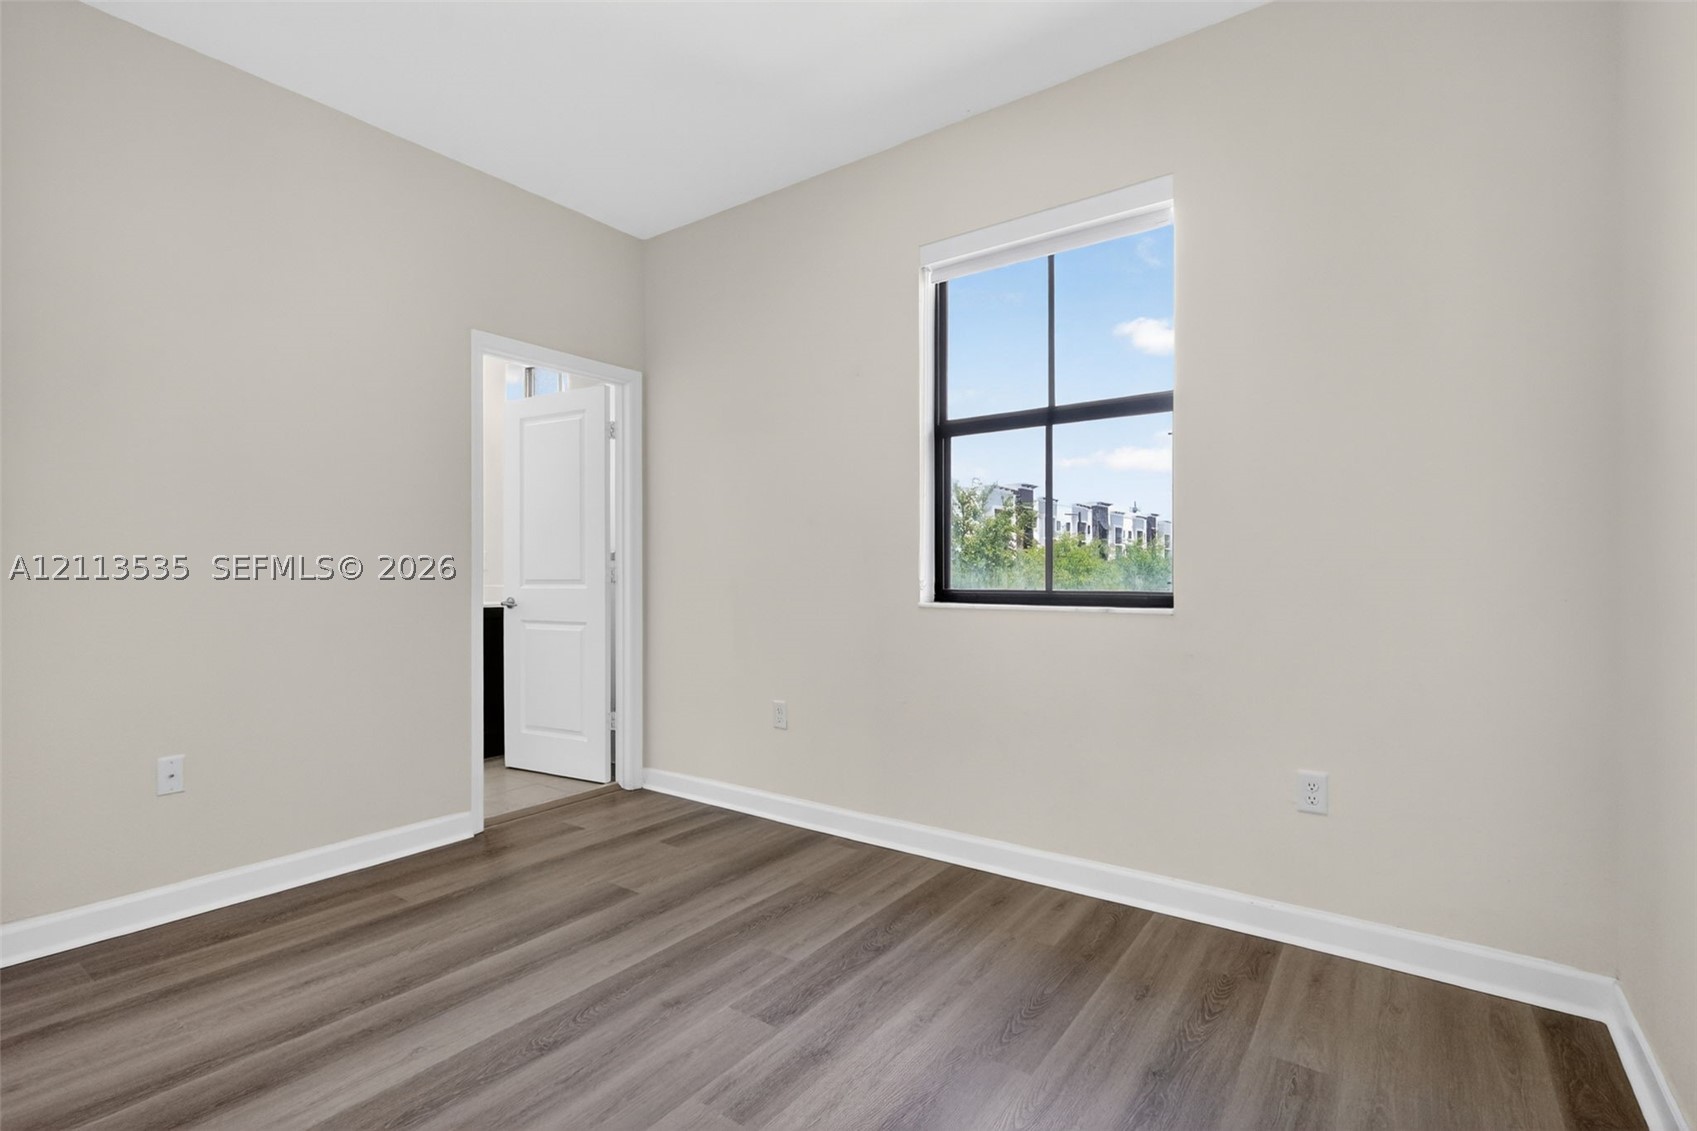
Neutral-toned interior room featuring wood-finish flooring, a black-framed window, and a white paneled door
Neutral interior featuring wood-finish flooring, a single-hung window with a dark frame, and a hinged door
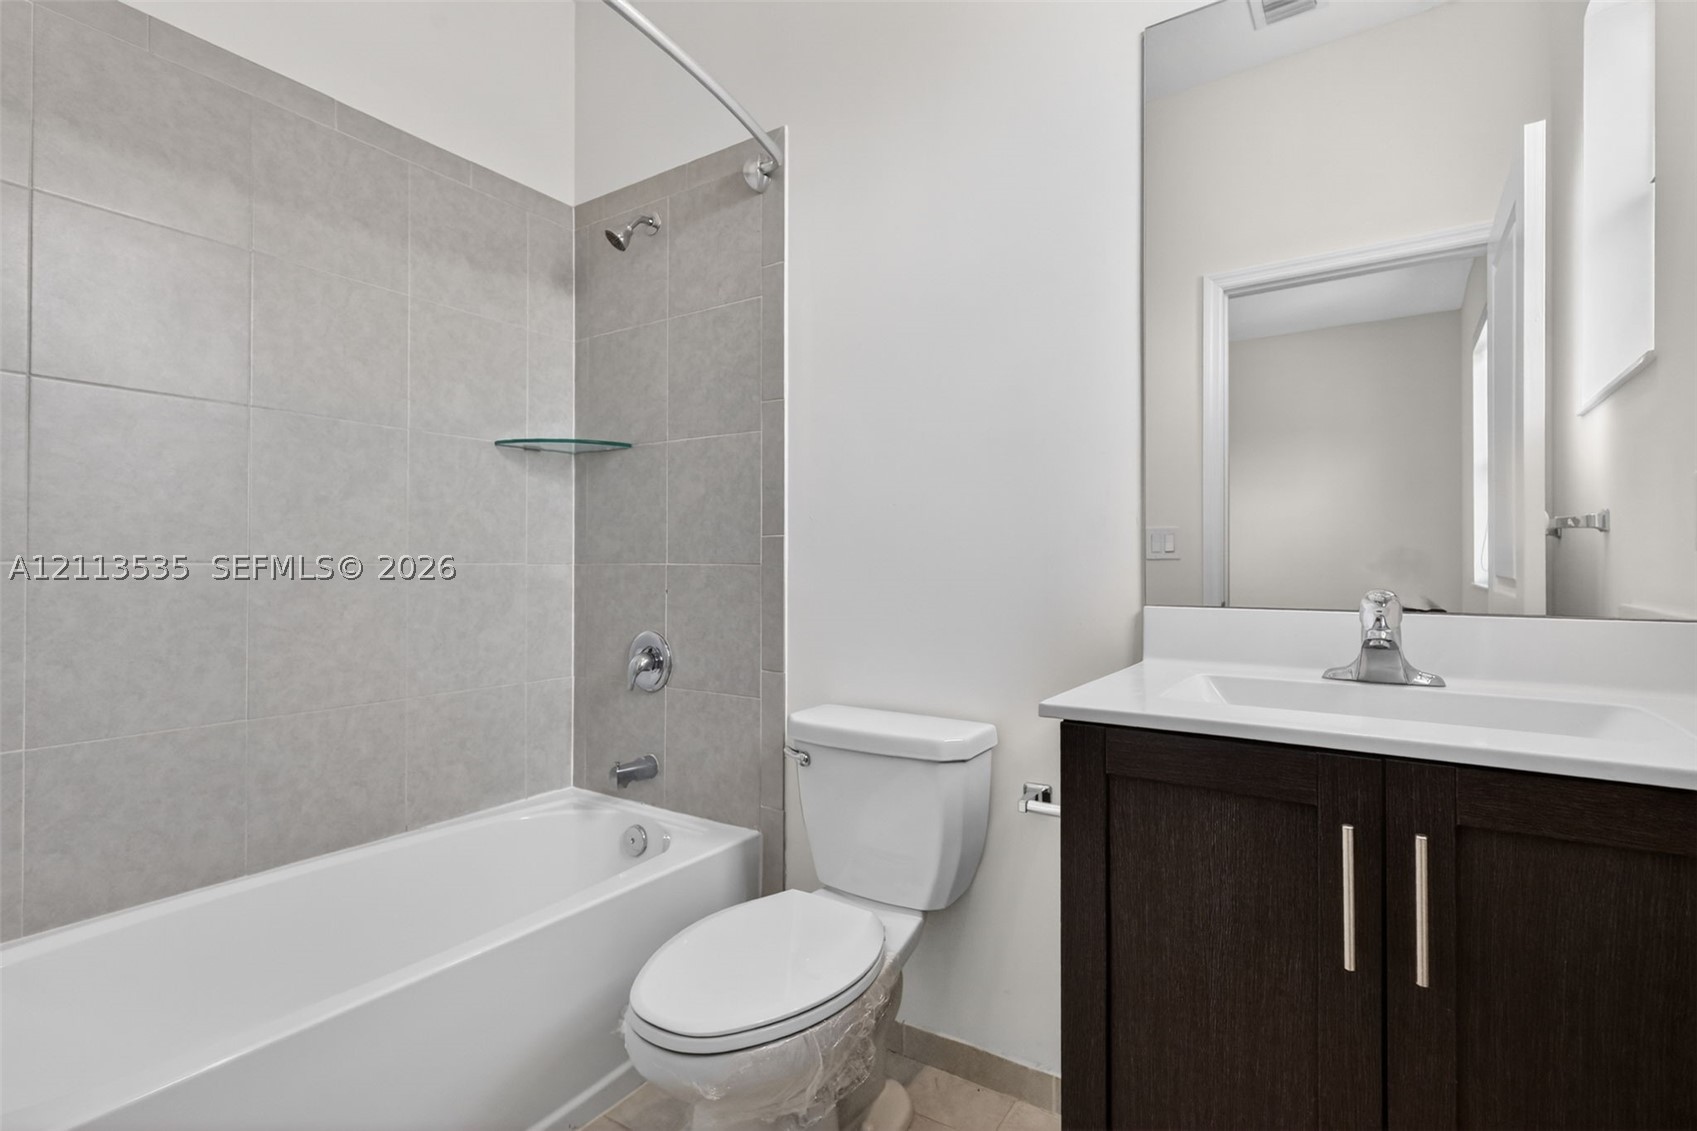
Bathroom featuring a dark wood-finish vanity, a white countertop with an integrated rectangular basin, a large-format mirror, and a tub-shower combination with full-height tile surrounds
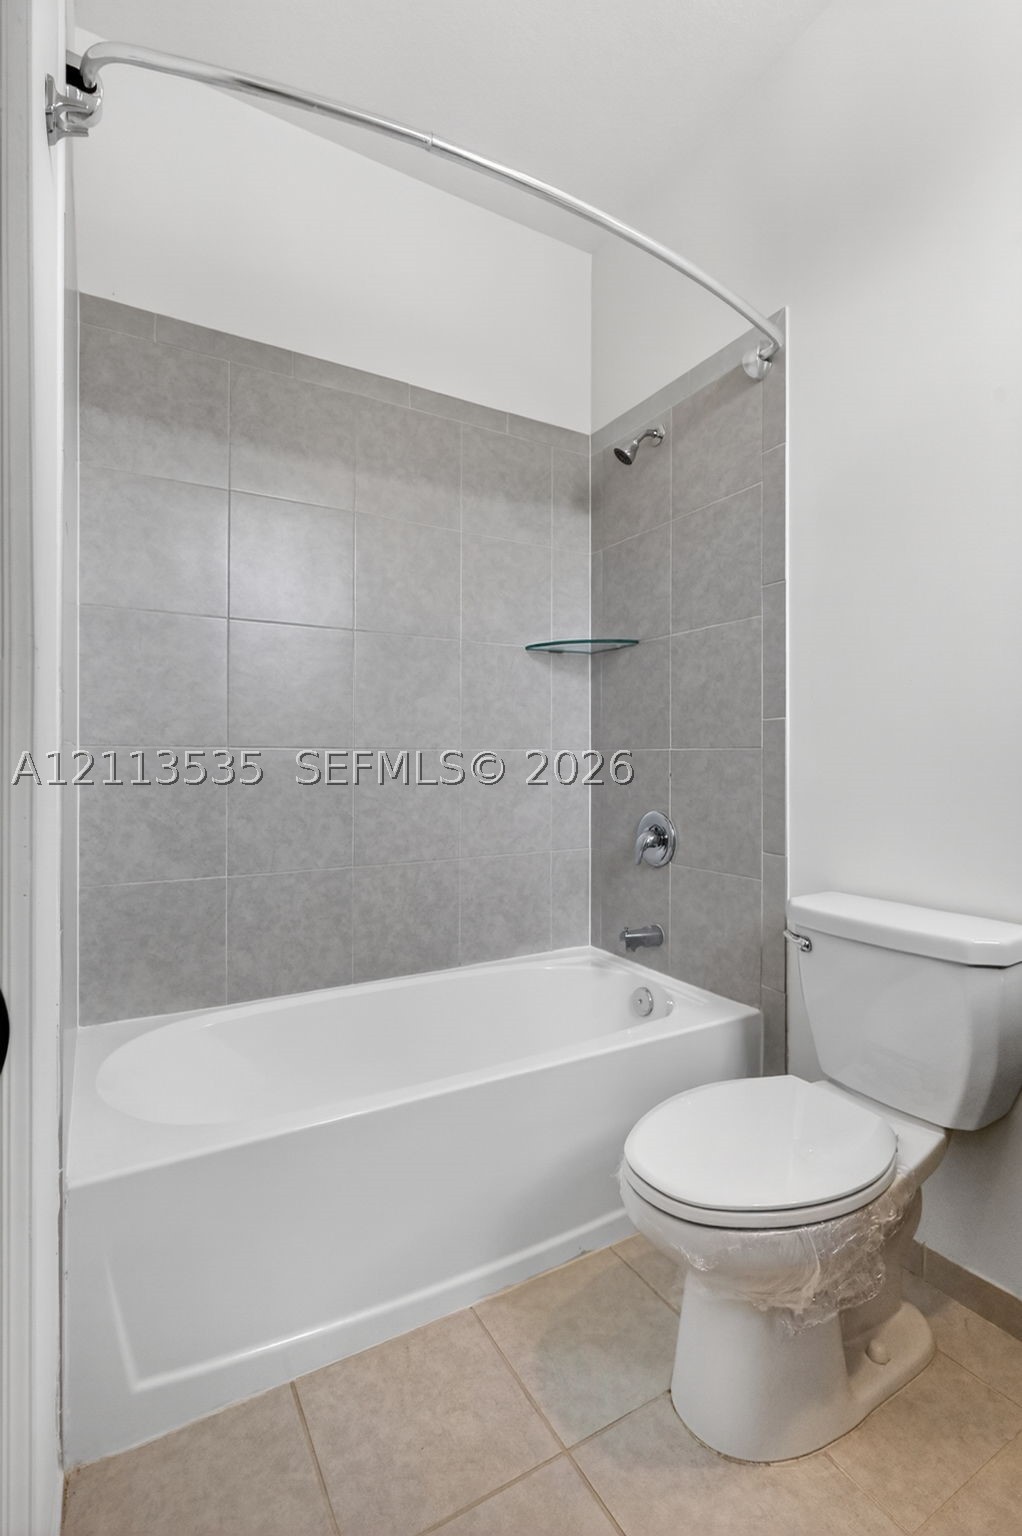
Full bathtub with shower combination, gray tile surround, integrated corner glass shelf, and standard white toilet
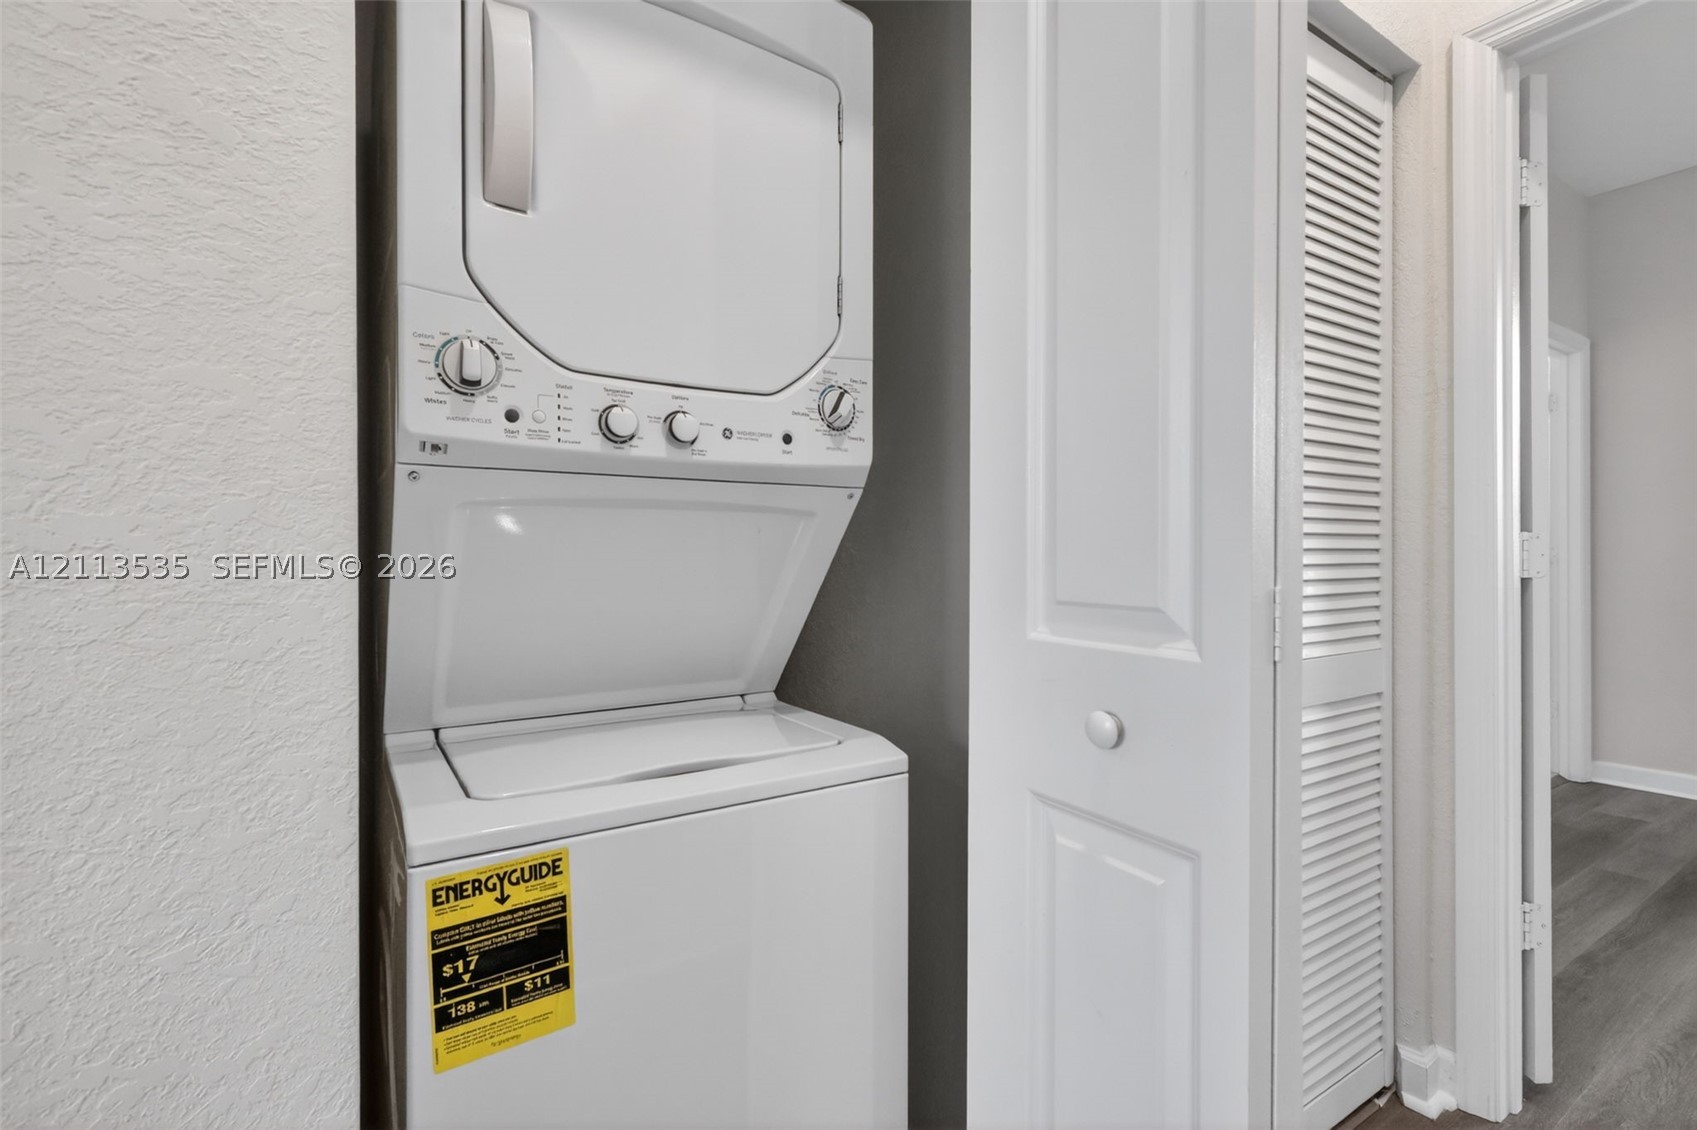
Stackable laundry unit featuring a white finish and louvered bi-fold closet doors
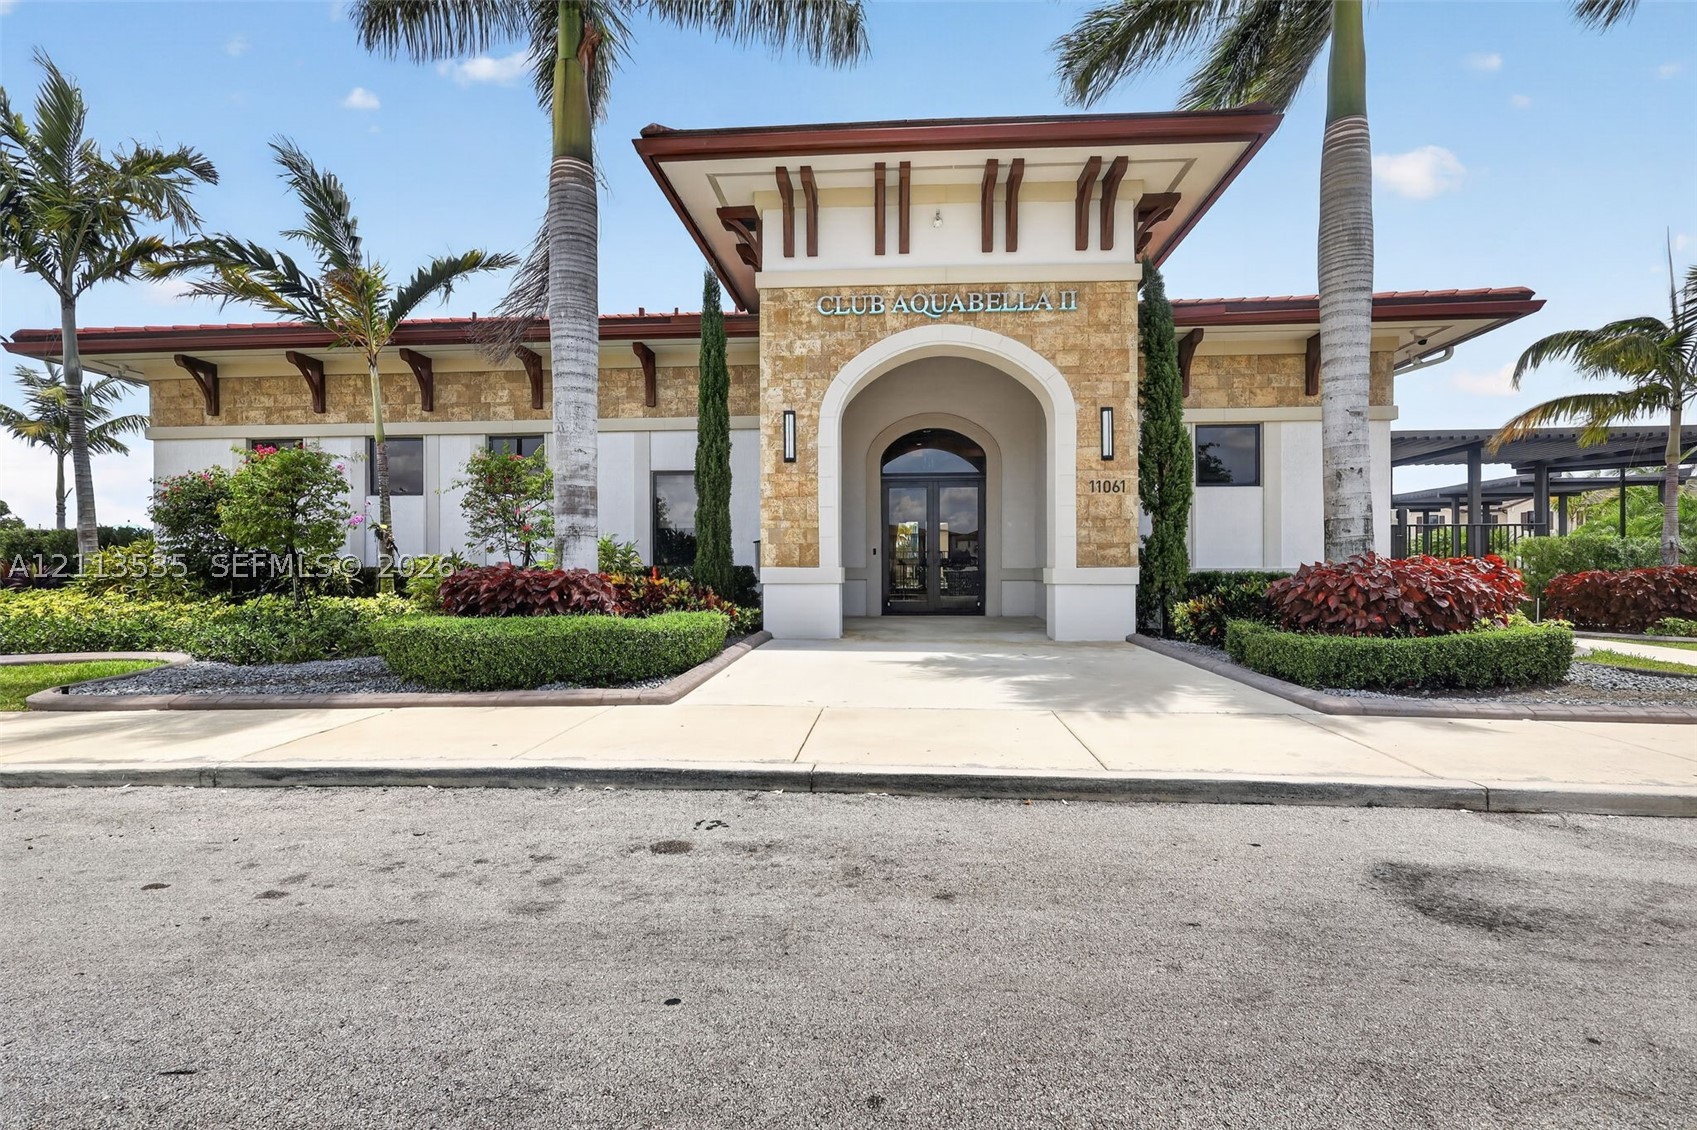
Community clubhouse featuring stone veneer siding, an arched entryway, decorative roof corbels, and manicured landscaping with palm trees
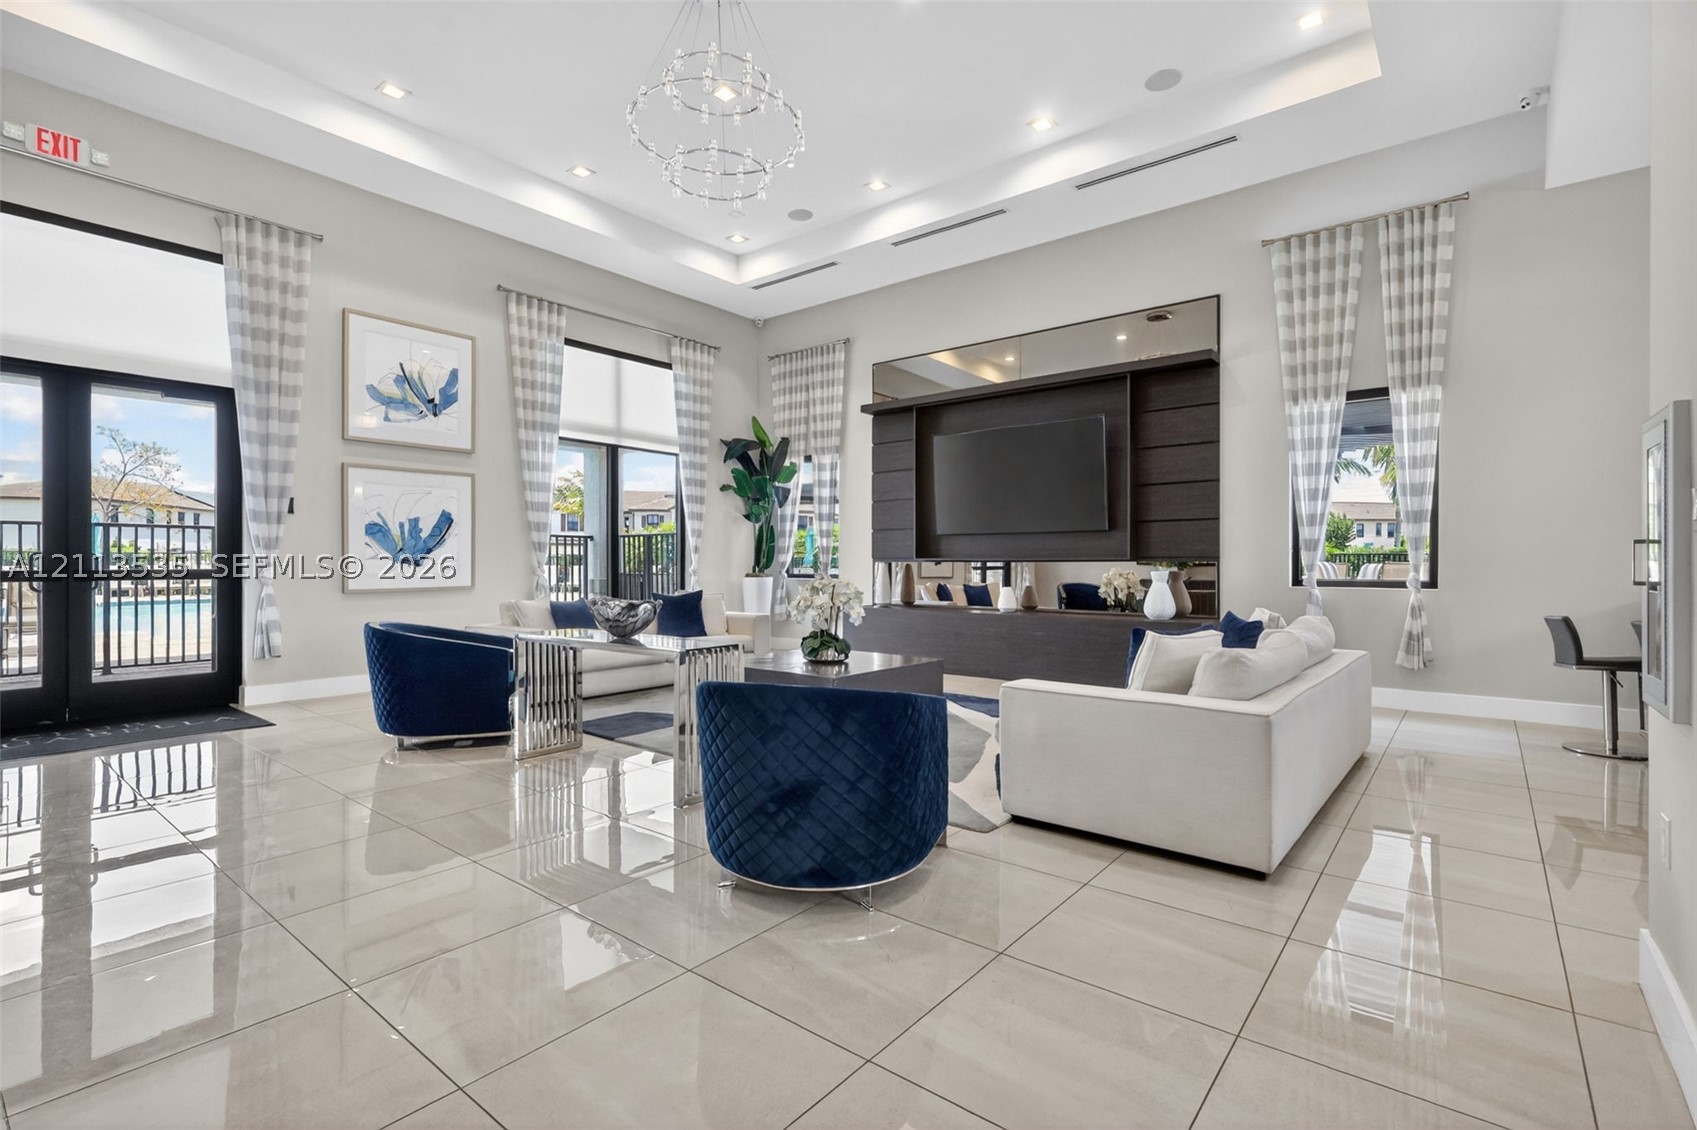
Open-concept space featuring polished large-format floor tile, a recessed tray ceiling, custom wood-paneled media wall with integrated shelving, dual-tier drum chandelier, and expansive windows
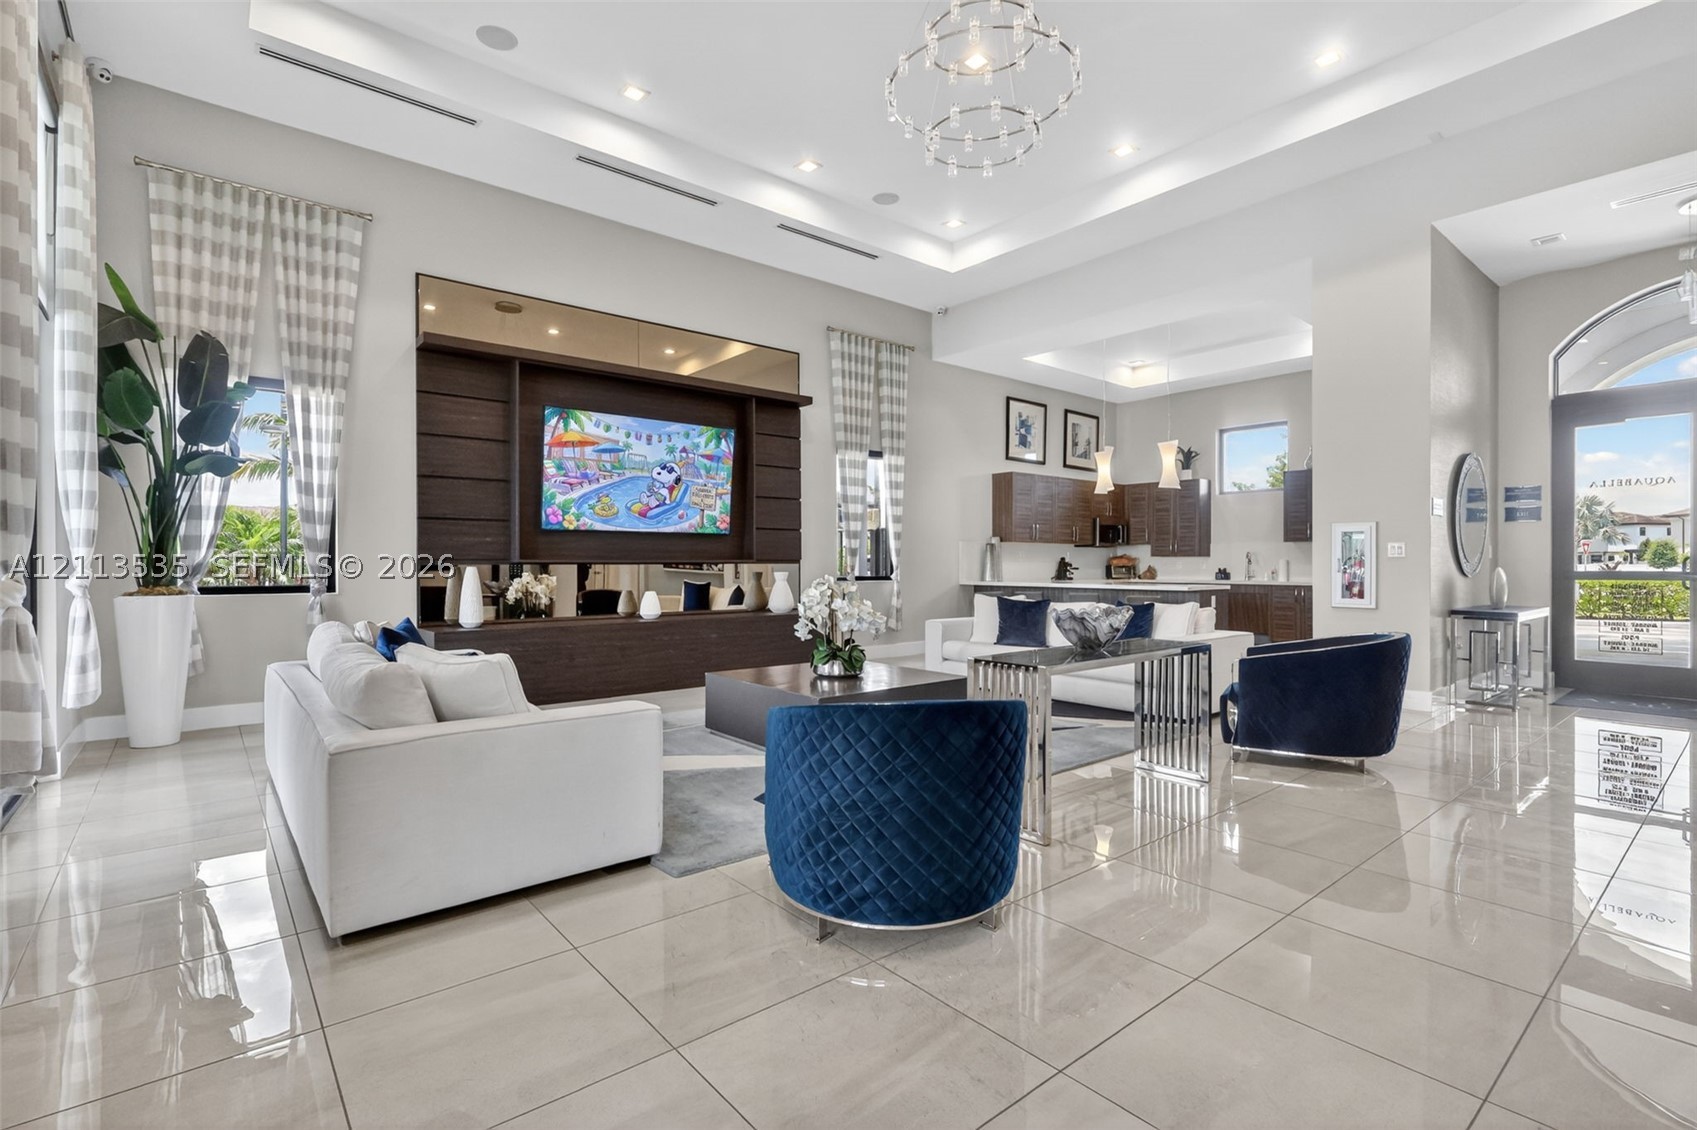
Open-concept living area featuring large-format tile flooring, tray ceilings with recessed lighting, a statement chandelier, and a custom built-in dark wood media wall with integrated shelving
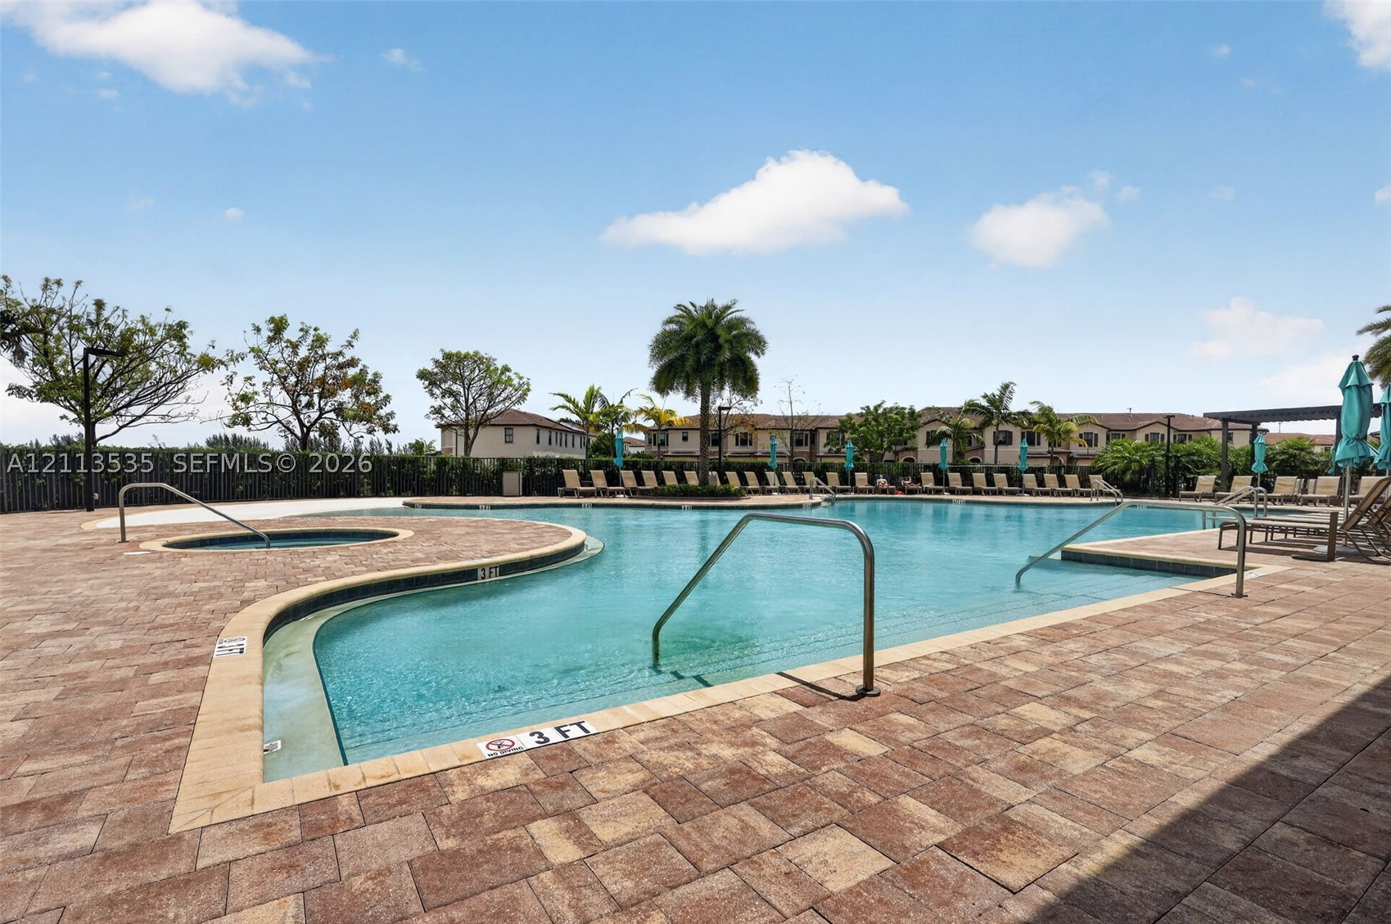
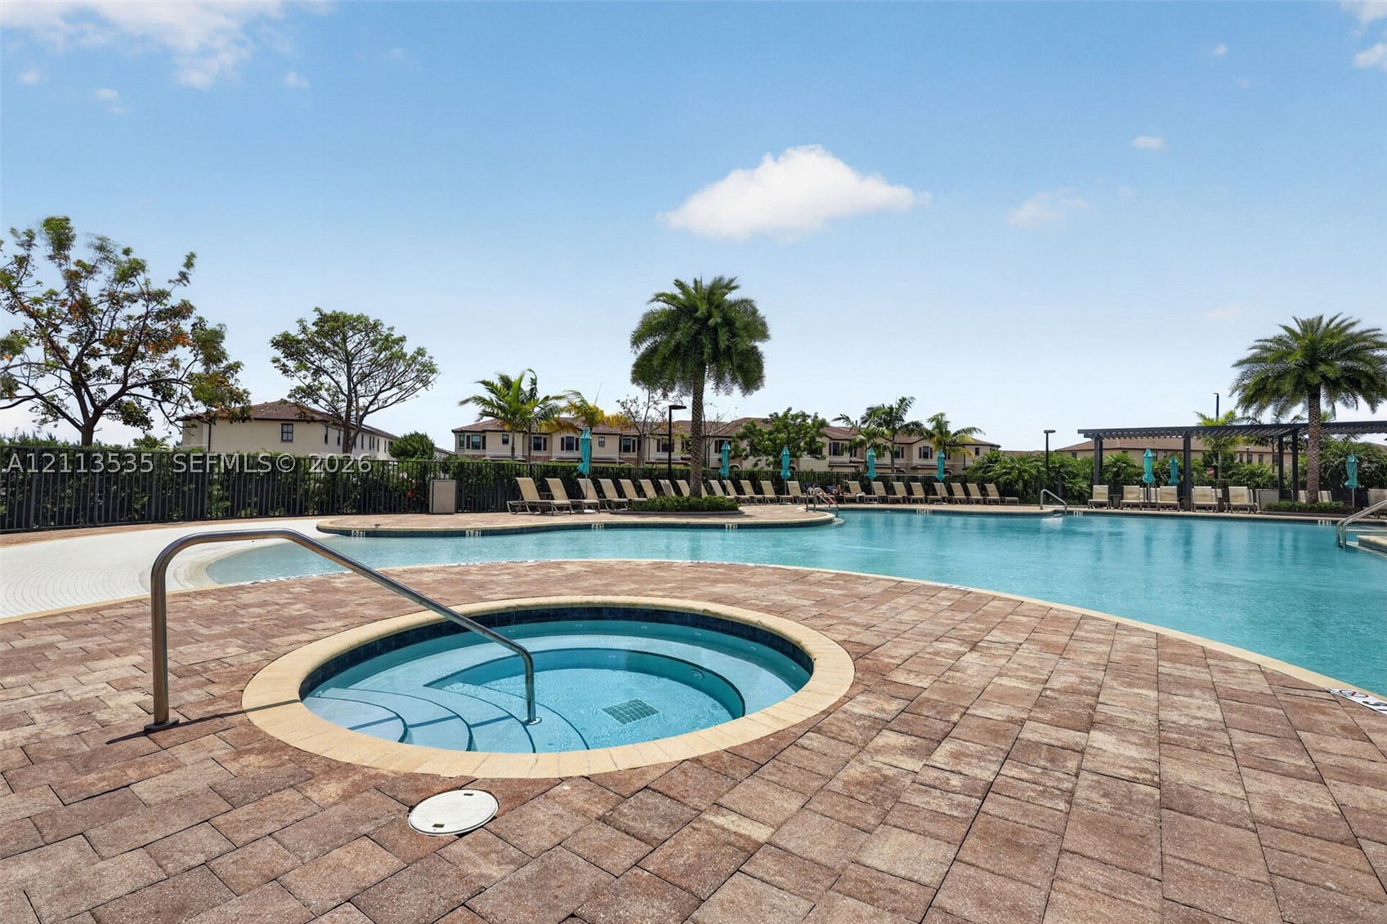
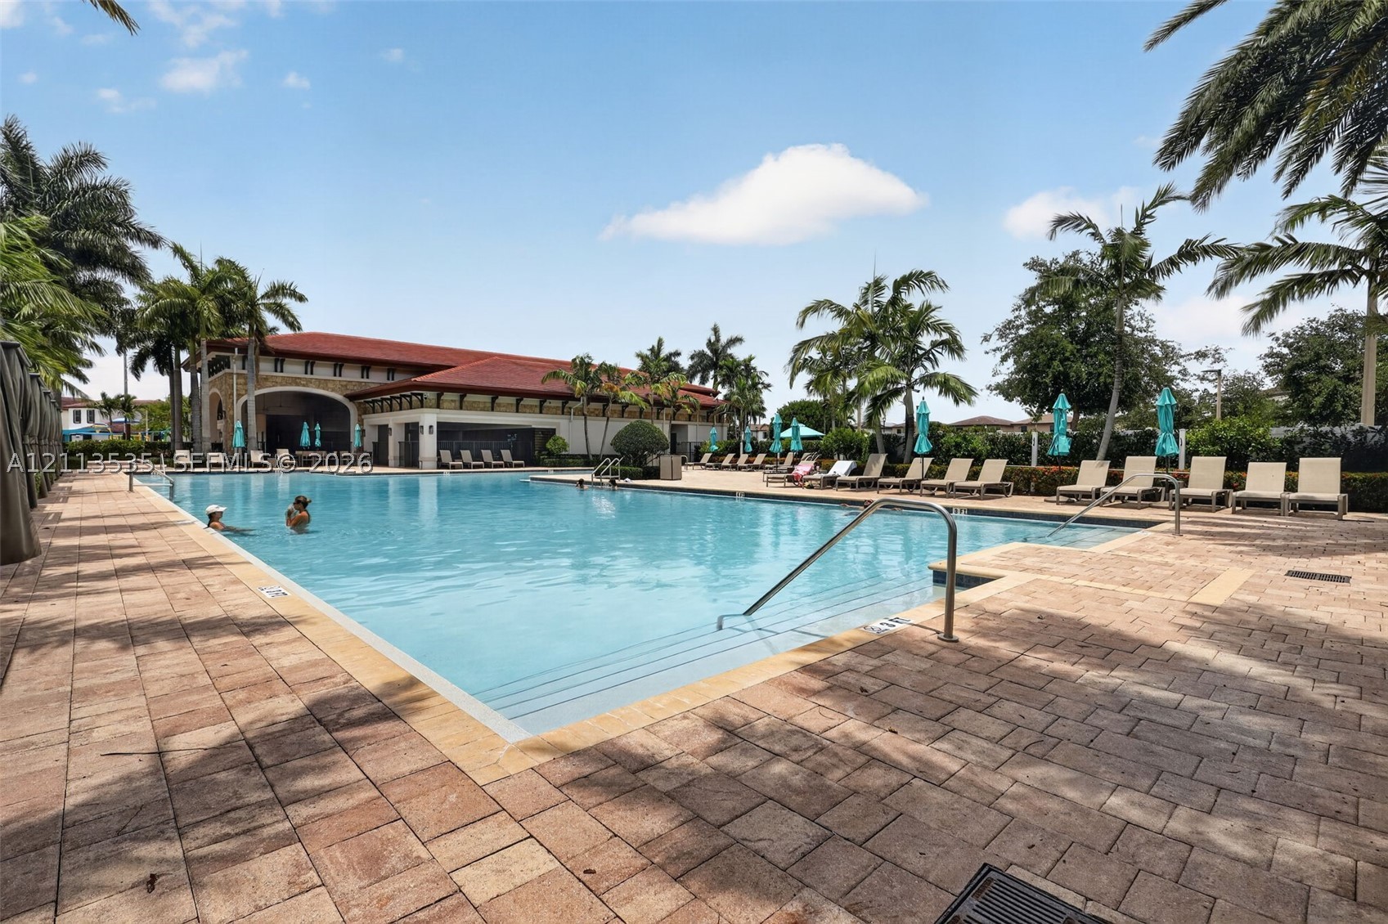
Swimming pool with an attached spa, featuring a paver stone deck and metal entry railings
In-ground swimming pool and circular spa featuring paver stone decking, perimeter hedging, and overhead trellis structure
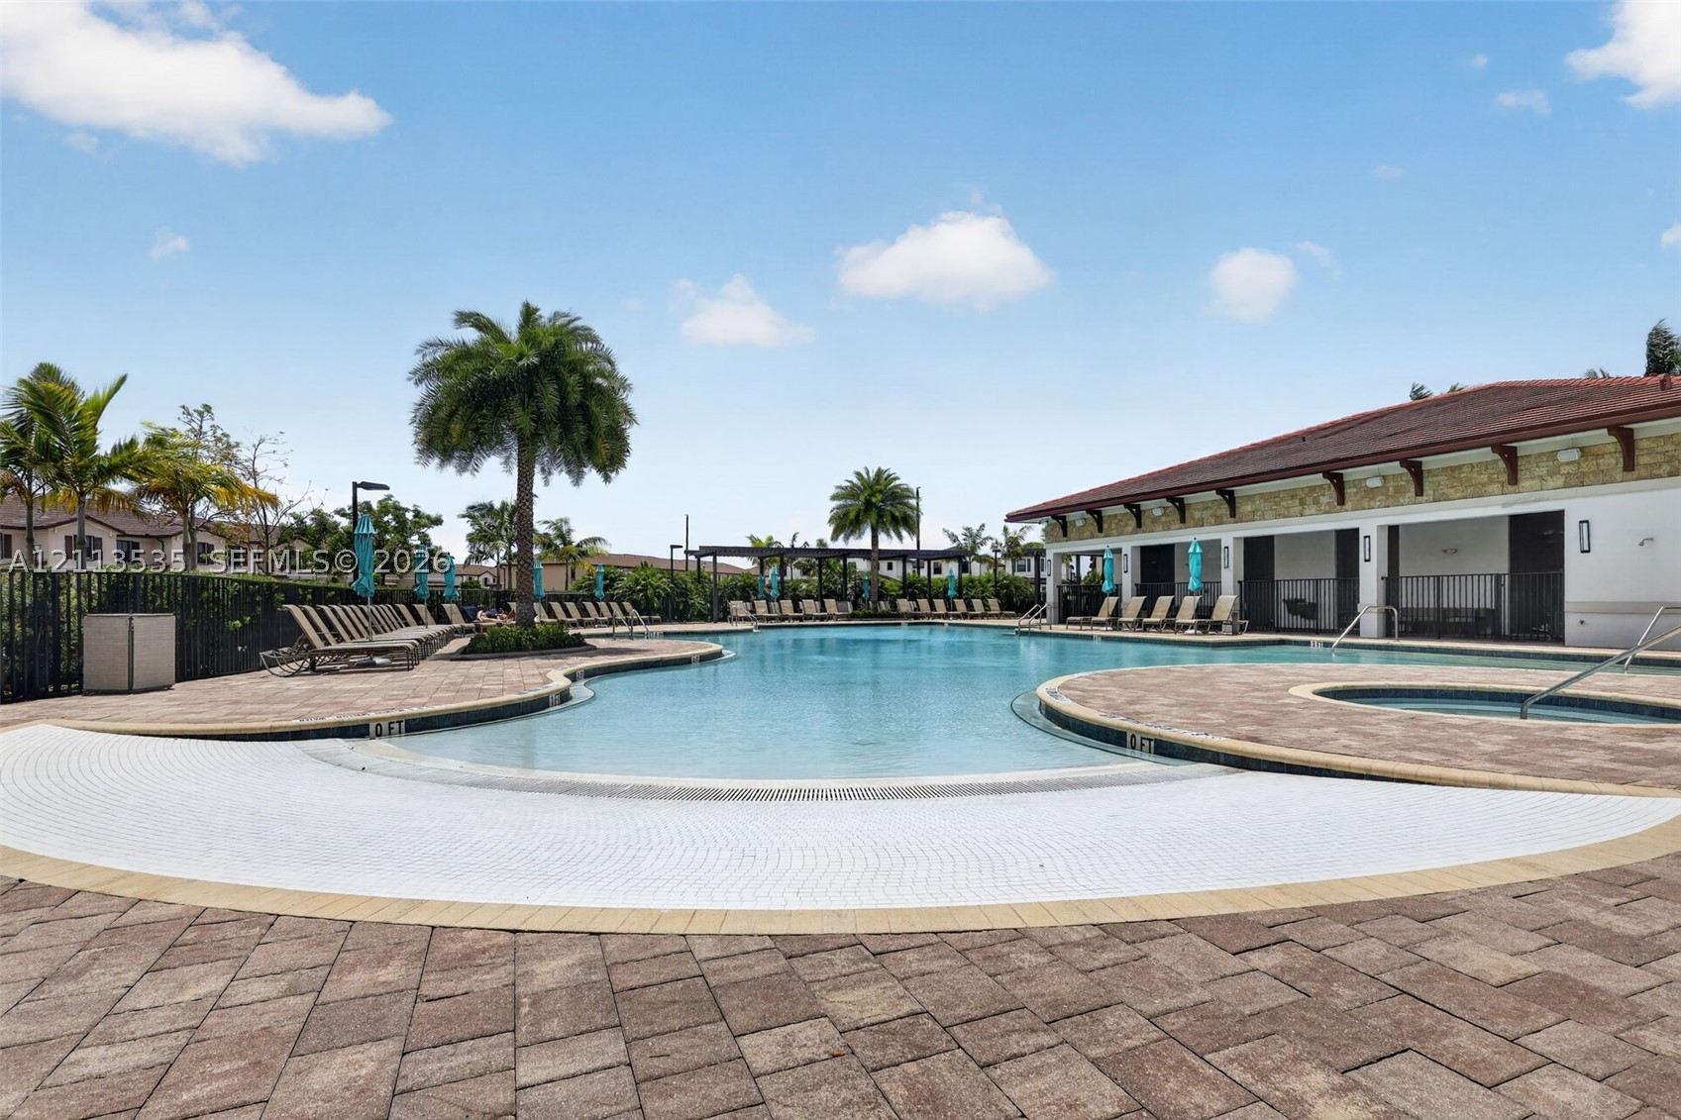
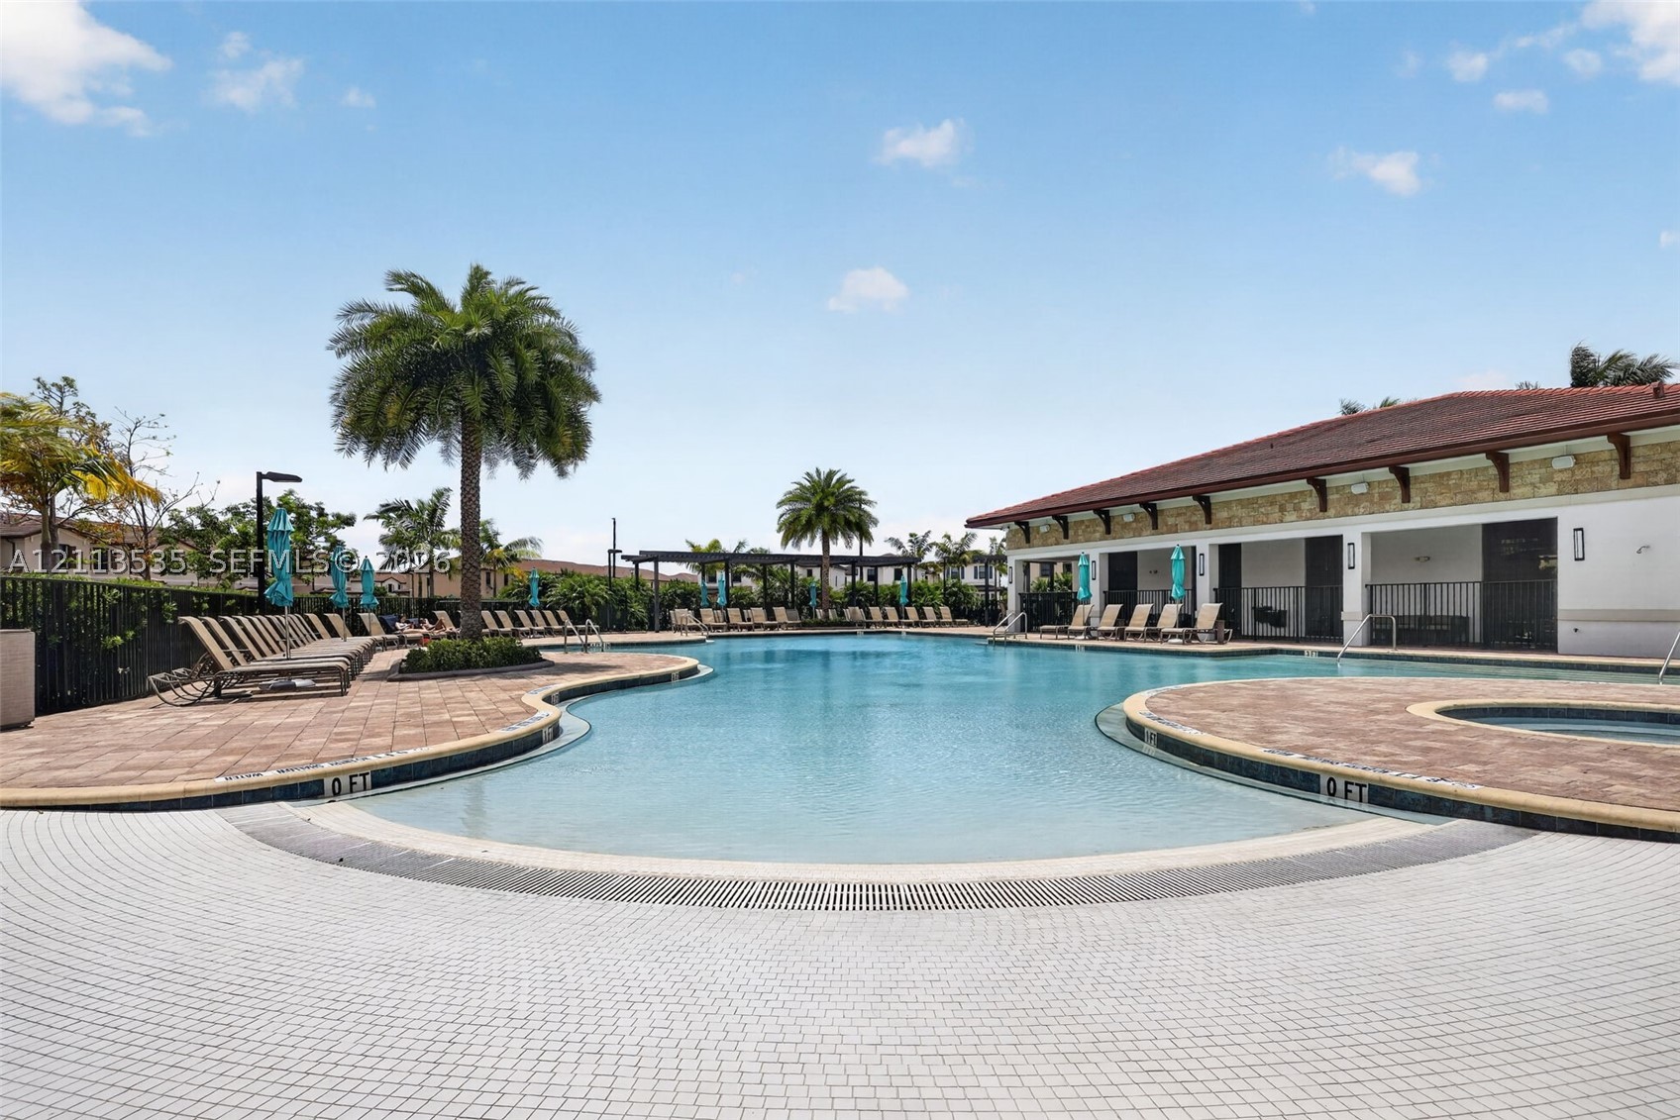
Swimming pool with a zero-entry design, integrated spa, paver surround, and palm tree landscaping
Swimming pool with a tanning ledge, integrated spa, paver deck, and surrounding mature palm trees
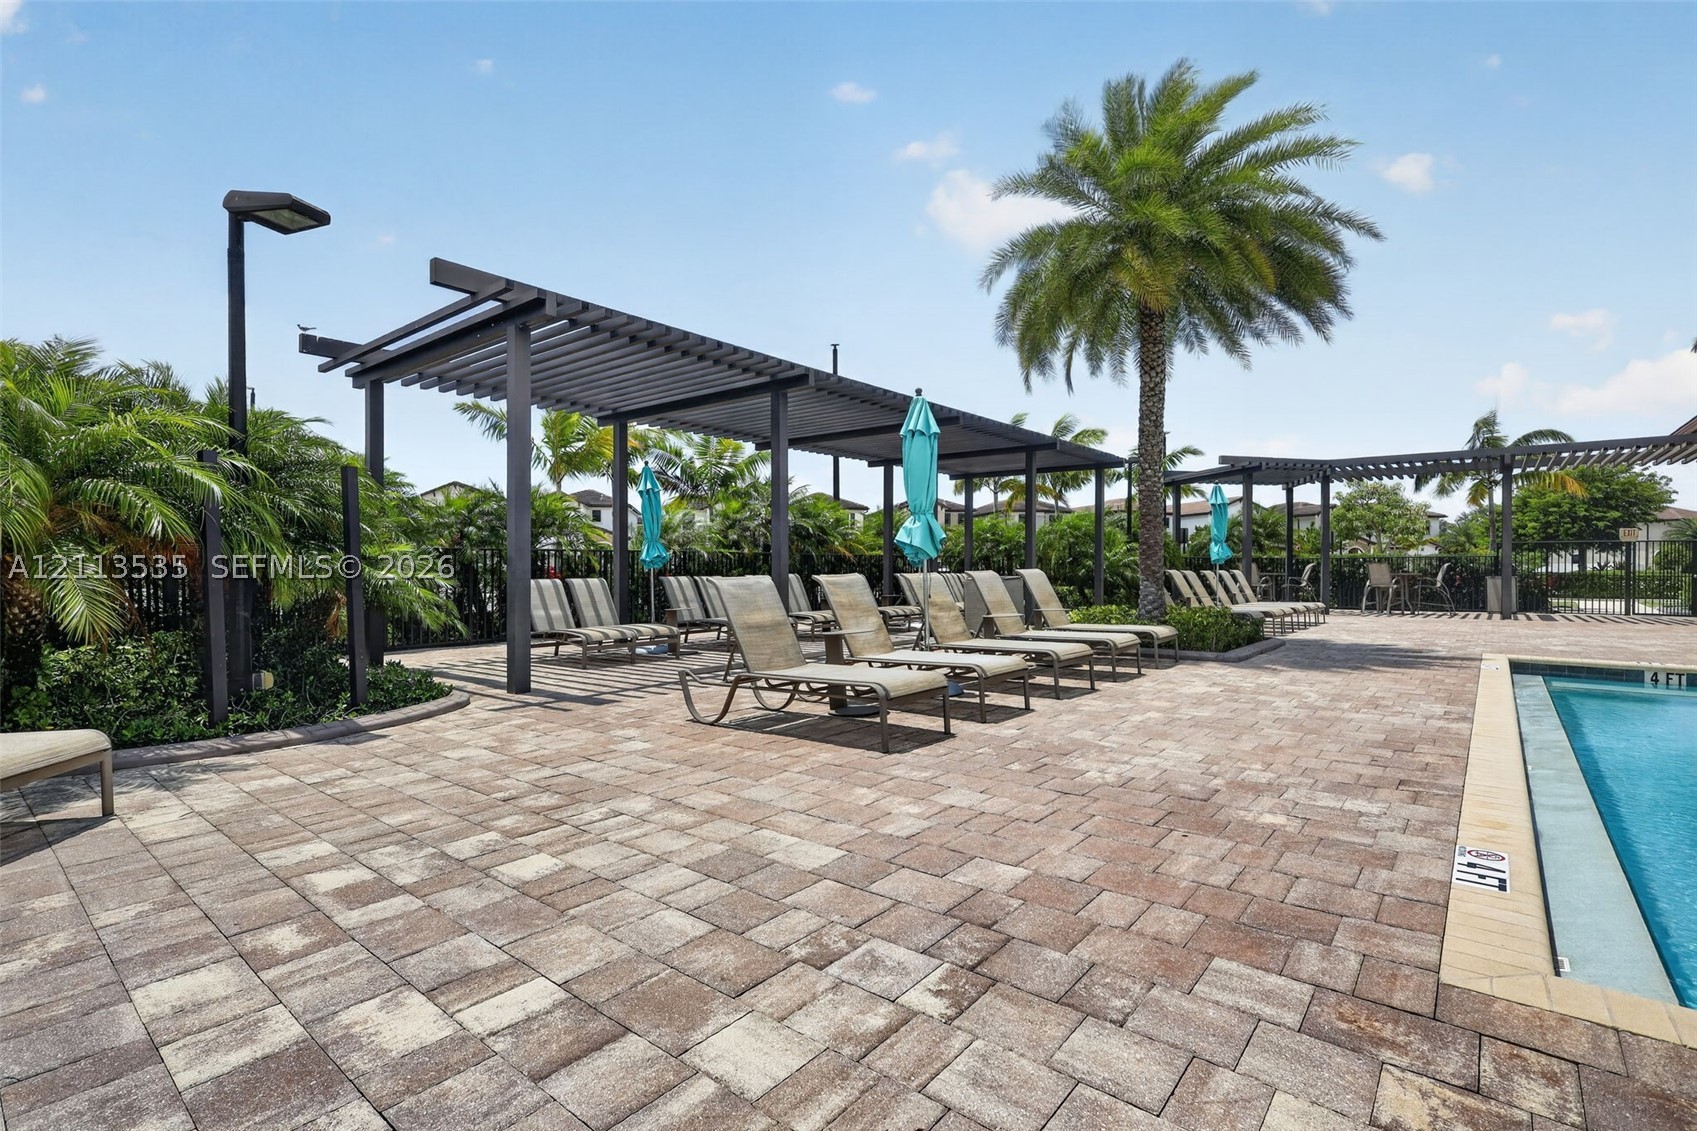
Swimming pool area featuring a stone paver deck, metal pergola structures, and mature palm landscaping
Swimming pool with stone-paver decking, covered patio area, and mature palm trees
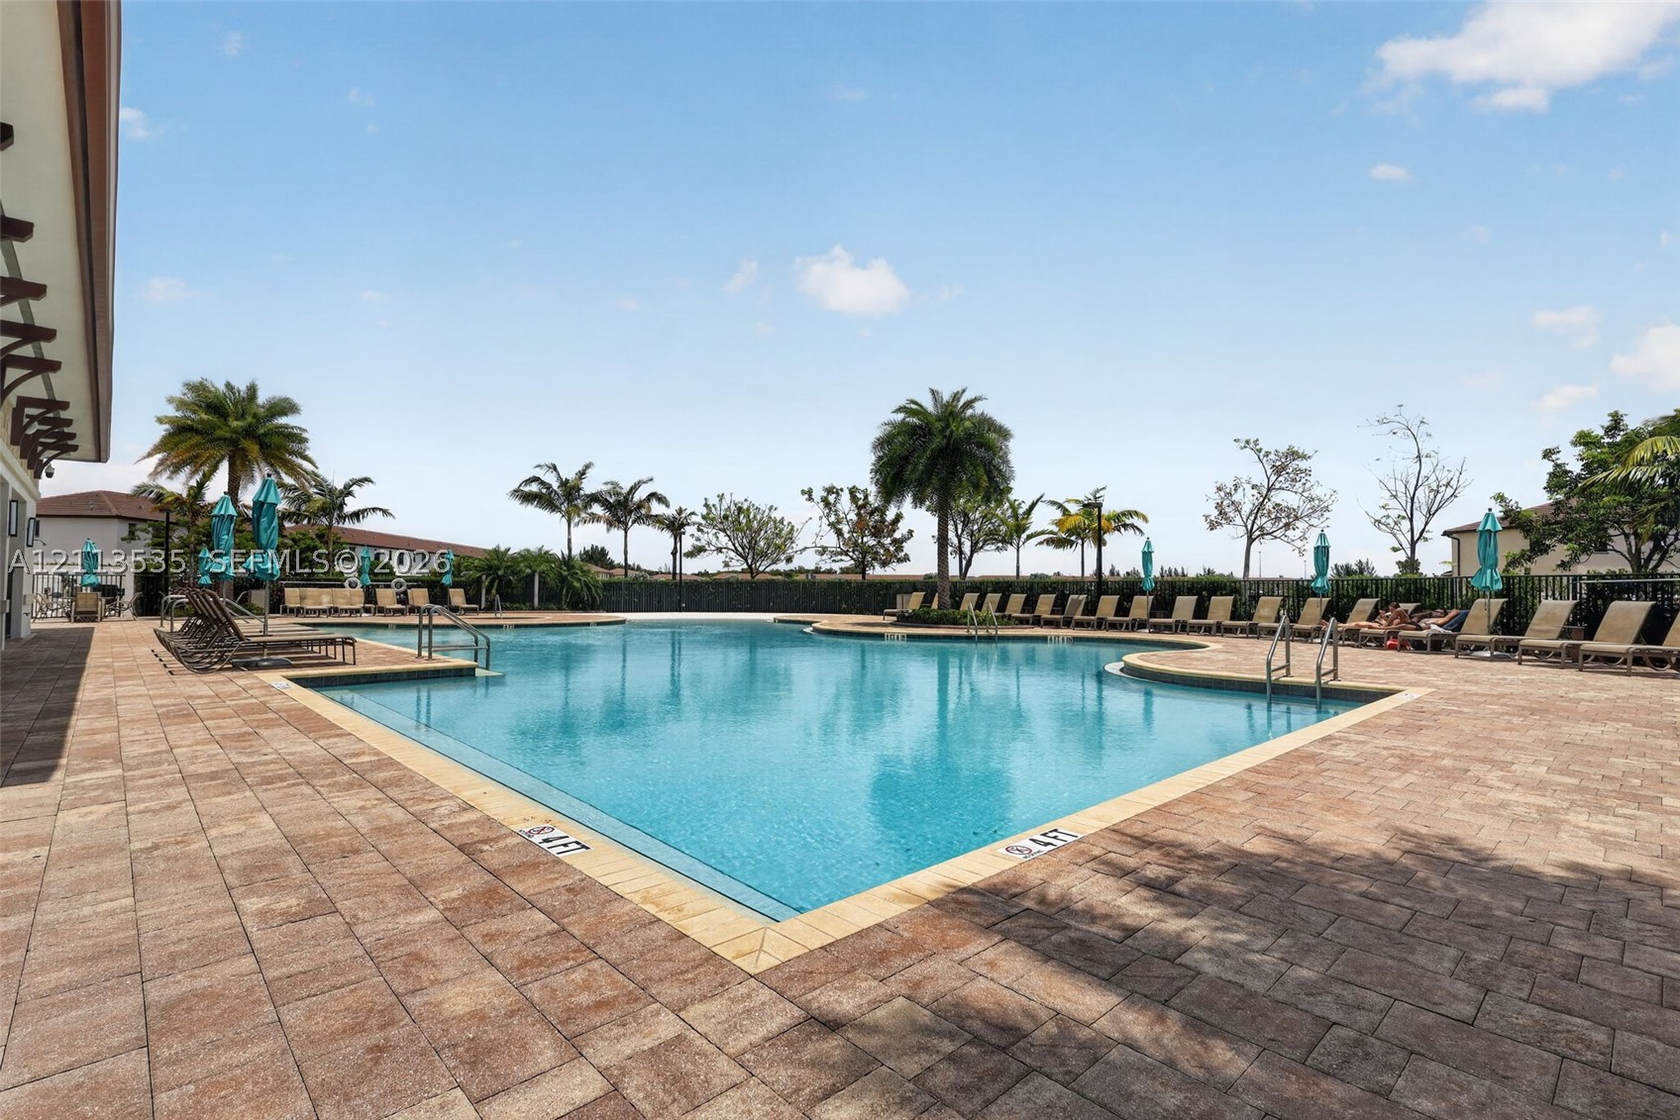
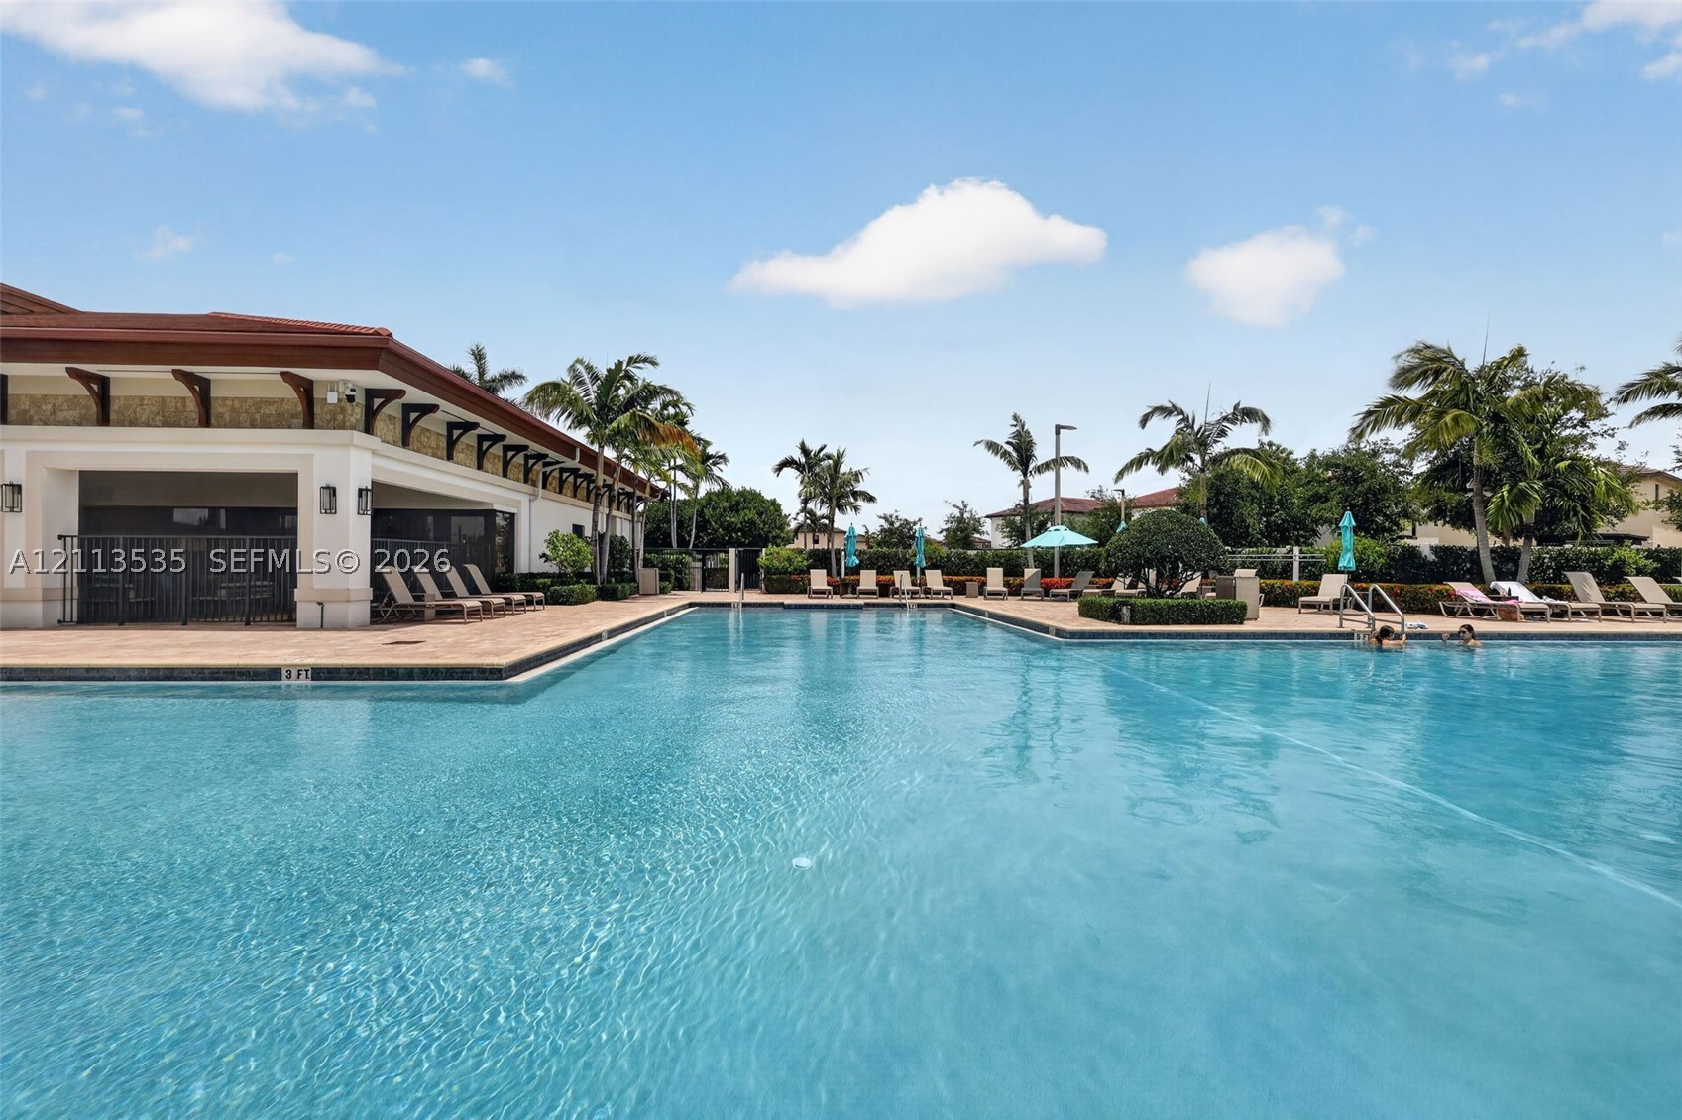
Swimming pool with paver decking and palm tree landscaping
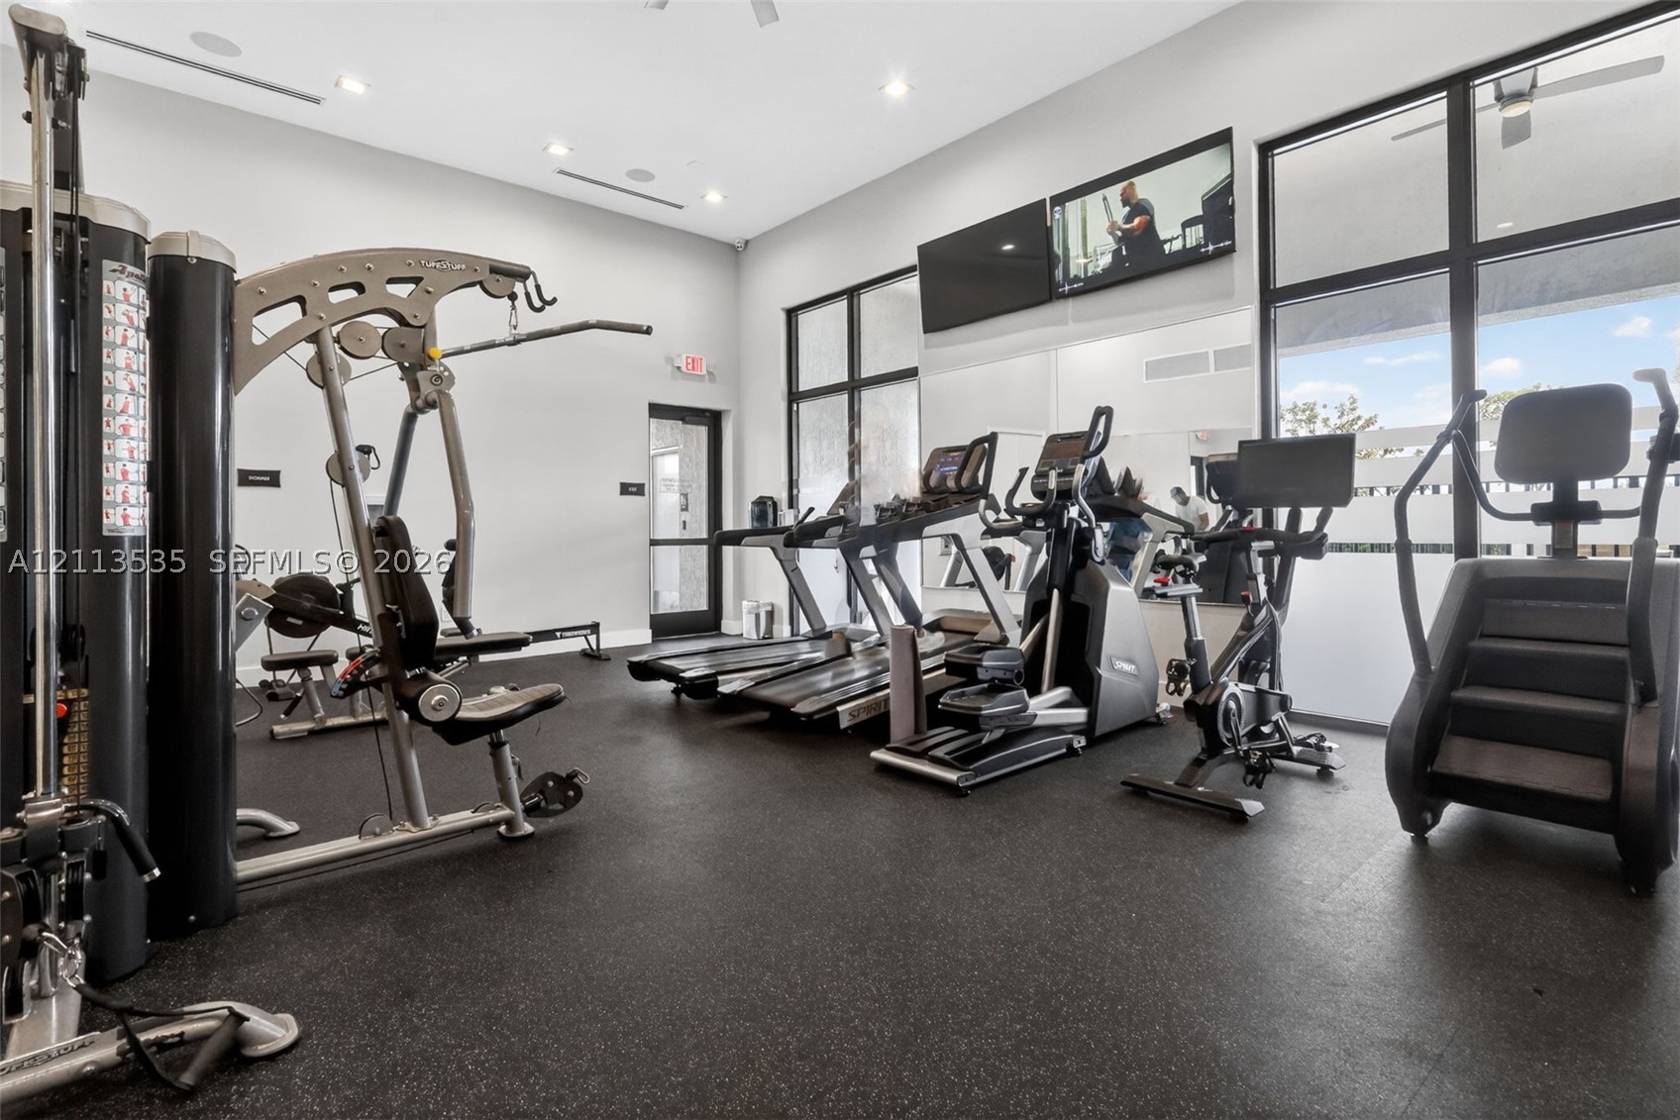
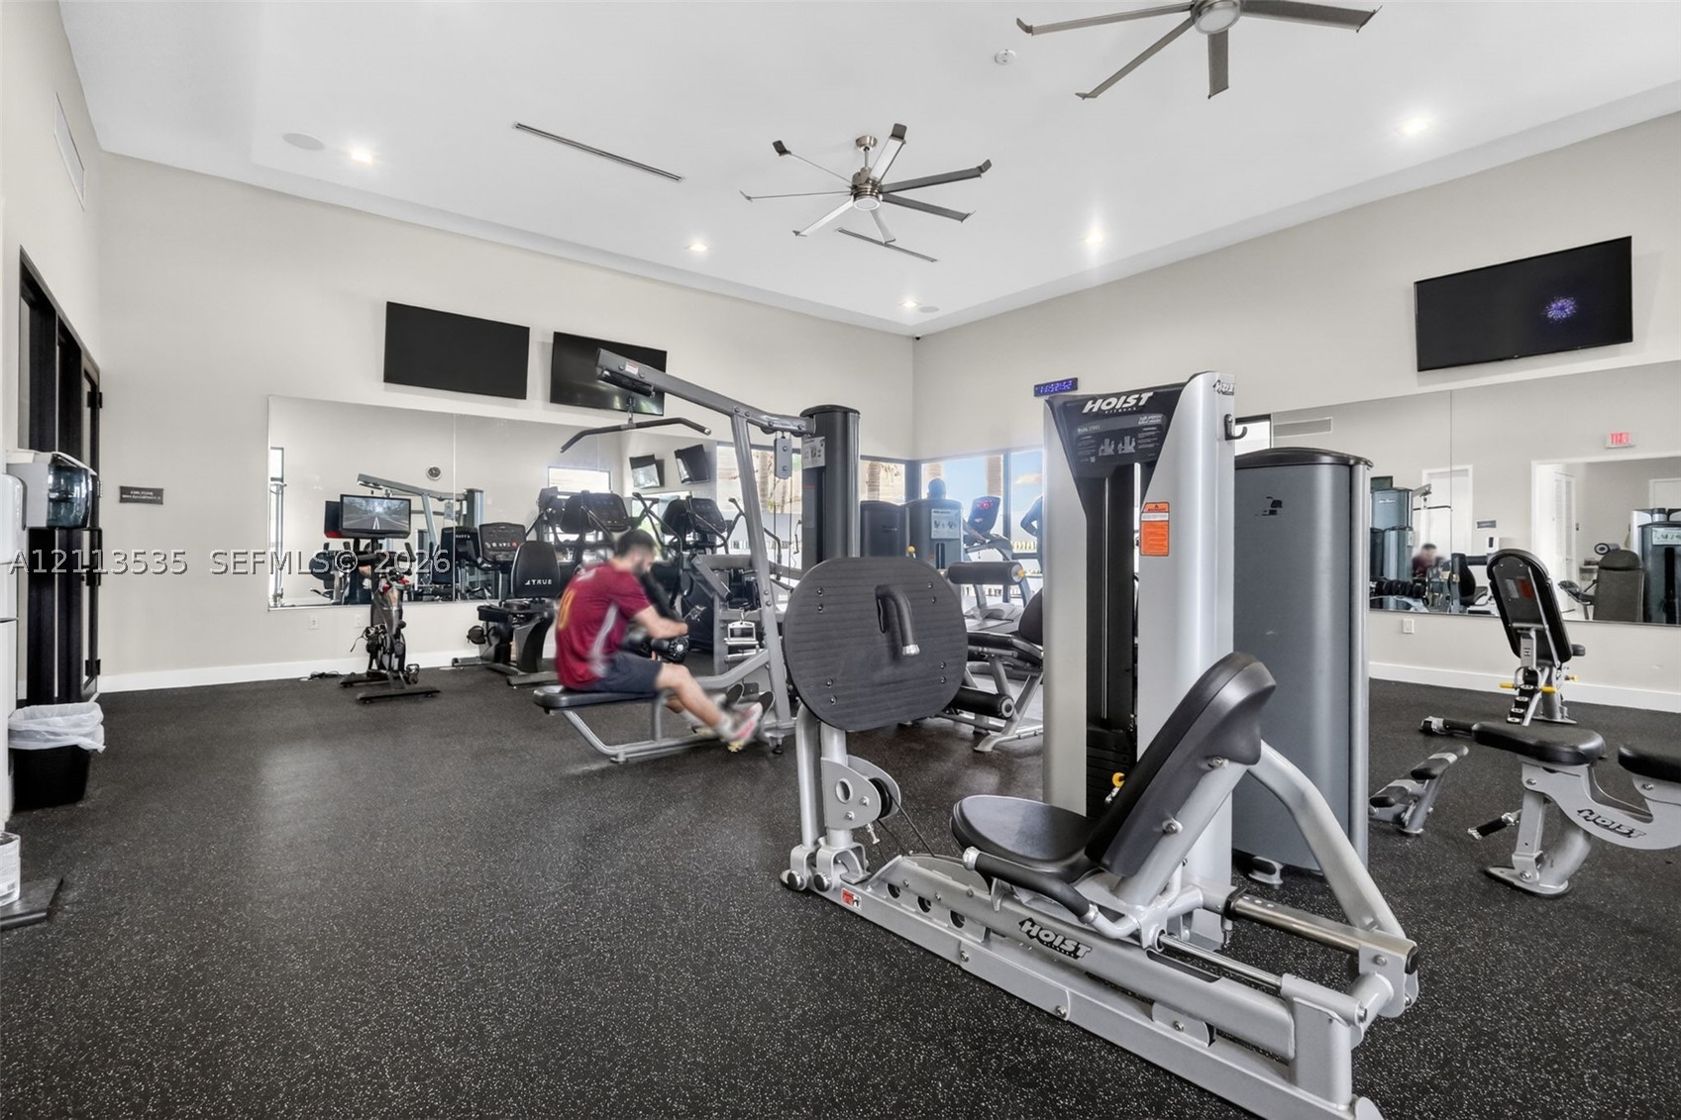
Fitness center featuring rubberized flooring, floor-to-ceiling windows with black framing, recessed lighting, and mirrored walls
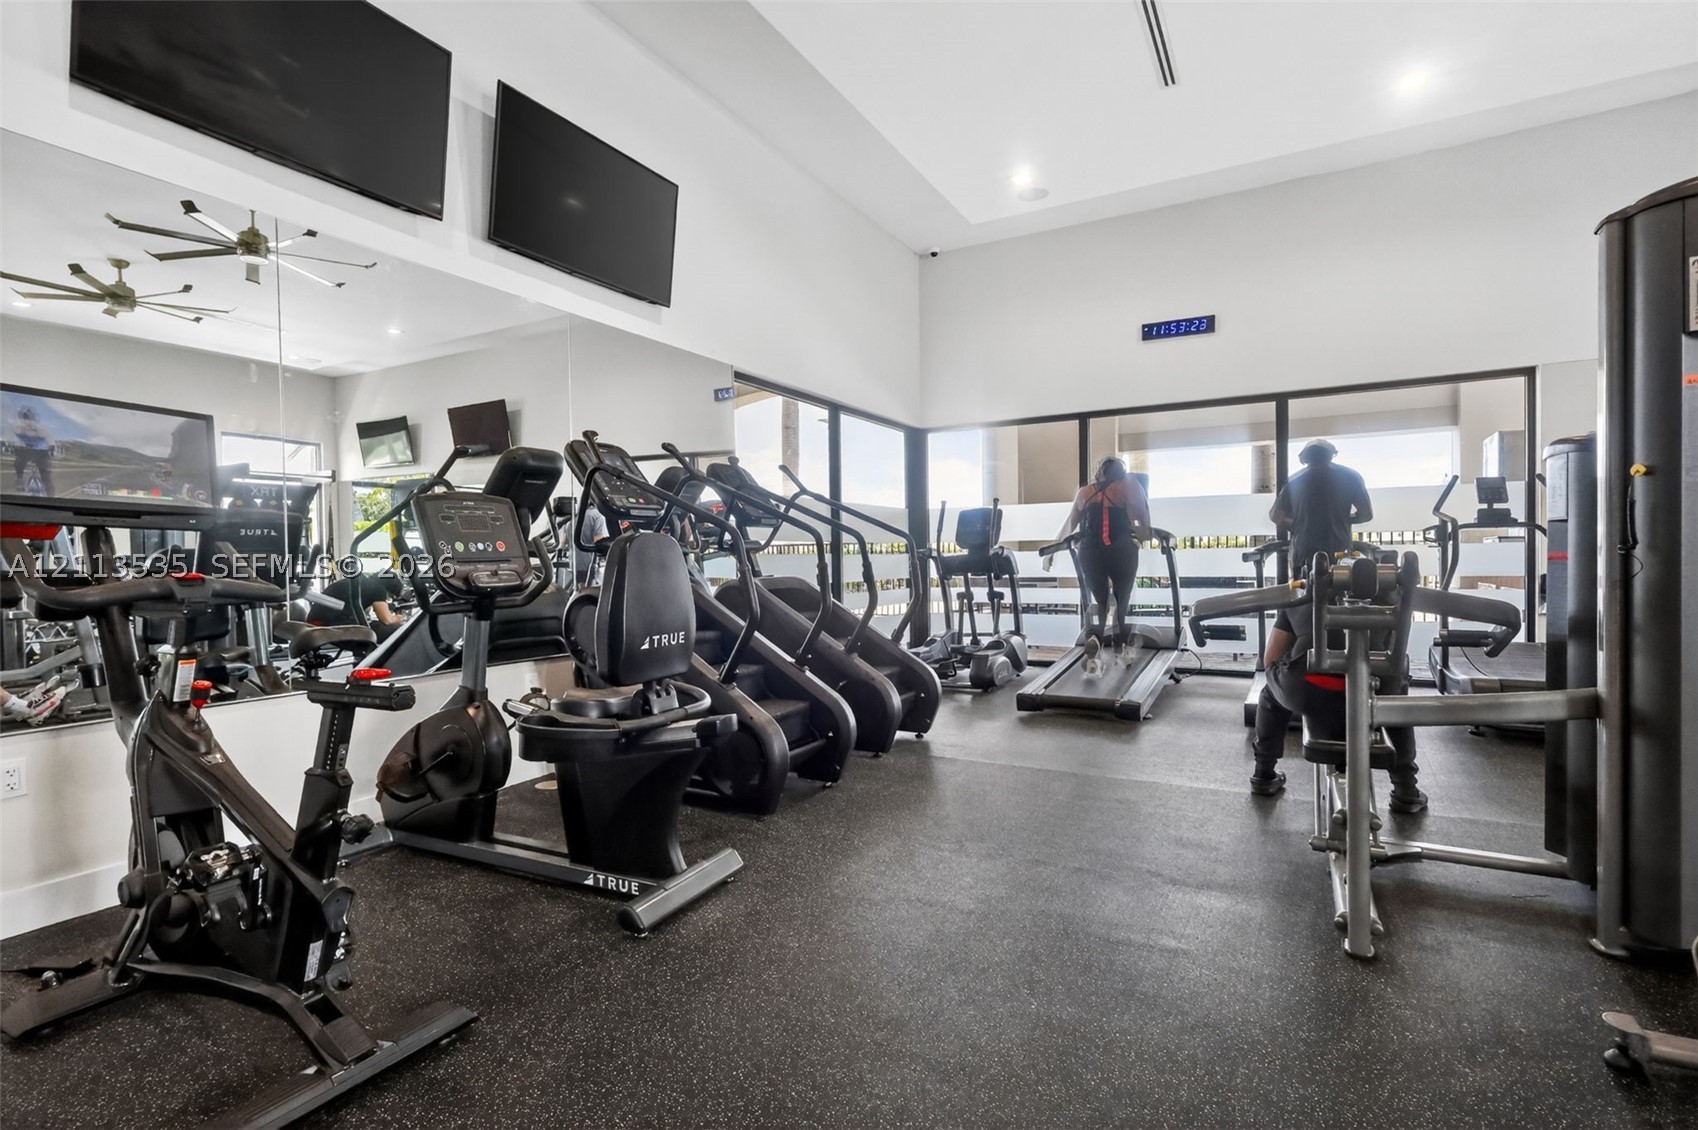
Fitness room featuring rubberized flooring, high ceilings with dual ceiling fans, expansive wall-mounted mirrors, and recessed lighting
Fitness facility featuring high ceilings, wall-to-wall mirrors, recessed lighting, rubberized flooring, and expansive floor-to-ceiling glass paneling
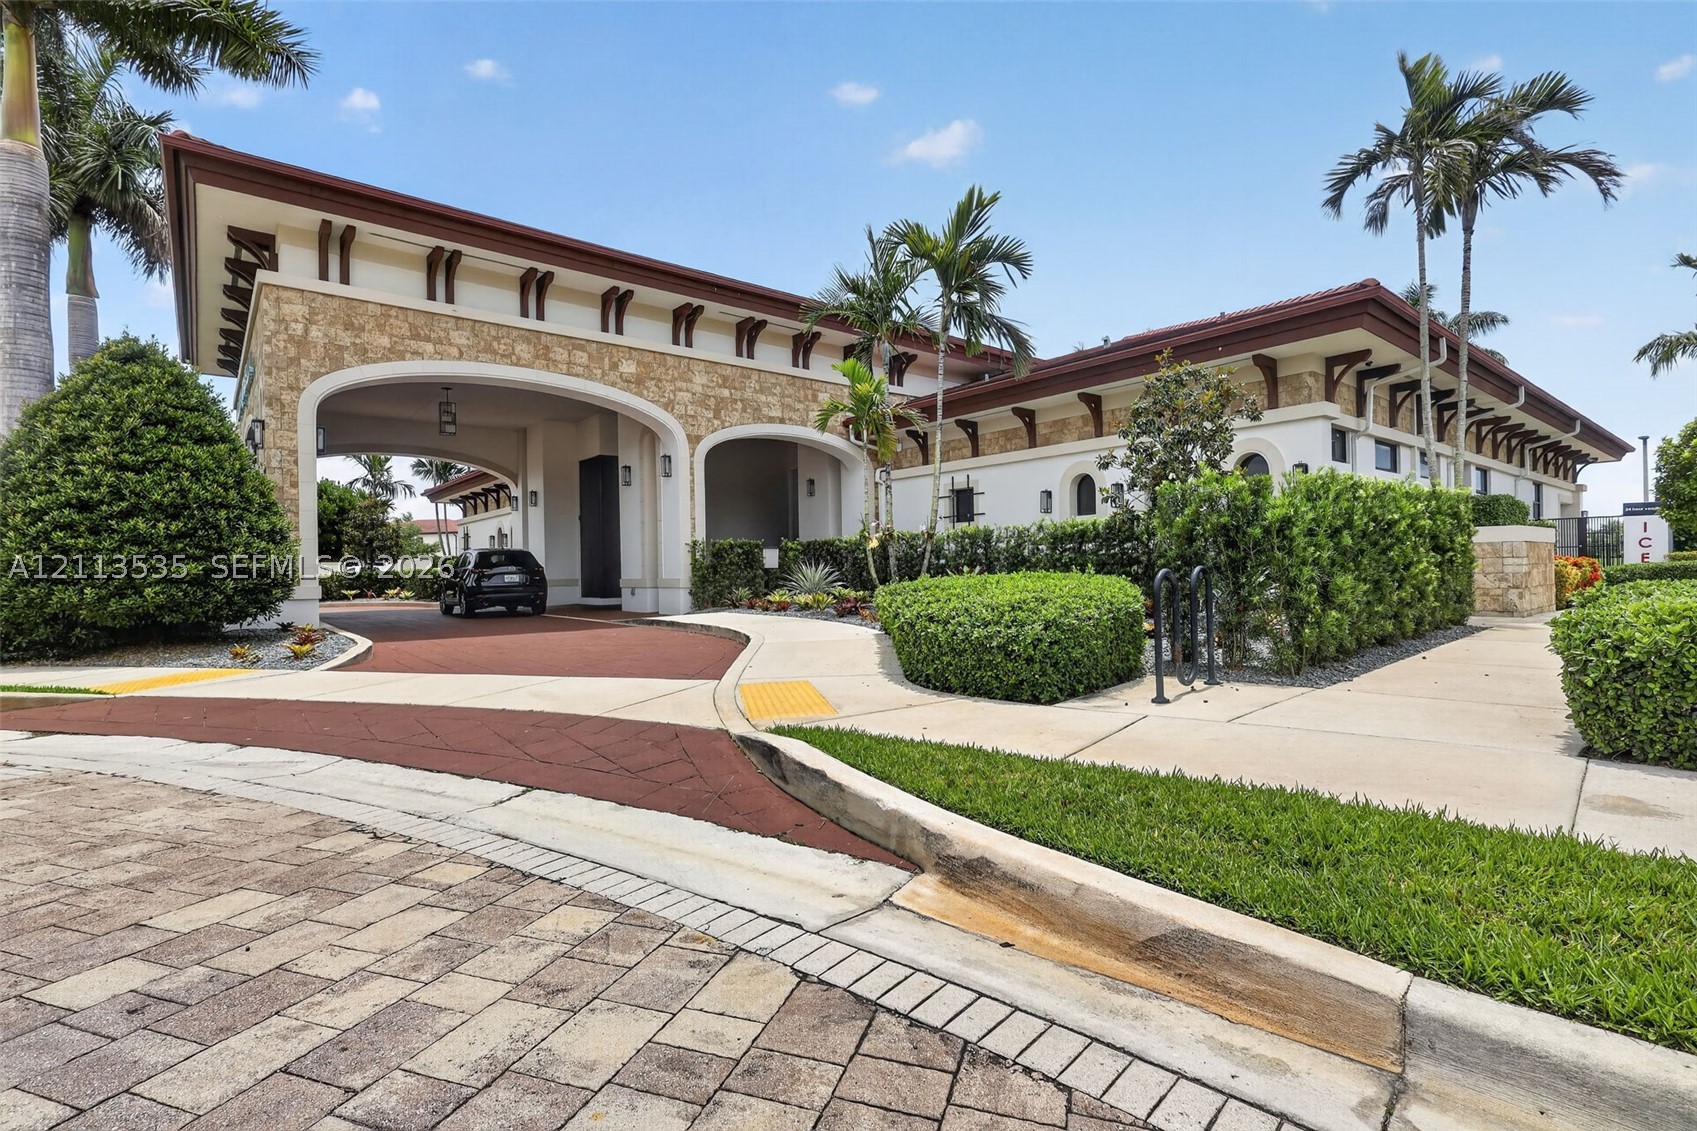
Exterior facade featuring decorative stone masonry, arched porte-cochère, exposed rafter tails, and a paved motor court
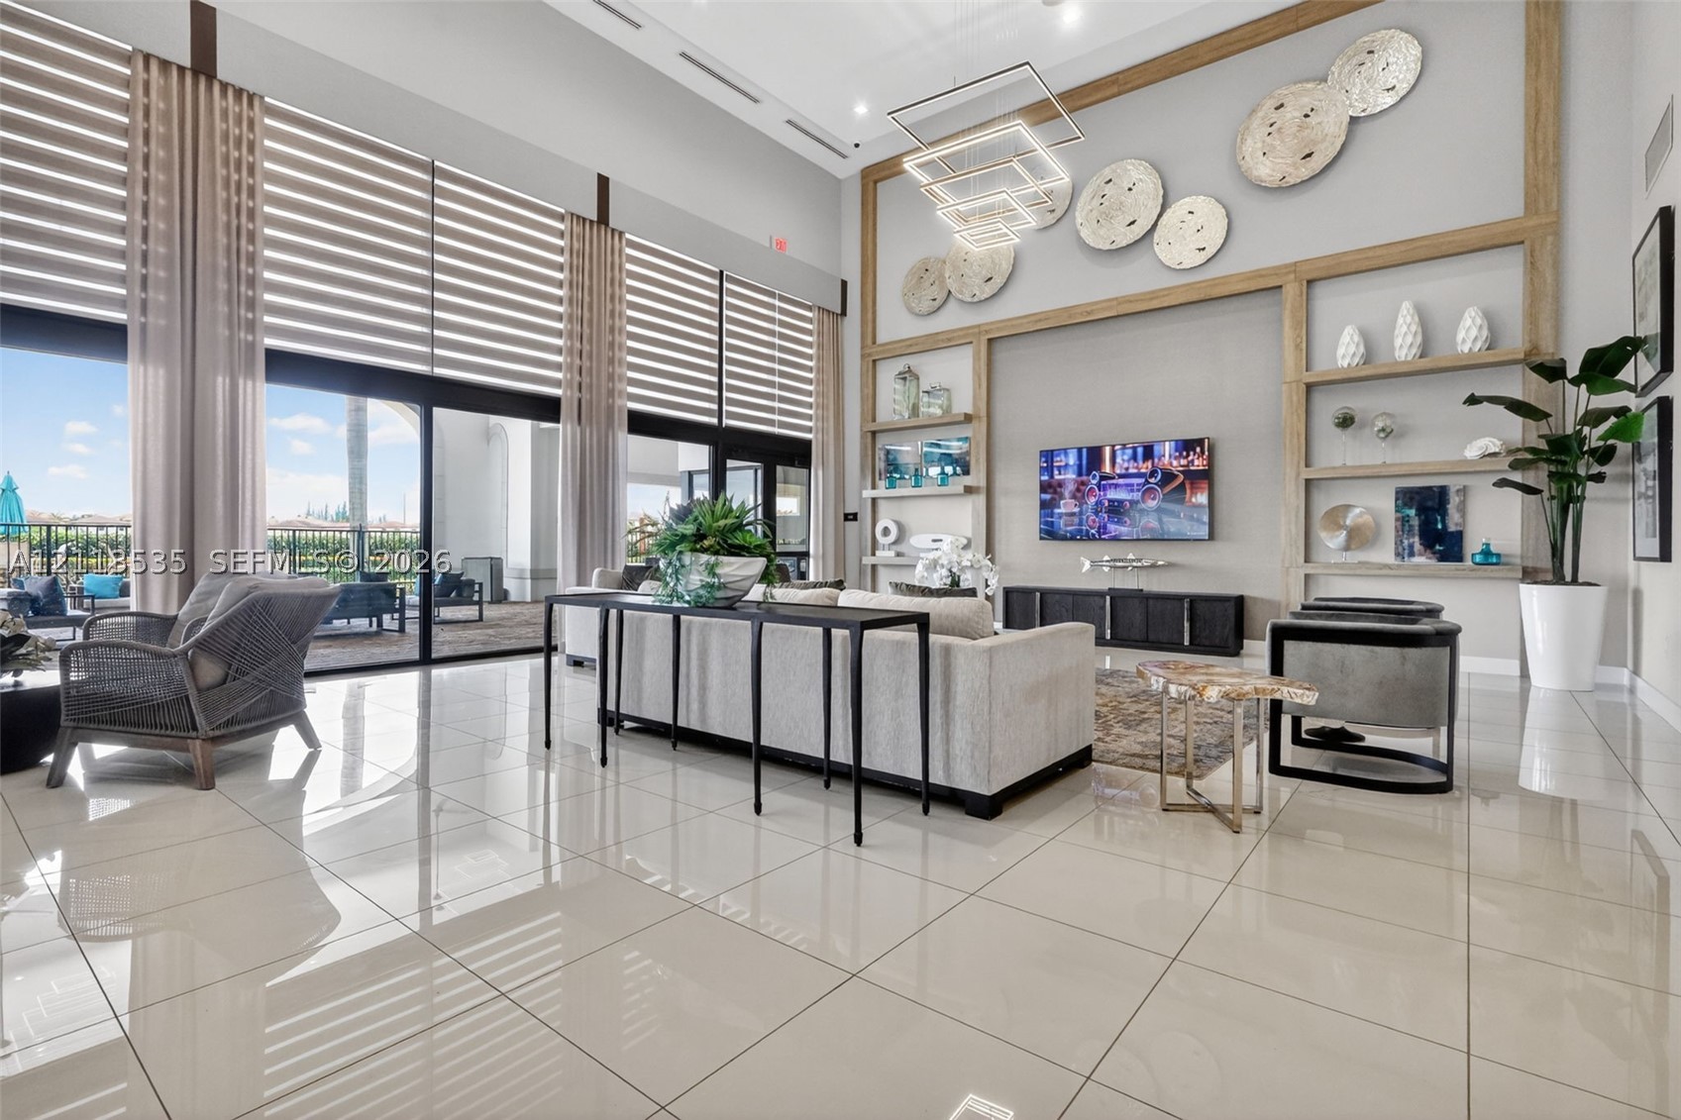
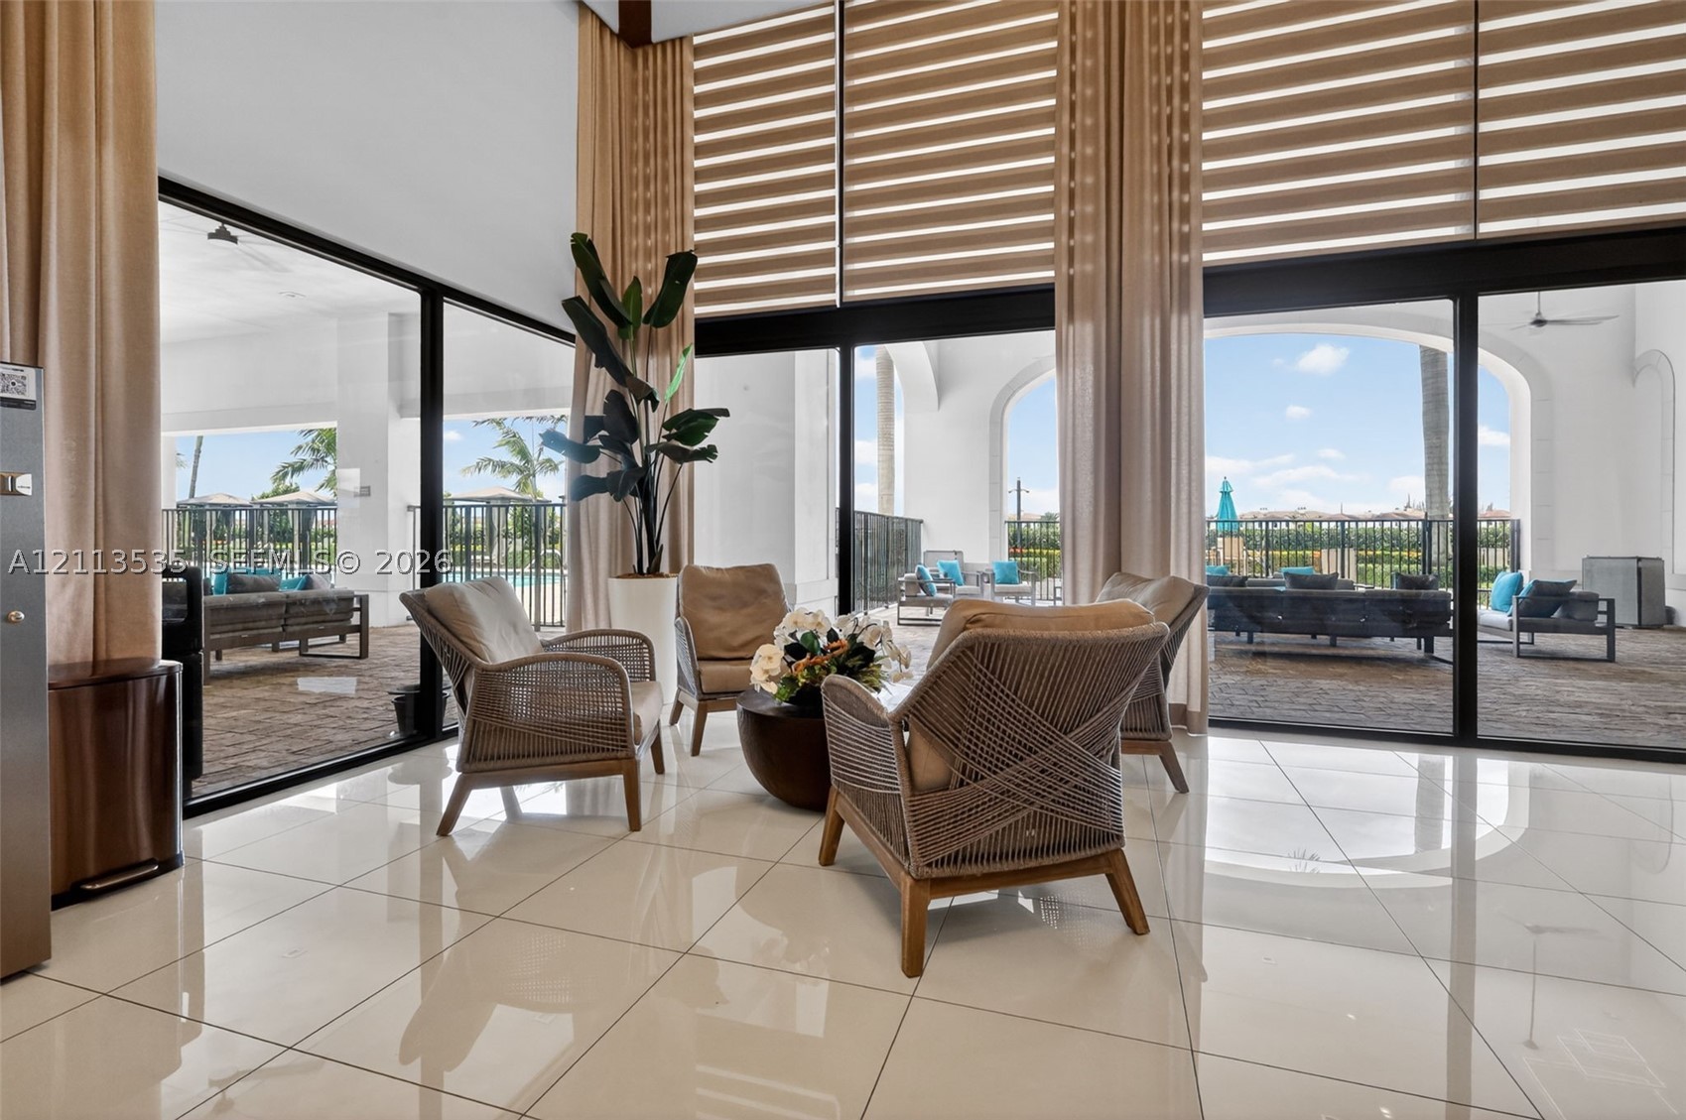
High-ceiling interior featuring expansive floor-to-ceiling windows, polished oversized tile flooring, built-in light-wood shelving, and a tiered geometric chandelier
Floor-to-ceiling windows featuring black framing, high ceilings, large-format polished tile flooring, and multi-panel sliding glass doors opening to a paved covered terrace
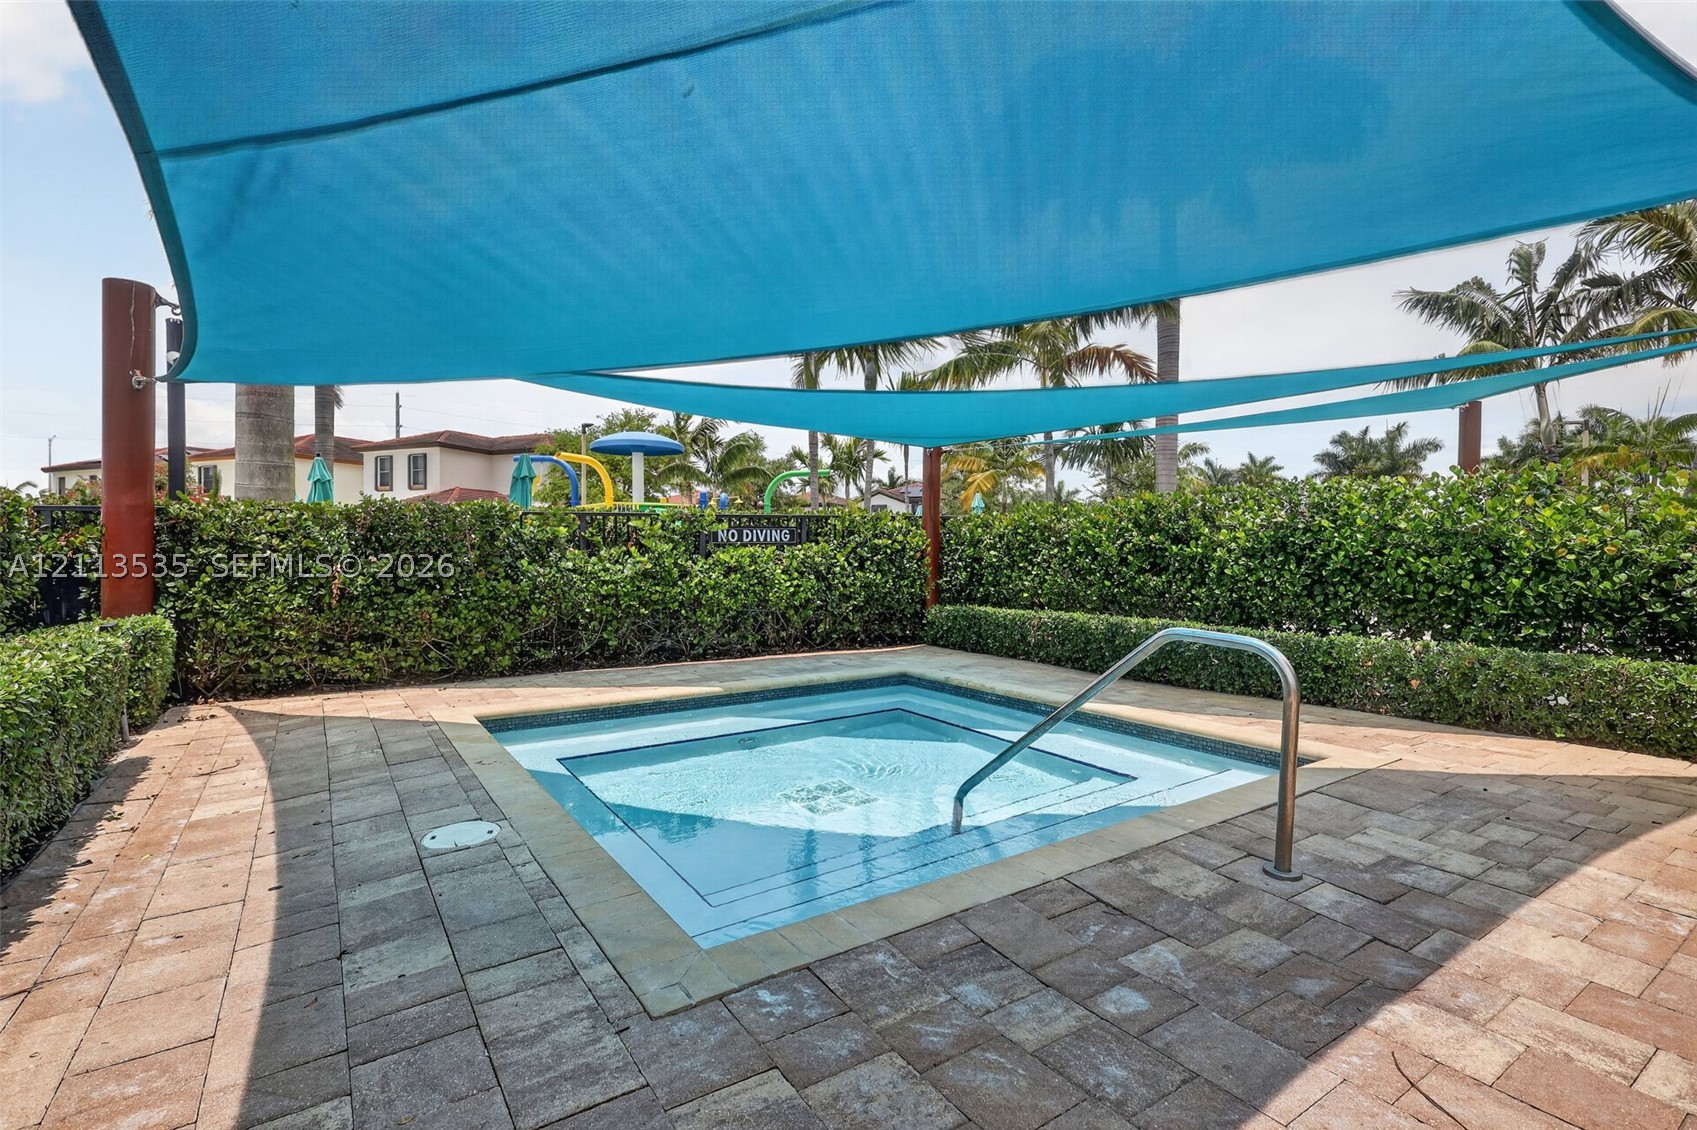
In-ground spa featuring a tiled interior, metal handrail, paver surround, and overhead shade canopy
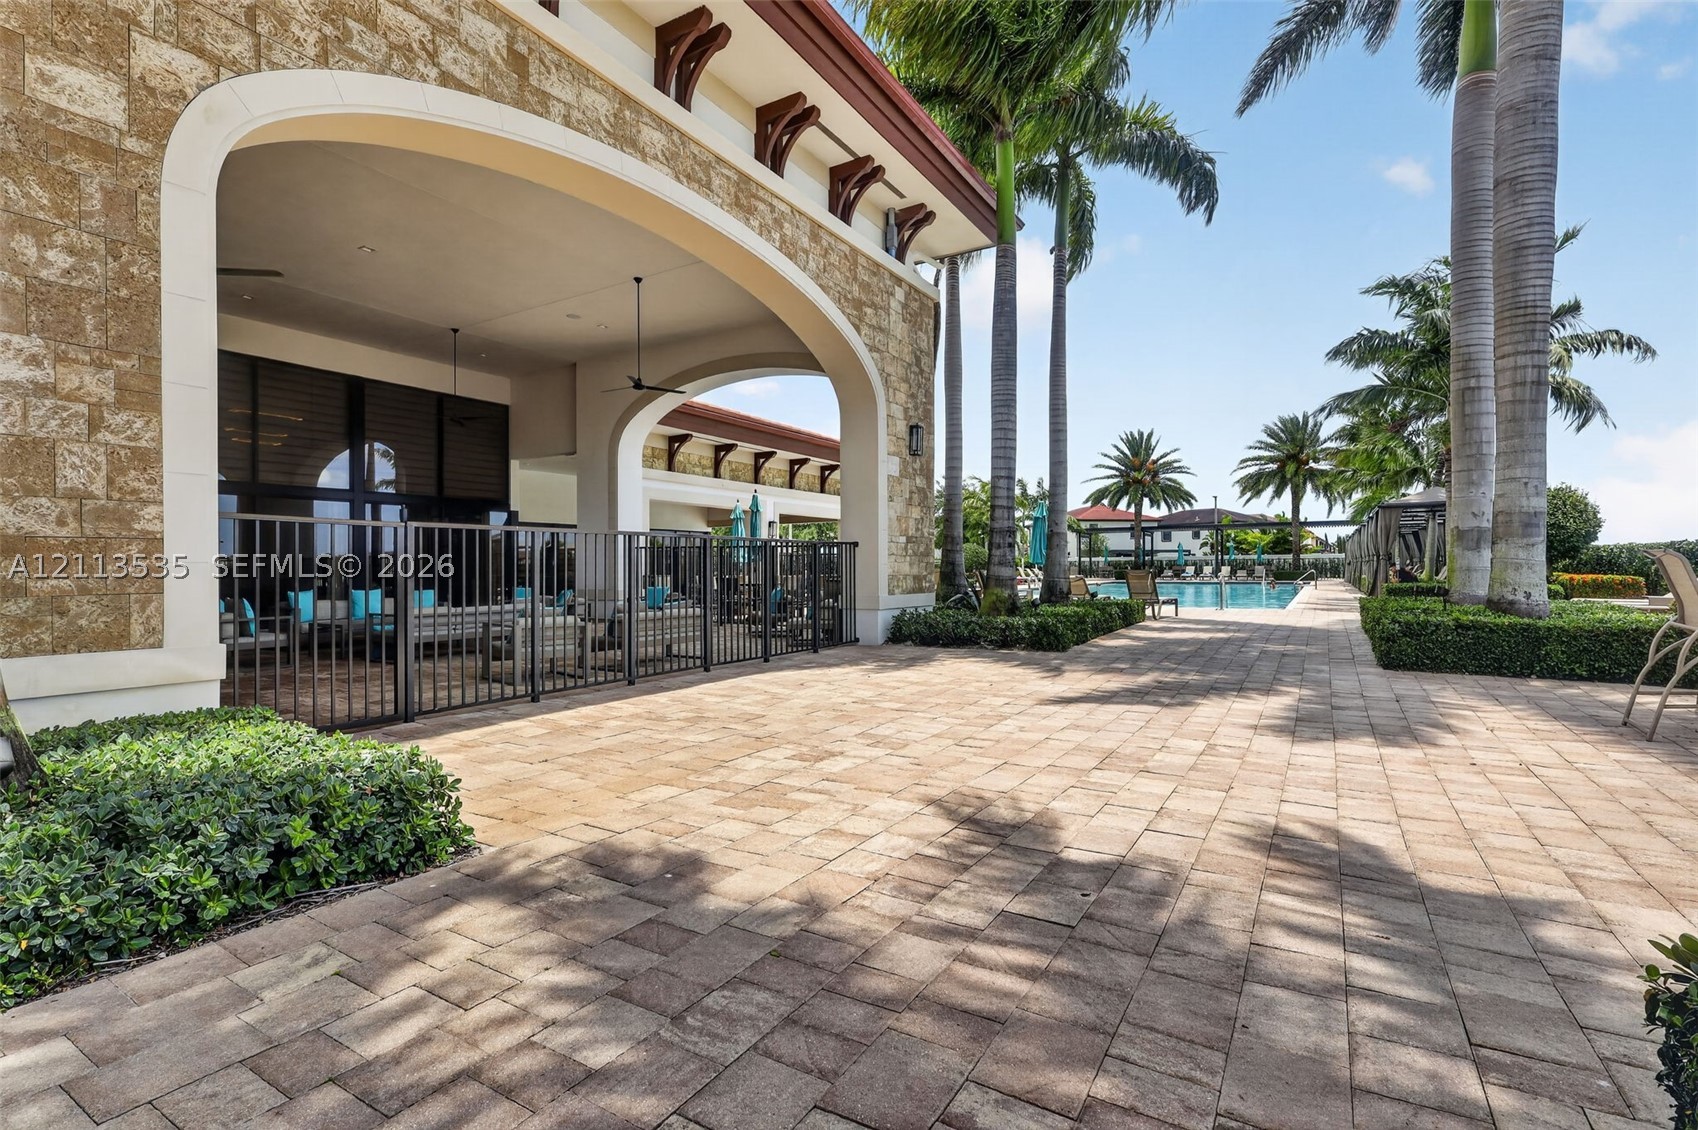
Covered patio featuring stone masonry, arched structural openings, paver hardscaping, metal perimeter fencing, and mature palm trees
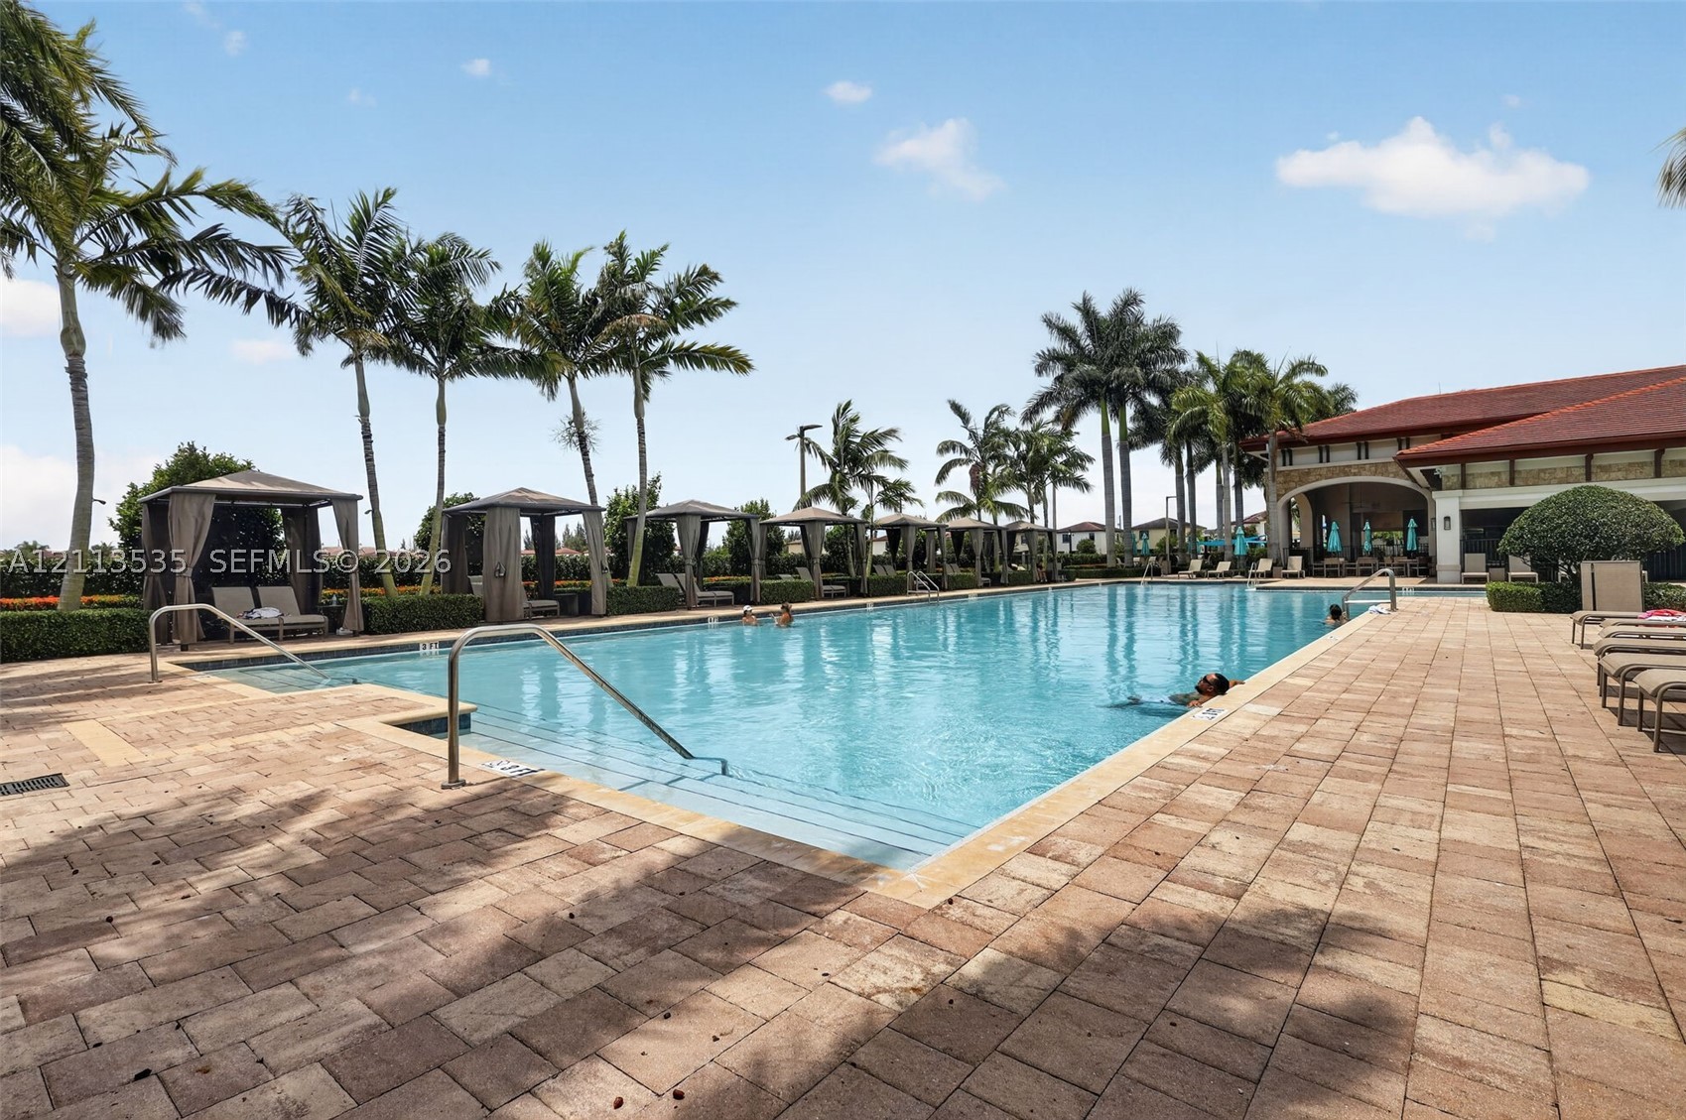
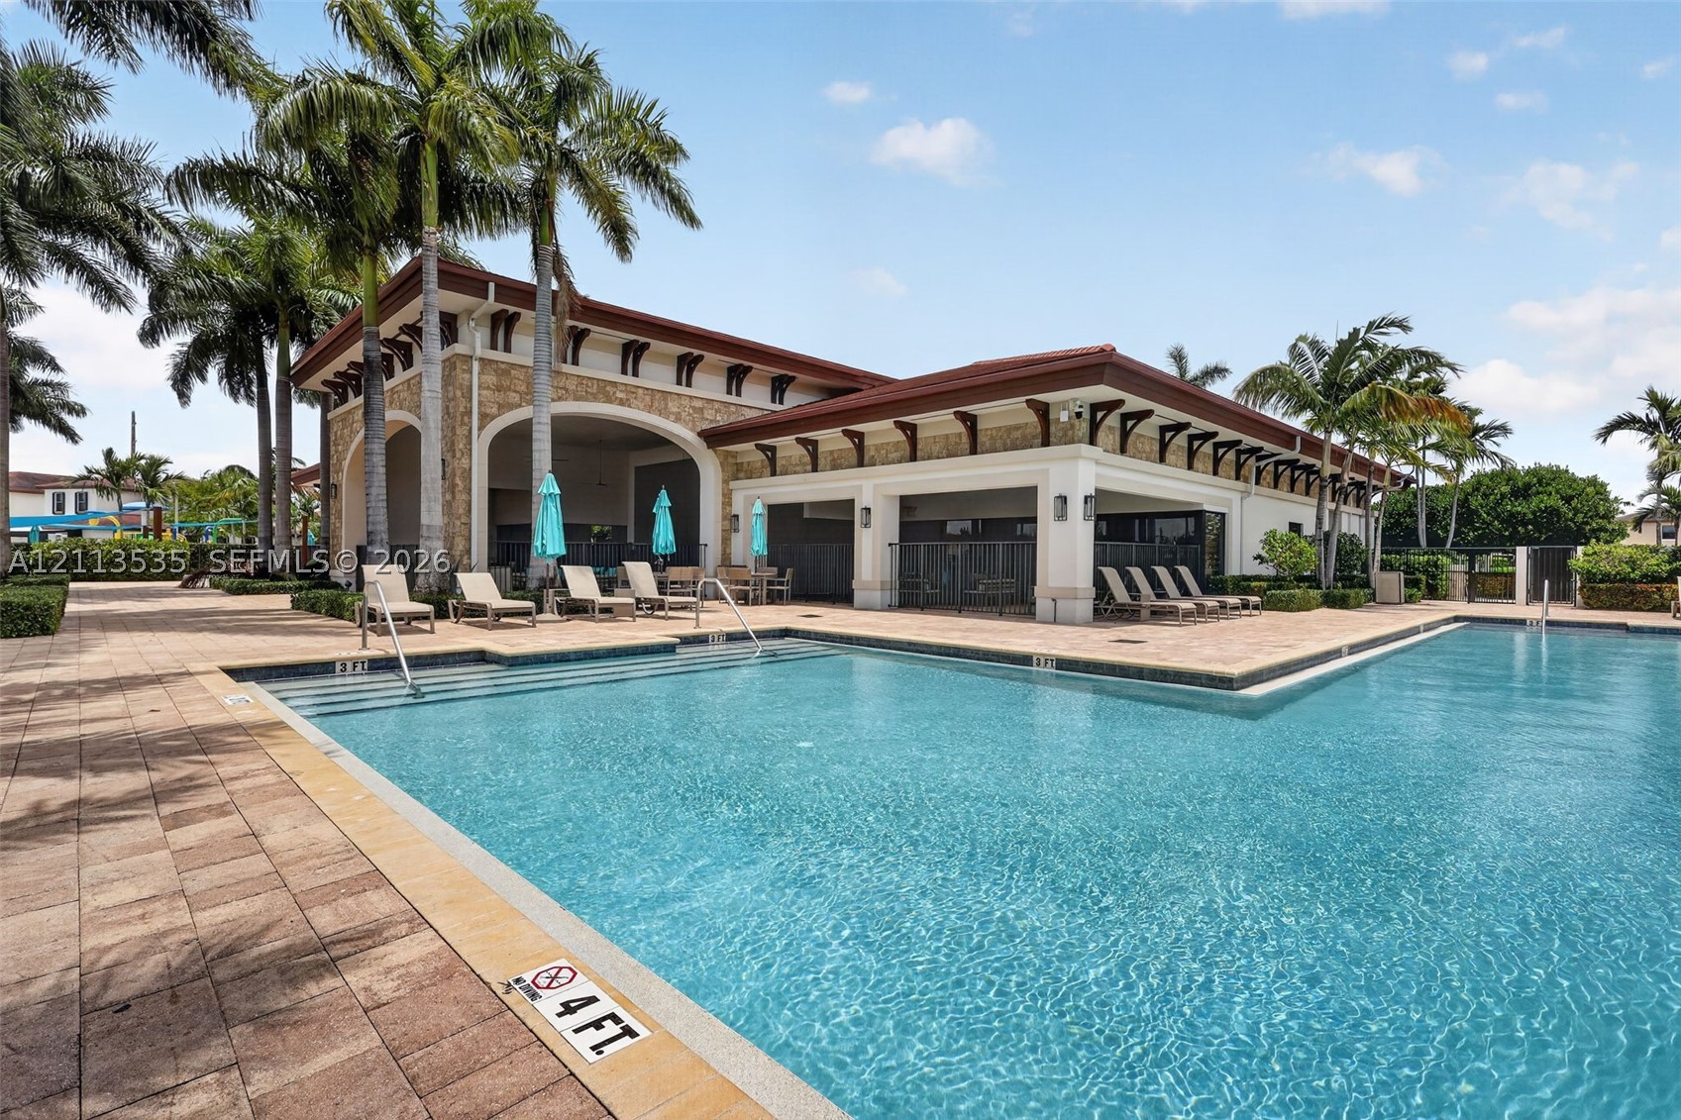
Swimming pool with integrated steps, surrounded by stone-paver decking, palm trees, and covered poolside structures
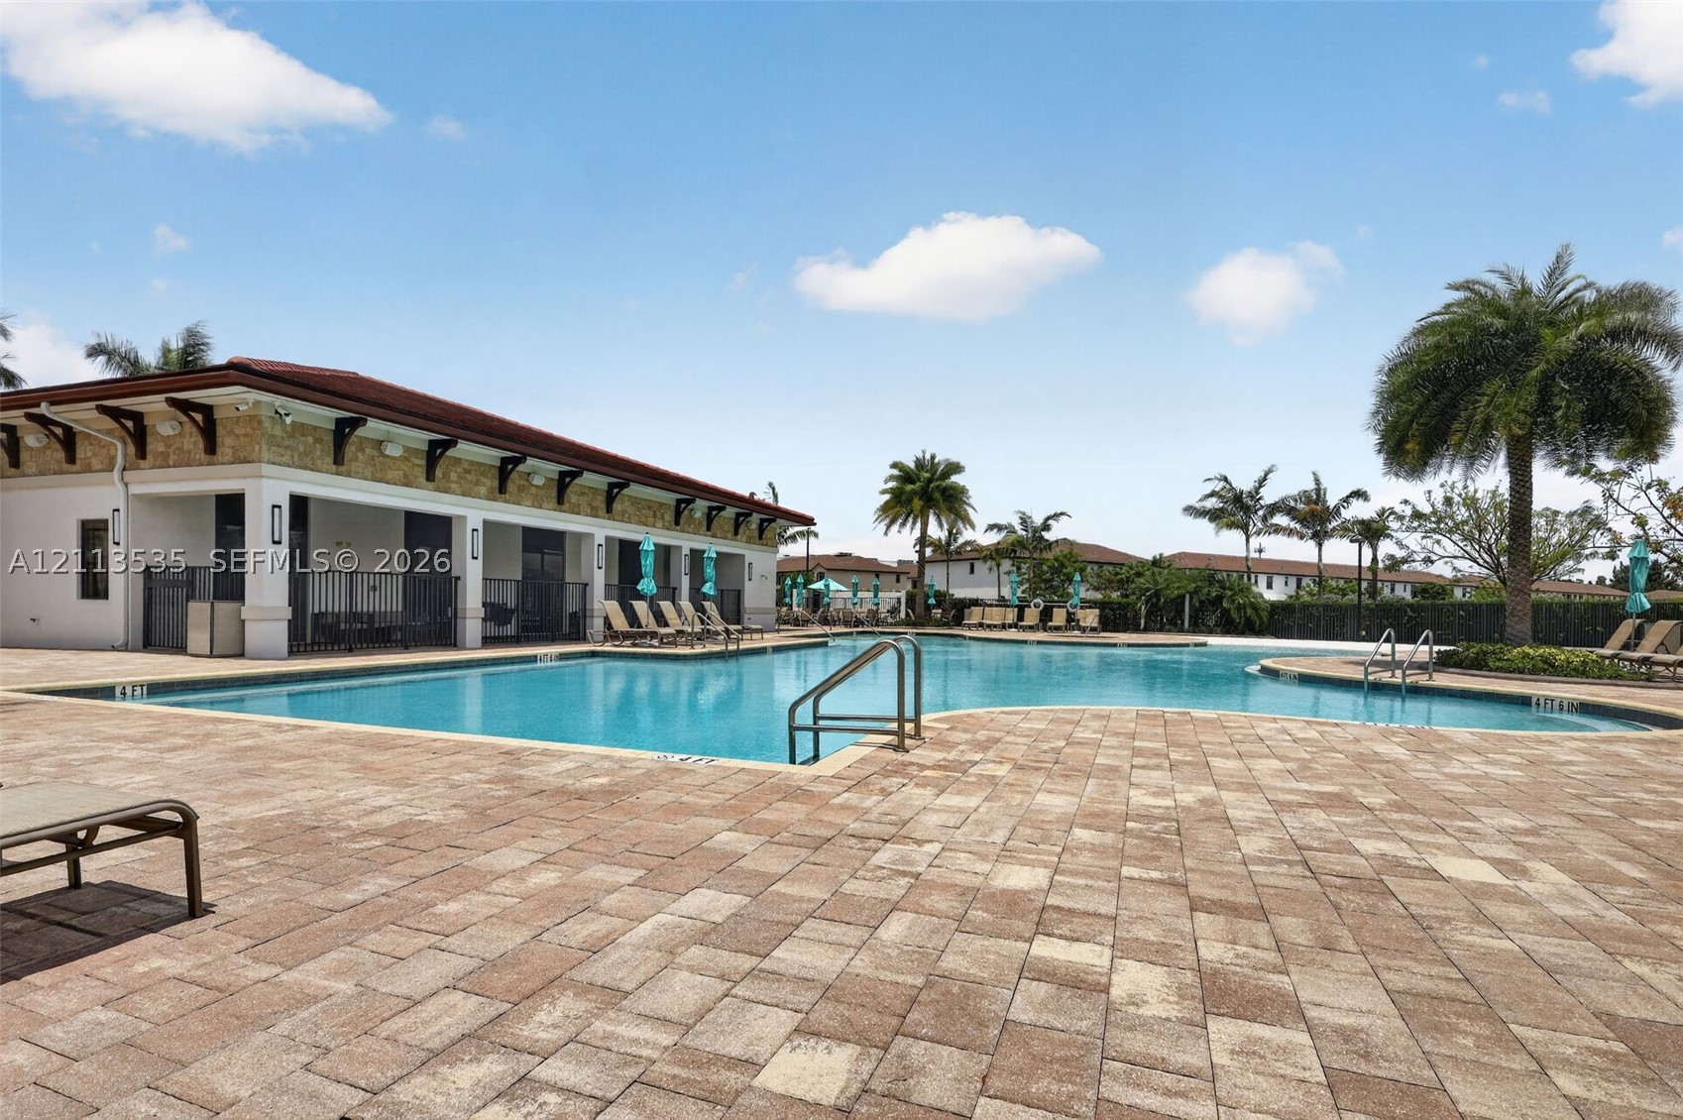
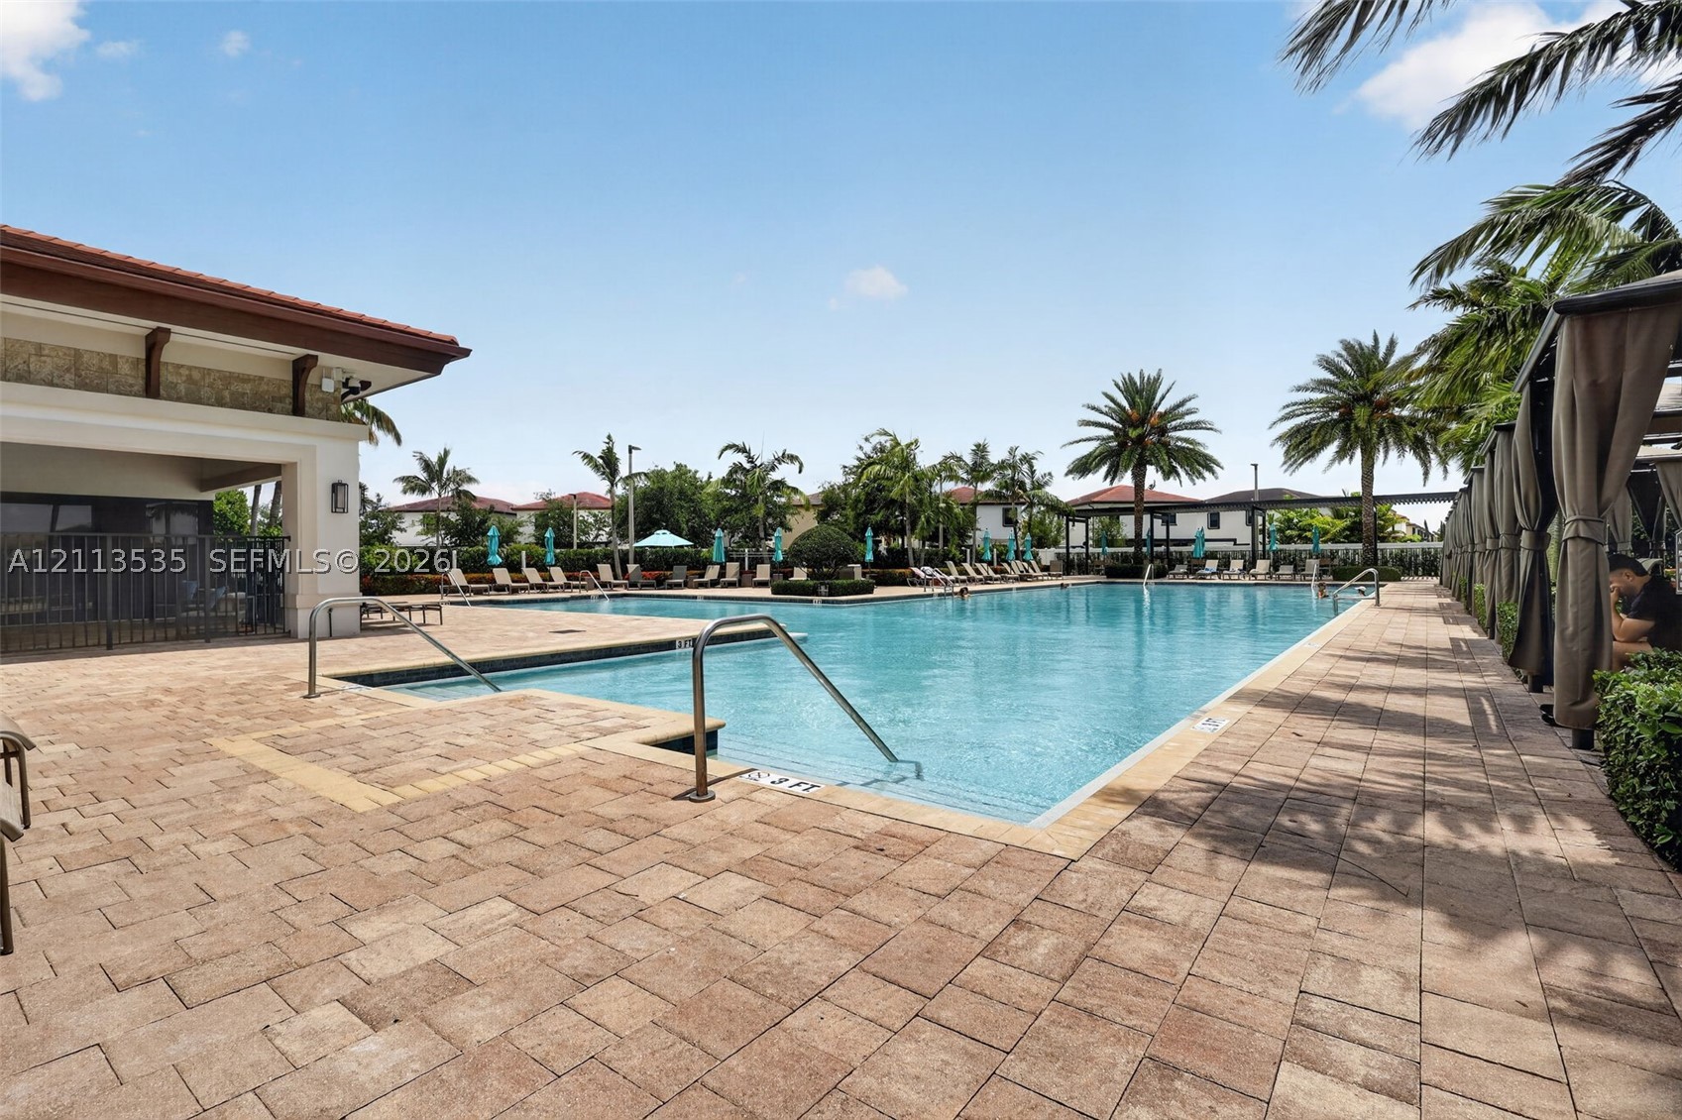
Swimming pool featuring paved stone decking, metal handrails, and a covered clubhouse structure with a tile roof
Swimming pool with paver decking, cabanas, and mature palm trees
Outdoor swimming pool featuring a brick paver deck, covered terrace area with decorative corbels, and mature palm trees
Community swimming pool featuring a paved deck, tiled waterline, integrated metal fencing, and surrounding mature palms
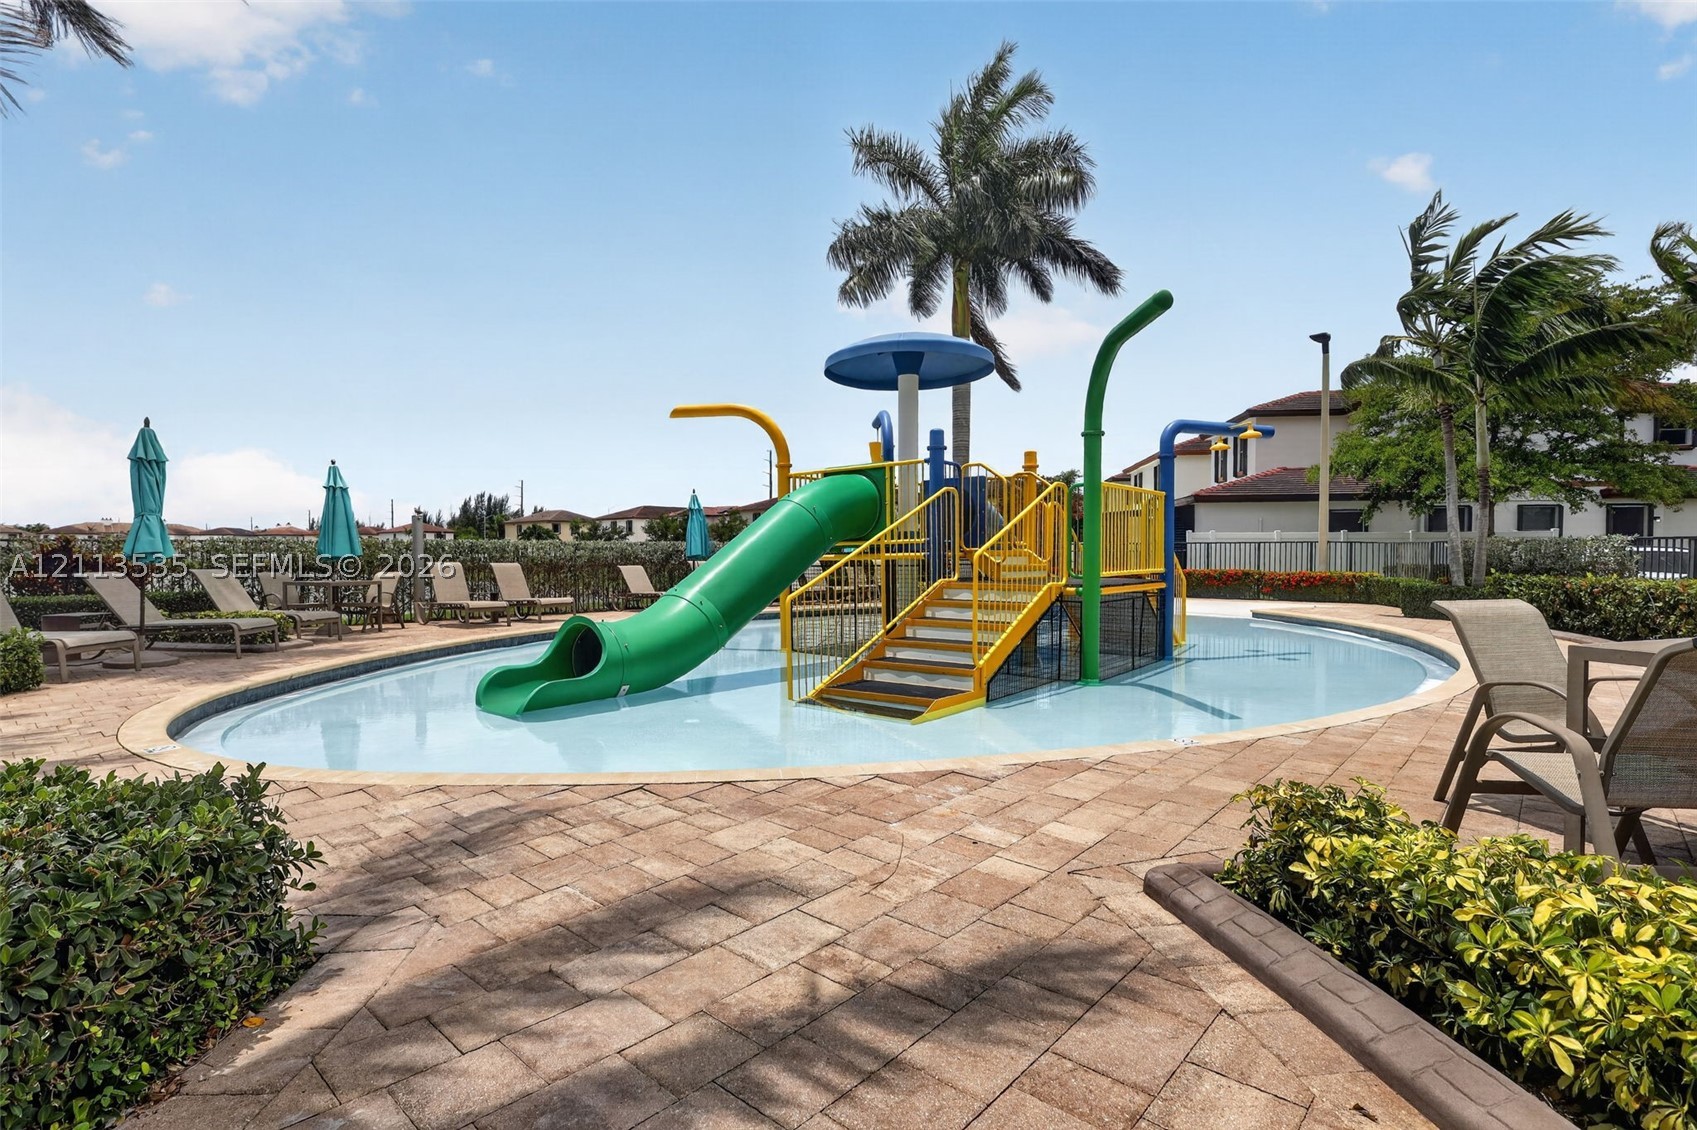
Splash pad featuring a central play structure with a slide, water features, concrete paver decking, and mature palm landscaping
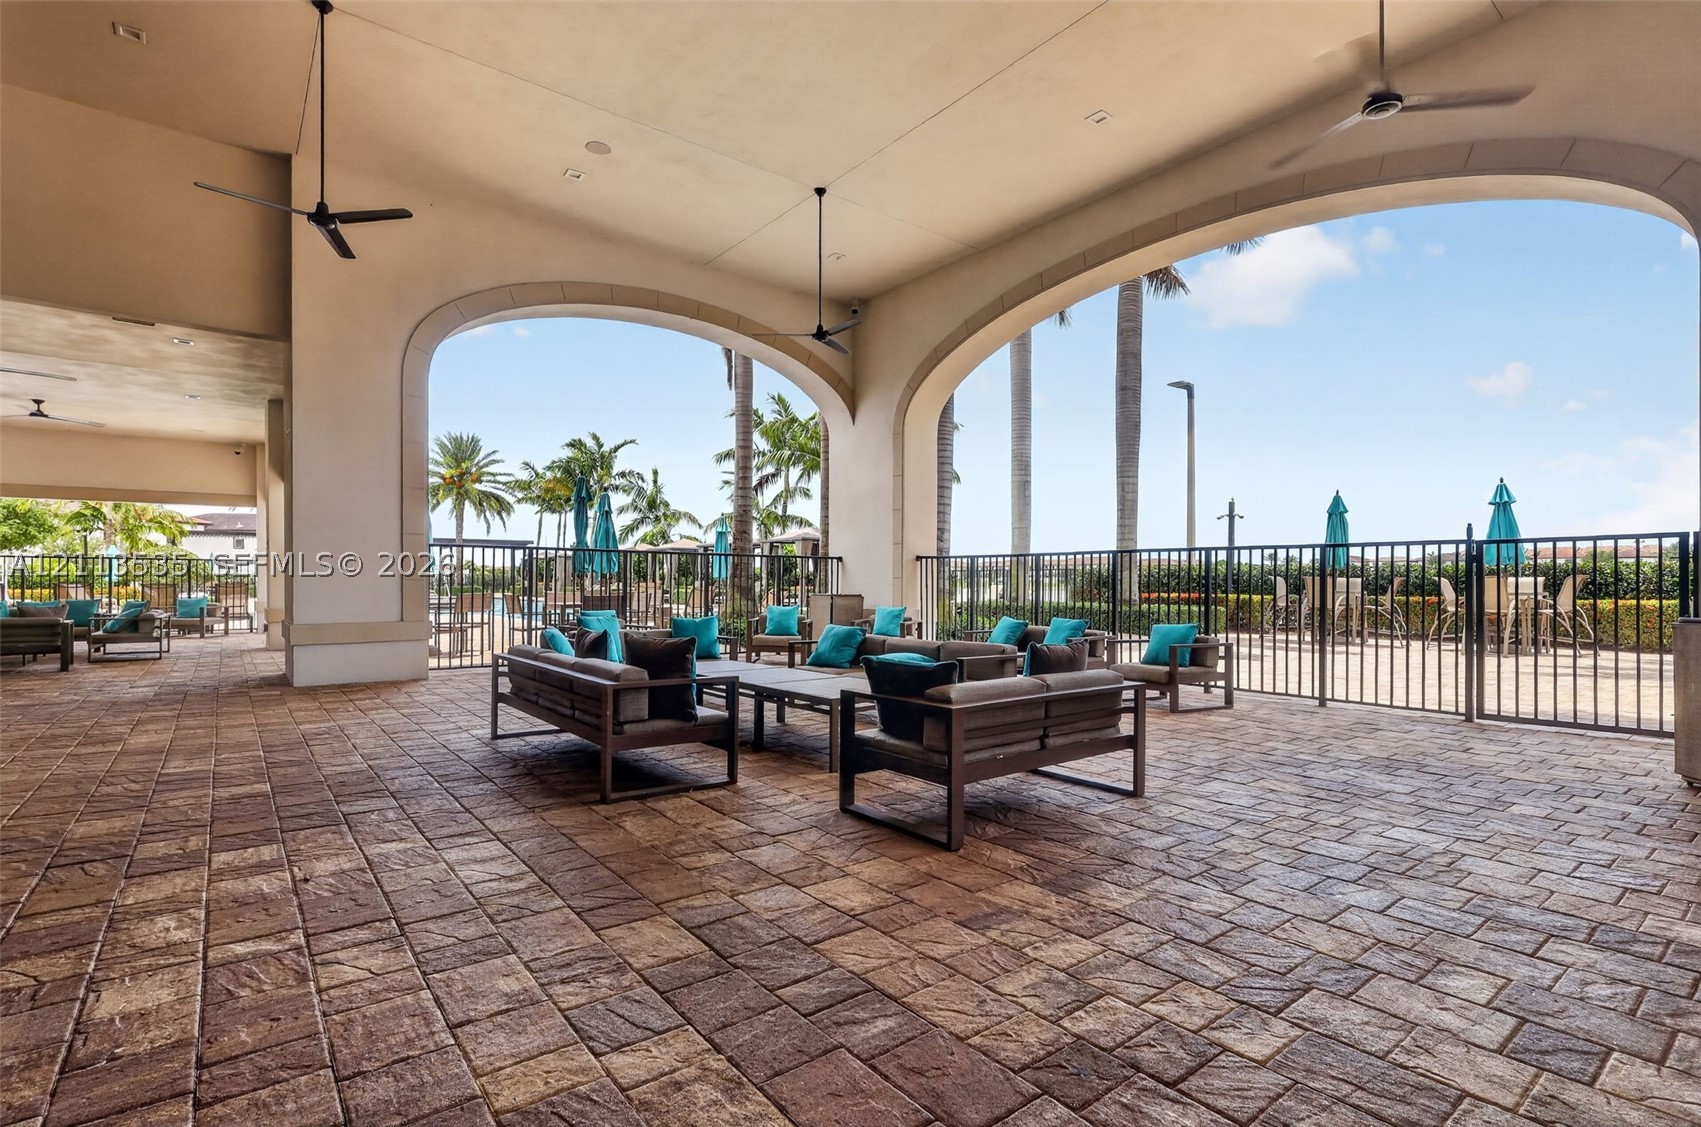
Covered outdoor patio featuring paver flooring, arched architectural detailing, and recessed ceiling fans
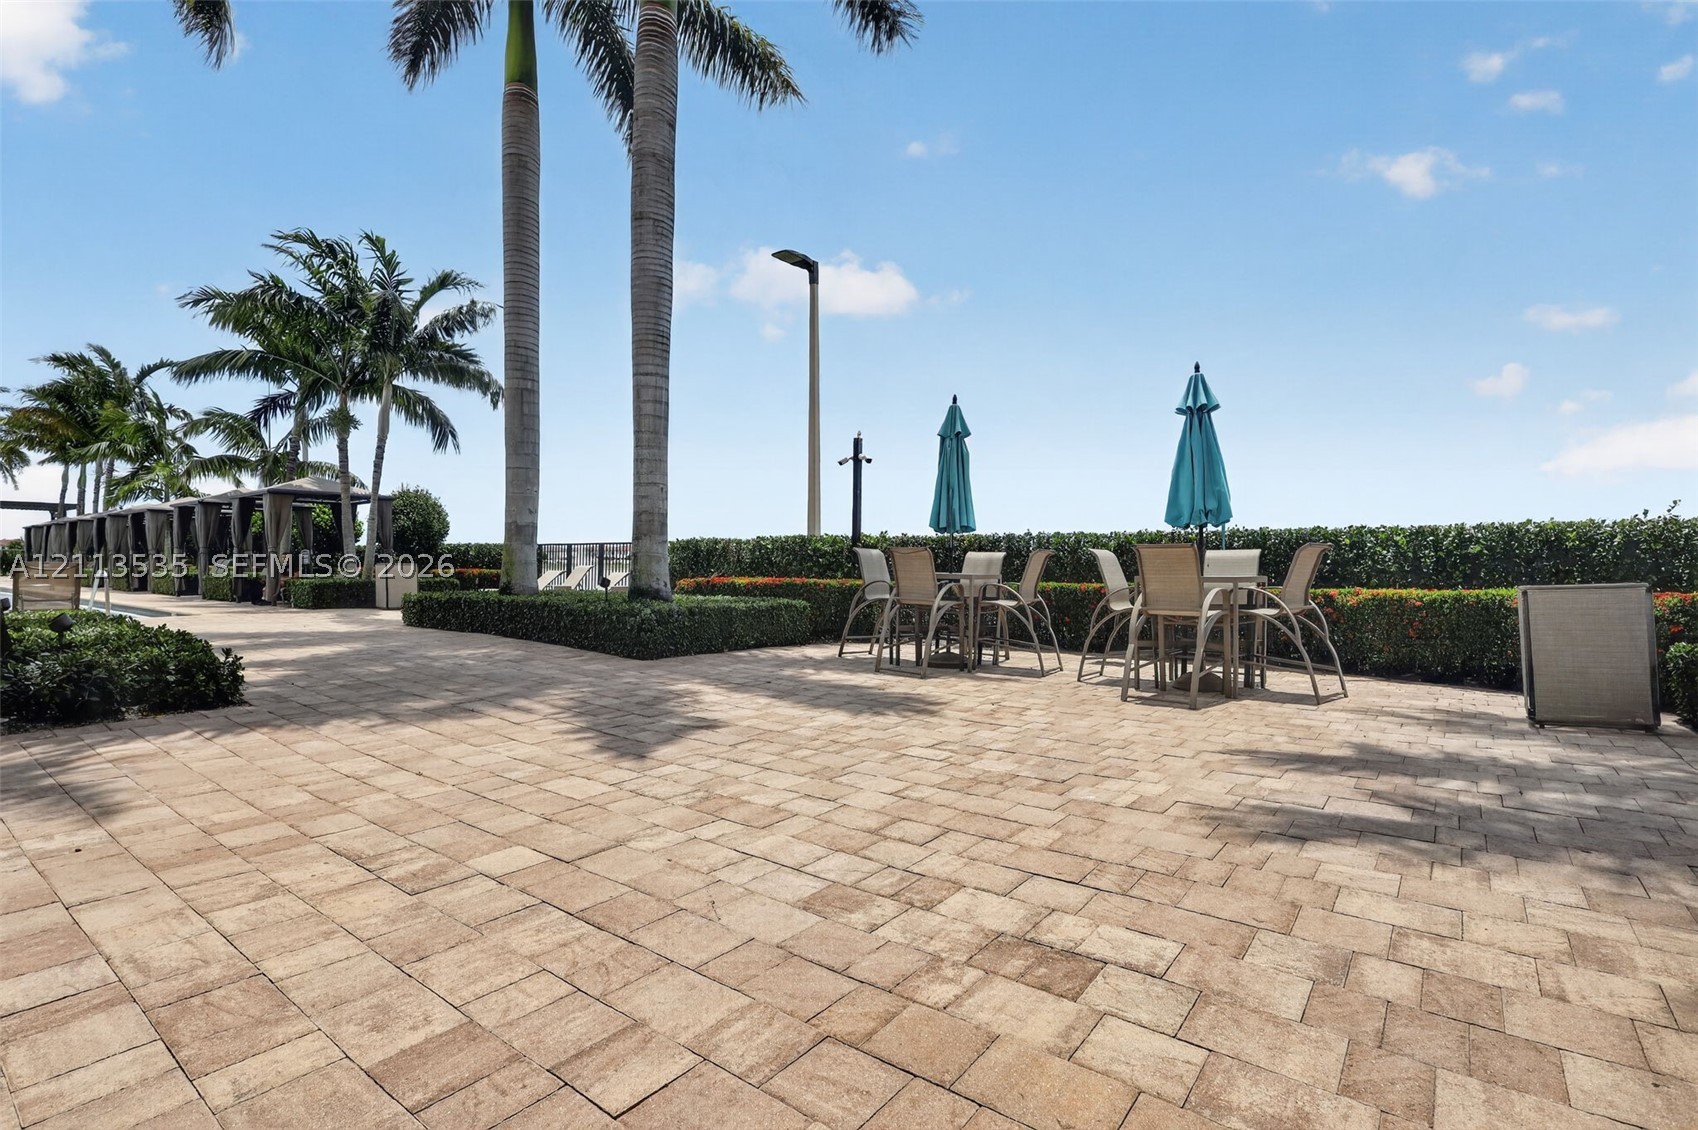
Expansive paver patio featuring manicured hedges, mature palm trees, and structural cabanas
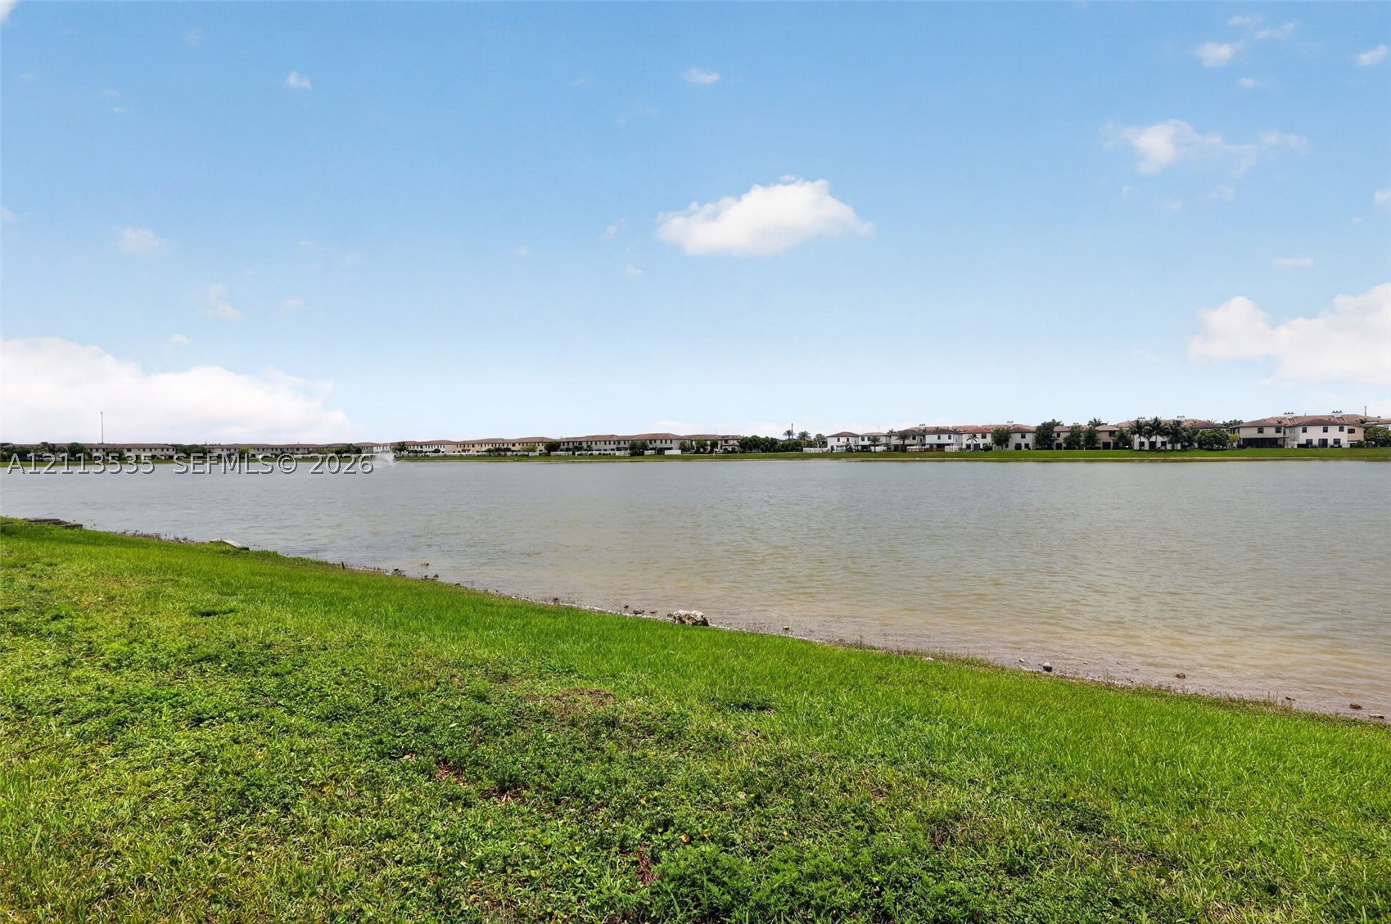
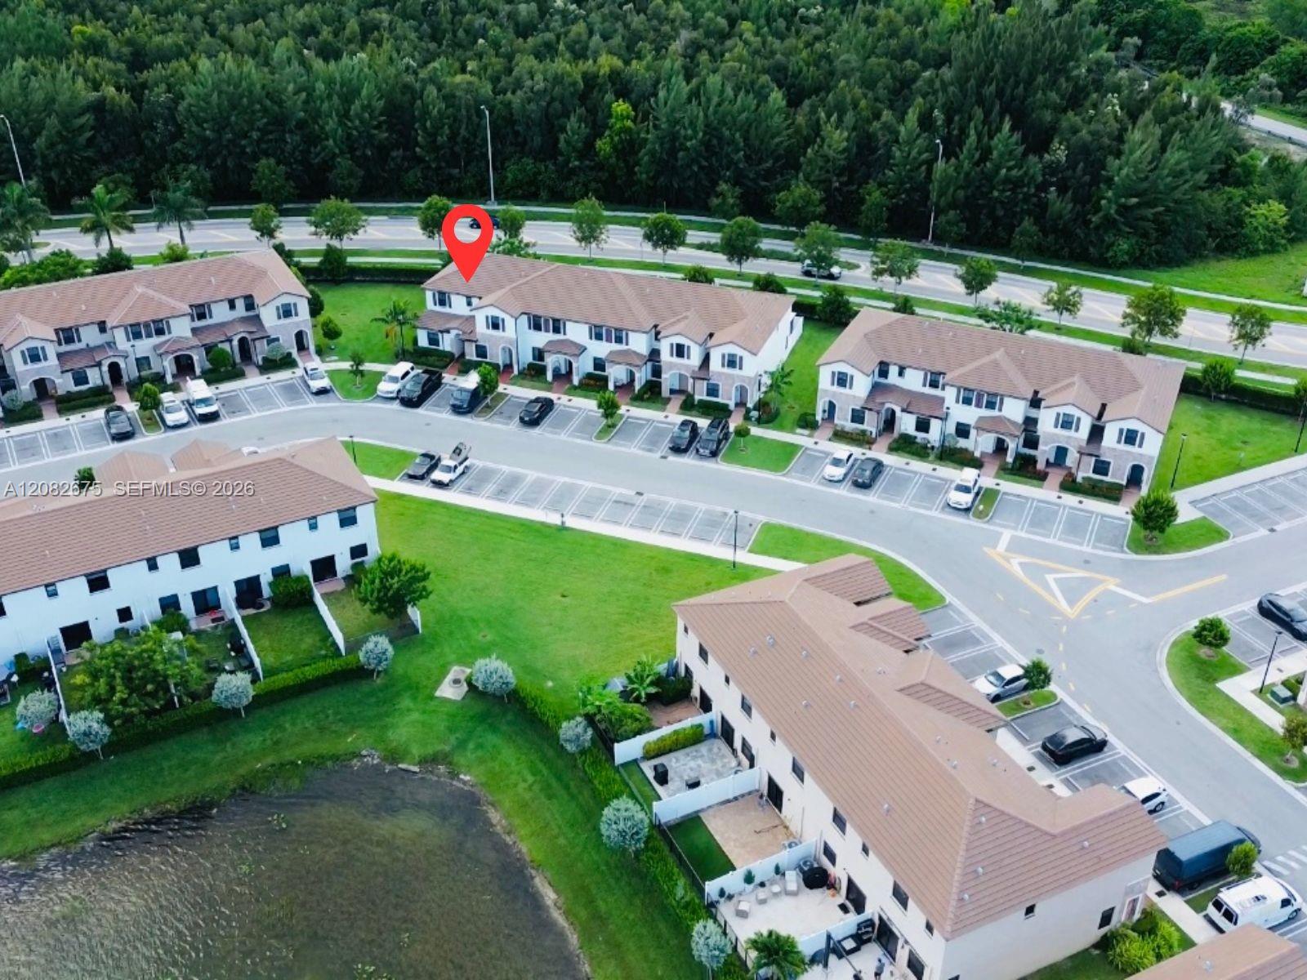
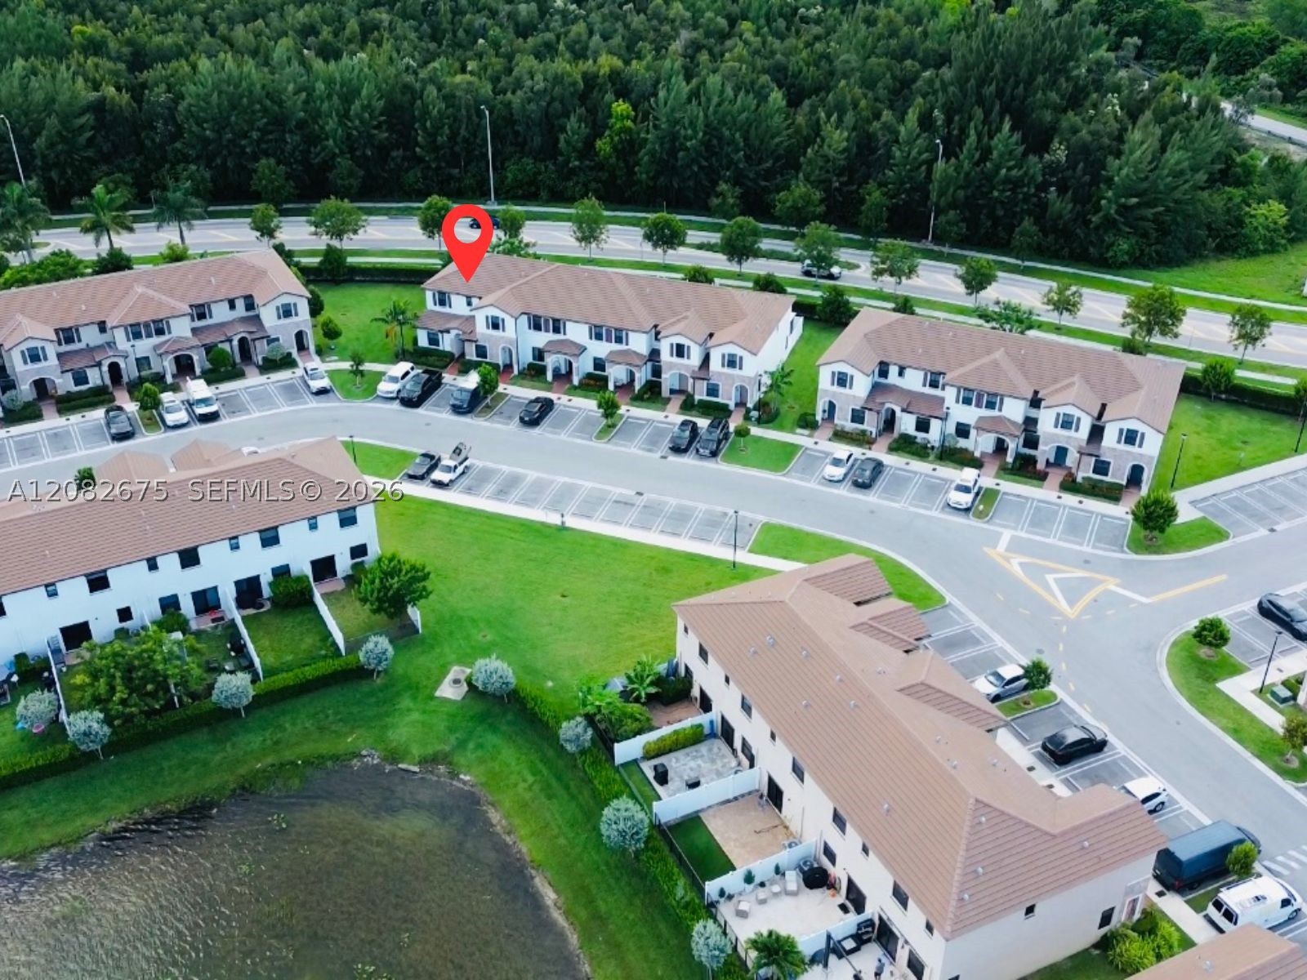
Expansive waterfront lot featuring a wide natural shoreline and manicured grass grounds