

Description
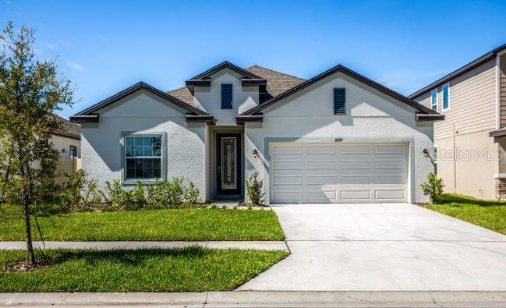
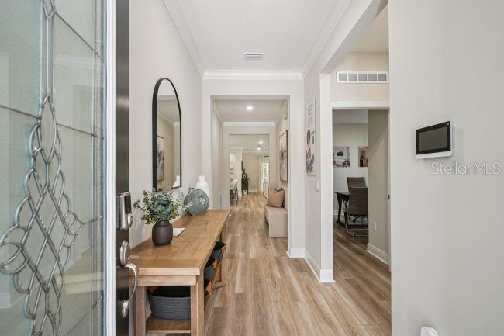
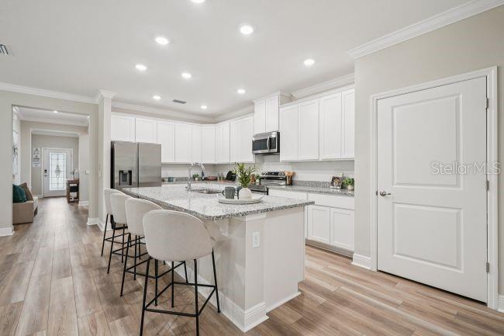
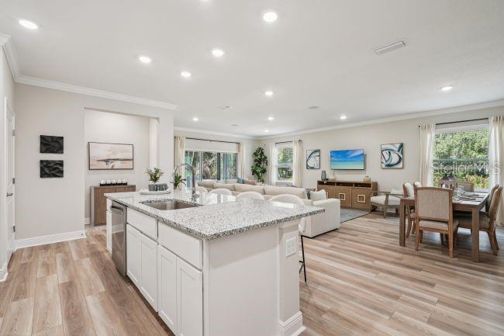
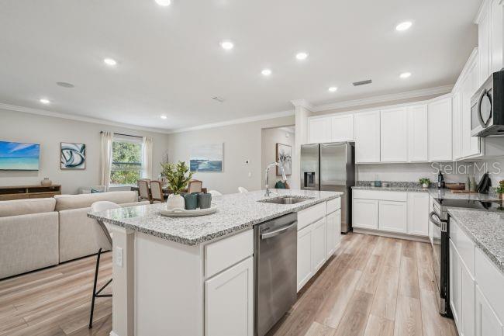
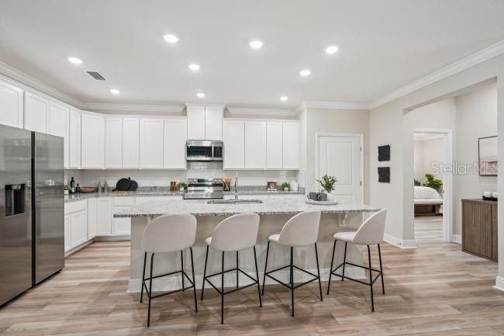
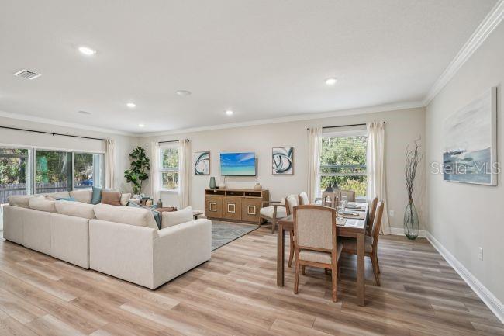
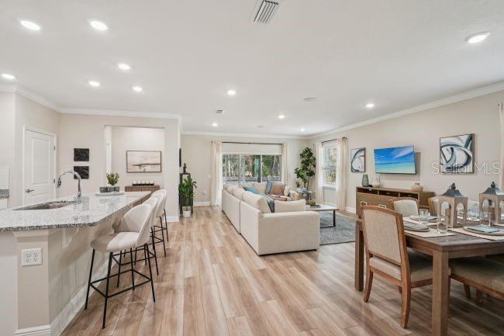
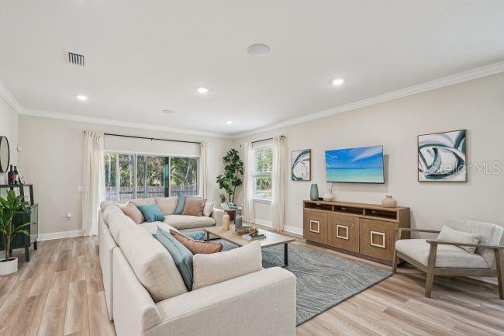
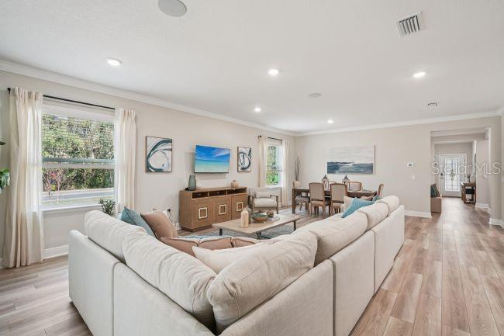
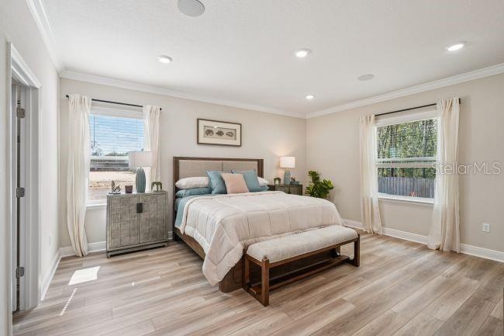
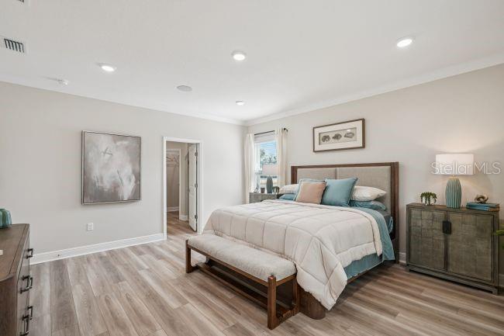
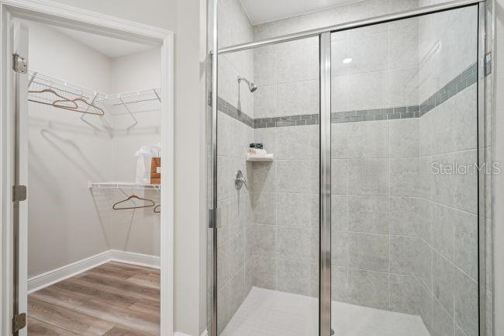
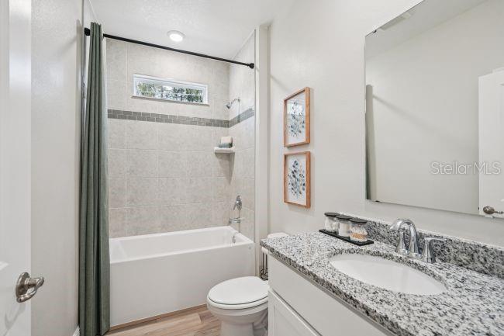
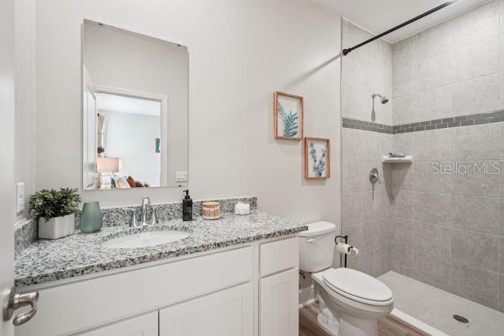
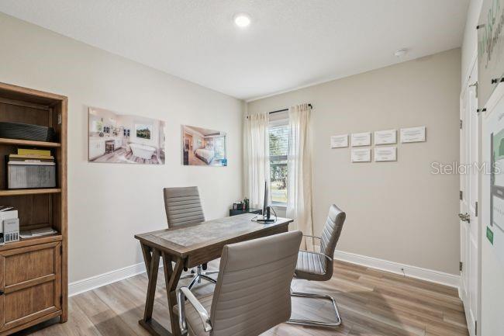
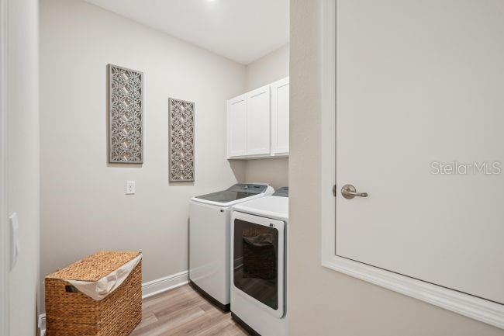
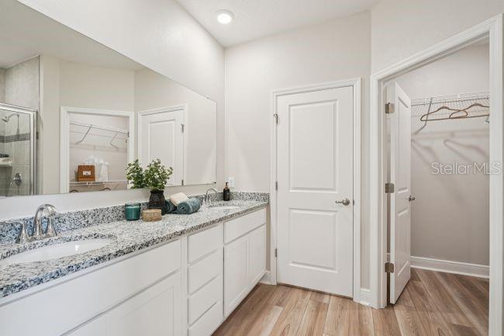
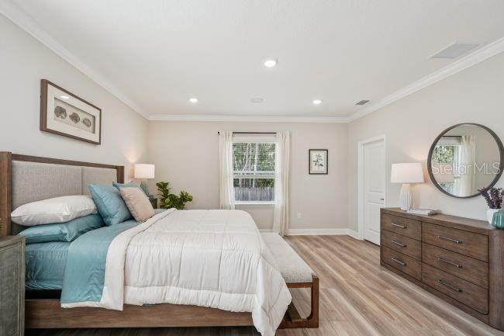
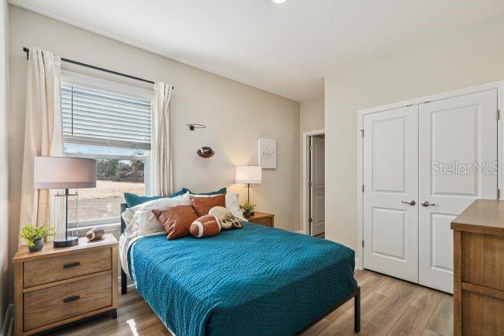
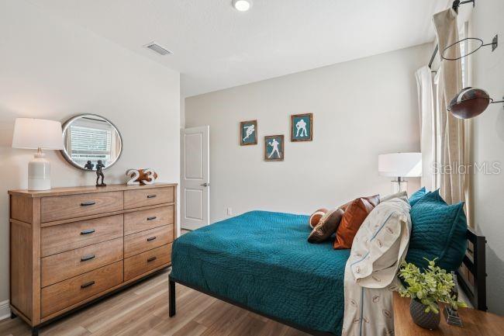
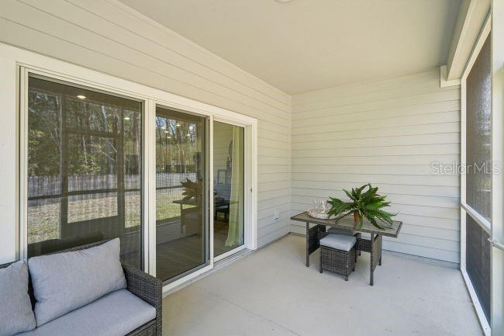
Pre-Construction. To be built. Situated on an impressive 1.14-acre homesite in Golden Gate, this thoughtfully designed home combines spacious living areas, desirable upgrades, and a central location with outdoor recreation and everyday amenities within reach. A welcoming foyer entry with 9'4" ceilings opens into an expansive open-concept floor plan, where the Great Room flows seamlessly into the kitchen and dining areas, creating a bright, connected living space filled with natural light. The kitchen serves as the centerpiece of the home, featuring a large island, stunning quartz countertops, upgraded contemporary cabinetry, and a spacious pantry. Ceramic tile flooring extends throughout the main living areas, complemented by comfortable carpeting in the bedrooms. Just off the main living space, a covered lanai extends the living area outdoors, creating a natural transition between indoor and outdoor enjoyment. Three secondary bedrooms are positioned just off the foyer, including one with a private ensuite bath featuring a tiled shower. The additional secondary bathroom features a tiled shower and tub combination. Centrally located, the laundry/mud room provides added convenience and extra storage. Privately situated at the rear of the home, the primary suite features dual walk-in closets and a spa-inspired bathroom with an oversized tiled shower, glass enclosure, and a well-placed linen closet. Additional highlights include cordless blinds, impact windows, gutters, architectural shingles, and professionally completed landscaping. Smart Home features include a Smart Thermostat, Keyless Entry Smart Door Lock, and Deako Smart Switches. The spacious two-car garage provides additional storage and functionality. Backed by a full builder warranty, this home combines an expansive homesite, well-appointed interior, and valuable construction features. Schedule your private tour today!
Details
| MLS # | O6453202 |
|---|---|
| Listing Type | For Sale |
| Style | House |
| Sub-Type | For-sale |
| Status | Active |
| Year | 2027 |
| Days On Site | 20 |
| Listing Provided By | NEW HOME STAR FLORIDA LLC | Dakota DuBois |
Features
| Bed(s) | 4 |
|---|---|
| Bath(s) | 3 Total |
| SQ Feet | 2,151 |
| Garage | 2 |
| Story(s) | 1 |
| Zoning | E |
| Acreage | 1.14 |
| Property View | Trees, Woods |
Taxes
| Property | 395 |
|---|
Area Information
| State | FL |
|---|---|
| County | Collier |
| City | NAPLES |
| Zip Code | 34120 |
| Area | 34120 Naples |
| Community Name | GOLDEN GATE EST |
| Listing VS Median (in GOLDEN GATE EST) | |
Price: $529,900 low | high Med: $529,900 sqft: 2,151 low | high Med: 2,151 $ / sqft: $246 low | high Med: $246 On site: 20 low | high Med: 20 | |
Market Activity 34120
Request a showing
Request a showing
 Listings courtesy of Stellar MLS as distributed by MLS GRID.Based on information submitted to the MLS GRID as of November 17, 2026 at 1:28:35 AM PST All data is obtained from various sources and may not have been verified by broker or MLS GRID. Supplied Open House Information is subject to change without notice. All information should be independently reviewed and verified for accuracy. Properties may or may not be listed by the office/agent presenting the information. The Digital Millennium Copyright Act of 1998, 17 U.S.C. § 512 (the “DMCA”) provides recourse for copyright owners who believe that material appearing on the Internet infringes their rights under U.S. copyright law. If you believe in good faith that any content or material made available in connection with our website or services infringes your copyright, you (or your agent) may send us a notice requesting that the content or material be removed, or access to it blocked. Notices must be sent in writing by email to DMCAnotice@MLSGrid.com. “The DMCA requires that your notice of alleged copyright infringement include the following information: (1) description of the copyrighted work that is the subject of claimed infringement; (2) description of the alleged infringing content and information sufficient to permit us to locate the content; (3) contact information for you, including your address, telephone number and email address; (4) a statement by you that you have a good faith belief that the content in the manner complained of is not authorized by the copyright owner, or its agent, or by the operation of any law; (5) a statement by you, signed under penalty of perjury, that the information in the notification is accurate and that you have the authority to enforce the copyrights that are claimed to be infringed; and (6) a physical or electronic signature of the copyright owner or a person authorized to act on the copyright owner’s behalf. Failure to include all of the above information may result in the delay of the processing of your complaint.
Contact
Learn More About This Property

| State | FL |
|---|---|
| County | Collier |
| City | NAPLES |
| Zip Code | 34120 |
| Area | 34120 Naples |
| Community Name | GOLDEN GATE EST |
| Listing VS Median (in GOLDEN GATE EST) | |
Price: $529,900 low | high Med: $529,900 sqft: 2,151 low | high Med: 2,151 $ / sqft: $246 low | high Med: $246 On site: 20 low | high Med: 20 | |
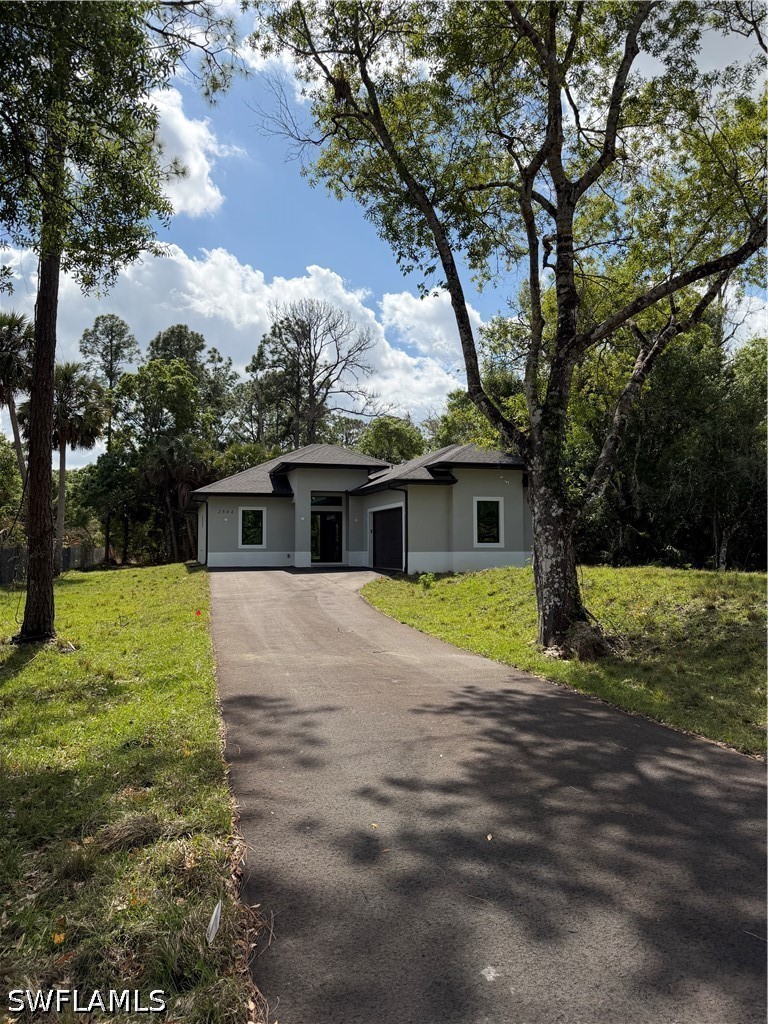 | $594,0002864 66th Ave NeNaples, FL 34120 |
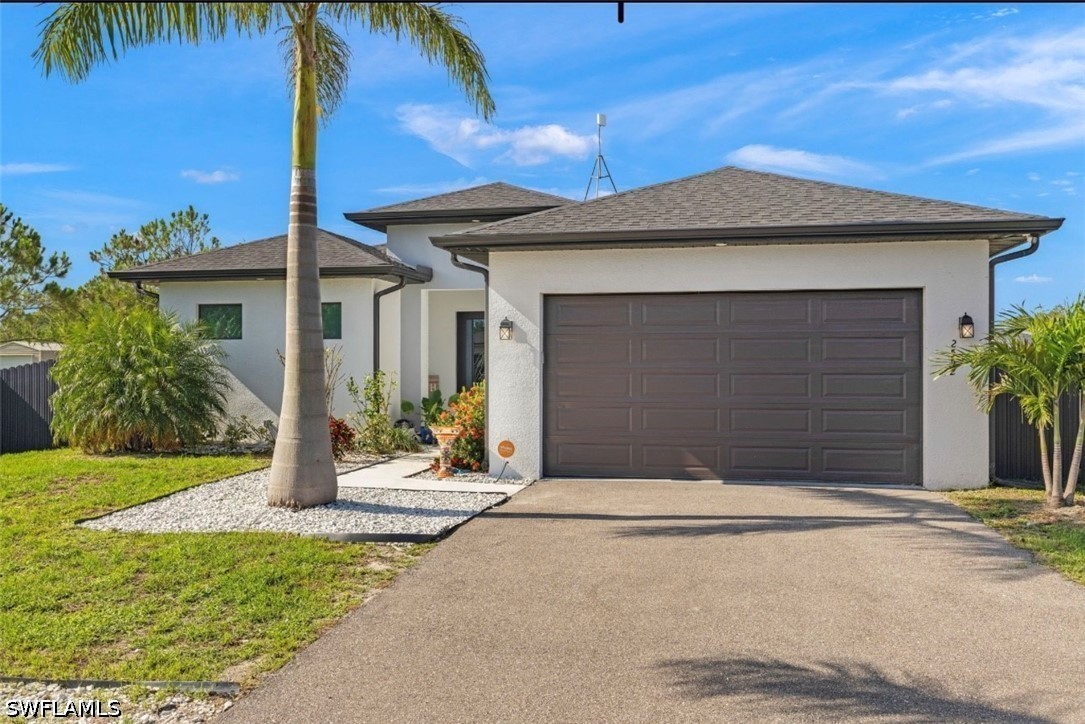 | $564,9992552 70th Ave NeNaples, FL 34120 |