
232 State Highway 46 E.,Boerne, TX 78006
Boerne, TX 78006


Description
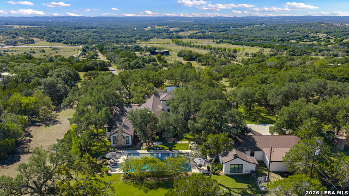
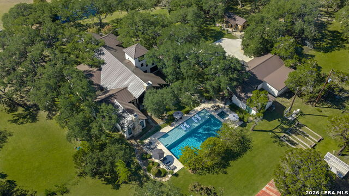
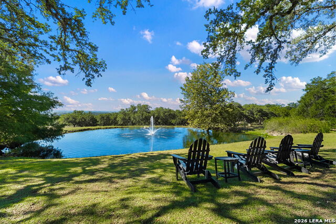
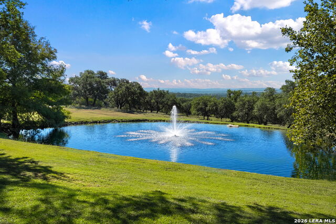
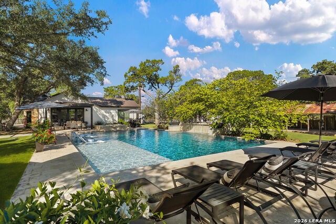
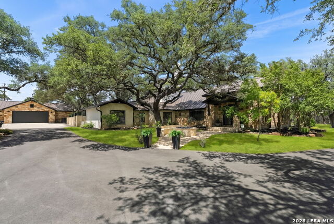
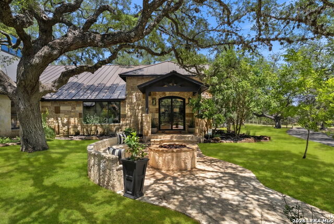
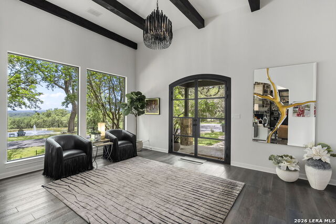
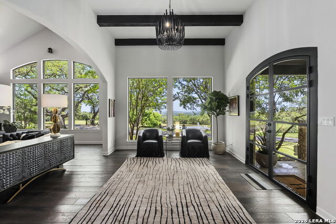
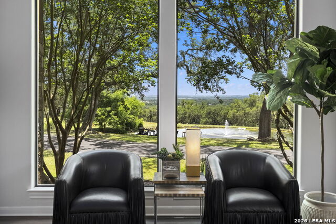
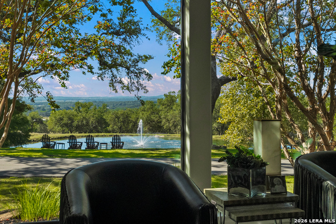
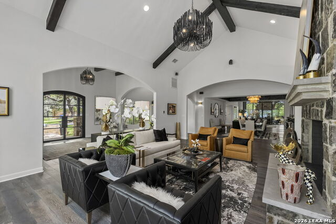
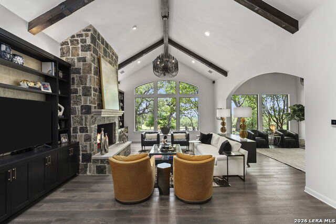
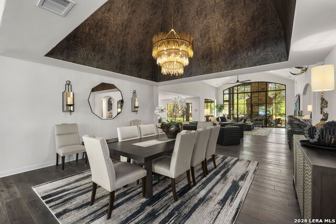
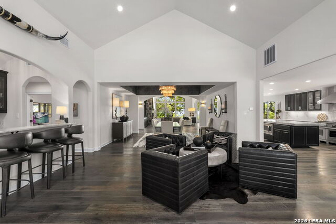
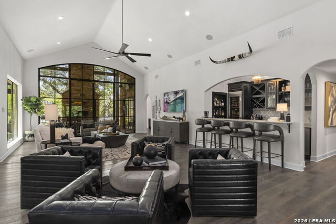
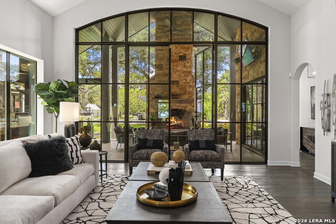
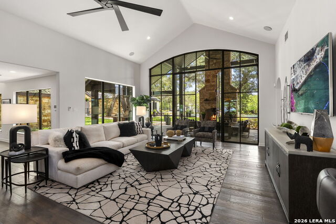
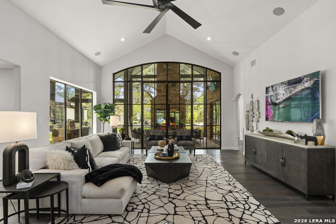
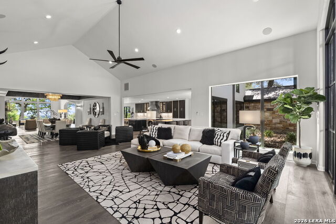
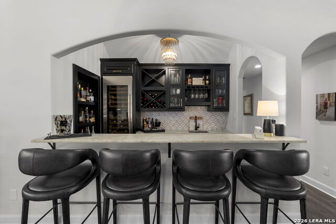
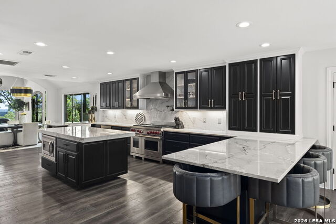
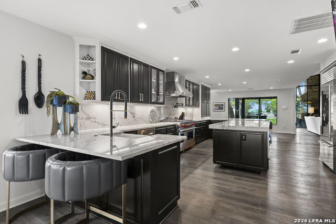
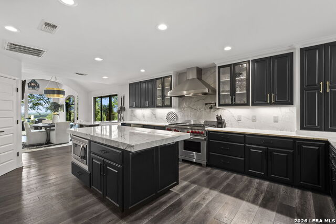
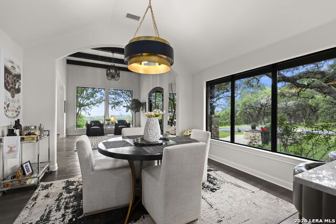
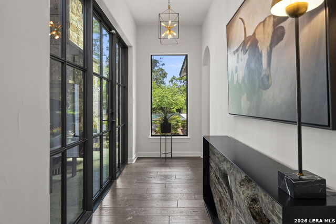
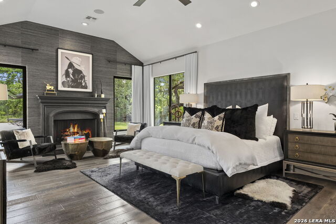
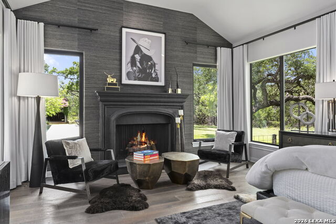
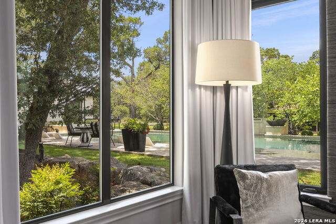
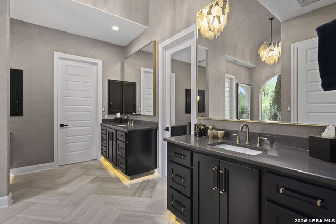
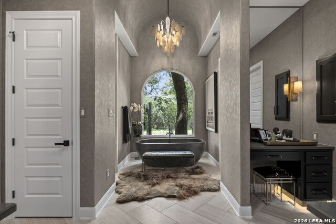
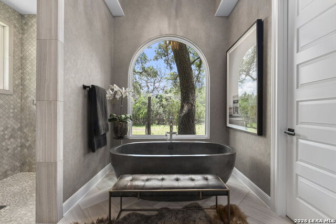
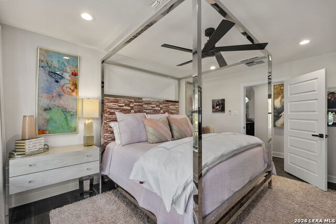
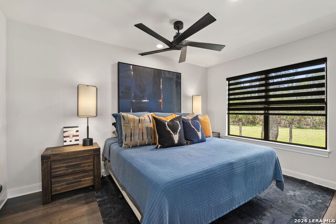
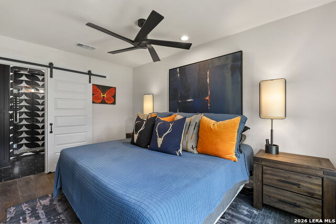
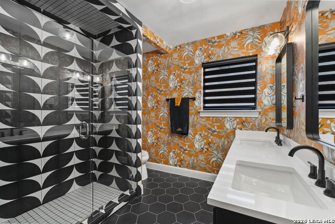
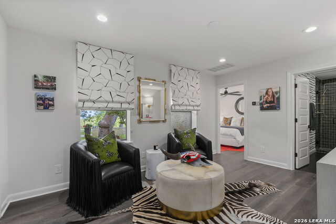
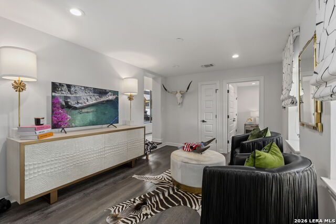
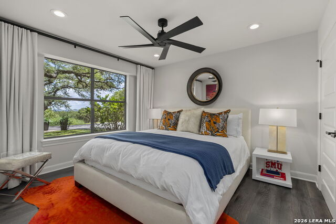
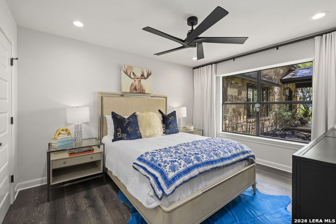
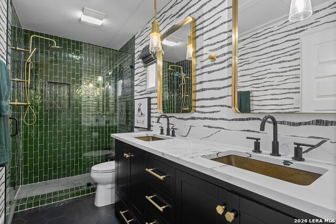
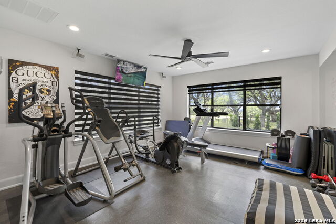
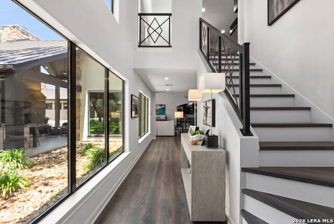
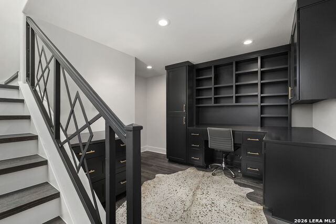
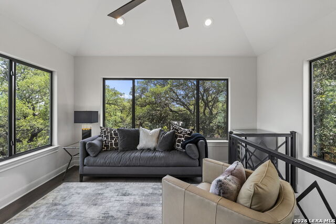
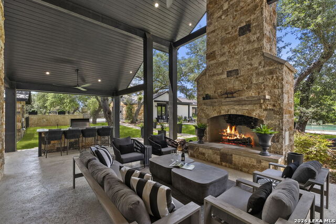
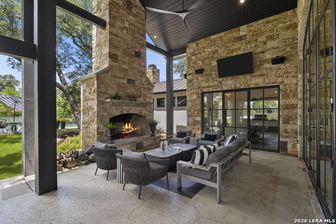
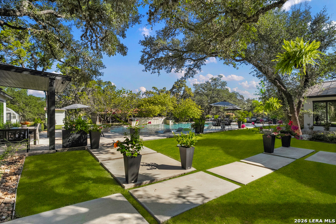
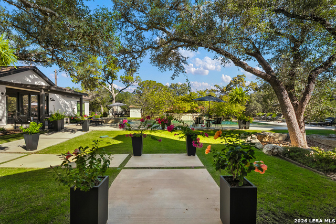
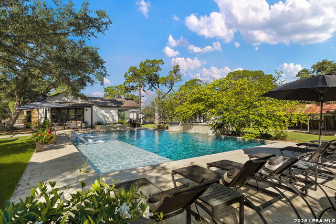
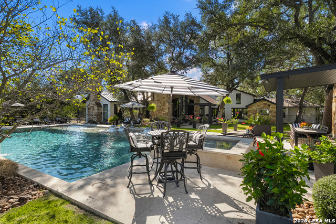
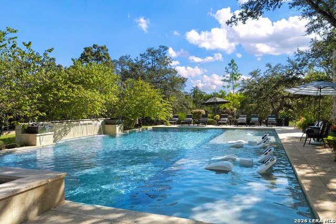
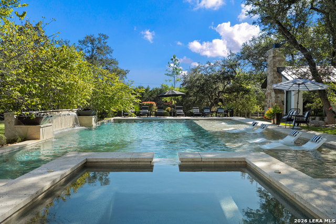
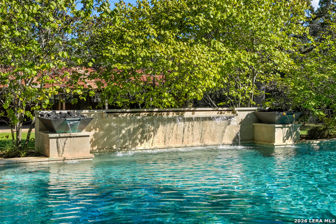
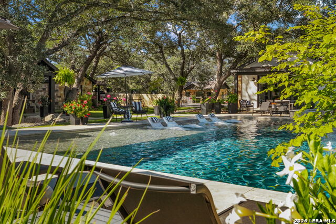
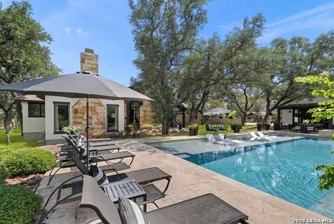
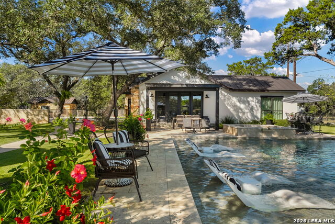
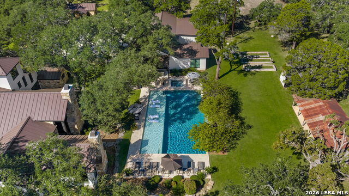
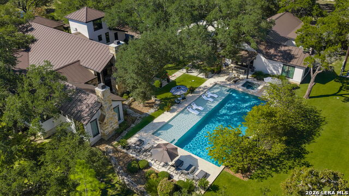
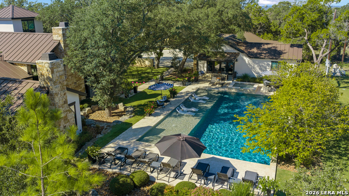
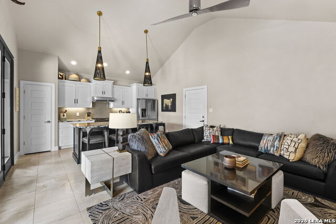
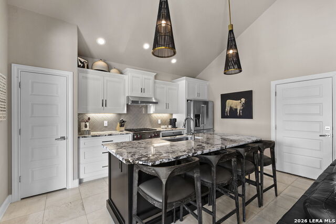
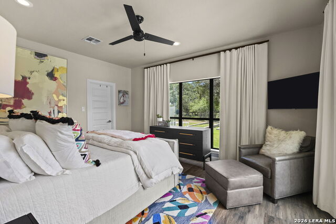
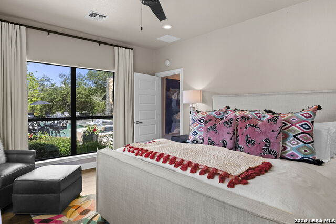
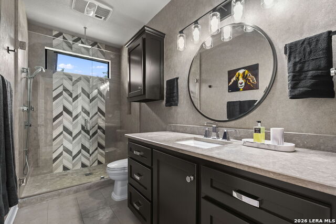
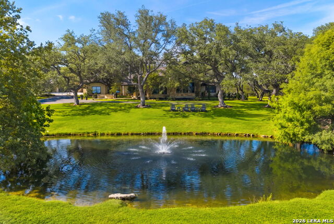
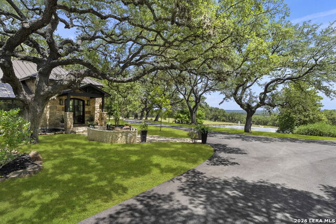
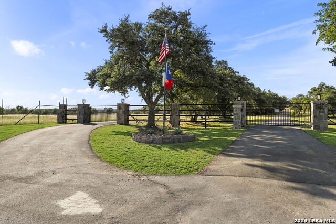
Set behind a gated entrance on approximately 17 acres just ten minutes from downtown Boerne, this exceptional gentleman's ranch offers a remarkable blend of privacy and refined Hill Country living. A picturesque drive beneath majestic oak trees leads to a tranquil pond, currently home to a mother duck and her twelve ducklings. Beyond, sweeping views stretch across the Texas Hill Country, creating a setting that feels peaceful and removed while remaining conveniently close to town. Inside, a gracious entry opens to the formal living room, where beautiful views of the pond and rolling countryside immediately capture your attention. A grand stone fireplace, showcasing custom selenite crystal logs and flanked by custom built-ins on either side, serves as the focal point of the room. Vaulted ceilings with exposed beams create an elegant setting, while the room flows naturally into the formal dining room. Positioned between the formal living room and the home's more casual gathering spaces, the dining room serves as a stunning centerpiece for entertaining. A dramatic ceiling treatment and striking chandelier add a sense of occasion, while maintaining a seamless connection between rooms. The home's spacious family room forms the heart of everyday living. A dramatic floor-to-ceiling wall of windows overlooks the covered patio, pool and beautifully landscaped grounds, flooding the space with natural light and creating an effortless connection to the outdoors. Open to the dining room, full wet bar and kitchen, the room was designed to bring people together. Thoughtfully designed for both everyday living and entertaining, the kitchen is exceptionally appointed with Wolf appliances, Level 5 quartzite countertops and backsplash, abundant storage and extensive workspace. A large center island and a peninsula with seating for four provide ample room for family and guests, while the breakfast area enjoys peaceful views of the pond and rolling Hill Country beyond. A hall lined with windows leads to the private primary suite, where a fireplace and serene views of the backyard create a peaceful retreat. Dual walk-in closets, separate vanities, a soaking tub framed by a picture window and an expansive walk-in shower complete the luxurious space. Upstairs, a separate loft and private office provide flexible areas for work or relaxation. On the main level below, a tv room serves as a gathering space between two spacious bedrooms and a shared bath. Situated in a separate wing on the opposite side of the home, two additional bedrooms, another full bathroom and a dedicated gym/flex room provide comfortable accommodations for family and guests. Outdoor living rivals that of a private resort. Just beyond the family room, the covered patio features a massive stone fireplace and an outdoor kitchen. Large square pavers set within lush lawns lead to a spectacular pool designed for endless summer days, complete with an expansive sun shelf stretching the length of the pool, elegant water features and a spa. Mature oak trees provide natural shade throughout the grounds, creating a park-like setting that feels distinctly Texan. Additional amenities include a four-car garage, a garden with greenhouse and even an air-conditioned dog house spacious enough for people to step inside. Native wildlife, including blackbuck antelope, roam the property and further enhance the sense of living immersed in nature. Adjacent to the pool and connected to the garage, the guest house provides a full kitchen featuring a large island, living room, bedroom and full bathroom, it also enjoys a private patio overlooking the pool and grounds. Surrounded by towering oaks and breathtaking views, this extraordinary estate invites you to embrace a lifestyle defined by space, beauty and the simple pleasures of life in the Texas Hill Country. Main Residence - 6227 sq.ft., 5 bedrooms, 3 bathrooms and 1 partial bath. Guest House - 745 sq.ft., 1 bedroom, 1 bathroom.
Details
| MLS # | 2023113 |
|---|---|
| Listing Type | For Sale |
| Style | House |
| Status | Active |
| Year | 2016 |
| Days On Site | 34 |
| Listing Provided By | San Antonio Portfolio KW RE | Patricia Nelson |
Features
| Bed(s) | 6 |
|---|---|
| Bath(s) | 5 Total |
| SQ Feet | 6,972 |
| Pool | Yes |
| Story(s) | 3 |
| Acreage | 16.68 |
Interior
| Interior | Three Living Area, Separate Dining Room, Eat-In Kitchen, Two Eating Areas, Island Kitchen, Breakfast Bar, Walk-In Pantry, Study/Library, Loft, Utility Room Inside, 1st Floor Lvl/No Steps, High Ceilings, Open Floor Plan, High Speed Internet, All Bedrooms Downstairs, Laundry Main Level, Laundry in Garage, Telephone, Walk in Closets, Attic - Partially Floored, Attic - Pull Down Stairs |
|---|---|
| Heating | Central, 3+ Units |
| Heating Fuel | Electric |
| Fireplace | Three+, Family Room, Primary Bedroom, Gas Logs Included, Mock Fireplace, Stone/Rock/Brick, Other |
| Number Of Fireplaces | 3+ |
Exterior
| Exterior | 4 Sides Masonry, Stone/Rock, Stucco |
|---|---|
| Exterior Features | Patio Slab, Covered Patio, Gas Grill, Wrought Iron Fence, Partial Sprinkler System, Double Pane Windows, Storage Building/Shed, Special Yard Lighting, Mature Trees, Detached Quarters, Dog Run Kennel, Wire Fence, Stone/Masonry Fence, Outdoor Kitchen, Ranch Fence |
| Roof | Metal |
| Foundation | Slab |
Parking
| Garage Parking | Four or More Car Garage, Detached, Oversized |
|---|
Utilities
| Waterorsewer | Private Well, Septic |
|---|
Taxes
| Tax Property Id | 1036301900196 |
|---|---|
| Taxed By Mltpl Counties | No |
| Total Tax | 50779.3 |
Area Information
| State | TX |
|---|---|
| County | Kendall |
| City | Boerne |
| Zip Code | 78006 |
| Area | Kendall |
| Community Name | NOT IN DEFINED SUBDIVISION |
| School District | Boerne |
| Elementary School | Call District |
| High School | Call District |
| Listing VS Median (in NOT IN DEFINED SUBDIVISION) | |
Price: $6,500,000 low | high Med: $327,000 sqft: 6,972 low | high Med: 2,717 $ / sqft: $932 low | high Med: $141 On site: 34 low | high Med: 72.5 | |
Request a showing
Request a showing
Contact
Learn More About This Property

| State | TX |
|---|---|
| County | Kendall |
| City | Boerne |
| Zip Code | 78006 |
| Area | Kendall |
| Community Name | NOT IN DEFINED SUBDIVISION |
| School District | Boerne |
| Elementary School | Call District |
| High School | Call District |
| Listing VS Median (in NOT IN DEFINED SUBDIVISION) | |
Price: $6,500,000 low | high Med: $327,000 sqft: 6,972 low | high Med: 2,717 $ / sqft: $932 low | high Med: $141 On site: 34 low | high Med: 72.5 | |