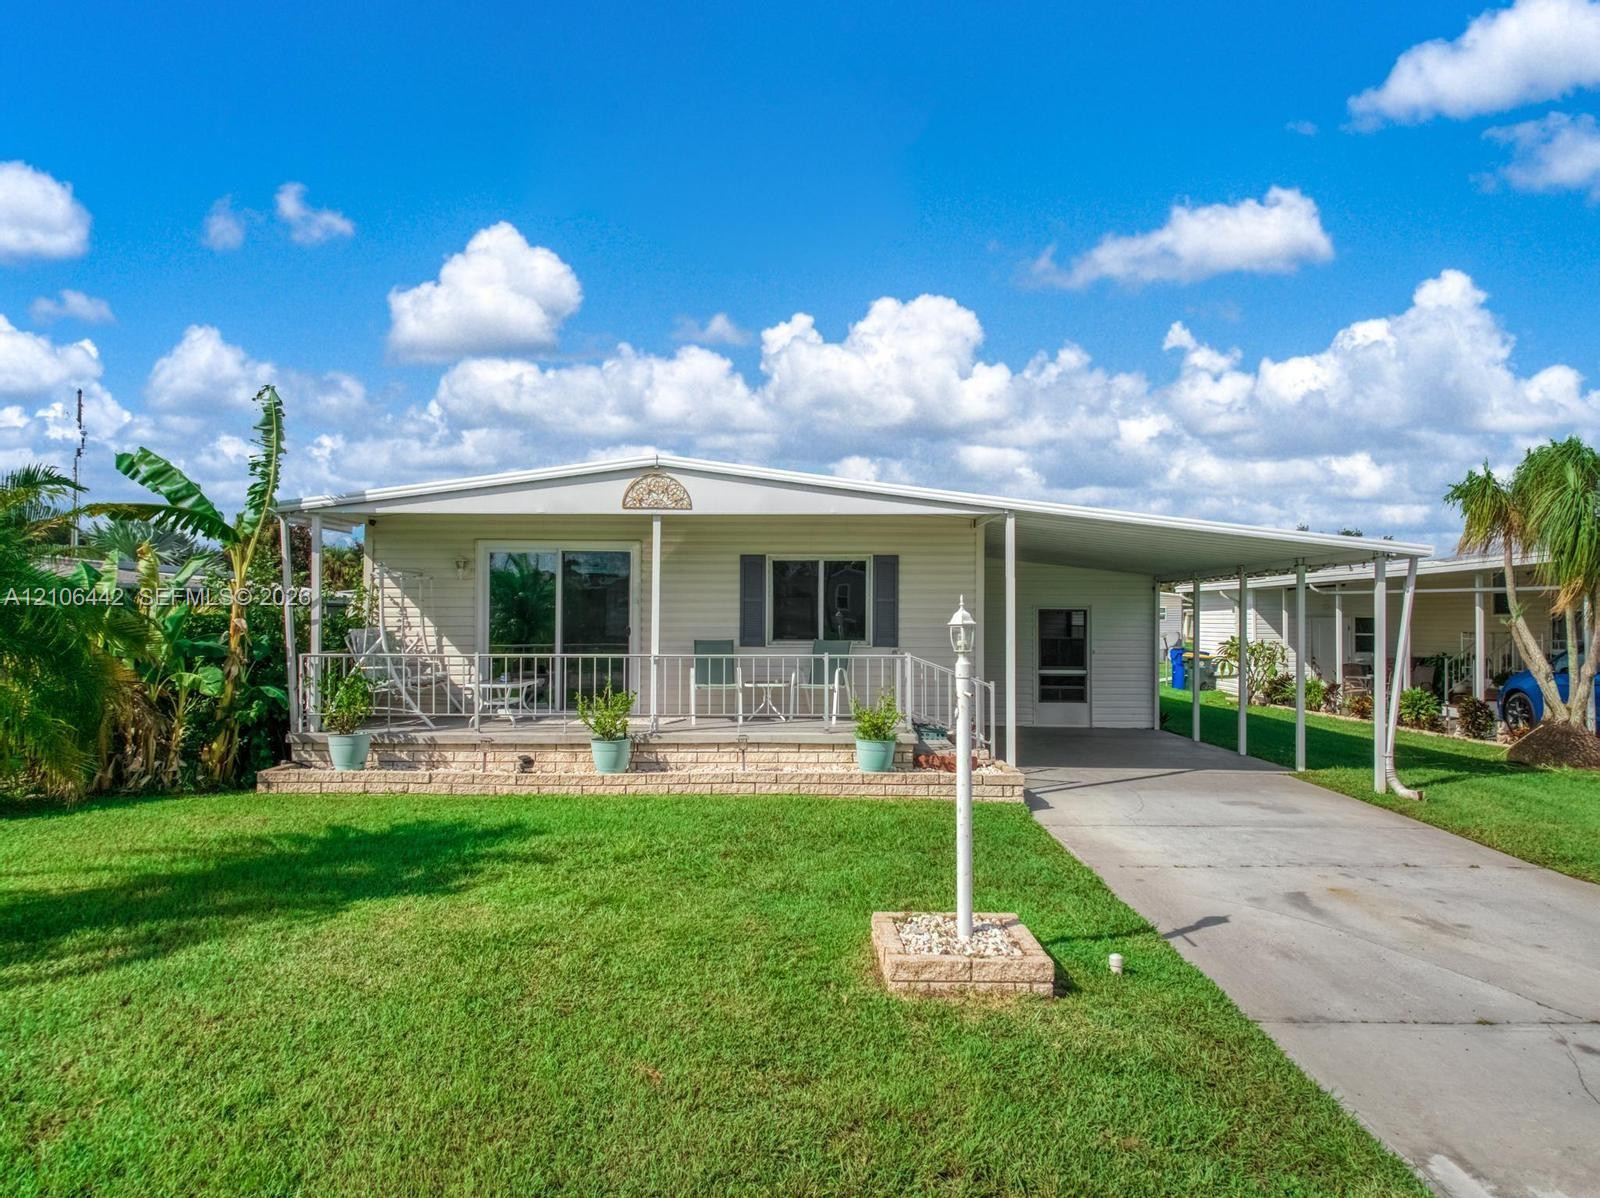
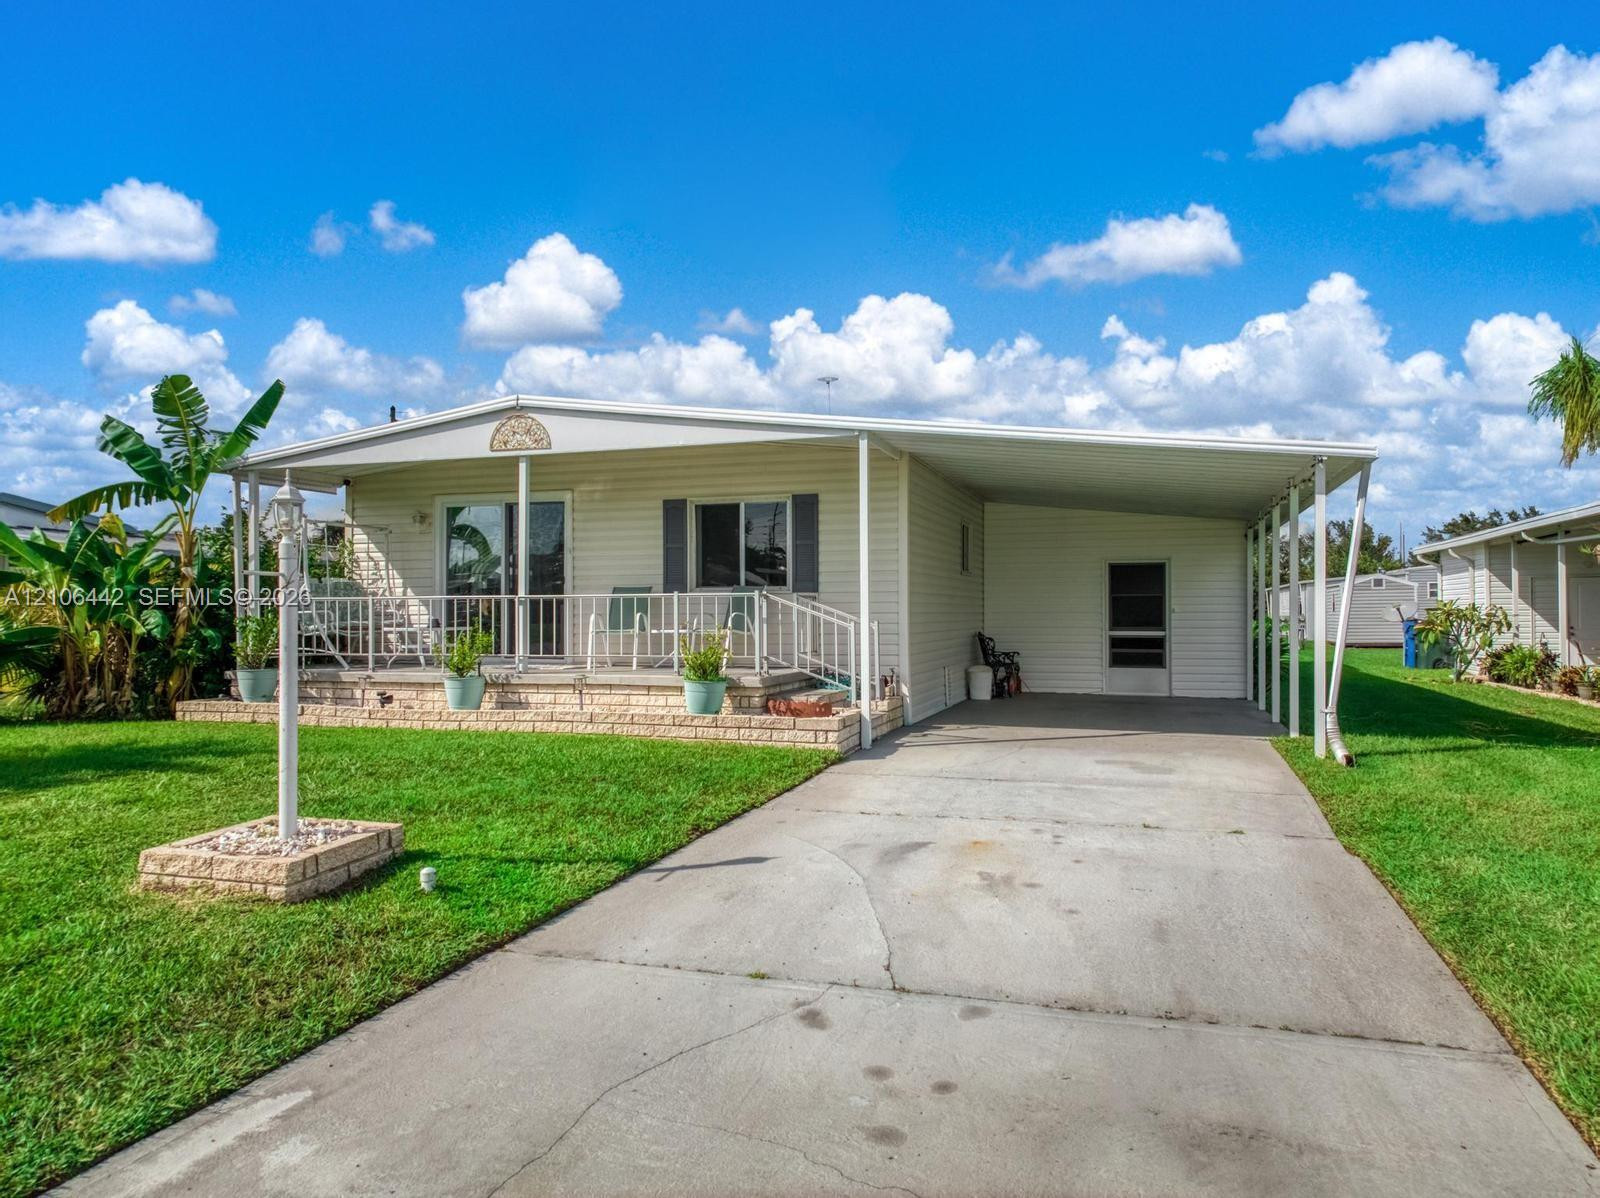
Exterior featuring horizontal siding, a raised front porch with metal railing, and an attached carport
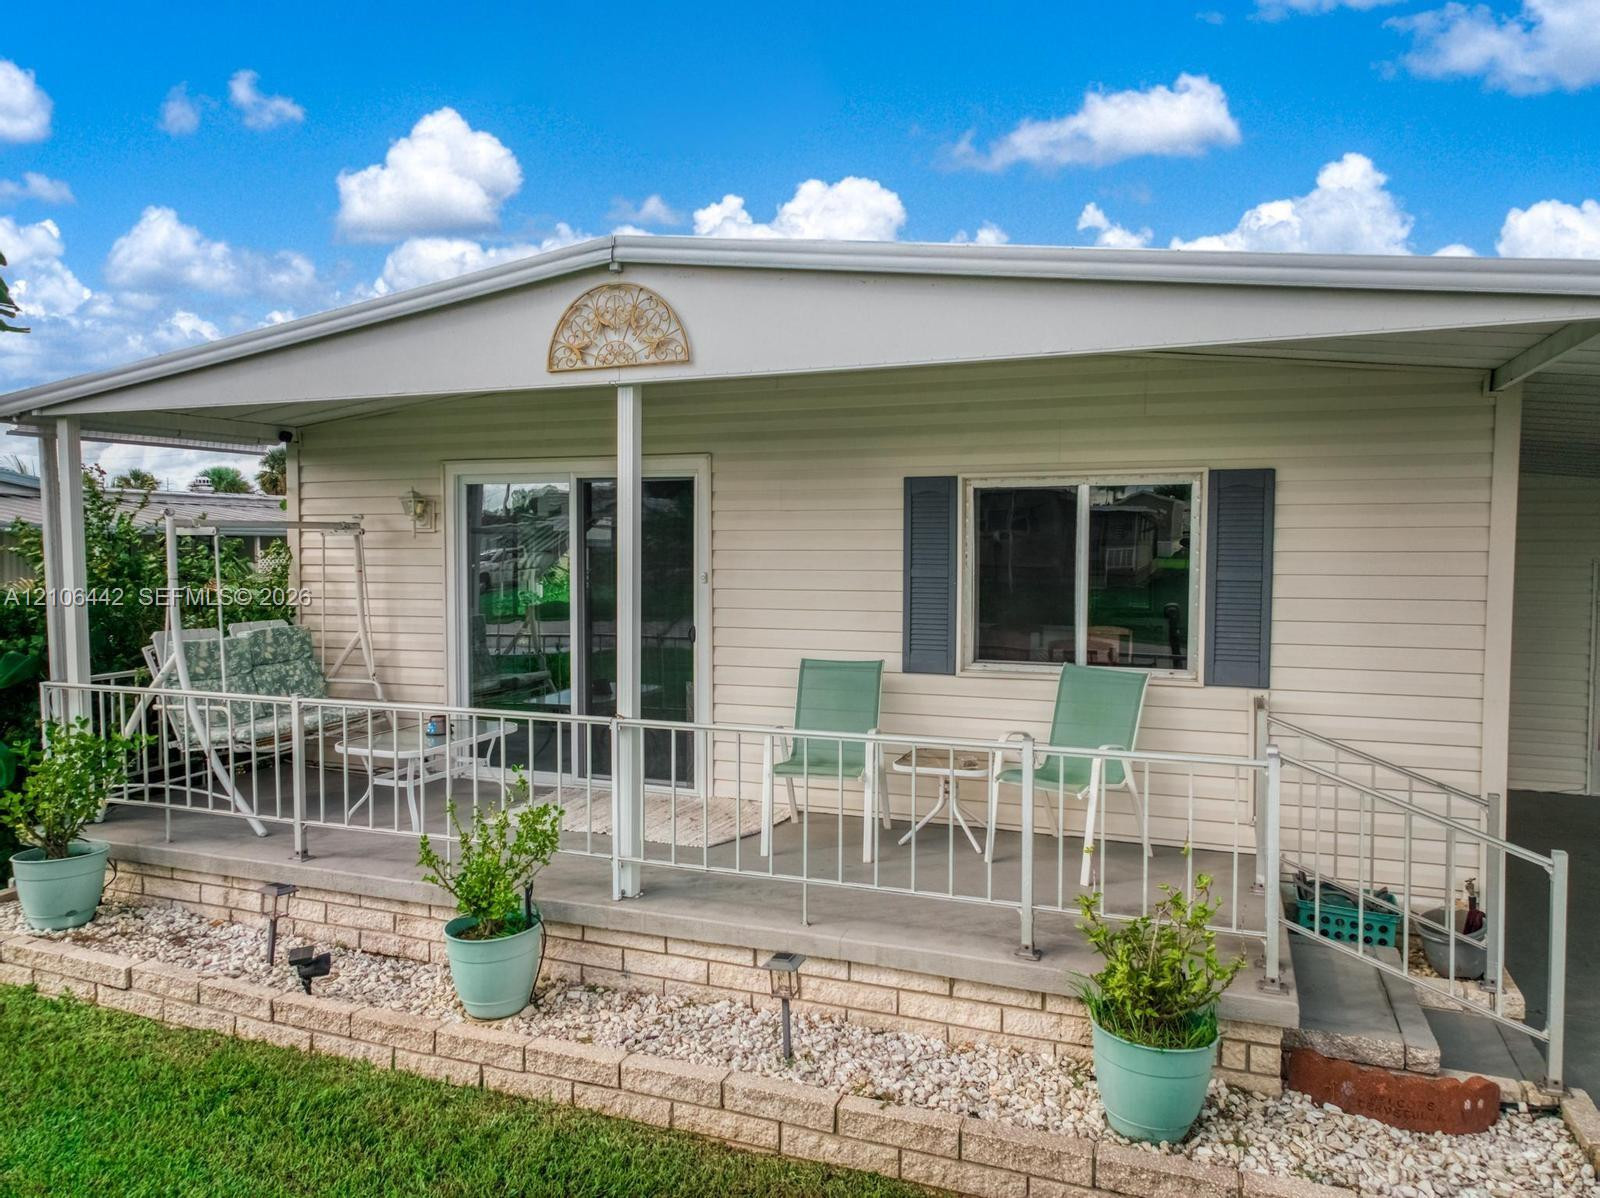
Covered front porch featuring white metal railings, light-colored horizontal siding, brick-veneer base, sliding glass doors, and dark decorative shutters
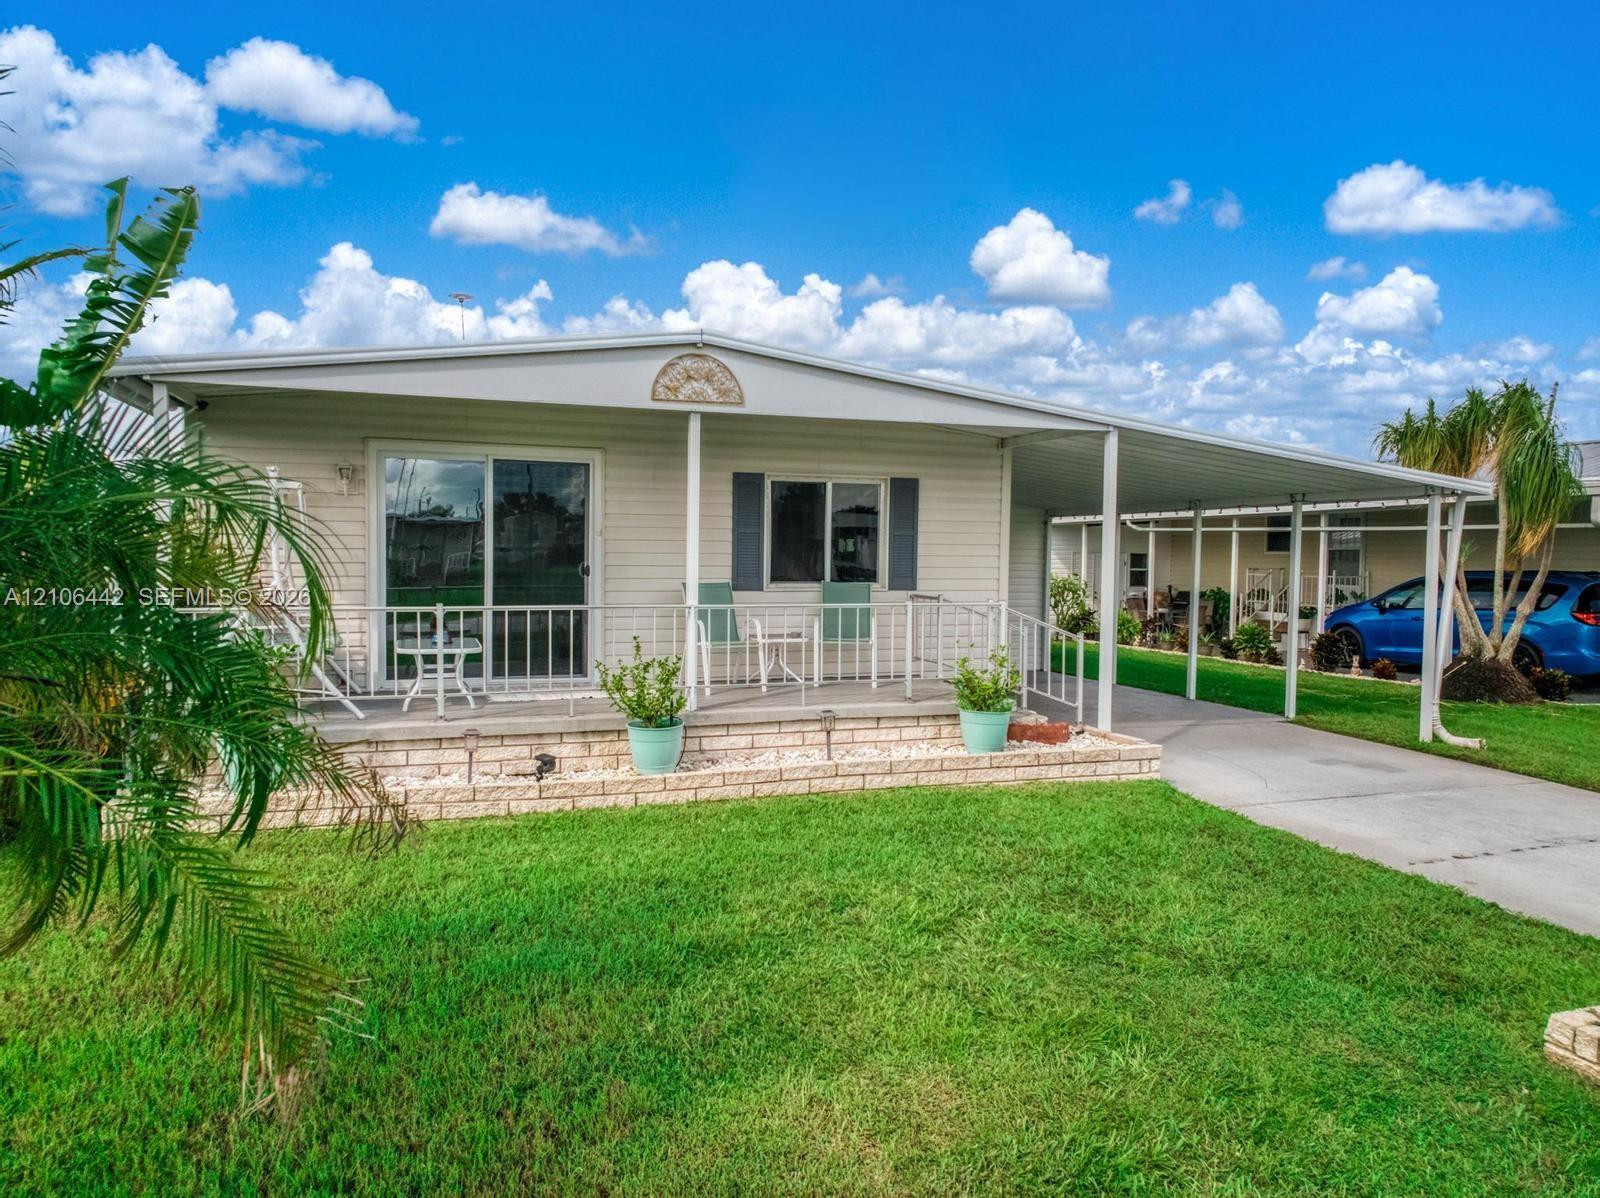
Single-story residence featuring light-colored horizontal siding, a covered front porch with stone-style masonry accents, a sliding glass door entry, and an attached carport
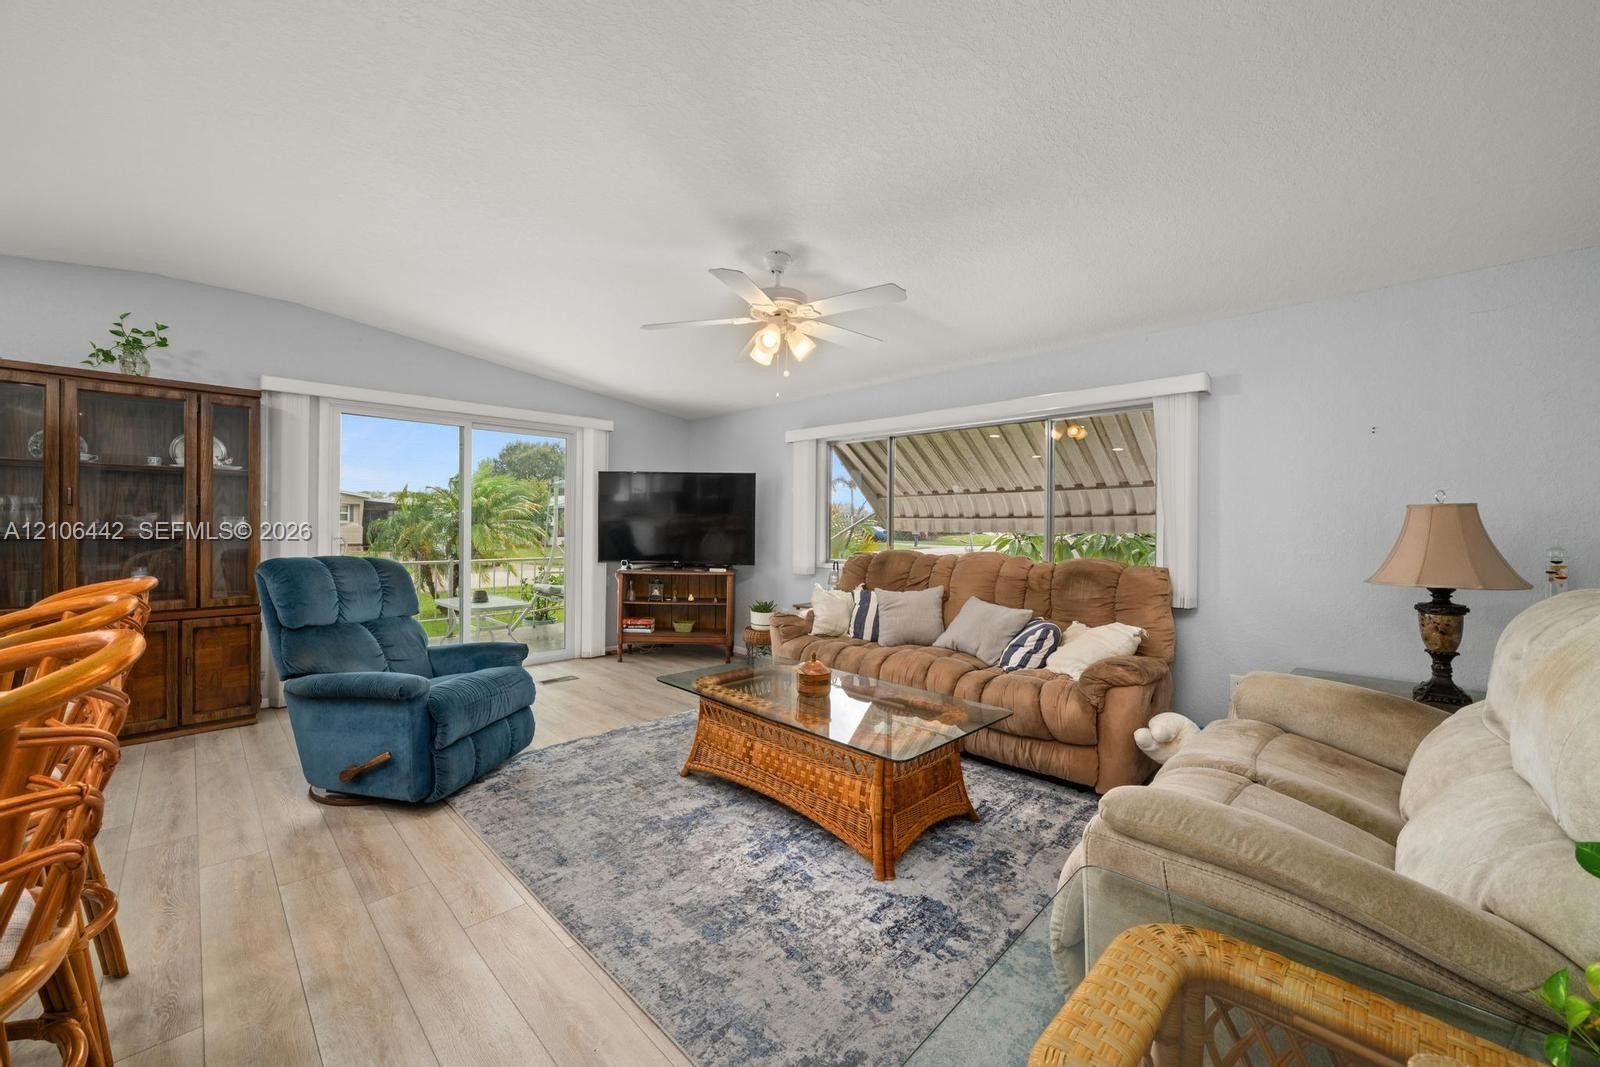
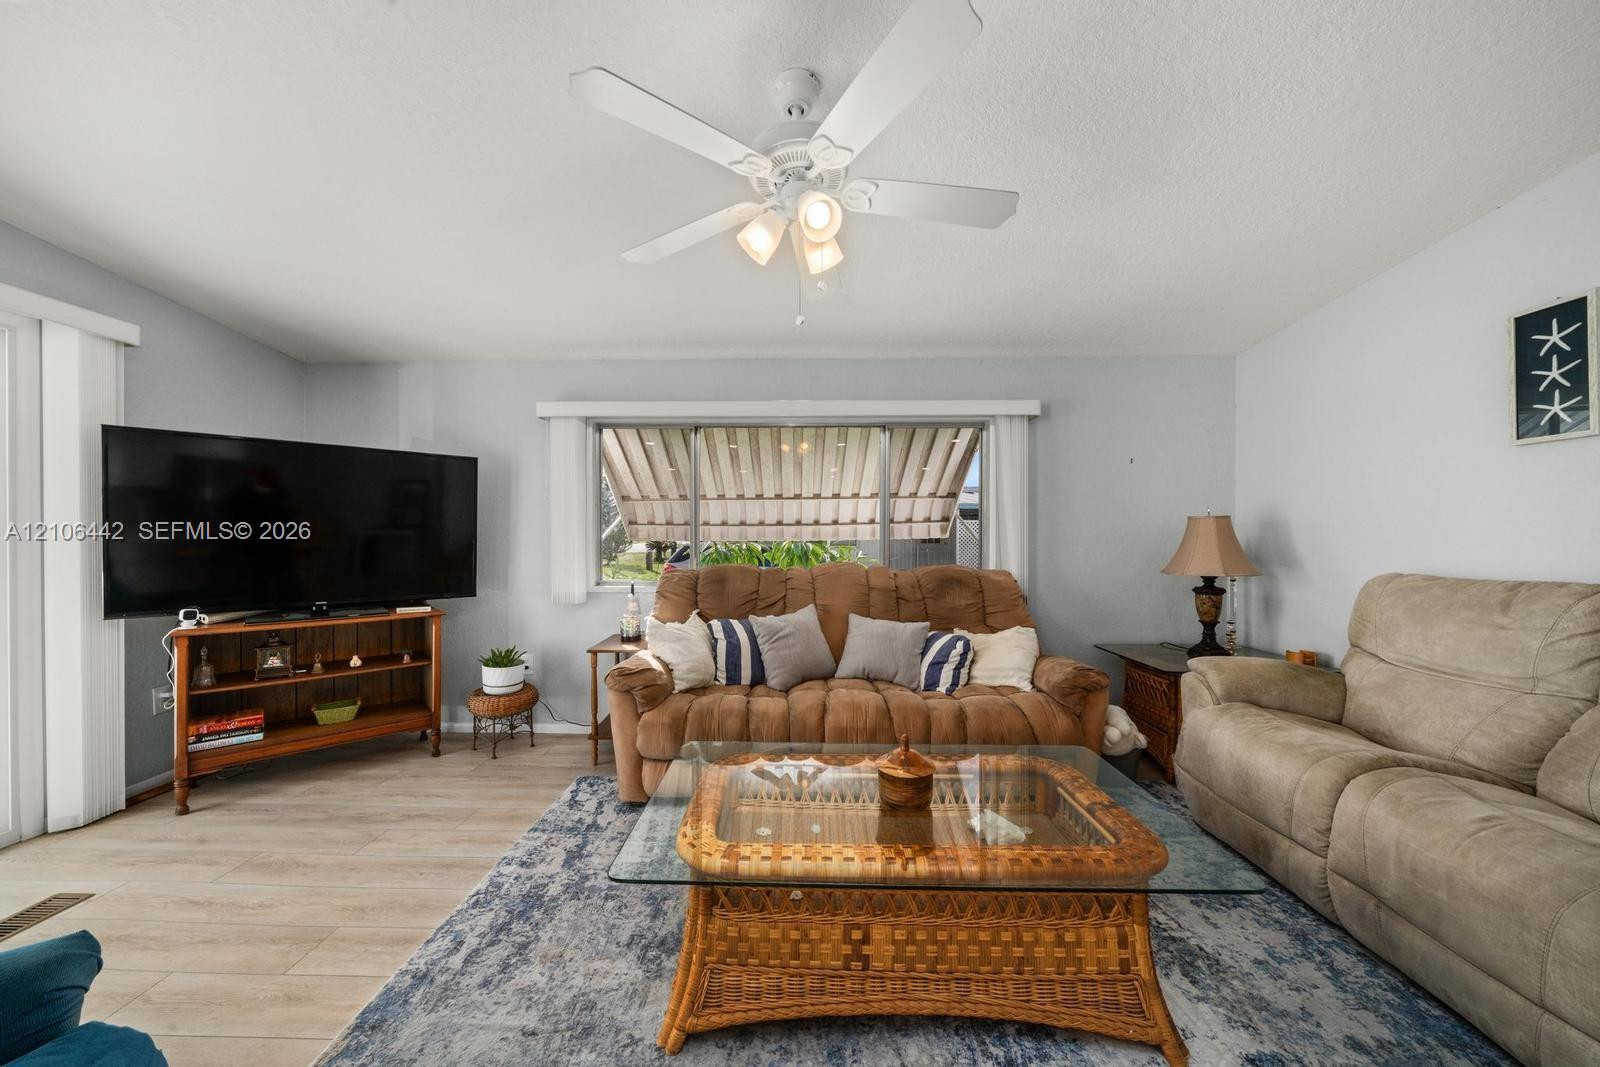
Living area featuring light-toned wood-finish flooring, a ceiling fan with integrated lighting, a sliding glass door, and an exterior retractable window awning
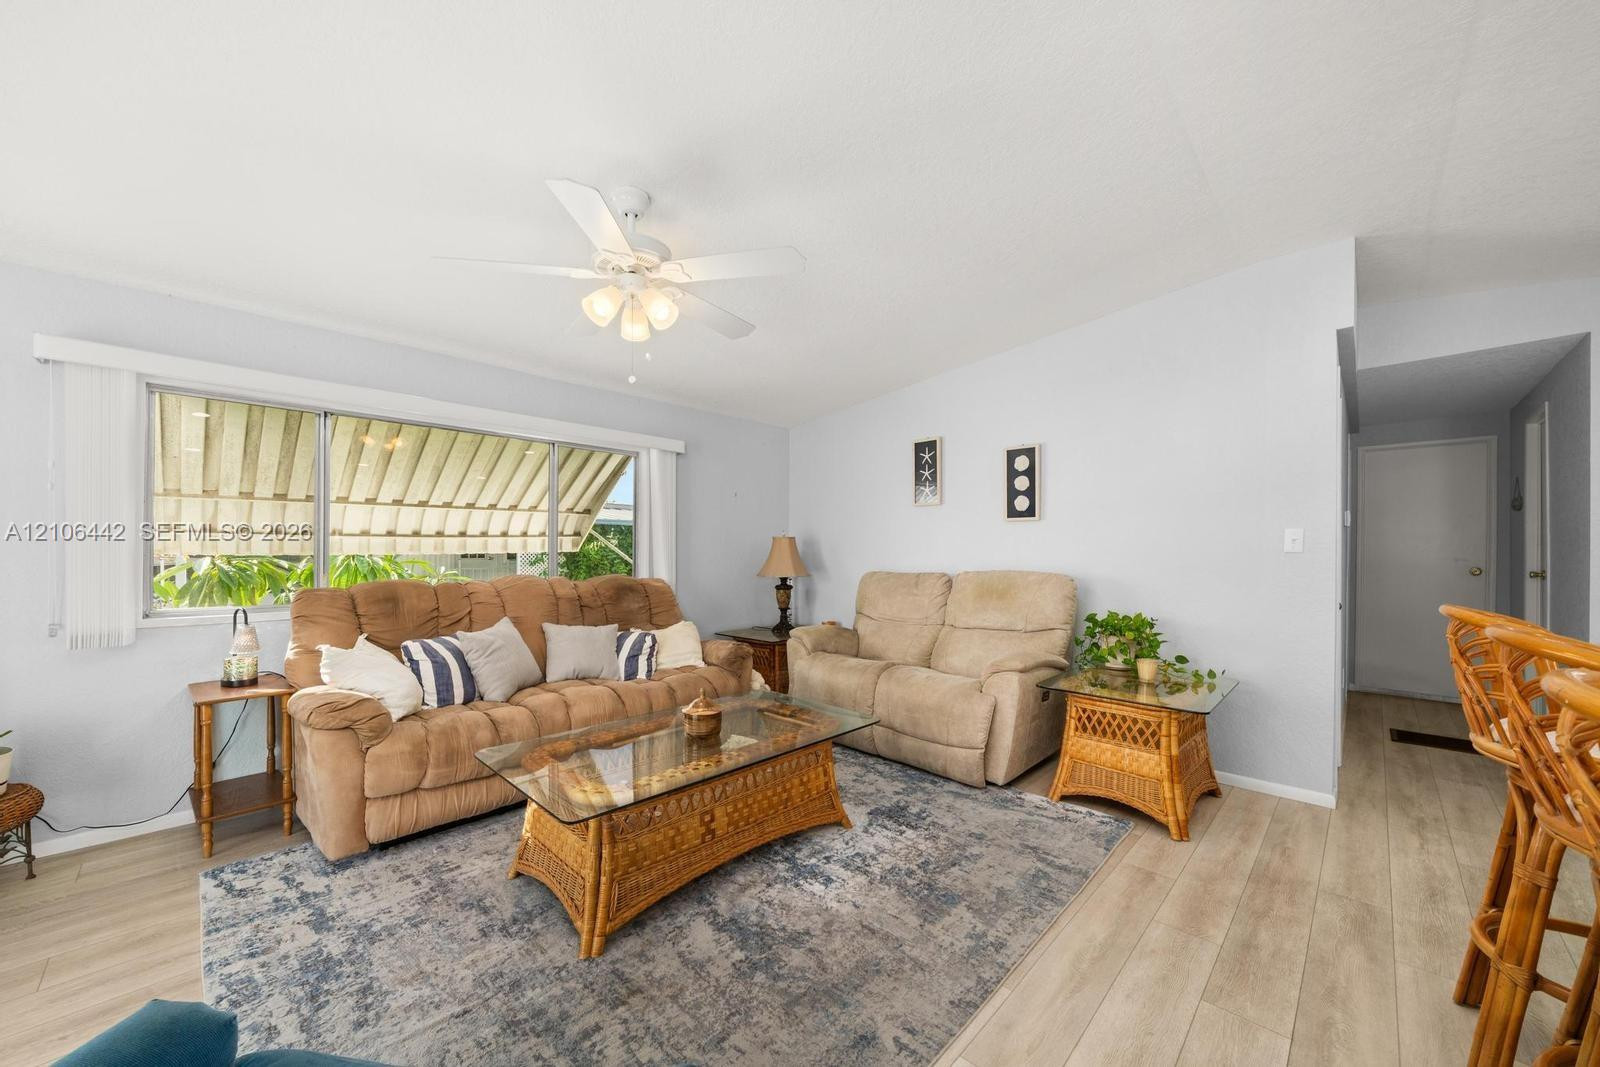
Living area featuring wood-finish flooring, a ceiling fan with integrated lighting, and a large window equipped with an exterior retractable awning
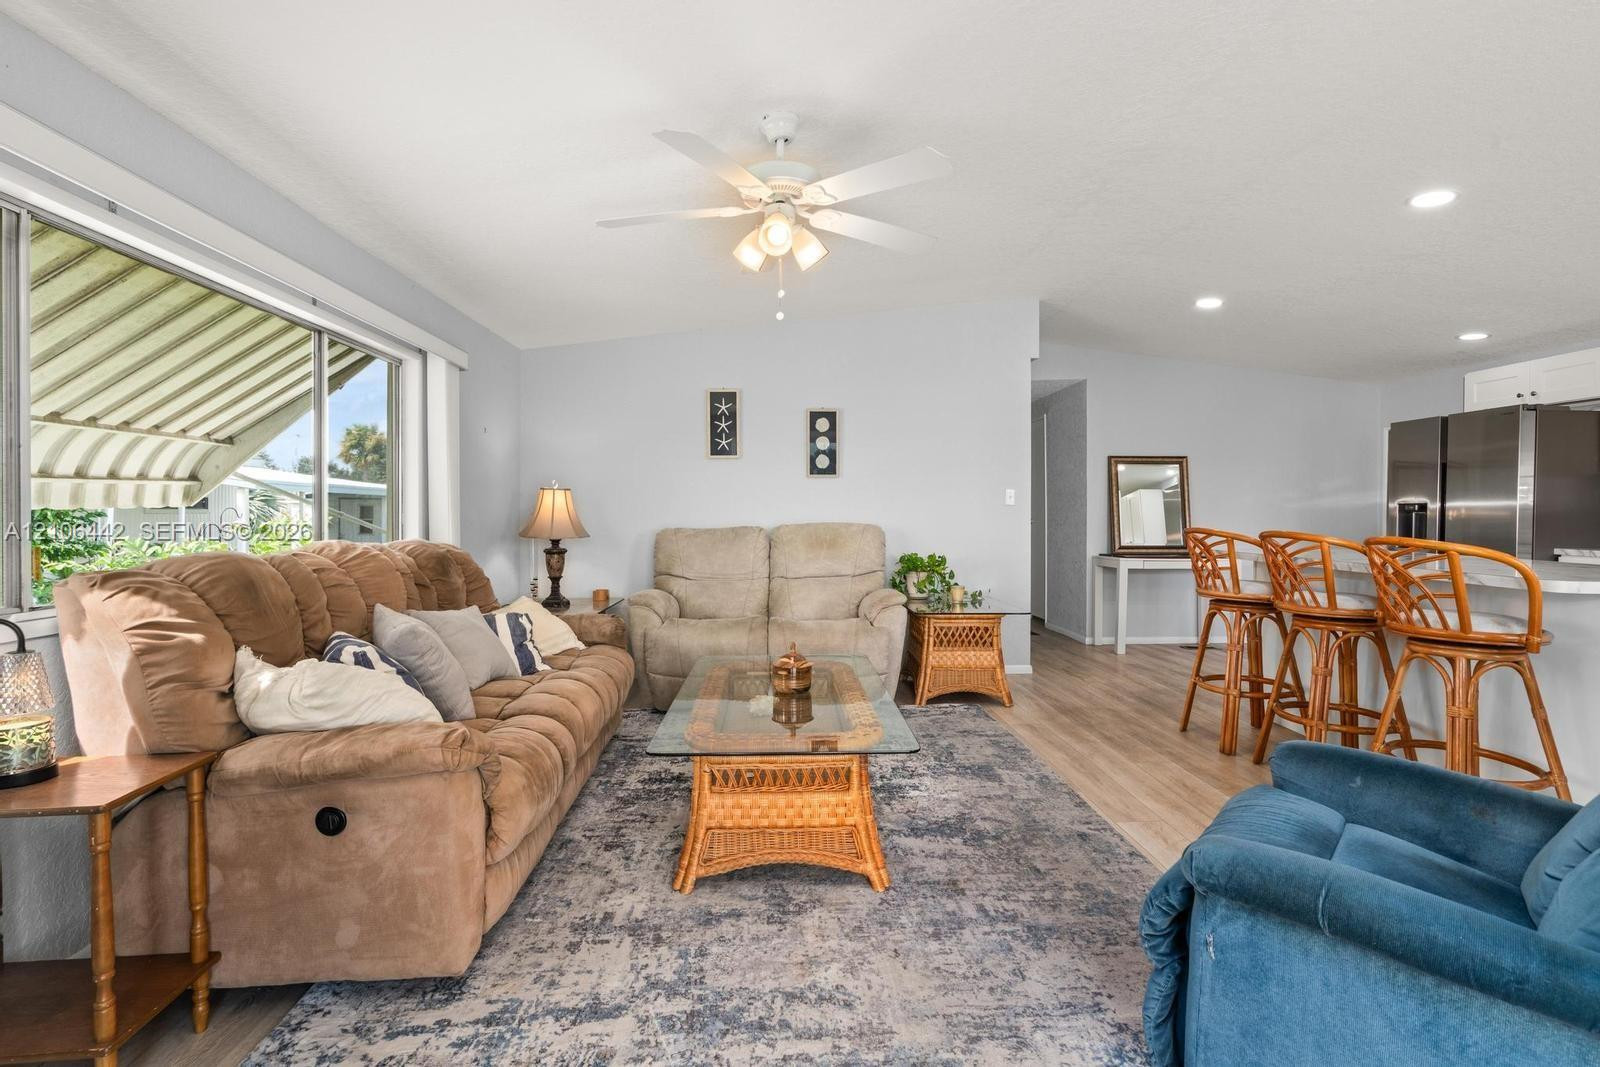
Living space featuring wood-finish flooring, a neutral color palette, a ceiling fan with integrated lighting, and a large window with an exterior metal awning
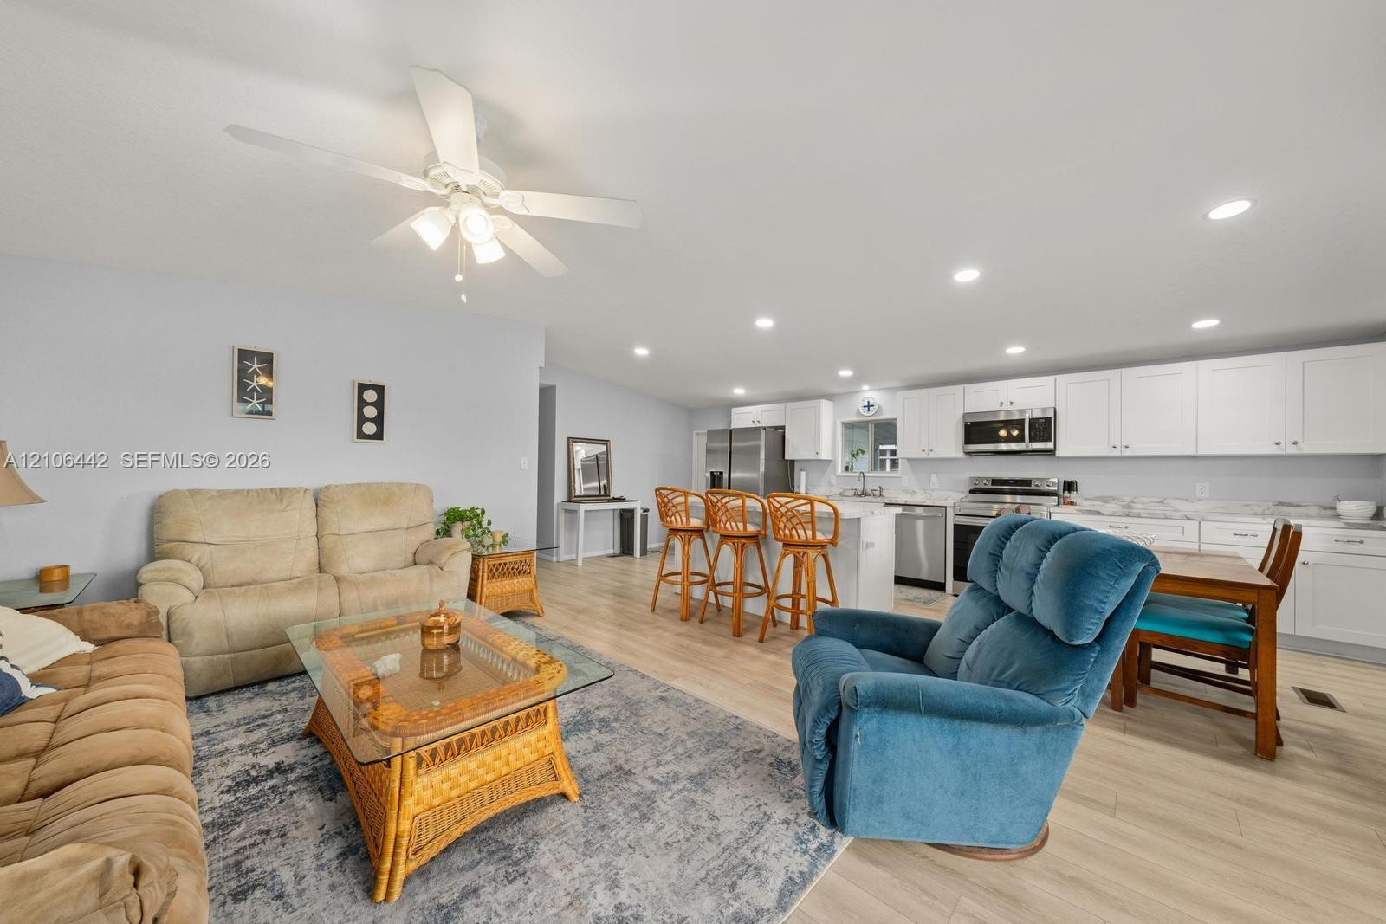
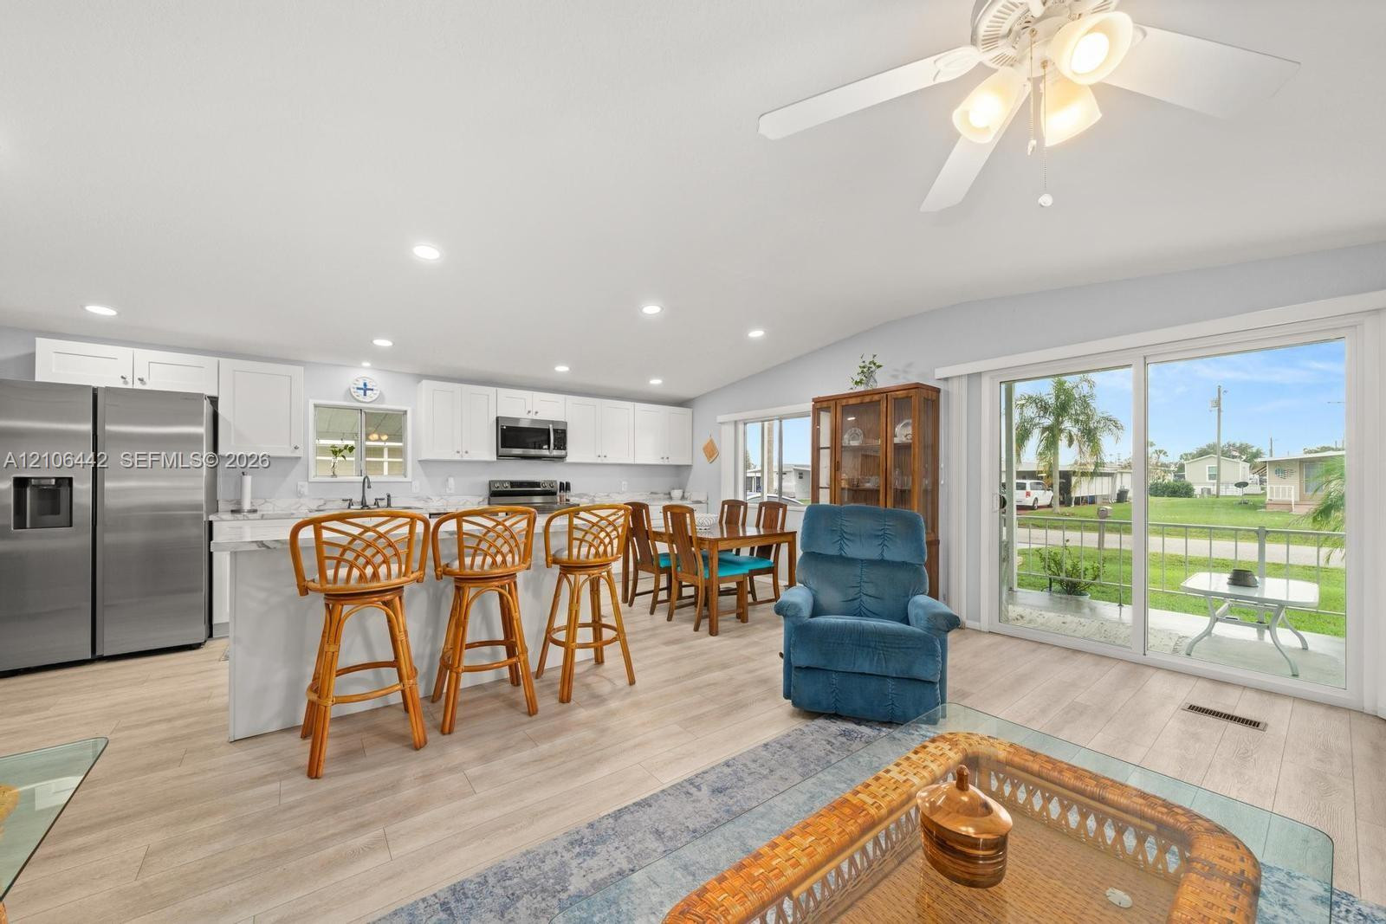
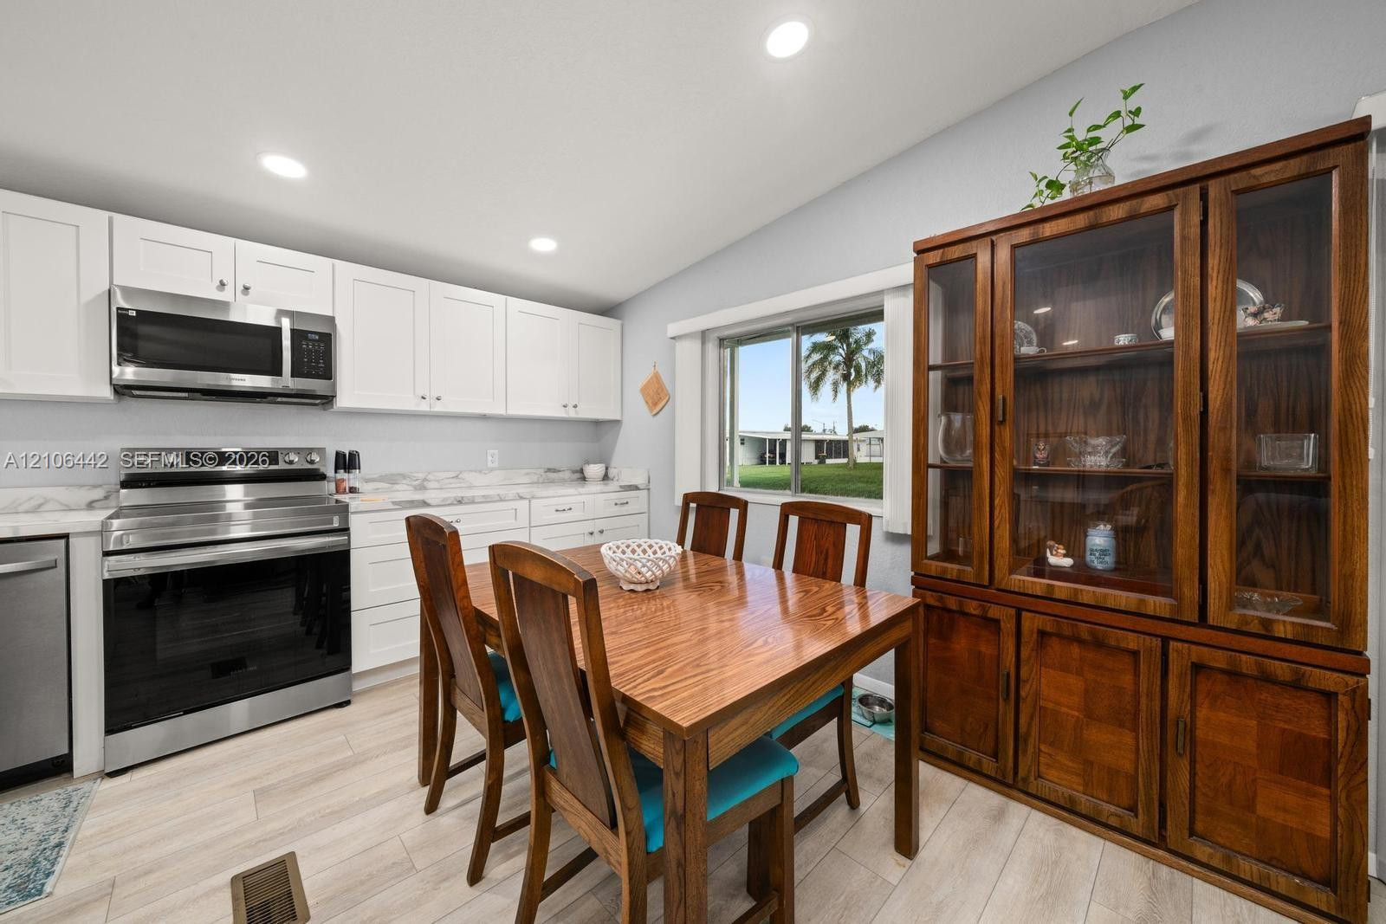
Open-concept space featuring light wood-finish flooring, white cabinetry, integrated stainless steel appliances, recessed lighting, and a ceiling fan
Open-concept interior featuring wood-finish flooring, recessed lighting, and a multi-blade ceiling fan
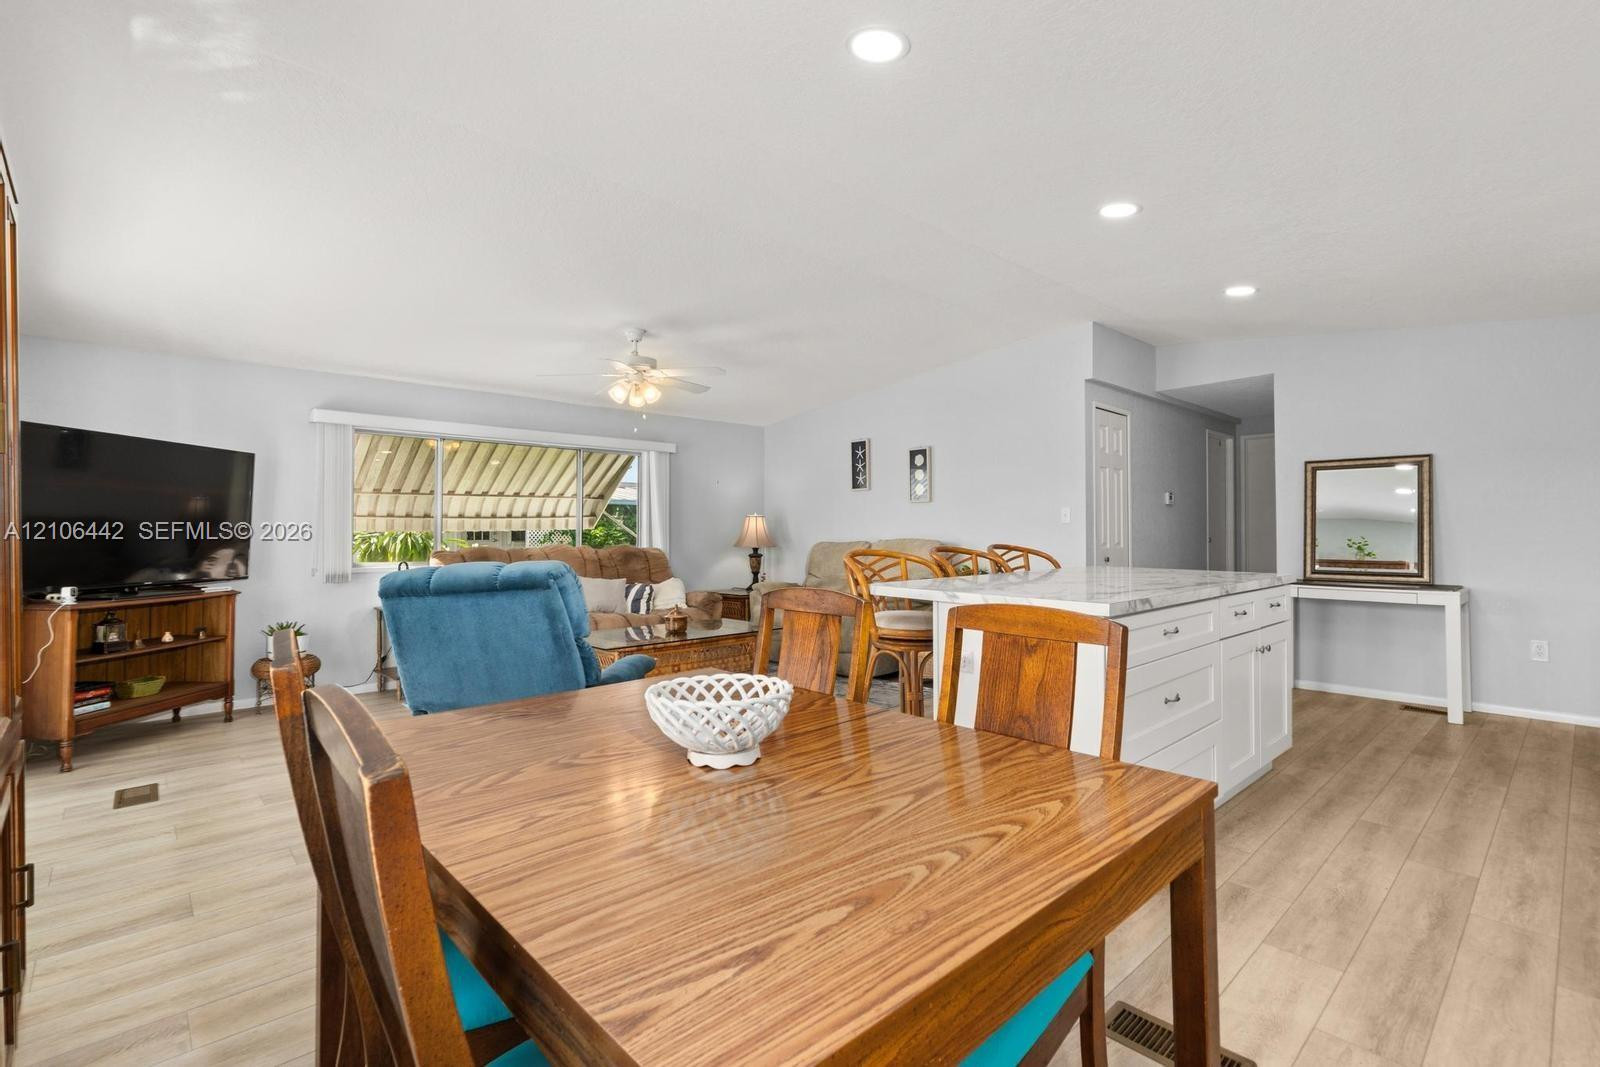
Open-concept kitchen featuring white cabinetry, wood-finish flooring, recessed lighting, stainless steel refrigerator, and sliding glass doors
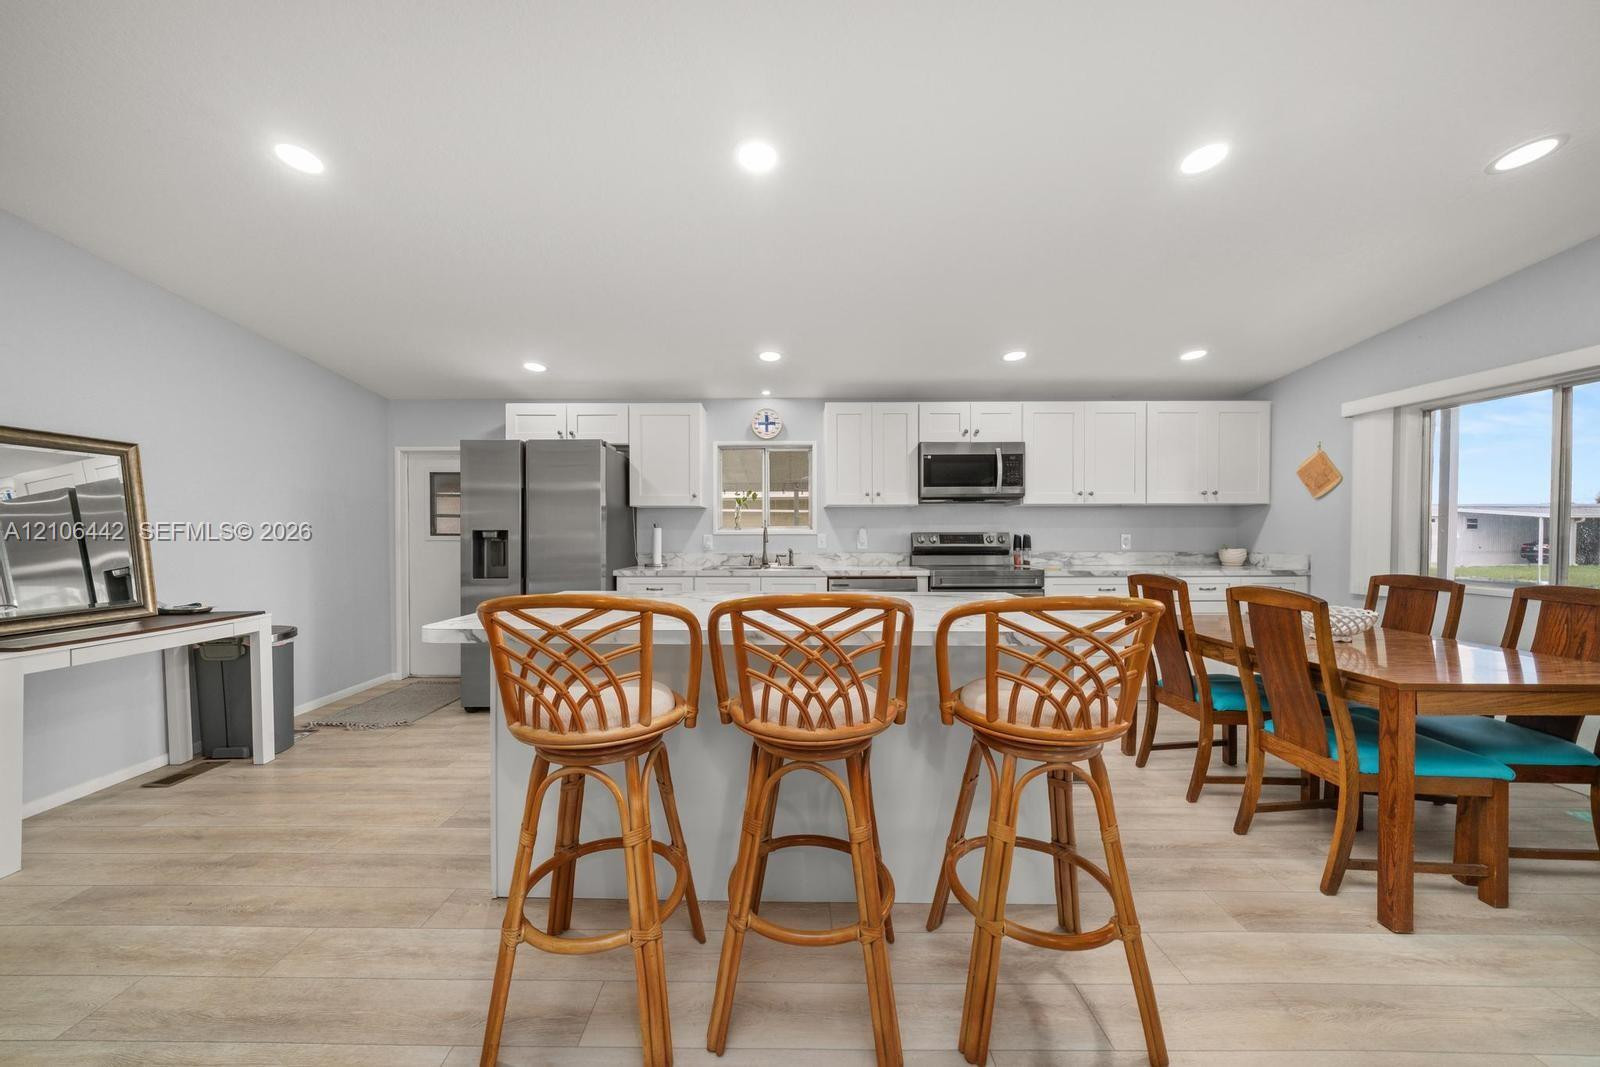
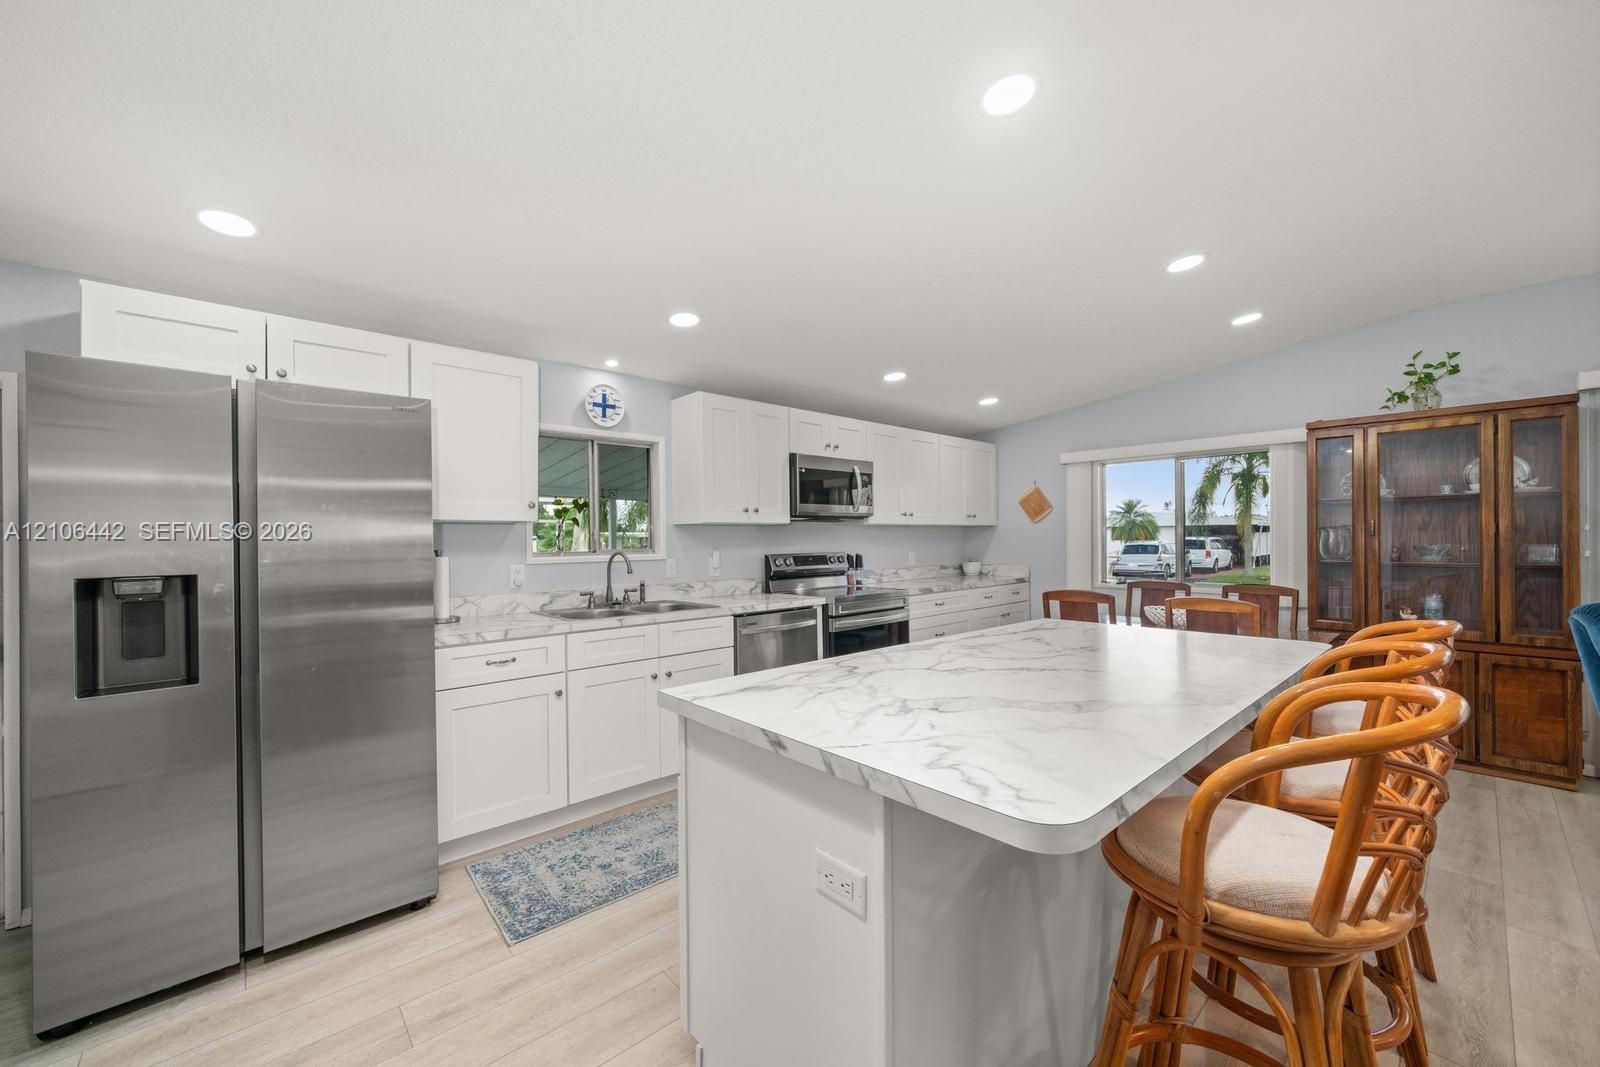
Kitchen featuring white cabinetry, stone-finish countertops, stainless steel appliances, a center island, and wood-finish flooring
Kitchen featuring white cabinetry, stone-patterned countertops, a central island, stainless steel appliances, and recessed lighting
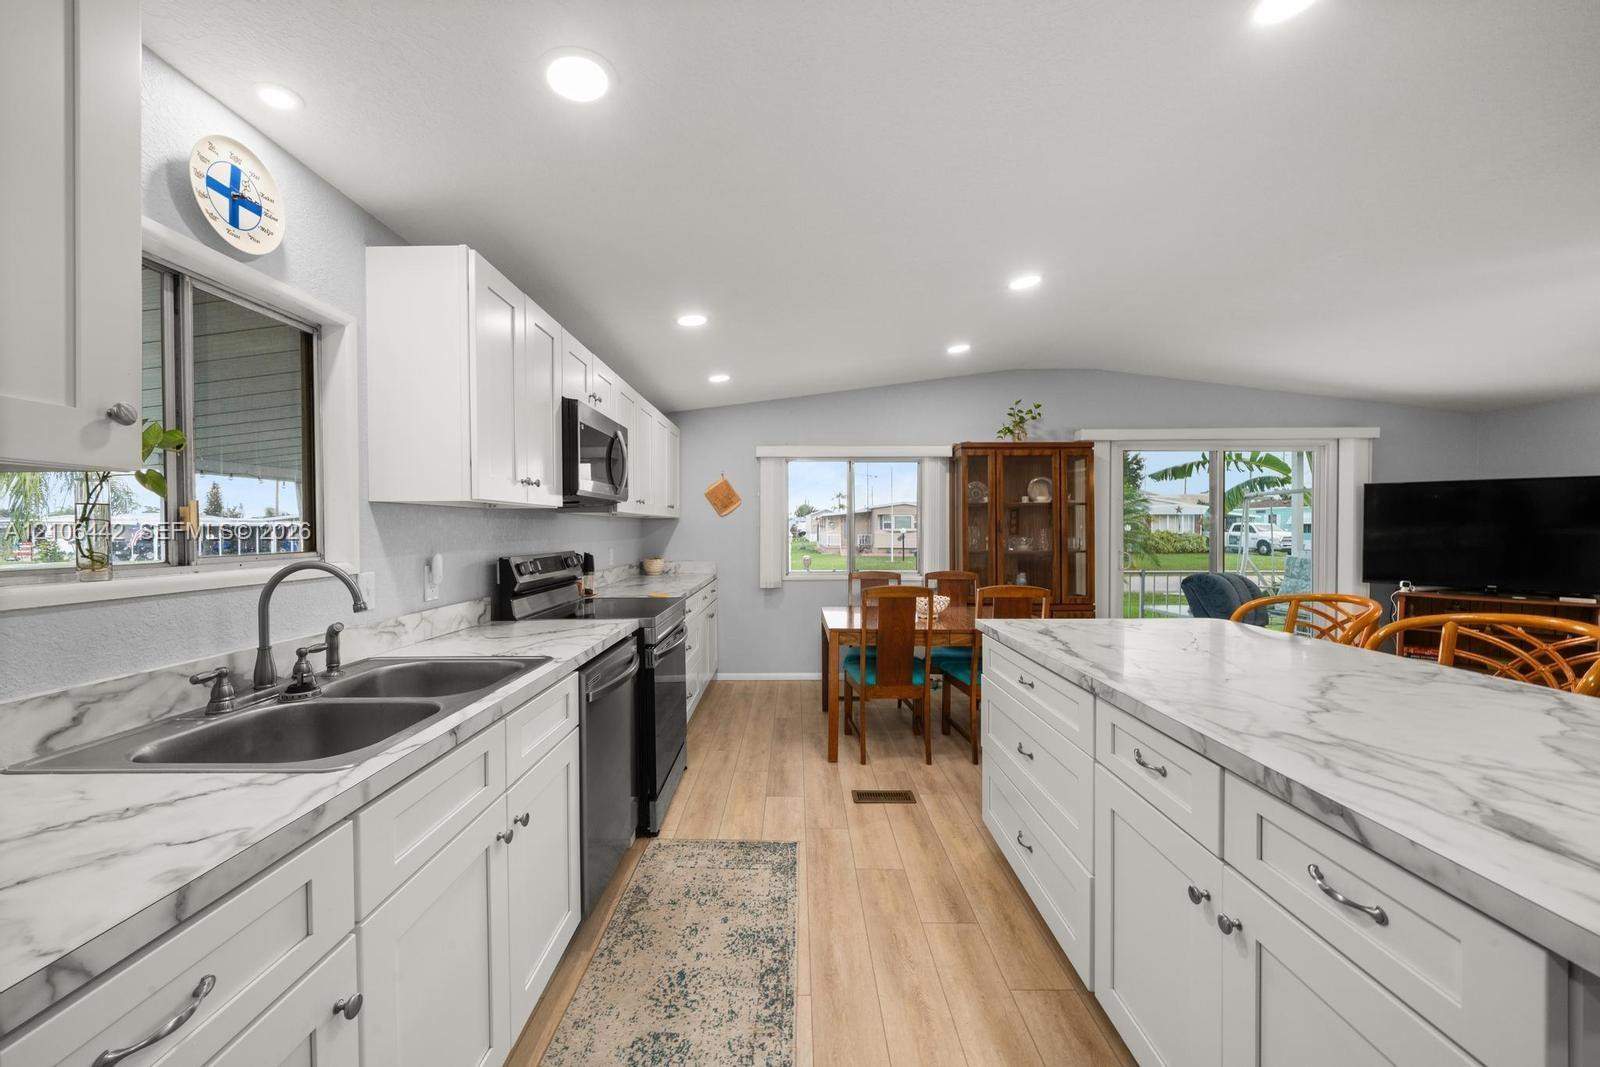
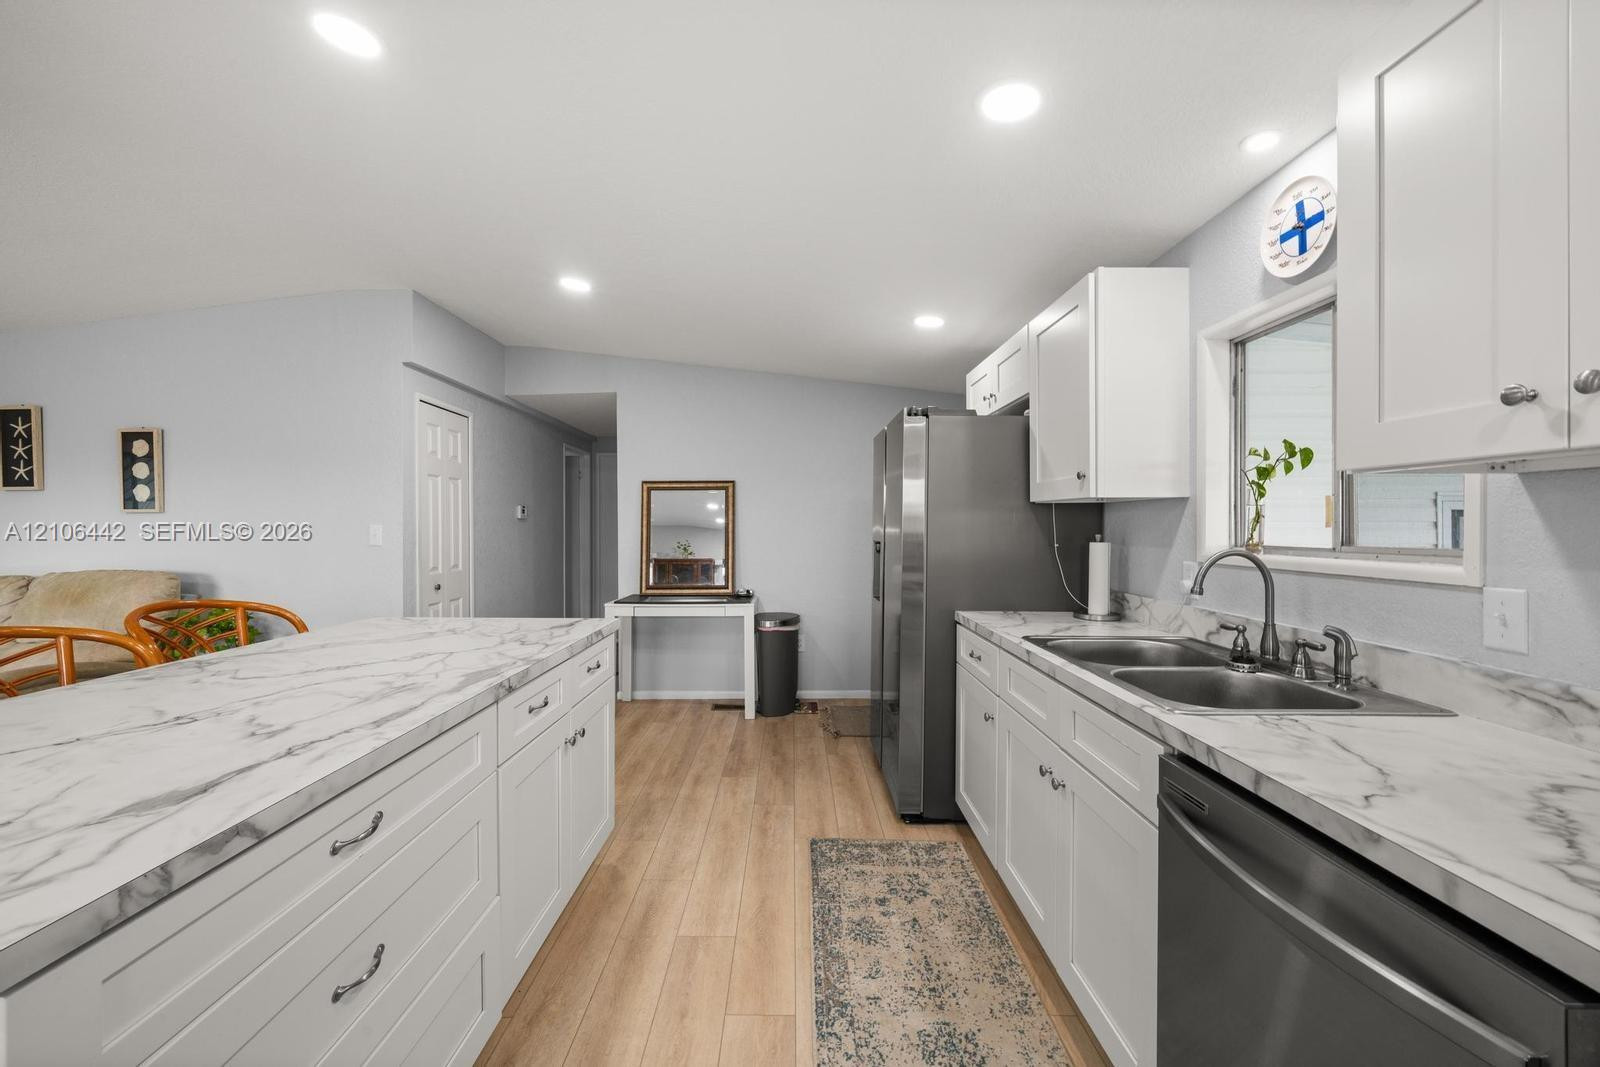
Kitchen featuring white shaker-style cabinetry, solid-surface countertops with a veined pattern, stainless steel double-basin sink, recessed ceiling lighting, and wood-finish flooring
Kitchen featuring white cabinetry, stone-finish countertops, stainless steel appliances, a double-basin undermount sink, and wood-finish flooring
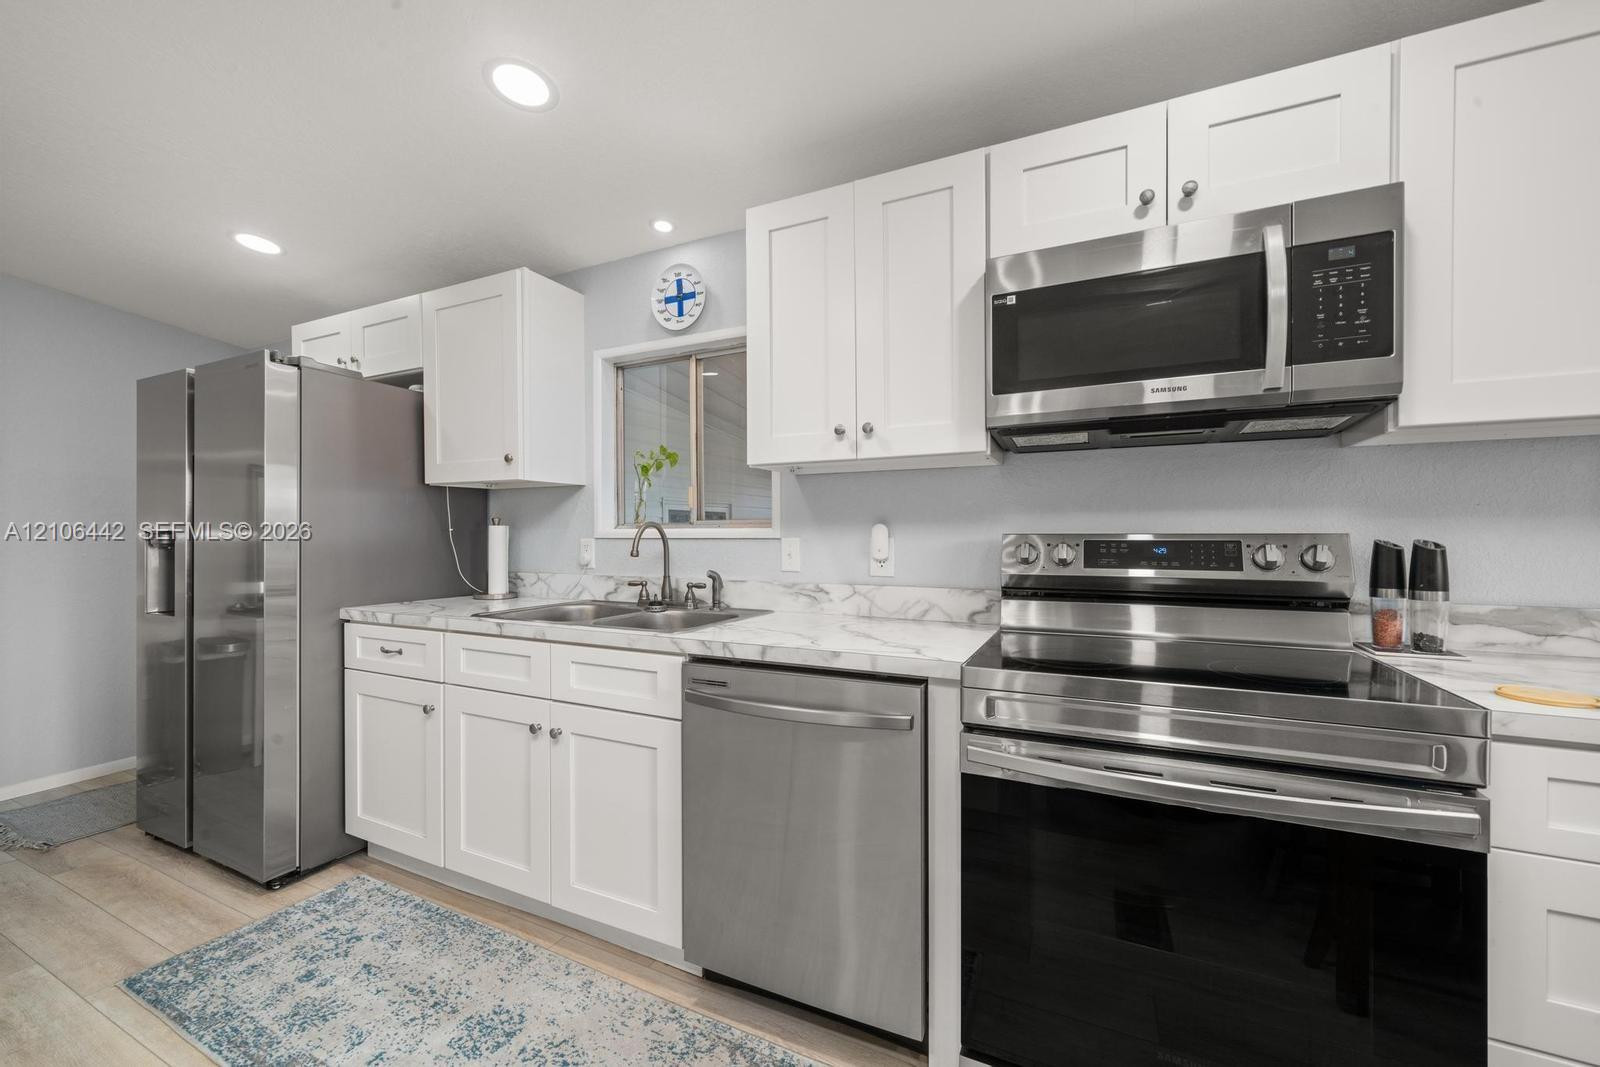
Kitchen featuring white shaker-style cabinetry, stone-patterned countertops, stainless steel appliances, and wood-finish flooring
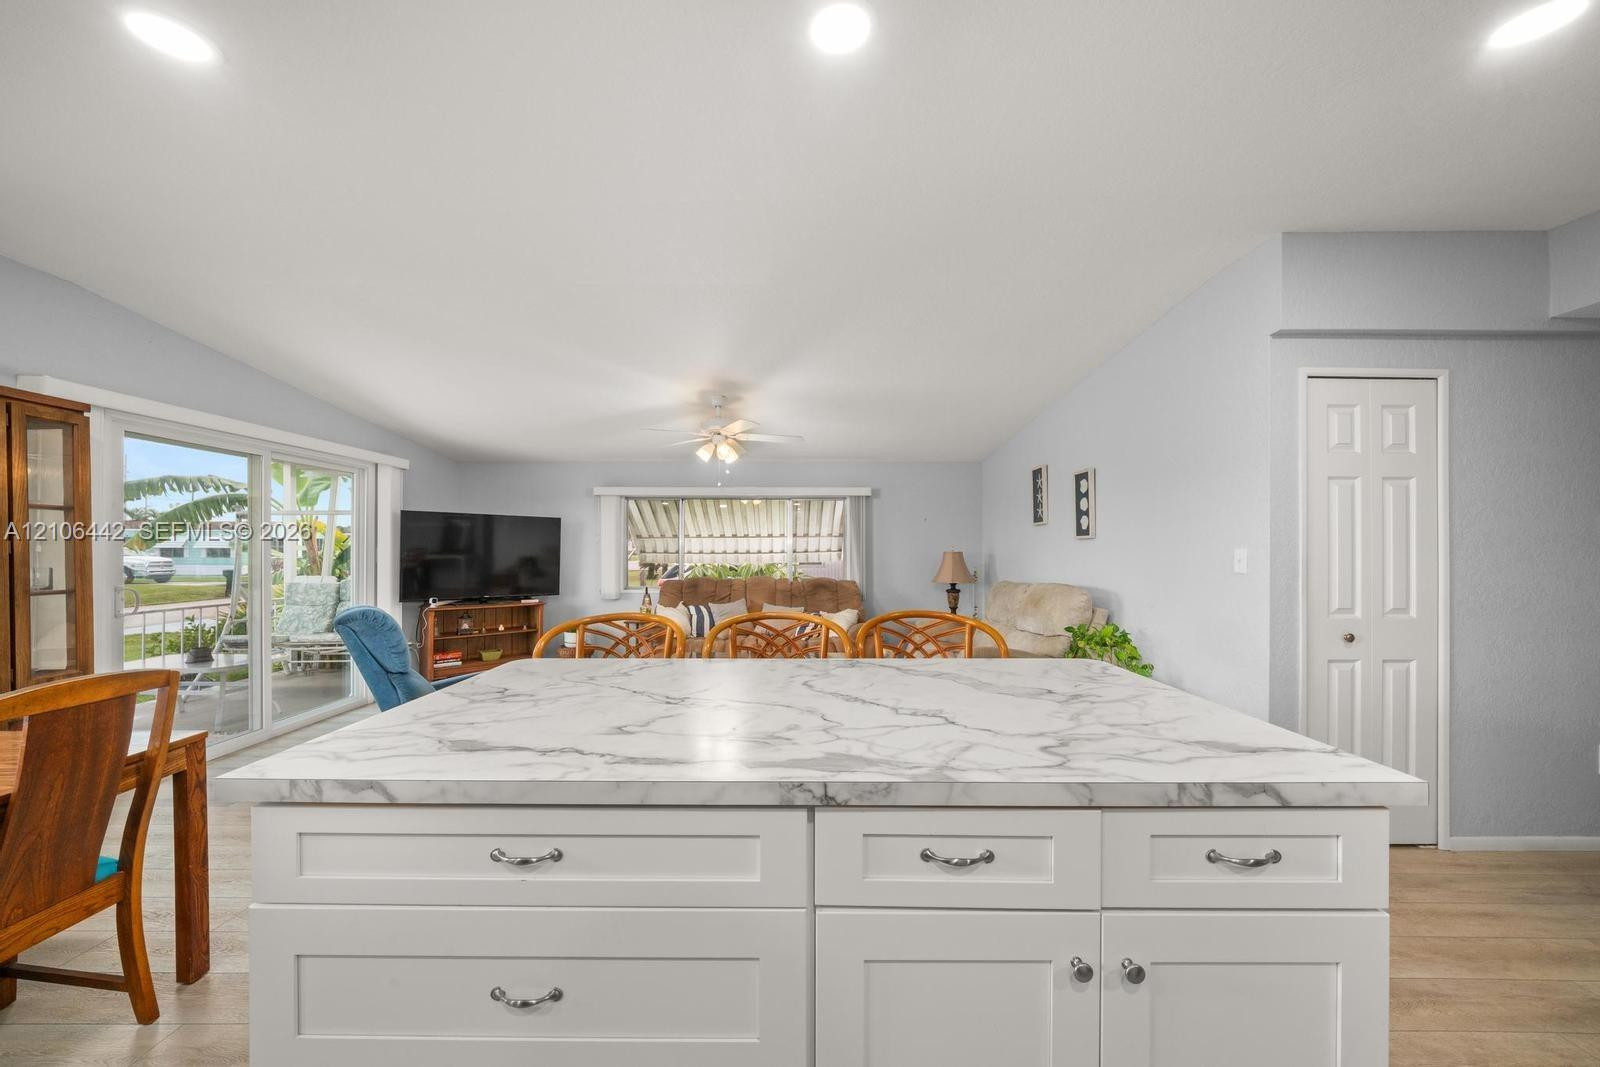
Kitchen island featuring white Shaker-style cabinetry, a stone-patterned countertop, recessed lighting, and wood-finish flooring
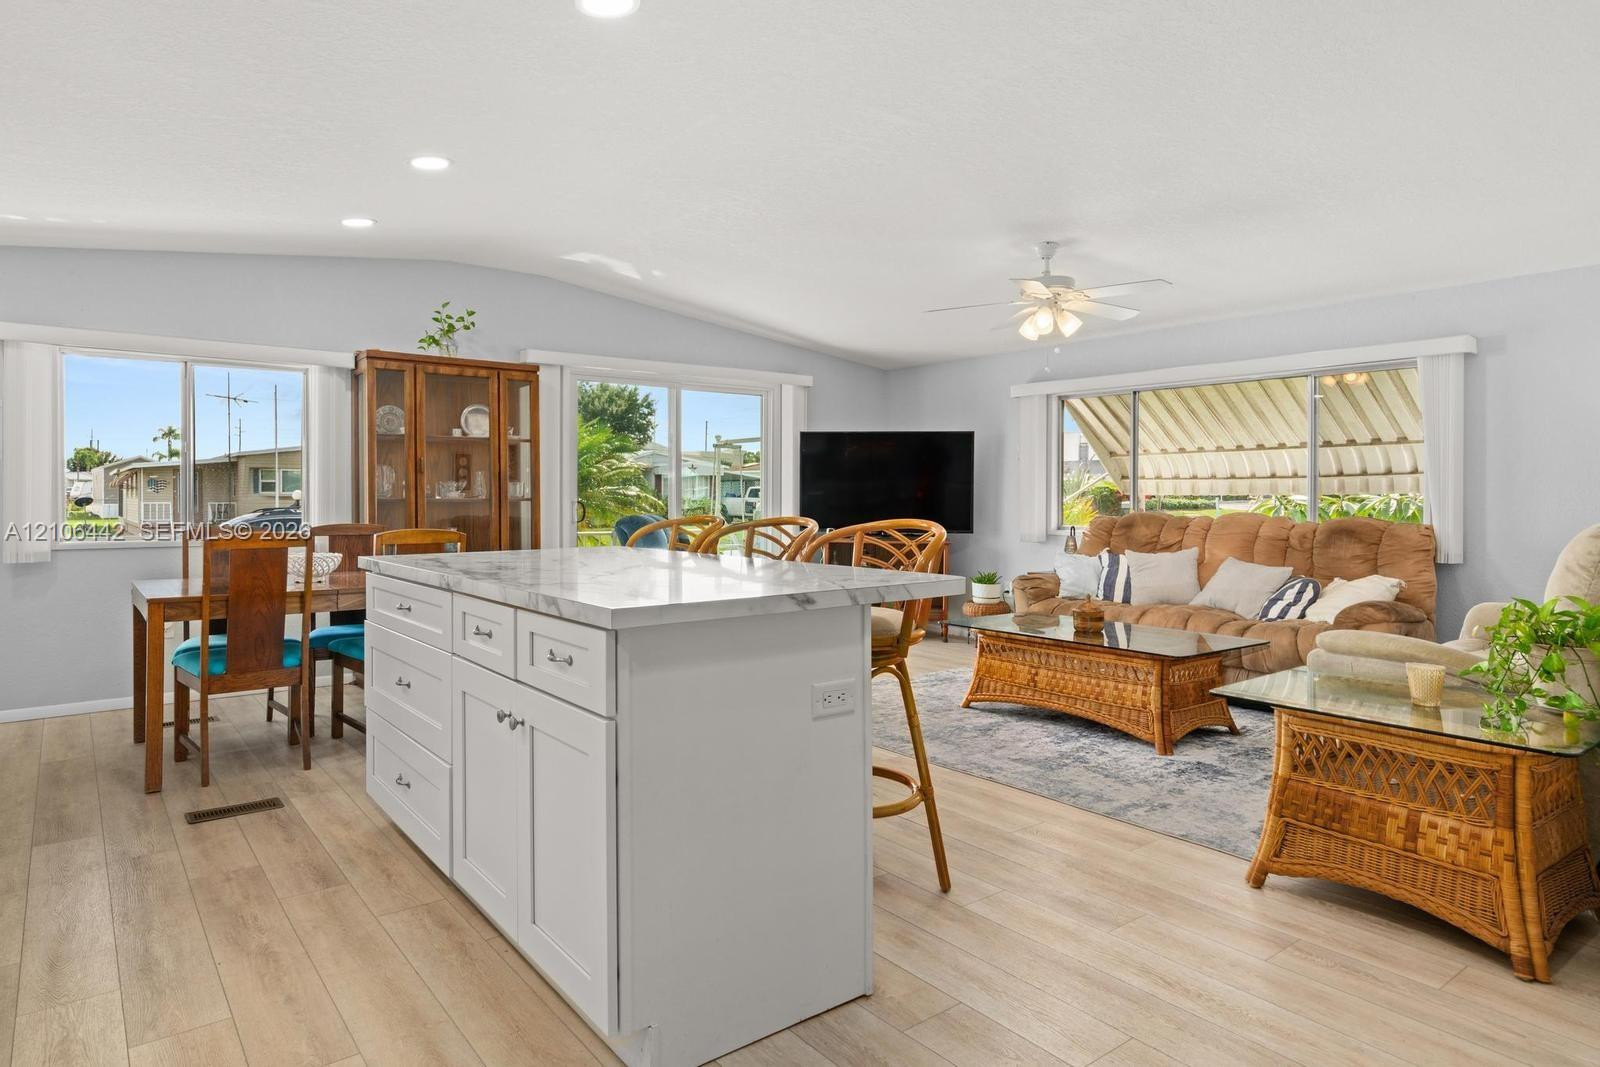
Open-concept area featuring wood-finish flooring, recessed lighting, a central kitchen island with light-toned cabinetry and a stone-surface countertop, and large windows with integrated blinds
Kitchen featuring white shaker-style cabinetry, stainless steel appliances, stone-patterned countertops, recessed lighting, and wood-finish flooring
Open-concept interior featuring wood-finish flooring, recessed lighting, and a kitchen island with white cabinetry and a stone-surface countertop
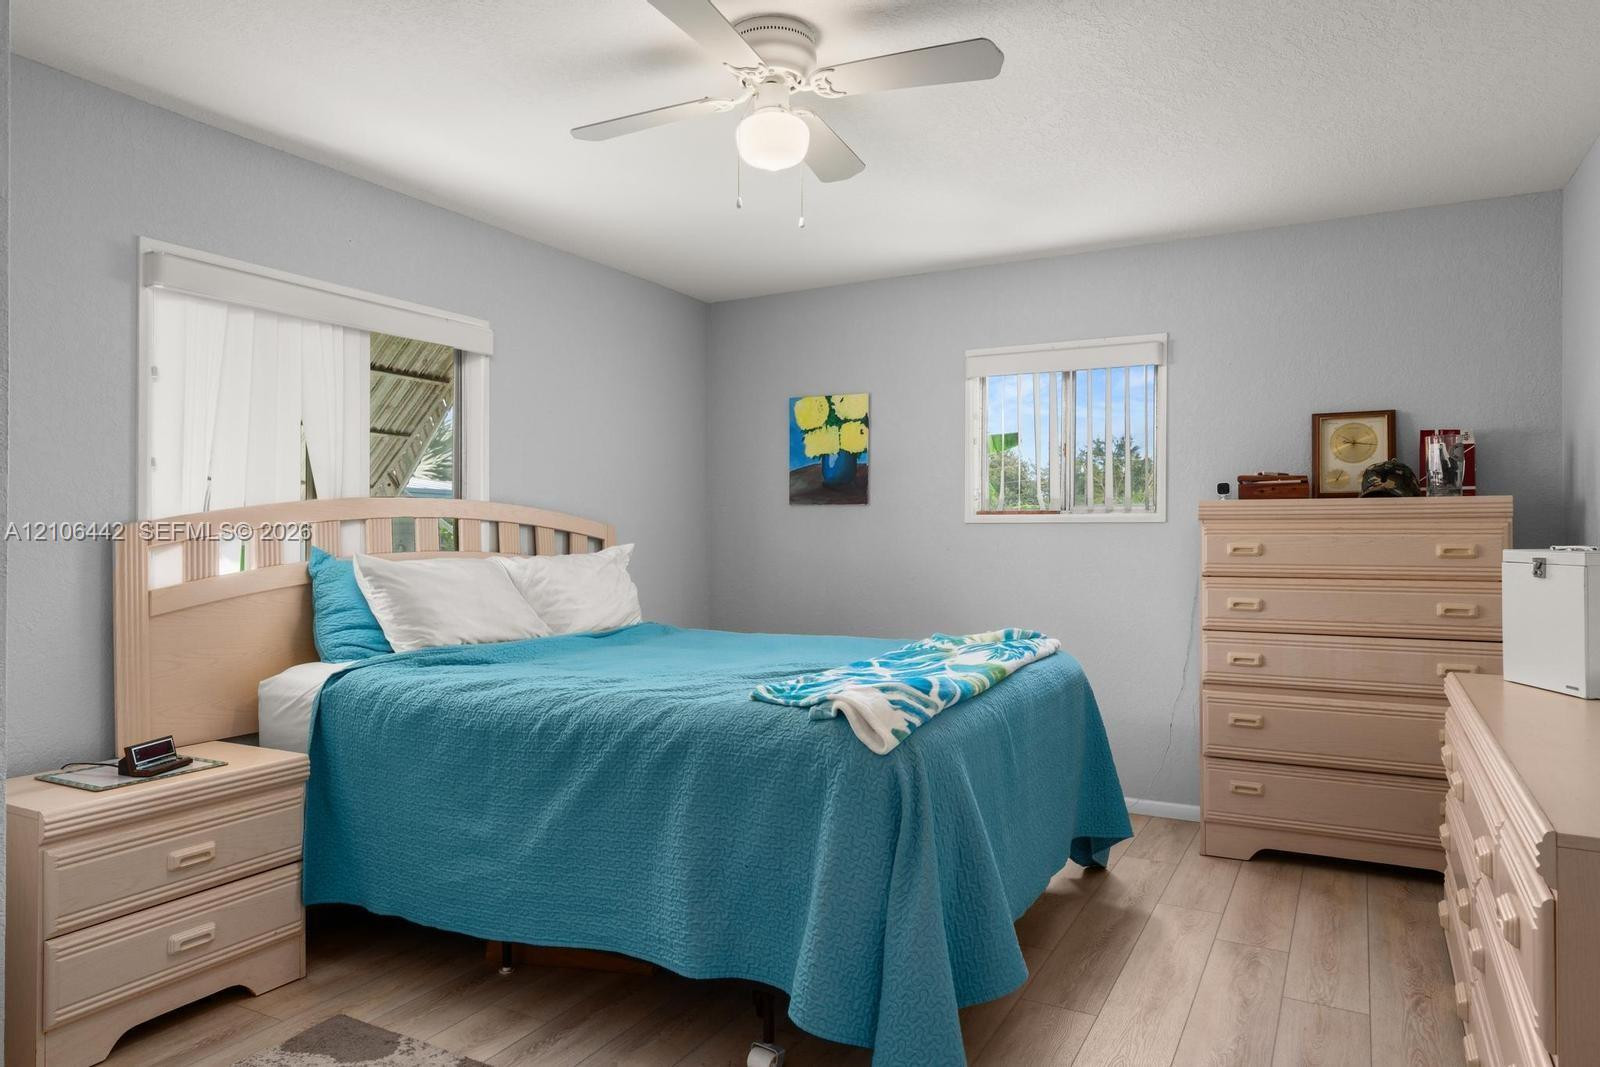
Neutral-toned walls, wood-finish flooring, and a ceiling fan with integrated light fixture, complemented by dual windows
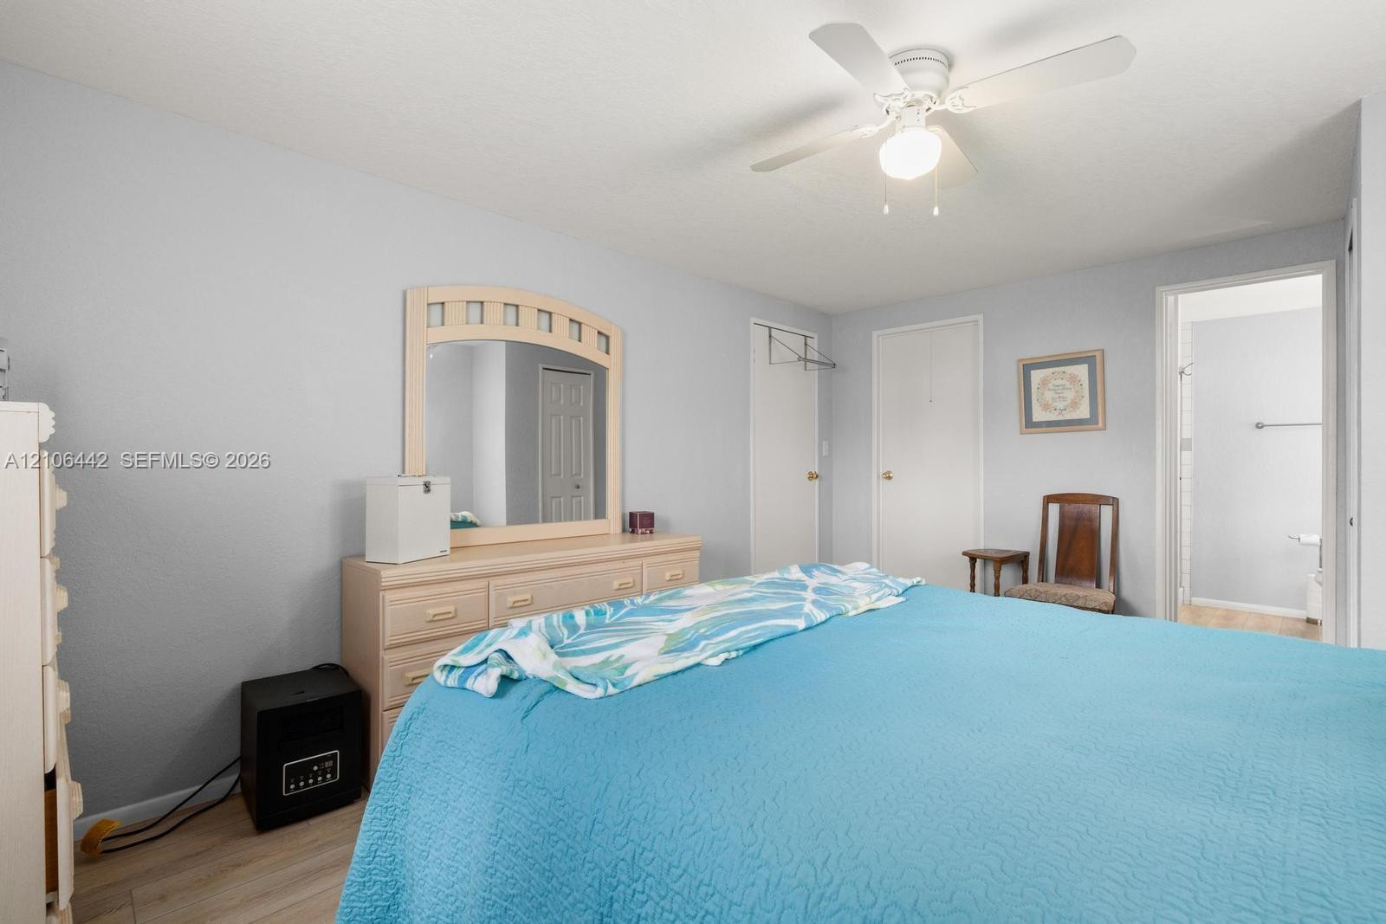
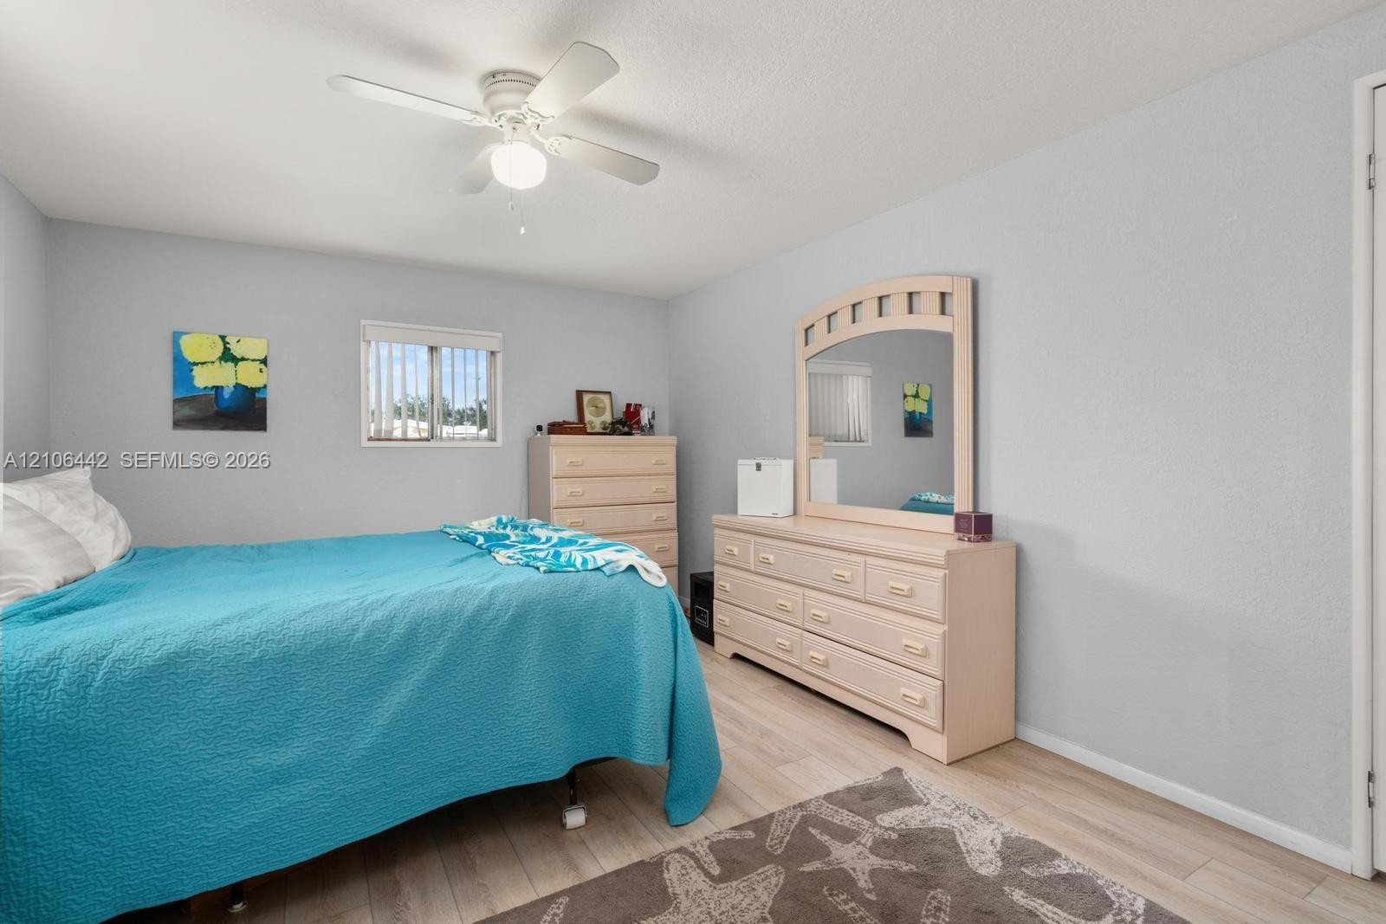
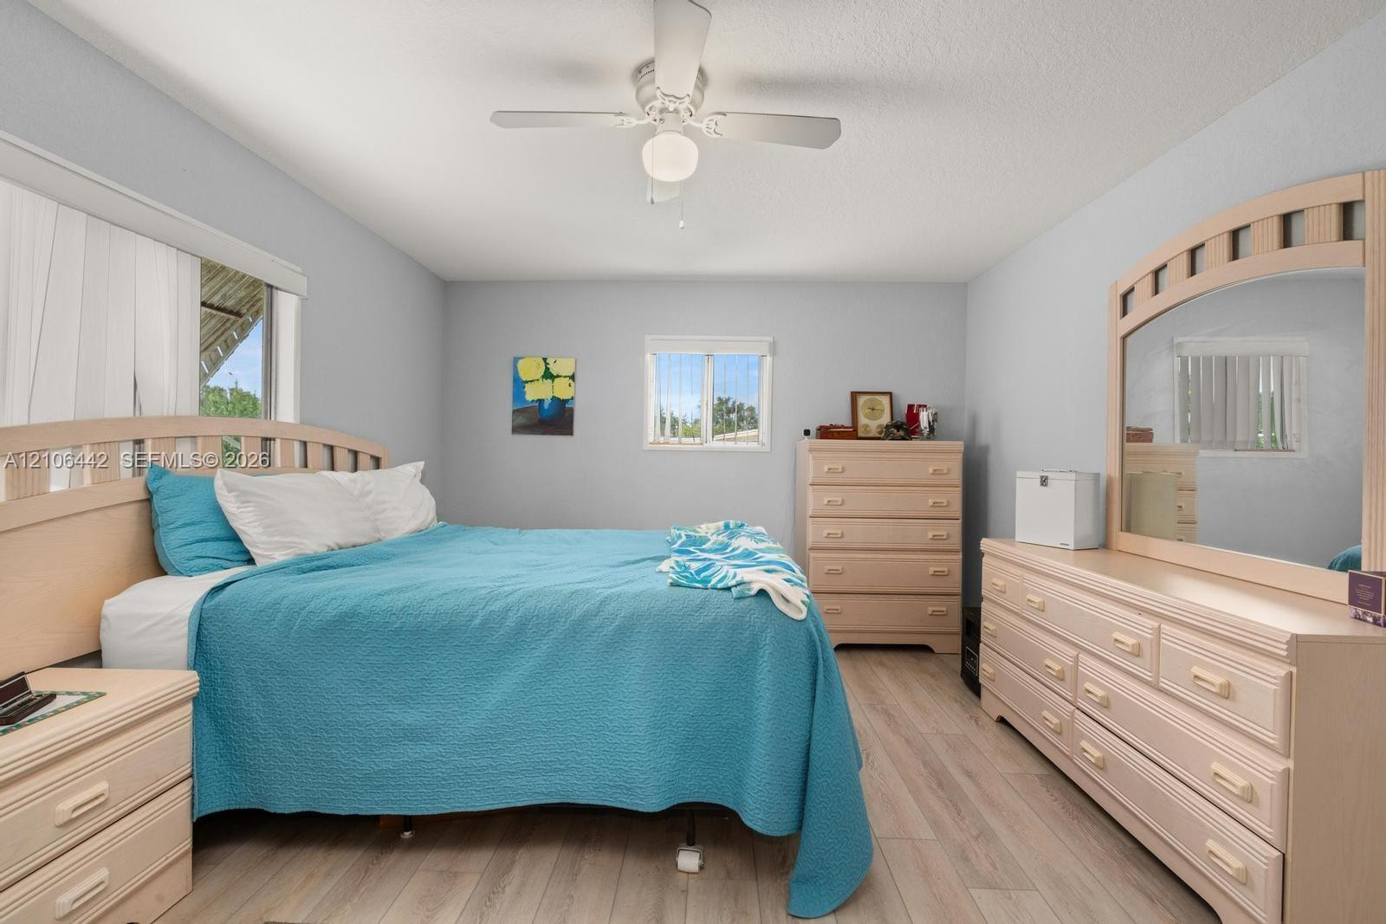
Bedroom featuring wood-finish flooring, a white ceiling fan with integrated lighting, and multiple interior doors
Neutral-toned interior space featuring wood-finish flooring, a ceiling fan with integrated lighting, and a single-pane window
Bedroom featuring wood-finish flooring, a white ceiling fan with light kit, and natural light from dual windows
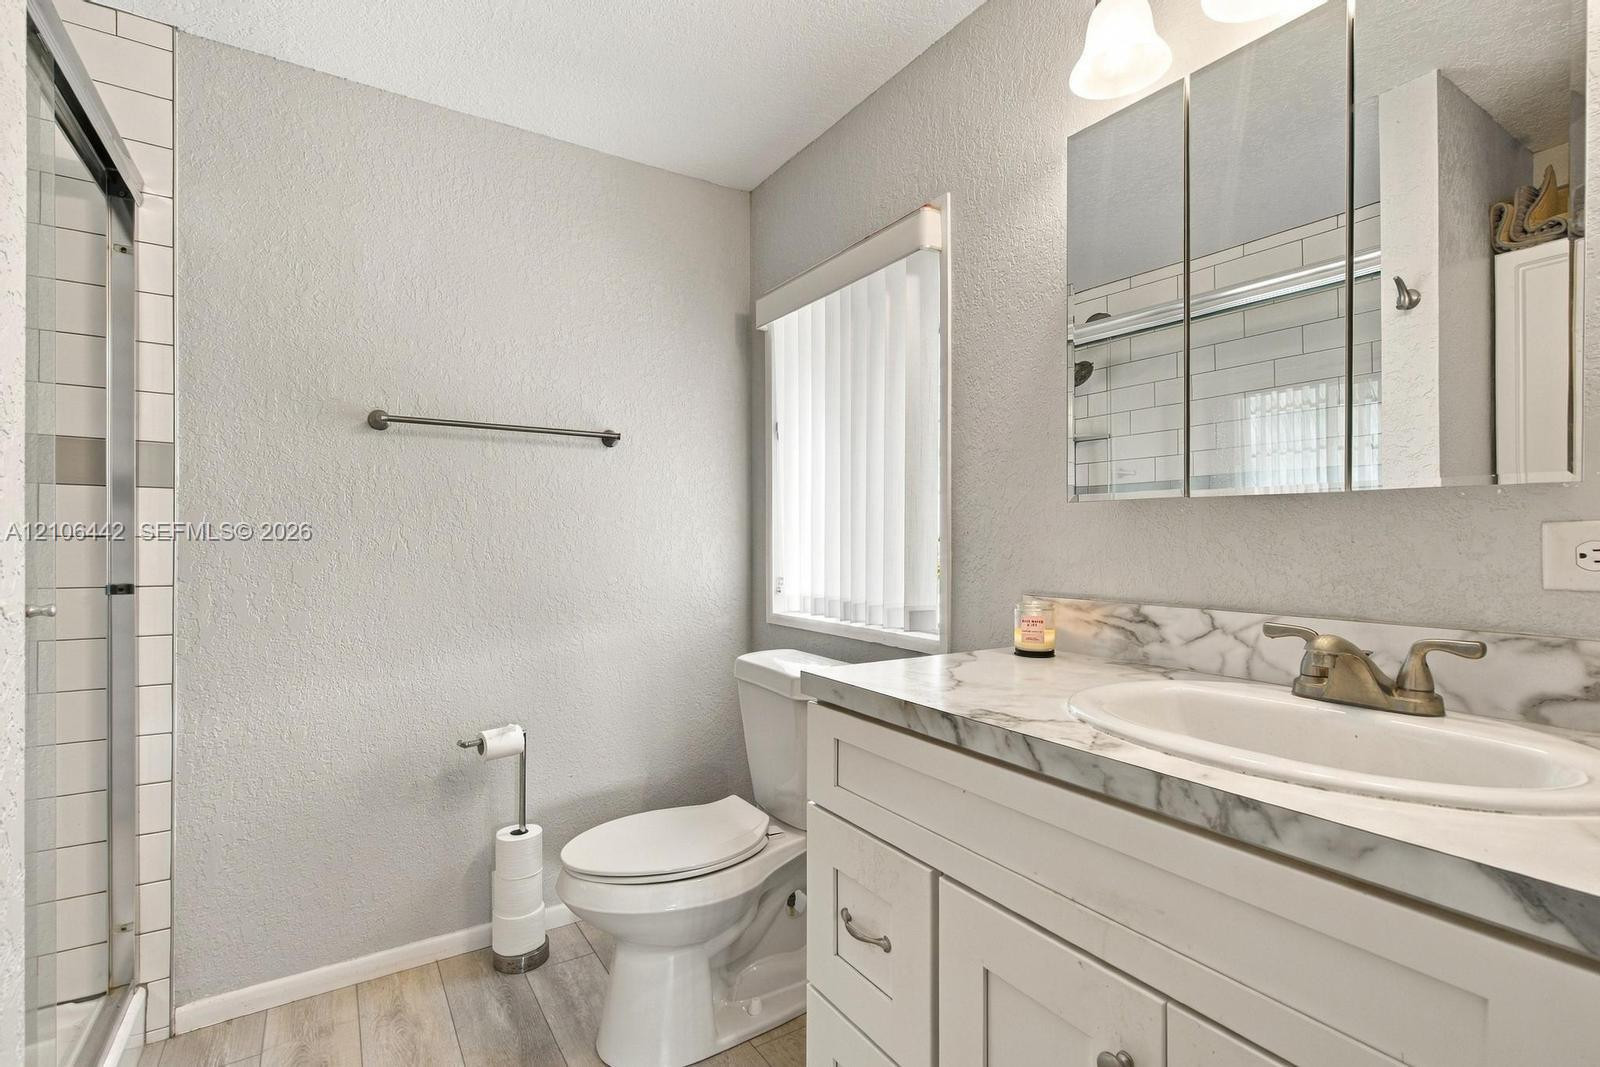
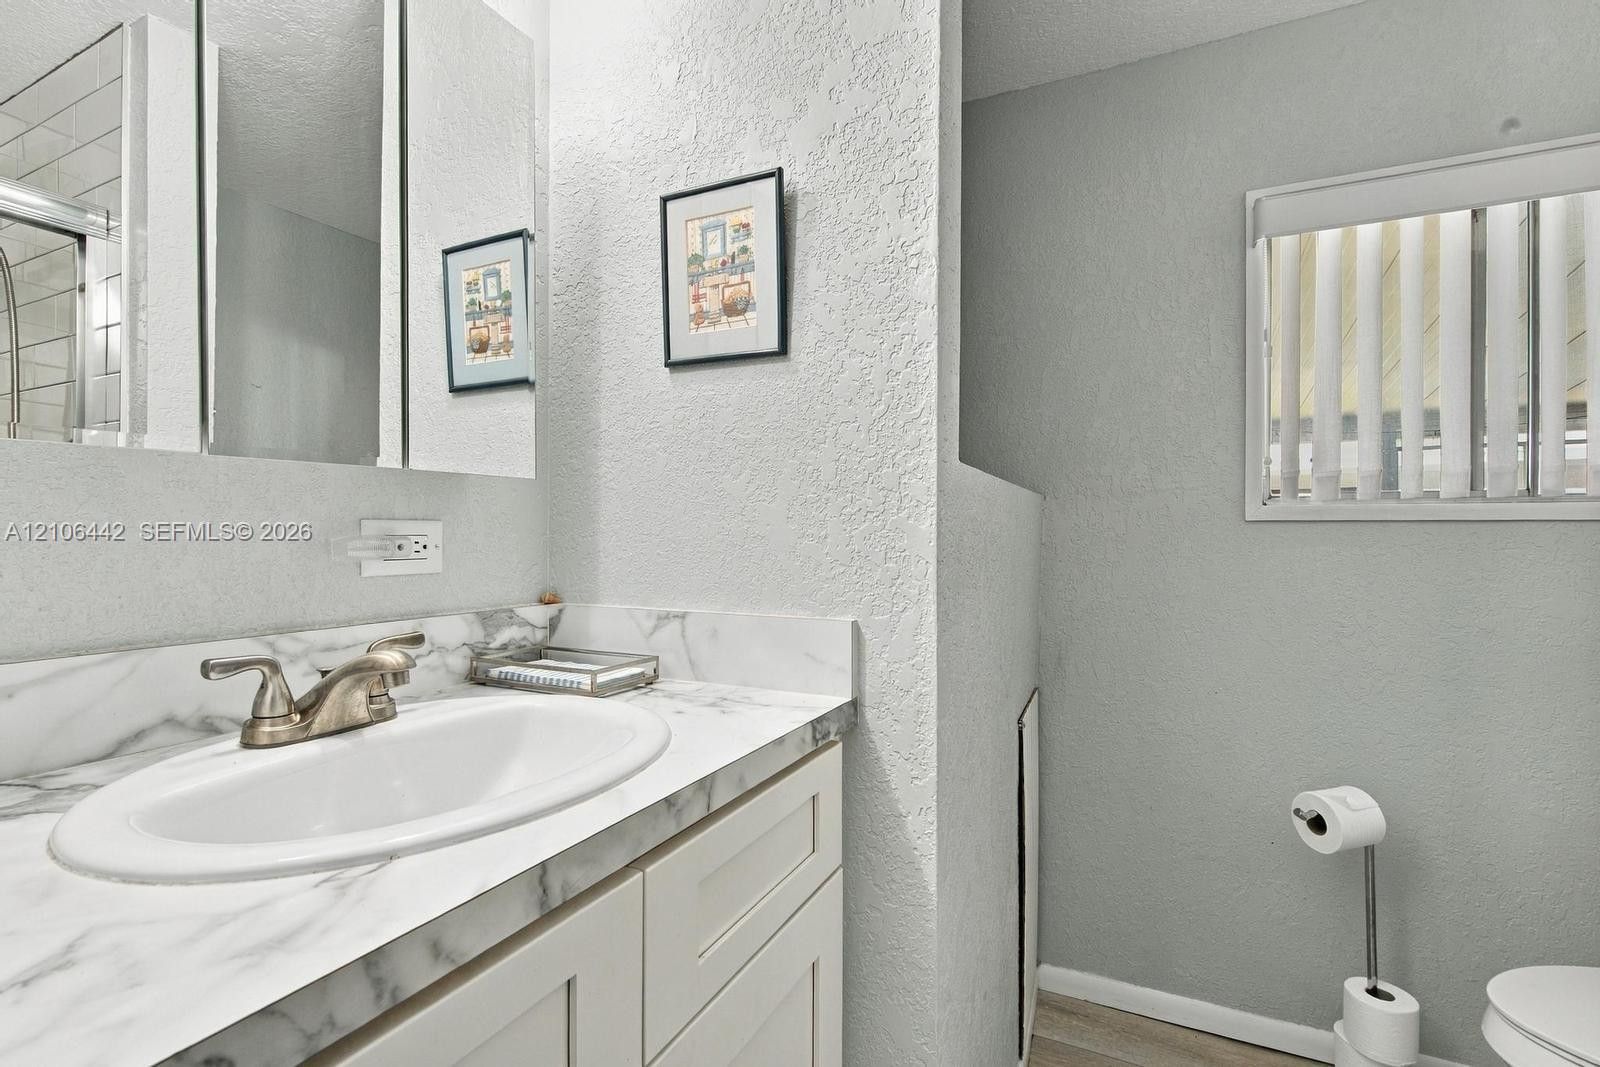
Bathroom featuring a white vanity with a patterned stone-finish countertop, integrated sink, three-panel medicine cabinet, tiled walk-in shower, and wood-finish flooring
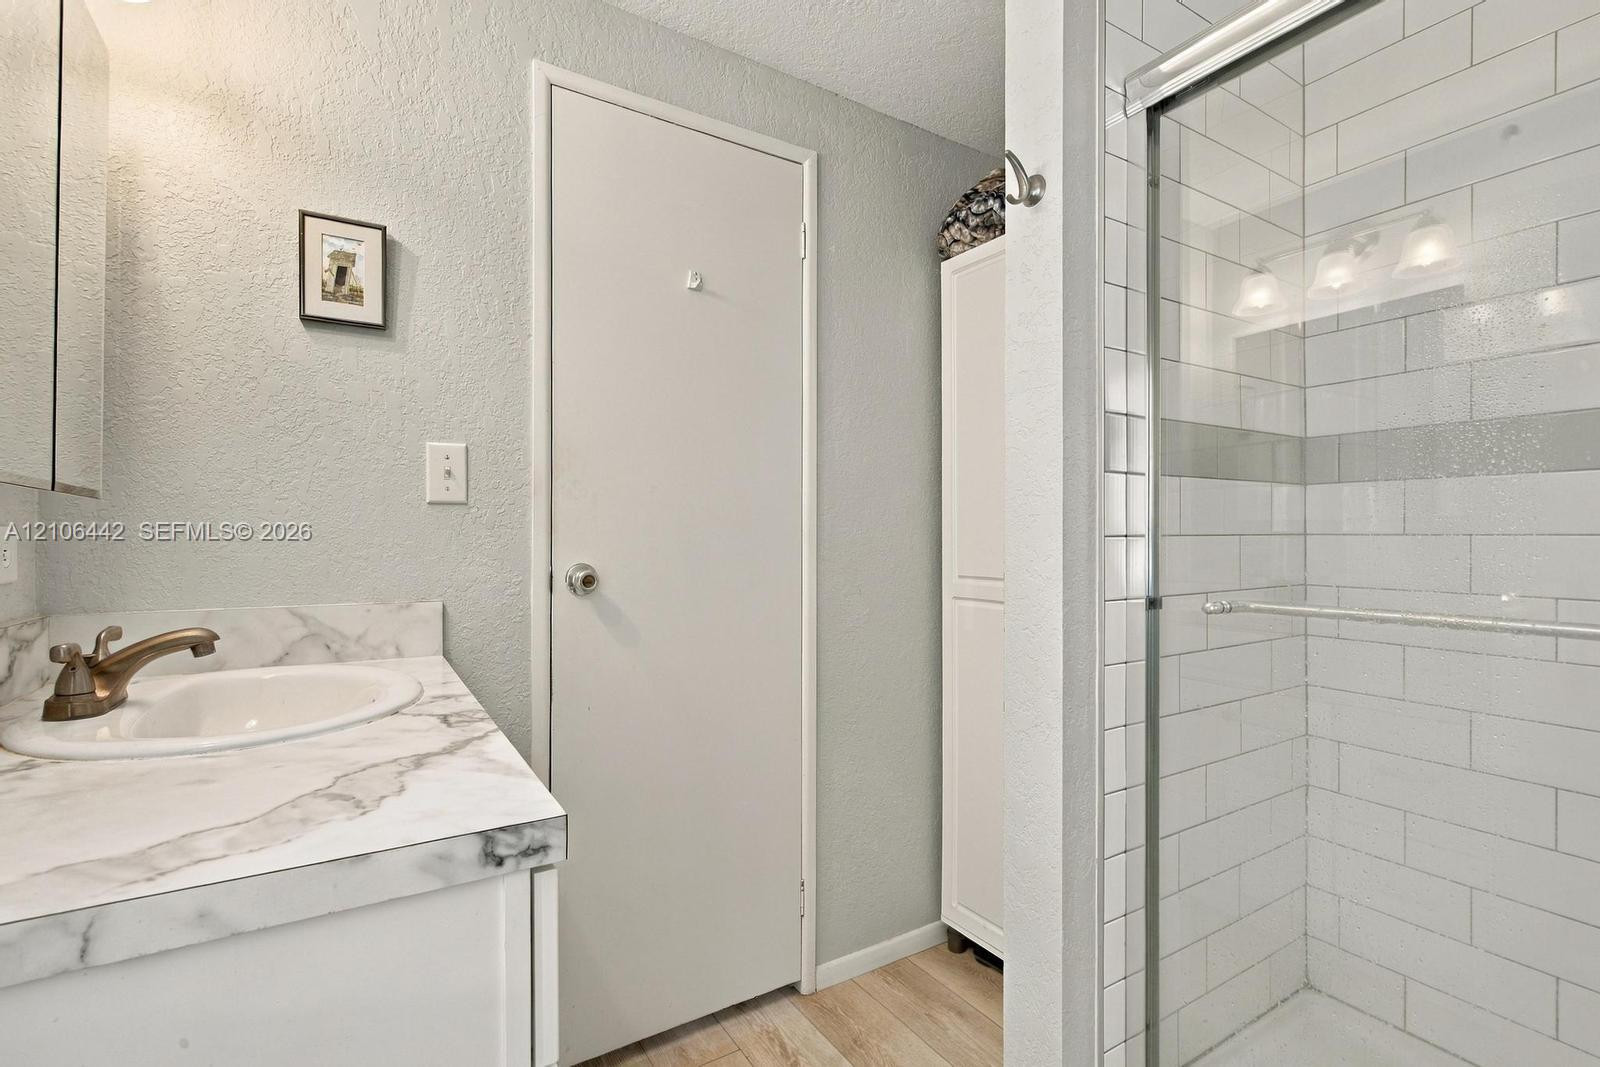
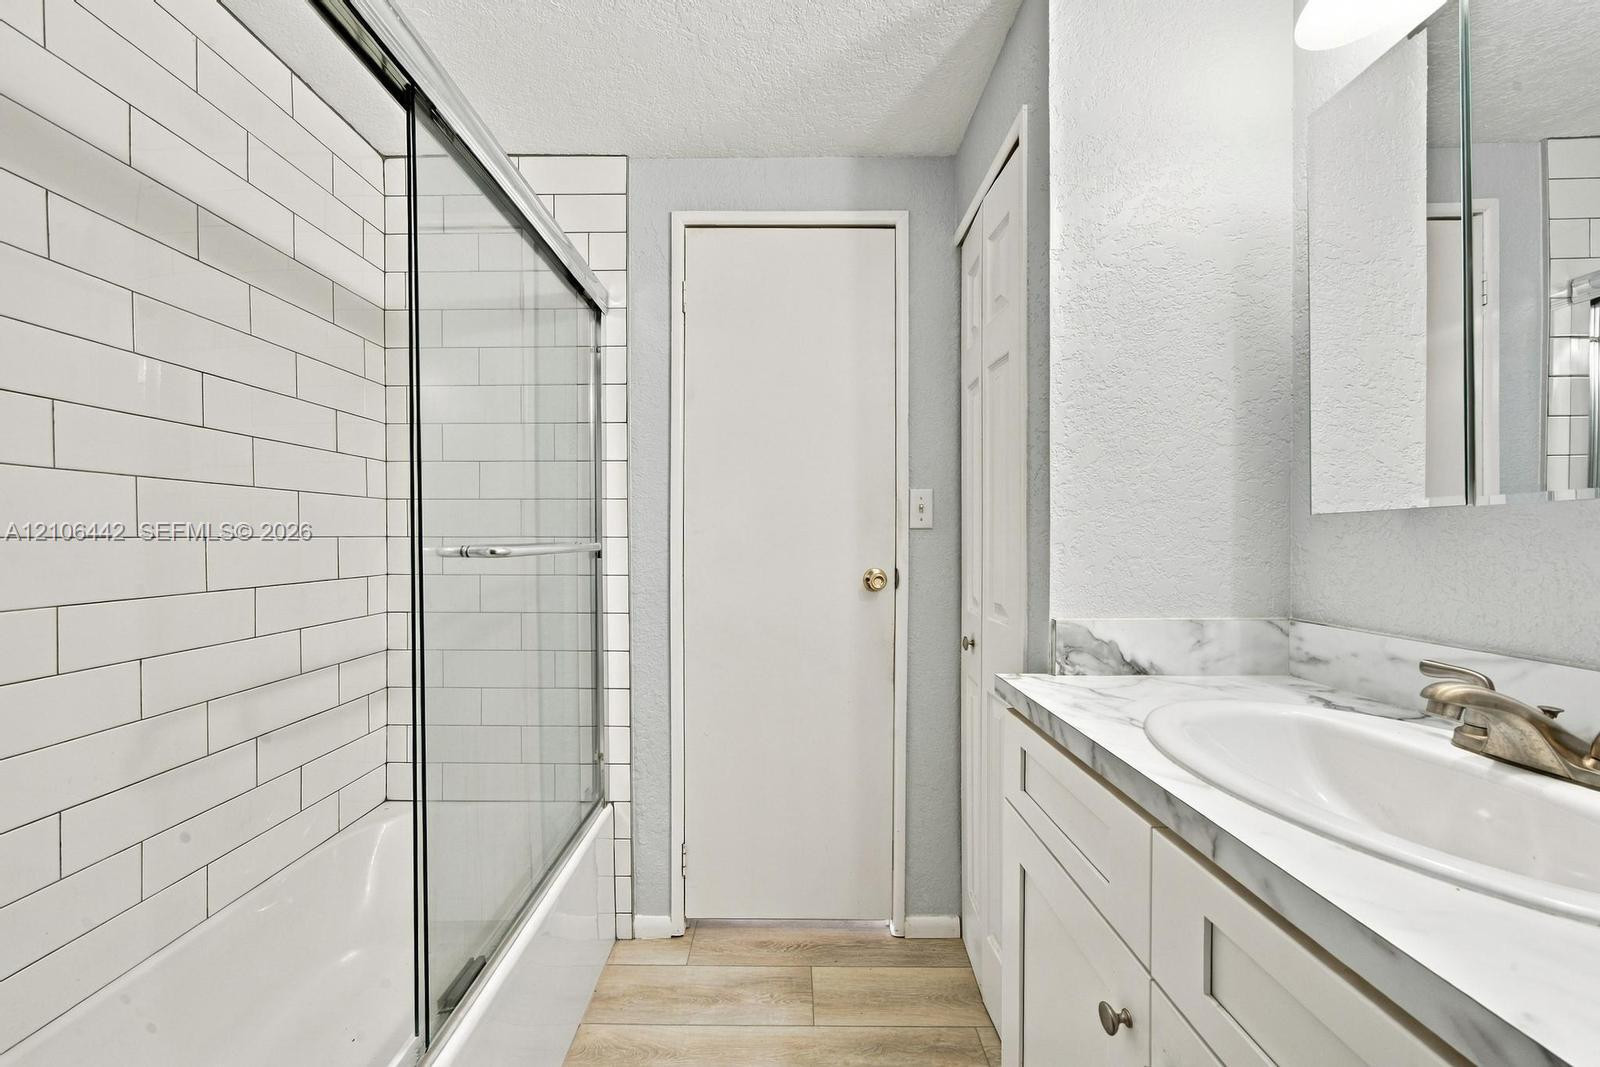
Renovated bathroom featuring a marble-topped vanity with integrated sink, polished brass faucet, subway tile shower enclosure with glass partition, wood-finish flooring, and soft ambient lighting from recessed fixtures
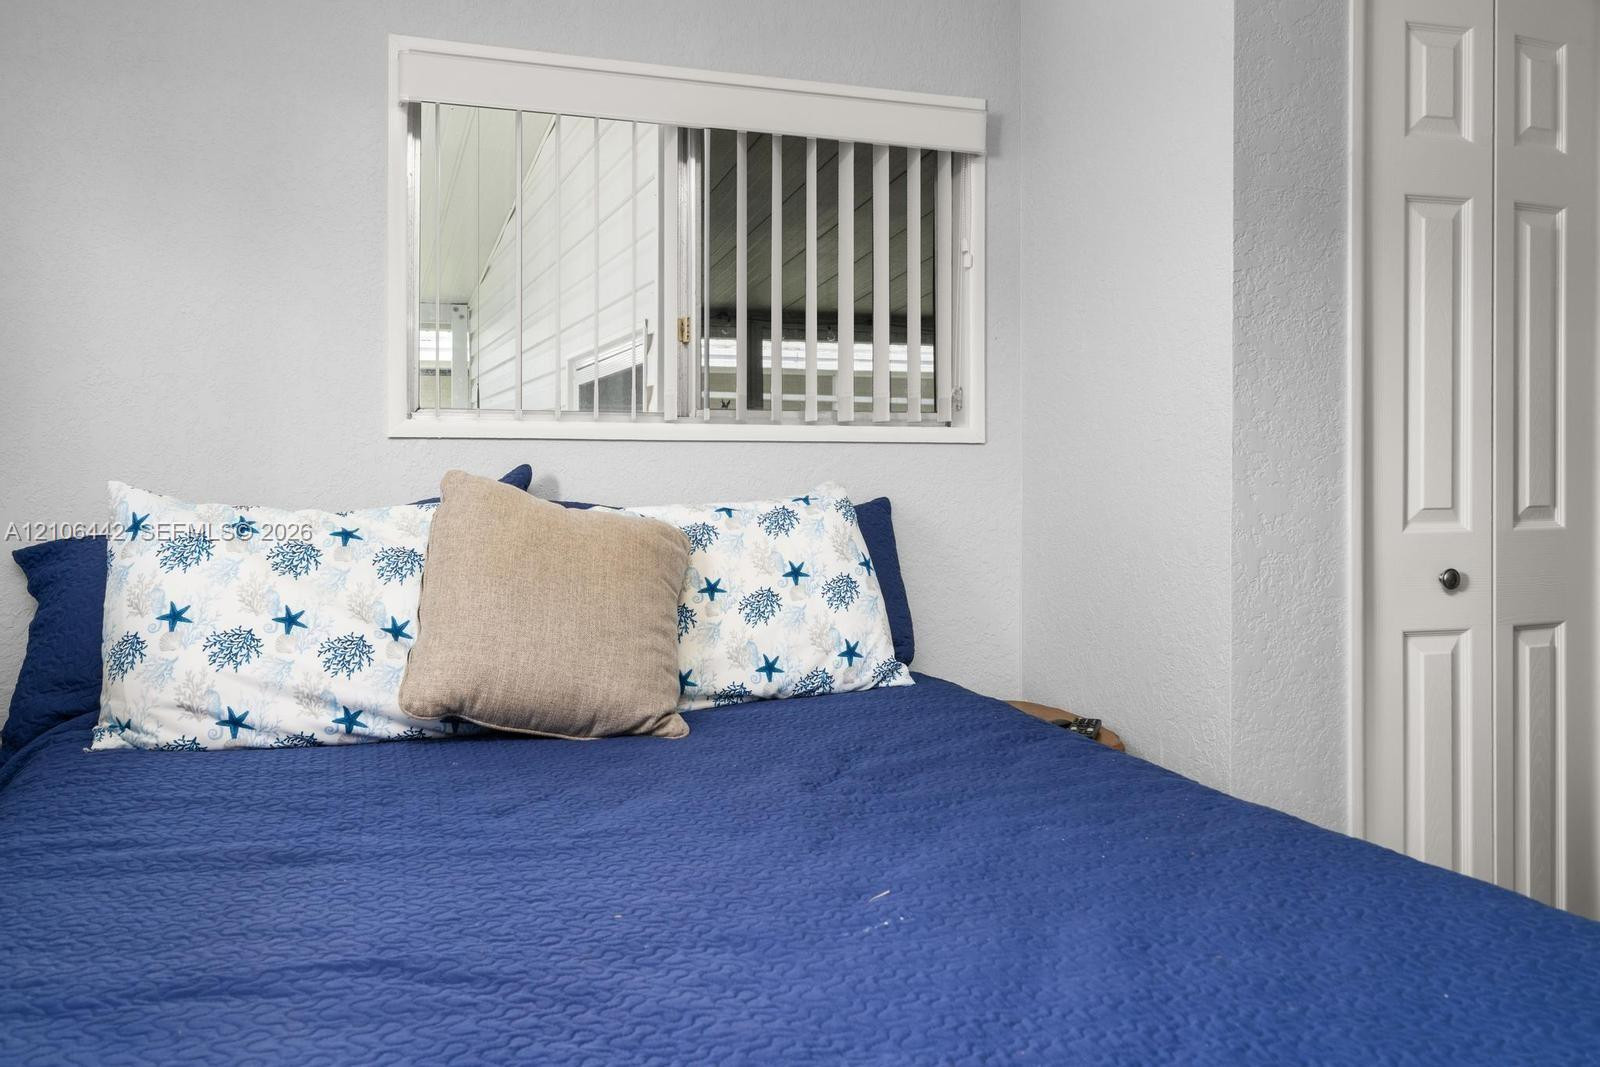
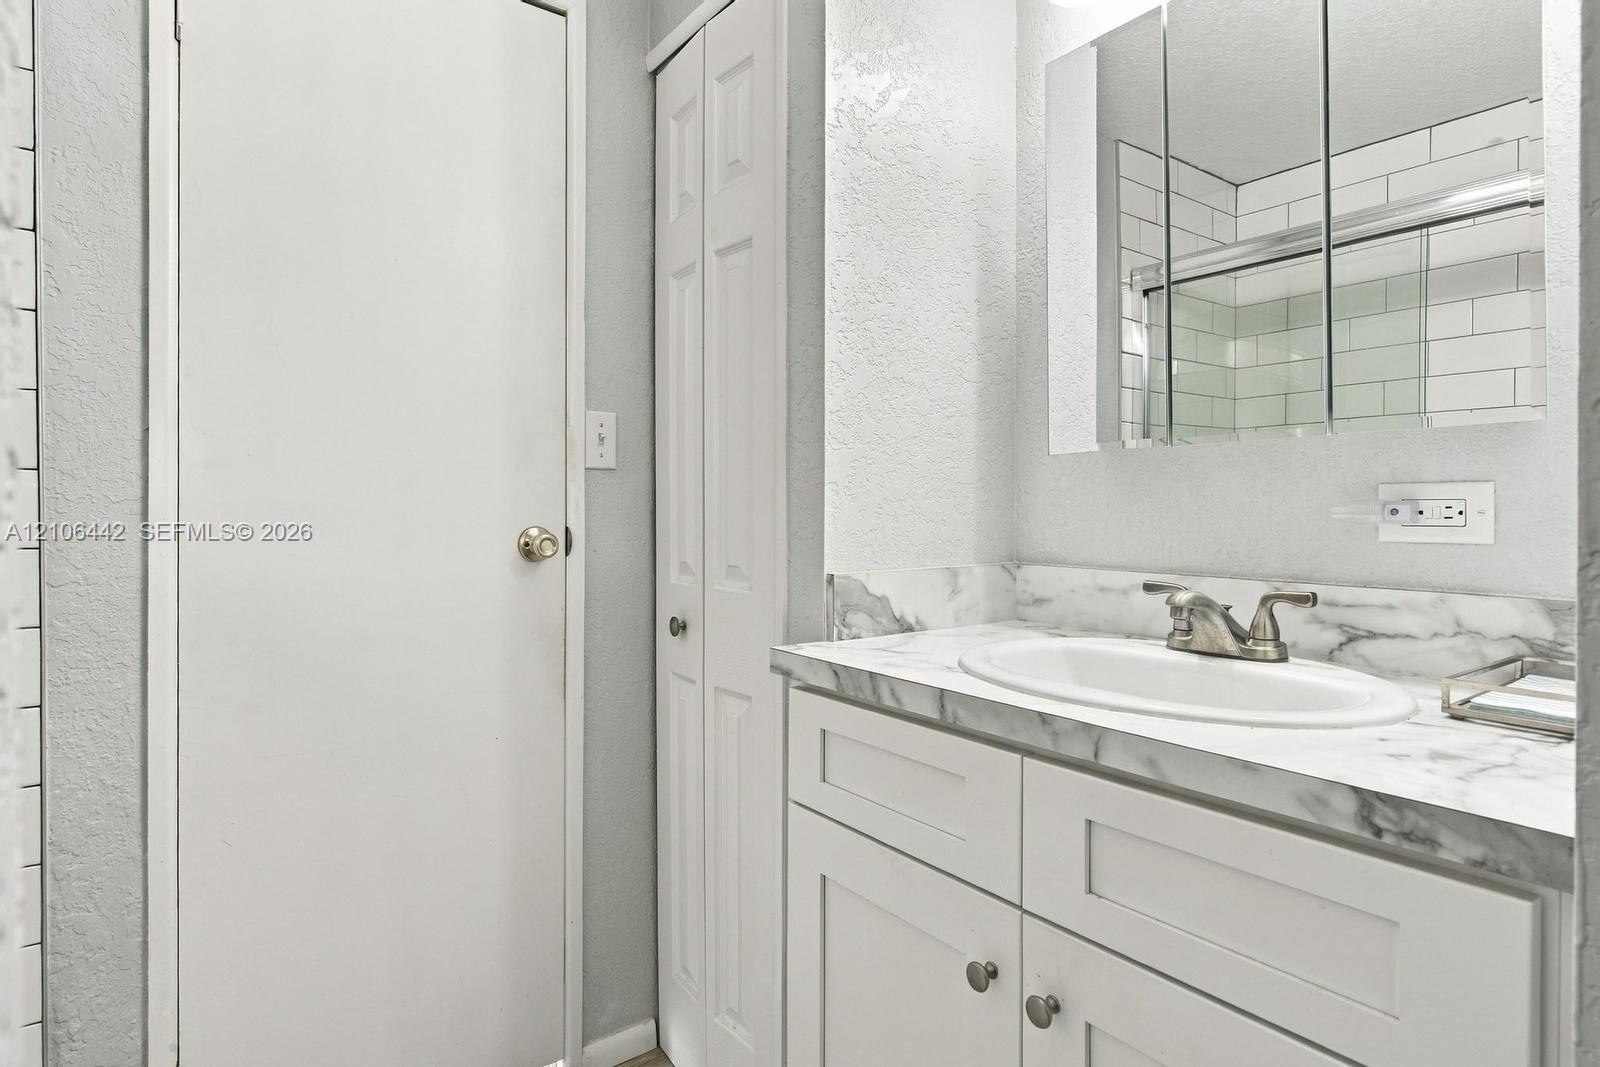
Horizontal sliding window with integrated vertical blinds and white paneled bifold closet door
Bathroom featuring a tub-shower combination with white subway tile surround, sliding glass door, stone-finish vanity countertop with integrated basin, and wood-finish flooring
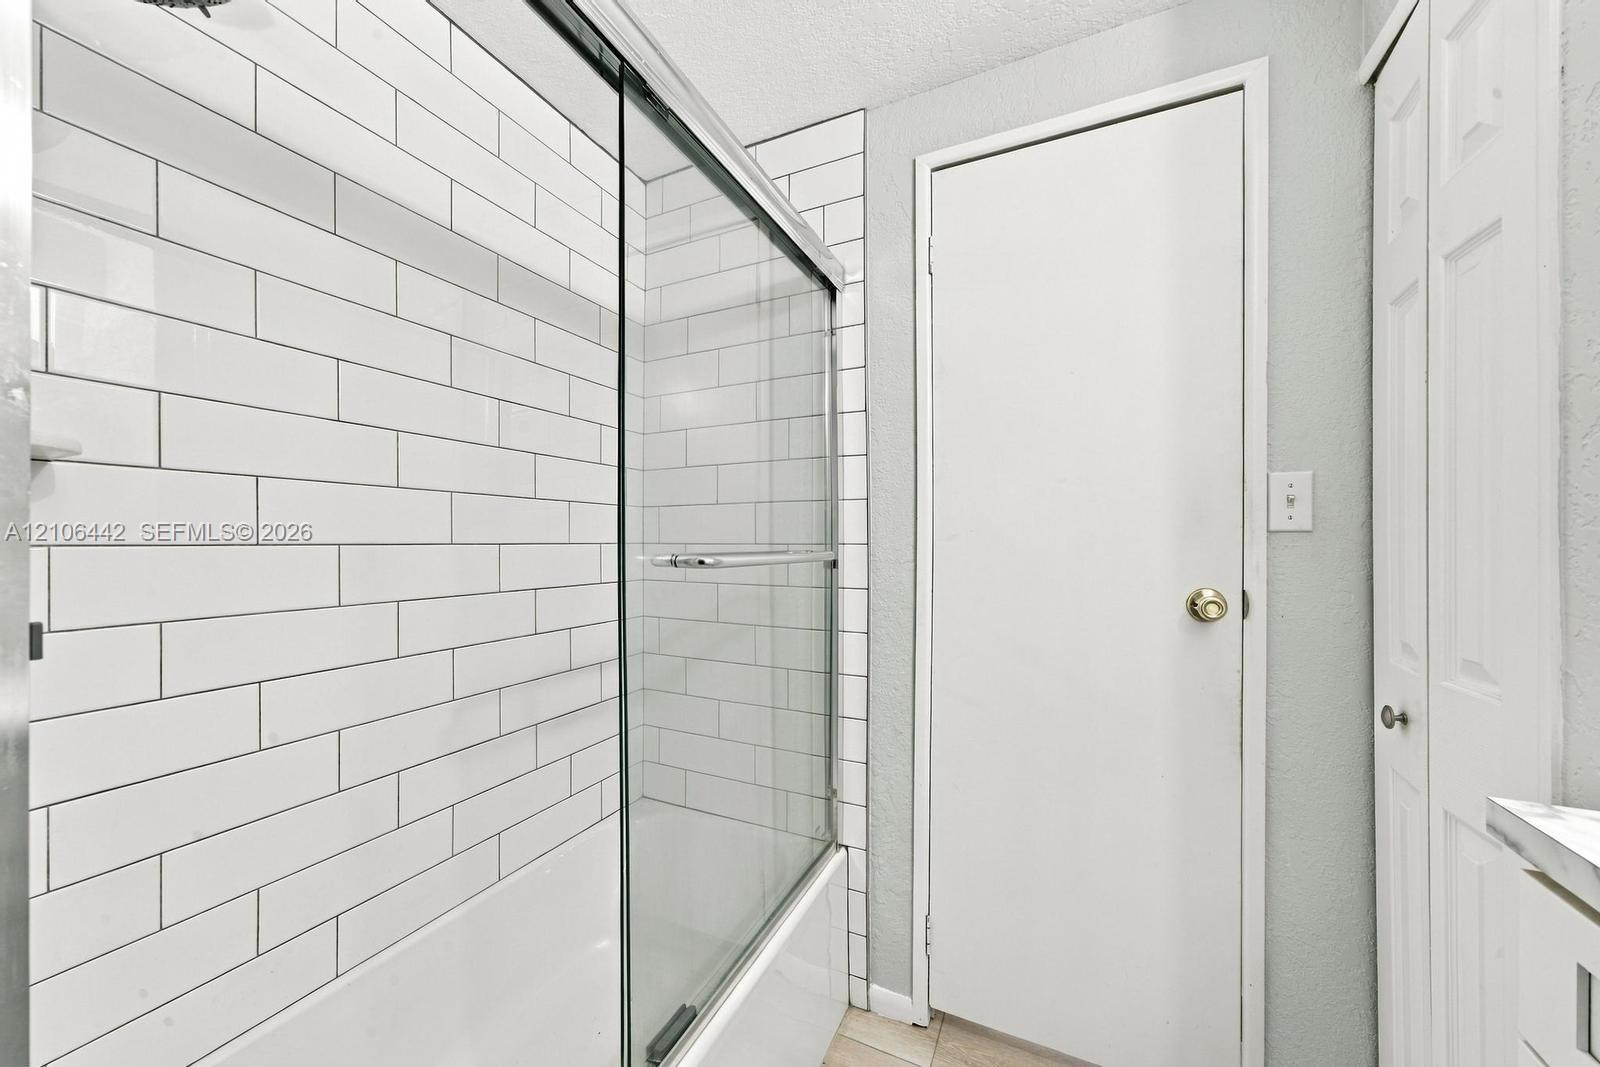
Shower featuring a frameless glass enclosure, white subway tile surround, recessed shelf, and bi-fold closet doors
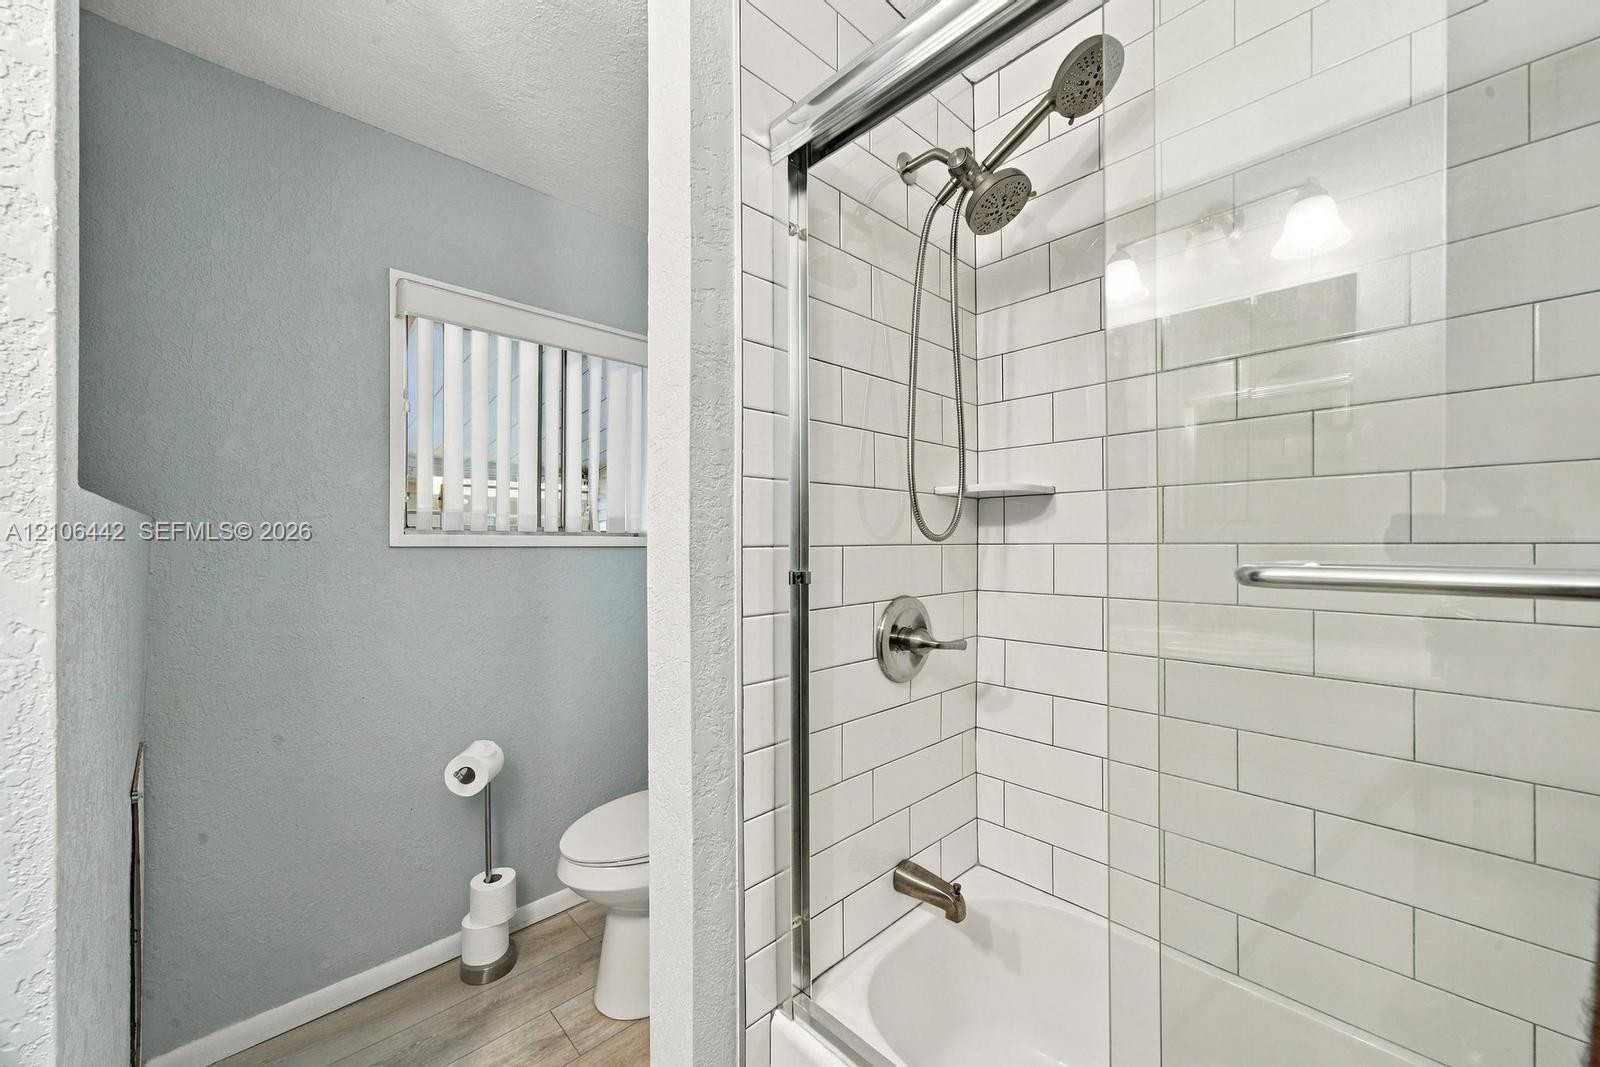
Shower with subway tile surround, polished metal fixtures, adjustable handheld sprayer, and glass sliding door, featuring wood-finish flooring
Vanity featuring an oval undermount sink, stone-patterned countertop, shaker-style cabinetry, and a mirrored medicine cabinet
White vanity with stone-finish countertop, oval undermount sink, three-panel medicine cabinet, and tall storage closet with louvered doors
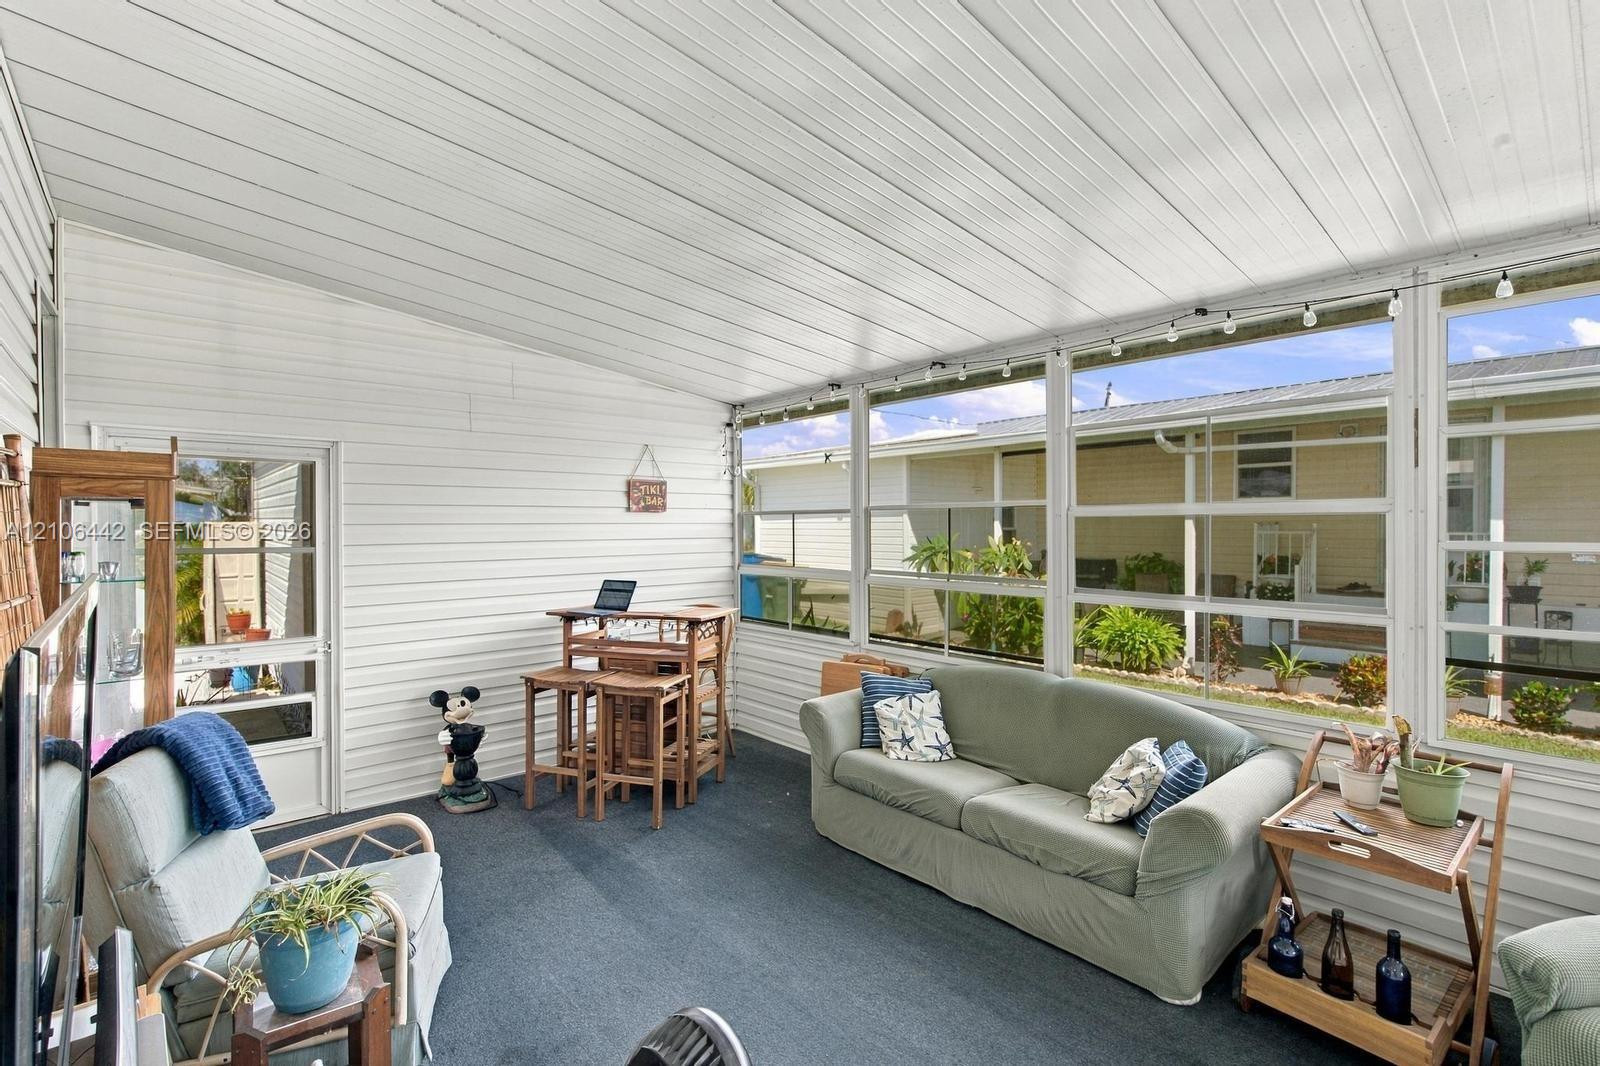
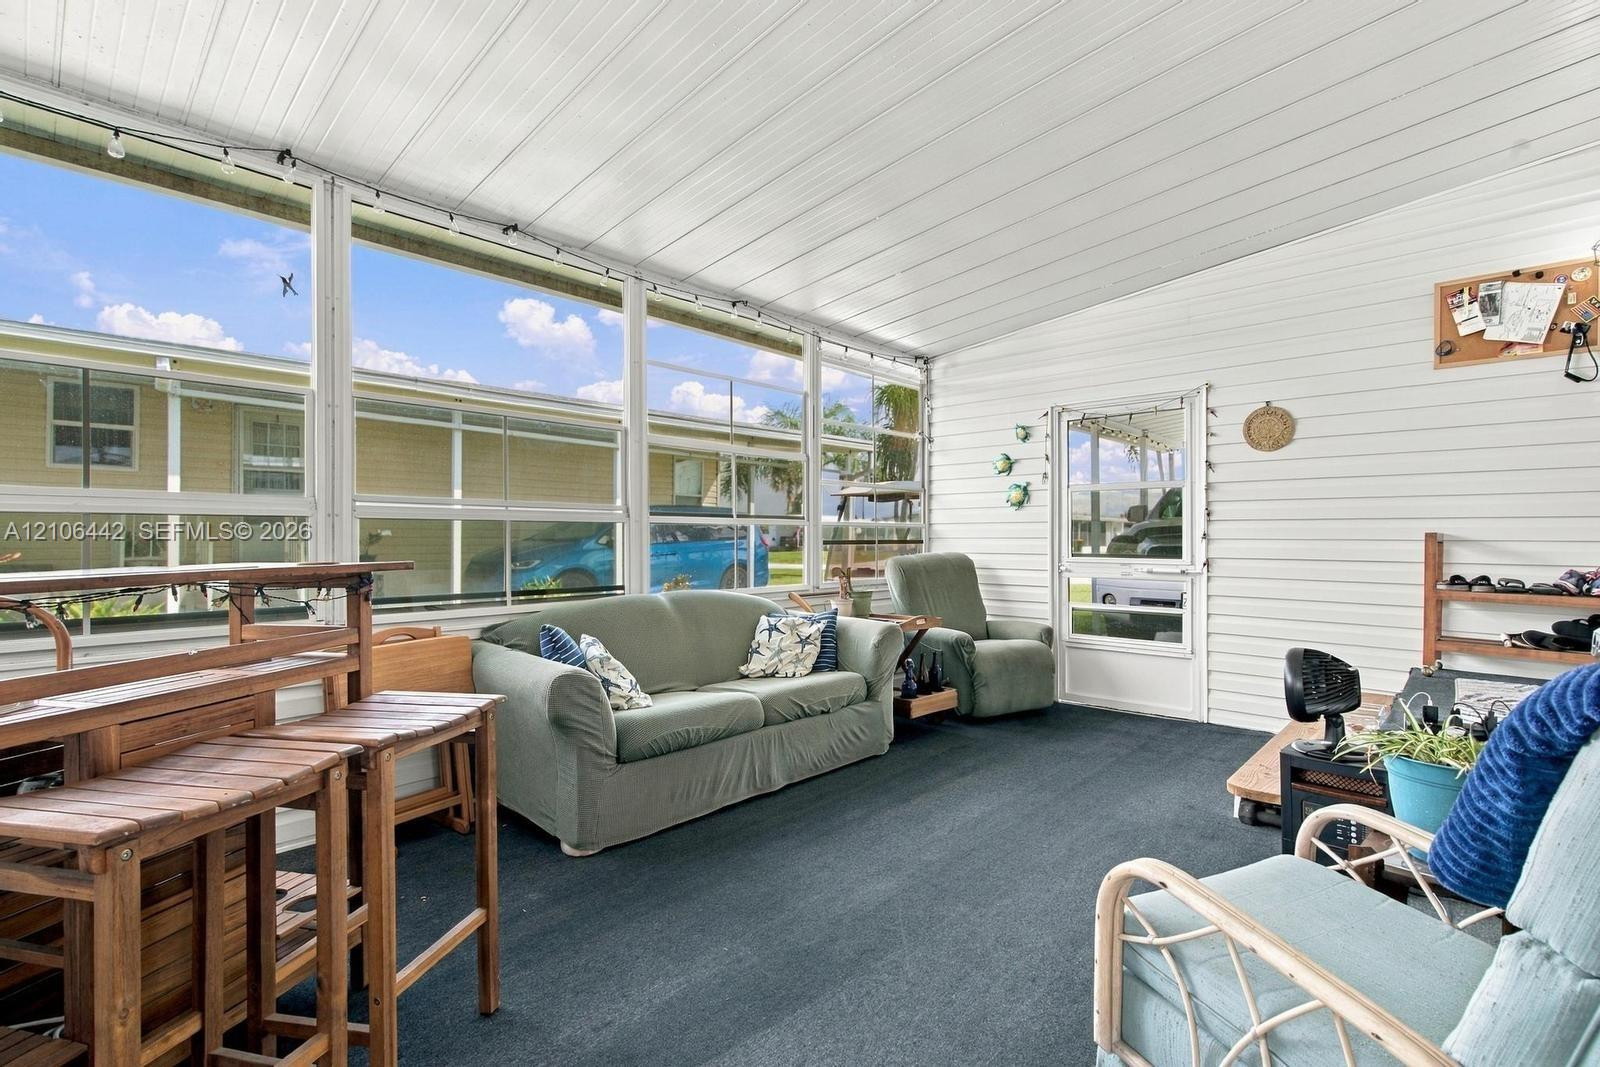
Enclosed sunroom featuring horizontal siding, a paneled ceiling, expansive windows with screen inserts, and a glass-paneled entry door
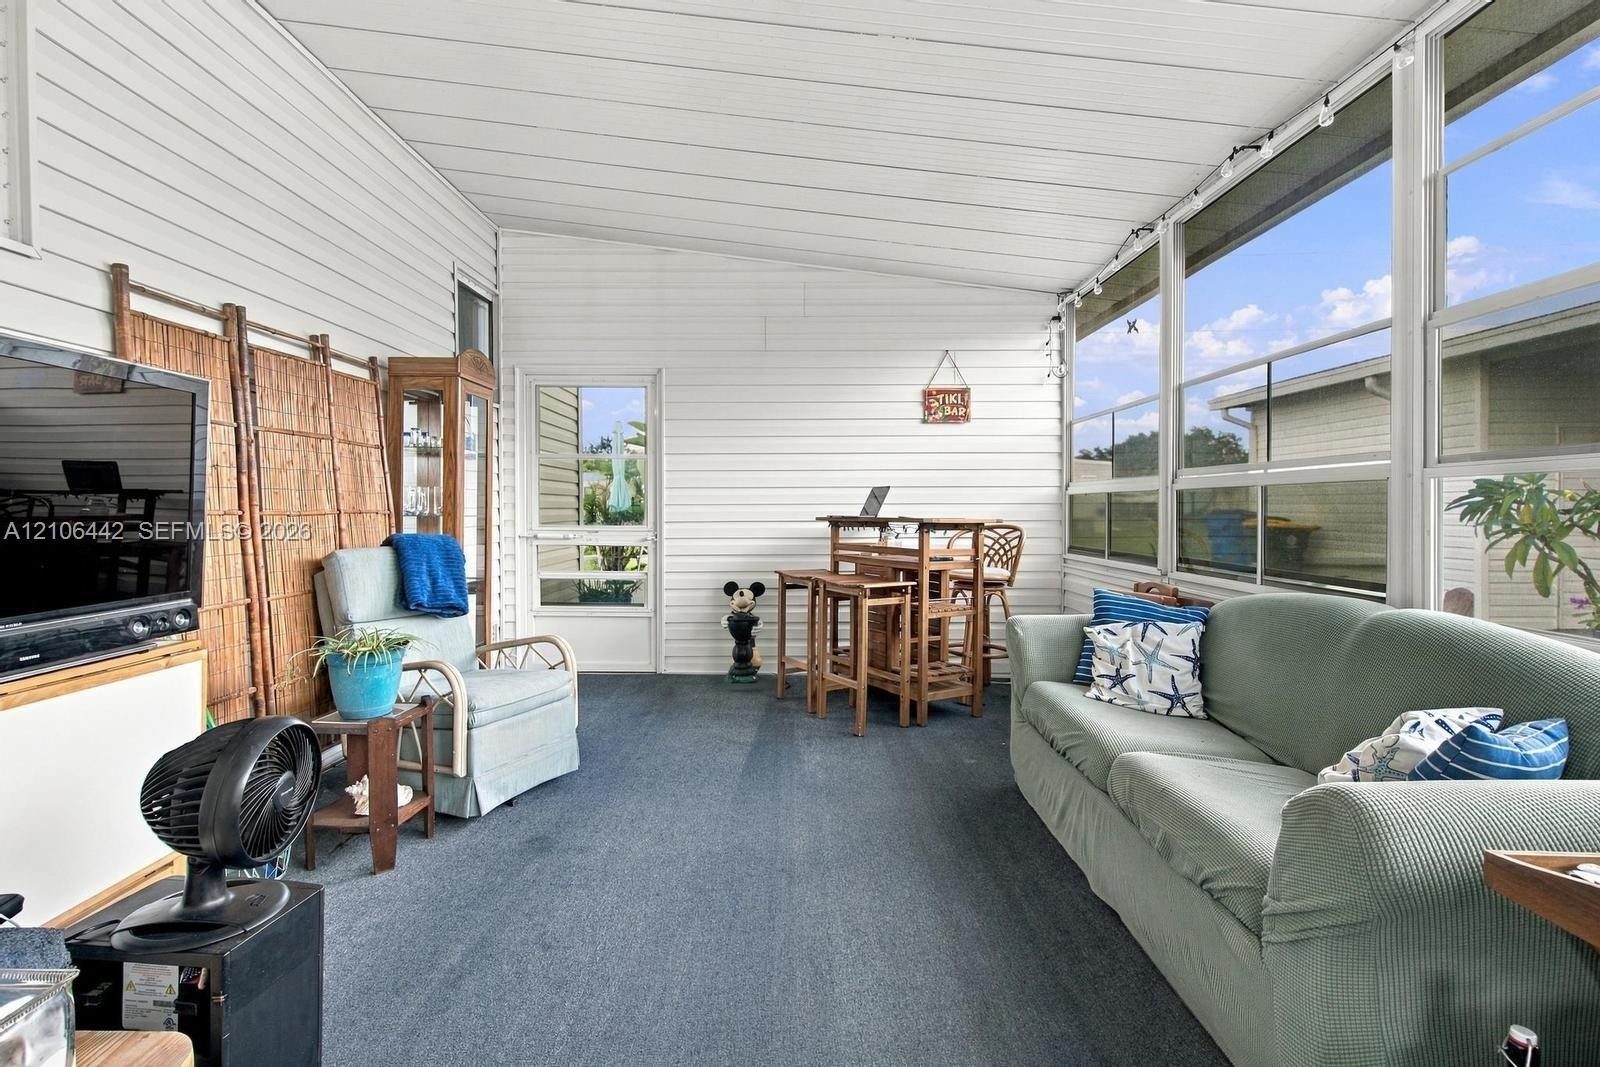
Enclosed sunroom featuring horizontal siding, large panoramic windows, and a glass-paneled entry door
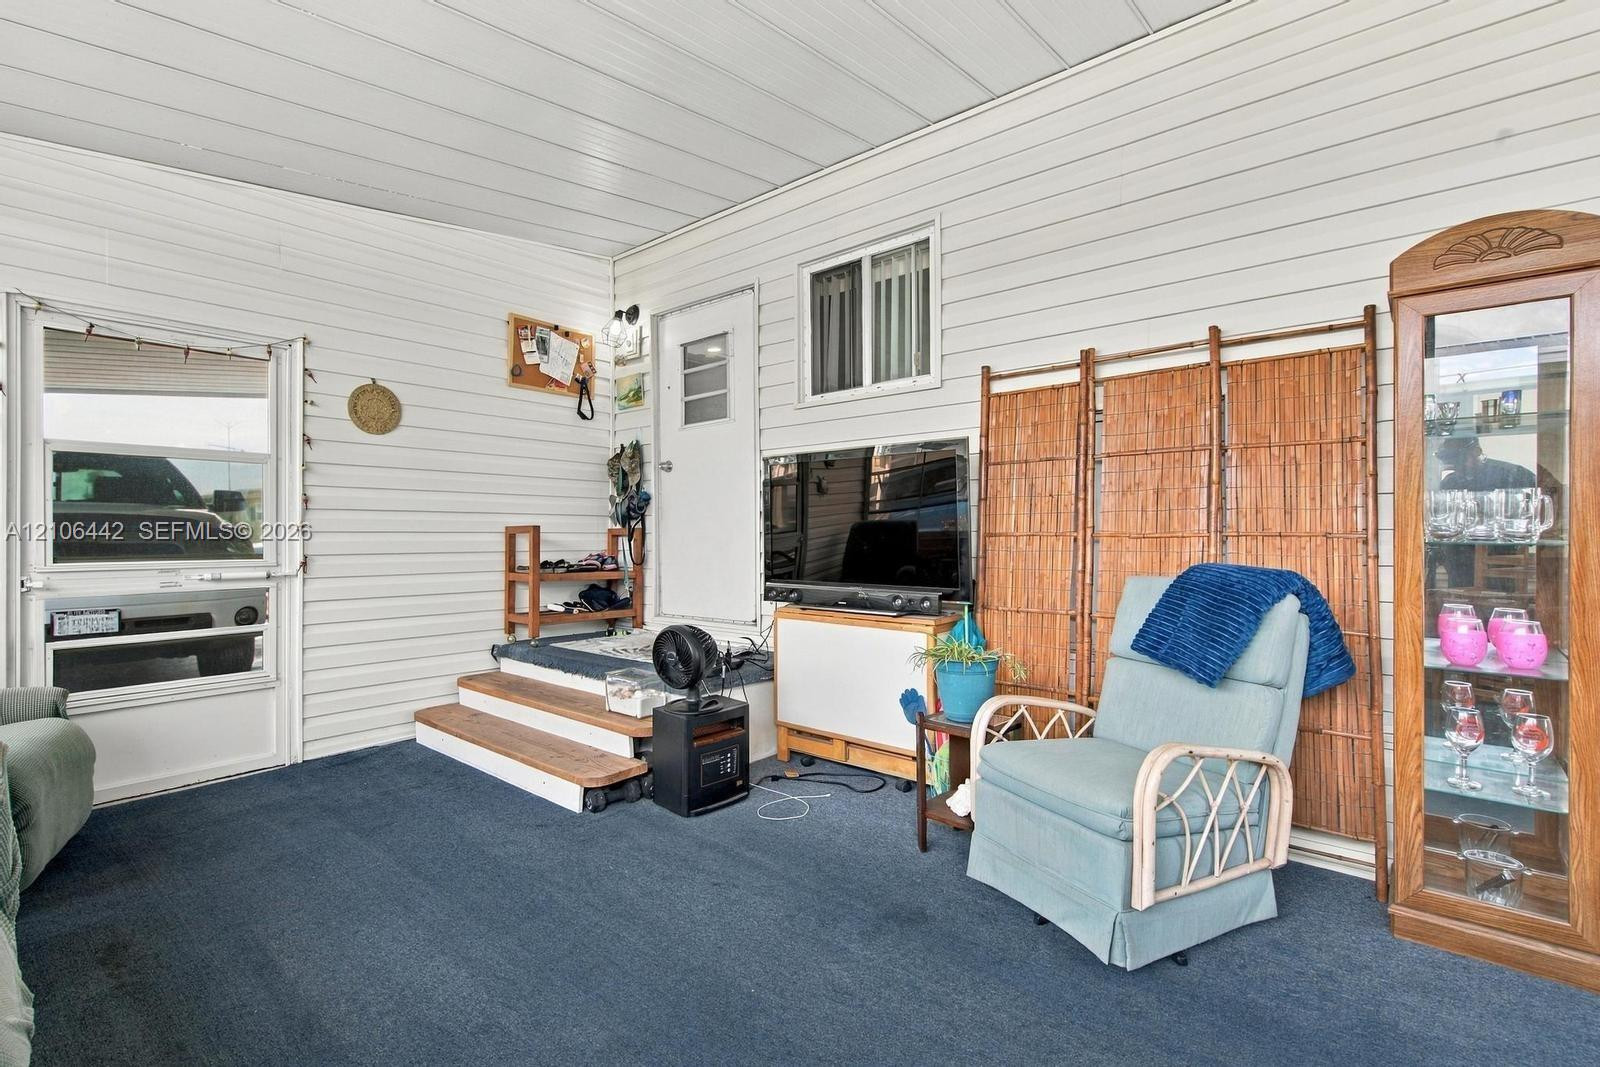
Enclosed porch featuring horizontal vinyl siding, carpeting, a multi-pane entry door, and a two-step raised landing
Enclosed patio featuring floor-to-ceiling screen panels, white horizontal siding, white beadboard-style ceiling, and a full-height glass entry door
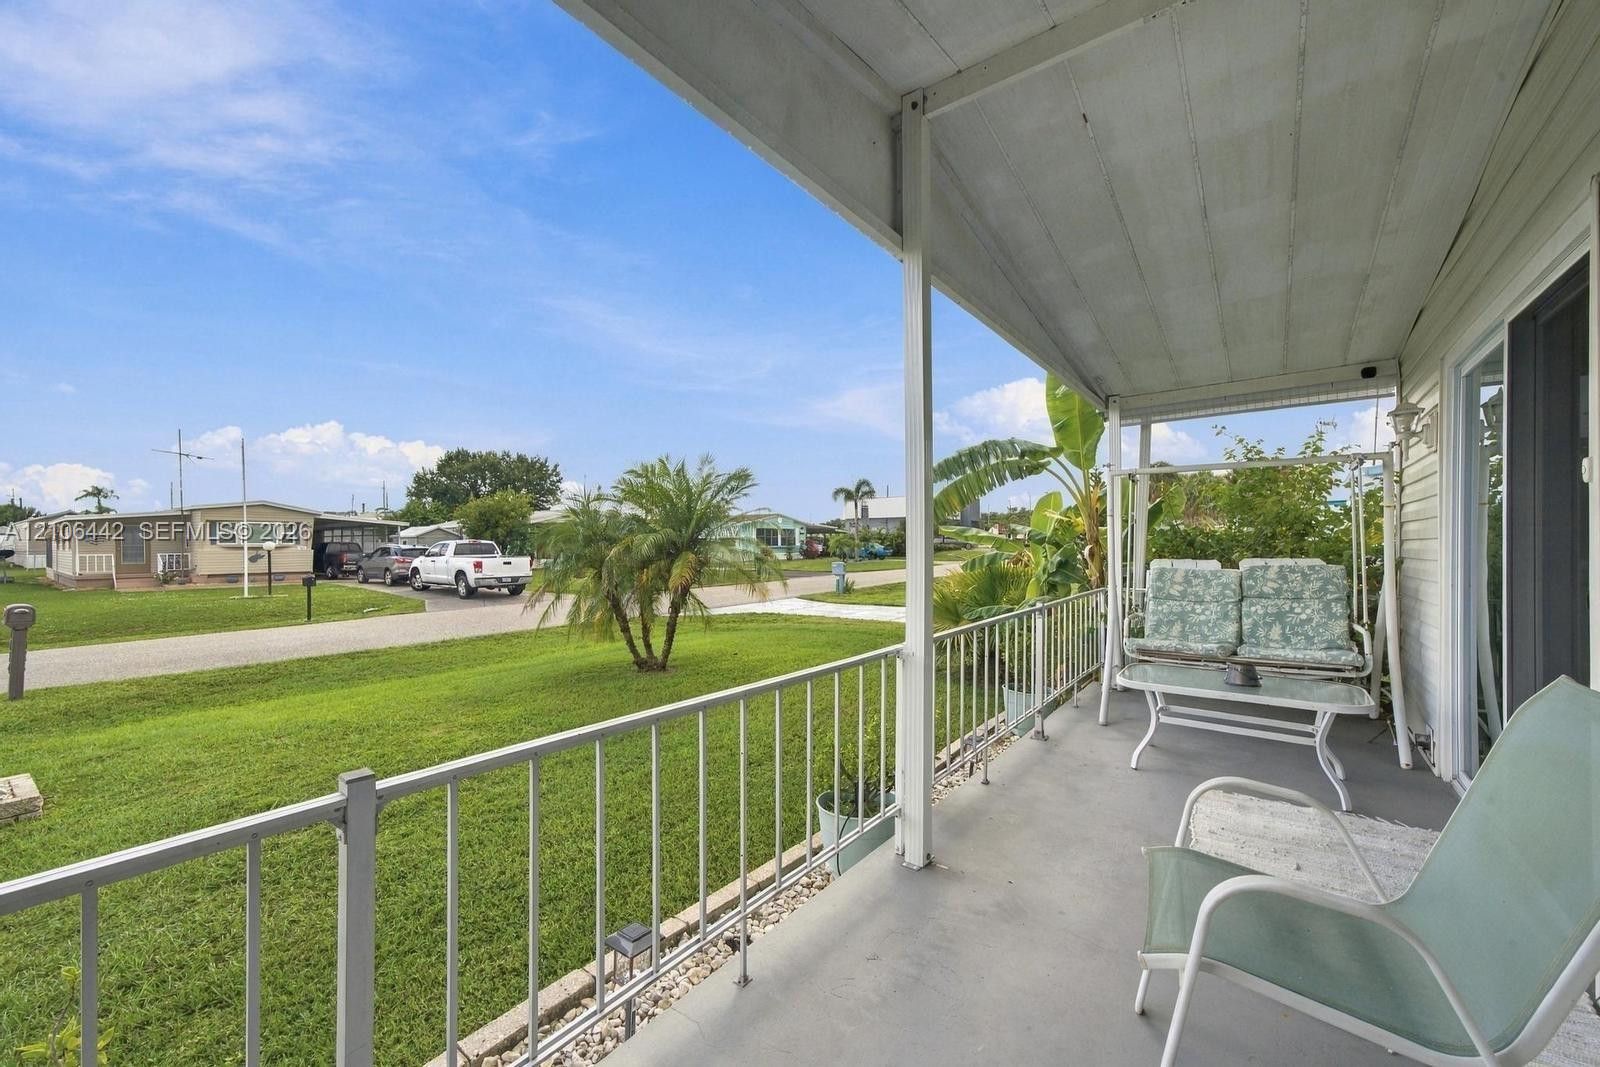
Covered exterior porch featuring a painted concrete surface, metal railings, and a slatted ceiling
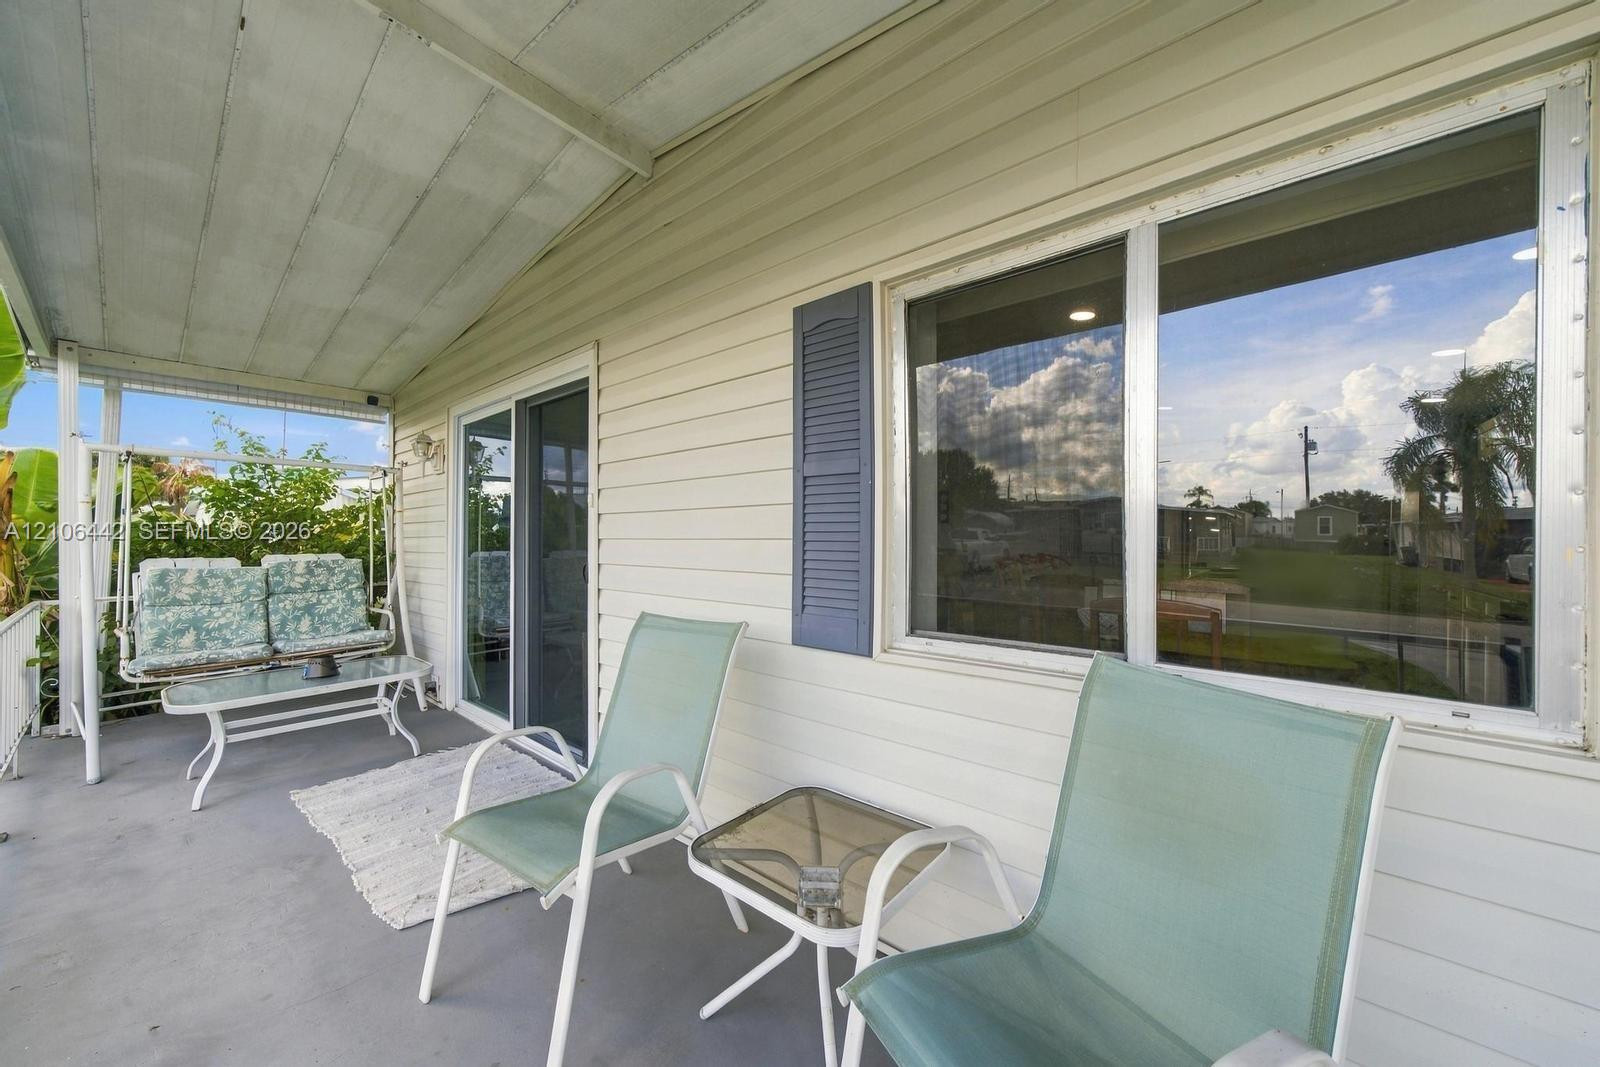
Covered exterior porch featuring light-colored horizontal siding, sliding glass doors, and a single decorative window shutter
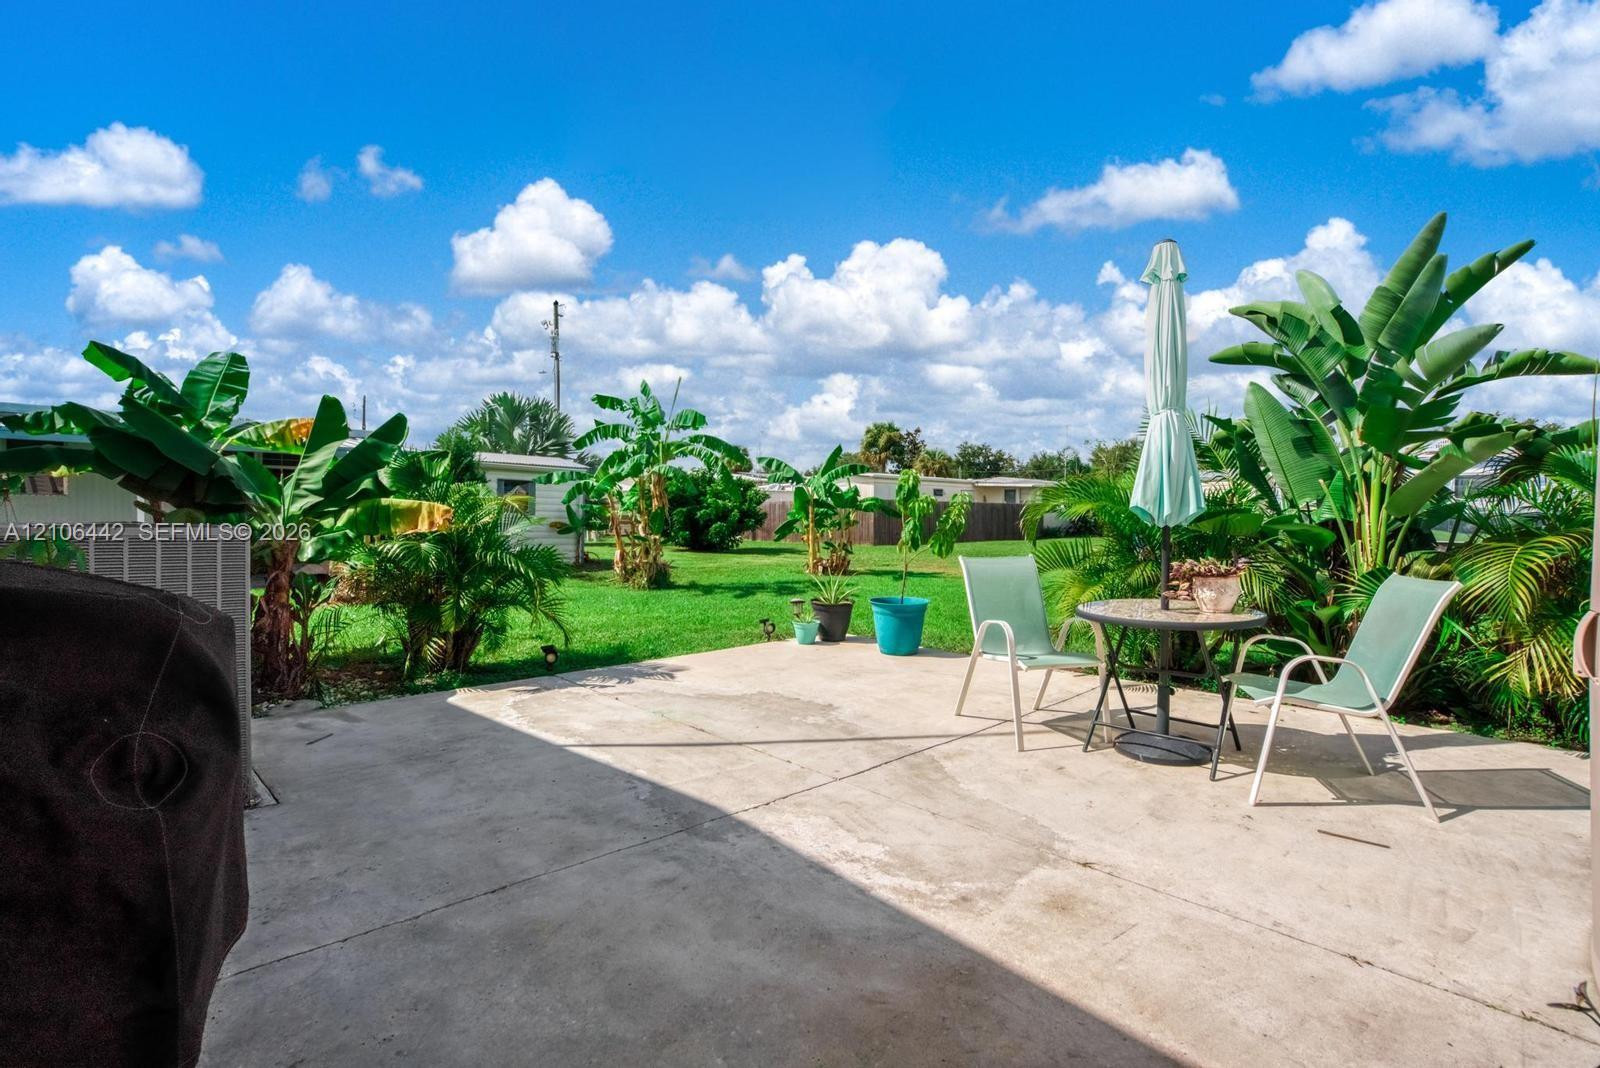
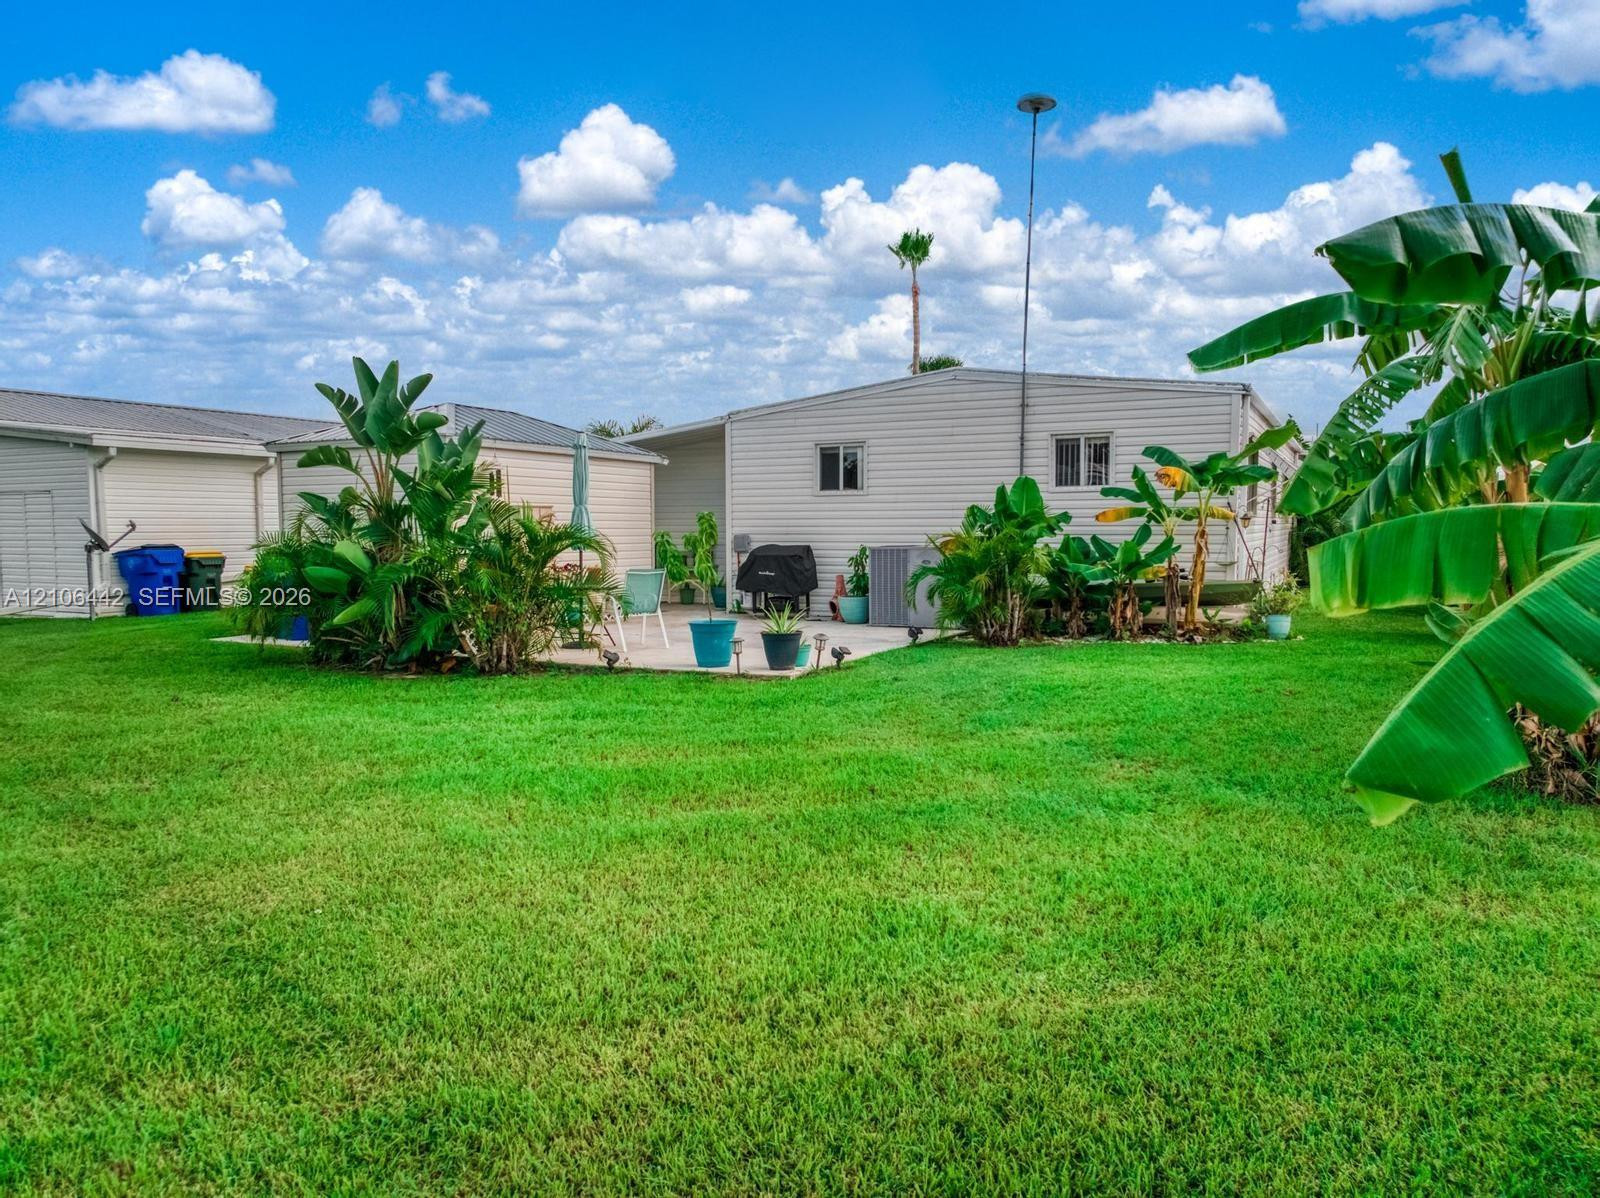
Concrete patio overlooking a backyard with a grass lawn, mature tropical vegetation, and perimeter fencing
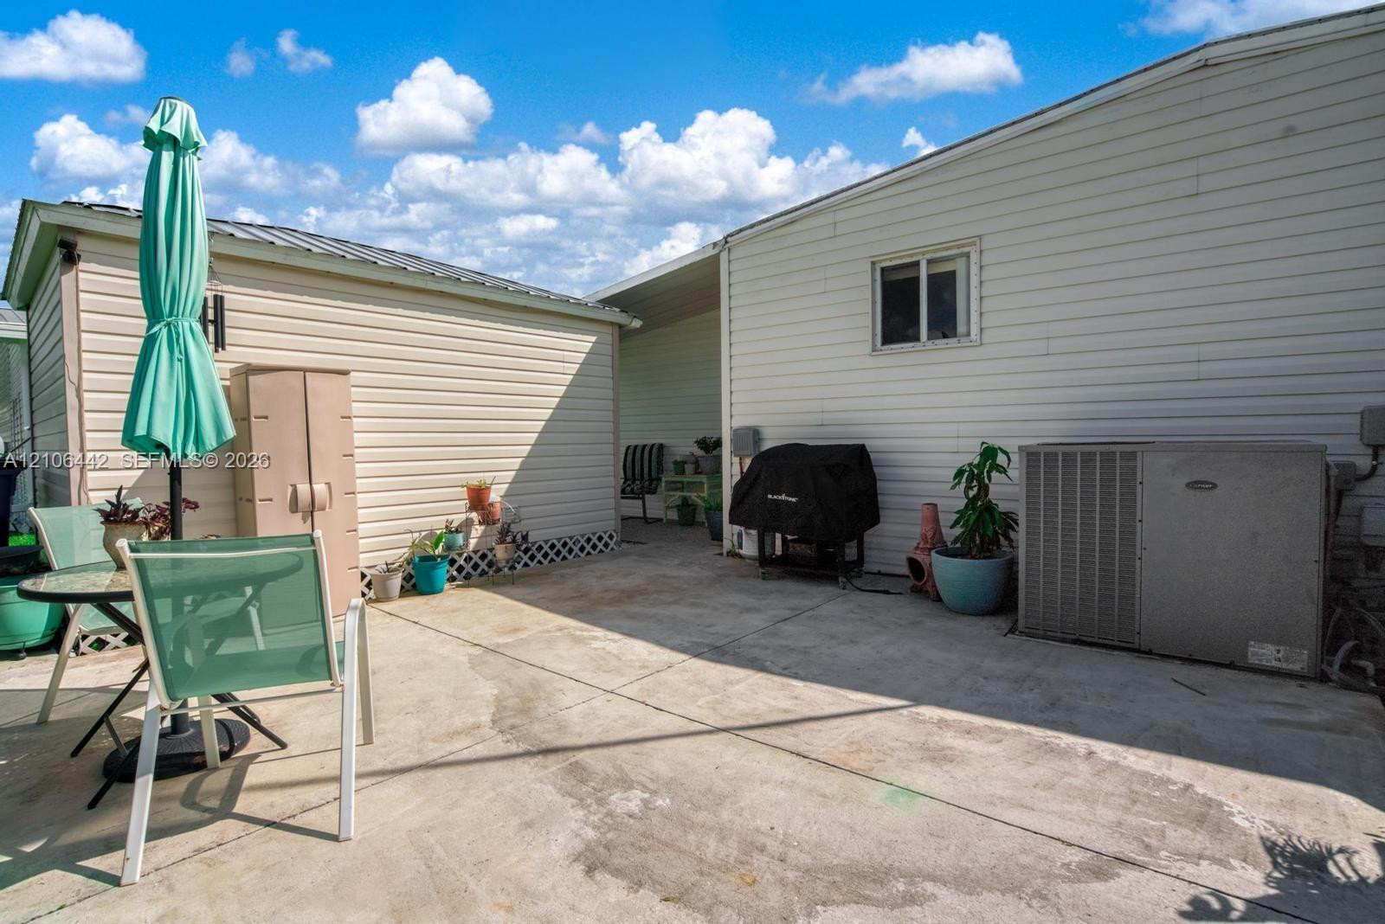
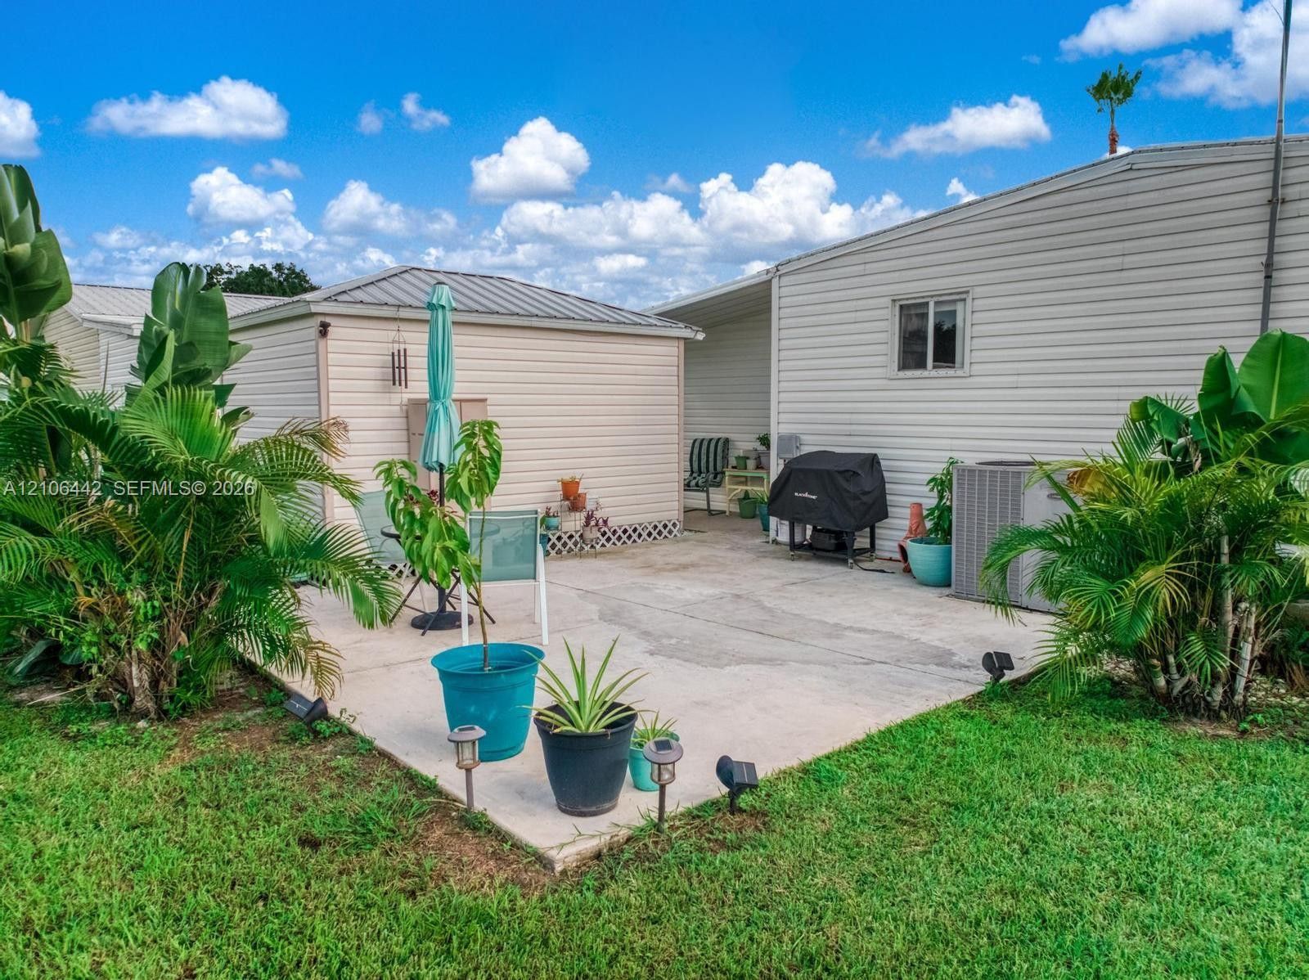
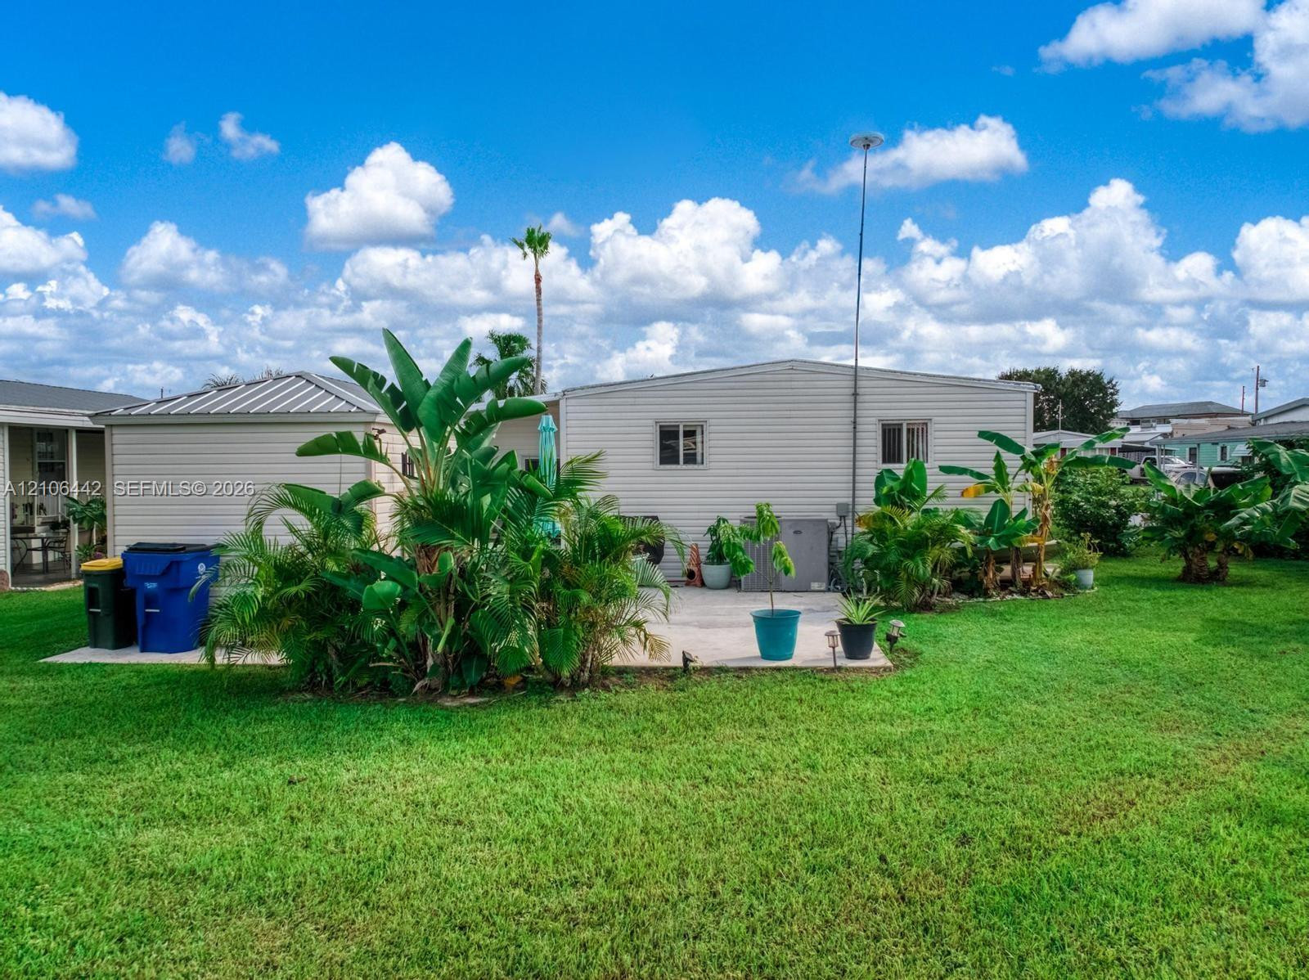
Concrete patio area featuring light-colored horizontal siding, lattice skirting, and an exterior HVAC unit
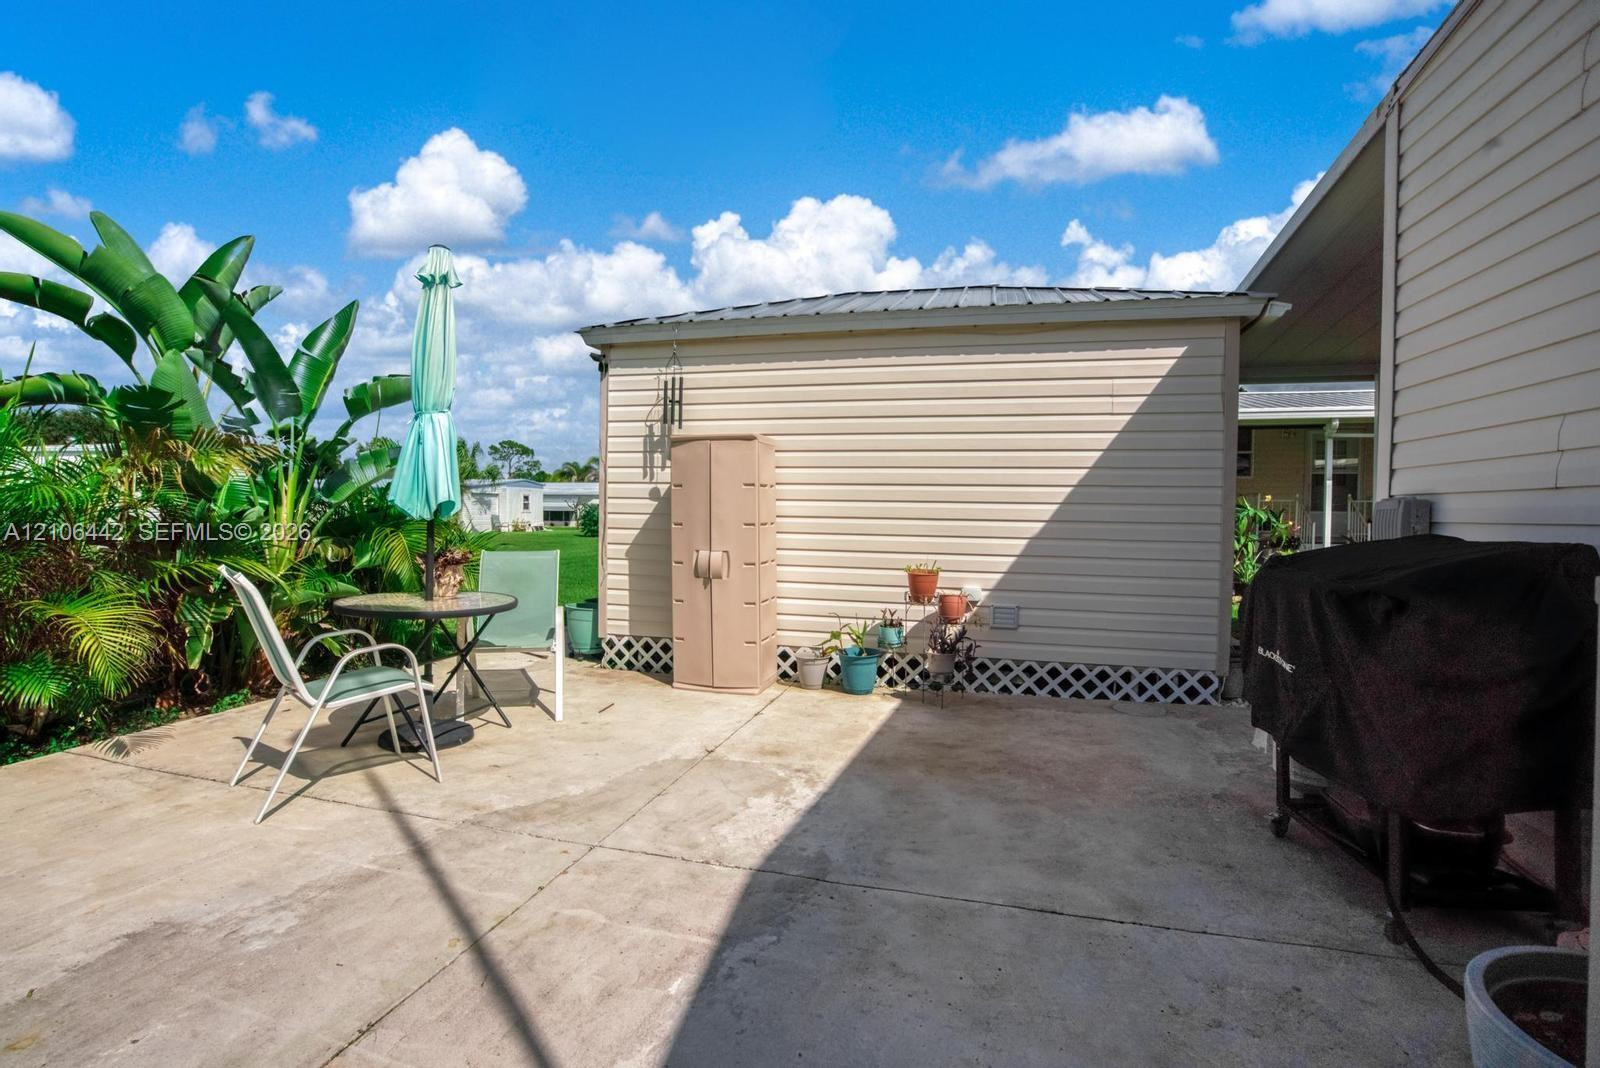
Concrete patio featuring light-colored vinyl siding, a metal roof, and lattice skirting
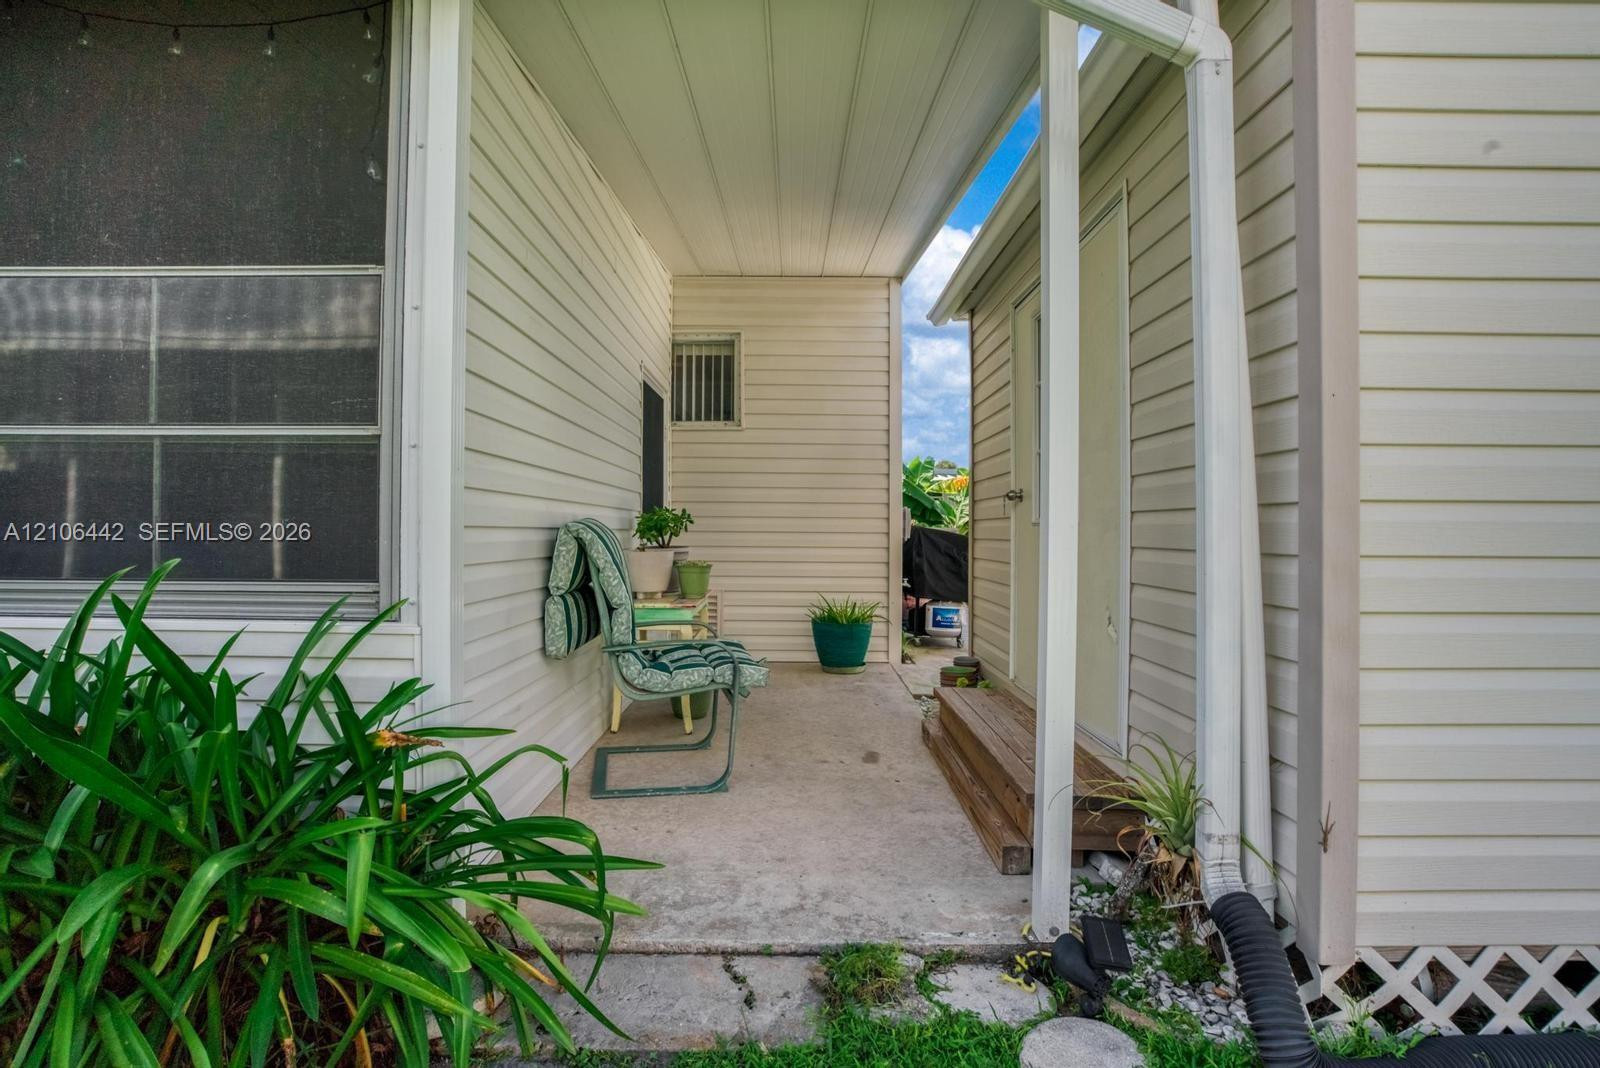
Covered exterior patio featuring light-colored horizontal siding, concrete flooring, a wooden two-step staircase, and white structural support columns
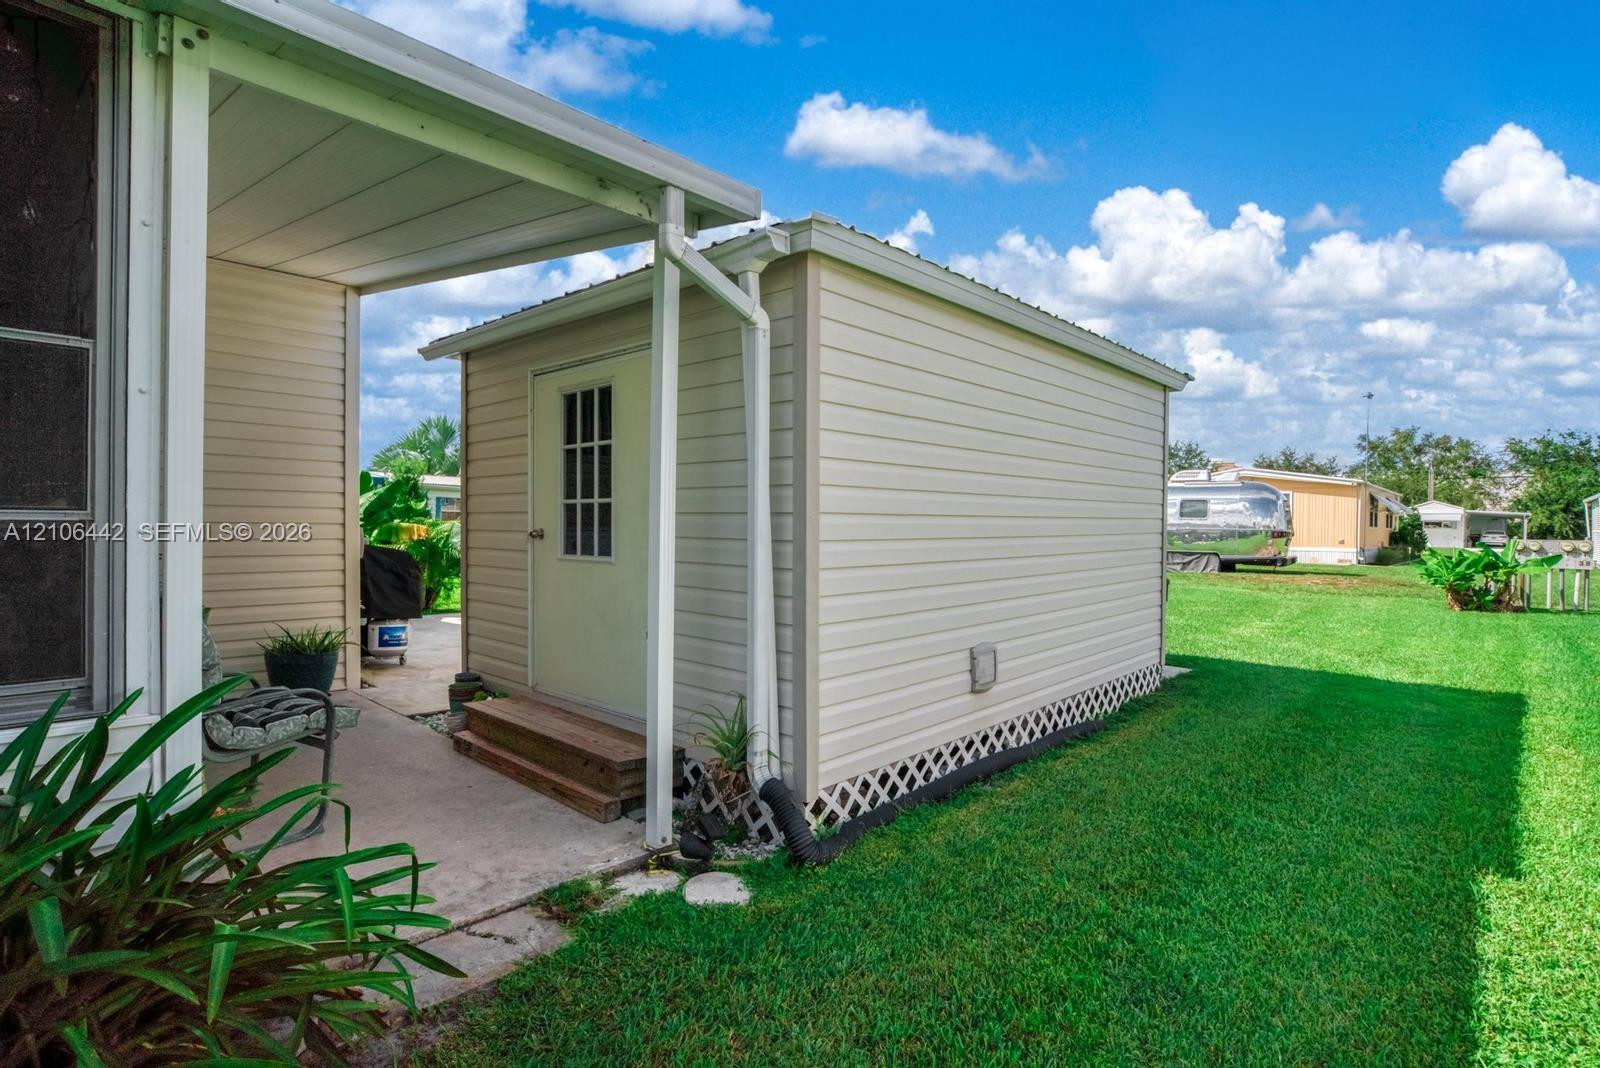
Detached utility shed featuring horizontal siding, a single-pane glass inset door, and lattice skirting, complemented by an expansive concrete patio and open green space
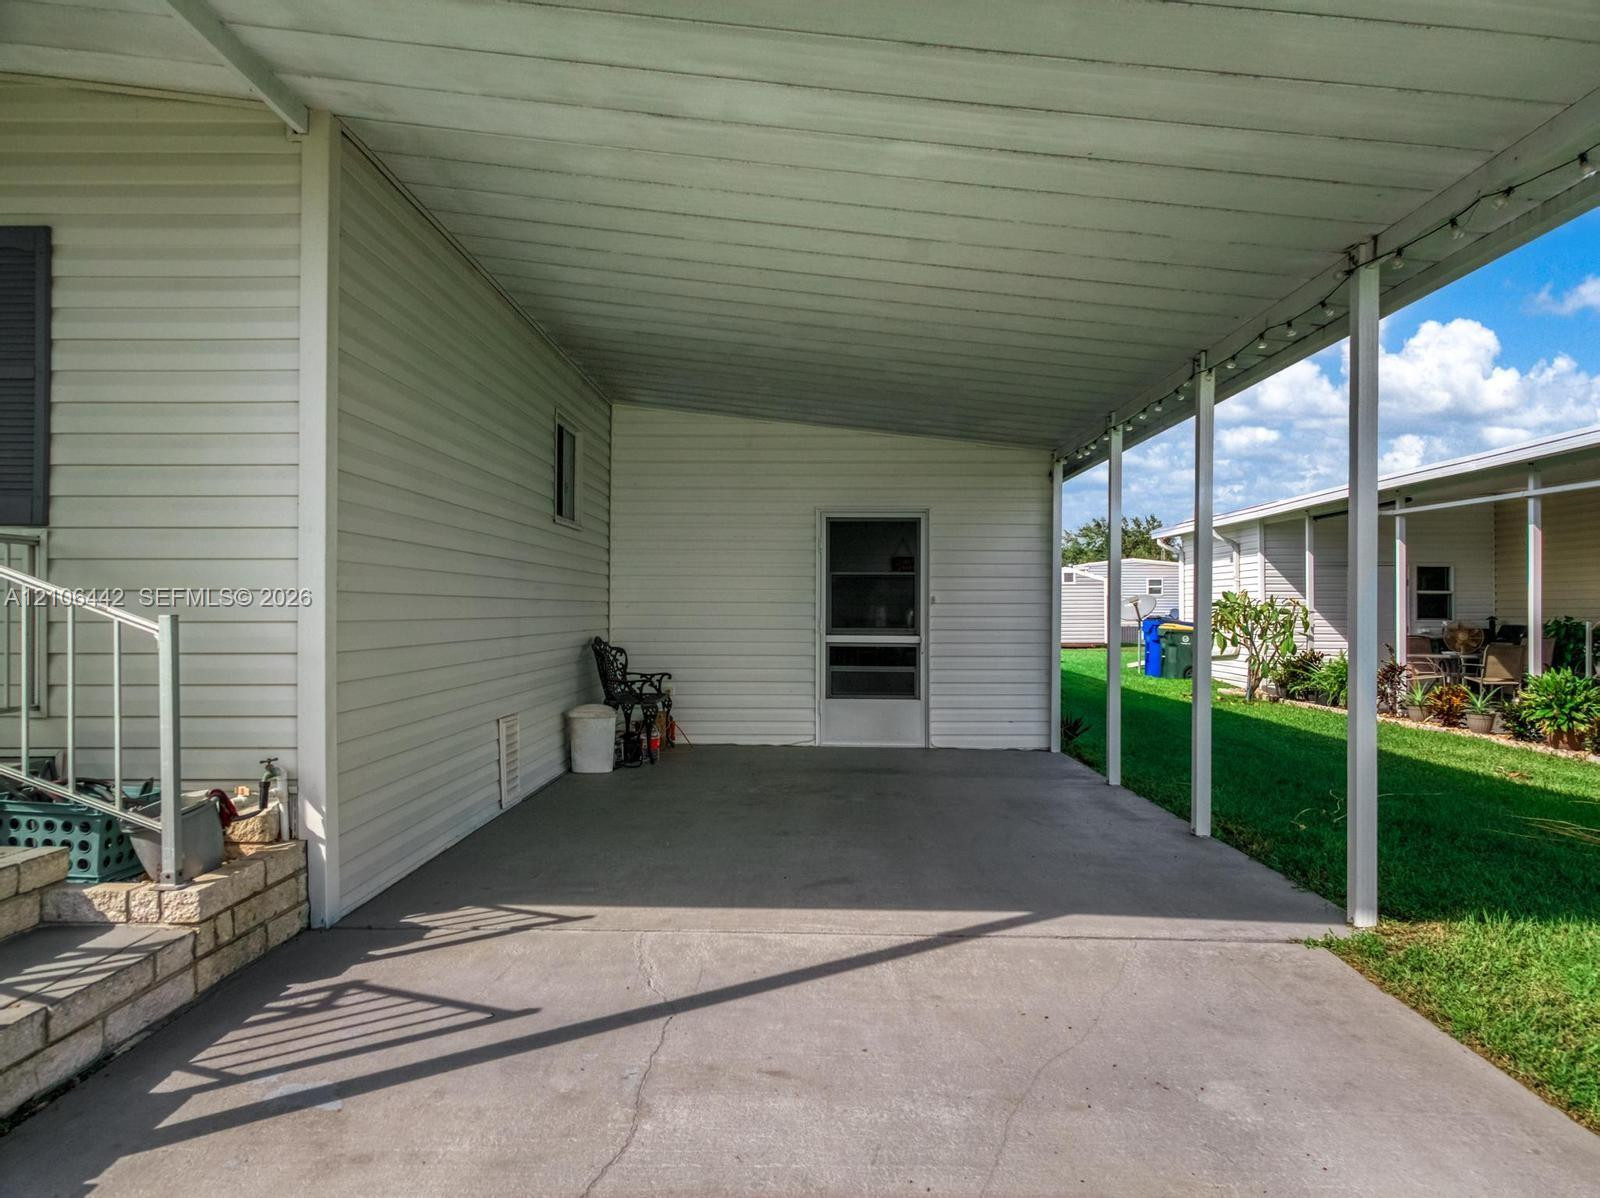
Covered carport featuring a concrete surface, metal support columns, and light-colored horizontal siding
Concrete patio featuring a detached storage structure, exterior siding, and low-voltage path lighting
Exterior featuring horizontal siding, a metal roof structure, concrete patio, and lush landscaping with mature palms
Single-story residence featuring light-colored horizontal siding, a covered front porch with metal railings, a concrete driveway, and an attached carport
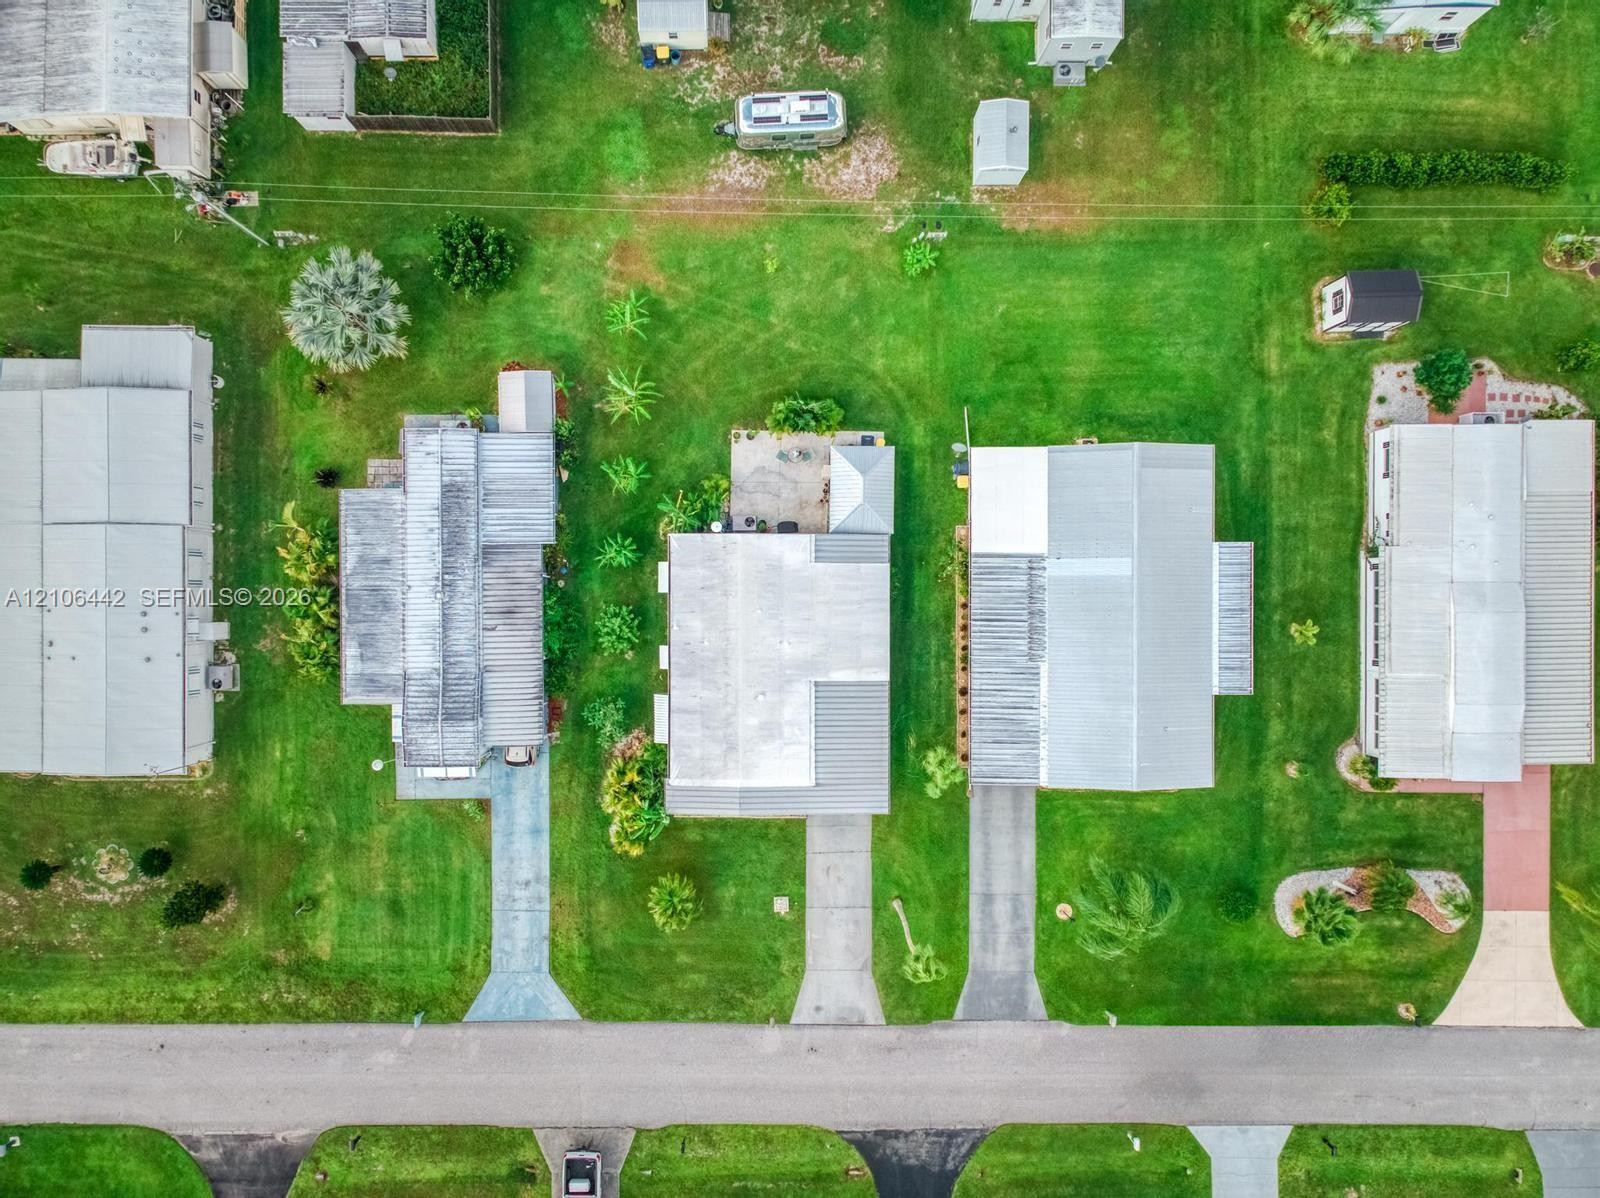
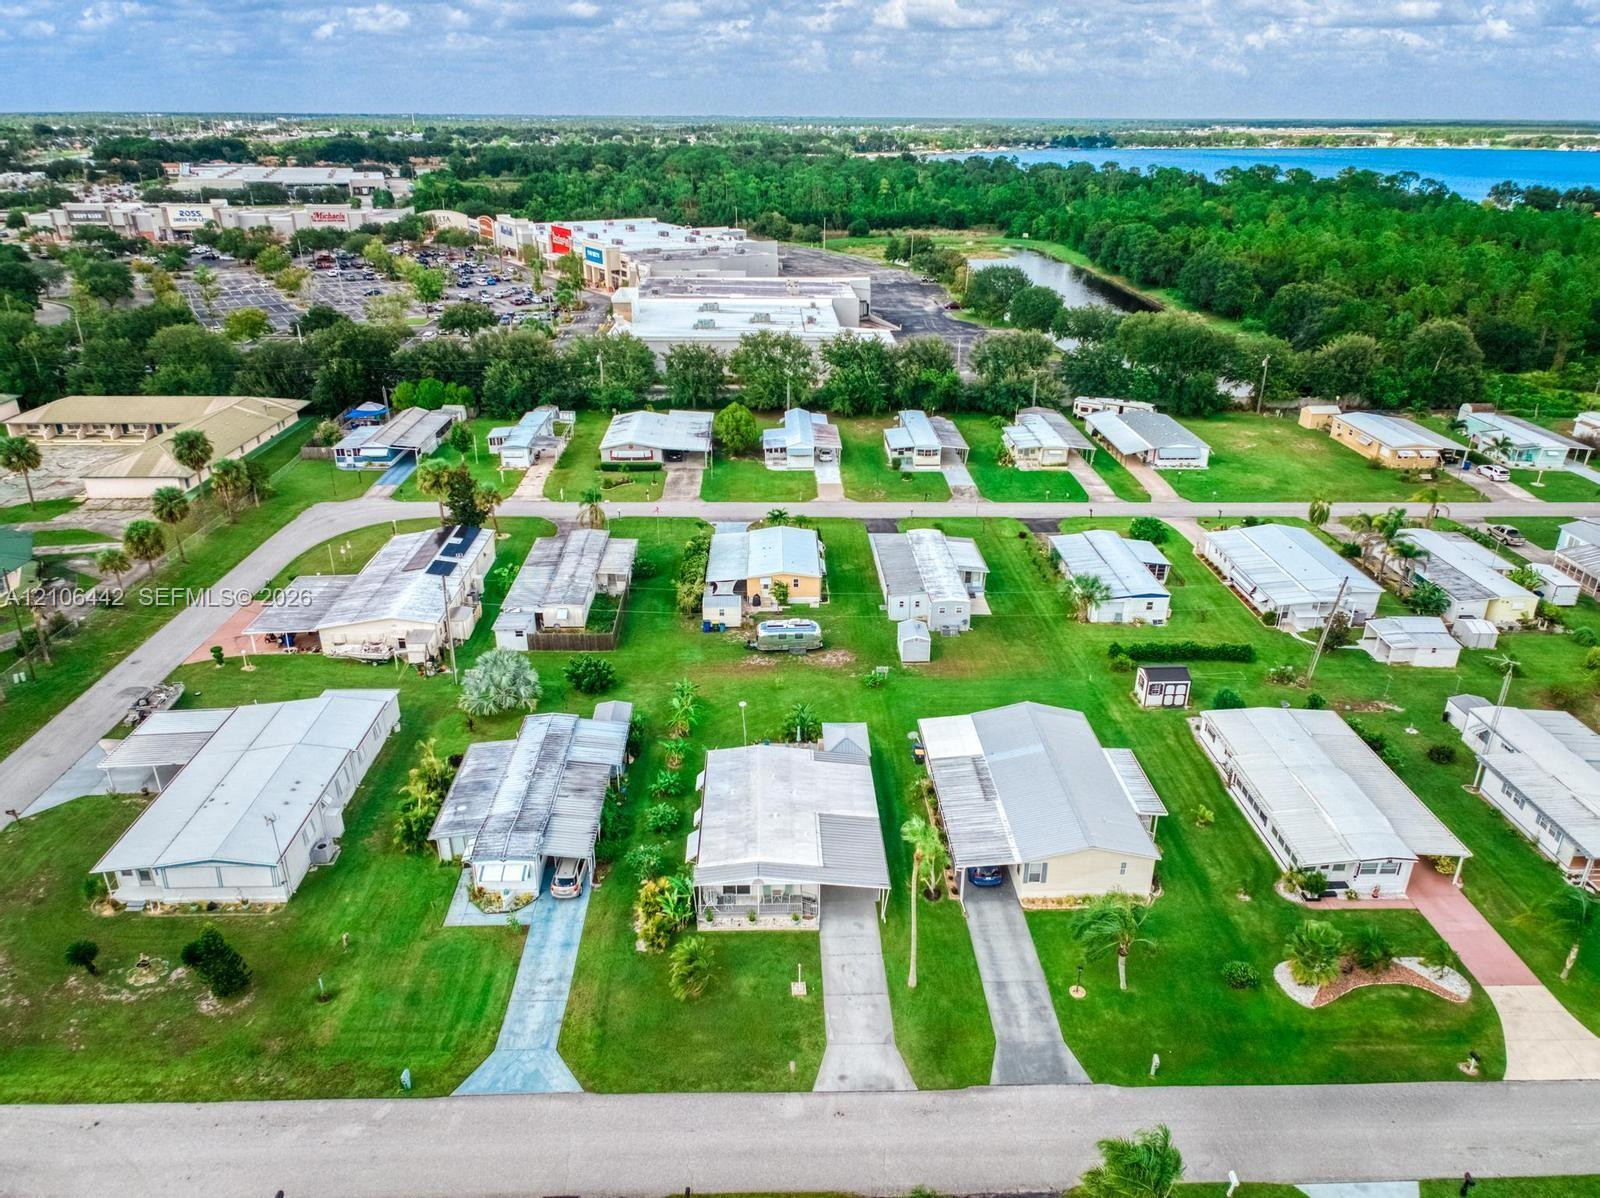
Aerial perspective featuring residential lots with concrete driveways, manicured lawns, and mature vegetation
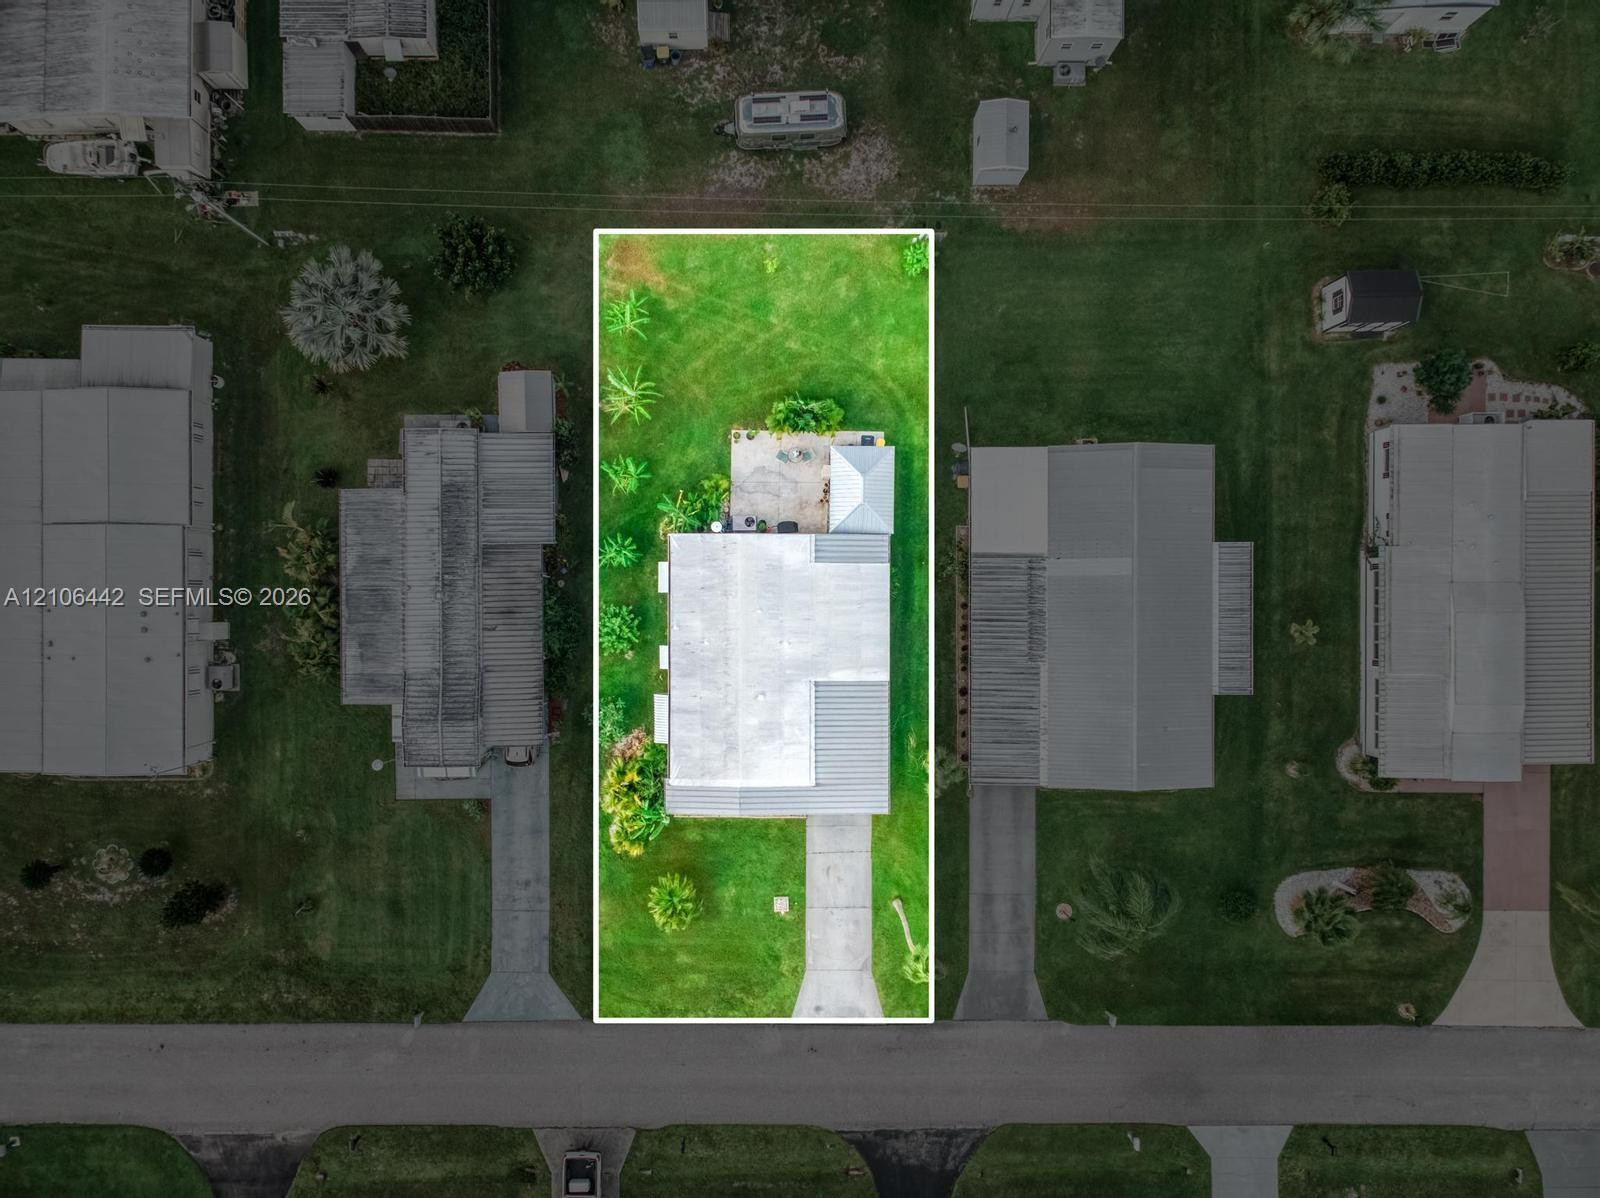
Aerial view featuring a rectangular lot, concrete driveway, rear patio, and mature landscaping
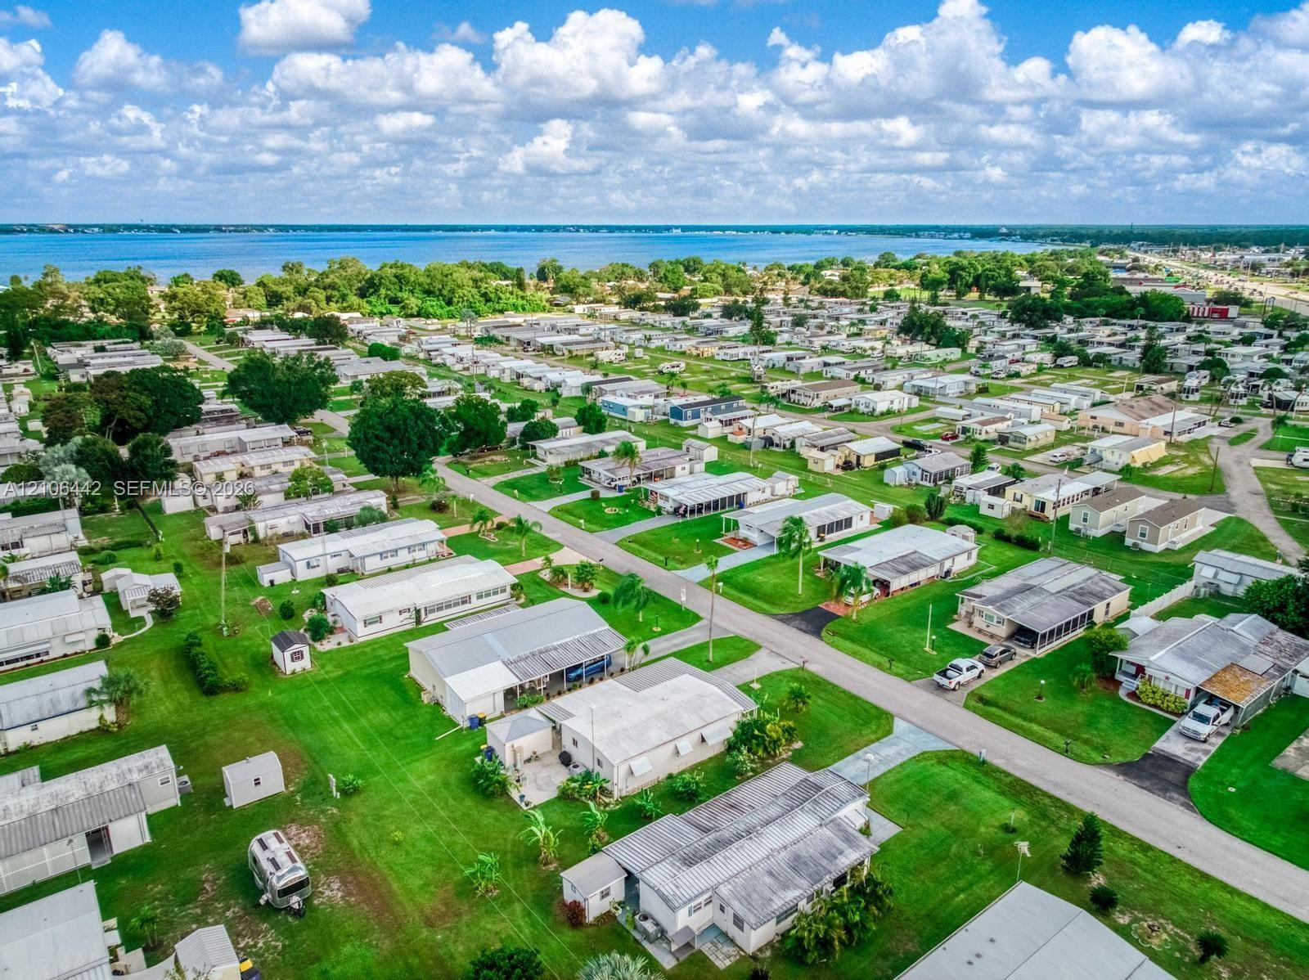
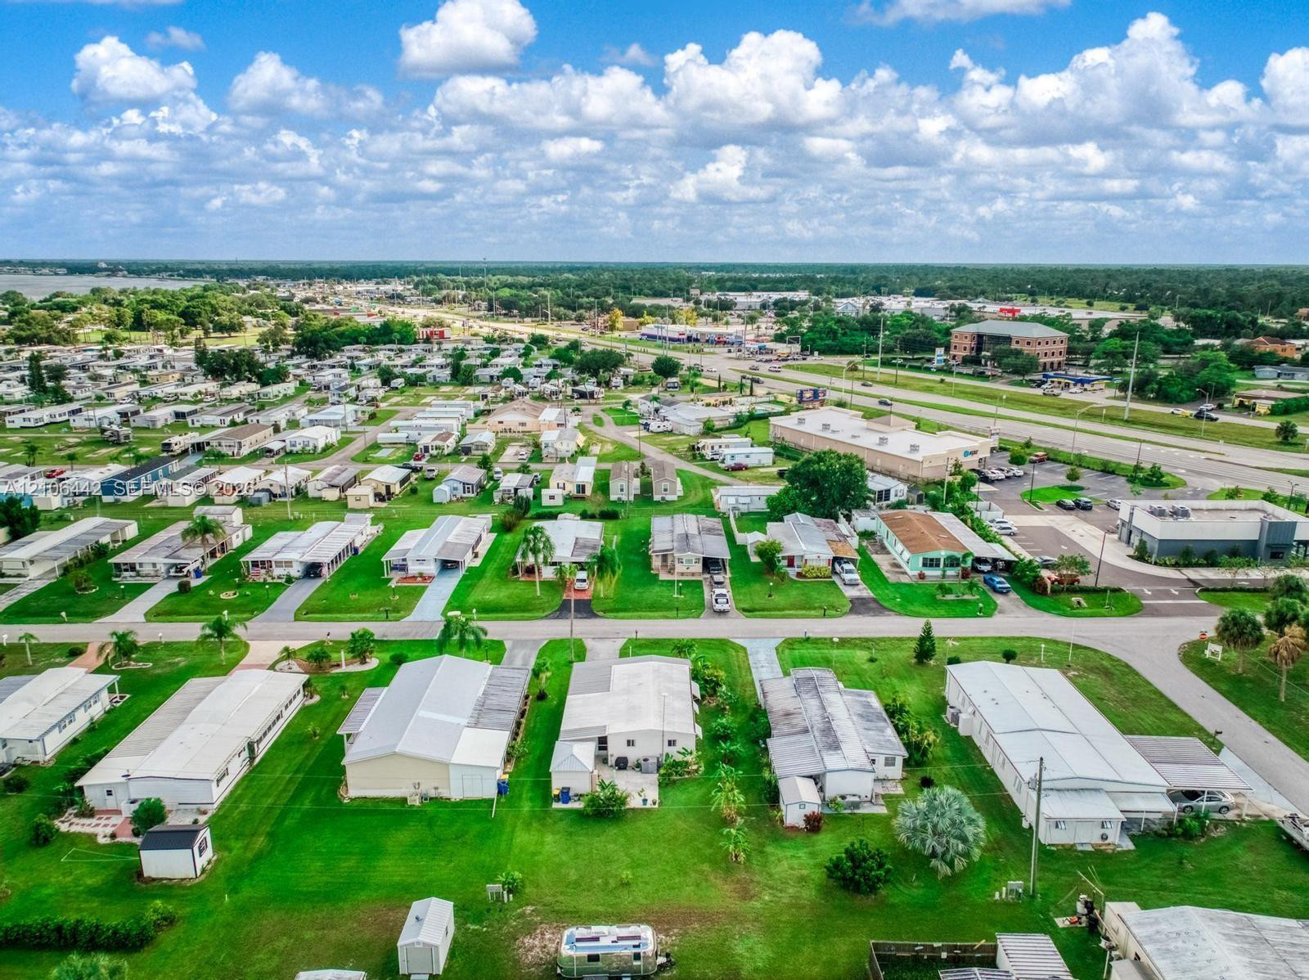
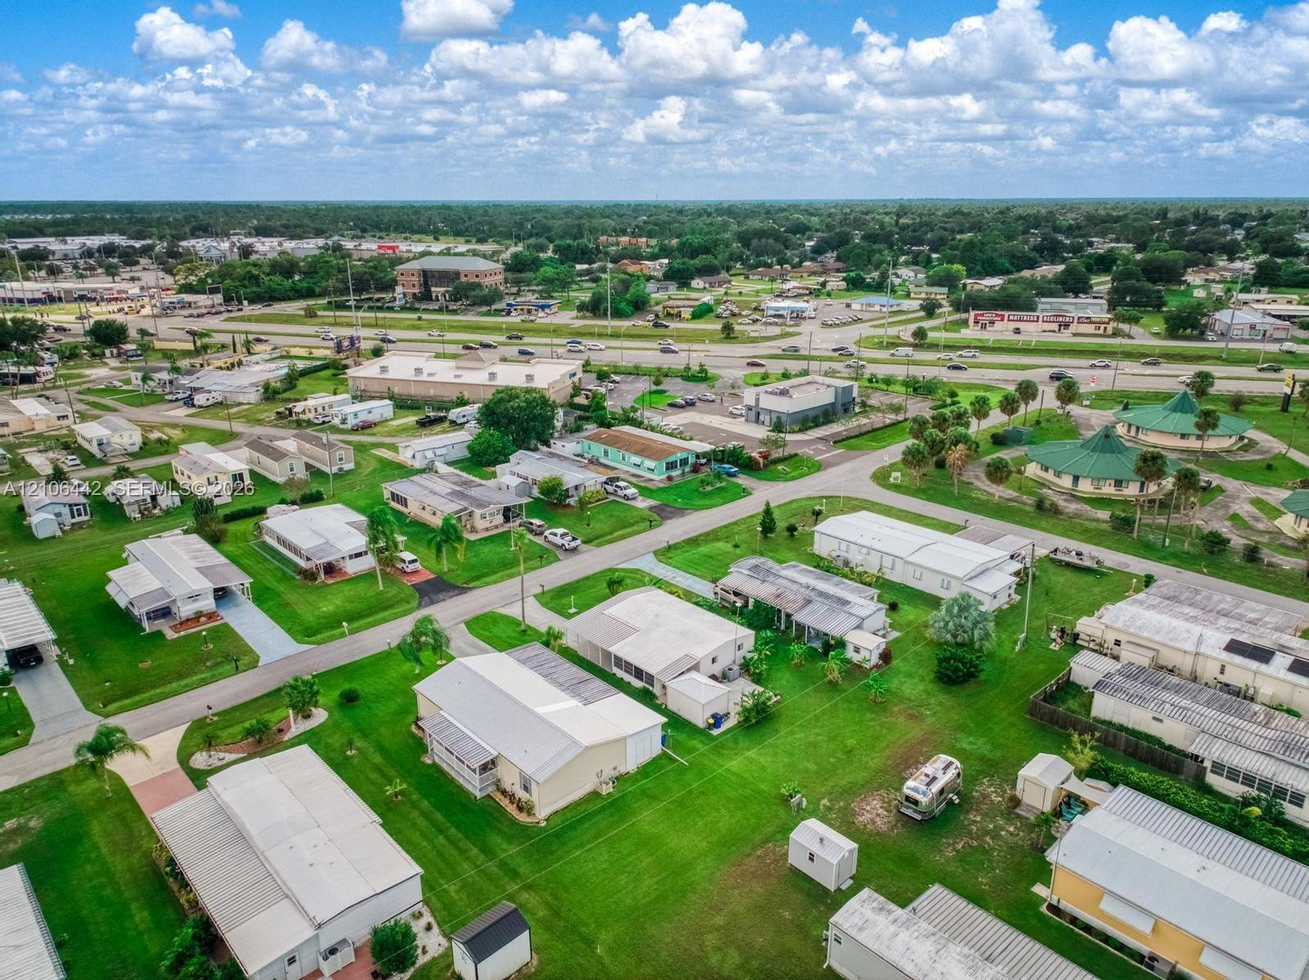
Aerial perspective of residential community featuring paved driveways, manicured lawns, mature palm trees, and proximity to regional retail centers and waterfront scenery
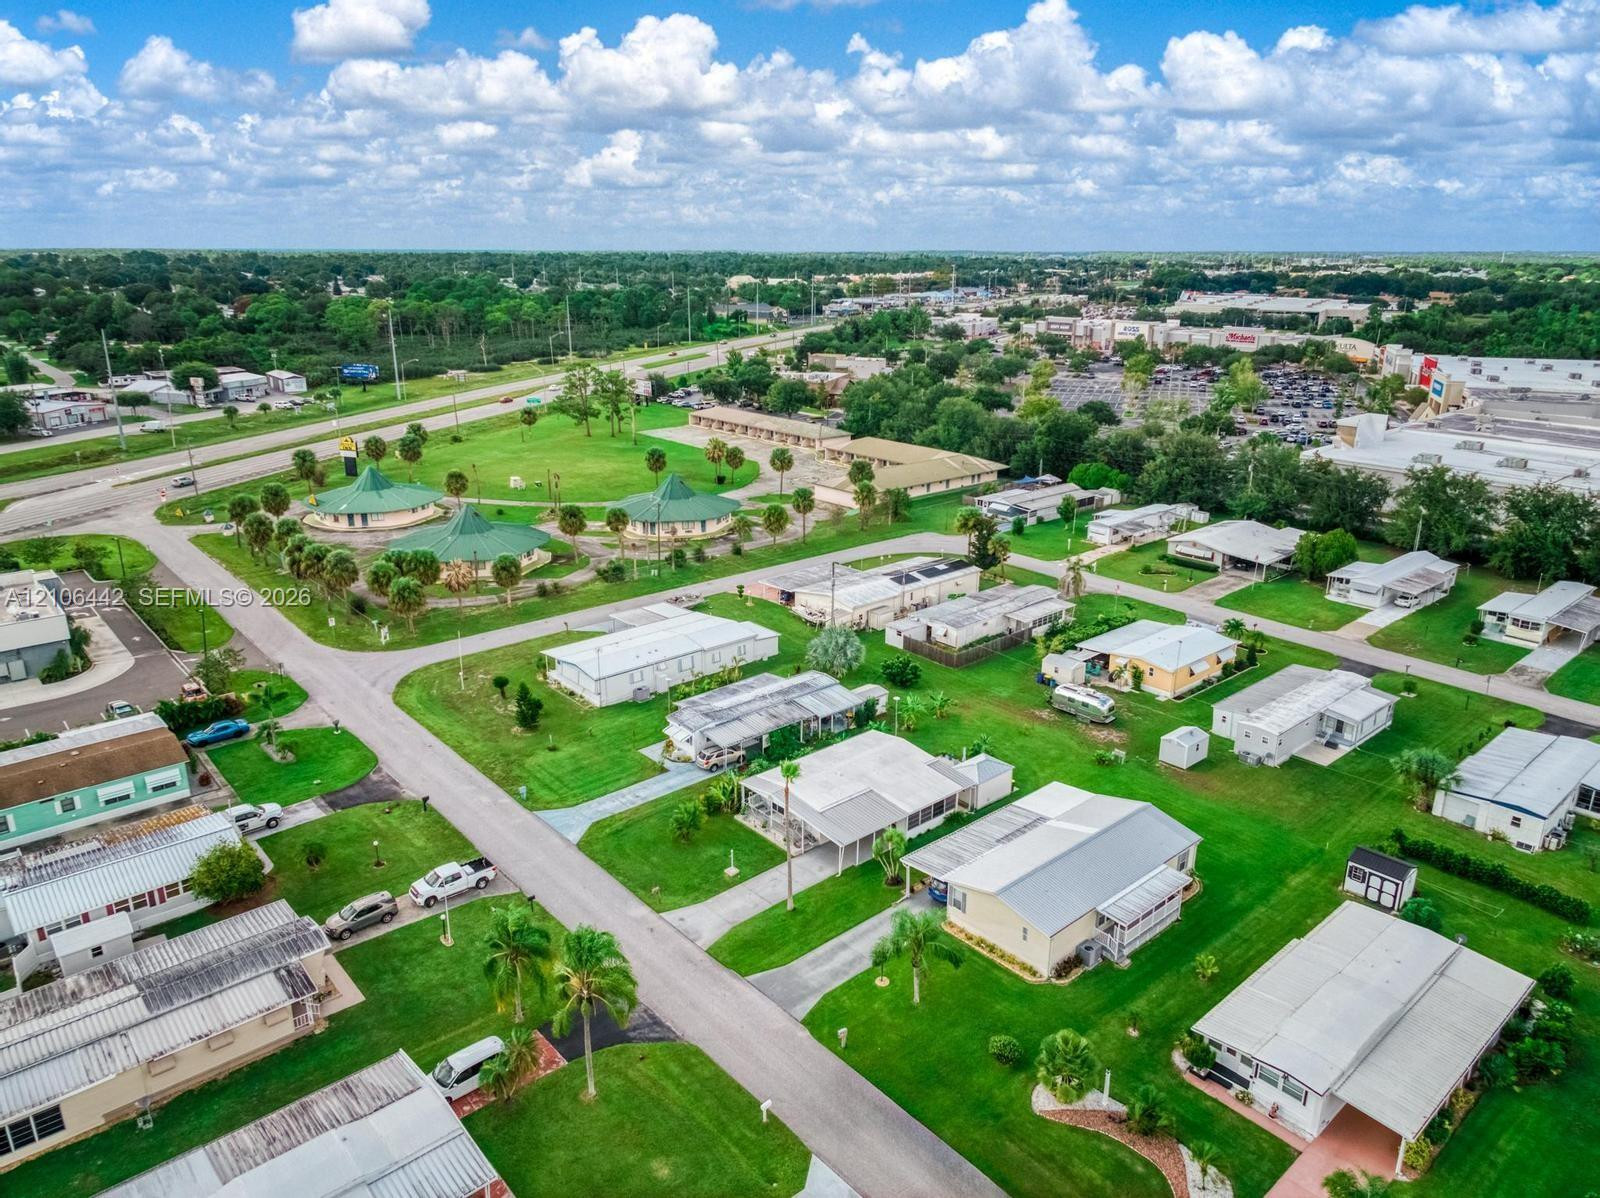
Aerial view of this manufactured home community featuring individual lots with mature landscaping, wide streets, and abundant green space
Aerial perspective of a residential community featuring expansive green space, paved street infrastructure, mature trees, and proximity to a large body of water
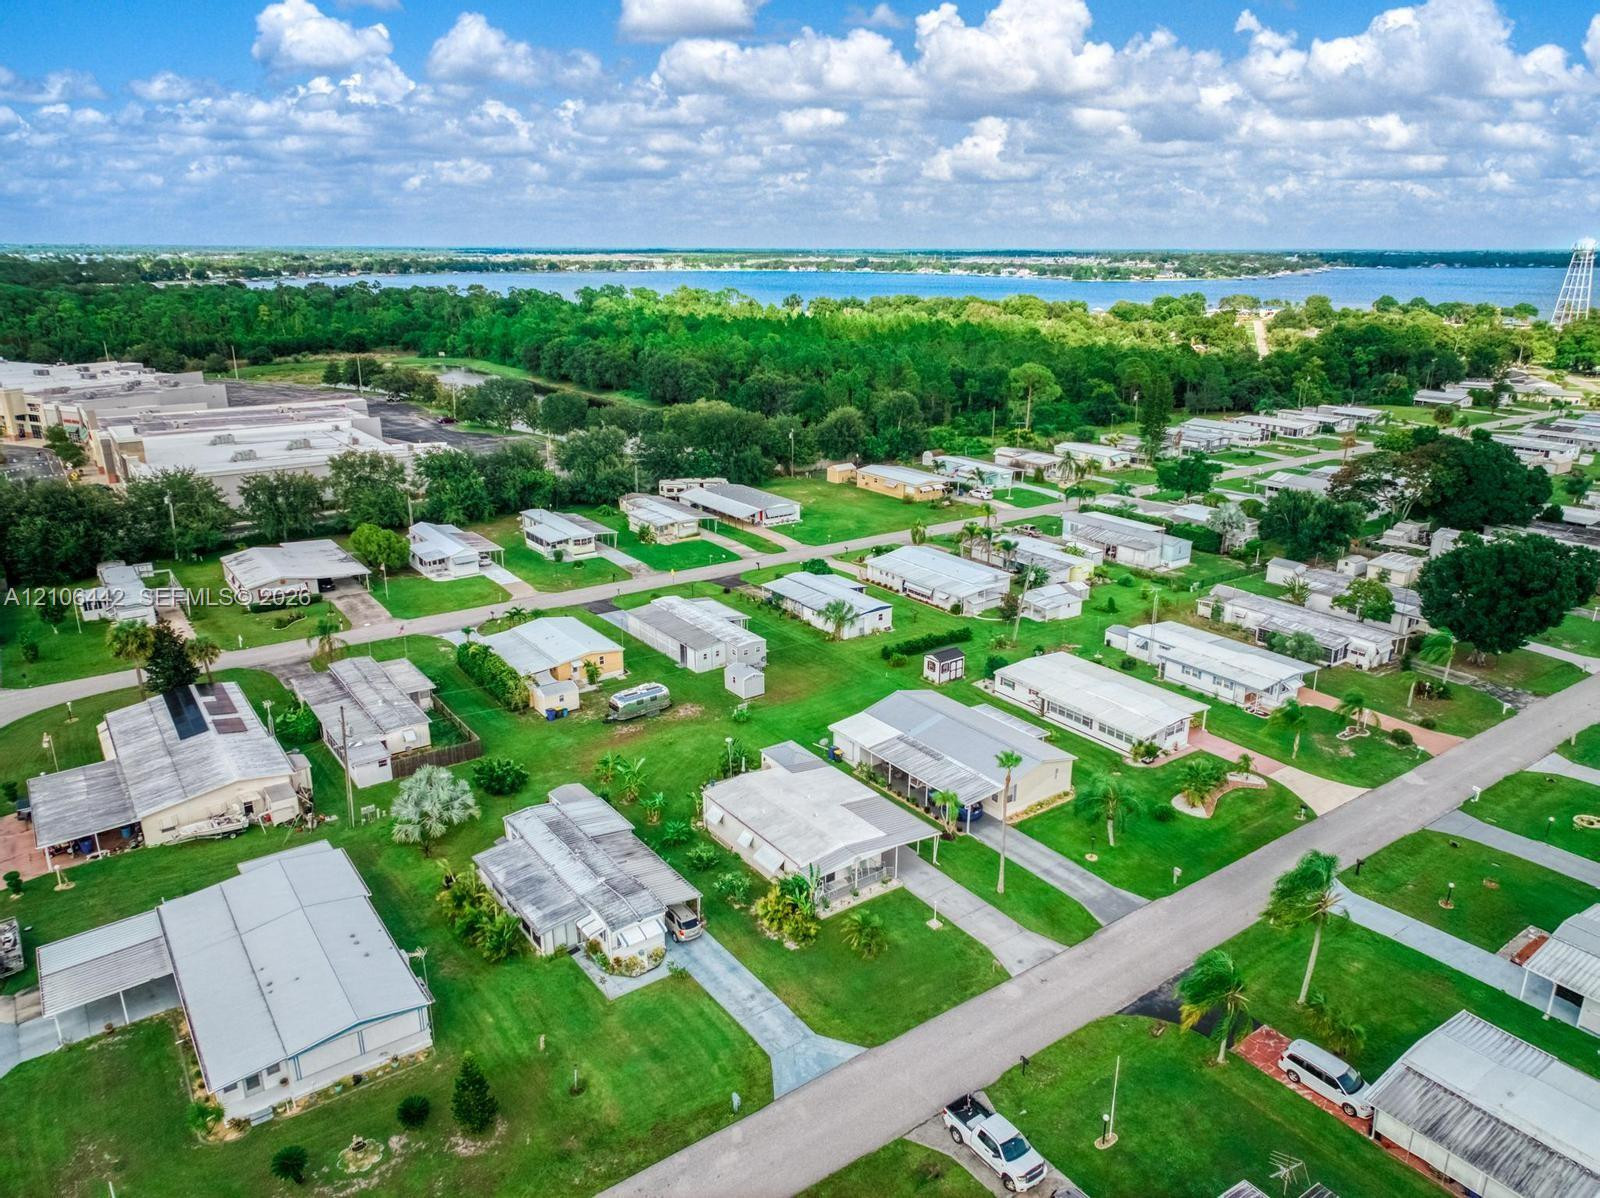
Aerial perspective of a residential community featuring expansive green lawns, paved streets, mature trees, and proximity to open water
Aerial perspective of a residential community featuring grid-patterned streets, expansive lawns, and mature landscaping
Aerial perspective of a residential community featuring paved streets, landscaped grass lots, and dispersed housing structures