
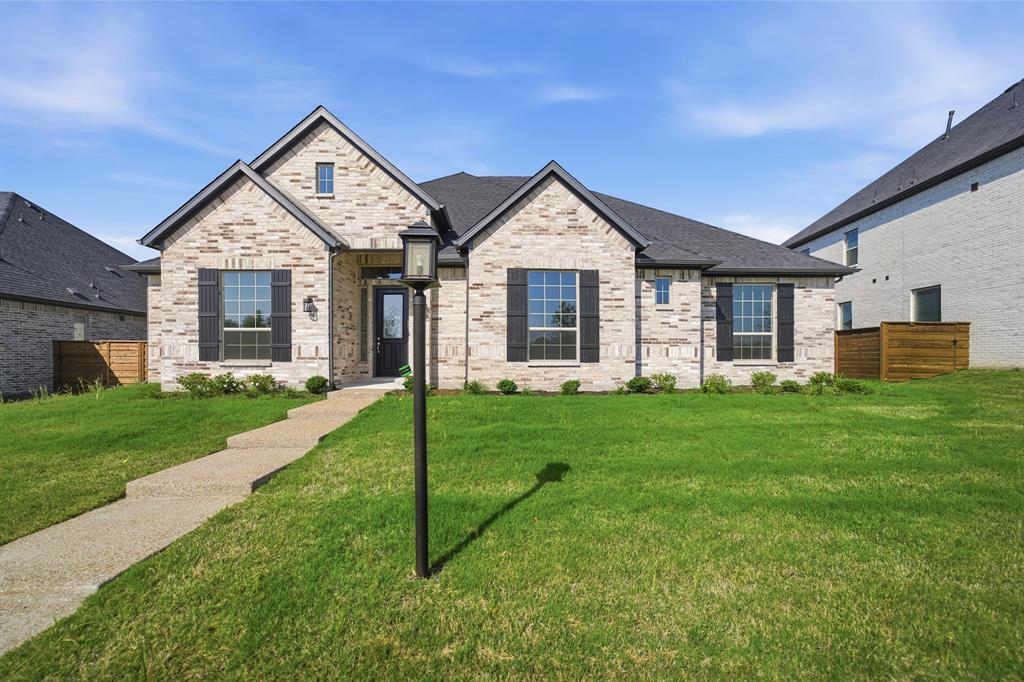
2020 Casting Ridge,Mesquite, TX 75181
Mesquite, TX 75181

Description
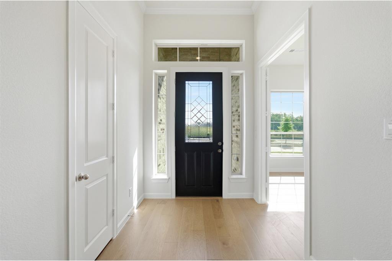
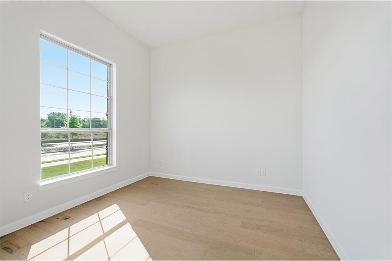
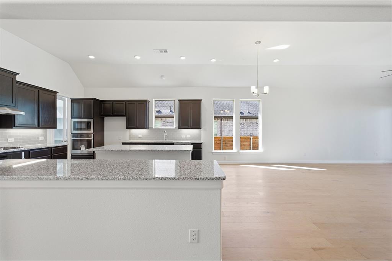
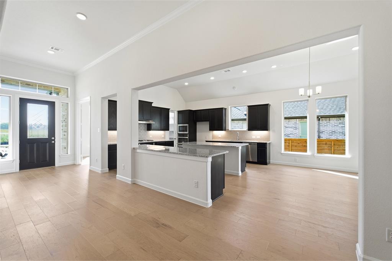
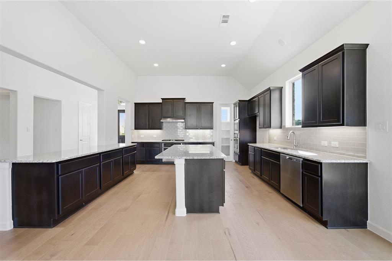
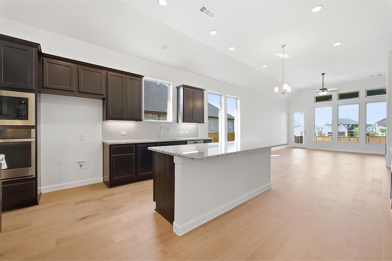
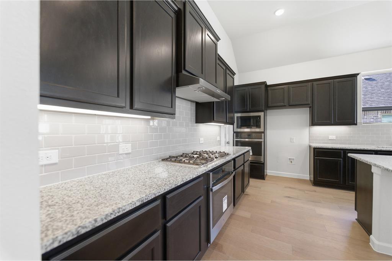
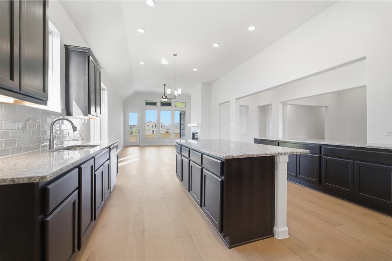
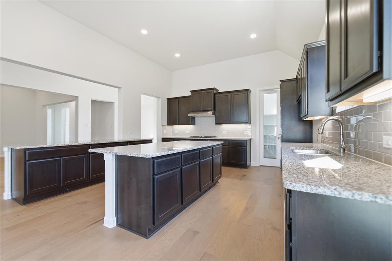
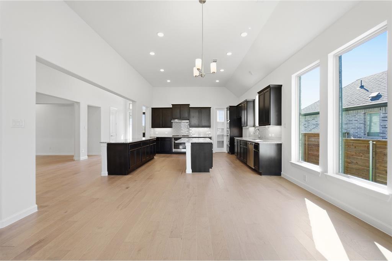
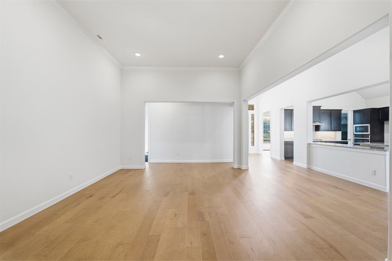
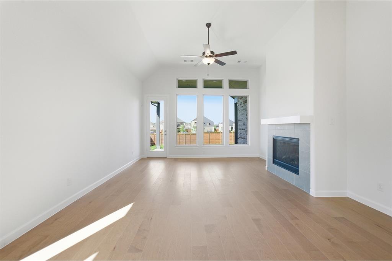
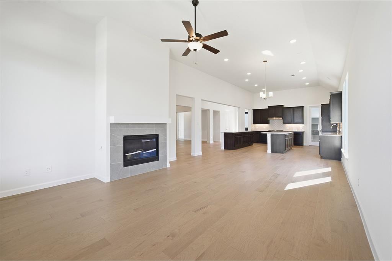
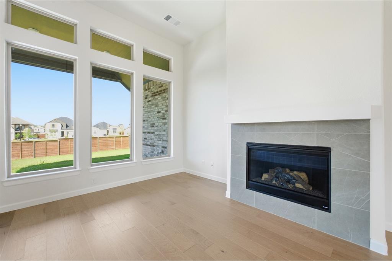
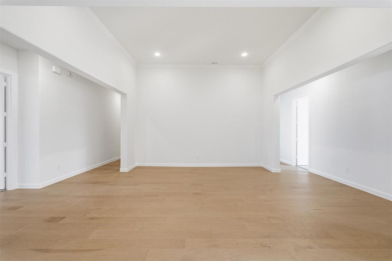
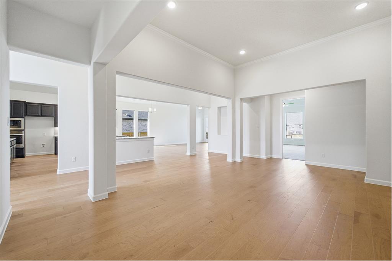
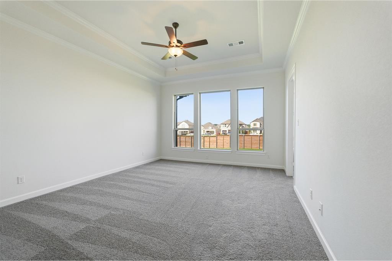
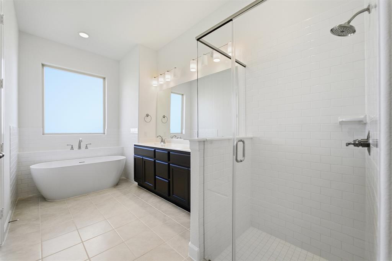
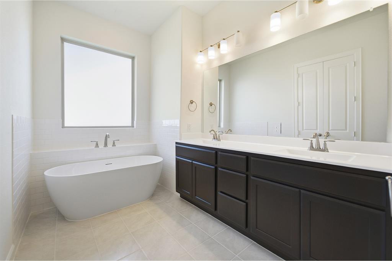
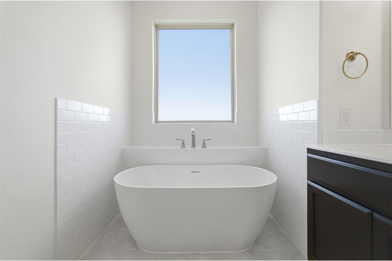
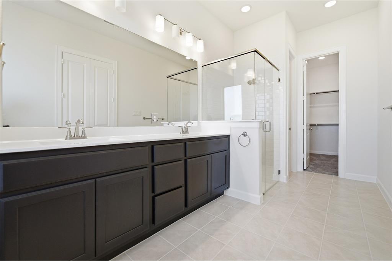
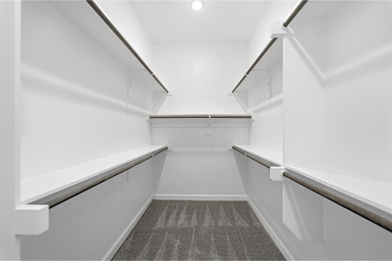
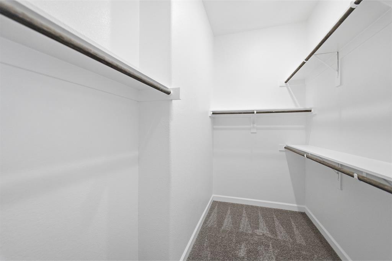
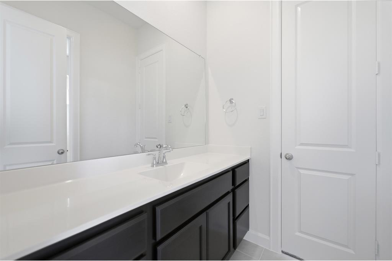
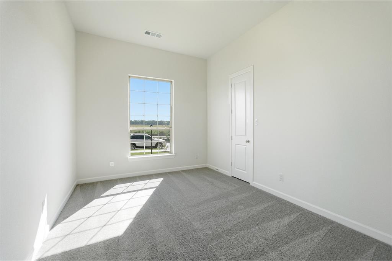
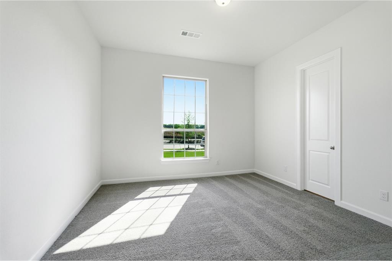
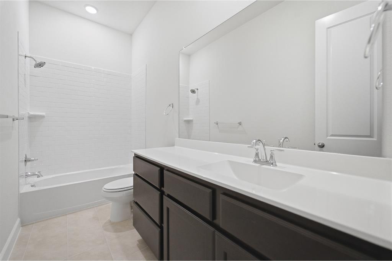
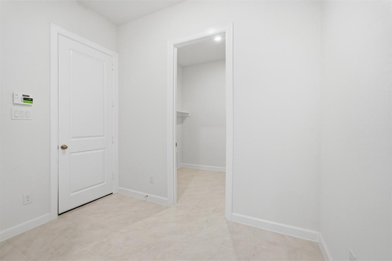
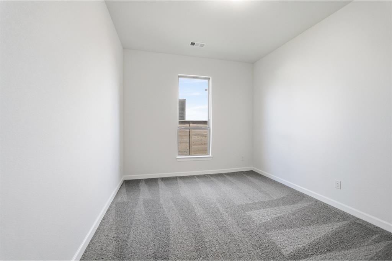
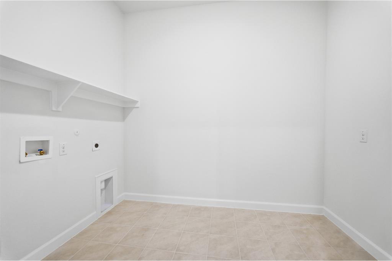
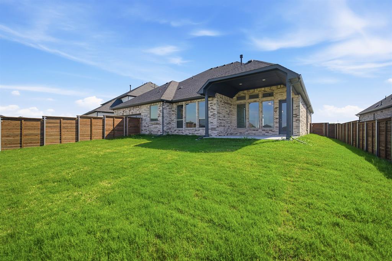
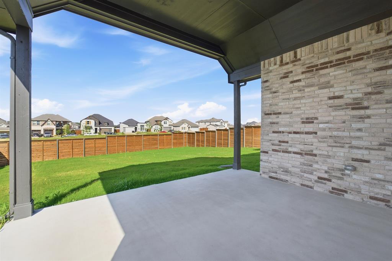
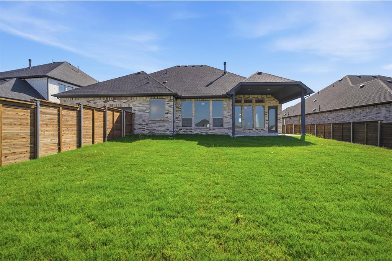
Boasting with originality, the one-story Lincoln floor plan holds four bedrooms and three- and a half bathrooms! Immediately entering the home, you're met with the foyer which directly connects to the private study room, along with the powder room. Also at the front of the home are the second and third bedrooms, both featuring walk-in closets and a shared full bathroom where you have the option to upgrade the tub into a super shower. Space and an open-concept layout are not an afterthought in this floor plan with the formal dining, kitchen, and breakfast area all facing the large family room complete with a mesmerizing fireplace. The kitchen includes granite countertops, designer light fixtures, and a large island that most chefs dream about! Next to the kitchen, the breakfast area provides convenience and flexibility for those early morning breakfasts with the kids! Through the family room, you have access to the sizeable covered patio, perfect for enjoying a cup of coffee outdoors. Down another hallway is where you can find the fourth bathroom with a walk-in closet, a full bathroom (with a super shower option), the utility room, and a mudroom that gives you access to the 2-car garage. At the end of the day, retreat to the master bedroom and bathroom with not one, but two walk-in closets! Other luxurious features include dual vanities, cultured marble countertops, and a separate shower and tub. Rest assured, you'll love everything about the Lincoln plan!
Details
| MLS # | 21322399 |
|---|---|
| Listing Type | For Sale |
| Style | House |
| HOA Dues | $1,250 |
| Sub-Type | Resale |
| Status | Pending |
| Year | 2025 |
| Days On Site | 131 |
| Listing Provided By | CastleRock Realty, LLC | Ashley Yoder |
Features
| Bed(s) | 4 |
|---|---|
| Bath(s) | 4 Total |
| SQ Feet | 3,212 |
| Garage | 2 |
| Story(s) | 1 |
| Acreage | 0.00 |
Interior
| Room Count | 8 |
|---|---|
| Cooling | Ceiling Fan(s), Central Air, Electric |
| Heating | Central, Fireplace(s), Natural Gas |
| Interior Features | Chandelier, Kitchen Island, Open Floorplan, Pantry, Walk-In Closet(s) |
| Appliances | Dishwasher, Disposal, Gas Cooktop, Gas Oven, Microwave, Tankless Water Heater |
| Fireplace Features | Family Room, Gas Logs |
Exterior
| Exterior Features | Covered Patio/Porch, Rain Gutters, Private Yard |
|---|---|
| Roof | Shingle |
| Construction Materials | Brick |
| Foundation Details | Slab |
| Lot Features | Interior Lot, Landscaped, Park View, Sprinkler System |
Parking
| Garage Yn | 1 |
|---|---|
| Attached Garage Yn | 1 |
| Parking Features | Alley Access, Driveway, Garage, Garage Faces Rear |
Utilities
| Utilities | Alley, City Sewer, City Water, Concrete, Curbs, Electricity Available, Individual Gas Meter, Sidewalk |
|---|
Location
| Community Features | Club House, Community Pool, Curbs, Fishing, Fitness Center, Greenbelt, Jogging Path/Bike Path, Lake, Park, Playground, Pool, Sidewalks, Other |
|---|
Taxes
| Tax Lot | 4 |
|---|---|
| Tax Block | M |
| Tax Legal Description | SOLTERRA PH 1D BLK M LT 4 |
Area Information
| State | TX |
|---|---|
| County | Dallas |
| City | Mesquite |
| Zip Code | 75181 |
| Area | Dallas |
| Community Name | Solterra |
| School District | Mesquite ISD |
| Elementary School | Gentry |
| High School | Horn |
| Listing VS Median (in Solterra) | |
Price: $561,741 low | high Med: $404,990 sqft: 3,212 low | high Med: 2,013 $ / sqft: $175 low | high Med: $203 On site: 131 low | high Med: 196.5 | |
Request a showing
Request a showing
Contact
Learn More About This Property

| State | TX |
|---|---|
| County | Dallas |
| City | Mesquite |
| Zip Code | 75181 |
| Area | Dallas |
| Community Name | Solterra |
| School District | Mesquite ISD |
| Elementary School | Gentry |
| High School | Horn |
| Listing VS Median (in Solterra) | |
Price: $561,741 low | high Med: $404,990 sqft: 3,212 low | high Med: 2,013 $ / sqft: $175 low | high Med: $203 On site: 131 low | high Med: 196.5 | |