

Description
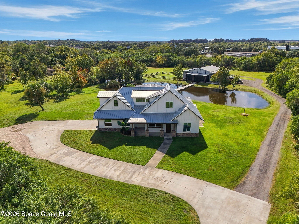
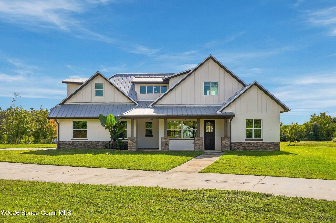
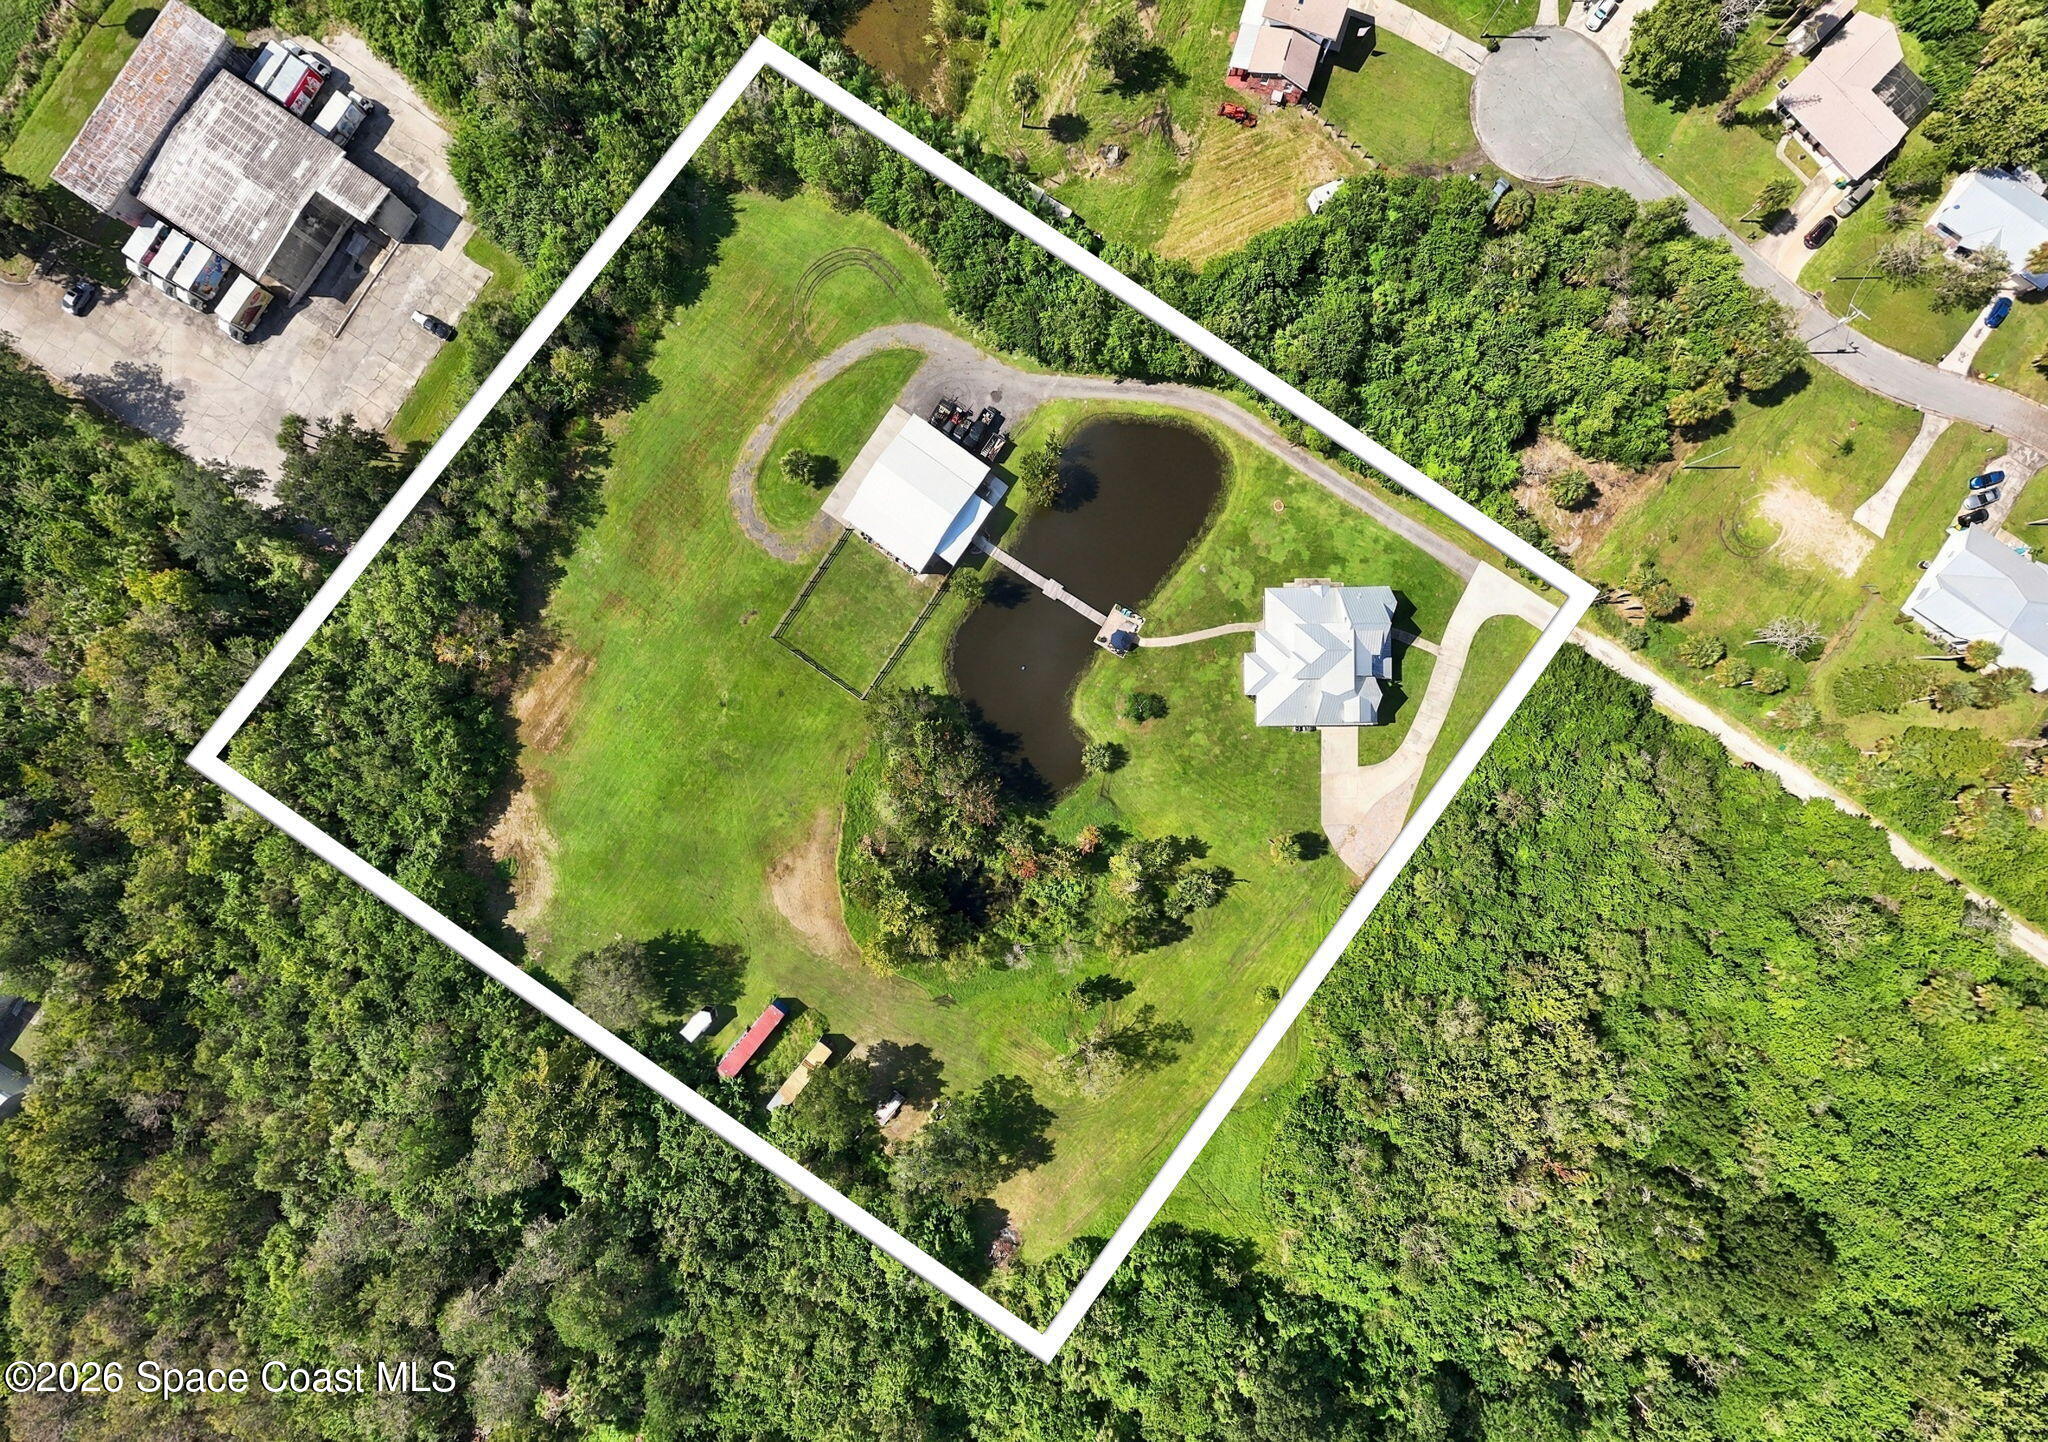
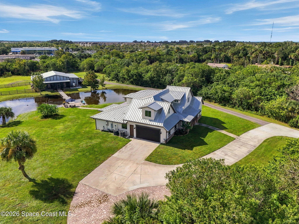
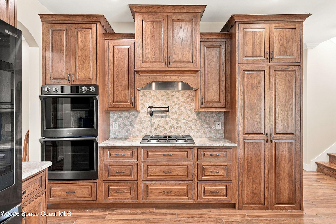
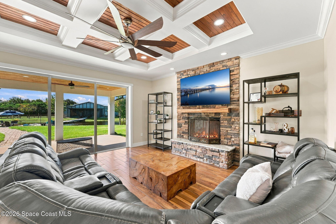
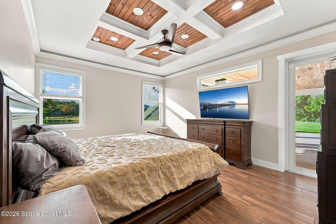
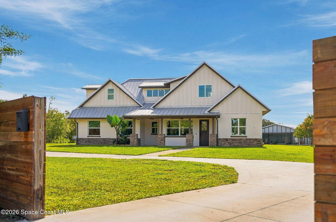
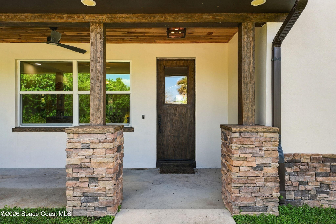
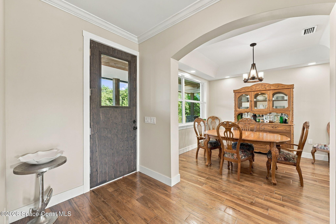
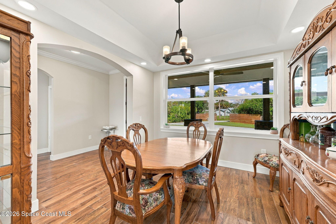
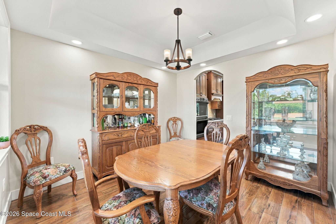
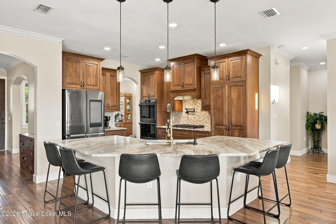
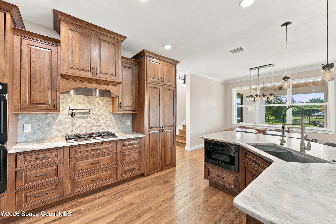
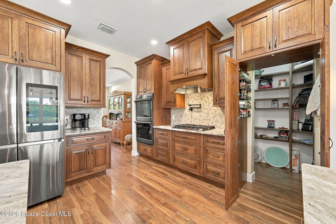
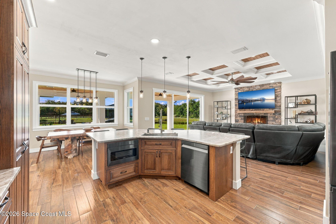
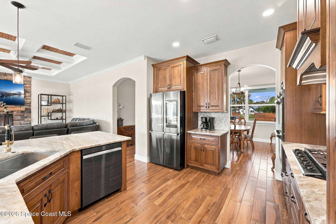
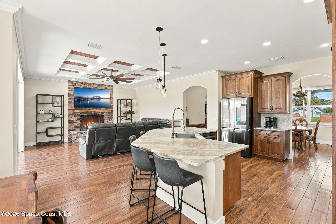
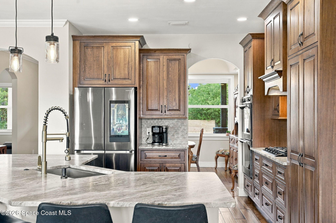
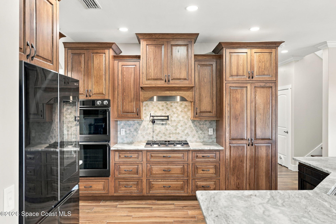
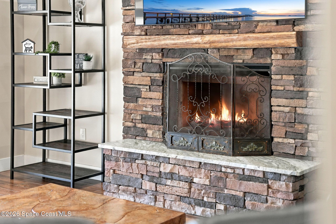
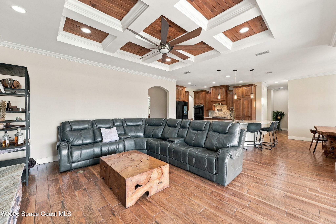
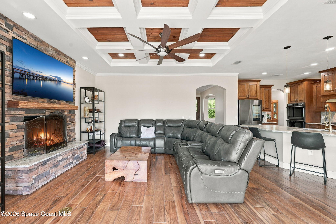
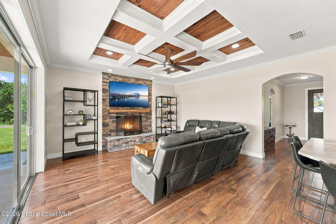
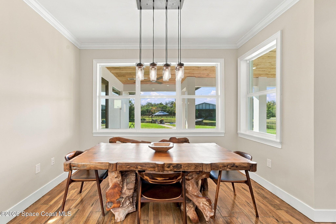
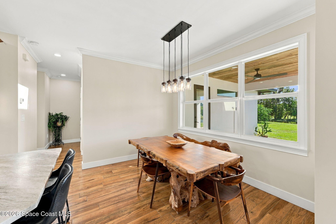
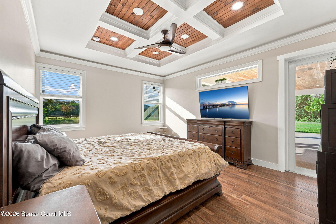
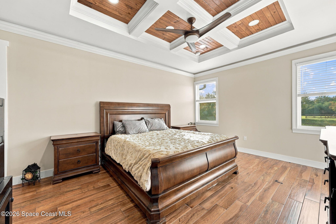
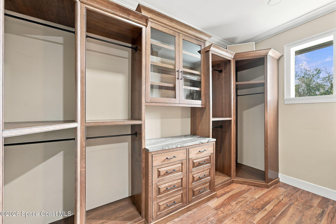
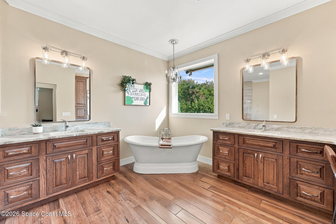
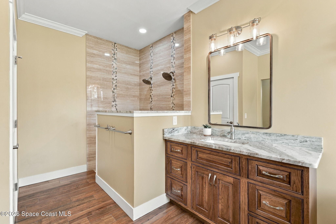
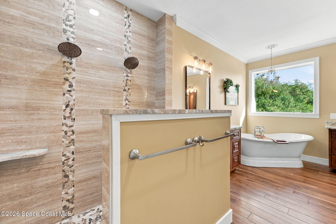
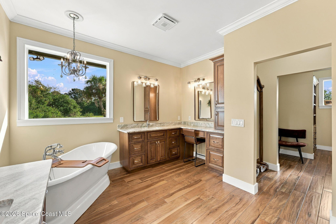
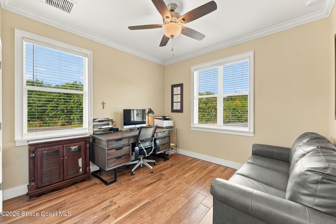
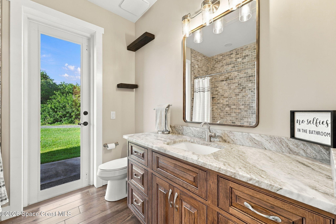
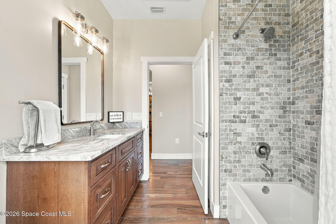
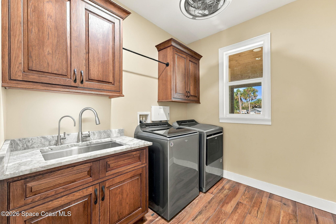
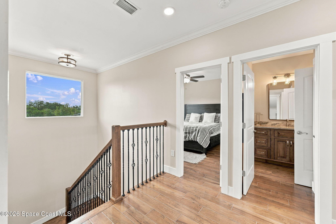
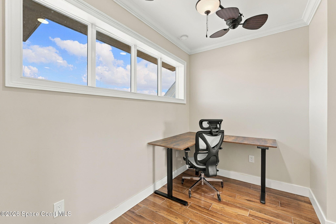
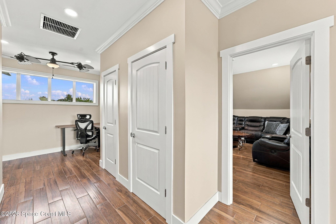
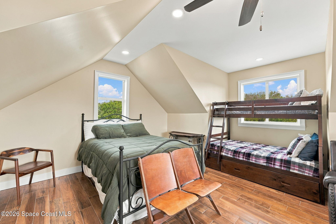
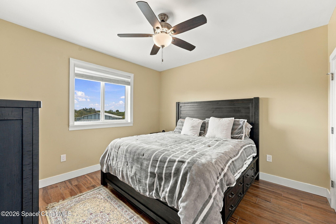
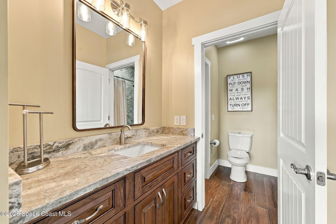
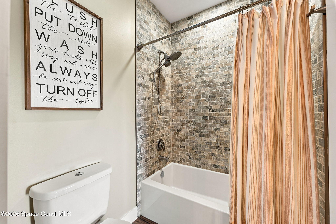
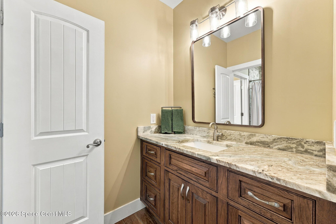
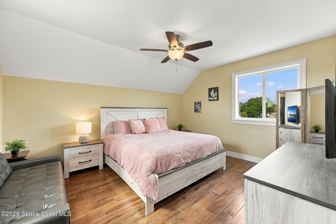
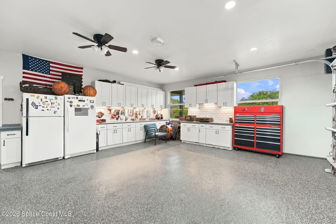
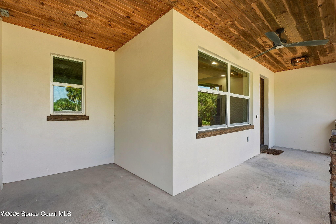
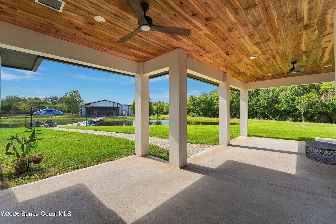
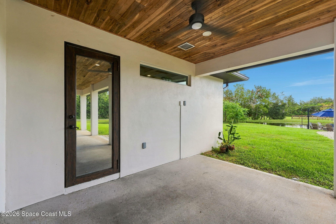
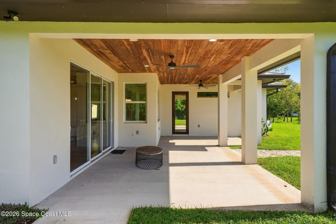
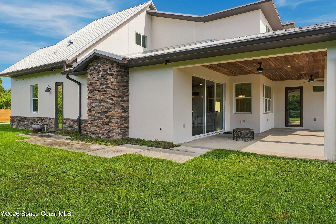
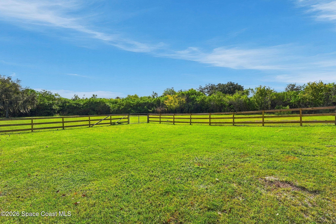
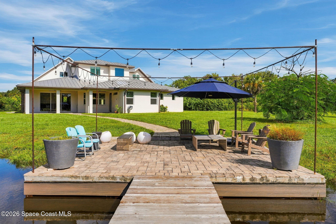
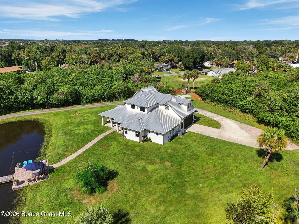
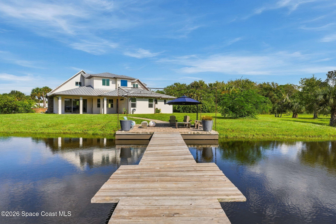
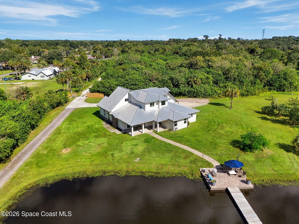
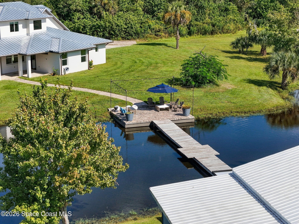
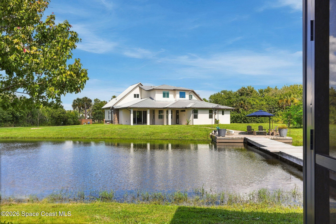
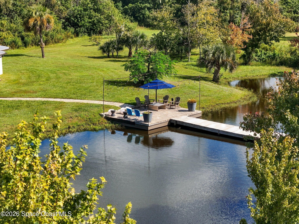
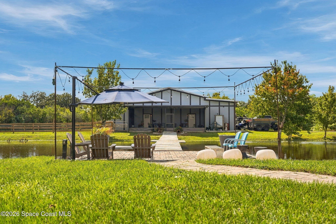
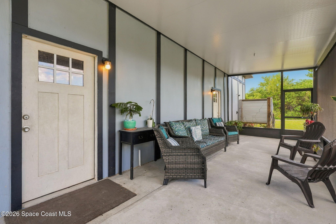
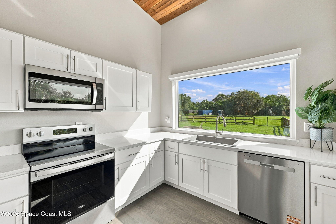
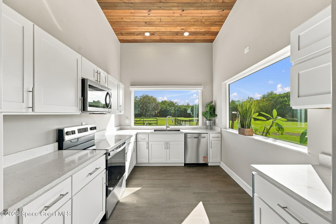
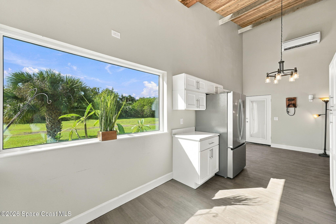
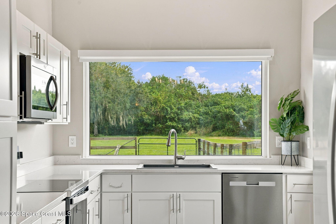
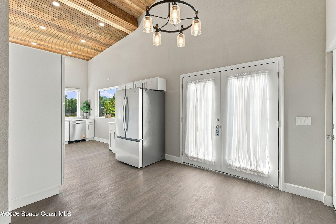
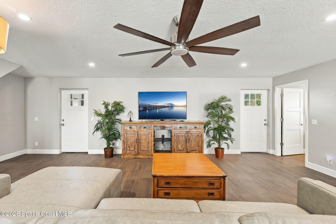
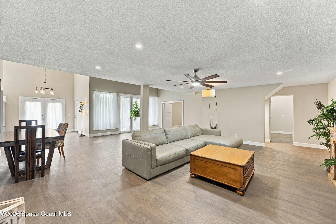
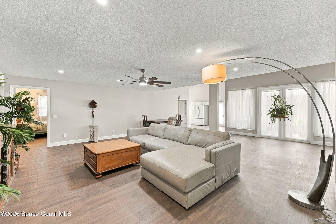
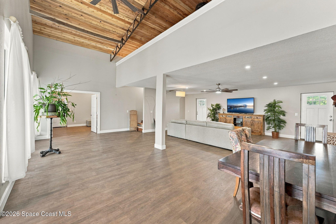
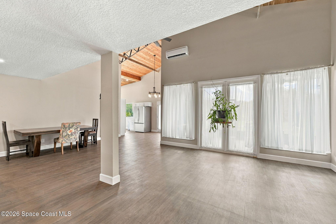
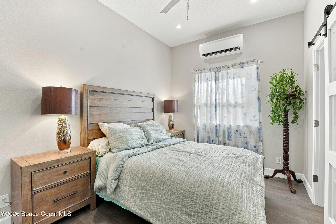
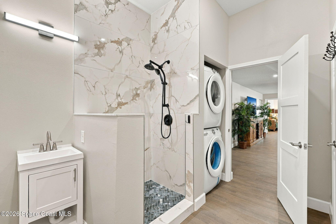
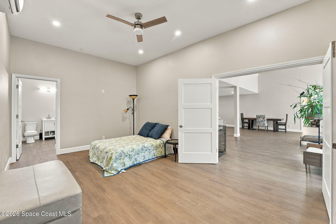
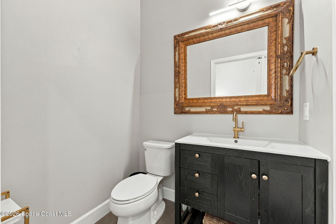
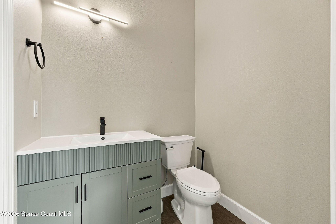
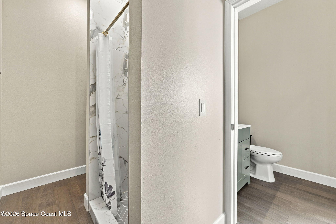
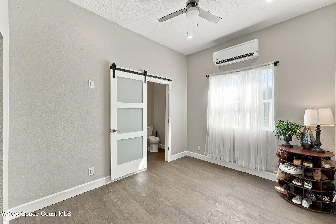
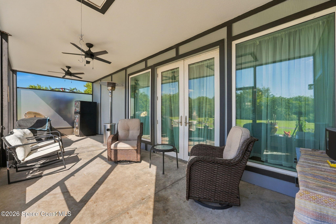
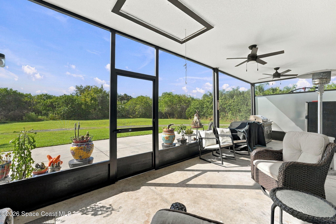
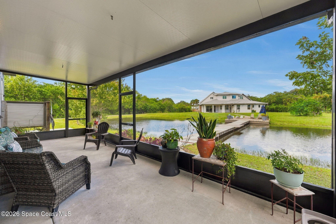
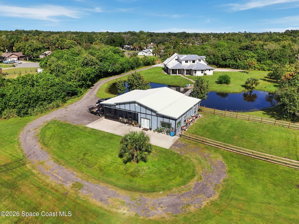
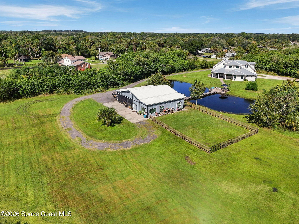
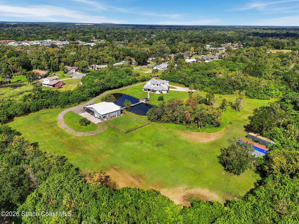
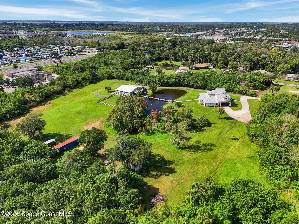
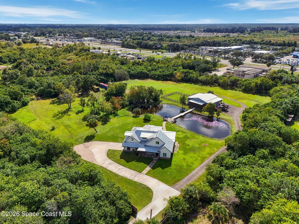
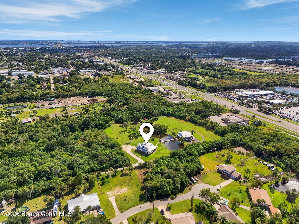
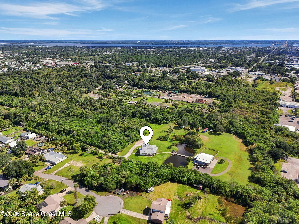
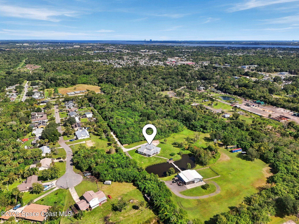
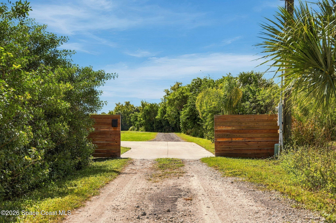
Custom built in 2021 and tucked away on a gated 5-acre flag lot, this 3,424 sq ft home offers 5 bedrooms, 3 baths and rustic farmhouse character. Wood-look tile floors, coffered ceilings, crown molding and a working fireplace bring warmth and detail to the interior. The chef's kitchen features custom wood cabinetry, leathered granite countertops, stainless steel appliances, a breakfast nook and a large walk-in pantry with custom shelving. The downstairs primary suite includes custom closet cabinetry, a soaking tub and a separate walk-in shower. Four additional bedrooms offer space for guests, an office or hobbies. Relax on the covered lanai overlooking the property, with a pond and bridge, mature landscaping and room to garden, play or spread out. A dedicated laundry room, attached garage with epoxy flooring and fenced pet area add everyday convenience. City water, natural gas and septic. Private gated entrance off Lake Dr with convenient access to SR 520, US 1 and I-95.
Details
| MLS # | 1090573 |
|---|---|
| Listing Type | For Sale |
| Style | House |
| Sub-Type | Resale |
| Status | Active Under Contract |
| Year | 2021 |
| Days On Site | 24 |
| Listing Provided By | Compass Florida LLC | Kellie Bowling PA |
Features
| Bed(s) | 5 |
|---|---|
| Bath(s) | 3 Total |
| SQ Feet | 3,424 |
| Garage | 2 |
| Story(s) | 2 |
| Zoning | Agricultural |
| Acreage | 5.00 |
| Property View | Pond |
Interior
| Rooms Total | 0 |
|---|---|
| Cooling | Central Air, Electric, Multi Units, Split System |
| Cooling Yes / No | Yes |
| Heating | Electric |
| Heating Yes / No | Yes |
| Furnished | Negotiable |
| Appliances | Dryer, Disposal, Double Oven, Dishwasher, Gas Cooktop, Gas Water Heater, Microwave, Refrigerator, Tankless Water Heater, Washer |
| Interior Features | Built-in Features, Ceiling Fan(s), Entrance Foyer, Kitchen Island, Open Floorplan, Pantry, Primary Downstairs, Walk-In Closet(s), Primary Bathroom -Tub with Separate Shower, Split Bedrooms, Breakfast Nook, Jack and Jill Bath |
| Fireplace Yes / No | Yes |
| Fireplaces Total | 1 |
| Laundry Features | Electric Dryer Hookup, Gas Dryer Hookup, Lower Level, Sink, In Unit, Washer Hookup |
| Flooring | Tile, Wood |
Exterior
| Roof | Metal |
|---|---|
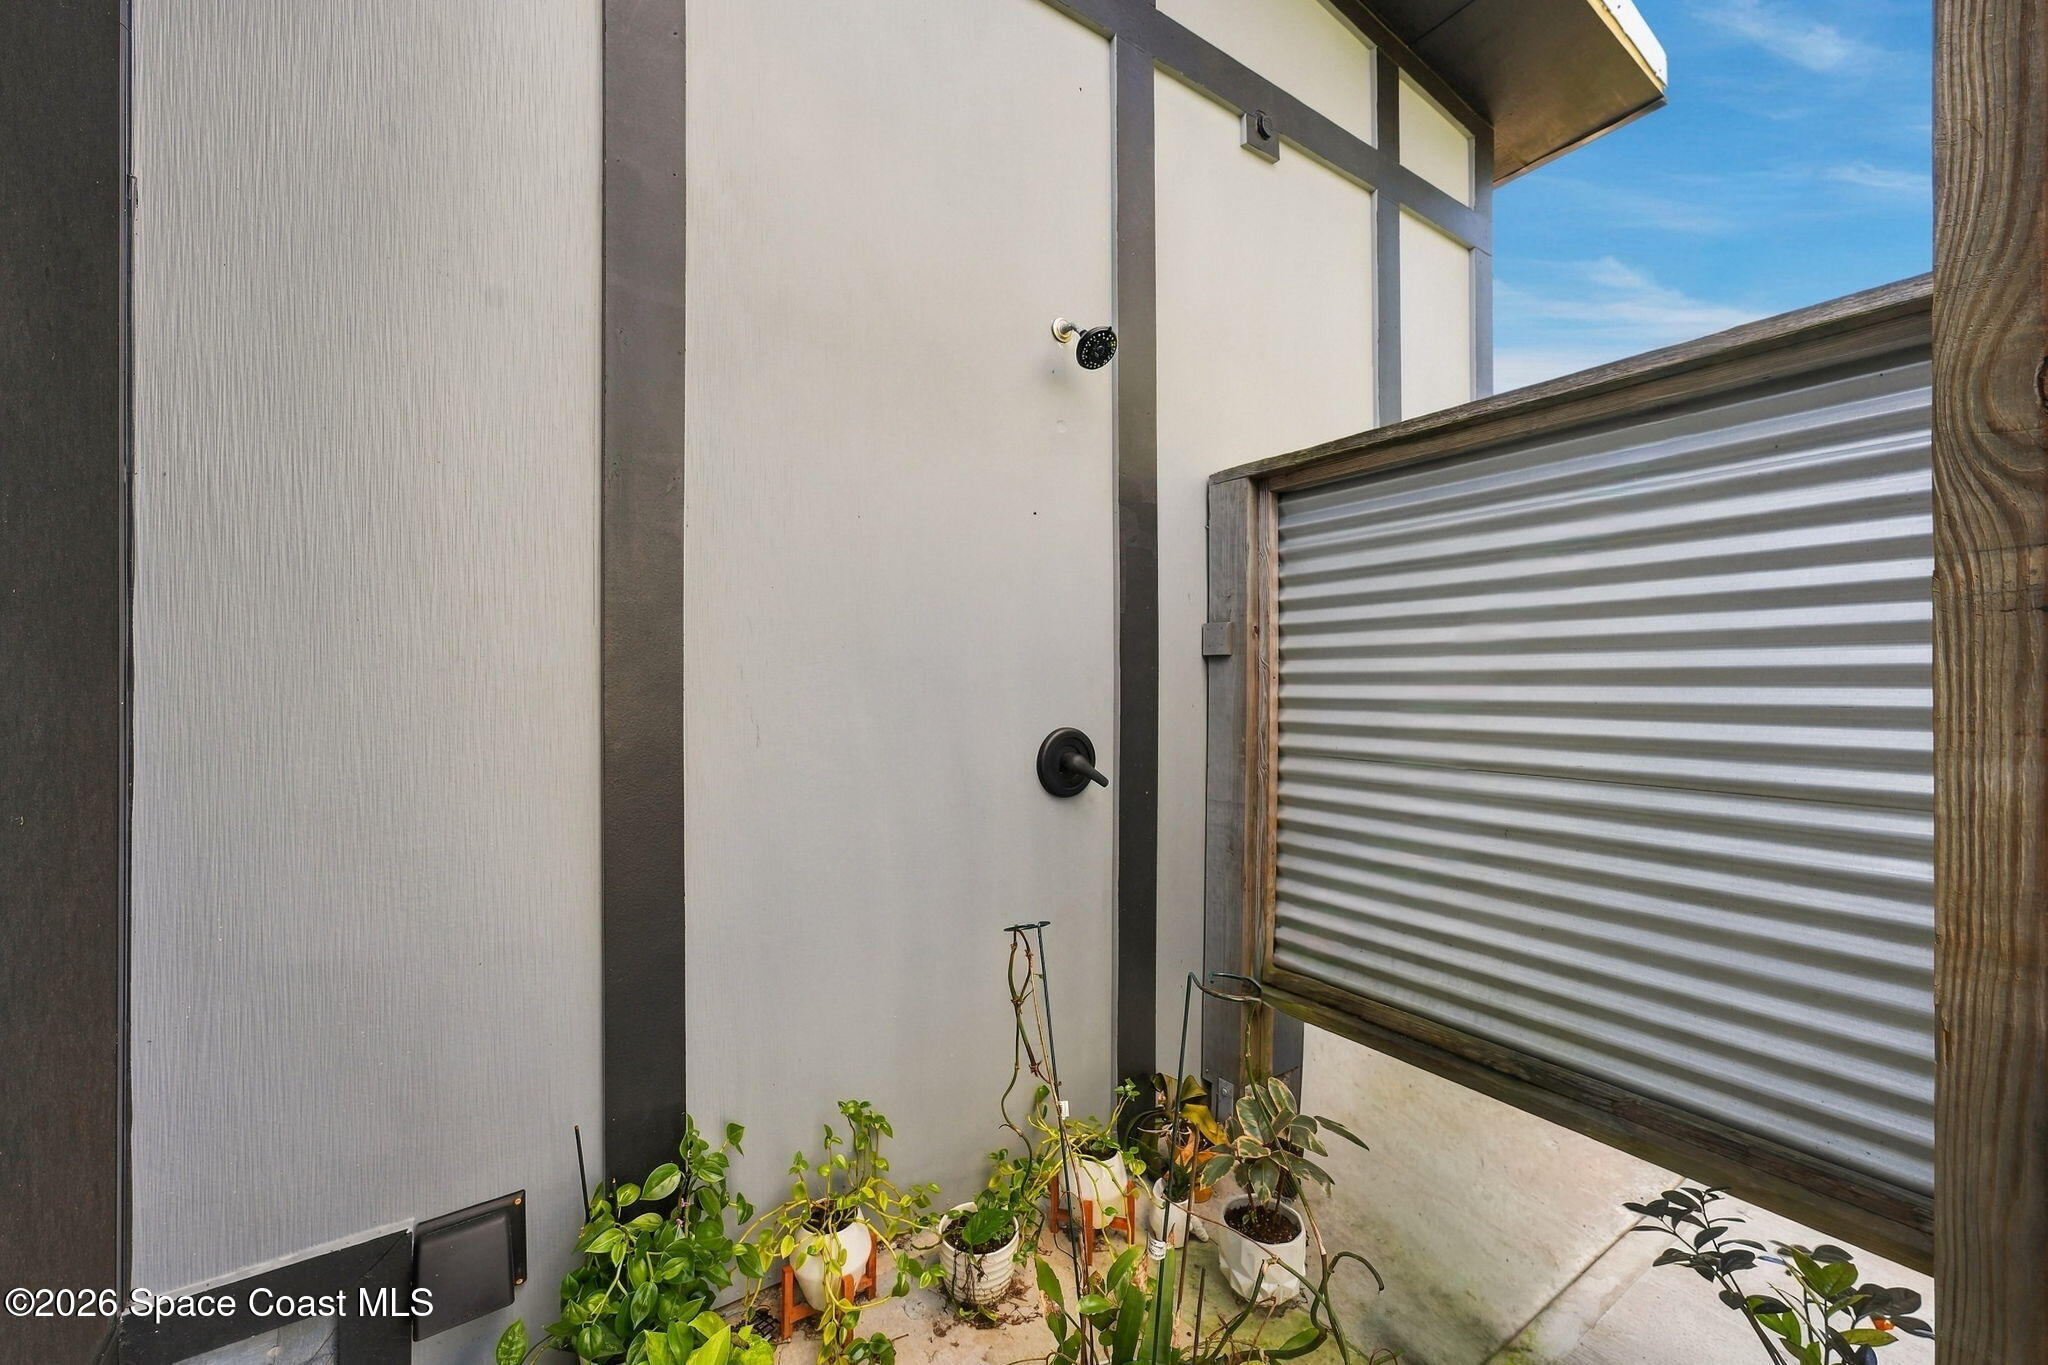
| Exterior Features | Dock, Outdoor Shower, Impact Windows |
| Security Features | Smoke Detector(s) |
| Lot Features | Agricultural, Cleared, Flag Lot, Many Trees, Sprinklers In Front, Sprinklers In Rear, Wetlands |
| Construction Materials | Block, Concrete, Frame, Stucco, Stone Veneer |
| Fencing | Other, Wood |
| Patio And Porch Features | Covered, Rear Porch |
| Direction Faces | North |
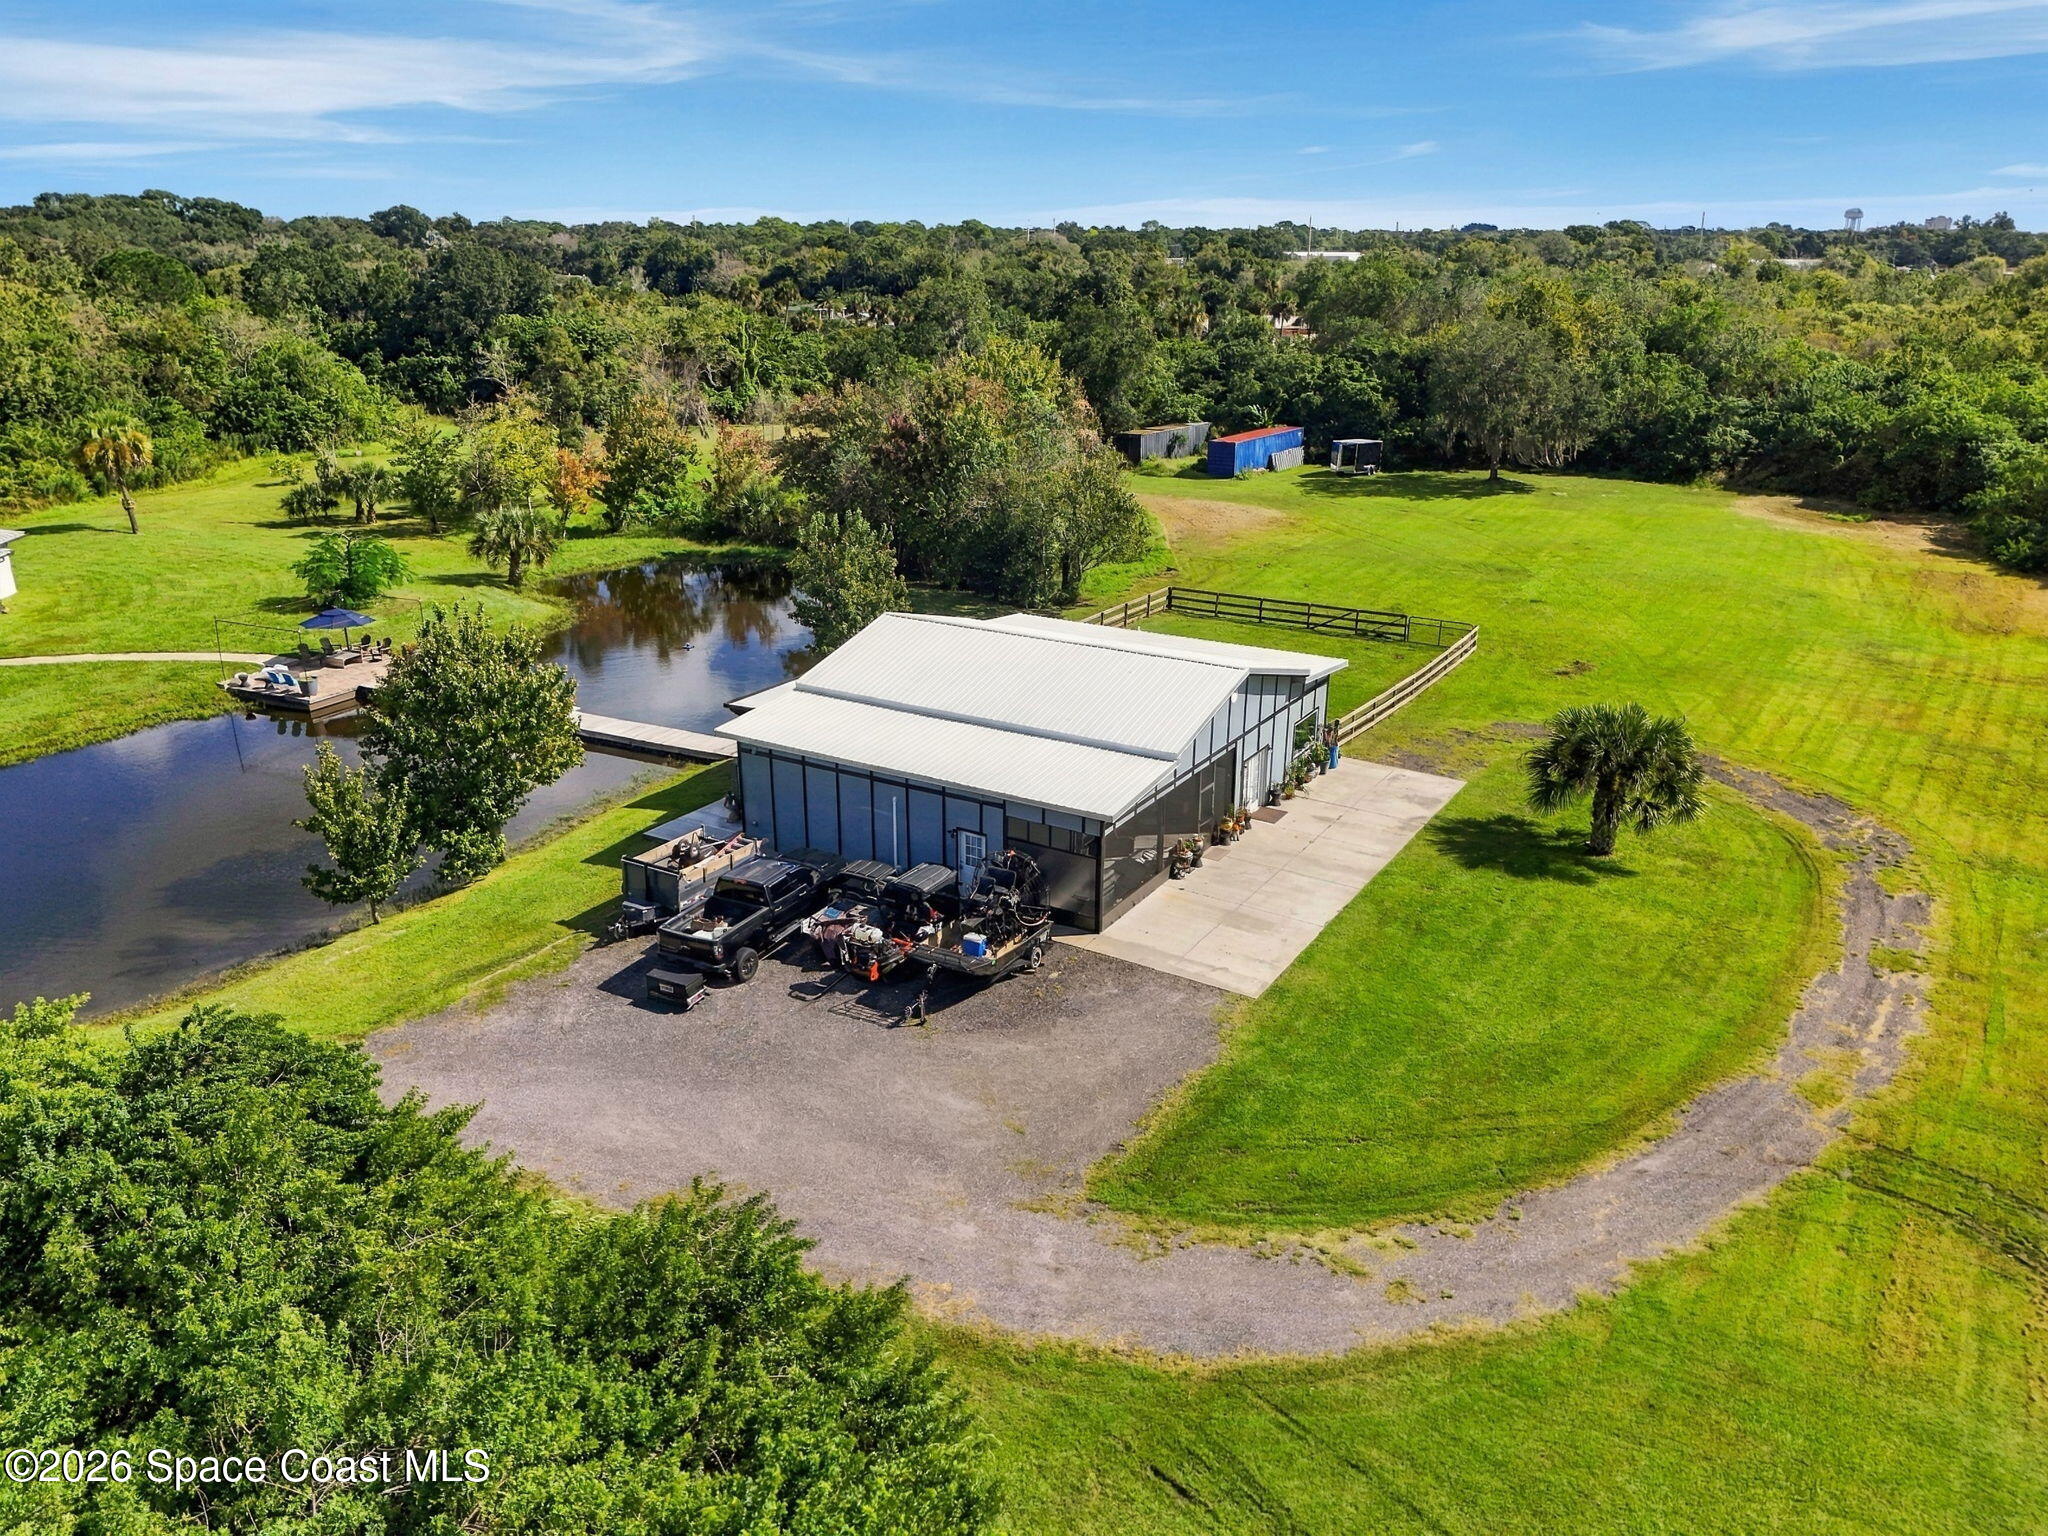
| Other Structures | Barn(s), Guest House |
| Architectural Style | Multi Generational |
Parking
| Attached Garage Yes / No | Yes |
|---|---|
| Parking Features | Additional Parking, Attached, Garage, Garage Door Opener, Off Street, RV Access/Parking |
Utilities
| Utilities | Cable Connected, Electricity Connected, Natural Gas Connected, Sewer Not Available, Water Connected |
|---|---|
| Sewer | Septic Tank |
| Electric | 200+ Amp Service |
| Water Source | Public |
Location
| Senior Community Yes / No | No |
|---|---|
| View | Pond |
Taxes
| Tax Annual Amount | 1012.42 |
|---|---|
| Tax Year | 2026 |
| Tax Legal Description | PART OF E 470 OF W 990 FT OF NW 1/4 OF NE 1/4 AS DESC IN ORB 4262 PG 1065 |
Area Information
| State | FL |
|---|---|
| County | Brevard |
| City | Cocoa |
| Zip Code | 32926 |
| Area | Cocoa West of US 1 |
| Subarea | Cocoa West of US 1 |
| School District | Cocoa |
| Elementary School | Saturn |
| High School | Cocoa |
| Listing VS Median (in 32926) | |
Price: $1,000,000 low | high Med: $284,999 sqft: 3,424 low | high Med: 1,161 $ / sqft: $292 low | high Med: $245 On site: 24 low | high Med: 79 | |
Market Activity 32926
Request a showing
Request a showing
Contact
Learn More About This Property

| State | FL |
|---|---|
| County | Brevard |
| City | Cocoa |
| Zip Code | 32926 |
| Area | Cocoa West of US 1 |
| Subarea | Cocoa West of US 1 |
| School District | Cocoa |
| Elementary School | Saturn |
| High School | Cocoa |
| Listing VS Median (in 32926) | |
Price: $1,000,000 low | high Med: $284,999 sqft: 3,424 low | high Med: 1,161 $ / sqft: $292 low | high Med: $245 On site: 24 low | high Med: 79 | |