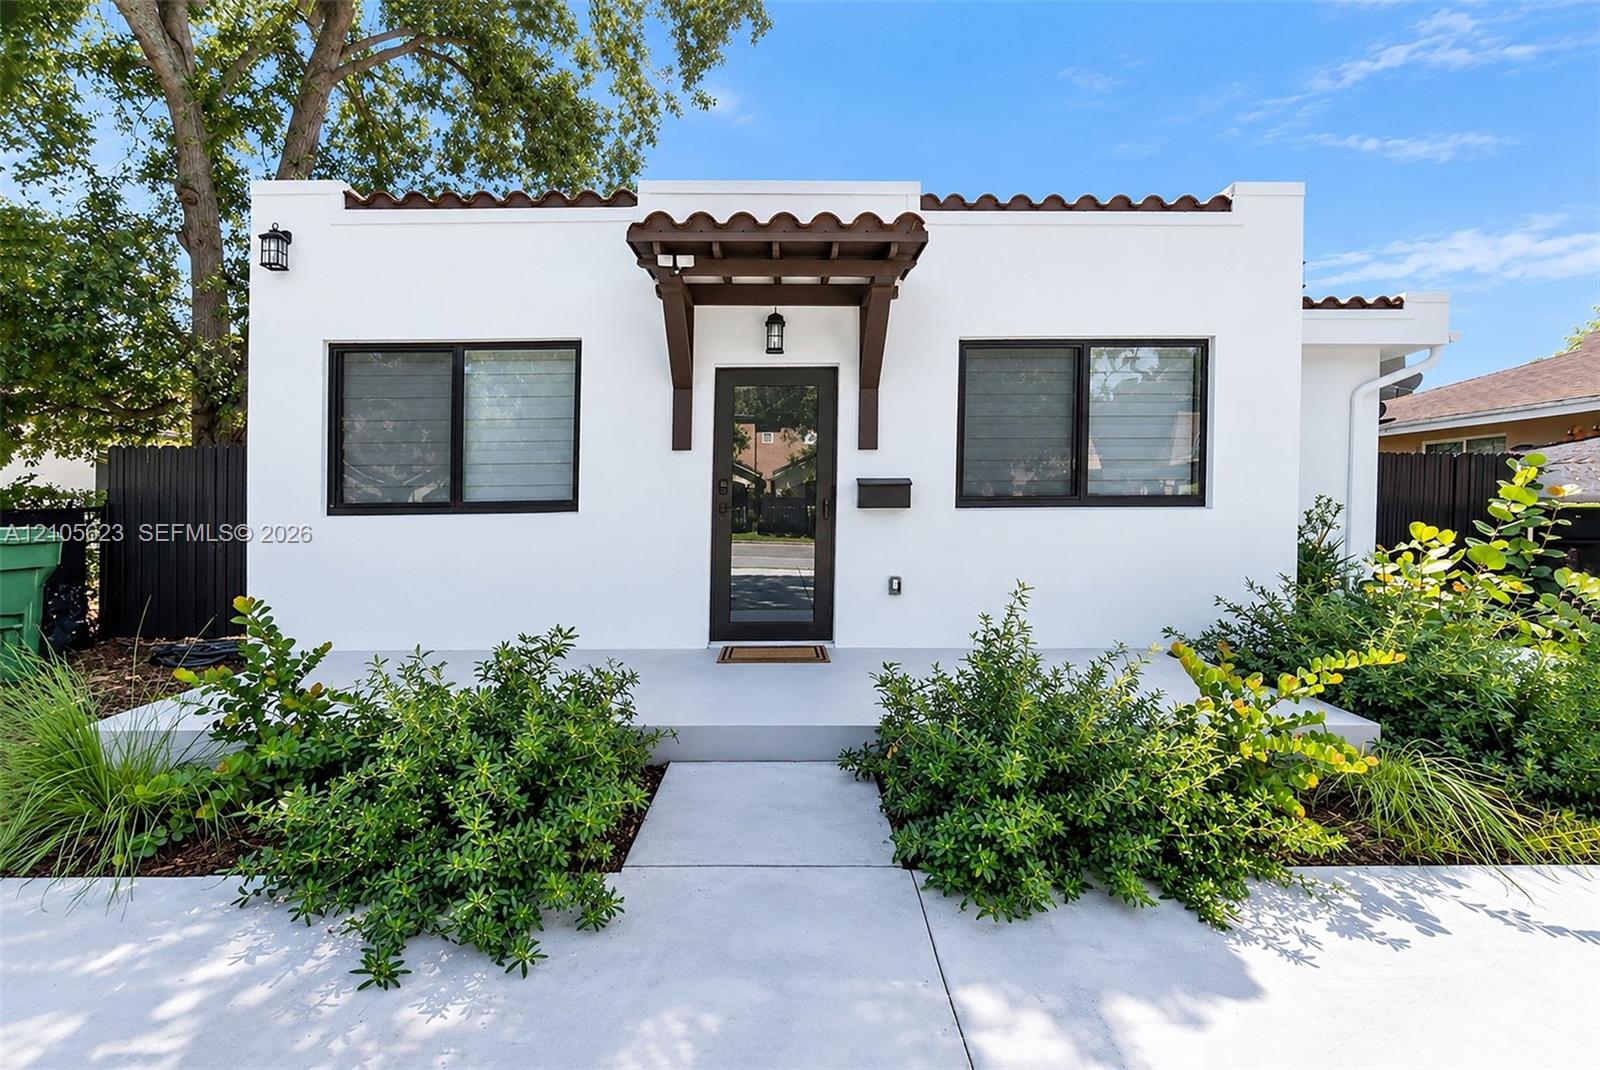
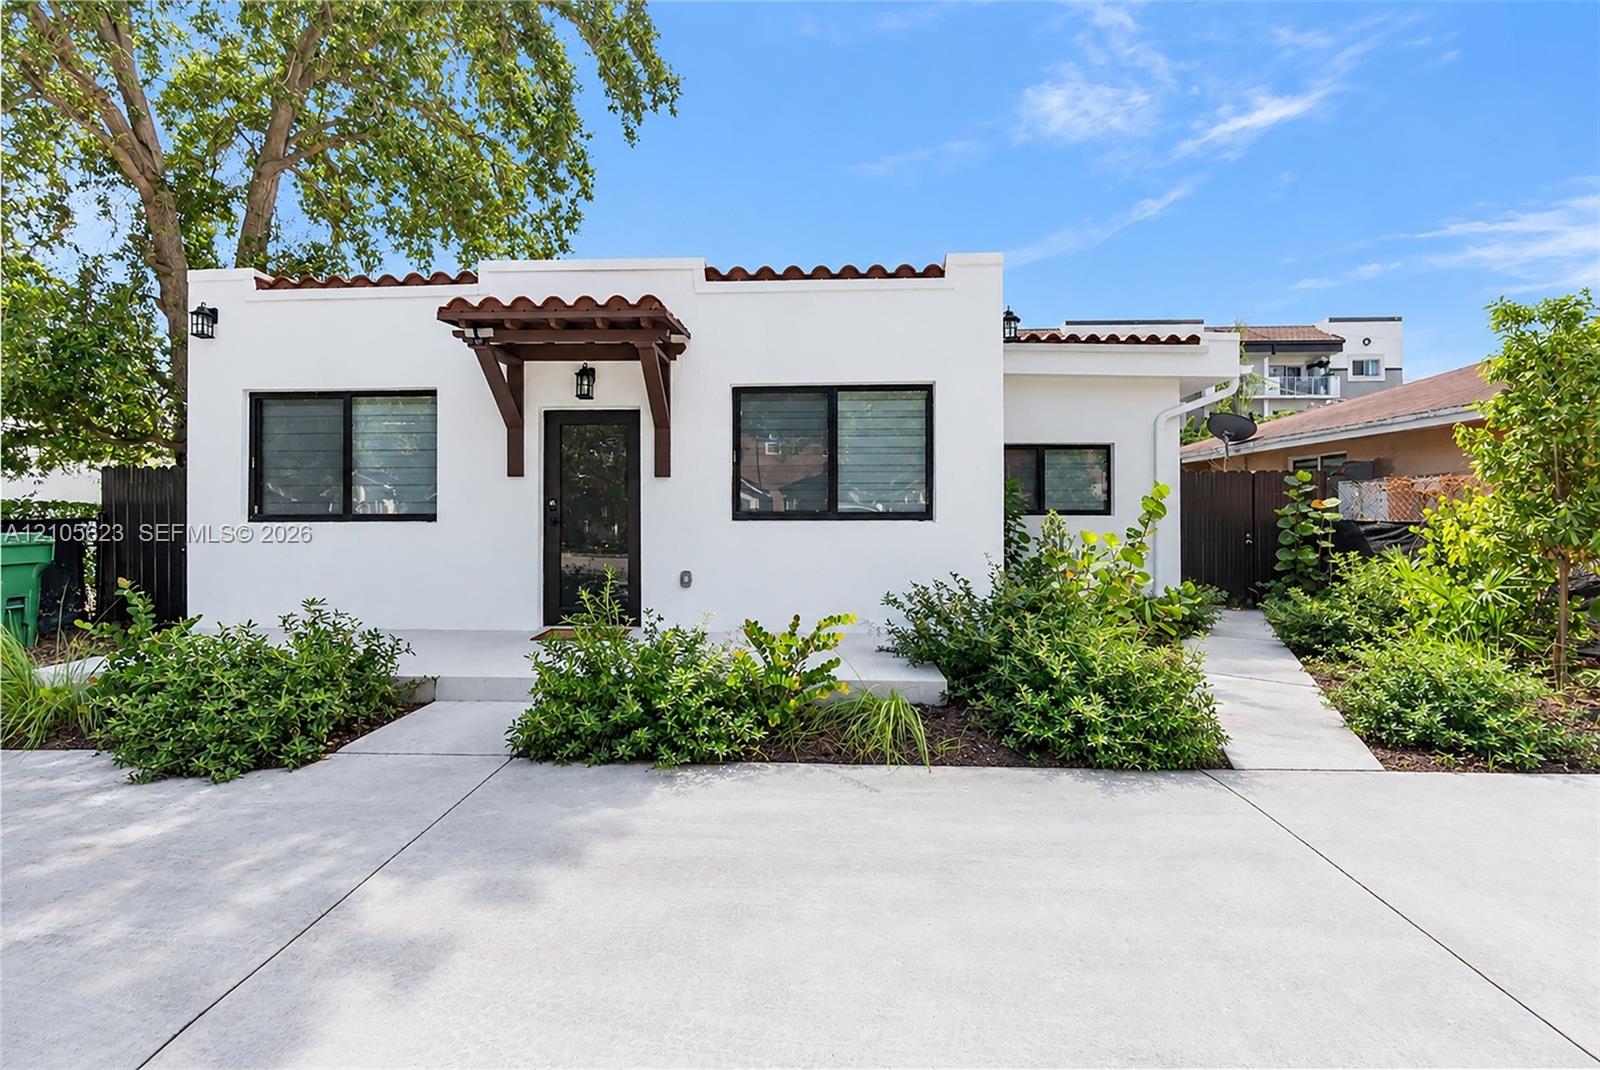
Stucco exterior featuring mission-style roof tiles, a decorative wood awning, and dark-framed windows
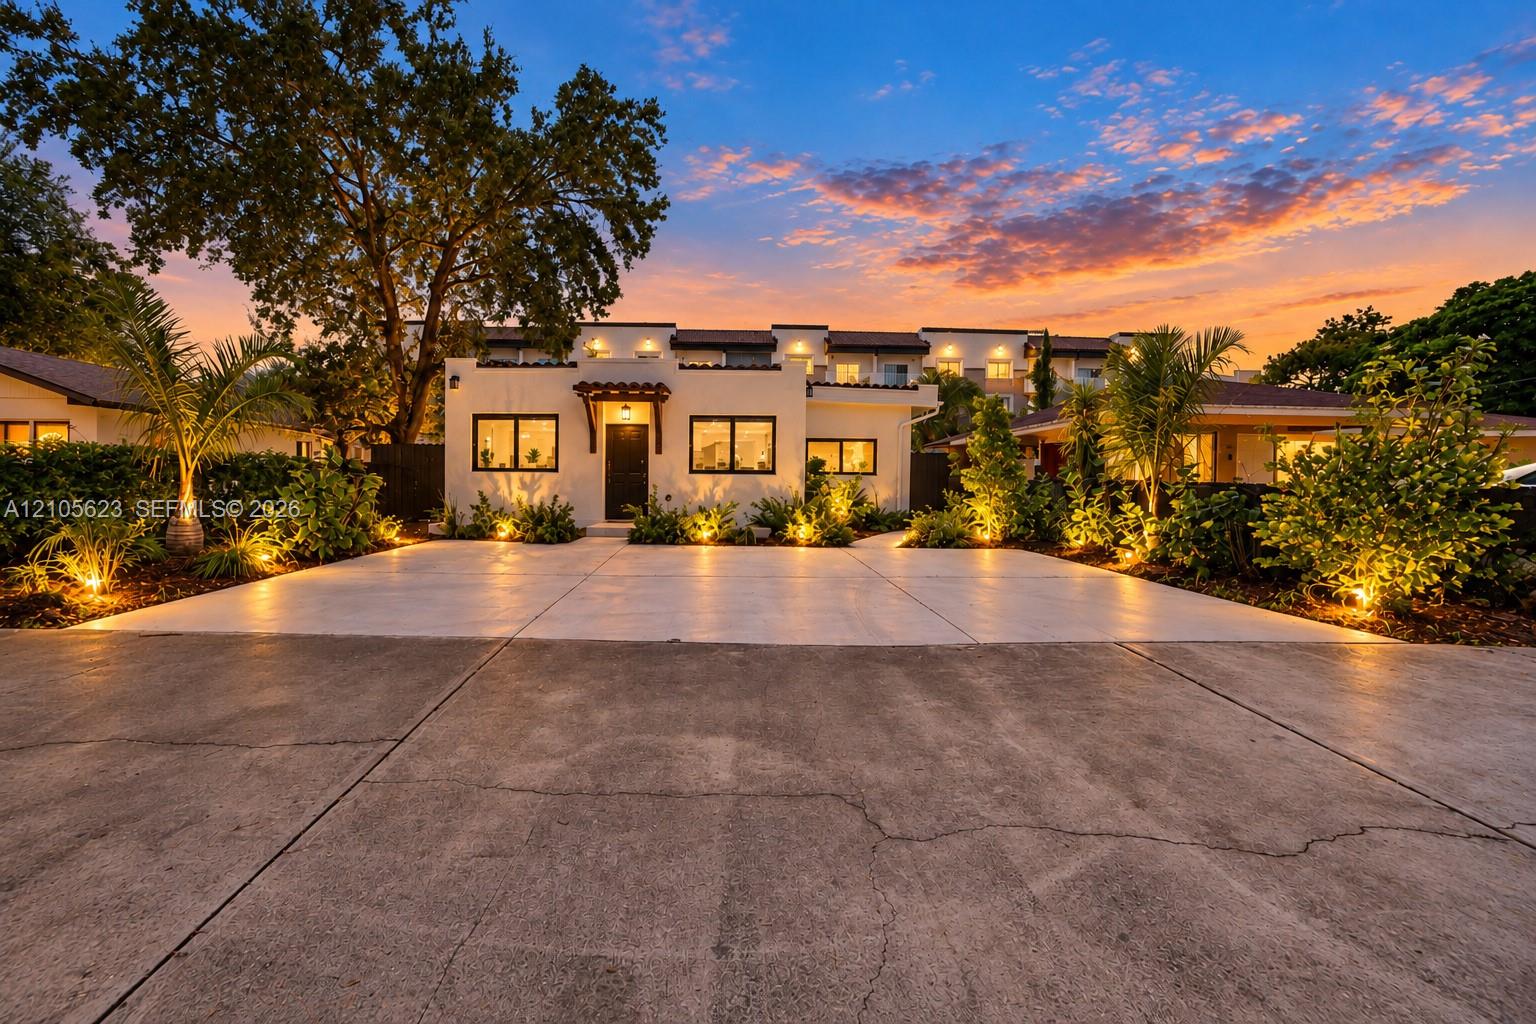
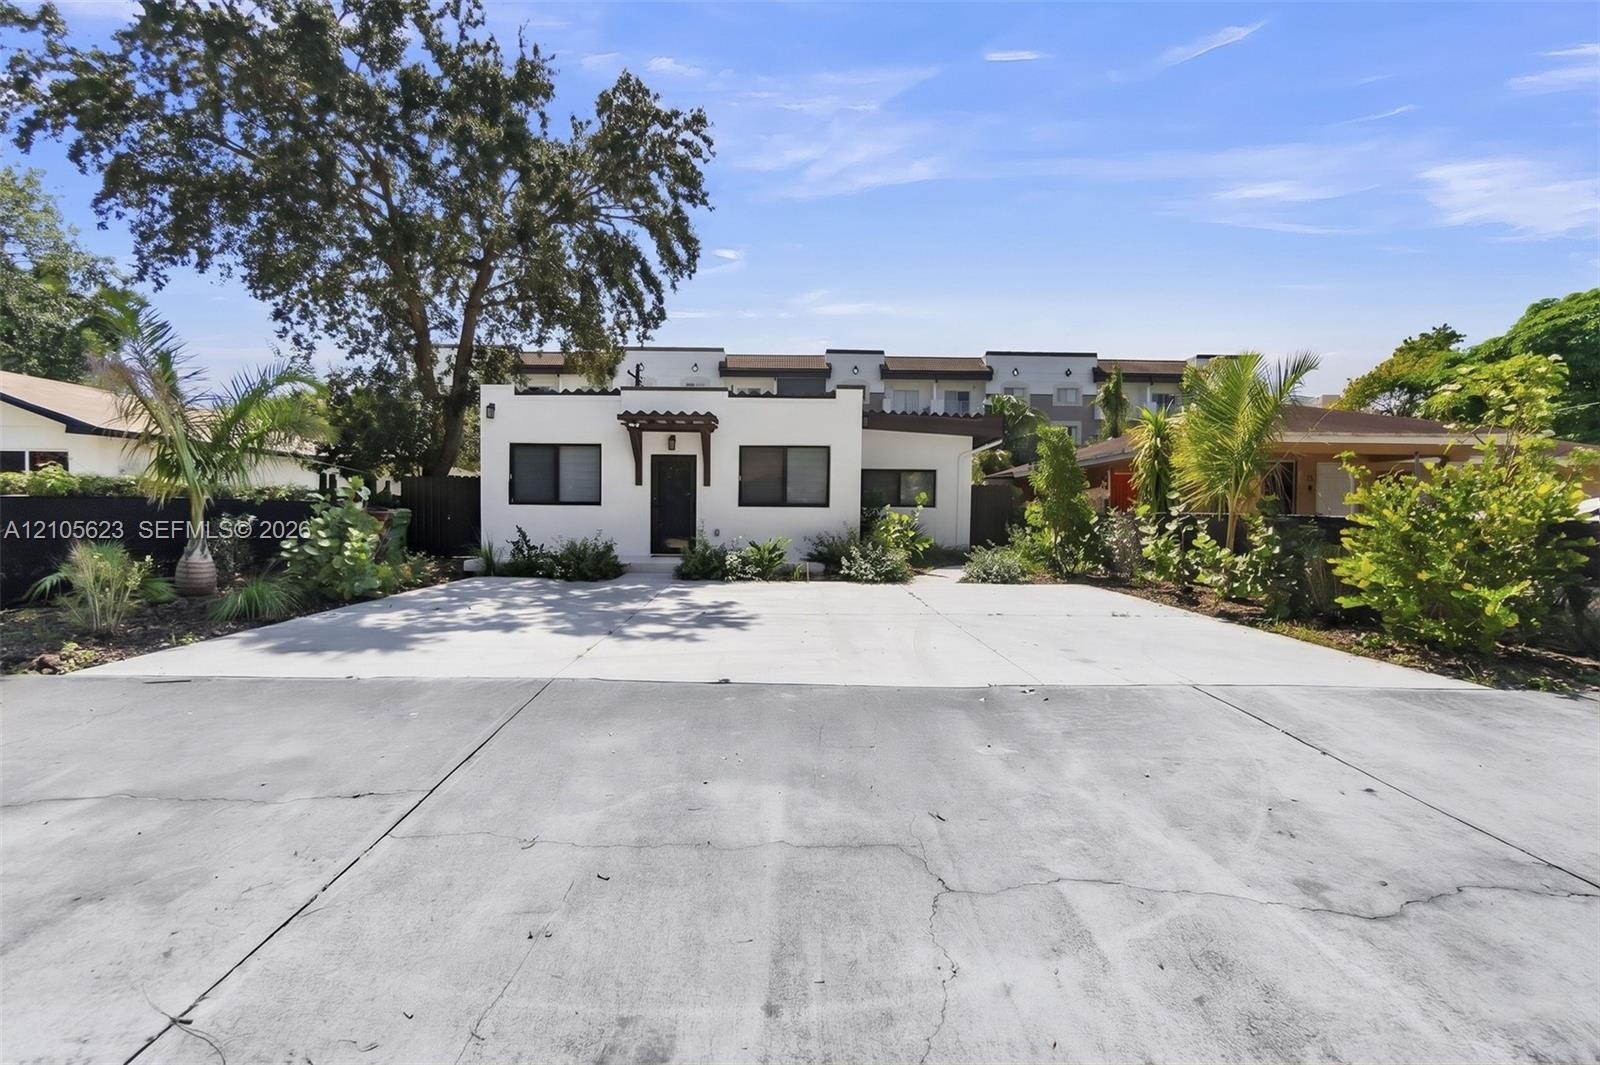
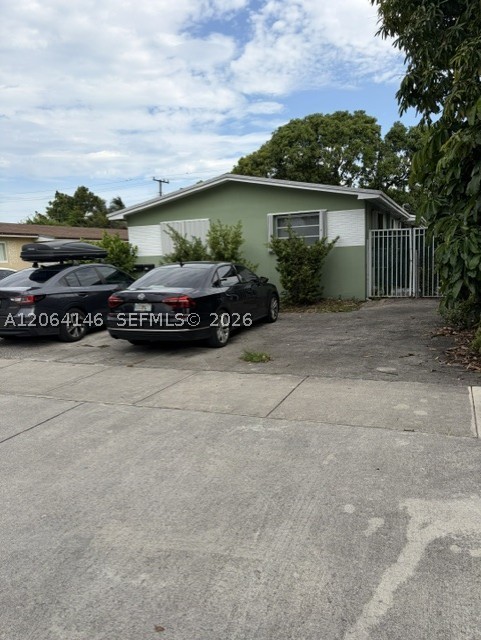
Stucco exterior featuring a wood-beam portico, concrete driveway, and professional landscaping
Stucco exterior featuring a mission-style parapet roofline, decorative wood-bracket entry awning, and dark-framed windows
Stucco exterior featuring a decorative wooden pergola over the entryway, expansive concrete driveway, and mature landscaping
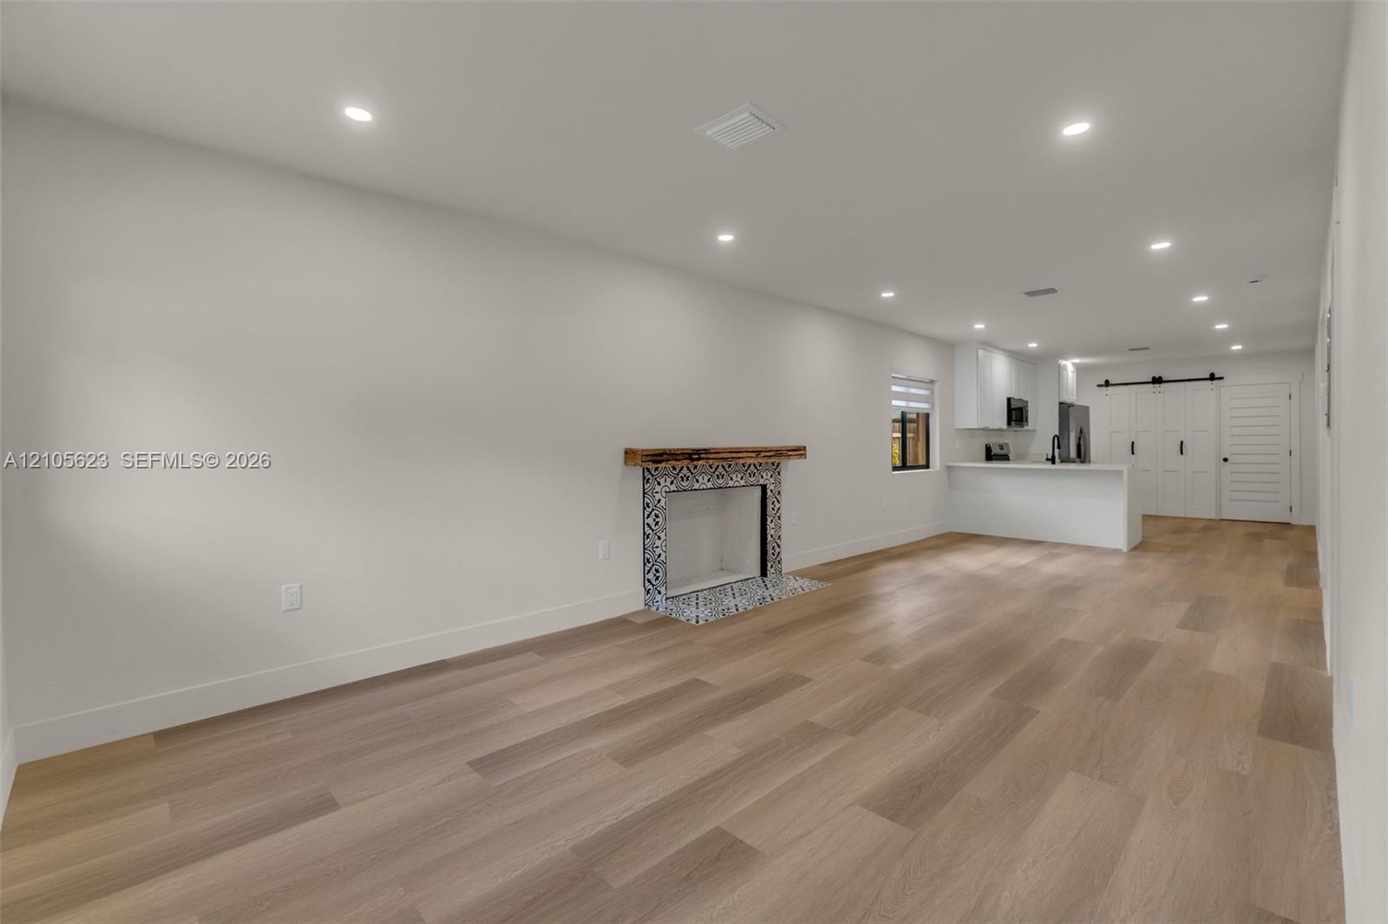
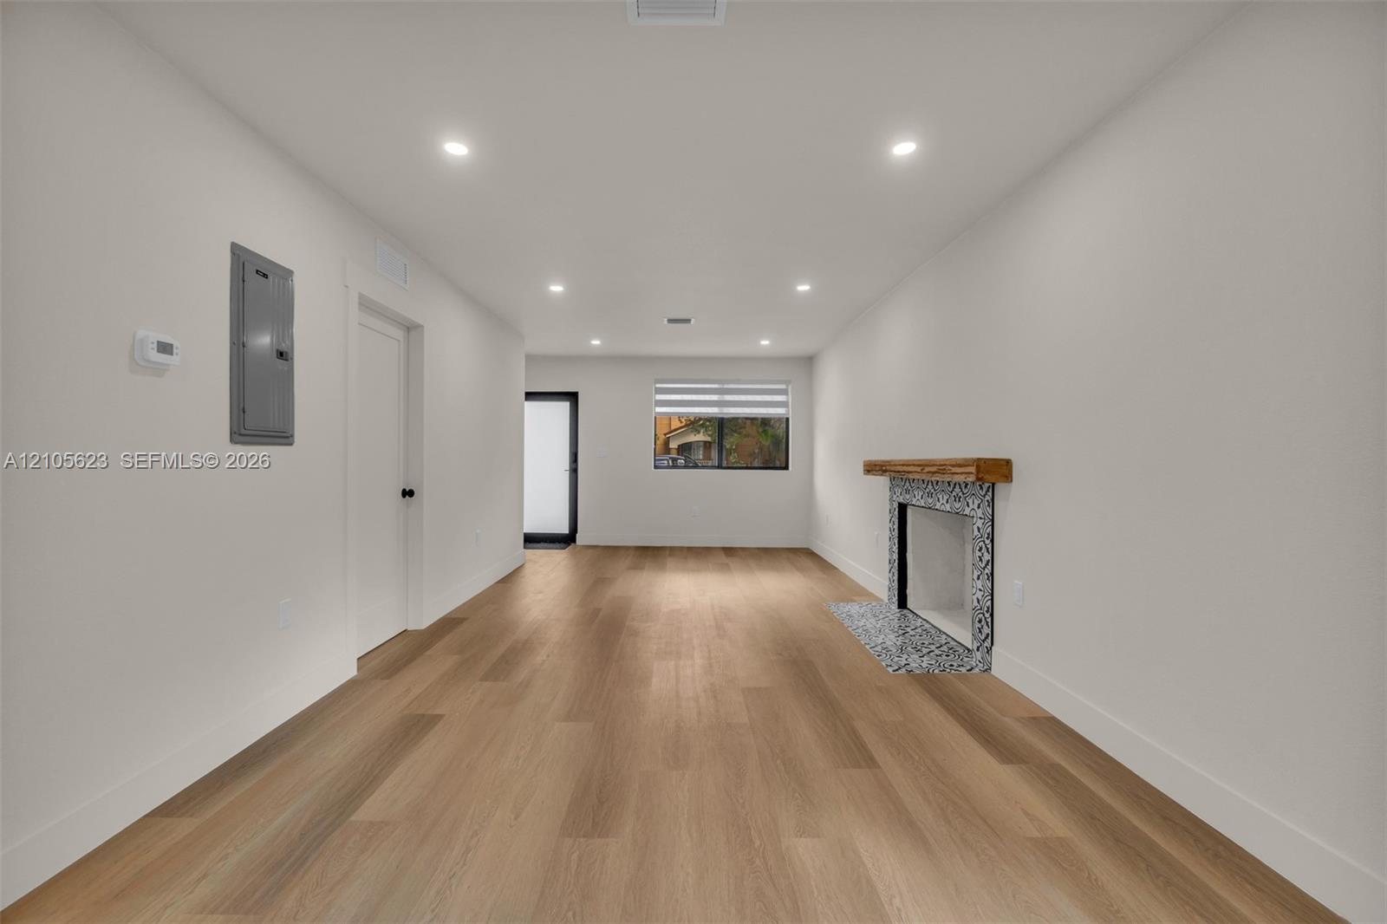
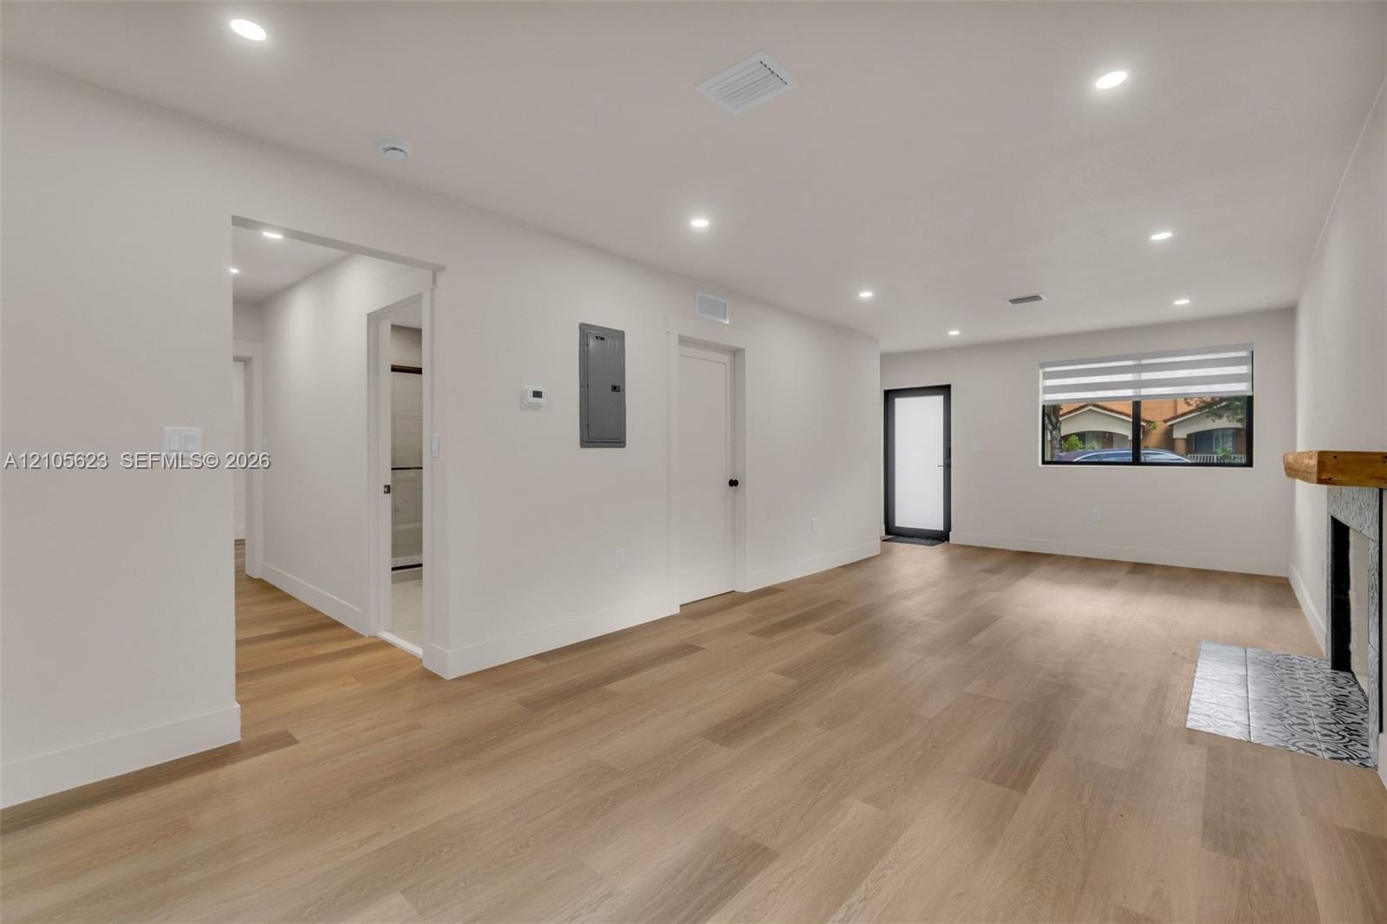
Wood-finish flooring, recessed lighting, fireplace with patterned tile surround and natural wood mantel, white cabinetry, and sliding barn-style door
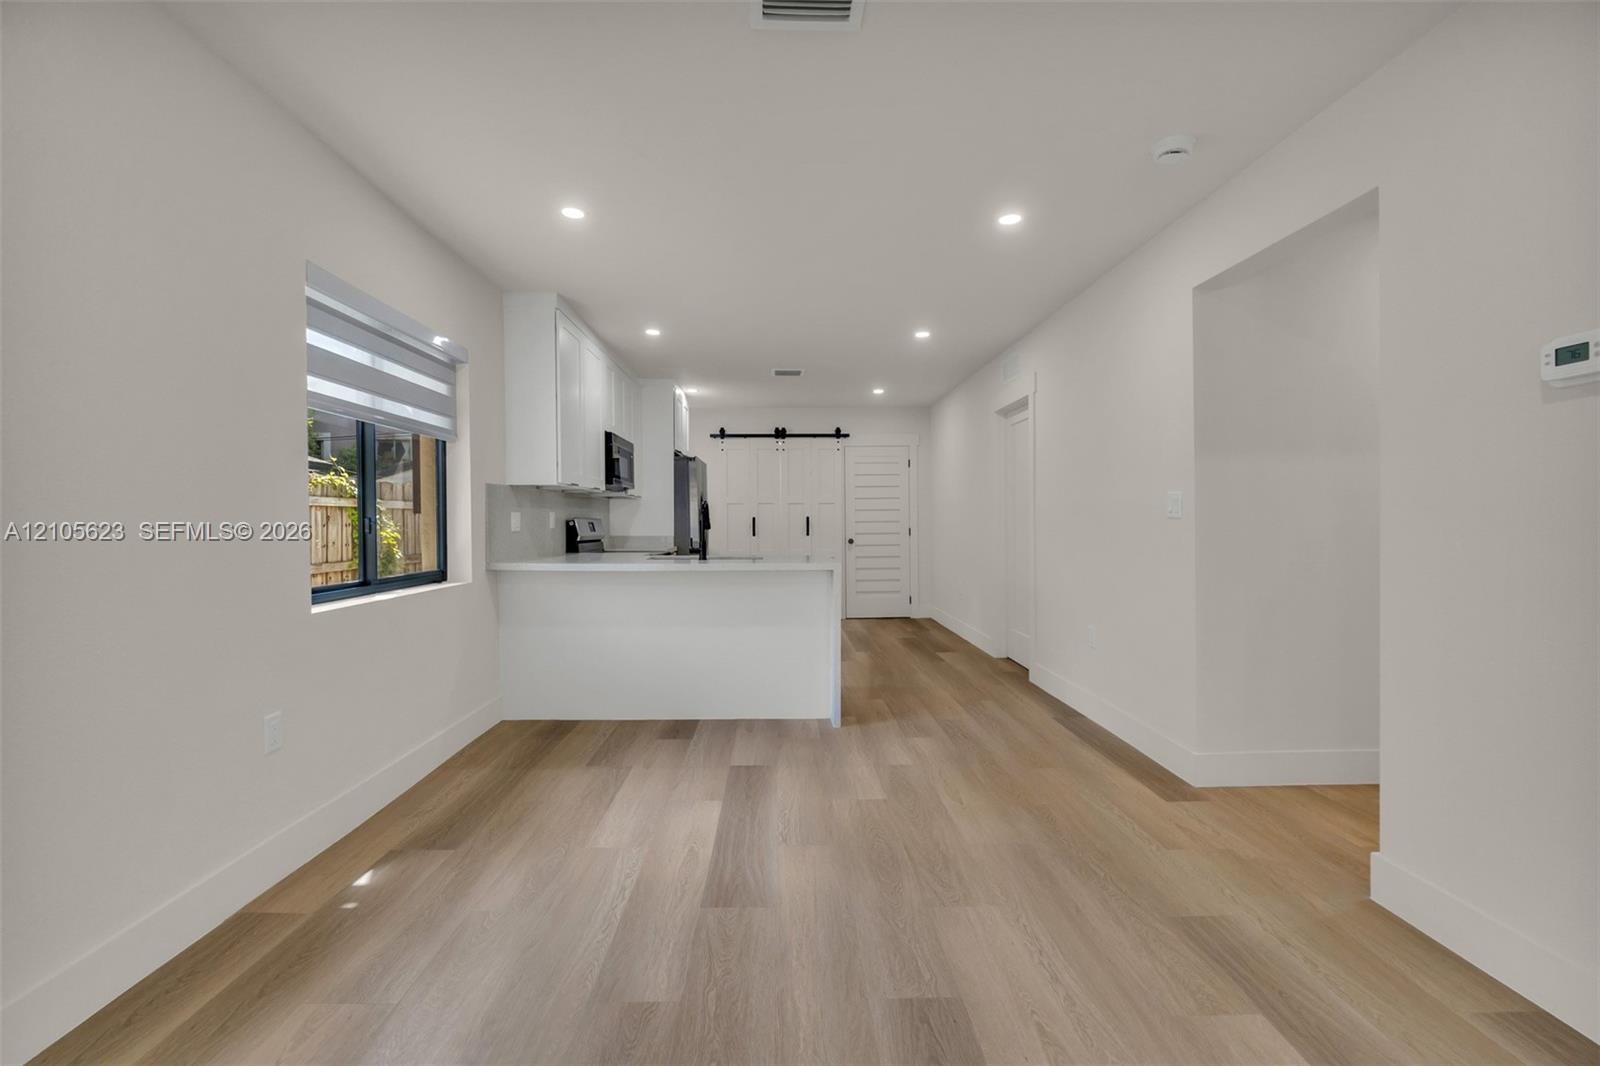
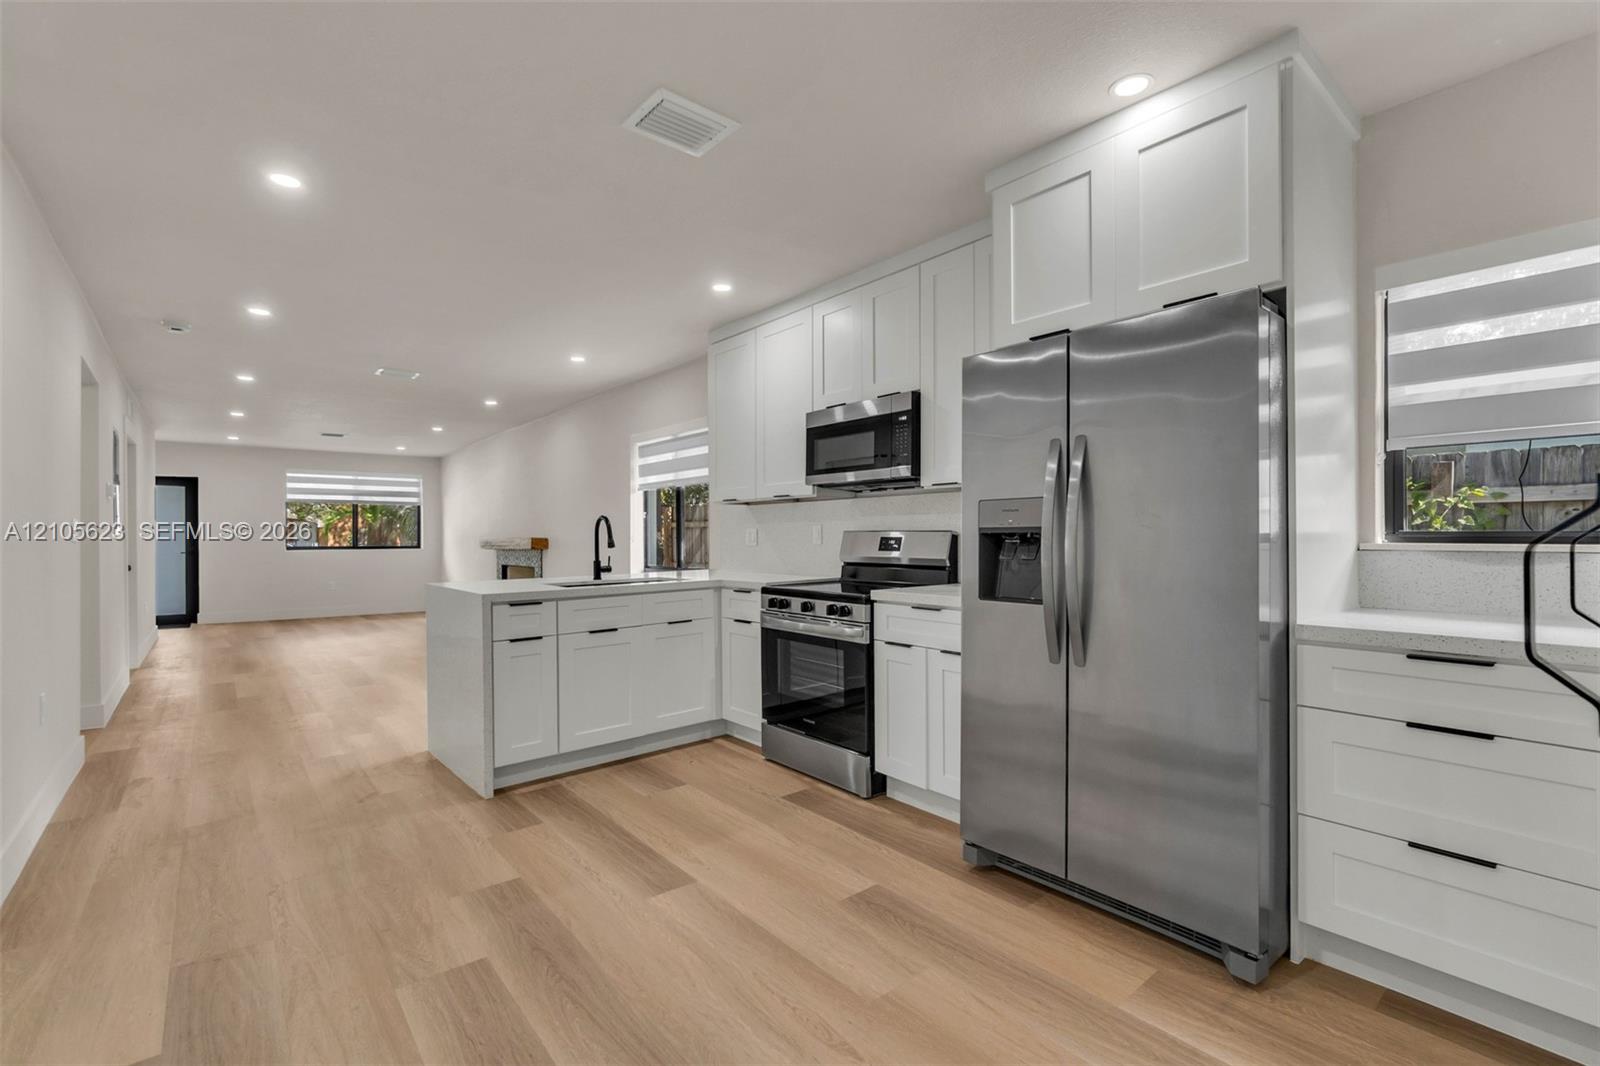
Open-concept space featuring wood-finish flooring, recessed lighting, and a kitchen island with built-in cabinetry
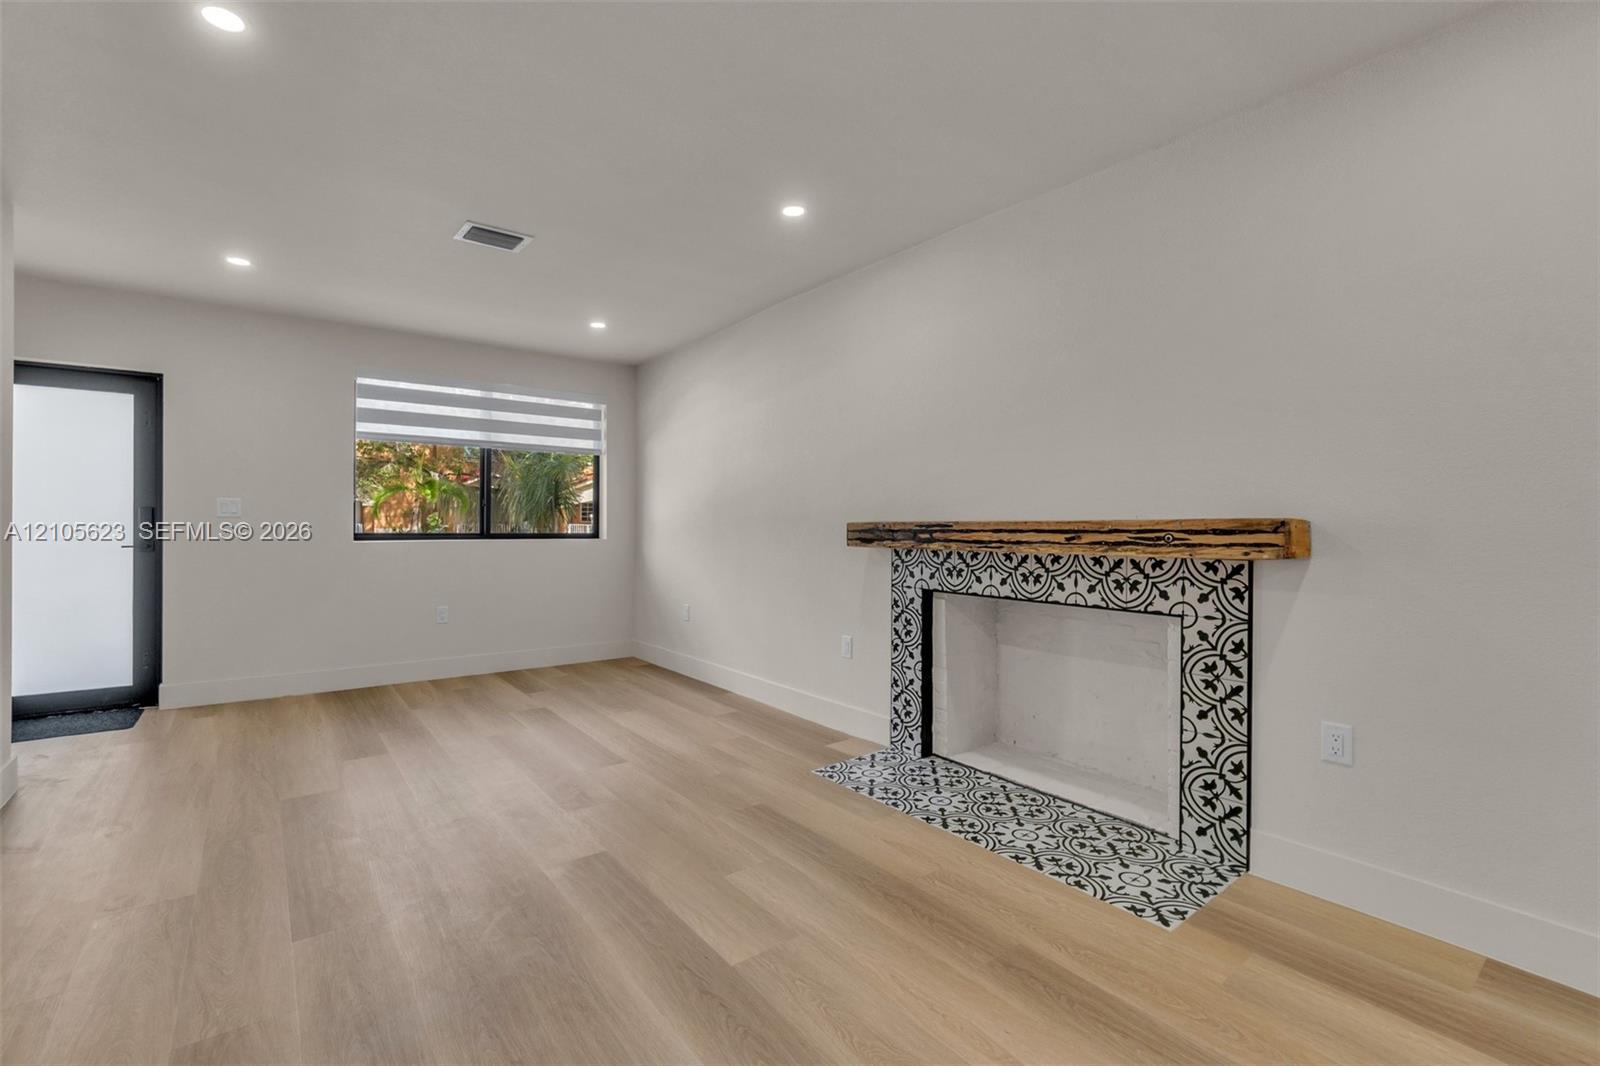
Interior space featuring wood-finish flooring, recessed lighting, and a fireplace with patterned tile surround and a wood mantel
Interior space featuring wood-finish flooring, recessed lighting, and a fireplace with a decorative tile surround and natural wood mantel
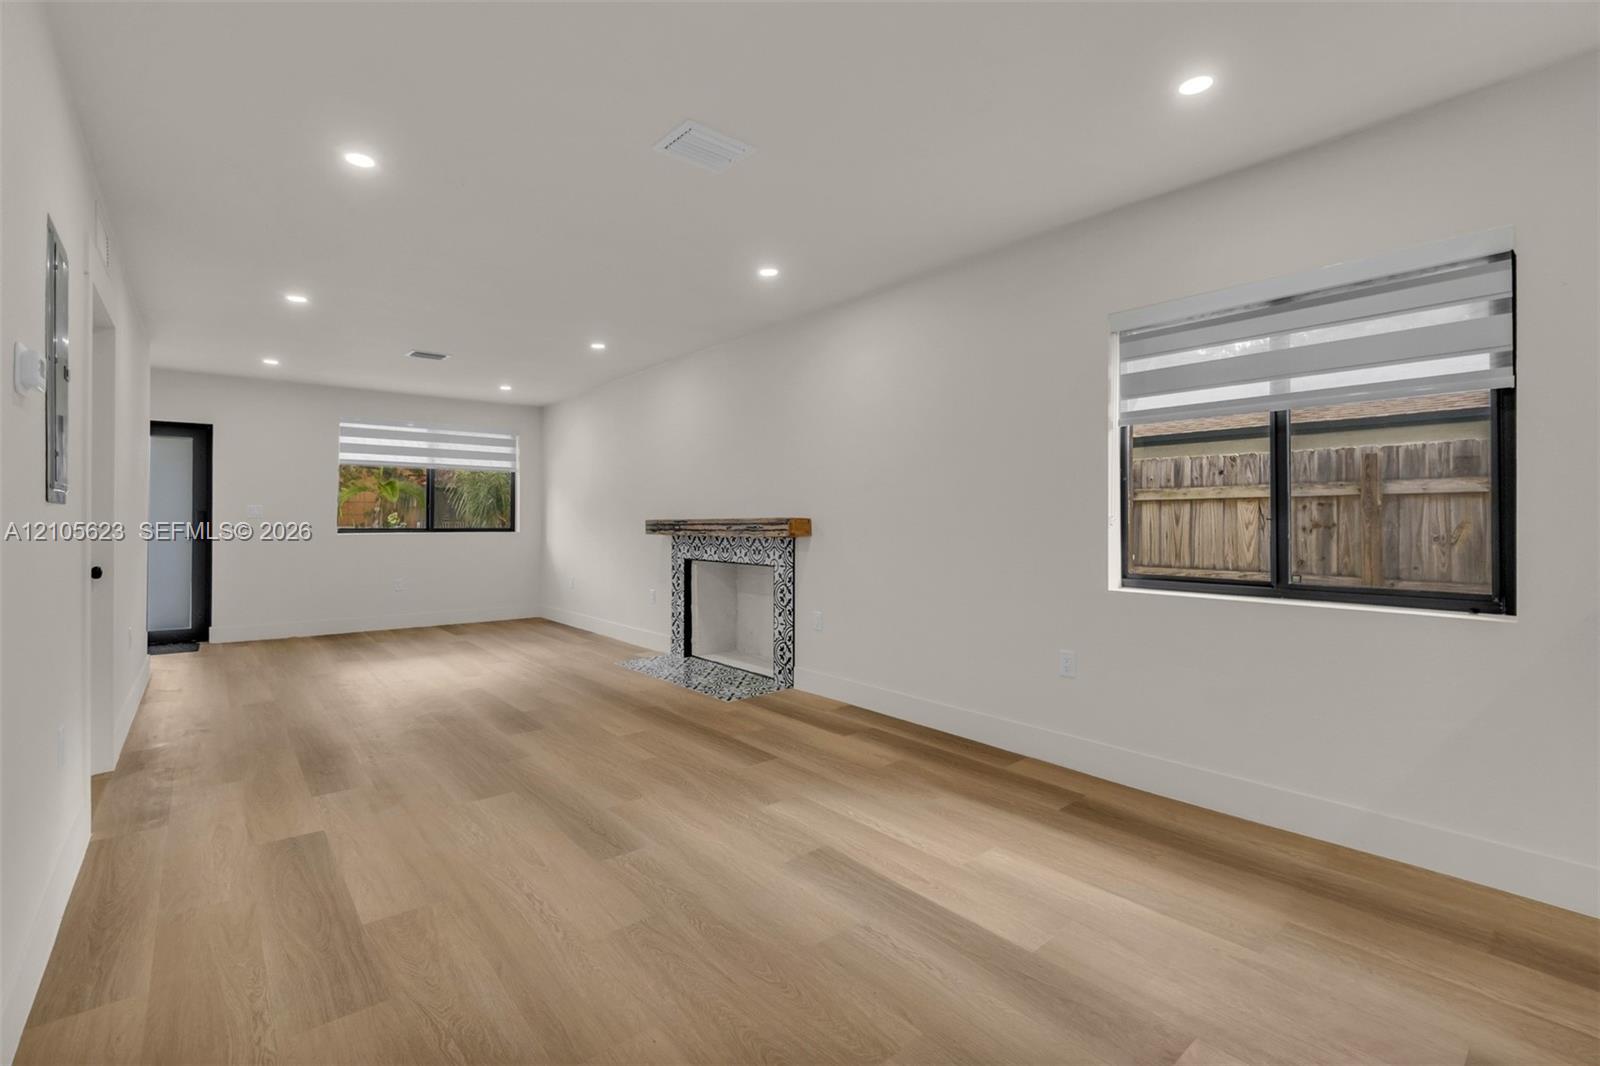
Interior space featuring wood-finish flooring, recessed lighting, a fireplace with a stone-surround hearth and wooden mantel, and a frosted glass-paneled exterior door
Fireplace featuring a patterned tile surround and a live-edge wood mantel, wood-finish flooring, recessed lighting, and a frosted glass exterior door
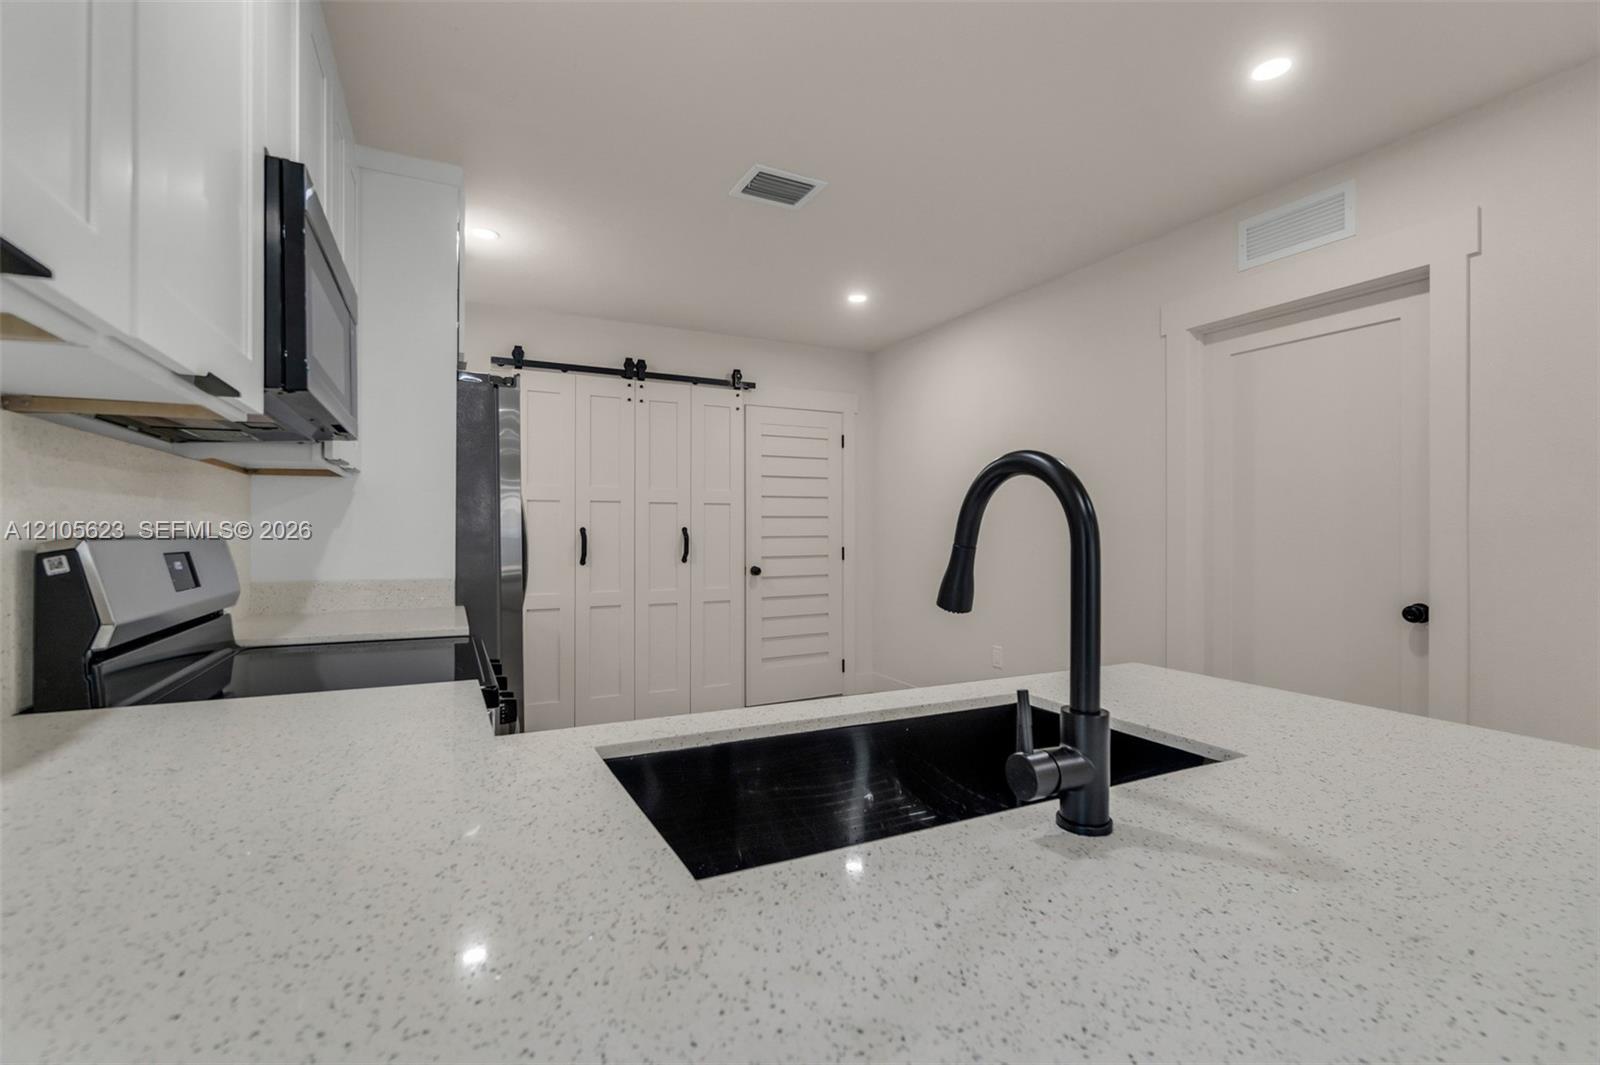
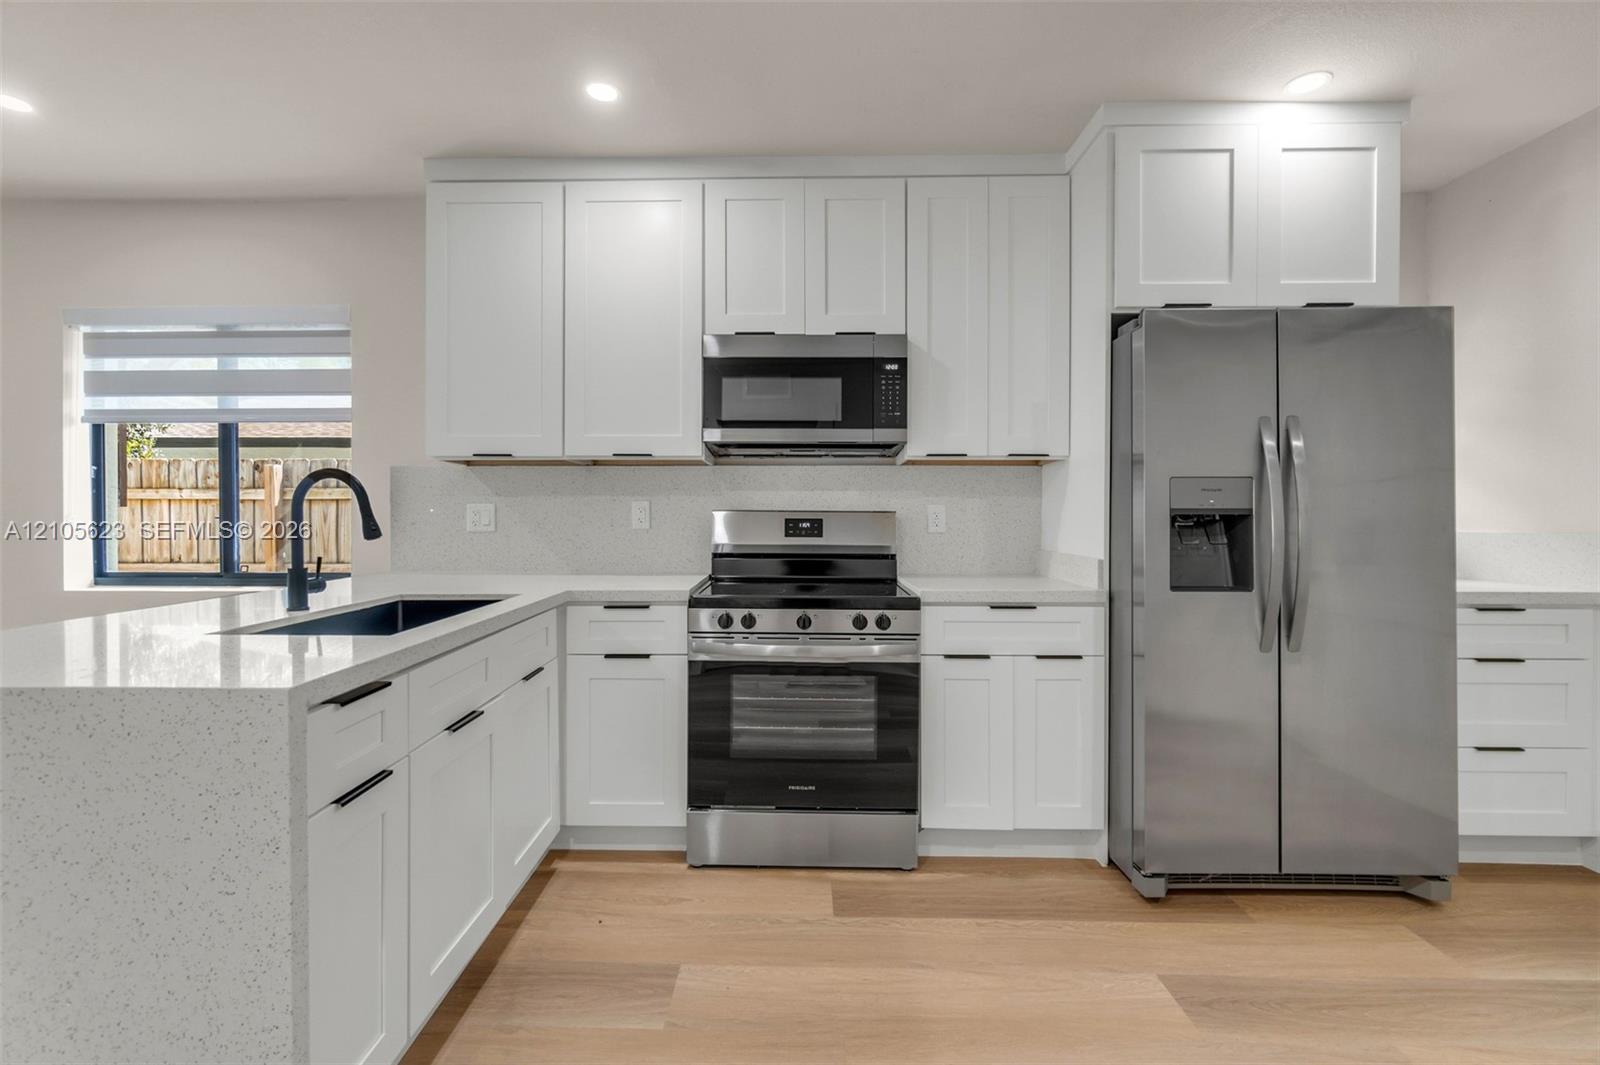
Kitchen featuring quartz countertops, black undermount sink with a matte black high-arch faucet, white shaker-style cabinetry, and a sliding barn door pantry
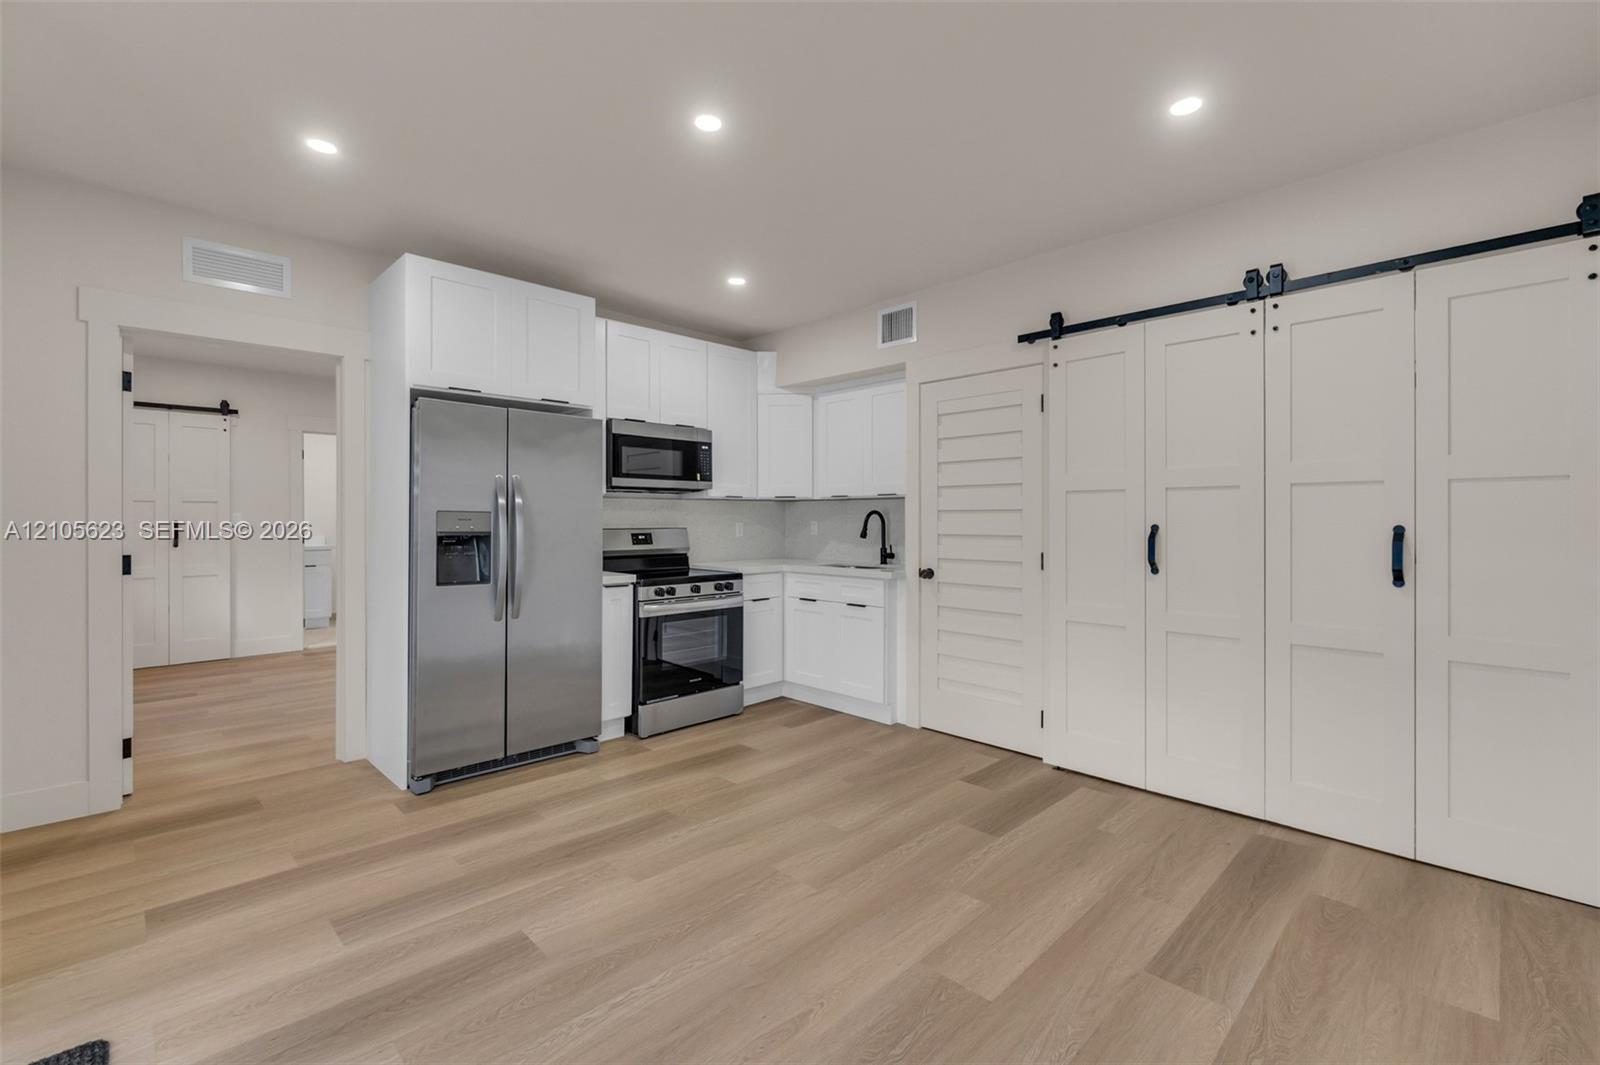
Kitchen featuring white shaker-style cabinetry, quartz countertops, stainless steel appliances, a black undermount sink with a matching faucet, and light wood-finish flooring
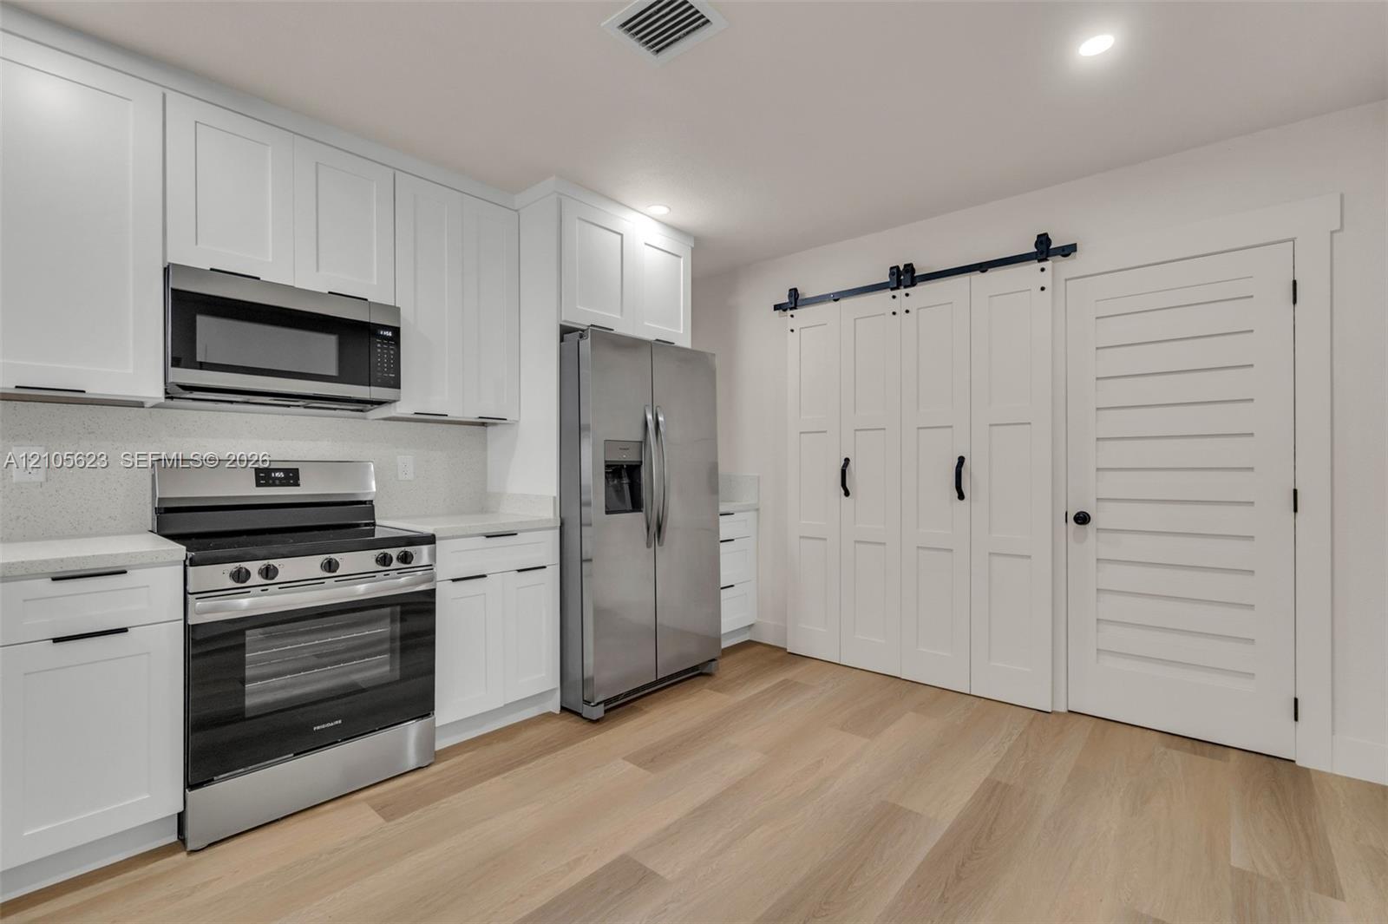
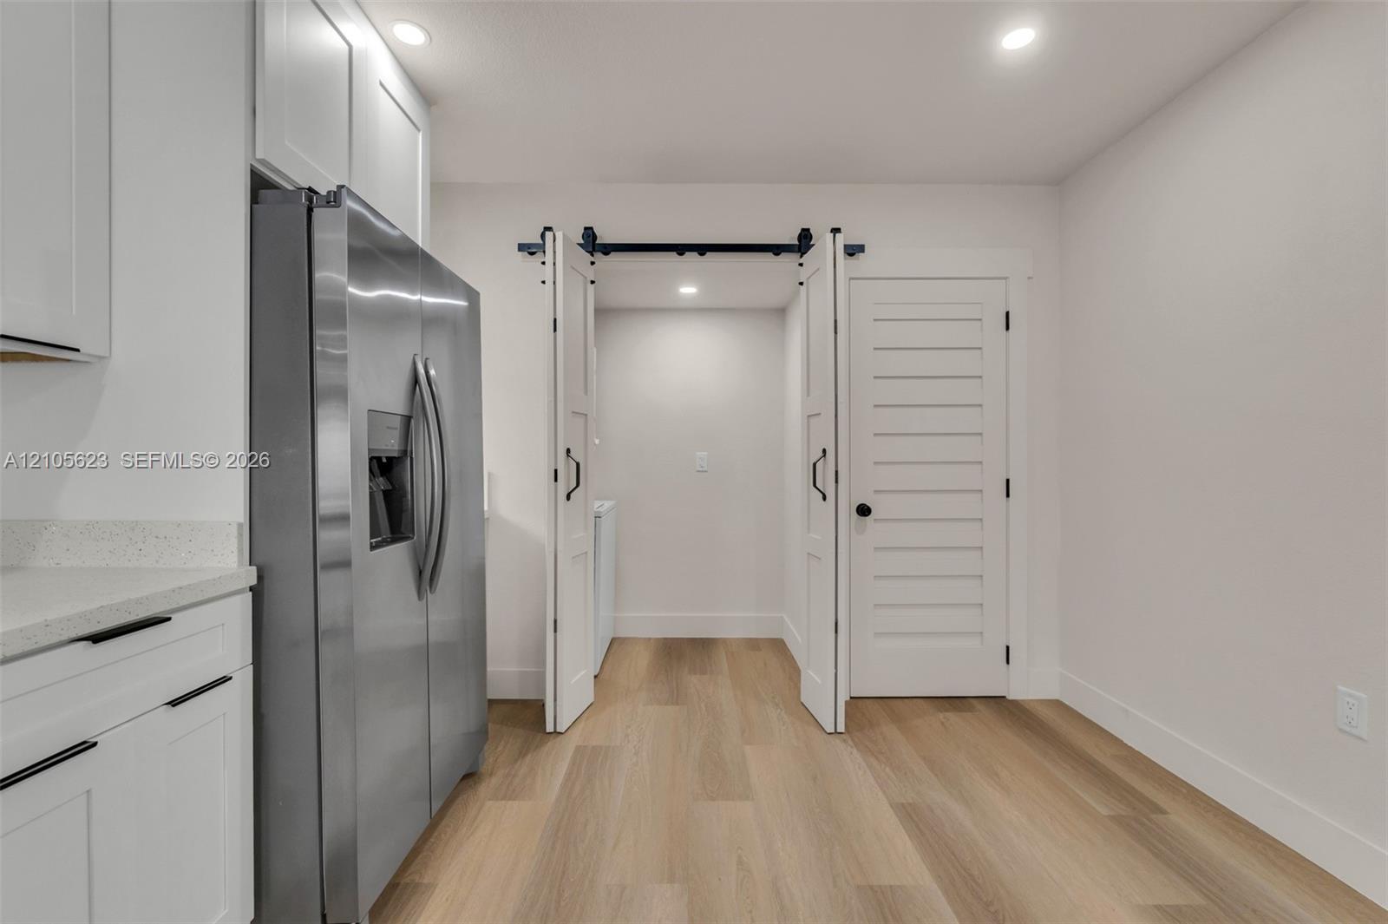
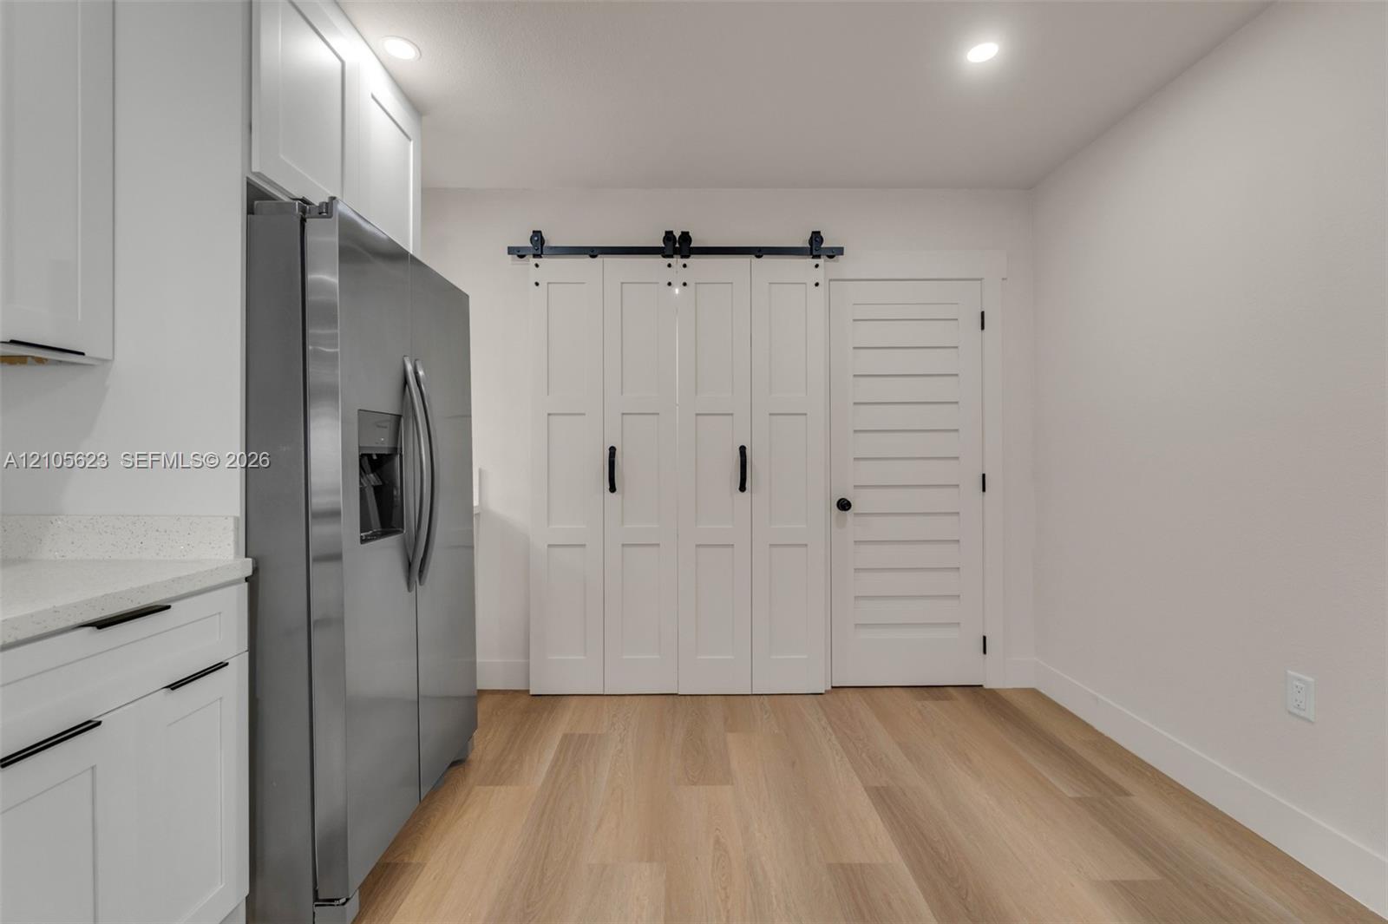
White shaker-style cabinetry with matte black hardware, stainless steel appliances, light wood-finish flooring, and white double sliding barn doors
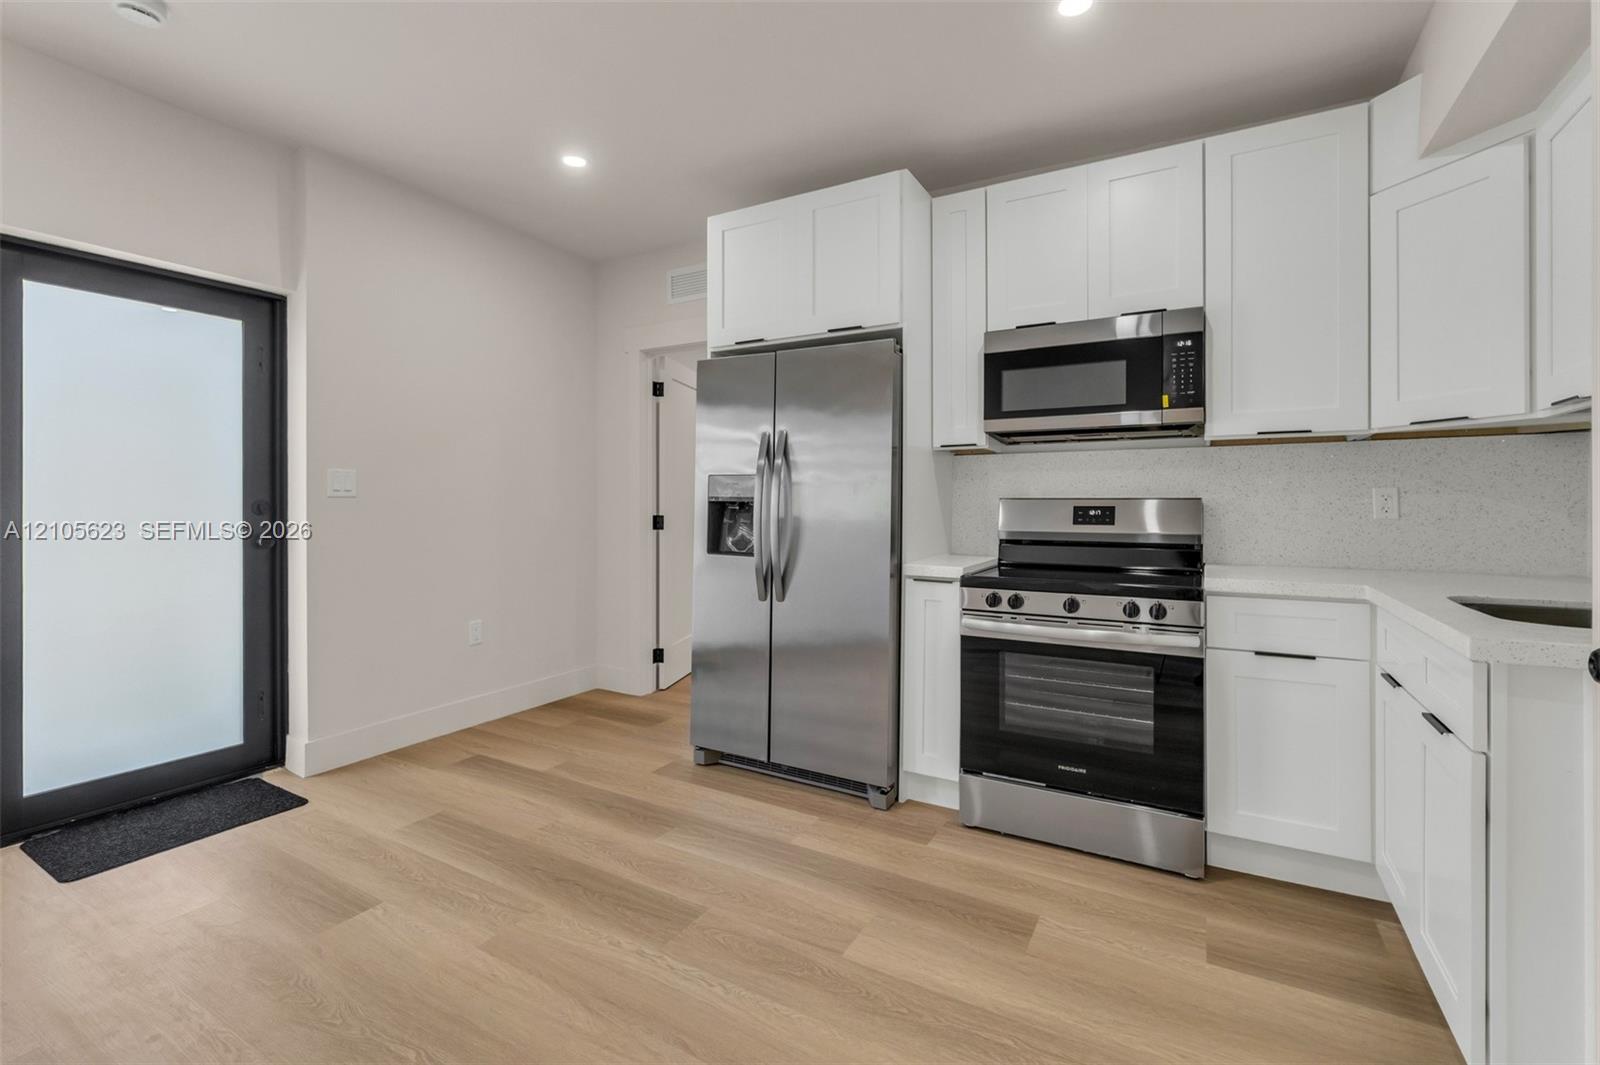
Kitchen featuring white Shaker-style cabinetry, stainless steel appliances, wood-finish flooring, recessed lighting, and stone countertops
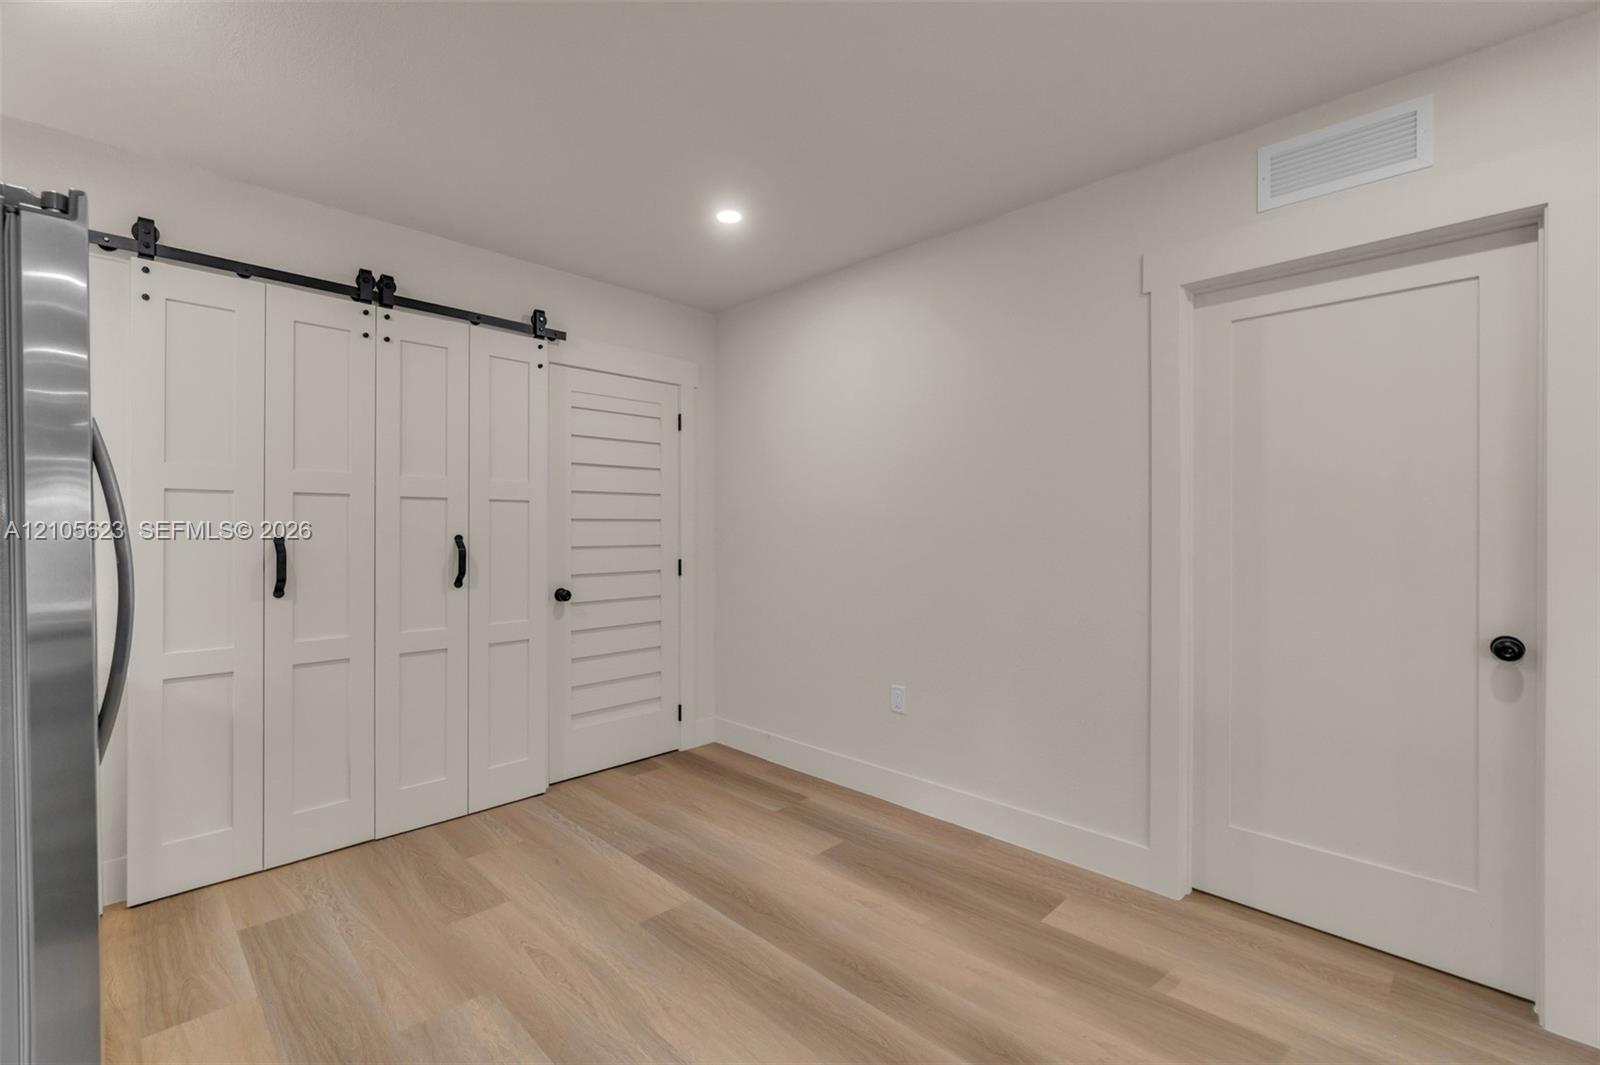
Stainless steel refrigerator, shaker-style cabinetry, solid-surface countertops, wood-finish flooring, and double barn-style doors
White shaker-style cabinetry, stainless steel refrigerator, bi-fold barn door with matte black hardware, horizontal-panel door, and wood-finish flooring
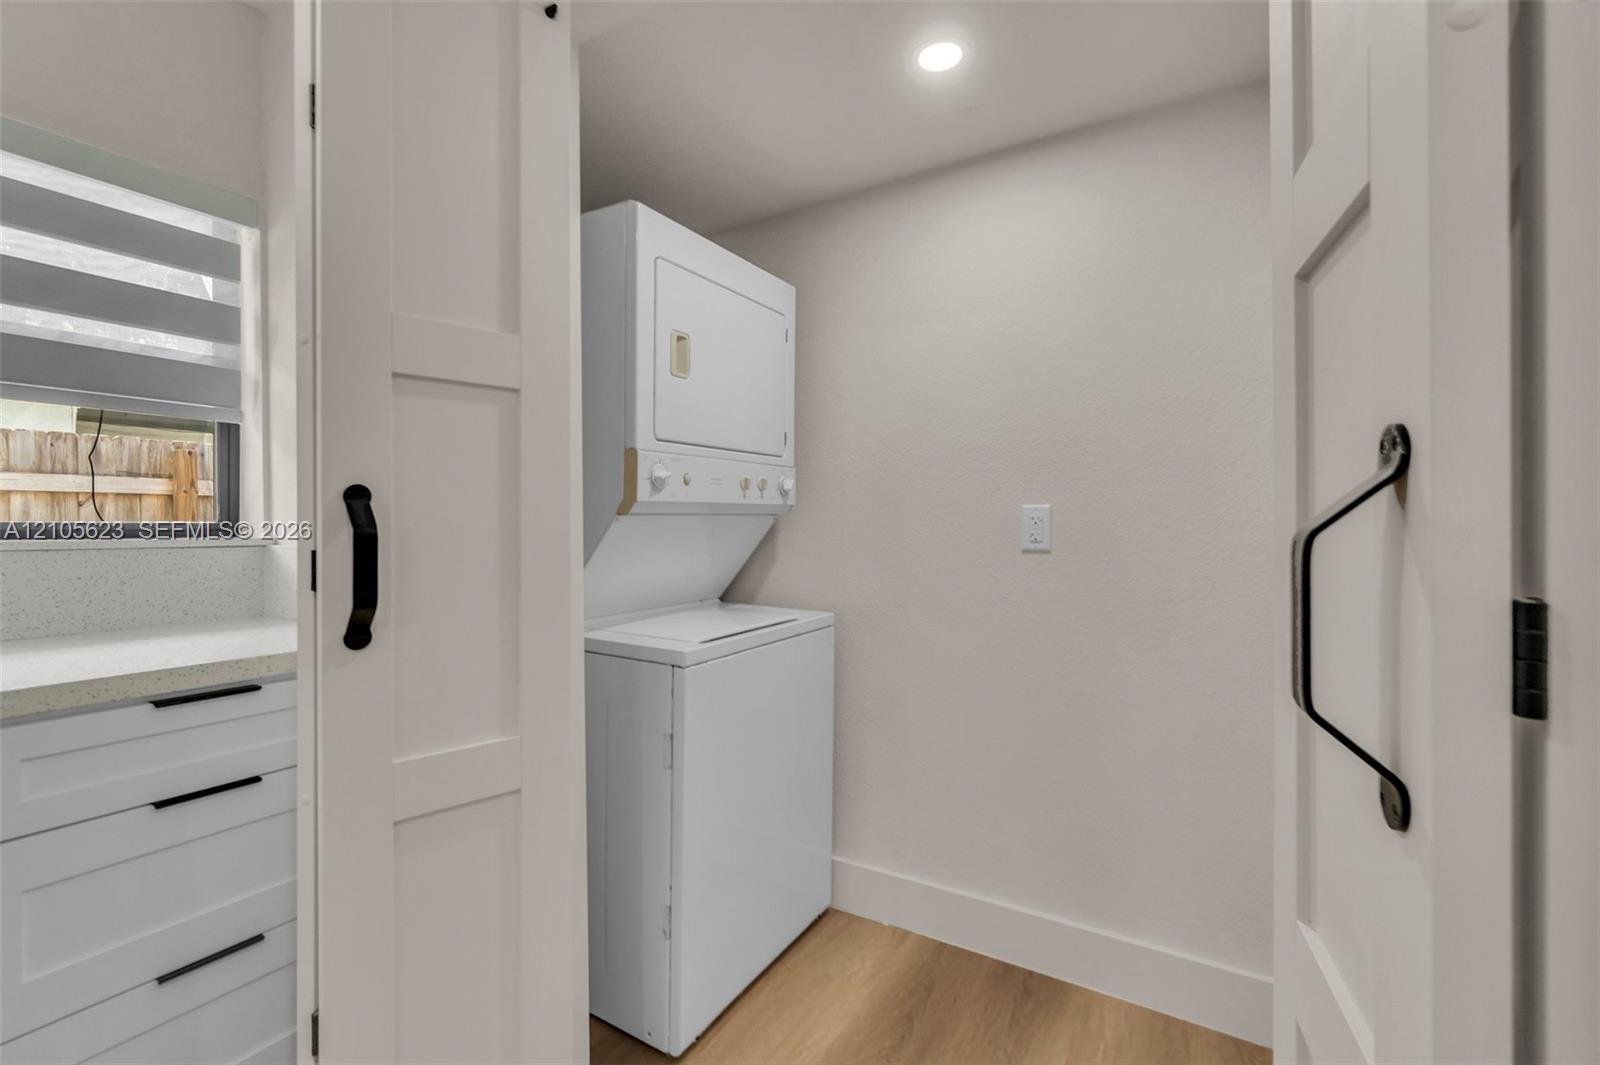
Laundry area featuring white shaker-style cabinetry, light-toned stone-finish countertops, wood-finish flooring, and white paneled sliding barn doors with matte black hardware
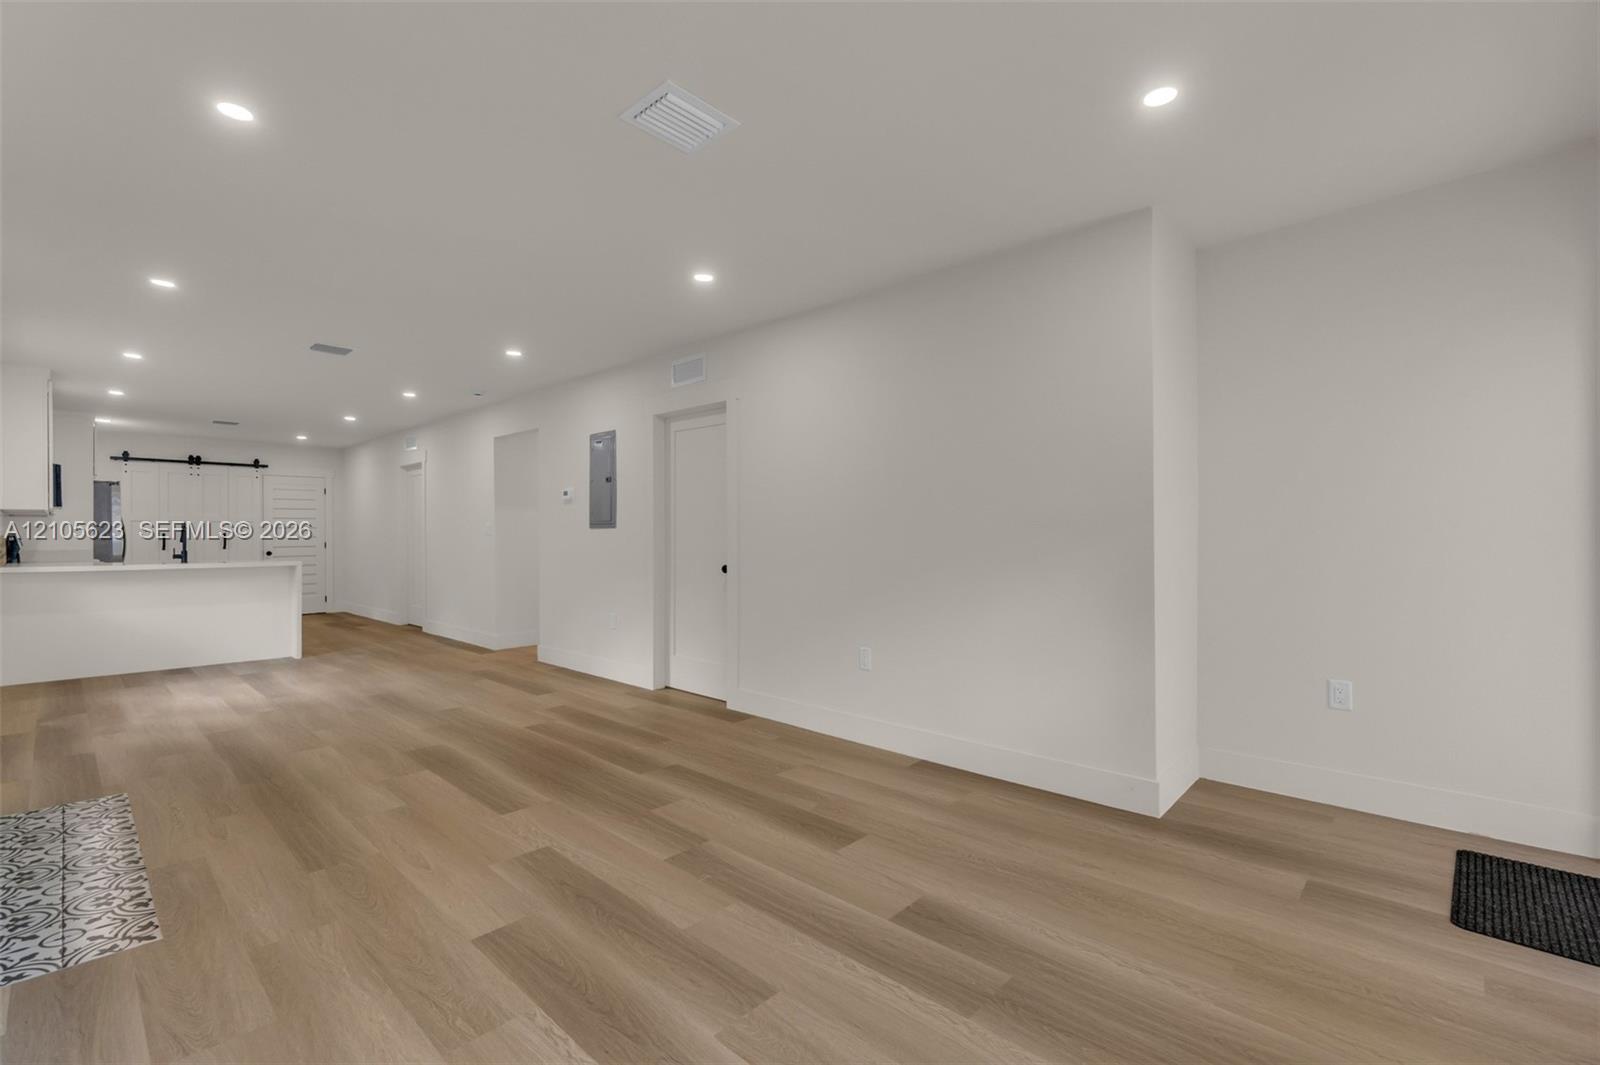
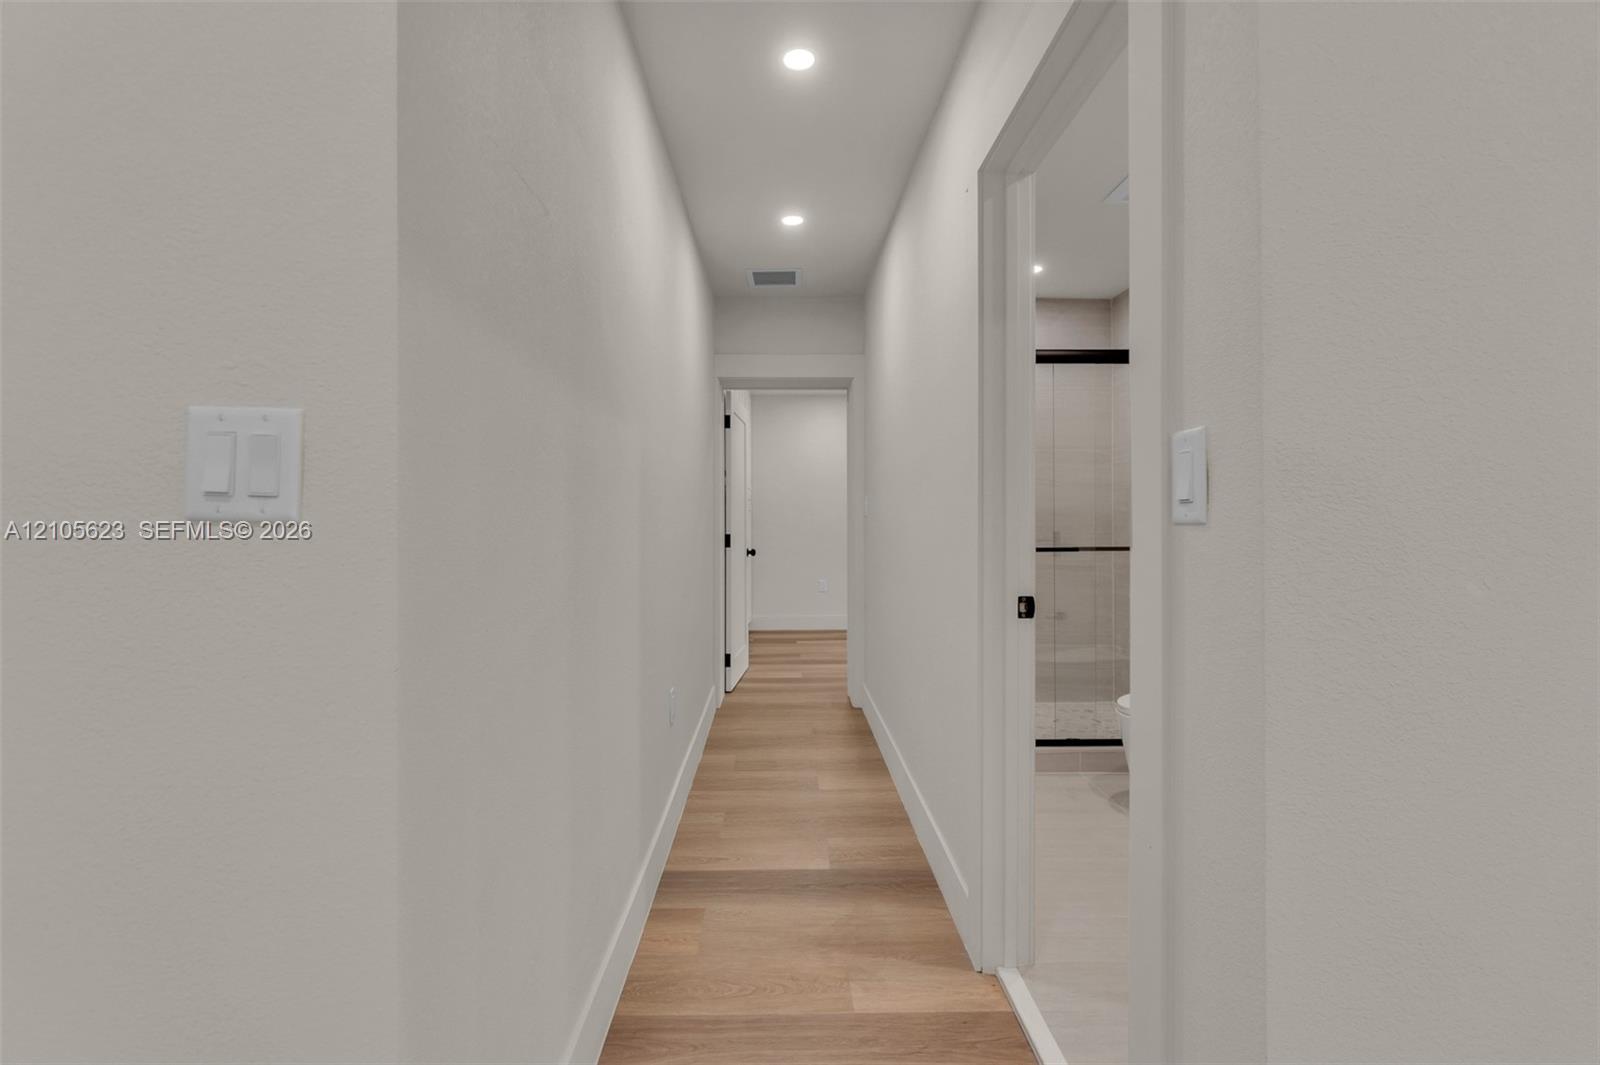
Hallway featuring wood-finish flooring, recessed lighting, and interior doors with matte black hardware
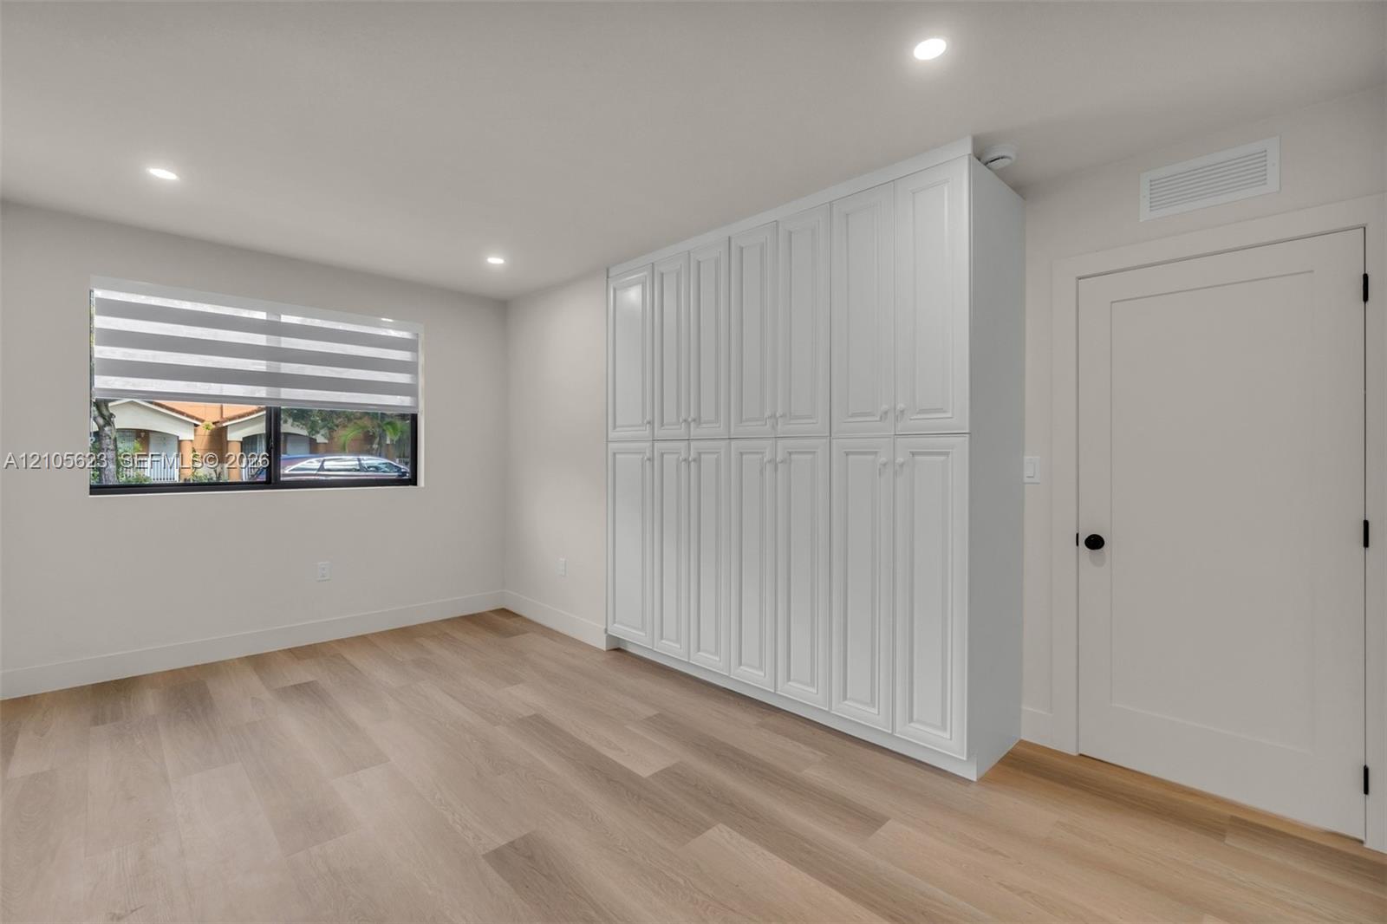
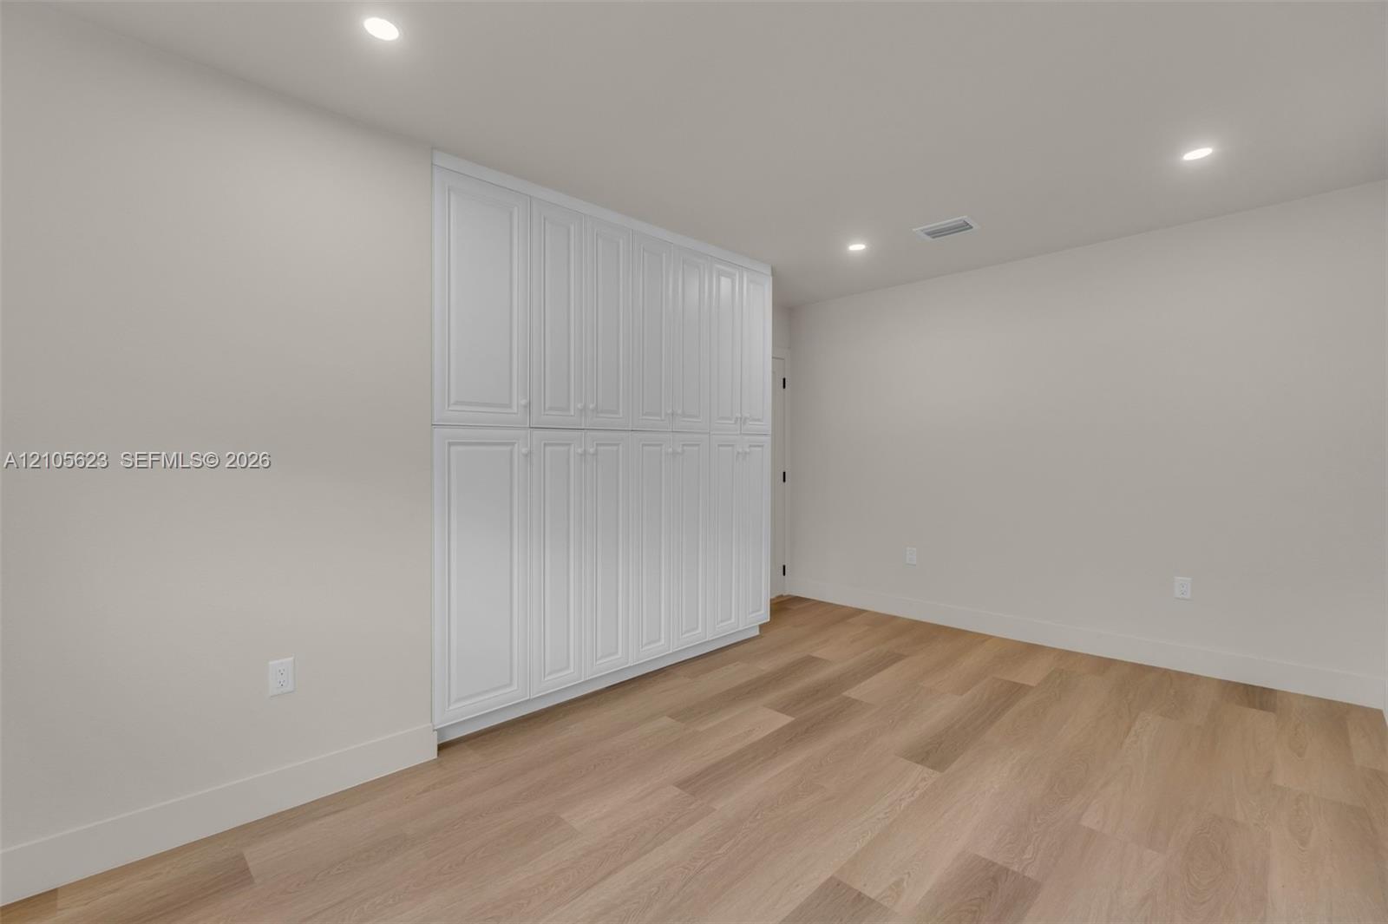
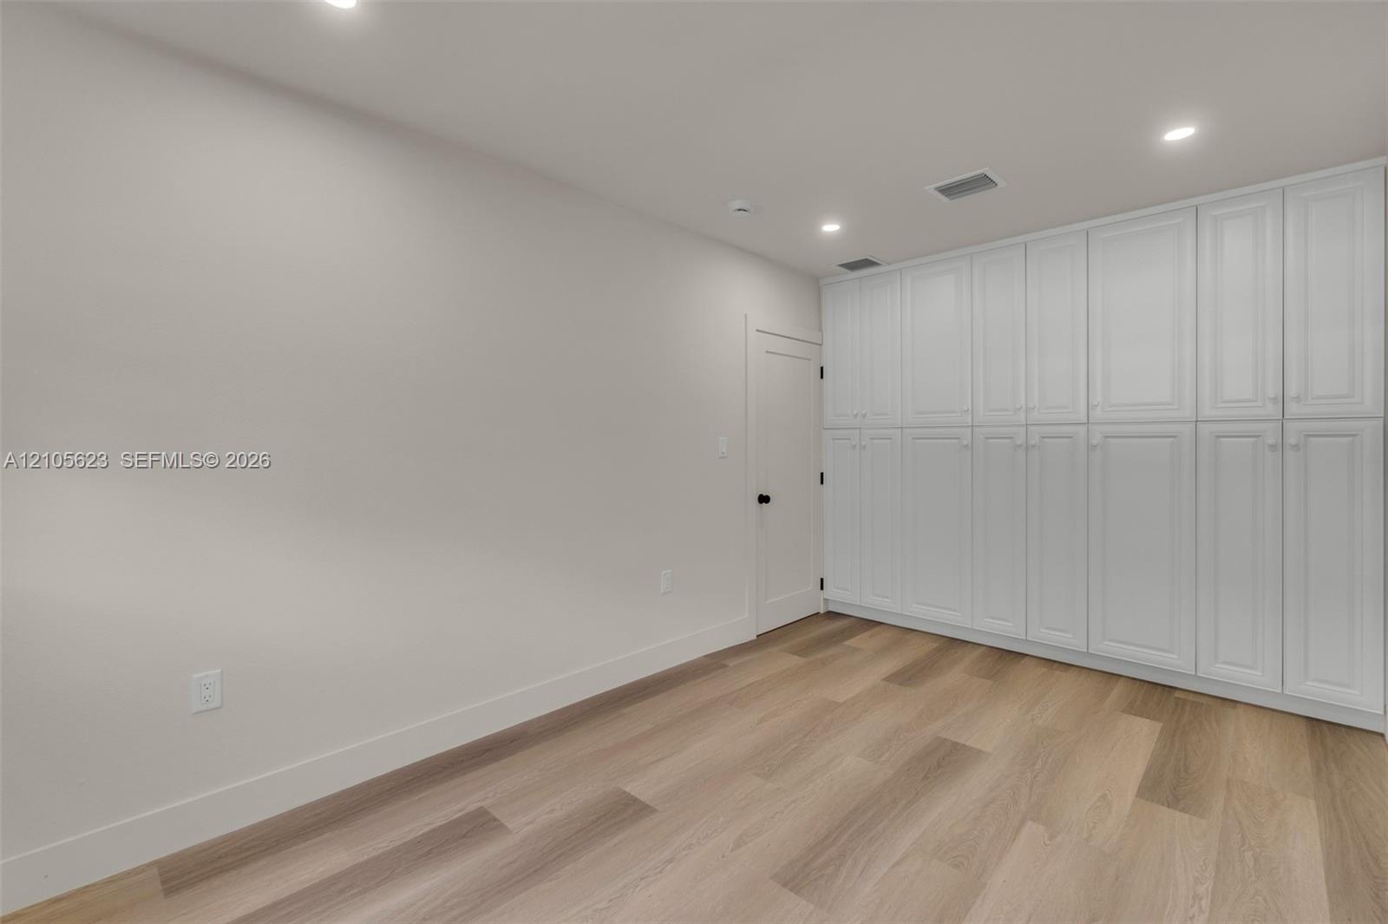
Wall-to-wall built-in cabinetry featuring white shaker-style doors, wood-finish flooring, recessed ceiling lighting, and a window with dual-layer shade treatments
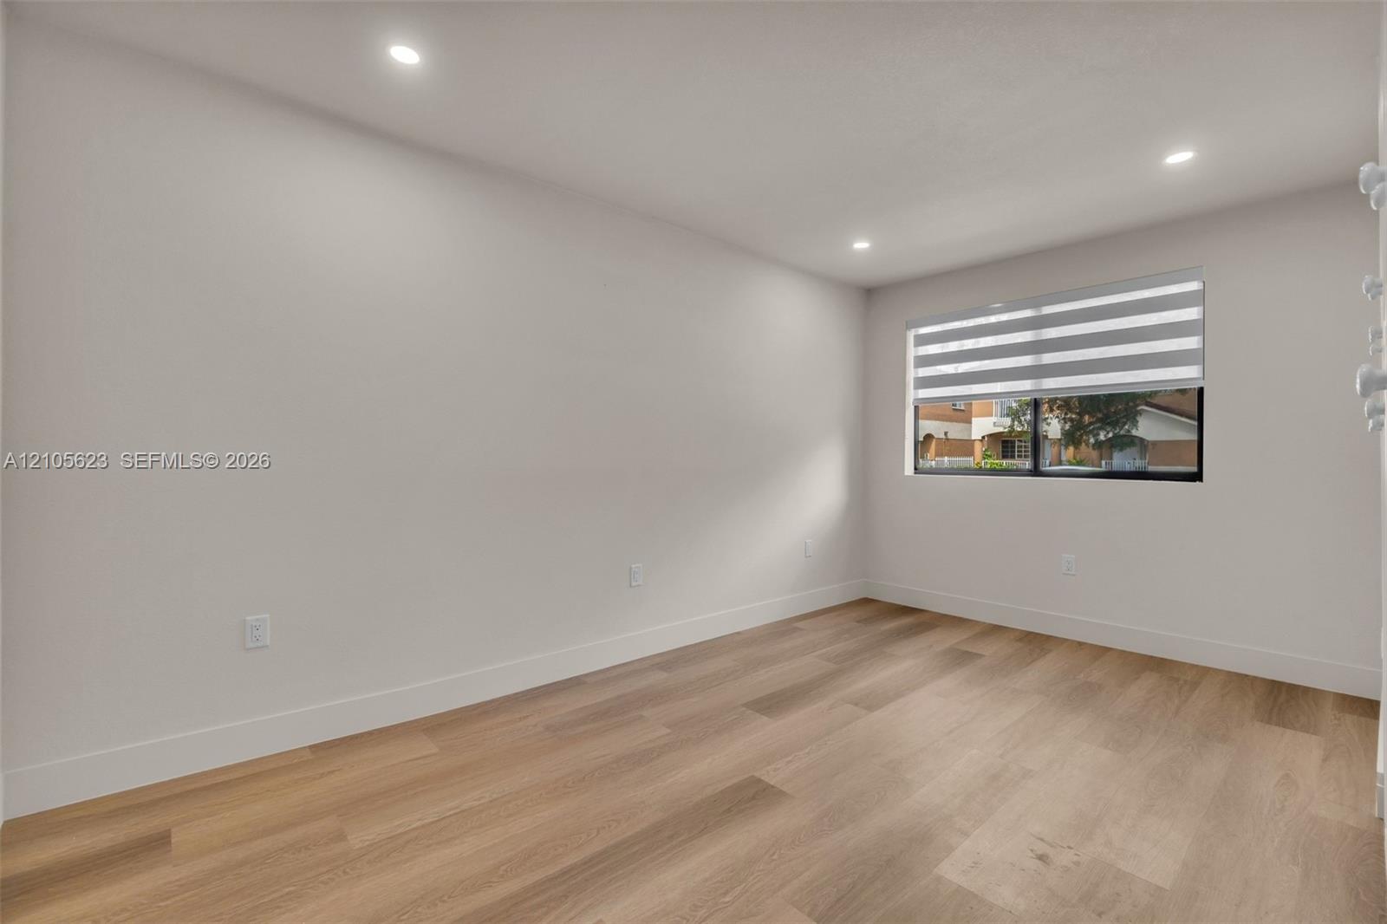
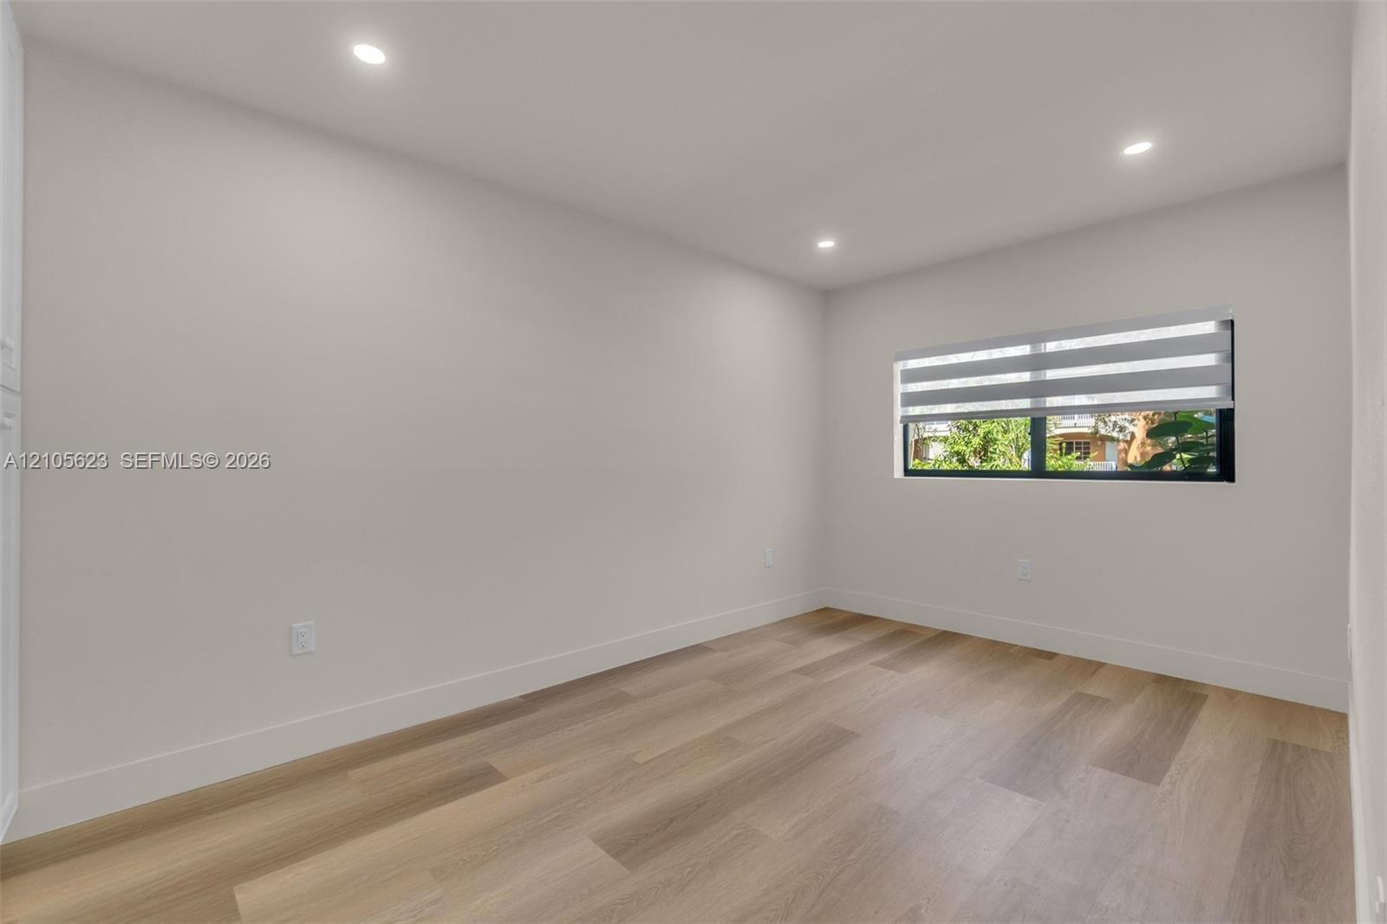
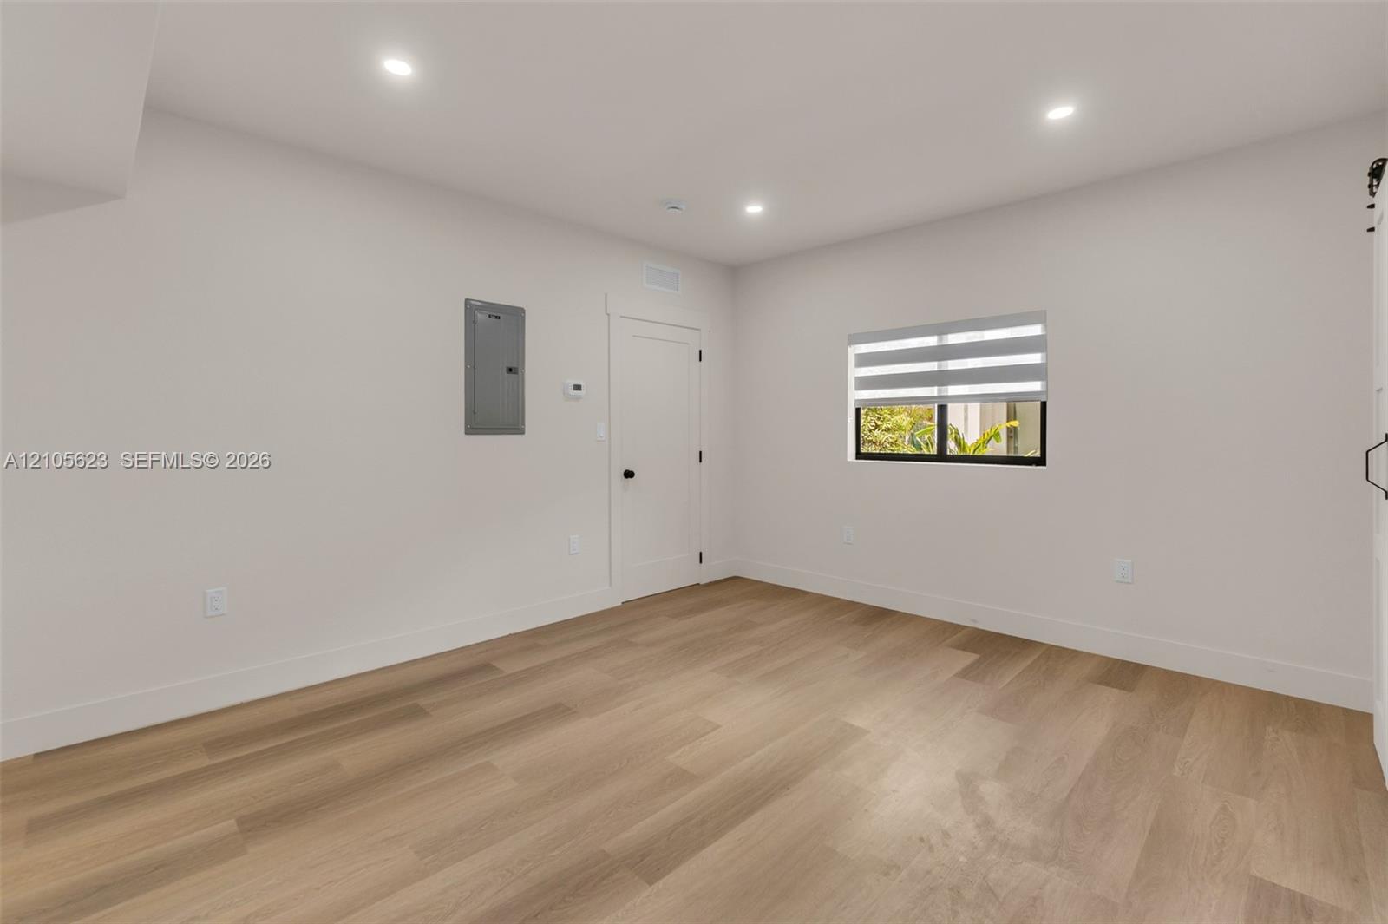
Neutral-toned walls paired with light-toned wood-finish flooring, recessed ceiling lighting, and a window fitted with horizontal blinds
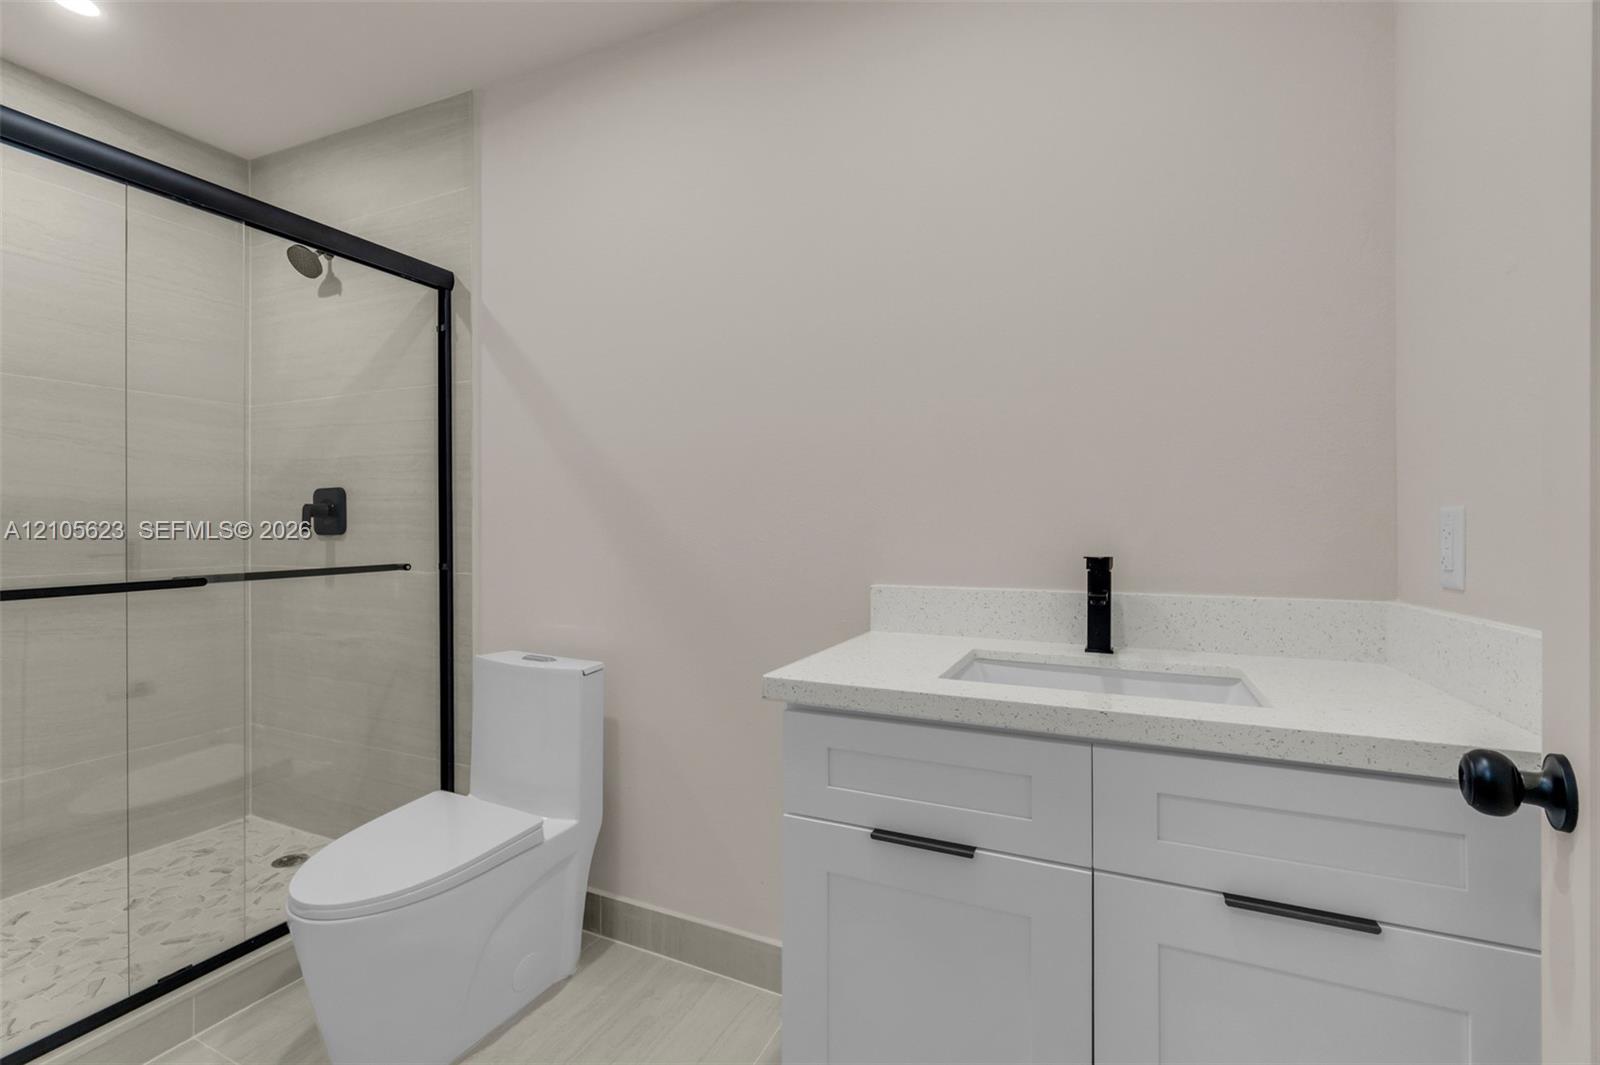
Shaker-style vanity with a composite countertop and integrated basin, matte black hardware, walk-in shower with black-framed glass enclosure, and neutral tile flooring
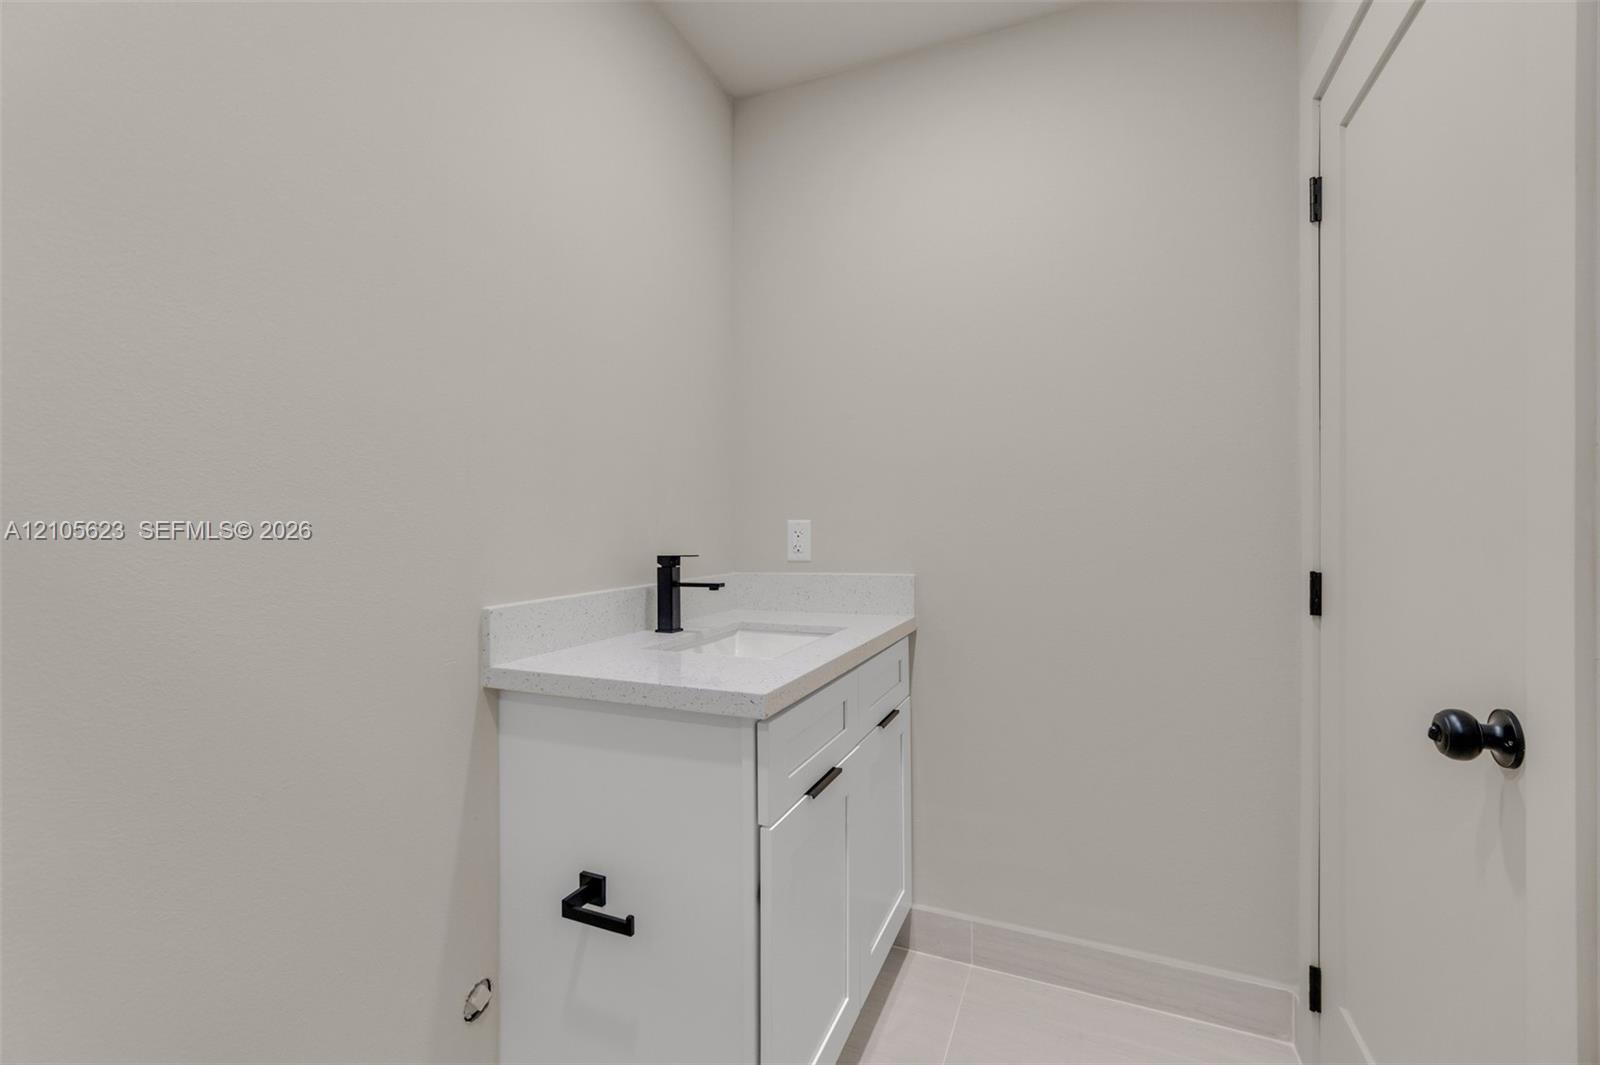
White vanity cabinet with quartz countertop, undermount sink, matte black faucet, and coordinating matte black hardware
Neutral wall finishes, wood-finish flooring, recessed lighting, and a window with installed roller shades
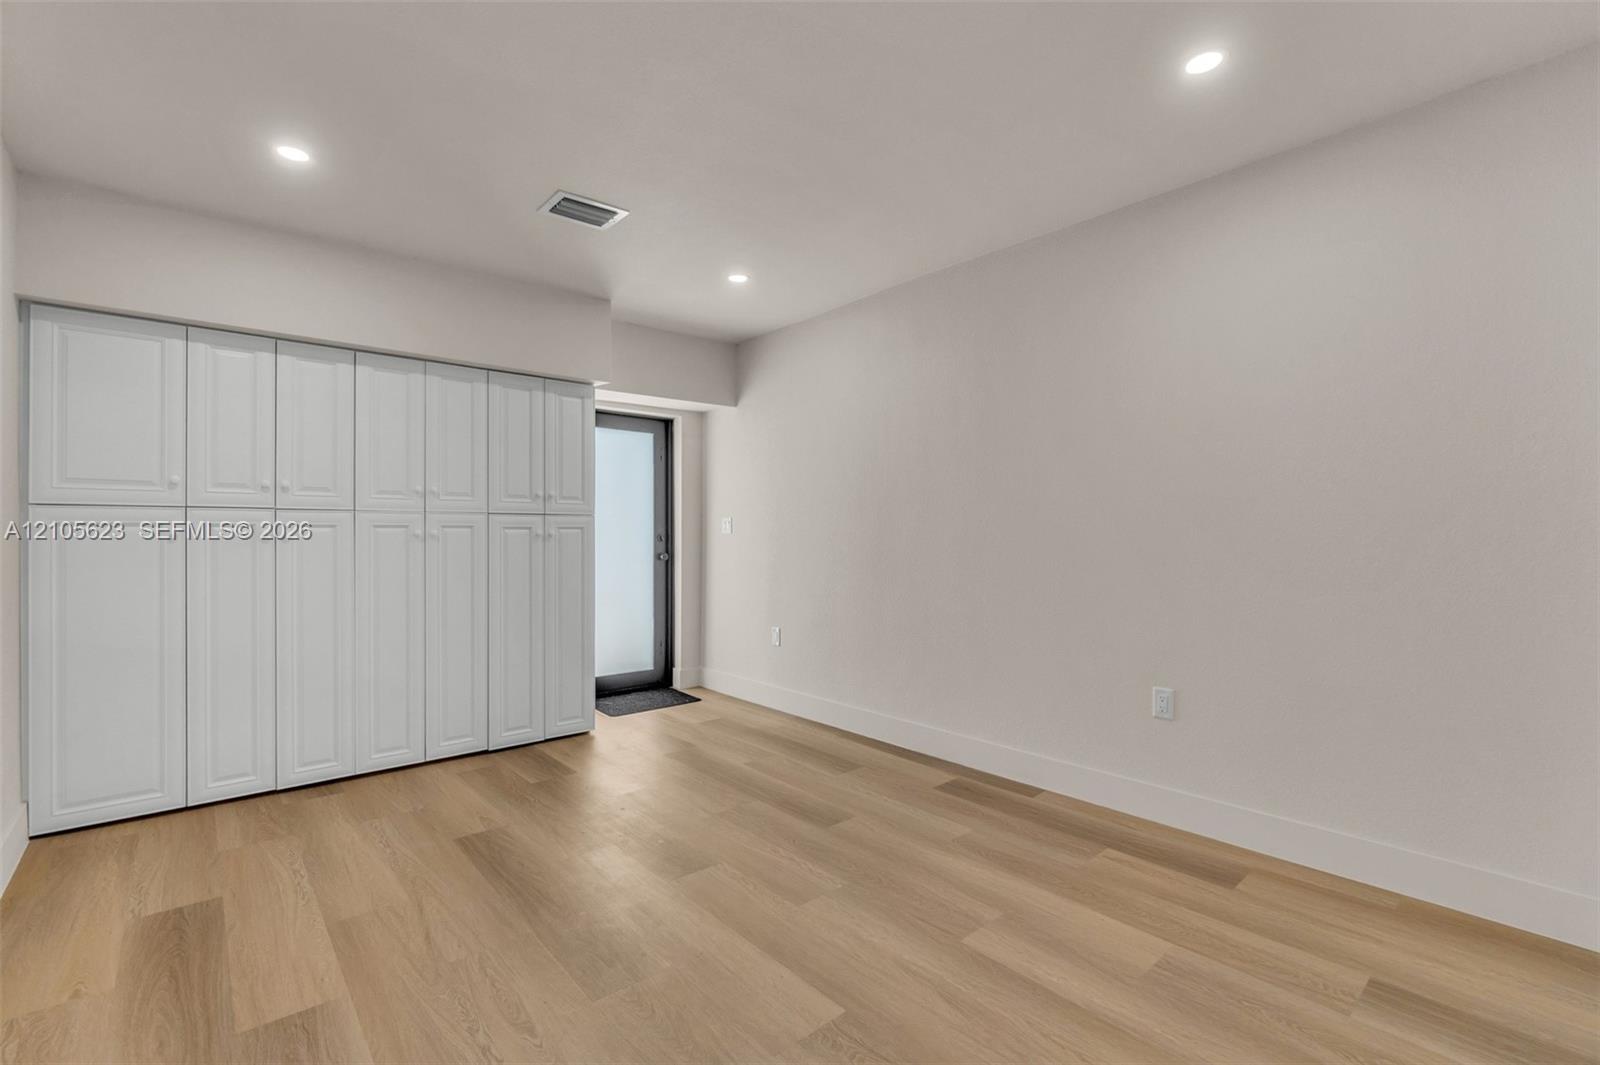
Built-in floor-to-ceiling cabinetry with white shaker-style doors, wood-finish flooring, and recessed ceiling lighting
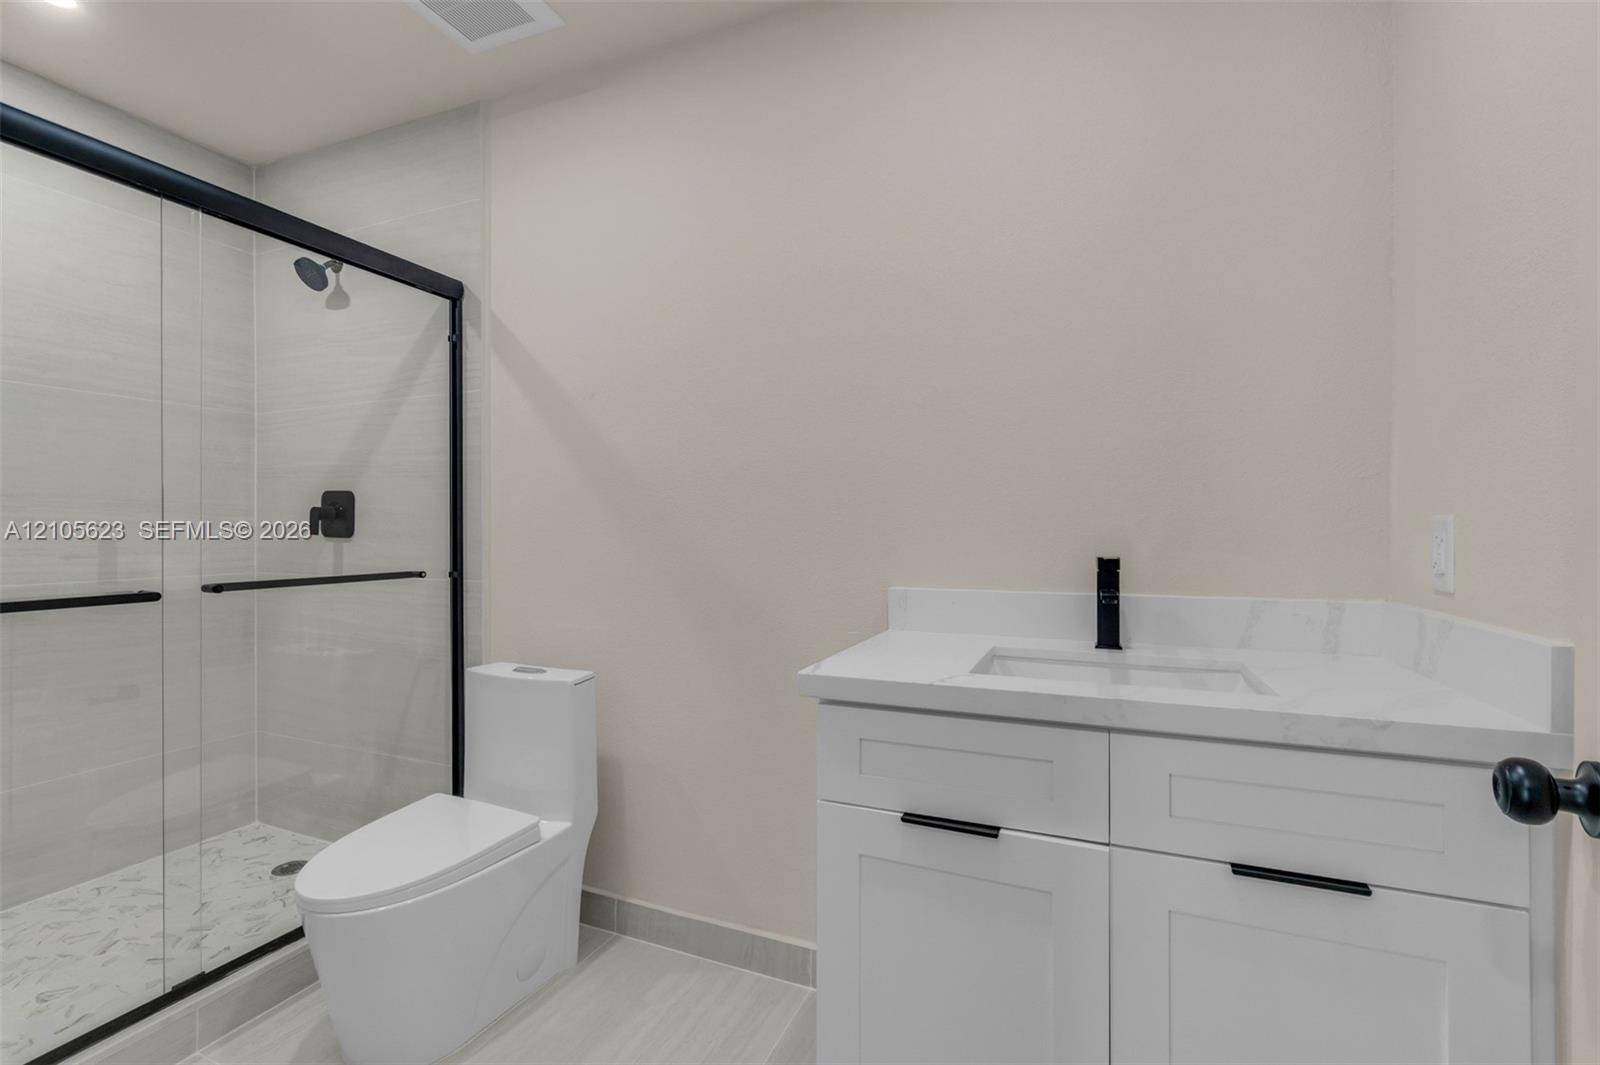
Bathroom featuring a white vanity with a stone countertop, an integrated sink with a matte black faucet, a walk-in shower with matte black fixtures, and a glass sliding door
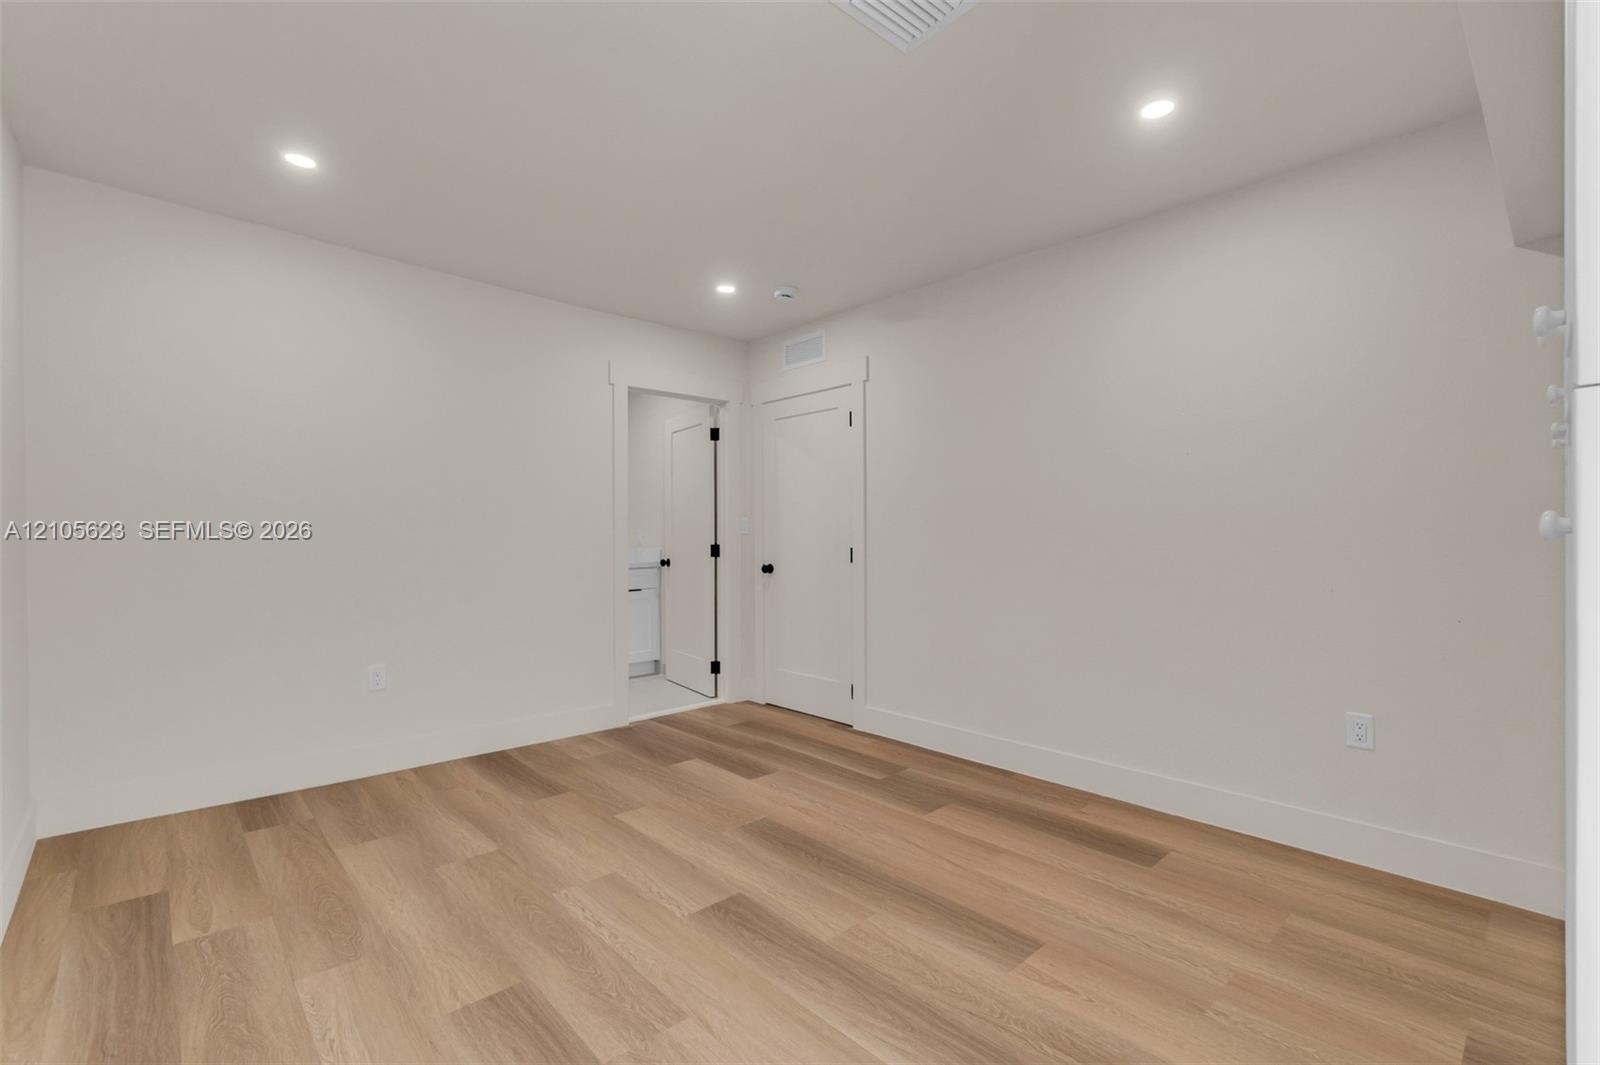
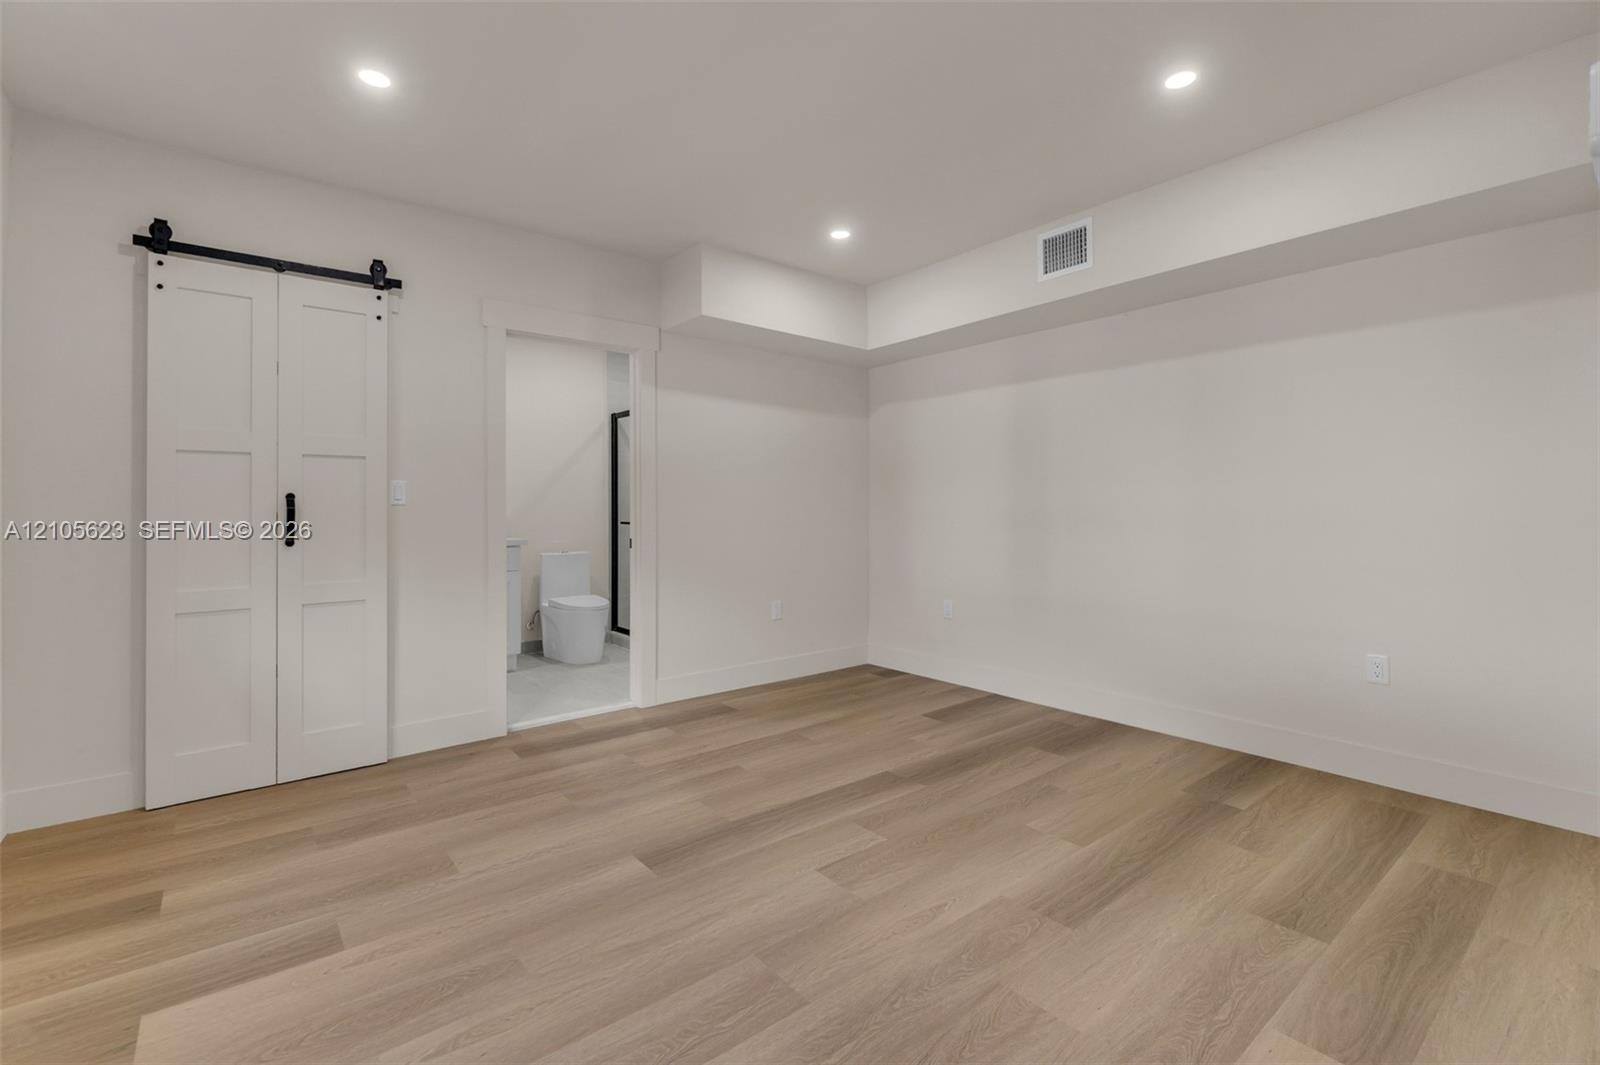
Neutral interior featuring wood-finish flooring, recessed lighting, and solid-core interior doors with matte black hardware
Room featuring wood-finish flooring, recessed lighting, and wall-to-wall built-in white cabinetry
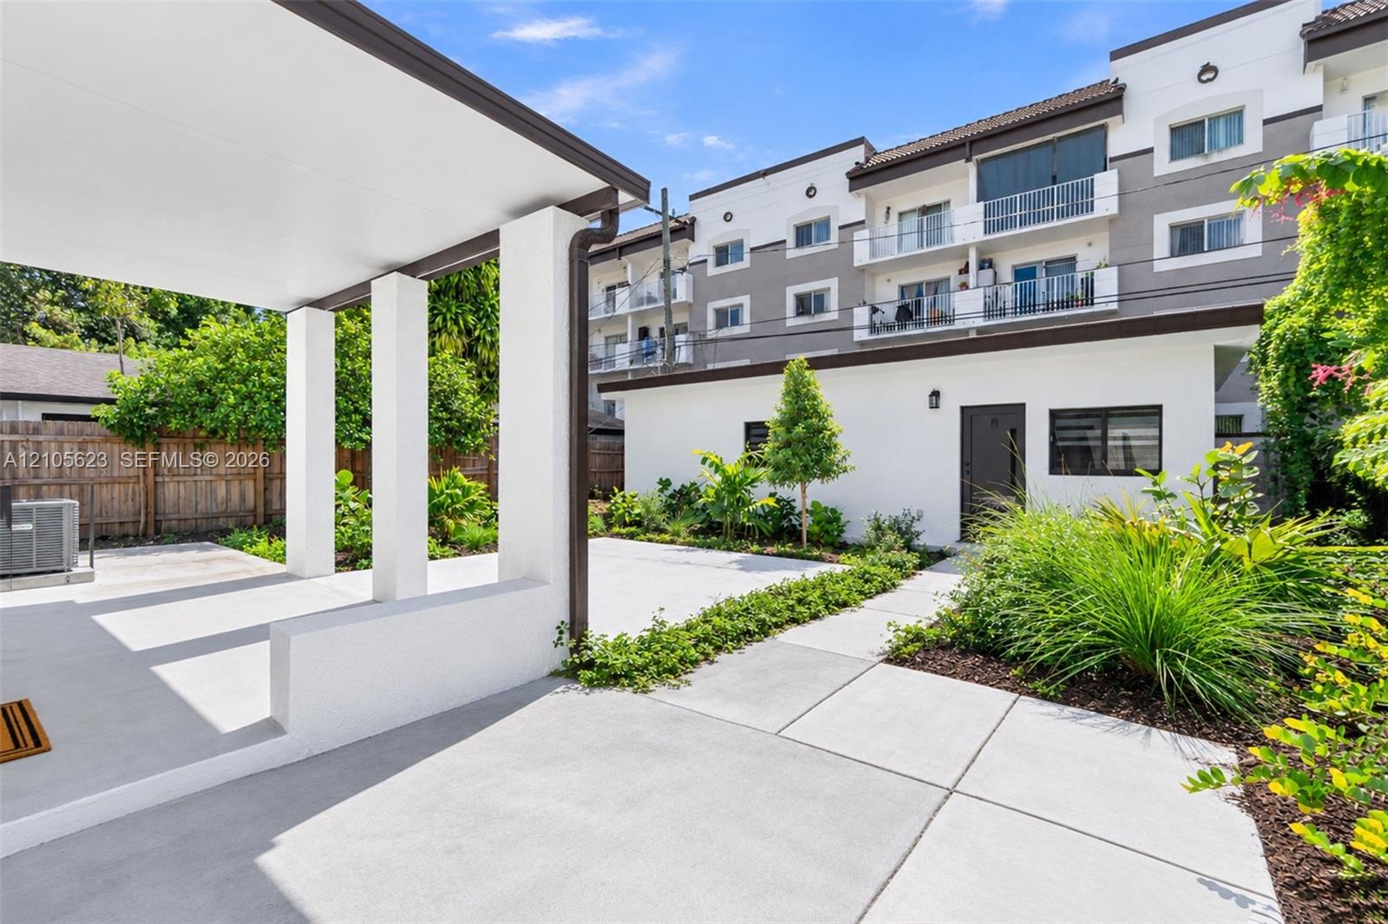
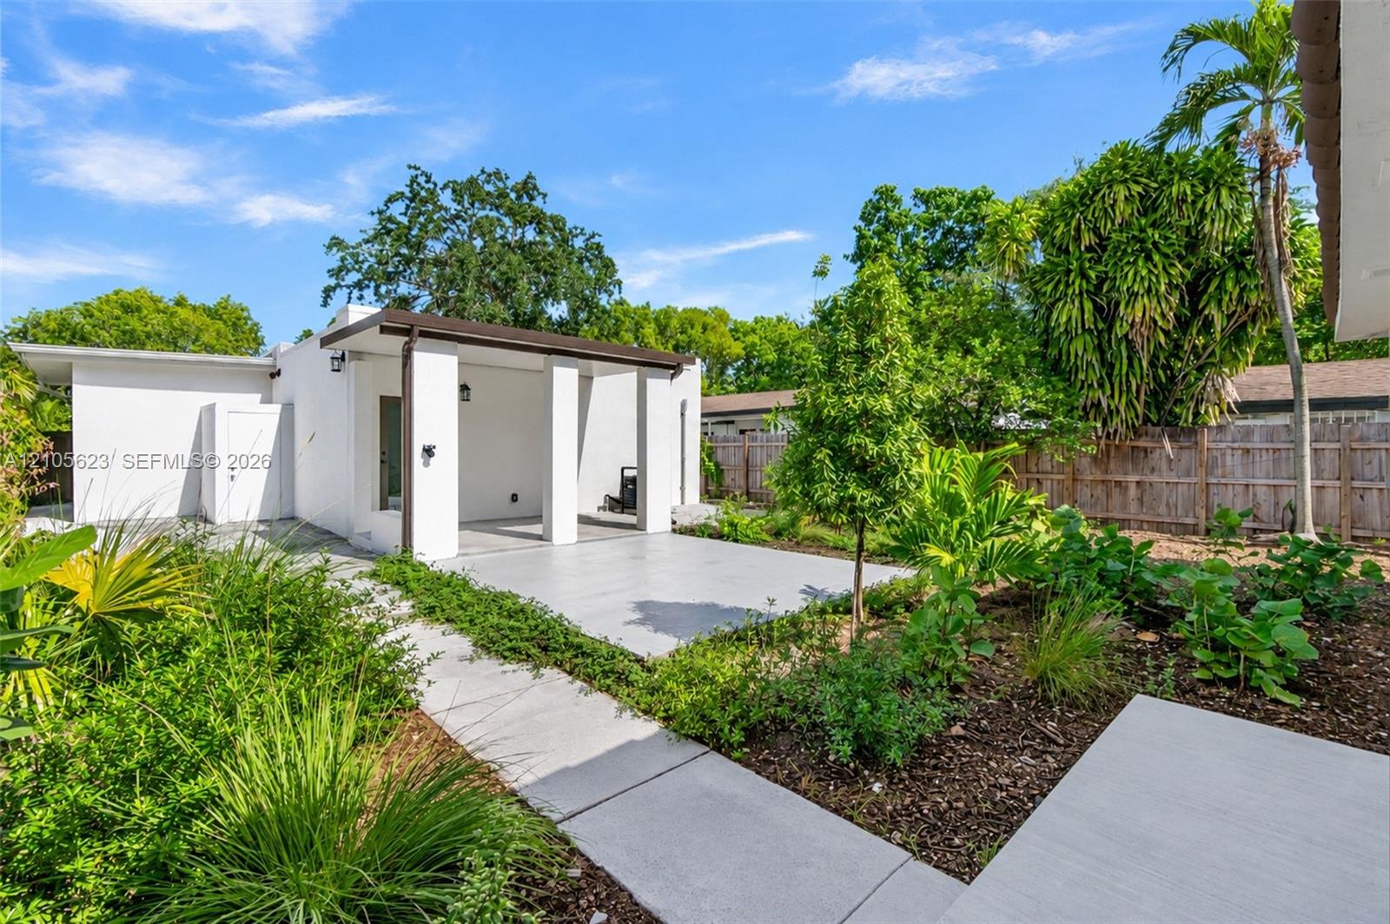
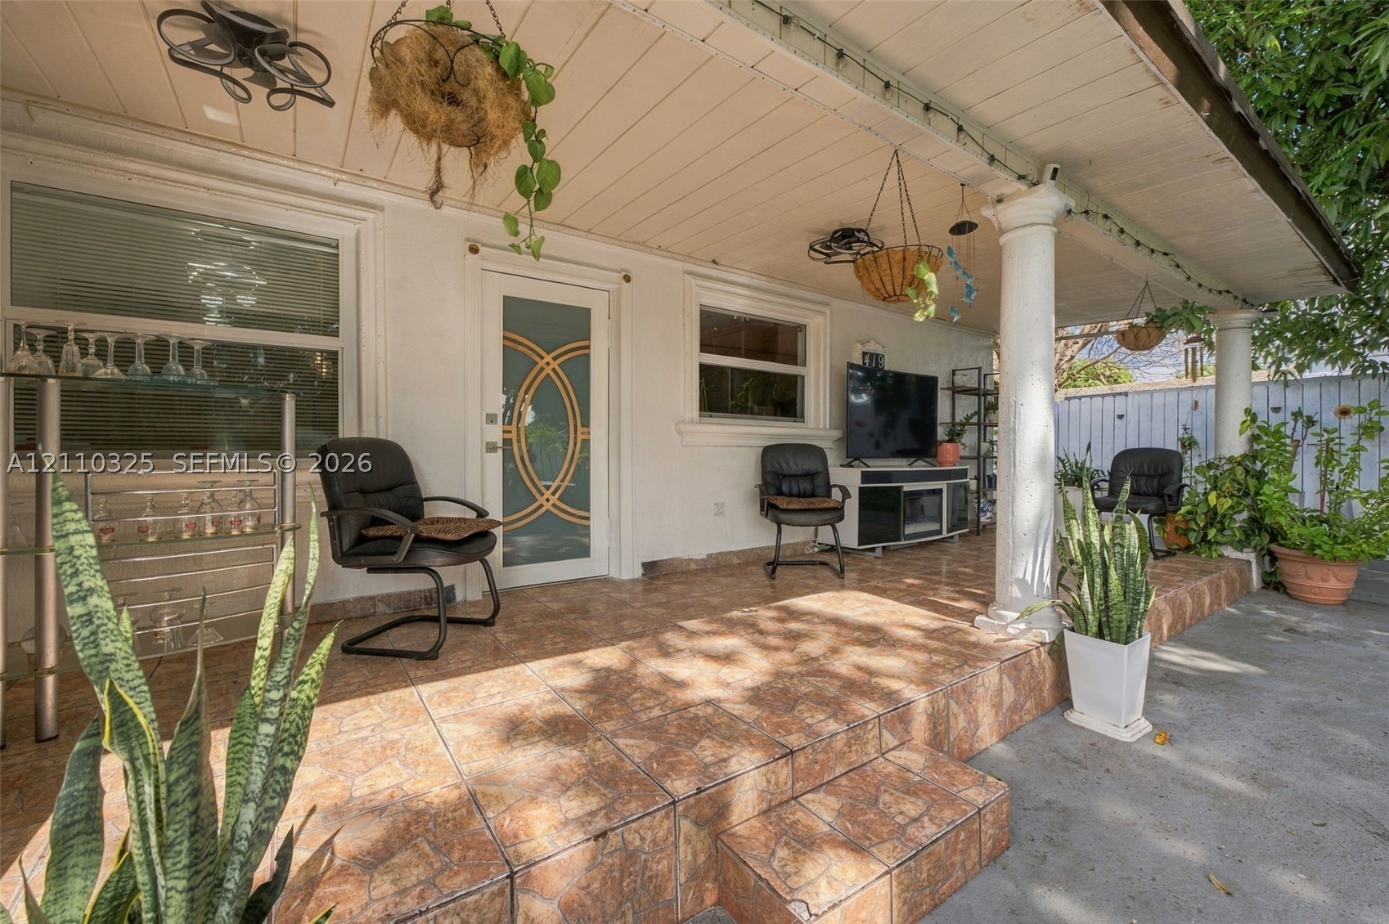
Covered concrete patio with square columns, complemented by a landscaped courtyard featuring concrete pavers and ornamental greenery
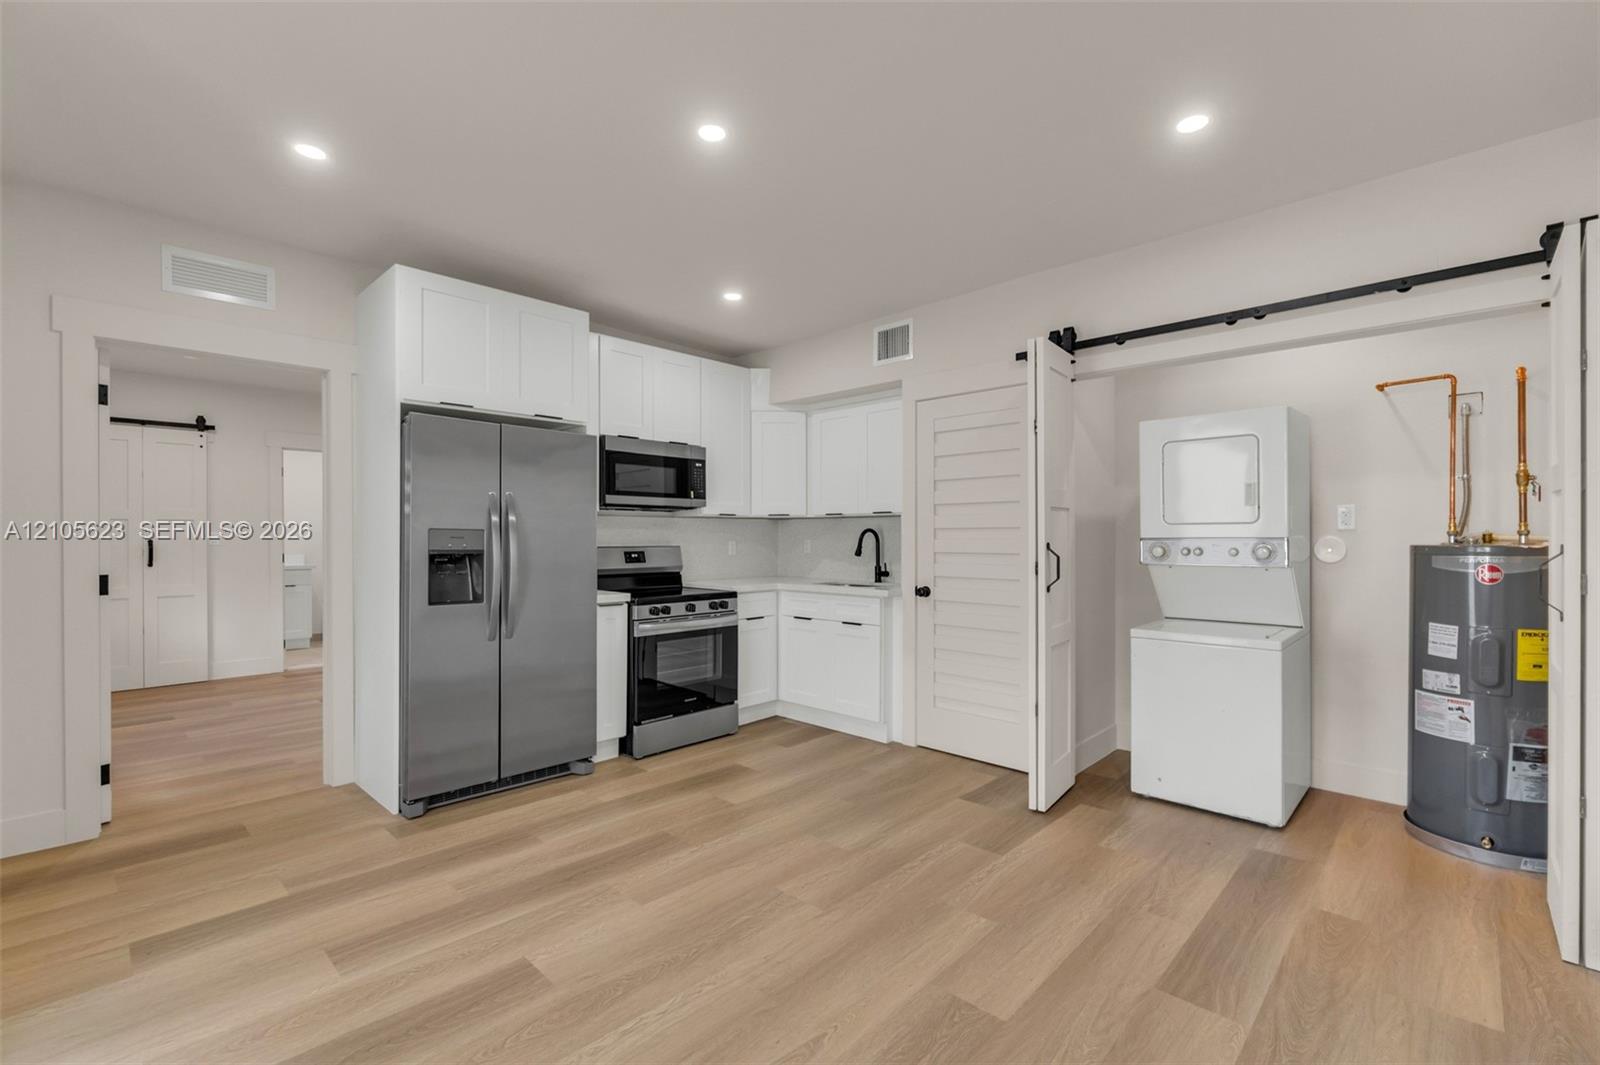
Kitchenette featuring white cabinetry, stainless steel appliances, wood-finish flooring, recessed lighting, and a sliding barn-style door
Kitchen featuring white cabinetry, stainless steel appliances, wood-finish flooring, recessed lighting, and large sliding barn-style doors
Kitchen featuring white Shaker-style cabinetry, stainless steel appliances, light-toned wood-finish flooring, quartz countertops, and a frosted glass door
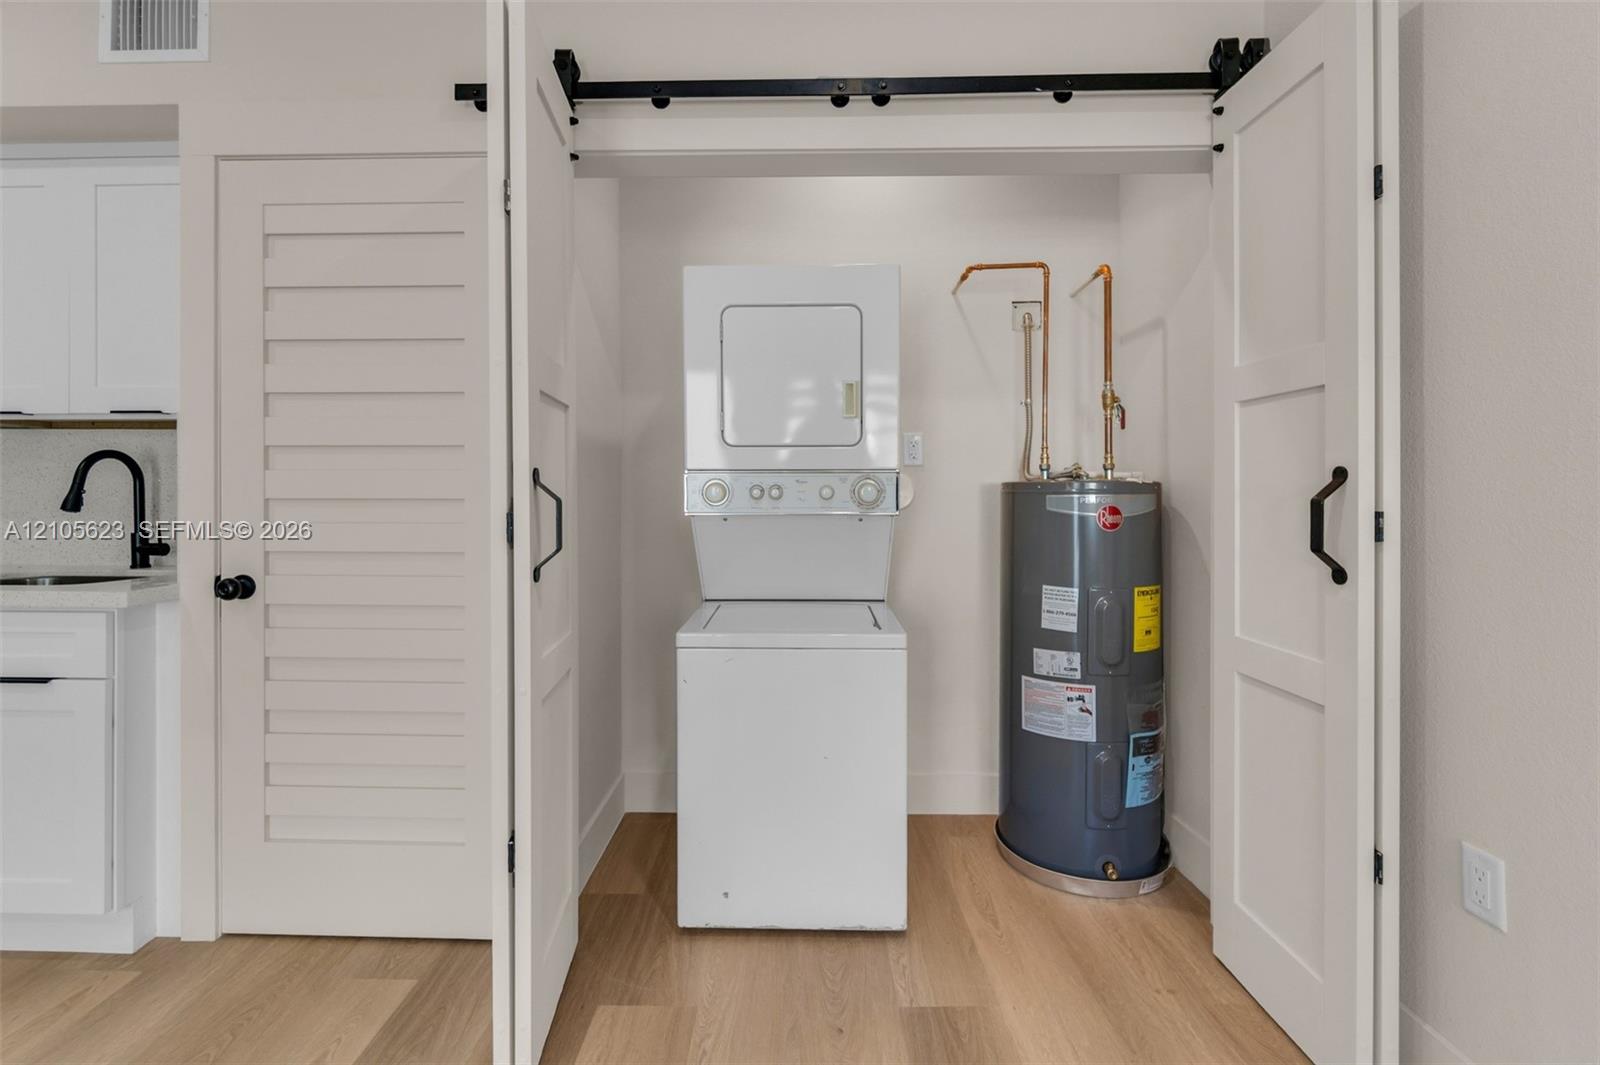
Laundry closet featuring white shaker-style barn doors, wood-finish flooring, stacked laundry unit, and a hot water heater
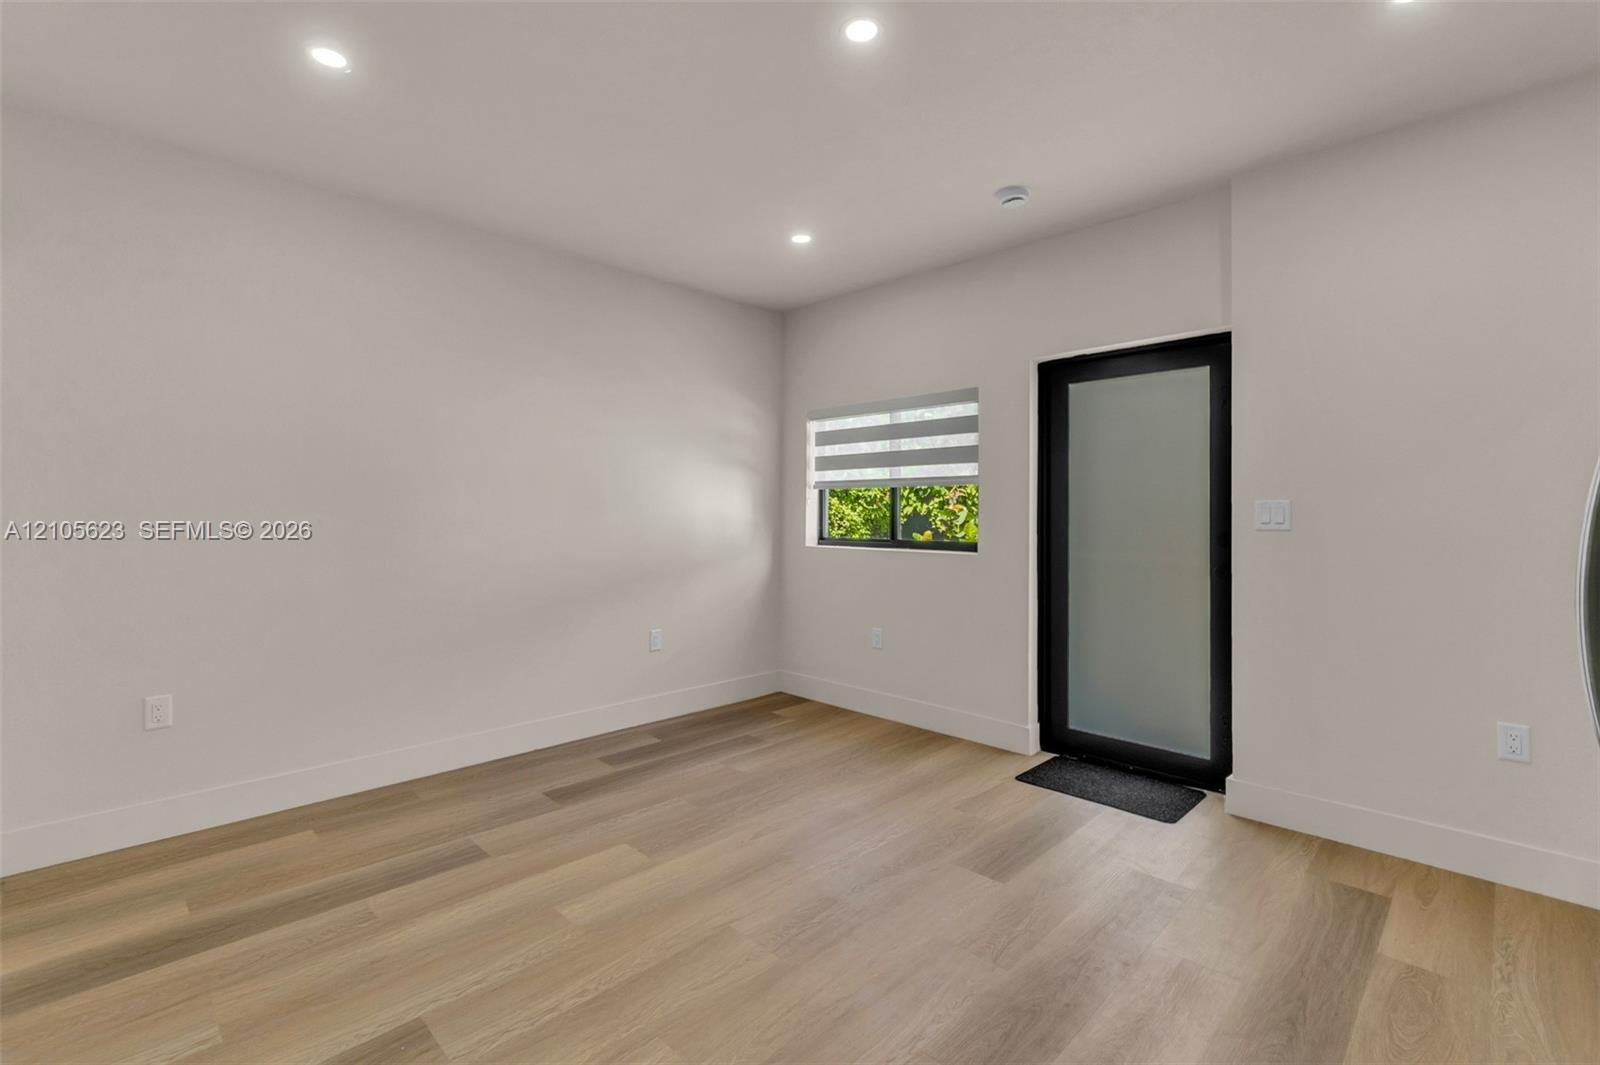
Room featuring wood-finish flooring, recessed lighting, a neutral wall palette, and a glass-panel exterior door with a black frame
Interior room featuring wood-finish flooring, recessed lighting, a single-panel interior door, and a window with a cellular shade
Interior space featuring wood-finish flooring, recessed lighting, and a white sliding barn door with black hardware
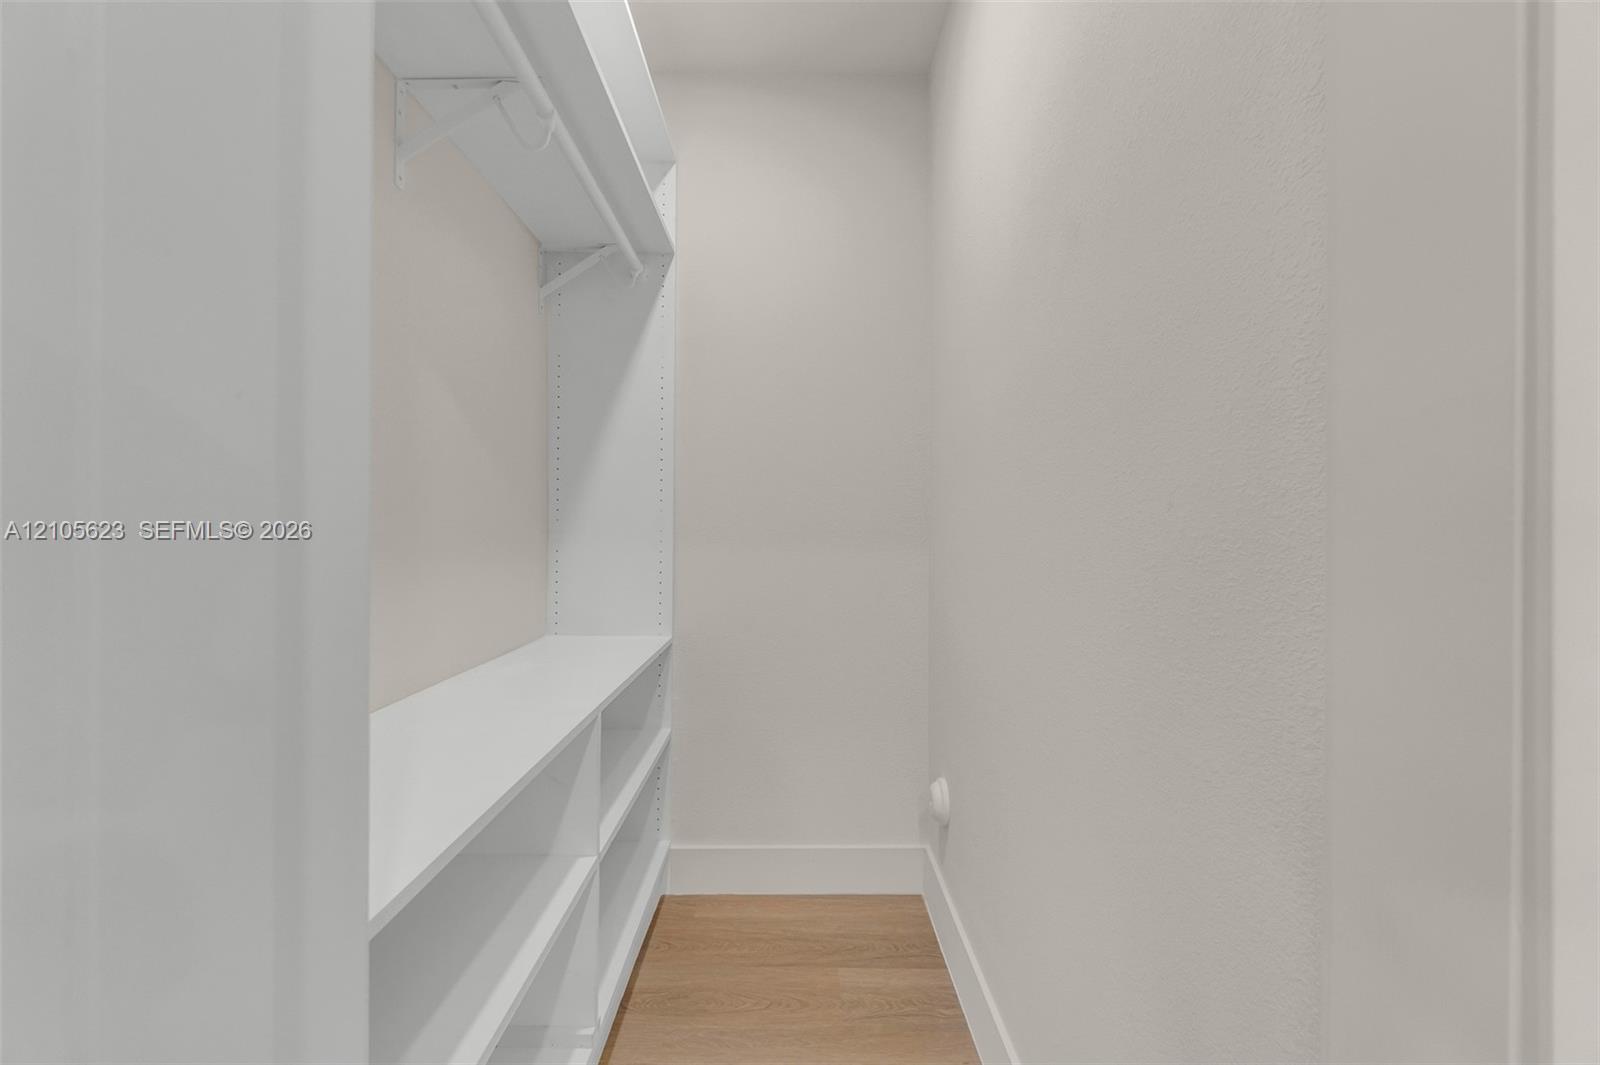
Storage area featuring white built-in shelving, a hanging rod, and wood-finish flooring
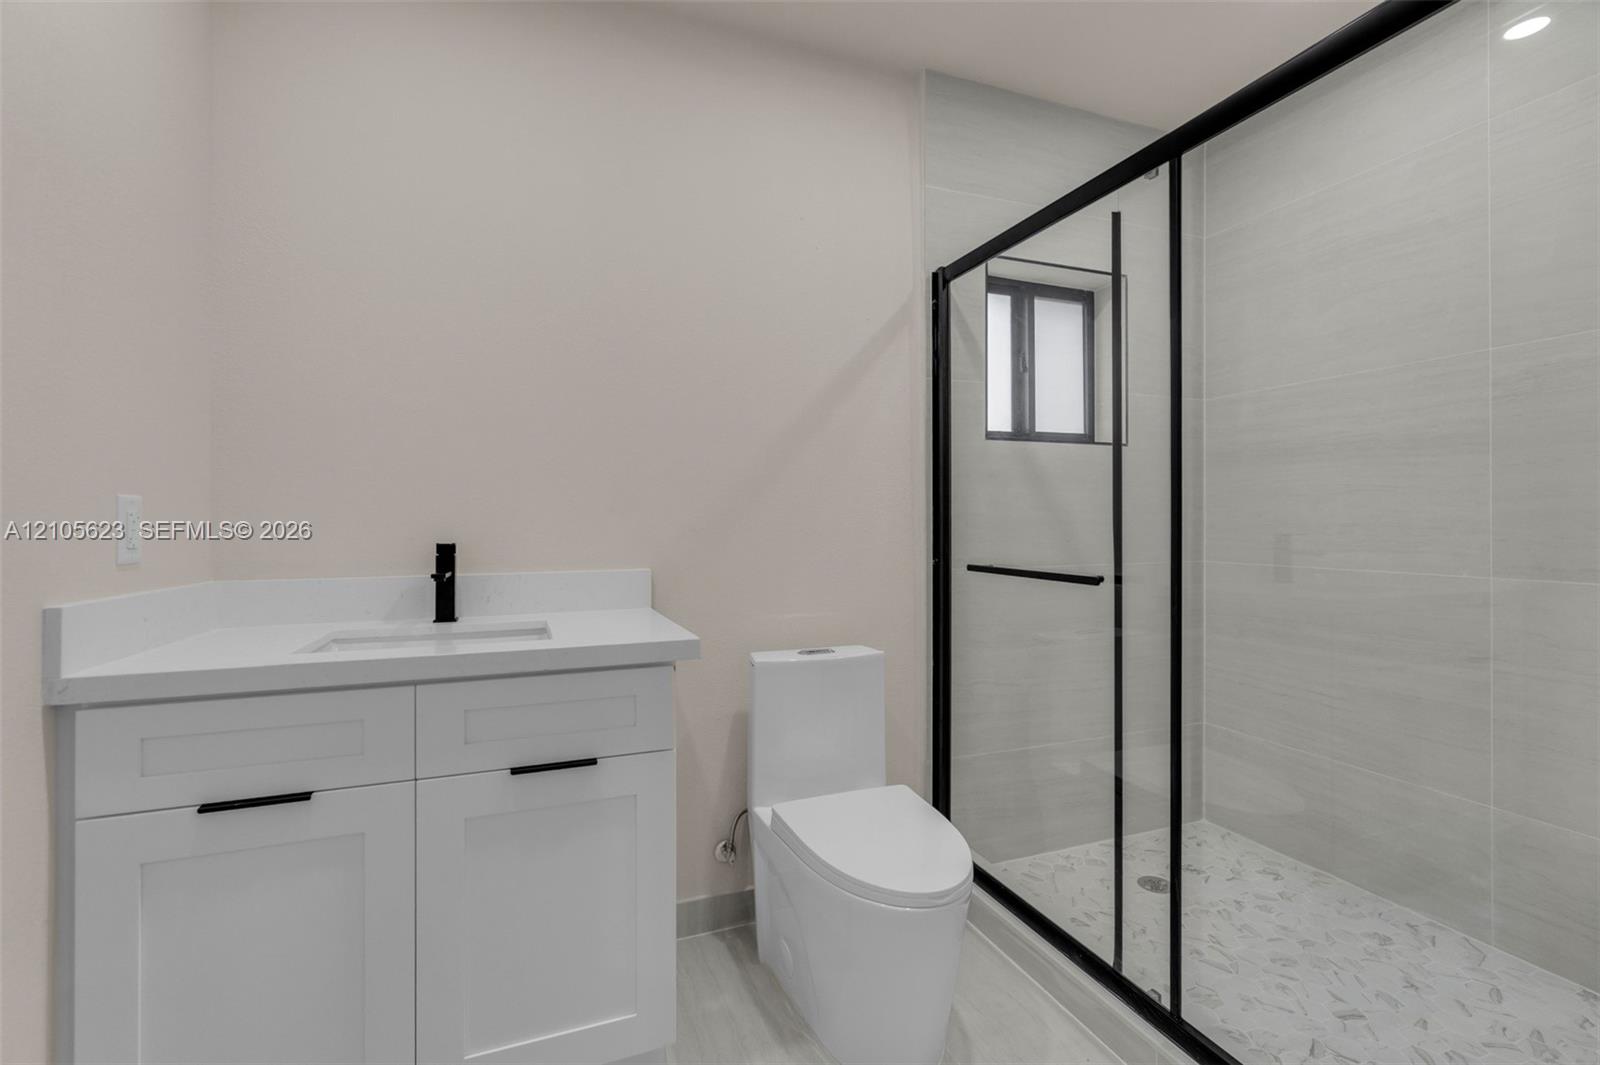
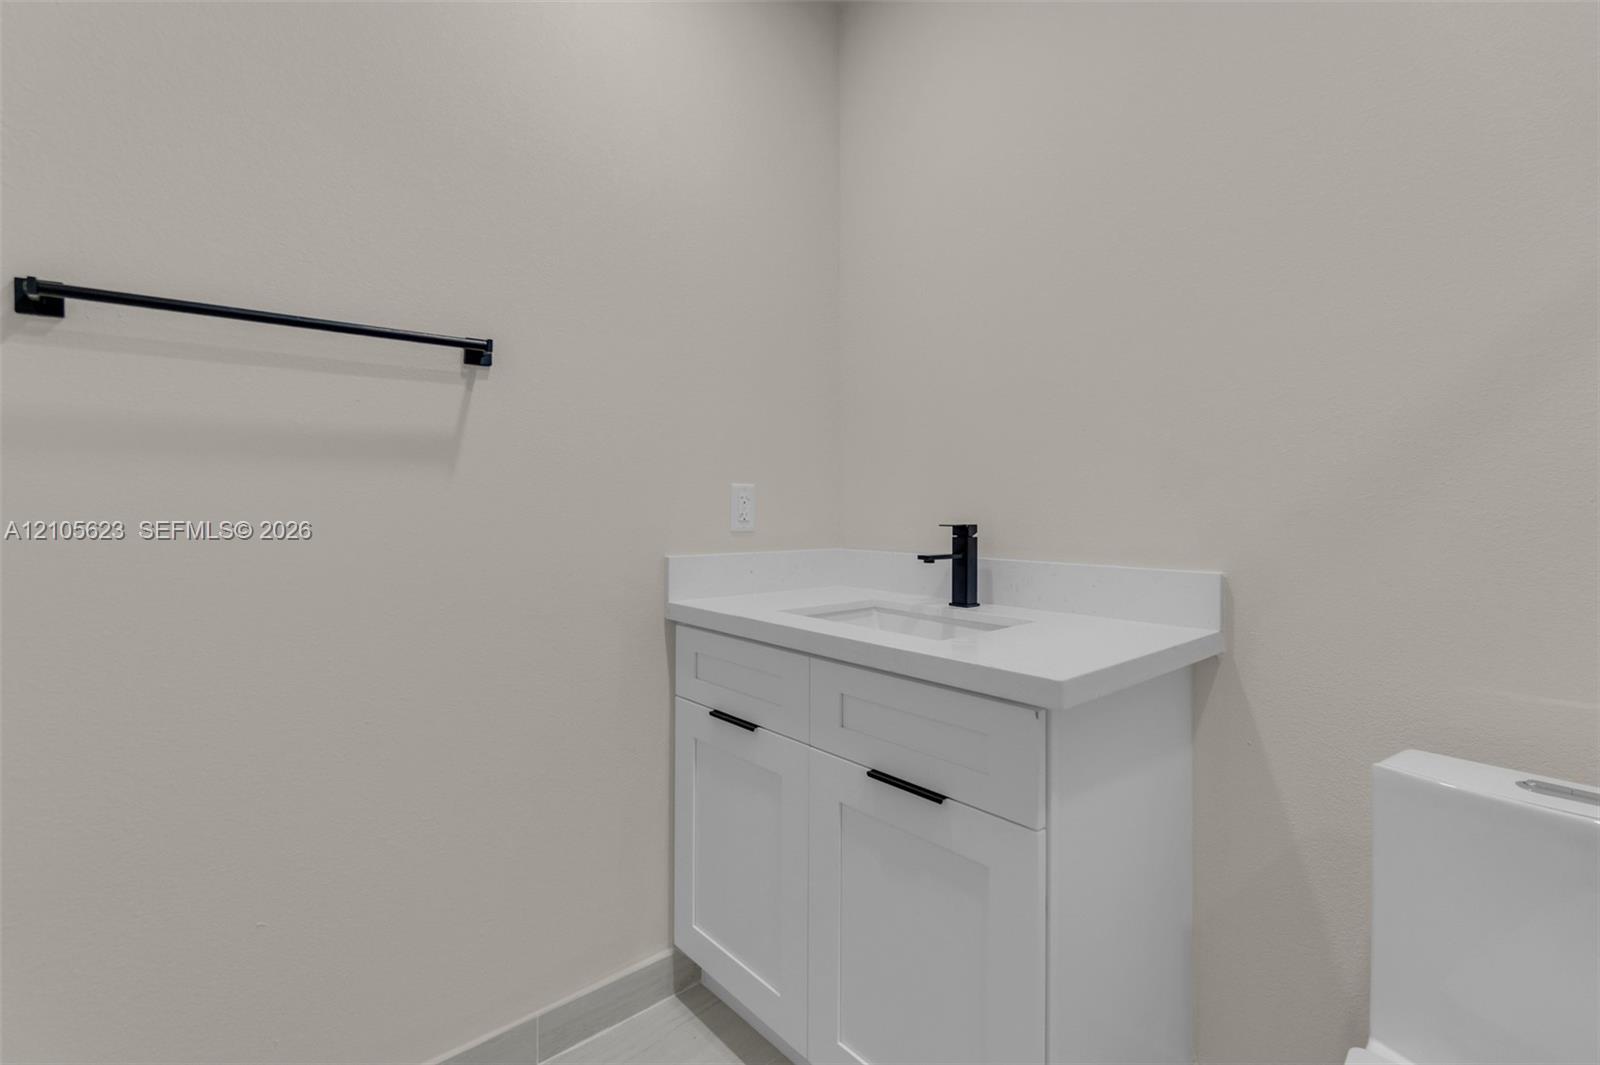
Bathroom featuring a white shaker-style vanity with a solid-surface countertop, matte black faucet and cabinet hardware, a walk-in shower with black-framed glass enclosure, and a one-piece elongated toilet
White shaker-style vanity with a solid surface countertop, undermount sink, matte black faucet, and matching matte black towel bar
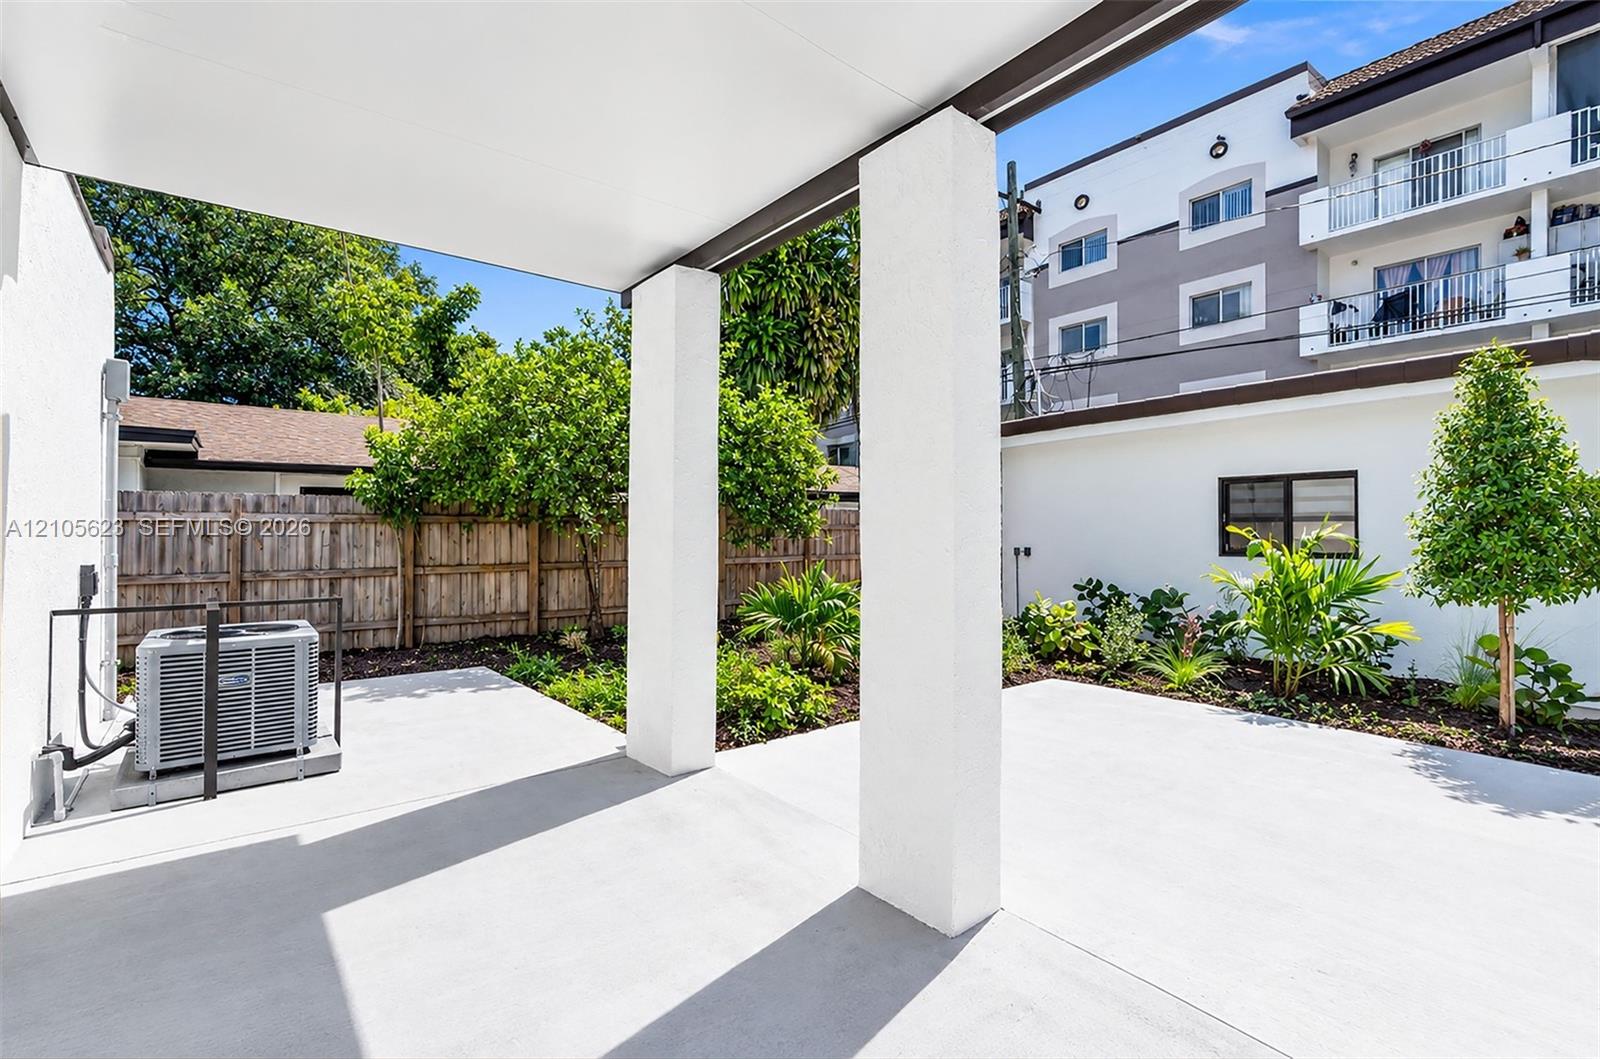
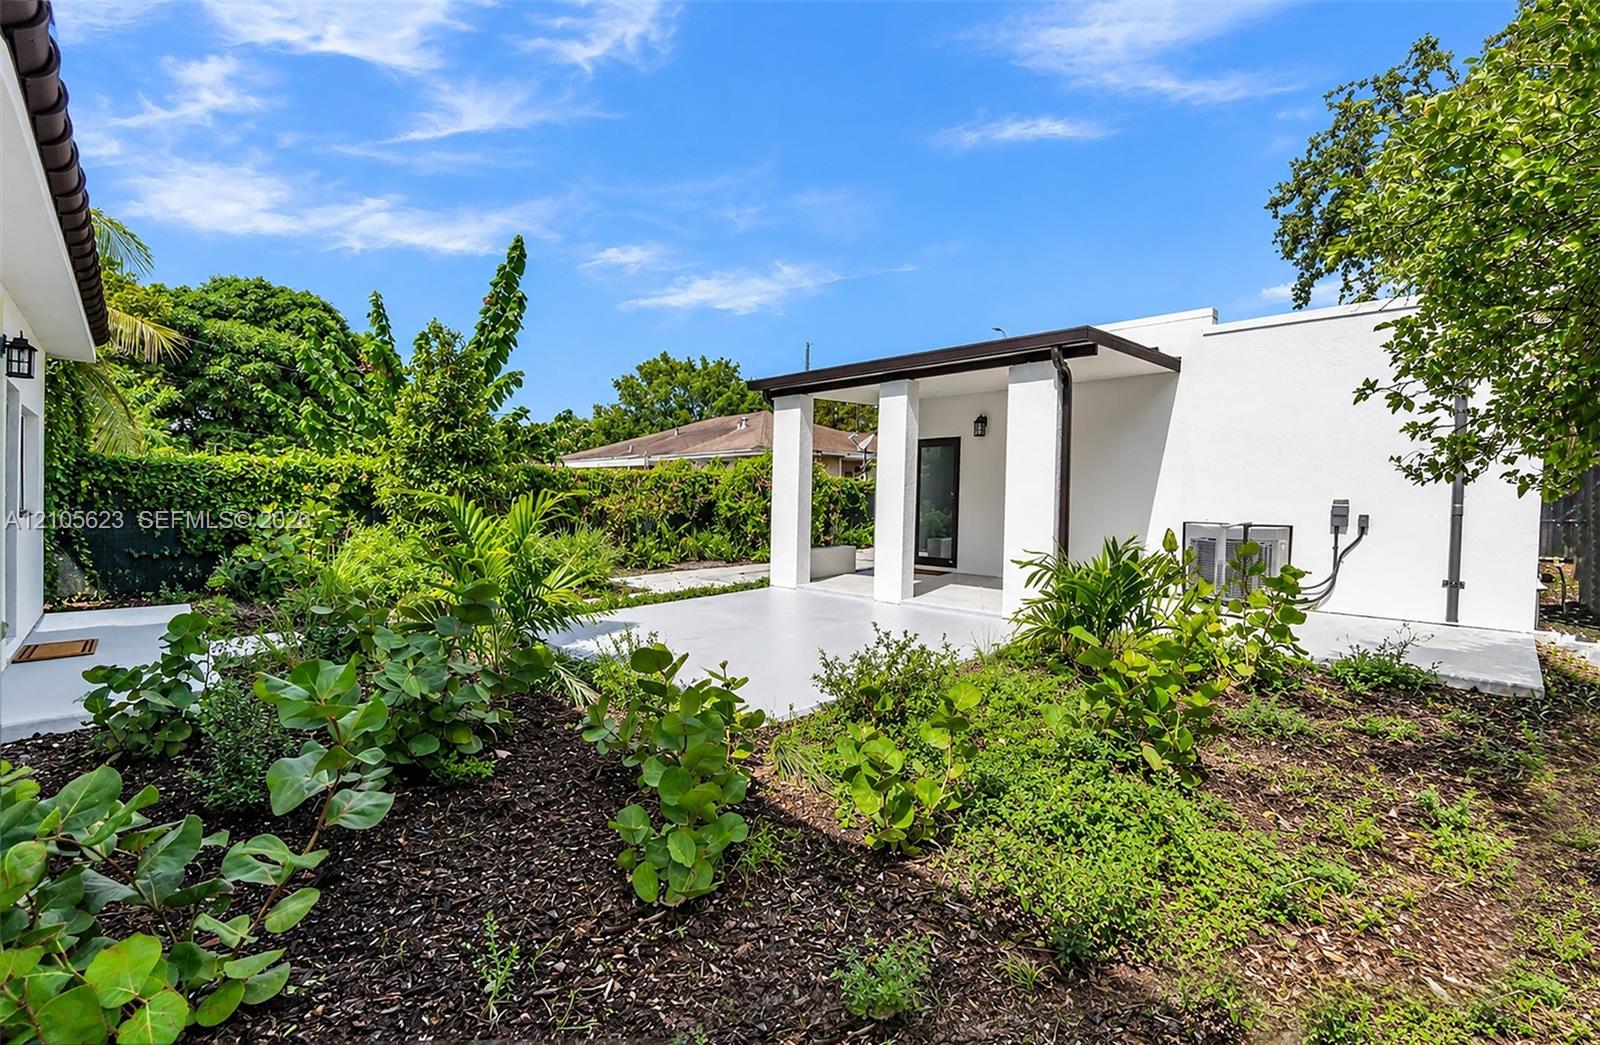
Covered patio featuring concrete flooring and structural pillars, encompassing a low-maintenance backyard with perimeter wood fencing and landscaped shrubbery
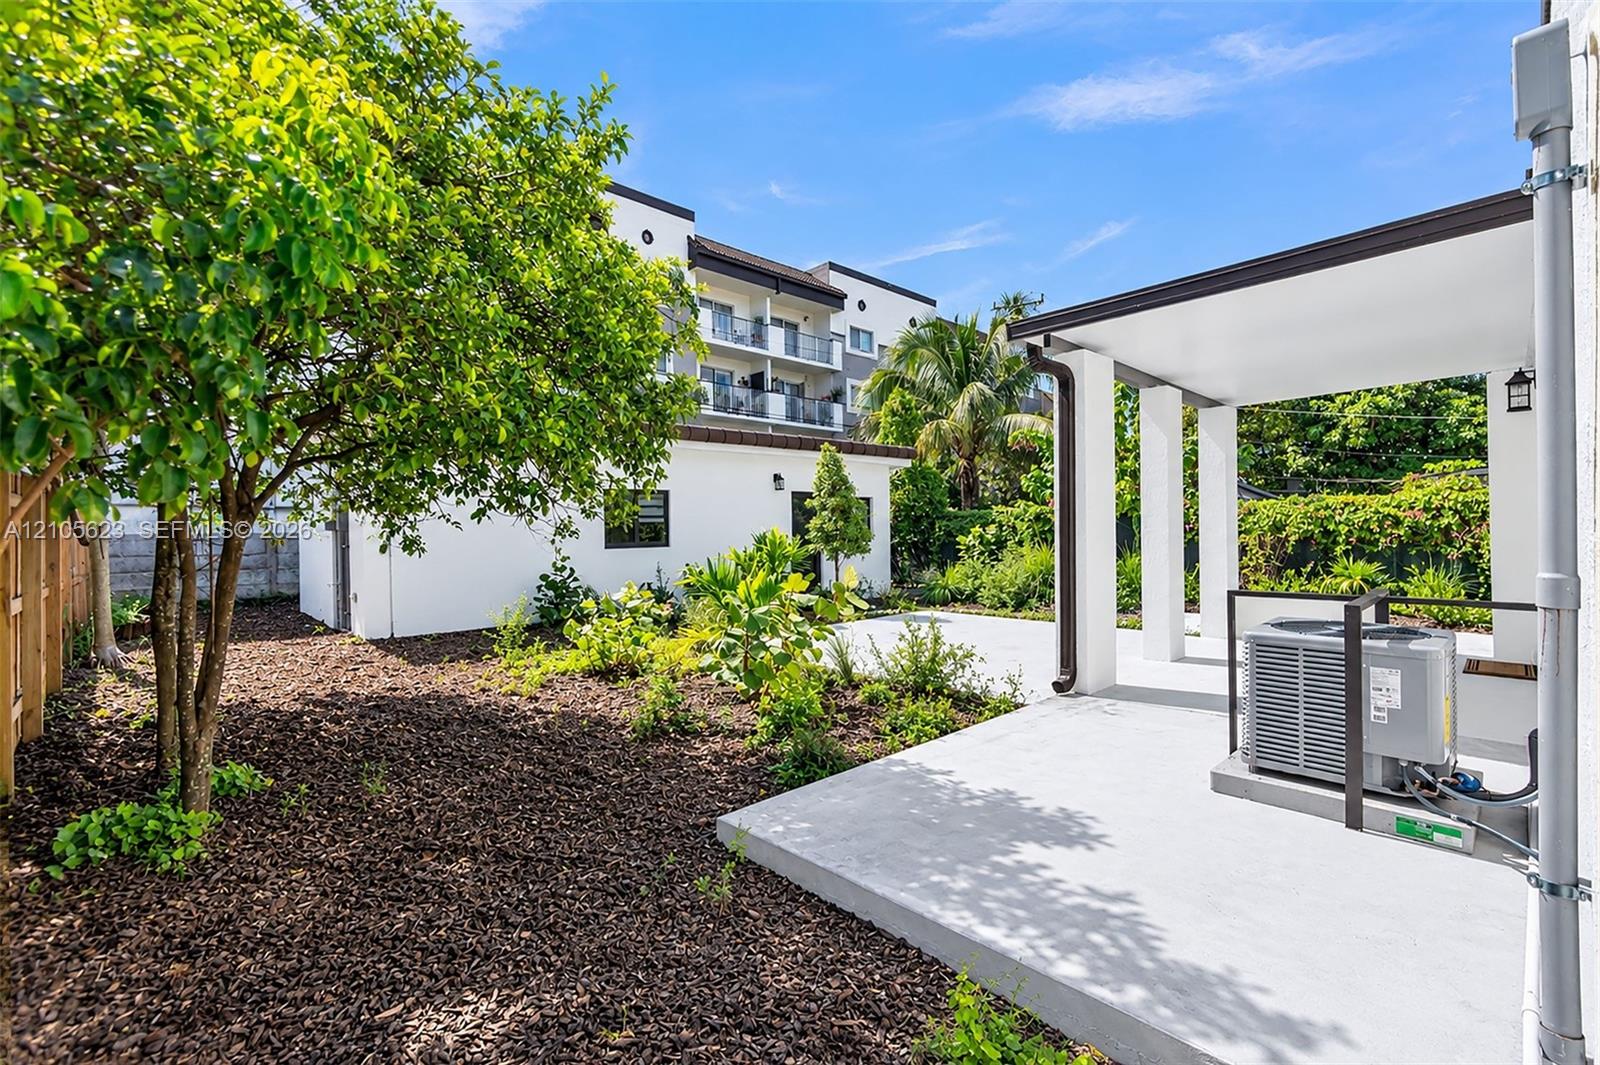
Covered patio featuring a concrete foundation, structural columns, and landscaped grounds with wood-mulched planting beds and mature vegetation
Outdoor area featuring a covered concrete patio, ground-level stone landscaping, mature trees, and perimeter fencing
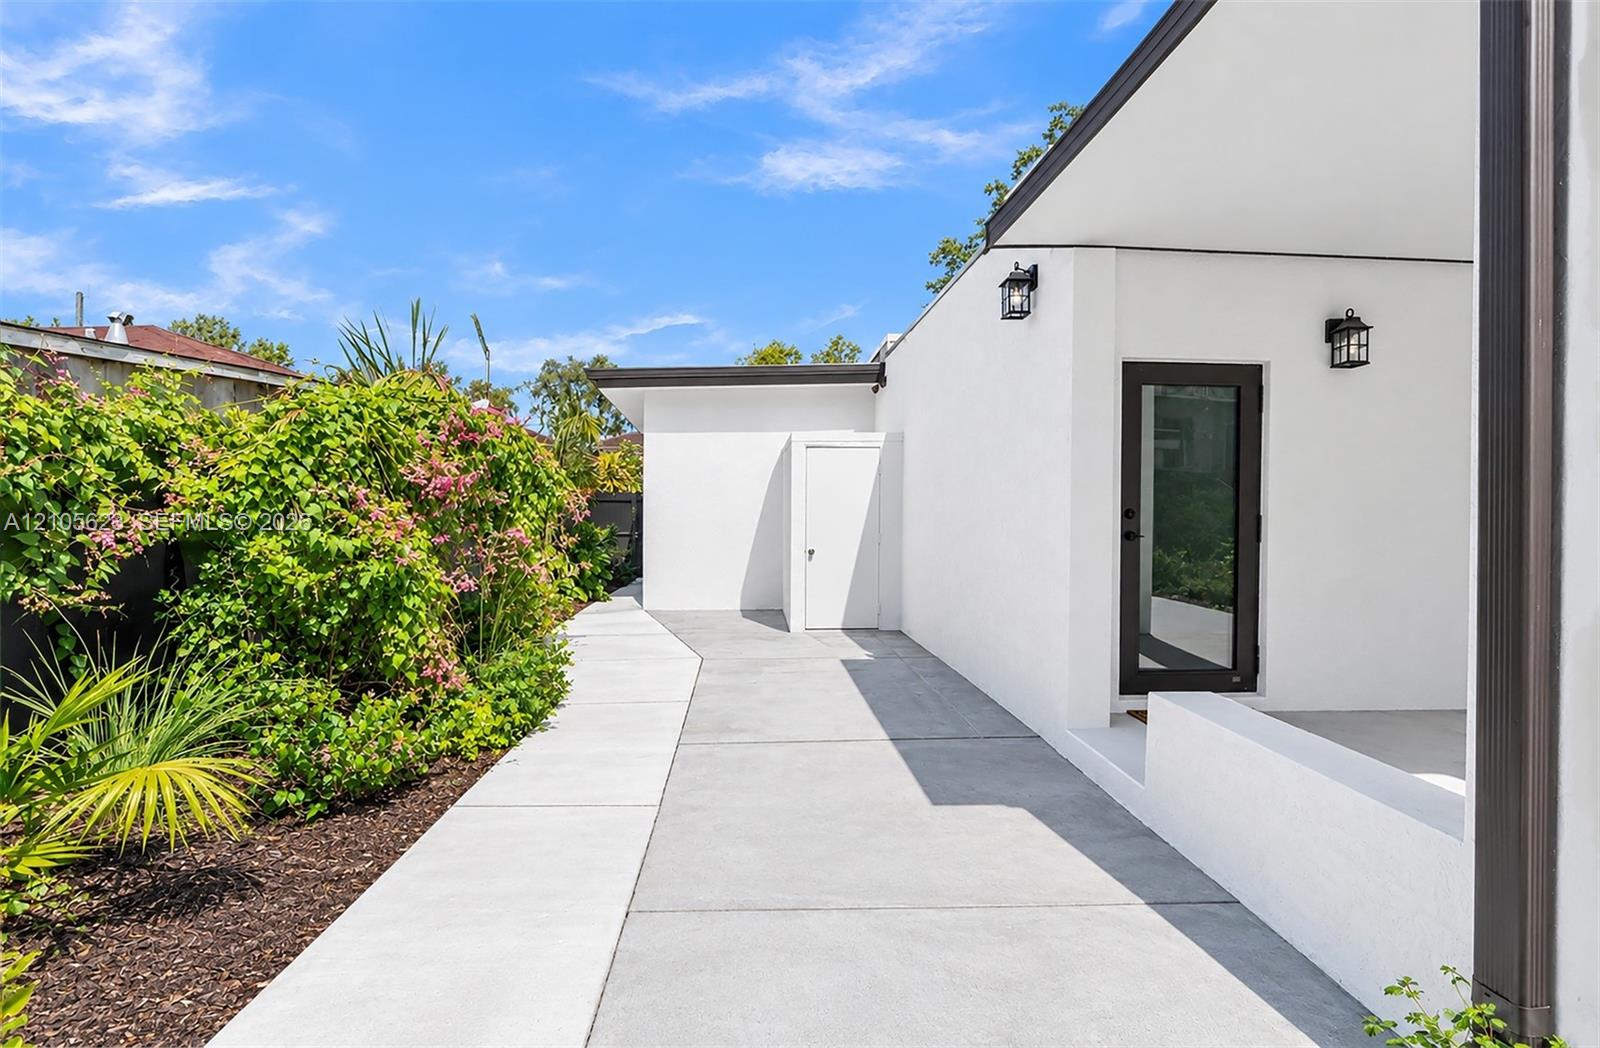
Exterior concrete patio featuring a white stucco facade, dark metal-framed door, wall-mounted exterior lighting, and surrounding landscape beds with mature greenery
Outdoor patio featuring a covered concrete area with square structural columns, complemented by lush native landscaping and mature shrubbery
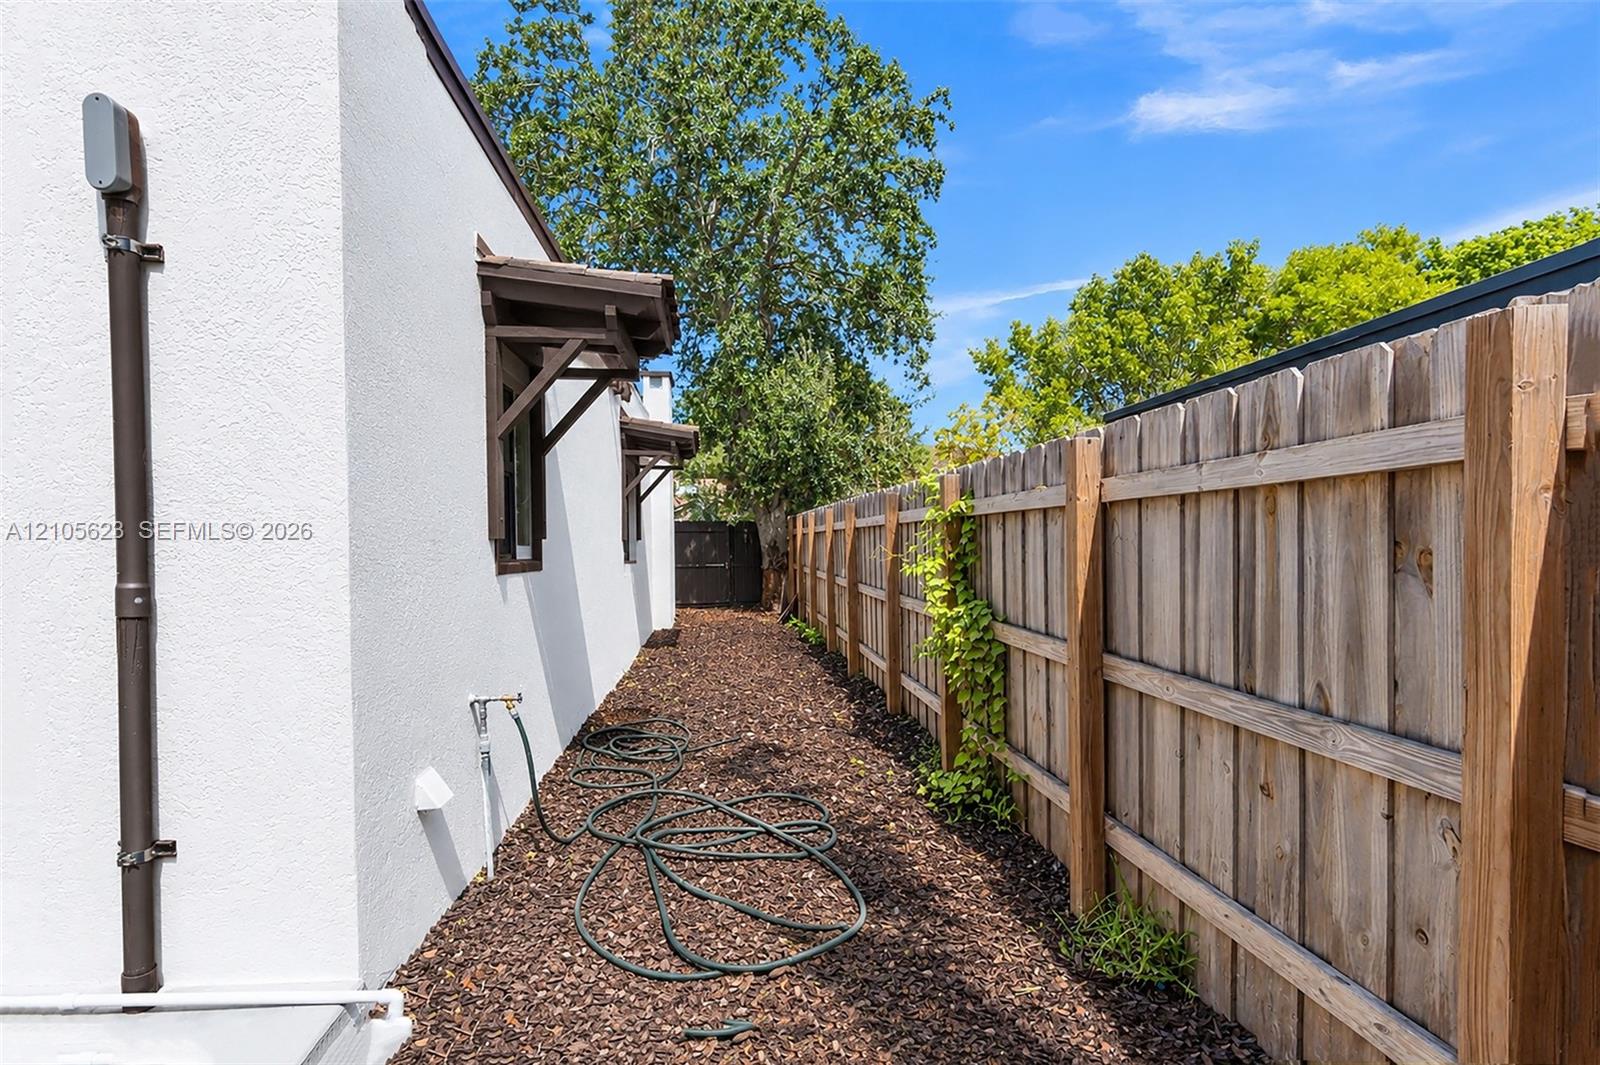
Exterior side yard featuring white stucco siding, decorative window awnings, and a full-height wood privacy fence
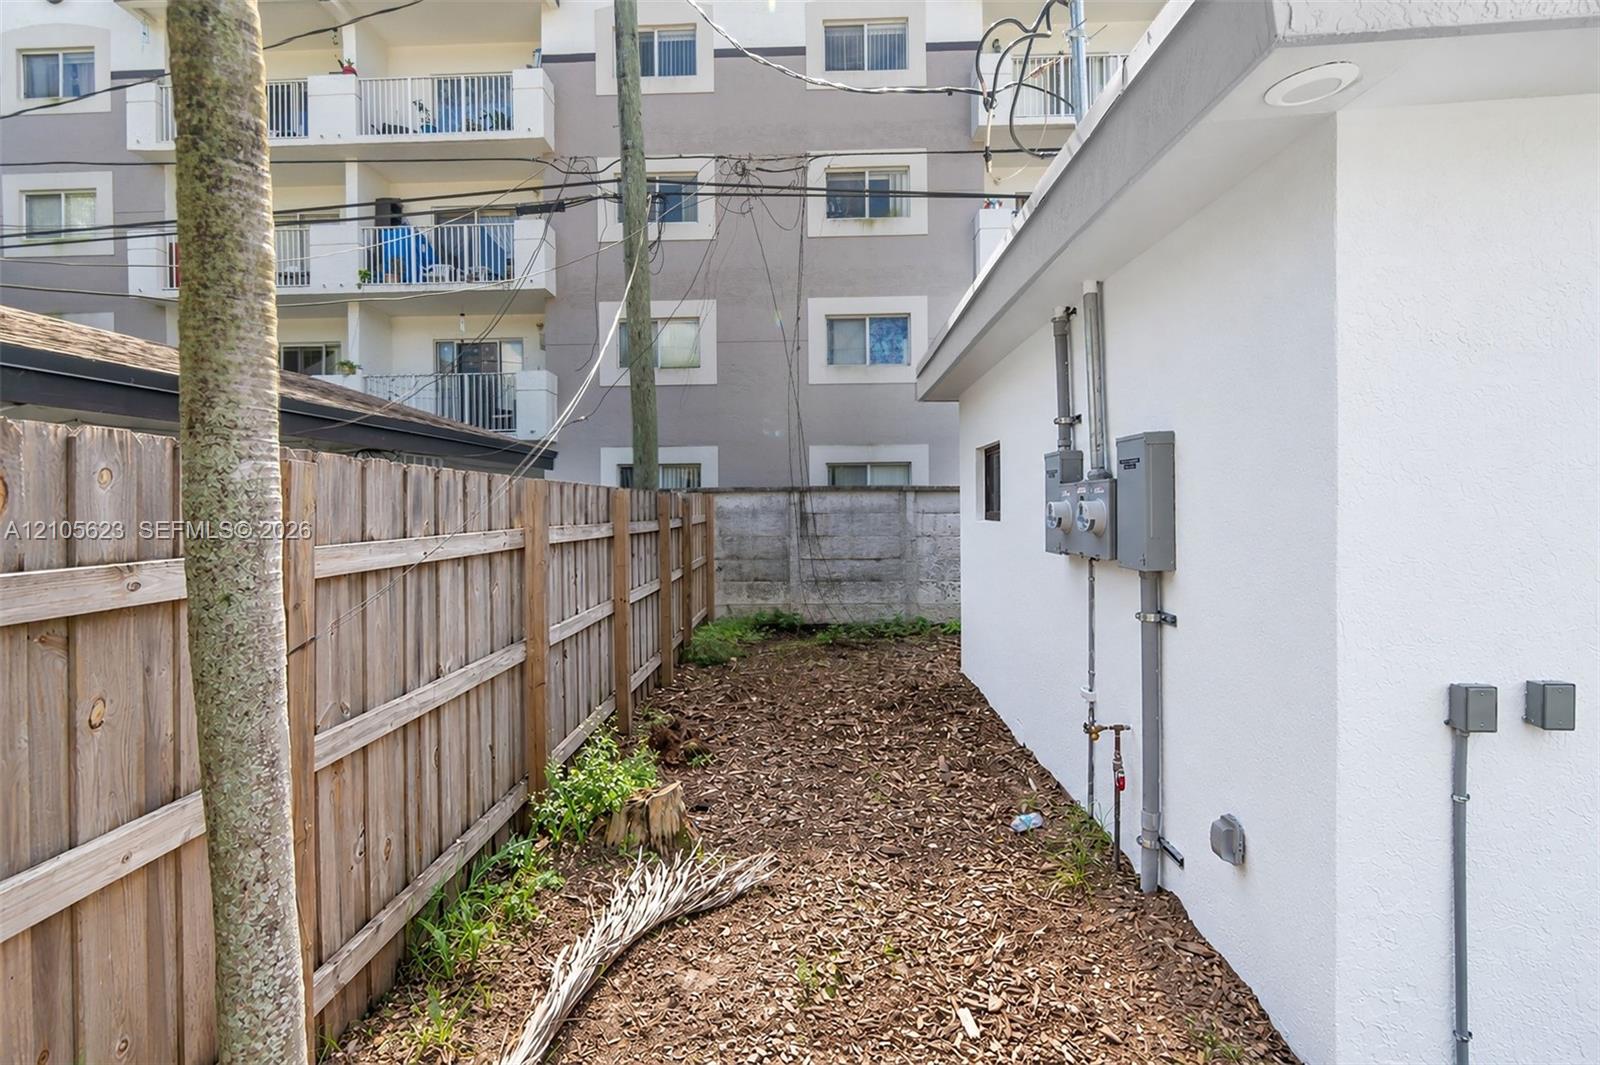
Side yard featuring a perimeter wood fence, concrete wall, and recessed exterior lighting
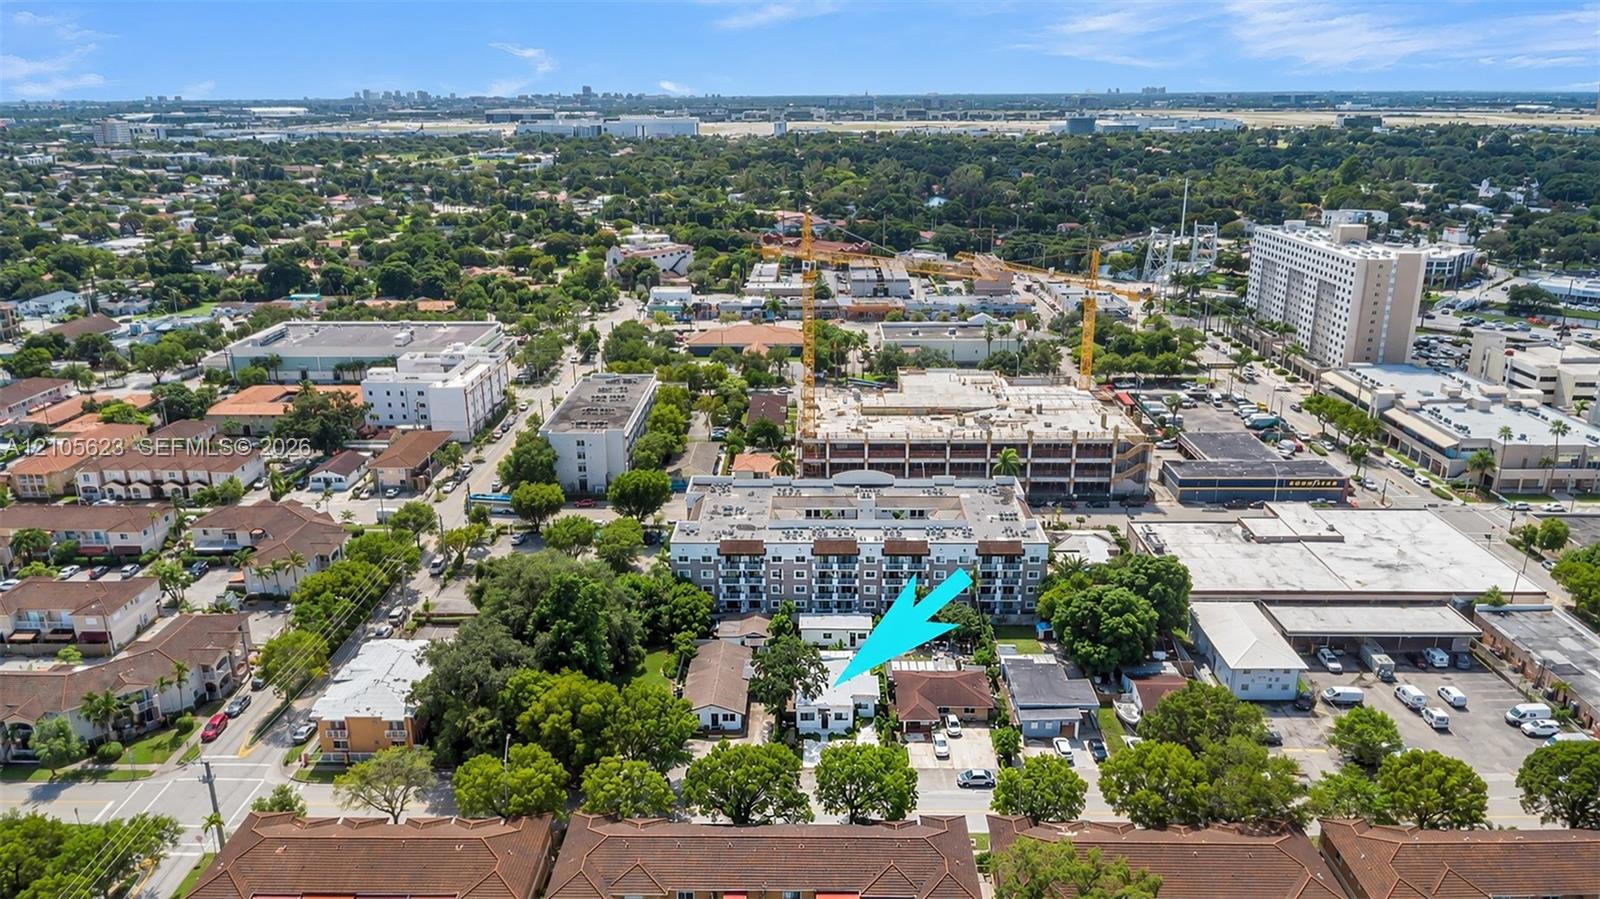
Aerial perspective featuring a single-story structure with a light-colored roof, situated on a lot with established trees
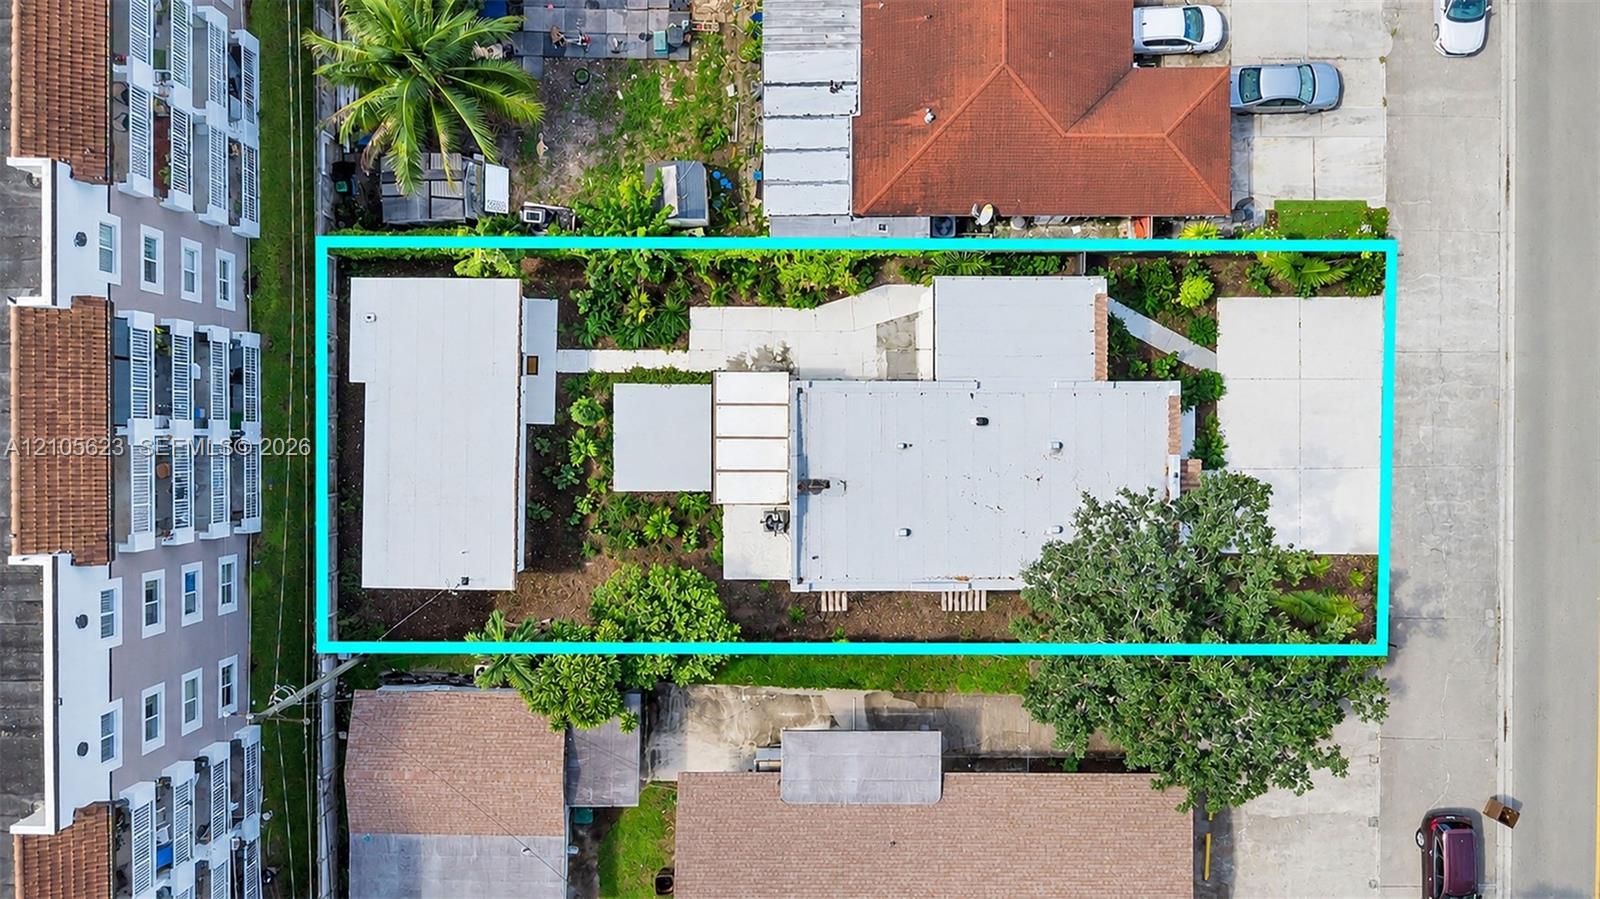
Aerial view of rectangular lot featuring a concrete driveway, concrete walkways, mature trees, and landscaping
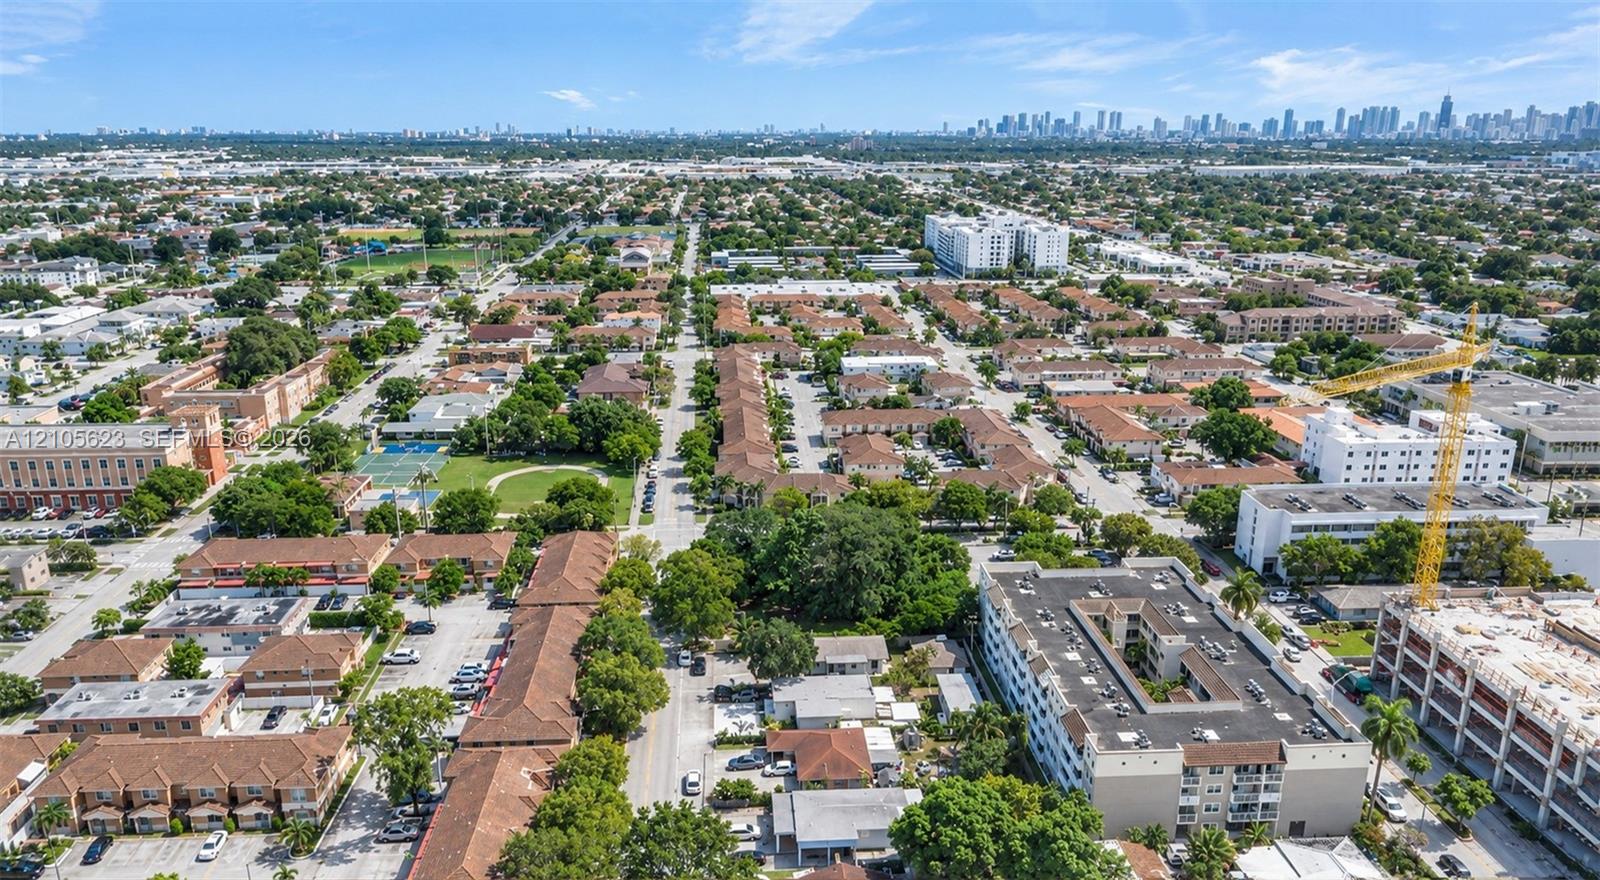
Aerial perspective featuring mature tree canopies, established street grids, and high-rise skyline scenery
Aerial perspective of a suburban neighborhood featuring paved streets, mature trees, multi-family residential buildings with tile roofing, and recreational green space