1500 Edgewater Dr,MOUNT DORA, FL 32757
MOUNT DORA, FL 32757

Description
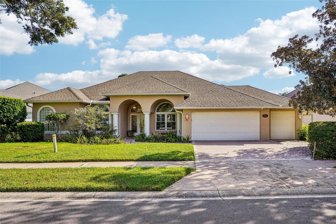
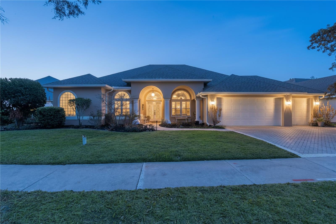
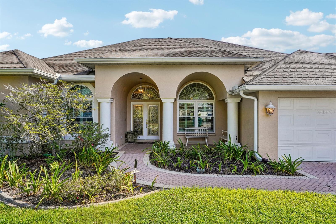
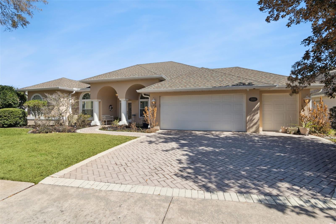
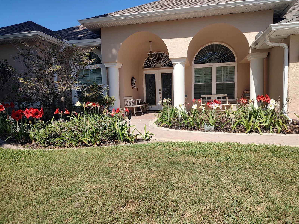
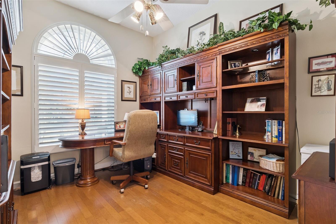
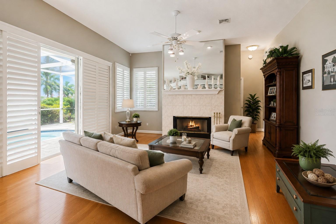
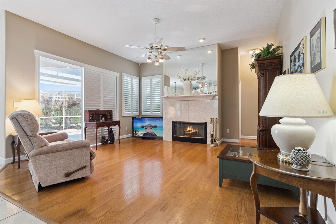
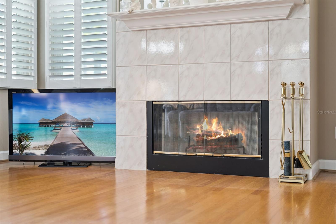
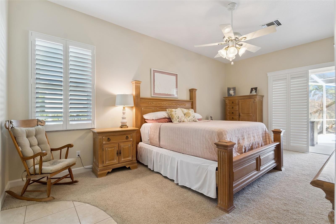
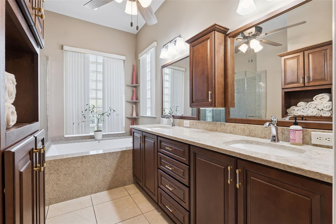
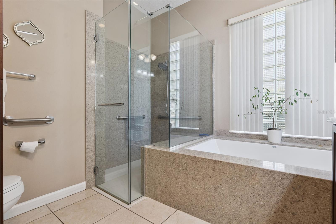
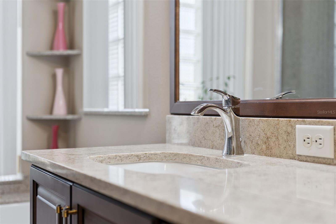
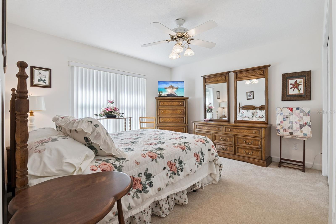
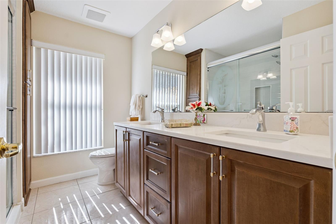
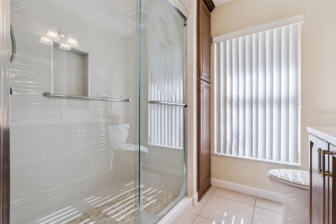
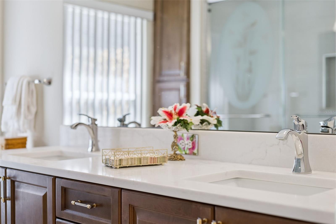
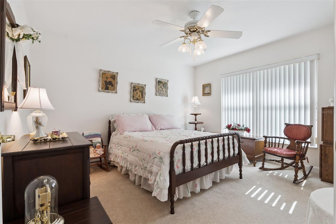
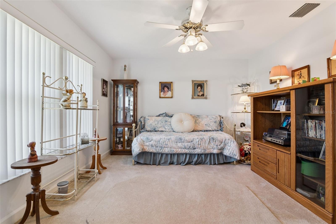
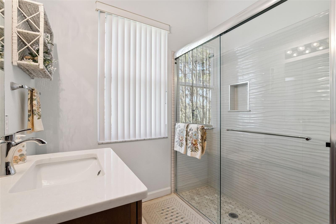
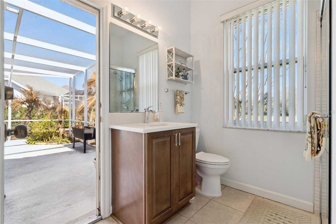
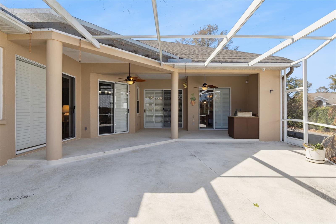
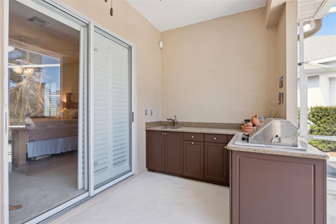
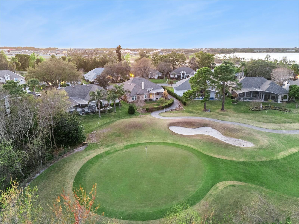
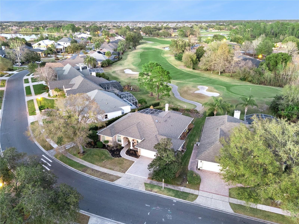
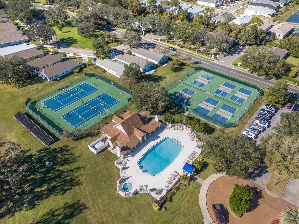
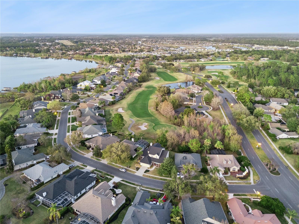
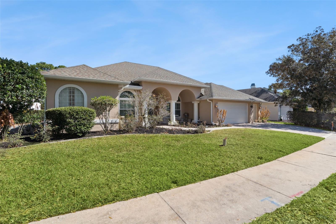
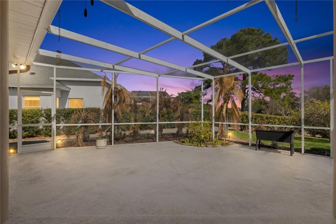
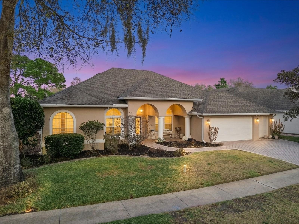
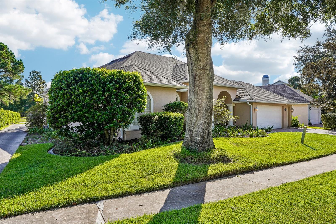
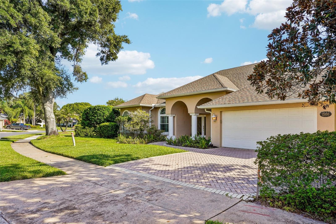
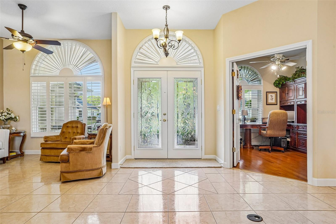
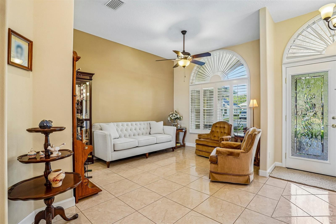
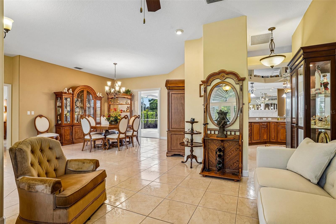
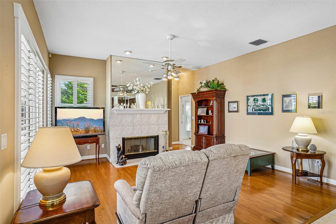
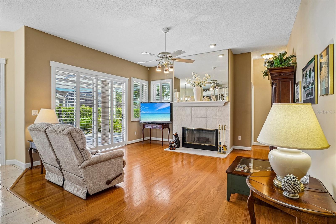
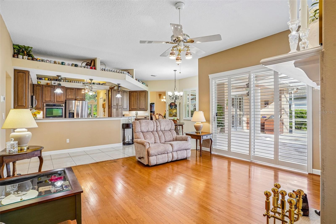
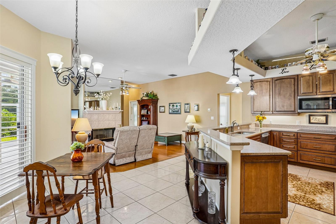
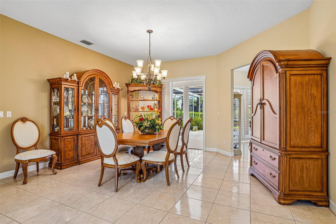
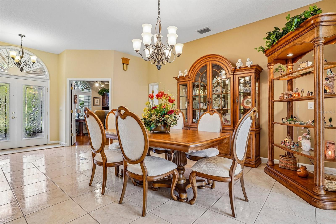
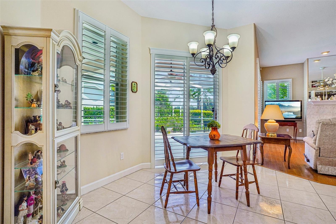
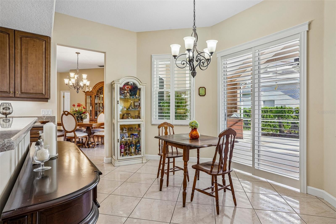
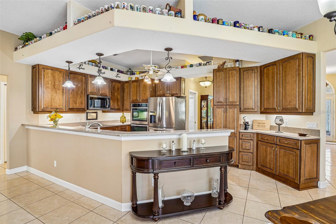
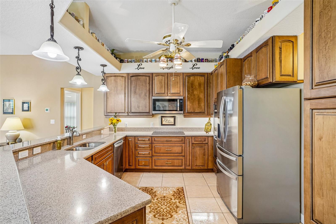
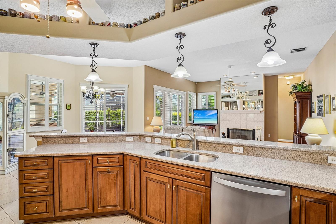
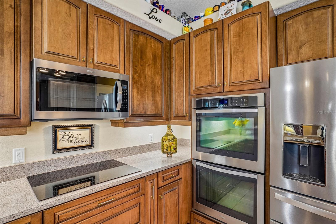
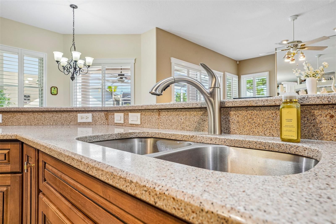
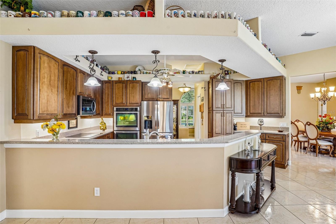
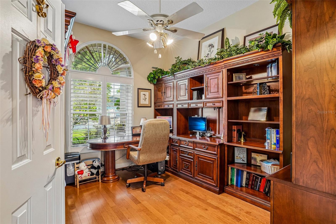
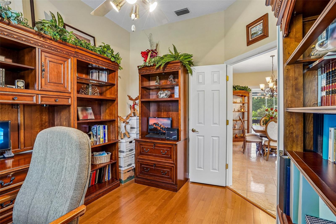
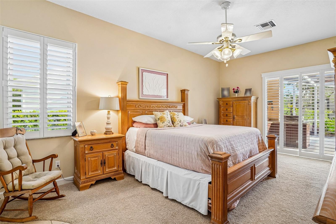
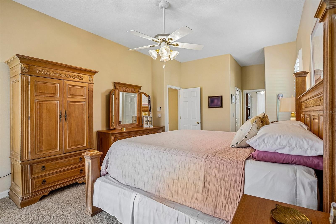
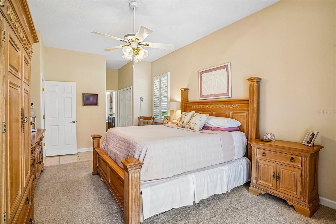
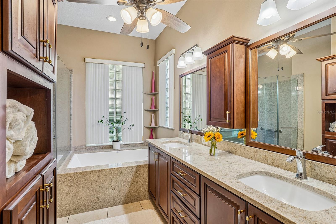
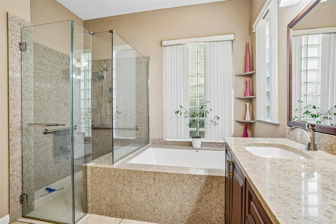
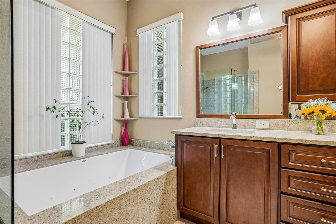
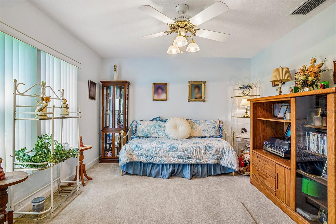
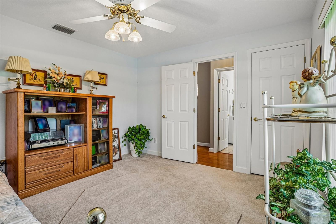
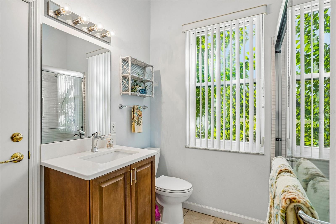
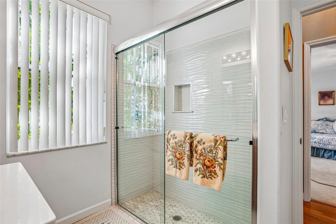
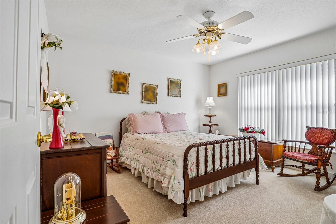
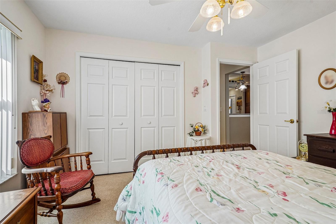
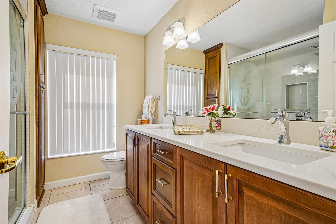
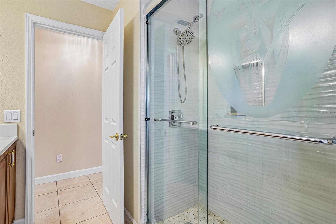
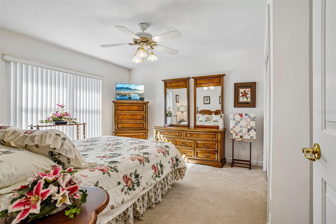
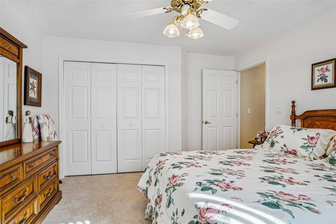
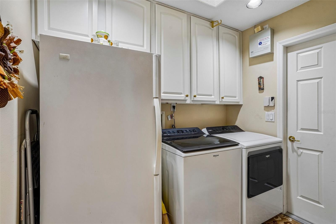
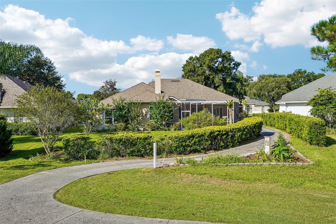
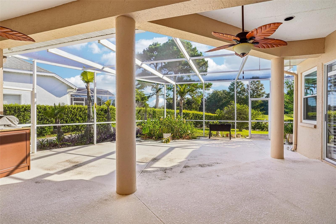
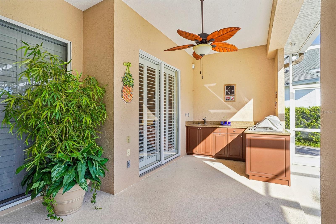
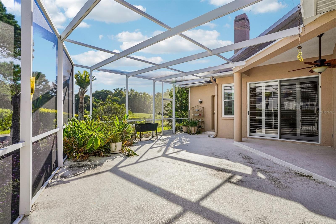
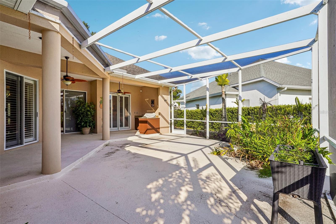
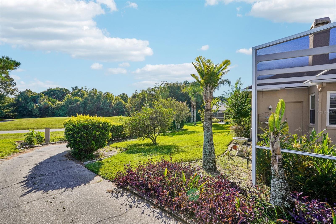
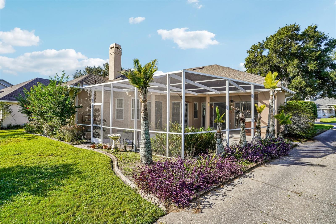
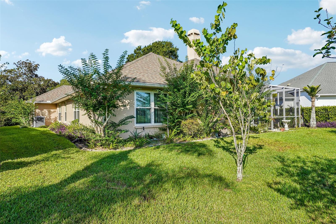
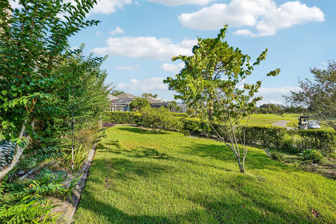
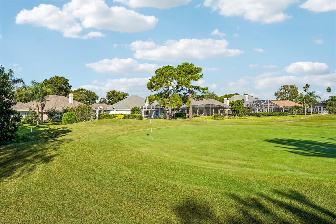
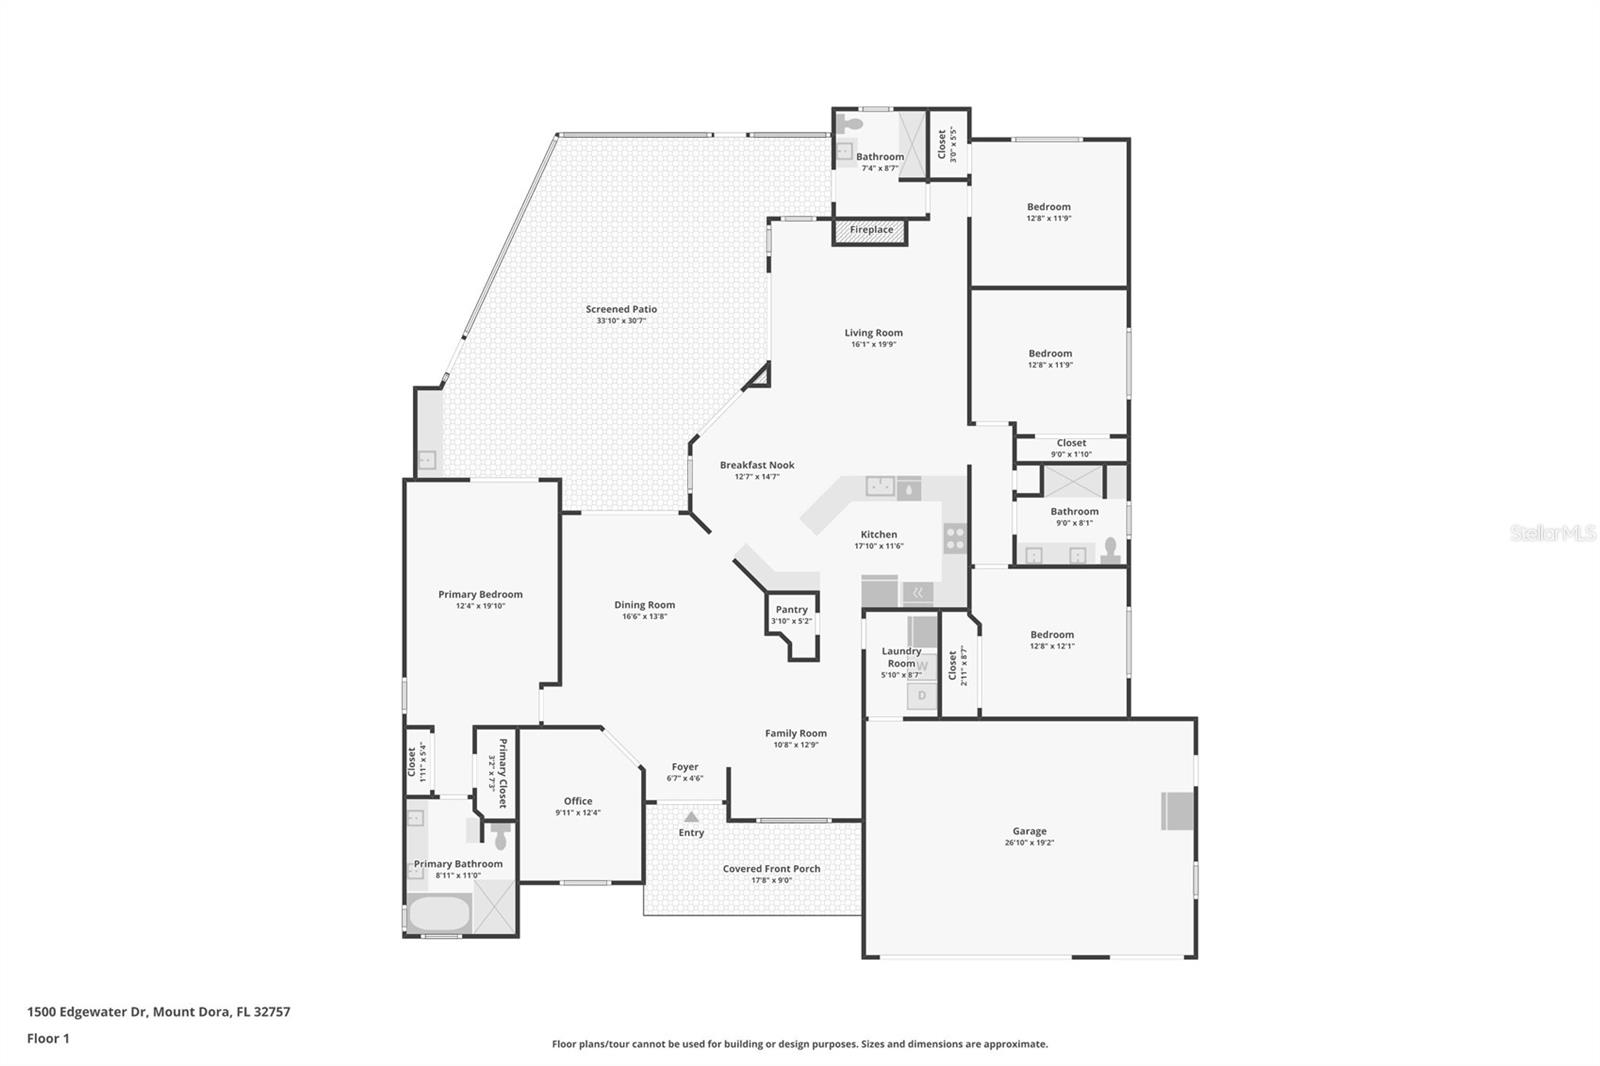
One or more photo(s) has been virtually staged. Golf-course home for sale in The Country Club of Mount Dora with 4 bedrooms, 3 remodeled baths, an outdoor kitchen, and a dedicated golf-cart garage. First time offered for sale, this custom-built home overlooks the lush fairway of the community's second hole and offers a thoughtfully designed three-way split-bedroom floor plan for flexible everyday living. Inside, formal living and dining rooms provide space for entertaining, while the family room features engineered hardwood flooring, a fireplace, abundant natural light, and easy access to the expansive screened lanai. Transom windows, multiple sliding glass doors, and plantation shutters brighten the main living areas and primary suite. At the center of the home, the updated kitchen is designed for both cooking and gathering. Features include solid-wood cabinetry, quartz countertops, stainless-steel appliances, double ovens, an appliance lift, specialty storage, and a cheerful breakfast area with plantation shutters and lanai access. The private primary suite opens directly to the lanai and includes dual closets plus an updated ensuite bath with a garden tub, tiled walk-in shower, dual-sink vanity, and pull-out drawer storage. Each of the homes three bathrooms has been refreshed with quartz finishes and stylish fixtures. The three-way split plan places the additional bedrooms in separate areas of the home, each with convenient access to a full bath. Outdoor living is a standout feature. The oversized lanai is accessible from the dining room, breakfast nook, family room, and primary suite, creating an easy flow for indoor-outdoor entertaining. The summer kitchen includes granite countertops, making it ready for grilling, casual meals, and enjoying peaceful fairway views. Additional conveniences include:Large two-car garage plus a separate golf-cart garage Paver driveway with additional guest parking Interior laundry room with washer, dryer, and freezer Direct garage access from the laundry area Plantation shutters in the main living spaces and primary suite Golf-course views and a landscaped setting. Located in The Country Club of Mount Dora, residents have access to miles of sidewalks, parks, and a playground. Club membership opportunities may include golf, pickleball, tennis, and pool amenities; buyers should verify current membership options, fees, and availability directly with the club. The home is also minutes from downtown Mount Dora's shops, restaurants, and seasonal festivals, with convenient access to Central Florida attractions and coastal destinations. Tour the home from anywhere with the 3D video walkthrough, then schedule a private showing to experience the layout, lanai, and fairway setting in person.
Details
| MLS # | O6383176 |
|---|---|
| Listing Type | For Sale |
| Style | House |
| HOA Dues | $250 |
| Sub-Type | For-sale |
| Status | Active |
| Year | 1996 |
| Days On Site | 269 |
| Listing Provided By | COLDWELL BANKER VANGUARD EDGE REALTY | Kay Hill |
Features
| Bed(s) | 4 |
|---|---|
| Bath(s) | 3 Total |
| SQ Feet | 2,544 |
| Garage | 3 |
| Story(s) | 1 |
| Zoning | PUD |
| Acreage | 0.25 |
| Golf Course | Yes |
| Property View | Golf Course |
Taxes
| Property | 5108 |
|---|
Area Information
| State | FL |
|---|---|
| County | Lake |
| City | MOUNT DORA |
| Zip Code | 32757 |
| Area | 32757 Mount Dora |
| Community Name | MOUNT DORA COUNTRY CLUB MOUNT DORA UNIT 02 |
| Listing VS Median (in MOUNT DORA COUNTRY CLUB MOUNT DORA UNIT 02) | |
Price: $630,000 low | high Med: $630,000 sqft: 2,544 low | high Med: 2,544 $ / sqft: $248 low | high Med: $248 On site: 269 low | high Med: 269 | |
Market Activity 32757
Request a showing
Request a showing
 Listings courtesy of Stellar MLS as distributed by MLS GRID.Based on information submitted to the MLS GRID as of November 16, 2026 at 9:41:19 AM PST All data is obtained from various sources and may not have been verified by broker or MLS GRID. Supplied Open House Information is subject to change without notice. All information should be independently reviewed and verified for accuracy. Properties may or may not be listed by the office/agent presenting the information. The Digital Millennium Copyright Act of 1998, 17 U.S.C. § 512 (the “DMCA”) provides recourse for copyright owners who believe that material appearing on the Internet infringes their rights under U.S. copyright law. If you believe in good faith that any content or material made available in connection with our website or services infringes your copyright, you (or your agent) may send us a notice requesting that the content or material be removed, or access to it blocked. Notices must be sent in writing by email to DMCAnotice@MLSGrid.com. “The DMCA requires that your notice of alleged copyright infringement include the following information: (1) description of the copyrighted work that is the subject of claimed infringement; (2) description of the alleged infringing content and information sufficient to permit us to locate the content; (3) contact information for you, including your address, telephone number and email address; (4) a statement by you that you have a good faith belief that the content in the manner complained of is not authorized by the copyright owner, or its agent, or by the operation of any law; (5) a statement by you, signed under penalty of perjury, that the information in the notification is accurate and that you have the authority to enforce the copyrights that are claimed to be infringed; and (6) a physical or electronic signature of the copyright owner or a person authorized to act on the copyright owner’s behalf. Failure to include all of the above information may result in the delay of the processing of your complaint.
Contact
Learn More About This Property

| State | FL |
|---|---|
| County | Lake |
| City | MOUNT DORA |
| Zip Code | 32757 |
| Area | 32757 Mount Dora |
| Community Name | MOUNT DORA COUNTRY CLUB MOUNT DORA UNIT 02 |
| Listing VS Median (in MOUNT DORA COUNTRY CLUB MOUNT DORA UNIT 02) | |
Price: $630,000 low | high Med: $630,000 sqft: 2,544 low | high Med: 2,544 $ / sqft: $248 low | high Med: $248 On site: 269 low | high Med: 269 | |