
110 Barnacle Place,Rockledge, FL 32955
Rockledge, FL 32955

Description
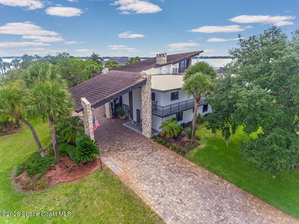
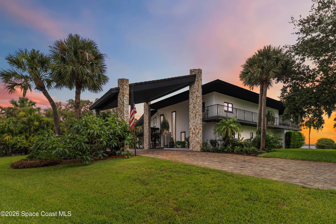
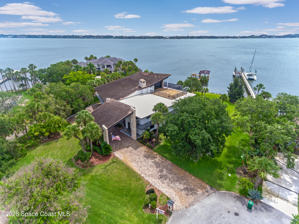
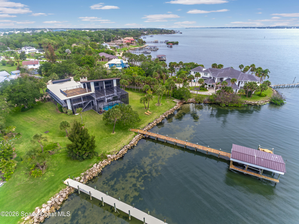
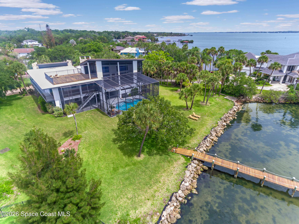
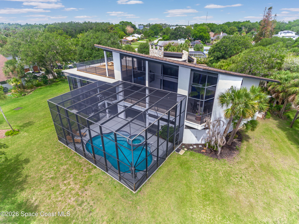
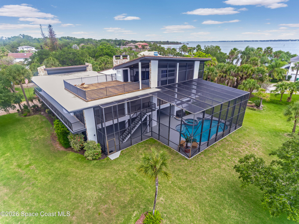
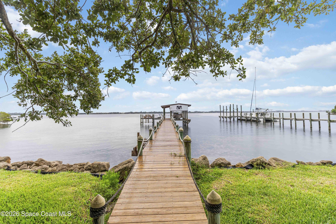
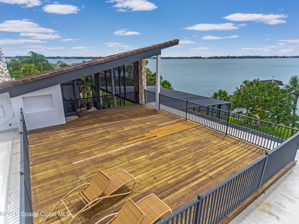
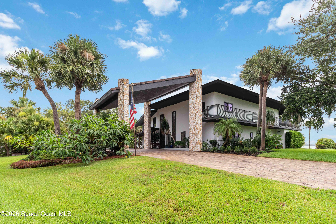
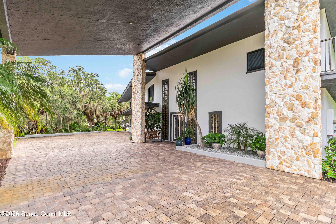
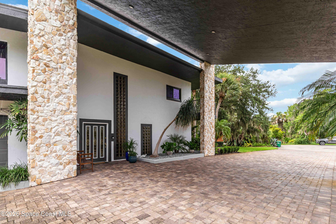
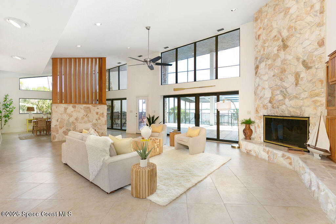
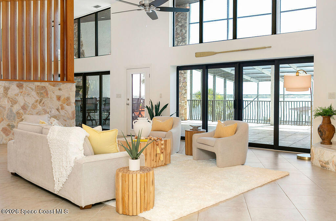
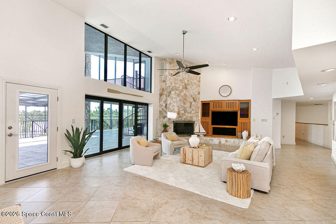
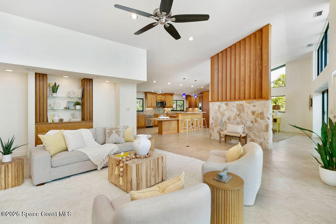
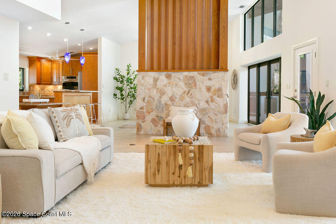
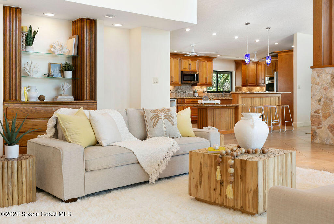
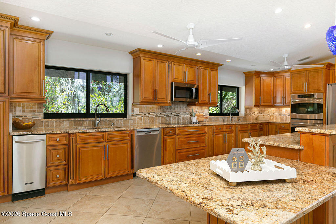
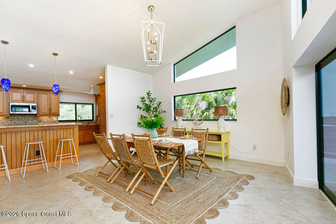
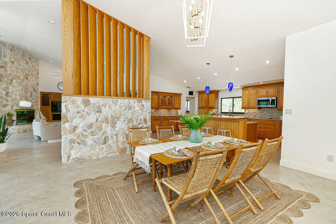
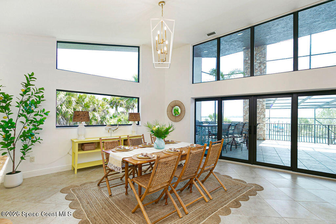
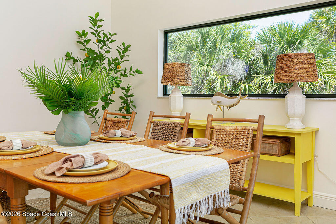
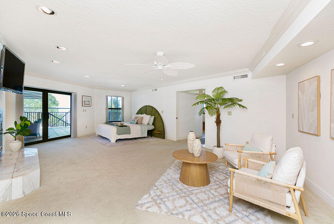
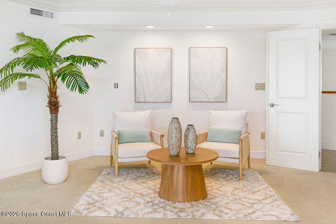
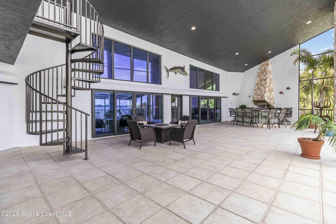
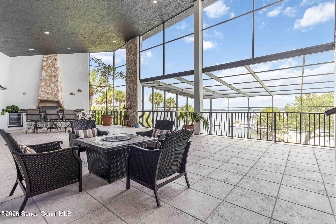
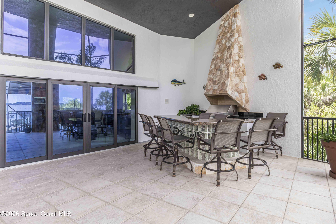
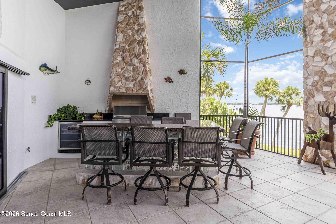
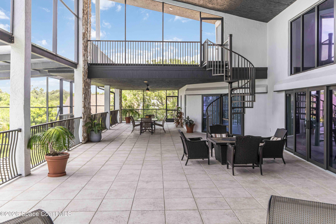
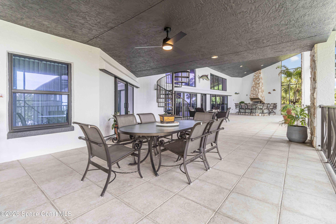
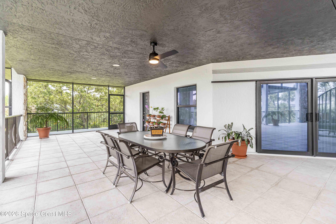
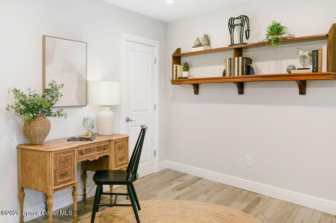
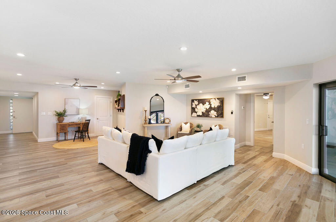
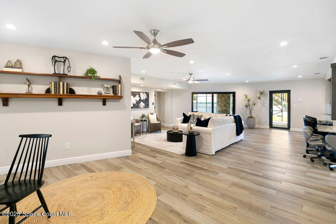
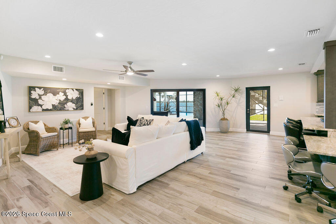
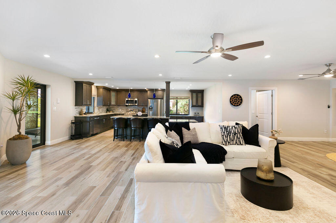
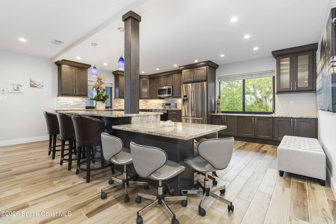
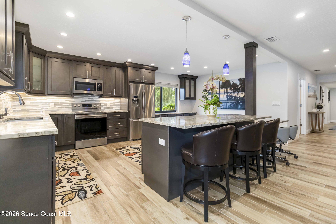
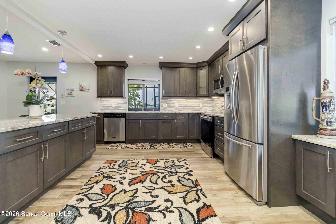
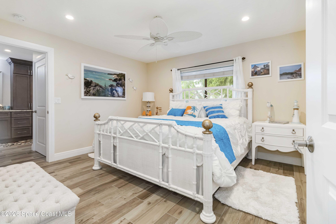
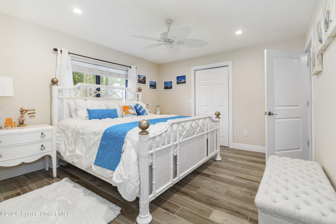
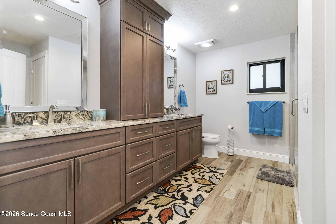
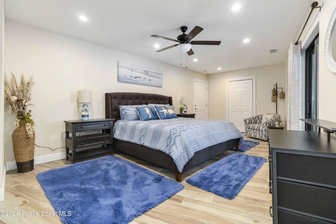
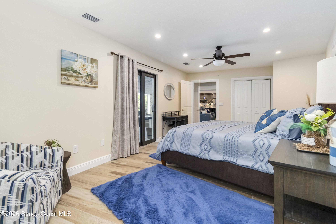
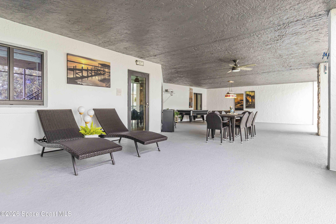
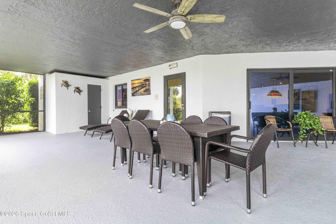
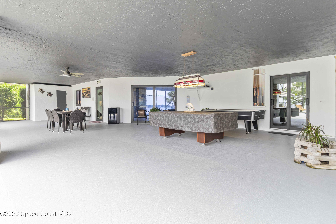
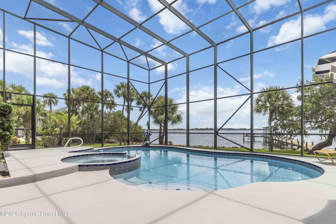
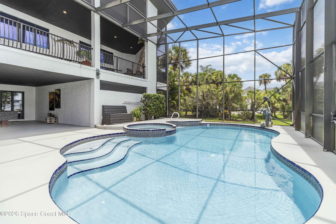
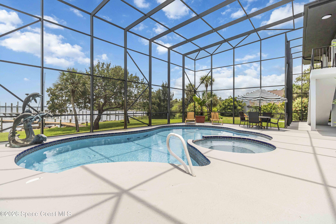
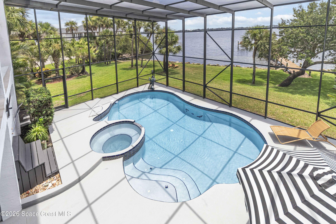
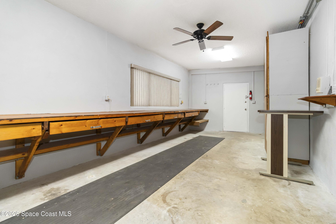
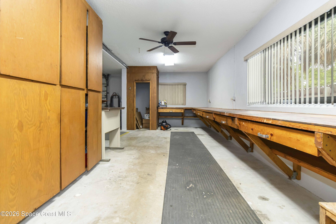
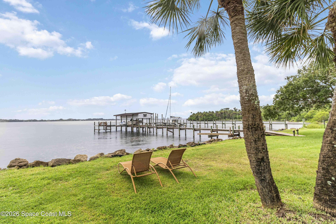
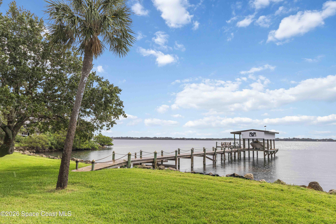
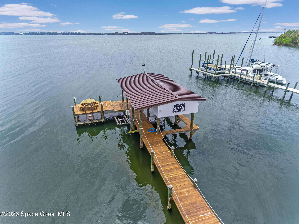
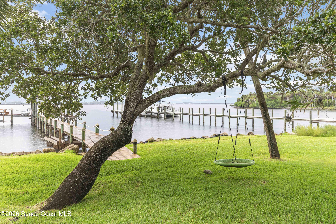
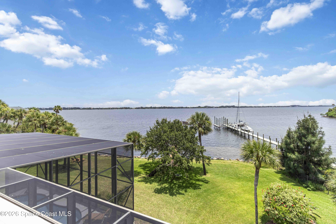
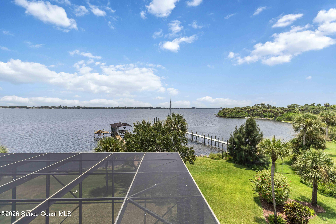
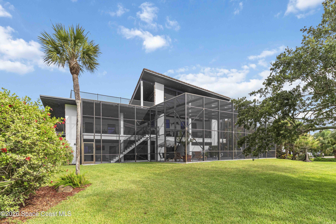
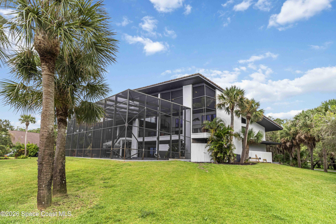
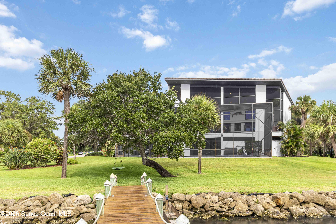
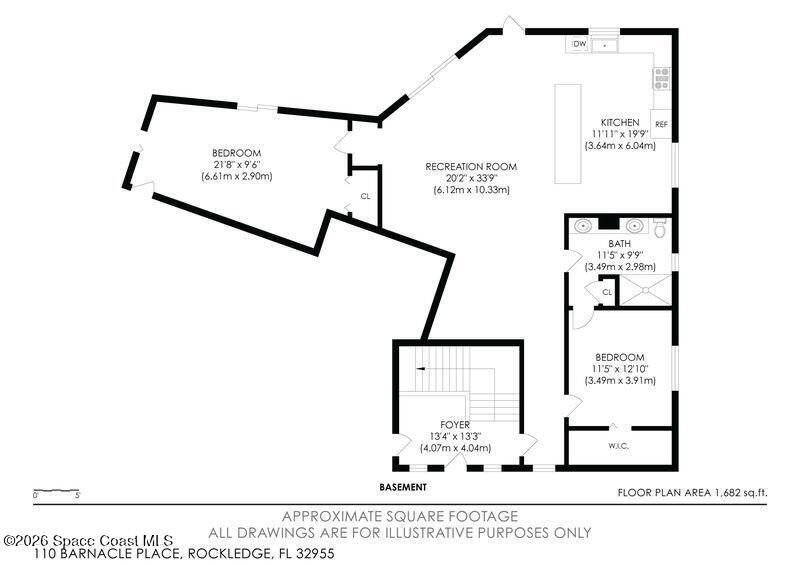
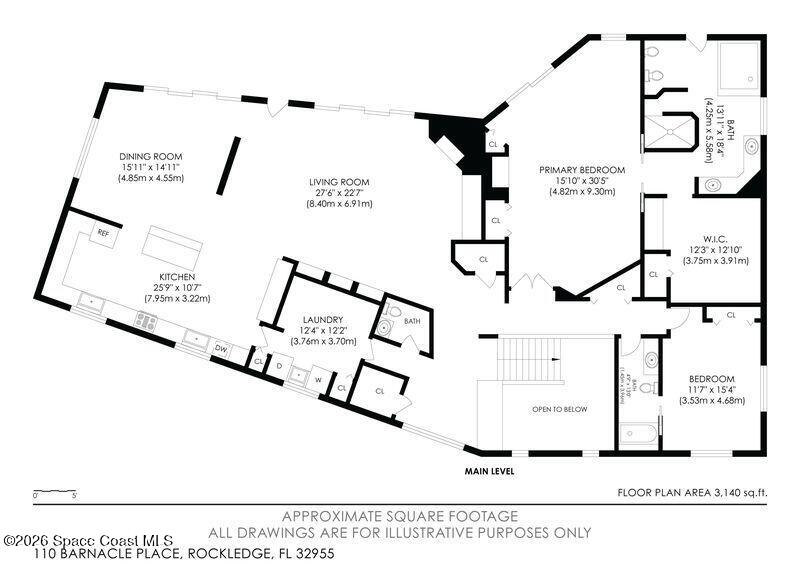
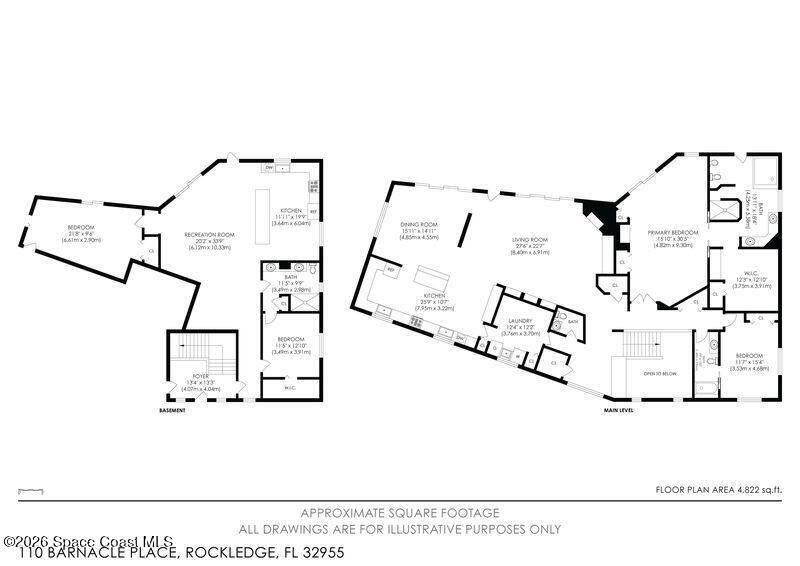
RARE OPPORTUNITY TO OWN A PRIVATE RIVERFRONT COMPOUND! Experience the ultimate Florida waterfront lifestyle in this extraordinary direct riverfront estate. Built entirely of concrete from the roof to the floors, this one-of-a-kind property offers exceptional durability, luxury, and peace of mind. Designed as two homes in one, it's perfect for multi-generational living, extended family, guests, or a private retreat. Enjoy breathtaking river views, a sparkling pool, private dock, boat lift, jet ski lift, boathouse, workshop, and elevator. Expansive indoor and outdoor living spaces are ideal for entertaining or simply relaxing while watching stunning sunrises and local wildlife. More than a home, this rare riverfront compound offers unmatched flexibility, quality construction, and the ultimate waterfront lifestyle. The luxurious primary suite is a private retreat, capturing stunning riverfront scenery and offering a spa inspired bath designed for relaxation. Step outside to your personal waterfront oasis complete with a sparkling pool and spa, expansive outdoor living areas, and the perfect backdrop for evenings on the water. Additional highlights include: Solid concrete construction for durability and efficiency Multigenerational layout with flexible living options Prime riverfront location with direct water access Newly refreshed interior + professionally staged This home isn't just a property, it's a lifestyle.
Details
| MLS # | 1066785 |
|---|---|
| Listing Type | For Sale |
| Style | House |
| Sub-Type | Resale |
| Status | Pending |
| Year | 1988 |
| Days On Site | 129 |
| Listing Provided By | Real Estate Housewives | Alexandra Julie Williams |
Features
| Bed(s) | 4 |
|---|---|
| Bath(s) | 5 Total |
| SQ Feet | 4,780 |
| Garage | 3 |
| Car Port | Yes |
| Pool | Yes |
| Story(s) | 3 |
| Acreage | 0.71 |
| Water Front | Yes |
| Property View | Pool, River |
Interior
| Rooms Total | 0 |
|---|---|
| Cooling | Central Air, Electric |
| Cooling Yes / No | Yes |
| Heating | Central, Electric |
| Heating Yes / No | Yes |
| Furnished | Negotiable |
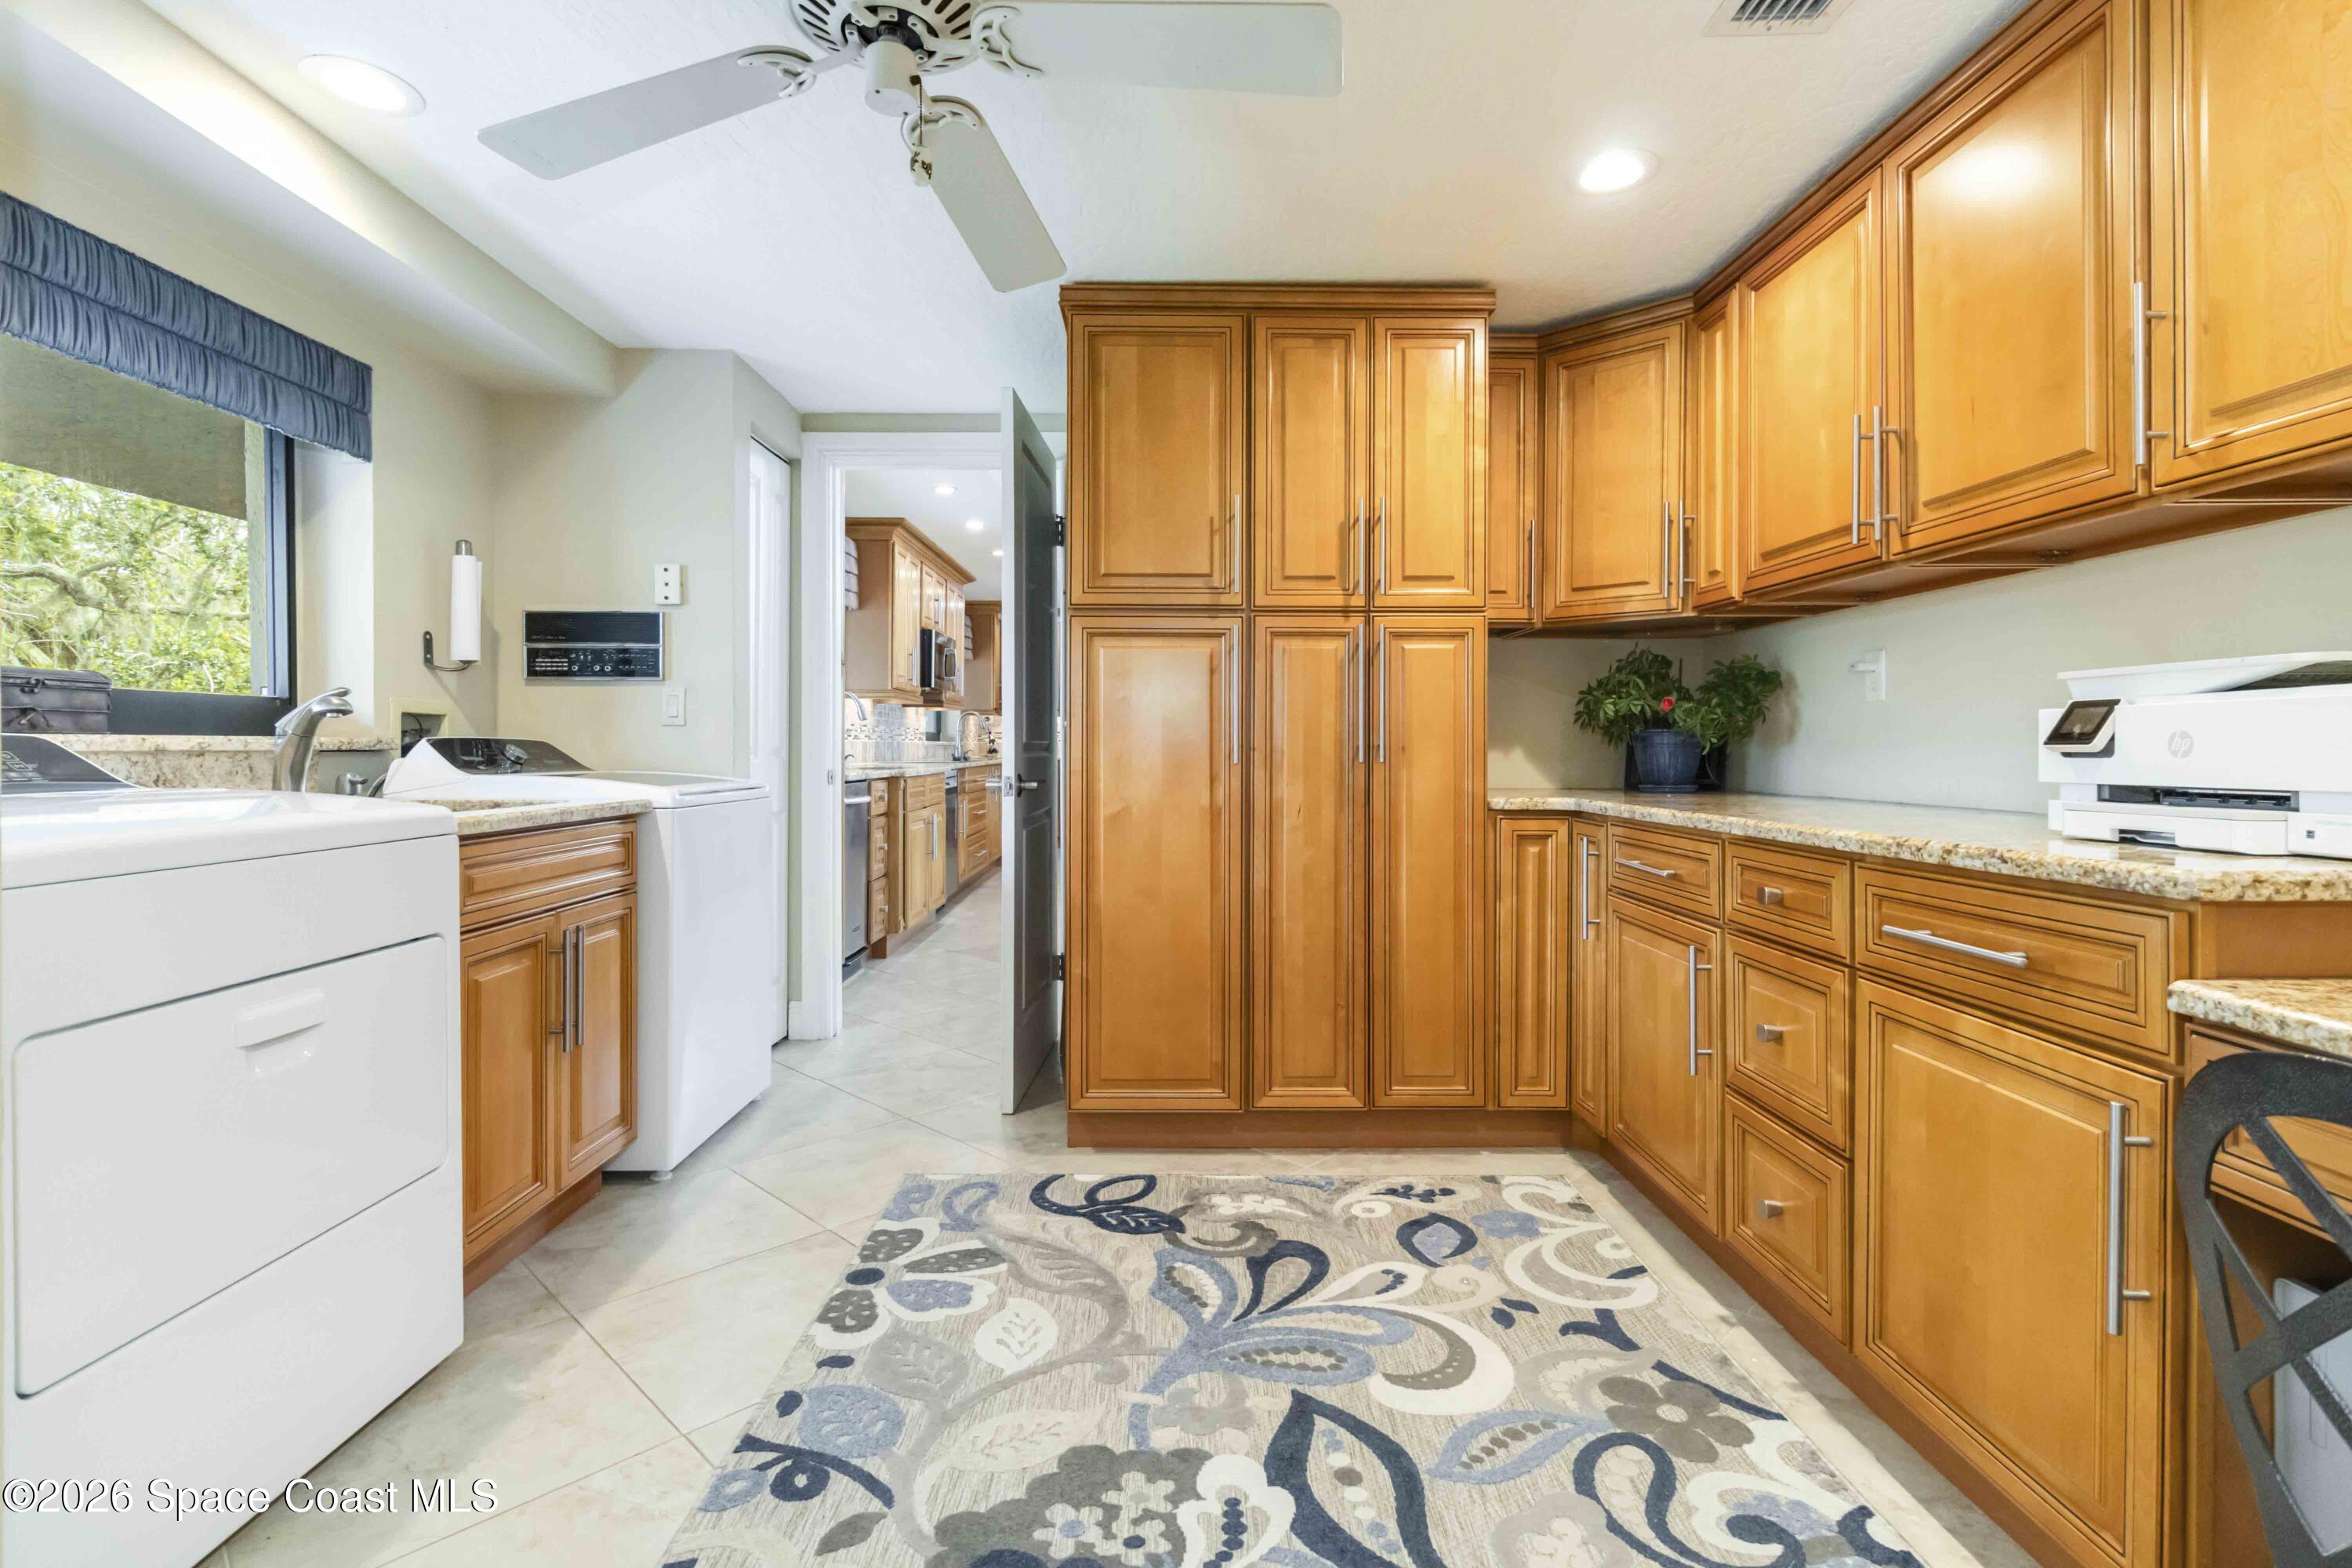
| Appliances | Dryer, Disposal, Double Oven, Dishwasher, Electric Cooktop, Electric Oven, Electric Water Heater, Freezer, Instant Hot Water, Ice Maker, Microwave, Refrigerator, Trash Compactor, Washer, Wine Cooler |
| Interior Features | Breakfast Bar, Built-in Features, Ceiling Fan(s), Entrance Foyer, Eat-in Kitchen, Elevator, His and Hers Closets, Kitchen Island, Open Floorplan, Pantry, Primary Downstairs, Wet Bar, Walk-In Closet(s), Primary Bathroom -Tub with Separate Shower, Butler Pantry, Guest Suite |
| Fireplace Yes / No | Yes |
| Fireplaces Total | 2 |
| Laundry Features | Electric Dryer Hookup, Sink, Upper Level, Washer Hookup |
| Flooring | Carpet, Tile |
Exterior
| Roof | Concrete, Tile |
|---|---|
| Exterior Features | Balcony, Dock, Outdoor Shower, Boat Lift, Impact Windows |
| Lot Features | Cul-De-Sac, Sprinklers In Front, Sprinklers In Rear, Dead End Street |
| Construction Materials | Concrete, Stone, Stucco |
| Accessibility Features | Accessible Bedroom, Accessible Doors, Accessible Elevator Installed, Accessible Hallway(s) |
| Patio And Porch Features | Awning(s), Covered, Front Porch, Patio, Porch, Rear Porch, Screened, Side Porch, Terrace |
| Pool Features | Electric Heat, Heated, In Ground, Pool Sweep, Screen Enclosure |
| Spa Features | In Ground |
| Direction Faces | West |
| Other Structures | Boat House |
| Architectural Style | Multi Generational, Patio Home |
Parking
| Attached Garage Yes / No | Yes |
|---|---|
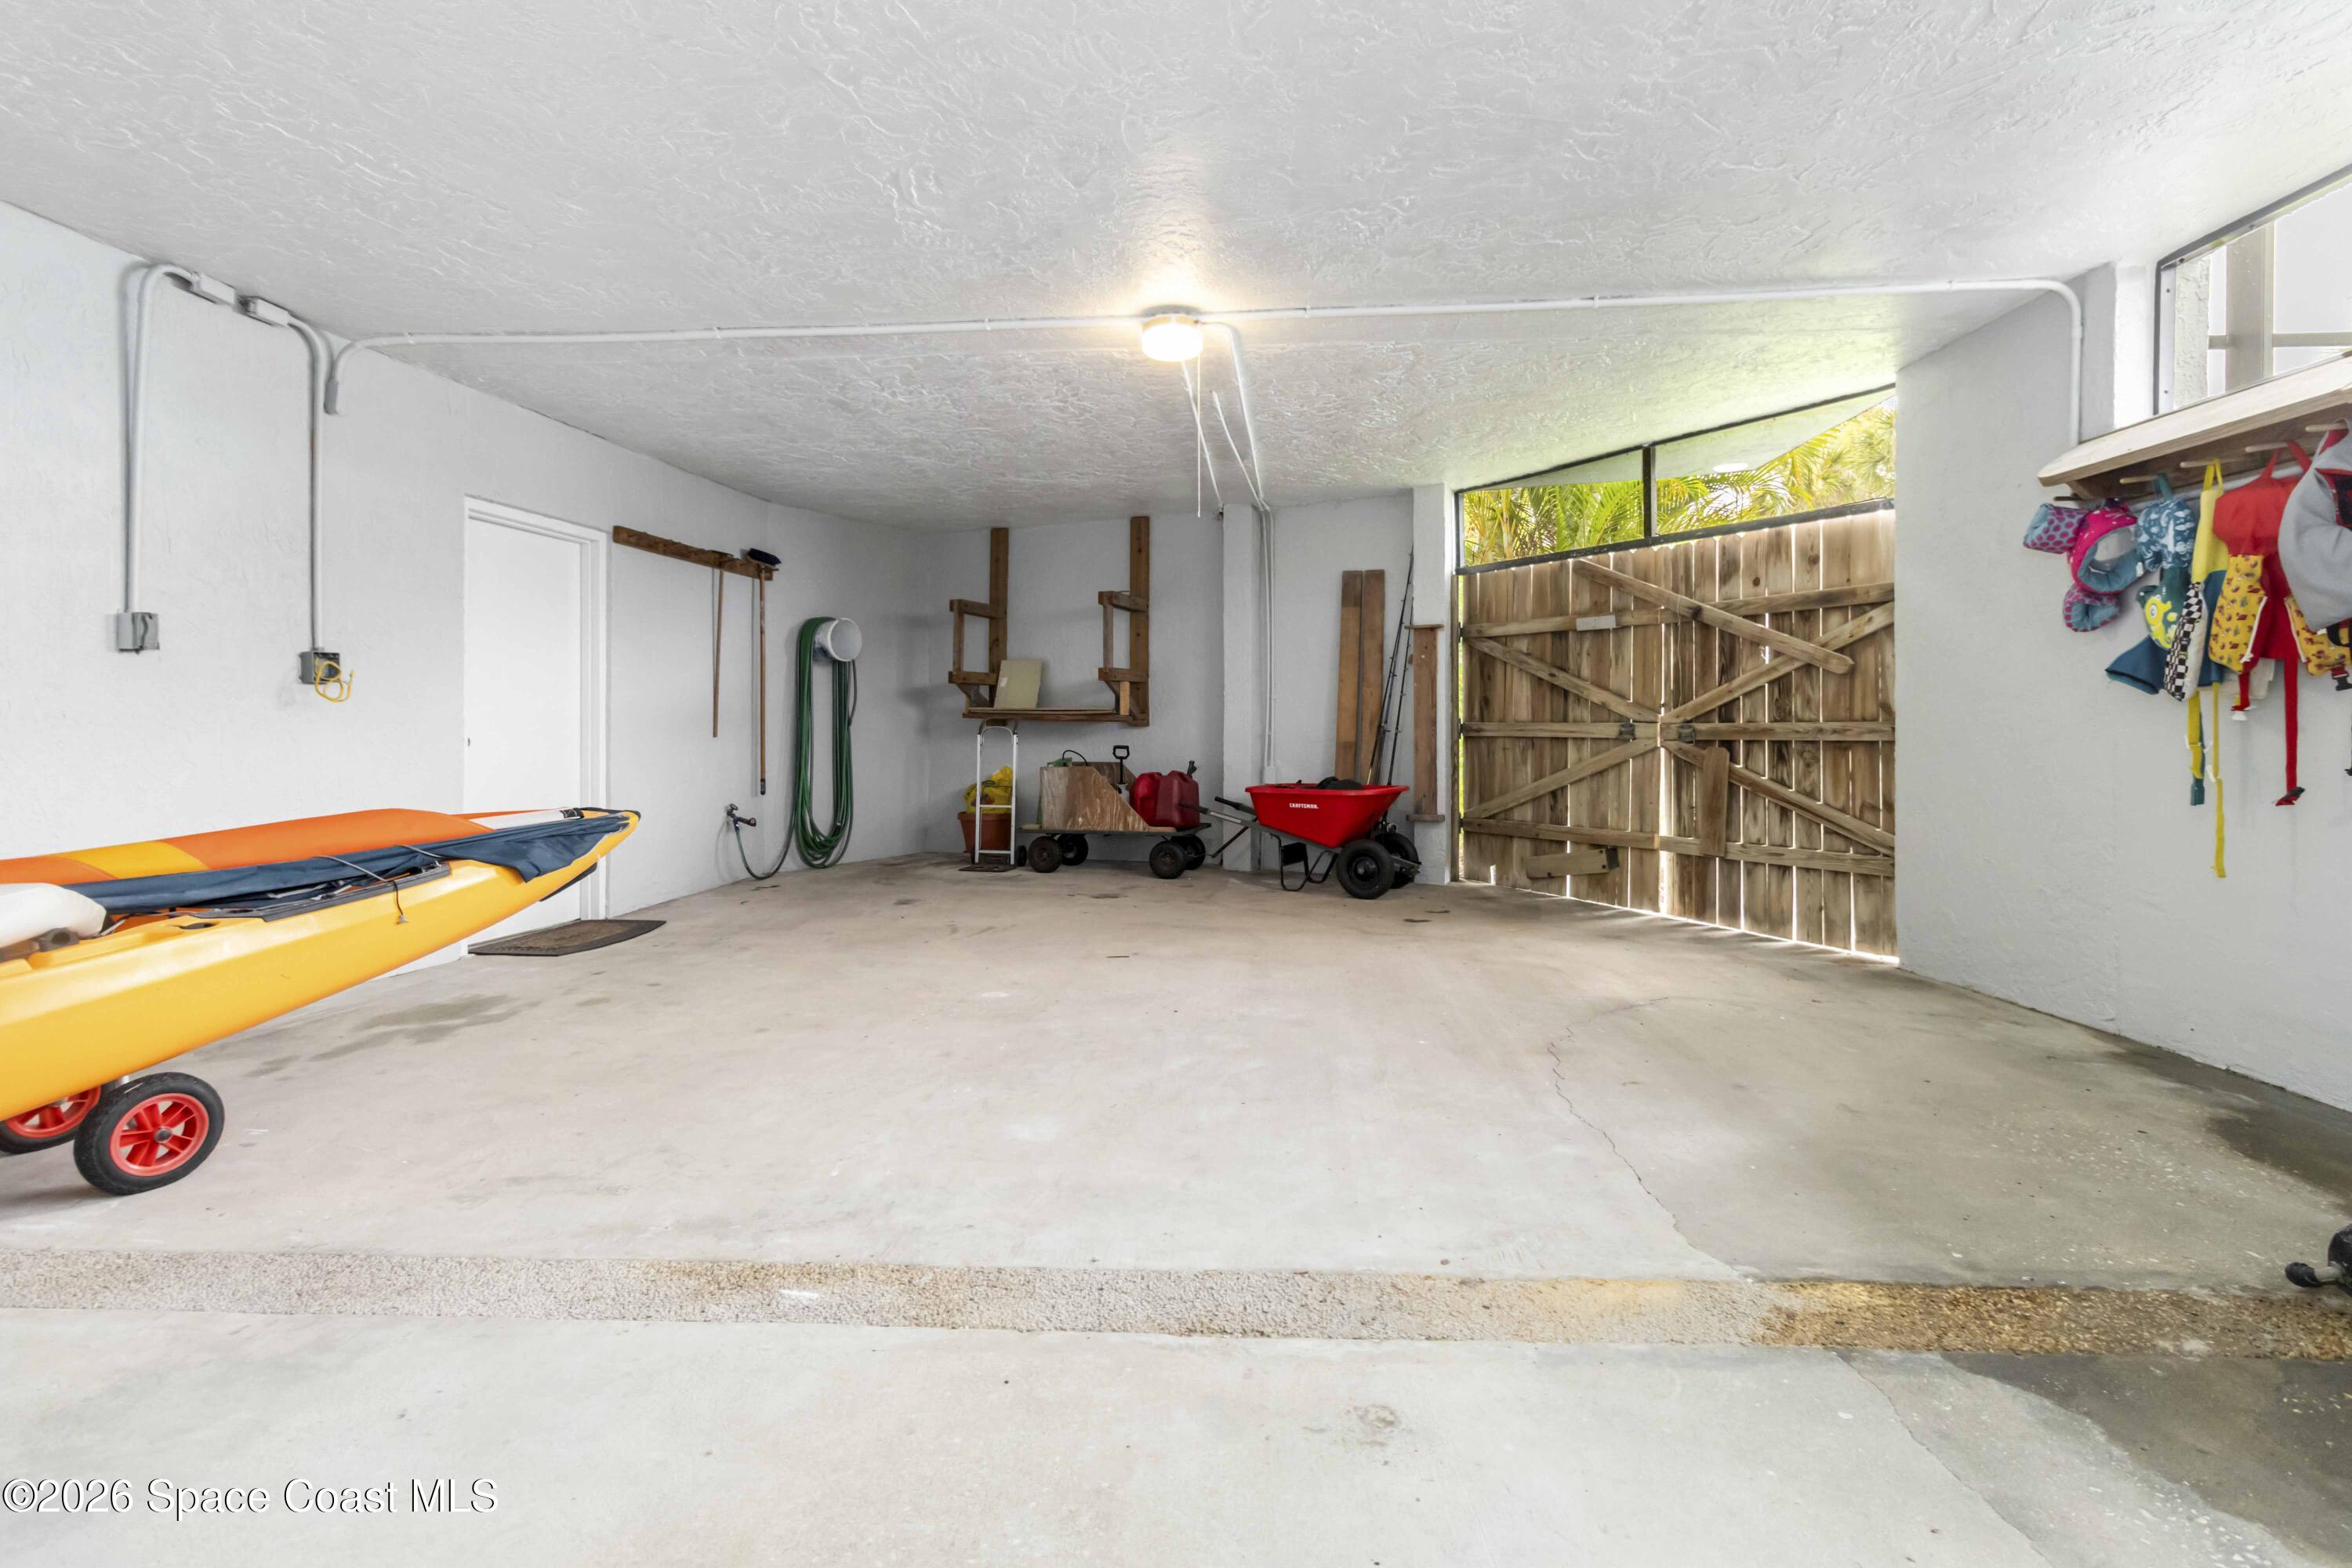
| Parking Features | Attached Carport, Attached, Carport, Covered, Garage, Garage Door Opener, Guest, On Street, RV Access/Parking |
Utilities
| Utilities | Cable Available, Electricity Connected, Propane, Sewer Not Available, Water Available, Water Connected |
|---|---|
| Sewer | Septic Tank |
| Water Source | Public |
Location
| Senior Community Yes / No | No |
|---|---|
| Road Surface Type | Asphalt |
| View | Pool, River |
| Water Body Name | Indian River |
| Waterfront Features | River Front, Seawall |
| Water Sp Body Sp Access Sp Type Co Water Sp Body Sp Access Sp Type | Navigable, Owned |
Taxes
| Tax Annual Amount | 1026.49 |
|---|---|
| Tax Year | 2025 |
| Tax Legal Description | BARNACLE BAY LOT 7 |
Area Information
| State | FL |
|---|---|
| County | Brevard |
| City | Rockledge |
| Zip Code | 32955 |
| Area | Mainland E of US 1 |
| Subarea | Mainland E of US 1 |
| Community Name | Barnacle Bay |
| School District | Viera |
| Elementary School | Williams |
| High School | Viera |
| Listing VS Median (in Barnacle Bay) | |
Price: $2,095,000 low | high Med: $2,095,000 sqft: 4,780 low | high Med: 4,780 $ / sqft: $438 low | high Med: $438 On site: 129 low | high Med: 129 | |
Market Activity 32955
Request a showing
Request a showing
Contact
Learn More About This Property

| State | FL |
|---|---|
| County | Brevard |
| City | Rockledge |
| Zip Code | 32955 |
| Area | Mainland E of US 1 |
| Subarea | Mainland E of US 1 |
| Community Name | Barnacle Bay |
| School District | Viera |
| Elementary School | Williams |
| High School | Viera |
| Listing VS Median (in Barnacle Bay) | |
Price: $2,095,000 low | high Med: $2,095,000 sqft: 4,780 low | high Med: 4,780 $ / sqft: $438 low | high Med: $438 On site: 129 low | high Med: 129 | |