

Description
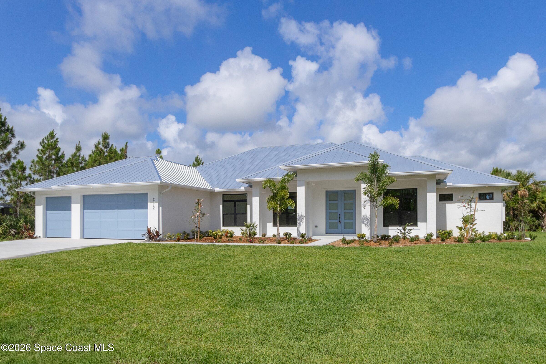
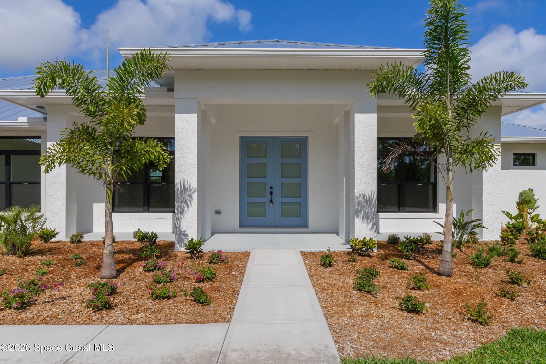
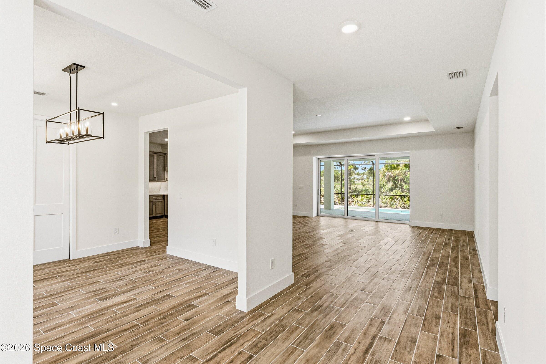
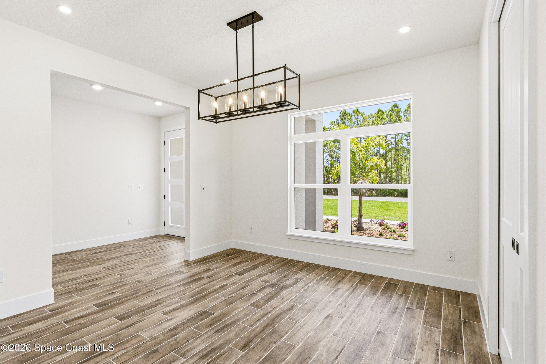
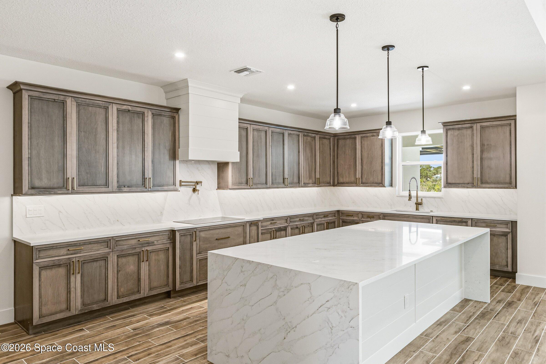
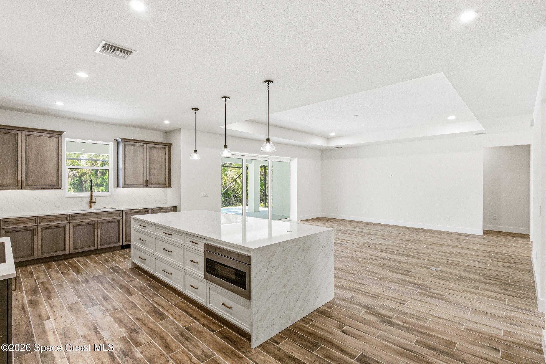
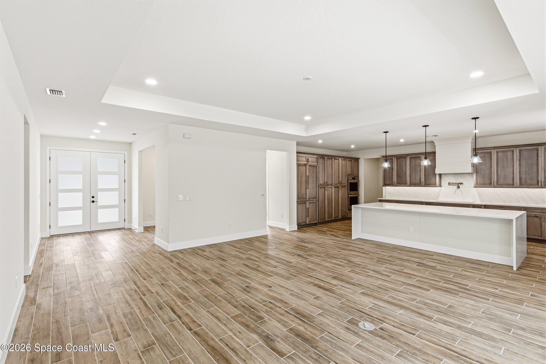
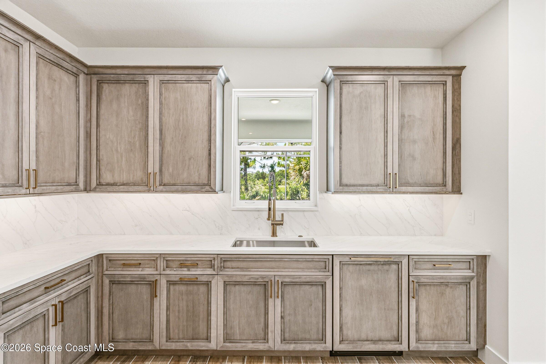
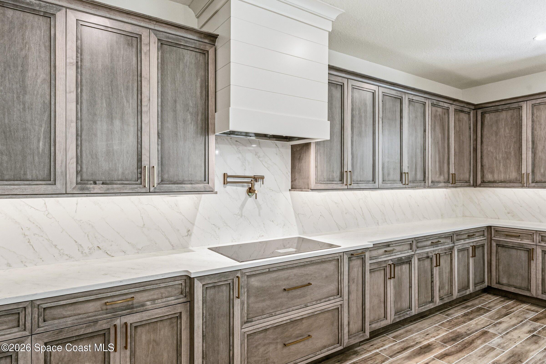
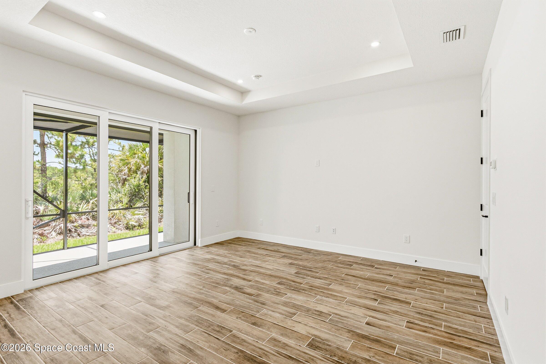
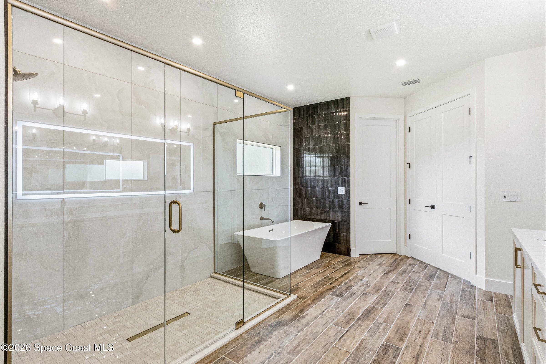
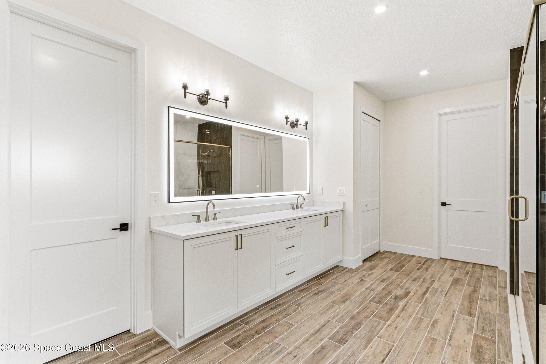
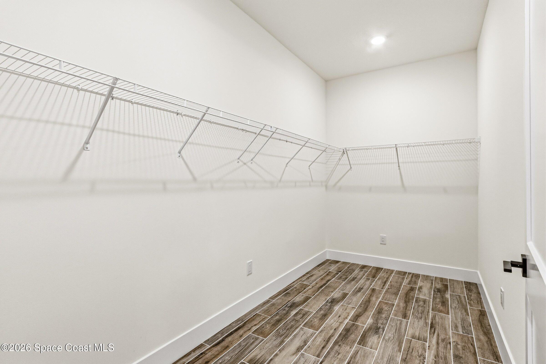
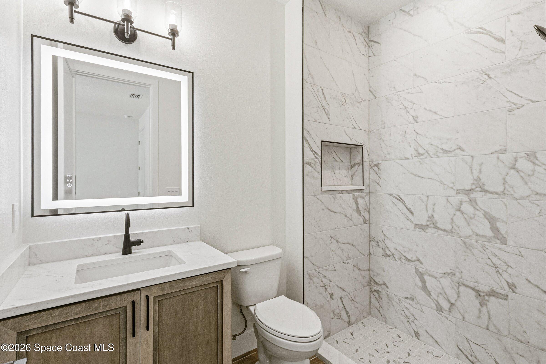
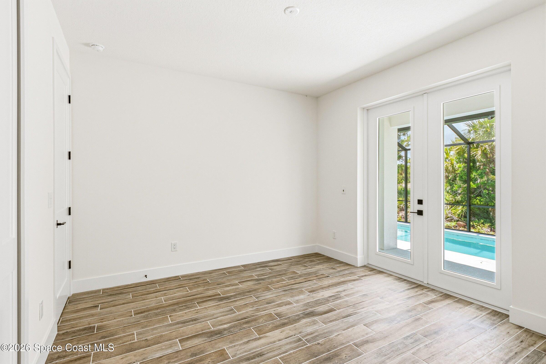
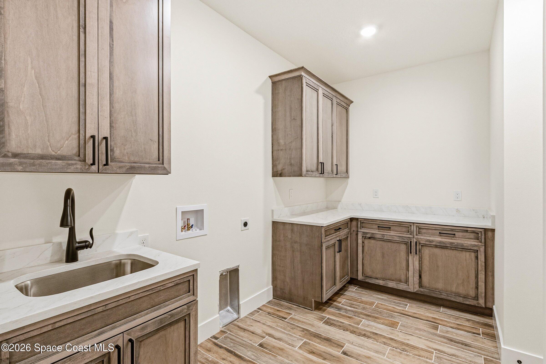
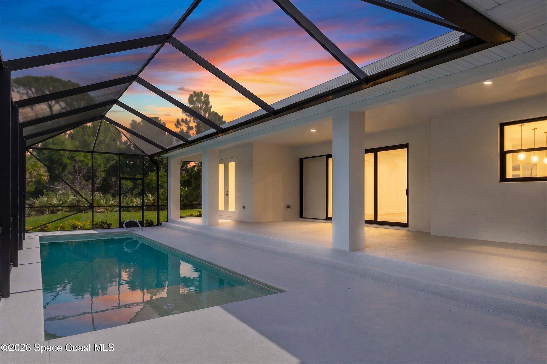
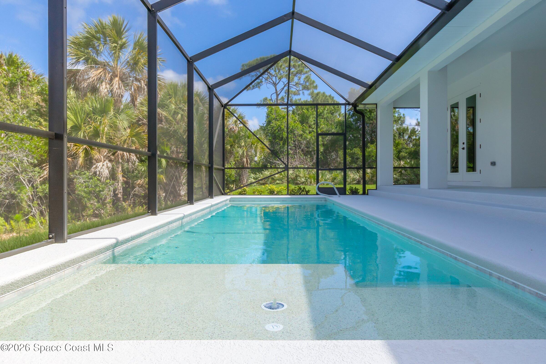
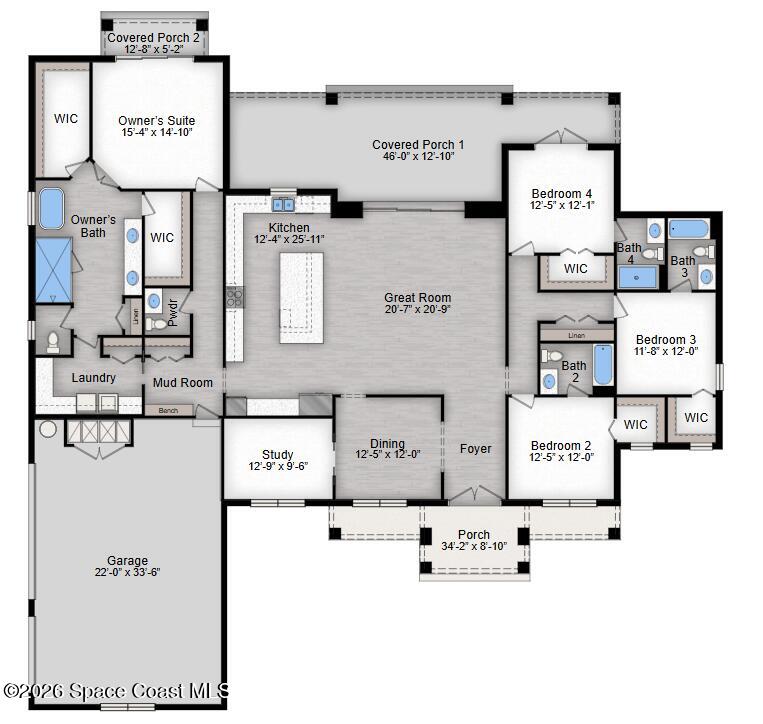
TO BE BUILT! Come enjoy the salty breeze from this pool home on a private 1.07-acre cul-de-sac lot in Rocky Point, located across from the Indian River. The Alexander floor plan offers 3,091 sq. ft. under air, featuring four spacious bedroom suites, each with a private bathroom, plus a dedicated study and an open-concept great room and kitchen ideal for entertaining. Features include 10-foot ceilings, impact windows, quartz countertops throughout, 36-inch kitchen cabinetry, and a side-entry three-car garage. The primary suite offers dual walk-in closets and a spa-inspired bathroom with double vanities, a soaking tub, and a separate shower. Buyers may customize the floor plan and finishes to fit their lifestyle. Enjoy peaceful coastal living with access to the community boat dock and convenient boating and fishing opportunities. Images are for illustrative purposes only.
Details
| MLS # | 1084862 |
|---|---|
| Listing Type | For Sale |
| Style | House |
| HOA Dues | $150 |
| Sub-Type | New Construction |
| Status | Active |
| Year | 2026 |
| Days On Site | 97 |
| Listing Provided By | Waterman Real Estate Inc. | Meili Viera Porter |
Features
| Bed(s) | 4 |
|---|---|
| Bath(s) | 5 Total |
| SQ Feet | 3,091 |
| Garage | 3 |
| Pool | Yes |
| Story(s) | 1 |
| Acreage | 1.07 |
Interior
| Rooms Total | 0 |
|---|---|
| Cooling | Central Air, Electric |
| Cooling Yes / No | Yes |
| Heating | Central, Electric |
| Heating Yes / No | Yes |
| Furnished | Unfurnished |
| Appliances | Disposal, Dishwasher, Electric Range, Ice Maker, Microwave, Refrigerator |
| Interior Features | In-Law Floorplan, Kitchen Island, Open Floorplan, Pantry, Walk-In Closet(s), Primary Bathroom -Tub with Separate Shower, Split Bedrooms, Guest Suite |
| Laundry Features | Electric Dryer Hookup, Washer Hookup |
| Flooring | Tile |
Exterior
| Exterior Features | Courtyard |
|---|---|
| Lot Features | Other |
| Construction Materials | Block, Concrete, Stone, Stucco |
| Pool Features | In Ground |
| Direction Faces | North |
| Architectural Style | Craftsman, Multi Generational |
Parking
| Attached Garage Yes / No | No |
|---|---|
| Parking Features | Garage |
Utilities
| Utilities | Electricity Available, Water Available |
|---|---|
| Sewer | Septic Tank |
| Electric | 200+ Amp Service |
| Water Source | Well |
| Association Fee Includes | Maintenance Grounds |
Location
| Senior Community Yes / No | No |
|---|---|
| Road Surface Type | Paved |
Taxes
| Tax Annual Amount | 2358.09 |
|---|---|
| Tax Year | 2025 |
| Tax Legal Description | ROCKY POINT TRACT 15 |
Area Information
| State | FL |
|---|---|
| County | Brevard |
| City | Malabar |
| Zip Code | 32950 |
| Area | Malabar | Grant Valkaria |
| Subarea | Malabar | Grant Valkaria |
| Community Name | Rocky Point |
| School District | Palm Bay |
| Elementary School | Port Malabar |
| High School | Palm Bay |
| Listing VS Median (in Rocky Point) | |
Price: $1,429,900 low | high Med: $1,311,950 sqft: 3,091 low | high Med: 4,144 $ / sqft: $463 low | high Med: $346 On site: 97 low | high Med: 95.5 | |
Market Activity 32950
Request a showing
Request a showing
Contact
Learn More About This Property

| State | FL |
|---|---|
| County | Brevard |
| City | Malabar |
| Zip Code | 32950 |
| Area | Malabar | Grant Valkaria |
| Subarea | Malabar | Grant Valkaria |
| Community Name | Rocky Point |
| School District | Palm Bay |
| Elementary School | Port Malabar |
| High School | Palm Bay |
| Listing VS Median (in Rocky Point) | |
Price: $1,429,900 low | high Med: $1,311,950 sqft: 3,091 low | high Med: 4,144 $ / sqft: $463 low | high Med: $346 On site: 97 low | high Med: 95.5 | |