
$2,600 $14 est/mo Sourced by Back At You
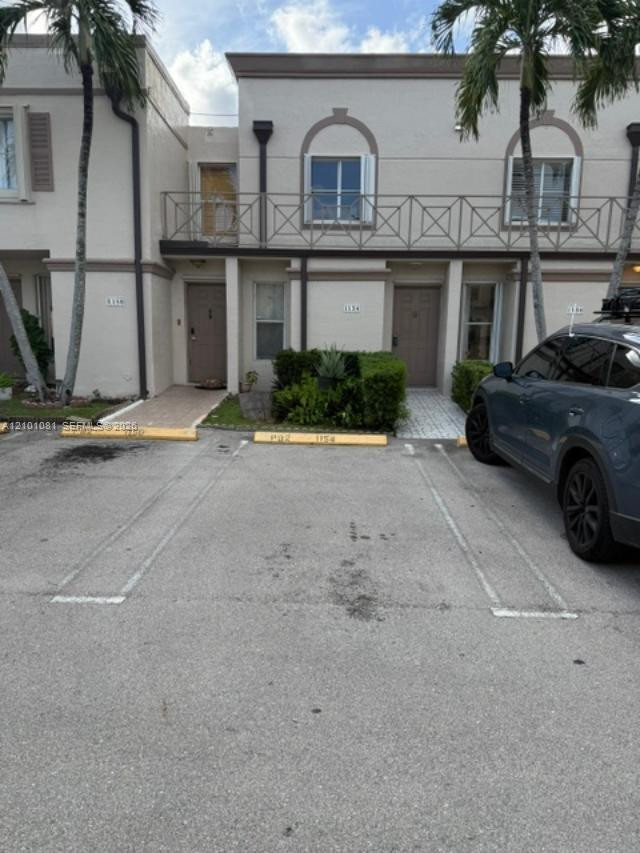
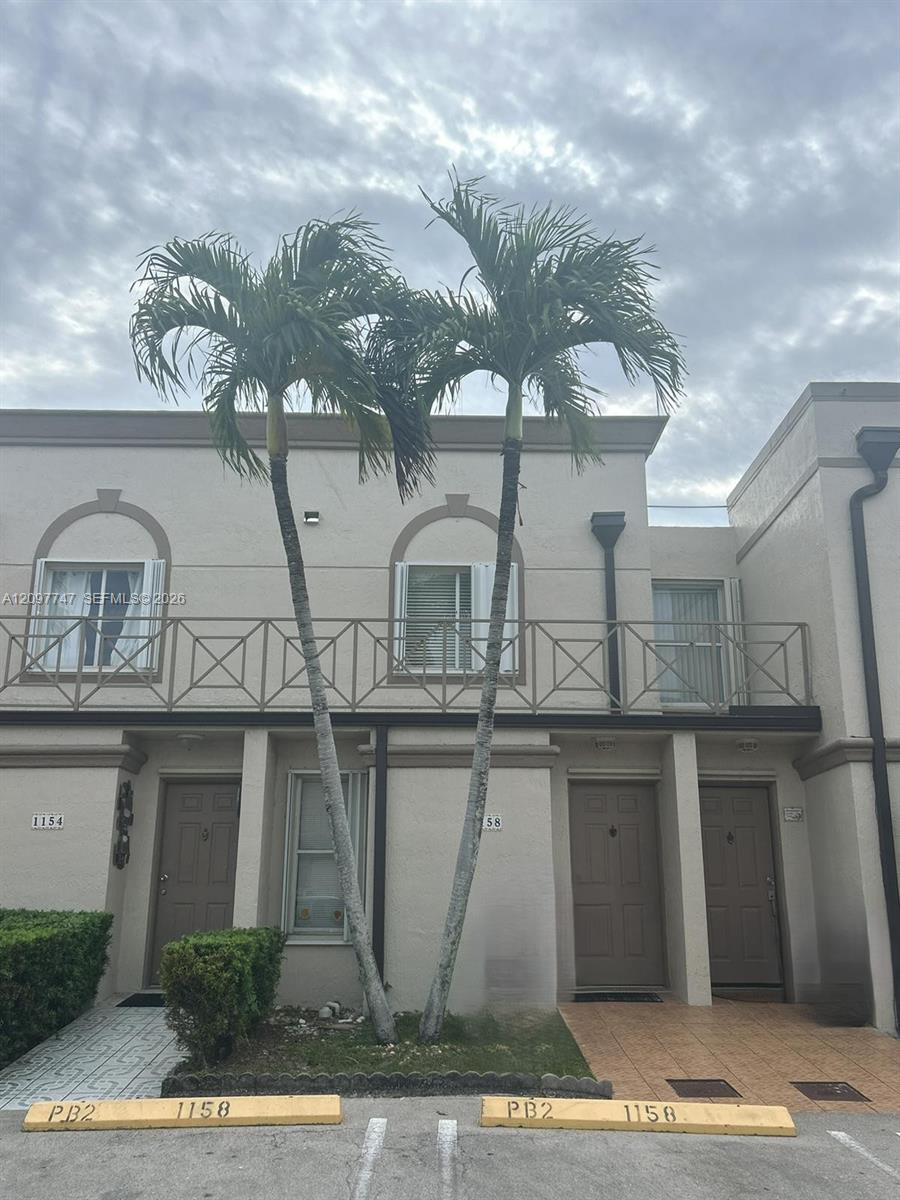
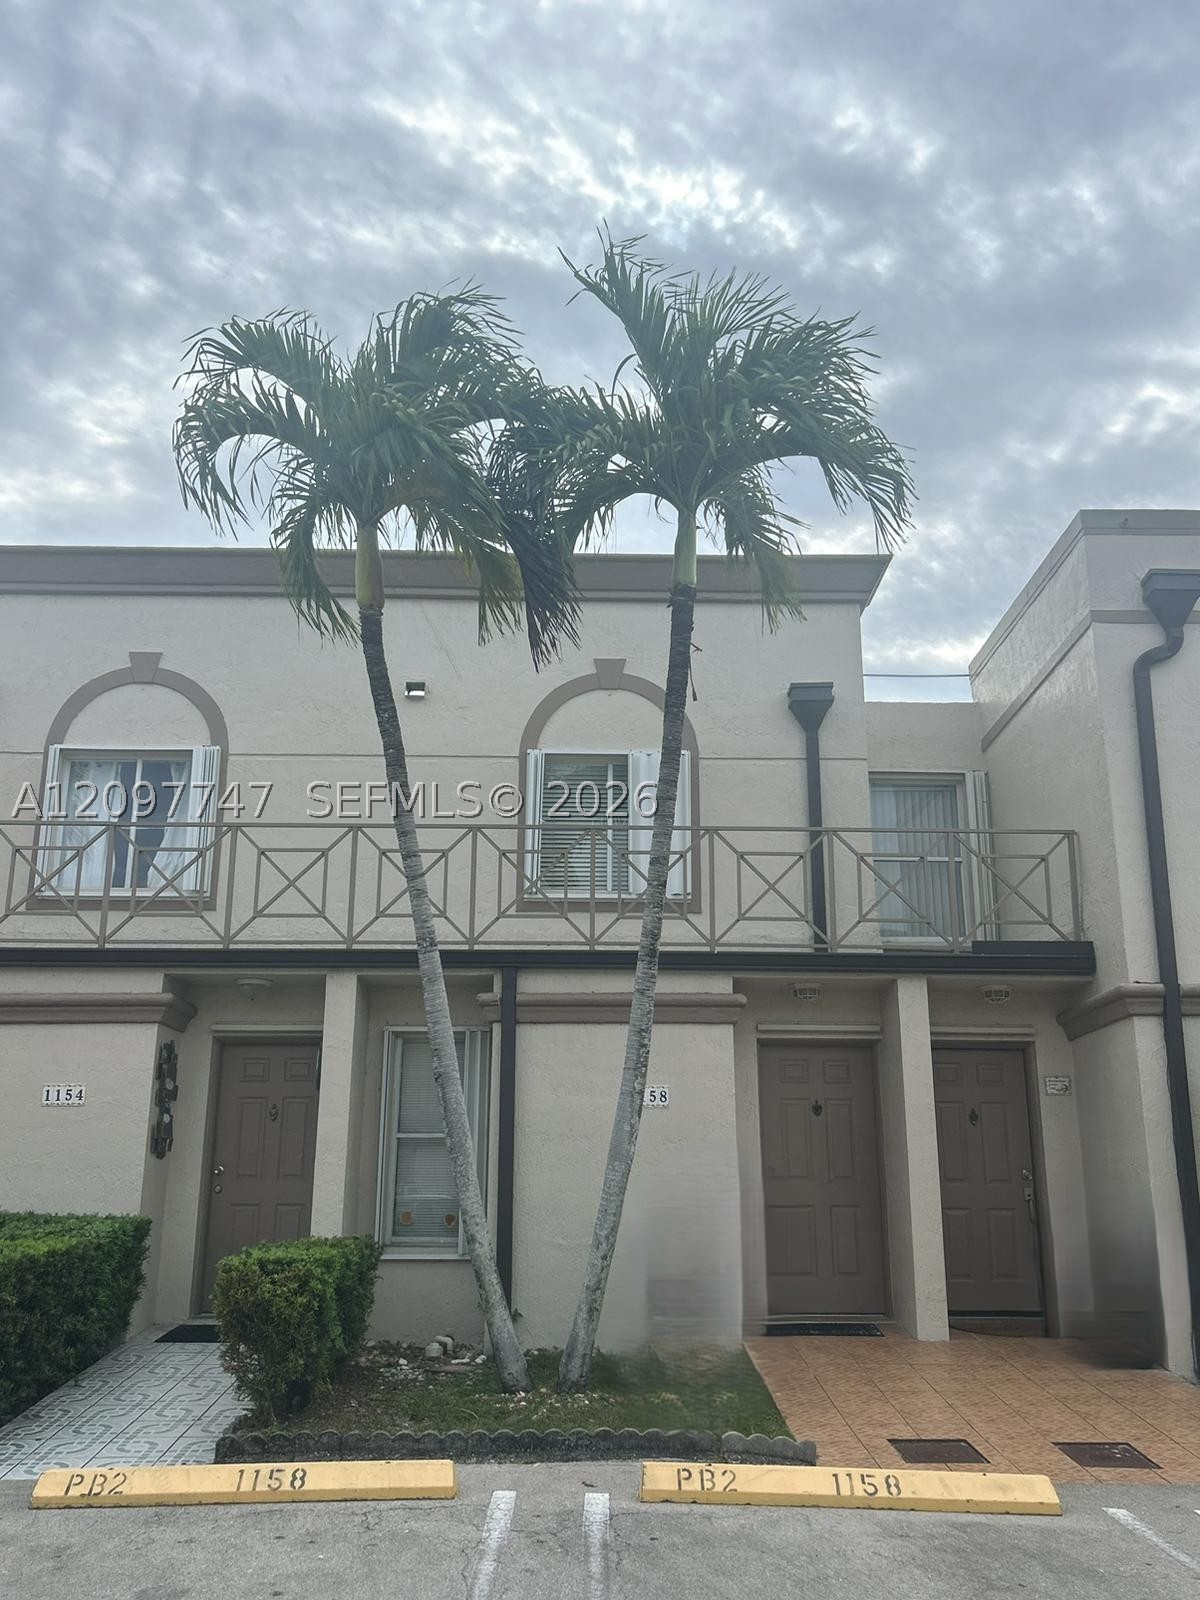
Two-story exterior featuring a balcony with a metal railing, arched window accents, and designated parking spaces
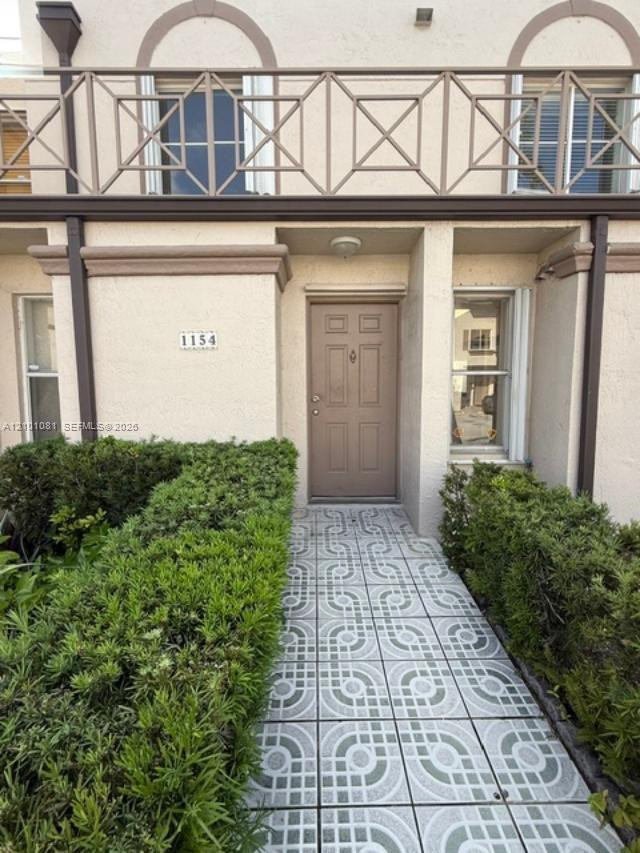
Exterior entryway featuring a patterned tiled walkway, stucco facade, decorative upper-level metal railing, and recessed front door
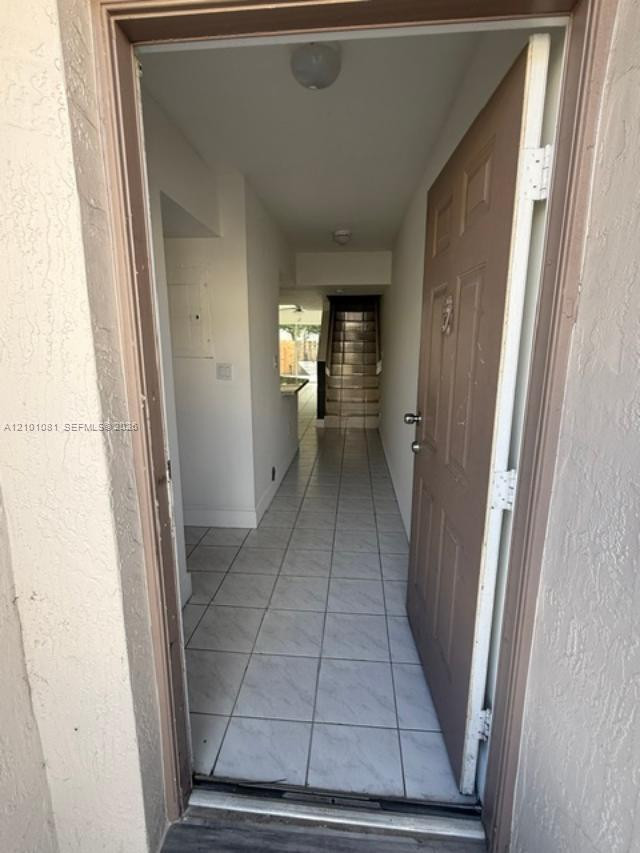
Entryway featuring ceramic tile flooring, a solid-panel door with metal hardware, and recessed ceiling lighting
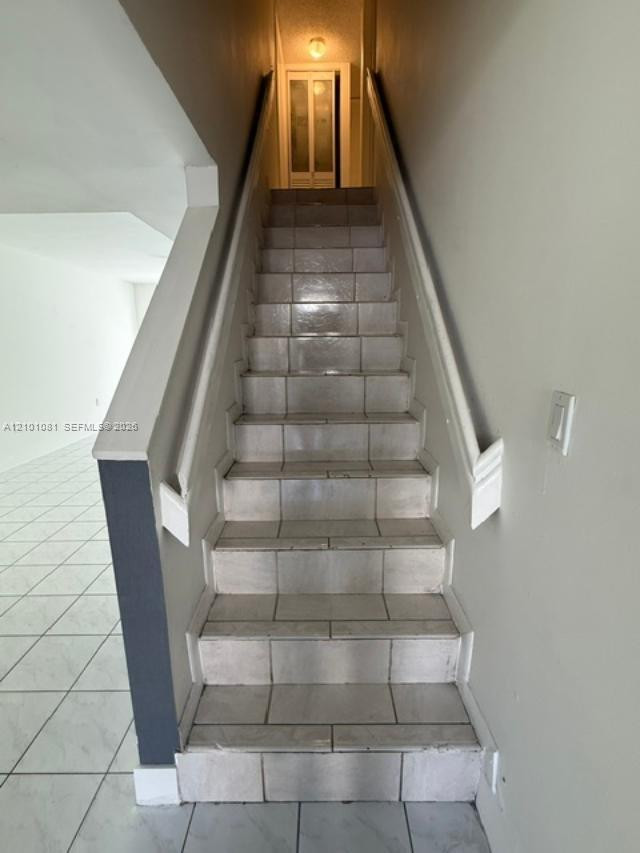
Staircase featuring tiled treads and risers, white handrails, and a light fixture
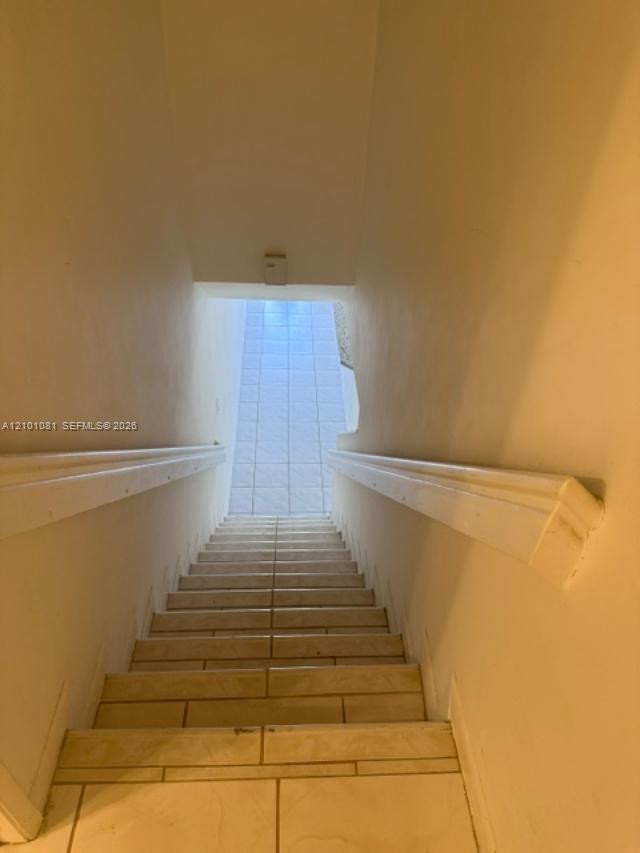
Staircase featuring tile flooring, neutral wall finishes, and dual handrails
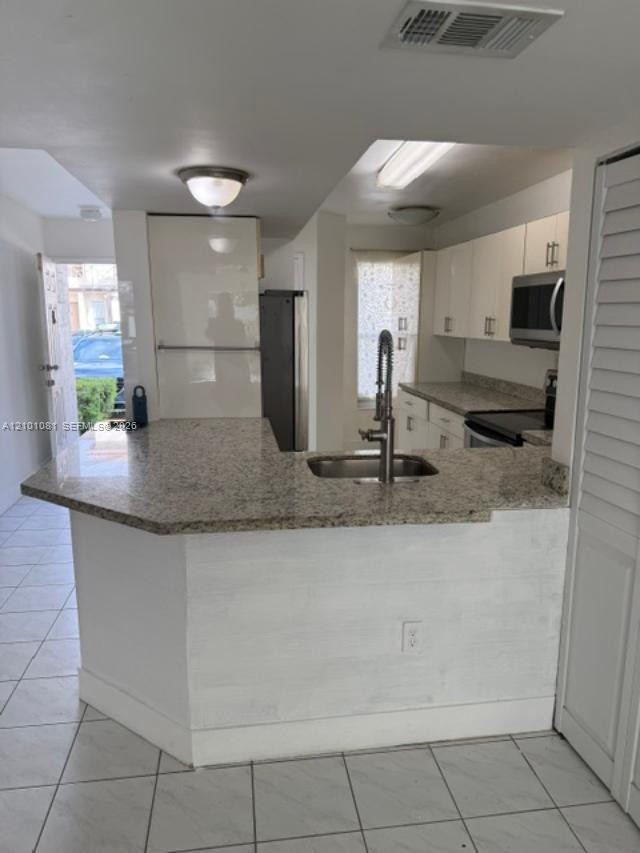
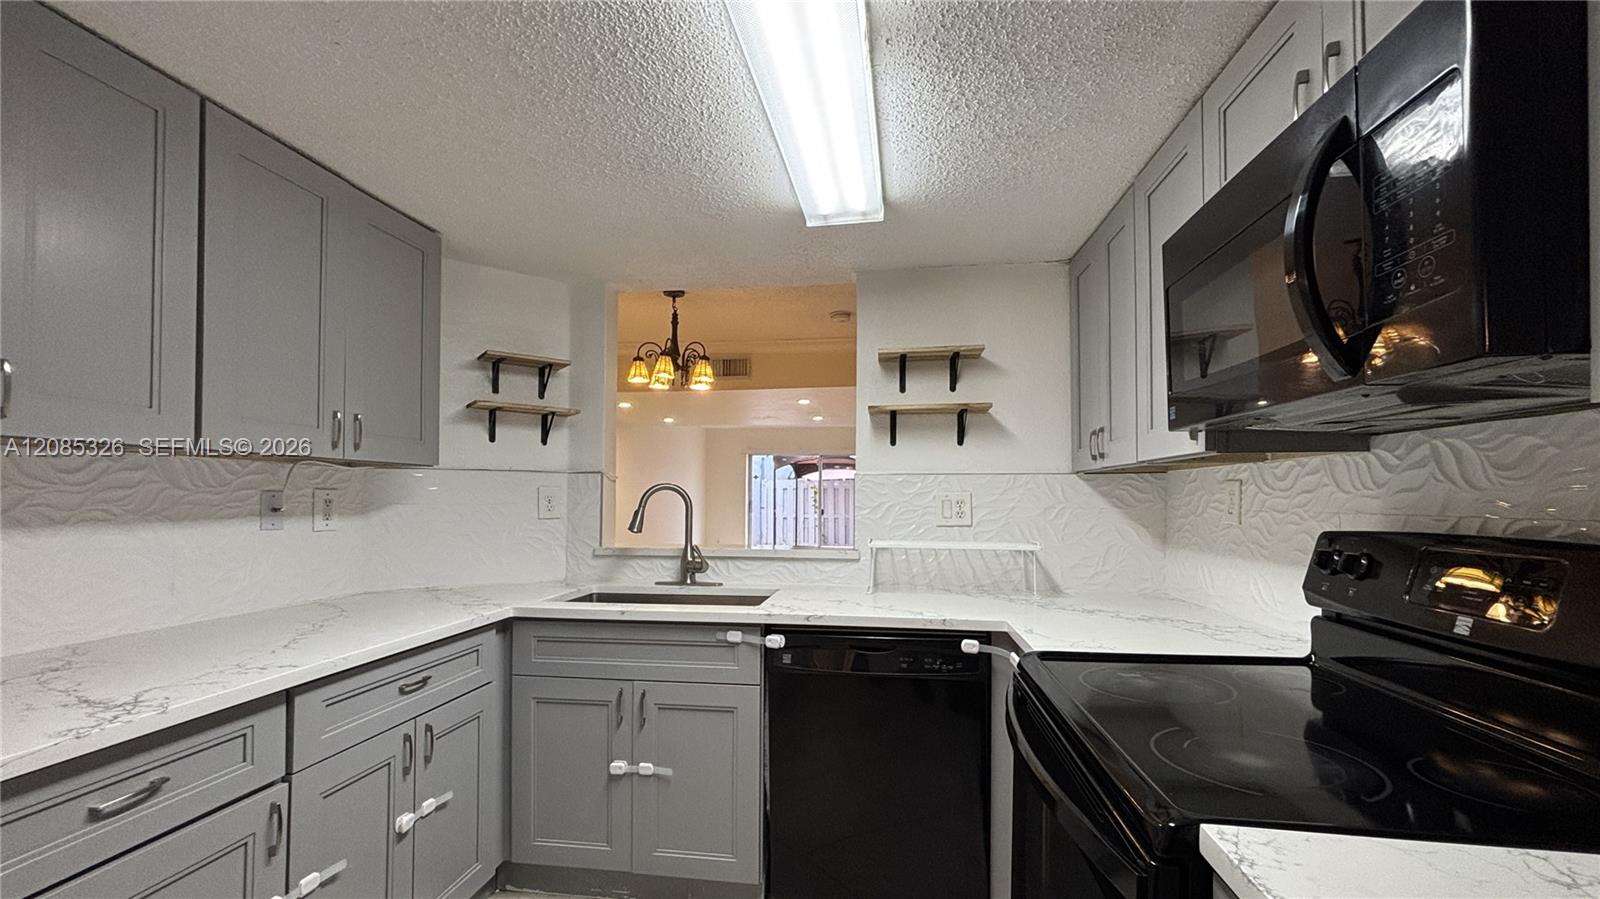
Kitchen featuring stone-finish countertops, white cabinetry, a stainless steel undermount sink with a high-arch pull-down faucet, and tiled flooring
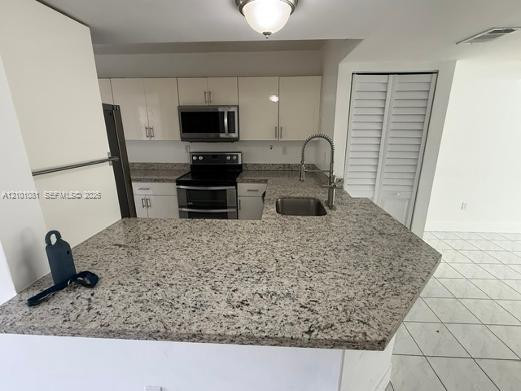
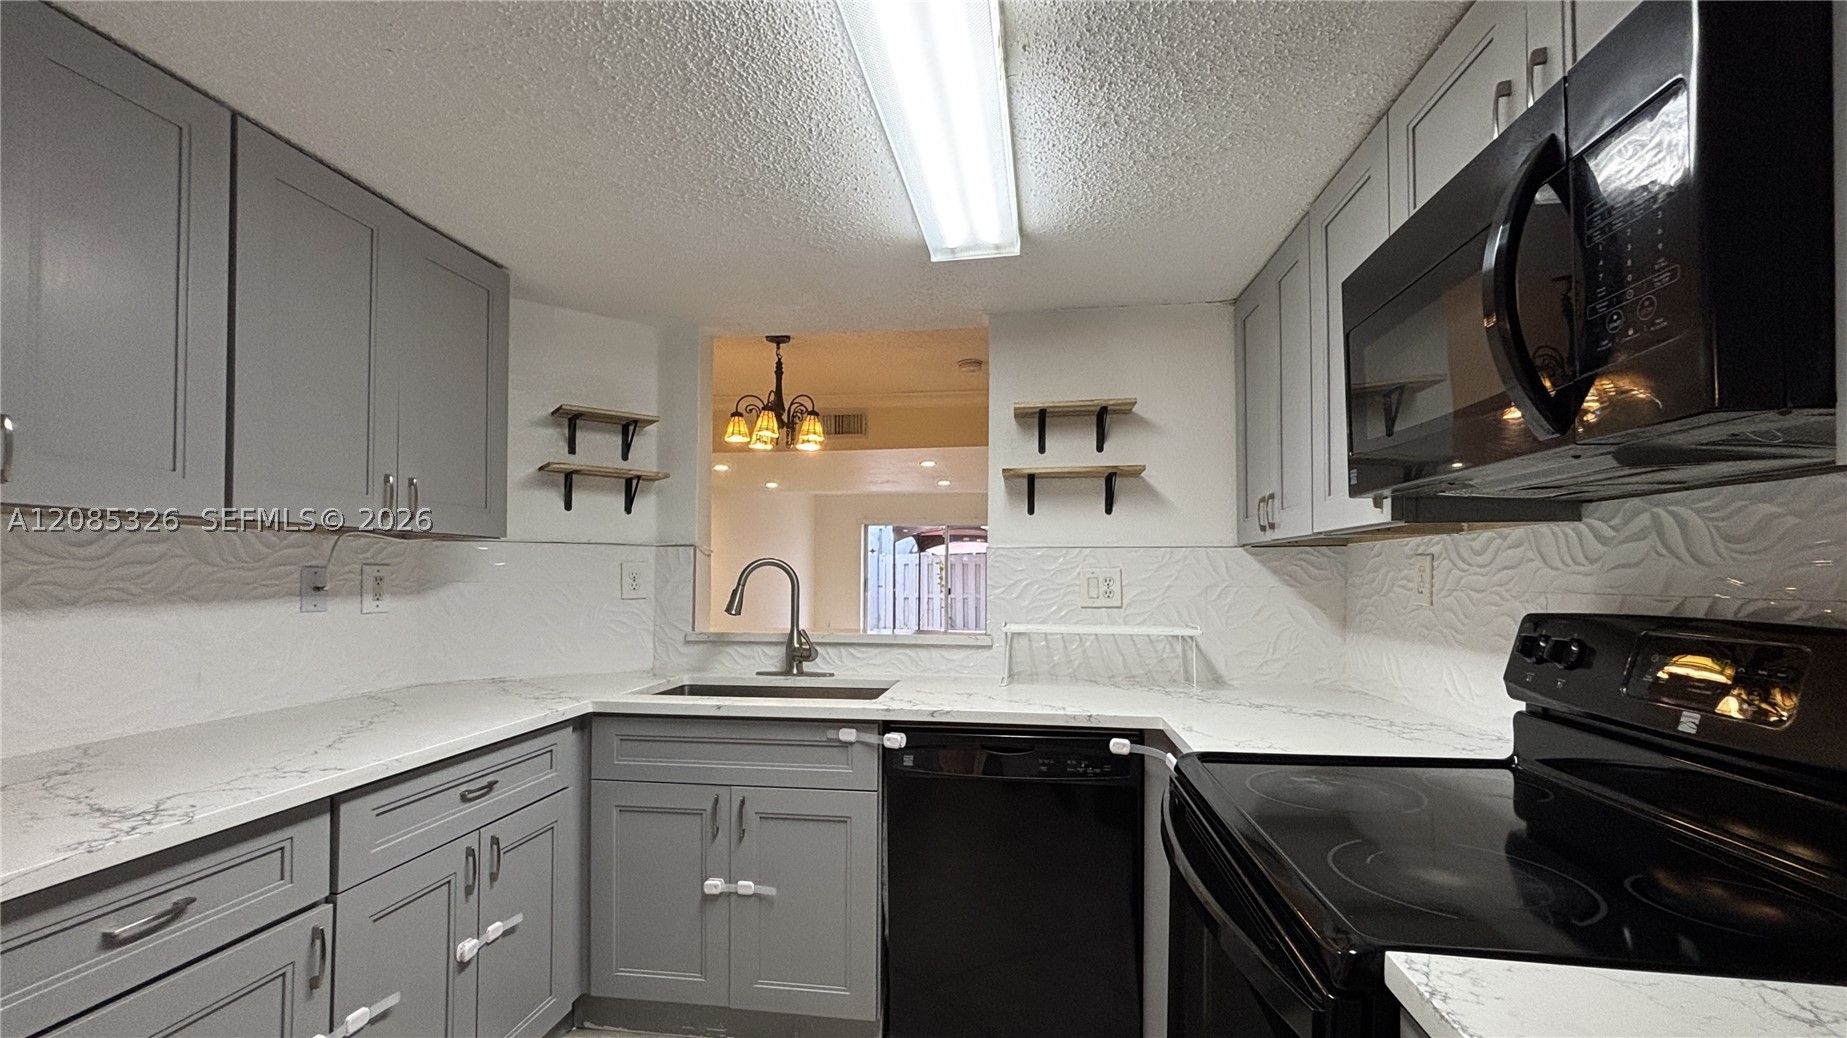
Kitchen featuring stone countertops, white flat-panel cabinetry, stainless steel appliances, and a pull-down faucet
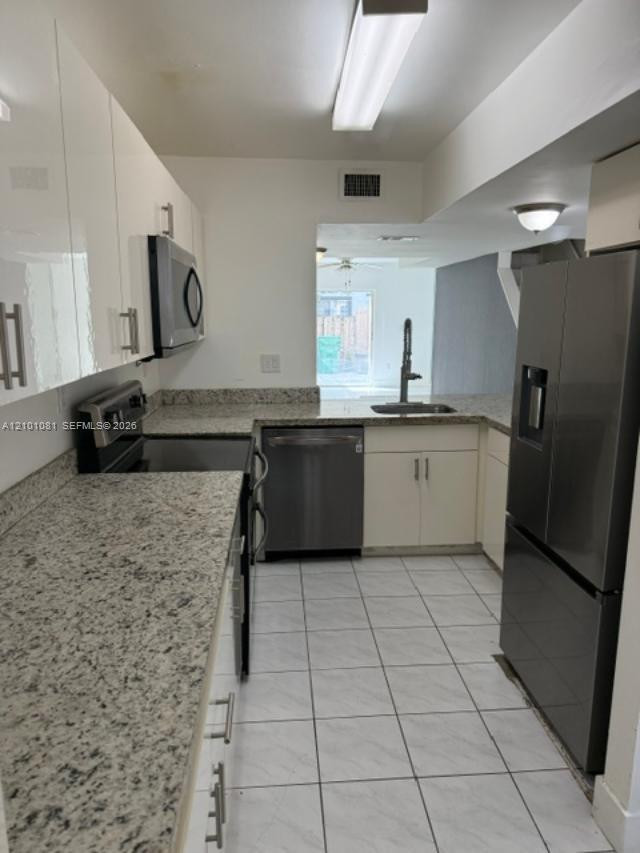
Kitchen featuring white gloss cabinetry, stone countertops, stainless steel appliances, and tiled flooring
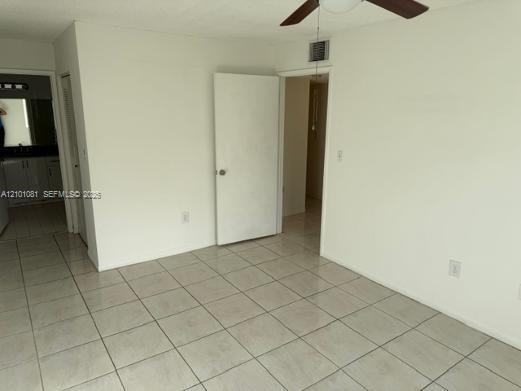
Interior space featuring neutral-toned tile flooring, white wall finishes, and a ceiling fan
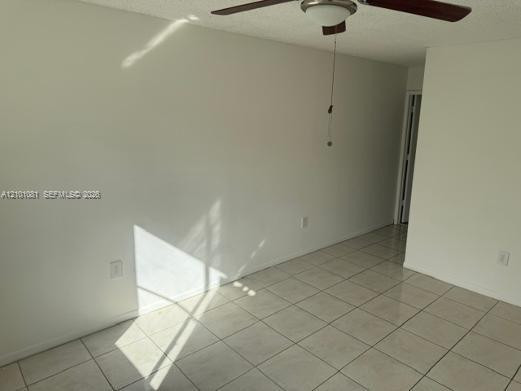
Interior room featuring light-toned ceramic tile flooring, neutral wall finishes, and a ceiling-mounted fan with integrated light fixture
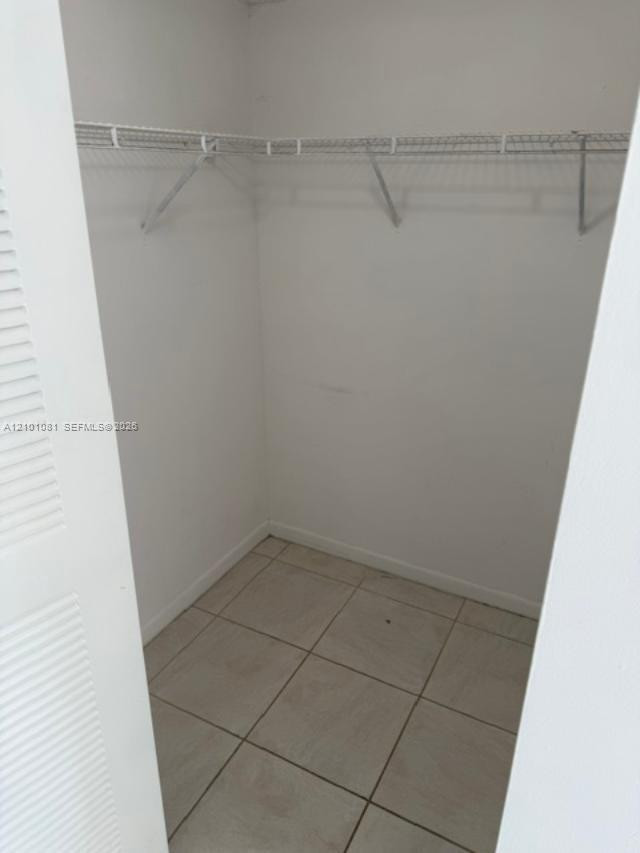
Storage area featuring tile flooring and built-in wire shelving
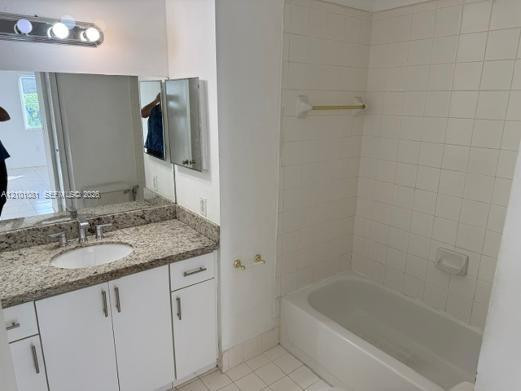
Bathroom vanity featuring a stone-composite countertop, undermount sink, multi-bulb vanity lighting, and white cabinetry, paired with a shower-tub combination featuring wall-mounted tile surround
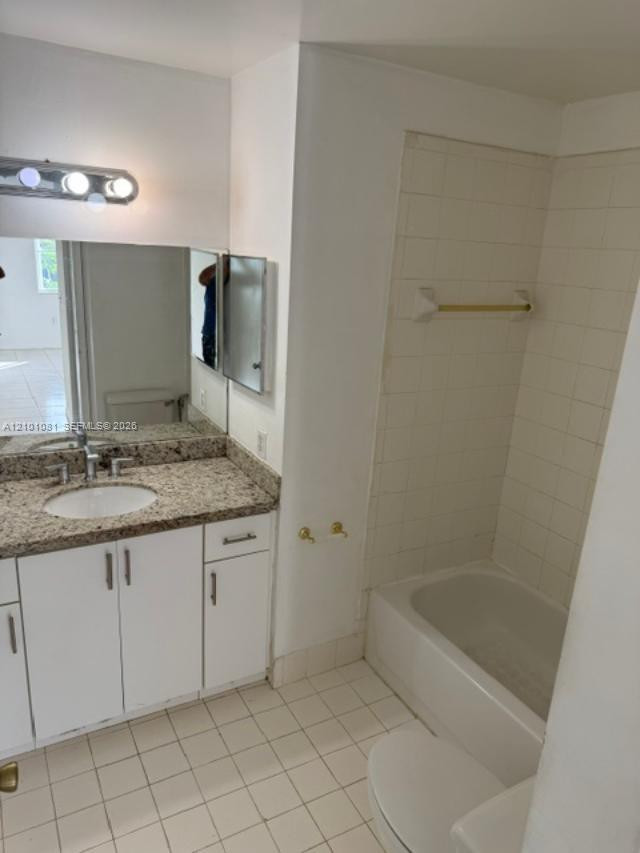
Bathroom featuring a stone countertop with an integrated basin, white cabinetry, a large wall-mounted mirror, and a tiled tub-shower surround
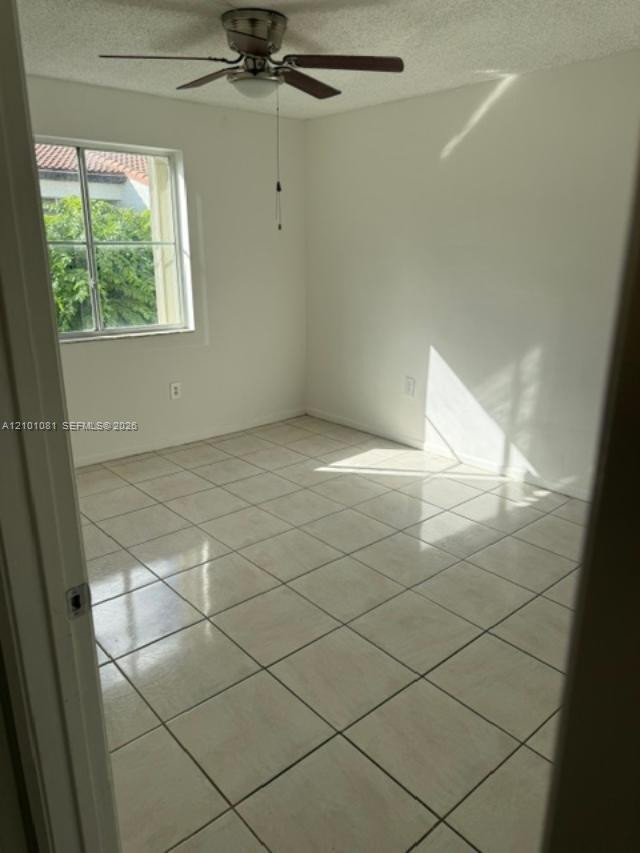
Interior space featuring large-format square tile flooring, a ceiling fan with integrated lighting, and a single-pane window
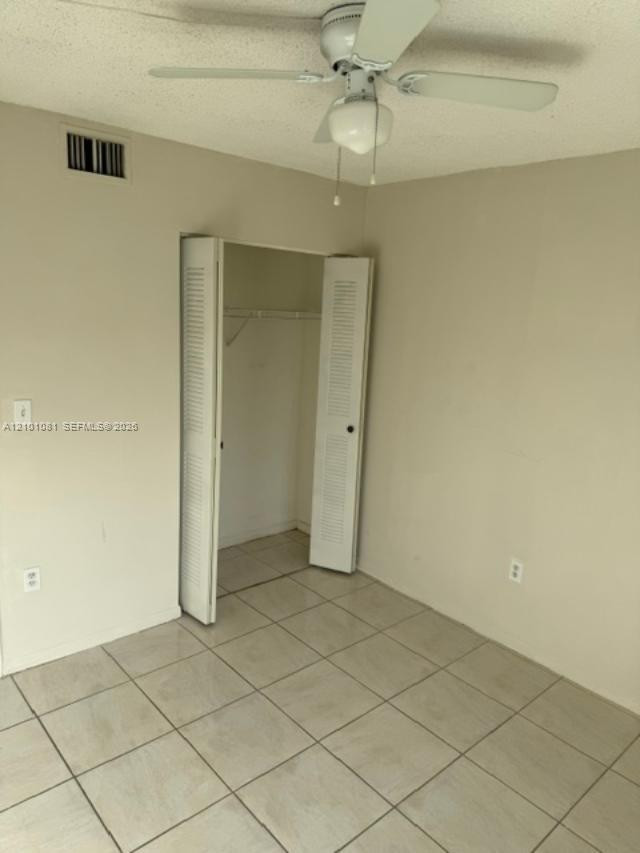
Neutral-toned room featuring large-format tile flooring, a central ceiling fan with integrated lighting, and a closet with white louvered bifold doors
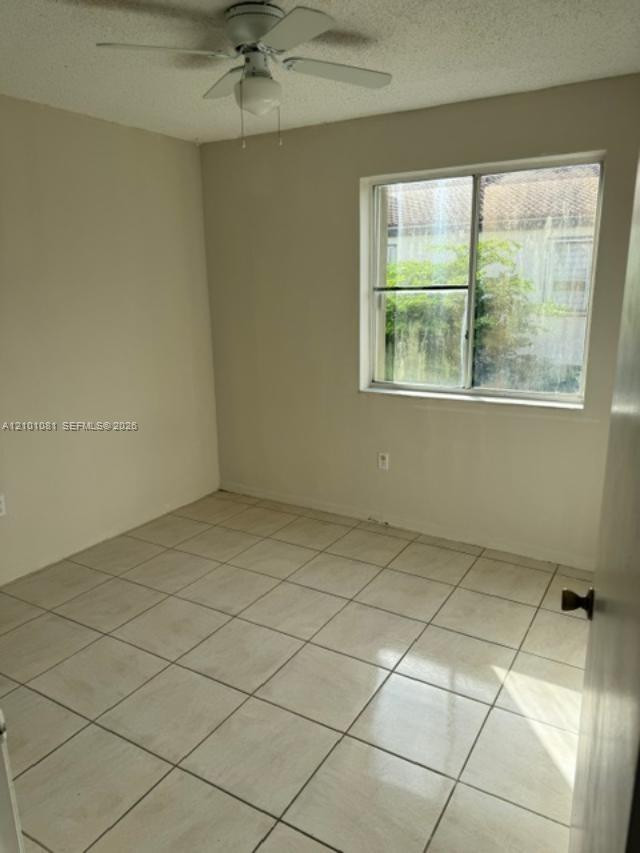
Neutral-toned room featuring large-format ceramic tile flooring, a dual-pane sliding window, and a central ceiling fan
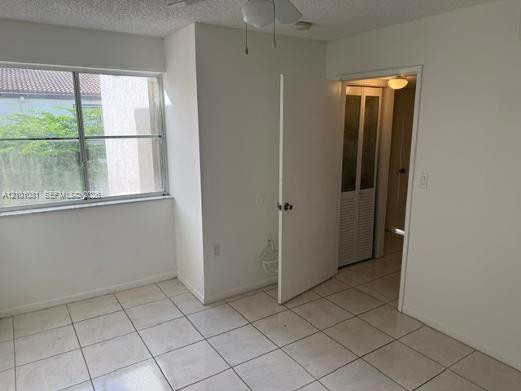
Interior space featuring ceramic tile flooring, horizontal sliding window, ceiling-mounted light fixture, and built-in closet with louvered doors
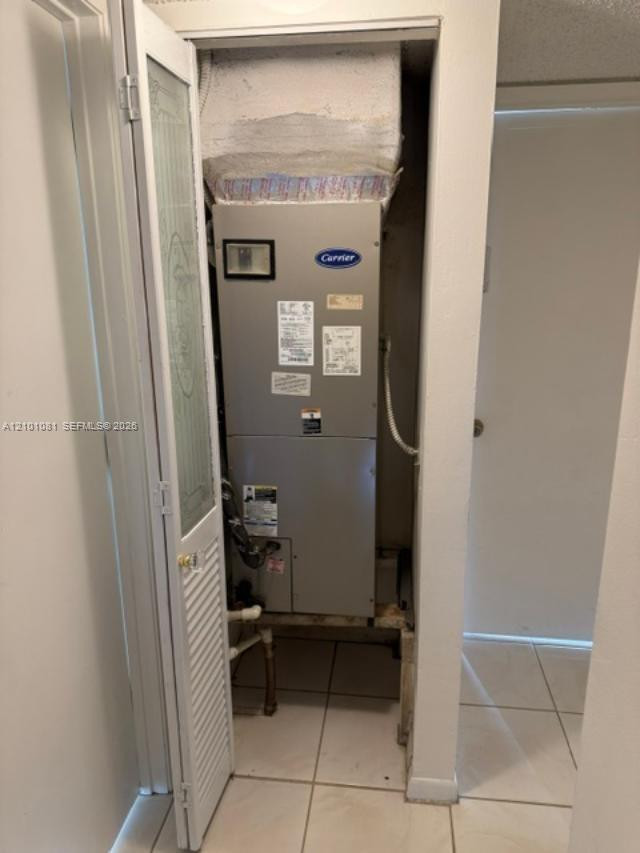
Utility closet featuring a metal Carrier HVAC unit and ceramic tile flooring
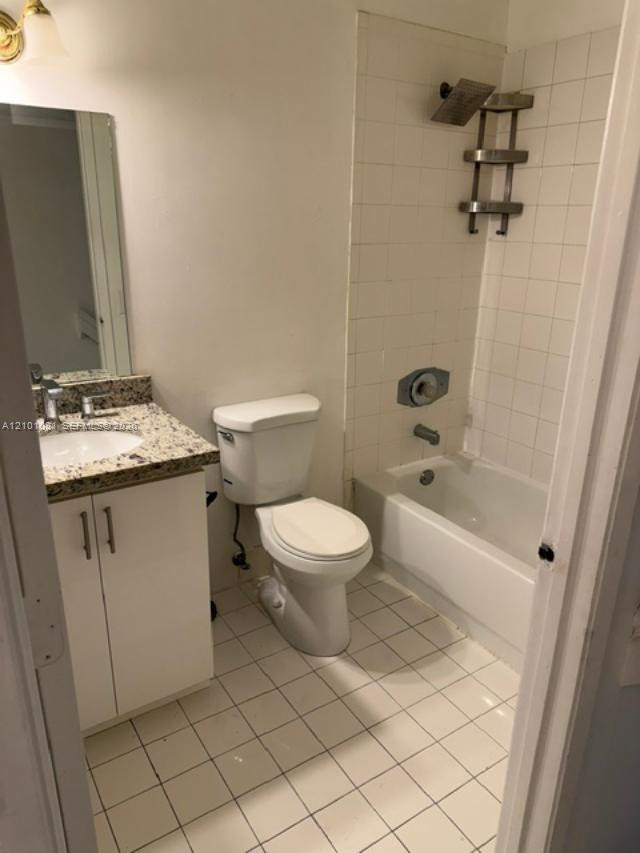
Bathroom featuring a vanity with stone-finish countertop, white cabinetry, a combination bathtub and shower with white wall tile, and ceramic tile flooring
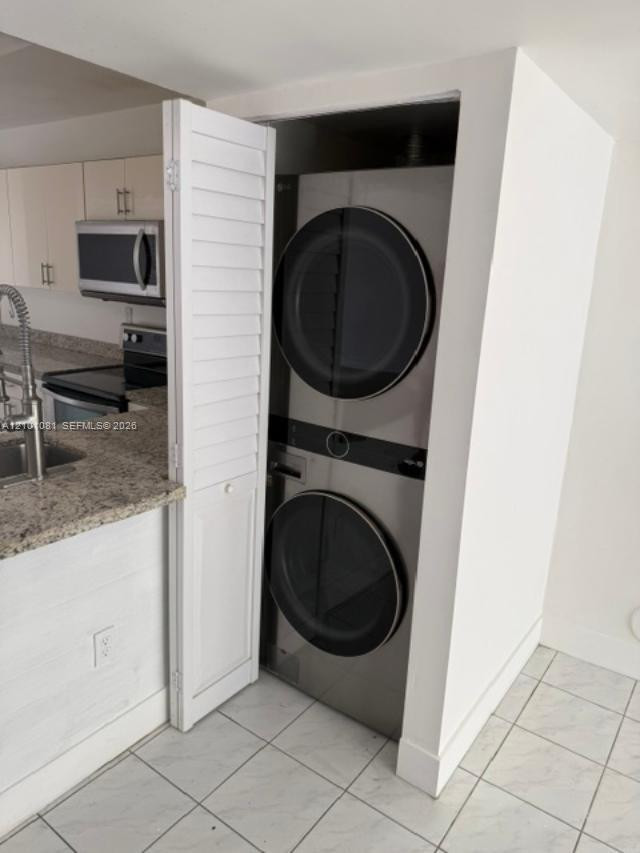
Built-in stacked laundry unit with stainless steel finish, enclosed by a white louvered bifold door
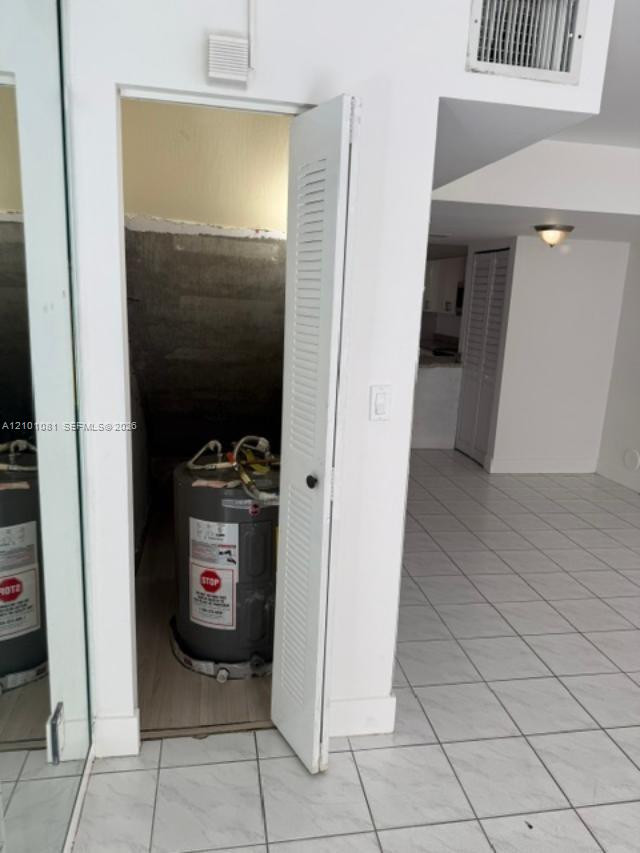
Utility closet featuring a louvered door, light-colored tile flooring, and a dedicated water heater enclosure
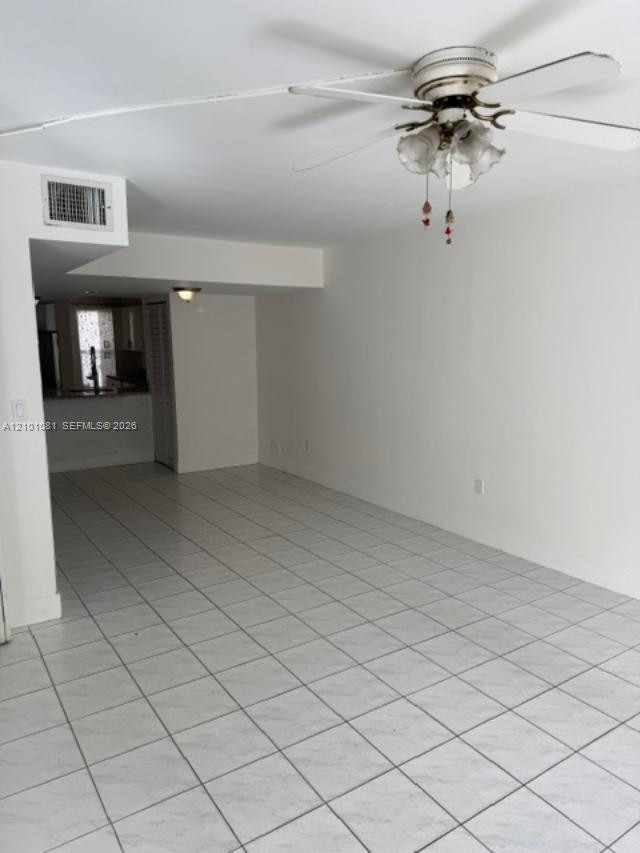
Neutral-toned ceramic tile flooring, ceiling fan with a multi-light fixture, and recessed lighting
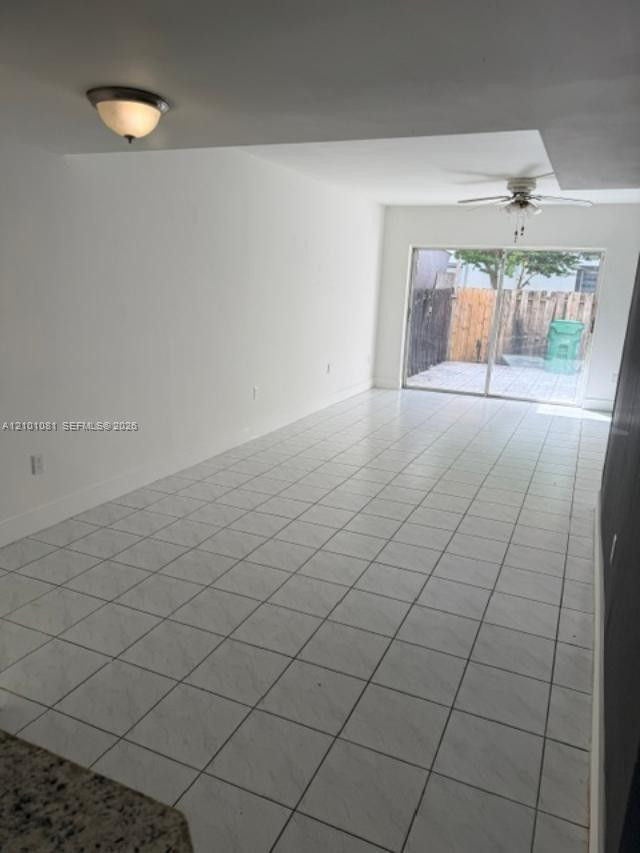
Interior space featuring white ceramic tile flooring, neutral wall tones, a ceiling fan with integrated light fixture, a flush-mount ceiling light, and a sliding glass door providing exterior access
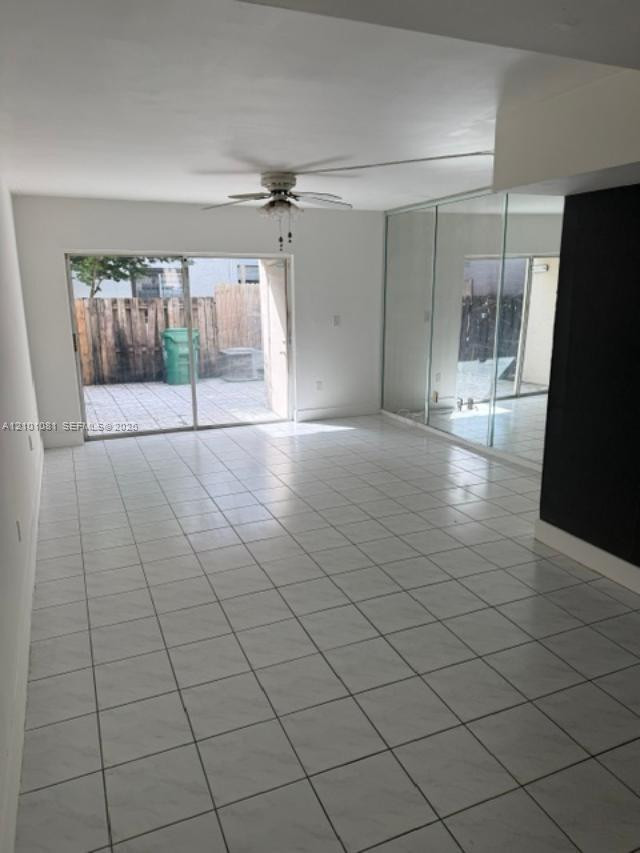
Ceramic tile flooring, mirrored closet doors, ceiling fan with integrated lighting, and sliding glass doors opening to a paved patio area
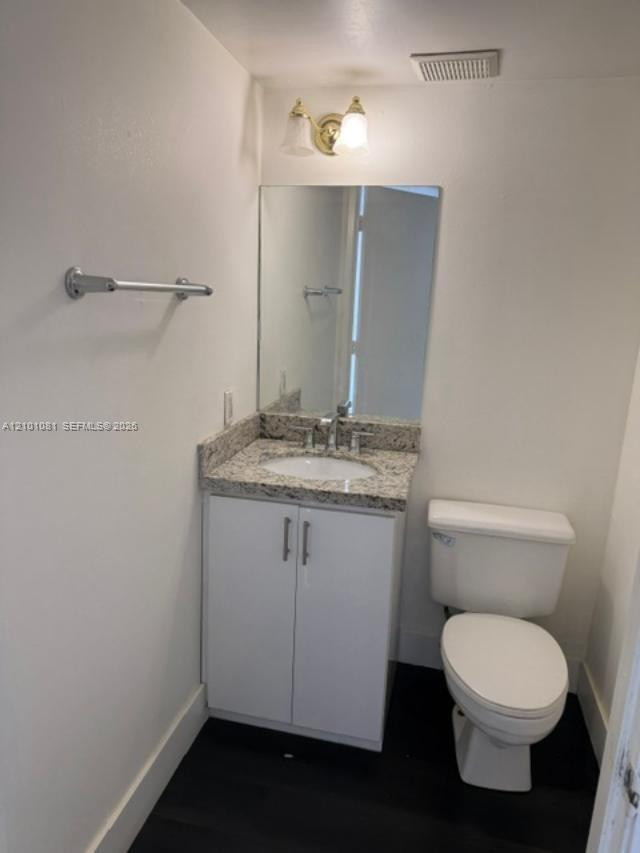
Vanity featuring a stone-look countertop, white cabinet storage, an integrated undermount sink, wall-mounted mirror, and metallic light fixture
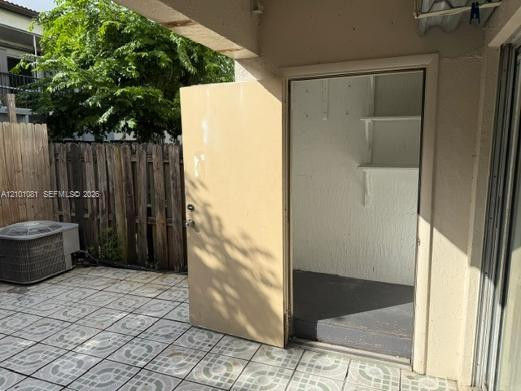
Patio featuring patterned tile flooring, an exterior storage closet with built-in shelving, and wood privacy fencing
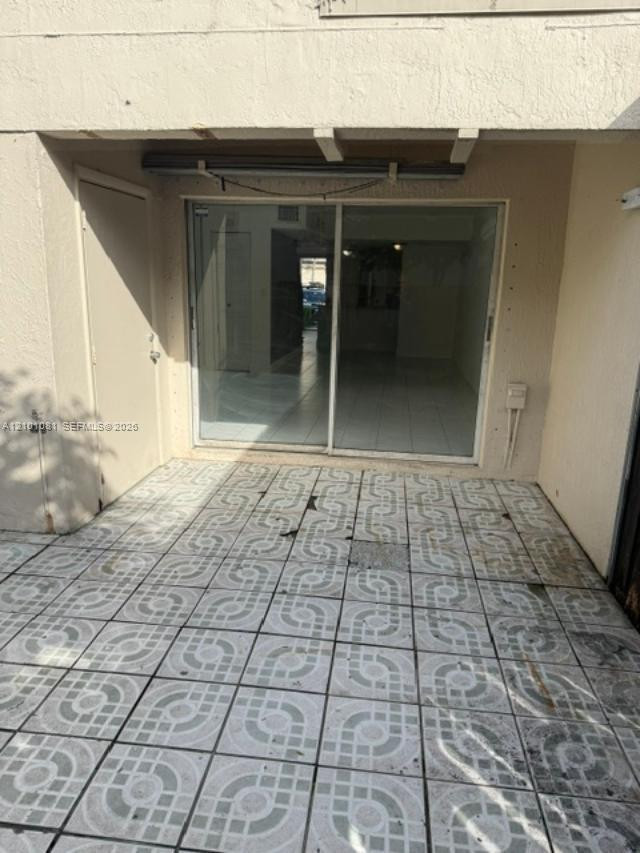
Exterior patio featuring patterned tile flooring and a glass sliding door
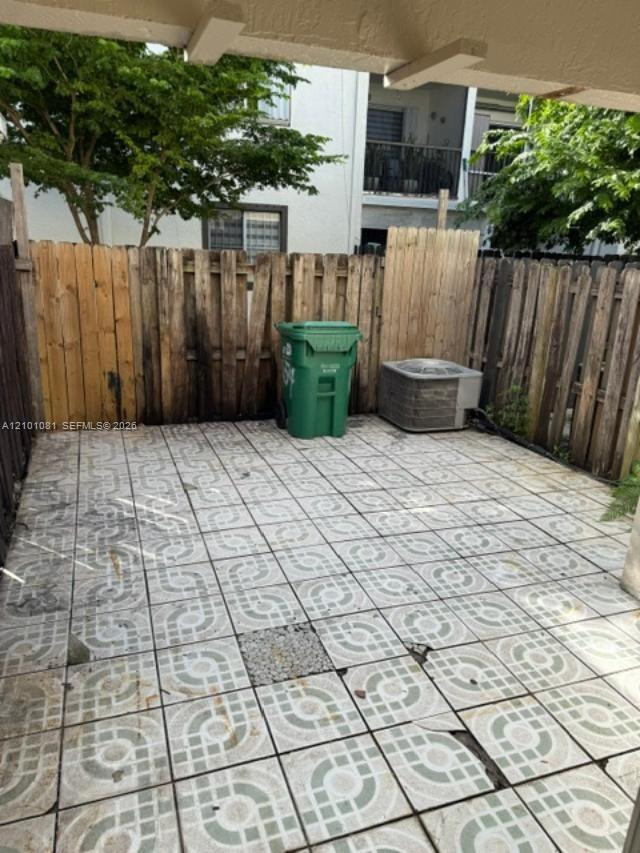
Private outdoor patio featuring patterned tile flooring and perimeter wood fencing
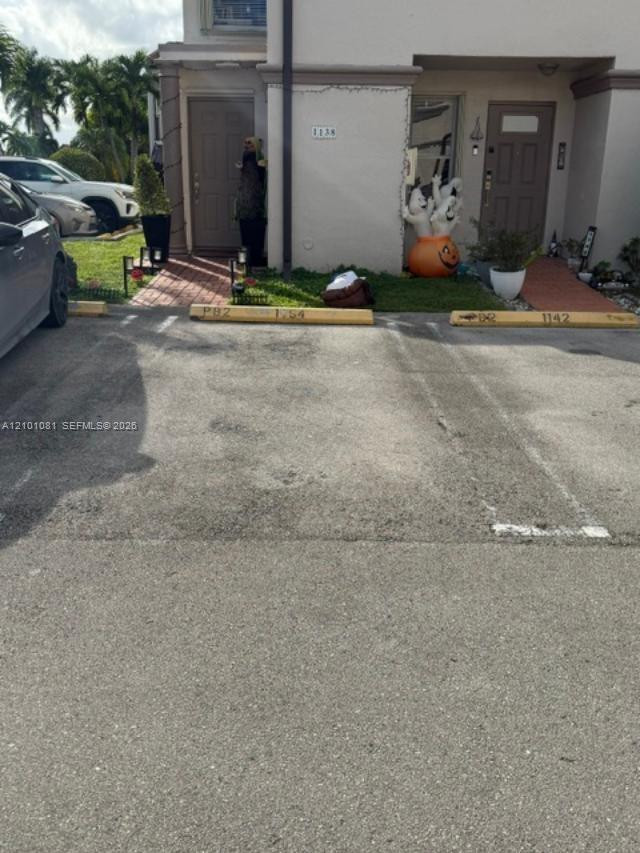
Photo 29
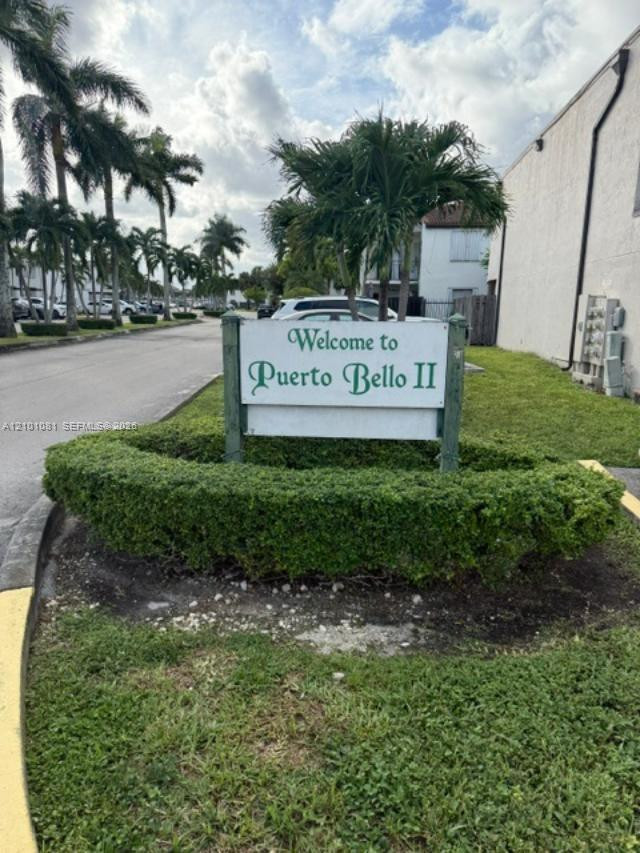
Community entrance sign featuring manicured shrubbery and palm trees
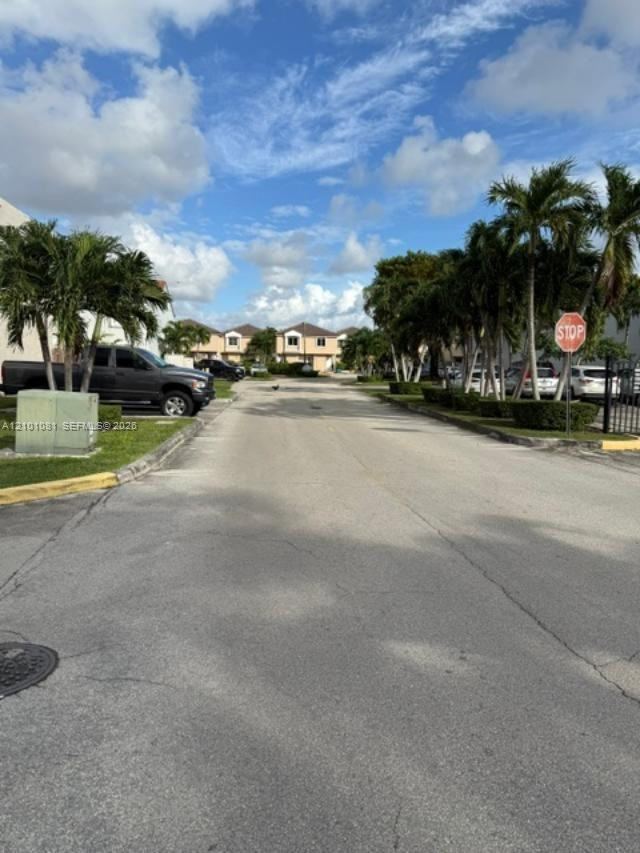
Asphalt roadway lined with mature palm trees and landscaped shrubbery
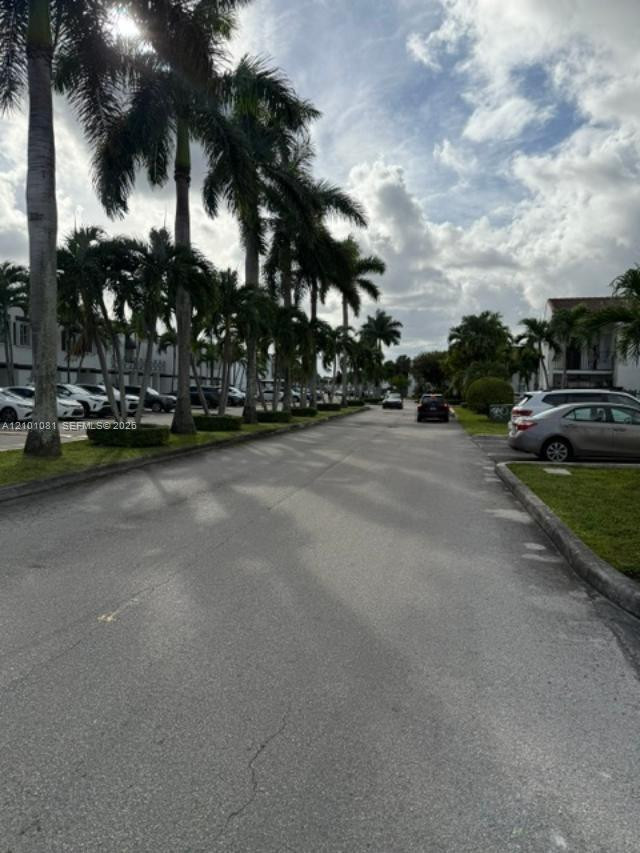
Asphalt roadway bordered by mature palm trees, manicured hedges, and designated surface parking areas

Description
Excellent RENT!! And lovely centrally located townhouse, Spacious 3 Bedrooms and 2.1/2 Baths. Two Stories, Open Community, Close to Airport Close to Dolphins Mall, highways Turnpike, many new shops. Cozy patio to enjoy, Able to park 2 cars!! with Amenities to Enjoy, Club house, Tennis, Pool,GymProperty is available to be shown on 11/01/2026 due to tenant being out of town.
Details
| MLS # | A12101081 |
|---|---|
| Listing Type | For Lease |
| Style | Town House |
| Status | Pending |
| Year | 1996 |
| Days On Site | 37 |
| Listing Provided By | Prestige One Realty LLC | Emil Feghali |
Features
| Bed(s) | 3 |
|---|---|
| Bath(s) | 3 Total |
| SQ Feet | 1,300 |
| Garage | 2 |
| Car Port | Yes |
| Pool | Yes |
| Story(s) | 2 |
Parking
| Garage Yes / No | Yes |
|---|---|
| Parking Features | Assigned, Carport, Detached Carport, Guest |
Area Information
| State | FL |
|---|---|
| County | Miami Dade |
| City | Miami |
| Zip Code | 33182 |
| Area | 2390 |
| Community Name | PUERTO BELLO CONDO NO 2 |
| Listing VS Median (in PUERTO BELLO CONDO NO 2) | |
Price: $2,600 low | high Med: $2,600 sqft: 1,300 low | high Med: 1,300 $ / sqft: $2 low | high Med: $2 On site: 37 low | high Med: 37 | |
Market Activity 33182
Request a showing
Request a showing
Contact
Learn More About This Property

| State | FL |
|---|---|
| County | Miami Dade |
| City | Miami |
| Zip Code | 33182 |
| Area | 2390 |
| Community Name | PUERTO BELLO CONDO NO 2 |
| Listing VS Median (in PUERTO BELLO CONDO NO 2) | |
Price: $2,600 low | high Med: $2,600 sqft: 1,300 low | high Med: 1,300 $ / sqft: $2 low | high Med: $2 On site: 37 low | high Med: 37 | |
Nearby Listings (Within 1/10 mile)
Price: $1K - $3K
sqft: 975 - 1,500

Listing Updated: November 5, 2026 at 5:15:49 PM PST