
$4,500 $24 est/mo Sourced by Back At You
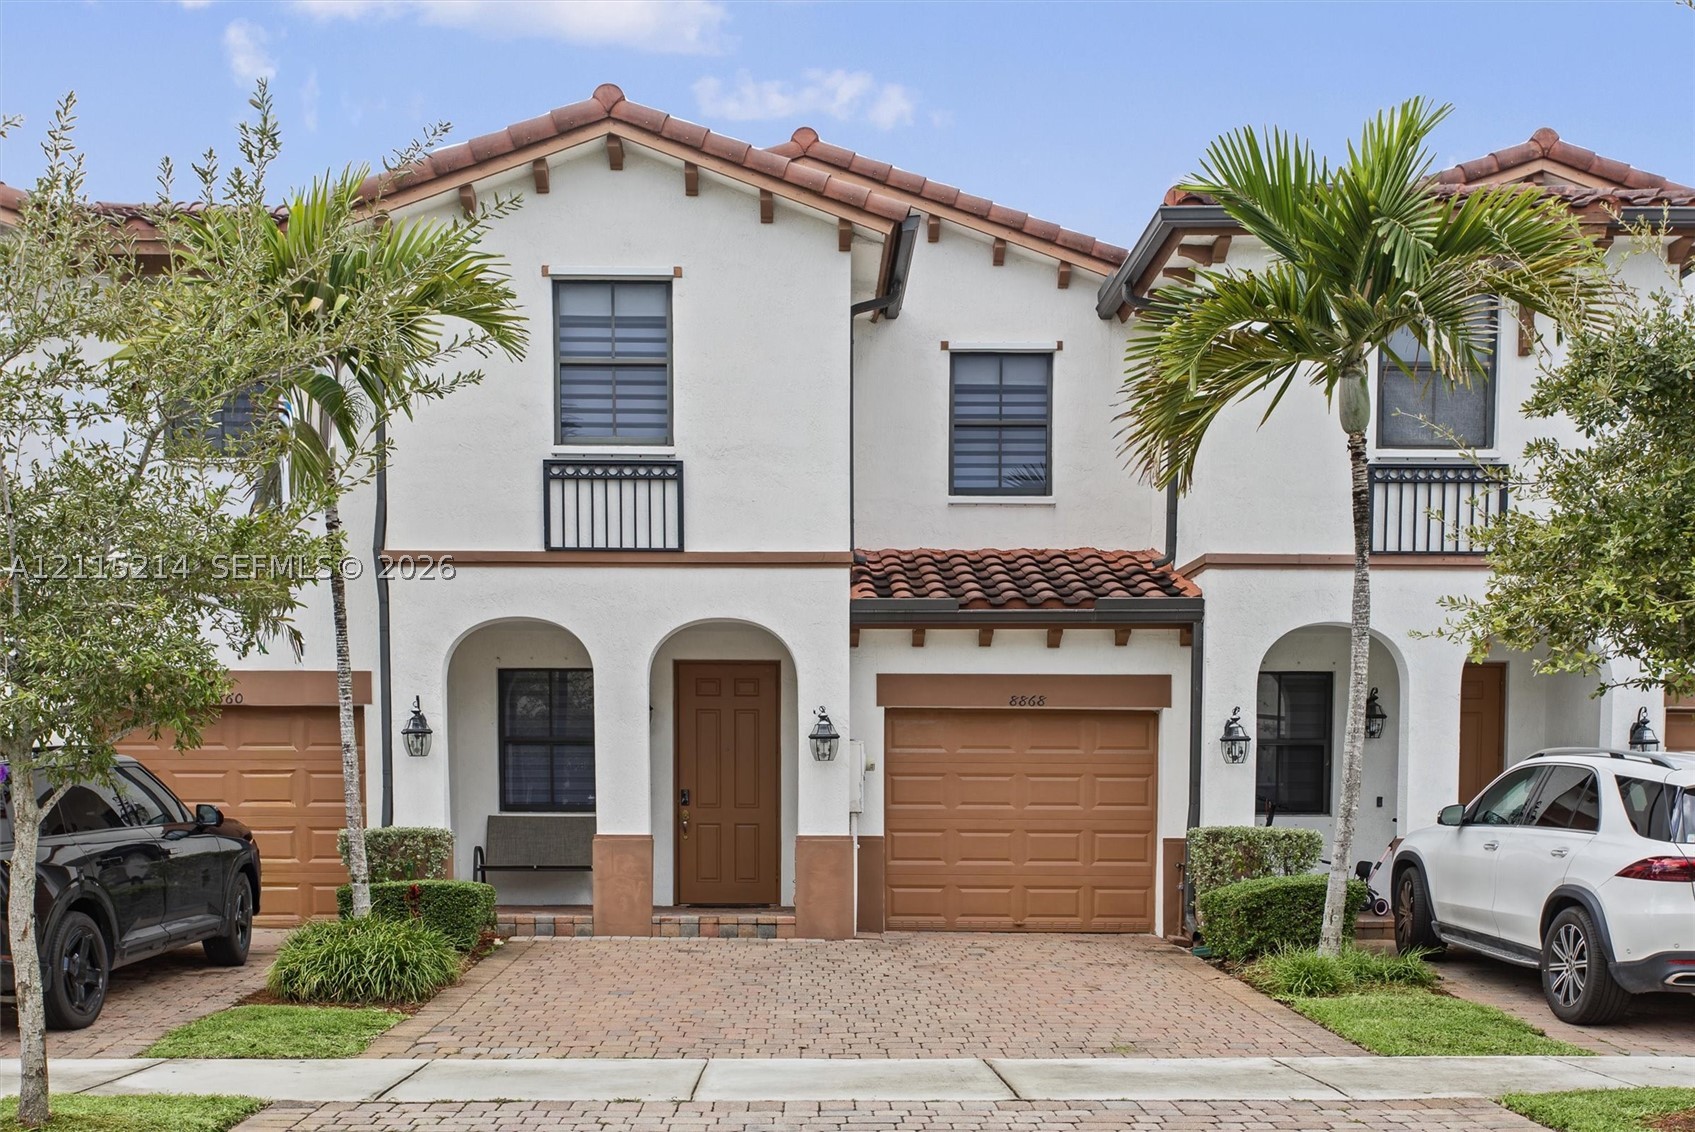
Mediterranean-inspired exterior featuring stucco facade, terracotta tile roof, arched entryway, brick-paver driveway, and decorative metal railings
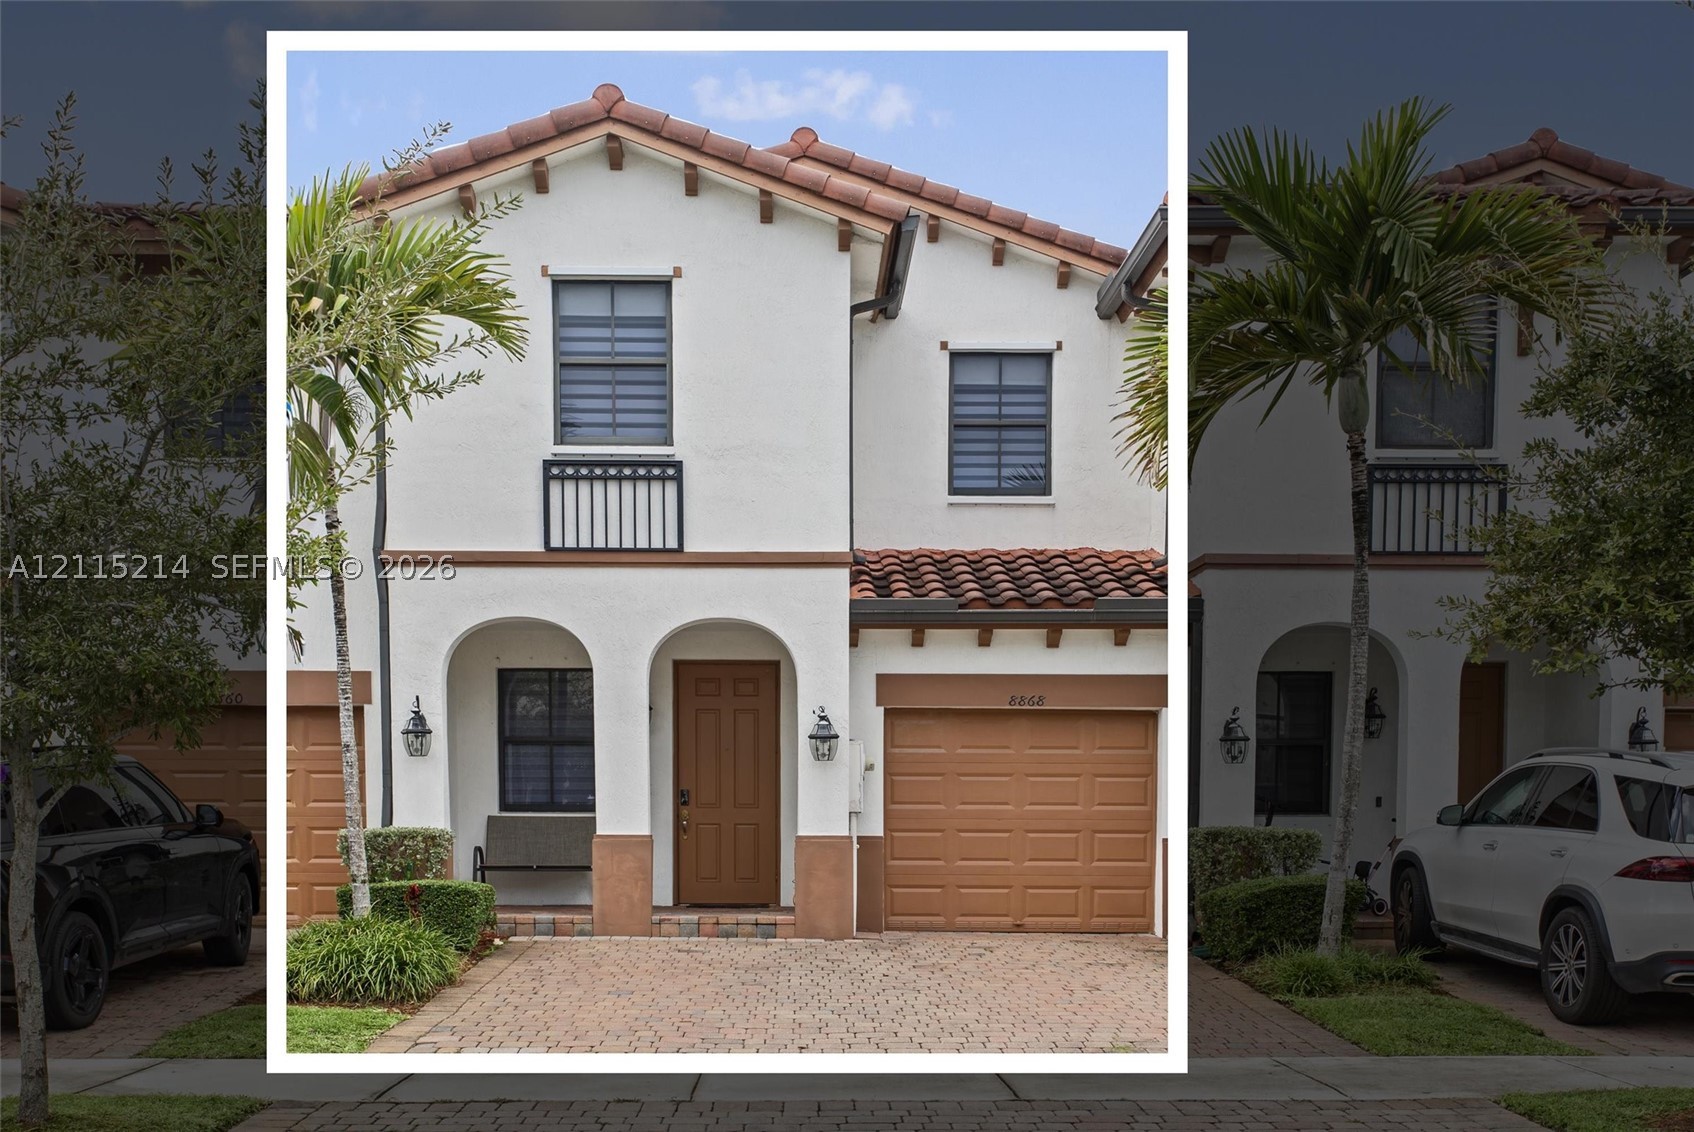
Stucco exterior featuring arched entryway detailing, red-tiled roof, paver driveway, and a single-car garage
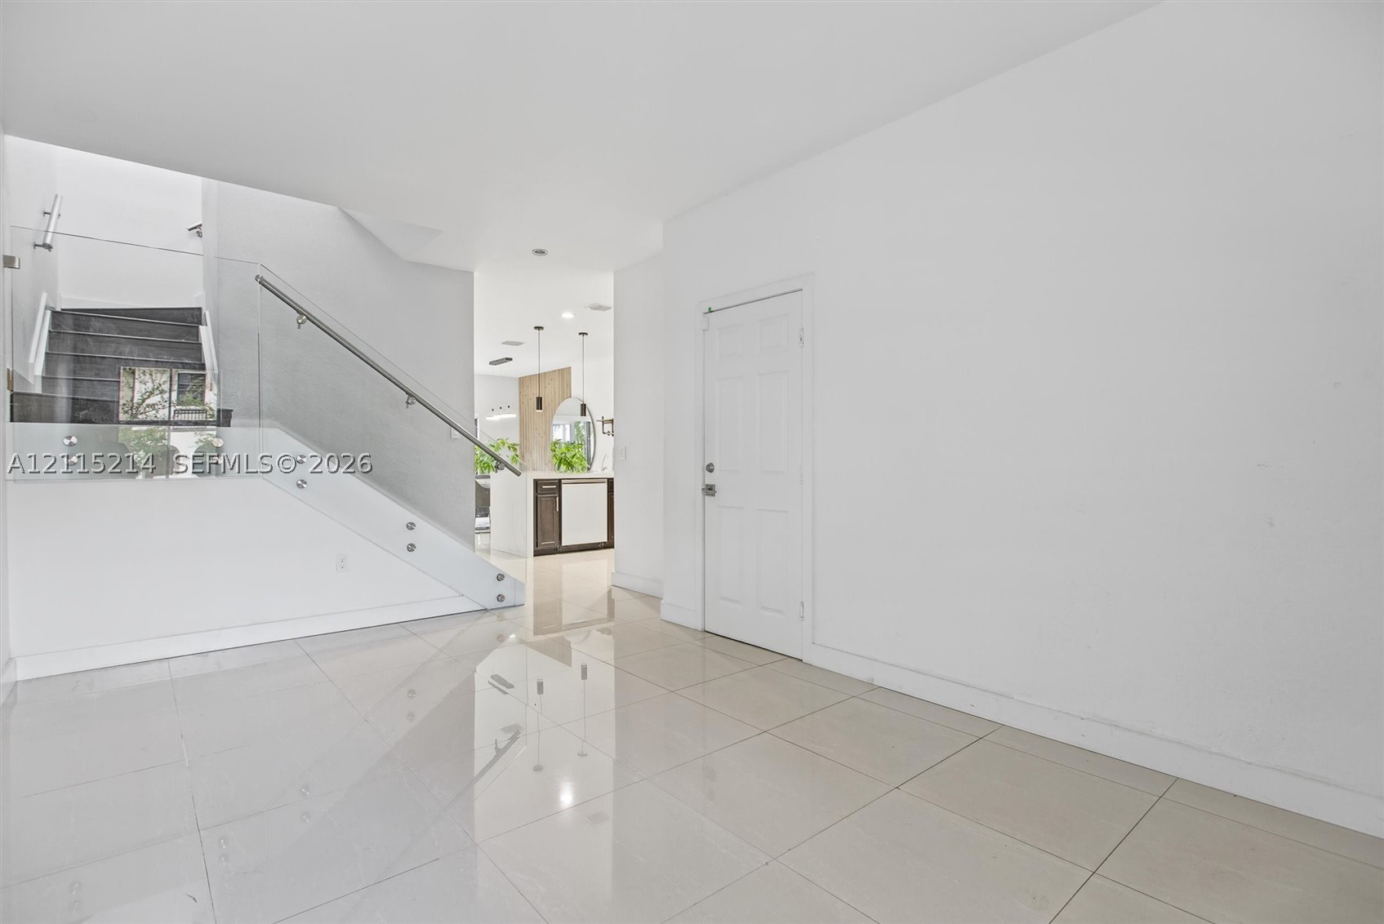
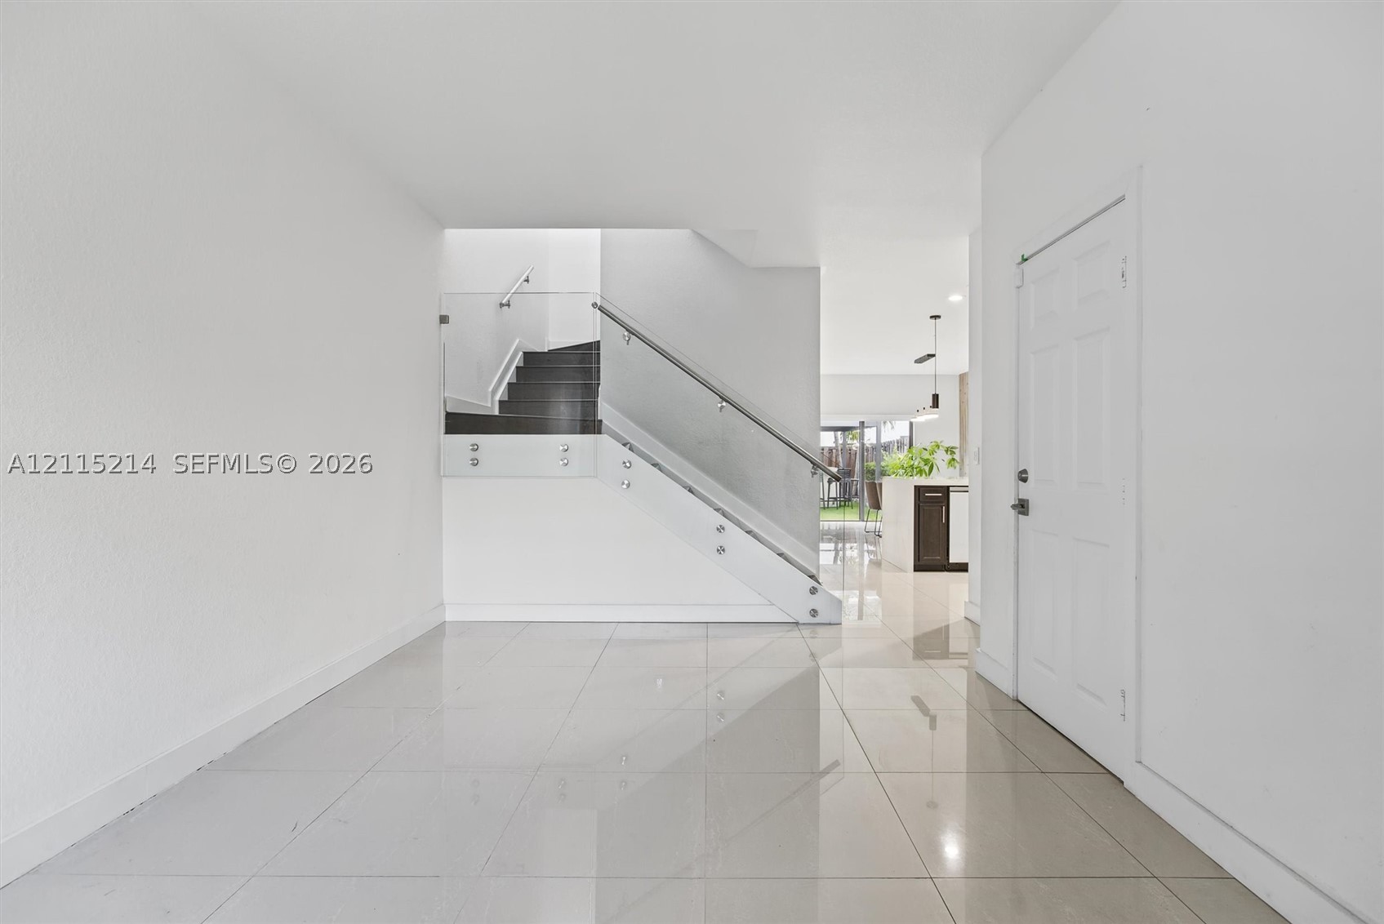
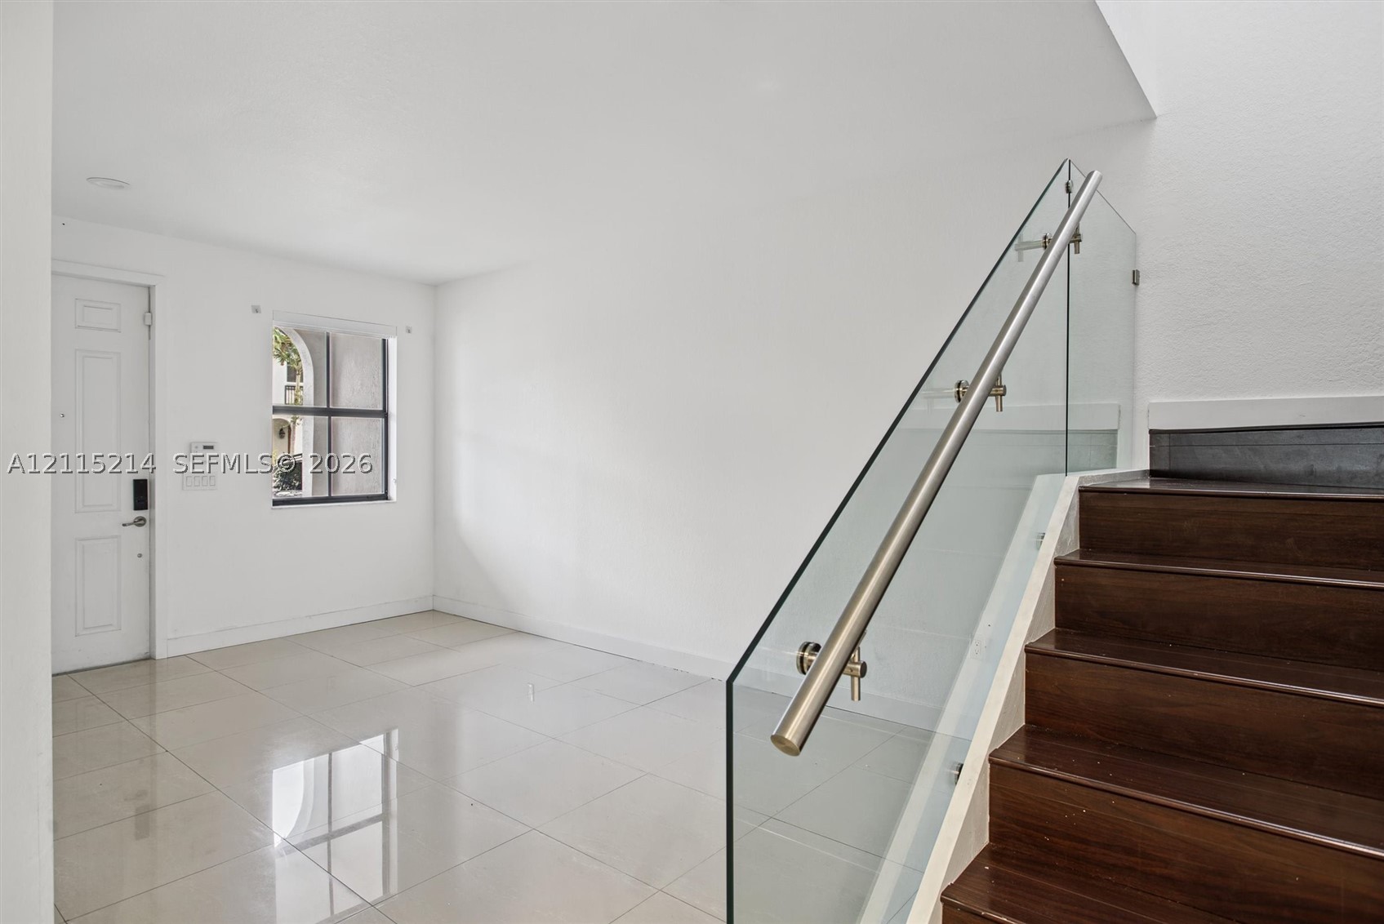
Staircase featuring dark wood-finish treads and a frameless glass railing with a metallic handrail, complemented by large-format tile flooring
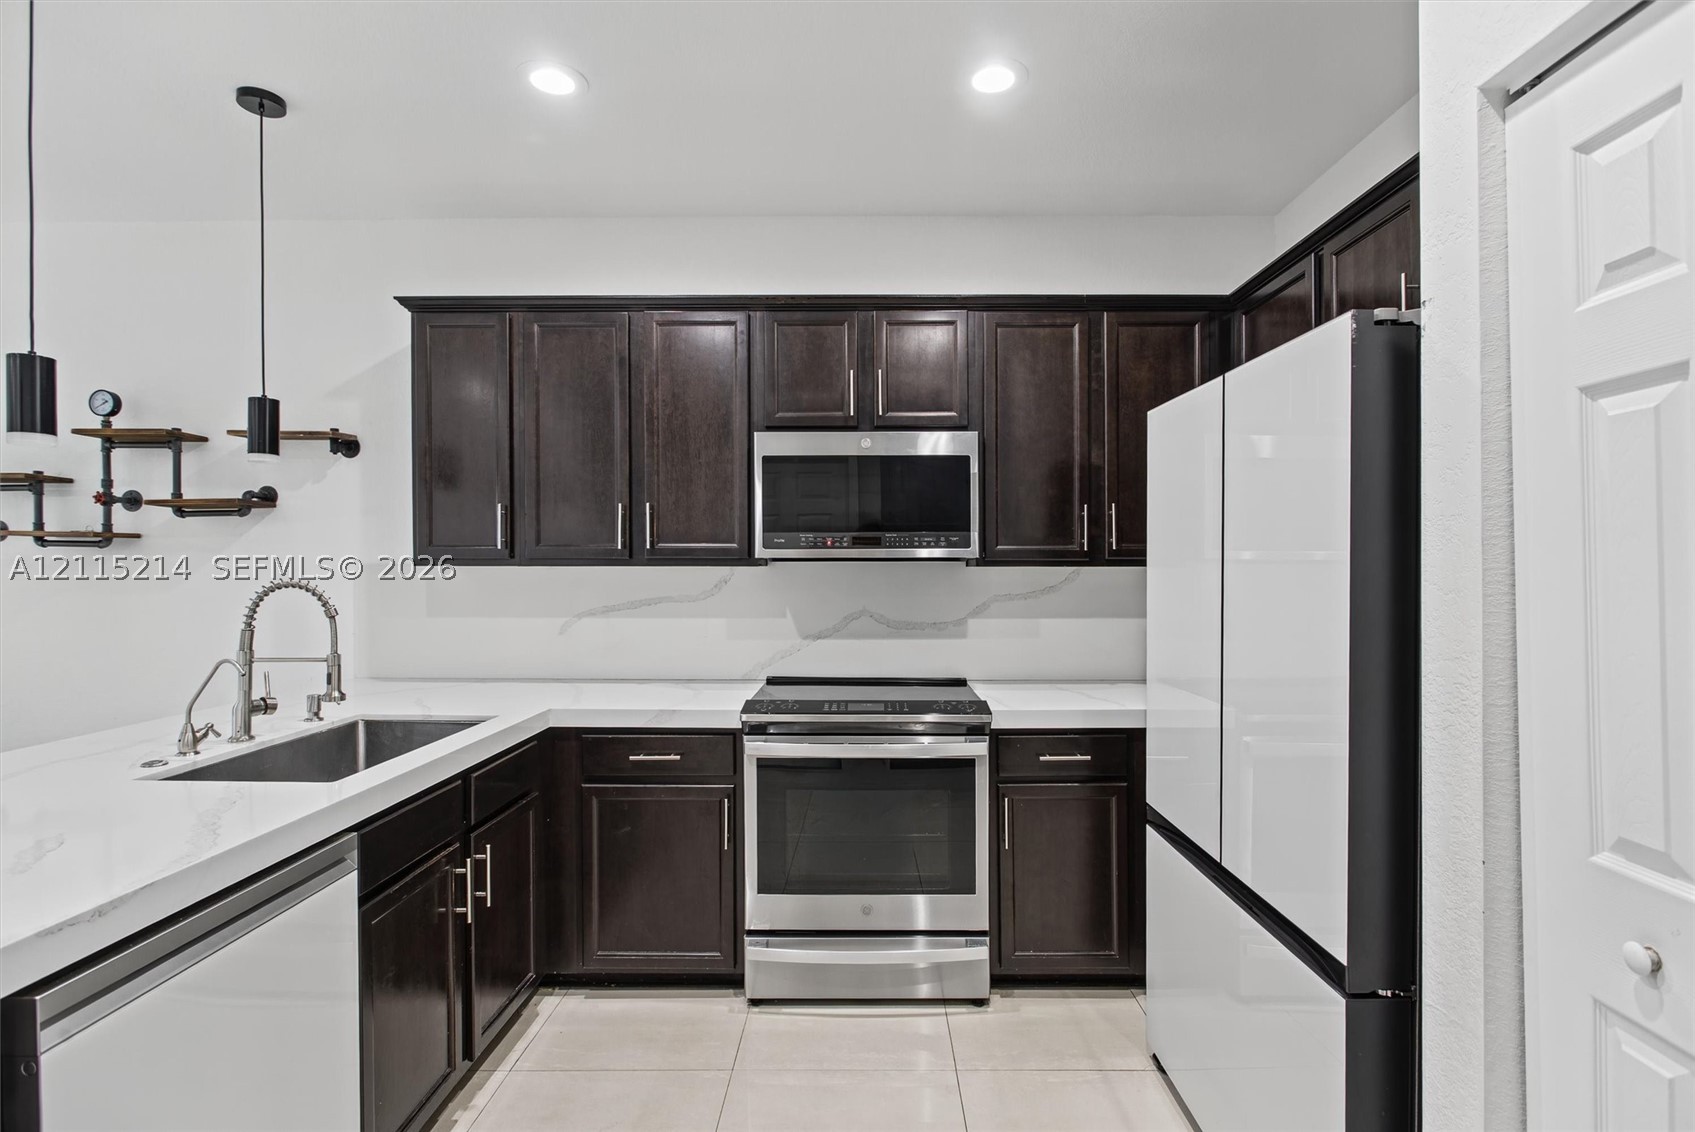
Kitchen featuring dark-finish cabinetry, stone-style countertops, stainless steel appliances, a recessed sink with a high-arch pull-down faucet, and industrial-style wall-mounted lighting
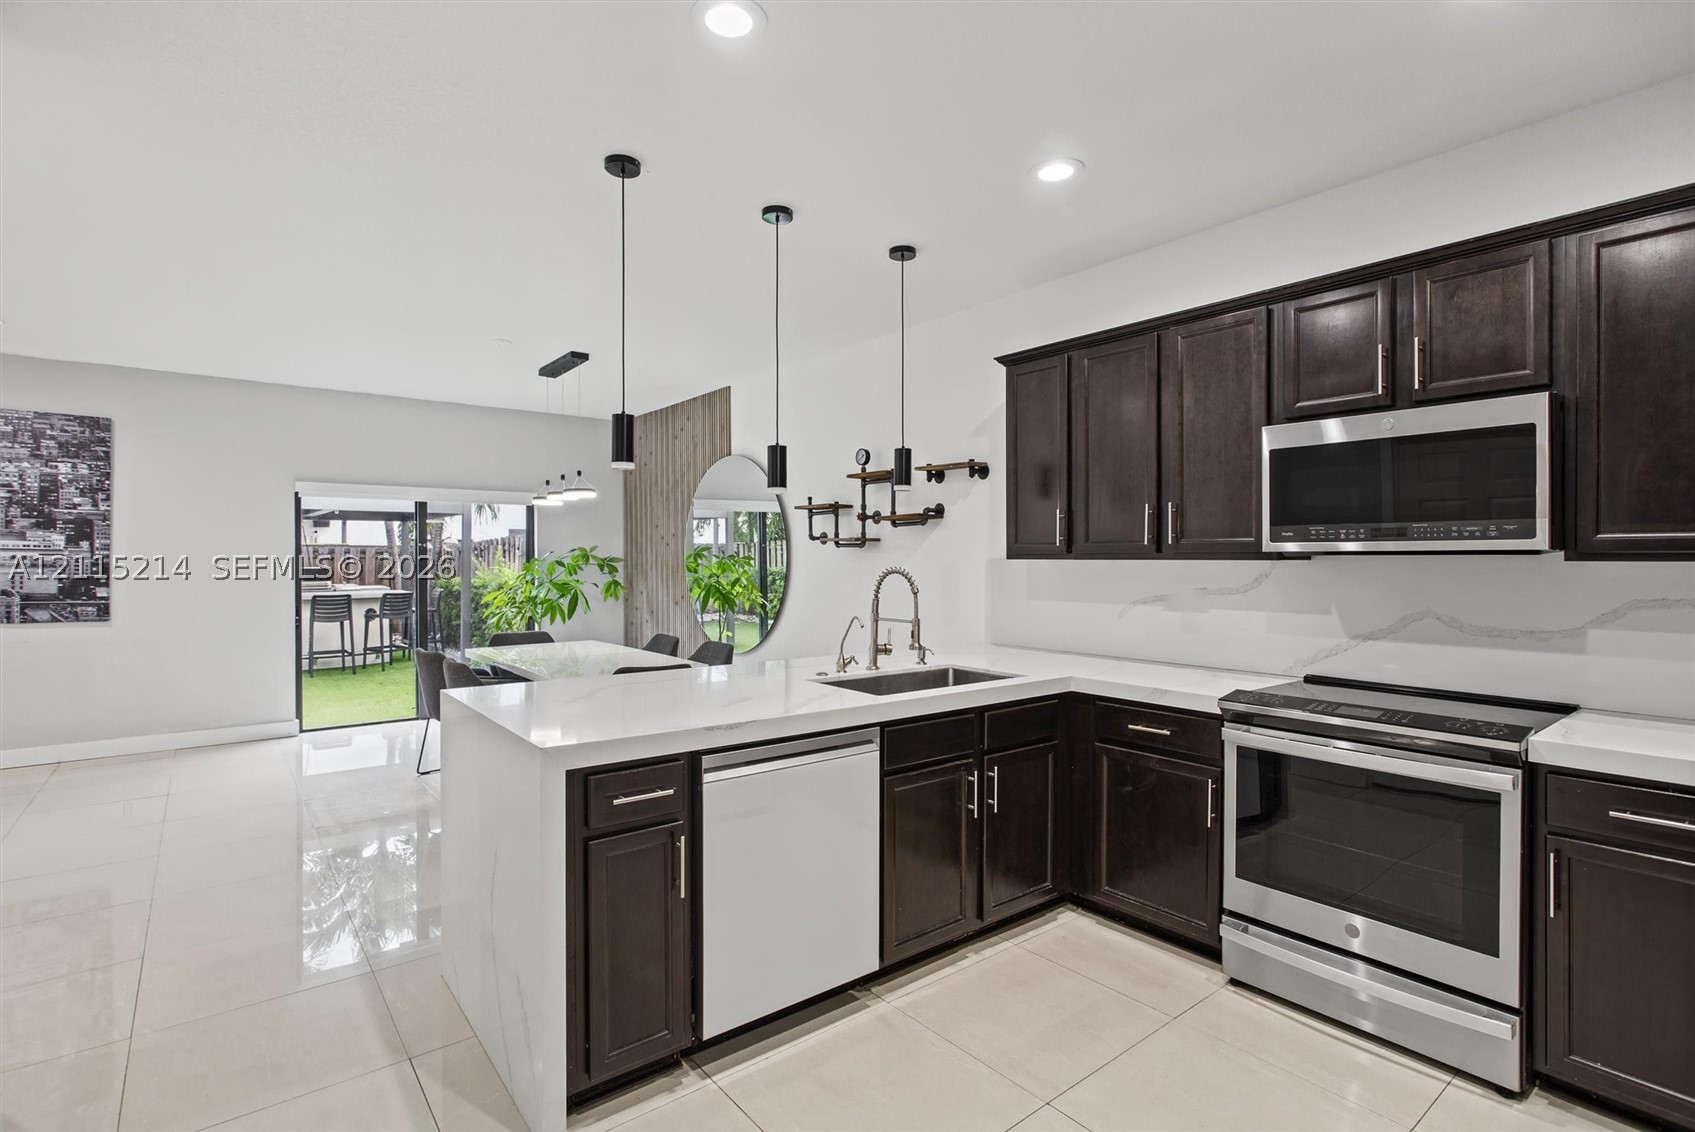
Kitchen featuring dark-finish cabinetry, white solid-surface countertops, stainless steel appliances, recessed ceiling lighting, and large-format tile flooring
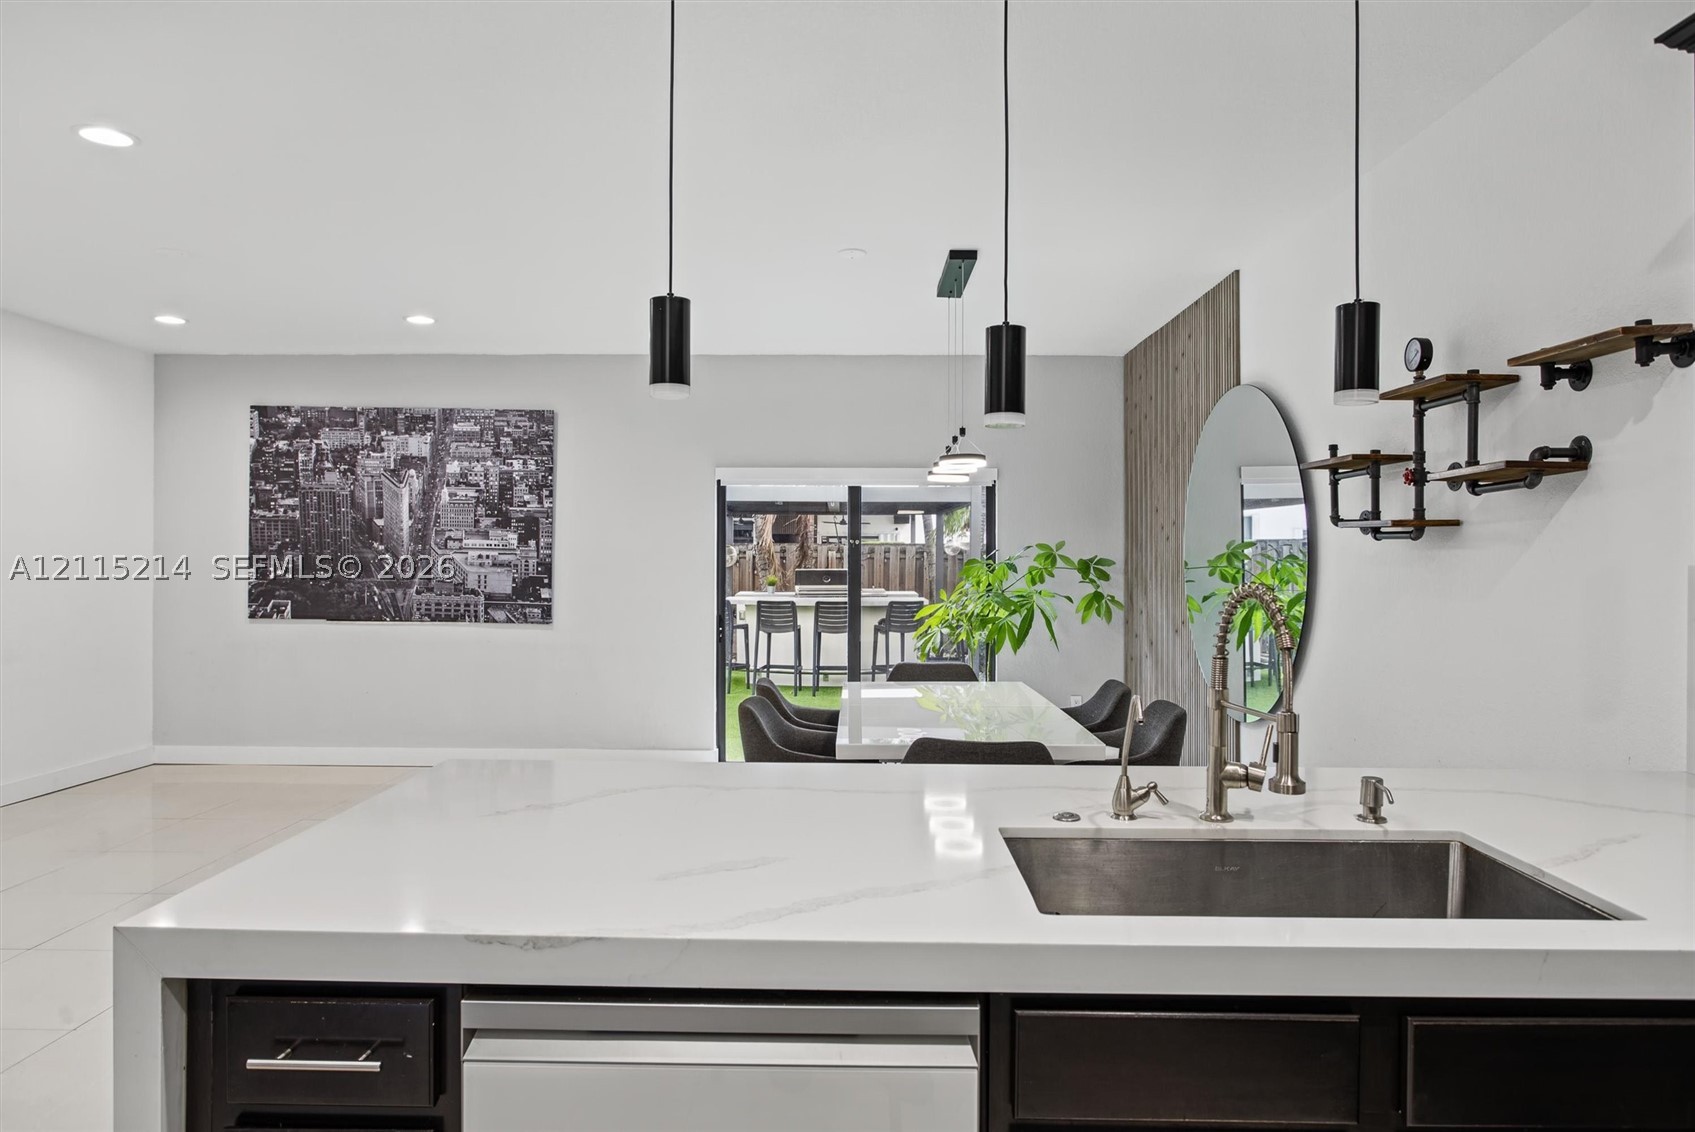
Kitchen island featuring a waterfall-edge stone countertop, undermount stainless steel sink, sleek dark cabinetry, and three pendant lights
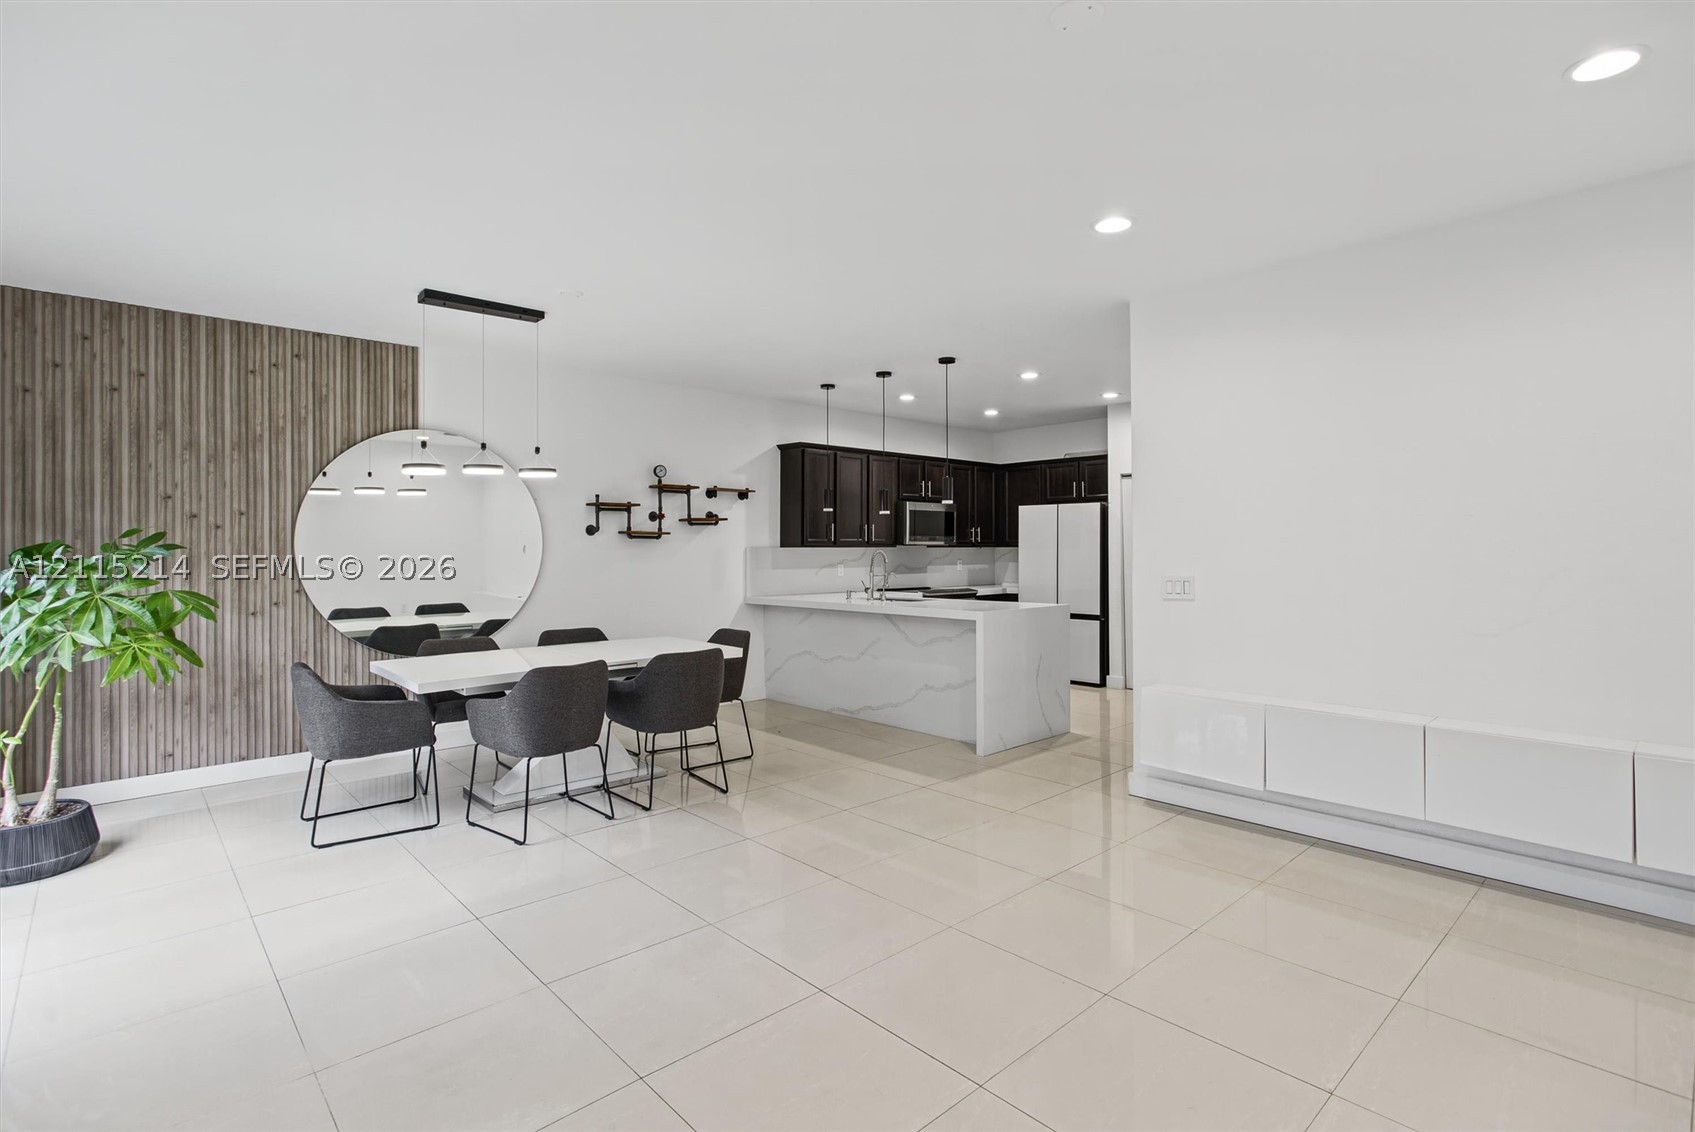
Open-concept area featuring oversized neutral floor tiling, a vertical wood-slat accent wall, recessed lighting, and a kitchen equipped with dark cabinetry, a waterfall-edge stone countertop island, and built-in white wall cabinetry
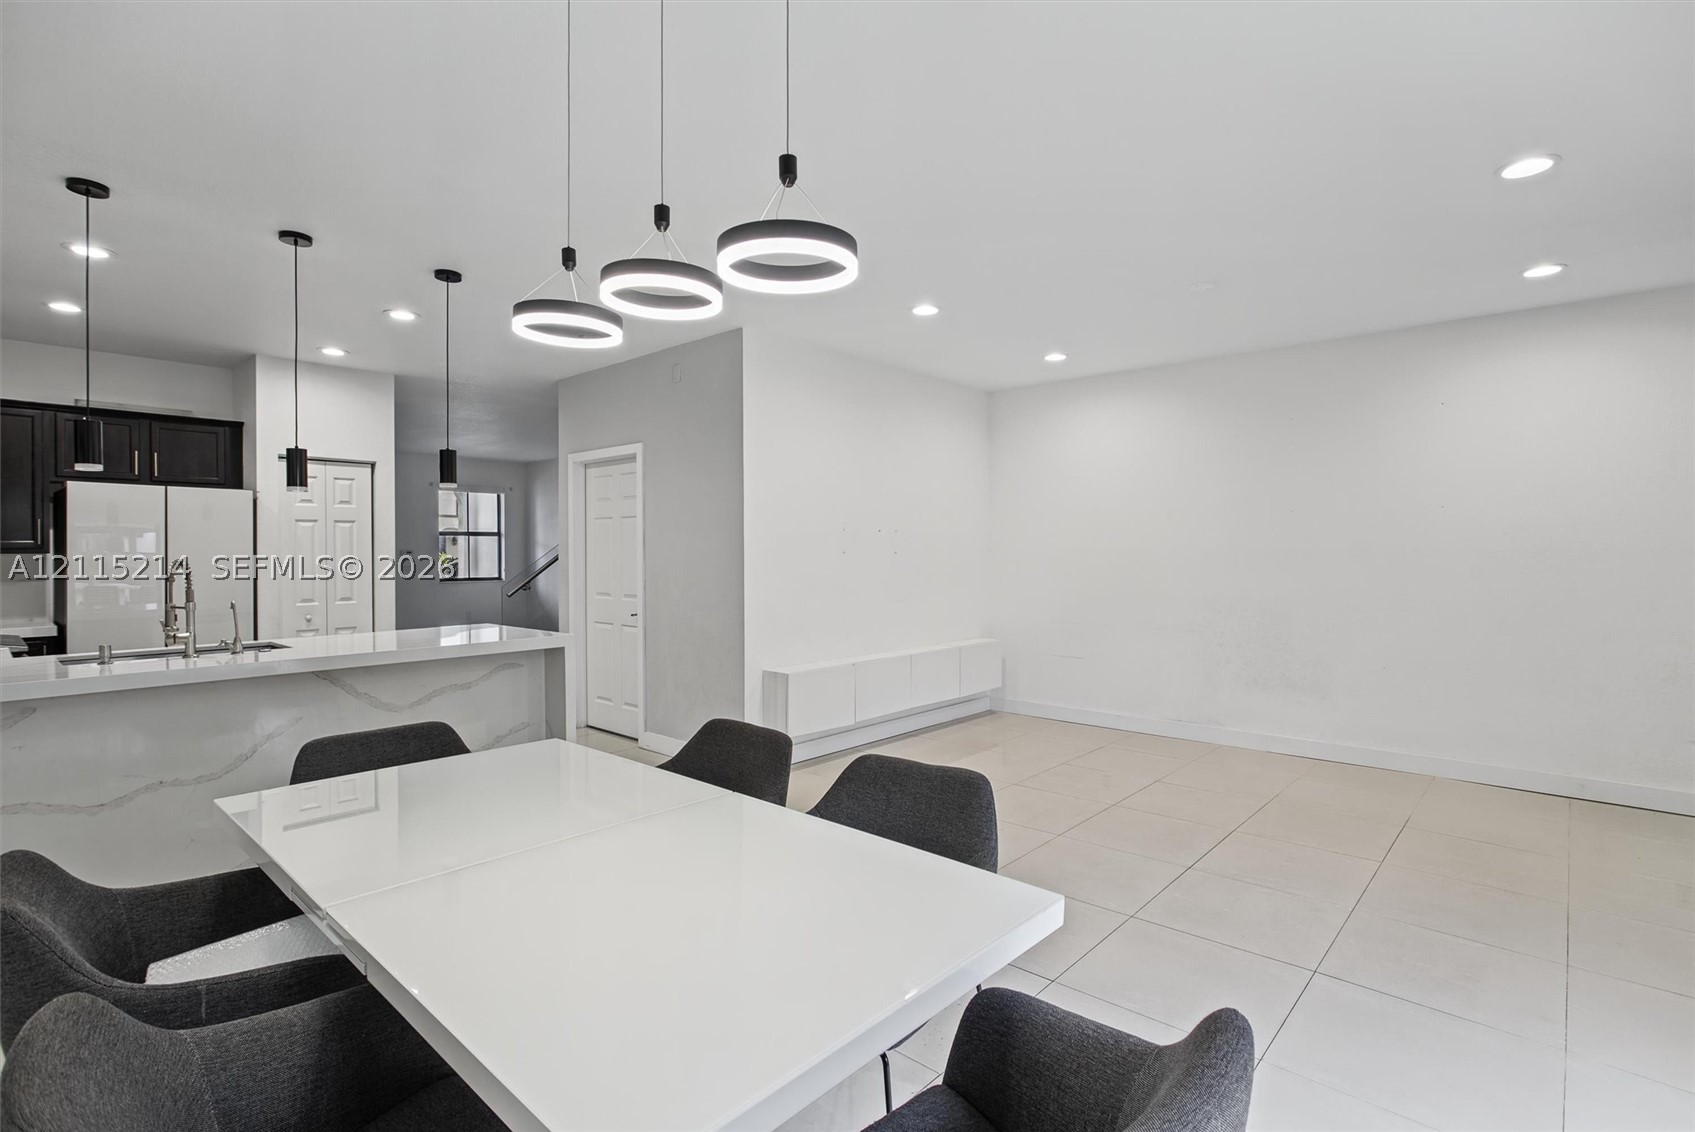
Modern open-concept area featuring large-format tile flooring, a kitchen peninsula with a stone-surfaced waterfall edge, custom pendant lighting, and a built-in wall-mounted cabinetry unit
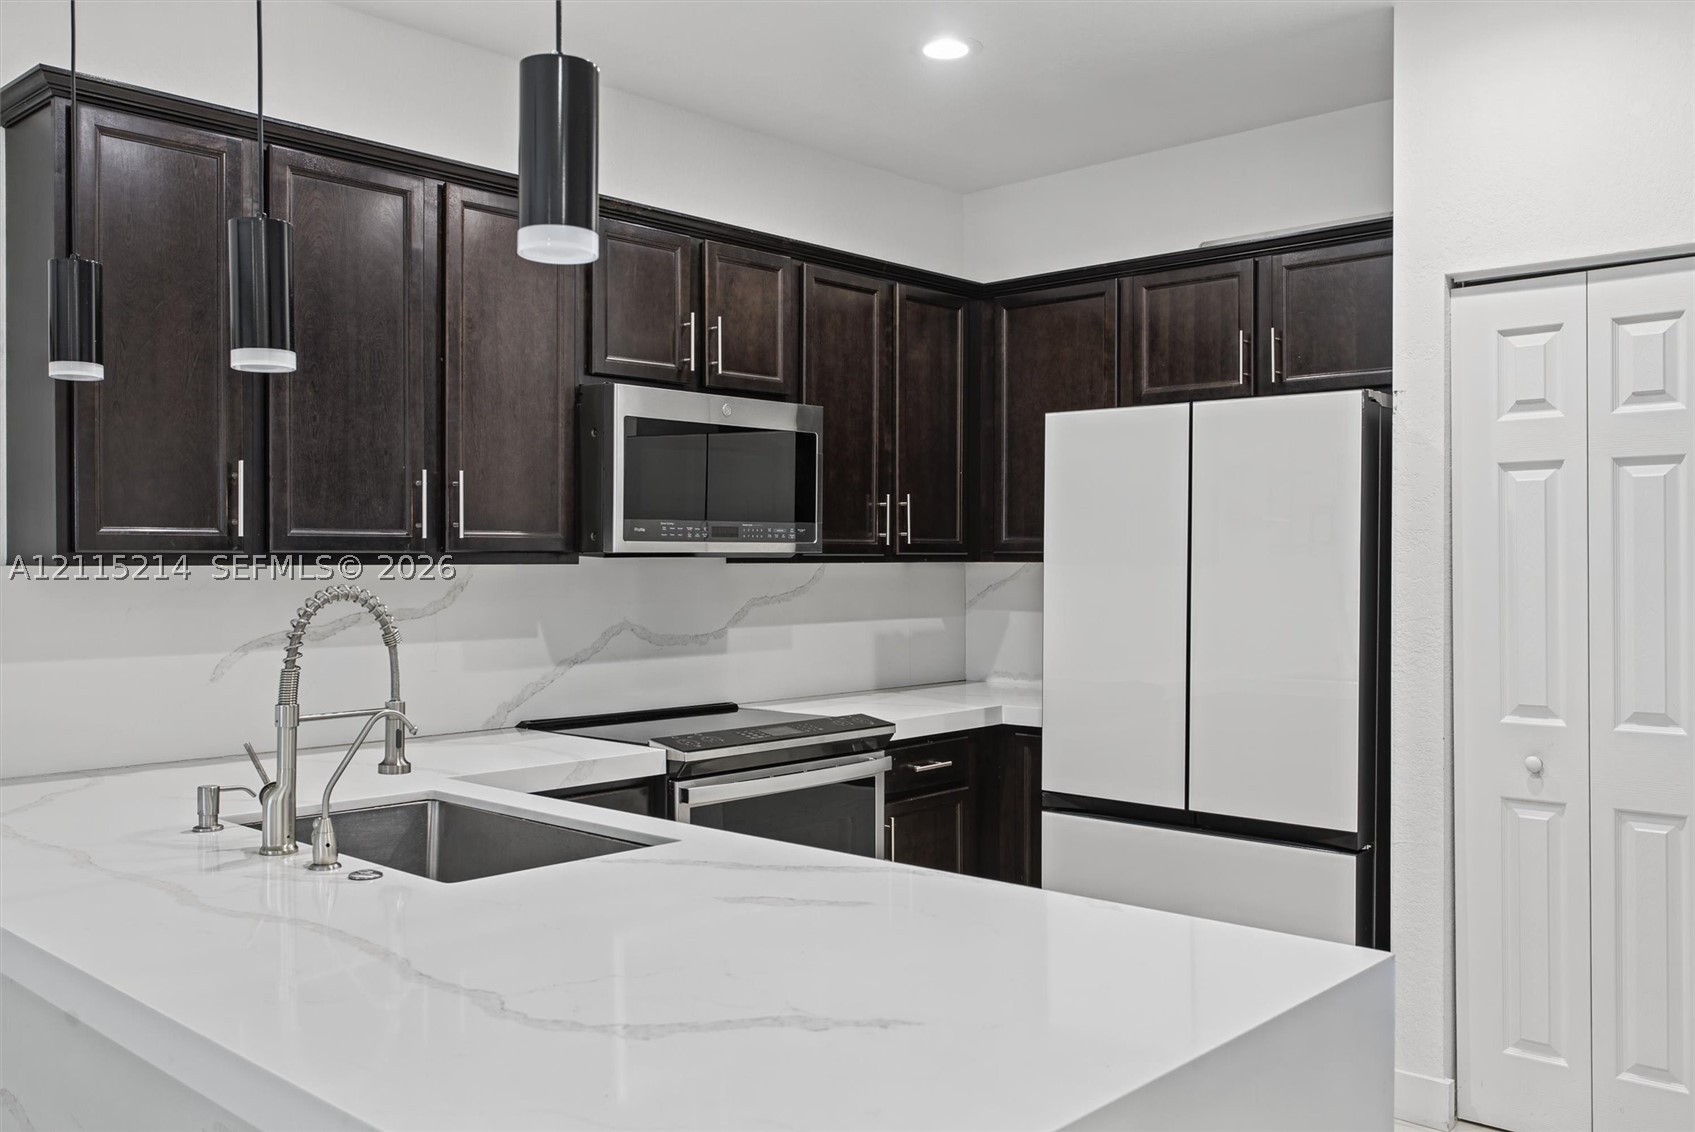
Kitchen featuring dark-toned cabinetry, white stone countertops with integrated backsplash, stainless steel appliances, stainless steel faucet with pull-down sprayer, and pendant lighting
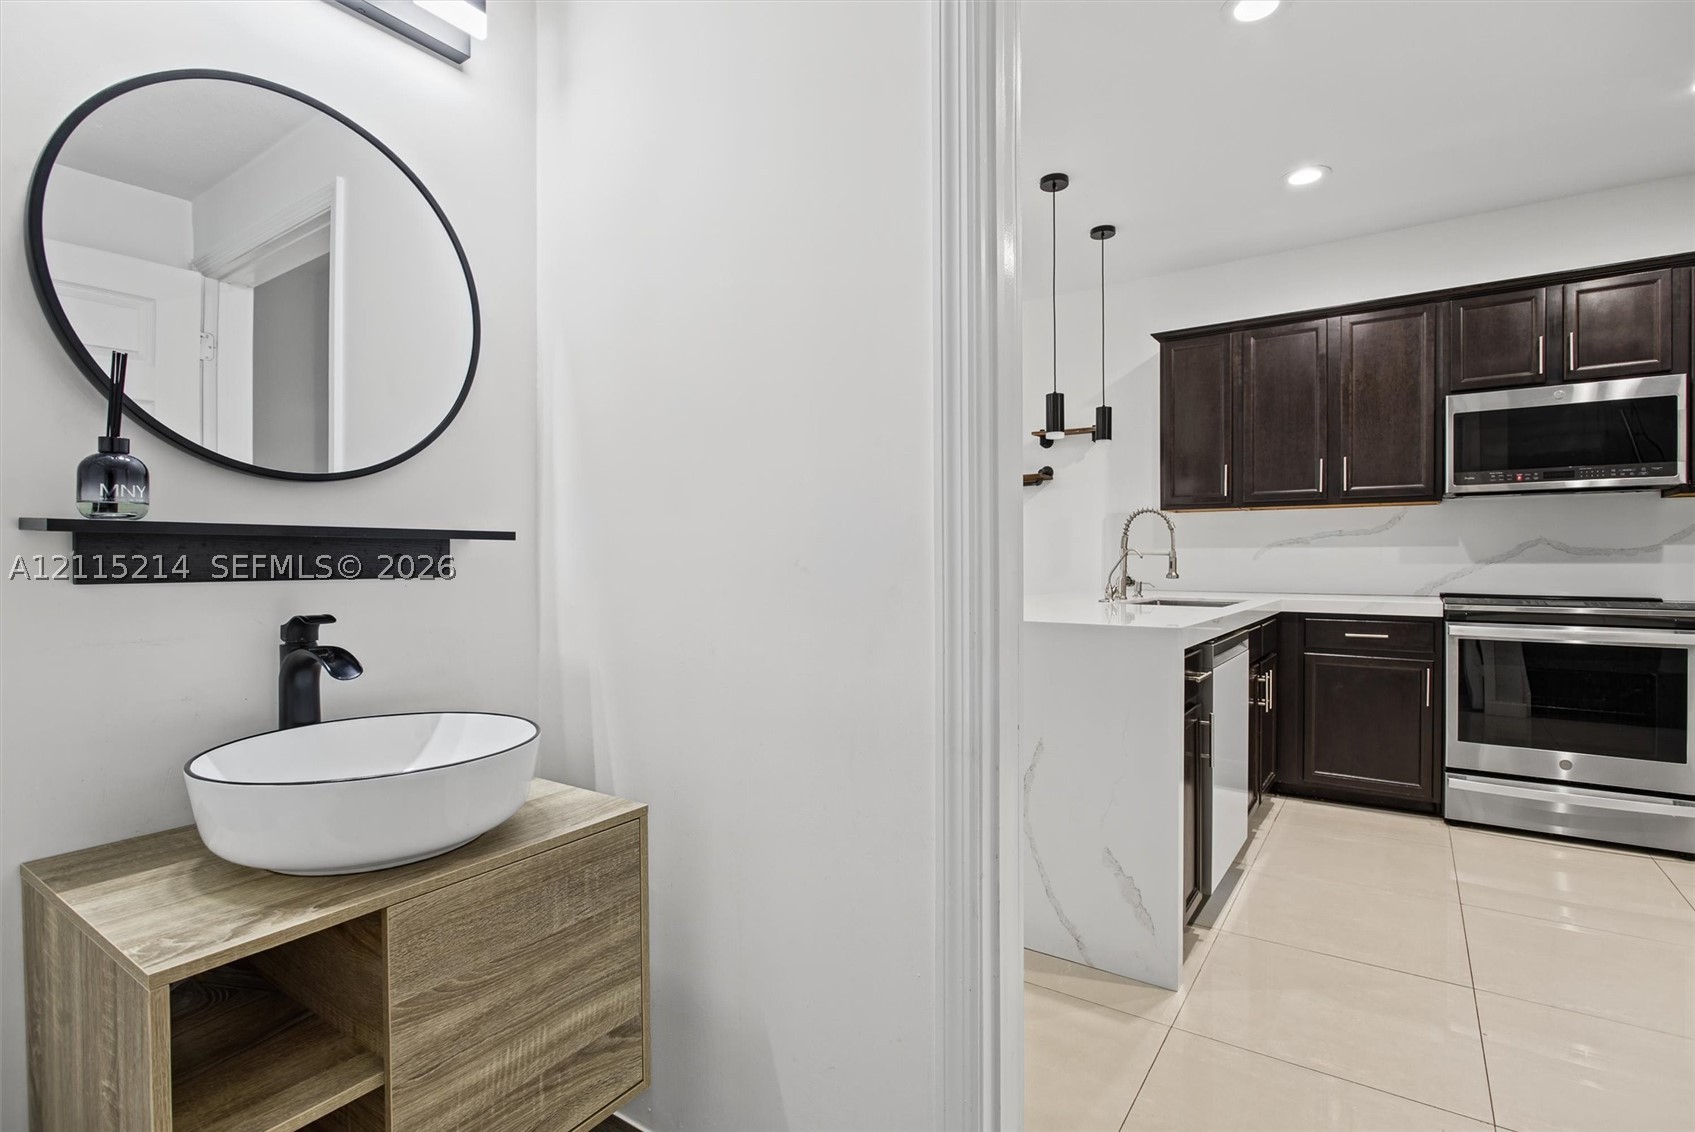
Powder room featuring a wood-finish floating vanity with a white vessel sink and matte black faucet, accented by a circular wall-mounted mirror
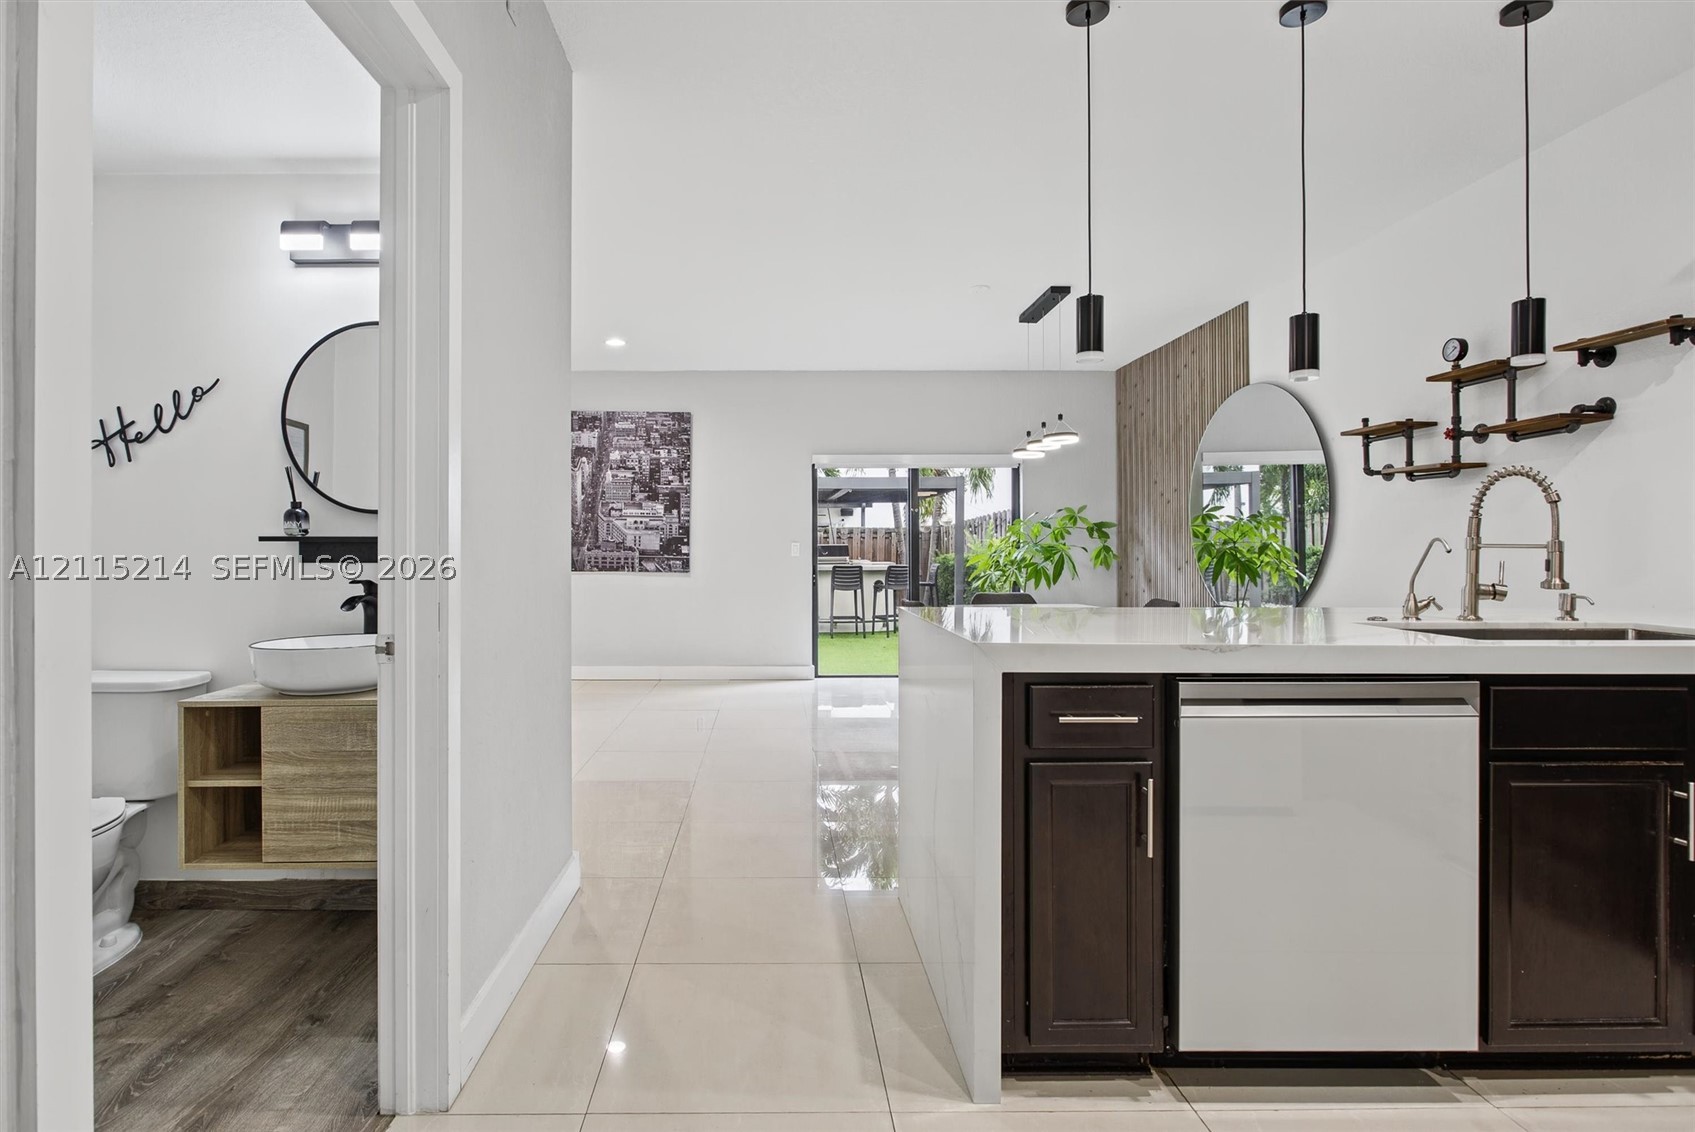
Kitchen island featuring dark cabinetry, quartz countertop, and integrated sink
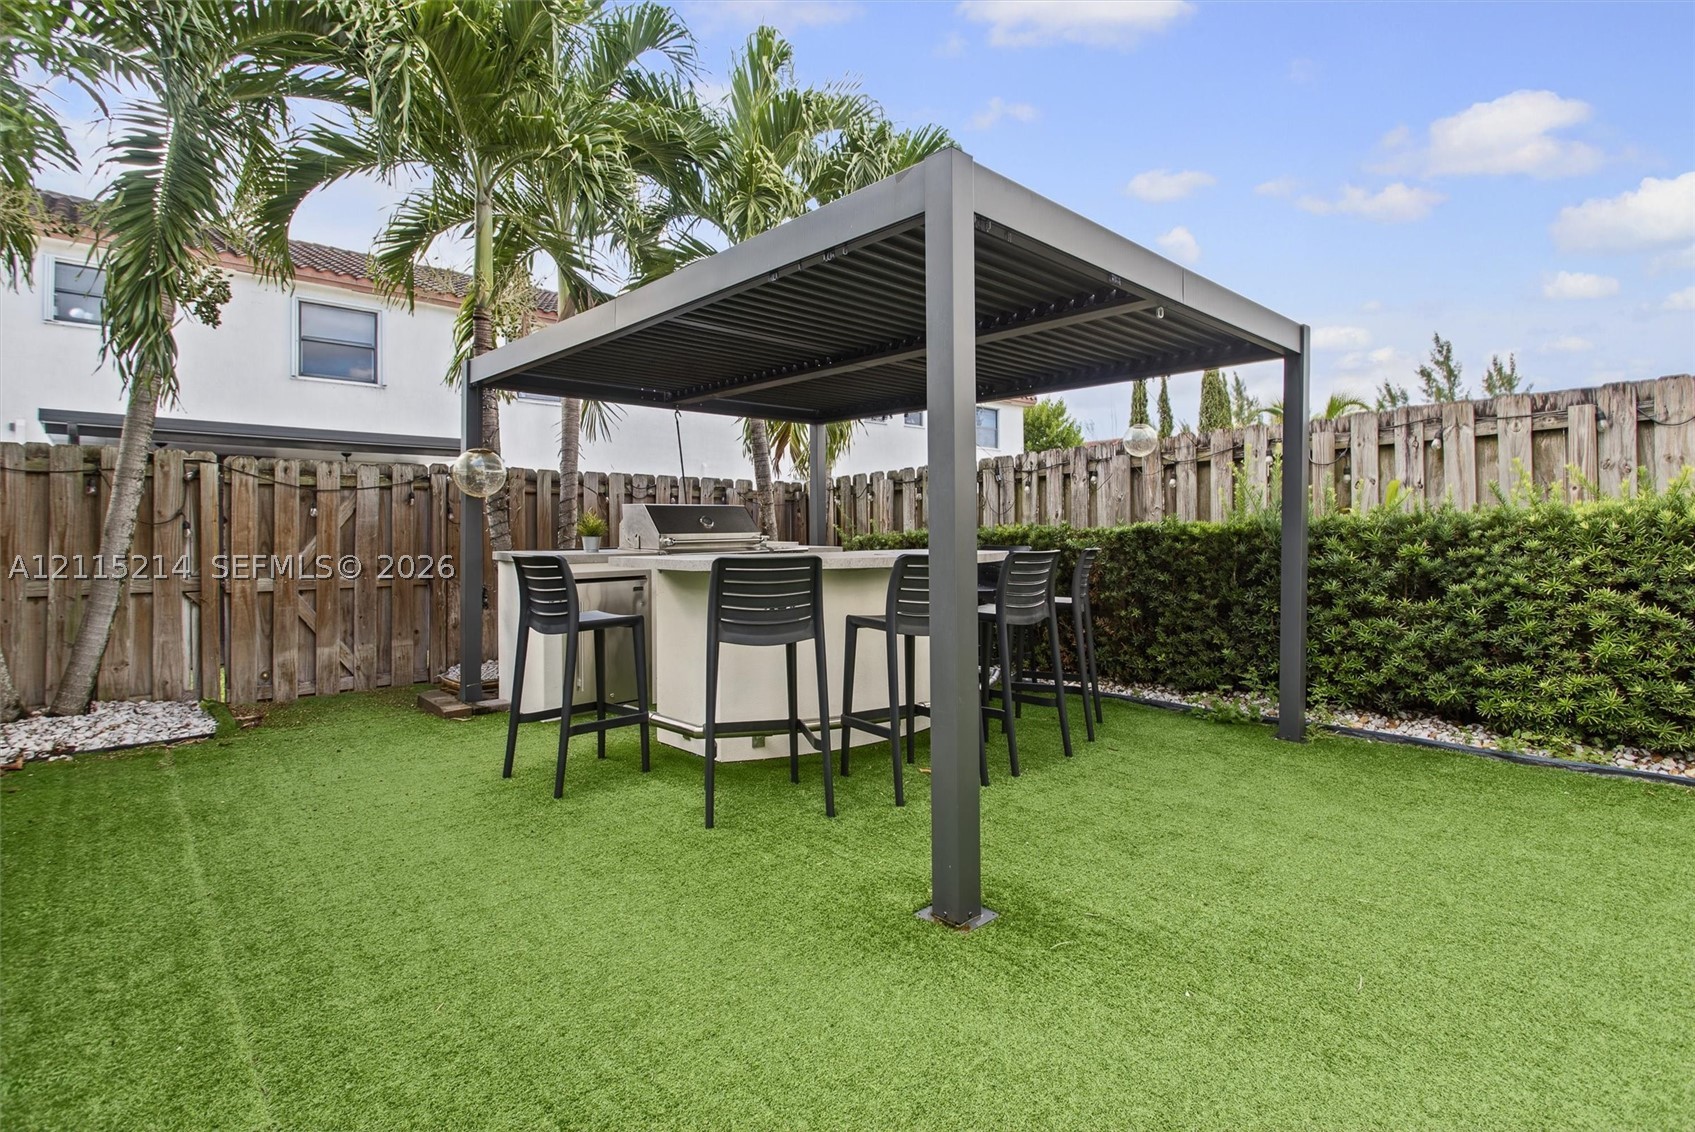
Outdoor living area featuring a covered pergola, integrated built-in grill station with a service counter, and synthetic turf lawn surrounded by mature landscaping and privacy fencing
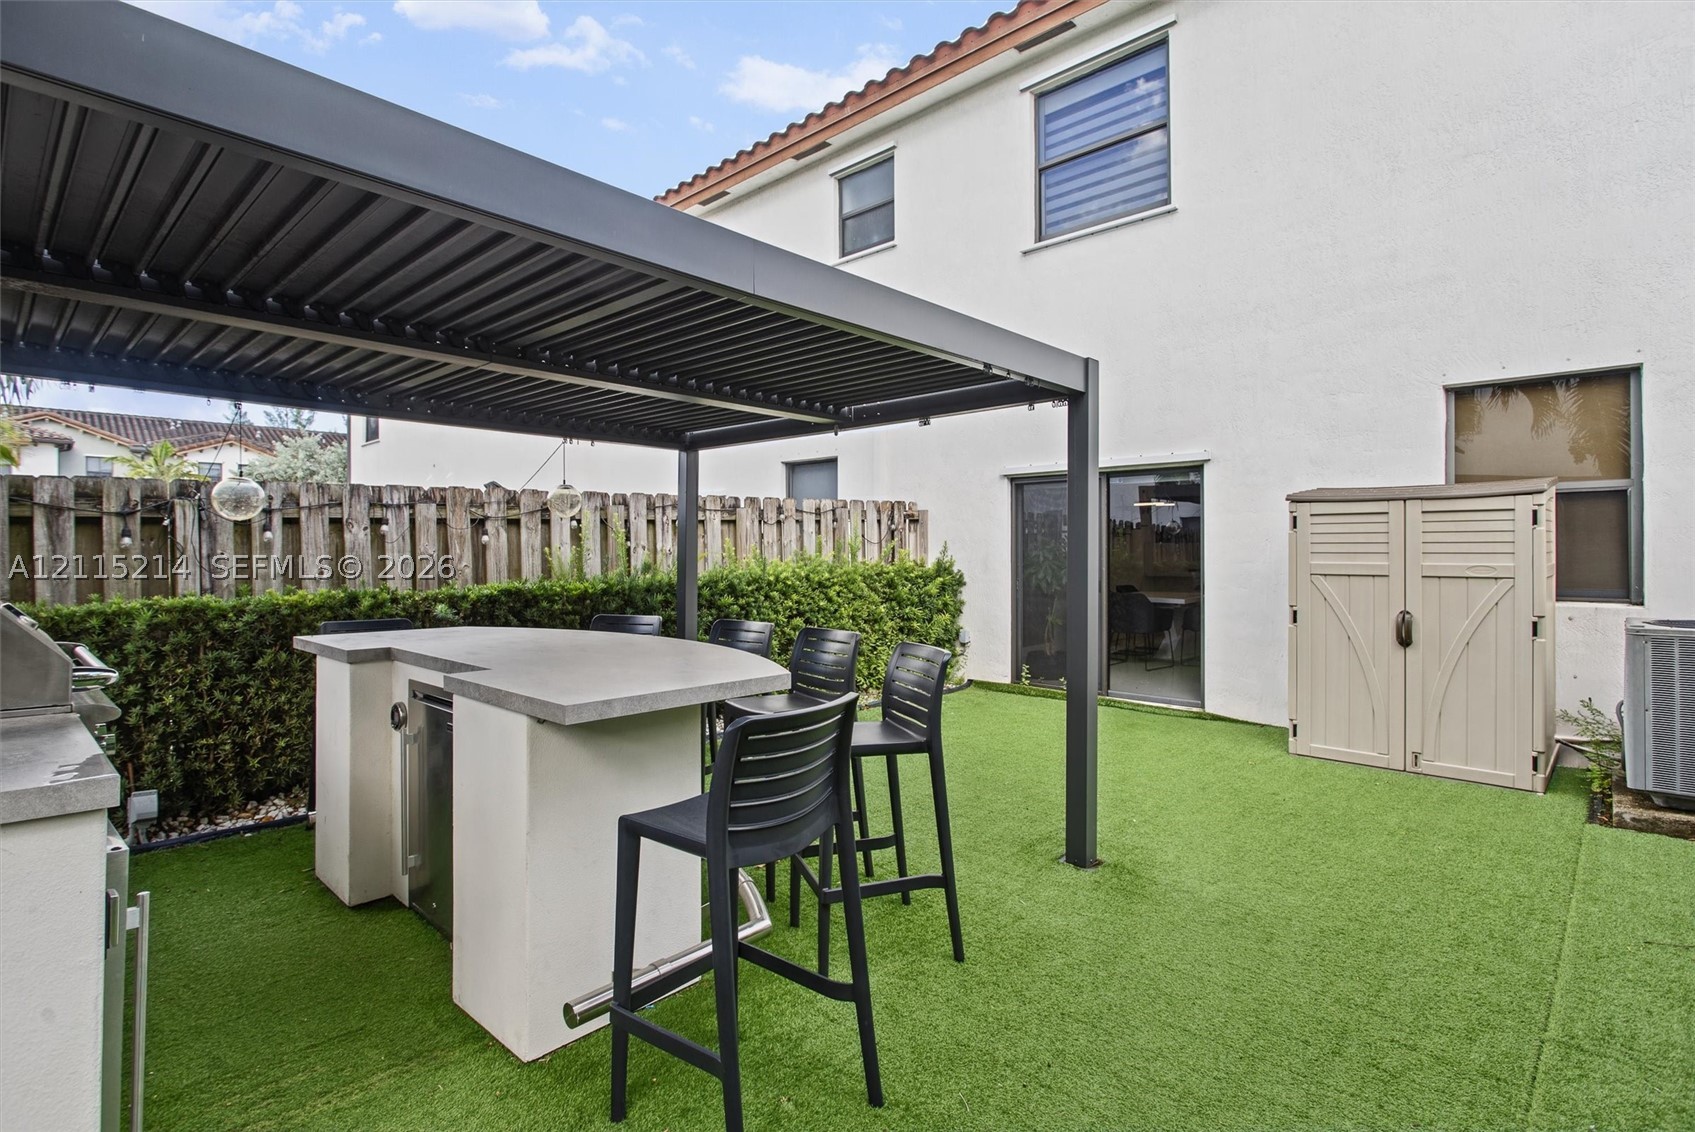
Rear patio featuring a louvered metal pergola, a built-in outdoor kitchen island with a stone-finish countertop, artificial turf surfacing, and a perimeter privacy fence
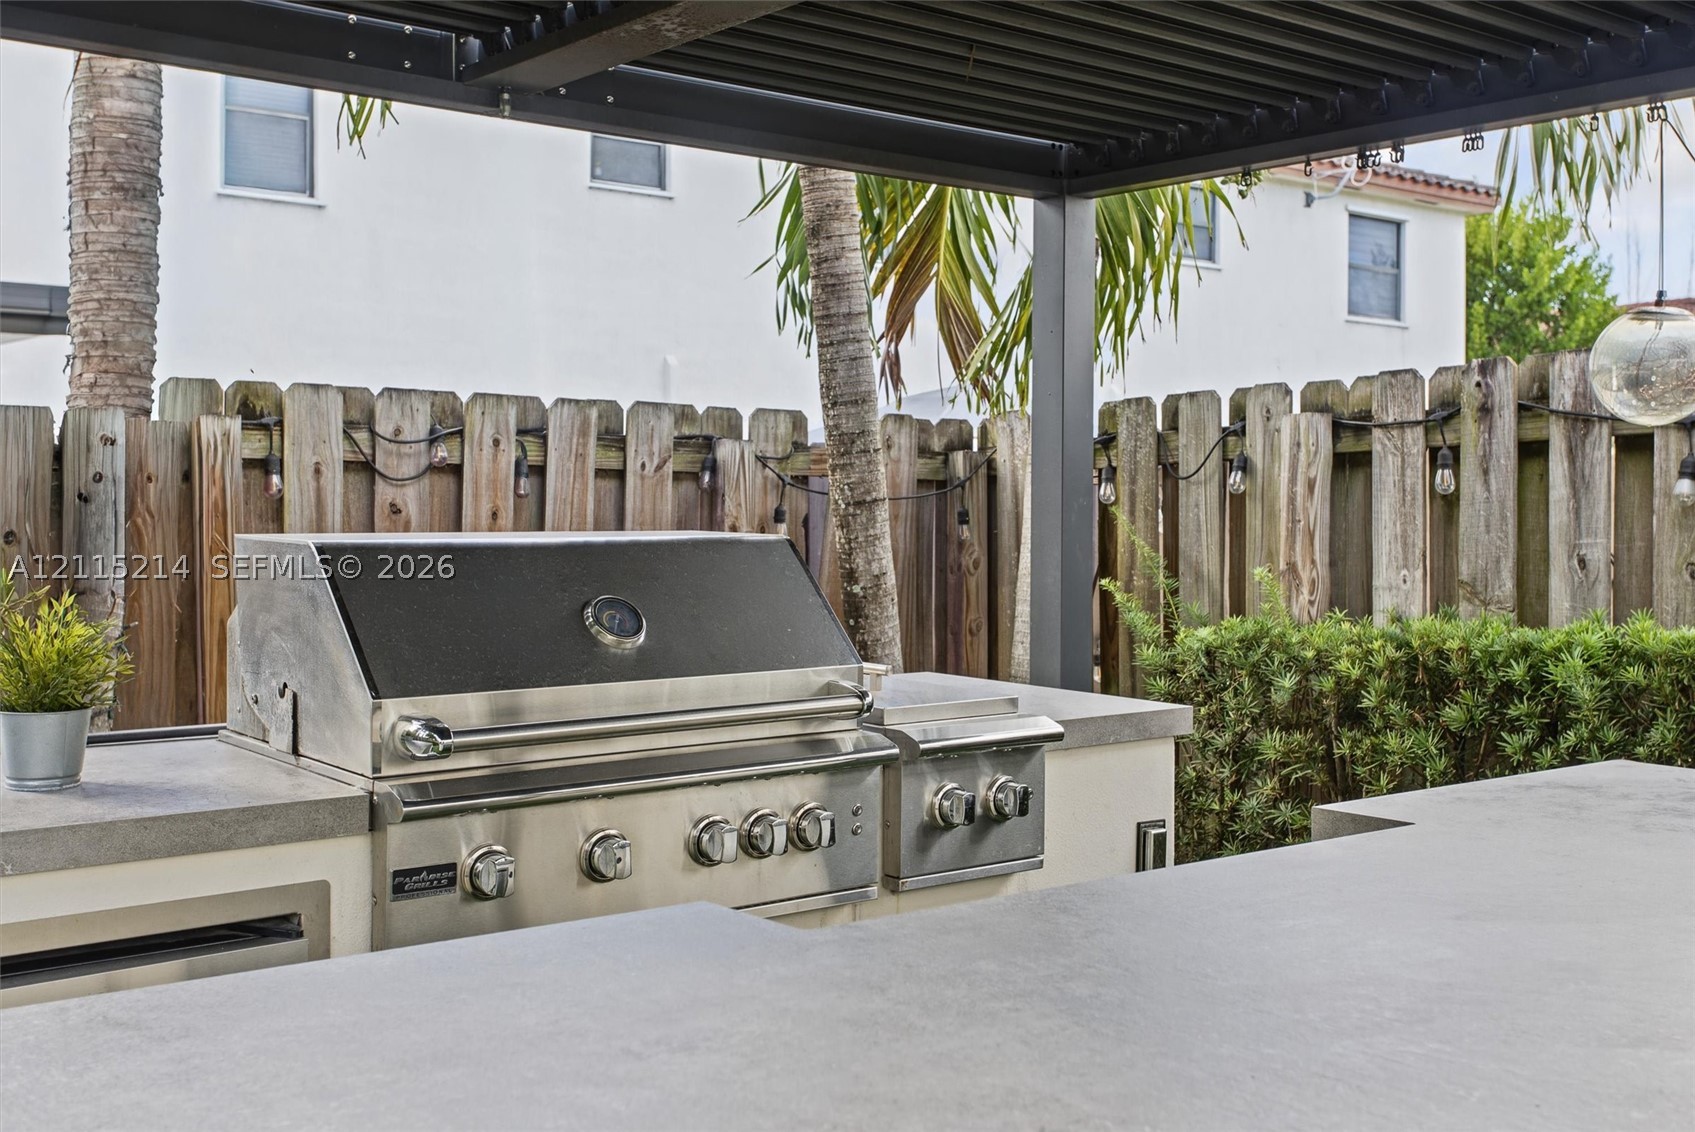
Outdoor kitchen featuring a stainless steel grill, integrated side burner, concrete-finish countertops, and a black metal pergola
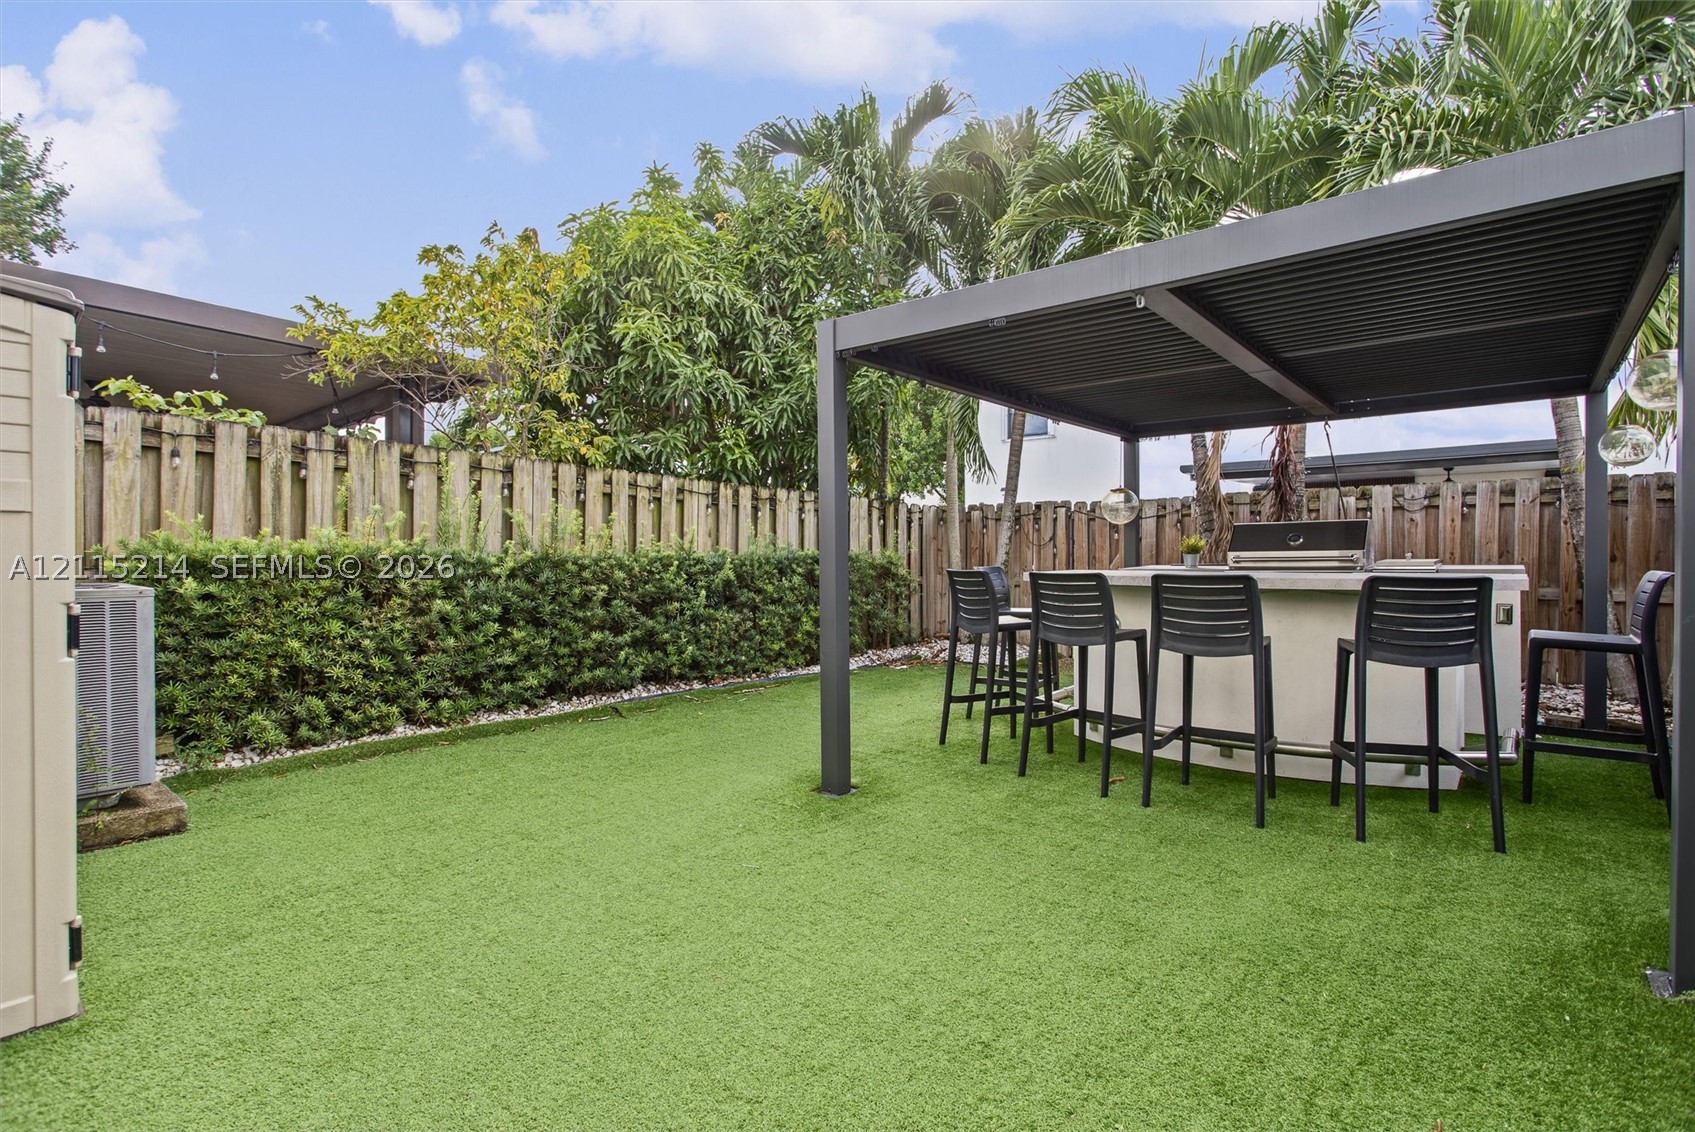
Outdoor area featuring an artificial turf lawn, a metal pergola, a built-in kitchen island, and privacy wood fencing
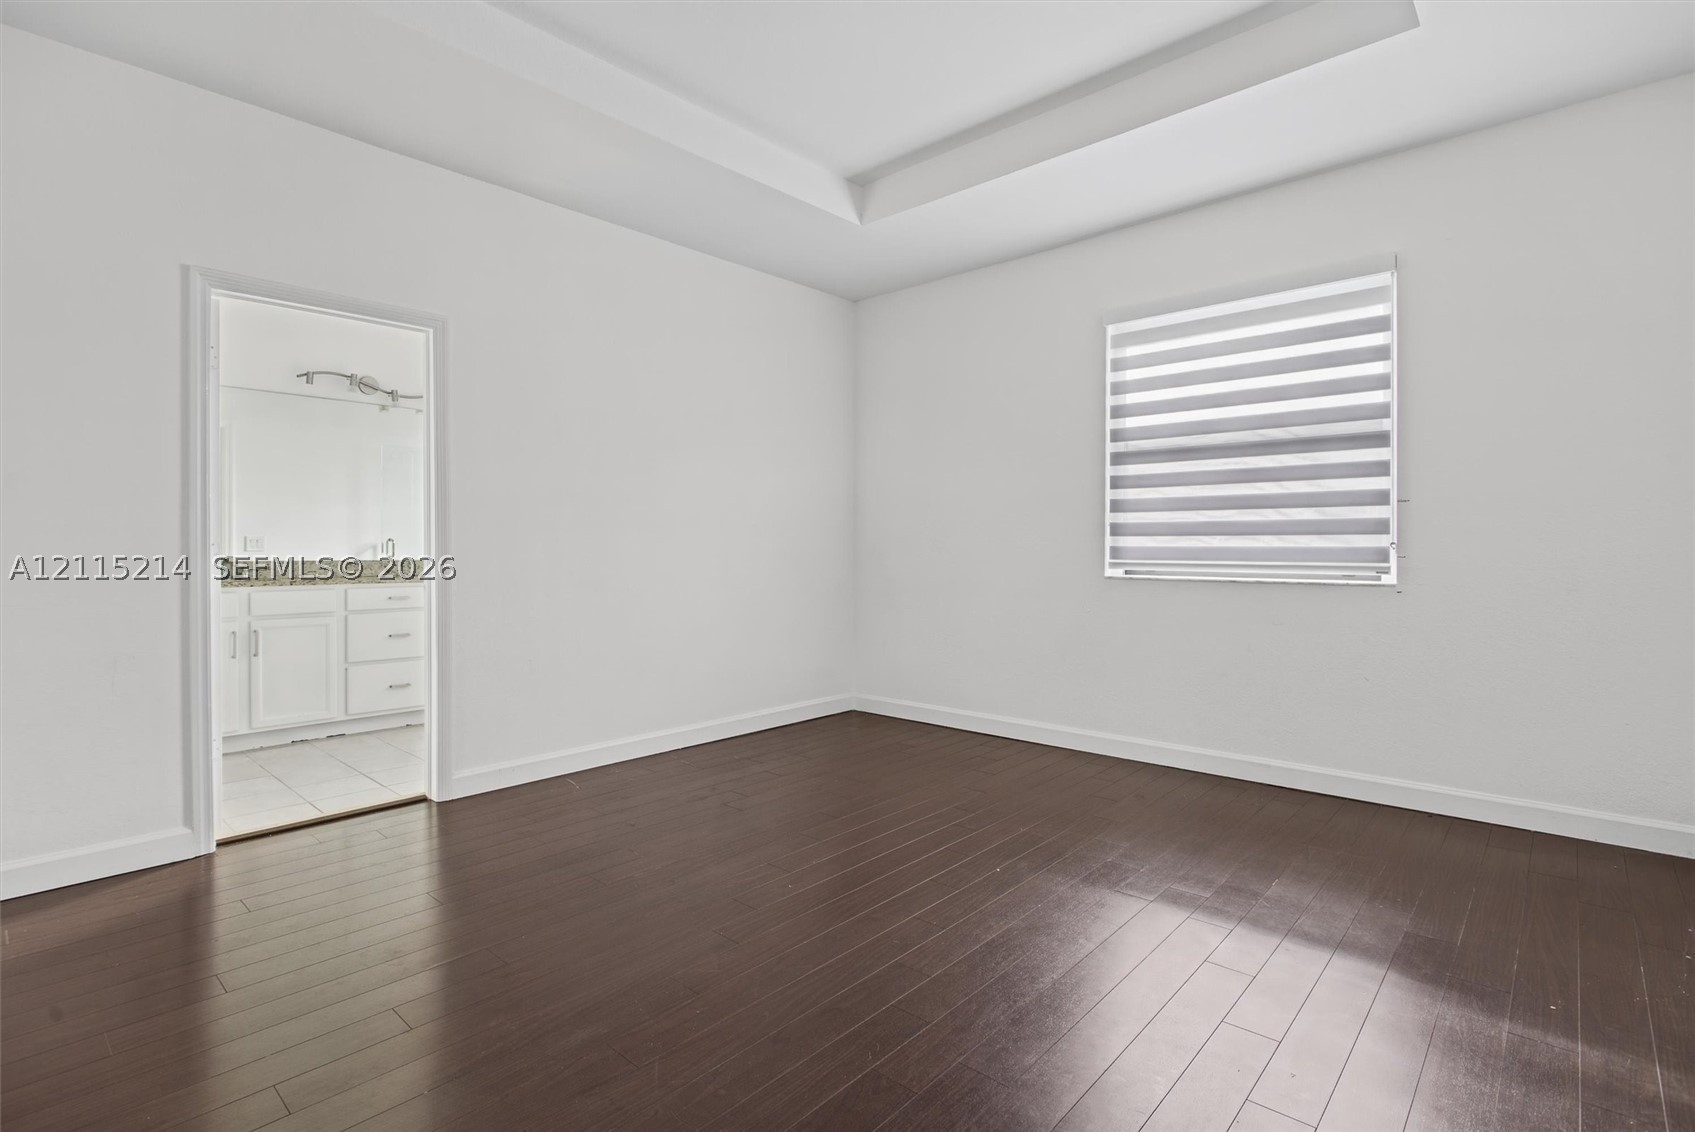
Room featuring tray ceilings, wood-finish flooring, and horizontal banded window shades
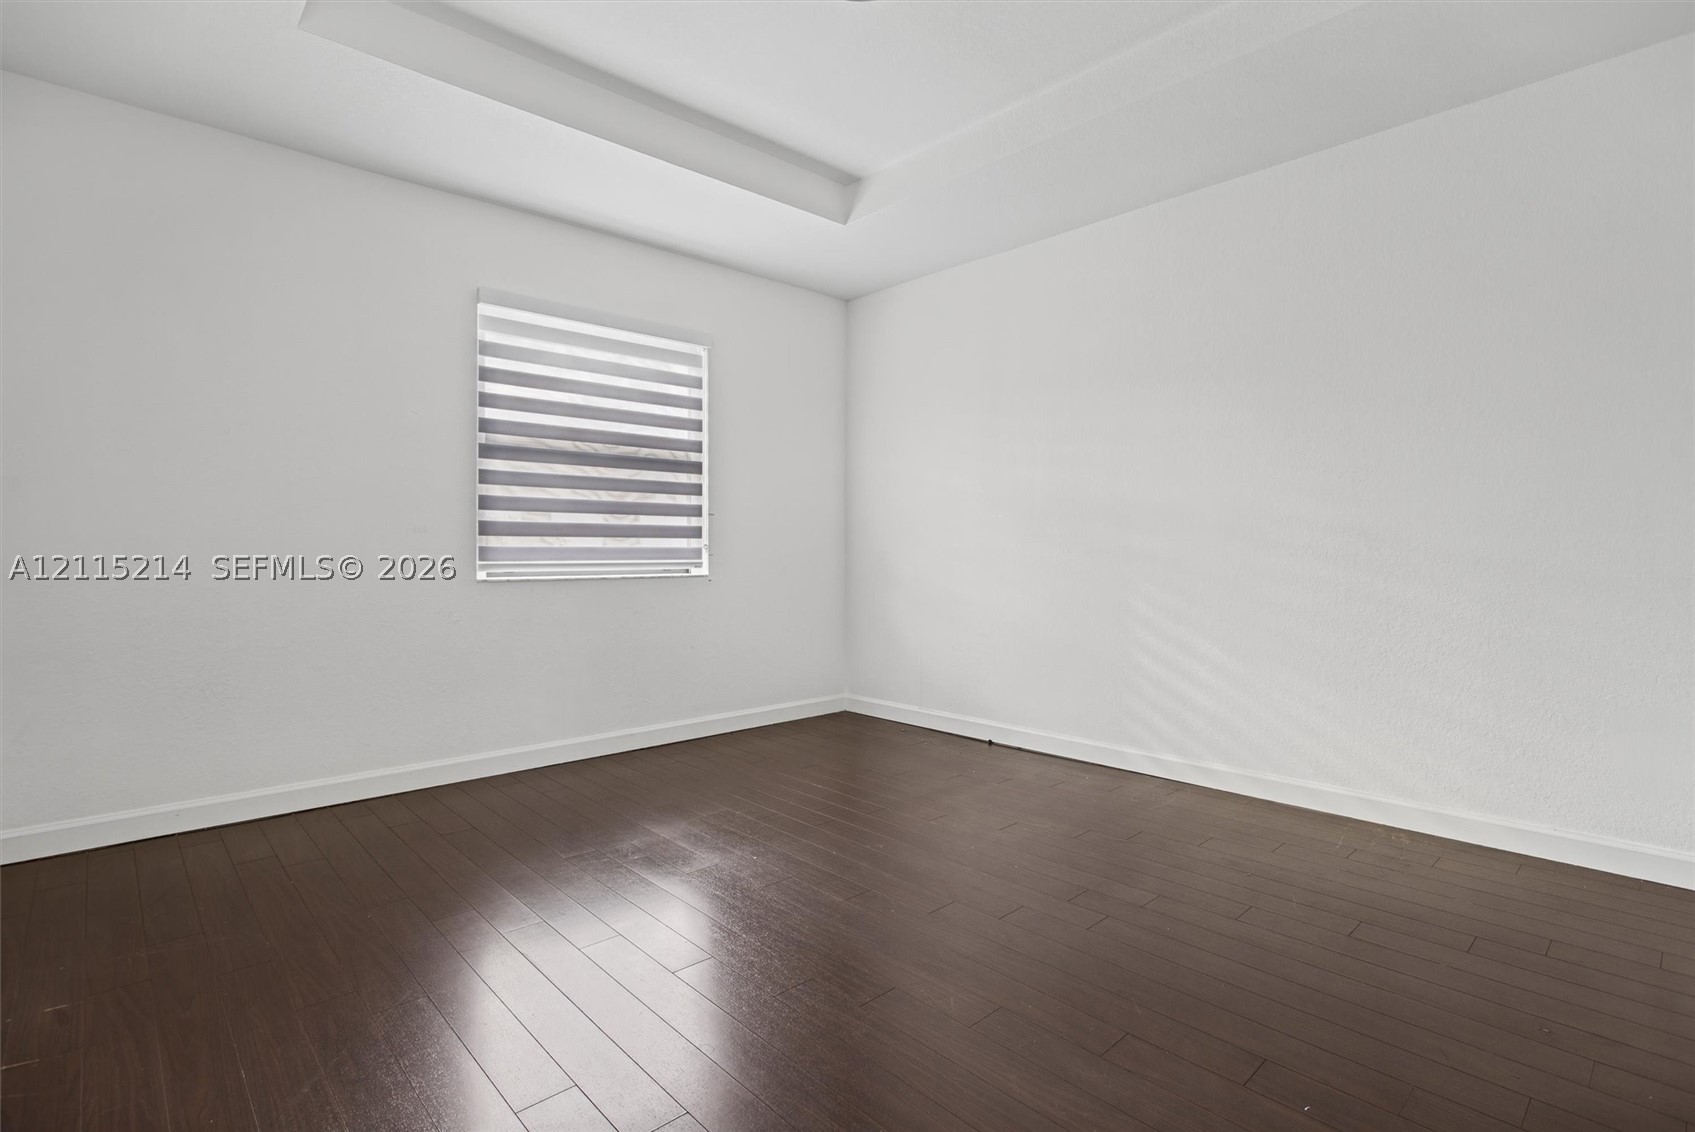
Room featuring dark wood-finish flooring, a tray ceiling, and a window with installed banded roller shades
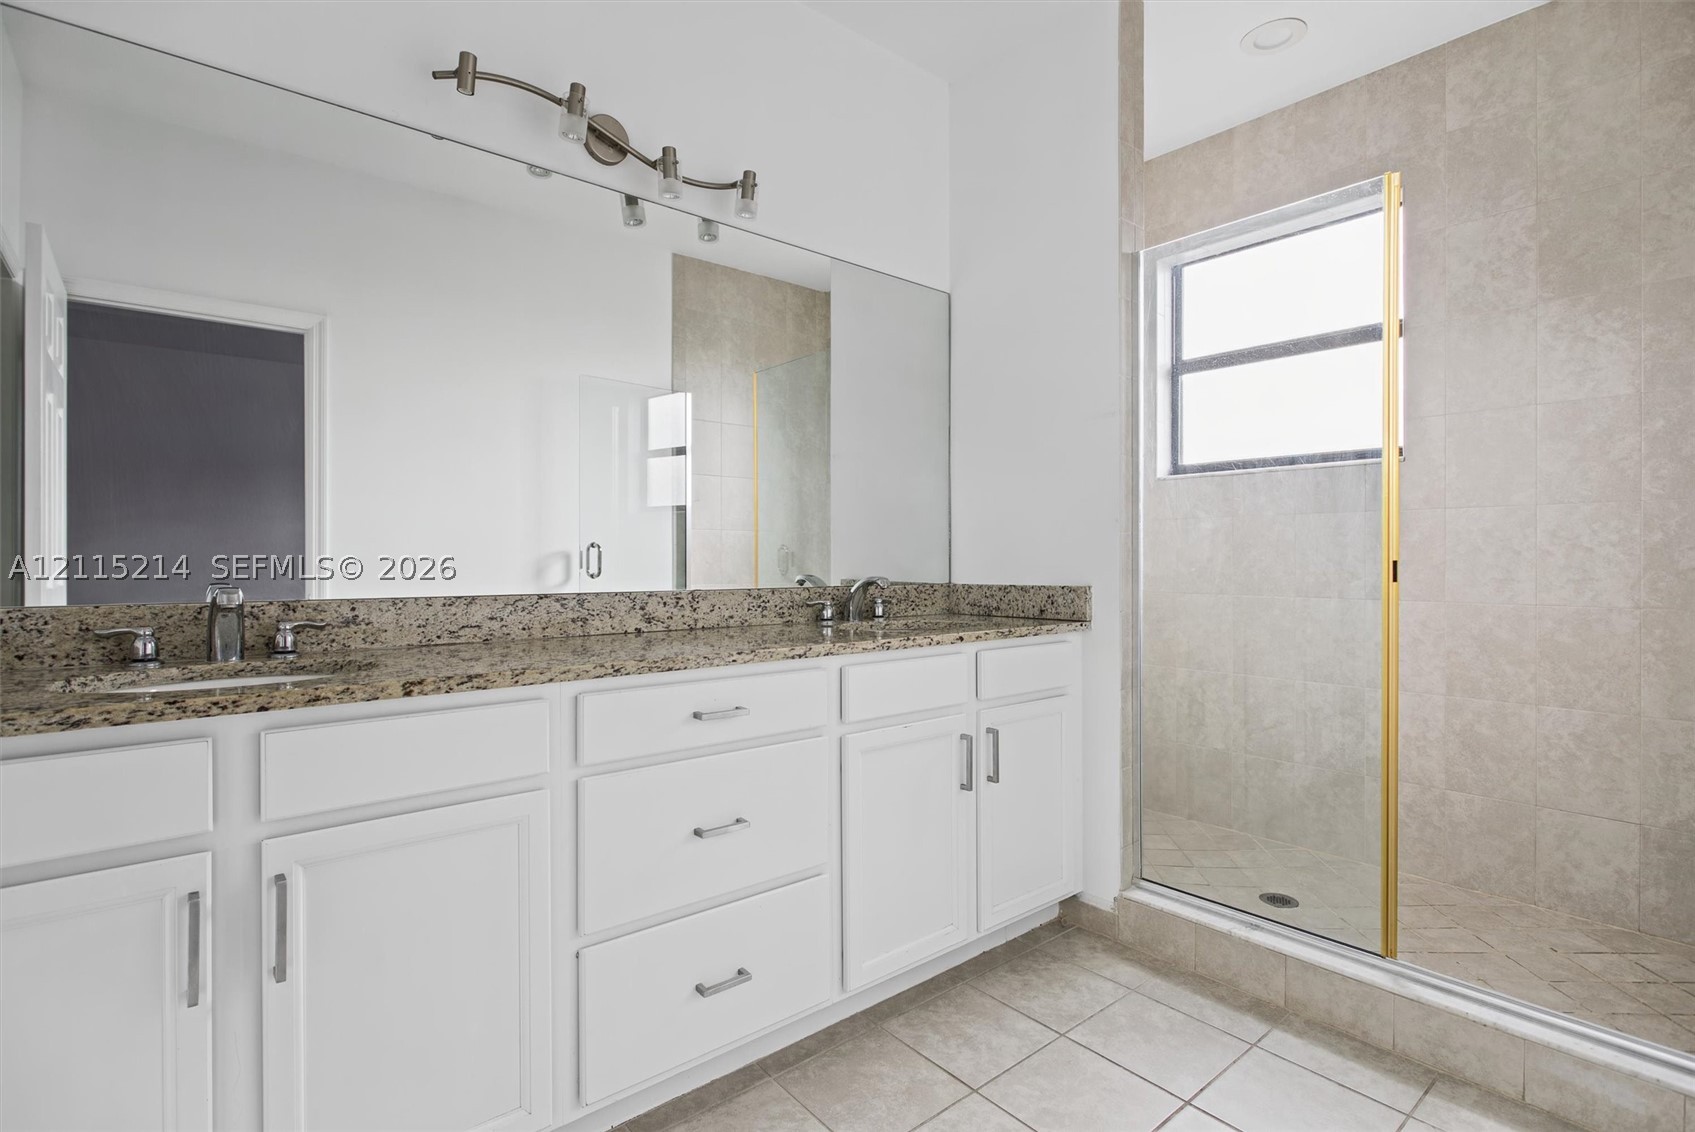
Double vanity featuring white cabinetry, stone-surface countertop, dual drop-in sinks, full-width mirror, and a walk-in shower with tiled surround and glass enclosure
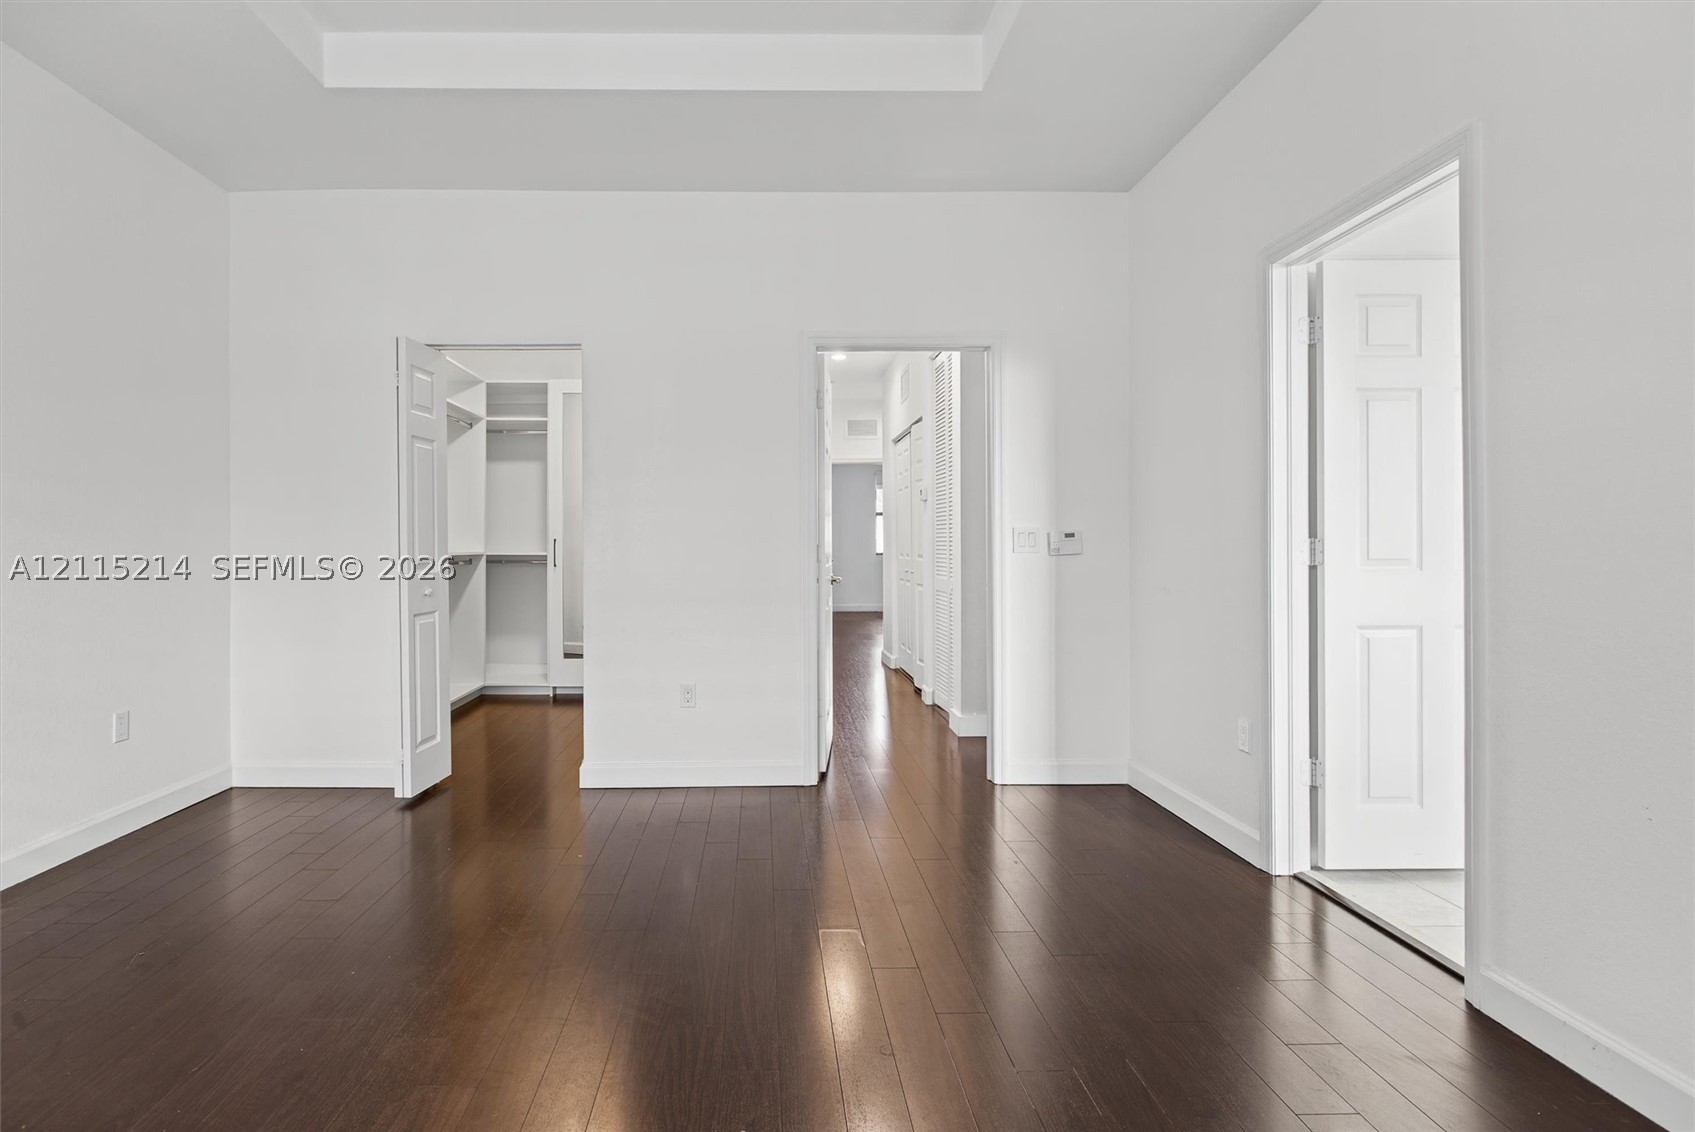
Room featuring wood-finish flooring, tray ceiling, and built-in closet shelving
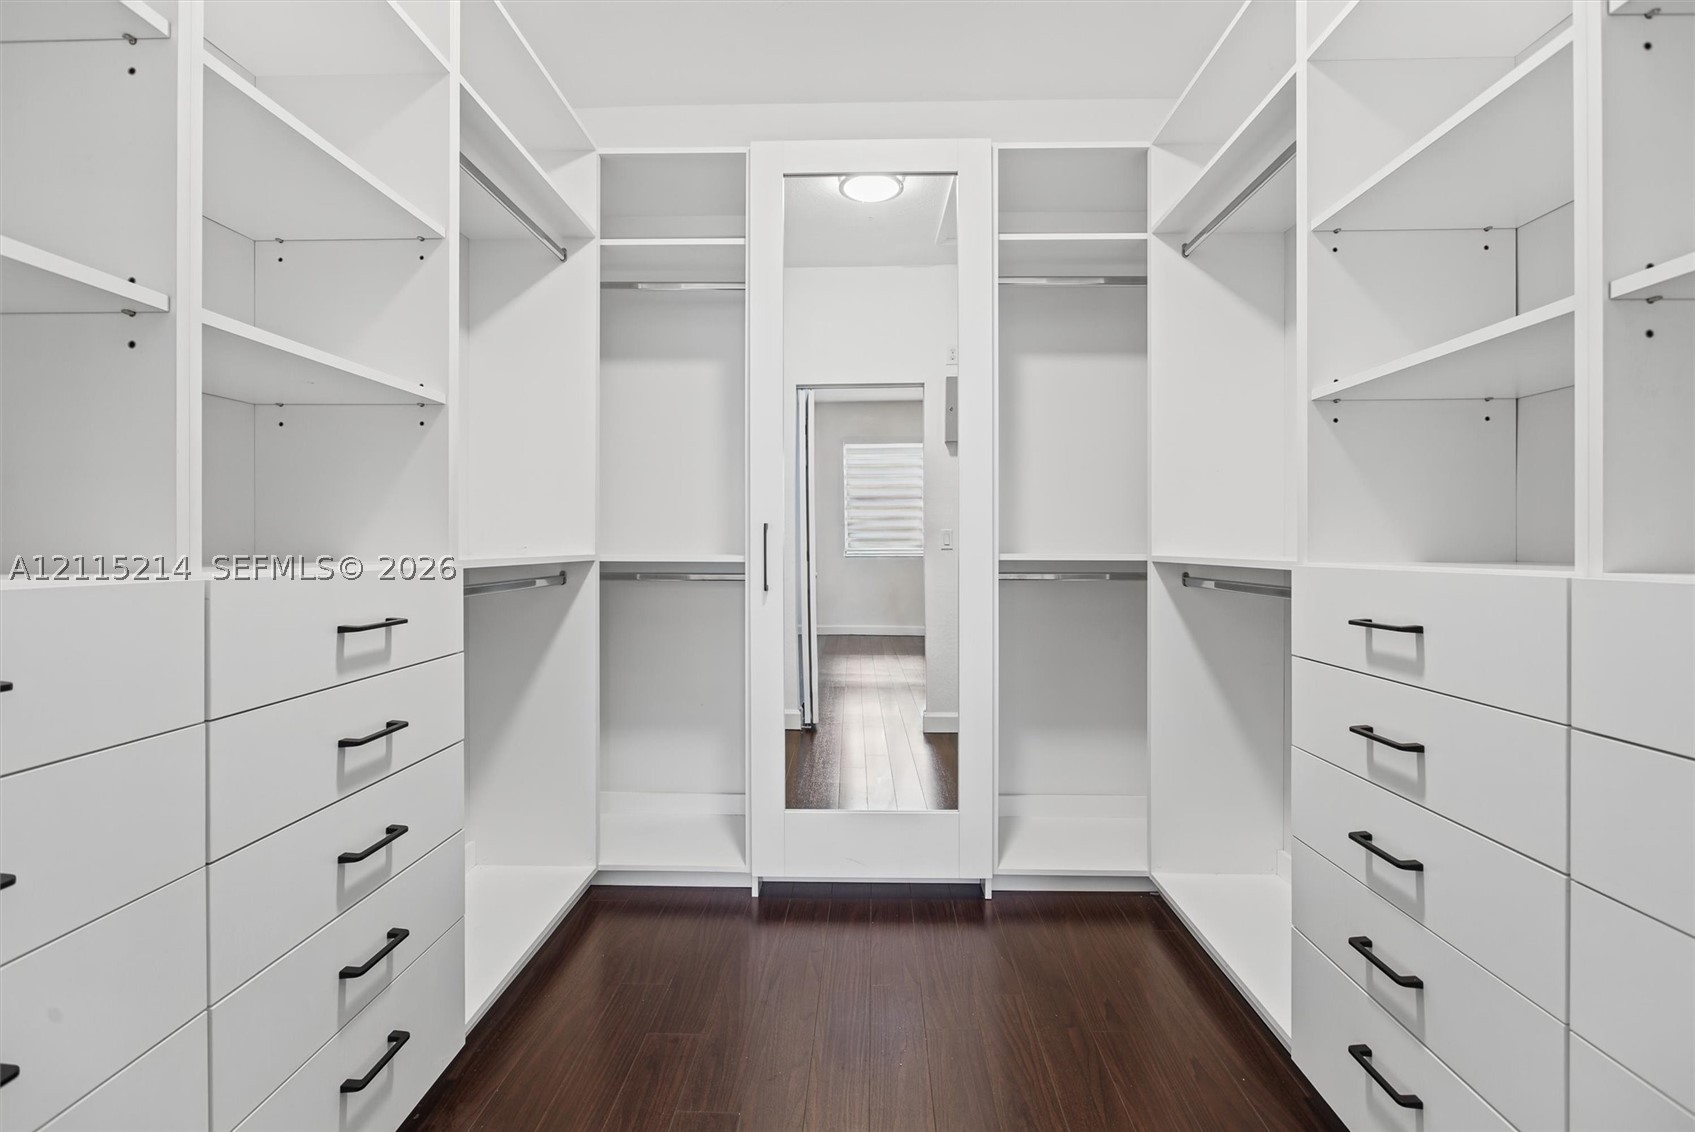
Walk-in closet featuring white built-in cabinetry, floor-to-ceiling shelving, integrated drawers with dark hardware, a center full-length mirror, and wood-finish flooring
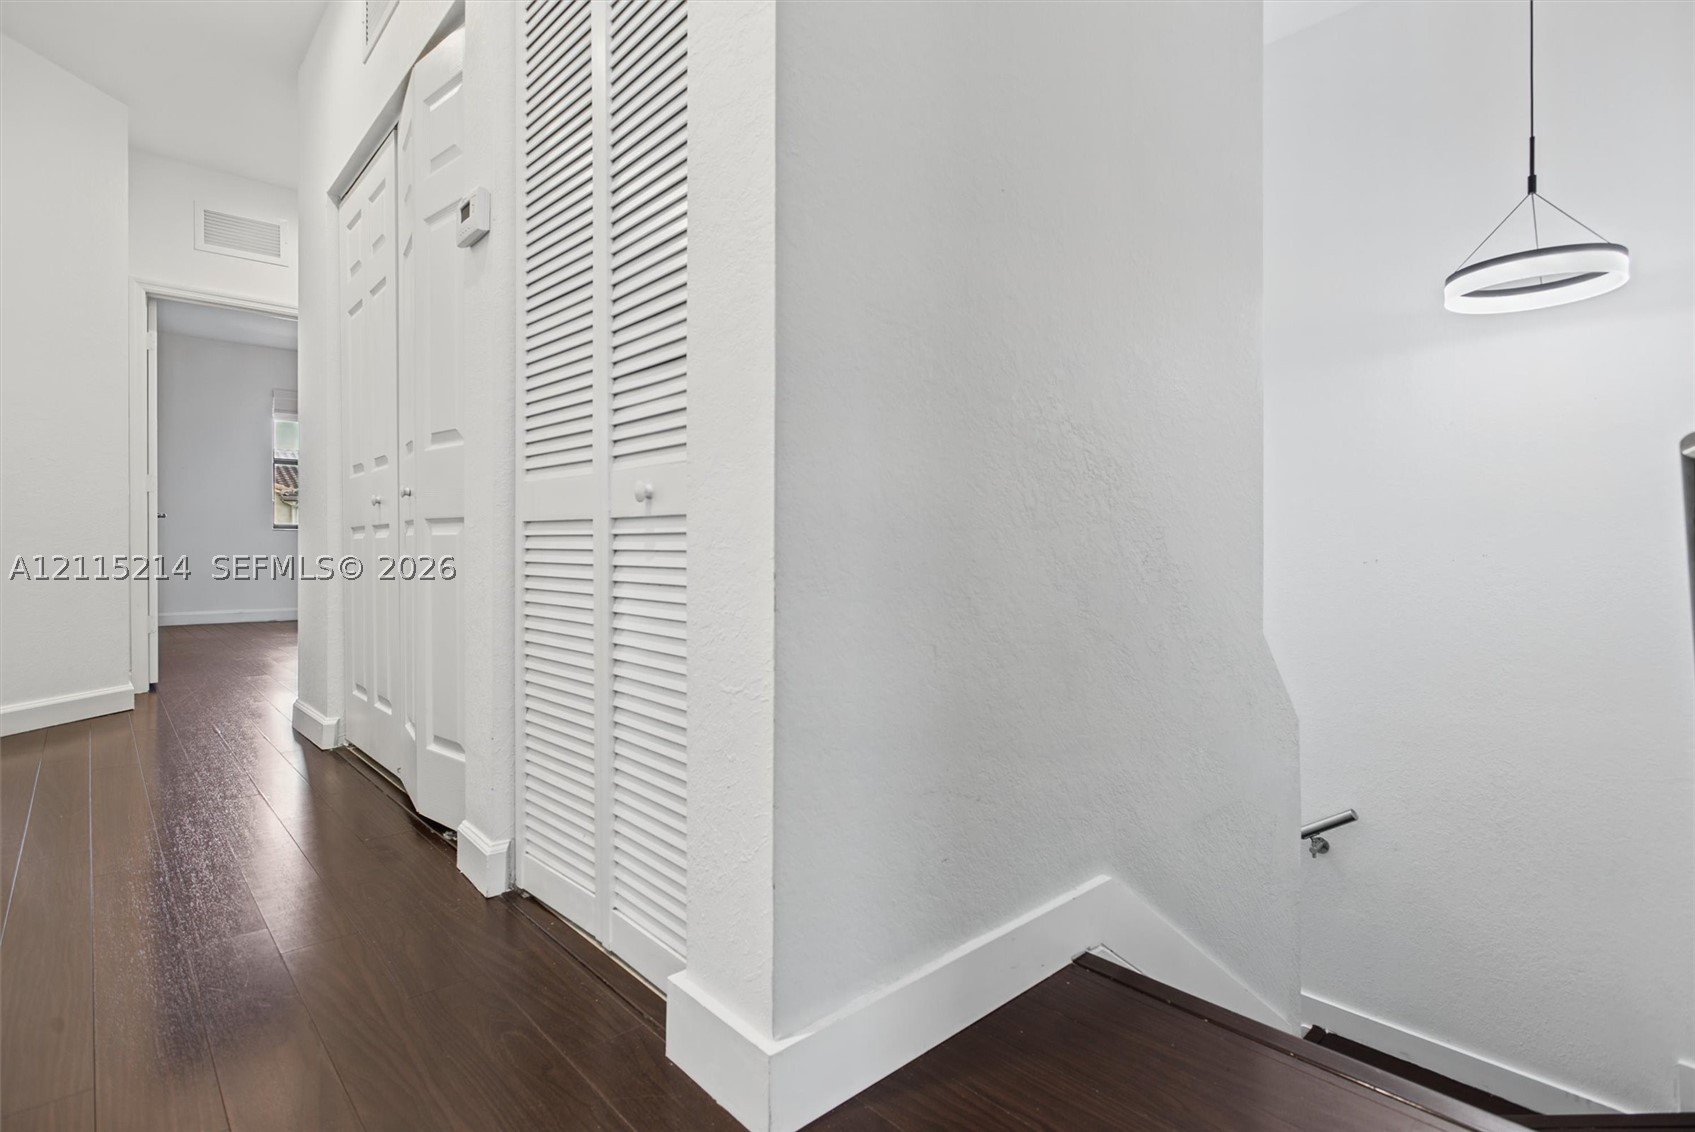
Interior hall featuring wood-finish flooring, white louvered-door closets, and a circular LED pendant light fixture
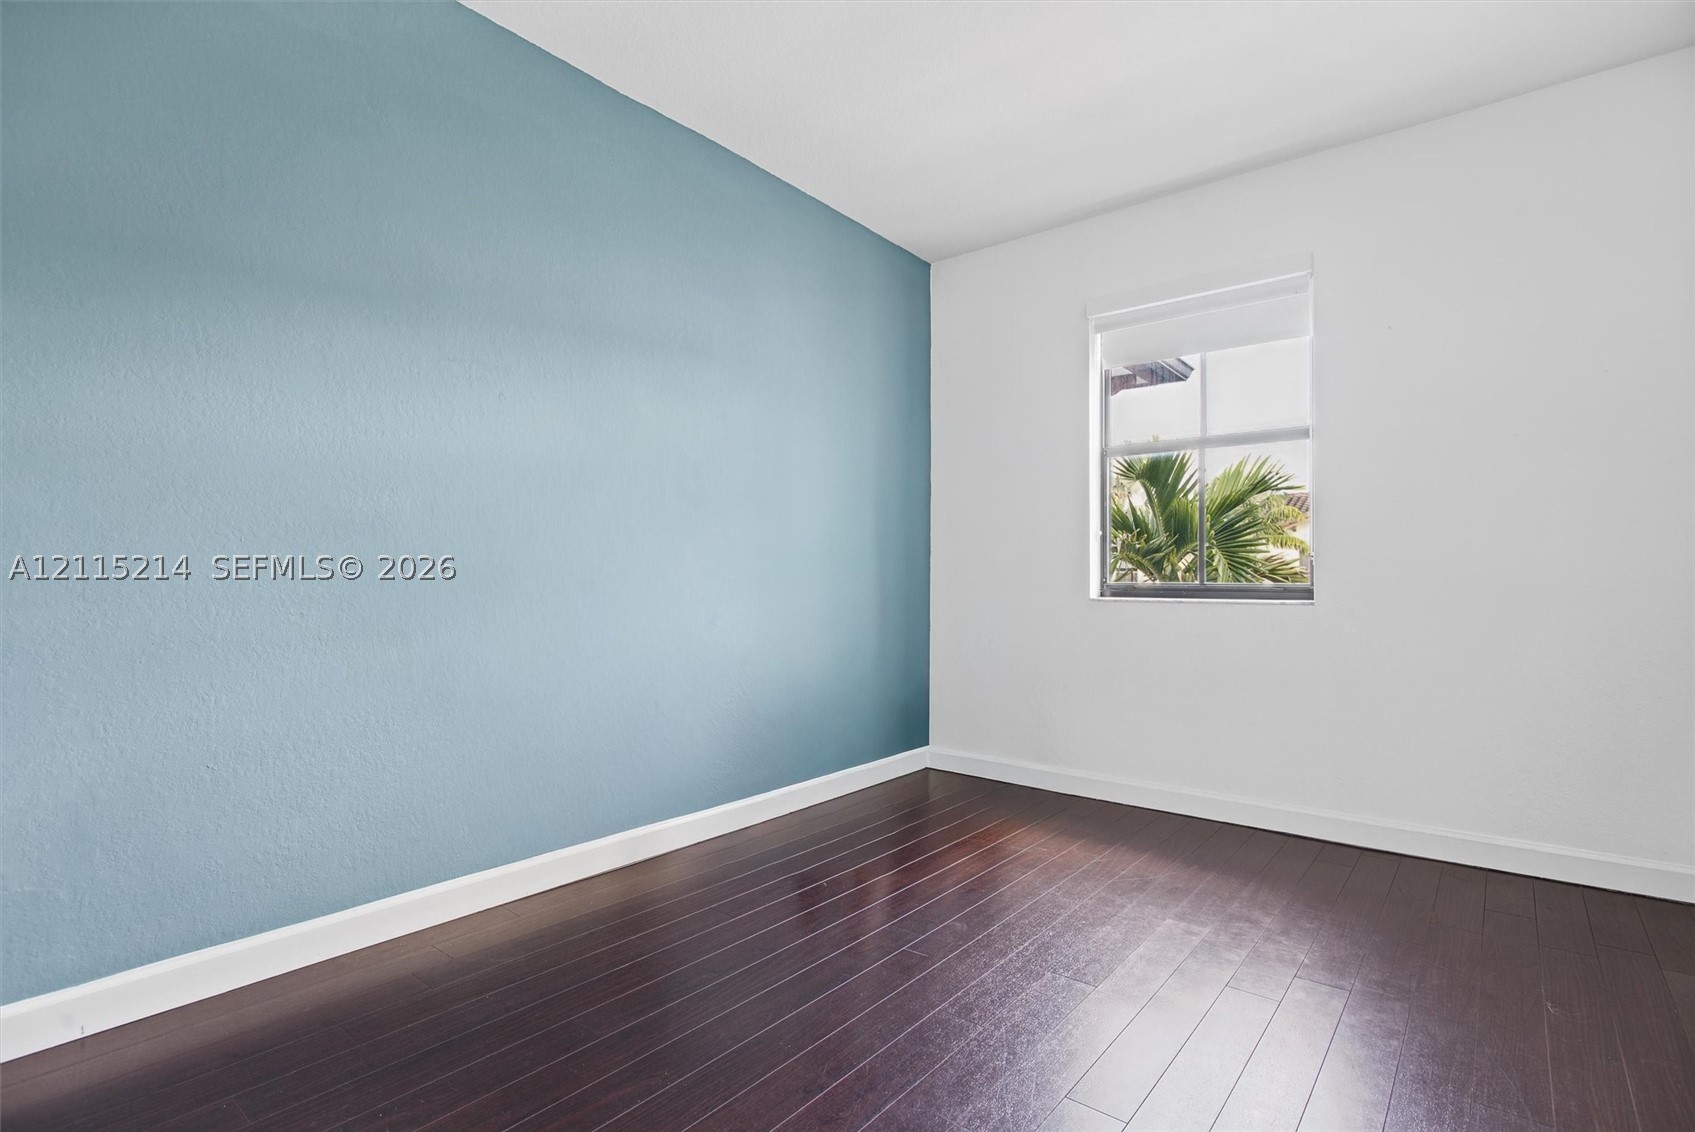
Room featuring wood-finish flooring, a vibrant blue accent wall, and a single-hung window with a roller shade
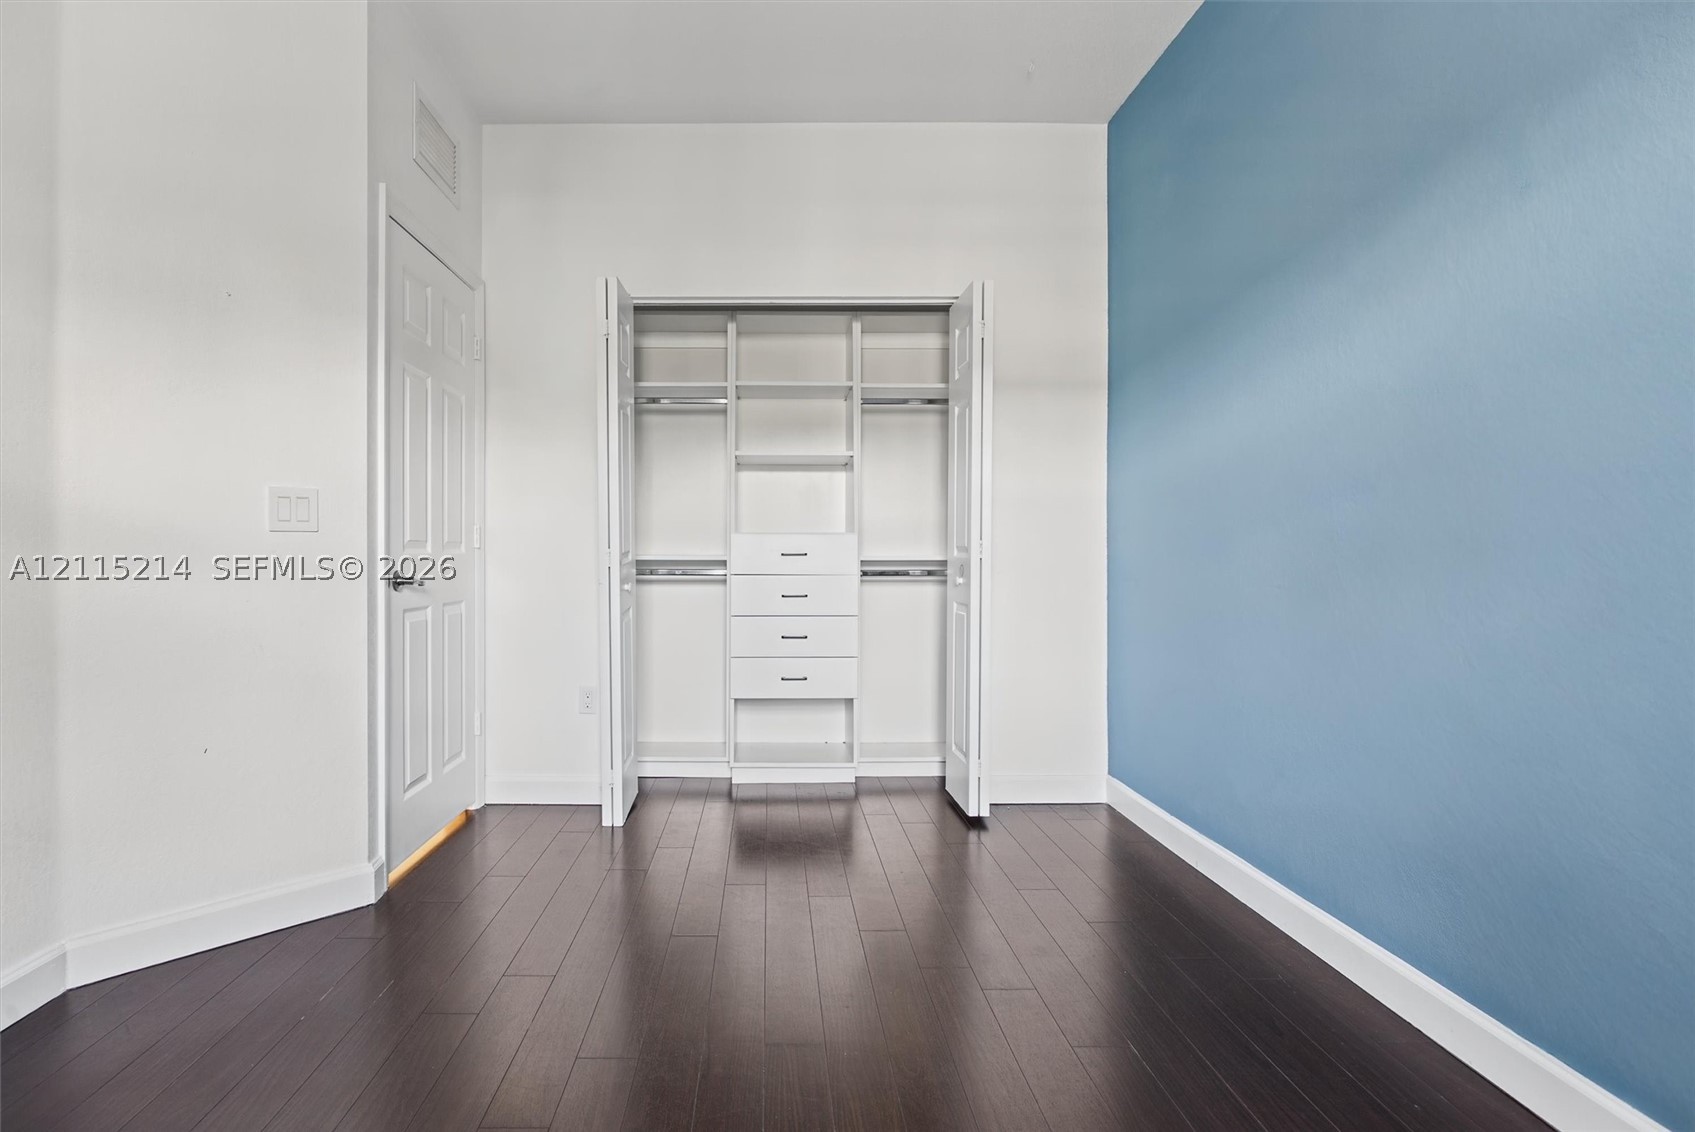
Dark wood-finish flooring, accent wall, and custom built-in closet organization featuring dual hanging rods and center storage drawers
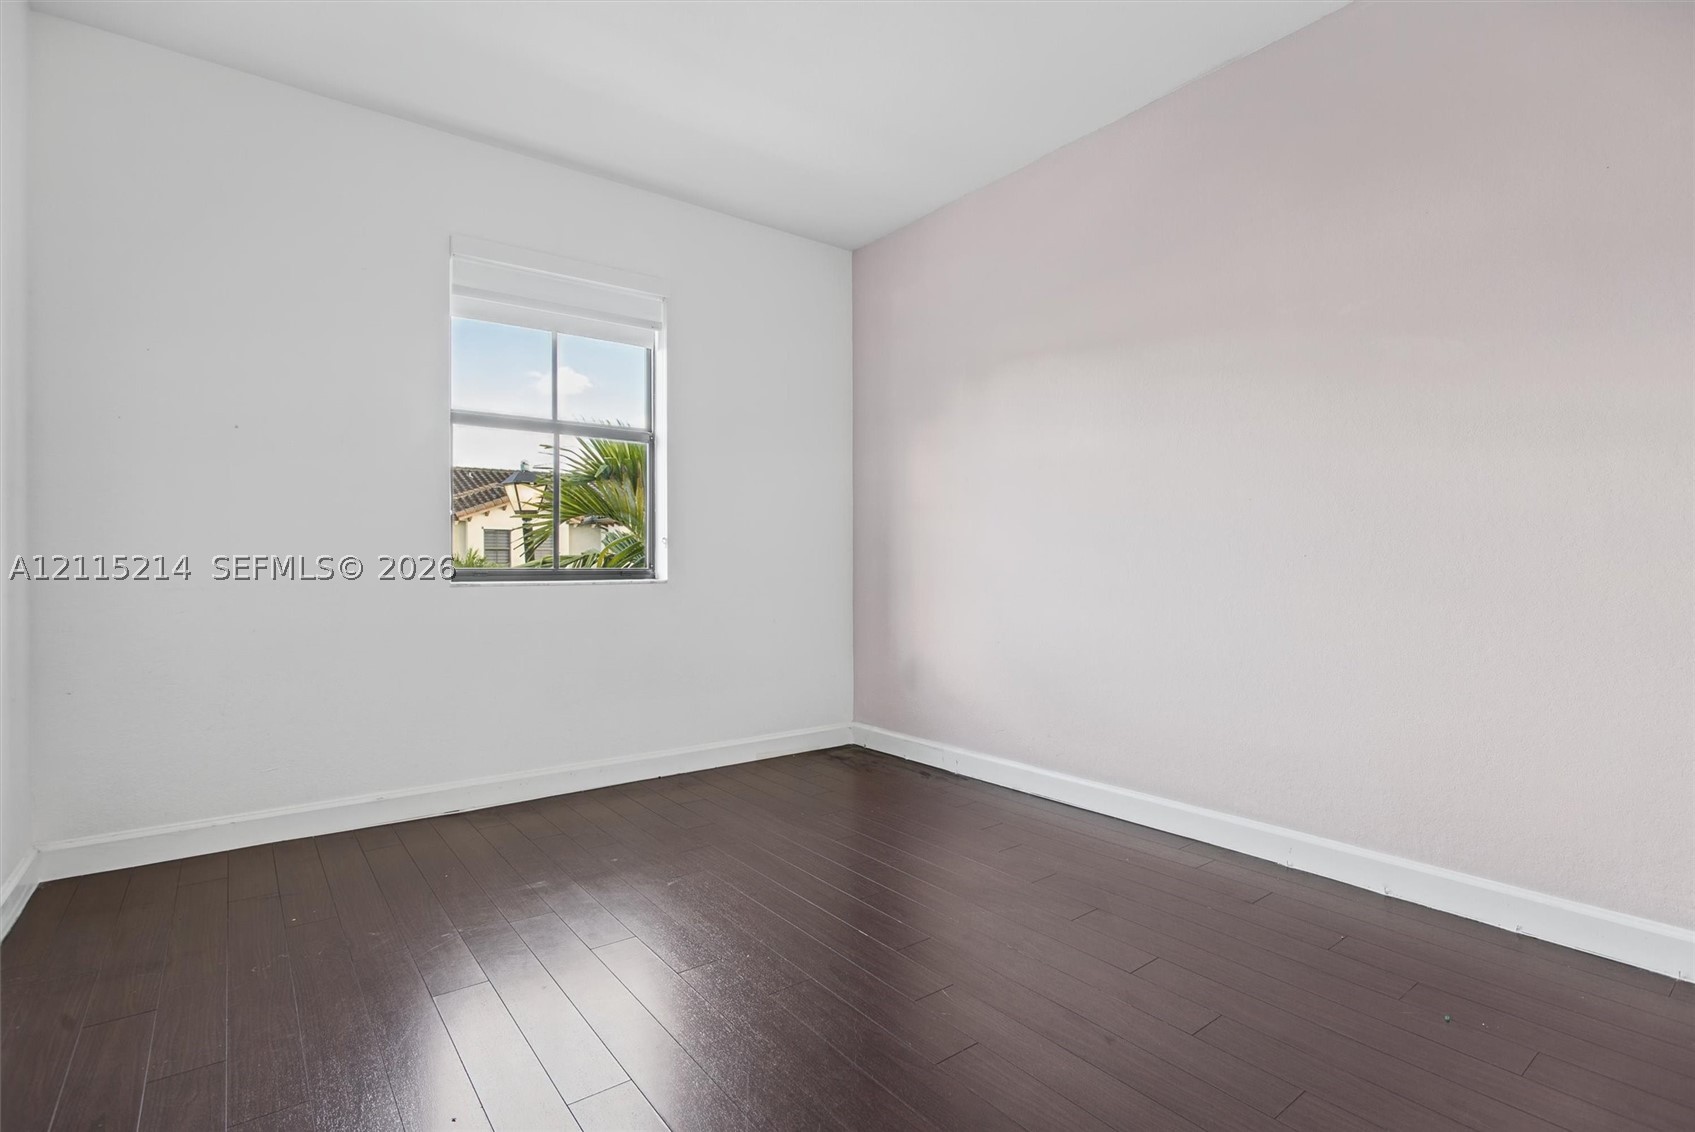
Room featuring dark wood-finish flooring, a single window, and a light-toned accent wall
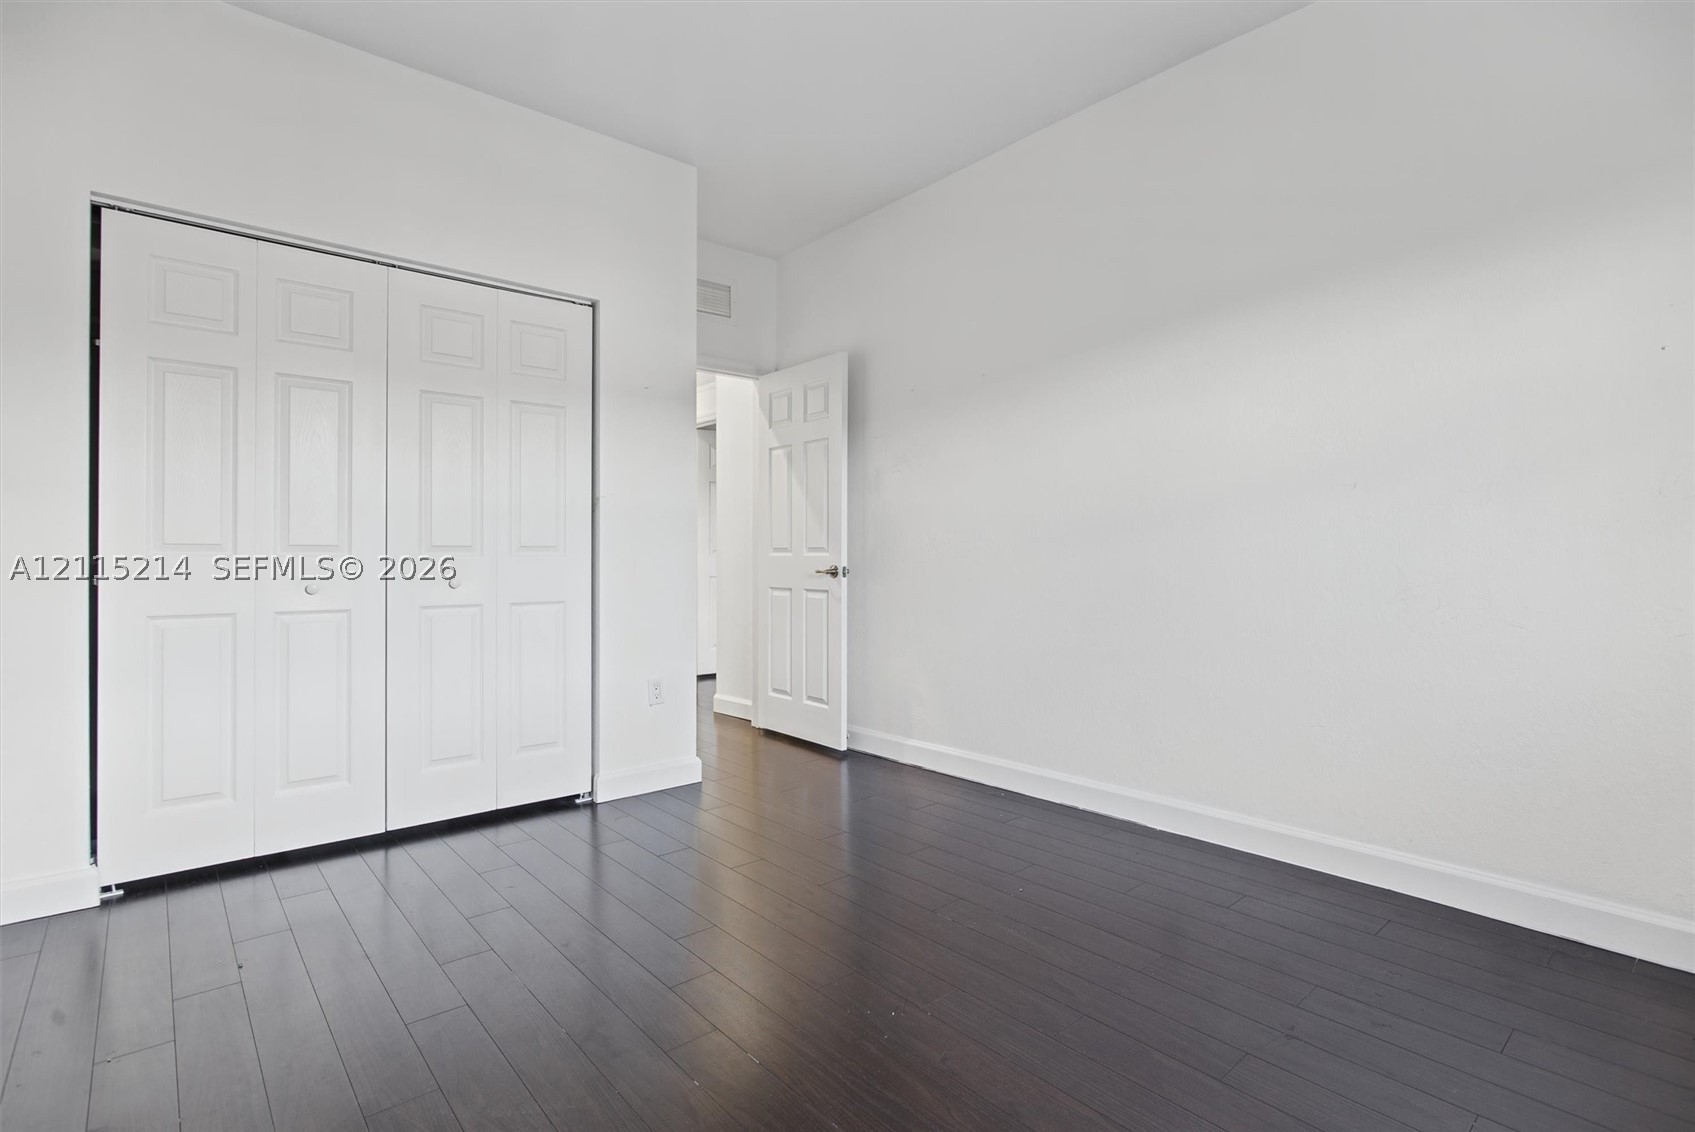
Interior space featuring dark wood-finish flooring, white walls, and a white six-panel bifold closet door
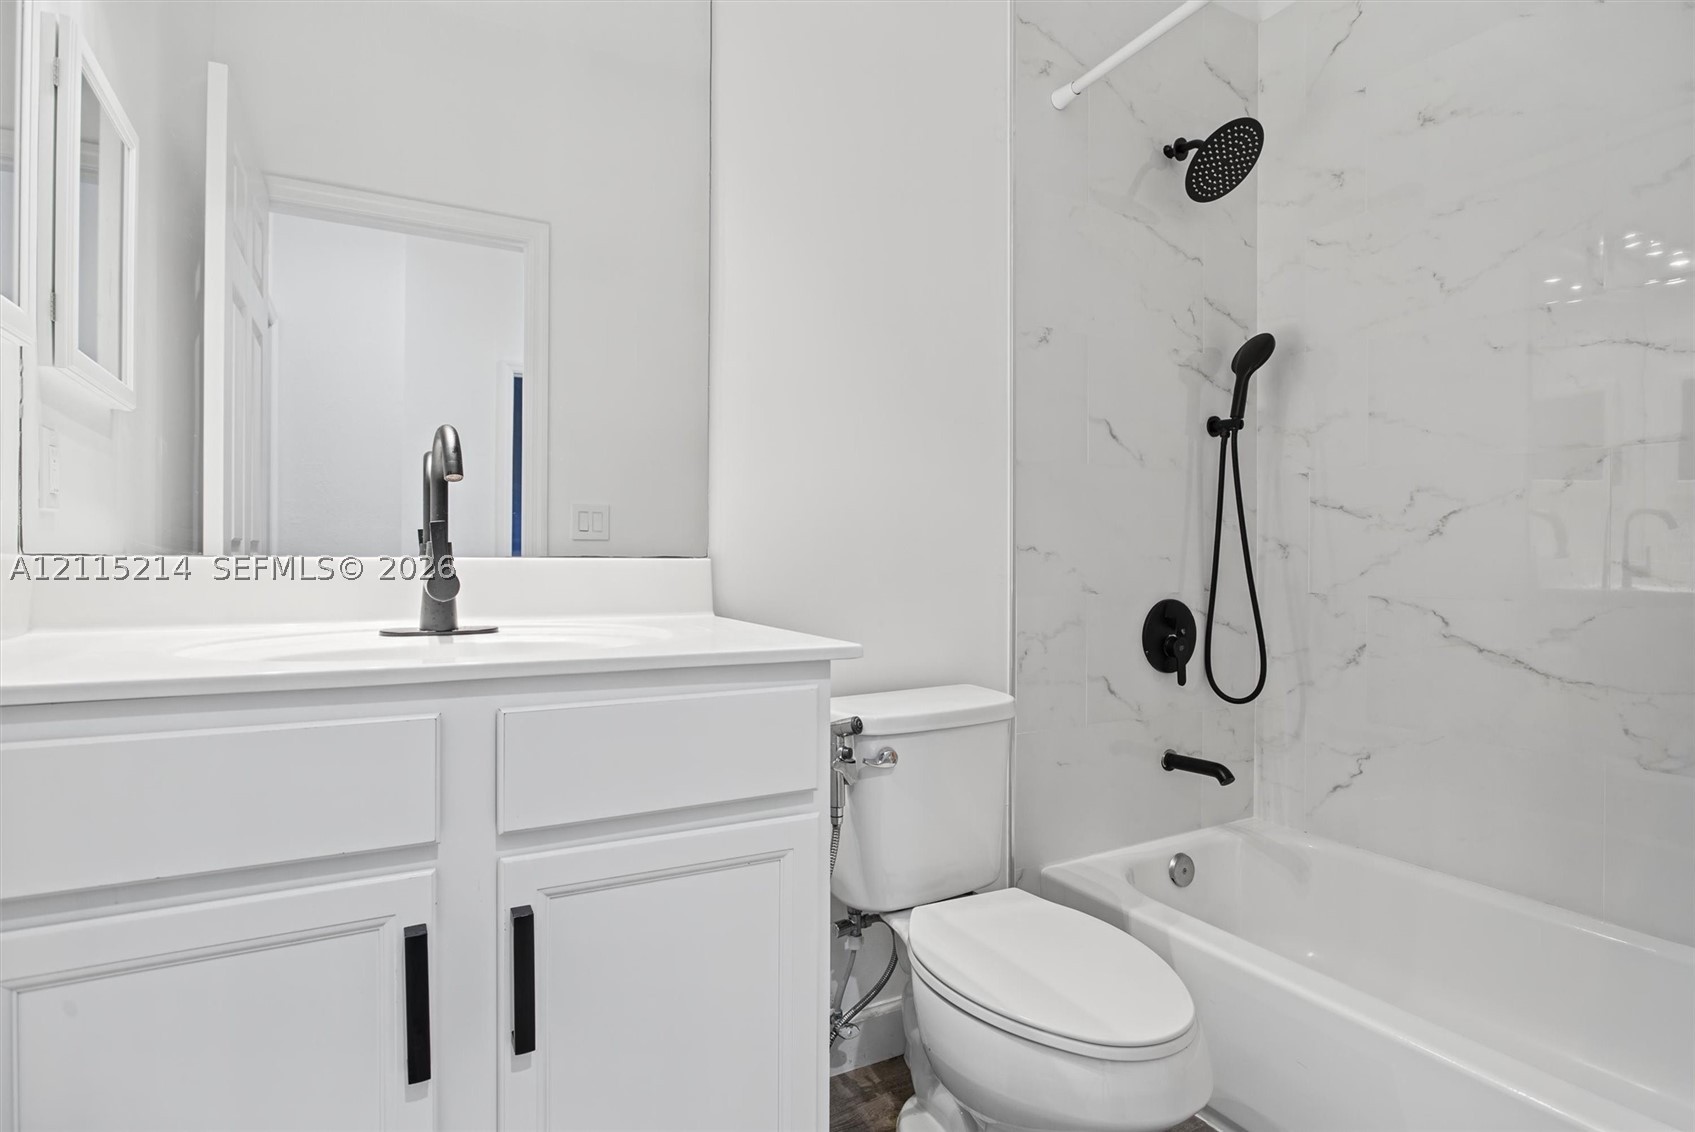
Bathroom featuring a white vanity cabinet with a solid surface countertop, matte black hardware, dual shower heads, and full-height stone-finish wall tile surrounding the soaking tub
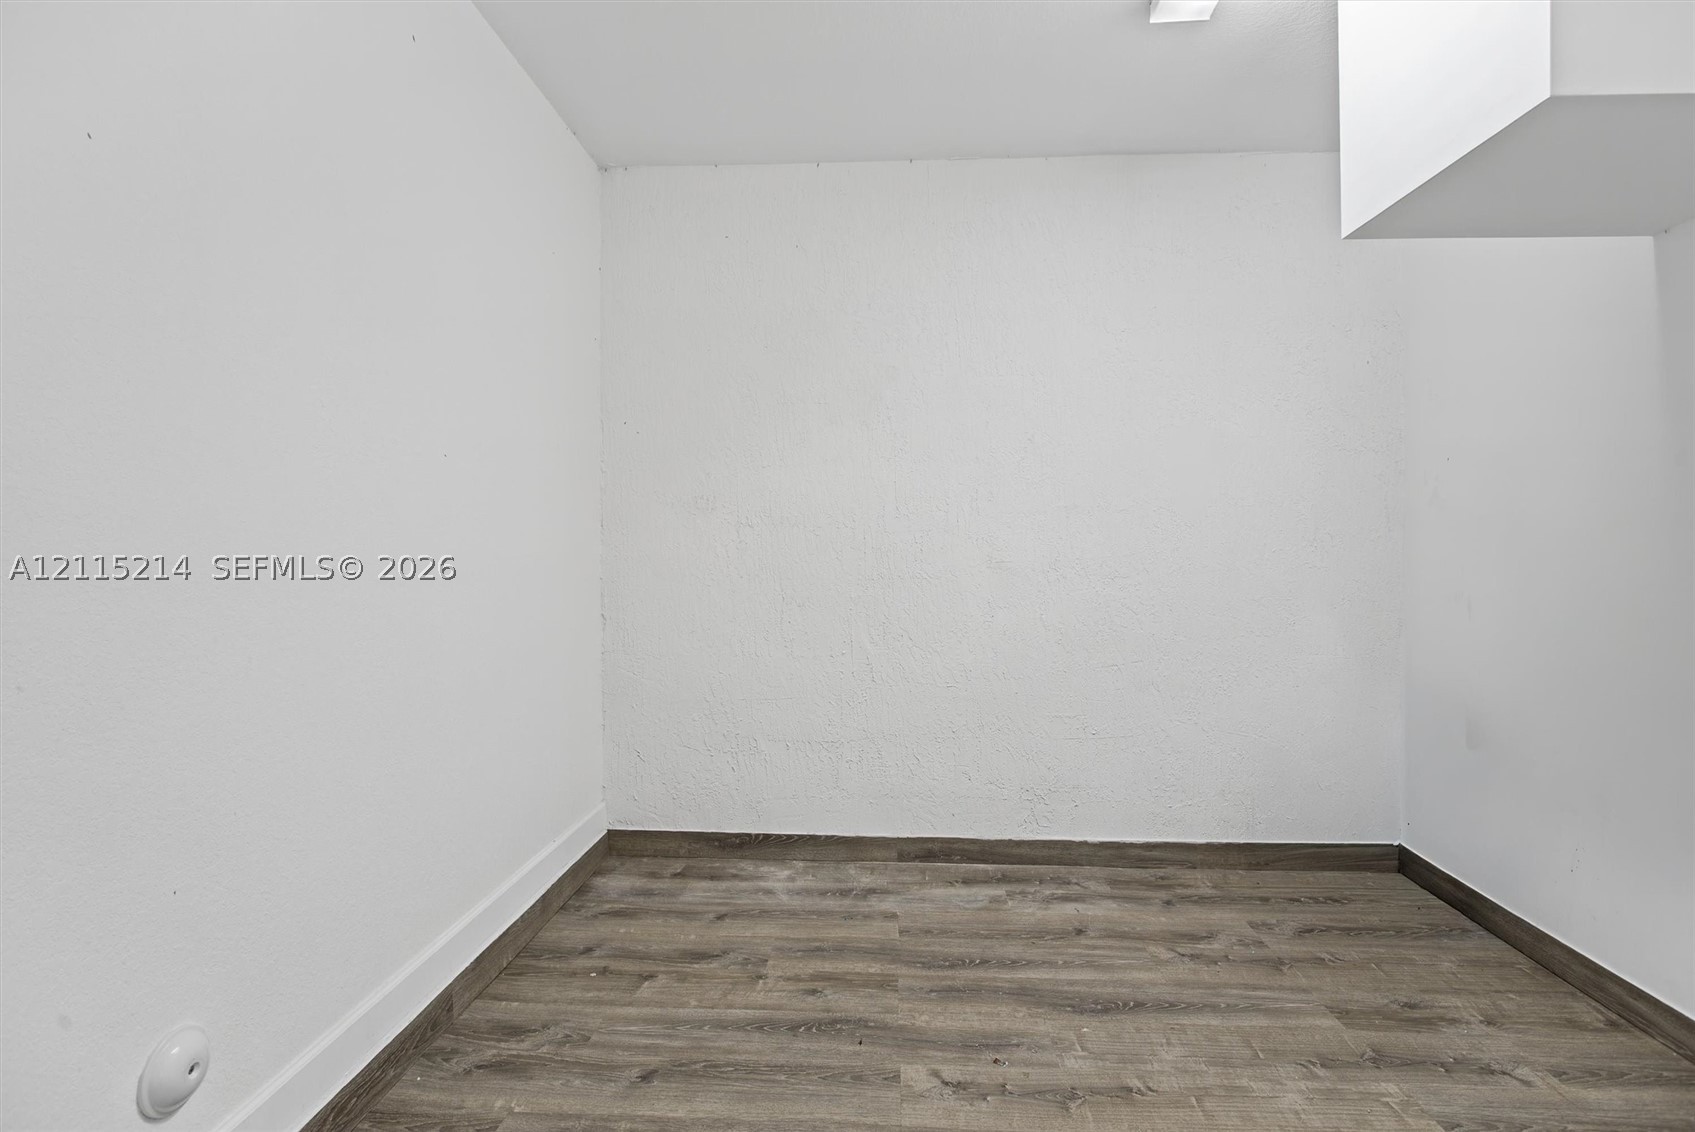
Neutral-toned wood-finish flooring and smooth-textured white walls
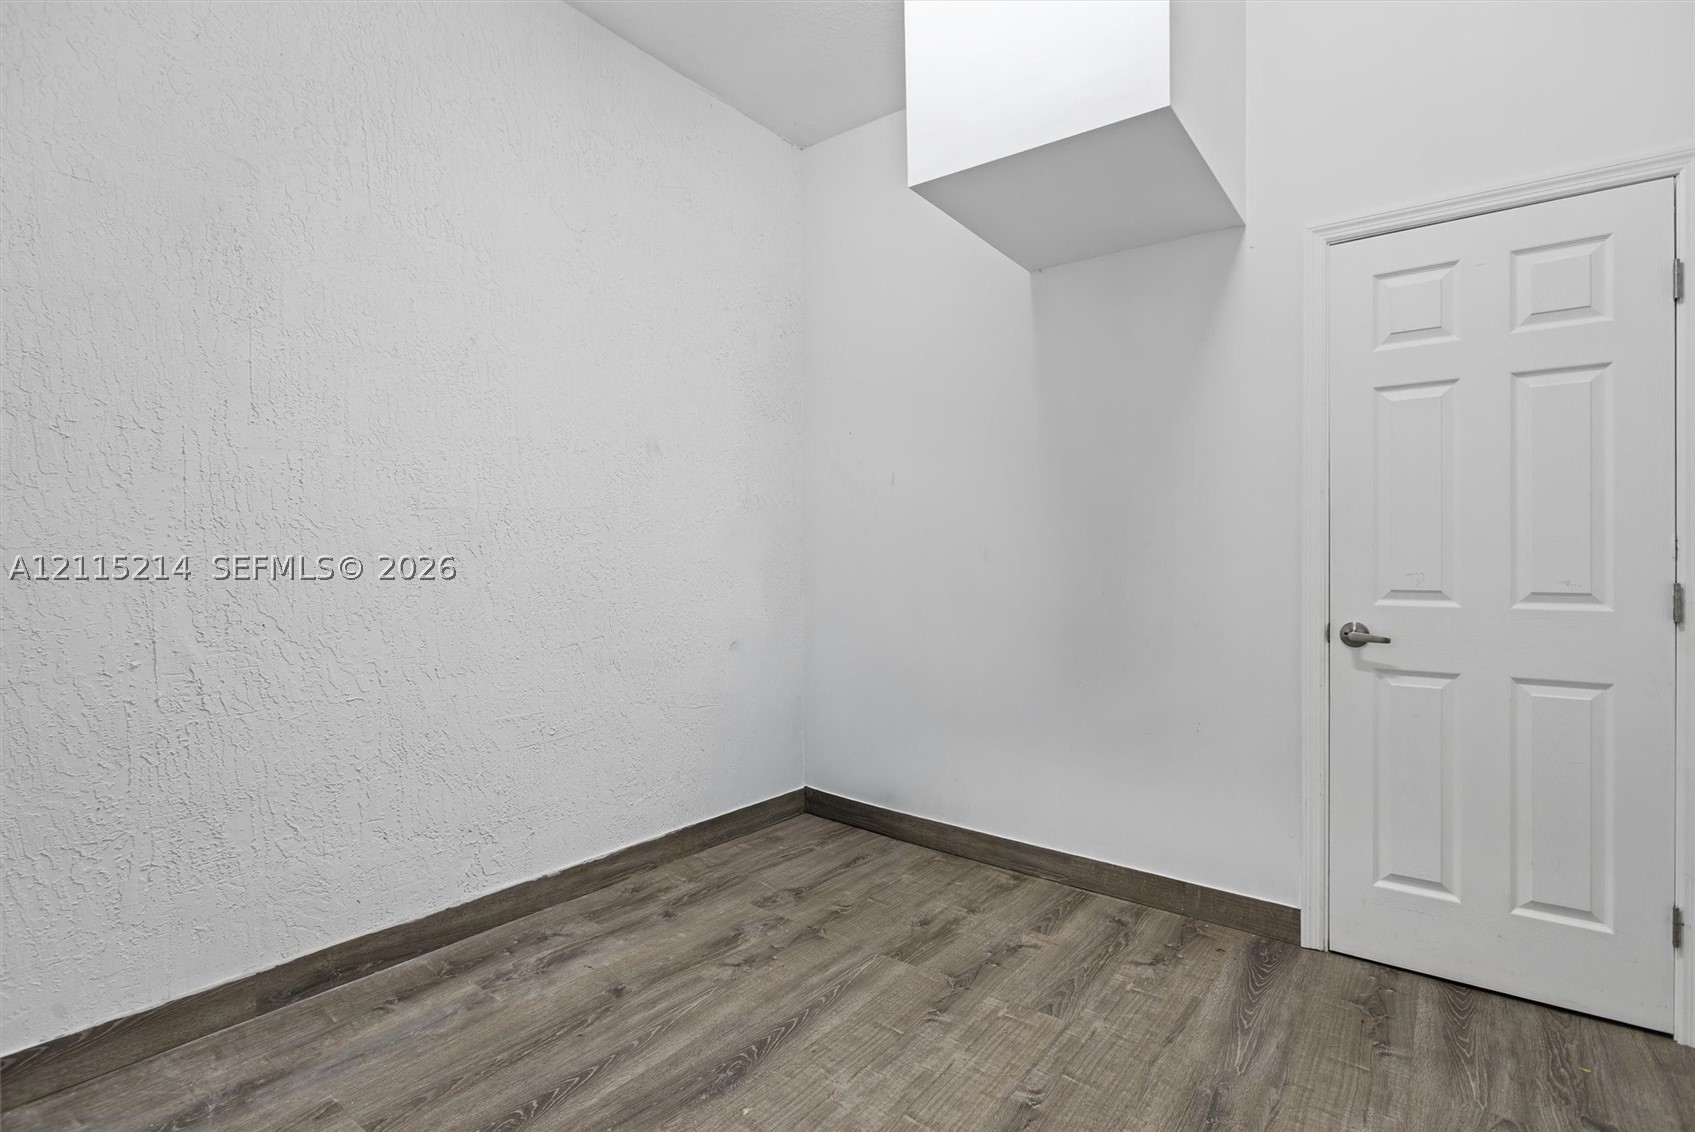
Interior space featuring textured walls, wood-finish flooring, and a six-panel door with brushed metal hardware
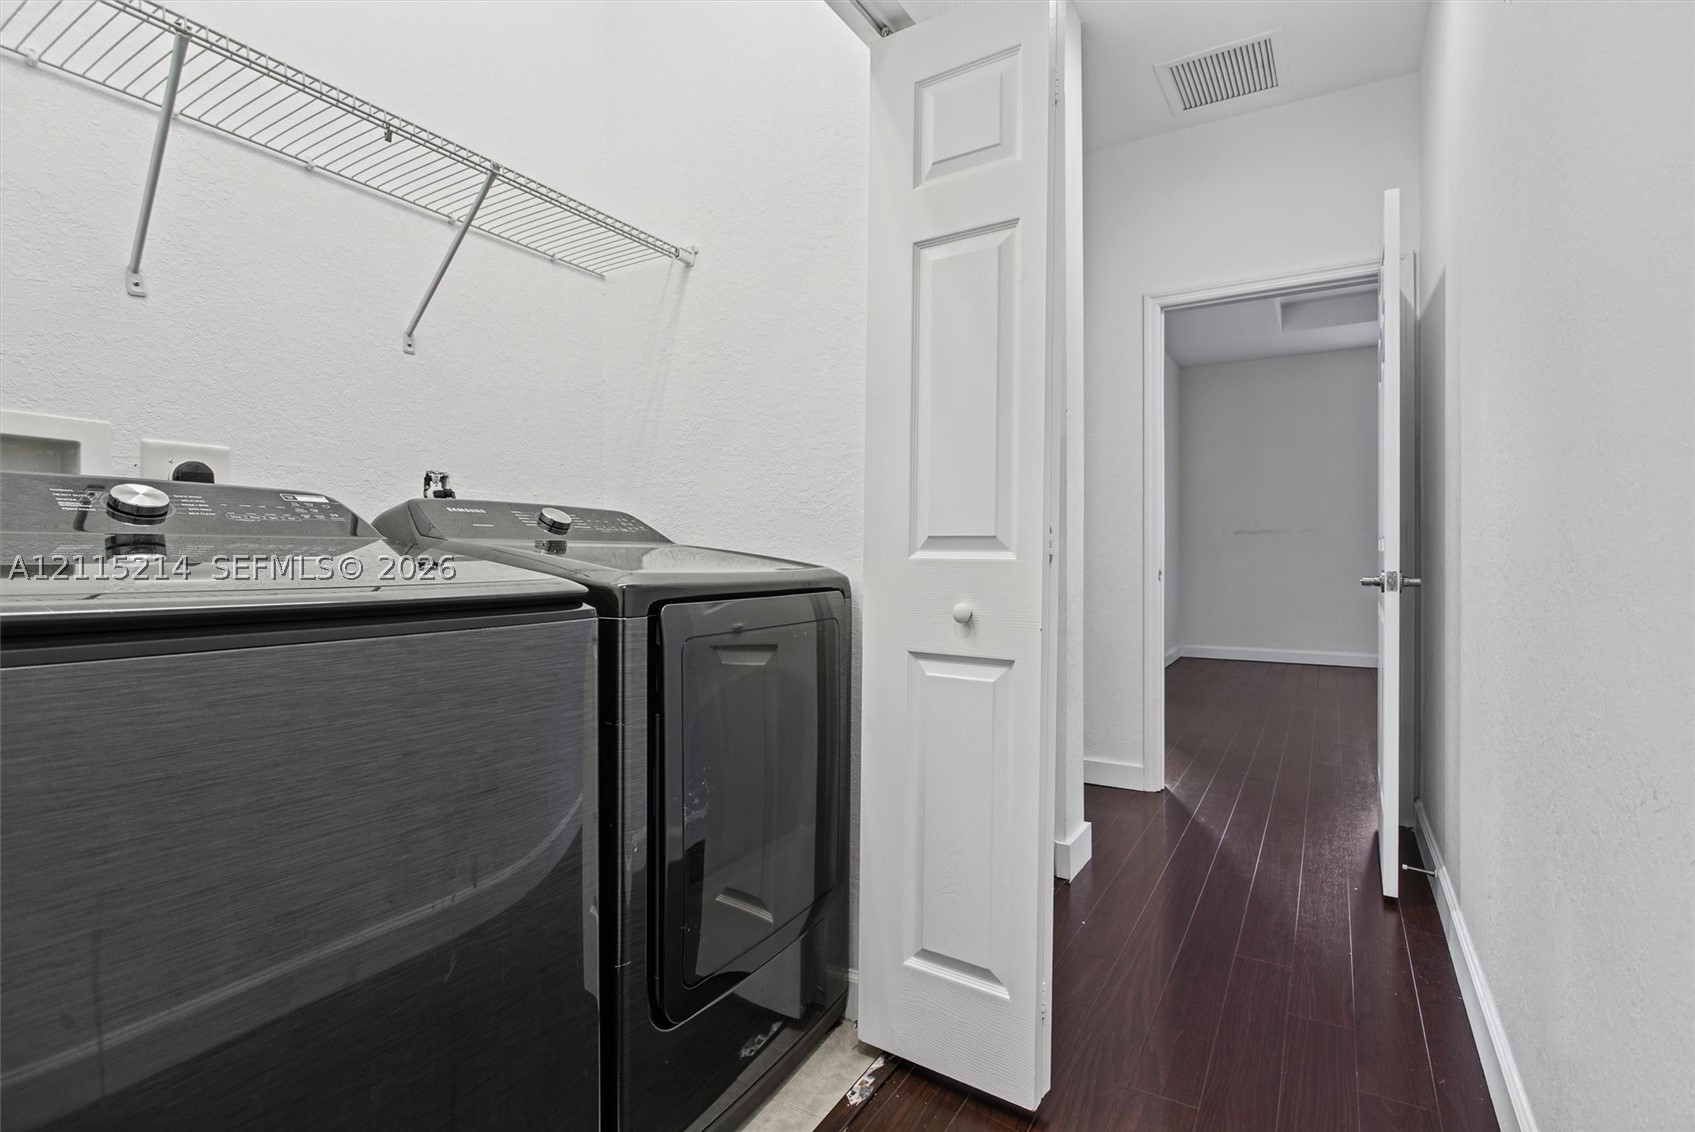
Dedicated laundry area featuring dark-toned washer and dryer, white bi-fold closet doors, wire shelving, and wood-finish flooring
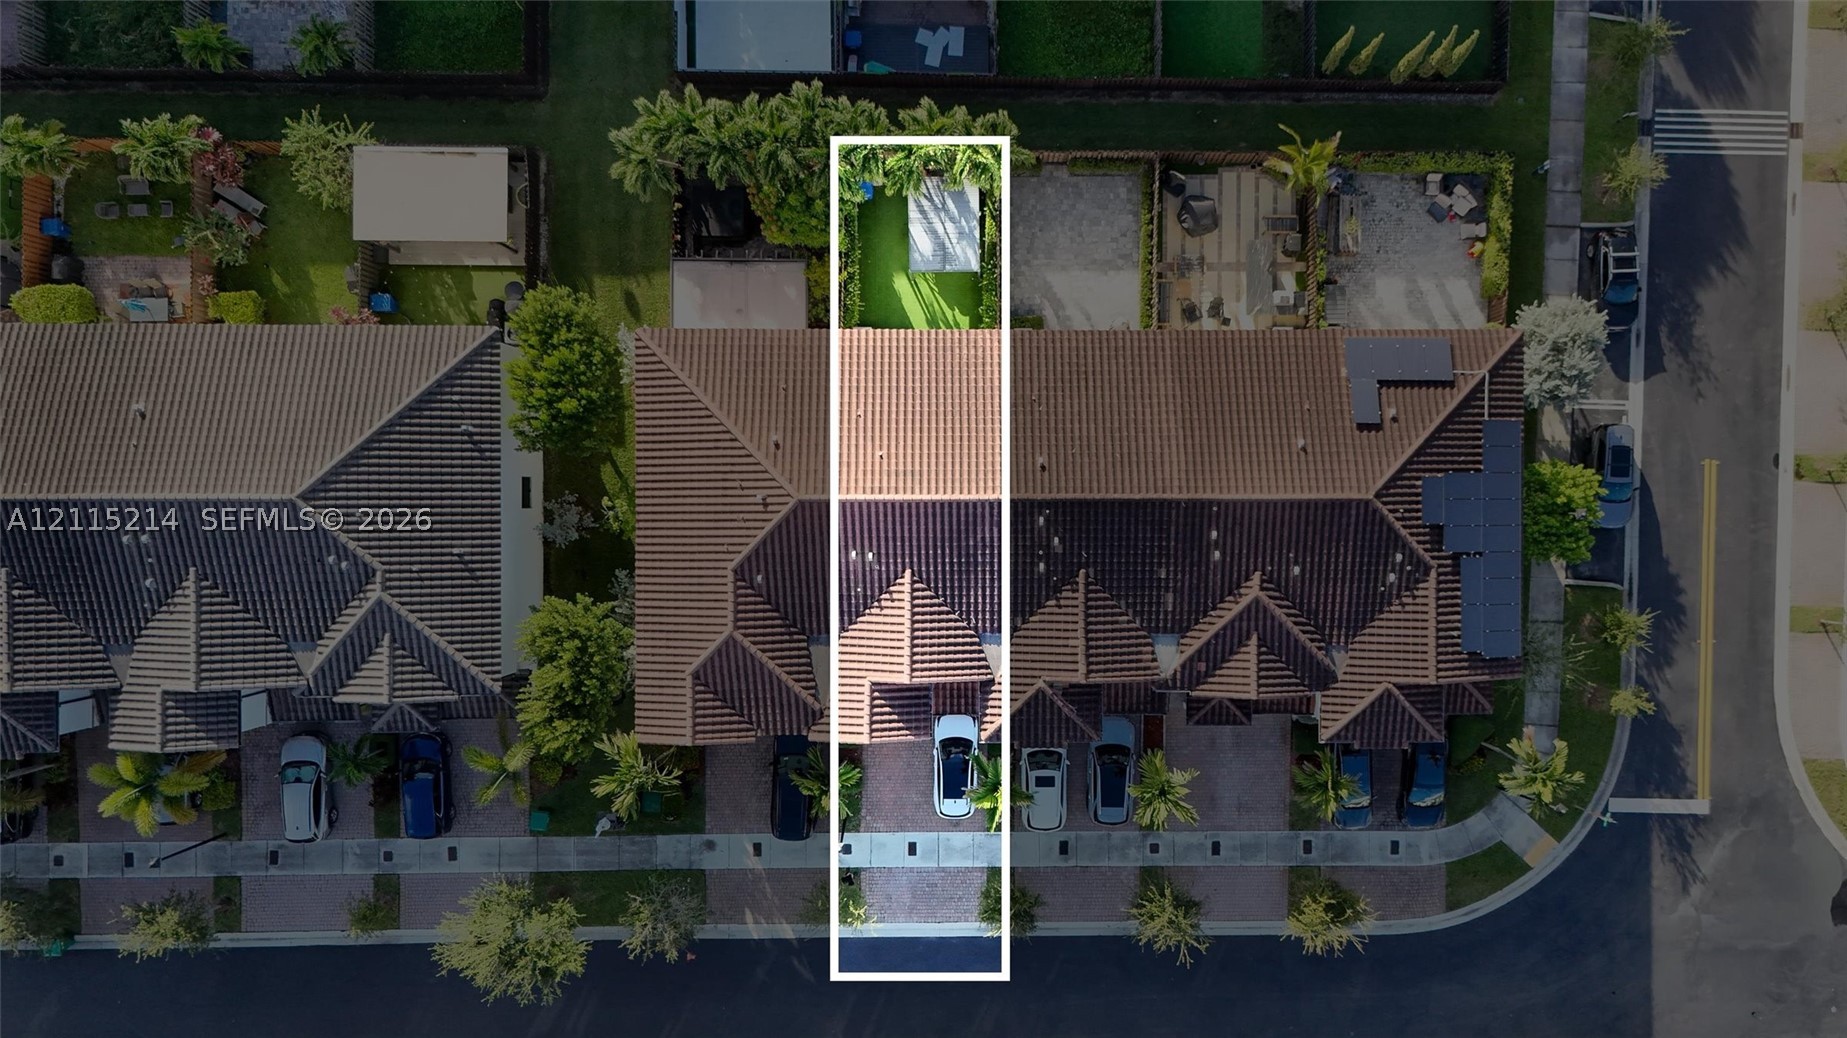
Aerial perspective of property lot featuring a tile roof, paved driveway, and private fenced backyard
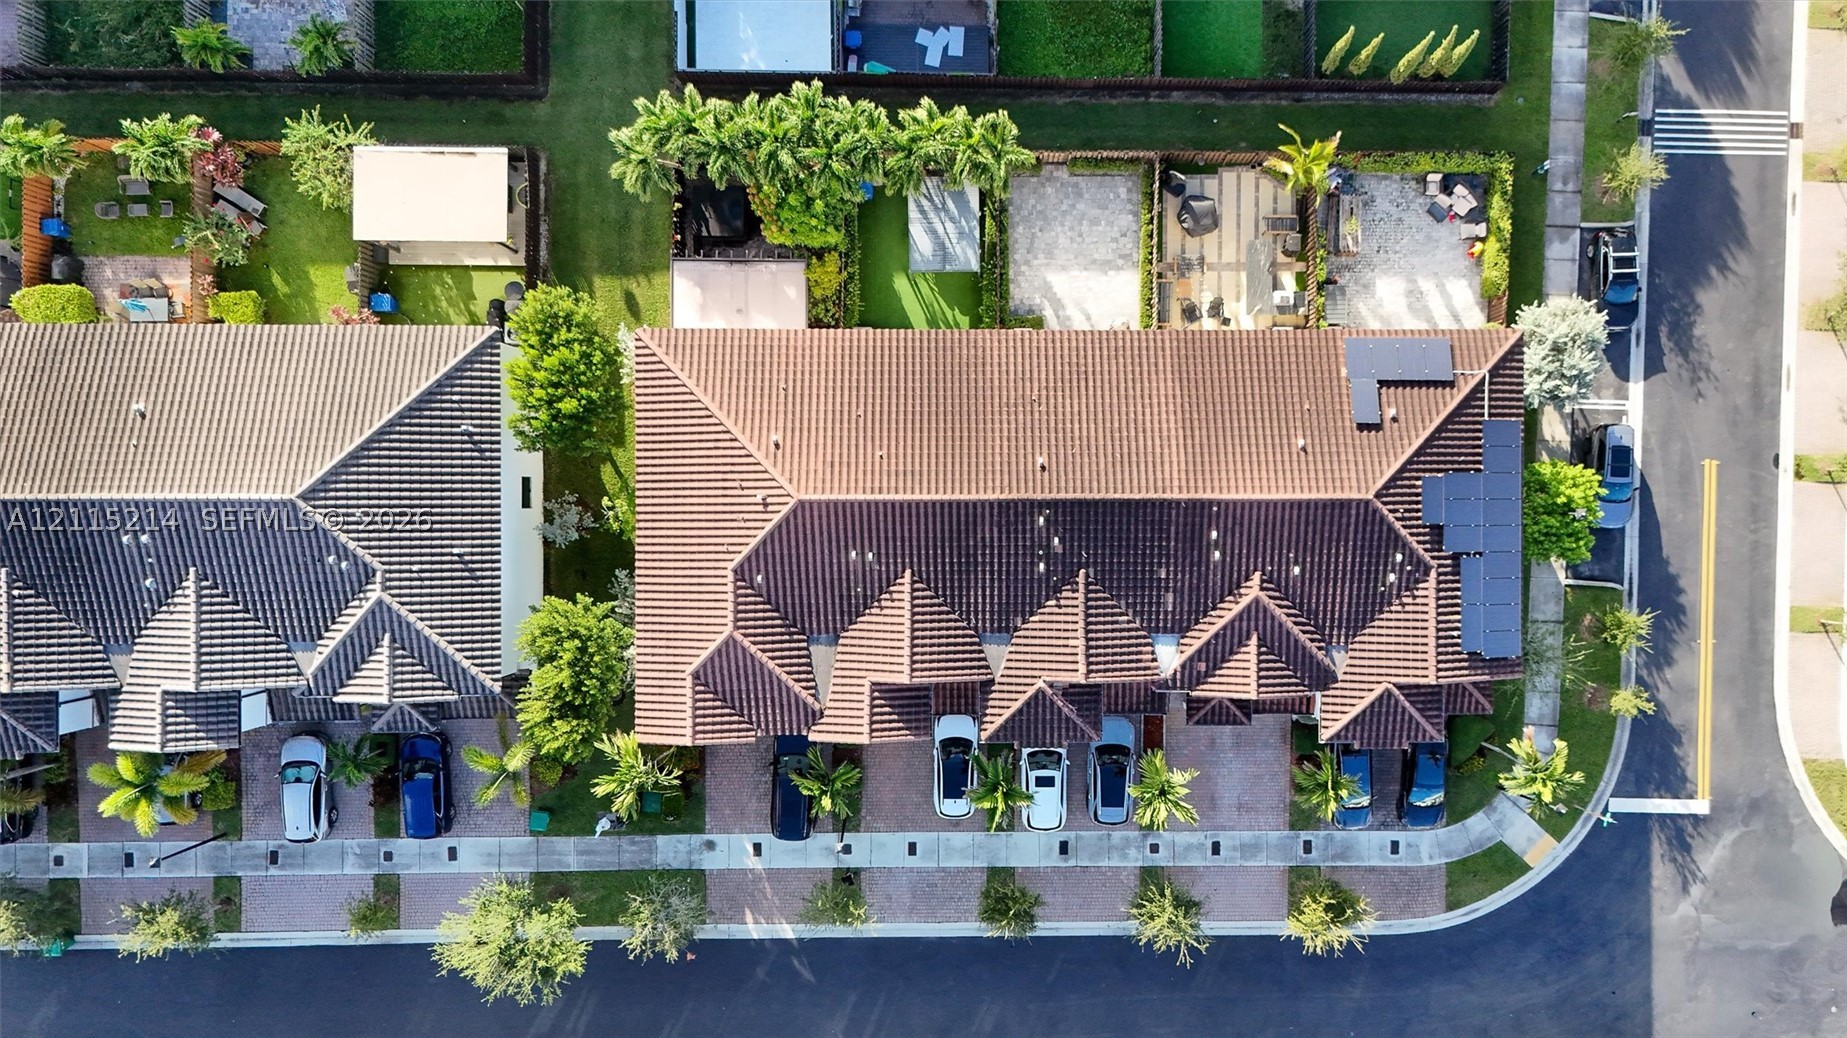
Aerial perspective featuring a multi-unit residential structure with a hipped tile roof, integrated solar panels, private paver driveways, and landscaped green spaces
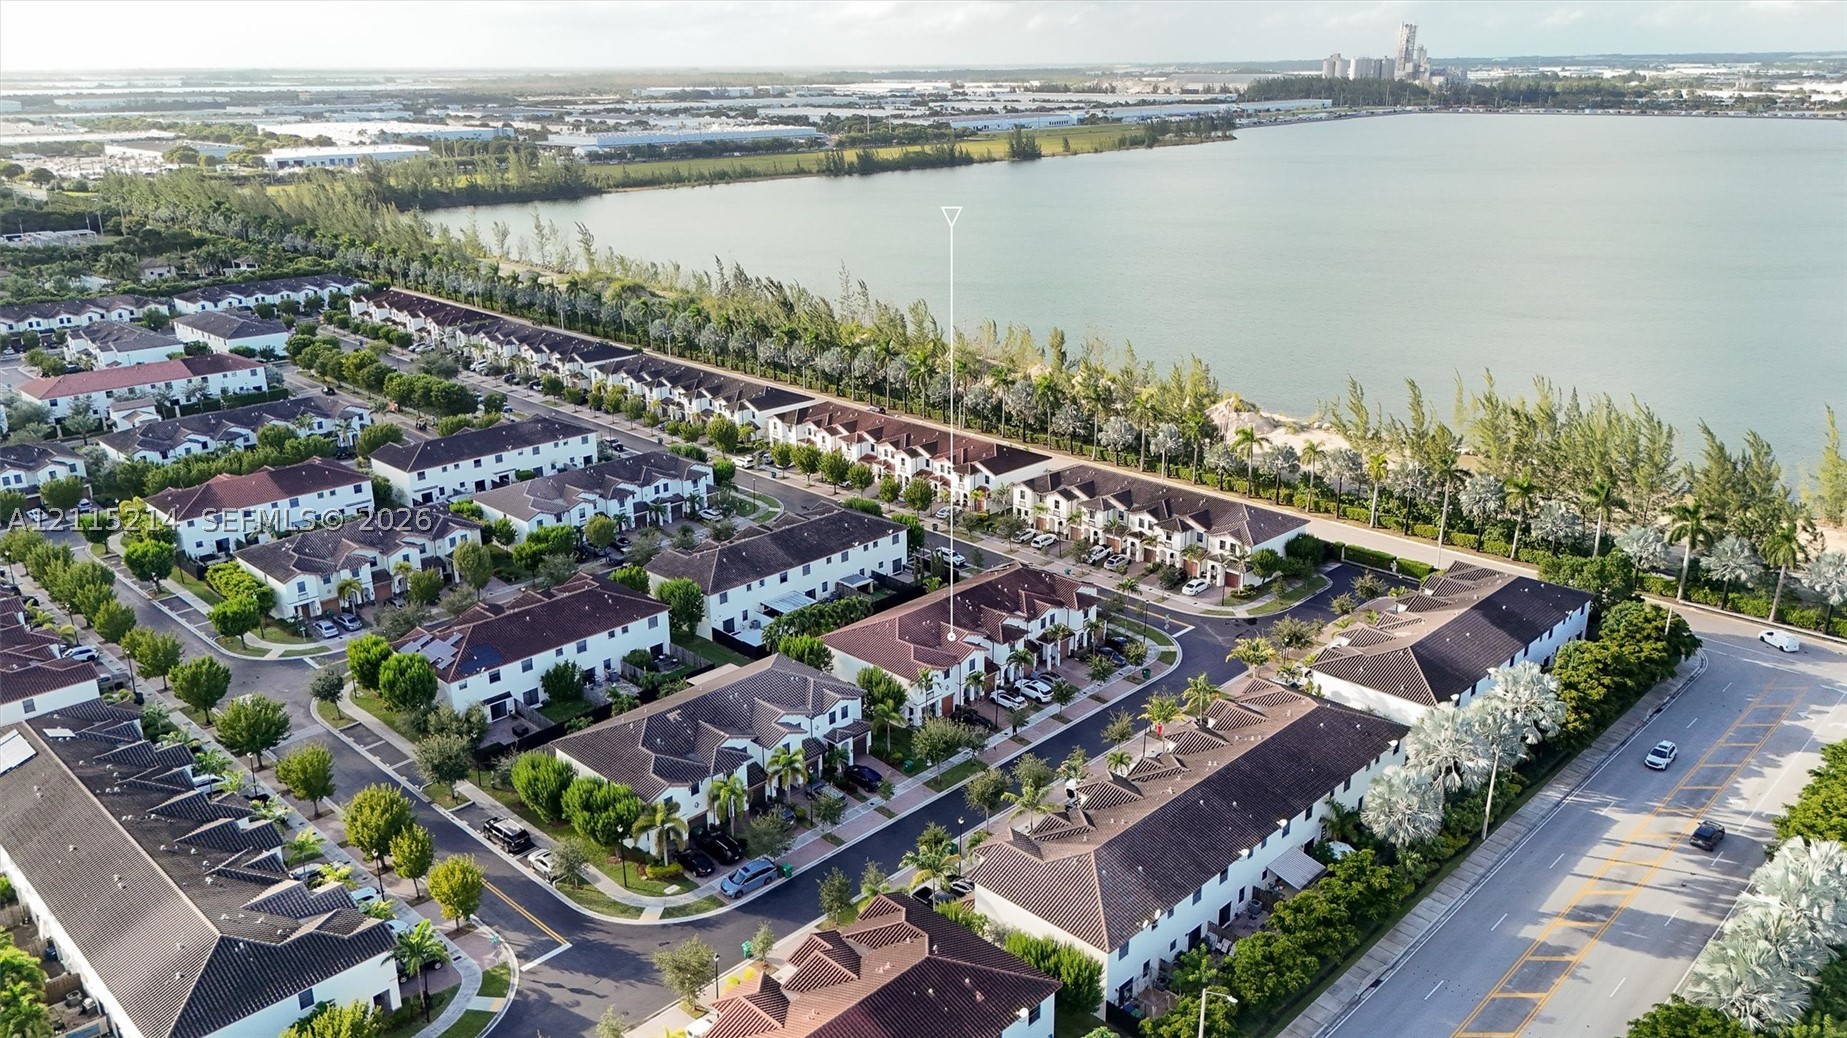
Aerial perspective of a multi-unit residential community featuring clay tile roofing, paved streets, and direct proximity to a large water body
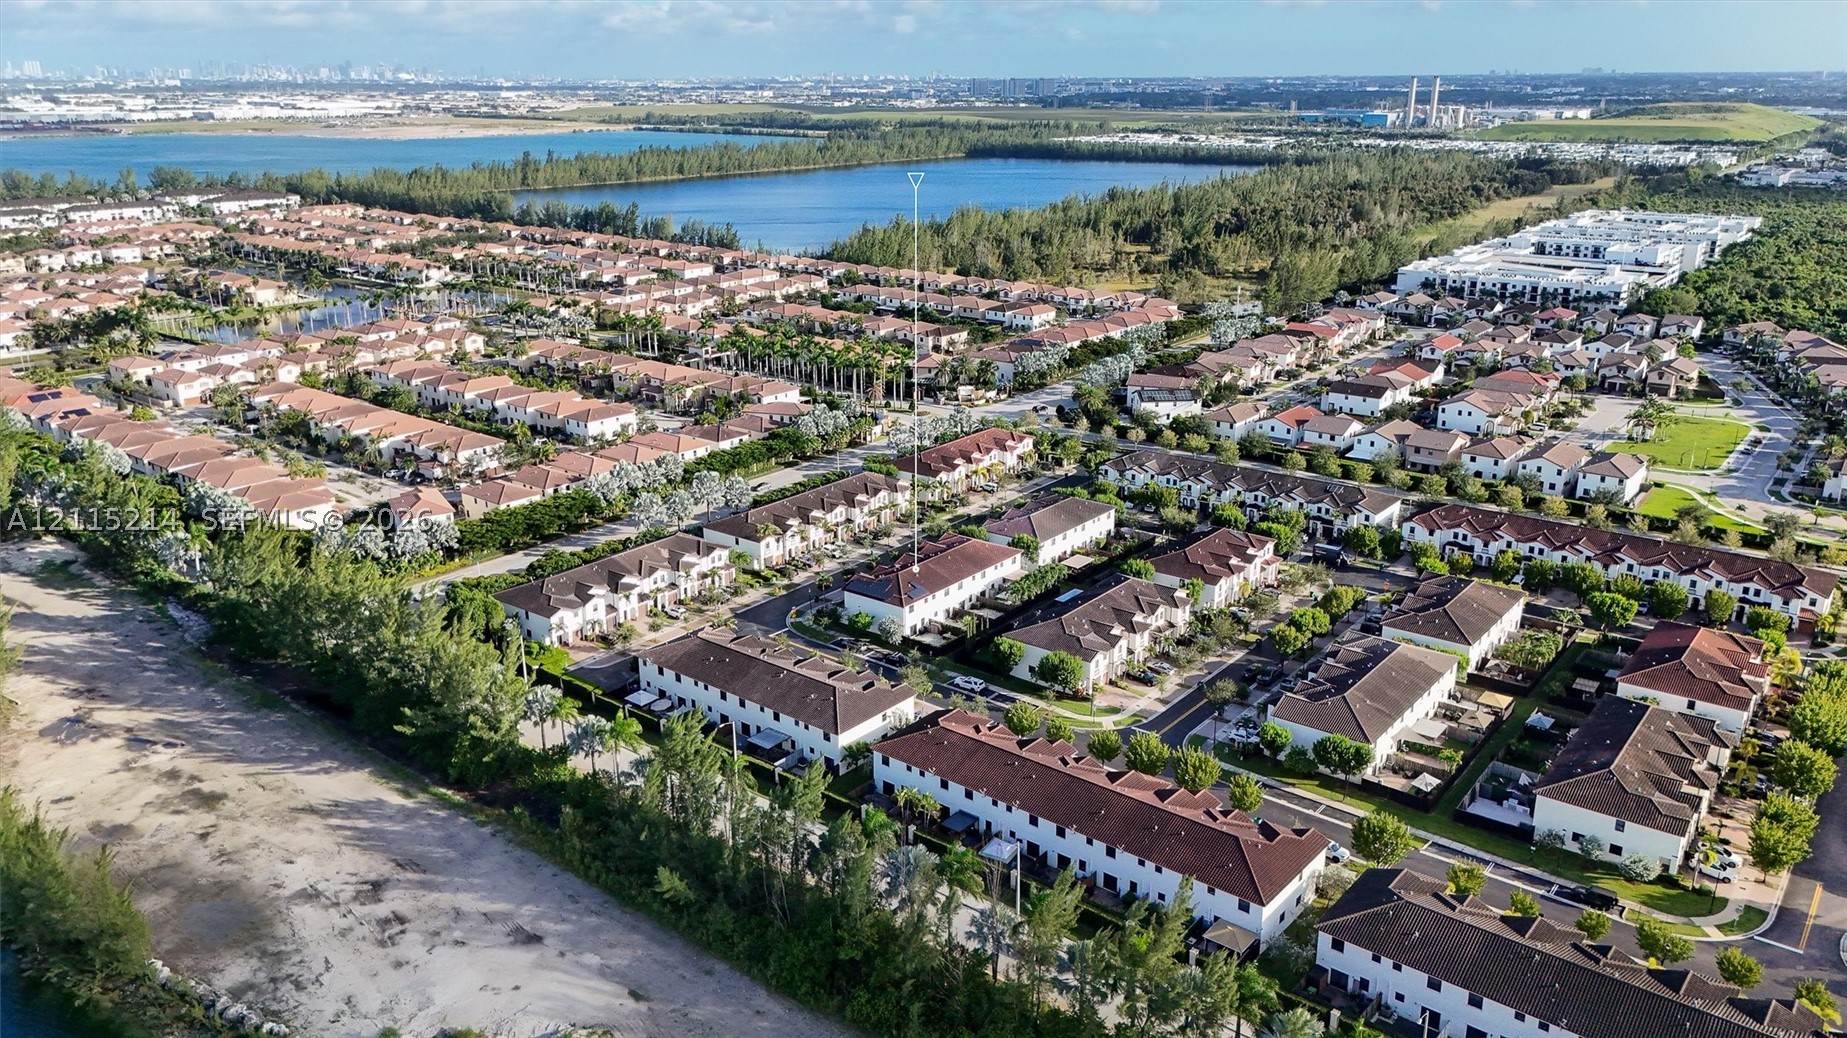
Aerial perspective of a multi-unit residential community featuring terracotta-style tile roofing, stucco facades, structured street layouts, and proximity to a large water body
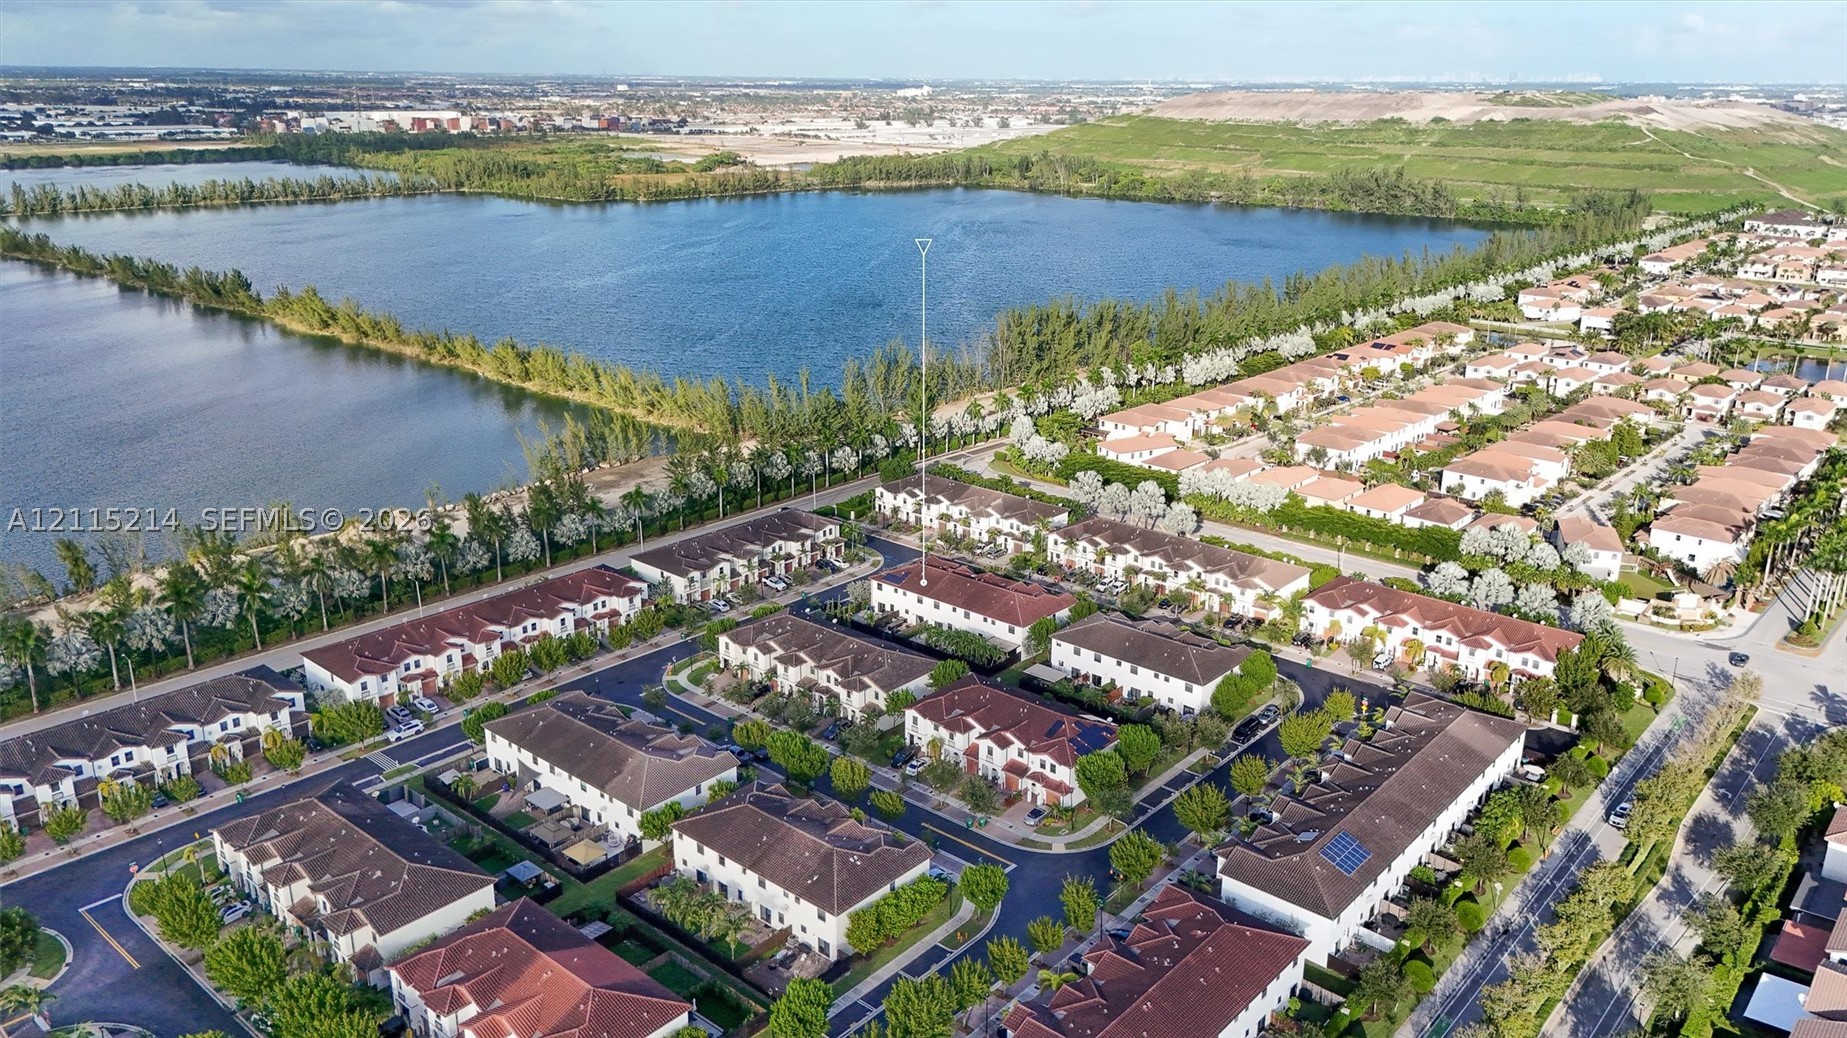
Aerial perspective featuring multi-level residential structures with tile roofing and proximity to a large water basin
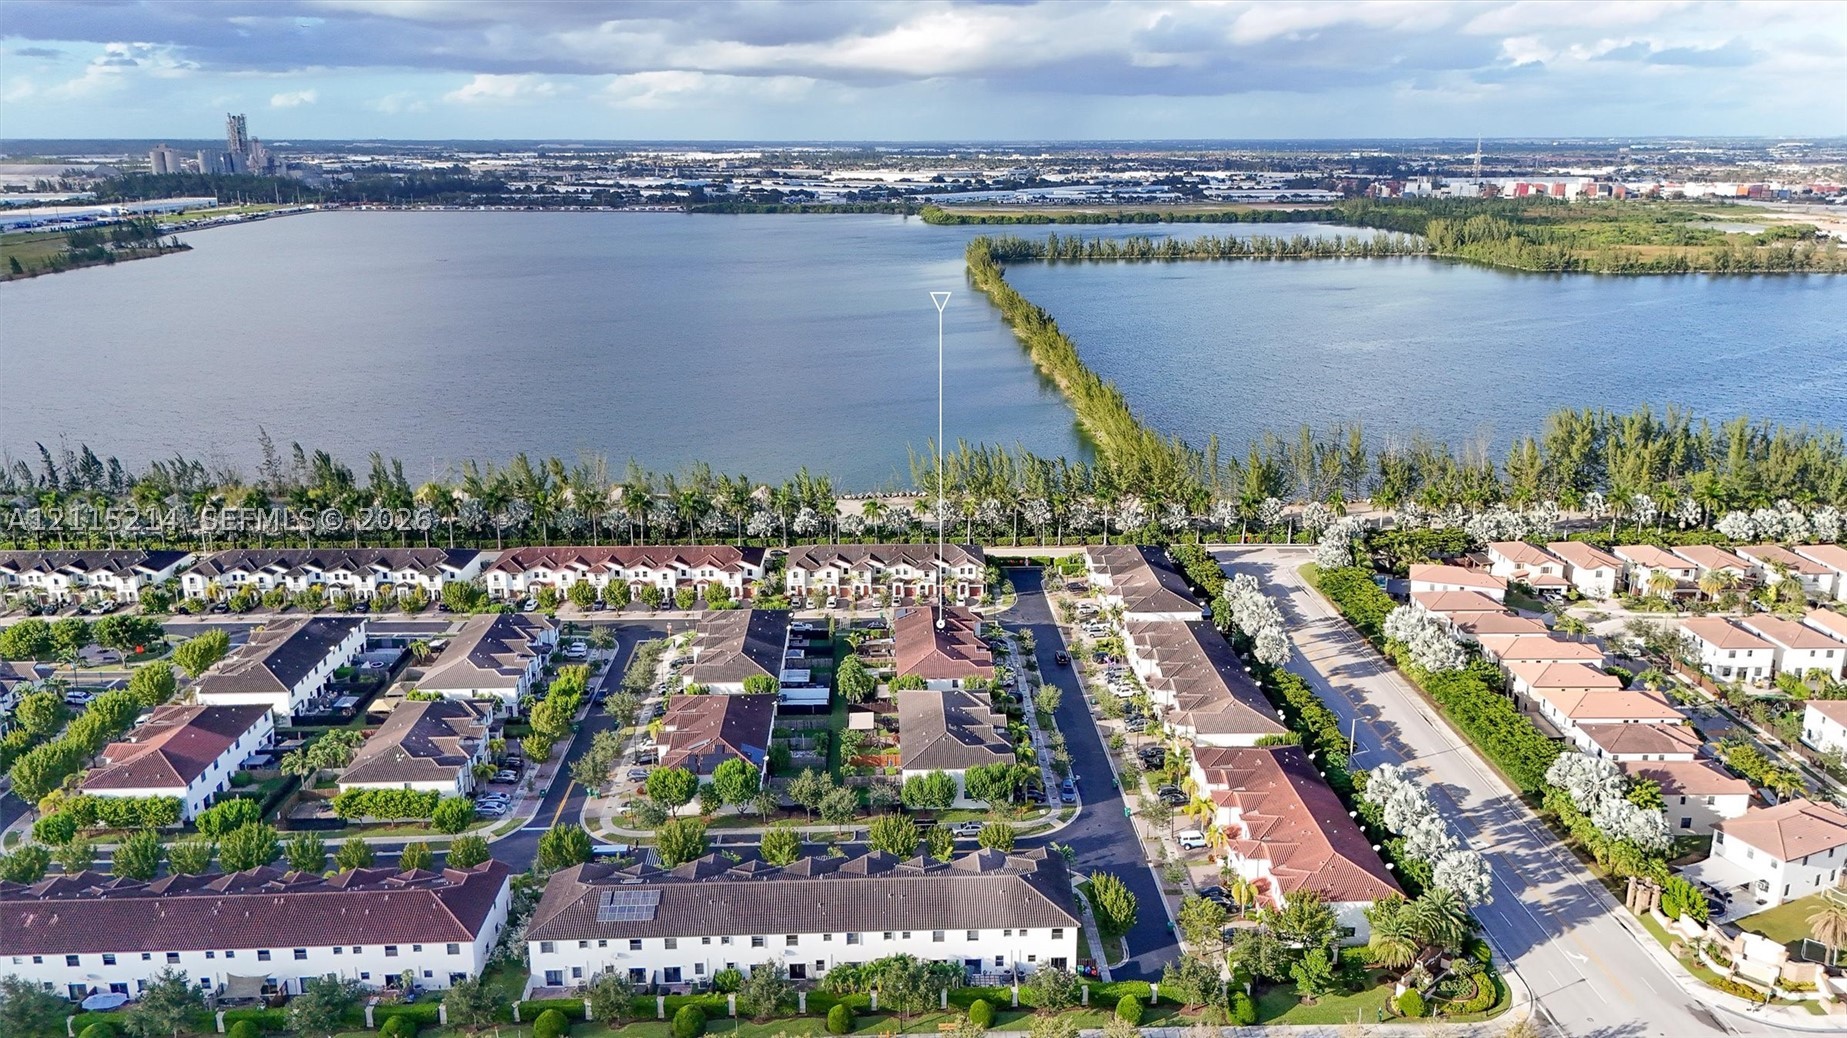
Aerial perspective of multi-family residences featuring tile roofing, paved streets, manicured green space, and proximity to large bodies of water
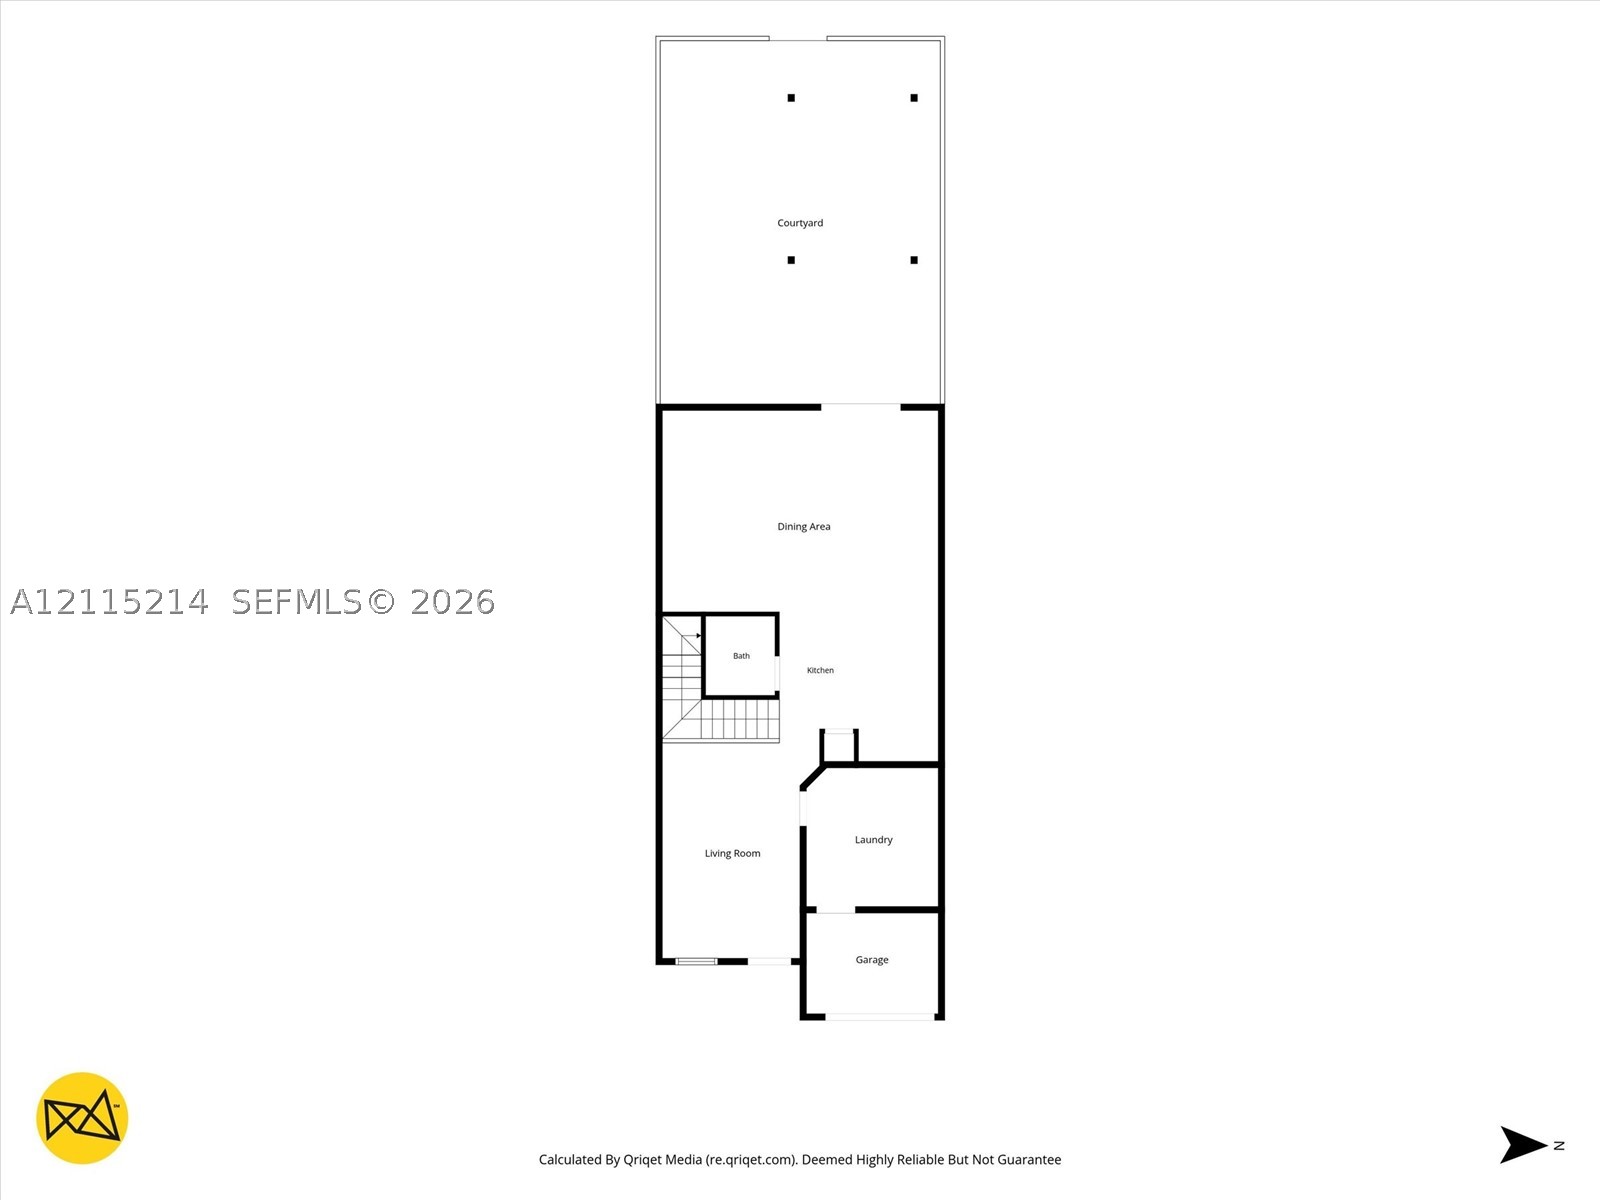
Floor plan
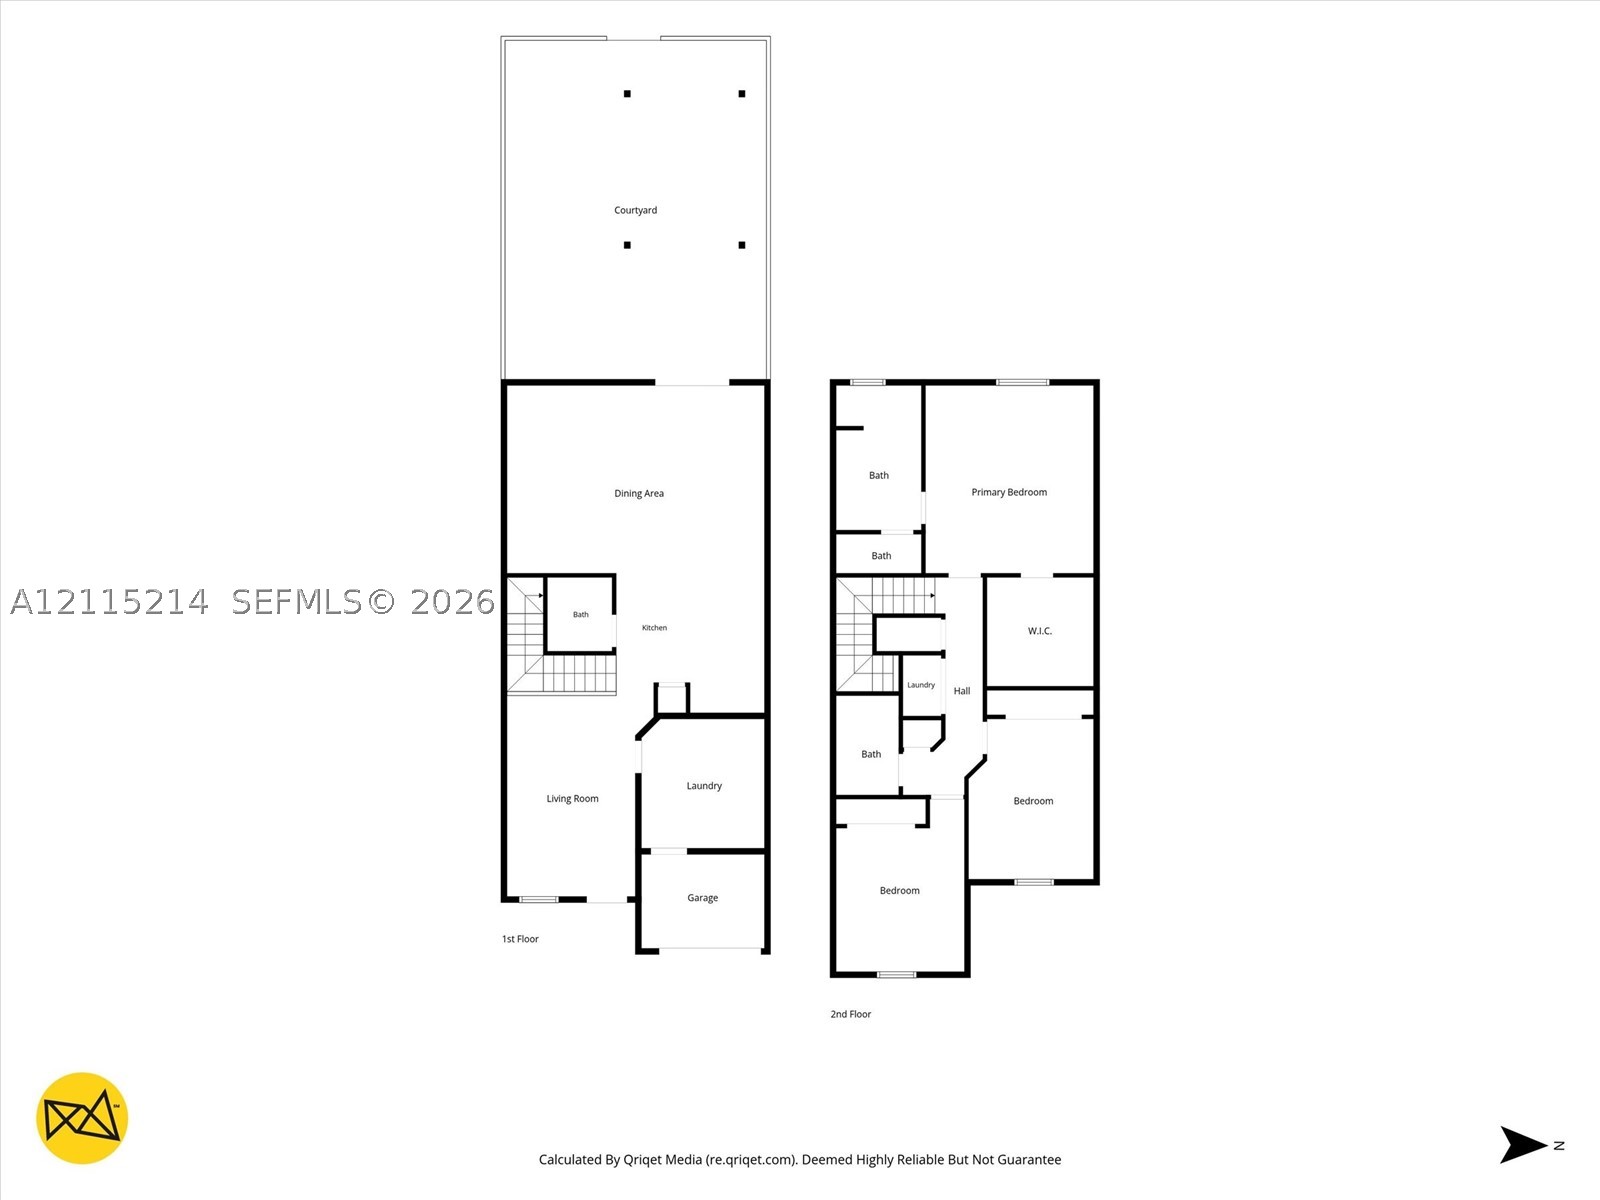
Floor plan
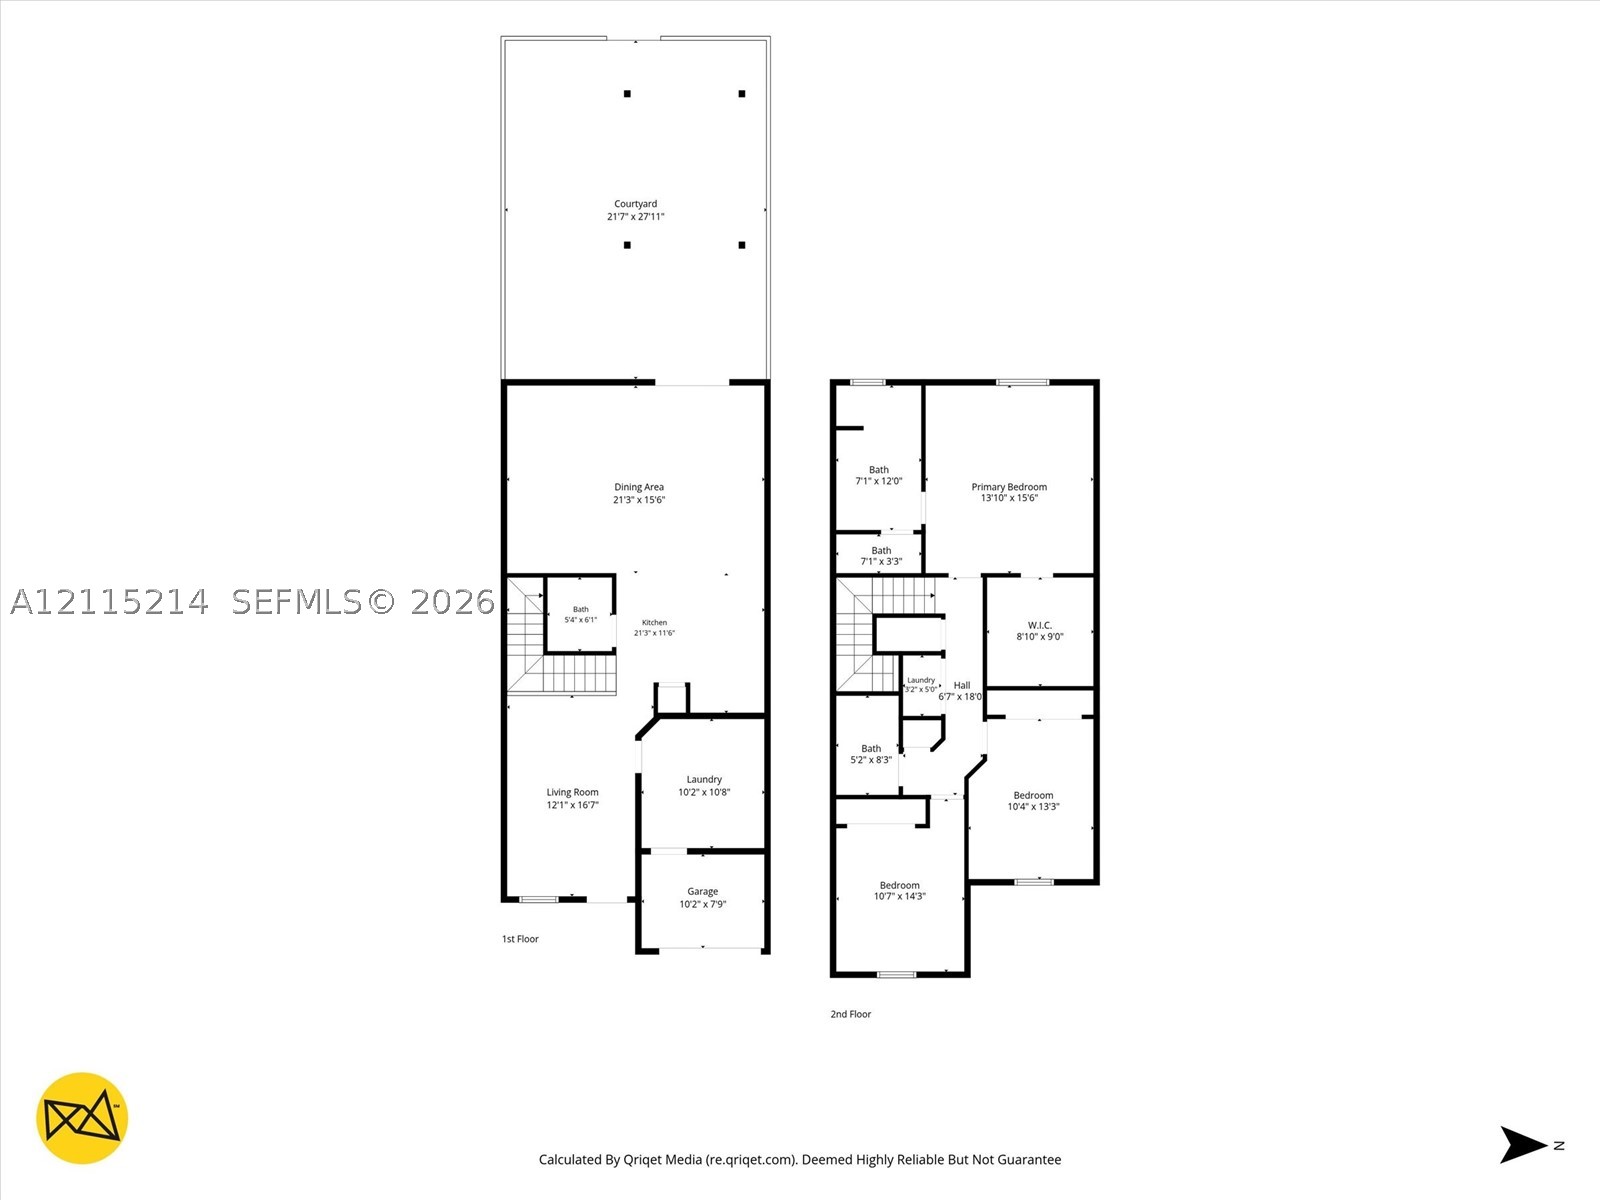
Floor plan
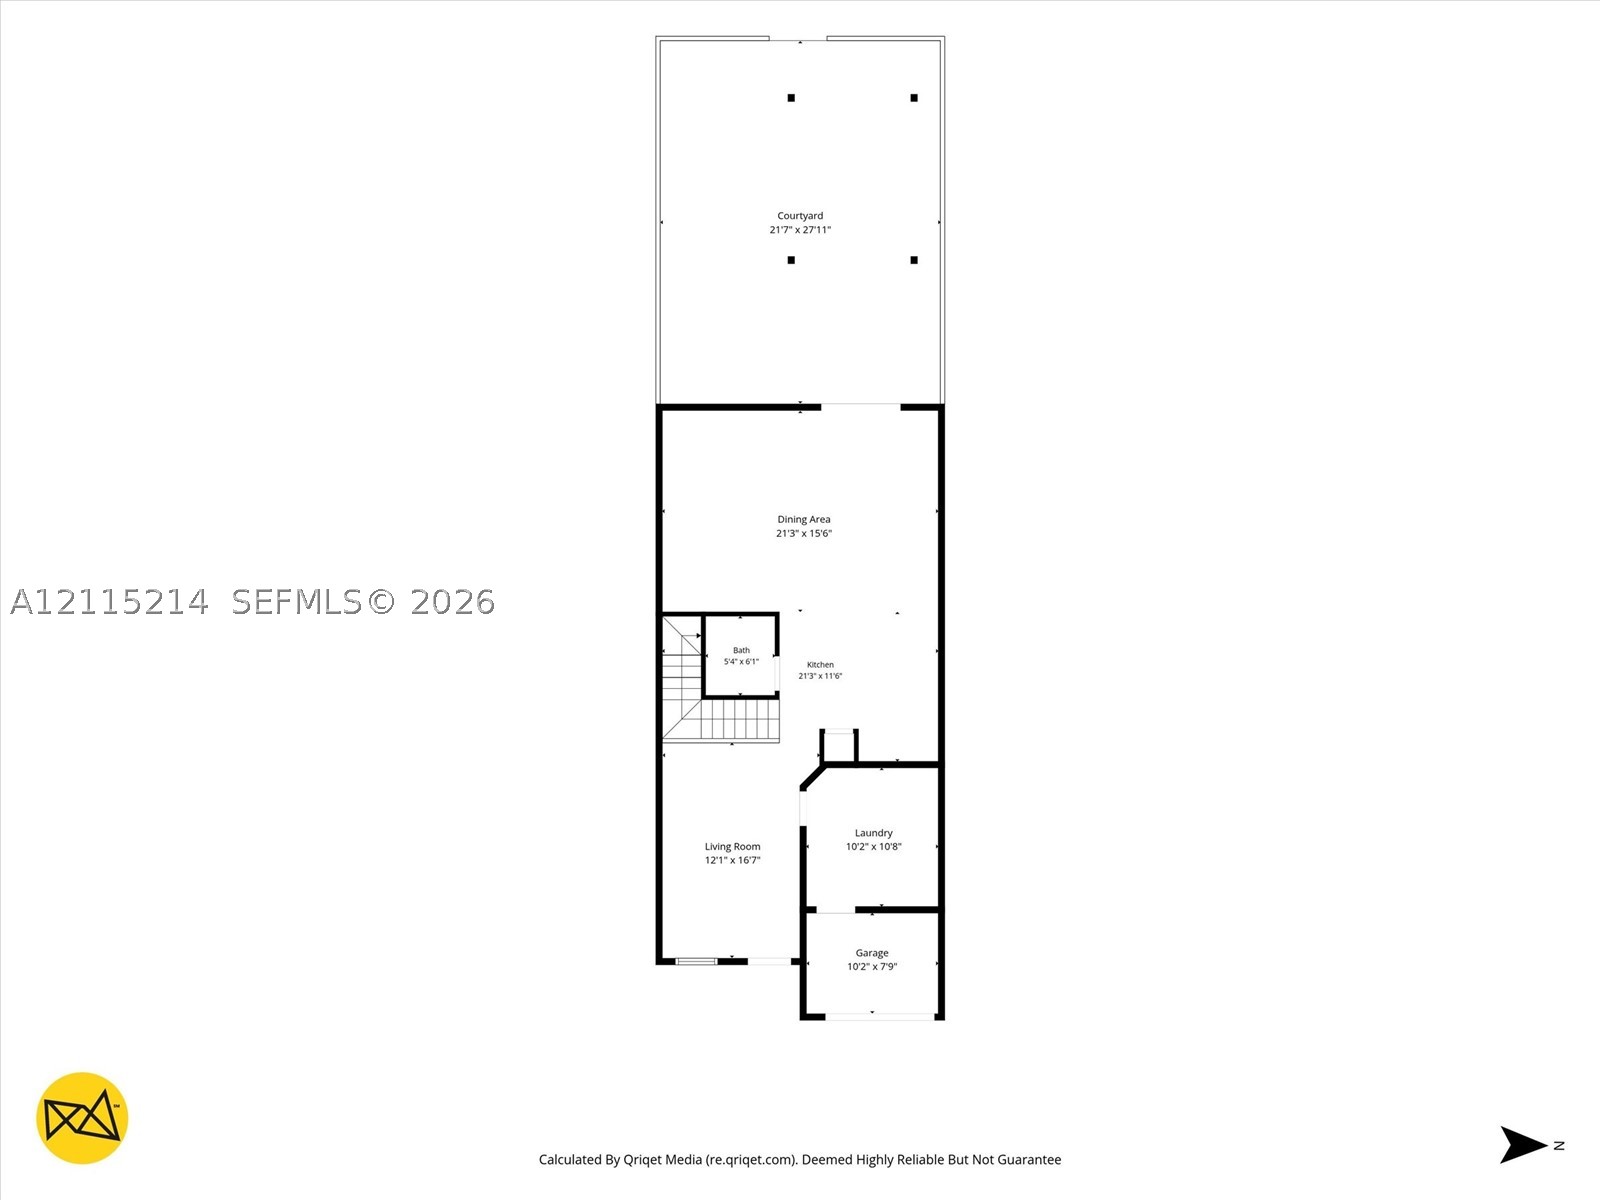
Floor plan
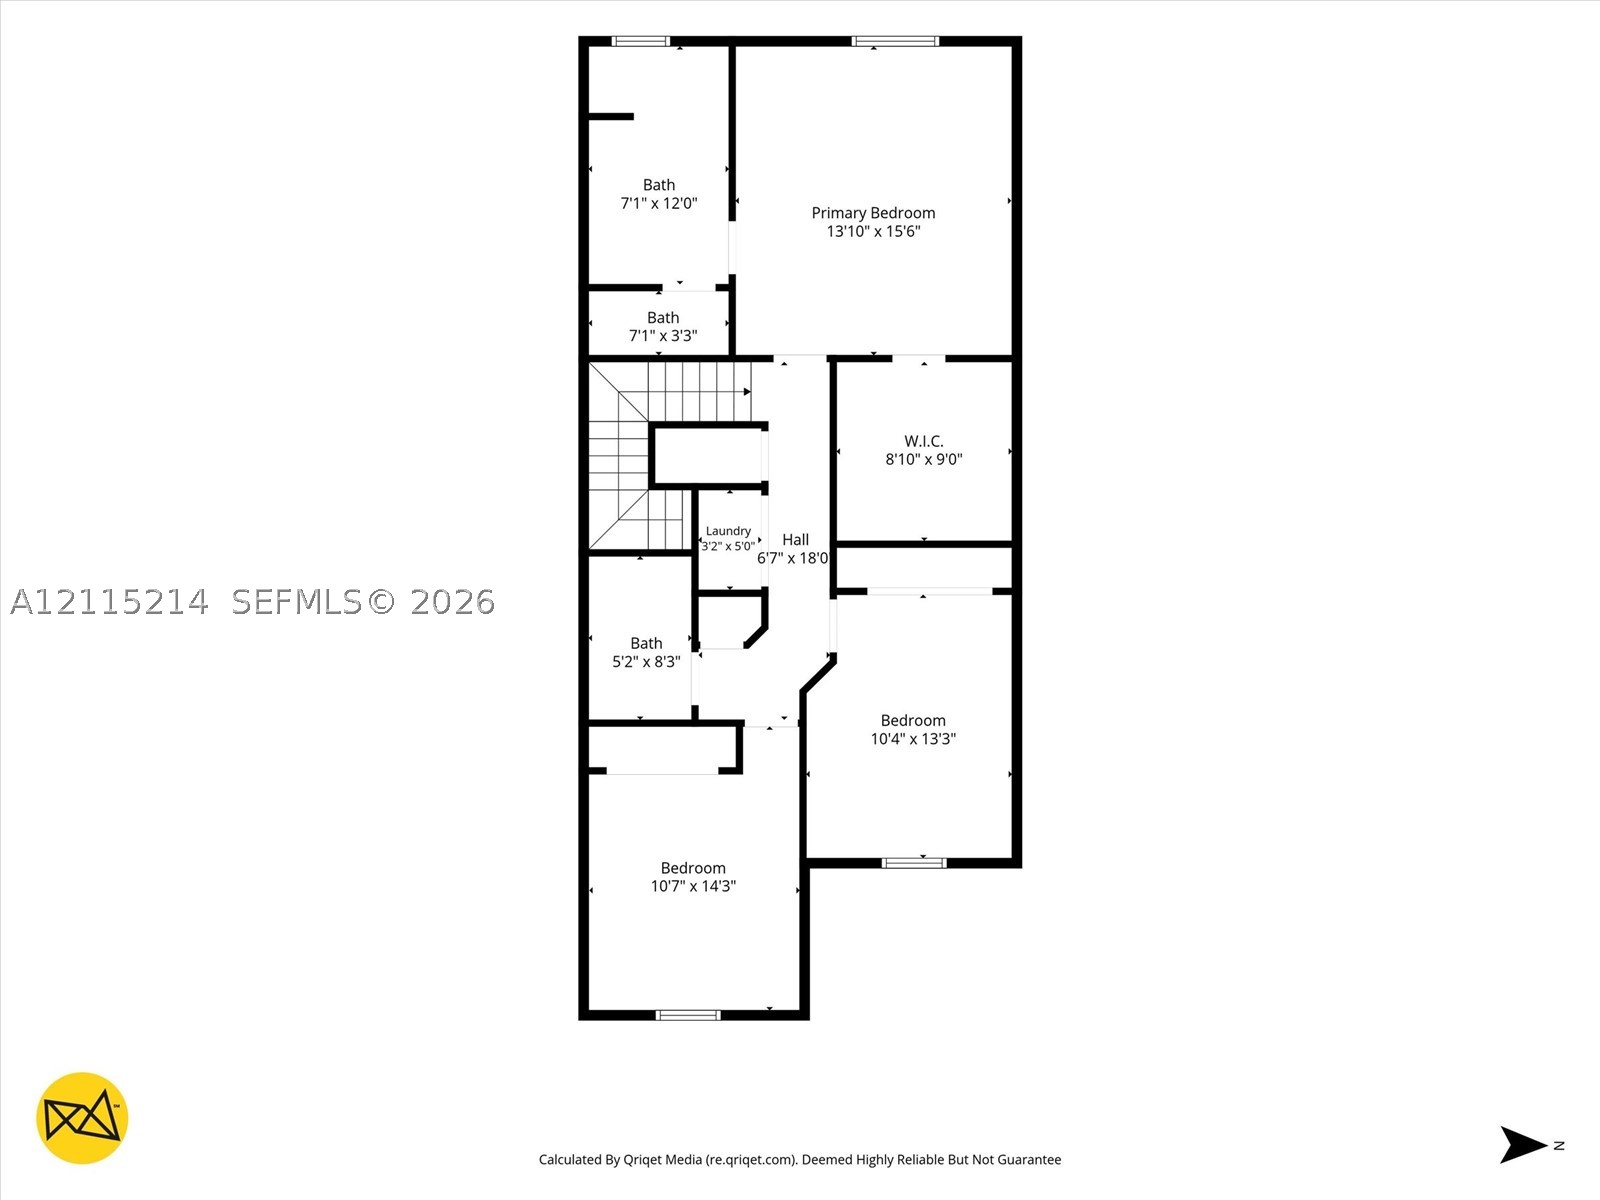
Floor plan
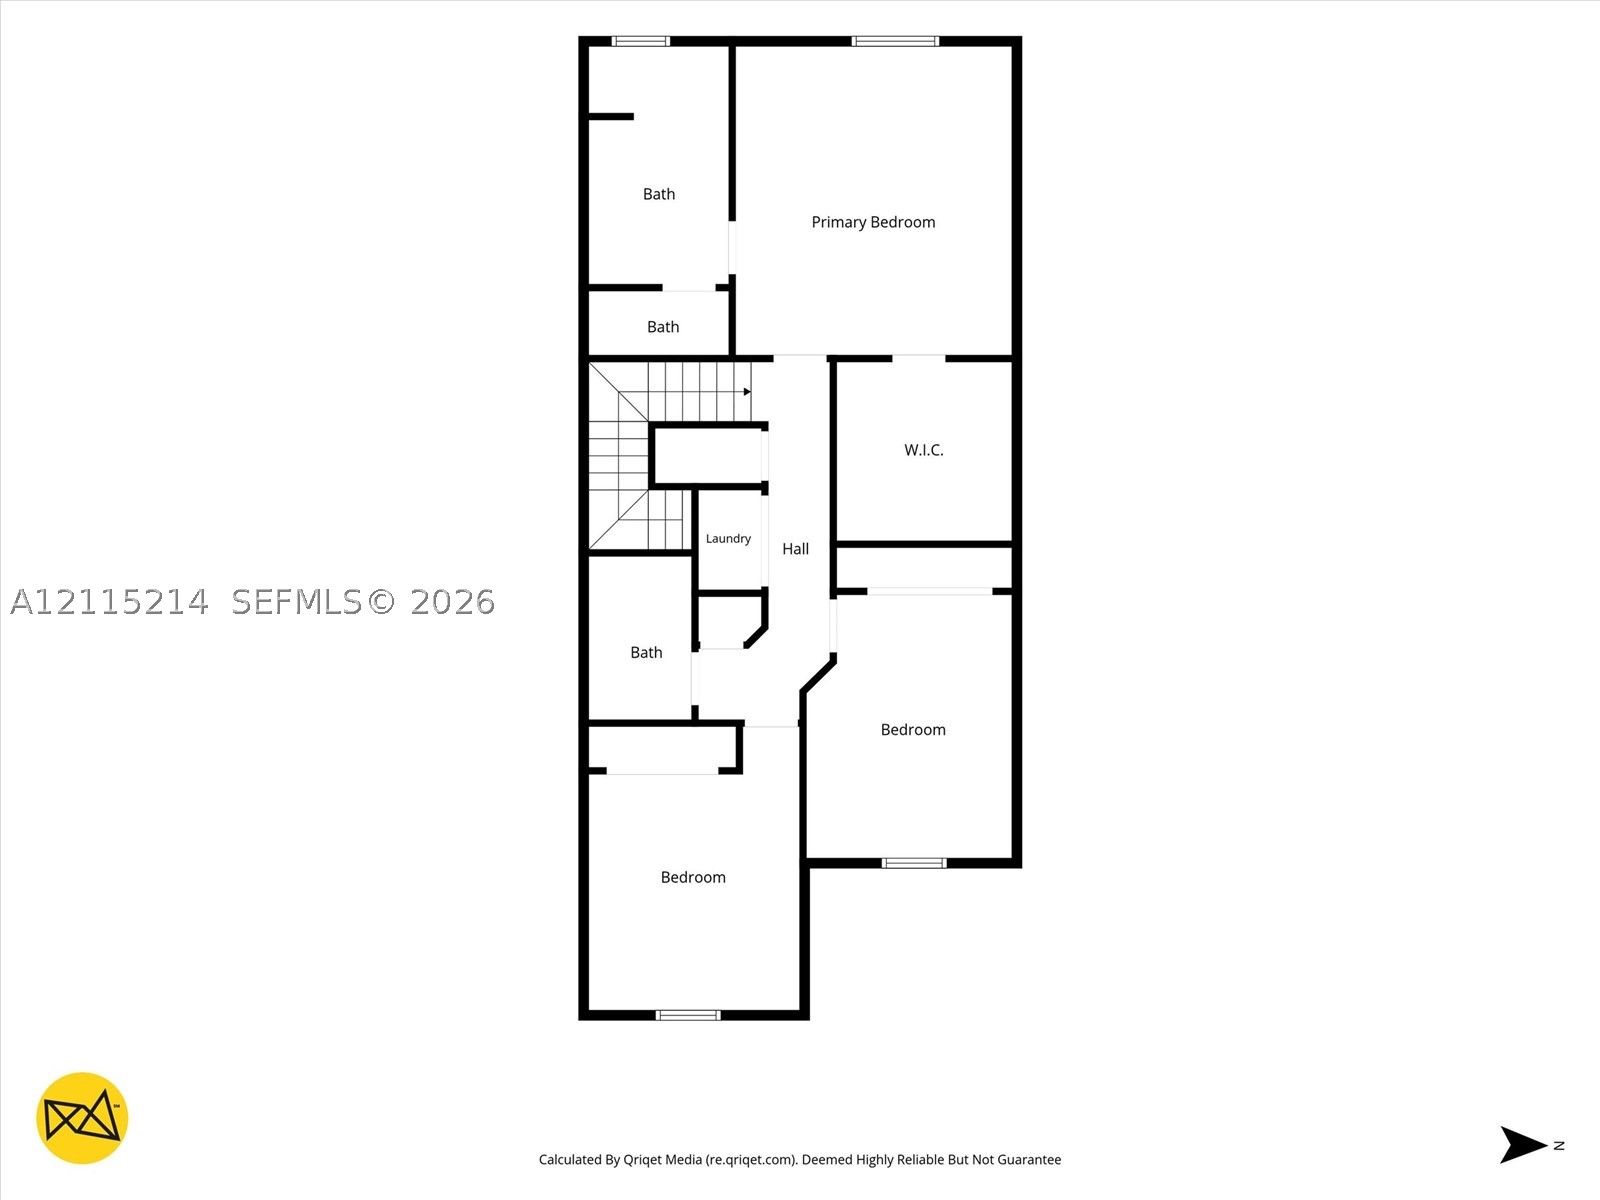
Floor plan

Description
Spacious townhouse in gated Astoria at Central Park, Doral. Features remodeled stairs with glass railing, an updated kitchen with quartz countertops and stainless steel appliances, and open living/dining areas. Primary suite offers a walk-in closet, dual sinks, and a glass-enclosed shower. Two additional bedrooms share a full bath; guest half-bath downstairs. Garage converted into a other room. Driveway fits two vehicles, possibly three depending on size. Guest parking available. Enclosed backyard features pavers, artificial turf, and a spectacular pergola with an outdoor kitchenette. Steps from the clubhouse and resort-style amenities
Details
| MLS # | A12115214 |
|---|---|
| Listing Type | For Lease |
| Style | Town House |
| Status | Active |
| Year | 2014 |
| Days On Site | 14 |
| Listing Provided By | Keller Williams Realty International Lifestyles | Howard Jimenez Mendez |
Features
| Bed(s) | 3 |
|---|---|
| Bath(s) | 3 Total |
| SQ Feet | 1,777 |
| Garage | 3 |
| Pool | Yes |
| Zoning | 4802 |
| Acreage | 2116.00 |
Parking
| Garage Yes / No | Yes |
|---|---|
| Parking Features | Garage Door Opener |
Area Information
| State | FL |
|---|---|
| County | Miami Dade |
| City | Doral |
| Zip Code | 33178 |
| Area | 30 |
| Community Name | GRAND BAY NORTH |
| Listing VS Median (in GRAND BAY NORTH) | |
Price: $4,500 low | high Med: $660,000 sqft: 1,777 low | high Med: 1,680 $ / sqft: $3 low | high Med: $393 On site: 14 low | high Med: 75 | |
Request a showing
Request a showing
Contact
Learn More About This Property

| State | FL |
|---|---|
| County | Miami Dade |
| City | Doral |
| Zip Code | 33178 |
| Area | 30 |
| Community Name | GRAND BAY NORTH |
| Listing VS Median (in GRAND BAY NORTH) | |
Price: $4,500 low | high Med: $660,000 sqft: 1,777 low | high Med: 1,680 $ / sqft: $3 low | high Med: $393 On site: 14 low | high Med: 75 | |
Listing Updated: November 11, 2026 at 5:09:46 PM PST