
$2,200 $12 est/mo Sourced by Back At You
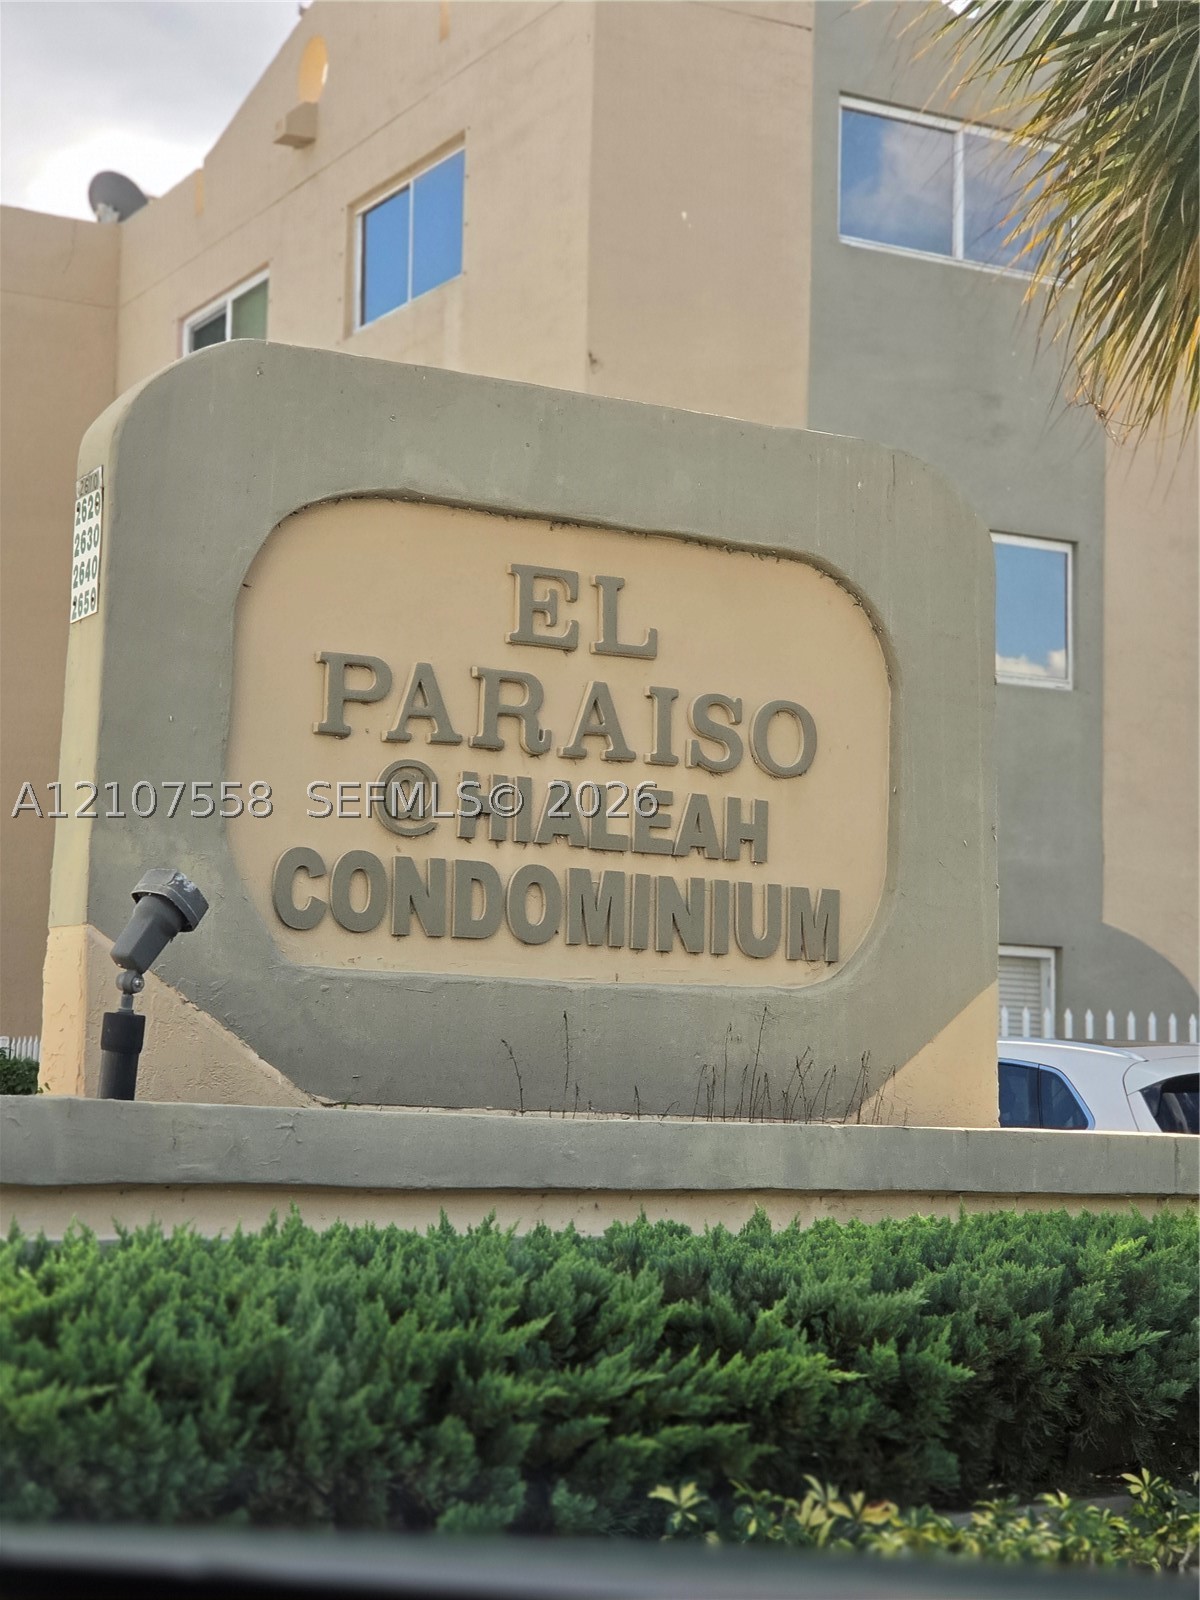
El Paraiso at Hialeah Condominium signage featuring dimensional lettering and integrated landscape hedging
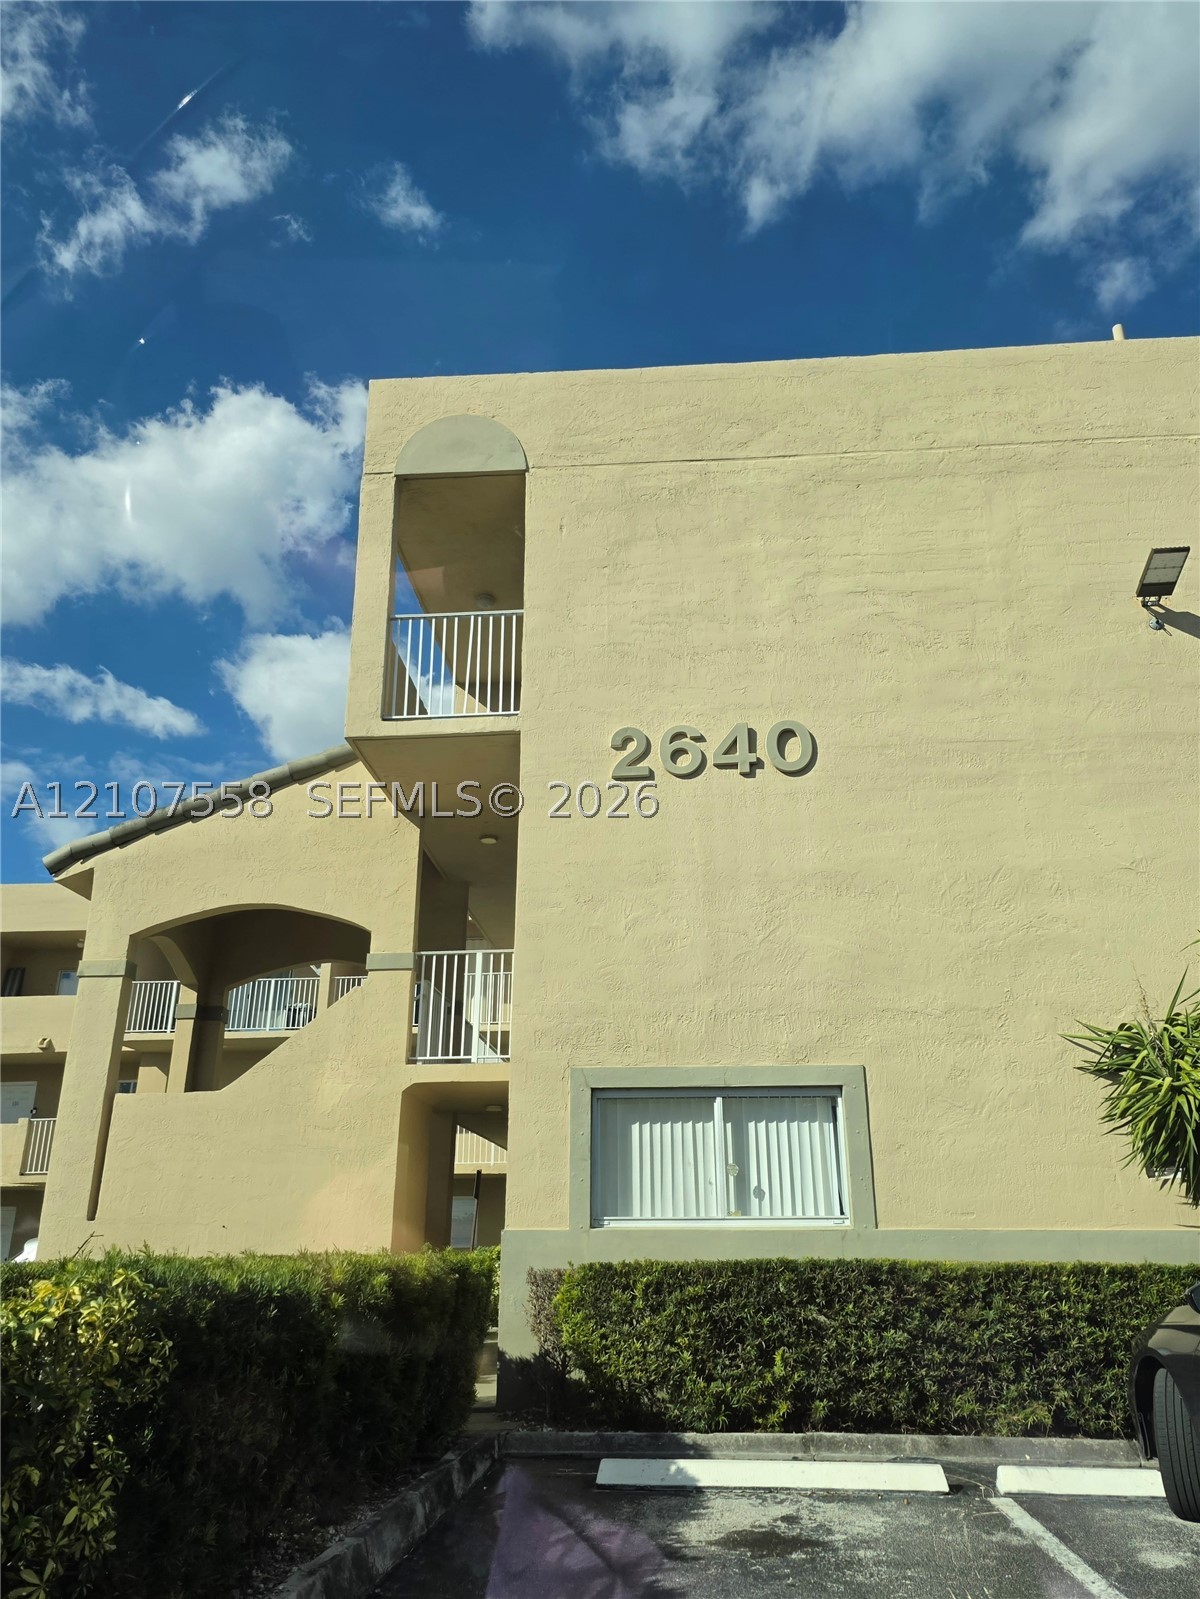
Stucco exterior featuring dual-level recessed balconies with vertical railings and arched structural accents
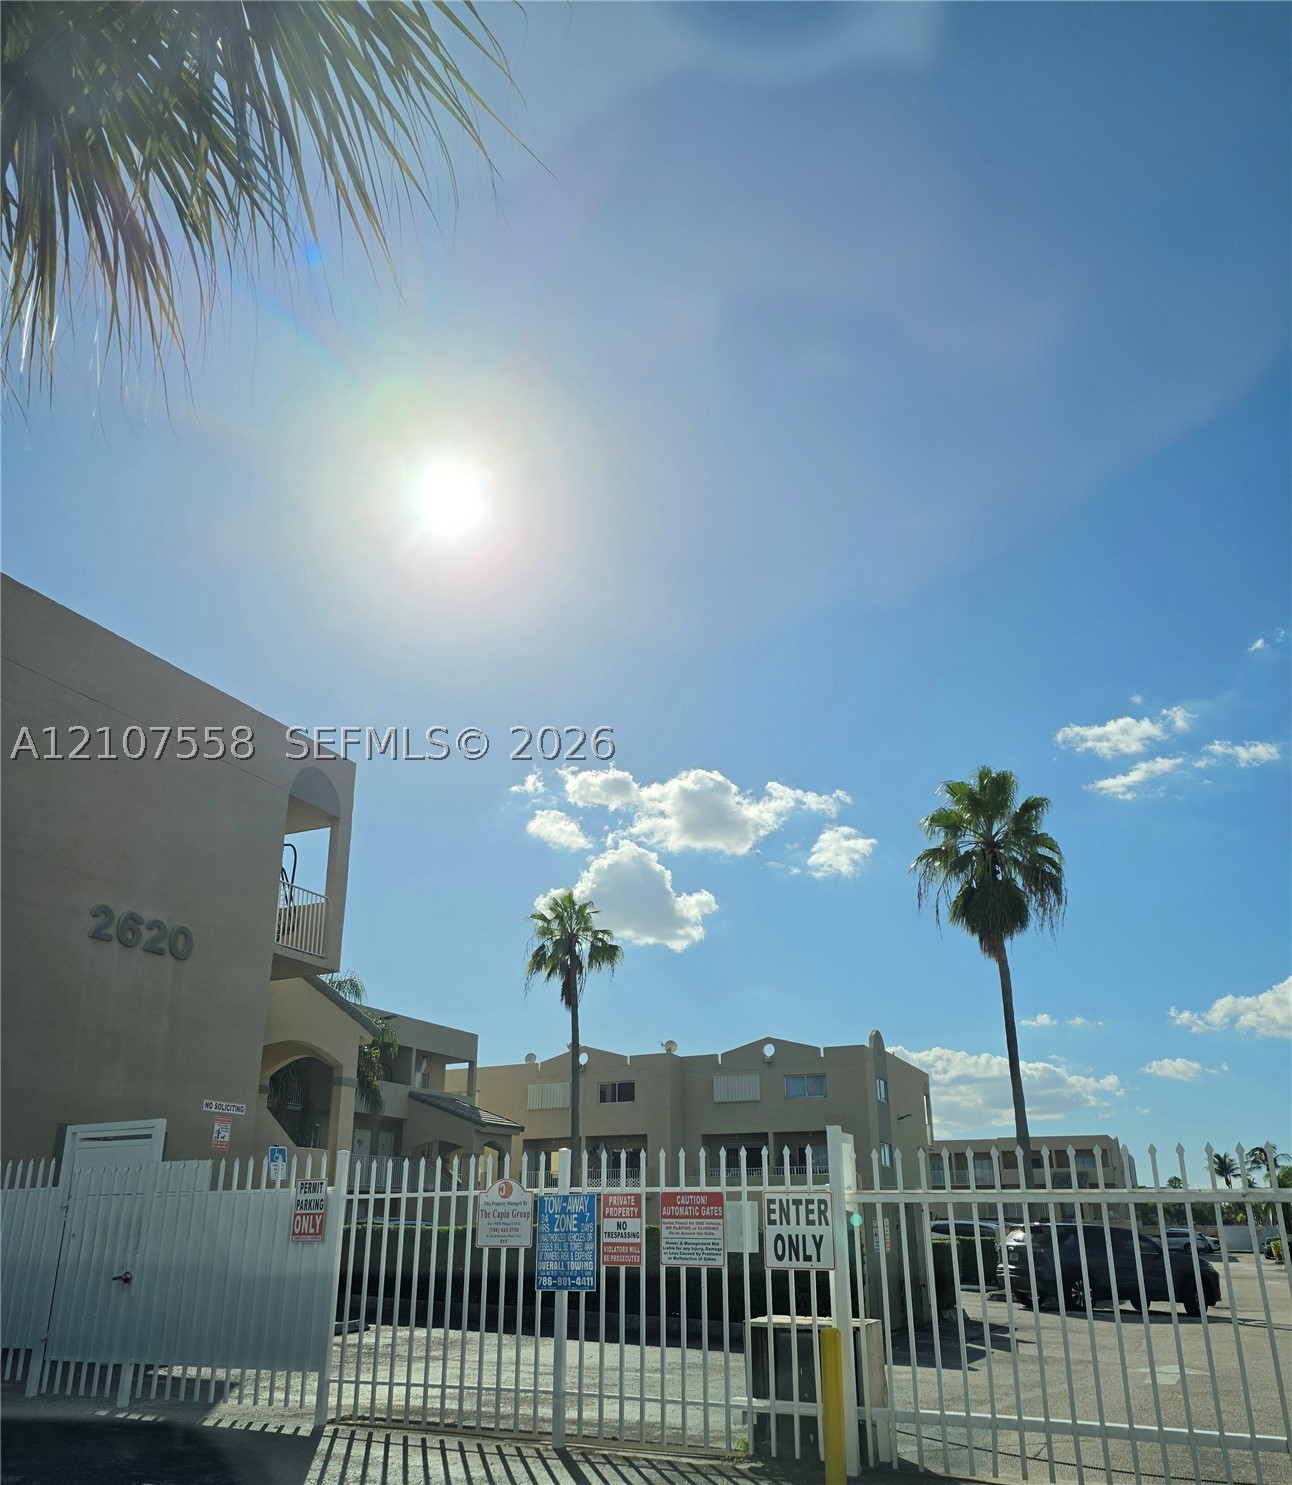
Gated Entrance to Community
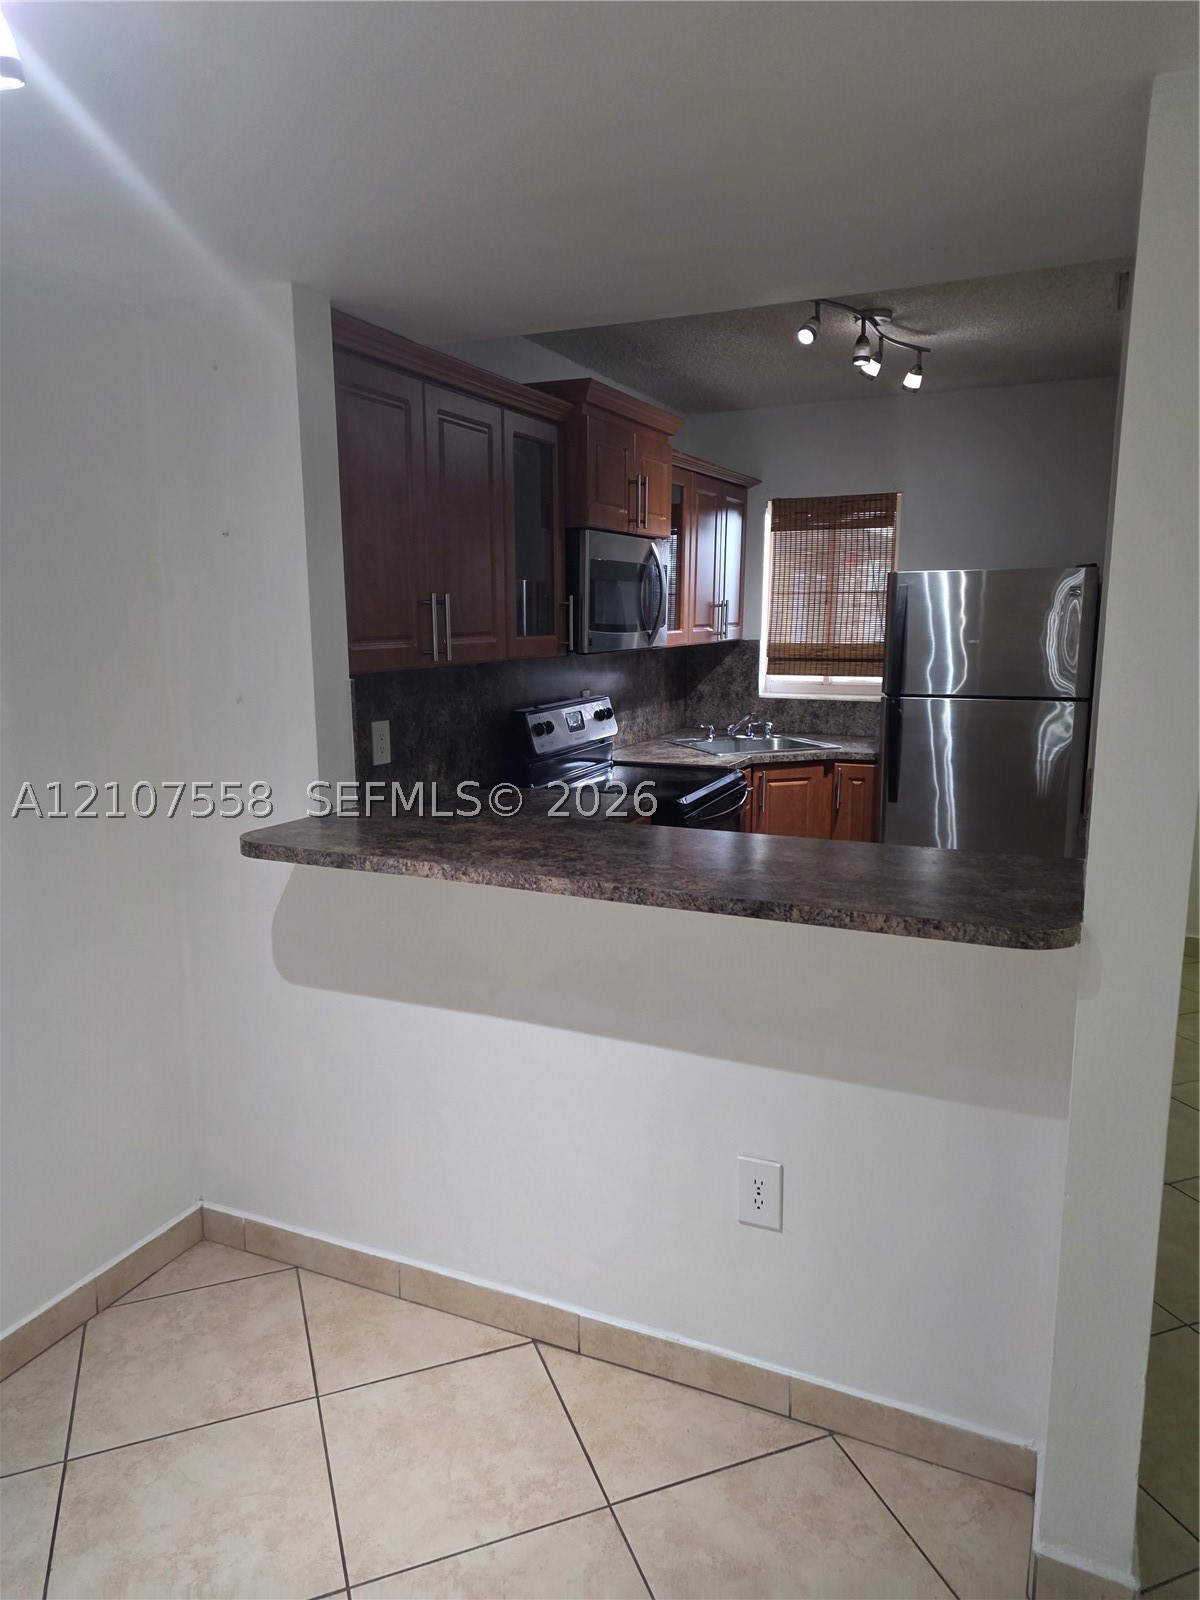
Kitchen featuring stained wood cabinetry, stone-patterned laminate countertops, stainless steel appliances, and ceramic tile flooring
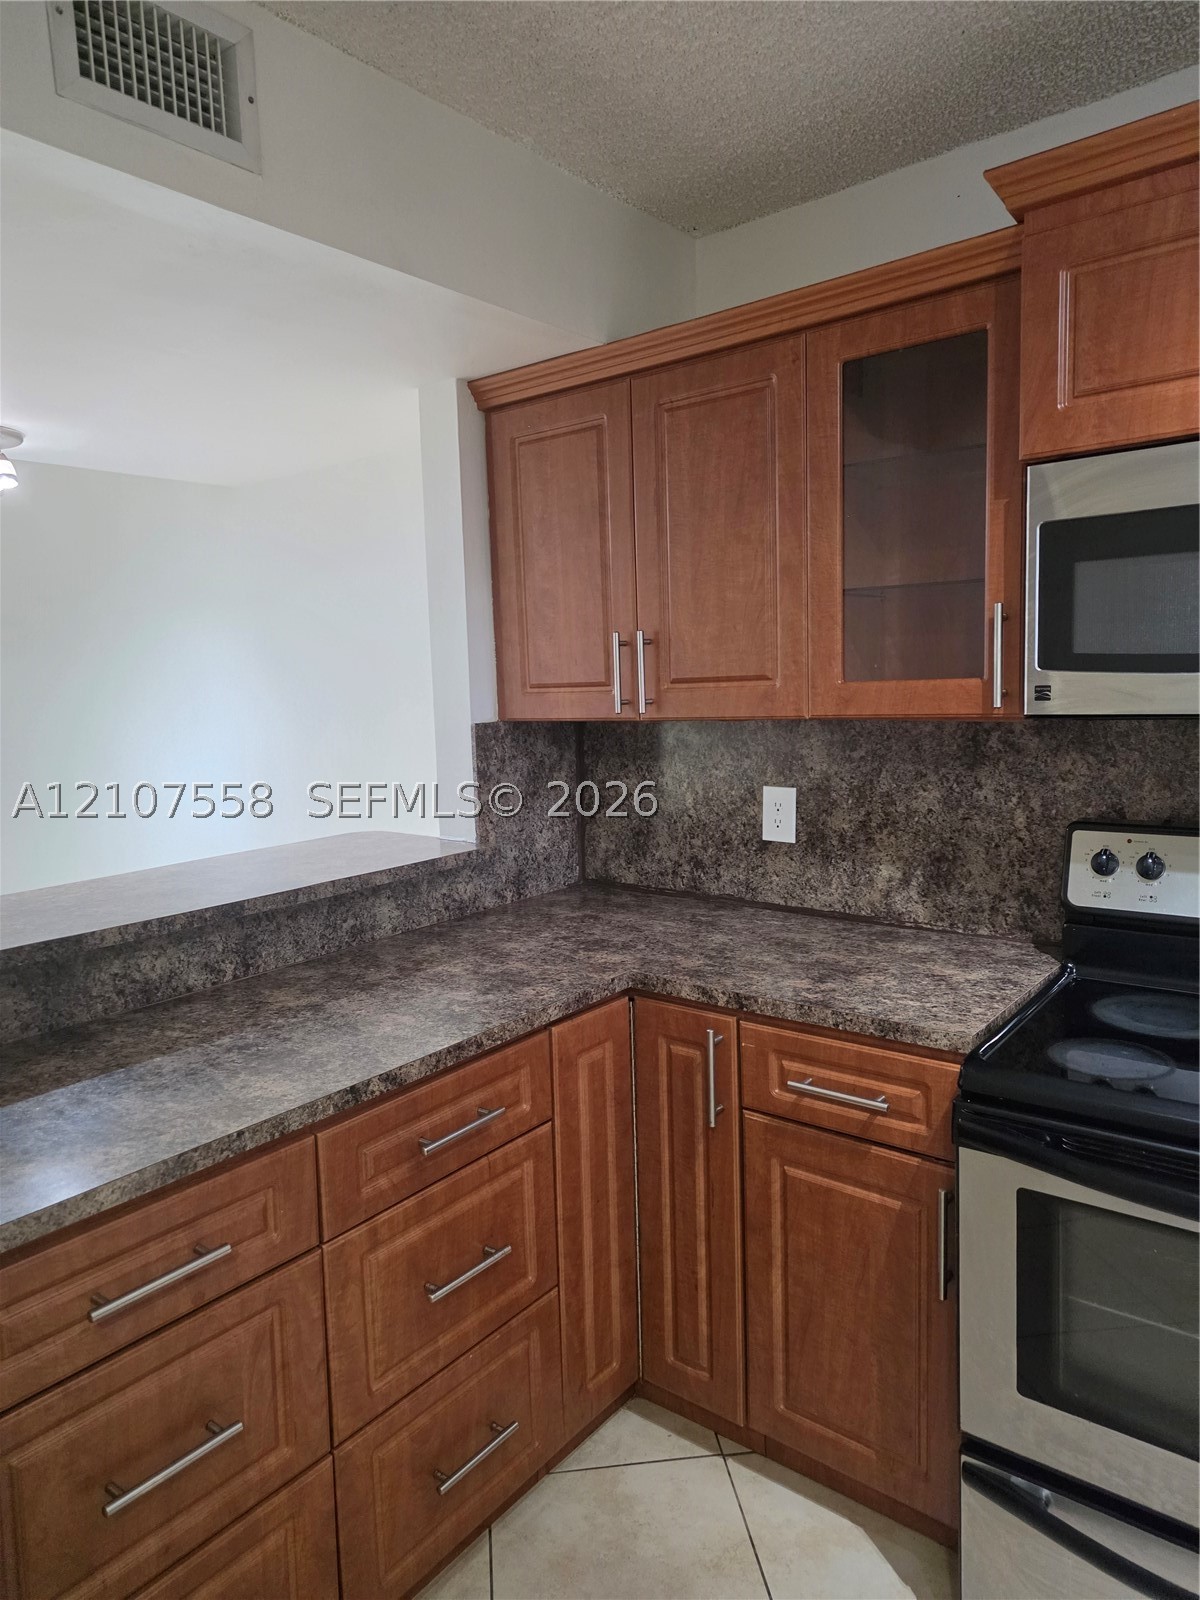
Kitchen featuring wood cabinetry with glass-panel upper door, stone-patterned laminate countertops, matching backsplash, and stainless steel appliances
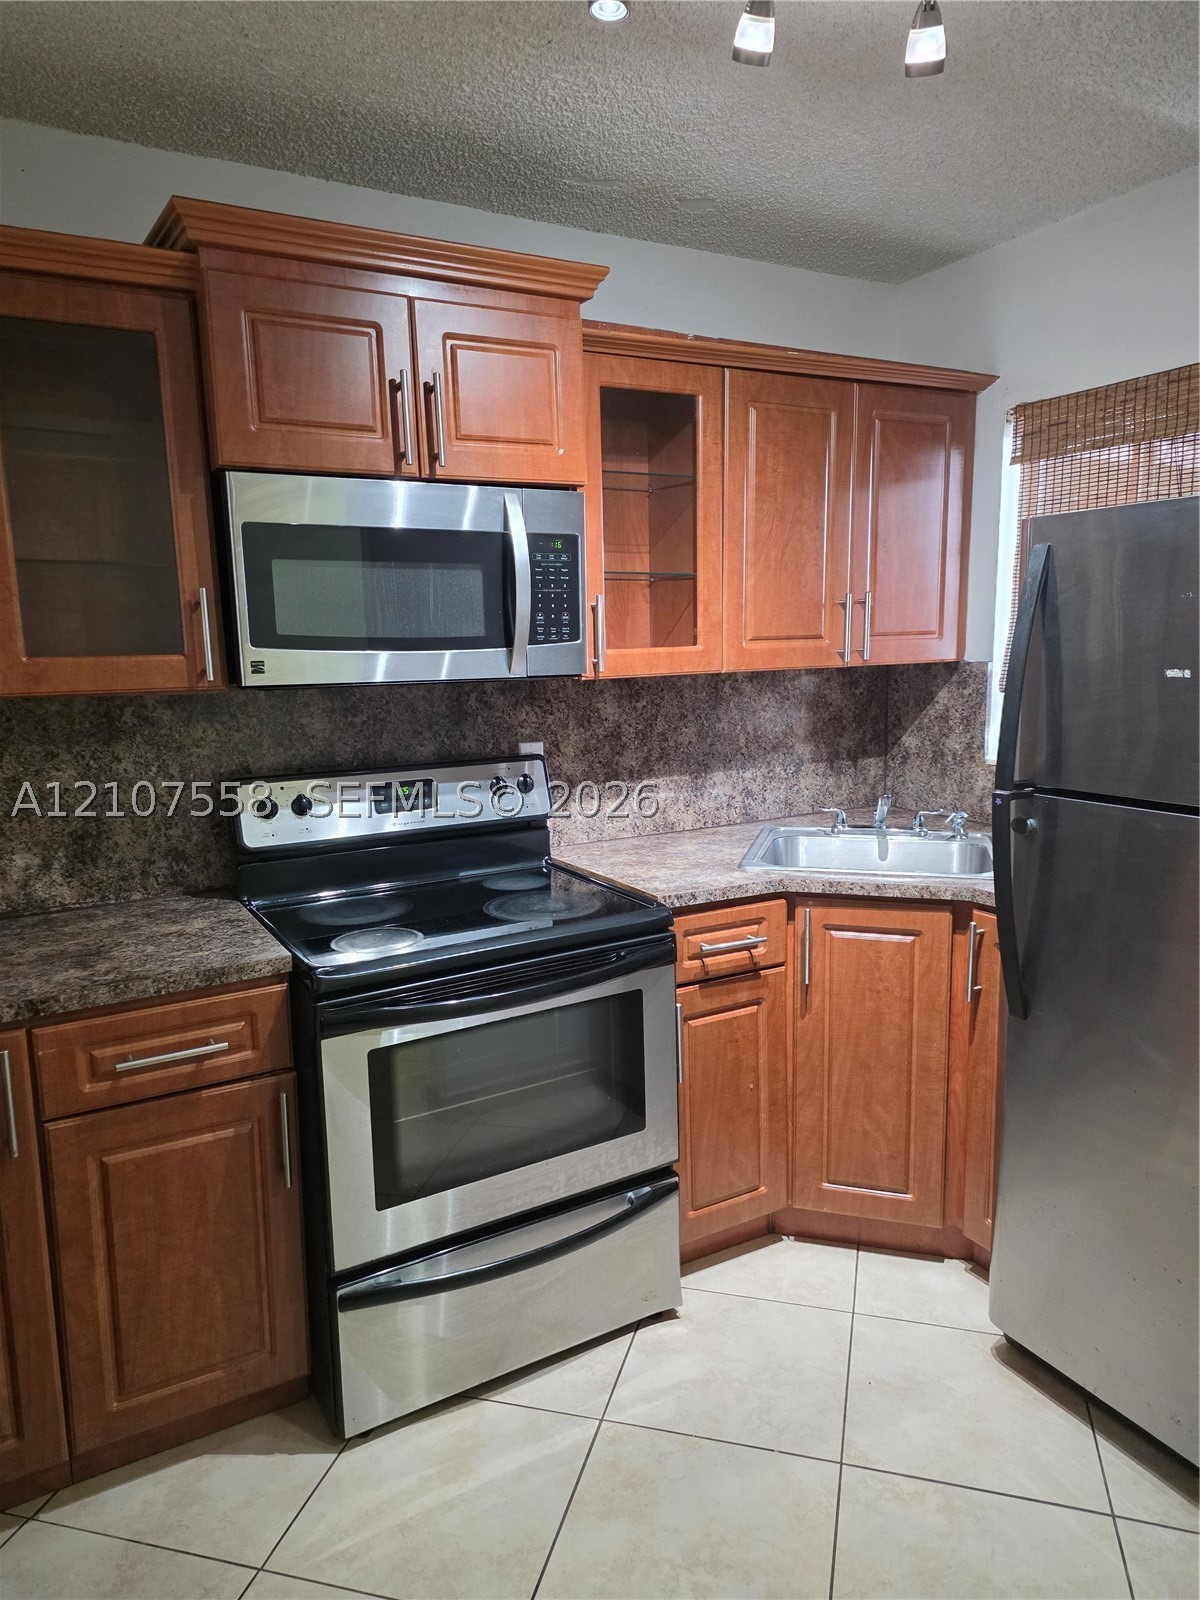
Kitchen featuring wood cabinetry with glass-panel accents, stainless steel appliances, dark stone-finish countertops, stainless steel sink, and ceramic tile flooring
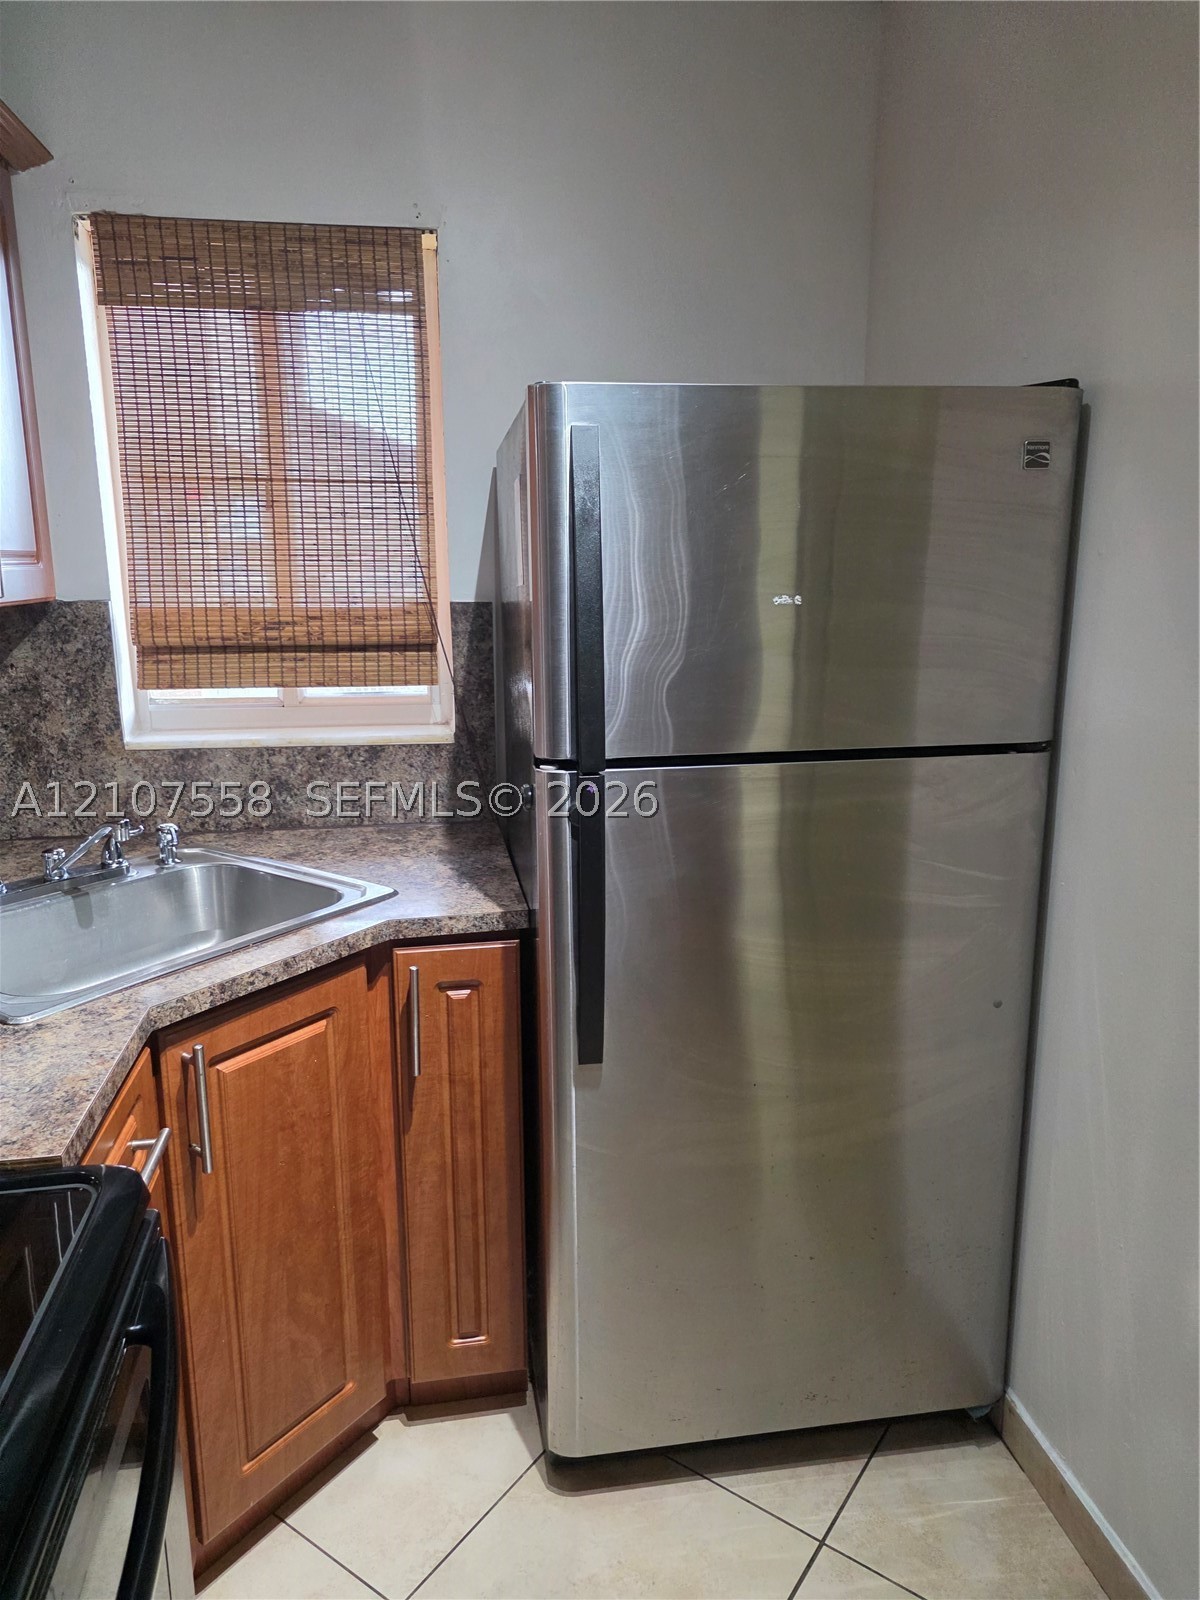
Stainless steel top-freezer refrigerator, wood-finish cabinetry, stone-texture laminate countertop, inset stainless steel dual-handle faucet, and ceramic tile flooring
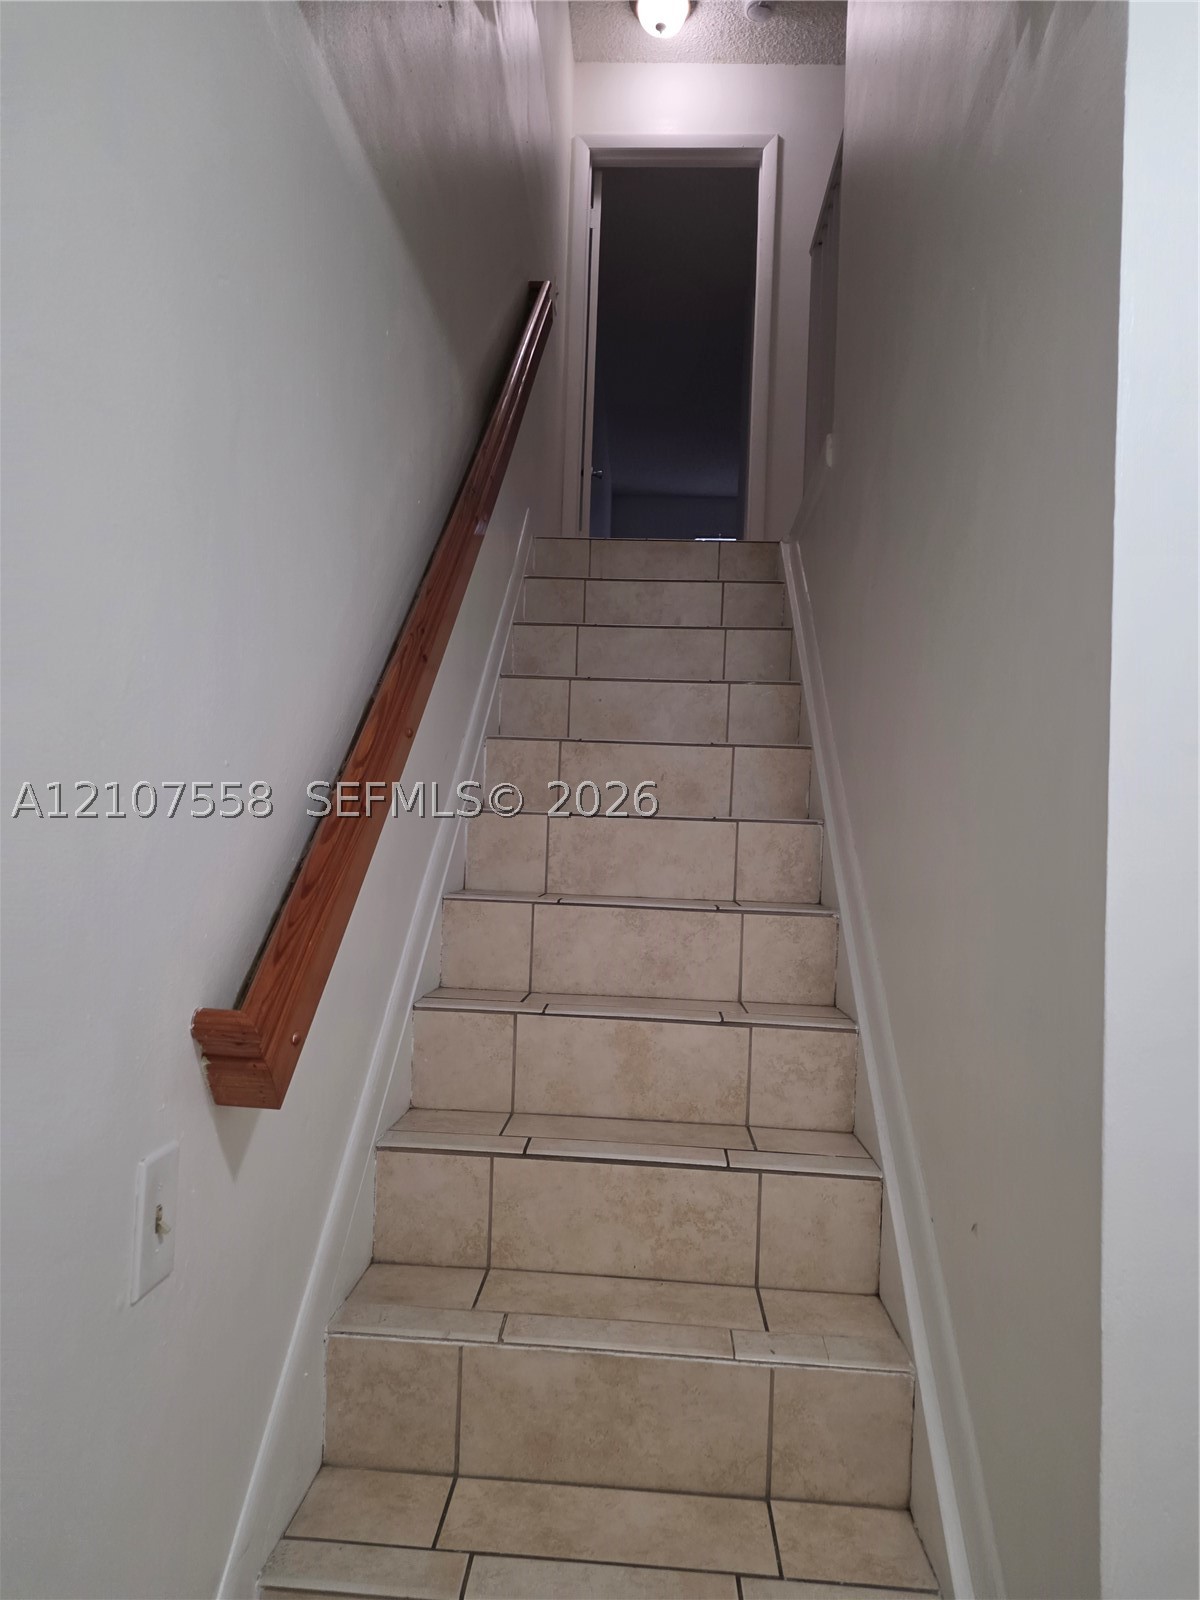
Staircase featuring ceramic tile treads, a wood-finish handrail, and a flush-mount ceiling light fixture
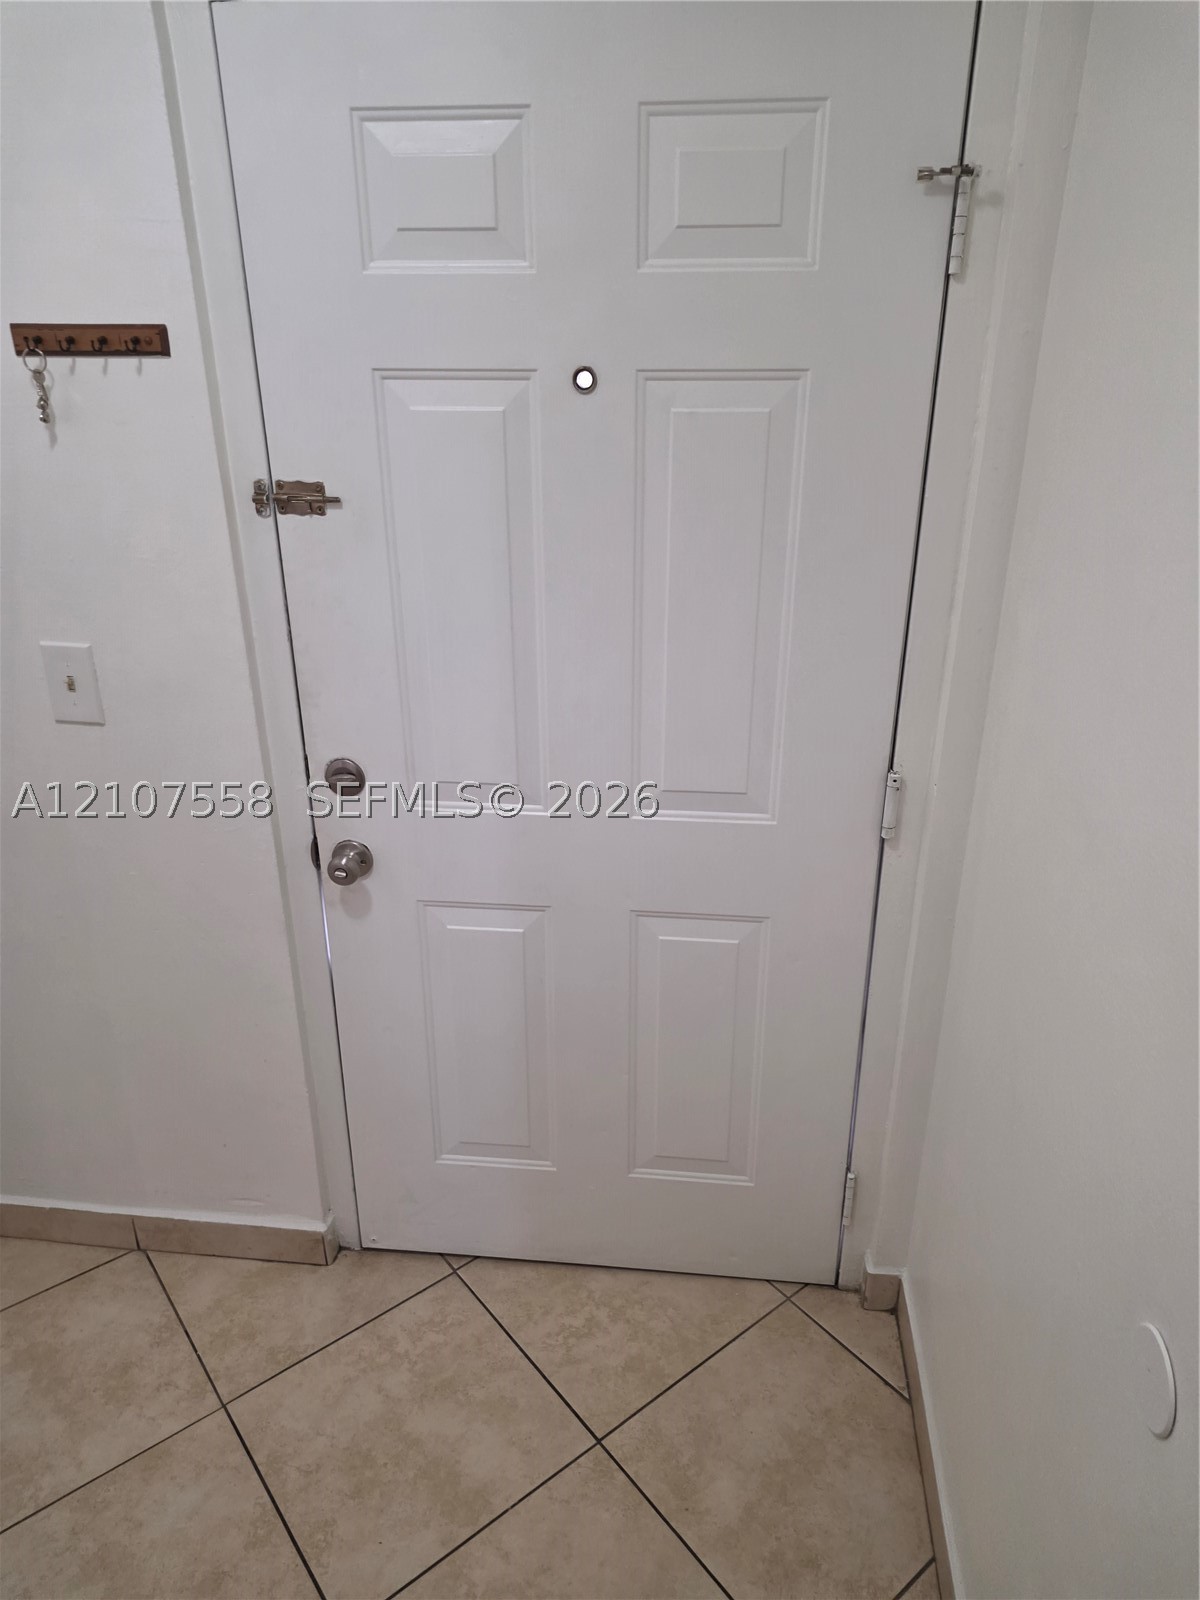
White six-panel entry door featuring a metal deadbolt, spherical door knob, and centered door viewer, set against neutral tile flooring
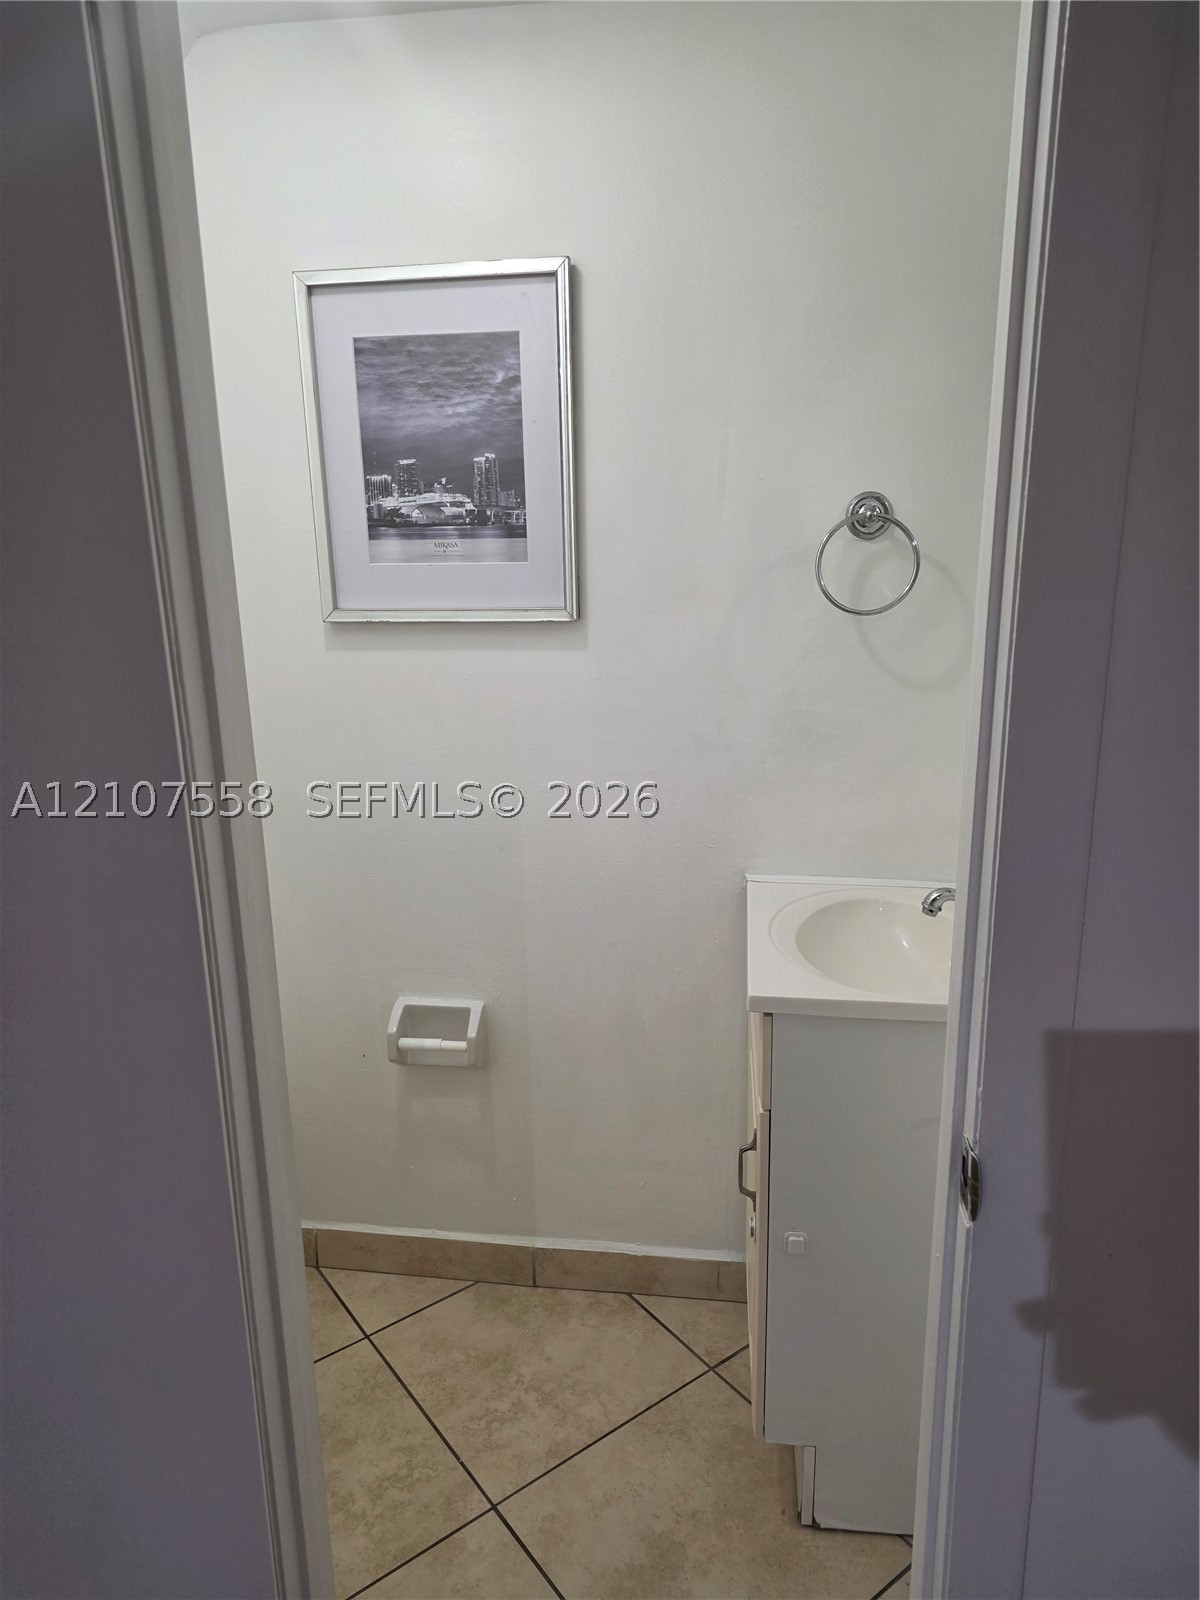
Compact vanity featuring a recessed sink, ceramic tile flooring, and wall-mounted hardware
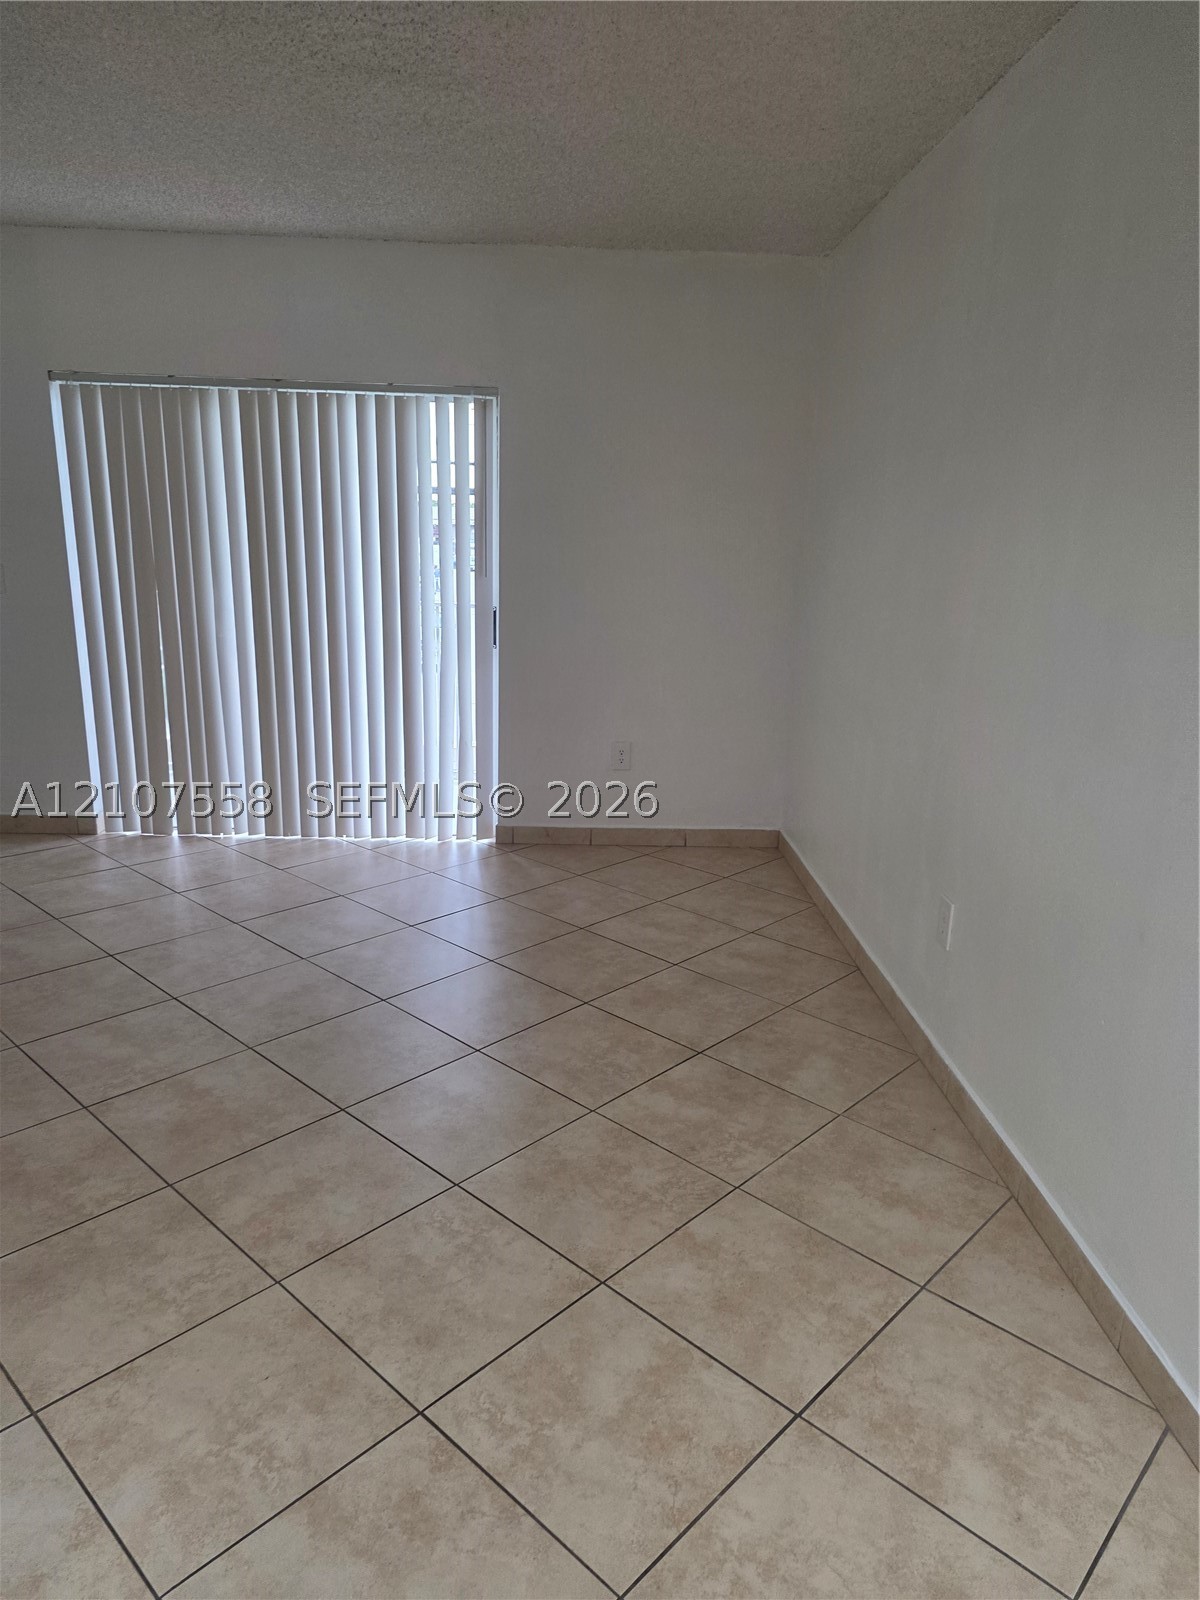
Interior space featuring neutral-toned ceramic tile flooring laid on a diagonal and a sliding glass door with vertical blinds
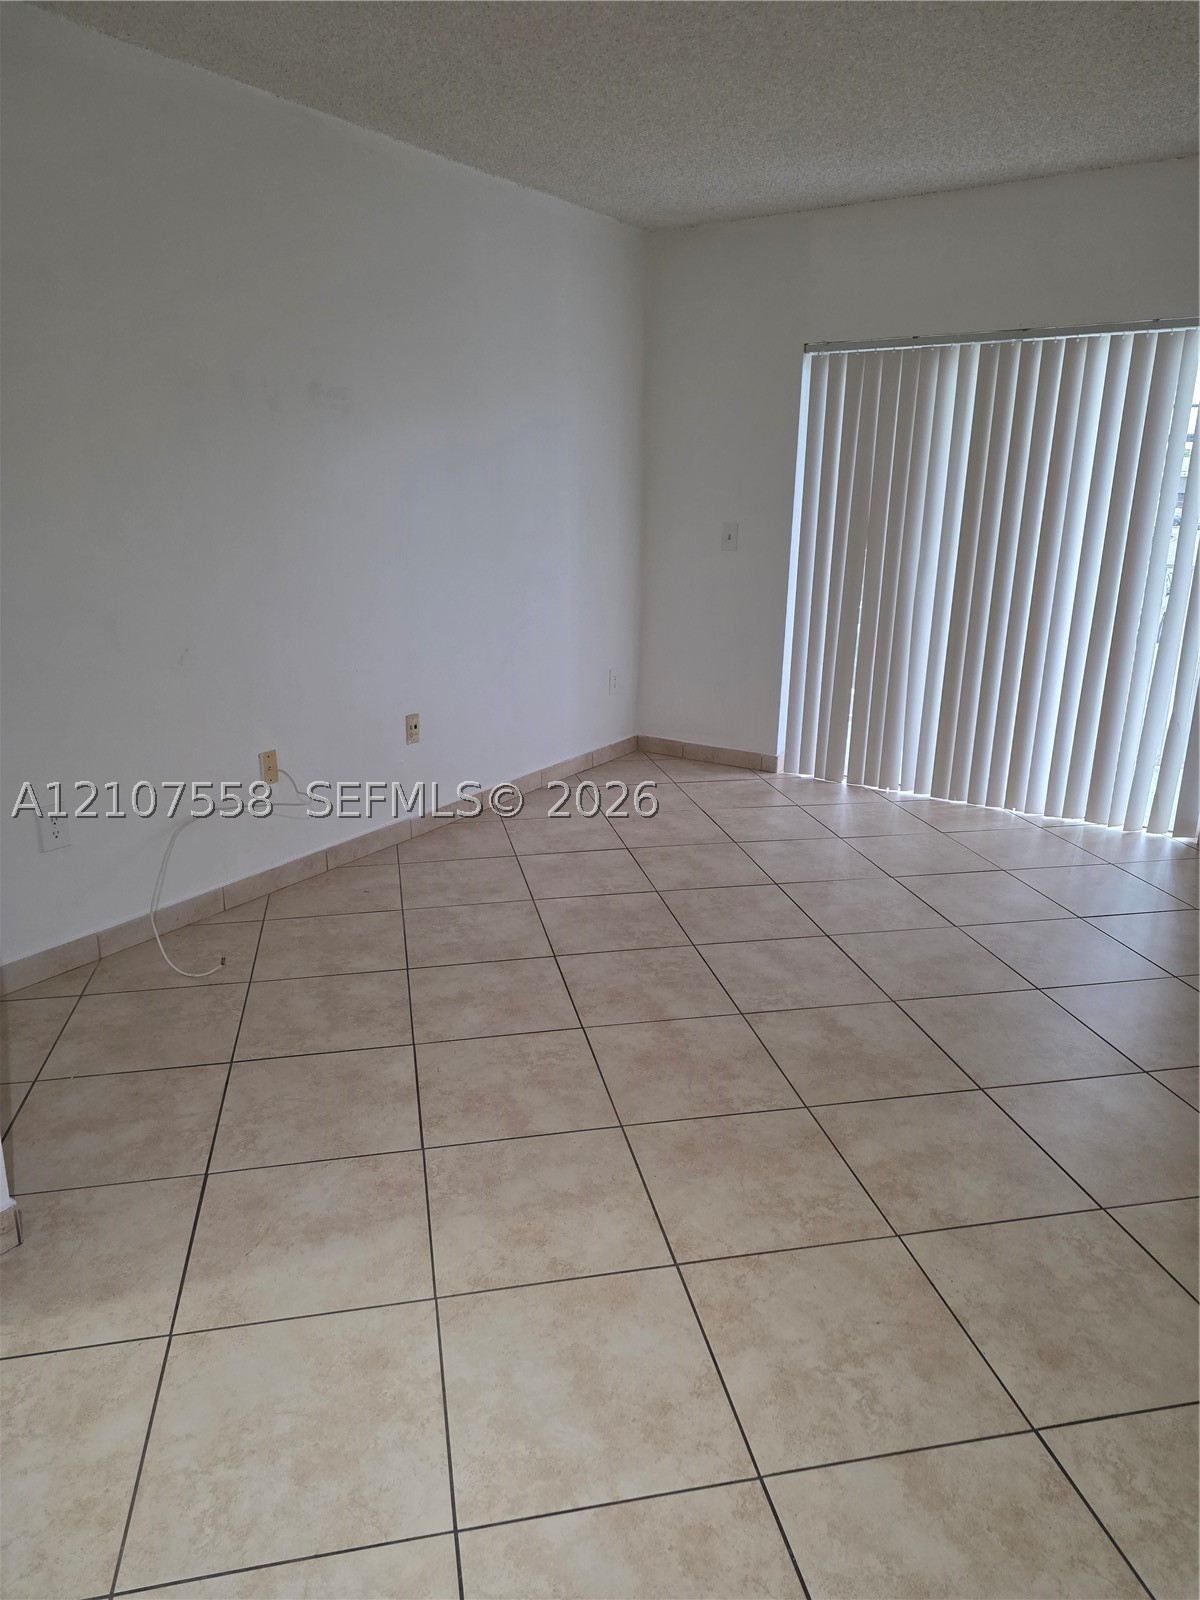
Large-format tile flooring, textured ceiling, and vertical window blinds
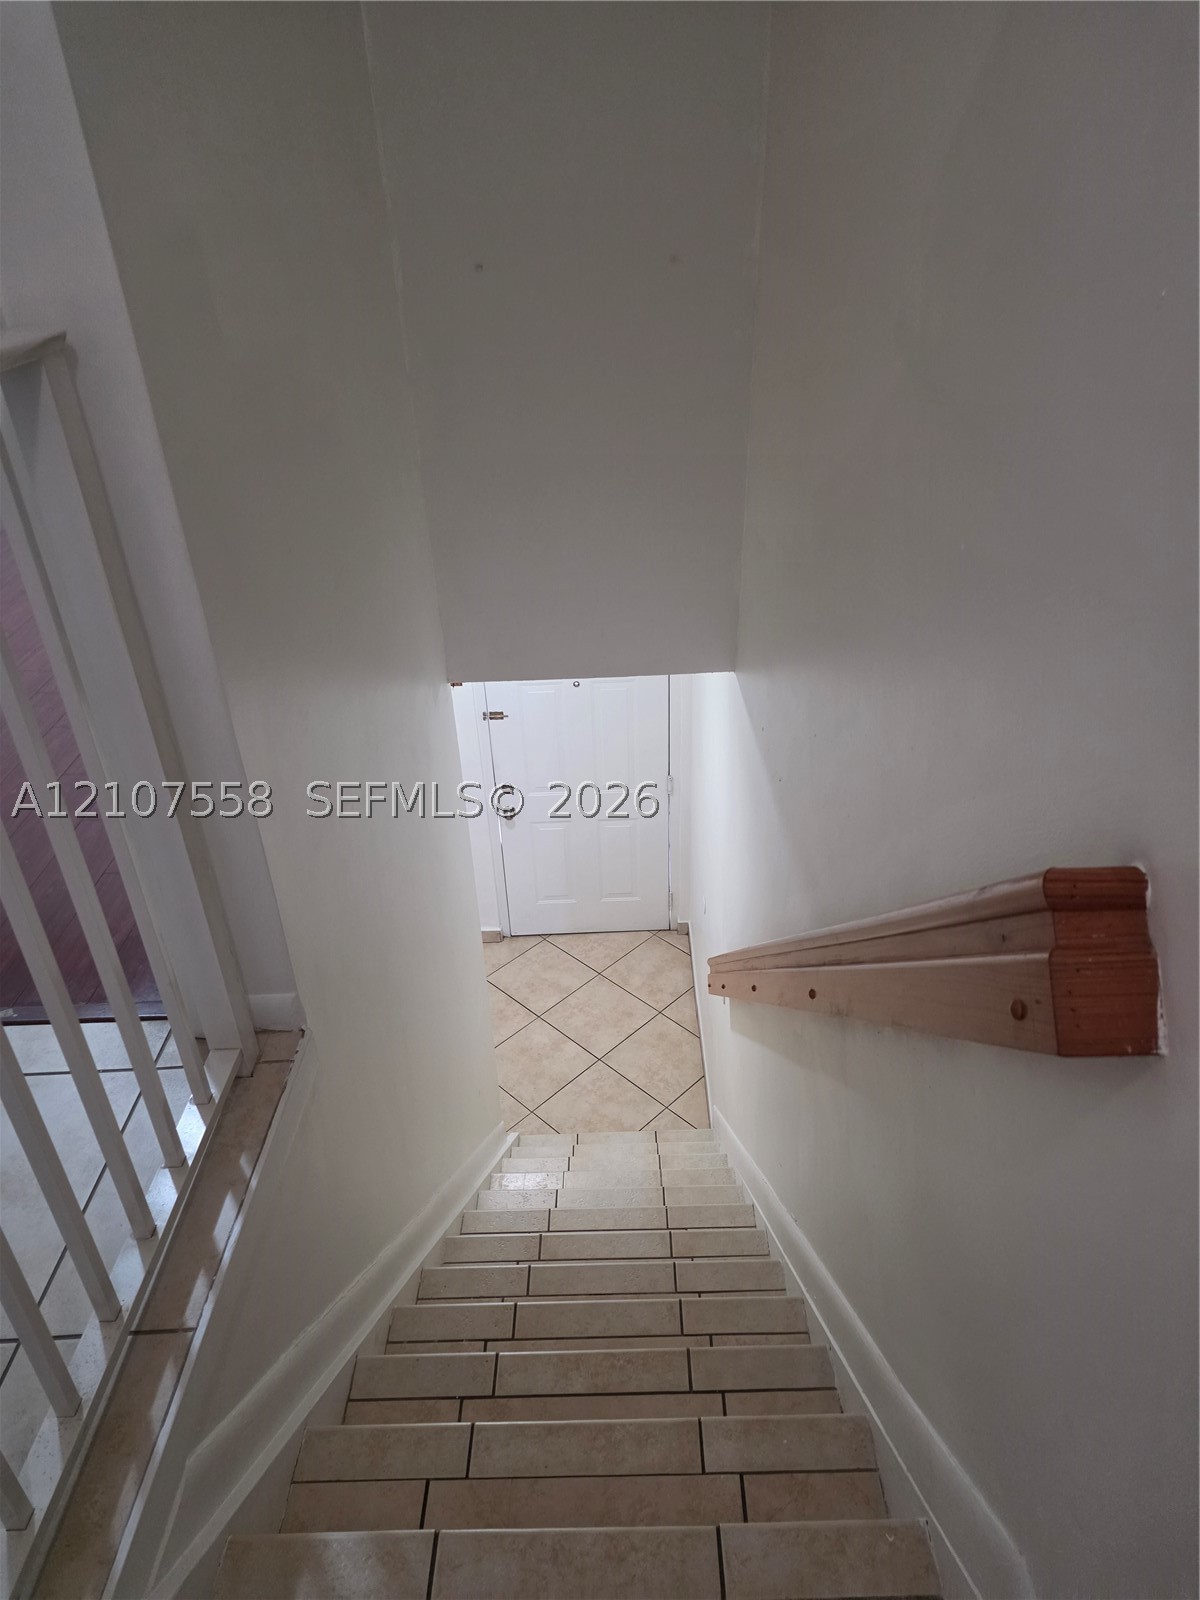
Staircase featuring tiled treads, a wood-finish handrail, and white metal balusters, ending at a tiled landing with a paneled door
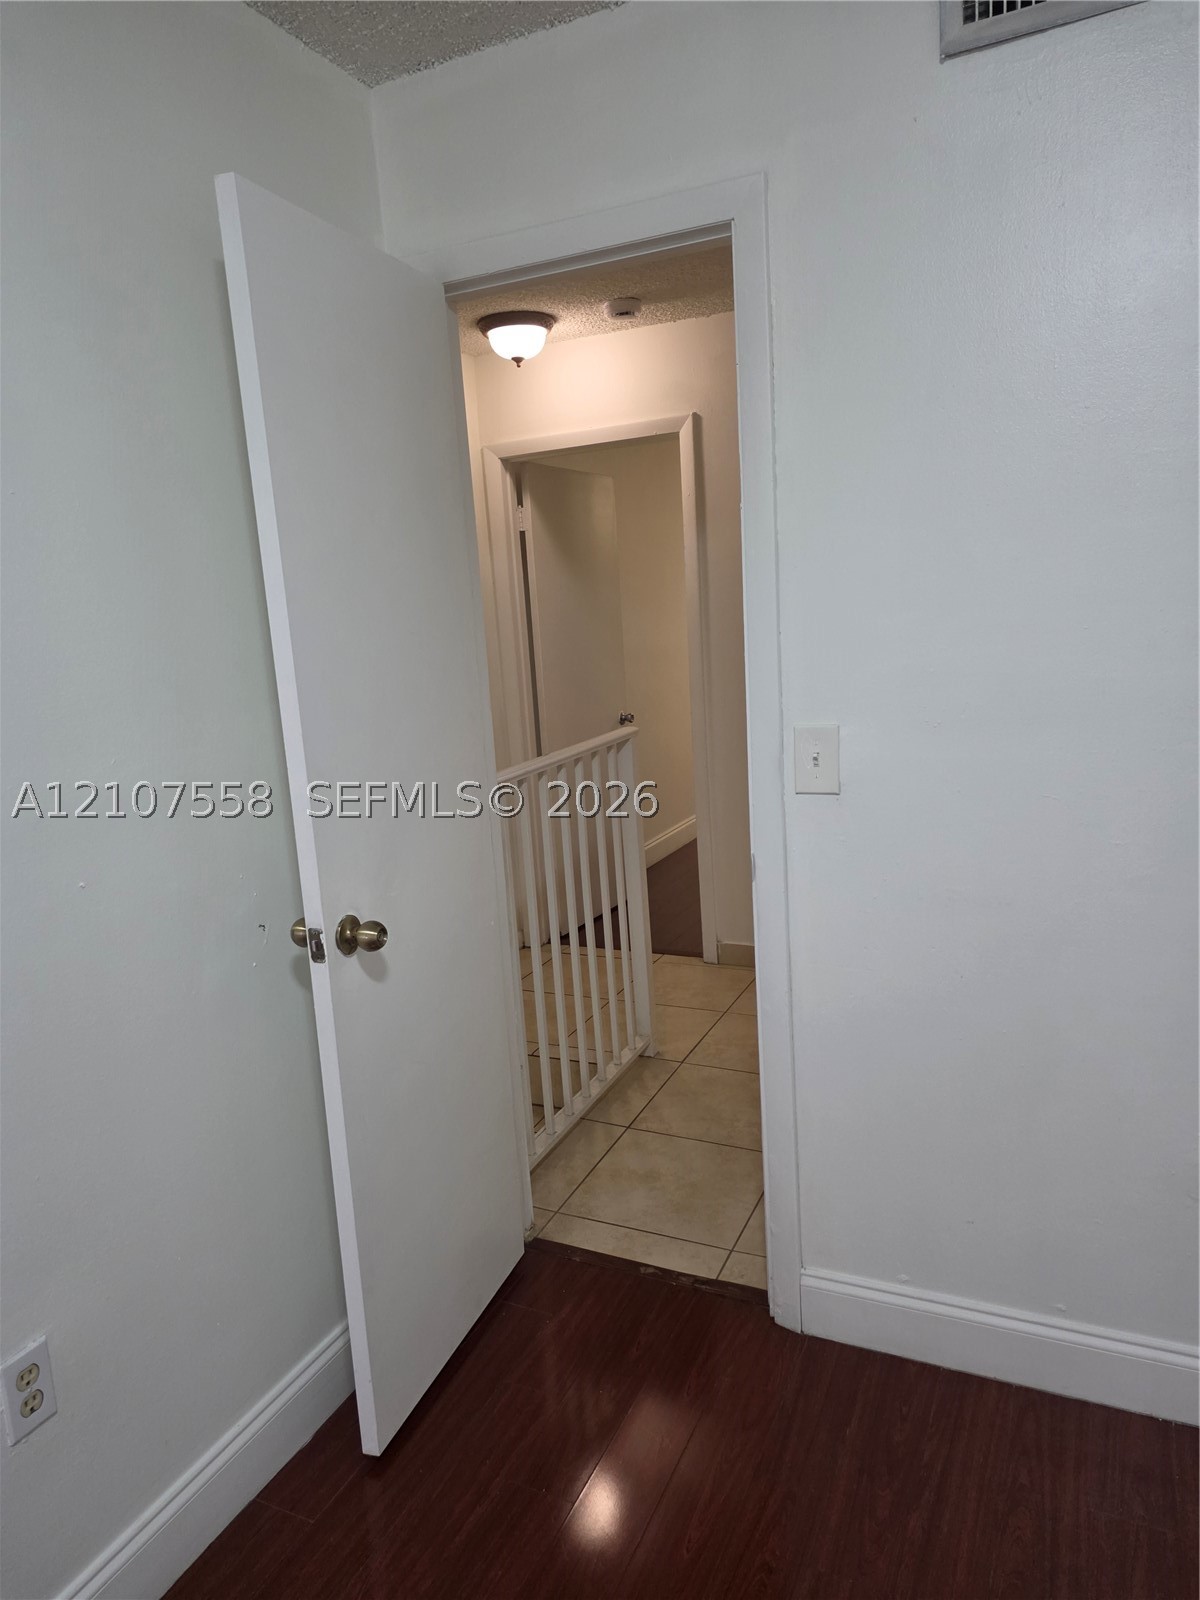
Interior doorway featuring wood-finish flooring, white panel door with brass-finish hardware, and a tile-floored area with white balustrade railing
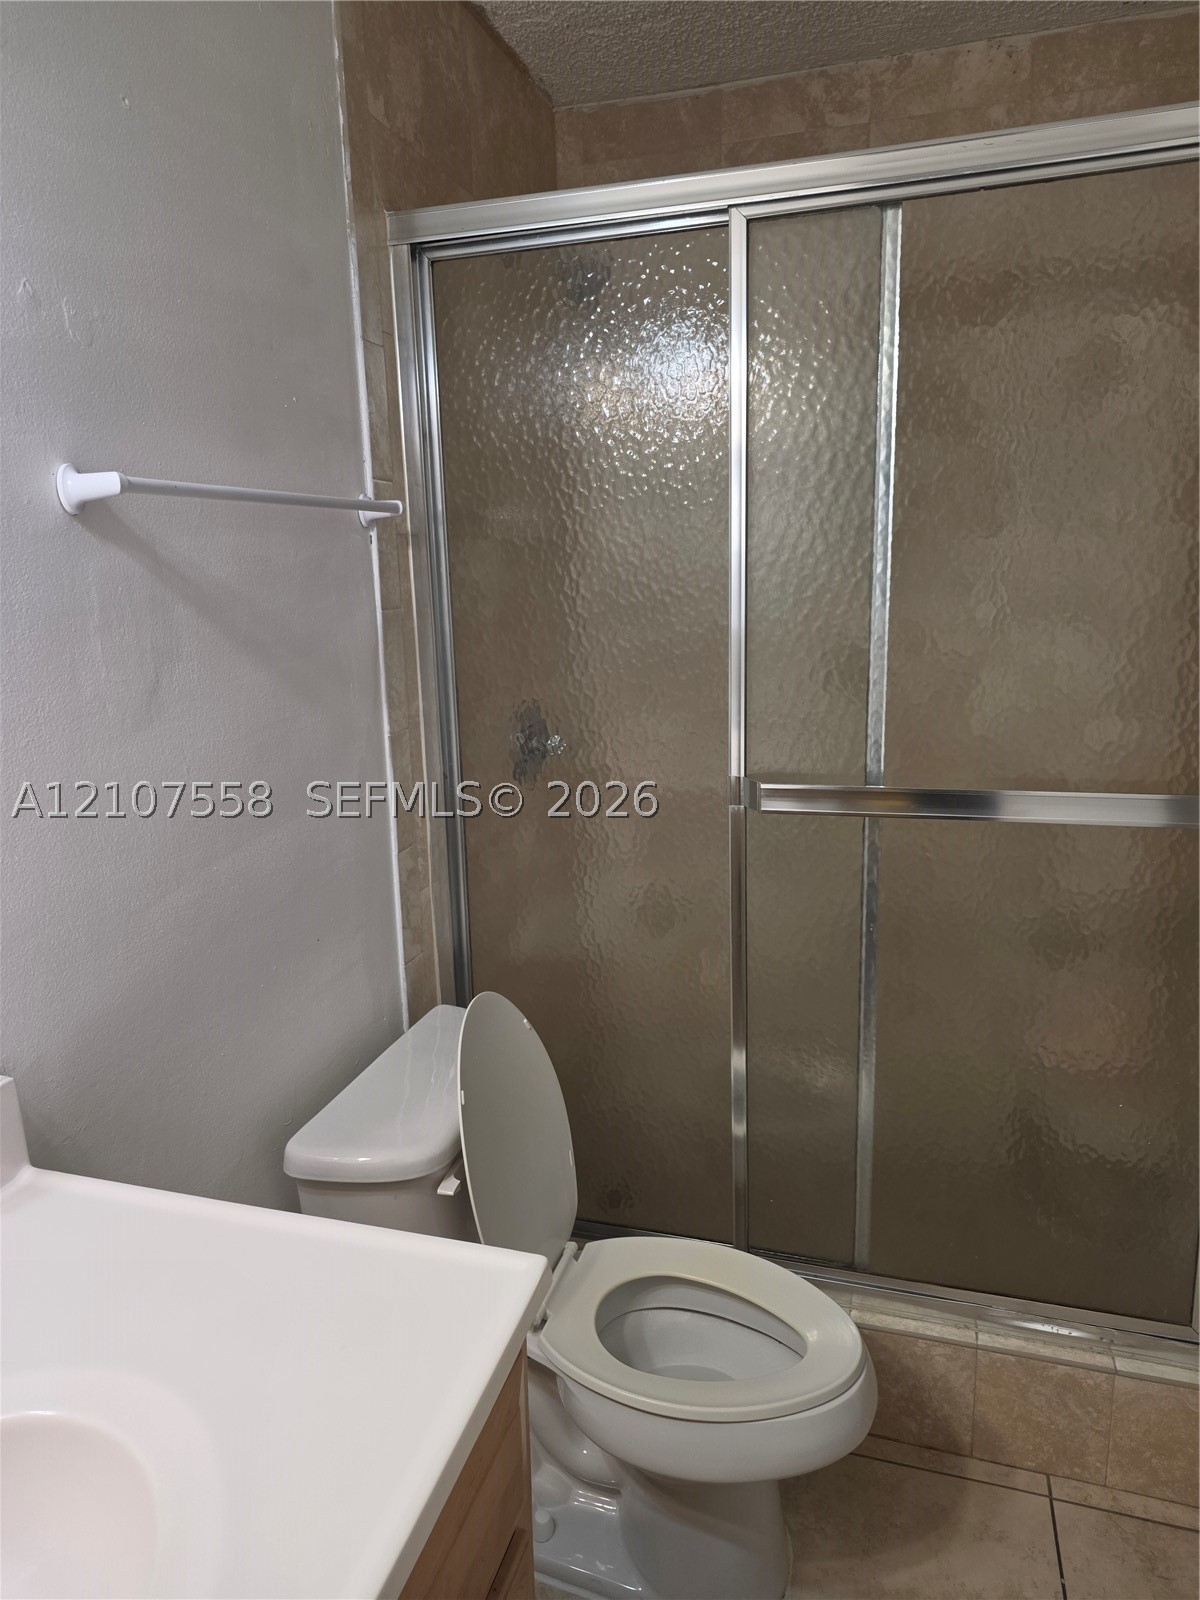
Bathroom featuring a shower stall with a textured glass sliding door, stone-finish wall tile, and a porcelain toilet
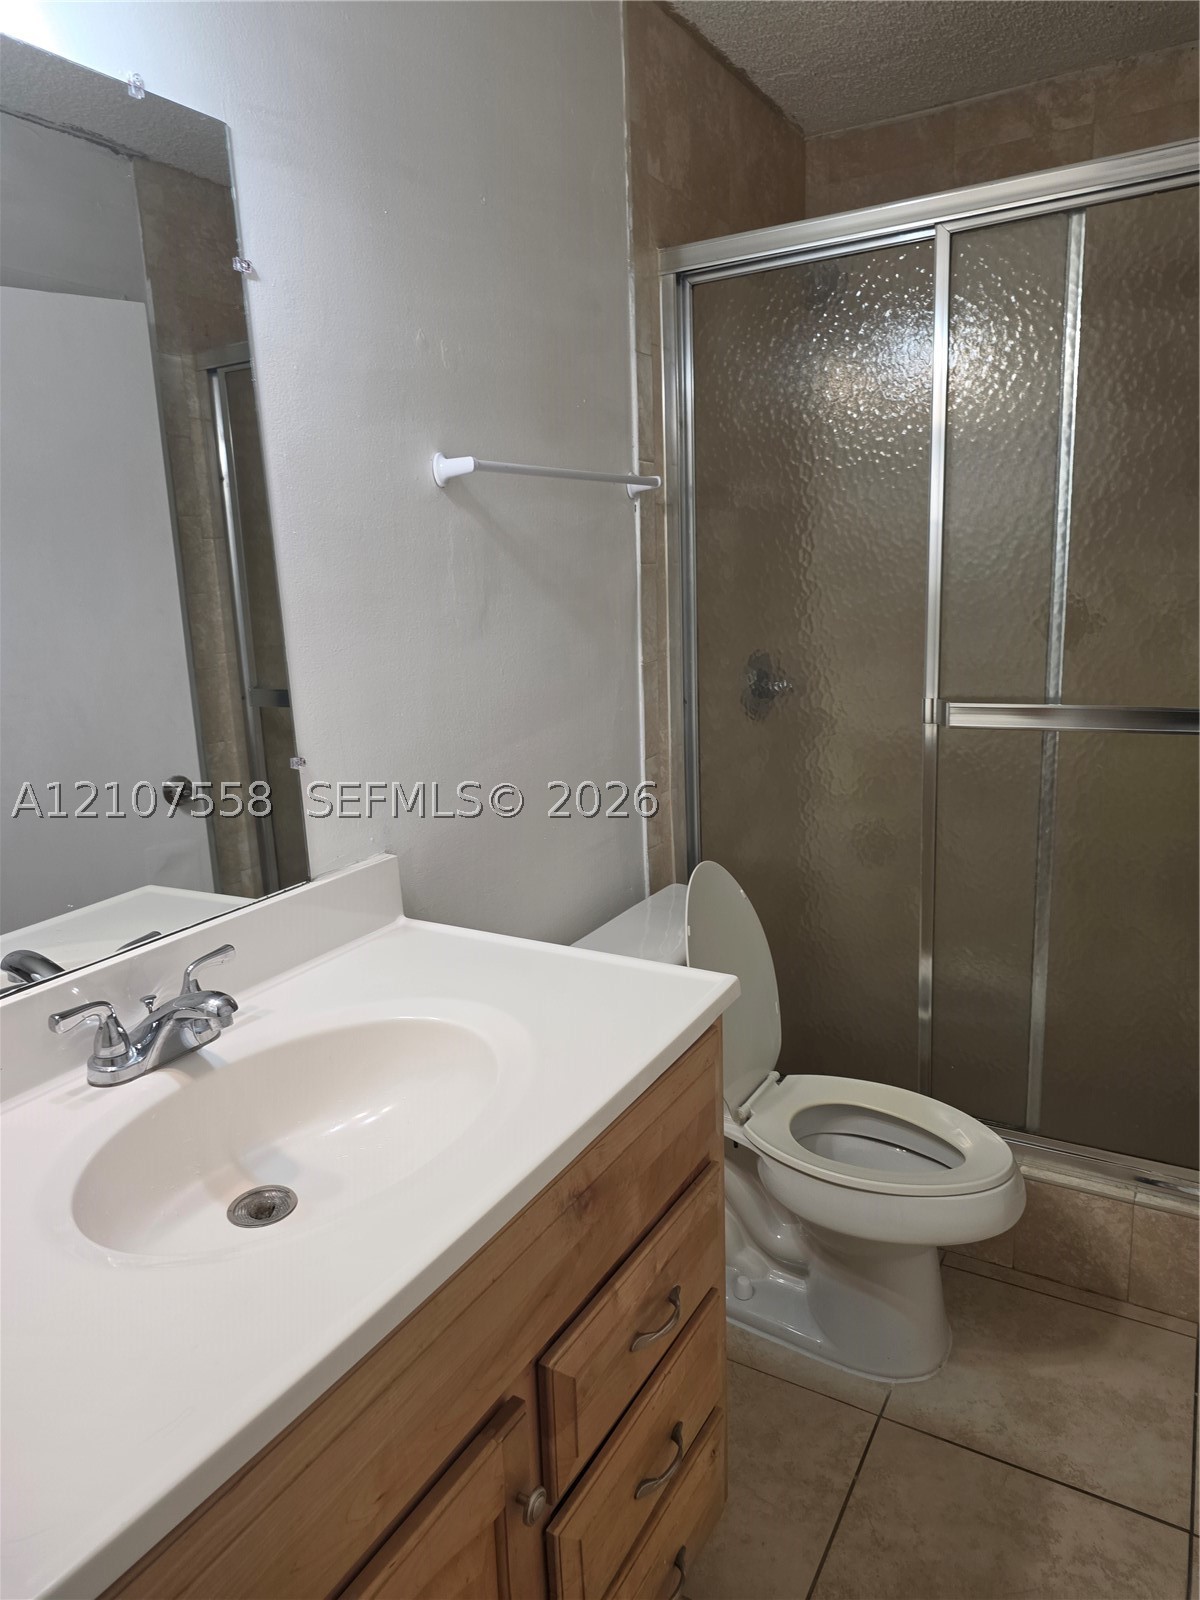
Bathroom featuring a wood-finish vanity with a molded integrated sink, chrome dual-handle faucet, large vanity mirror, and a walk-in shower with a sliding glass door and tile surround
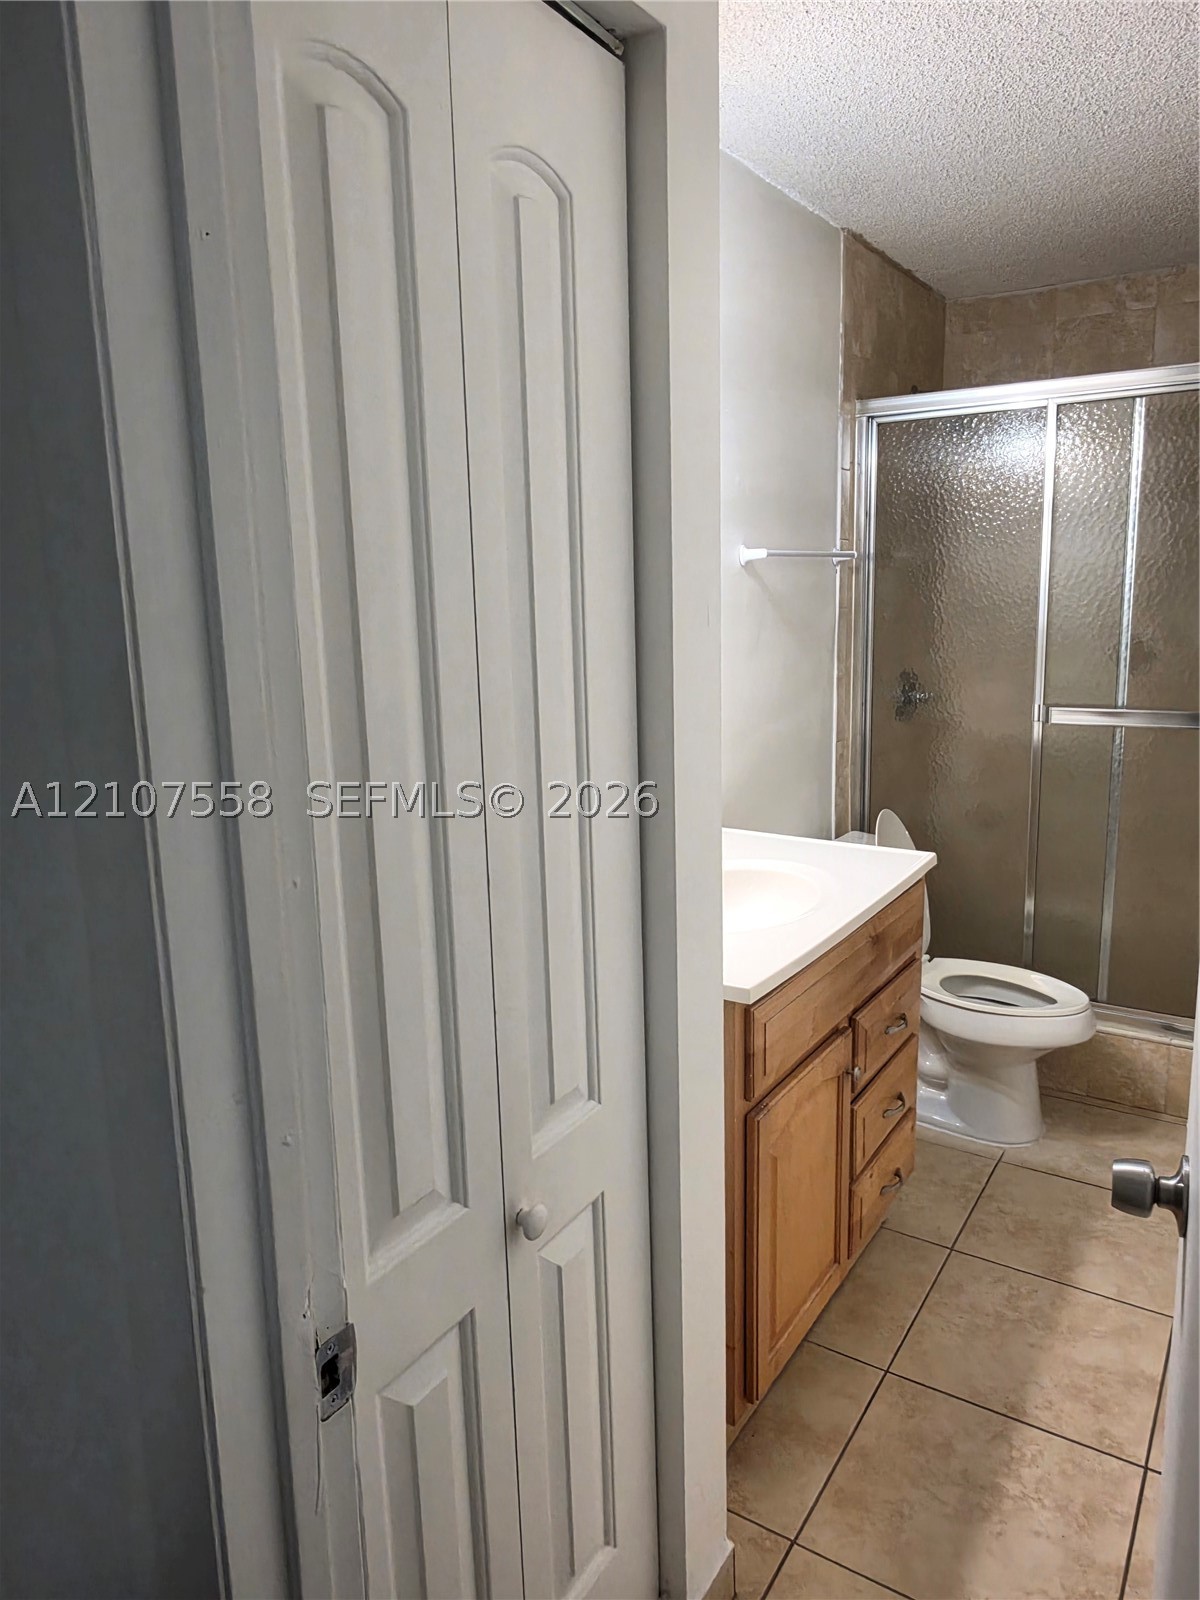
Bathroom featuring a wood-finish vanity with a molded countertop, a walk-in shower with textured glass enclosure, ceramic tile flooring, and a folding bi-fold closet door
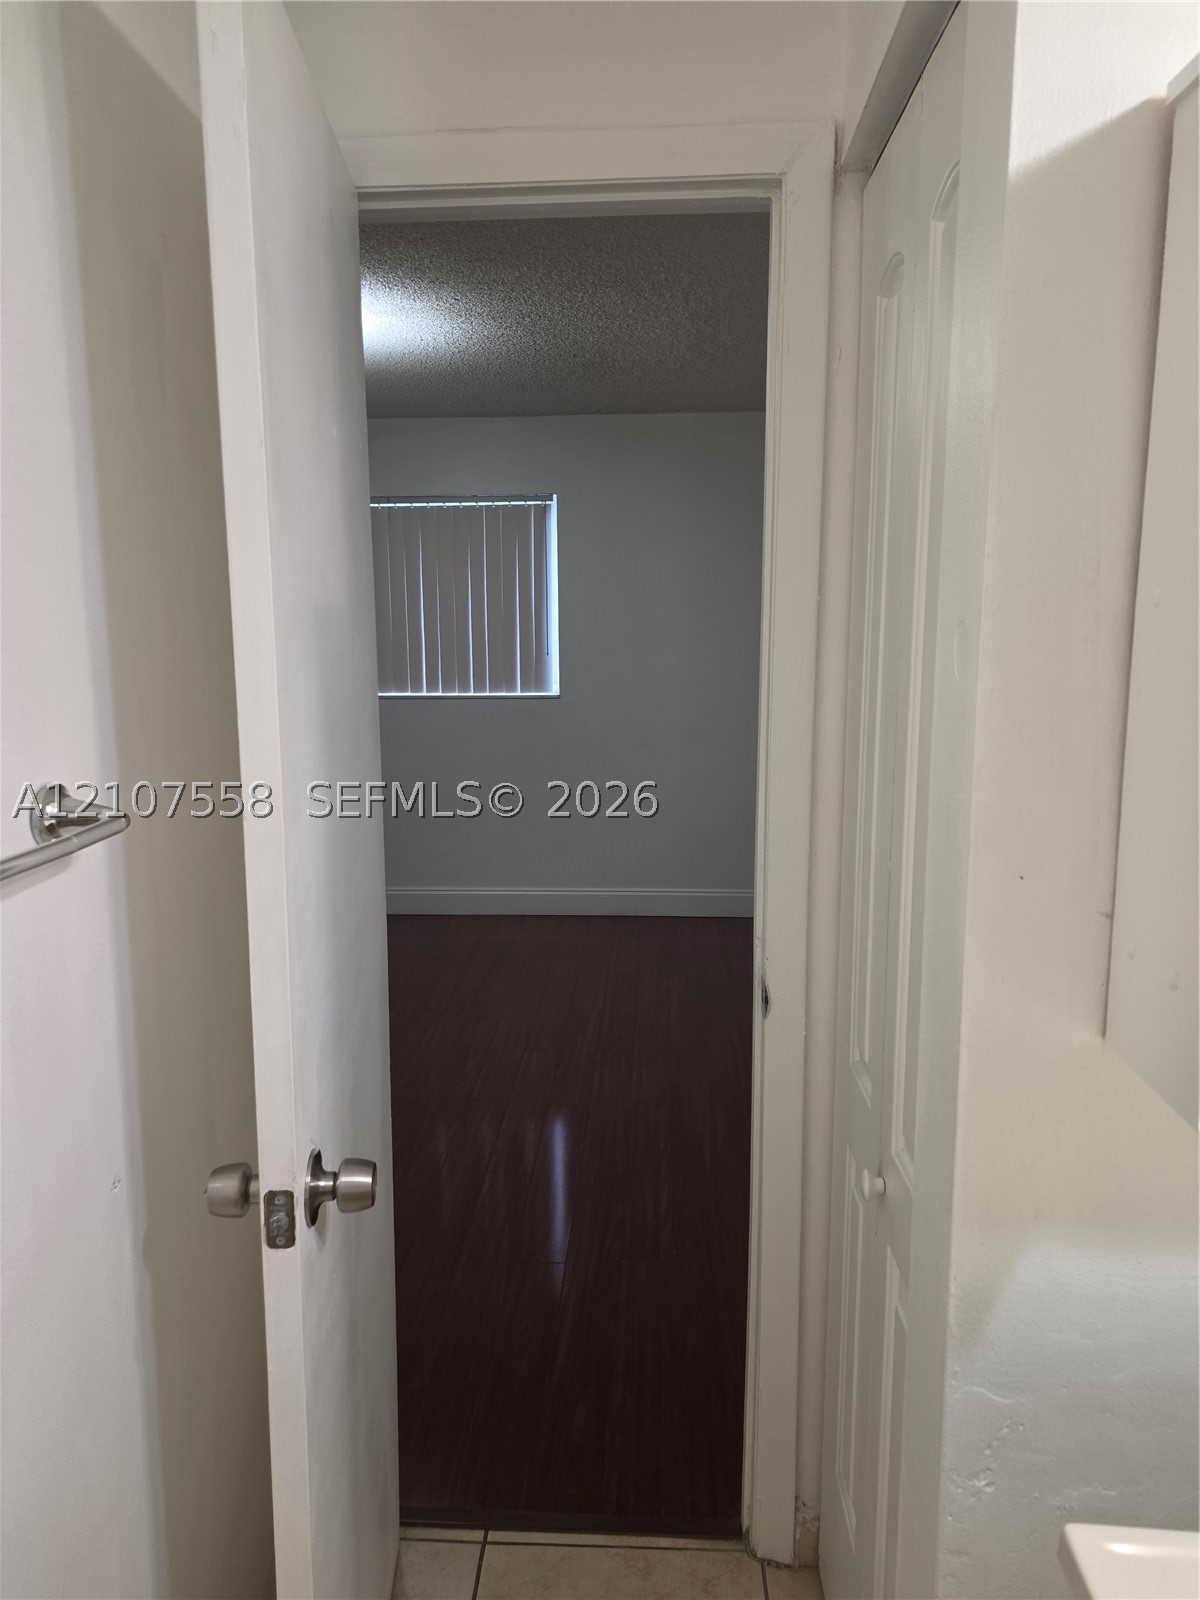
Interior space featuring wood-finish flooring, a vertical blind window covering, and a white six-panel swing door with a metallic knob
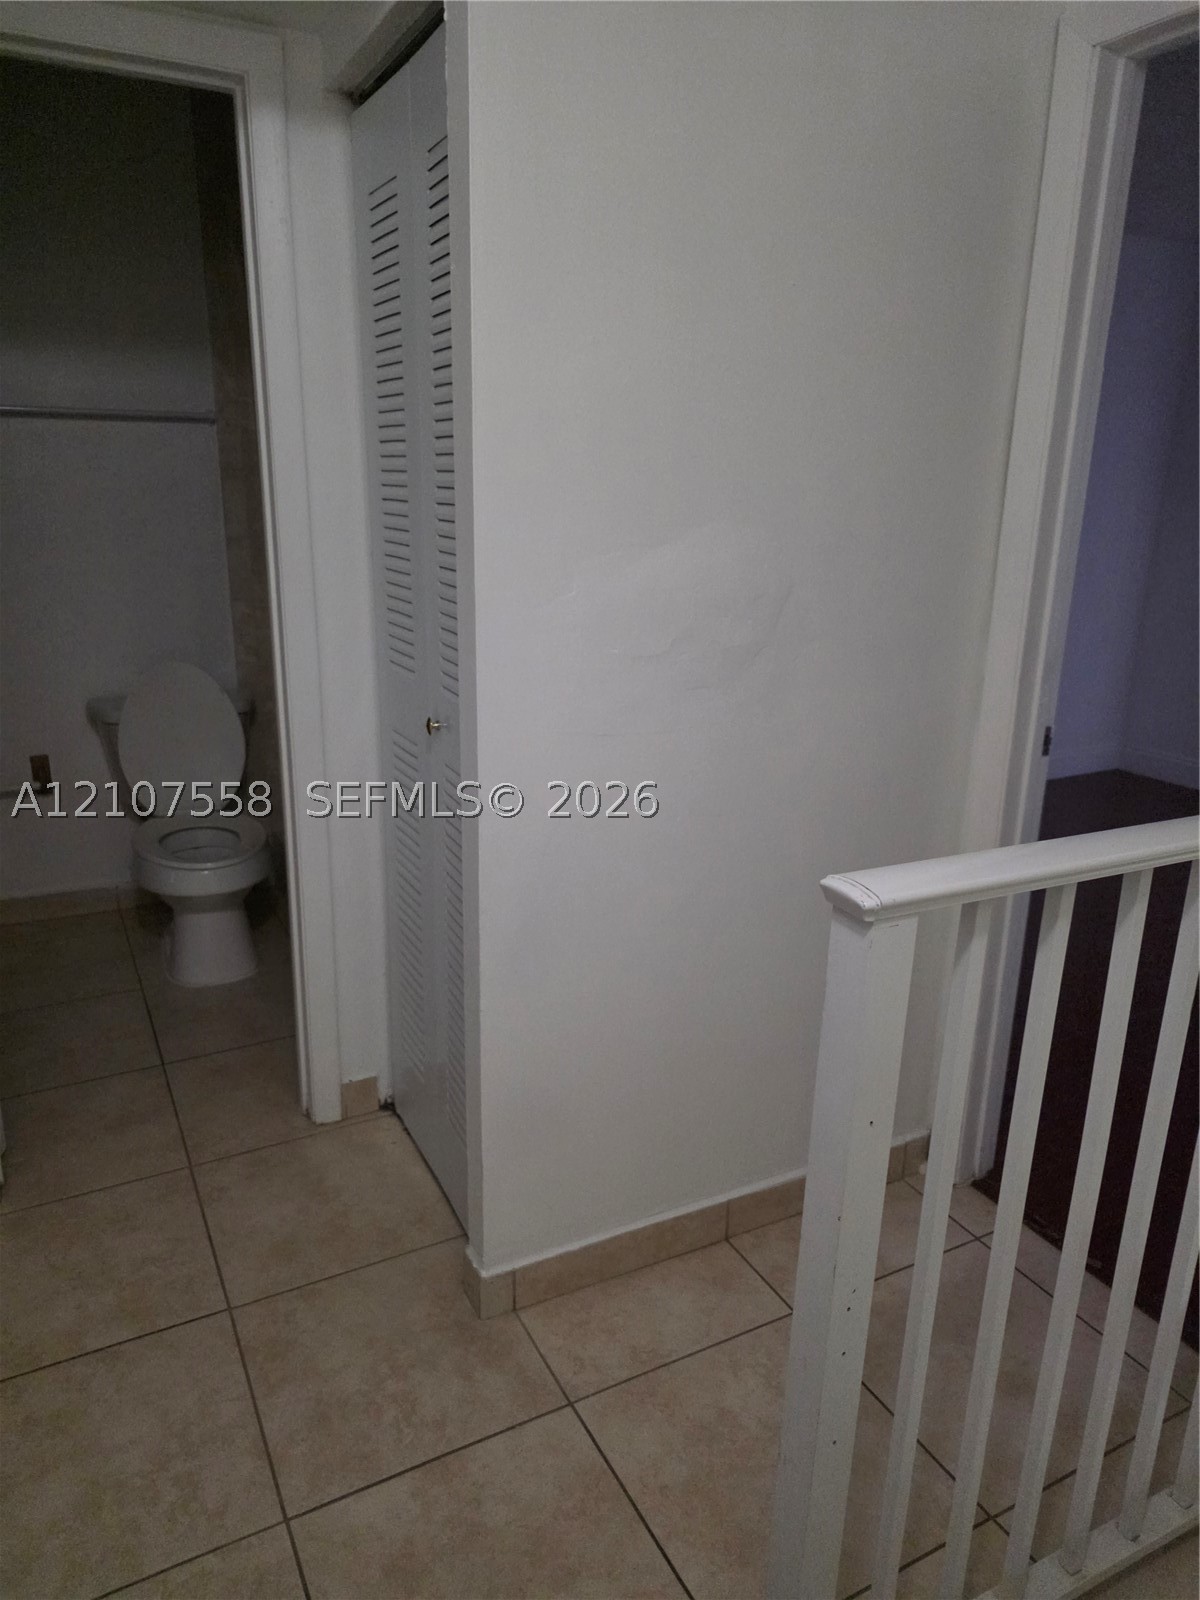
Ceramic tile flooring, white bi-fold louvered closet door, and white wooden balustrade railing
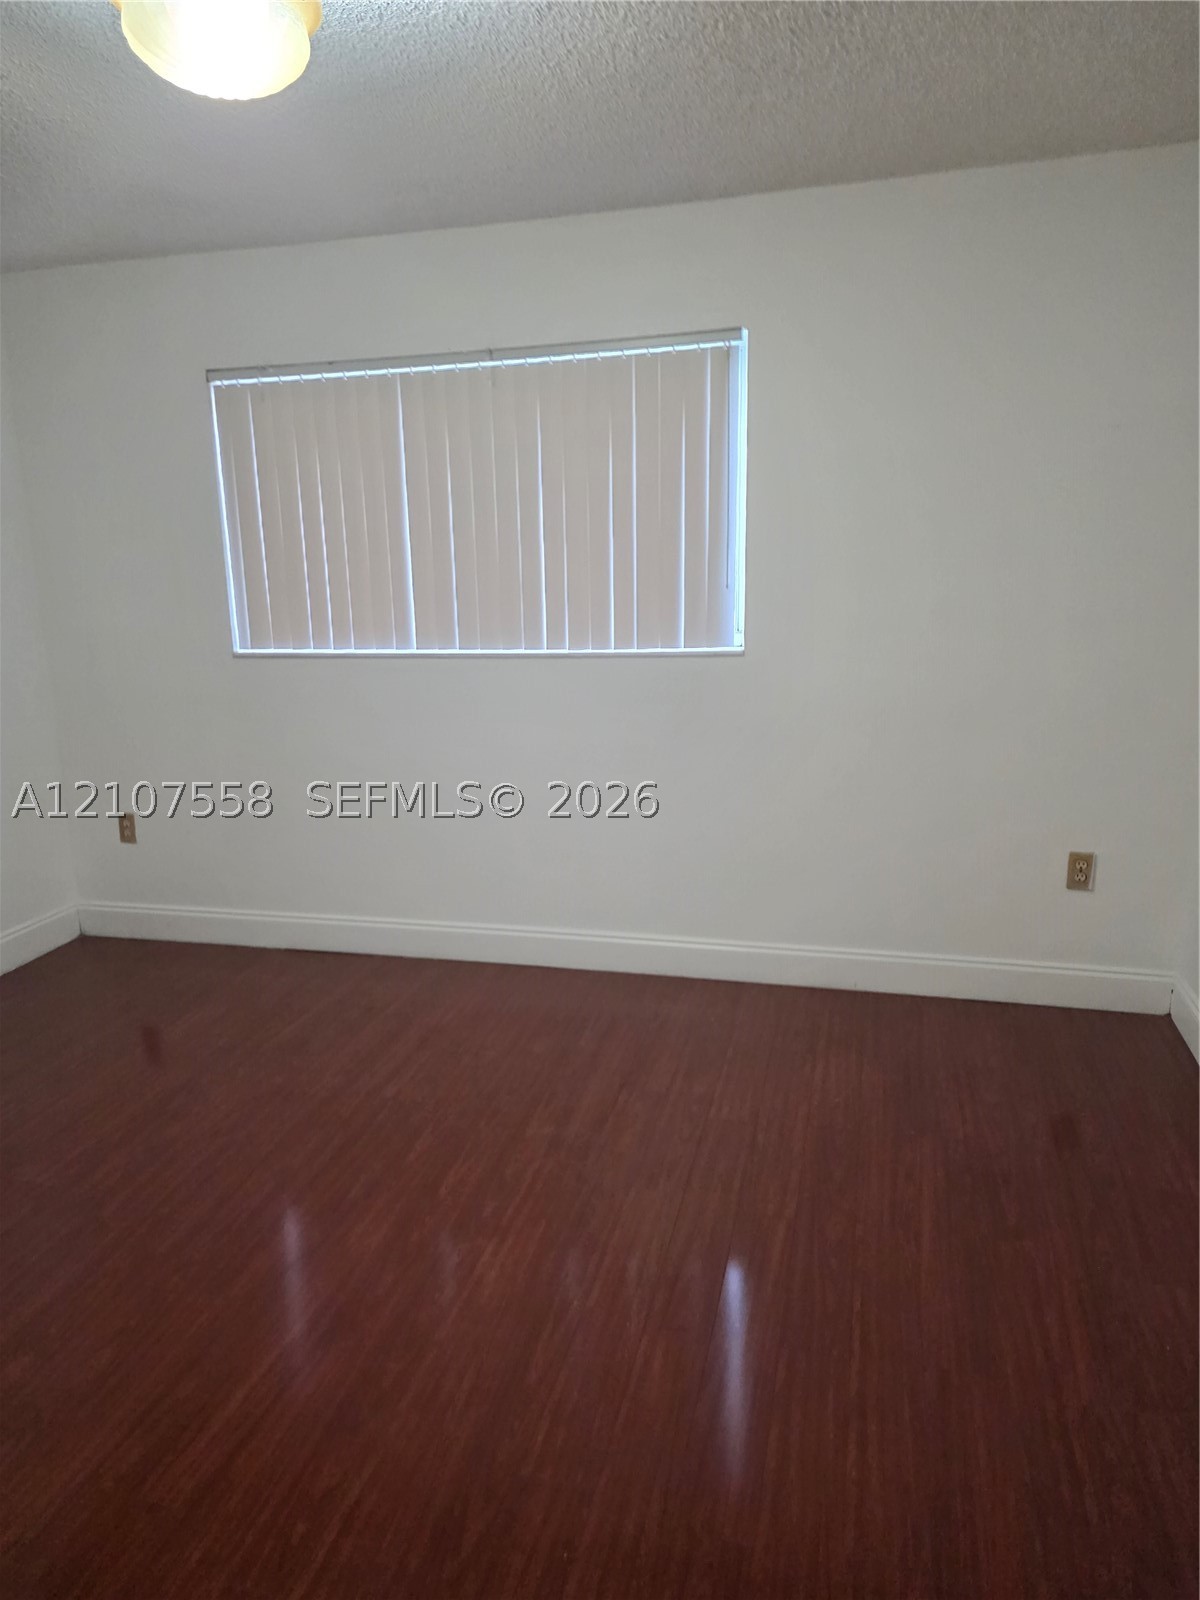
Room featuring wood-finish flooring, white walls, and a rectangular window with vertical blinds, illuminated by a flush-mount ceiling fixture
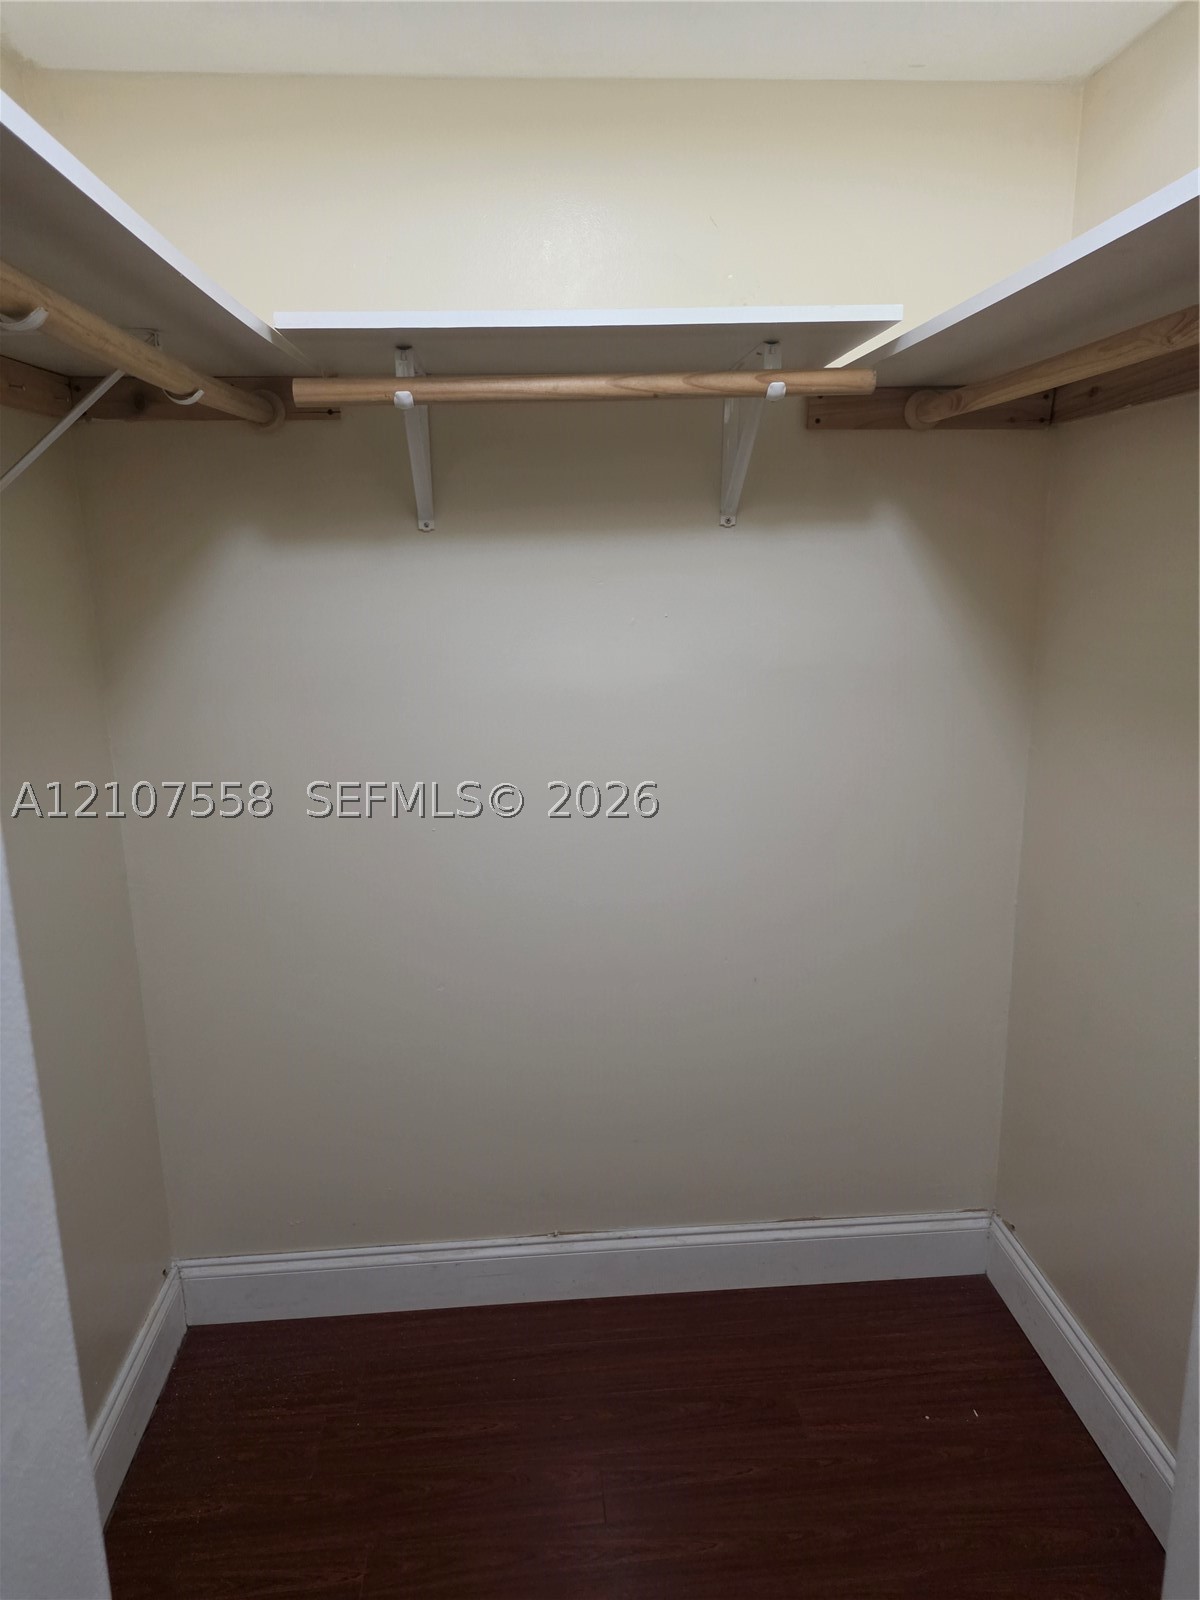
Walk-in closet featuring wood-finish flooring and integrated shelving with wooden garment rods
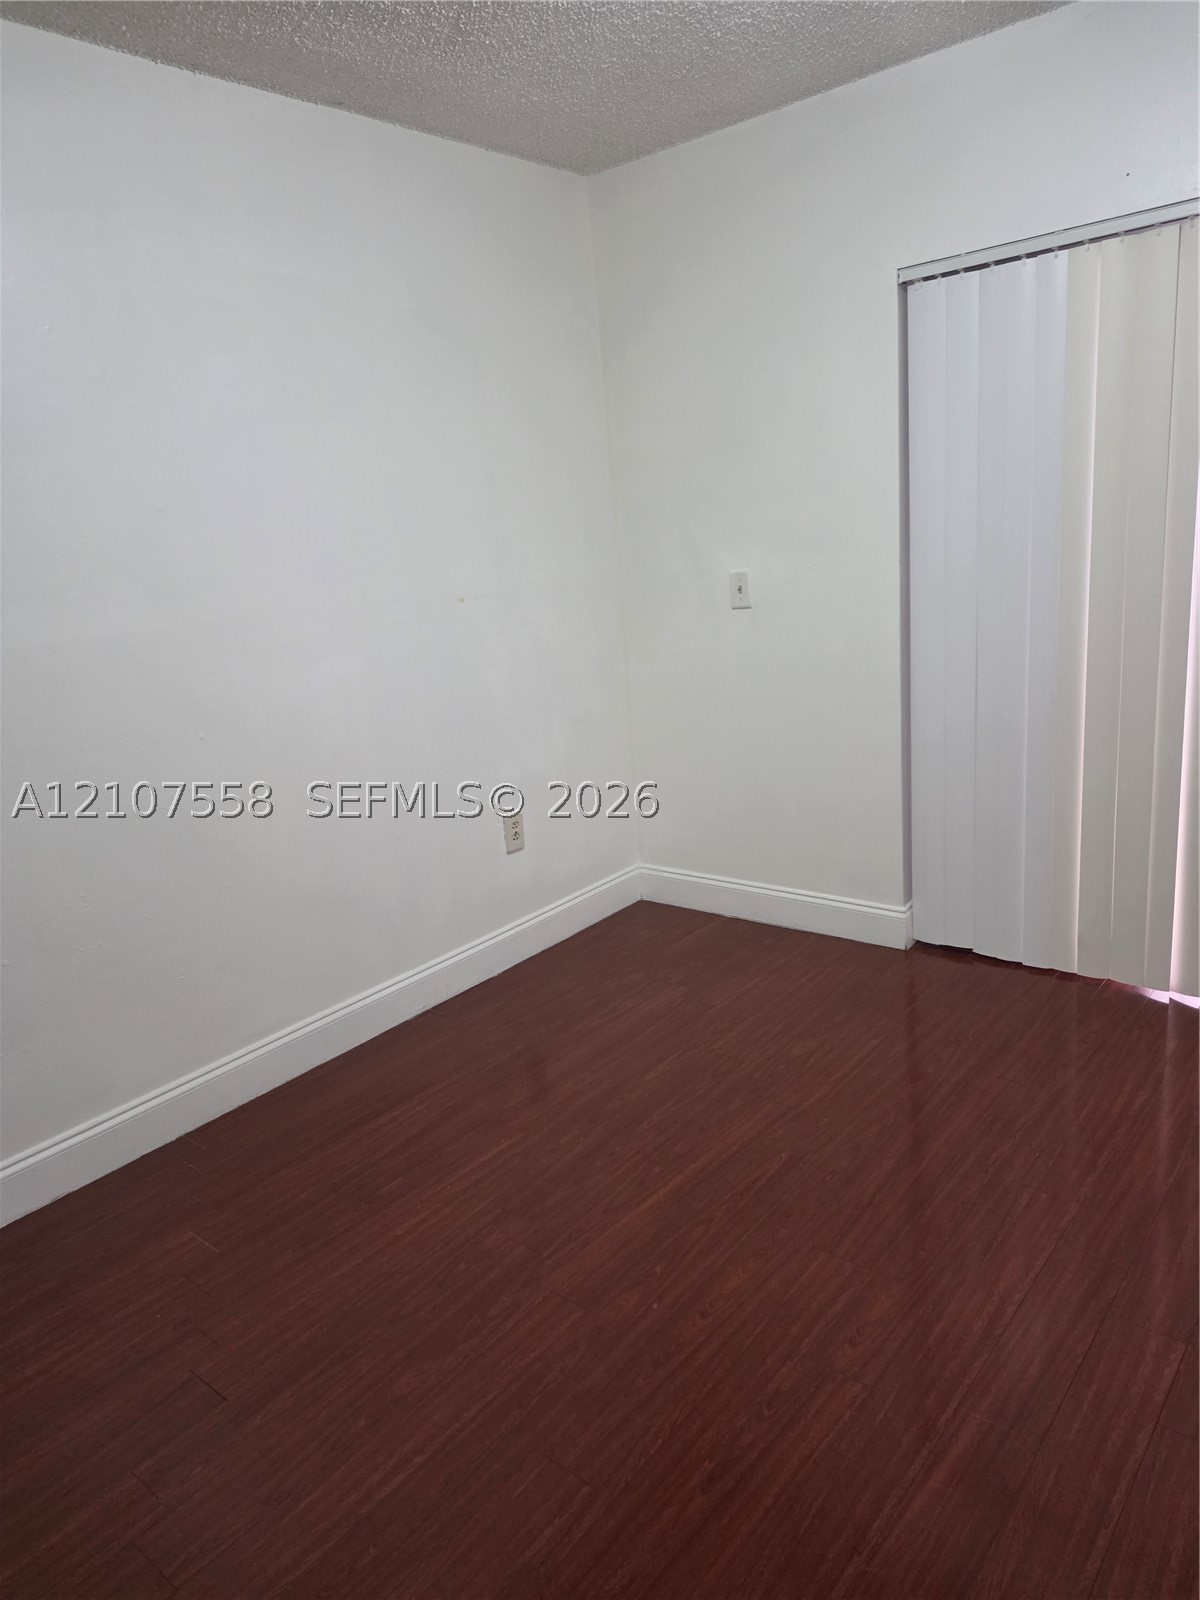
Room featuring wood-finish flooring, white walls, textured ceiling, and vertical sliding door blinds
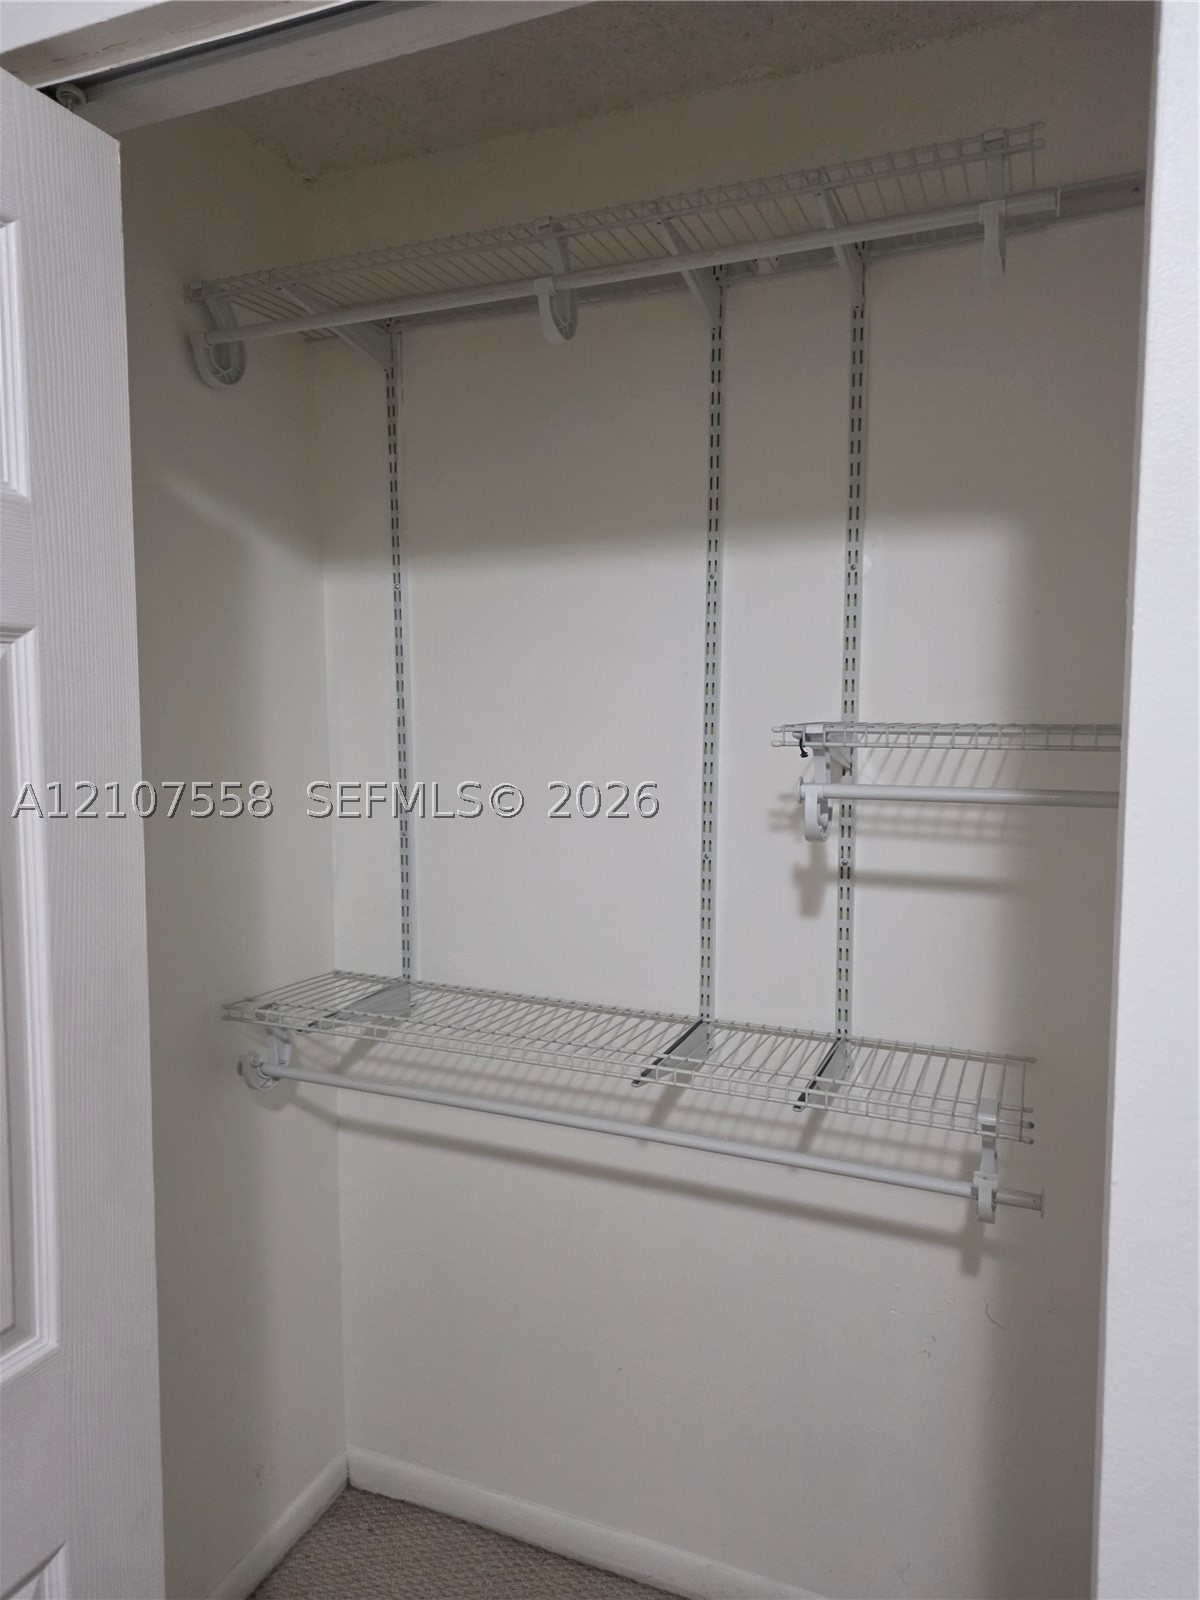
Built-in storage closet featuring multi-level wire shelving and integrated hanging rods

Description
Spacious two-story condo which contains common areas in first floor (kitchen, dining and living room with guest bathroom) Second floor has the 2 bedrooms and the full bathroom. Strategically located minutes away from Palmetto expressway, I75 and turnpike. Walking distance to grade A schools, shopping centers and gas stations. Gated community with up to two parking spaces. Laundry conveniently located in the building. Water/Sewer included.
Details
| MLS # | A12107558 |
|---|---|
| Listing Type | For Lease |
| Style | Condominium |
| Status | Pending |
| Year | 1995 |
| Days On Site | 28 |
| Listing Provided By | Hammer Realty | Yesenia Moncada |
Features
| Bed(s) | 2 |
|---|---|
| Bath(s) | 2 Total |
| SQ Feet | 960 |
| Story(s) | 2 |
| Zoning | 4600 |
Parking
| Garage Yes / No | No |
|---|---|
| Parking Features | Two Spaces, Unassigned |
Area Information
| State | FL |
|---|---|
| County | Miami Dade |
| City | Hialeah |
| Zip Code | 33016 |
| Area | 20 |
| Community Name | EL PARAISO AT HIALEAH CON |
| Listing VS Median (in EL PARAISO AT HIALEAH CON) | |
Price: $2,200 low | high Med: $2,200 sqft: 960 low | high Med: 960 $ / sqft: $2 low | high Med: $2 On site: 28 low | high Med: 28 | |
Request a showing
Request a showing
Contact
Learn More About This Property

| State | FL |
|---|---|
| County | Miami Dade |
| City | Hialeah |
| Zip Code | 33016 |
| Area | 20 |
| Community Name | EL PARAISO AT HIALEAH CON |
| Listing VS Median (in EL PARAISO AT HIALEAH CON) | |
Price: $2,200 low | high Med: $2,200 sqft: 960 low | high Med: 960 $ / sqft: $2 low | high Med: $2 On site: 28 low | high Med: 28 | |
Listing Updated: November 2, 2026 at 6:58:20 PM PST