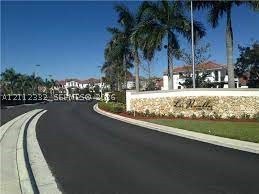
Community entrance featuring a stone-clad monument sign, paved roadways, concrete curbing, and established palm trees
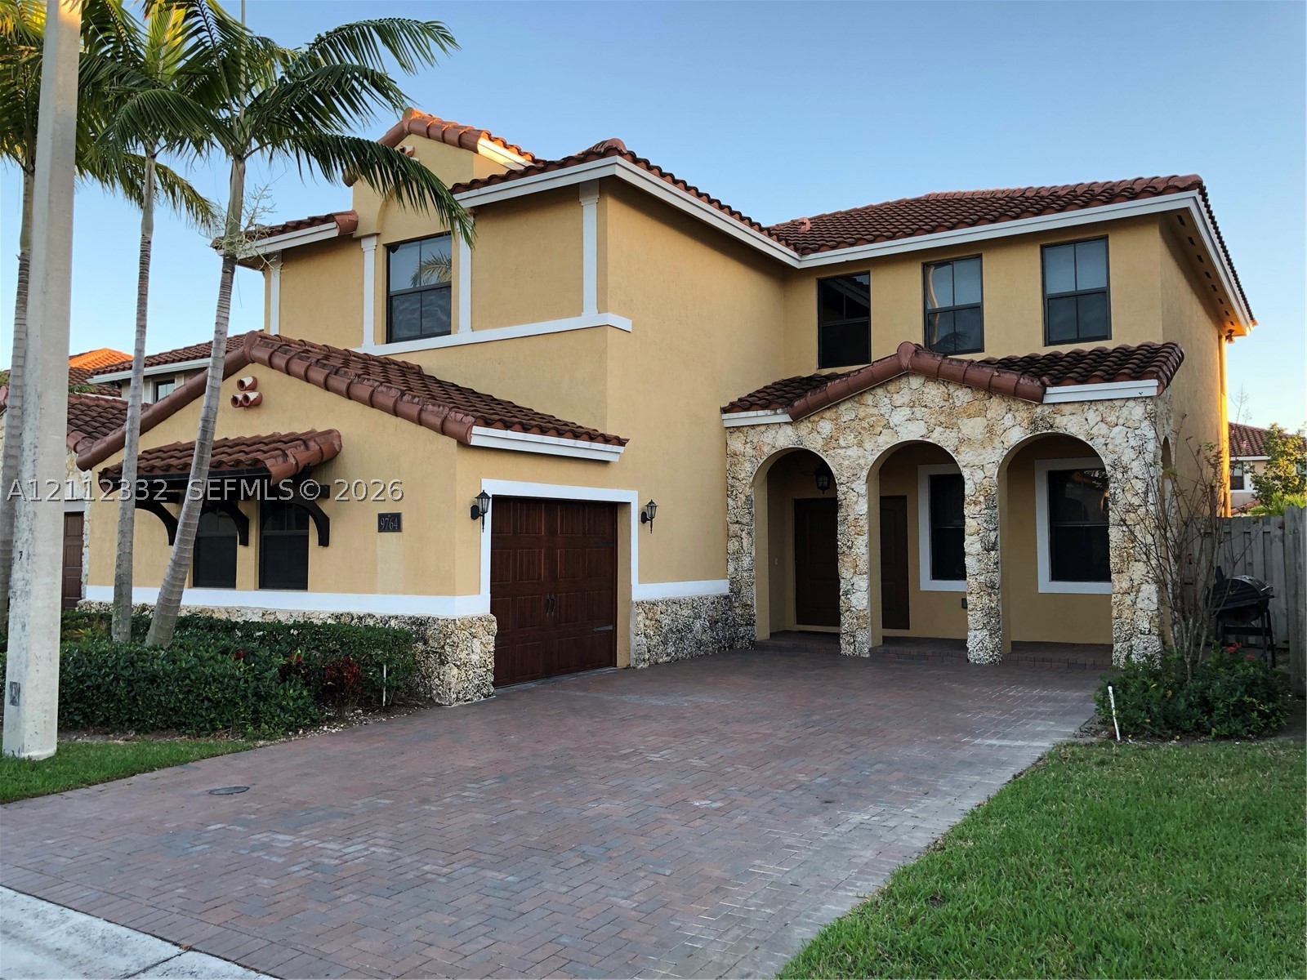
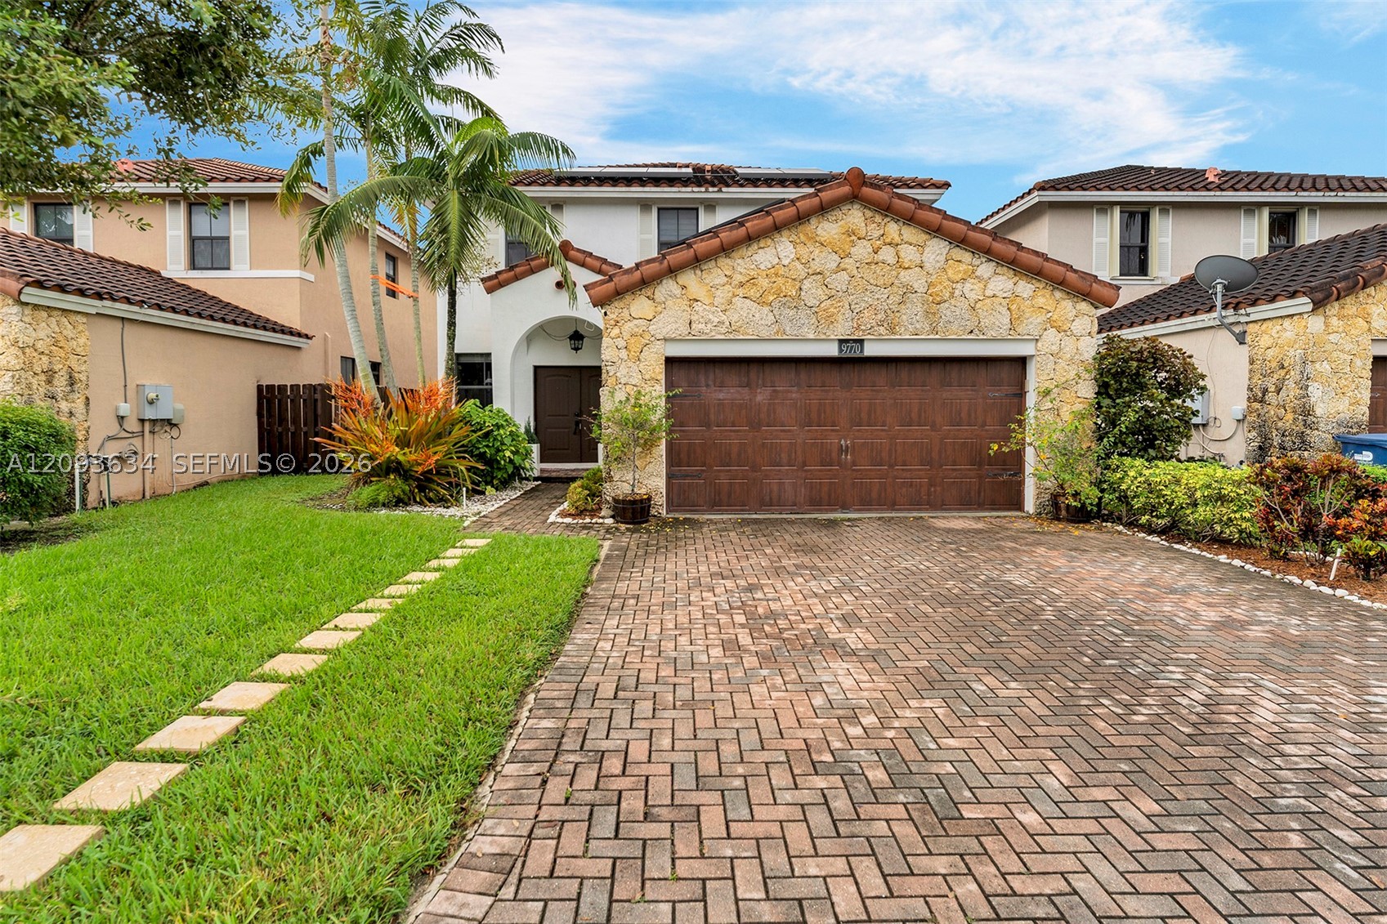
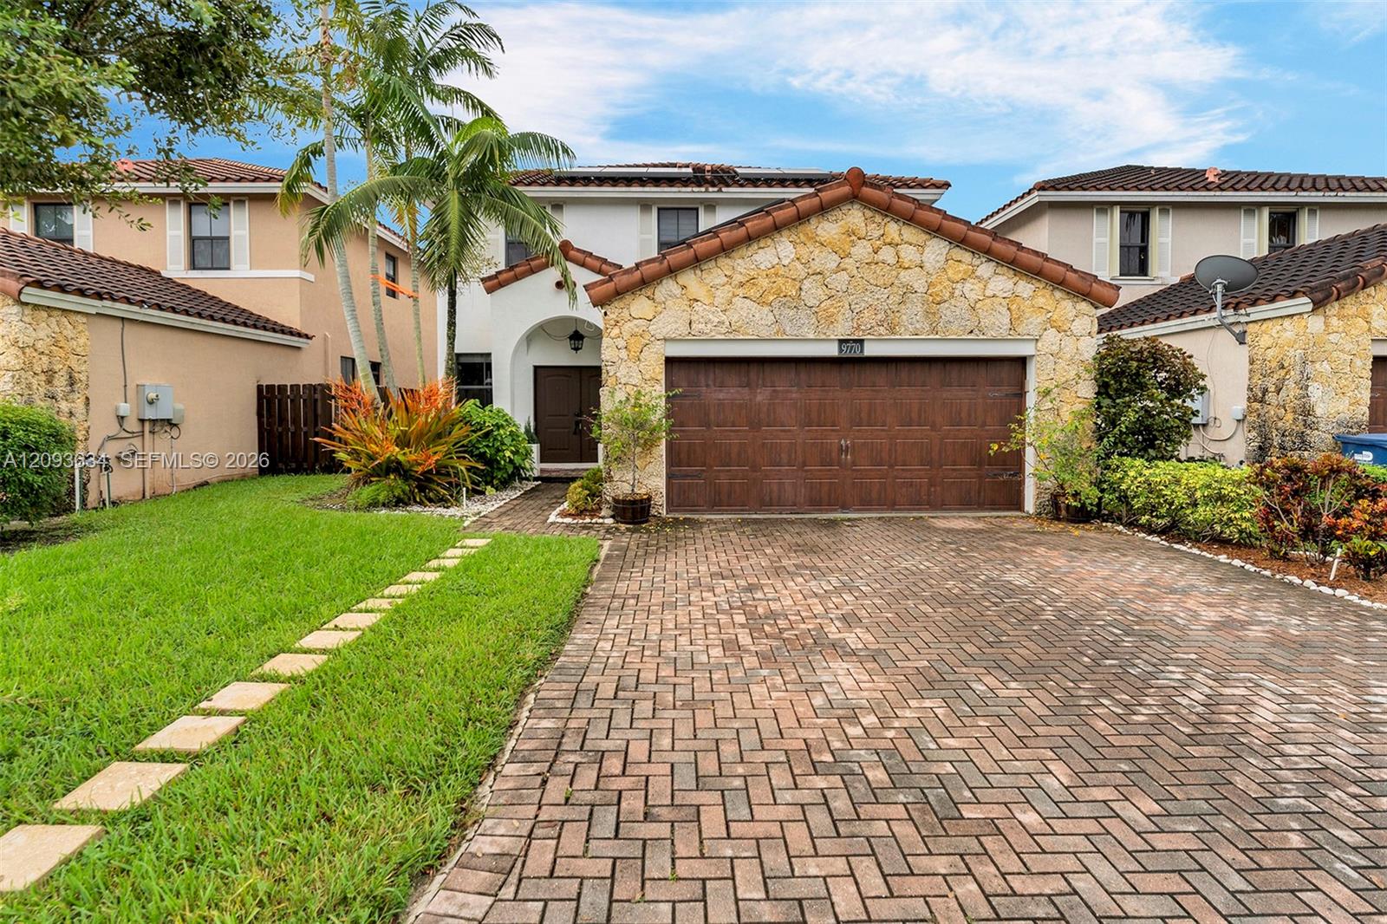
Two-story Mediterranean-style exterior featuring stucco walls, decorative stone masonry, a multi-gabled terracotta tile roof, an arched covered entryway, and a paver driveway
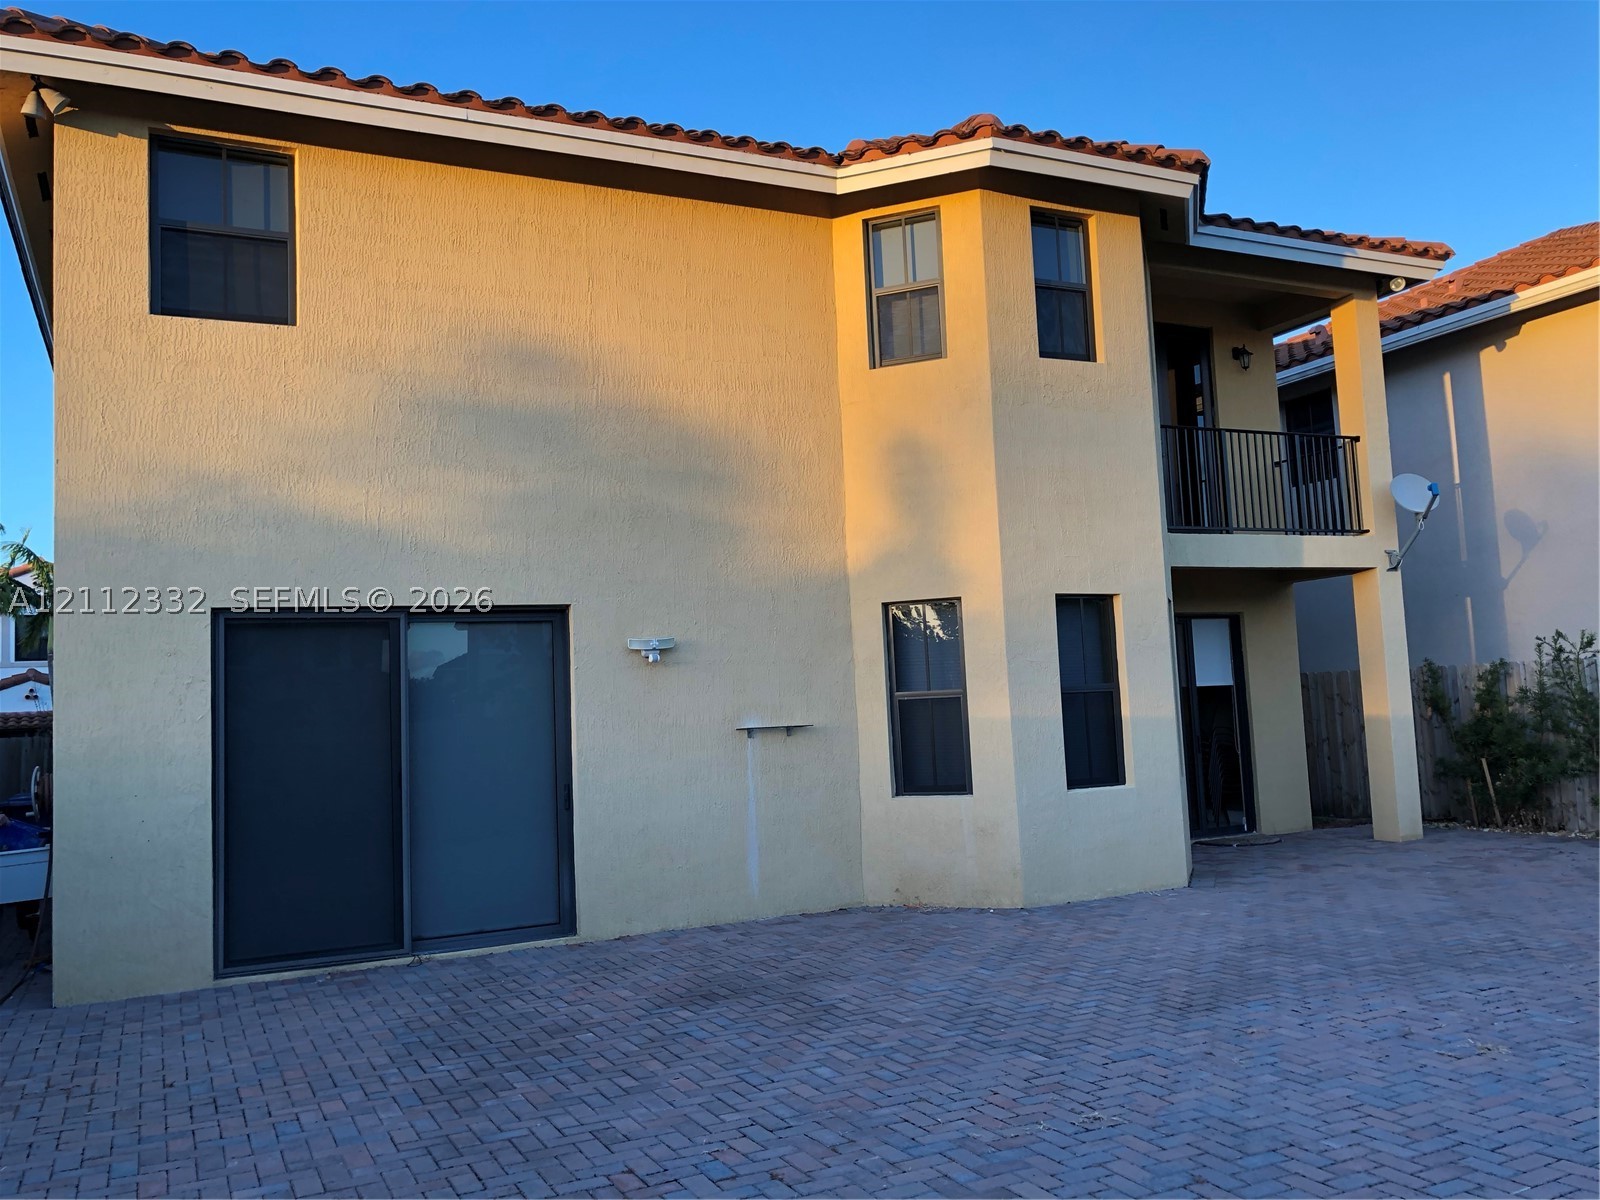
Stucco exterior featuring a clay tile roof, a covered second-story balcony with a metal railing, and a paved brick patio
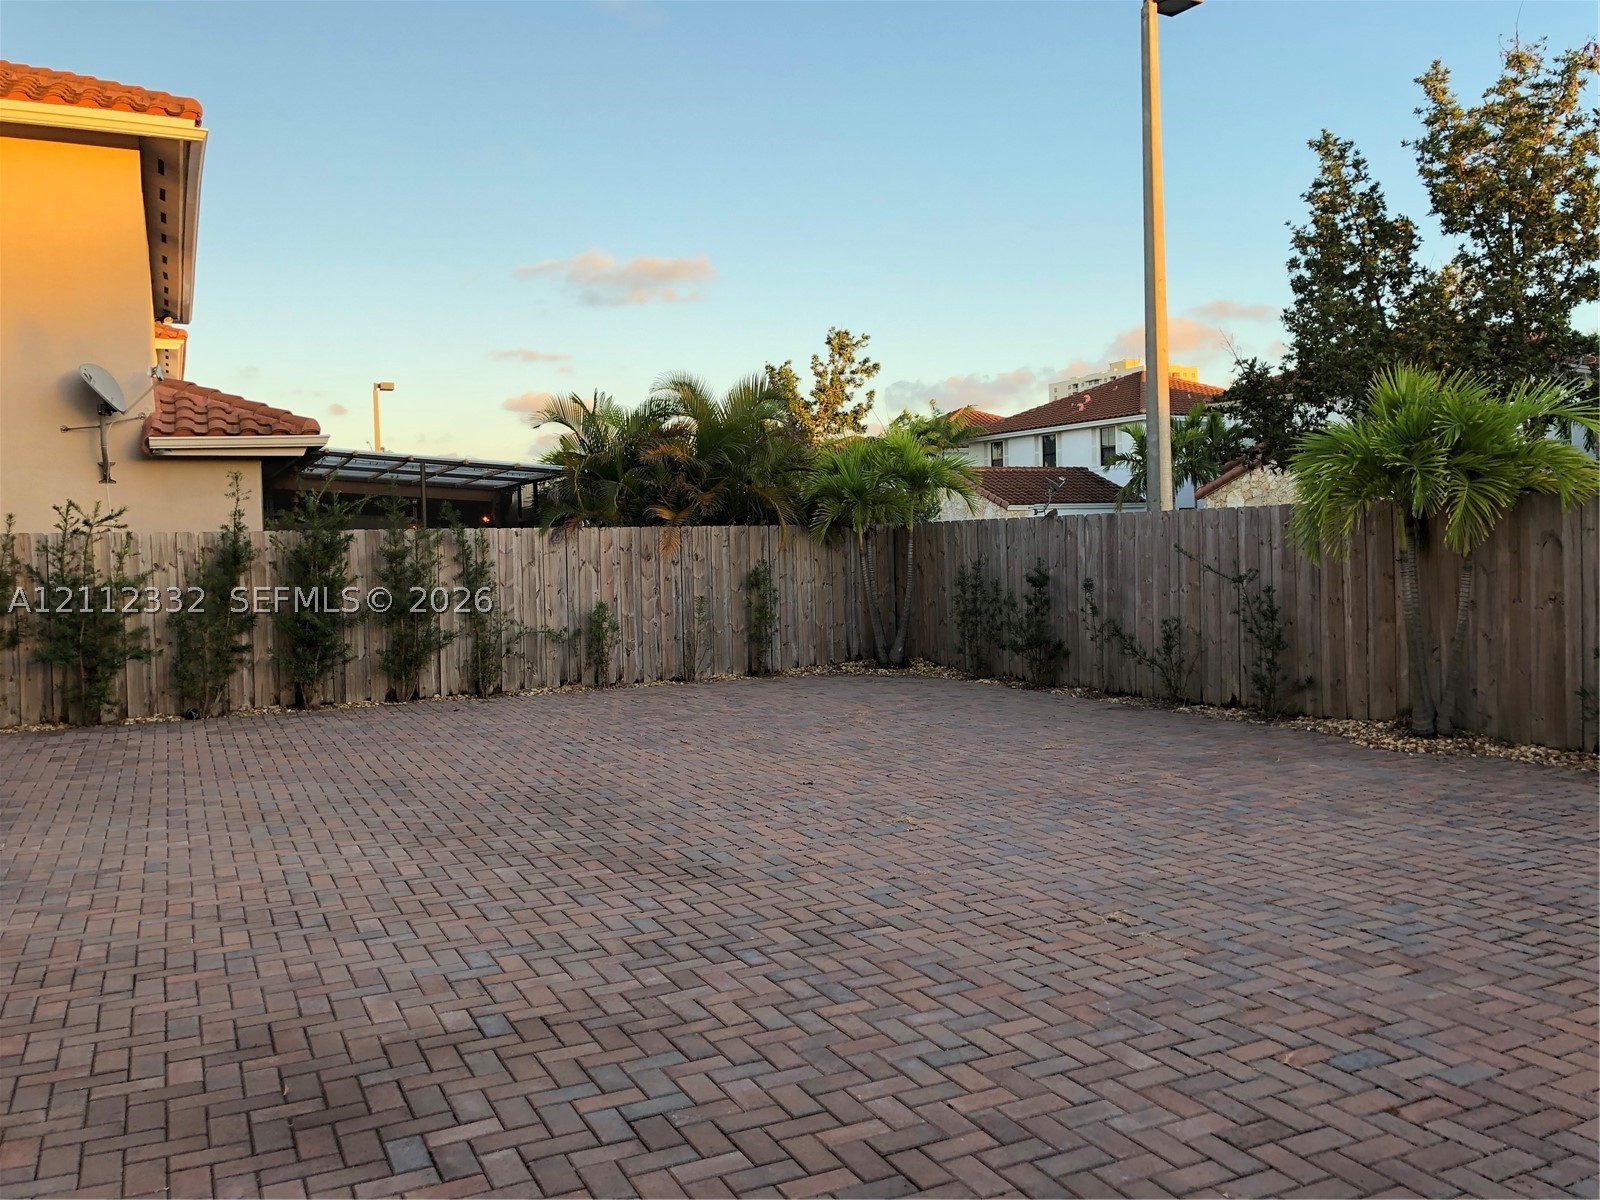
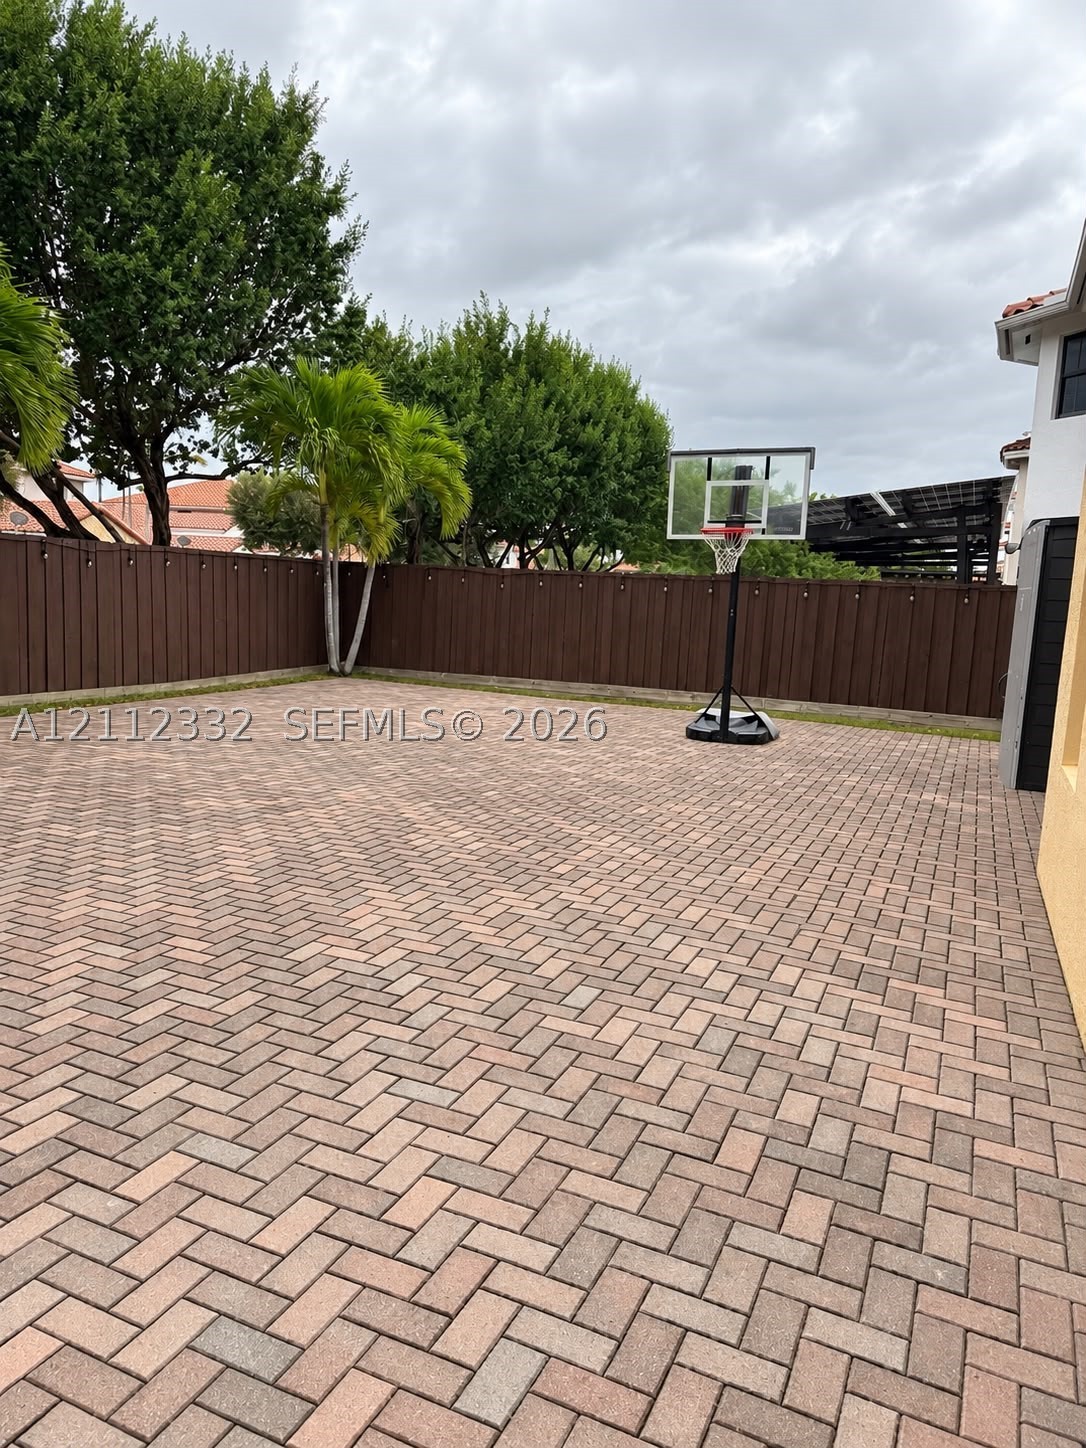
Expansive brick-paver patio area enclosed by a wood privacy fence, accented by mature palm trees and perimeter shrubbery
Rear exterior area featuring herringbone-patterned paver flooring, vertical wood-plank privacy fencing, and mature palm trees
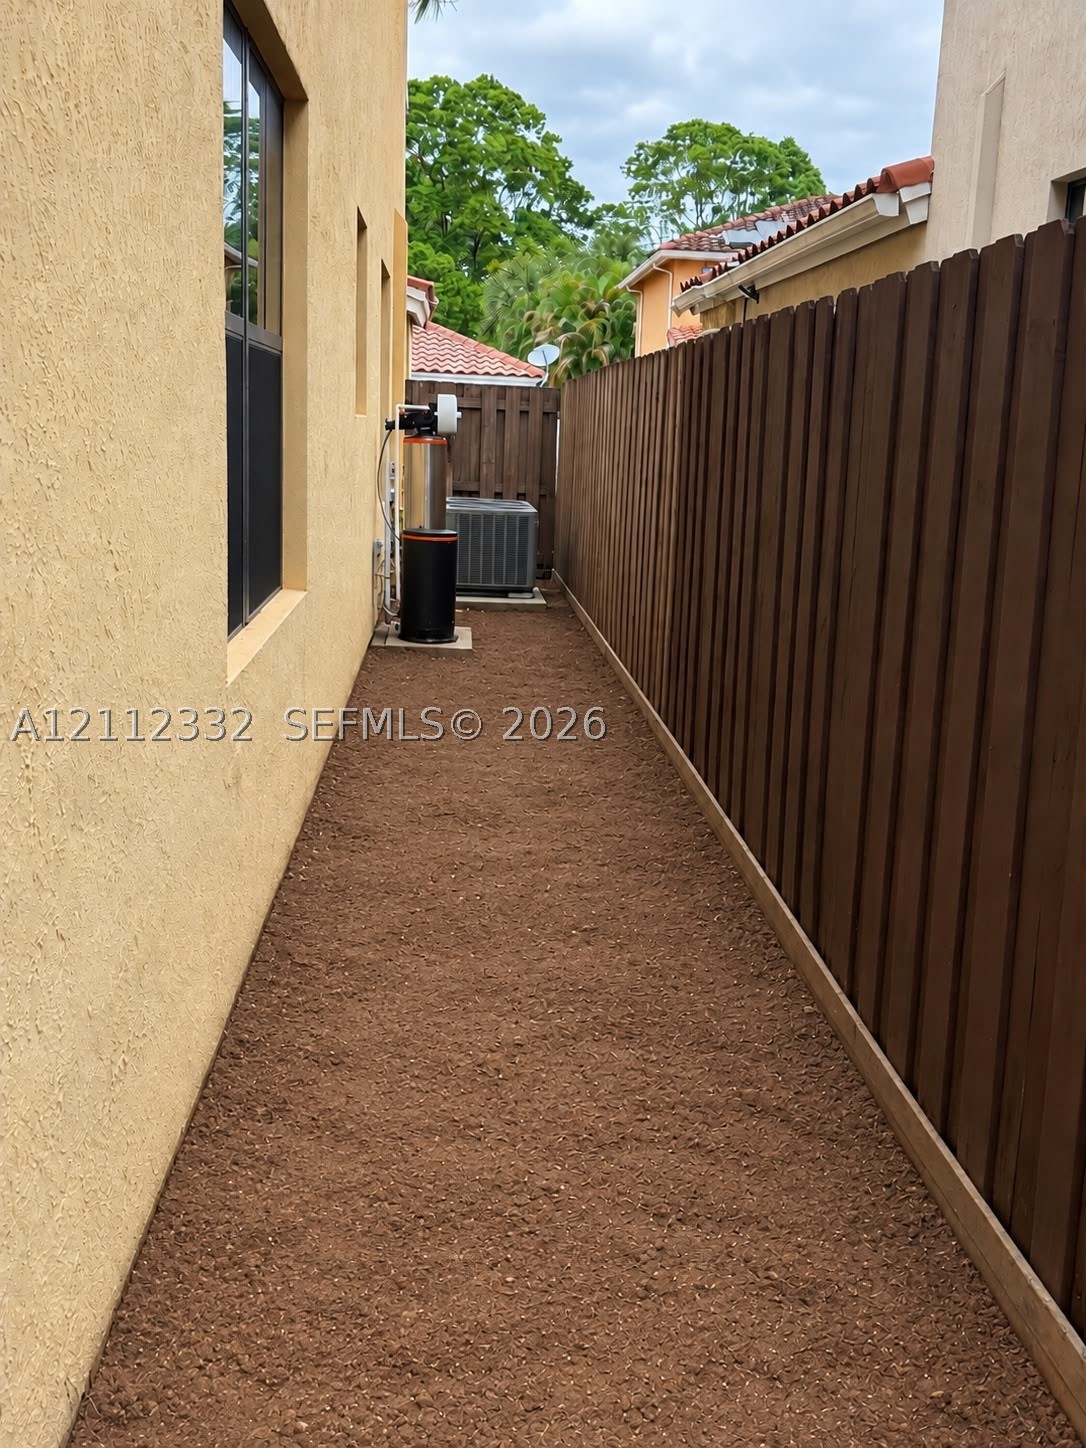
Side exterior area featuring a stucco wall finish, ground-level gravel surfacing, and a vertical wood-plank privacy fence
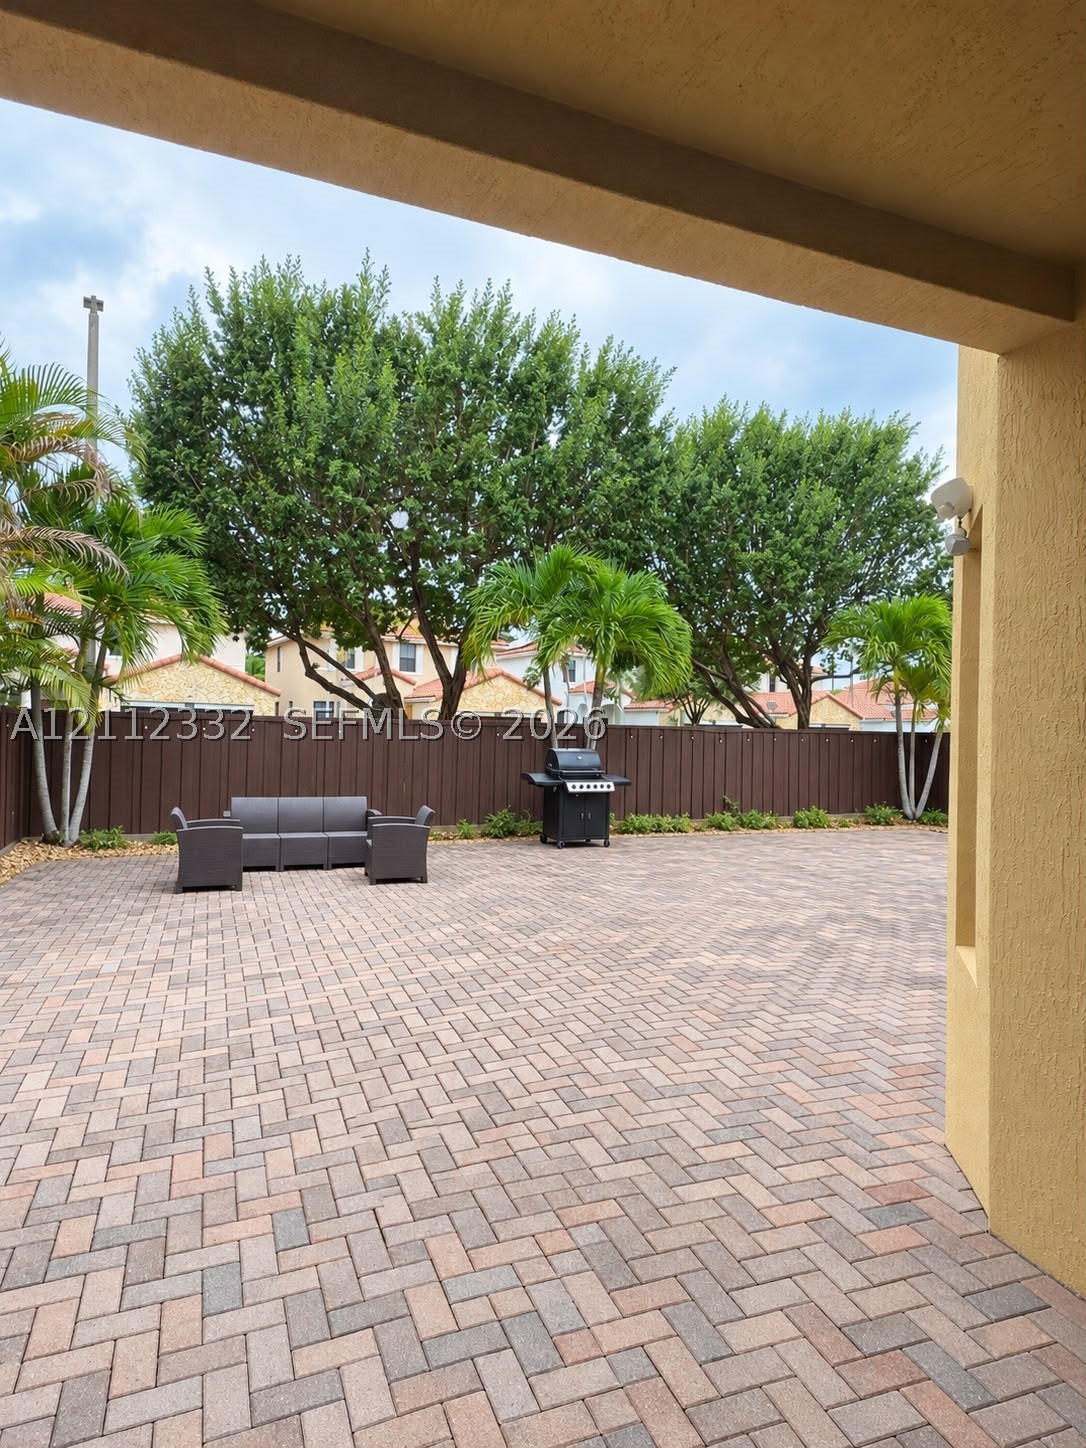
Covered patio featuring extensive brick paver hardscaping, solid wood-style perimeter fencing, and mature palms
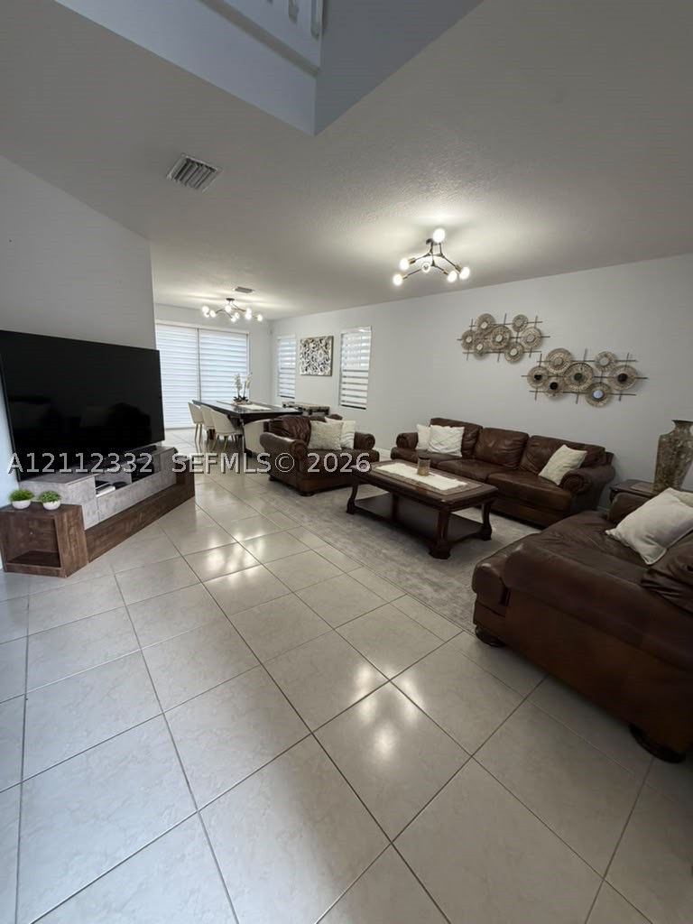
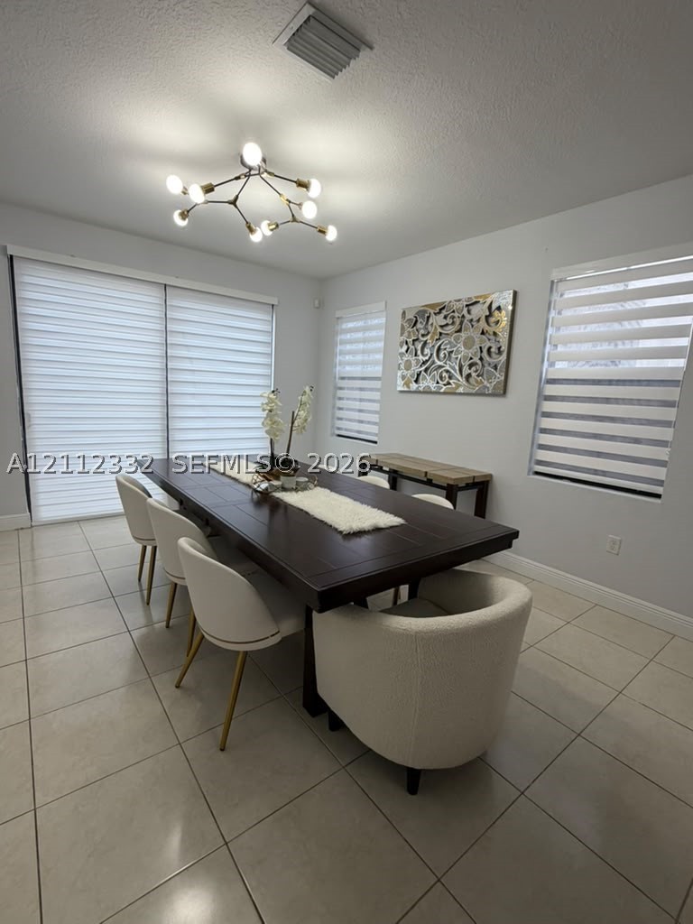
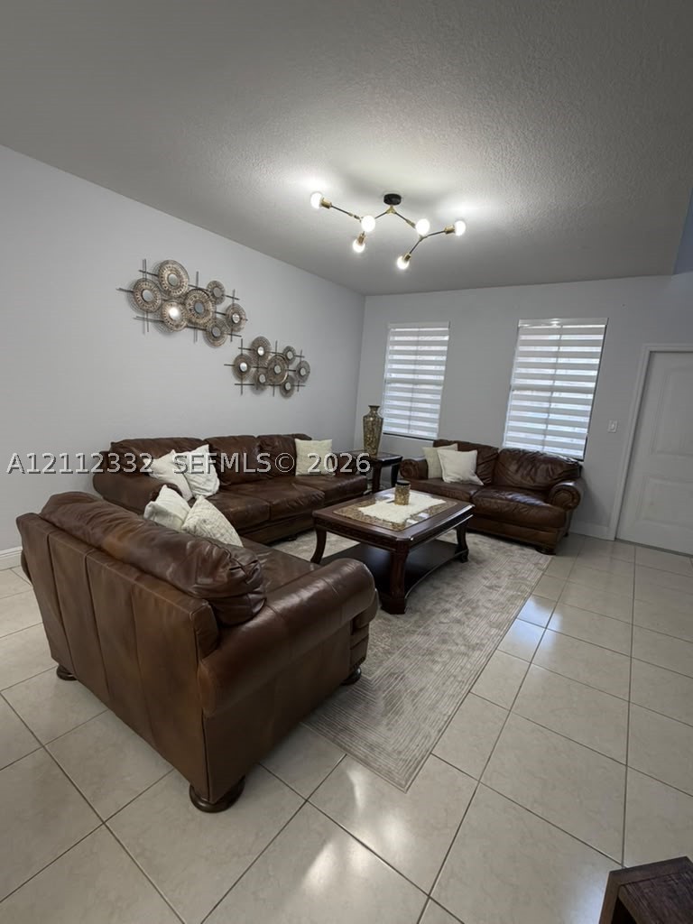
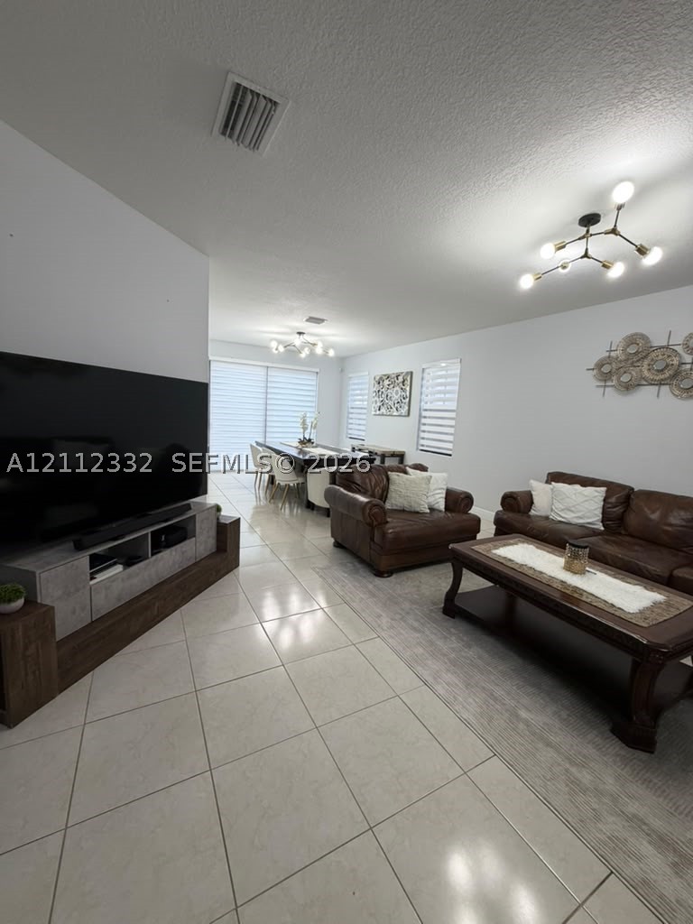
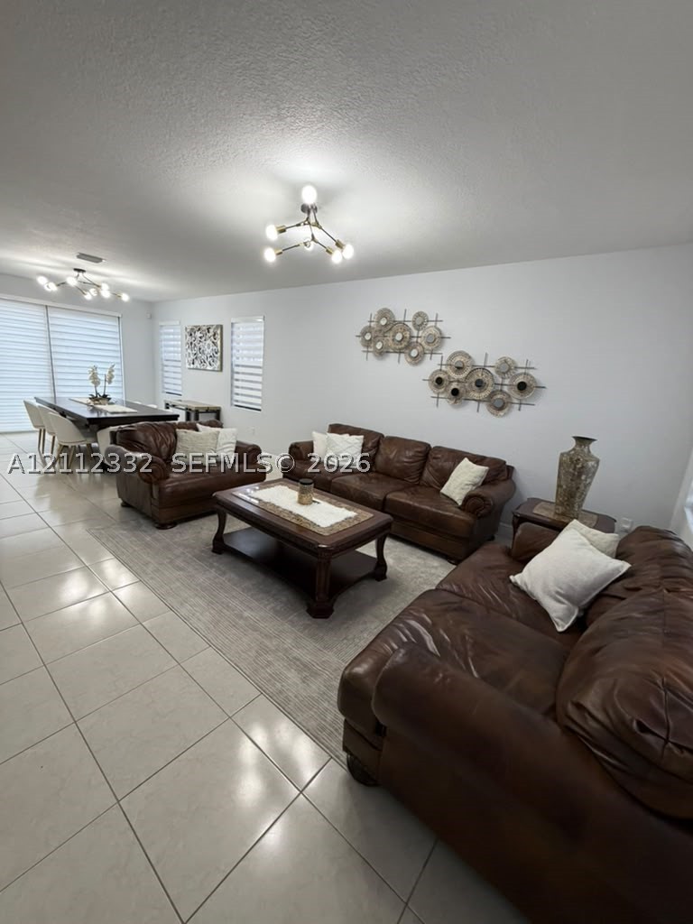
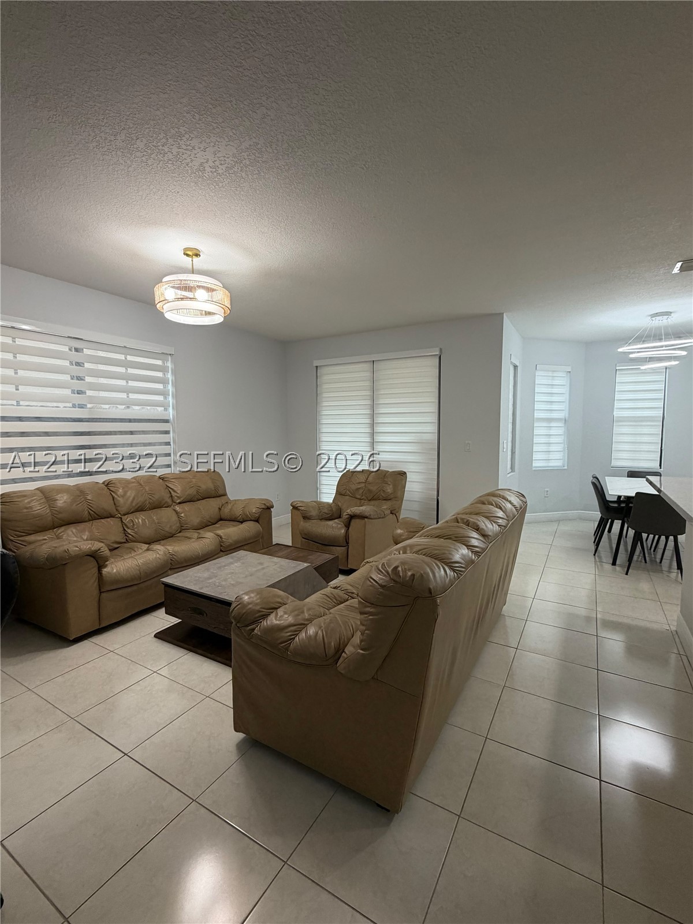
Open-concept interior featuring large-format tile flooring, multi-arm contemporary light fixtures, and windows finished with horizontal blinds
Large-format tile flooring, multi-light sputnik-style chandelier, and retractable dual-layered window shades
Large-format tile flooring, multi-arm sputnik-style ceiling light fixture, and dual windows equipped with horizontal roller shades
Open-concept interior featuring large-format tile flooring, modern multi-arm branched light fixtures, and sliding glass doors with adjustable light-filtering window treatments
Large-format tile flooring, multi-arm structural chandeliers, and tiered window treatments
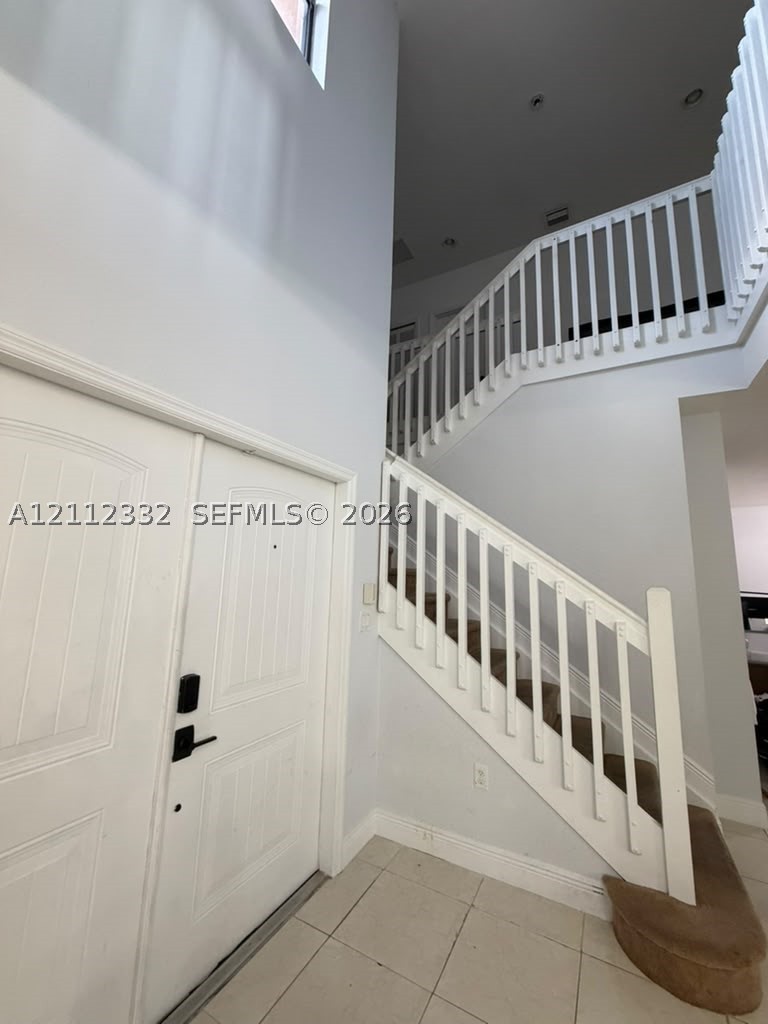
Double-height entry featuring white double doors, neutral tile flooring, and a staircase with a white spindle railing
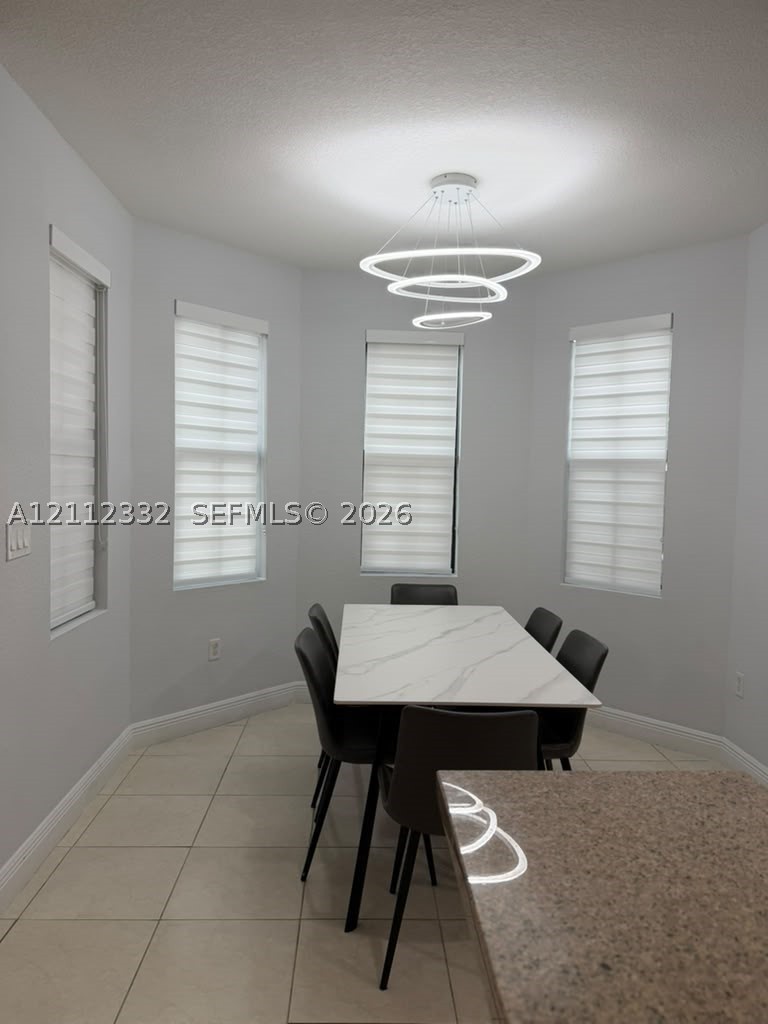
Bay area featuring four rectangular windows with horizontal blinds, large-format tile flooring, and a multi-tiered circular LED pendant light fixture
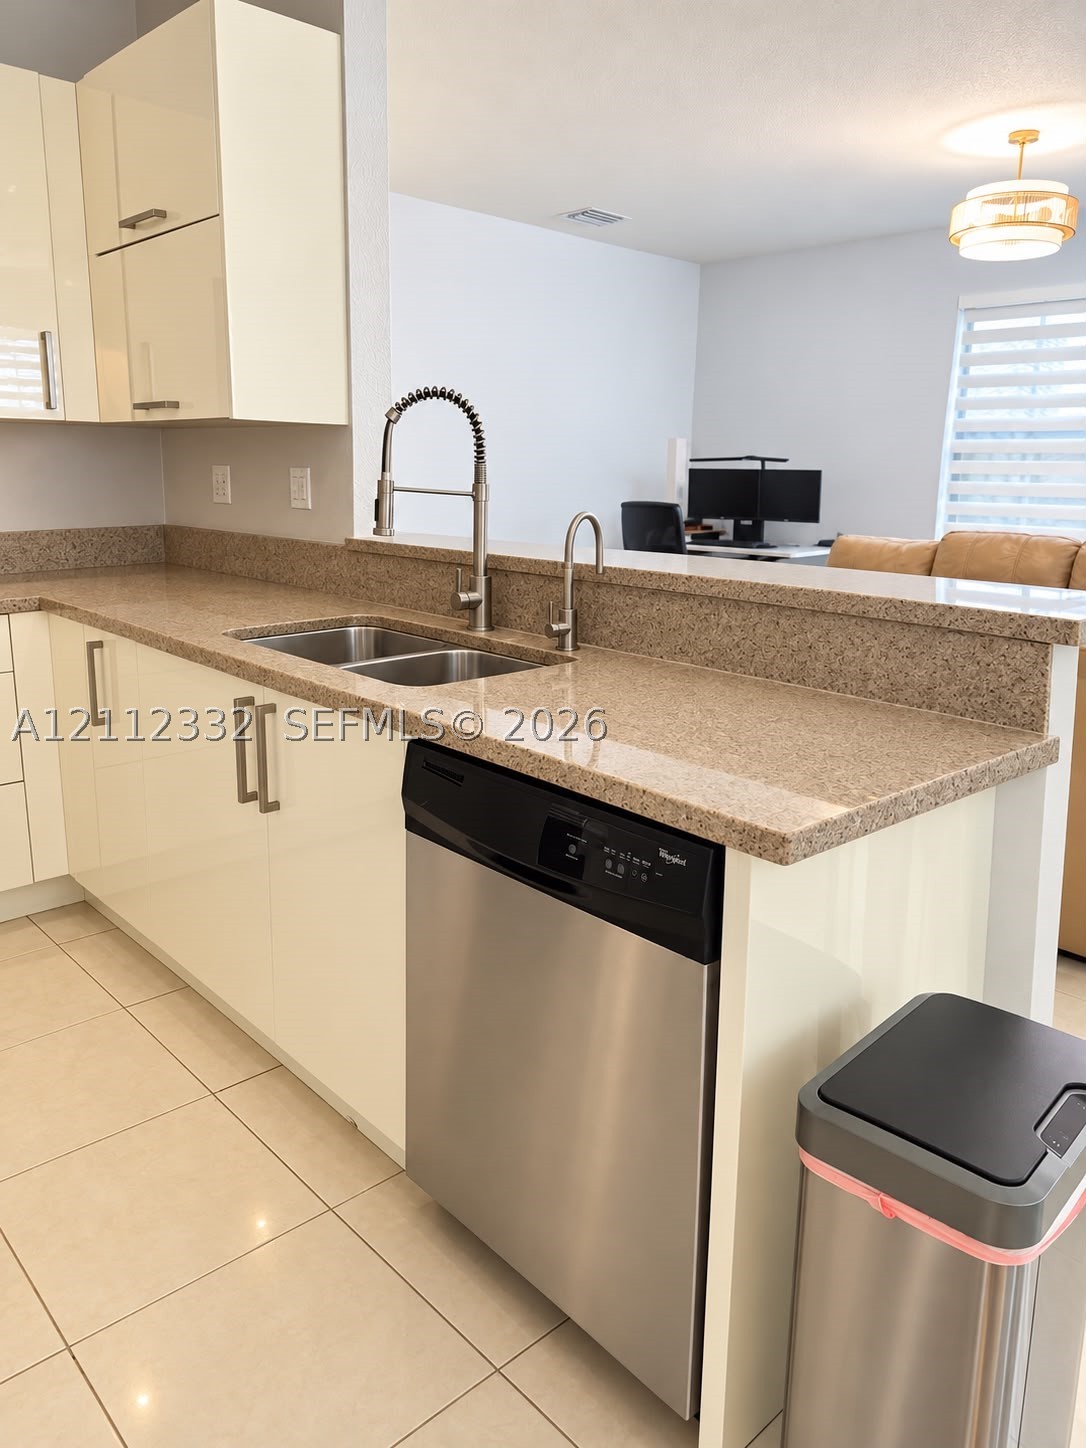
Kitchen featuring high-gloss cabinetry, stone-finish countertops, stainless steel dishwasher, dual-basin undermount sink with gooseneck faucet, and large-format tile flooring
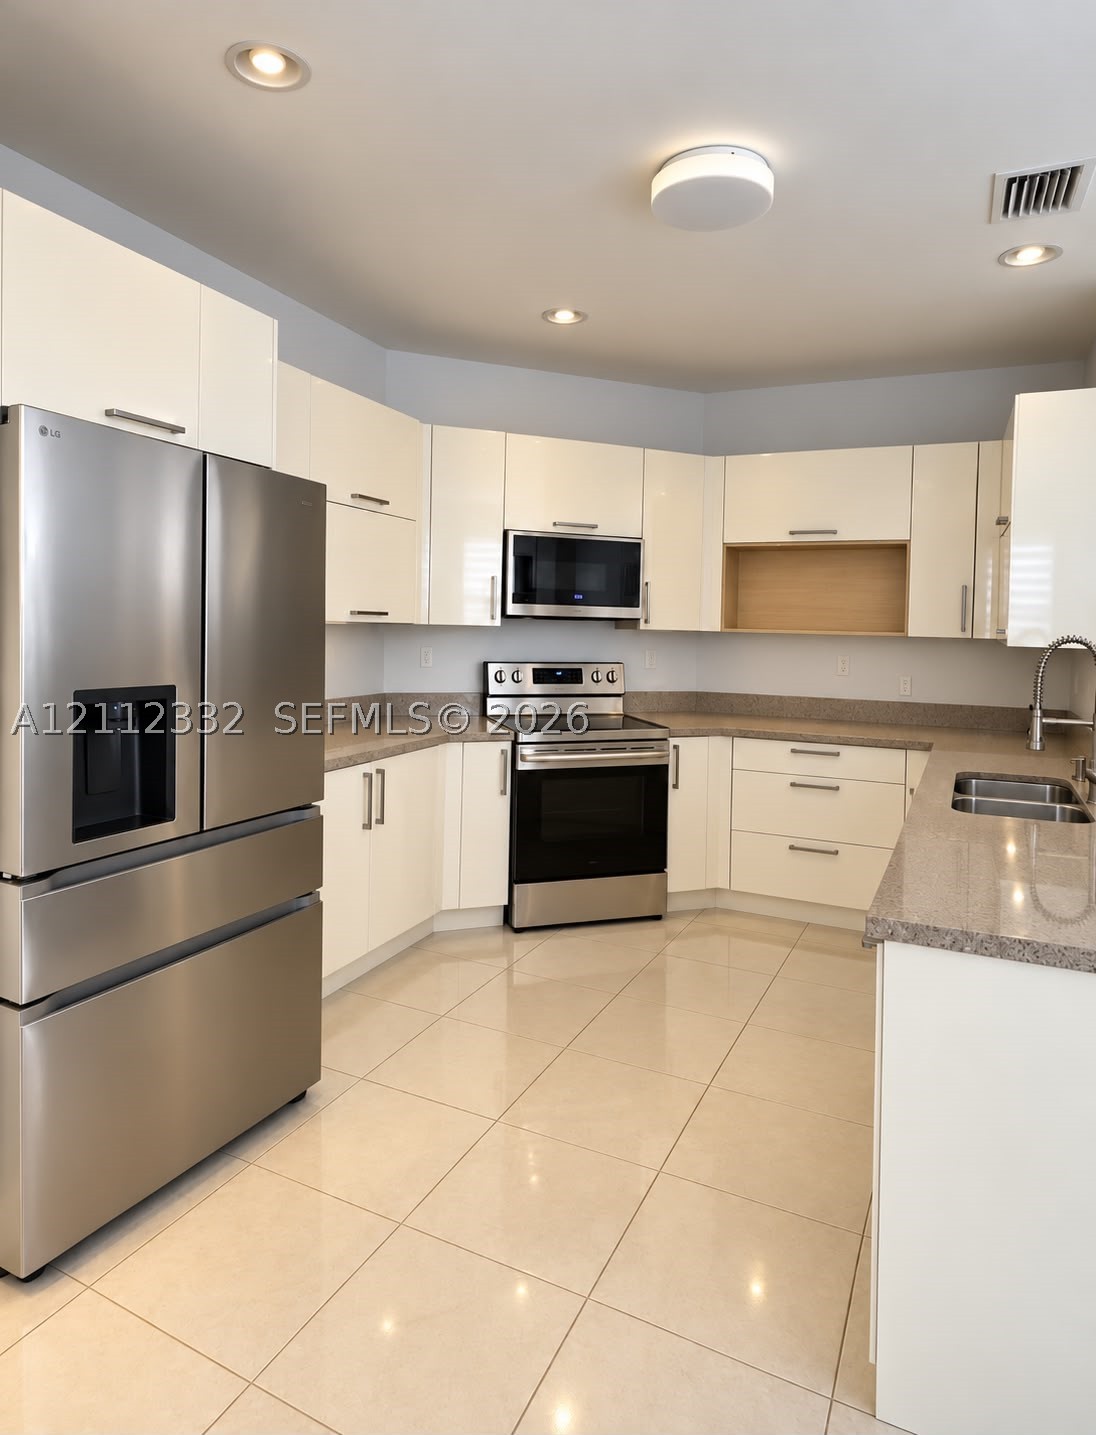
Kitchen featuring high-gloss white cabinetry, stone-finish countertops, stainless steel appliances, a double-basin sink, and tile flooring
Open living area featuring large-format tile flooring, tiered drum-style pendant lighting, and multiple windows with horizontal blinds
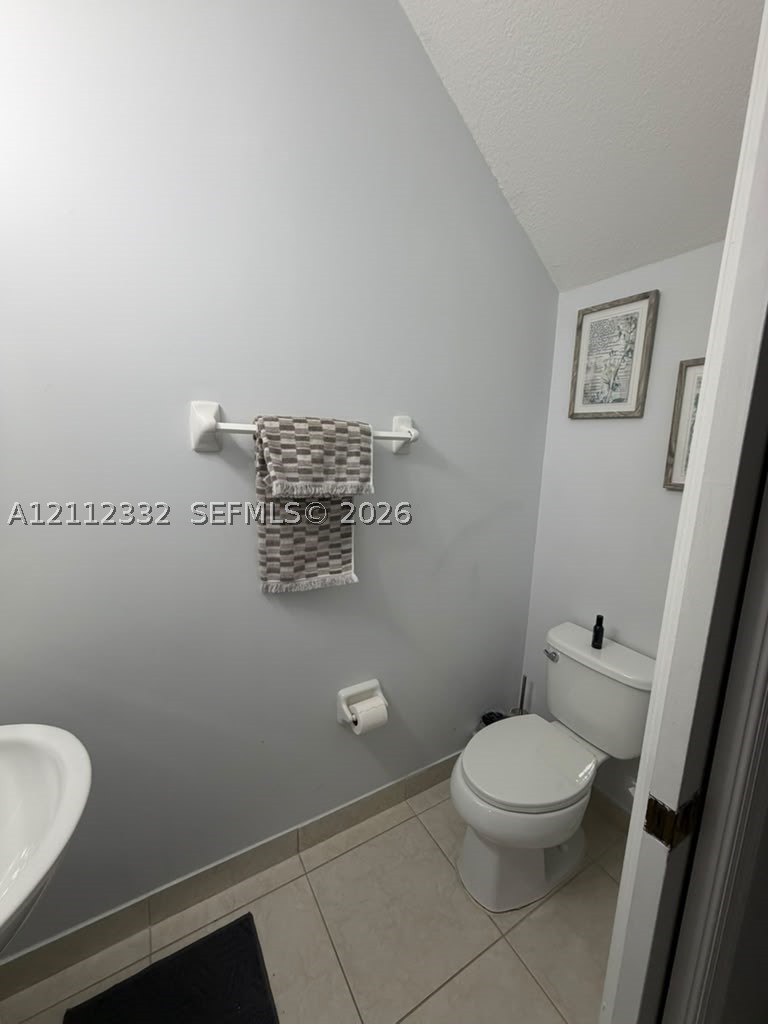
Powder room featuring light-toned neutral wall paint, white ceramic toilet, wall-mounted towel bar, and tile flooring
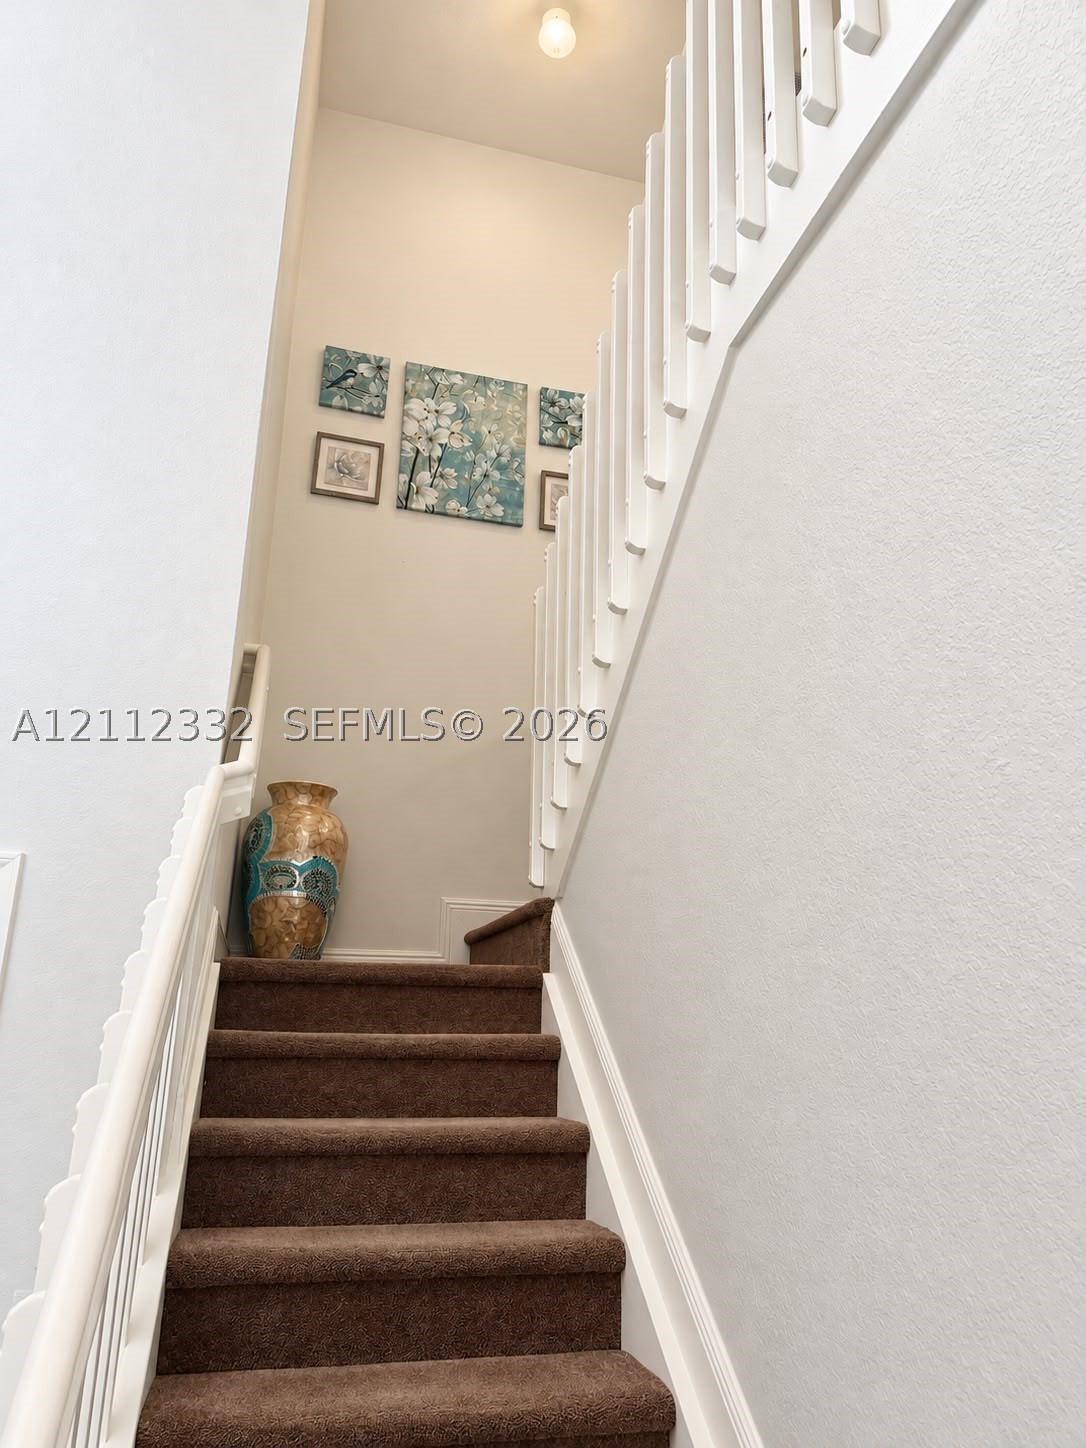
Staircase featuring wall-to-wall carpeting and white wooden railings with vertical balusters
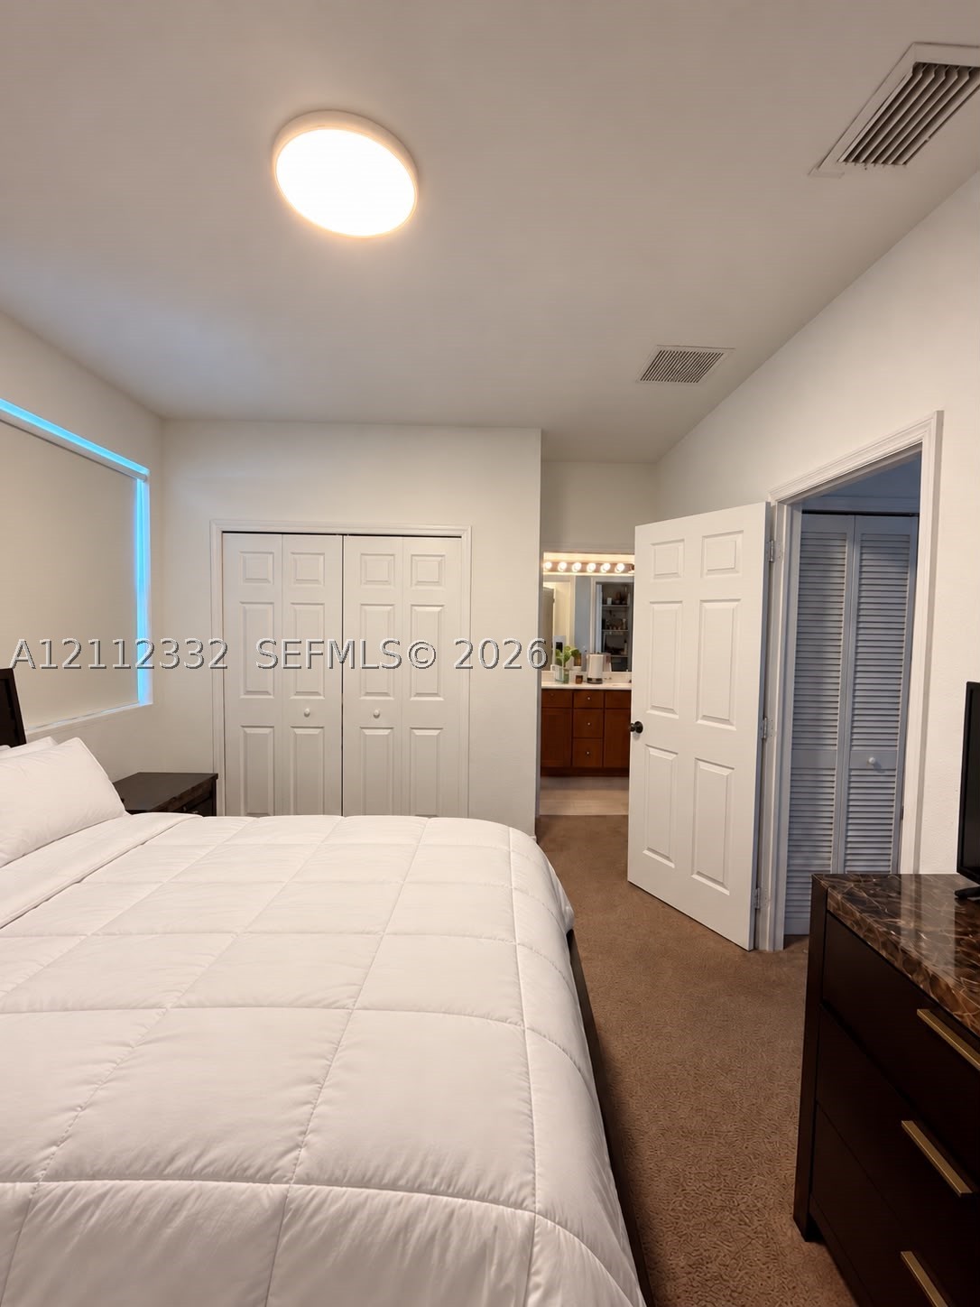
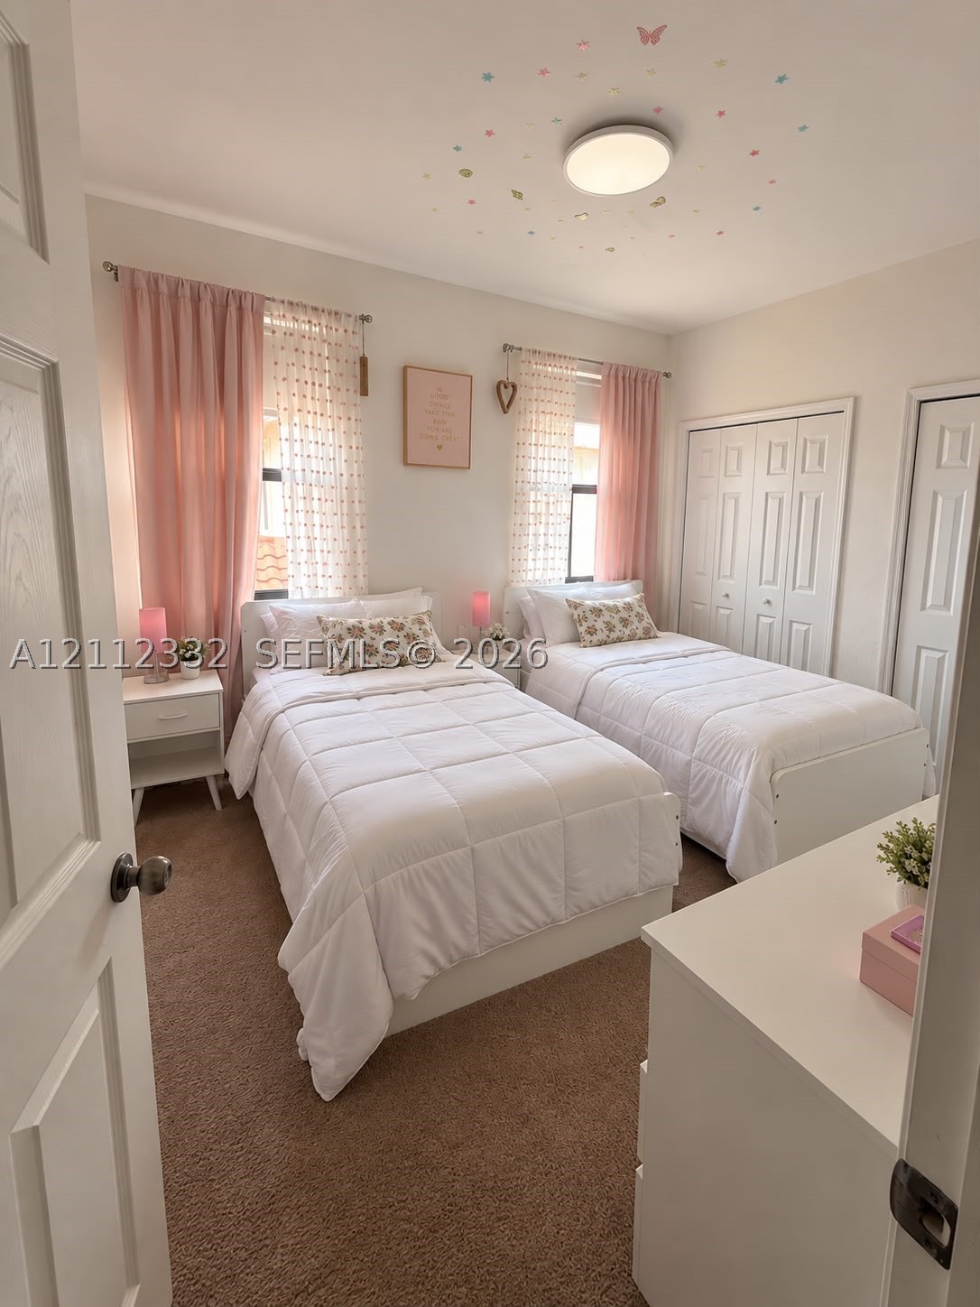
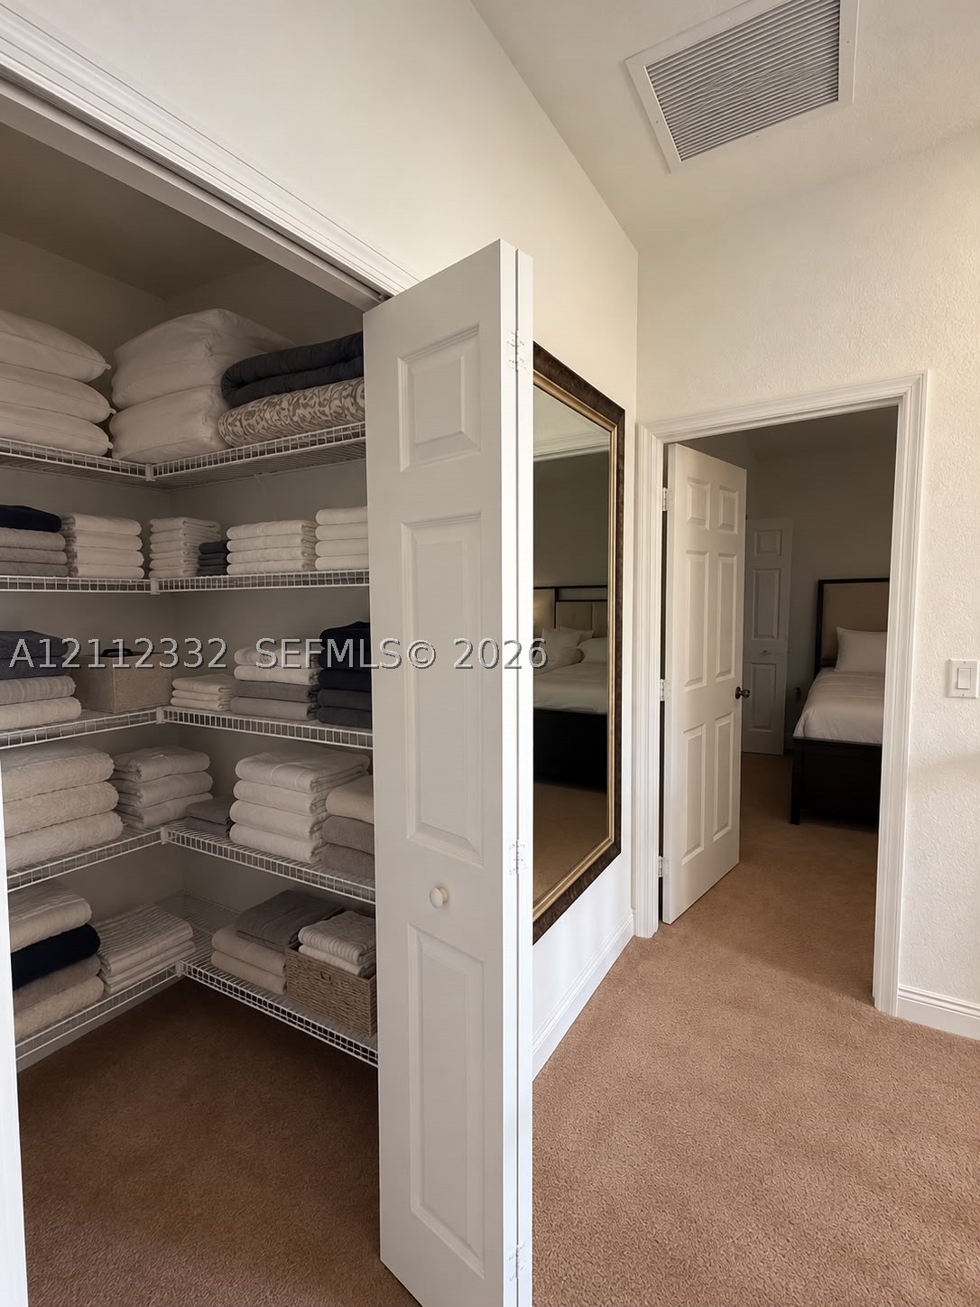
Bedroom featuring neutral carpeting, white six-panel closet doors, and additional louvered closet doors
Neutral-toned room featuring plush wall-to-wall carpeting, dual windows with decorative casing, integrated dual-panel closet doors, and a central flush-mount ceiling light fixture
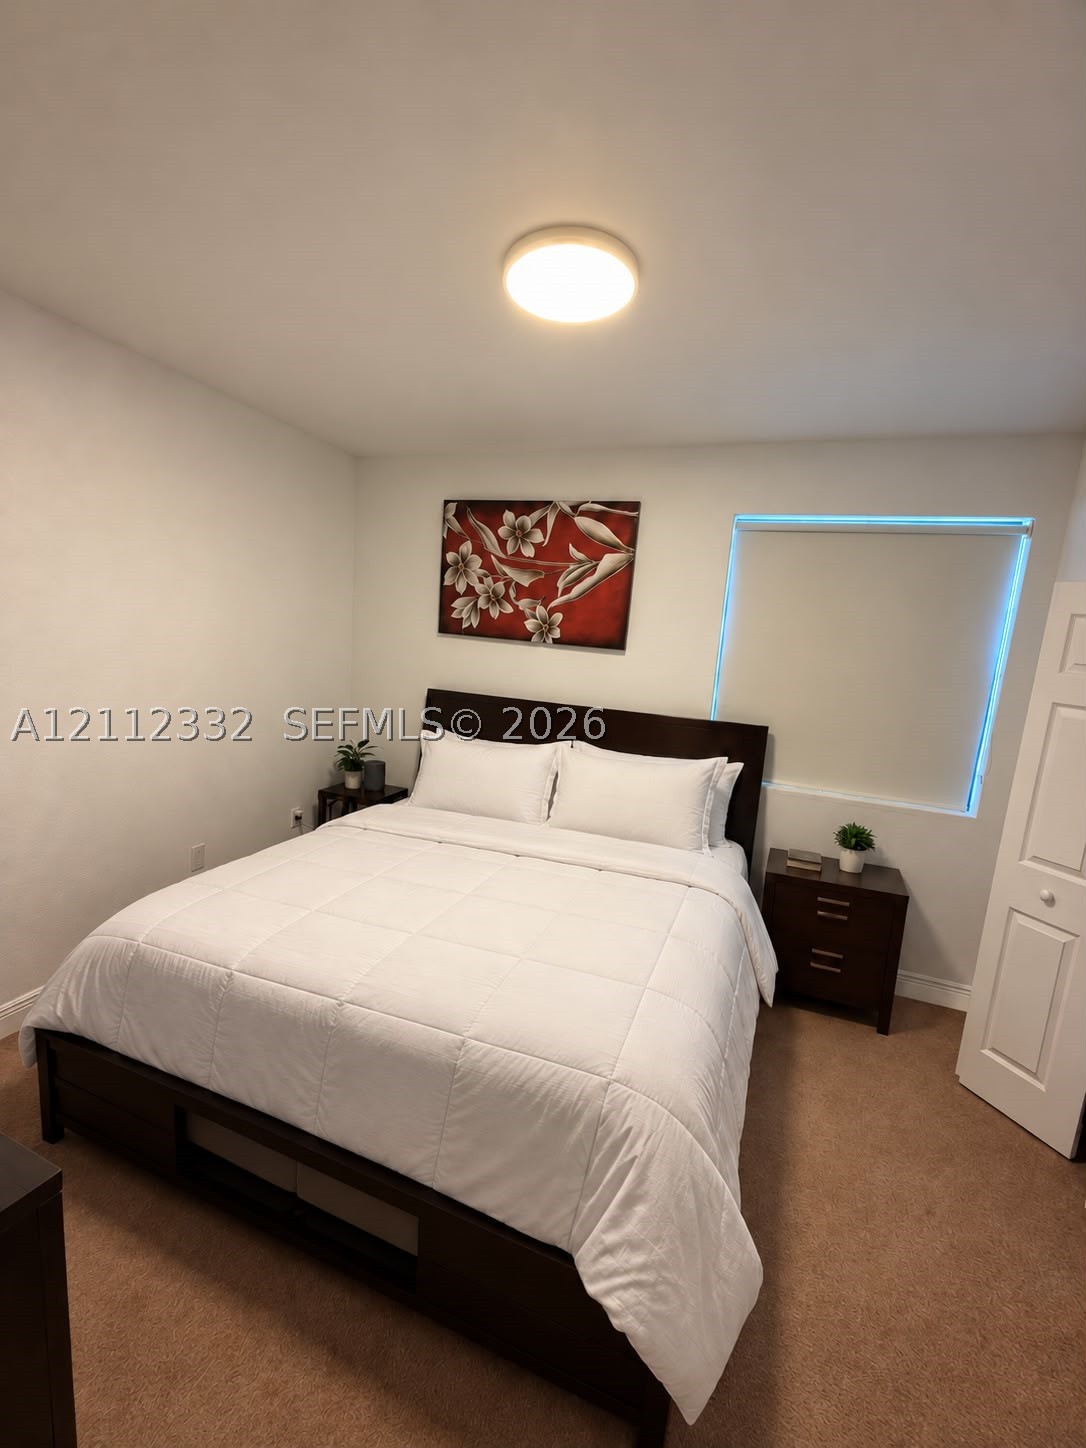
Neutral wall finishes, plush carpeting, ceiling-mounted light fixture, single window, and a multi-panel interior door
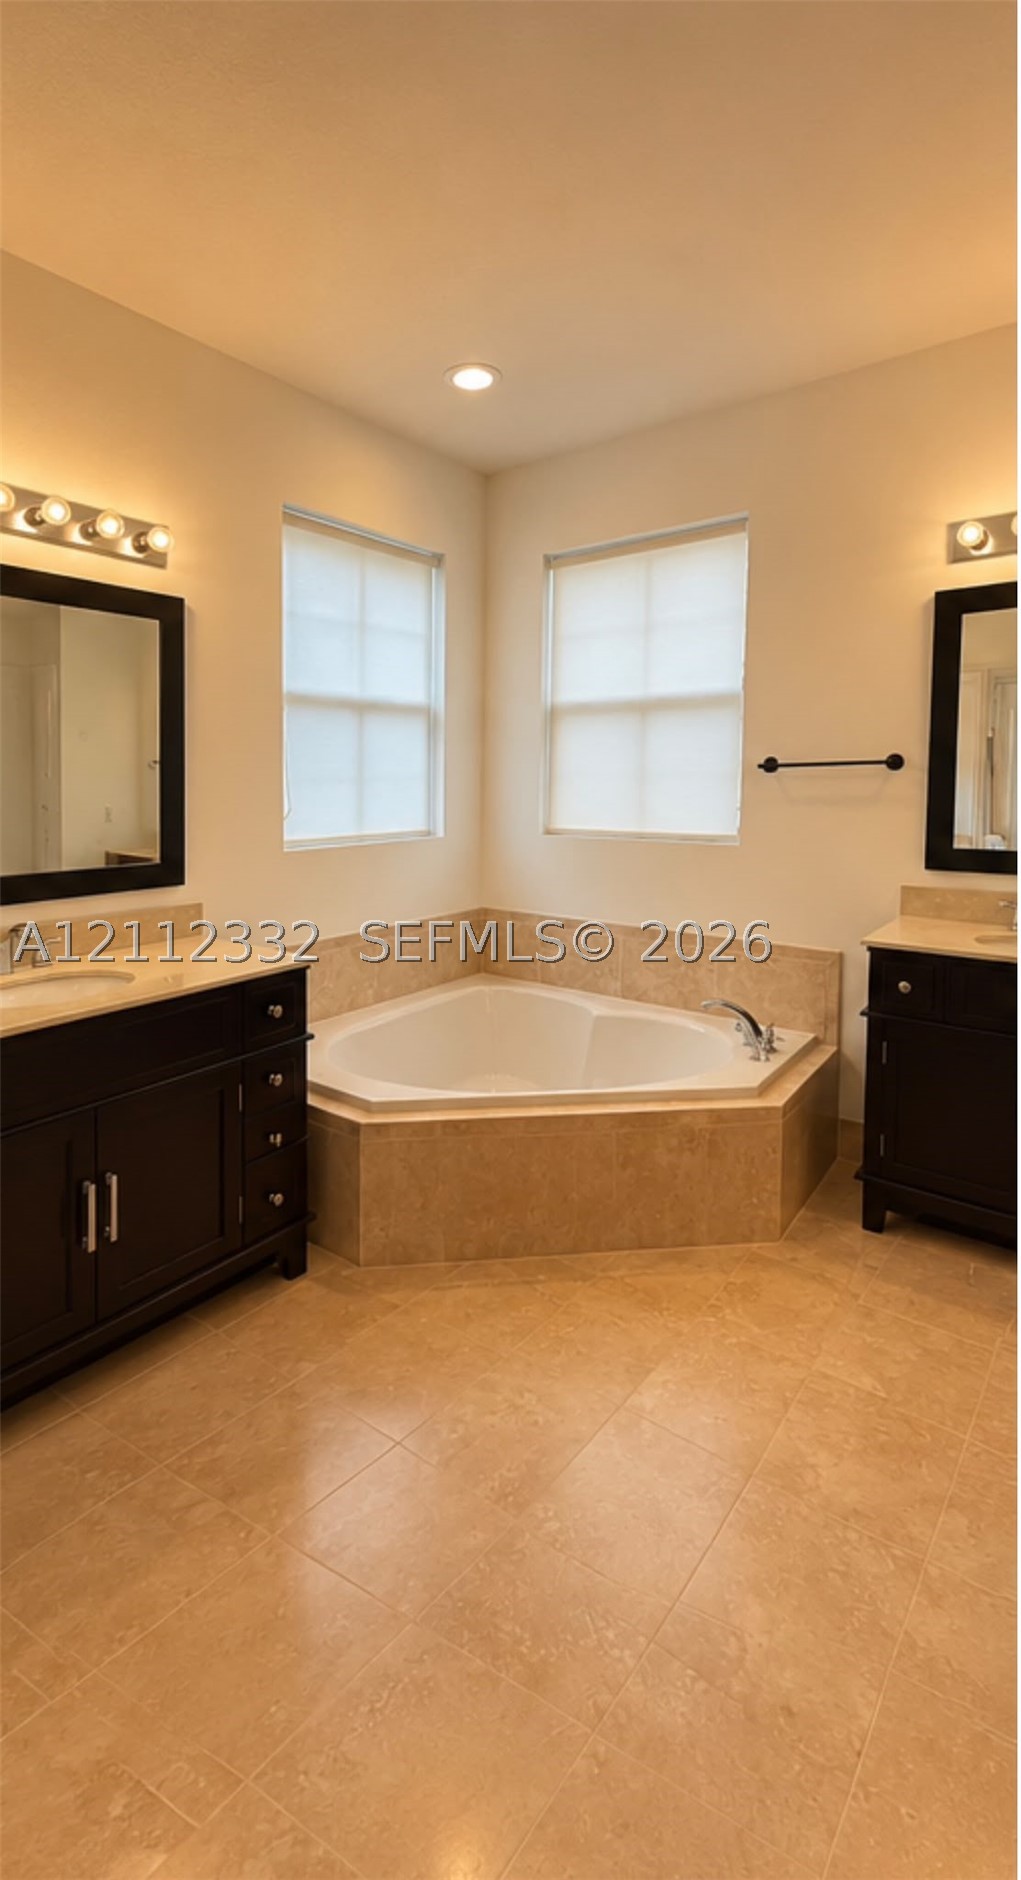
Corner soaking tub with tile surround, dual dark-finish vanities with light-toned countertops, tile flooring, and dual wall-mounted light fixtures
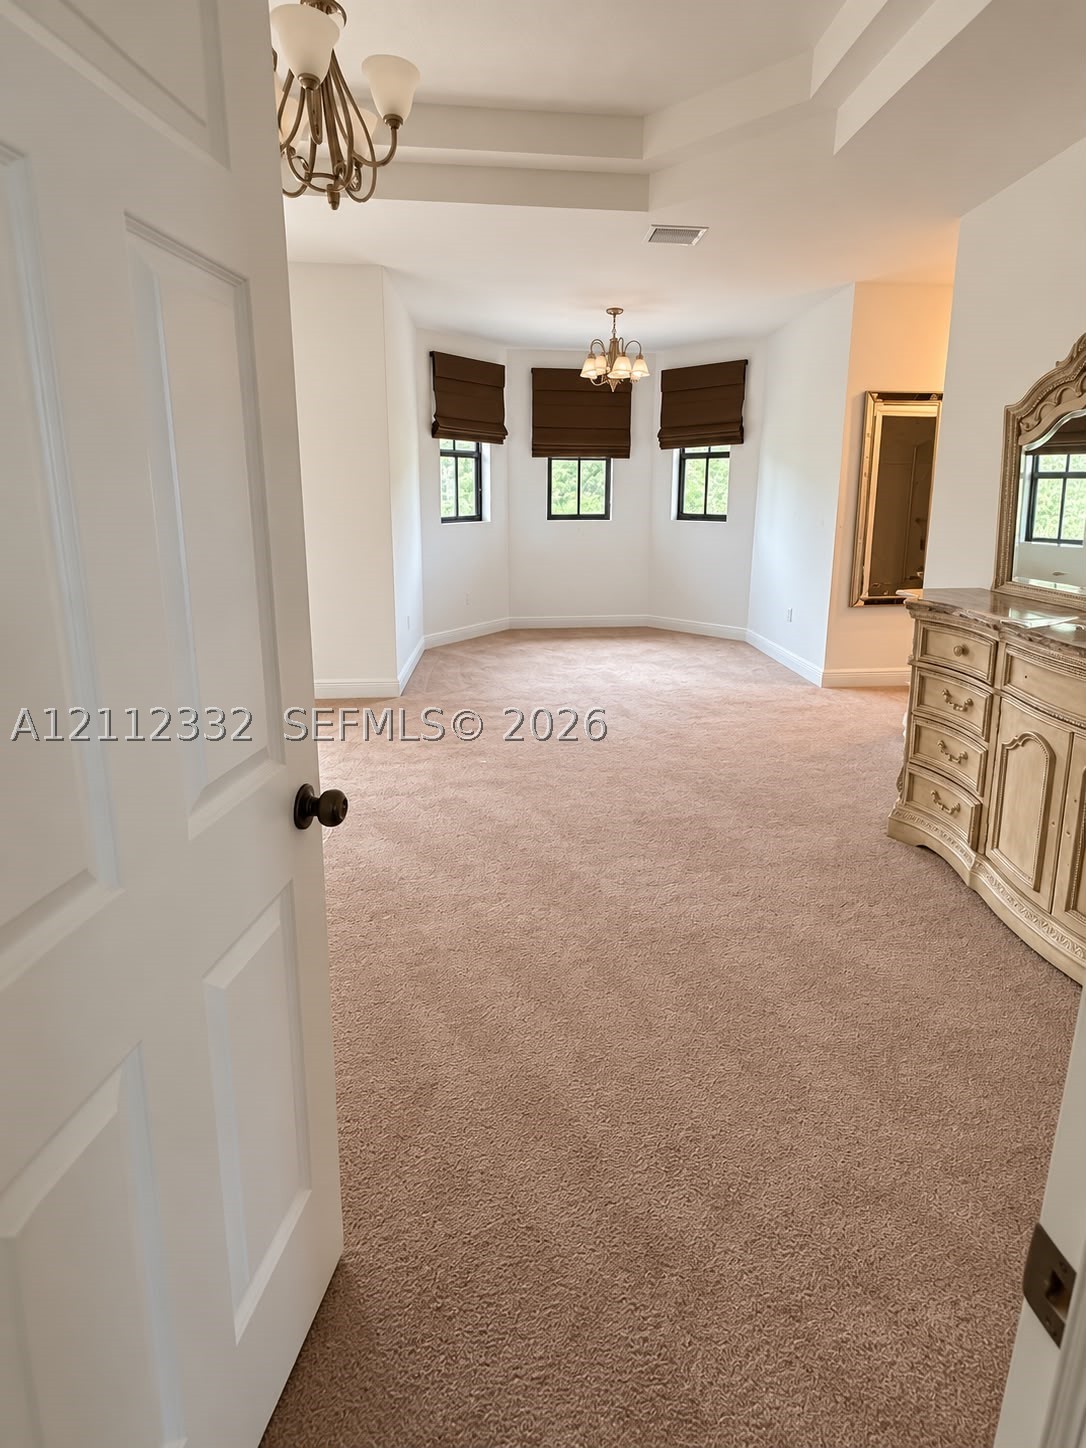
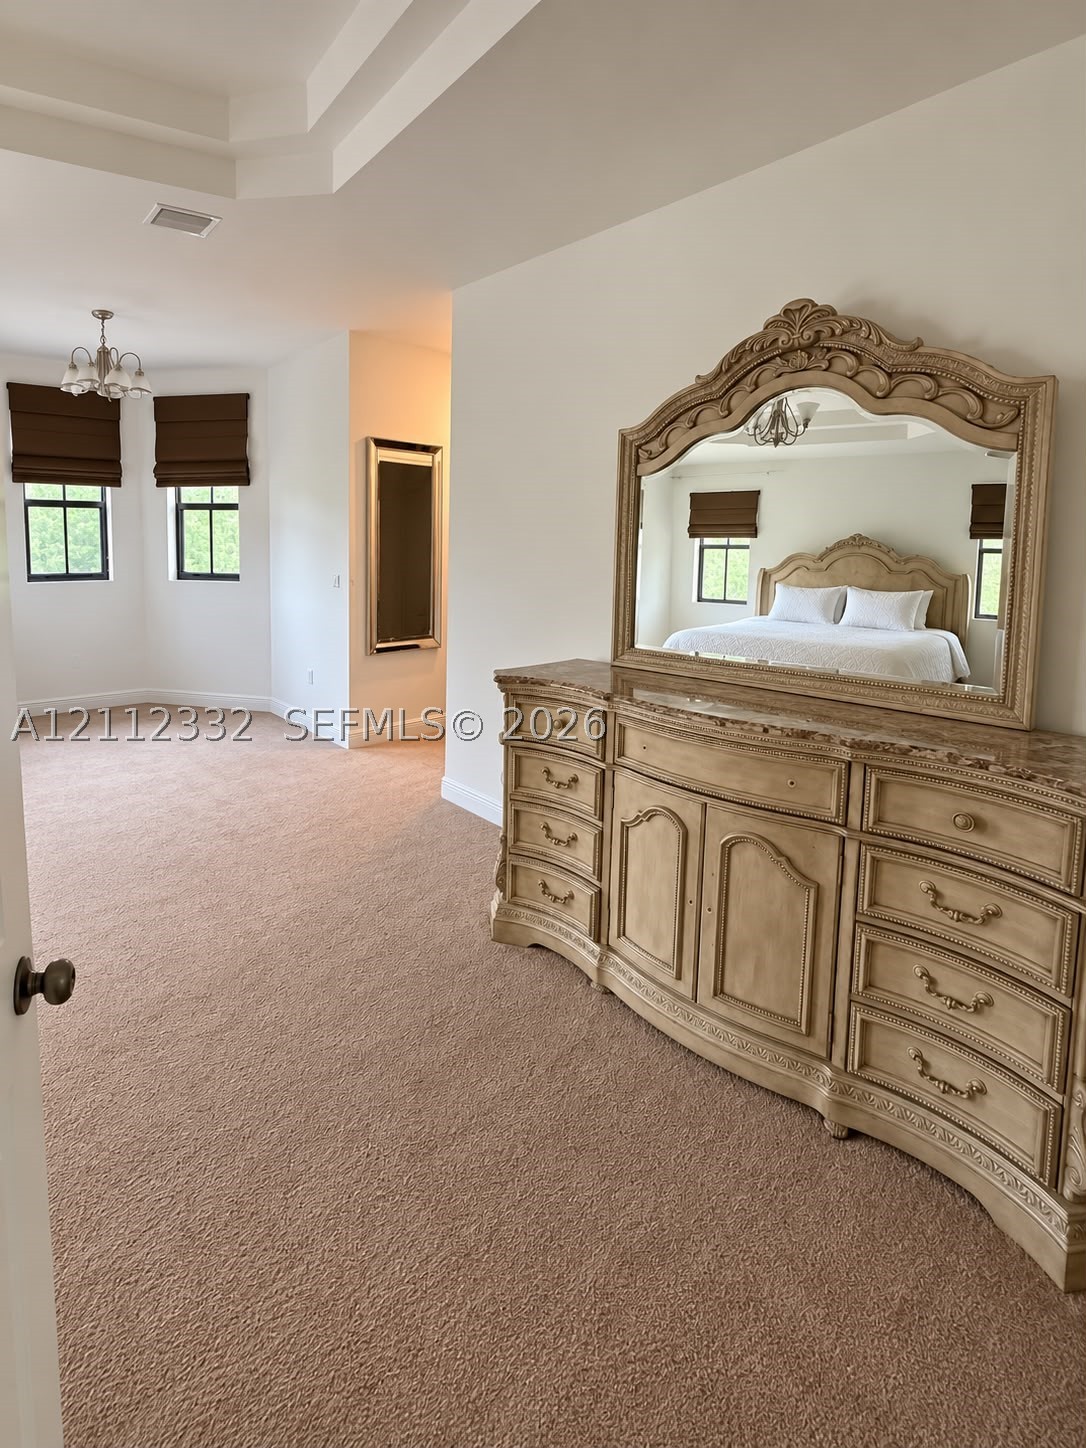
Interior space featuring a trey ceiling, three-window bay configuration, wall-to-wall carpeting, and dual multi-arm chandeliers
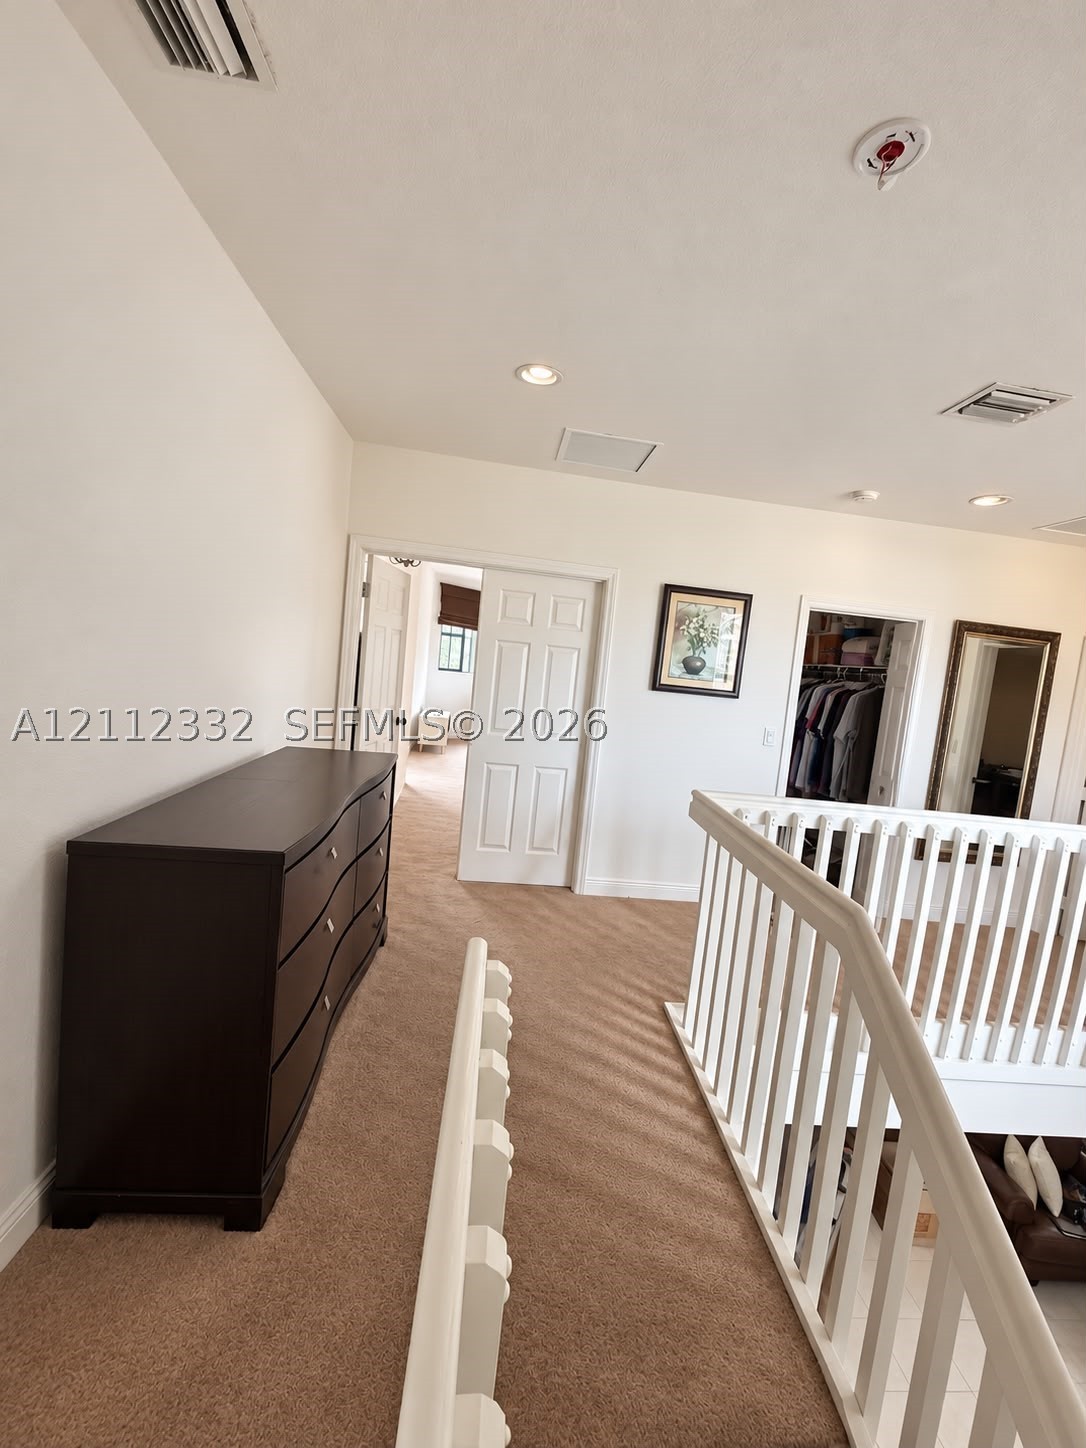
Open loft area featuring neutral wall-to-wall carpeting, recessed lighting, and a white wooden staircase railing
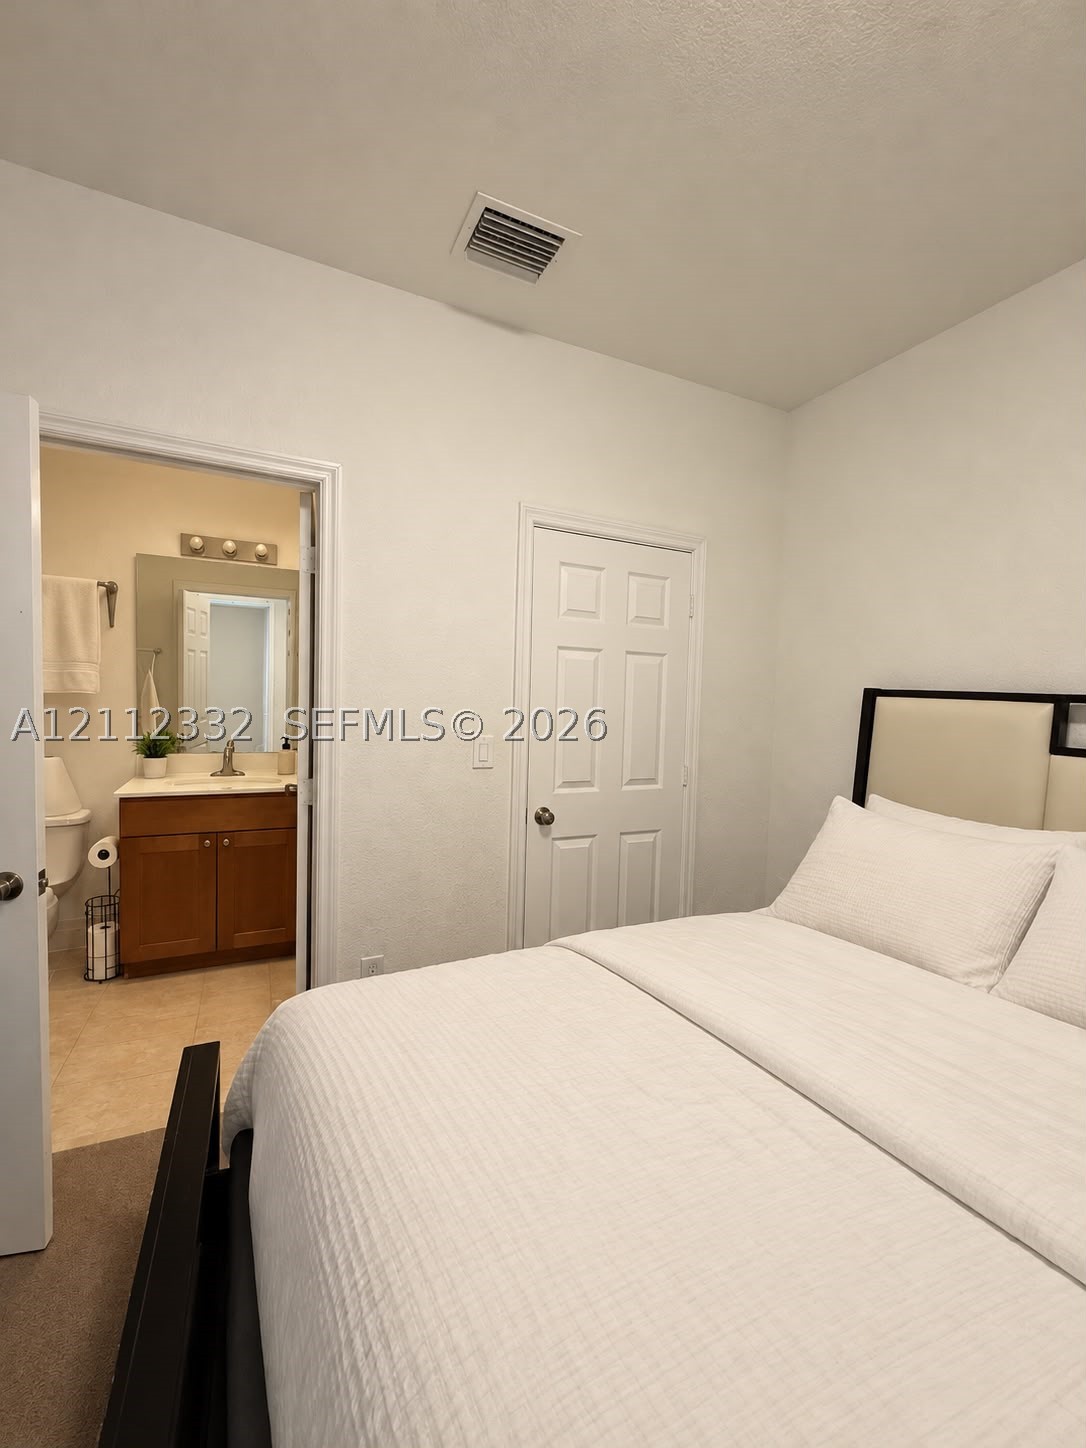
Neutral interior walls, four-panel interior door, and bathroom featuring a wood-finish vanity with a single-basin countertop and wall-mounted vanity lighting
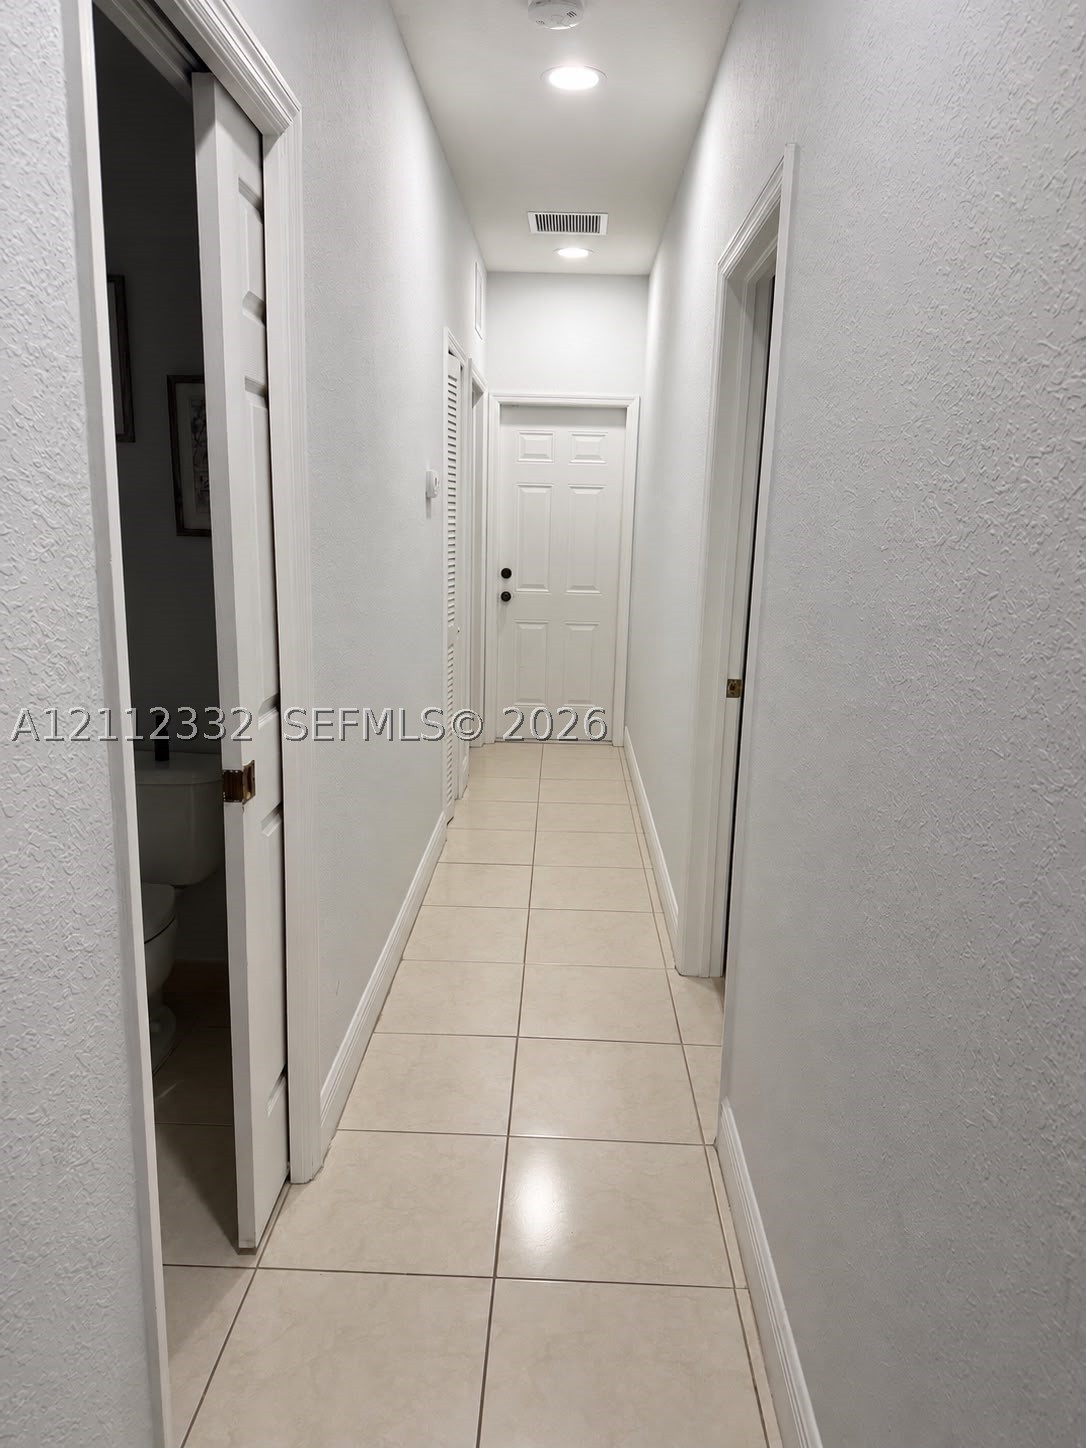
Hallway featuring large-format ceramic tile flooring, recessed lighting, and six-panel interior doors
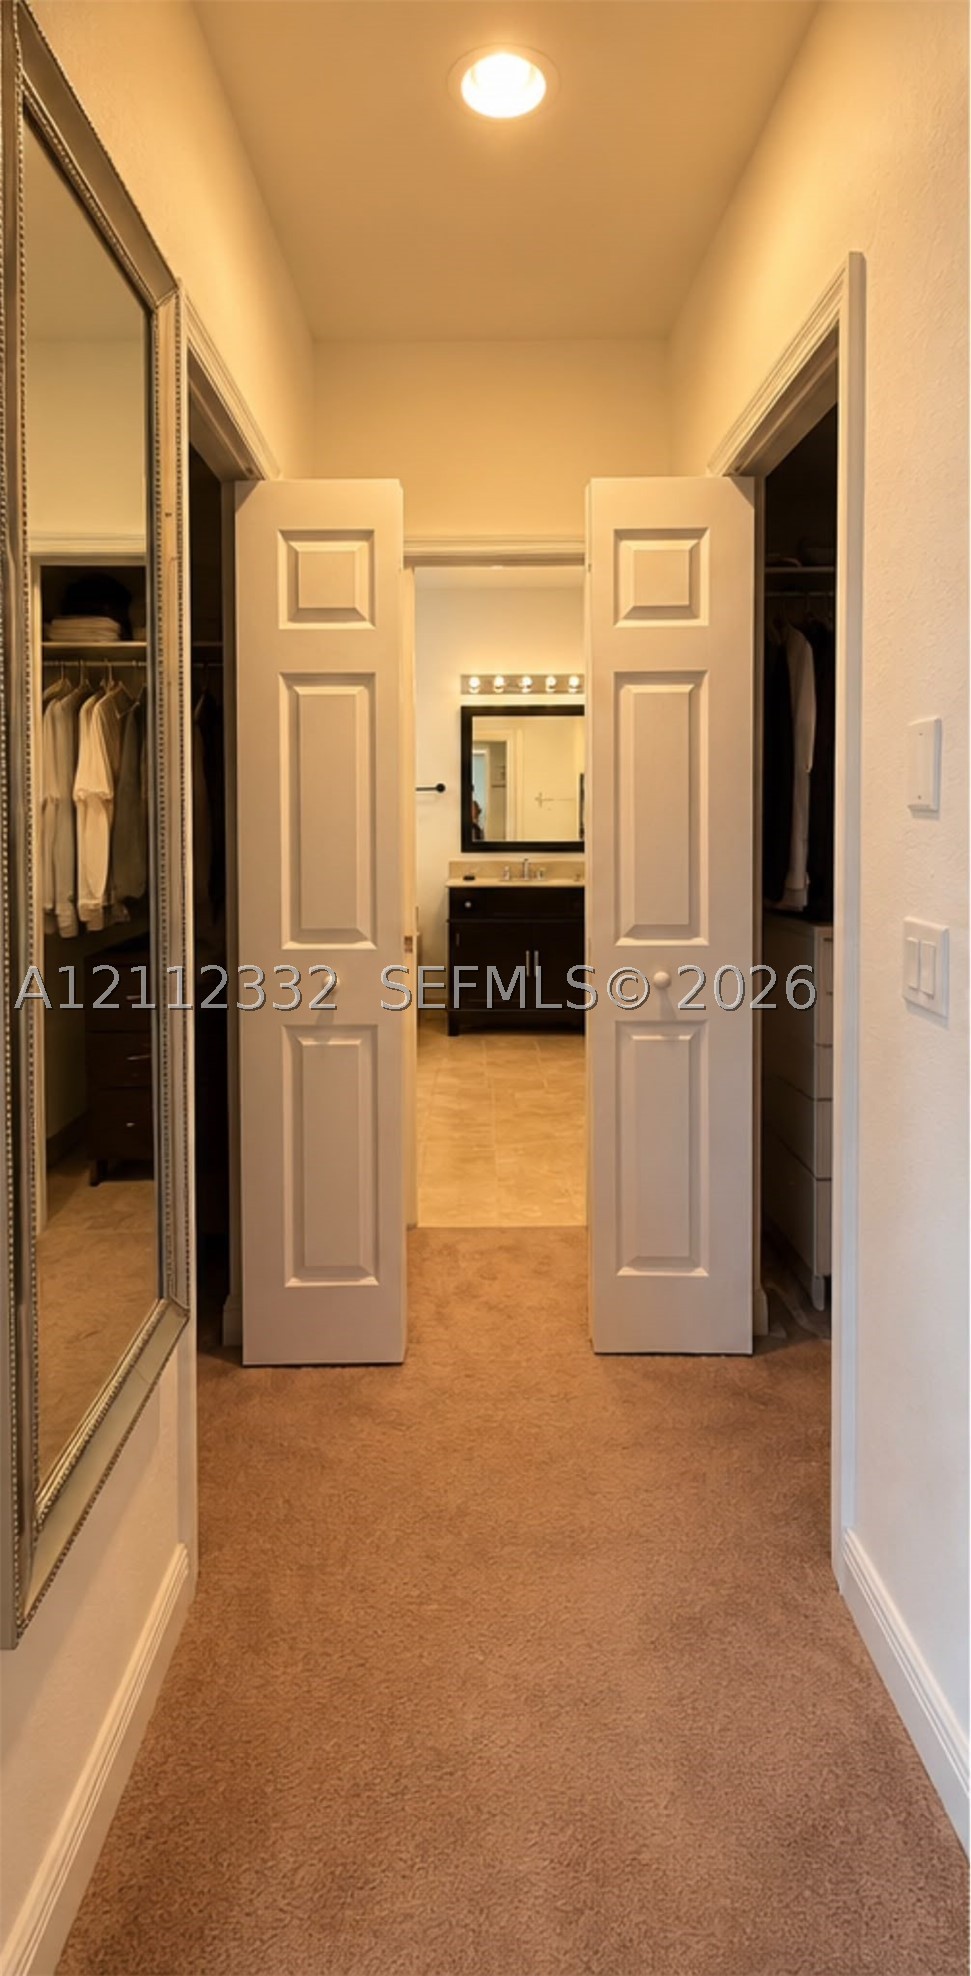
Walk-in closets featuring multi-panel doors and recessed lighting, paired with a bathroom containing a dark-finish vanity and integrated light fixture
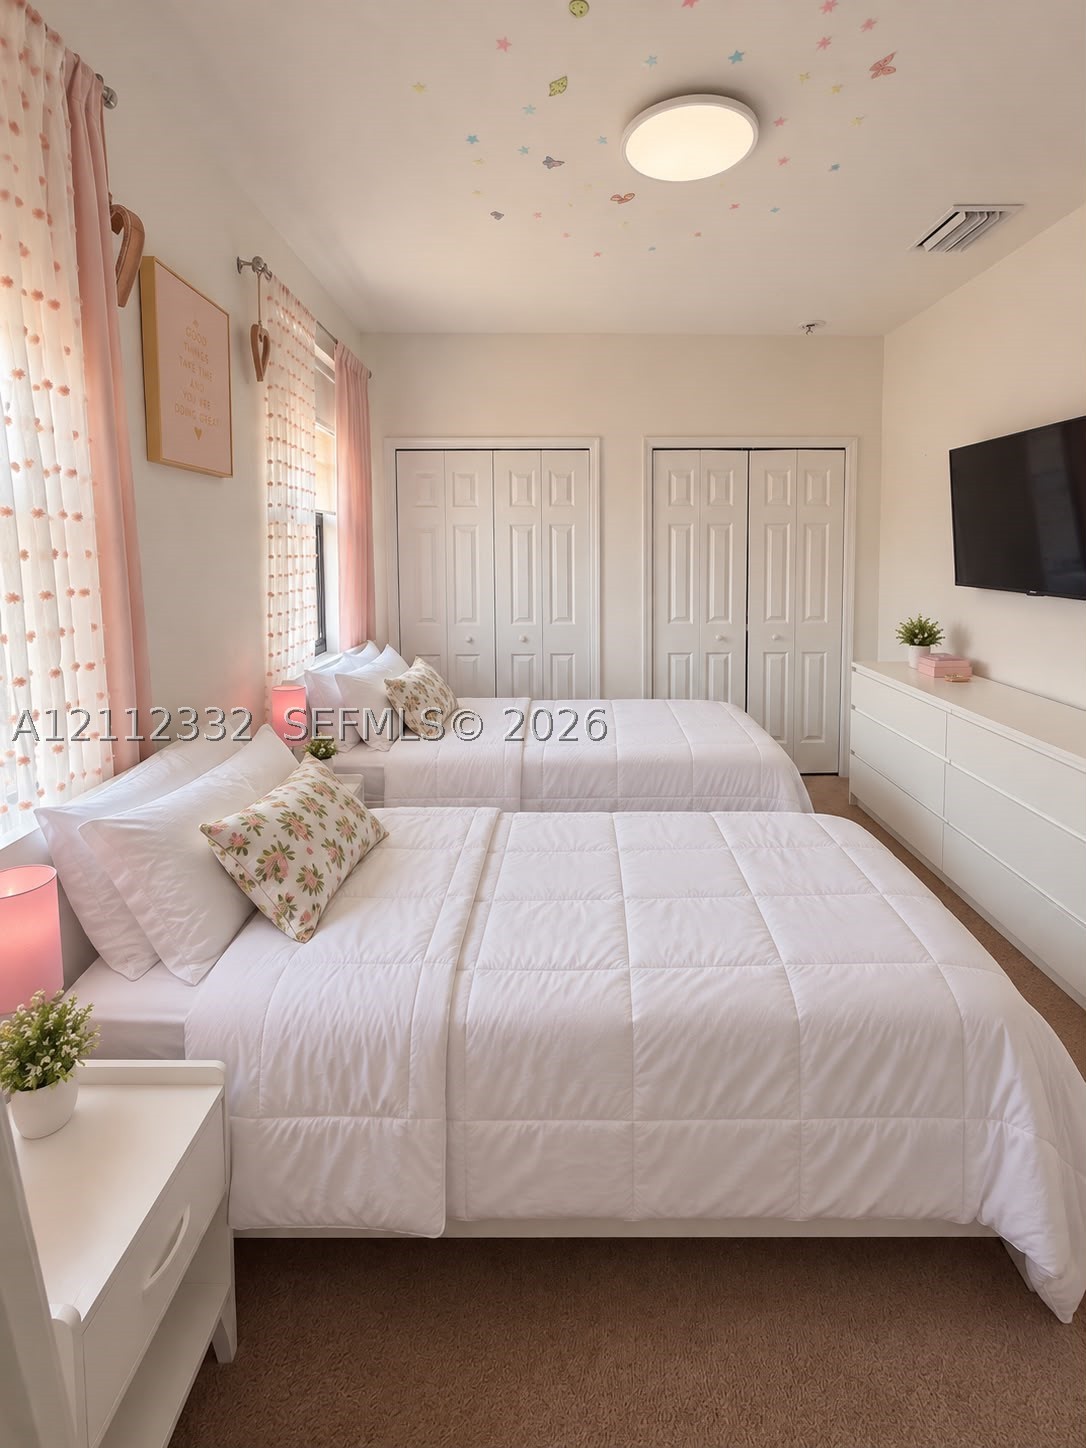
Neutral-toned room featuring dual closets with raised-panel doors, neutral carpeting, and a flush-mount overhead light fixture
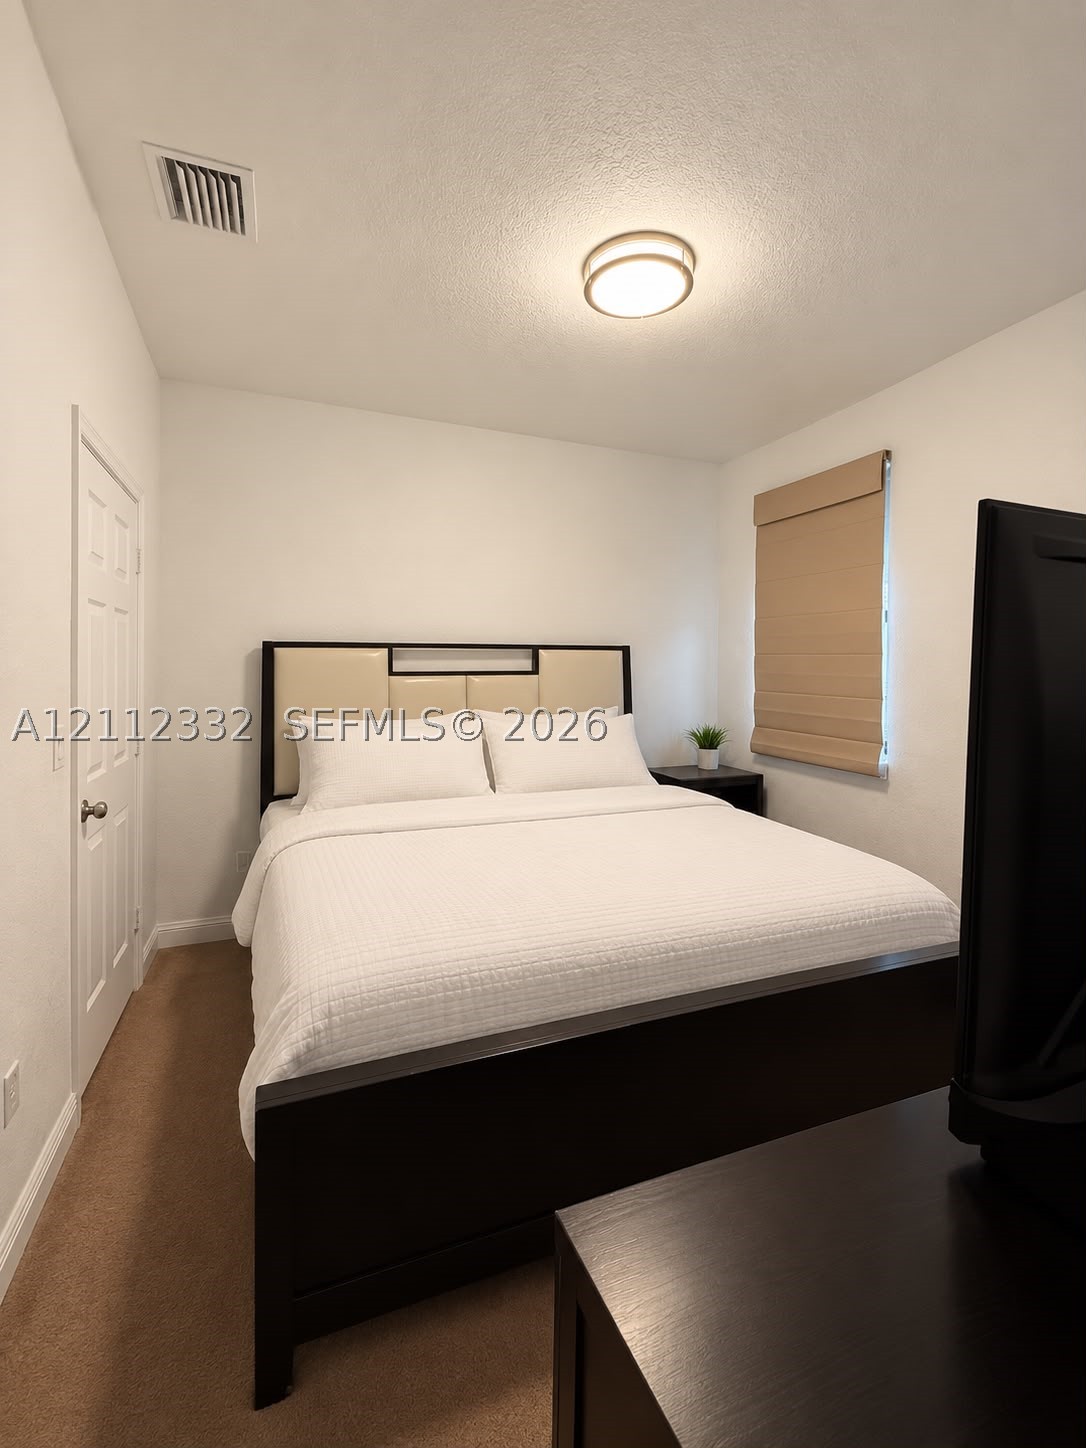
Neutral interior featuring plush wall-to-wall carpeting, a multi-panel door, round ceiling-mounted light fixture, and a window fitted with a tailored Roman shade
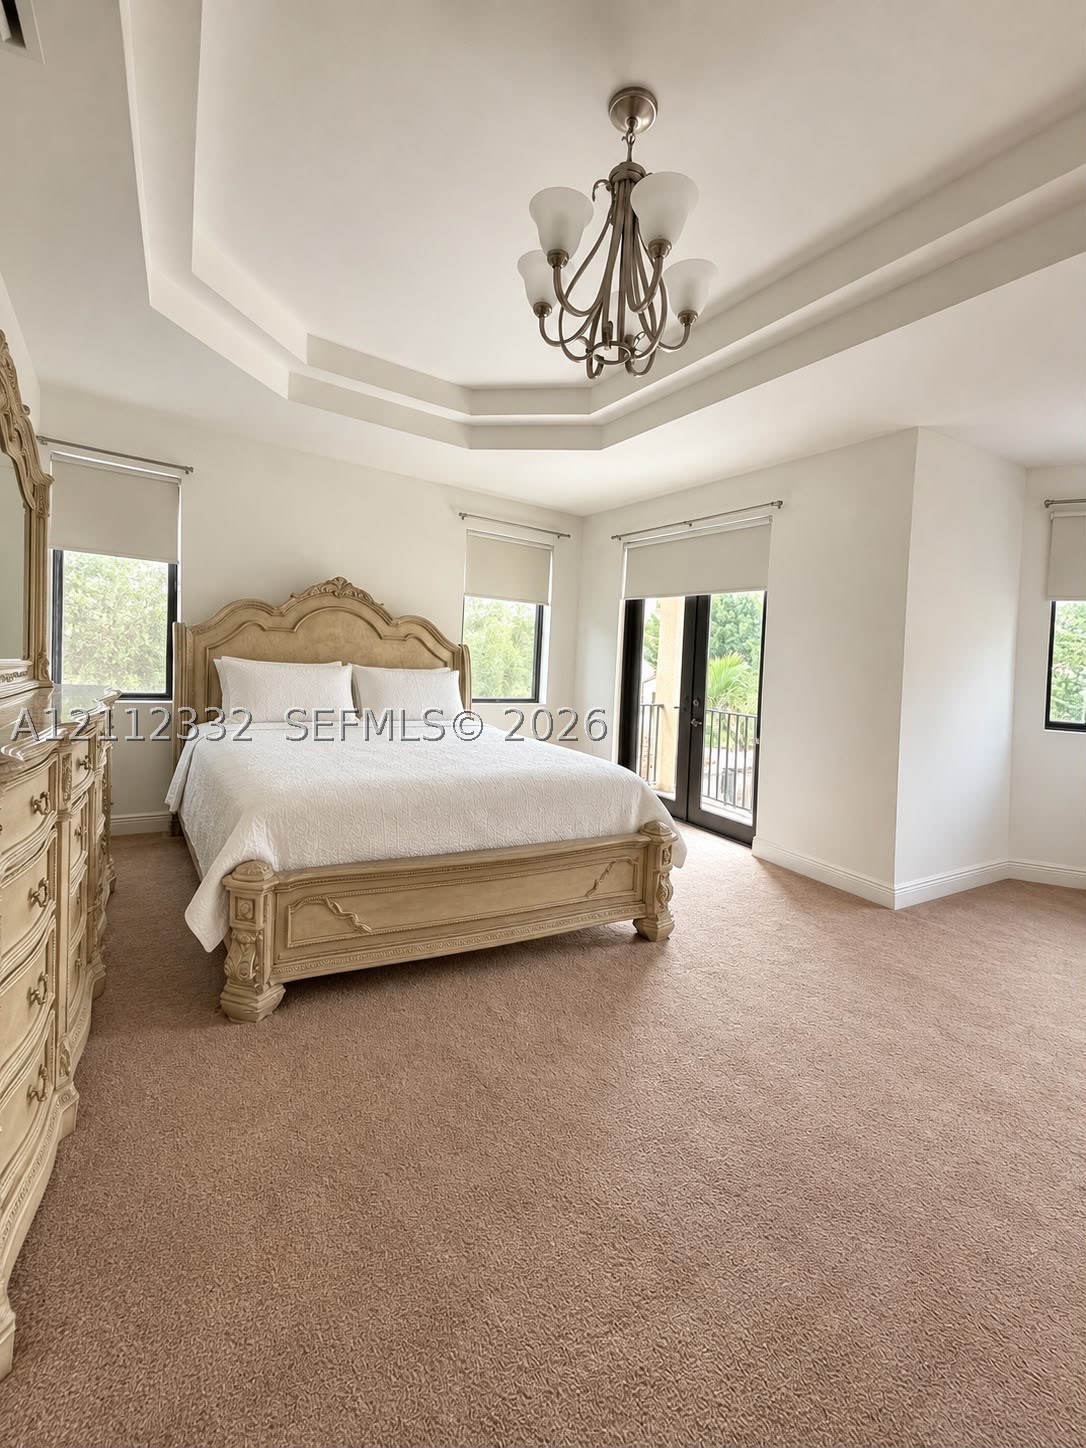
Tray ceiling with integrated lighting, multi-arm chandelier, neutral carpeting, and glass-paneled double doors providing outdoor access
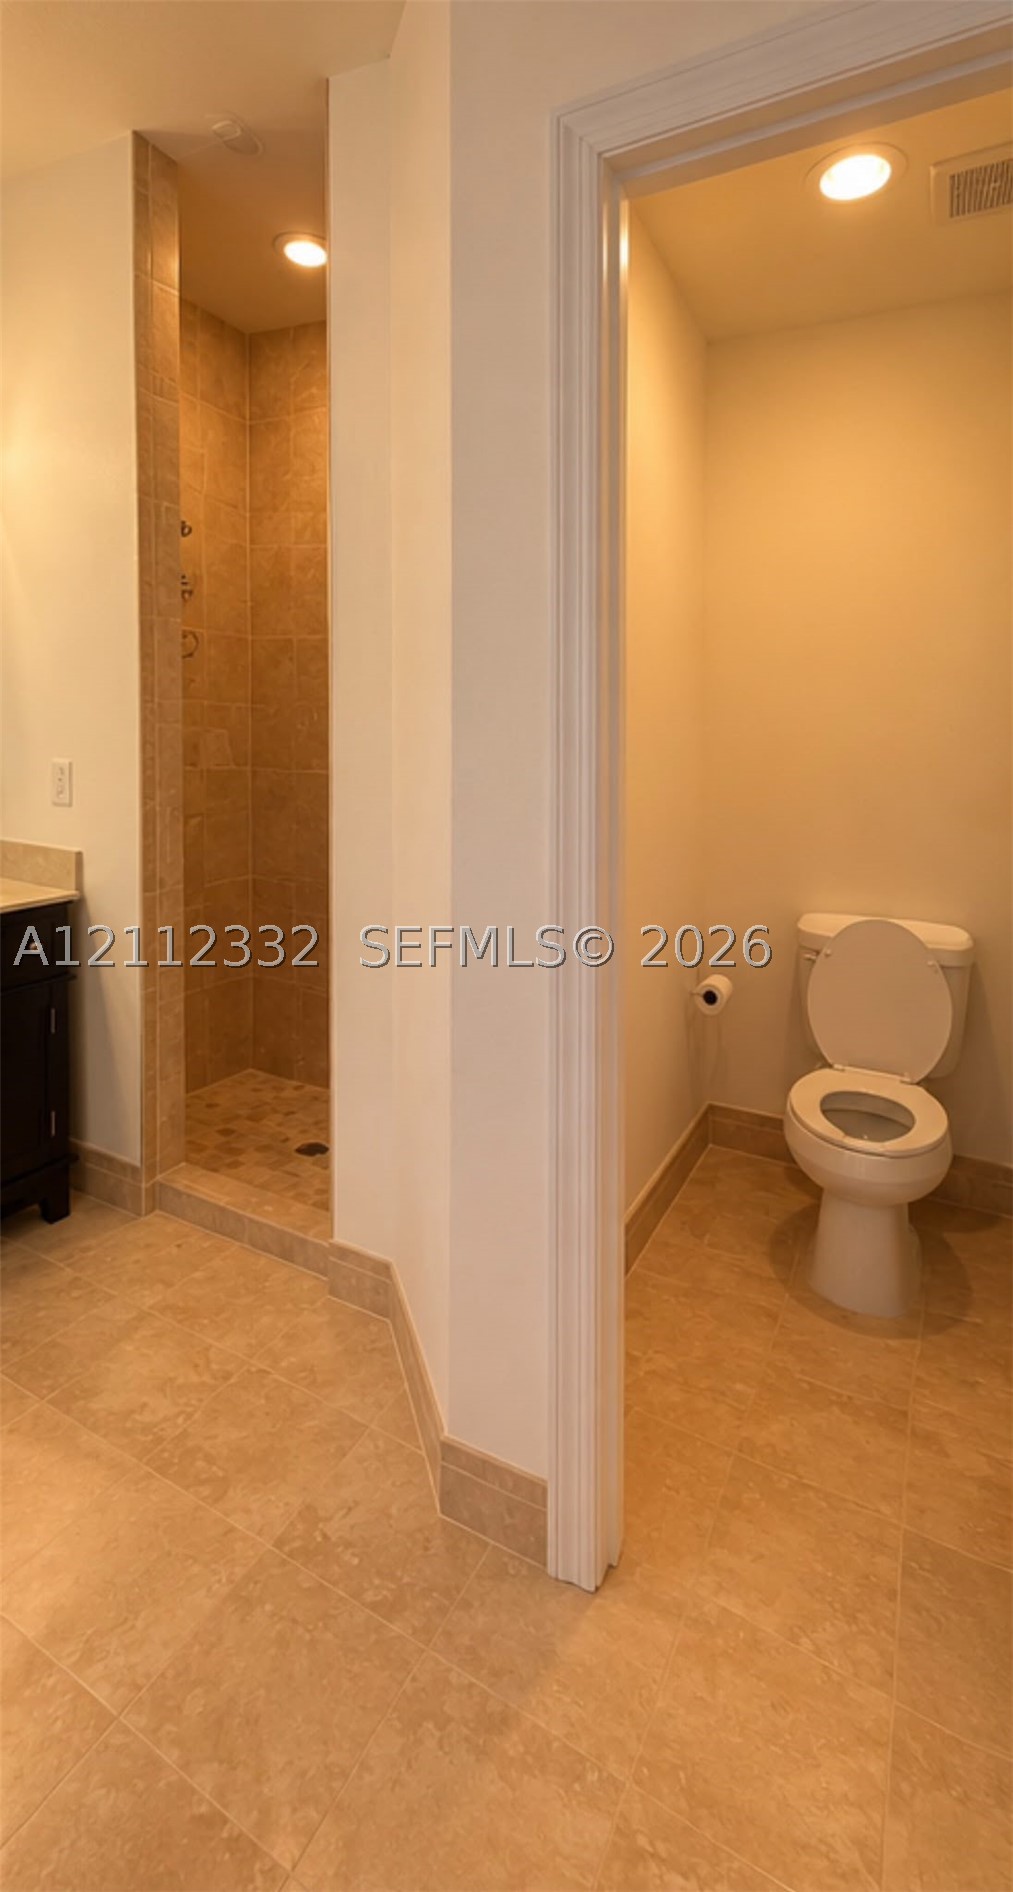
Bathroom featuring tile flooring, a walk-in shower with tiled surround, and a dark-finish vanity cabinet with a stone-top counter
Tray ceiling, neutral carpeting, and multi-paned windows

 Price Reduced Listing