
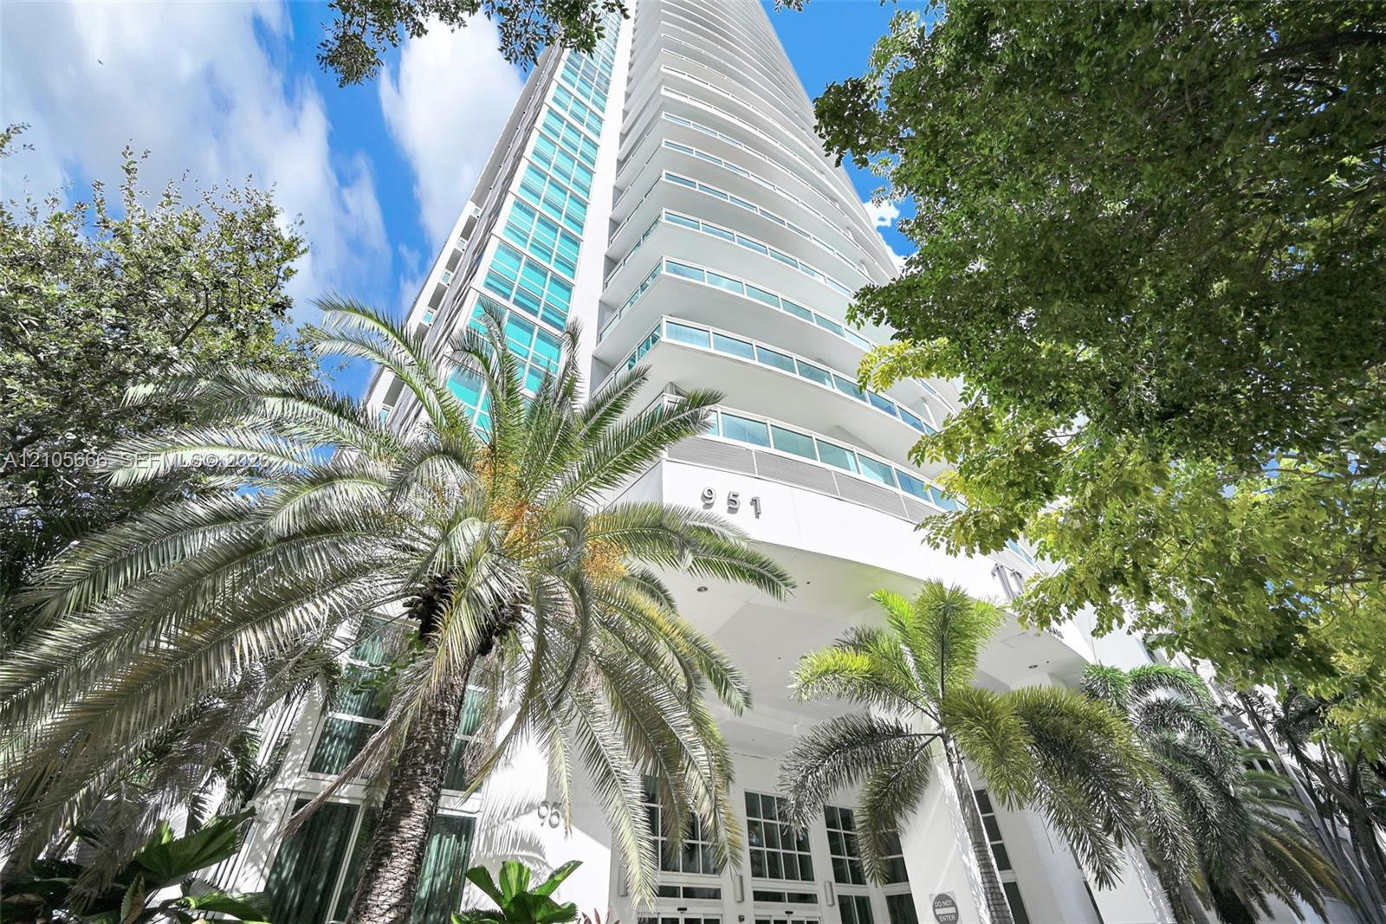
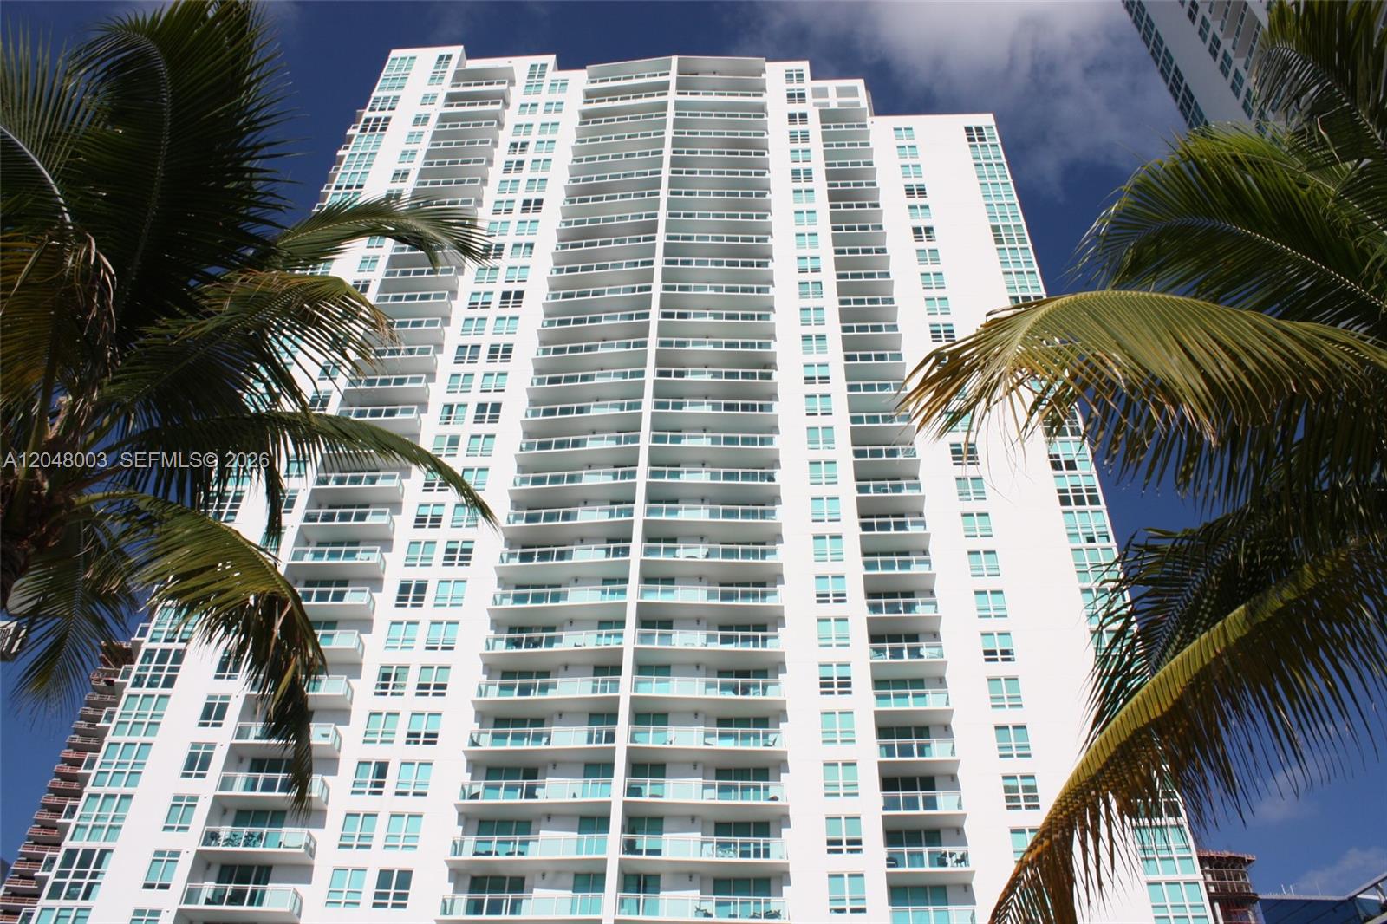
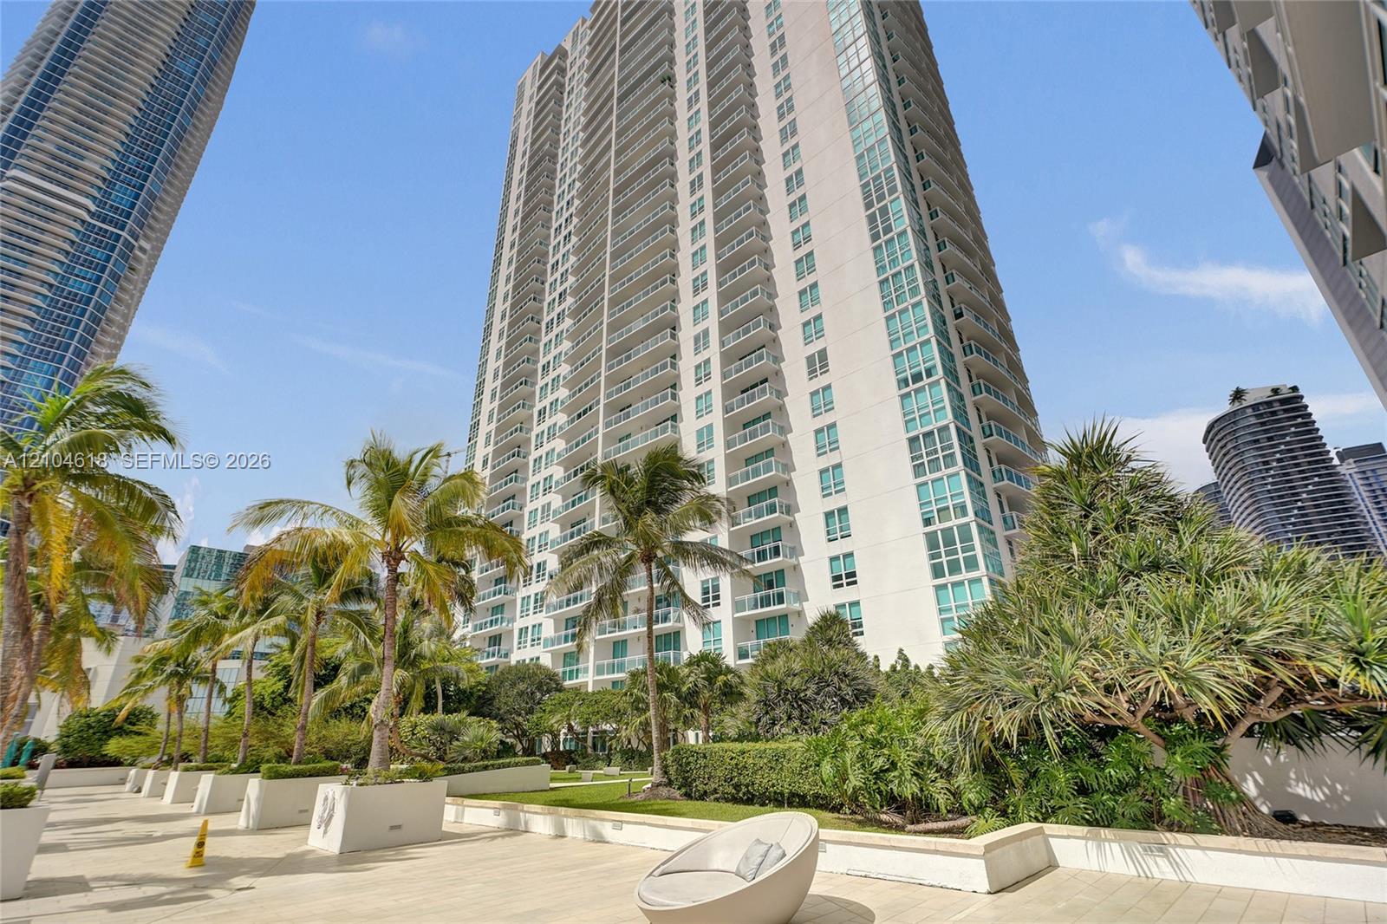
High-rise exterior featuring curved structural lines, expansive glass-railed balconies, white stucco facade, and integrated palm tree landscaping
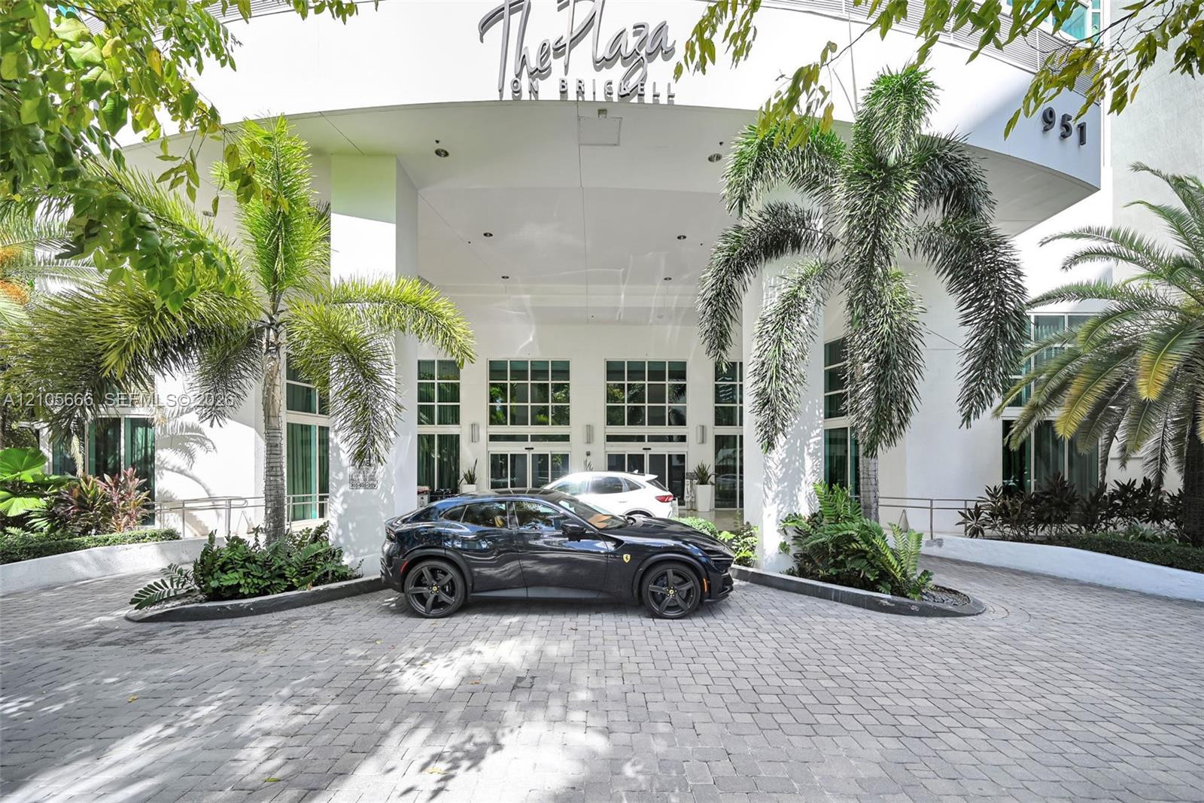
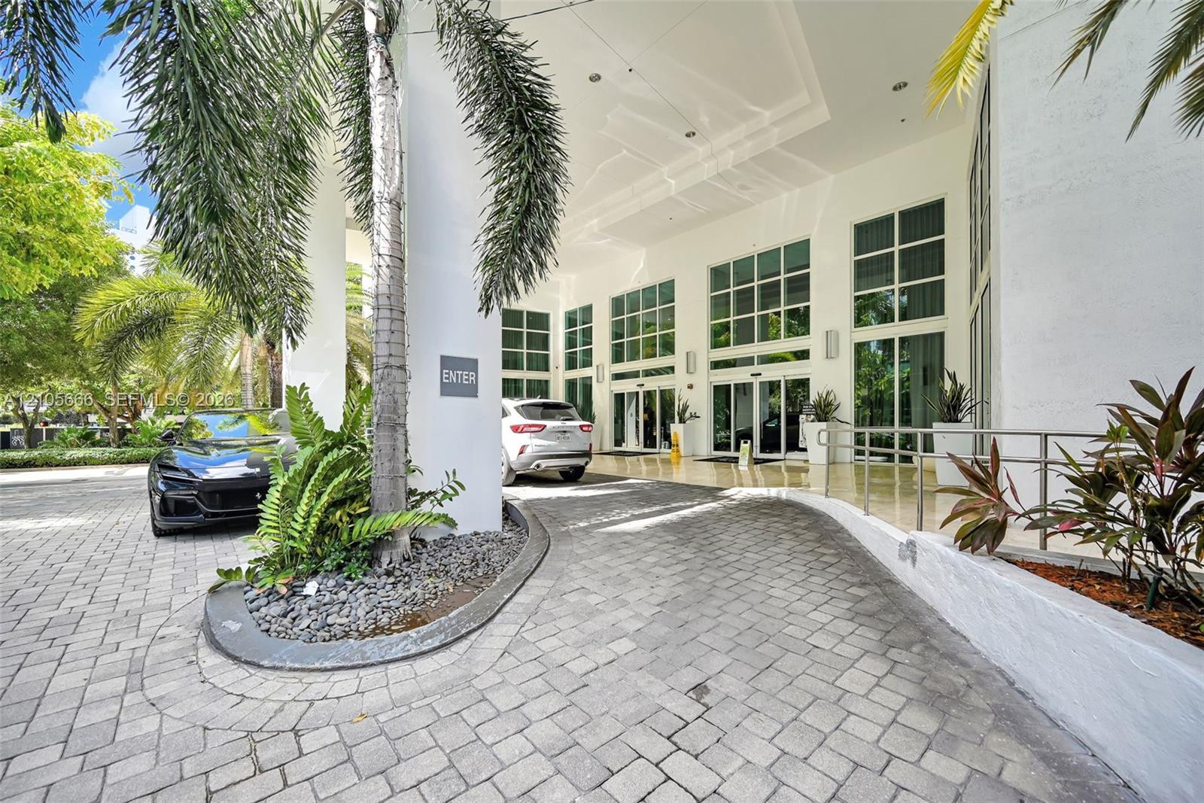
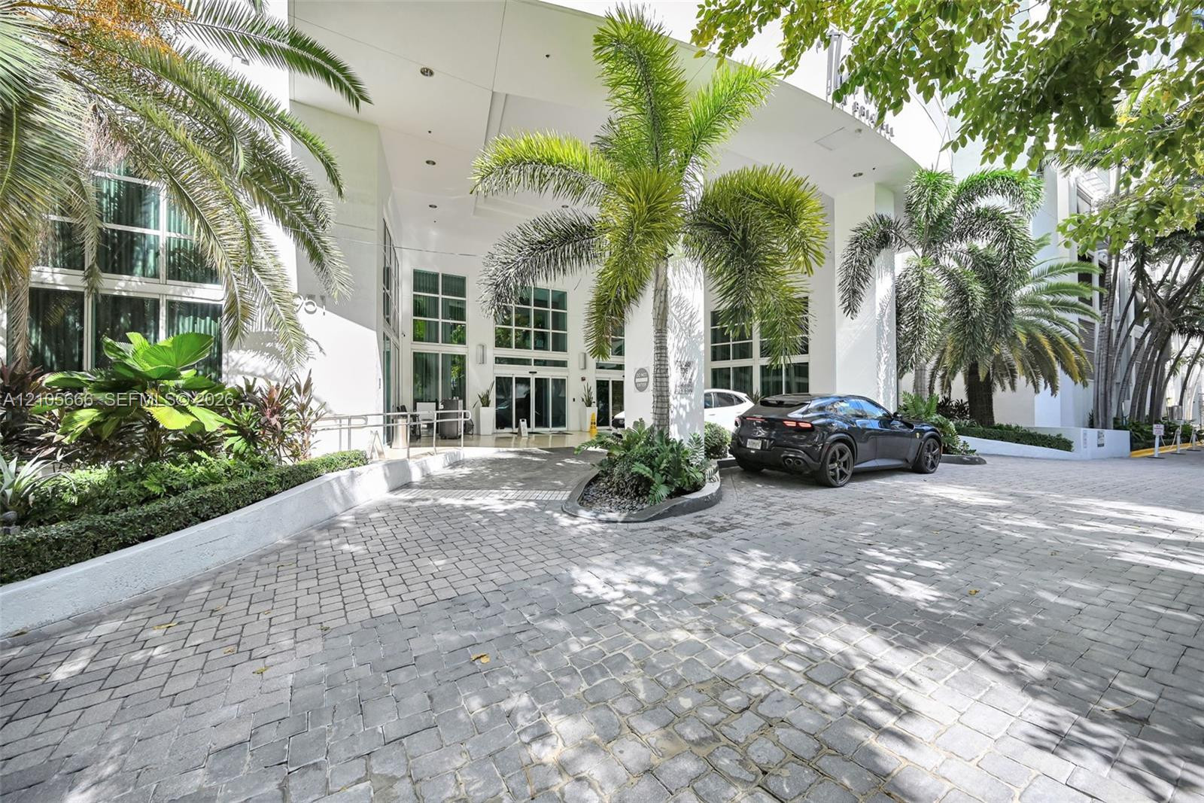
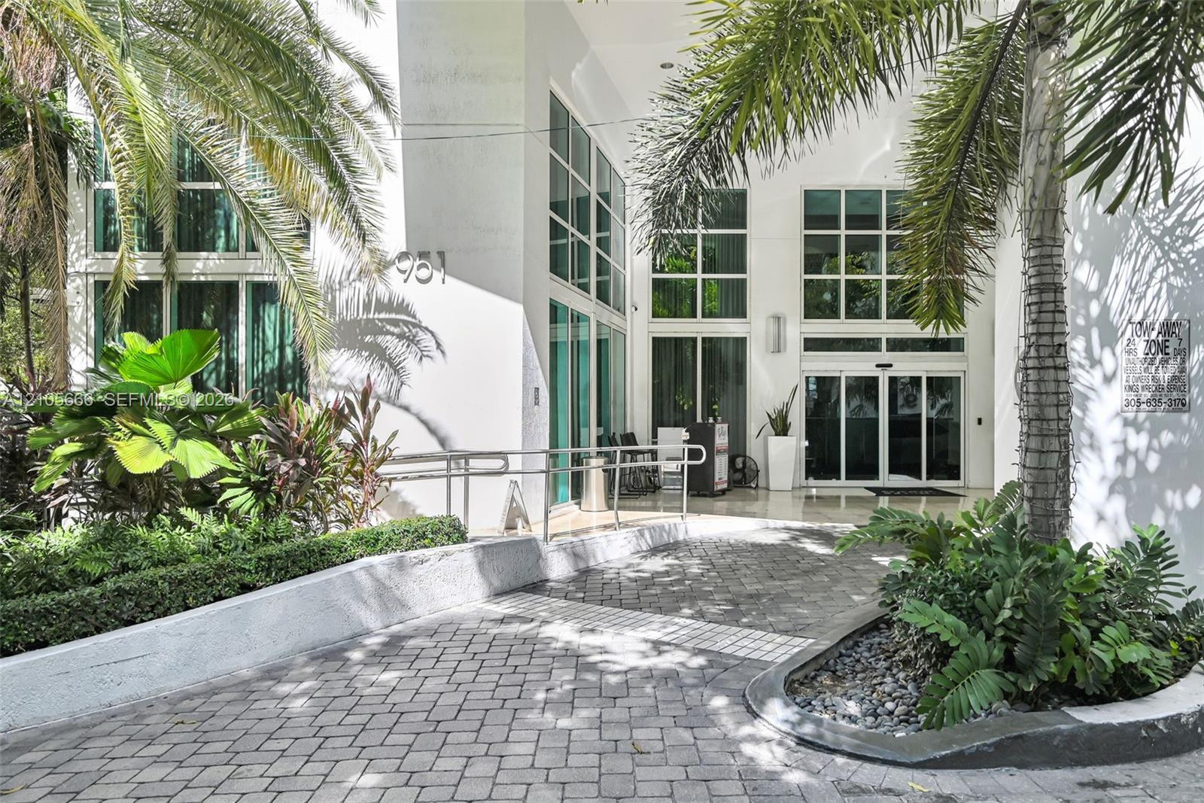
Covered porte-cochère entrance featuring a stone-paver motor court, large-scale structural columns, and integrated recessed lighting
Covered motor court entrance featuring multi-pane glass walls, stone paver driveway, and professional landscaping
Grand lobby featuring high ceilings, a decorative curved accent wall, a textured wave-pattern feature wall, floor-to-ceiling windows, and large-format stone-finish flooring
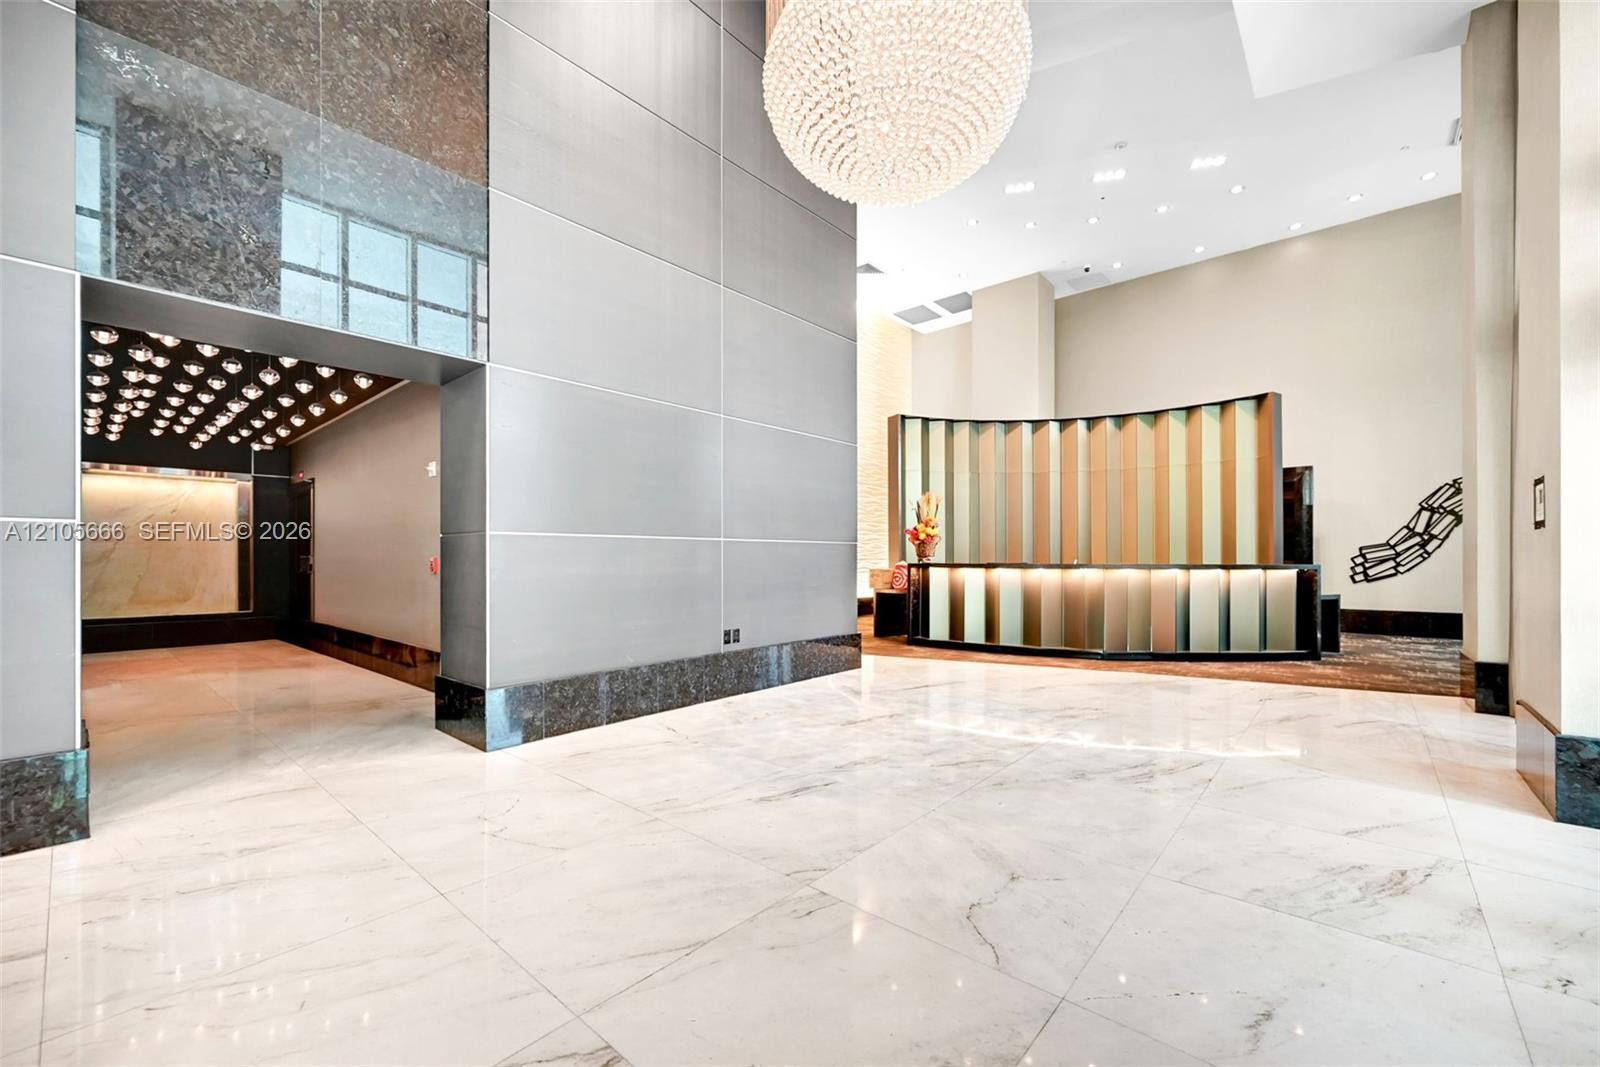
Grand lobby entrance featuring large-format stone floor tiles, expansive stone-paneled wall accents, a curved built-in concierge desk, recessed ceiling lighting, and a spherical chandelier
Elevator lobby featuring metallic-finish doors, stone-trimmed portals, polished large-format tile flooring, a custom cluster pendant lighting installation, and a backlit stone wall feature
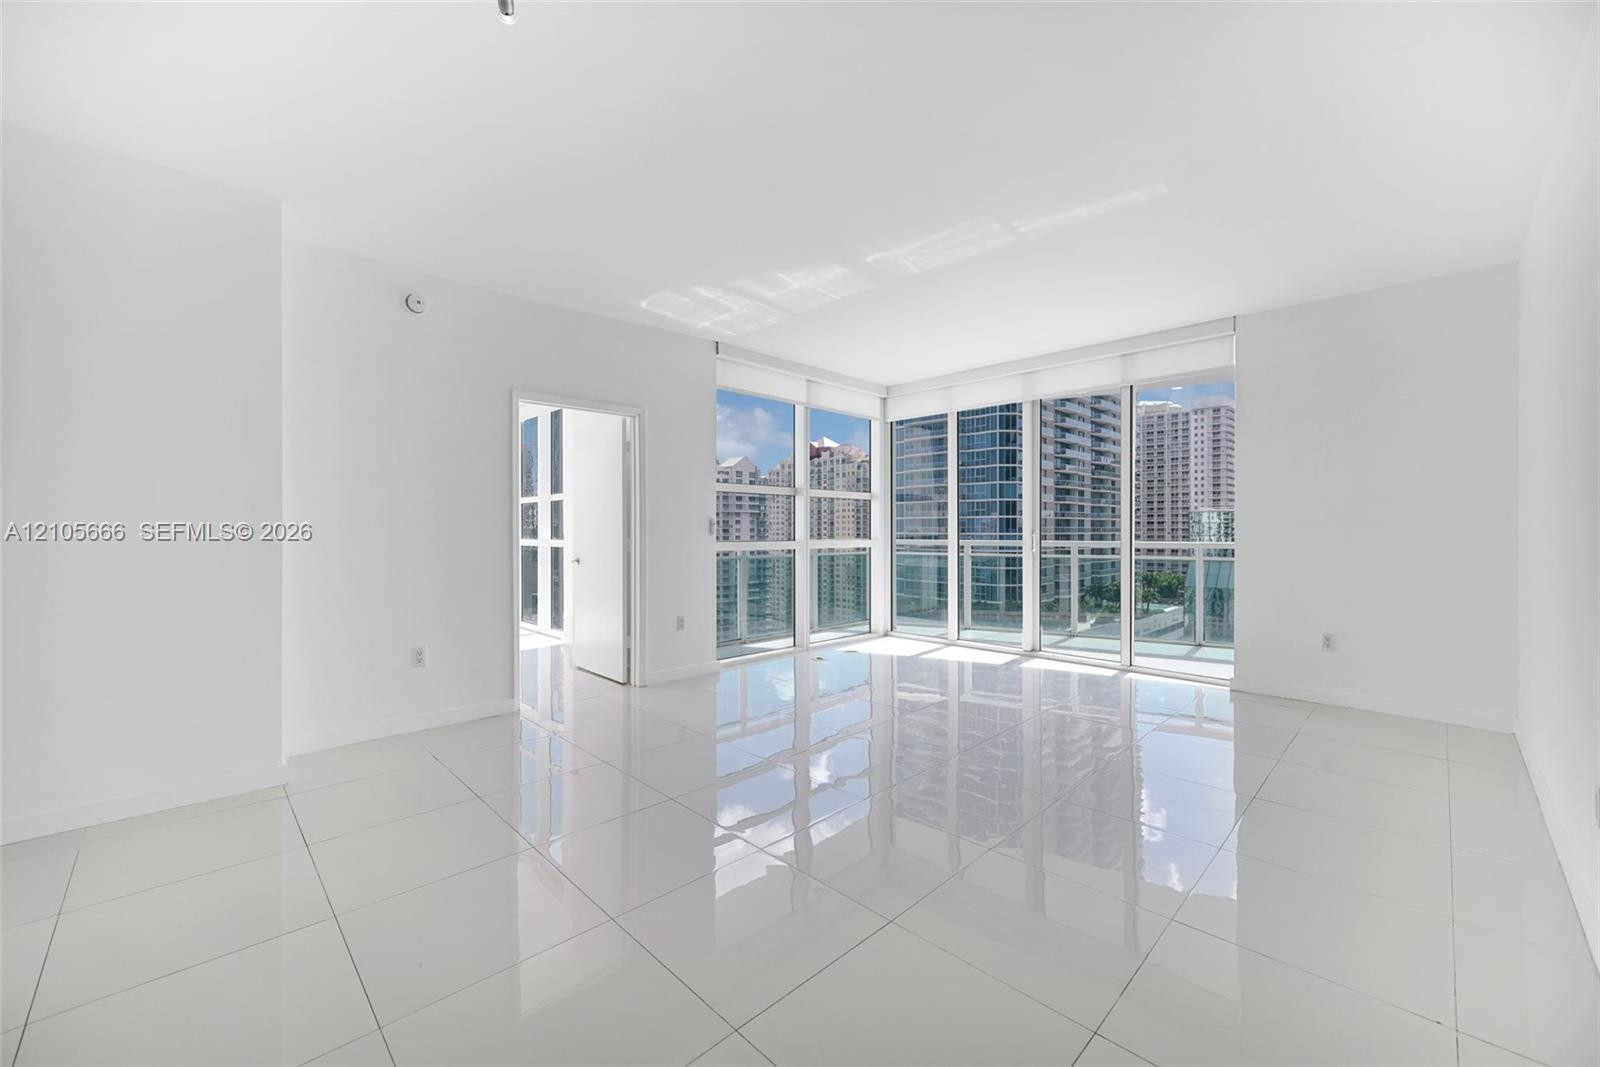
Open-concept space featuring expansive floor-to-ceiling windows, polished oversized tile flooring, and integrated balcony access
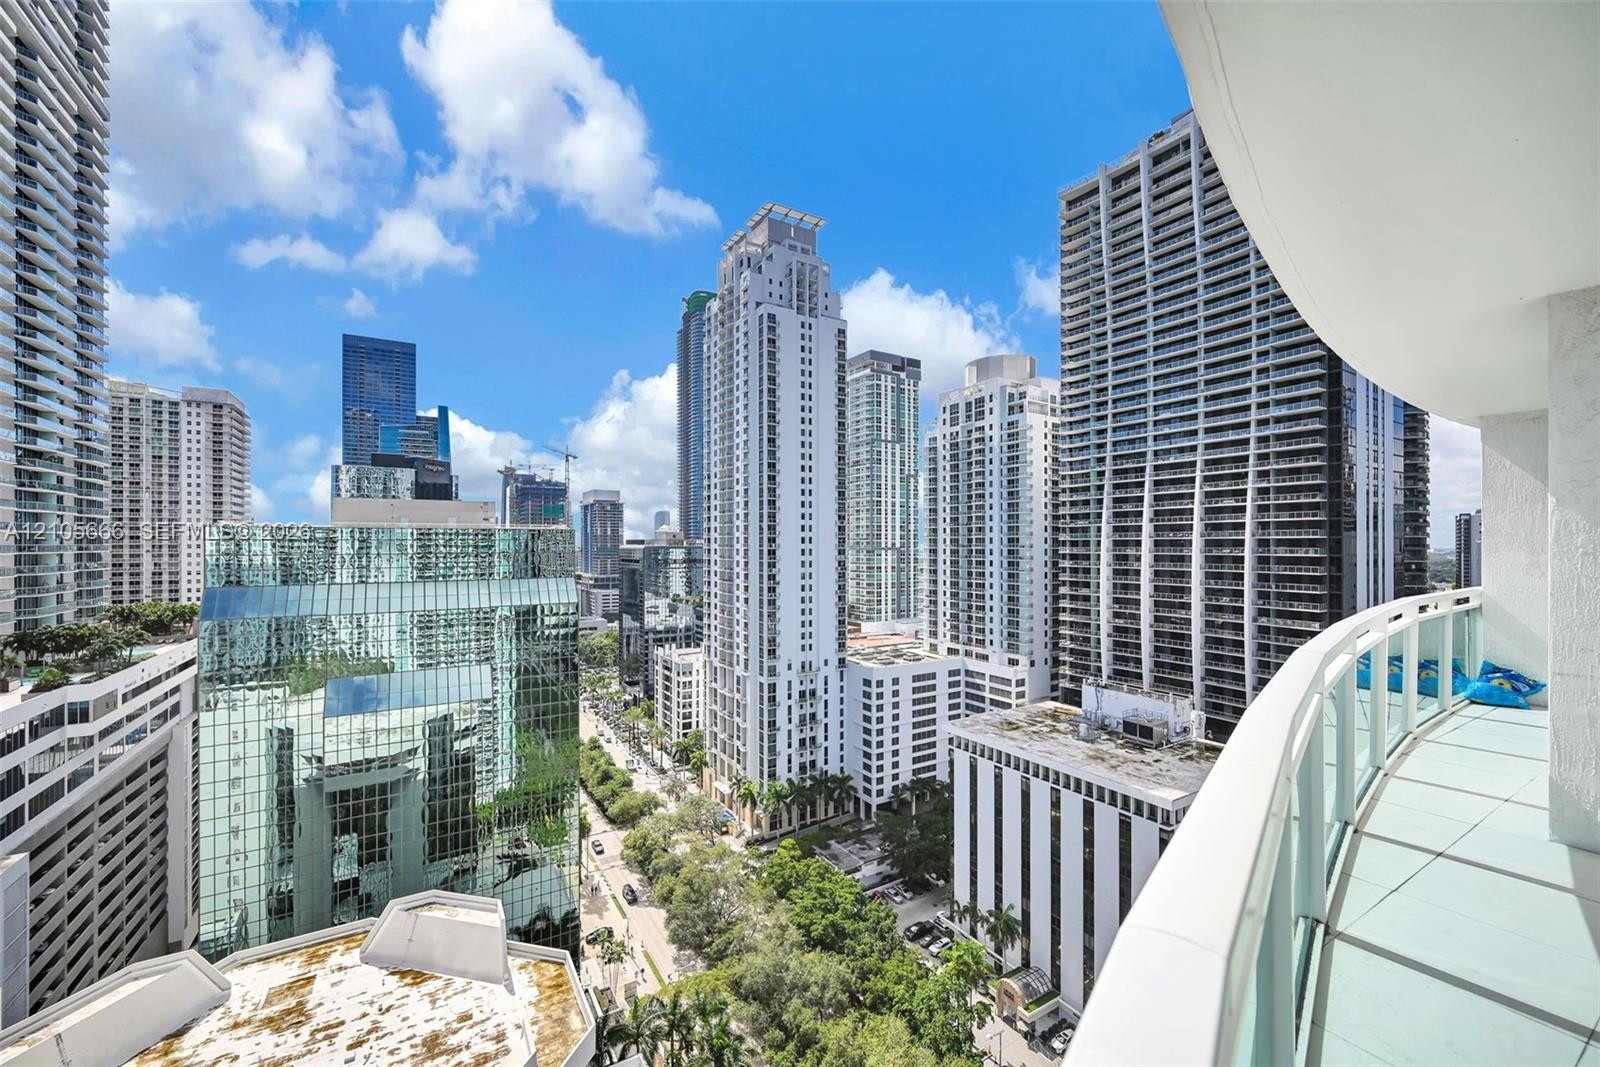
Curved balcony featuring glass railing and tile flooring, showcasing water and cityscape scenery
Private balcony featuring glass-panel railings and tile flooring
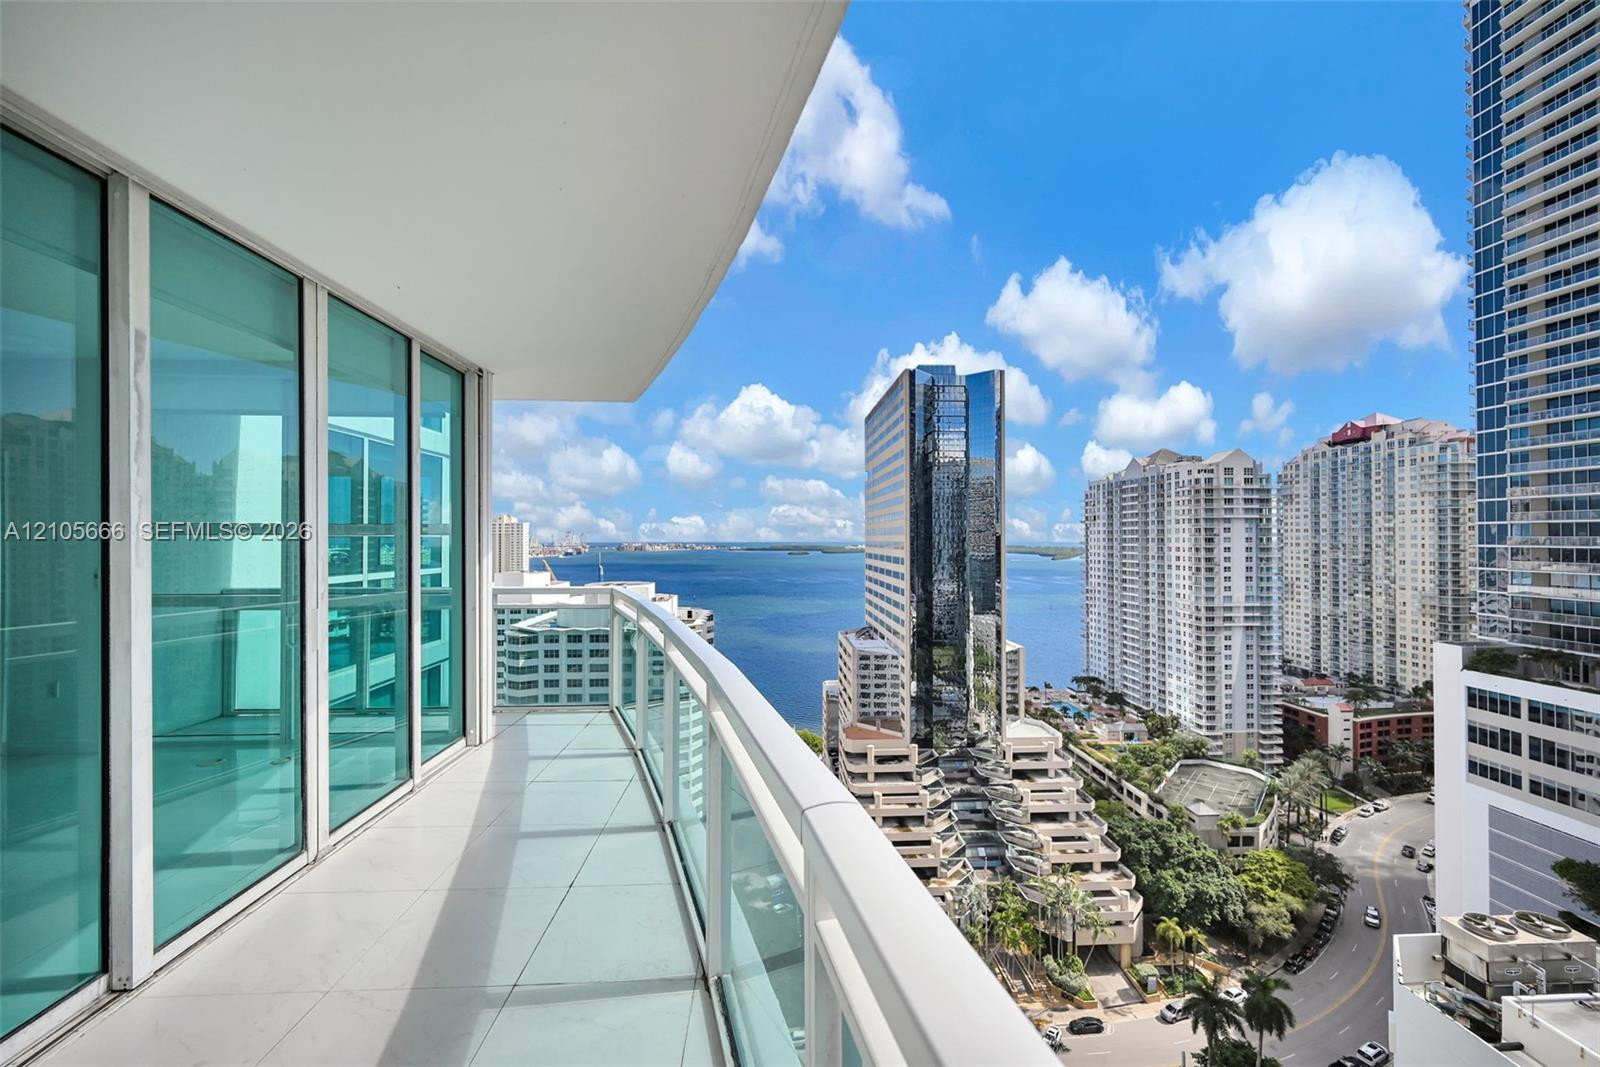
Covered balcony featuring large-format tile flooring and a glass-paneled railing with a metal frame
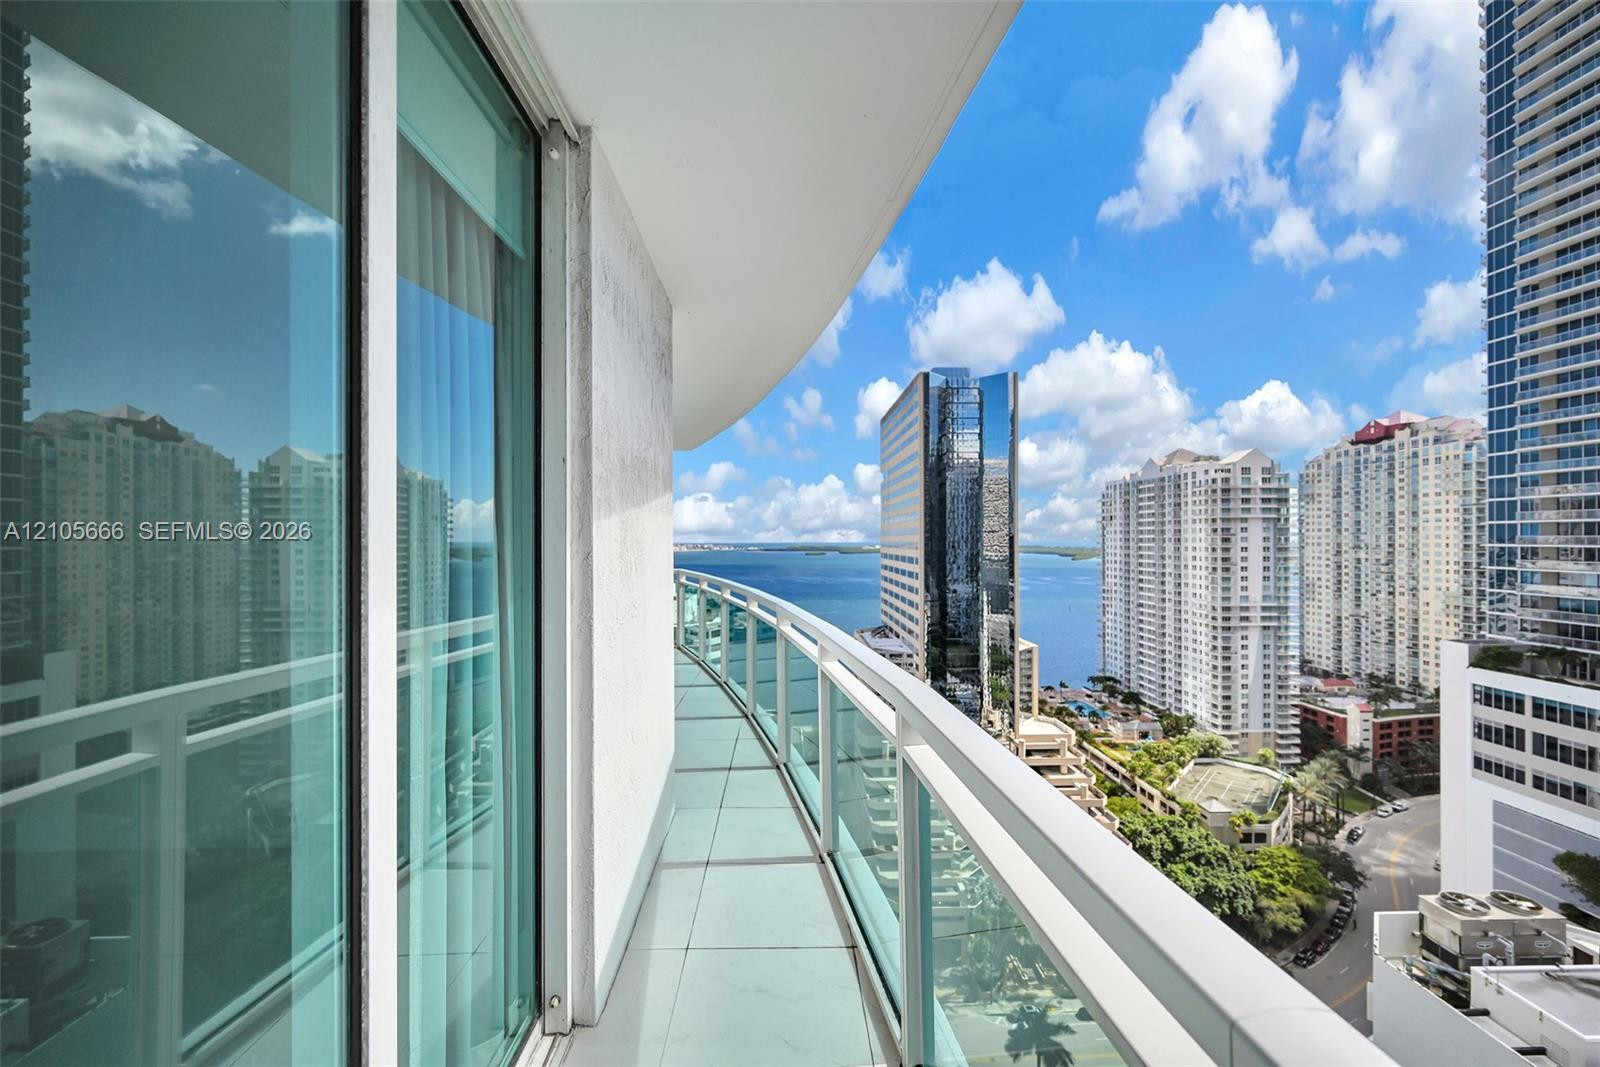
Private balcony with glass panel railing and tile flooring overlooking the surrounding cityscape
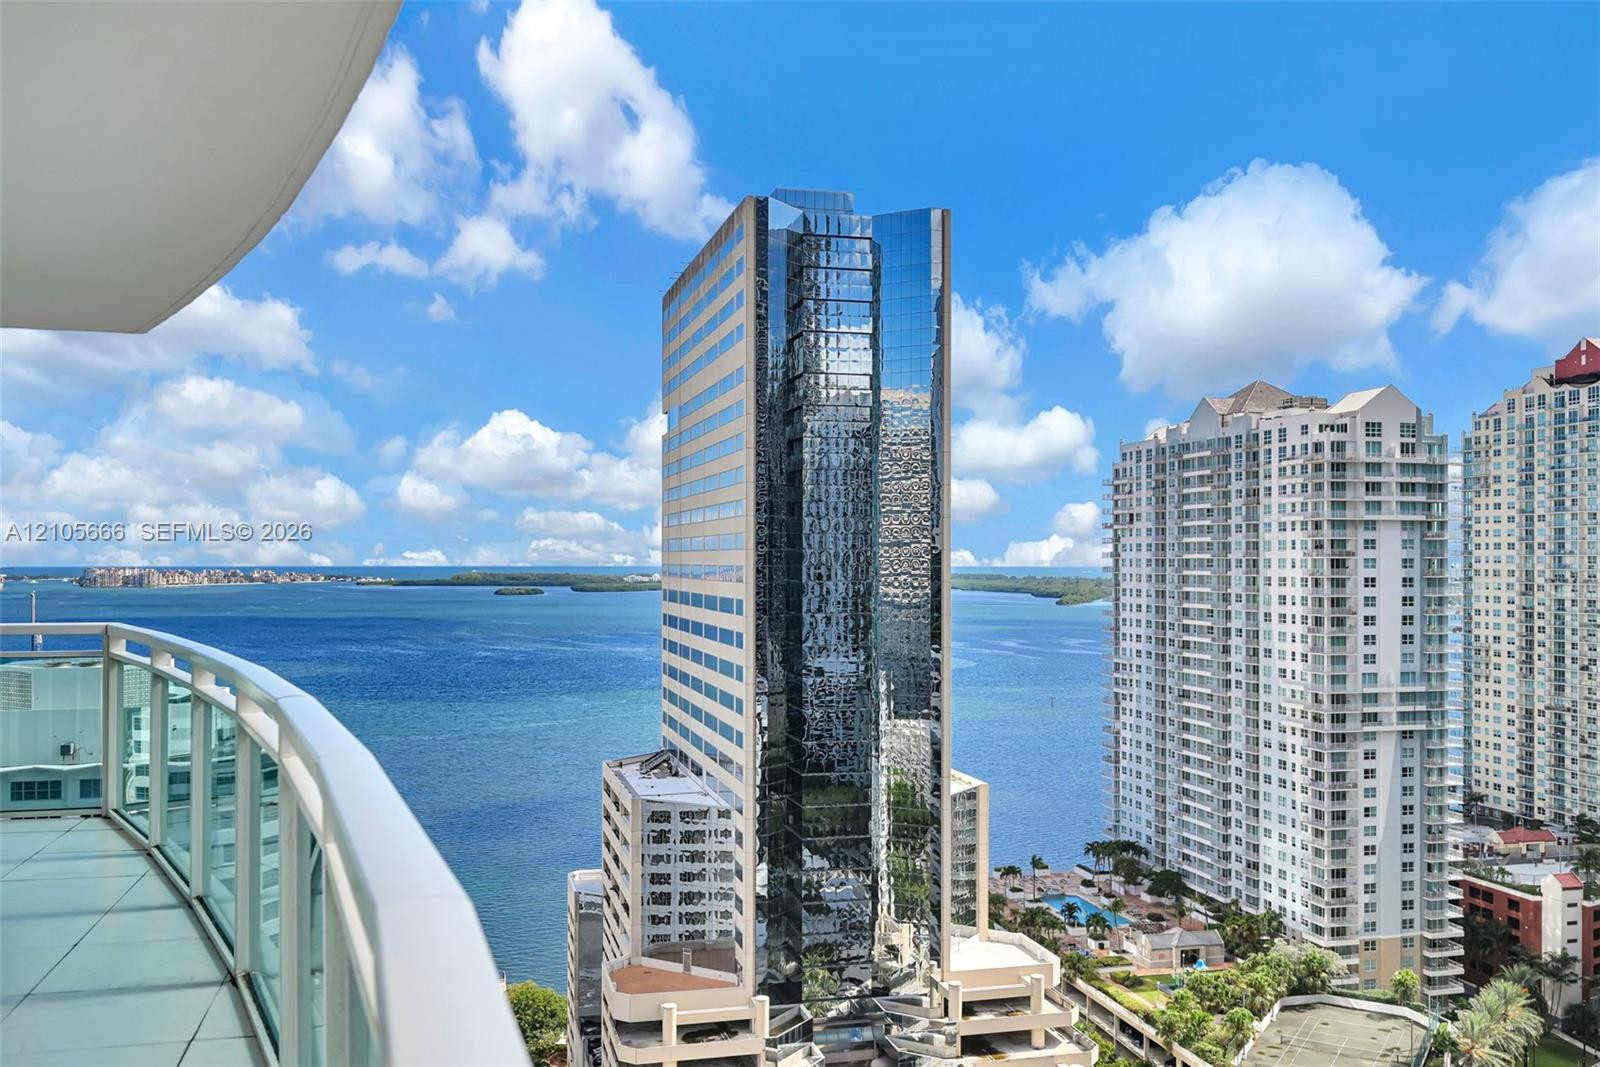
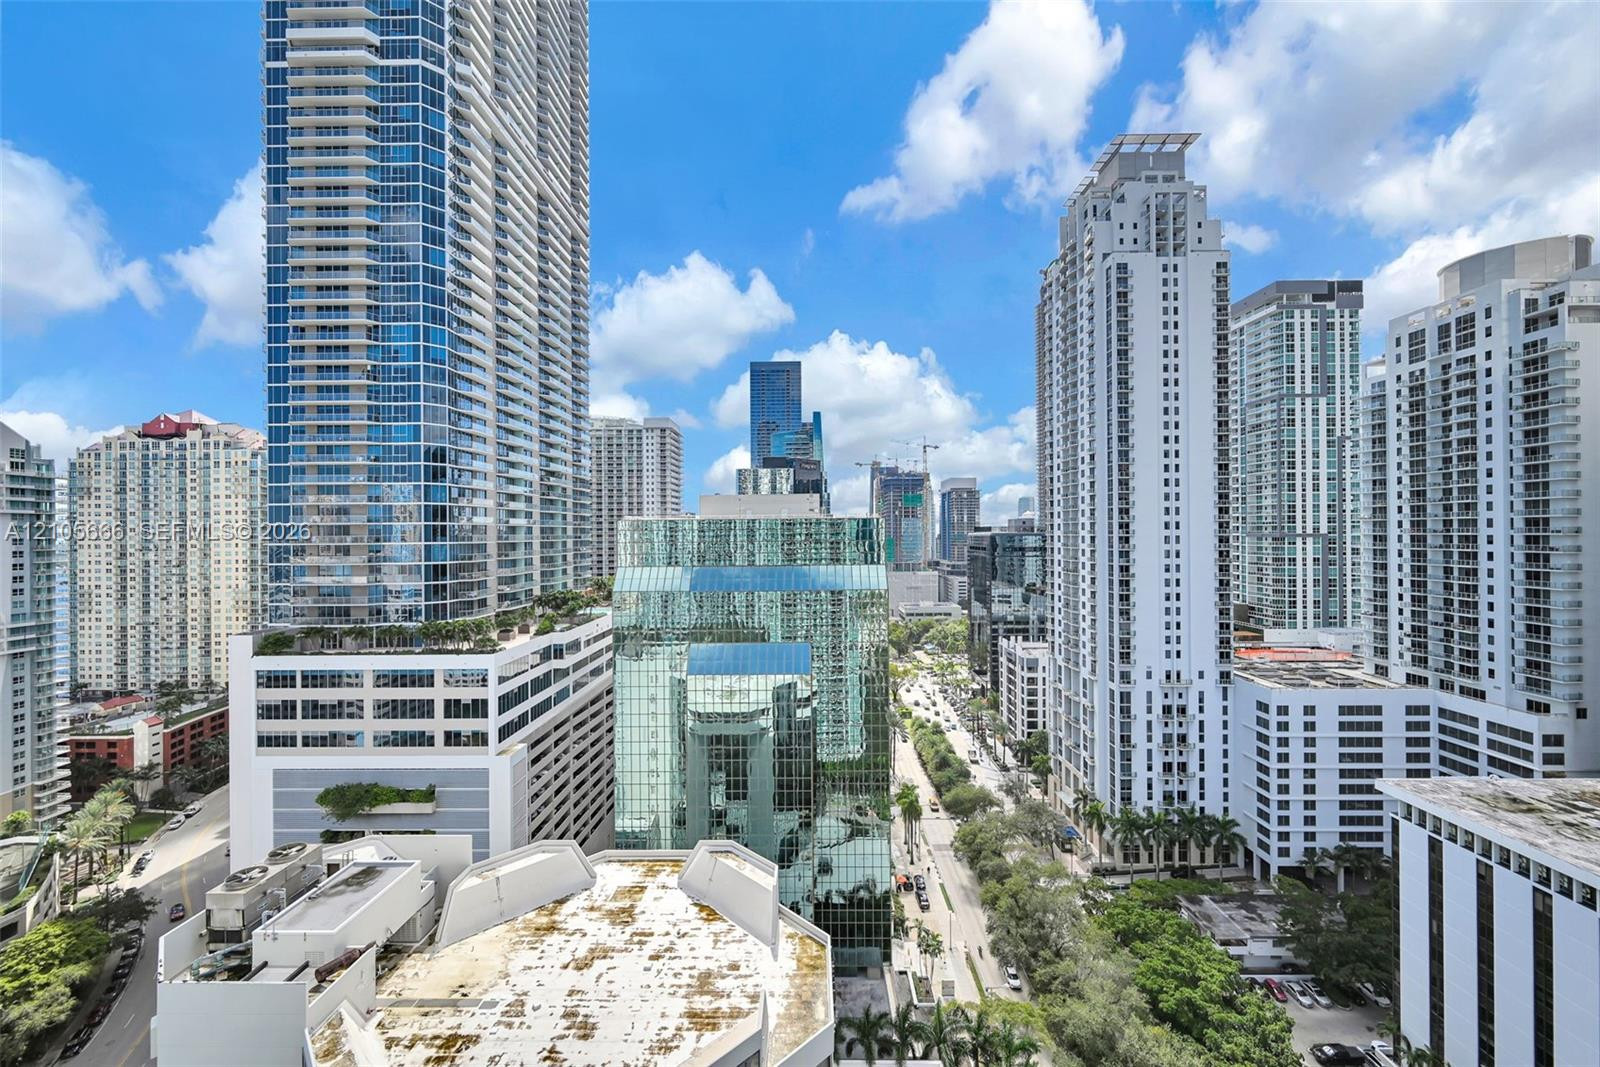
High-rise urban landscape featuring architectural glass facades, multi-story towers, and tree-lined street corridors
Private balcony featuring a glass panel railing, white metal framing, and large-format tile flooring
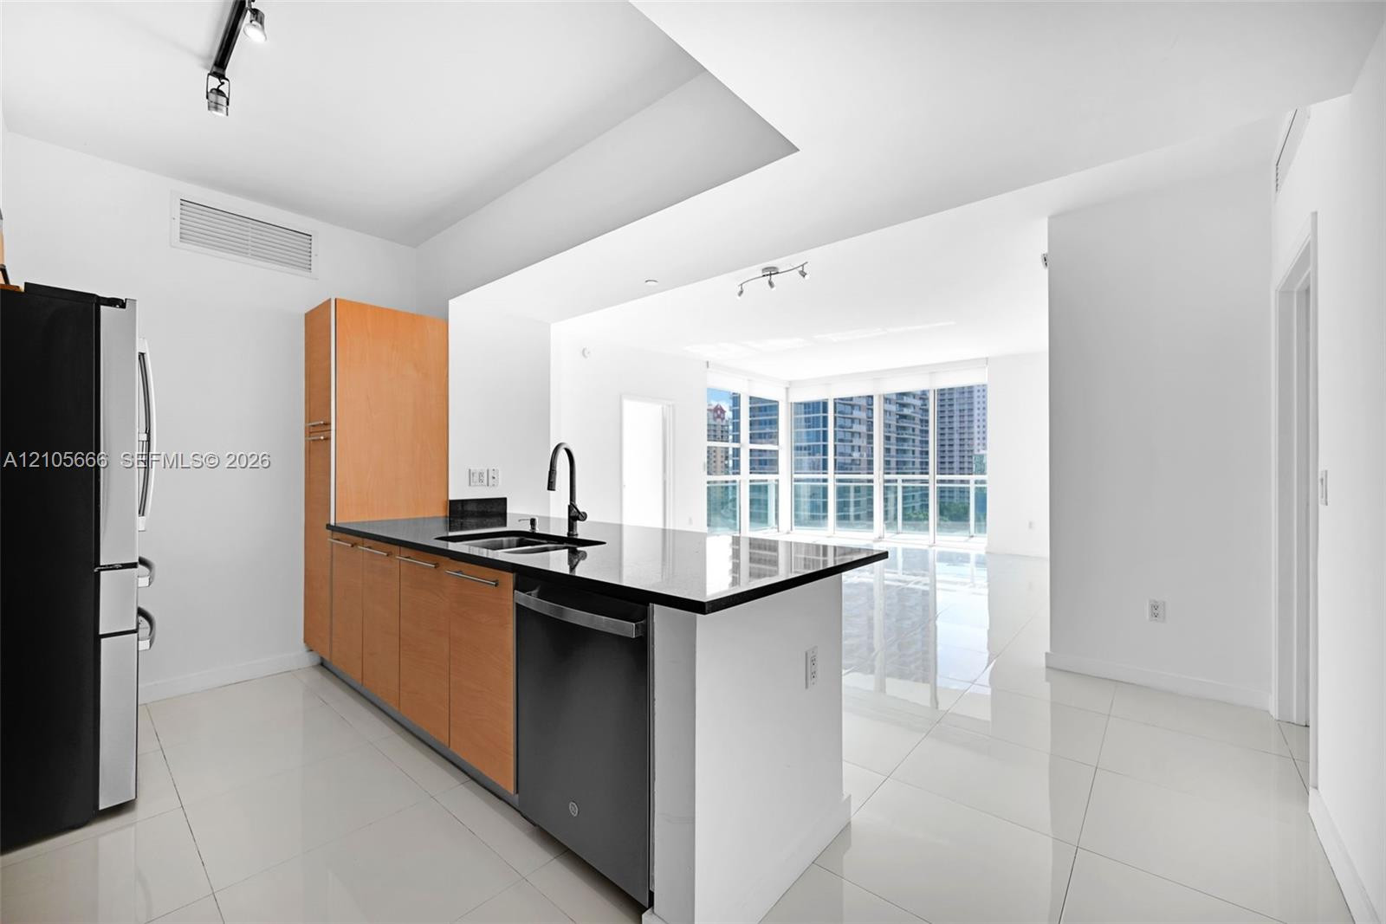
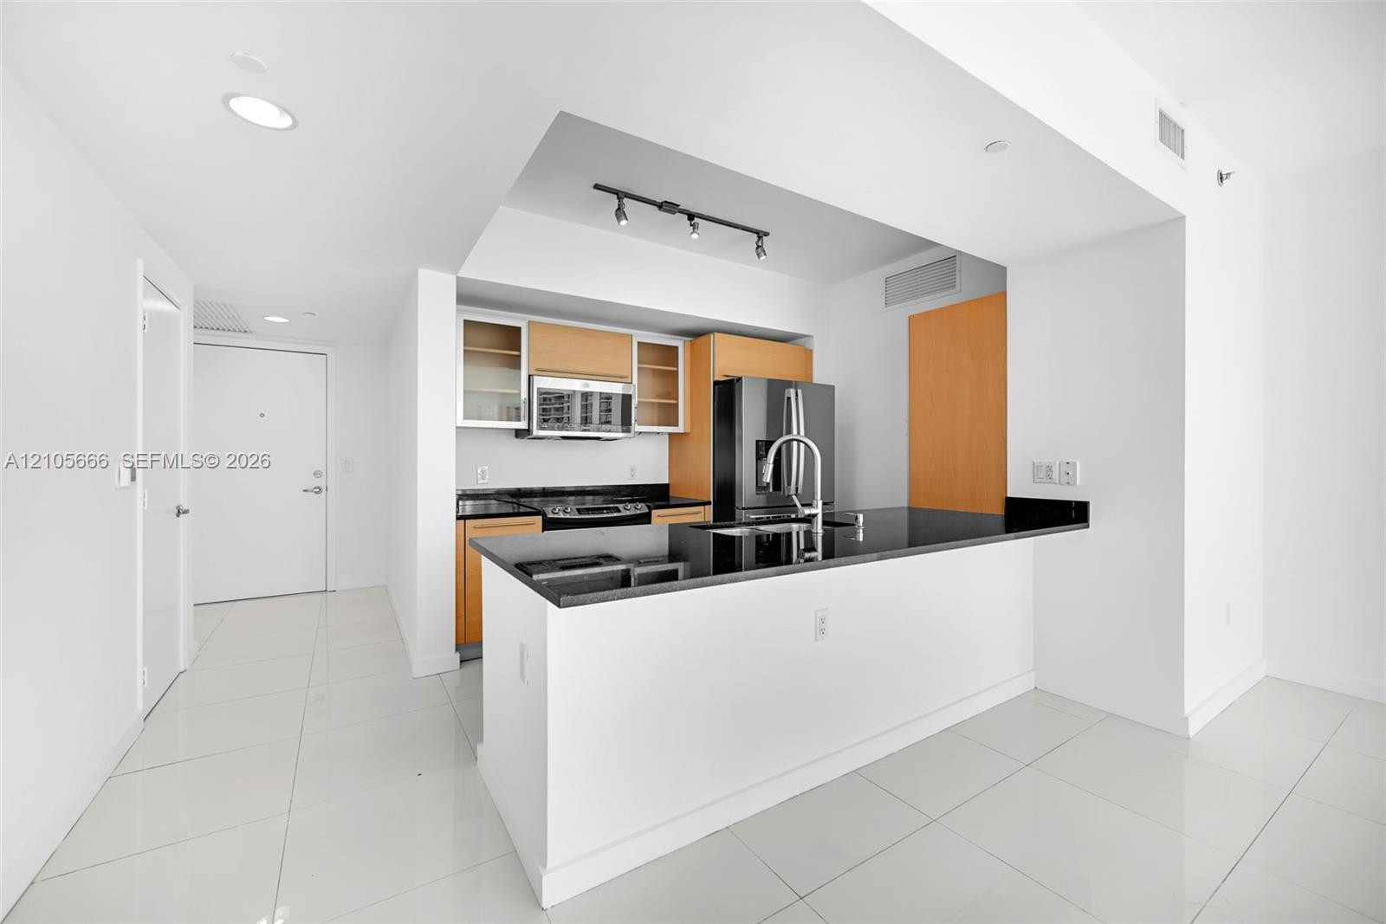
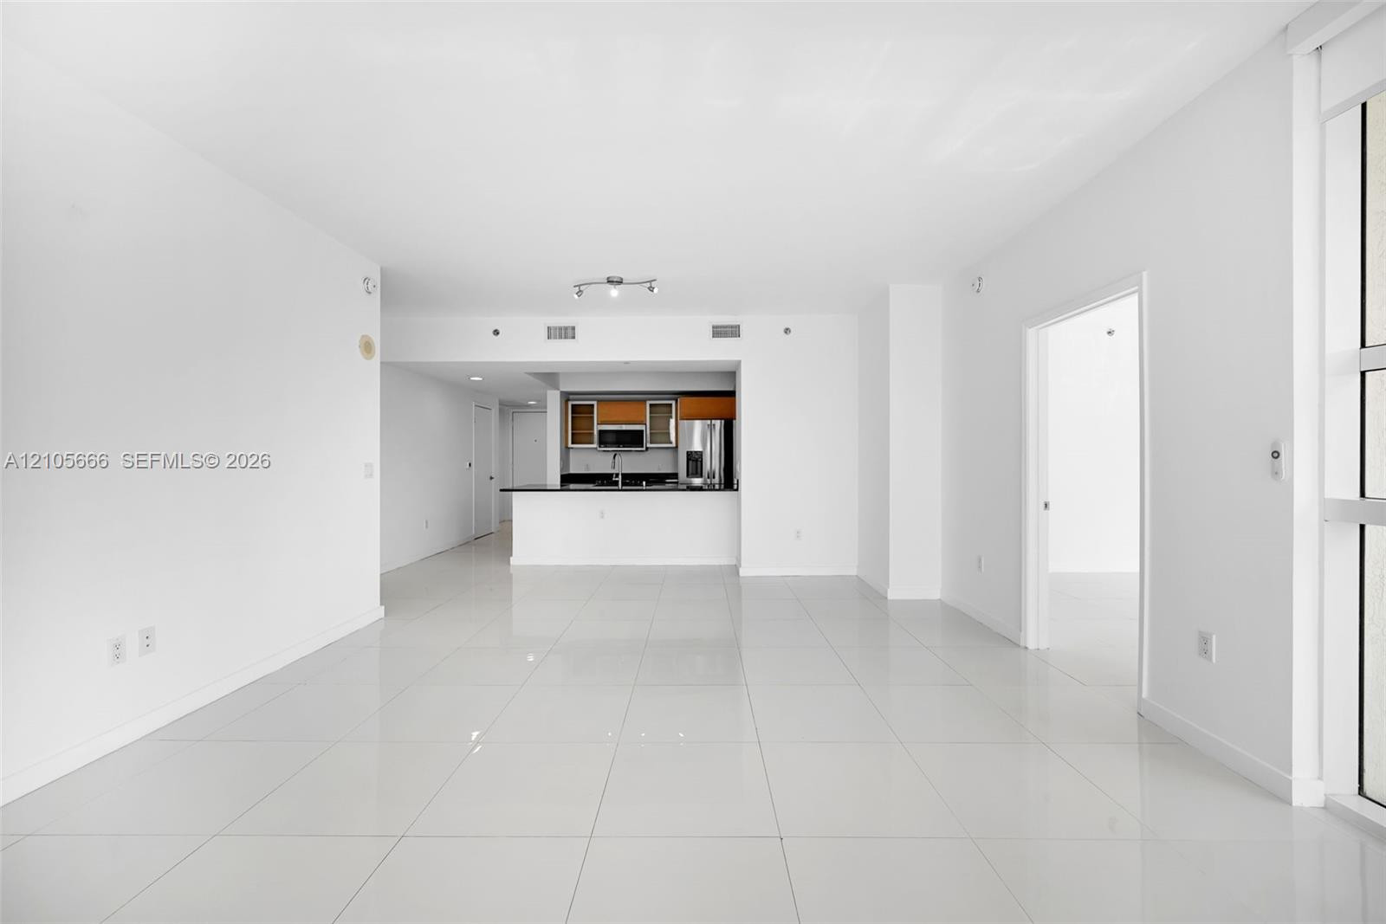
Open-concept interior featuring large-format ceramic tile flooring, neutral wall finishes, a breakfast bar with stone-finish countertops, stainless steel appliances, and integrated ceiling lighting
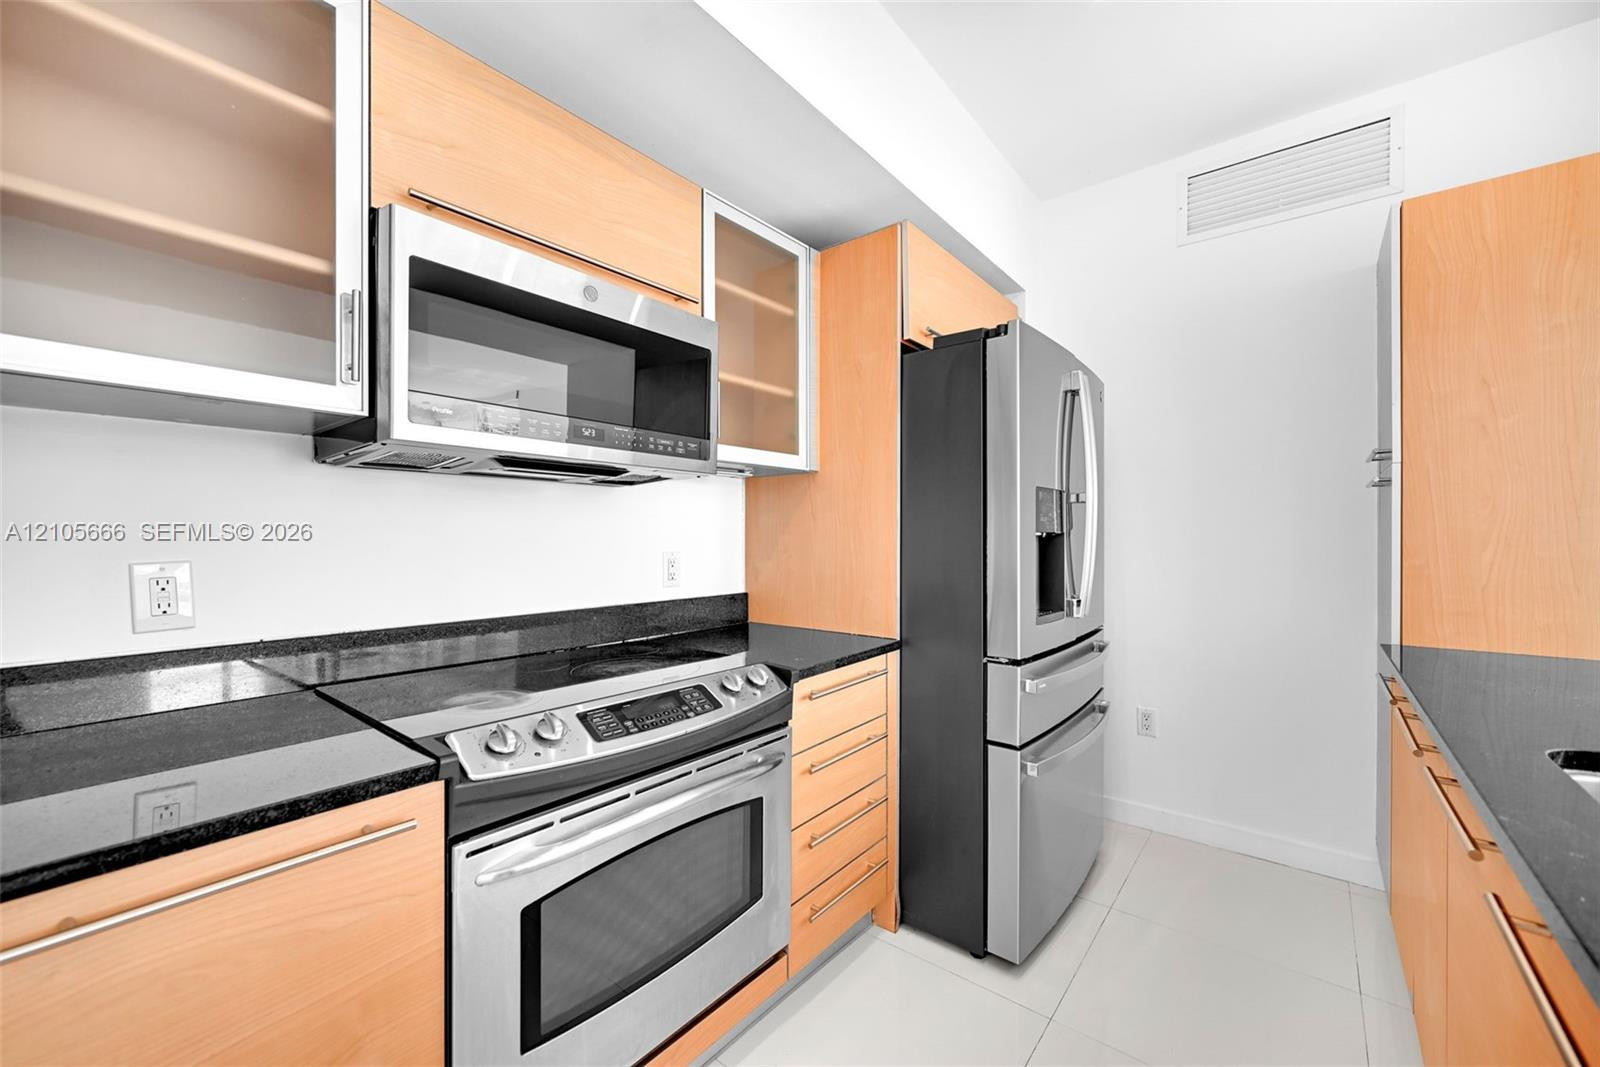
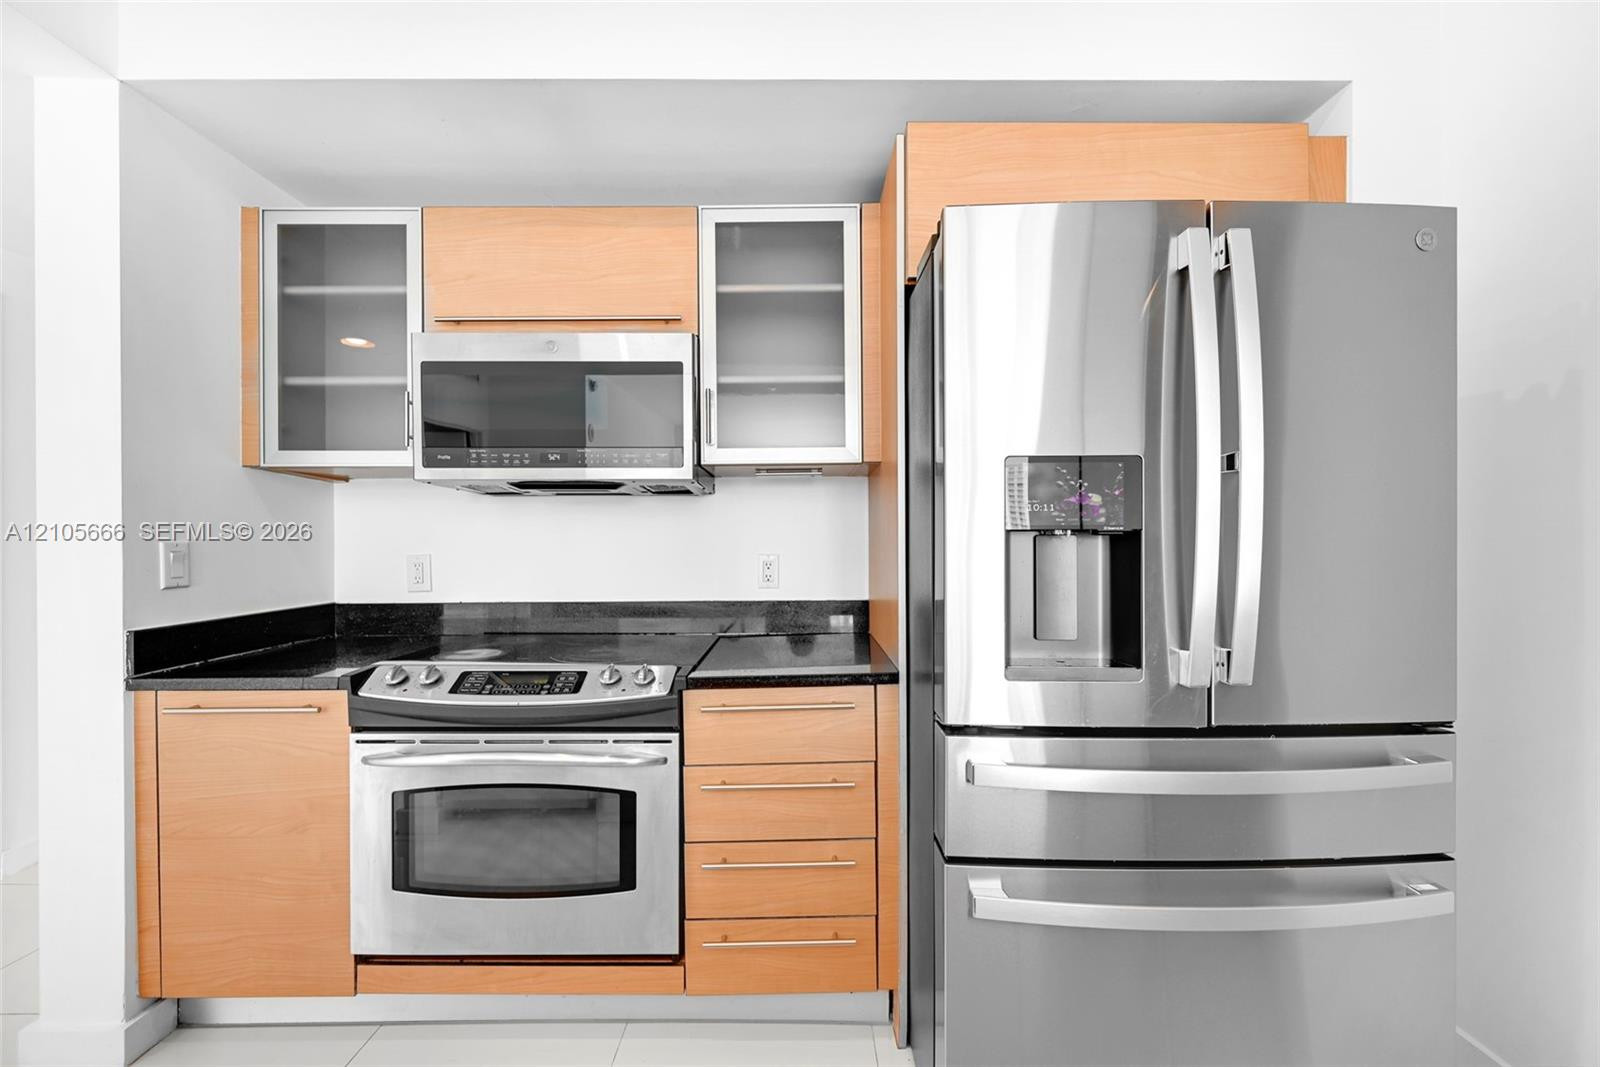
Kitchen featuring light wood-finish cabinetry, dark solid-surface countertops, a stainless steel built-in microwave, a stainless steel refrigerator, and ceramic tile flooring
Kitchen area featuring light wood-finish cabinetry, dark solid-surface countertops, glass-panel upper cabinet doors, and stainless steel appliances including a refrigerator, range, and over-the-range microwave
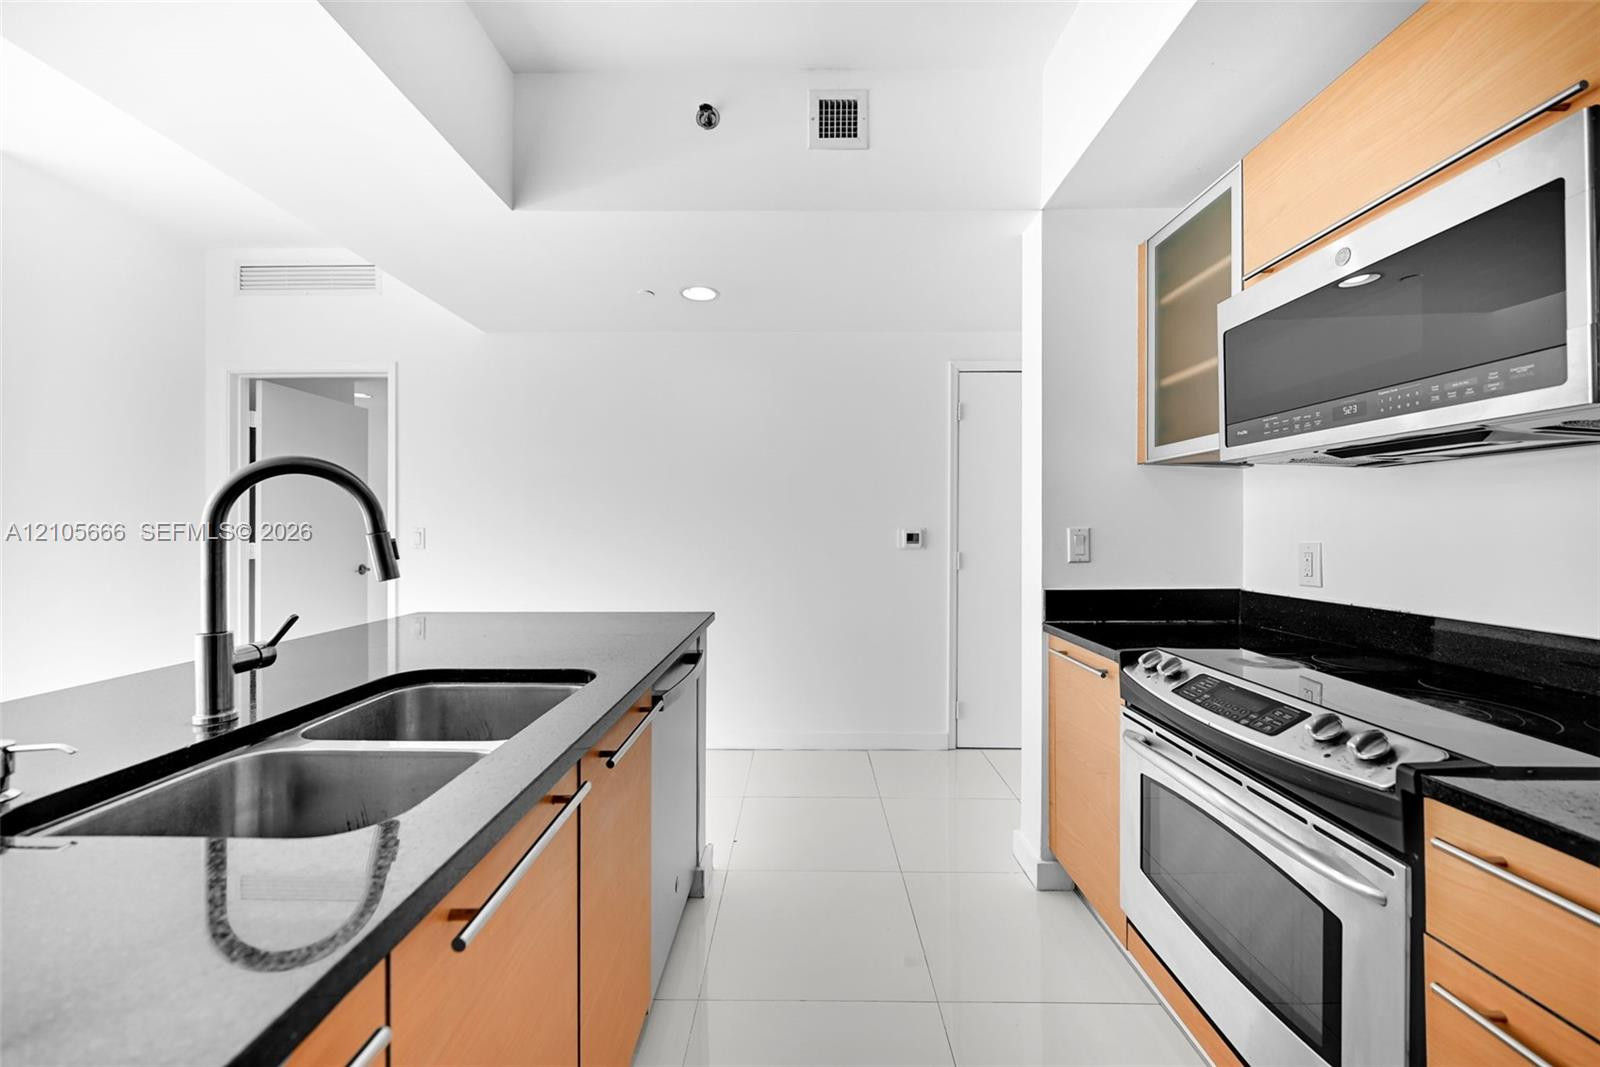
Kitchen featuring flat-panel wood-finish cabinetry, dark stone countertops, stainless steel appliances, and a dual-basin undermount sink with a gooseneck faucet
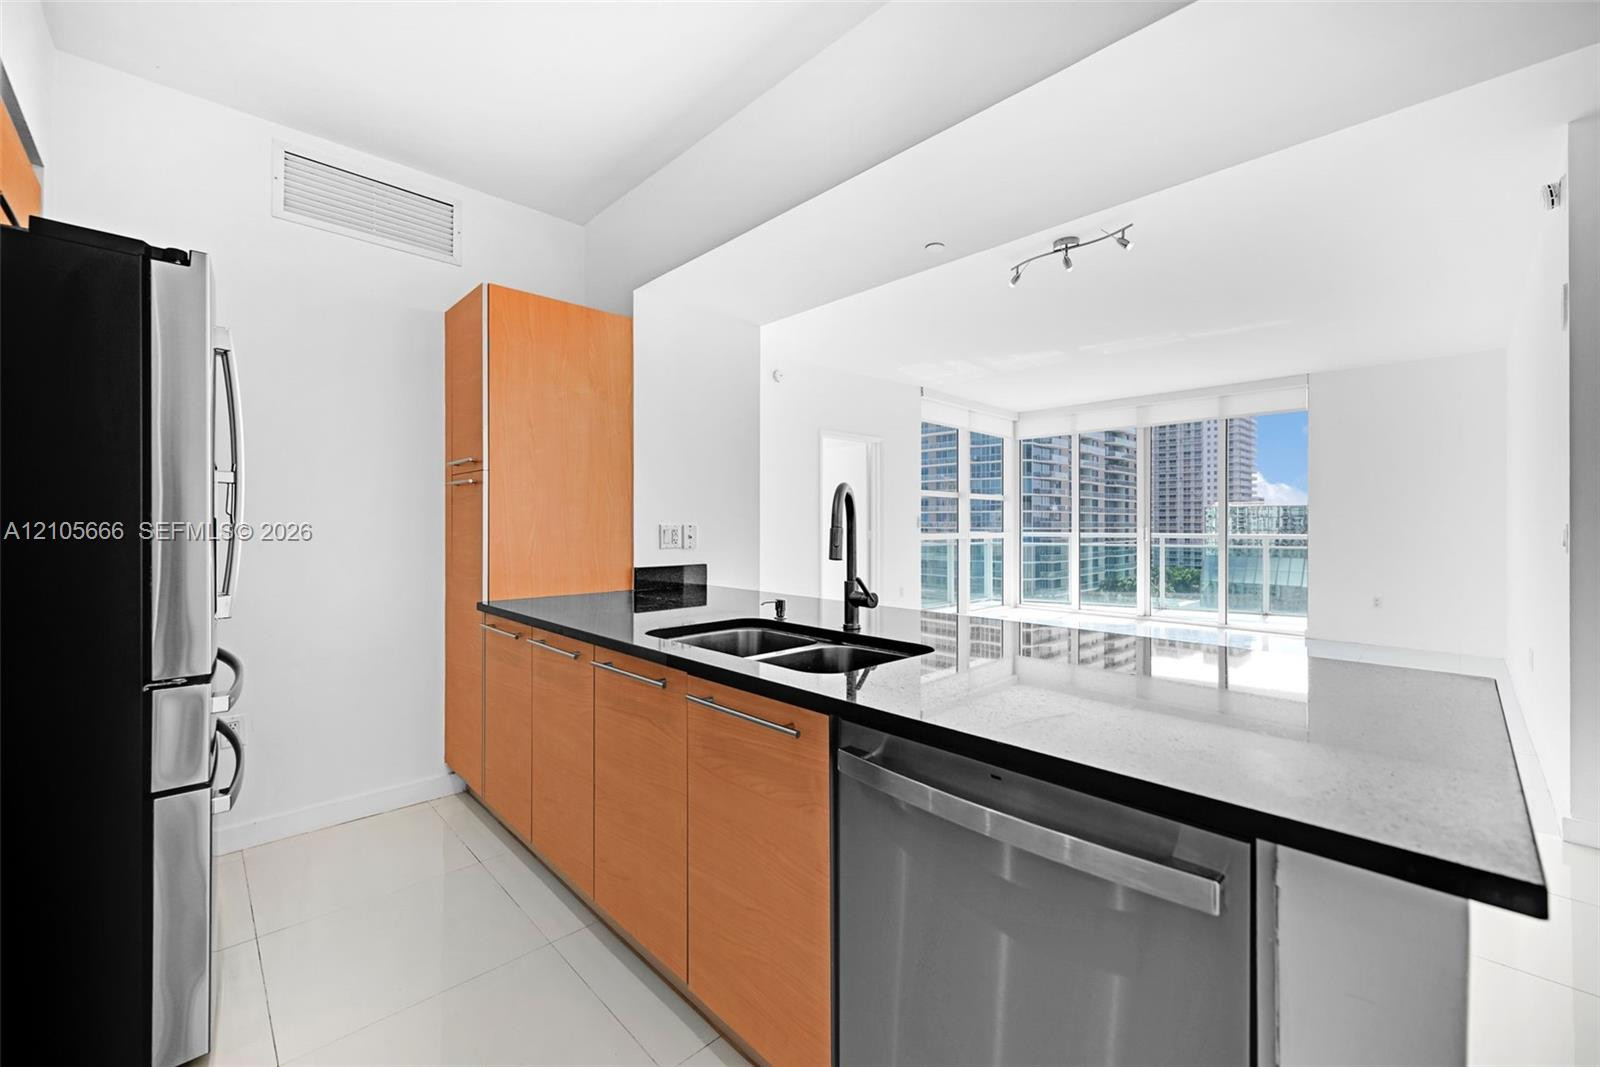
Kitchen featuring light wood-finish cabinetry, black stone-finish countertops, an undermount sink with a high-arch matte black faucet, integrated dishwasher, and tile flooring
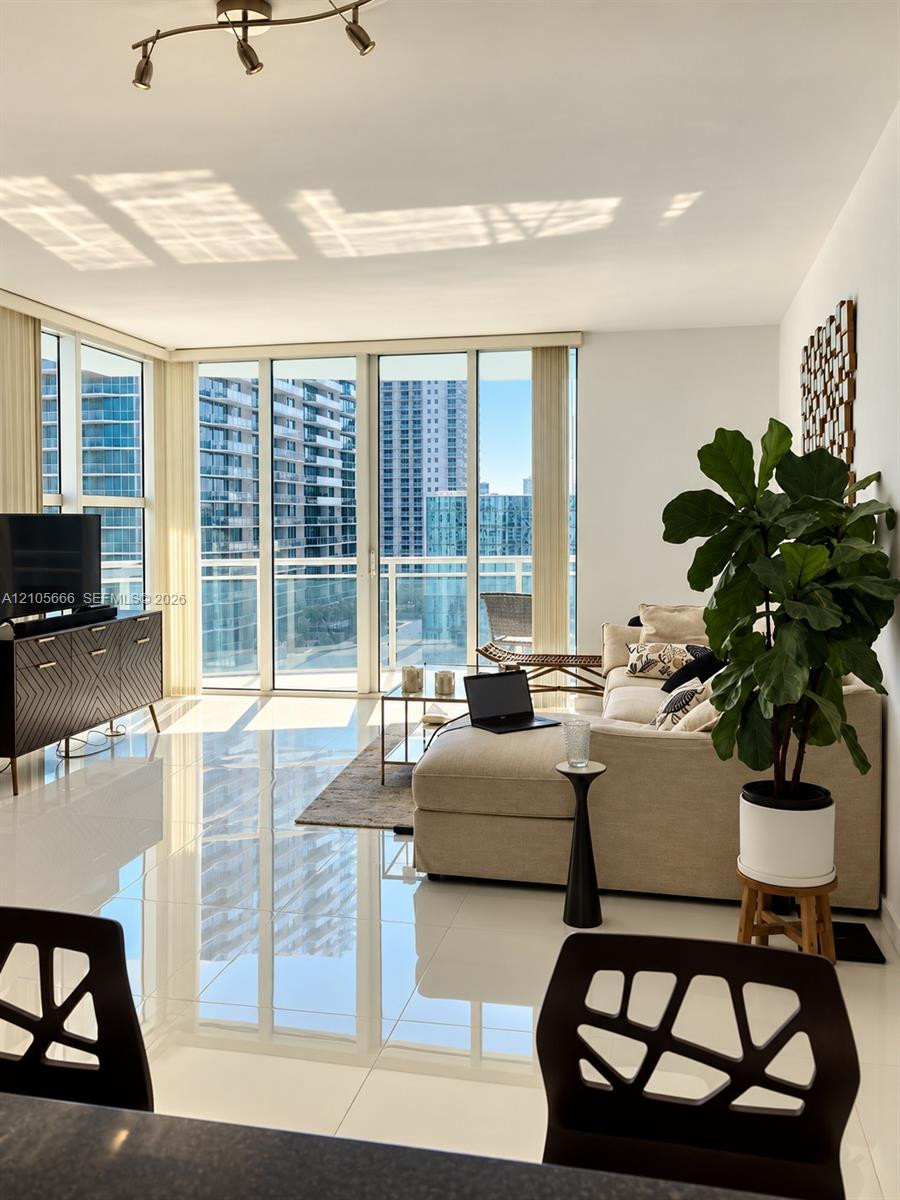
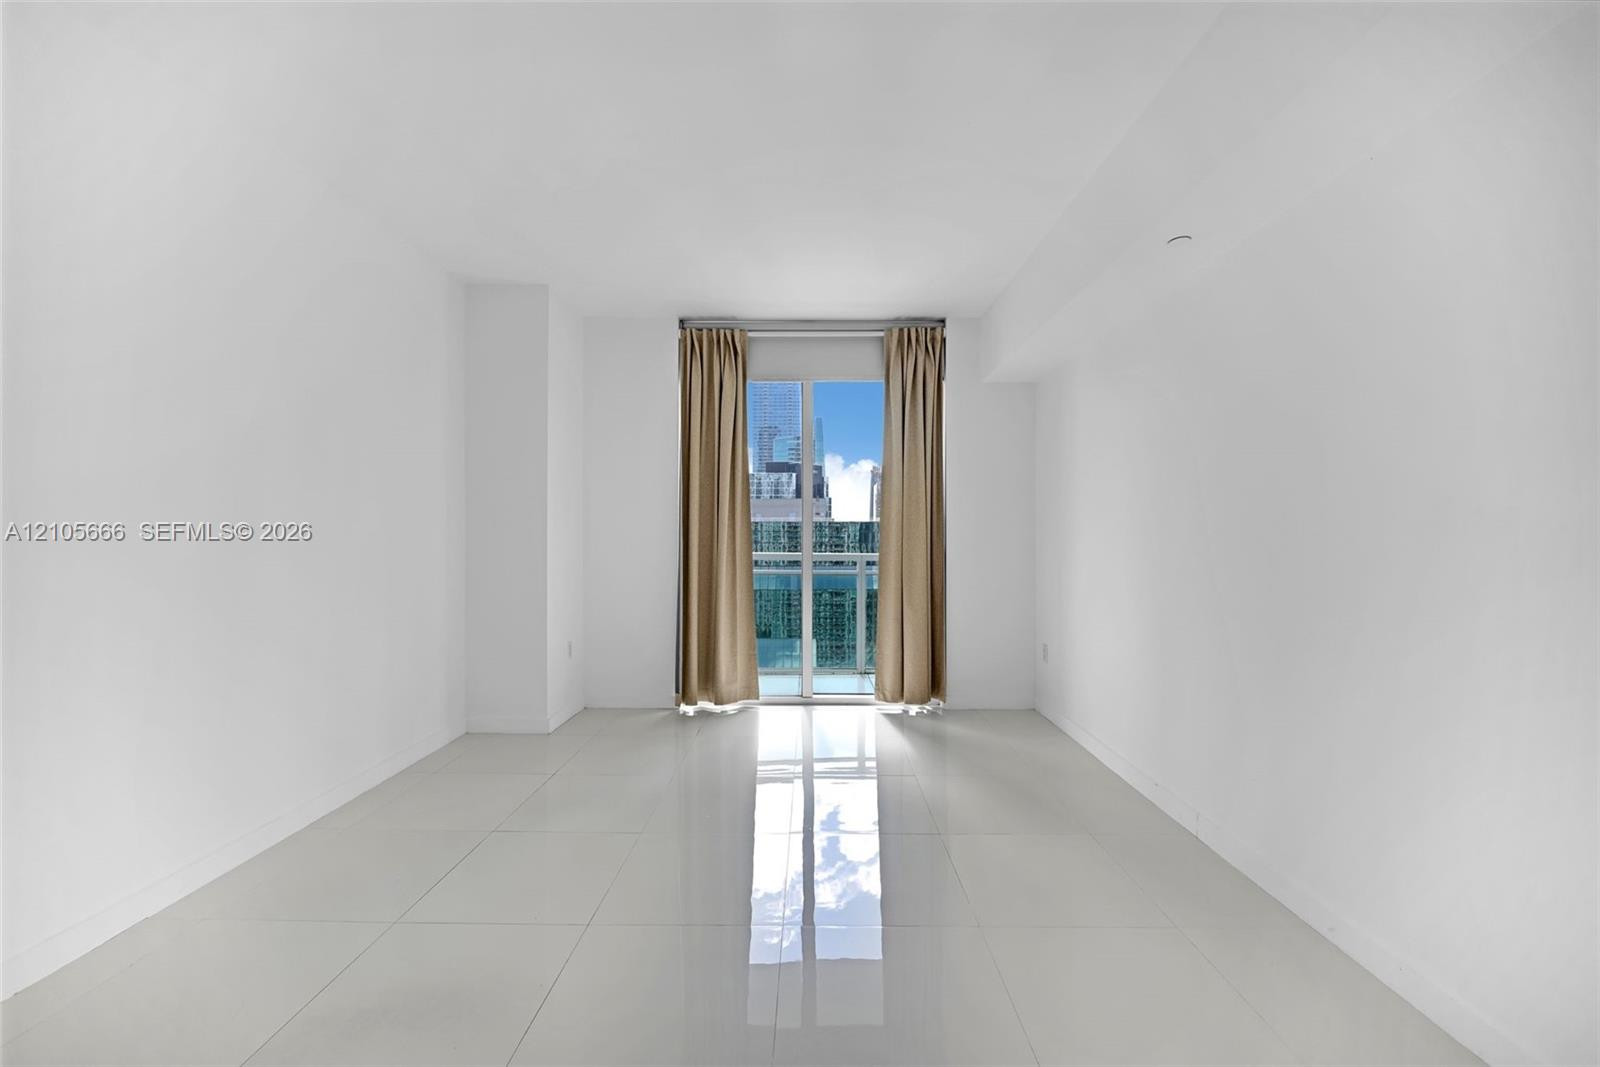
Floor-to-ceiling glass windows, polished tile flooring, glass-railing balconies, and expansive urban and water horizons
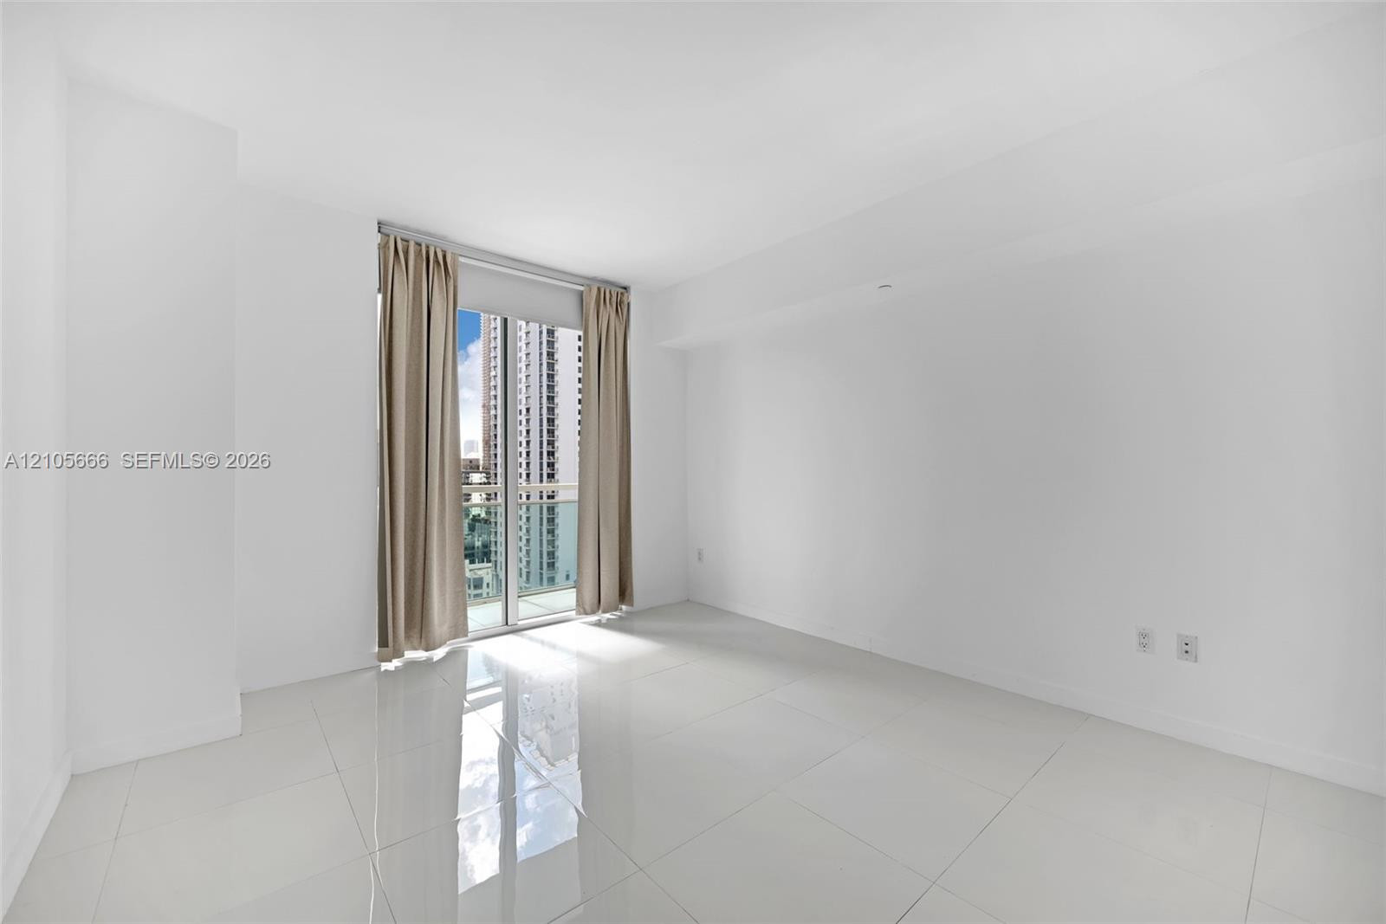
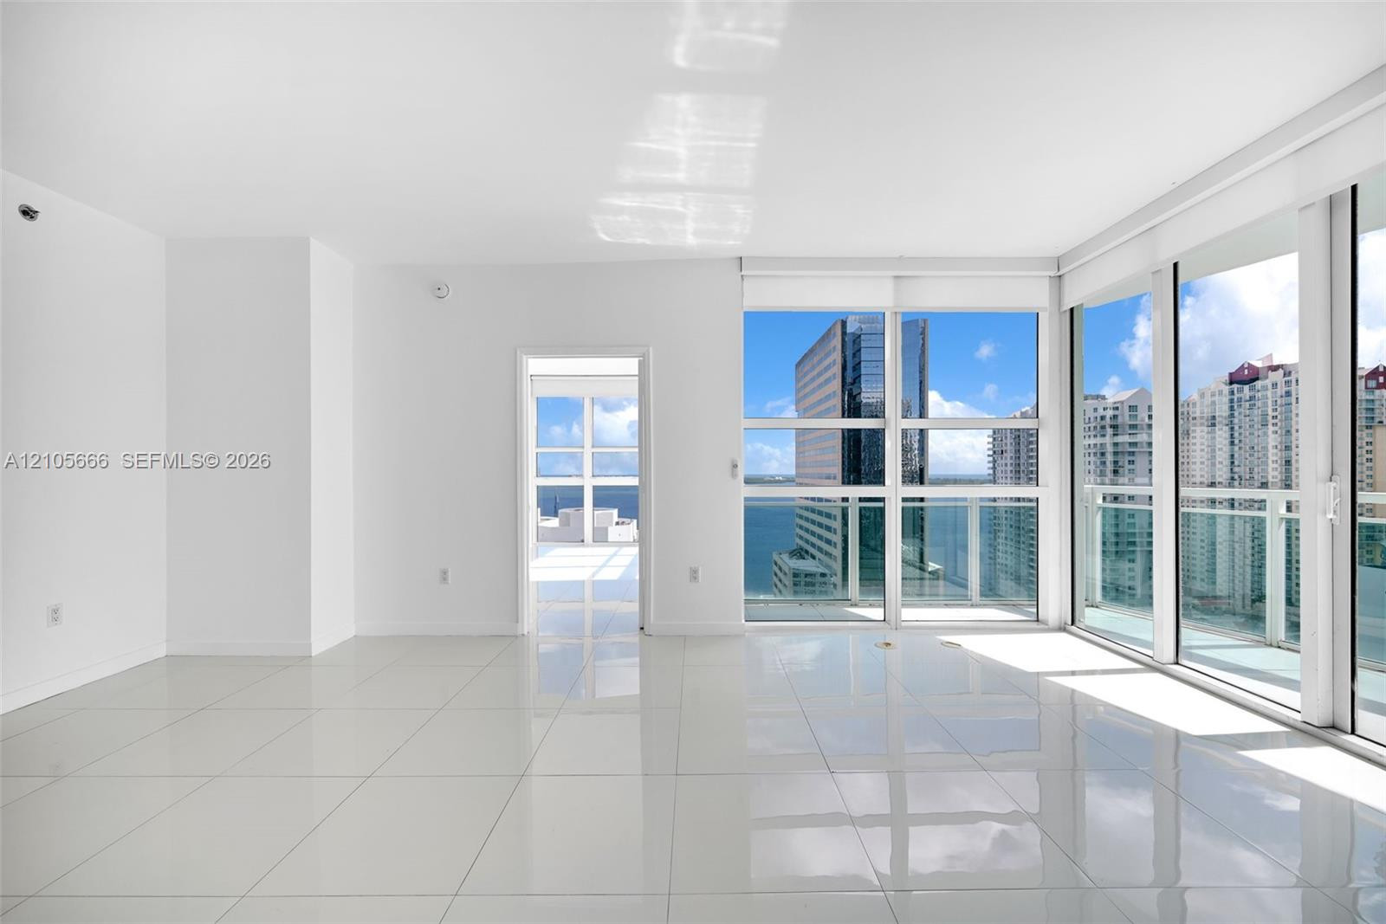
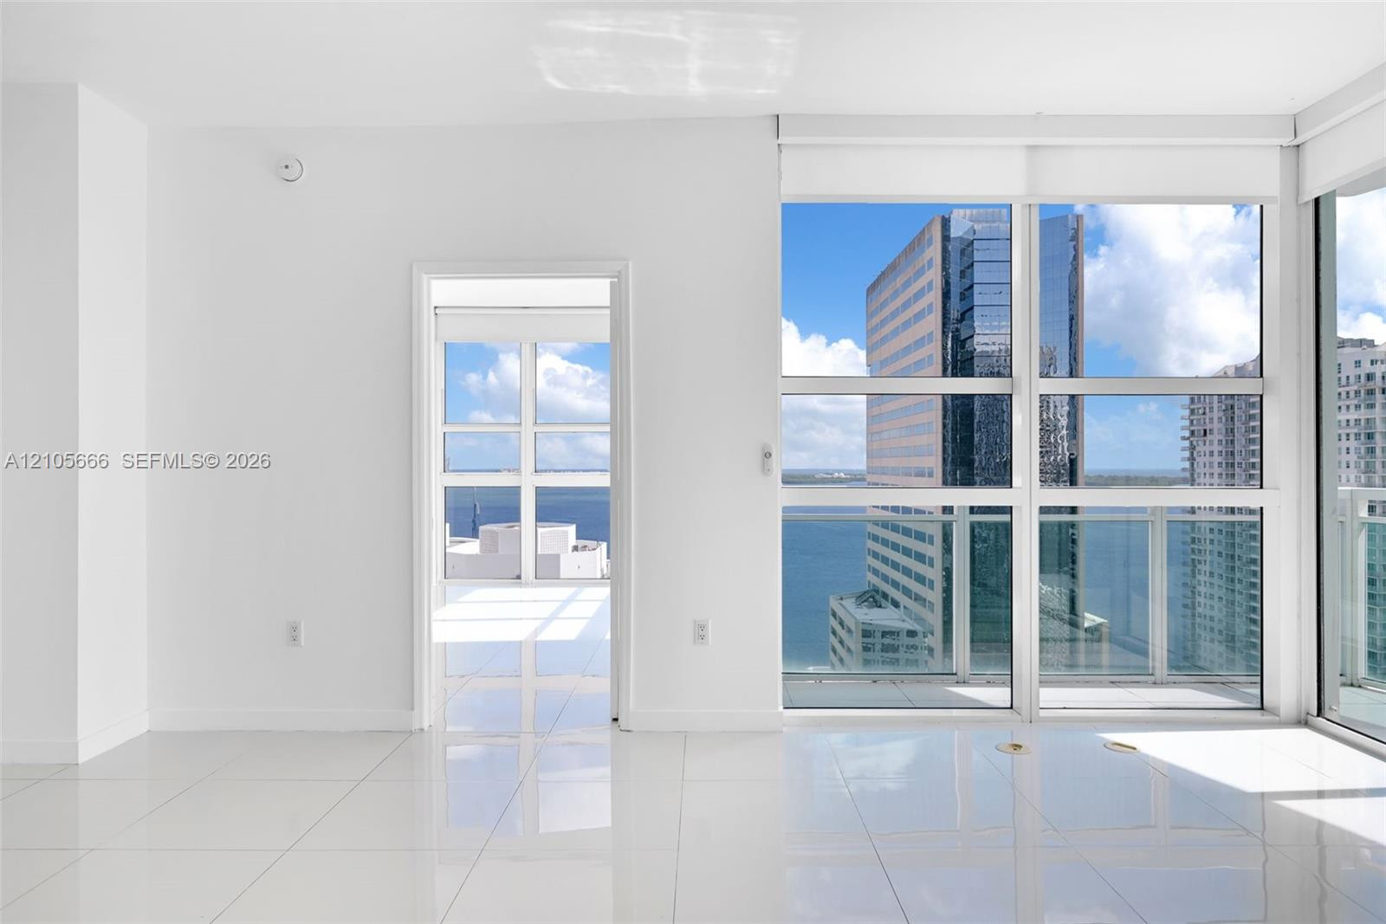
Floor-to-ceiling windows with water scenery, polished tile flooring, and neutral wall finishes
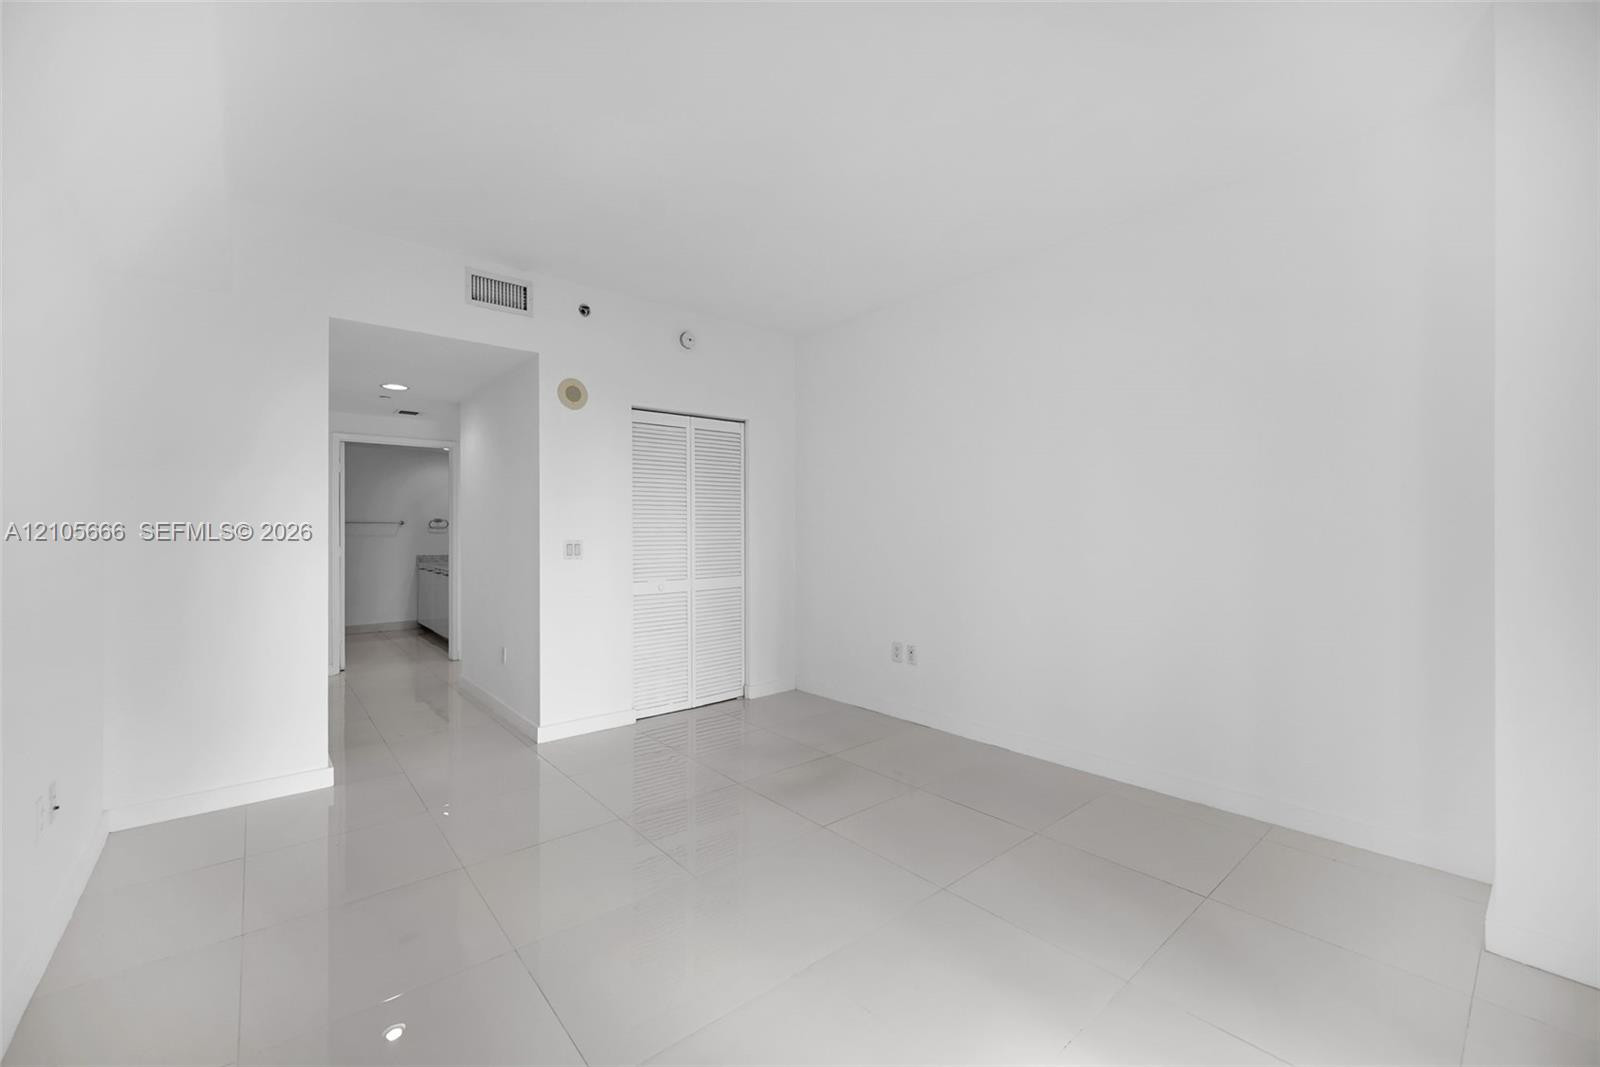
Floor-to-ceiling windows, corner exposure, high-gloss tile flooring, and neutral wall palette
Floor-to-ceiling windows featuring aluminum frames, tile flooring, and integrated window shades
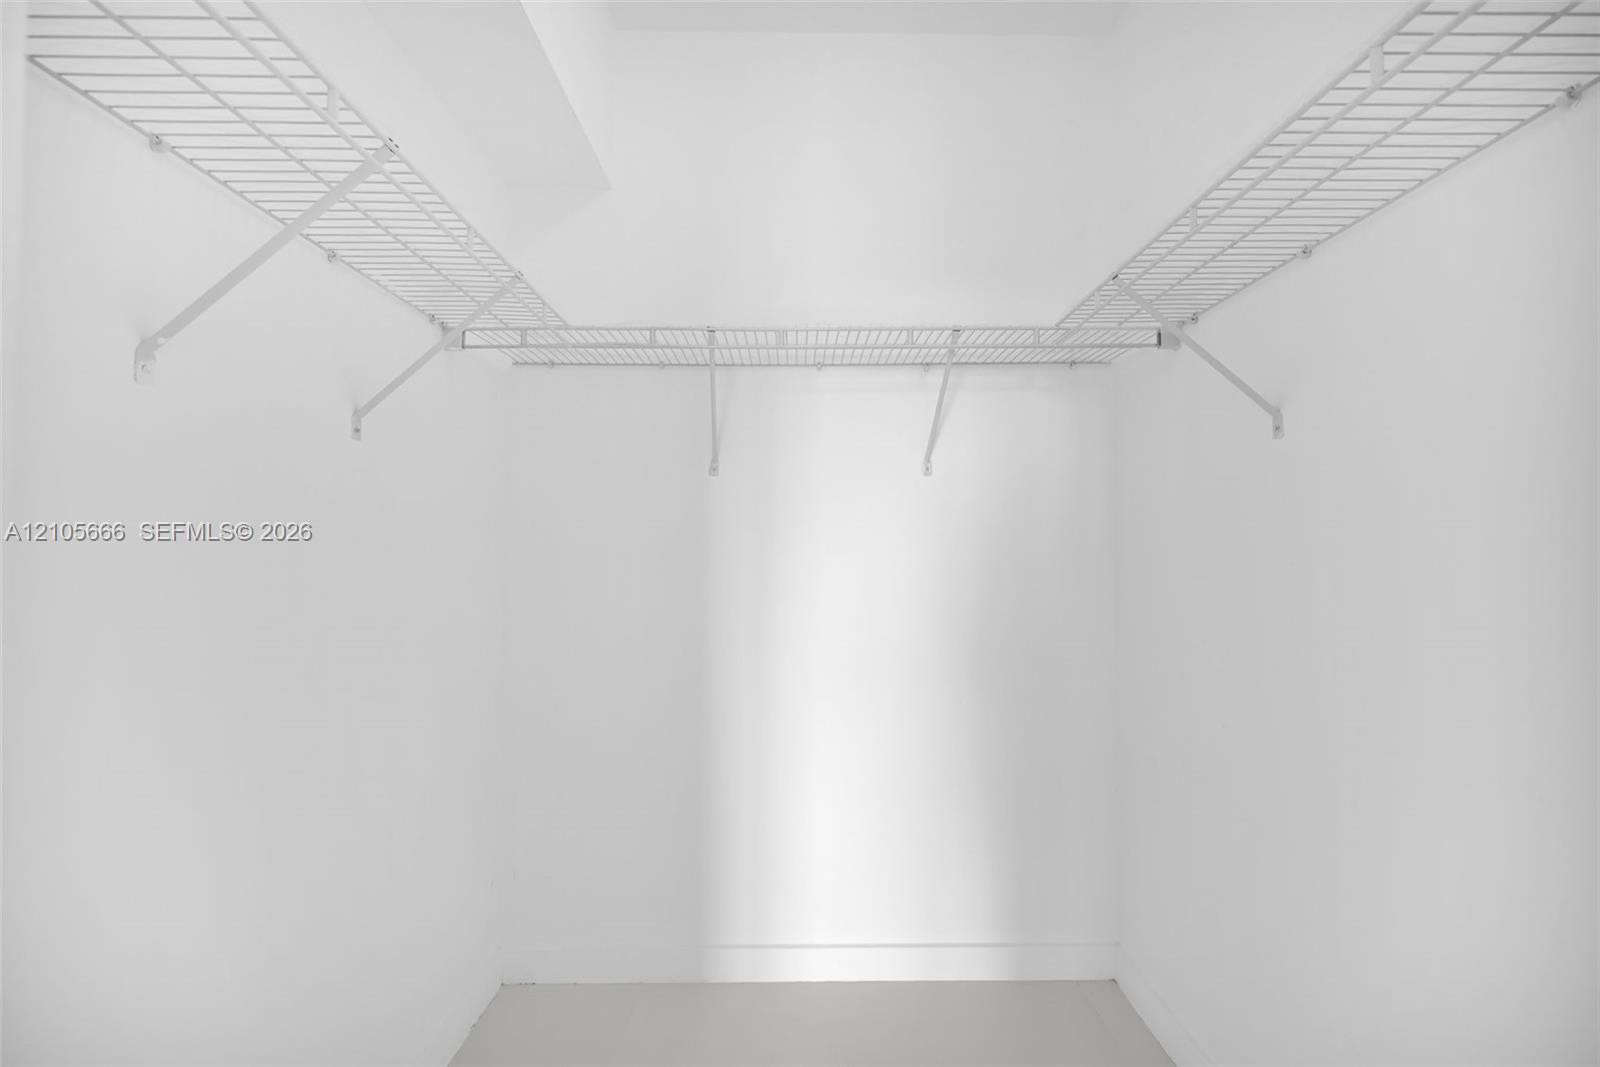
Storage space featuring tiered wire shelving and integrated wall-mounted panel
Dual-sink vanity with stone-surfaced countertop, full-width wall mirror, deep soaking tub, and large-format tile flooring
Built-in soaking tub with a stone-surround deck, glass-enclosed shower, stone-topped vanity, and large-format window with water scenery
Bathroom featuring a deep soaking tub, a separate glass-enclosed shower with tile surround, and large windows capturing water and skyline scenery
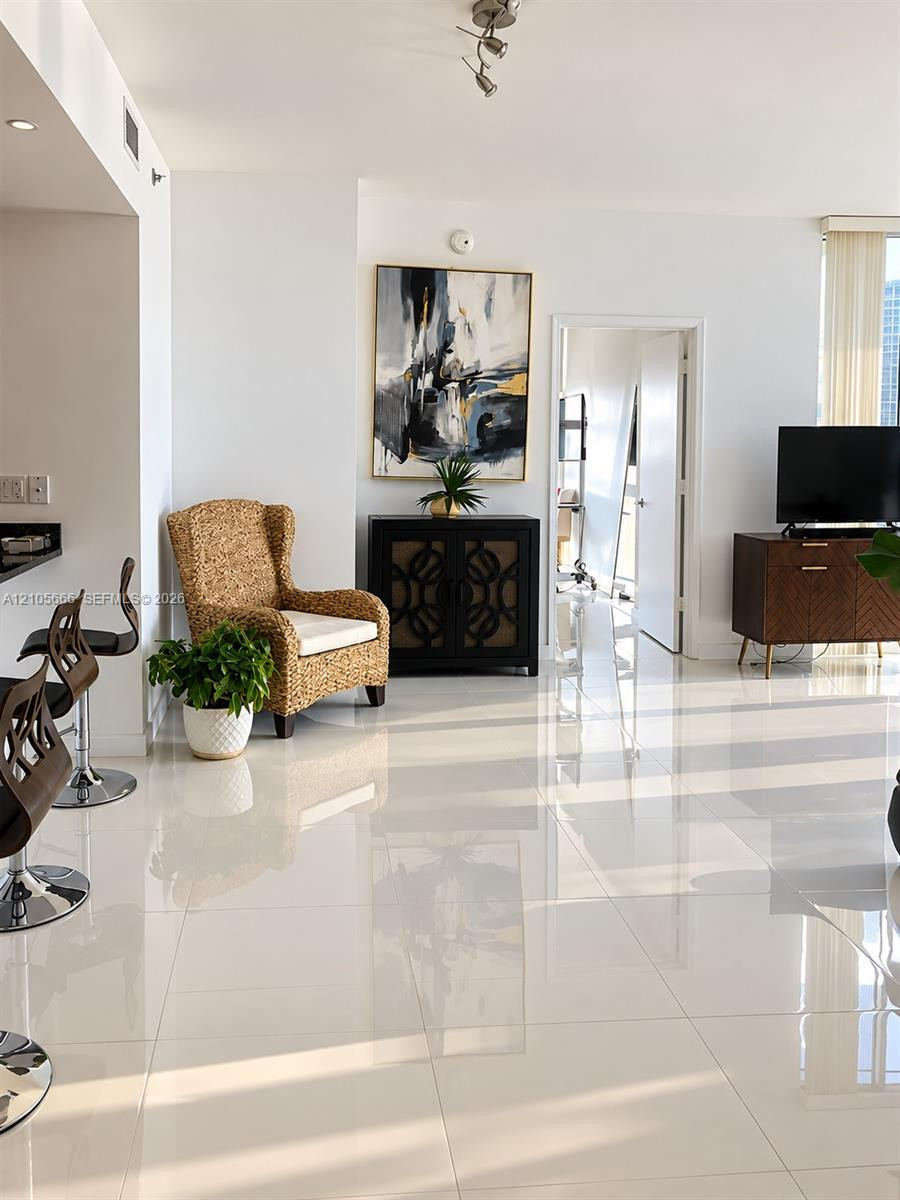
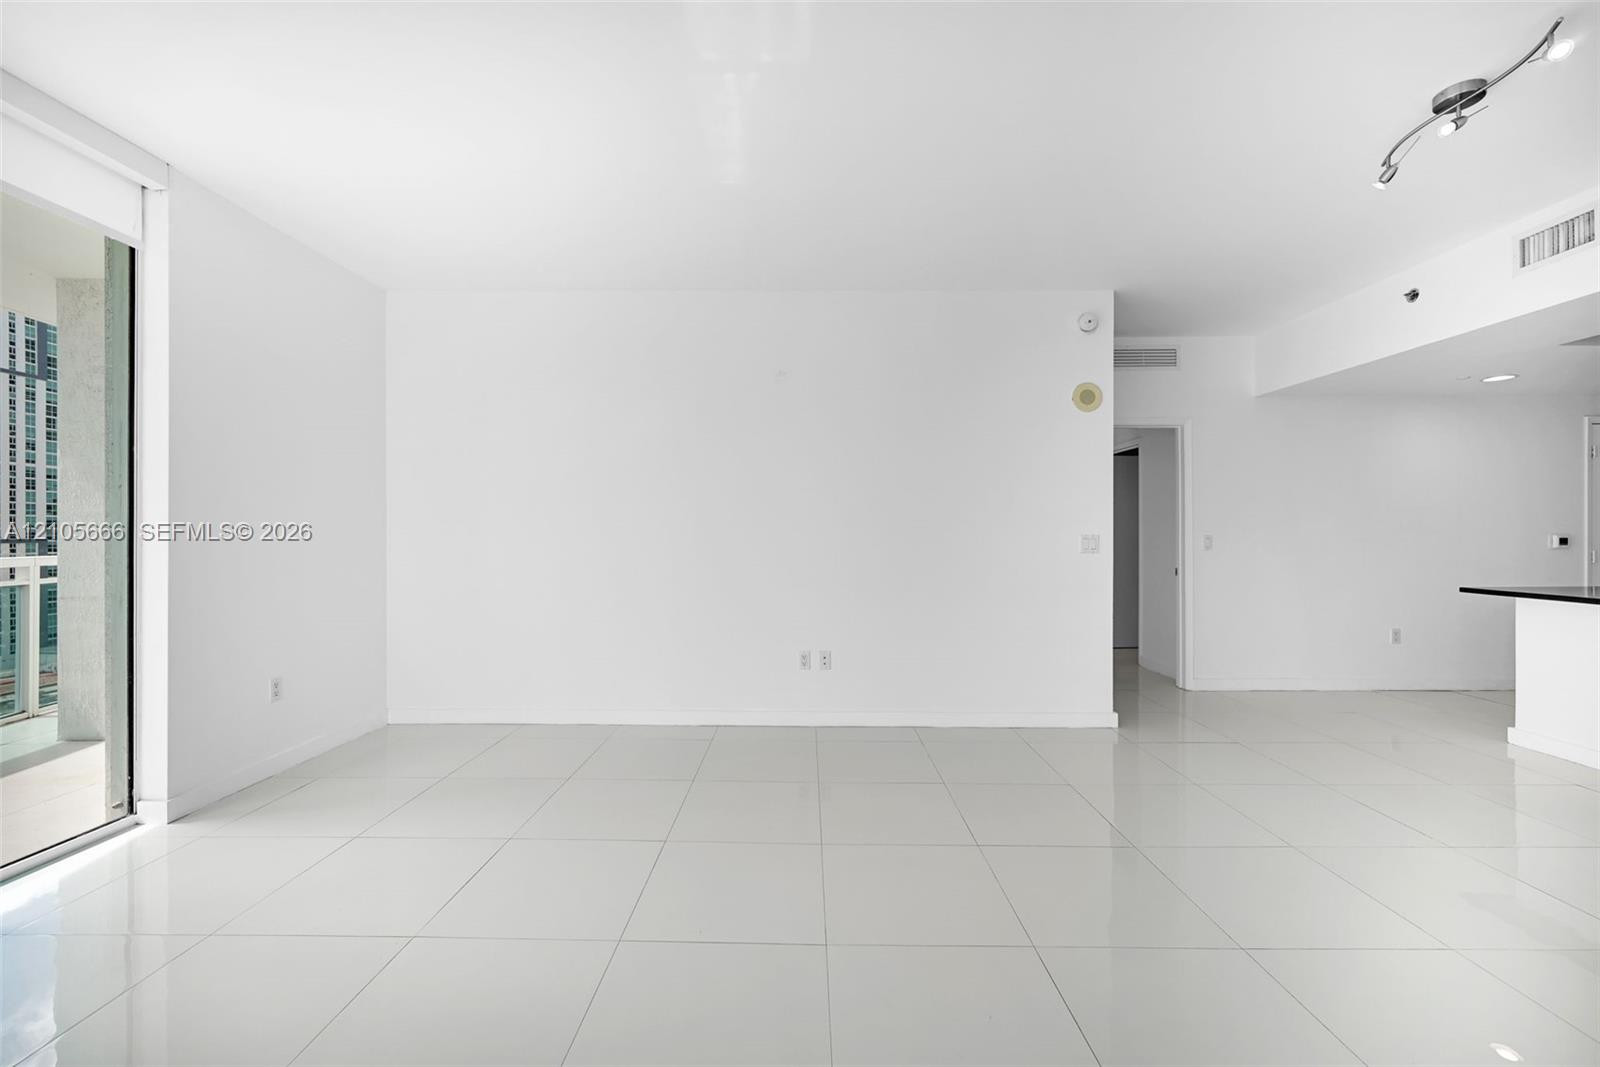
Neutral-toned interior featuring large-format ceramic tile flooring, clean white wall finishes, and solid-core interior doors
Floor-to-ceiling glass paneling, polished tile flooring, glass-railed balcony, and recessed ceiling-mounted spotlighting
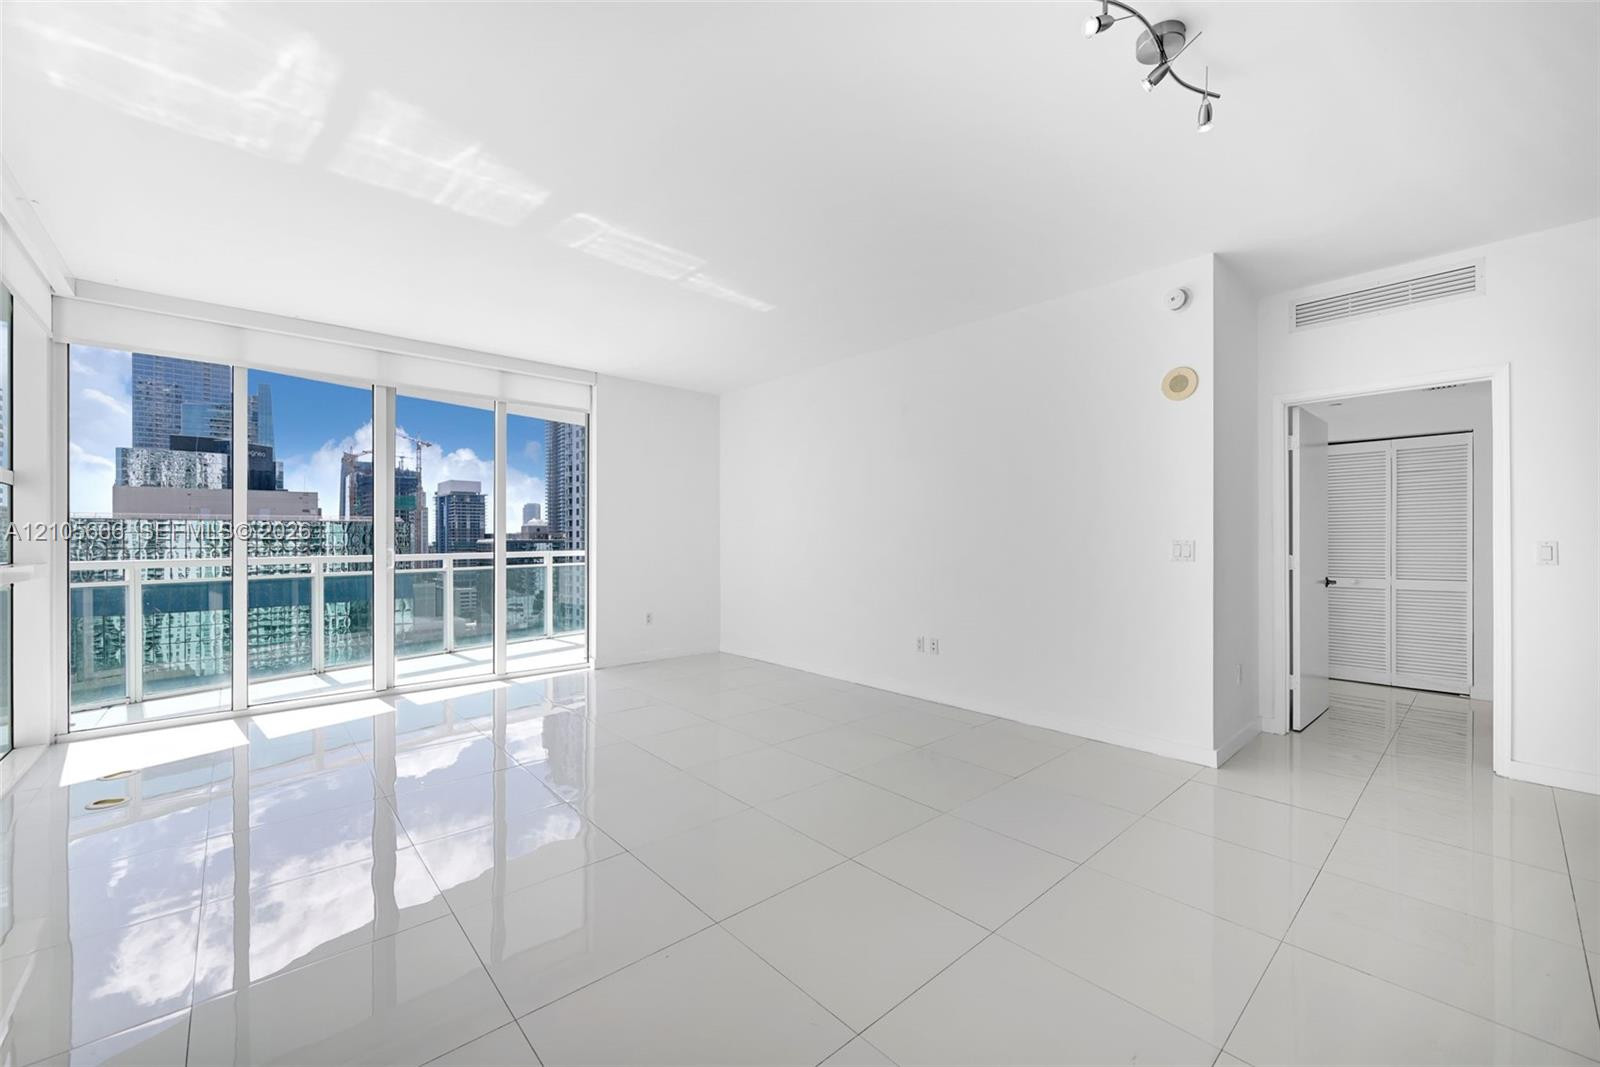
Floor-to-ceiling windows, high-gloss tile flooring, expansive urban skyline backdrop, and minimalist white interior finish
Open interior featuring large-format tile flooring, high ceilings, and a glass sliding door providing external access
Neutral-toned room featuring expansive floor-to-ceiling glass paneling, polished tile flooring, and access to an exterior balcony
Storage space featuring white, wall-mounted wire shelving units
Neutral interior space featuring polished tile flooring, white walls, and a bi-fold closet door
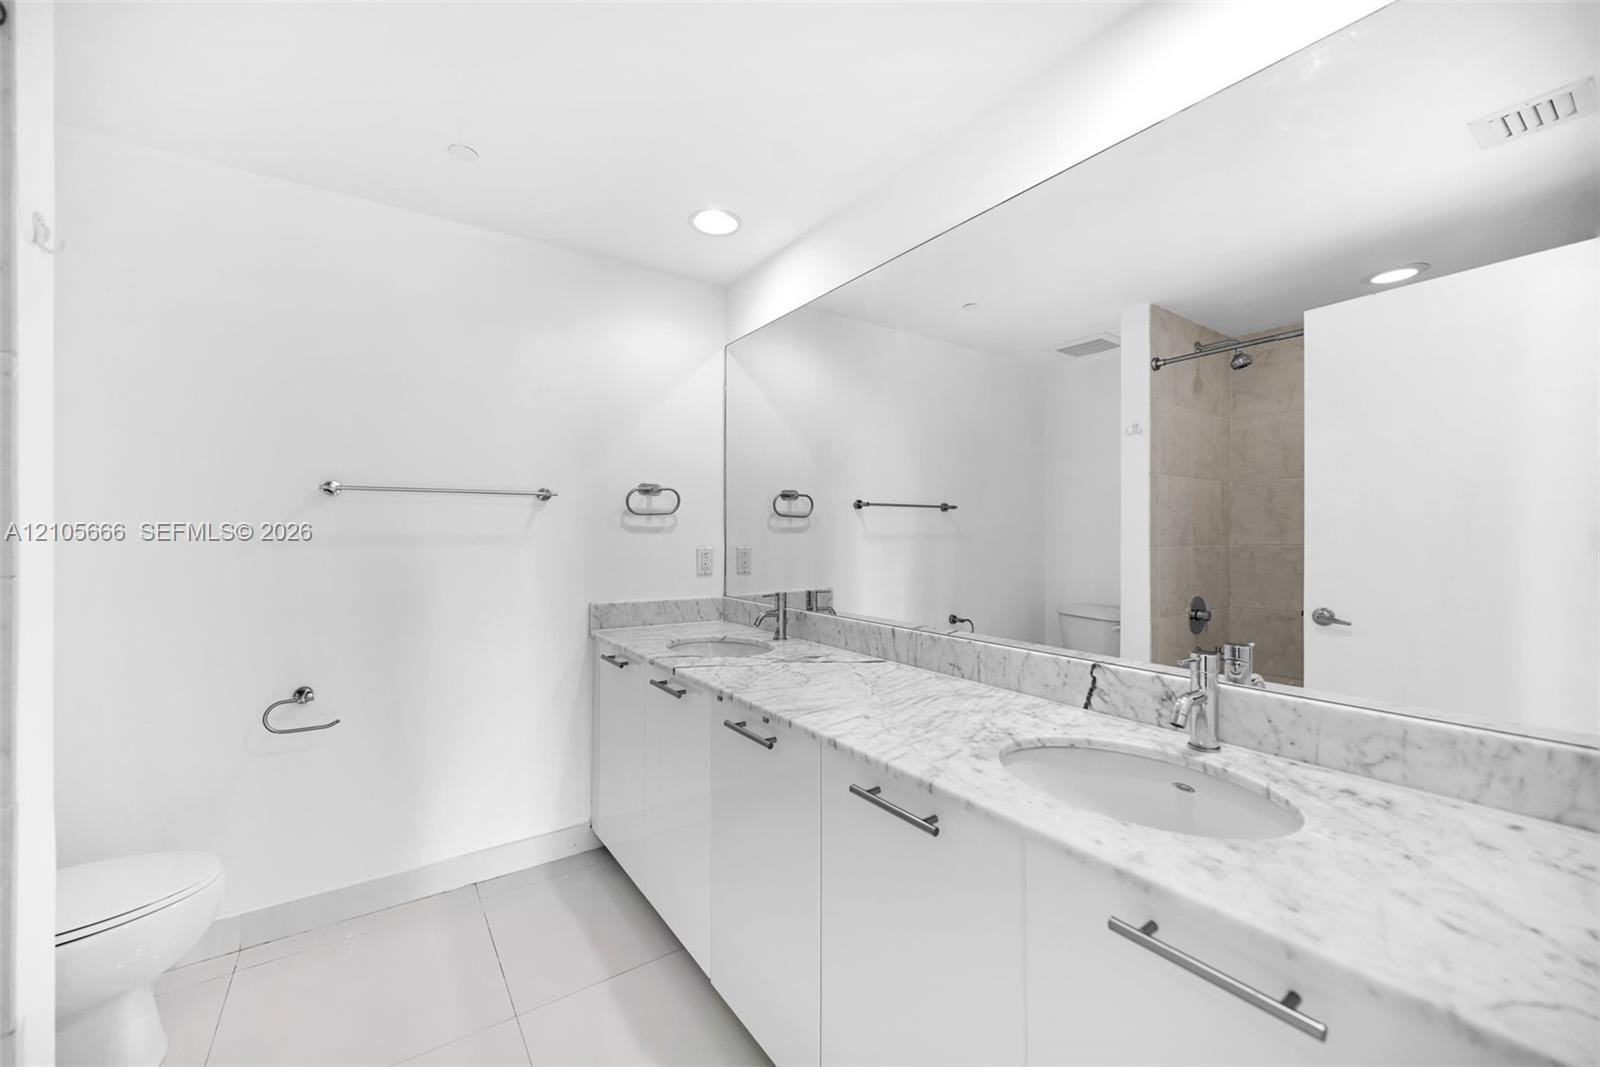
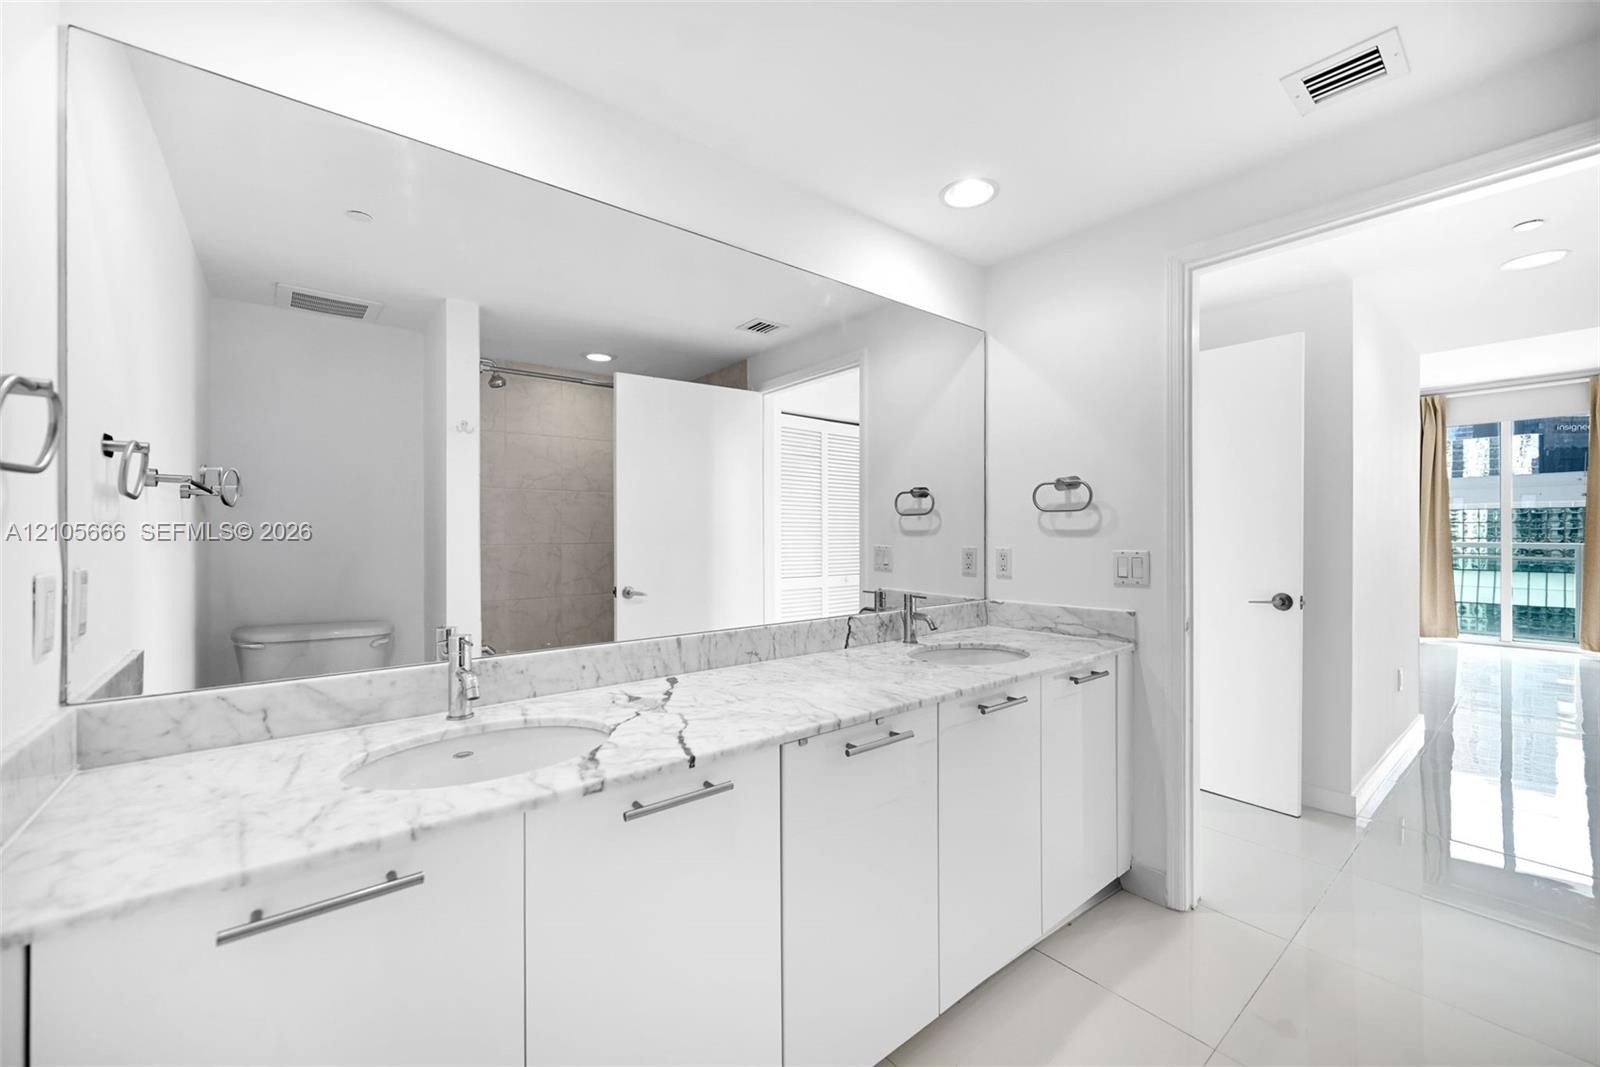
Double vanity featuring white cabinetry, stone-patterned countertop, dual undermount sinks, full-width mirror, and chrome fixtures
Full-width vanity featuring a stone countertop, dual undermount sinks, sleek white cabinetry with horizontal hardware, and a wall-to-wall vanity mirror
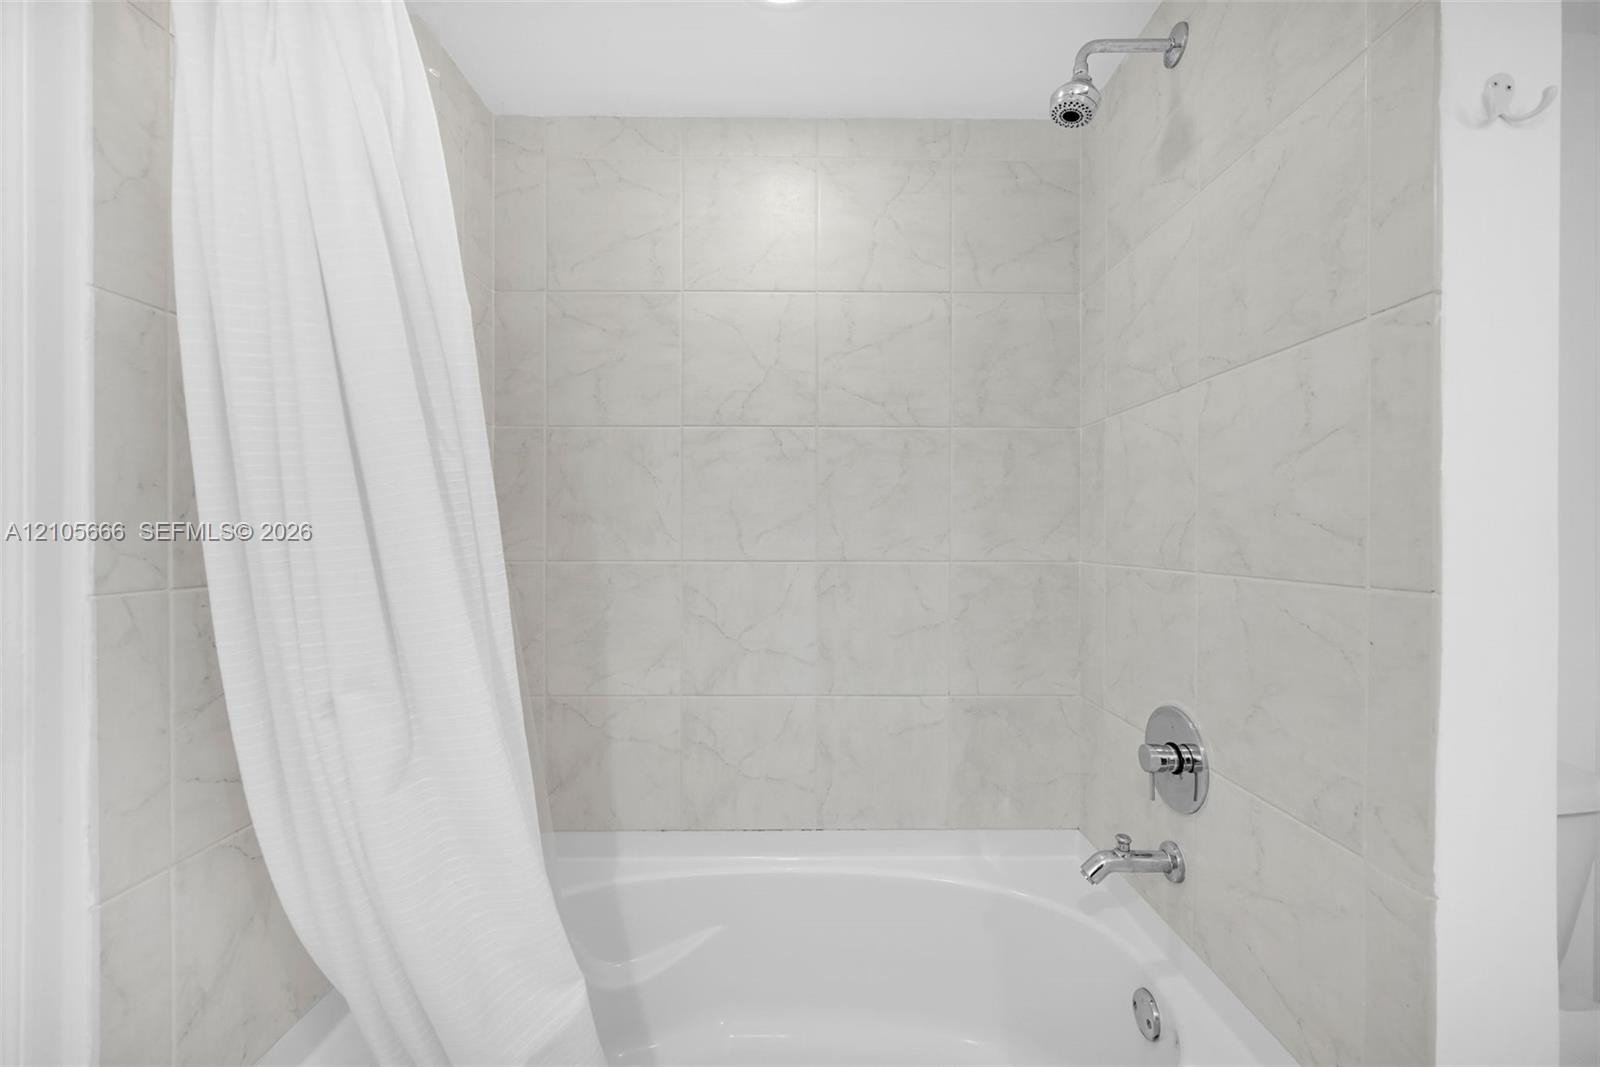
Bathtub shower combination featuring light-toned, vein-patterned wall tile, polished chrome plumbing fixtures, and a curved soaking tub
Closet space featuring white louvered doors, wire shelving, and light-toned tile flooring
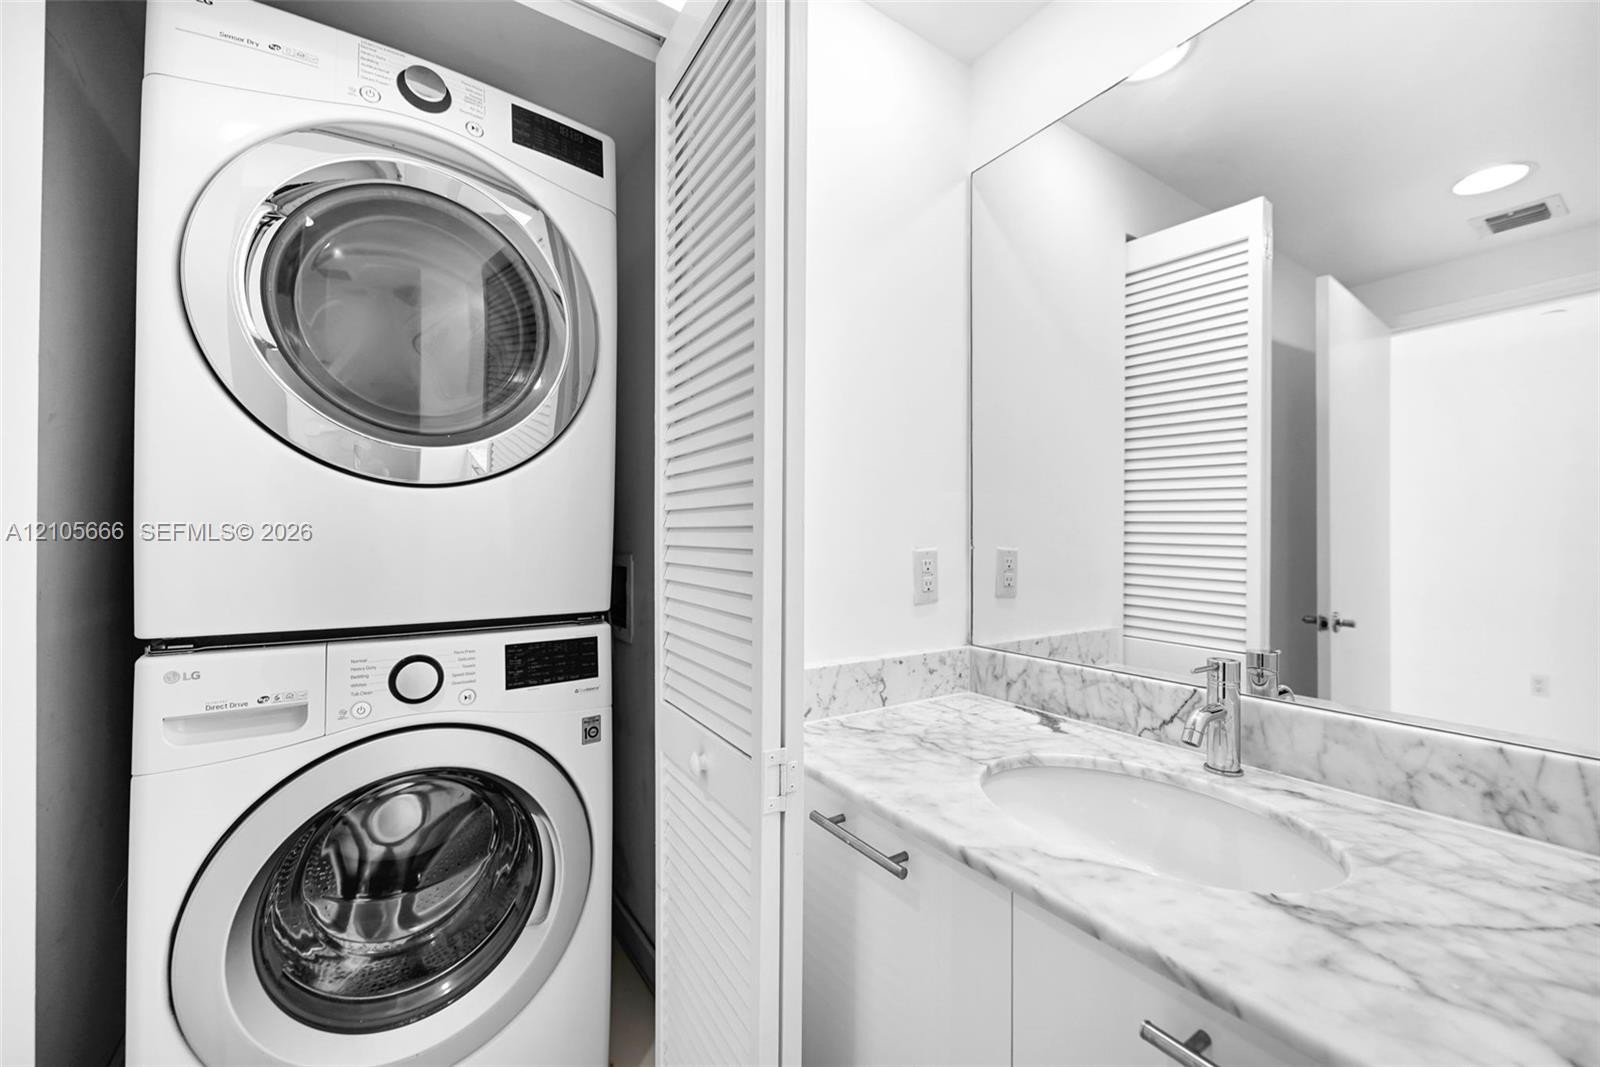
Built-in stacked laundry unit with louvered closet doors, vanity featuring a stone-surface countertop, integrated oval sink, and a full-width wall mirror
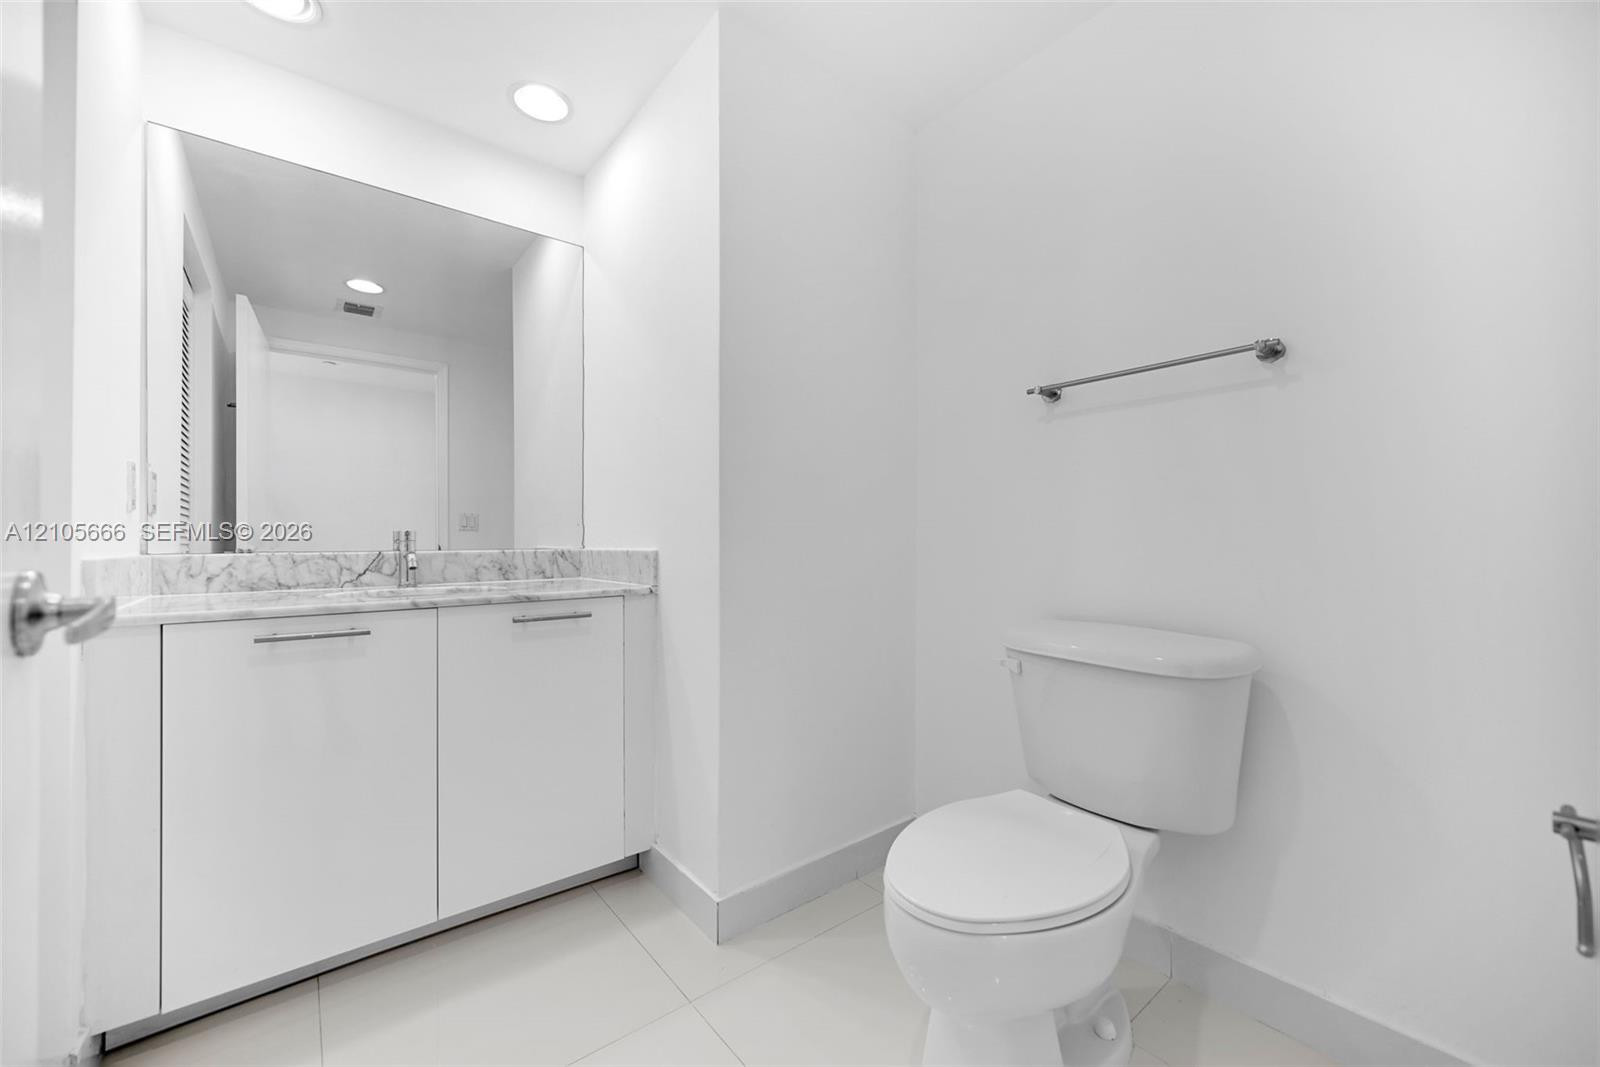
White vanity with stone-style countertop, undermount sink, full-width mirror, recessed lighting, and tile flooring
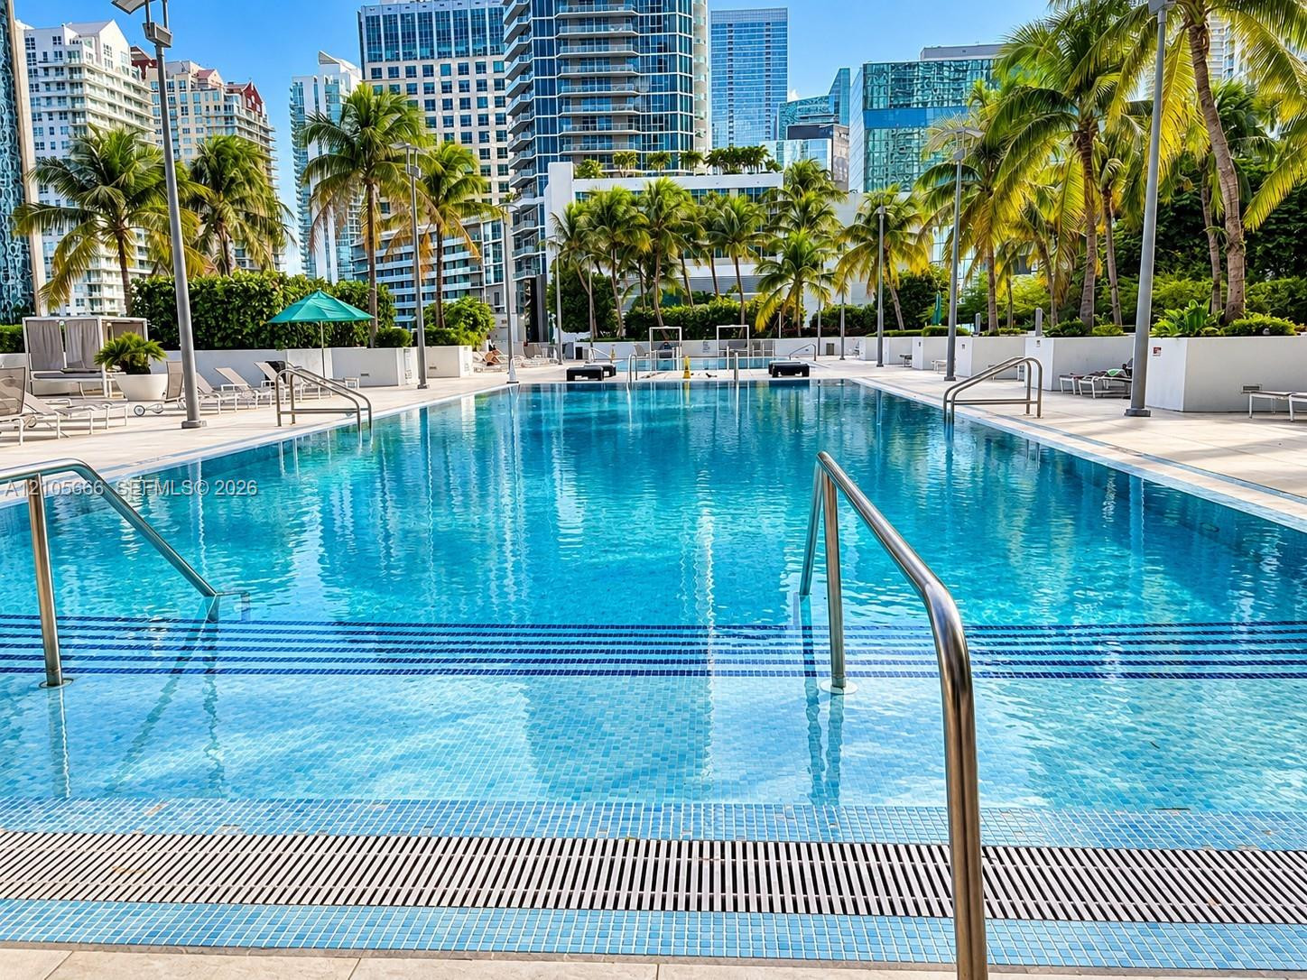
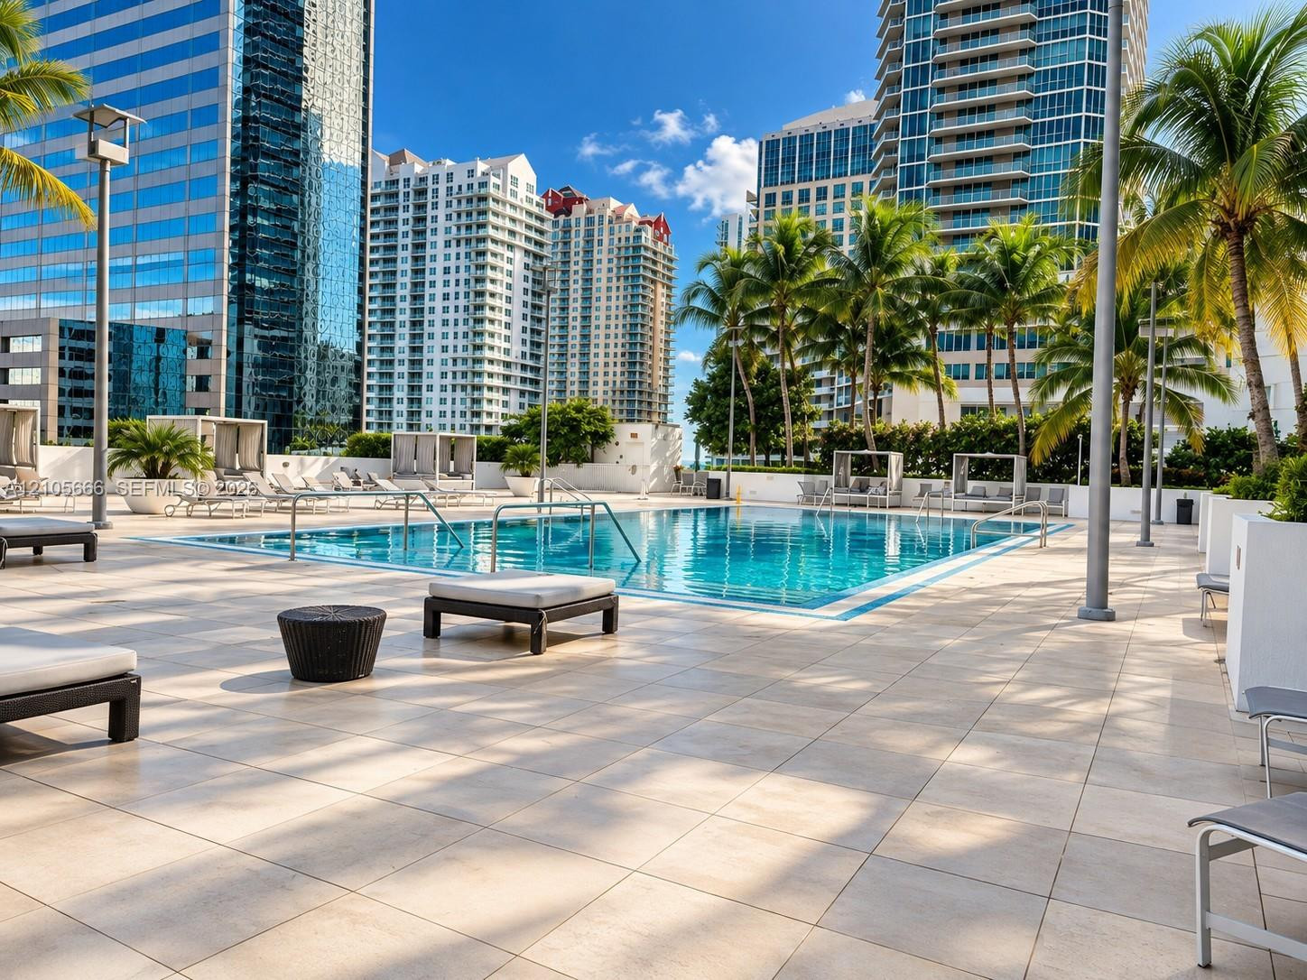
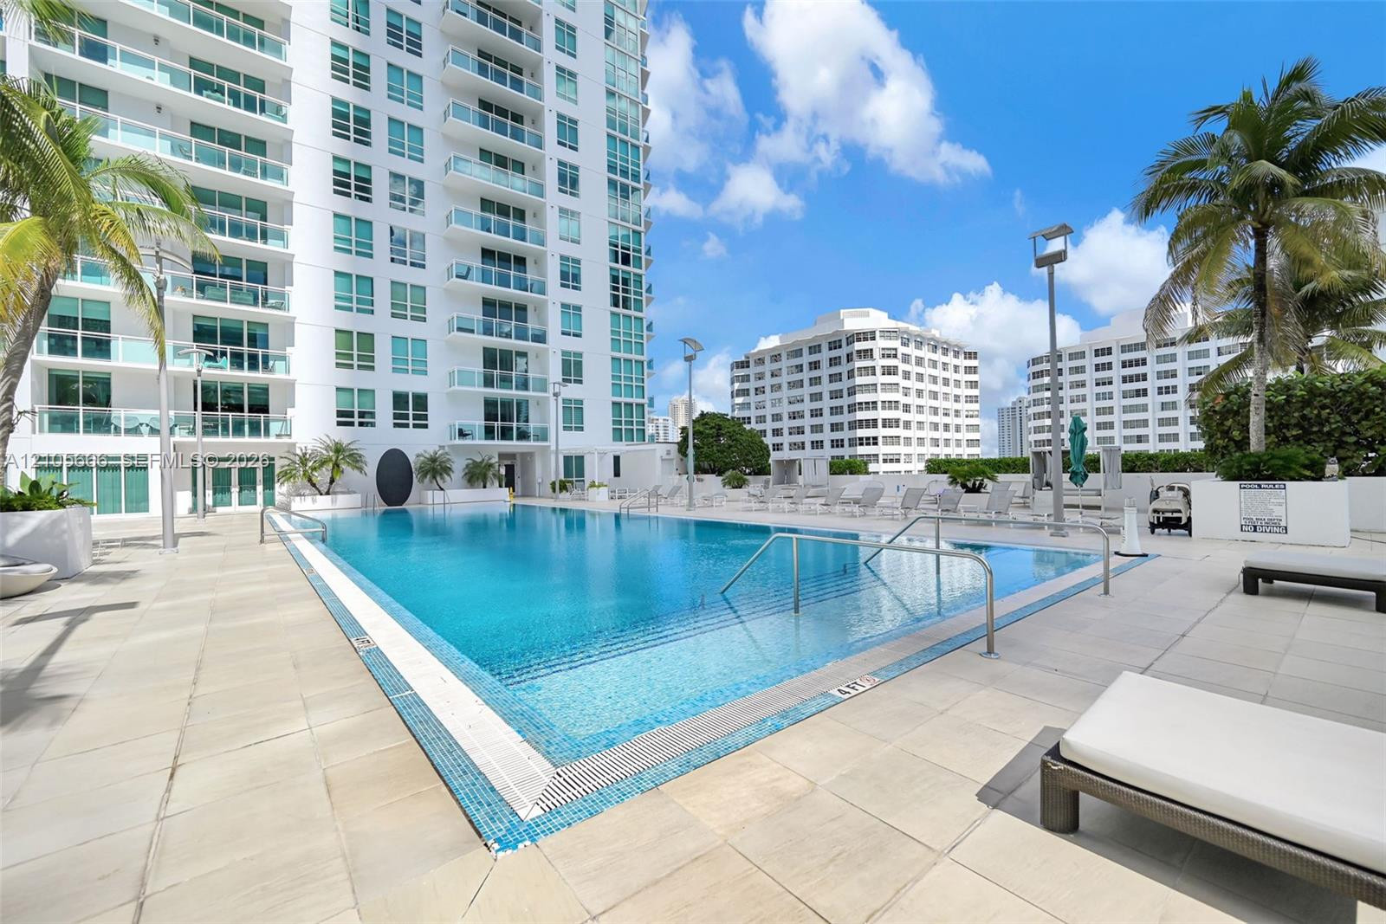
Swimming pool featuring a tiled deck, perimeter landscaping, and integrated metal handrails
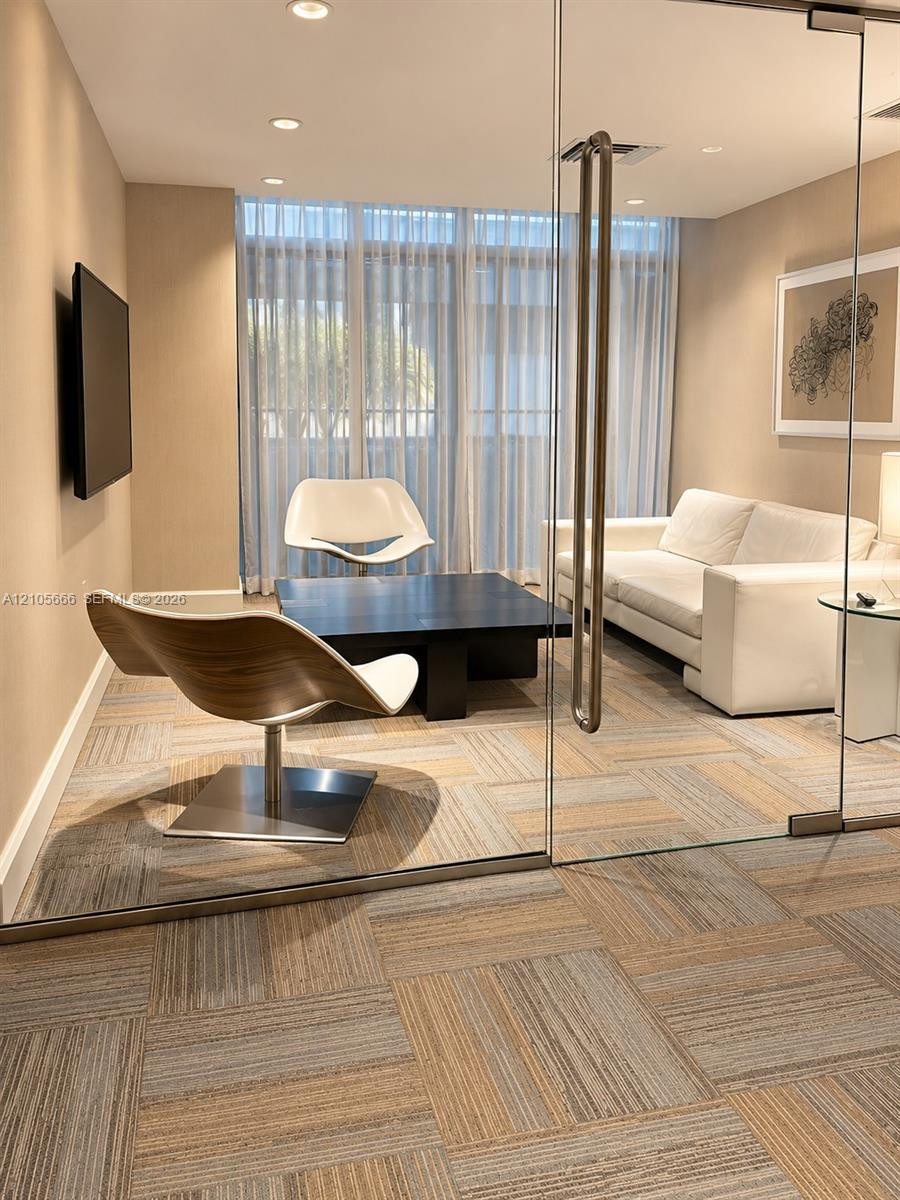
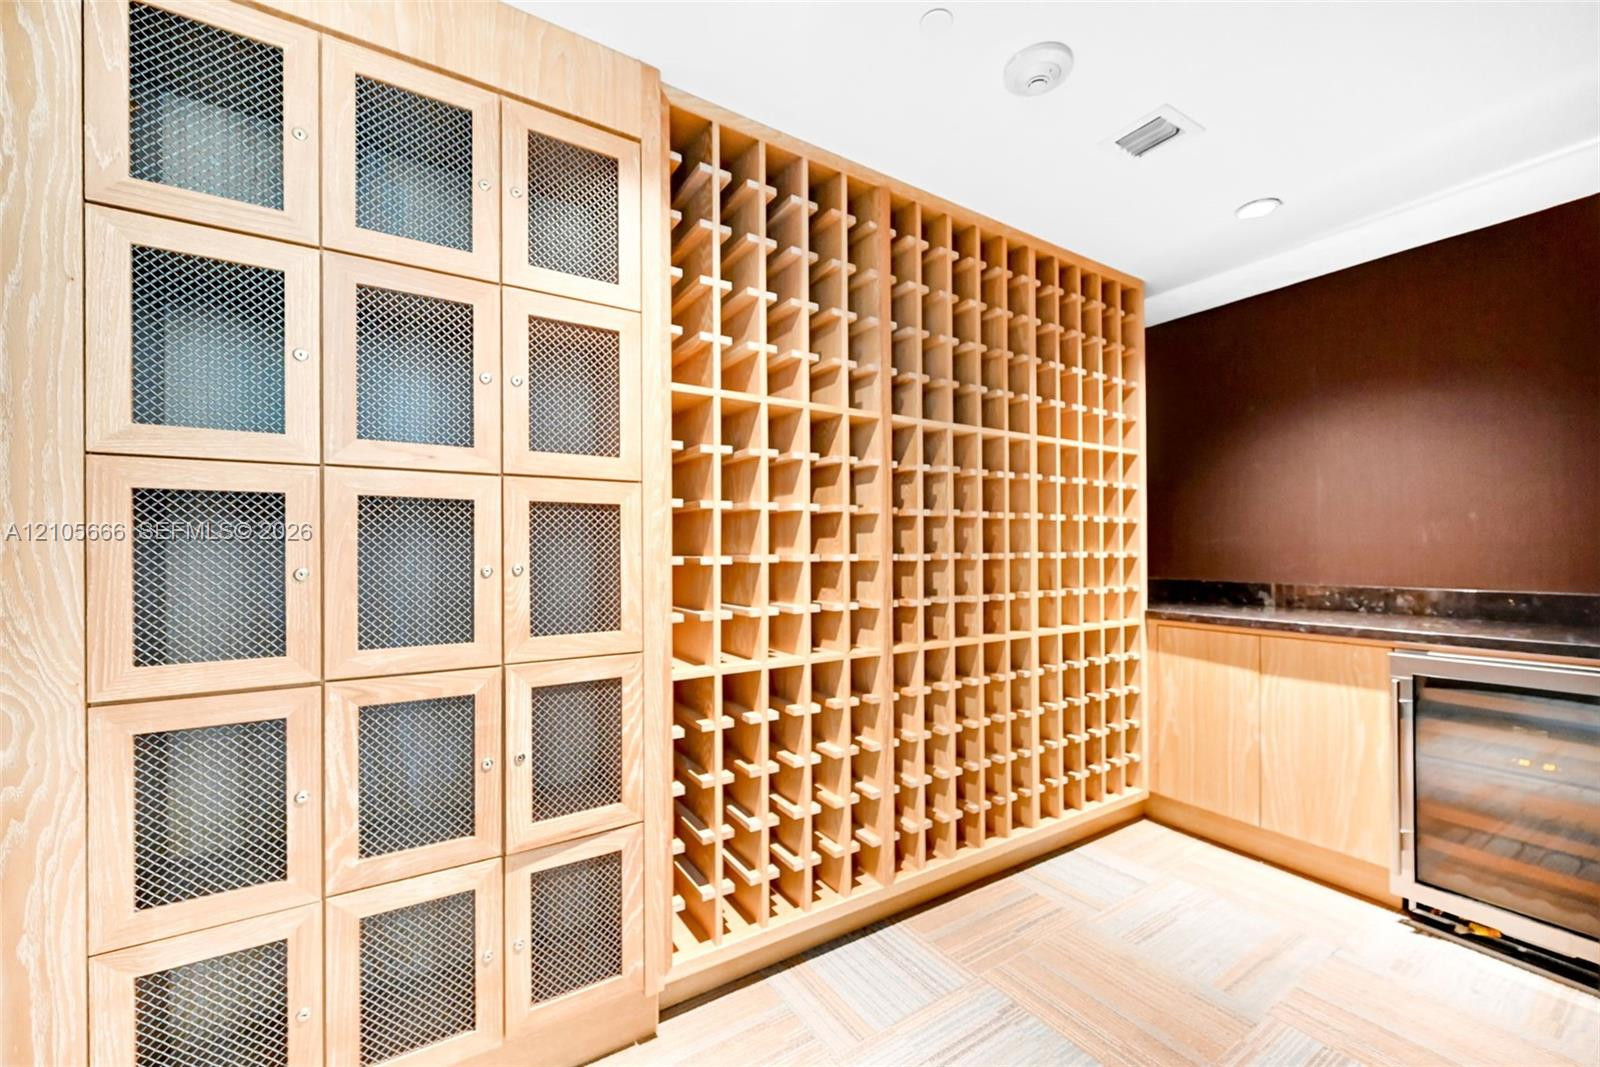
Relaxing Room
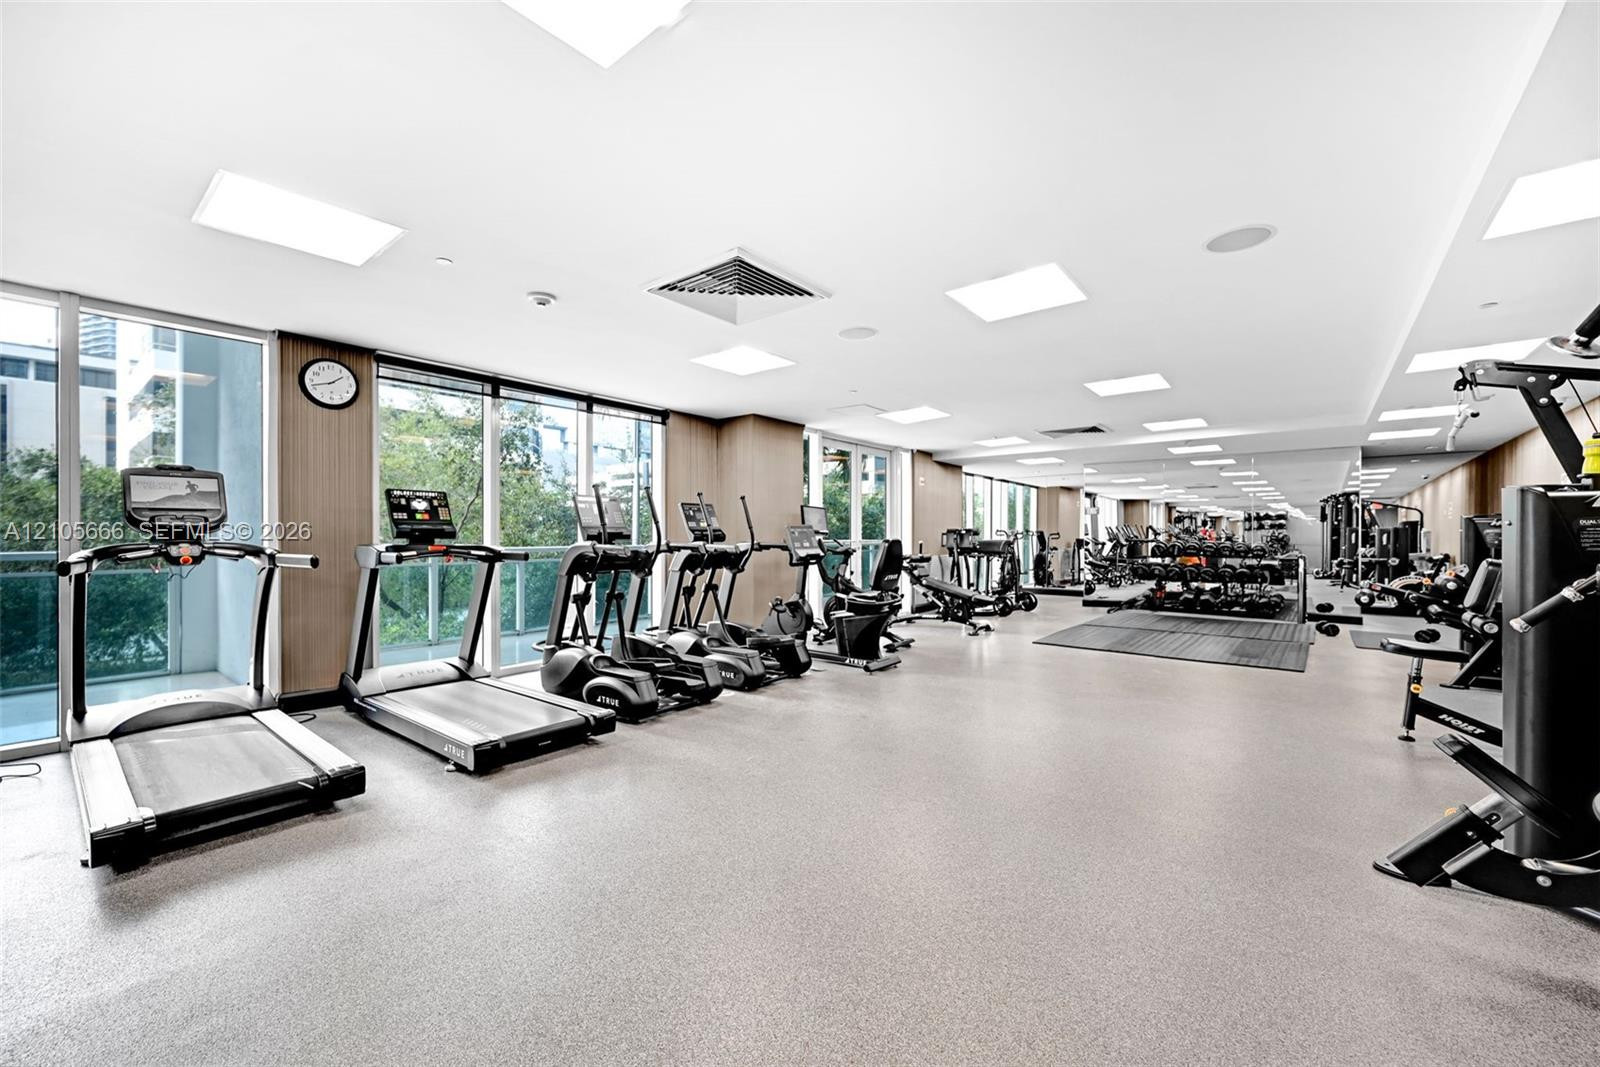
Fitness center featuring floor-to-ceiling windows, high-contrast wood-tone wall paneling, recessed lighting, and durable rubberized flooring
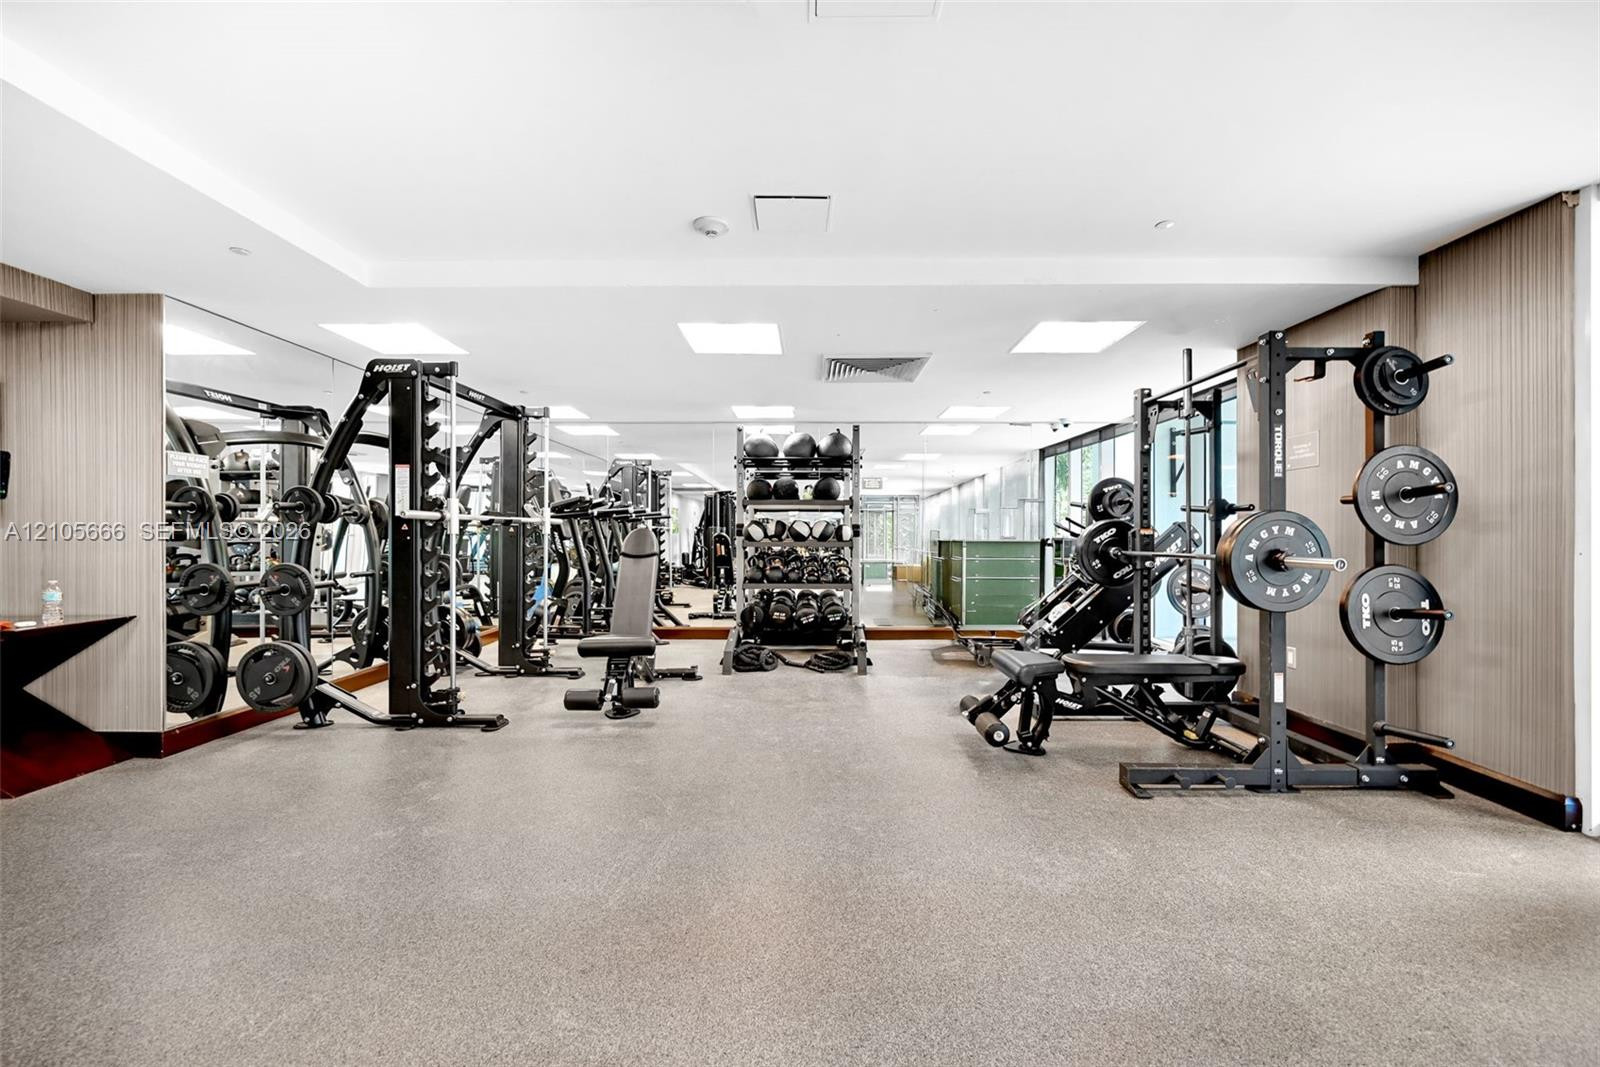
Fitness center featuring wall-to-wall mirrors, recessed lighting, integrated wall paneling, and resilient athletic flooring
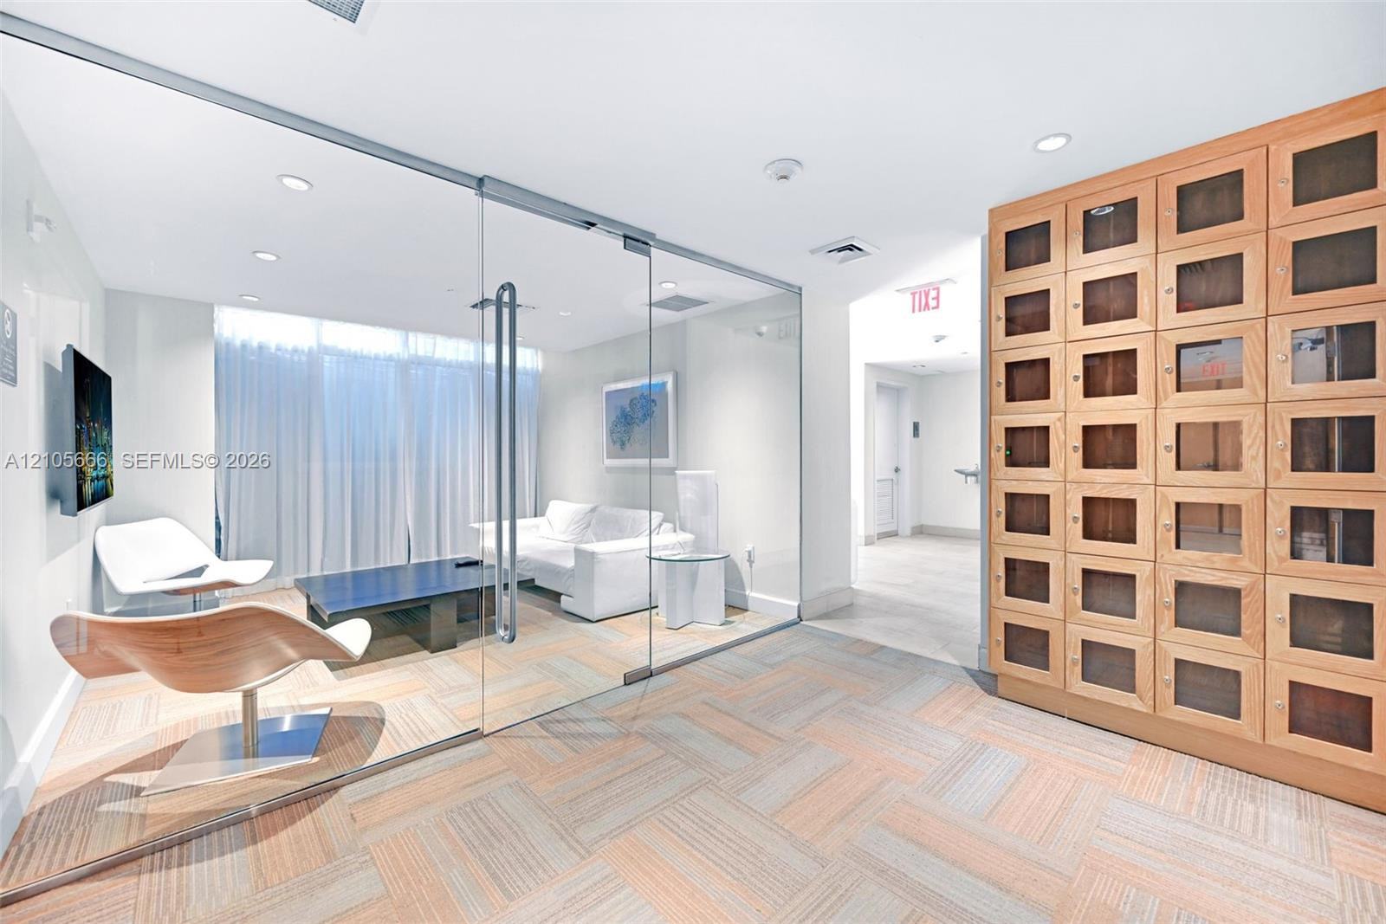
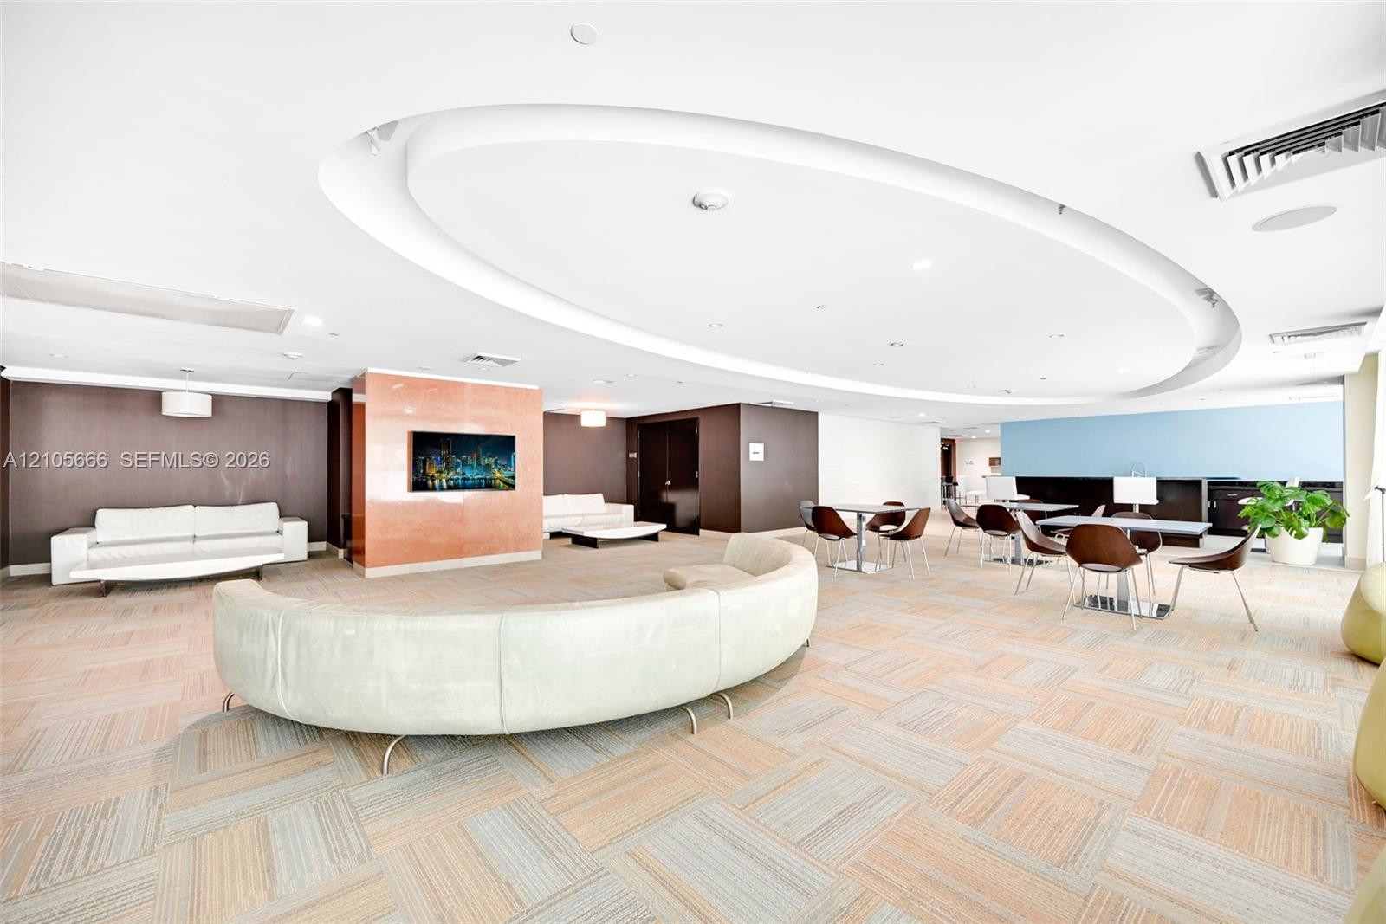
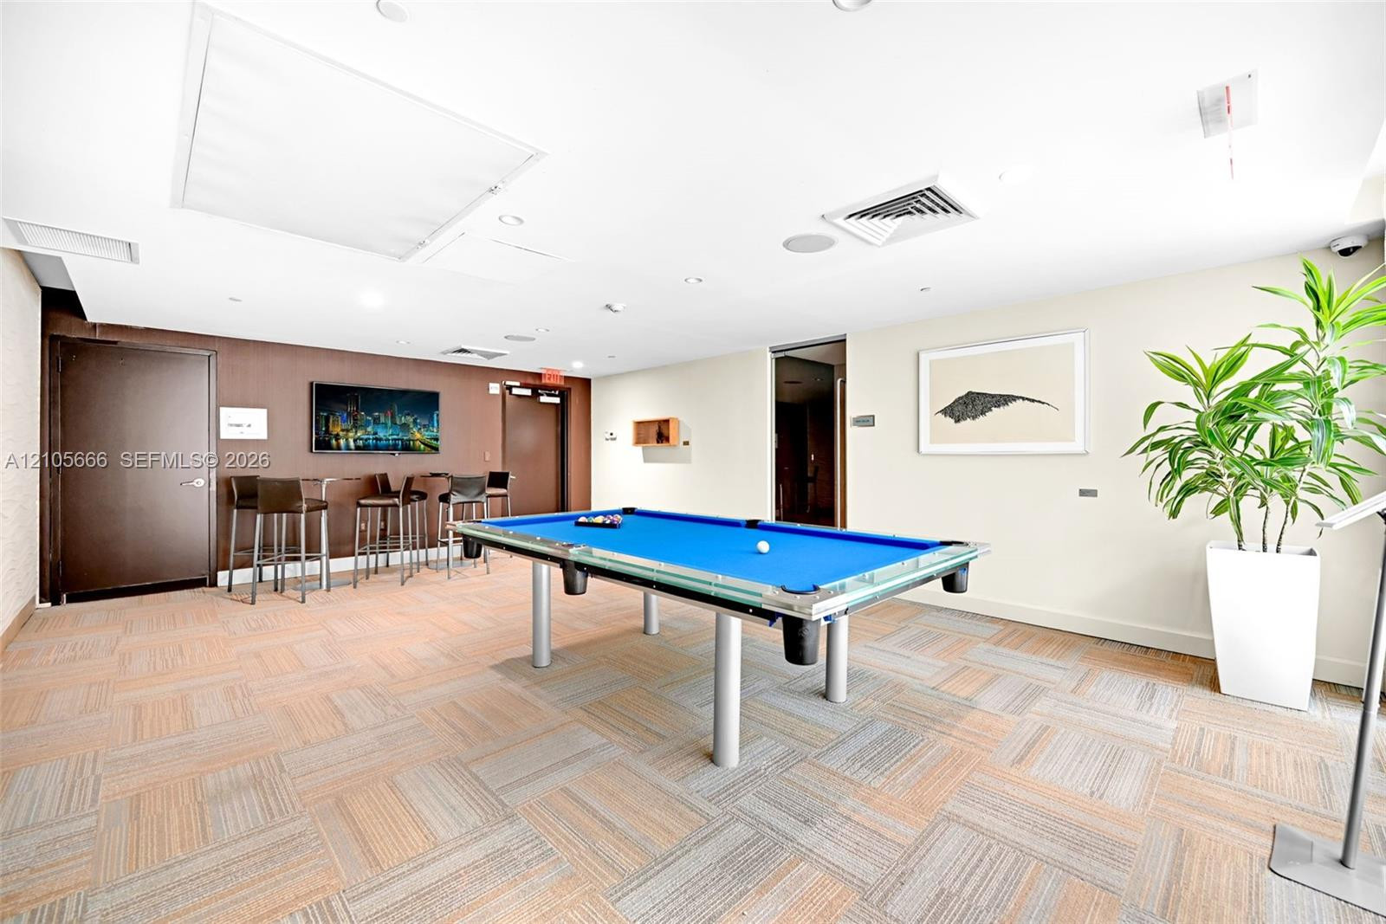
Party Room
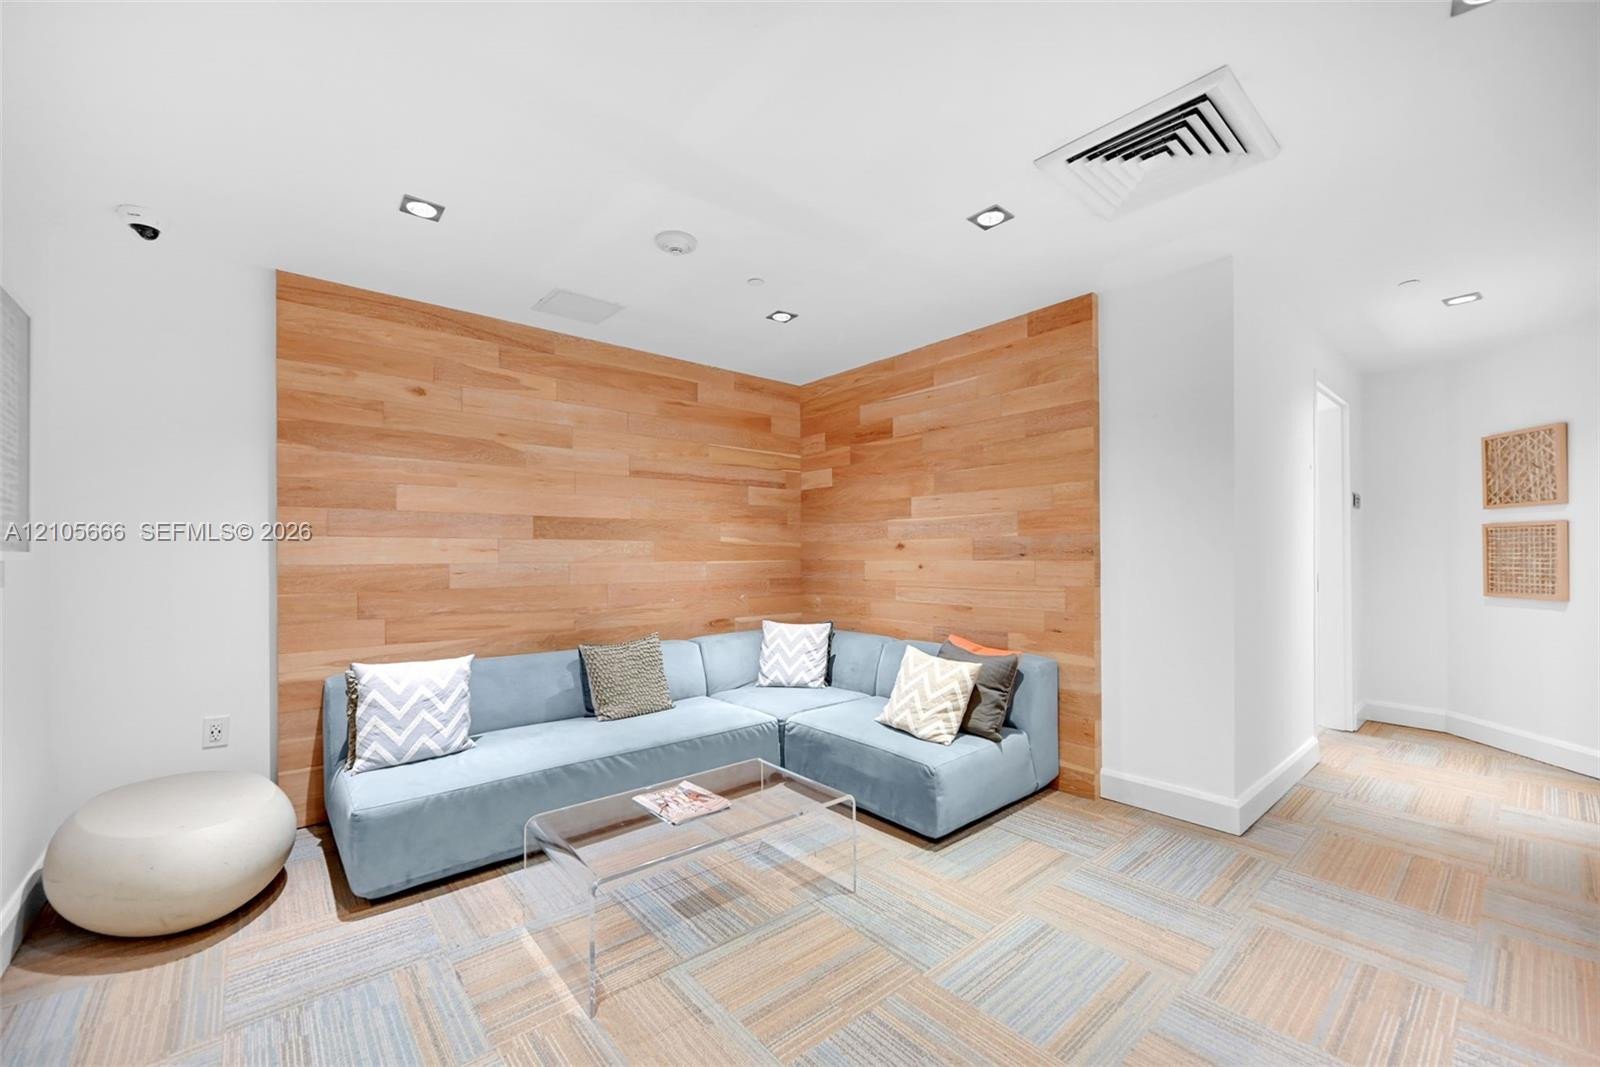
Party Room
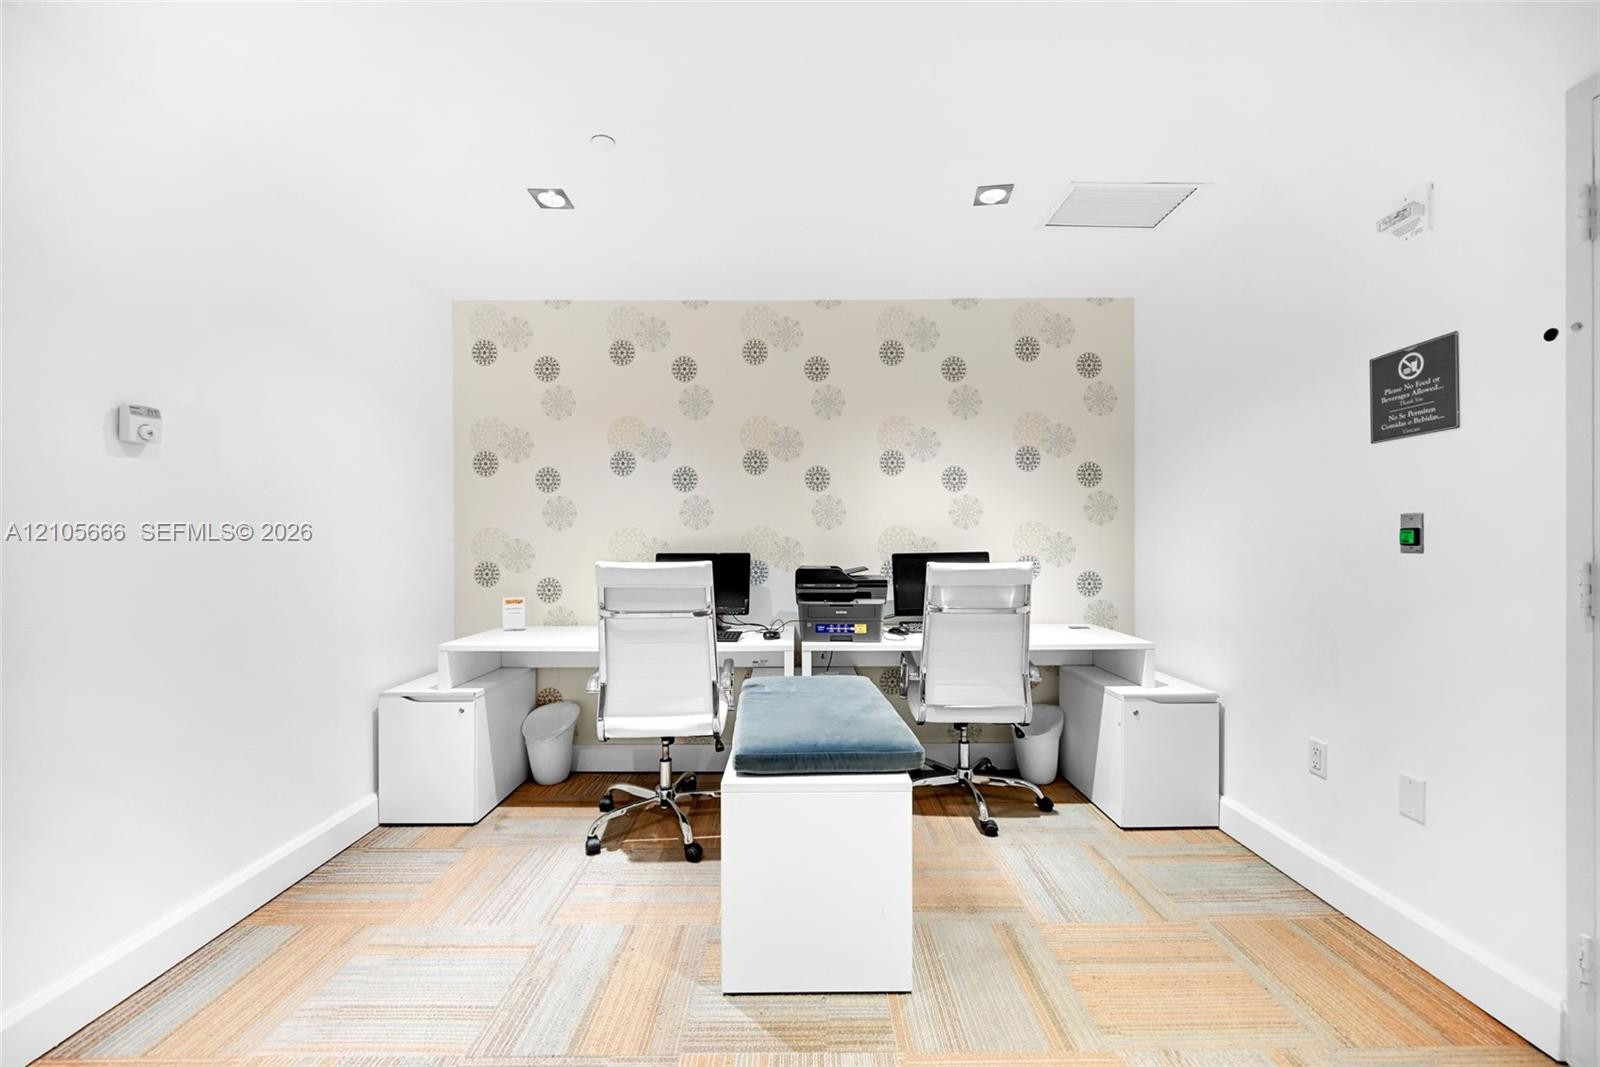
Party Room
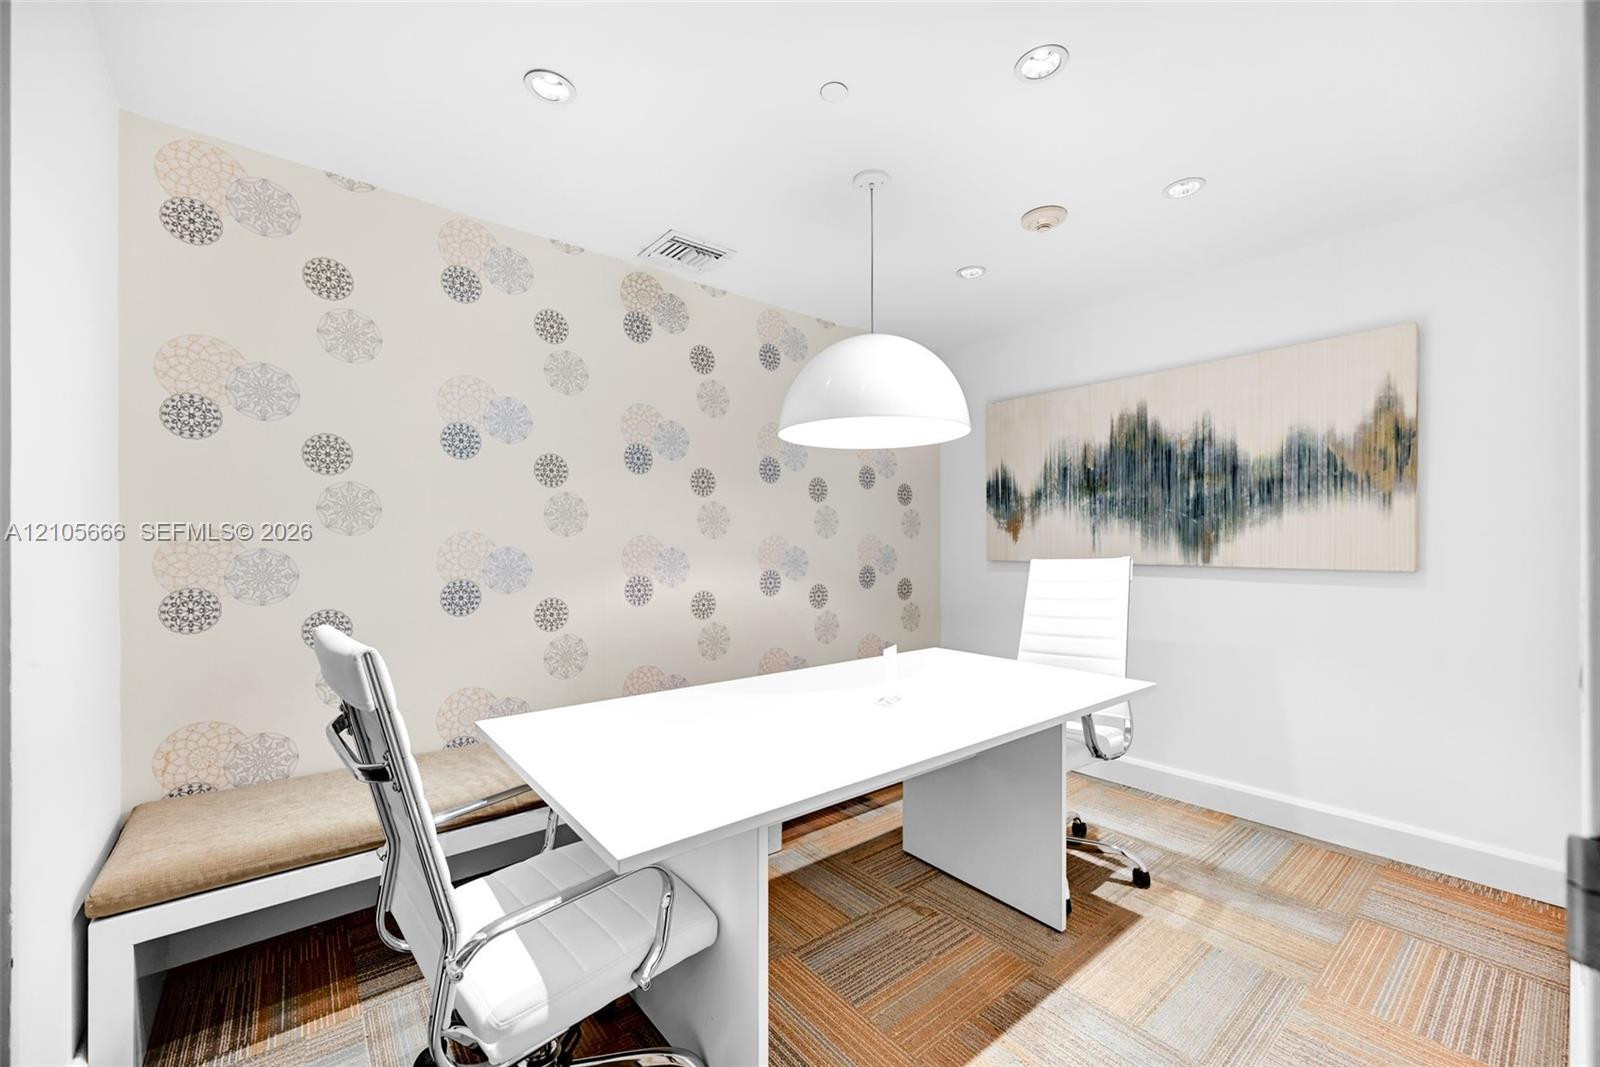
Built-in dual workstation featuring expansive white desk surfaces, integrated cabinetry, patterned accent wallpaper, and inset ceiling lighting
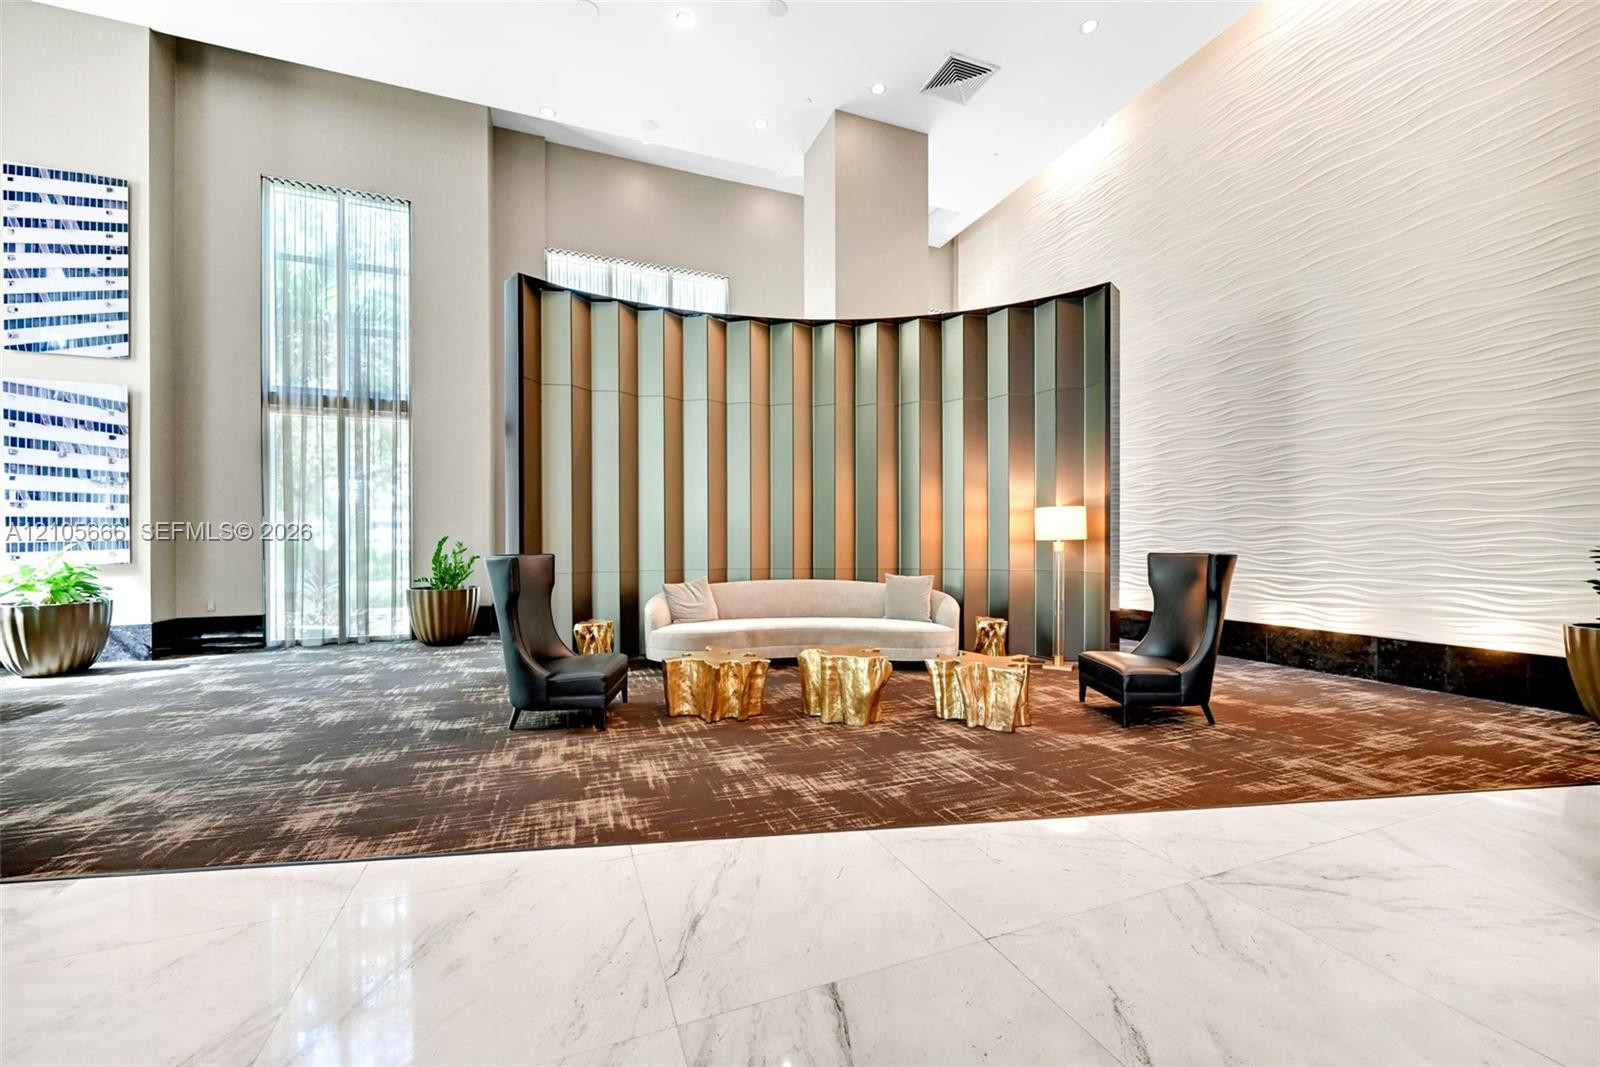
Office
Pool room

Description
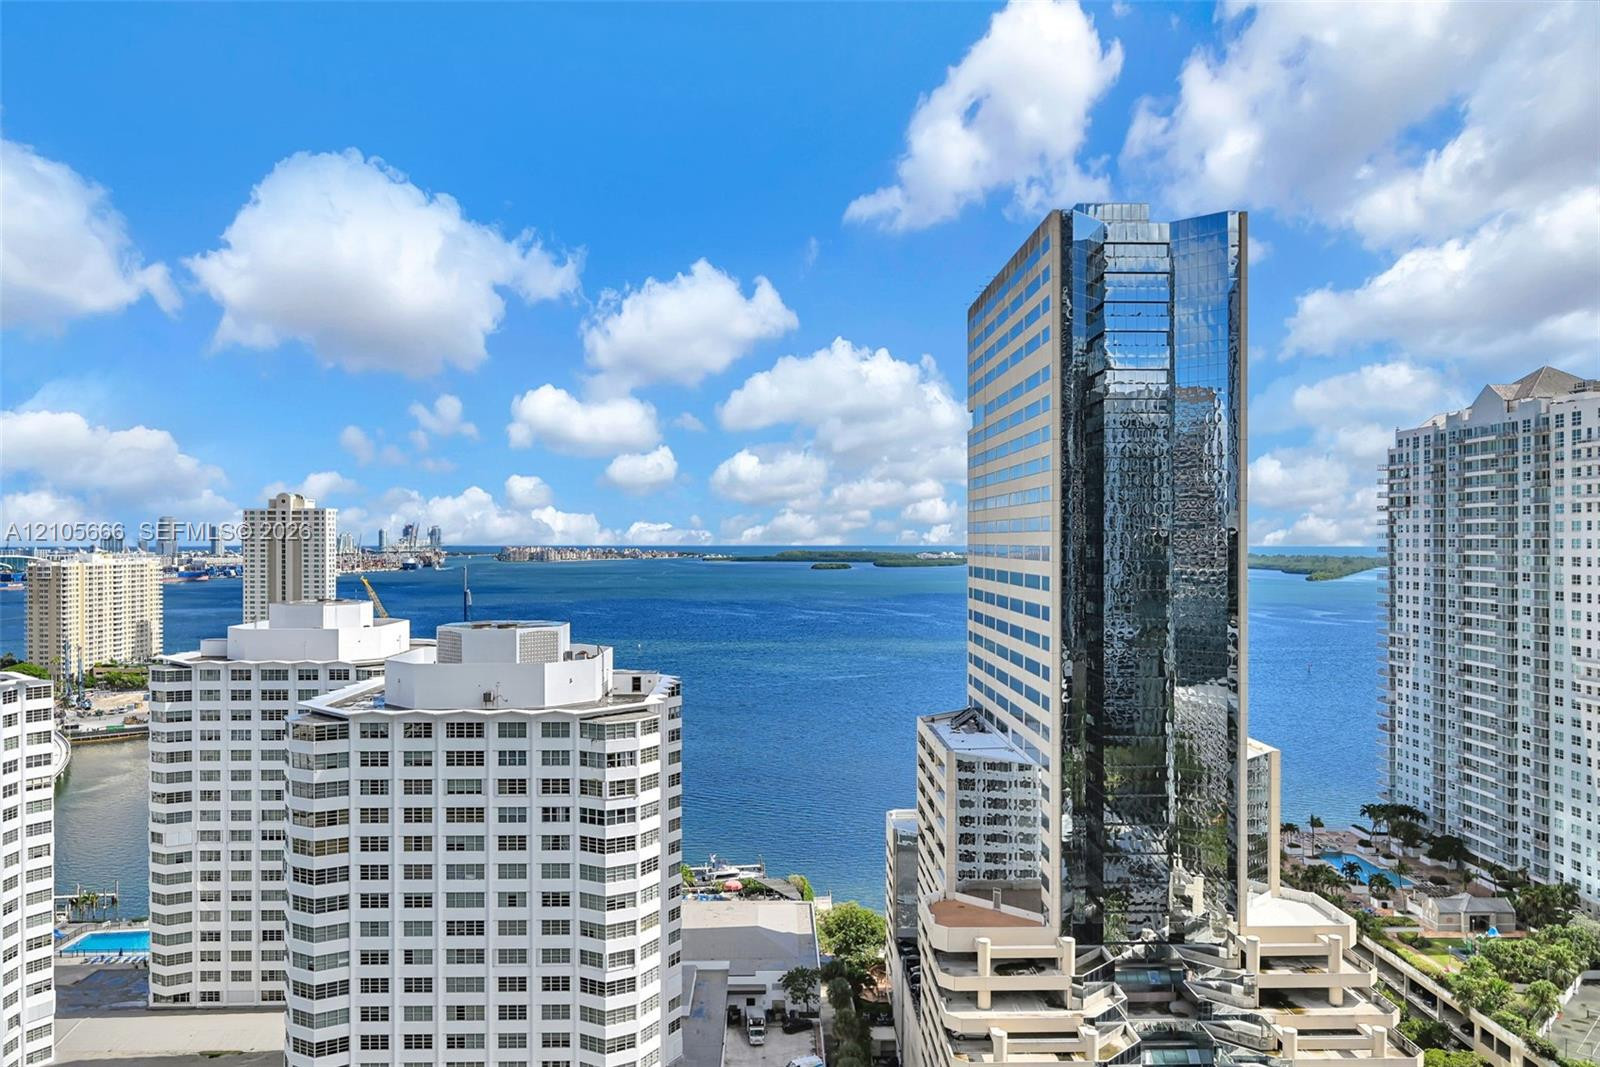
Desirable corner unit with sweeping water and skyline views of Brickell. The most spacious 2 bedroom / 2.5bathroom residence at the Plaza on Brickell. White Porcelain tile throughout, floor-to-ceiling windows providesplenty of natural light, nice kitchen with granite countertops. The master bedroom has stunning bay views, with alarge bathroom and huge walk-in closet. Plaza residents can enjoy great amenities including 2 infinity pools, gym,business center, and more. Close to many restaurants and shops.
Details
| MLS # | A12105666 |
|---|---|
| Listing Type | For Lease |
| Style | Condominium |
| Status | Active |
| Year | 2008 |
| Days On Site | 30 |
| Listing Provided By | Fortune Christie's Intl R.E. | Mercedes Toruno |
Features
| Bed(s) | 2 |
|---|---|
| Bath(s) | 3 Total |
| SQ Feet | 1,289 |
| Garage | 1 |
| Pool | Yes |
| Story(s) | 43 |
| Water Front | Yes |
| Property View | Yes |
Parking
| Garage Yes / No | Yes |
|---|---|
| Parking Features | Assigned, Covered, Garage, Garage Door Opener, Valet |
Area Information
| State | FL |
|---|---|
| County | Miami Dade |
| City | Miami |
| Zip Code | 33131 |
| Area | 2410 |
| Community Name | THE PLAZA 901 BRICKELL CO |
| Listing VS Median (in THE PLAZA 901 BRICKELL CO) | |
Price: $5,200 low | high Med: $4,525 sqft: 1,289 low | high Med: 1,113 $ / sqft: $4 low | high Med: $4 On site: 30 low | high Med: 94 | |
Market Activity 33131
Request a showing
Request a showing
Contact
Learn More About This Property

| State | FL |
|---|---|
| County | Miami Dade |
| City | Miami |
| Zip Code | 33131 |
| Area | 2410 |
| Community Name | THE PLAZA 901 BRICKELL CO |
| Listing VS Median (in THE PLAZA 901 BRICKELL CO) | |
Price: $5,200 low | high Med: $4,525 sqft: 1,289 low | high Med: 1,113 $ / sqft: $4 low | high Med: $4 On site: 30 low | high Med: 94 | |
Nearby Listings (Within 1/10 mile)
Price: $3K - $6K
sqft: 967 - 1,500
Listing Updated: November 13, 2026 at 6:03:47 PM PST