
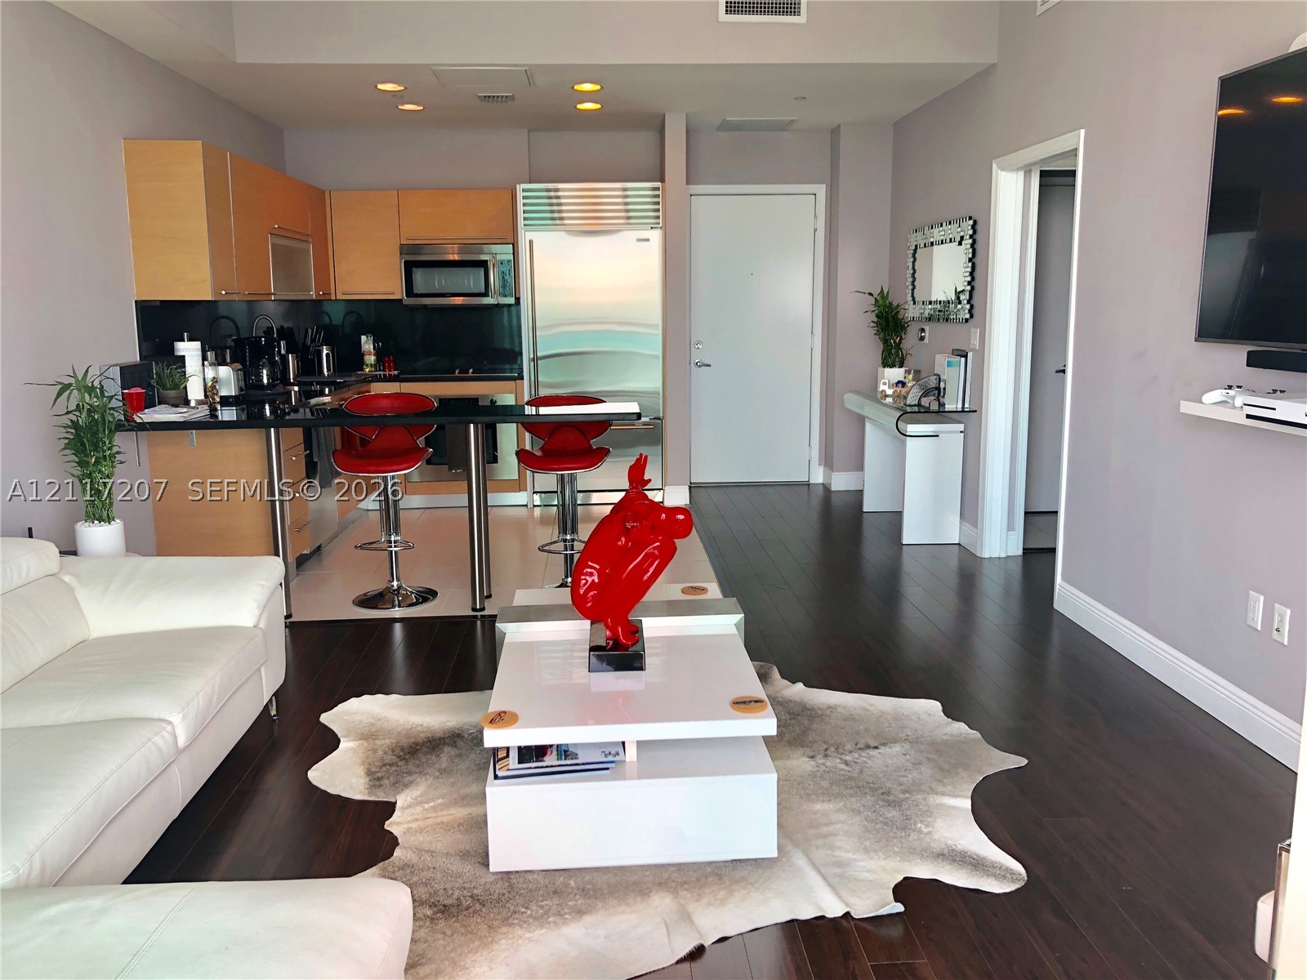
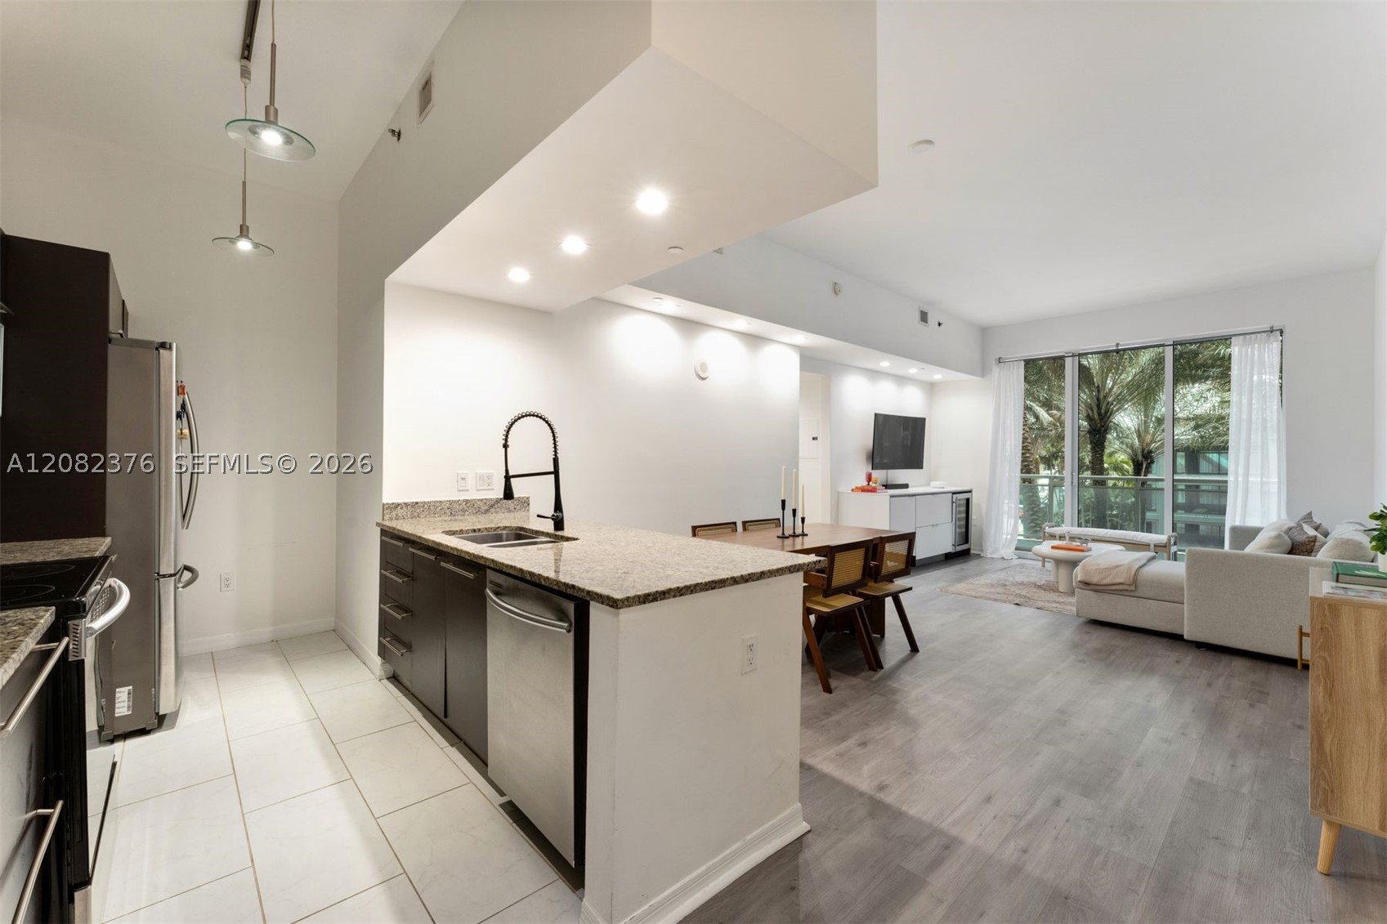
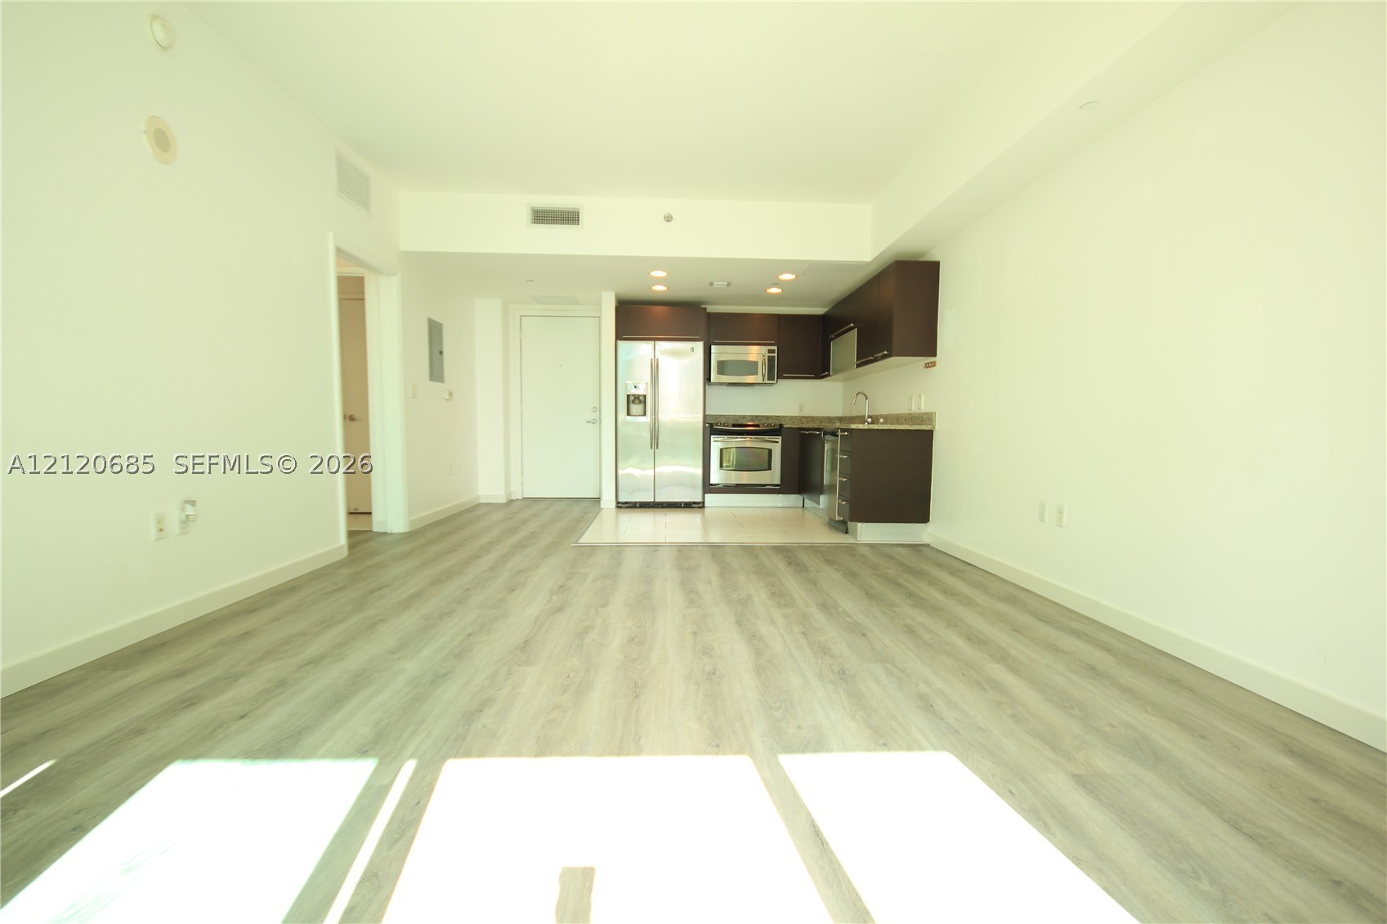
Kitchen featuring flat-panel wood cabinetry, dark stone countertops, stainless steel appliances, and wood-finish flooring
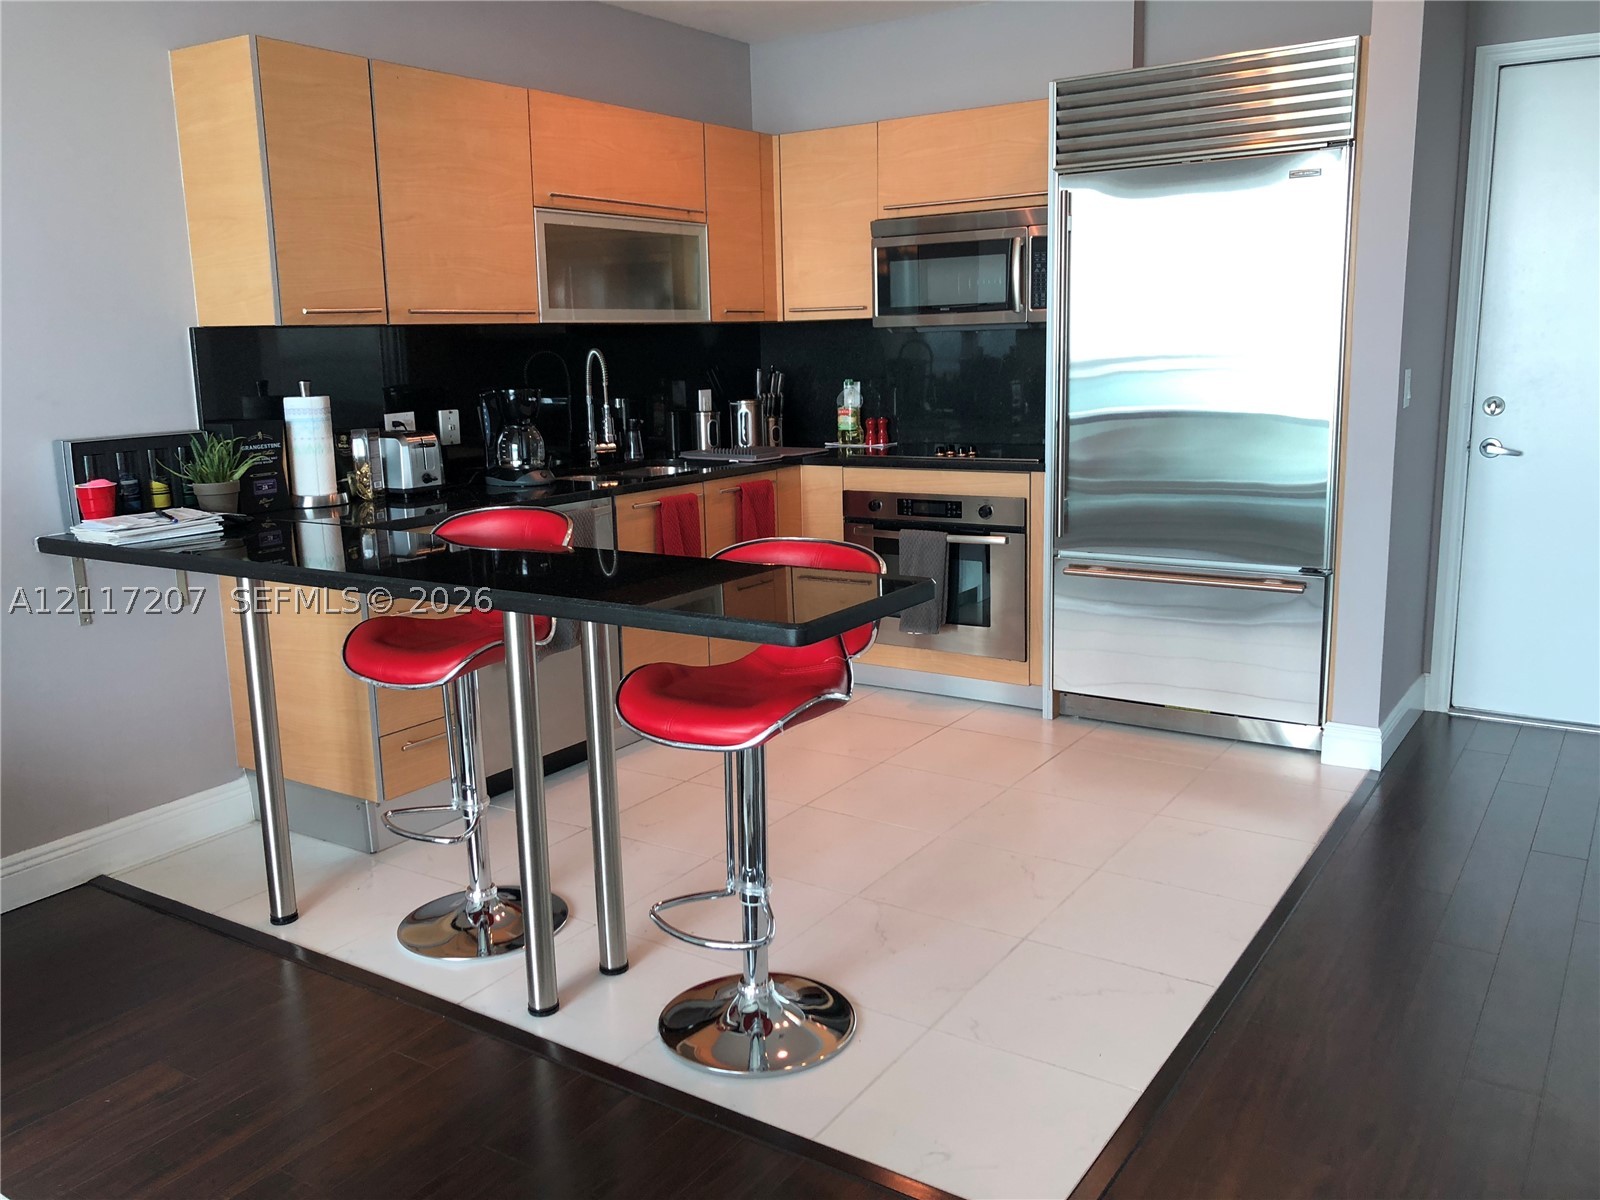
Kitchen featuring flat-panel wood cabinetry, black solid-surface countertops, built-in stainless steel refrigerator, integrated microwave, and large-format tile flooring
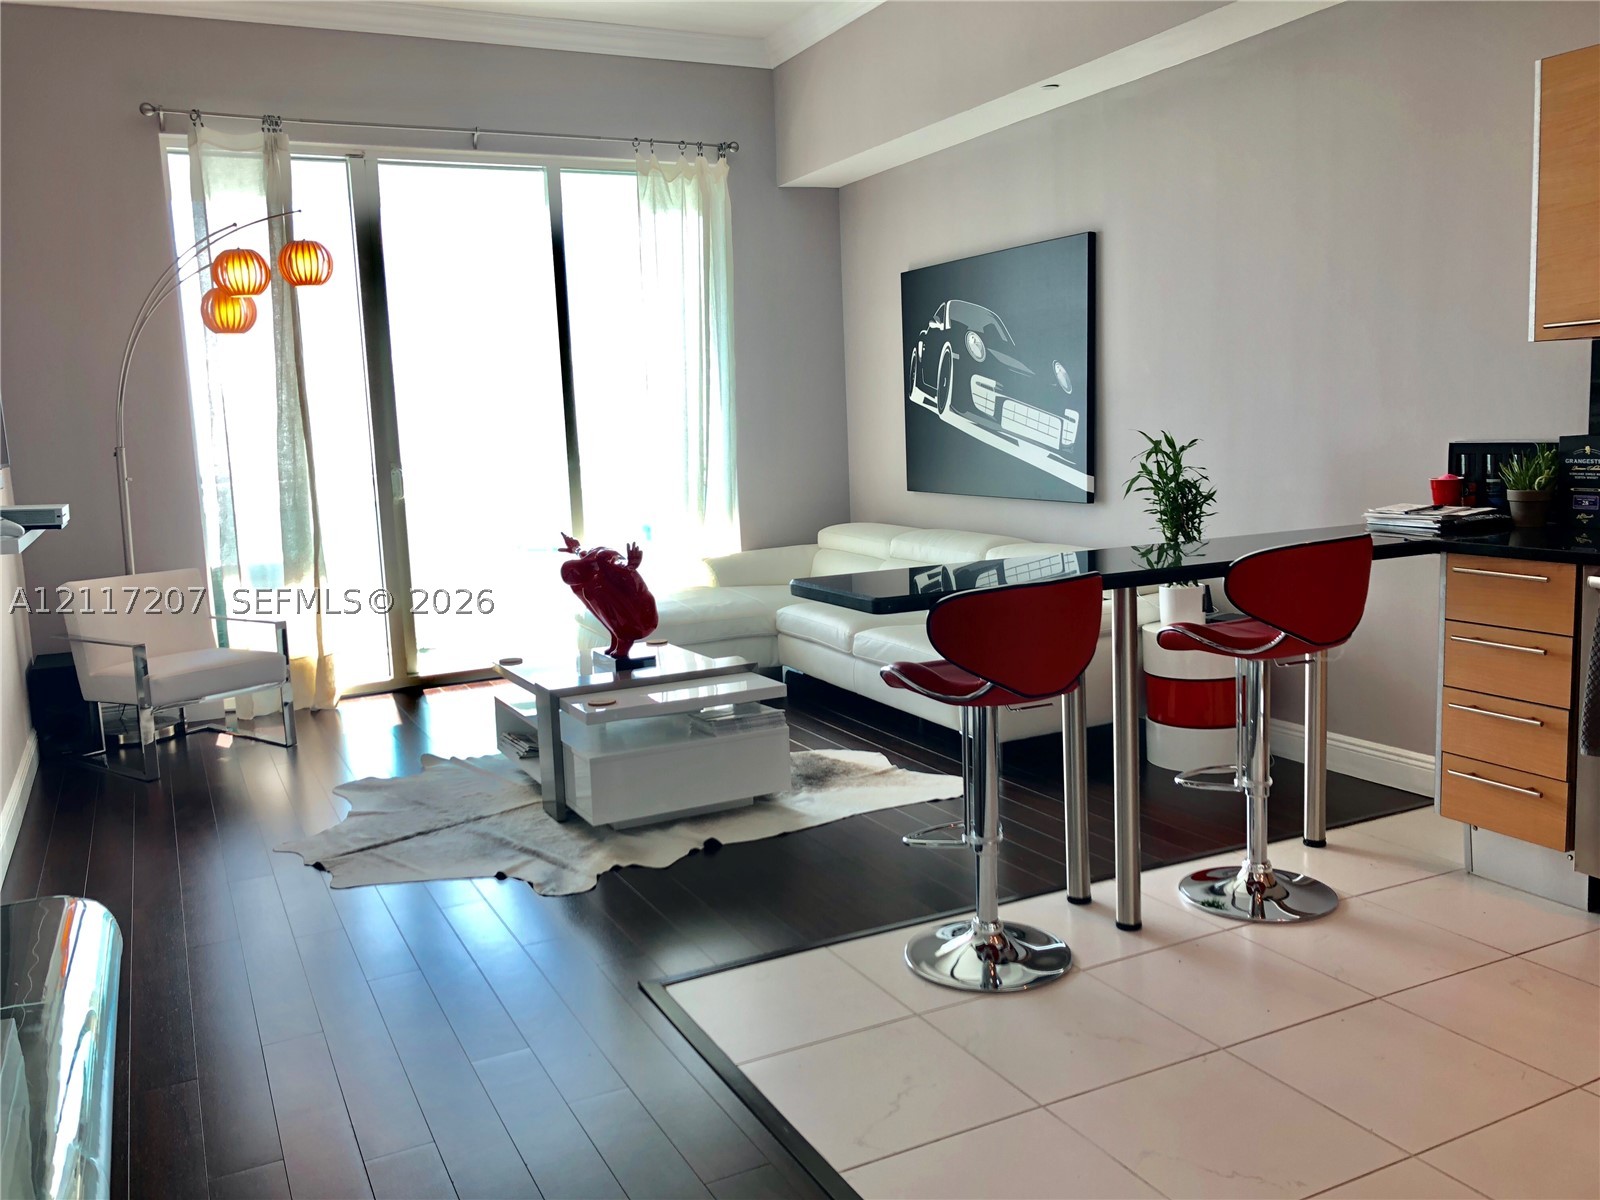
Open-concept living space featuring wood-finish flooring, floor-to-ceiling glass sliding doors, ceramic tile kitchen flooring, and a built-in breakfast bar
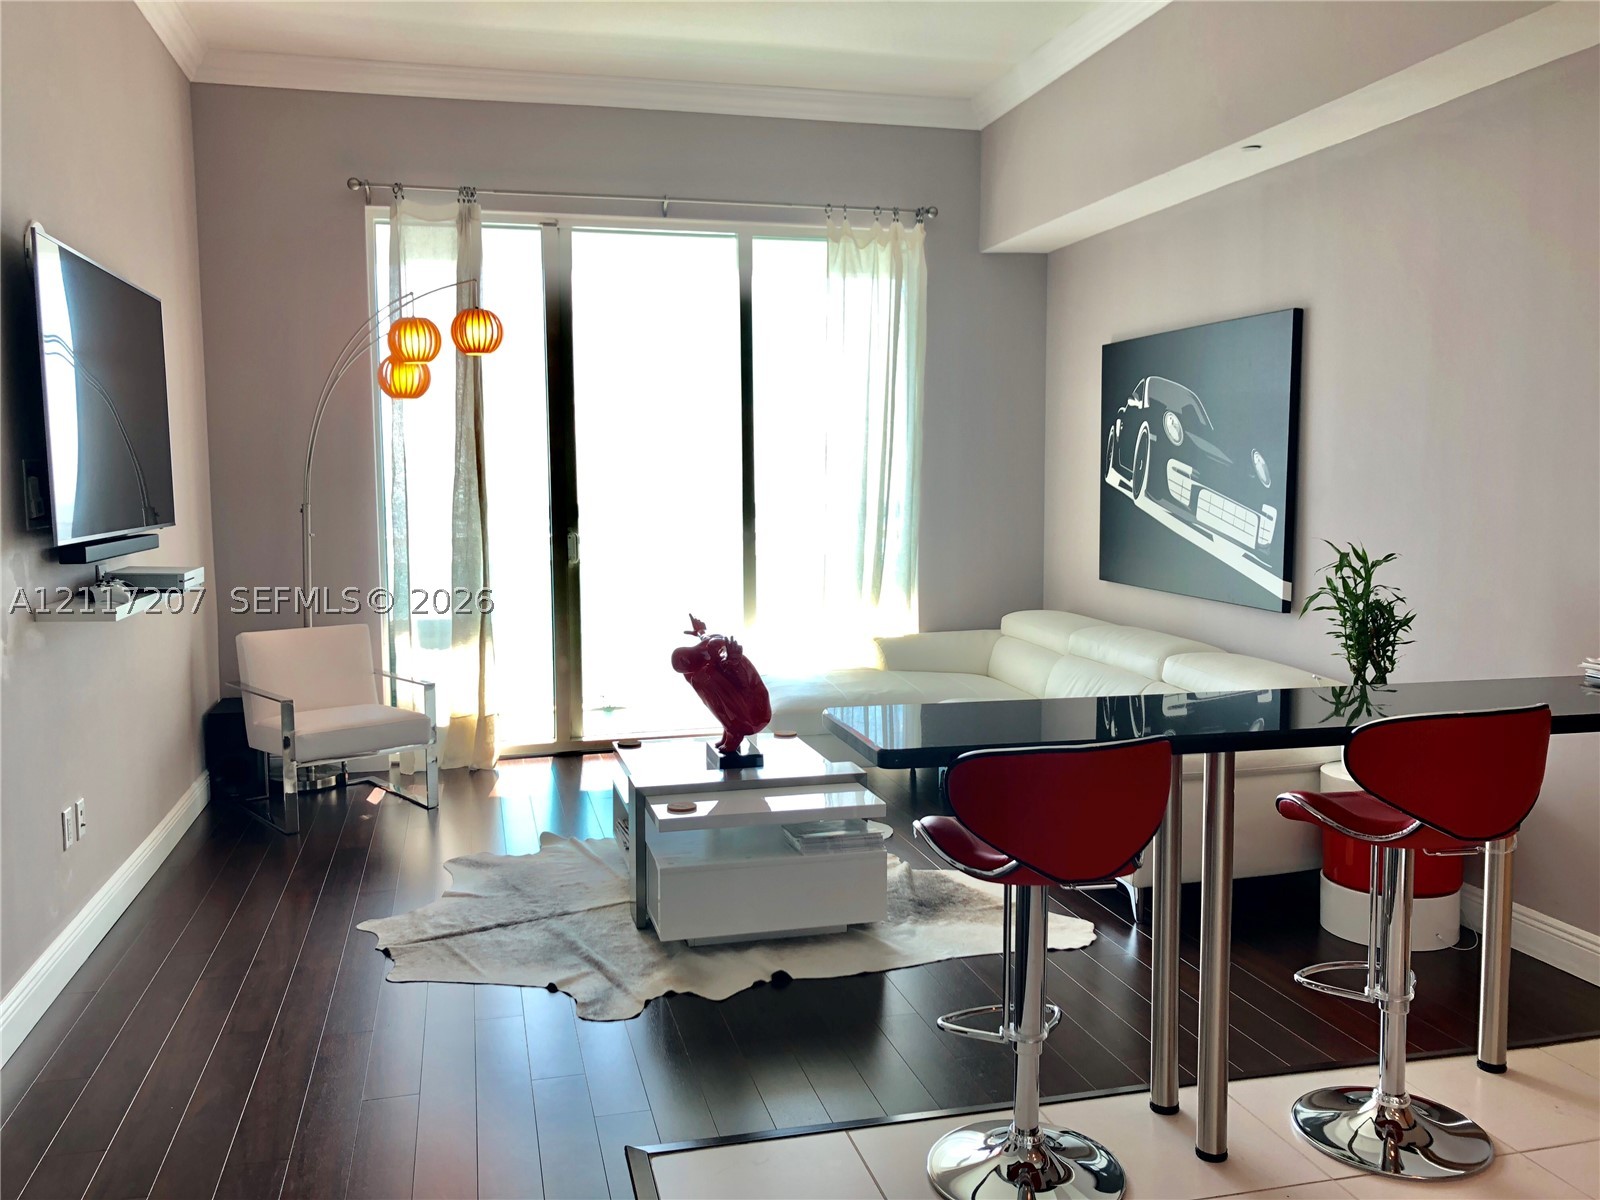
Living area featuring dark wood-finish flooring, crown molding, and floor-to-ceiling glass sliding doors with drapery hardware
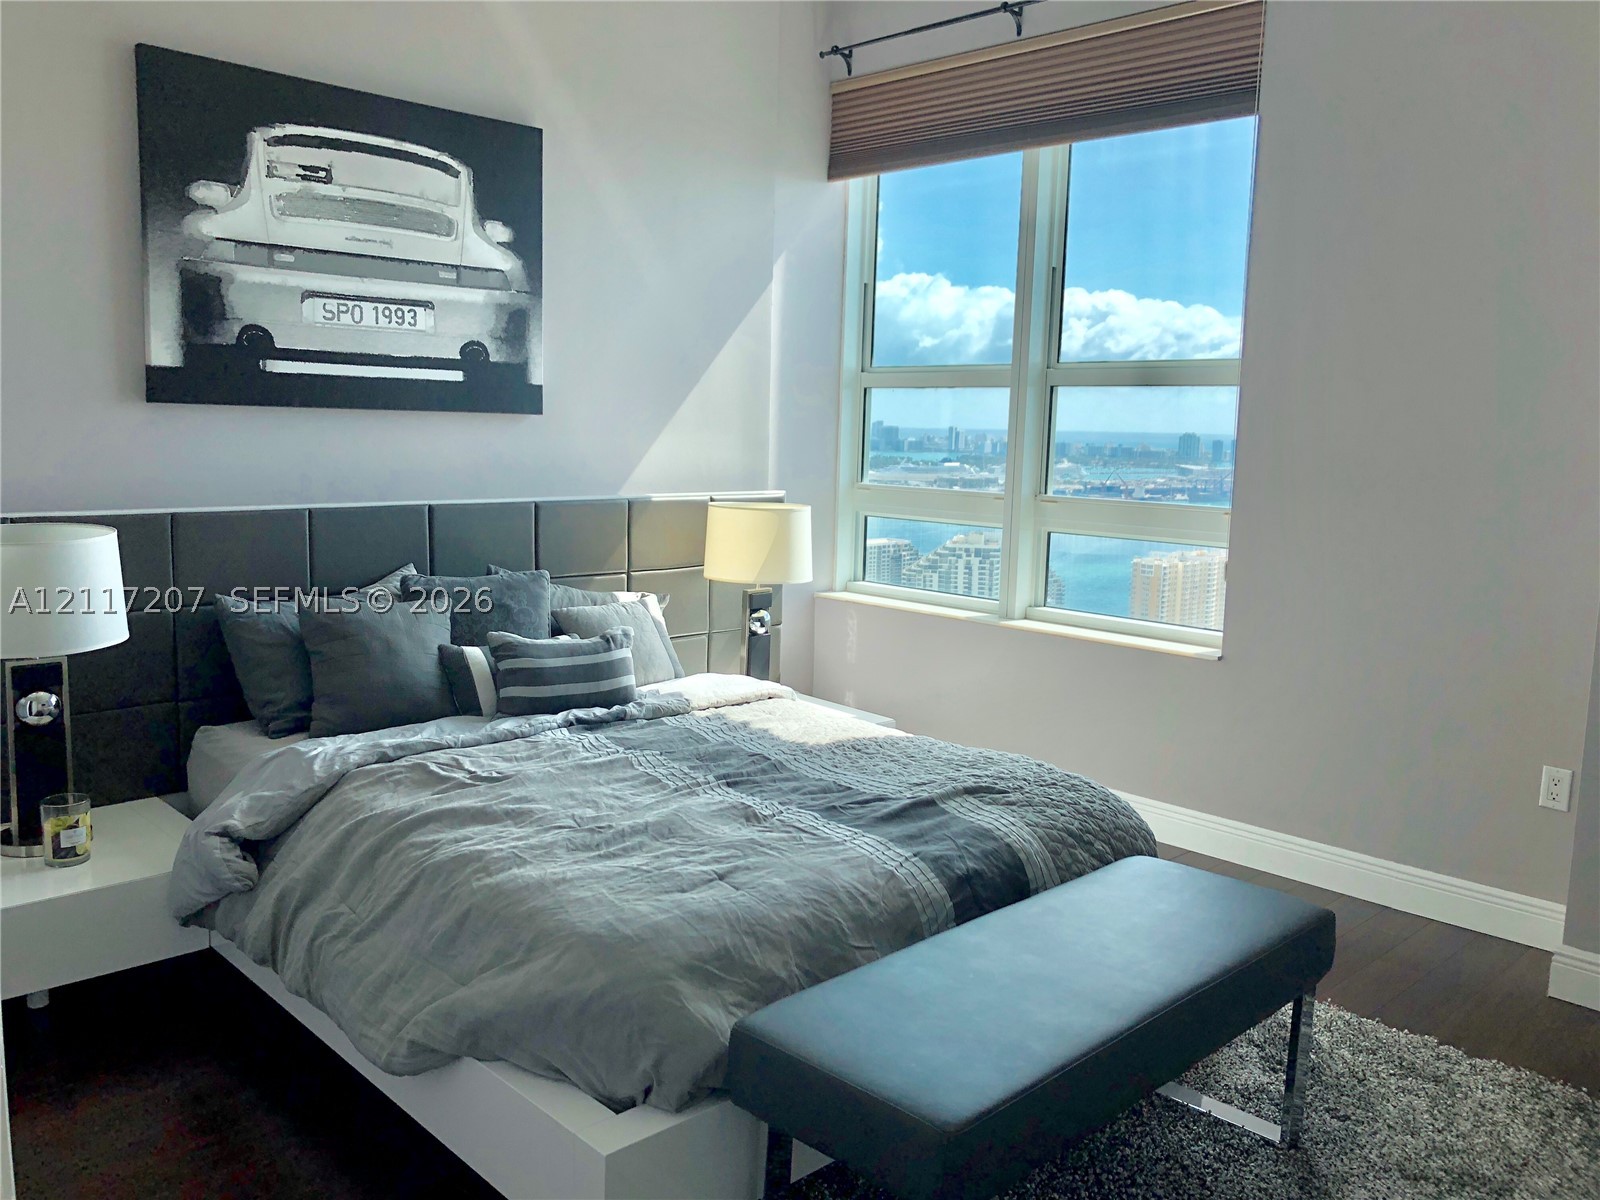
Large-pane windows with woven wood blinds, custom upholstered square-paneled headboard, and dark hardwood flooring
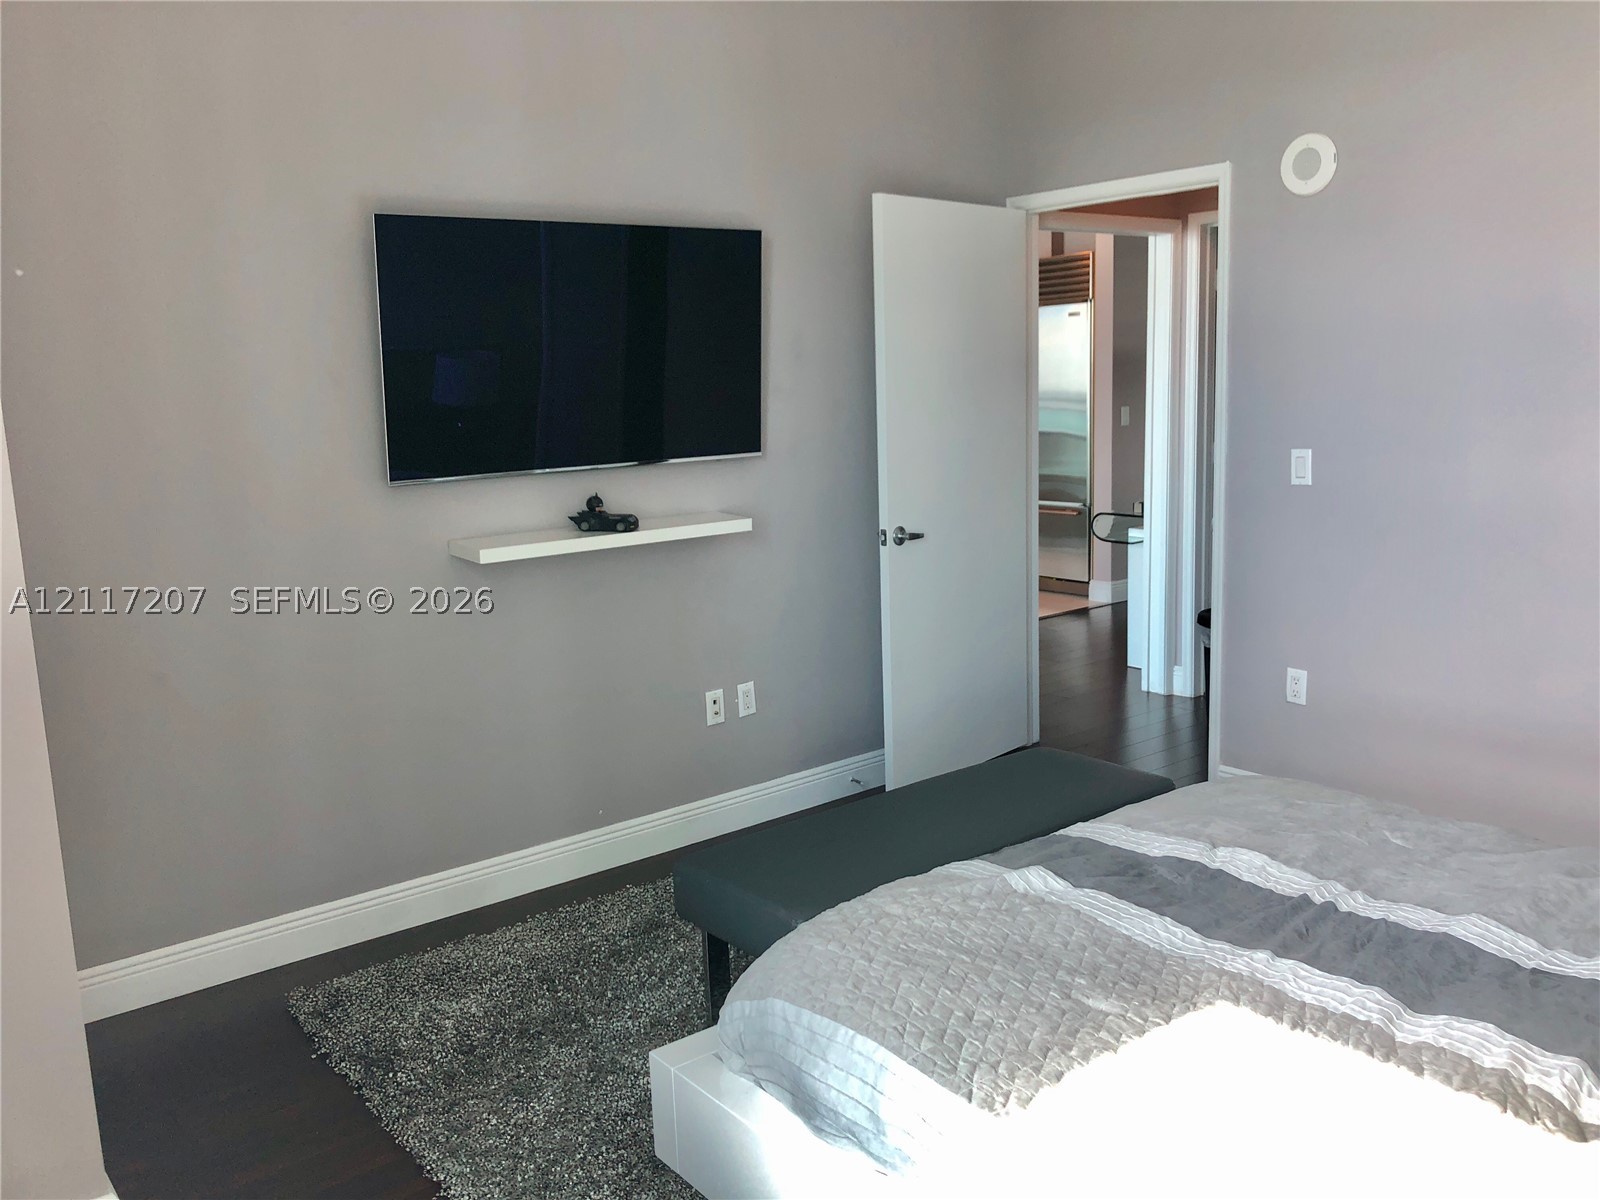
Wall-mounted floating shelf with integrated television bracket and dark wood-finish flooring
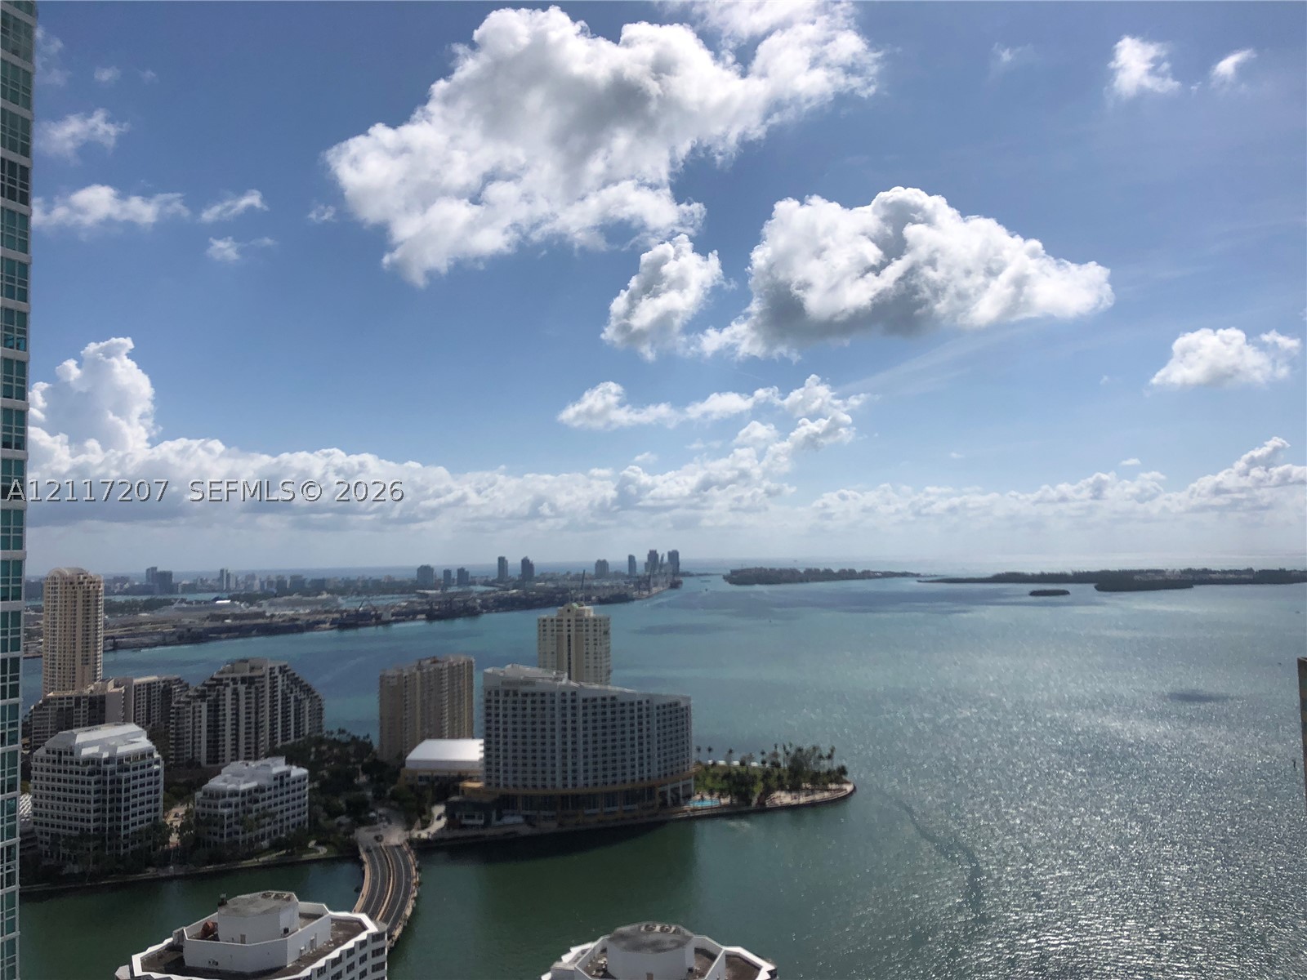
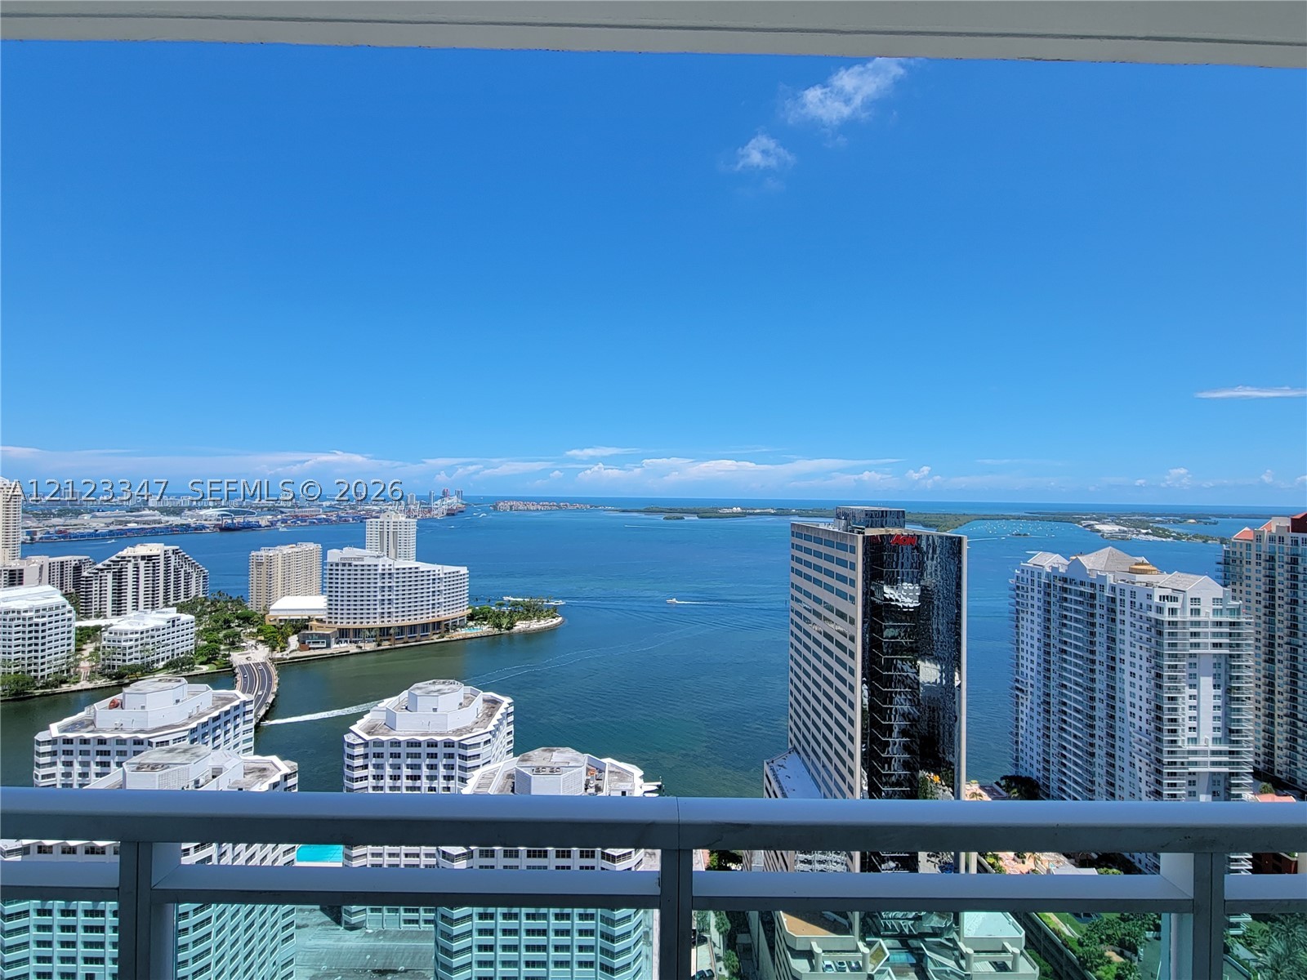
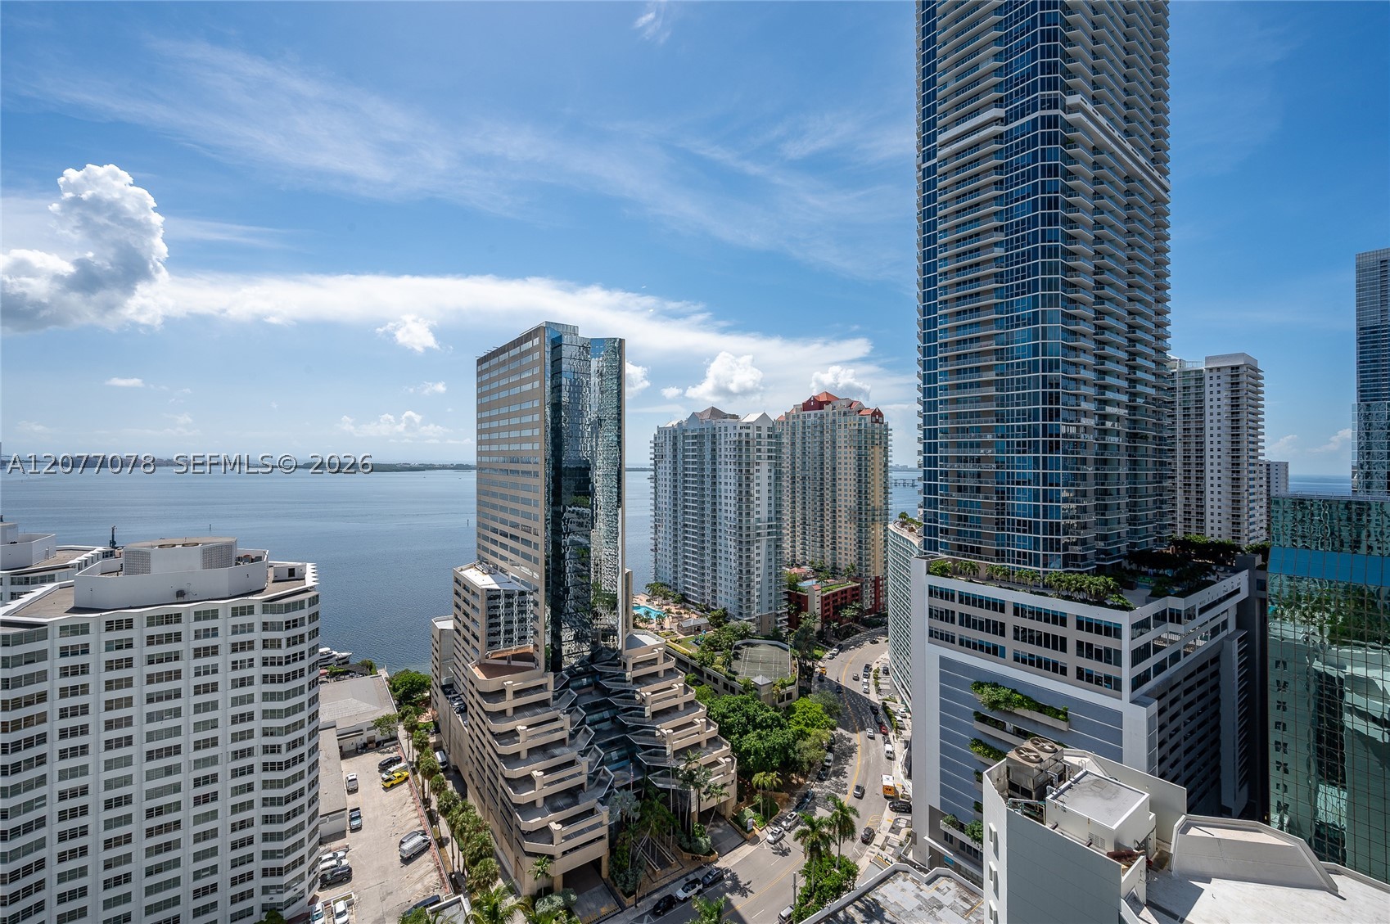
High-rise perspective featuring panoramic water and cityscape scenery
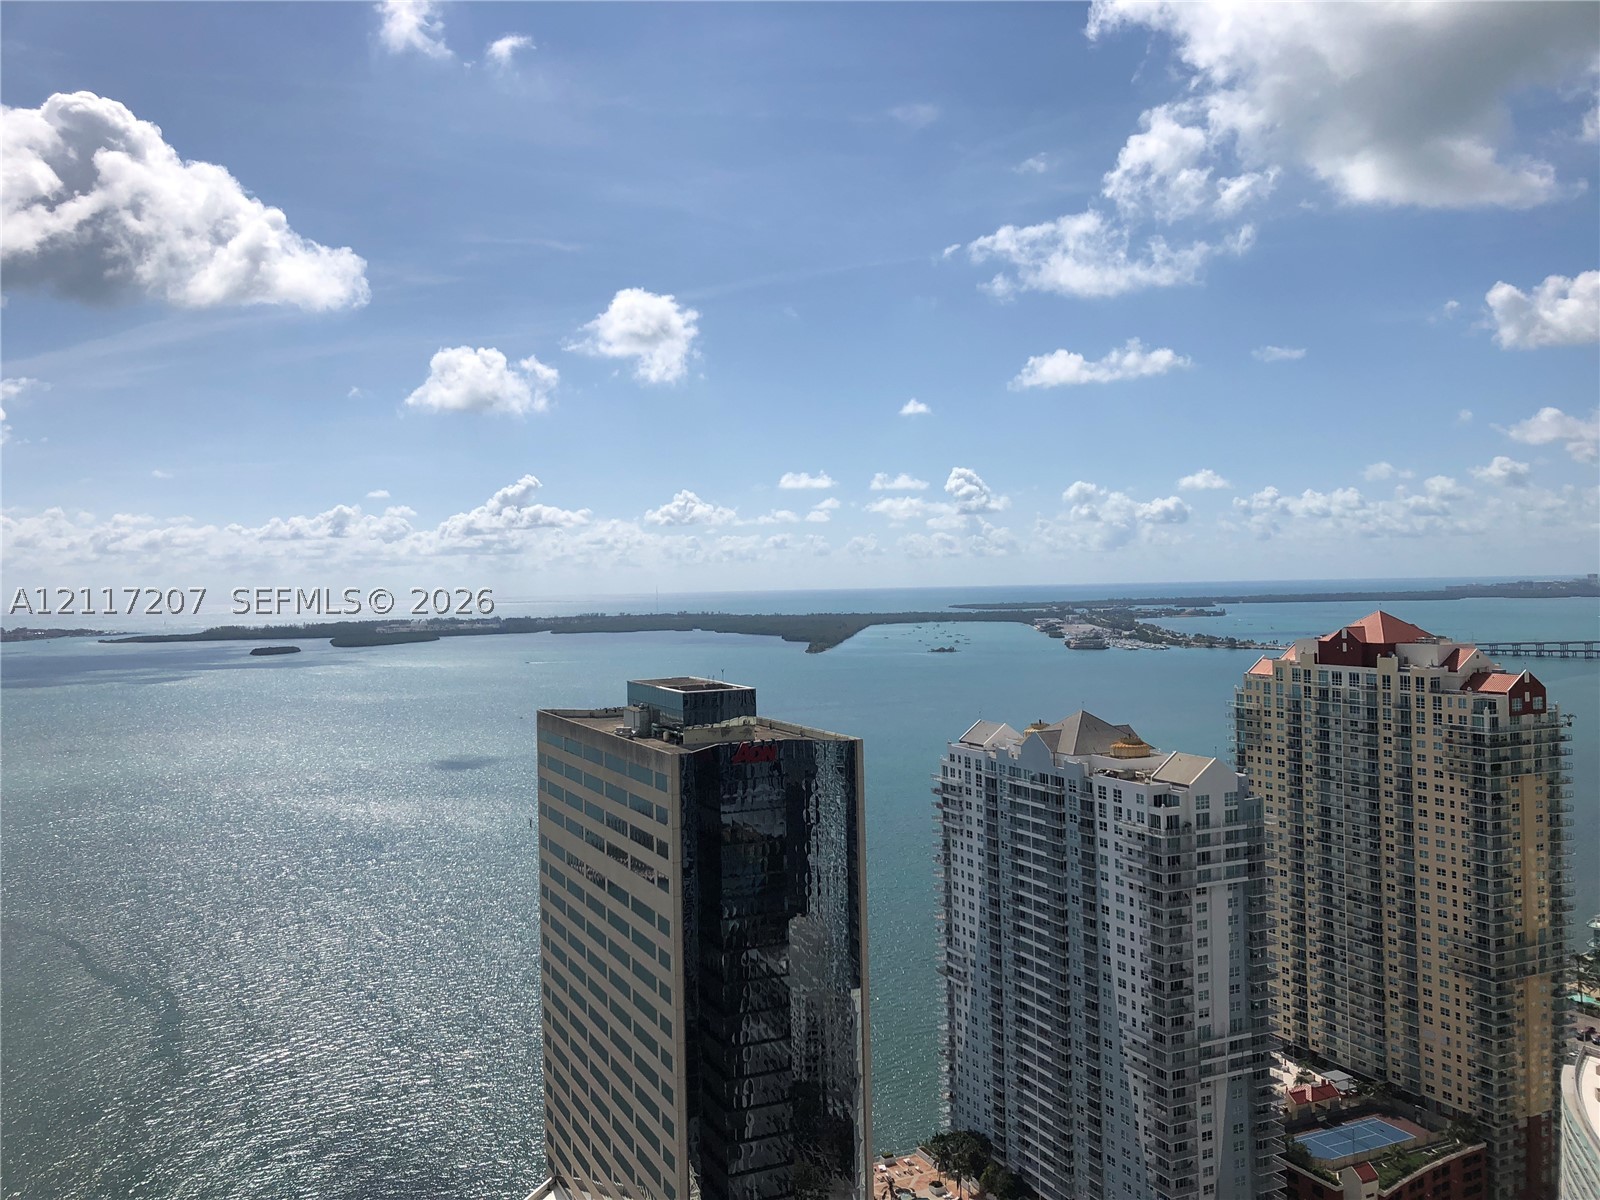
Elevated perspective of the coastal bay and surrounding urban skyline
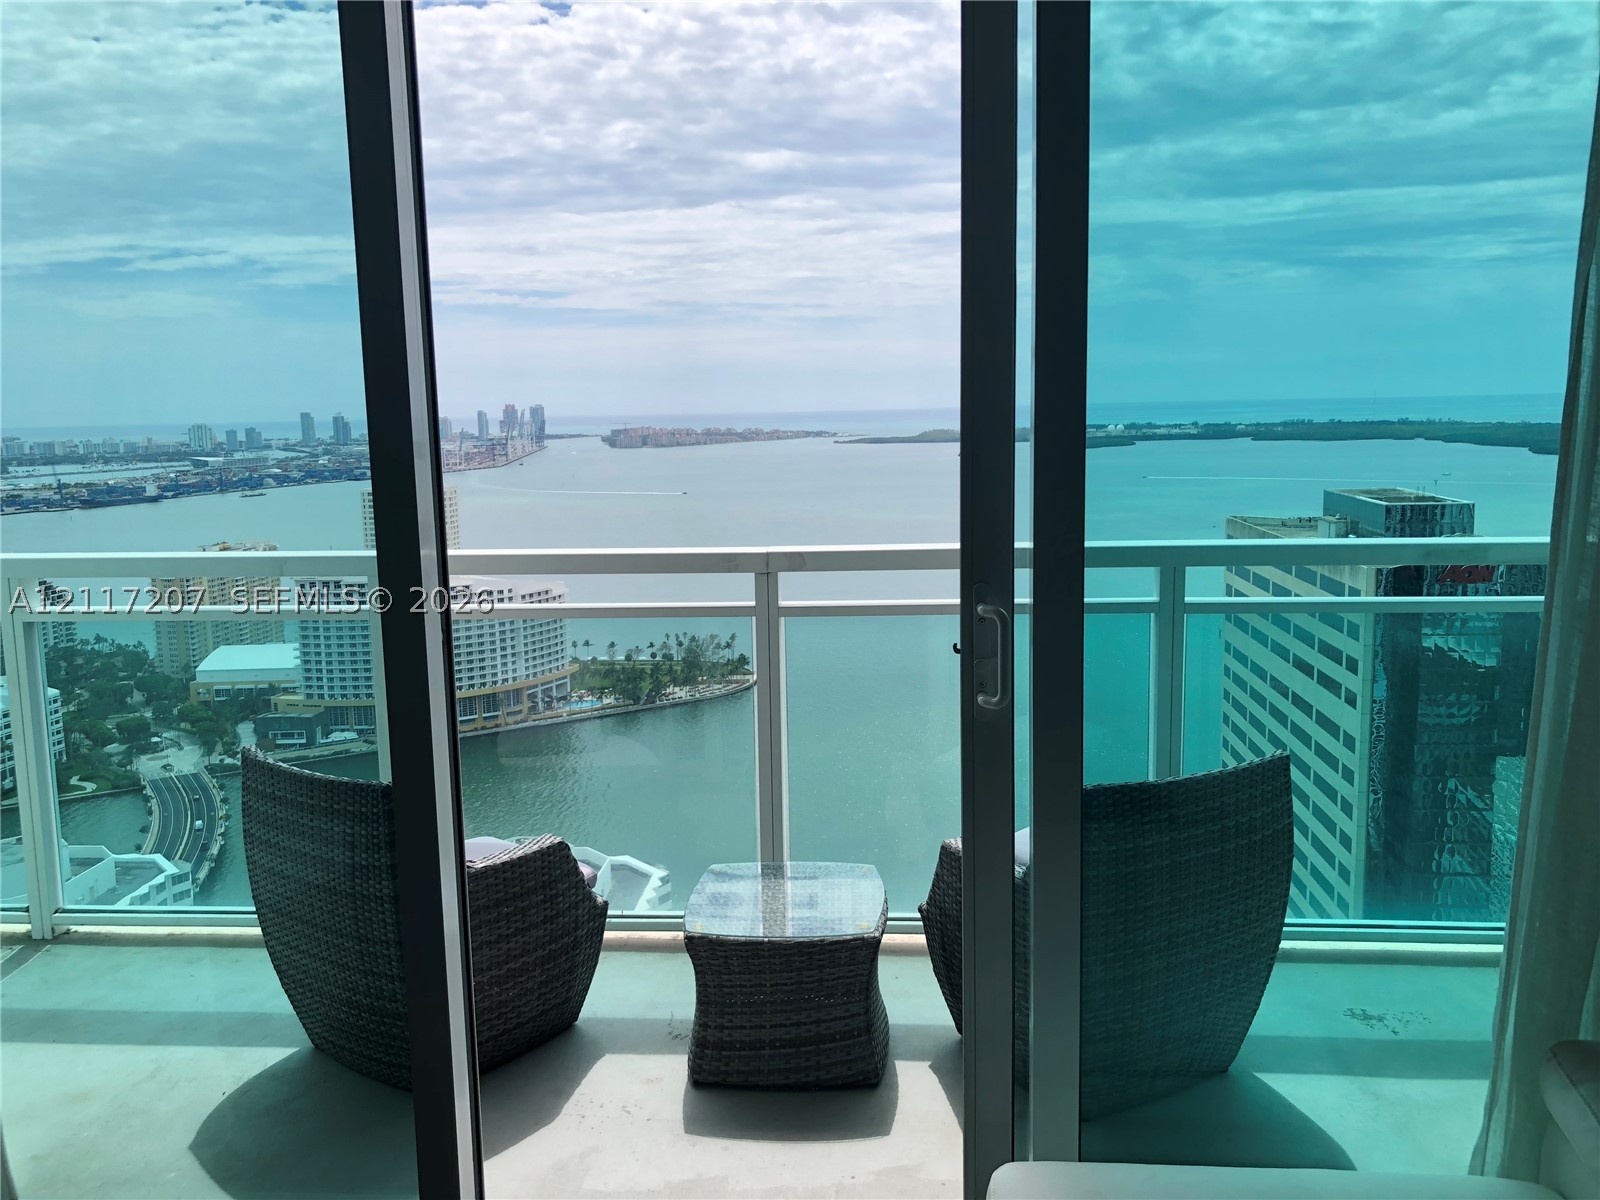
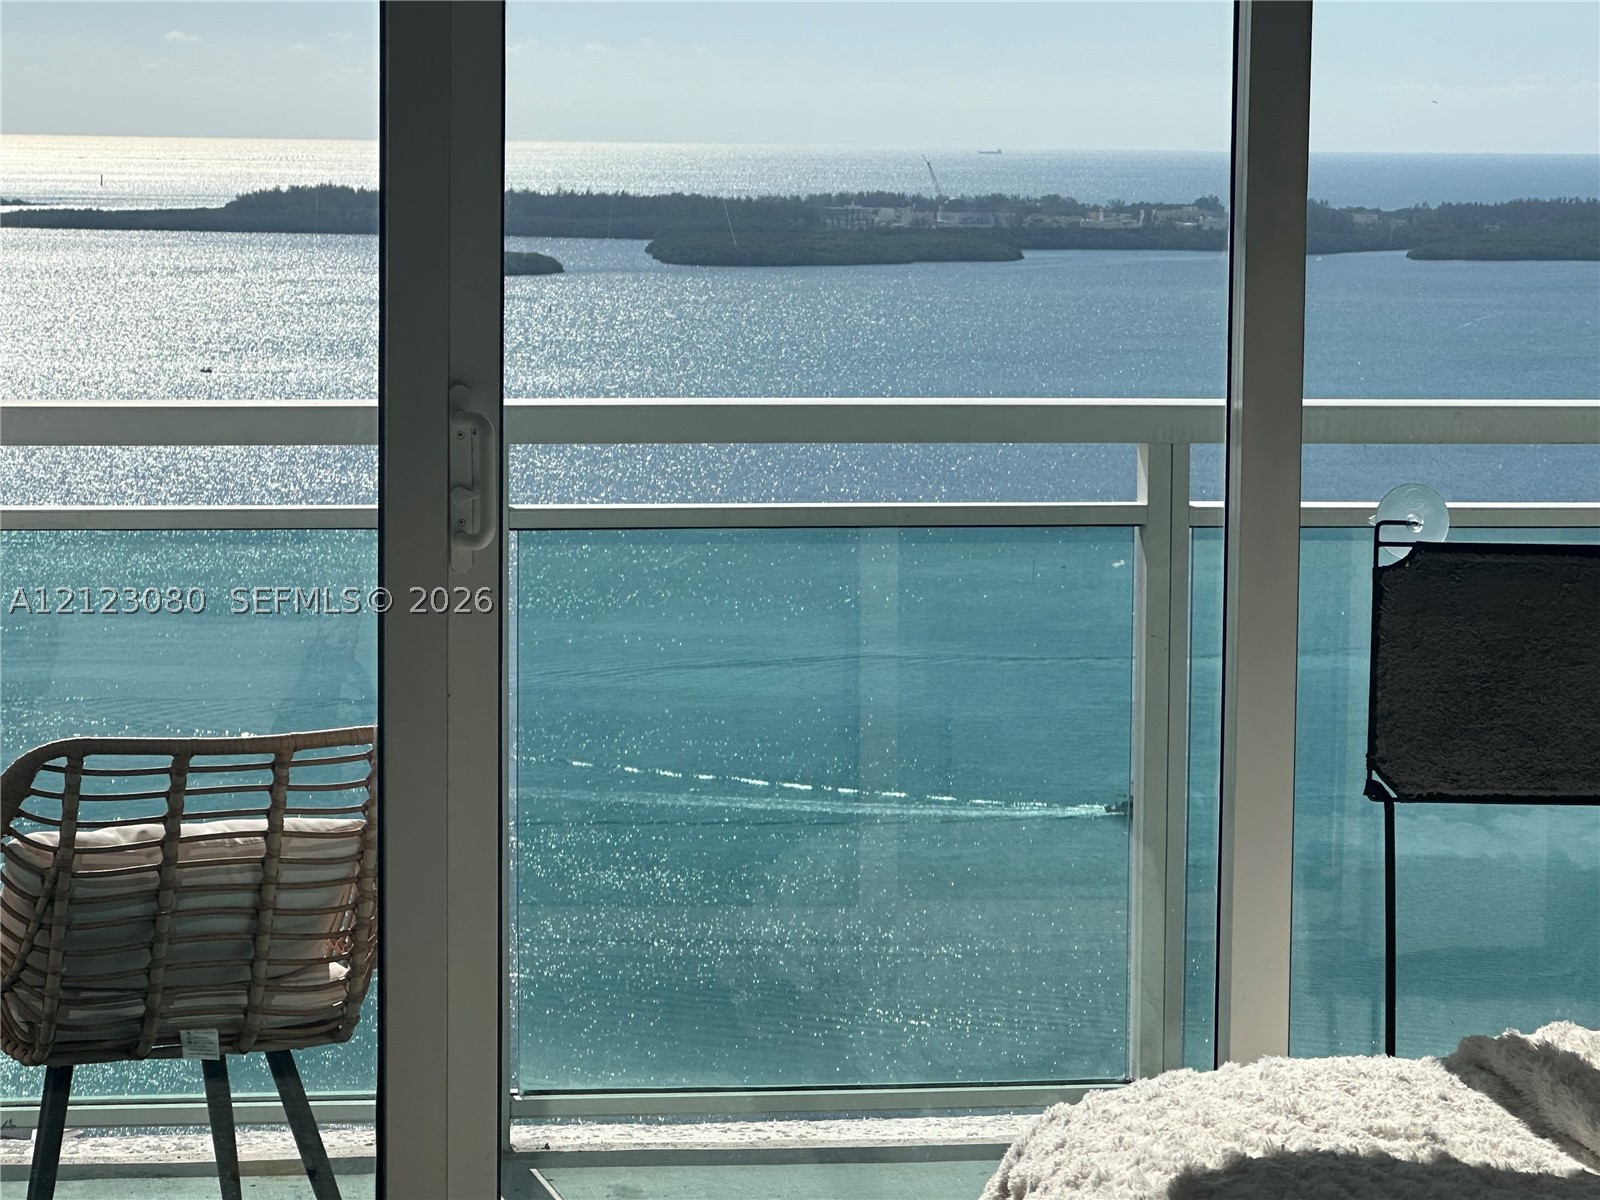
Private balcony featuring glass panel railings and sliding floor-to-ceiling glass doors overlooking a coastal cityscape and waterway
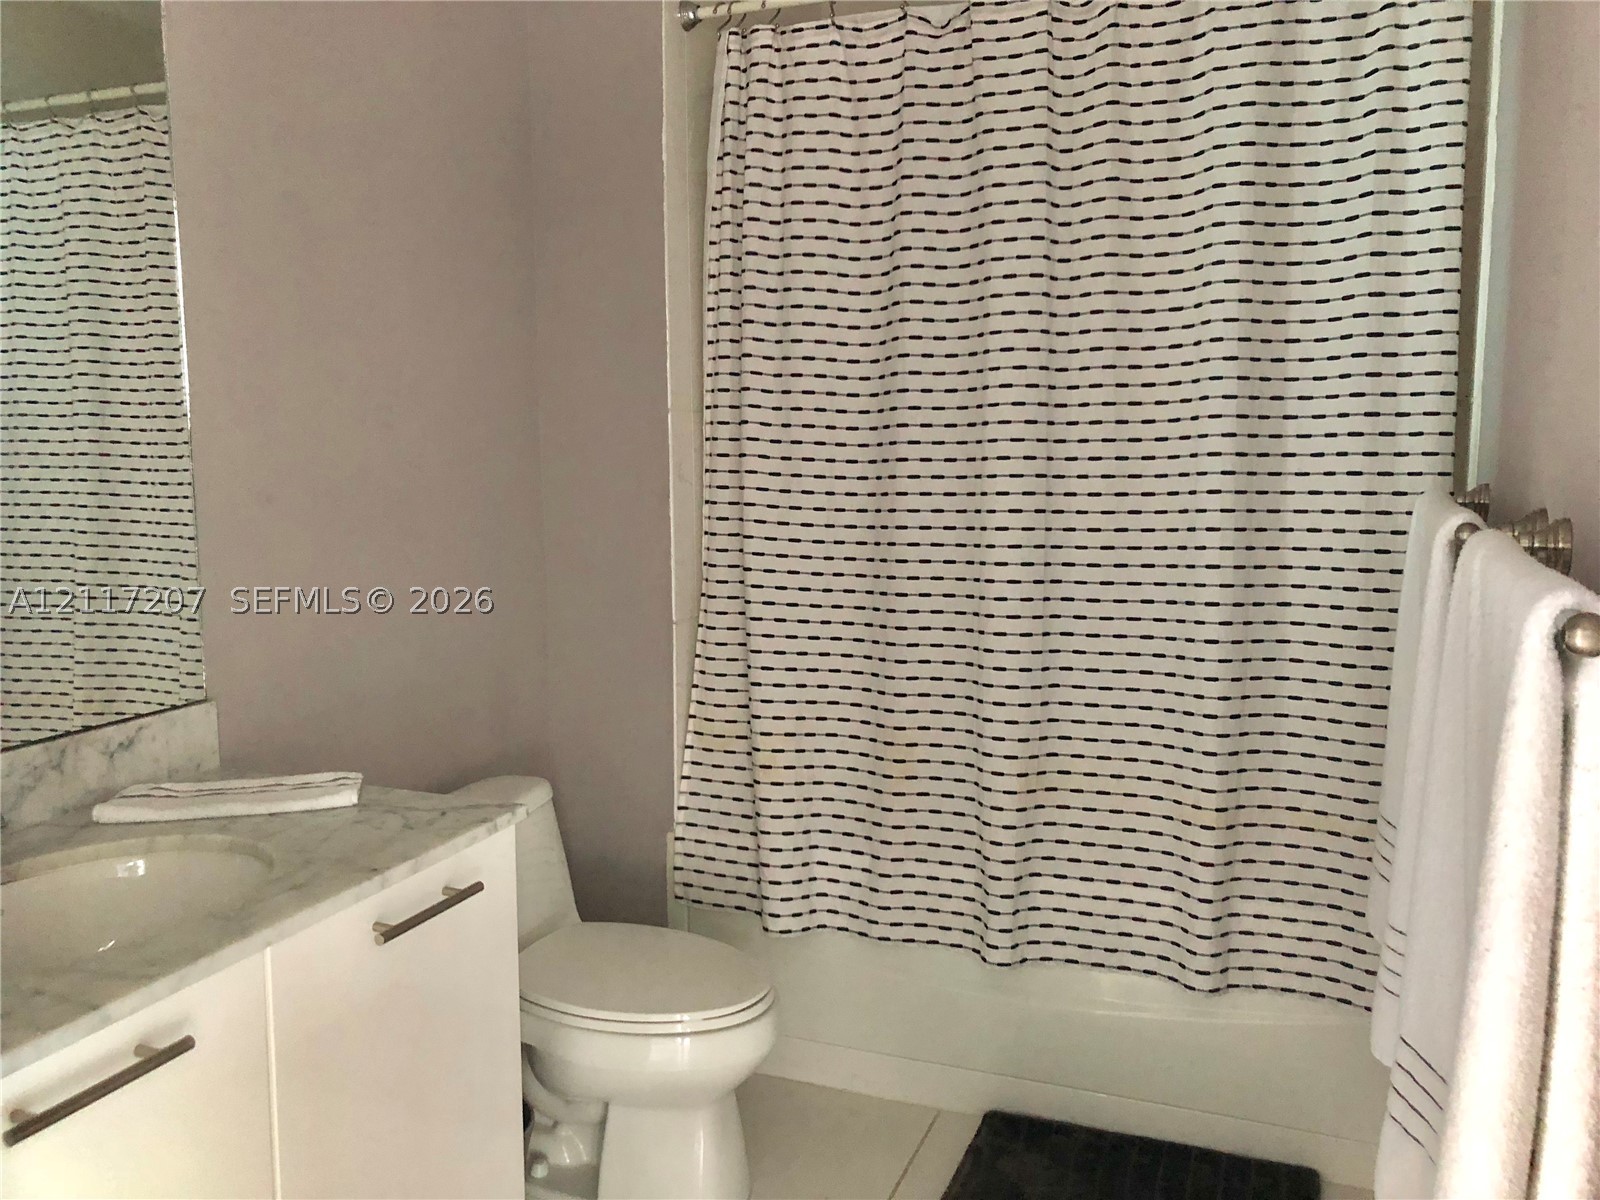
Bathroom featuring a vanity with a light-toned stone countertop, integrated sink, and modern cabinetry hardware, complemented by a tub-shower combination with a surround and wall-mounted metal towel rack
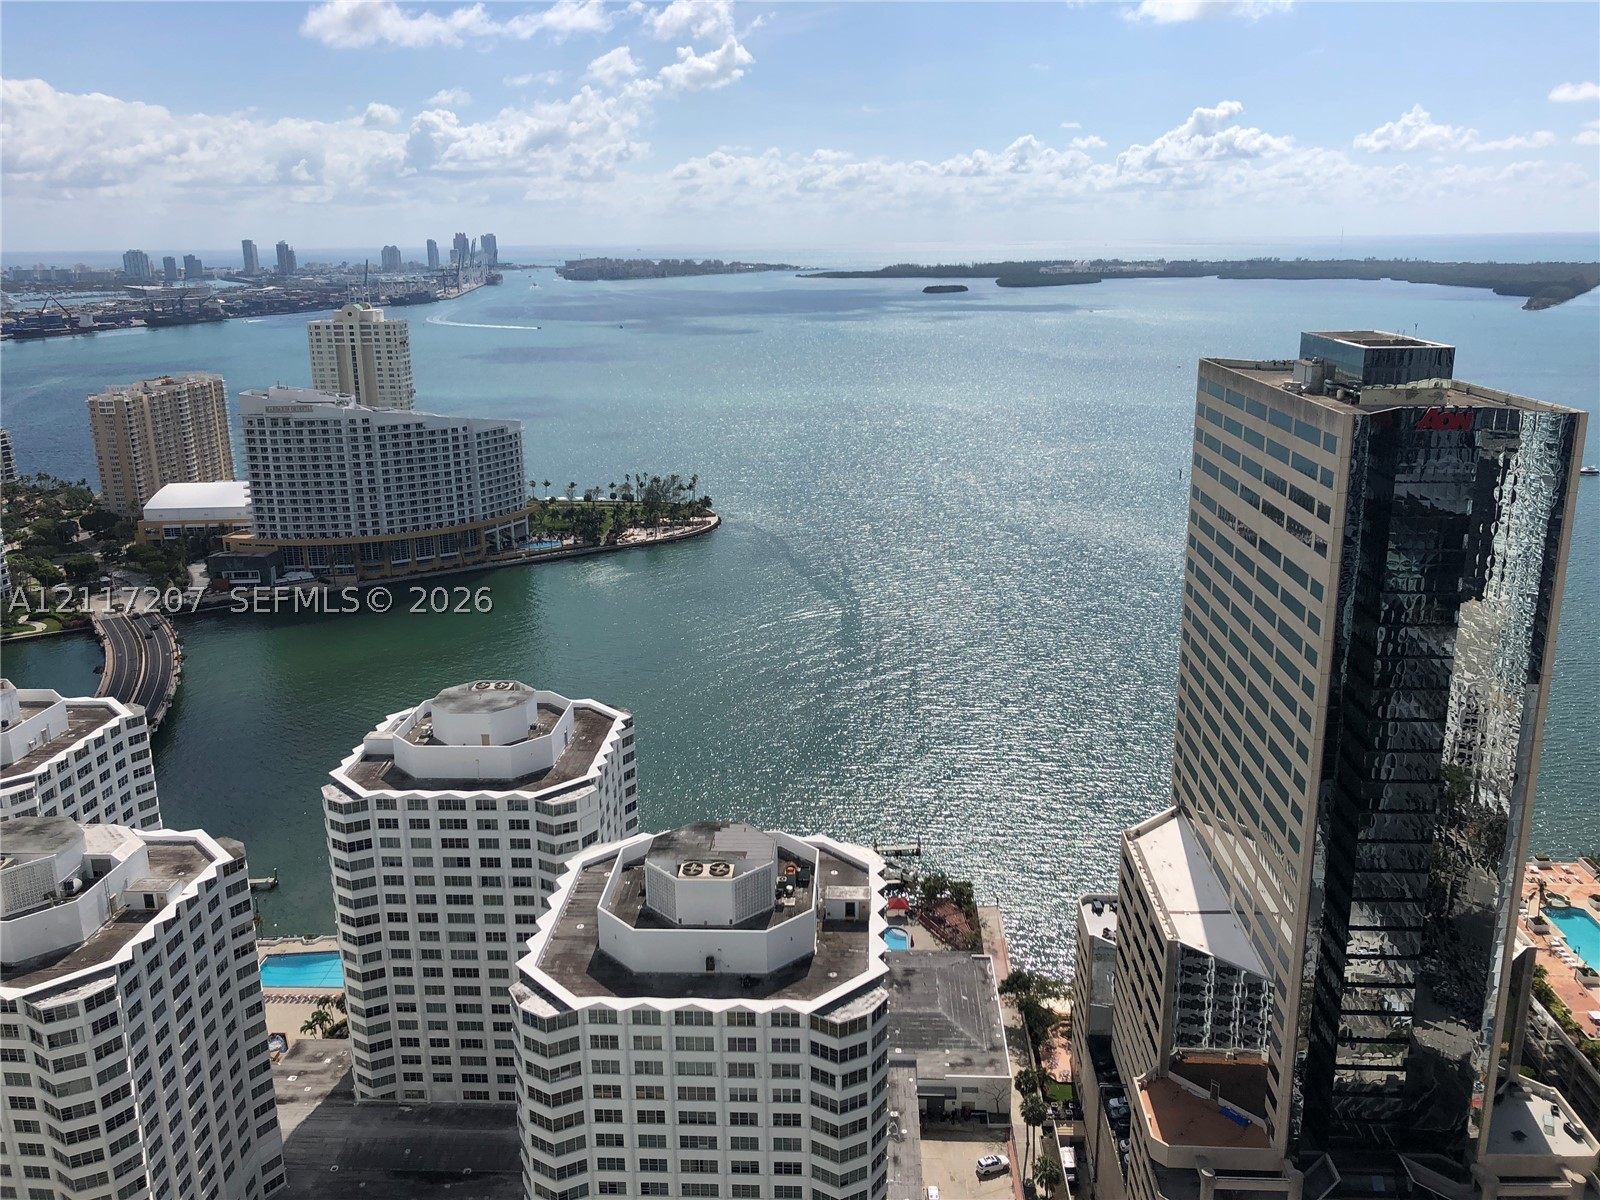
Elevated panoramic water and city skyline outlook
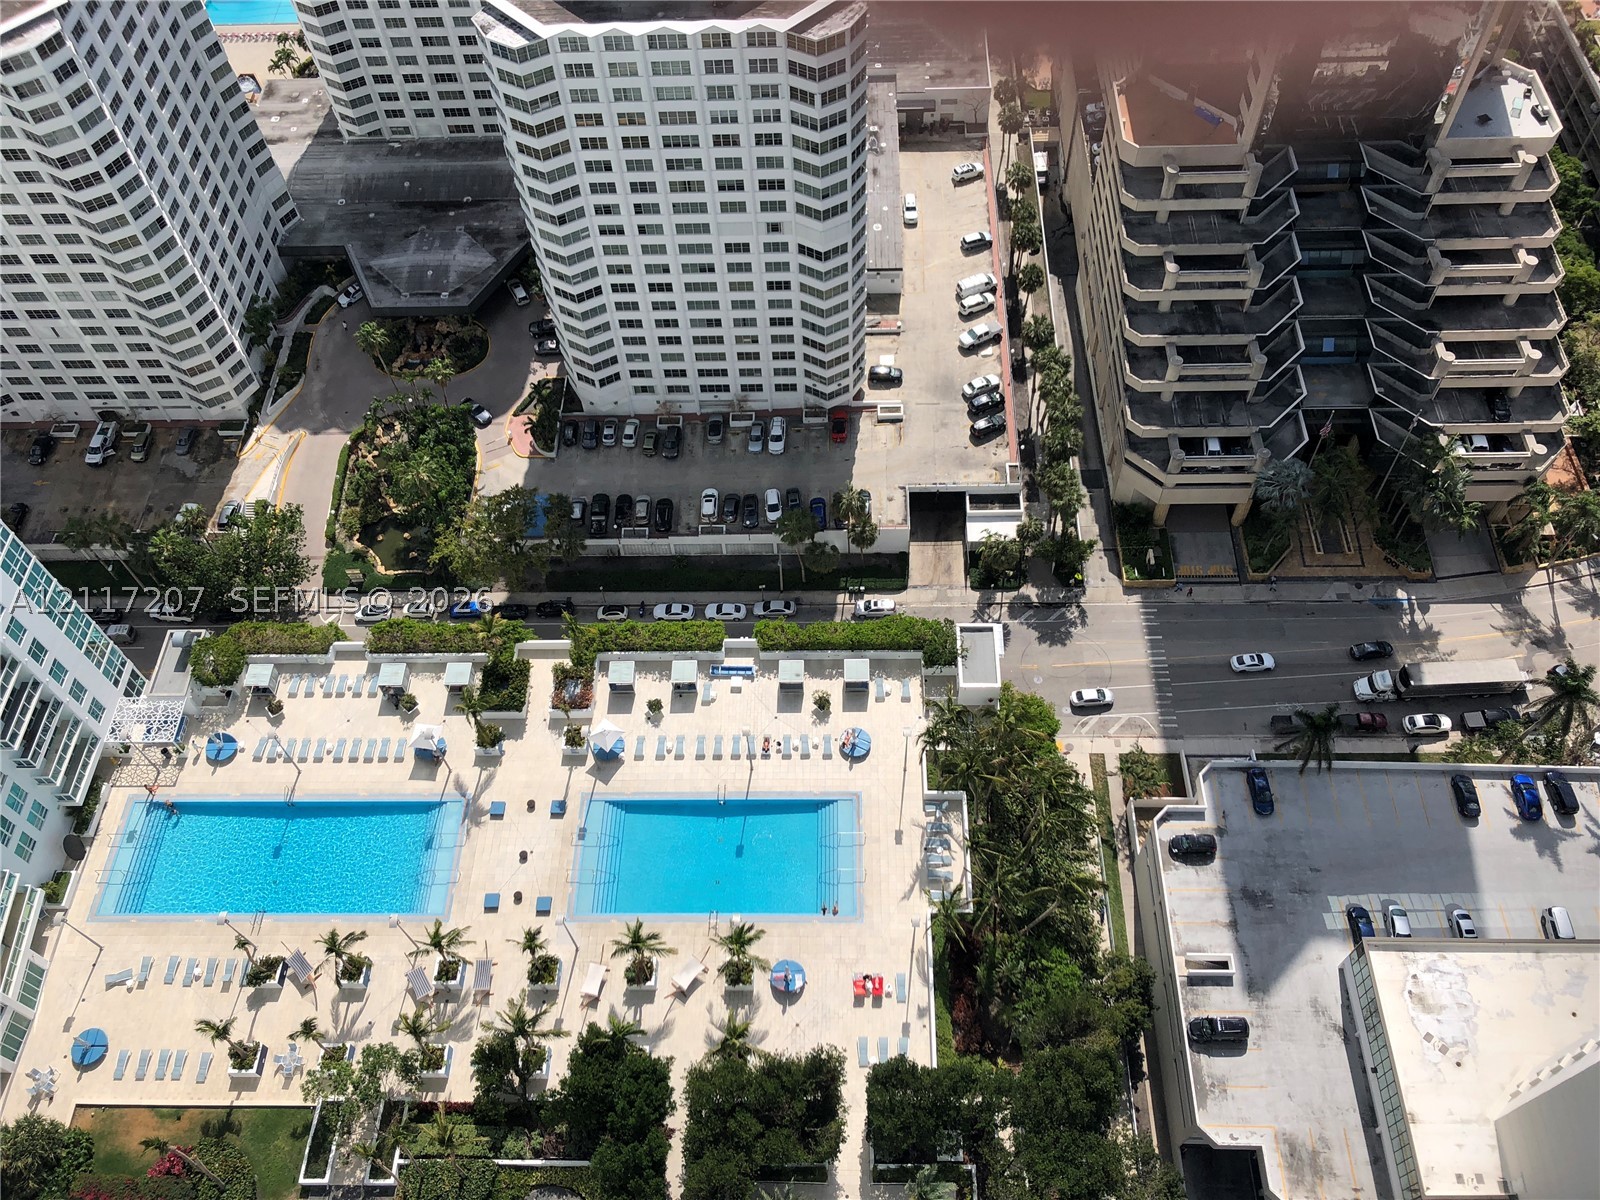
High-rise aerial perspective featuring two rectangular swimming pools, expansive paved sun decks, integrated landscaping with mature palm trees, and perimeter hardscaping
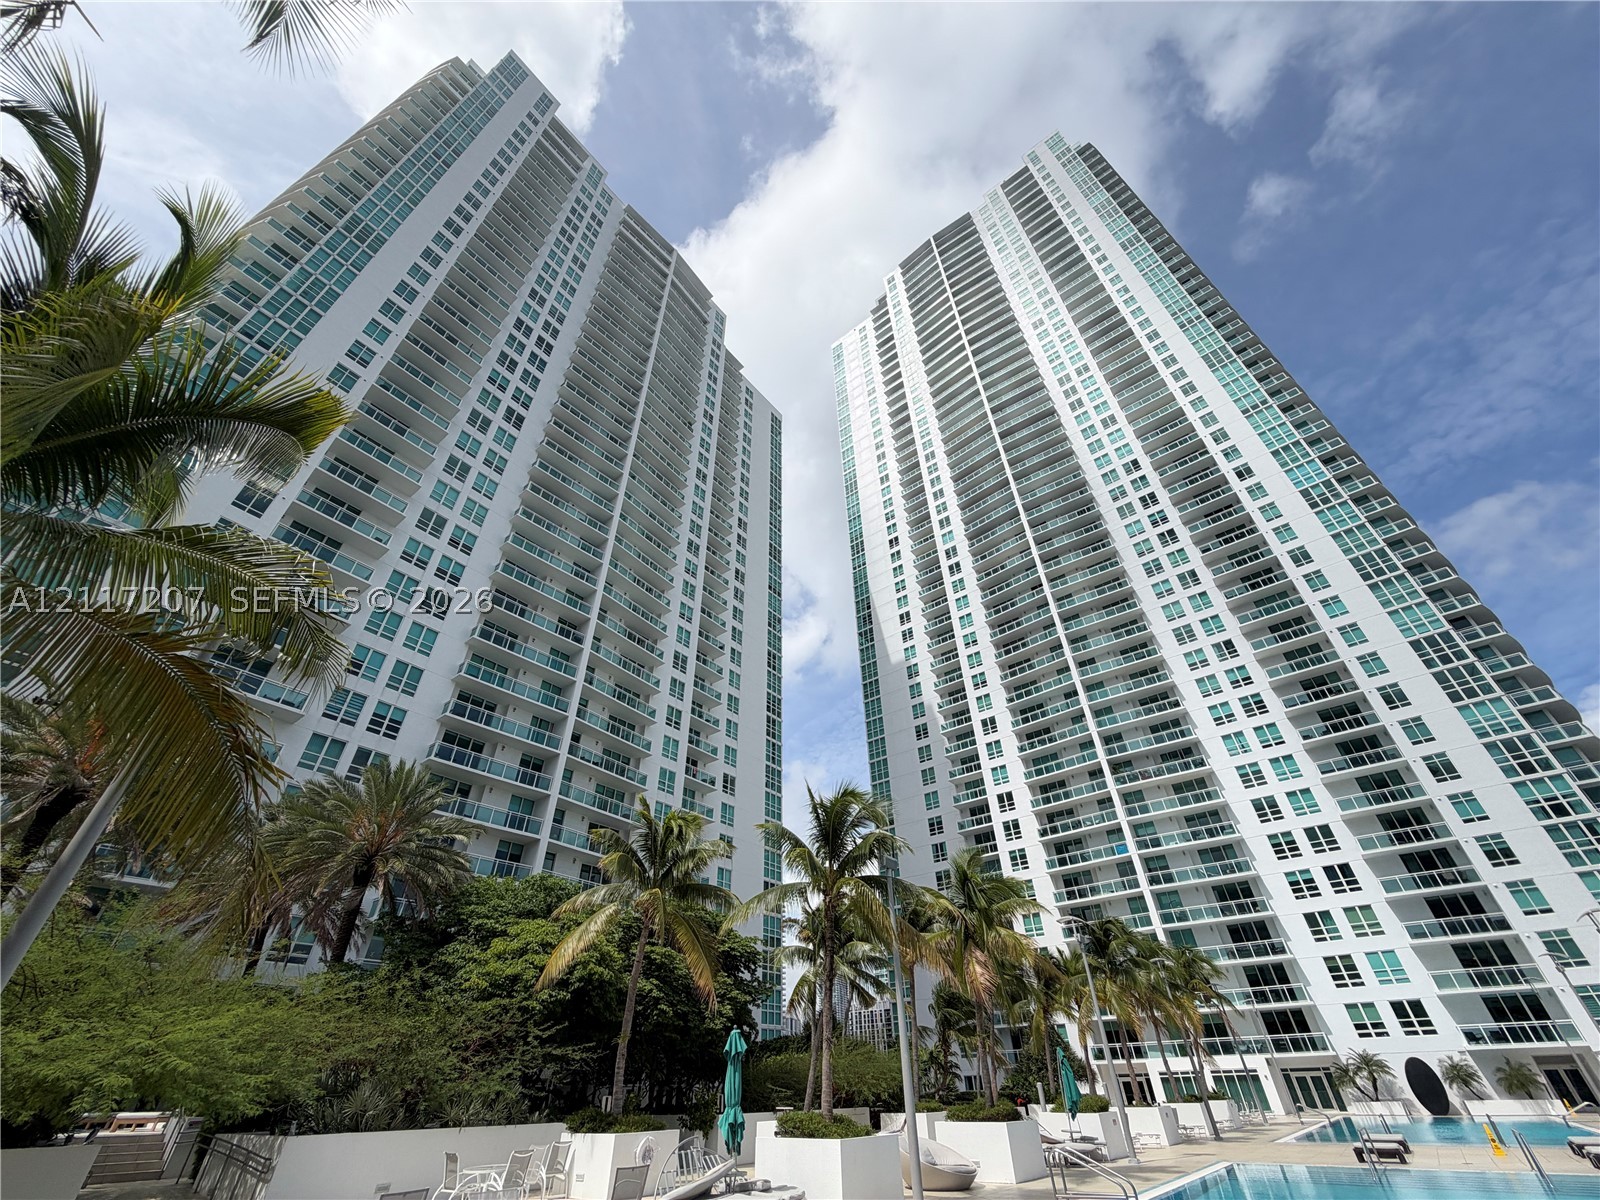
High-rise residential towers featuring glass balconies, floor-to-ceiling windows, white concrete facades, and a ground-level swimming pool surrounded by palm trees
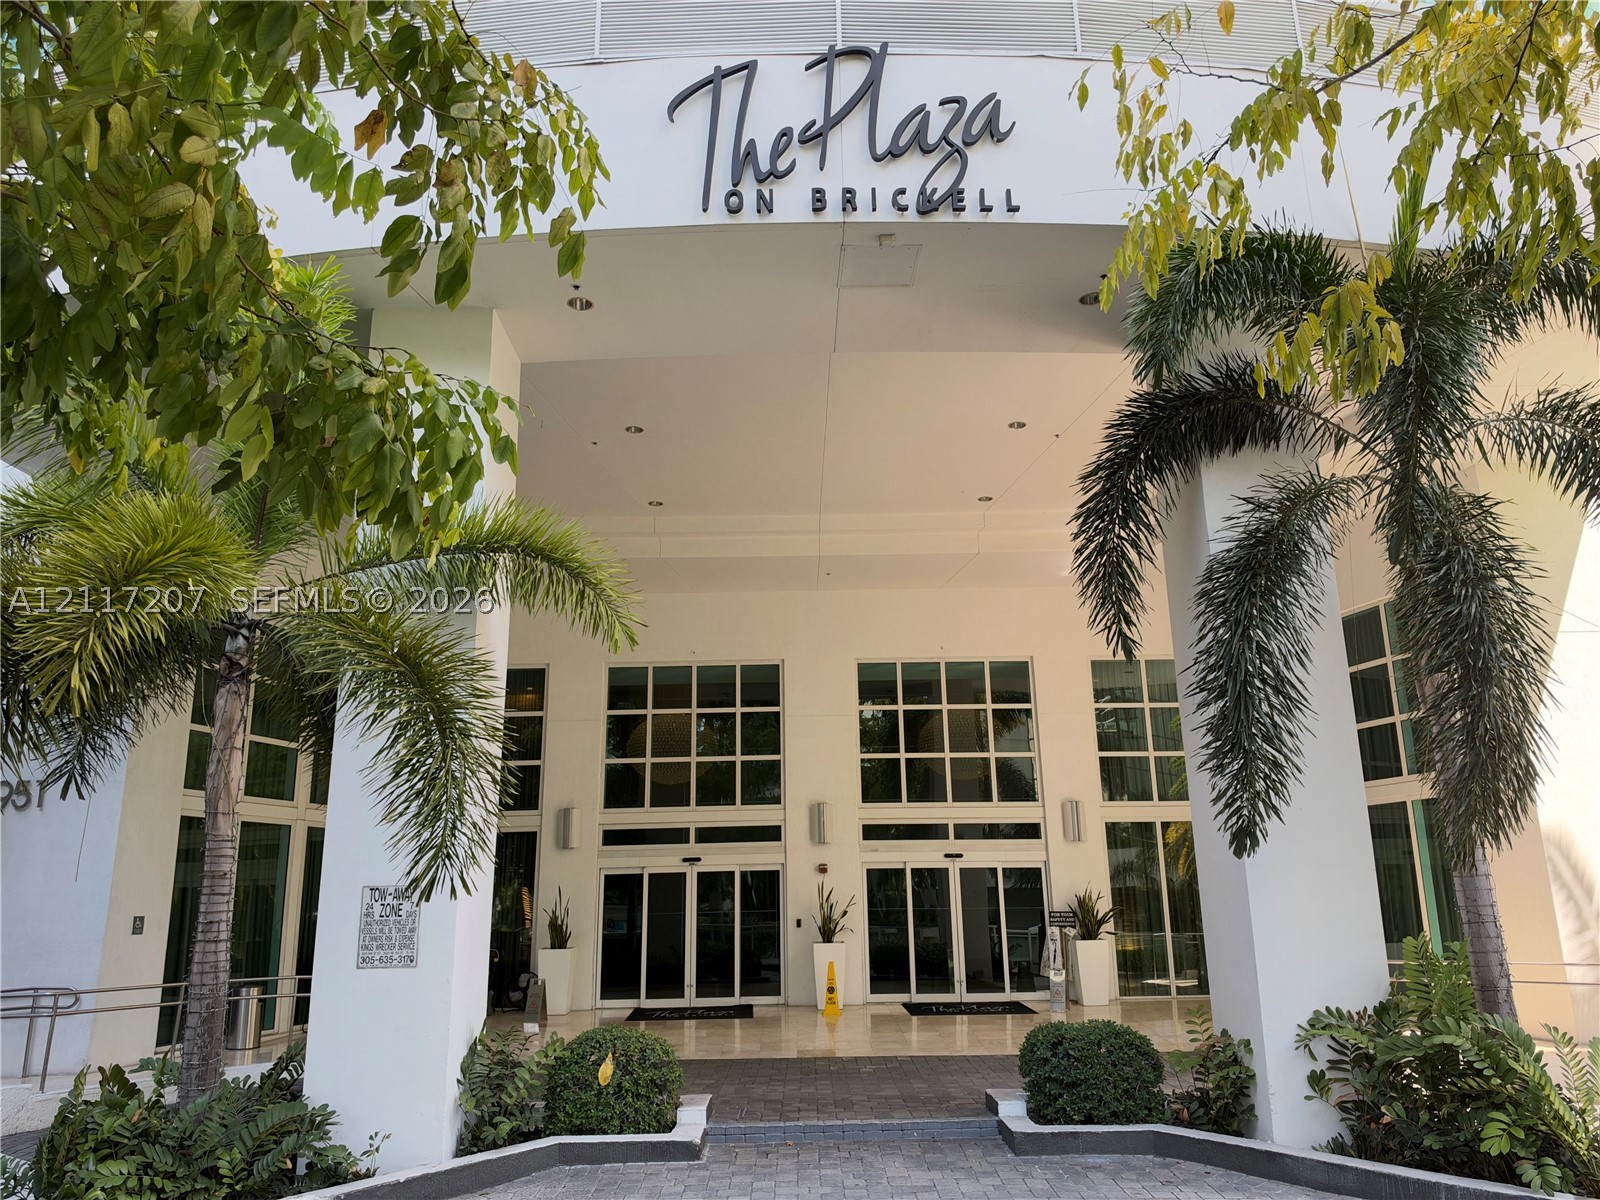
Building entrance featuring a multi-story facade, grand porte-cochère, floor-to-ceiling glass paneling, and curated landscaping
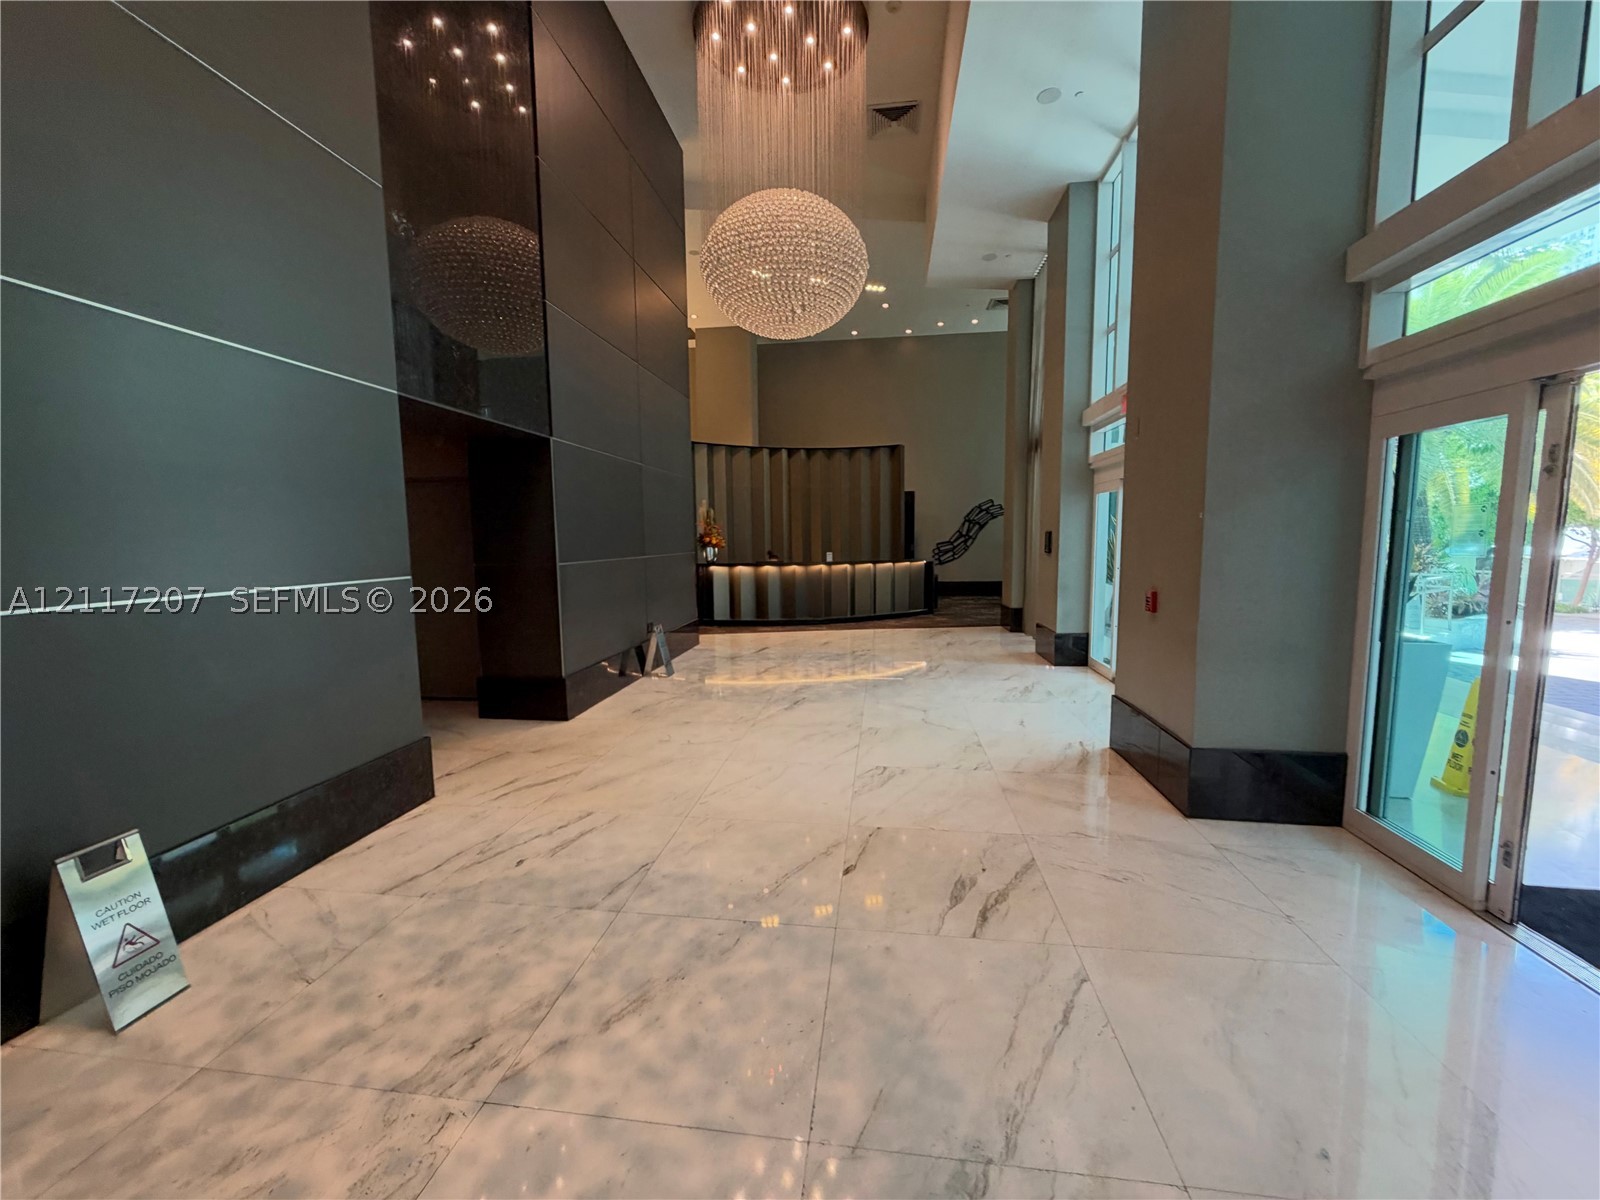
Grand lobby featuring high ceilings, polished stone tile flooring, a statement crystal sphere chandelier, floor-to-ceiling glass panel doors, and architectural wall paneling
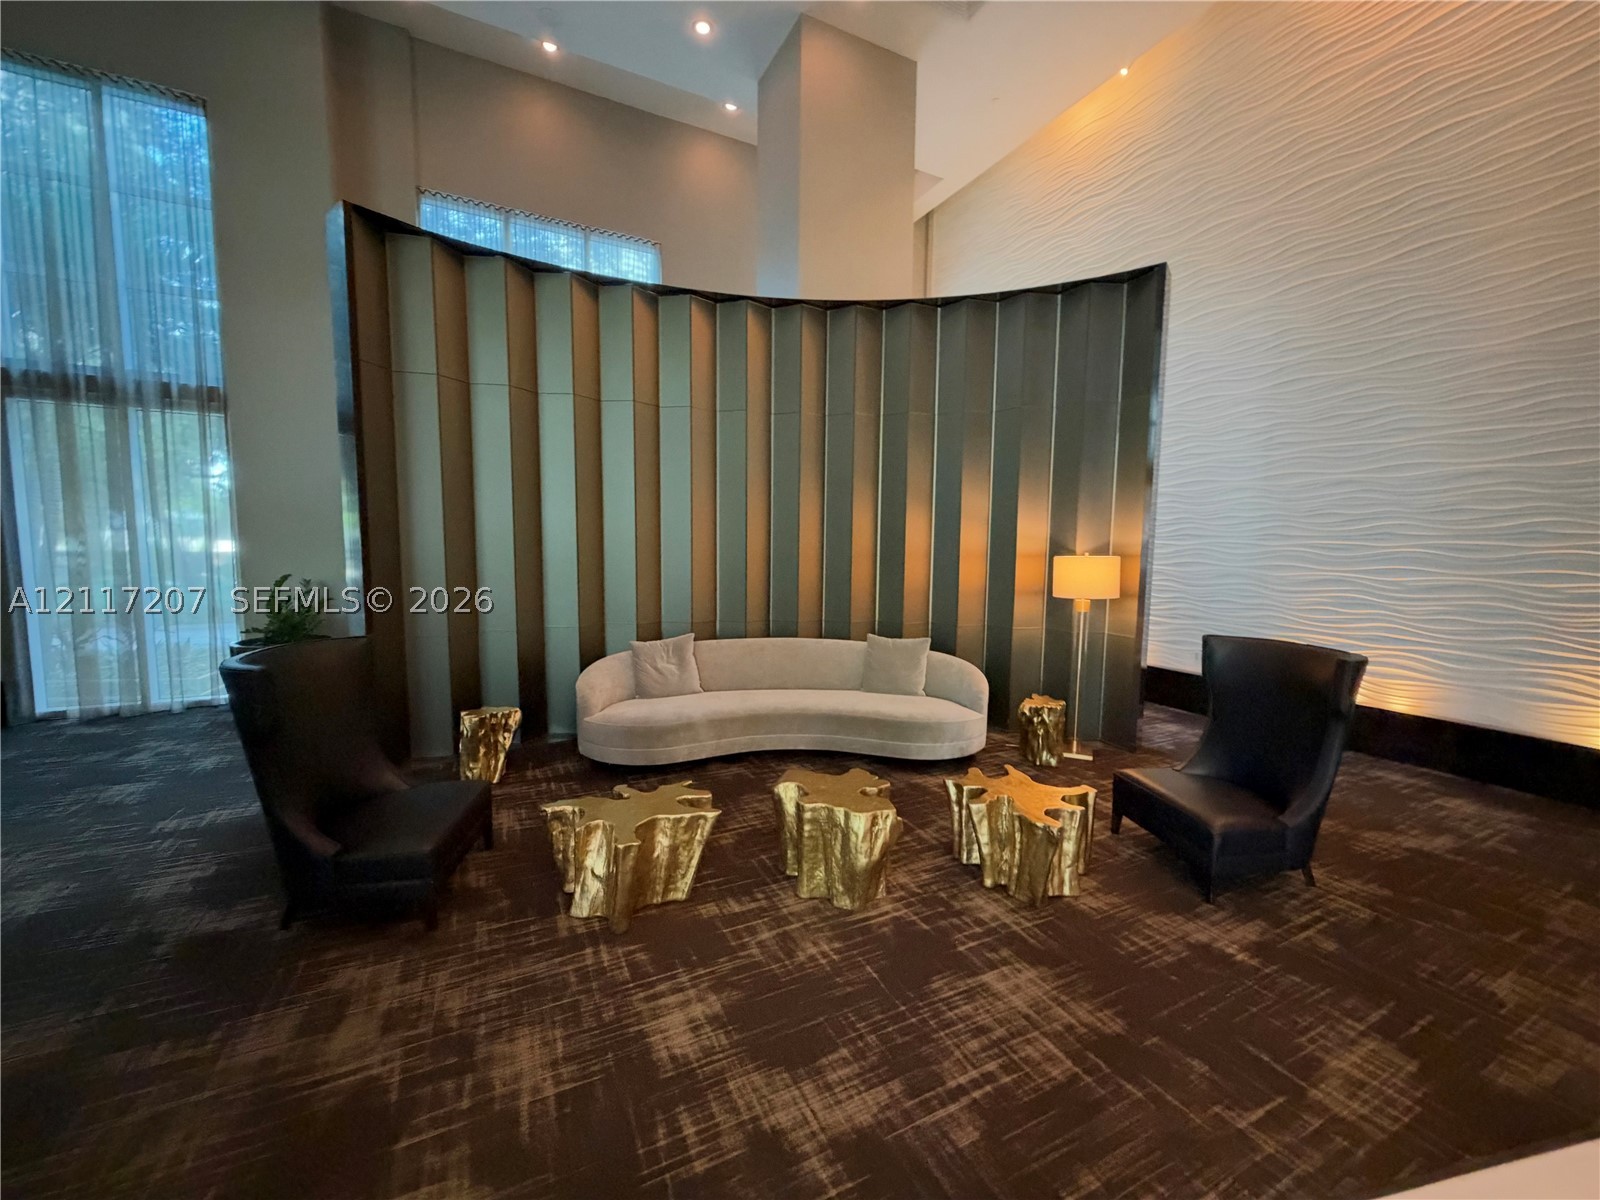
Double-height ceilings featuring floor-to-ceiling windows, a curved metallic accent wall, and a textured decorative wall surface
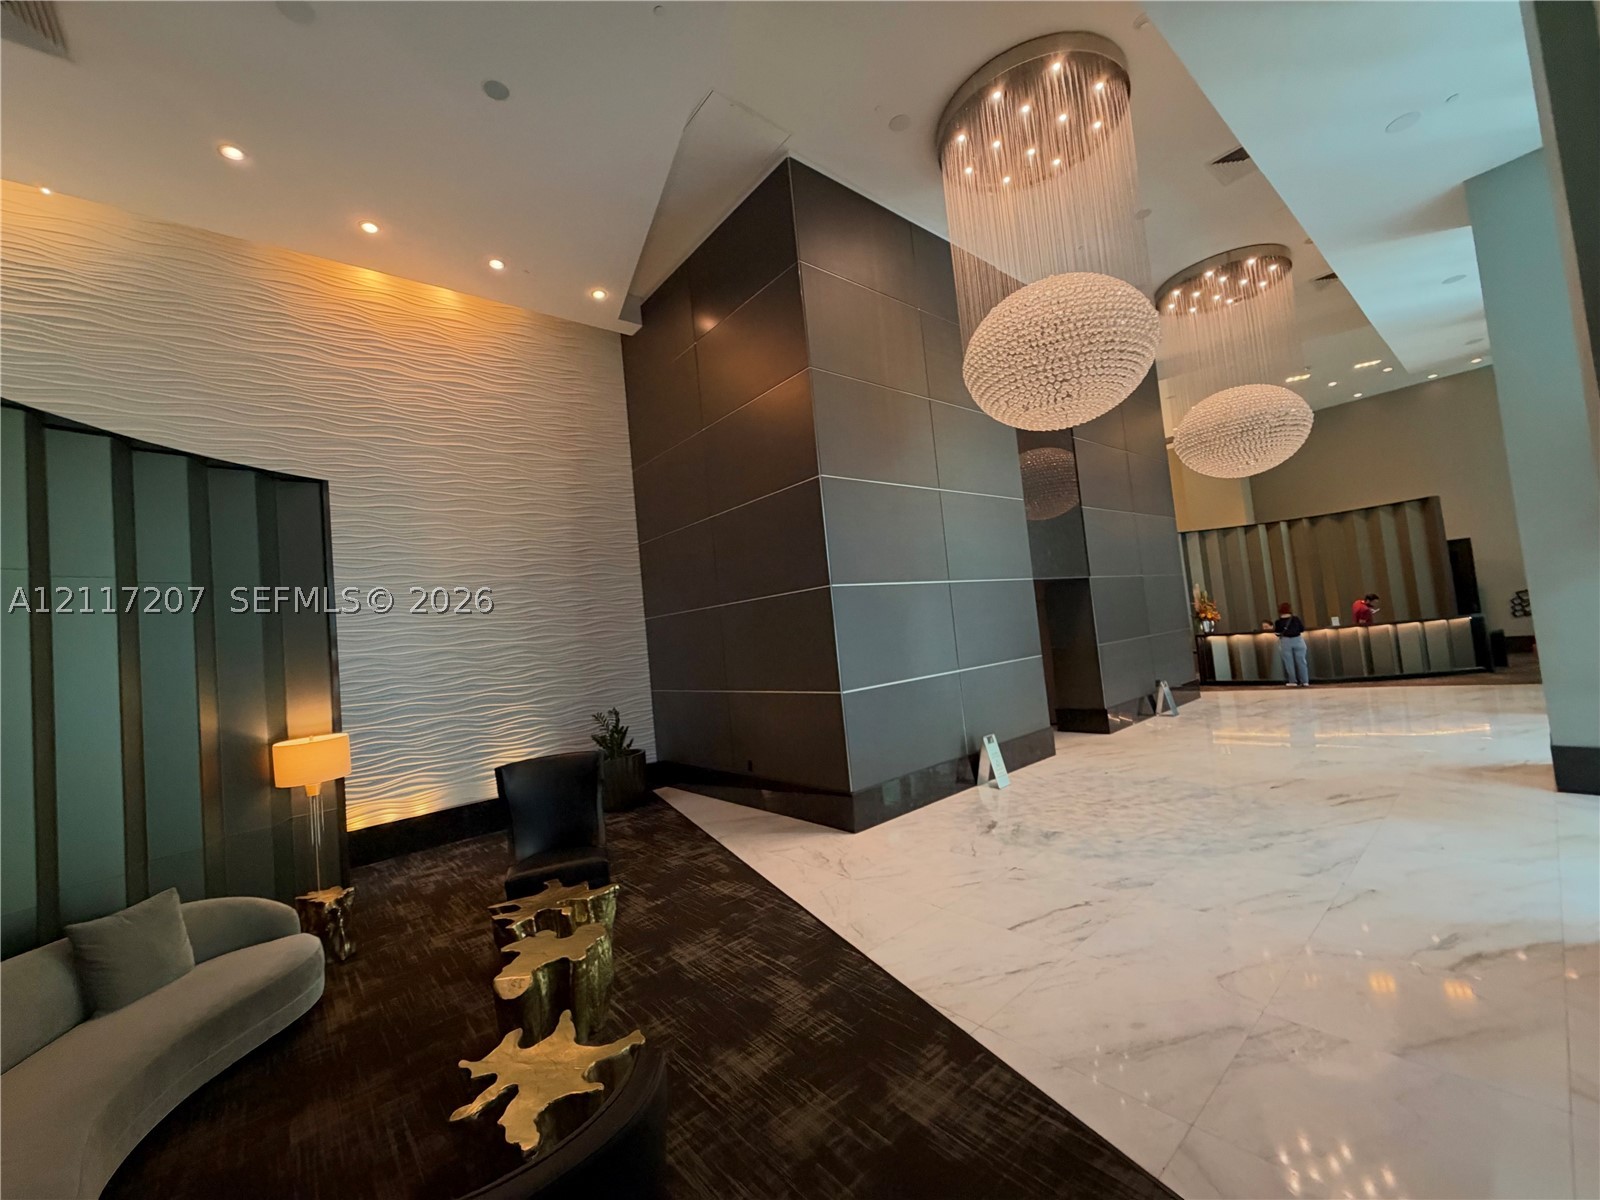
Lobby featuring large-scale crystal orb pendant lighting, white stone flooring, textured accent wall, and matte-finish paneled central pillar
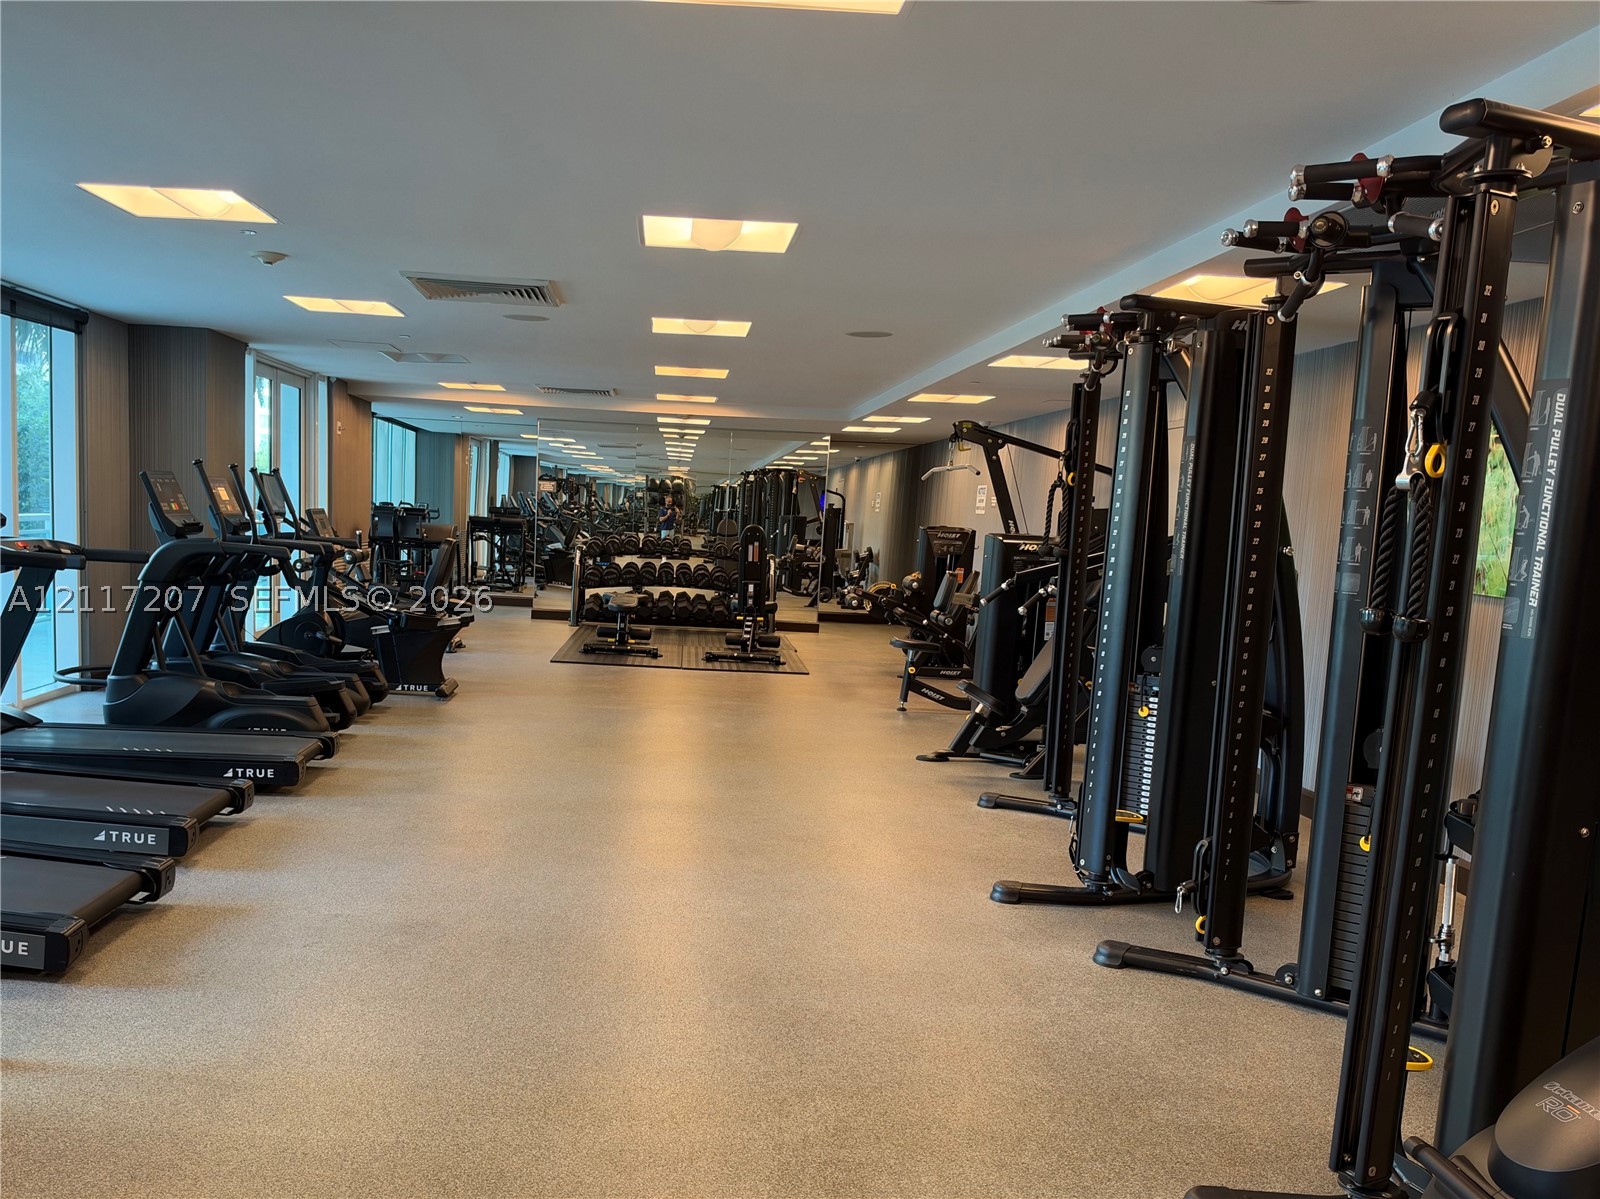
Fitness center featuring recessed ceiling lighting, wall-to-wall mirrors, and durable composite flooring
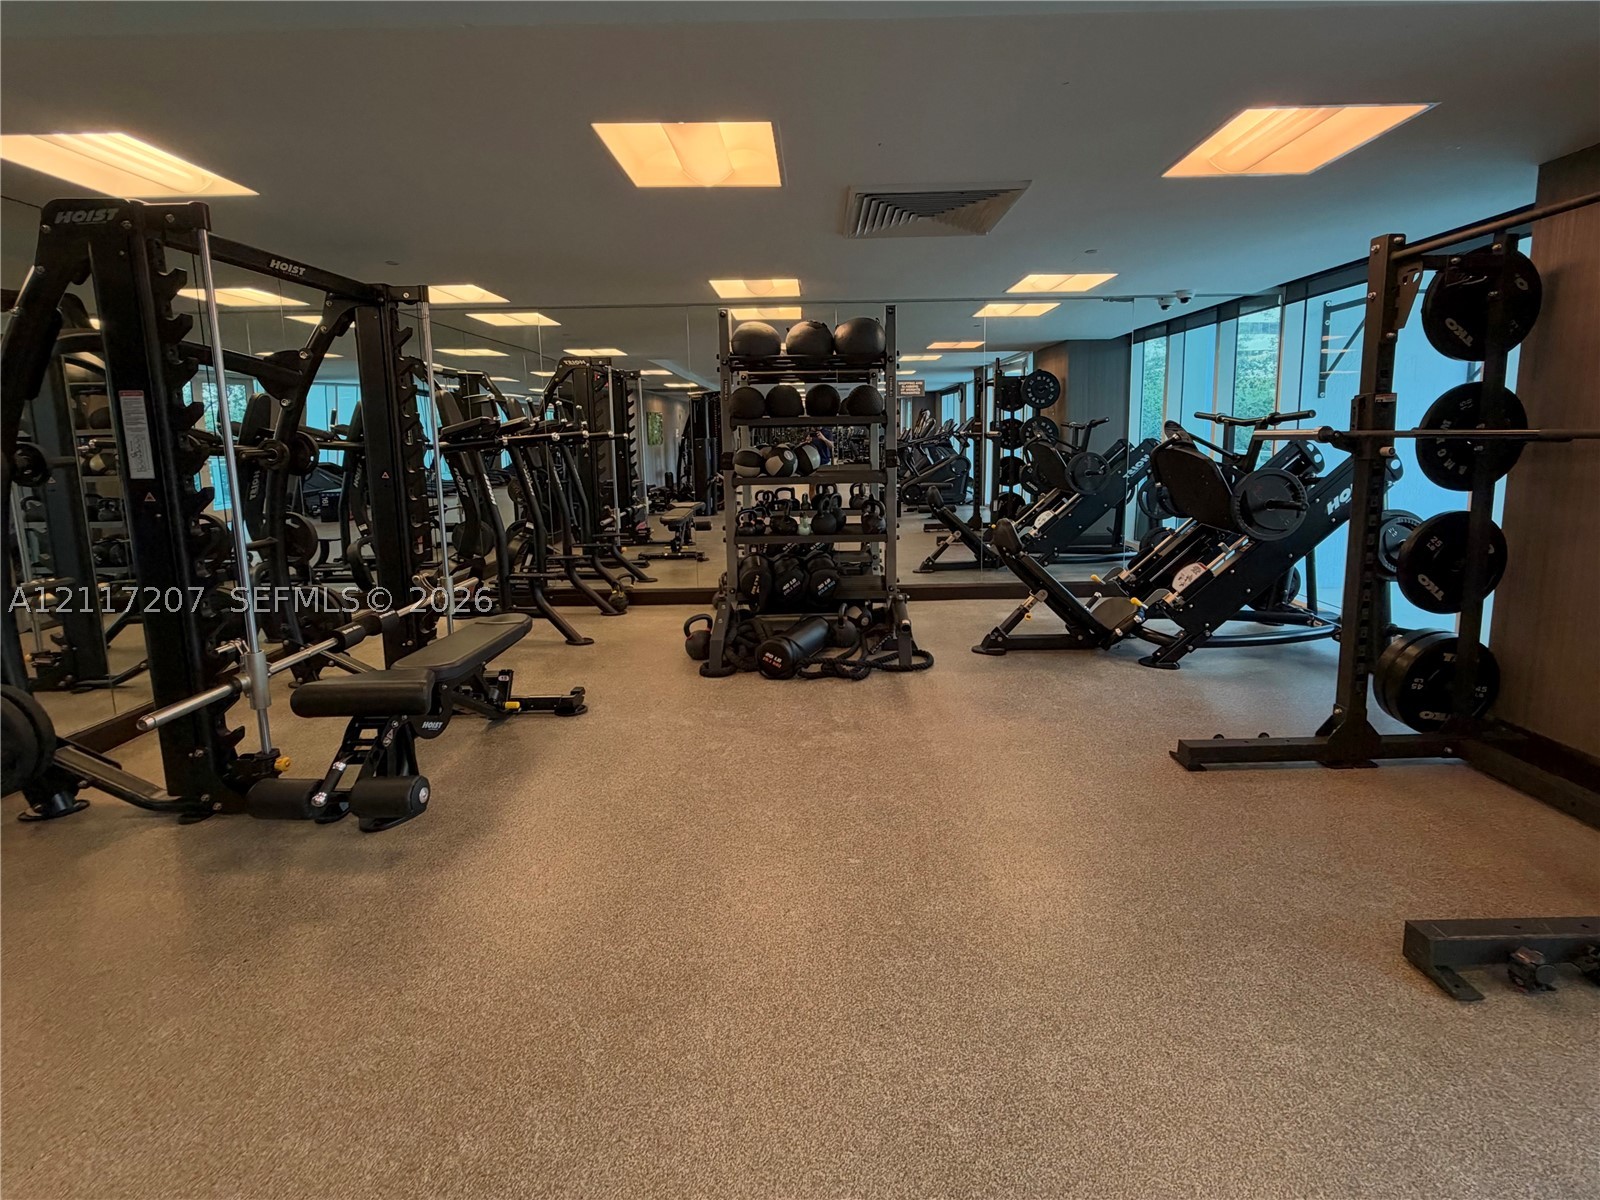
Fitness center featuring recessed lighting, full-length mirror wall, and durable rubberized flooring
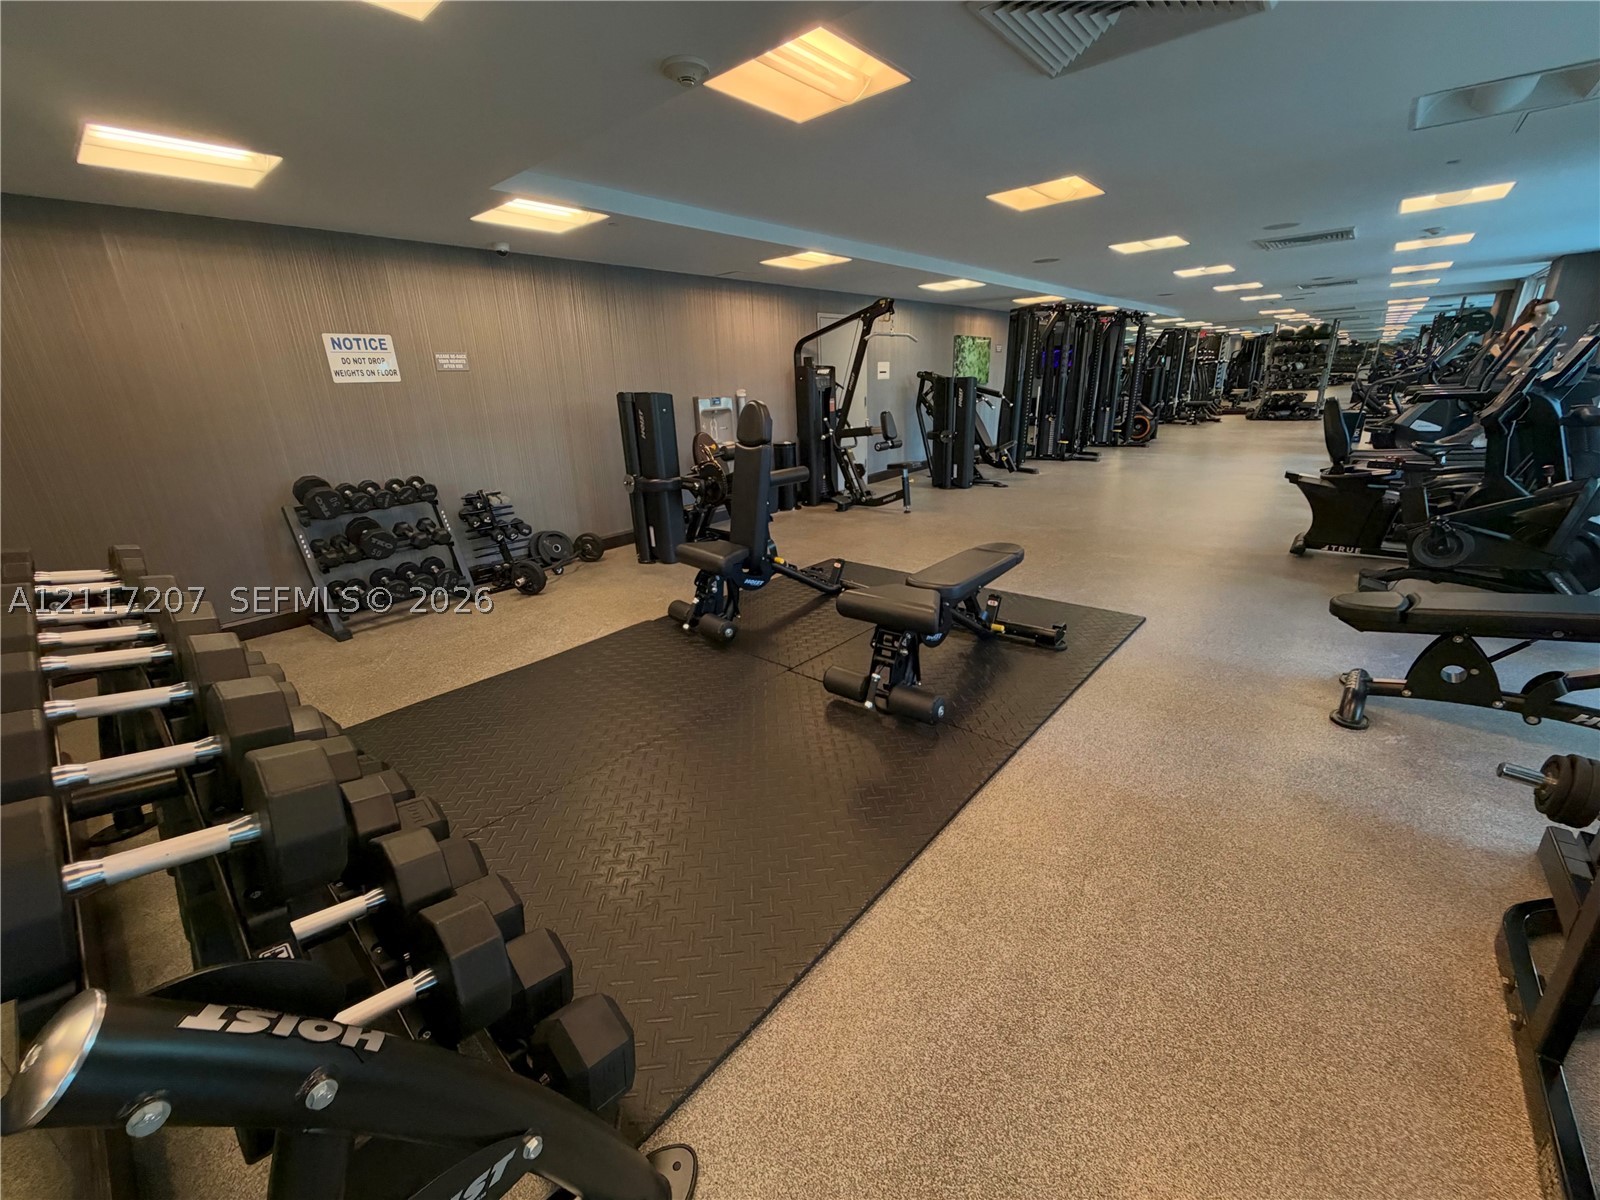
Fitness center featuring recessed ceiling lighting, textured wall paneling, and rubberized flooring
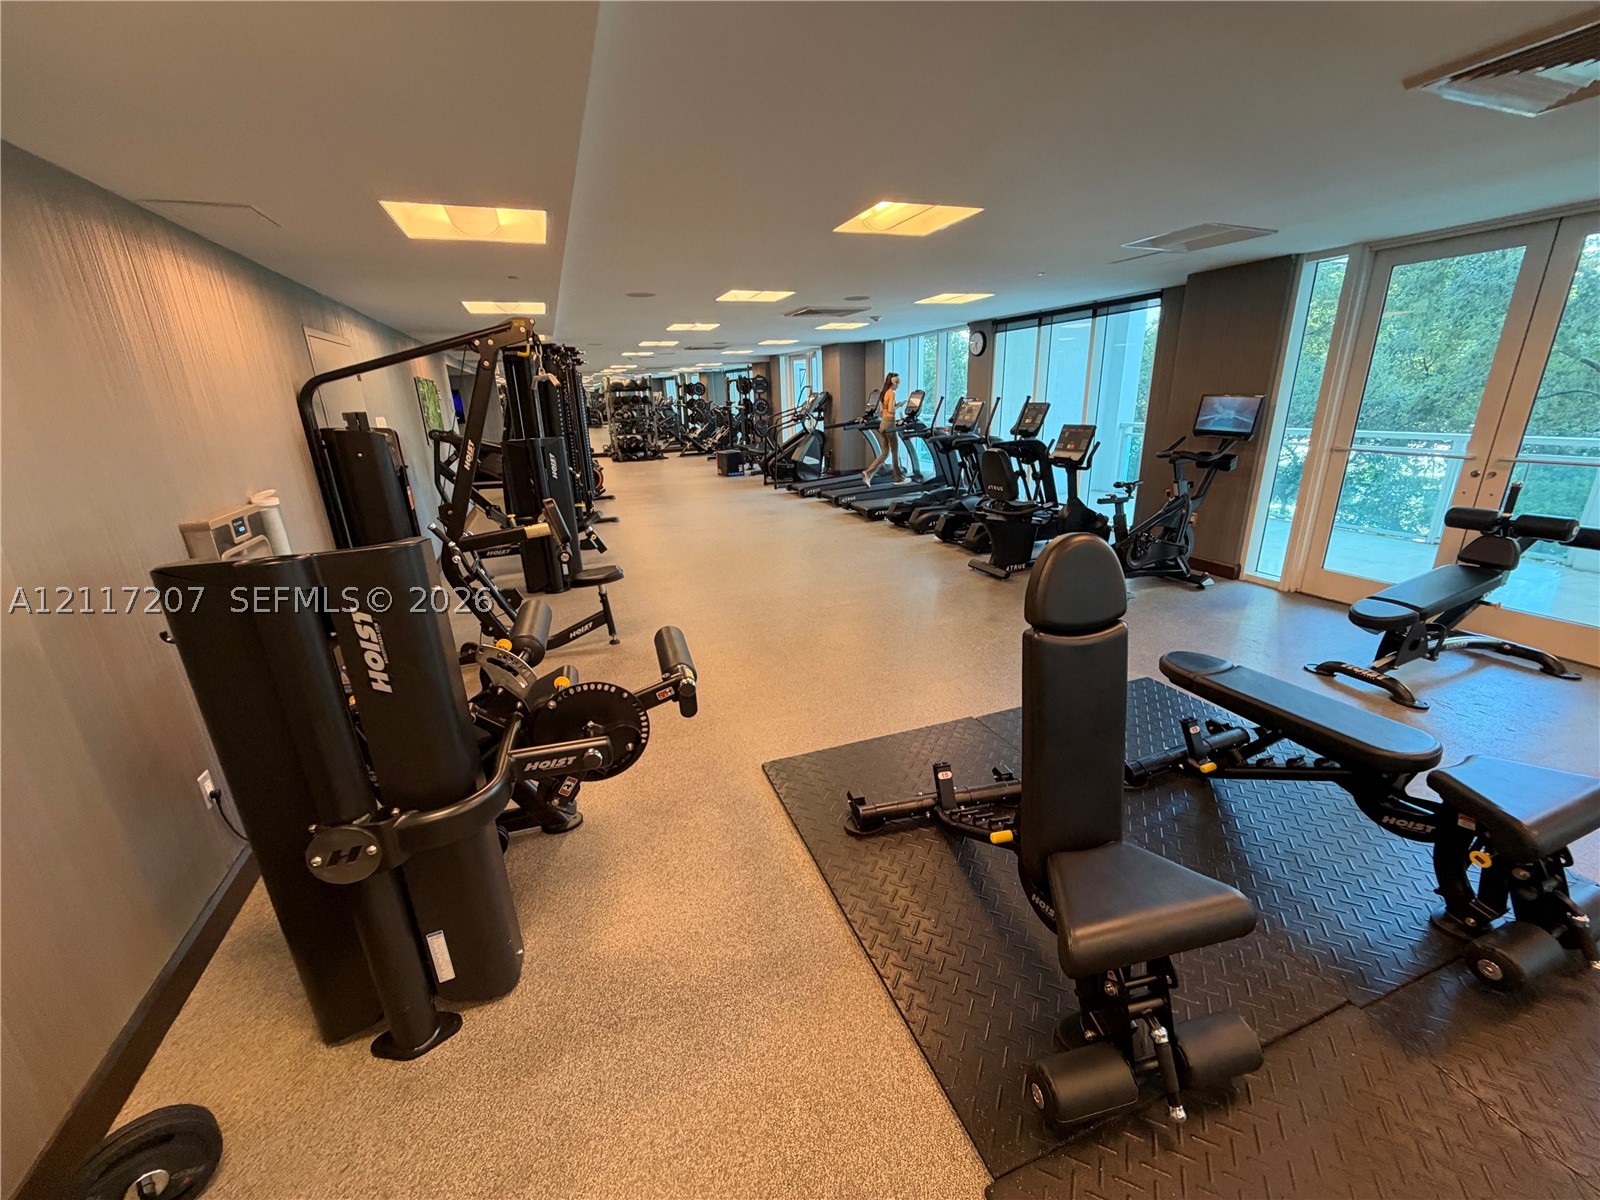
Expansive fitness center featuring recessed lighting, floor-to-ceiling glass doors, and durable flooring
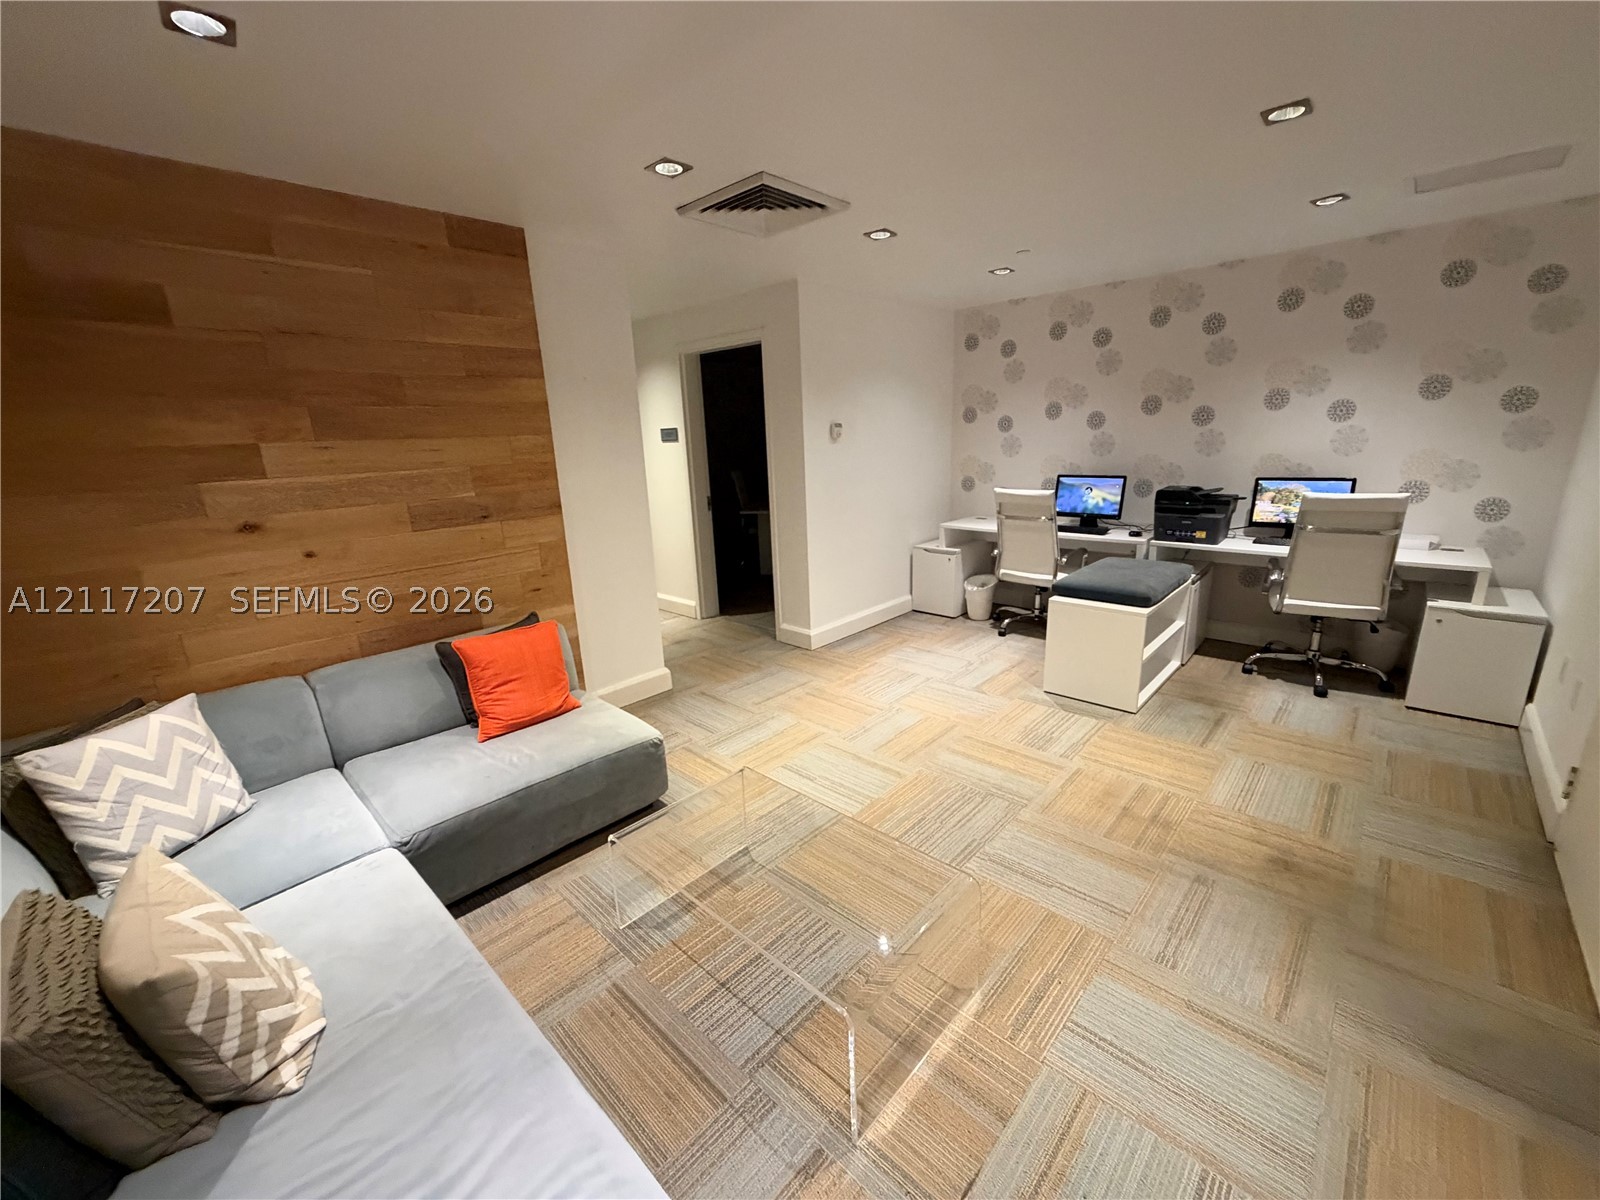
Wood-plank accent wall, built-in dual workstation with integrated shelving, patterned wall covering, modular carpet tile flooring, and recessed ceiling lighting
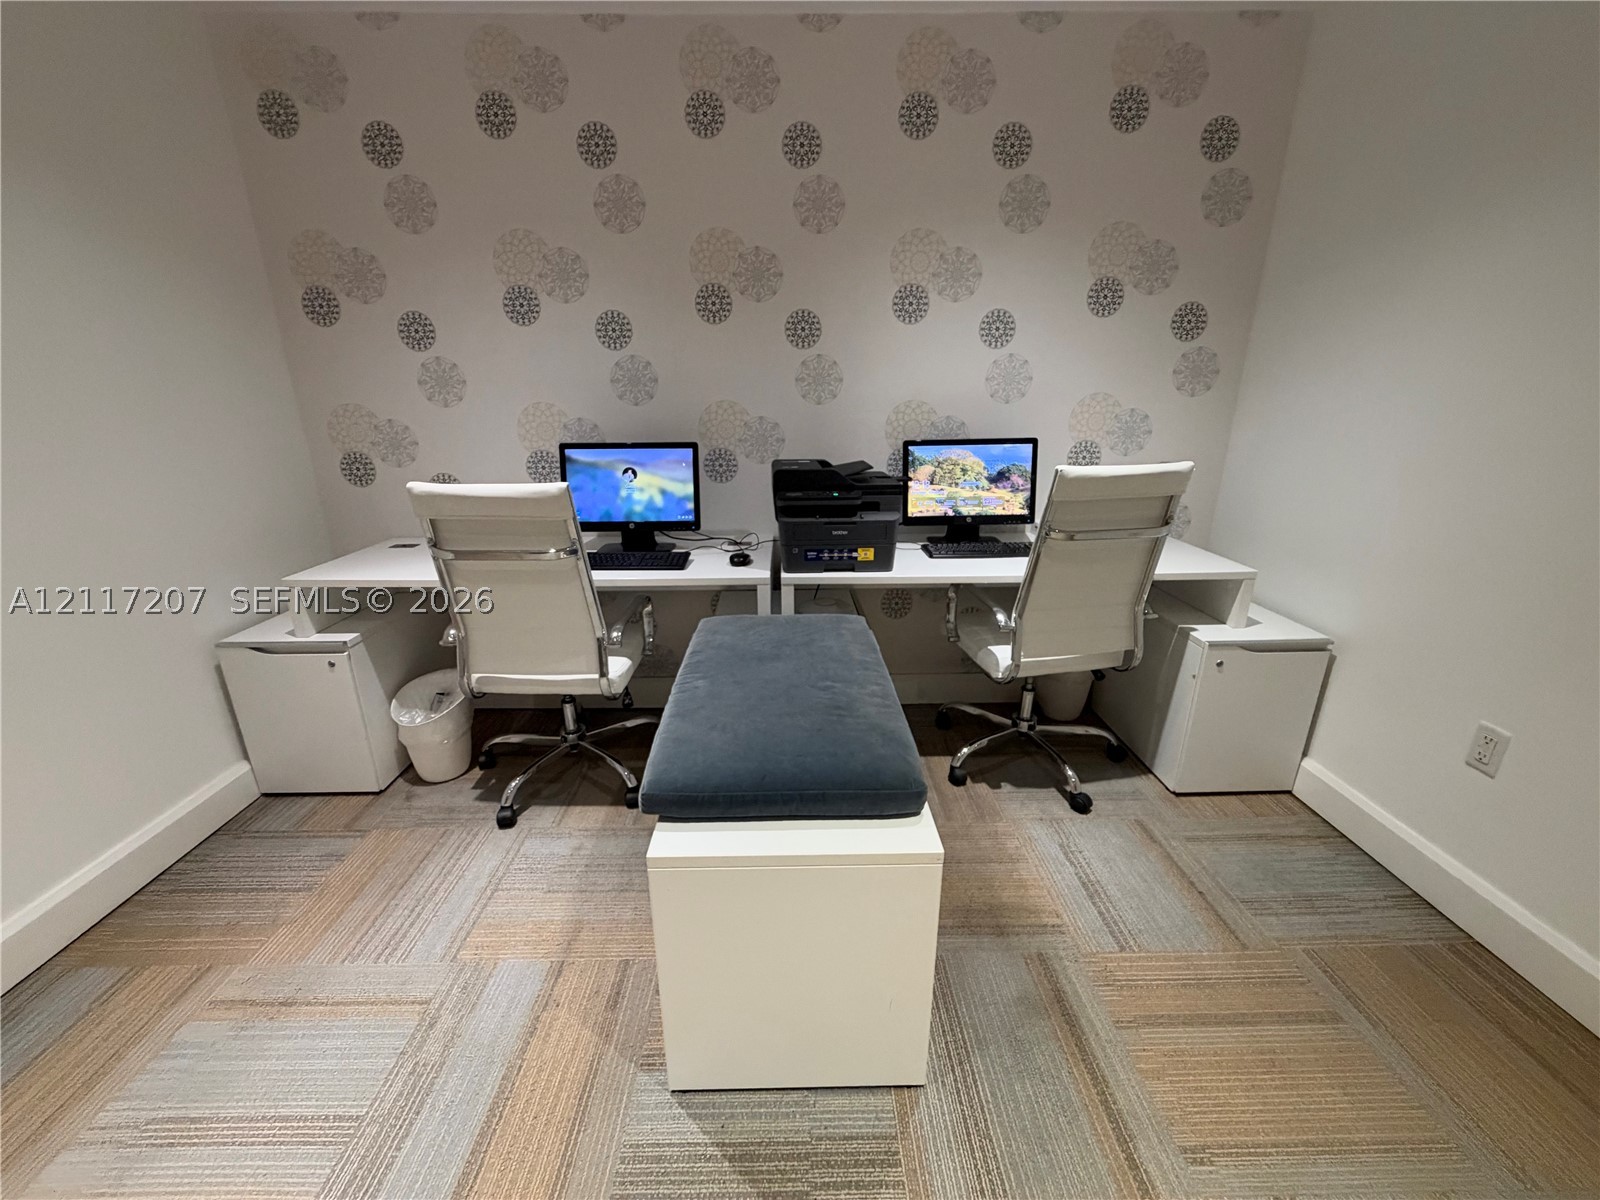
Built-in dual desk workstations featuring integrated cabinetry, patterned wall covering, and carpeted flooring
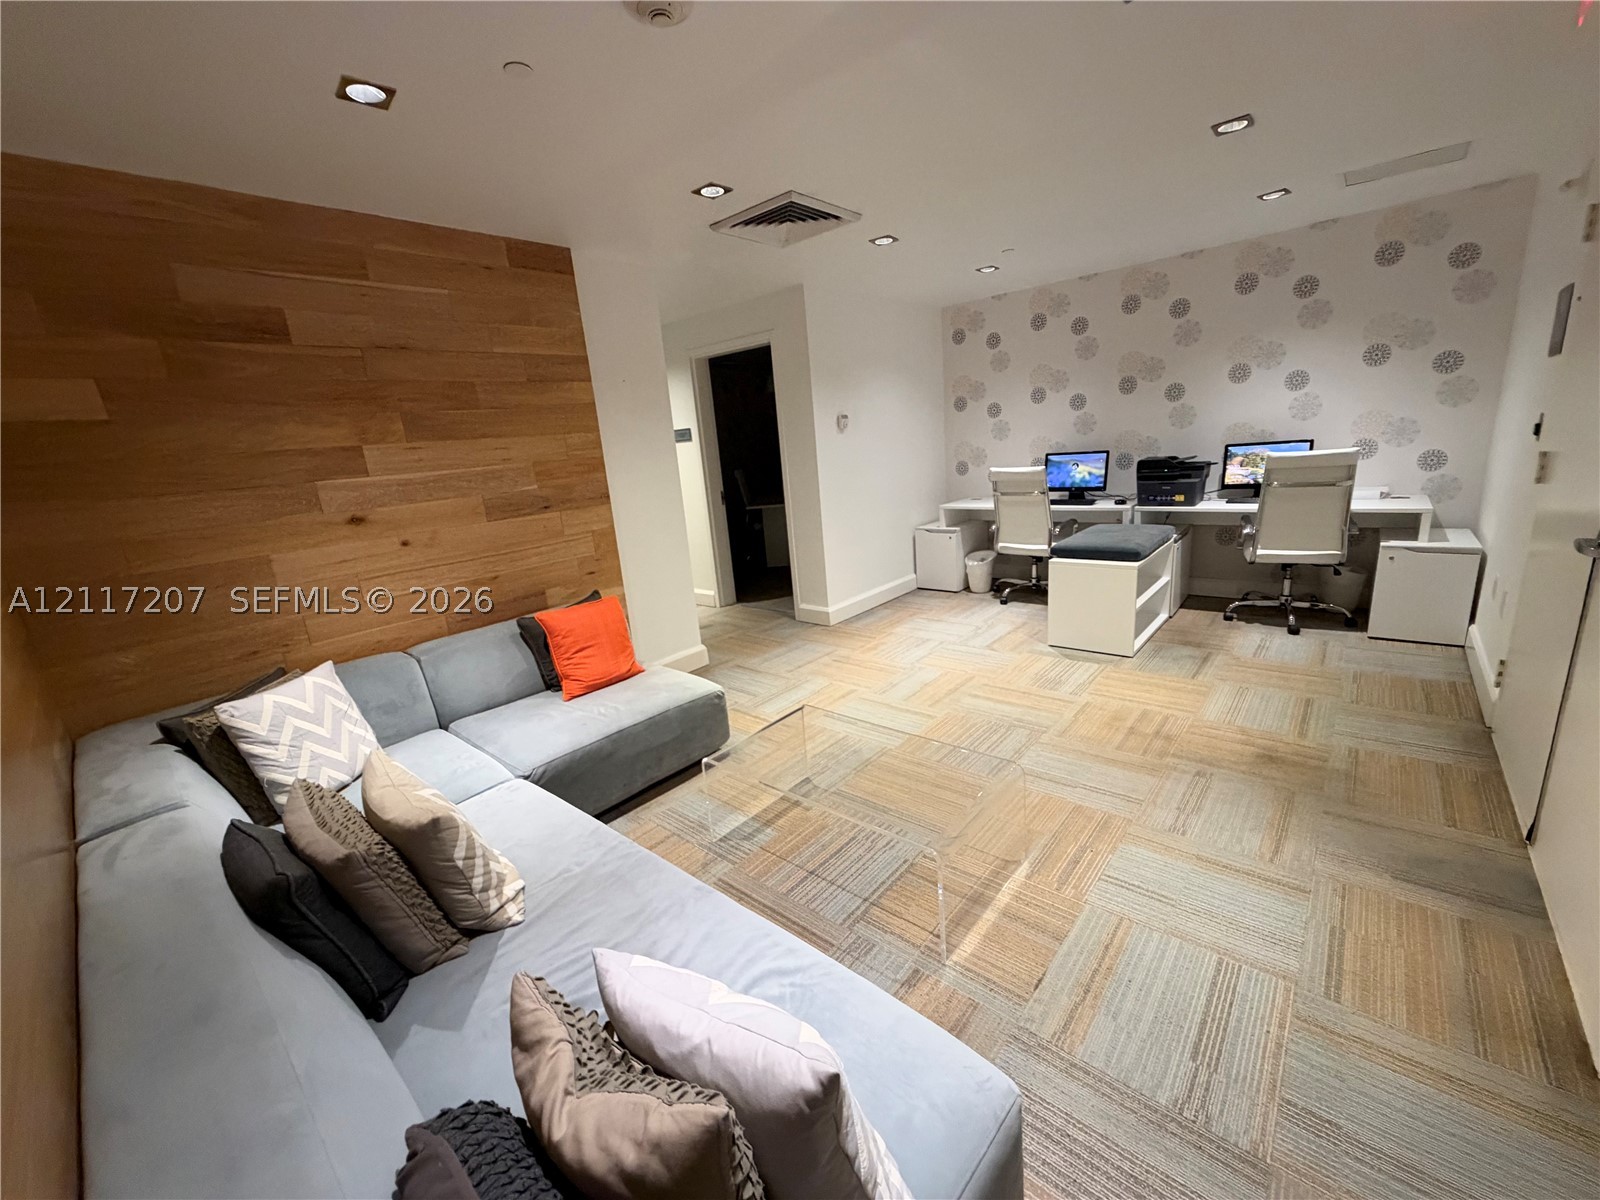
Wood-plank accent wall, modular built-in desks, recessed lighting, and patterned wall covering
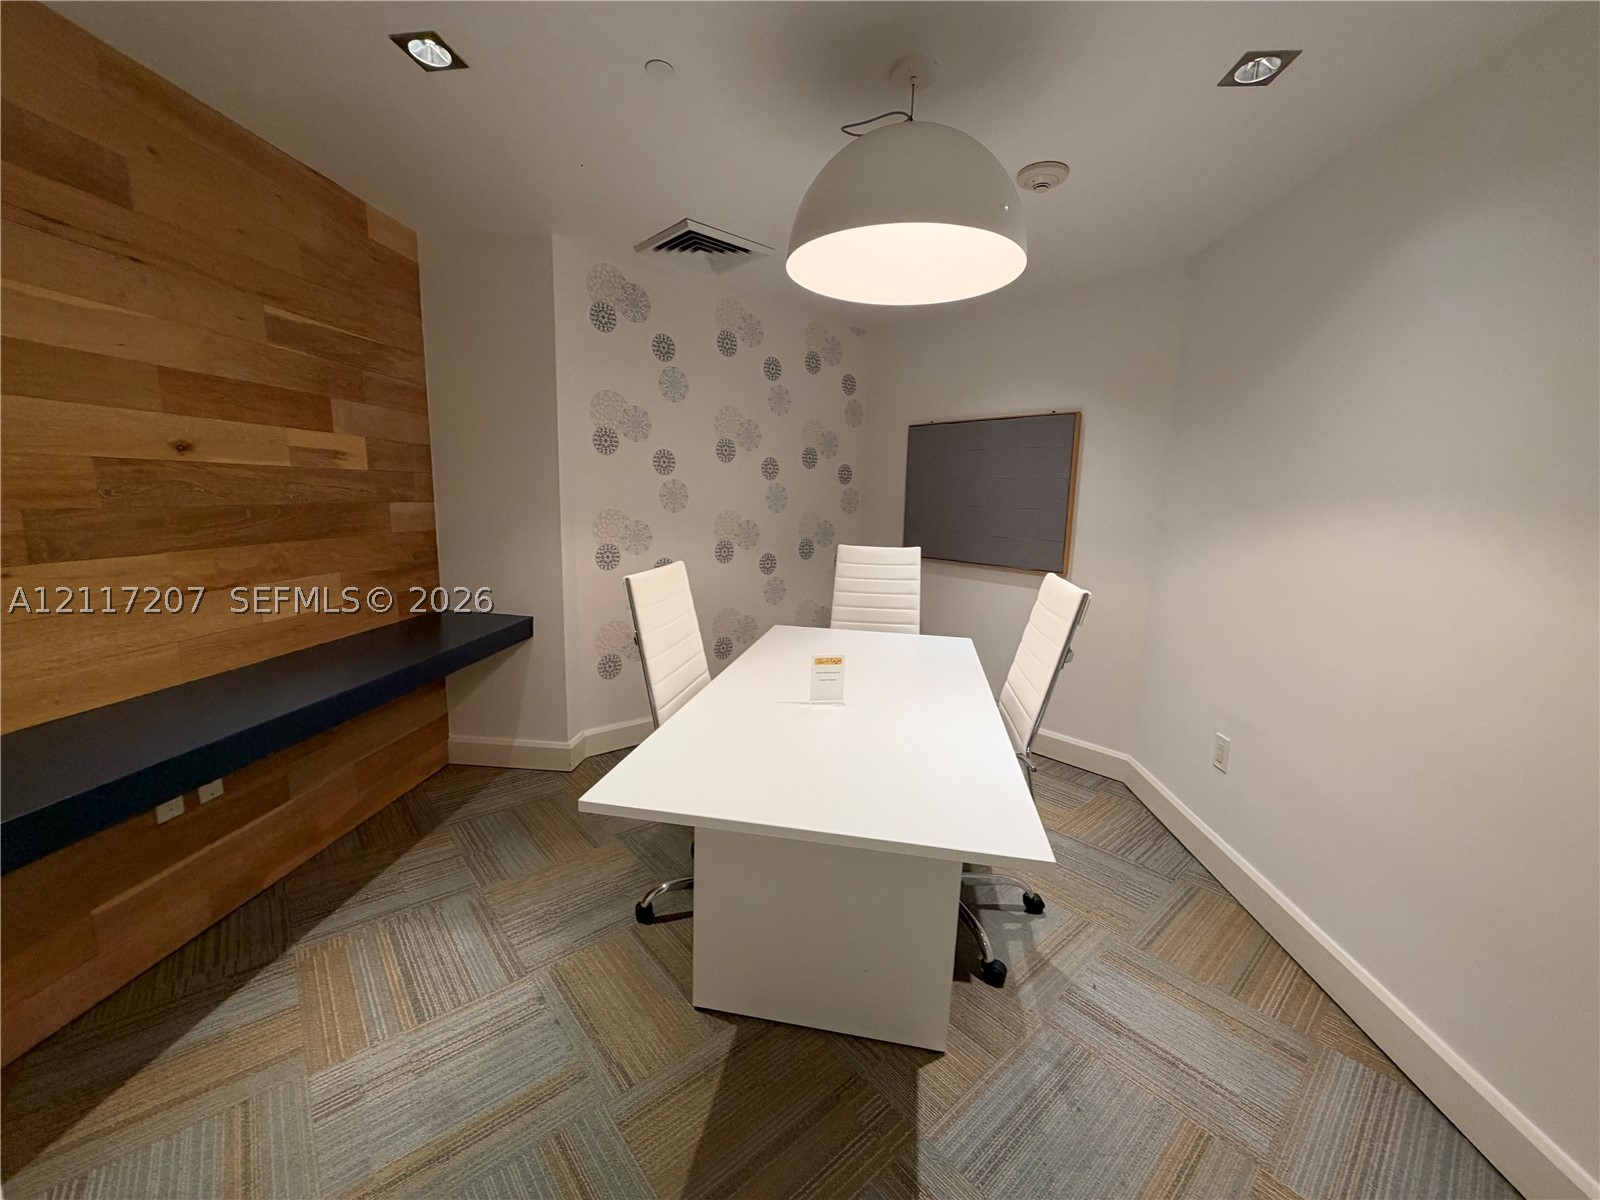
Wood-paneled accent wall, built-in floating shelf, large dome pendant lighting, patterned wallpaper, and geometric tile flooring
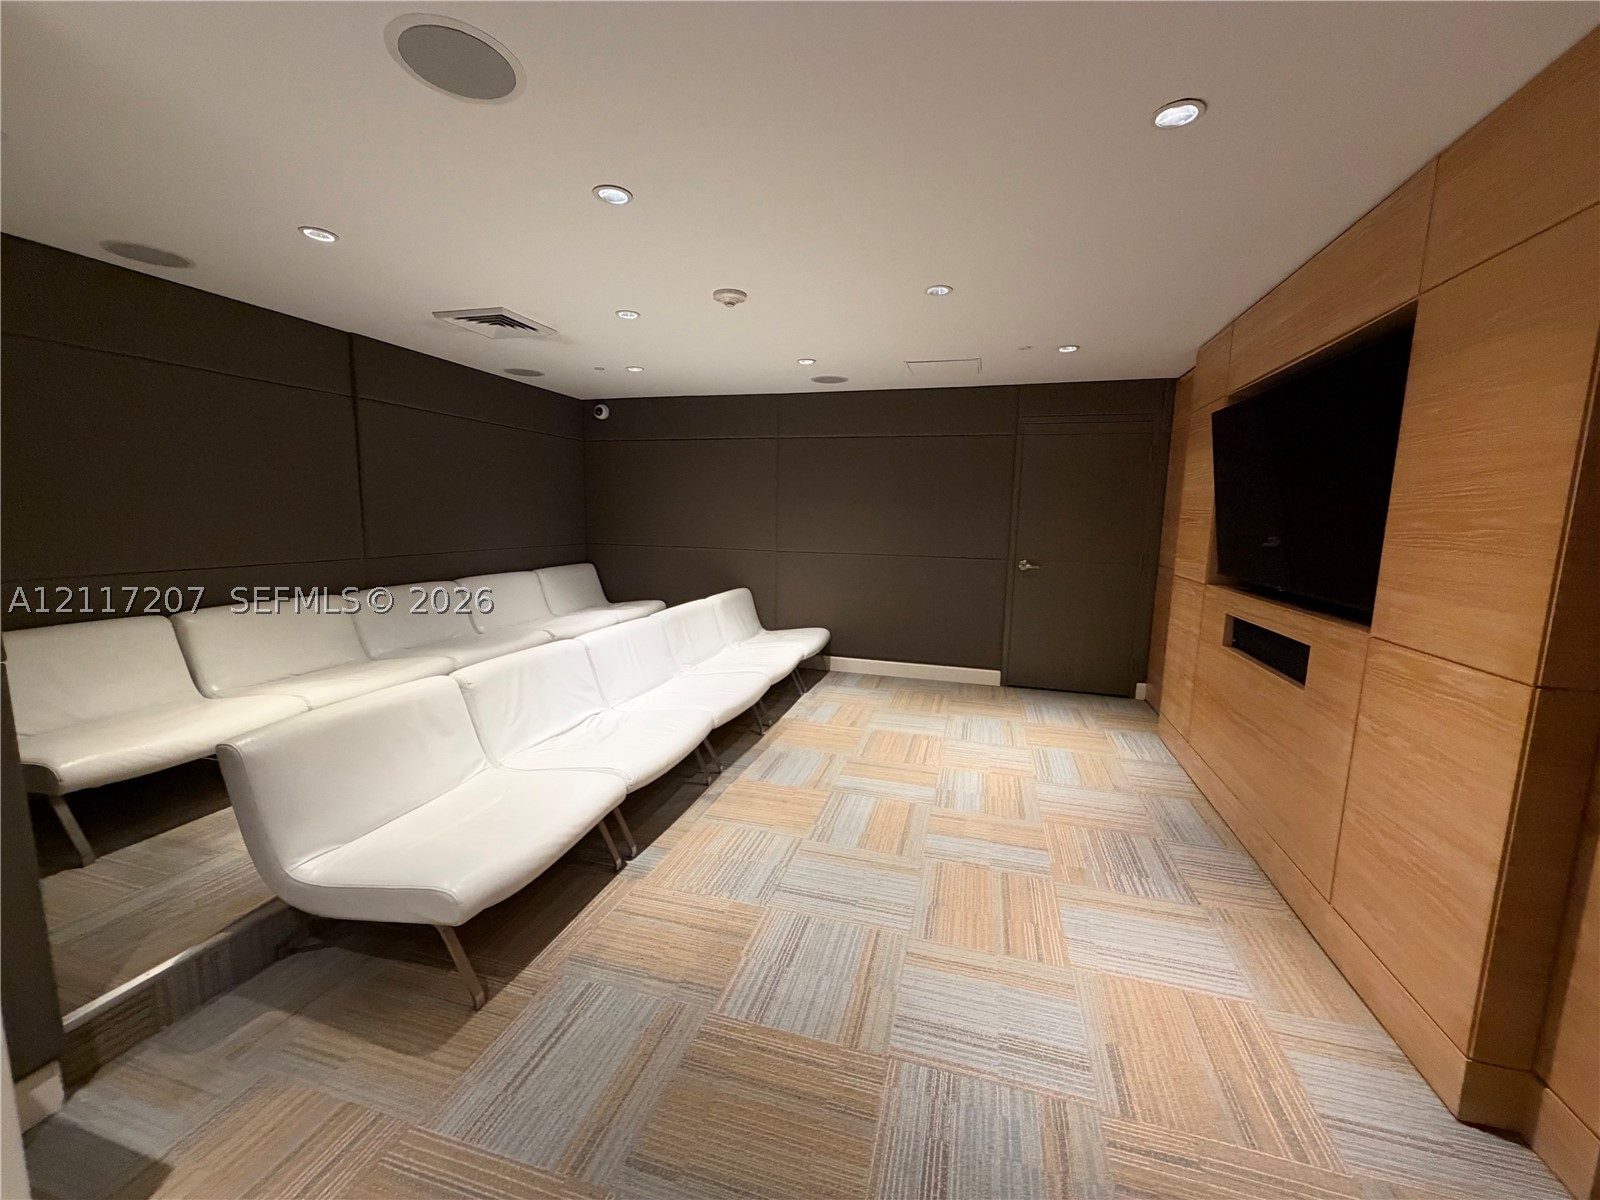
Built-in wood cabinetry, recessed ceiling lighting, patterned modular carpet tile flooring, and dark-toned wall paneling
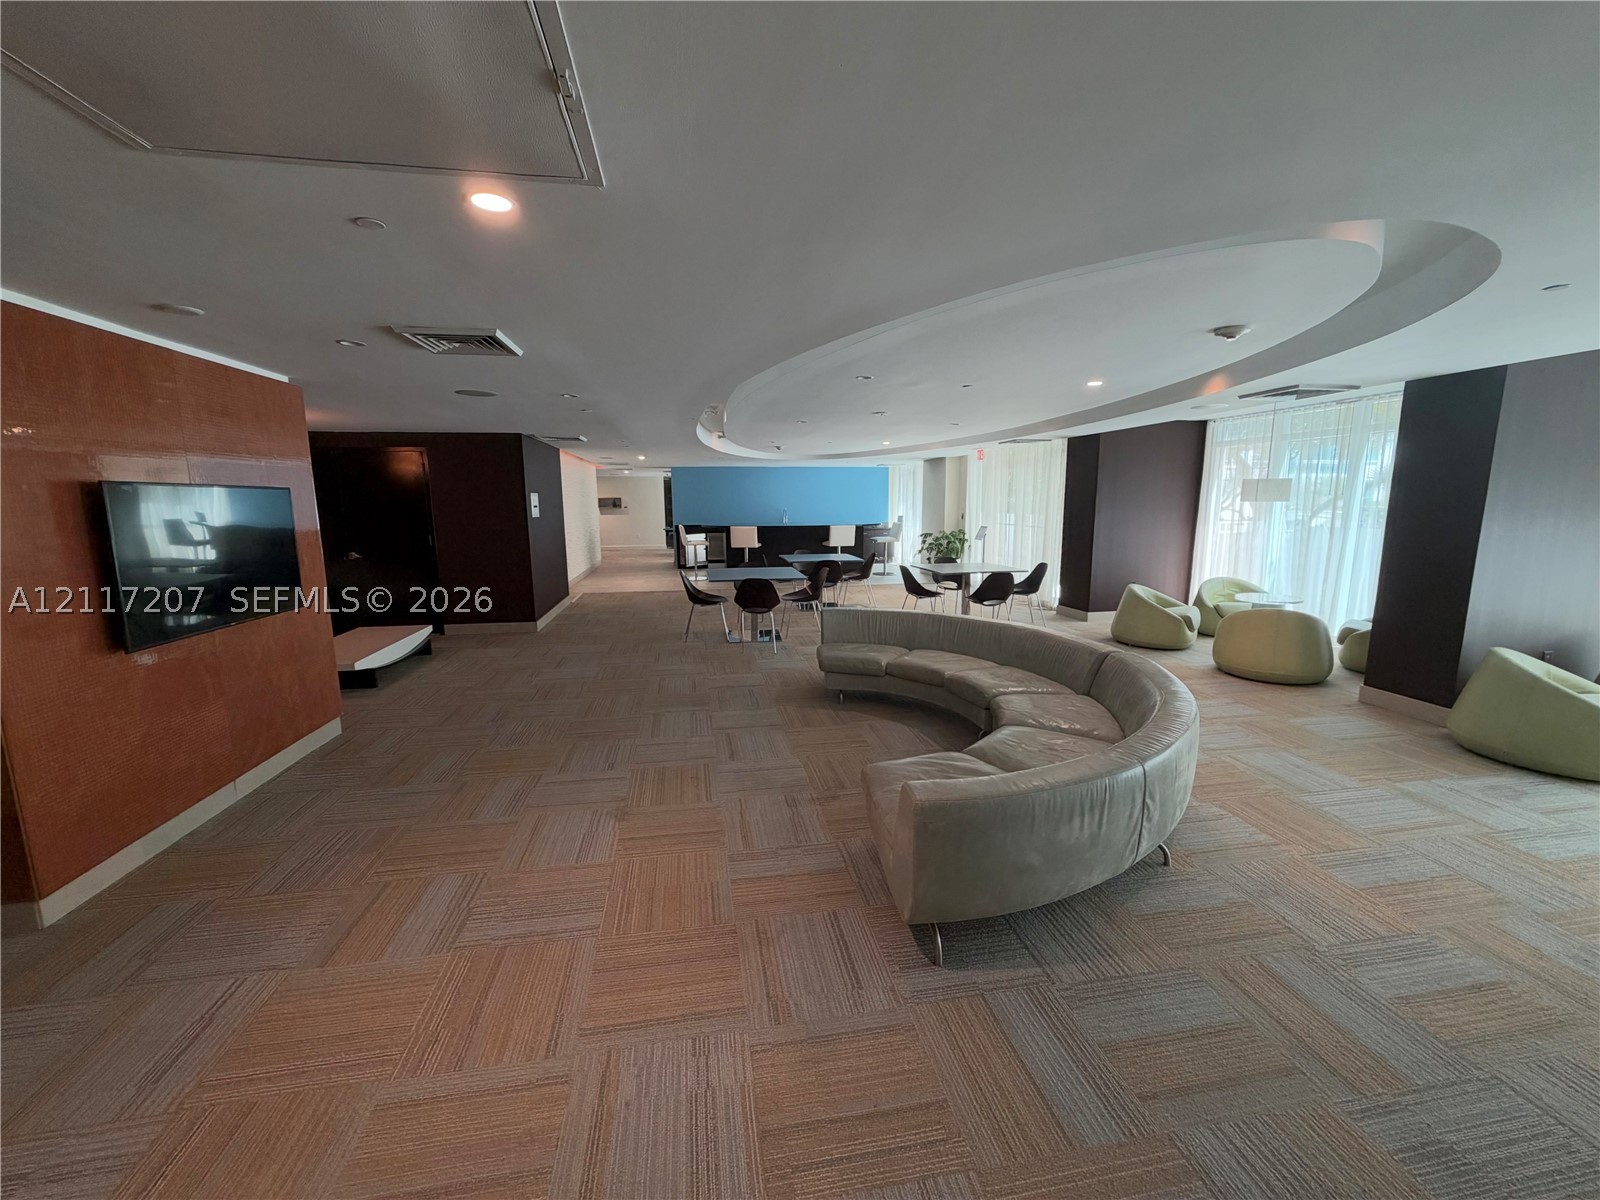
Expansive lounge featuring a recessed oval ceiling detail, patterned modular flooring, and floor-to-ceiling windows
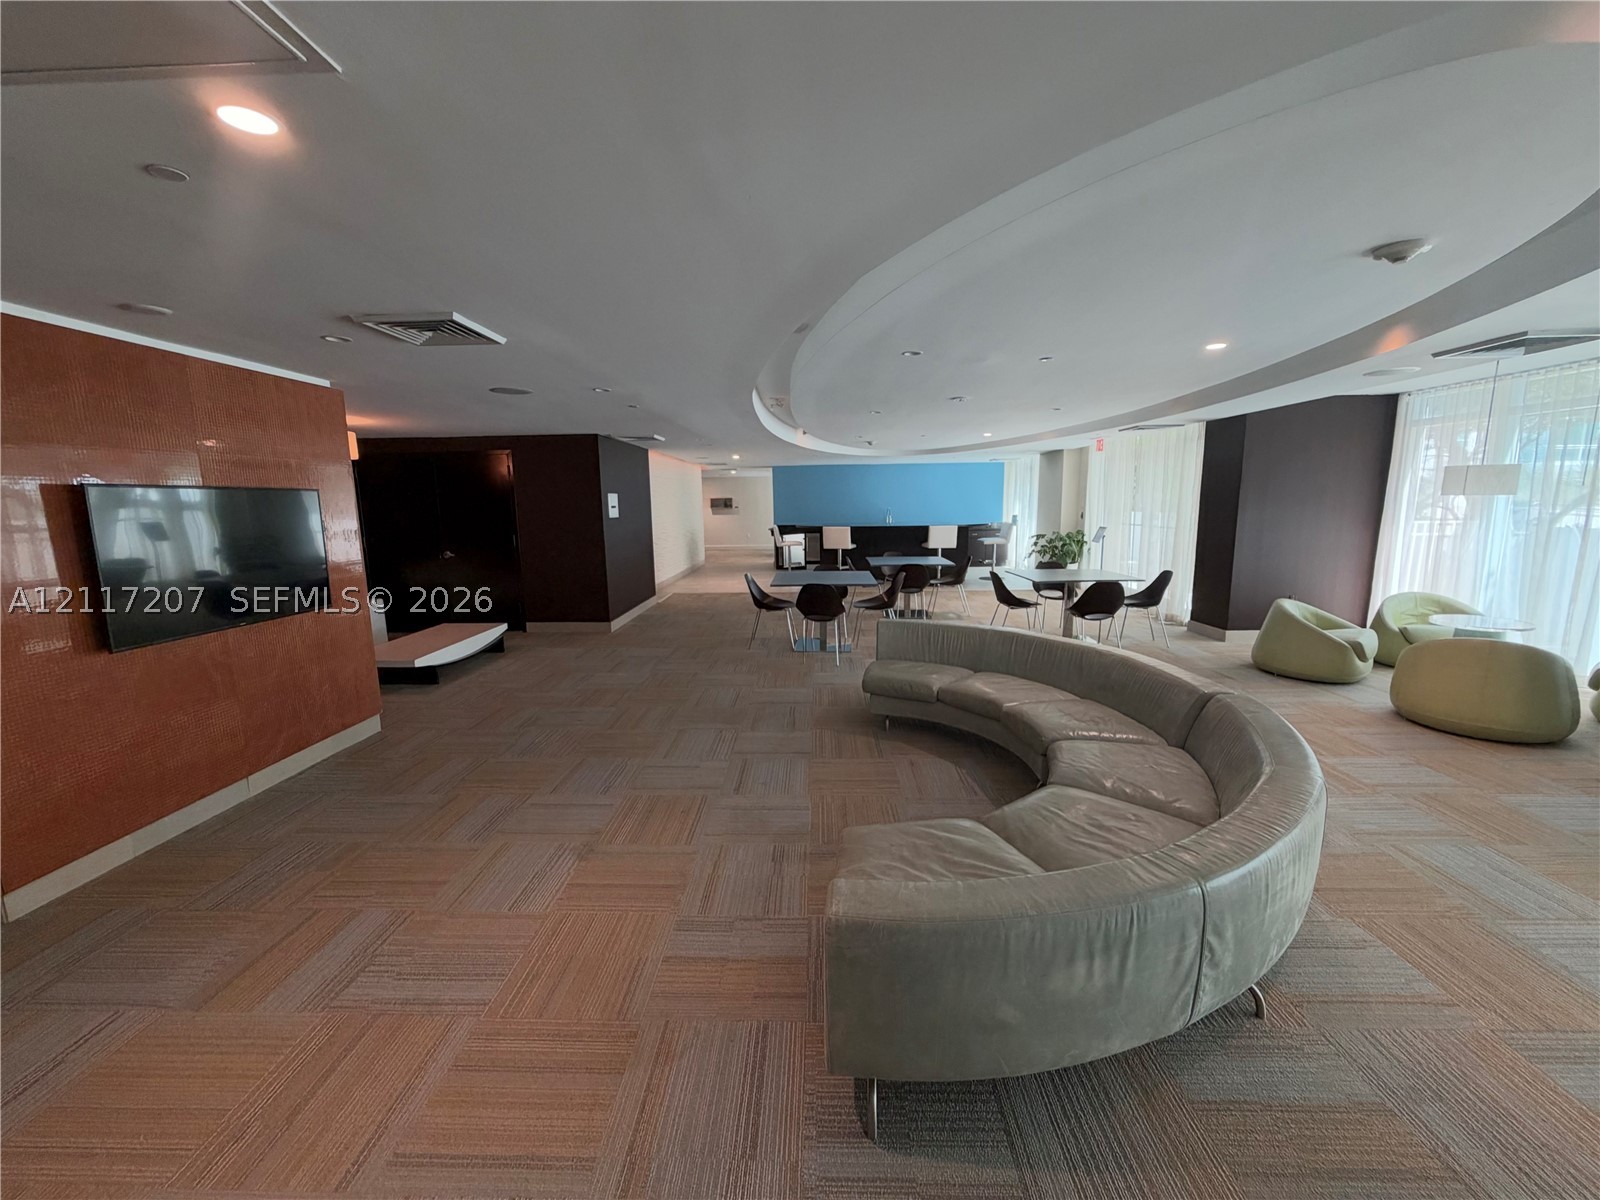
Open-concept interior featuring a recessed tray ceiling, large-format tile flooring, a wall-mounted display, and expansive windows with floor-to-ceiling drapery
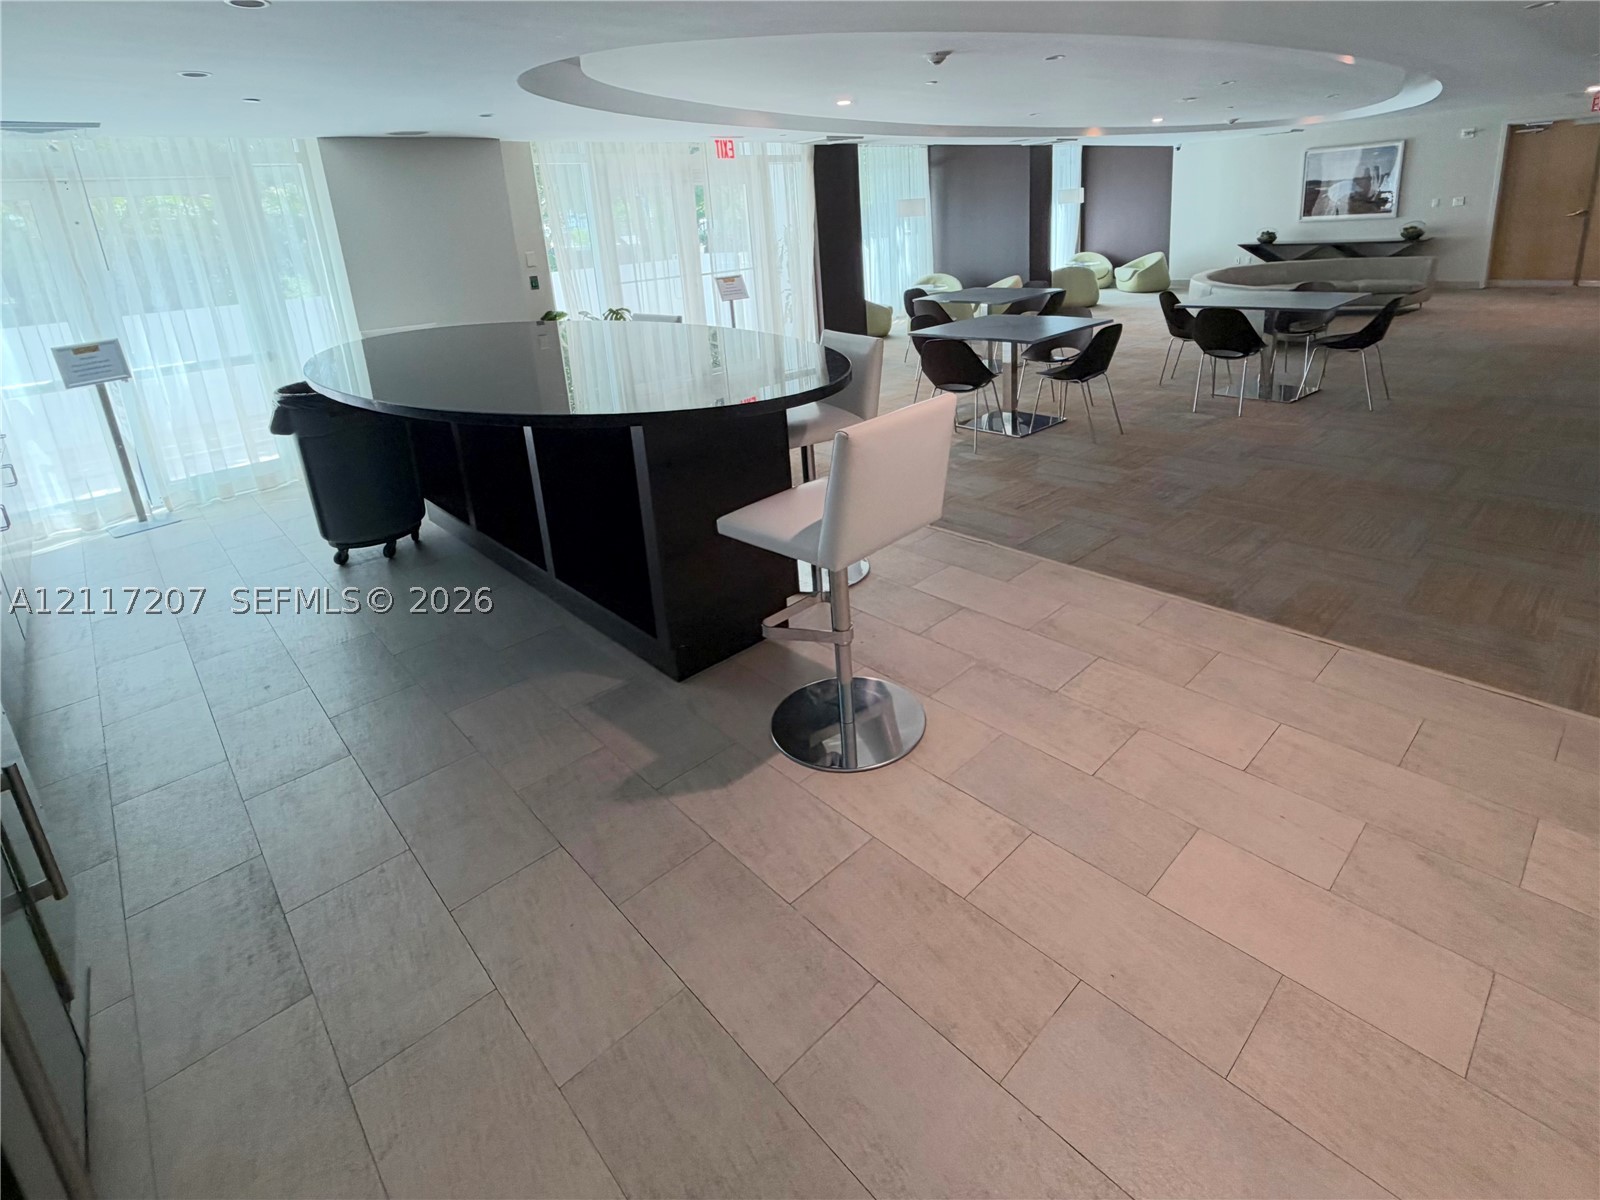
Open-concept communal space featuring expansive tile flooring, a built-in circular workstation with a stone-top surface, and a recessed ceiling design
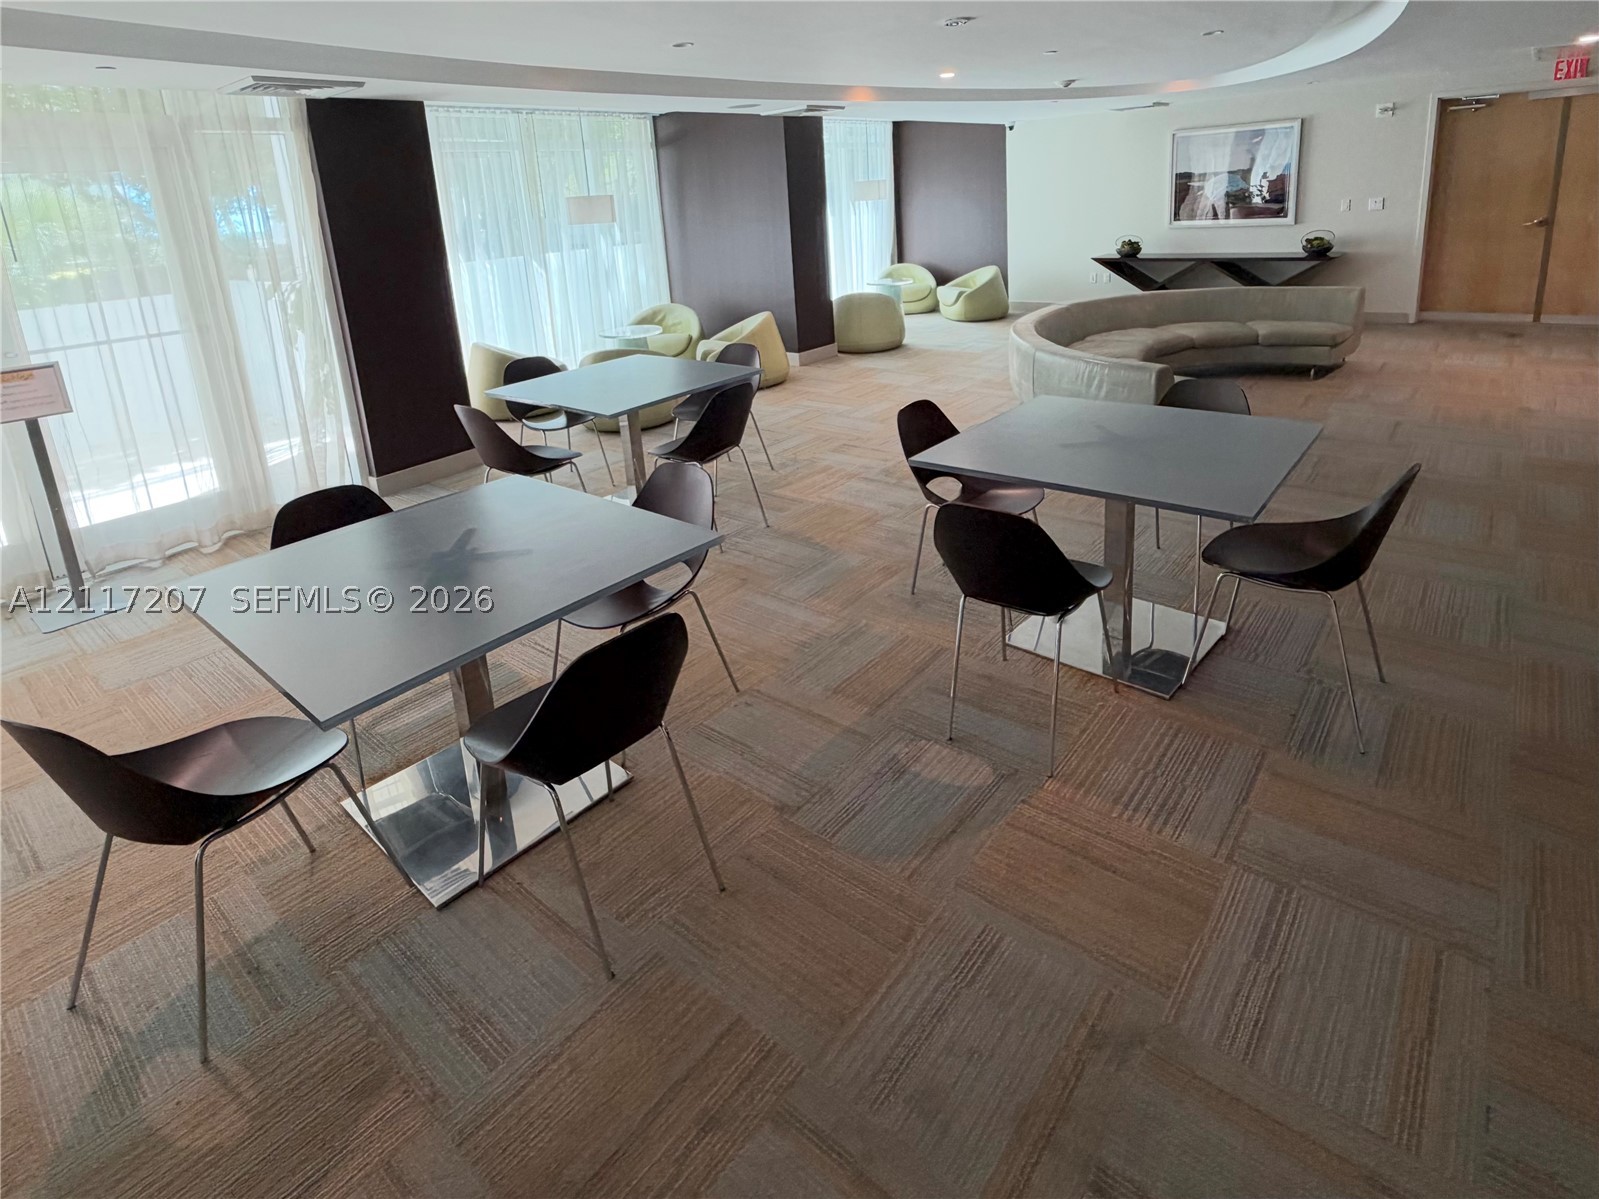
Open-concept common area featuring geometric carpet tiling, recessed ceiling lighting, full-height window walls with drapery, and a curved architectural soffit
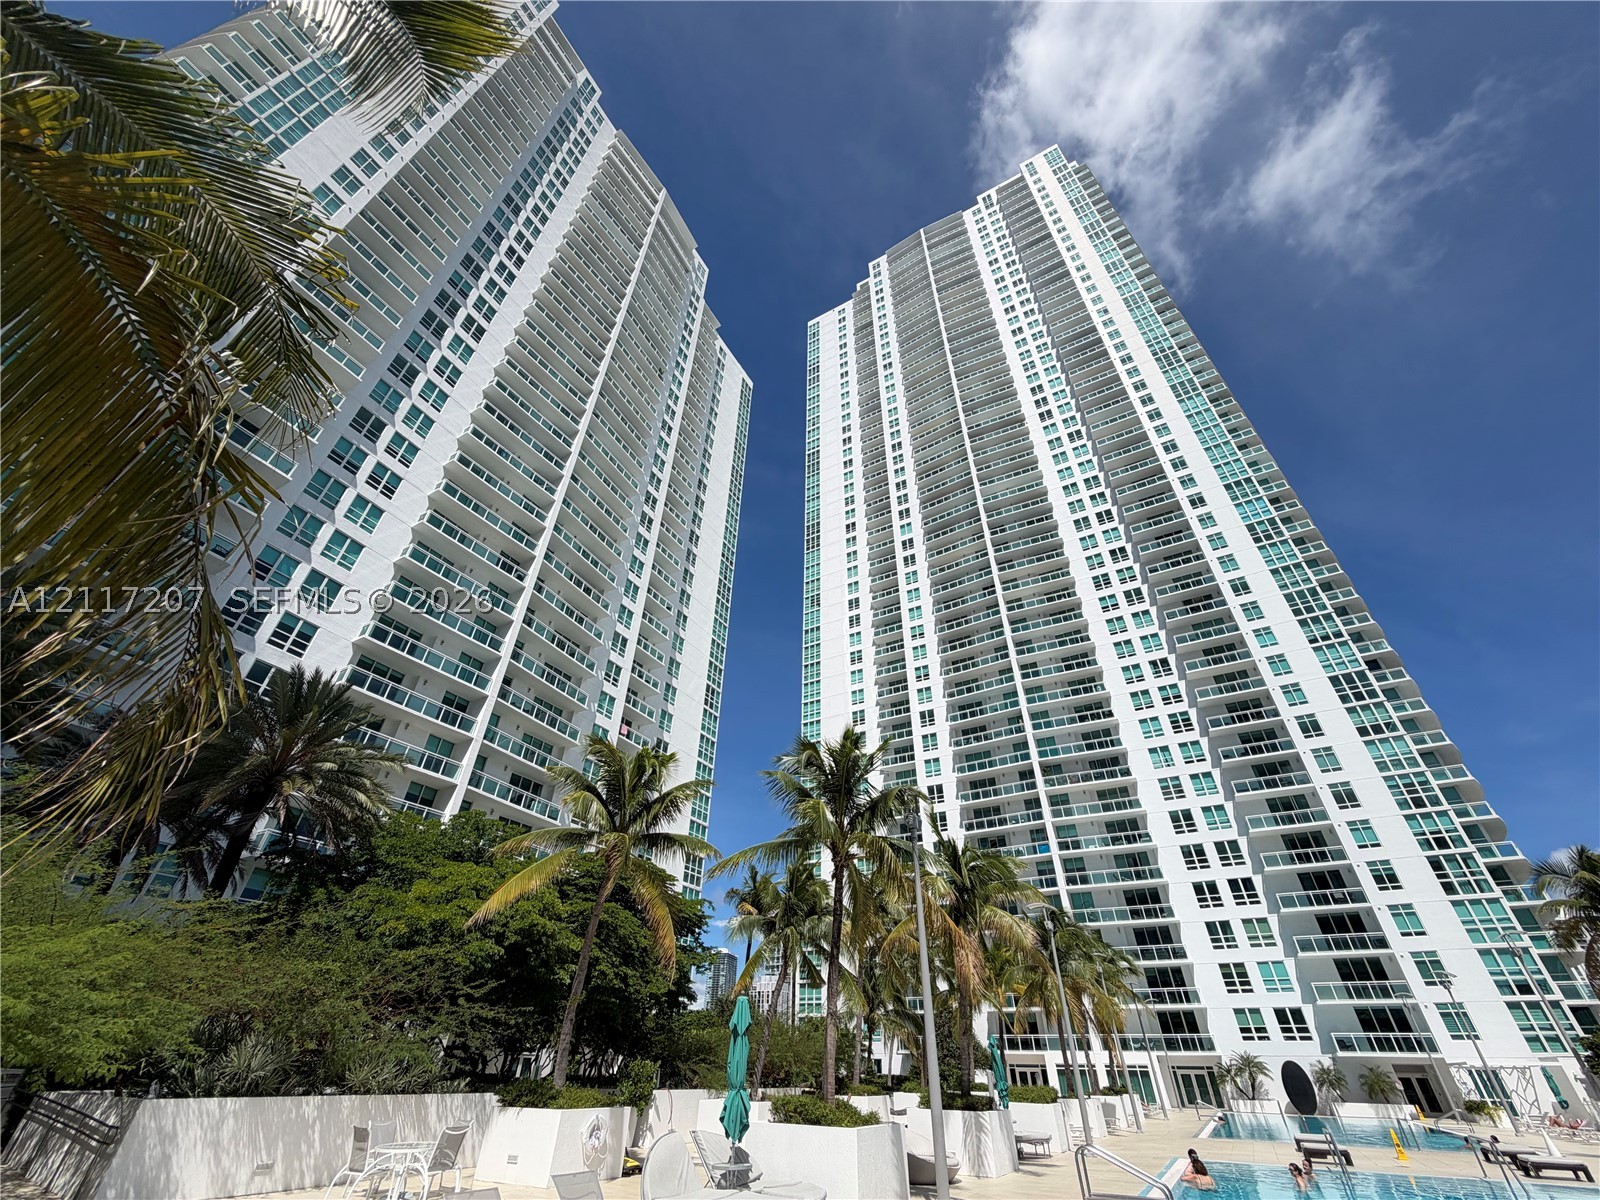
High-rise residential towers featuring glass-paneled balconies, floor-to-ceiling windows, and a landscaped pool deck with mature palms
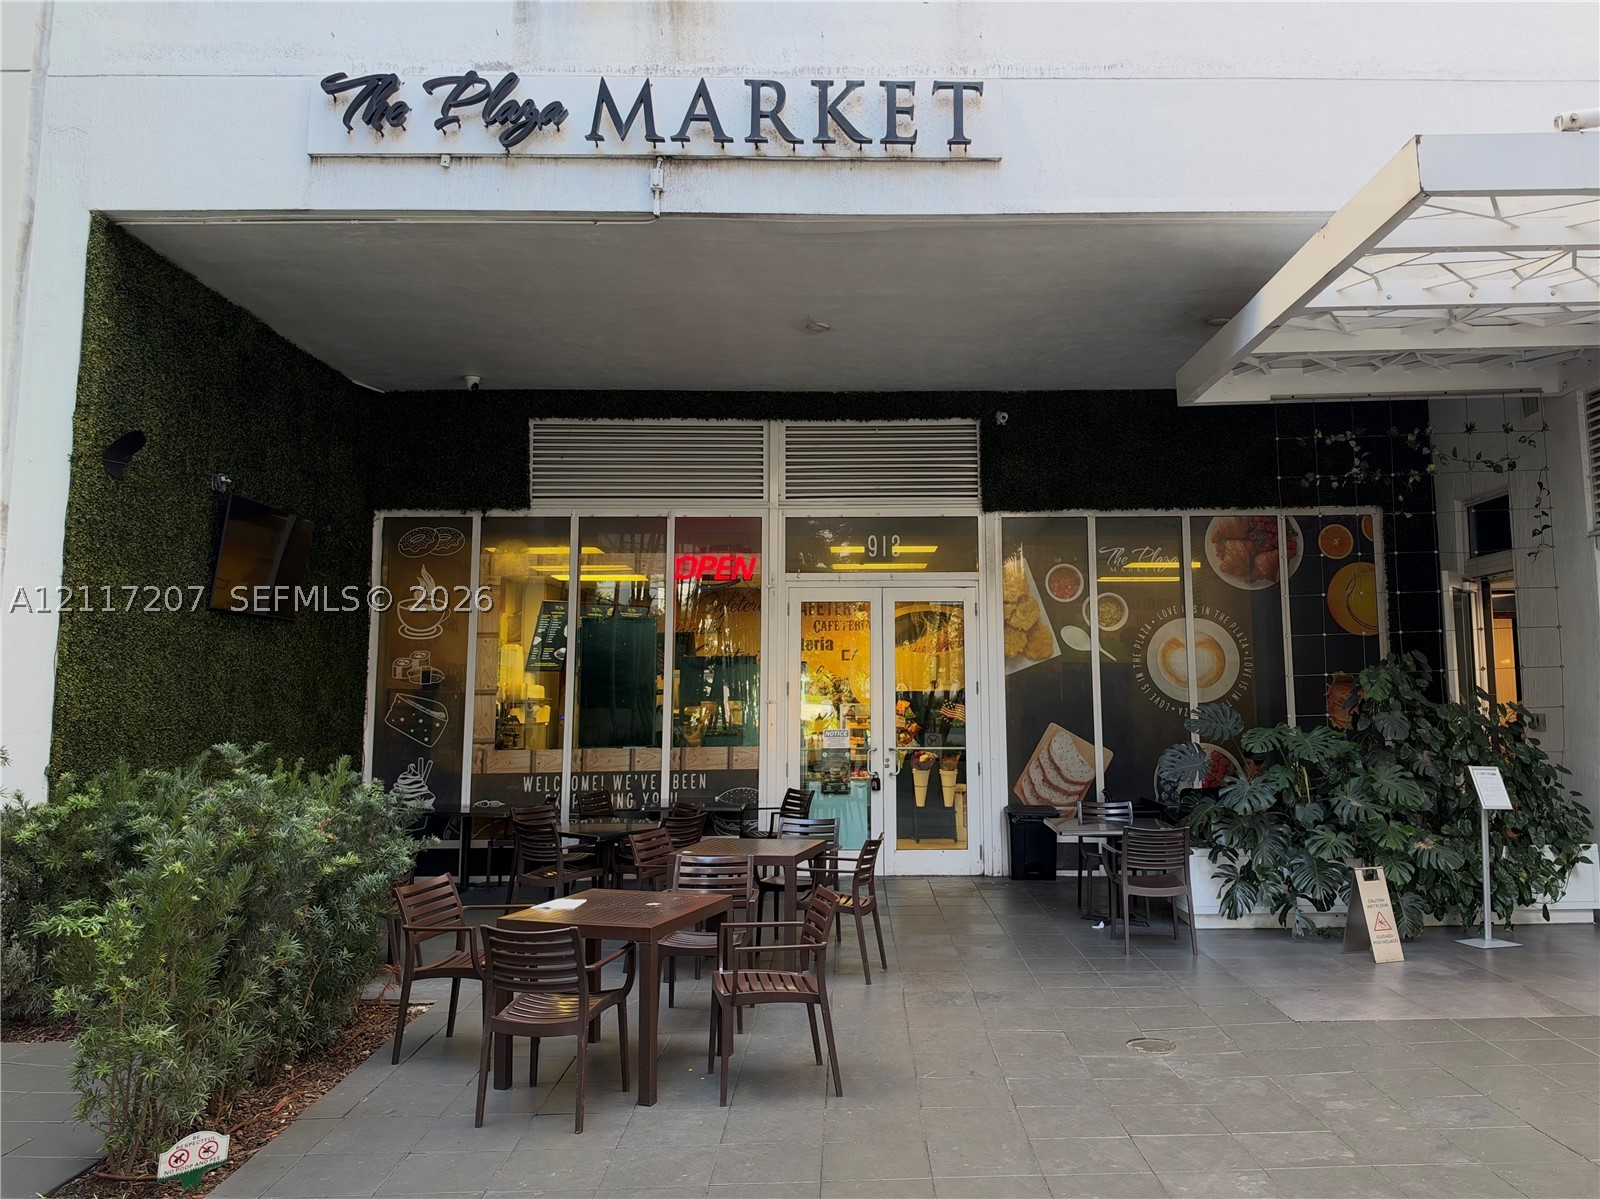
Commercial storefront entrance featuring a paved patio area, green wall accents, large glass display windows, and a covered entryway
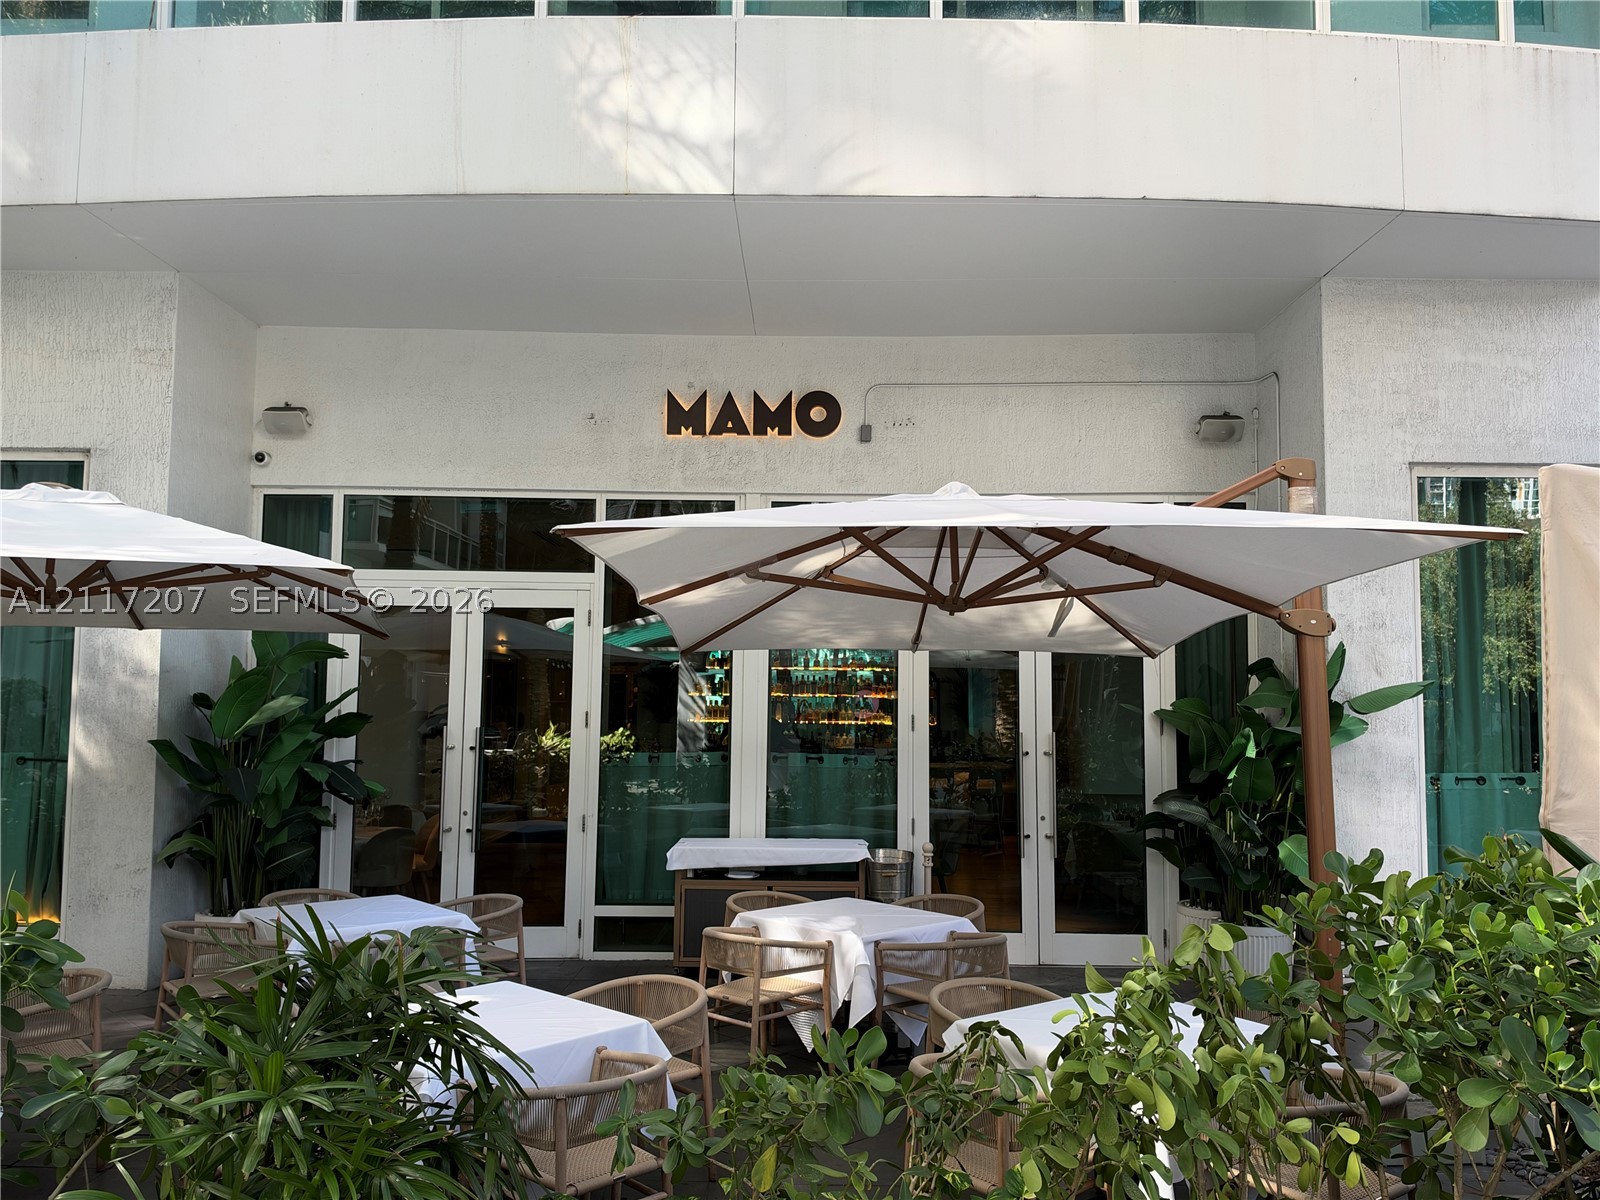
Commercial exterior featuring white stucco facade, floor-to-ceiling glass paneling, and an expansive paved patio
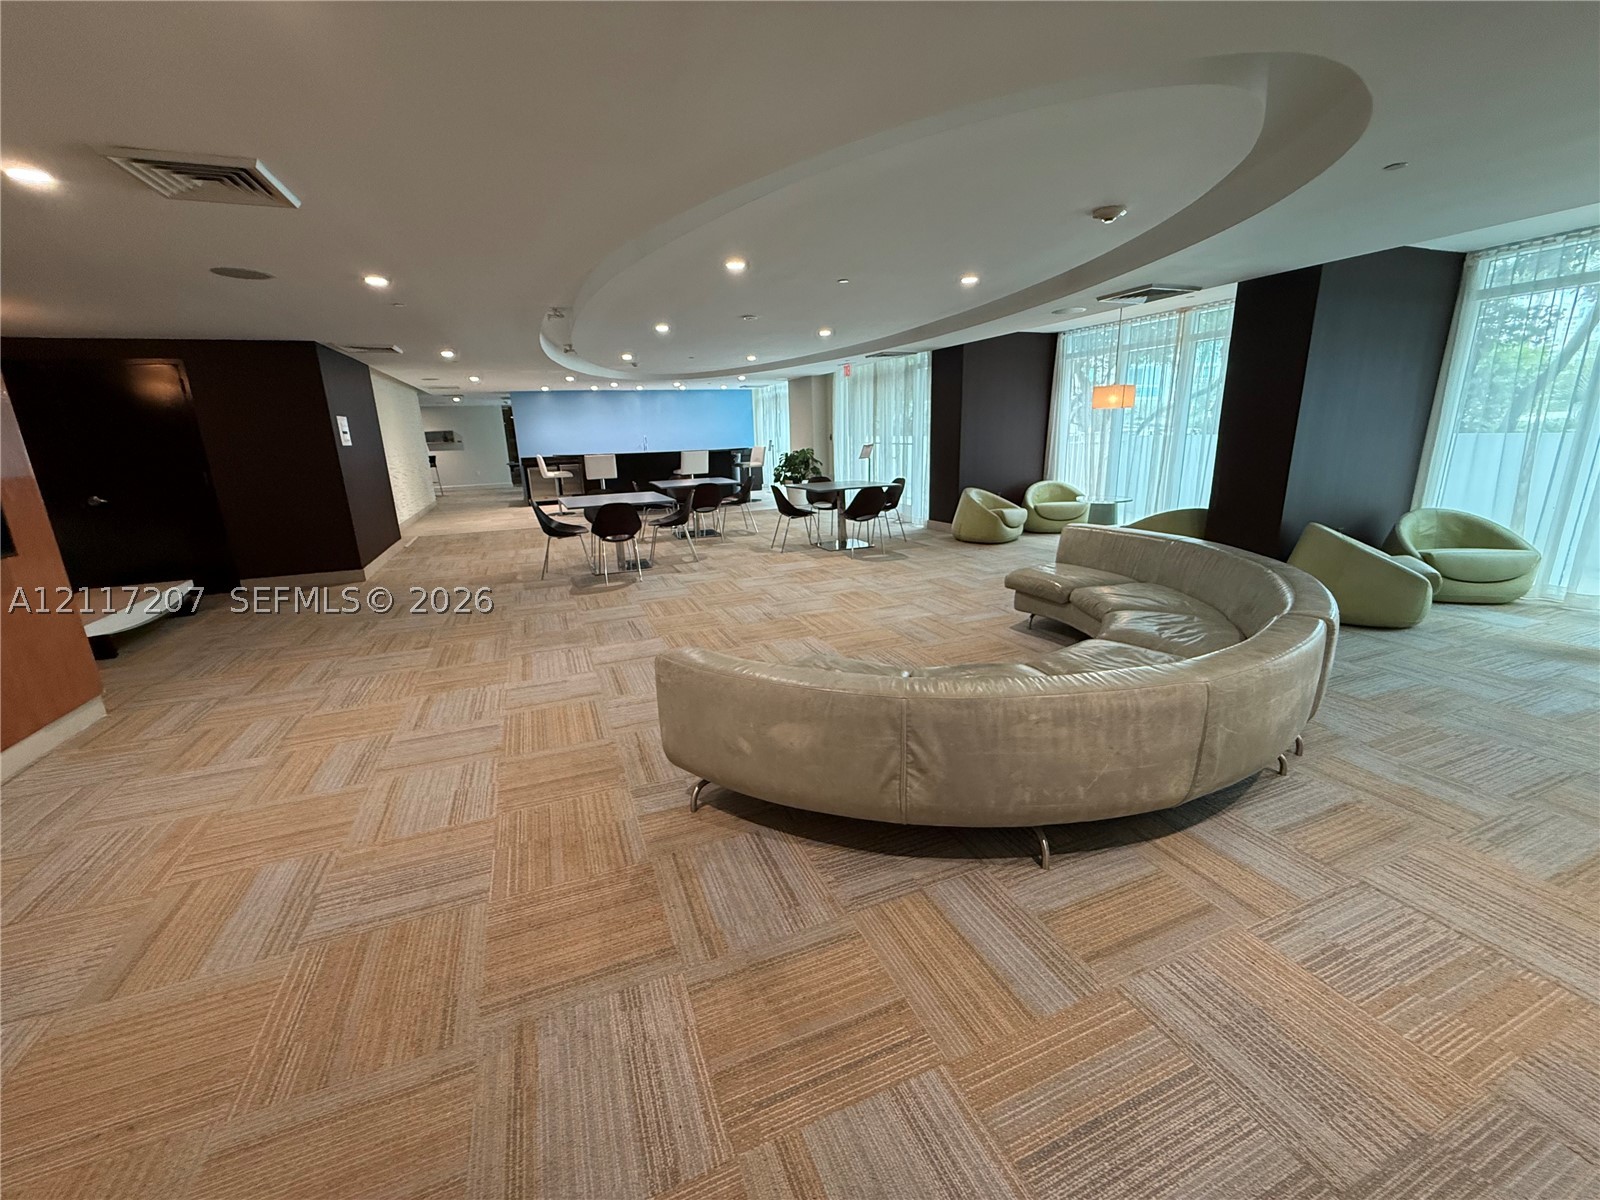
Open-concept area featuring a recessed circular tray ceiling, floor-to-ceiling windows, and patterned carpet tile flooring
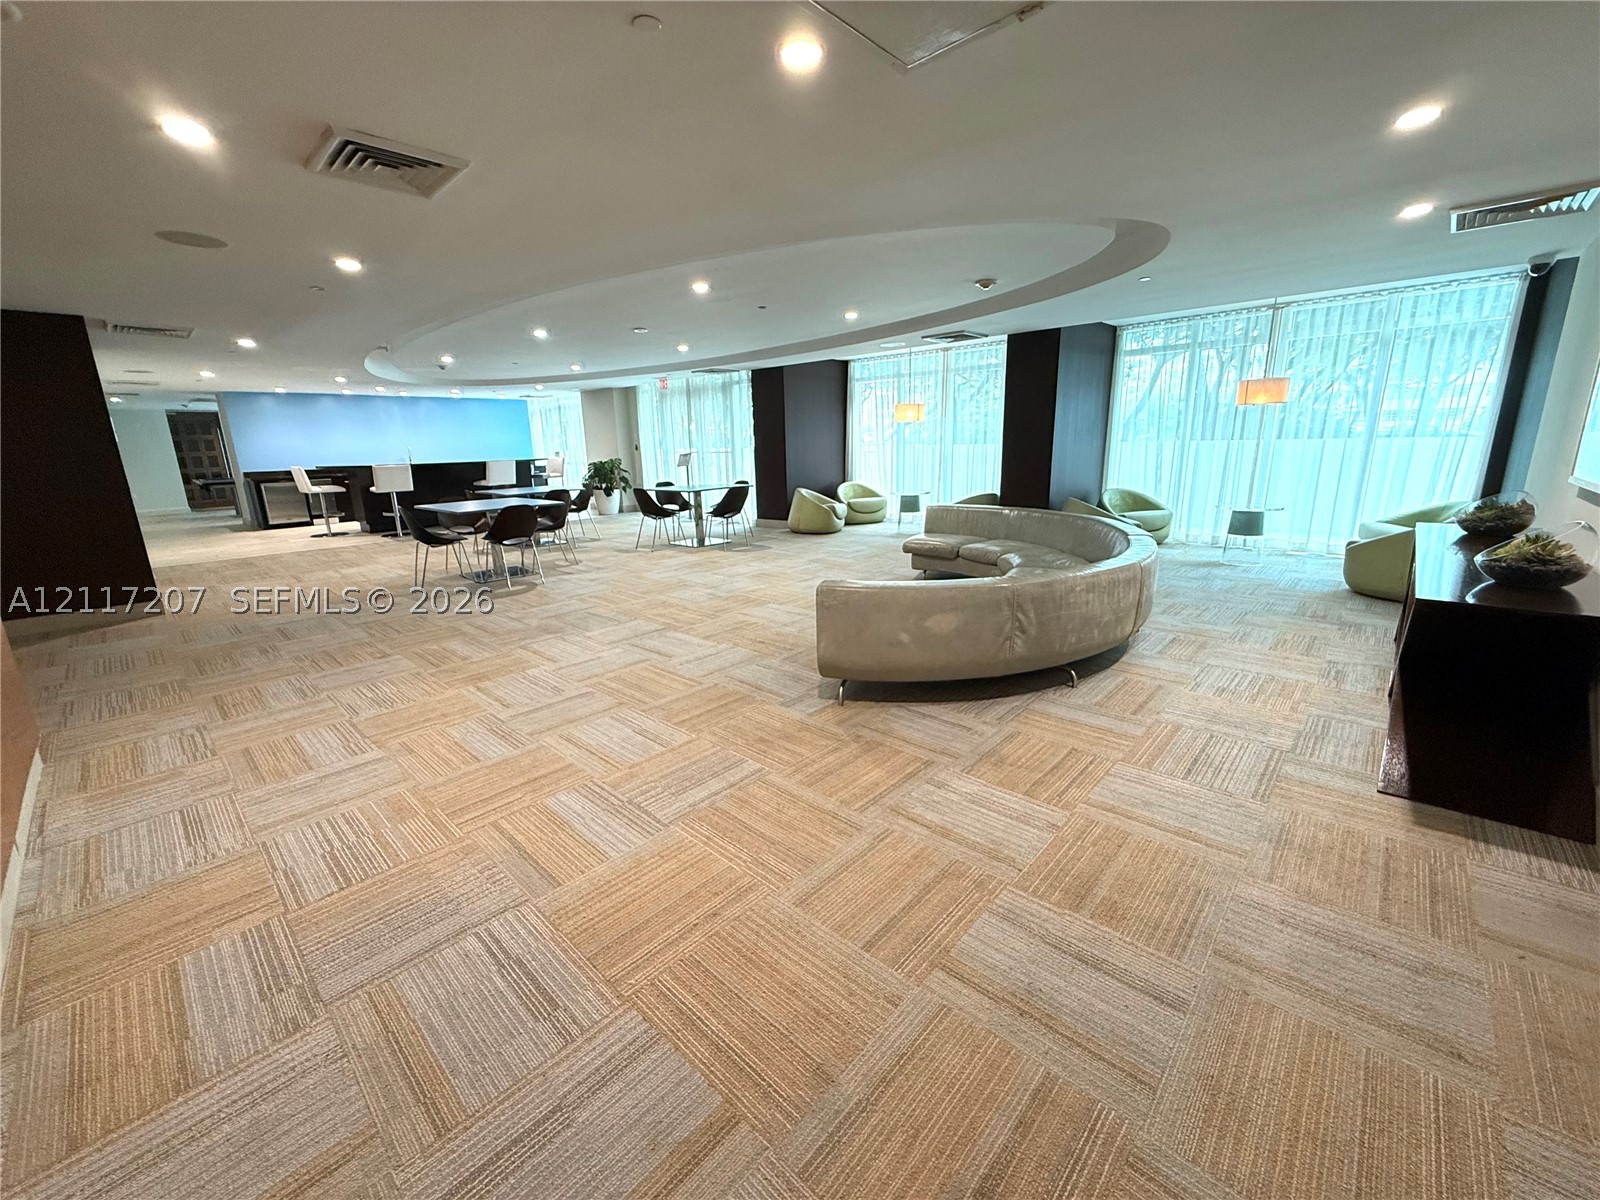
Open-concept space featuring recessed ceiling lighting, a custom elliptical soffit, floor-to-ceiling windows, and patterned commercial-grade carpeting
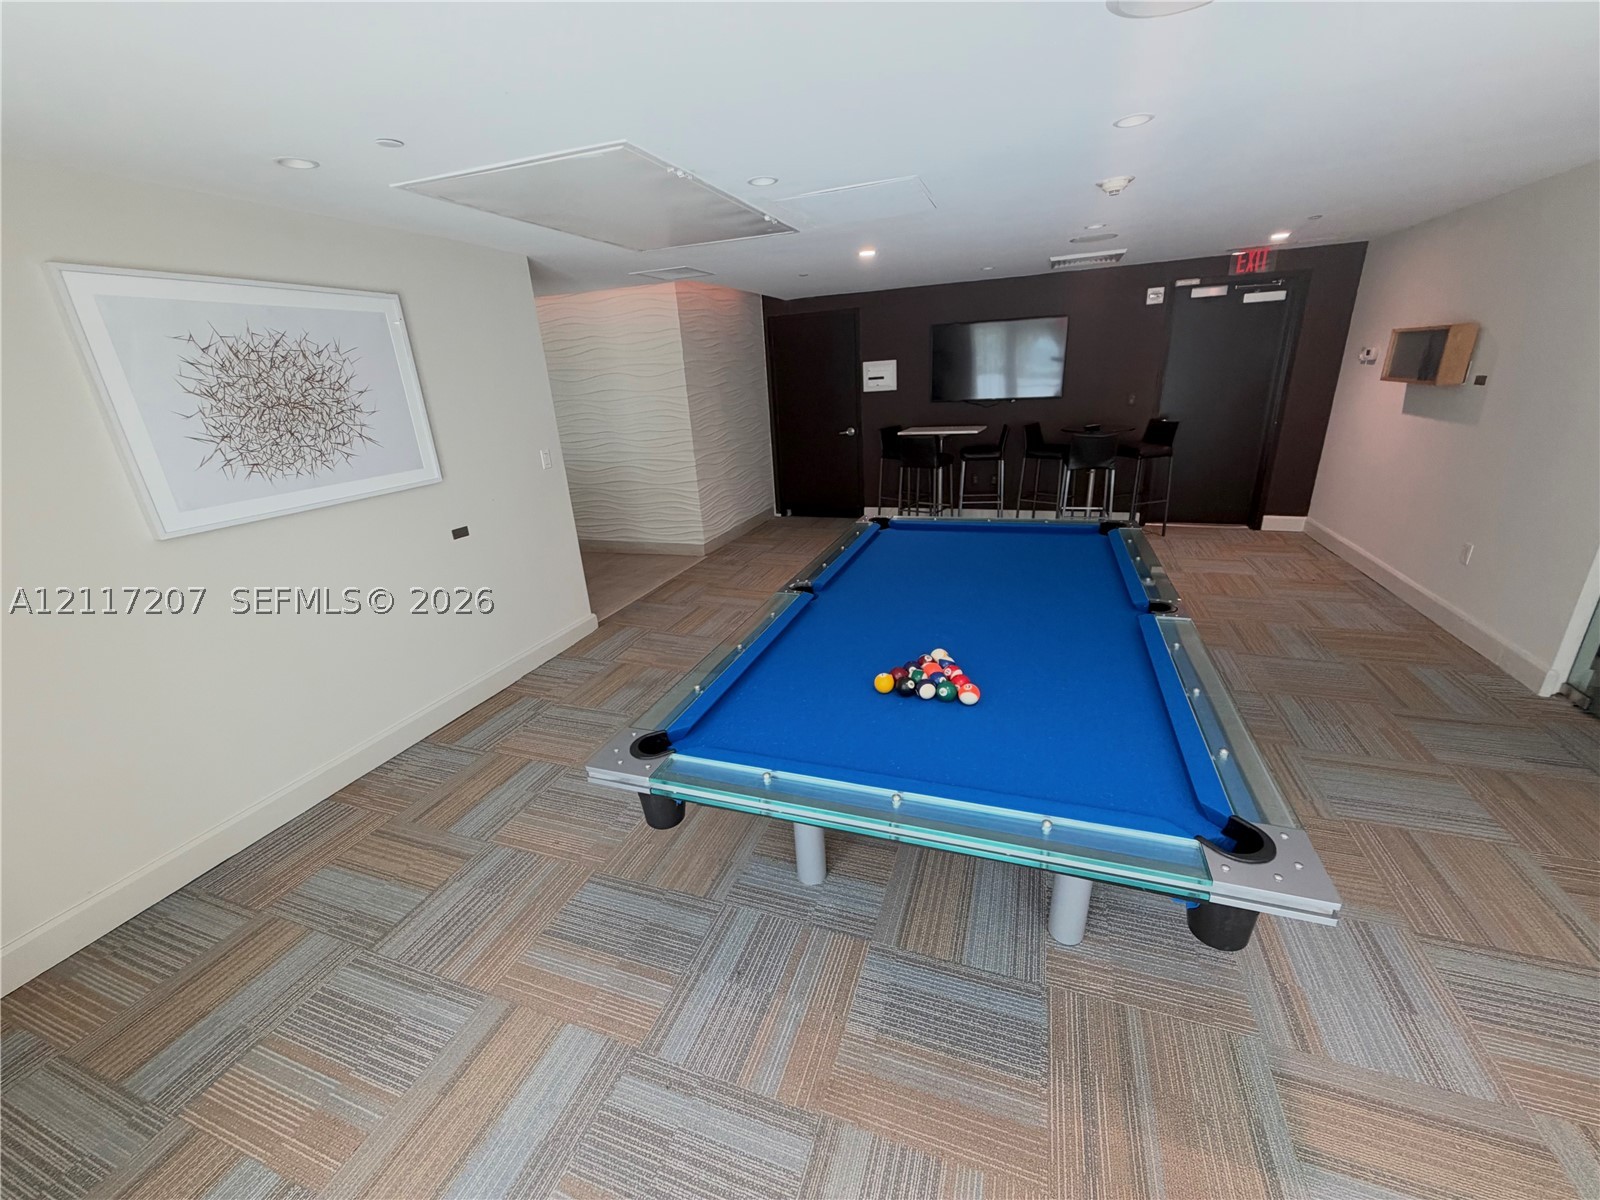
Rec room featuring geometric patterned modular flooring, recessed ceiling lighting, and textured wall accents
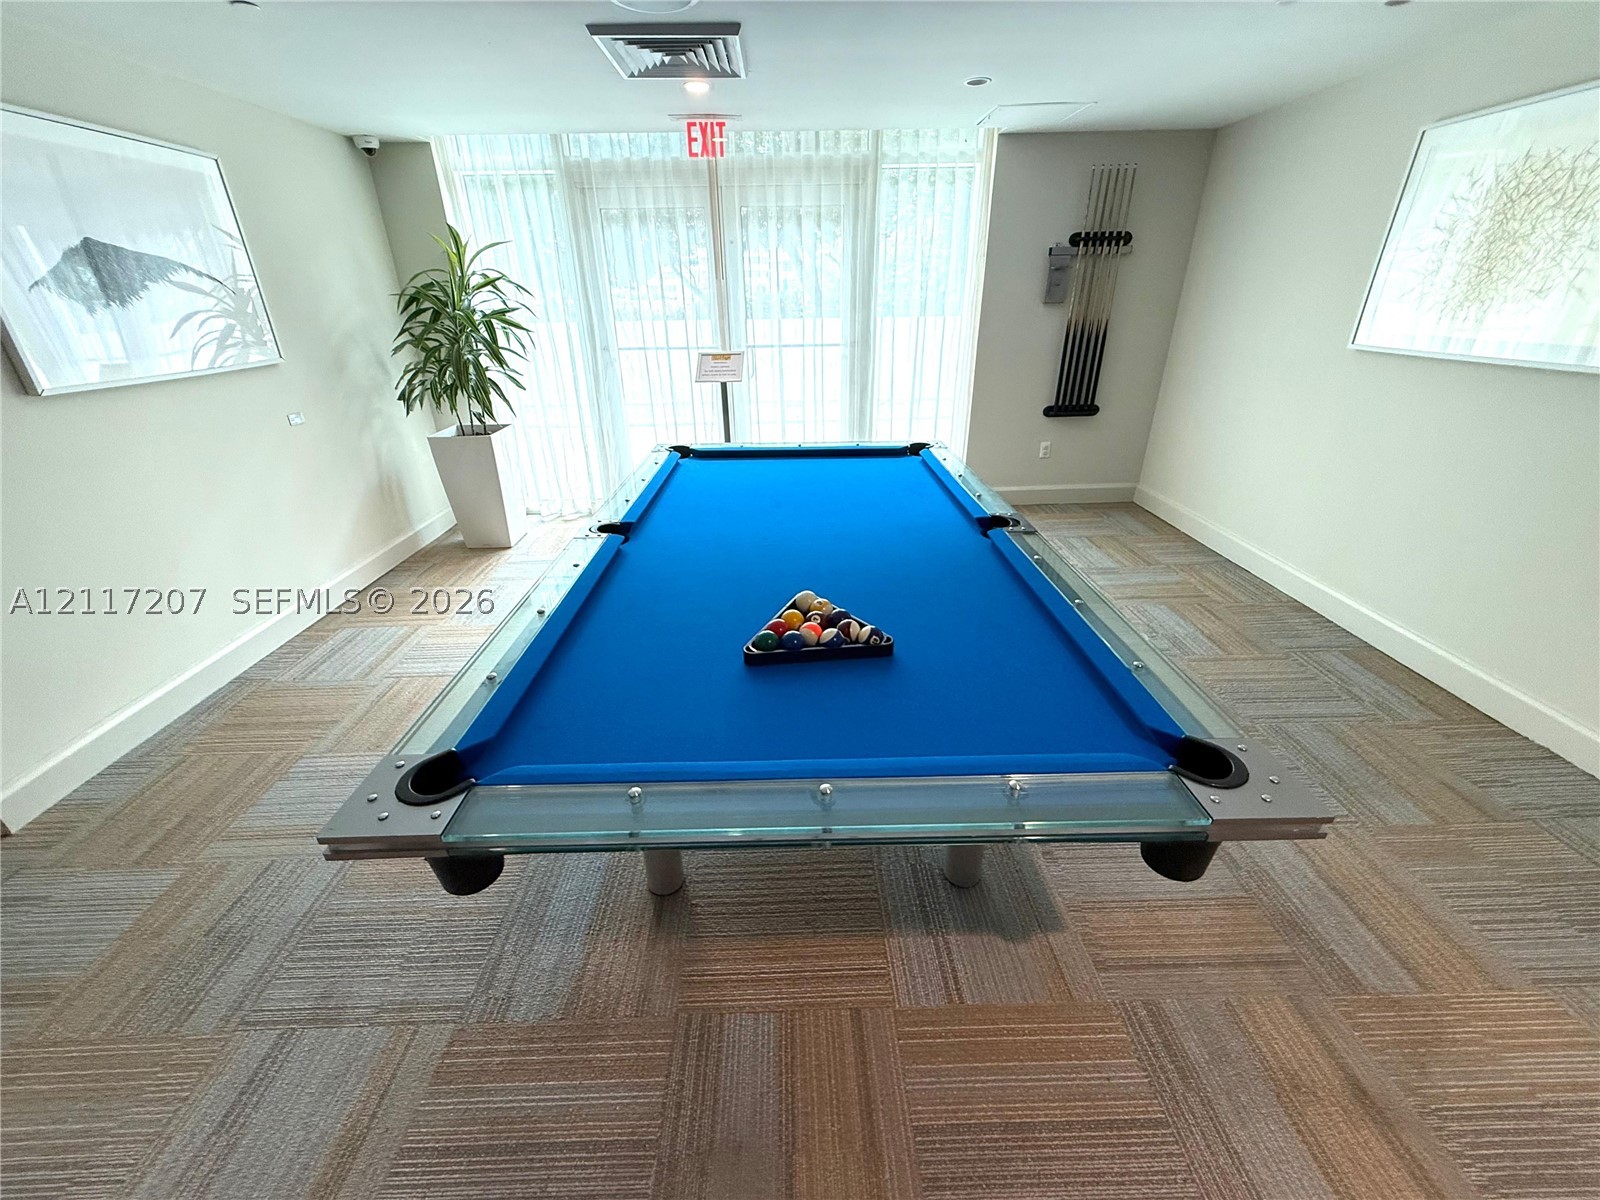
Recreational space featuring patterned carpet tile flooring, full-length window treatments, and a wall-mounted pool cue rack
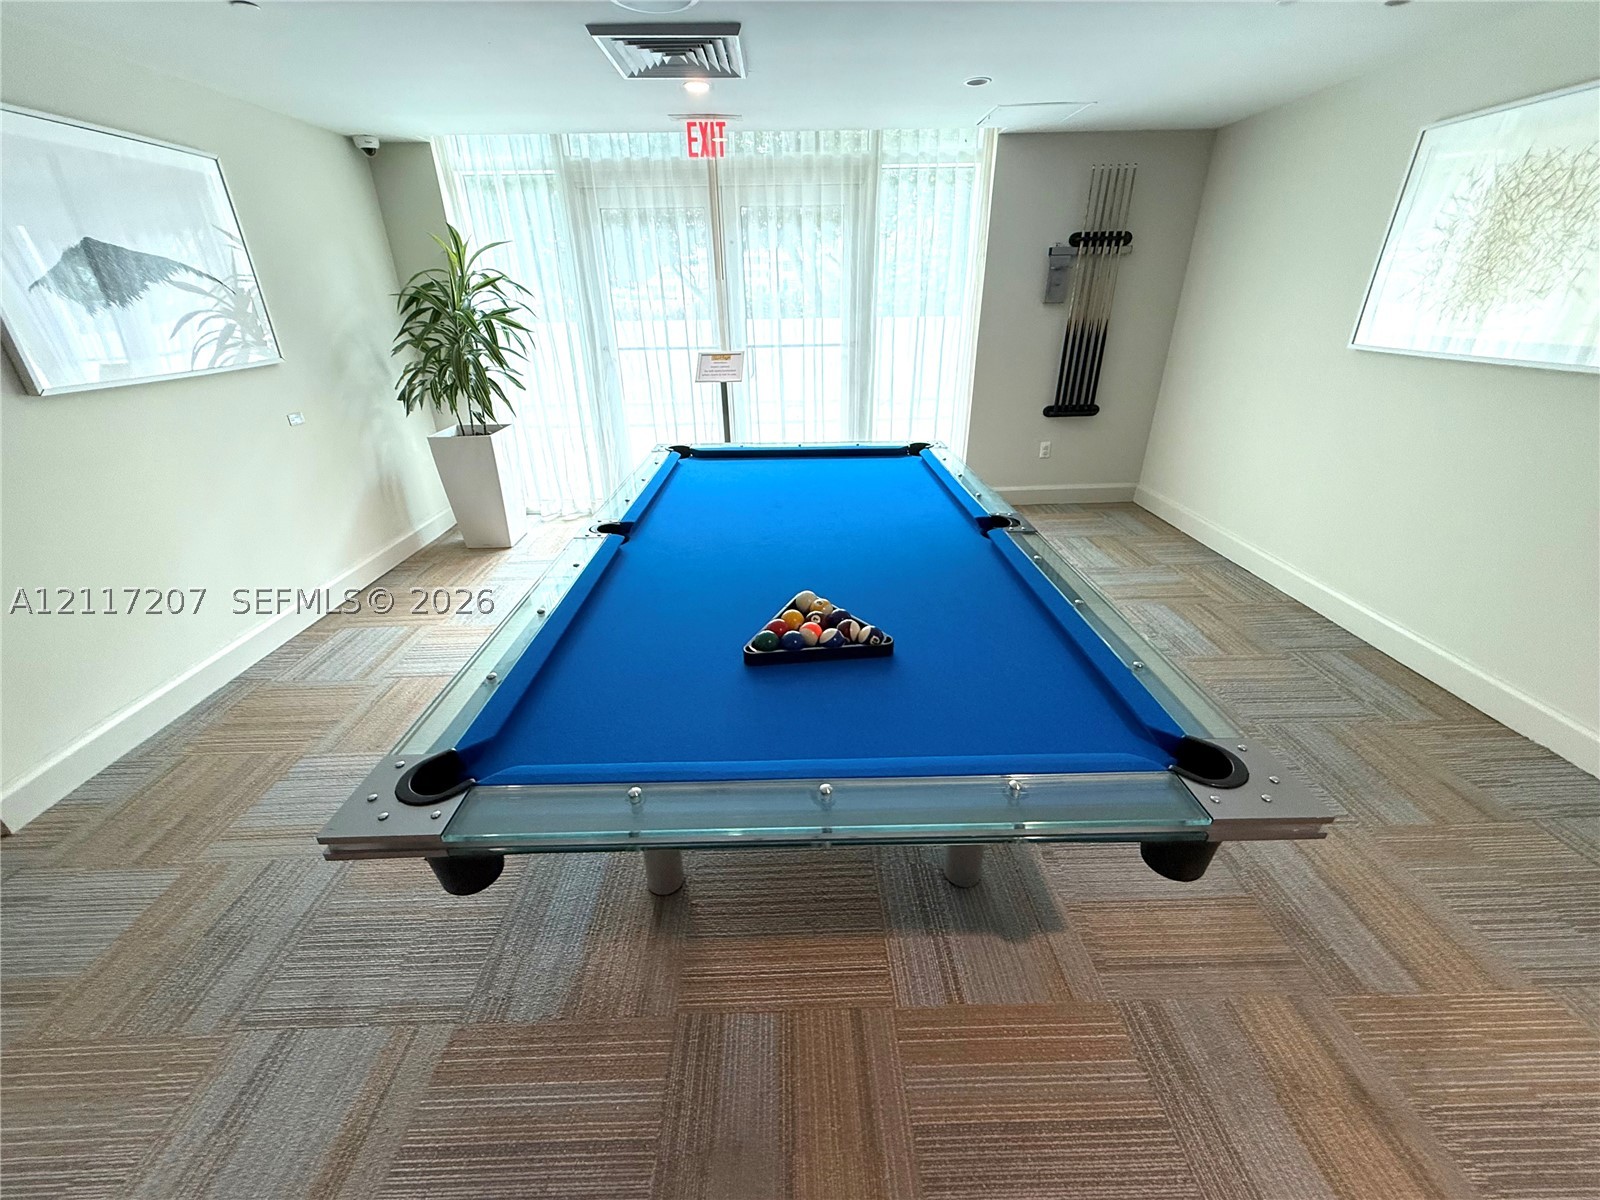
Recreation room featuring patterned carpet tile flooring, wall-mounted cue rack, and full-height glass paneled doors with vertical blinds
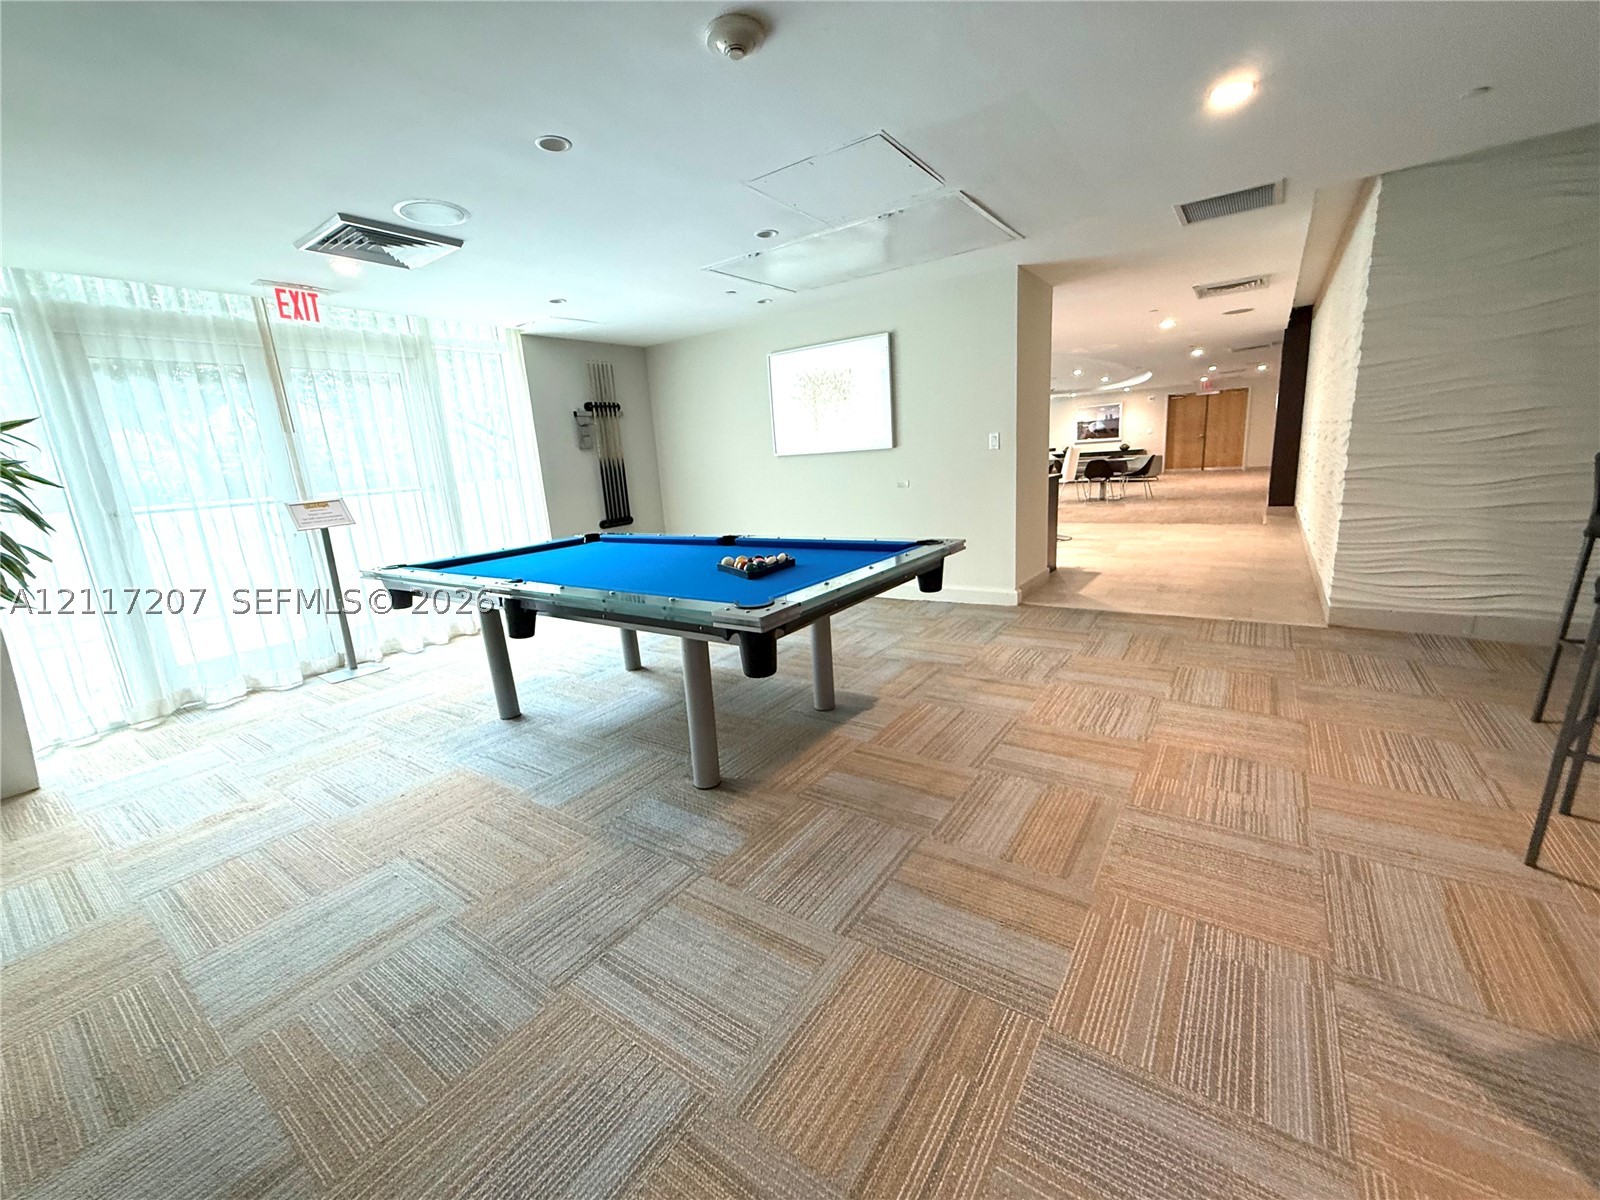
Recreation area featuring patterned carpet tile flooring, recessed ceiling lighting, and a textured accent wall
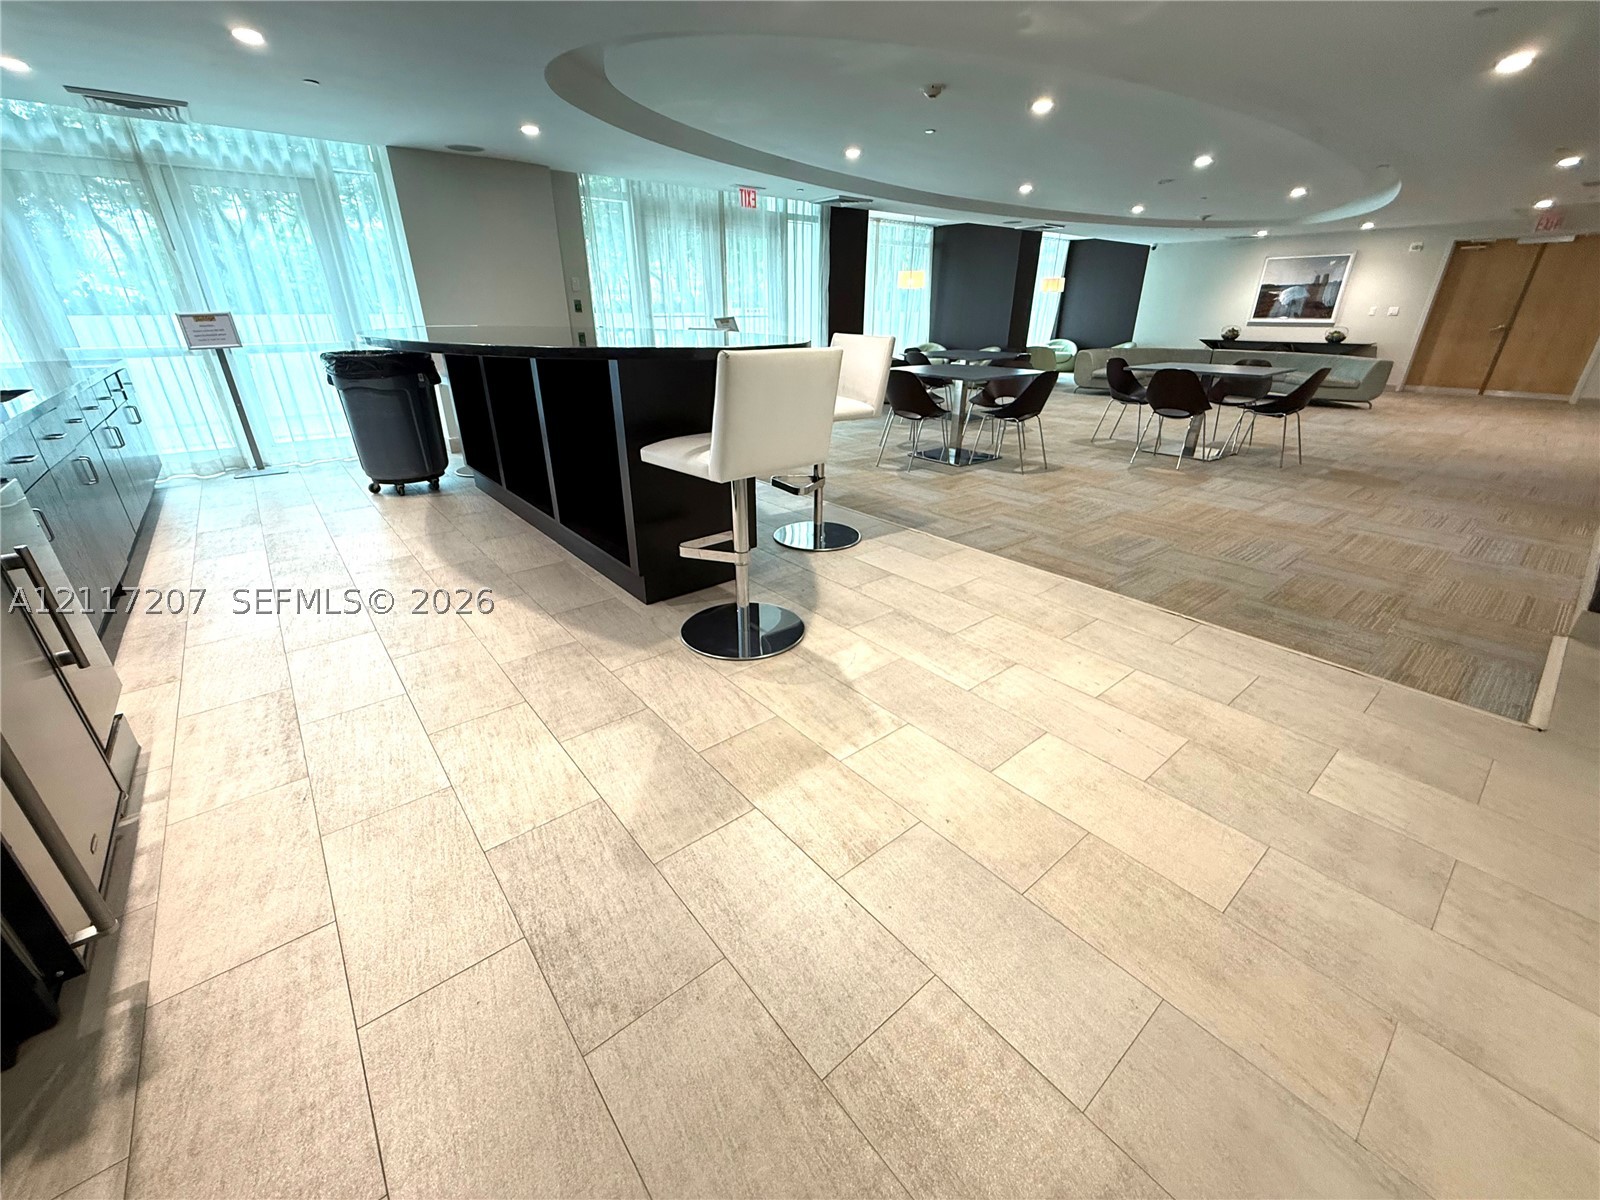
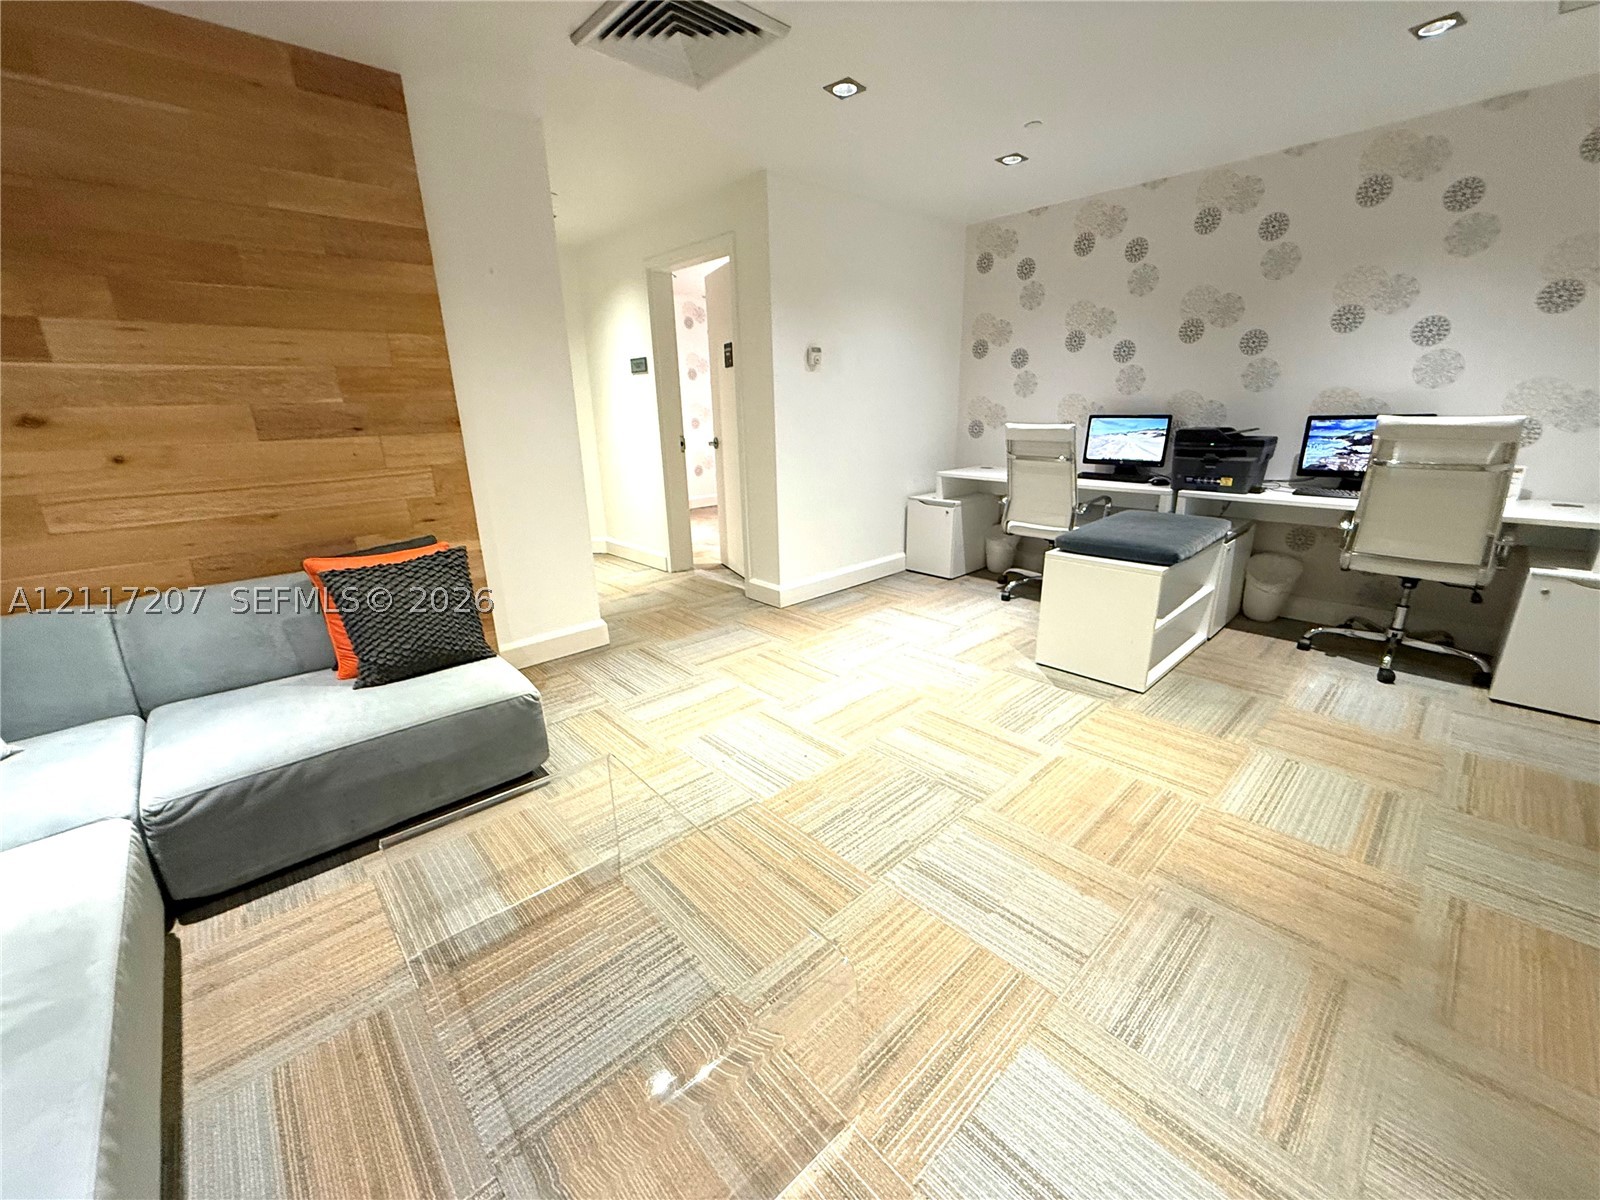
Wood-plank wall accent, patterned wallpaper, recessed ceiling lighting, and modular workstation configuration
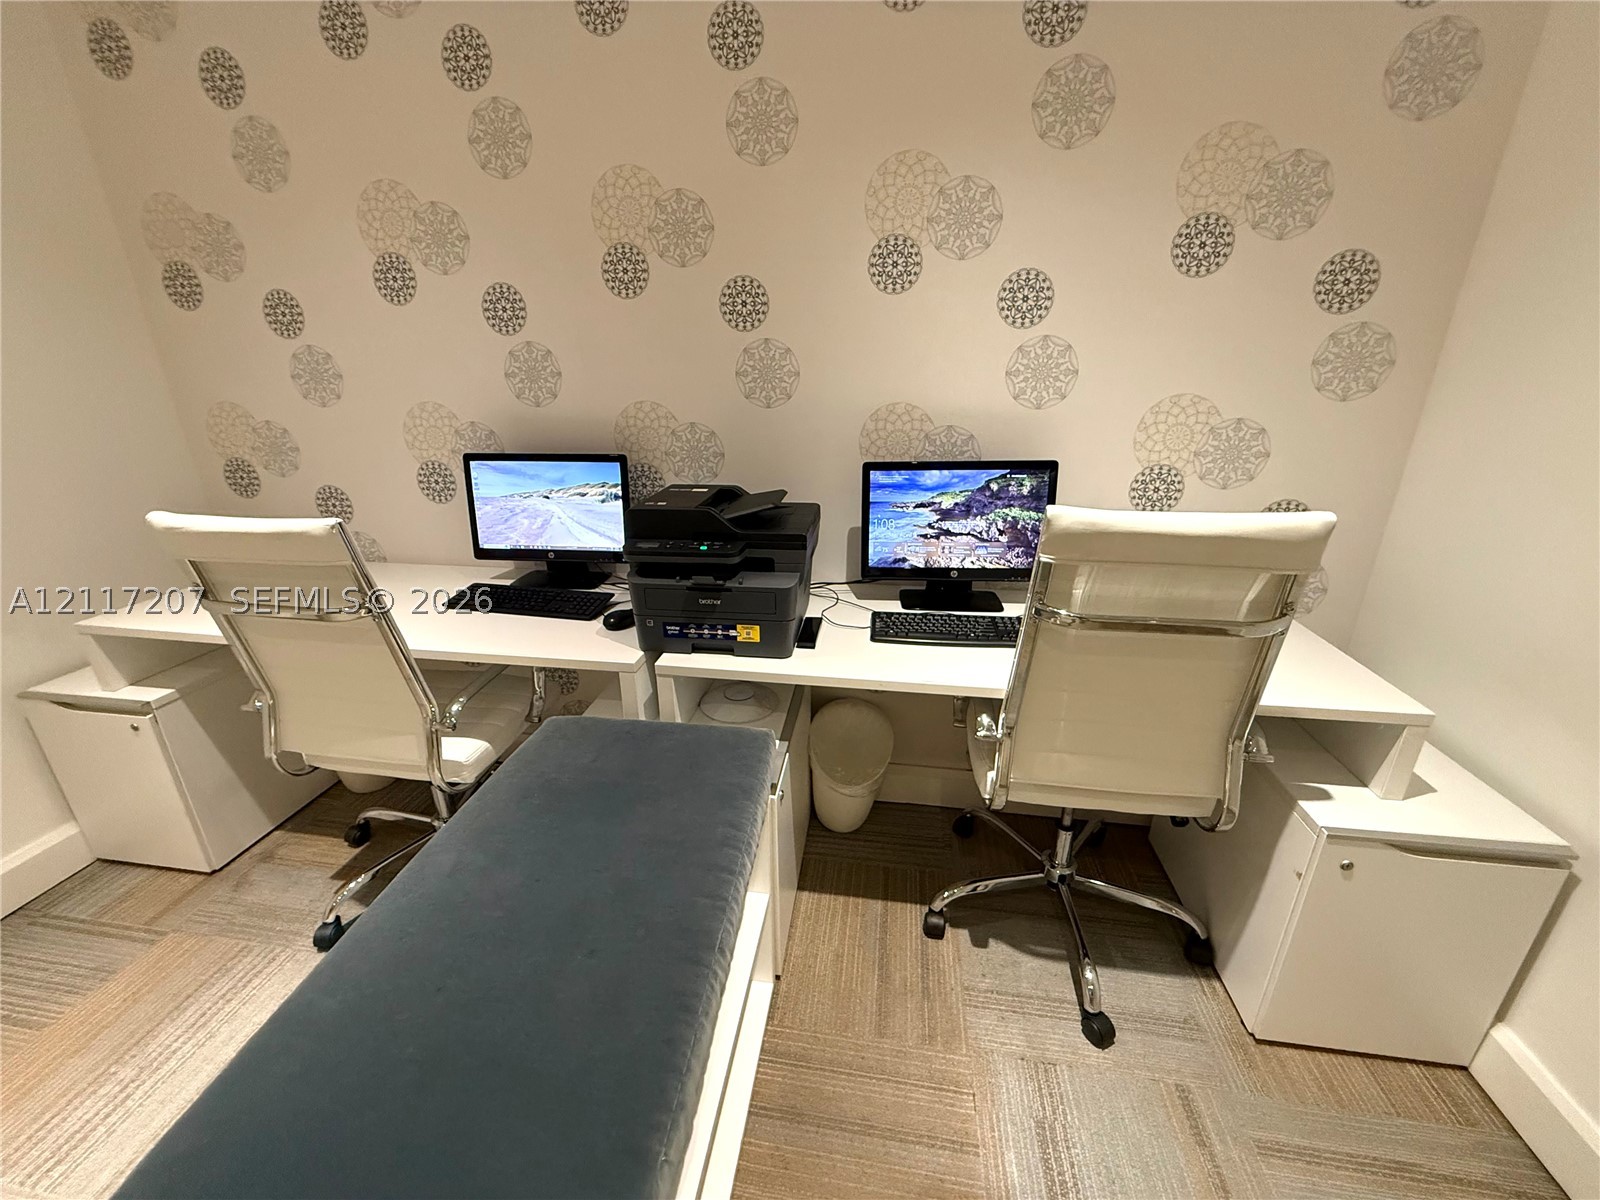
Built-in L-shaped white laminate desk with integrated storage cabinetry and patterned wallpaper accent
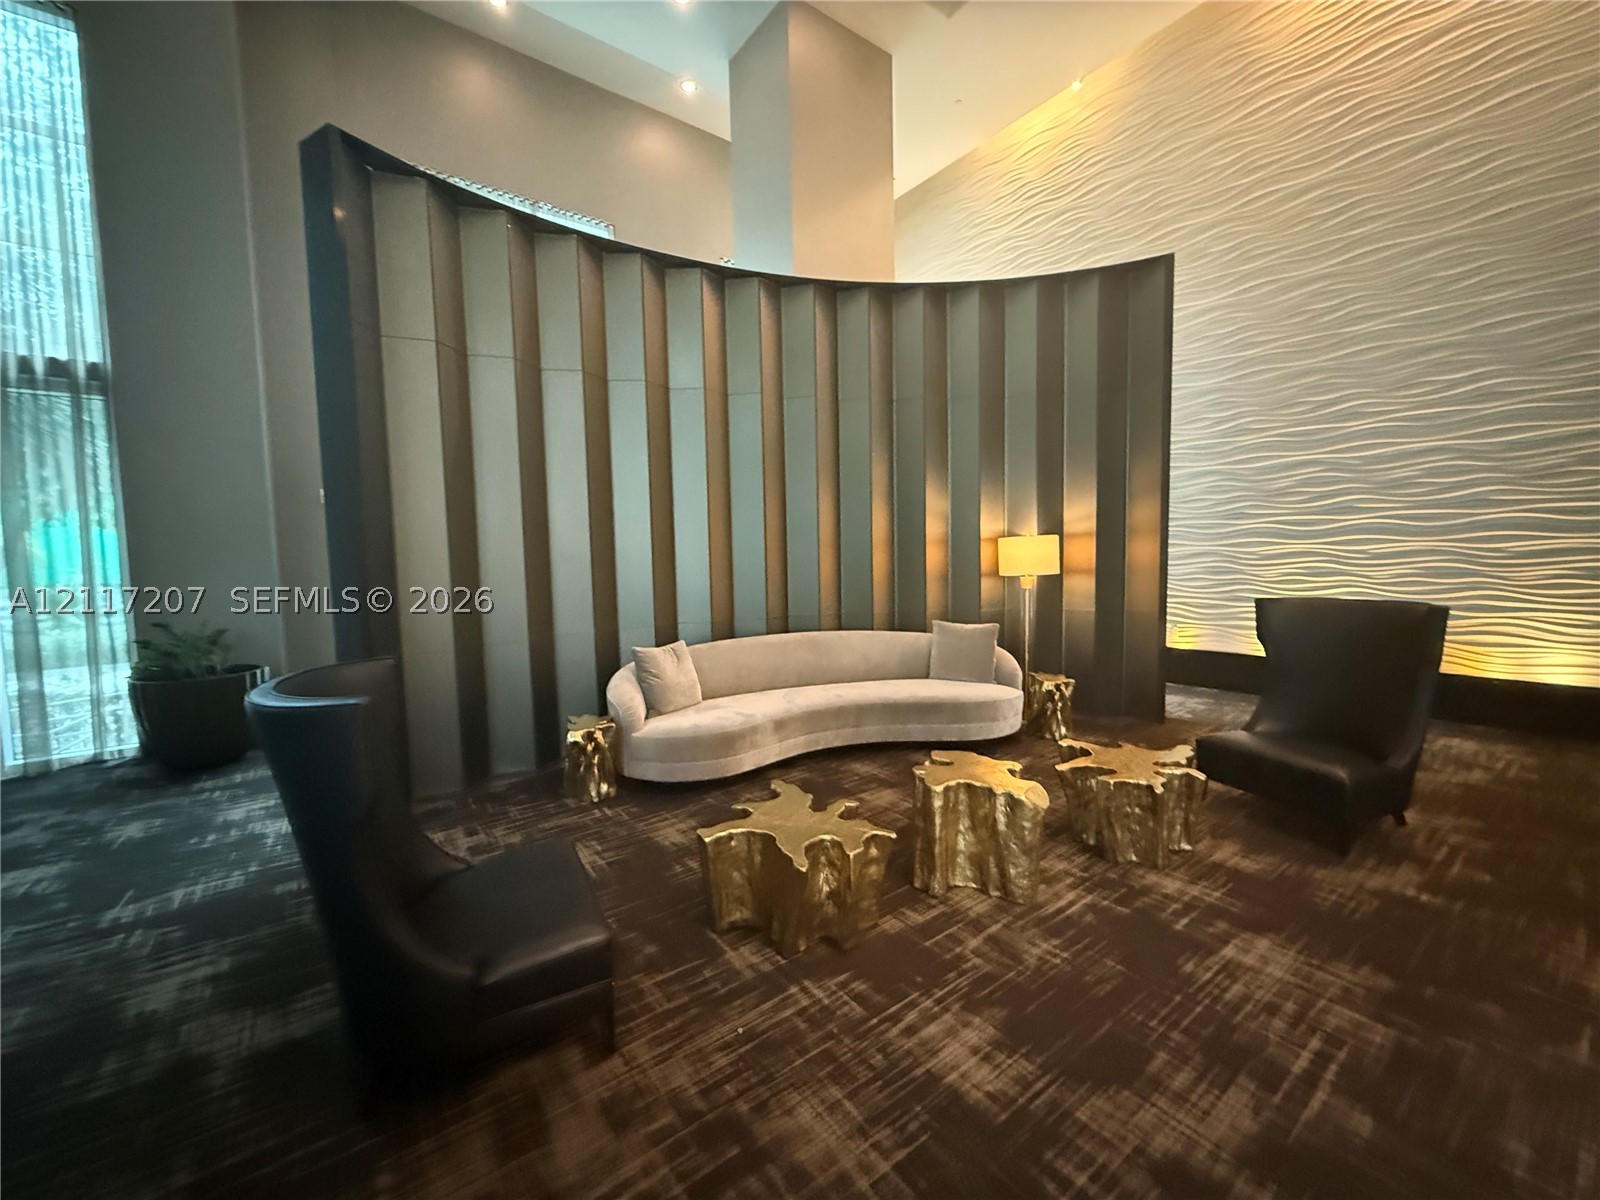
Curved dark metal accent wall, textured wave-pattern feature wall, and floor-to-ceiling drapery
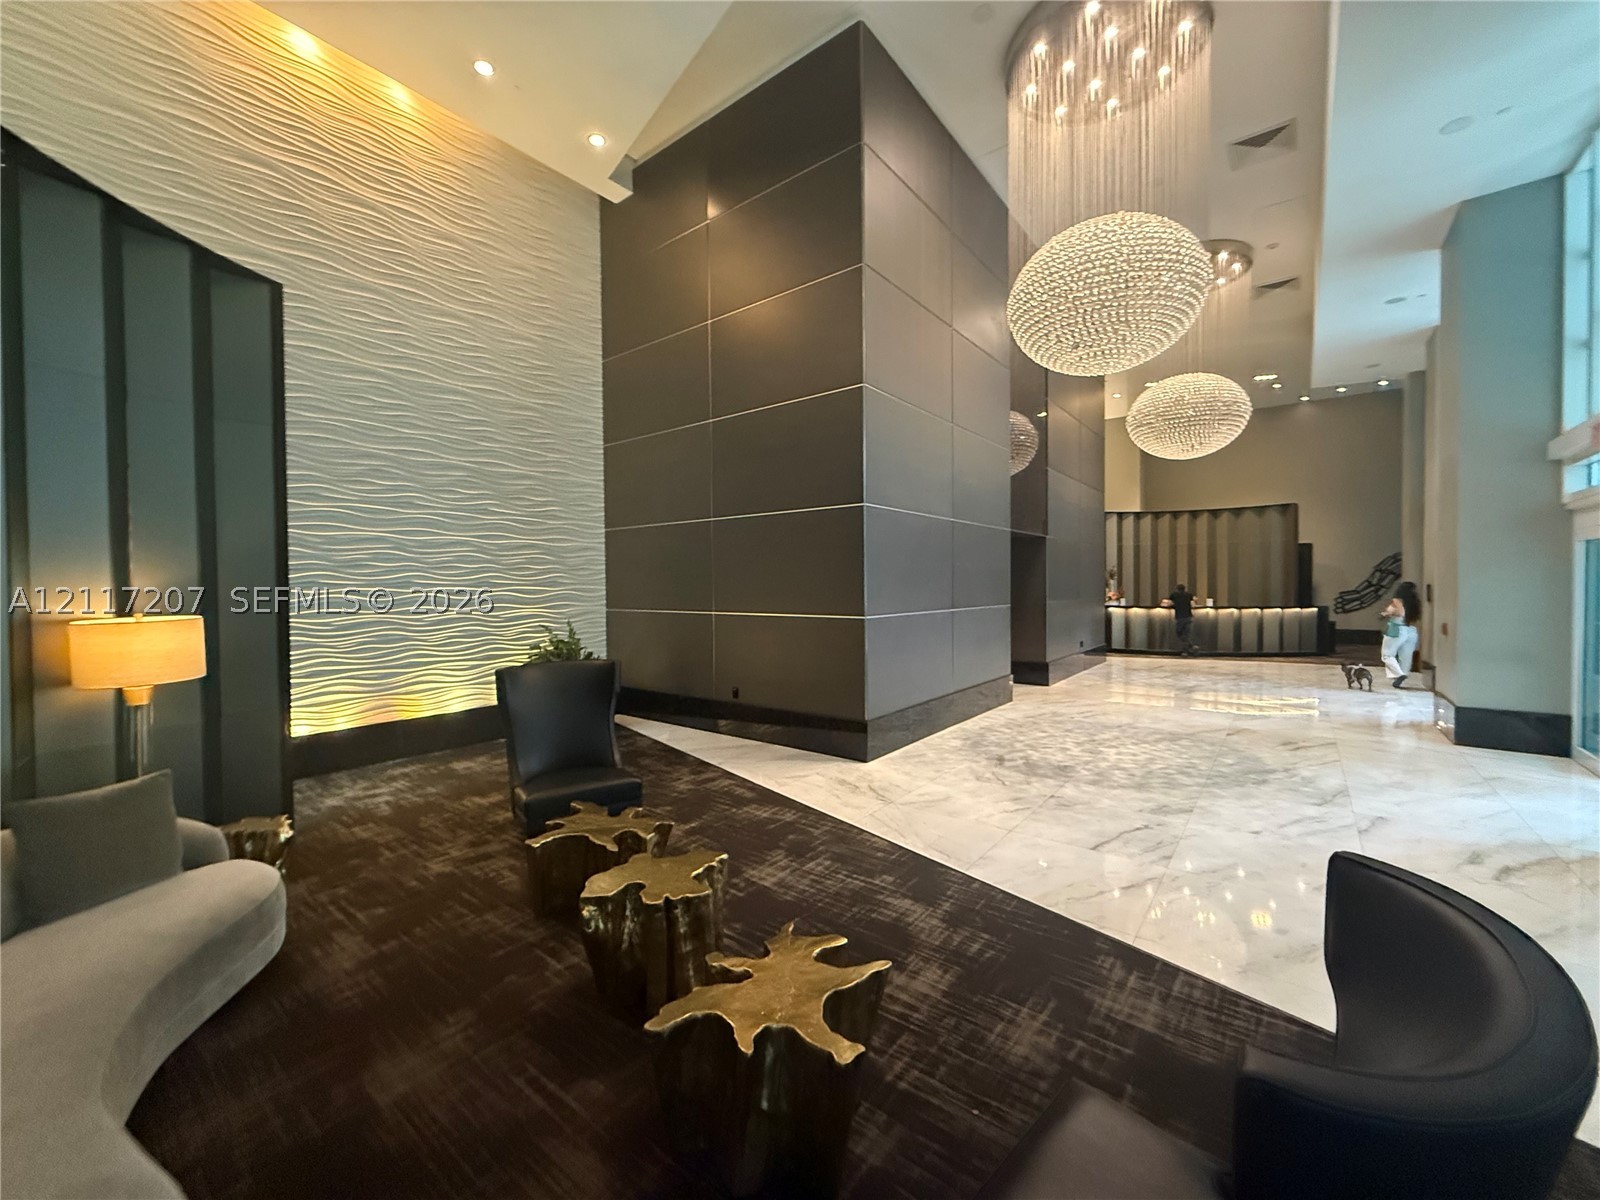
Double-height lobby featuring a textured accent wall, expansive stone flooring, dramatic tiered crystal chandeliers, and floor-to-ceiling dark paneling
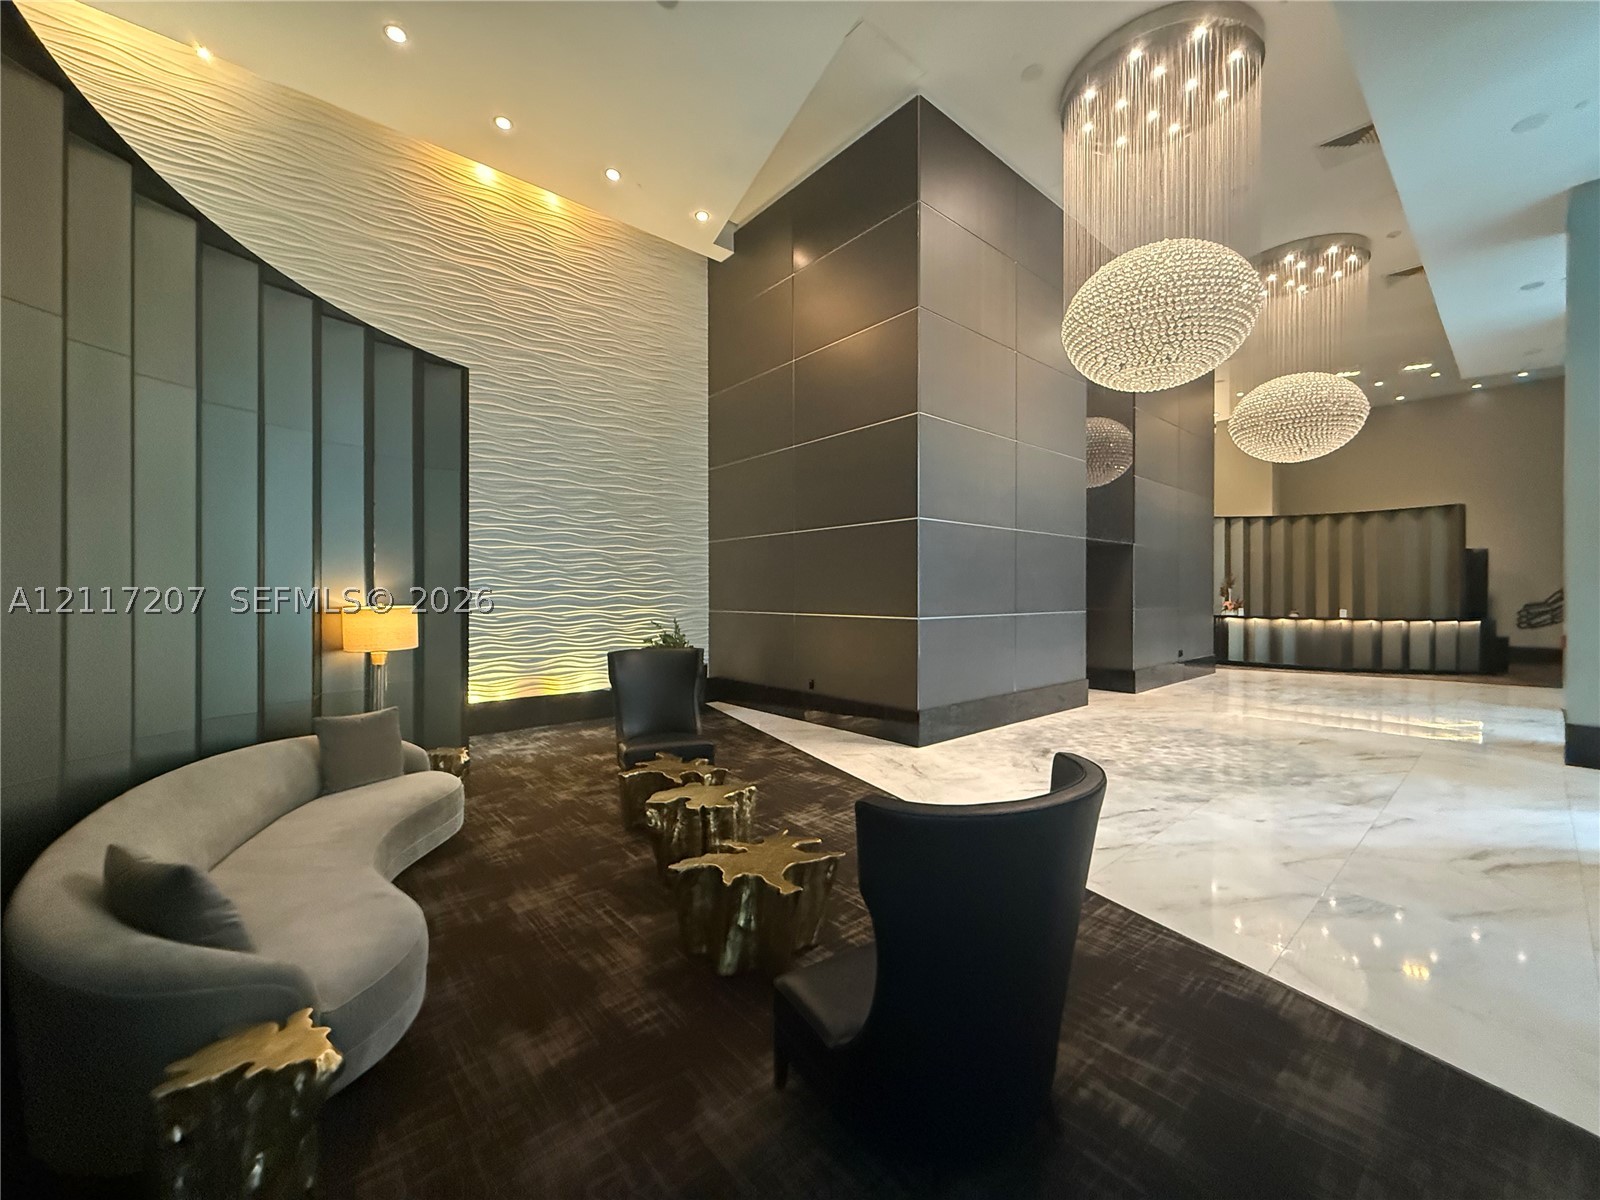
Grand lobby entrance featuring high ceilings, large-scale crystal chandeliers, textured feature walls, polished stone flooring, and paneled wall cladding
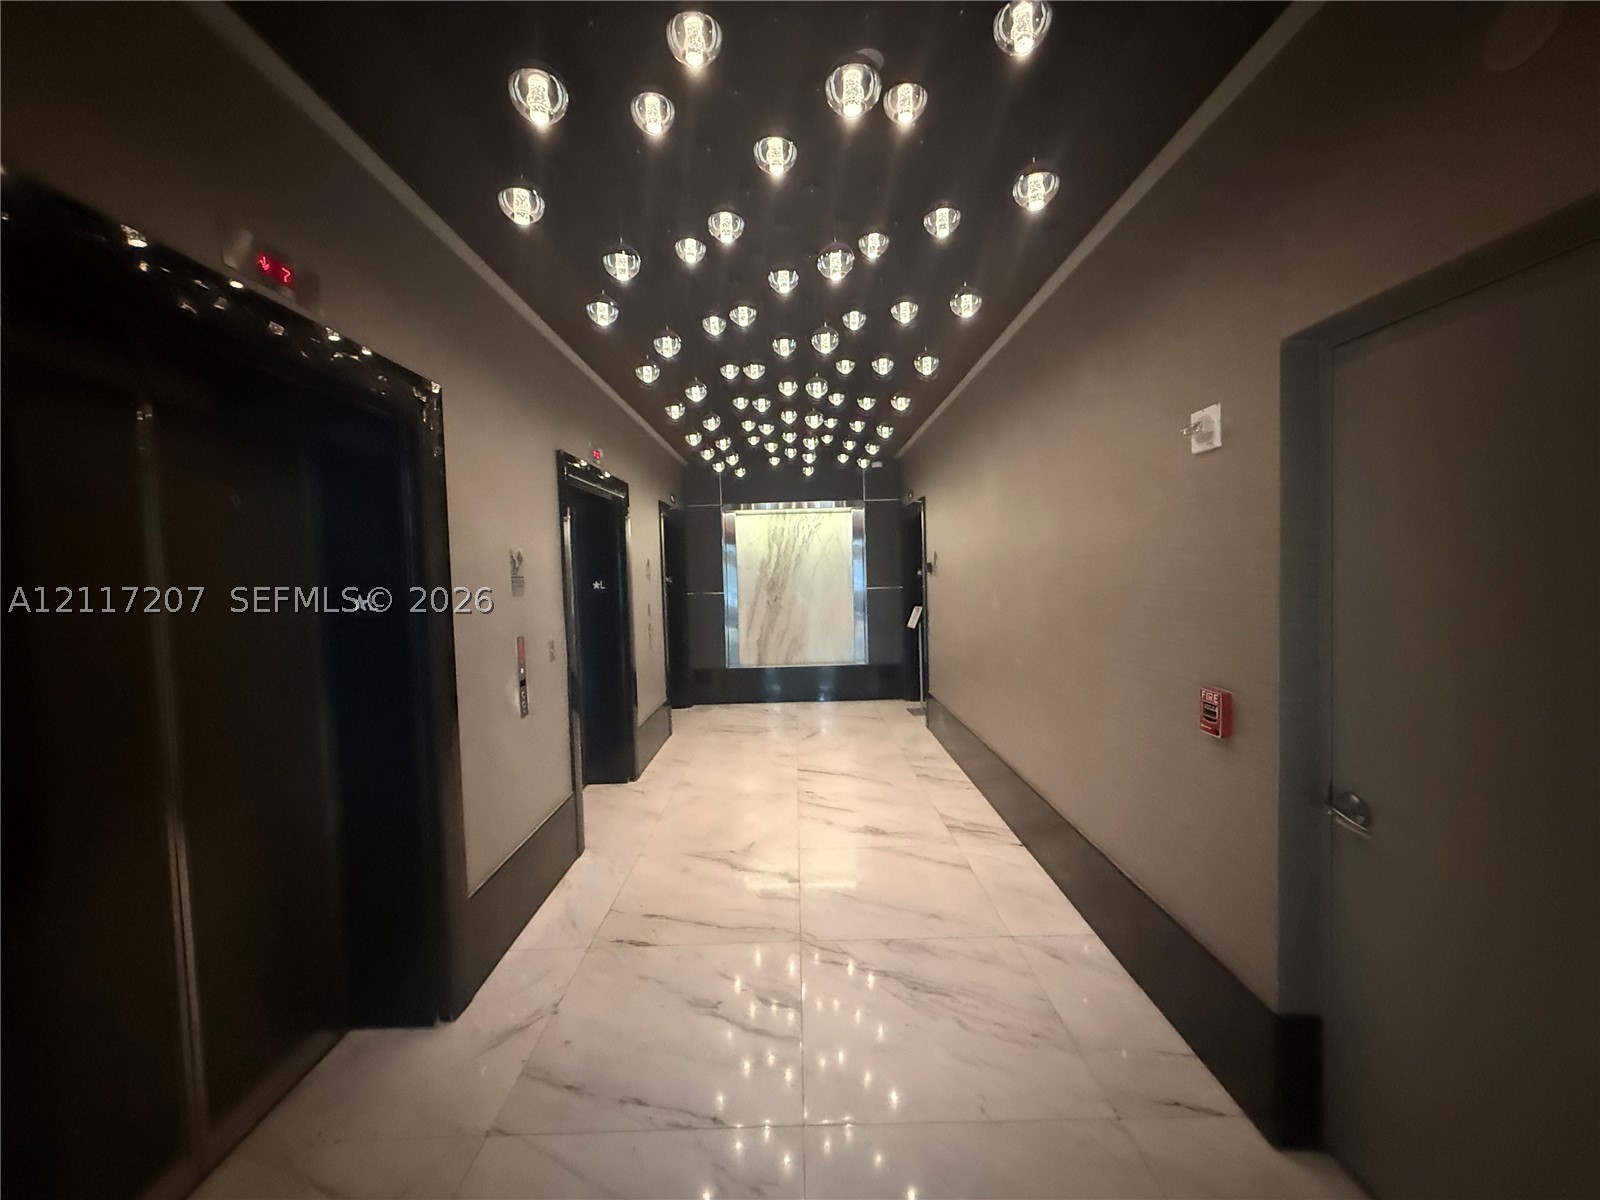
Hallway featuring high-gloss stone-finish flooring, a dark ceiling with multi-point pendant lighting, and framed elevator access
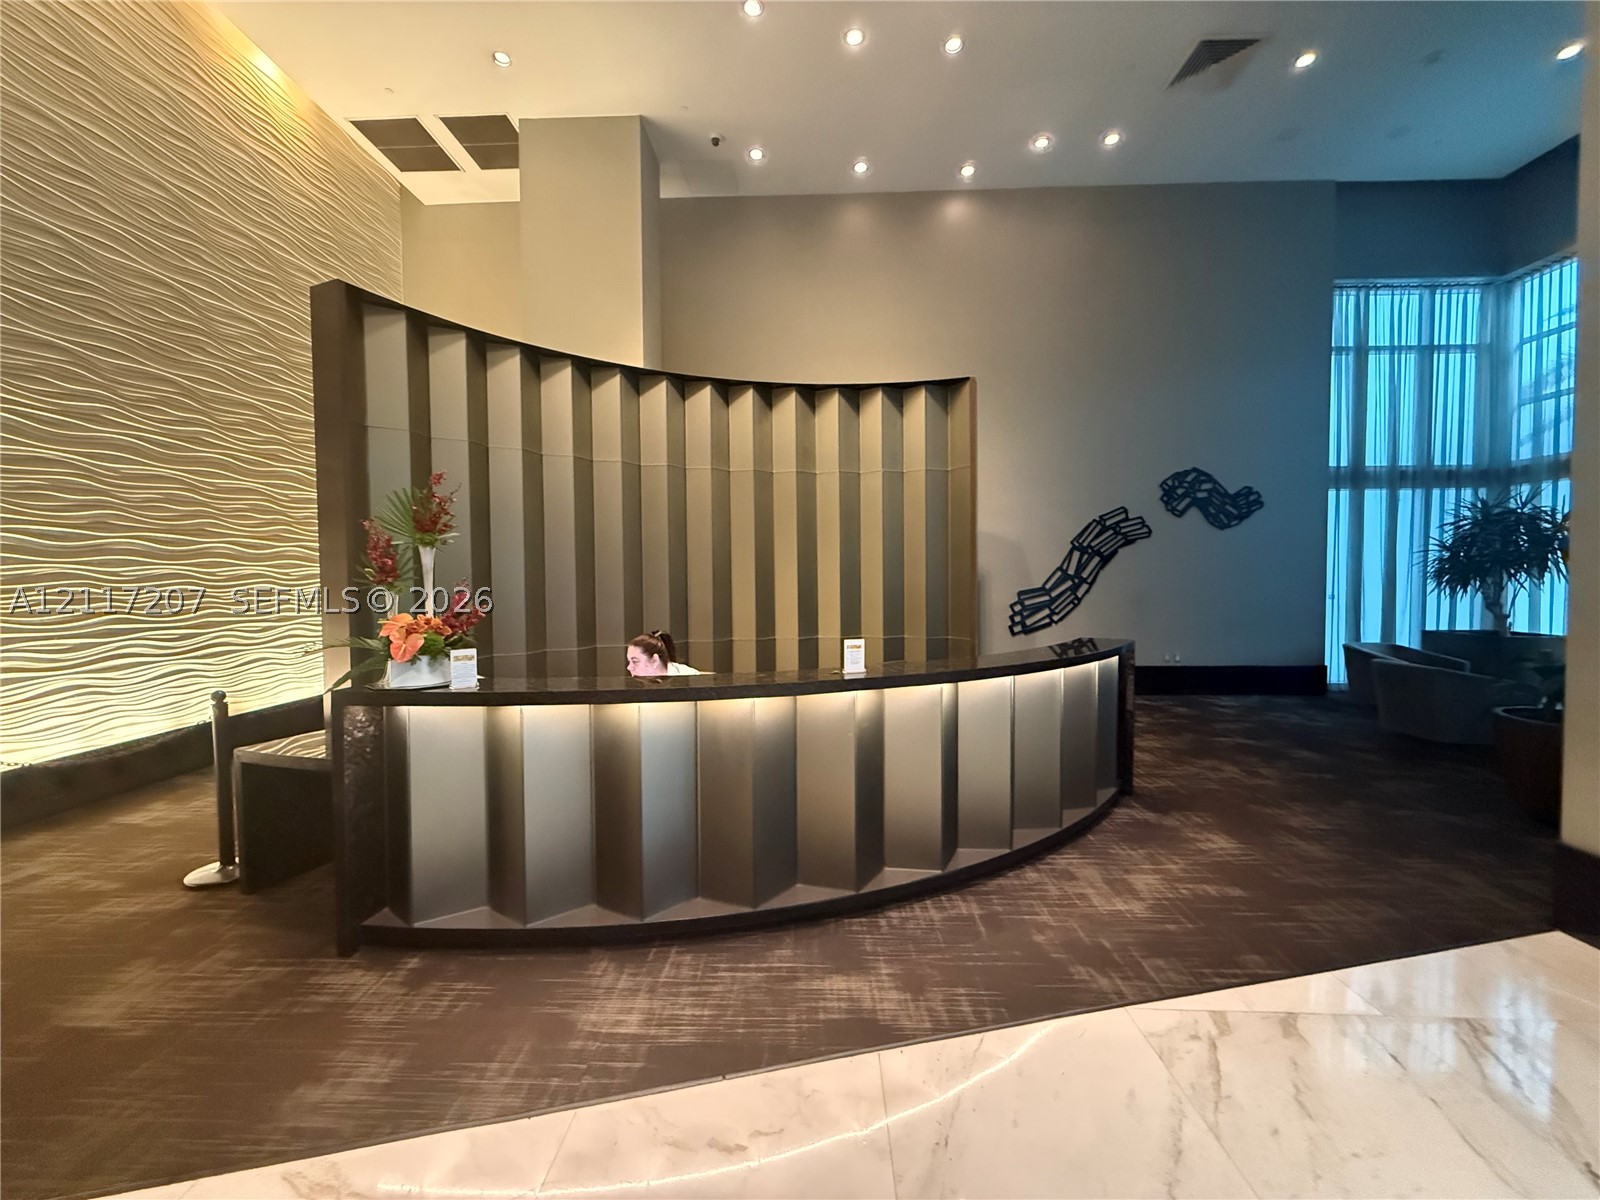
Lobby featuring a curved, multi-panel reception desk, textured accent wall, integrated recessed lighting, and large-format stone flooring
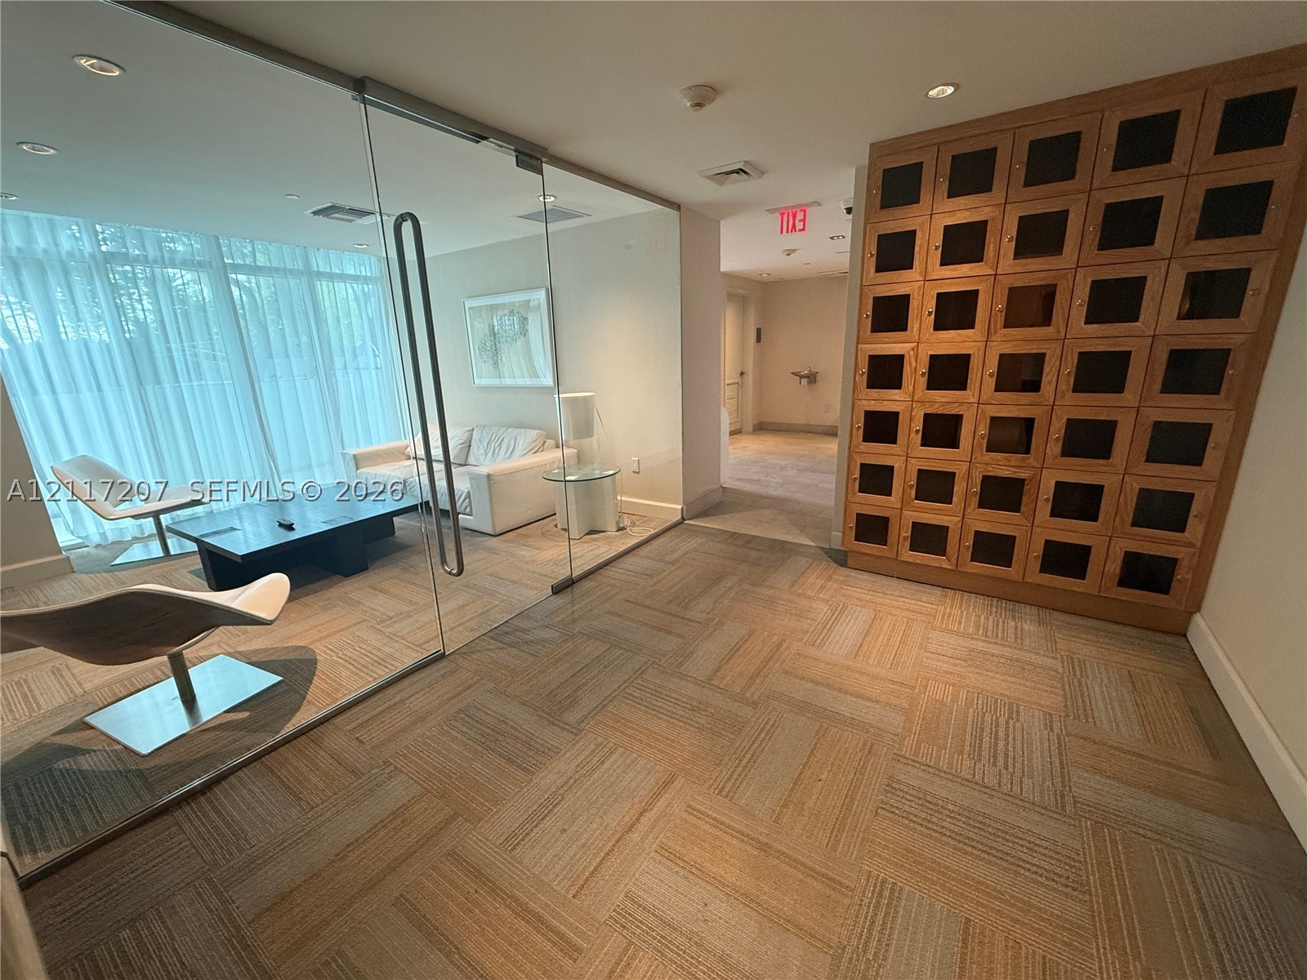
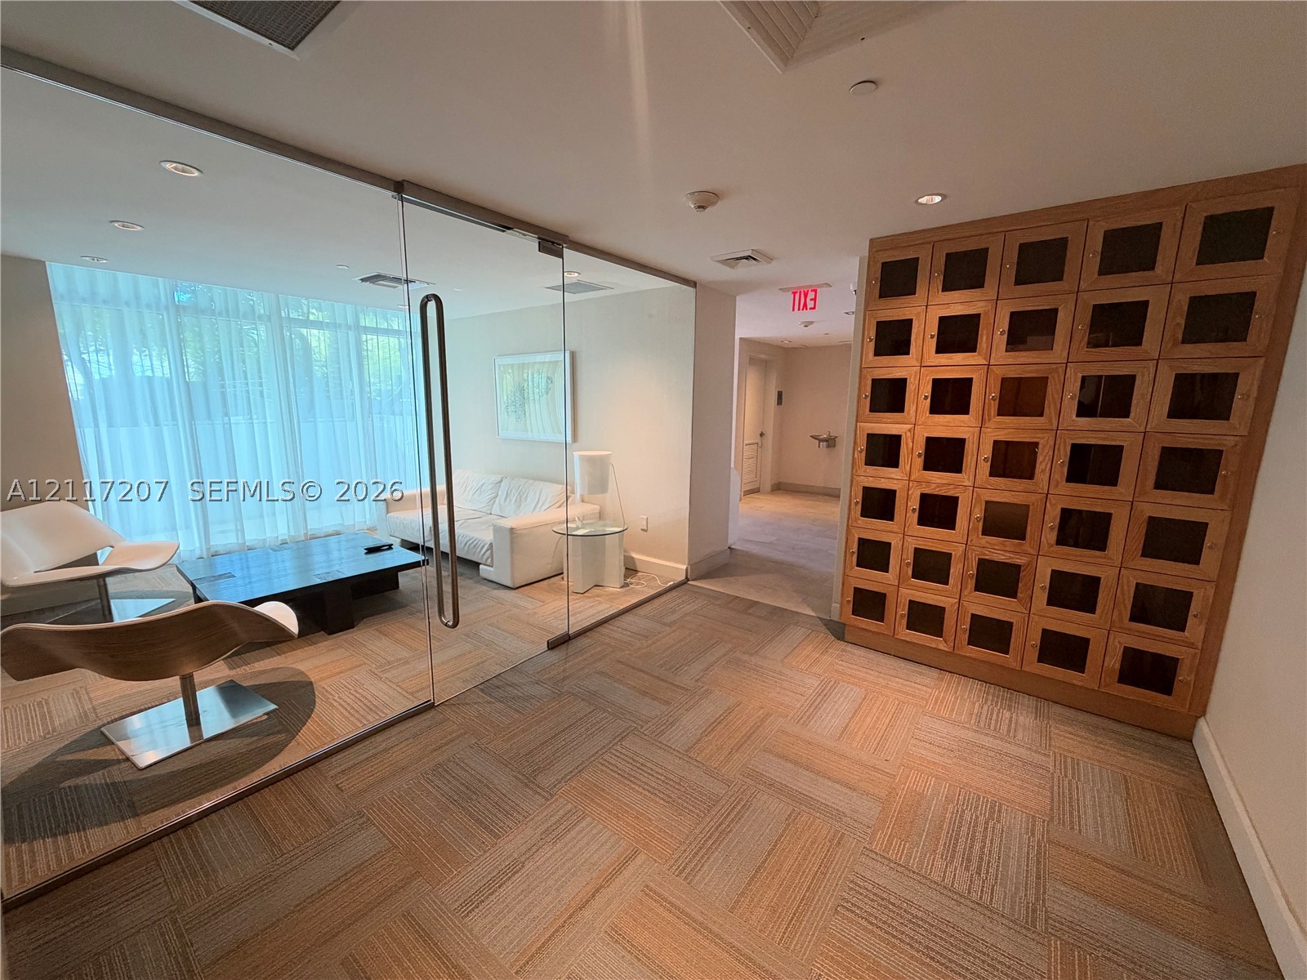
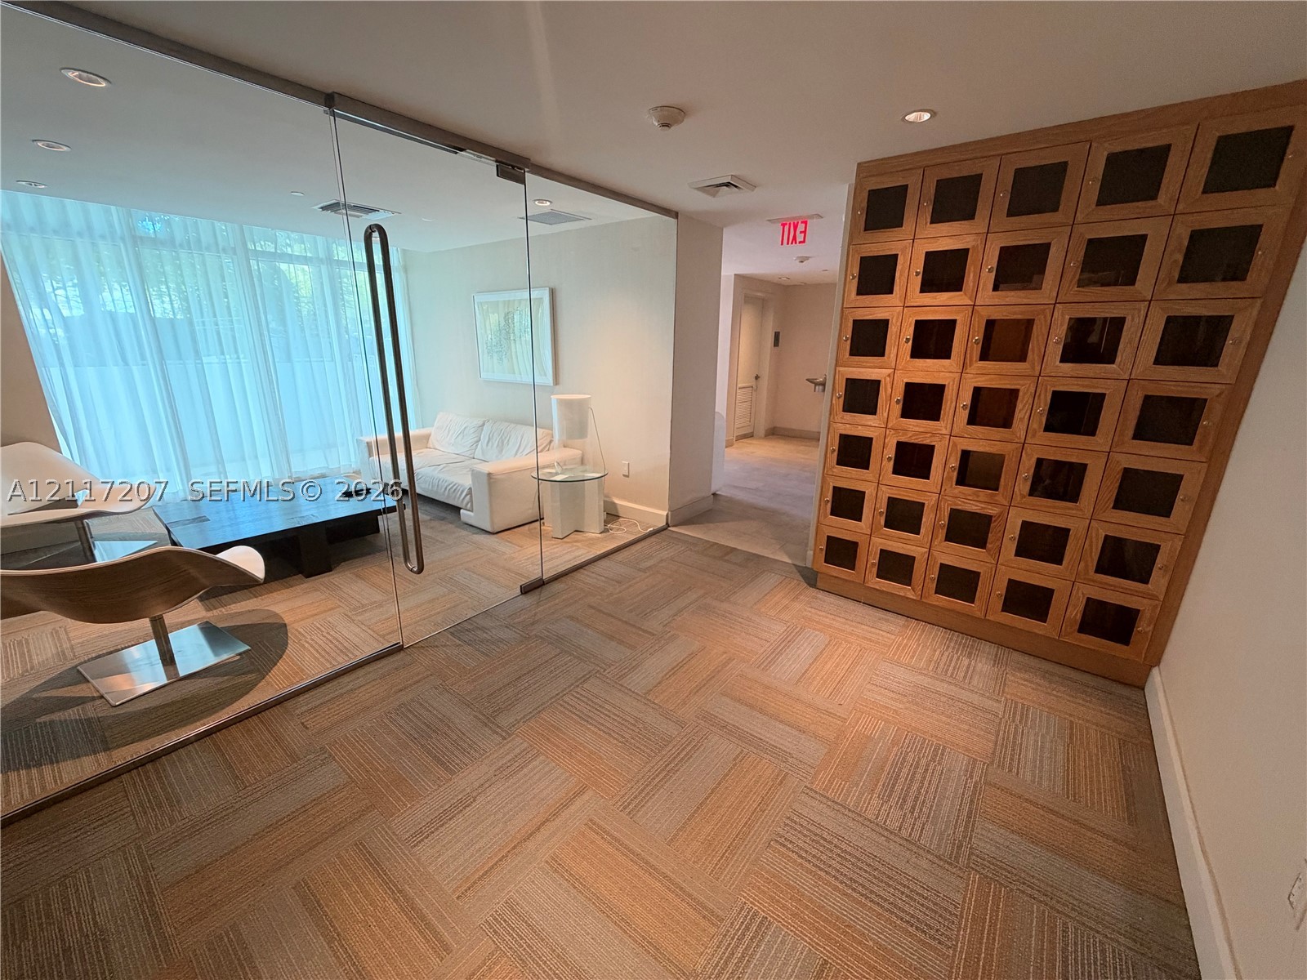
Floor-to-ceiling glass wall enclosure, built-in floor-to-ceiling wooden storage cabinetry, and patterned commercial-grade carpeting
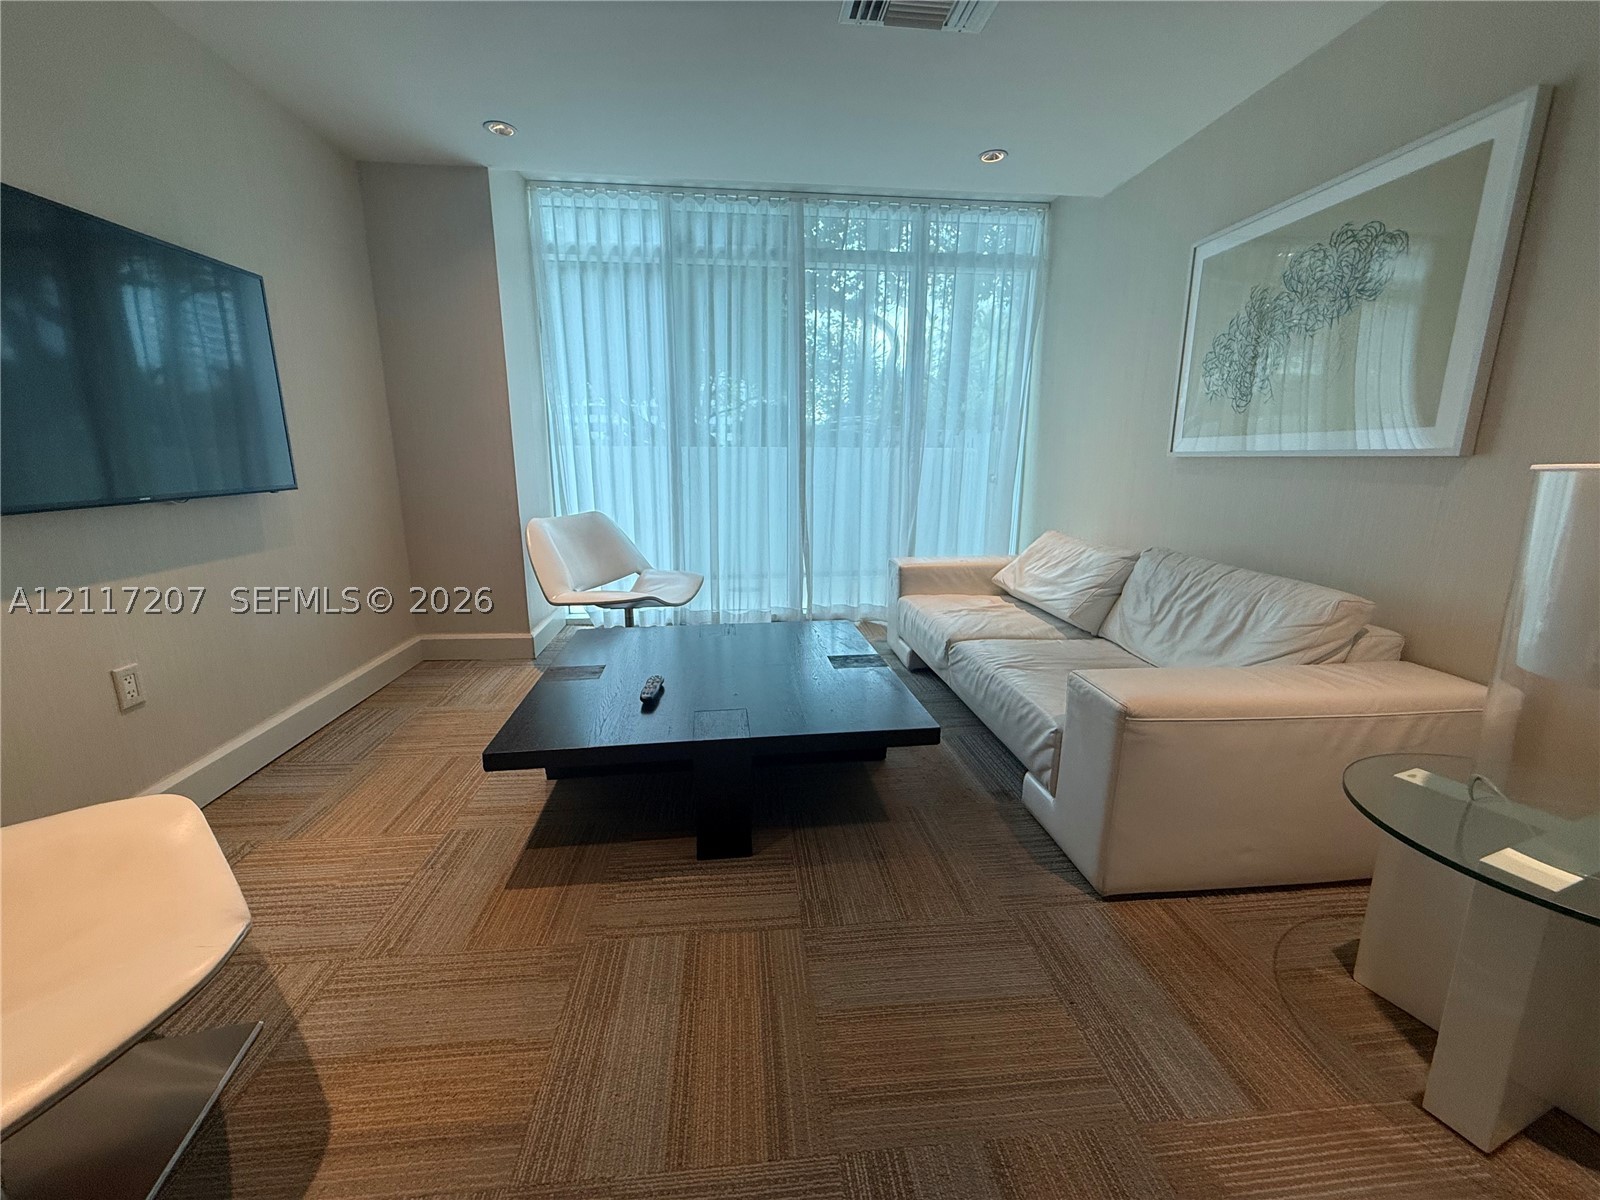
Neutral-toned room featuring patterned carpet tile flooring, recessed ceiling lighting, and full-height windows with floor-to-ceiling drapery
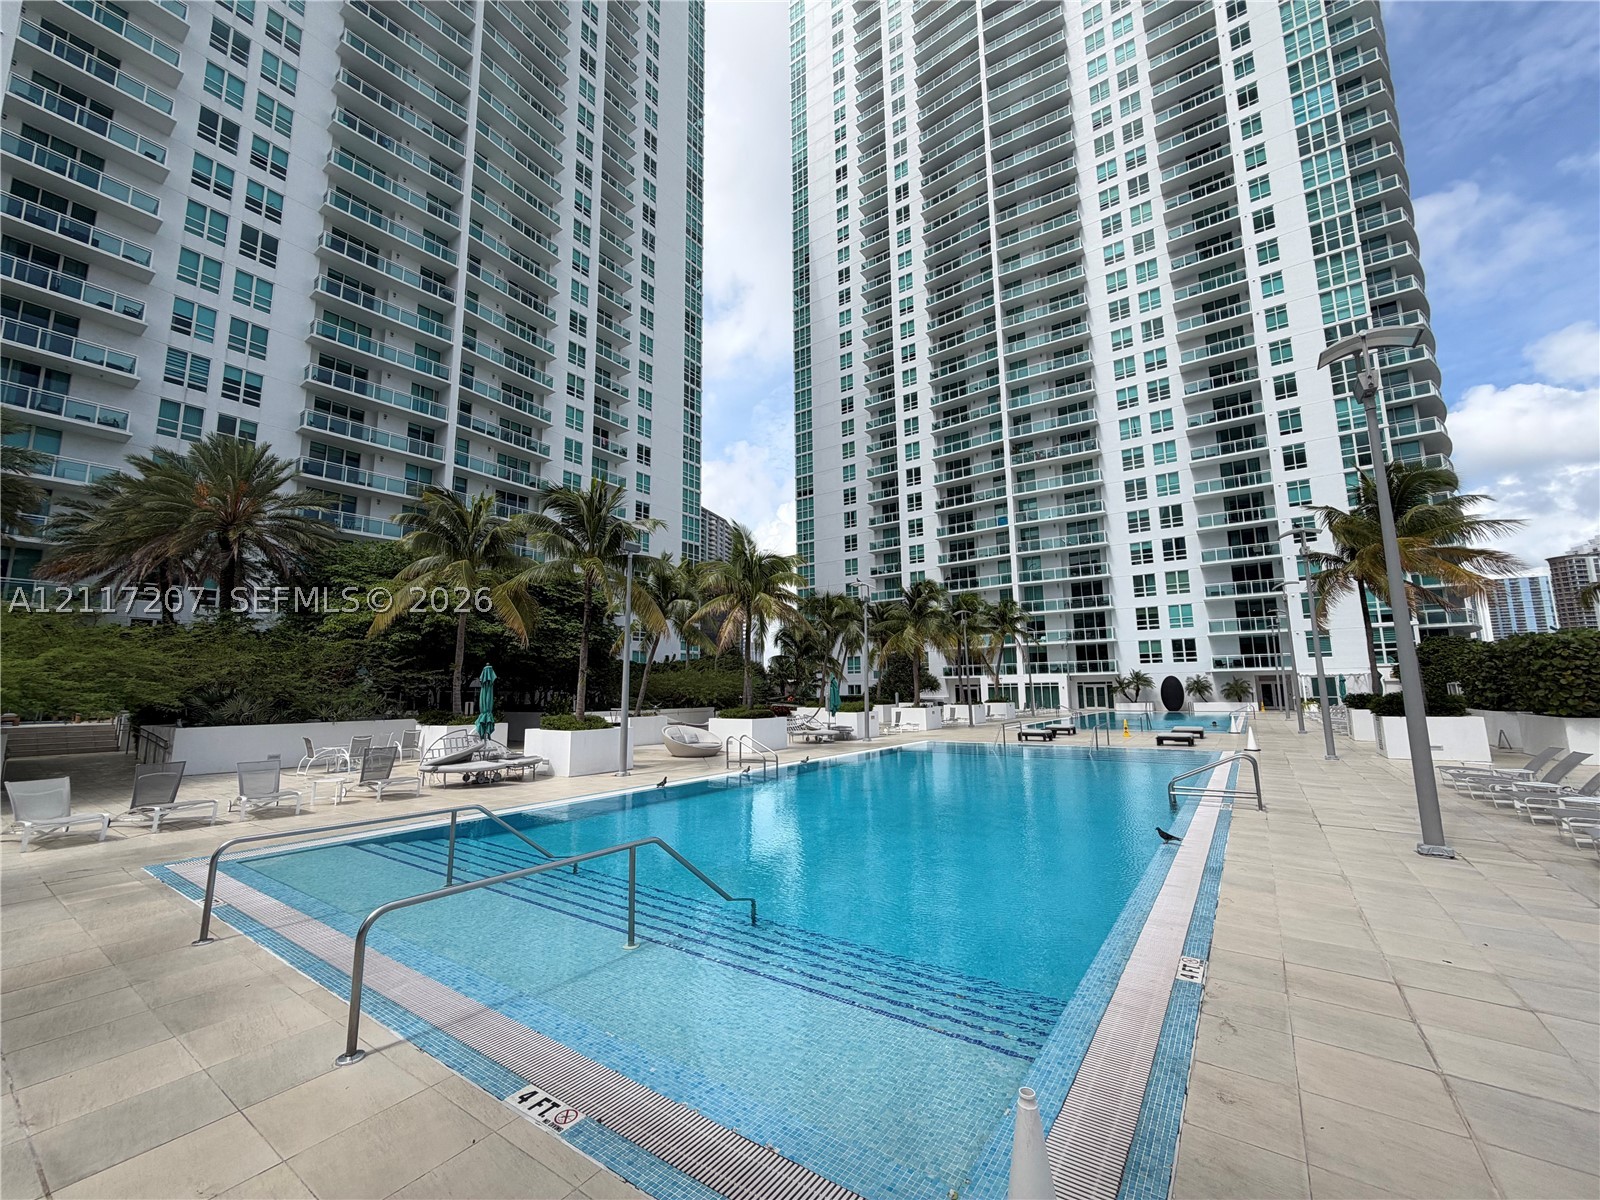
Swimming pool with mosaic tile surround, built-in metal handrails, stone-paver deck, and mature palm landscaping
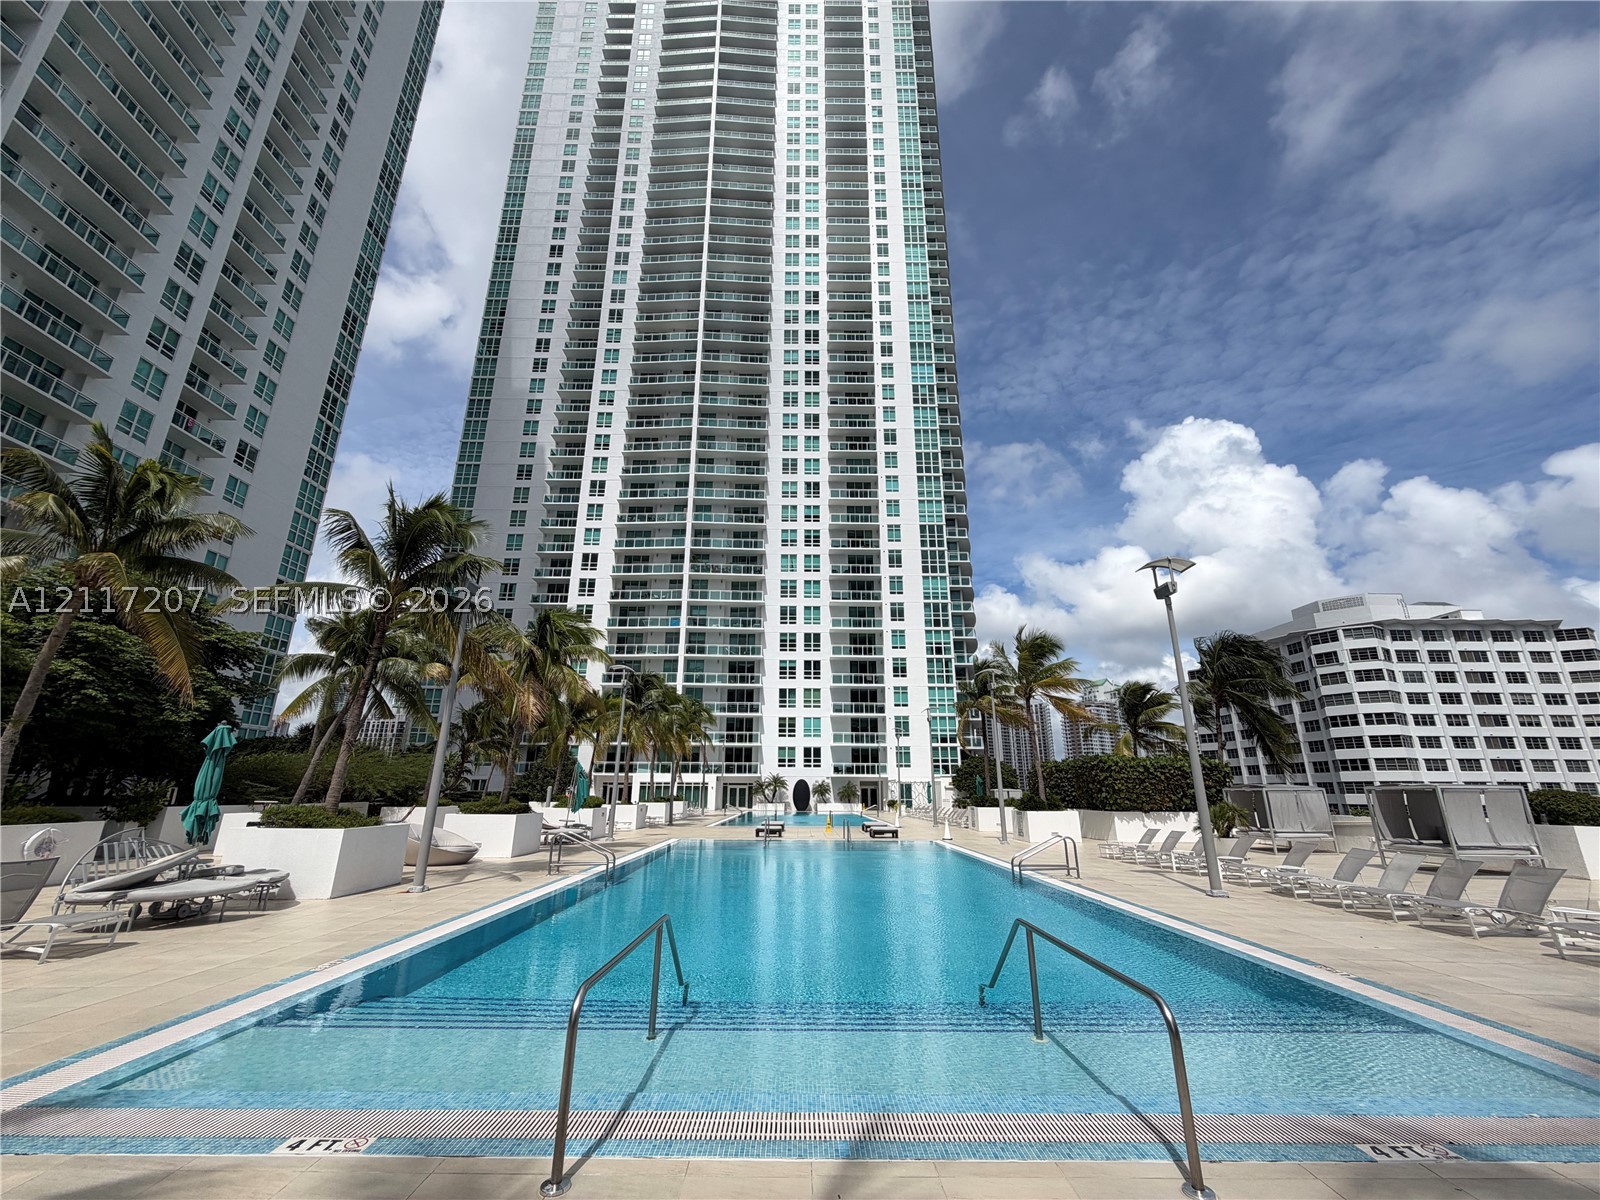
Rectangular swimming pool featuring a tiled waterline, entry steps, and metal handrails, surrounded by a light-toned paved deck and integrated planters
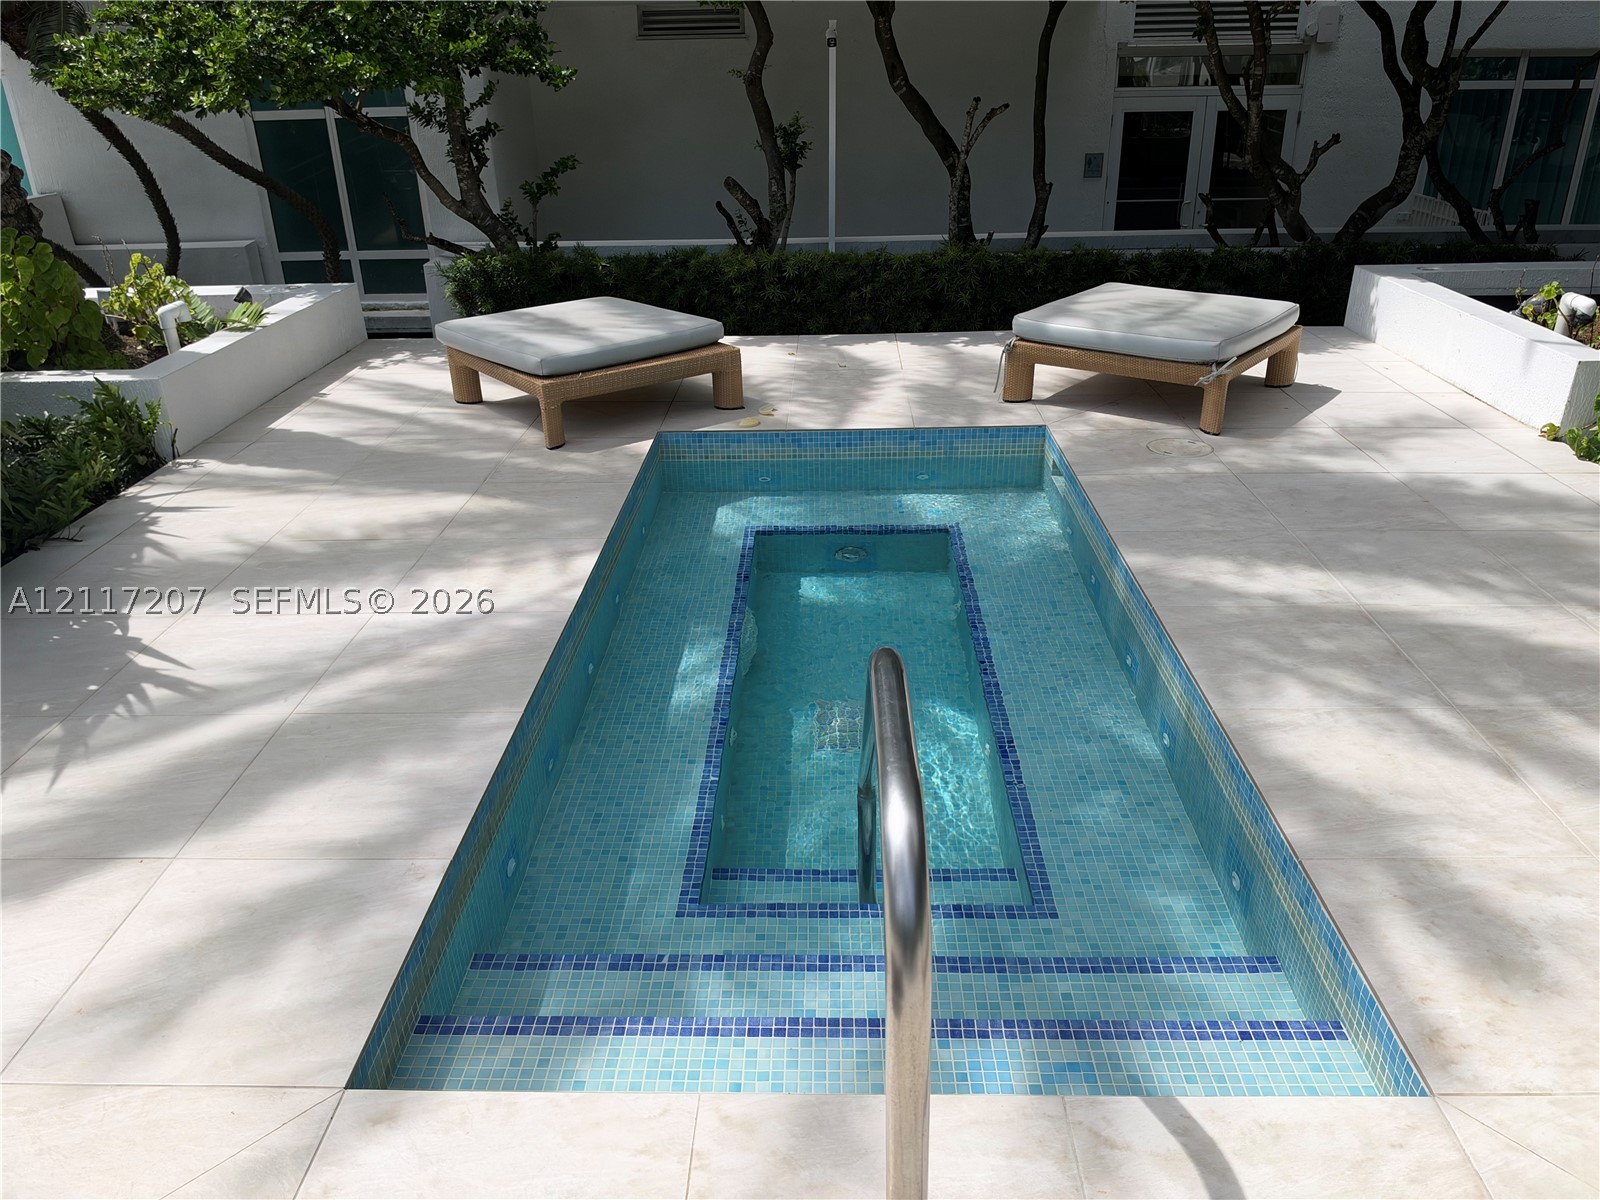
In-ground tiled plunge pool featuring a stainless steel handrail, surrounded by light-toned stone decking and raised concrete planter beds
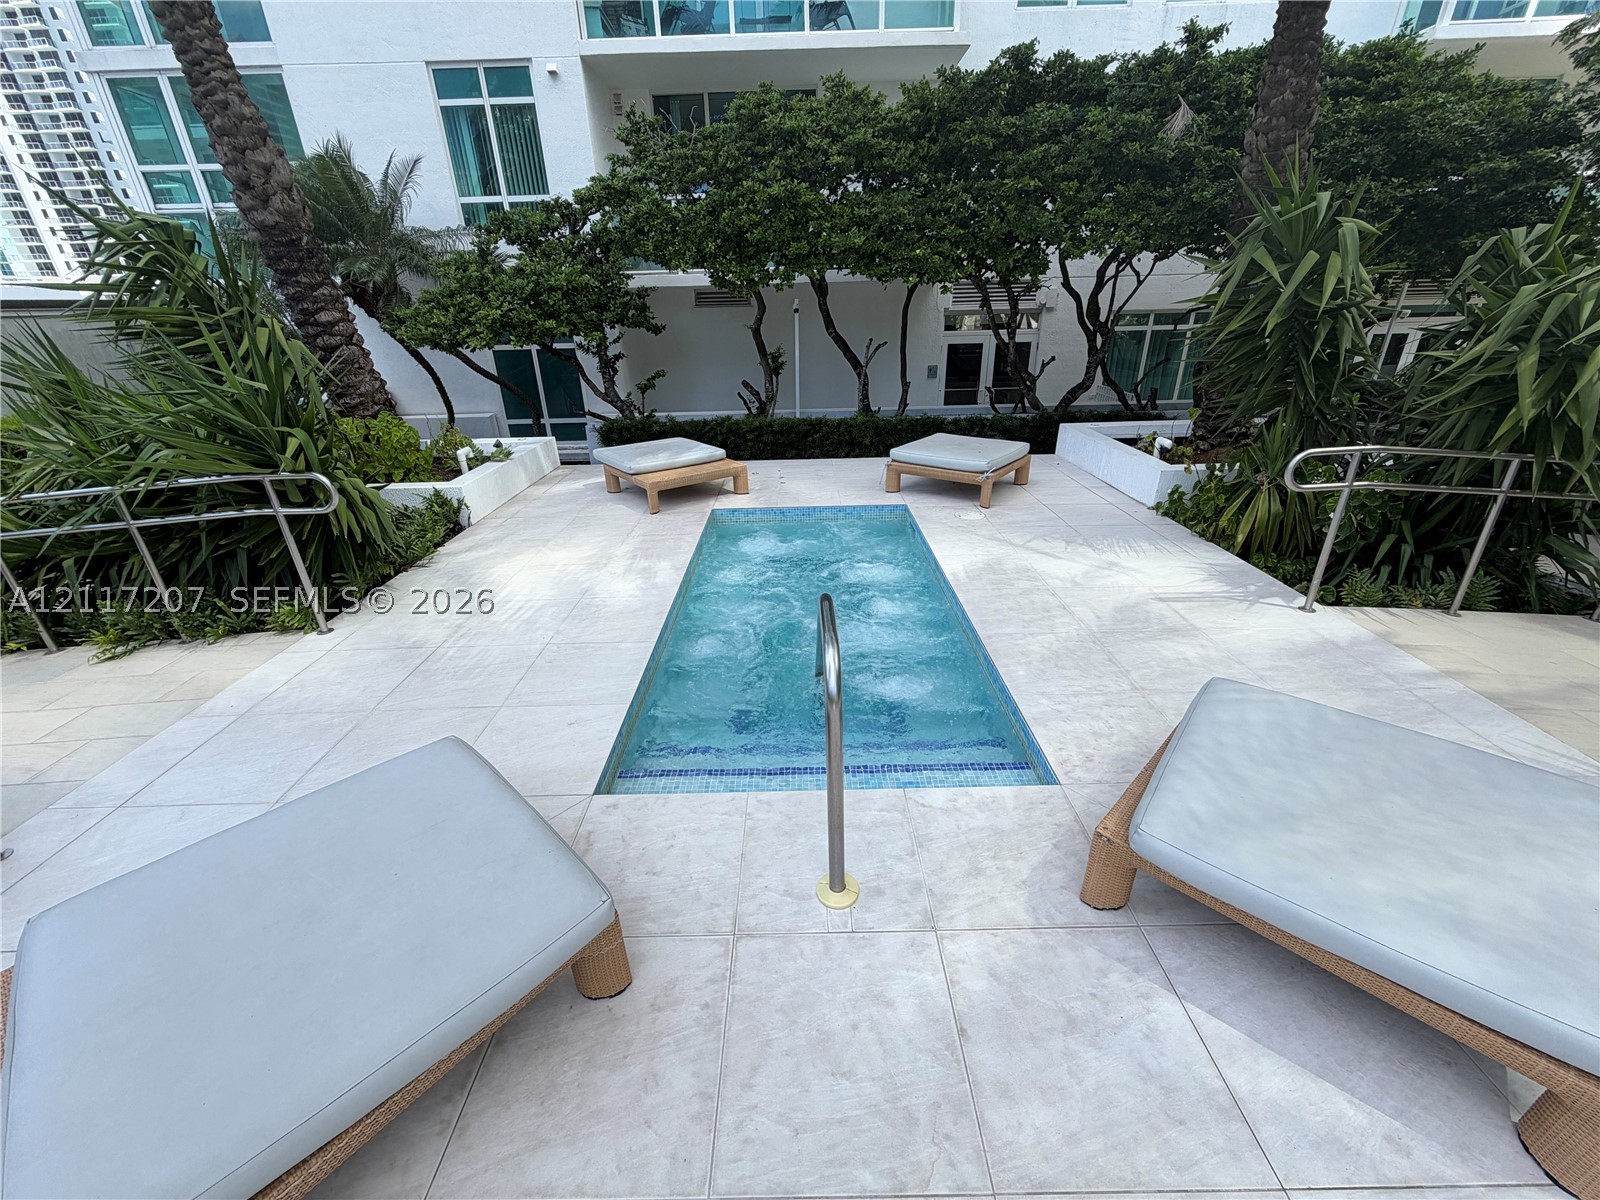
In-ground spa with tile surround, stone paver decking, integrated handrails, and mature landscaping
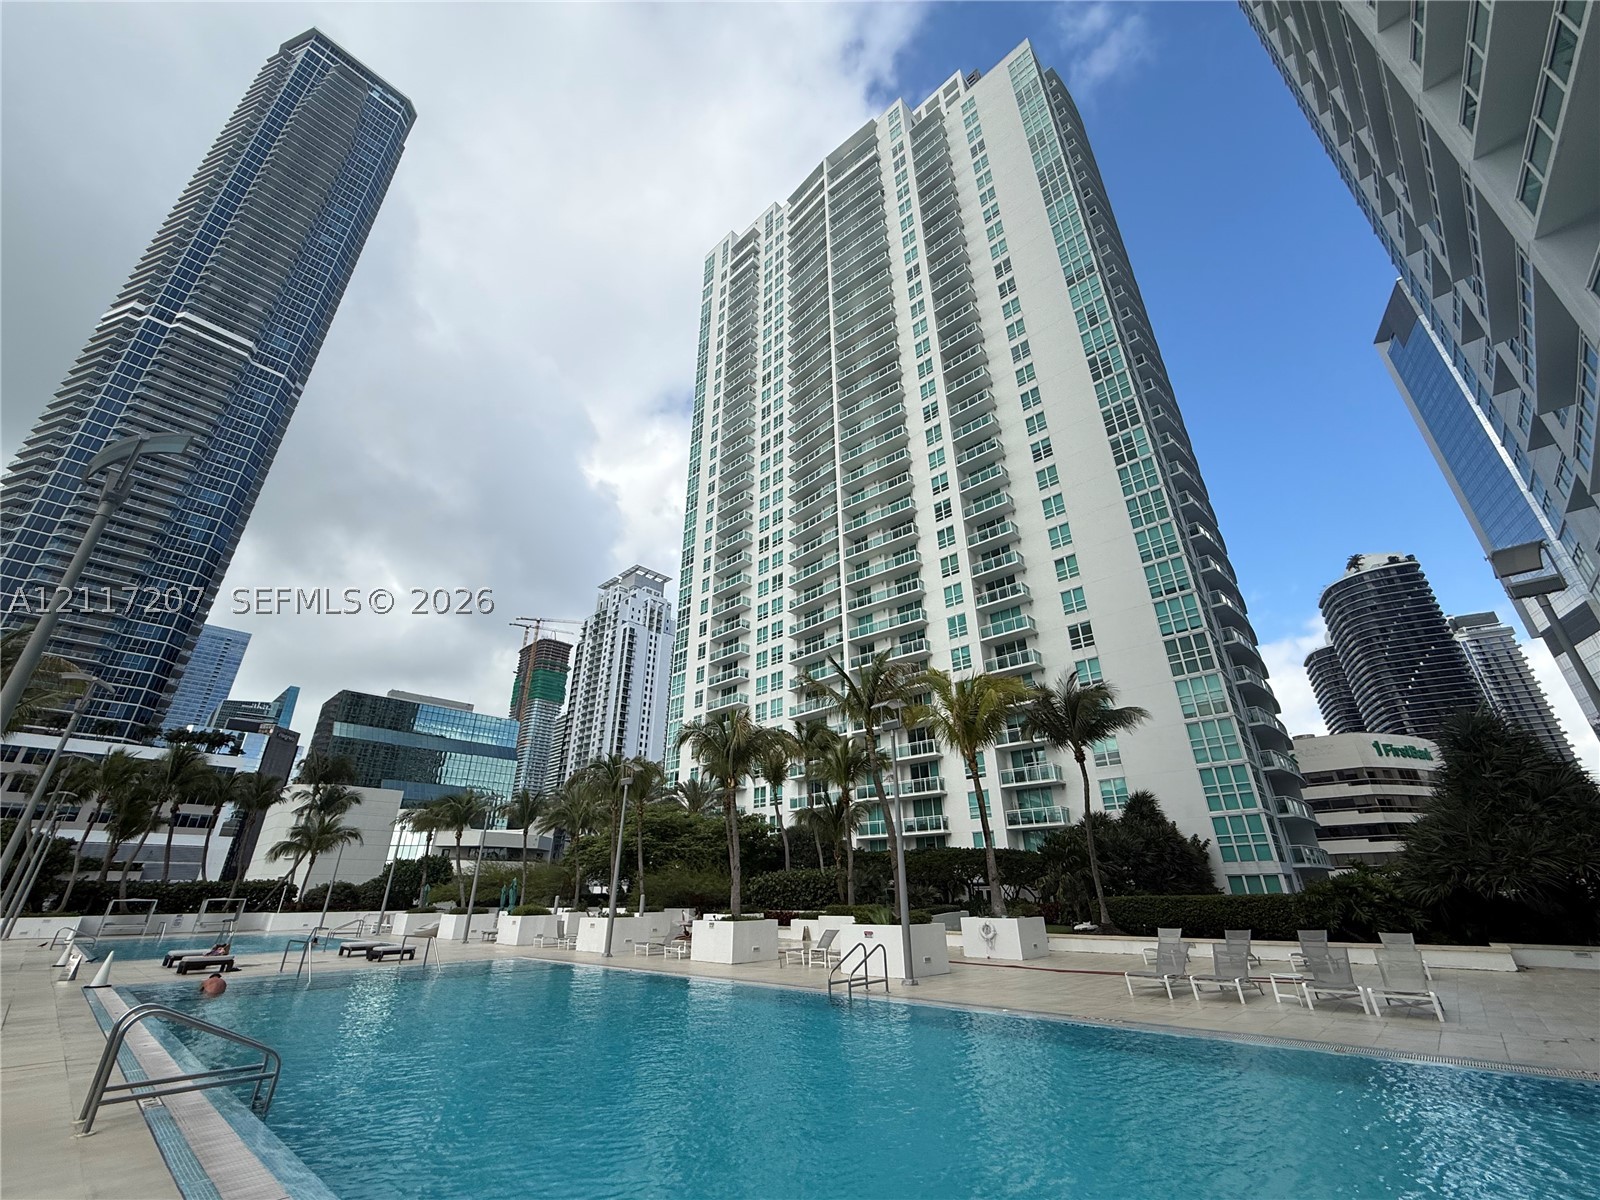
Outdoor swimming pool featuring a paved deck, metal railings, and integrated palm tree planters
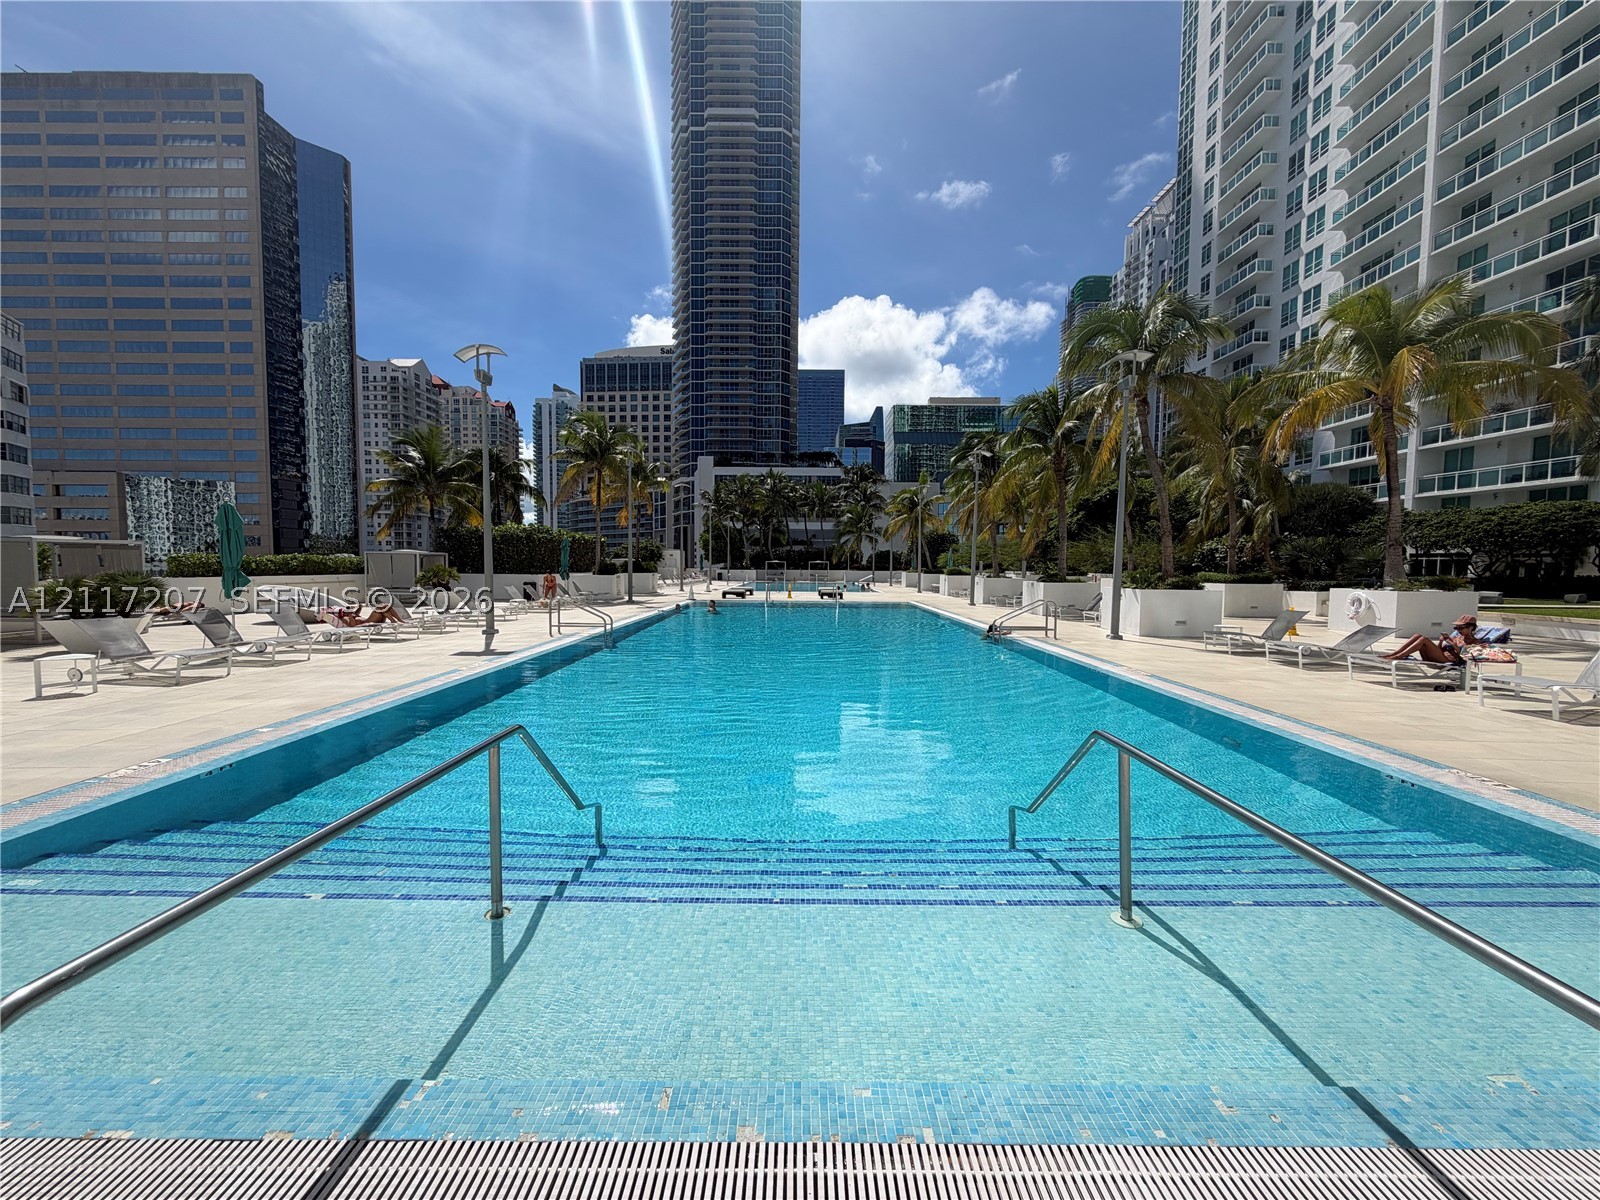
Rectangular swimming pool featuring a tiled interior, built-in stair entry, stainless steel handrails, and surrounding concrete deck with mature palm trees
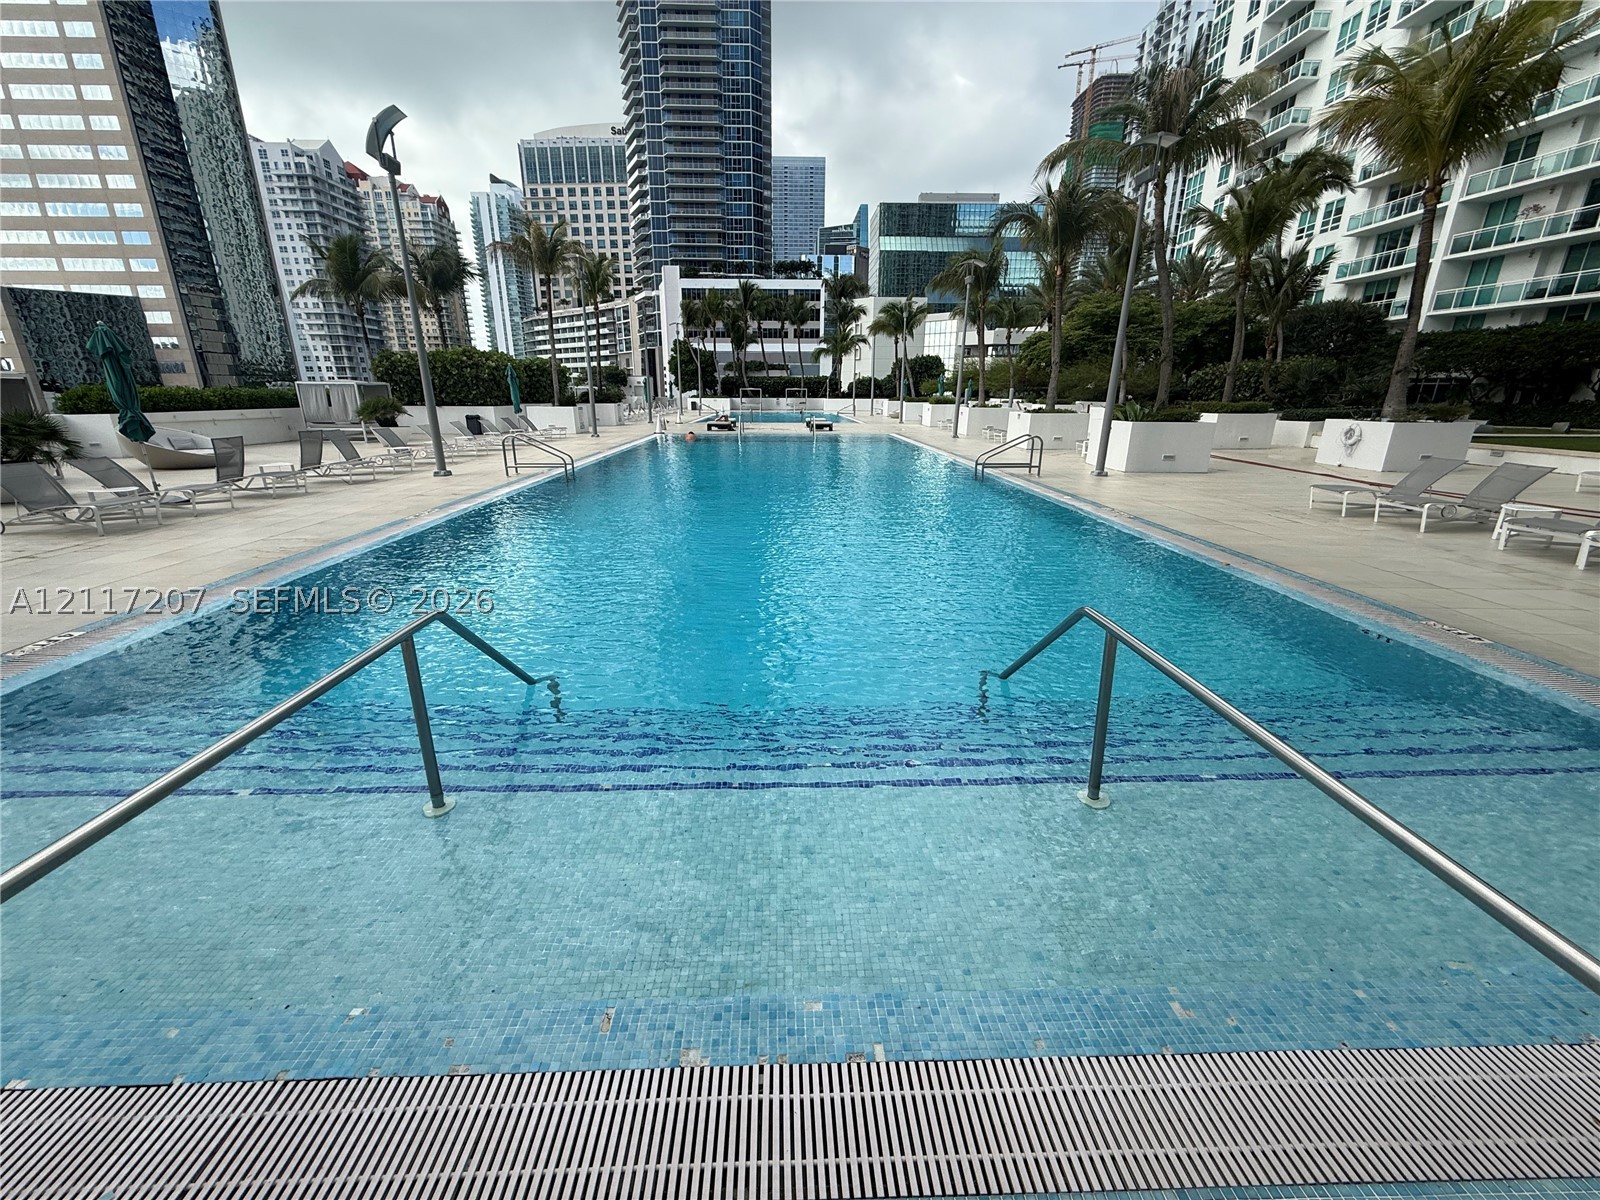
Rectangular swimming pool featuring blue mosaic tile finish, submerged steps, metal handrails, and a stone-paver deck
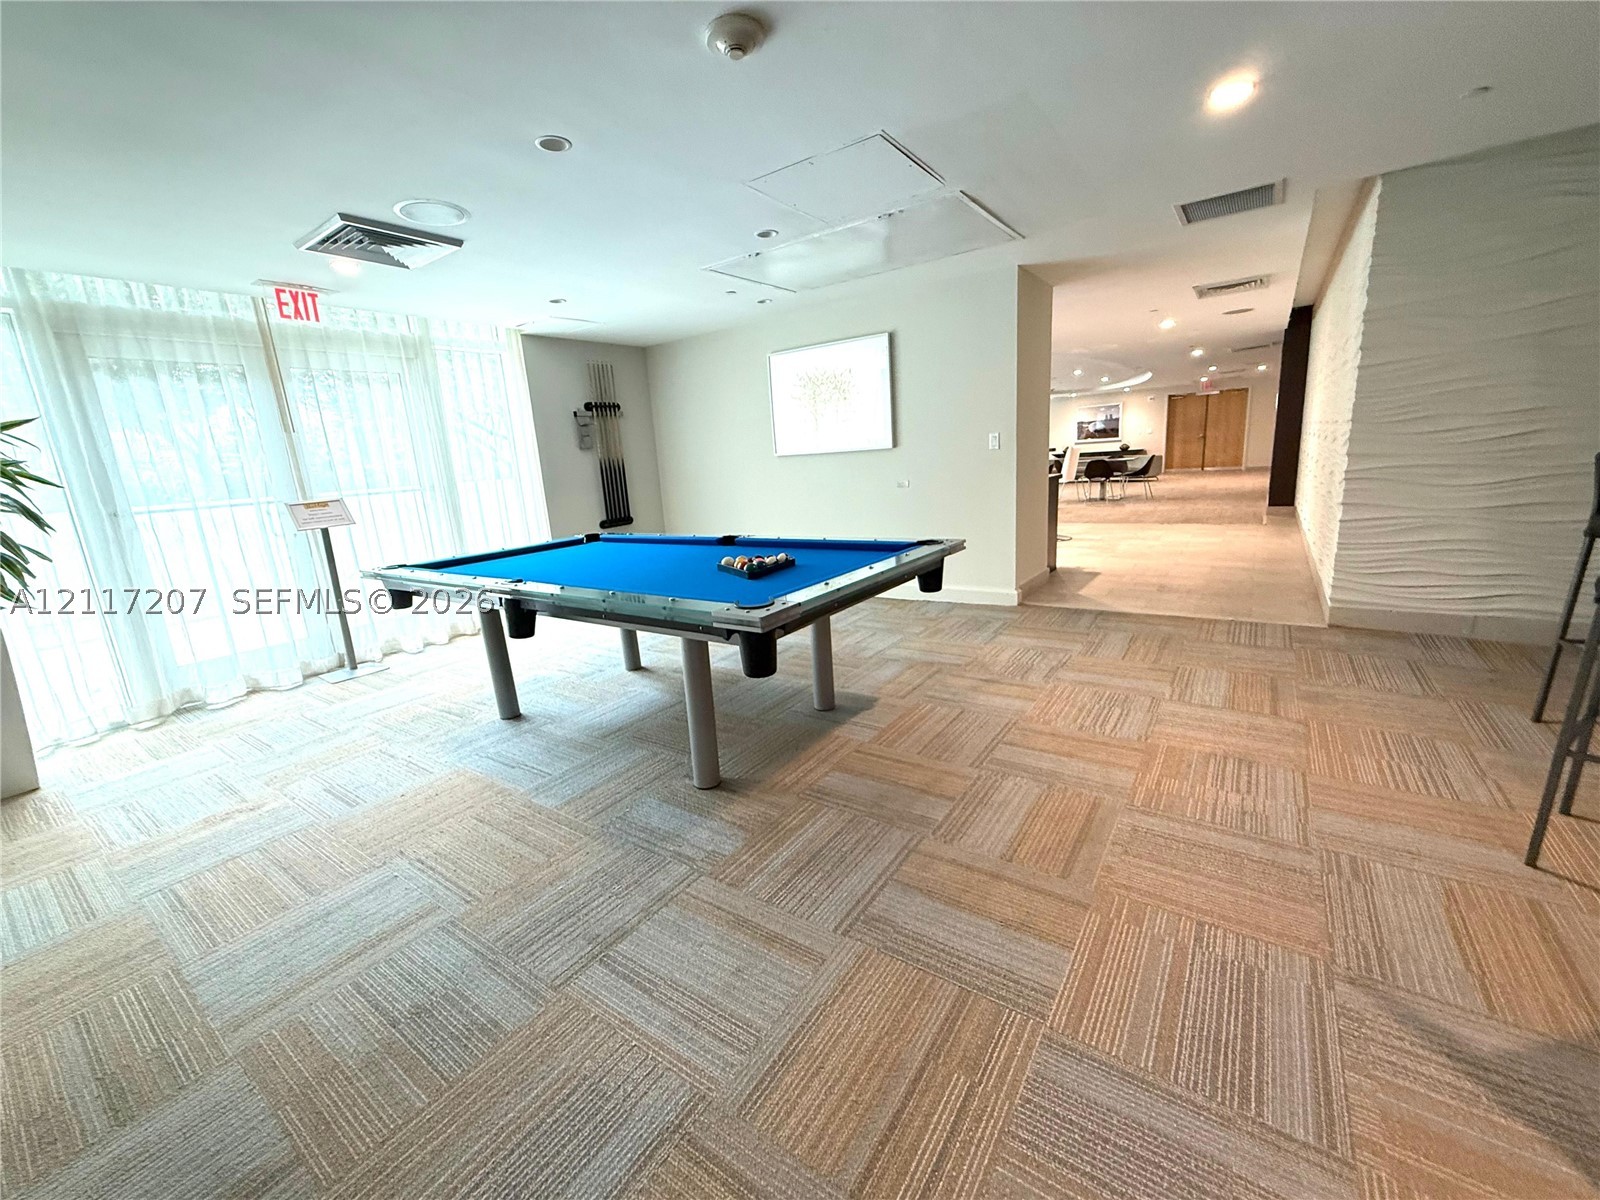
Common area featuring patterned carpet tile flooring, a built-in textured accent wall, and recessed ceiling lighting
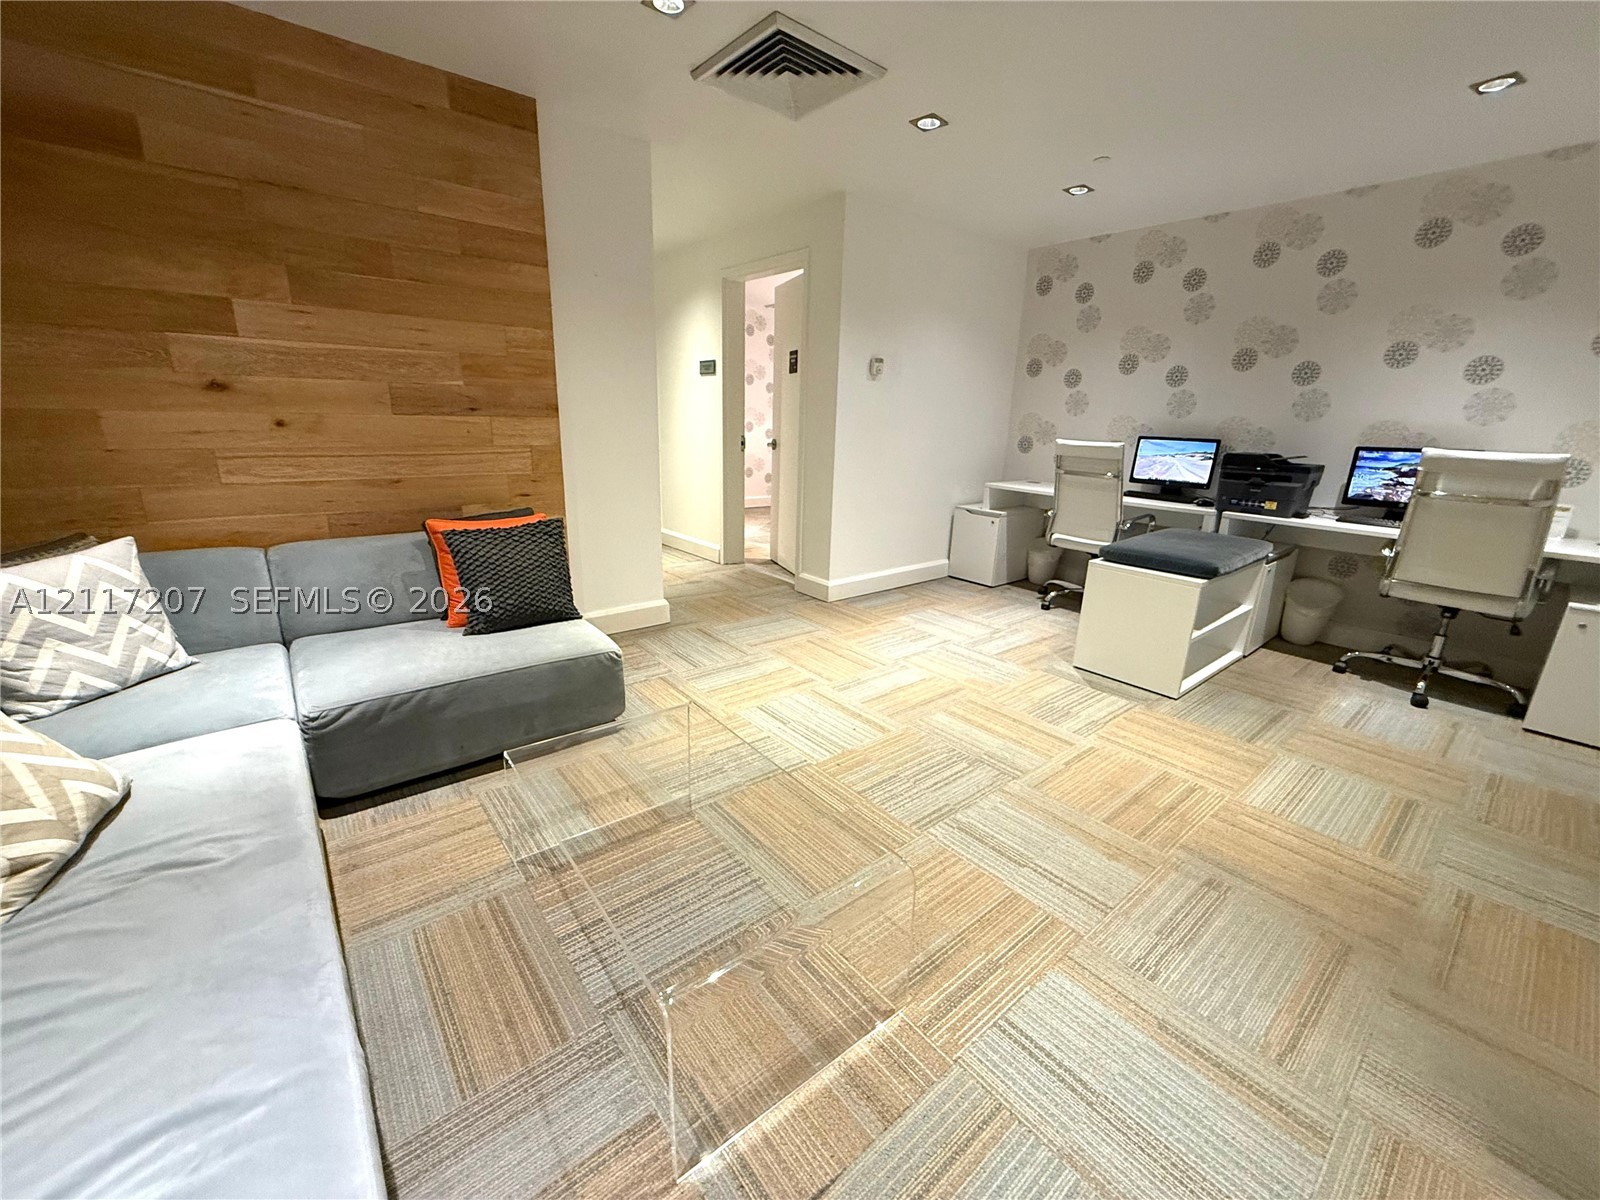
Wood-finish paneled accent wall, recessed lighting, patterned wall covering, built-in desk workstation, and modular tile flooring
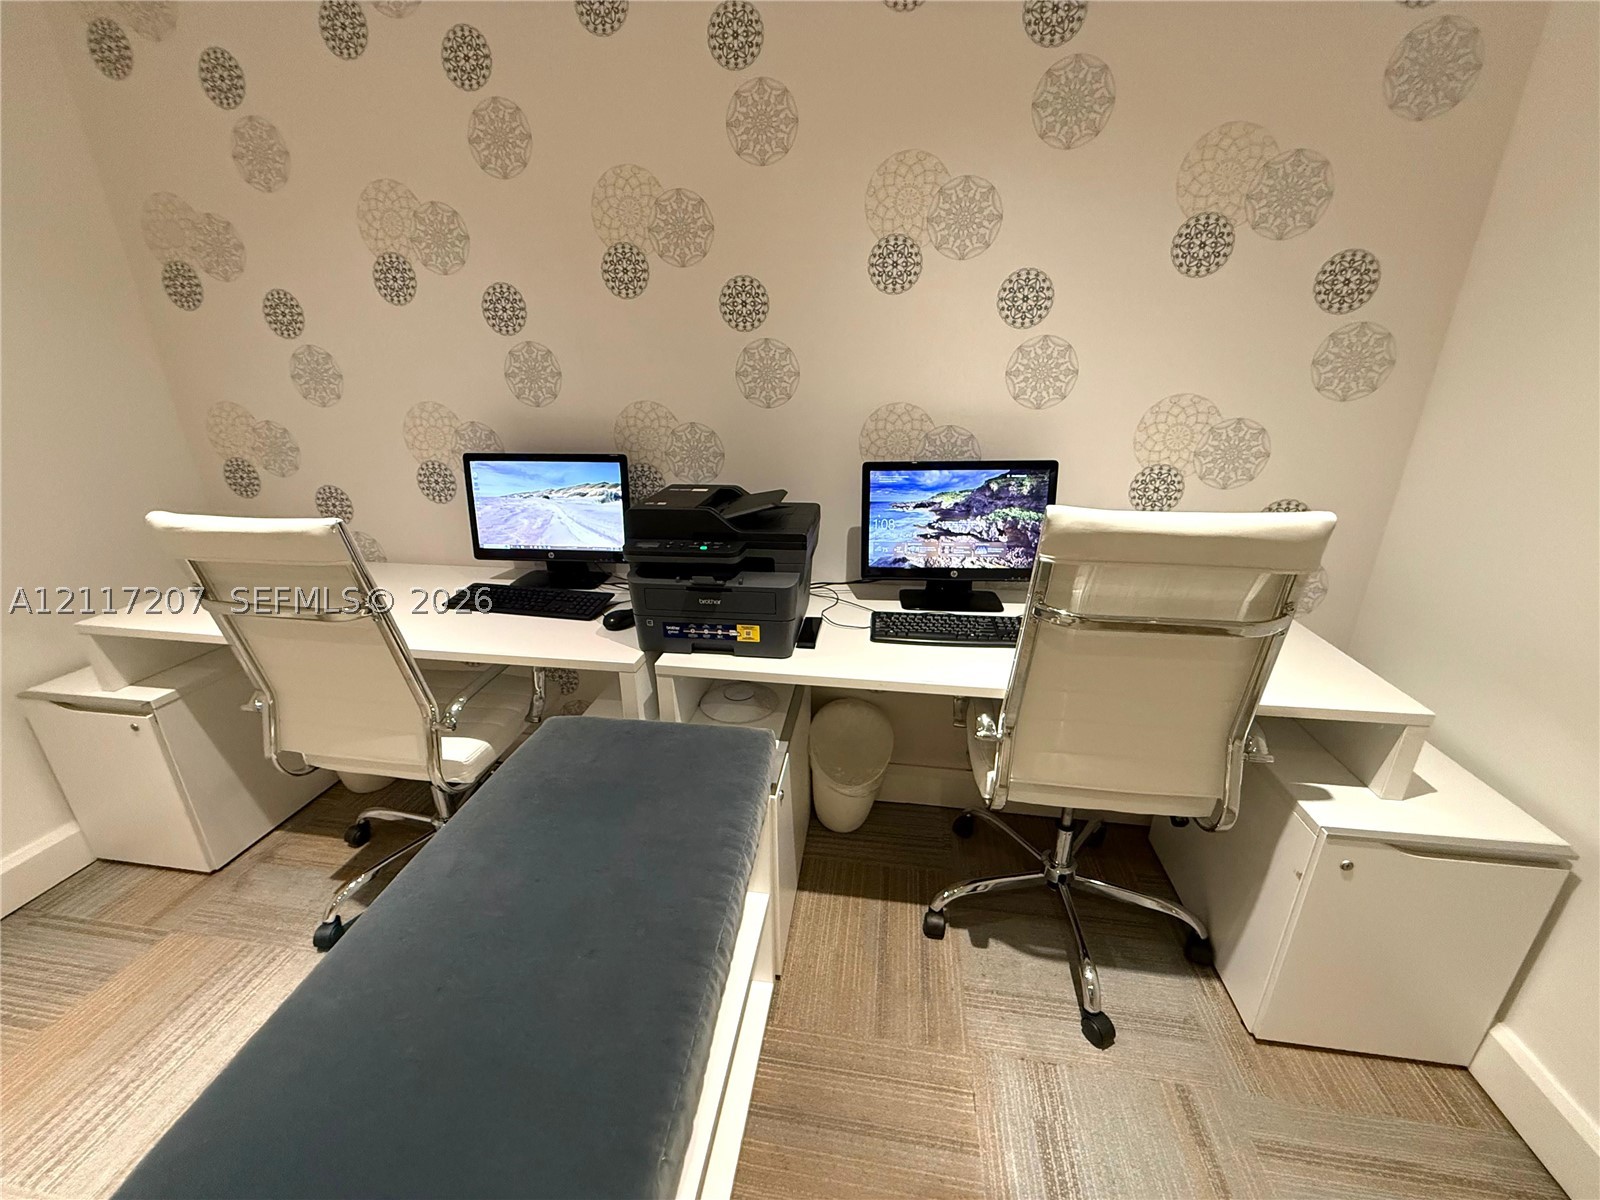
Custom built-in white desk with integrated storage cabinetry and patterned wallpaper
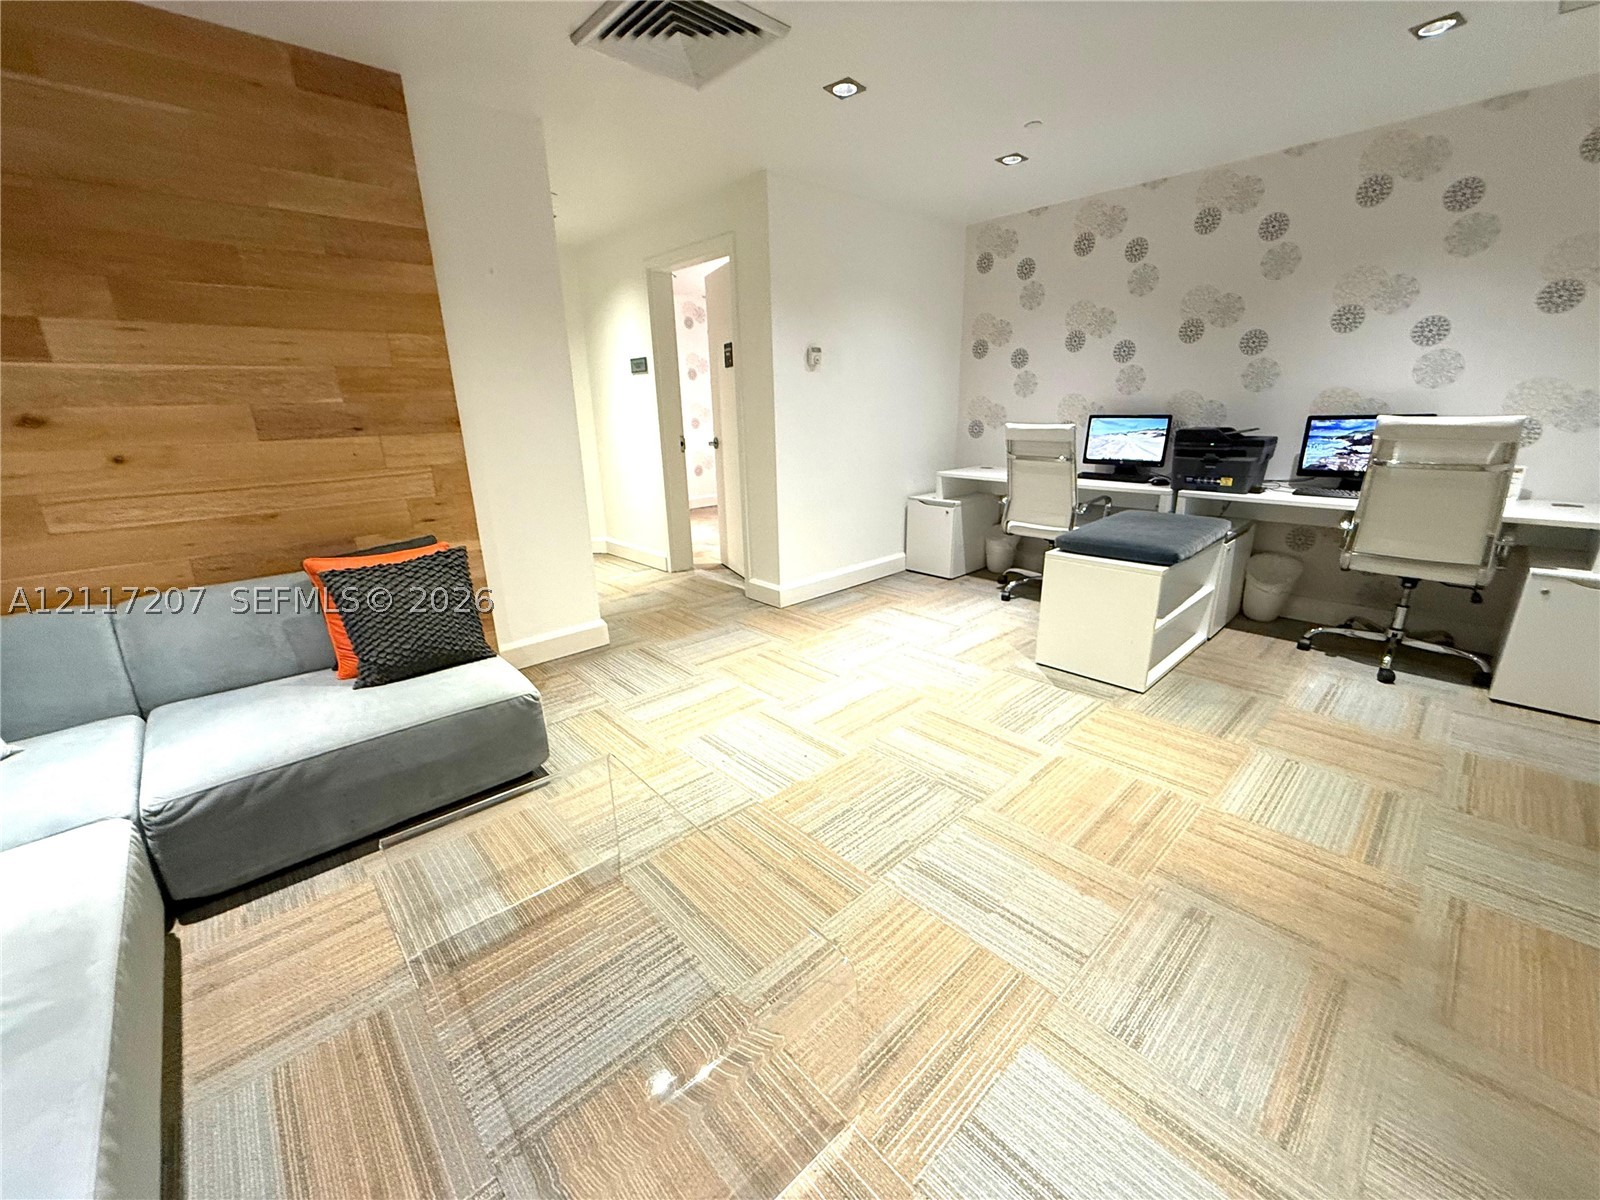
Wood-finish wall paneling, patterned wallpaper, recessed ceiling lighting, and modular workstation surfaces
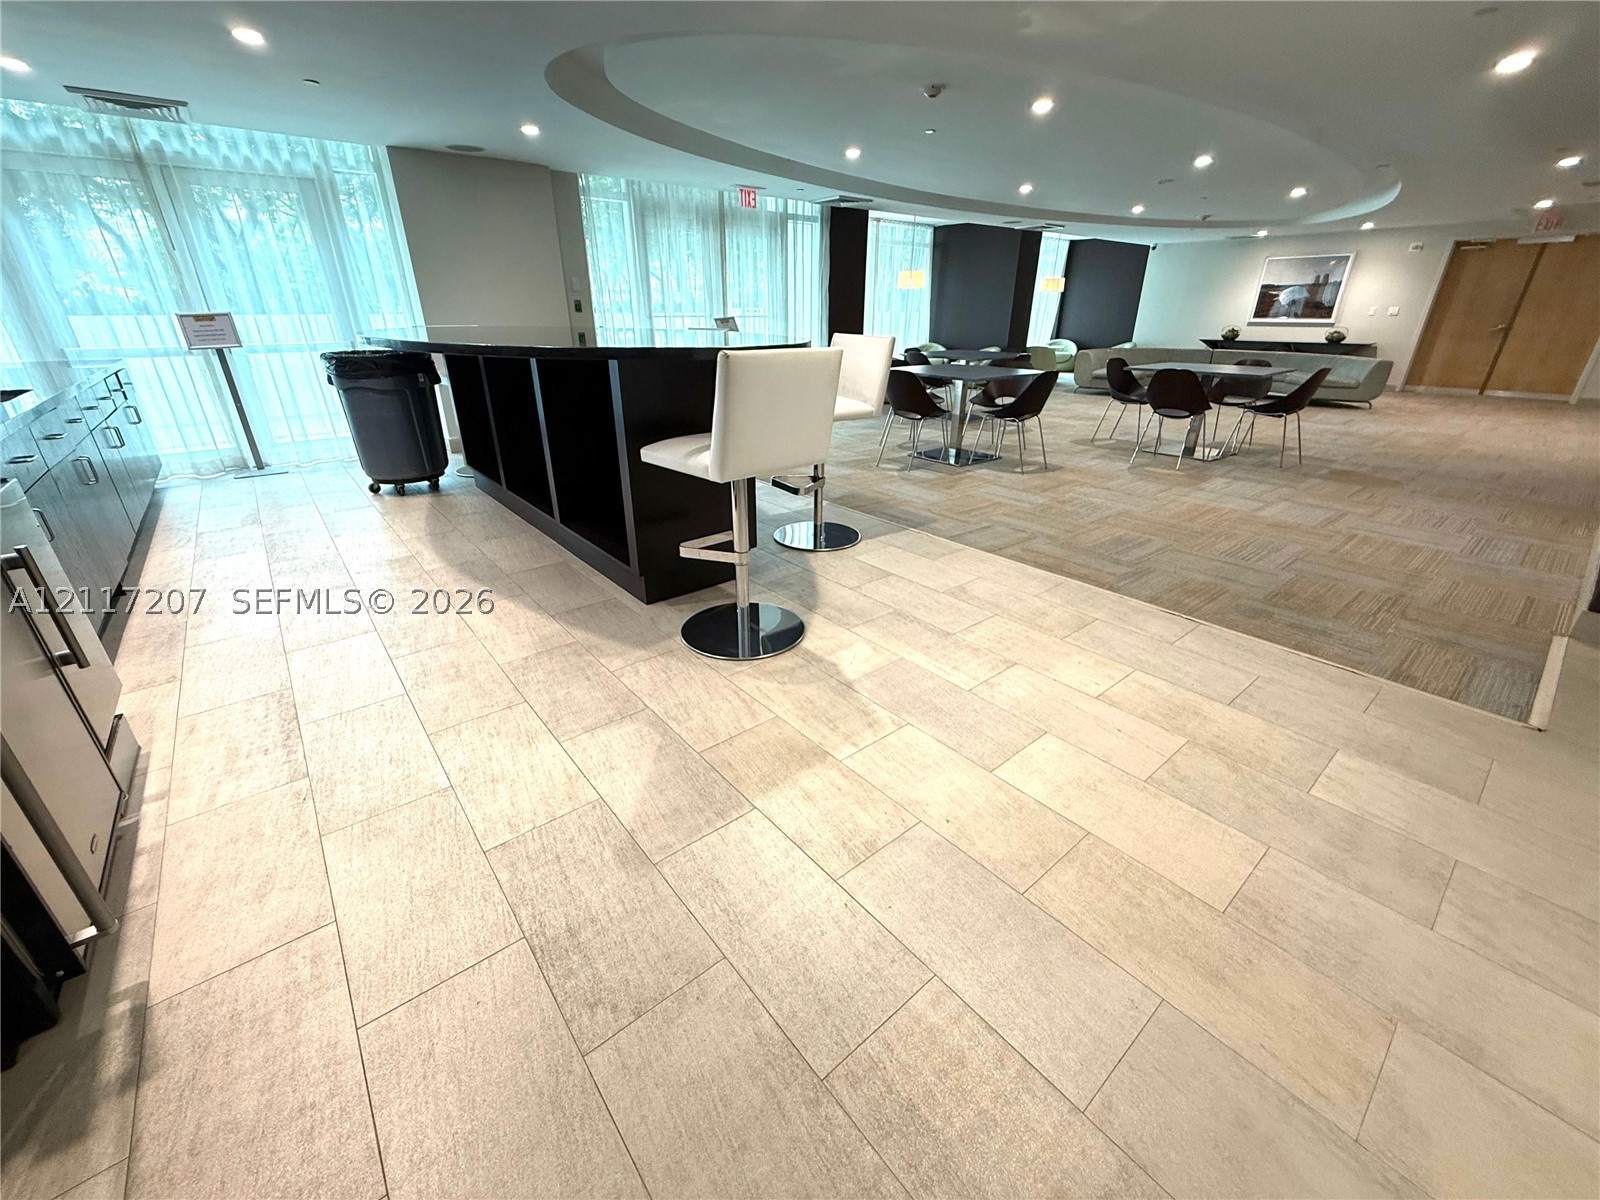
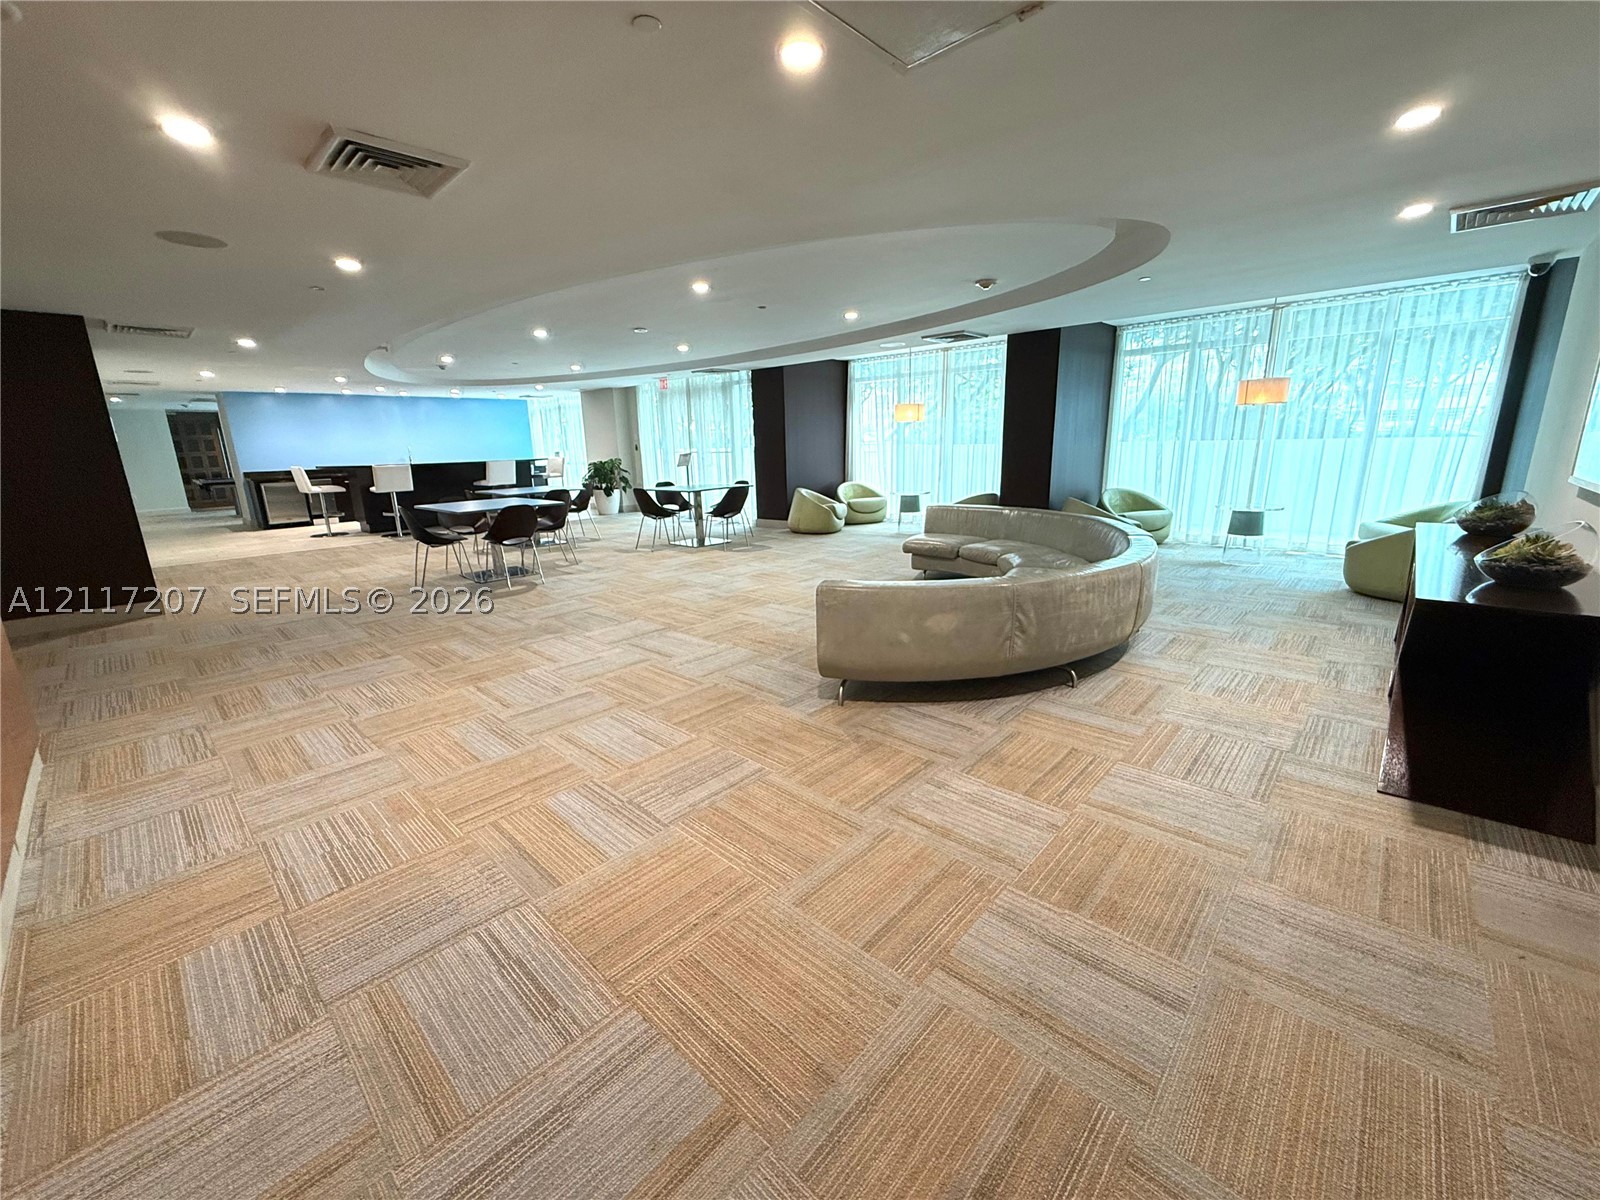
Open-concept common area featuring geometric patterned carpet, a recessed oval ceiling detail, recessed lighting, and floor-to-ceiling windows
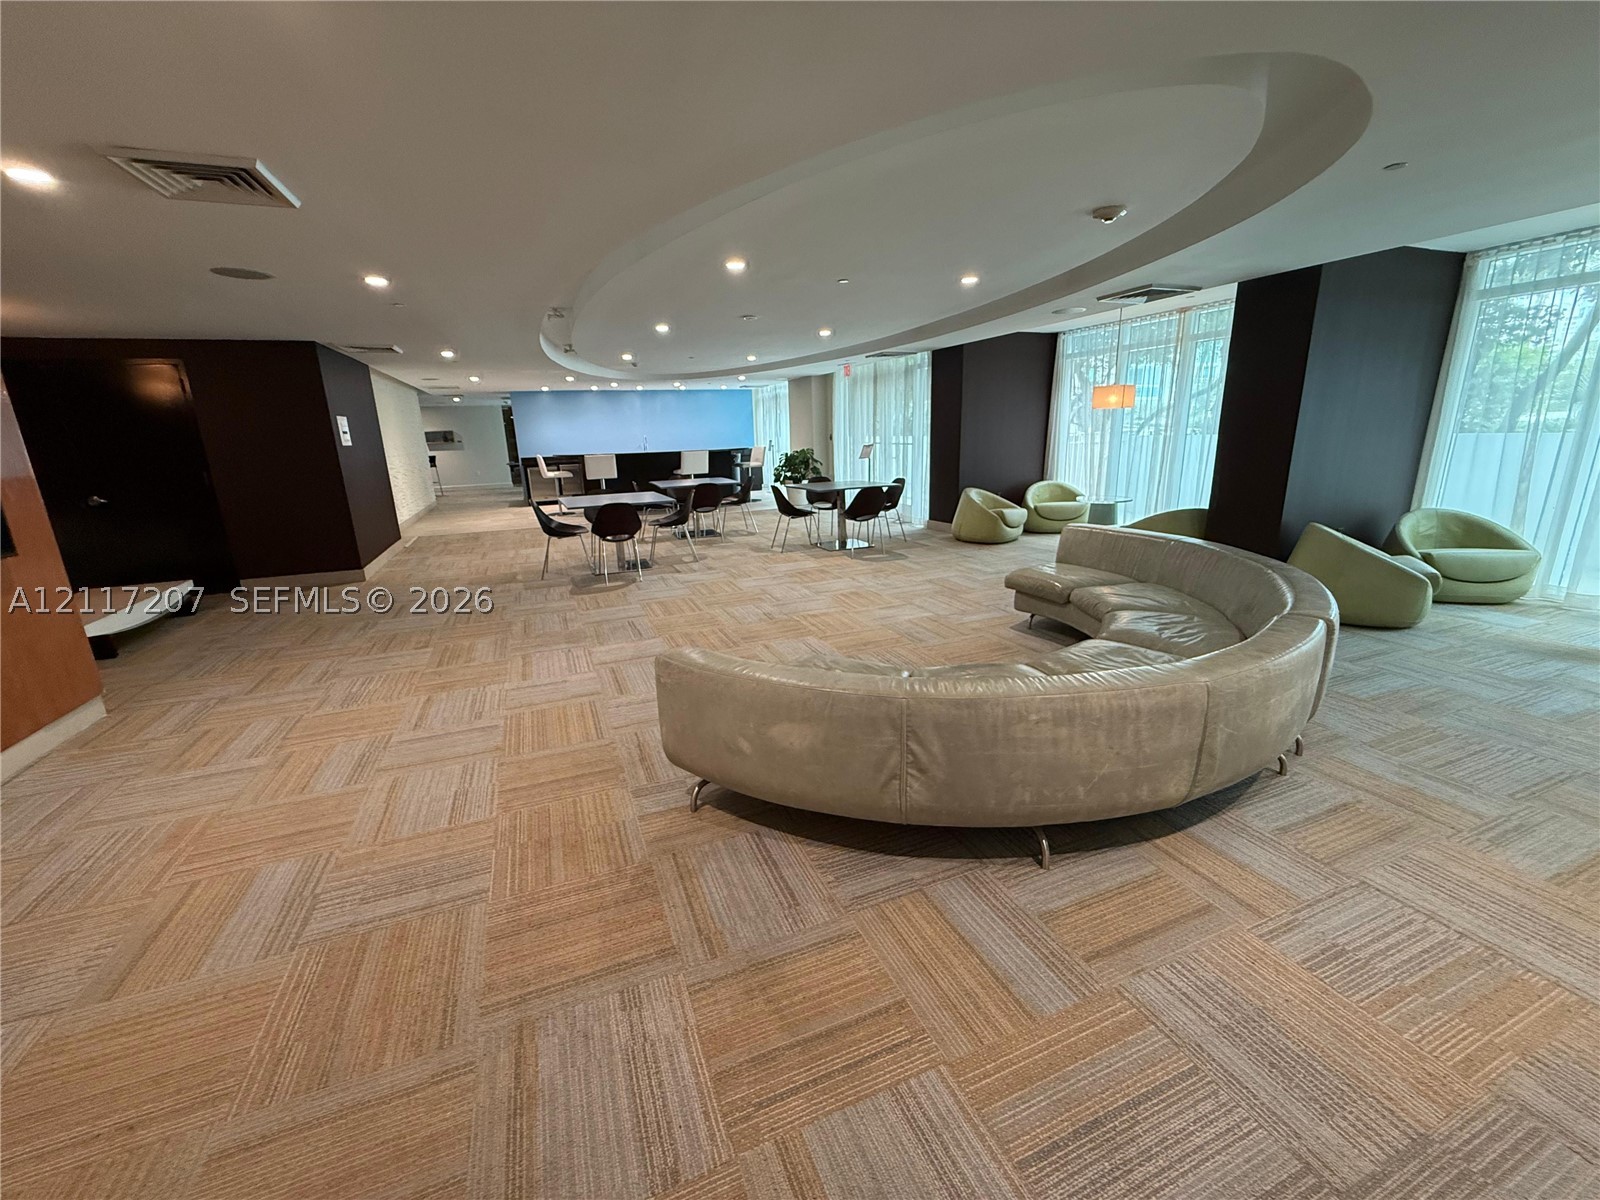
Open-concept space featuring recessed ceiling lighting, a curved architectural drop ceiling, patterned carpet tile flooring, and floor-to-ceiling windows
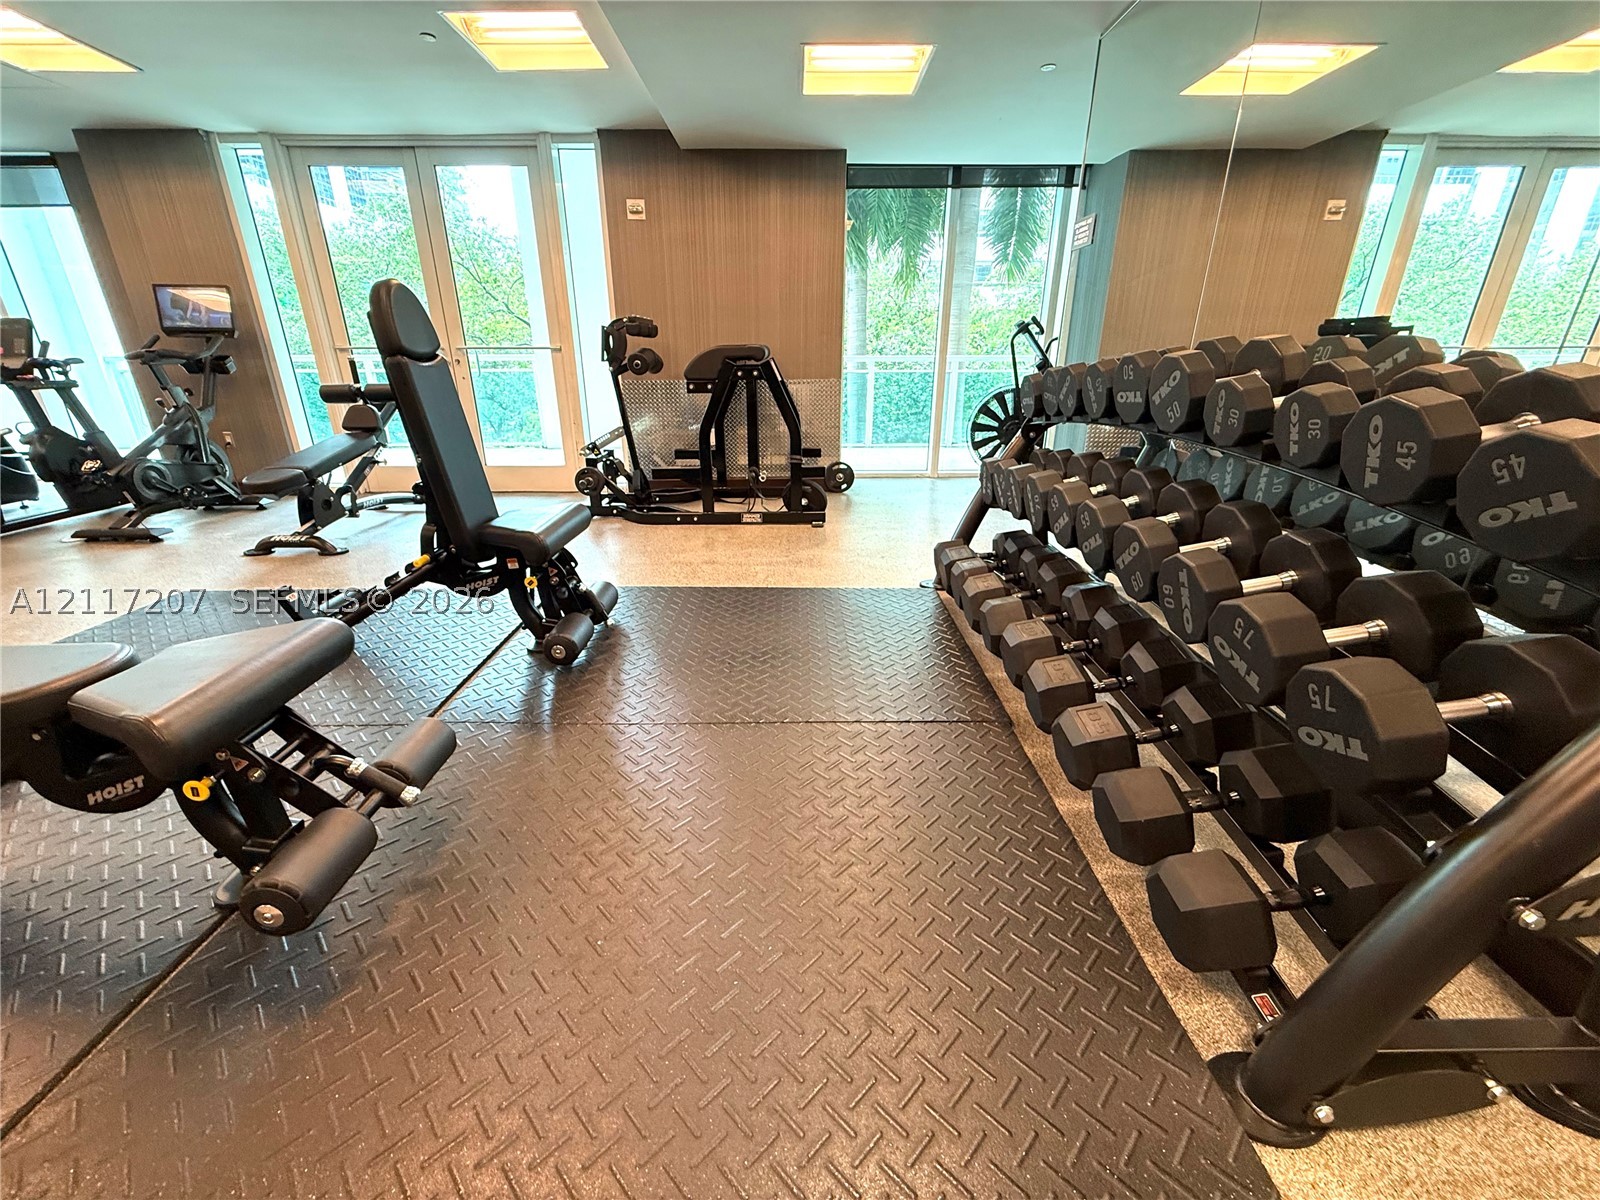
Fitness center featuring diamond-plate rubber flooring, full-length wall mirrors, floor-to-ceiling windows, and recessed lighting
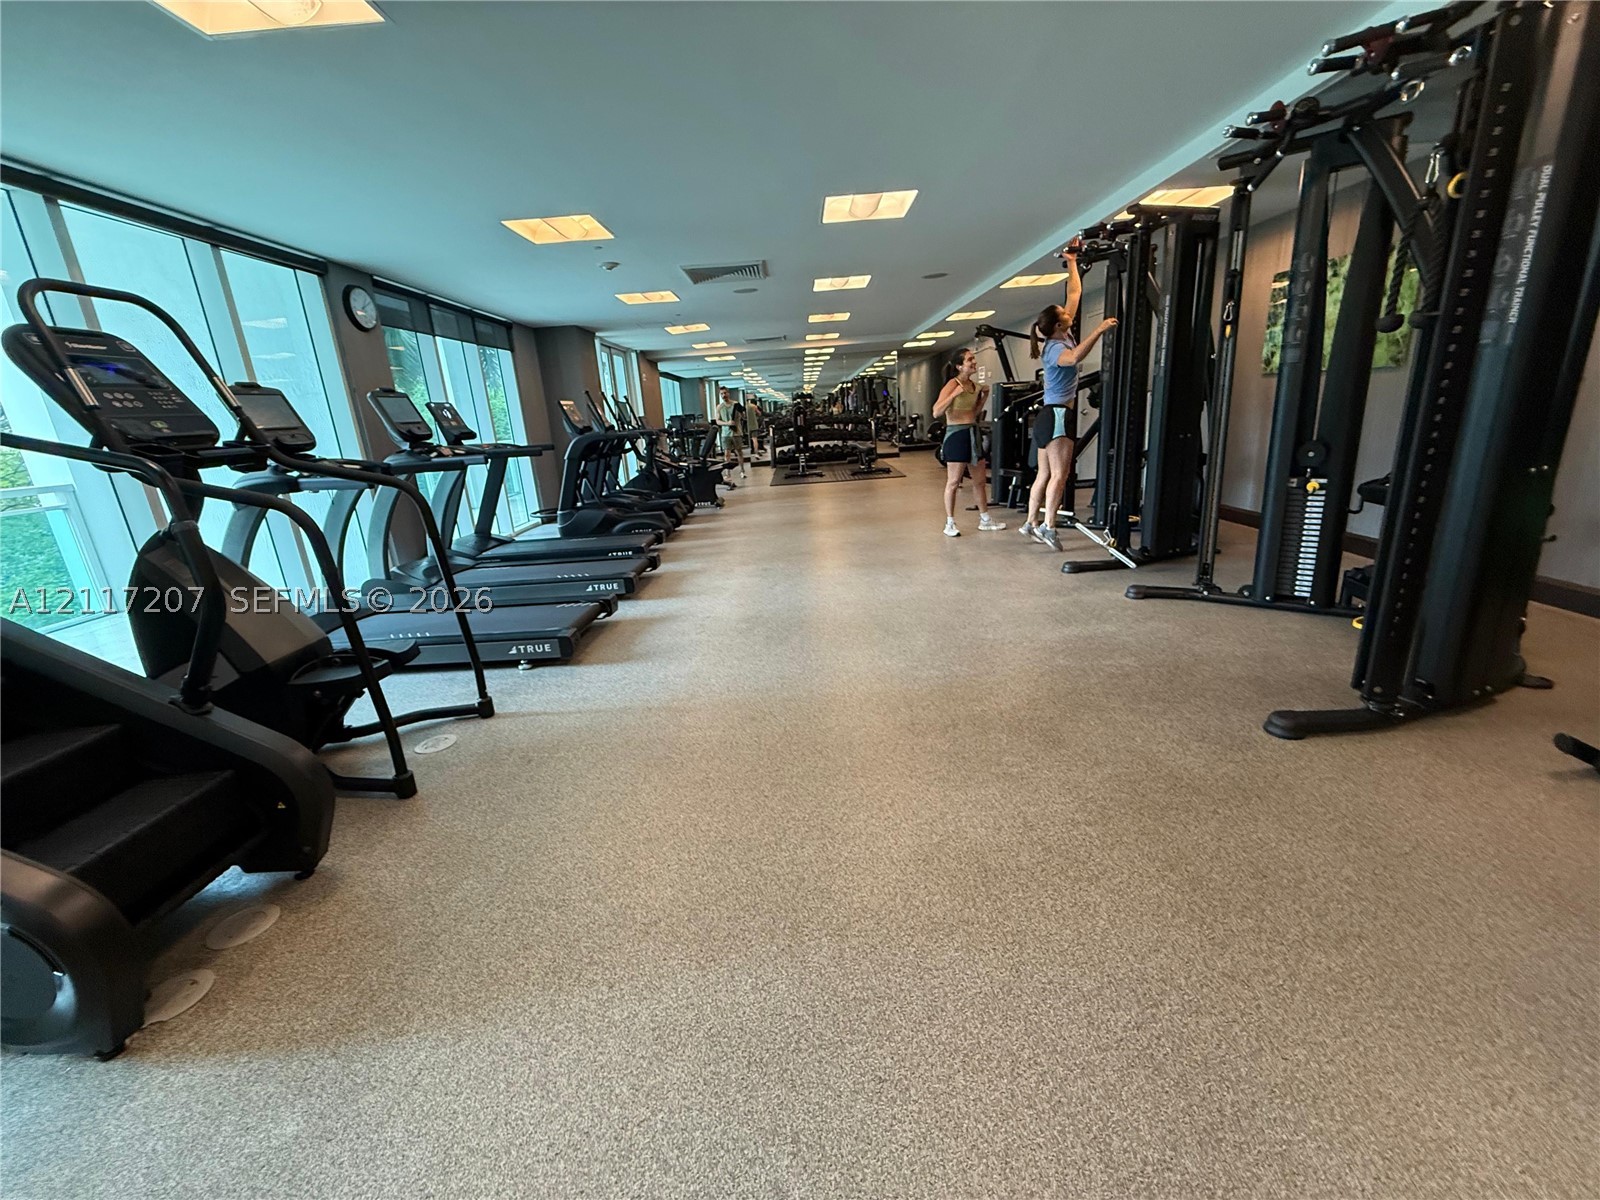
Fitness center featuring floor-to-ceiling windows, recessed lighting, and durable rubber flooring
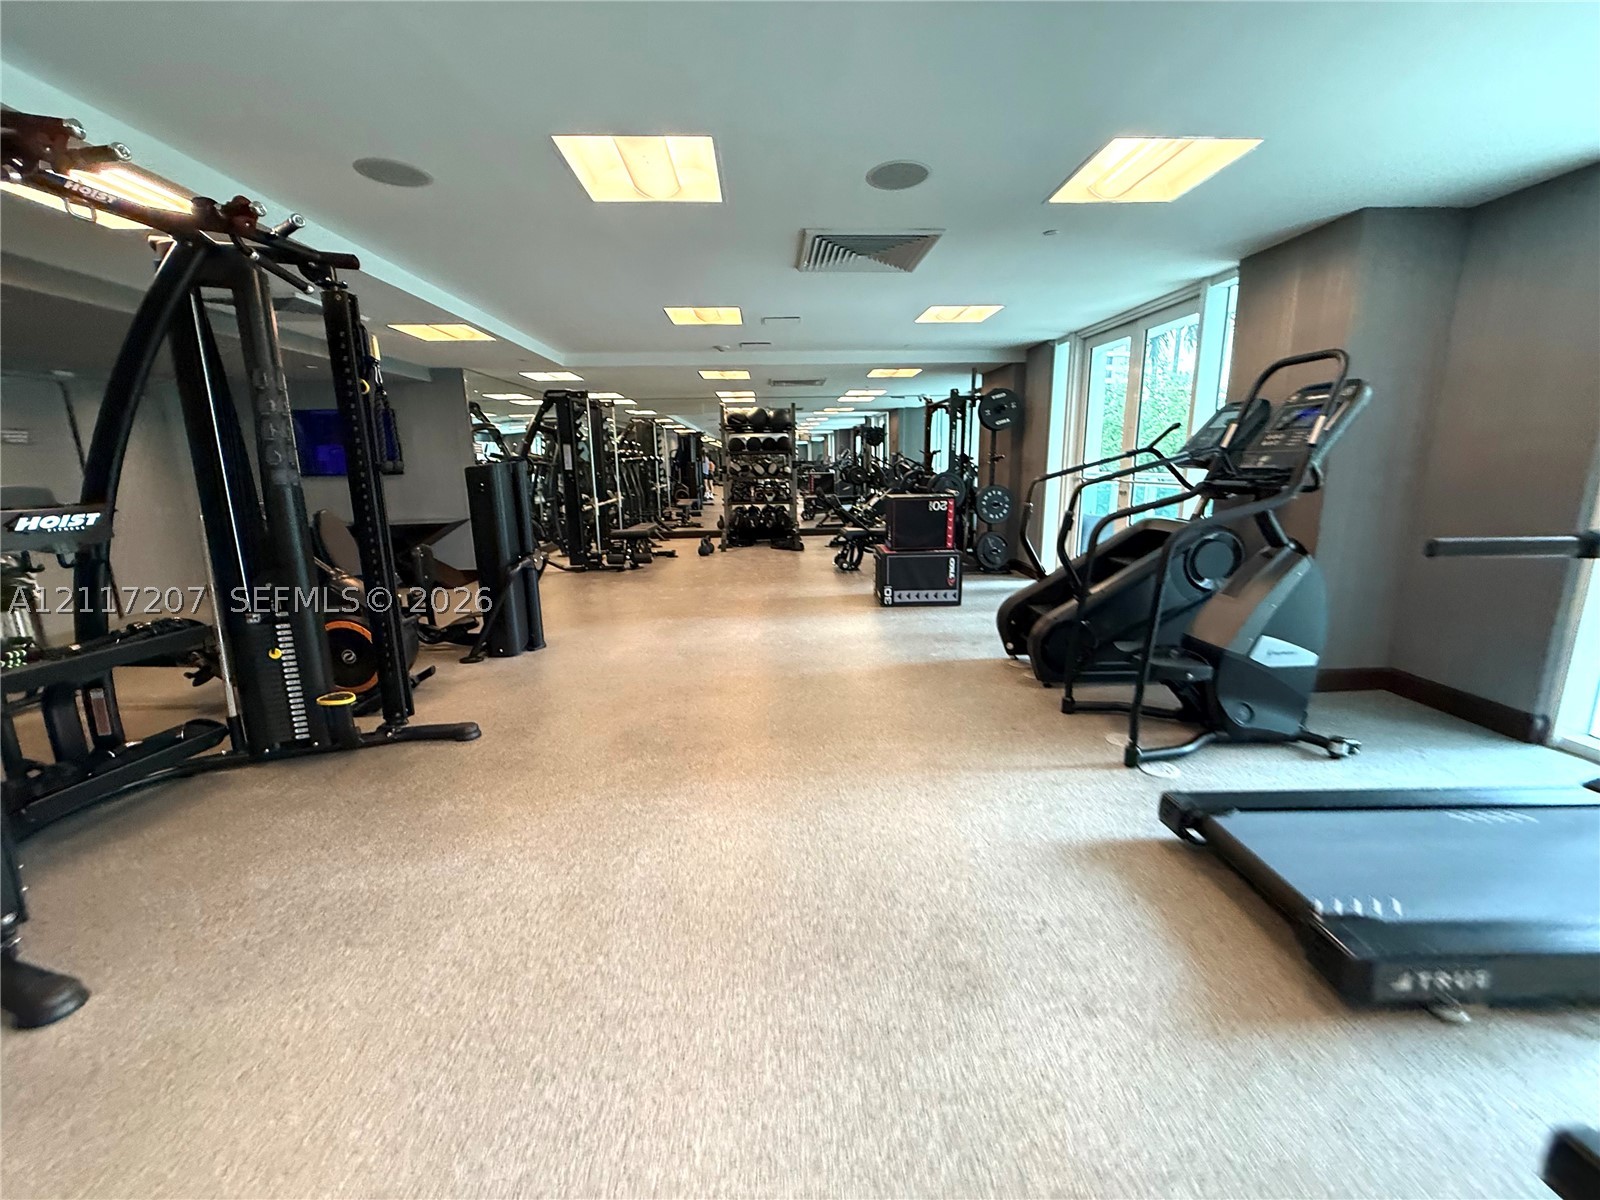
Fitness center featuring recessed lighting, mirrored walls, and textured flooring
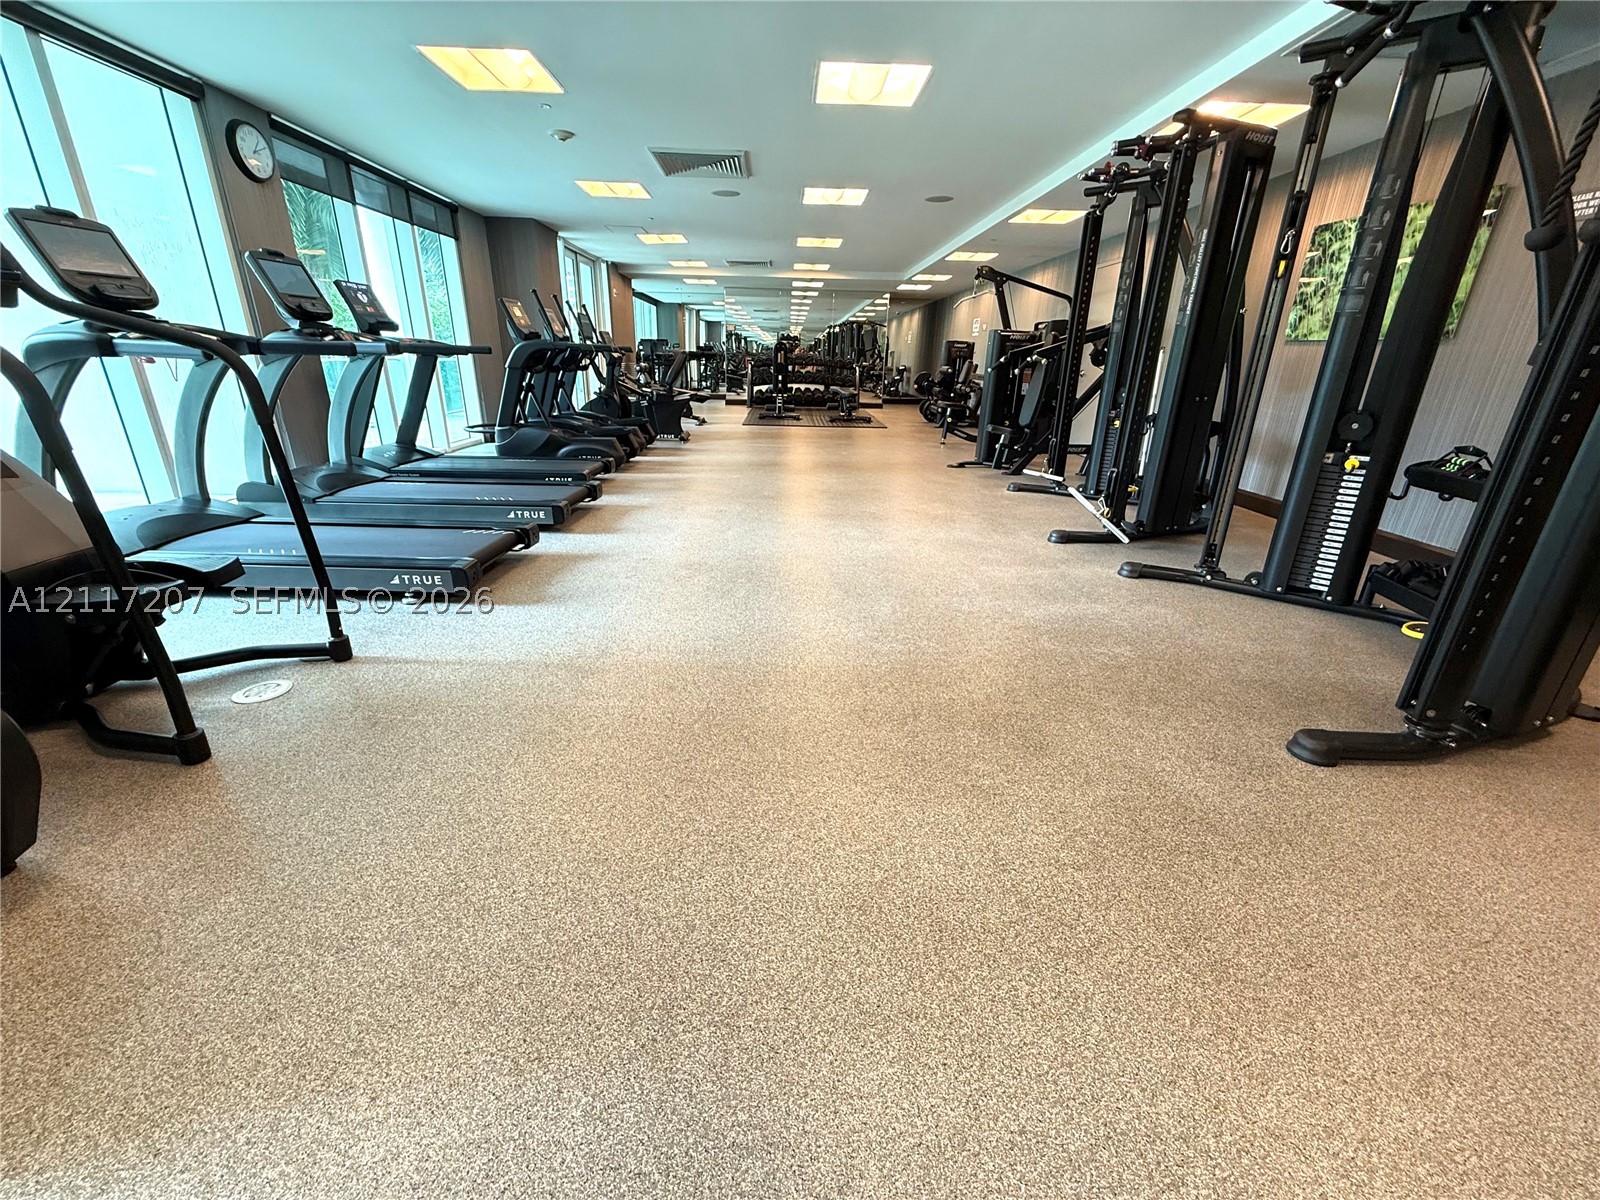
Fitness center featuring rubberized flooring, expansive floor-to-ceiling windows, and recessed ceiling lighting
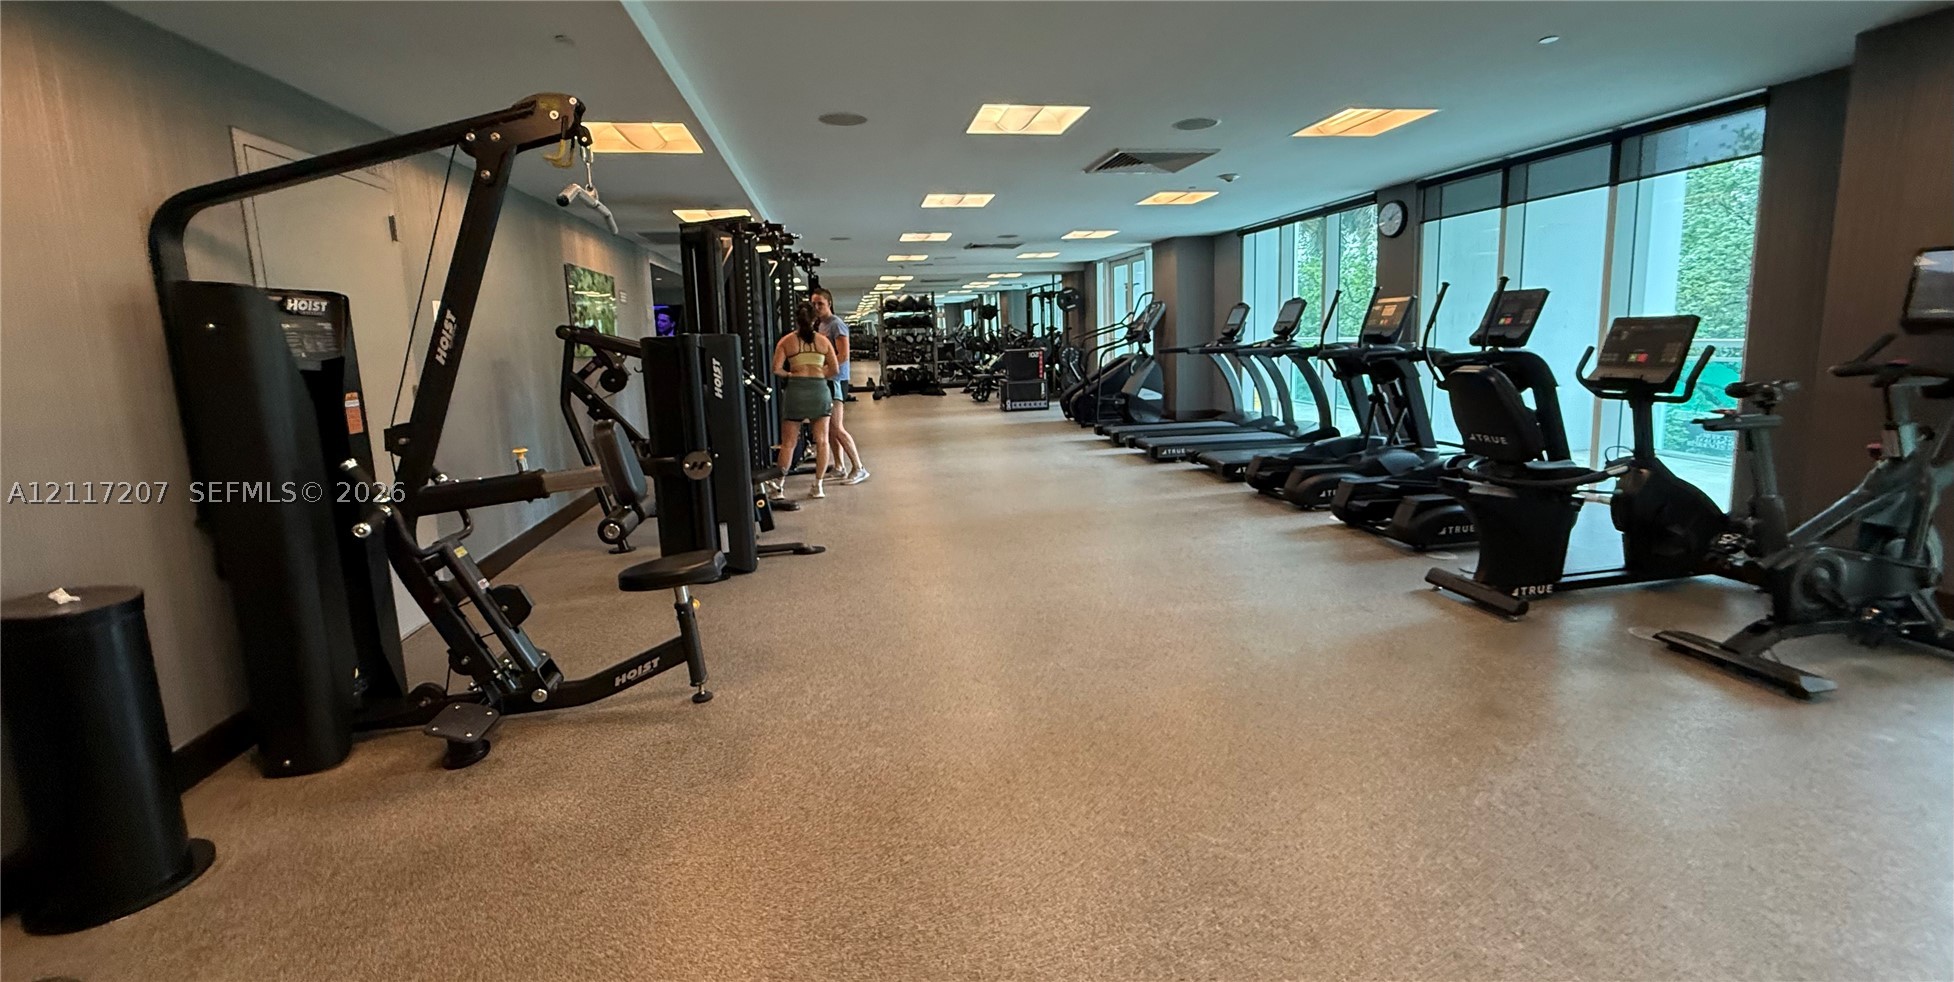
Fitness center featuring floor-to-ceiling windows, recessed lighting, and resilient flooring
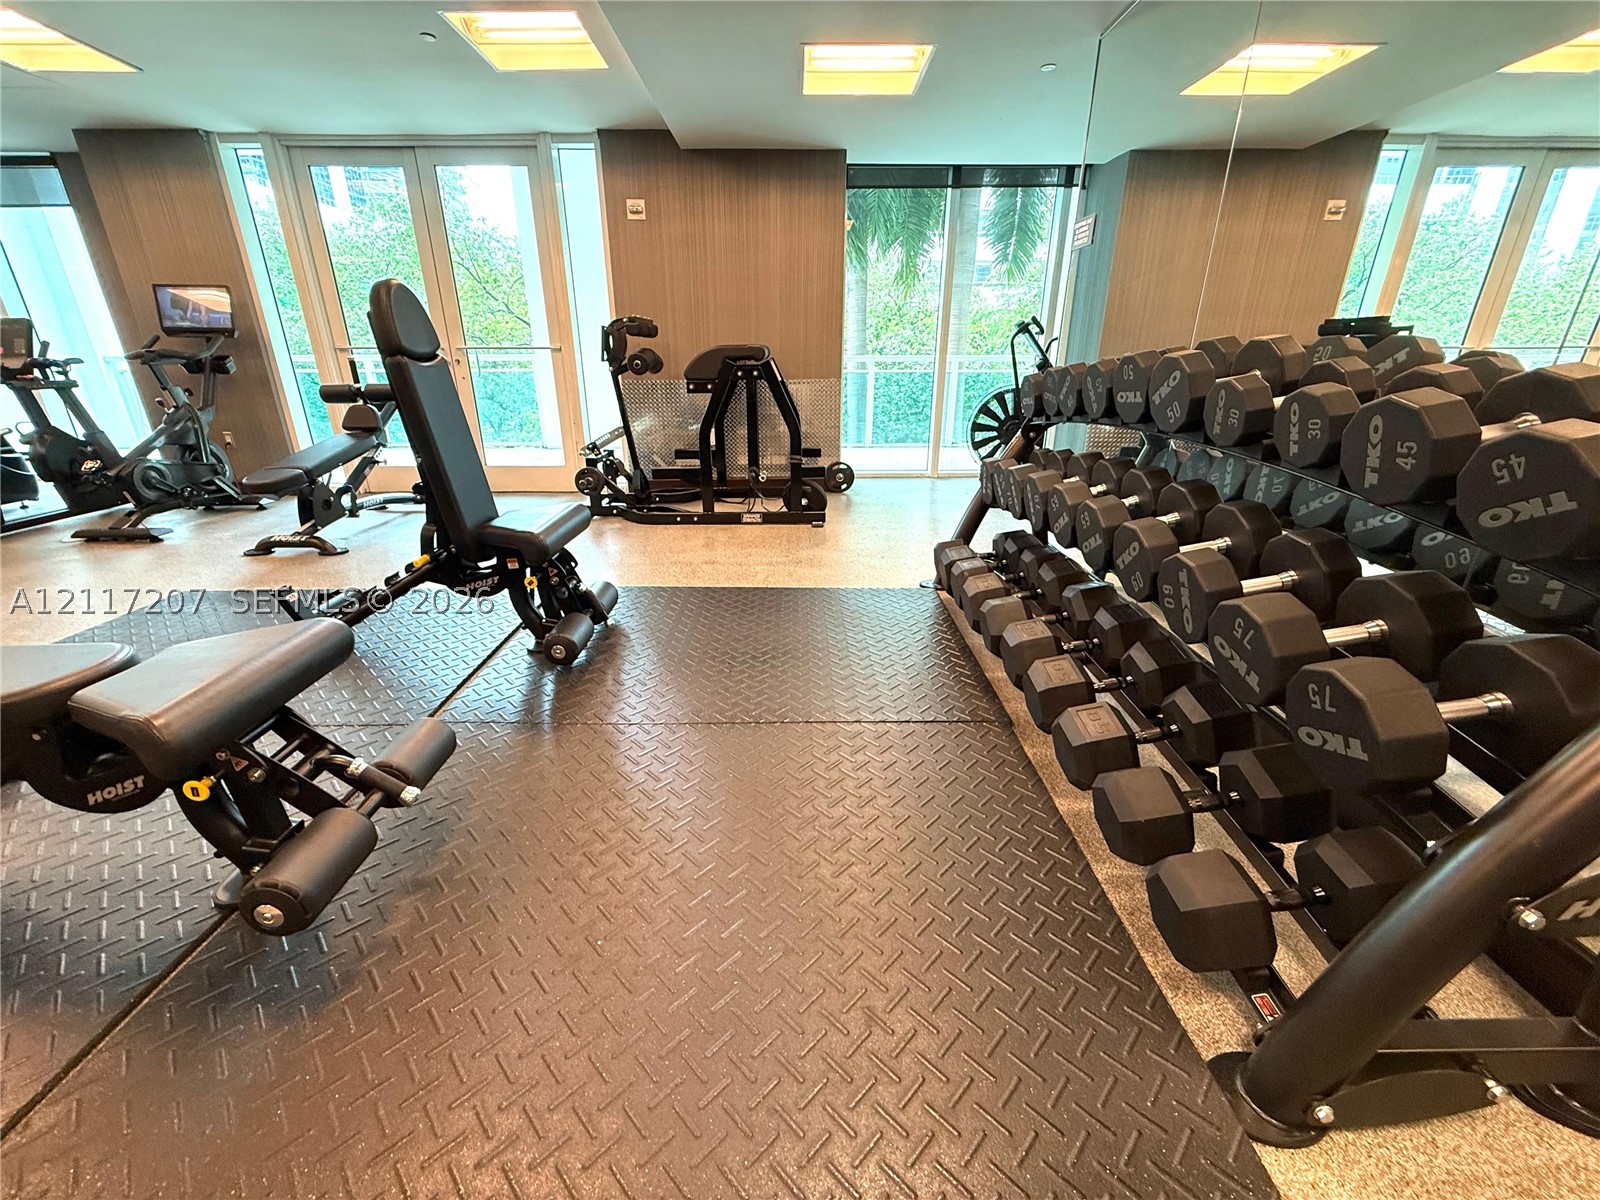
Fitness center featuring high-impact rubber flooring, floor-to-ceiling mirrored walls, and recessed lighting
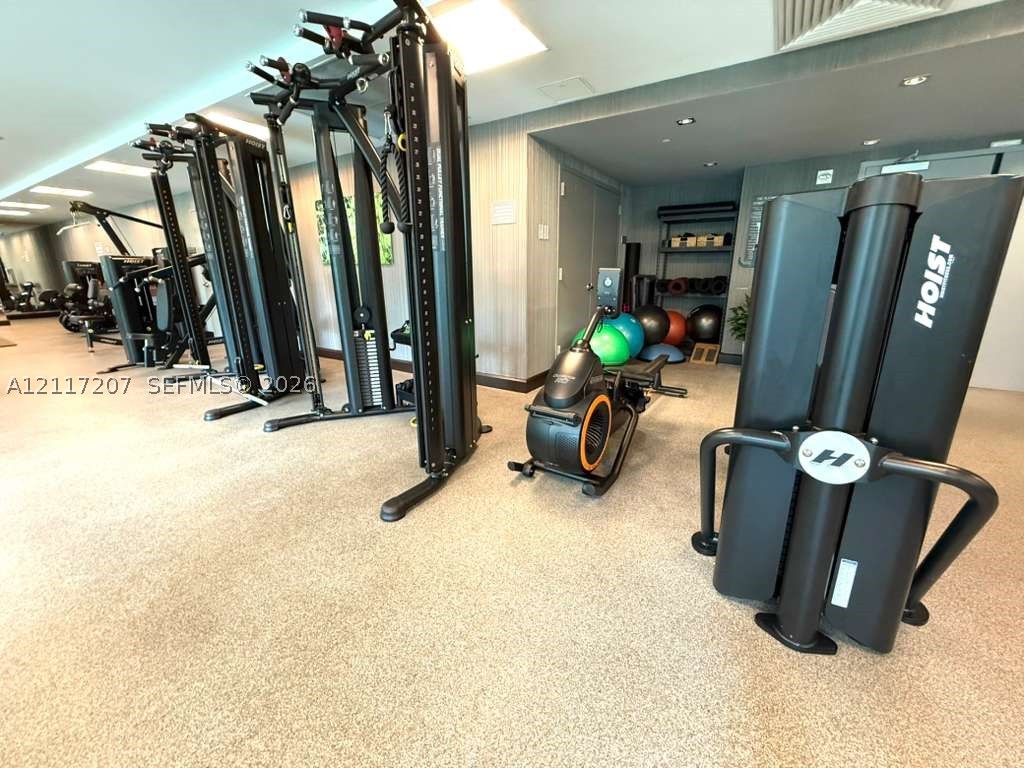
Fitness center featuring wall-to-wall composition flooring, recessed ceiling lighting, and built-in shelving units
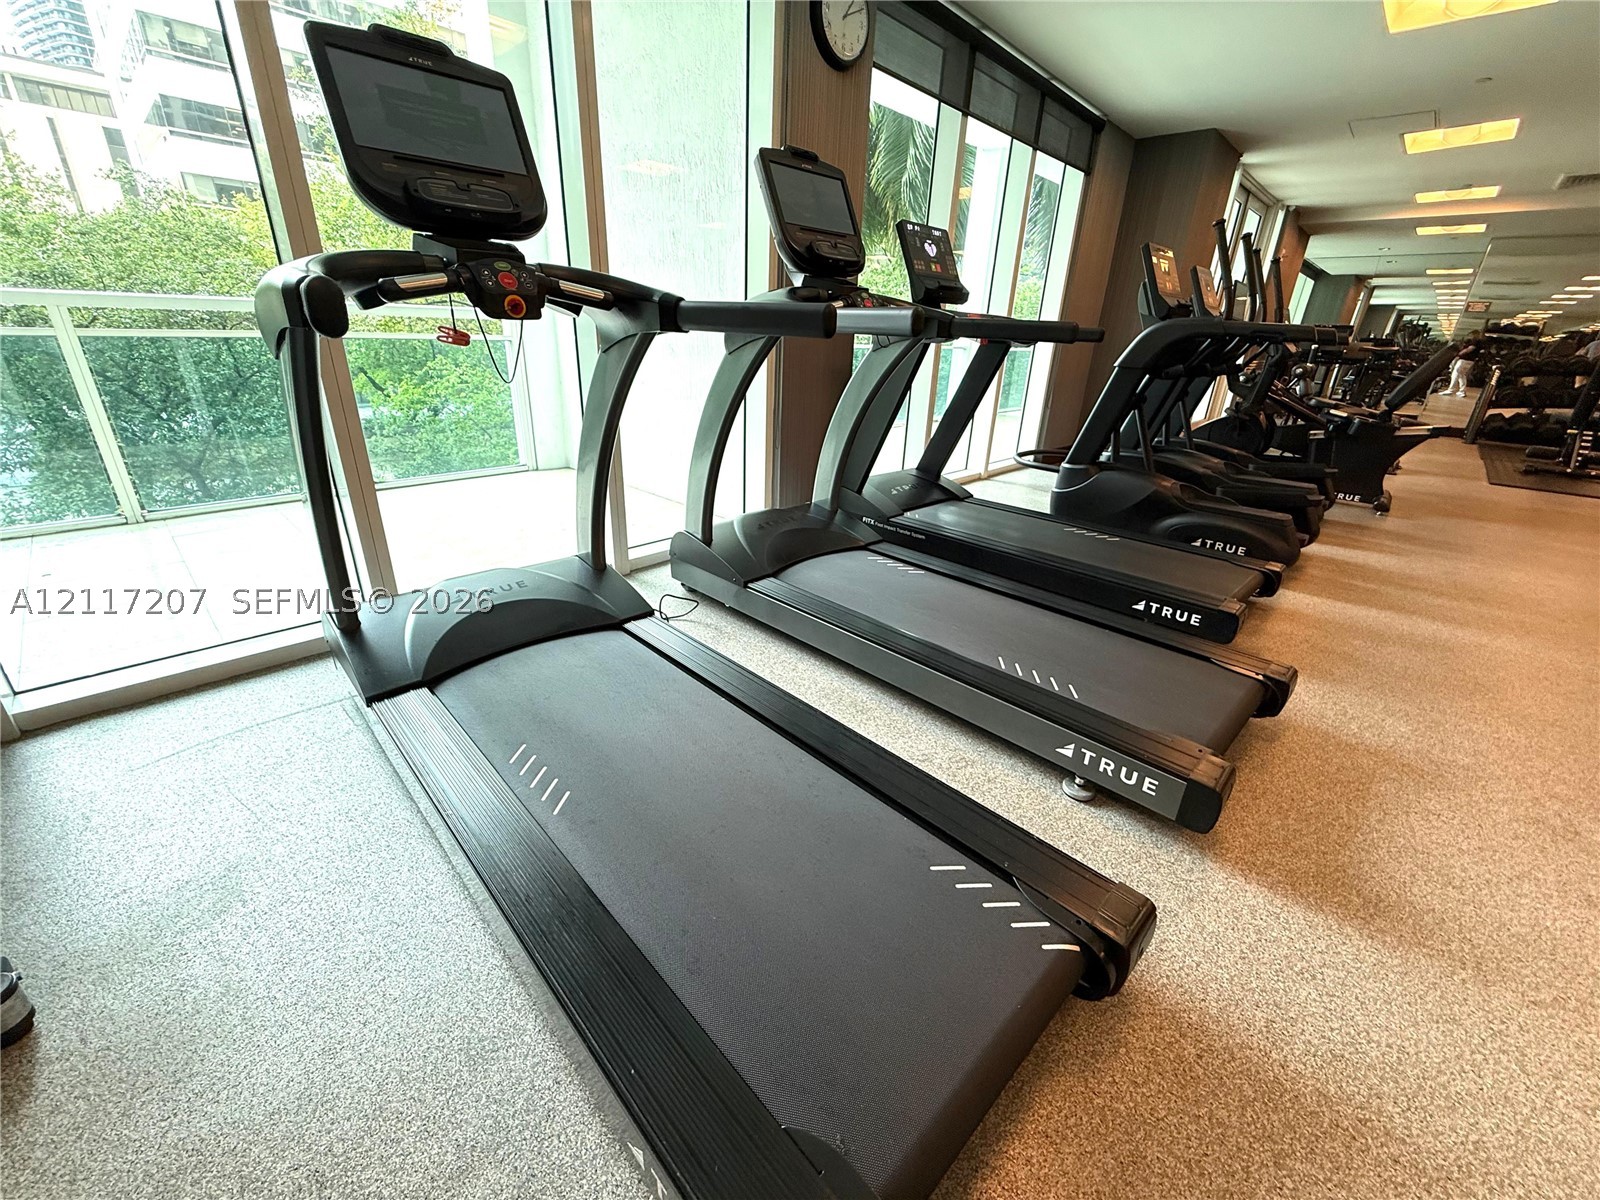
Fitness center featuring floor-to-ceiling windows, commercial-grade treadmills, and high-contrast recessed lighting
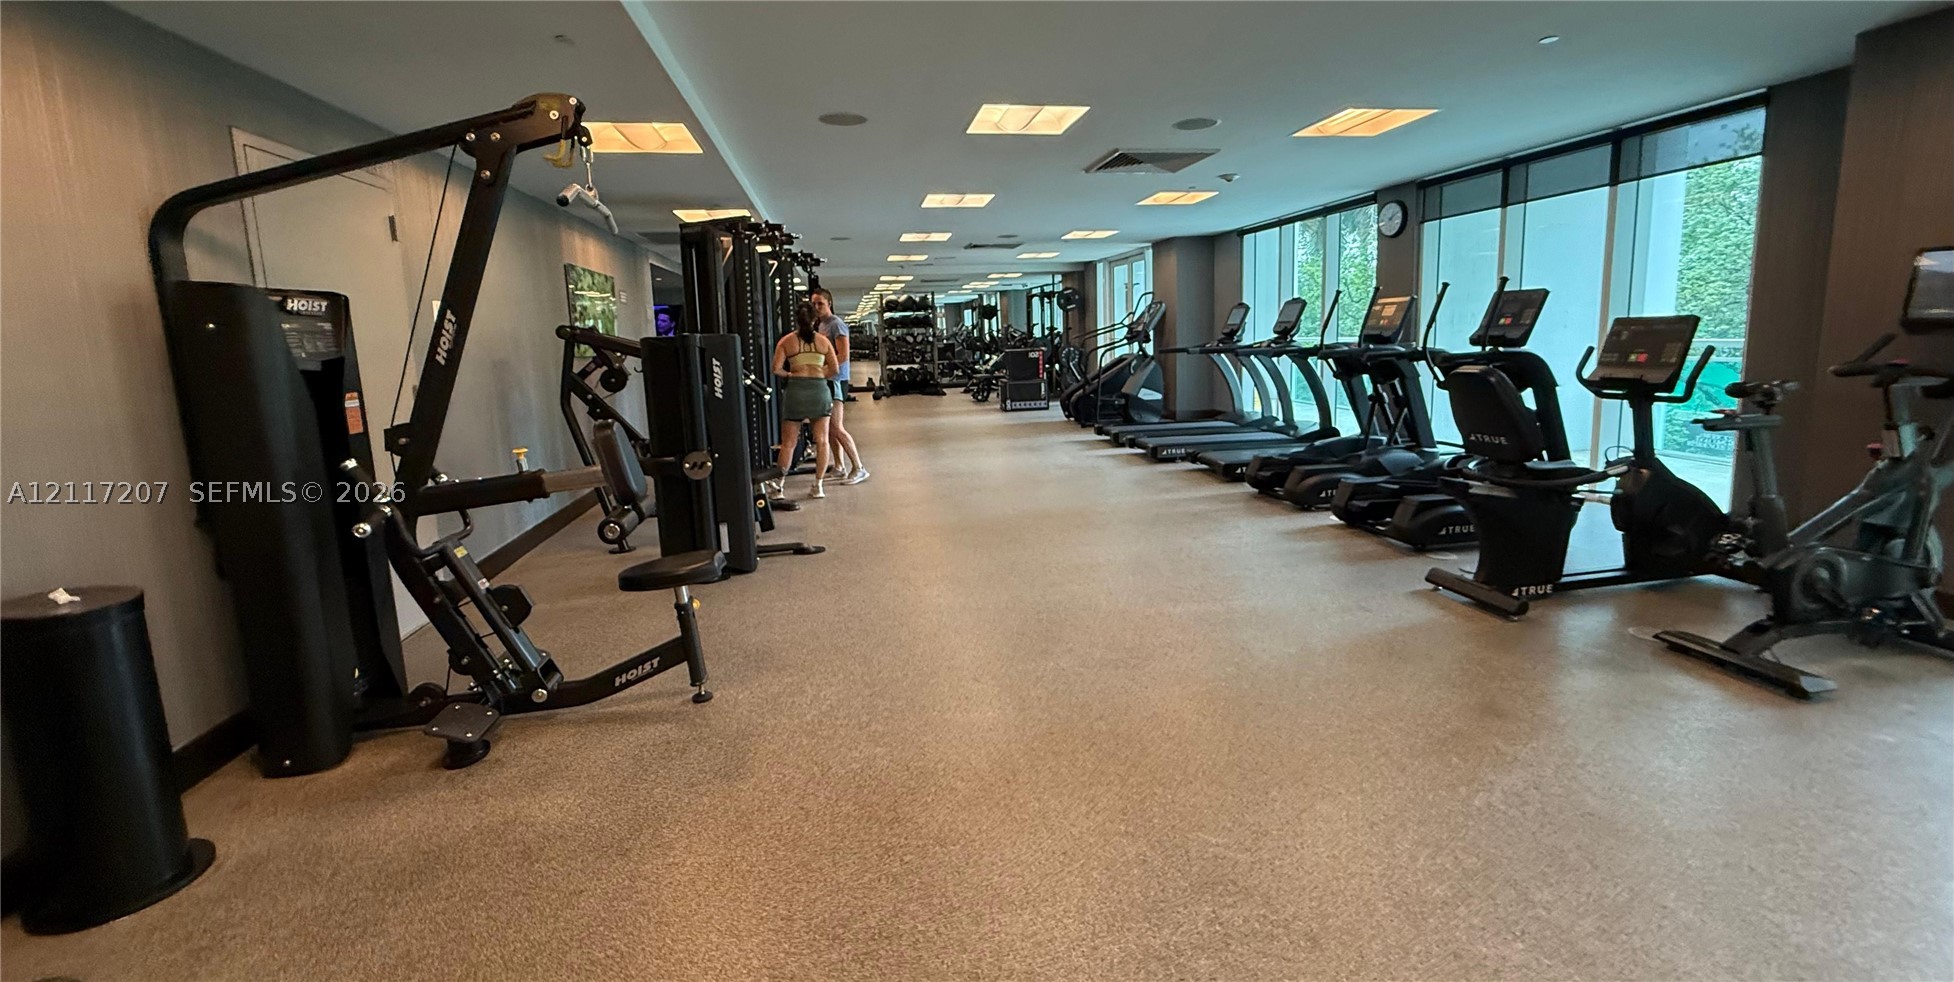
Fitness center featuring rubber flooring, recessed ceiling lighting, and floor-to-ceiling windows
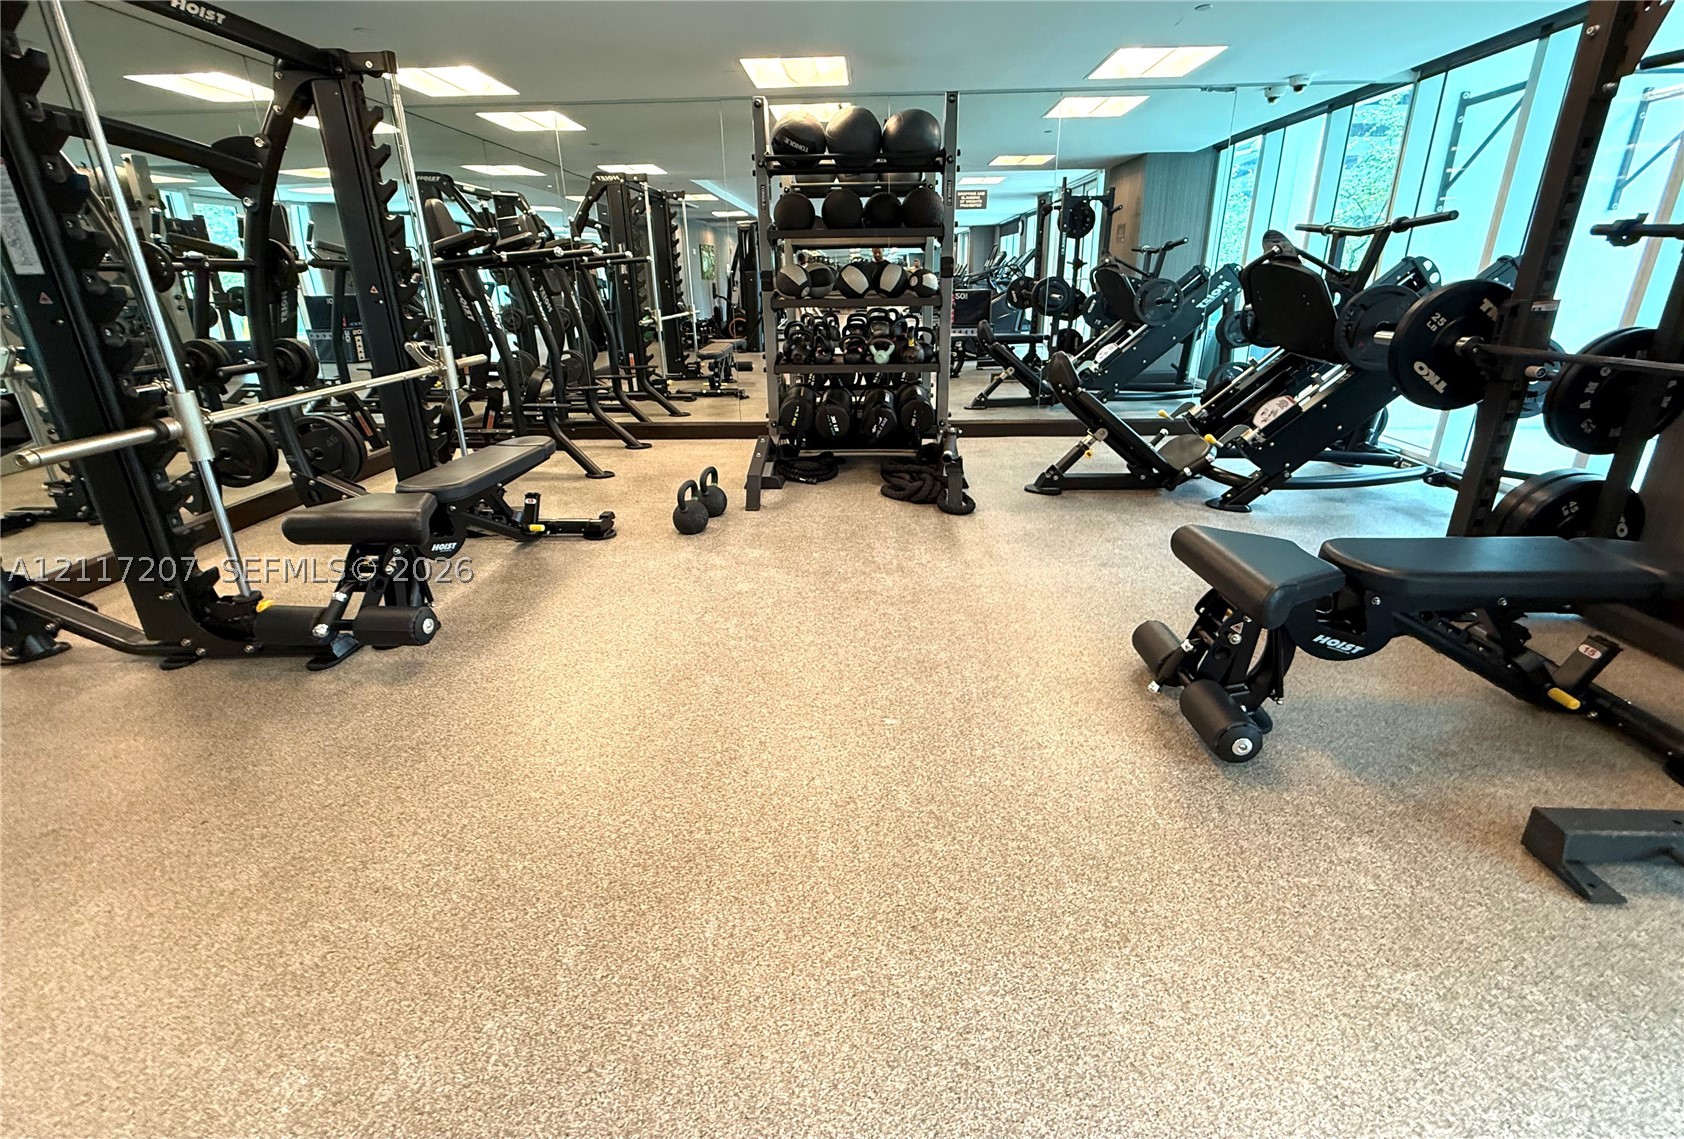
Fitness facility featuring full-wall mirrors, recessed lighting, rubberized flooring, and floor-to-ceiling windows
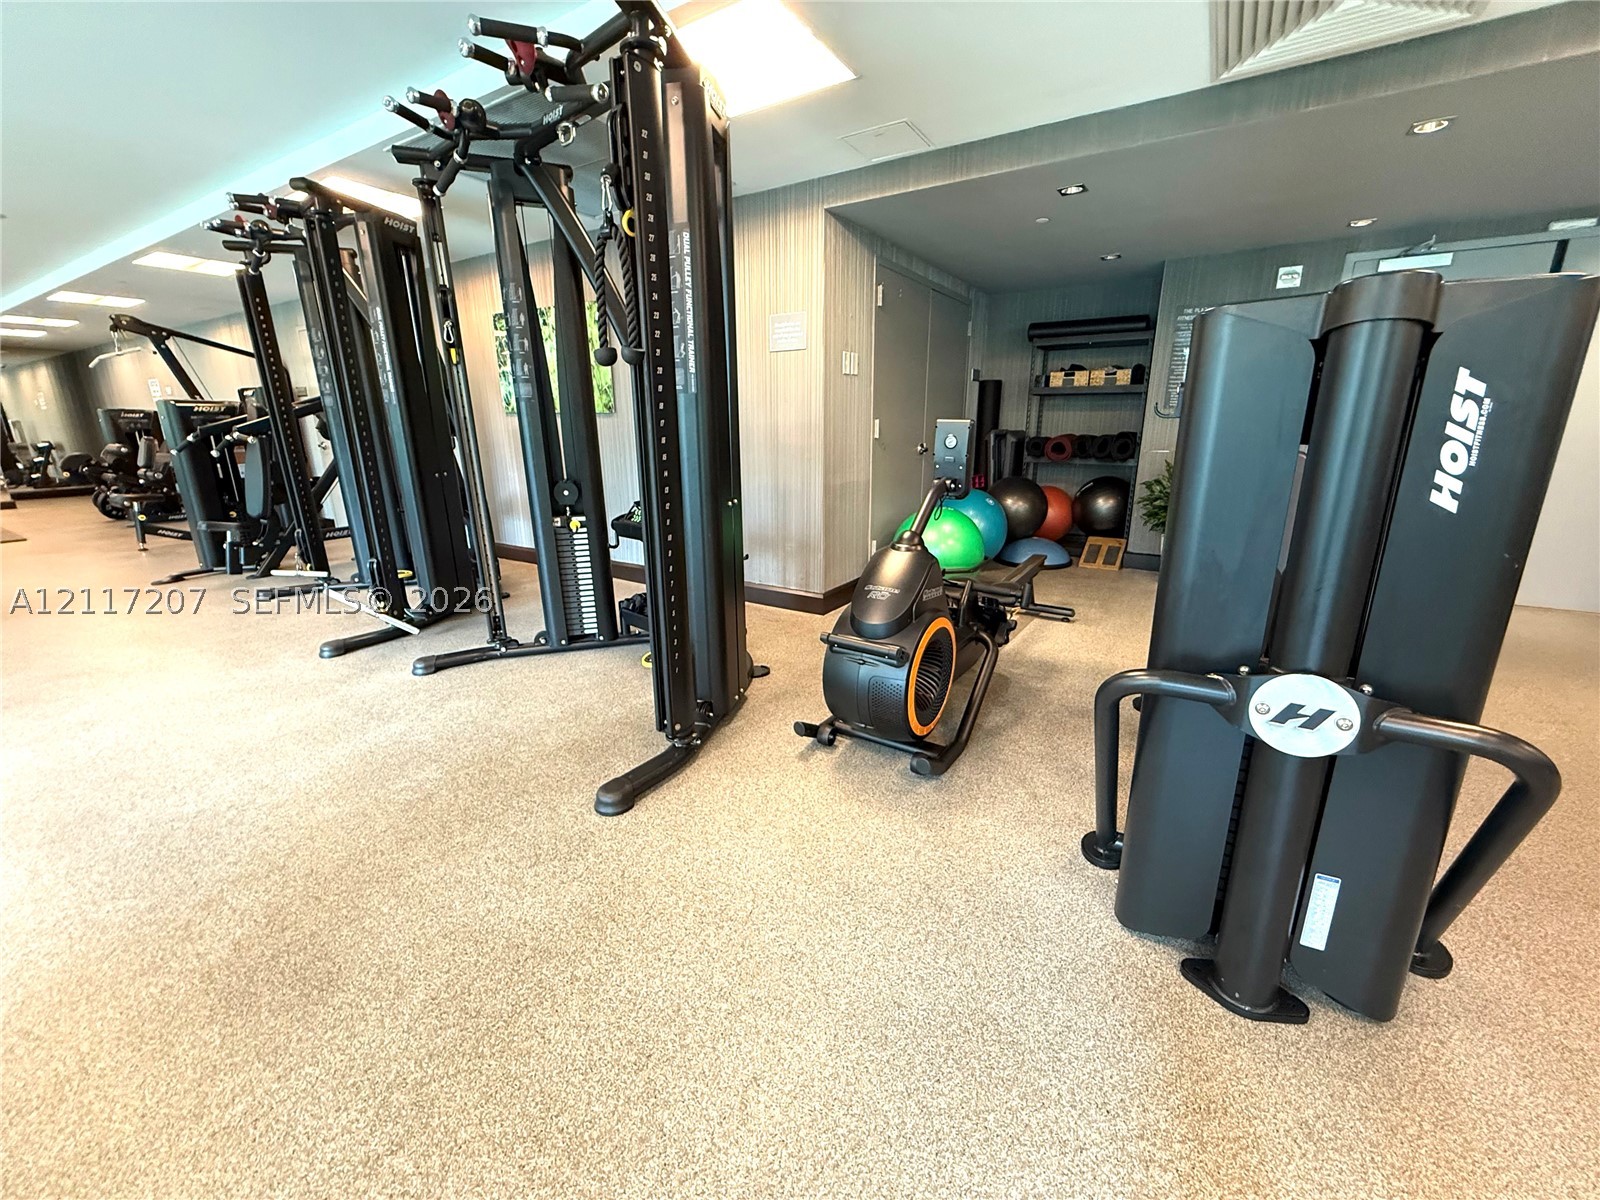
Fitness room featuring neutral-toned carpeting, recessed ceiling lighting, and built-in wall shelving
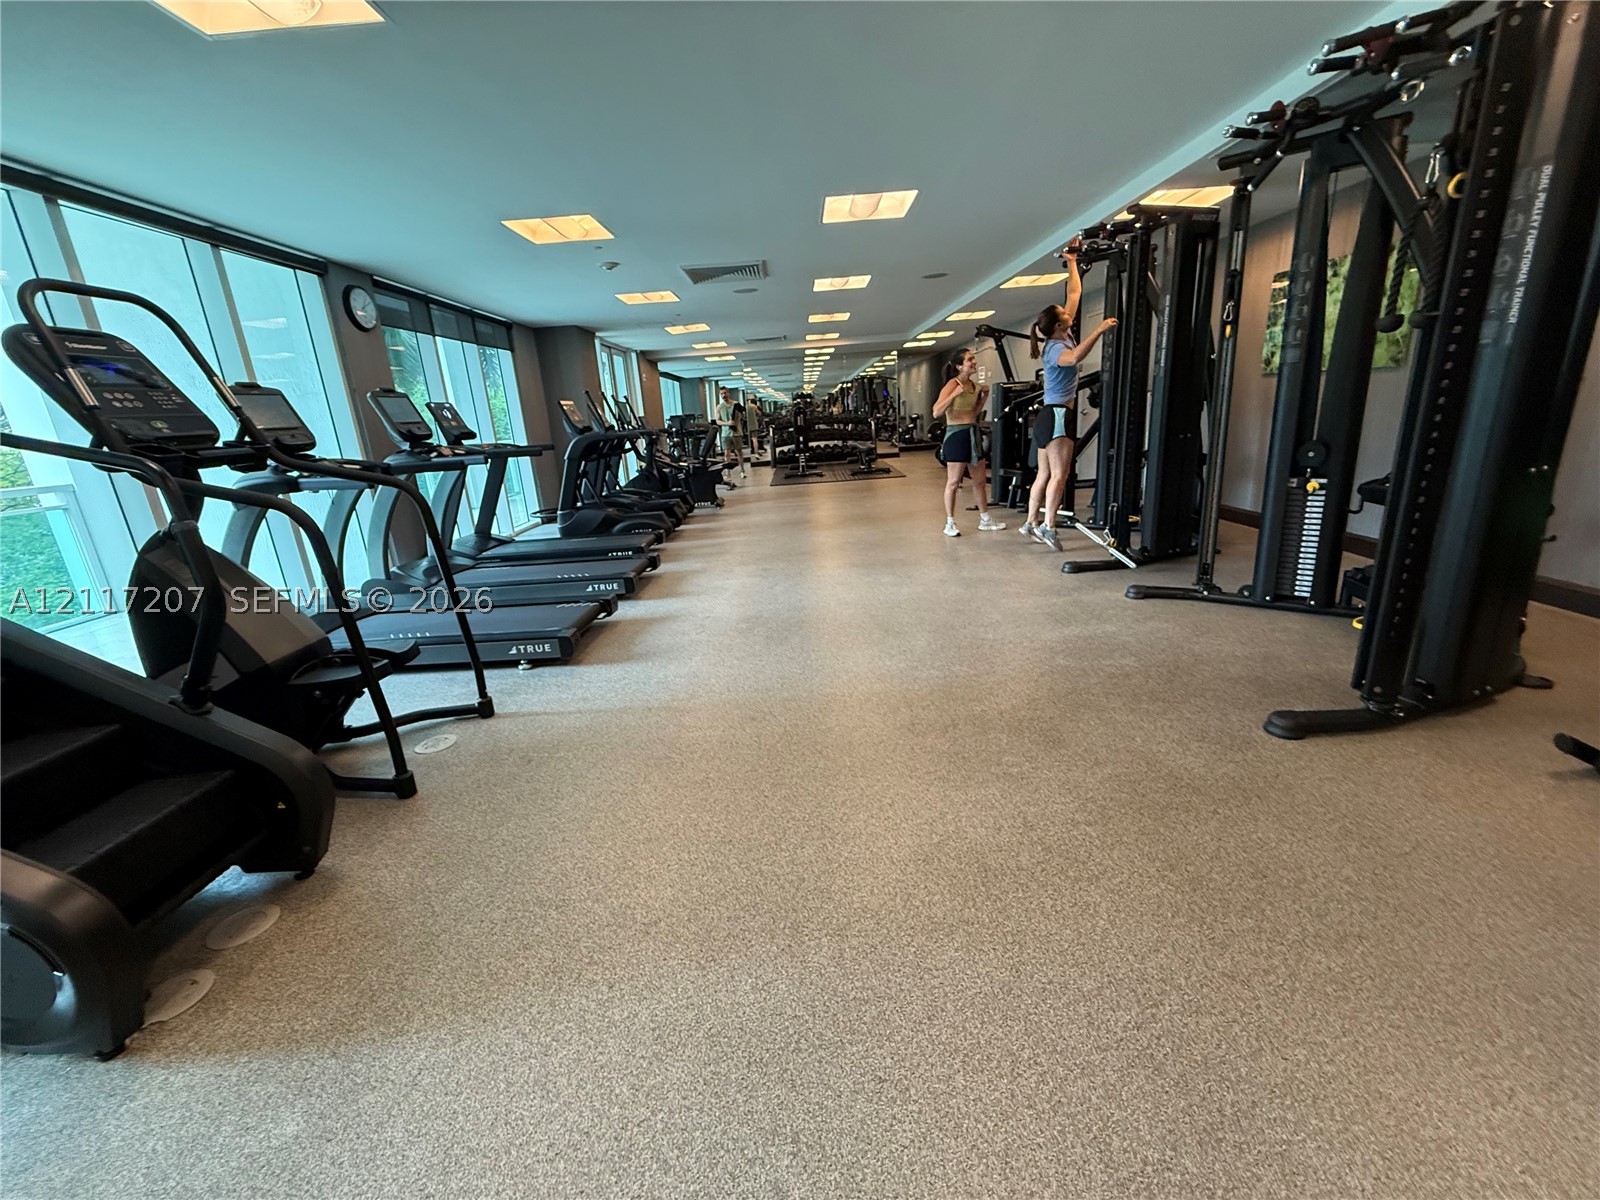
Fitness center featuring floor-to-ceiling windows, rubberized flooring, and recessed lighting
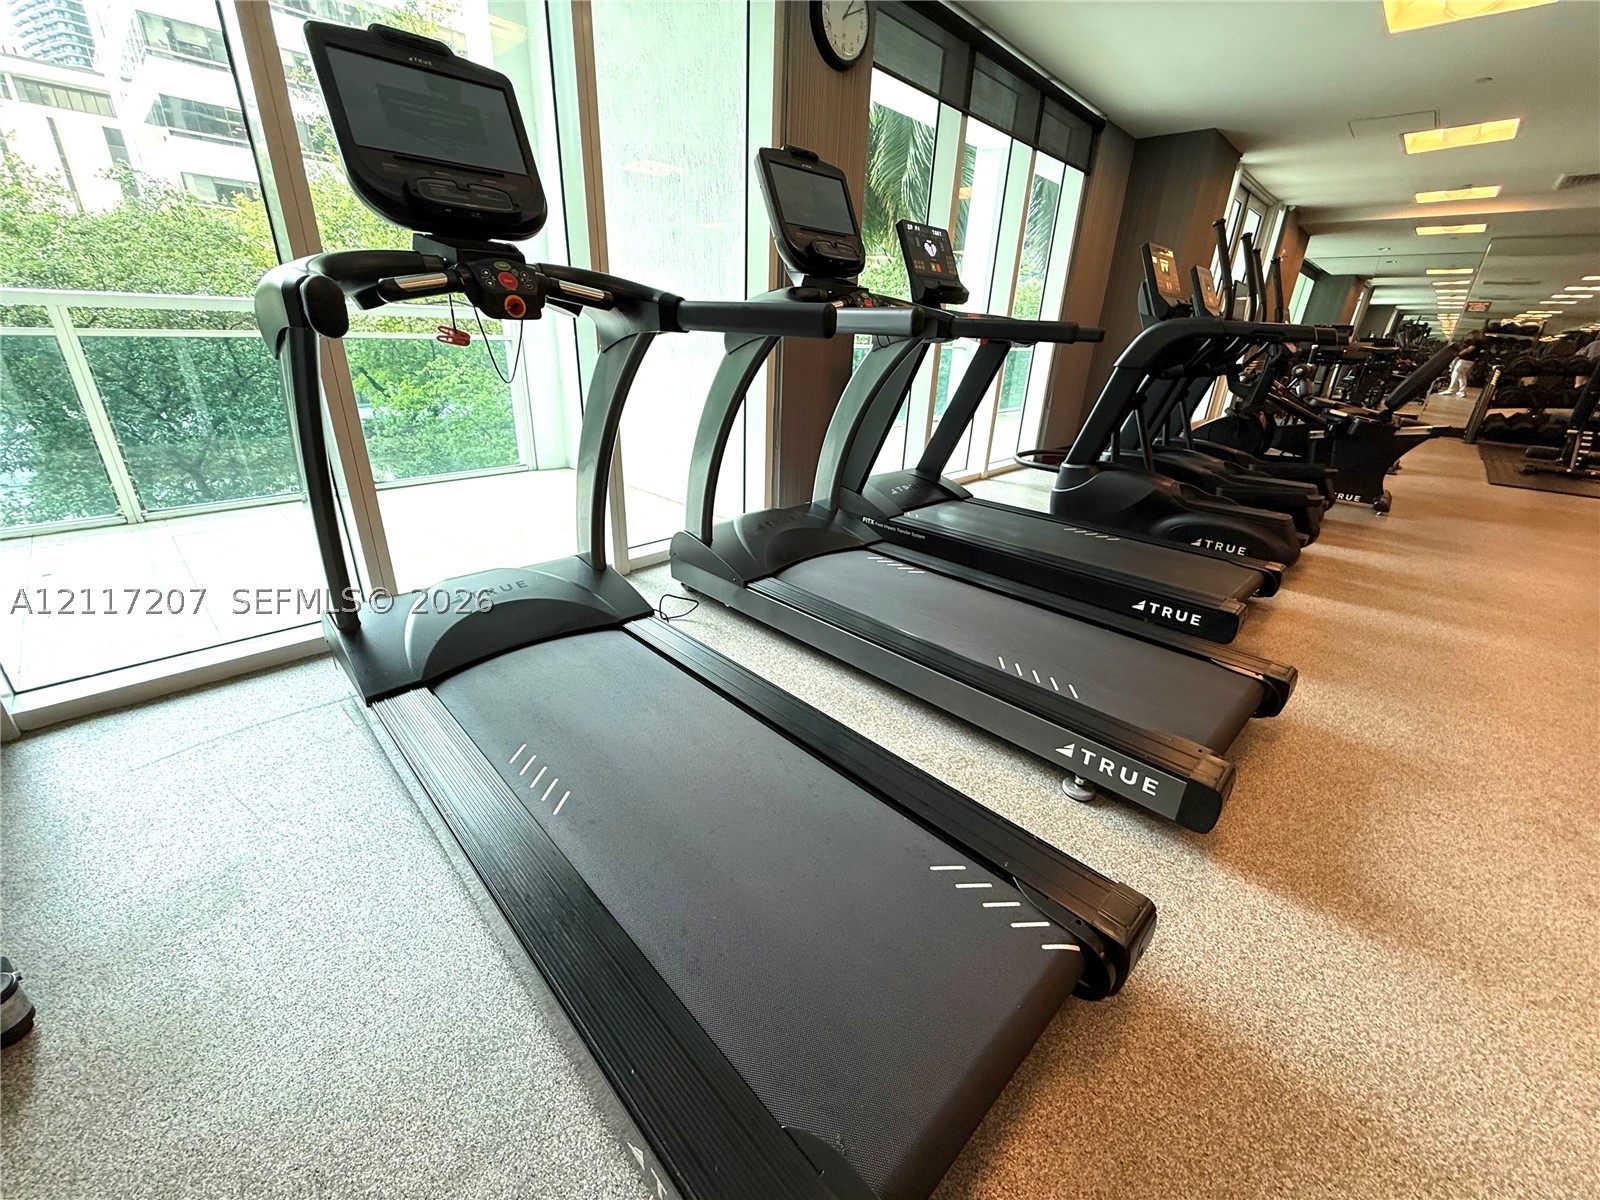
Fitness center featuring floor-to-ceiling windows, commercial-grade treadmills, neutral-toned flooring, and recessed ceiling lighting
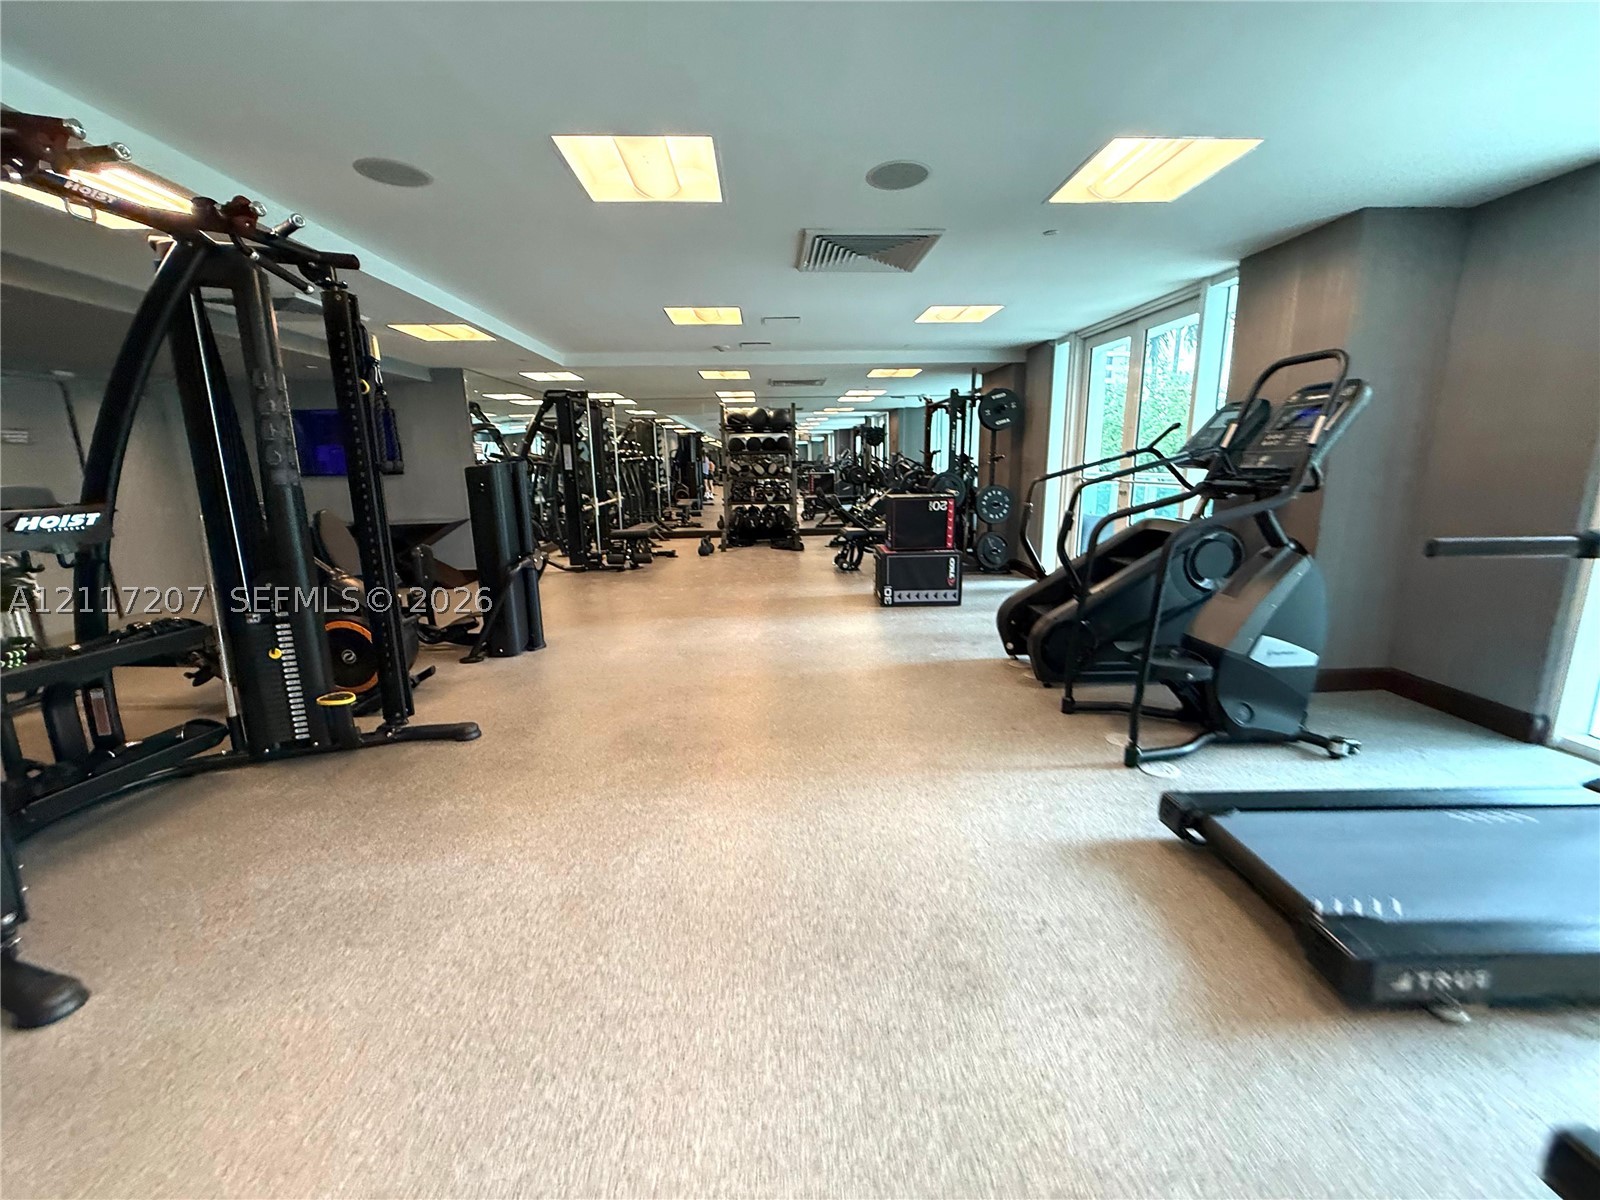
Fitness center featuring recessed lighting, full-length wall mirrors, and resilient flooring

Description
Spectacular Lower Penthouse modern Furnished 1/1 unit with amazing & direct Biscayne Bay views. Unit has laminated wood floors throughout & high ceilings. Residence features modern high ceilings, stainless steel appliances, imported italian cabinetry Amenities:24 hr security and concierge, 24 hour valet parking, State of the art Fitness Center in each tower, 2 Infinity-edge heated pools, Steam room,Theater room, Business center, party room, pool table & lounge. Walk to Mary Brickell Village and Brickell City Center mall. Water, basic cable & internet included. One assigned parking space.
Details
| MLS # | A12117207 |
|---|---|
| Listing Type | For Lease |
| Style | Condominium |
| Status | Active |
| Year | 2008 |
| Days On Site | 10 |
| Listing Provided By | Compass Florida, LLC | Aldo Rivera |
Features
| Bed(s) | 1 |
|---|---|
| Bath(s) | 1 Total |
| SQ Feet | 639 |
| Garage | 1 |
| Pool | Yes |
| Zoning | 6407 |
| Property View | Yes |
Exterior
| Lot Features | Flood Zone |
|---|
Parking
| Garage Yes / No | Yes |
|---|---|
| Parking Features | Assigned, Covered, One Space |
Area Information
| State | FL |
|---|---|
| County | Miami Dade |
| City | Miami |
| Zip Code | 33131 |
| Area | 41 |
| Community Name | THE PLAZA 901 BRICKELL CO |
| Listing VS Median (in THE PLAZA 901 BRICKELL CO) | |
Price: $3,850 low | high Med: $4,500 sqft: 639 low | high Med: 1,113 $ / sqft: $6 low | high Med: $4 On site: 10 low | high Med: 135 | |
Request a showing
Request a showing
Contact
Learn More About This Property

| State | FL |
|---|---|
| County | Miami Dade |
| City | Miami |
| Zip Code | 33131 |
| Area | 41 |
| Community Name | THE PLAZA 901 BRICKELL CO |
| Listing VS Median (in THE PLAZA 901 BRICKELL CO) | |
Price: $3,850 low | high Med: $4,500 sqft: 639 low | high Med: 1,113 $ / sqft: $6 low | high Med: $4 On site: 10 low | high Med: 135 | |
Nearby Listings (Within 1/10 mile)
Price: $2K - $4K
sqft: 479 - 799
Listing Updated: November 12, 2026 at 8:07:42 AM PST