

Description
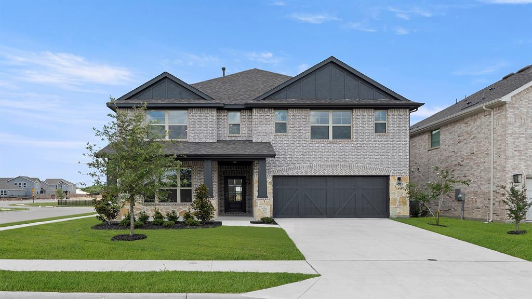
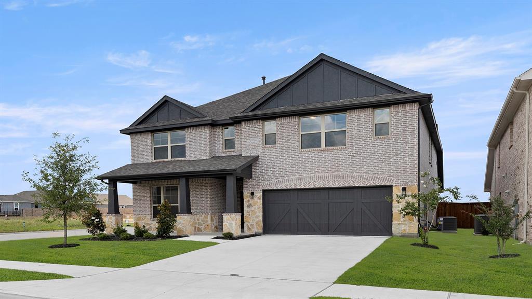
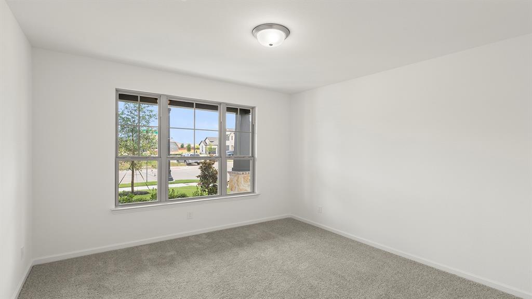
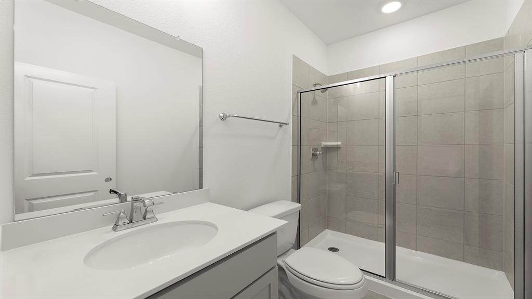
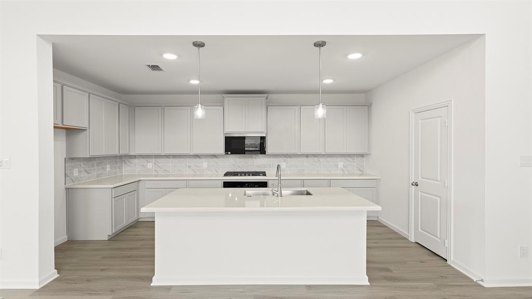
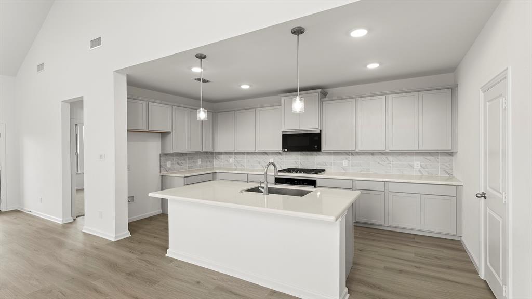
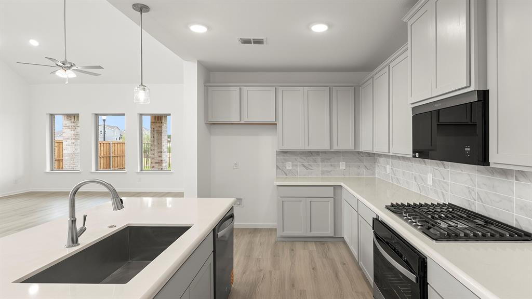
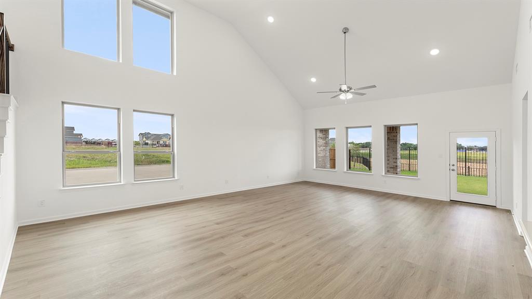
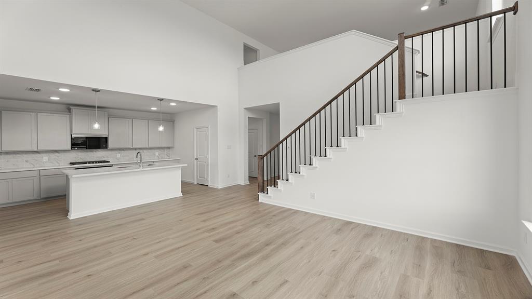
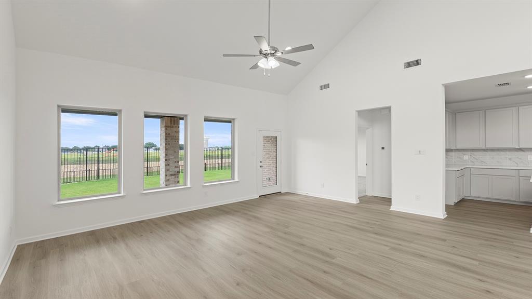
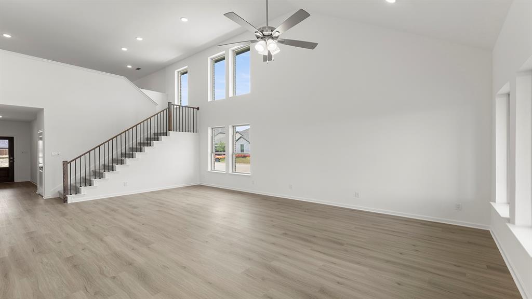
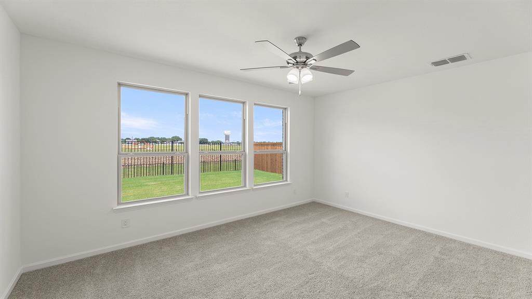
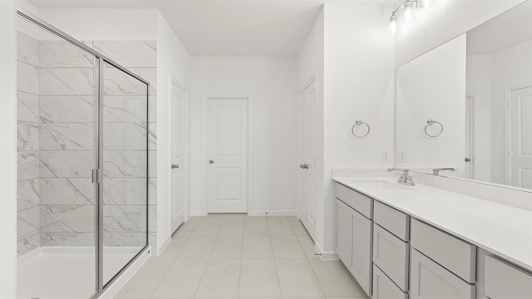
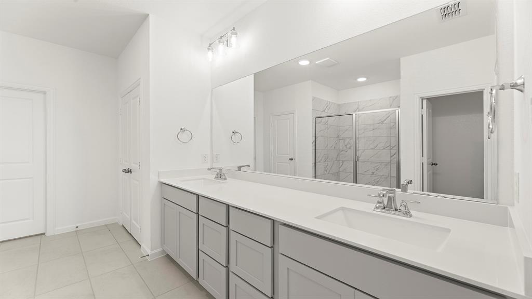
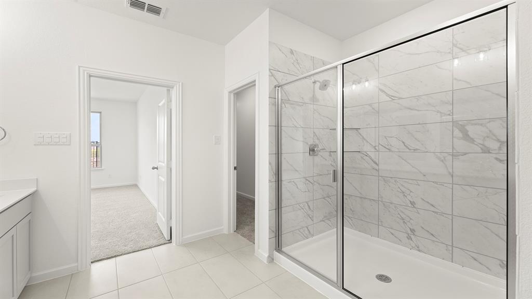
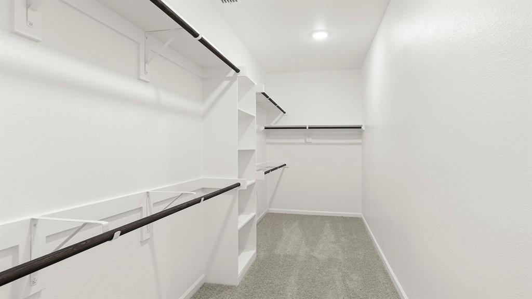
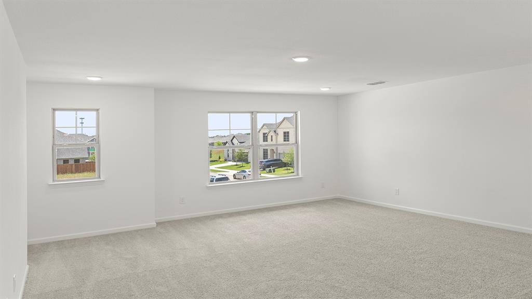
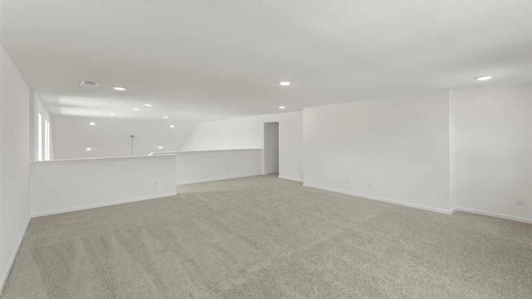
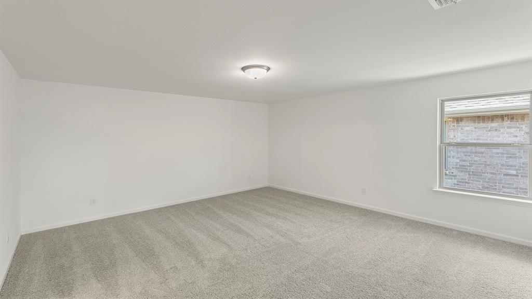
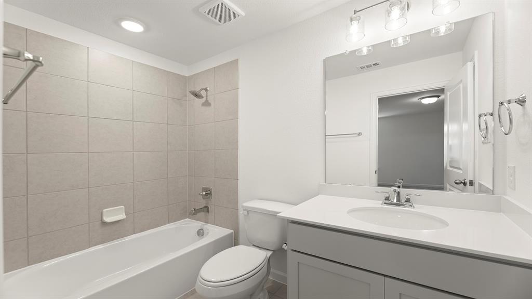
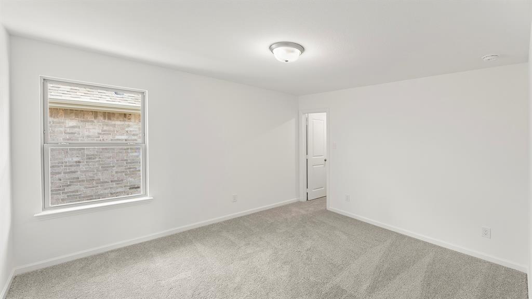
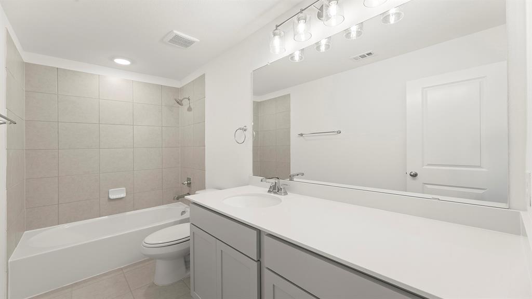
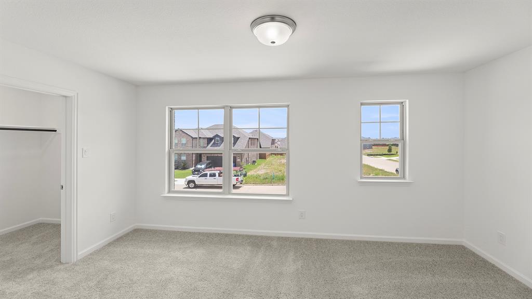
Be the very first to call this stunning, brand-new, never-lived-in home yours! Offering 3,028 square feet of beautifully designed living space, this gorgeous two-story home features 5 spacious bedrooms, 4 full bathrooms, and a half bath, blending modern elegance with everyday comfort. From the moment you step inside, you'll be impressed by the soaring ceilings, bright and airy atmosphere, and beautiful open-concept layout. The gorgeous kitchen features upgraded quartz countertops, stylish 42-inch cabinetry, a built-in gas cooktop, and plenty of space for cooking and entertaining. Retreat to the luxurious primary suite, complete with a spa-inspired bathroom featuring dual vanities, a relaxing garden tub, separate shower, and spacious walk-in closet. A secondary bedroom with a full bathroom on the main floor offers flexibility for guests or a private home office. Upstairs, a spacious game room provides the perfect setting for movie nights, entertaining, or relaxation. Beautiful finishes, generous living spaces, and a thoughtfully designed floor plan make this home truly special. Conveniently located near Highway 380 with easy access to Frisco, shopping, dining, and entertainment. Experience the excitement of living in a brand-new home where everything is fresh, modern, and ready for its first residents! Don't miss this incredible opportunity. Schedule your private showing today!
Details
| MLS # | 21411319 |
|---|---|
| Listing Type | For Lease |
| Style | House |
| Status | Active |
| Year | 2025 |
| Days On Site | 15 |
| Listing Provided By | DFW Realty & Mortgage Group | Saira Nasir |
Features
| Bed(s) | 5 |
|---|---|
| Bath(s) | 4 Total |
| SQ Feet | 3,028 |
| Garage | 2 |
| Story(s) | 2 |
| Acreage | 0.13 |
Interior
| Room Count | 8 |
|---|---|
| Cooling | Central Air |
| Heating | Central |
| Interior Features | Decorative Lighting, Double Vanity, Eat-in Kitchen, Kitchen Island, Open Floorplan, Pantry, Vaulted Ceiling(s), Walk-In Closet(s), Wired for Data |
| Appliances | Dishwasher, Disposal, Gas Cooktop, Gas Oven, Microwave, Tankless Water Heater, Vented Exhaust Fan |
Exterior
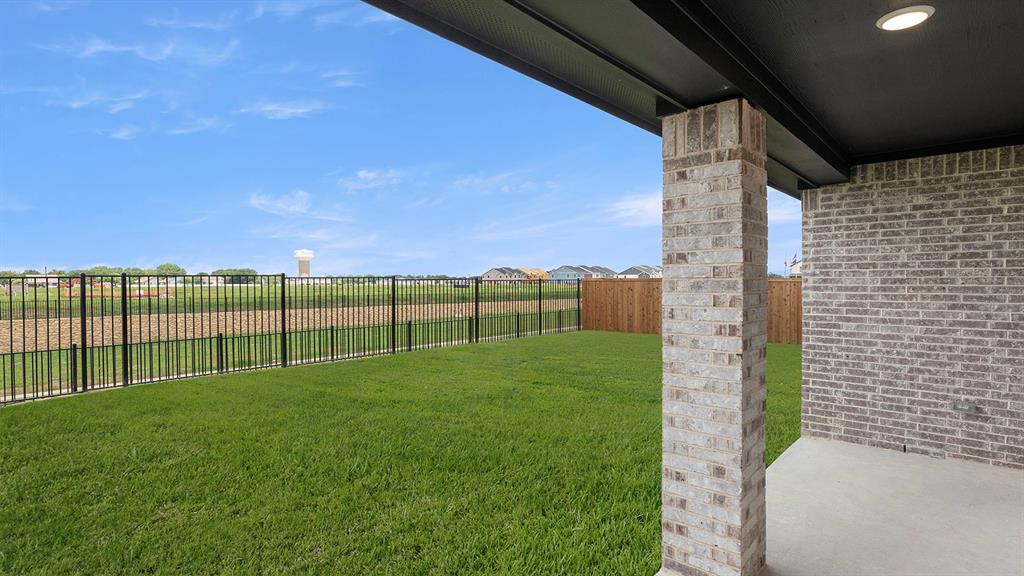
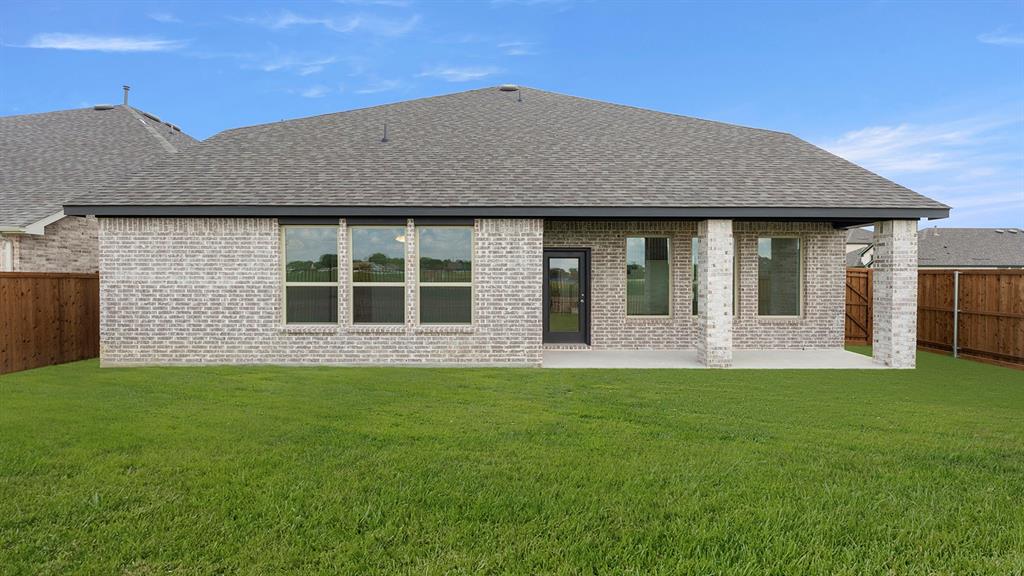
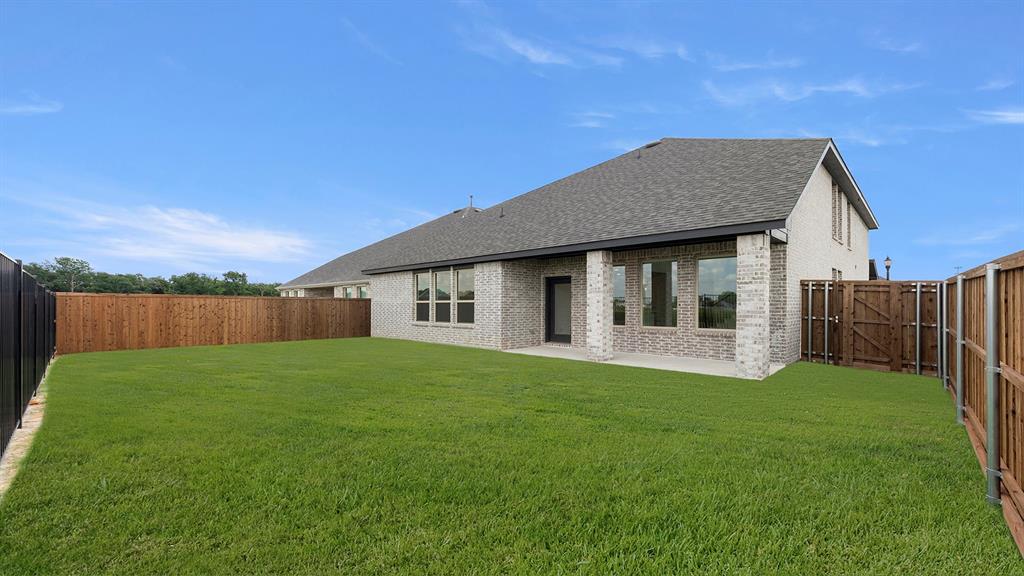
| Exterior Features | Covered Deck, Covered Patio/Porch, Rain Gutters, Private Yard |
|---|---|
| Roof | Composition, Shingle |
| Security Features | Carbon Monoxide Detector(s) |
| Construction Materials | Brick, Radiant Barrier, Rock/Stone |
| Foundation Details | Slab |
Parking
| Garage Yn | 1 |
|---|---|
| Attached Garage Yn | 1 |
| Parking Features | Garage |
Utilities
| Utilities | City Sewer, City Water, Community Mailbox, Curbs |
|---|
Location
| Community Features | Community Sprinkler, Jogging Path/Bike Path, Park, Sidewalks |
|---|
Taxes
| Tax Lot | 1 |
|---|---|
| Tax Block | B |
| Tax Legal Description | PROVIDENCE COMMONS PHASE THREE BLK B LOT 1 |
Area Information
| State | TX |
|---|---|
| County | Denton |
| City | Little Elm |
| Zip Code | 76227 |
| Area | Denton |
| Community Name | Providence Commons Phase Three |
| School District | Denton ISD |
| Elementary School | Providence |
| High School | Ray Braswell |
| Listing VS Median (in Providence Commons Phase Three) | |
Price: $3,450 low | high Med: $3,450 sqft: 3,028 low | high Med: 3,028 $ / sqft: $1 low | high Med: $1 On site: 15 low | high Med: 15 | |
Request a showing
Request a showing
Contact
Learn More About This Property

| State | TX |
|---|---|
| County | Denton |
| City | Little Elm |
| Zip Code | 76227 |
| Area | Denton |
| Community Name | Providence Commons Phase Three |
| School District | Denton ISD |
| Elementary School | Providence |
| High School | Ray Braswell |
| Listing VS Median (in Providence Commons Phase Three) | |
Price: $3,450 low | high Med: $3,450 sqft: 3,028 low | high Med: 3,028 $ / sqft: $1 low | high Med: $1 On site: 15 low | high Med: 15 | |