

Description
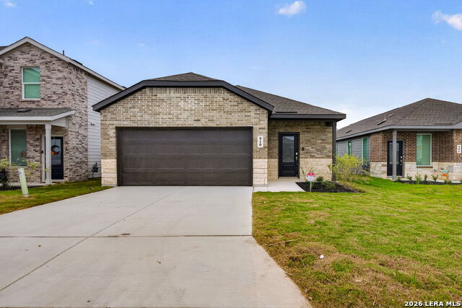
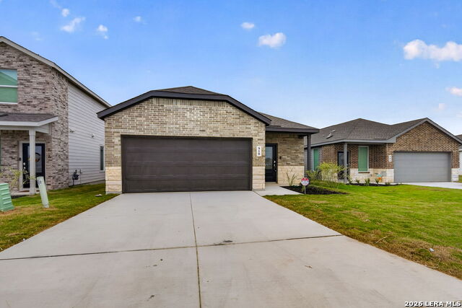
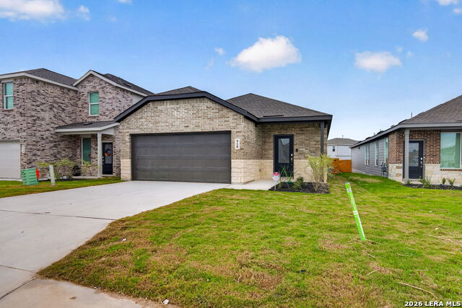
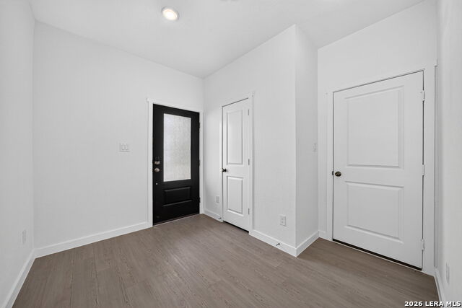
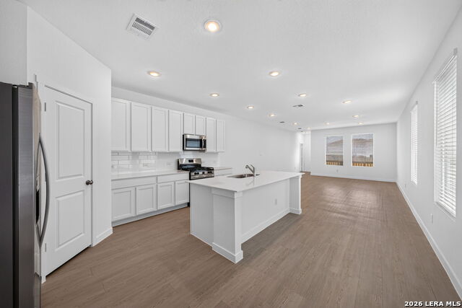
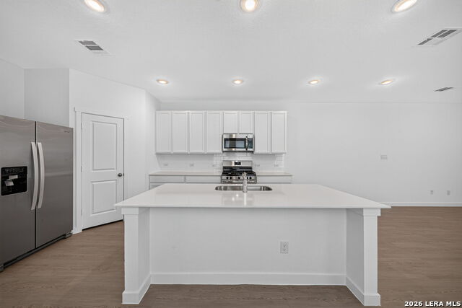
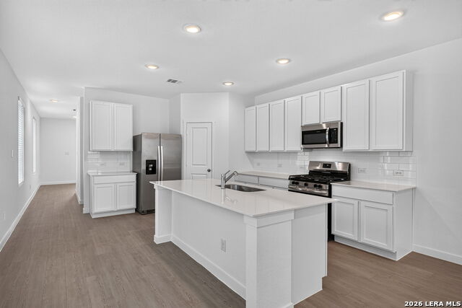
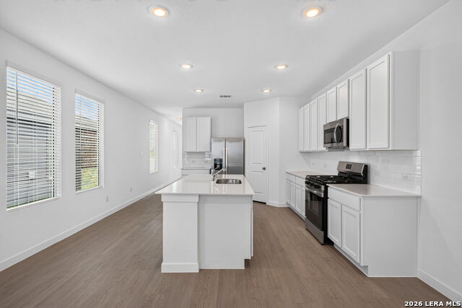
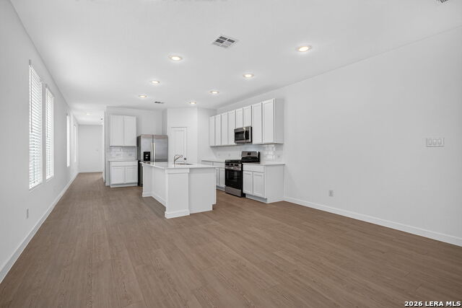
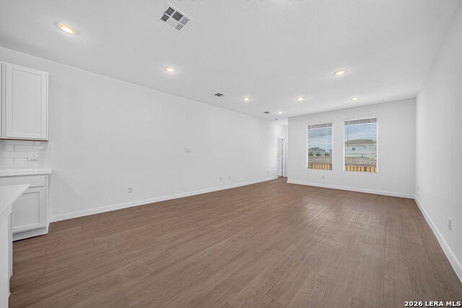
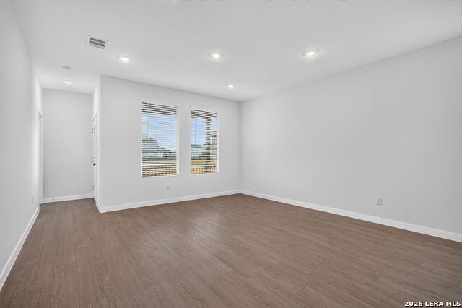
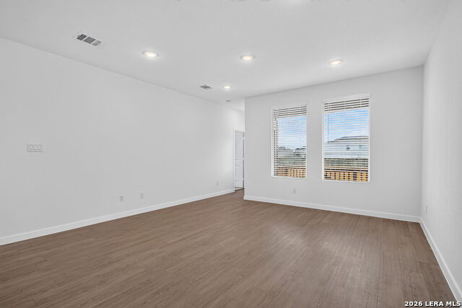
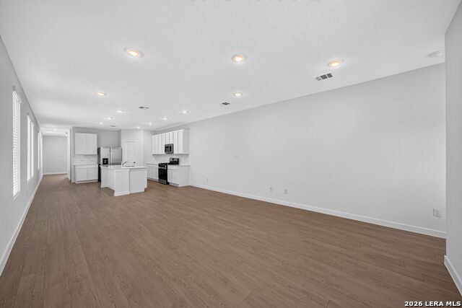
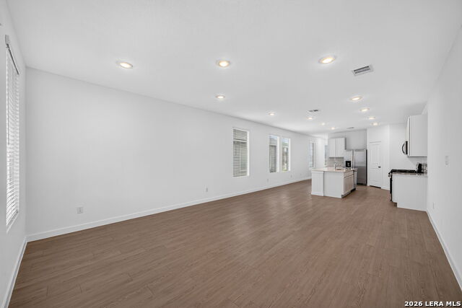
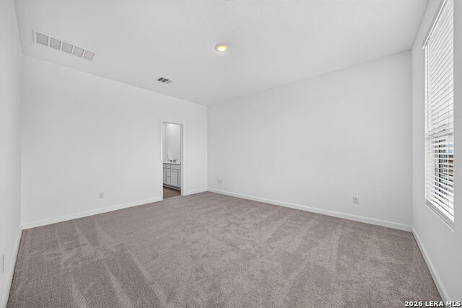
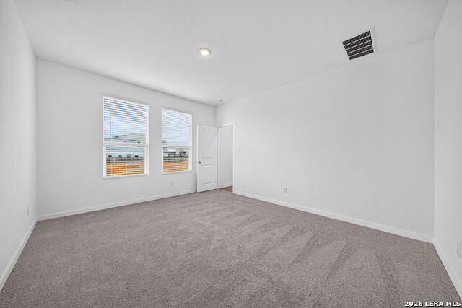
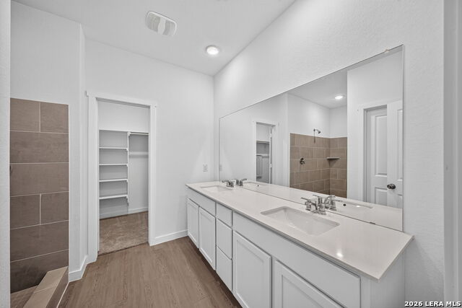
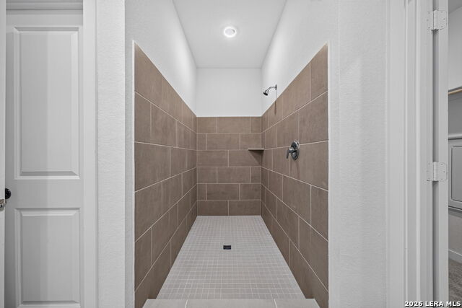
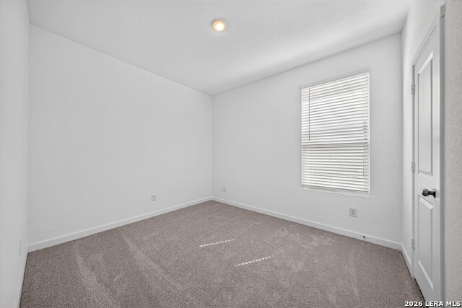
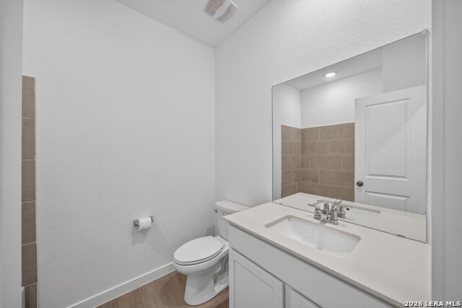
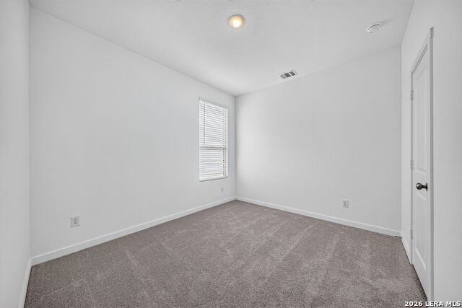
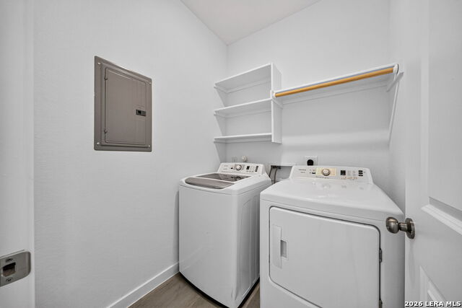
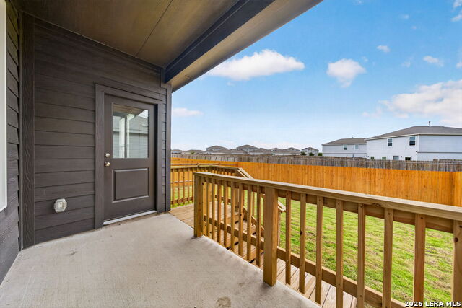
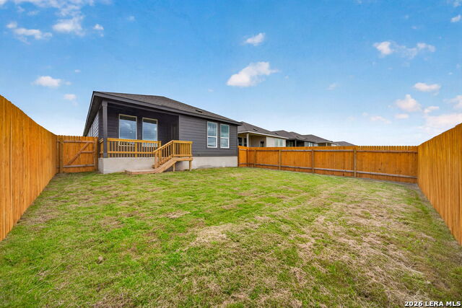
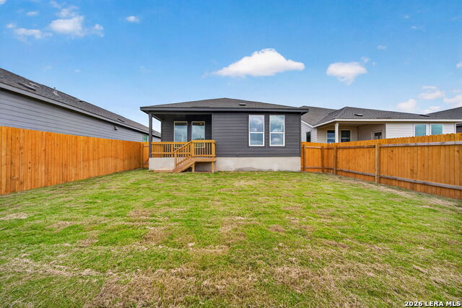
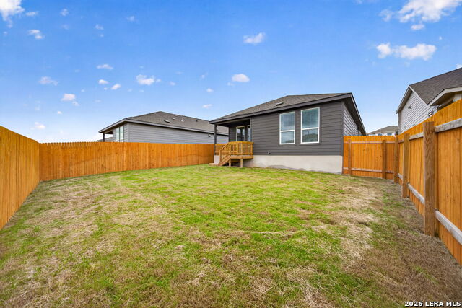
Welcome to 910 Moonshine Ln, a beautiful brand-new 2026 one-story home with 3 bedrooms and 2 full bathrooms! This home has never been lived in, so you'll be the very first to enjoy its fresh, modern finishes, and the single-story layout means no stairs and easy living from room to room. The heart of the home is the open kitchen, which flows into the main living area so it's easy to stay connected while you cook, dine and relax. It features sleek stainless steel appliances, gas cooking for the home chef, and a spacious kitchen island with plenty of room for meal prep, casual dining, homework or entertaining guests. A refrigerator, dishwasher, microwave and disposal are all included, plus a washer and dryer. The private primary suite is a relaxing retreat at the end of the day, with dual vanities that give each person their own space to get ready, a large walk-in shower, and a large walk-in closet with built-in shelves for easy organization of clothing, shoes and accessories. Two more bedrooms give you flexible space for guests, a home office or a hobby room, and a full second bathroom serves them. Carpet is in the bedrooms only, so you get a cozy feel where you rest. Outside, the fenced-in backyard gives you privacy and room for pets to play, and the small covered patio is the perfect spot for morning coffee, grilling or relaxing in the evening.
Details
| MLS # | 2026473 |
|---|---|
| Listing Type | For Lease |
| Style | House |
| Status | Active |
| Year | 2026 |
| Days On Site | 18 |
| Listing Provided By | TRU Asset Management | Jason Bridgman |
Features
| Bed(s) | 3 |
|---|---|
| Bath(s) | 2 Total |
| SQ Feet | 1,650 |
| Garage | 2 |
| Story(s) | 1 |
Interior
| Interior | One Living Area, Liv/Din Combo, Breakfast Bar, Utility Room Inside, 1st Floor Lvl/No Steps, Open Floor Plan, Laundry Room, Walk in Closets |
|---|---|
| Heating | Central |
| Heating Fuel | Electric, Natural Gas |
| Fireplace | Not Applicable |
Exterior
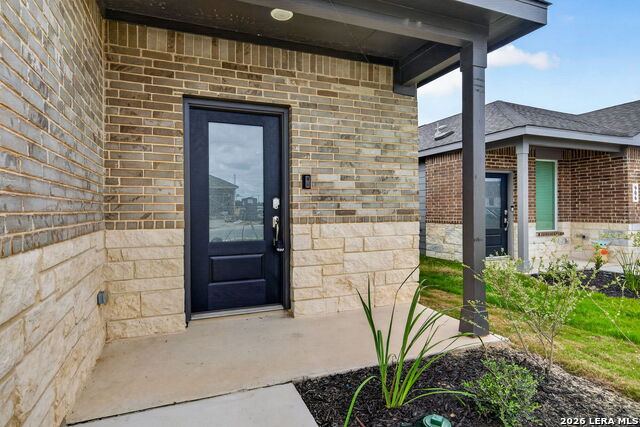
| Exterior | Brick, Cement Fiber |
|---|---|
| Exterior Features | Patio Slab, Covered Patio, Privacy Fence |
| Roof | Composition |
| Foundation | Slab |
Parking
| Garage Parking | Two Car Garage |
|---|
Utilities
| Waterorsewer | Water System, Sewer System |
|---|
Area Information
| State | TX |
|---|---|
| County | Comal |
| City | Marion |
| Zip Code | 78132 |
| Area | Comal |
| Community Name | Steelwood |
| School District | Comal |
| Elementary School | Morningside |
| High School | Davenport |
| Listing VS Median (in Steelwood) | |
Price: $1,850 low | high Med: $1,850 sqft: 1,650 low | high Med: 1,650 $ / sqft: $1 low | high Med: $1 On site: 18 low | high Med: 18 | |
Request a showing
Request a showing
Contact
Learn More About This Property

| State | TX |
|---|---|
| County | Comal |
| City | Marion |
| Zip Code | 78132 |
| Area | Comal |
| Community Name | Steelwood |
| School District | Comal |
| Elementary School | Morningside |
| High School | Davenport |
| Listing VS Median (in Steelwood) | |
Price: $1,850 low | high Med: $1,850 sqft: 1,650 low | high Med: 1,650 $ / sqft: $1 low | high Med: $1 On site: 18 low | high Med: 18 | |