New Listing

Description
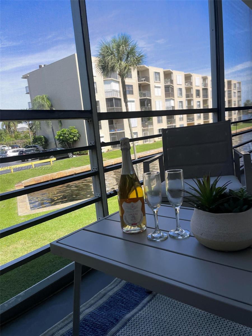
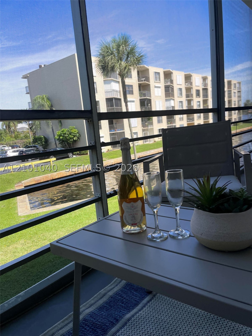
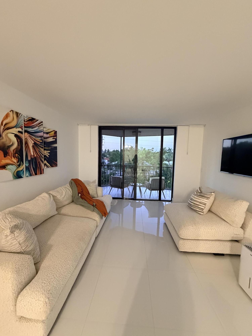
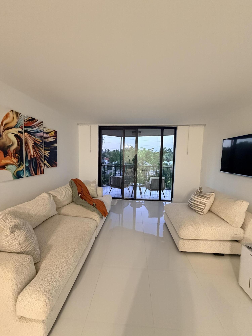
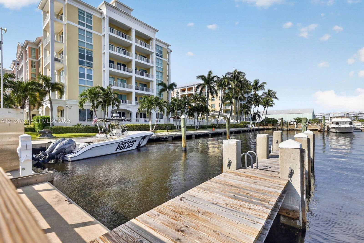
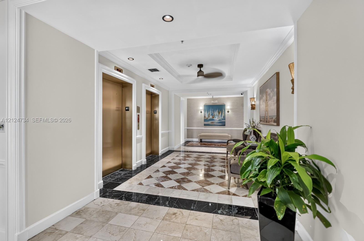
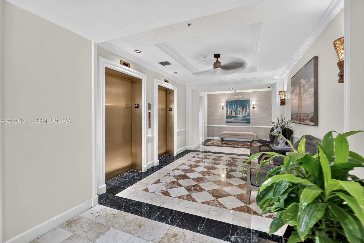
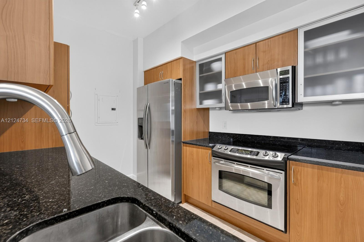
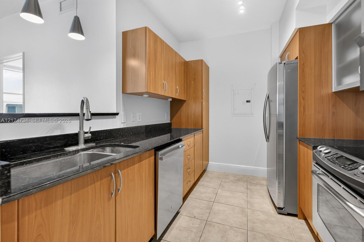
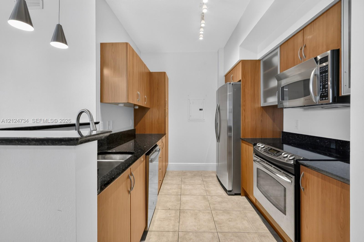
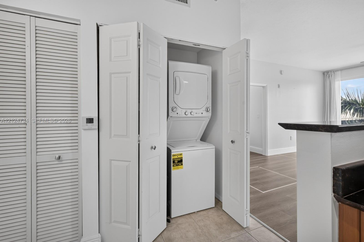
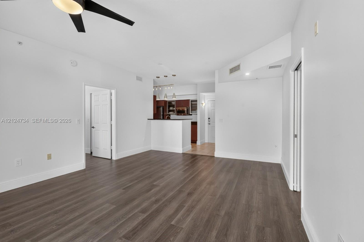
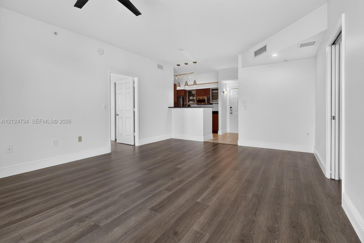
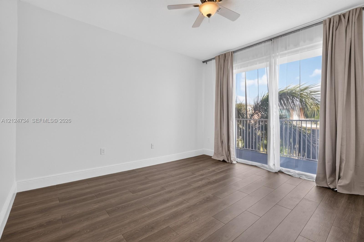
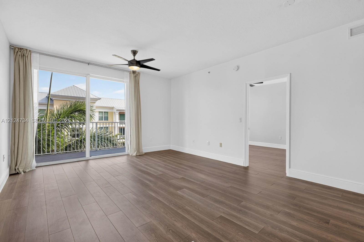
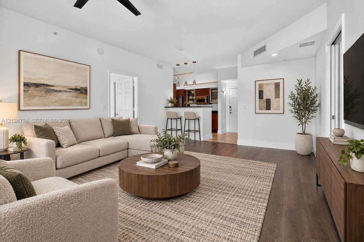
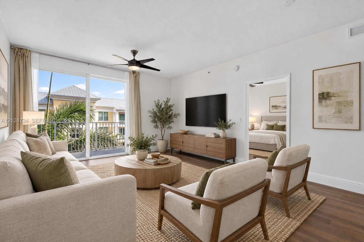
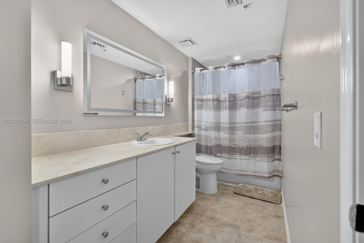
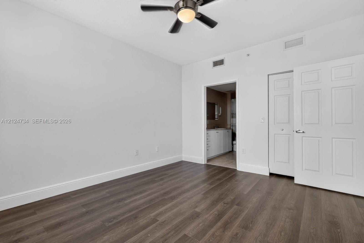
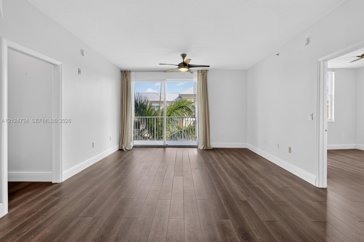
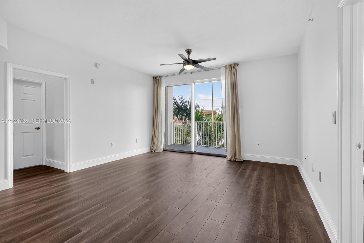
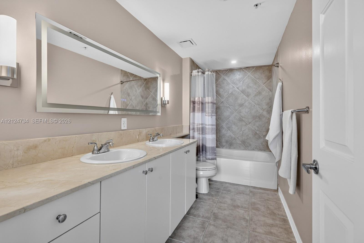
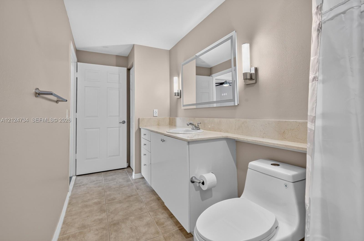
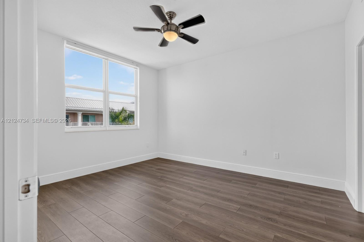
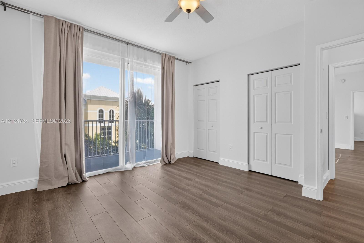
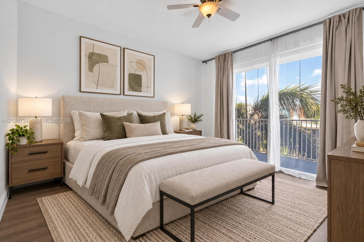
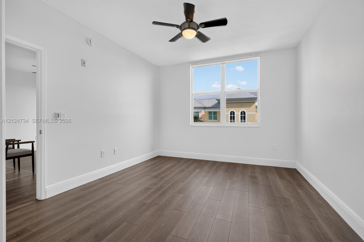
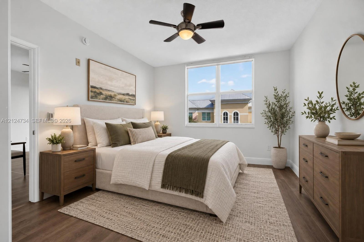
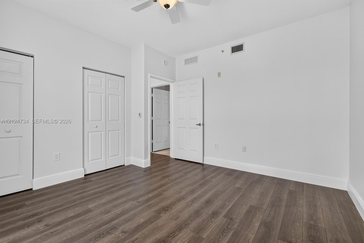
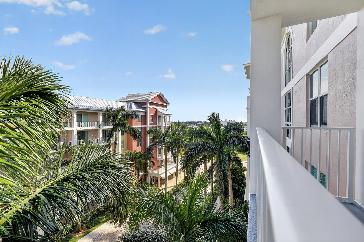
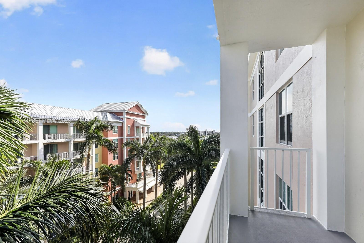
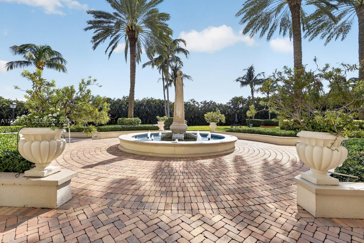
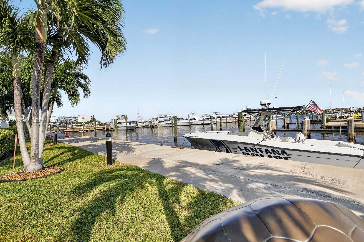
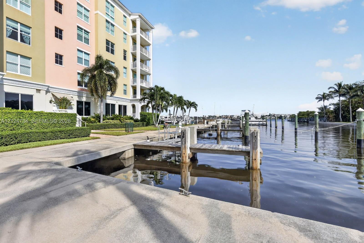
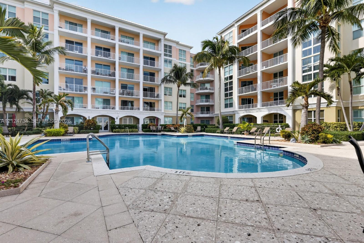
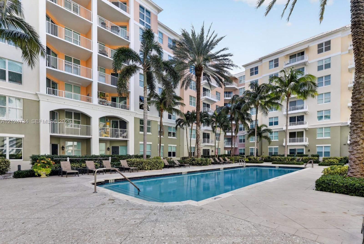
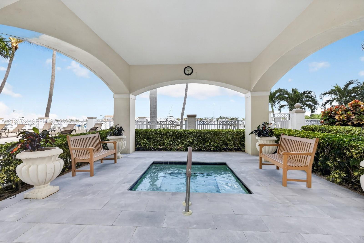
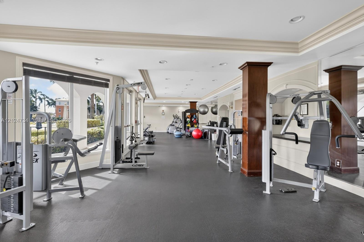
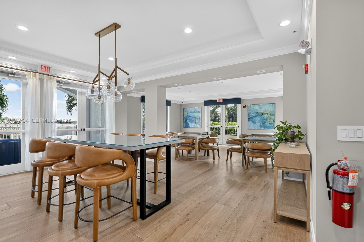
Experience resort-style waterfront living at The Moorings at Lantana! Offered fully furnished for $2,650 per month with an annual lease, this beautifully appointed 2-bedroom, 2-bath residence offers over 1,000 square feet of comfortable, sophisticated living in one of Lantana's desirable Intracoastal communities.Located on the sixth floor, this inviting residence features a spacious open living and dining area, a desirable split-bedroom floor plan for added privacy, and an oversized private balcony perfect for enjoying the South Florida lifestyle. Additional highlights include a well-equipped kitchen, generous closet space, an in-unit washer and dryer, and a newer A/C system.Enjoy the ambiance of a waterfront resort with exceptional community amenities, including two swimming pools, a marina, fitness center, spa, renovated clubroom, valet service, and 24-hour security. Ideally situated near beautiful beaches, waterfront dining, shopping, and the vibrant destinations of downtown West Palm Beach and Palm Beach.Simply bring your suitcase and settle into effortless coastal living! An exceptional opportunity to enjoy a furnished residence with resort-inspired amenities at an attractive annual rental rate. Schedule your private showing today!
Details
| MLS # | A12124734 |
|---|---|
| Listing Type | For Lease |
| Style | Condominium |
| Status | Active |
| Year | 2006 |
| Days On Site | 4 |
| Listing Provided By | The Keyes Company | Ana DeGrace |
Features
| Bed(s) | 2 |
|---|---|
| Bath(s) | 2 Total |
| SQ Feet | 1,000 |
| Garage | 1 |
| Pool | Yes |
| Story(s) | 7 |
Parking
| Garage Yes / No | Yes |
|---|
Area Information
| State | FL |
|---|---|
| County | Palm Beach |
| City | Lantana |
| Zip Code | 33462 |
| Area | 5640 |
| Subarea | PB11 |
| Community Name | MOORINGS AT LANTANA CONDO |
| Listing VS Median (in MOORINGS AT LANTANA CONDO) | |
Price: $2,650 low | high Med: $2,650 sqft: 1,000 low | high Med: 1,000 $ / sqft: $3 low | high Med: $3 On site: 4 low | high Med: 4 | |
Market Activity 33462
Request a showing
Request a showing
Contact
Learn More About This Property

| State | FL |
|---|---|
| County | Palm Beach |
| City | Lantana |
| Zip Code | 33462 |
| Area | 5640 |
| Subarea | PB11 |
| Community Name | MOORINGS AT LANTANA CONDO |
| Listing VS Median (in MOORINGS AT LANTANA CONDO) | |
Price: $2,650 low | high Med: $2,650 sqft: 1,000 low | high Med: 1,000 $ / sqft: $3 low | high Med: $3 On site: 4 low | high Med: 4 | |