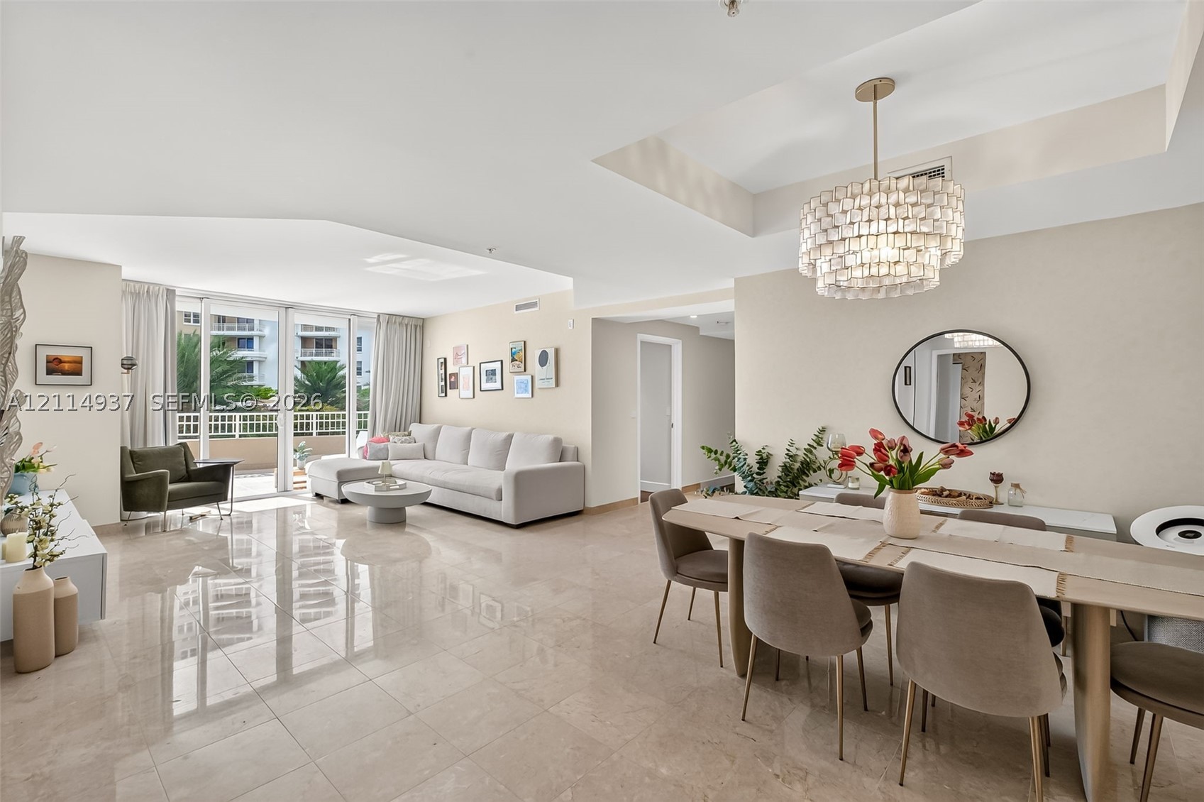
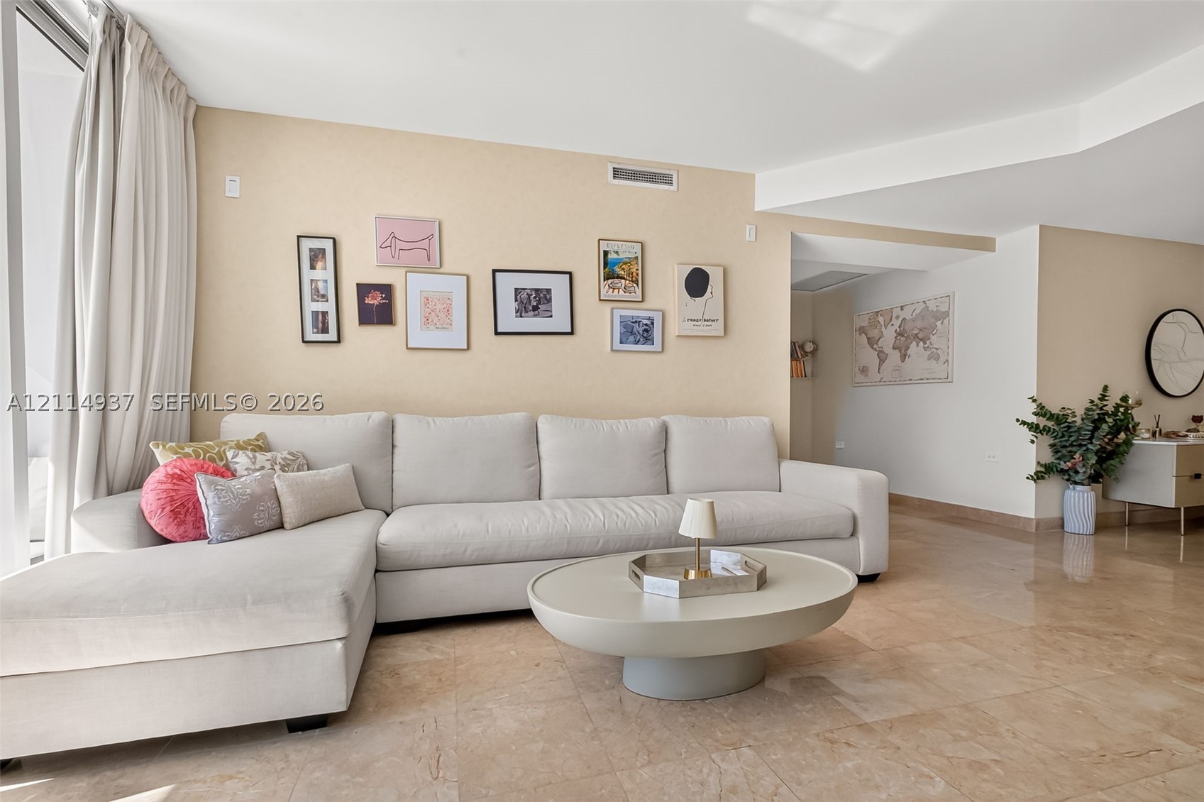
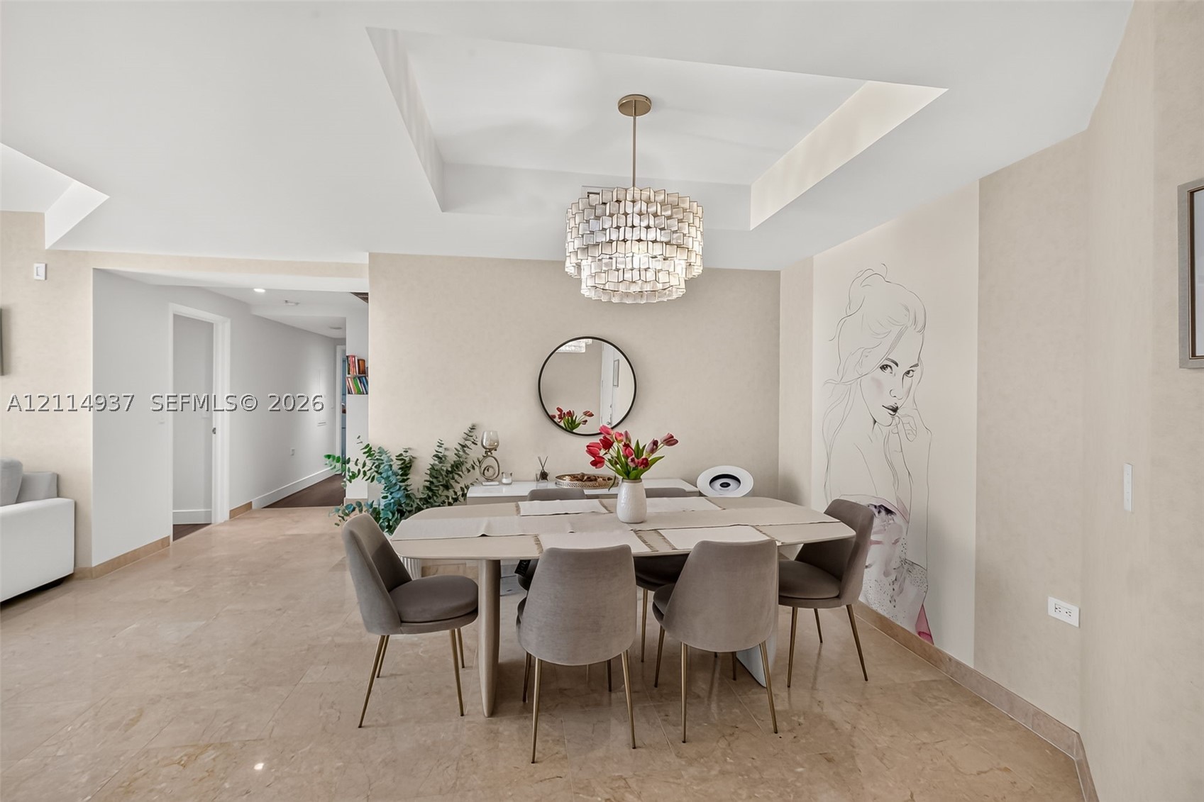
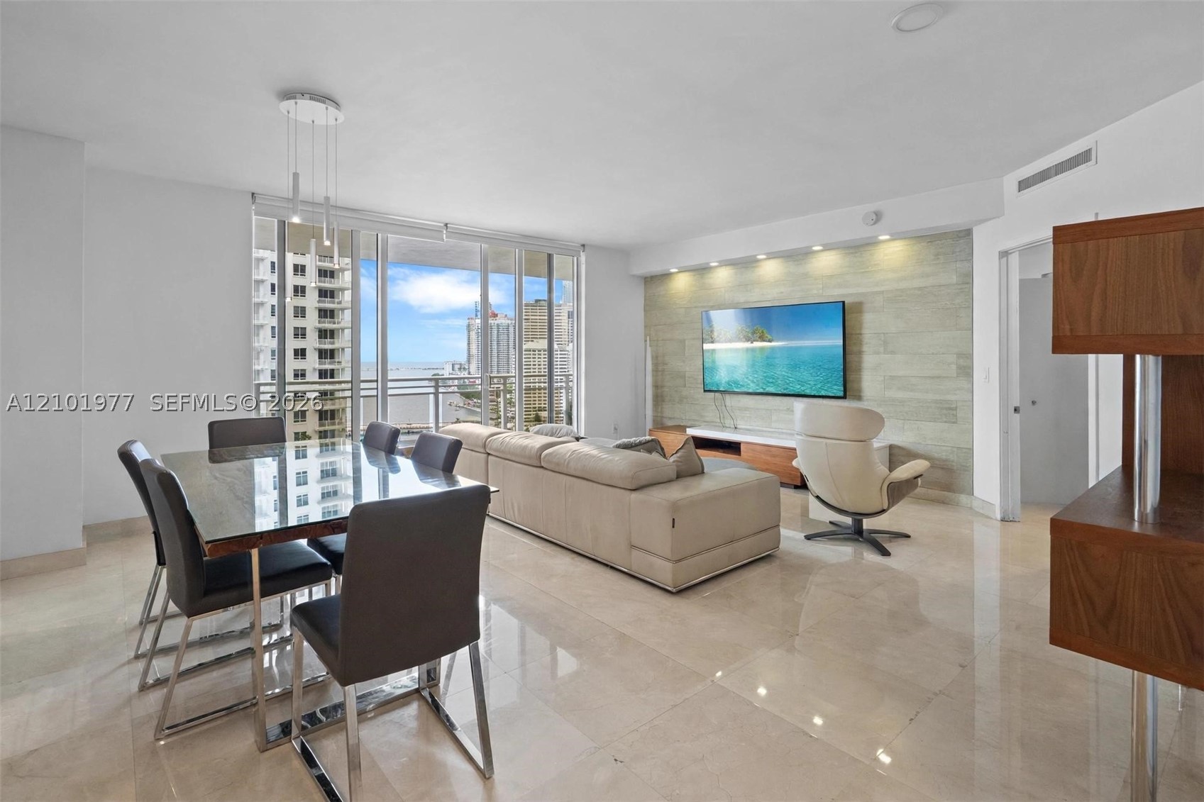
Open-concept living space featuring polished stone flooring, a recessed ceiling tray, a tiered capiz shell chandelier, and floor-to-ceiling glass sliding doors
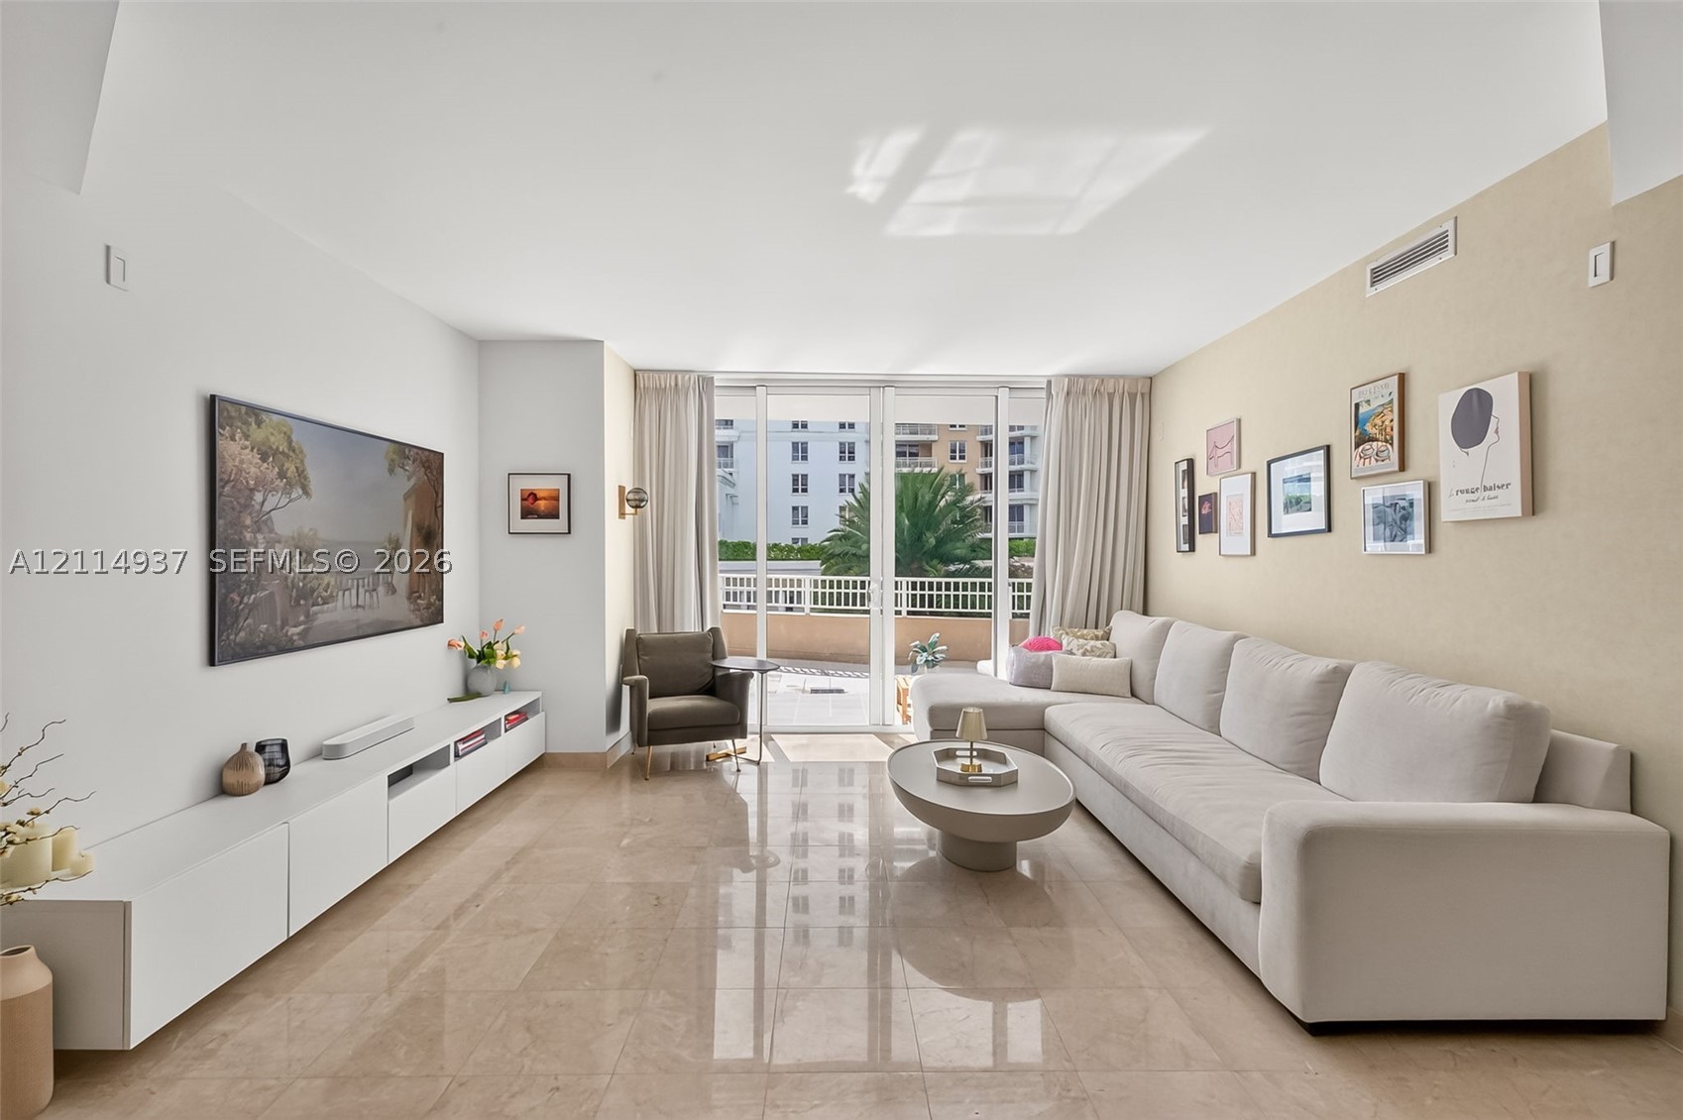
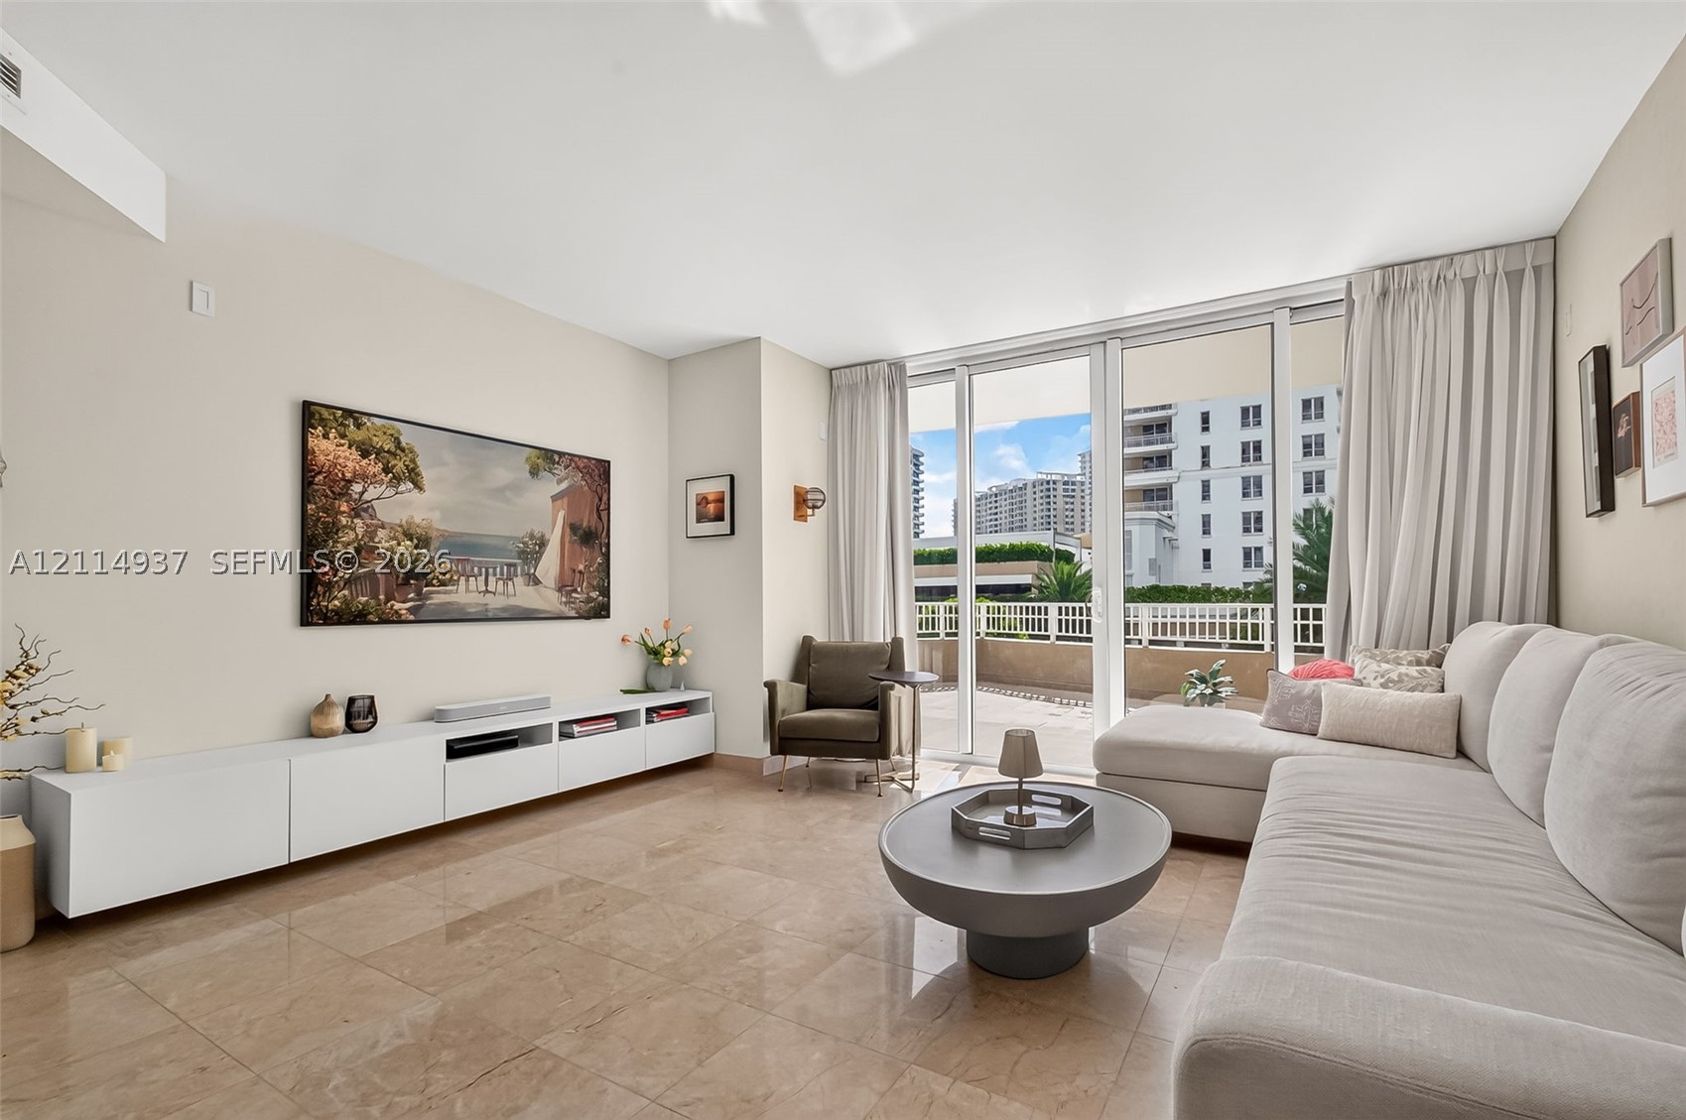
Living area featuring large-format polished tile flooring, built-in minimalist cabinetry, an accent wall, and sliding glass doors with access to an exterior terrace
Living area featuring polished stone tile flooring, floor-to-ceiling glass panel doors, and built-in wall cabinetry
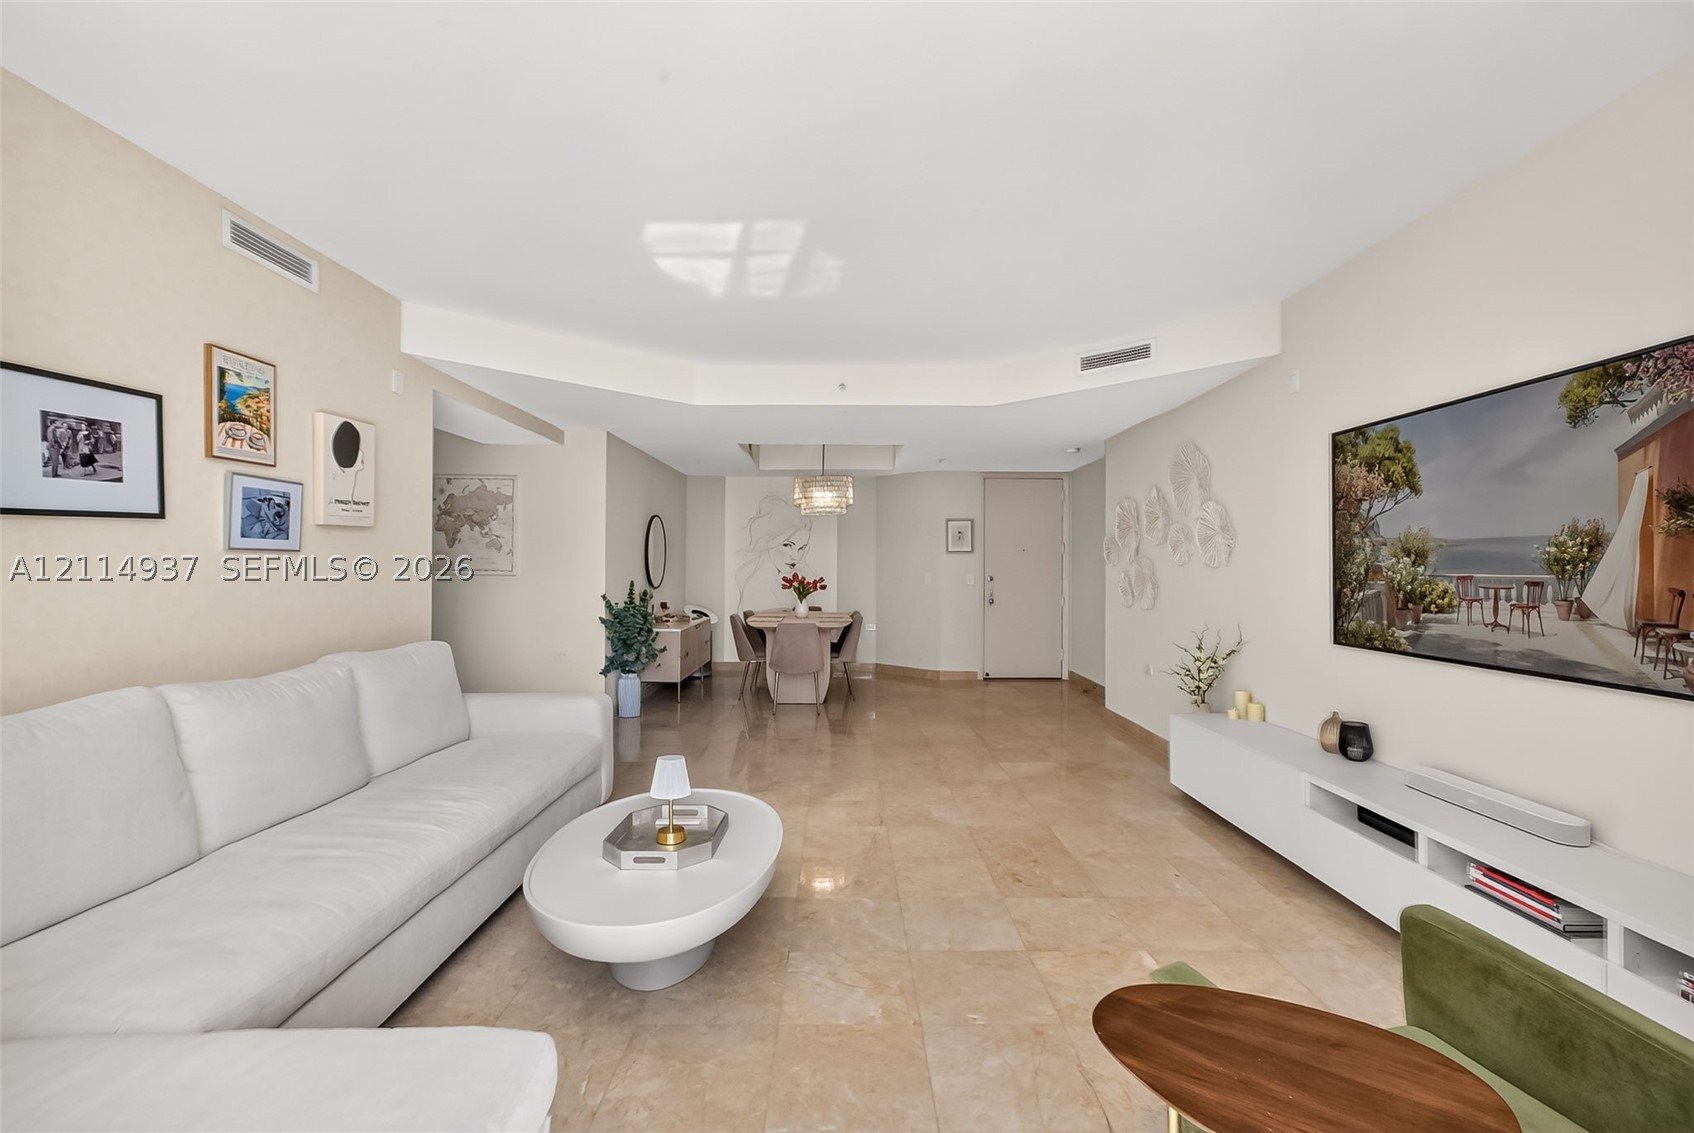
Polished natural stone flooring, recessed lighting, and a neutral color palette
Natural stone flooring throughout, floor-to-ceiling glass paneling, and smooth-finish walls
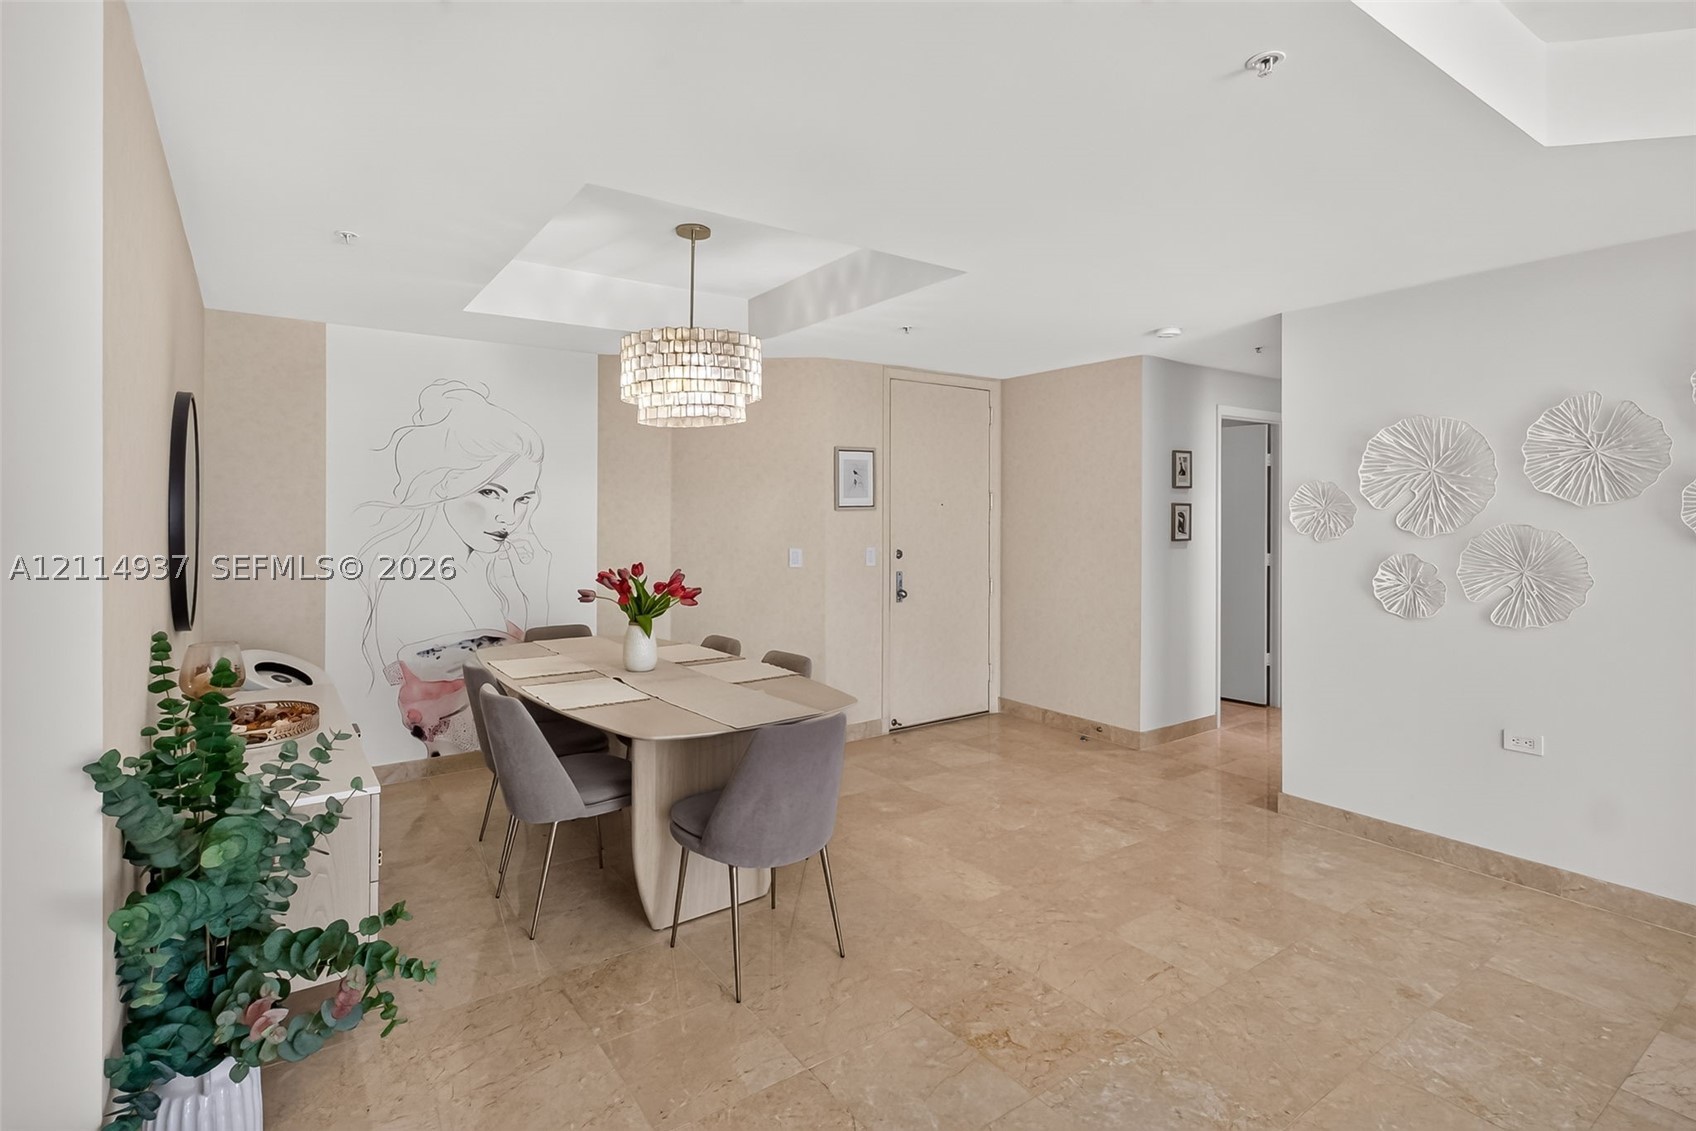
Tray ceiling featuring a multi-tiered crystal chandelier, polished stone flooring, and built-in wall mural
Polished stone flooring, recessed ceiling lighting, tiered crystal chandelier, and neutral wall tones
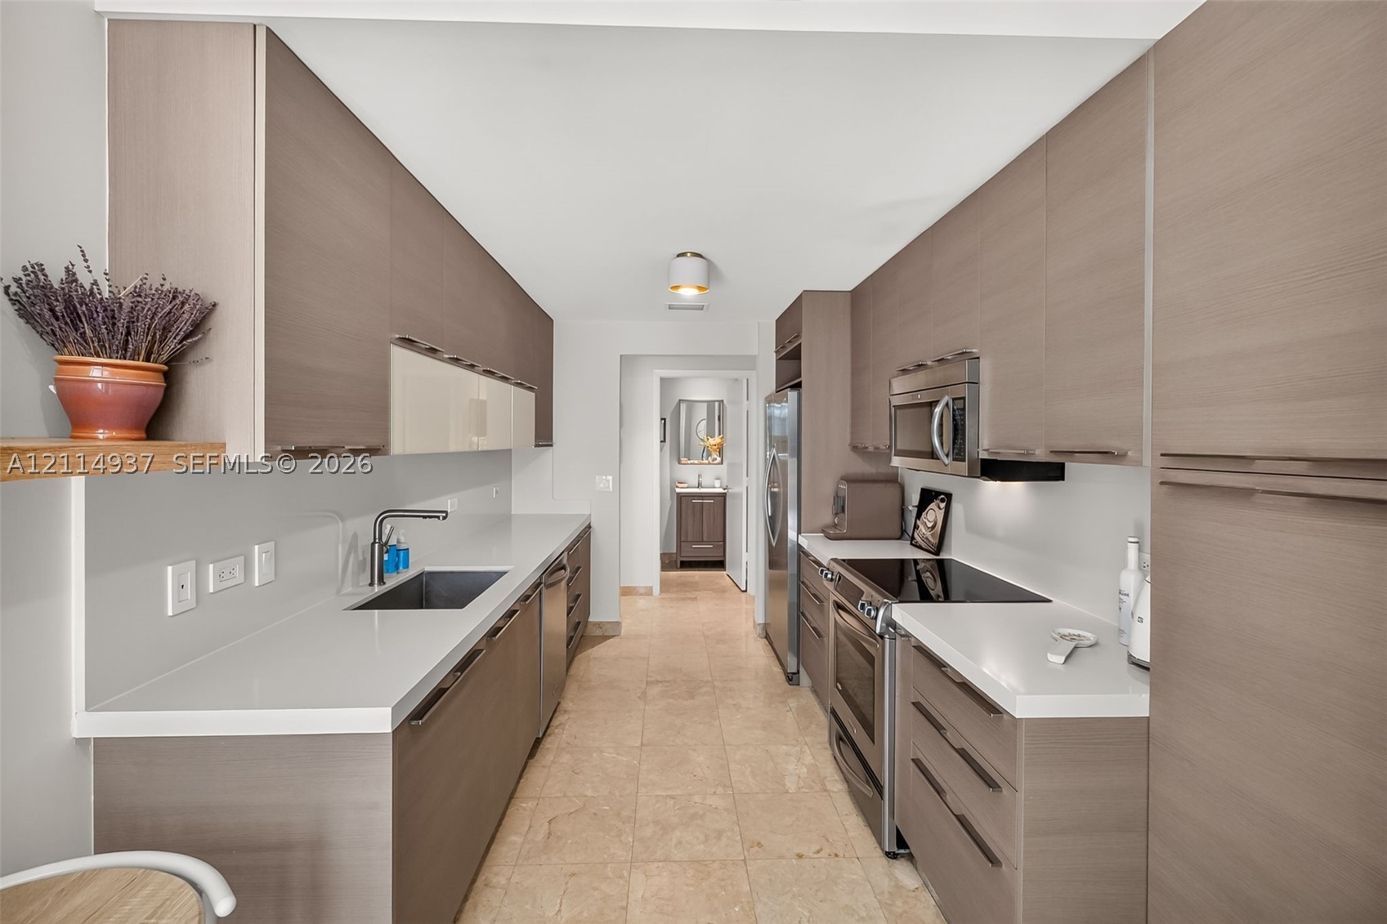
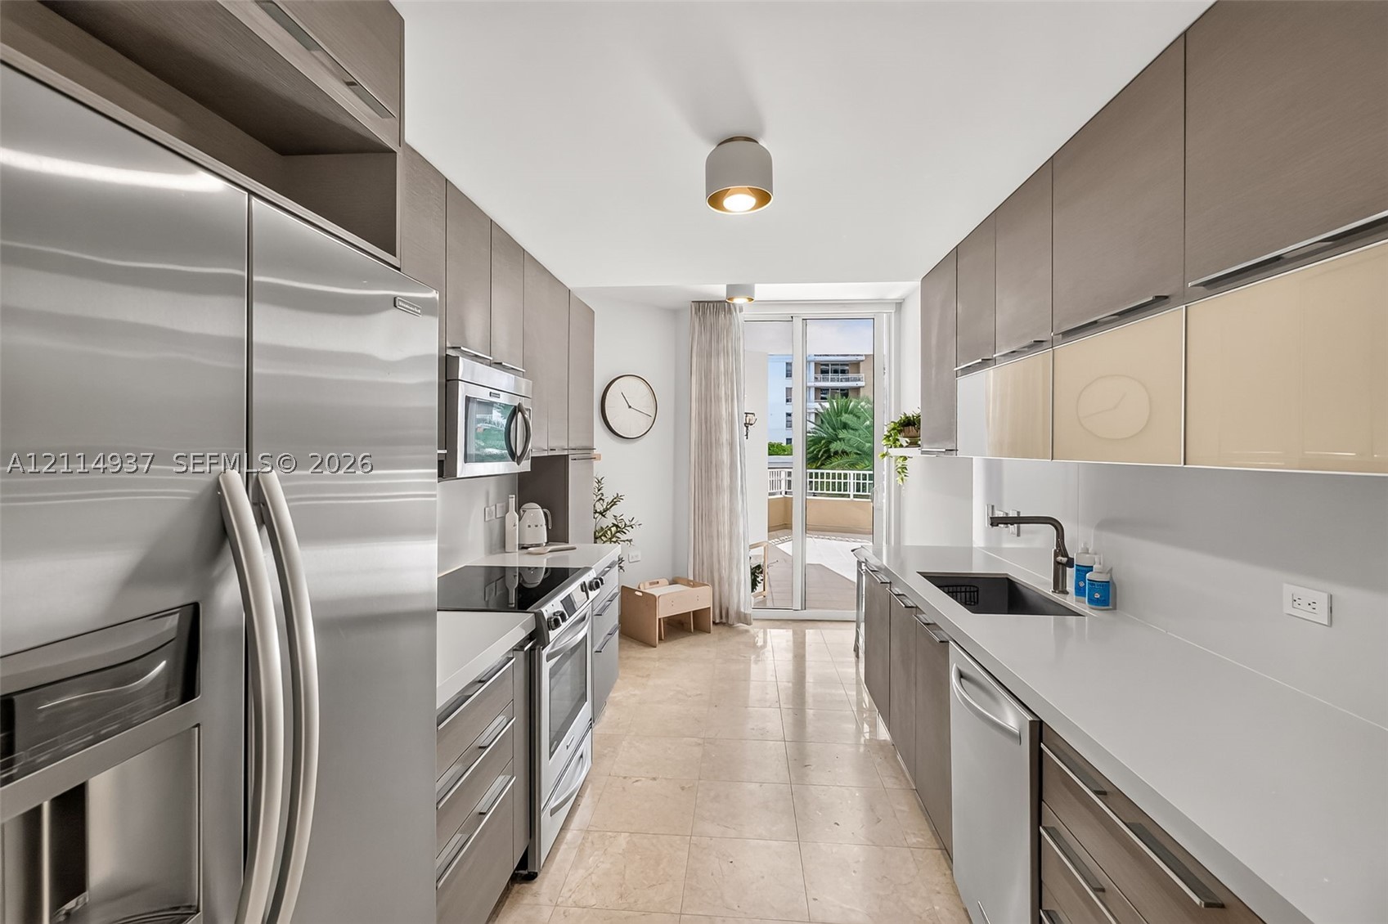
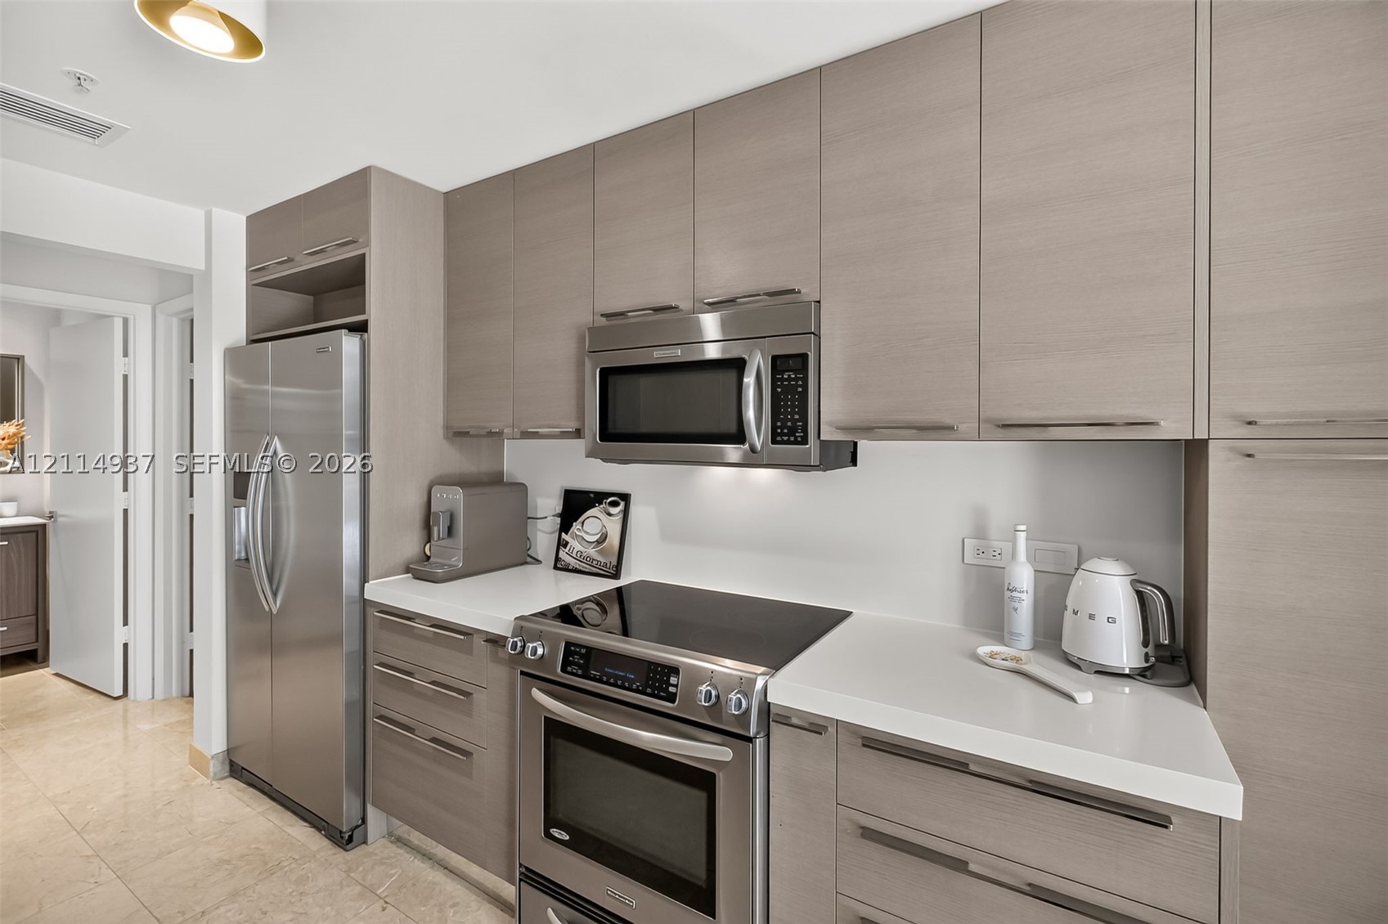
Galley kitchen featuring flat-panel wood-finish cabinetry, white solid-surface countertops, stone tile flooring, and integrated stainless steel appliances
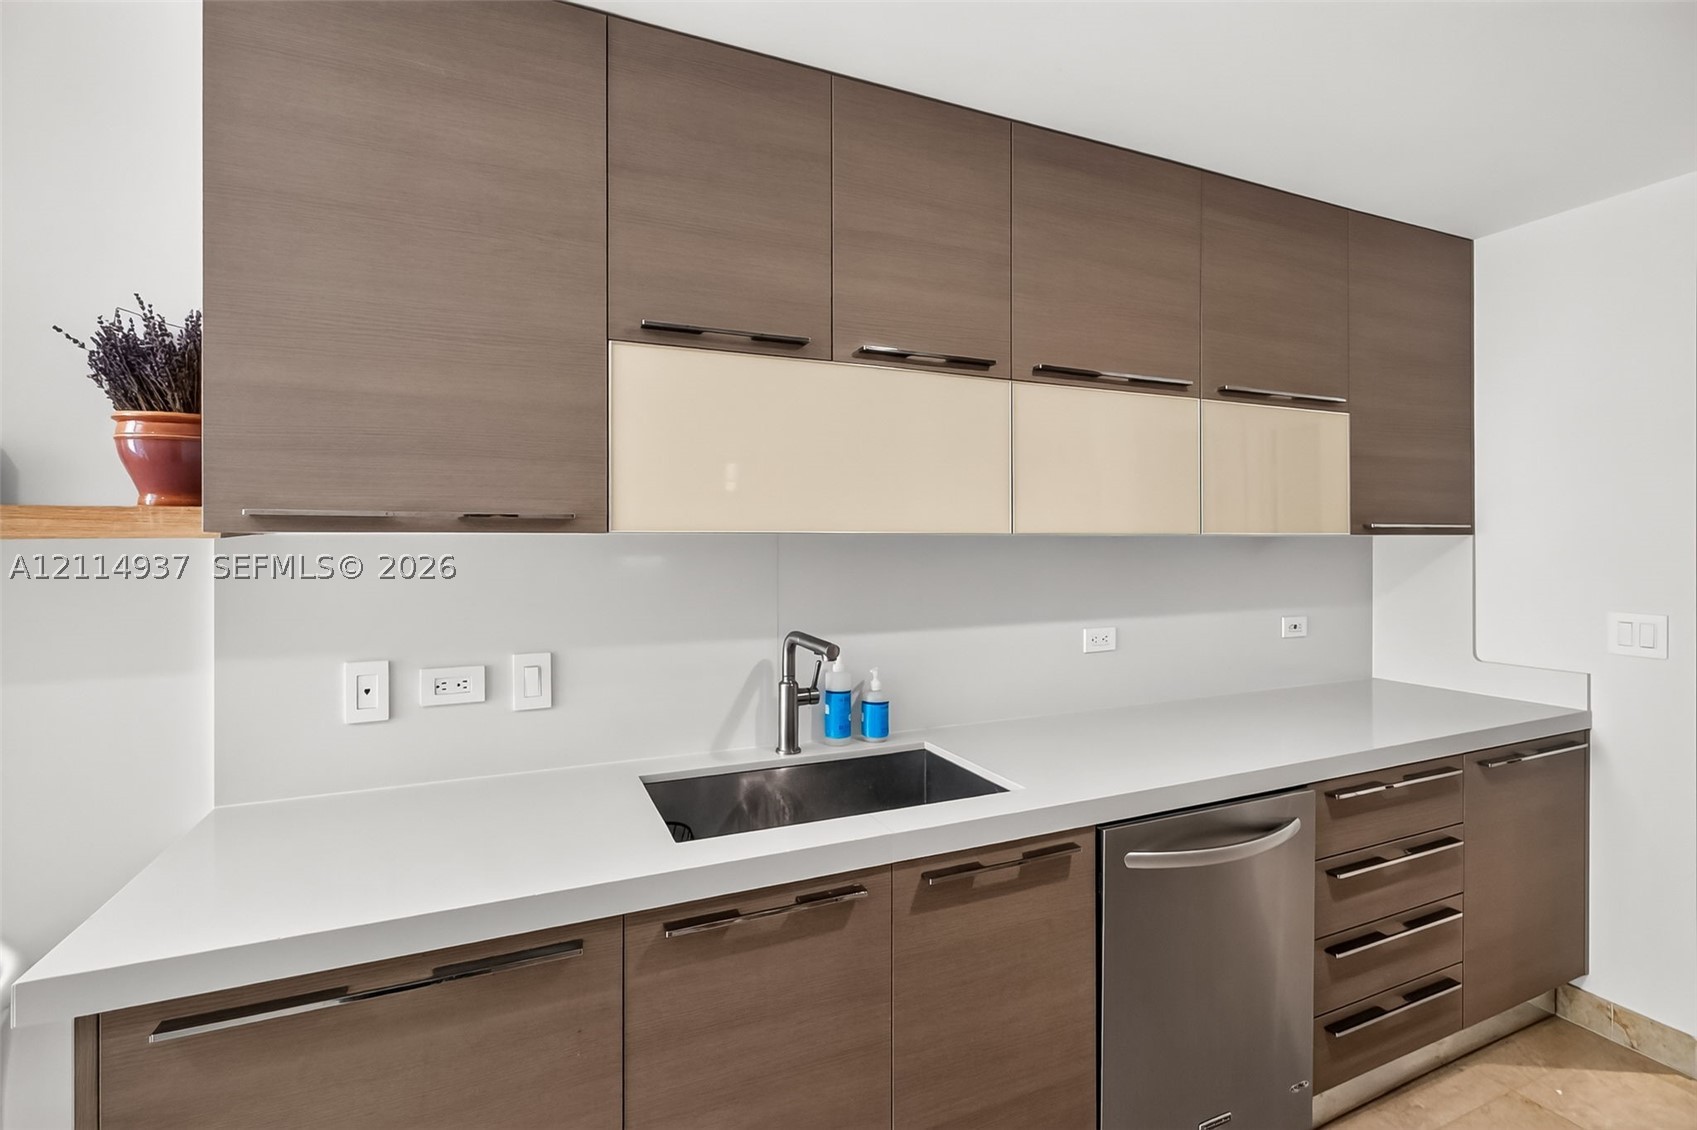
Galley kitchen featuring flat-panel cabinetry, stone countertops, stainless steel appliances, a deep undermount sink with a gooseneck faucet, and stone flooring
Kitchen featuring flat-panel wood-finish cabinetry, white solid-surface countertops, stainless steel appliances, and tile flooring
Contemporary cabinetry featuring wood-finish and high-gloss cream flat-panel doors, solid-surface countertops, integrated stainless steel sink with a pull-down faucet, and built-in stainless steel dishwasher
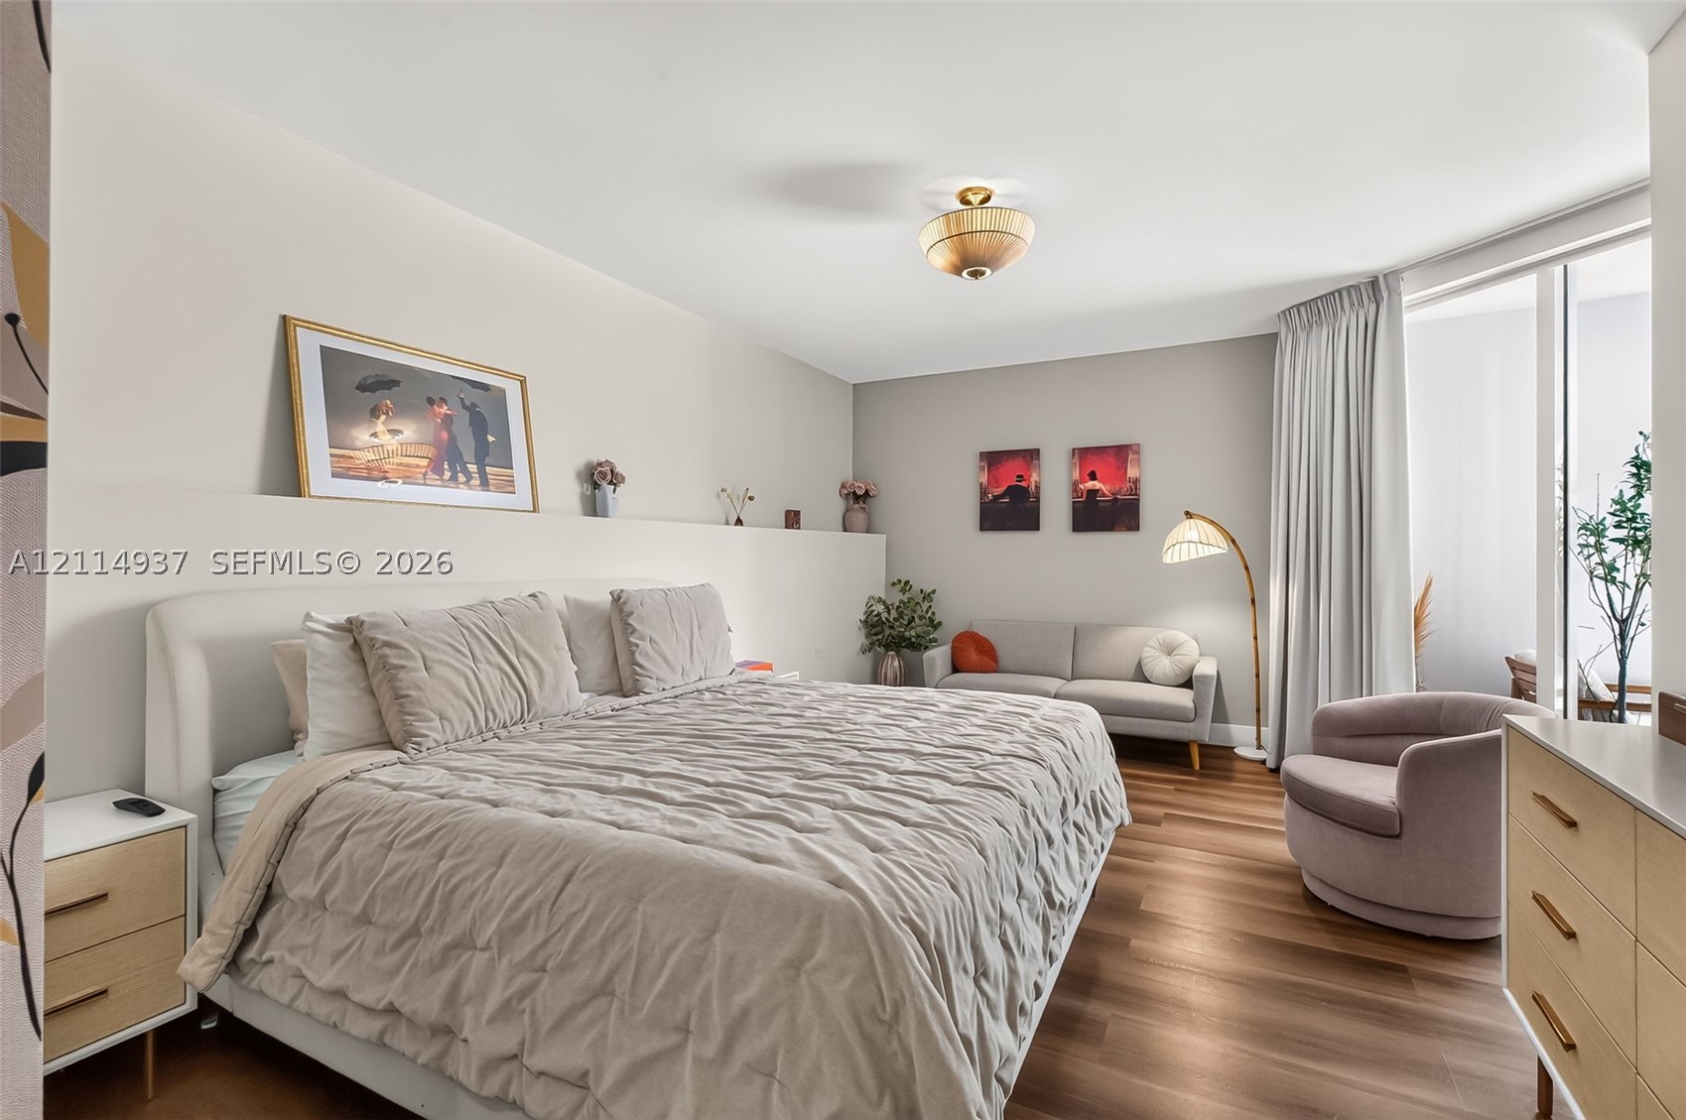
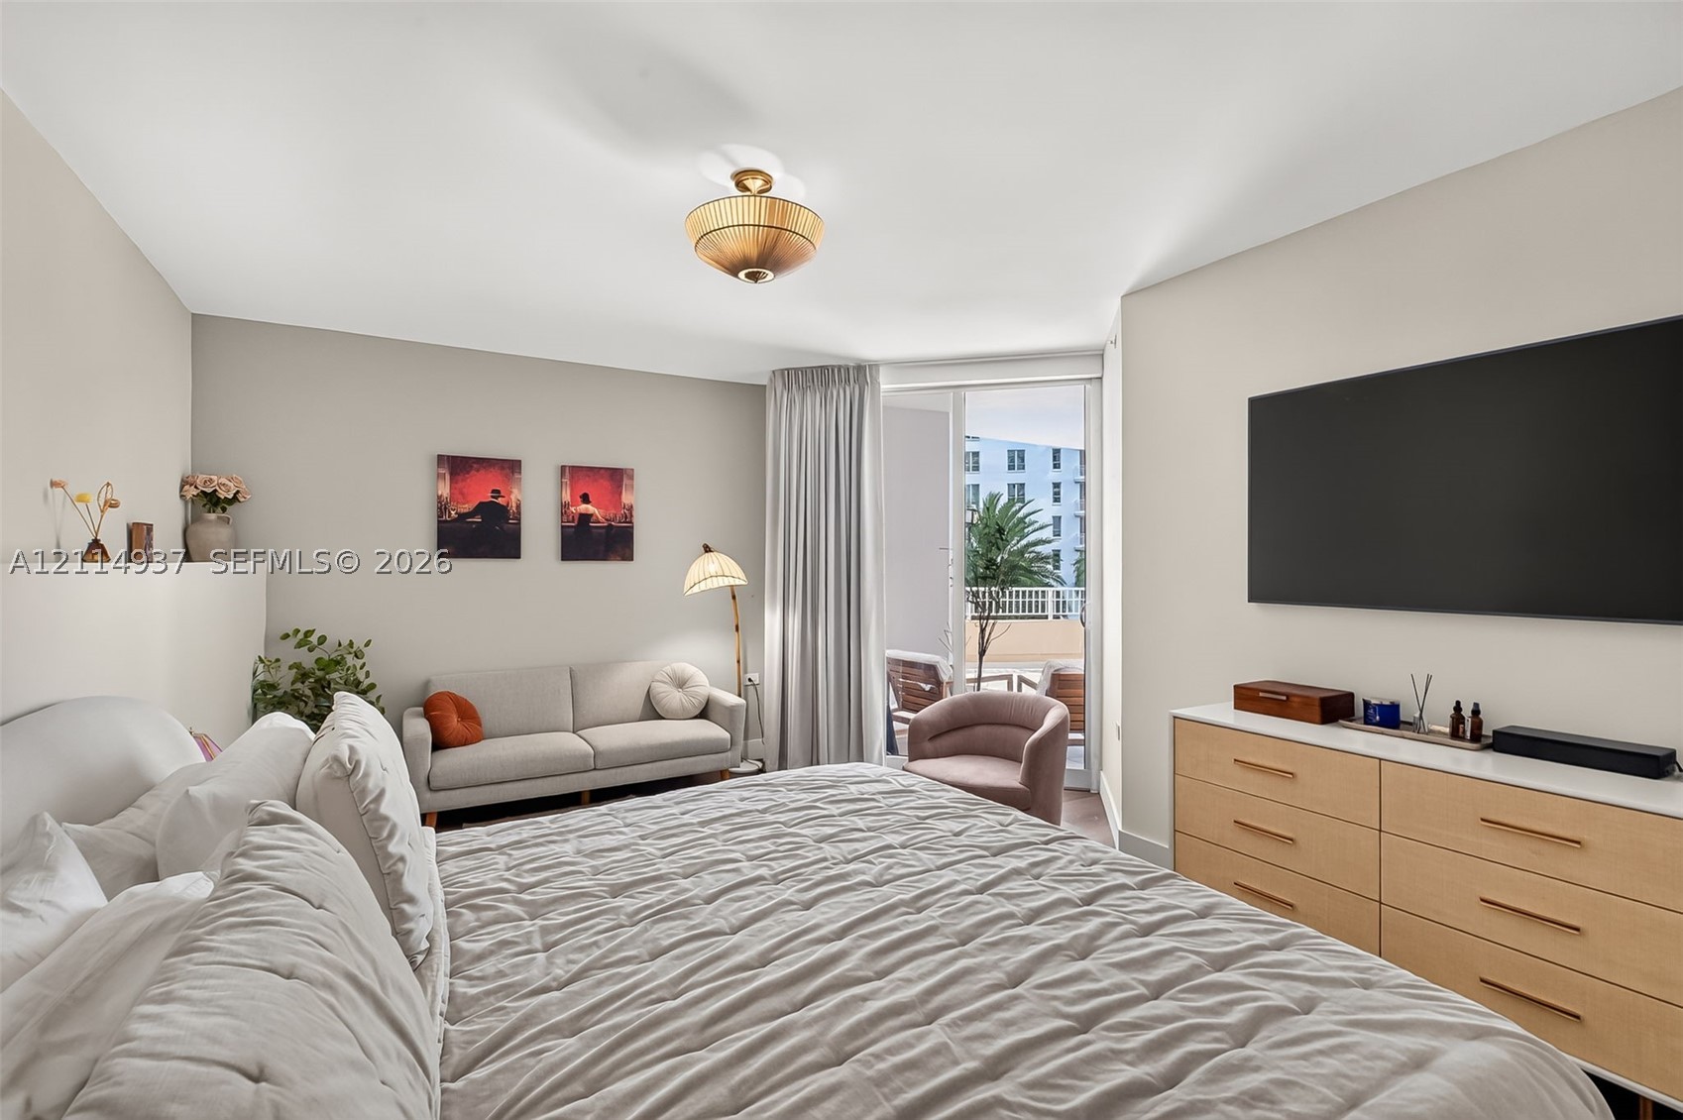
Wood-finish flooring, custom built-in headboard niche, flush-mount lighting, and expansive floor-to-ceiling glass panel door
Neutral wall tones, semi-flush mount ceiling lighting, and sliding glass doors with access to an outdoor balcony
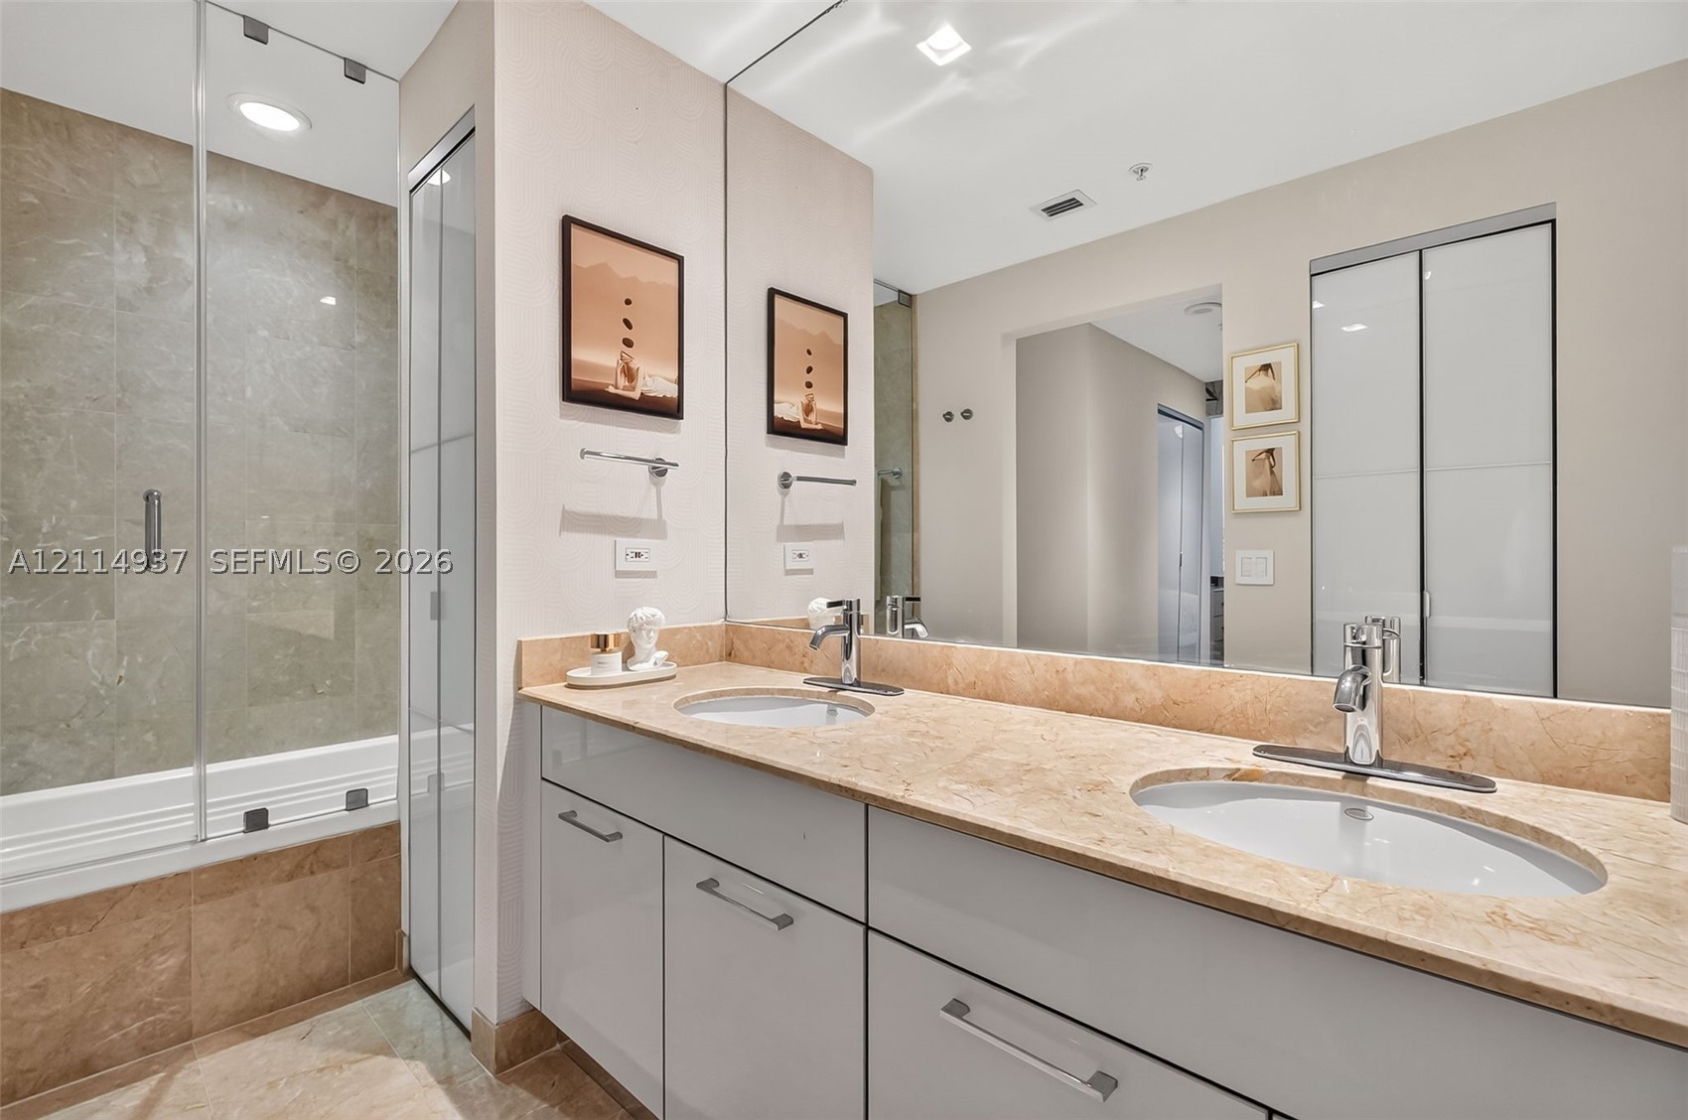
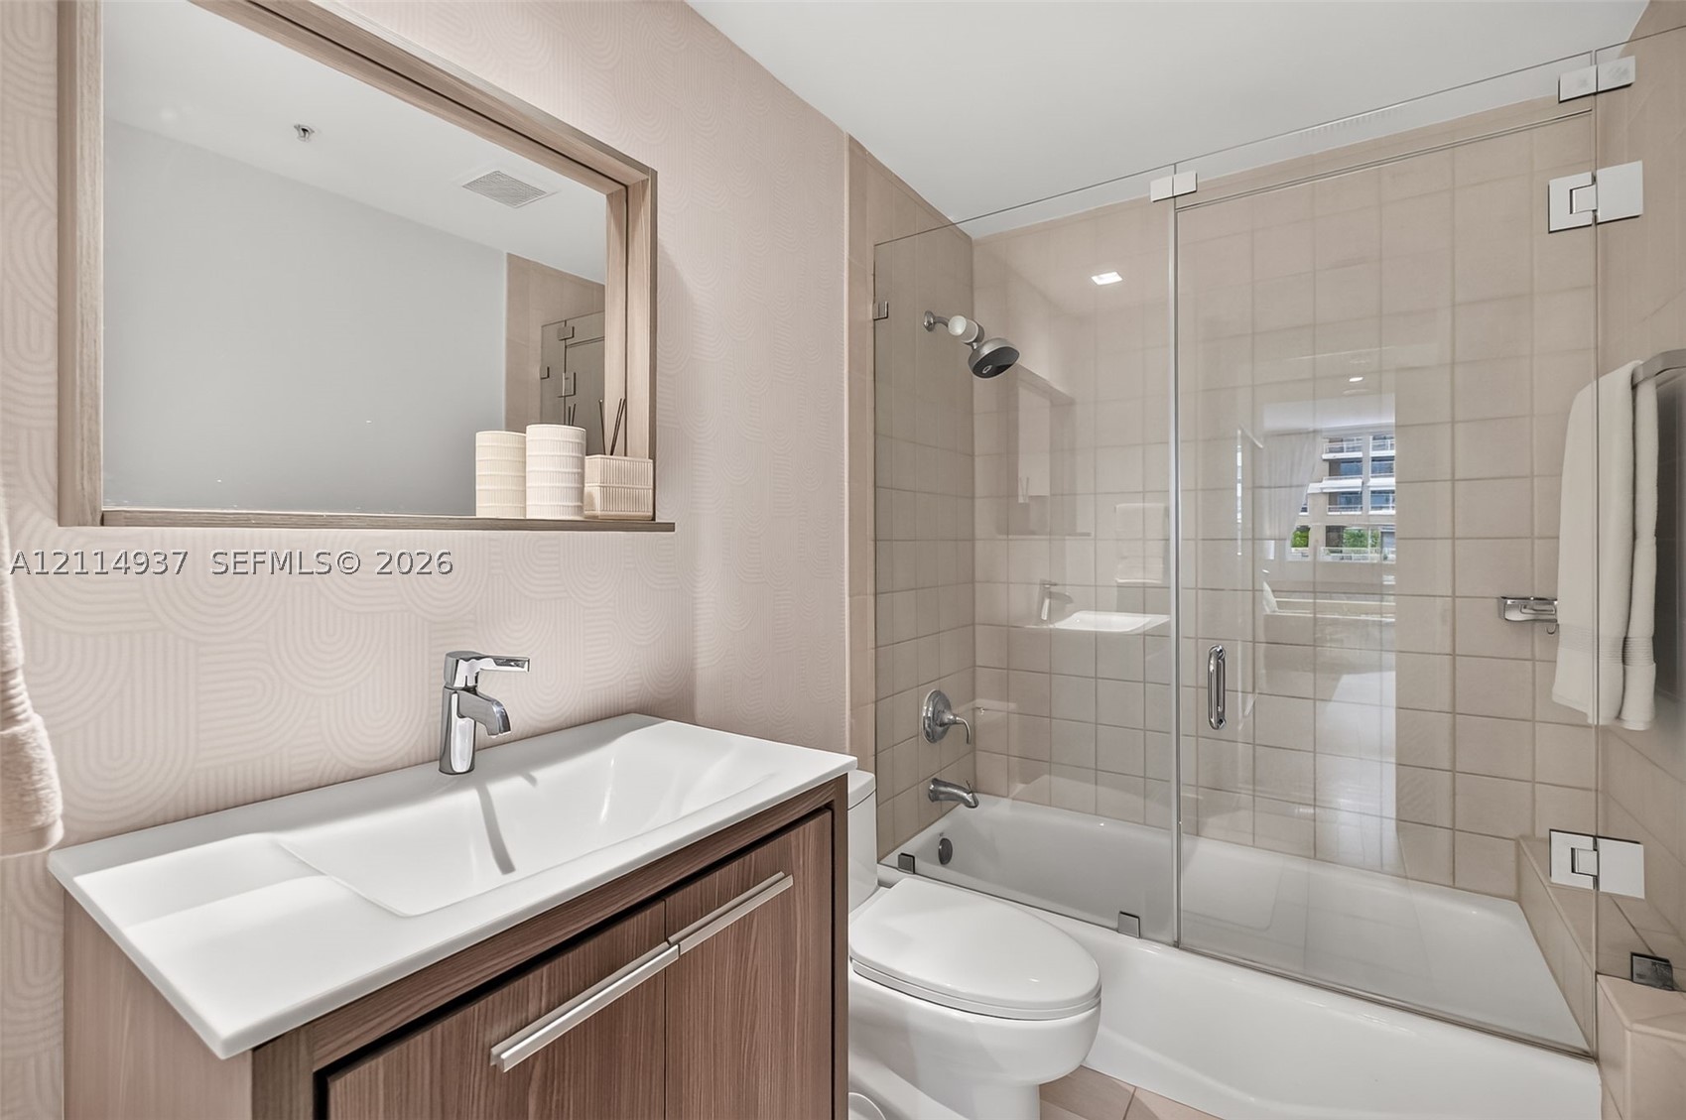
Dual-sink vanity with stone countertop, cabinetry with metallic pulls, full-width wall mirror, and tub-shower combination featuring a glass panel door and tiled surround
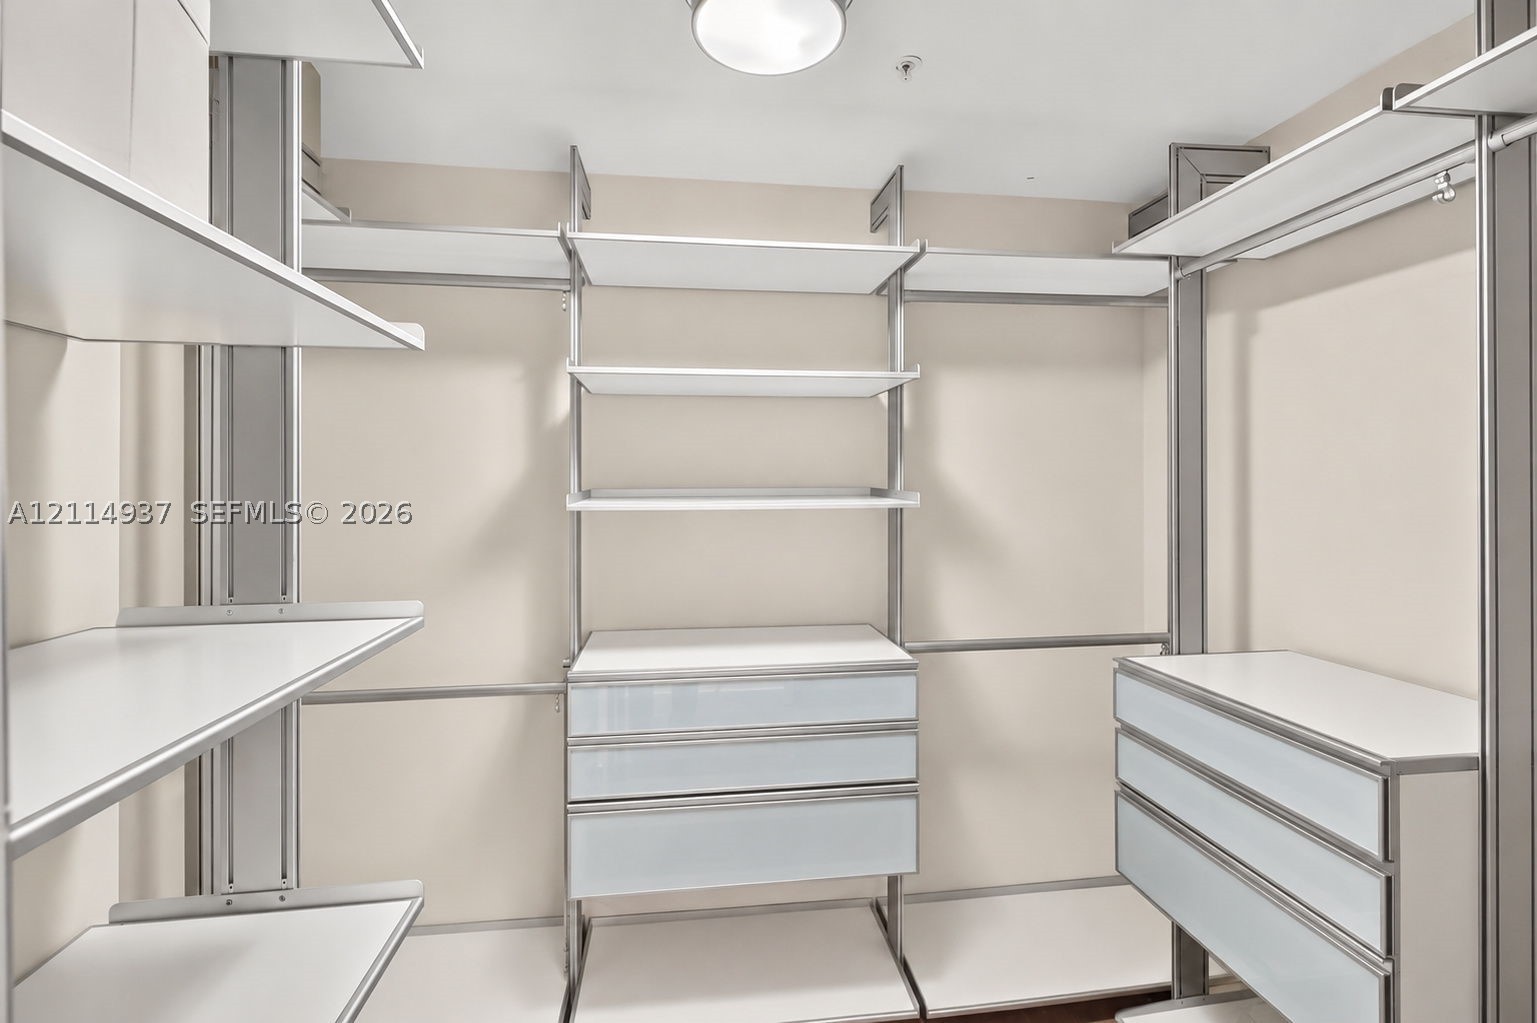
Walk-in closet featuring floor-to-ceiling metal shelving units, adjustable white laminate shelving, and two built-in drawer stacks with white flat-panel faces
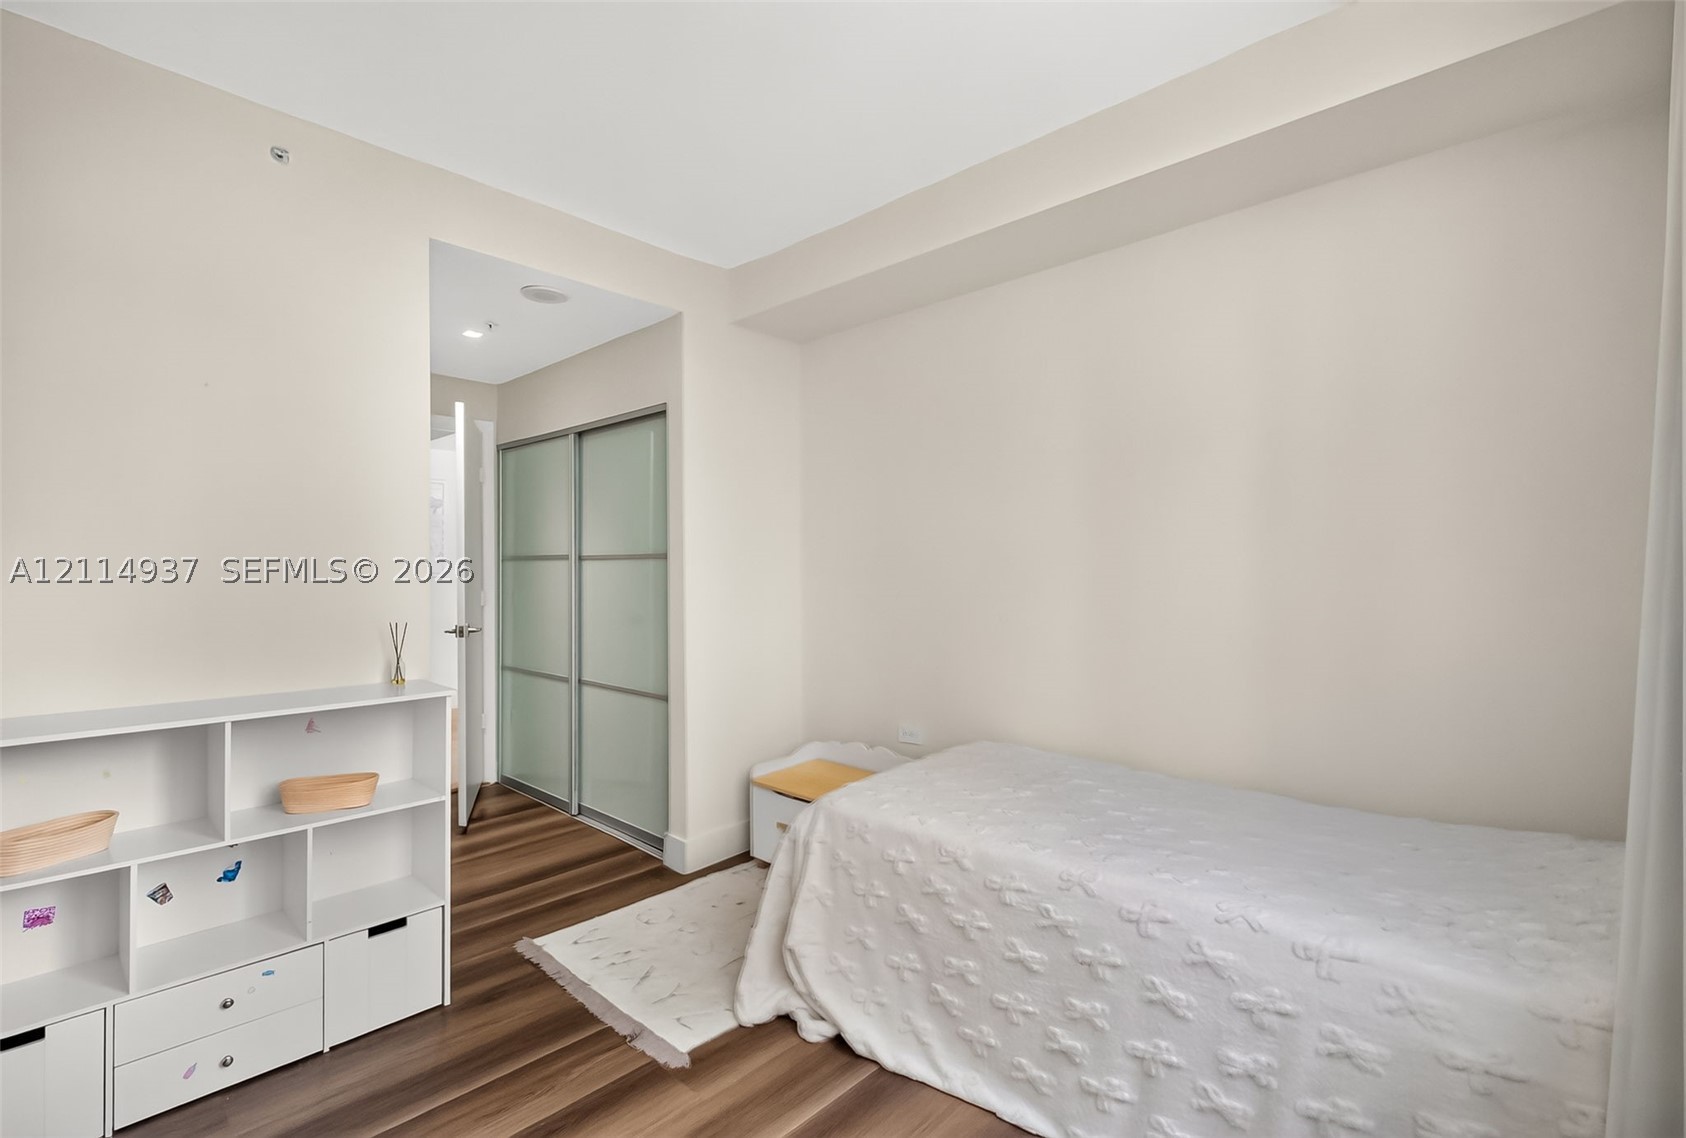
Interior space featuring wood-finish flooring, sliding glass-panel closet doors, and recessed ceiling lighting
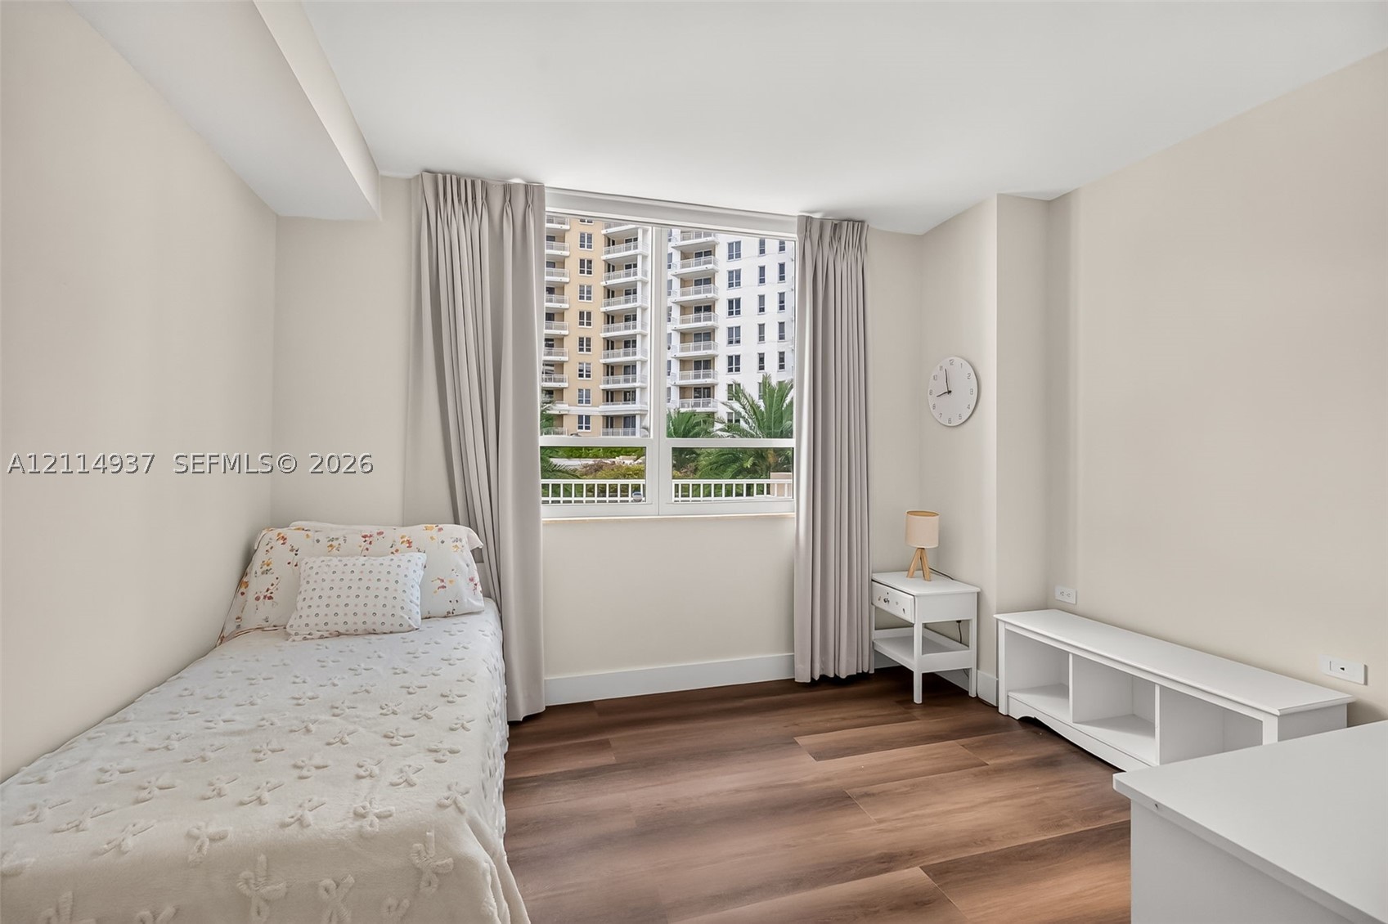
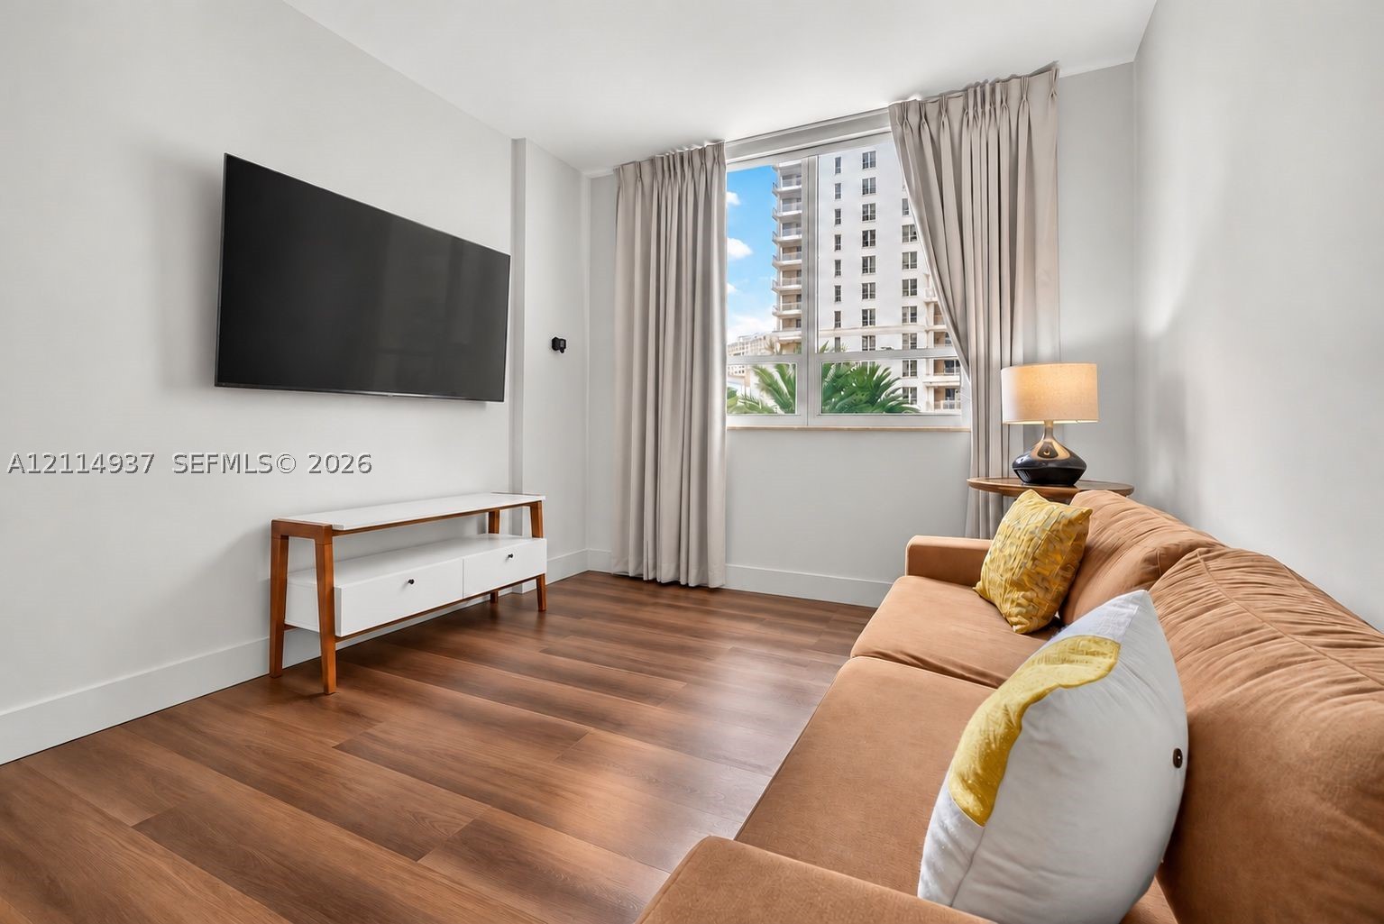
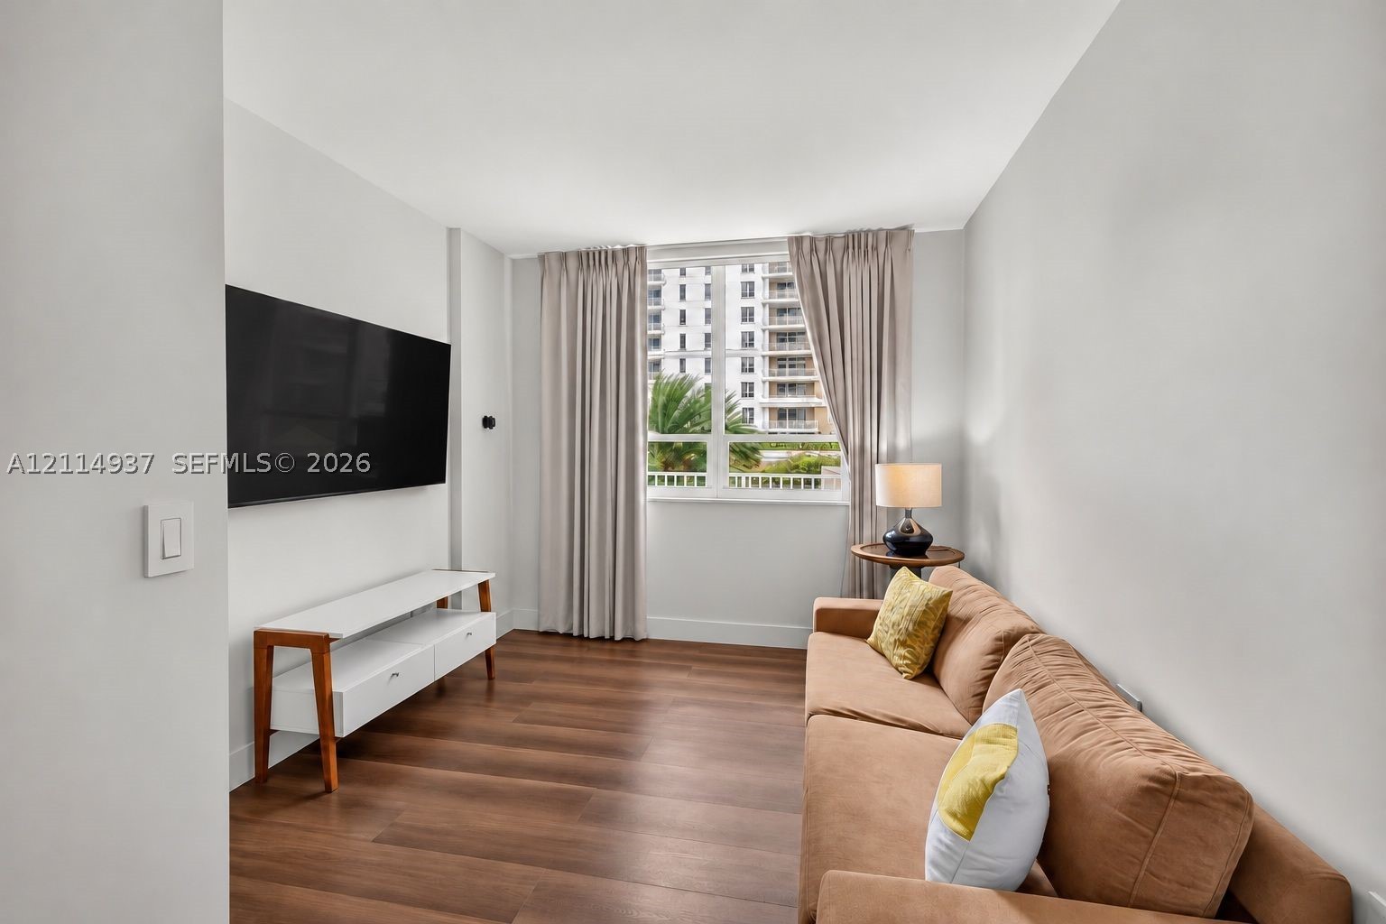
Room featuring wood-finish flooring, neutral wall tones, and a large window with floor-to-ceiling drapery
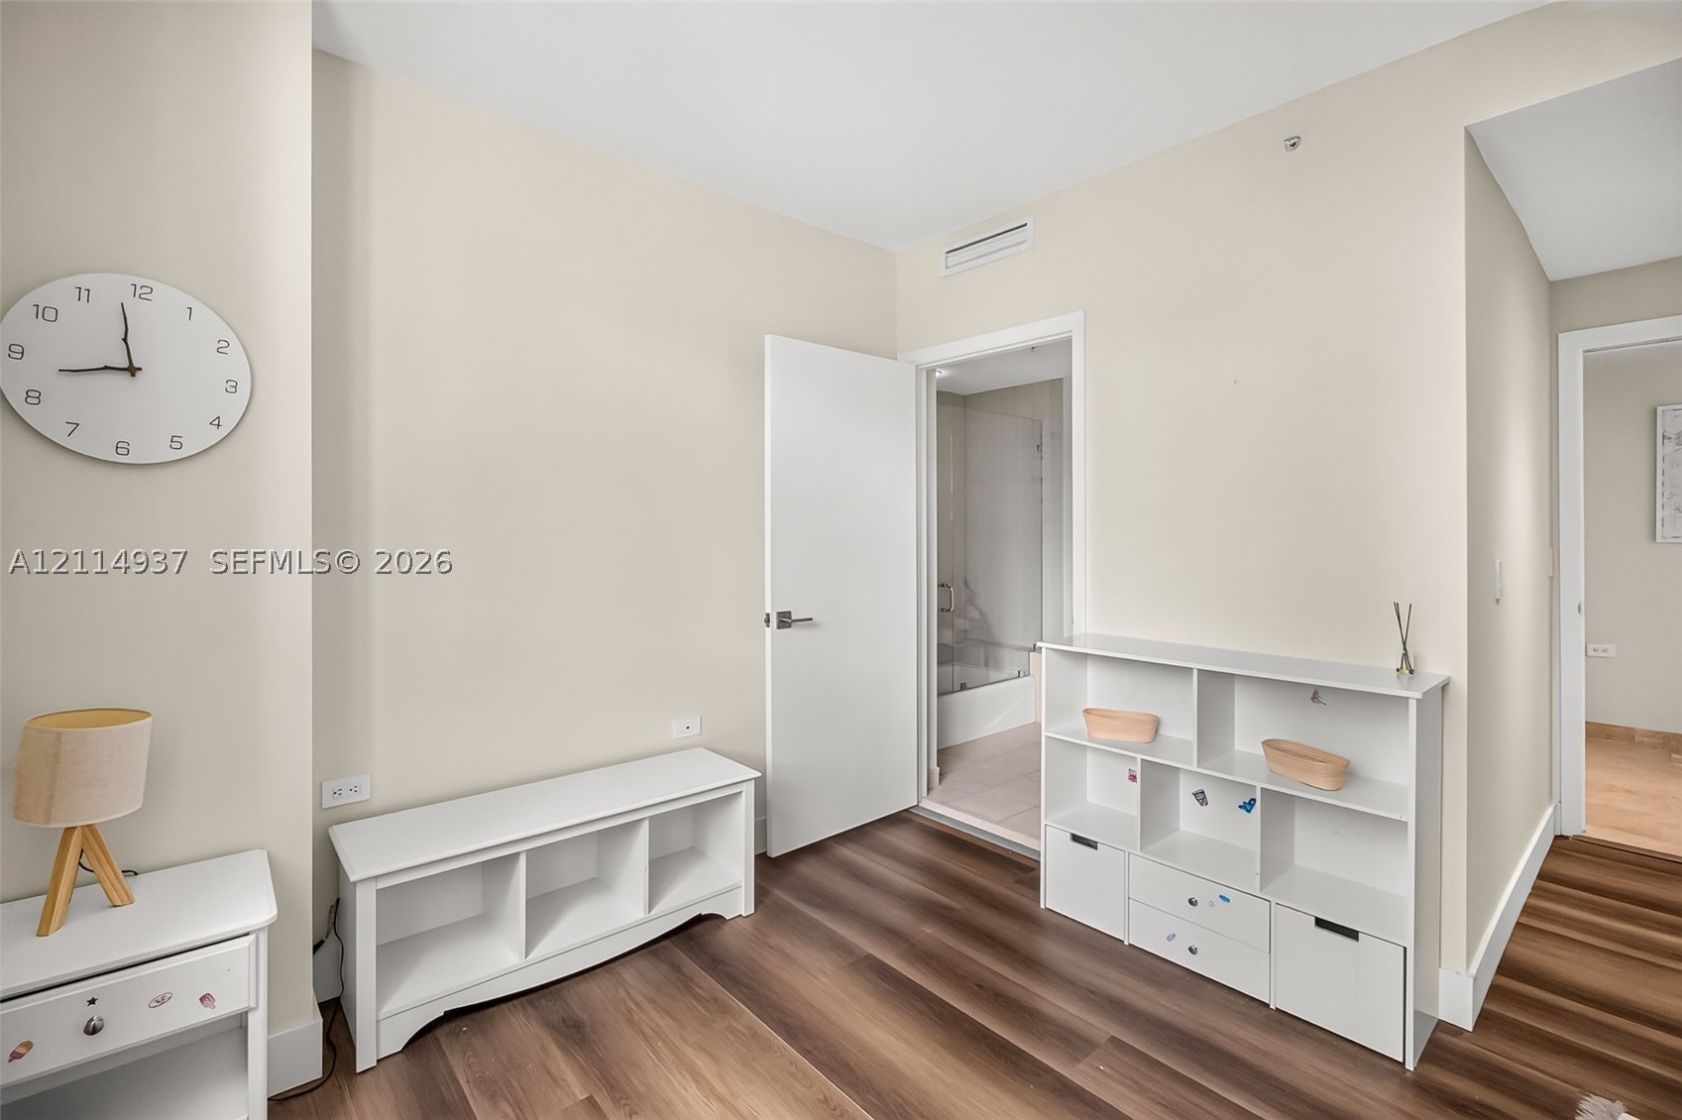
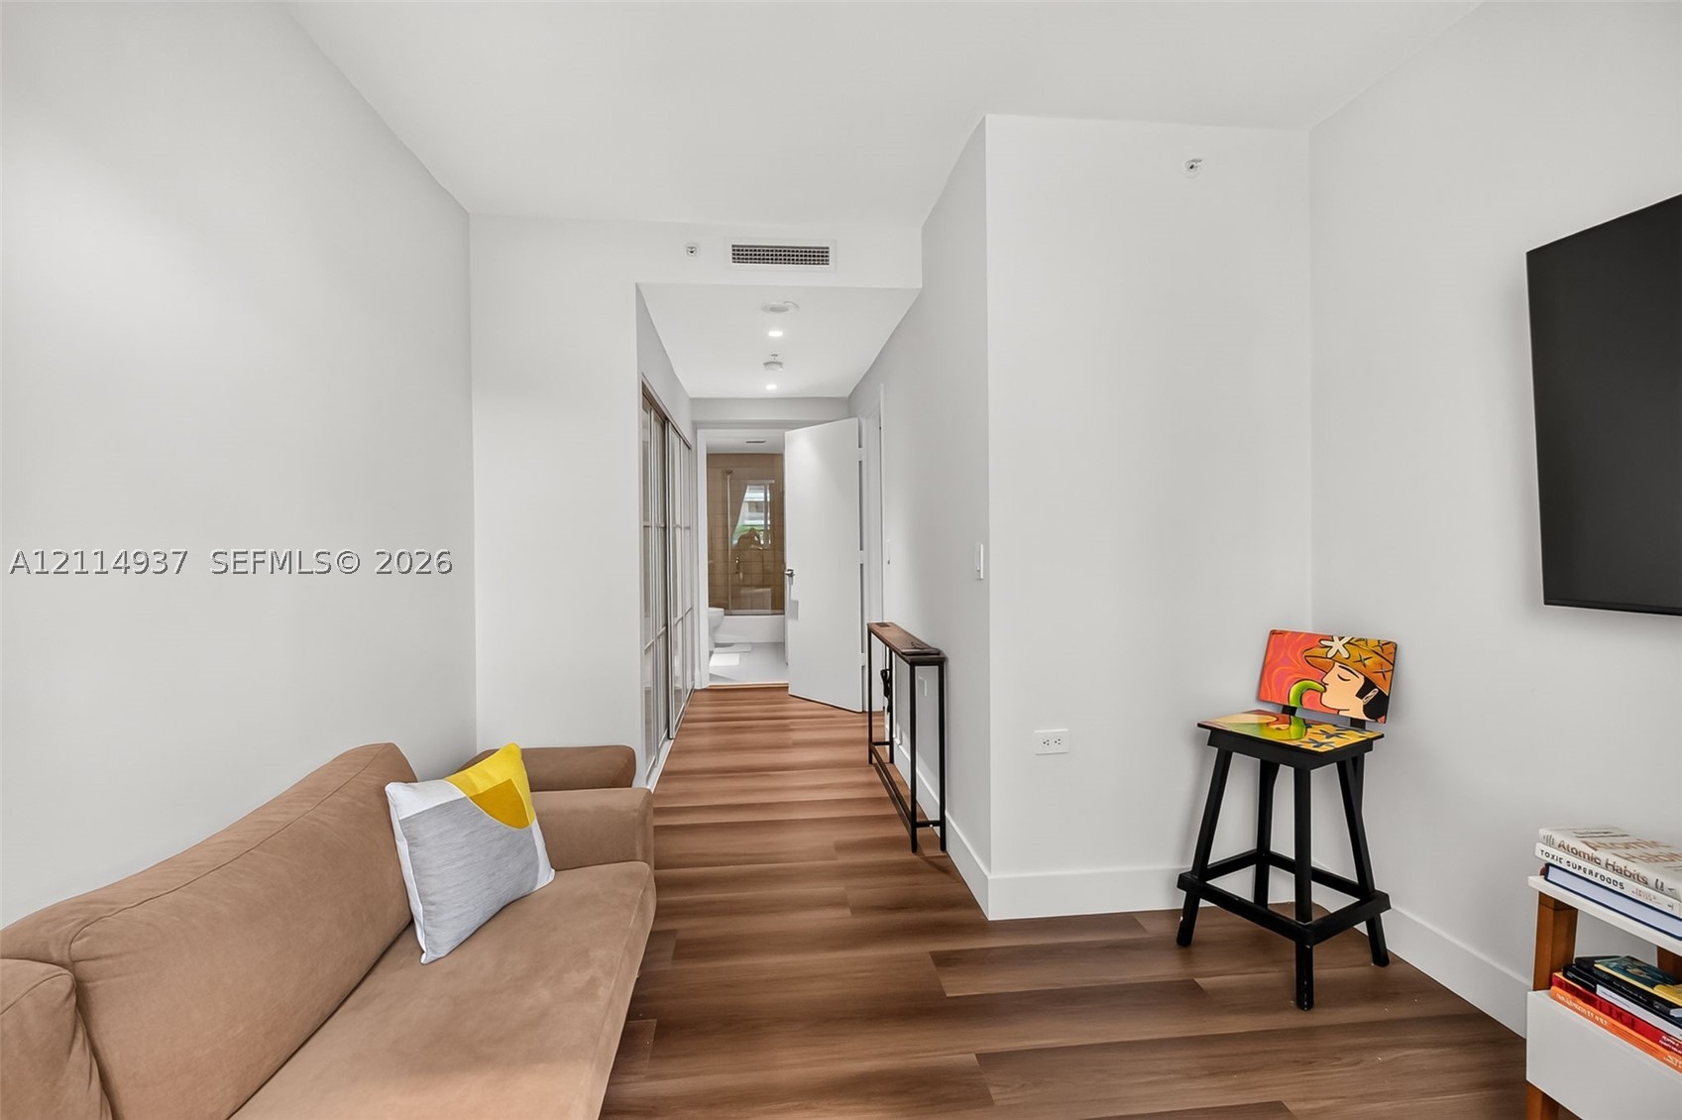
Neutral-toned walls and wood-finish flooring throughout
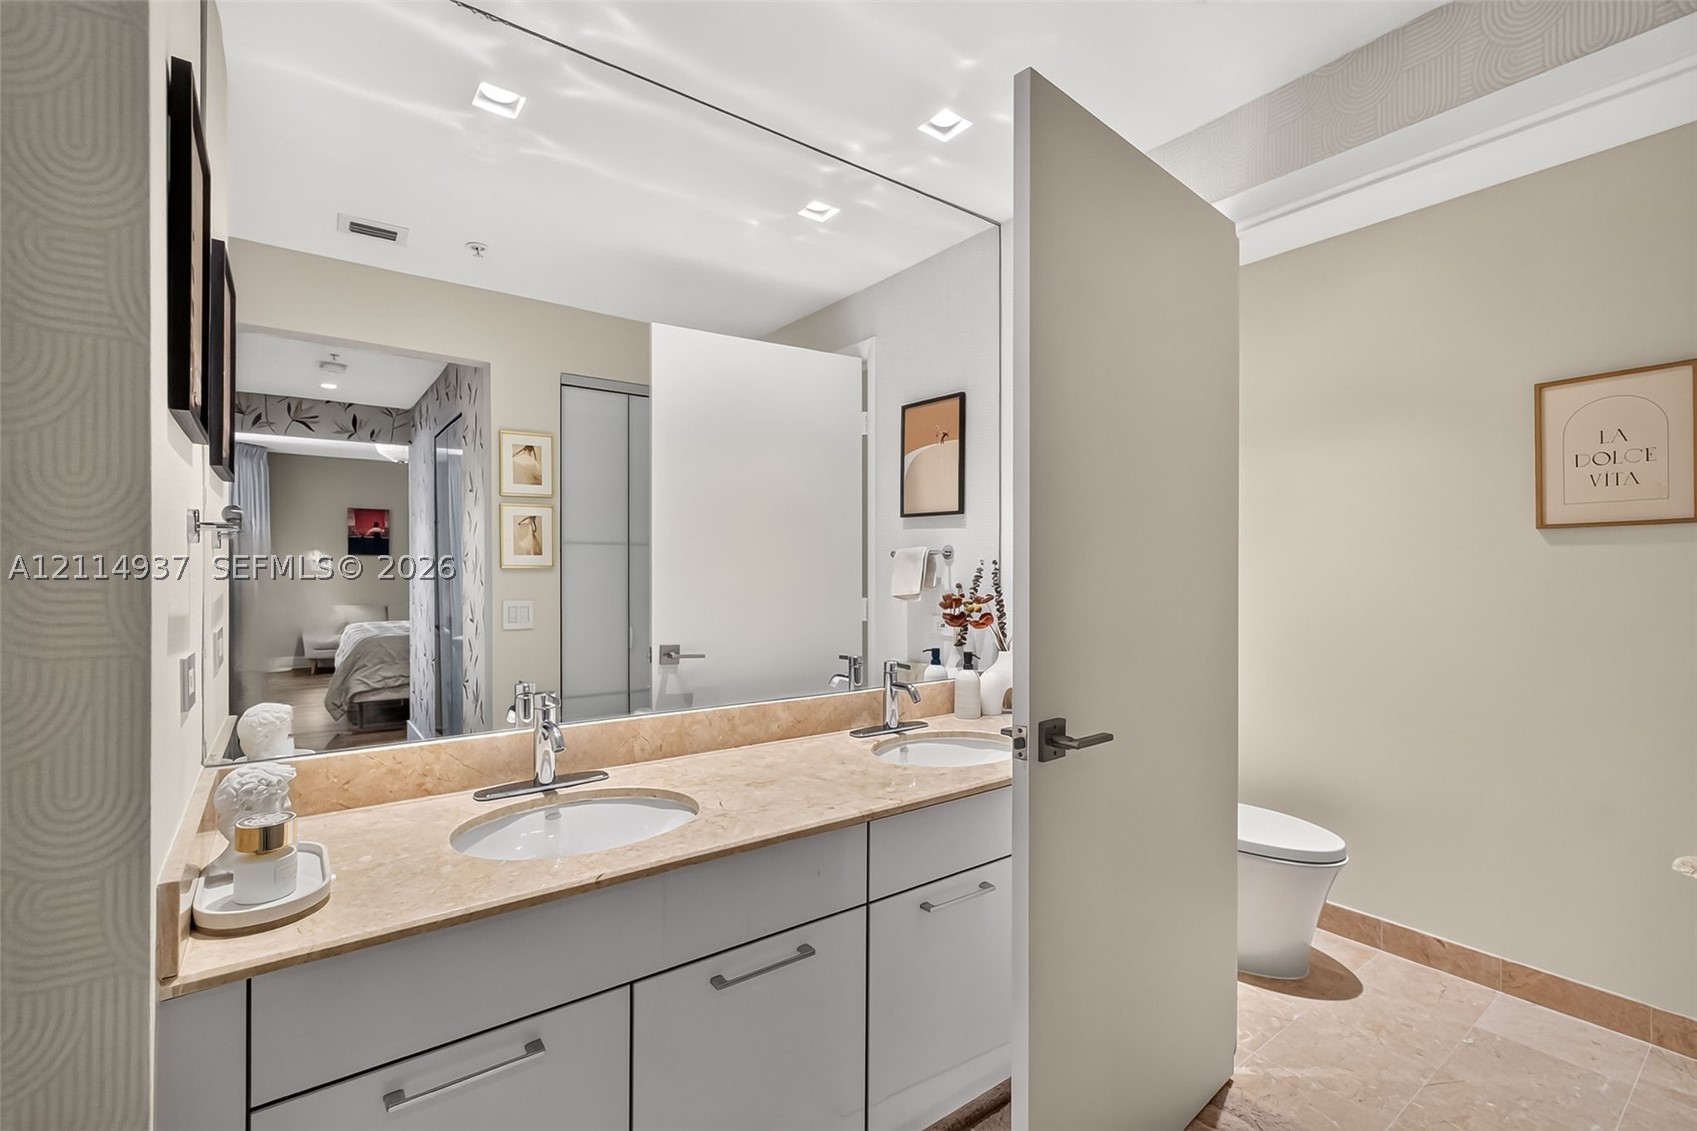
Double vanity featuring light-toned stone countertops, undermount sinks, polished chrome widespread faucets, and matte finish cabinetry with minimalist hardware
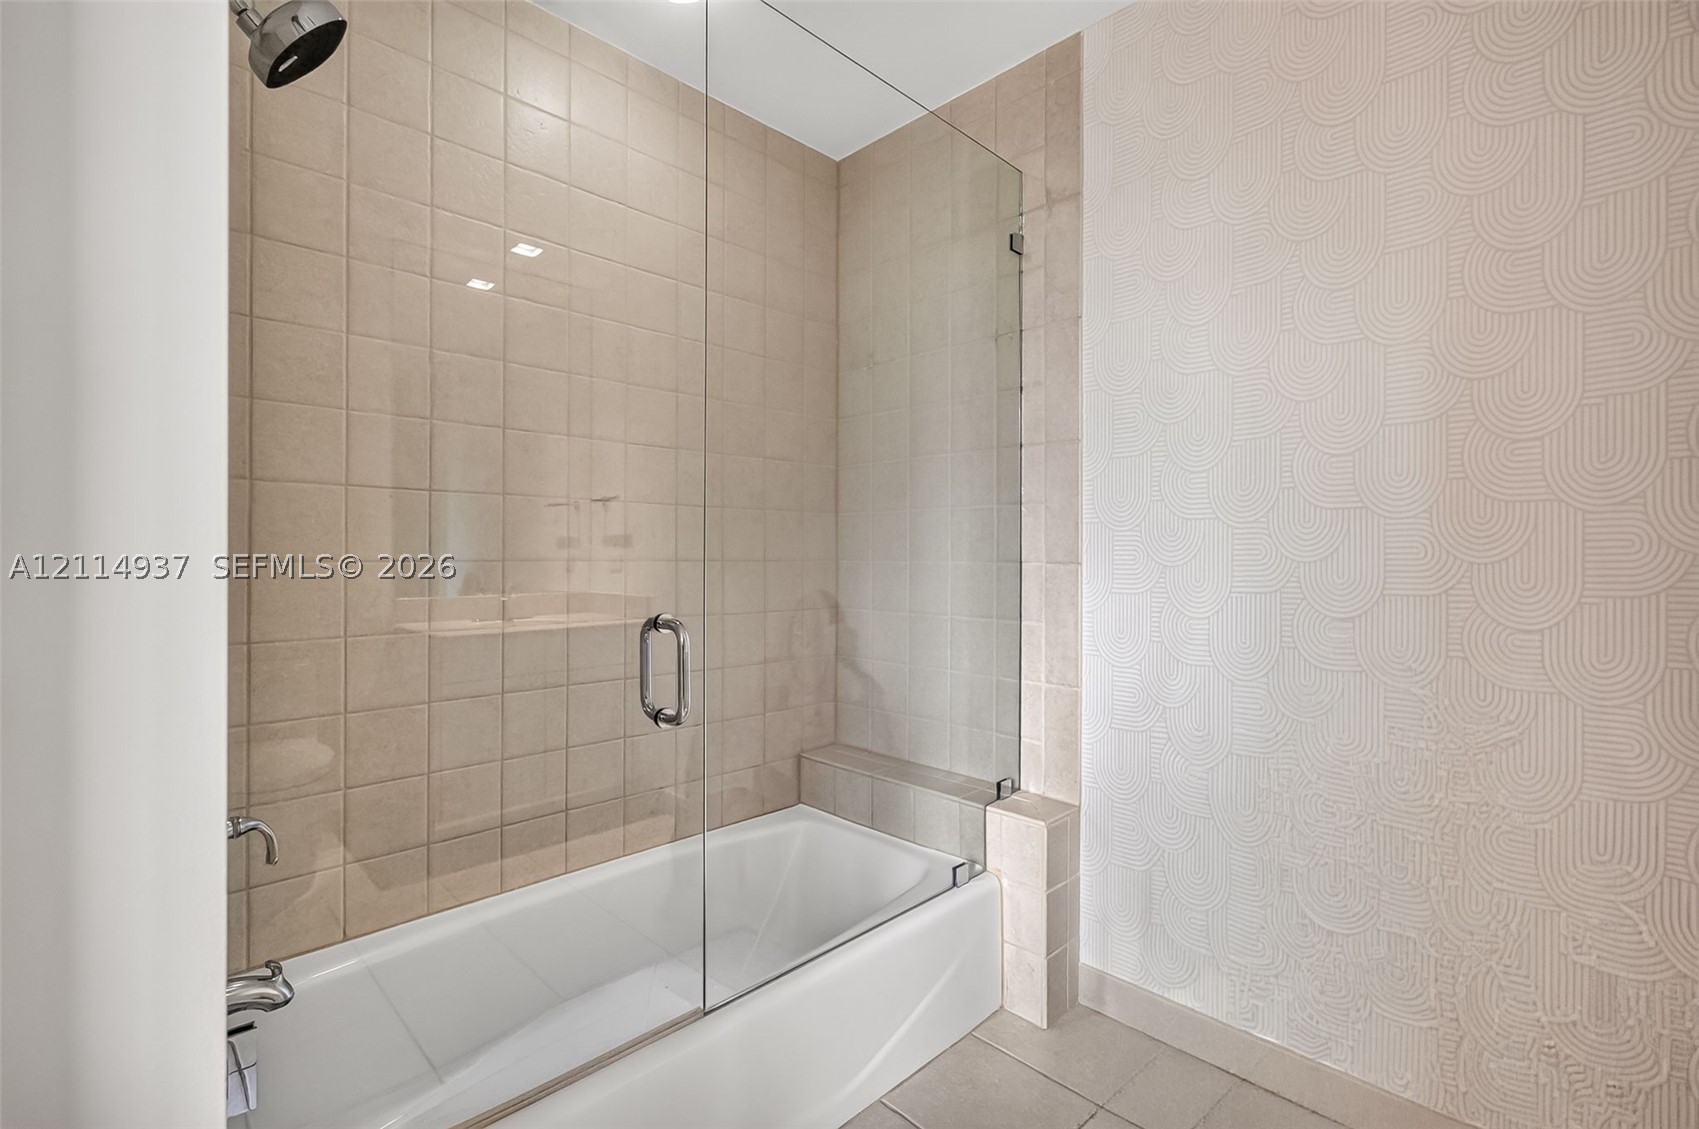
Bathtub with a frameless glass panel, square-tile surround, metallic shower head, and textured accent wall
Wall-mounted wood-finish vanity with an integrated basin, frameless glass shower enclosure, bathtub with polished chrome fixtures, and a framed mirror
Room featuring wood-finish flooring, a large window, and neutral wall paint
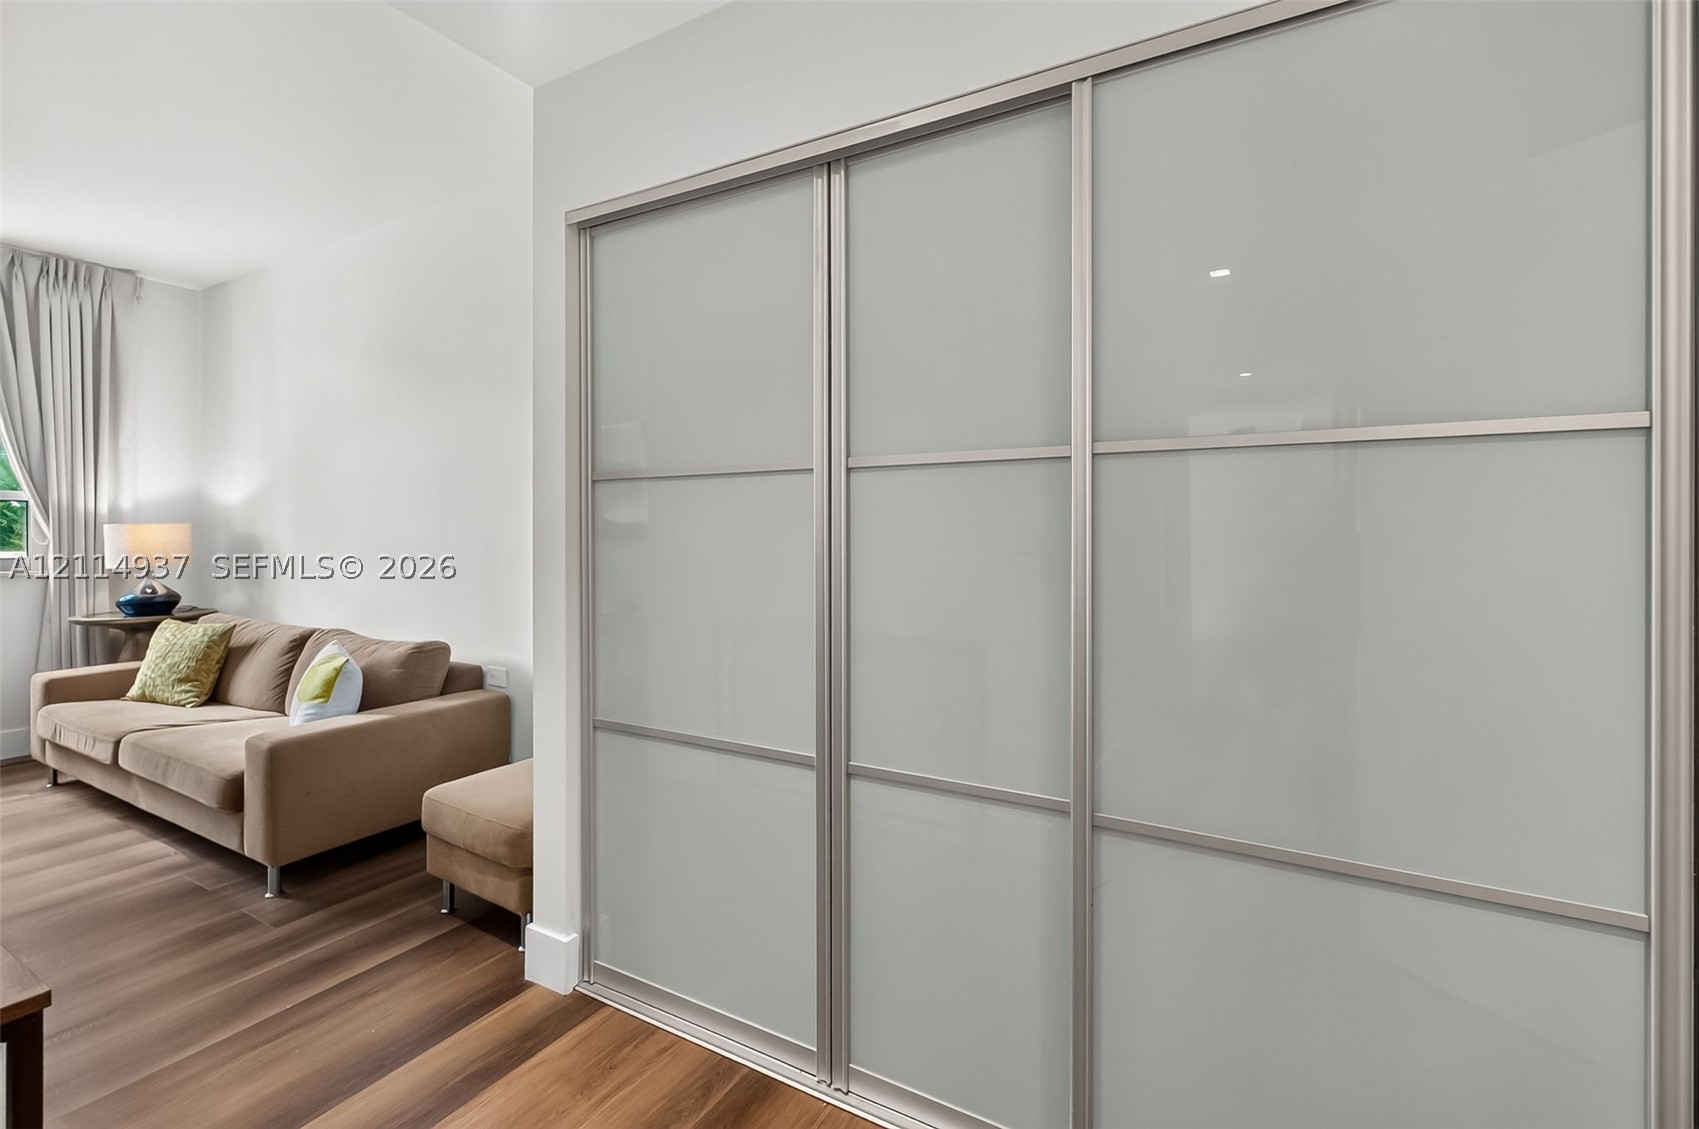
Triple-panel sliding closet doors featuring frosted glass inserts and metallic framing, complemented by wood-finish flooring
Interior space featuring wood-finish flooring, recessed lighting, and a floor-to-ceiling mirrored sliding door closet
Living area featuring wood-finish flooring, neutral wall tones, and a large window with white muntins
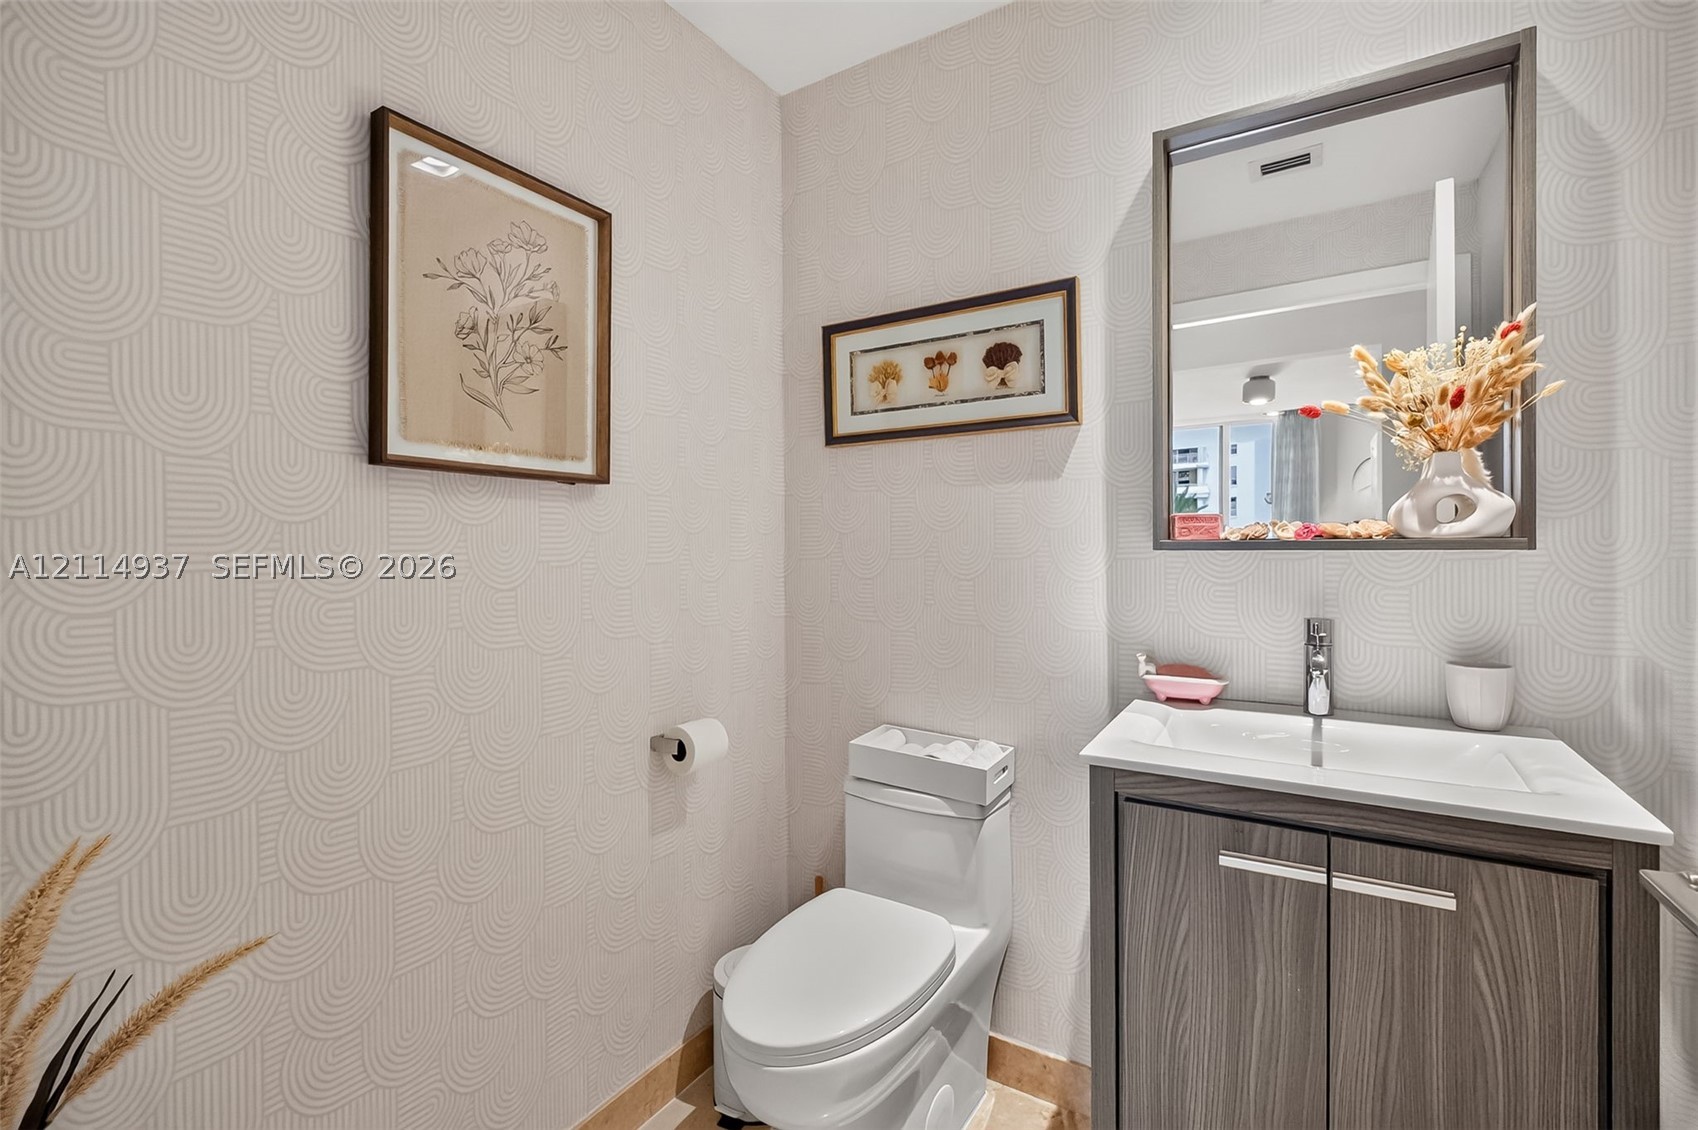
Powder room featuring patterned wallcovering, wood-finish cabinetry, a white rectangular sink, and a framed mirror
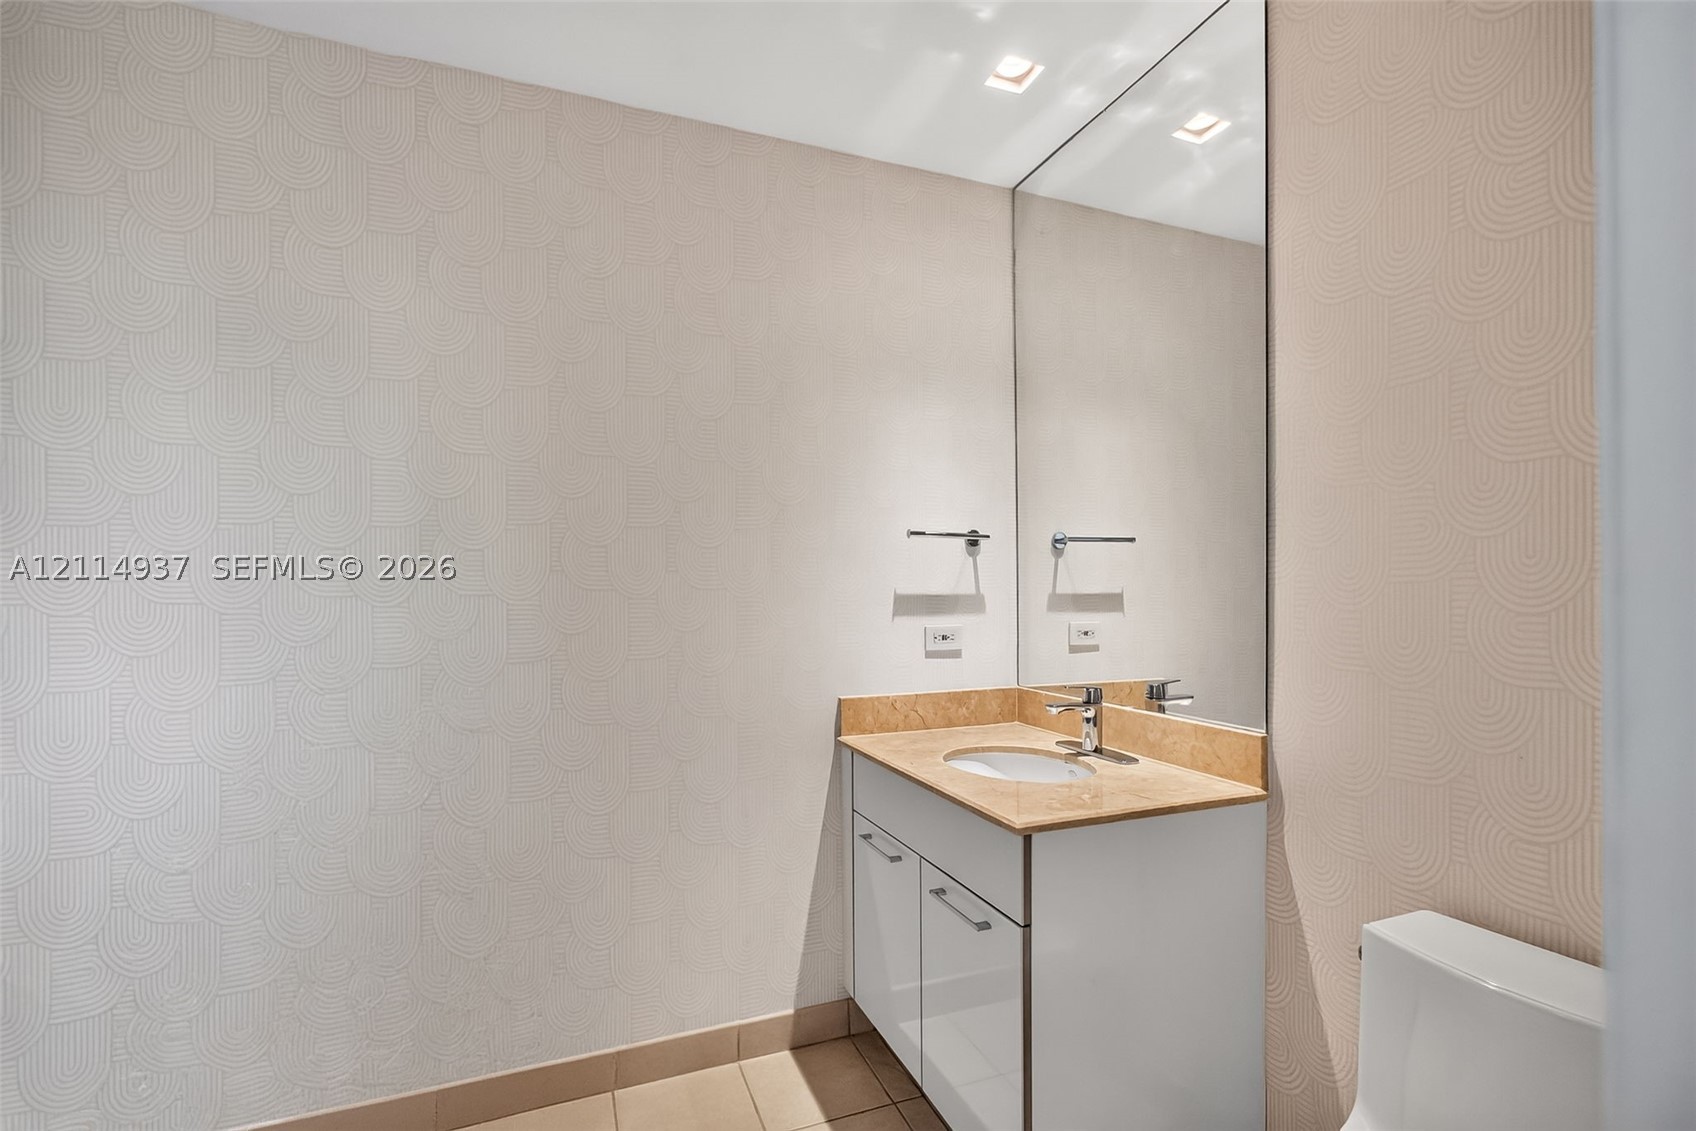
Wall-mounted vanity featuring a stone countertop, oval undermount sink, high-gloss cabinetry, floor-to-ceiling mirror, and textured wallpaper
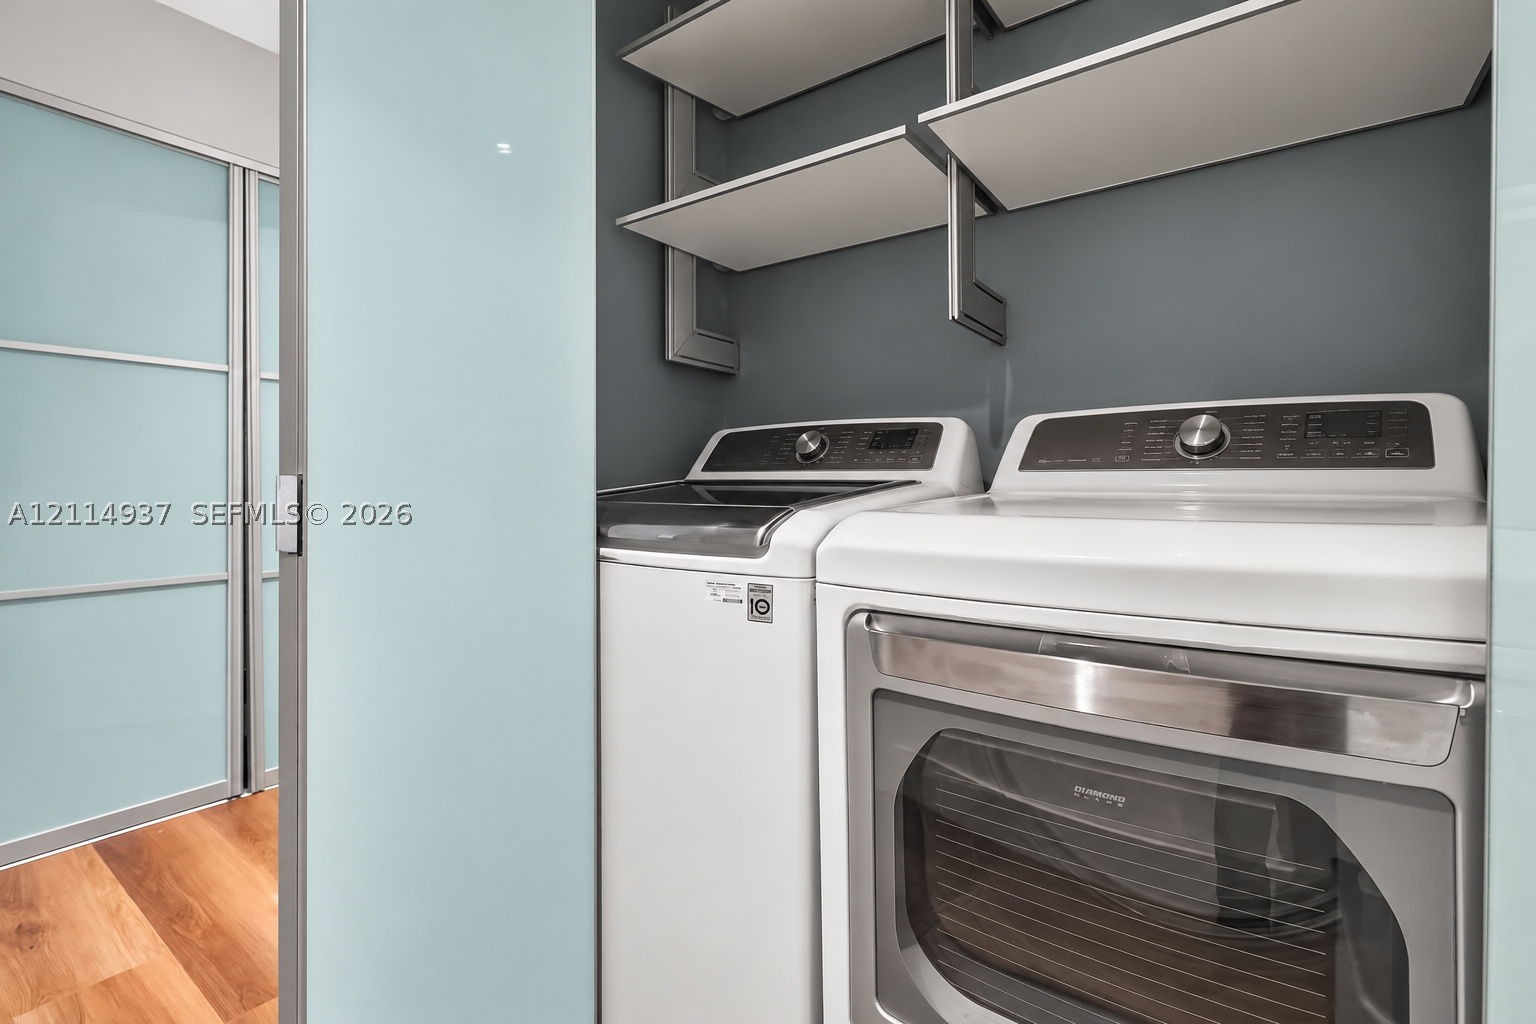
Laundry closet featuring frosted glass sliding doors, wood-finish flooring, and built-in wall shelving
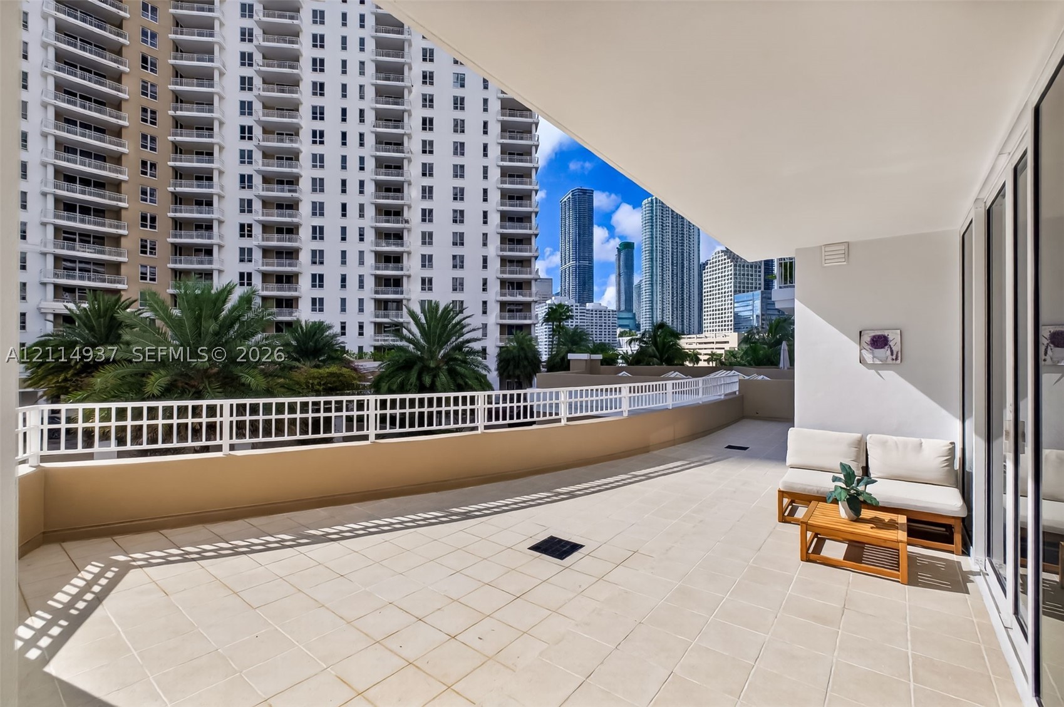
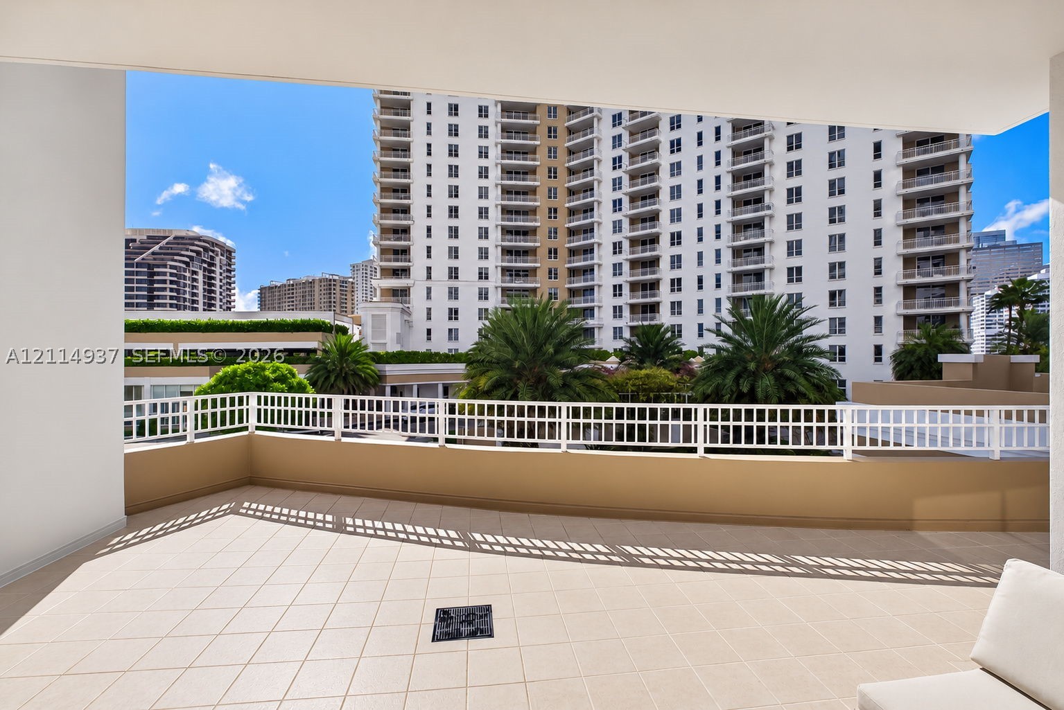
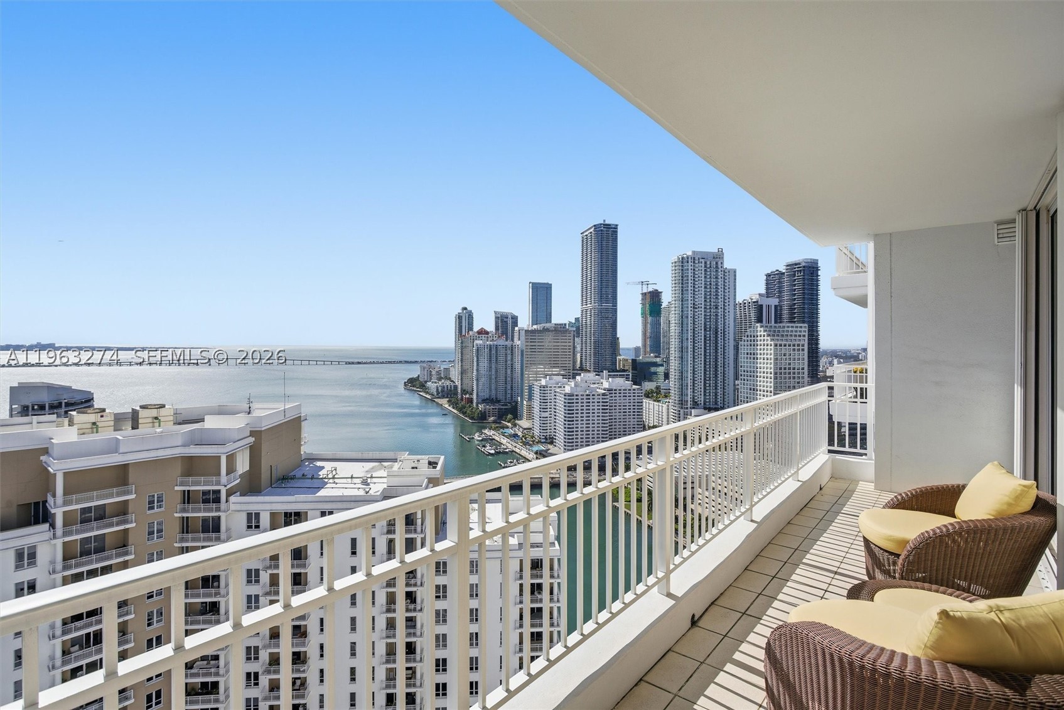
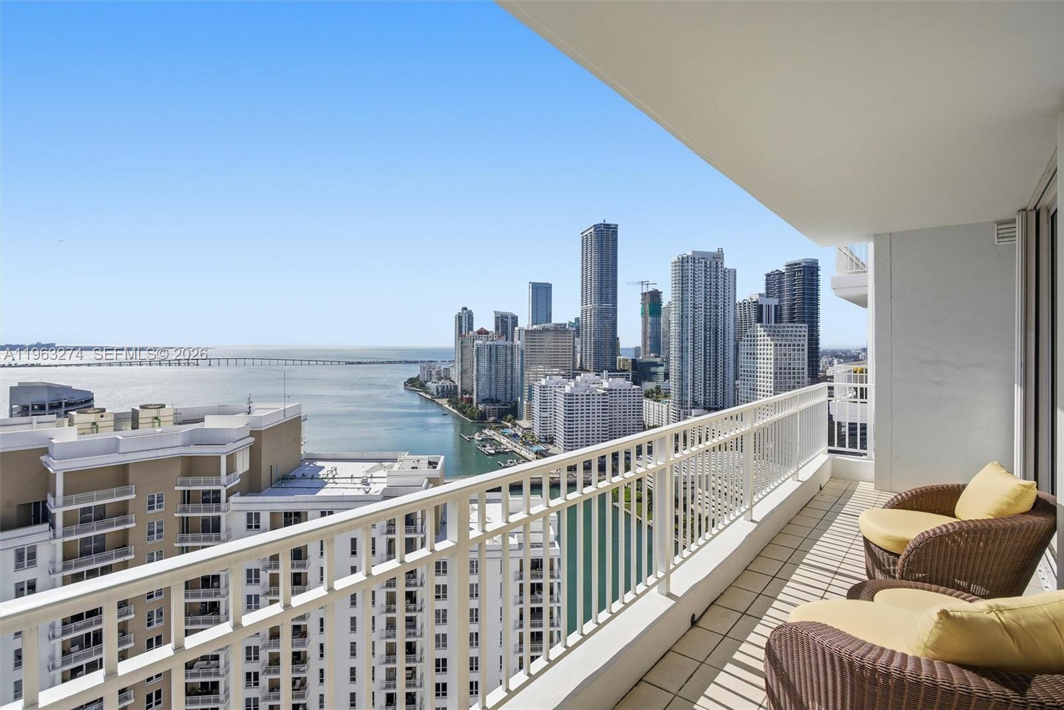
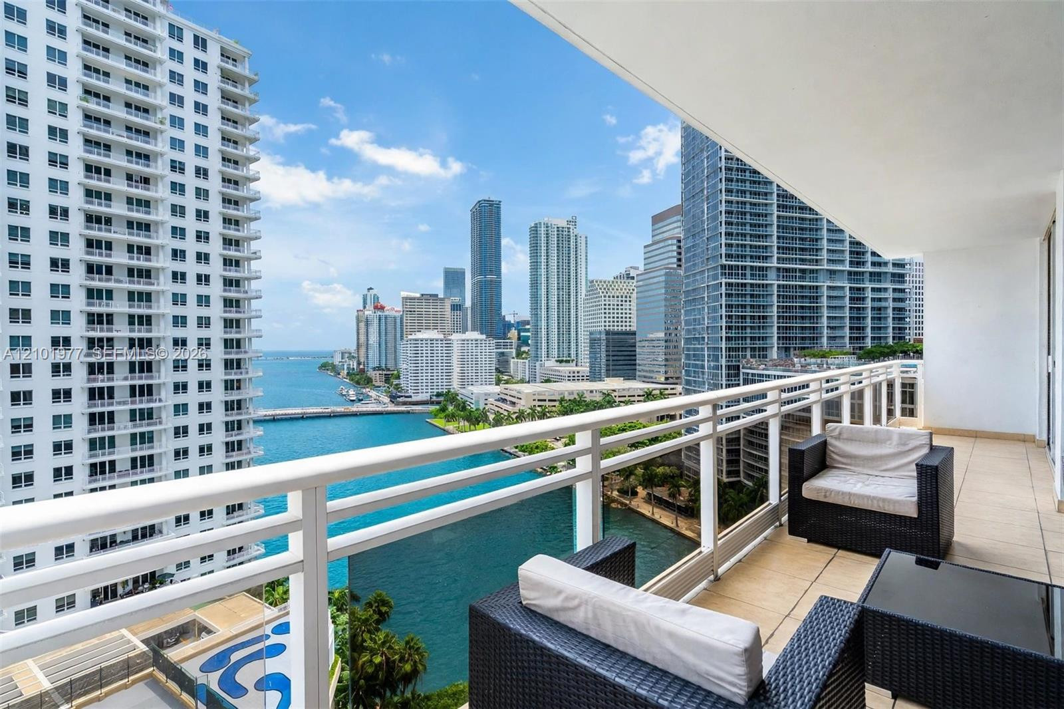
Curved balcony featuring light-colored tile flooring, a white metal railing, and urban skyscraper scenery
Covered terrace featuring light-toned tile flooring and white metal railing
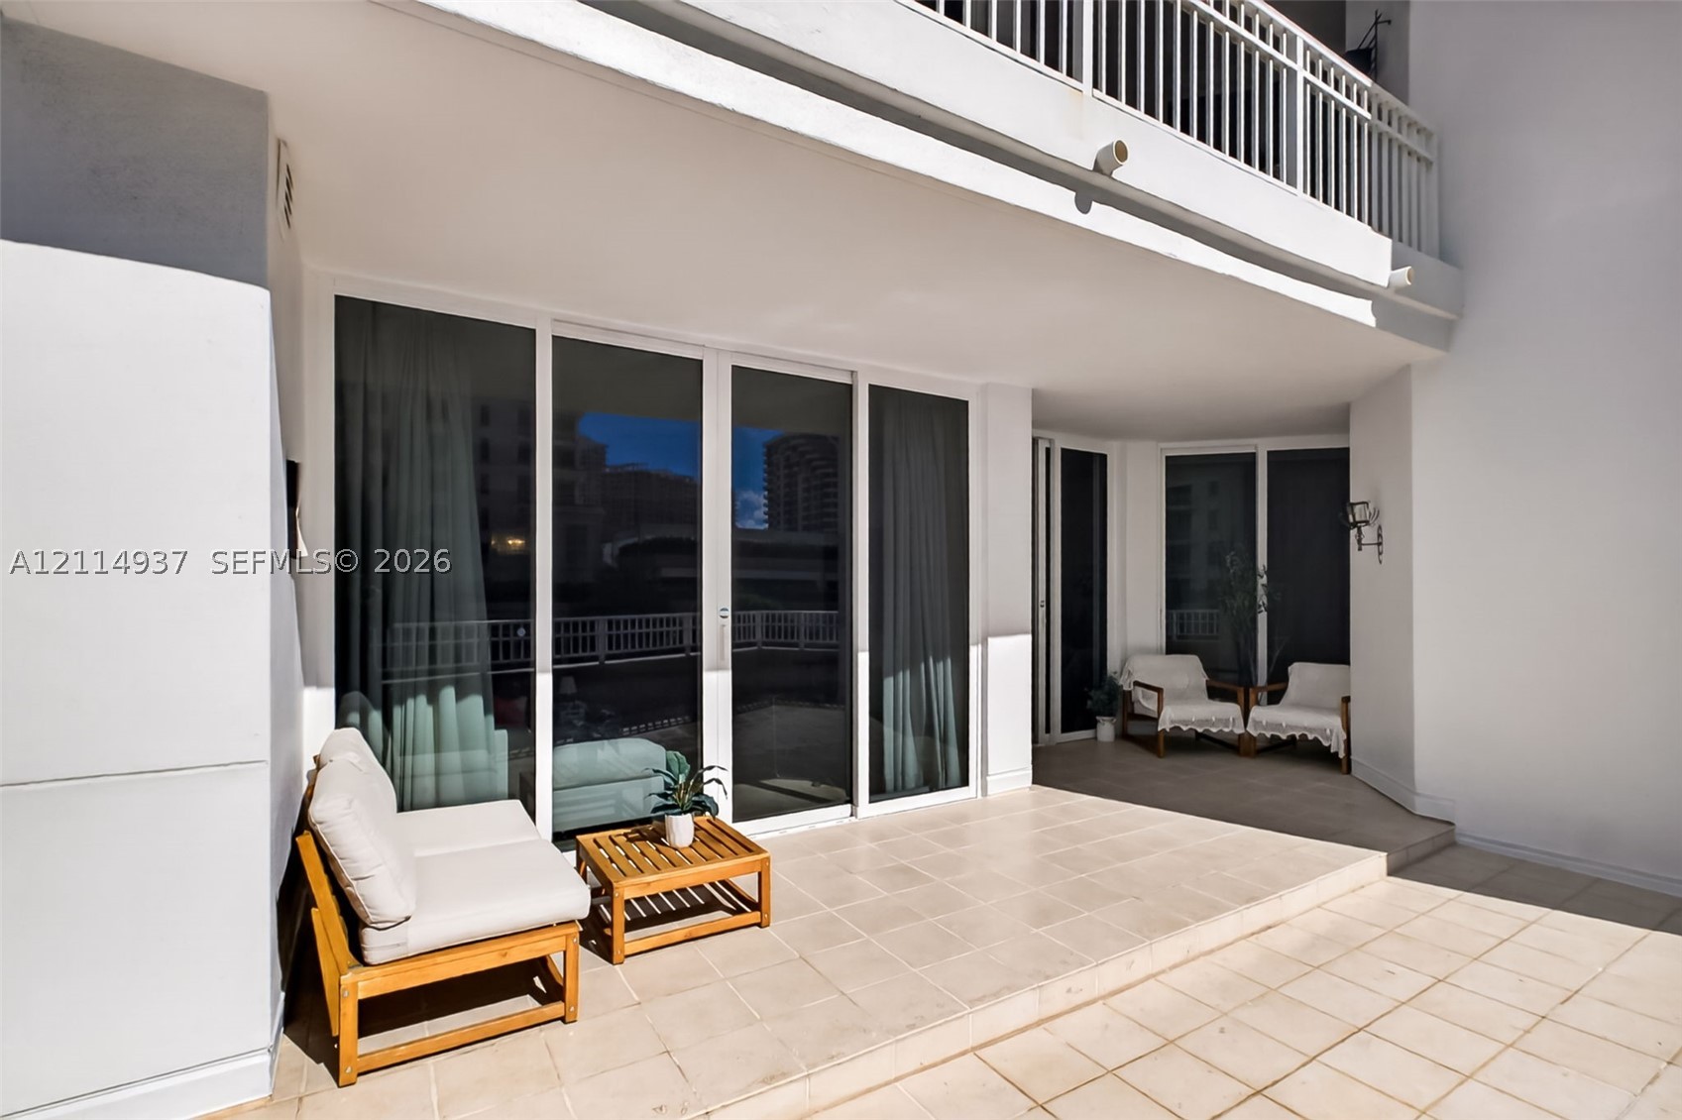
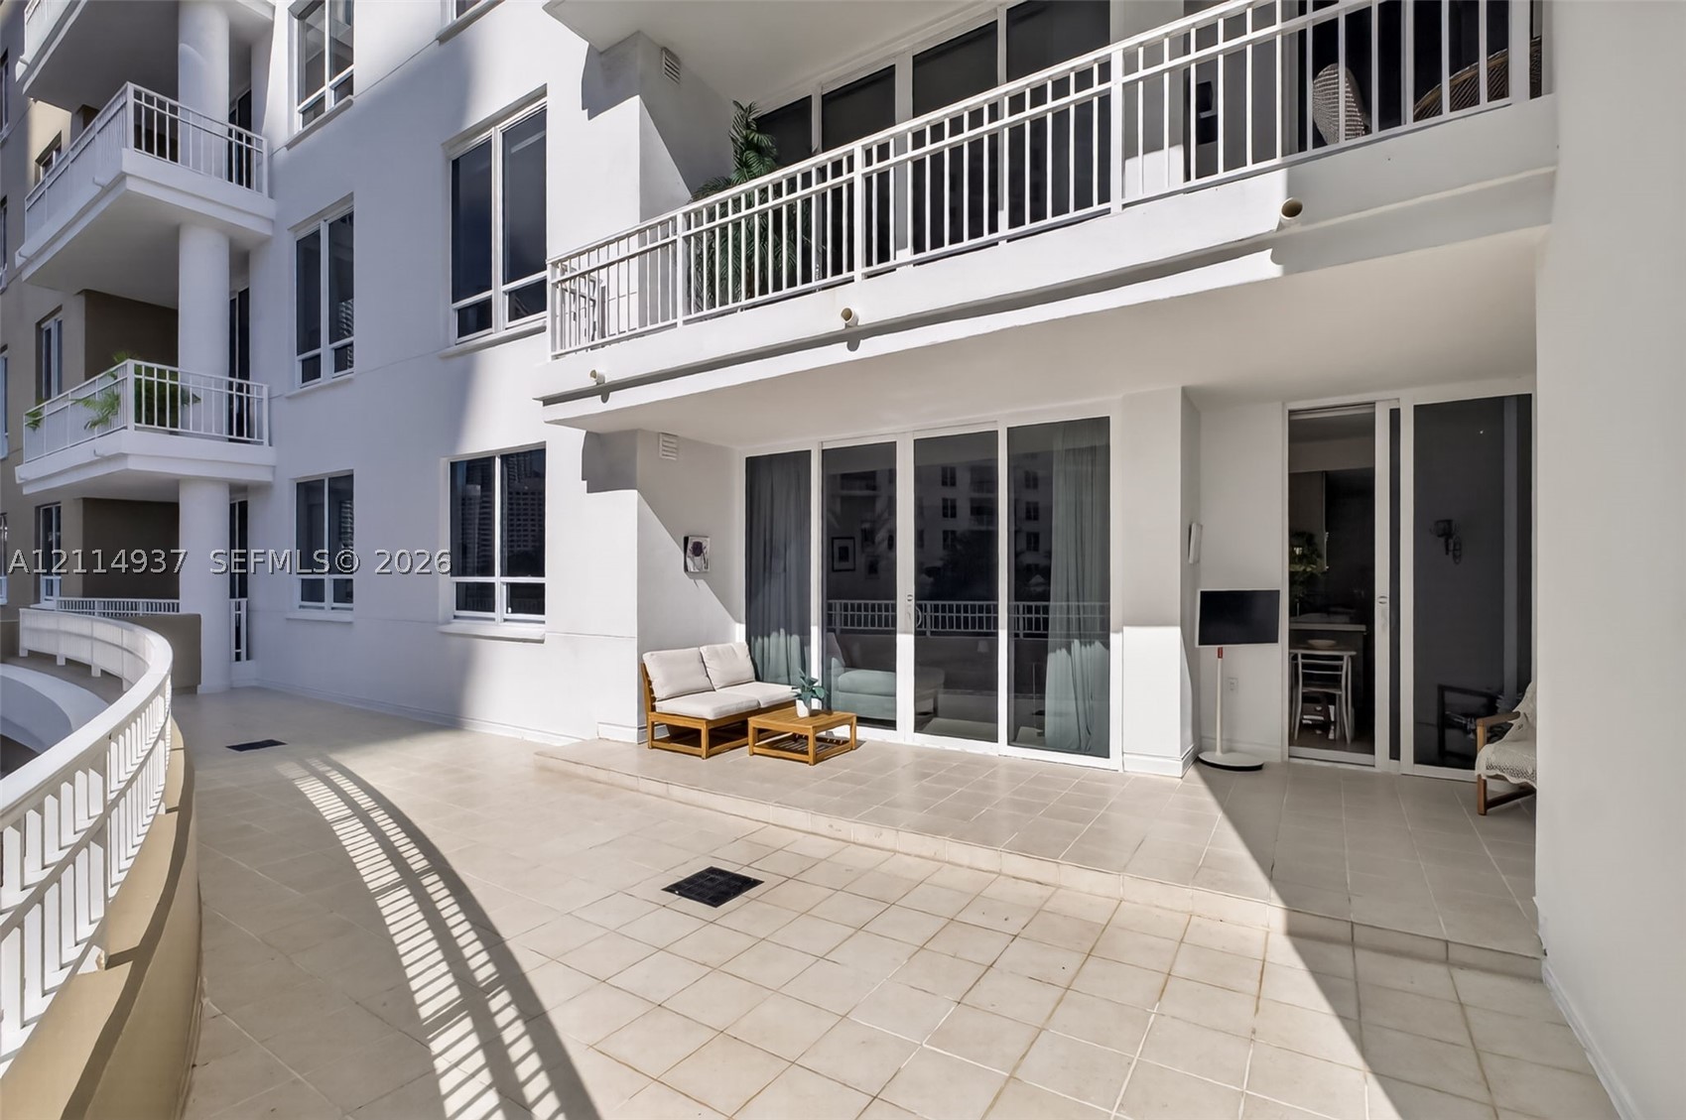
Covered outdoor patio featuring light-toned tile flooring, large glass sliding doors, and a white metal balcony railing
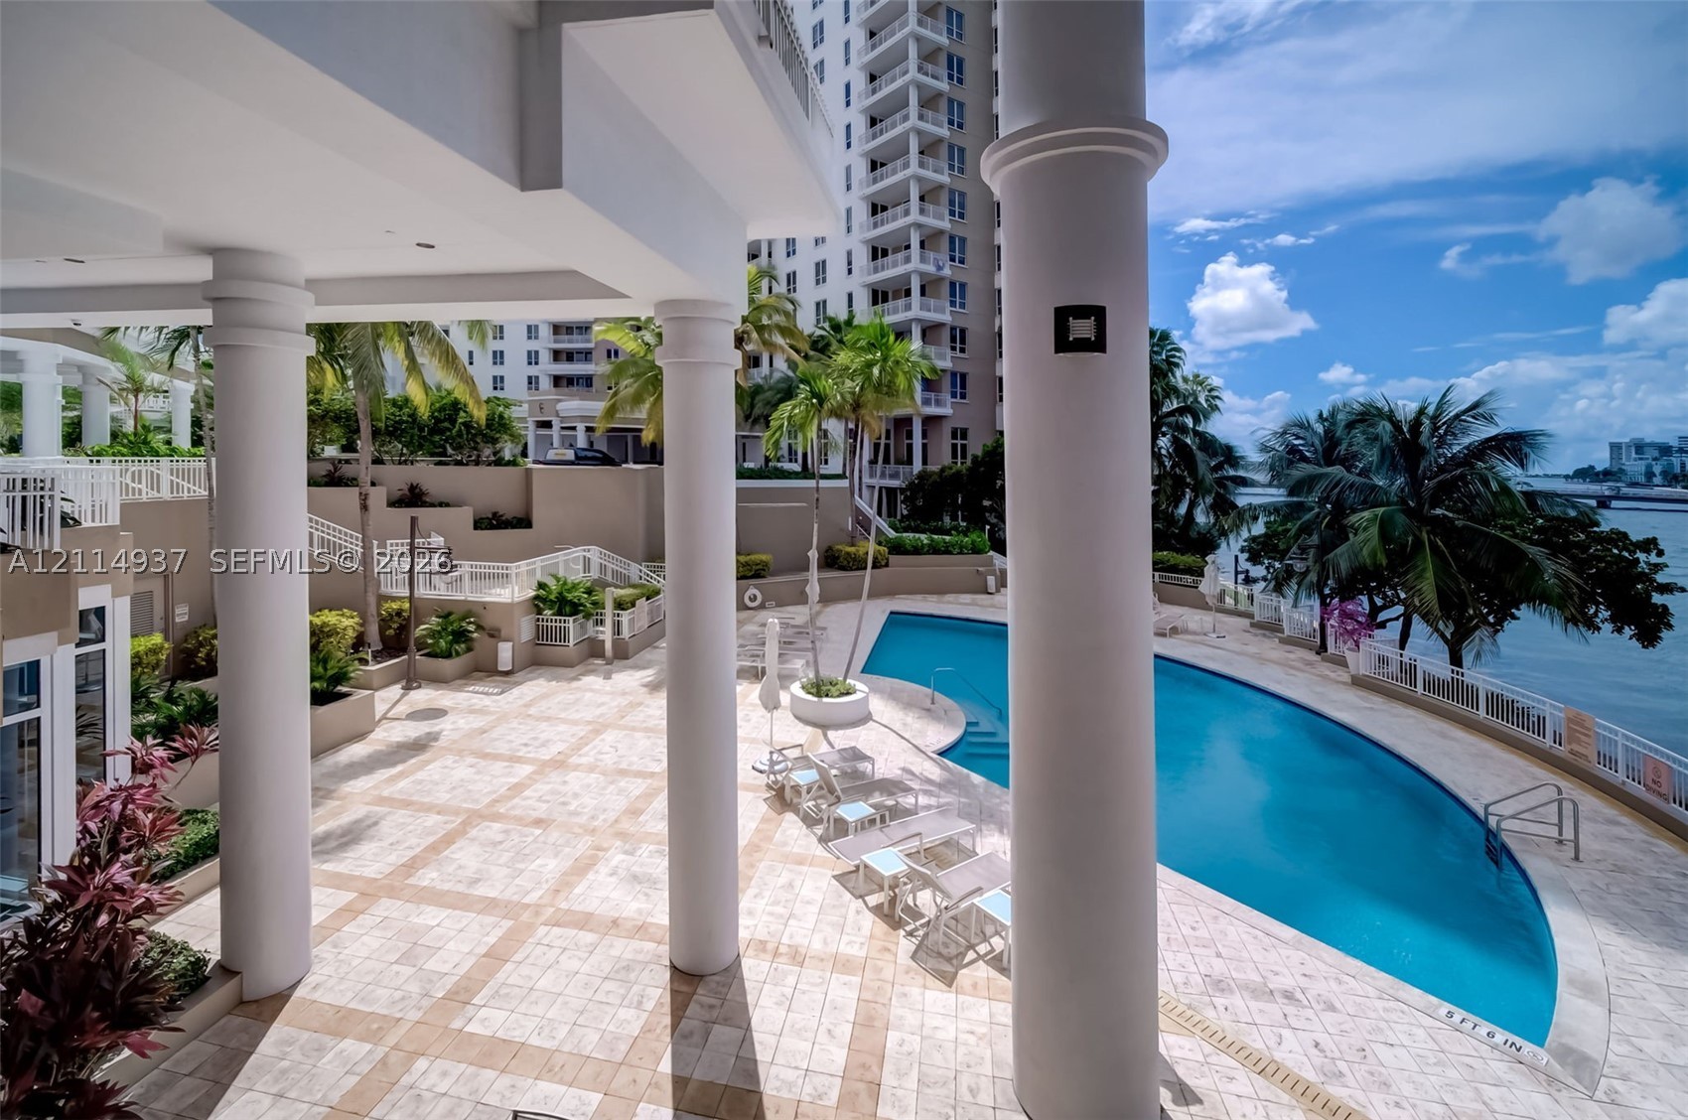
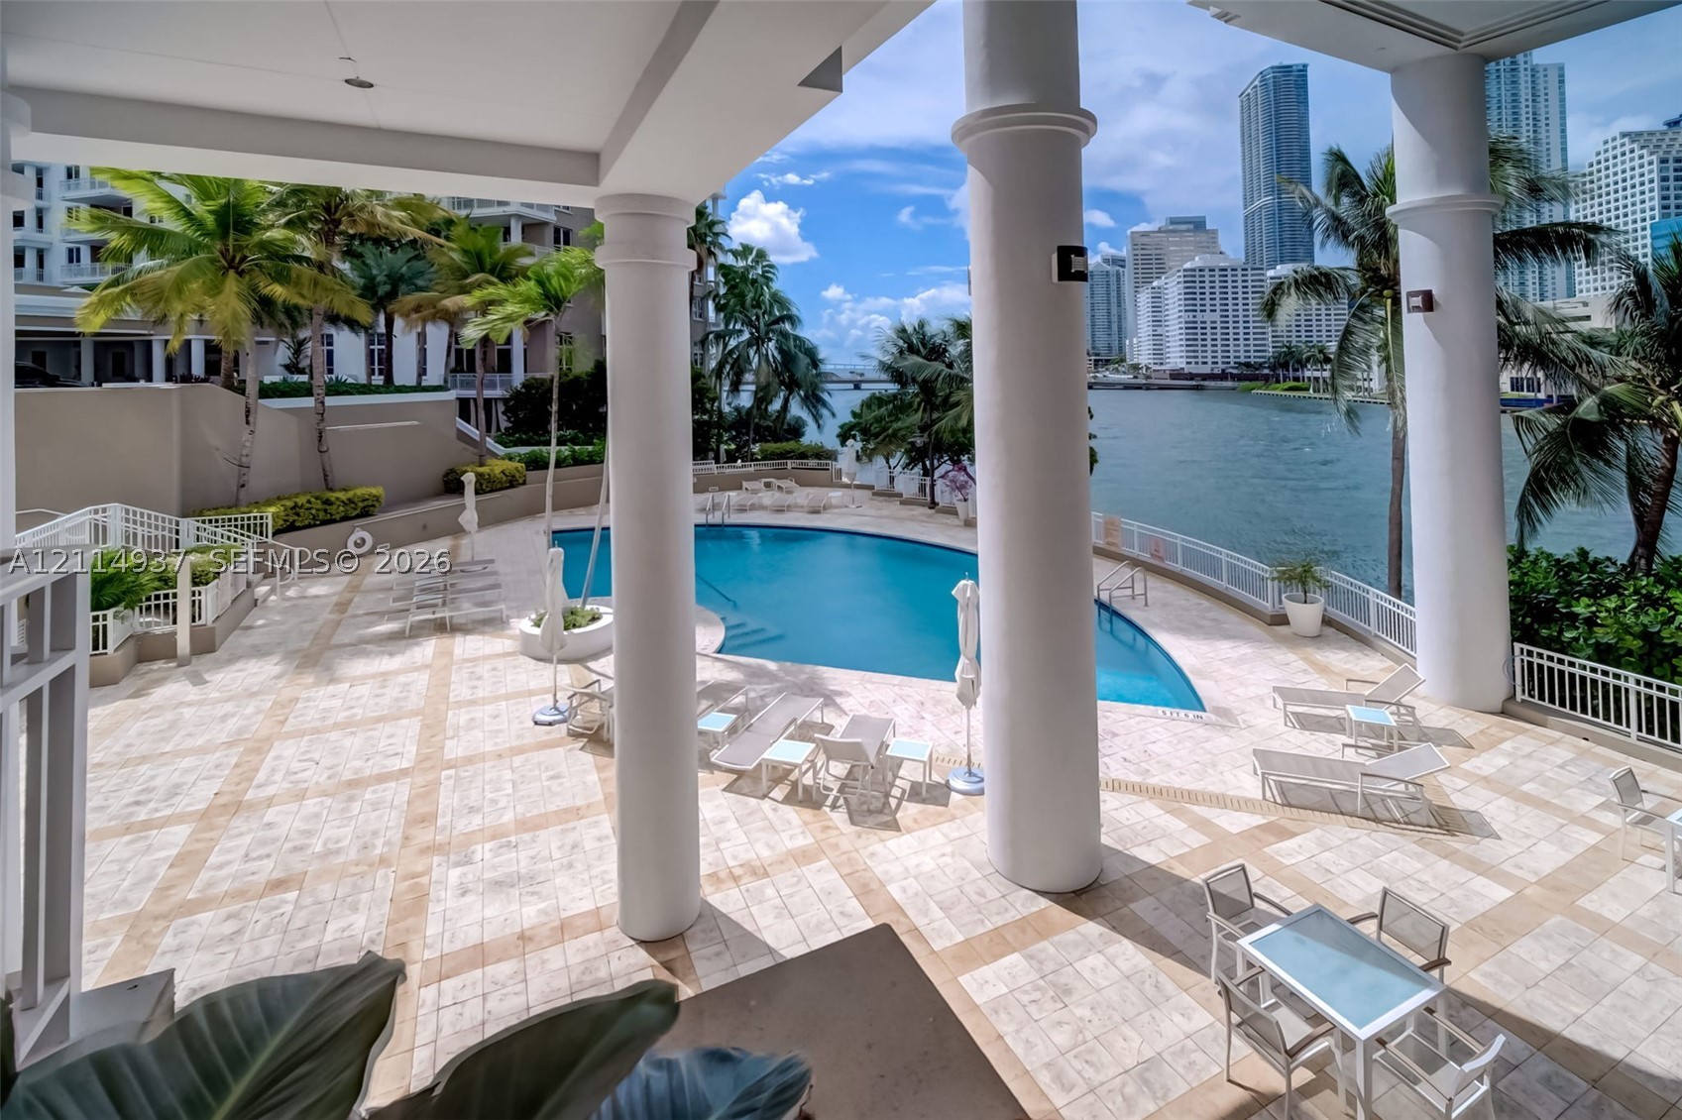
Covered patio featuring large structural columns, expansive stone-tiled decking, a curved swimming pool, and direct water frontage
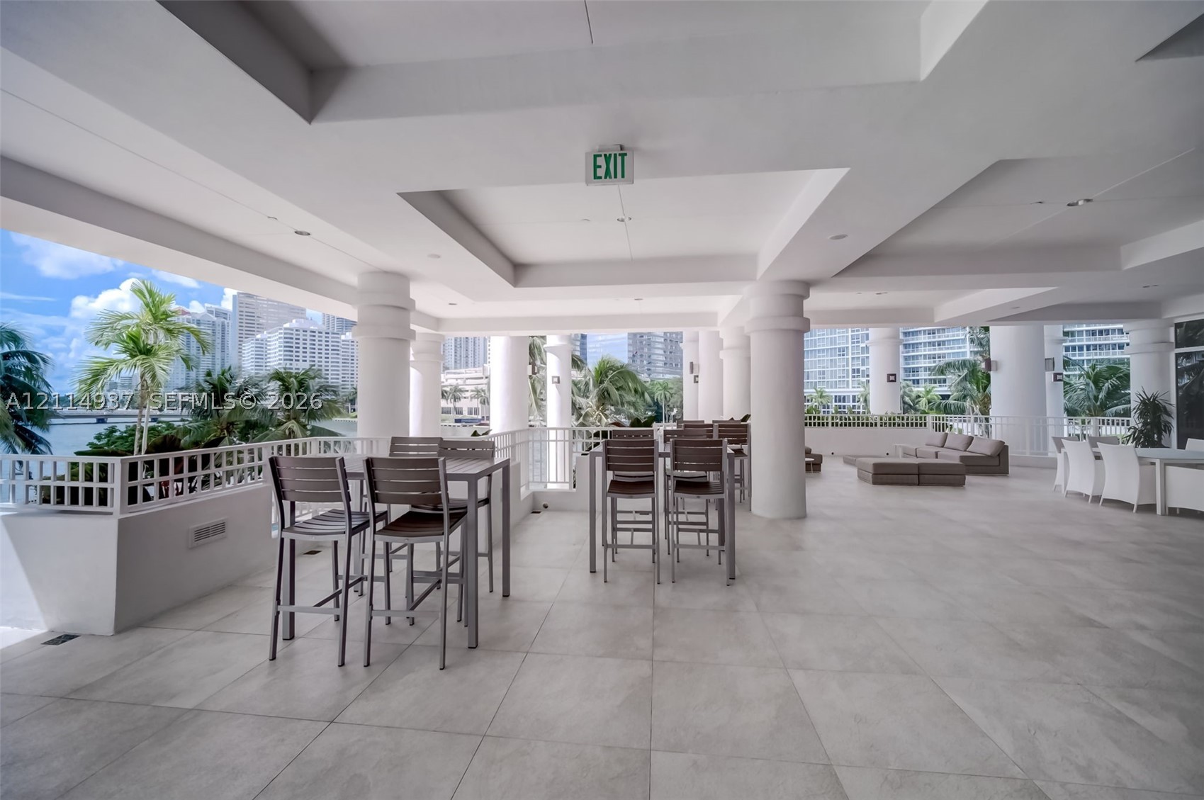
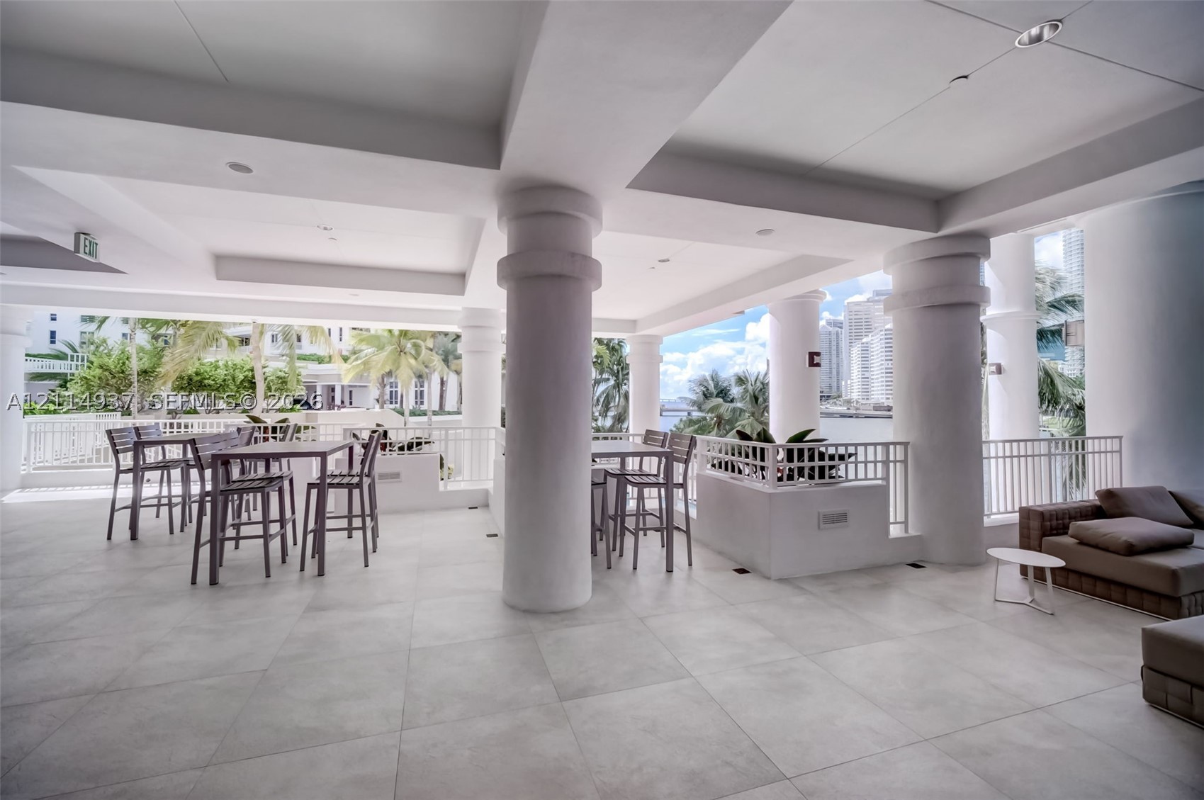
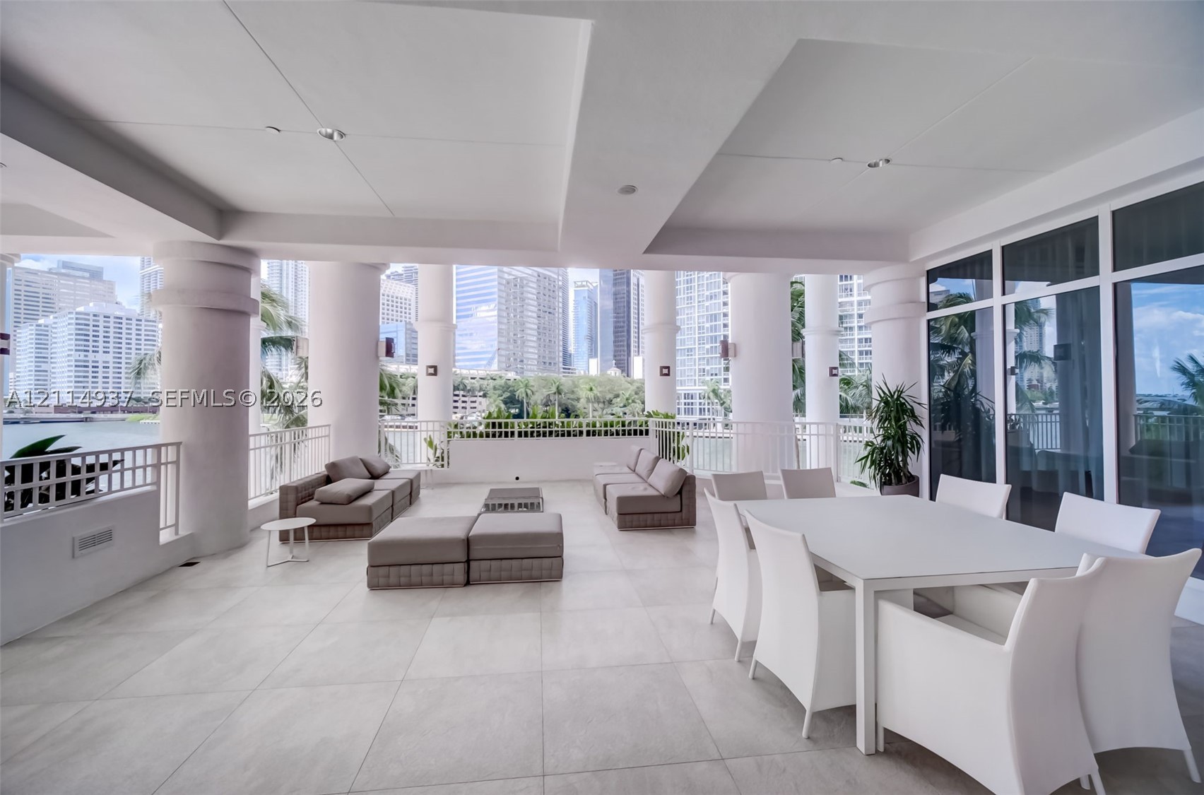
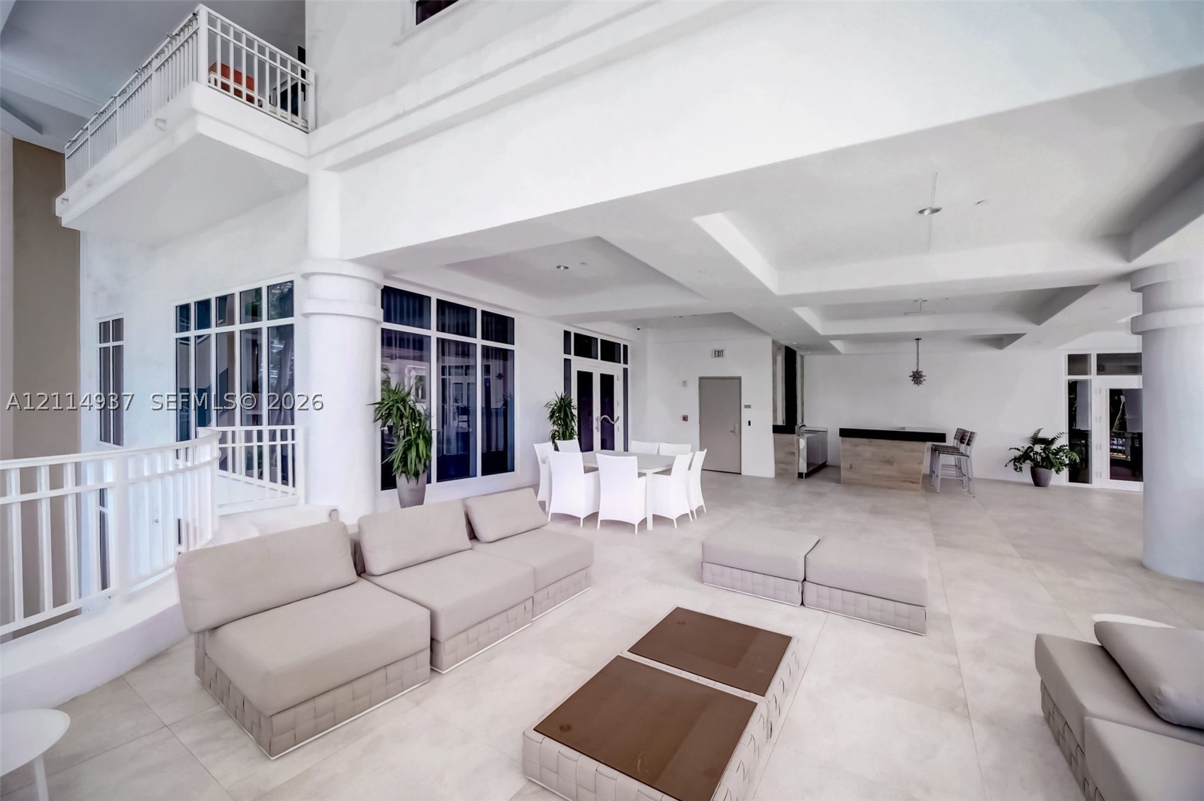
Expansive covered terrace featuring large-format tile flooring, recessed ceiling design, and structural concrete columns with a surrounding metal railing
Covered terrace featuring large-format stone-style tile flooring, structural columns, and white metal railing
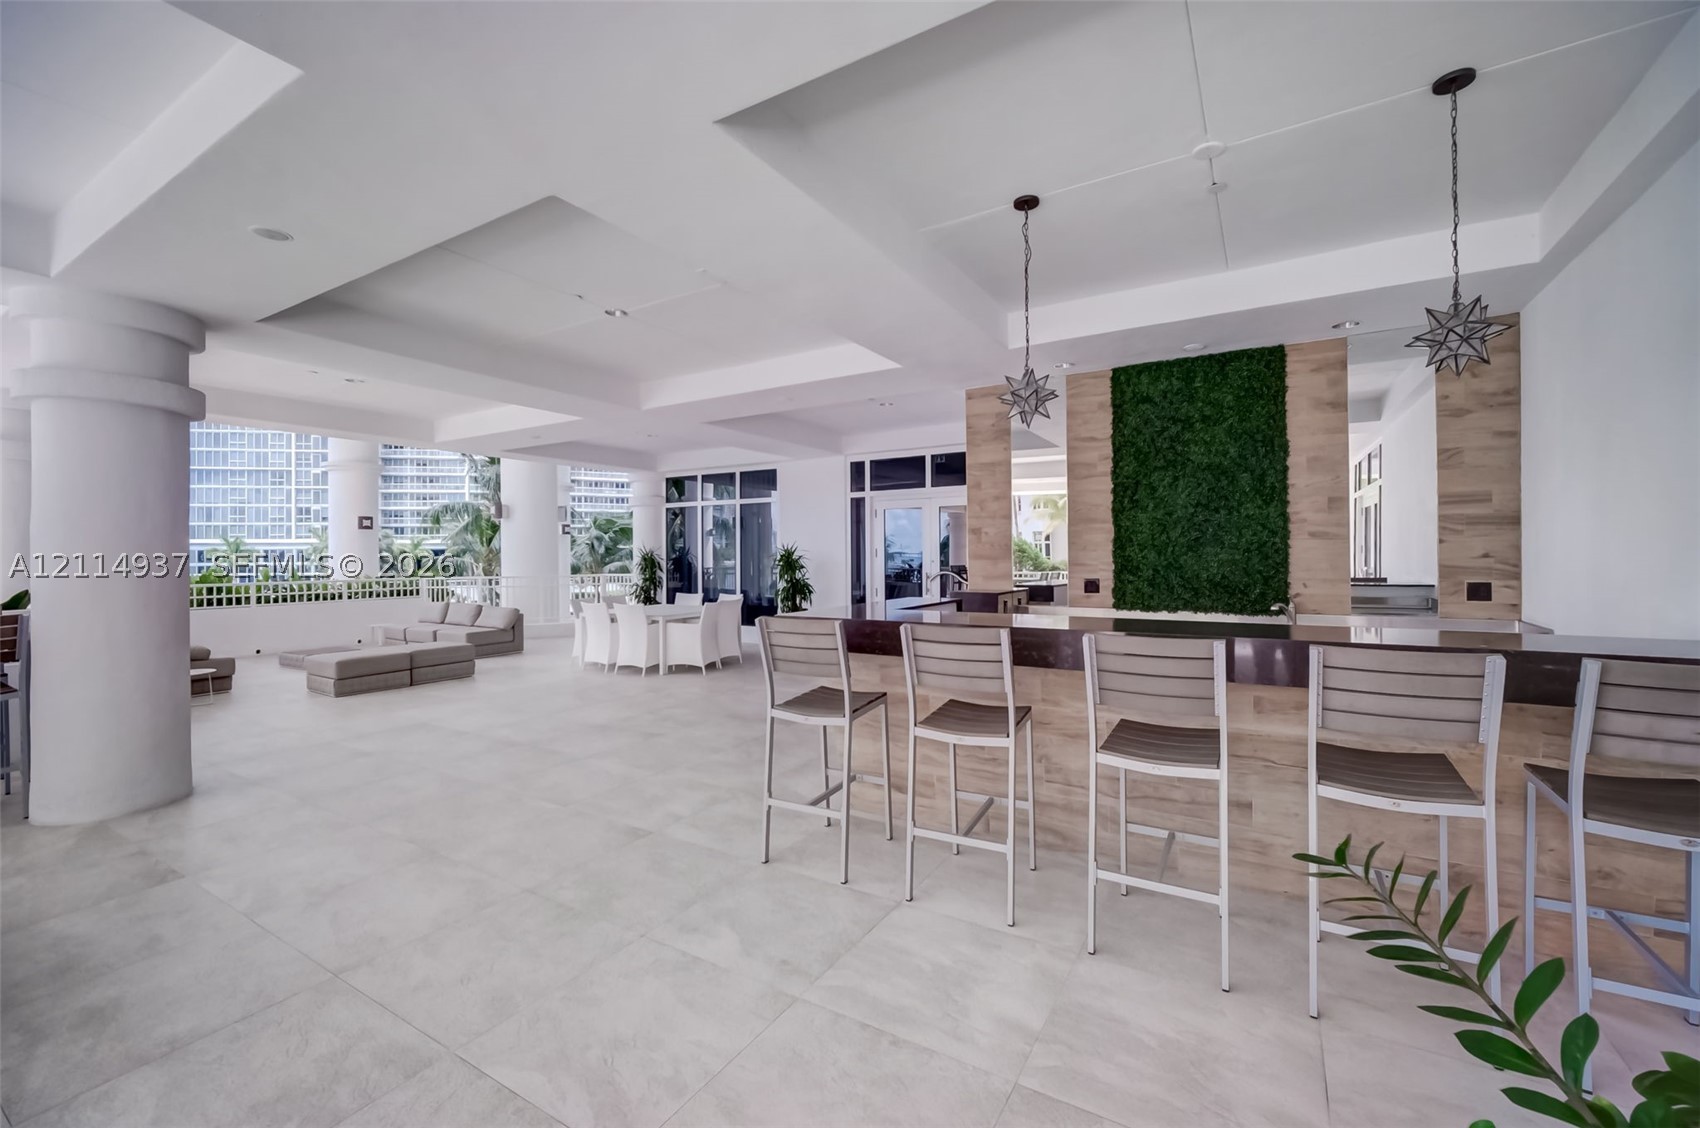
Covered outdoor lounge featuring large-format tile flooring, a built-in bar with wood-finish cladding, structural columns, and star-shaped pendant lighting
Covered terrace featuring structural columns, stone-tiled patio, and an in-ground pool situated along the waterfront
Expansive covered terrace featuring large-format tile flooring, structural columns, and white metal railing
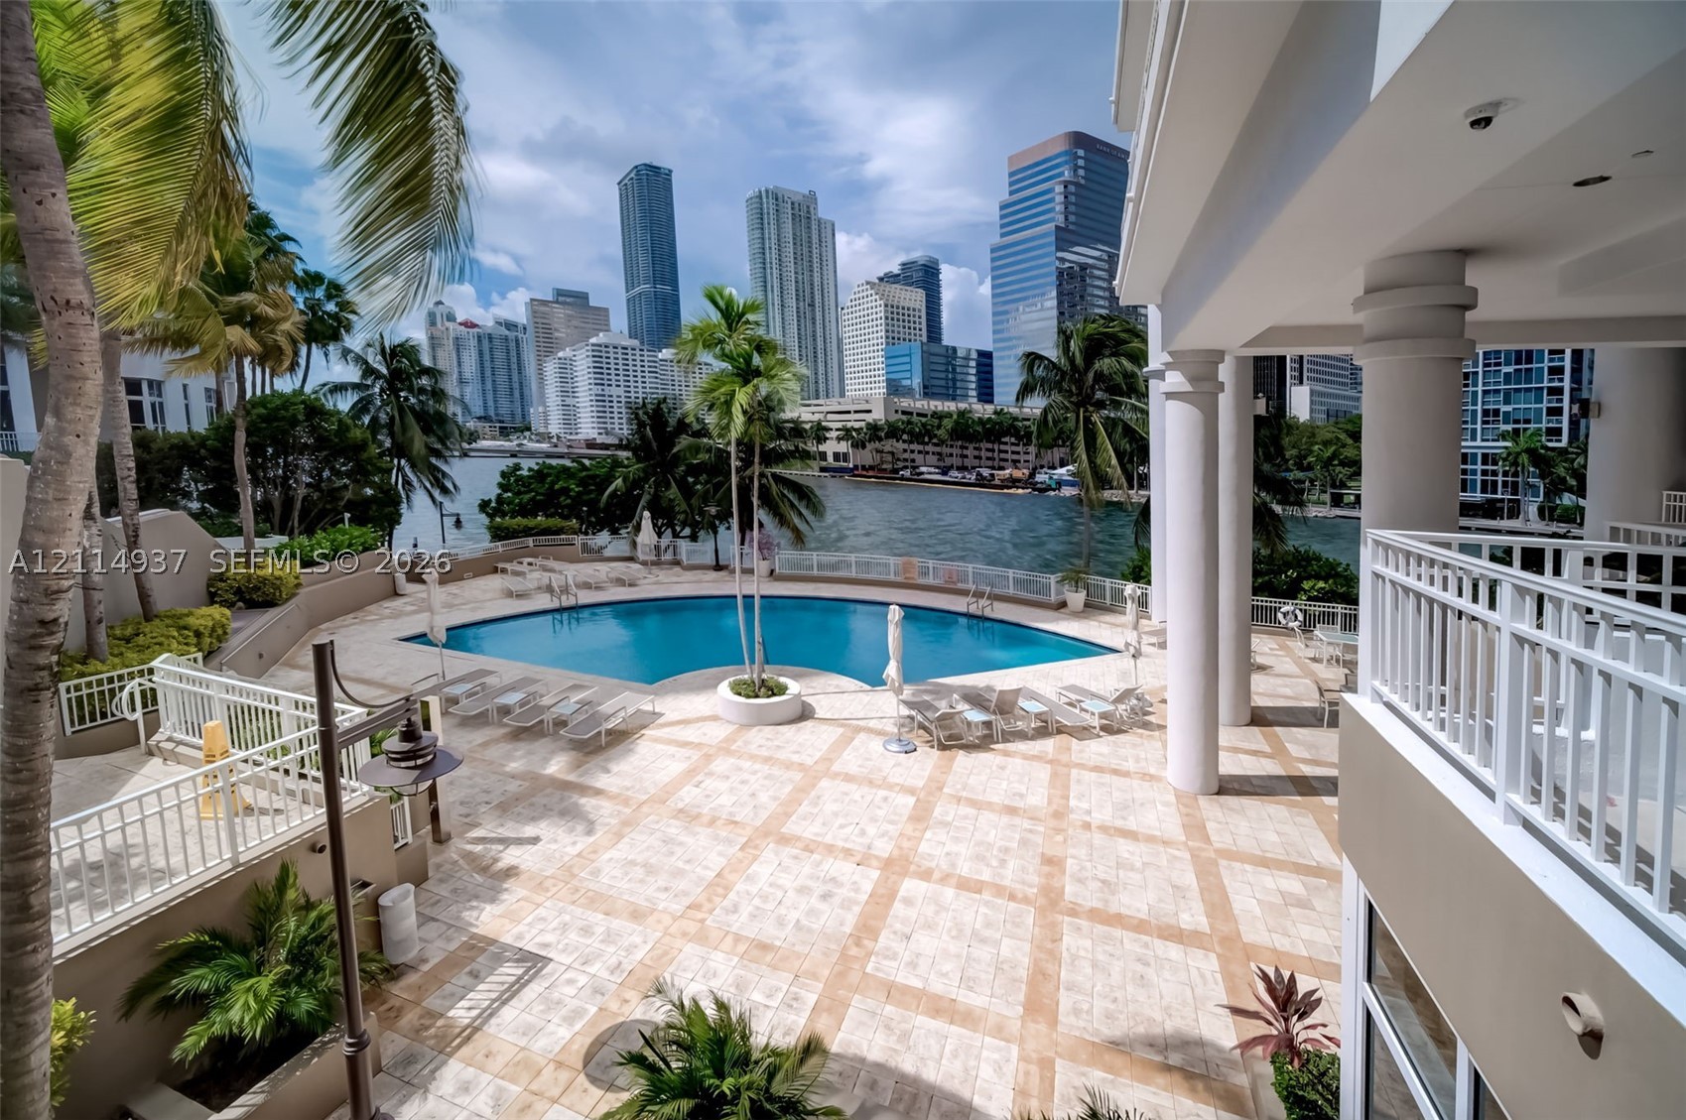
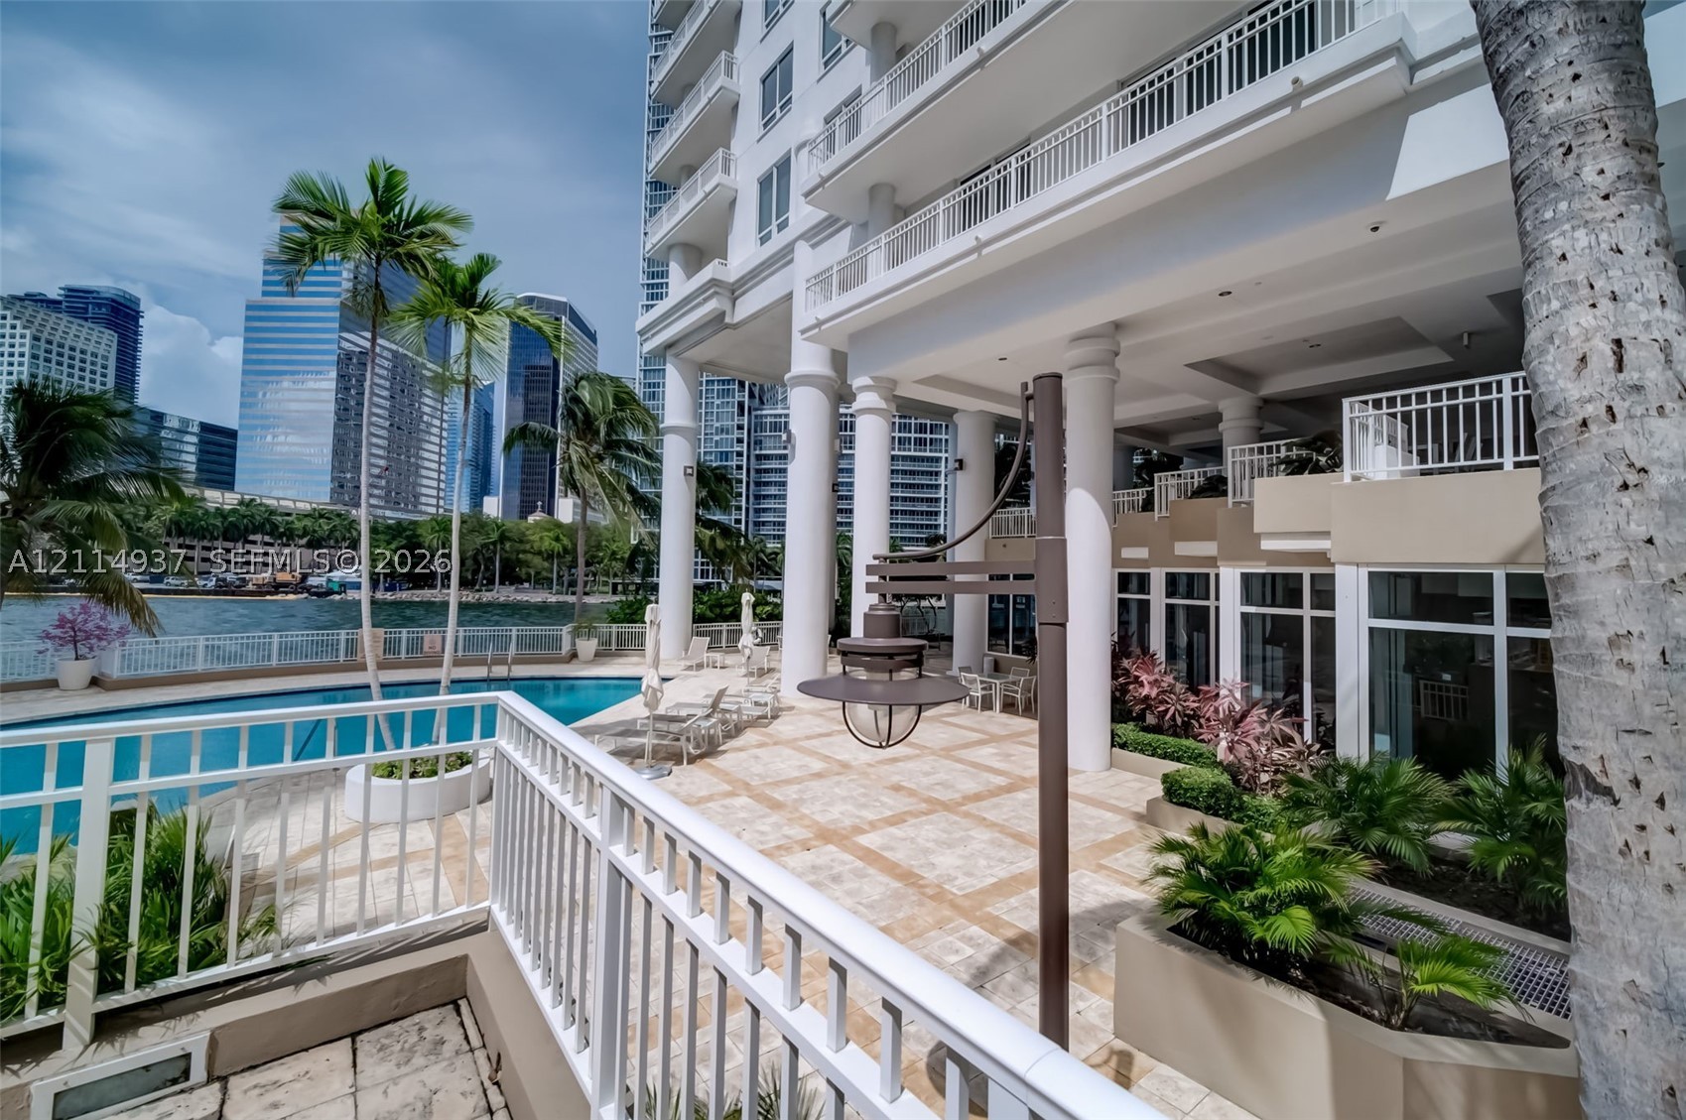
In-ground swimming pool with stone deck, white columned terrace, and waterfront setting
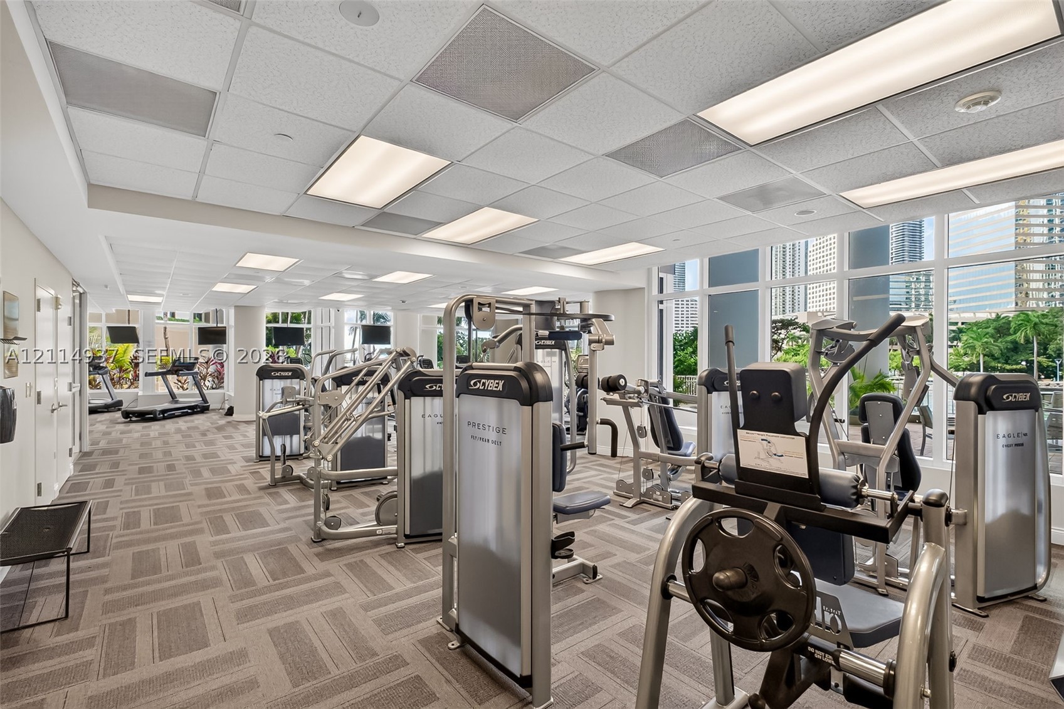
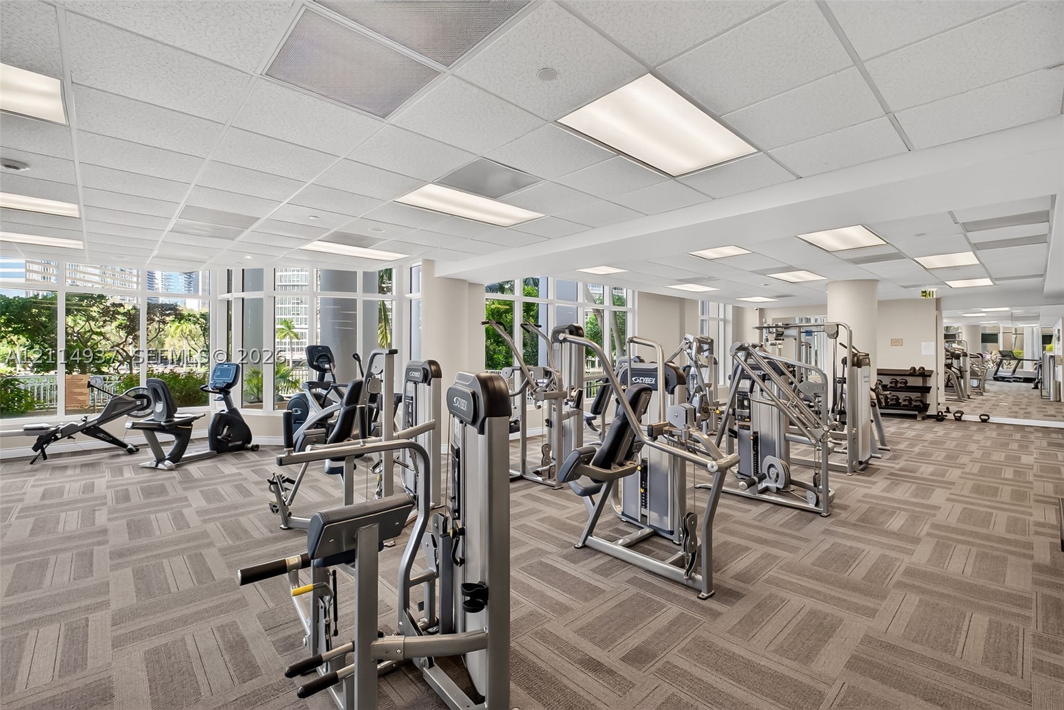
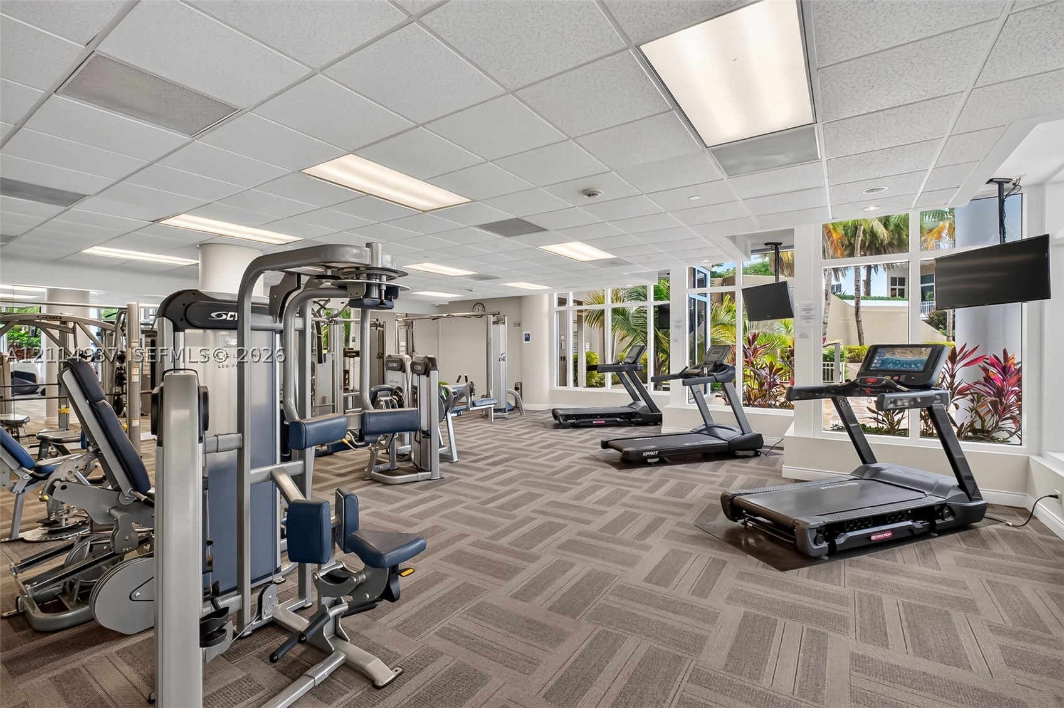
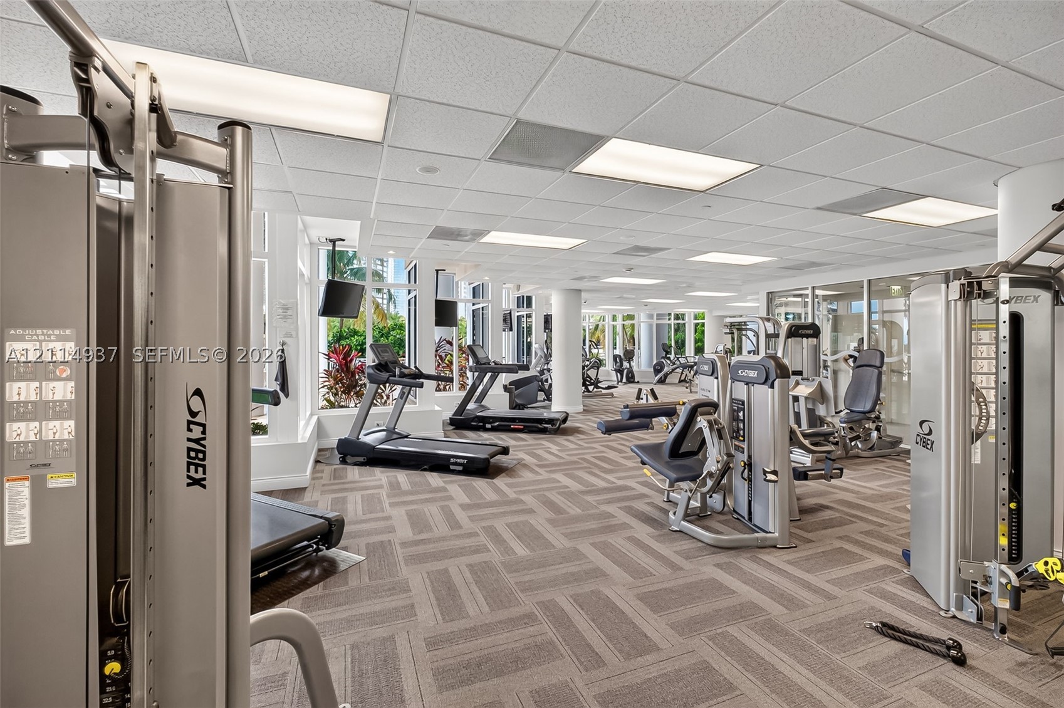
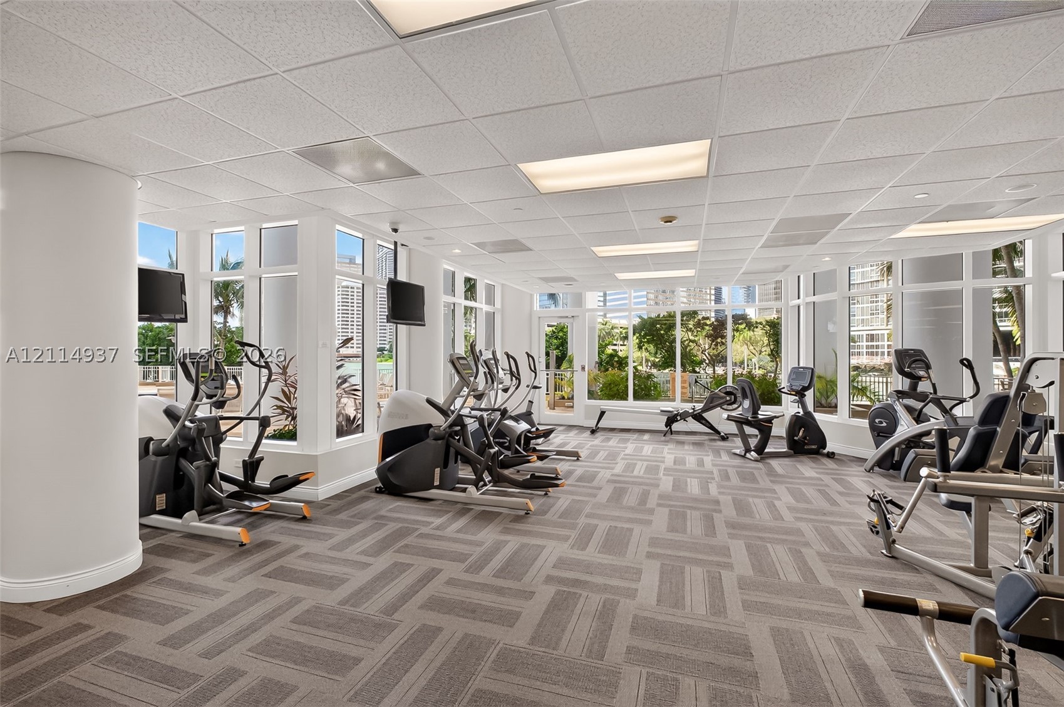
Fitness center featuring floor-to-ceiling windows, drop-ceiling grid, carpeted flooring, and a selection of professional-grade strength training and cardiovascular equipment
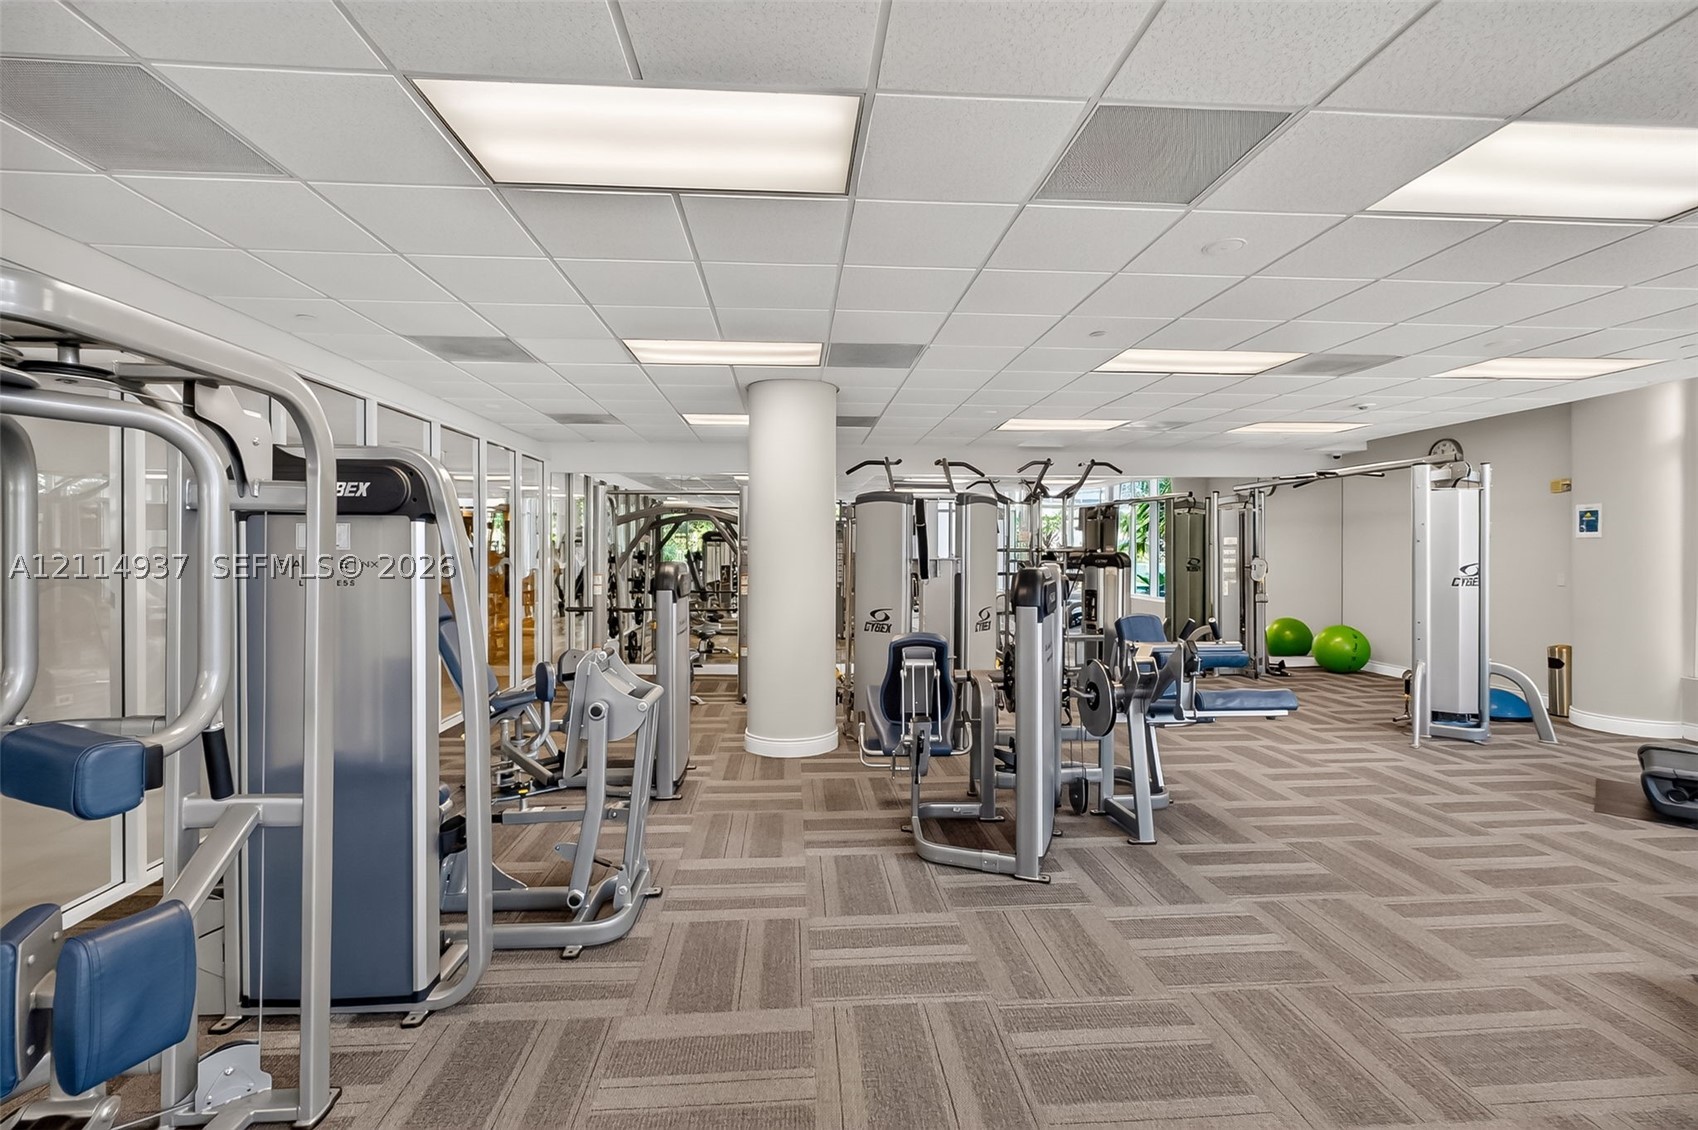
Fitness center featuring patterned carpeting, drop ceiling with recessed lighting, floor-to-ceiling windows, and mirrored wall surfaces
Fitness center featuring expansive floor-to-ceiling windows, high-contrast patterned carpeting, and recessed lighting
Fitness center featuring modular carpet tiling, recessed panel lighting, floor-to-ceiling windows, and structural support columns
Fitness center featuring floor-to-ceiling windows, patterned carpeted flooring, drop ceiling with recessed lighting, and structural columns
Fitness center featuring a suspended drop ceiling, recessed panel lighting, structural columns, and modular carpet tiling
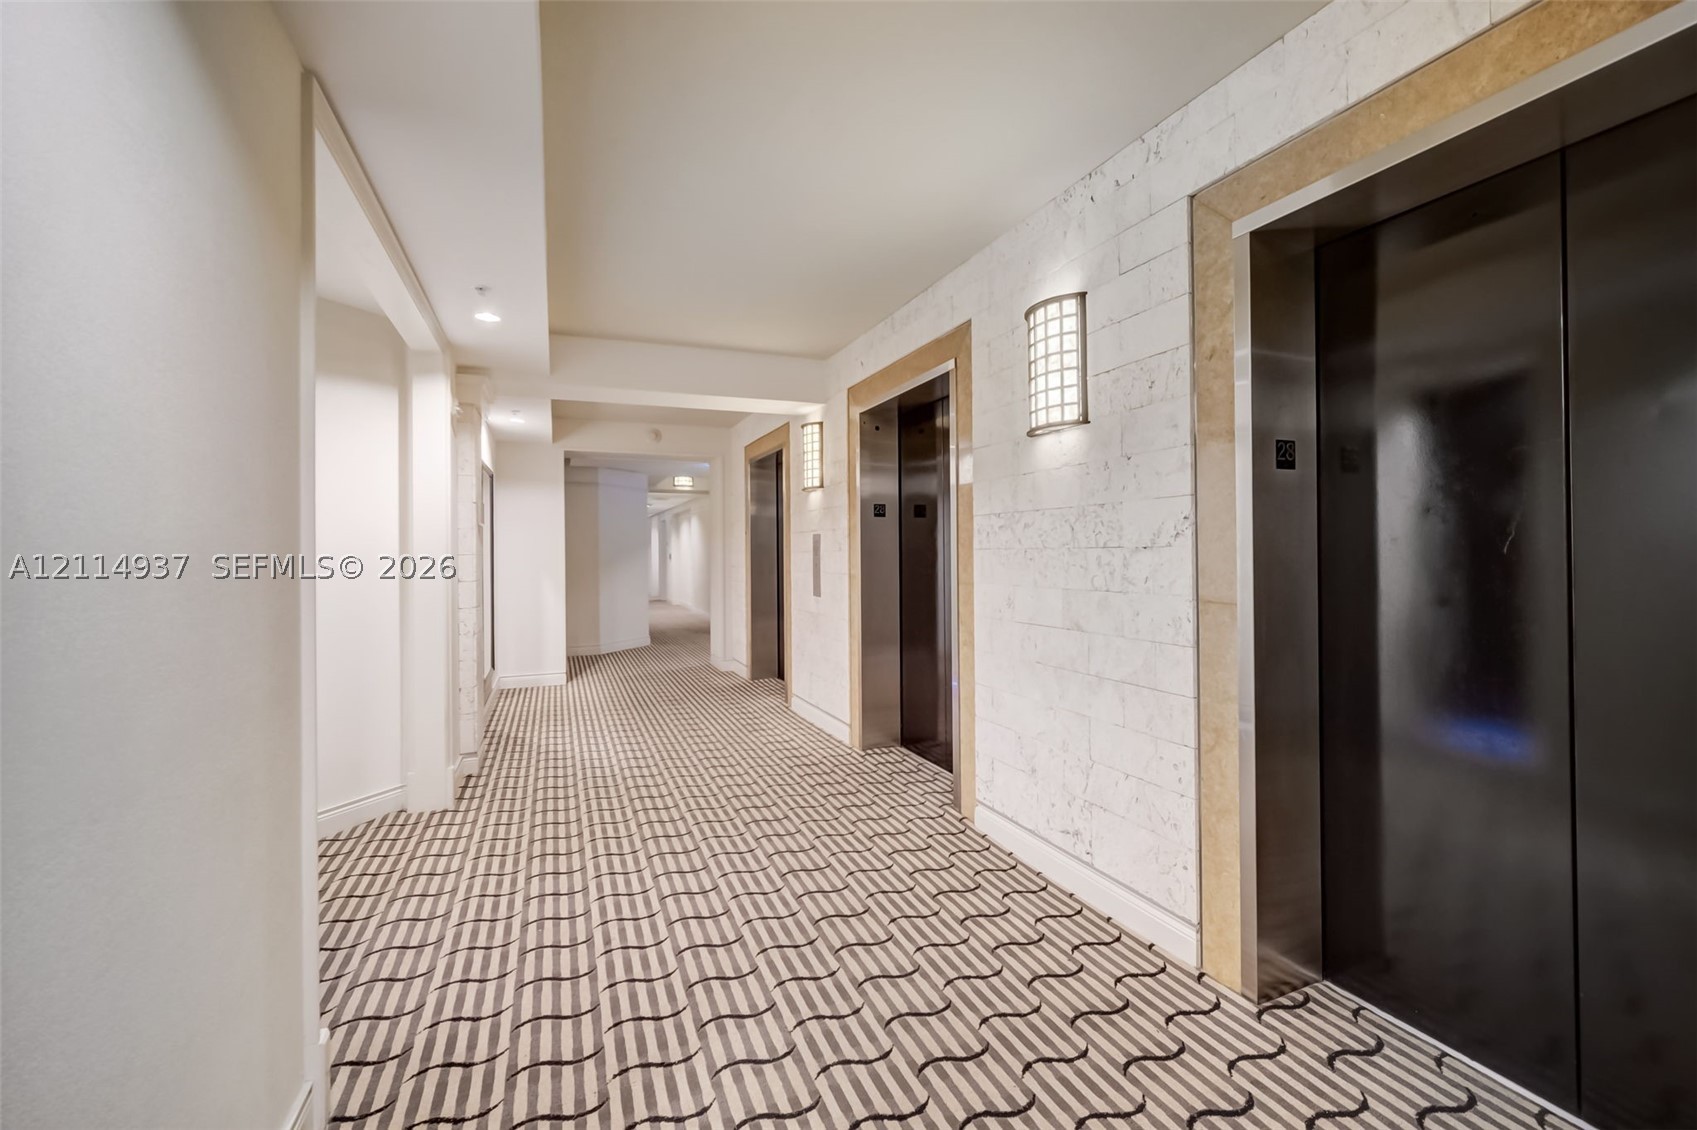
Hallway featuring metallic elevator doors, stone-textured wall cladding, recessed lighting, and patterned carpeting
Waterfront terrace featuring stone-paver flooring, a swimming pool, integrated landscaping, and structural columns
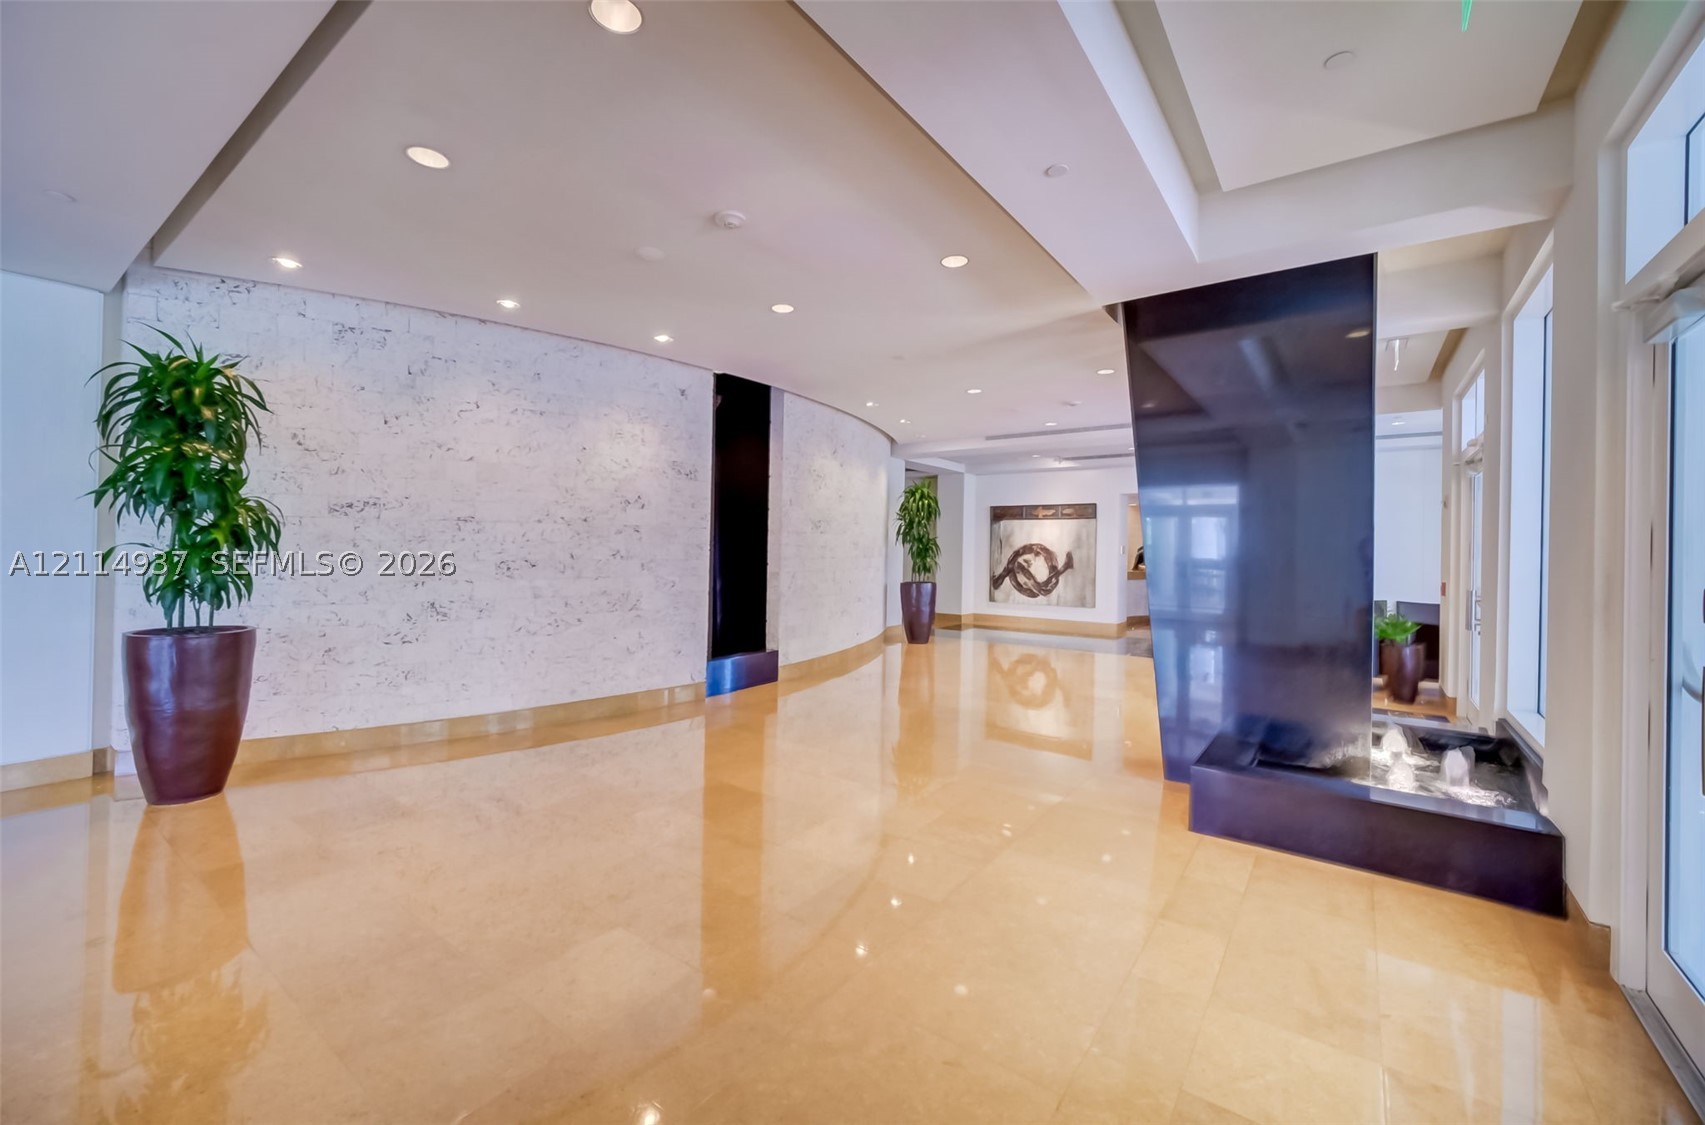
Polished stone flooring, curved textured stone accent wall, recessed lighting, and built-in water feature with high-gloss monolithic surround
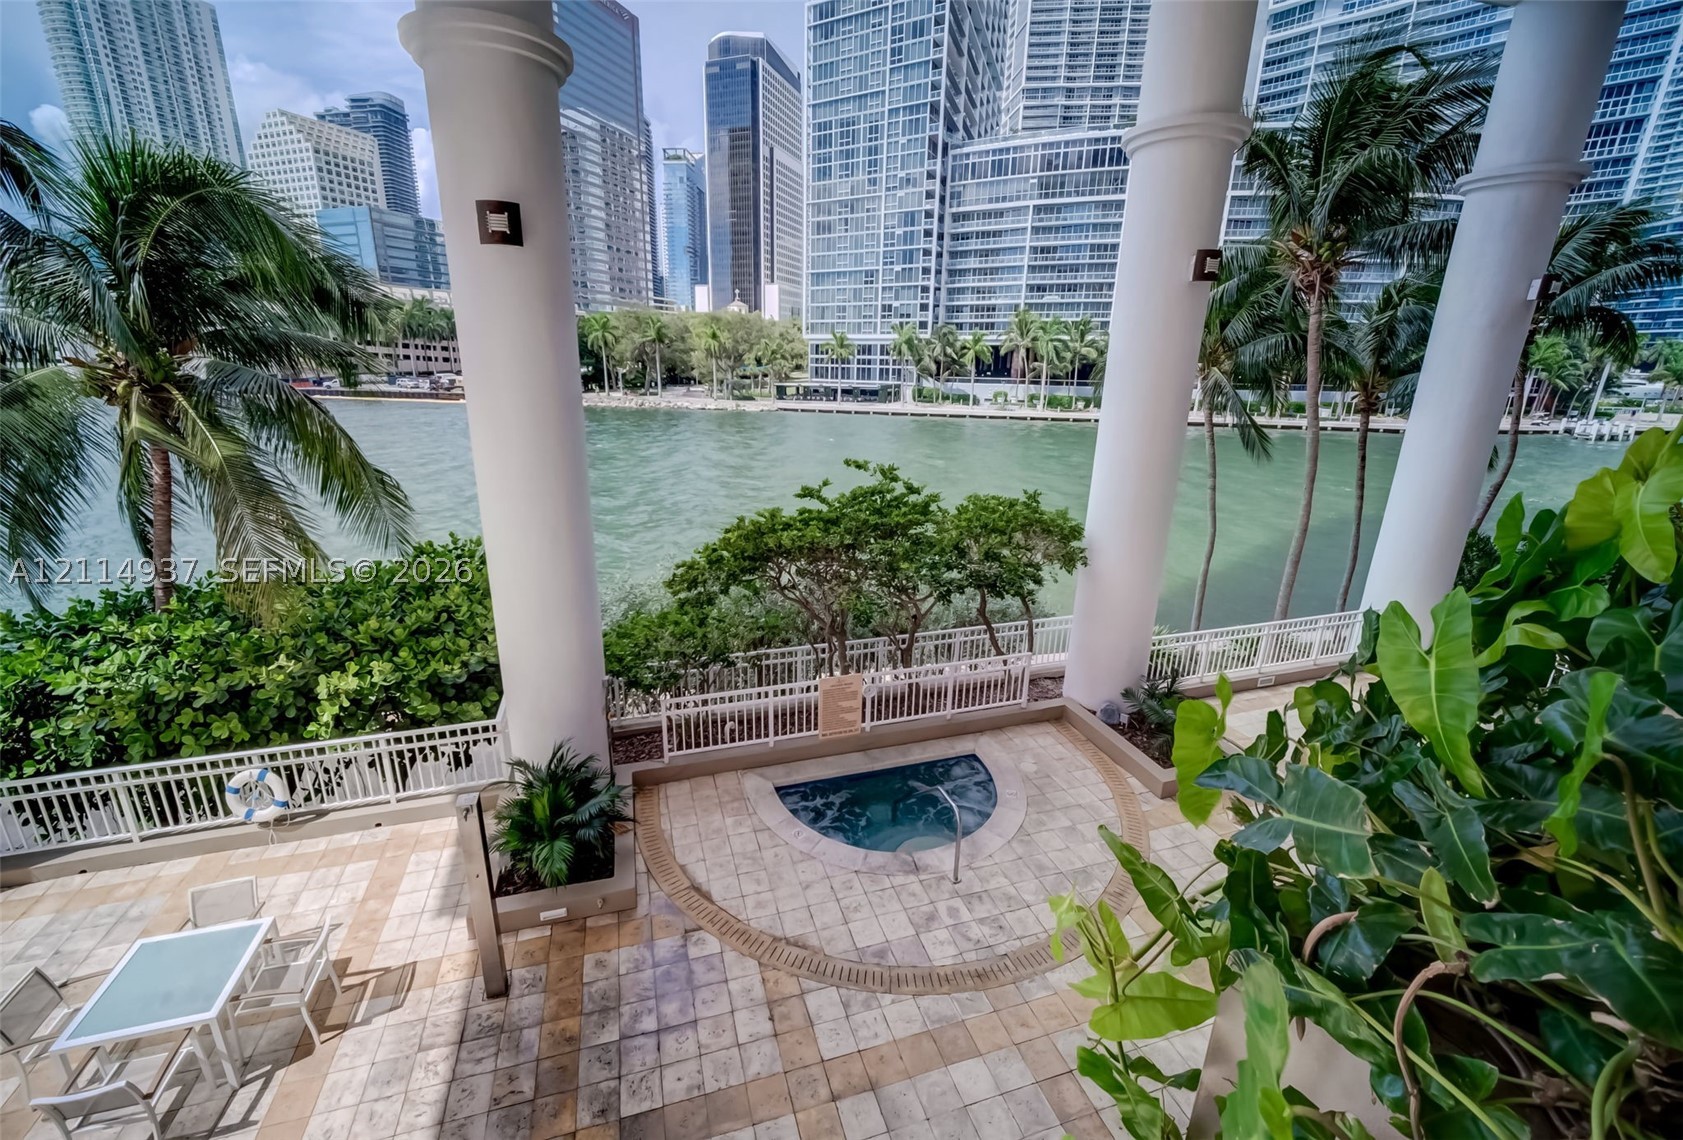
Covered terrace featuring full-height architectural columns, tiled stone flooring, a built-in spa, and protective white metal fencing
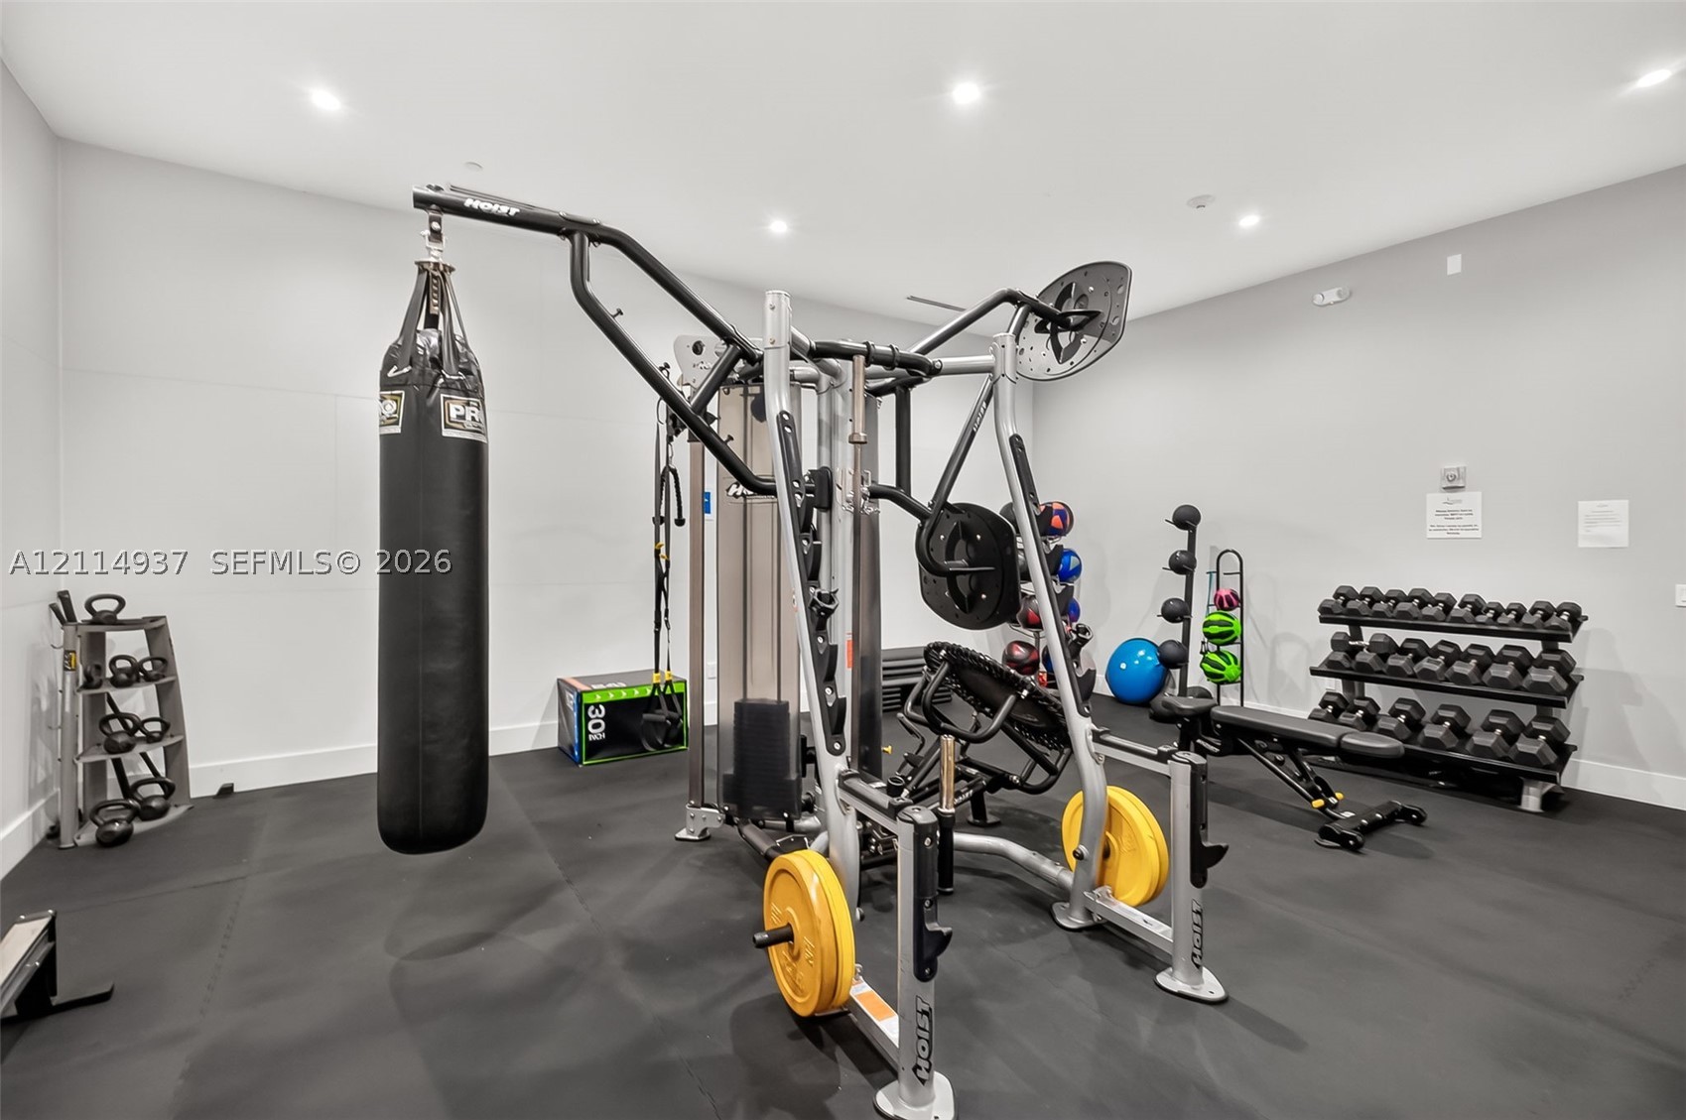
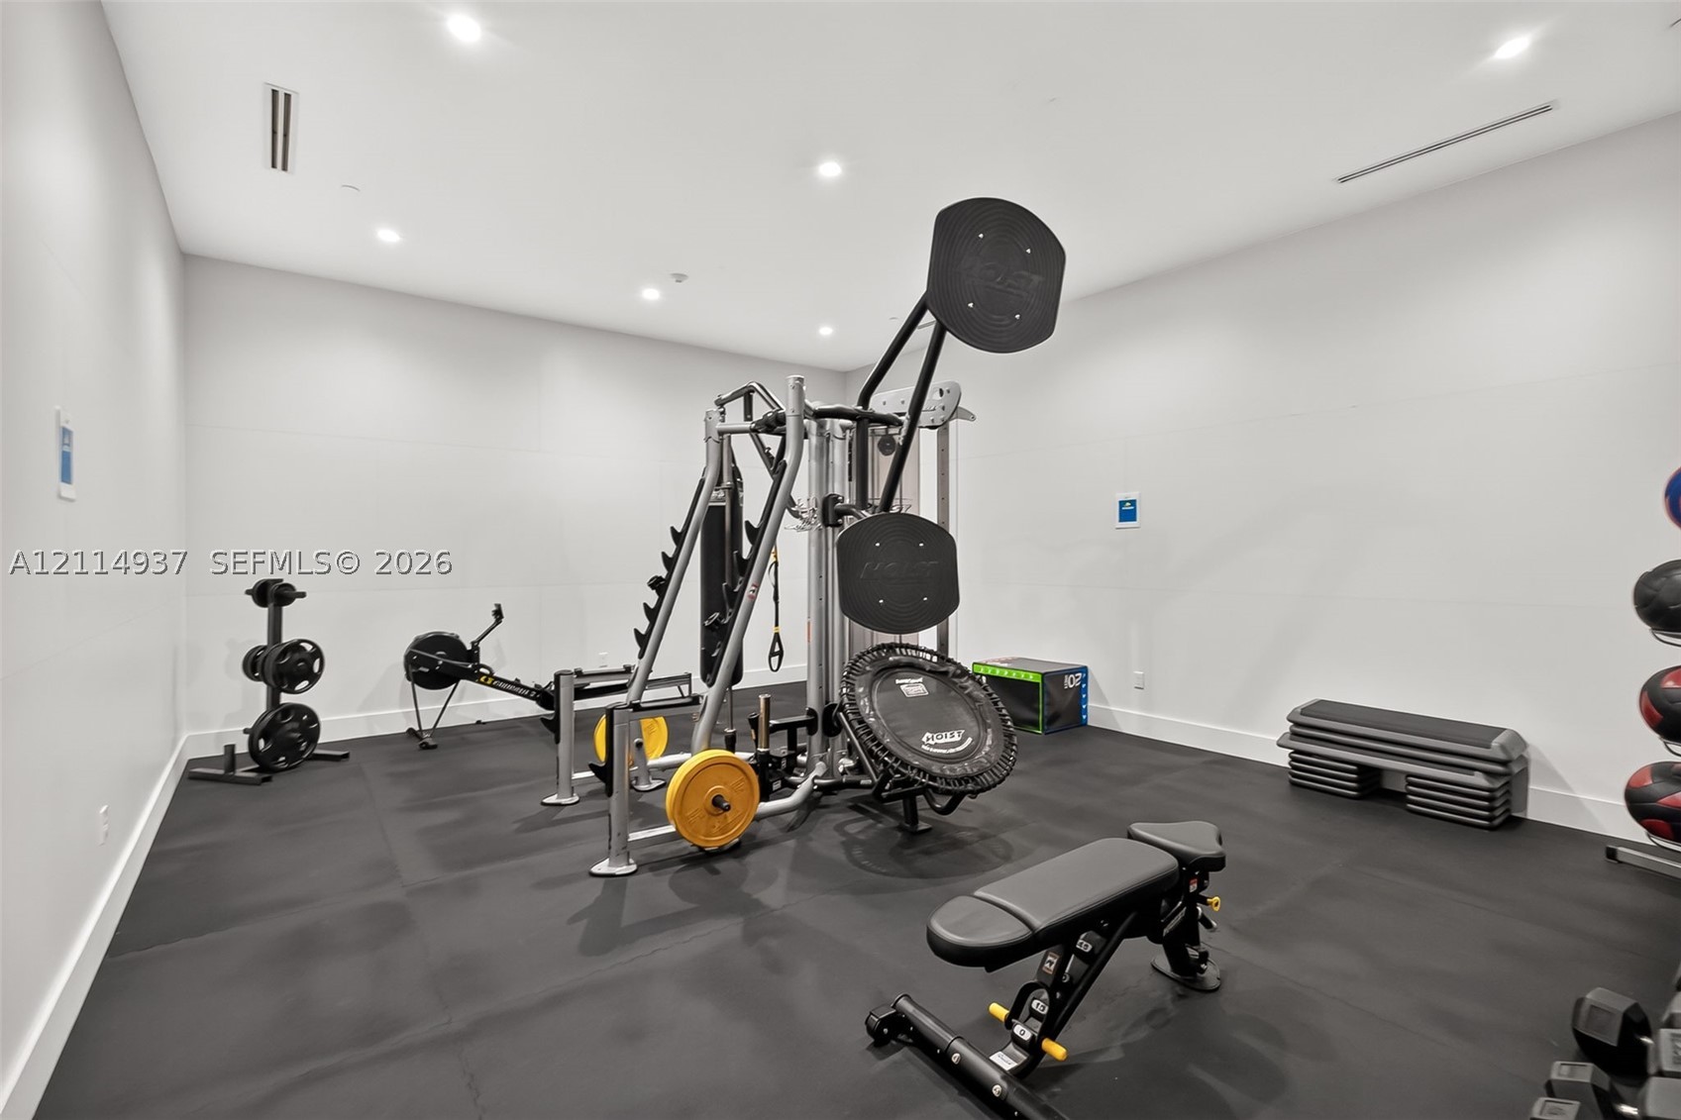
Dedicated exercise space featuring recessed lighting and durable rubber flooring
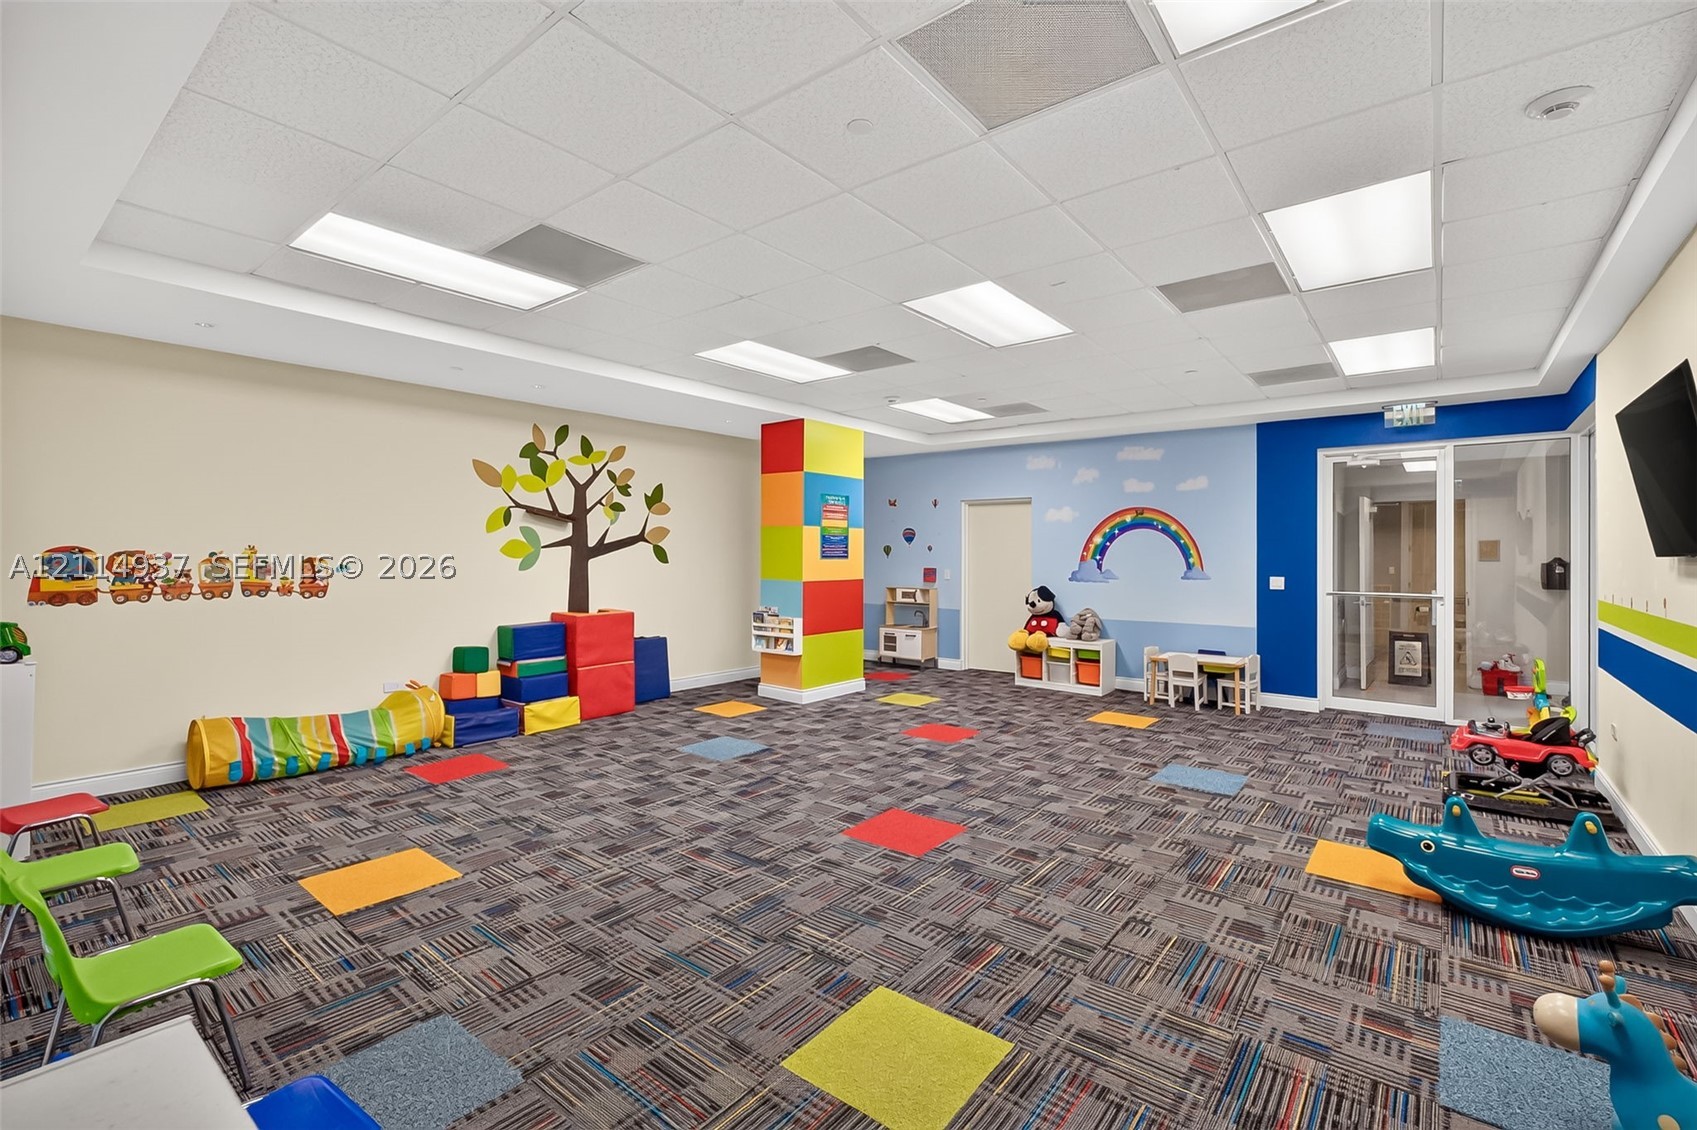
Spacious interior room featuring a drop ceiling with recessed rectangular lighting, patterned carpet flooring, and glass-paned double doors
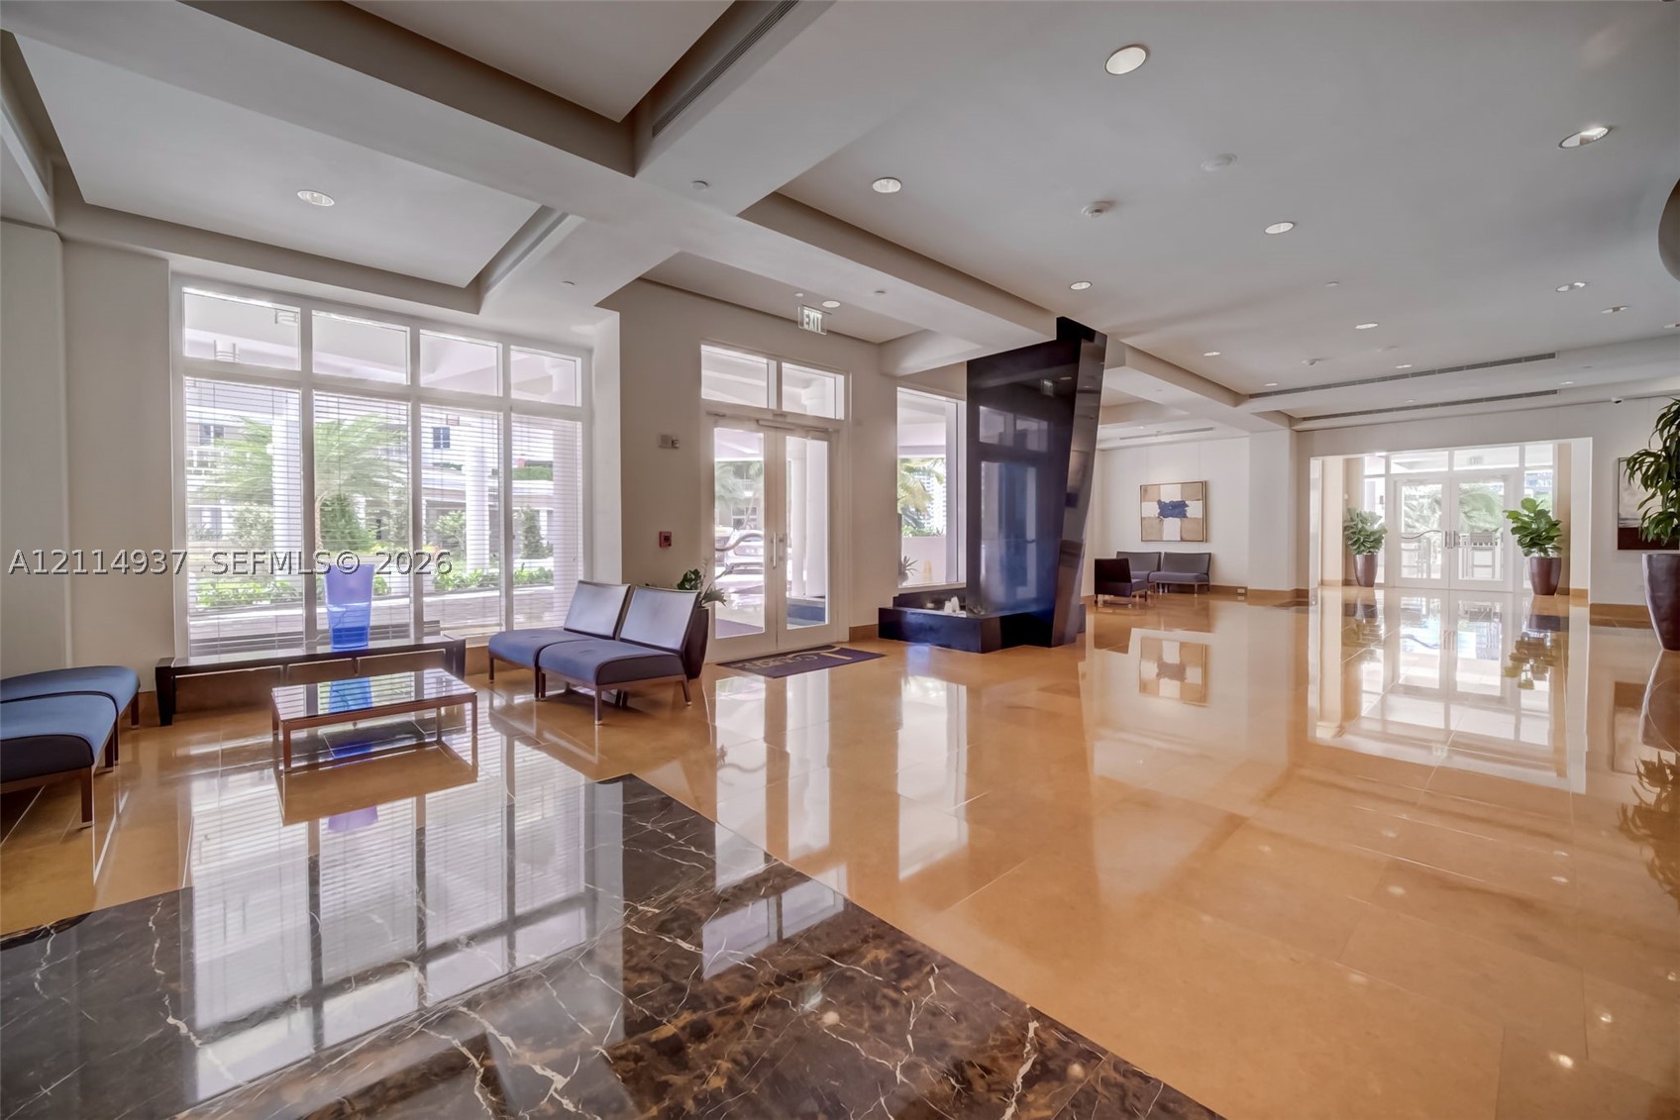
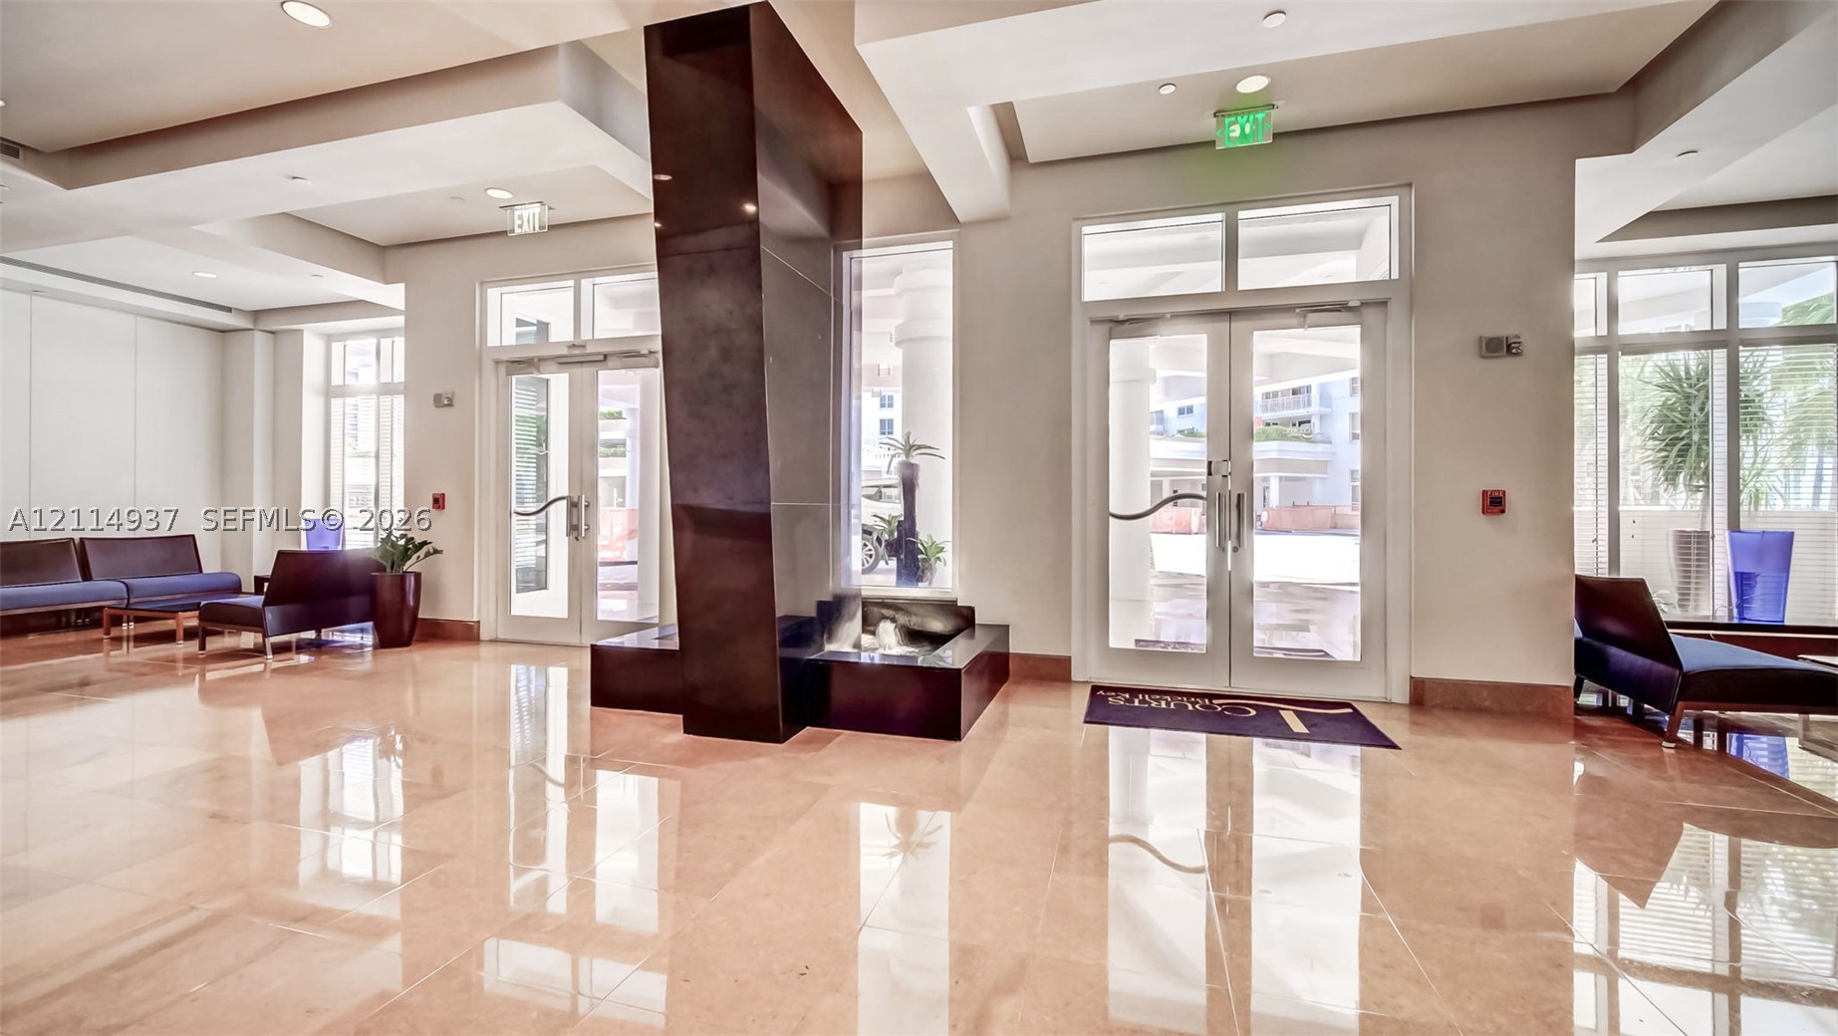
Expansive foyer featuring polished stone flooring, recessed ceiling lighting, full-height windows, a prominent black stone feature wall, and double-door entryway
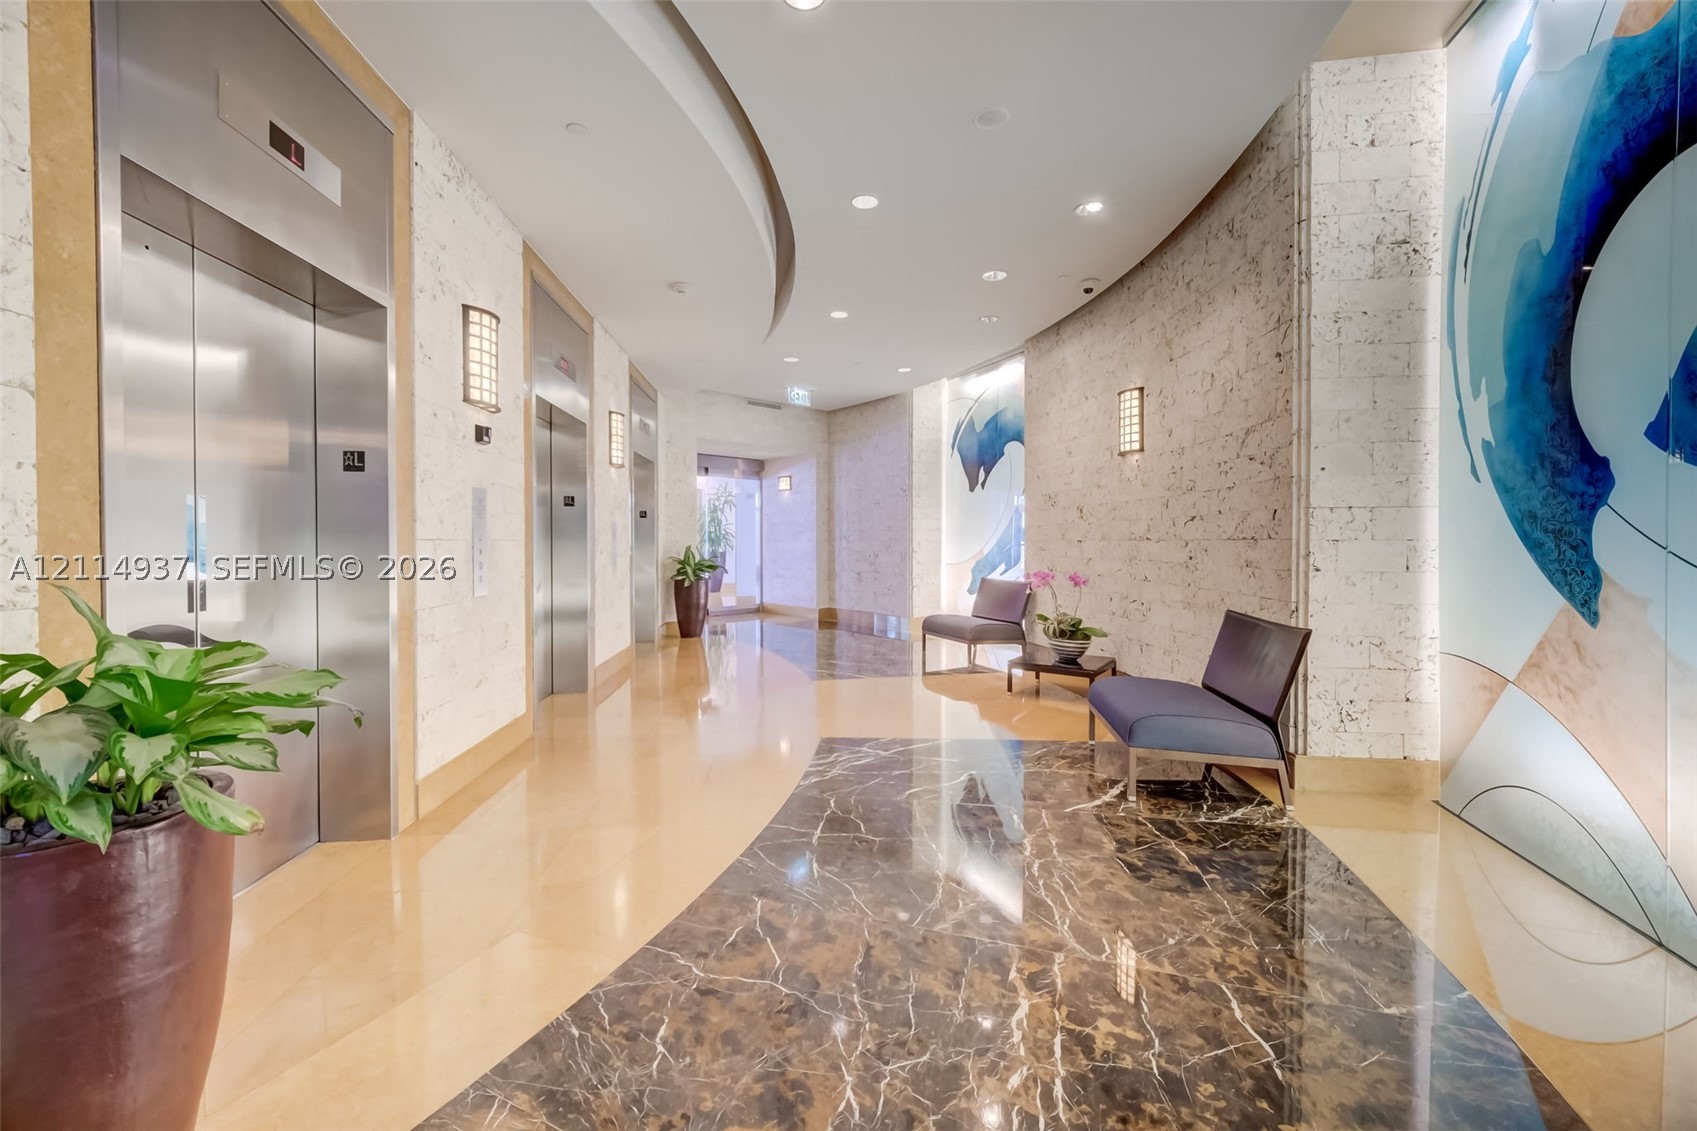
Curved corridor featuring stainless steel elevator doors, polished stone flooring, textured stone wall cladding, and recessed ceiling lighting
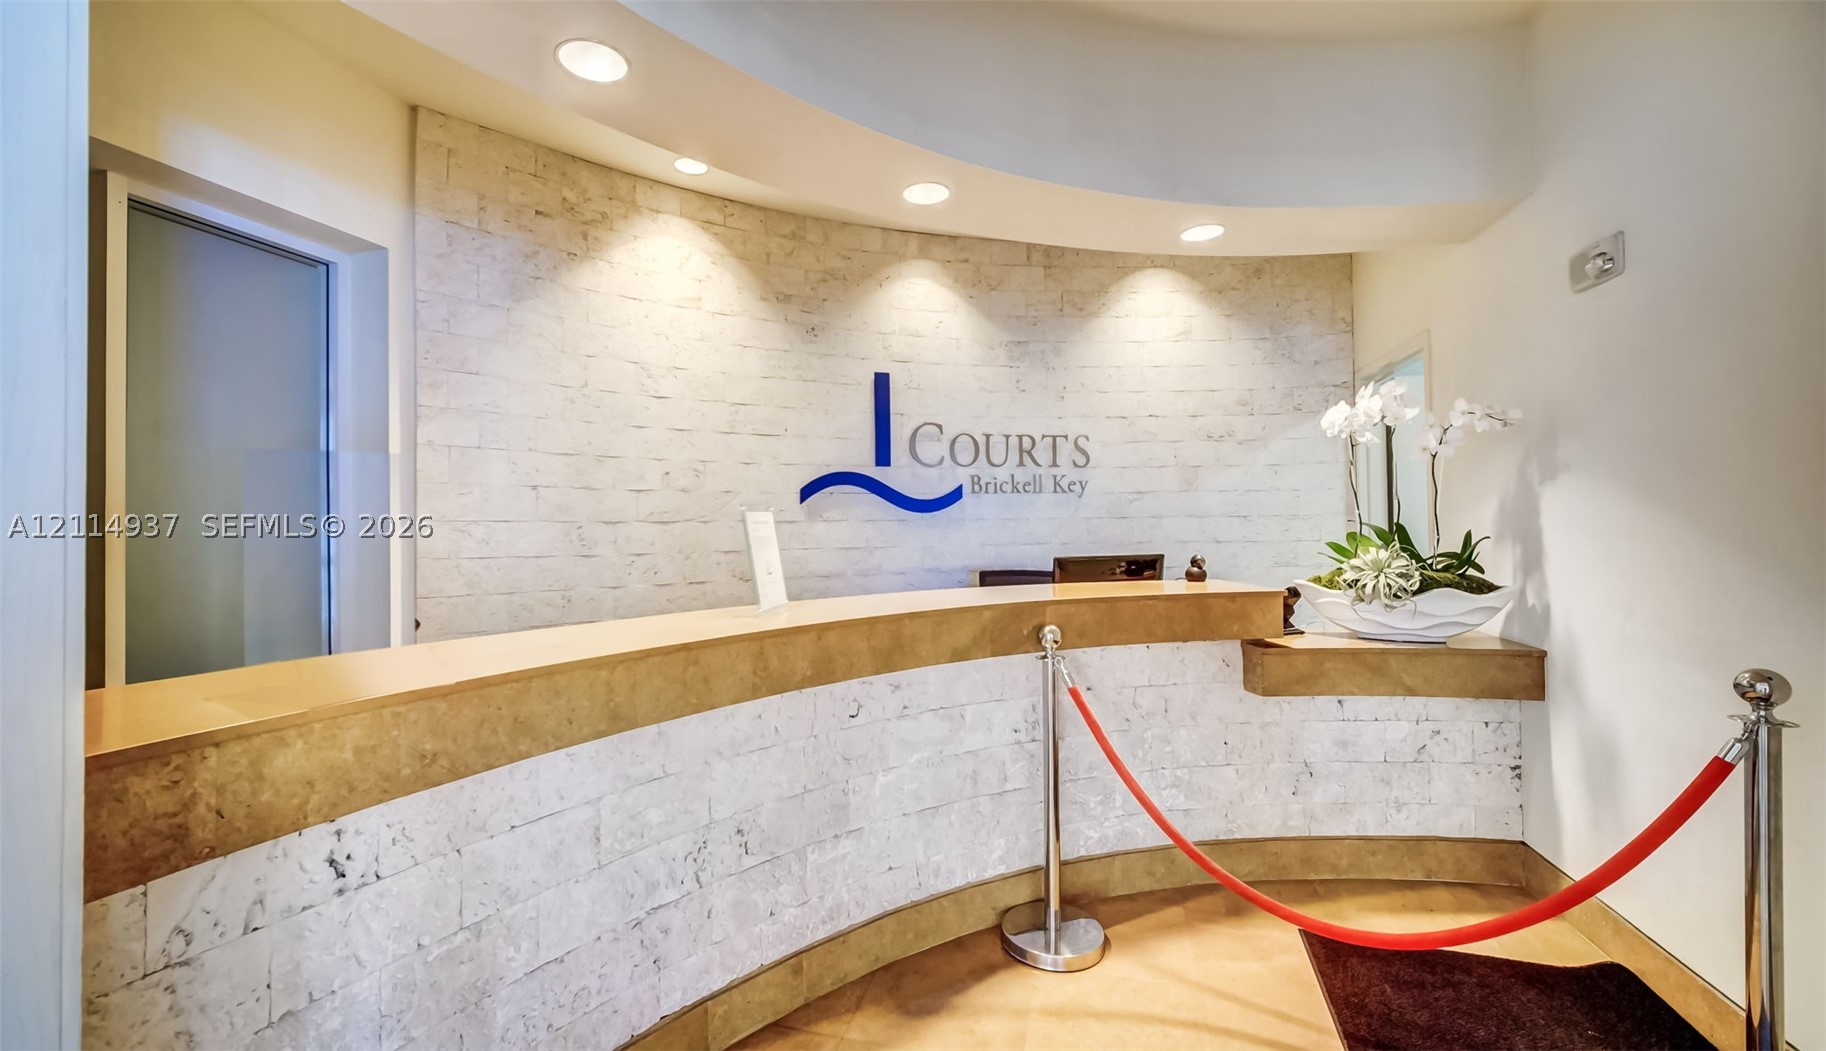
Reception area featuring a curved stone-clad desk, textured stone wall finish, recessed ceiling lighting, and custom signage
Polished stone flooring, floor-to-ceiling windows, double glass-paneled entry doors, and a central dark-toned architectural pillar with integrated lighting
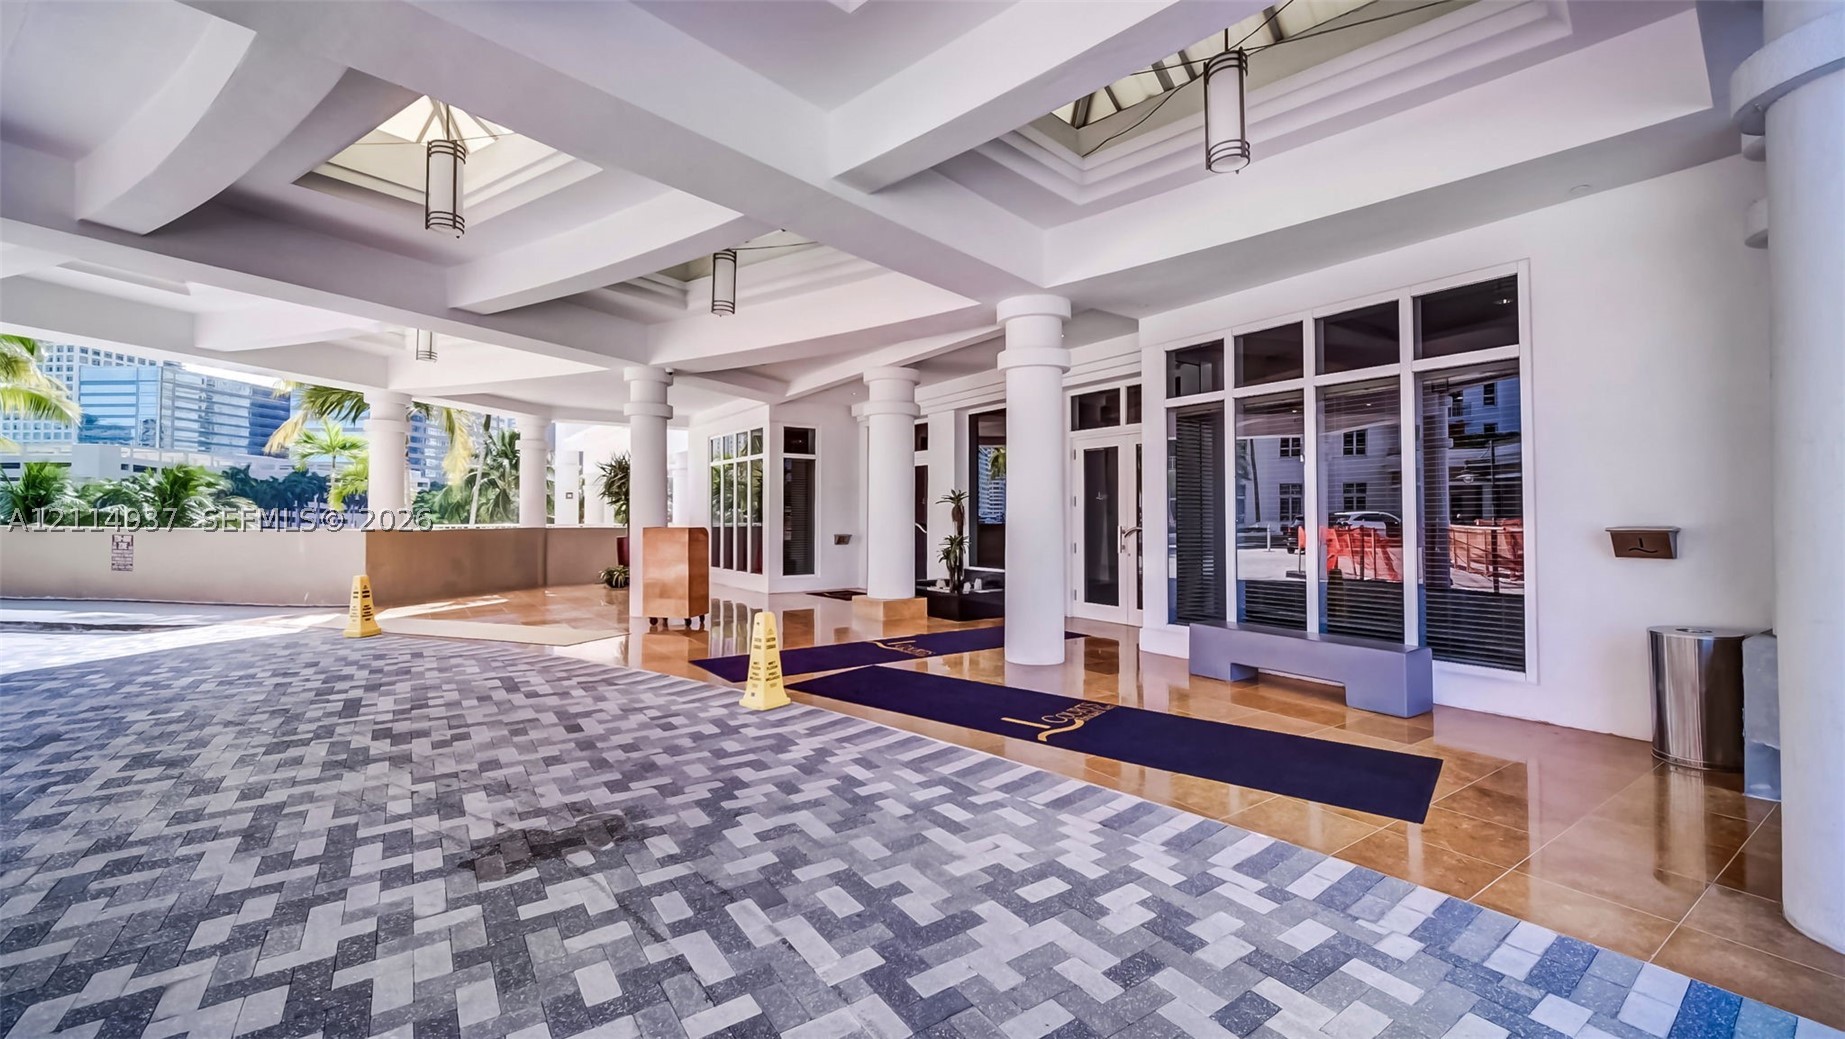
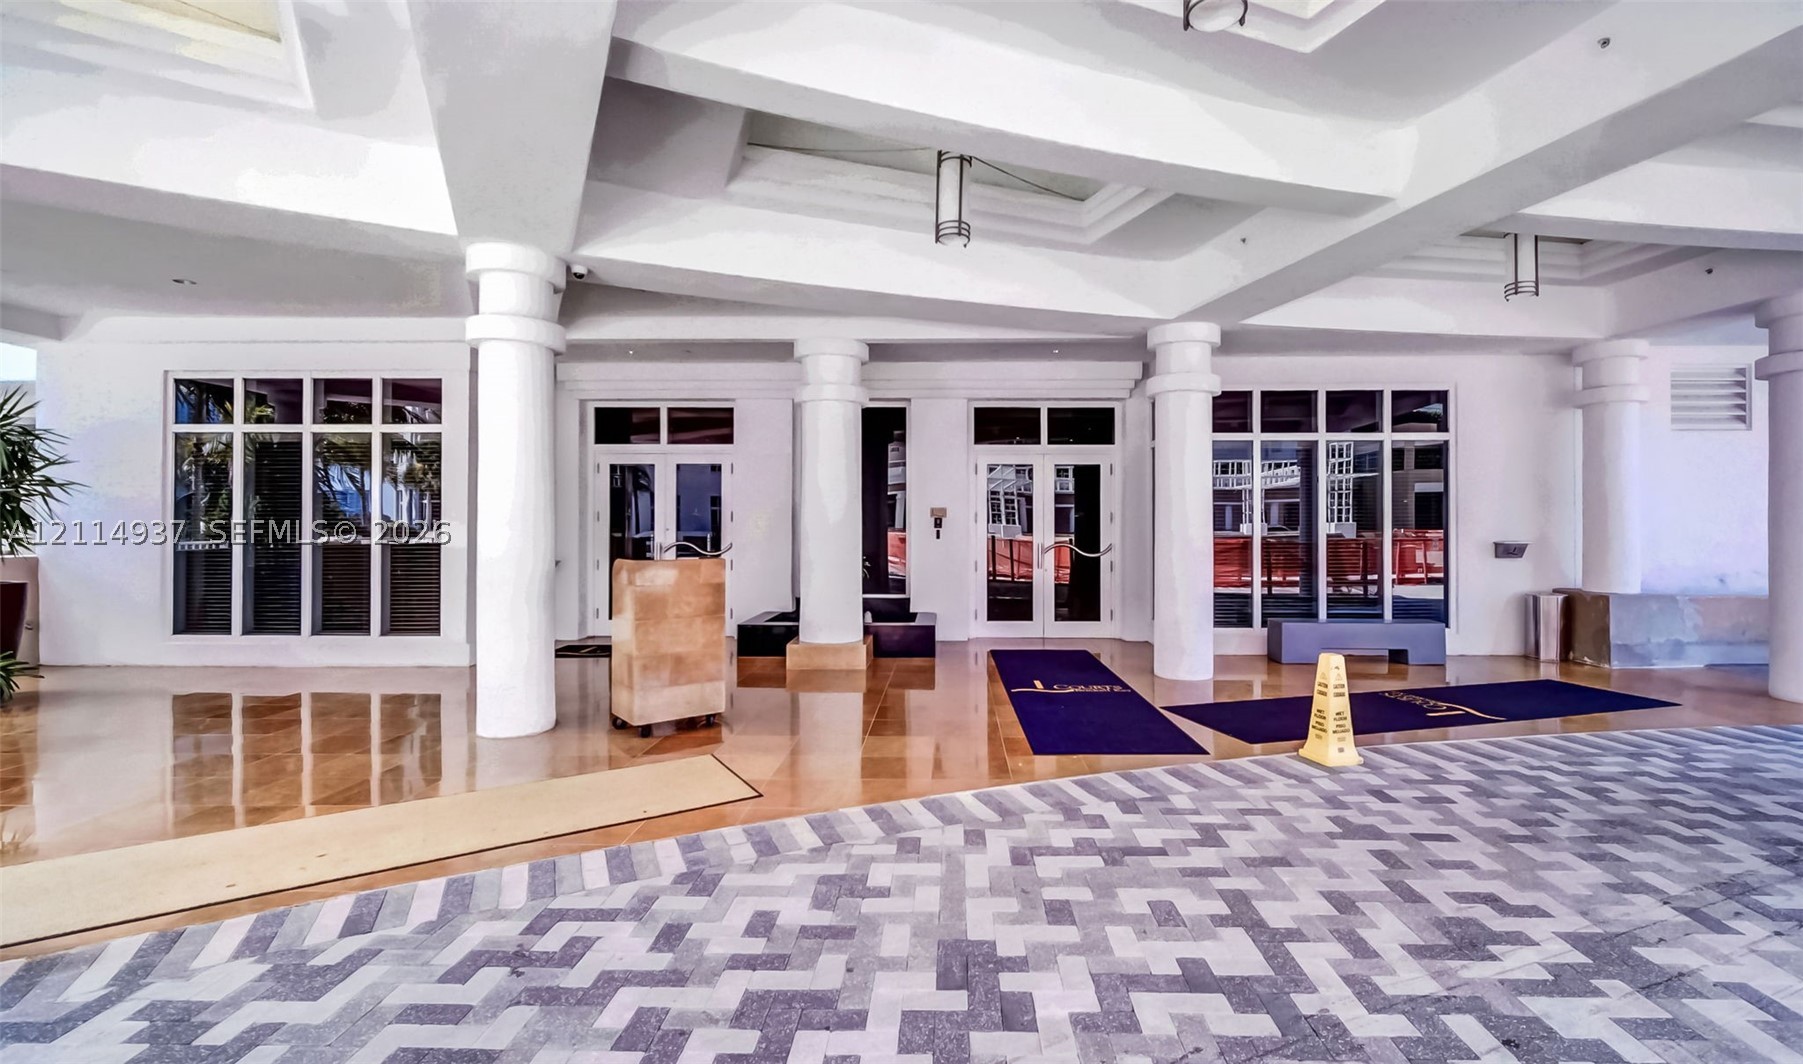
Covered porte-cochère entrance featuring structural columns, decorative tray ceiling details with recessed lighting, and patterned paver driveway surfacing
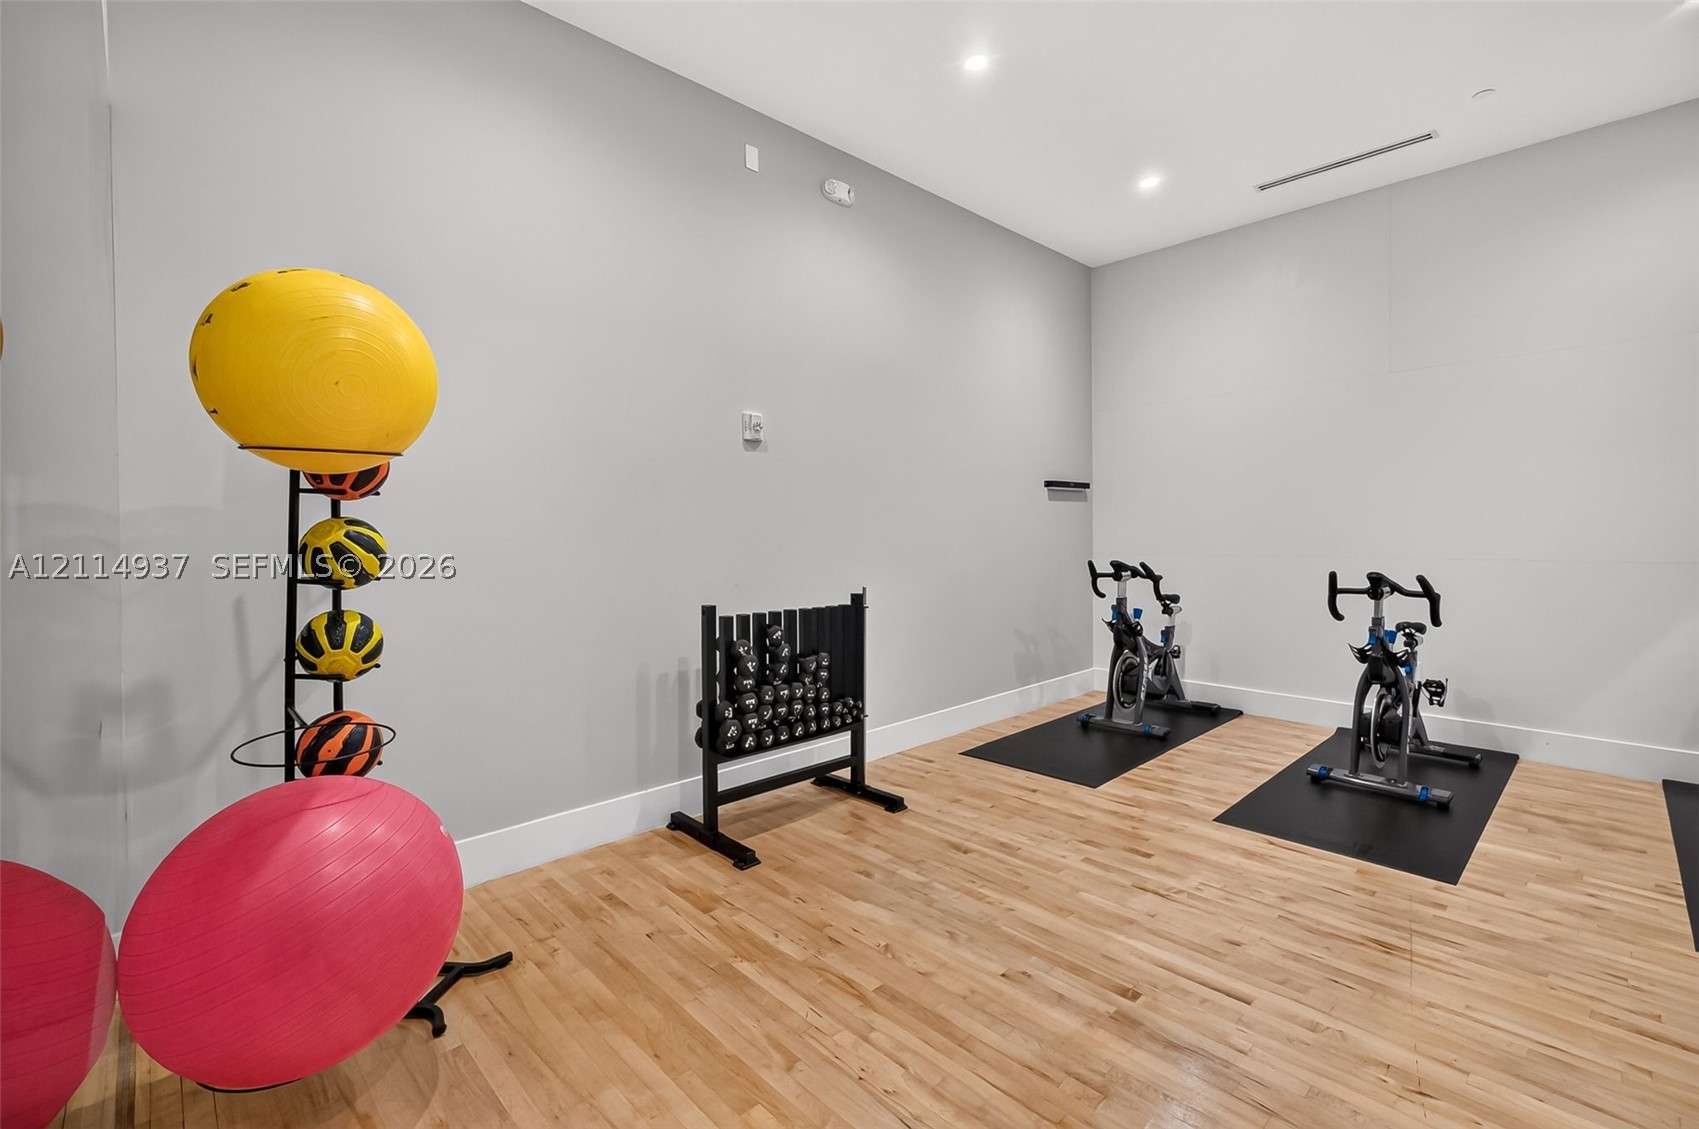
Flexible room featuring recessed ceiling lighting and durable rubber flooring
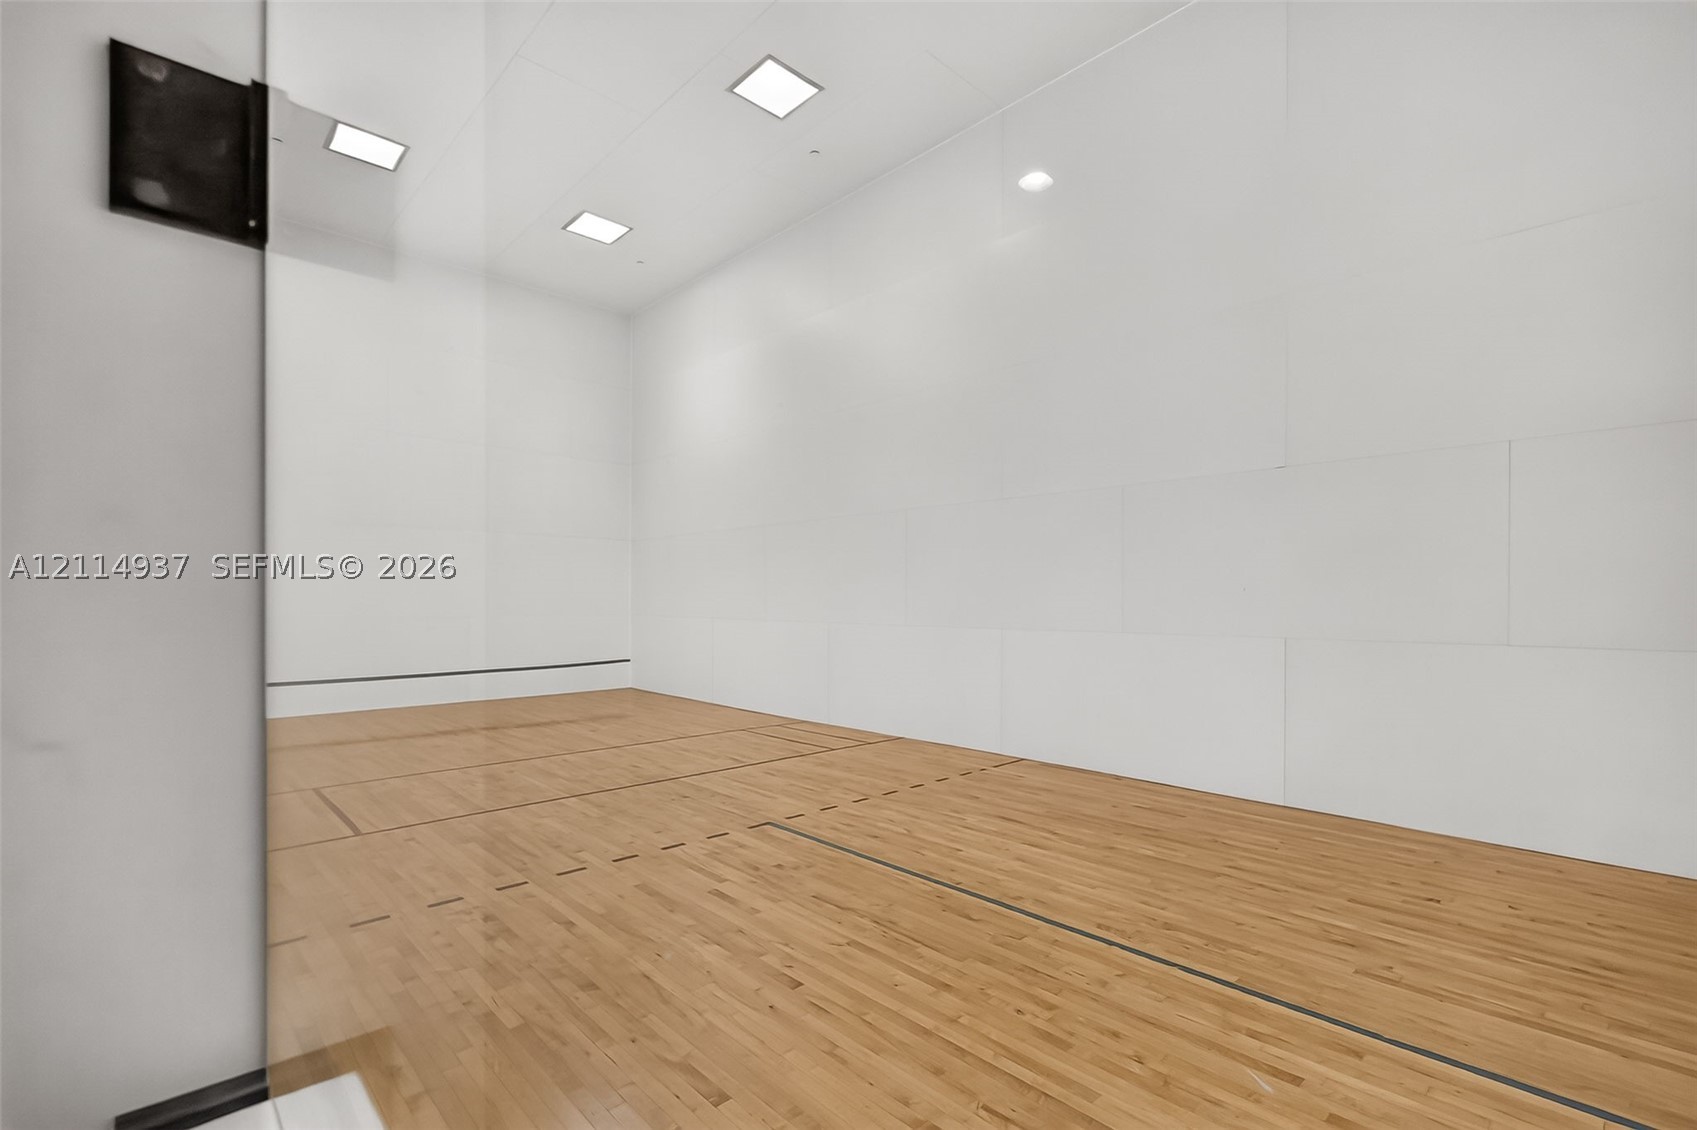
Recreational court featuring wood-finish flooring, high-impact wall panels, a glass entry partition, and recessed ceiling lighting
Covered porte-cochère entrance featuring structural columns, a geometric paver driveway, coffered ceiling detailing, and glass-paneled entry doors
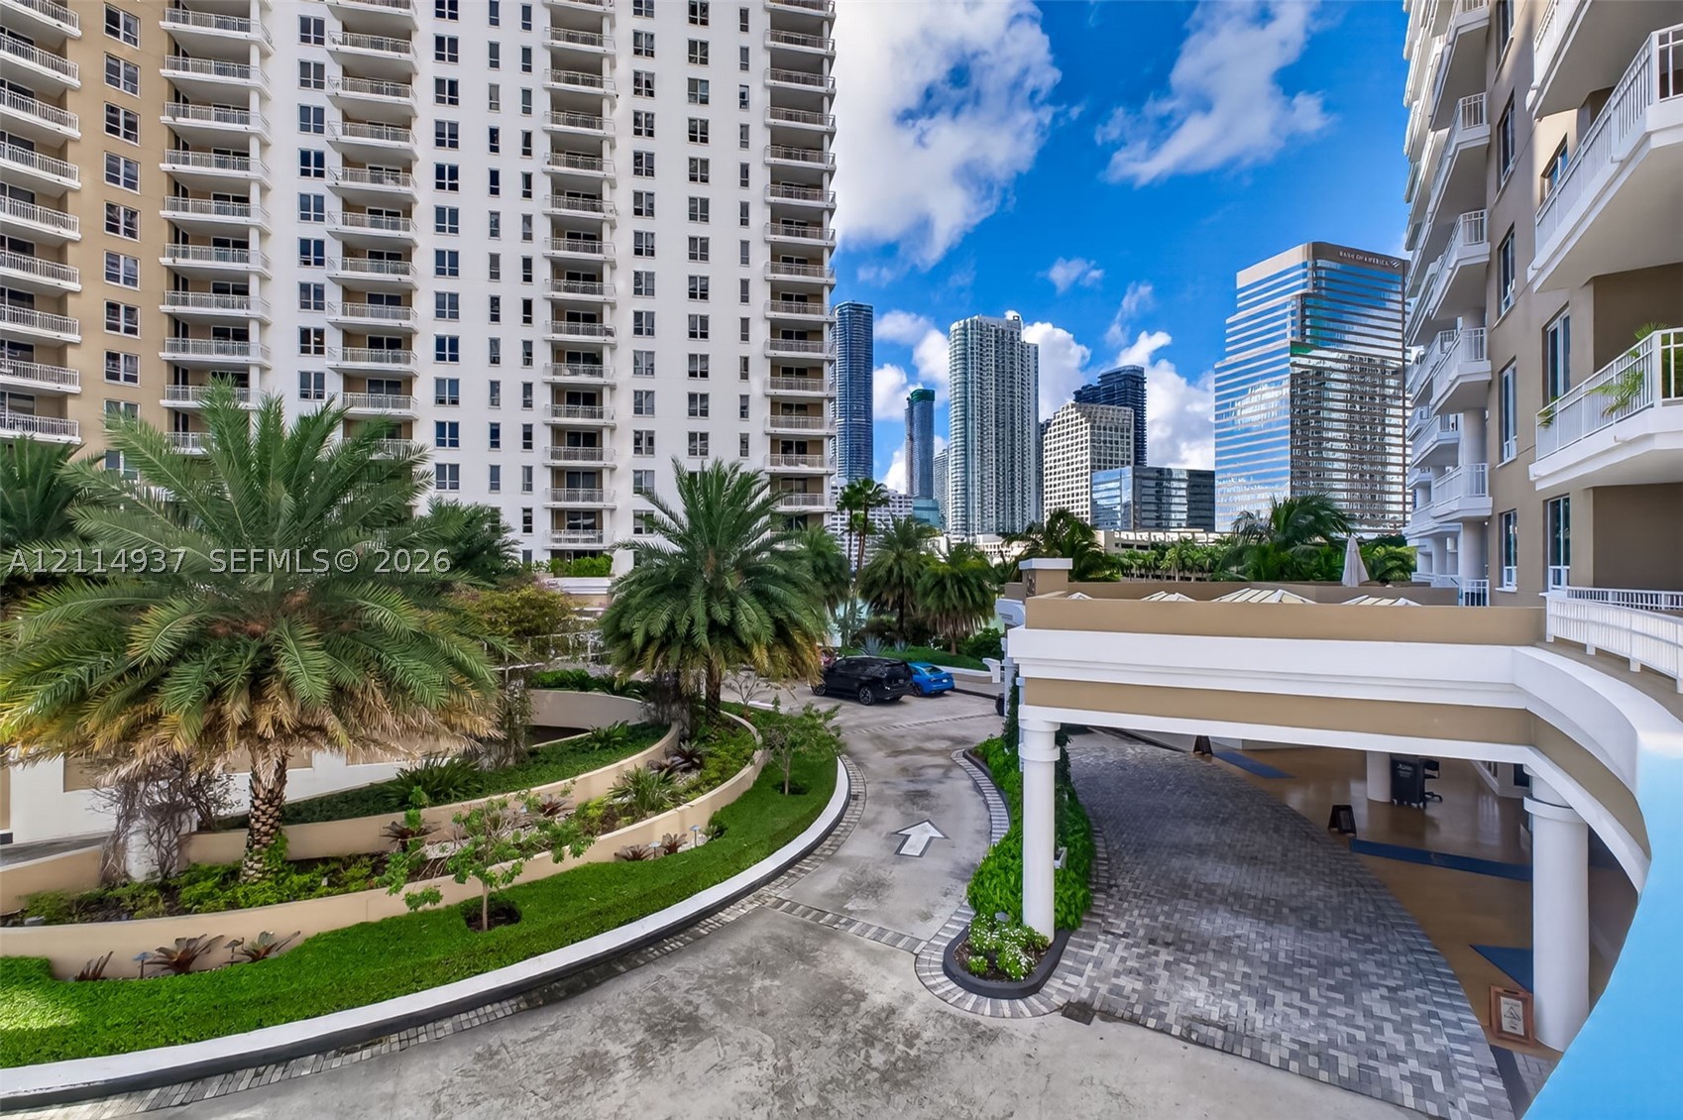
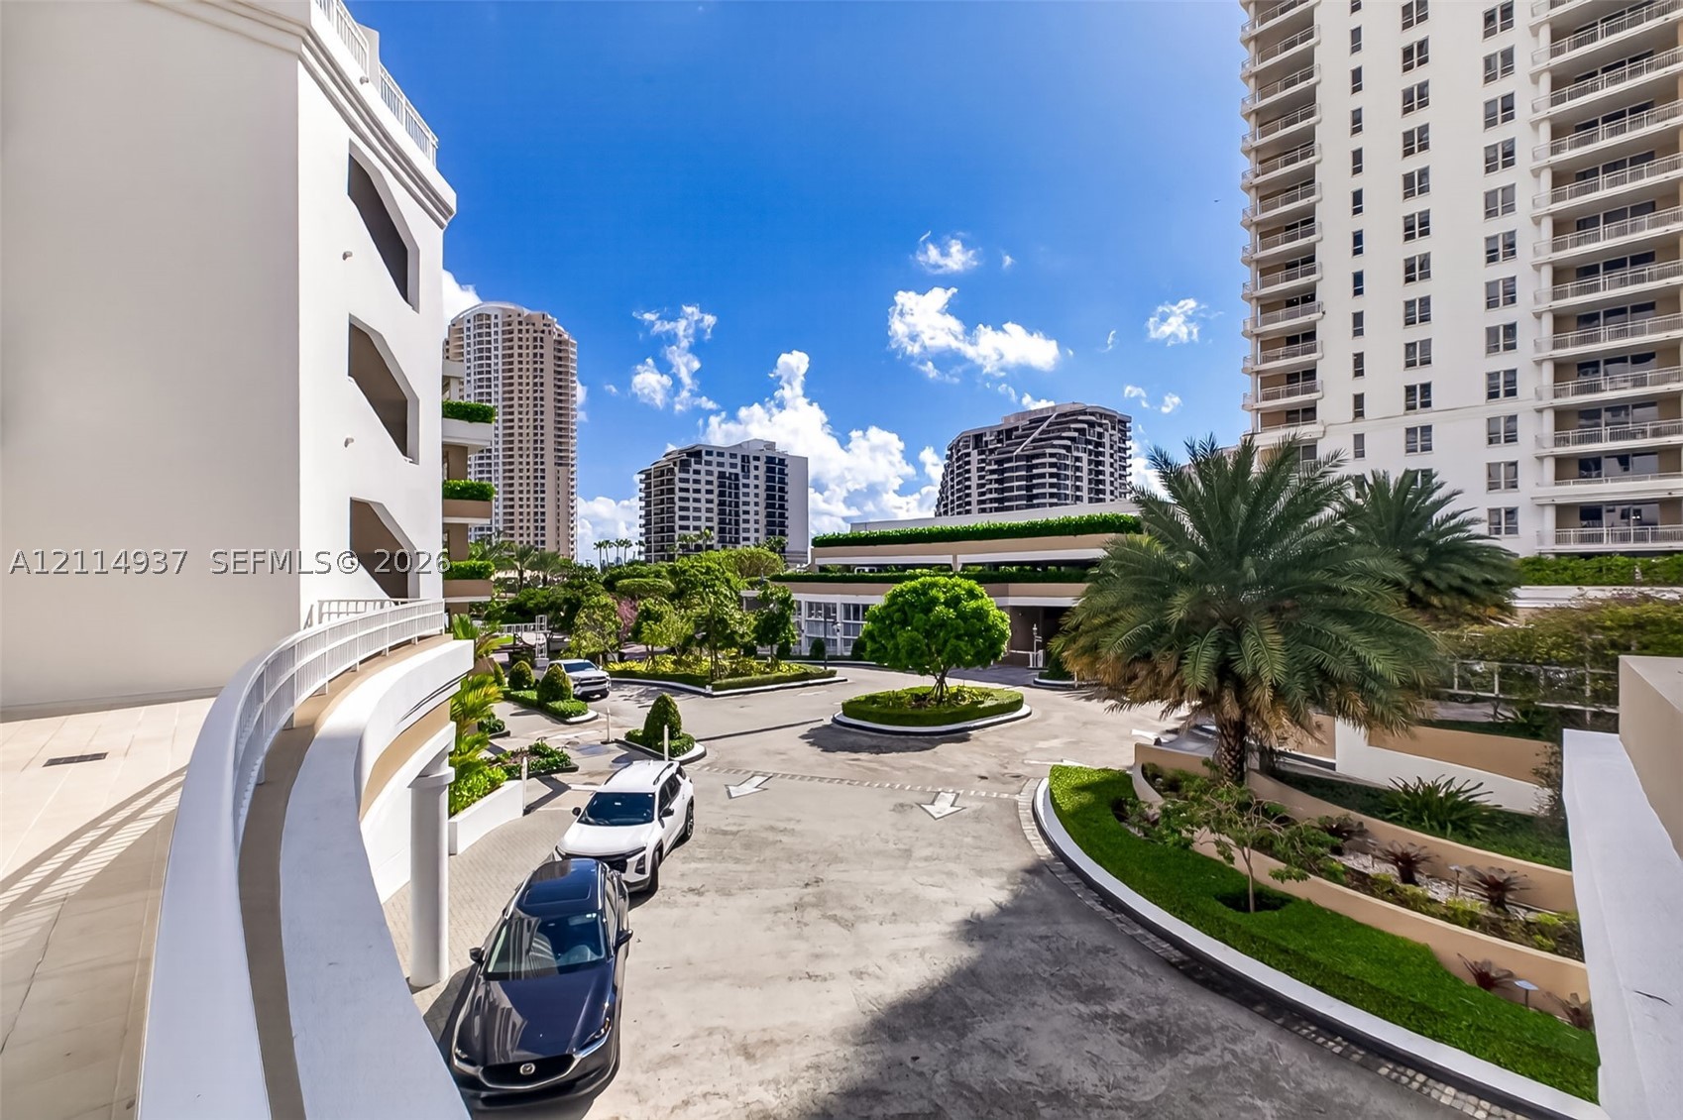
Covered porte-cochère entry with paved drive, terraced landscaping featuring mature palm trees, and multi-story high-rise architecture
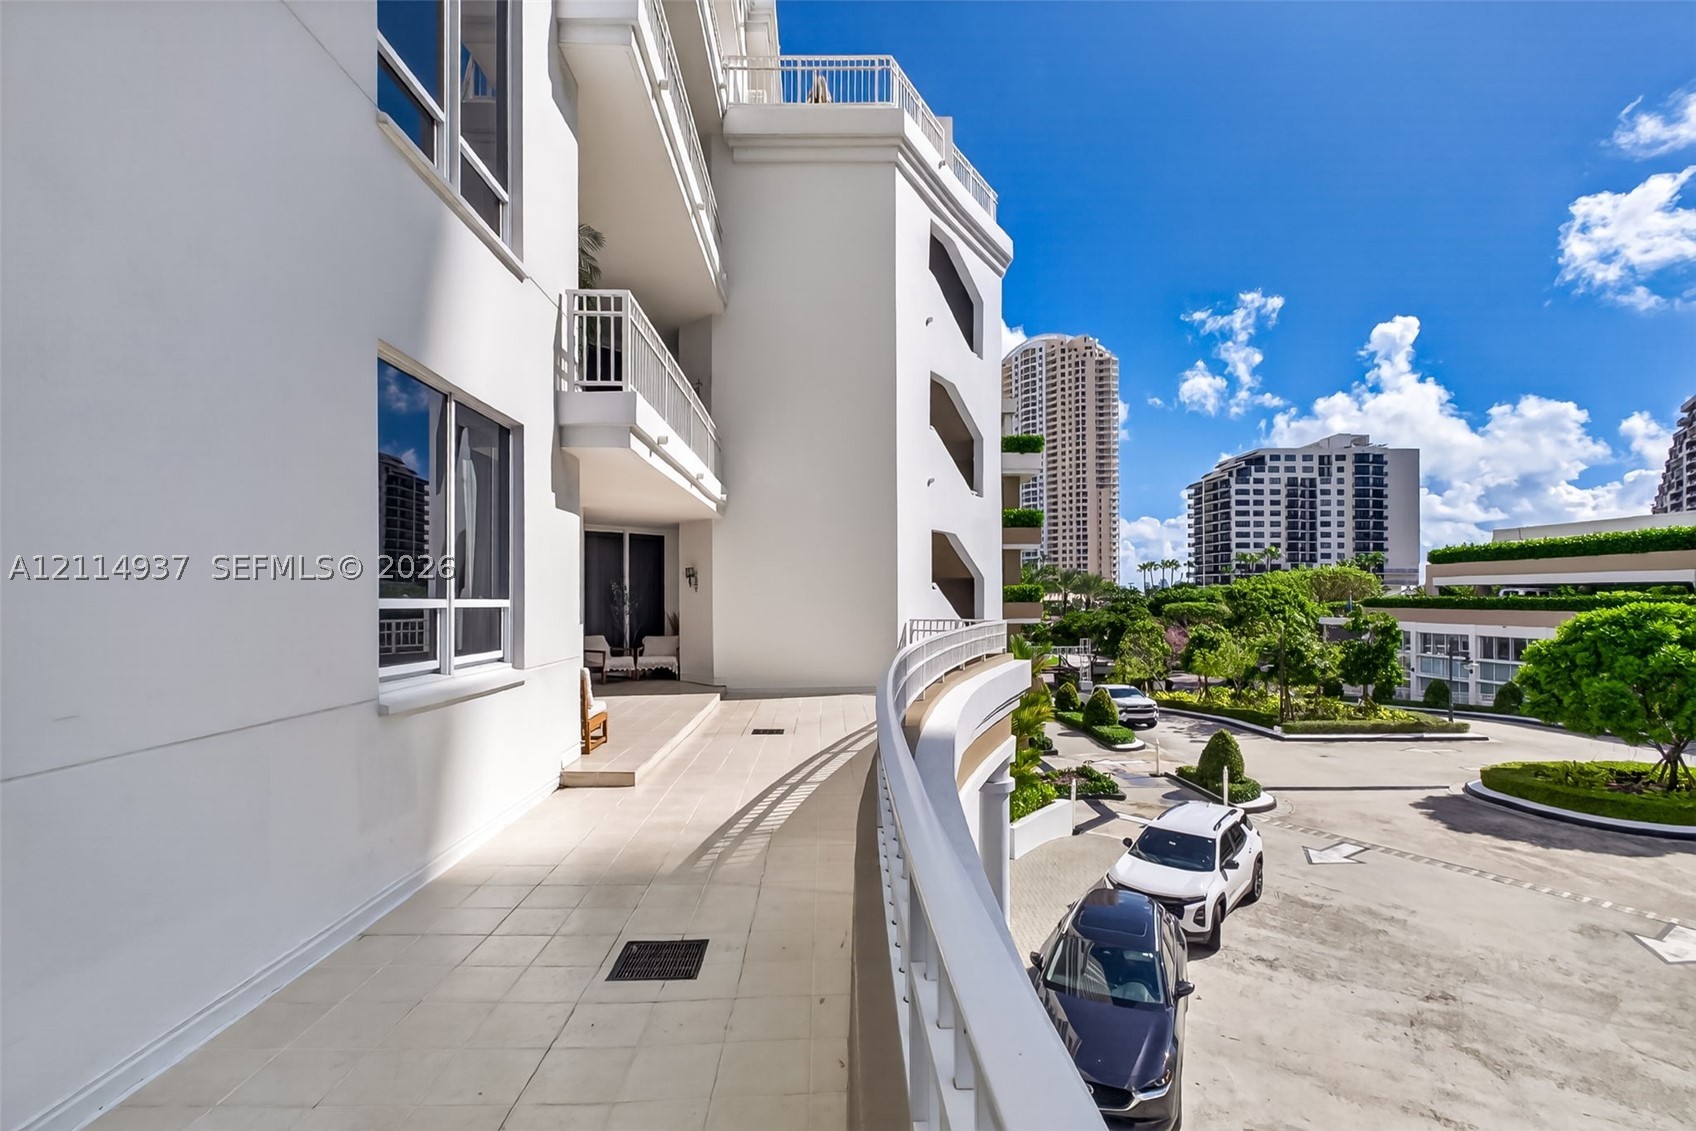
Curved exterior terrace featuring tiled flooring and white metal railings
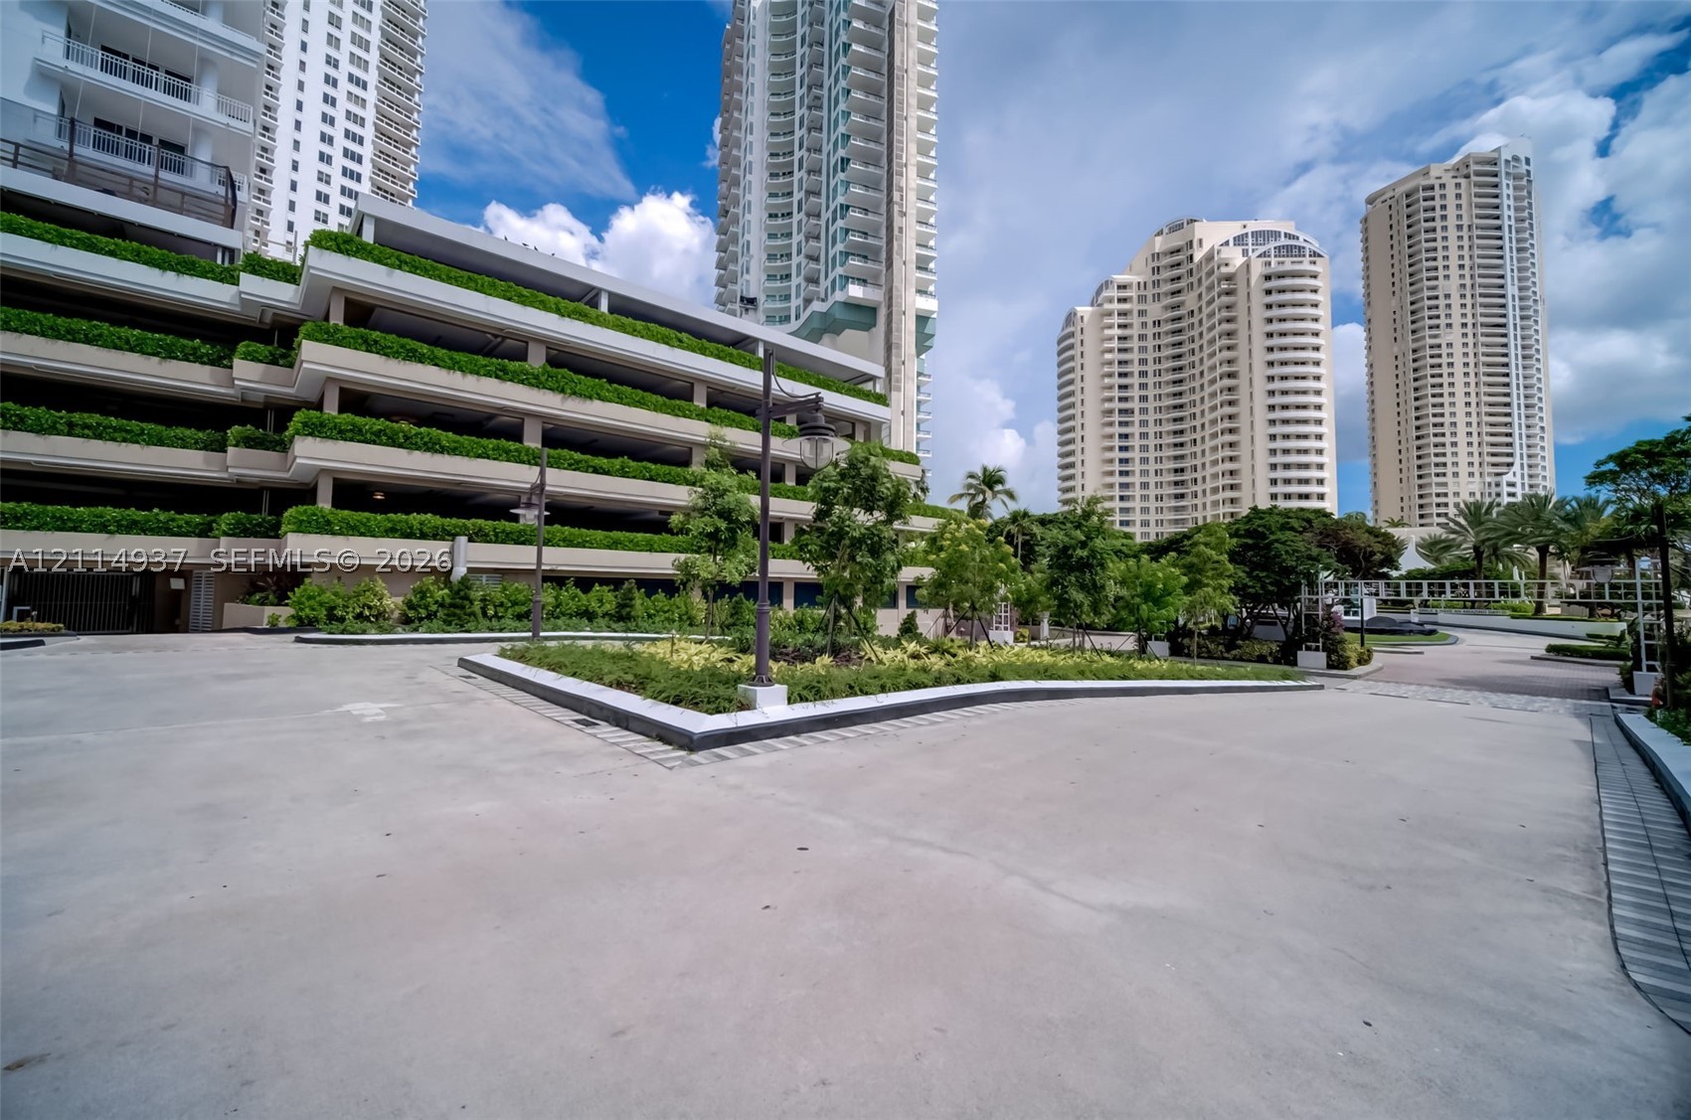
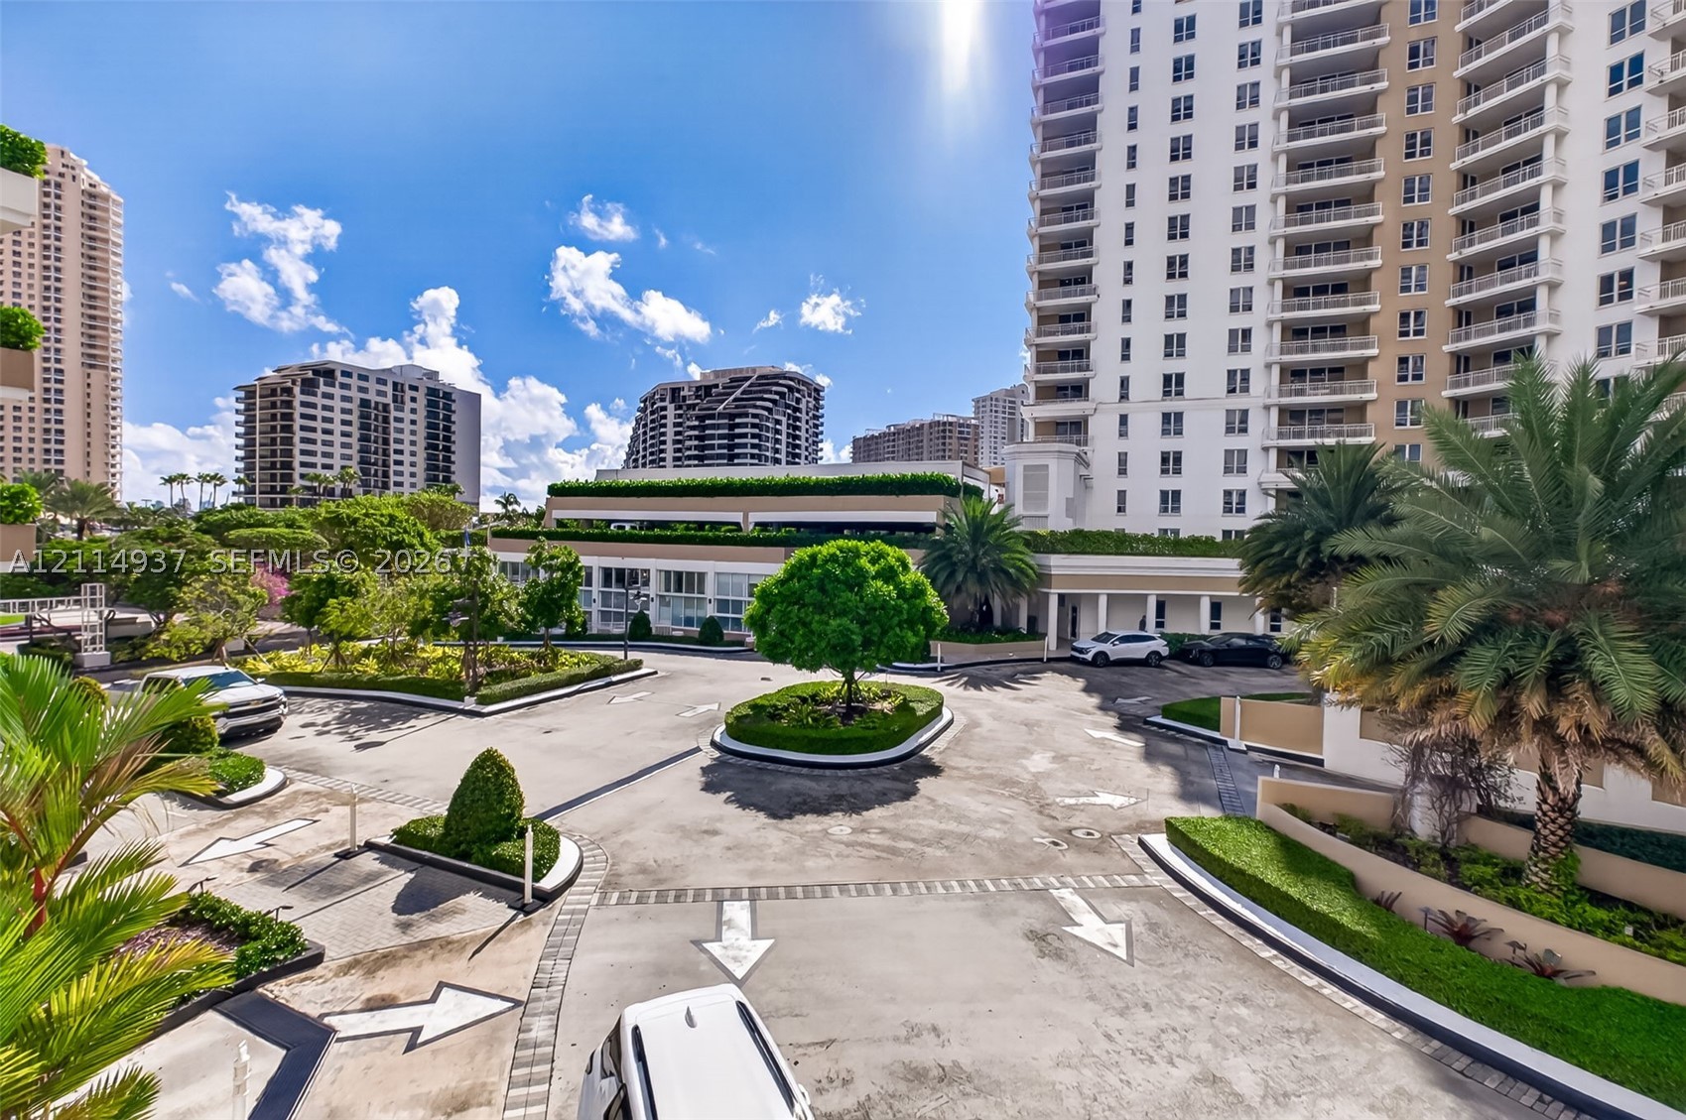
Paved motor court featuring a landscaped central island with mature trees, stone-bordered planter beds, and decorative exterior lighting poles
Paved motor court featuring a central landscaped island, manicured hedges, and mature palm trees
Paved arrival court featuring a landscaped central island, manicured hedging, established palm trees, and structural concrete high-rise exterior