
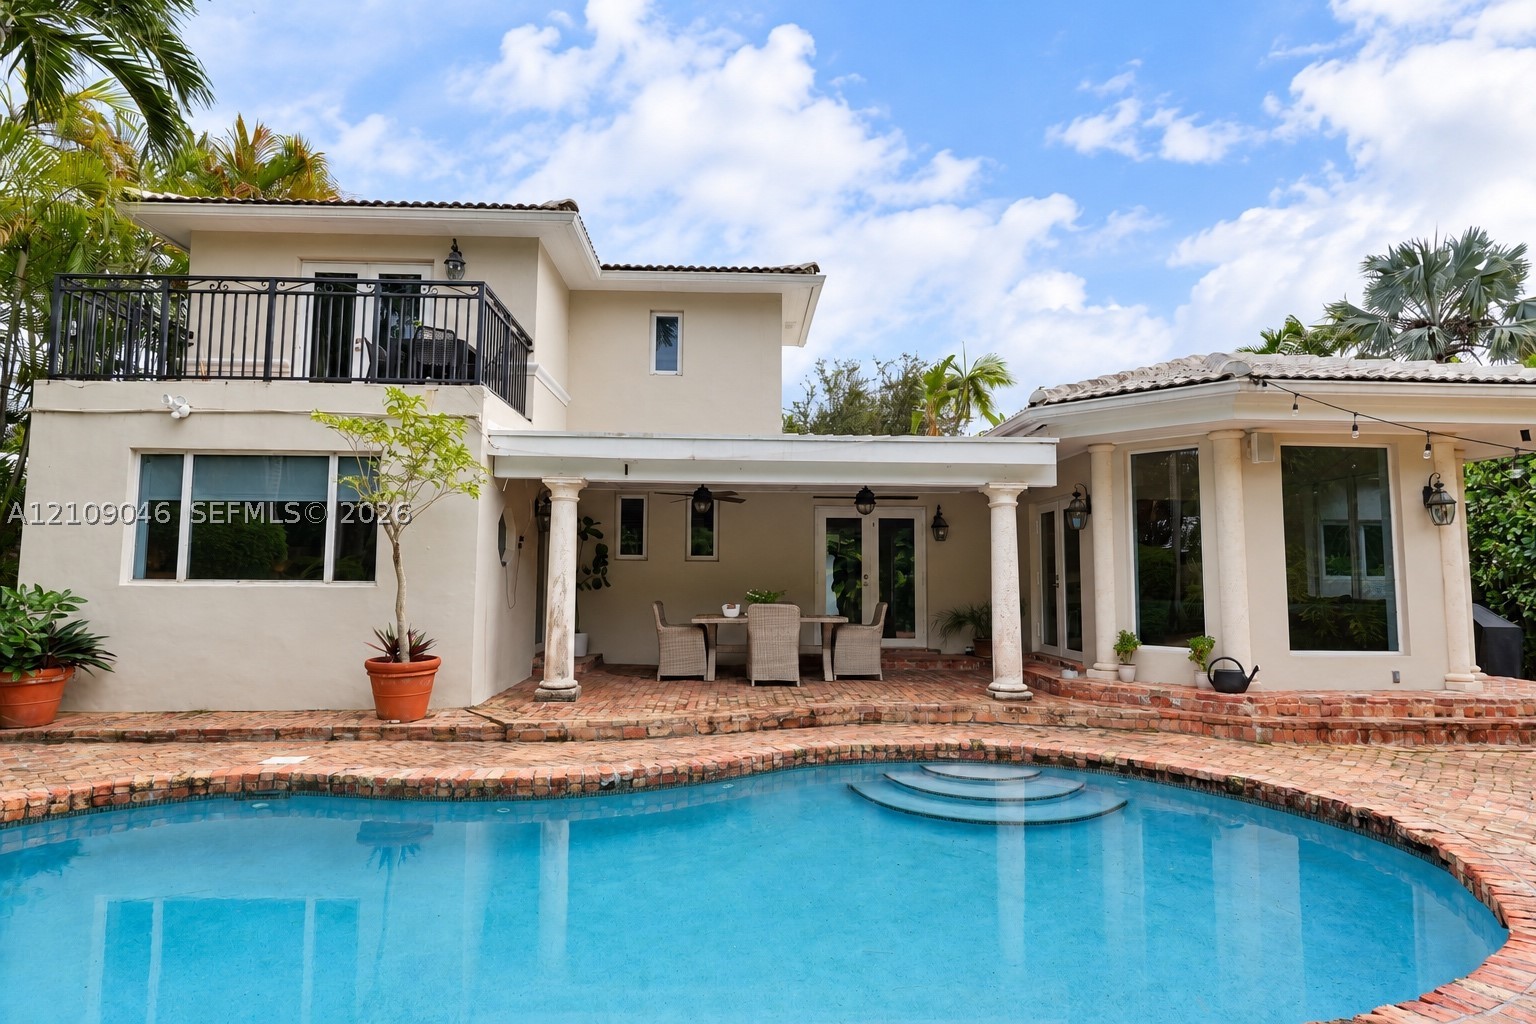
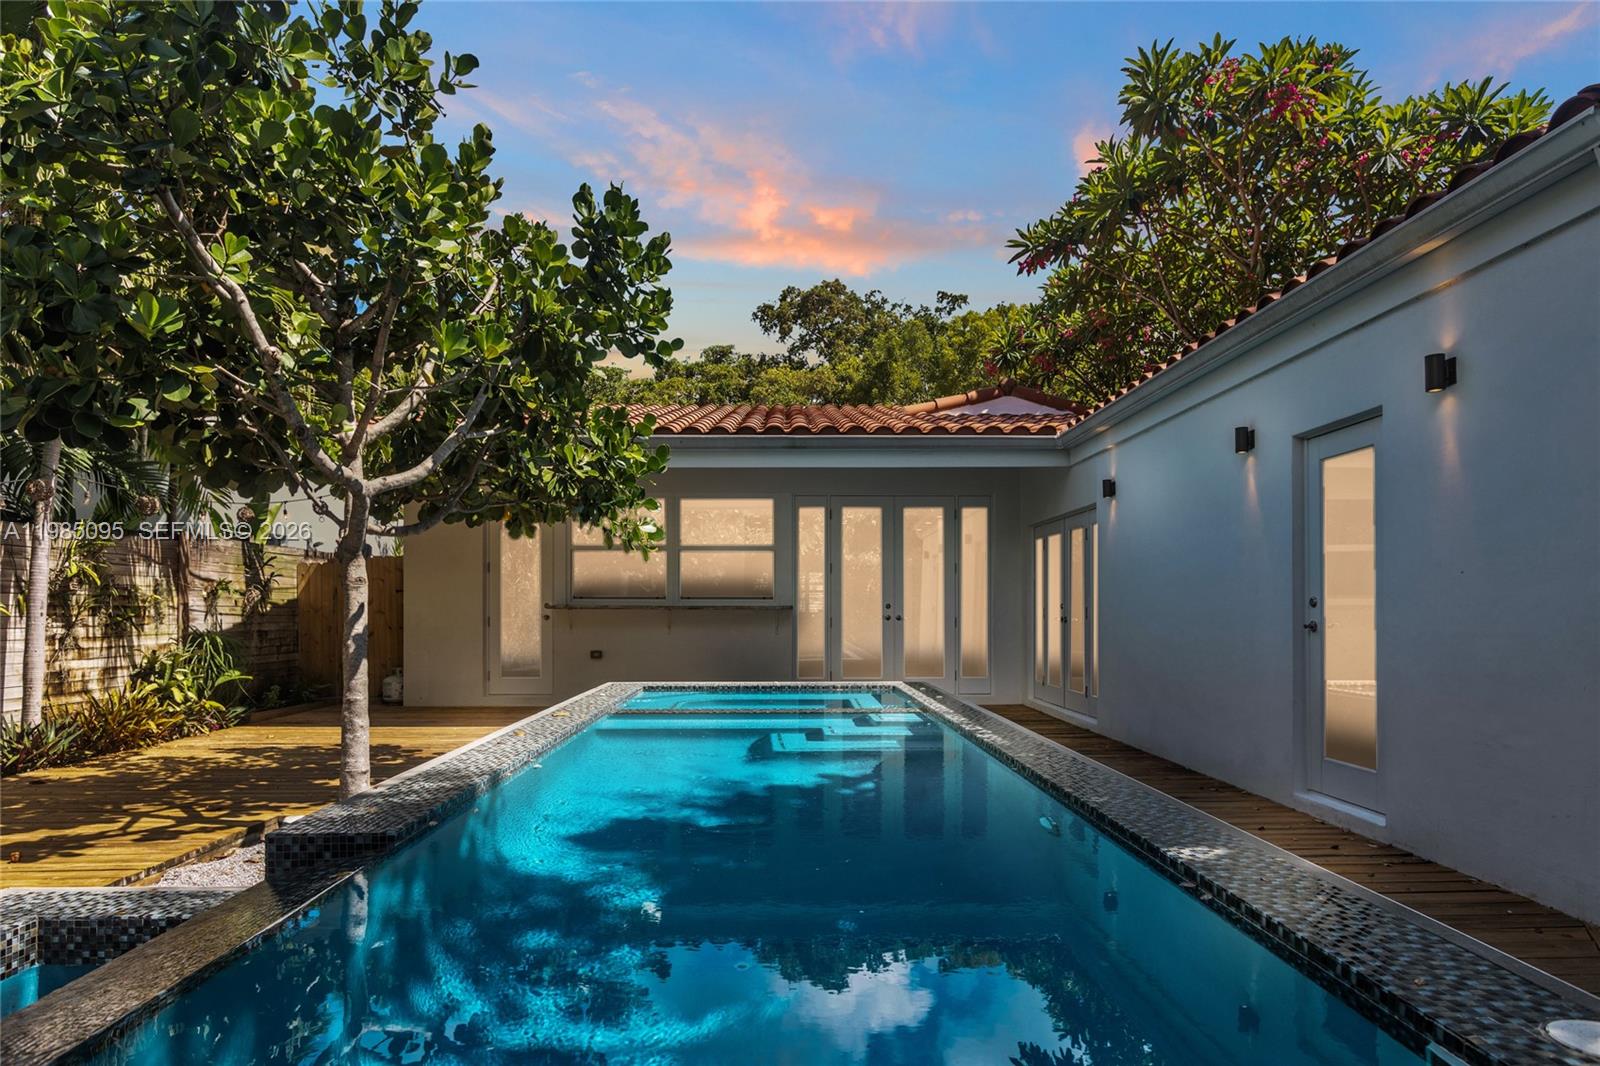
Exterior featuring a swimming pool with integrated steps, a brick-paved patio, a covered lanai supported by classical columns, and an upper-level balcony with metal railings
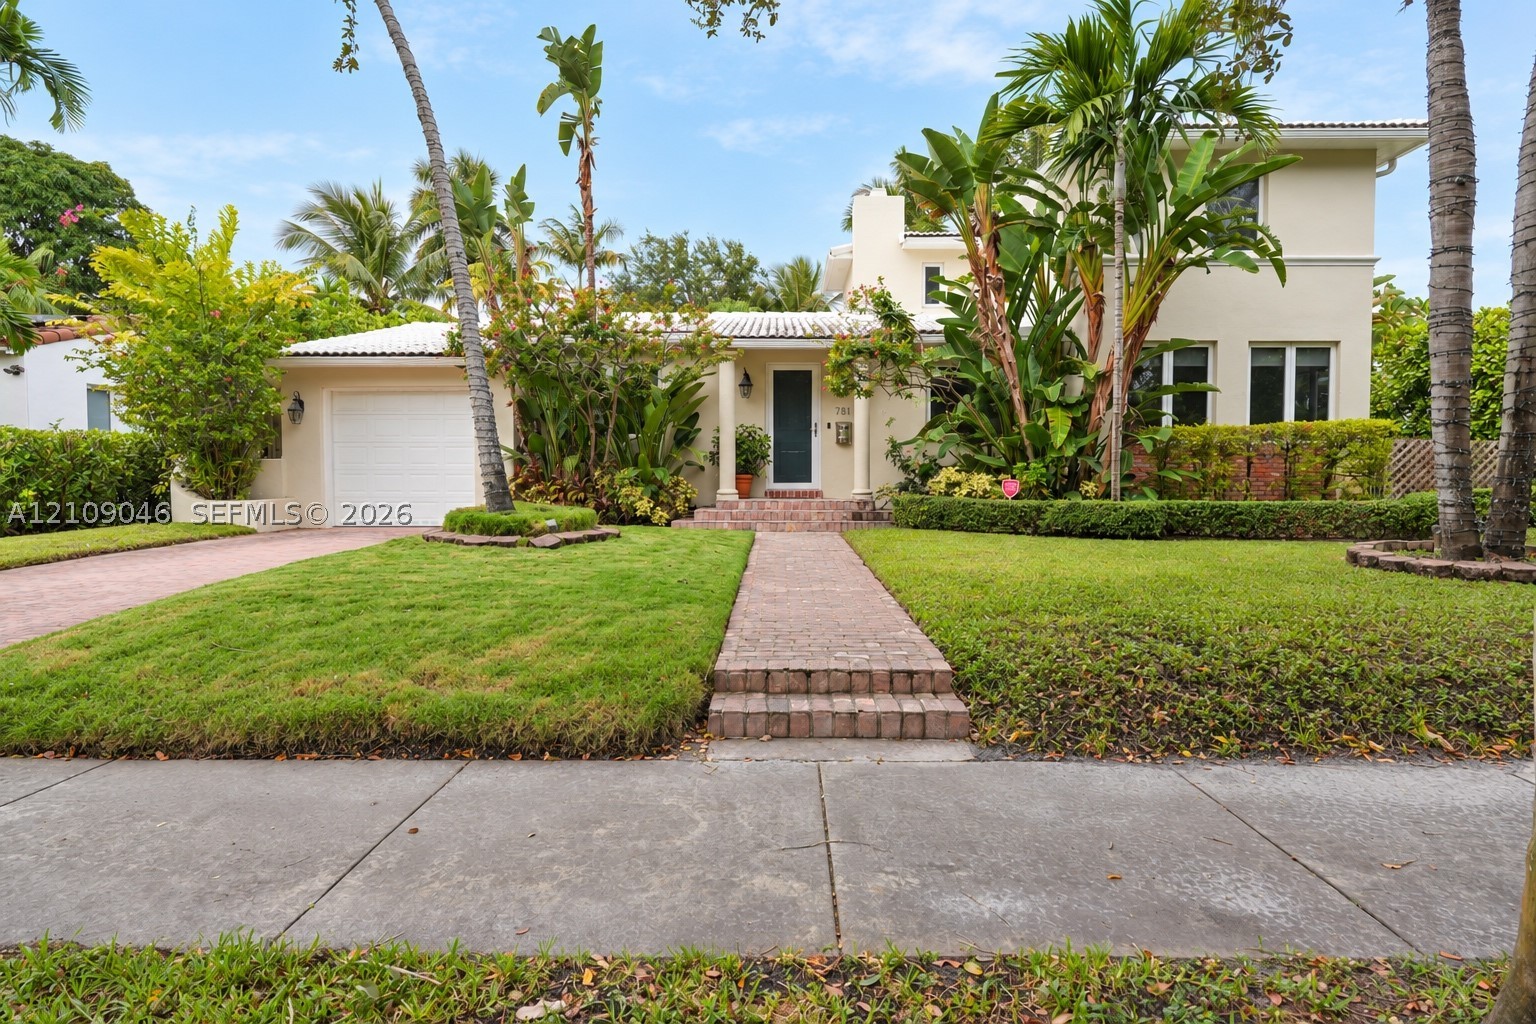
Two-story exterior featuring light-toned stucco siding, a tiled roof, a multi-paneled garage door, and a brick-paved walkway leading to a covered entry
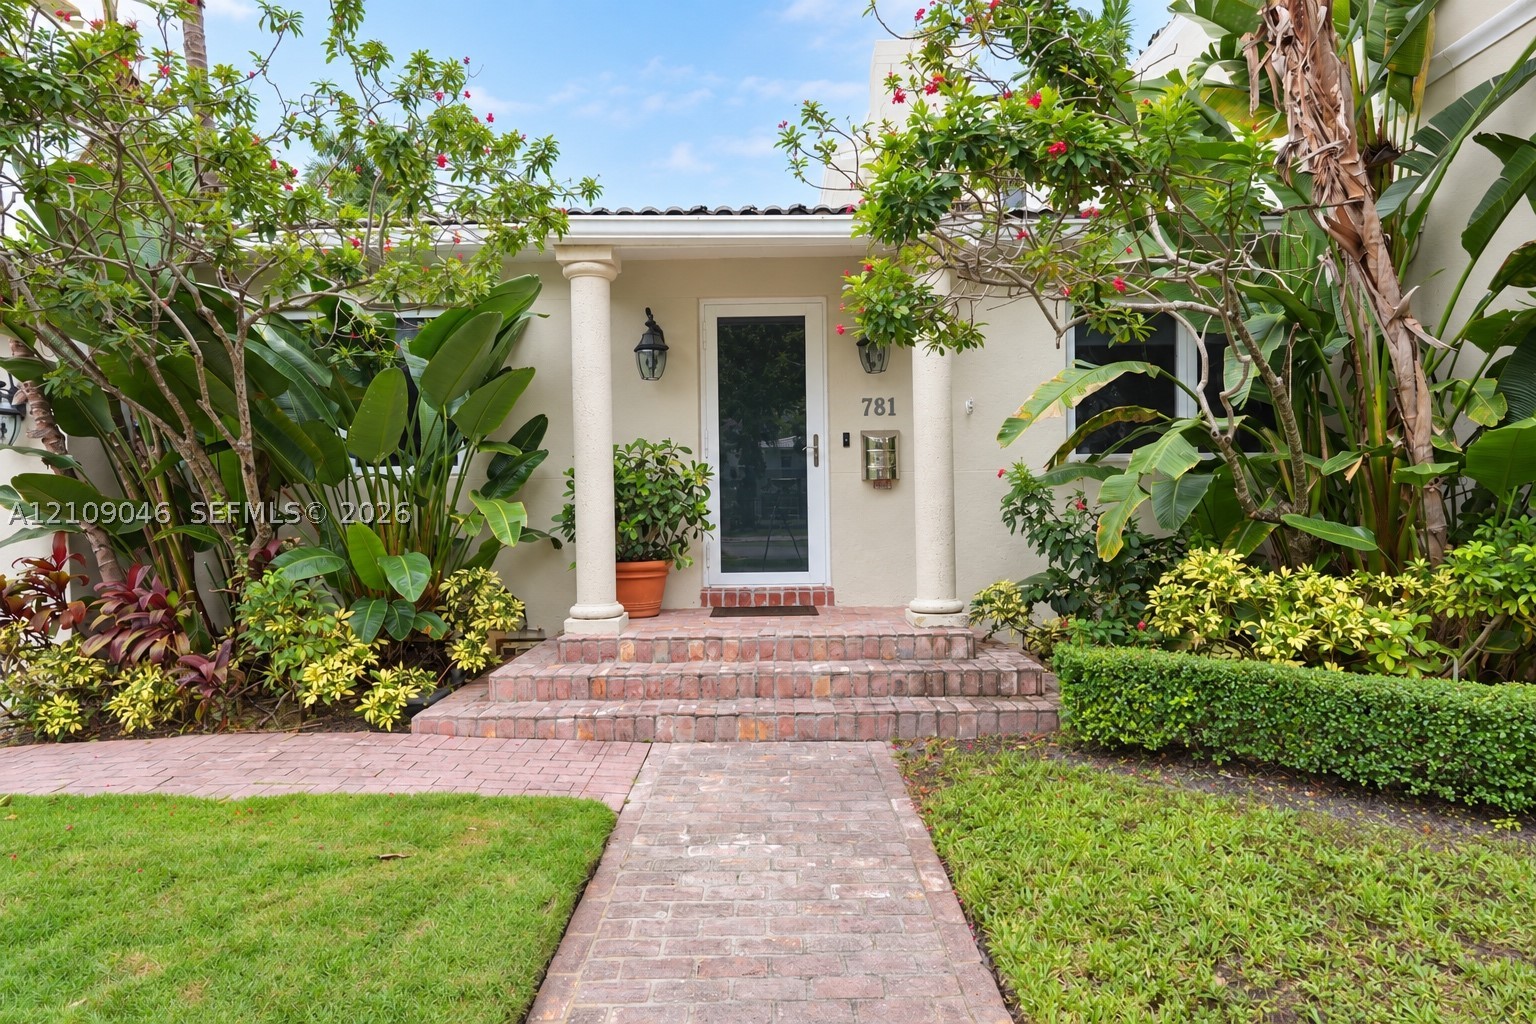
Covered entryway featuring classic columns, brick stairs, and a paved walkway, complemented by mature landscaping
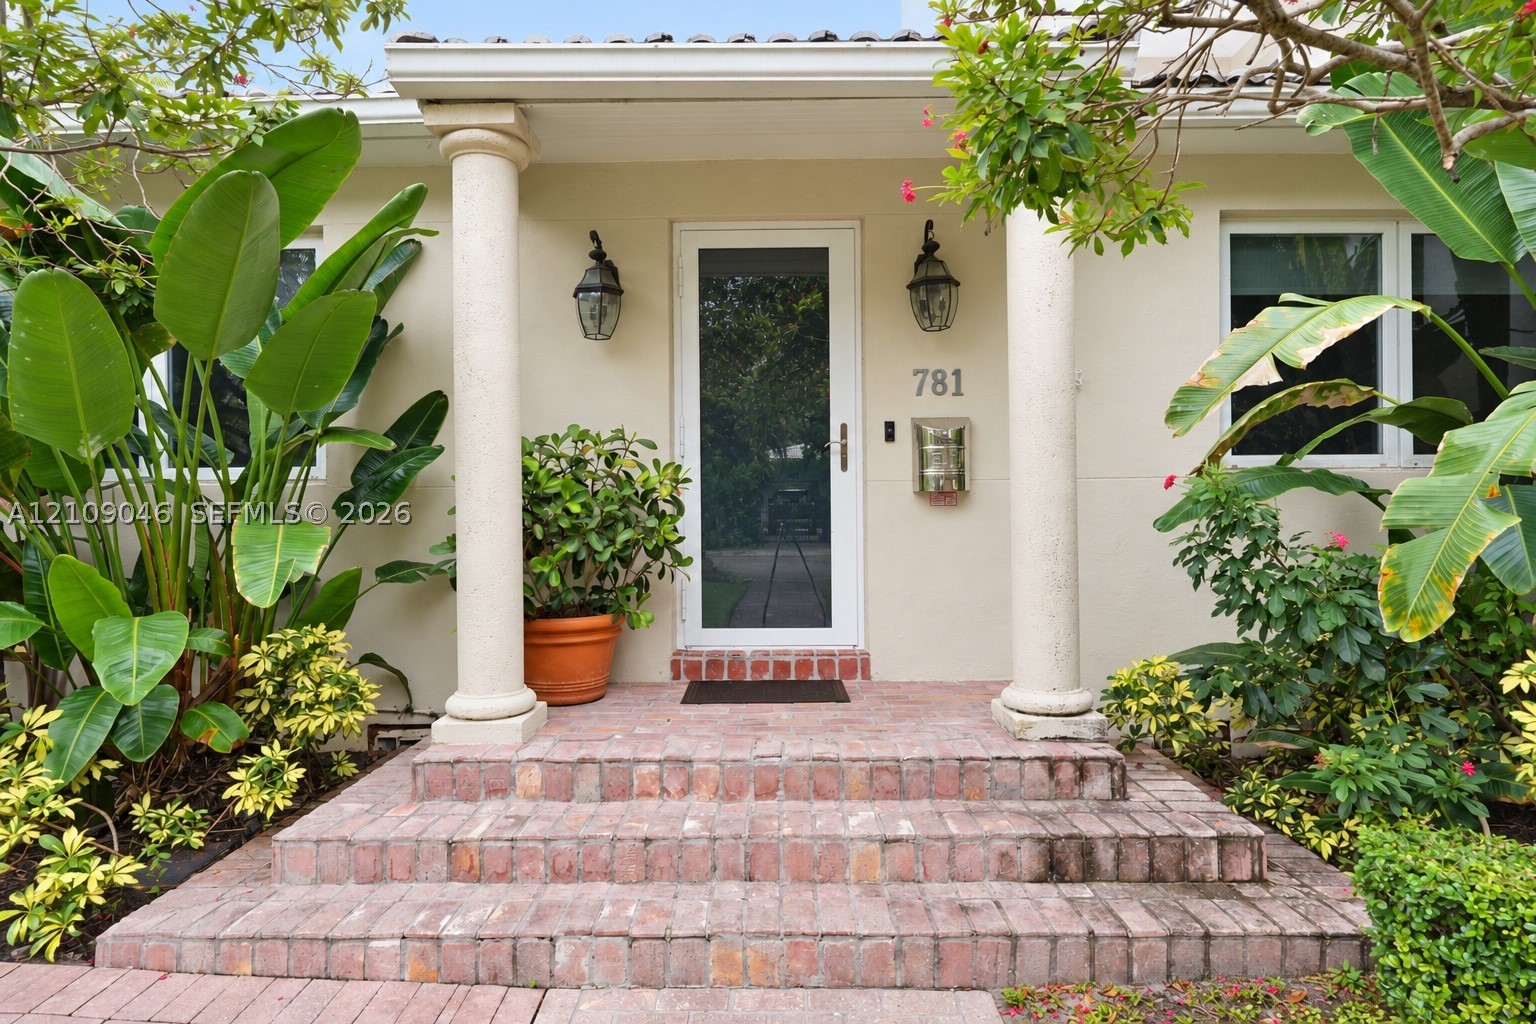
Covered entryway featuring structural columns, decorative brick steps, wall-mounted exterior lanterns, and a glass-paneled screen door
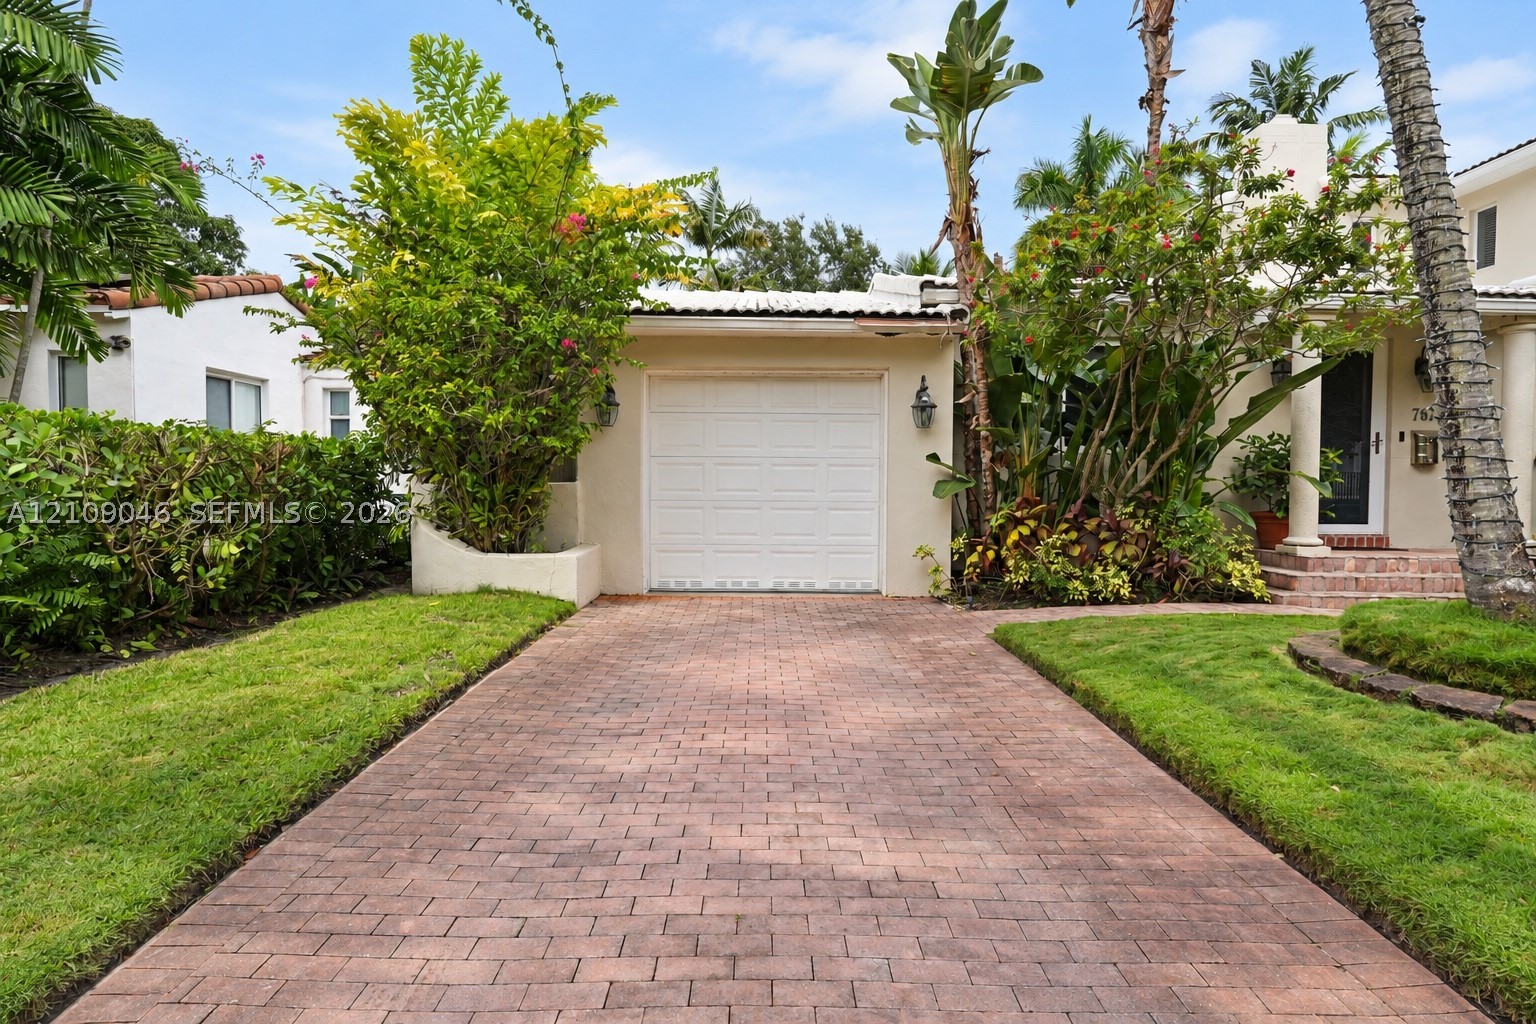
Stucco exterior featuring a single-car garage, brick paver driveway, mature landscaping, and covered entryway with columns
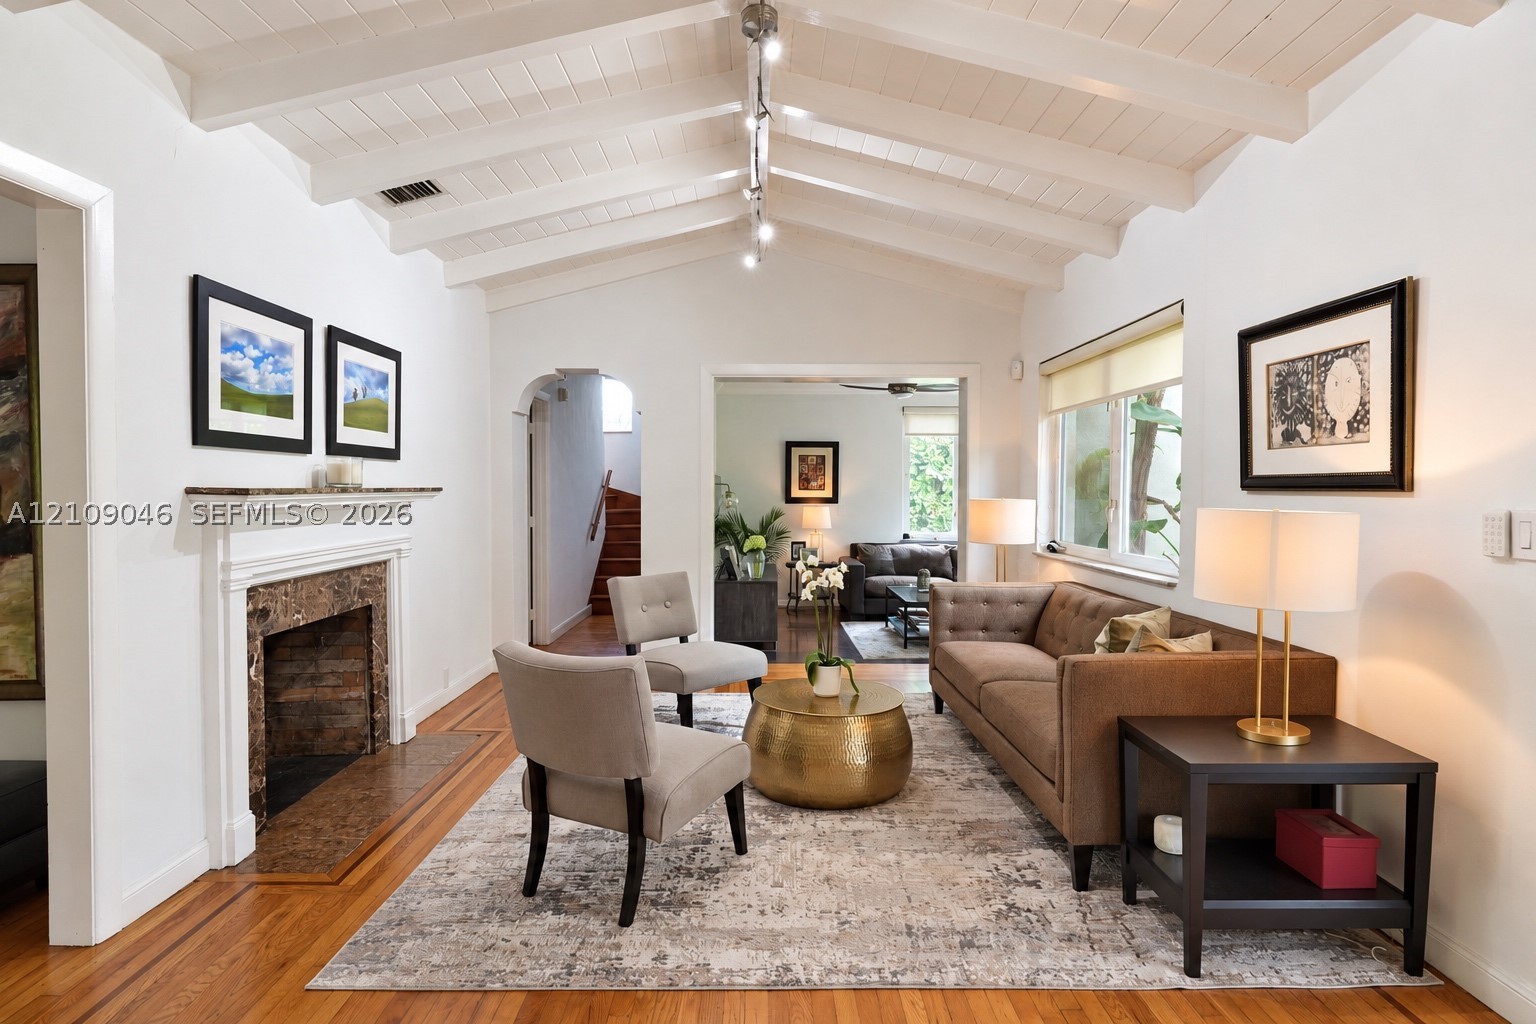
Vaulted ceiling with exposed wood beams, fireplace with a mantel and stone surround, wood-finish flooring, and recessed track lighting
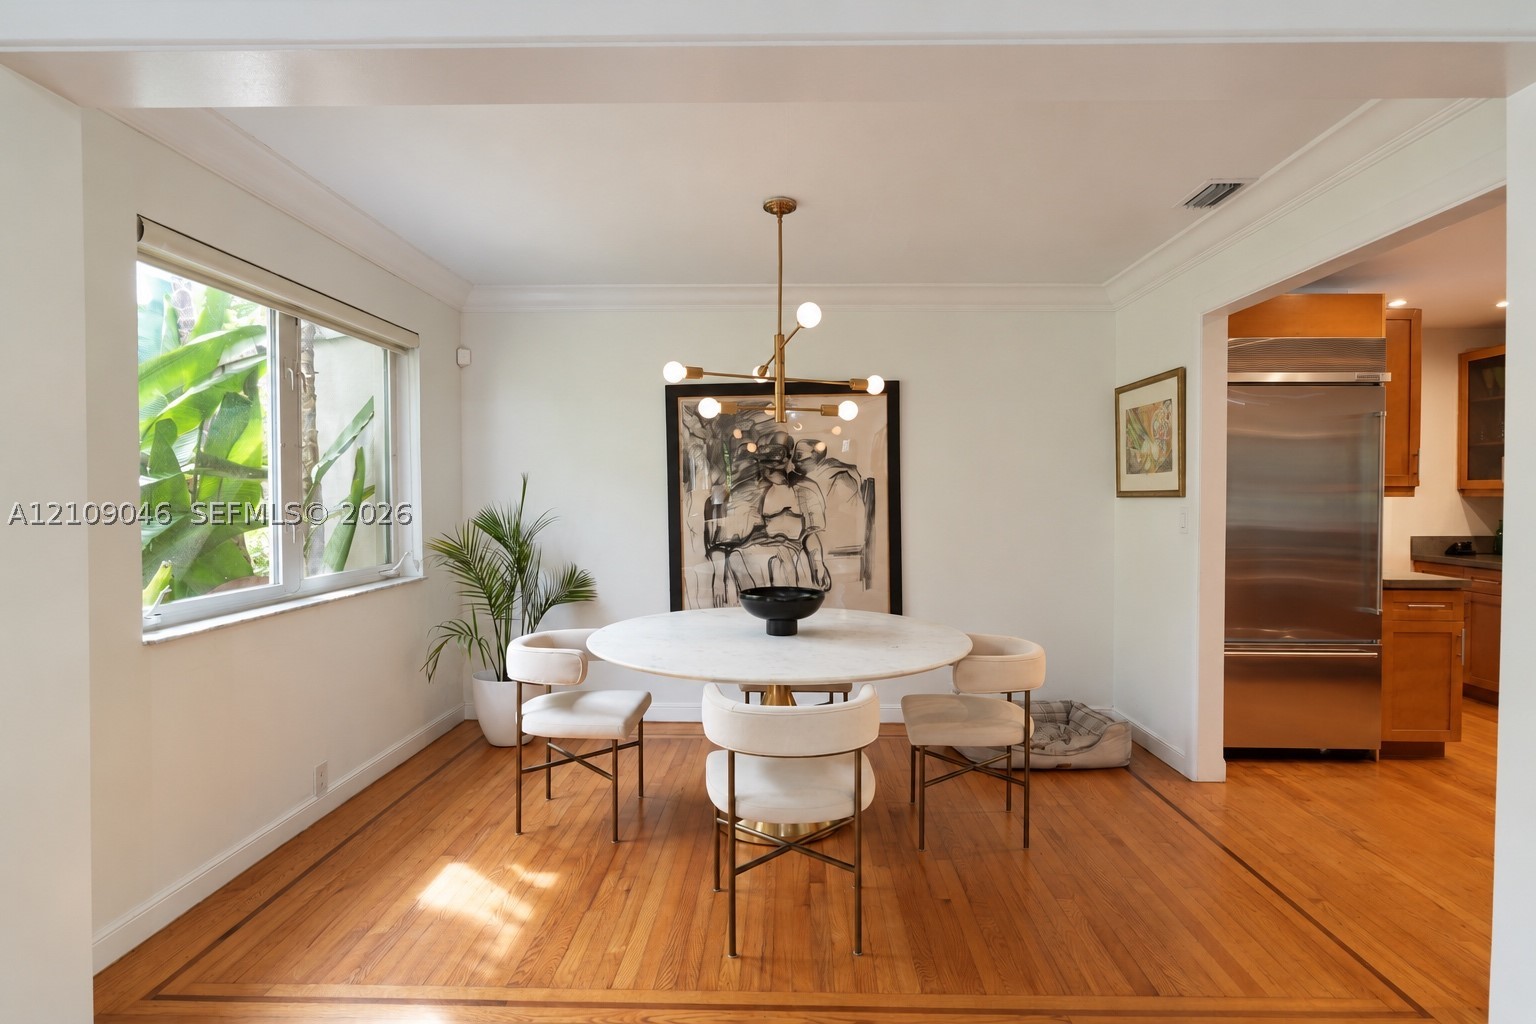
Dining area featuring wood flooring with dark inlay border detail, crown molding, multi-light metallic chandelier, and large window with exterior greenery
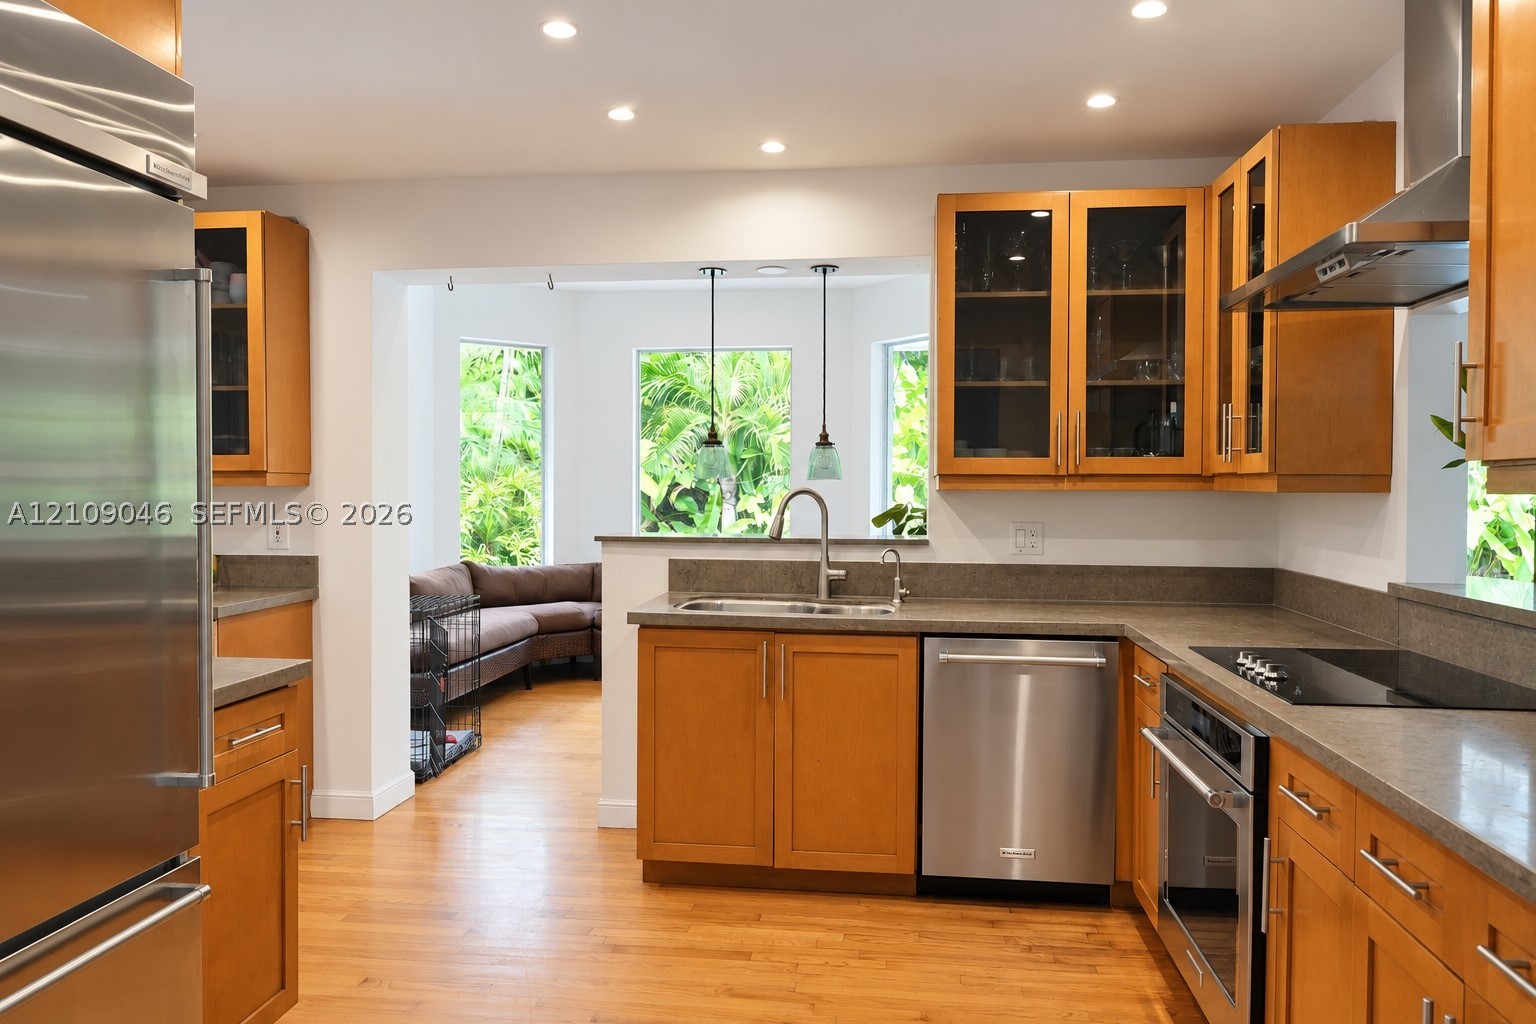
Kitchen featuring warm wood cabinetry, stainless steel appliances, solid surface countertops, glass-front upper cabinets, and recessed lighting
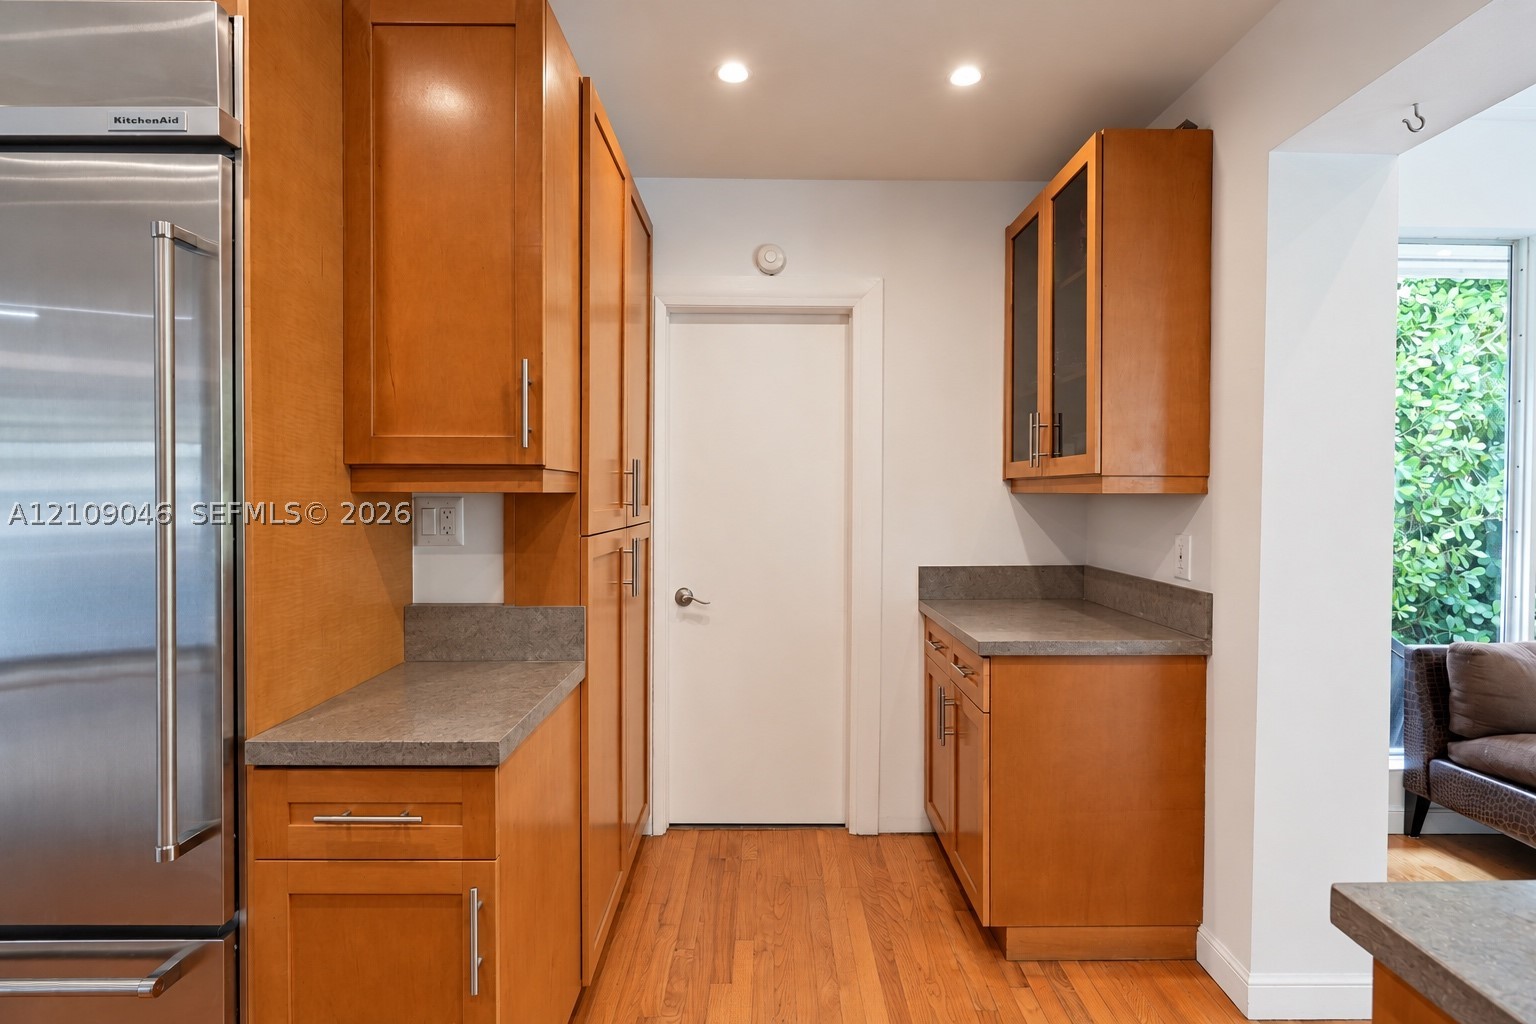
Custom wood cabinetry, stone countertops, stainless steel refrigerator, recessed lighting, and hardwood flooring
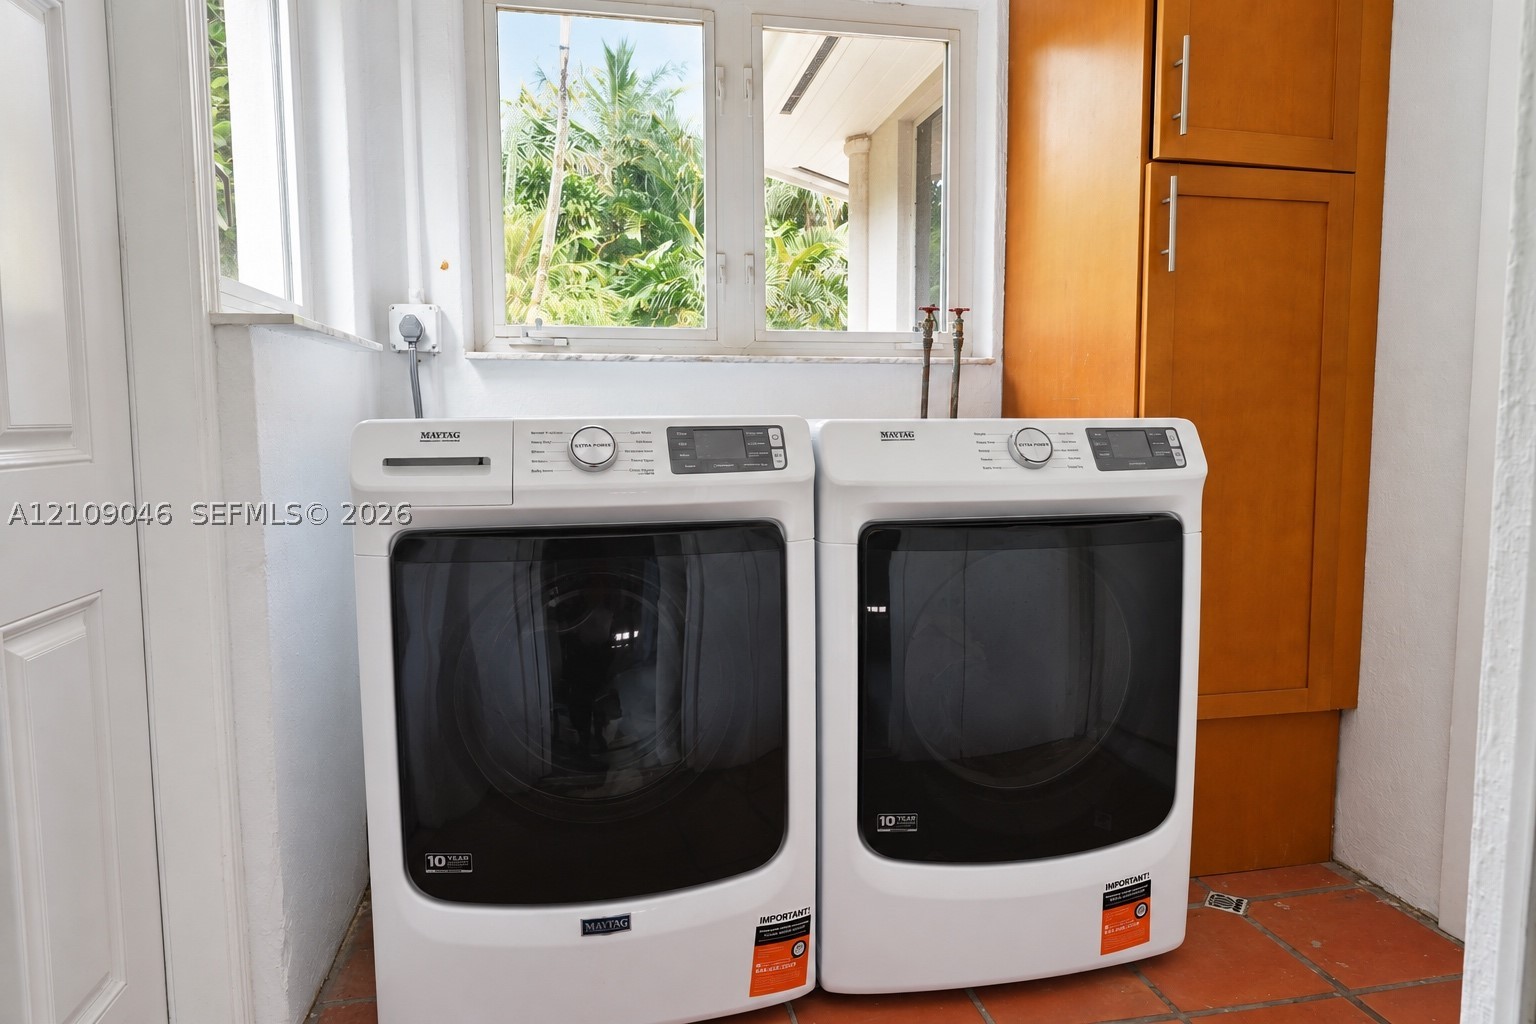
Laundry space featuring floor-to-ceiling wooden cabinetry, terracotta-finish tile flooring, and a window with exterior greenery
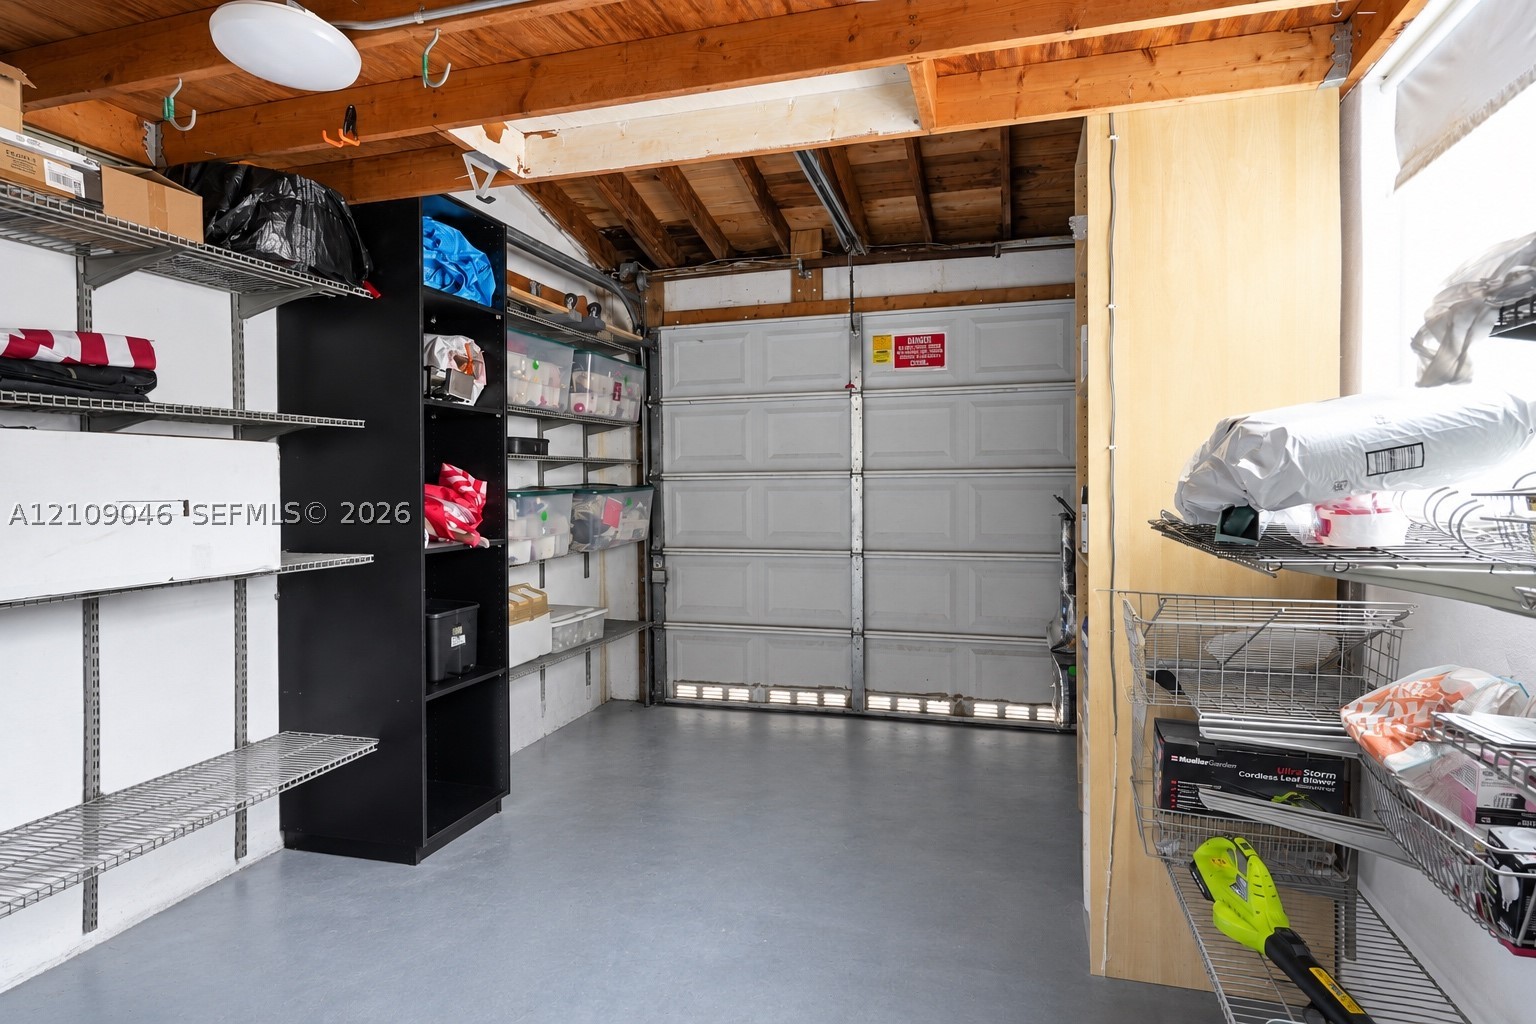
Garage featuring a paneled roll-up door, exposed ceiling rafters, and extensive built-in metal shelving systems
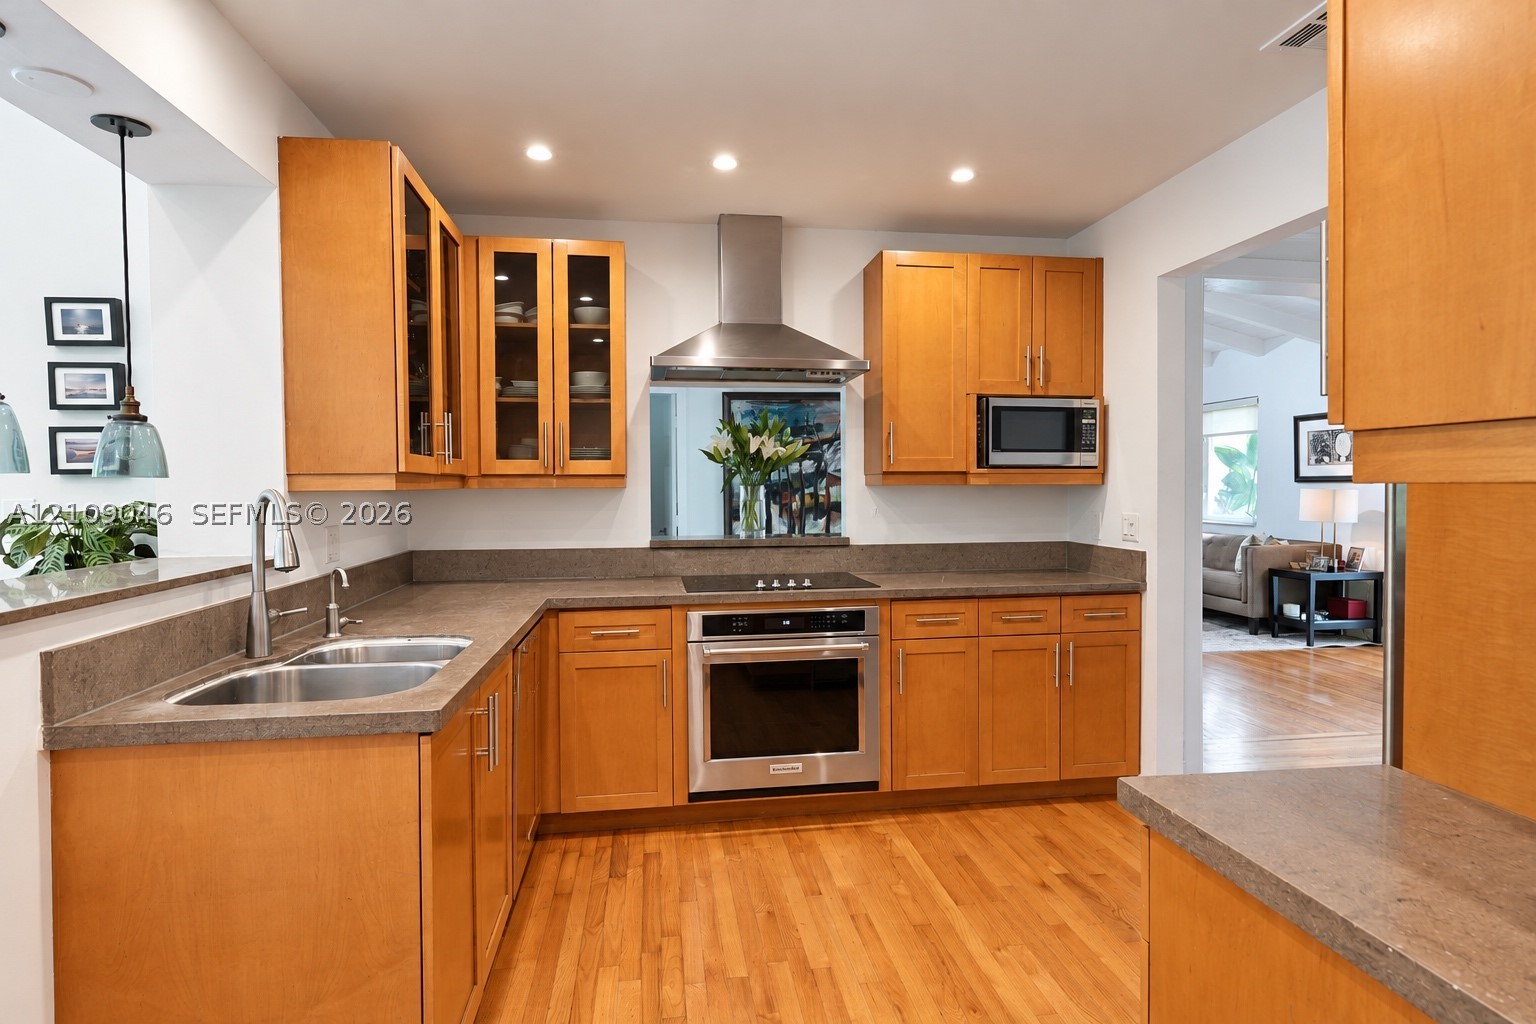
Kitchen featuring natural wood-finish cabinetry, solid surface countertops, stainless steel appliances, glass-front upper cabinets, and wood-finish flooring
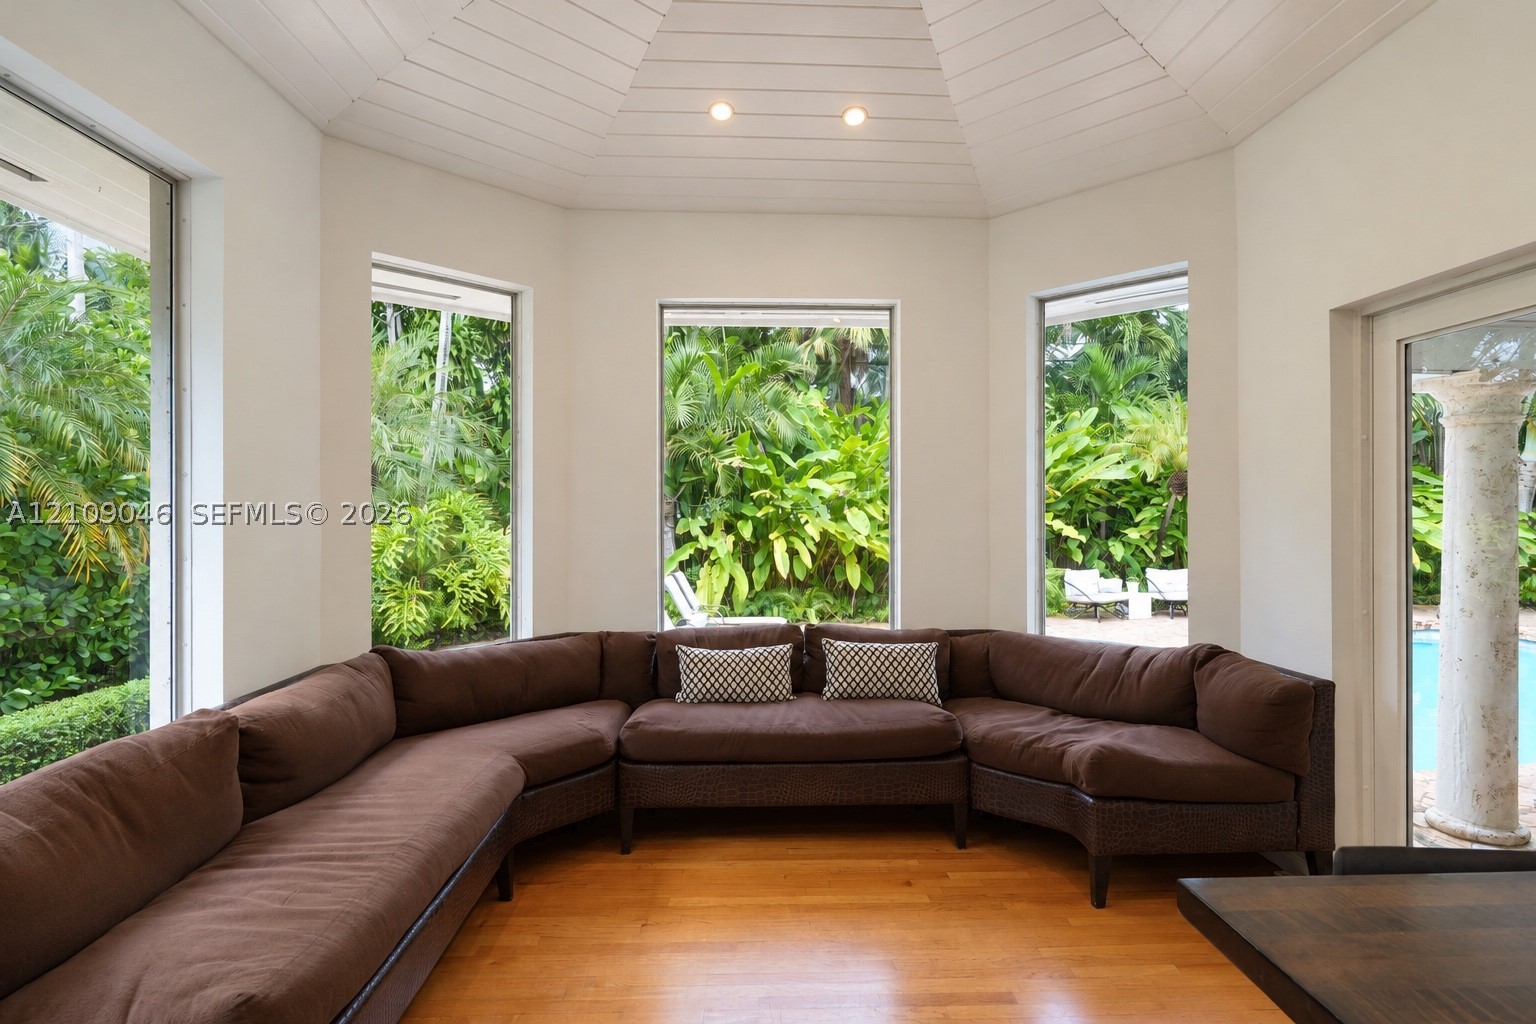
Octagonal room featuring wood flooring, plank-paneled ceiling, and multiple floor-to-ceiling windows
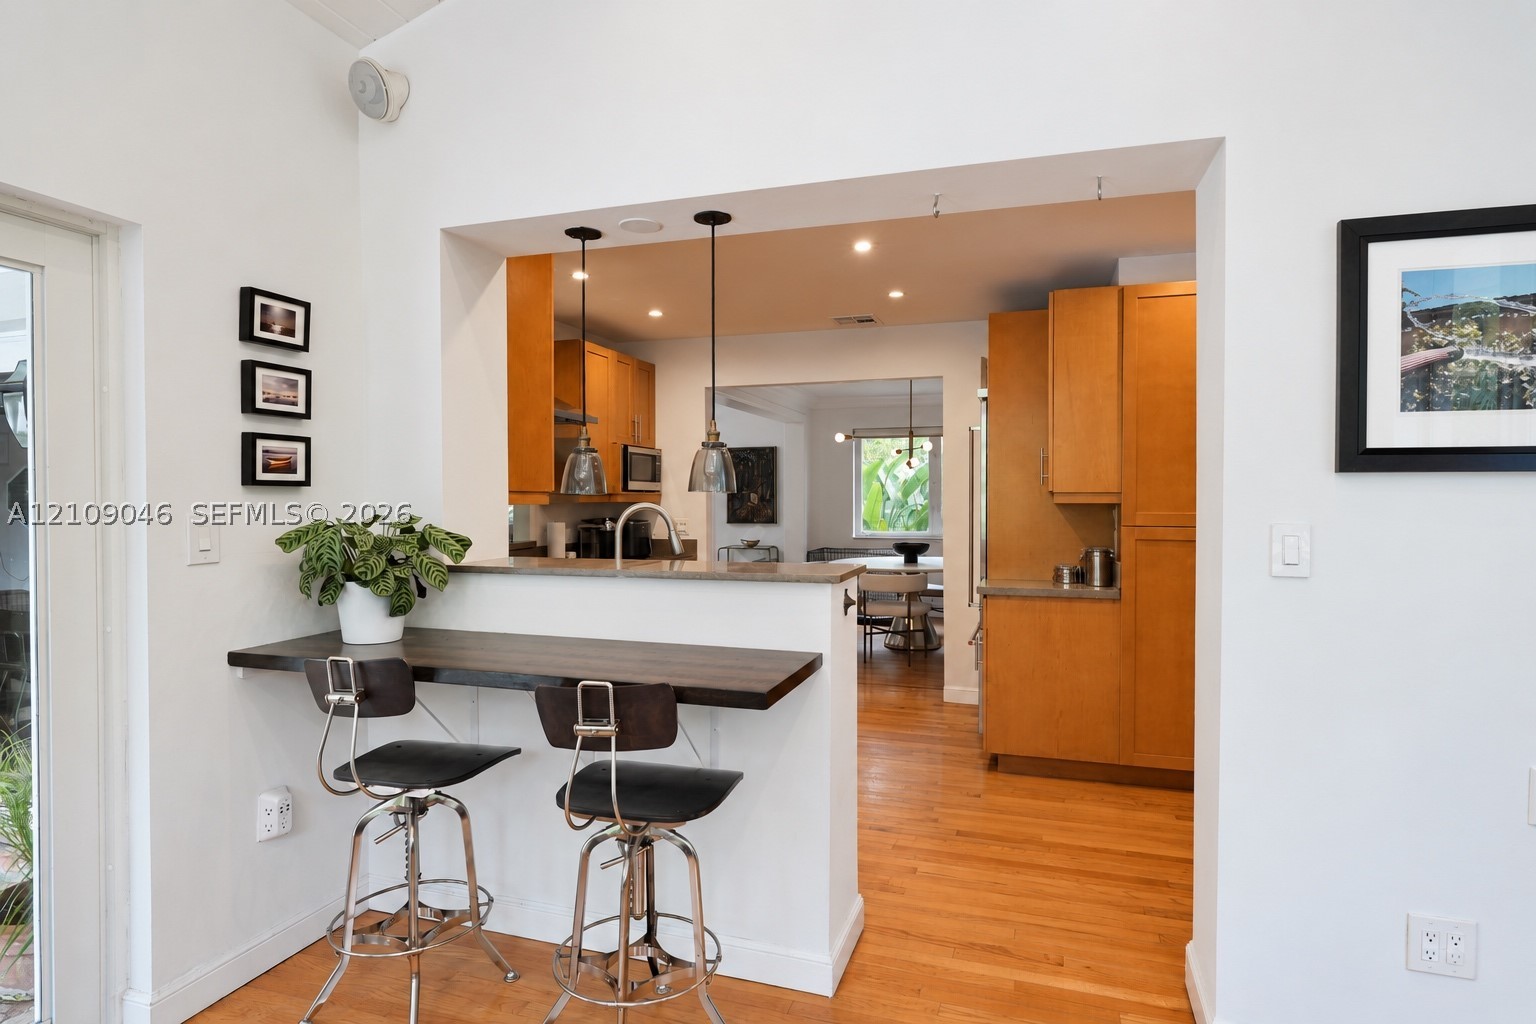
Kitchen featuring wood-finish cabinetry, a pass-through breakfast bar with a stone-surface countertop, recessed lighting, and dual pendant fixtures
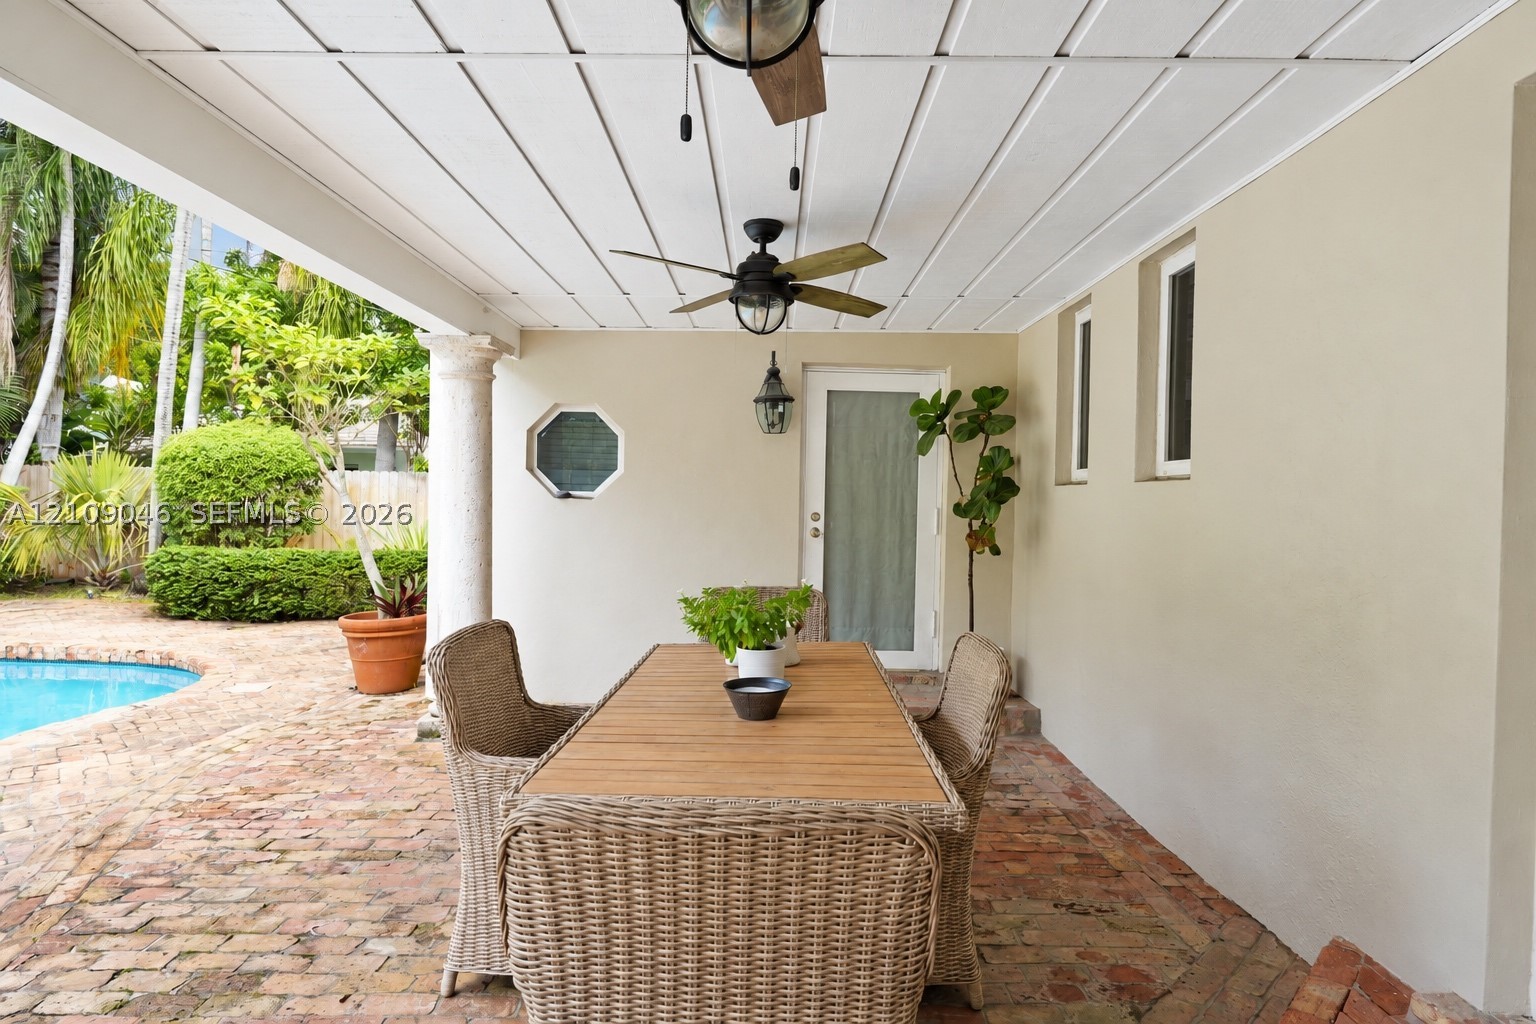
Covered patio featuring a brick-paver floor, beadboard ceiling, decorative column, and dual ceiling fans
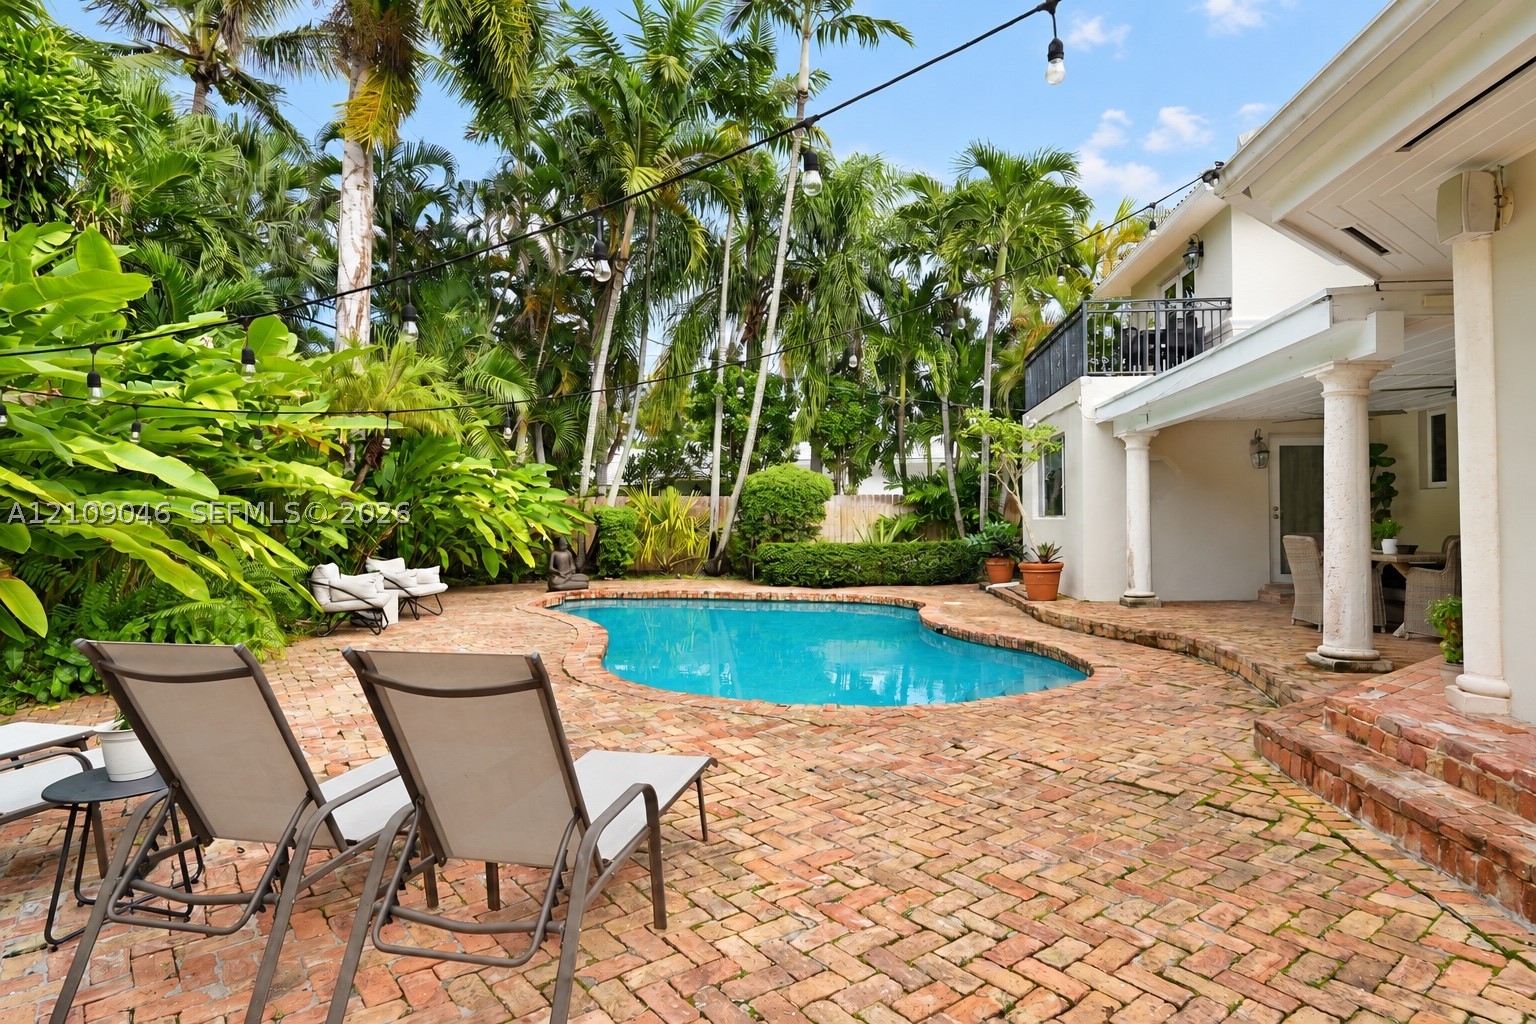
Freeform swimming pool with a herringbone-patterned brick paver patio, covered porch with classical columns, second-story balcony with metal railing, and established palm trees
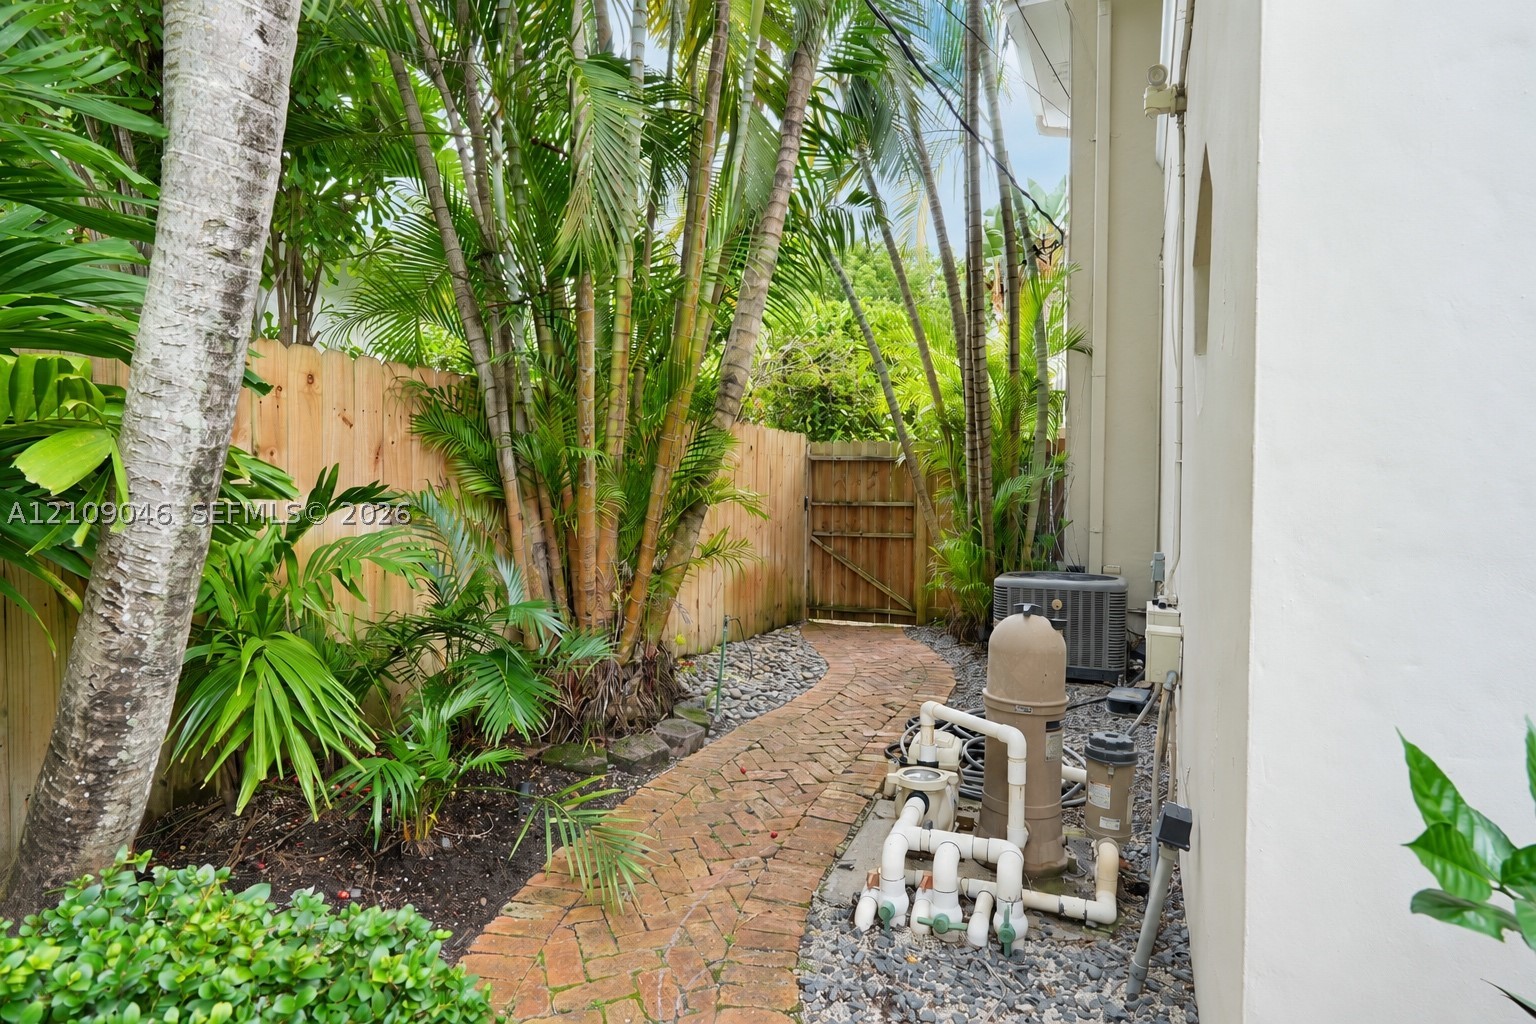
Side yard featuring a brick paver pathway, mature tropical landscaping, and a wood privacy fence with a pedestrian gate
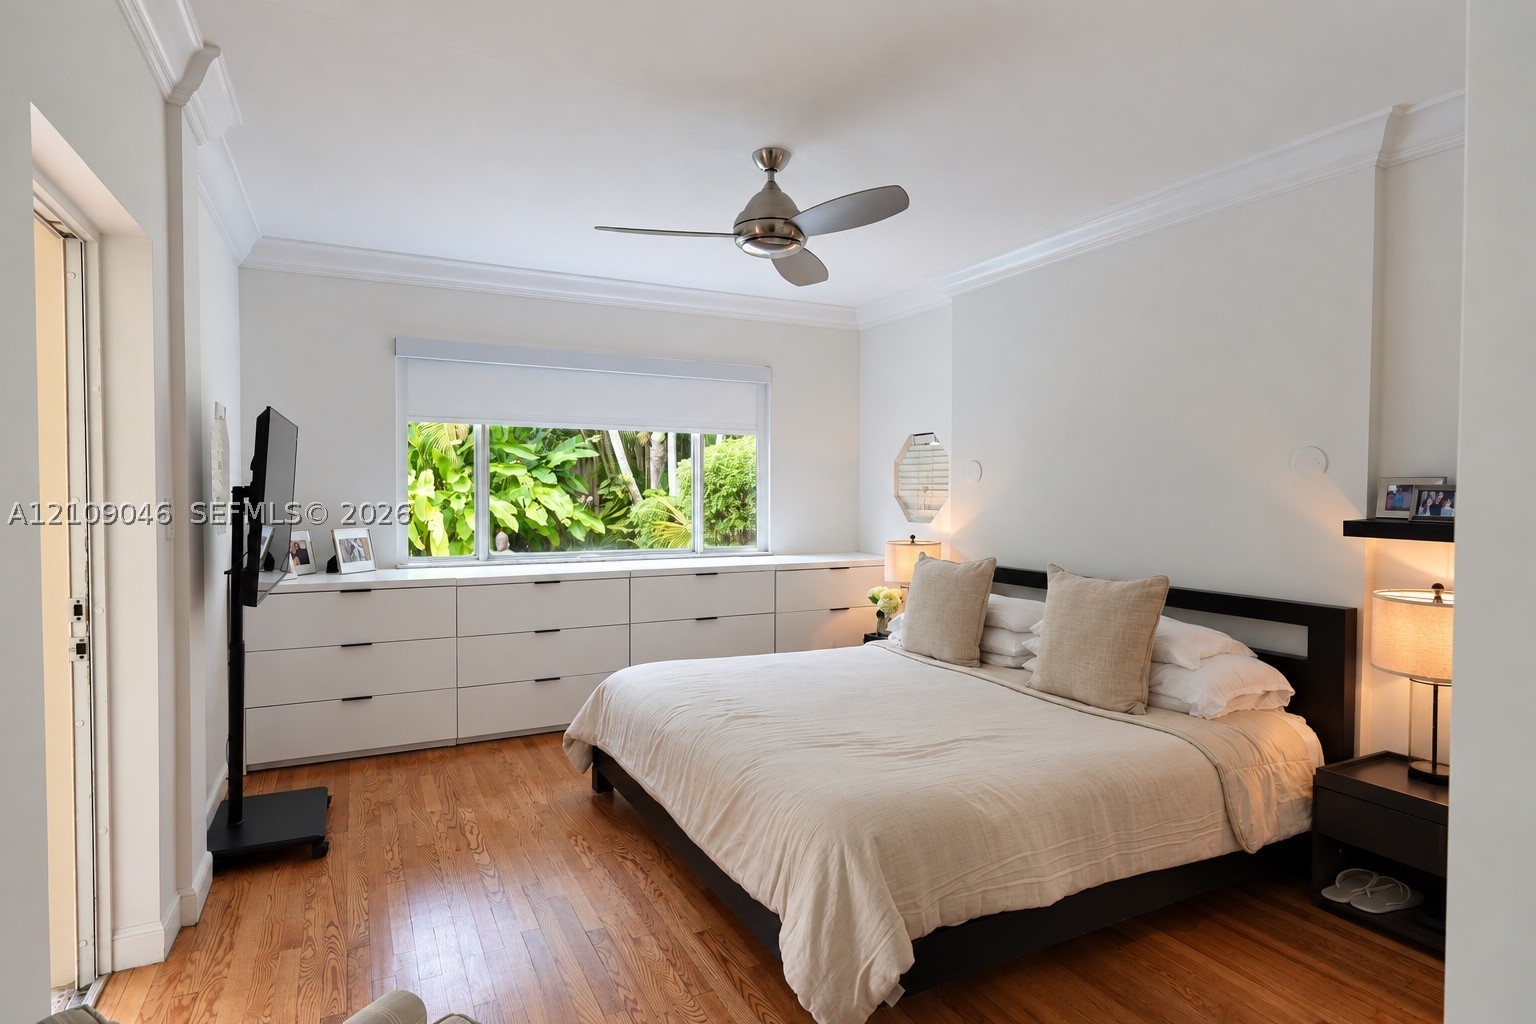
Wood-finish flooring, extensive built-in white cabinetry, crown molding, and a ceiling fan
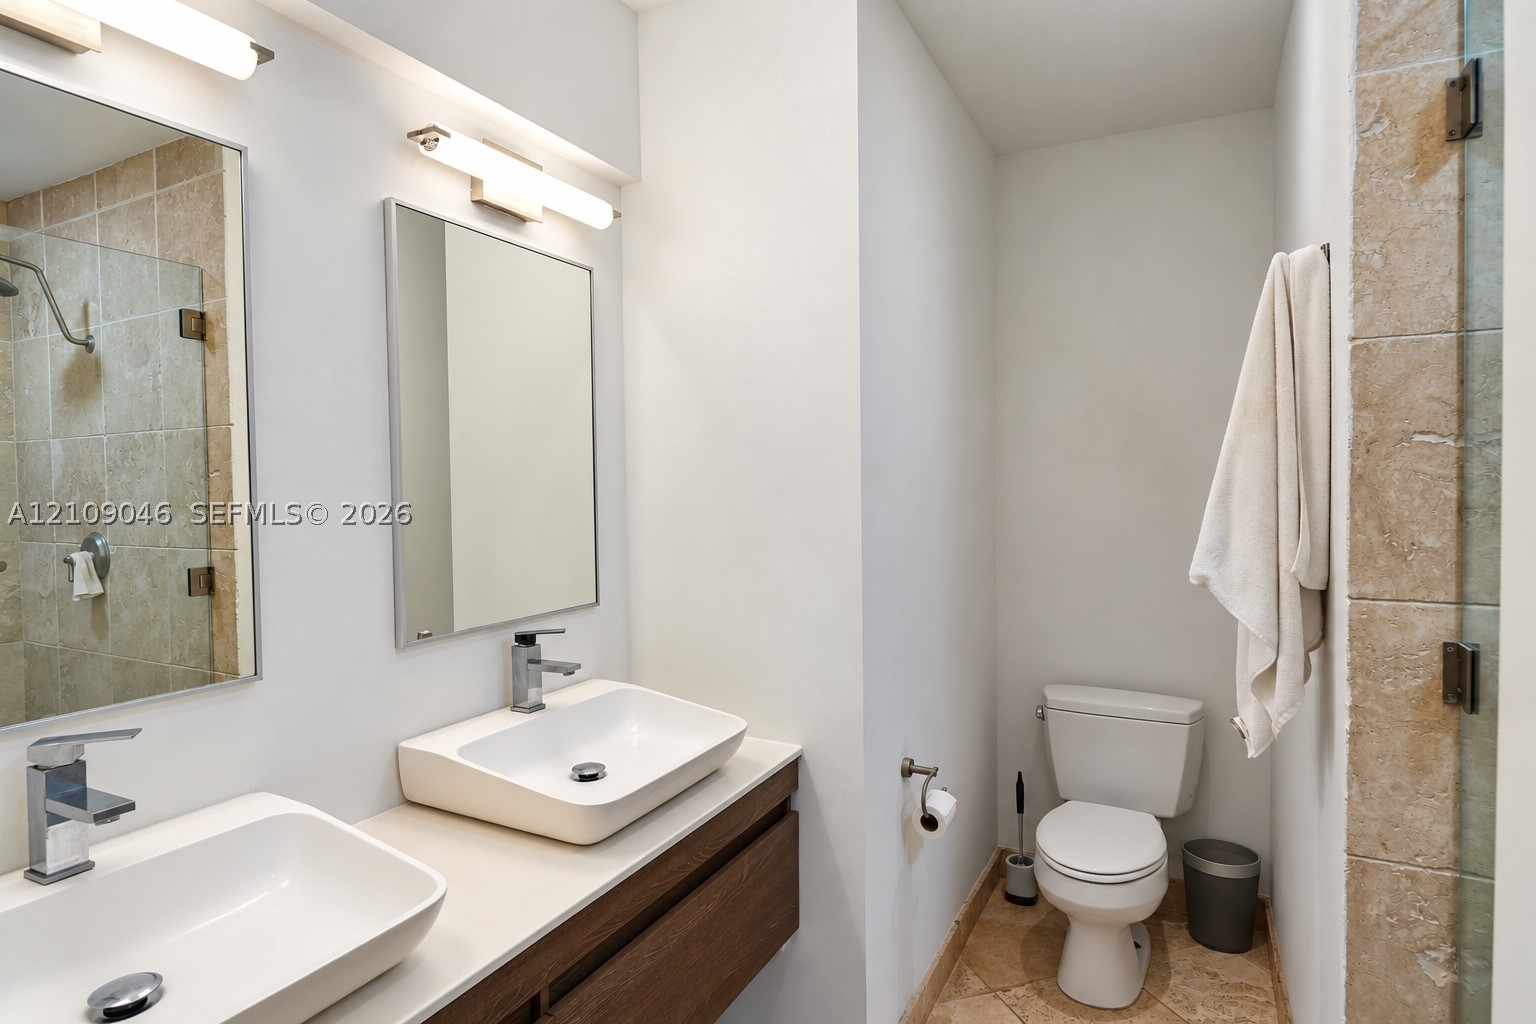
Floating dual-sink vanity with a solid surface countertop, rectangular vessel sinks, chrome fixtures, and wall-mounted light fixtures
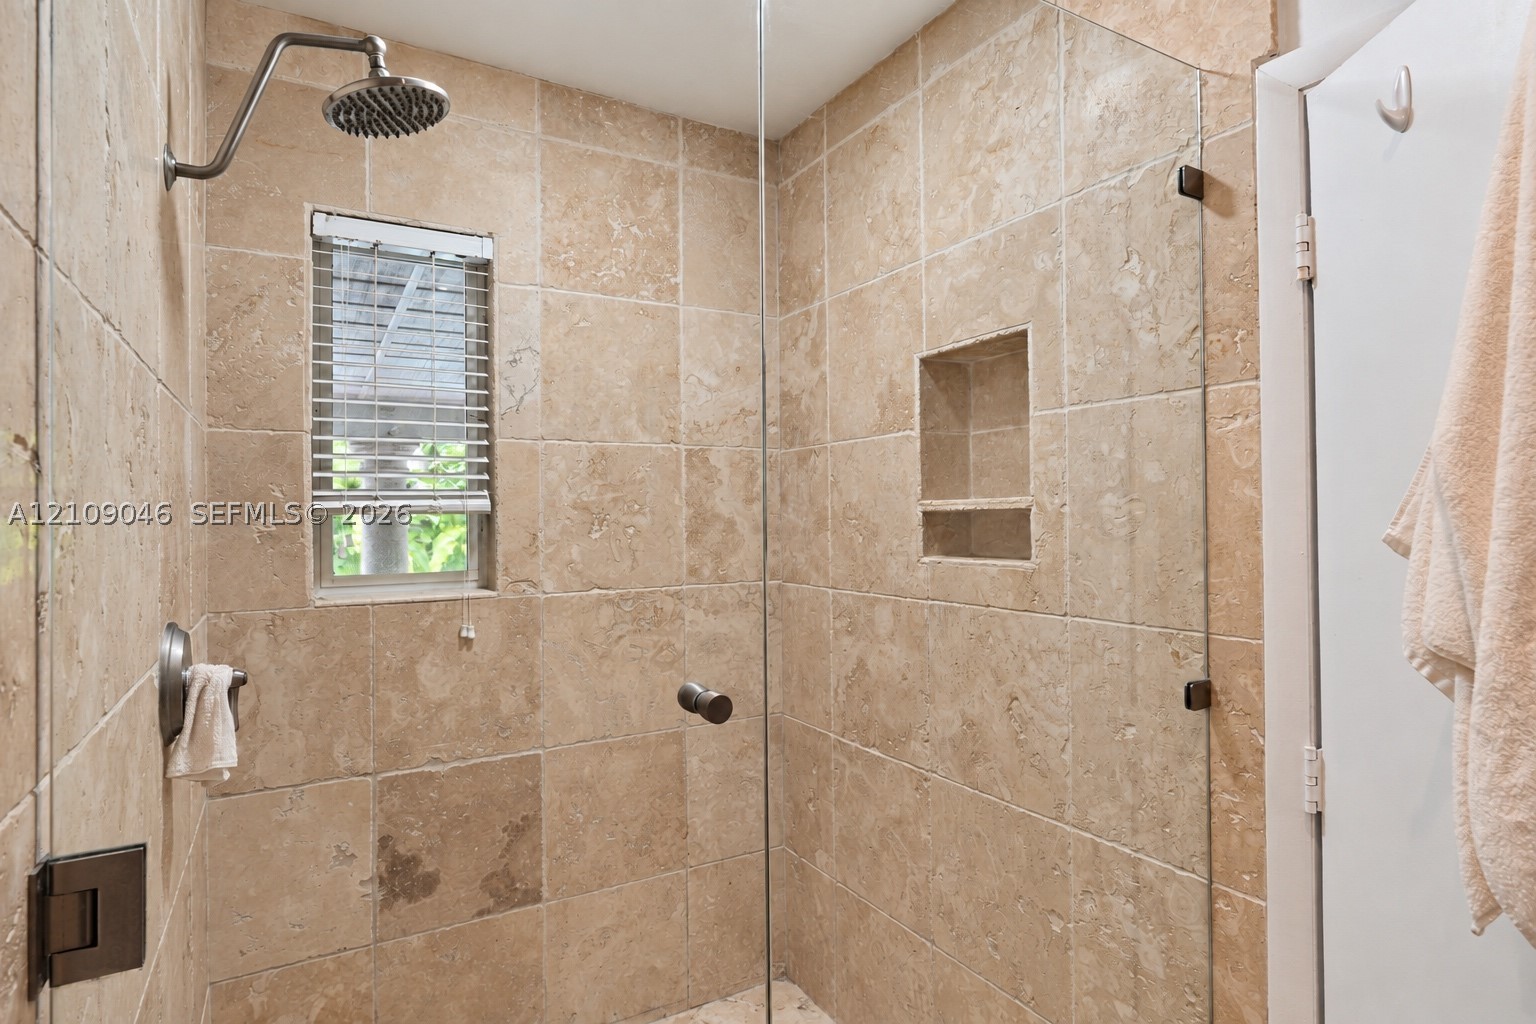
Walk-in shower featuring floor-to-ceiling stone tile, a wall-recessed storage niche, frameless glass door, and a wall-mounted rainfall showerhead
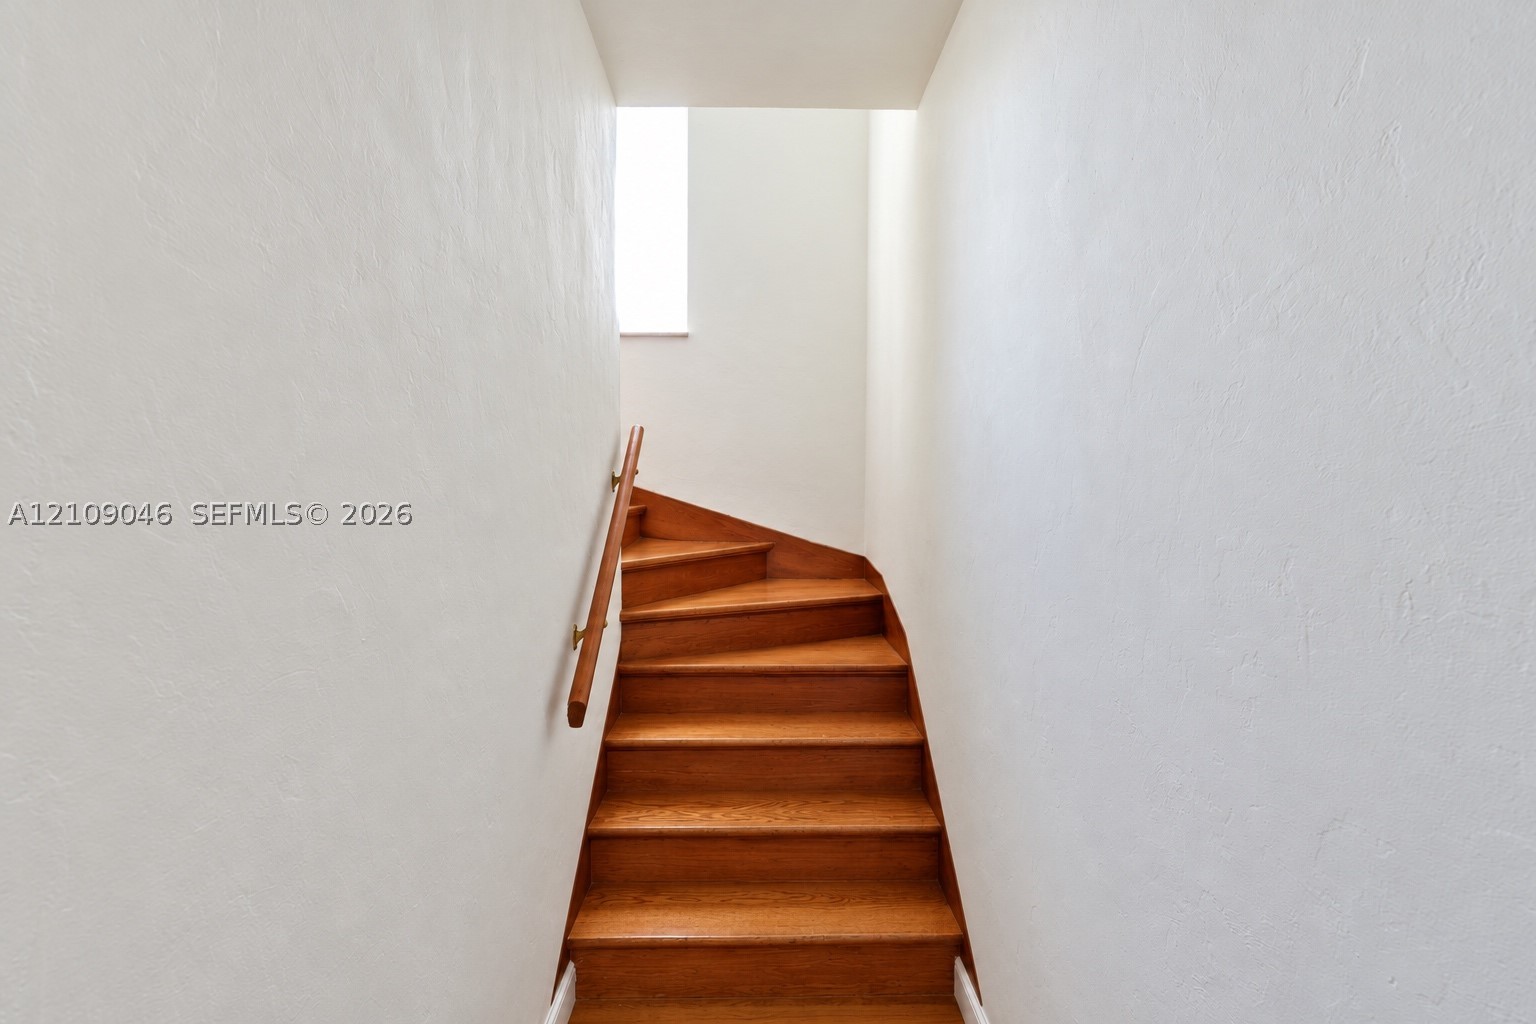
Staircase featuring wood-finish treads, smooth white textured walls, and a wall-mounted wooden handrail
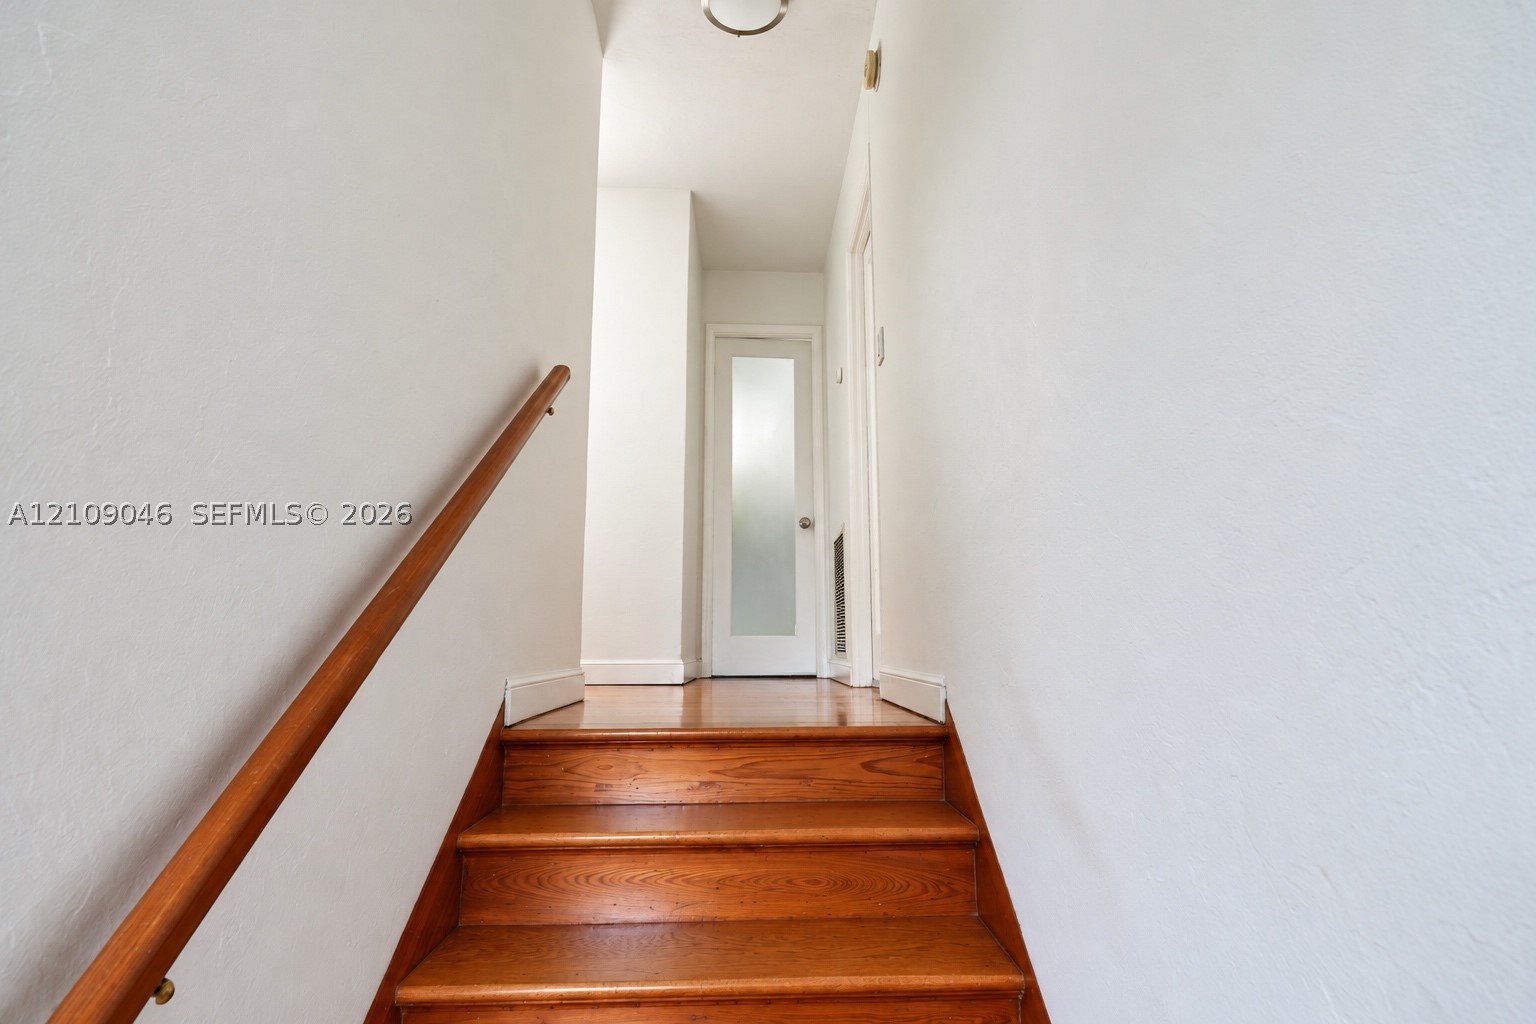
Staircase featuring wood-finish treads, a matching wood handrail, and a single-panel door with a frosted glass insert
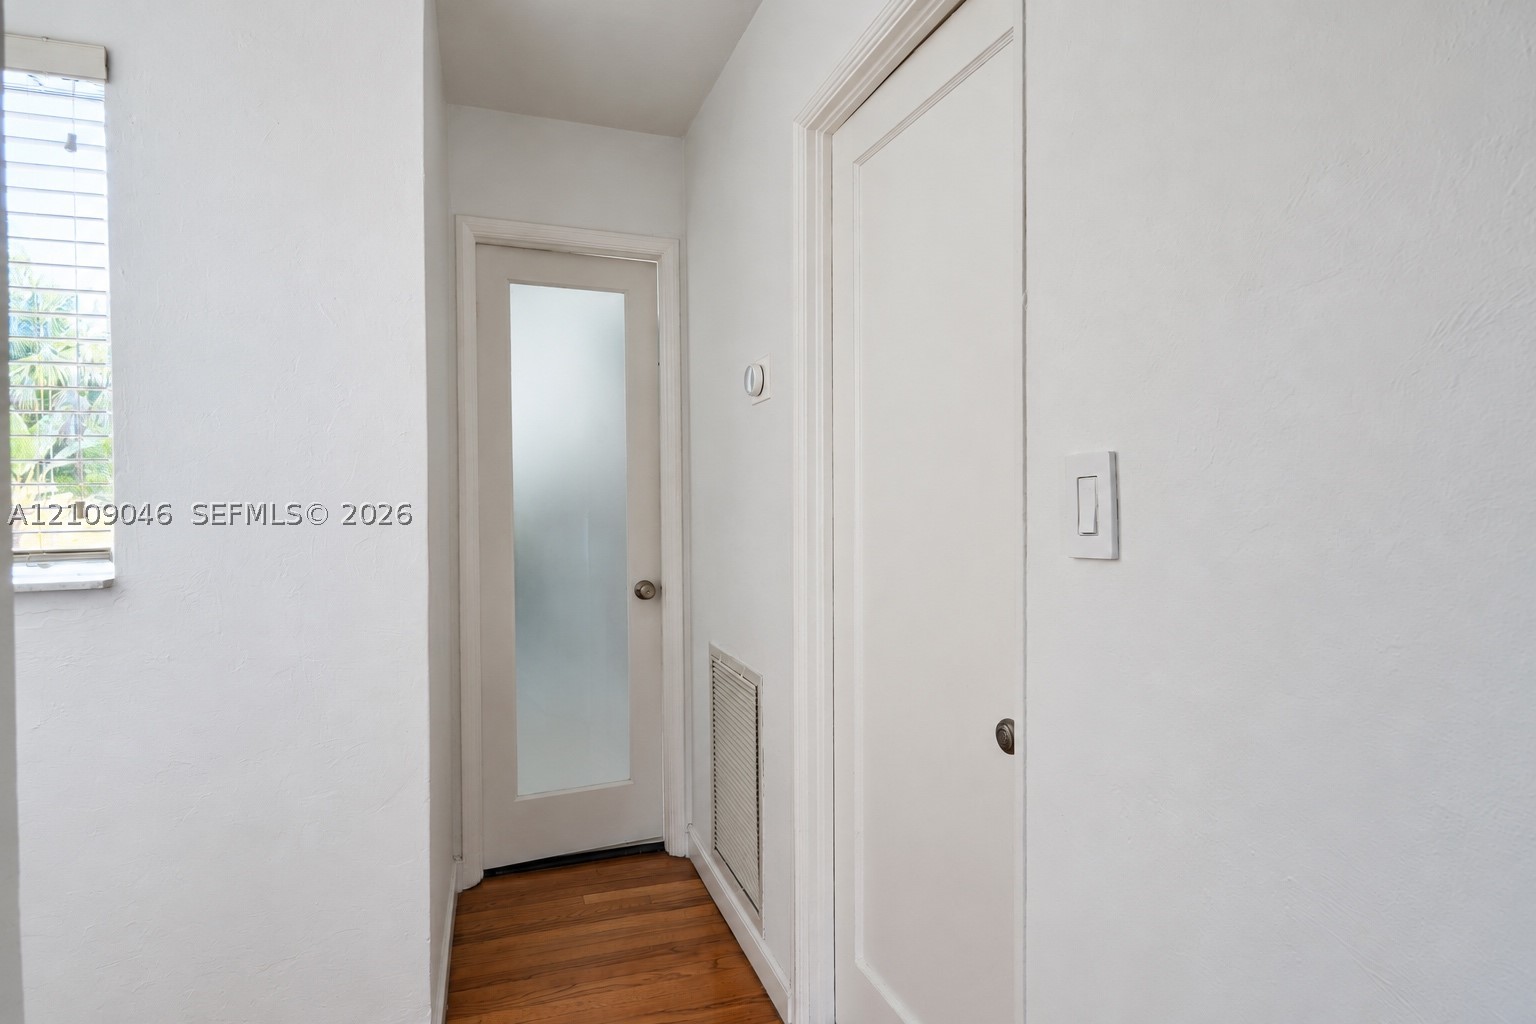
Interior hallway featuring wood-finish flooring, a single-panel door with a frosted glass insert, a solid white interior door, and horizontal slat window blinds
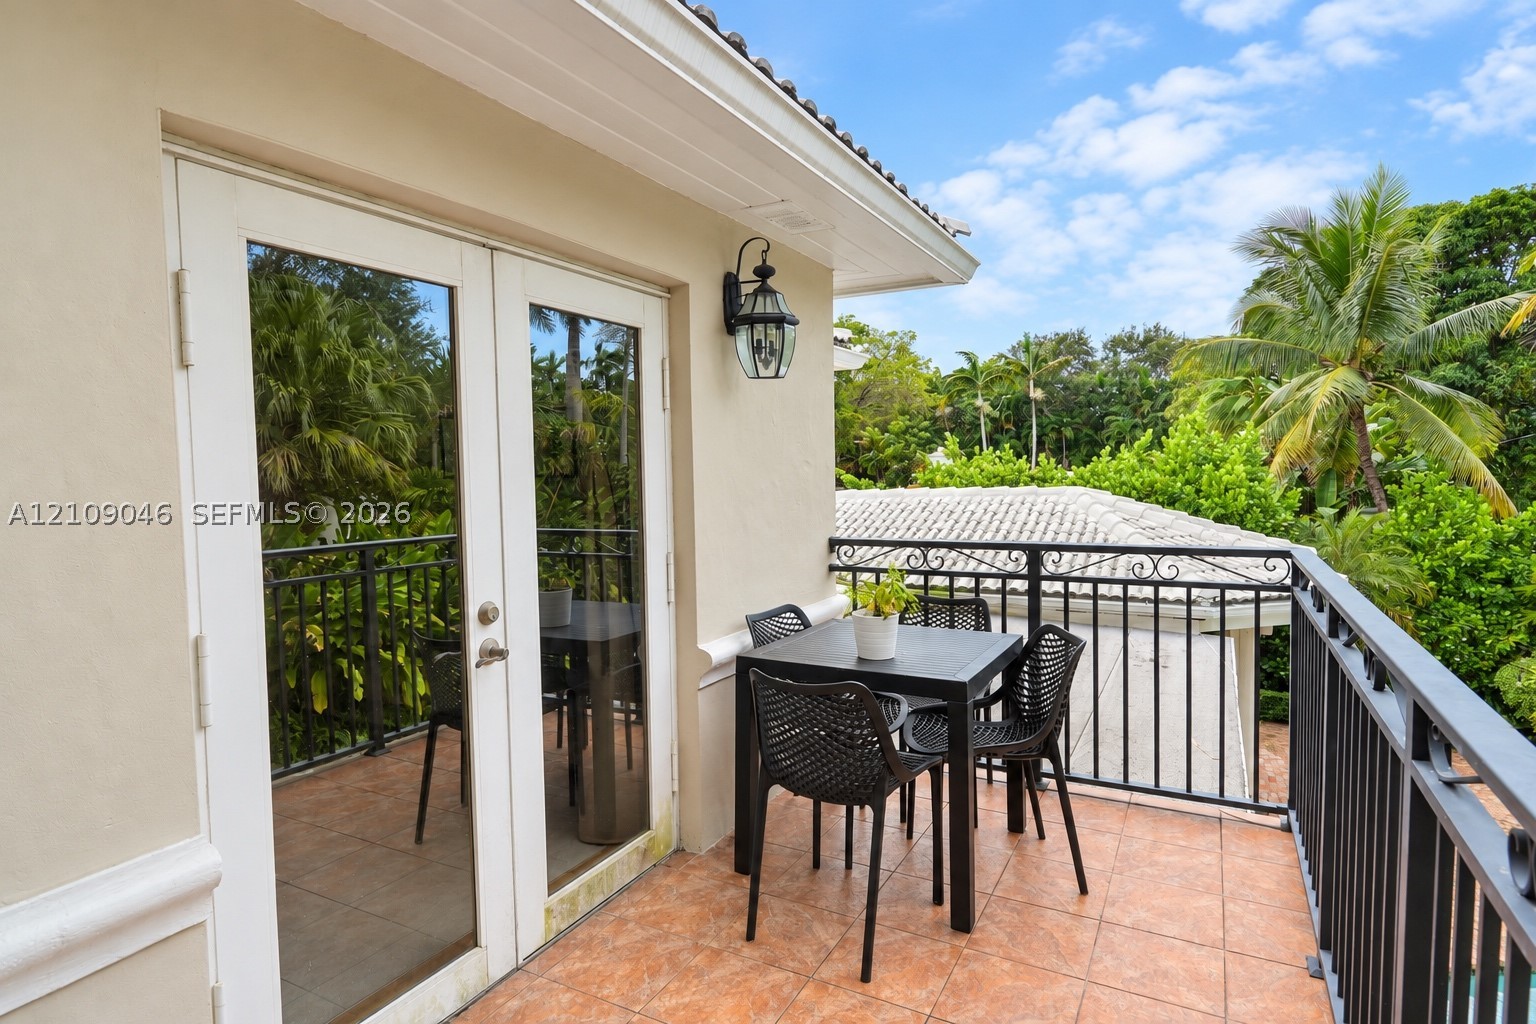
Second-story balcony featuring tiled flooring, decorative metal railings, and a wall-mounted lantern-style exterior light
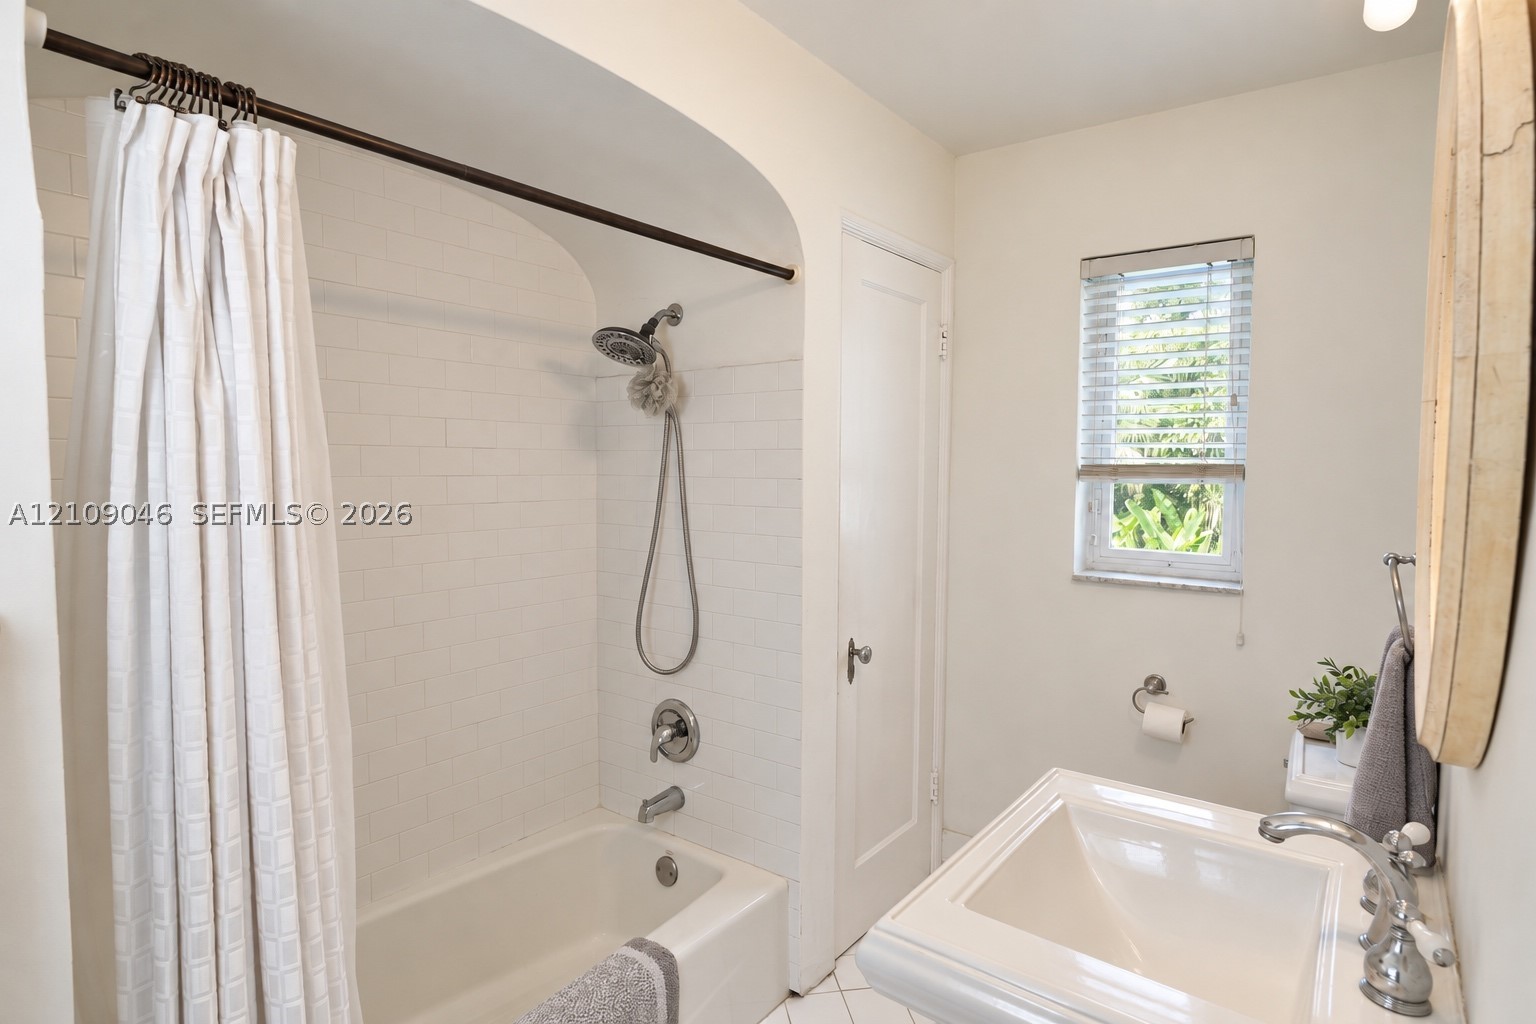
Bathroom featuring a shower-tub combination with white subway tile surround, arched alcove, pedestal sink with metallic fixtures, and a single-hung window with horizontal blinds
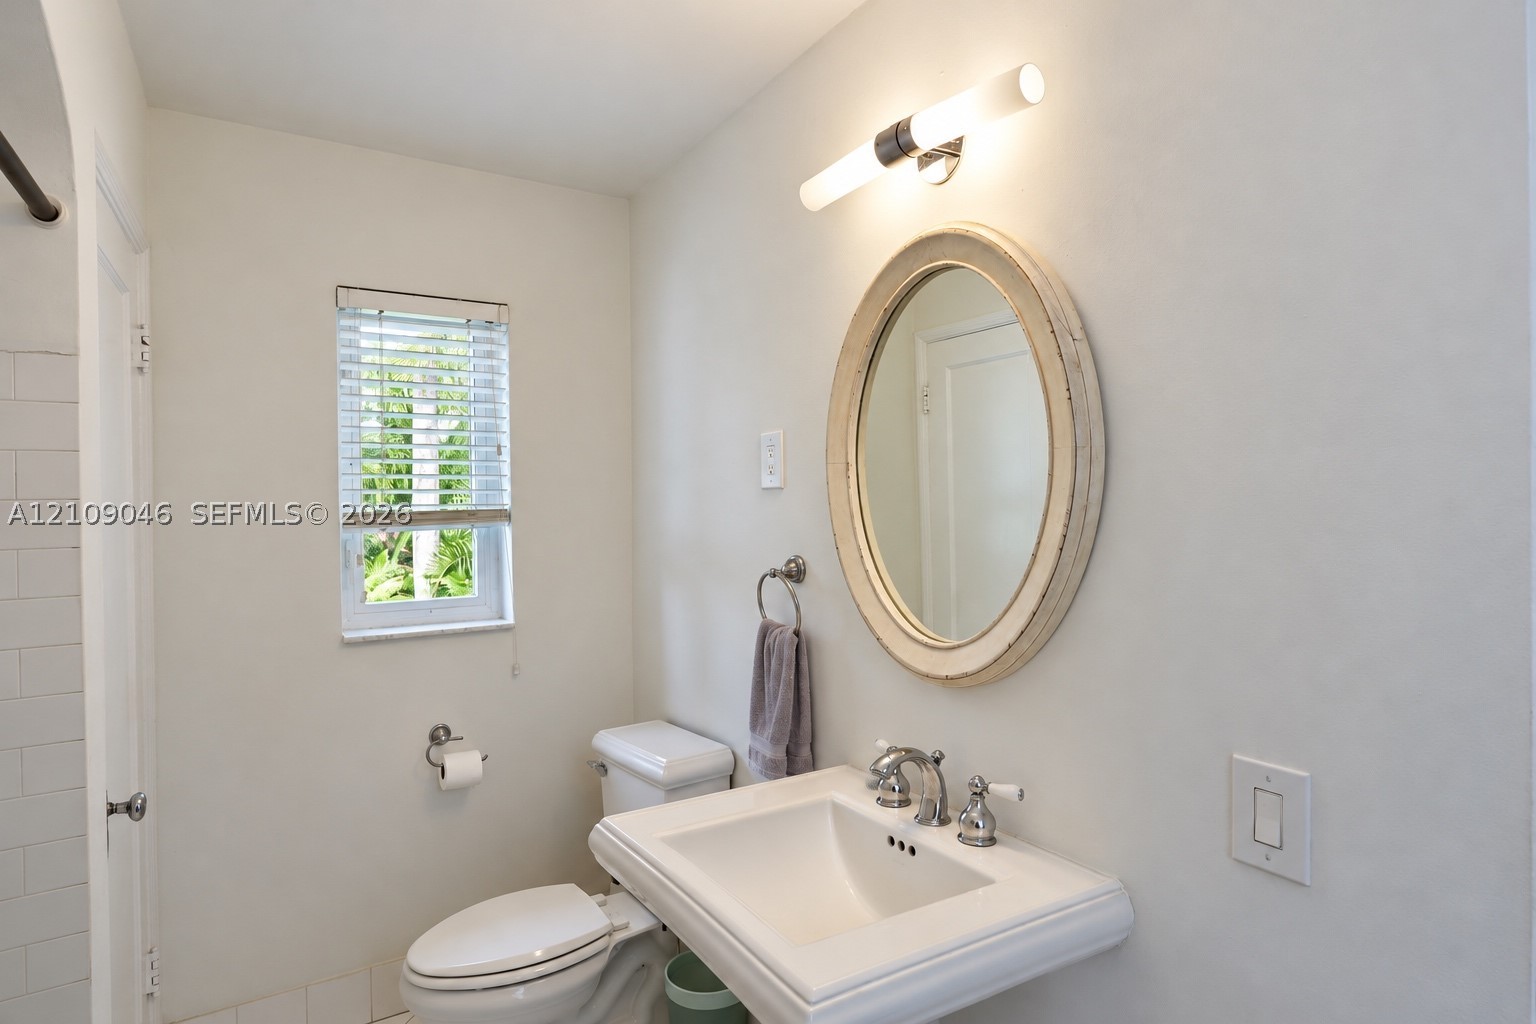
Wall-mounted pedestal sink with chrome faucet, oval framed mirror, horizontal-slat window blinds, and linear wall-mounted lighting fixture
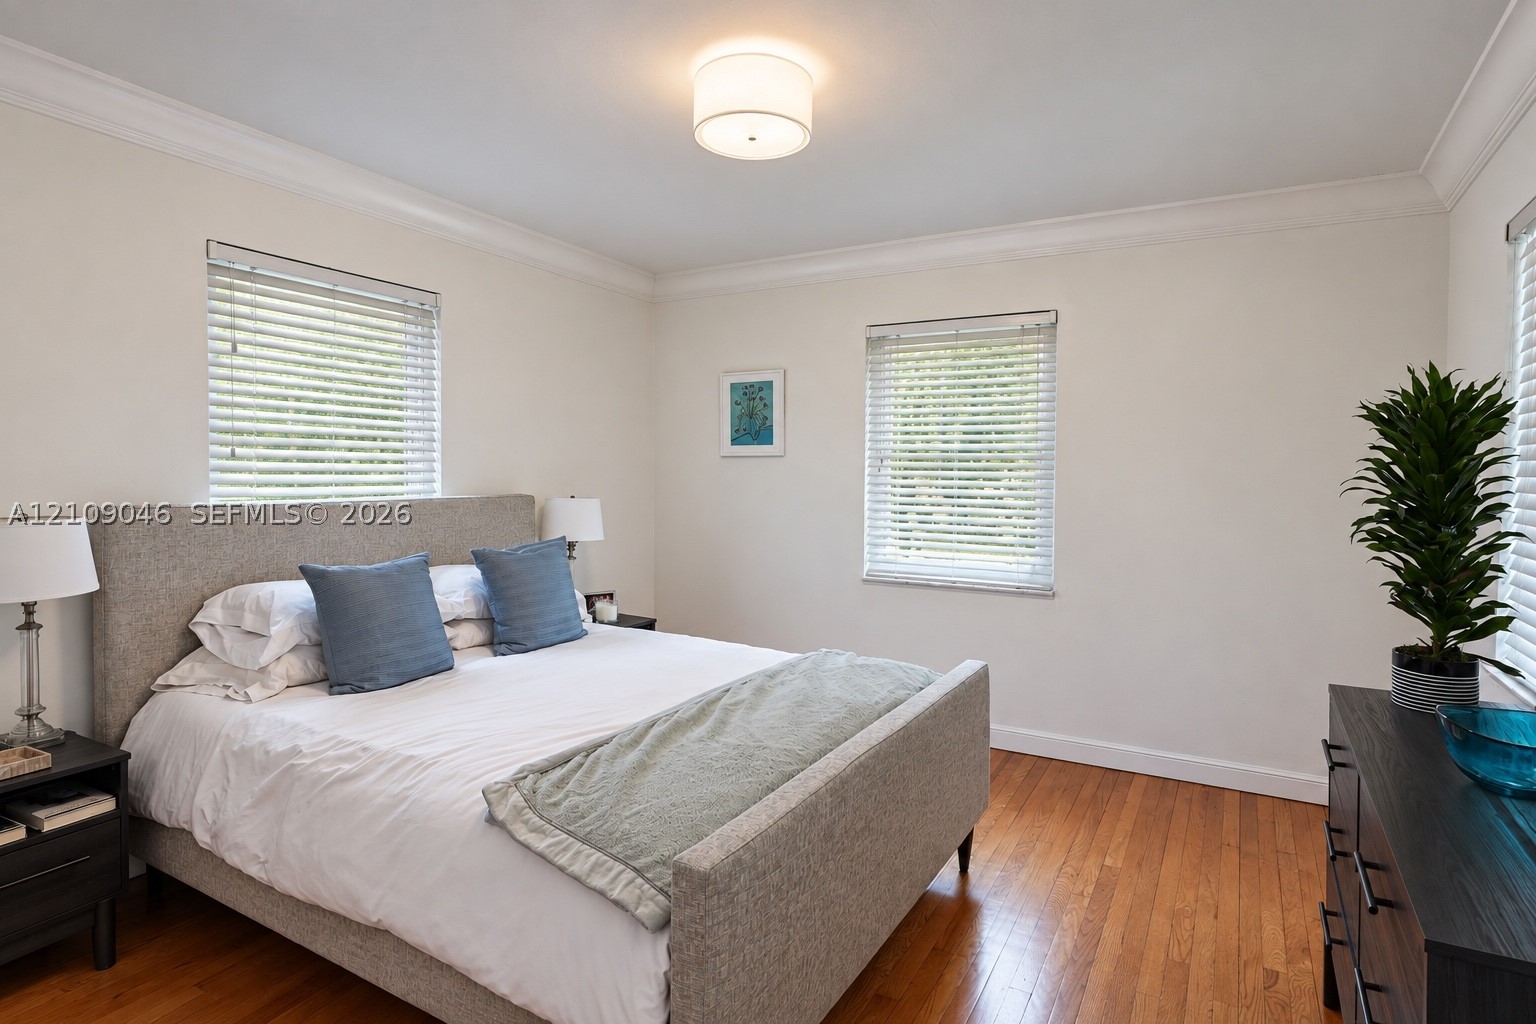
Neutral-toned room featuring hardwood flooring, crown molding, three windows with horizontal blinds, and a drum-style ceiling light fixture
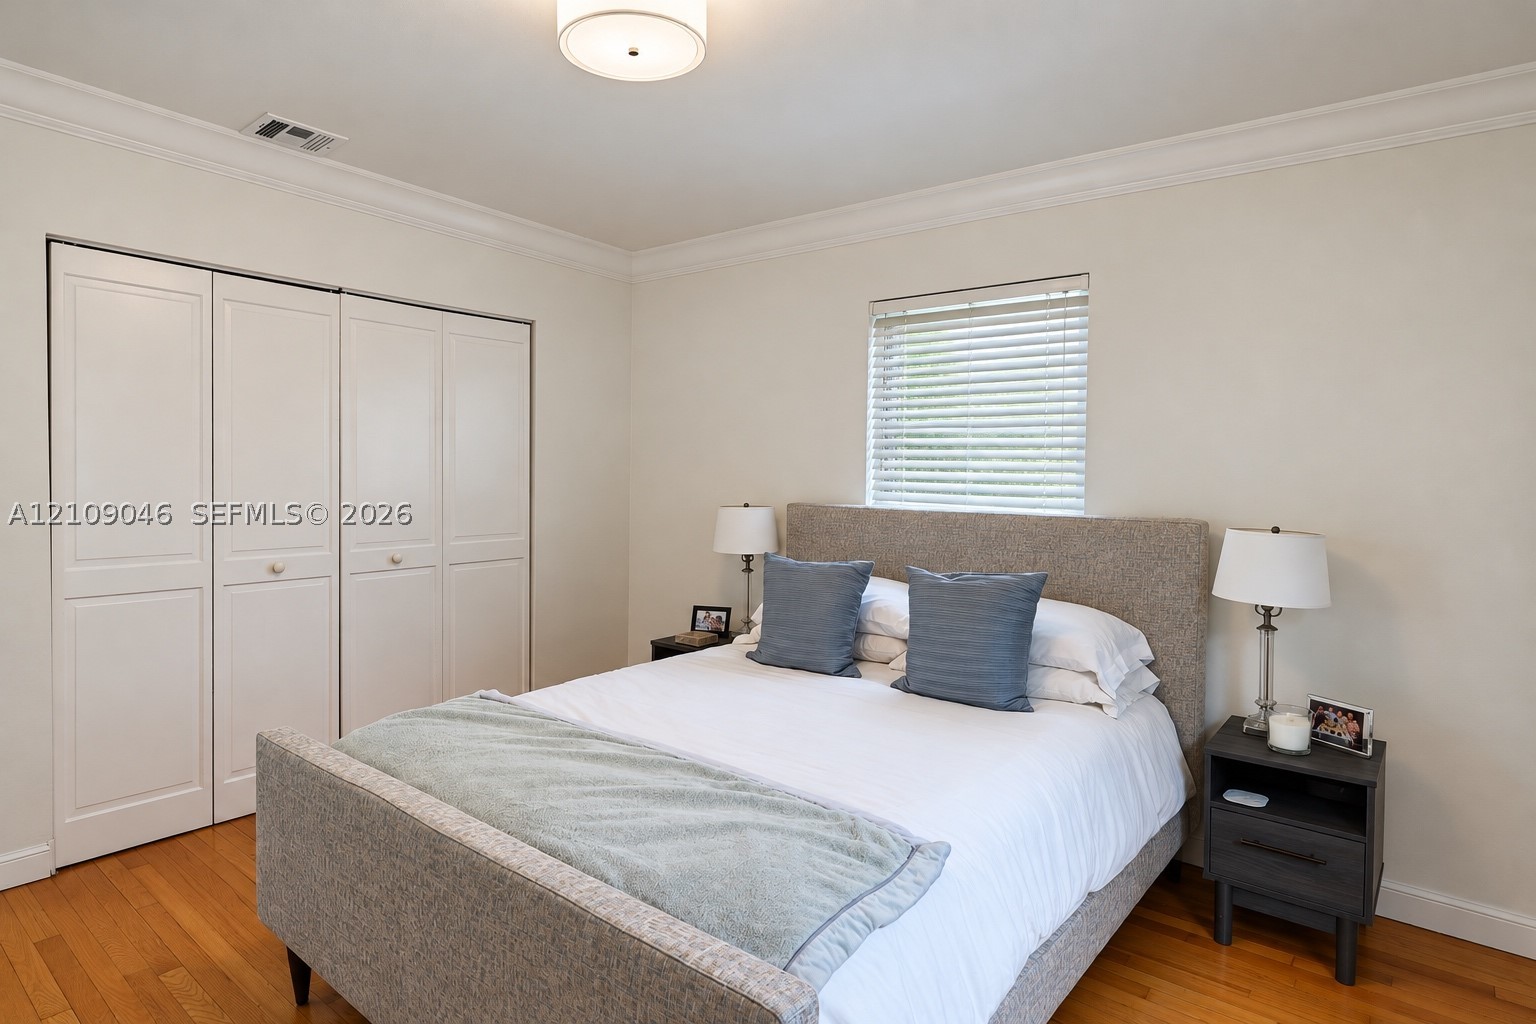
Room featuring wood-finish flooring, crown molding, a flush-mount ceiling light fixture, and a multi-panel closet with integrated hardware
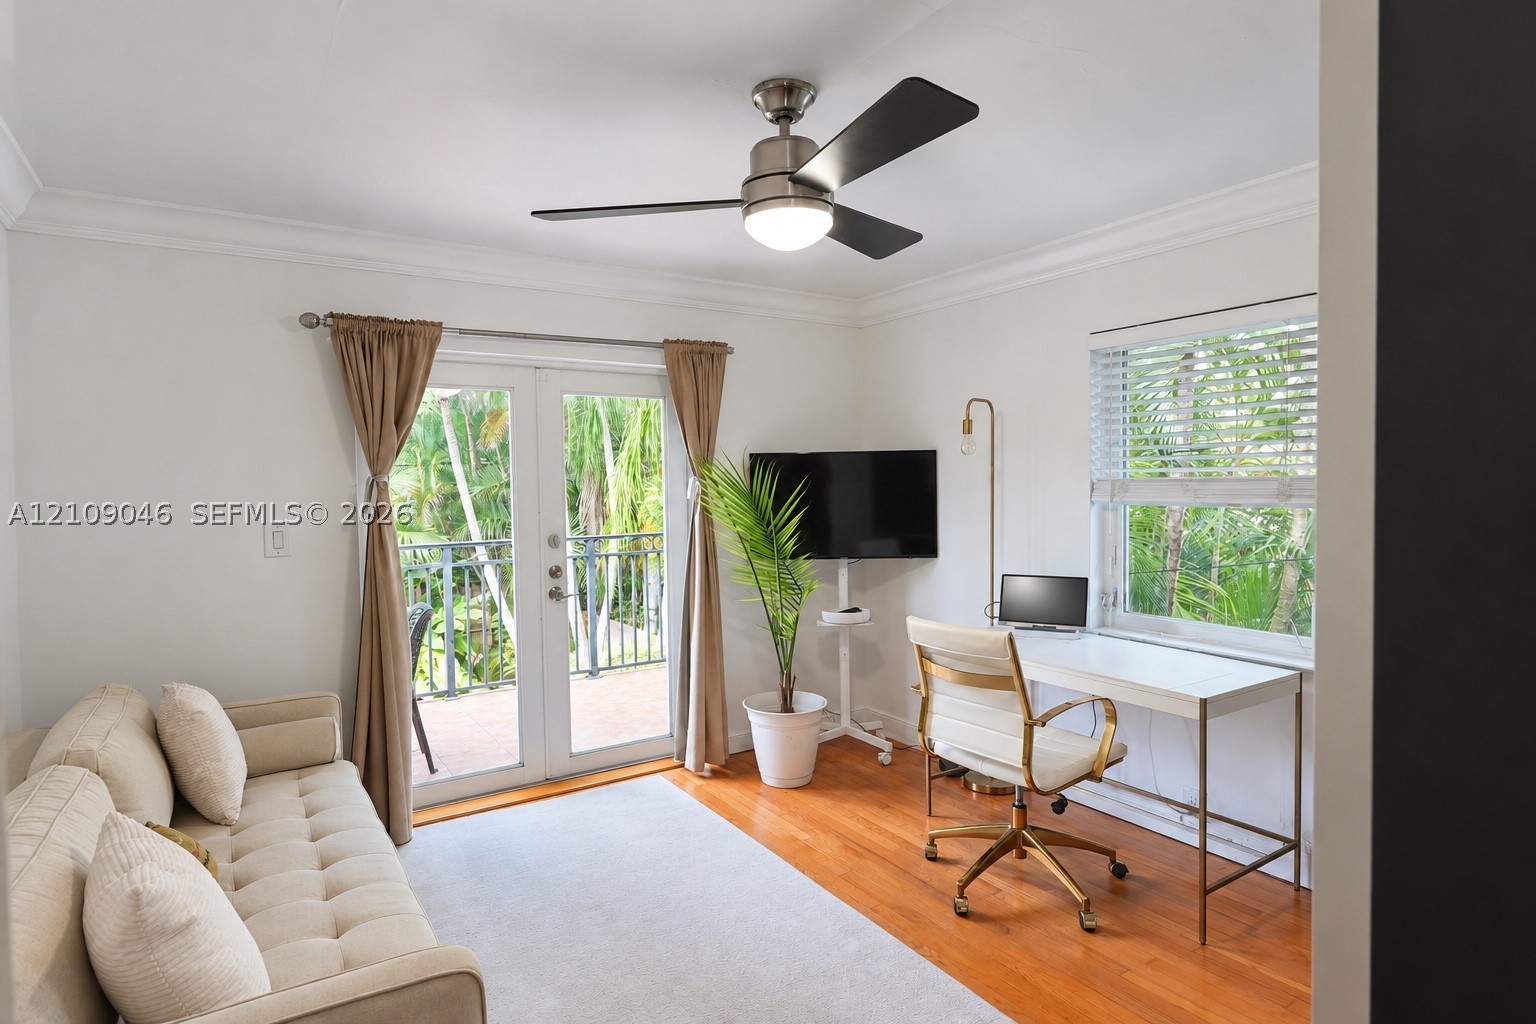
Room featuring wood-finish flooring, crown molding, a brushed-nickel ceiling fan with integrated lighting, glass-paneled double doors, and horizontal slat blinds
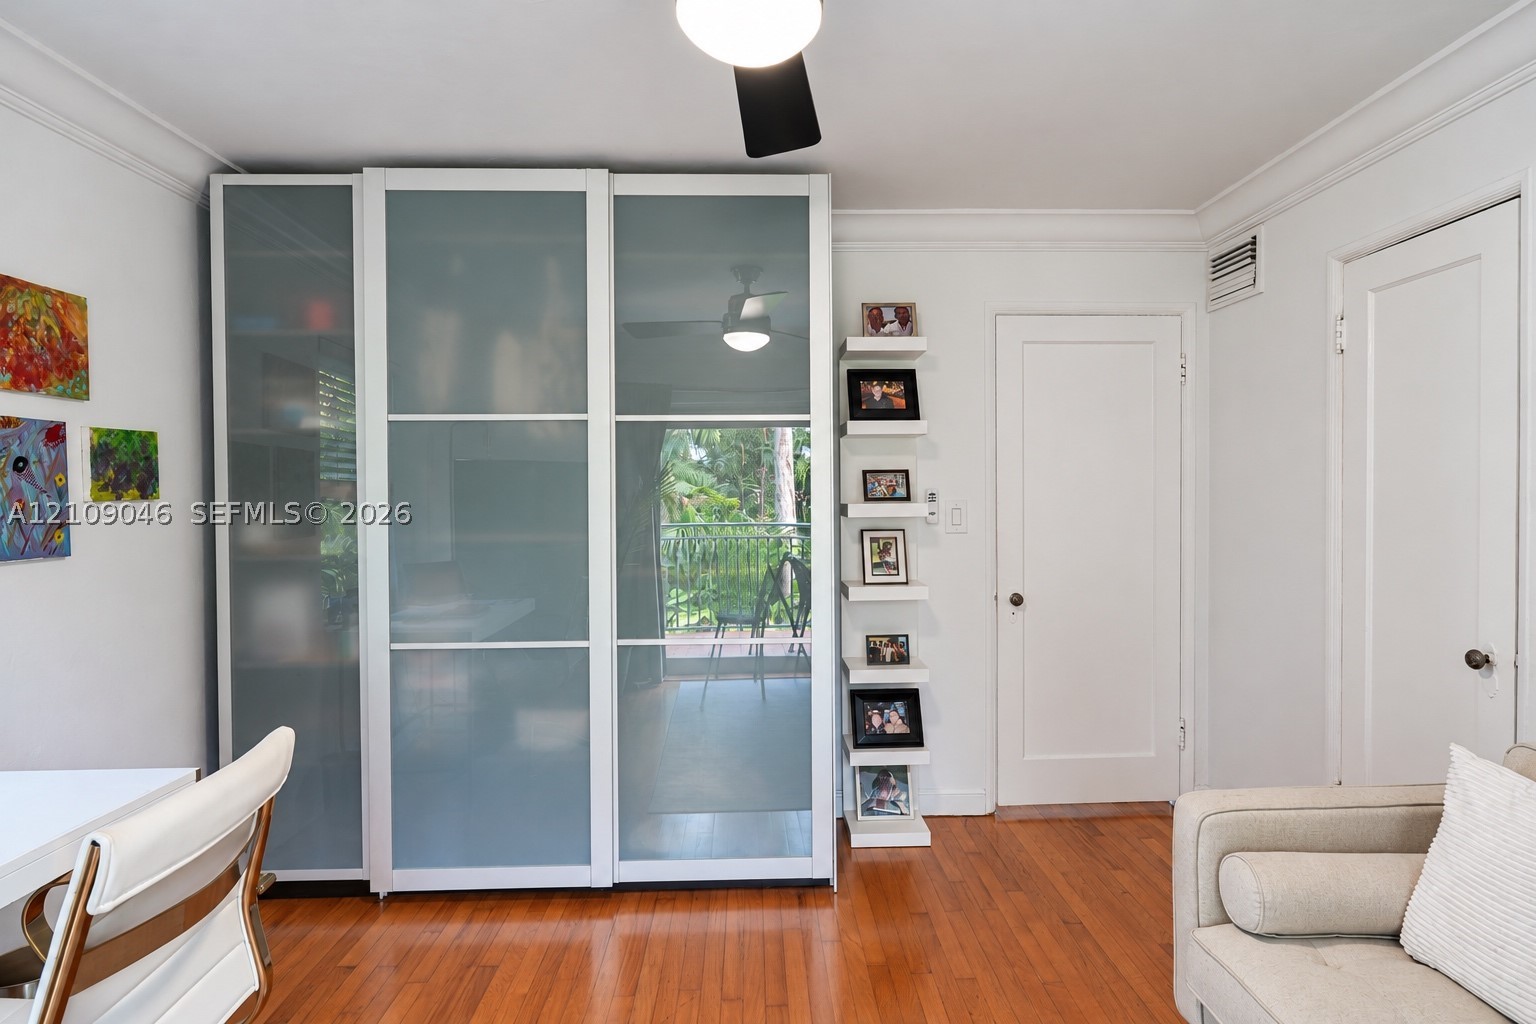
Built-in floor-to-ceiling wardrobe with frosted glass sliding panels, wood-finish flooring, and wall-mounted shelving unit
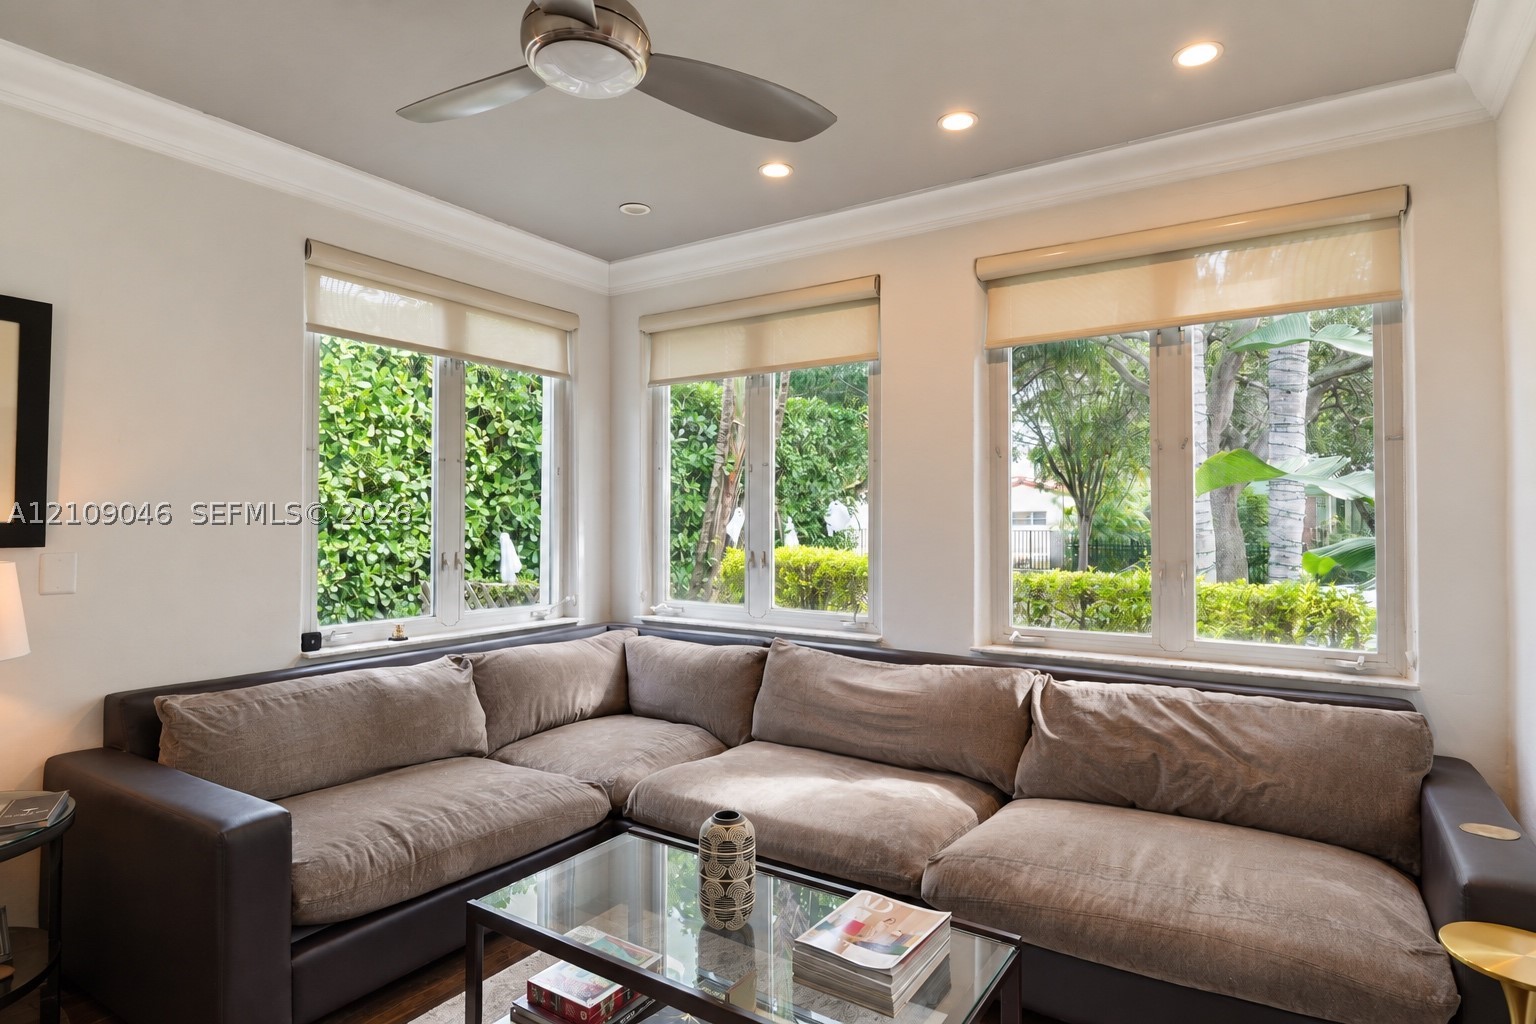
Room featuring triple windows, crown molding, recessed lighting, and a ceiling fan
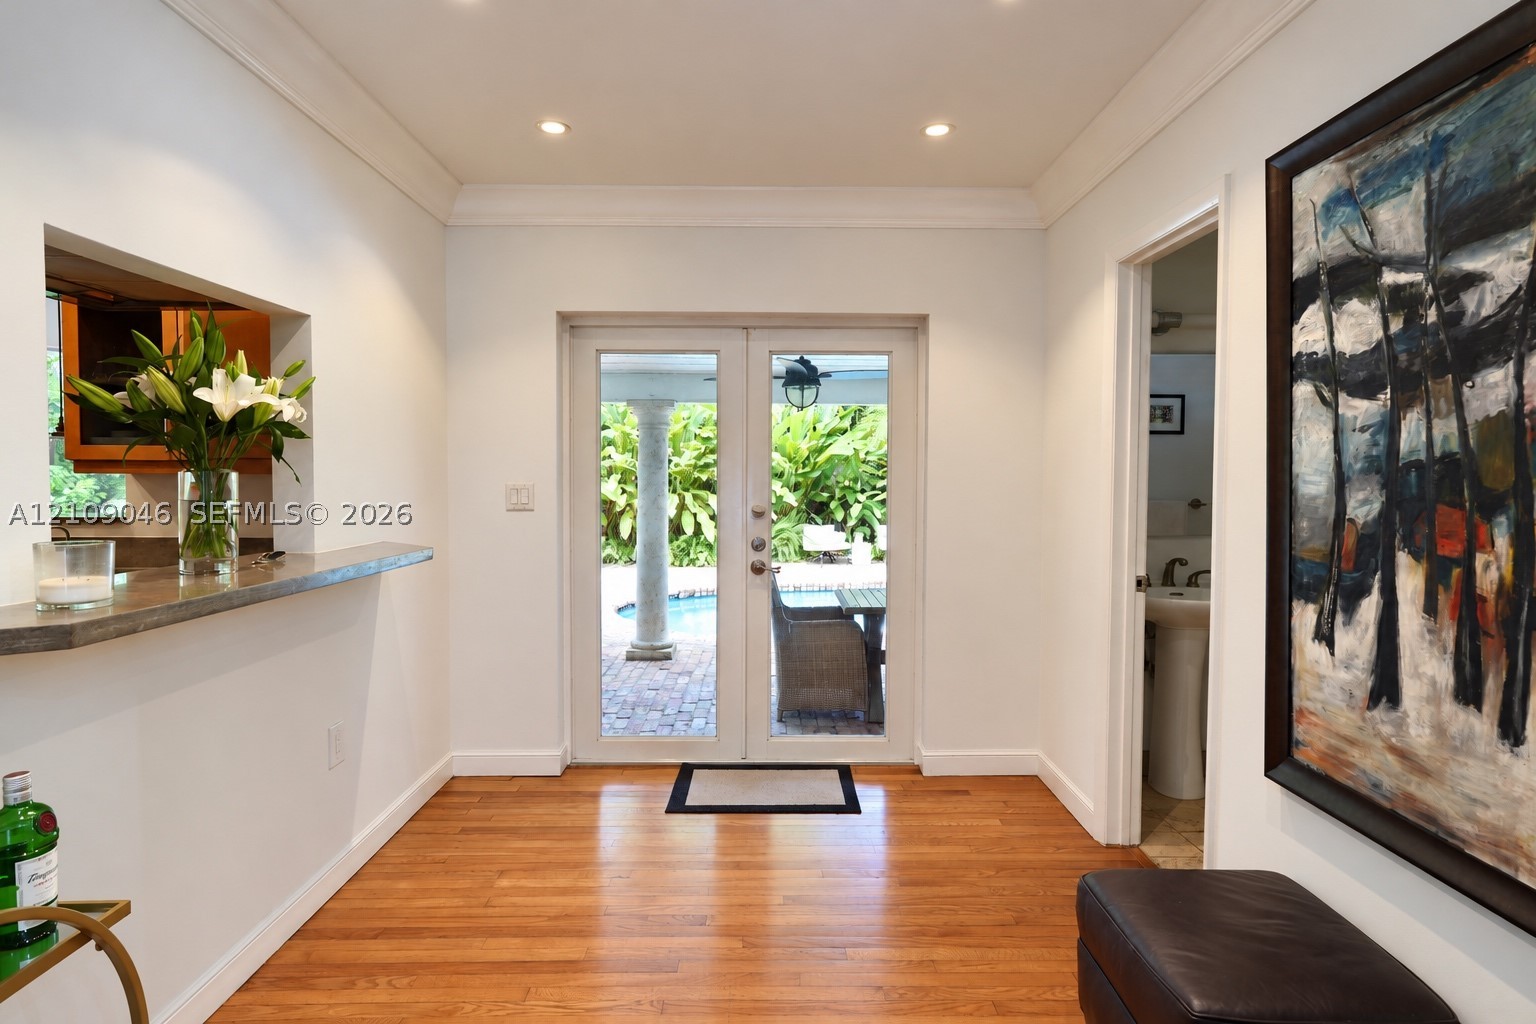
Wood-finish flooring, crown molding, recessed lighting, and white glass-paned French doors leading to a columned patio area
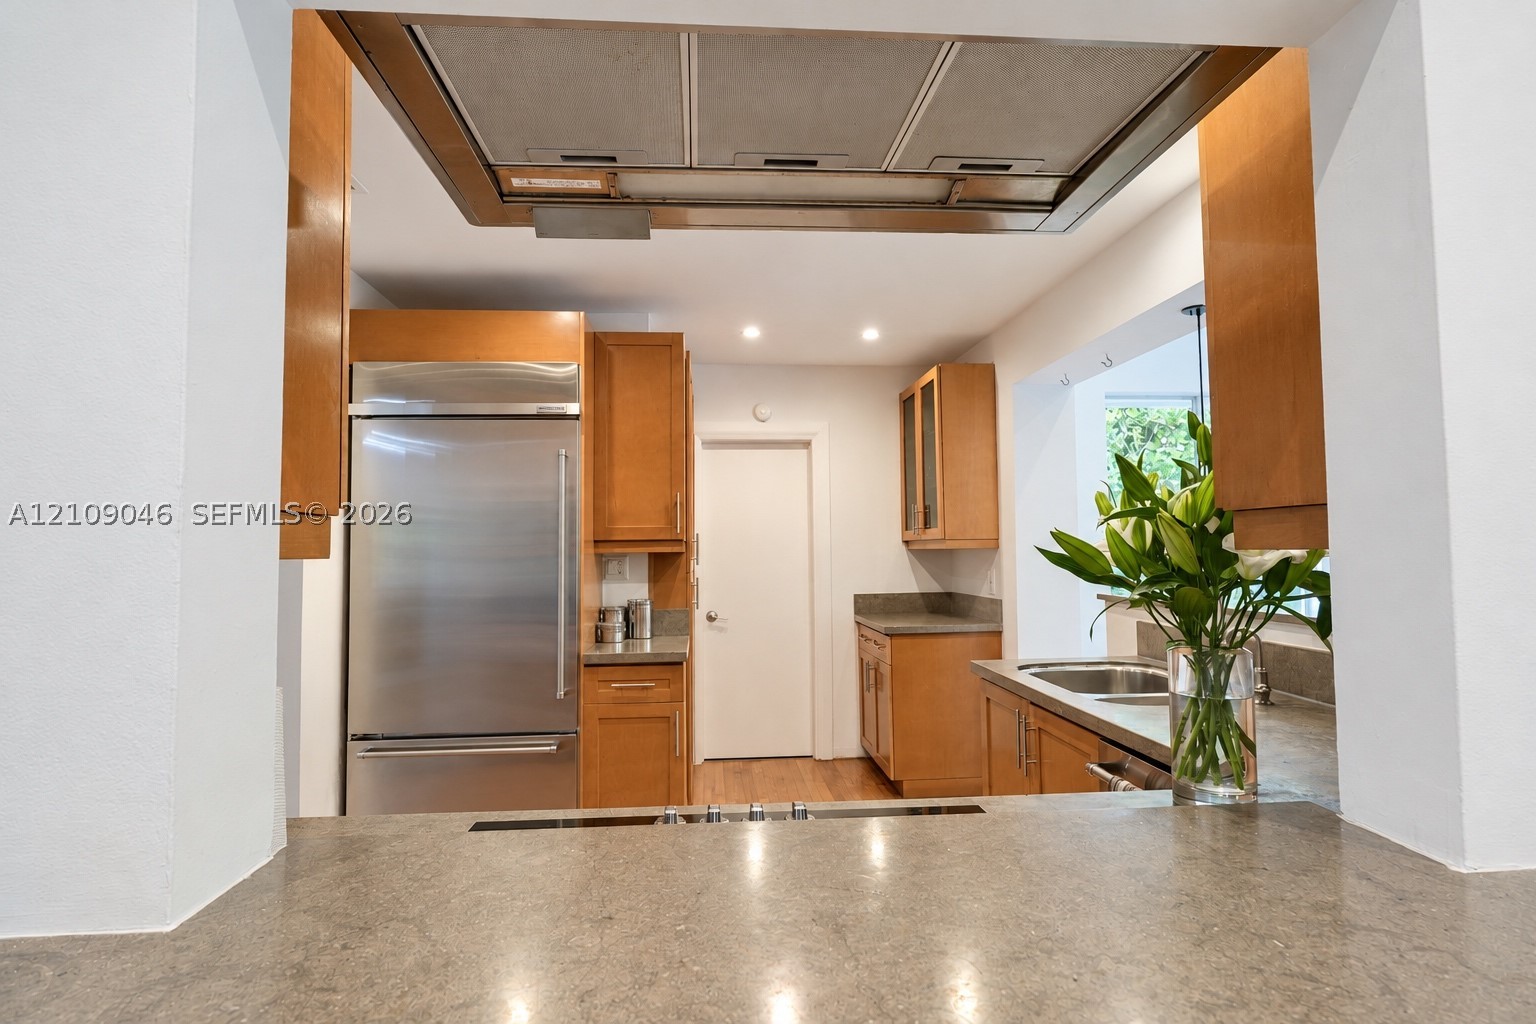
Kitchen featuring wood cabinetry, stainless steel refrigerator, stone-finish countertops, and an integrated ceiling-mounted range hood
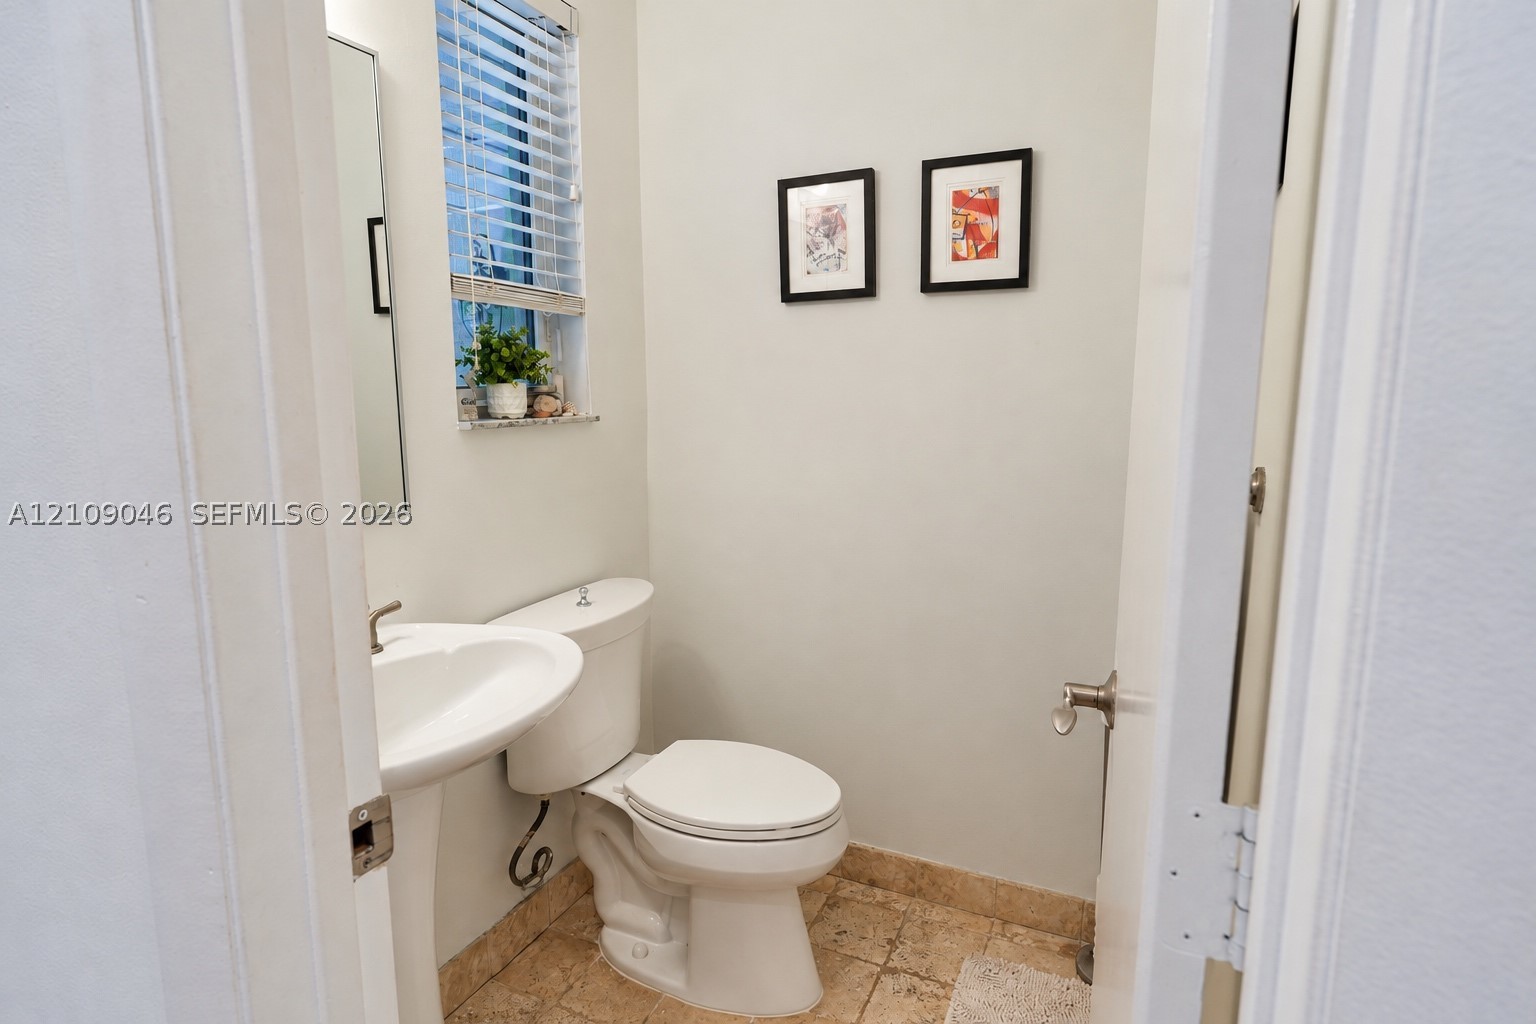
Powder room featuring a pedestal sink, polished chrome faucet, white toilet, and natural stone tile flooring
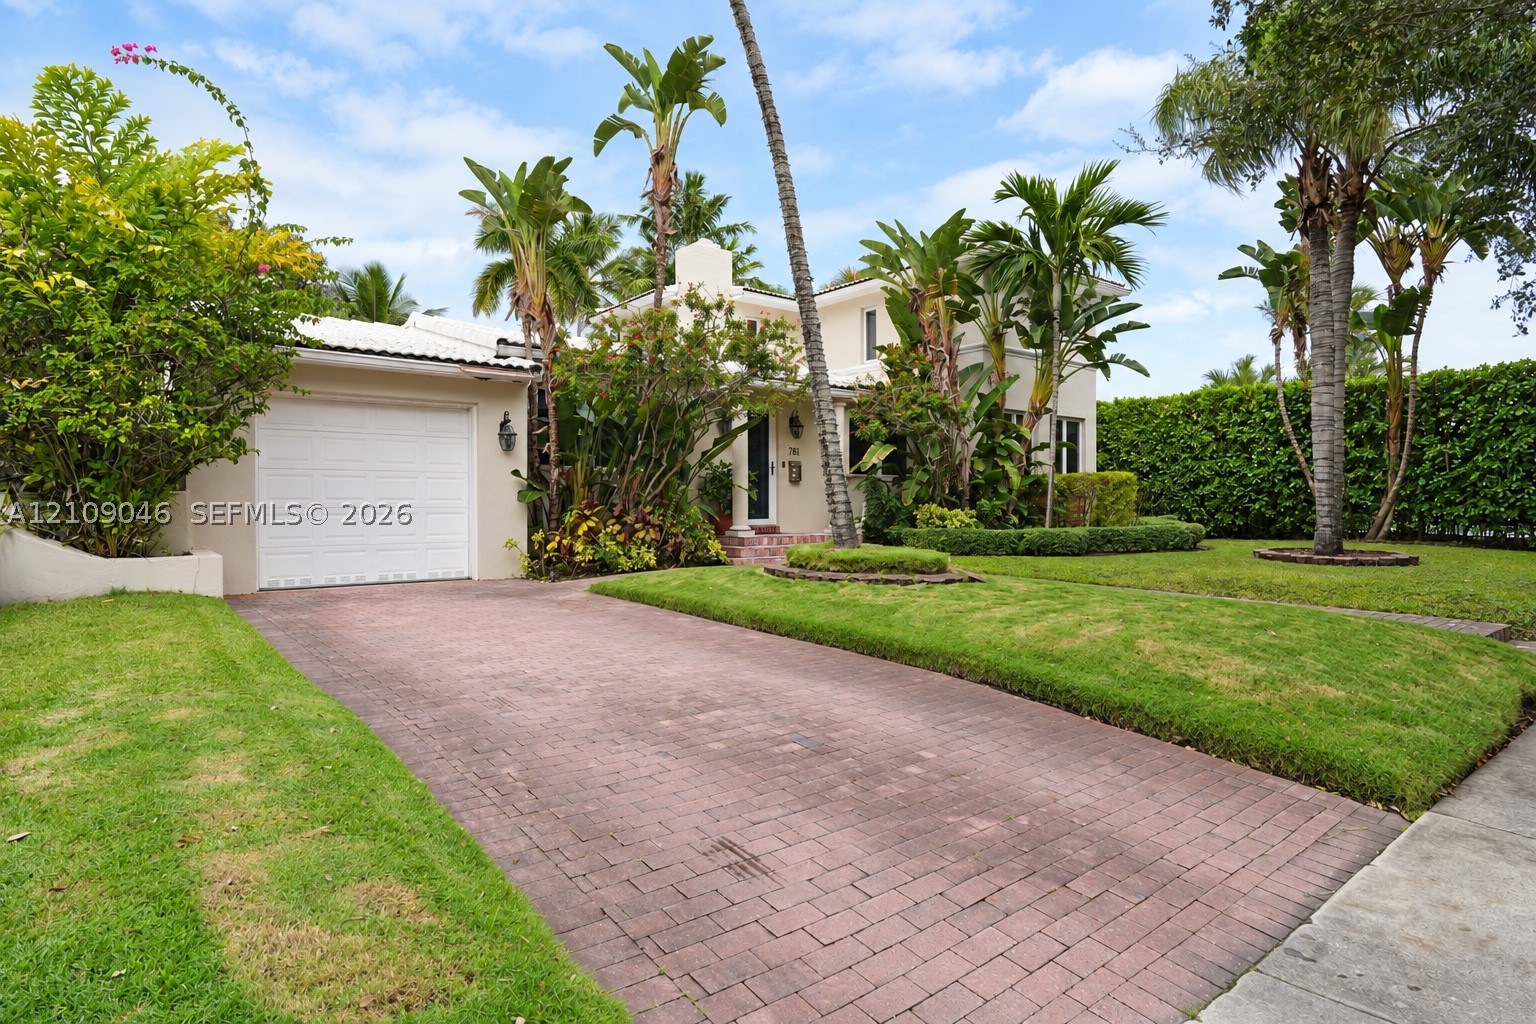
Two-story stucco exterior featuring a paver driveway, an attached garage, and mature palm landscaping
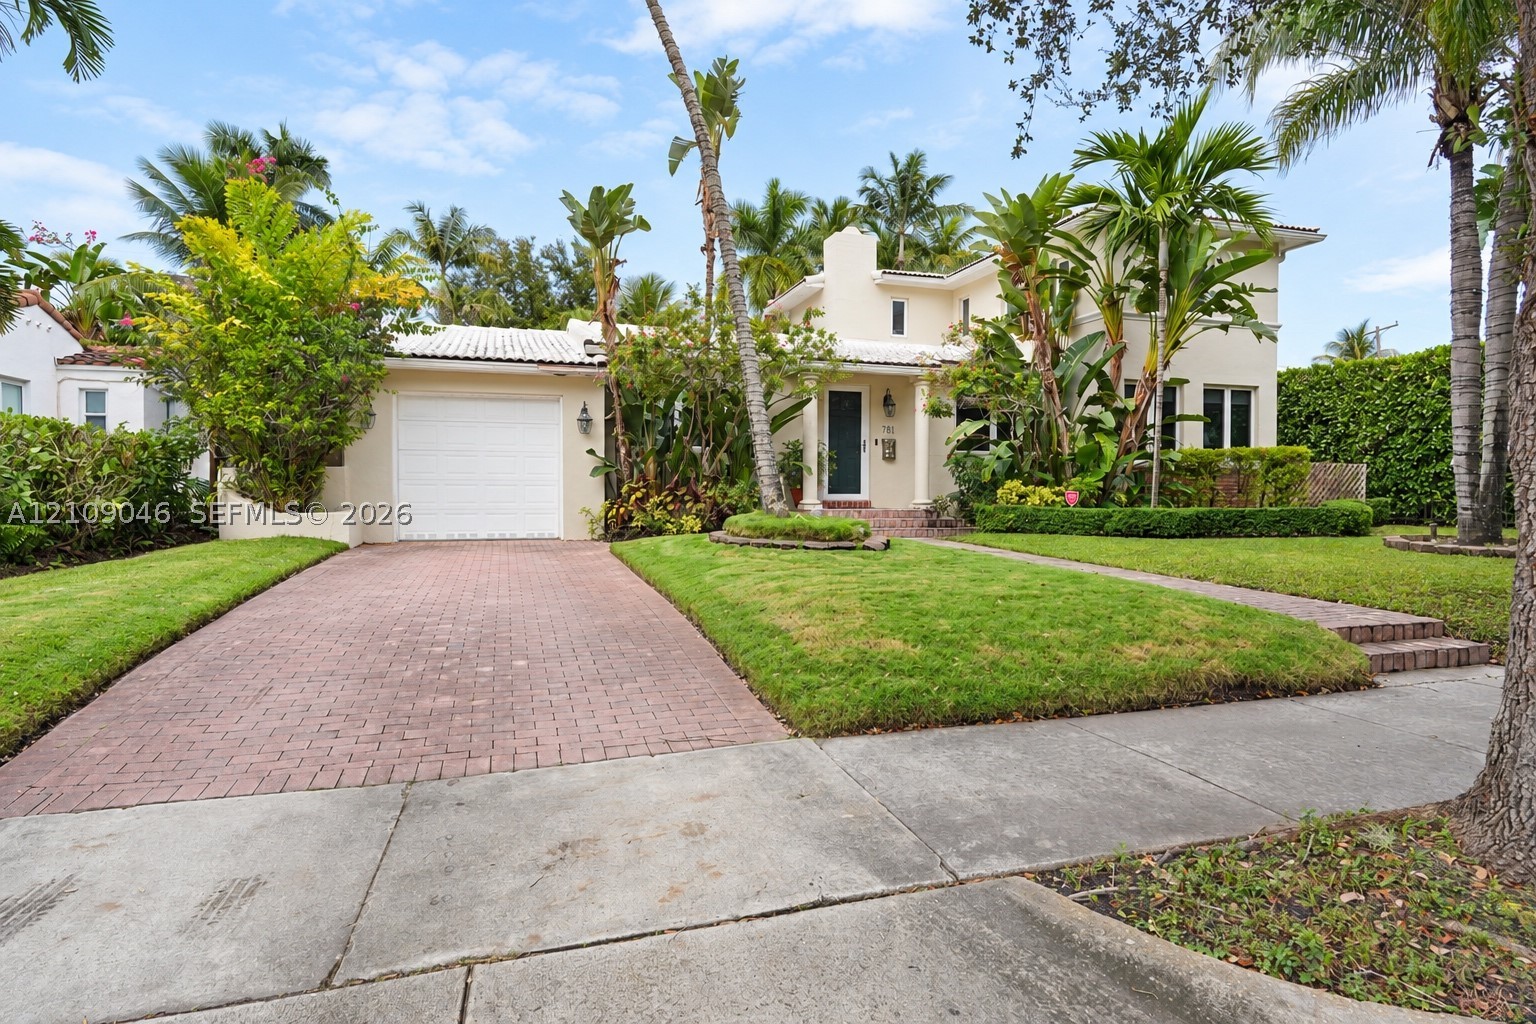
Stucco exterior featuring a tiled roof, attached garage, paved driveway, and mature landscaping
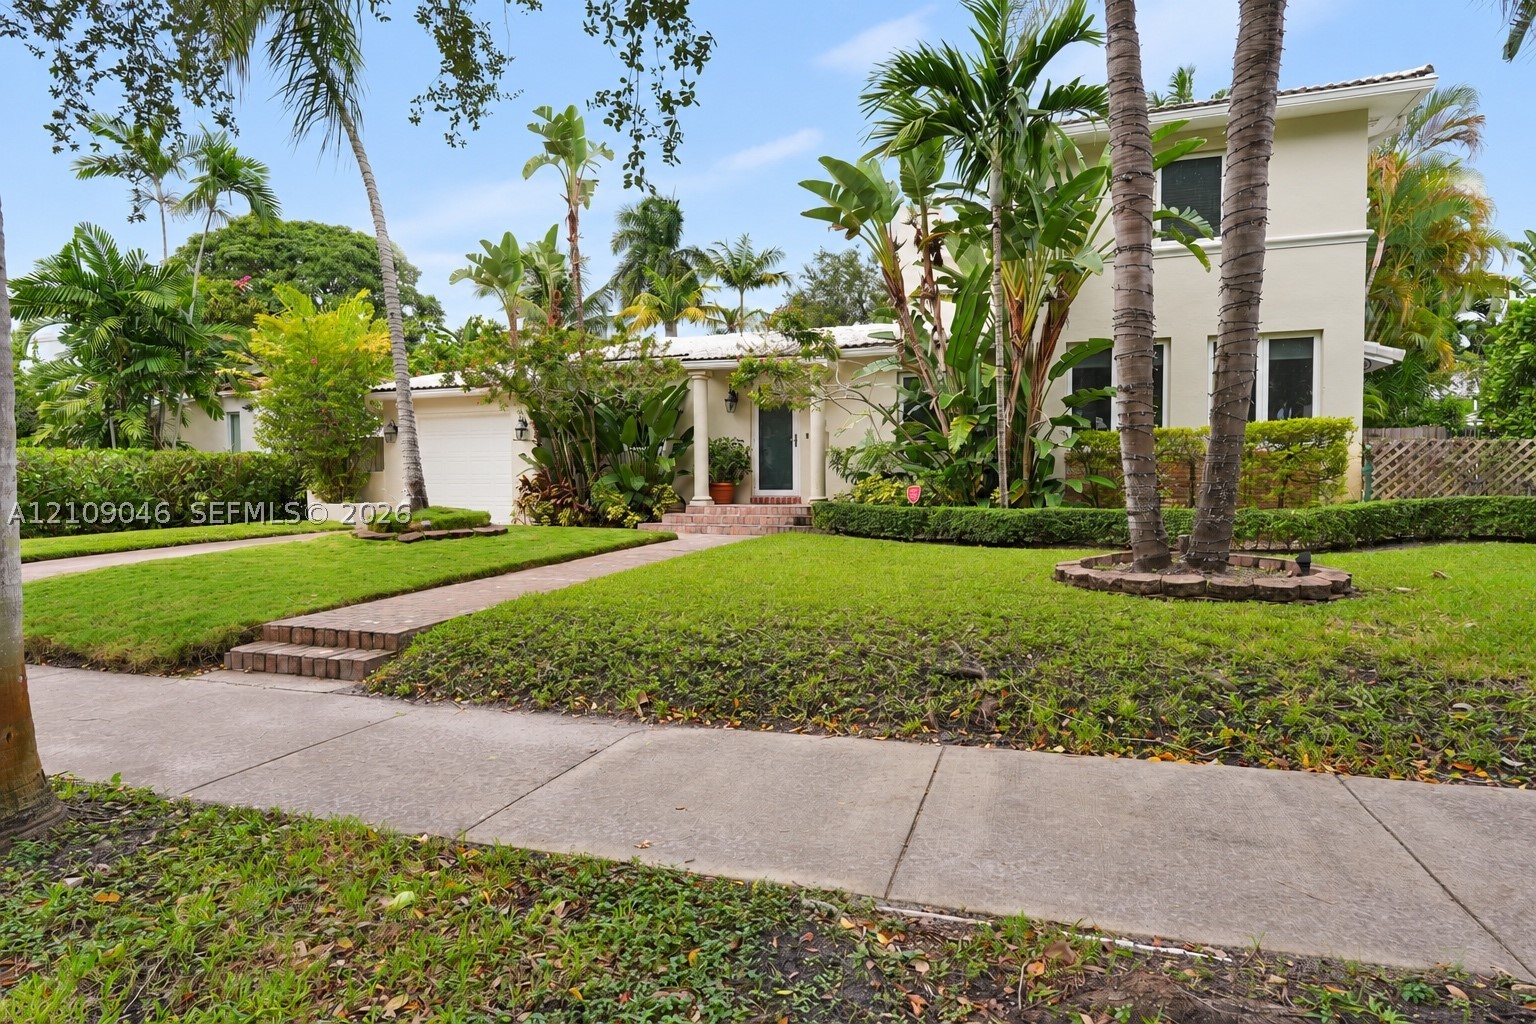
Two-story residence featuring a stucco exterior, a covered entryway with structural columns, brick-paved front steps, and mature tropical landscaping
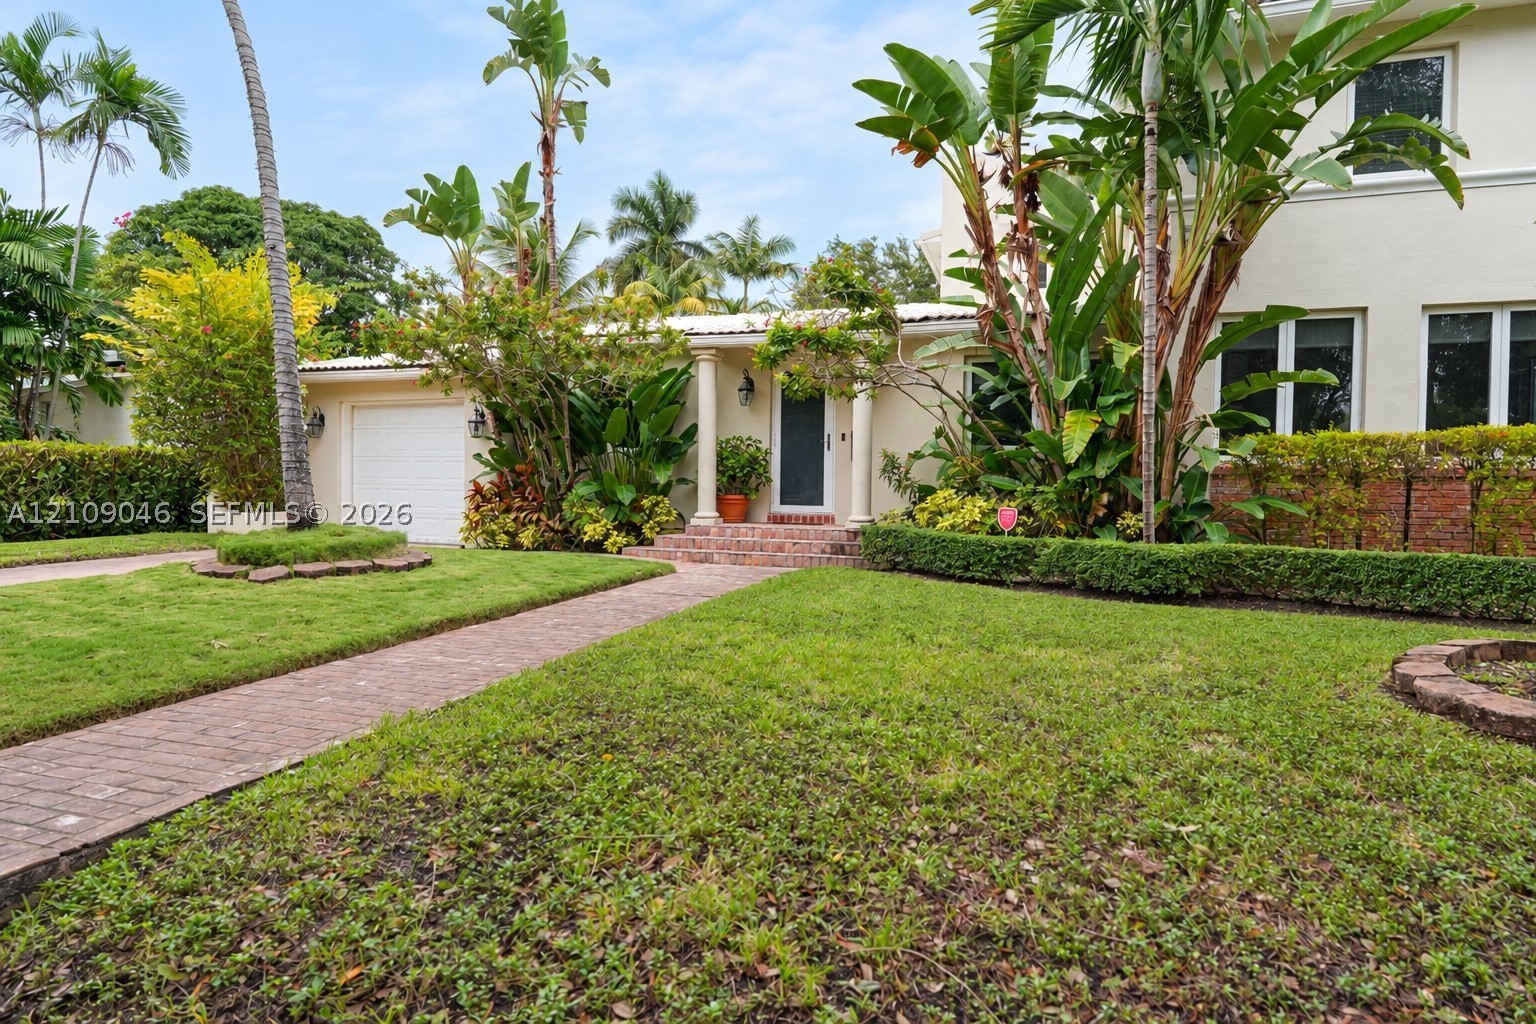
Exterior facade featuring a brick walkway, covered entry with classic columns, brick steps, and multi-pane windows
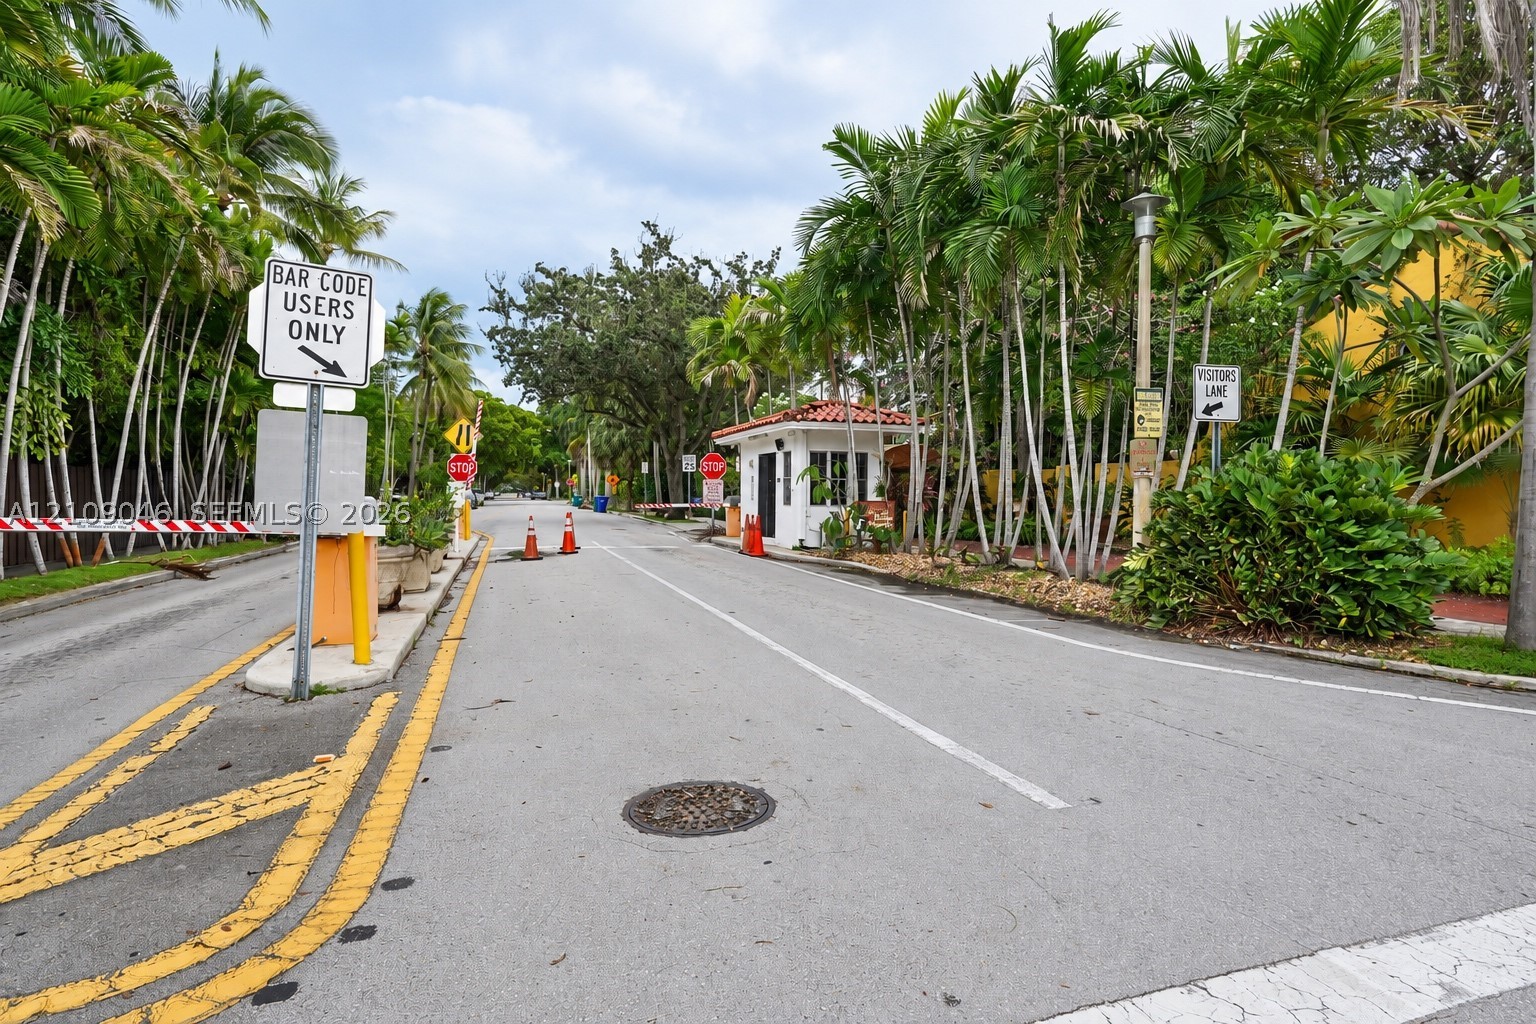
Gated entrance featuring a guardhouse, automated access control, paved thoroughfare, and mature palm landscaping

Description
Come home to light, privacy, and poolside living in gated Belle Meade. This residence offers 2,240 sq. ft. of living space, hardwood floors, a split floor plan, a first floor primary suite, a fully equipped kitchen, and a washer and dryer. Mature tropical landscaping surrounds the private pool on an 8,850-sq.ft. lot, creating an inviting setting for relaxation and outdoor entertaining. Explore MiMo's dining scene and the Miami Design District's shopping and galleries, with access to Wynwood, Downtown Miami, and Miami Beach. Lease includes pool maintenance, landscaping, and two custom-made sofas. Available mid November. Please allow at least 24-48 hours' notice for showings.
Details
| MLS # | A12109046 |
|---|---|
| Listing Type | For Lease |
| Style | House |
| Status | Pending |
| Year | 1940 |
| Days On Site | 24 |
| Listing Provided By | Keller Williams Realty International Lifestyles | Beatriz Munoz Sarria |
Features
| Bed(s) | 3 |
|---|---|
| Bath(s) | 3 Total |
| SQ Feet | 2,240 |
| Garage | 1 |
| Pool | Yes |
| Story(s) | 2 |
| Zoning | 0100 |
| Acreage | 8850.00 |
| Property View | Garden, Pool |
Exterior
| Lot Features | Flood Zone, Less Than Quarter Acre |
|---|
Parking
| Garage Yes / No | Yes |
|---|---|
| Parking Features | Attached, Garage |
Area Information
| State | FL |
|---|---|
| County | Miami Dade |
| City | Miami |
| Zip Code | 33138 |
| Area | 42 |
| Community Name | BELLE MEADE OF MIA SEC 1 |
| Listing VS Median (in BELLE MEADE OF MIA SEC 1) | |
Price: $8,500 low | high Med: $503,750 sqft: 2,240 low | high Med: 1,885 $ / sqft: $4 low | high Med: $328 On site: 24 low | high Med: 107.5 | |
Request a showing
Request a showing
Contact
Learn More About This Property

| State | FL |
|---|---|
| County | Miami Dade |
| City | Miami |
| Zip Code | 33138 |
| Area | 42 |
| Community Name | BELLE MEADE OF MIA SEC 1 |
| Listing VS Median (in BELLE MEADE OF MIA SEC 1) | |
Price: $8,500 low | high Med: $503,750 sqft: 2,240 low | high Med: 1,885 $ / sqft: $4 low | high Med: $328 On site: 24 low | high Med: 107.5 | |
Nearby Listings (Within 1/10 mile)
Price: $6K - $10K
sqft: 1,500 - 2,500
Listing Updated: November 2, 2026 at 10:15:06 AM PST