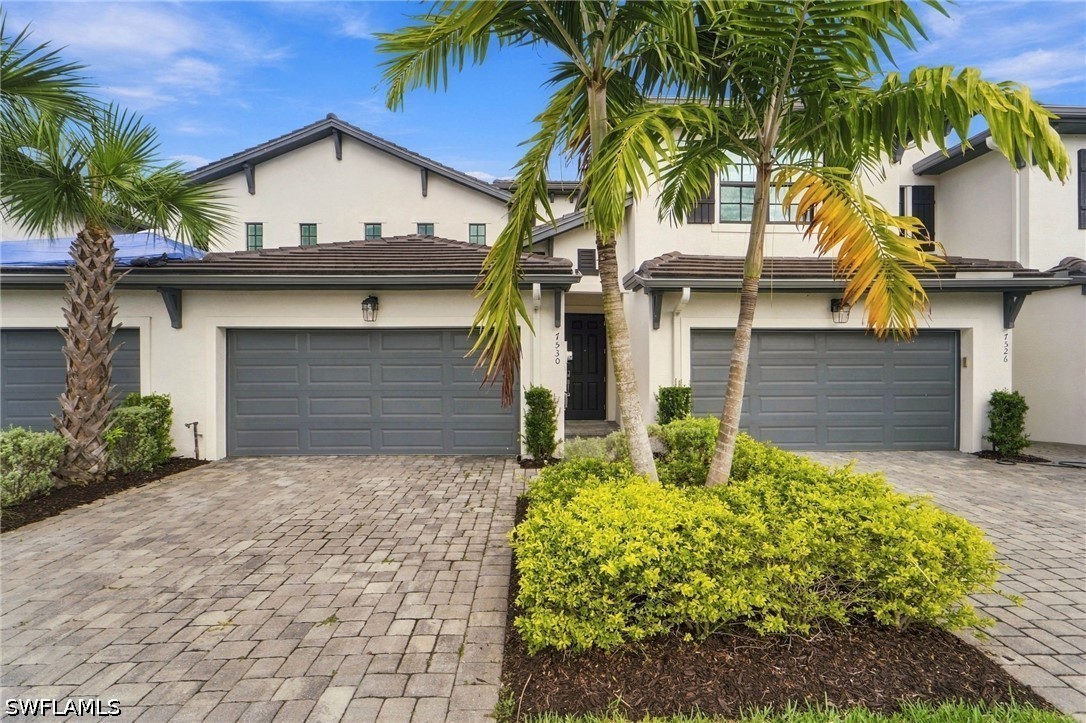
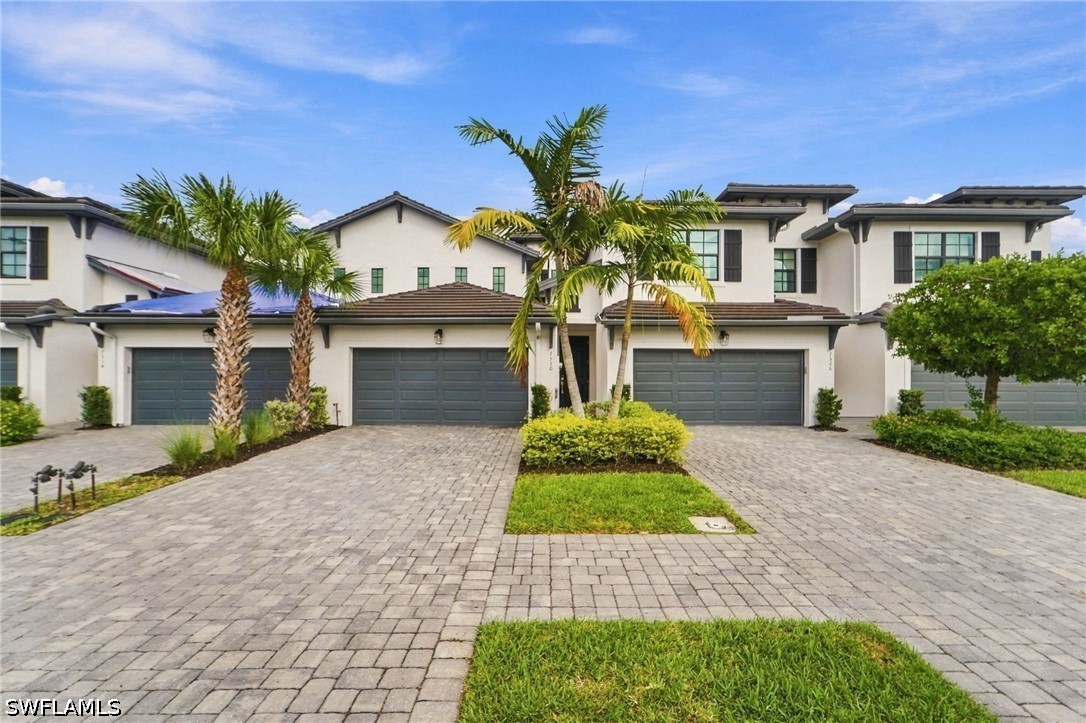
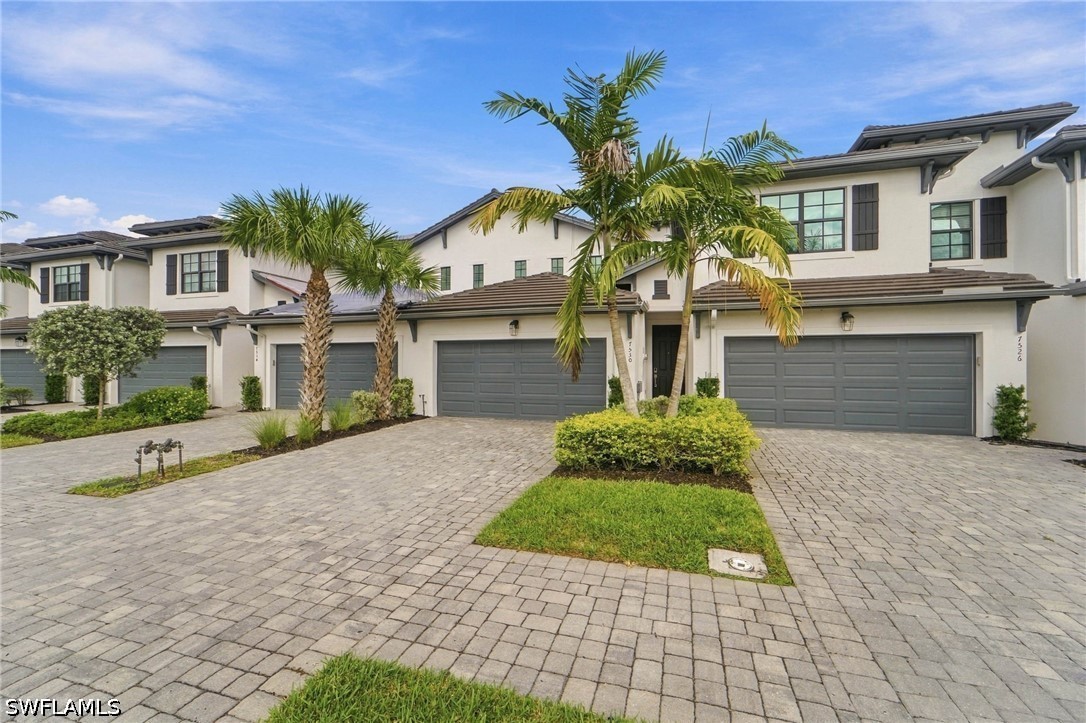
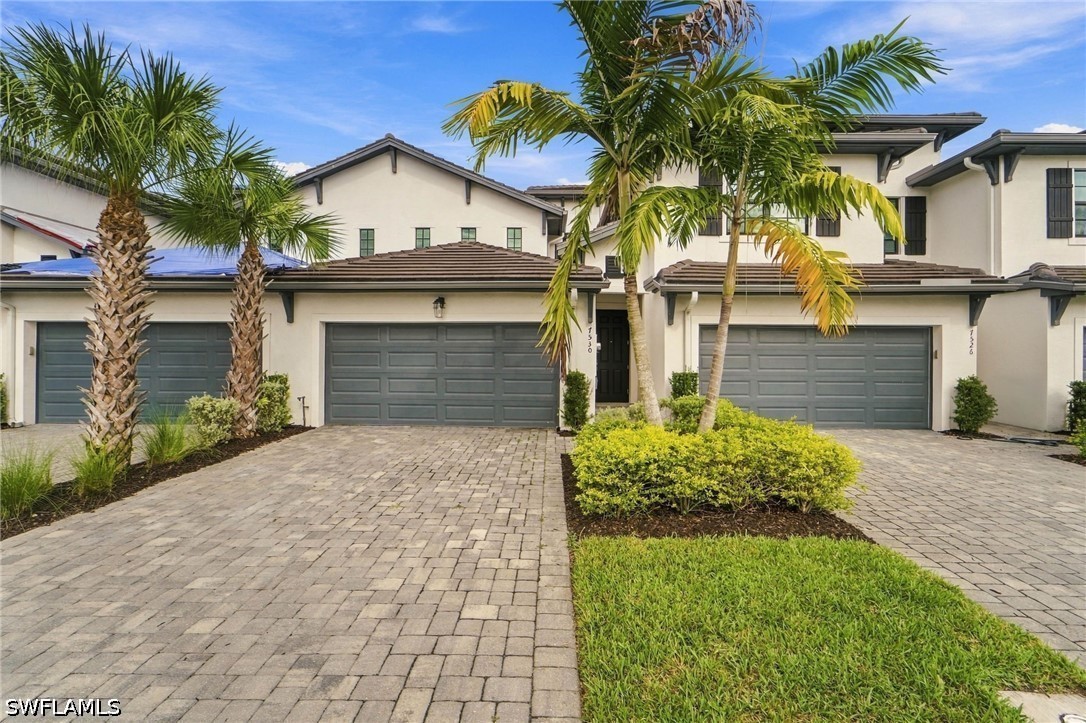
Two-story stucco exterior featuring a multi-gabled roofline, dual gray paneled garage doors, a paver driveway, and professional landscaping
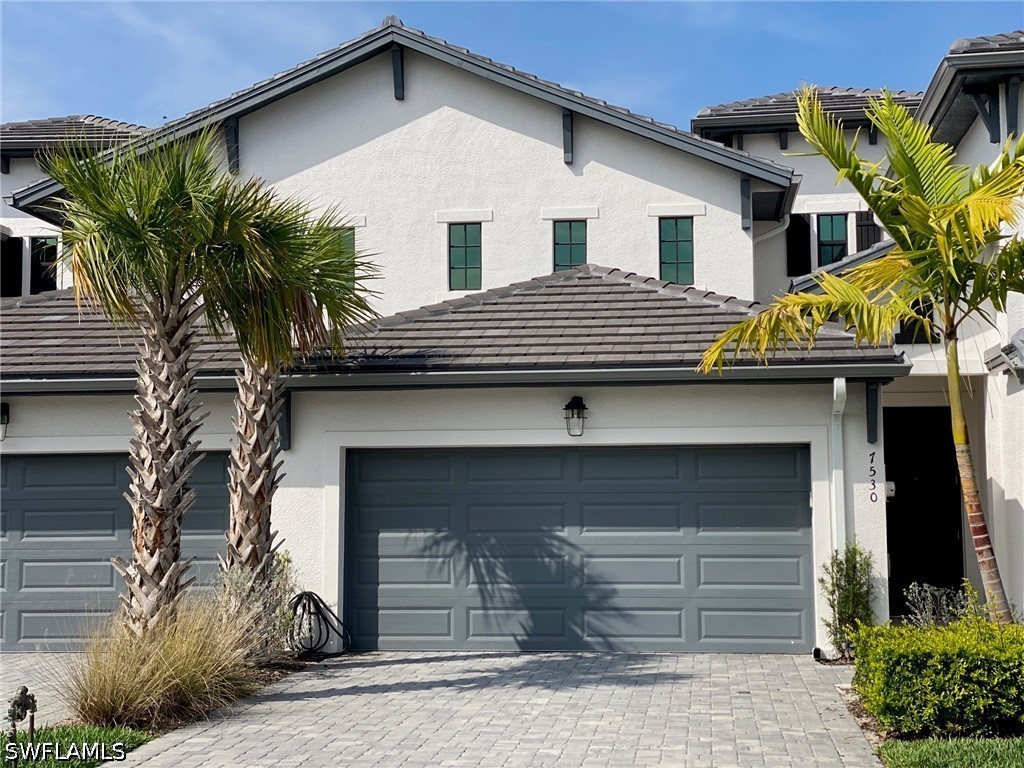
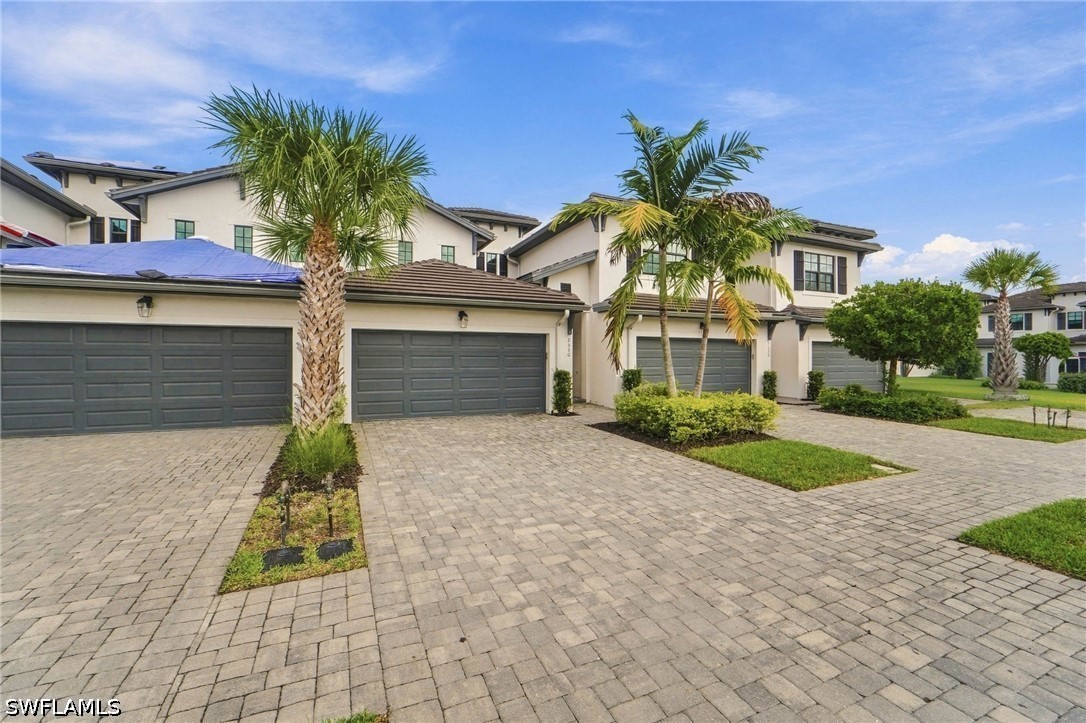
Modern exterior featuring a light stucco finish, dark gray garage doors, and a tiled roof
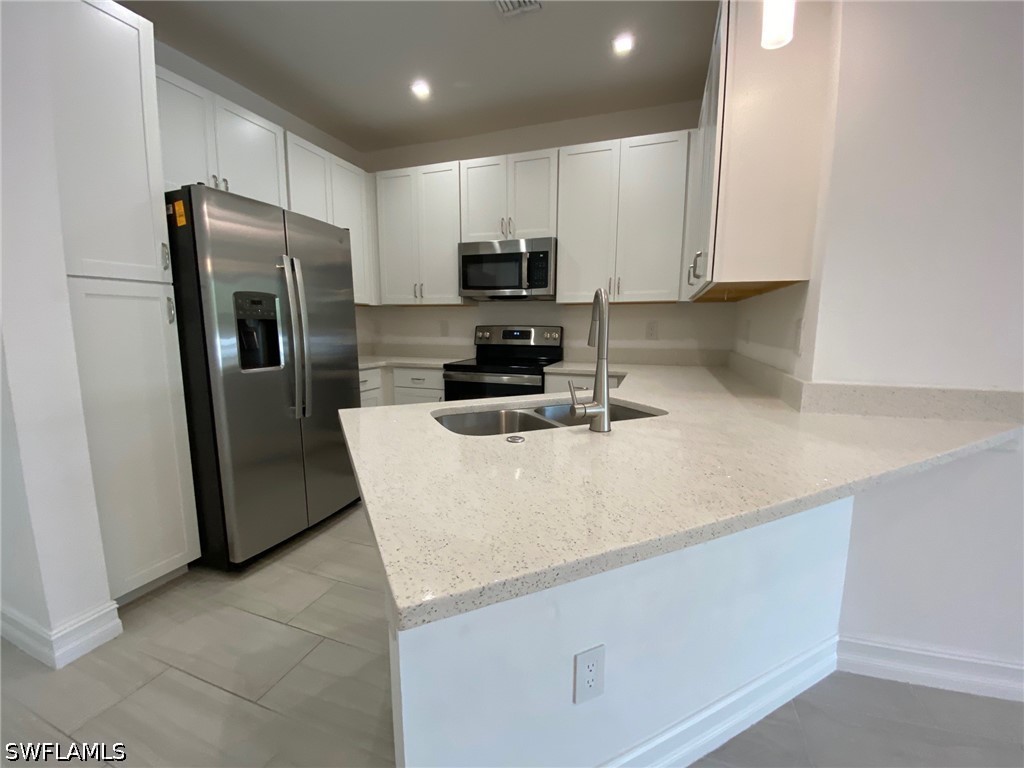
Modern kitchen featuring white shaker cabinetry, stainless steel appliances, speckled quartz countertops, and a double basin sink with a gooseneck faucet
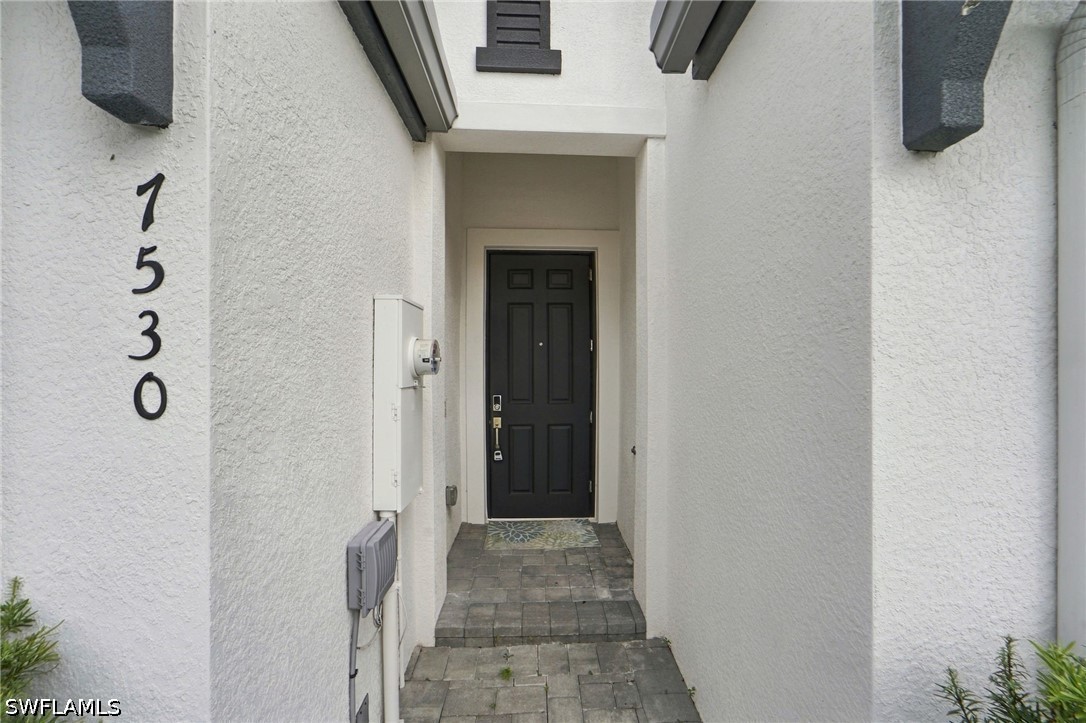
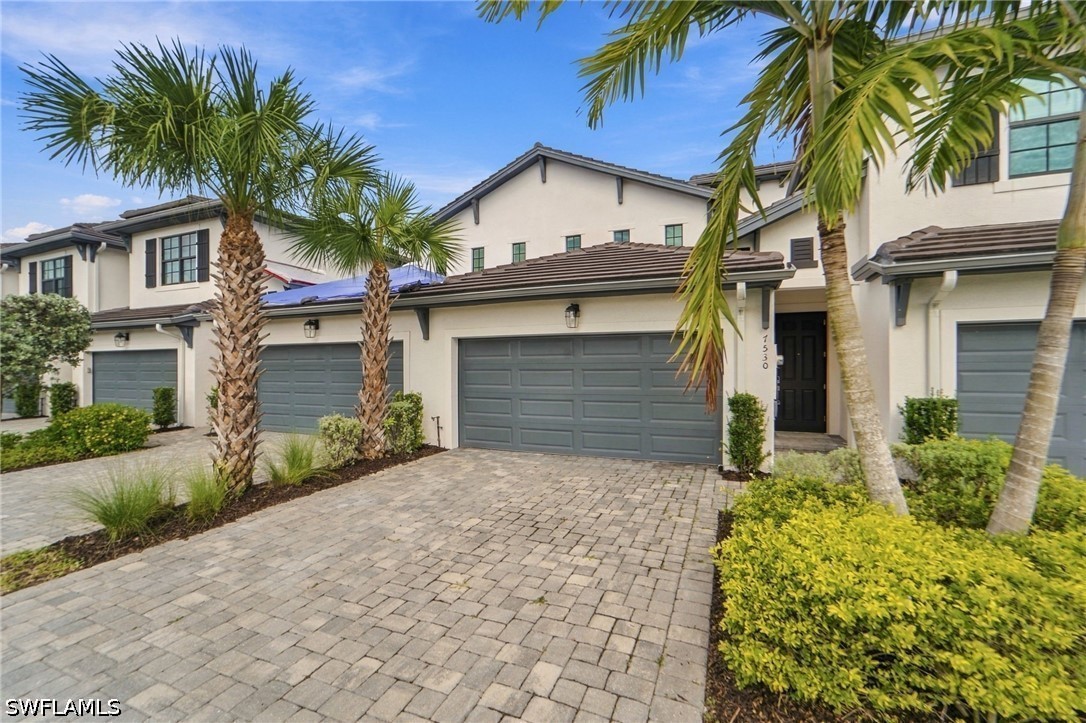
Recessed entryway featuring a dark-finish paneled door, stone-paver flooring, and stucco exterior walls with decorative corbels
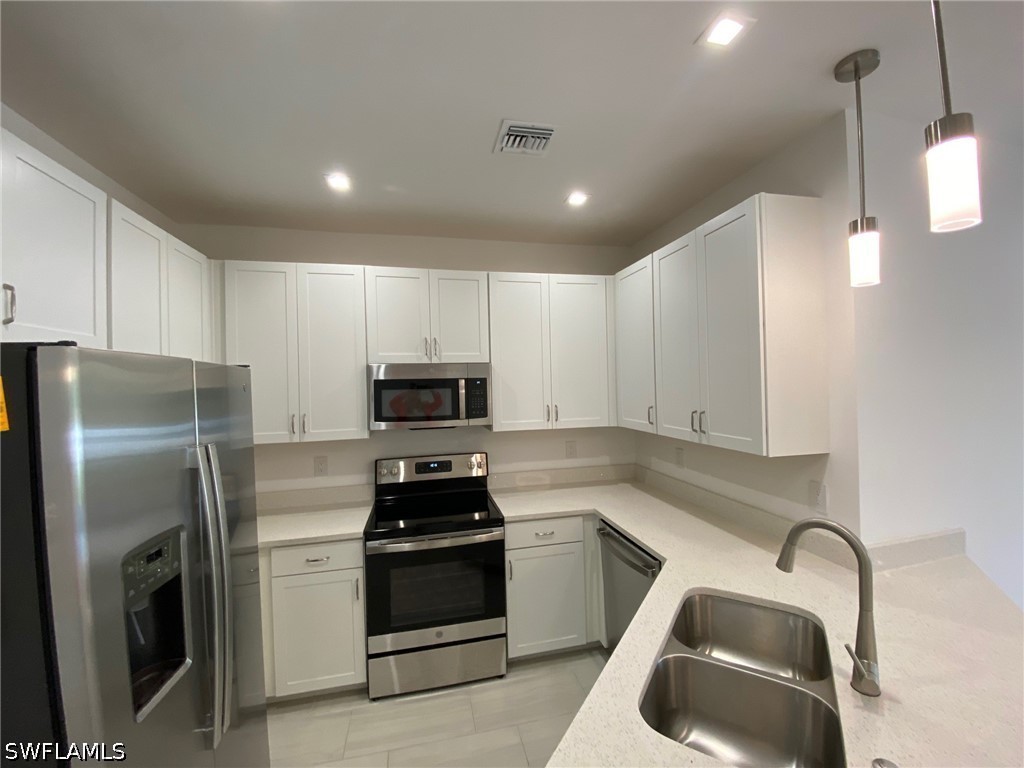
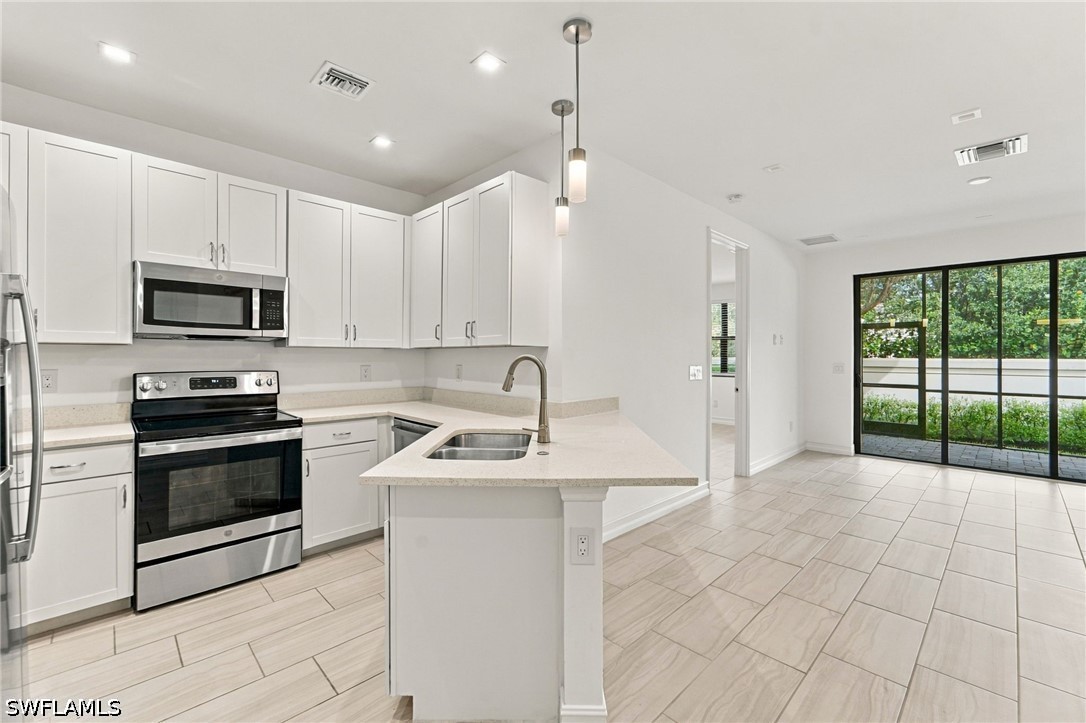
Modern kitchen featuring white shaker cabinetry, stainless steel appliances, light-toned countertops, a double basin sink, and recessed lighting with pendant fixtures
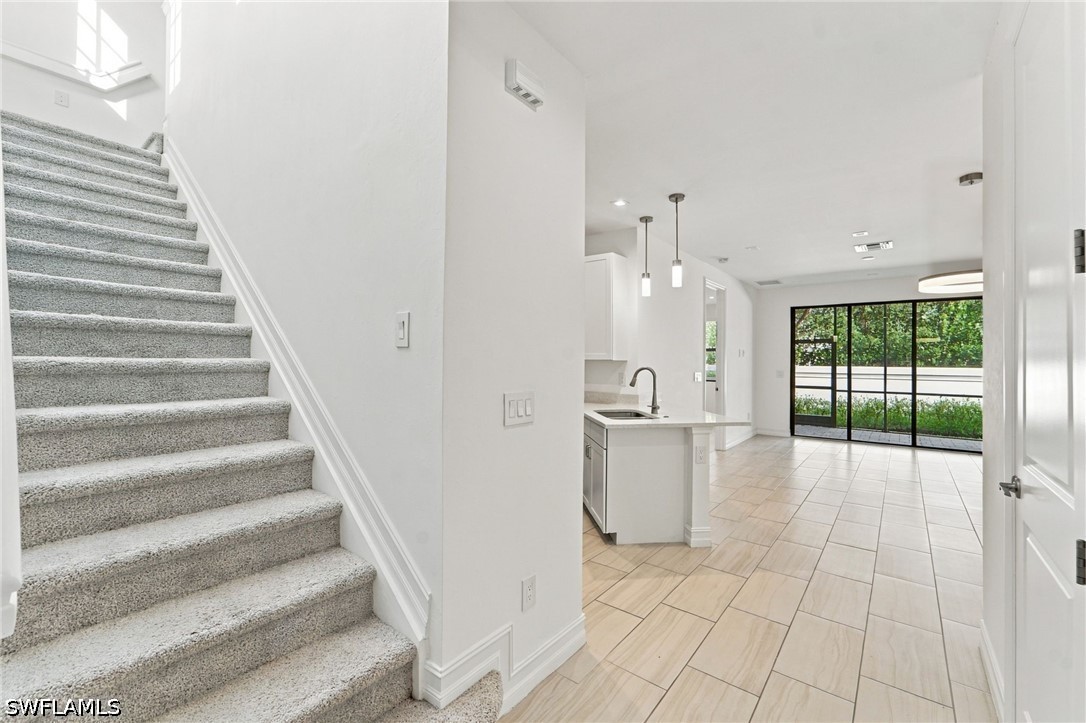
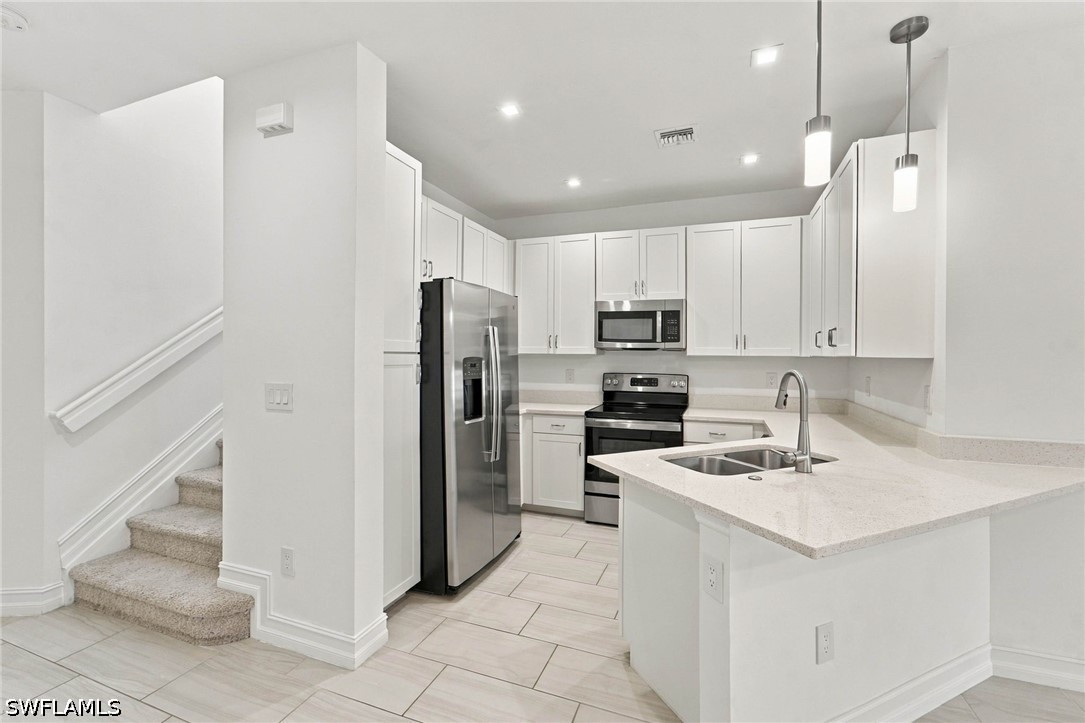
Carpeted staircase with white balustrades, large-format tile flooring, kitchen island with sink, pendant lighting, and floor-to-ceiling glass panel door
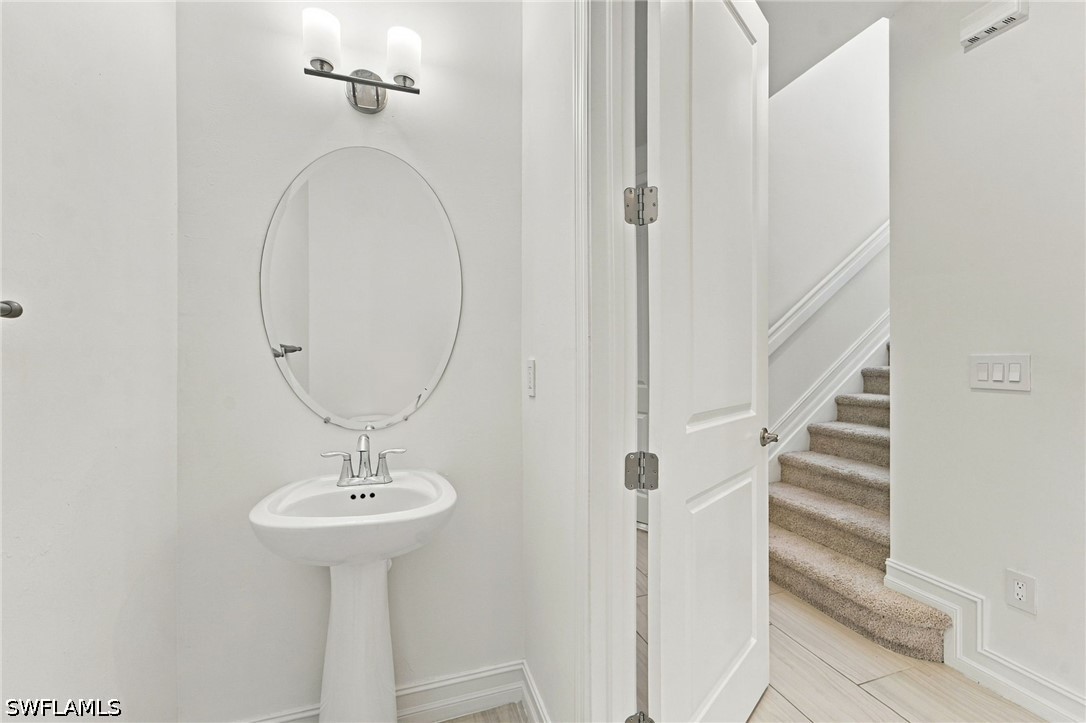
Pedestal sink with a polished metal faucet, oval wall-mounted mirror, dual-light vanity fixture, and neutral wood-finish flooring
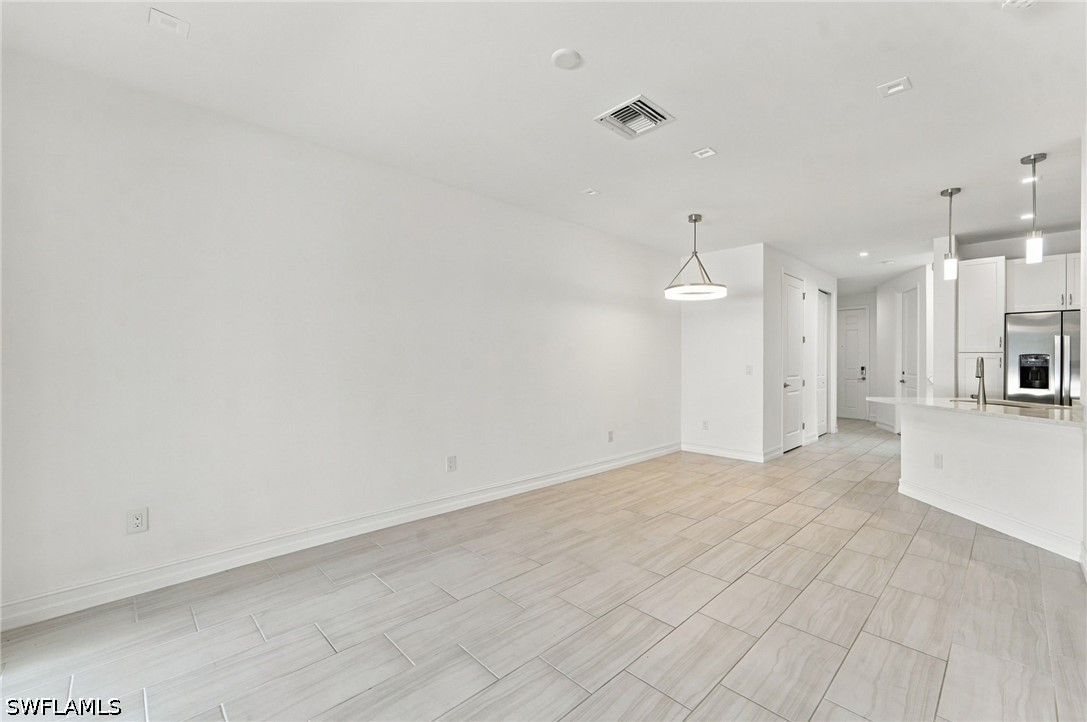
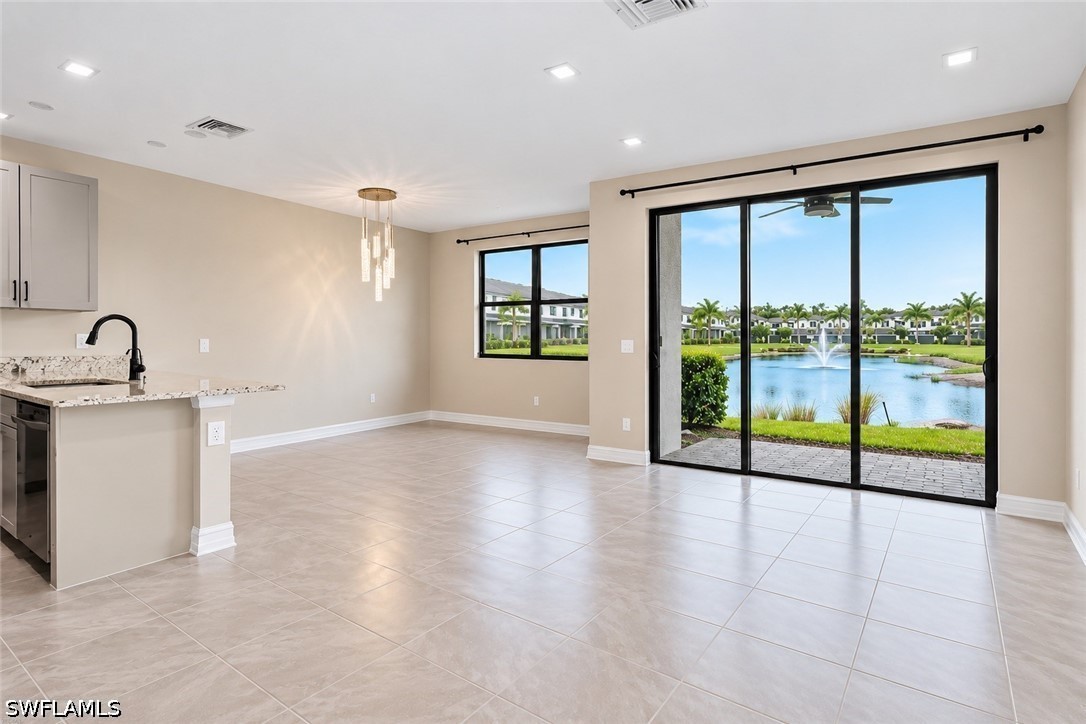
Open-concept living area featuring light-toned tile flooring, recessed lighting, and a contemporary pendant fixture
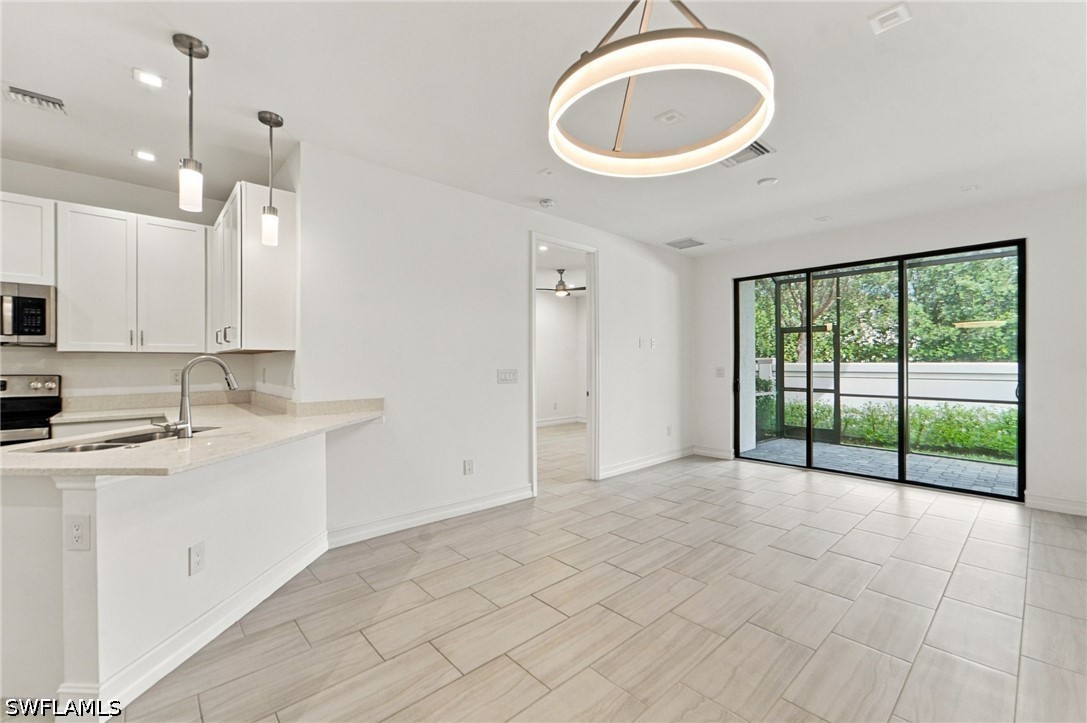
Open-concept kitchen featuring white shaker-style cabinetry, quartz countertops, a stainless steel gooseneck faucet, modern circular LED chandelier, and porcelain tile flooring
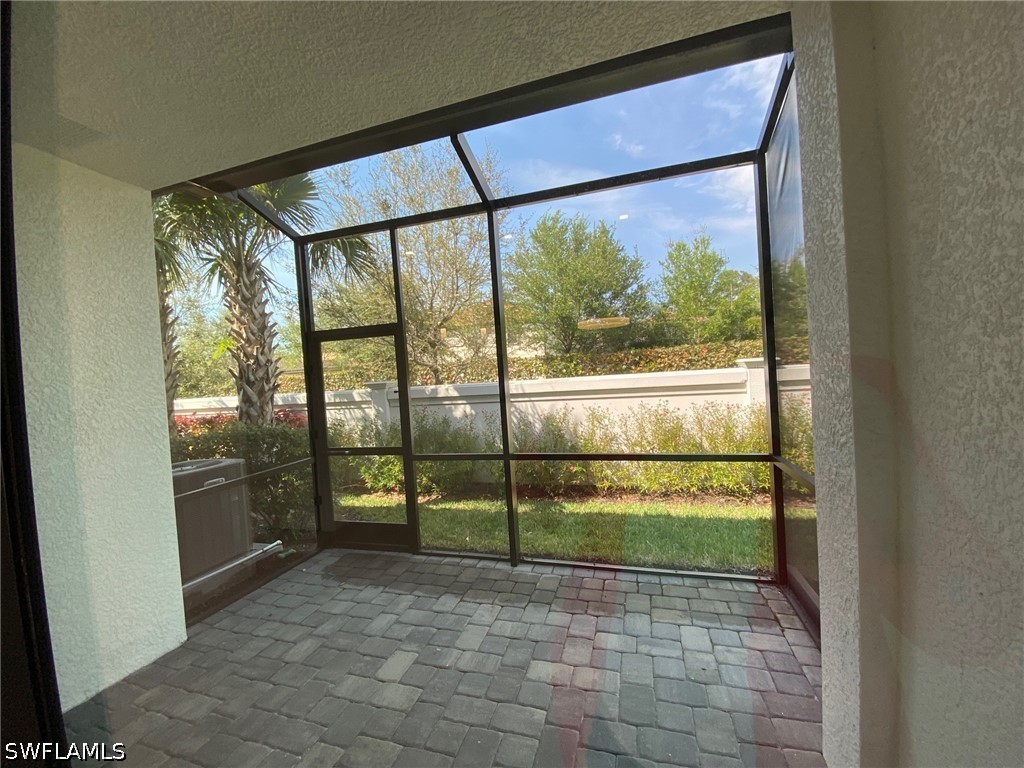
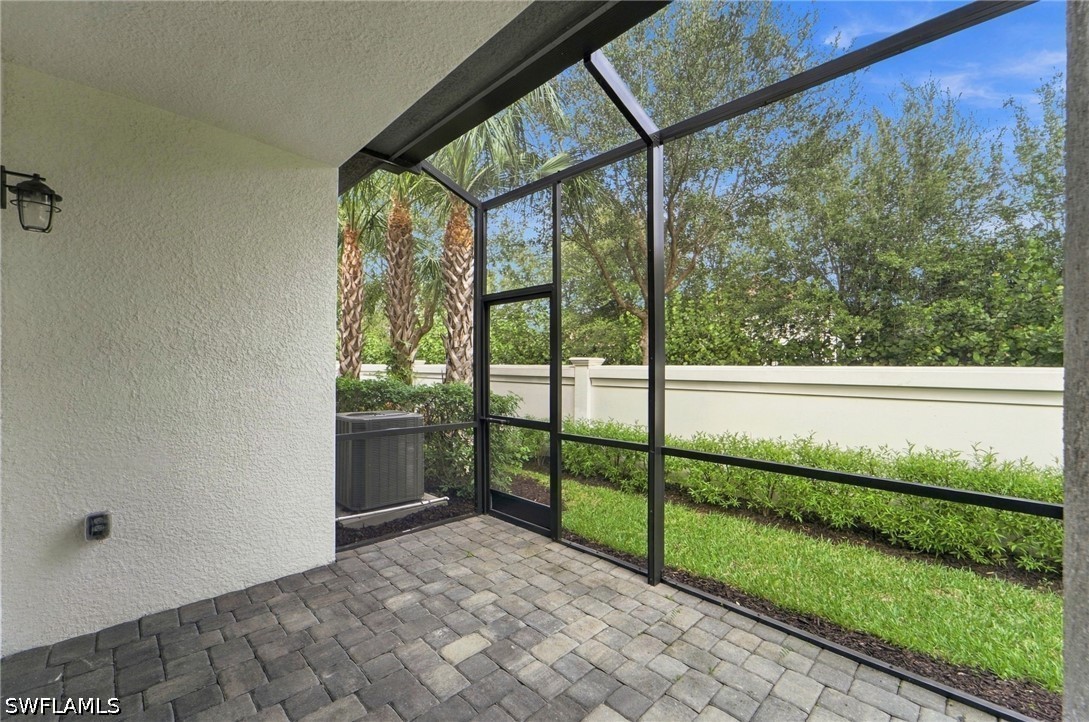
Screened-in patio featuring paver flooring, a vaulted screen enclosure, and a landscaped exterior with mature trees
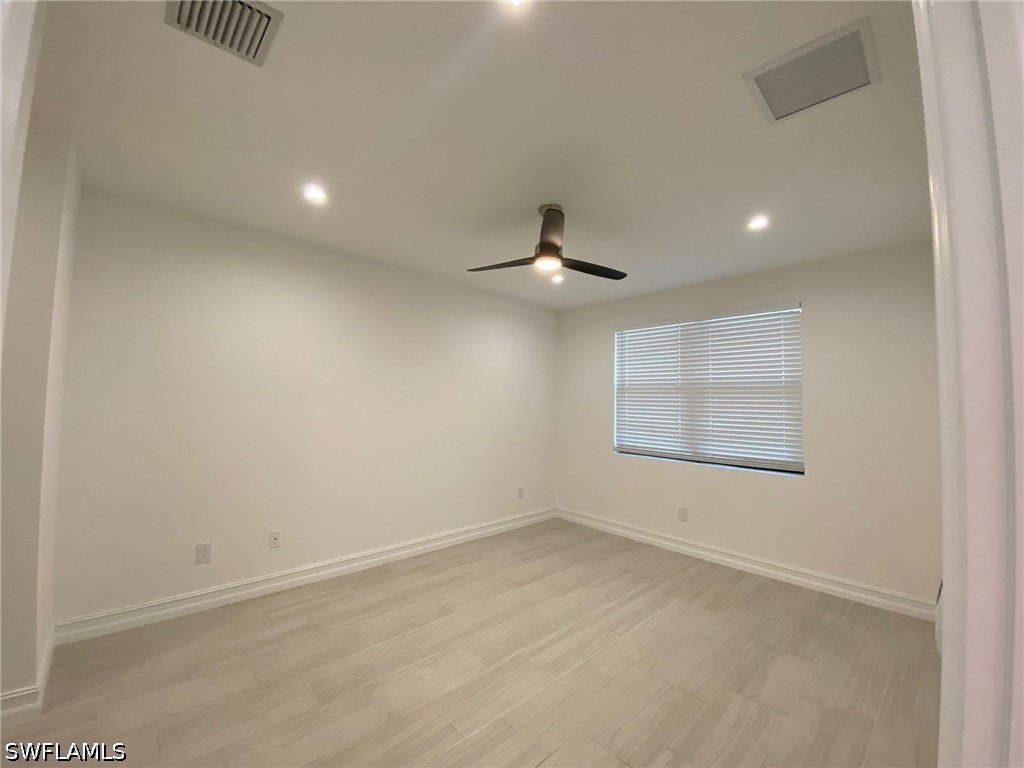
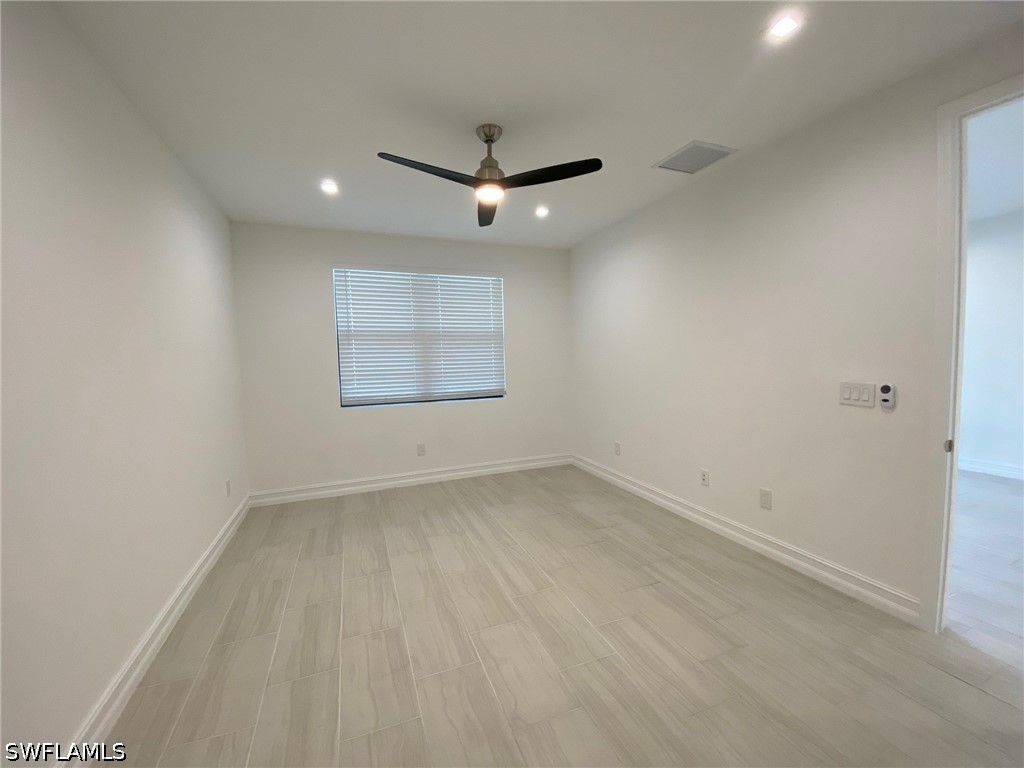
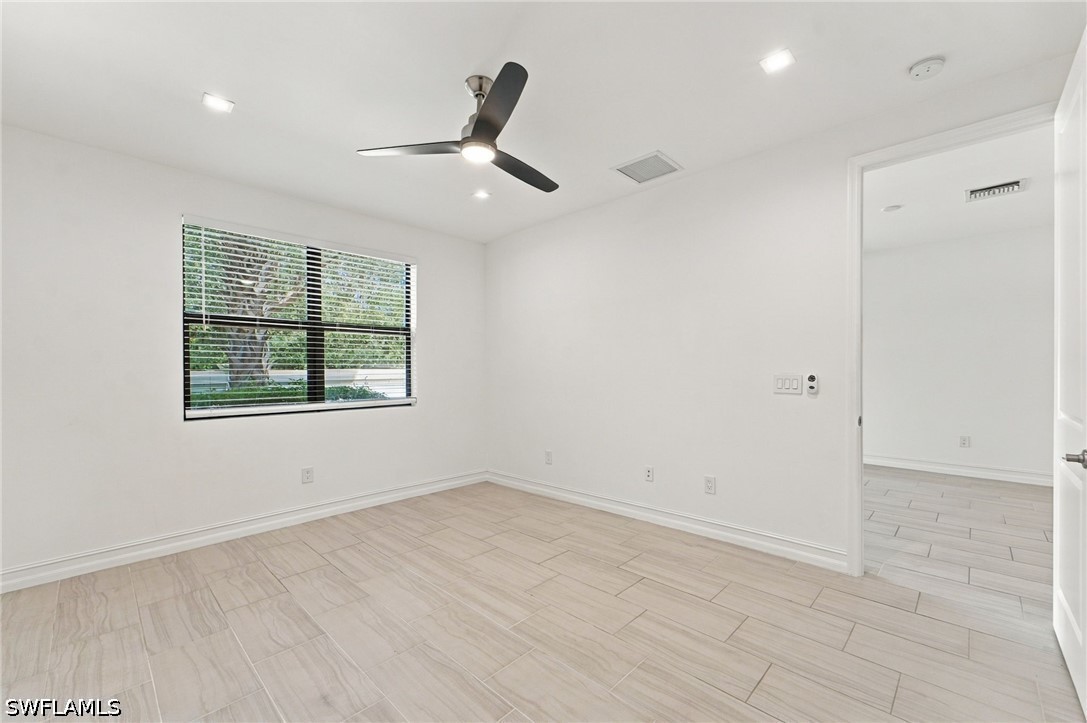
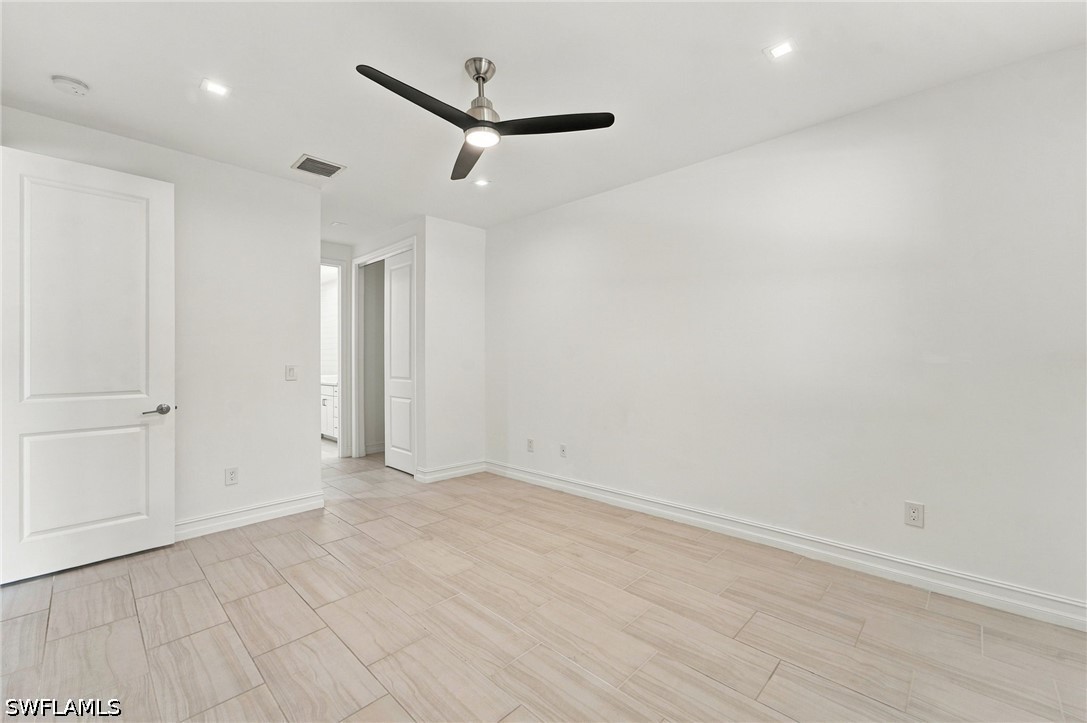
Room featuring light-toned tile flooring, recessed ceiling lighting, a modern ceiling fan, and a window with horizontal blinds
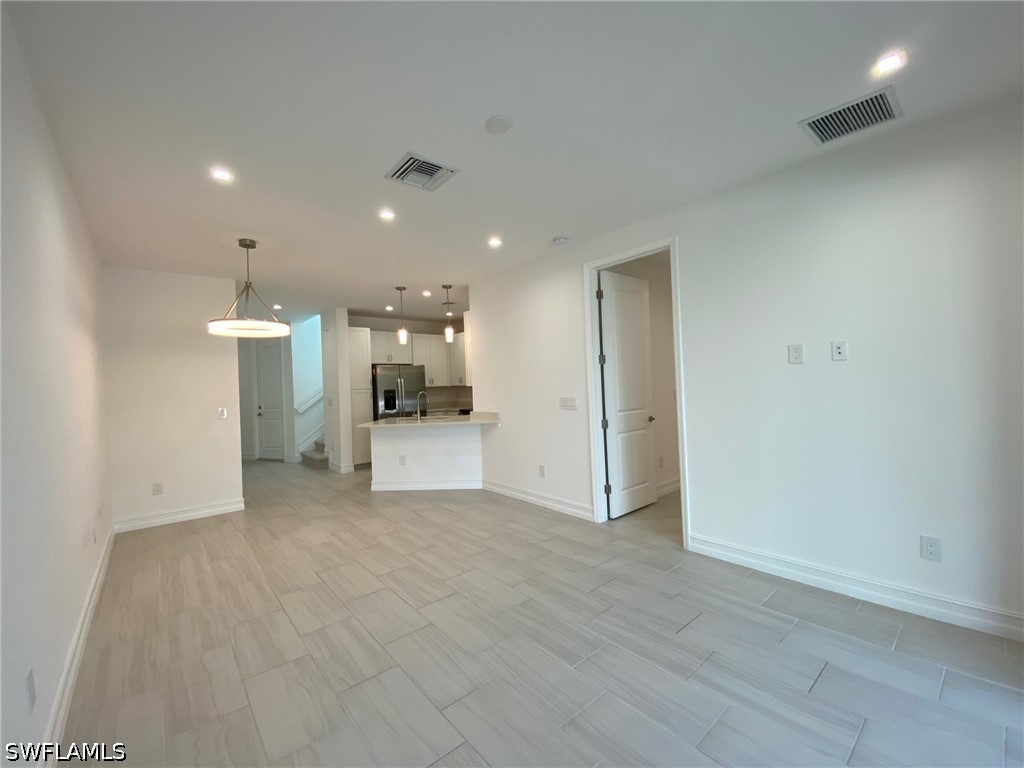
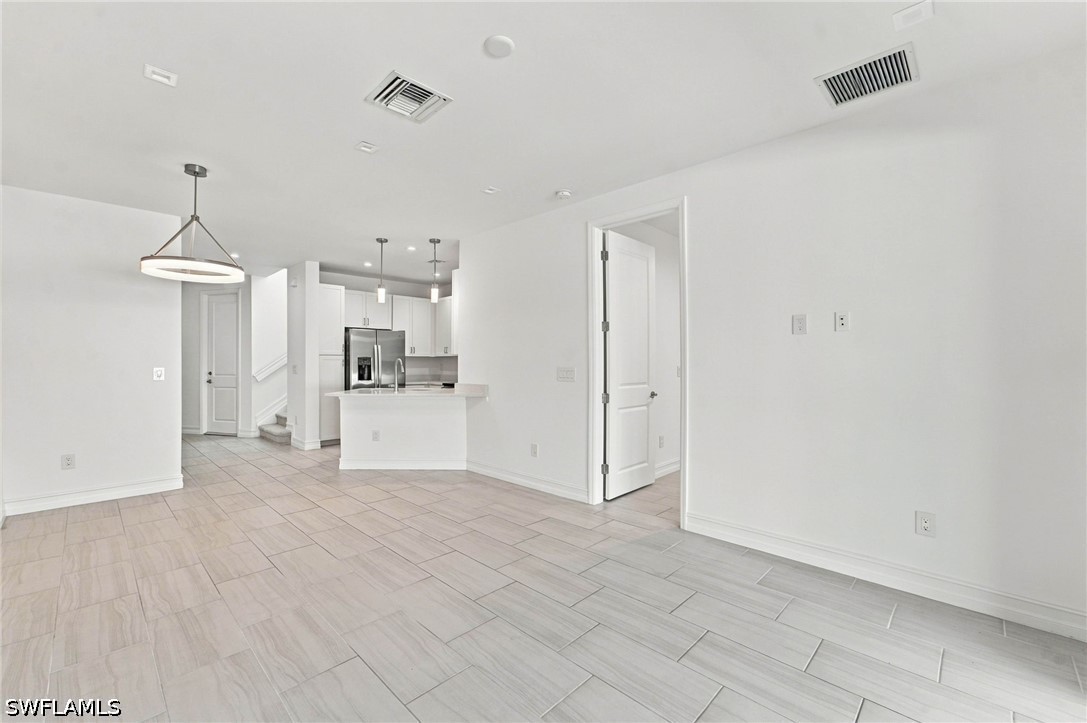
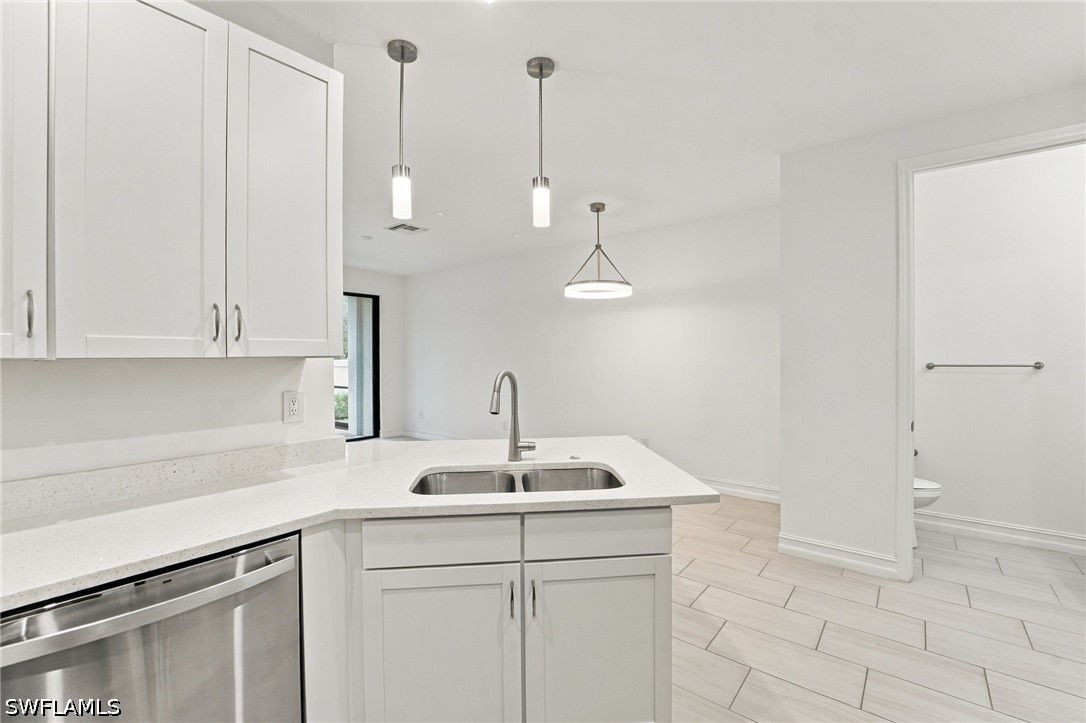
Open-concept interior featuring light-toned tile flooring, recessed ceiling lighting, a modern circular pendant light, and a peninsula kitchen with white cabinetry and stainless steel appliances
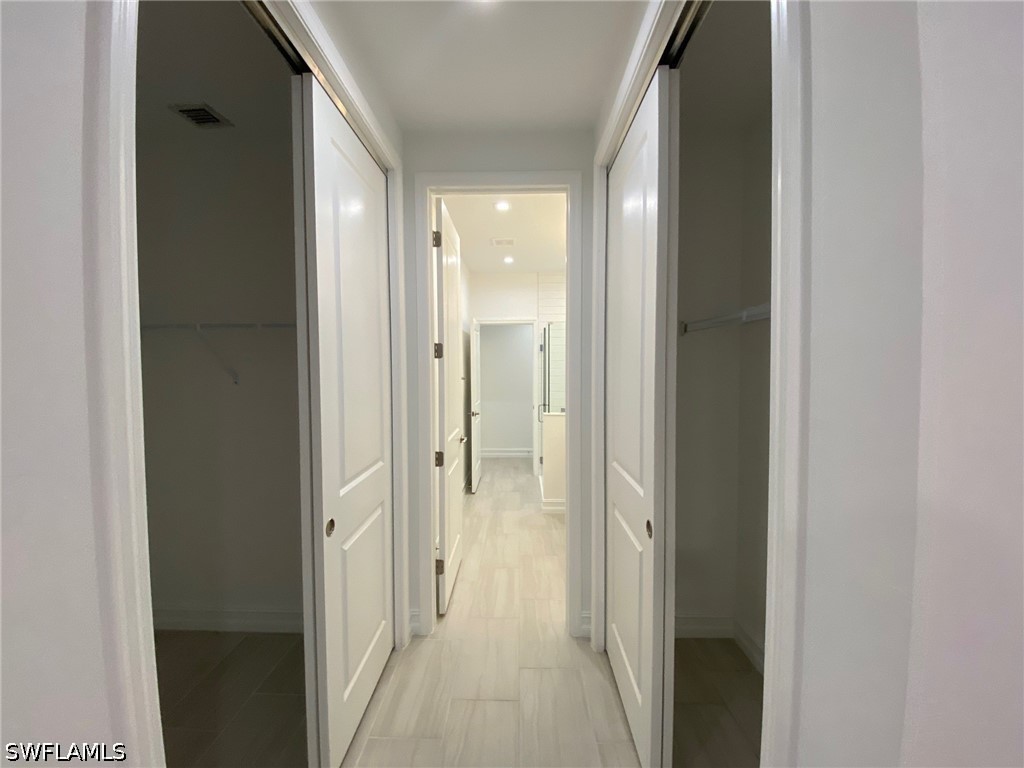
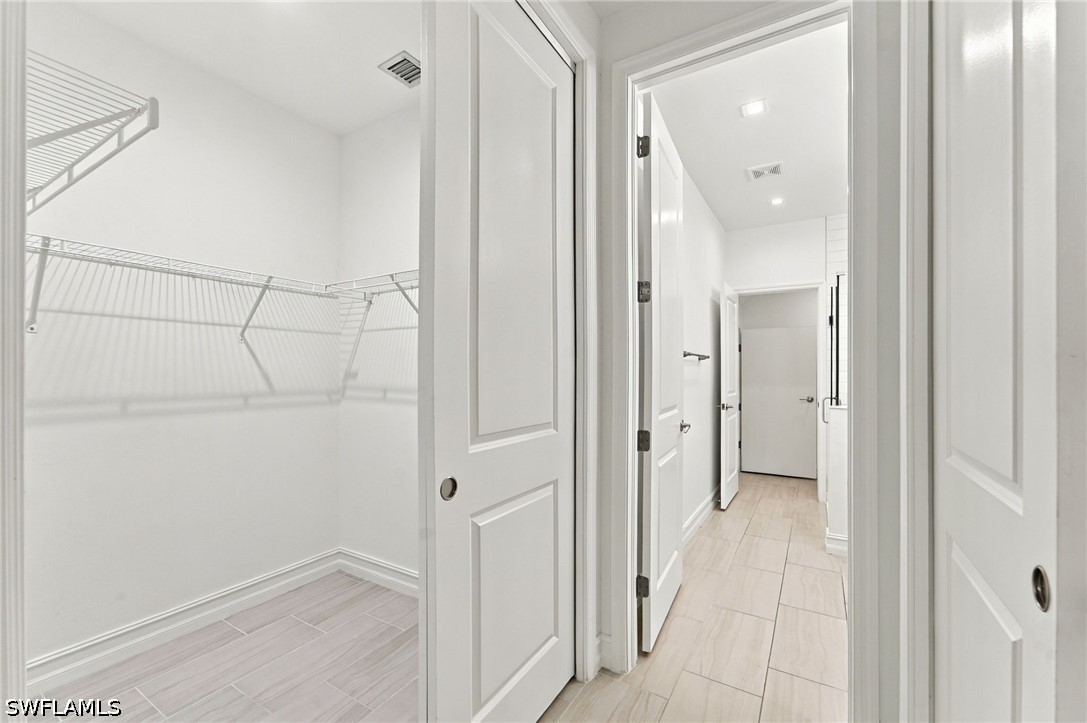
Hallway featuring light wood-finish flooring, recessed lighting, and white panel doors
Neutral-toned tile flooring, recessed ceiling lighting, contemporary circular pendant fixture, and white kitchen cabinetry with a peninsula
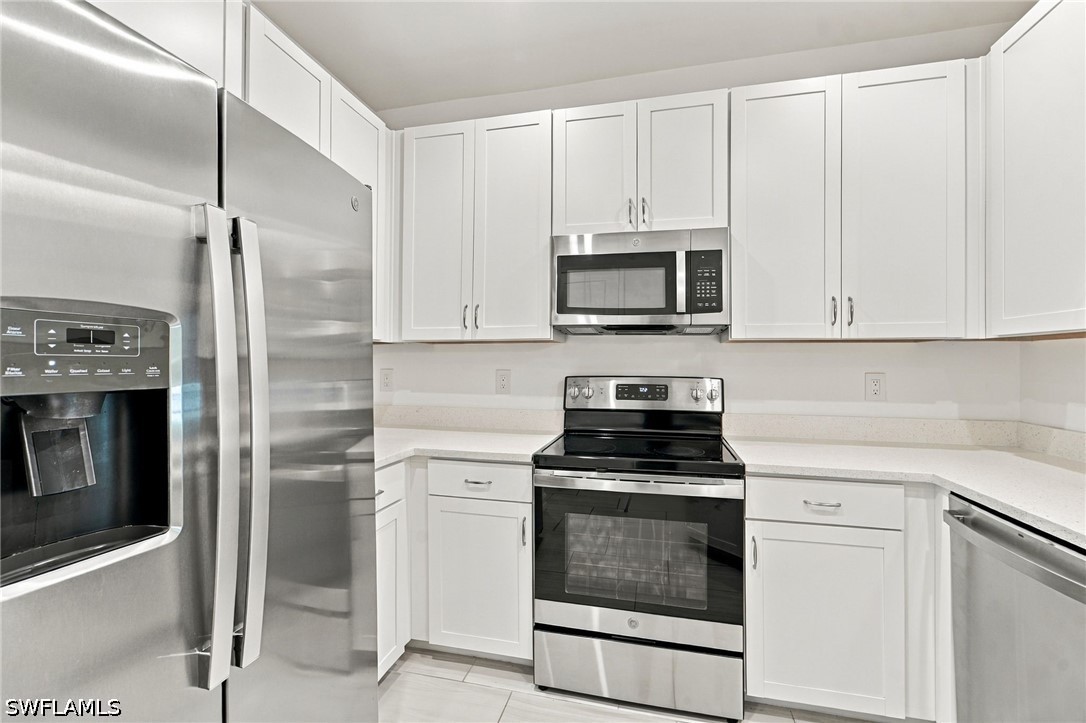
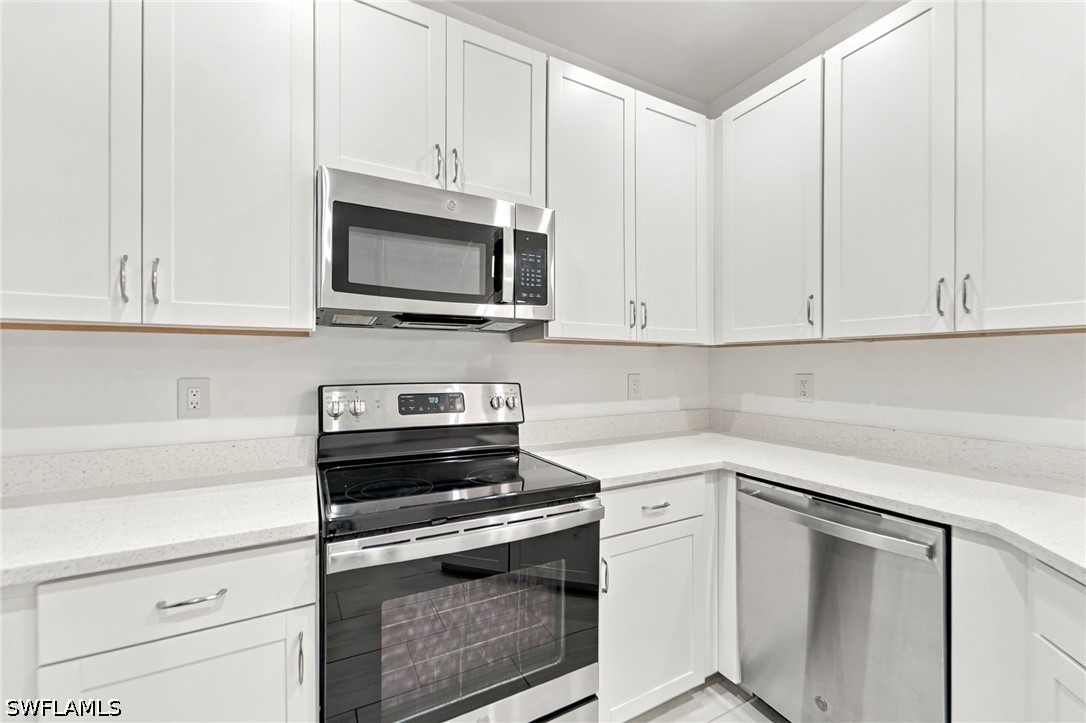
Kitchen featuring white shaker-style cabinetry, solid-surface countertops, and stainless steel appliances including a built-in microwave and range
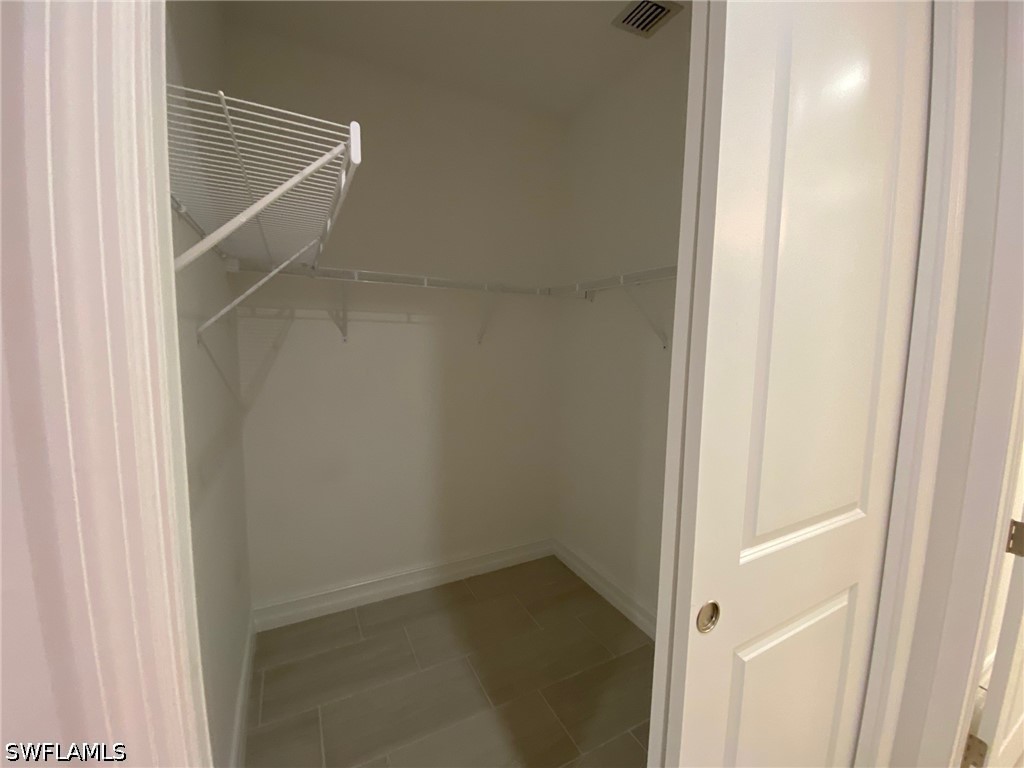
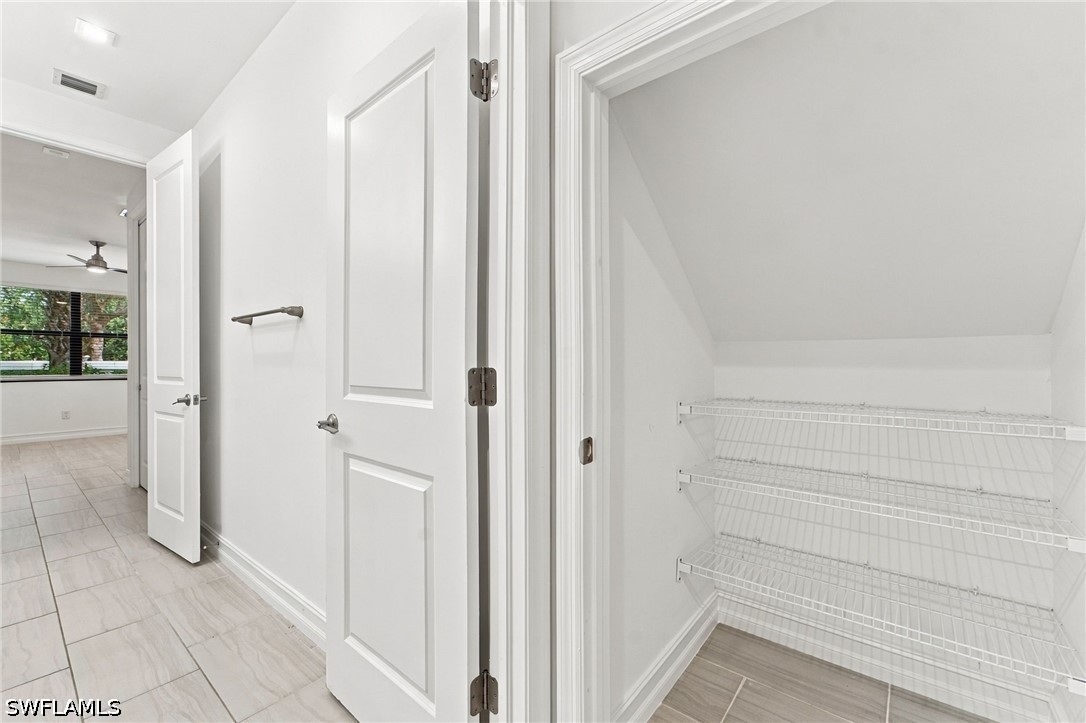
Recessed walk-in closet featuring light-toned tile flooring, white wire shelving, and a white interior door with a silver-tone handle
White shaker-style cabinetry, stainless steel appliances, and solid-surface countertops
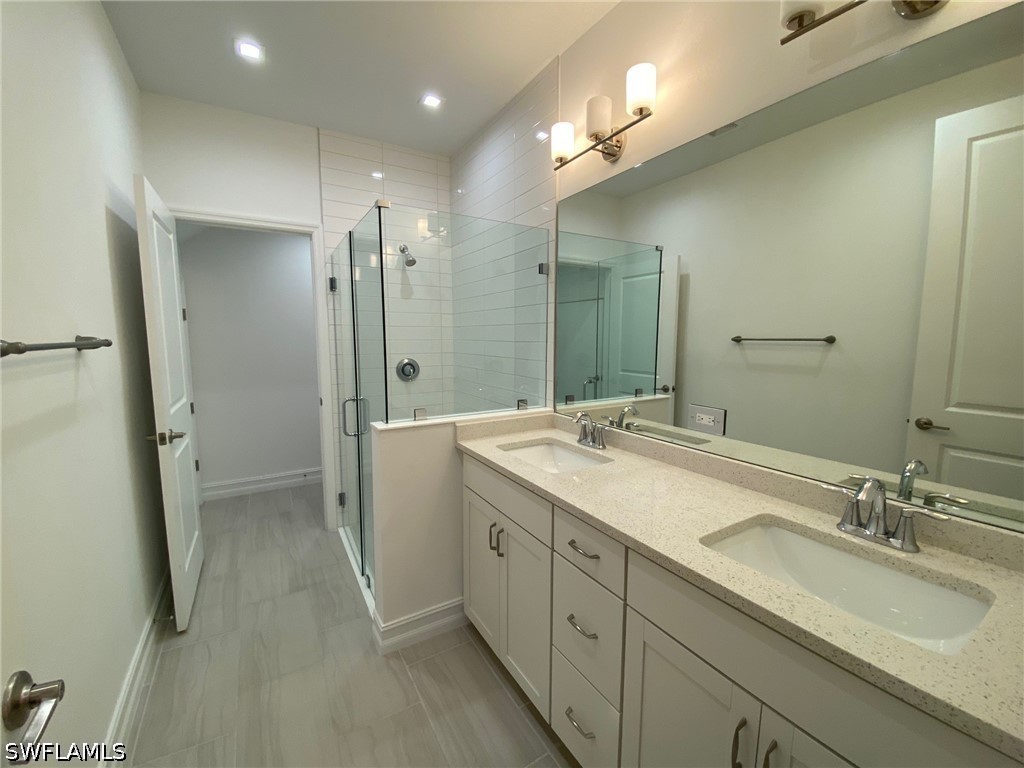
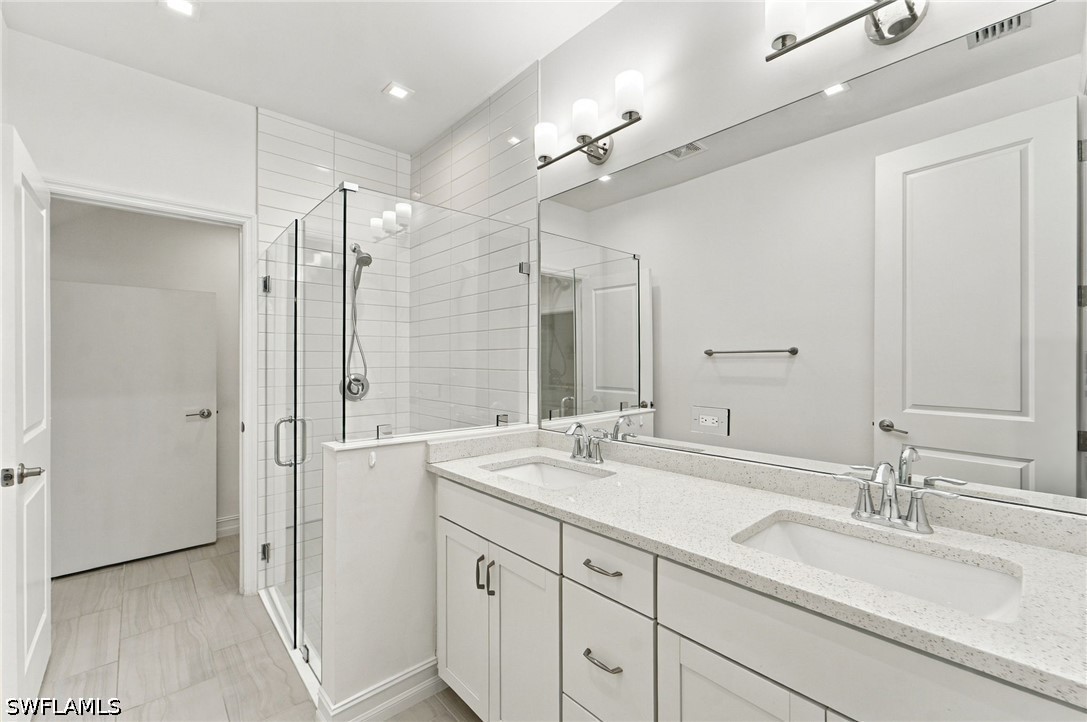
Spacious bathroom featuring a dual vanity with ample countertop space, a large mirrored wall, a glass-enclosed shower with subway tile surround, recessed lighting, and tile flooring
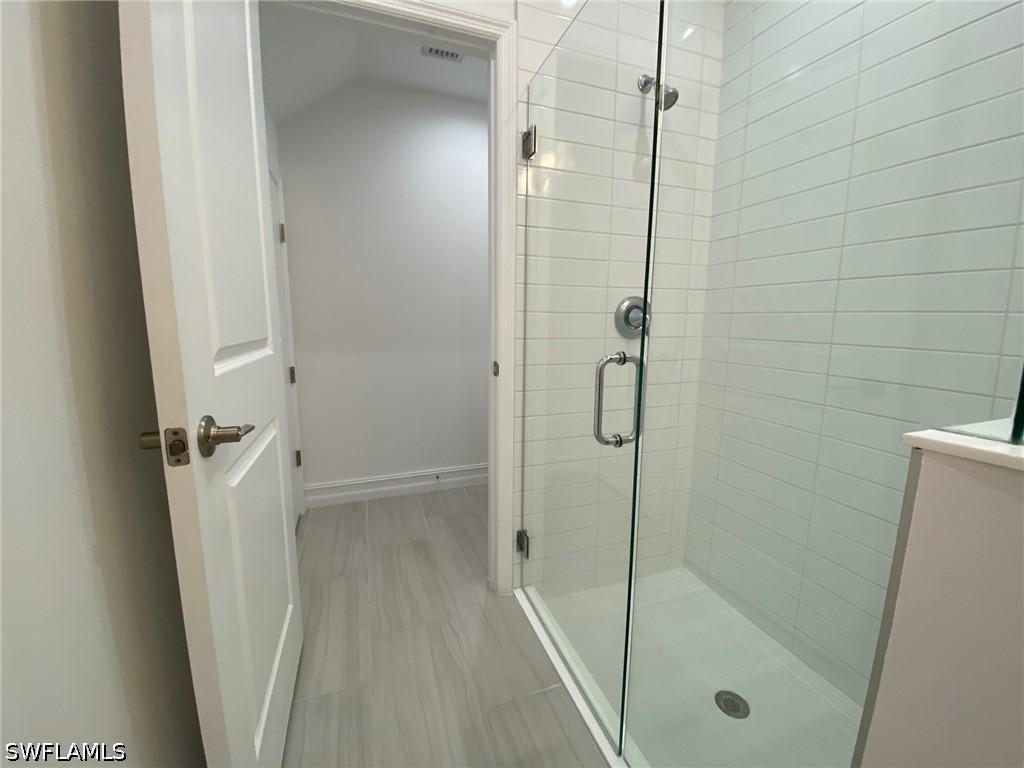
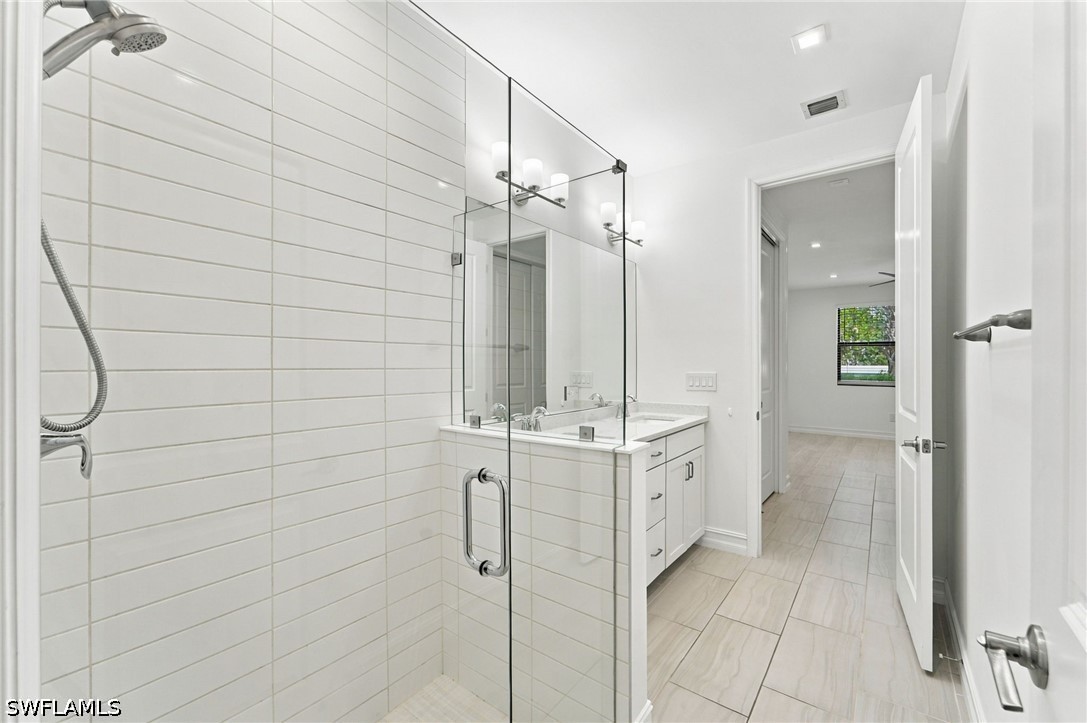
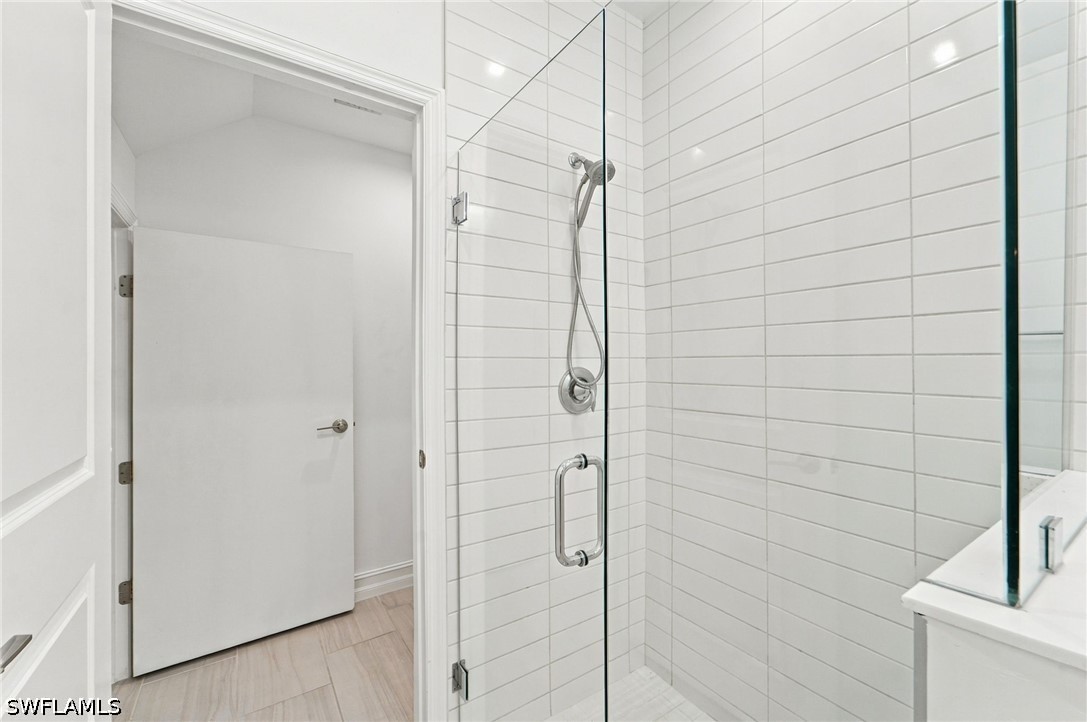
Modern bathroom featuring a frameless glass shower enclosure, white subway tile shower surround, and a chrome shower fixture
Kitchen featuring white cabinetry, solid-surface countertops, dual-basin stainless steel sink, tile flooring, and metal pendant lighting
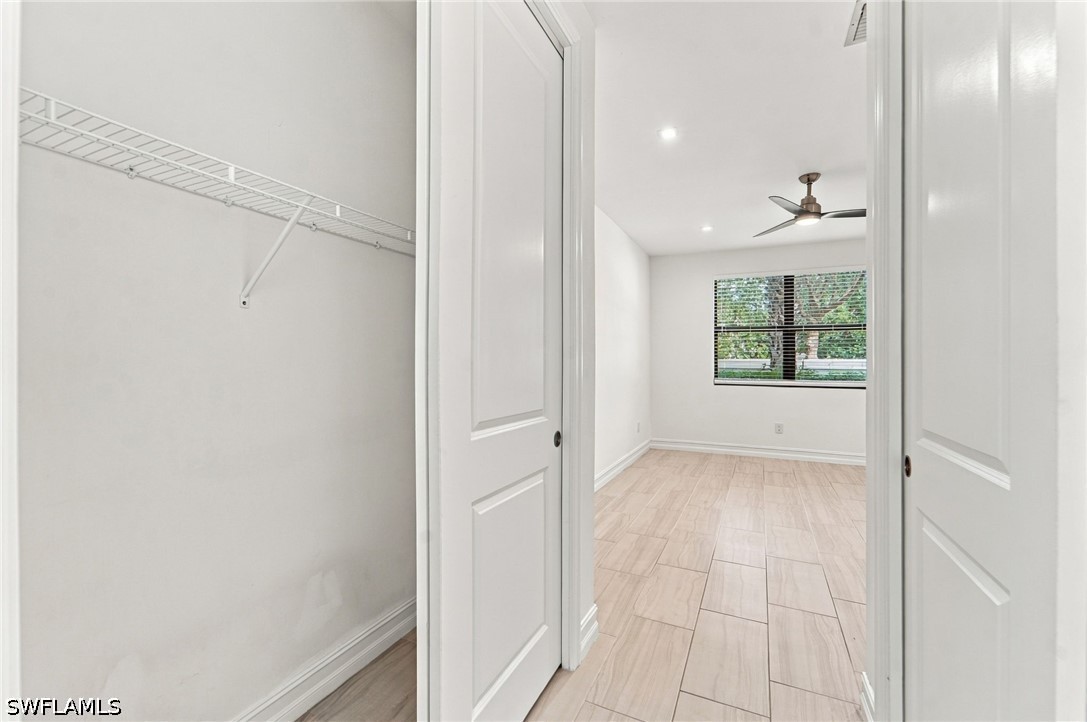
Room featuring light-toned tile flooring, a modern ceiling fan, recessed lighting, and a single window with blinds
Kitchen featuring white shaker-style cabinetry, stainless steel appliances, light-toned stone countertops, and tile flooring
Kitchen featuring white shaker-style cabinetry, neutral-toned countertops, stainless steel appliances, a dual-basin sink, and large-format tile flooring
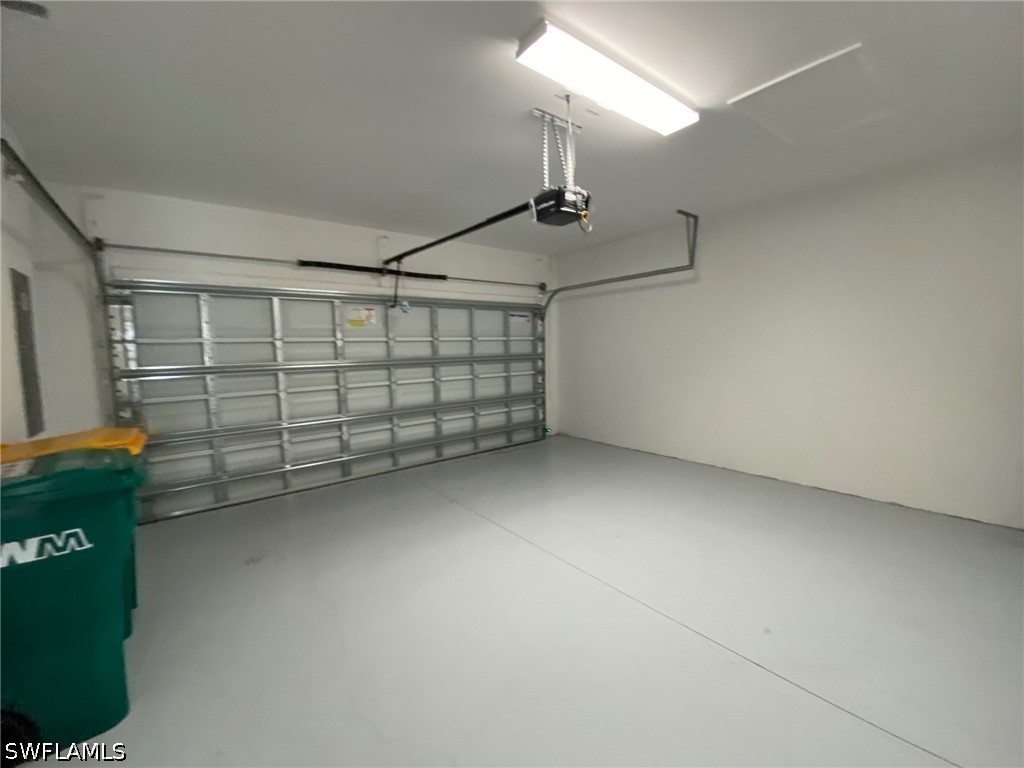
Spacious garage featuring a light gray finished floor, white painted walls, a sectional garage door, and an overhead lighting fixture
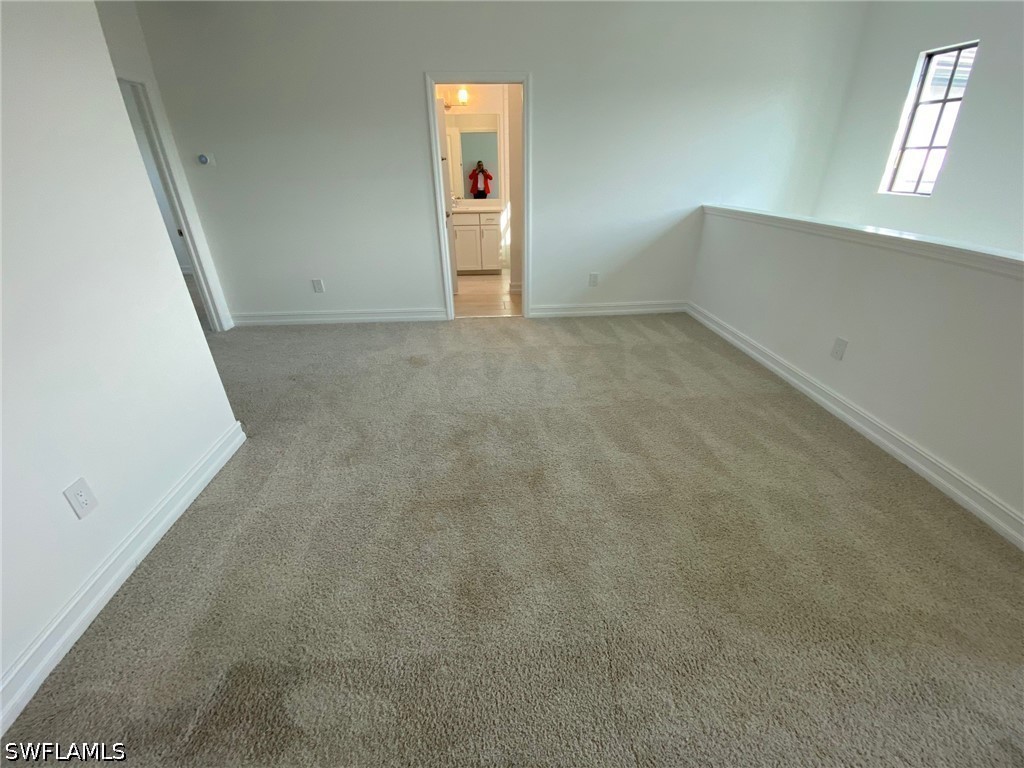
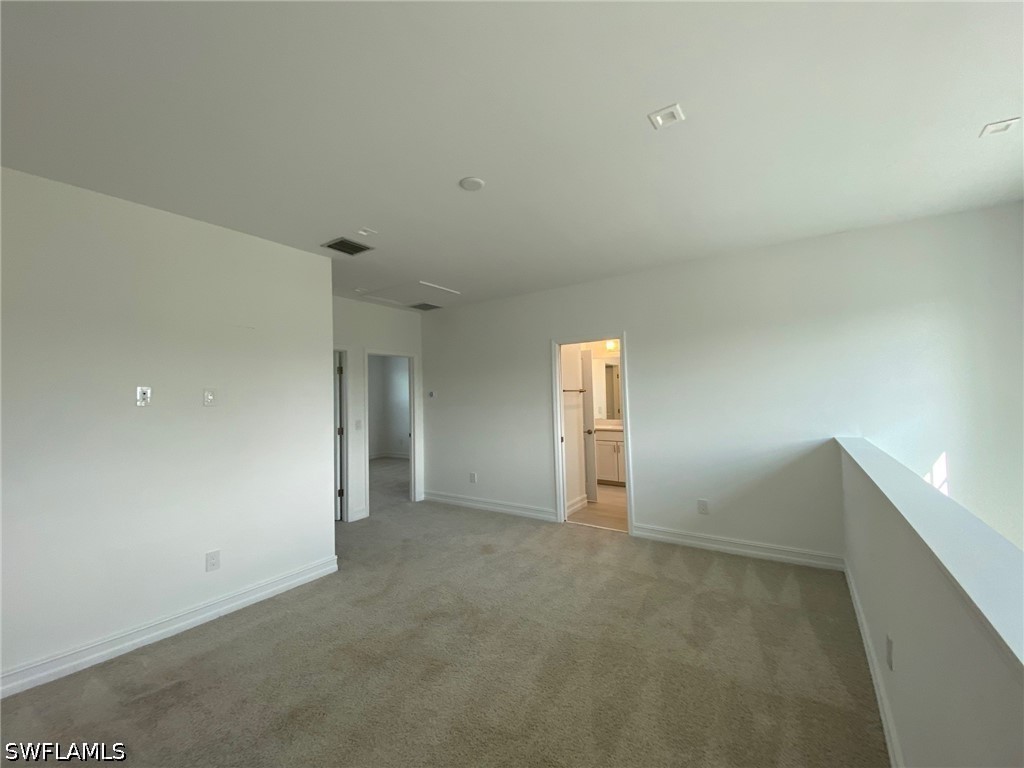
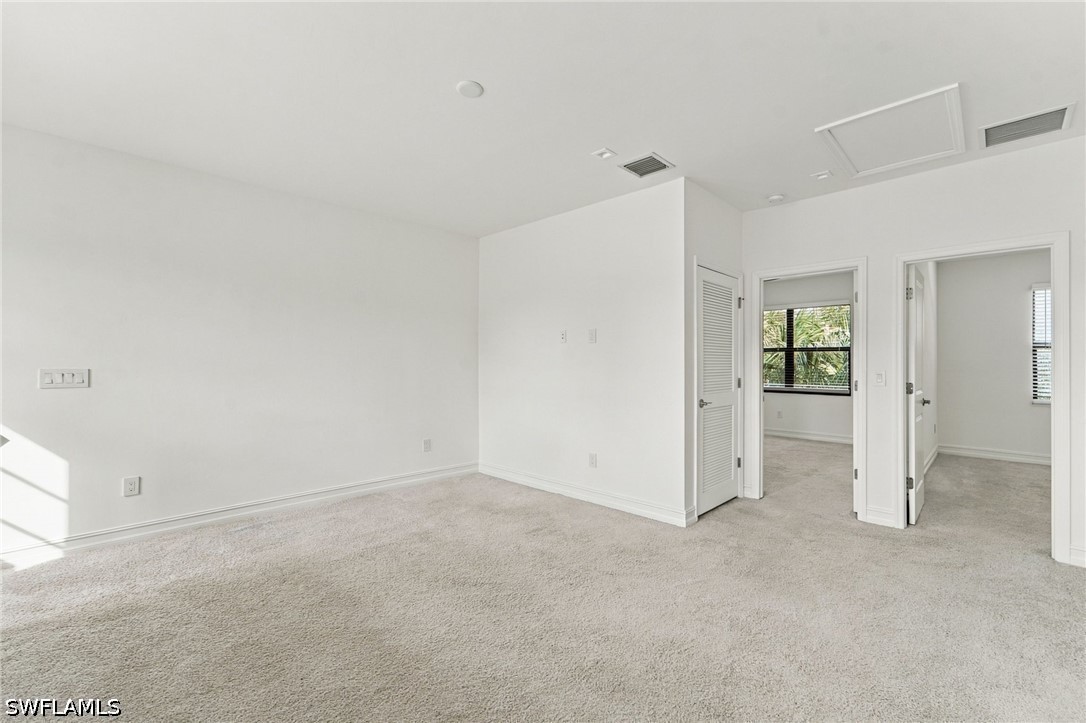
Carpeted open area with white walls and baseboards
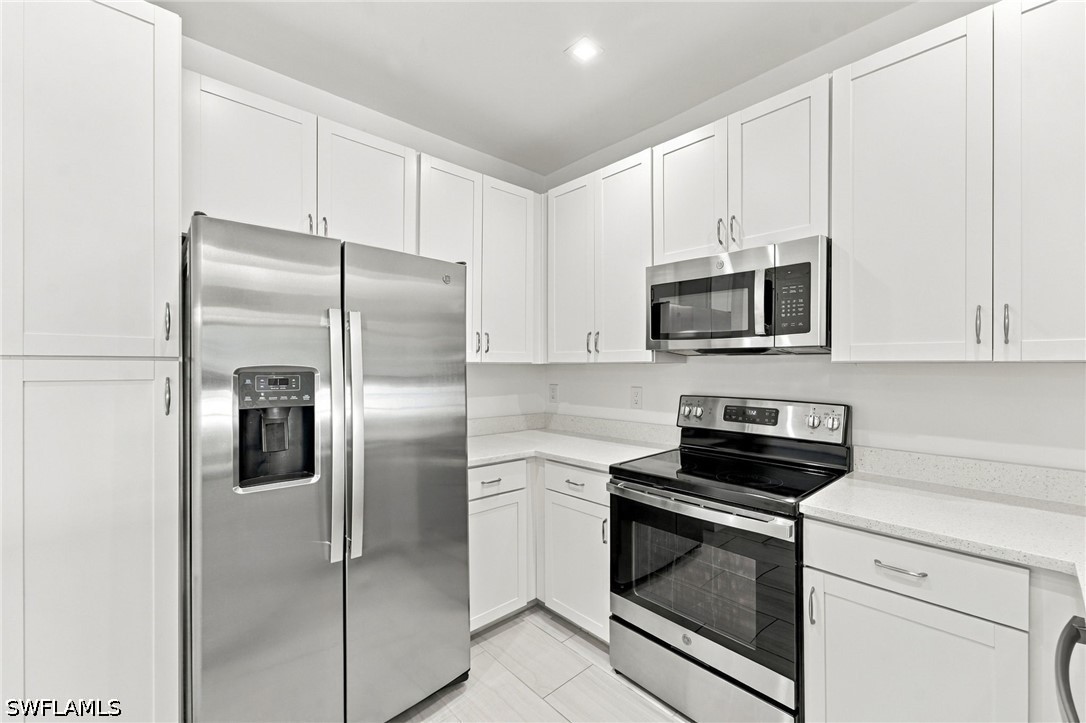
Kitchen featuring white shaker-style cabinetry, solid-surface countertops, and stainless steel appliances including a side-by-side refrigerator, over-the-range microwave, and electric range
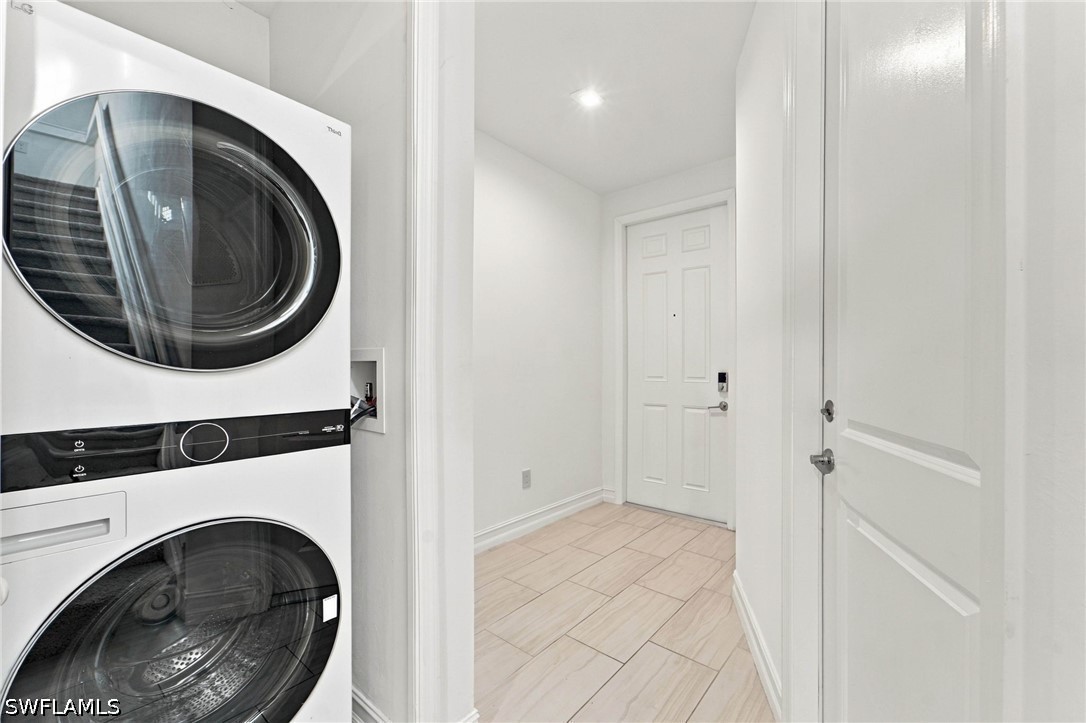
Stacked laundry unit featuring a white finish, light-toned ceramic tile flooring, and a solid-core six-panel interior door
Bathroom featuring a single vanity with a quartz-finish countertop, undermount sink, and chrome fixtures
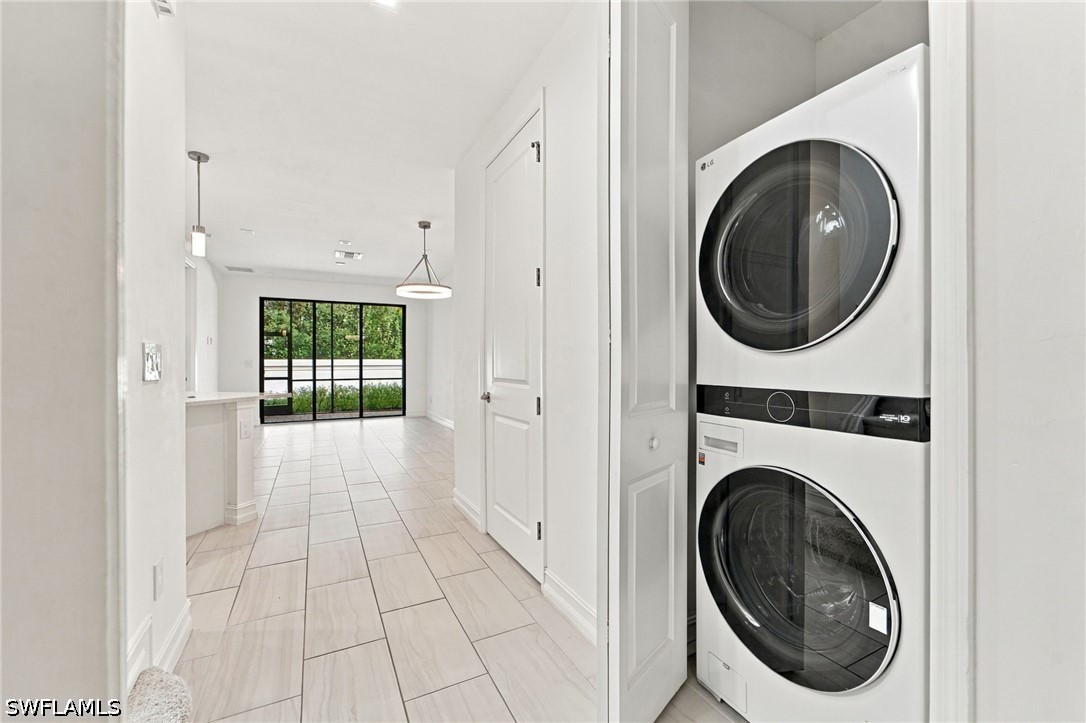
Laundry closet featuring a stackable washer and dryer unit, large-format tile flooring, multi-panel interior doors, and a multi-light chandelier
Bright interior space featuring a window with horizontal blinds, neutral wall paint, and a ceiling fan
Neutral-toned ceramic tile flooring, three-blade ceiling fan with integrated lighting, recessed lighting, and horizontal window blinds
Interior space featuring large-format tile flooring, recessed lighting, and a multi-blade ceiling fan with integrated light fixture
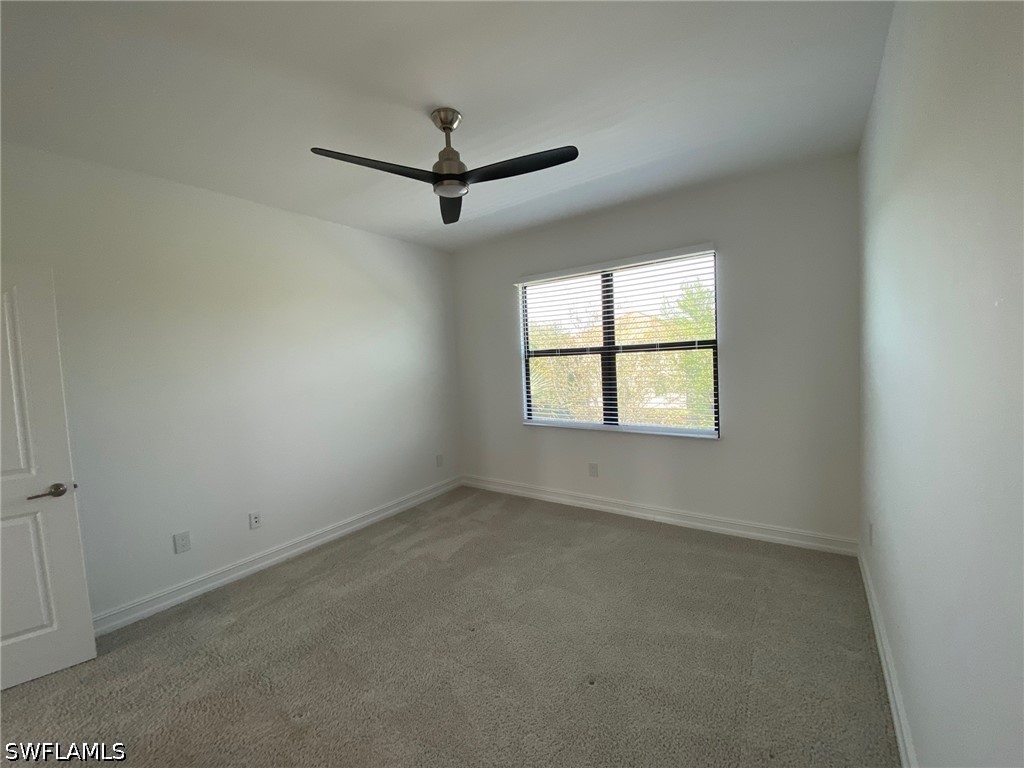
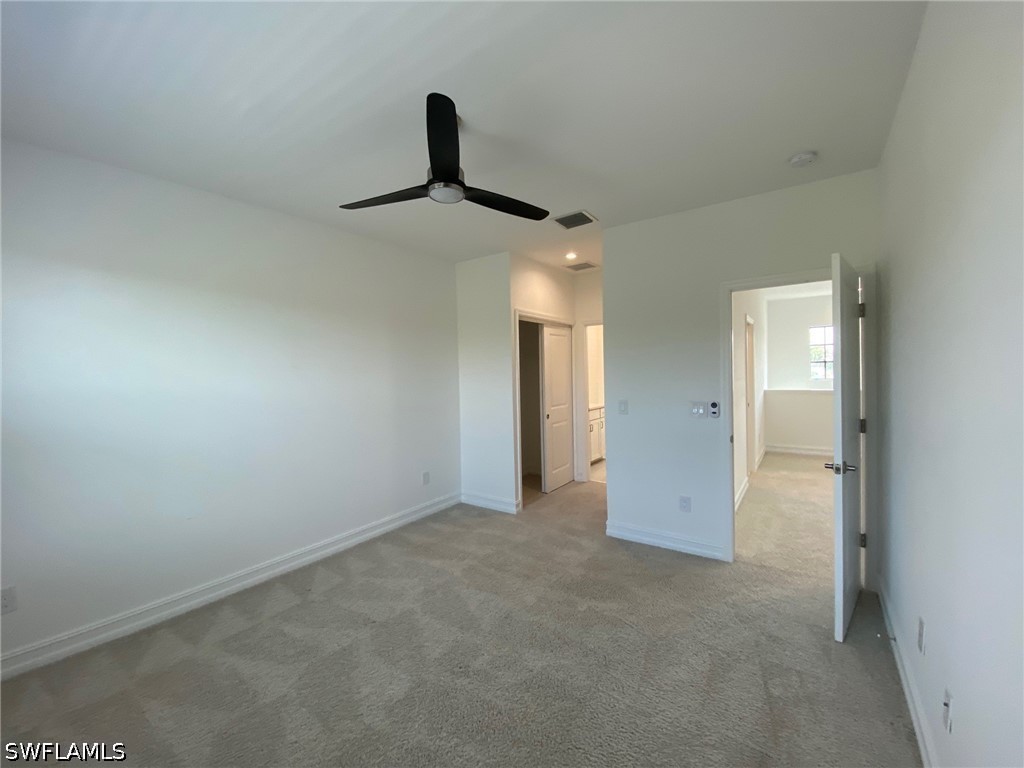
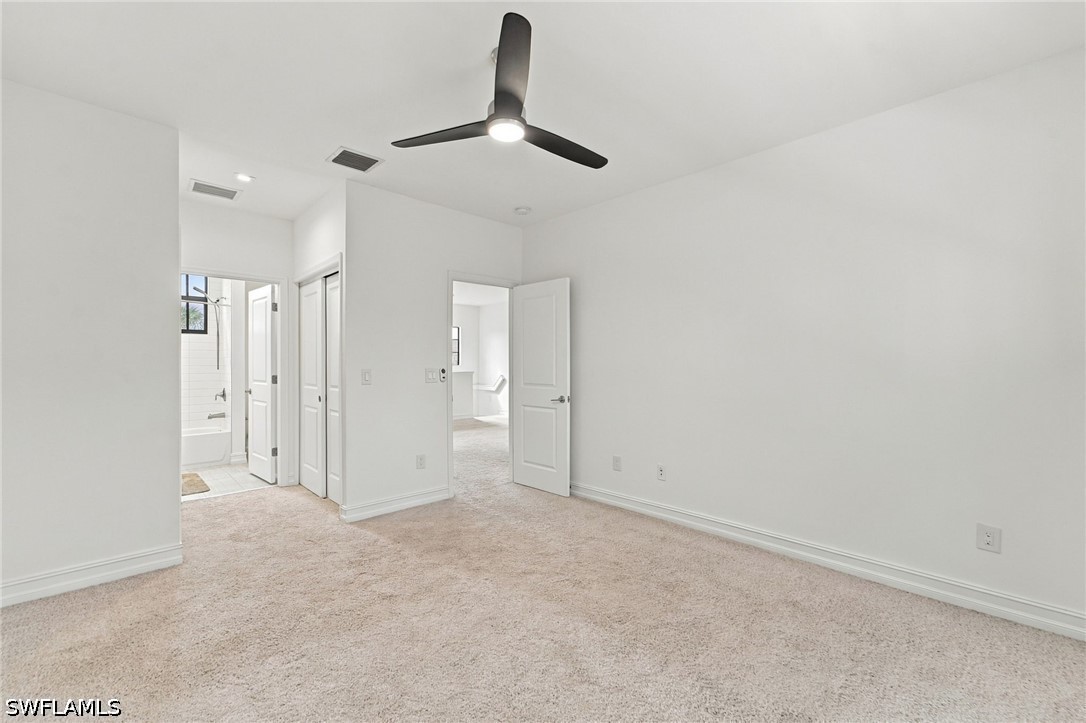
Carpeted interior space featuring a modern black ceiling fan
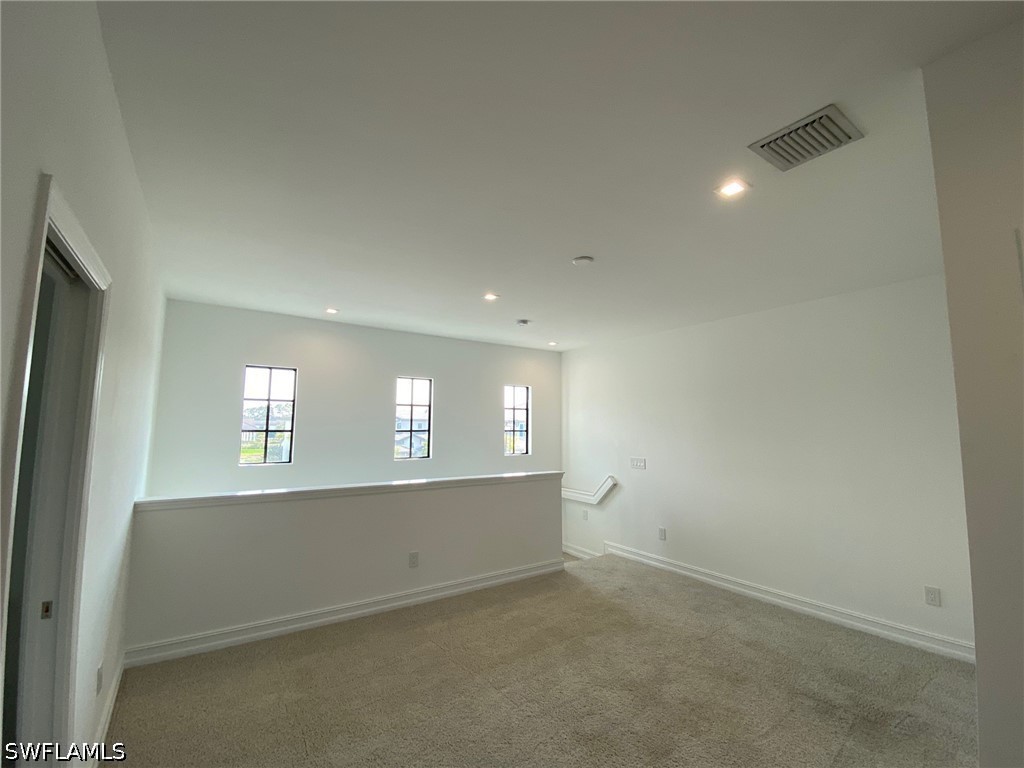
Spacious loft area featuring abundant natural light from multiple windows
Interior space featuring tile flooring, recessed ceiling lighting, a three-blade ceiling fan, and multi-panel interior doors
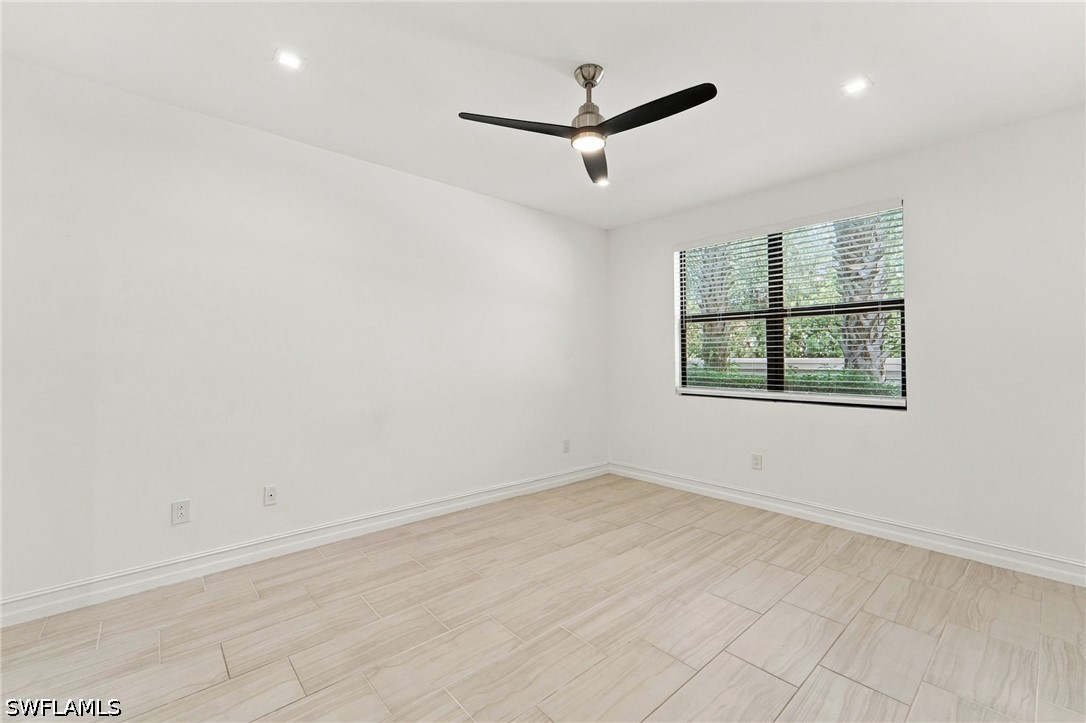
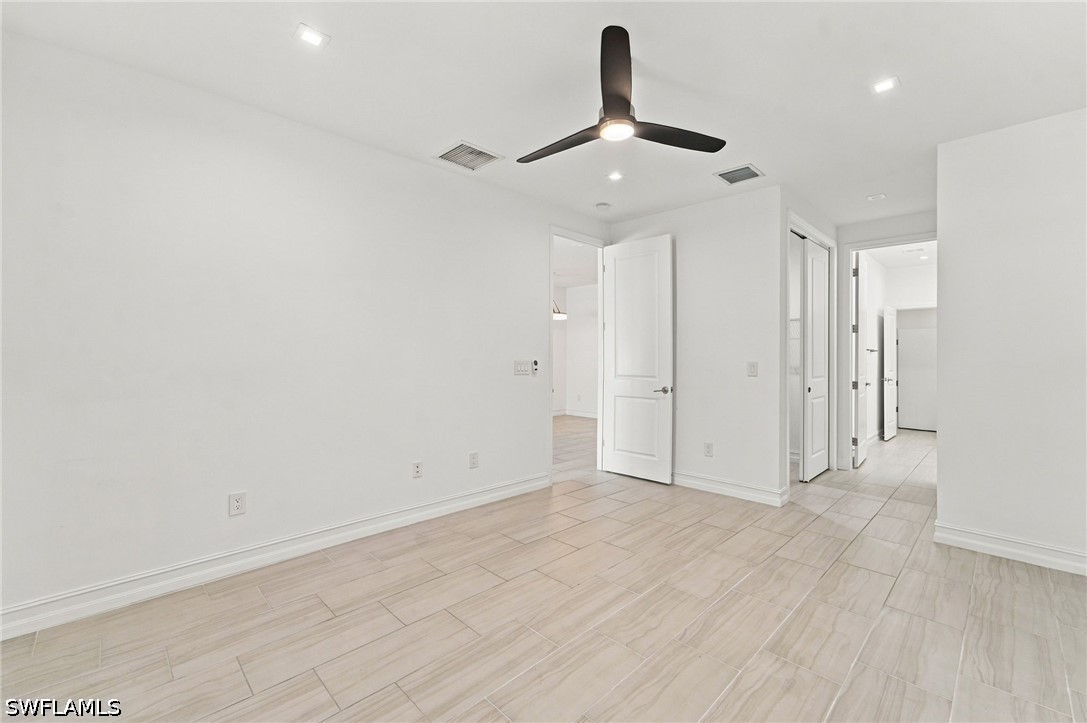
Room featuring light-toned wood-finish tile flooring, recessed ceiling lighting, and a modern ceiling fan
Walk-in storage space featuring wire shelving, neutral ceramic tile flooring, and solid-core paneled doors with recessed lighting
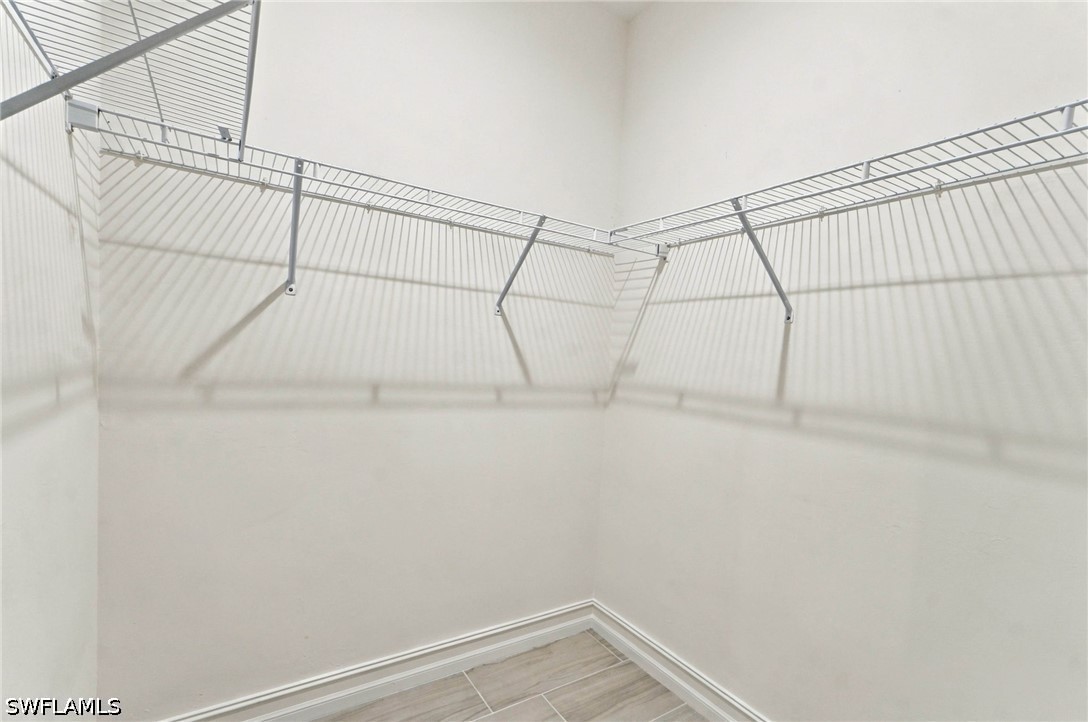
Storage space featuring wall-mounted wire shelving and wood-finish tile flooring
Double vanity with stone-composite countertop, undermount sinks, polished chrome fixtures, glass-enclosed shower with subway tile surround, and large-format floor tiling
Walk-in shower with floor-to-ceiling subway tile, glass enclosure, double-sink vanity, and light-toned tile flooring
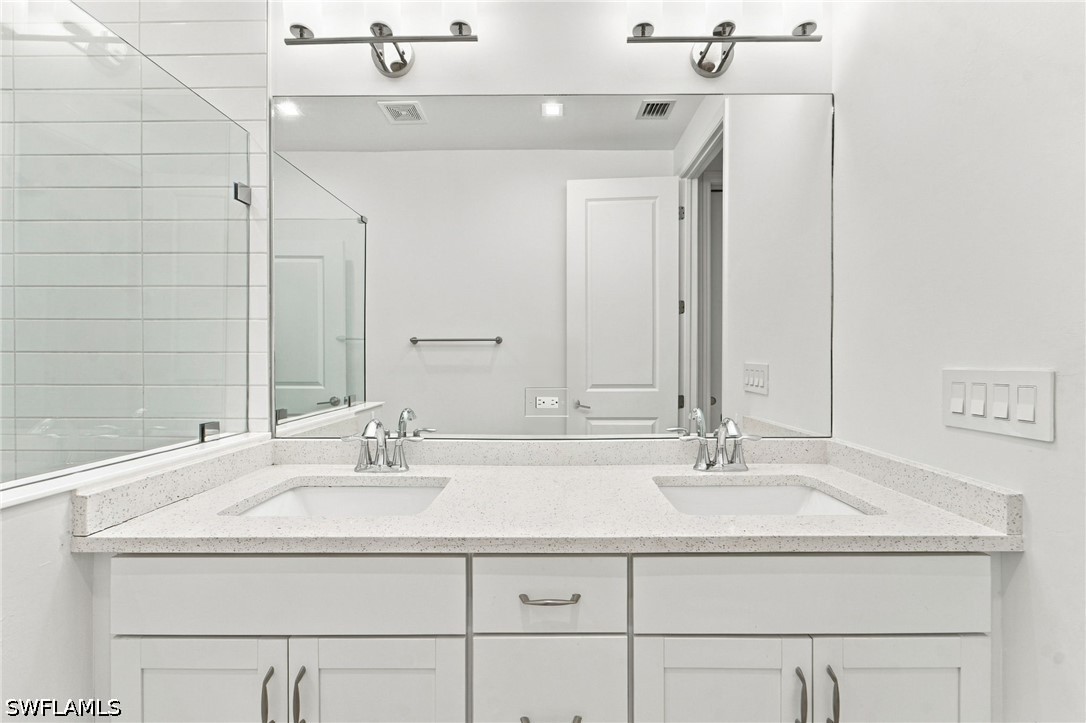
Dual-sink vanity with a solid-surface countertop, white shaker-style cabinetry, chrome fixtures, and a glass-enclosed shower with subway tile surround
Shower enclosure featuring white subway tile, a frameless glass door with polished hardware, and a wall-mounted showerhead with handheld attachment
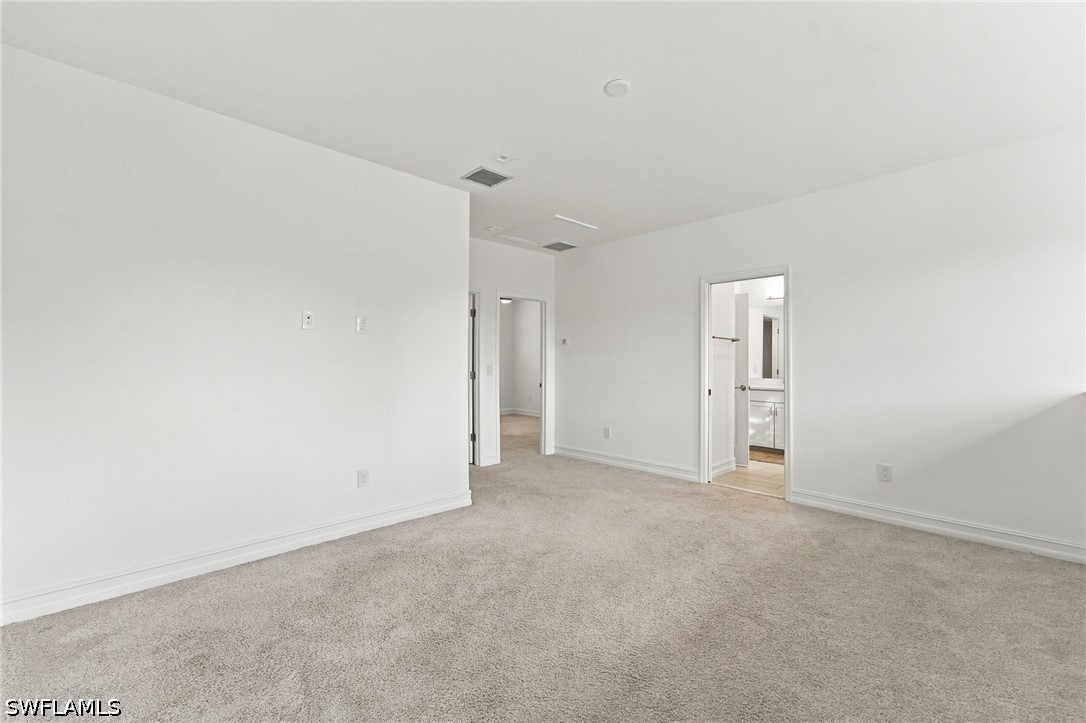
Interior space featuring neutral wall tones, plush wall-to-wall carpeting, and multiple doorways
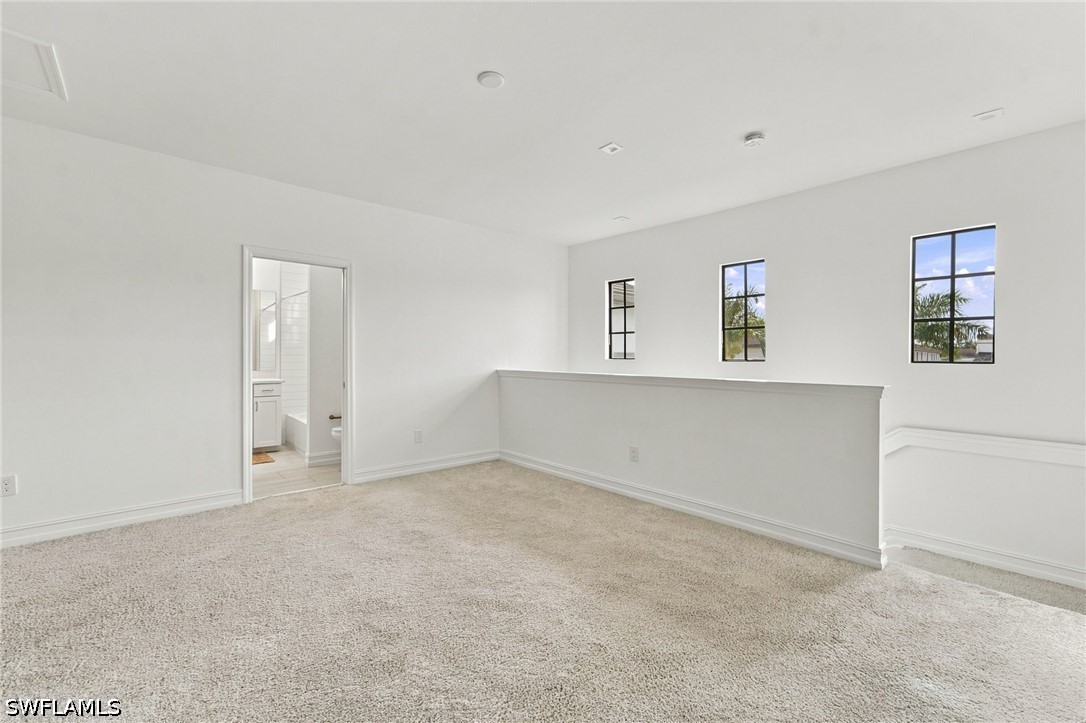
Neutral-toned carpeting, multi-pane windows with black frames, and recessed lighting
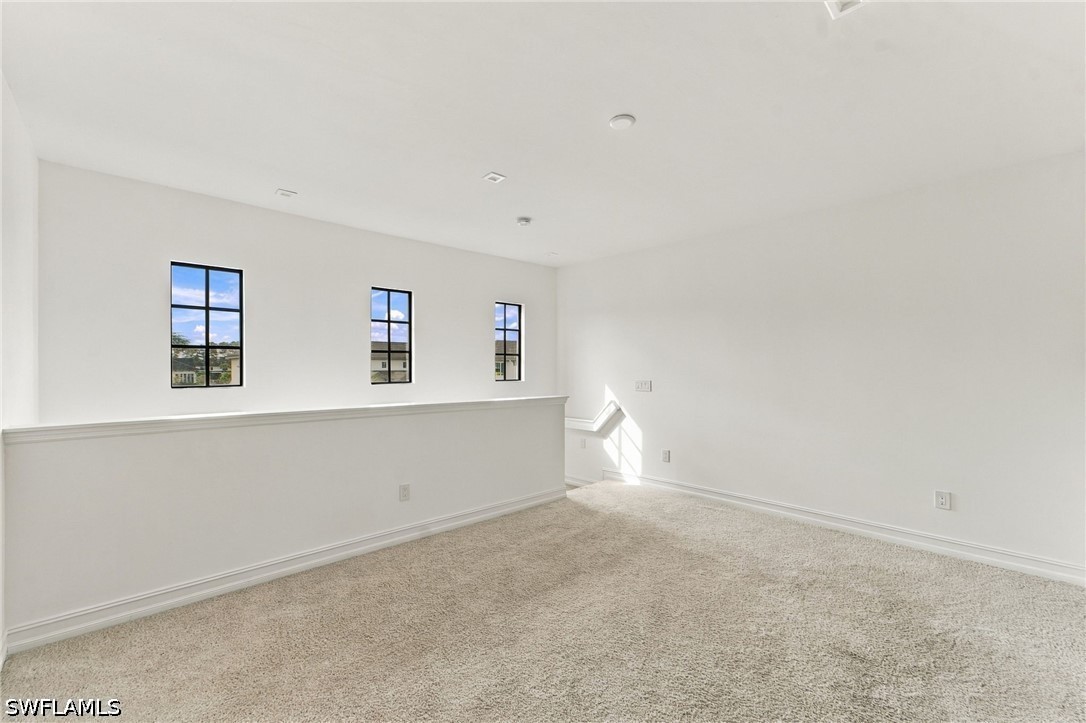
Neutral-toned carpeting, high ceilings, and three grid-pane windows providing natural light
Spacious room featuring neutral carpeting, high ceilings, louvered closet doors, and multi-pane windows
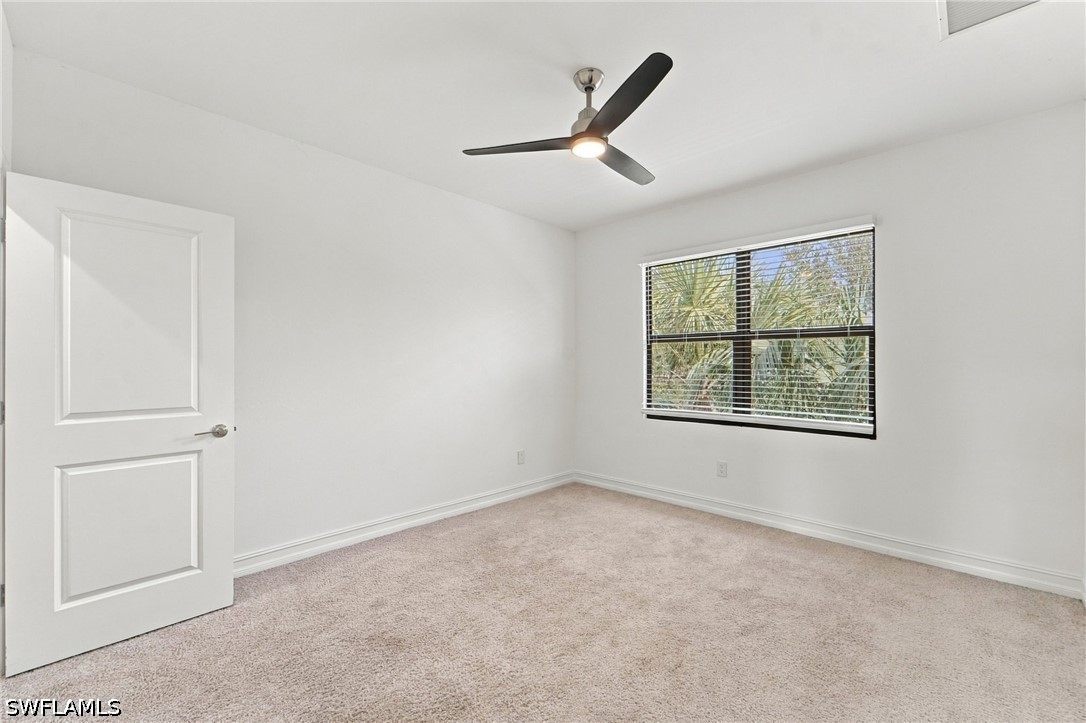
Room featuring neutral carpeting, a multi-pane window with dark-toned horizontal blinds, a three-blade ceiling fan with integrated lighting, and a white two-panel door
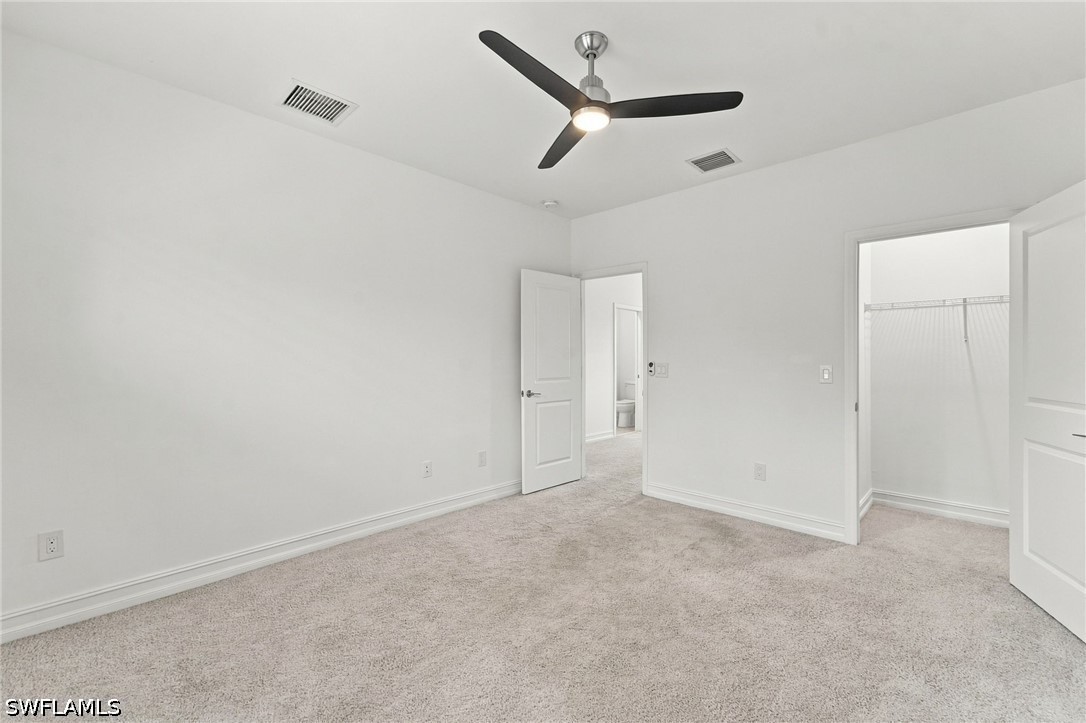
Neutral-toned wall-to-wall carpeting, three-blade ceiling fan with integrated light fixture, and walk-in closet with built-in shelving
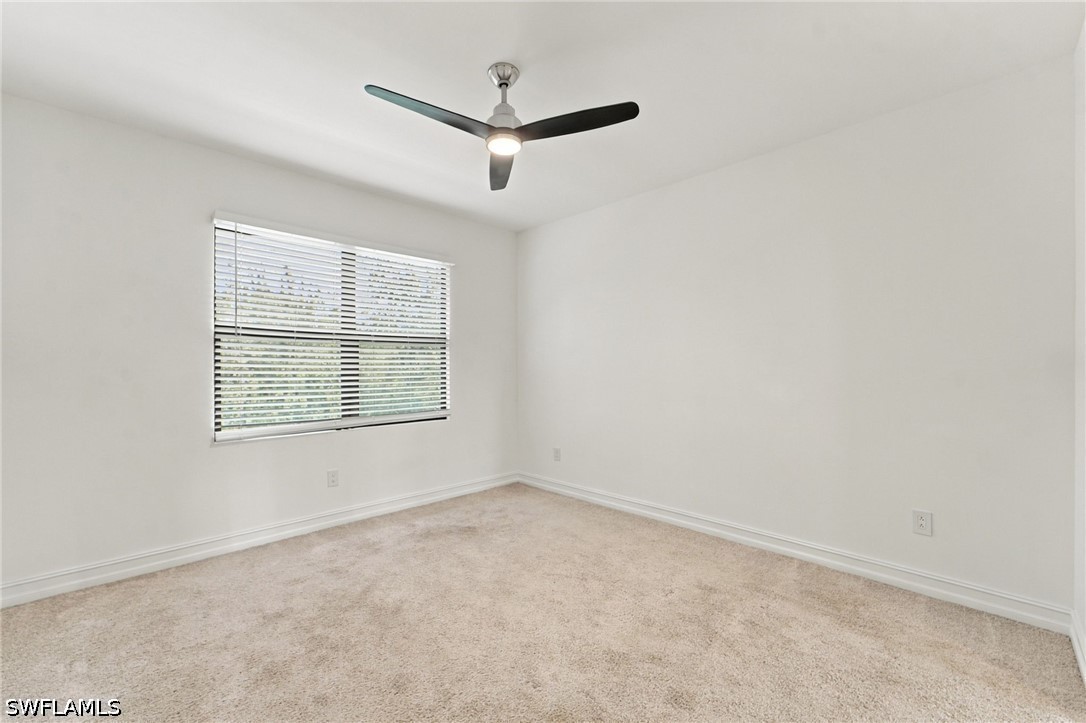
Neutral-toned carpeting, matte black three-blade ceiling fan with integrated light, and horizontal blinds installed within the window frame
Neutral wall palette, carpeting, matte black three-blade ceiling fan, and multi-panel interior doors
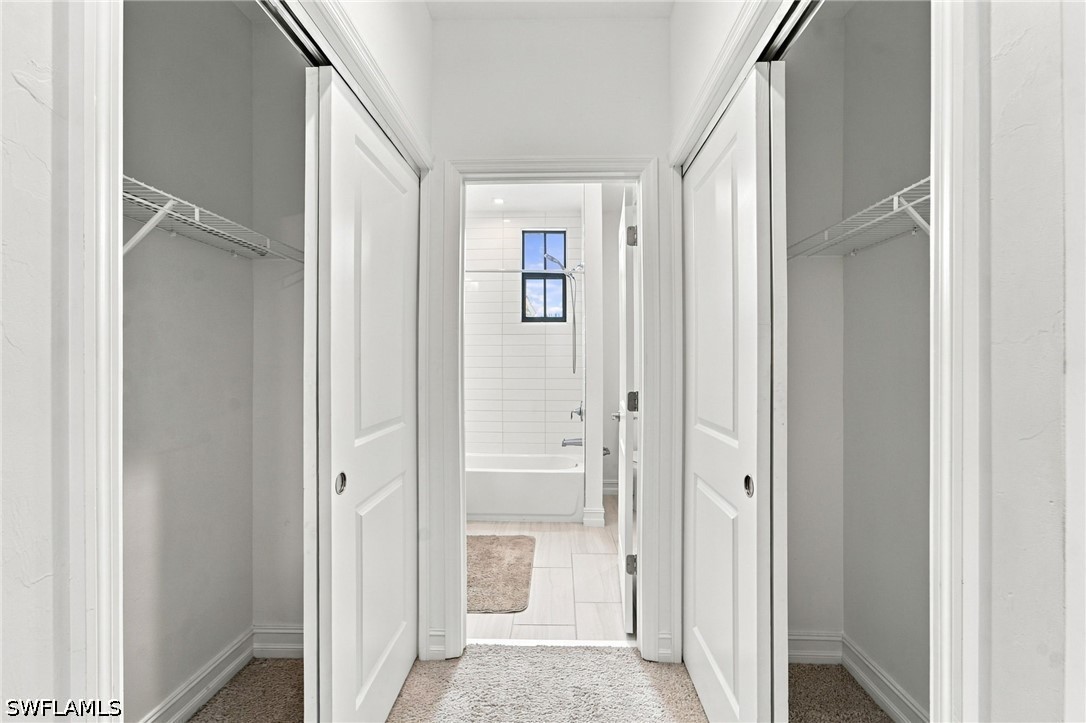
Dual reach-in closets featuring white panel doors and wire shelving
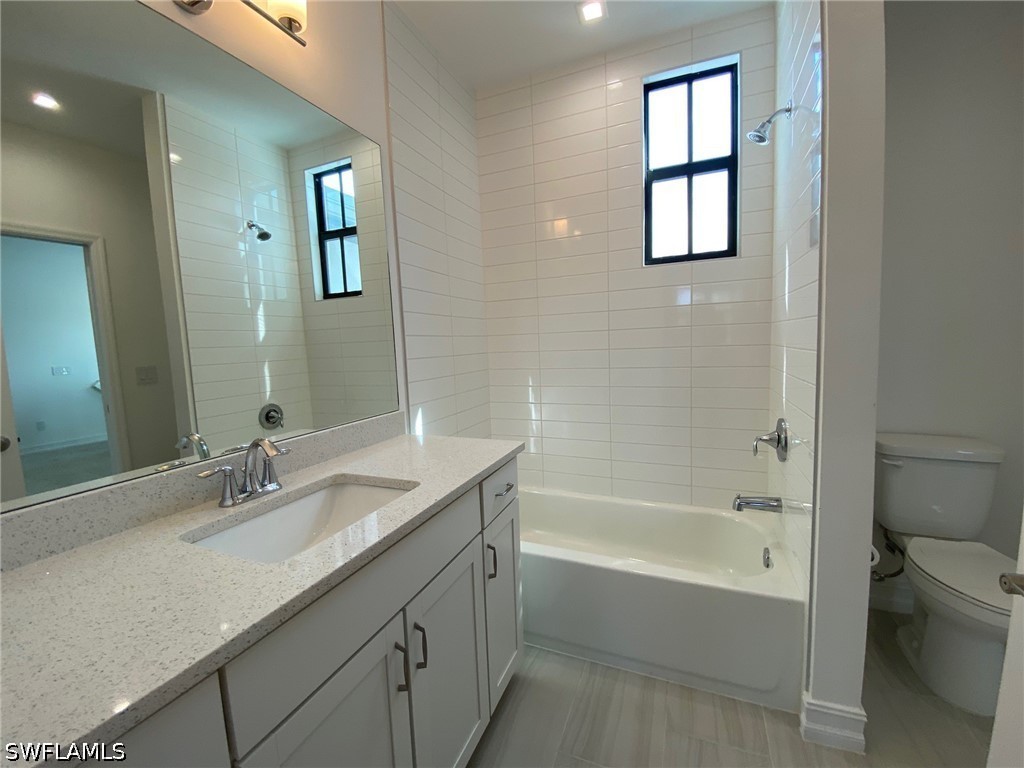
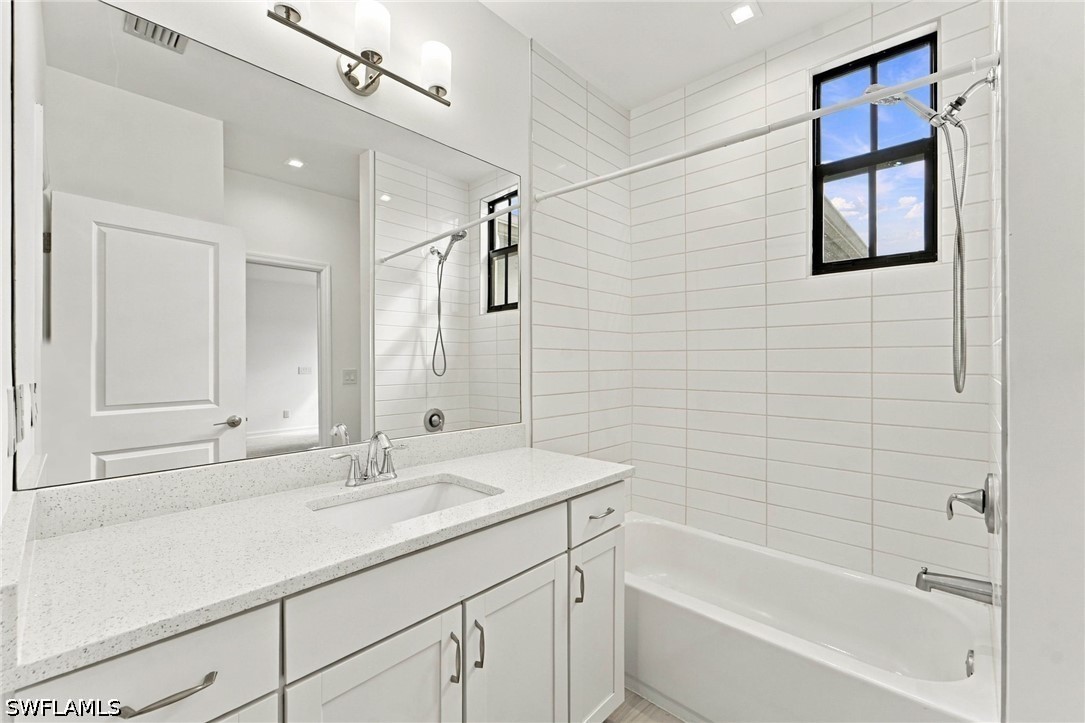
Bathroom featuring a white vanity with a composite countertop, an expansive wall mirror, a tub-shower combination with floor-to-ceiling white tile surround, and a metal-framed window
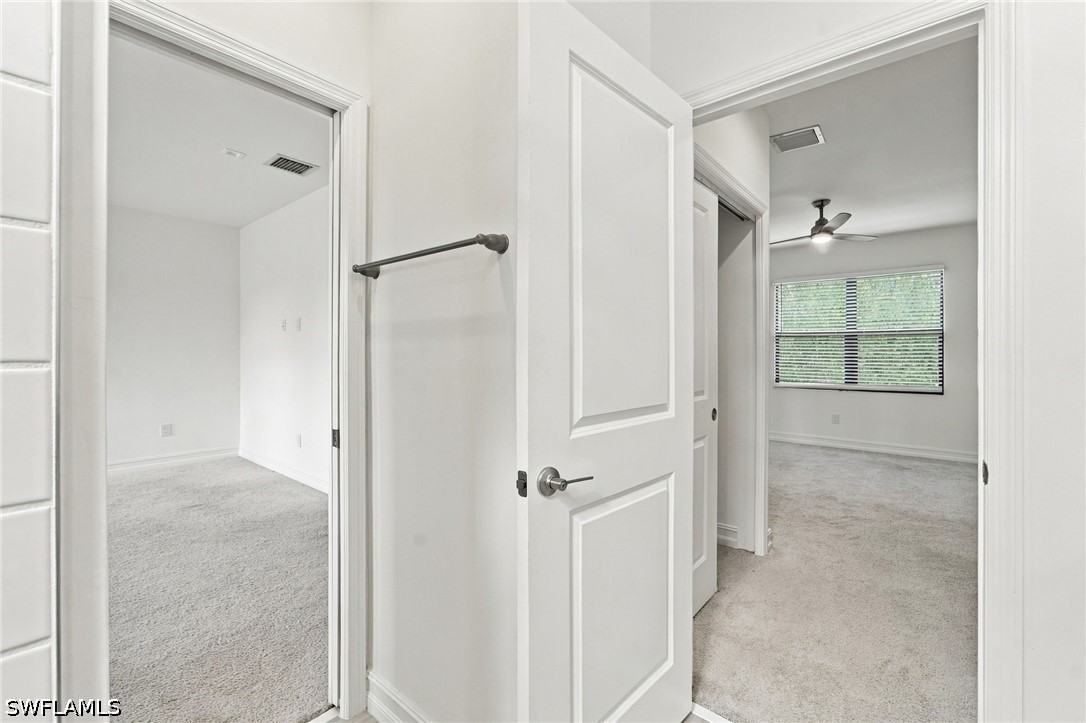
Two-panel interior doors, neutral carpeting, and a ceiling fan with integrated lighting
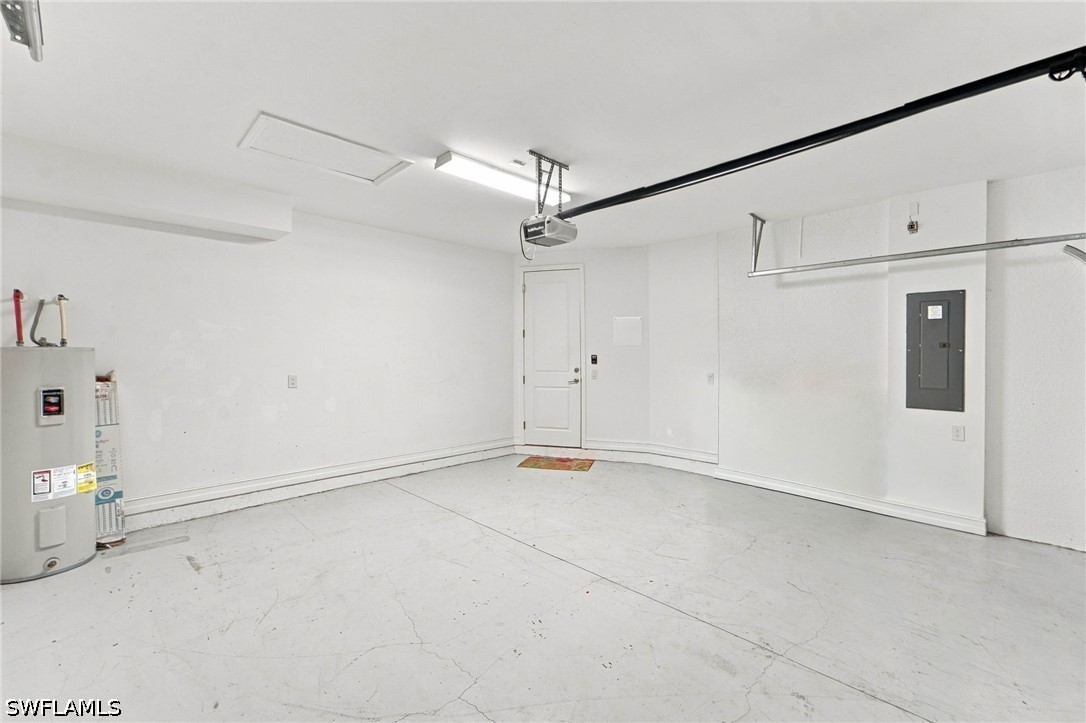
Garage interior featuring finished walls, ceiling-mounted fluorescent lighting, a dedicated access door, and a wall-mounted electrical panel
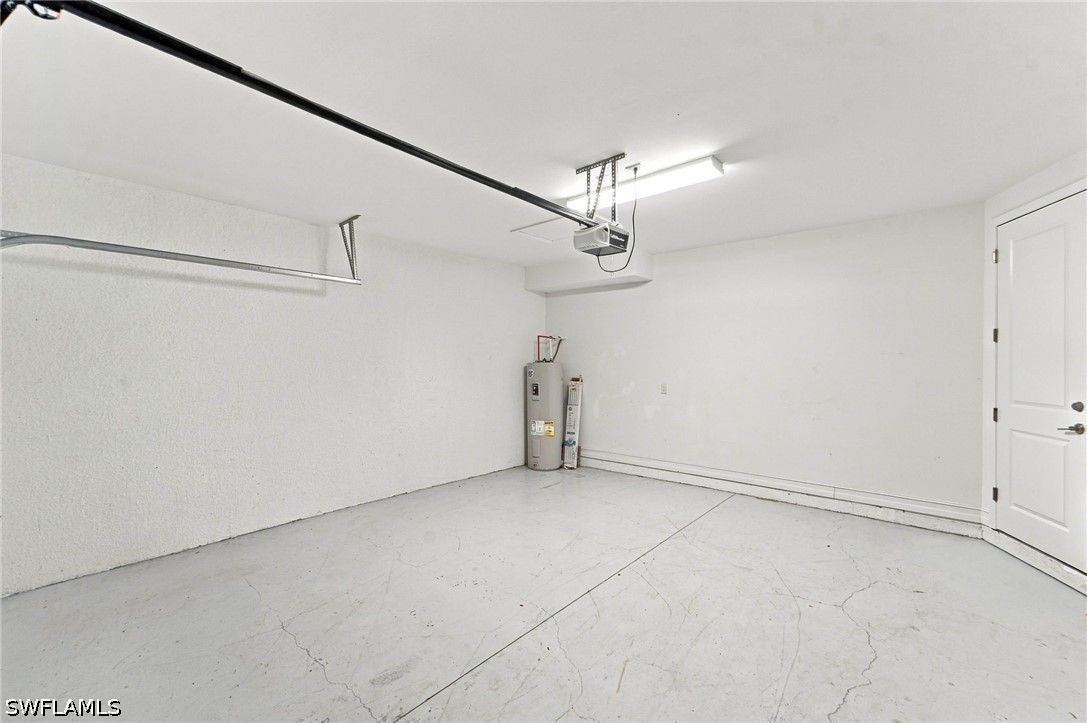
Attached garage space featuring finished walls, an automatic overhead door opener, linear lighting, and a solid-core entry door
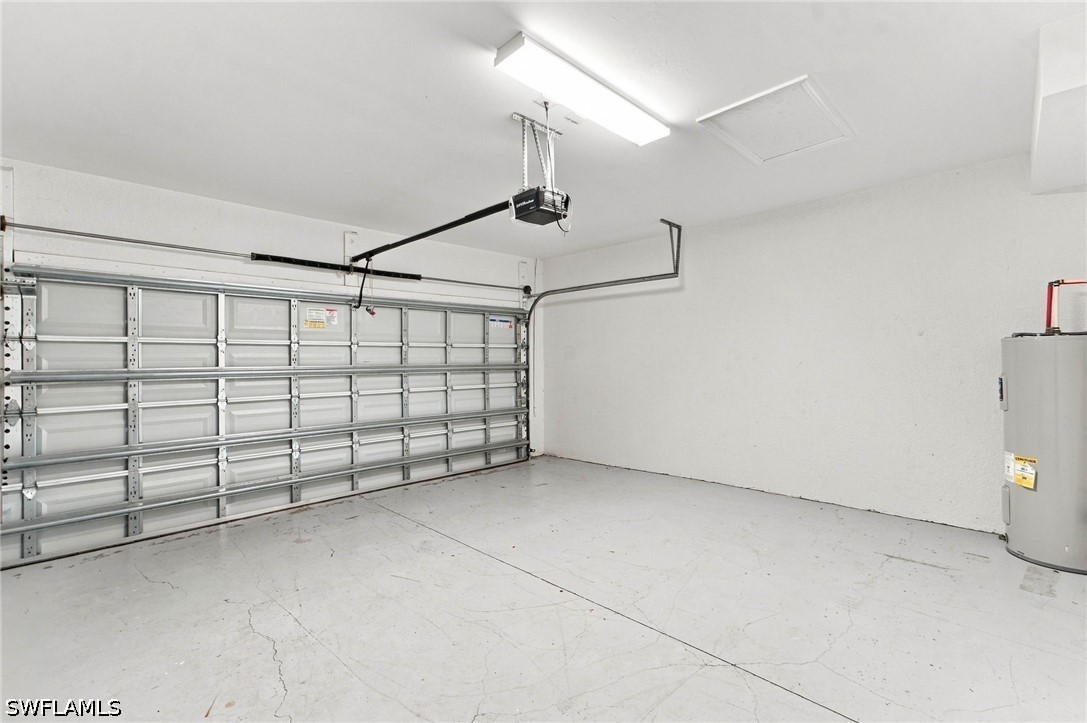
Attached garage featuring a segmented overhead door, painted concrete flooring, ceiling-mounted lighting, and an integrated water heater
Screened-in lanai featuring paver flooring, stucco exterior wall, and metal framing
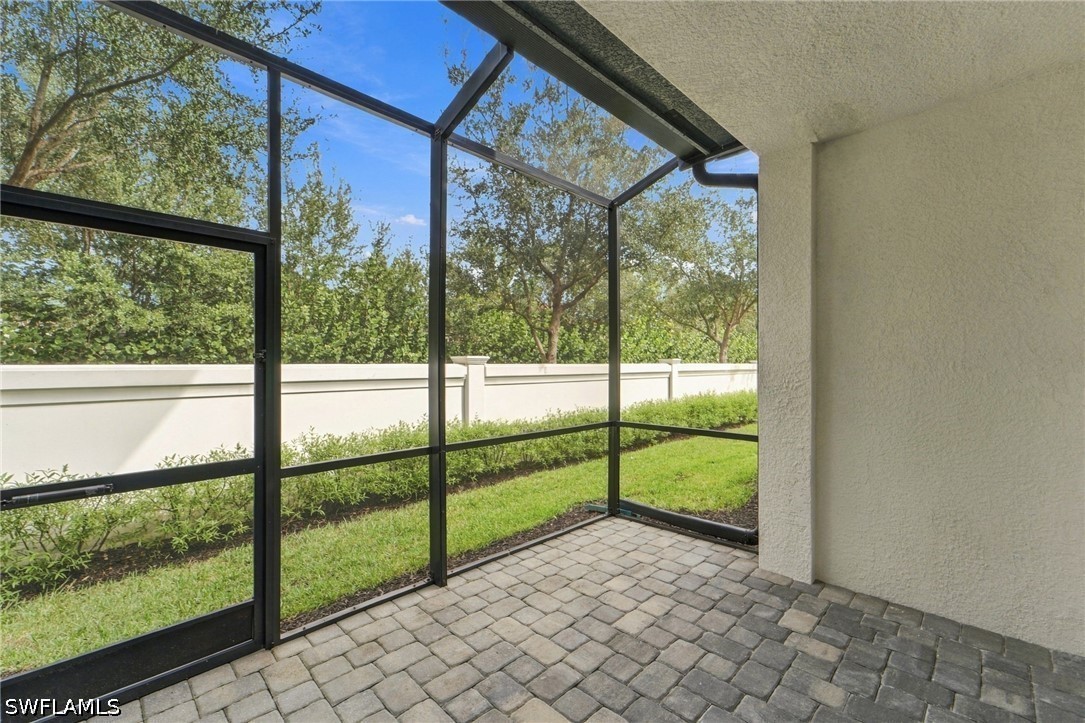
Covered patio featuring paver flooring, a black-framed screen enclosure, and a solid perimeter wall
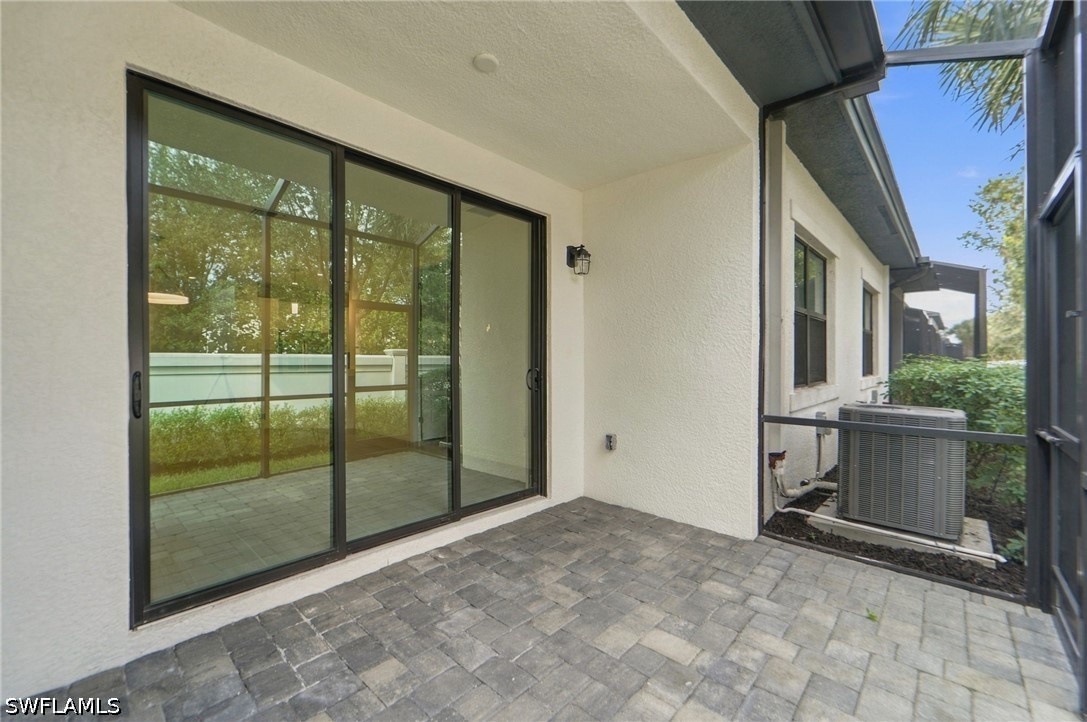
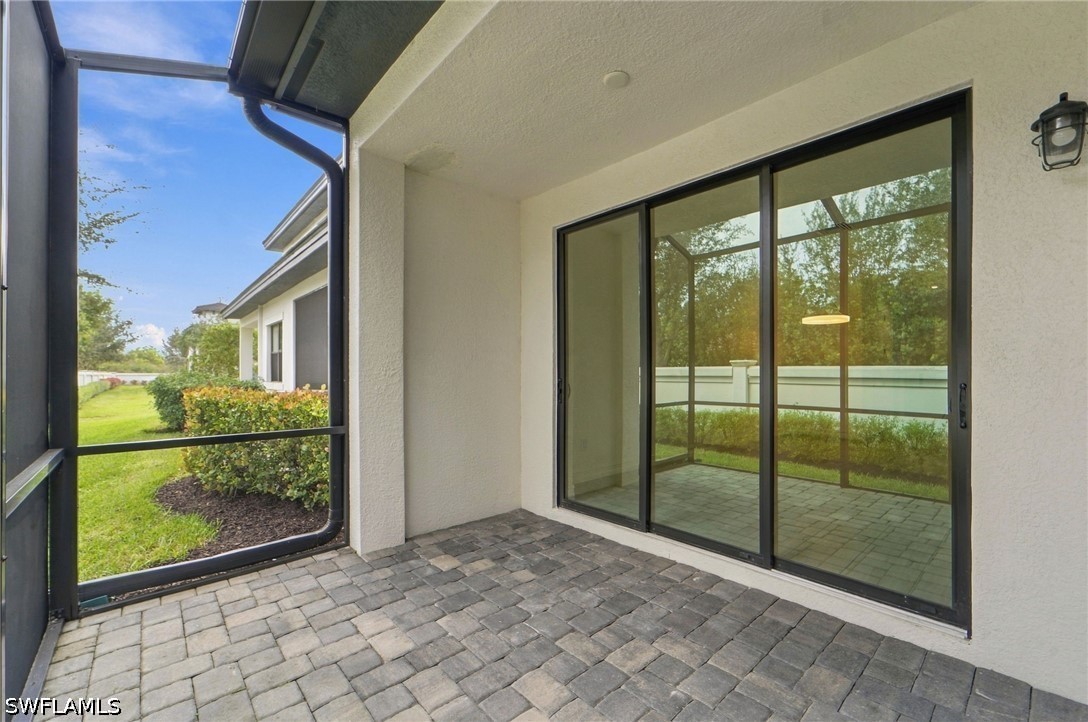
Covered patio featuring paver flooring, large glass sliding doors, and a screened-in enclosure
Screened-in lanai featuring paver flooring, sliding glass doors, and stucco exterior walls
Stucco exterior featuring multi-level rooflines, paver driveway, attached multi-car garages, and mature palm landscaping
Multi-level exterior featuring light-toned stucco walls, tiled roof, paver driveway, and individual garage bays
Multi-story exterior featuring a light-toned stucco facade, paver driveway, dark-tinted sectional garage doors, and mature palm trees
Two-story exterior featuring a paver driveway, multi-car garage configuration, and tile roofing
Stucco exterior featuring multiple garage bays, paver driveway, dark-framed windows, and mature palm landscaping

 Price Reduced Listing