
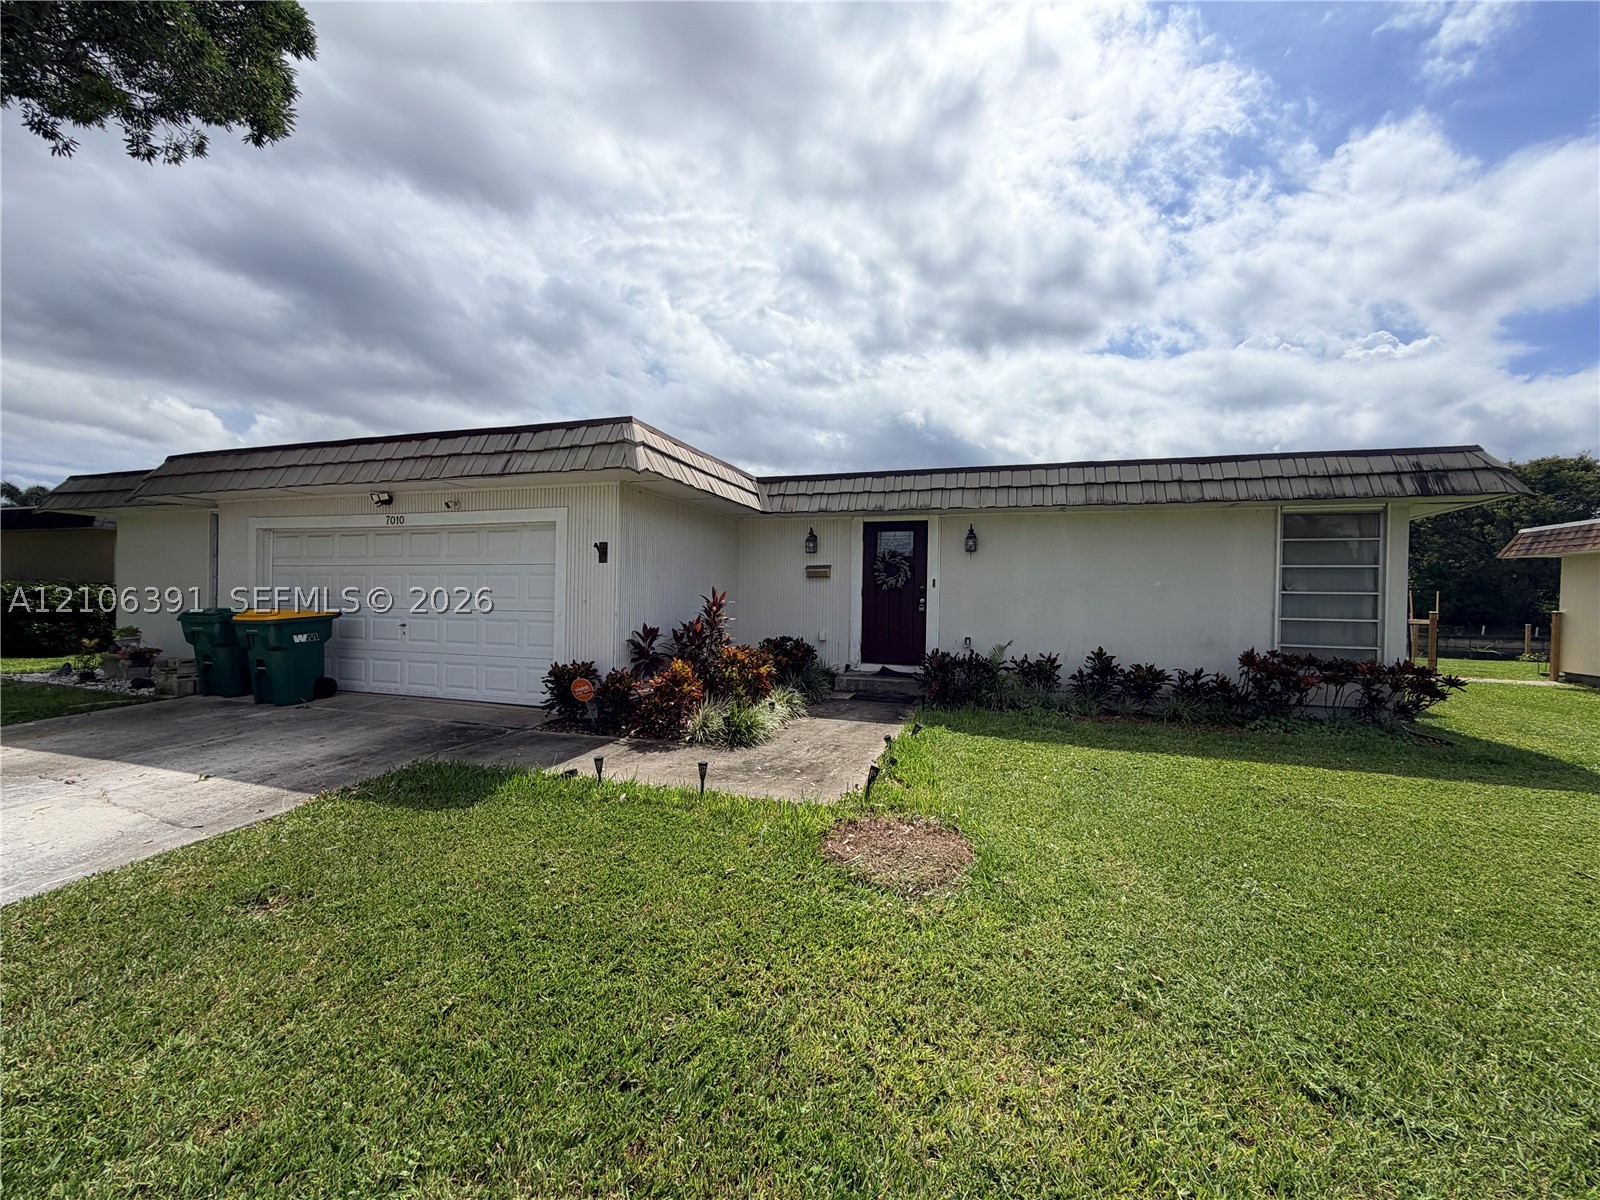
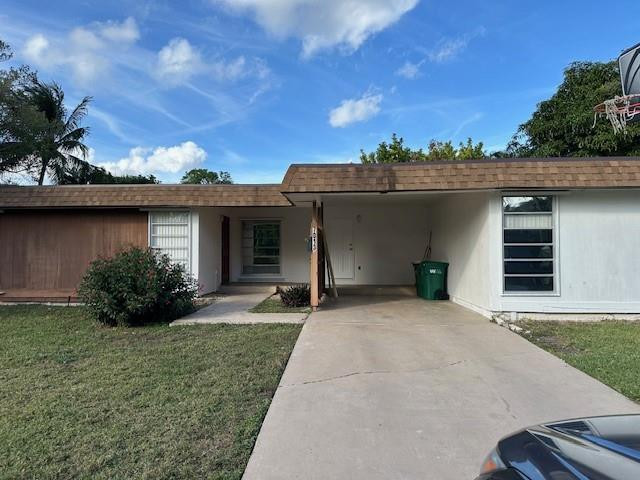
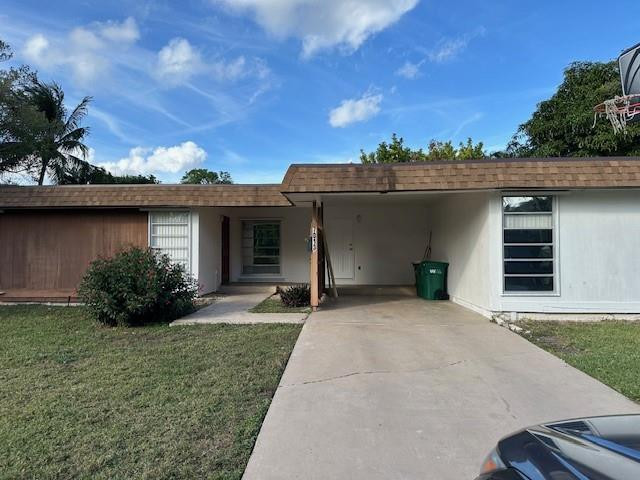
Single-story exterior featuring a low-profile hip roof, an attached two-car garage, and landscaped shrubbery
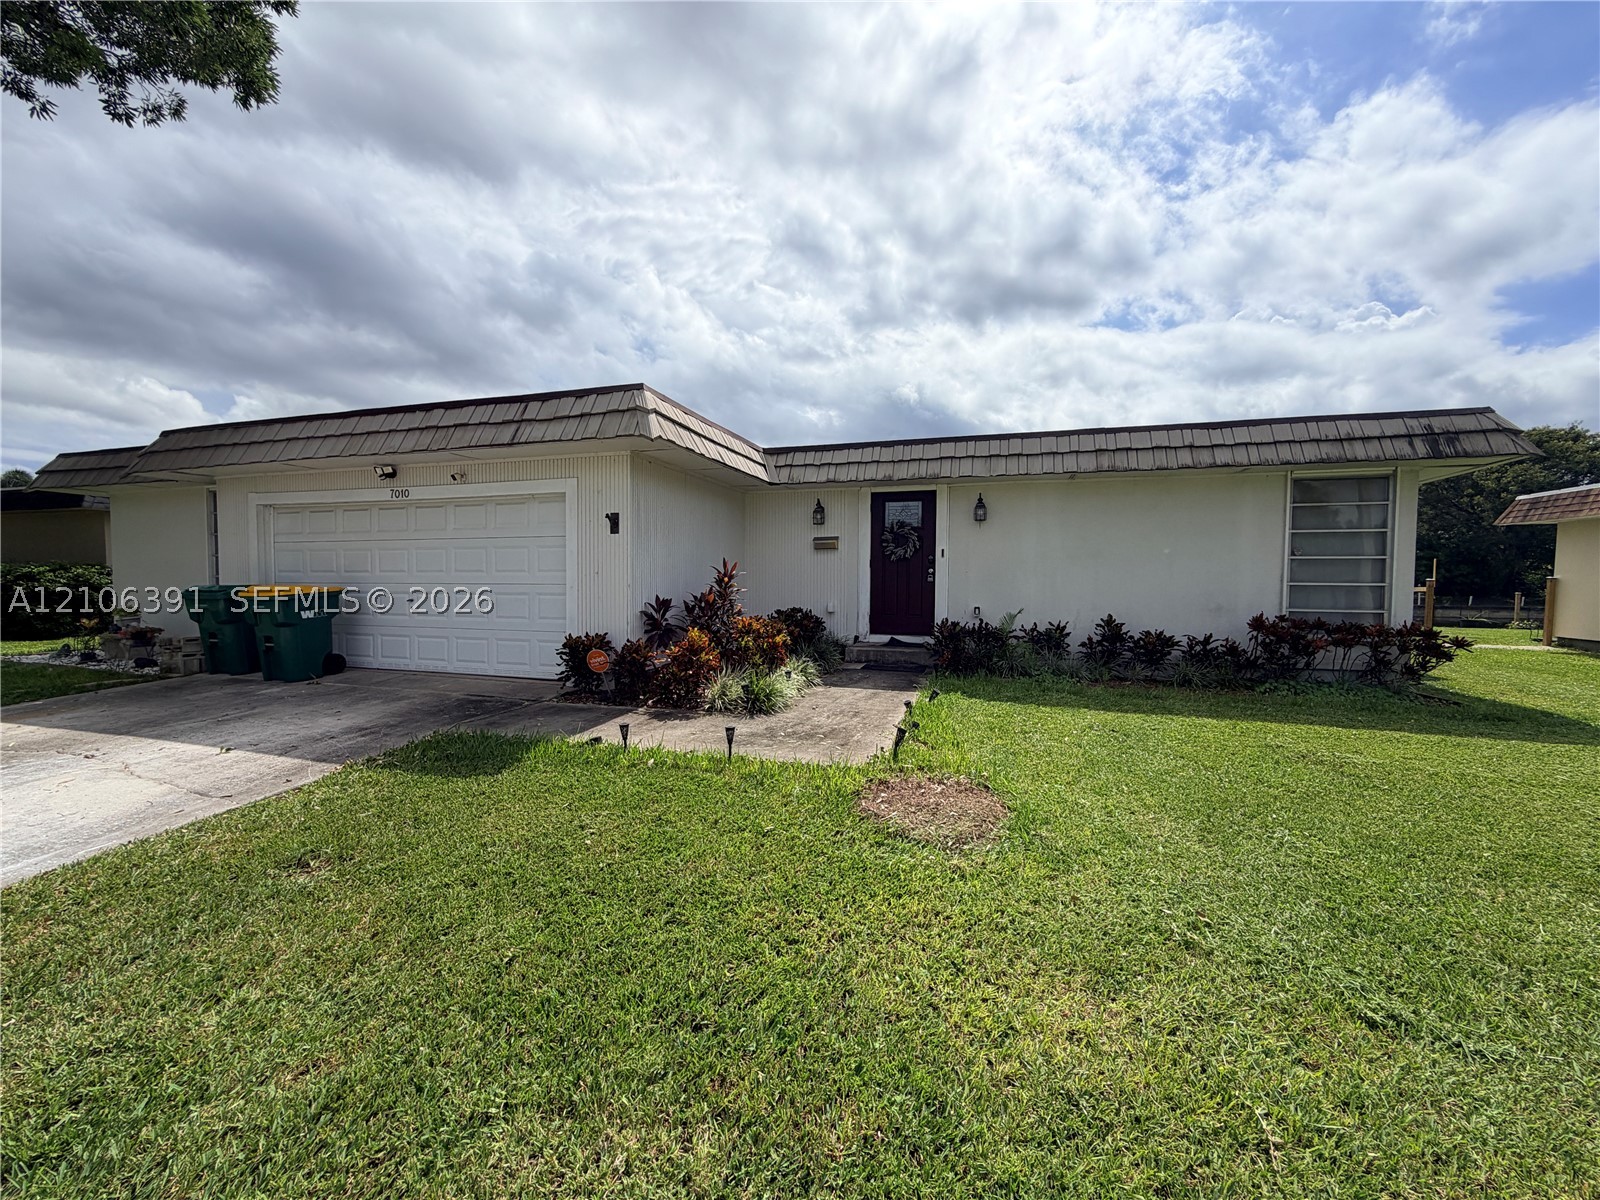
Single-story exterior featuring a concrete driveway, two-car garage, low-slope roof, and manicured landscaping
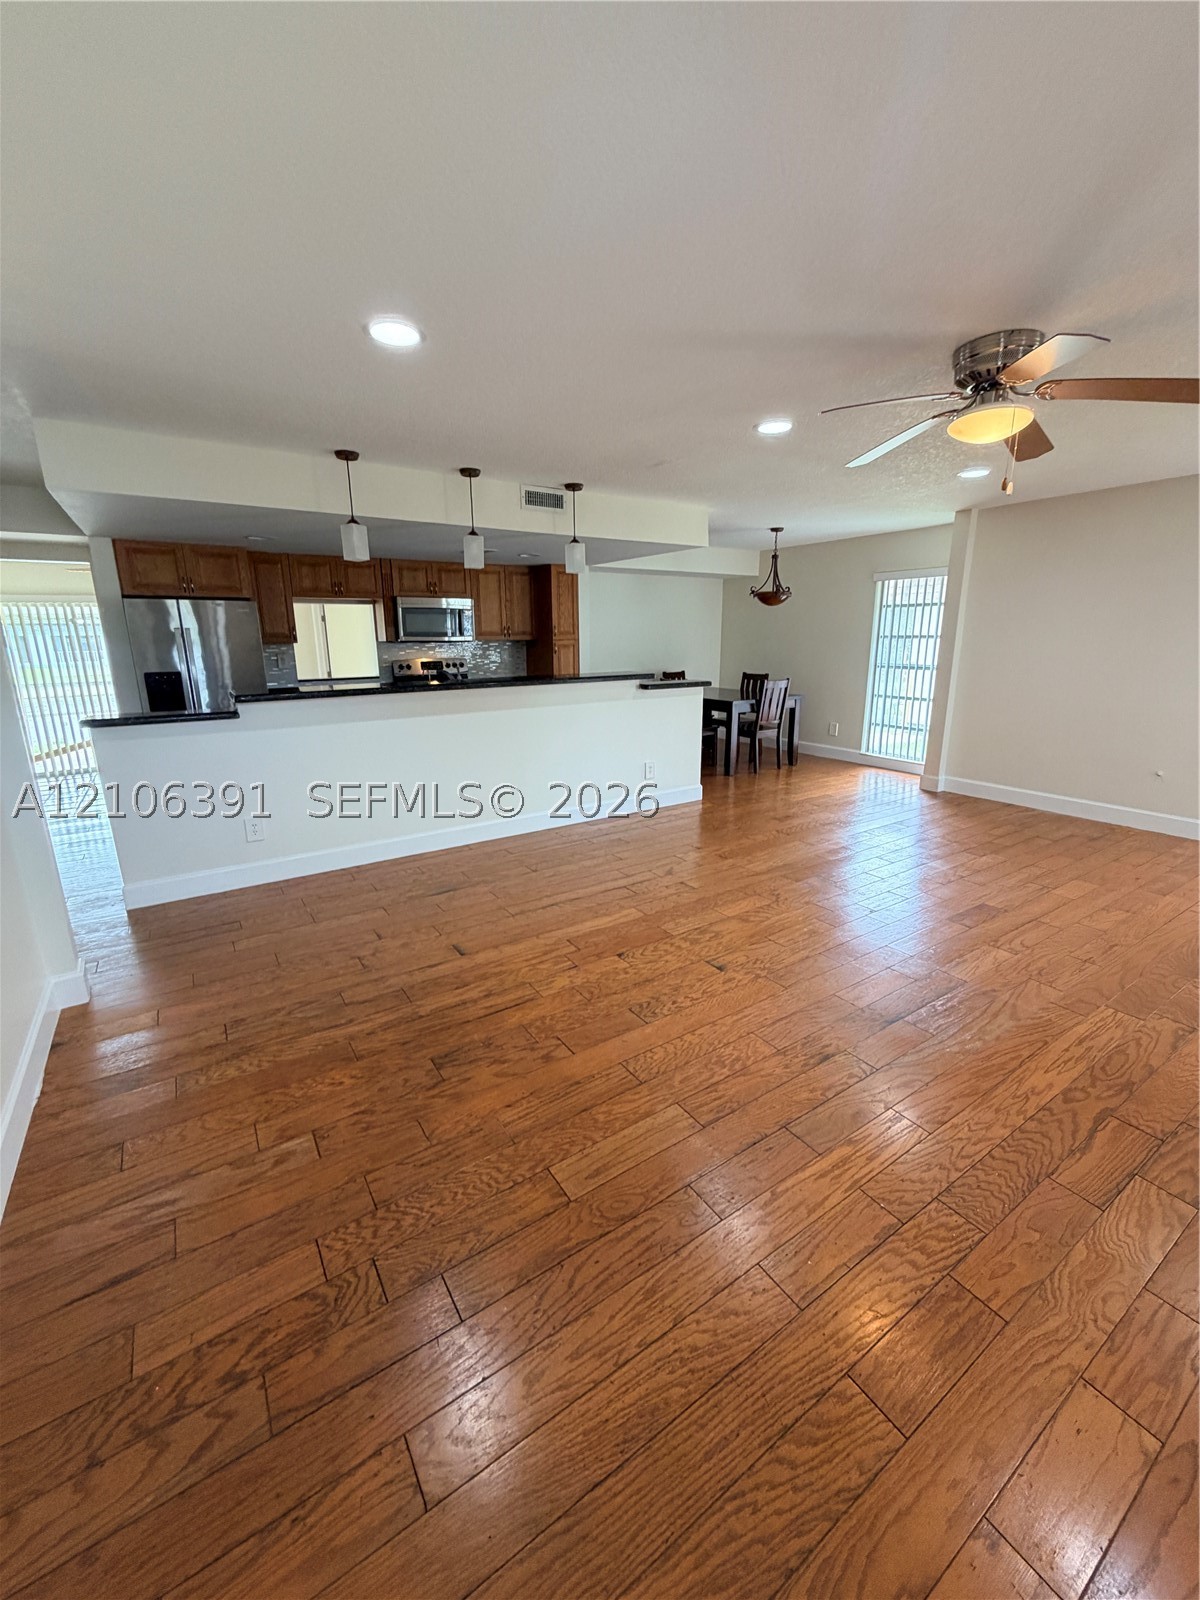
Open-concept interior featuring wood-finish flooring, a kitchen breakfast bar, recessed lighting, and a ceiling fan
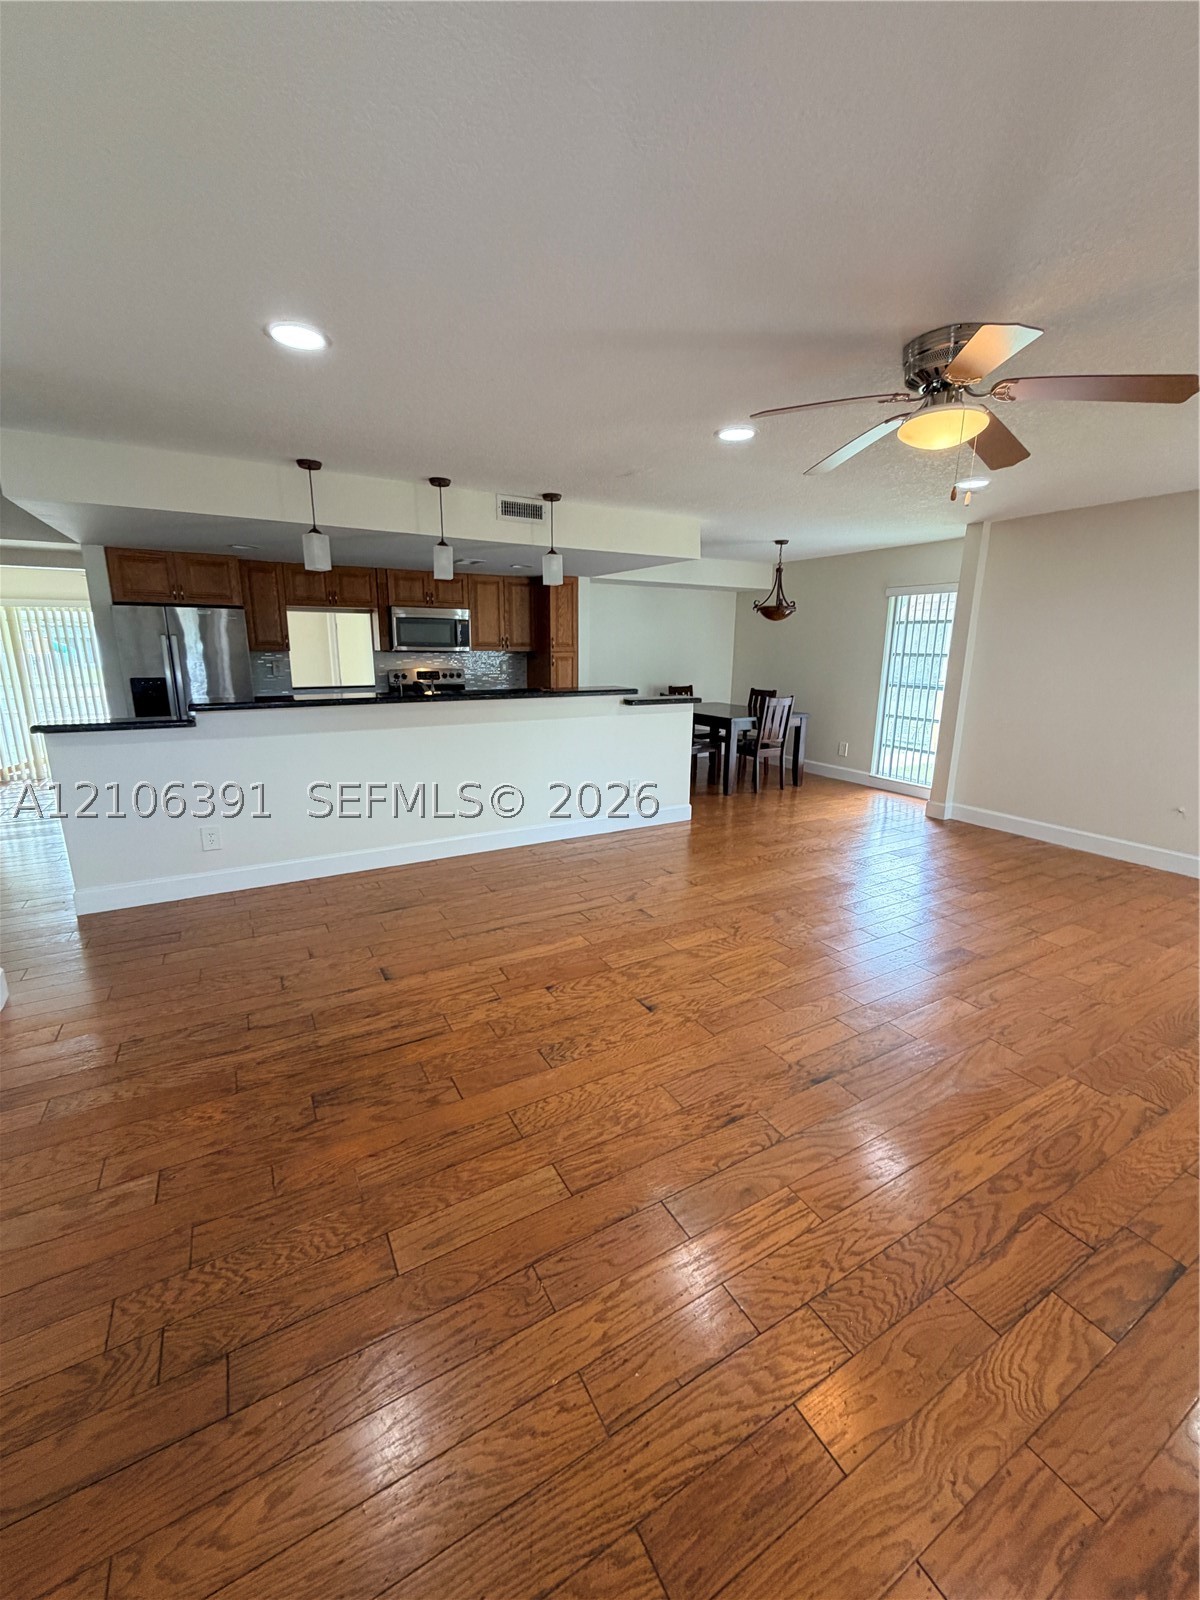
Wood-finish flooring, kitchen featuring a breakfast bar, recessed lighting, and a ceiling fan
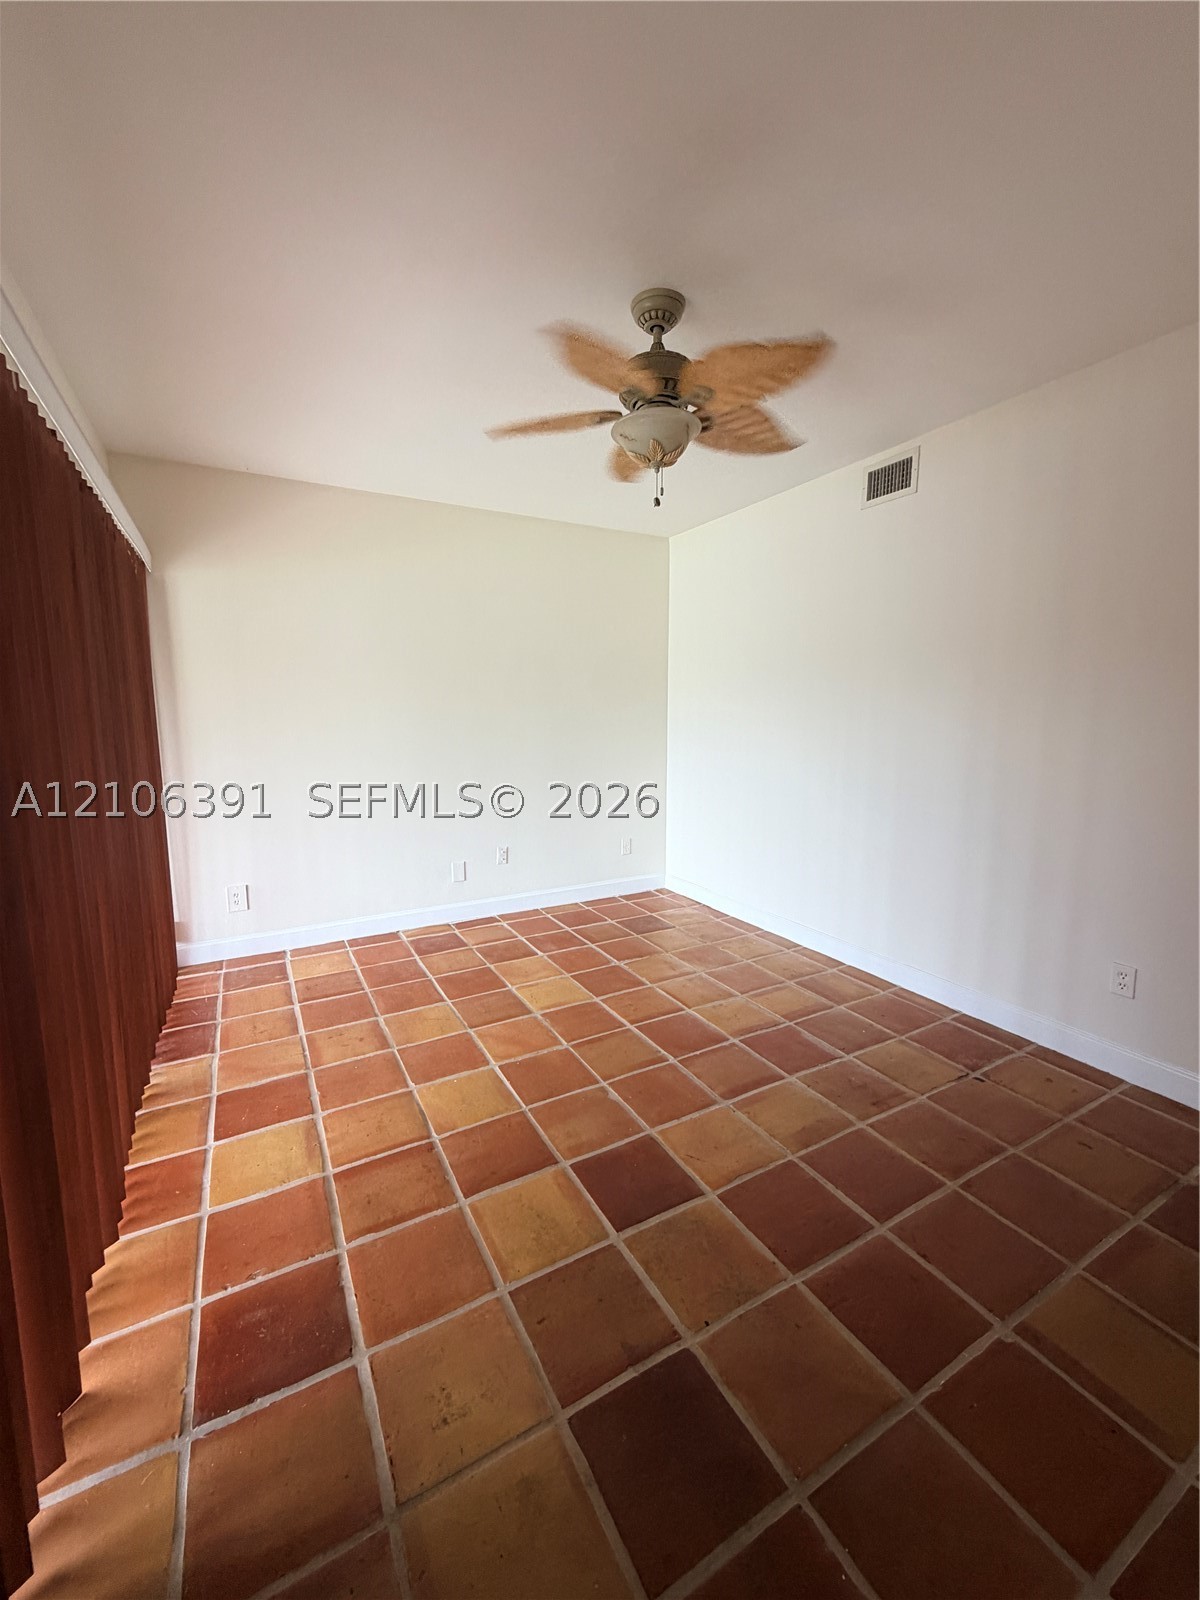
Interior room featuring square terra-cotta tile flooring, vaulted ceilings, and a ceiling fan with integrated light fixture
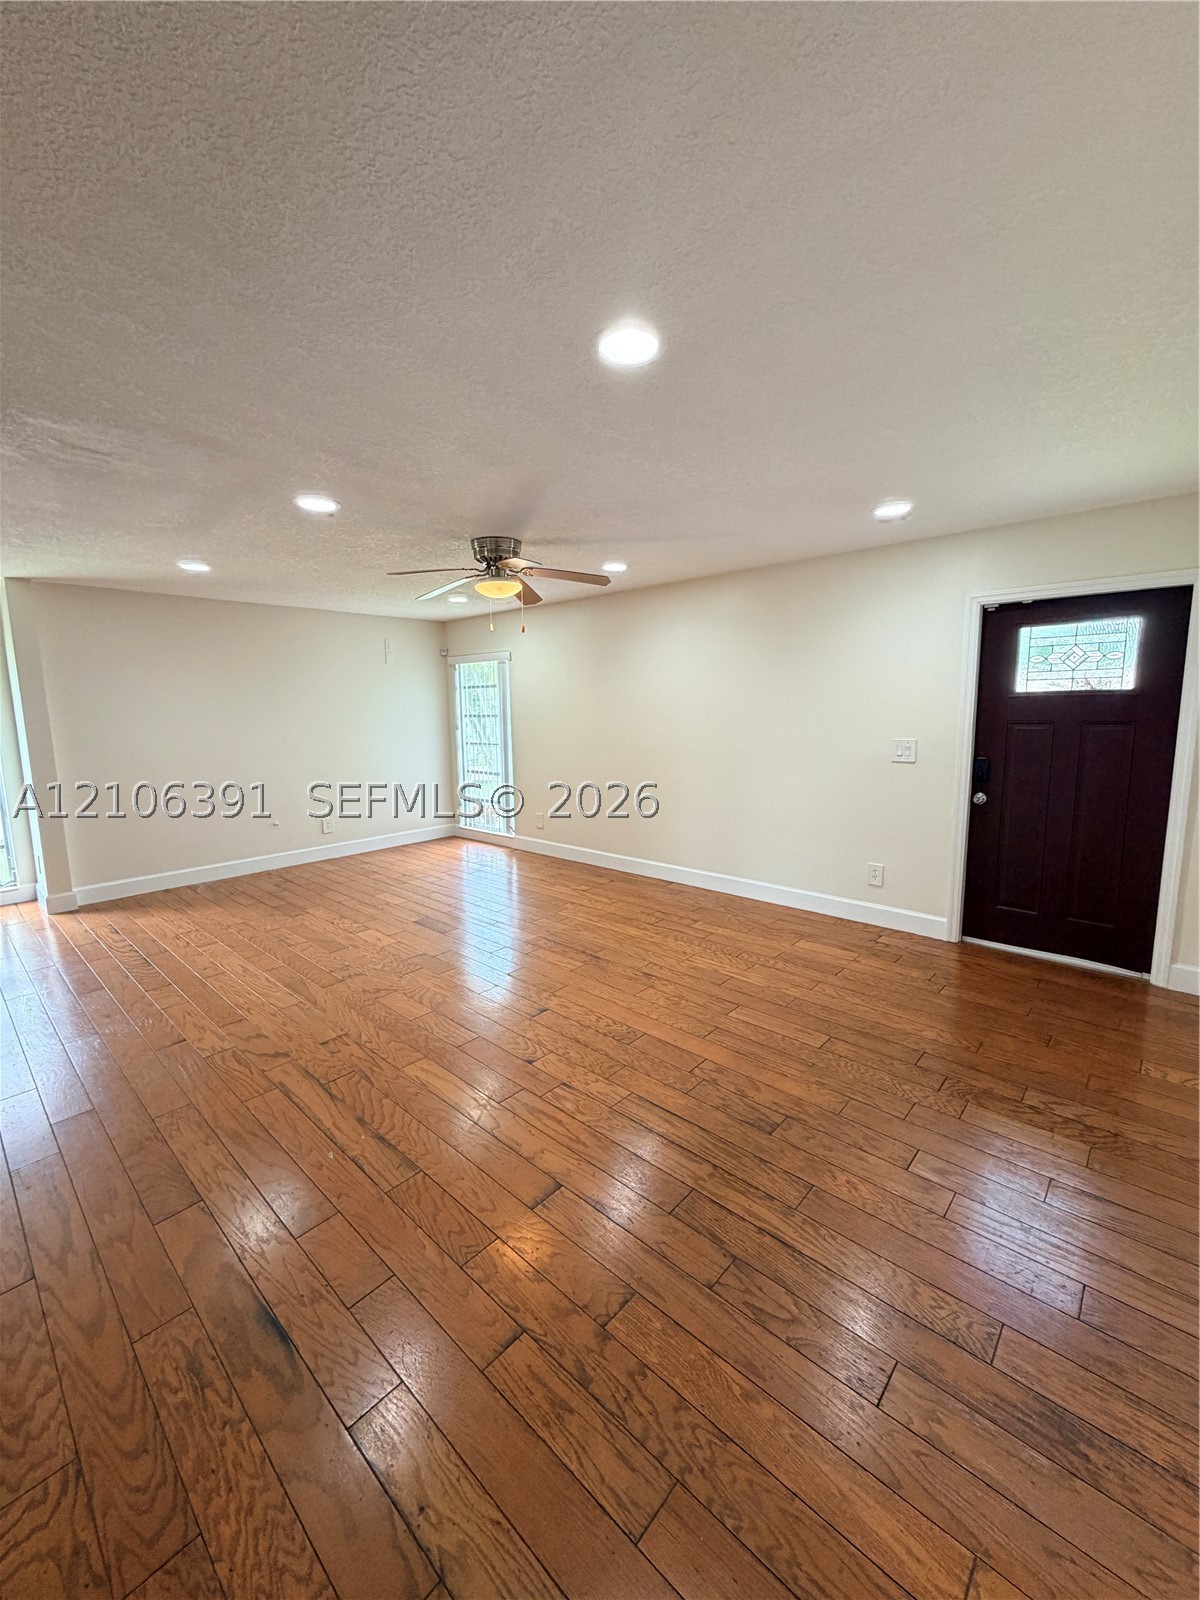
Wood-finish flooring, recessed lighting, ceiling fan, and an exterior door featuring an inset glass panel
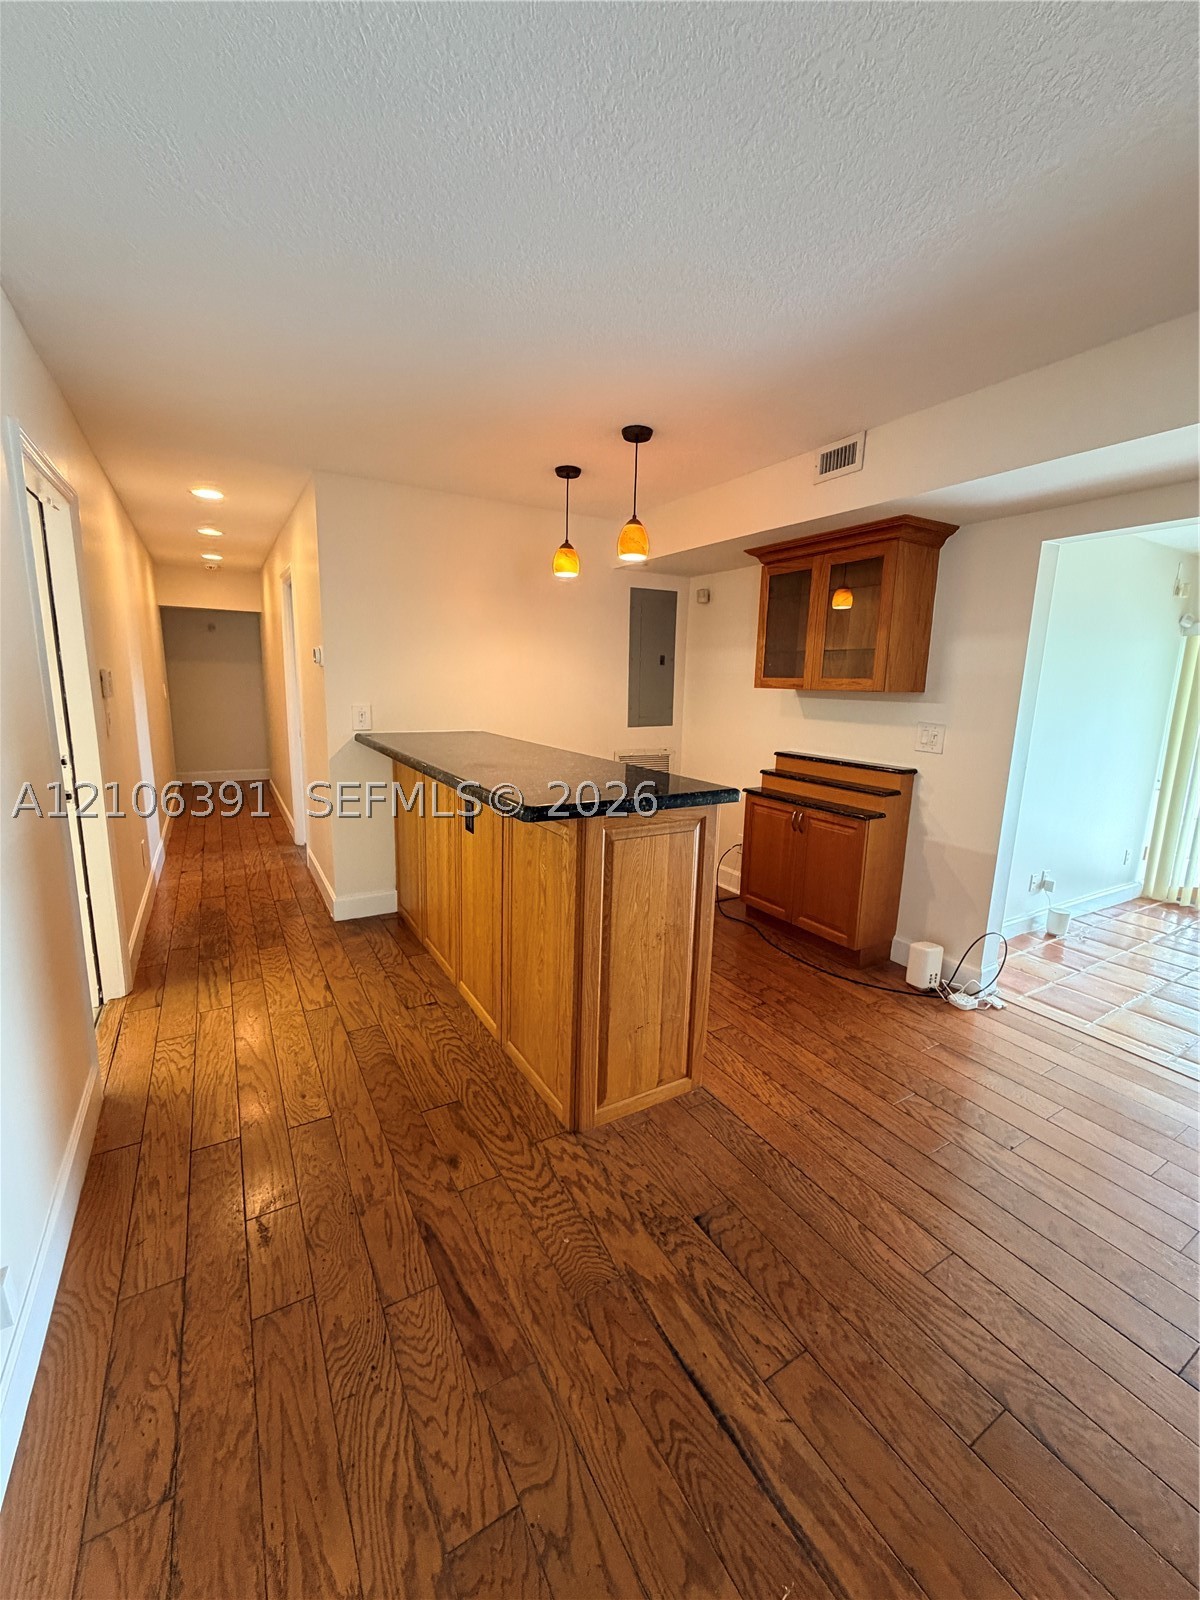
Wood-finish flooring, built-in wooden cabinetry, stone-top breakfast bar, and pendant lighting
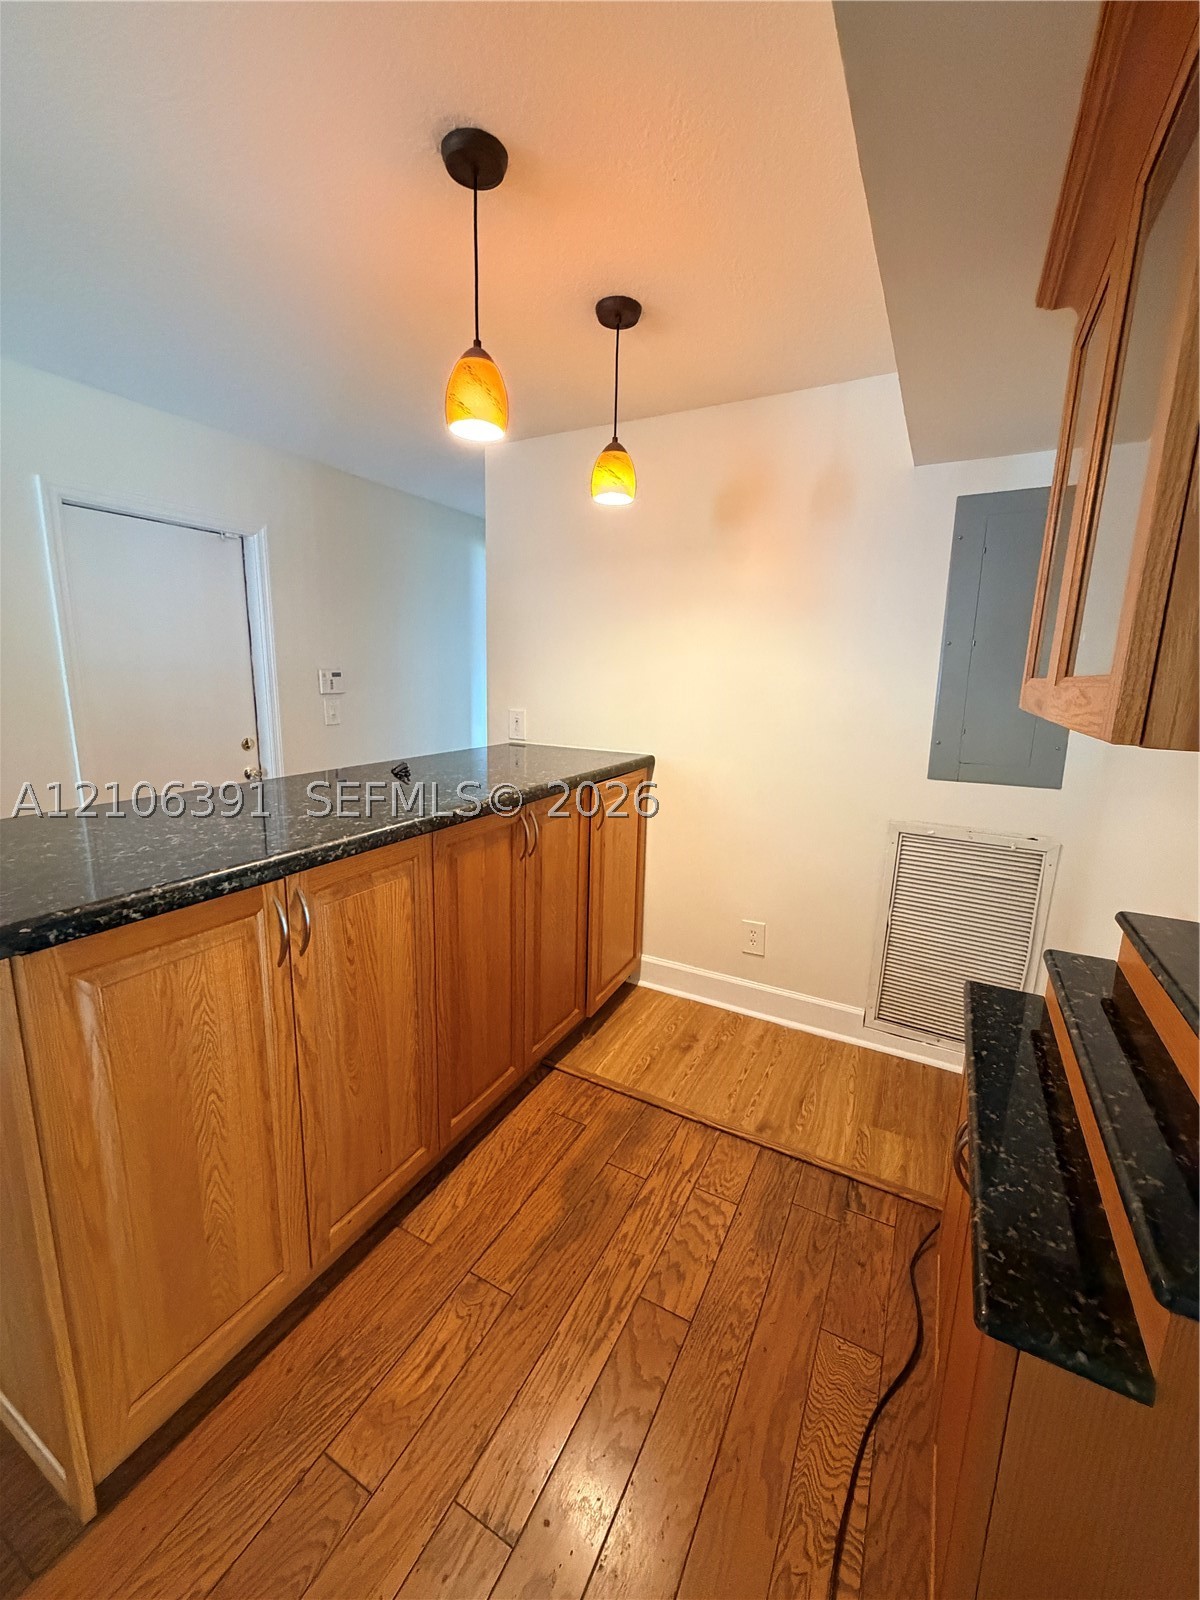
Wood-finish cabinetry paired with dark stone countertops, complemented by wood-finish flooring and dual amber-toned pendant lighting
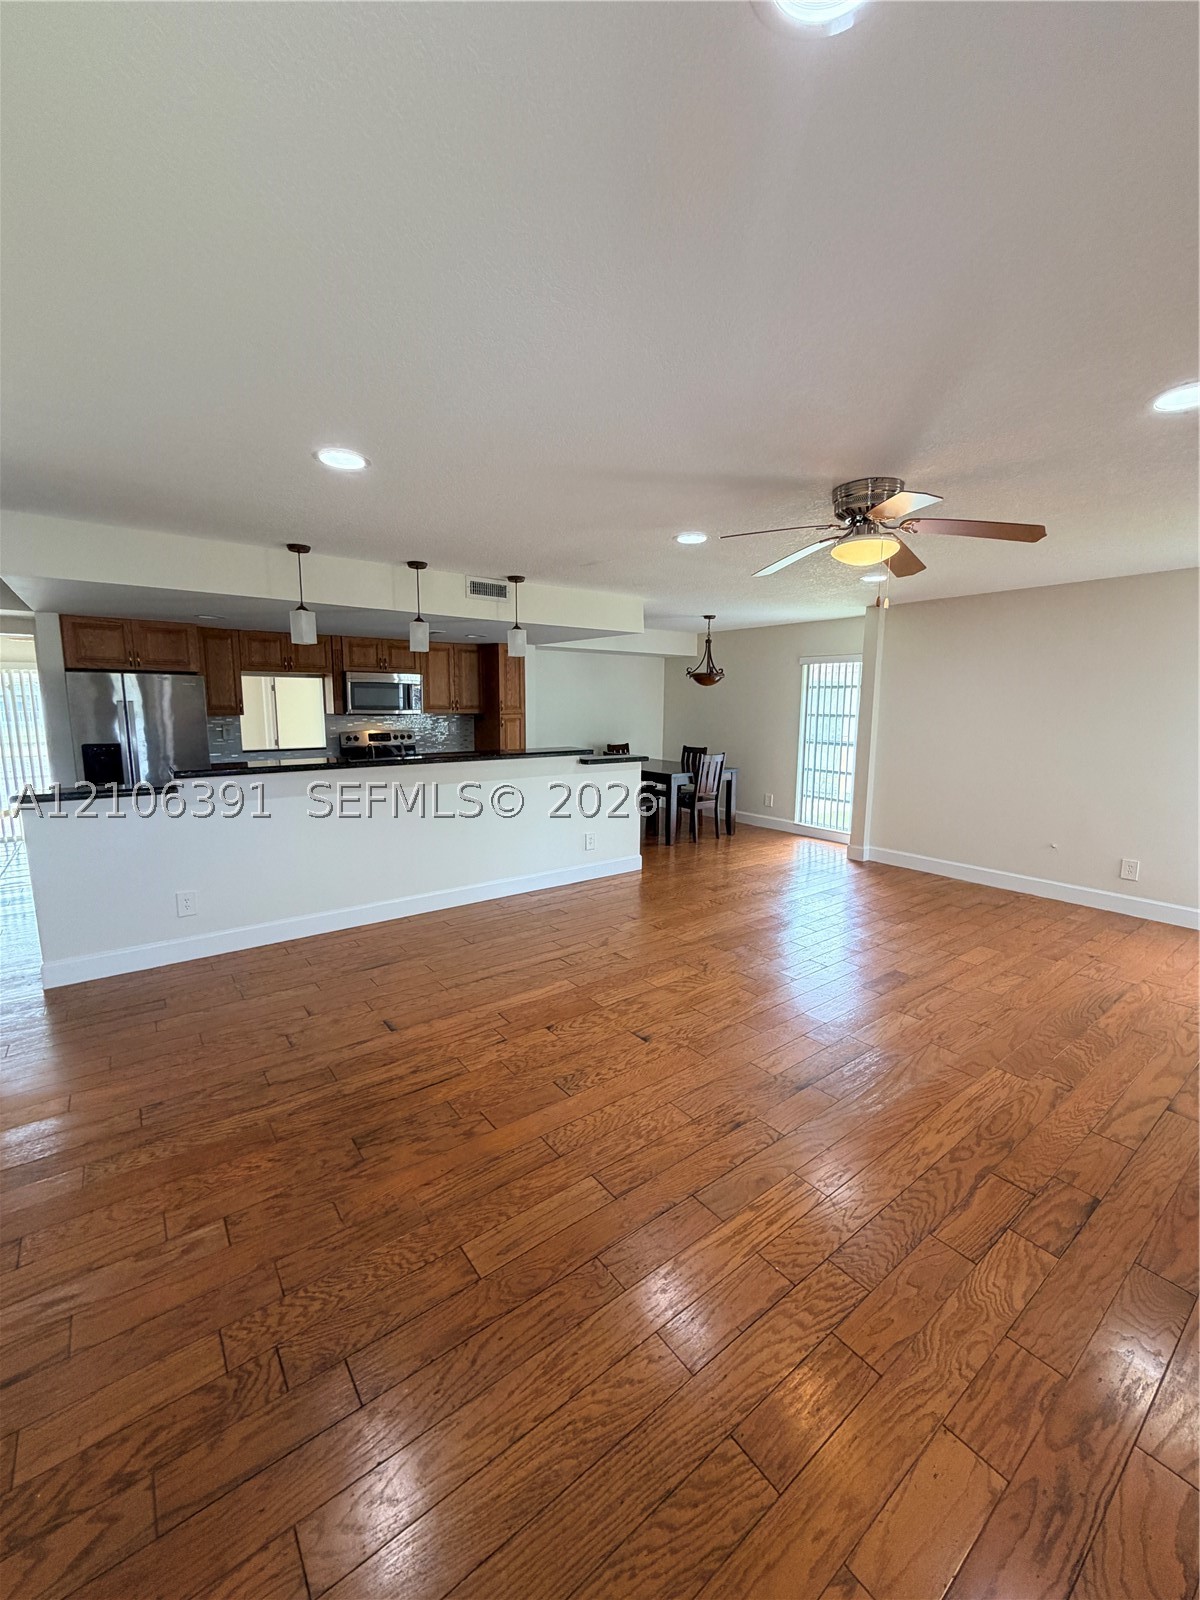
Open-concept kitchen featuring wood cabinetry, stainless steel appliances, and a breakfast bar
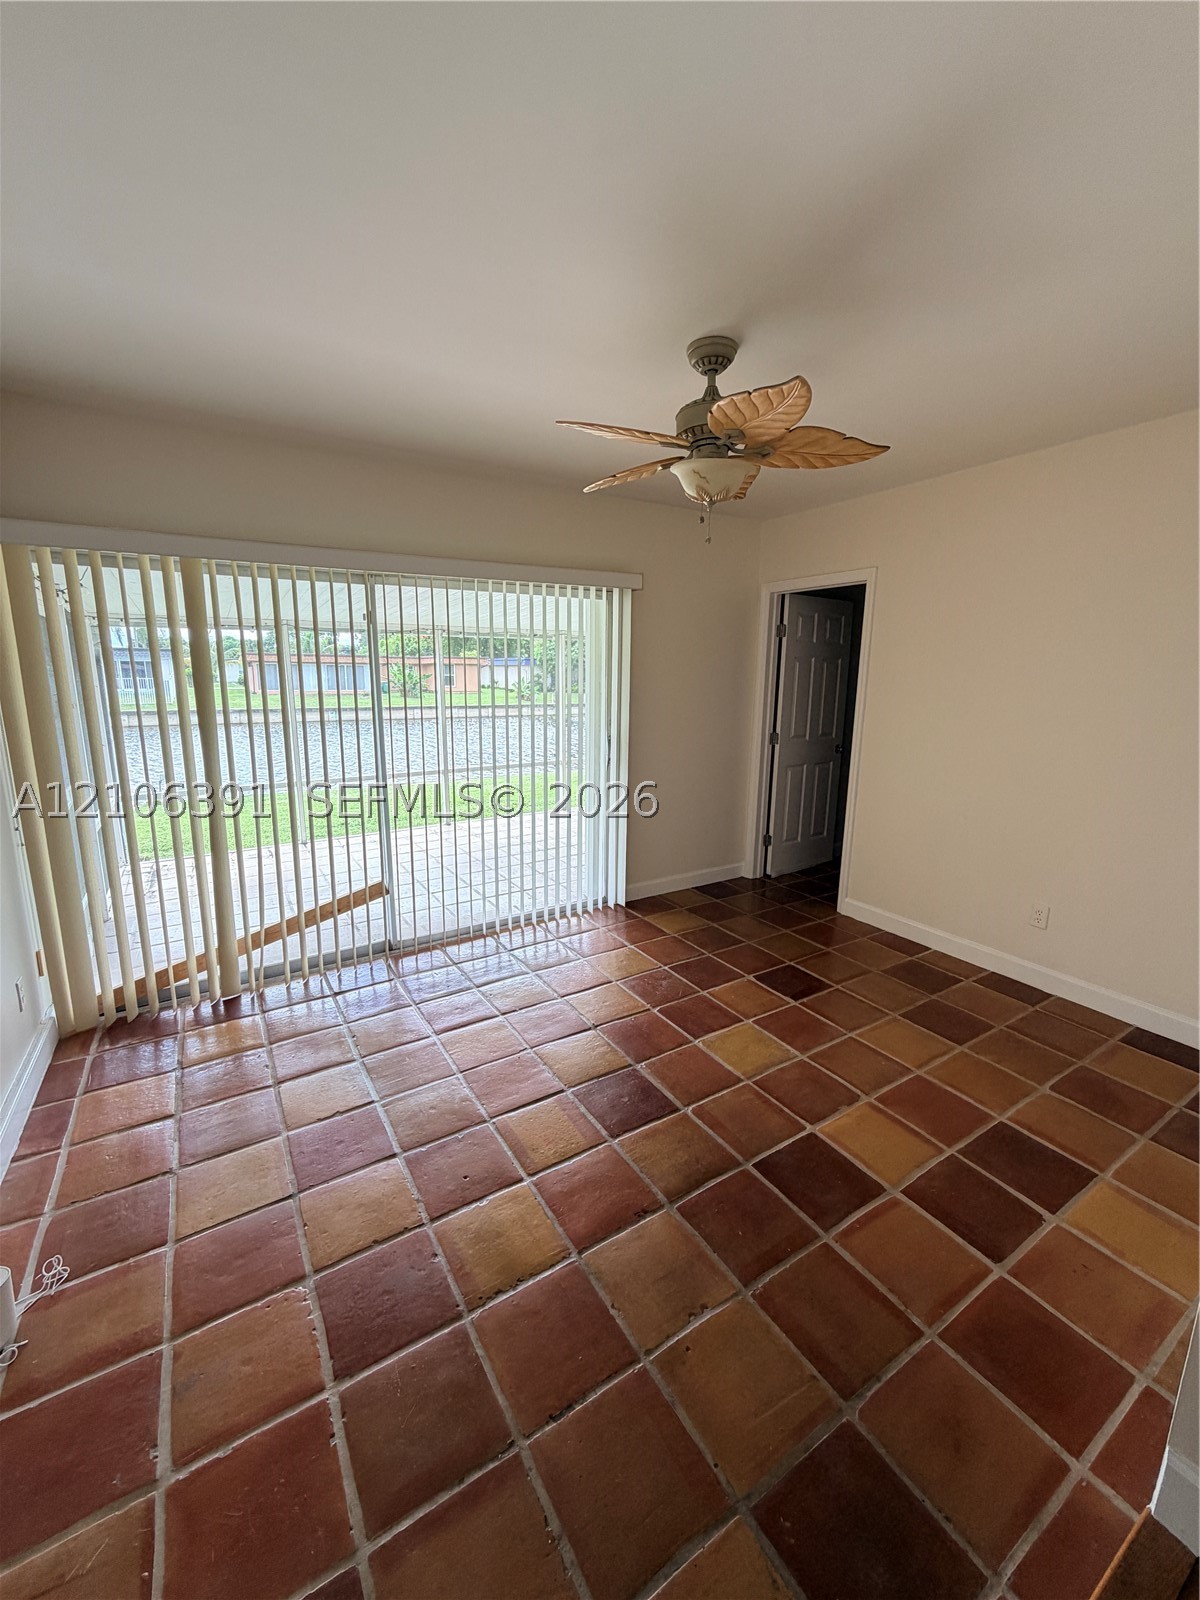
Interior space featuring multi-tonal ceramic tile flooring, sliding glass doors with vertical blinds, and a multi-blade ceiling fan
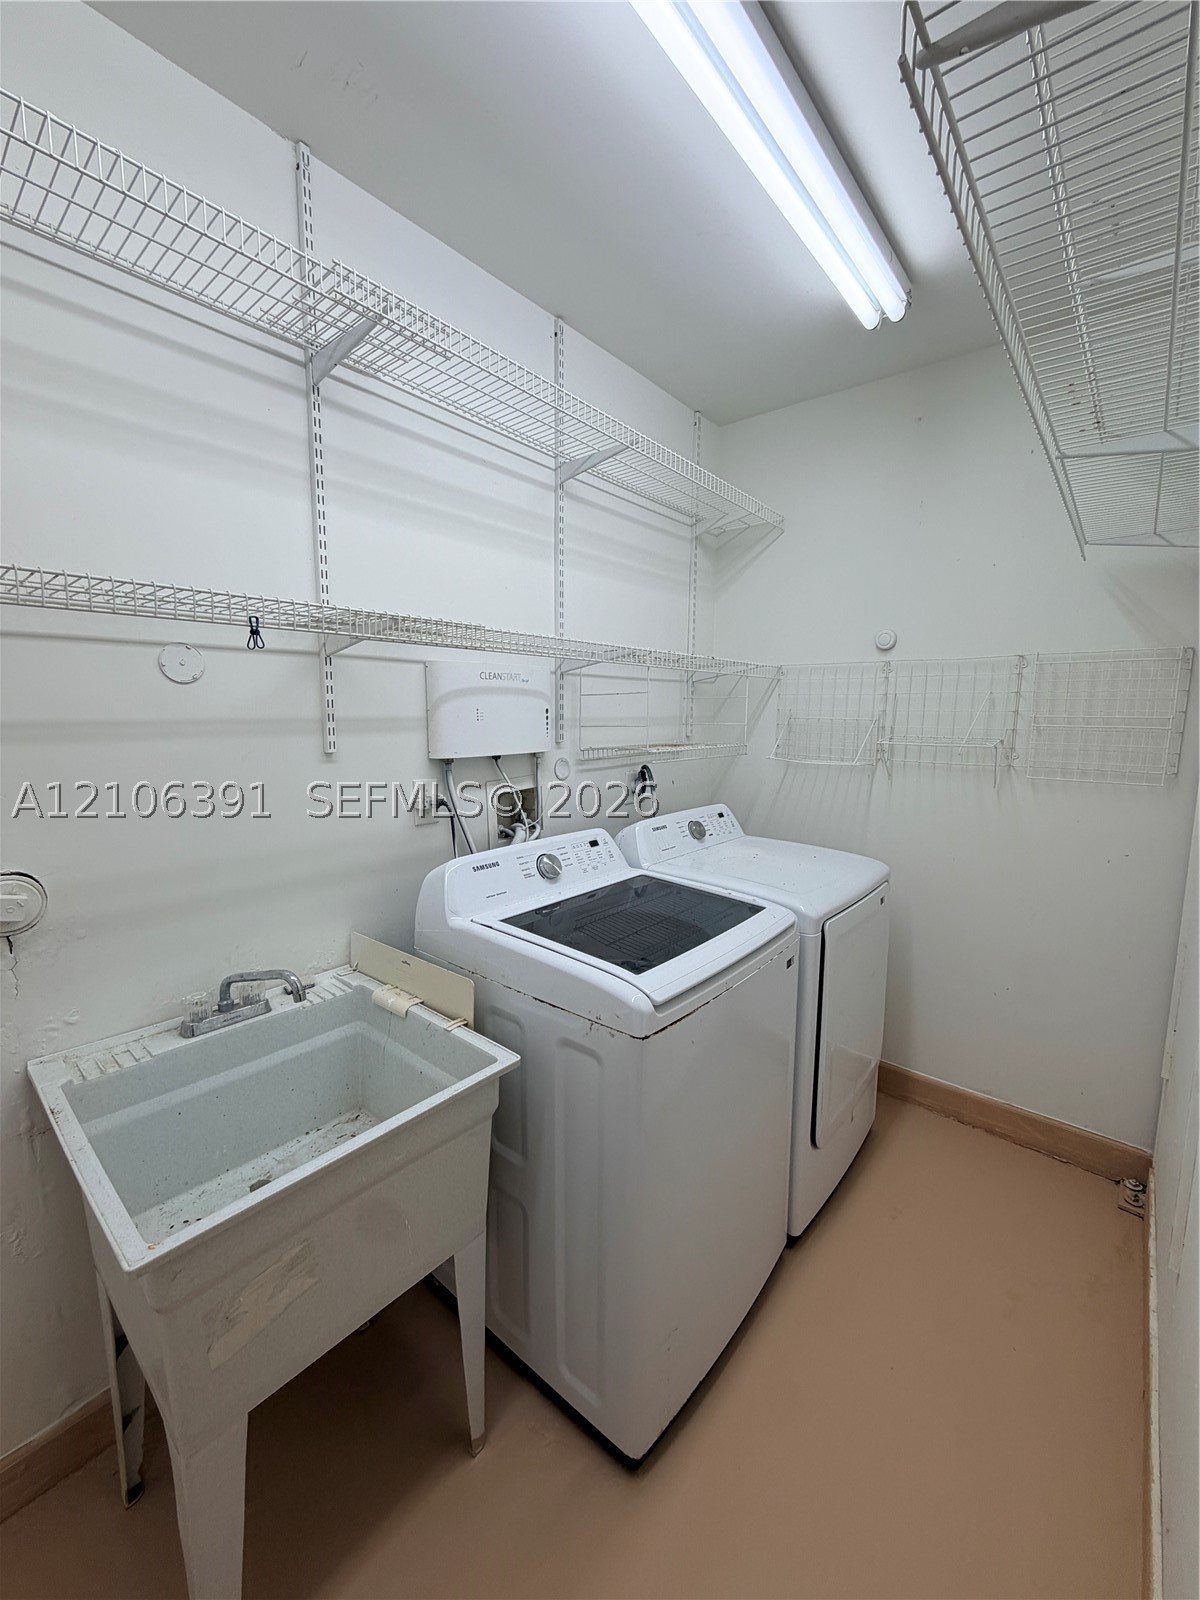
Utility room featuring a utility sink, built-in wire shelving, and overhead fluorescent lighting
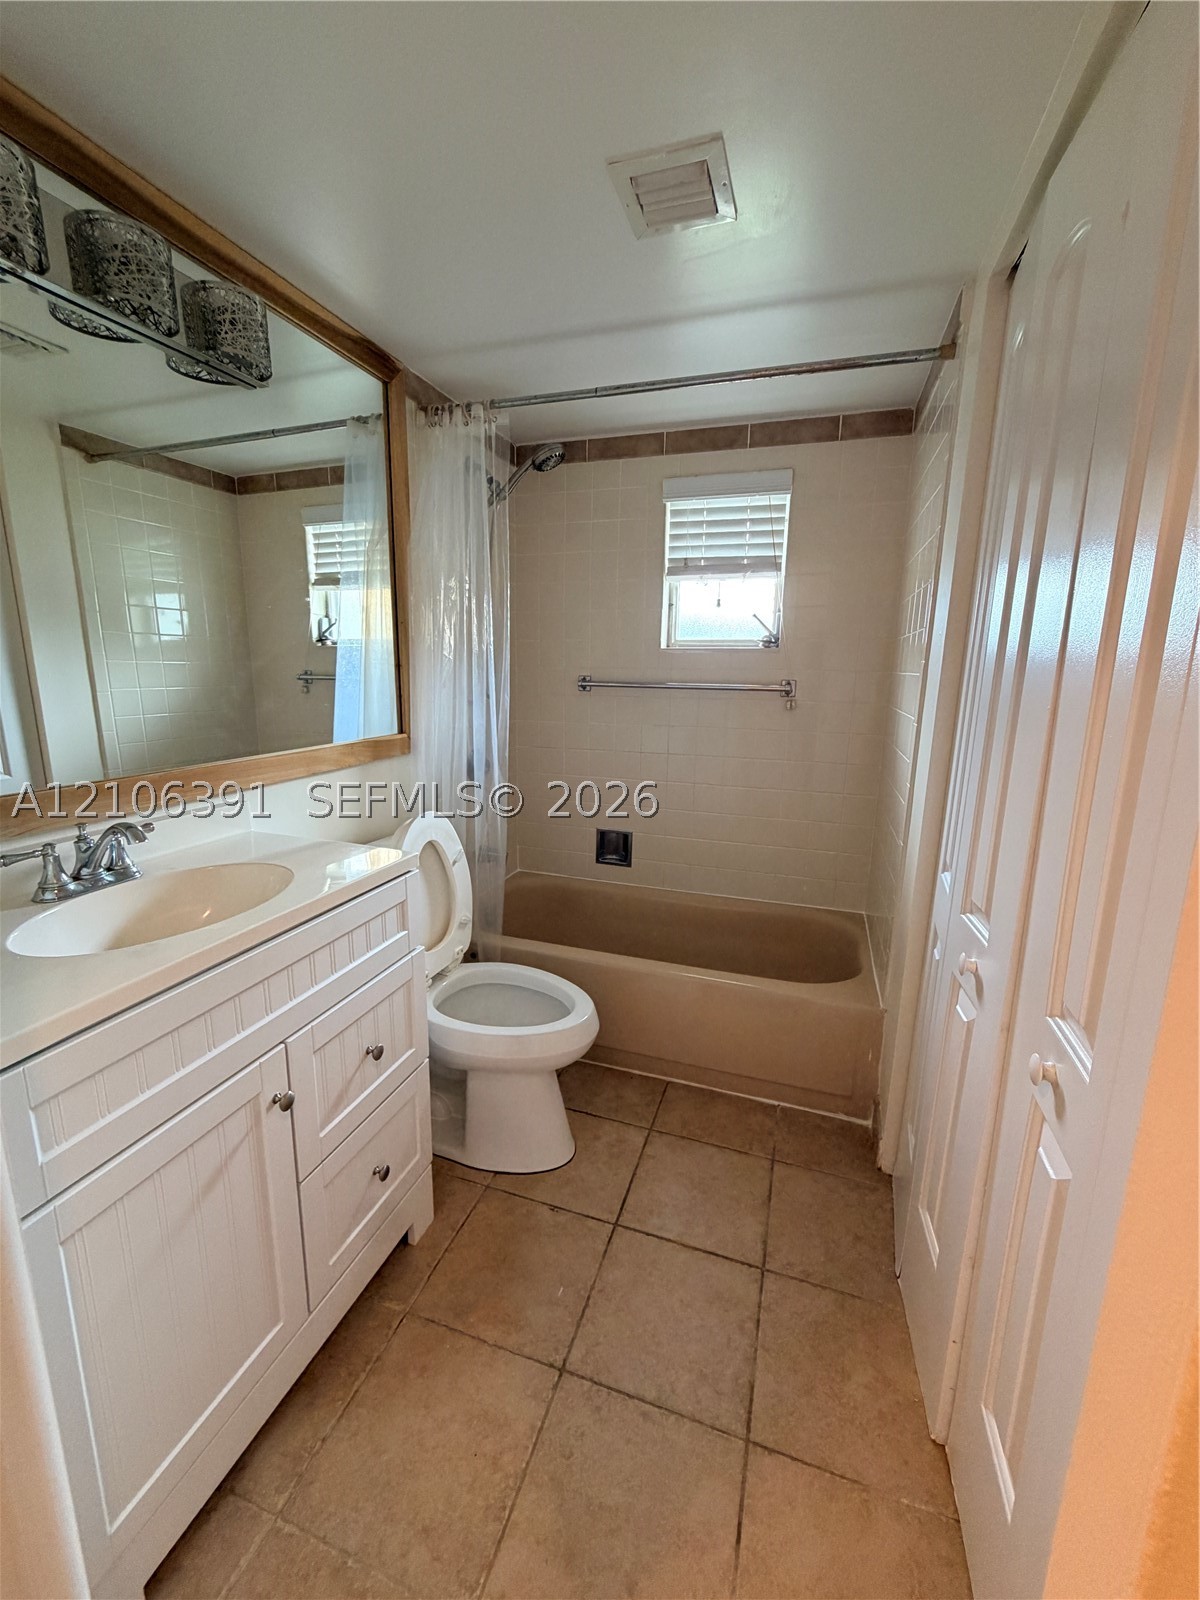
White wood-finish cabinetry featuring an integrated vanity, large wall-mounted mirror with wood-tone framing, tile flooring, and a bathtub with a tiled shower surround
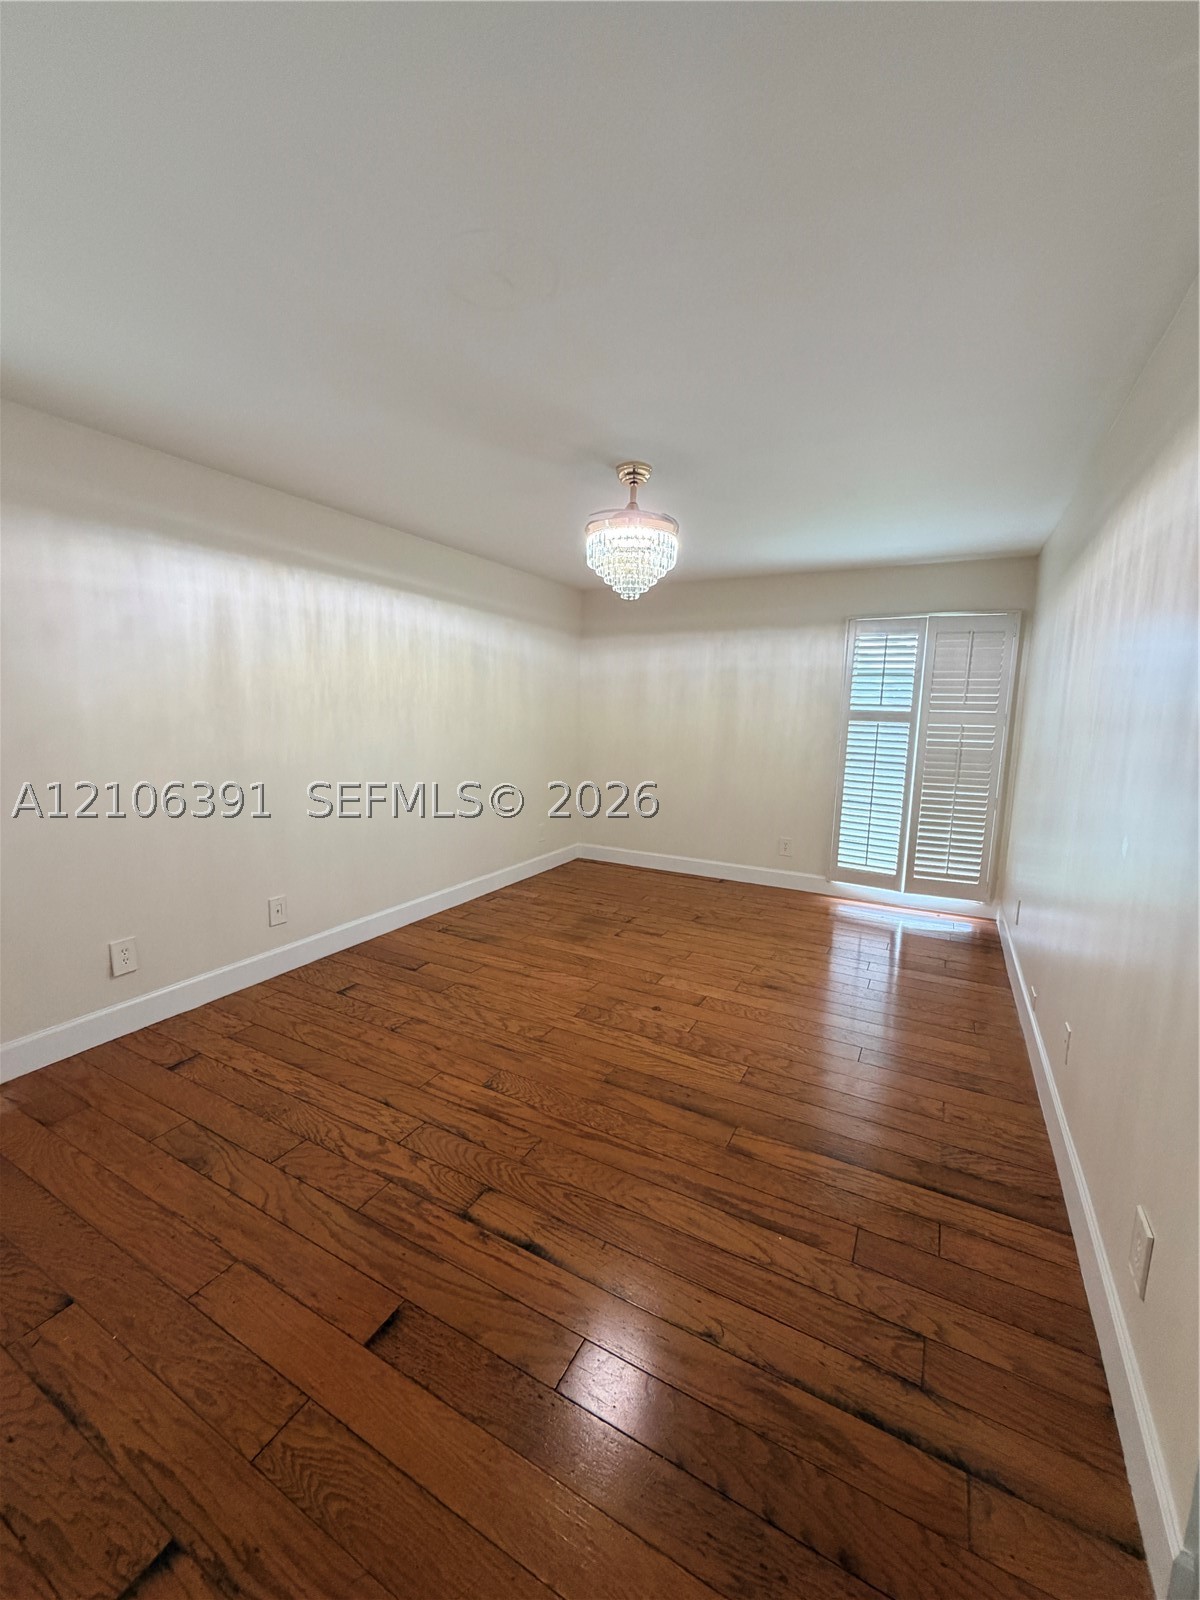
Room featuring wood-finish flooring, crystal-style pendant lighting, and louvered window shutters
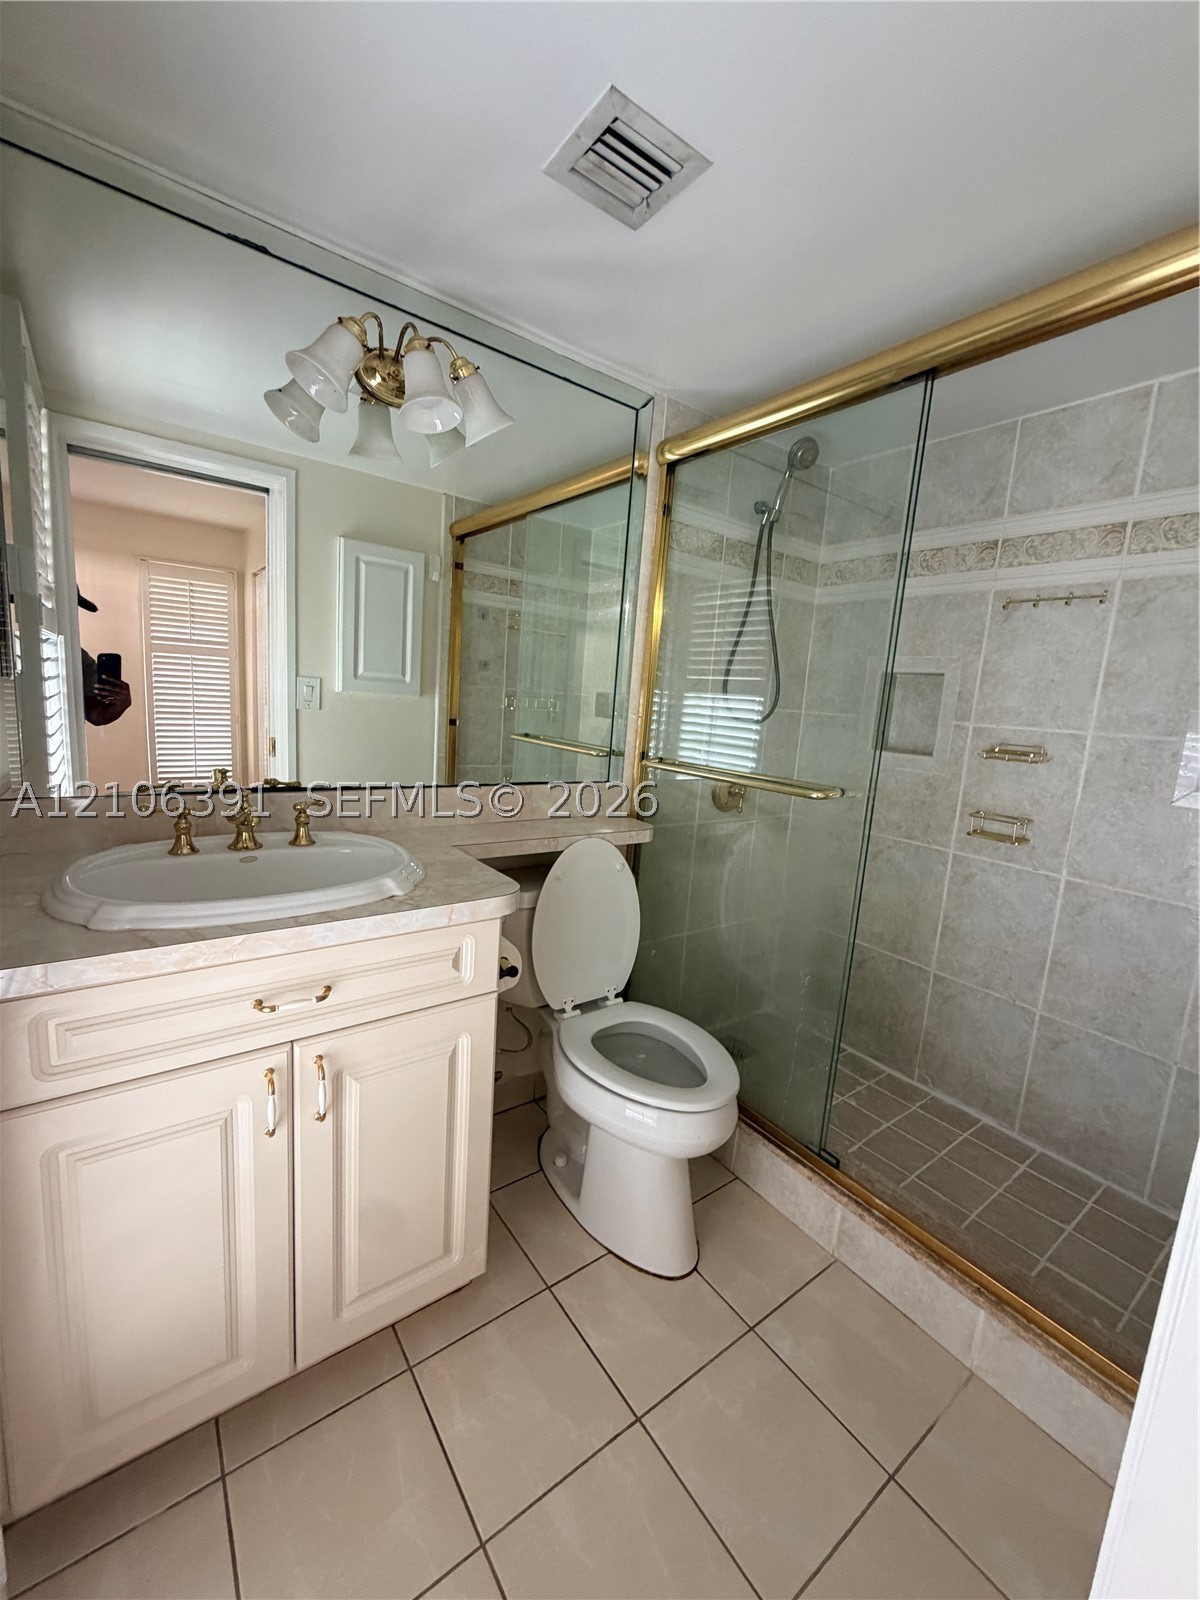
Bathroom featuring a vanity with integrated sink, brass-finish fixtures, full-width wall mirror, and a walk-in shower with glass enclosure
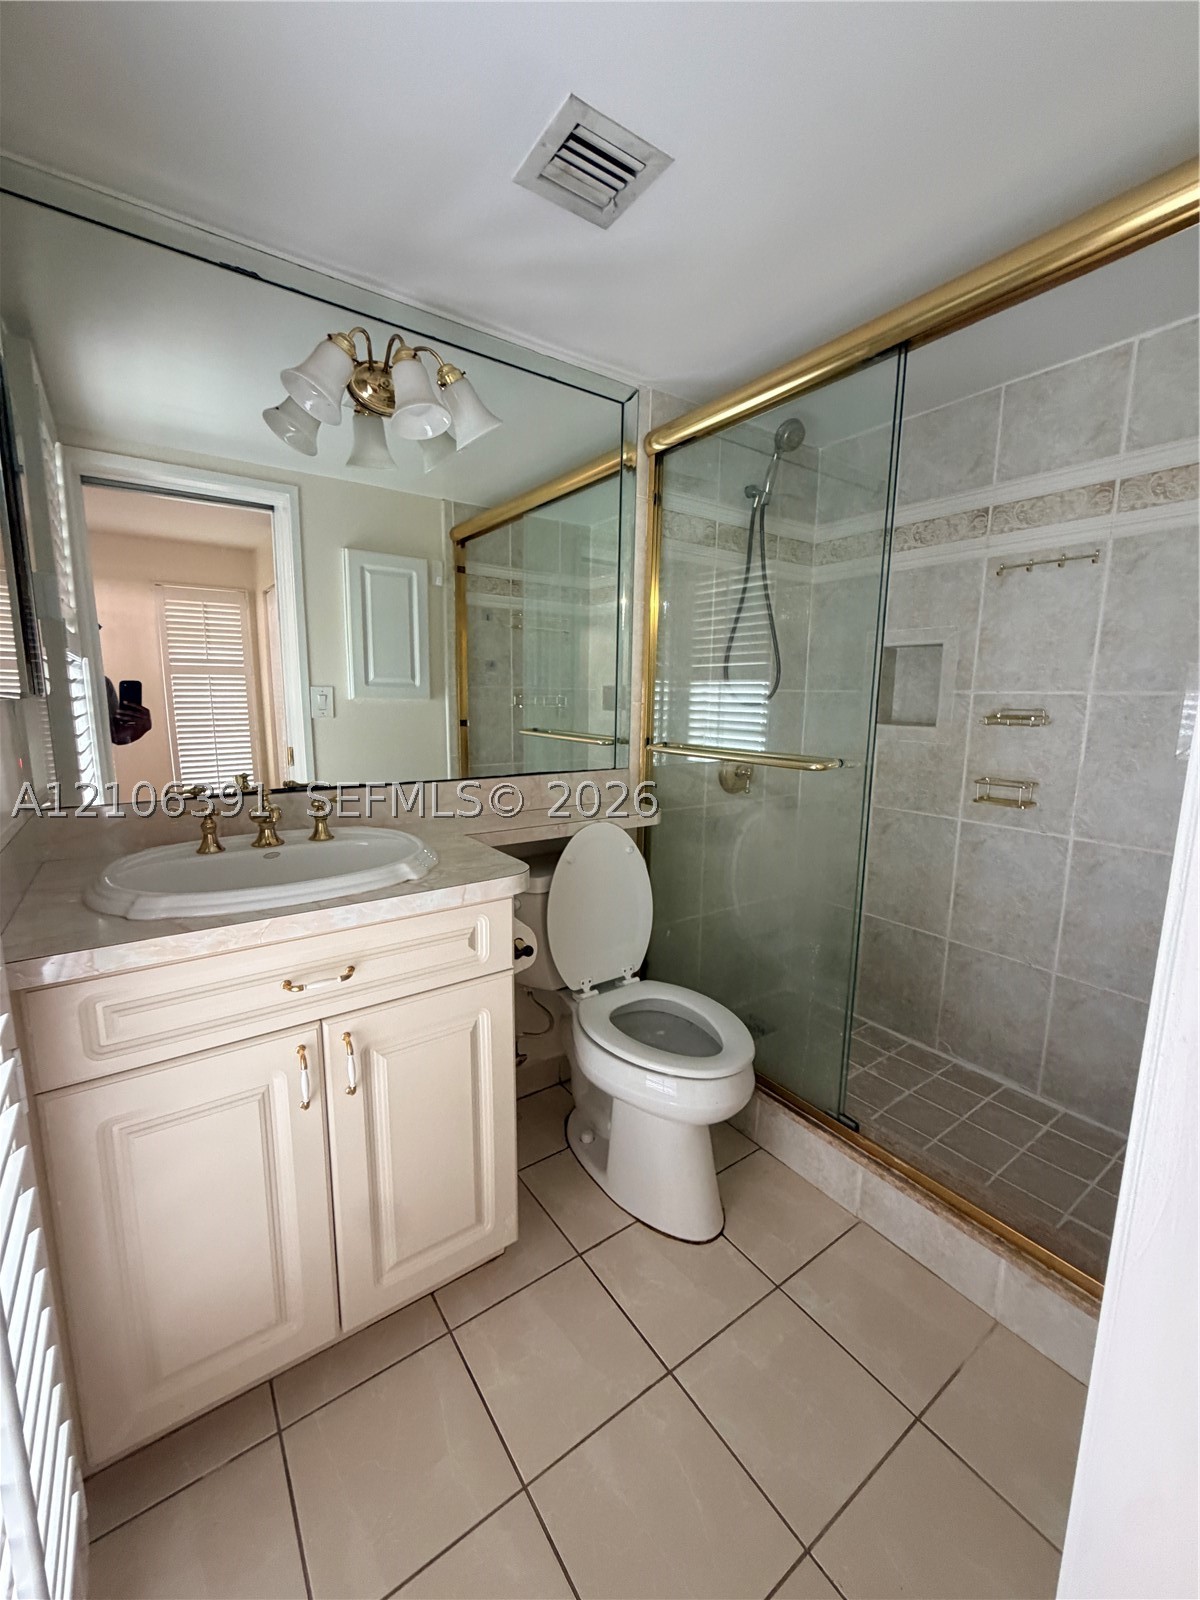
Bathroom featuring a single-sink vanity with stone countertop, tile-surround shower with glass enclosure, wall-to-wall mirror, and tile flooring
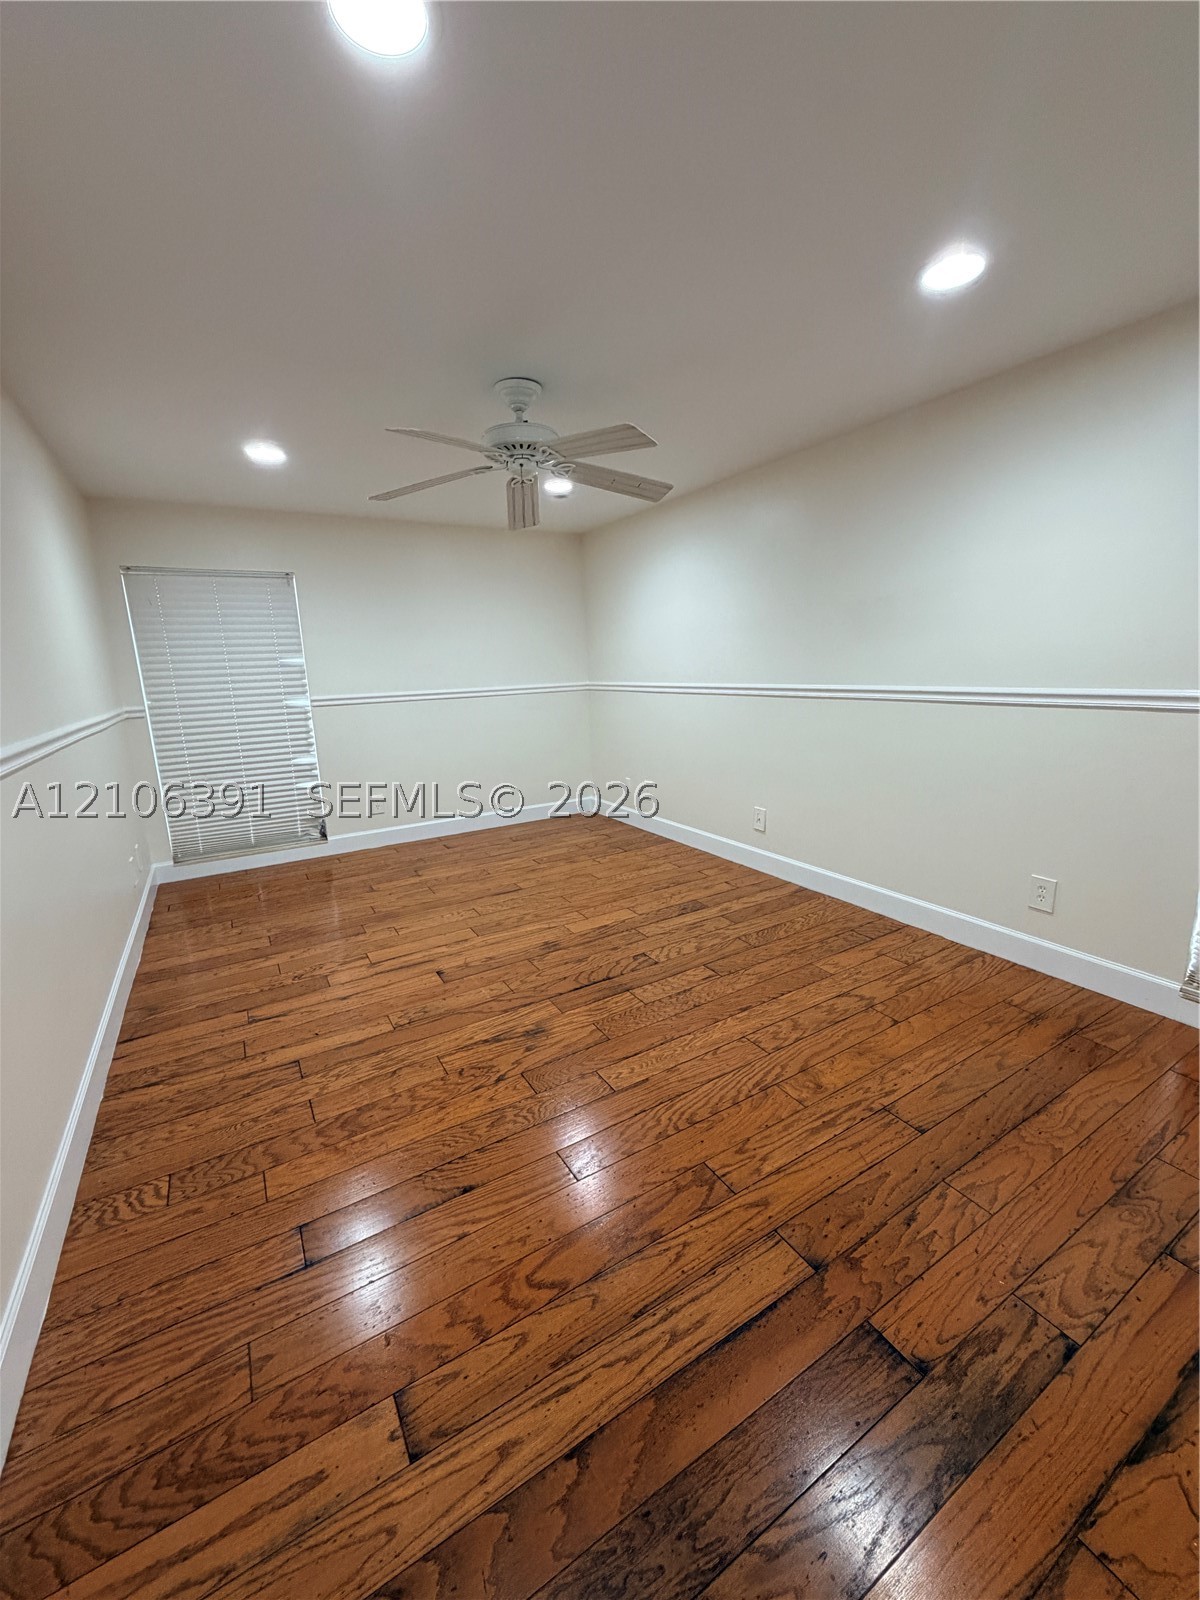
Wood-finish flooring, chair rail molding, recessed lighting, and ceiling fan
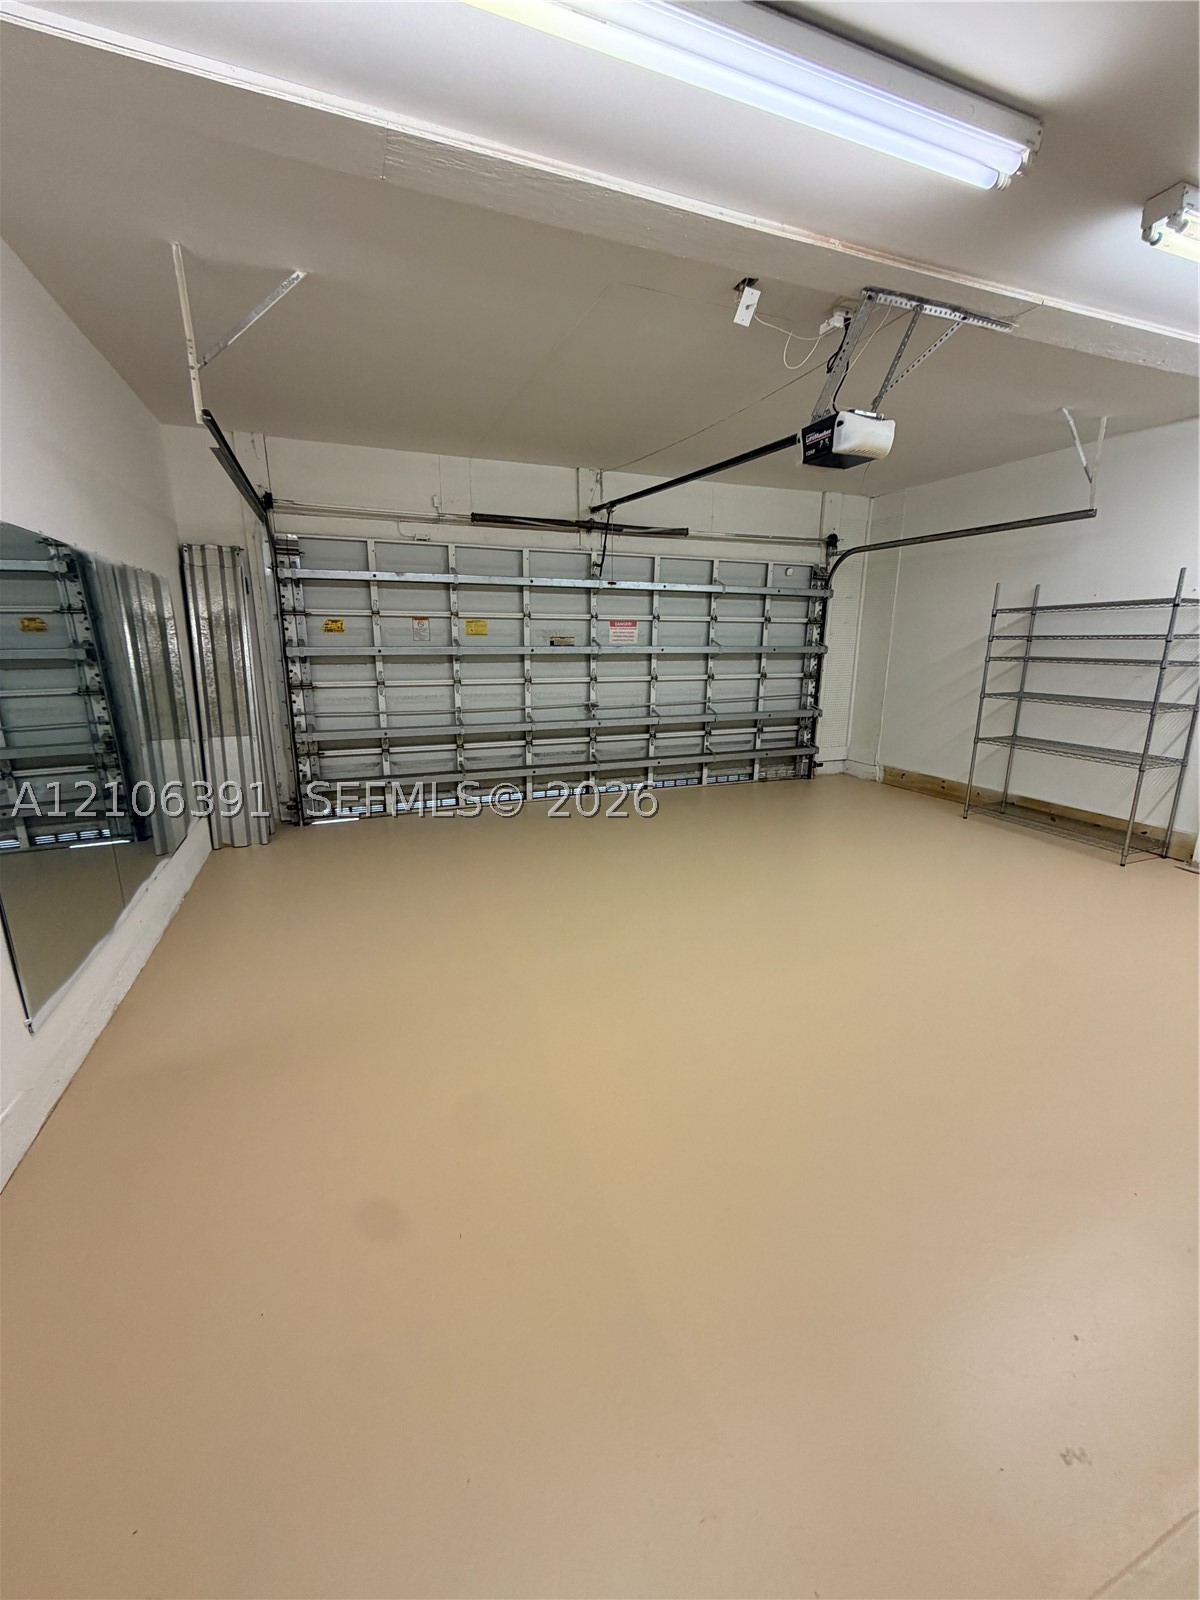
Attached garage featuring coated concrete flooring, a multi-panel overhead garage door, built-in metal shelving, and wall-mounted mirrors
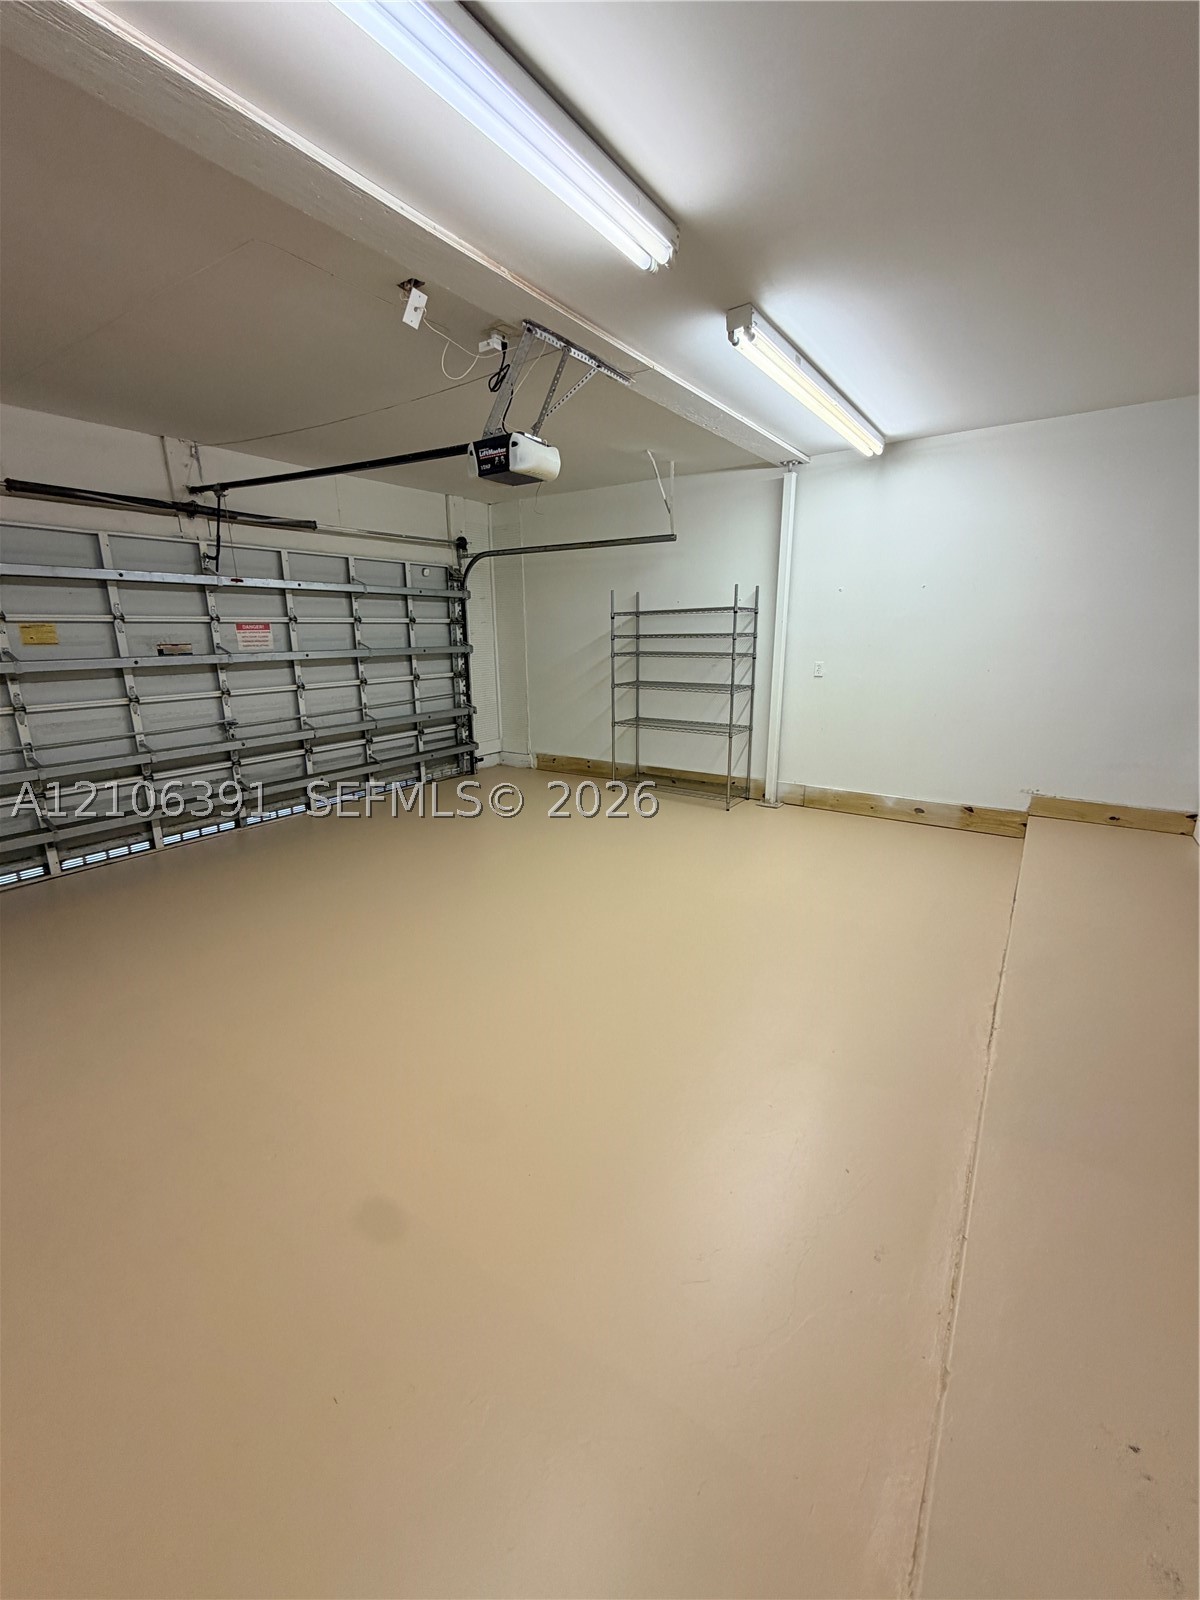
Finished garage interior featuring smooth-surface flooring, dual overhead fluorescent lighting, and an automated door opener mechanism
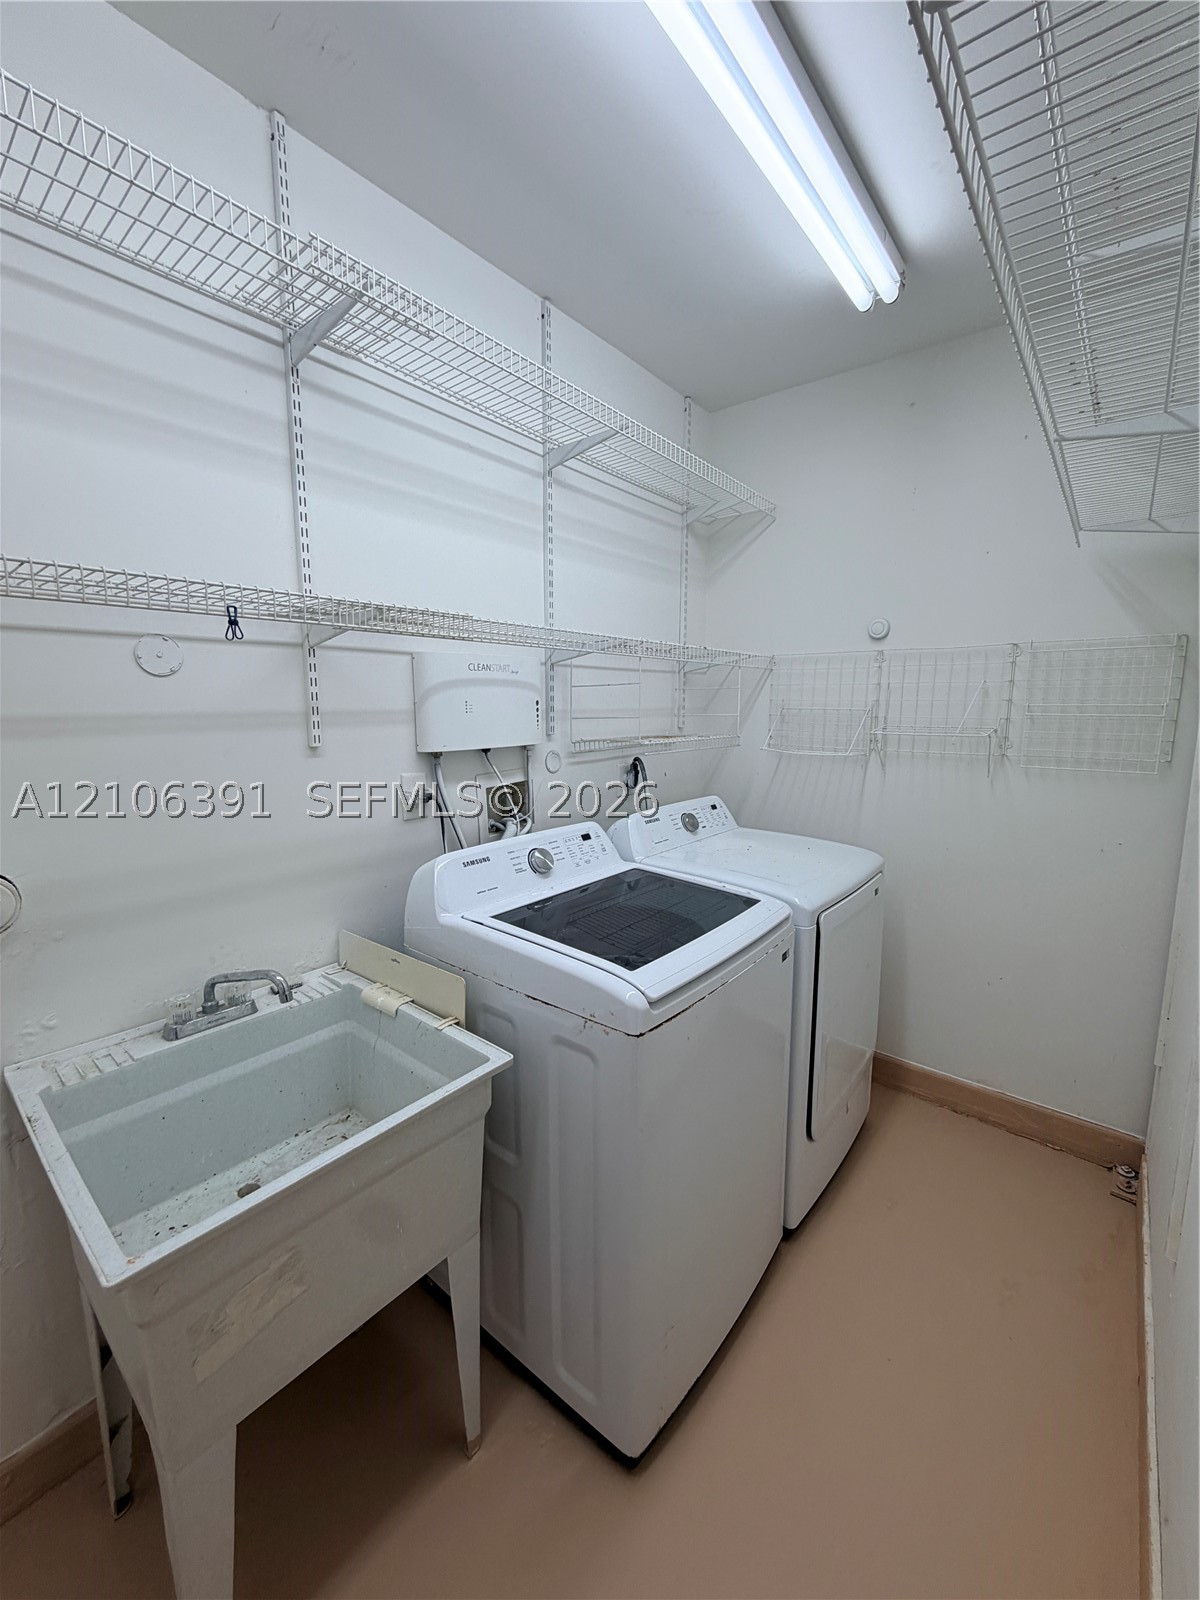
Utility area featuring a freestanding basin, metal wall-mounted shelving, and overhead fluorescent lighting
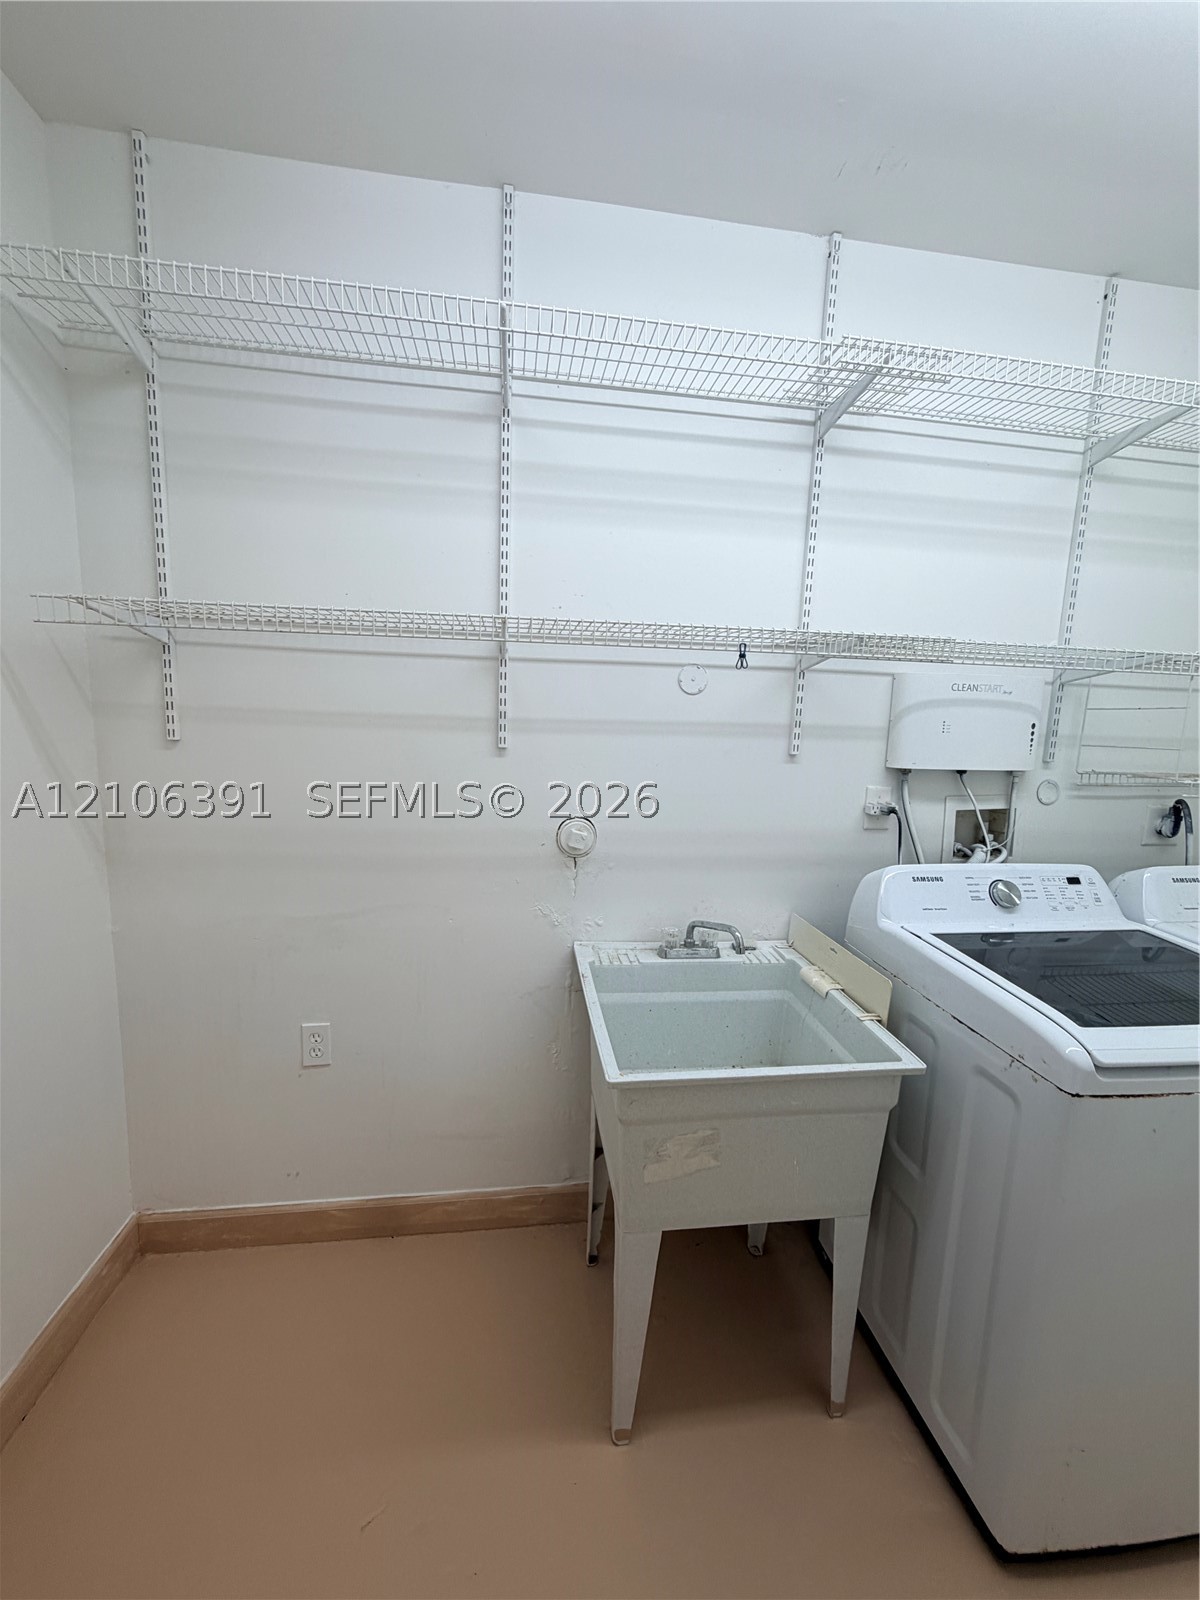
Utility space featuring white wire wall-mounted shelving and a basin sink with a dual-handle faucet
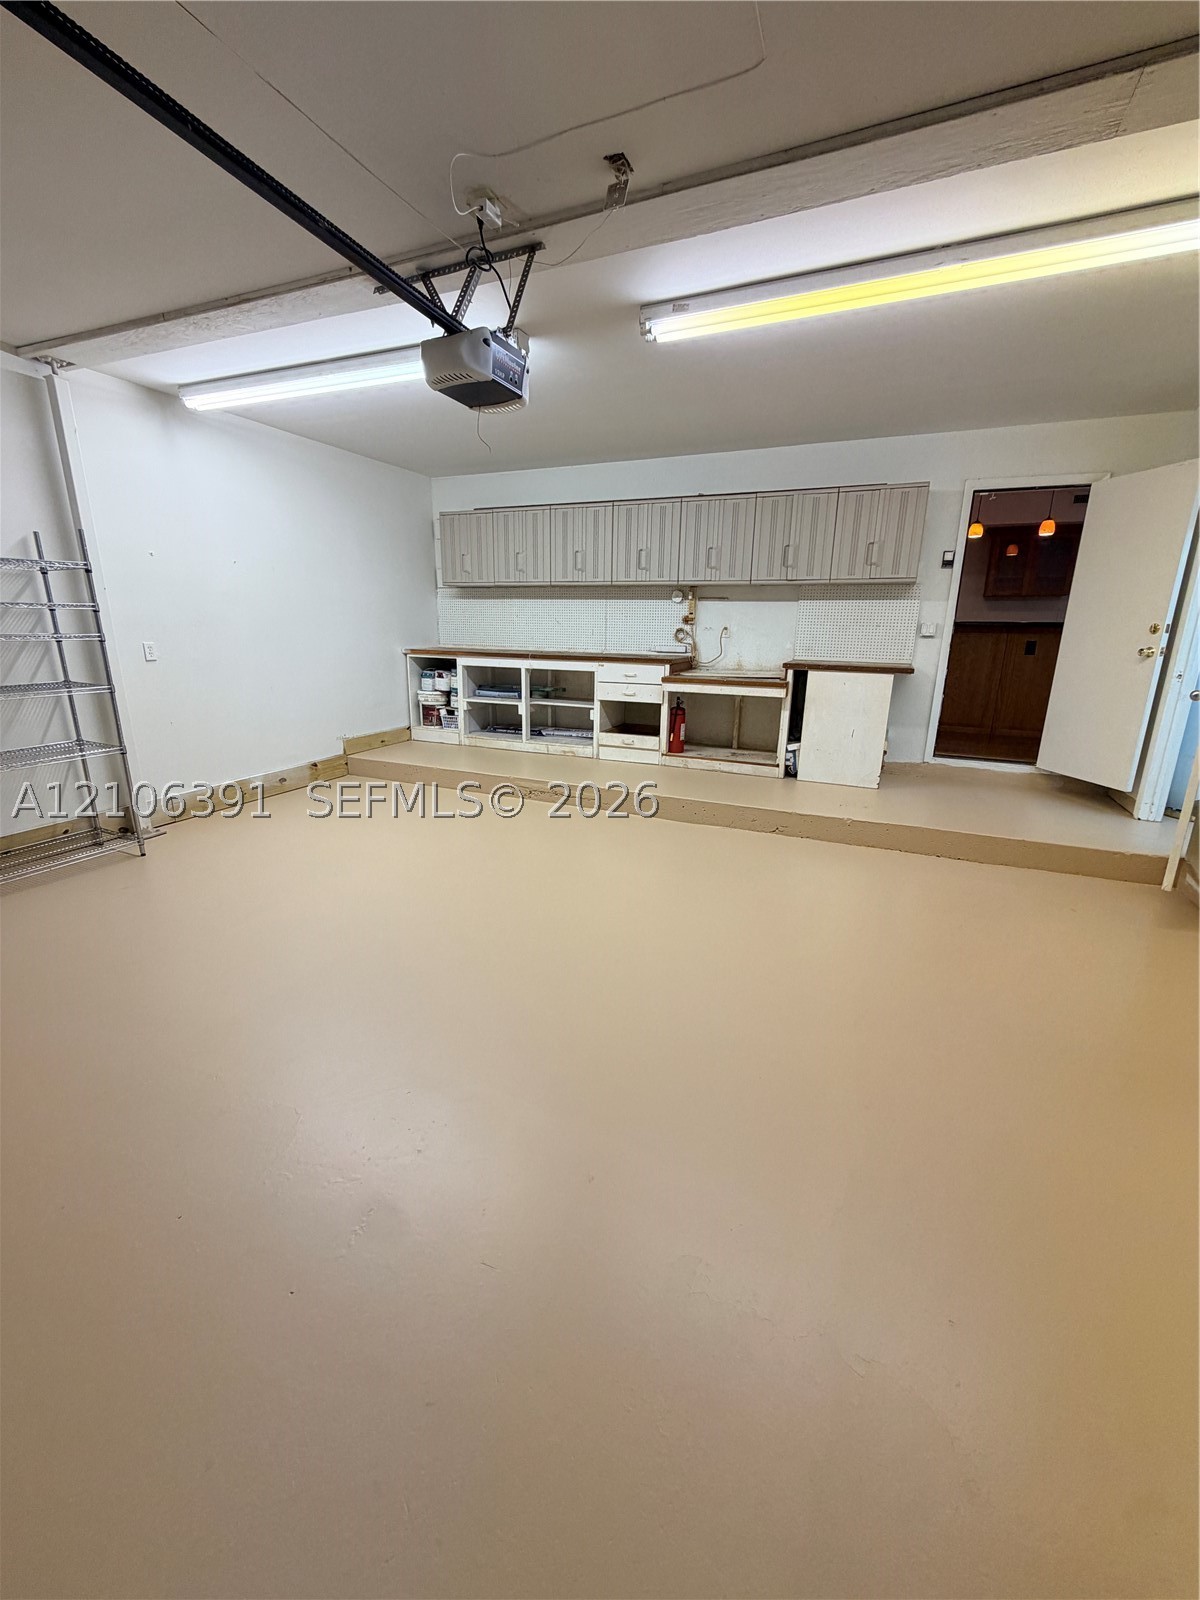
Garage interior featuring a raised work platform, extensive wall-mounted cabinetry, a built-in lower workbench with shelving, and dual linear light fixtures
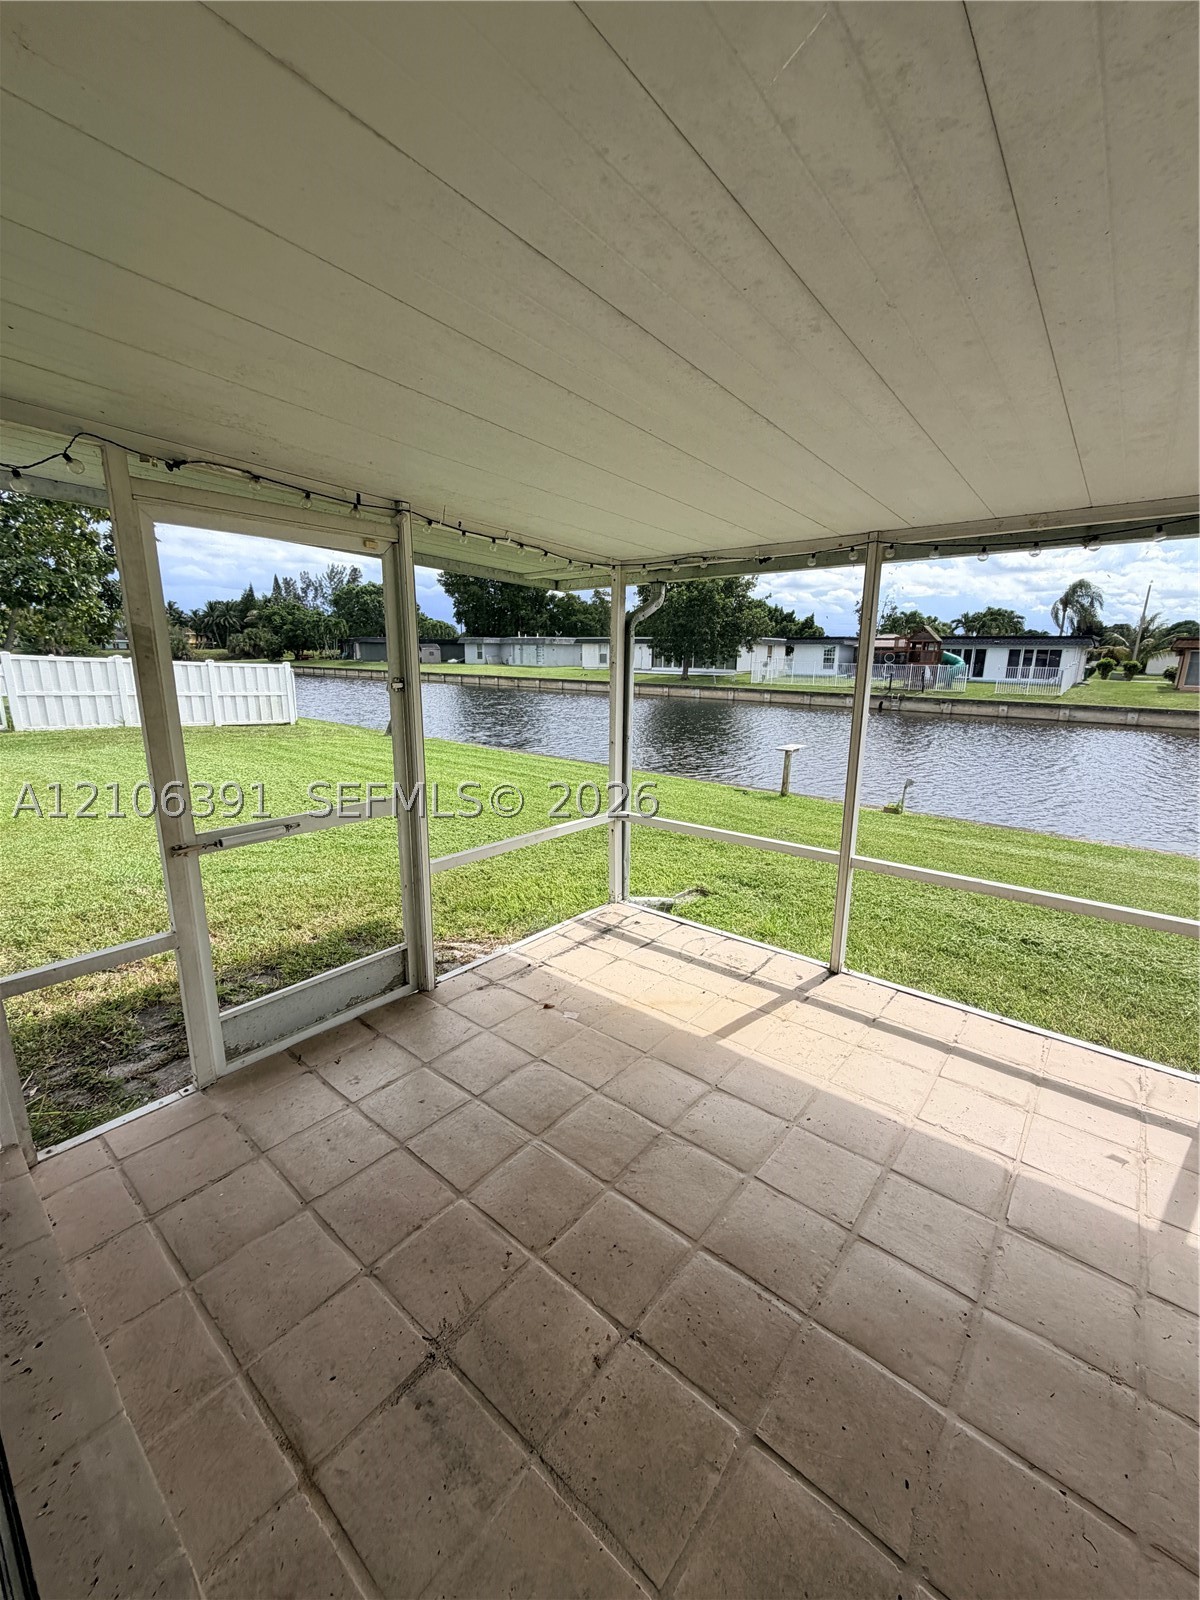
Screened-in porch with tile flooring, elevated ceiling, and direct water frontage
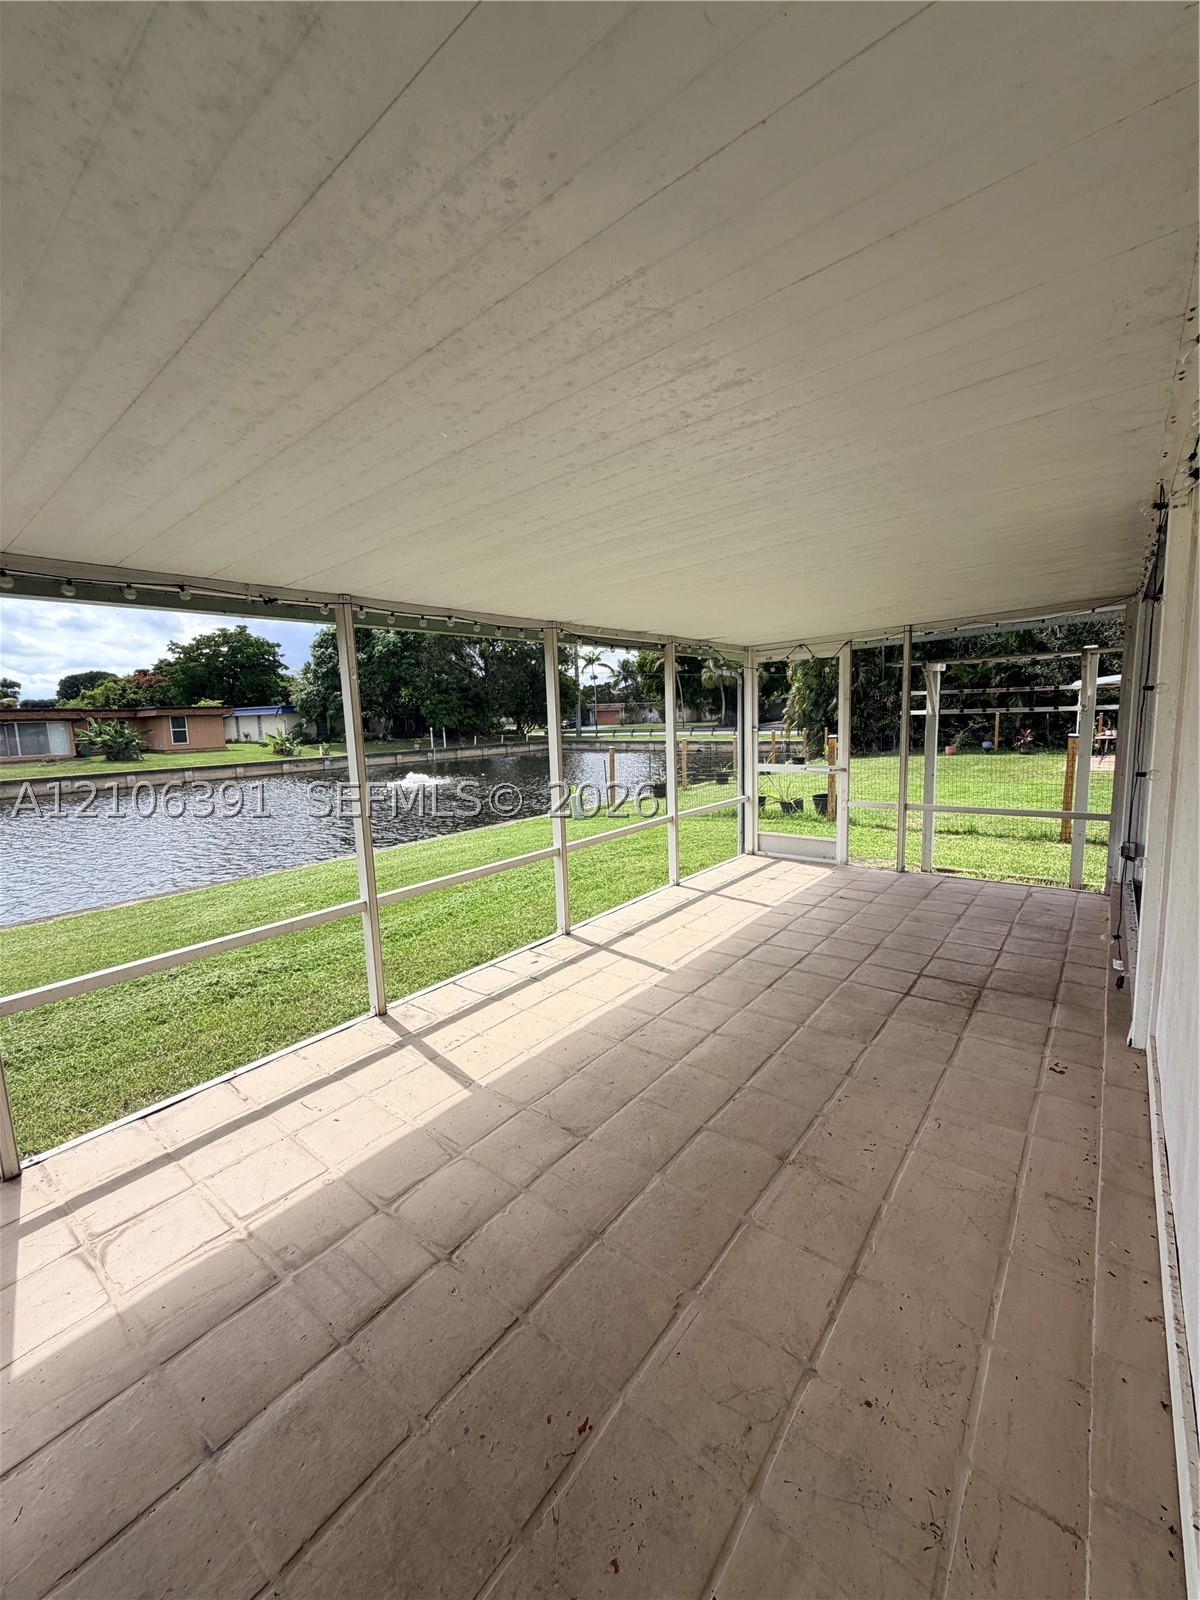
Screened-in patio featuring tile flooring, a painted beadboard ceiling, and direct water frontage
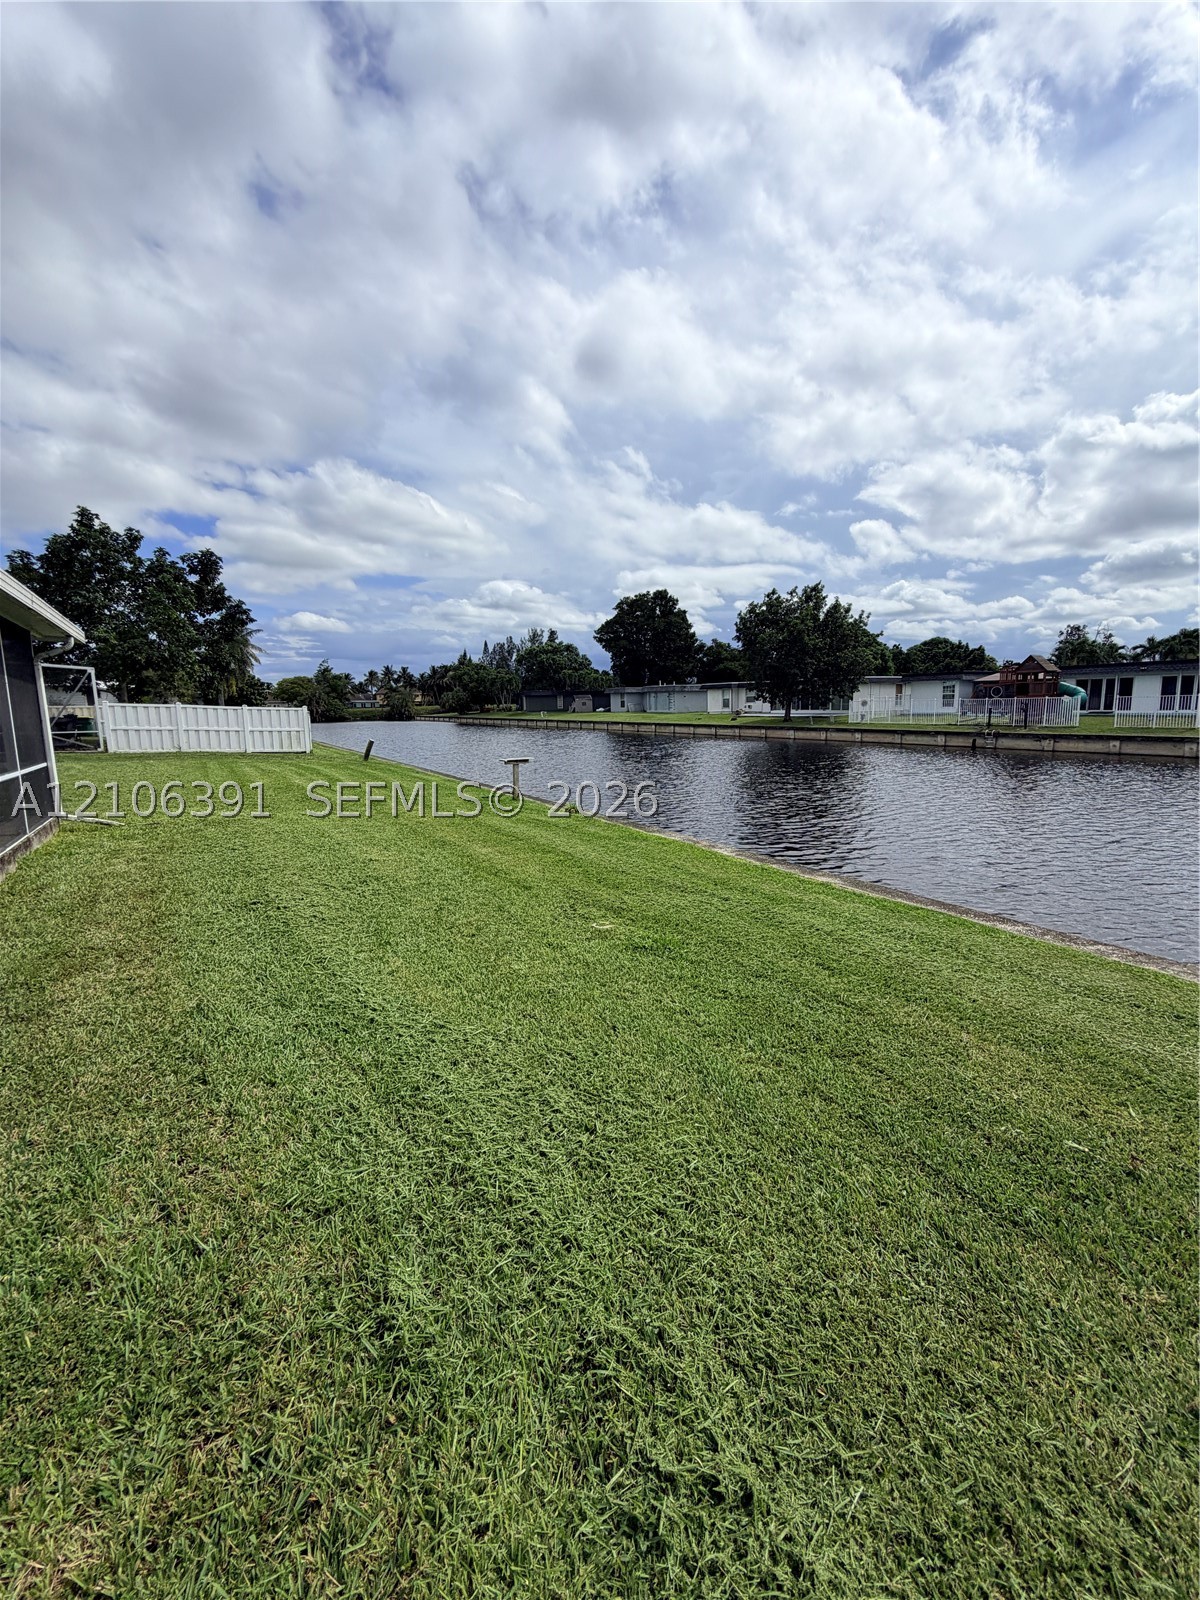
Waterfront lot featuring a grass lawn, white vinyl fencing, and direct canal frontage
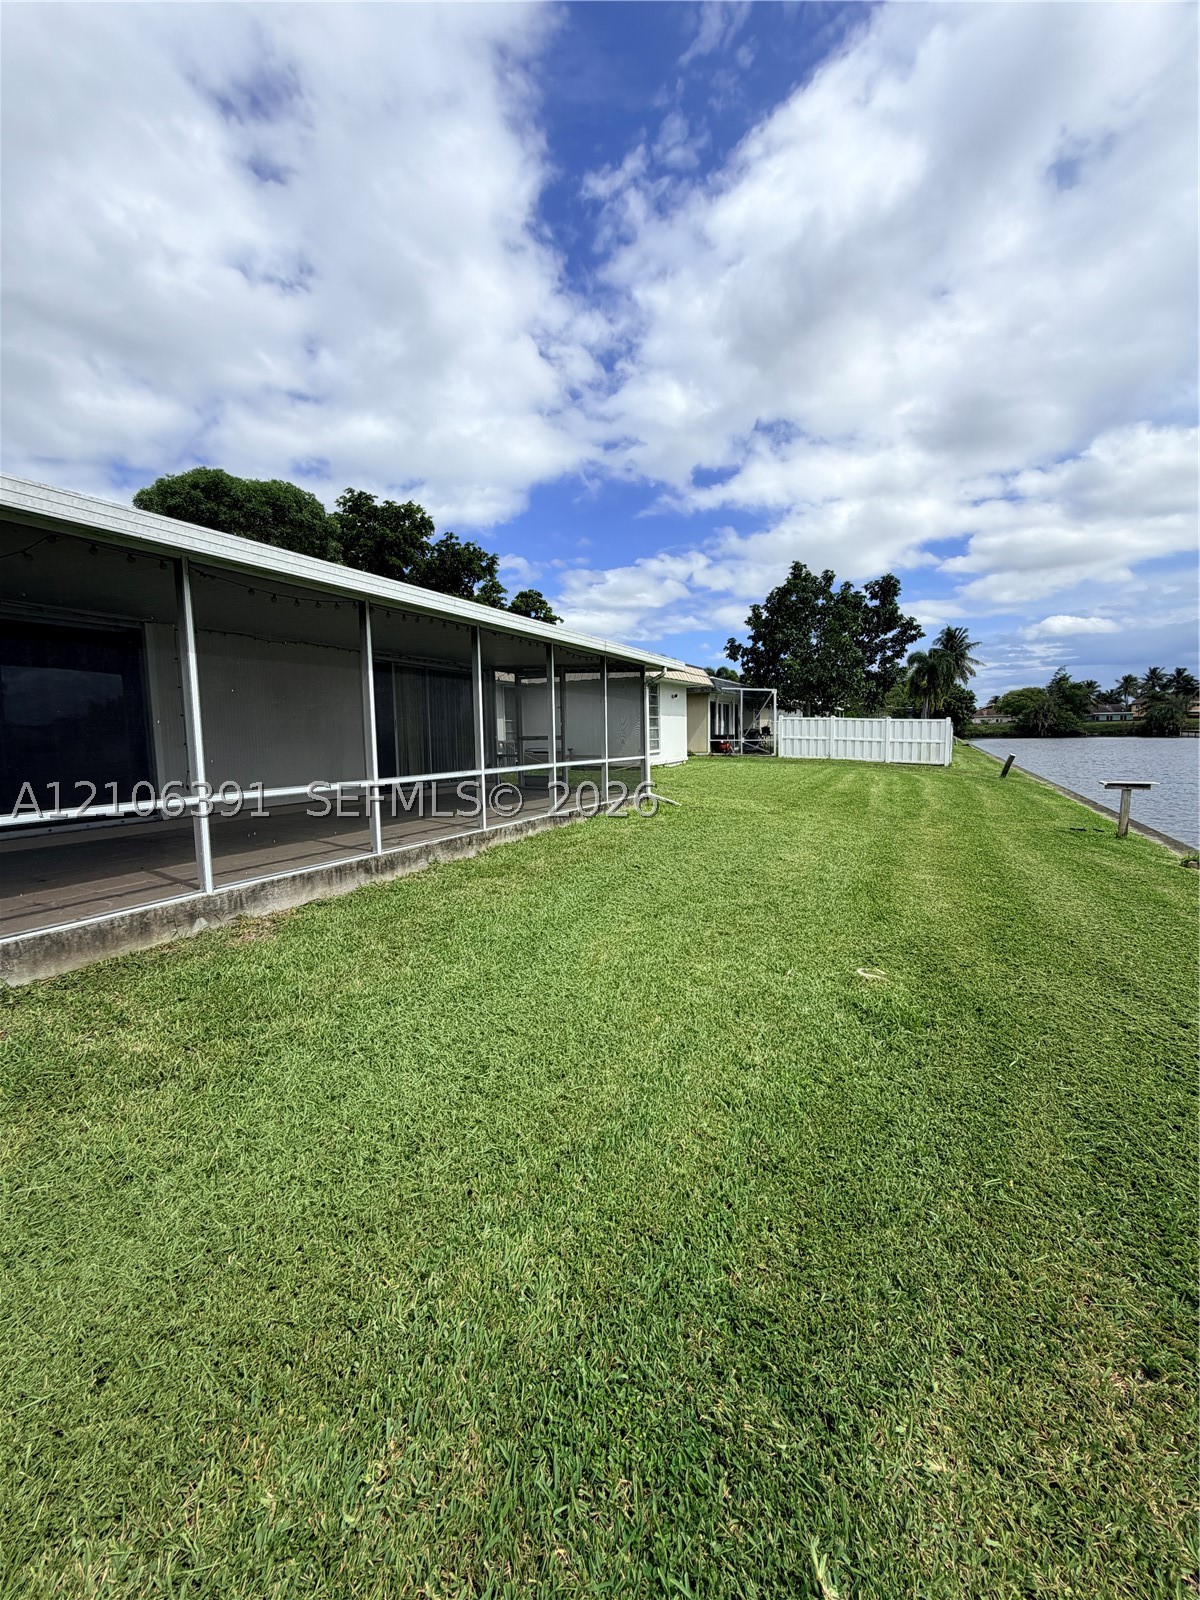
Screened-in rear porch featuring a concrete foundation, expansive lawn, white vinyl fencing, and direct water frontage
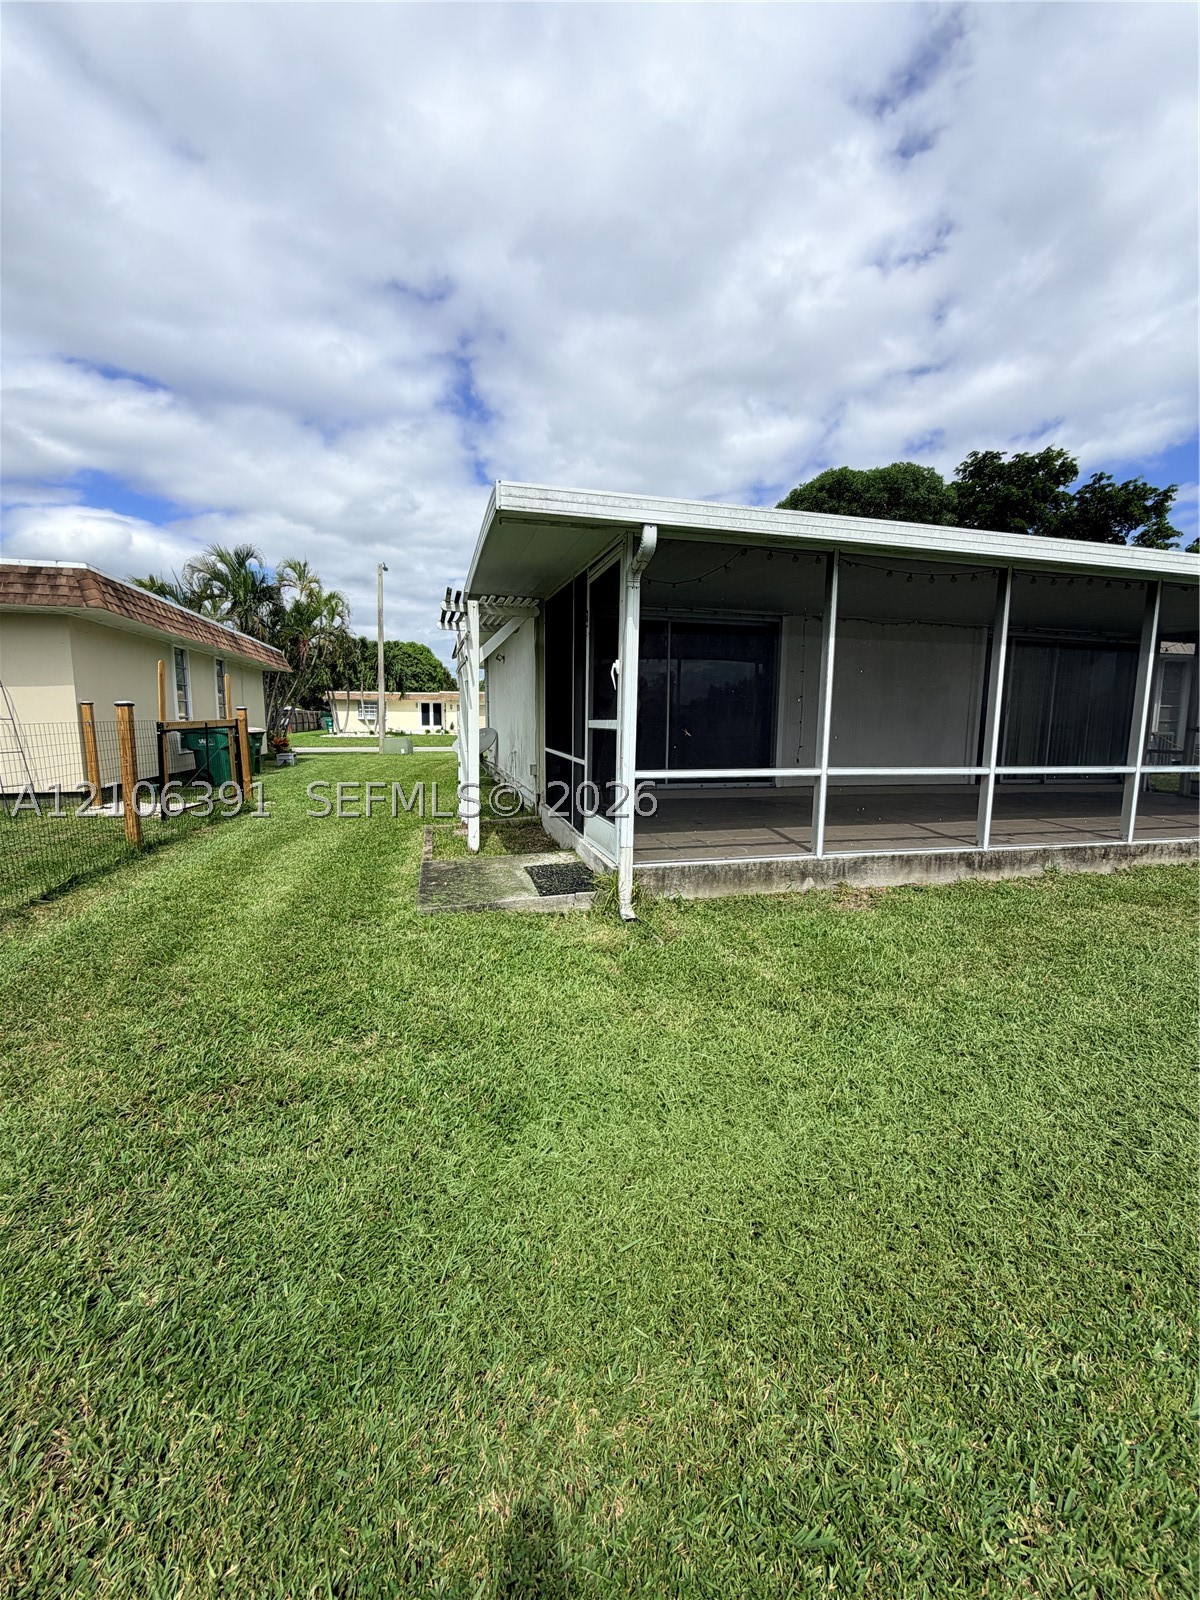
Screened-in patio with a concrete foundation and low-maintenance lawn
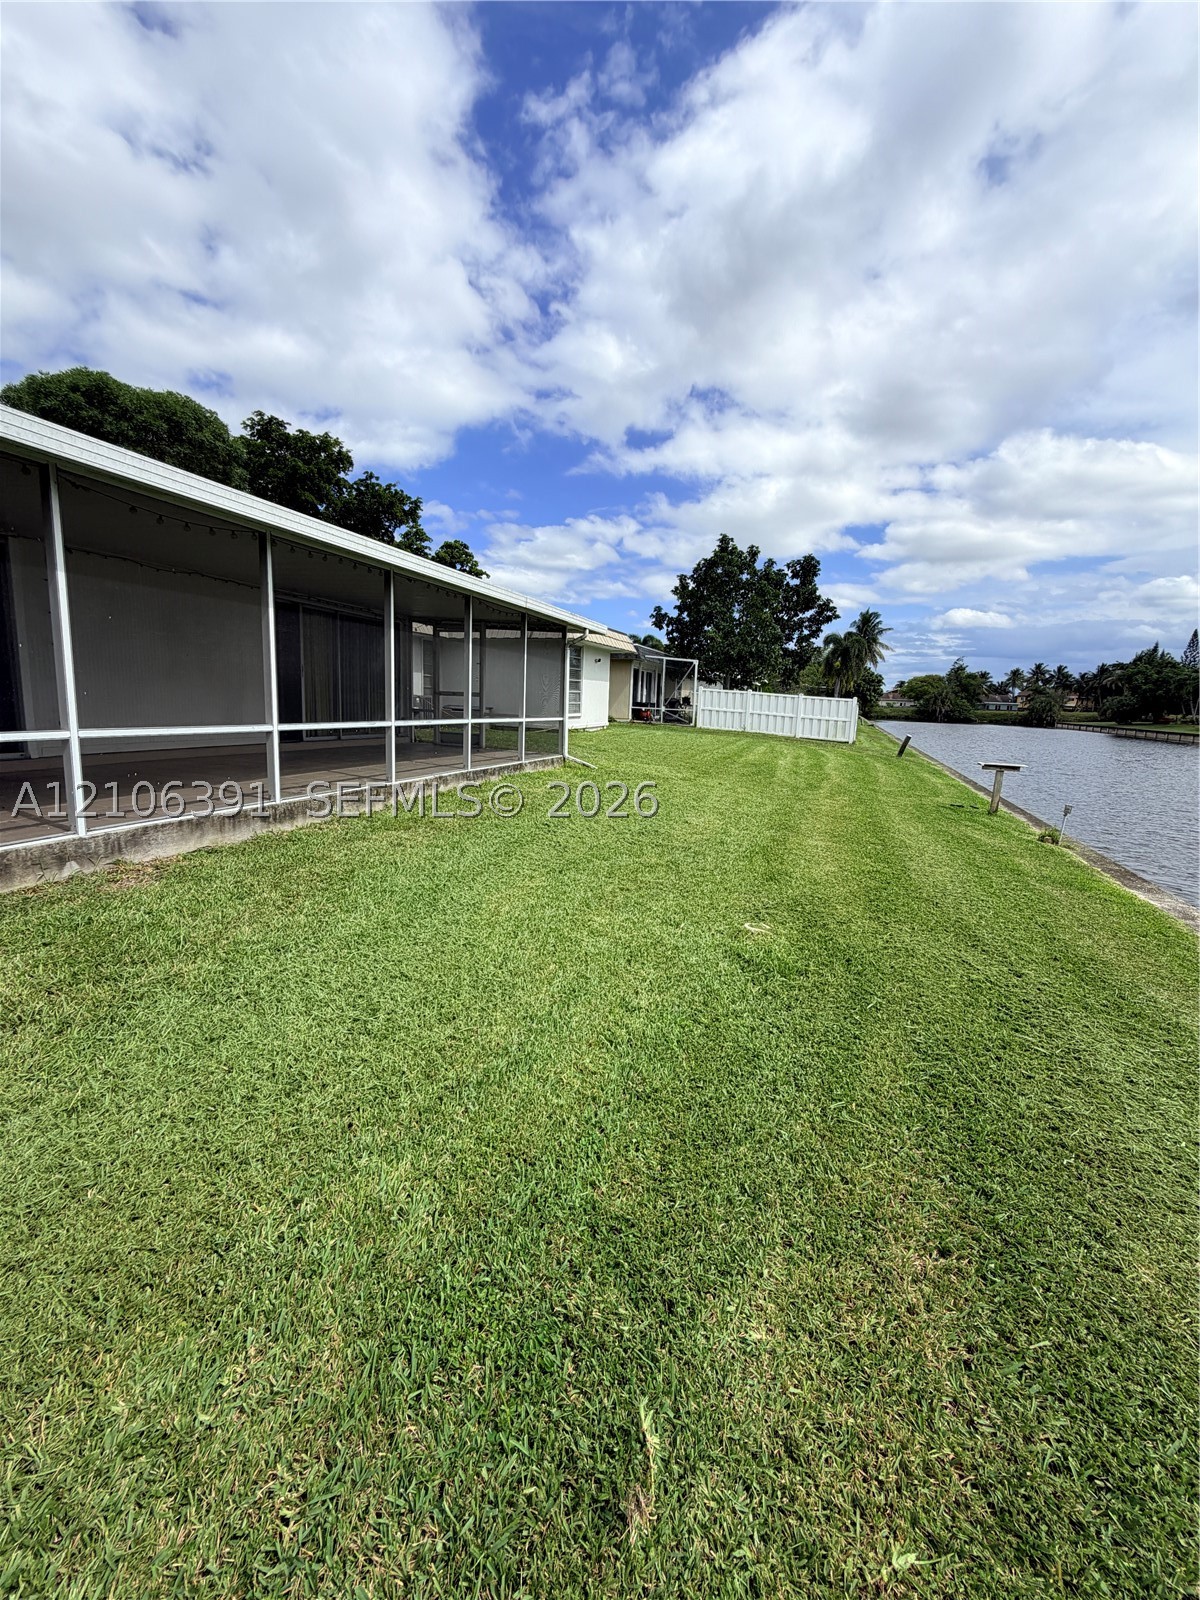
Screened-in rear porch with concrete flooring, expansive lawn, white vinyl fencing, and direct waterfront access
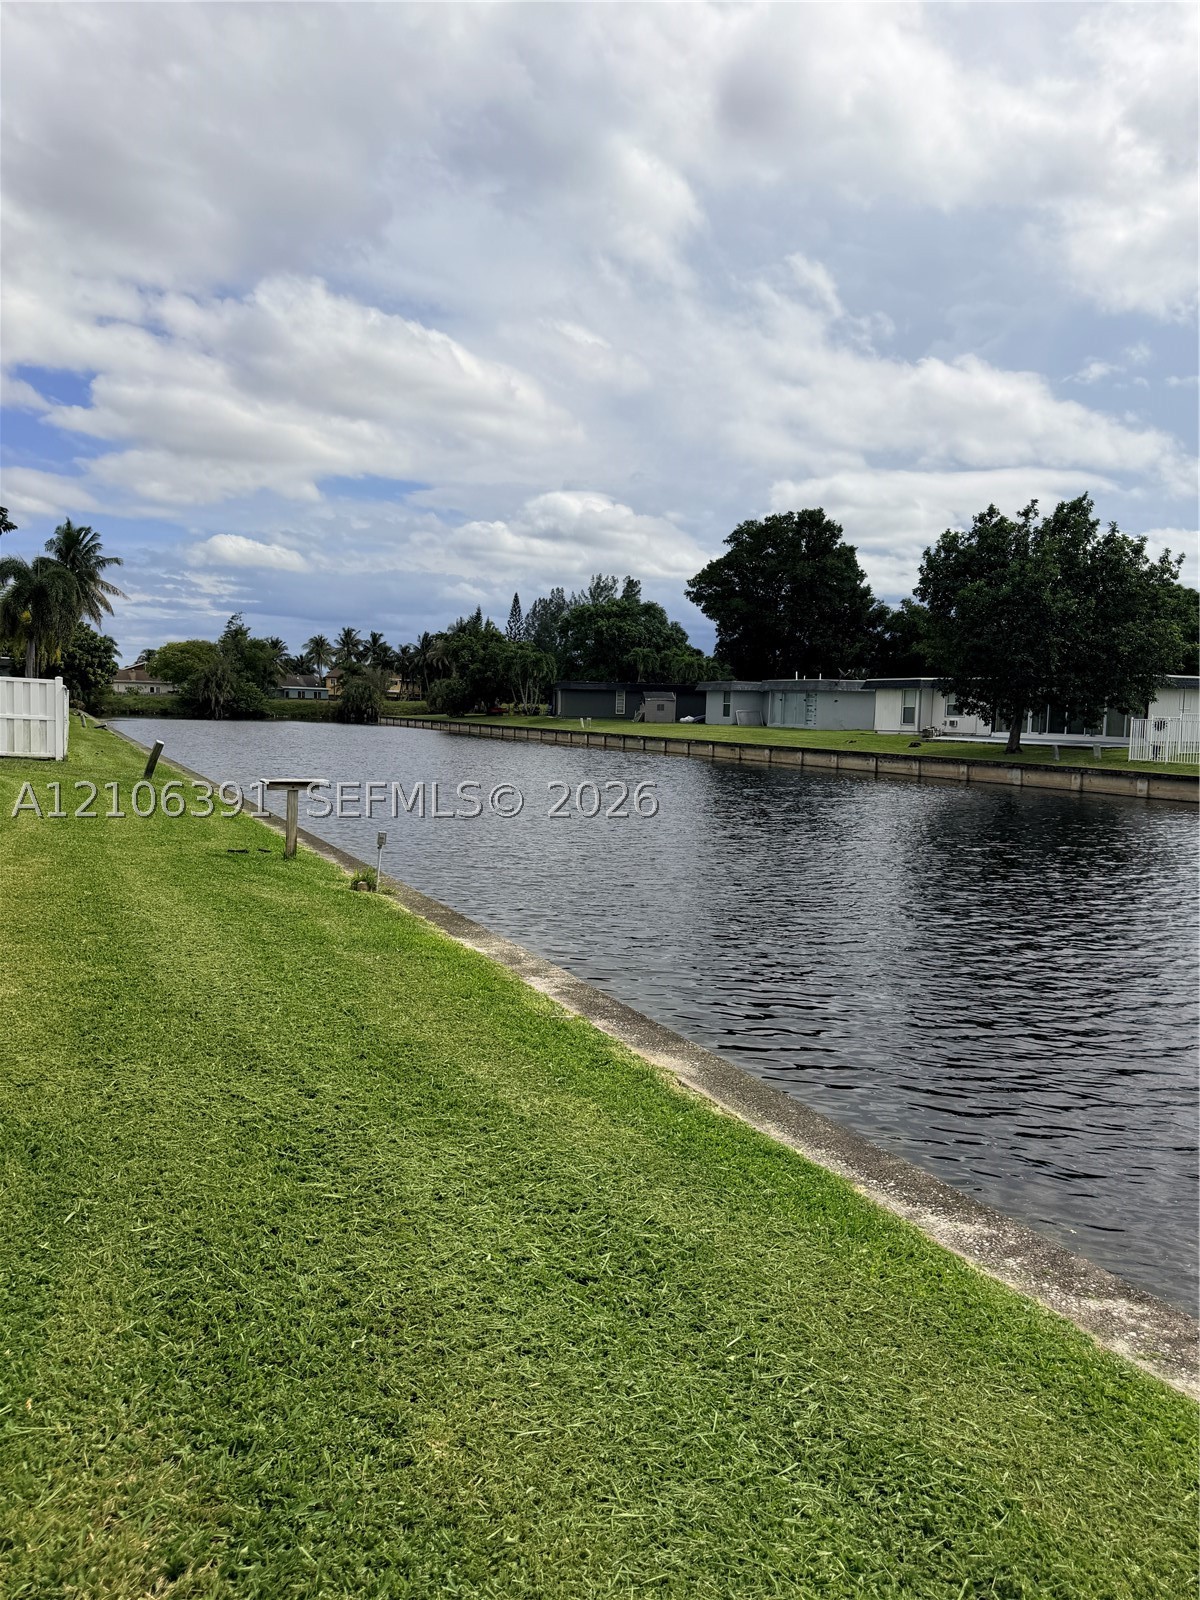
Waterfront lot featuring a concrete bulkhead and expansive grass lawn

Description
One of the best homes in the community! Located in a quiet Tamarac neighborhood, this inviting 3-bedroom, single-story canal-front home offers an open living and dining area with wood-look flooring, recessed lighting, and abundant natural light. The kitchen features stainless steel appliances, wood cabinetry, and a breakfast bar overlooking the main living area. Enjoy peaceful canal views from the covered, screened-in porch perfect for morning coffee or unwinding after a long day. A two-car garage and driveway provide convenient parking. Schedule your showing today!
Details
| MLS # | A12106391 |
|---|---|
| Listing Type | For Lease |
| Style | House |
| Status | Pending |
| Year | 1971 |
| Days On Site | 33 |
| Listing Provided By | Current Capital Realty | Stacey Powell |
Features
| Bed(s) | 3 |
|---|---|
| Bath(s) | 2 Total |
| SQ Feet | 1,716 |
| Garage | 2 |
| Zoning | R-1 |
| Acreage | 7500.00 |
| Water Front | Yes |
| Property View | Yes |
Exterior
| Lot Features | Flood Zone |
|---|
Parking
| Garage Yes / No | Yes |
|---|
Area Information
| State | FL |
|---|---|
| County | Broward |
| City | Tamarac |
| Zip Code | 33321 |
| Area | 3650 |
| Community Name | MAINLANDS OF TAMARAC LAKE |
| Listing VS Median (in MAINLANDS OF TAMARAC LAKE) | |
Price: $3,000 low | high Med: $327,500 sqft: 1,716 low | high Med: 933 $ / sqft: $2 low | high Med: $353 On site: 33 low | high Med: 141 | |
Request a showing
Request a showing
Contact
Learn More About This Property

| State | FL |
|---|---|
| County | Broward |
| City | Tamarac |
| Zip Code | 33321 |
| Area | 3650 |
| Community Name | MAINLANDS OF TAMARAC LAKE |
| Listing VS Median (in MAINLANDS OF TAMARAC LAKE) | |
Price: $3,000 low | high Med: $327,500 sqft: 1,716 low | high Med: 933 $ / sqft: $2 low | high Med: $353 On site: 33 low | high Med: 141 | |
Nearby Listings (Within 1/10 mile)
Price: $2K - $3K
sqft: 1,000 - 2,000
Listing Updated: November 2, 2026 at 9:36:55 AM PST