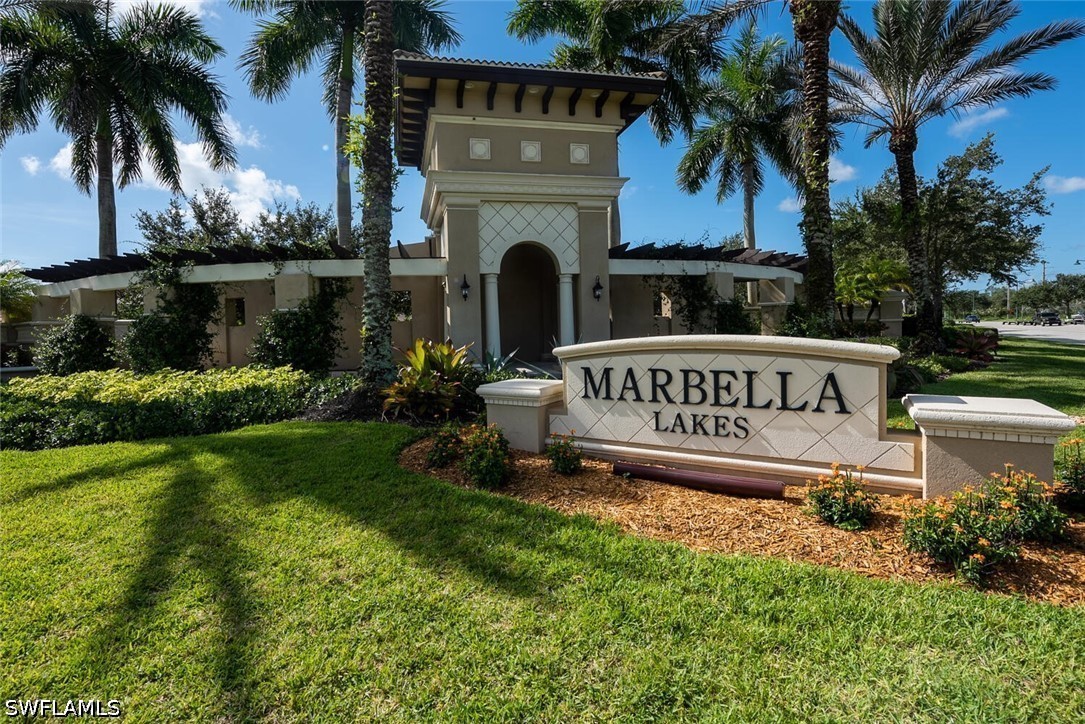
Community monument sign featuring decorative masonry, manicured lawn, established palm trees, and ornate architectural detailing
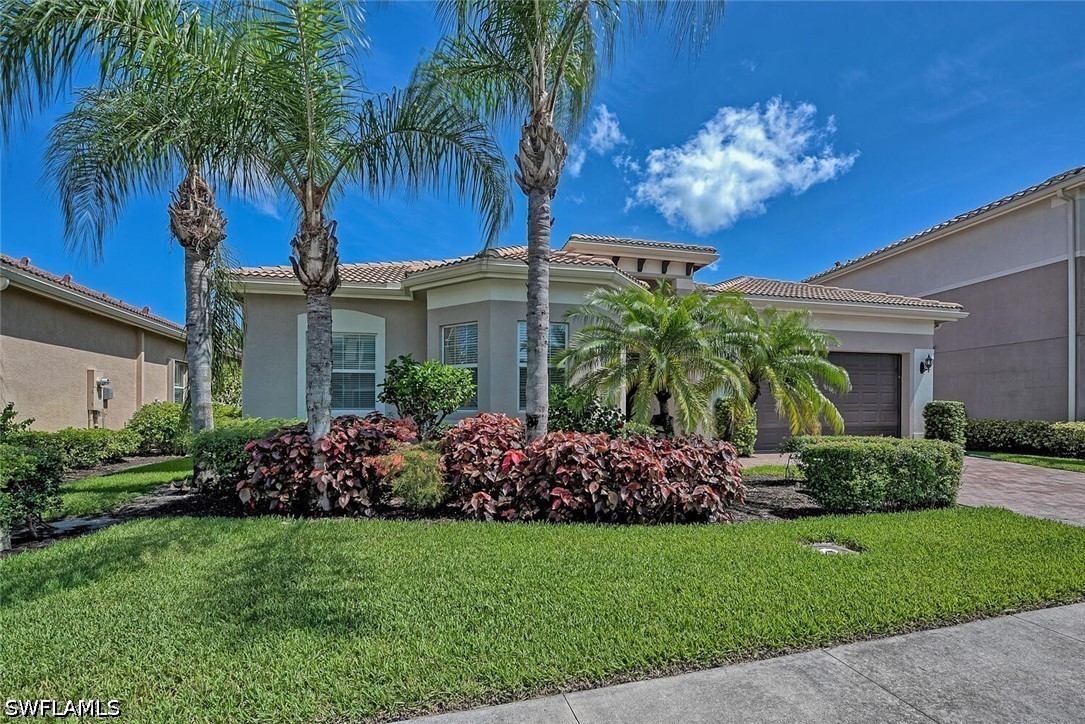
Stucco exterior featuring a tiled roof, bay window, paved driveway, and mature palm tree landscaping
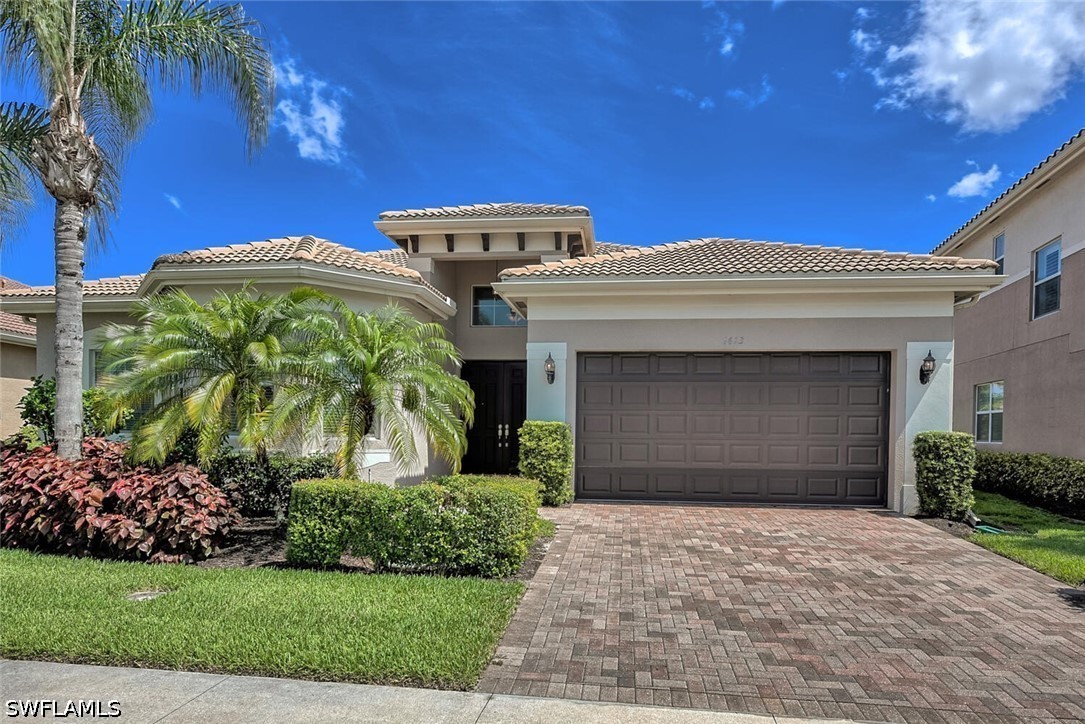
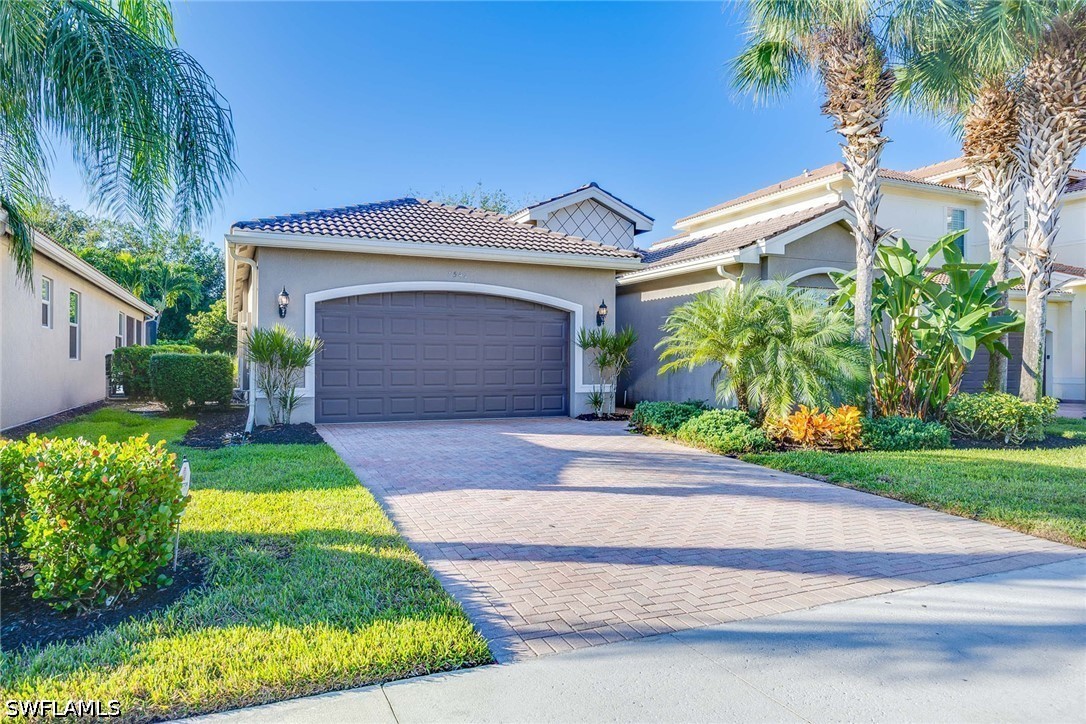
Stucco exterior featuring a tile roof, decorative corbels, a paver driveway, and a two-car garage
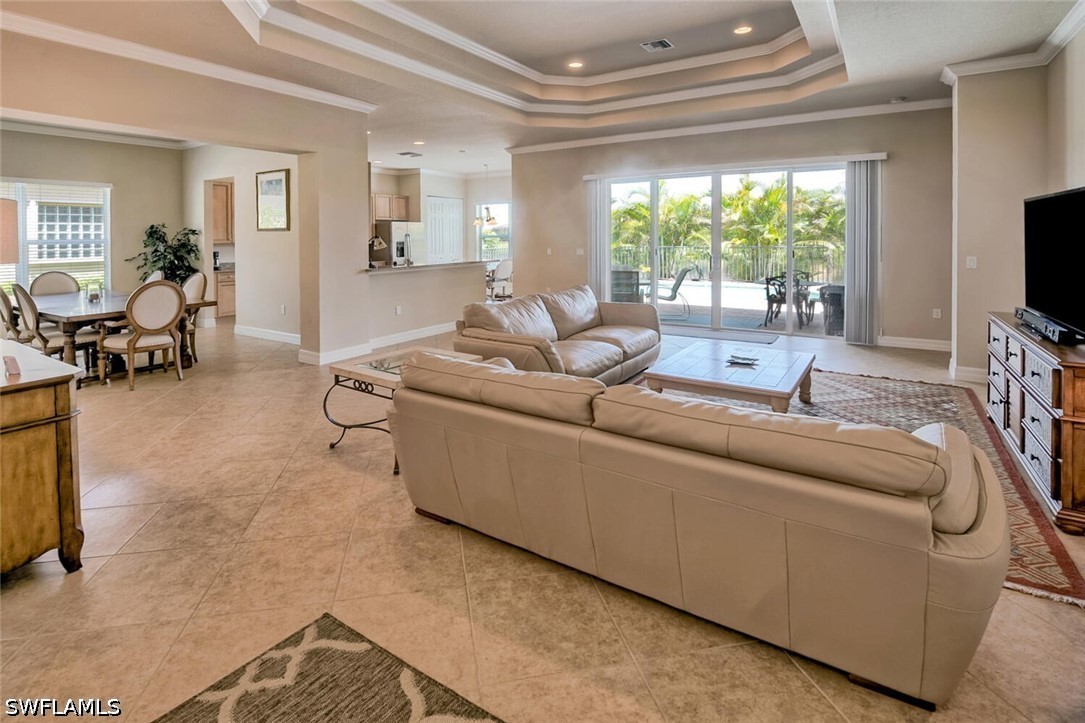
Open-concept living space featuring tray ceilings, neutral tile flooring, recessed lighting, and large sliding glass doors providing outdoor access
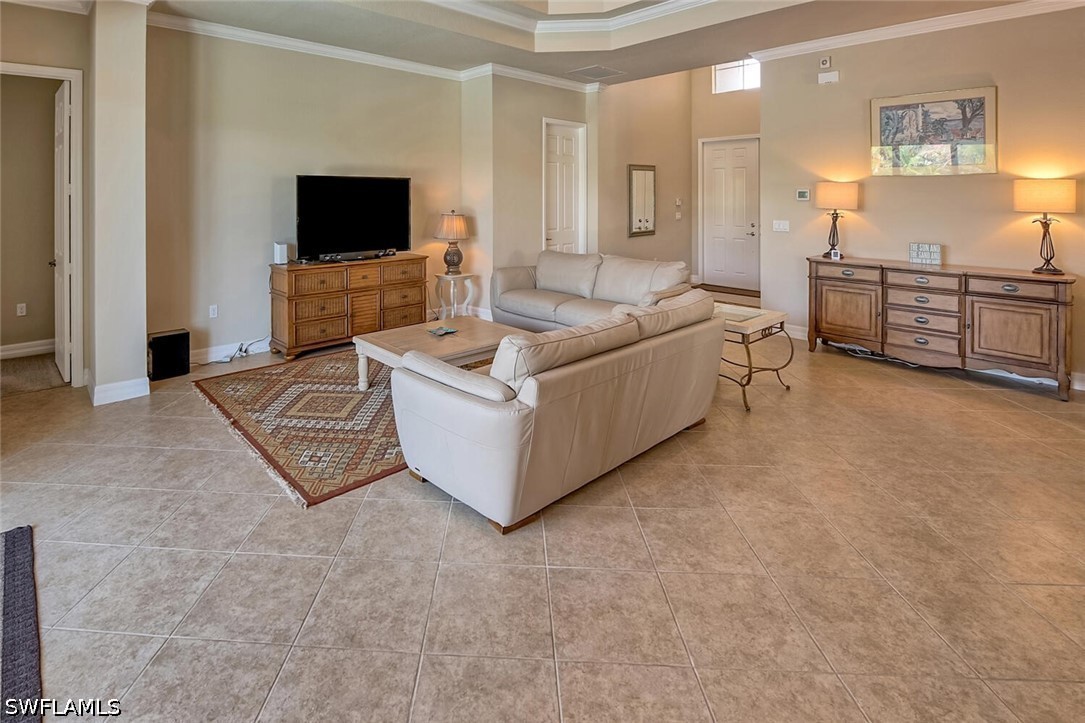
Open-concept living space featuring high ceilings with crown molding, diagonal ceramic tile flooring, and neutral wall tones
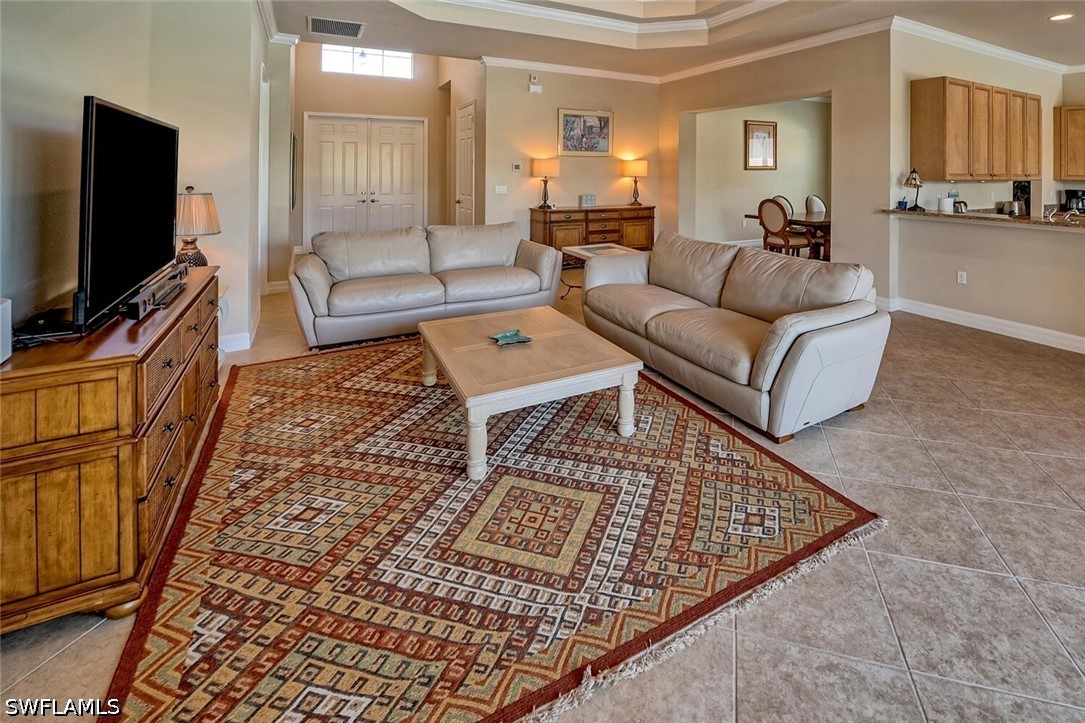
Open-concept interior featuring high ceilings with crown molding, diagonal tile flooring, and custom cabinetry
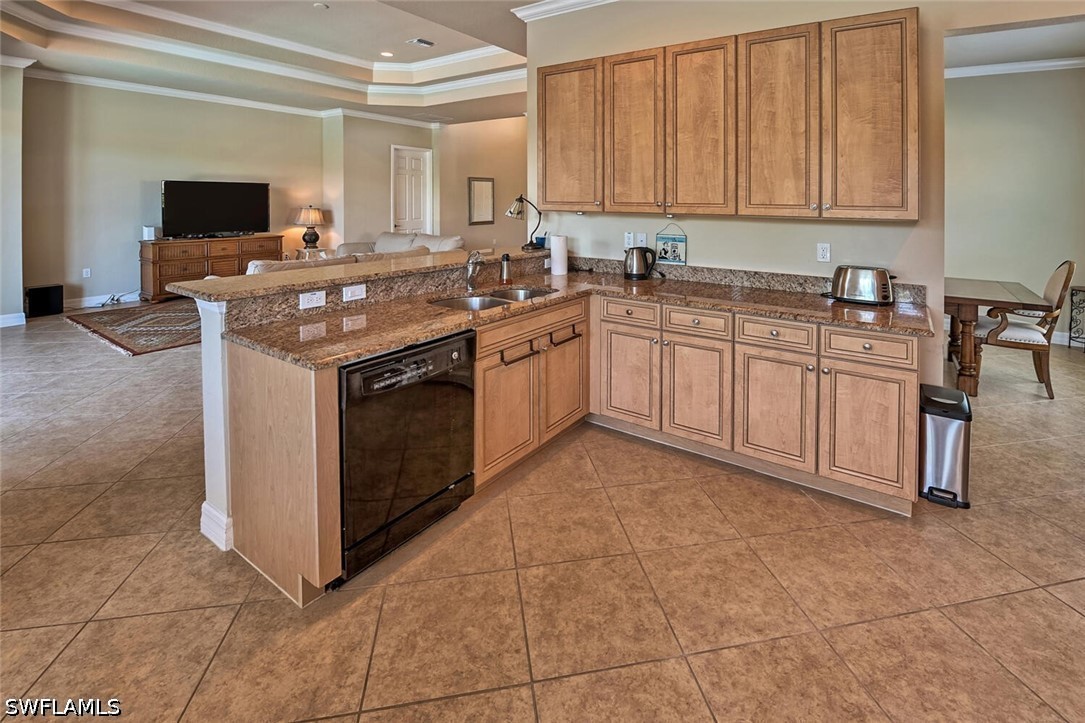
Kitchen featuring wood cabinetry, stone-surface countertops, tile flooring, tray ceilings, and an integrated double-basin sink
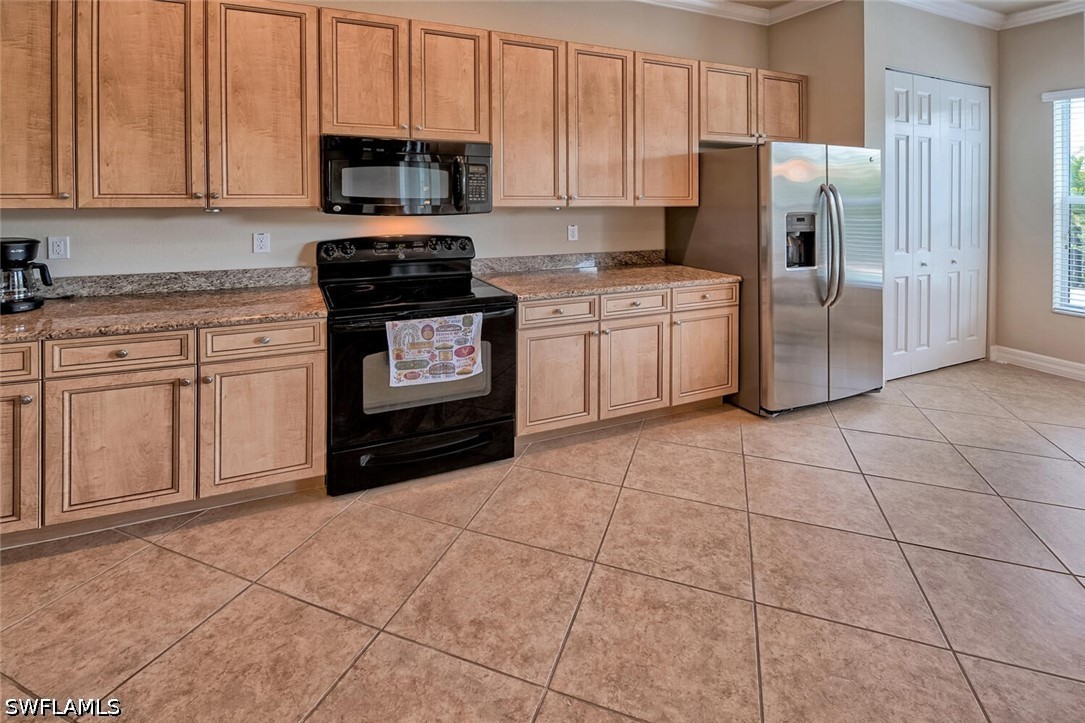
Kitchen featuring light-finish cabinetry, stone-texture countertops, tile flooring, and stainless steel appliances
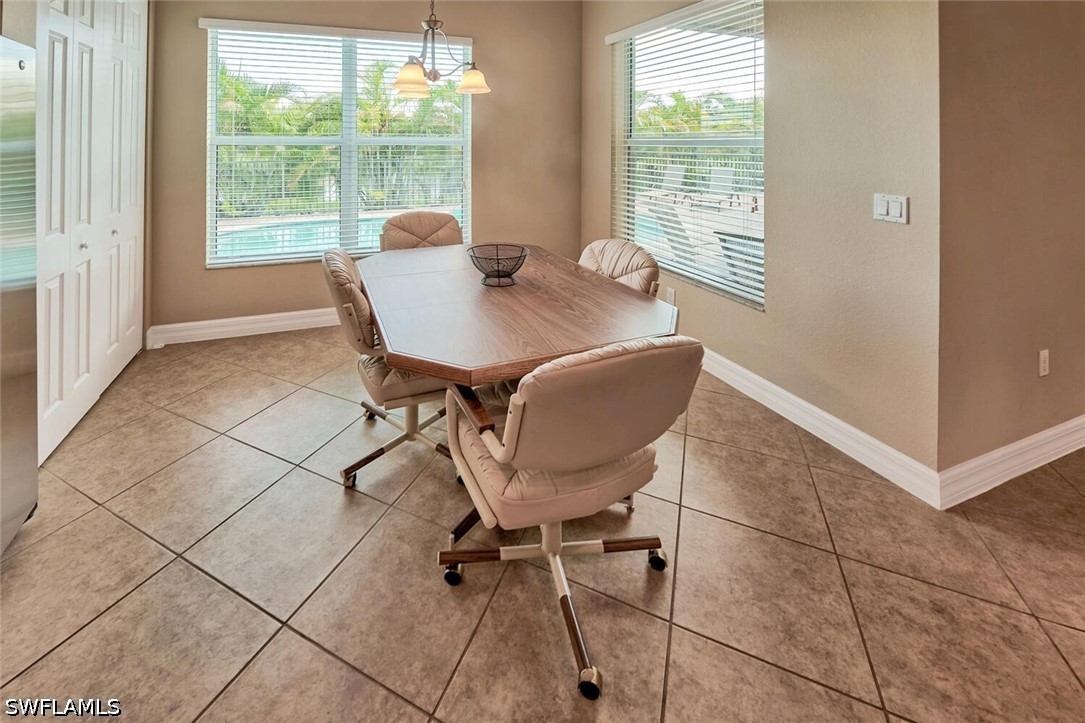
Diagonal tile flooring, dual-aspect windows with horizontal blinds, built-in closet with paneled double doors, and a three-light chandelier
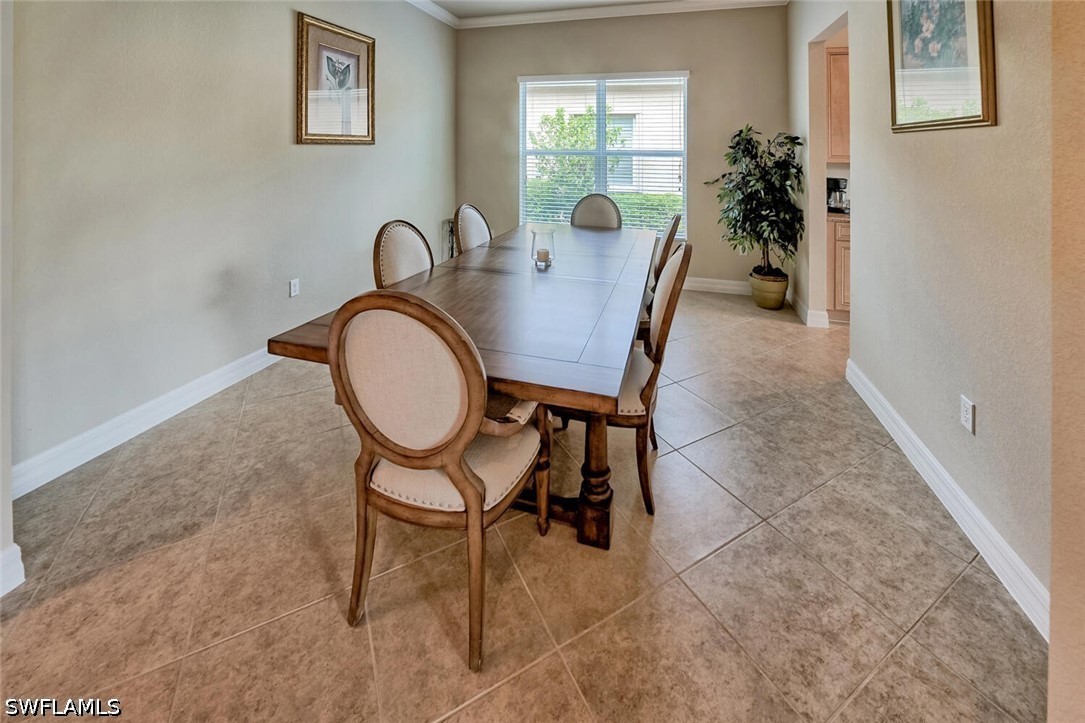
Neutral-toned walls, large-format tile flooring laid on the diagonal, and a window providing natural light
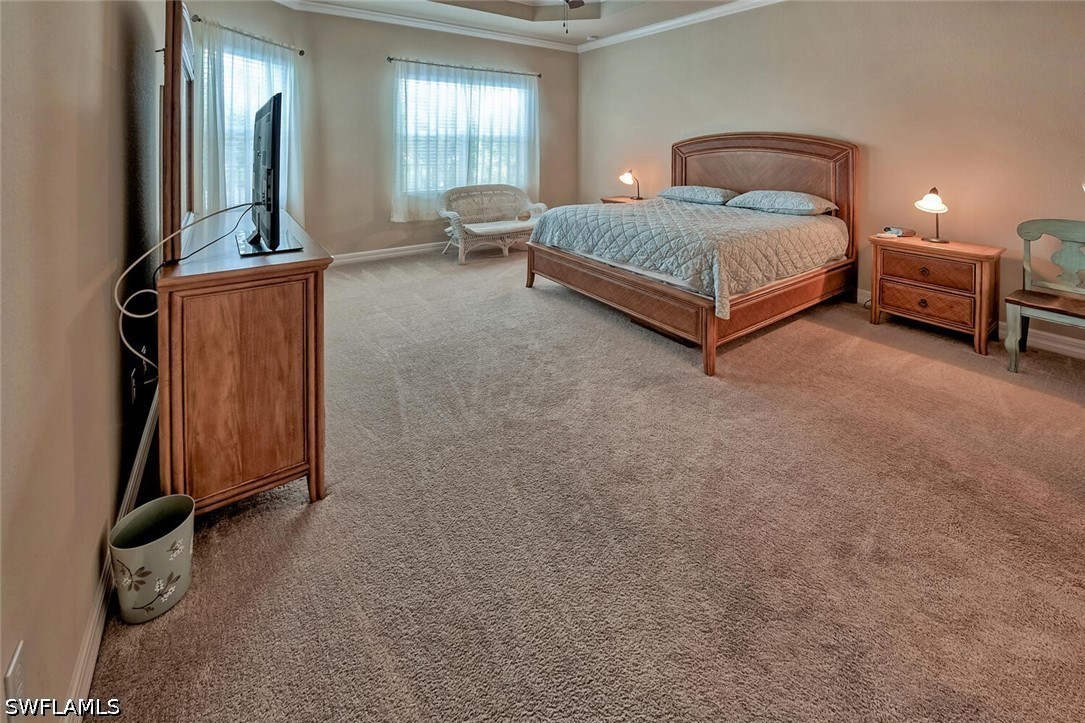
Spacious room featuring a tray ceiling, neutral wall tones, wall-to-wall carpeting, and multiple windows
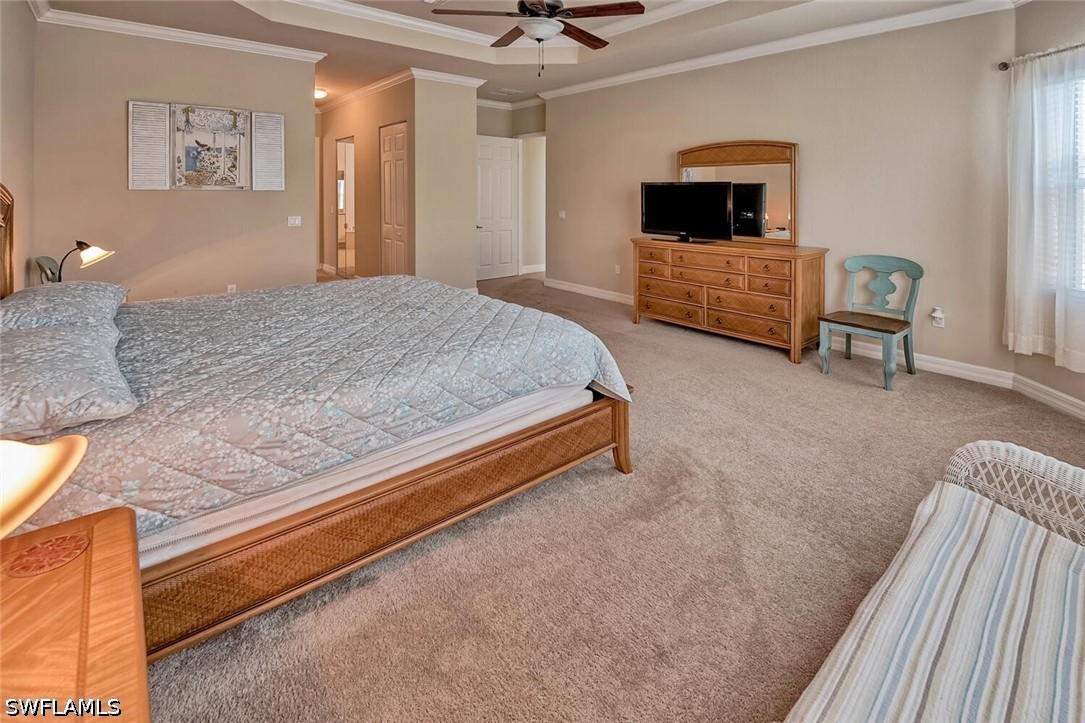
Bedroom featuring a tray ceiling, wall-to-wall carpeting, and a ceiling fan
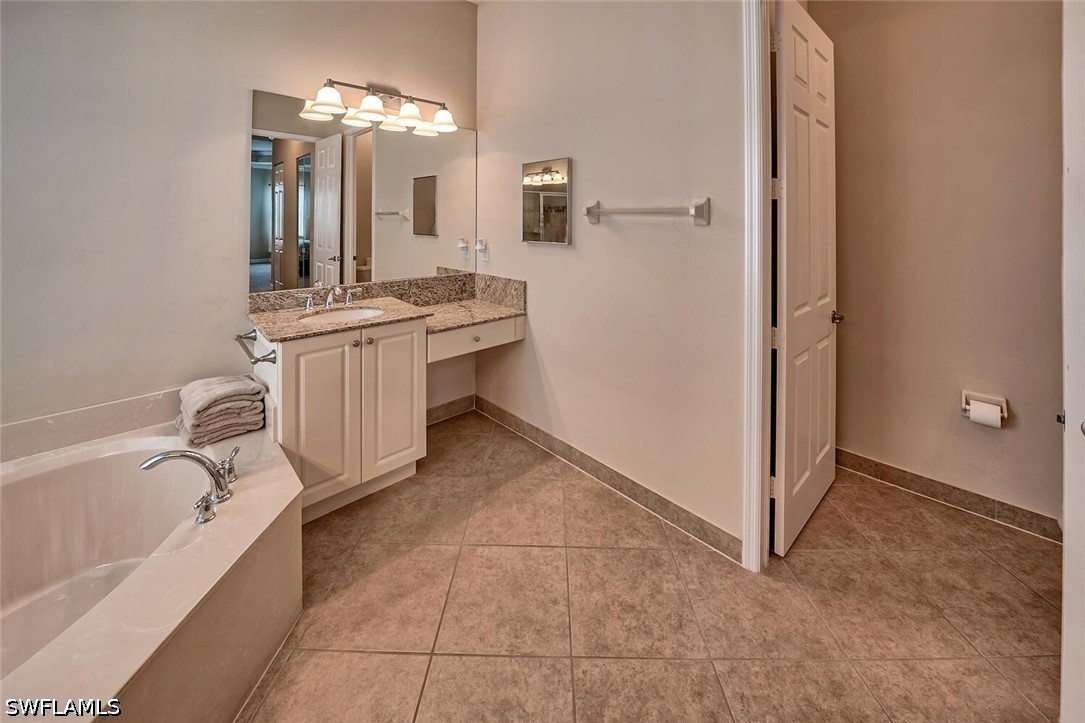
Bathroom featuring a jetted soaking tub, vanity with stone-surfaced countertop, integrated drop-in sink, and large wall-mounted mirror
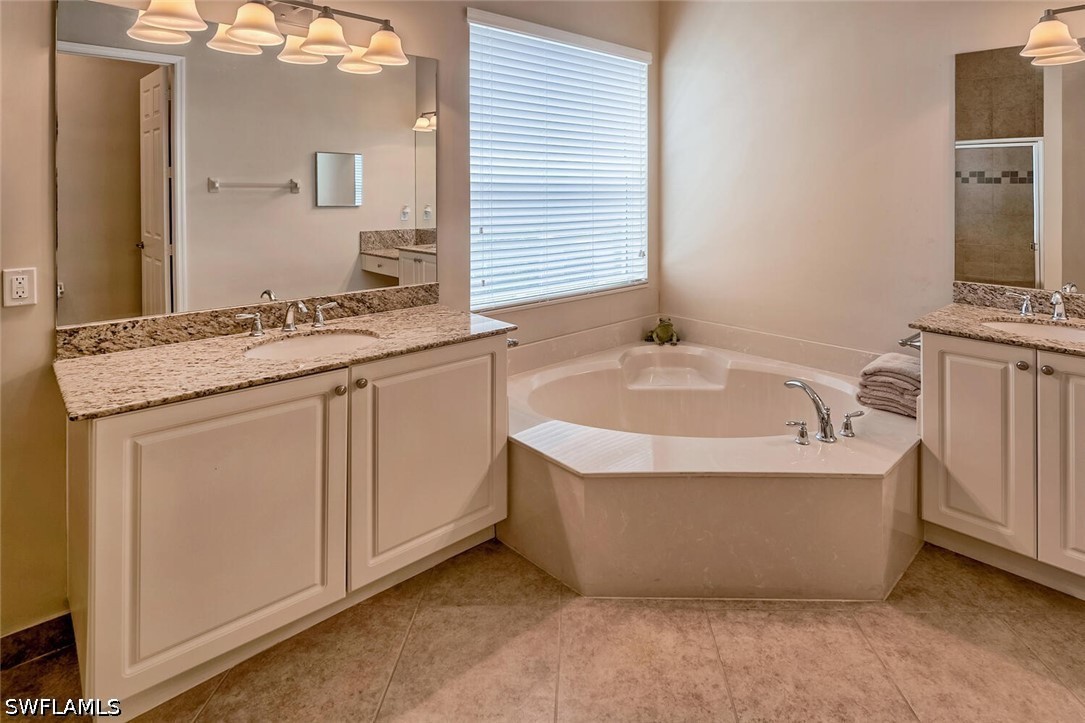
Dual vanities with stone countertops, an expansive corner soaking tub, large wall-mounted mirrors, and tiled flooring
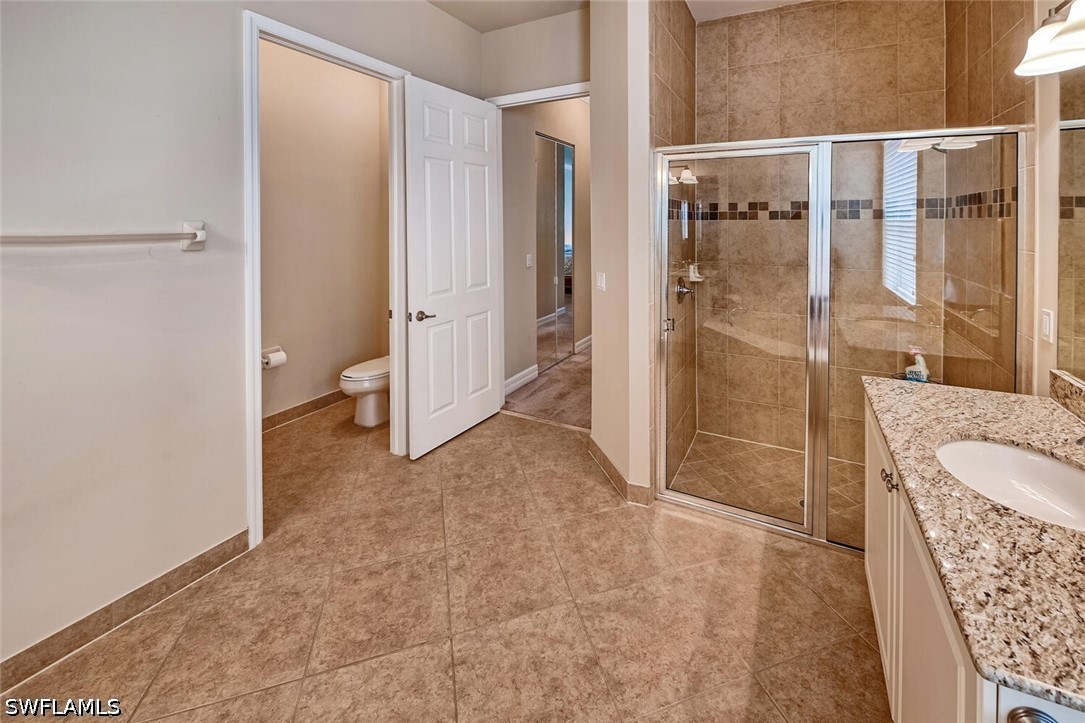
Bathroom featuring stone-finish countertop, undermount sink, shower with glass enclosure and decorative tile inlay, and diagonal-set tile flooring
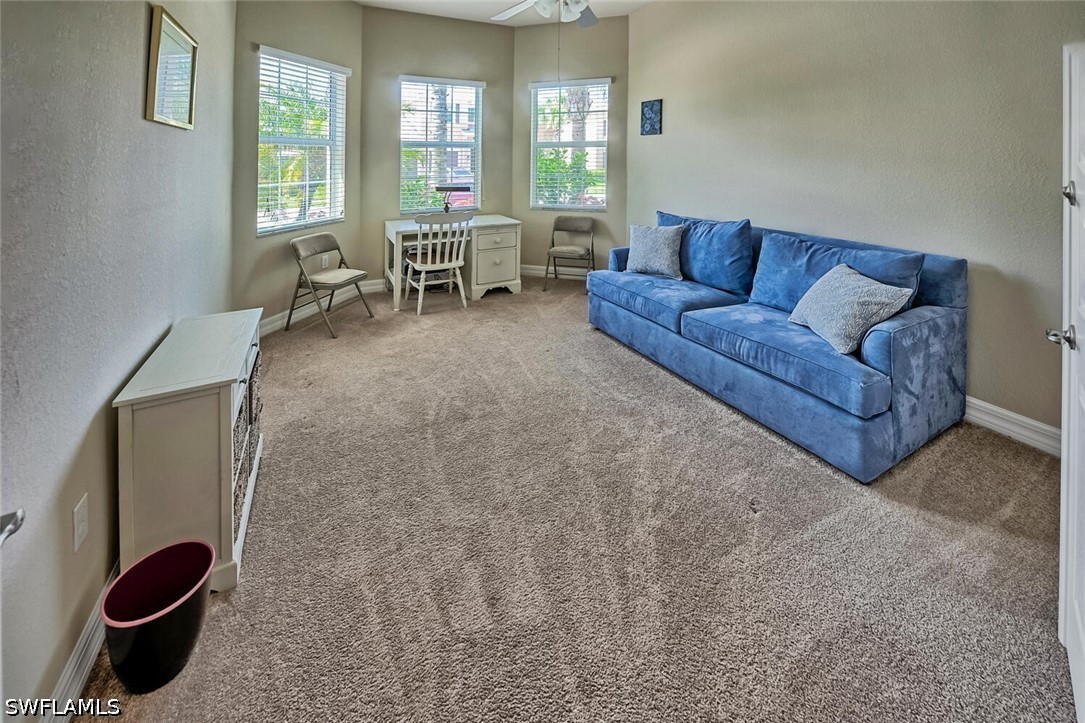
Neutral-toned room featuring high ceilings, wall-to-wall carpeting, and a three-window bay configuration with white-frame casement windows and ceiling-mounted fan
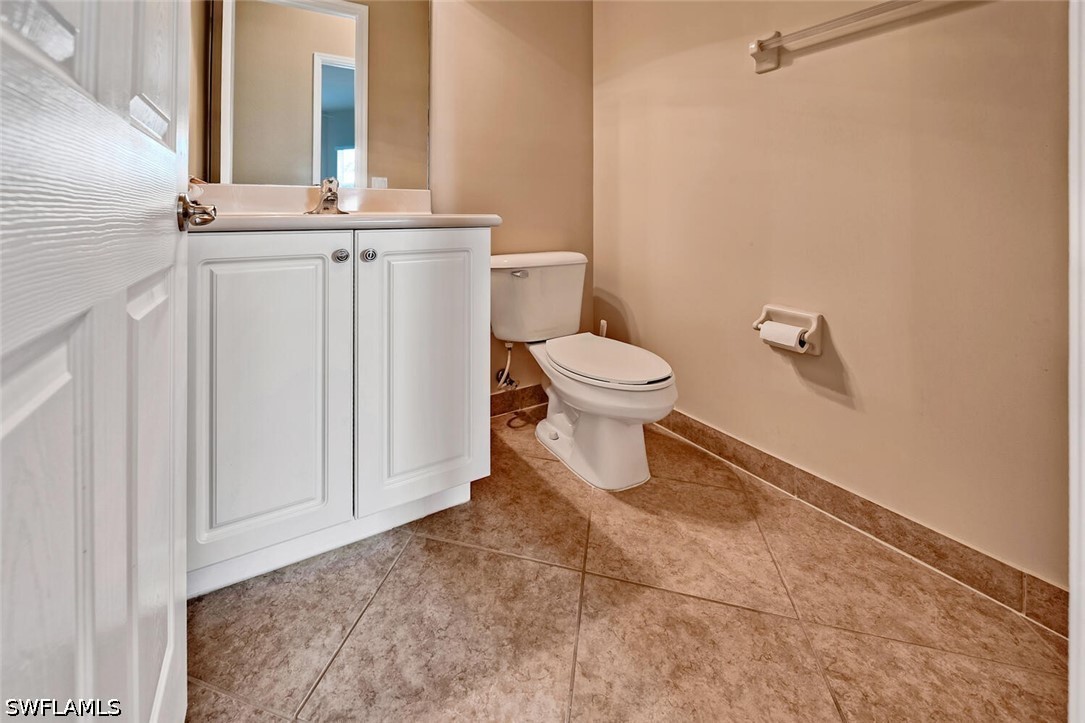
White vanity with an integrated countertop sink, ceramic tile flooring, and neutral-toned wall finish
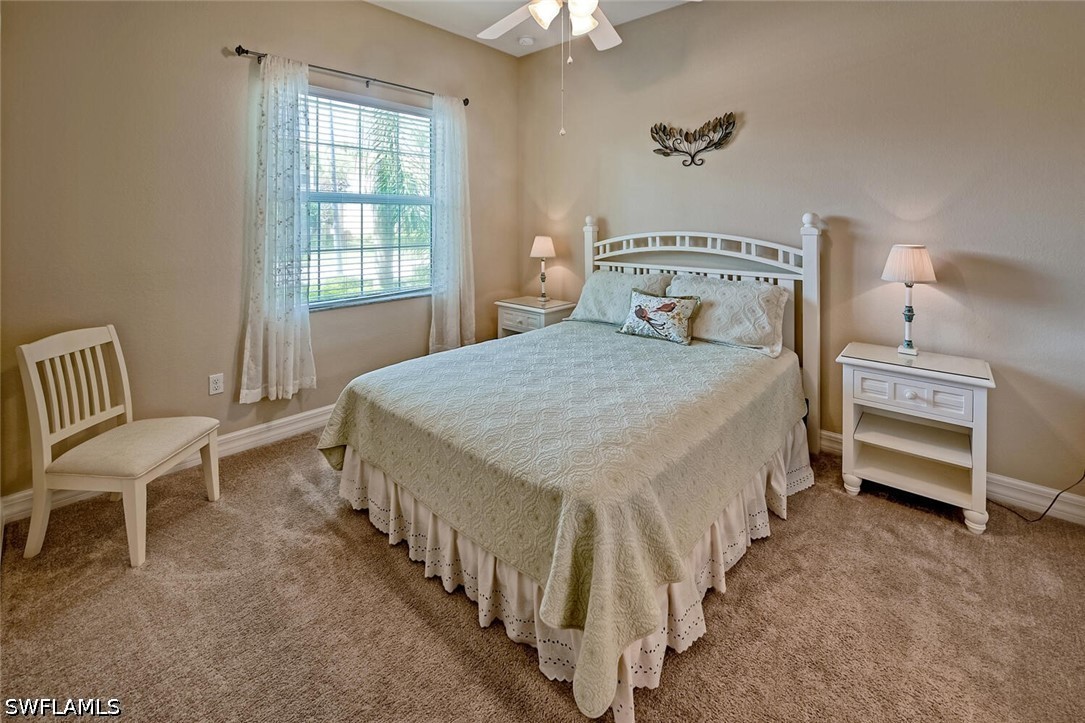
Bedroom featuring carpeted flooring, neutral wall paint, a single-hung window with decorative curtain hardware, and a ceiling fan with integrated light fixture
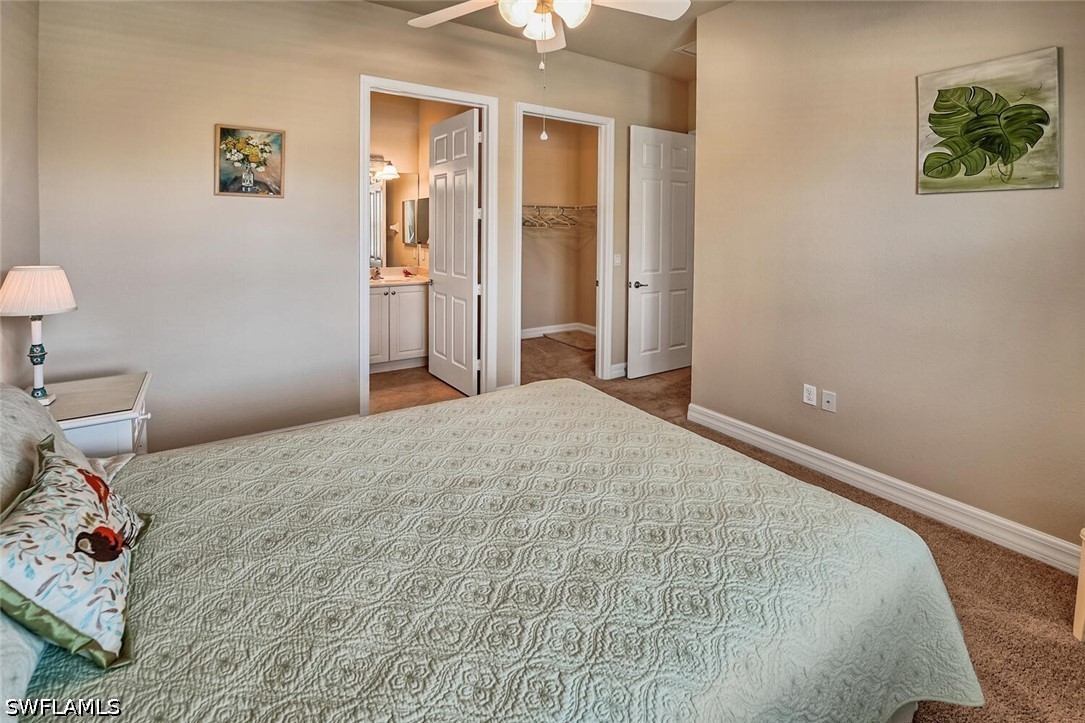
Neutral-toned room with plush carpeting, ceiling fan, and dual-door entries leading to a tiled-floor bathroom and walk-in closet
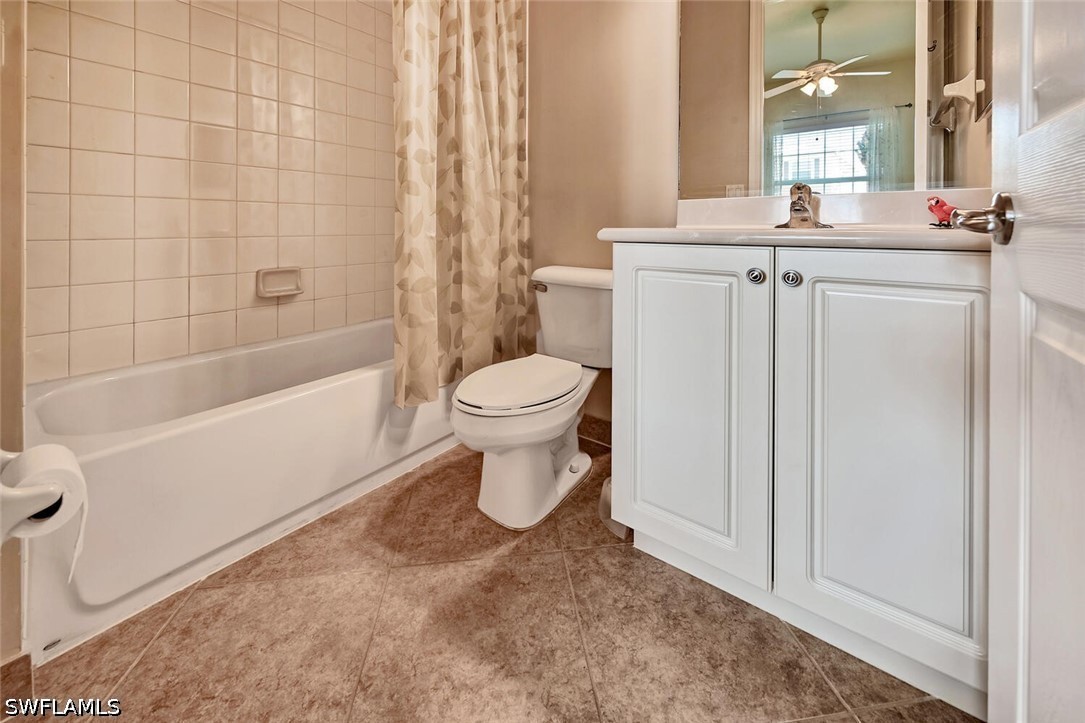
Bathroom featuring white cabinetry, solid-surface countertop, tiled tub surround, and ceramic tile flooring
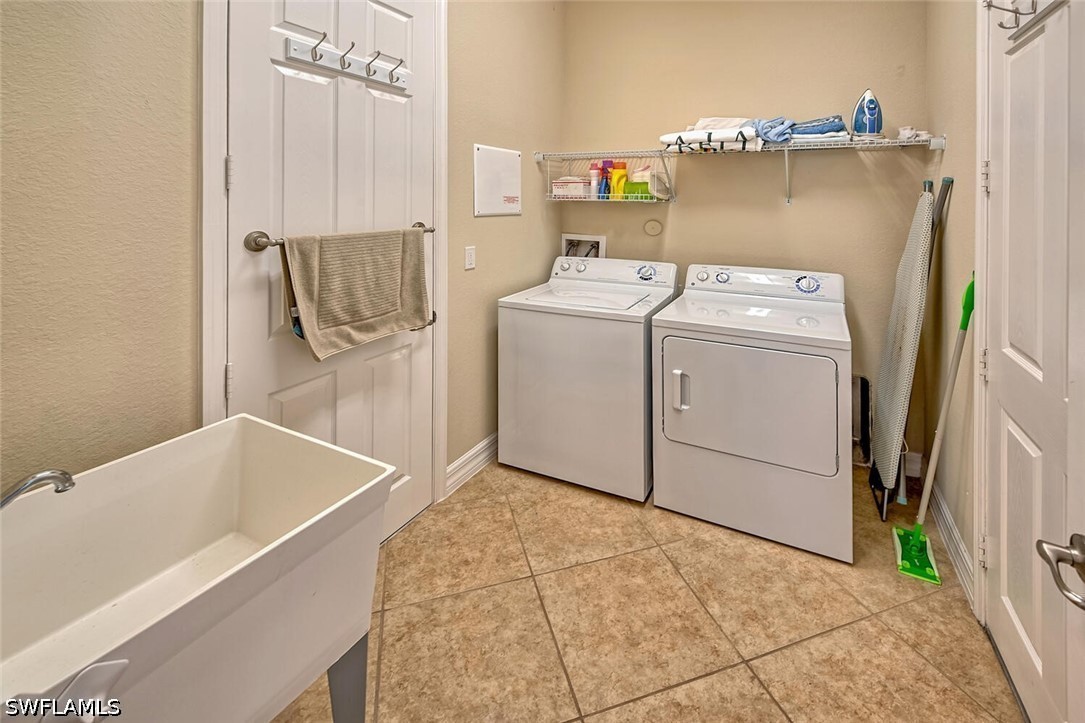
Utility room featuring ceramic tile flooring, a wall-mounted metal wire shelf, and a standalone utility sink with a faucet
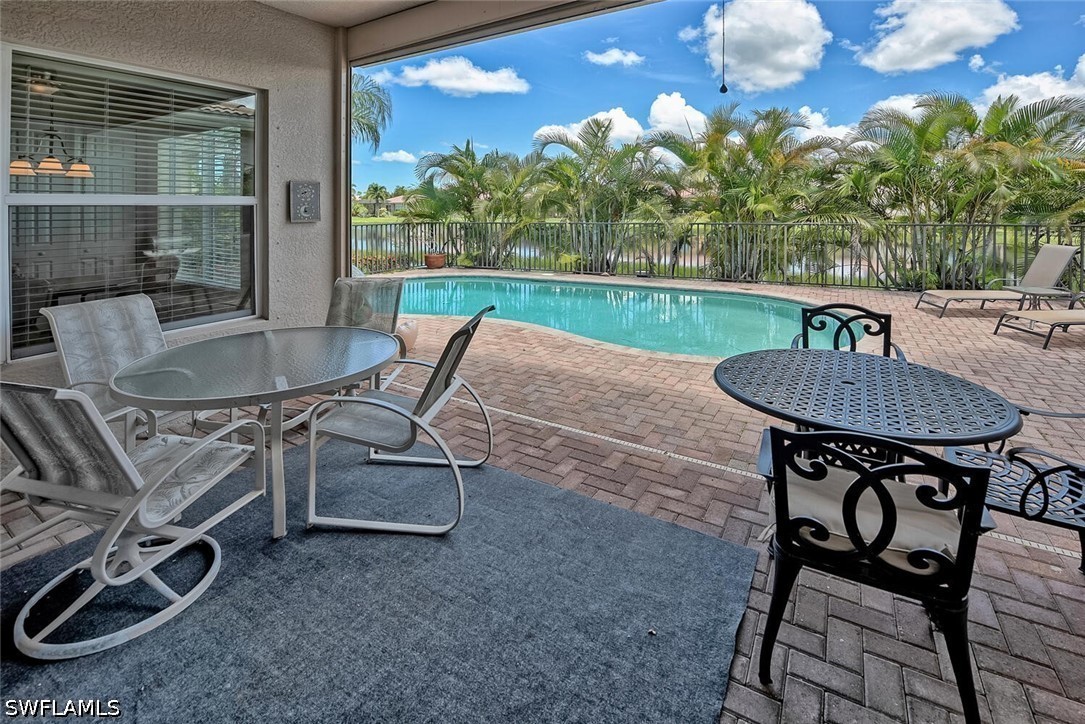
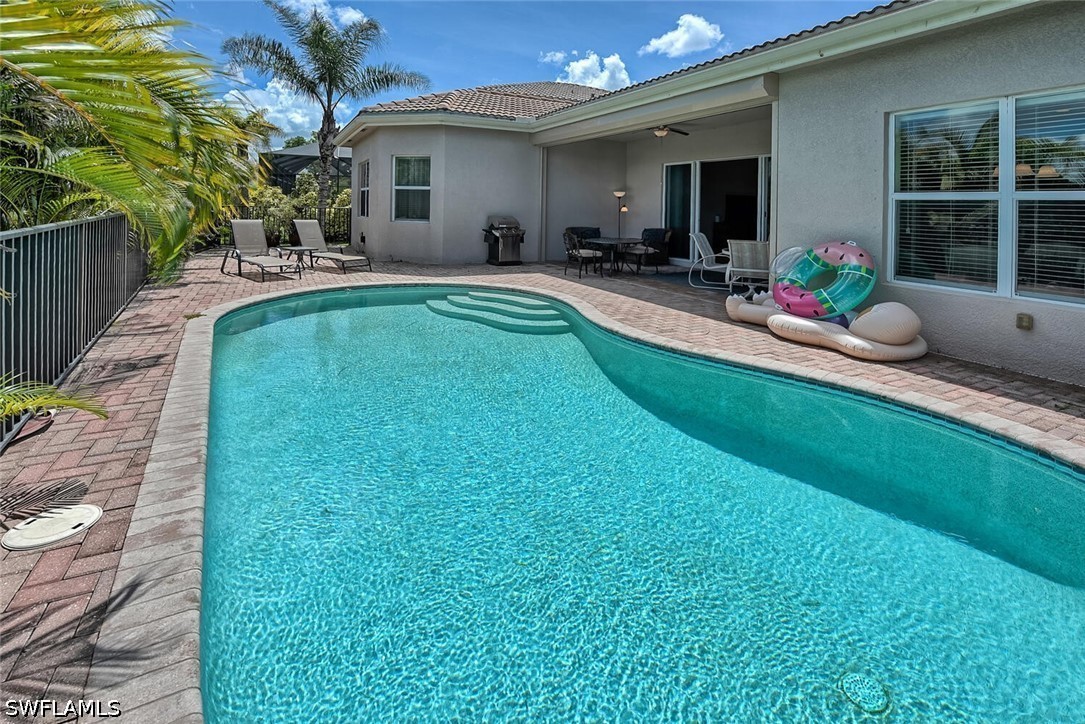
Covered patio with paver flooring, kidney-shaped swimming pool, and metal perimeter fencing
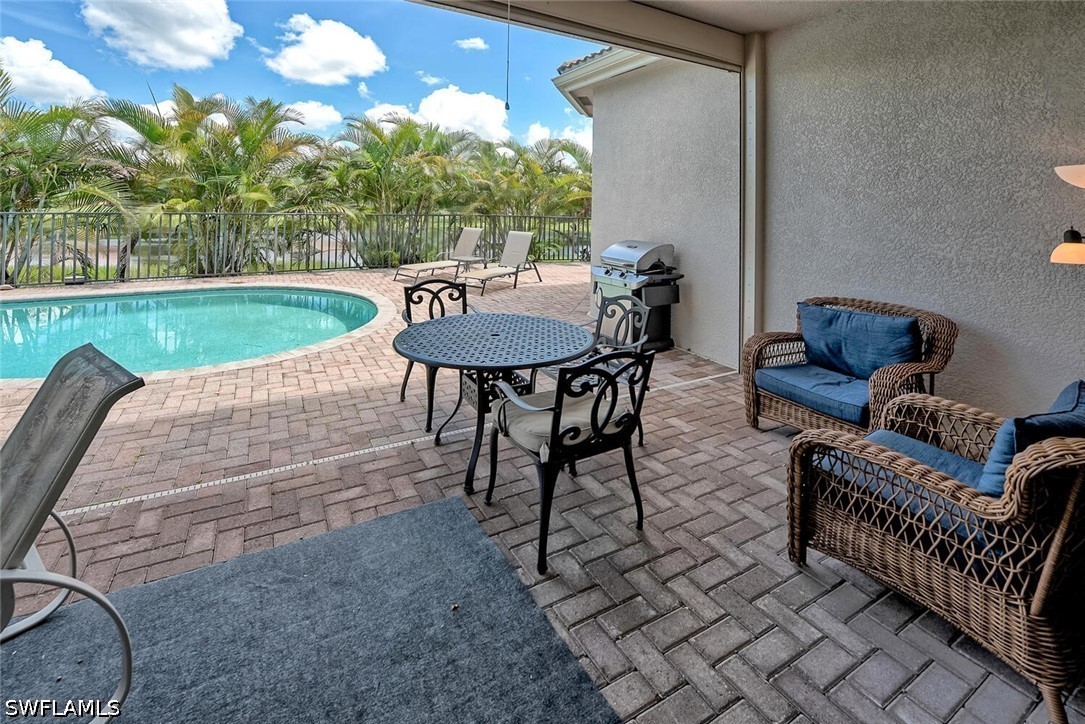
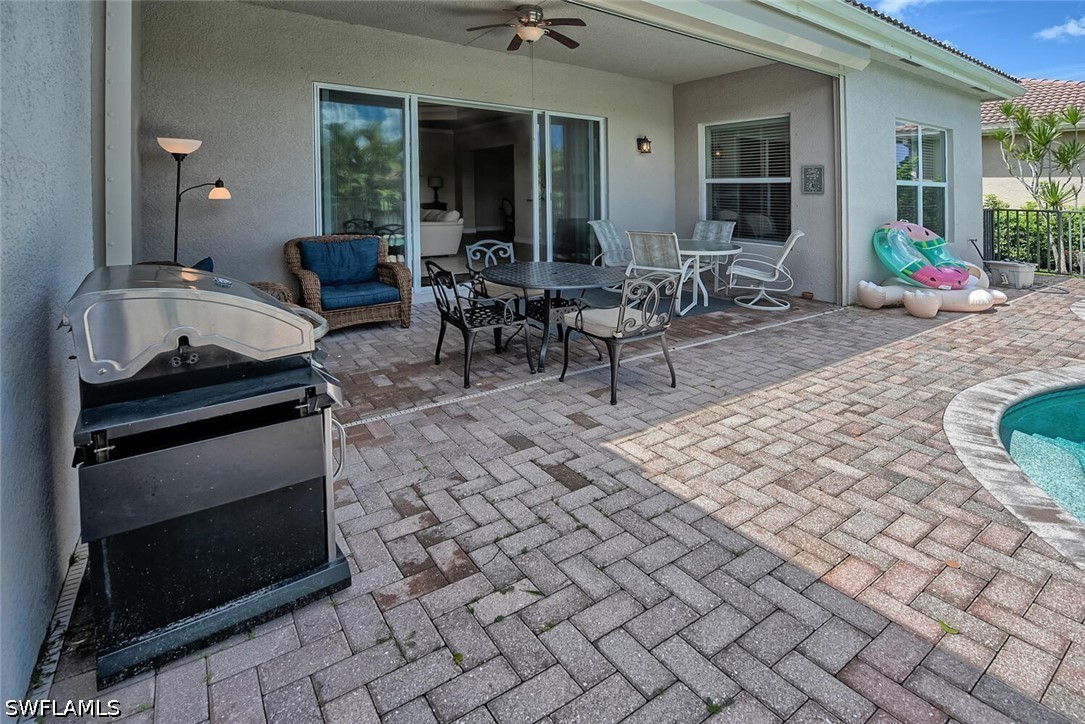
Covered patio with brick paver flooring, featuring a swimming pool and metal fencing
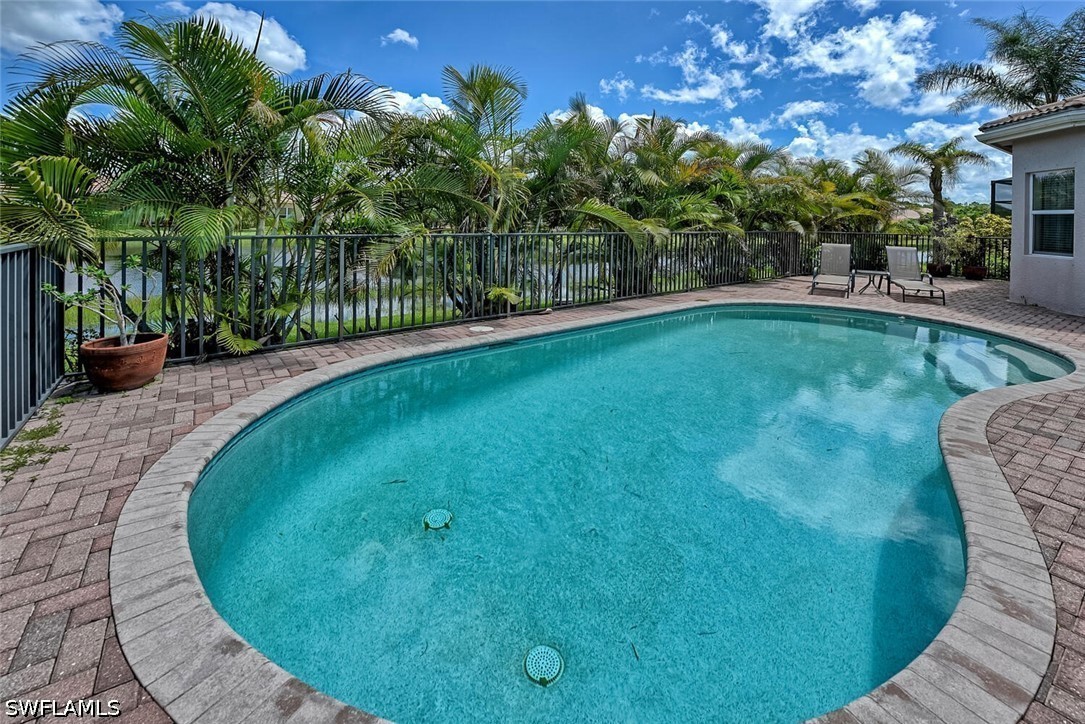
In-ground swimming pool with a brick-paver deck, perimeter metal fencing, and surrounding mature palm trees
In-ground swimming pool with integrated steps, expansive paver patio, covered porch area, and metal perimeter fencing
Covered patio featuring a paved brick deck, ceiling fan, and access to an in-ground pool
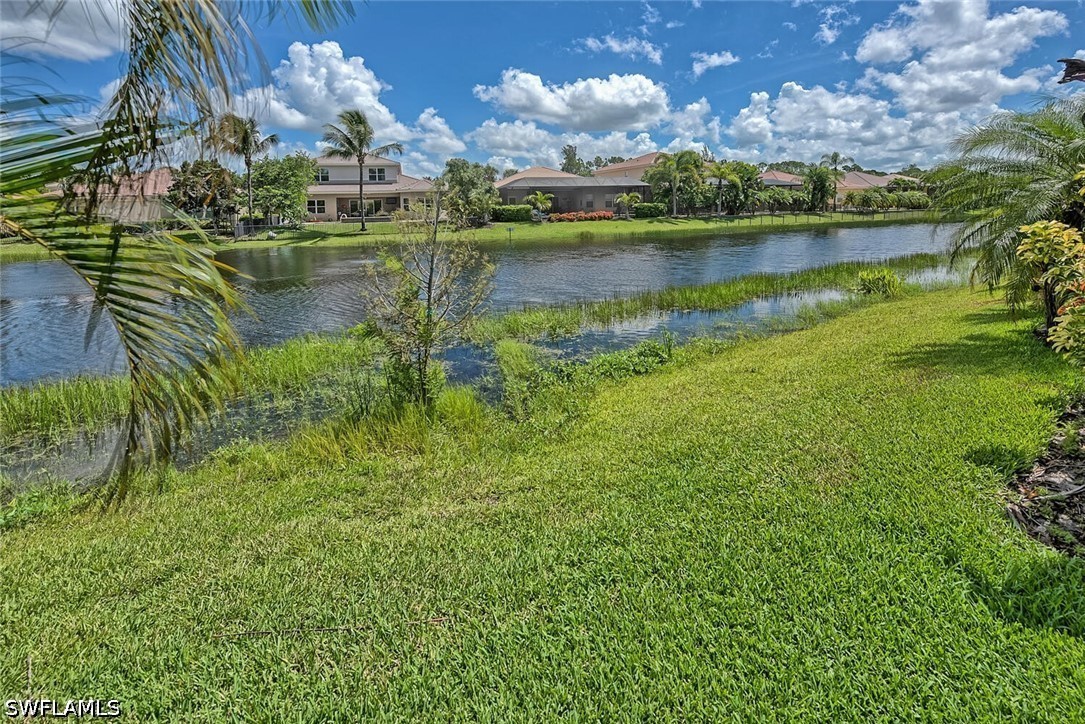
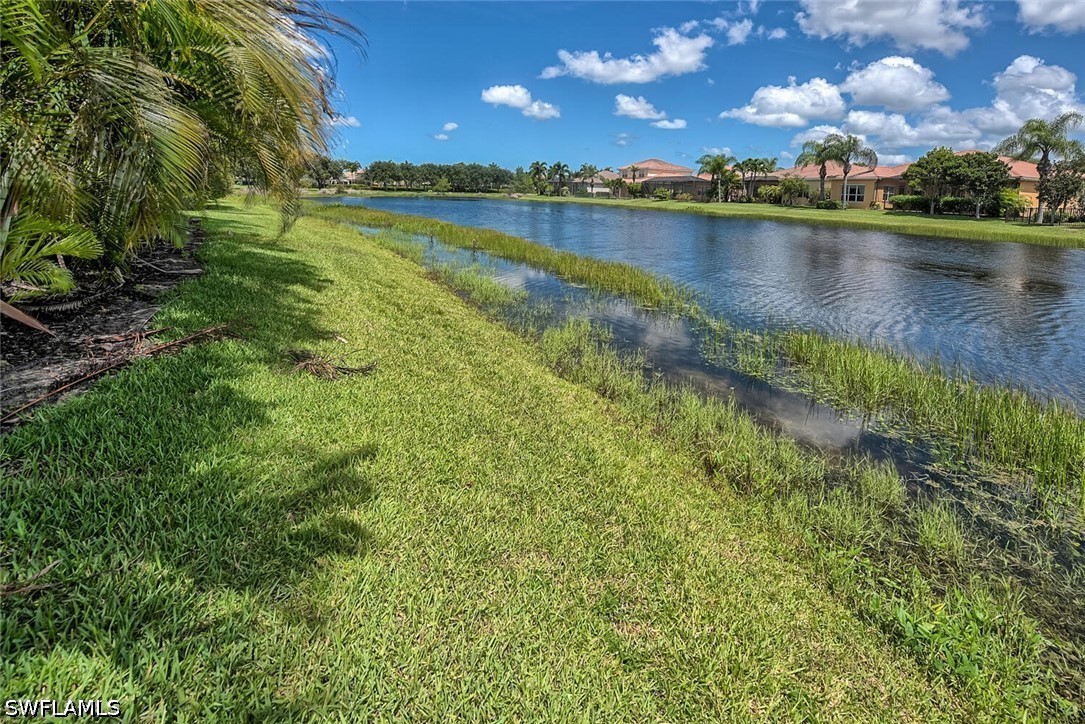
Waterfront grass lawn featuring perimeter vegetation and mature palm trees
Waterfront property featuring a grass lawn and mature palm trees
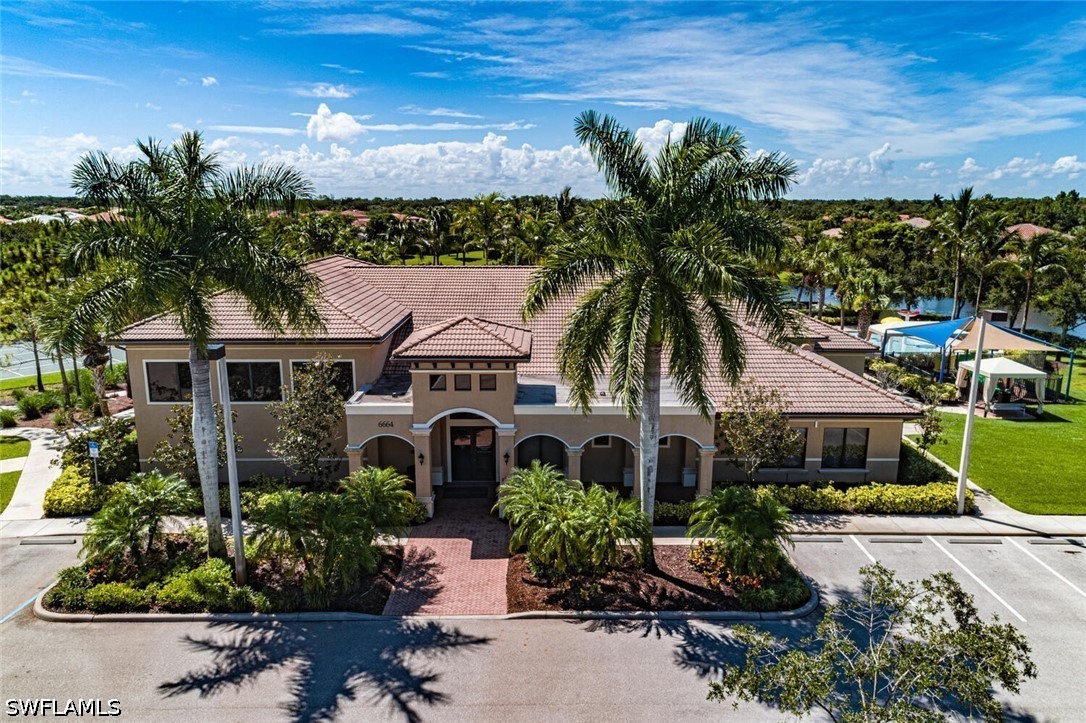
Single-story building featuring a tile roof, arched entryway, brick-paver walkway, and mature landscaping
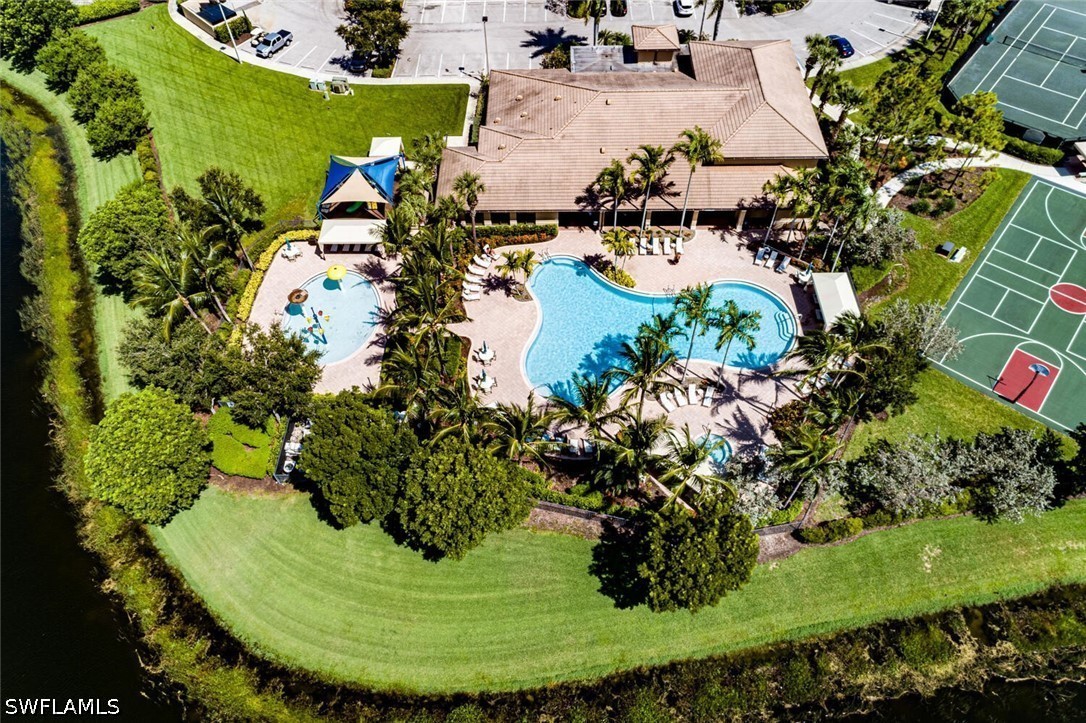
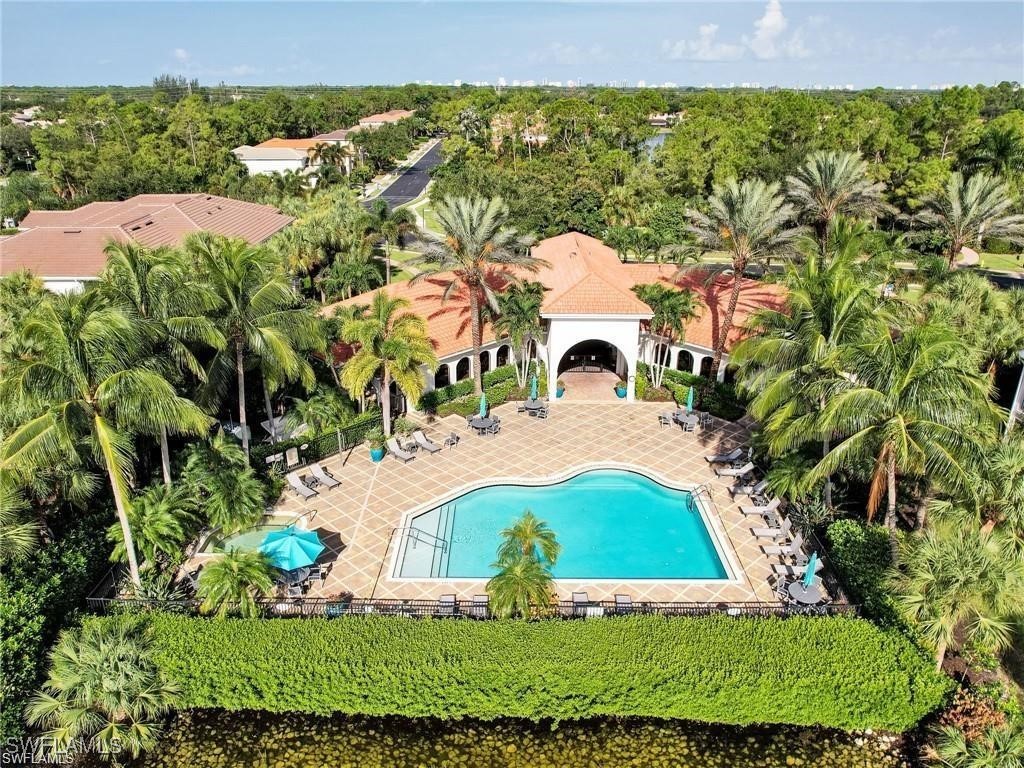
Recreational amenity center featuring a resort-style swimming pool, a shallow-entry splash pool, hardscaped patio areas, a basketball court, and tennis courts
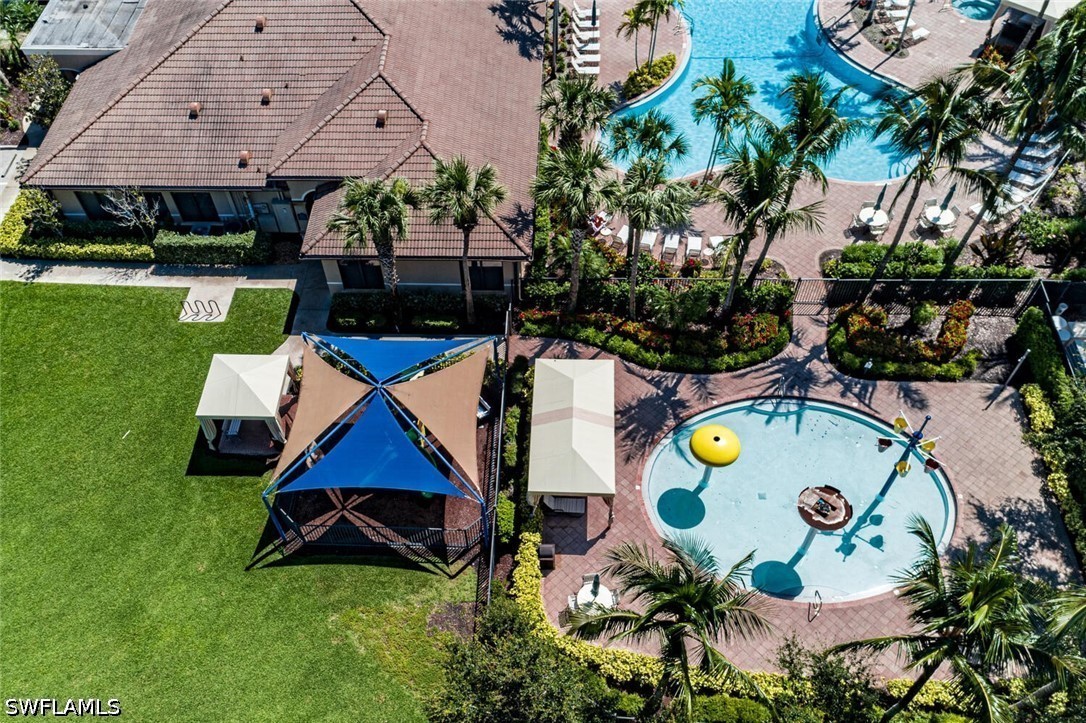
Aerial perspective of outdoor recreational grounds featuring a swimming pool, splash pad, paved stone decking, and multiple permanent shade structures
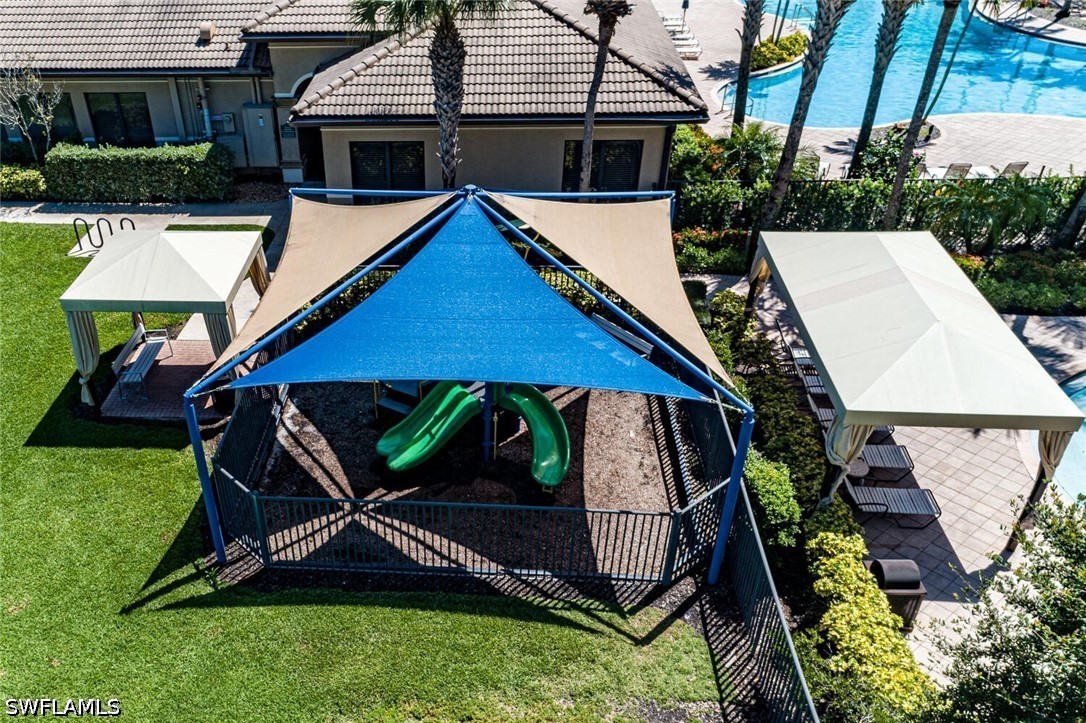
Recreational area featuring a shaded playground with dual slides, two permanent gazebo structures, a swimming pool, and manicured green space
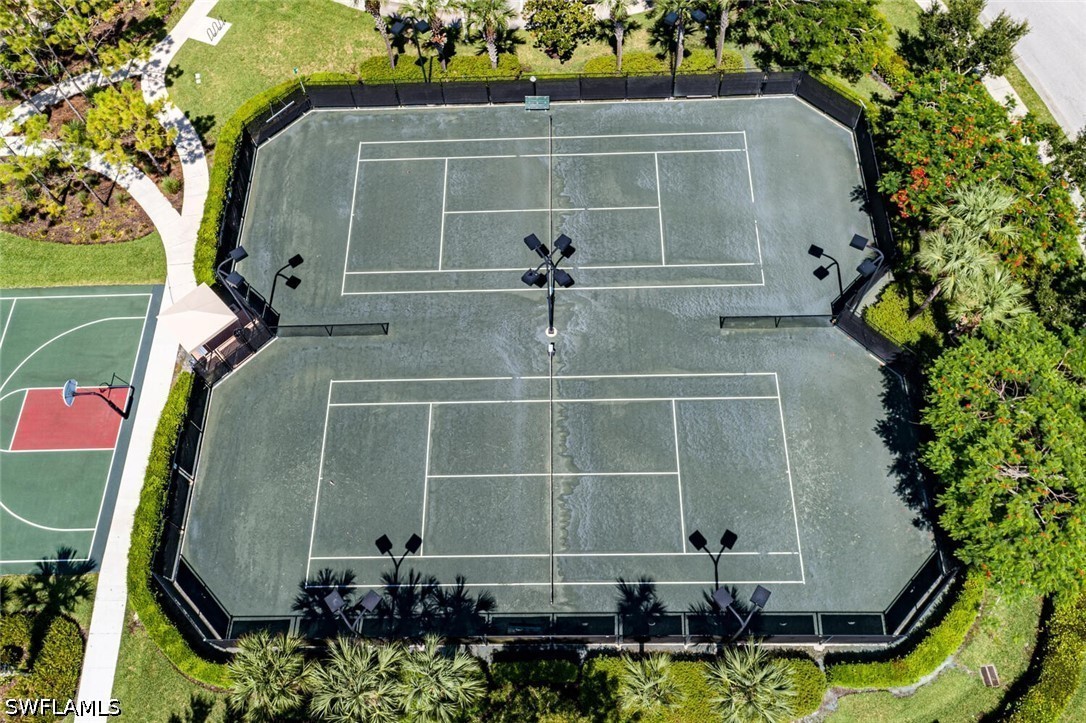
Dual tennis courts featuring perimeter fencing, integrated lighting, and a multi-purpose sports court with a paved walkway and landscaped surroundings
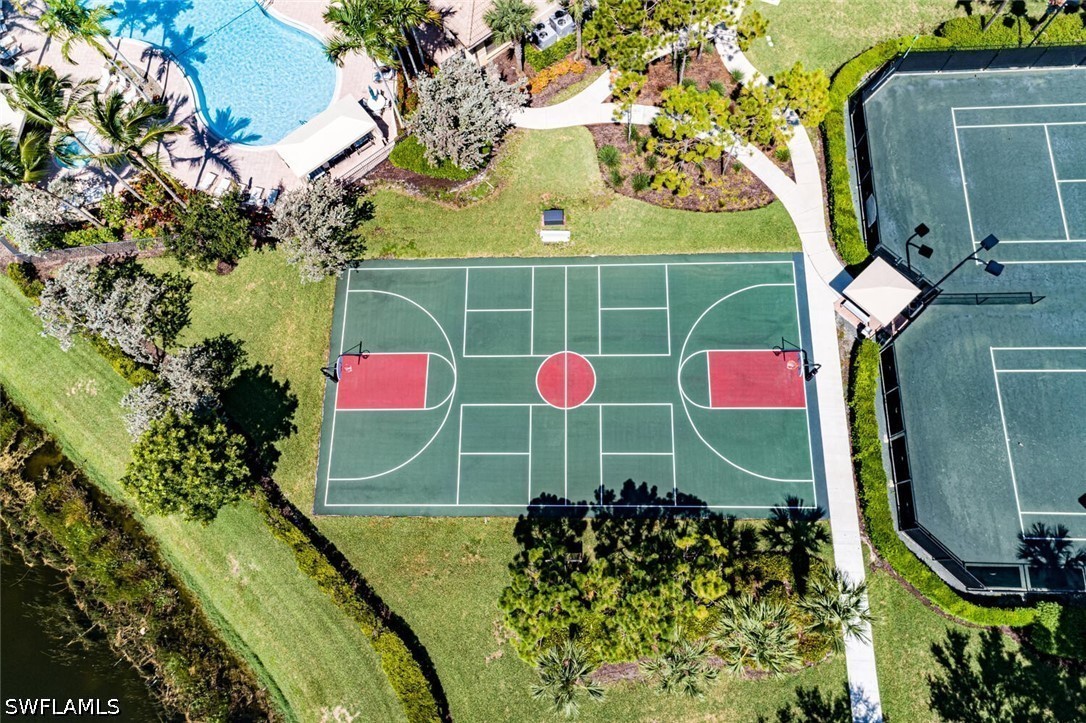
Multi-purpose hardcourt featuring basketball hoops and pickleball court lines, fenced tennis courts, and swimming pool