
$5,500 $30 est/mo Sourced by Back At You
5255 Collins Ave 5j,Miami Beach, FL 33140
Miami Beach, FL 33140
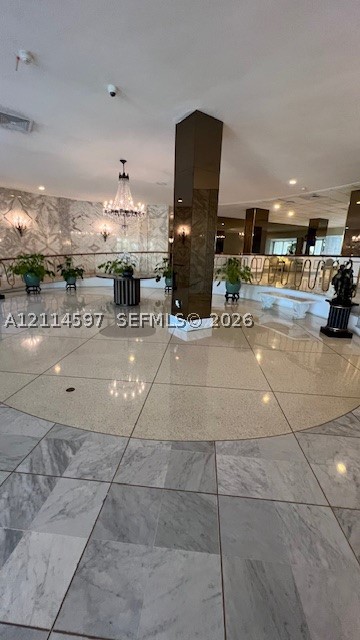
Grand foyer featuring polished stone flooring, custom-patterned wall finishes, a central structural column with a reflective finish, a multi-tiered crystal chandelier, and decorative metal railings
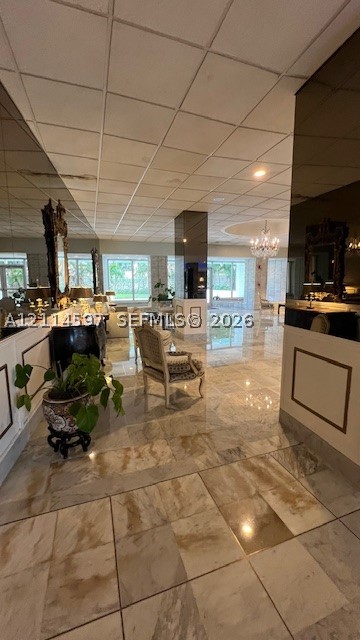
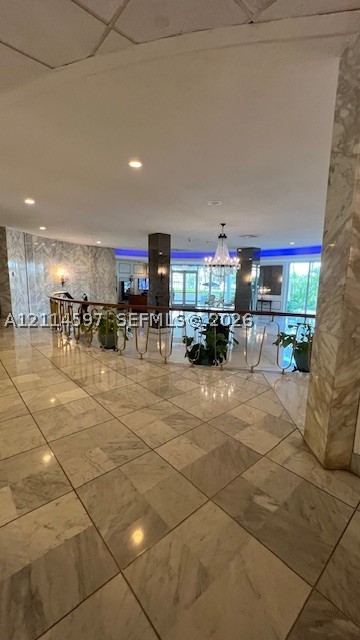
Polished stone flooring throughout, expansive wall-to-wall stone cladding, central chandelier, and decorative metal balustrade with a wooden handrail
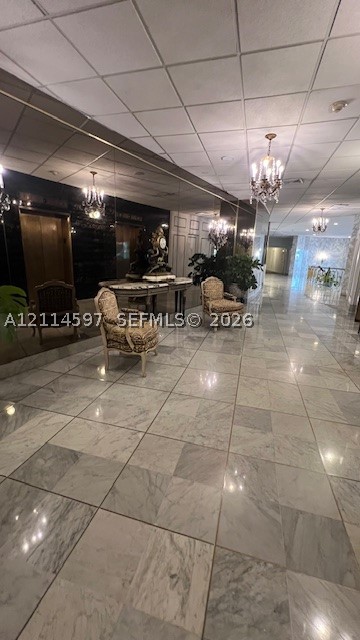
Large-format stone flooring, wall-spanning mirror, and multi-arm chandelier fixtures in a high-ceiling lobby
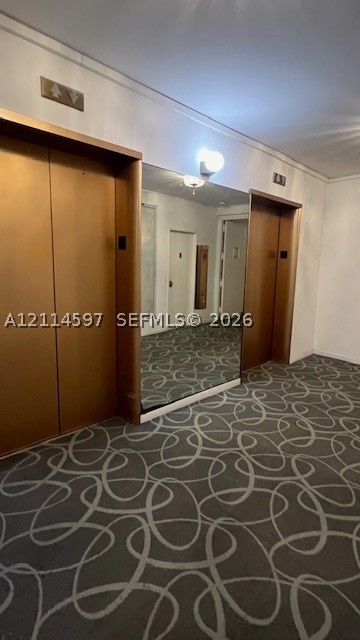
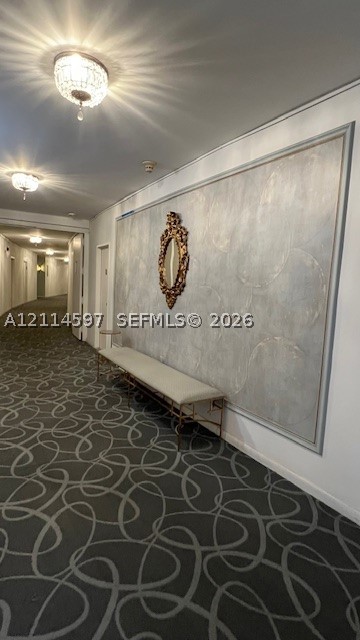
Hallway featuring patterned wall-to-wall carpeting, decorative ceiling-mounted crystal fixtures, and a recessed wall panel with textured finish
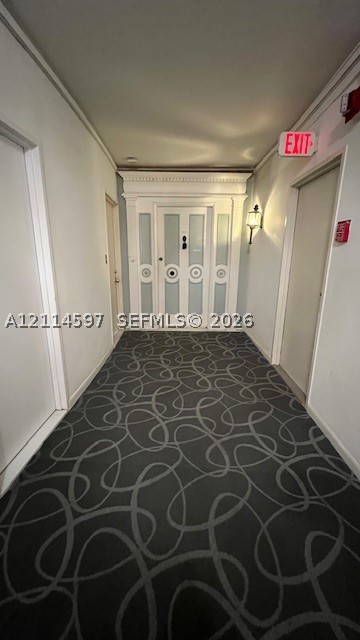
Hallway featuring patterned carpeting, paneled wood door with decorative molding, and wall-mounted sconce lighting
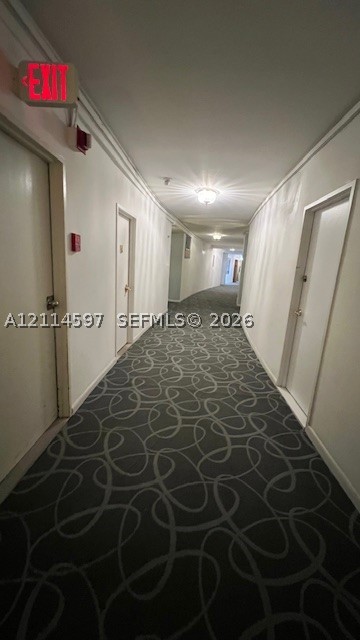
Interior hallway featuring patterned carpeting, recessed ceiling lighting, and solid-core doors
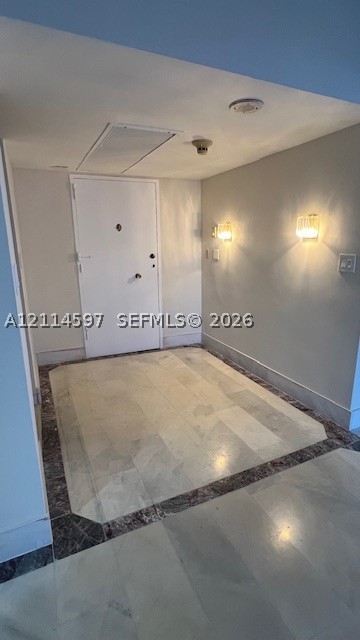
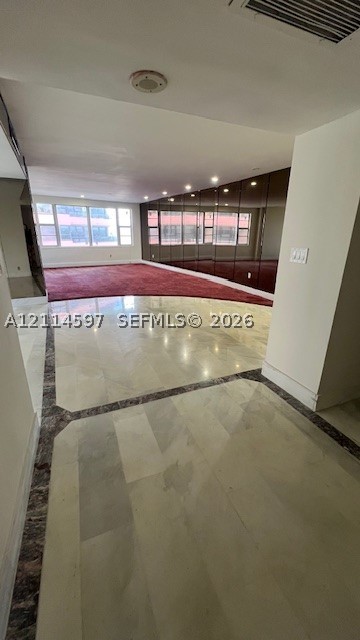
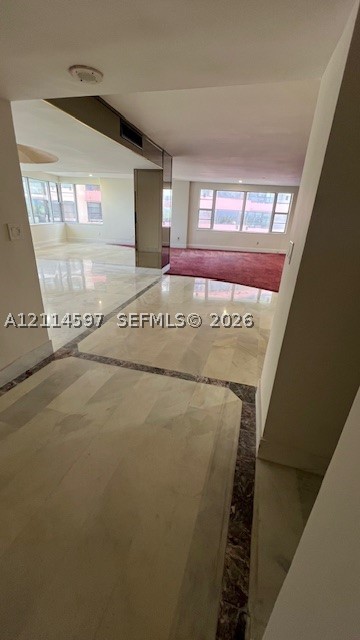
Polished stone flooring with decorative inlay borders, expansive windows, and mirrored support columns
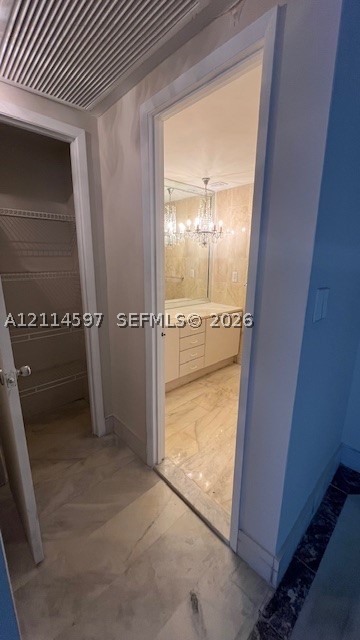
Storage closet featuring wire shelving and stone-finish tile flooring, leading to a bathroom with a vanity, stone-finish countertop, and decorative chandelier
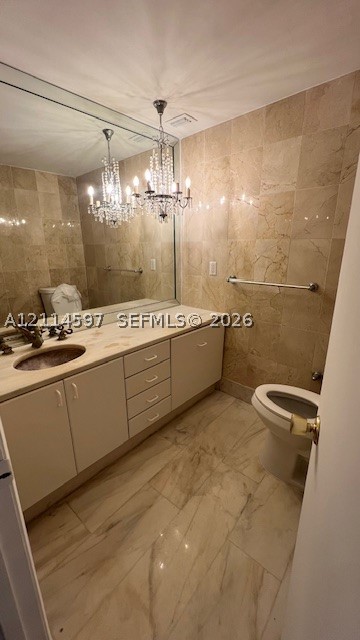
Bathroom featuring full-wall tile surround, vanity with inset sink and stone countertop, large-format tiled flooring, and a decorative crystal chandelier
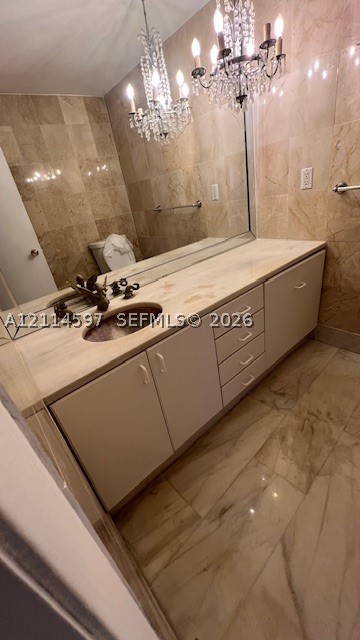
Bathroom vanity with a stone countertop, integrated oval sink, multi-drawer cabinetry, full-wall mirror, and dual crystal chandeliers
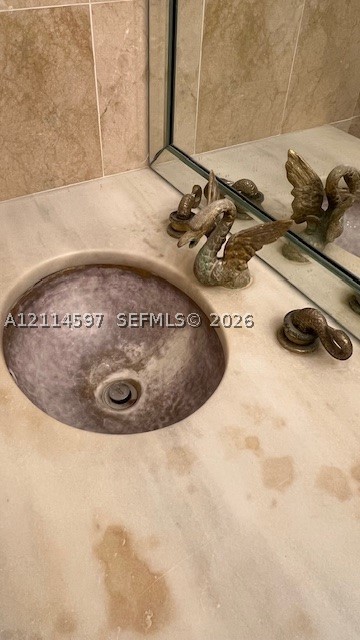
Countertop basin integrated into a stone vanity surface, complemented by decorative swan-motif faucet hardware and a large-format mirrored backsplash
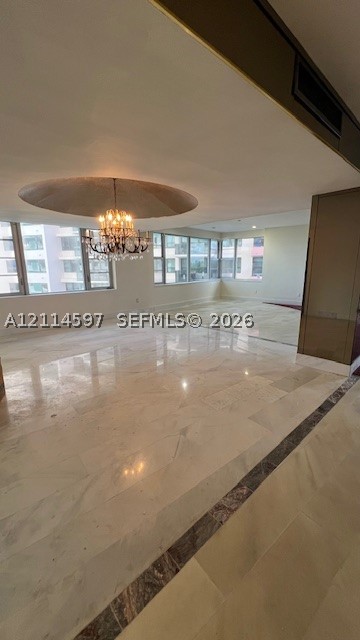
Polished stone flooring with decorative inlay, expansive floor-to-ceiling windows, recessed circular ceiling feature, and a crystal chandelier
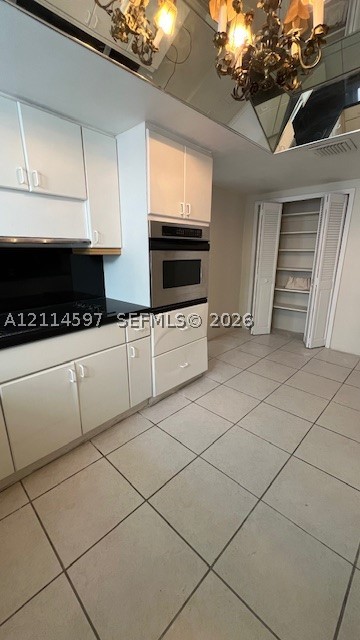
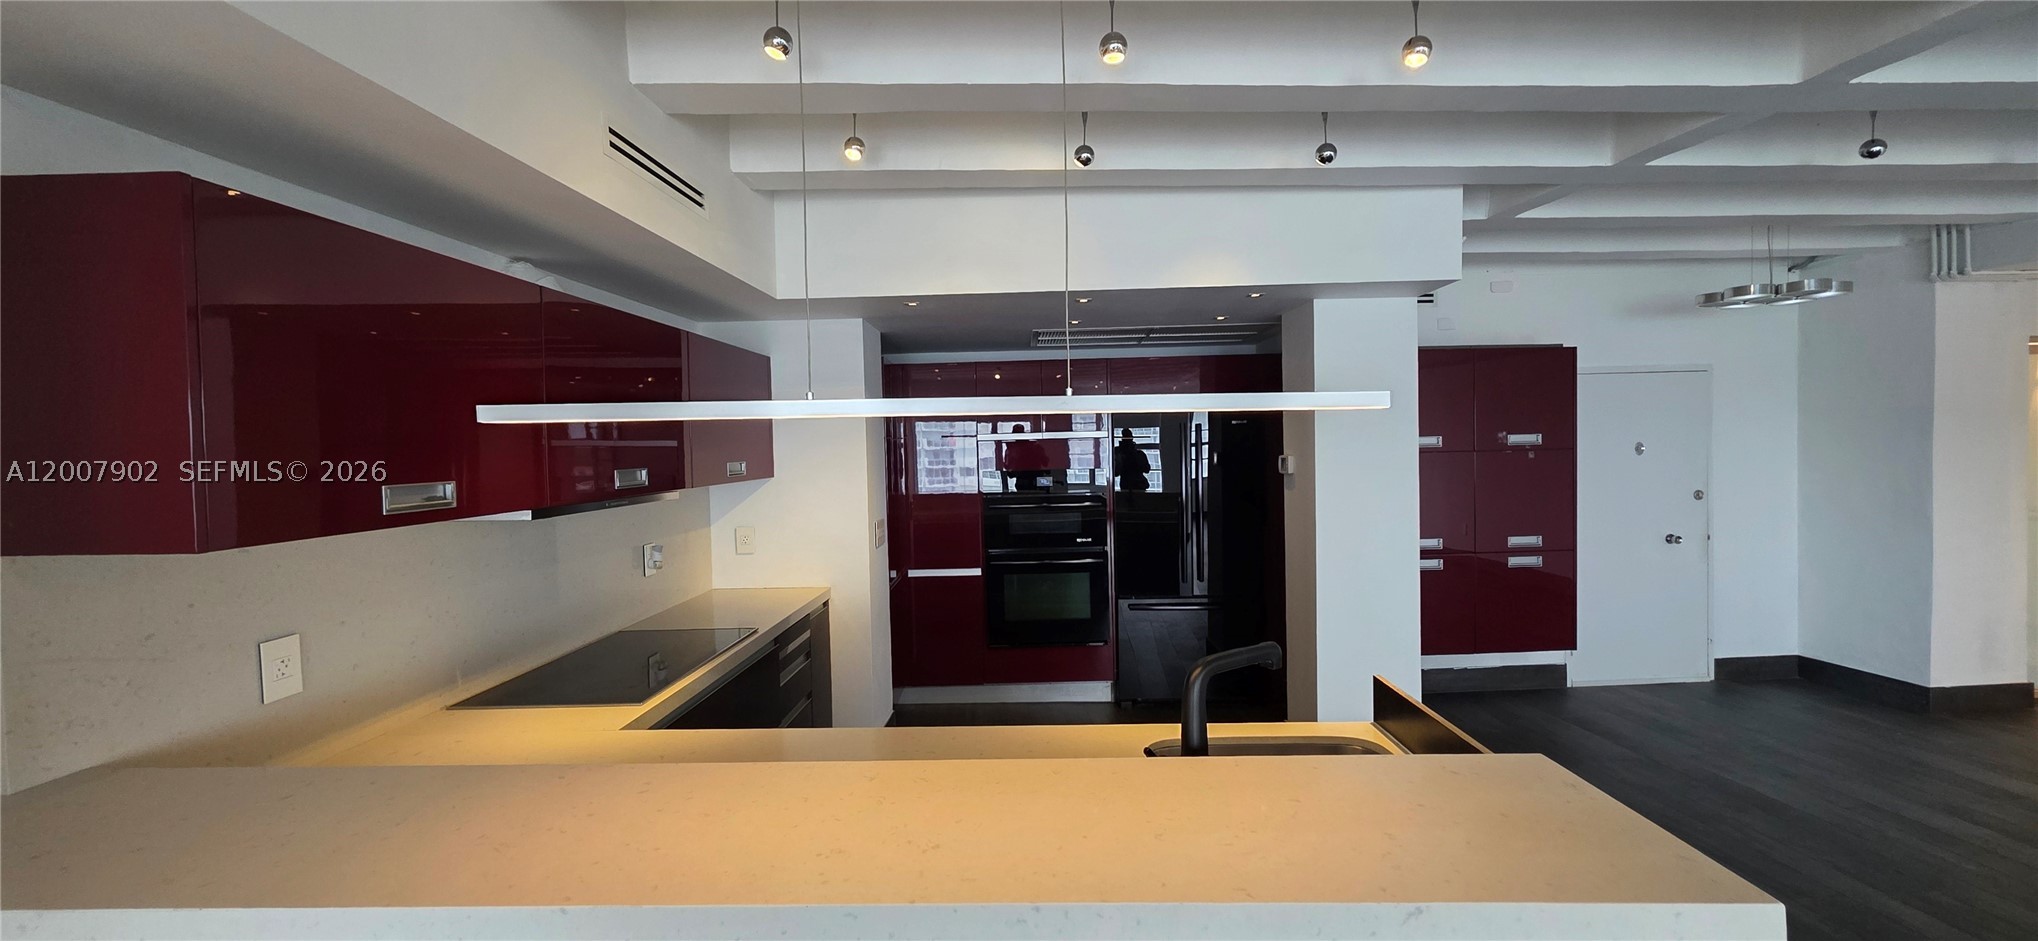
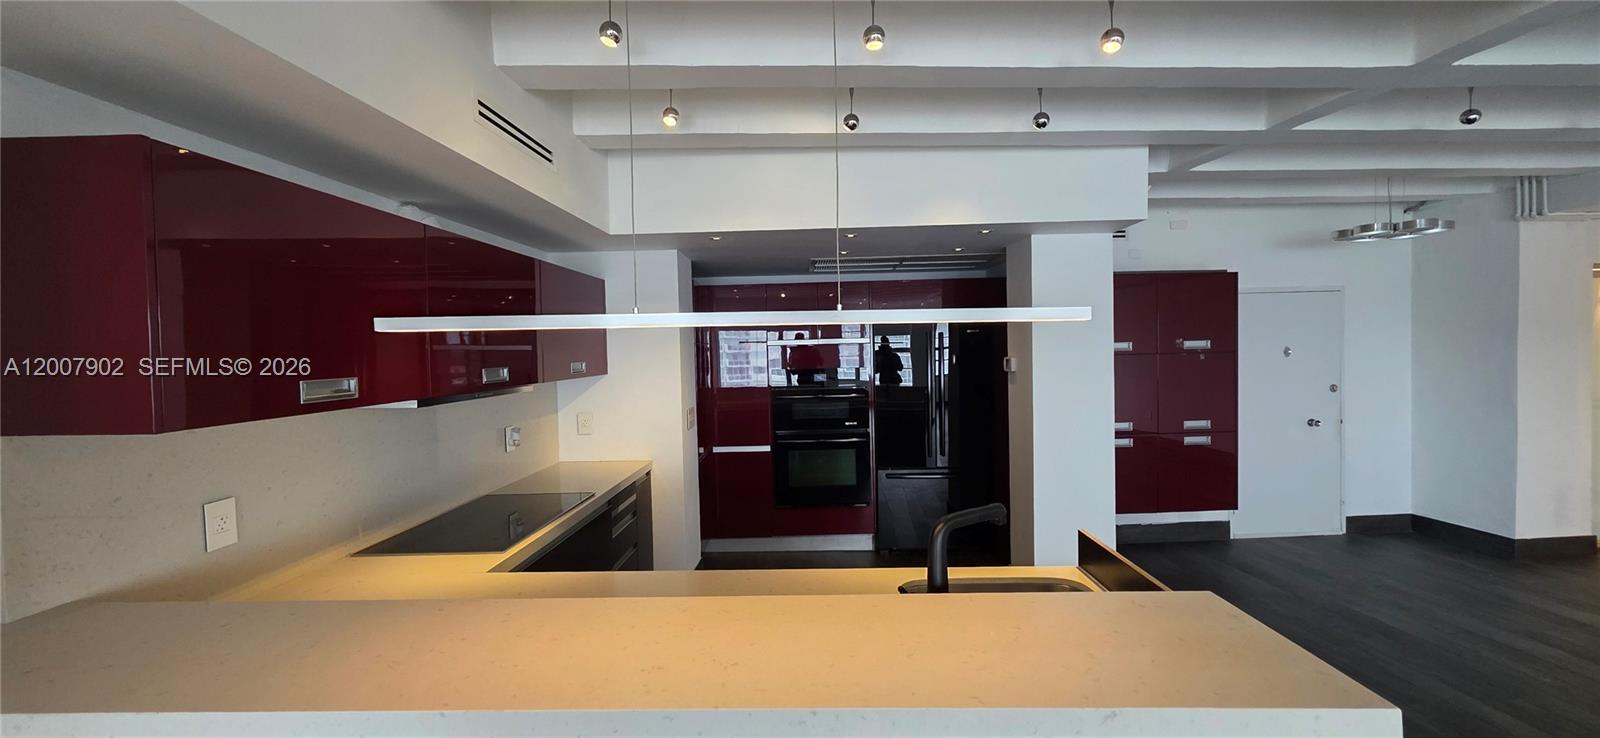
Kitchen featuring white cabinetry, dark countertops, built-in stainless steel double oven, tile flooring, and mirrored ceiling detailing
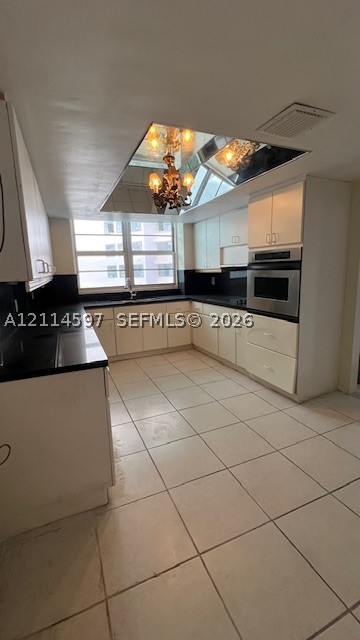
Kitchen featuring light-toned cabinetry, contrasting dark countertops, built-in wall oven, tiled flooring, and a mirrored ceiling element with integrated lighting
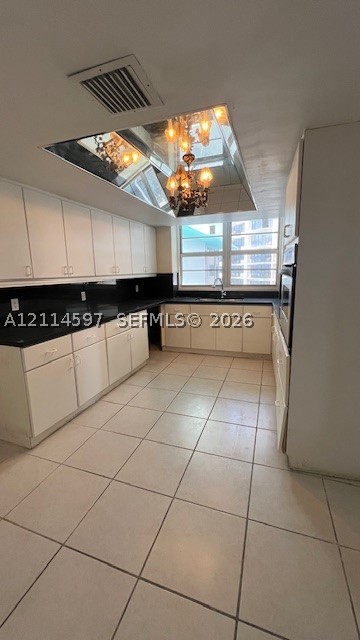
Kitchen featuring white cabinetry, dark countertops, tile flooring, an integrated wall oven, and a mirrored ceiling fixture with a hanging chandelier
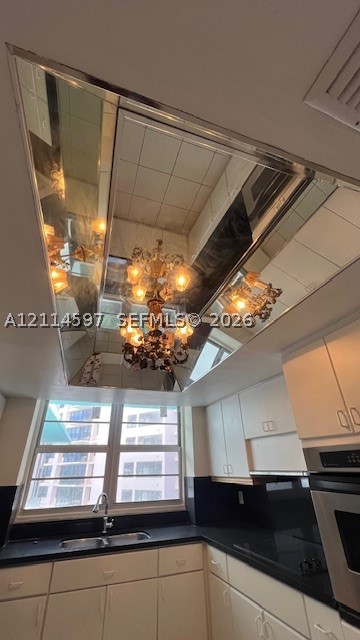
Tray ceiling featuring a recessed mirrored panel, multi-tiered chandelier with decorative glass shades, solid surface countertops, and white cabinetry
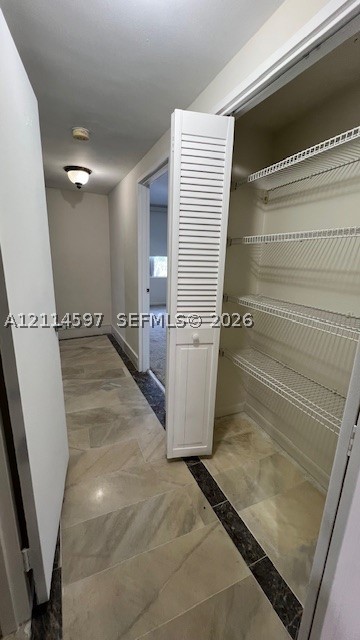
Storage closet with louvered bi-fold door, white wire shelving, and neutral tile flooring featuring dark stone-patterned accents
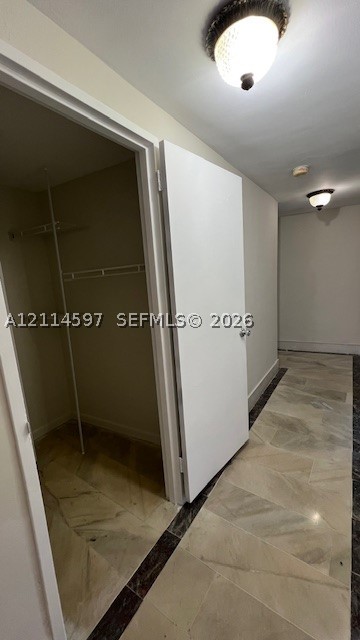
Hallway featuring stone tile flooring with decorative dark borders and flush-mount ceiling lighting, including a reach-in closet with built-in metal shelving
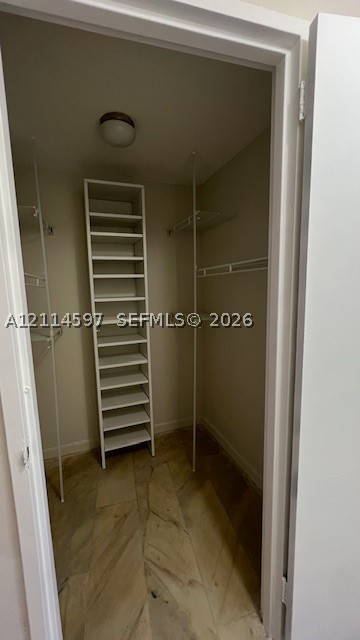
Walk-in storage featuring stone-finish flooring, built-in shelving unit, metal wire racking, and ceiling-mounted light fixture
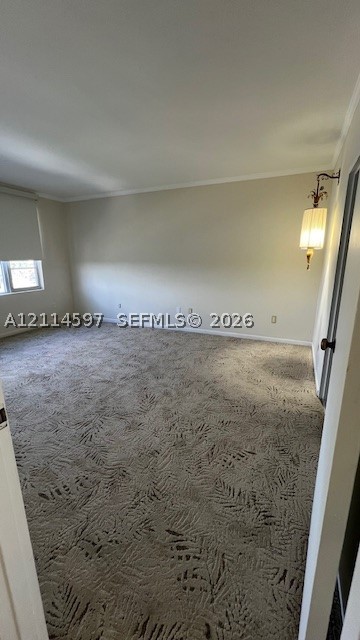
Spacious interior room featuring patterned wall-to-wall carpeting, neutral wall coloring, and an ornate wall-mounted light fixture
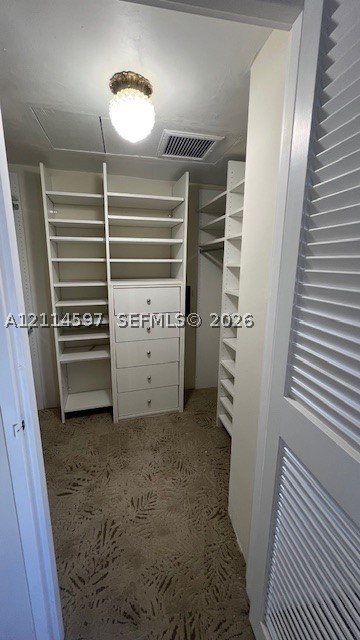
Walk-in closet featuring built-in shelving, a central five-drawer dresser, patterned carpeting, and a louvered door
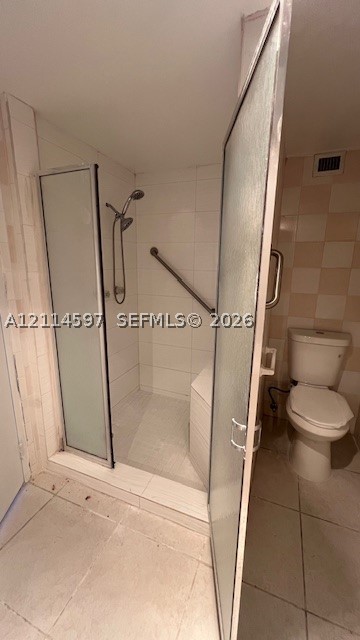
Walk-in shower enclosure featuring a handheld showerhead, integrated seating, and mounted grab bar, finished with white wall tiling and a standard toilet
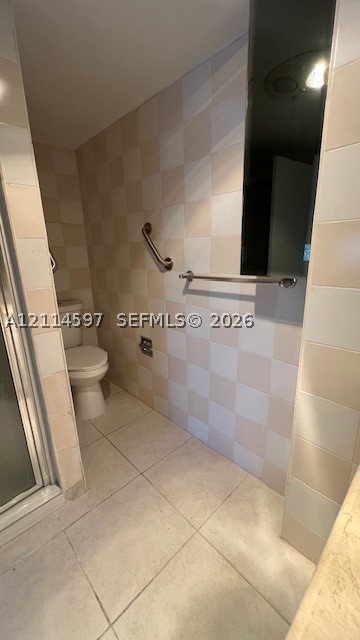
Bathroom featuring floor-to-ceiling checkerboard tile, large-format tile flooring, a glass-enclosed shower, and brushed metal hardware
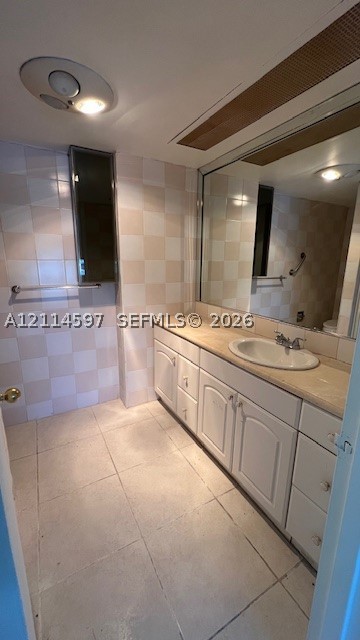
Bathroom featuring a vanity with white cabinetry, a neutral countertop, an oval under-mount sink, a full-width wall mirror, and checkered wall tile
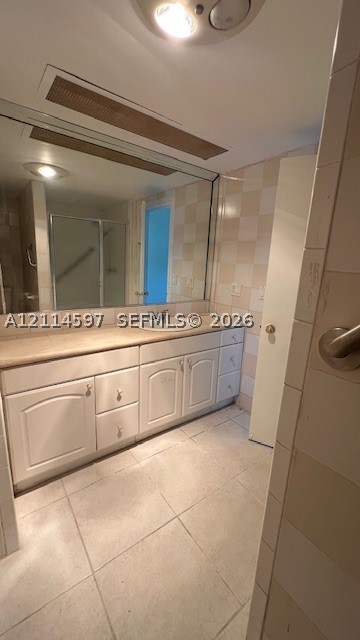
Bathroom featuring a large vanity with white cabinetry, integrated sink, and stone-surface countertop, complemented by floor-to-ceiling wall tiles and ceramic floor tiling
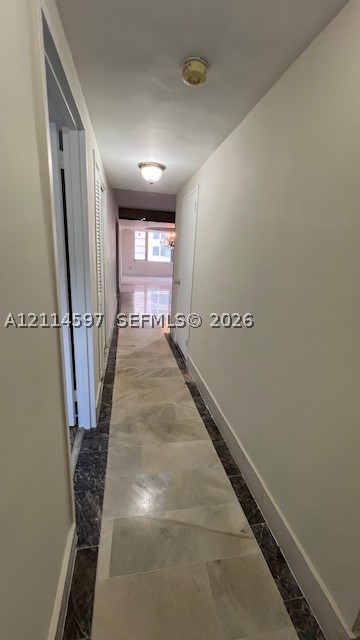
Hallway featuring stone tile flooring with decorative dark stone borders, flush-mount ceiling lighting, and louvered closet doors
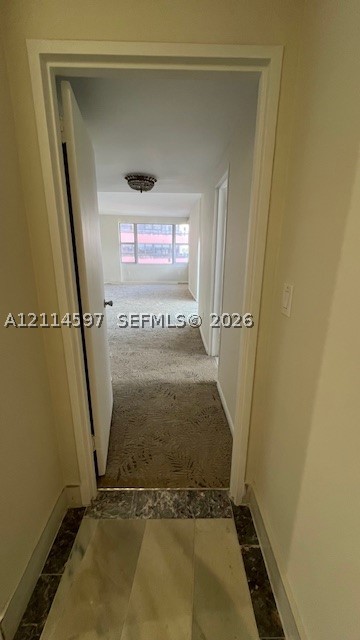
Interior foyer with stone flooring featuring decorative tile borders, carpeted flooring, and a multi-pane window
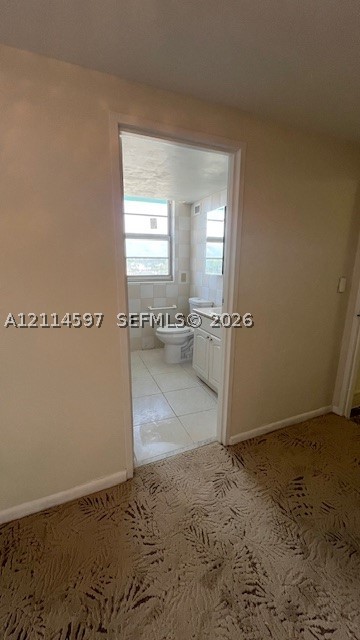
Bathroom featuring tile flooring, a built-in vanity cabinet with countertop, an integrated commode, and a window with a horizontal grid pattern
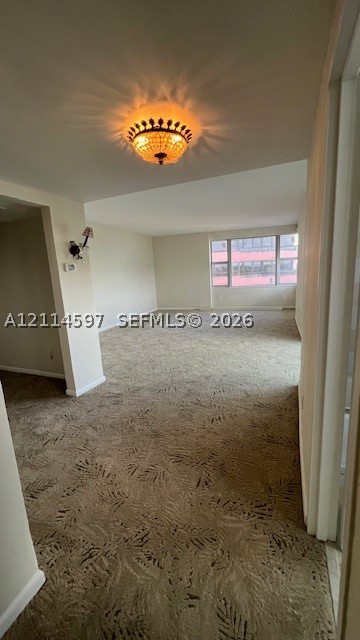
Interior space featuring wall-to-wall carpeting, an ornamental flush-mount chandelier, and a large multi-pane window
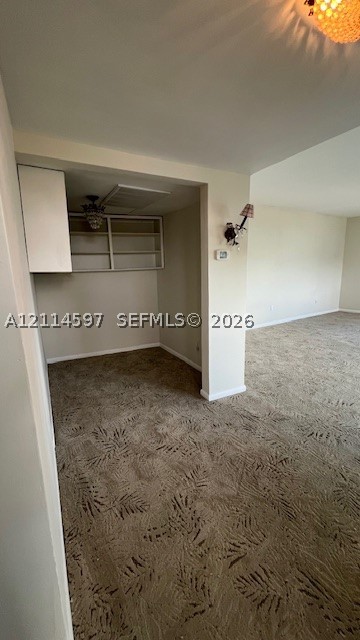
Alcove area featuring built-in cabinetry, overhead shelving, wall-mounted lighting fixtures, and wall-to-wall carpeting
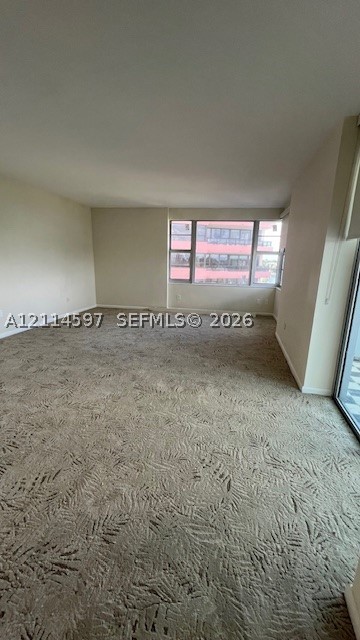
Spacious interior featuring patterned wall-to-wall carpeting and large windows with horizontal mullions
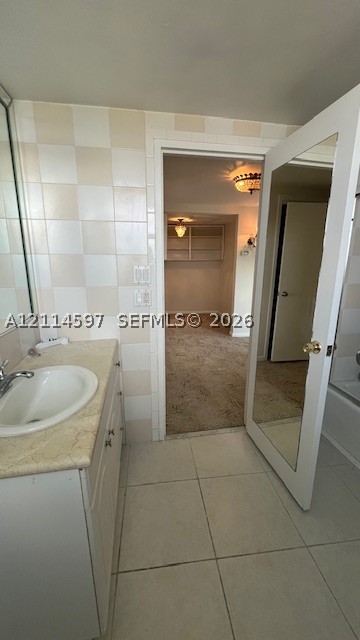
Bathroom featuring a vanity with an integrated basin, neutral stone-finish countertop, full-height wall tiling, and a door with an inset full-length mirror
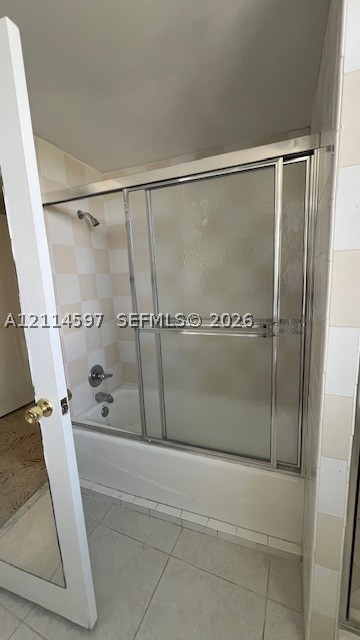
Tub and shower combination featuring a metal-framed glass sliding enclosure and a checkerboard pattern tile surround
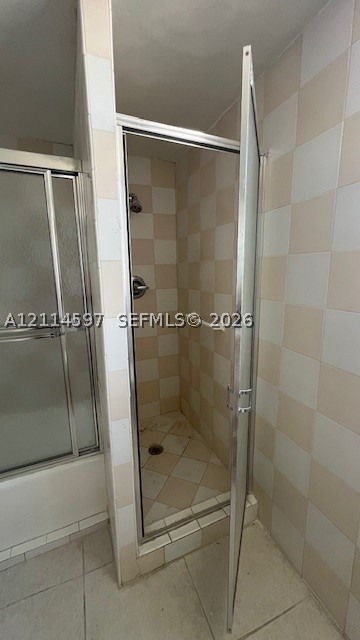
Walk-in shower enclosure featuring a chrome-framed hinged door, wall-mounted shower head, integrated towel bar, and checkerboard-patterned tile wall surfacing
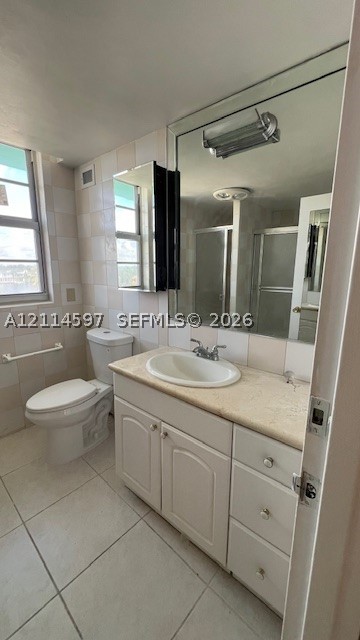
Bathroom featuring a white vanity cabinet with stone-finish countertop, oval undermount sink, expansive wall-to-wall mirror, and light-tone tile flooring
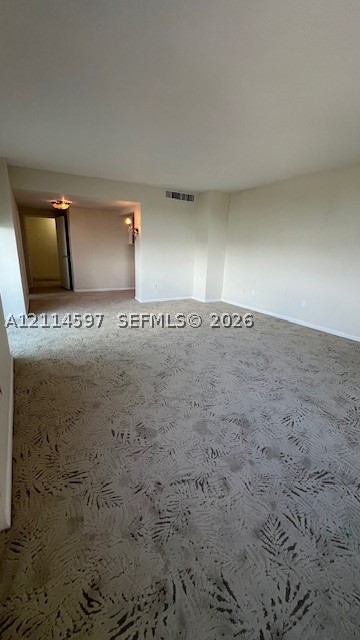
Neutral-toned interior featuring patterned carpeting and dual-mounted light fixtures
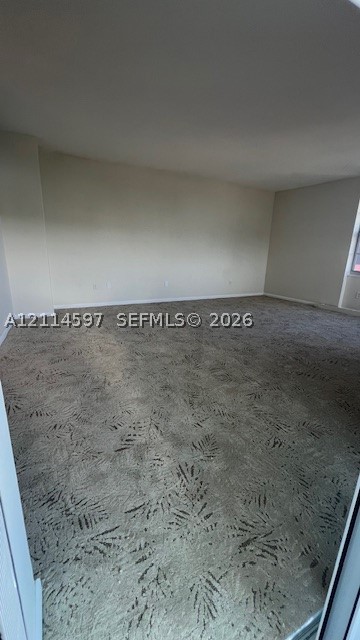
Spacious room featuring neutral wall paint and patterned carpeting
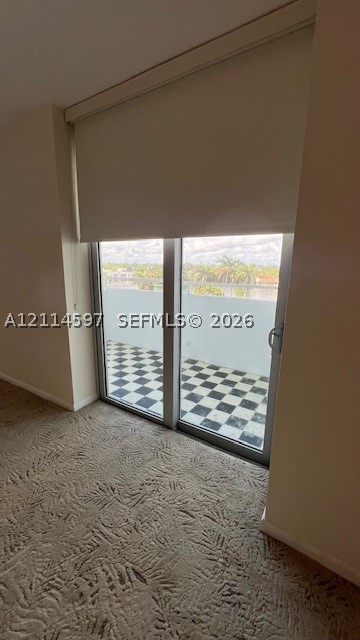
Sliding glass door with integrated roller shade, leading to a private balcony featuring a checkered tile floor and metal railing
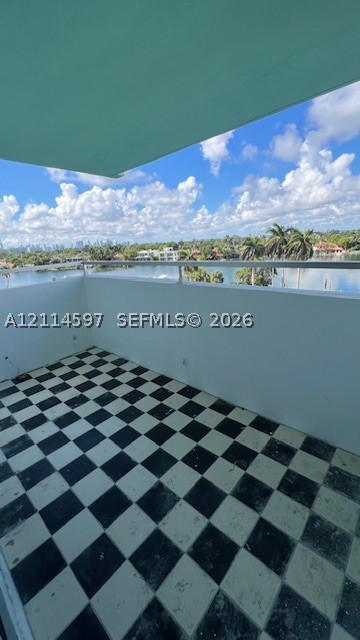
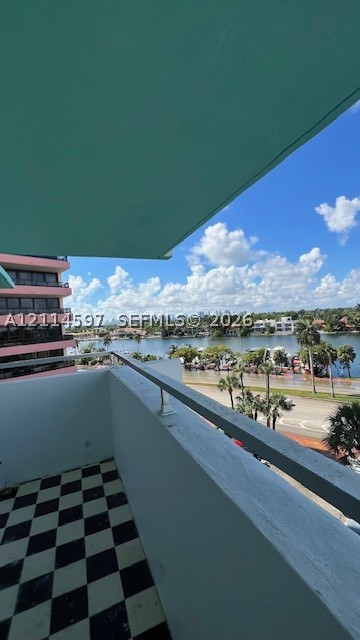
Private balcony featuring a checkerboard-patterned floor, white wall finishes, and a metal railing
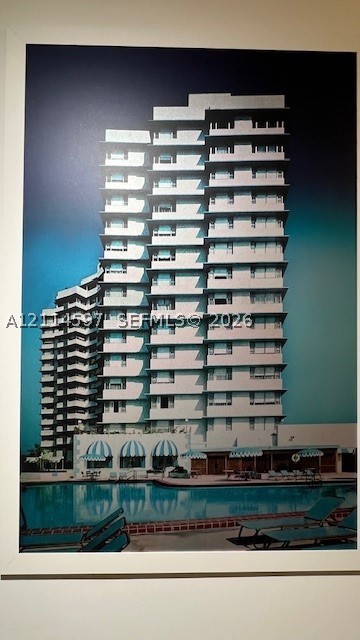
High-rise residential exterior featuring tiered structural balconies, a ground-level swimming pool, and striped retractable awnings
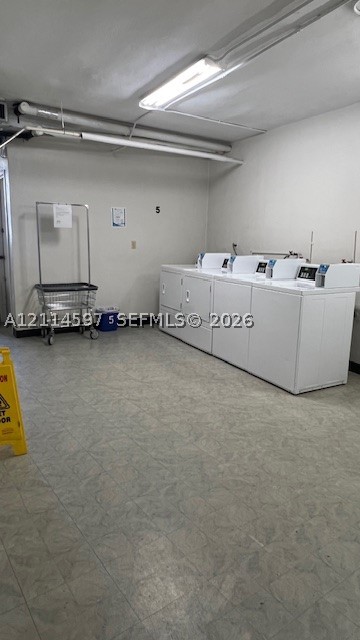
Dedicated laundry room featuring vinyl tile flooring and overhead fluorescent lighting
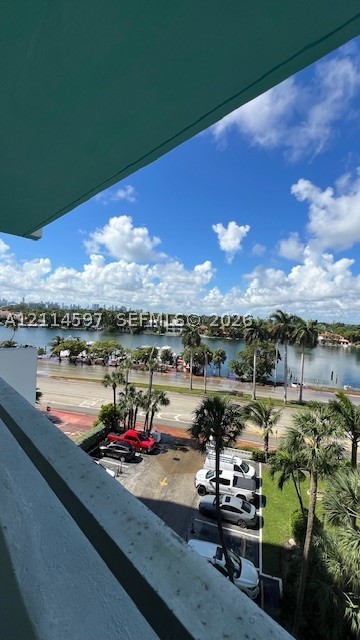
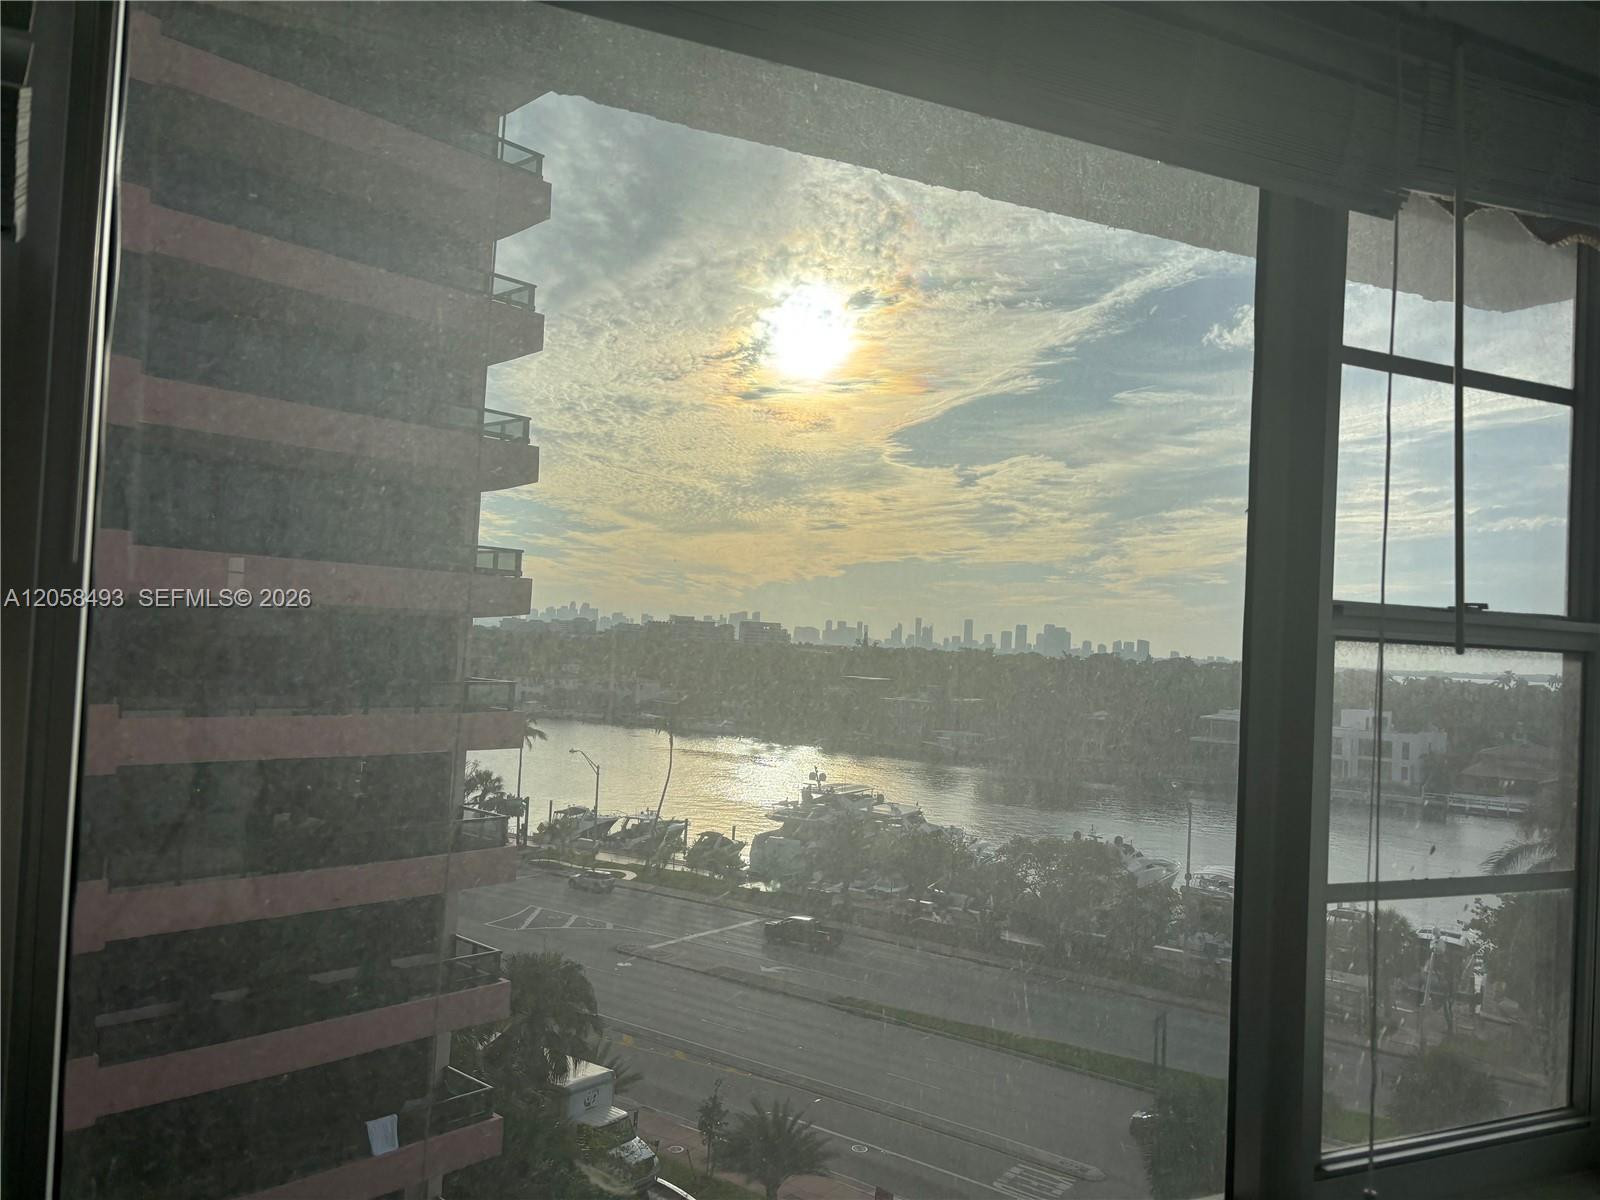
Balcony featuring a concrete overhang with an expansive waterfront outlook and tropical landscaping

Description
Spacious, light-filled 2-bedroom, 2.5-bath residence at Imperial House in Miami Beach. Enjoy spectacular ocean views and a prime beachfront location, paired with a luxurious lifestyle and full-service amenities. The building features on-site management and valet parking. Basic cable and internet are included. A wonderful opportunity to enjoy comfort, convenience, and beautiful beachfront living.
Details
| MLS # | A12114597 |
|---|---|
| Listing Type | For Lease |
| Style | Condominium |
| Status | Active |
| Year | 1963 |
| Days On Site | 21 |
| Listing Provided By | Atlas Rockstone Int'l Realty | Mabel Ferreiro Franco |
Features
| Bed(s) | 2 |
|---|---|
| Bath(s) | 3 Total |
| SQ Feet | 2,425 |
| Garage | 1 |
| Pool | Yes |
| Zoning | 4100 |
| Water Front | Yes |
Exterior
| Lot Features | Flood Zone |
|---|
Parking
| Garage Yes / No | Yes |
|---|---|
| Parking Features | Assigned, Guest, Valet |
Area Information
| State | FL |
|---|---|
| County | Miami Dade |
| City | Miami Beach |
| Zip Code | 33140 |
| Area | 32 |
| Community Name | IMPERIAL HOUSE CONDO |
| Listing VS Median (in IMPERIAL HOUSE CONDO) | |
Price: $5,500 low | high Med: $950,000 sqft: 2,425 low | high Med: 2,534 $ / sqft: $2 low | high Med: $375 On site: 21 low | high Med: 352 | |
Request a showing
Request a showing
Contact
Learn More About This Property

| State | FL |
|---|---|
| County | Miami Dade |
| City | Miami Beach |
| Zip Code | 33140 |
| Area | 32 |
| Community Name | IMPERIAL HOUSE CONDO |
| Listing VS Median (in IMPERIAL HOUSE CONDO) | |
Price: $5,500 low | high Med: $950,000 sqft: 2,425 low | high Med: 2,534 $ / sqft: $2 low | high Med: $375 On site: 21 low | high Med: 352 | |
Nearby Listings (Within 1/10 mile)
Price: $4K - $6K
sqft: 1,500 - 3,000
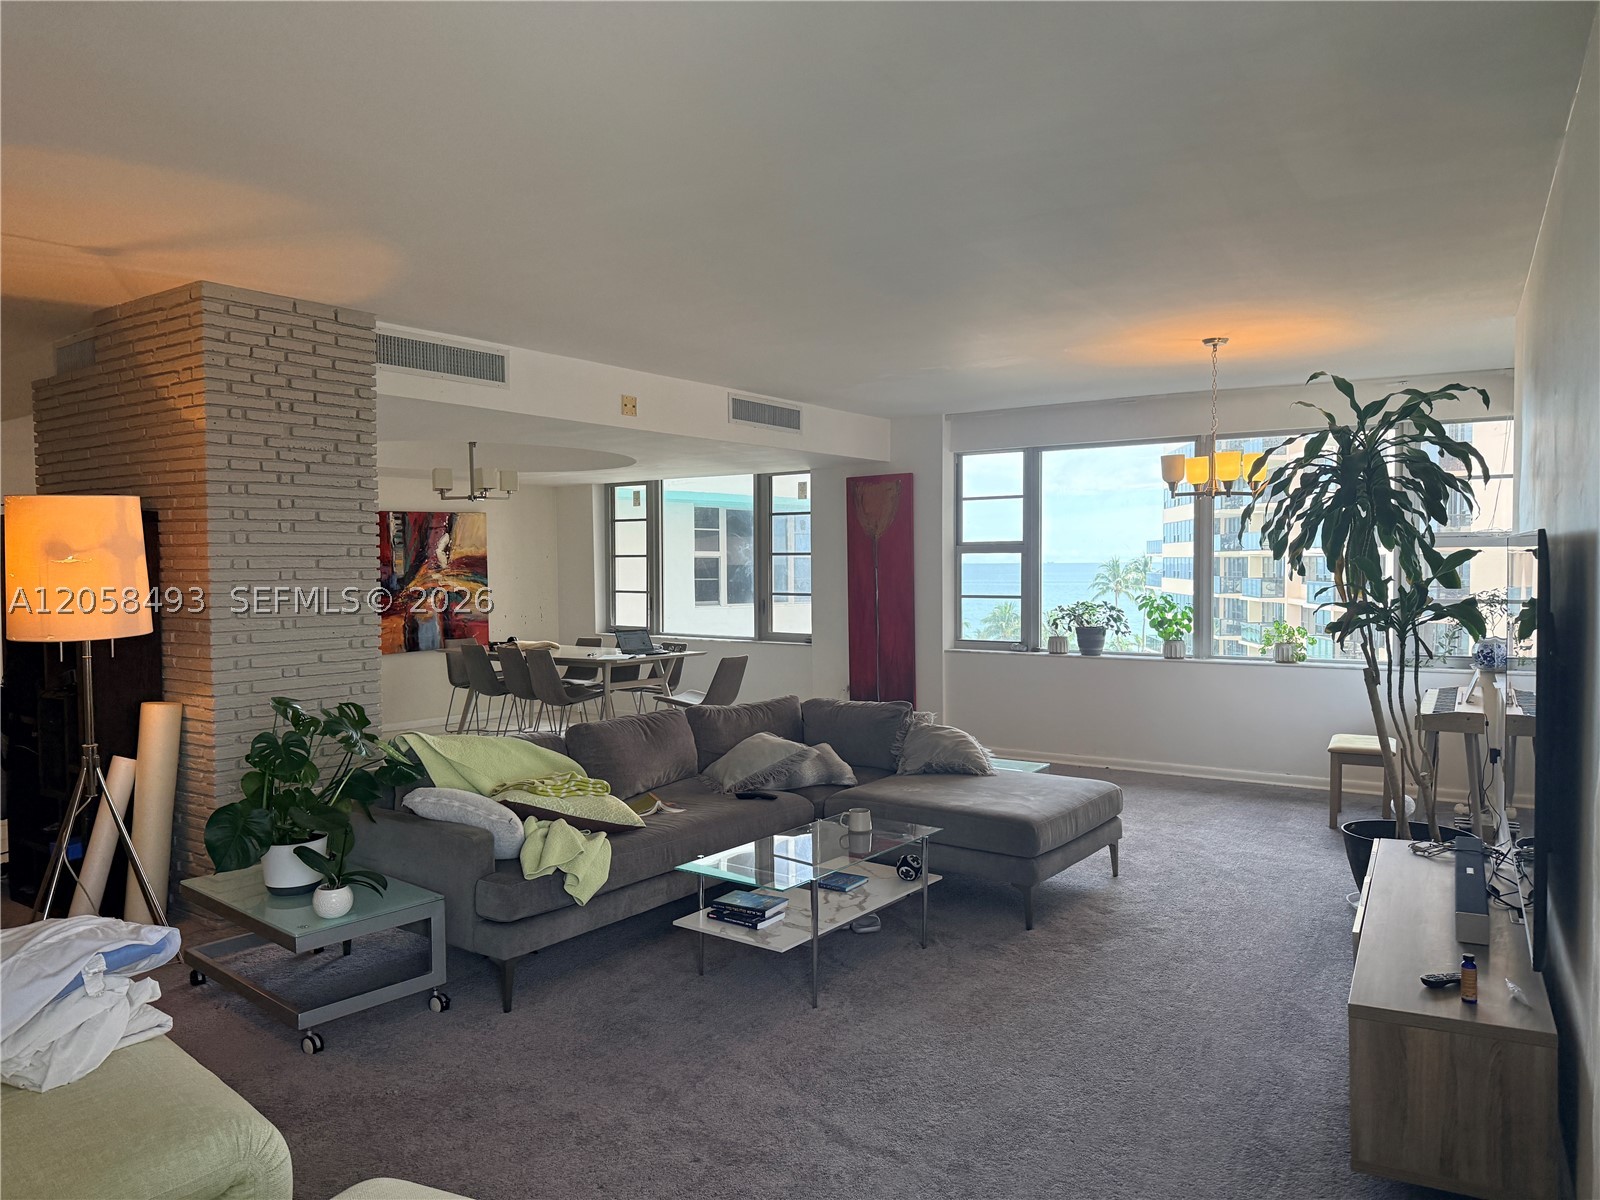
Listing Updated: October 28, 2026 at 8:08:17 PM PDT