
$2,000 $11 est/mo Sourced by Back At You
4999 Sable Pine Circle D2,West Palm Beach, FL 33417
West Palm Beach, FL 33417
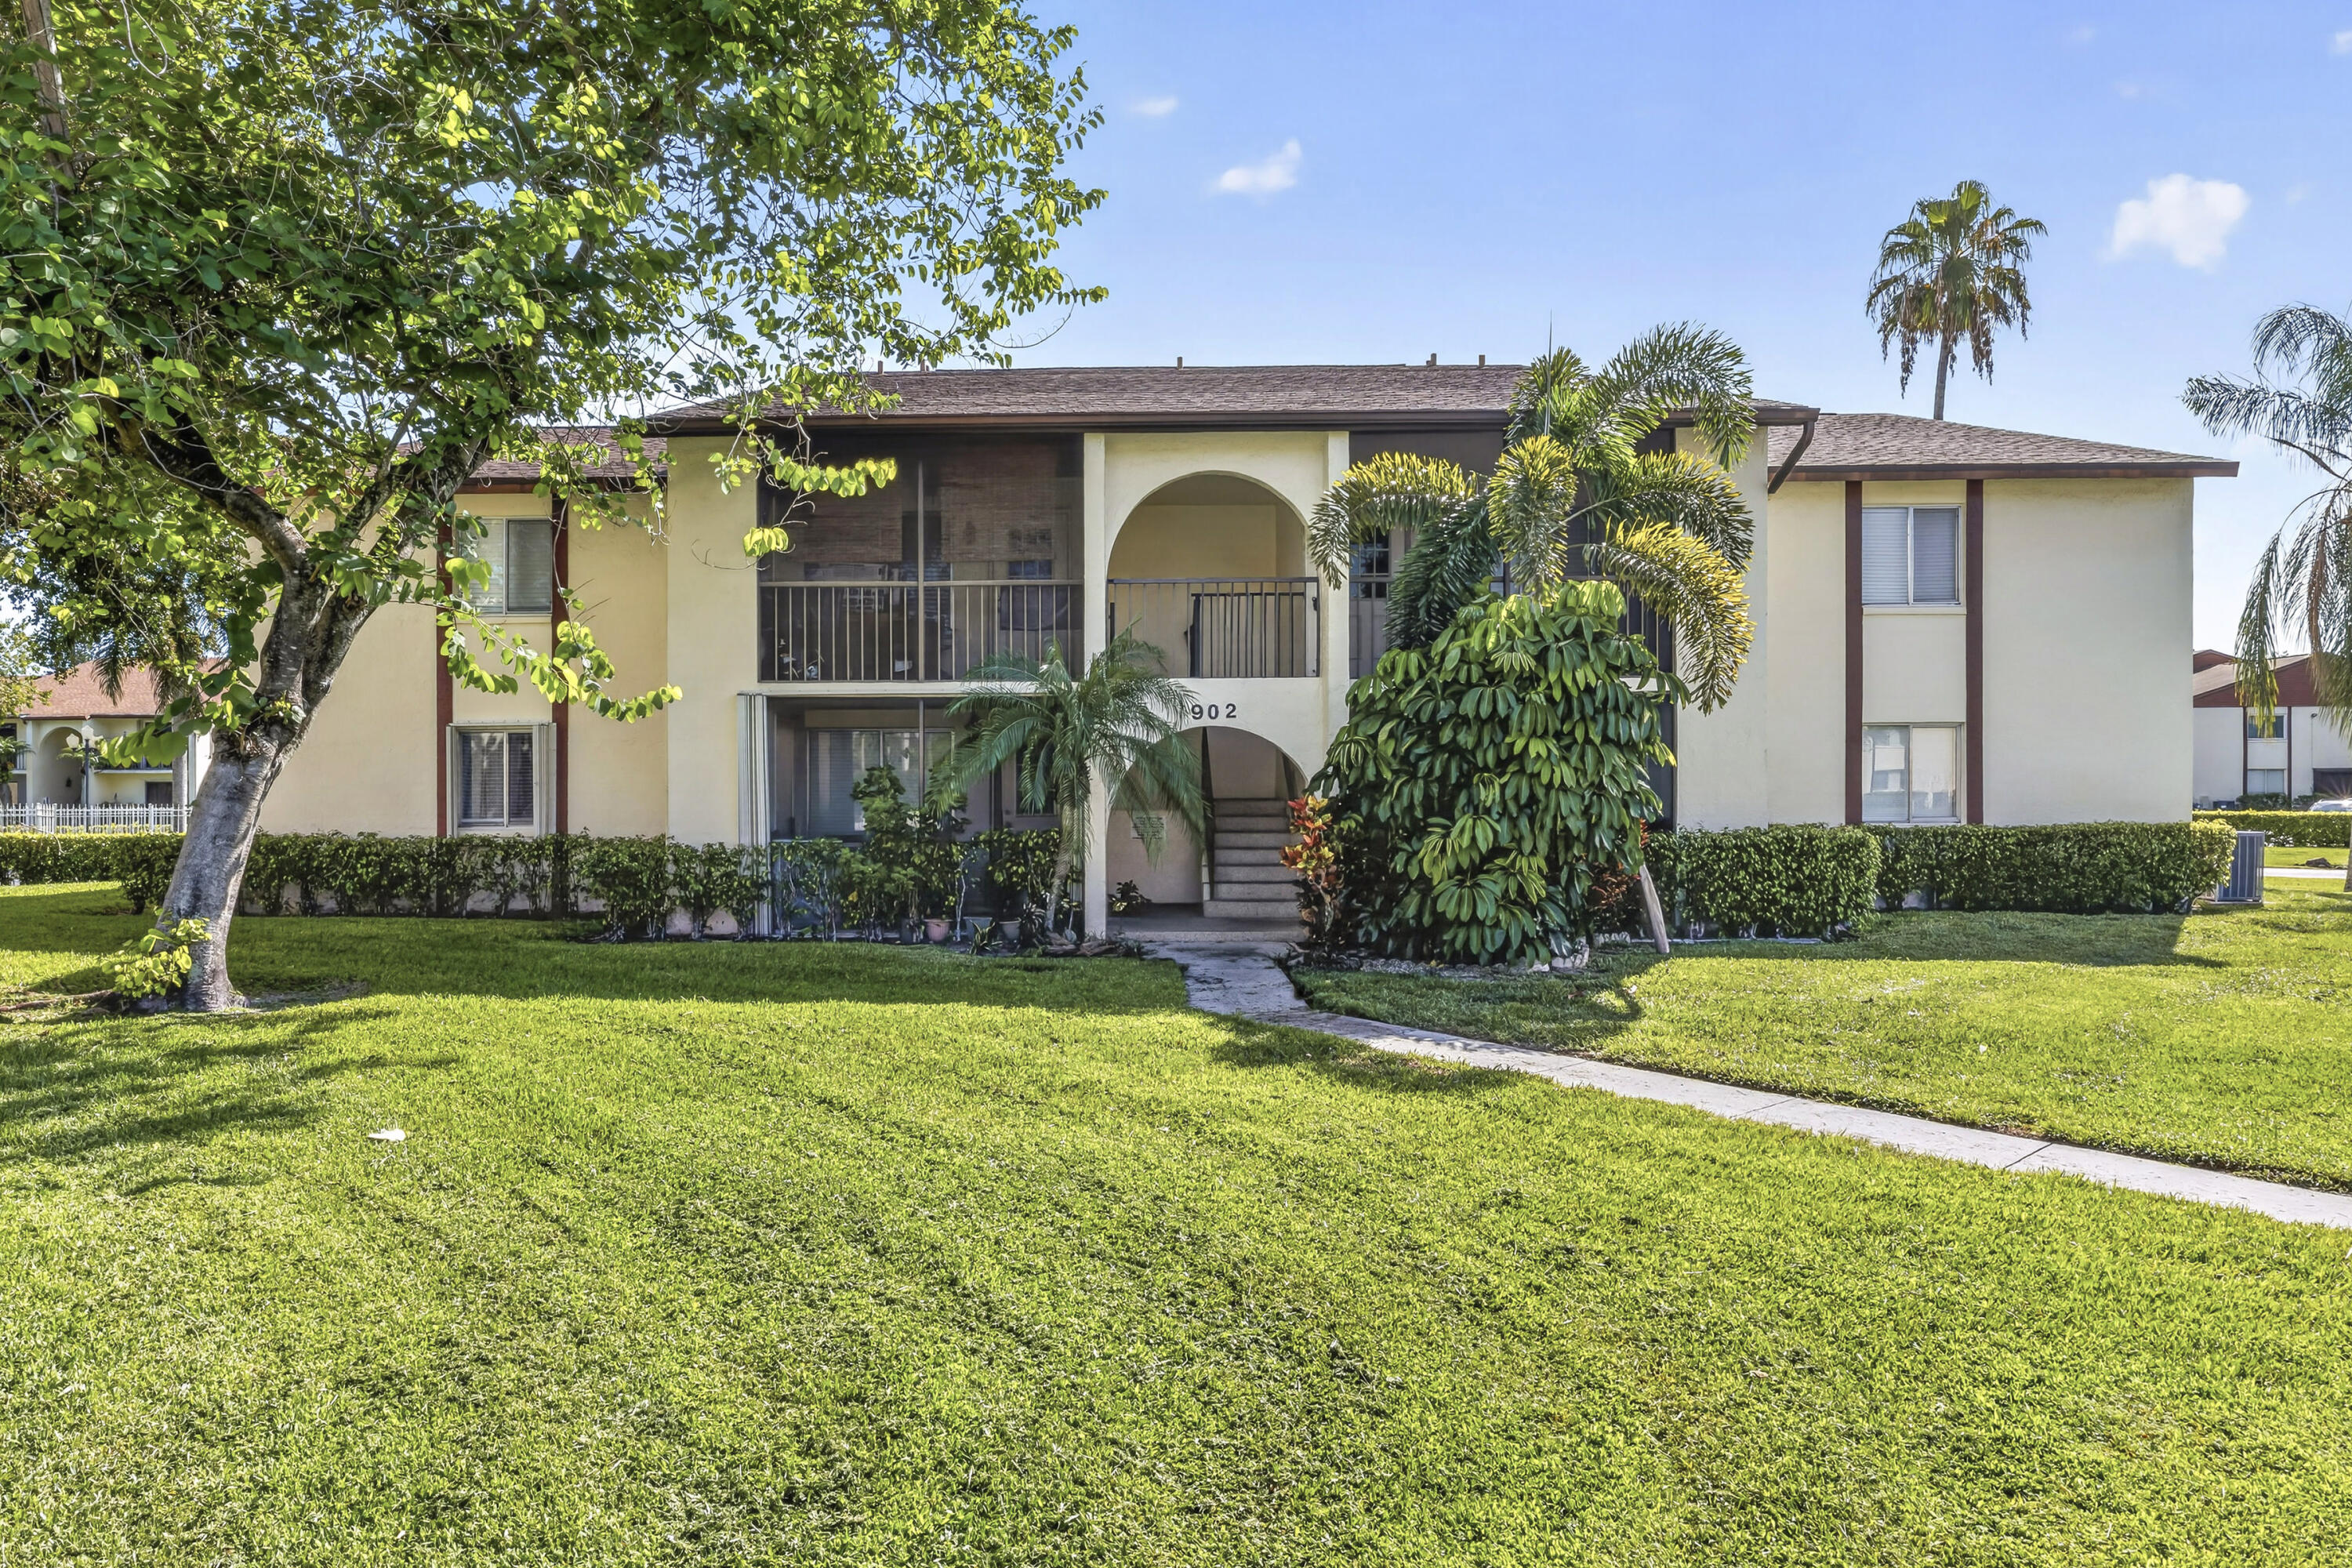
Two-story multi-unit exterior featuring a stucco facade, arched entryway, screened balconies, and mature palm landscaping
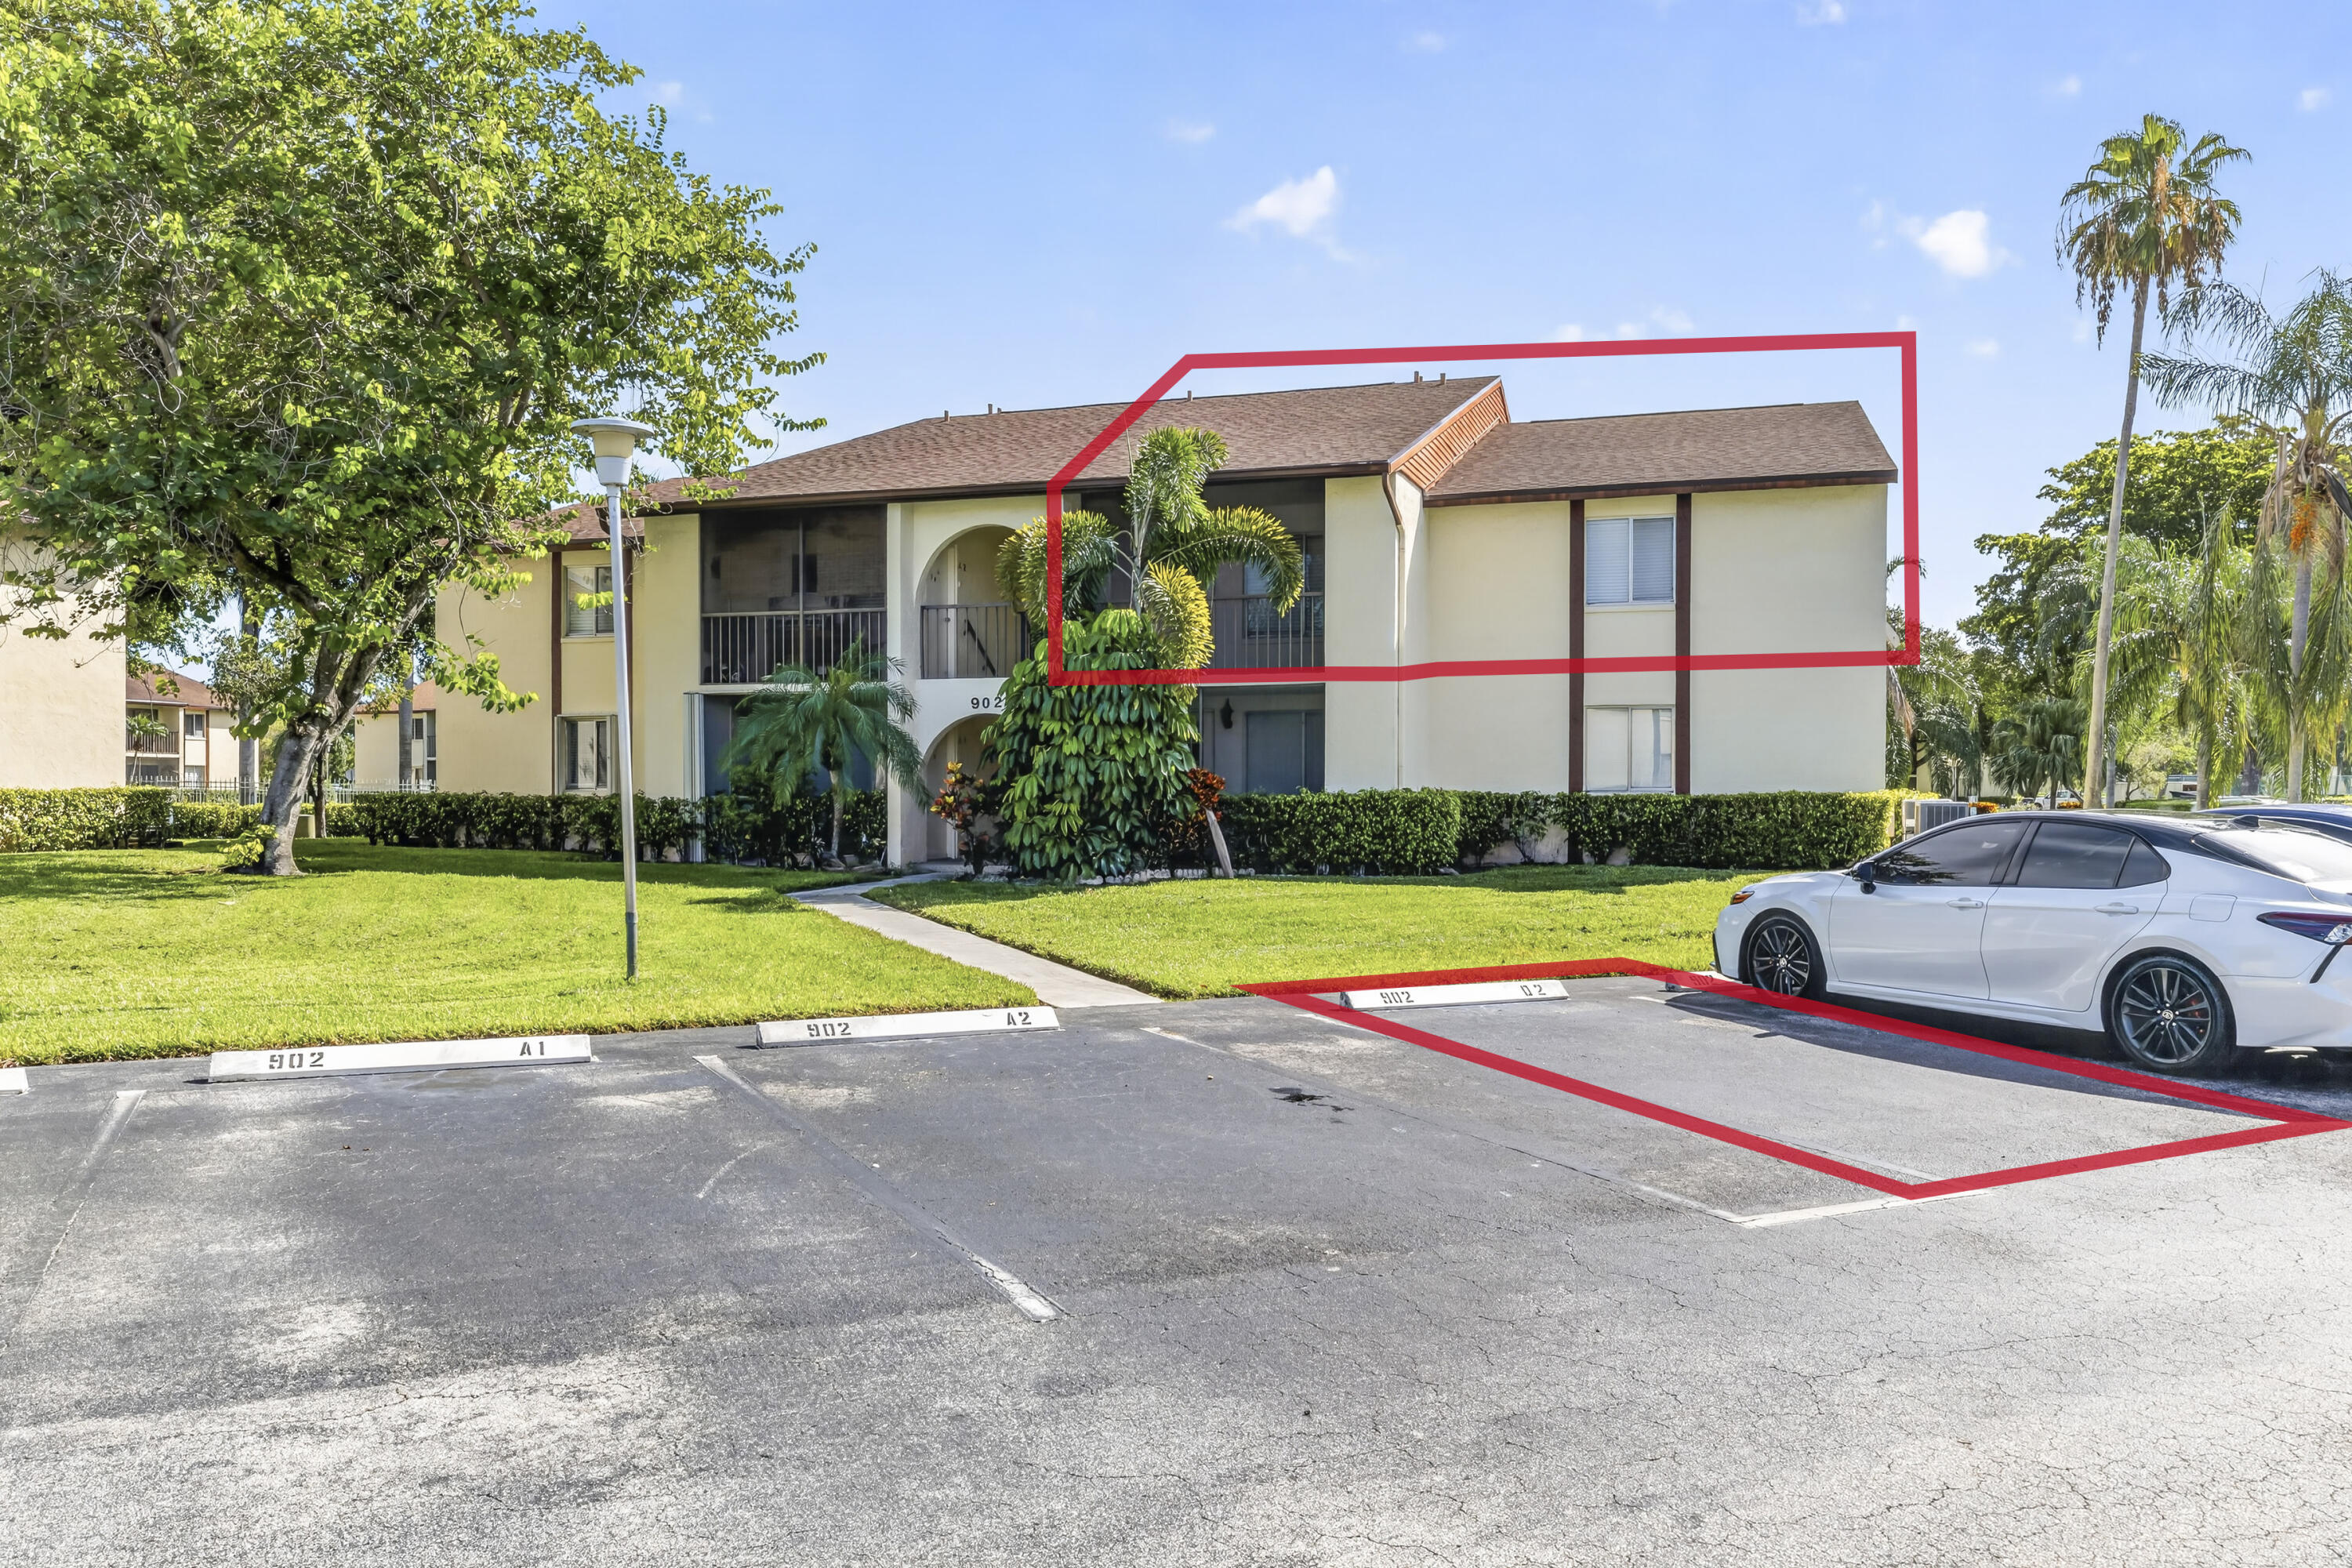
Second-story exterior unit featuring a covered balcony, gable roofline, and an assigned parking space
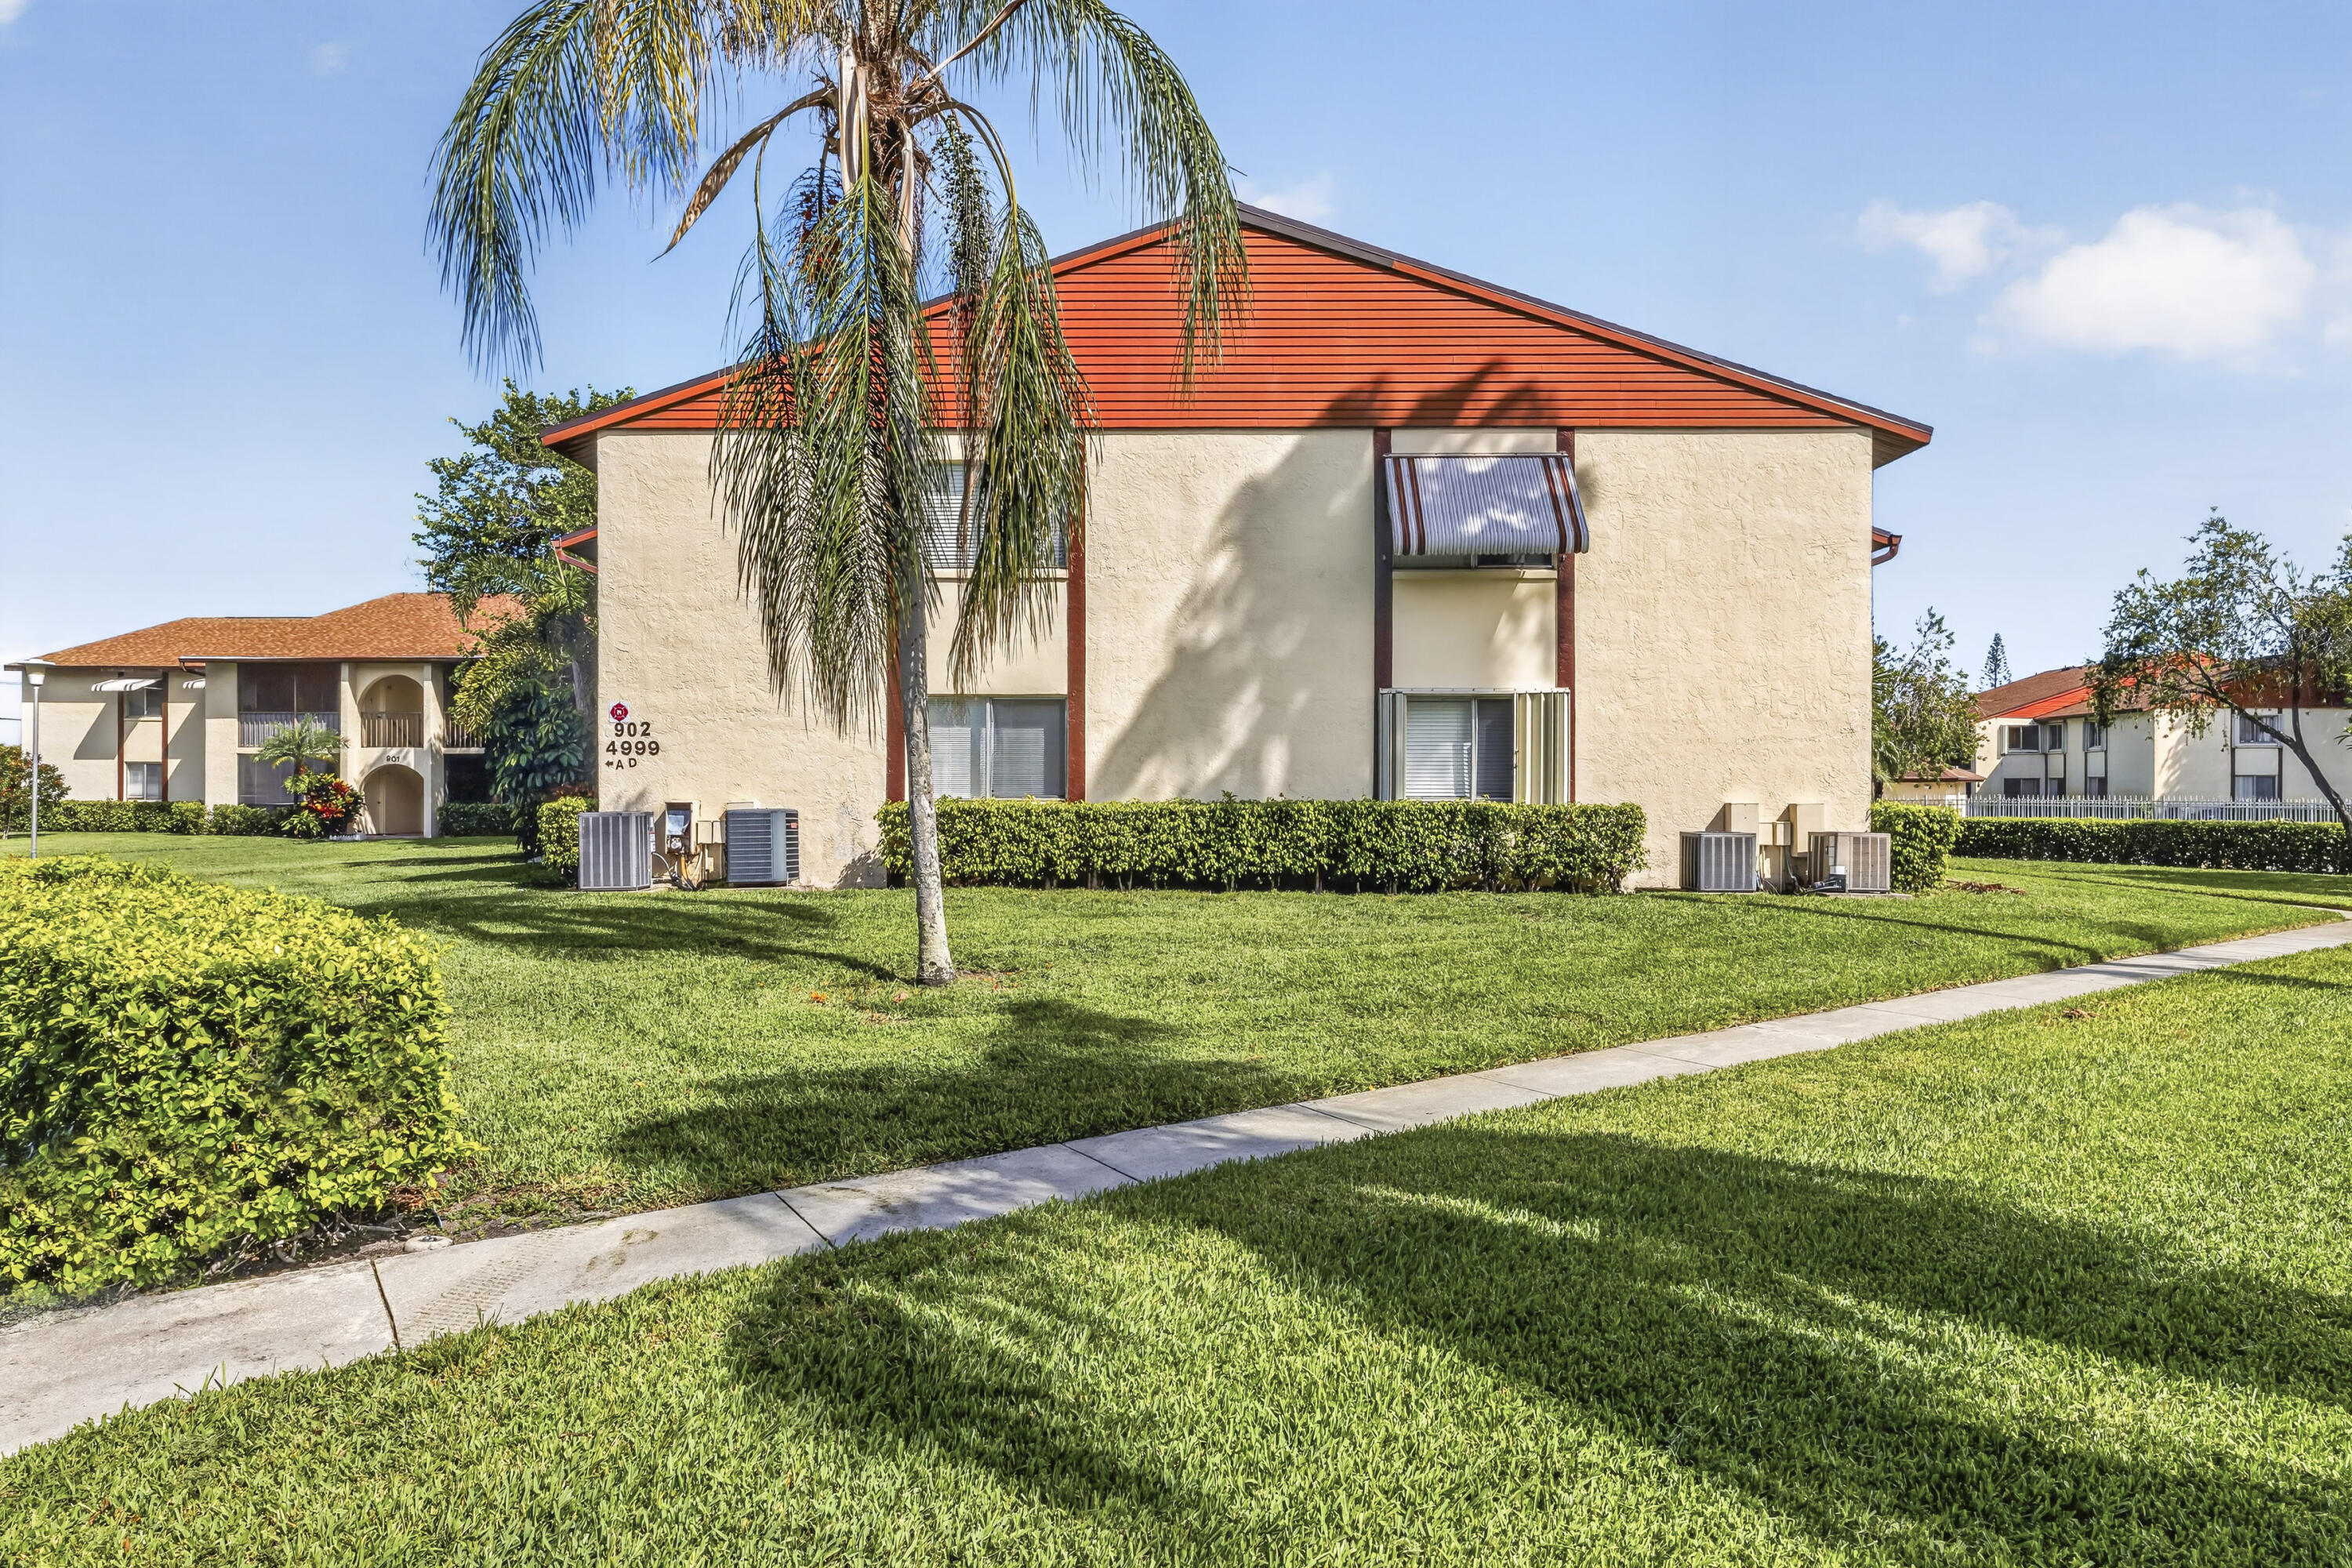
Stucco exterior building with gable roof, orange horizontal siding accents, retractable window awnings, and landscaped lawn areas
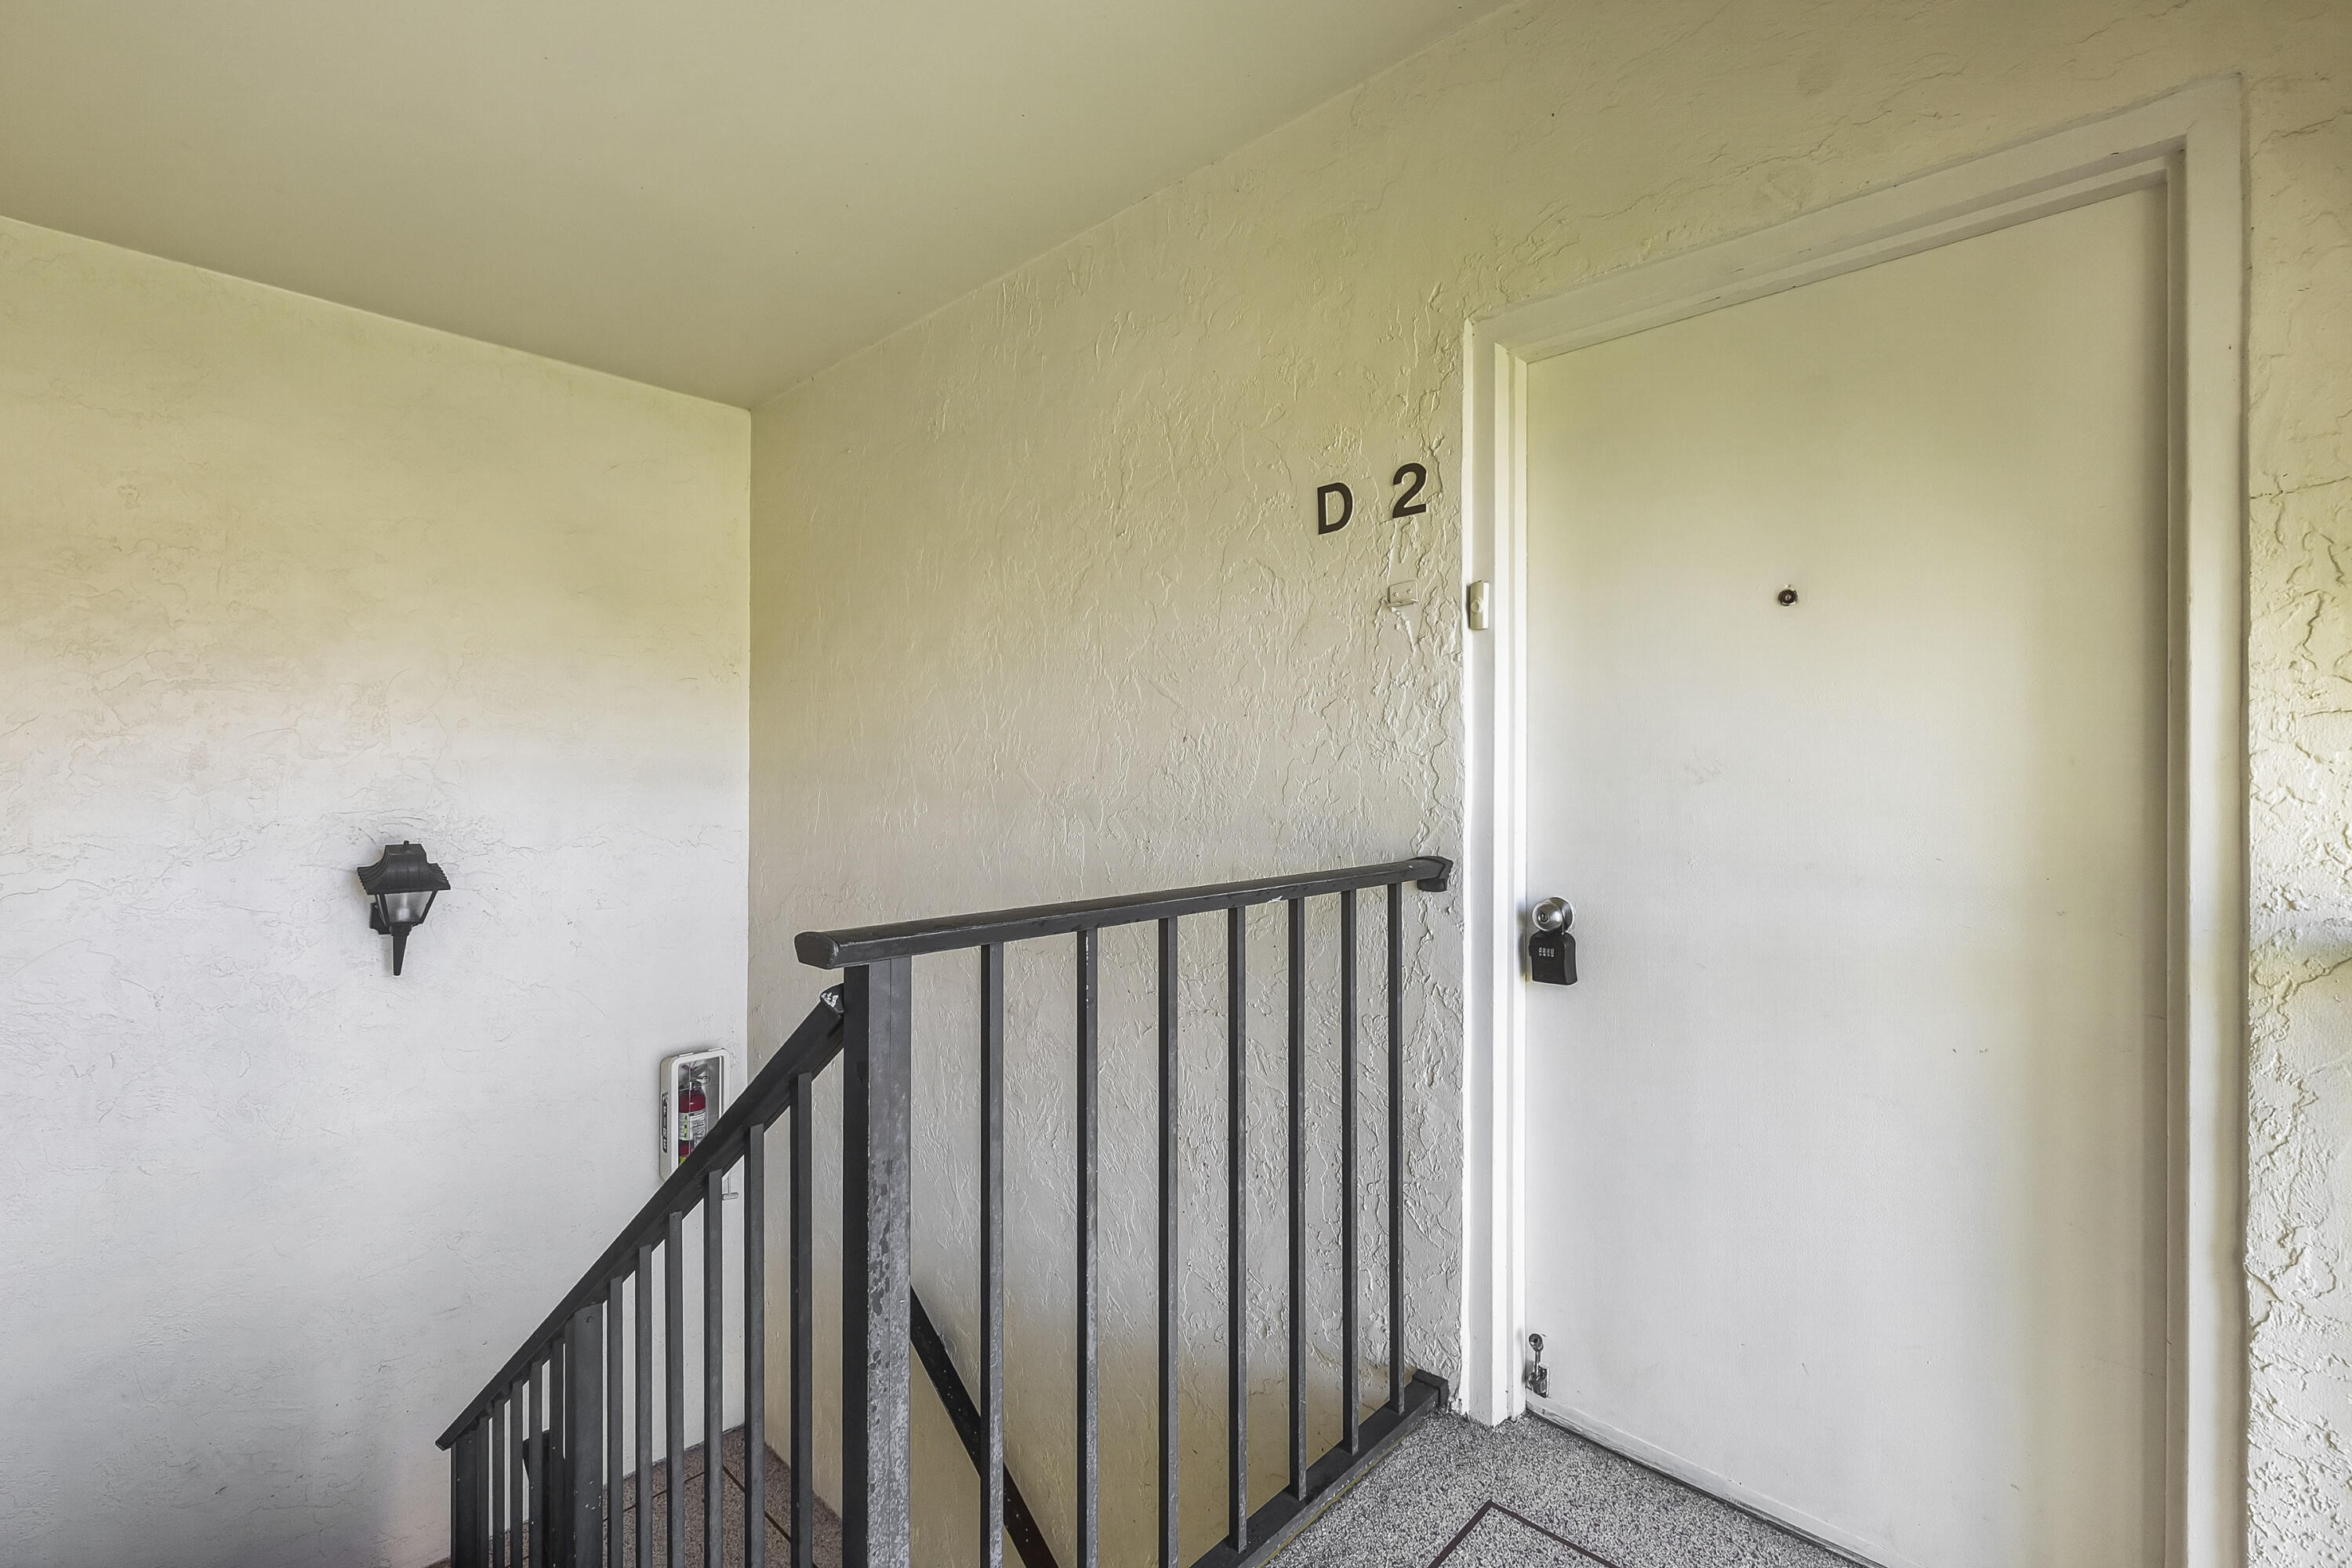
Entryway featuring a textured stucco exterior finish, metal handrail, wall-mounted outdoor lighting fixture, and a solid-core door
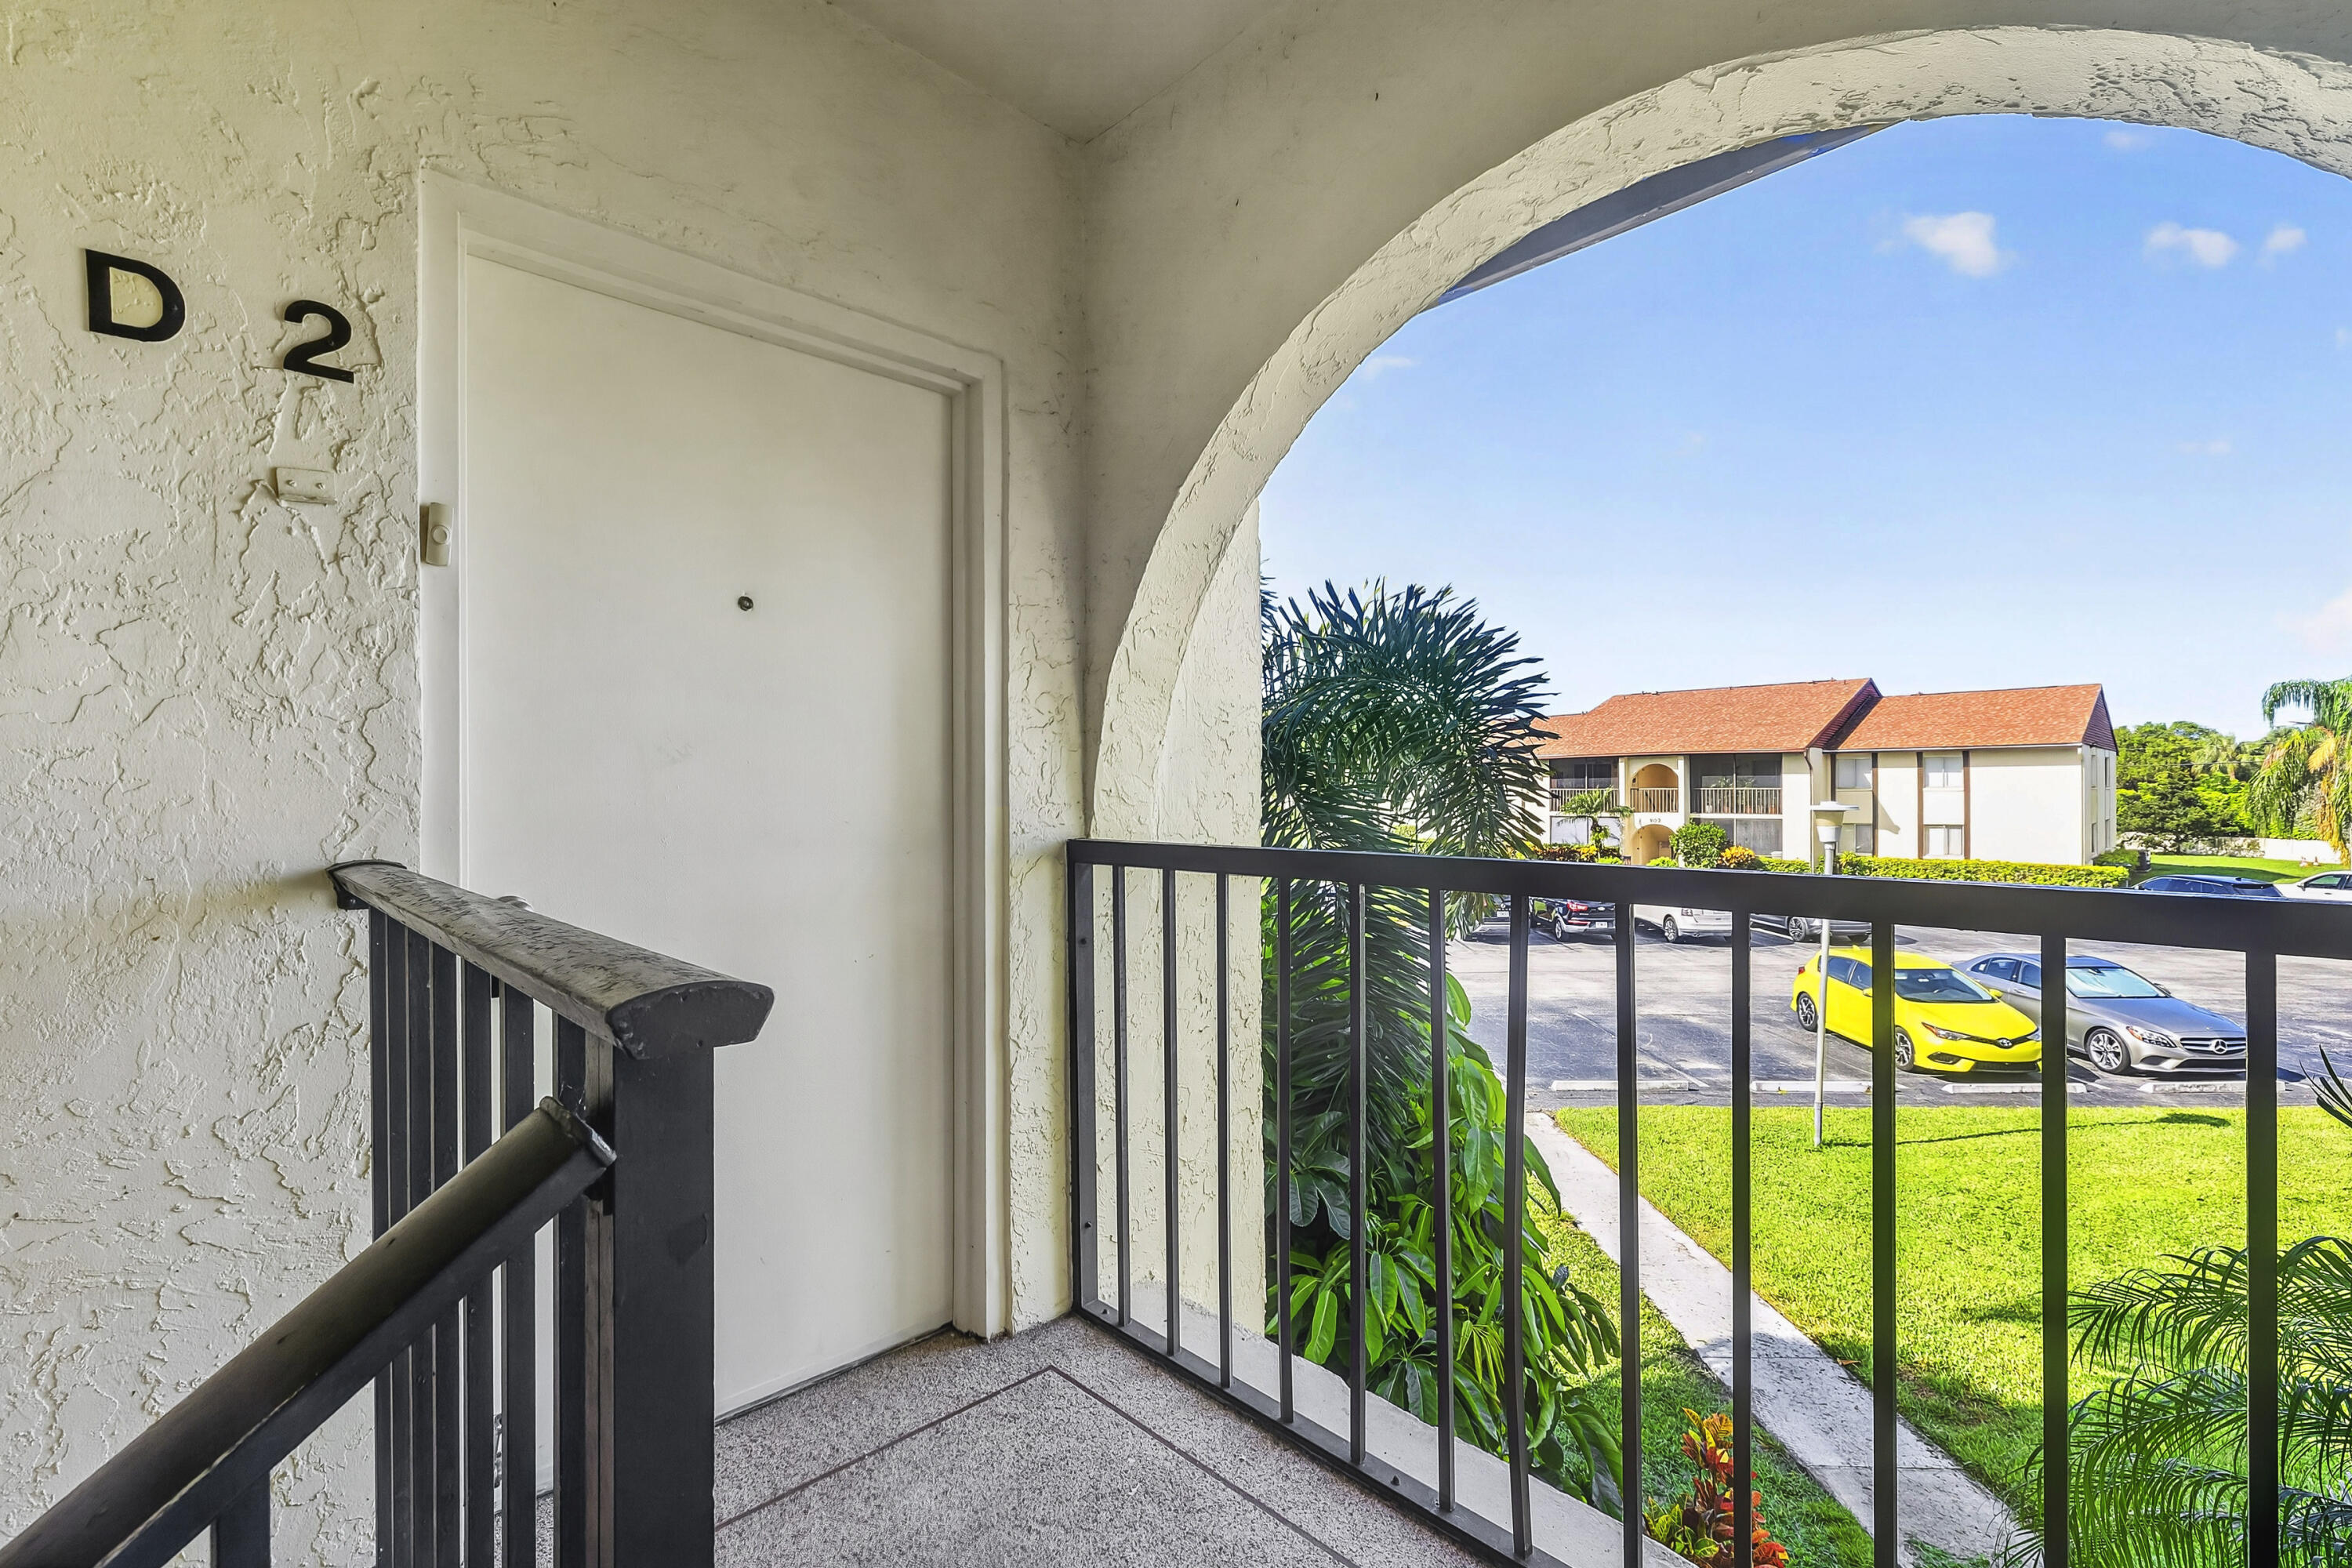
Private covered entryway featuring a structural arched opening, textured wall finish, and a black metal railing
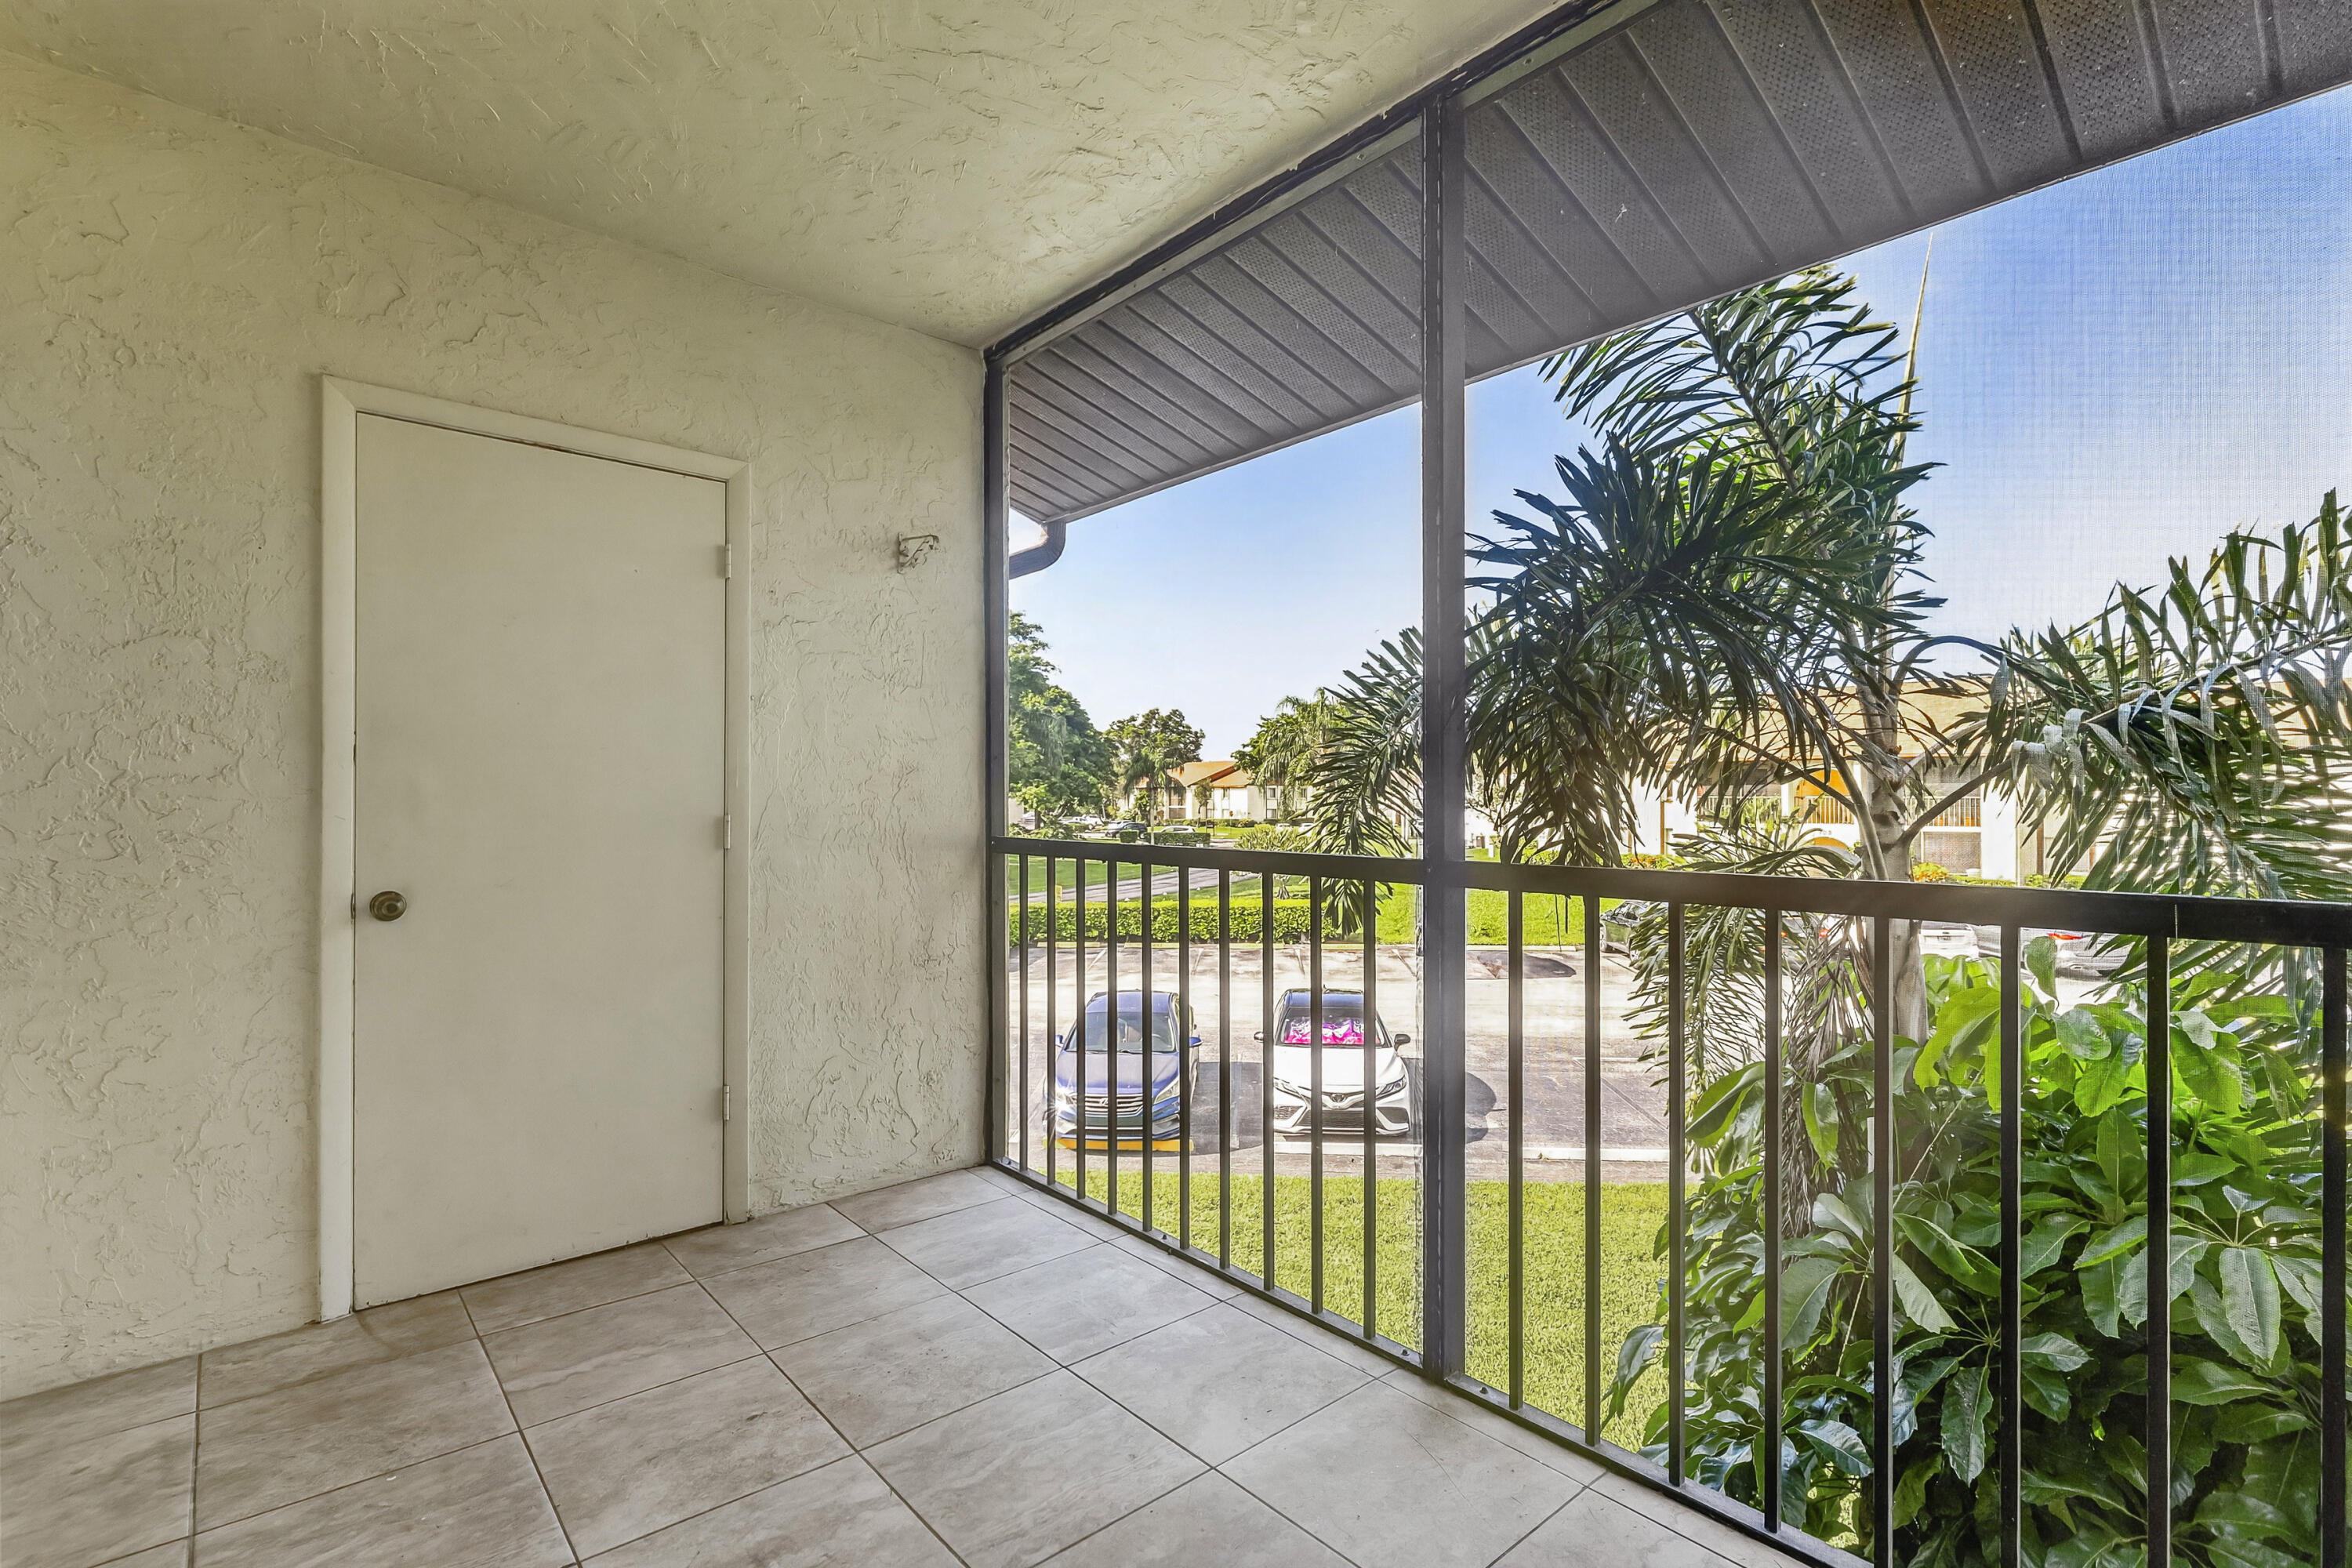
Screened-in balcony featuring tile flooring, metal railings, and a covered ceiling
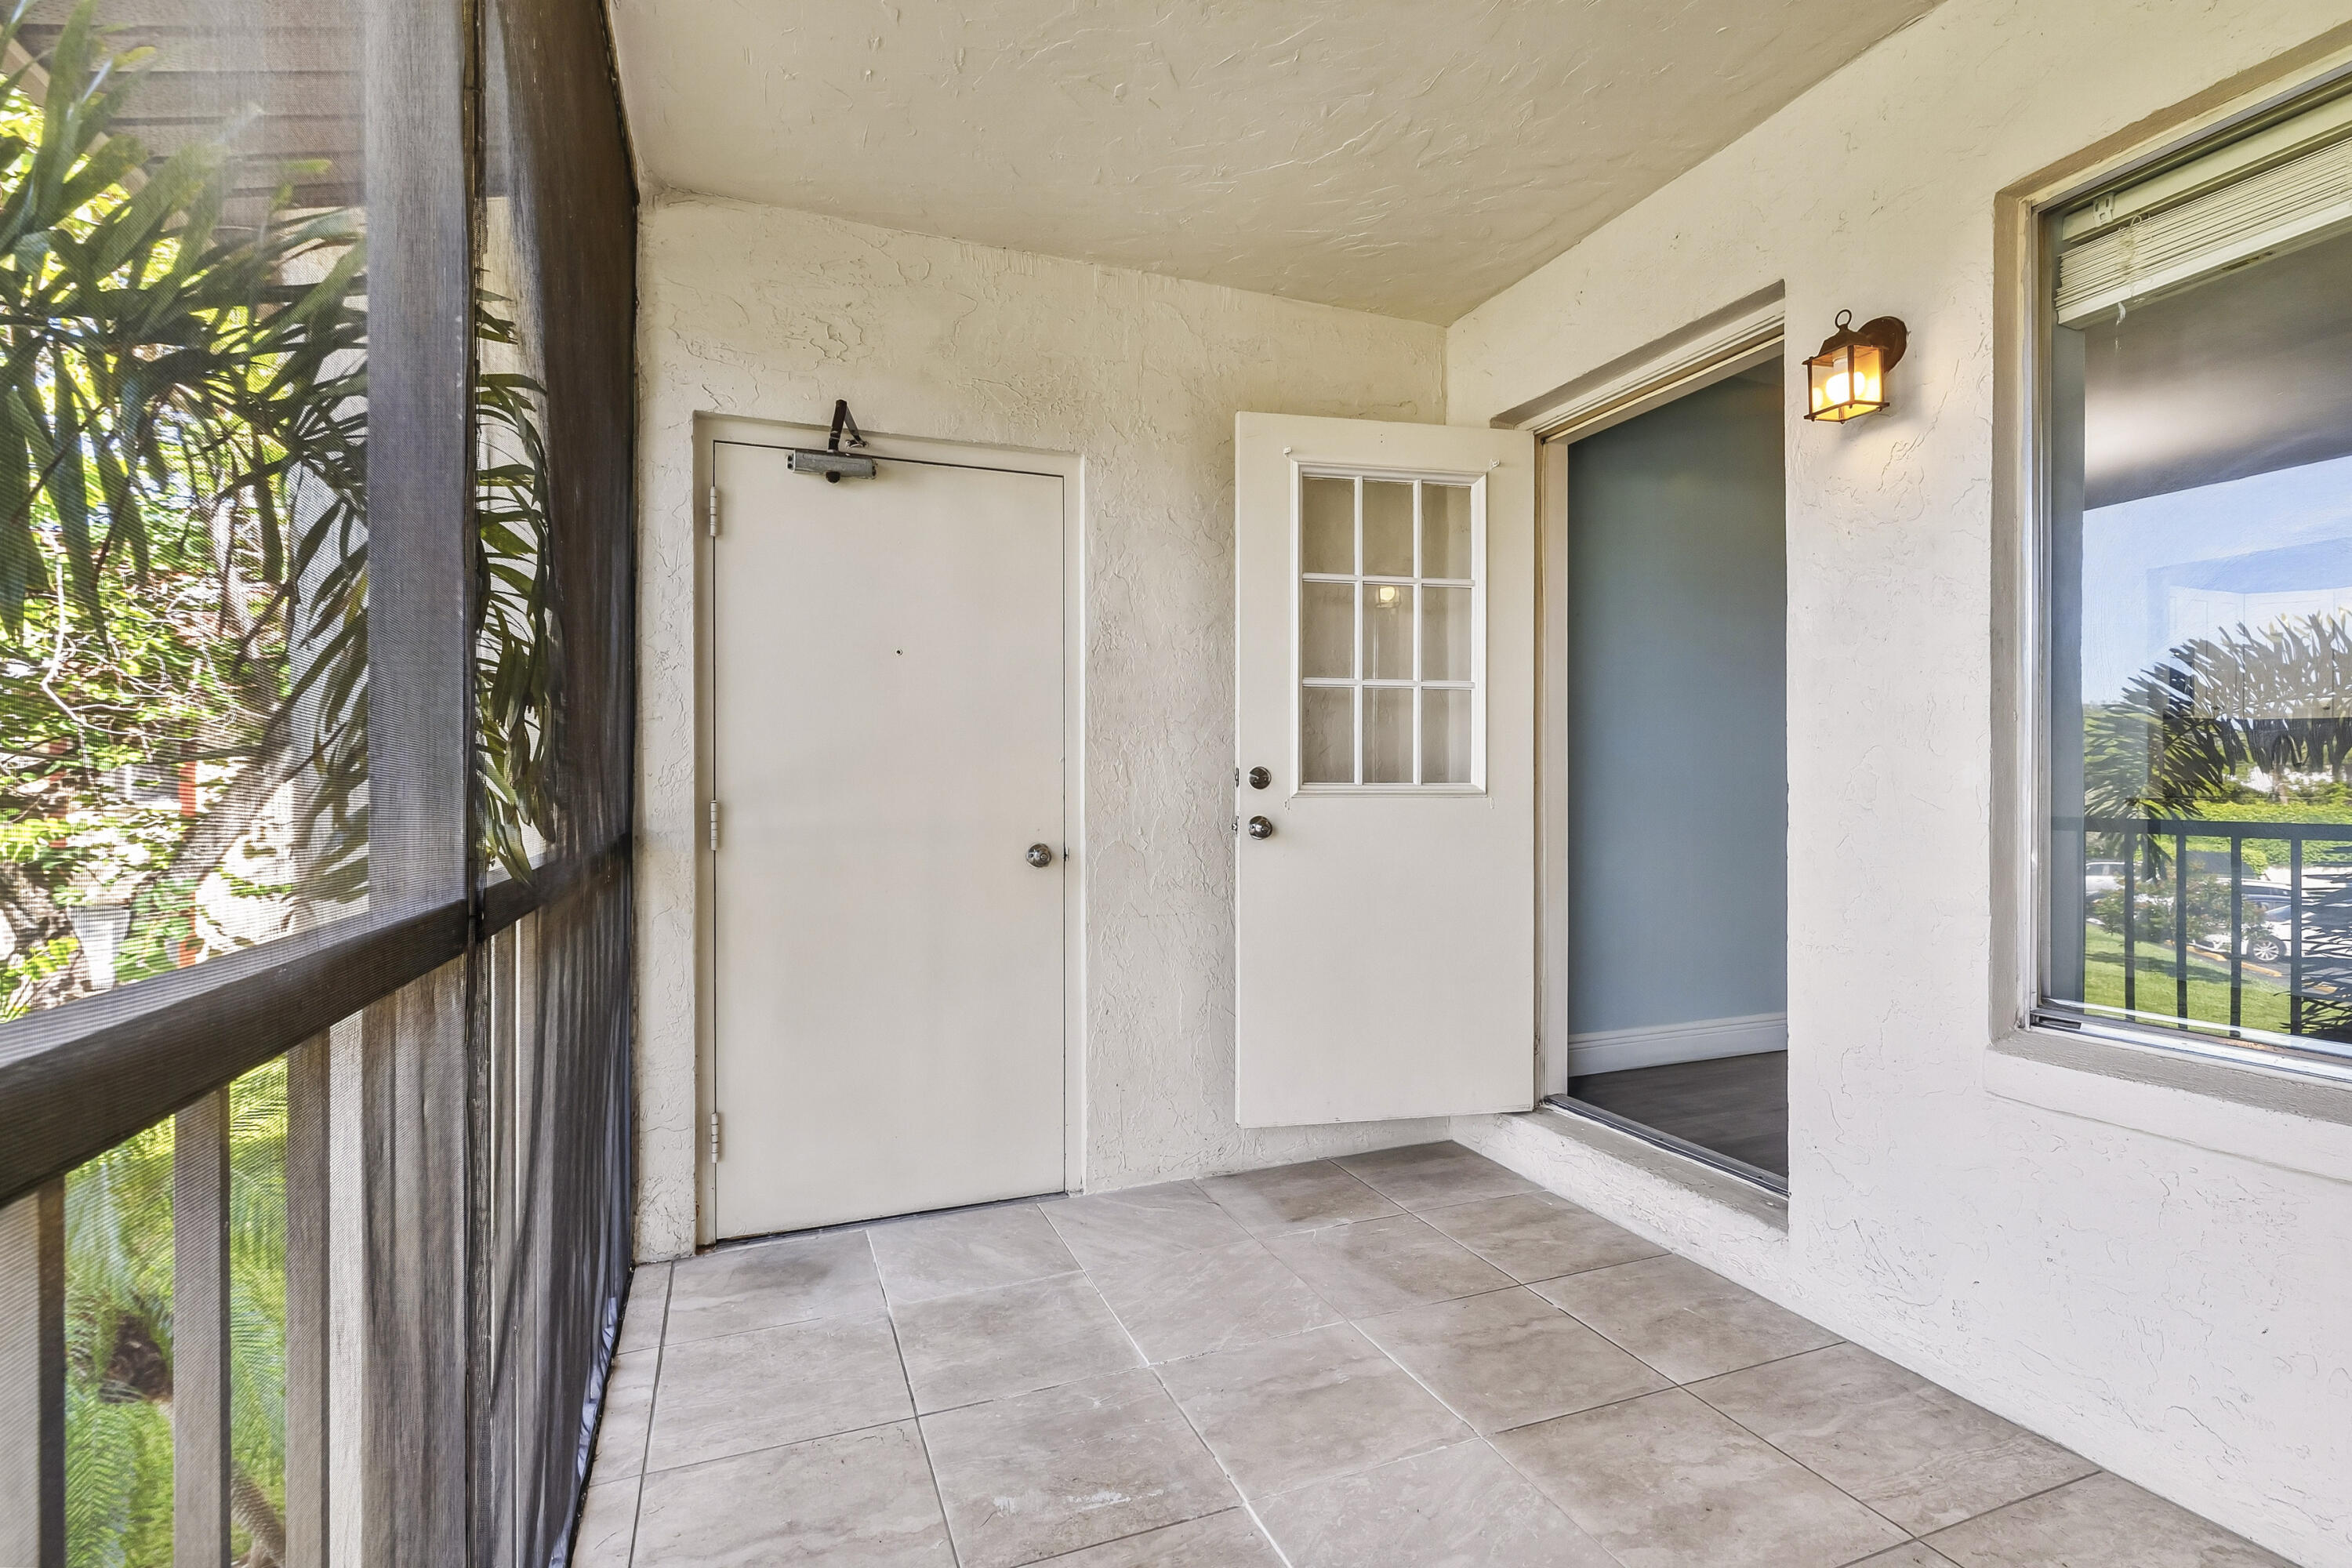
Enclosed balcony featuring tile flooring, a screen enclosure, and a wall-mounted light fixture
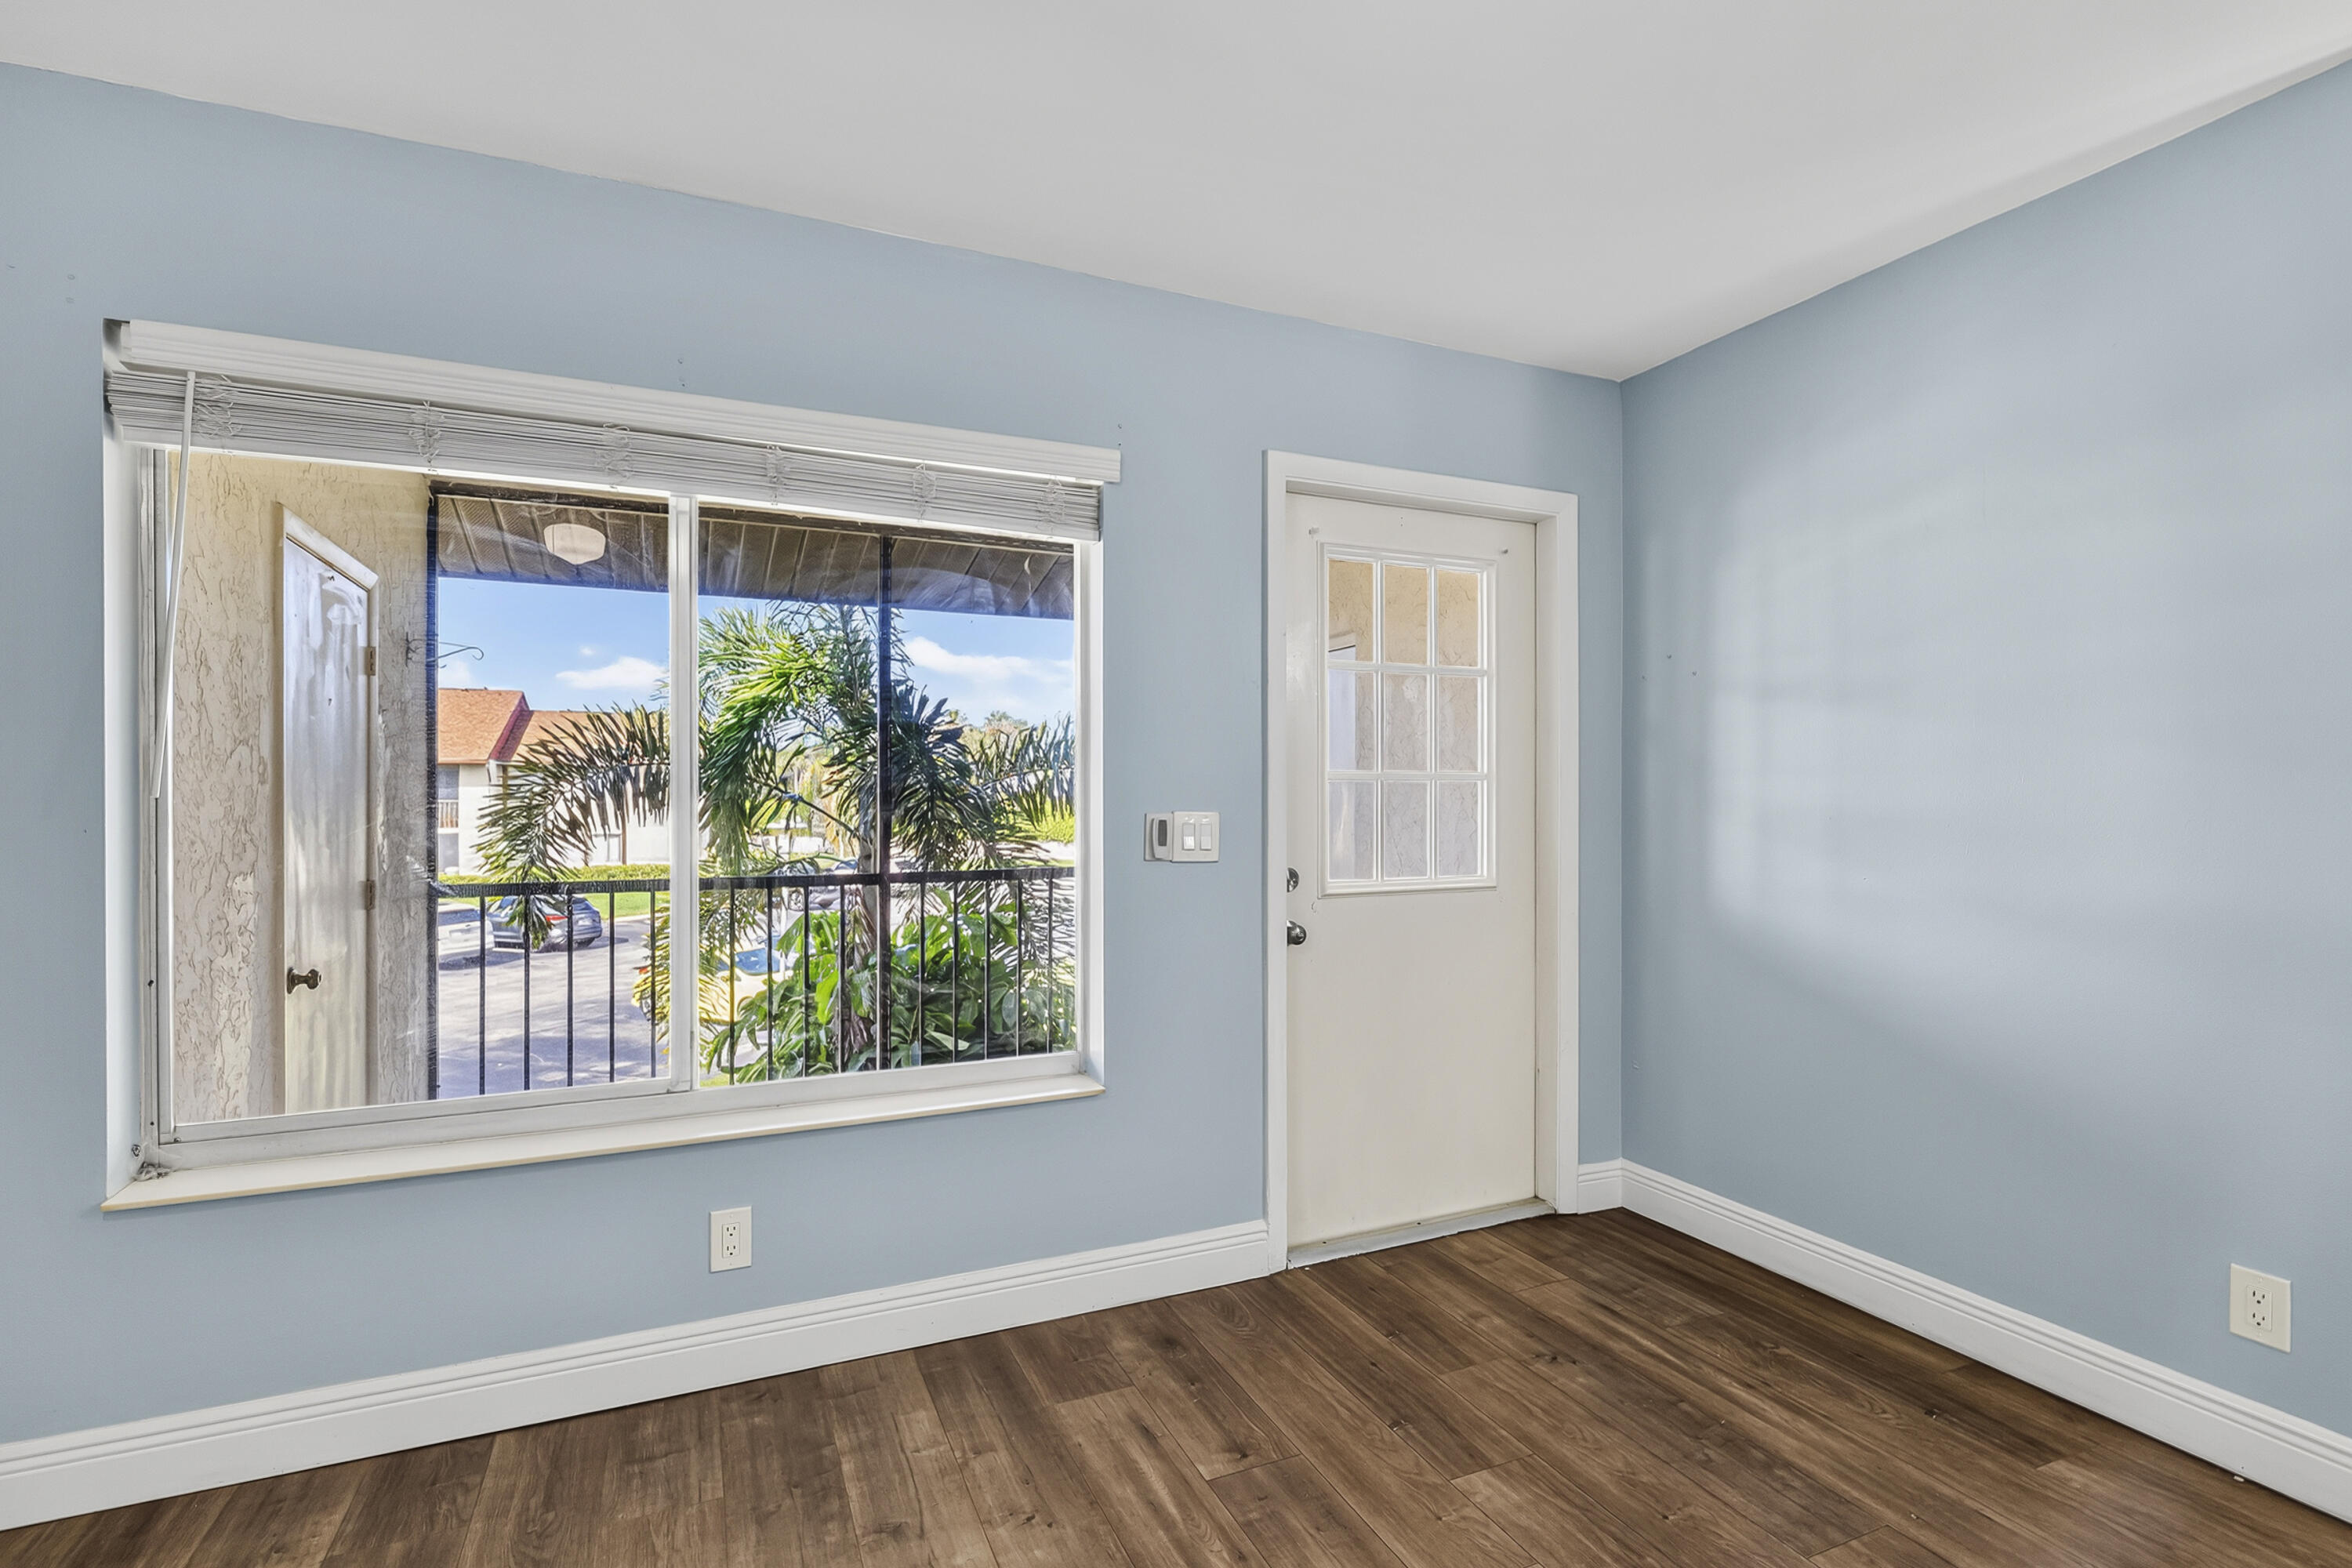
Room featuring wood-finish flooring, a single-hung window with mini-blinds, and an exterior door with a window insert
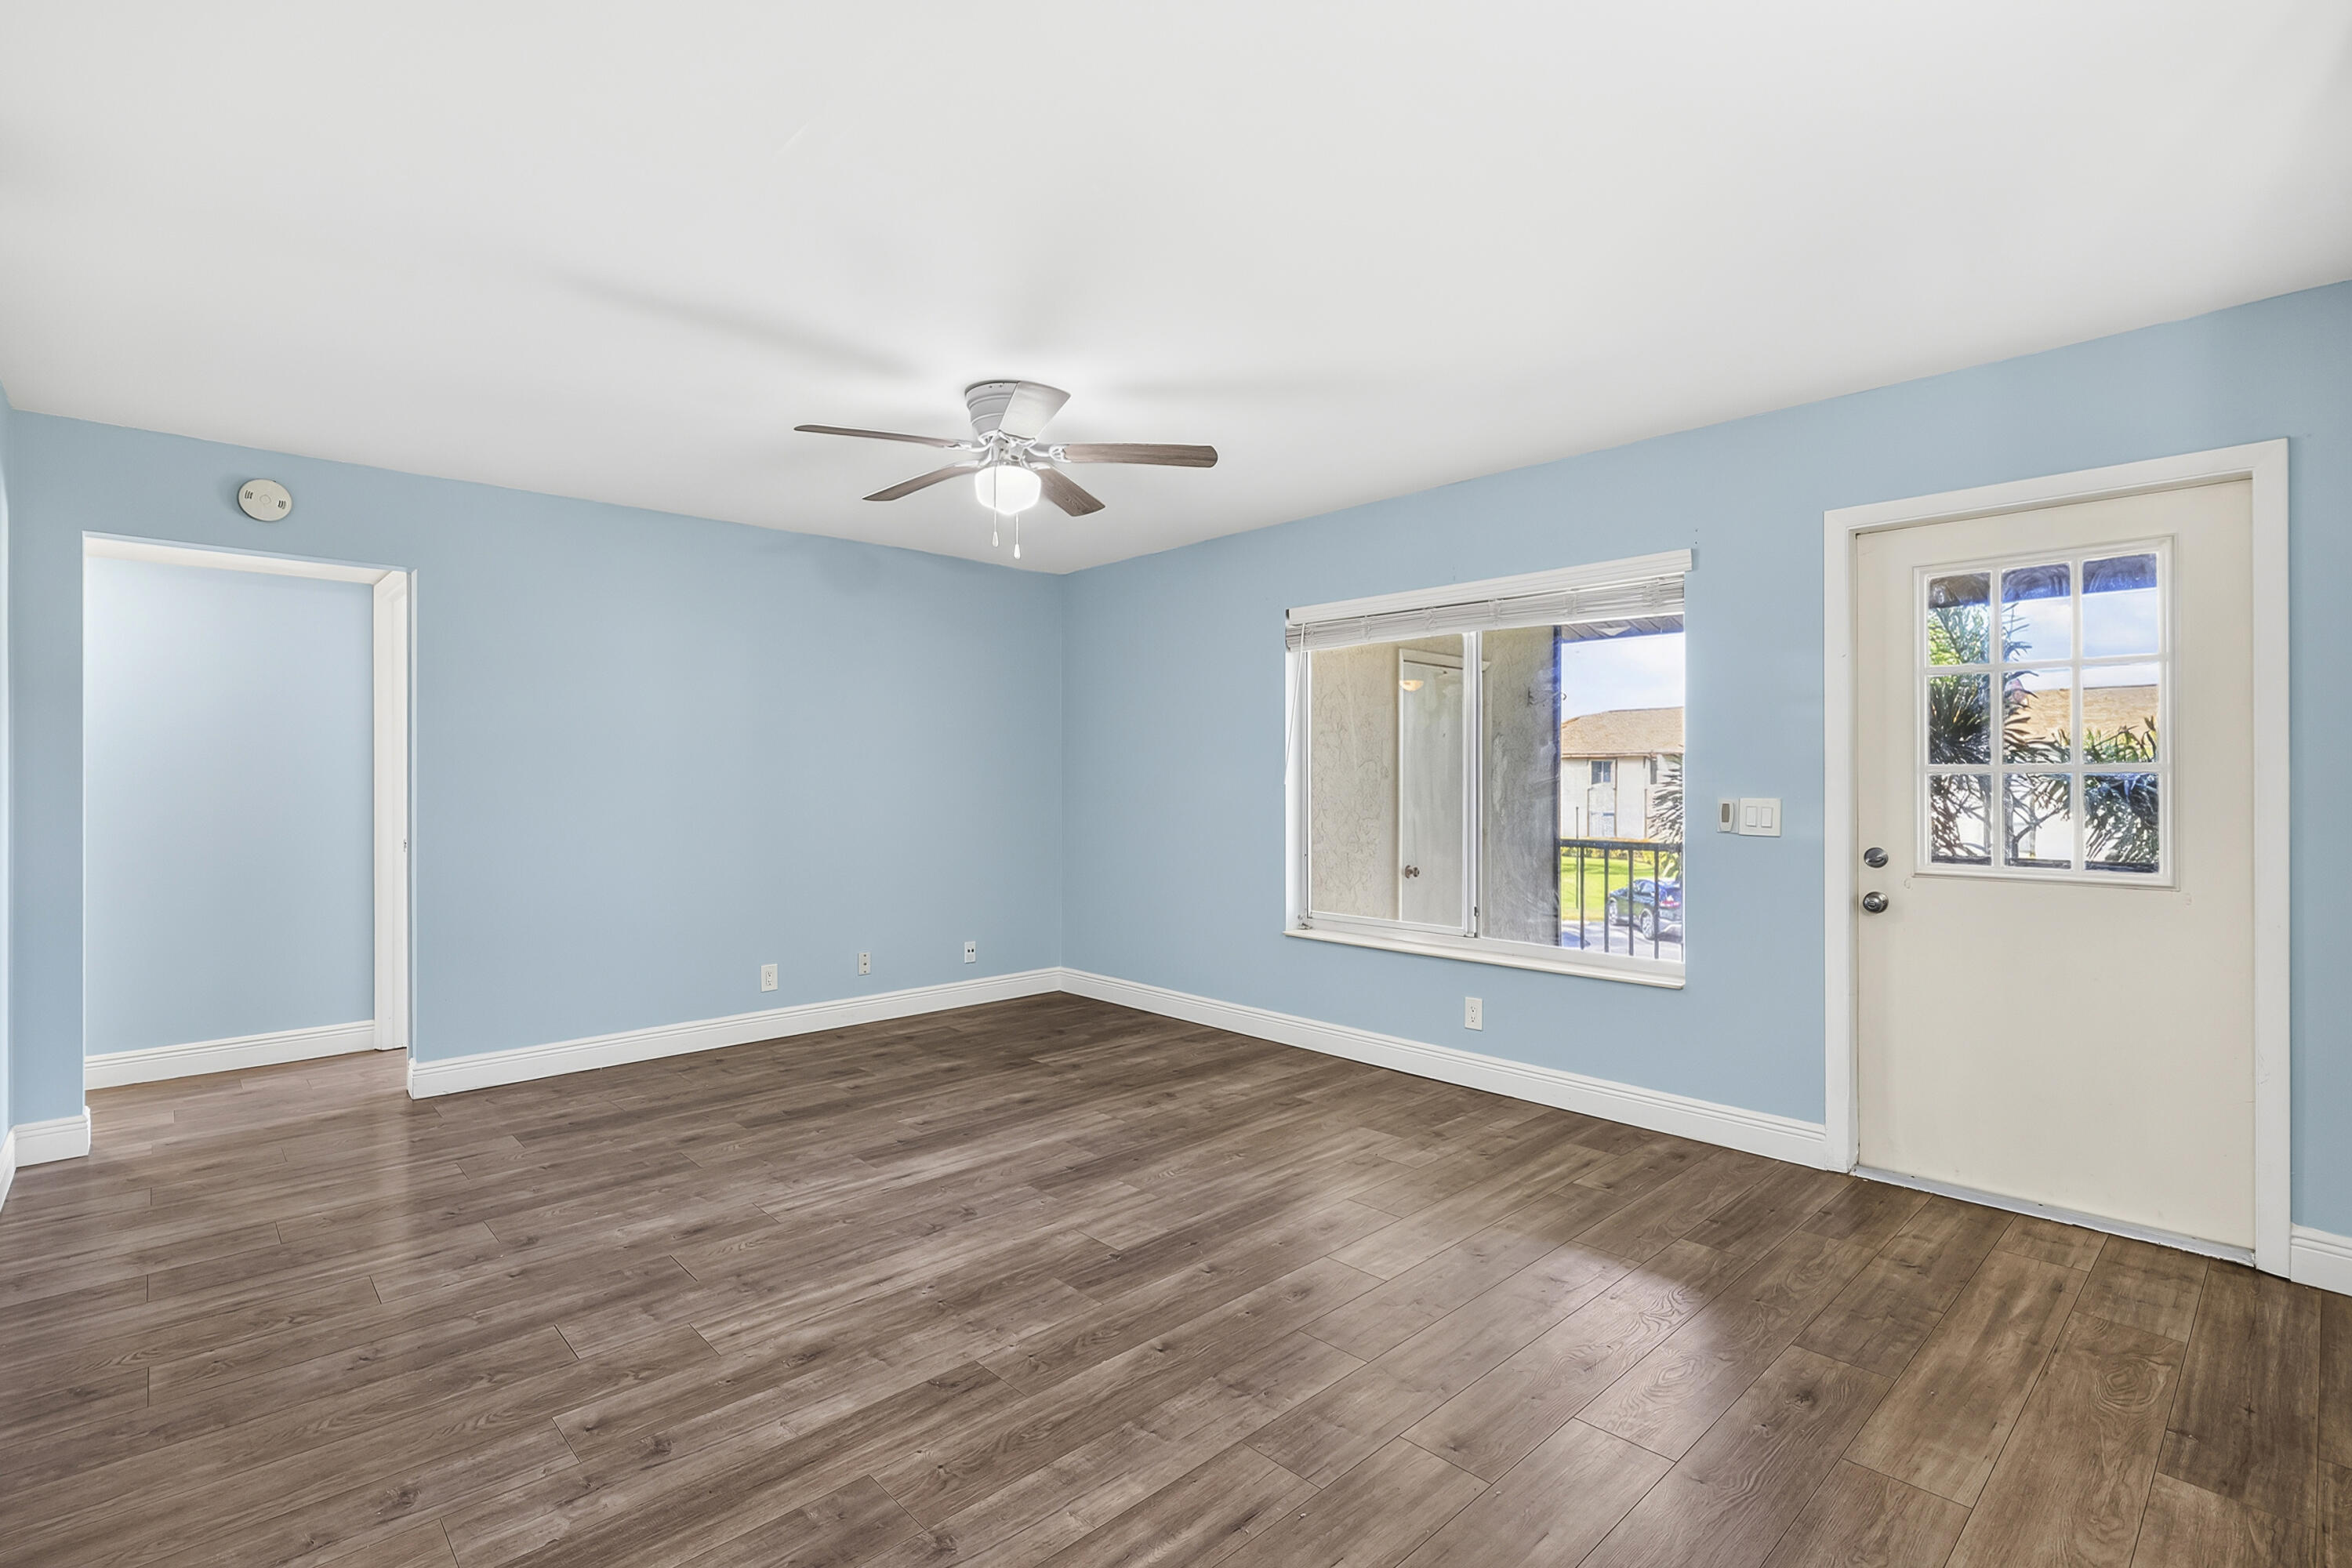
Room featuring wood-finish flooring, a ceiling fan with integrated lighting, a multi-pane glass entry door, and a horizontal sliding window
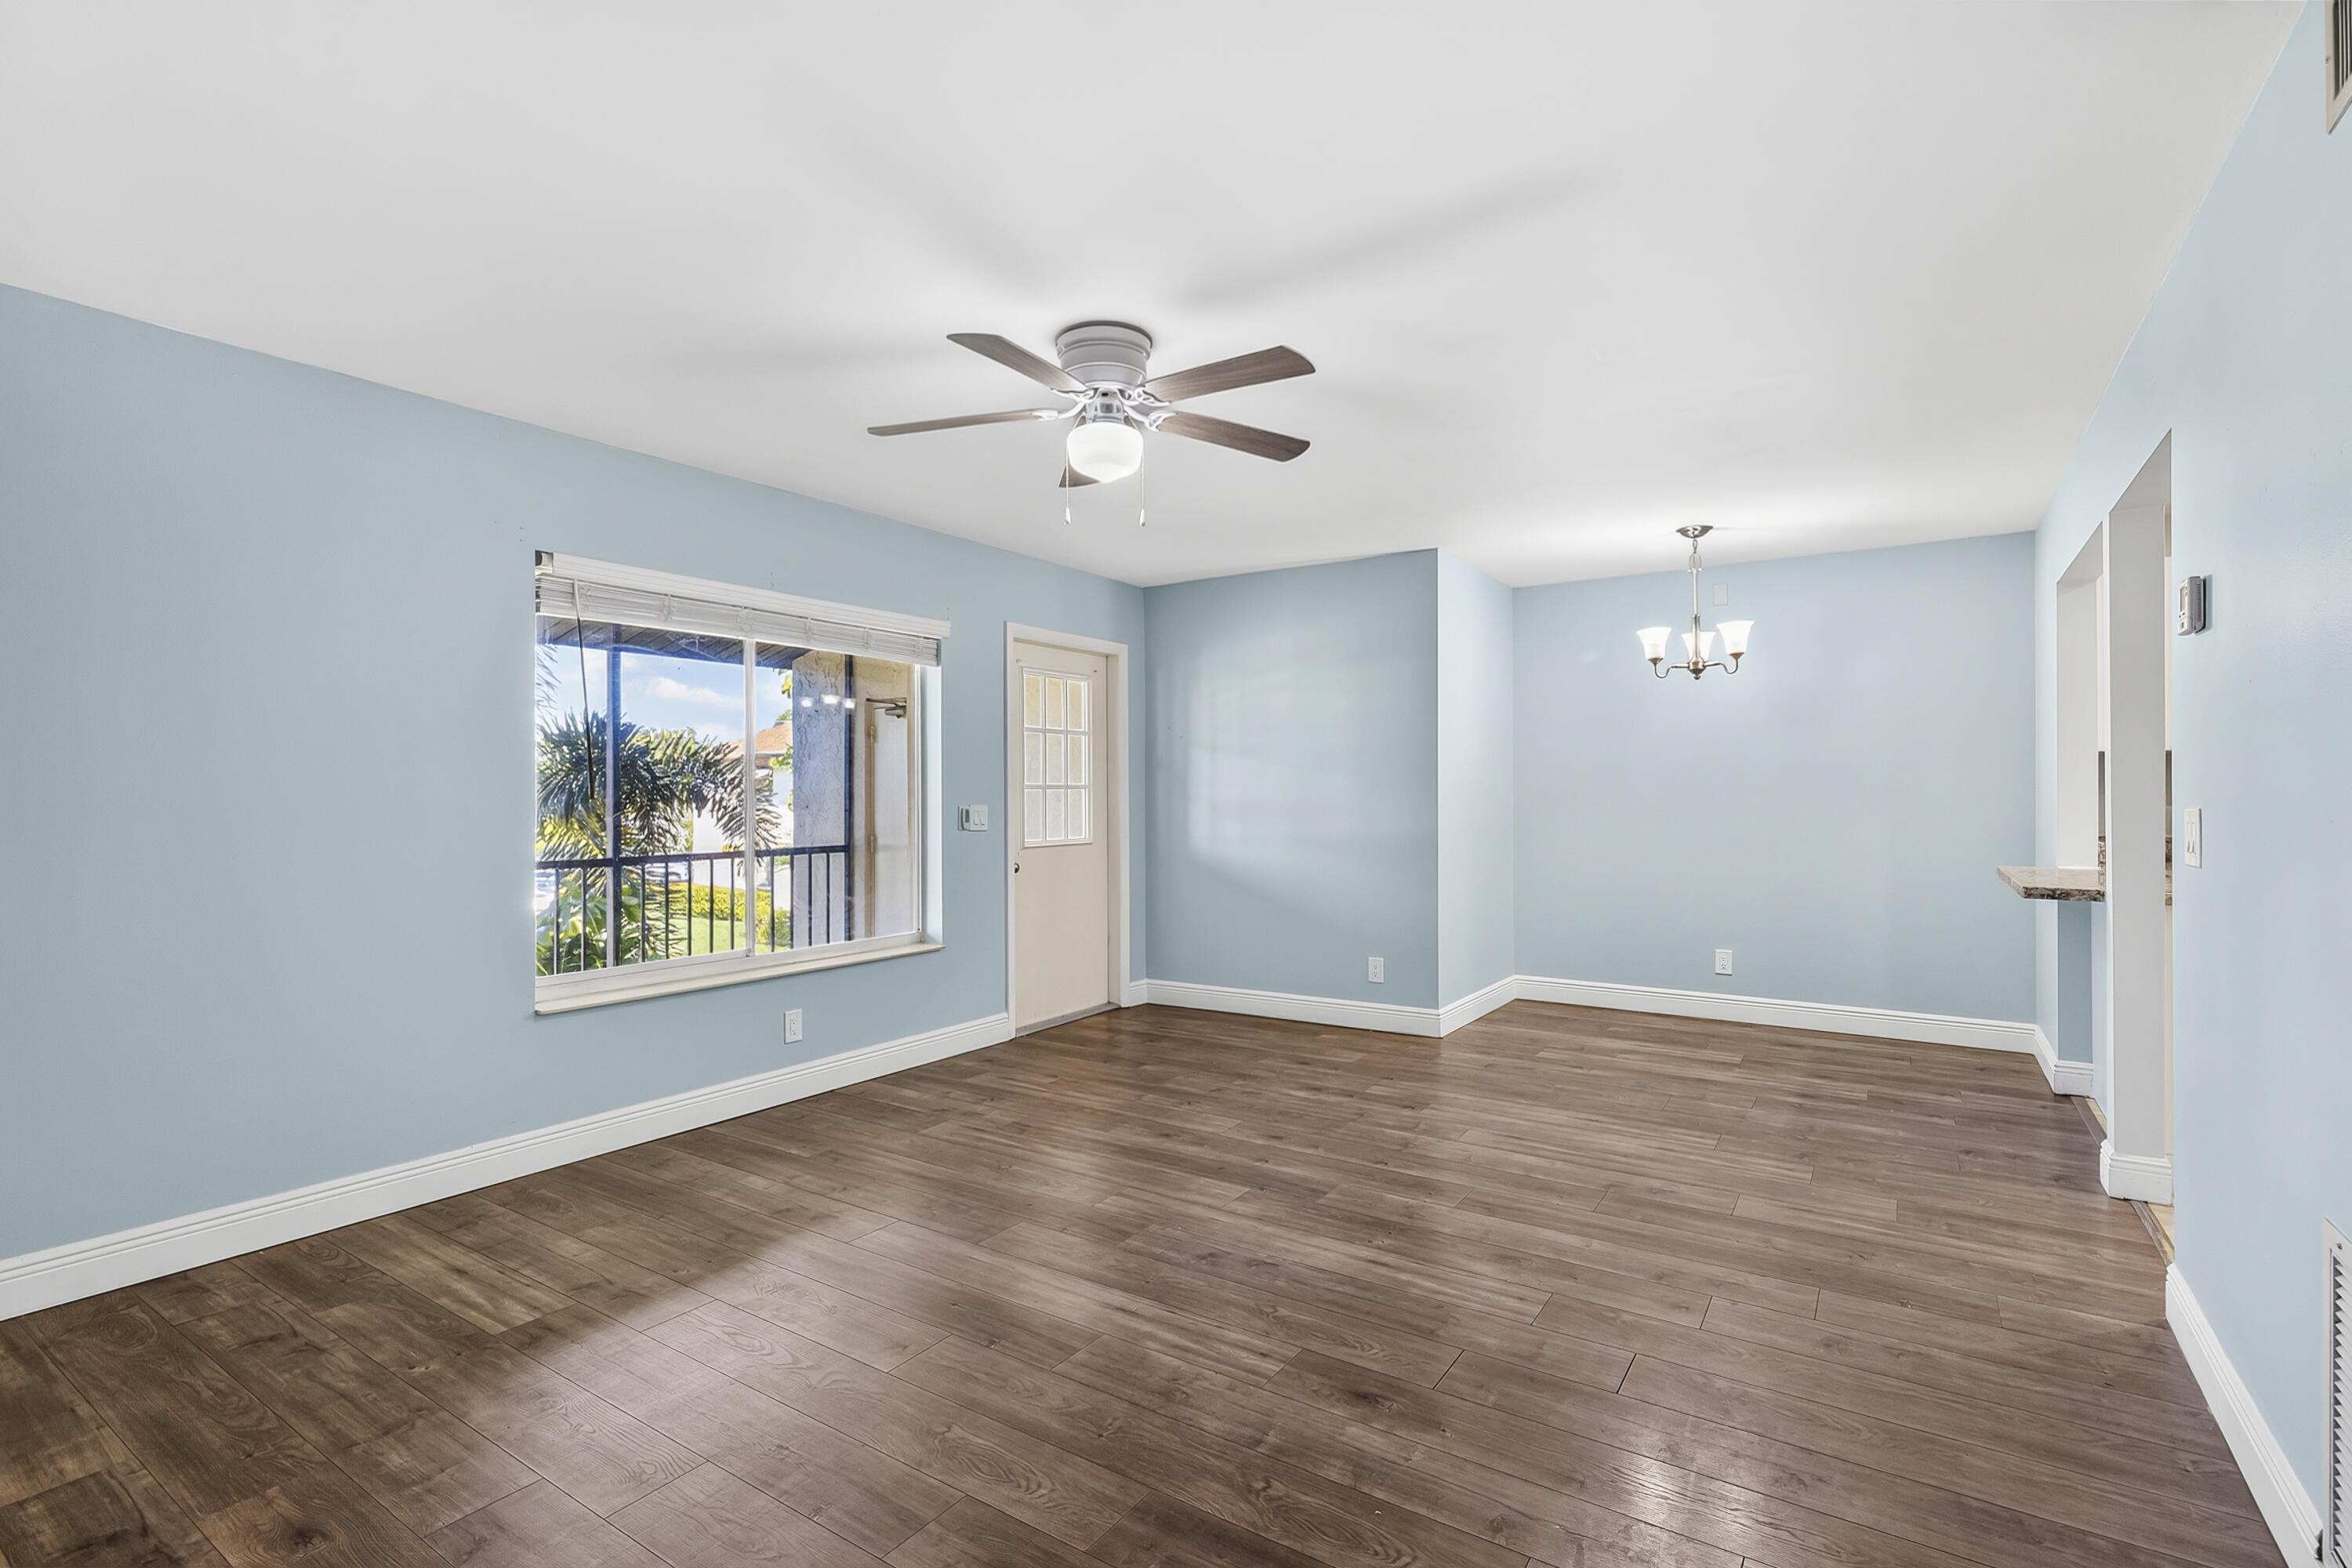
Open-concept interior featuring wood-finish flooring, a ceiling fan with integrated lighting, a multi-pane glass door, and a traditional chandelier
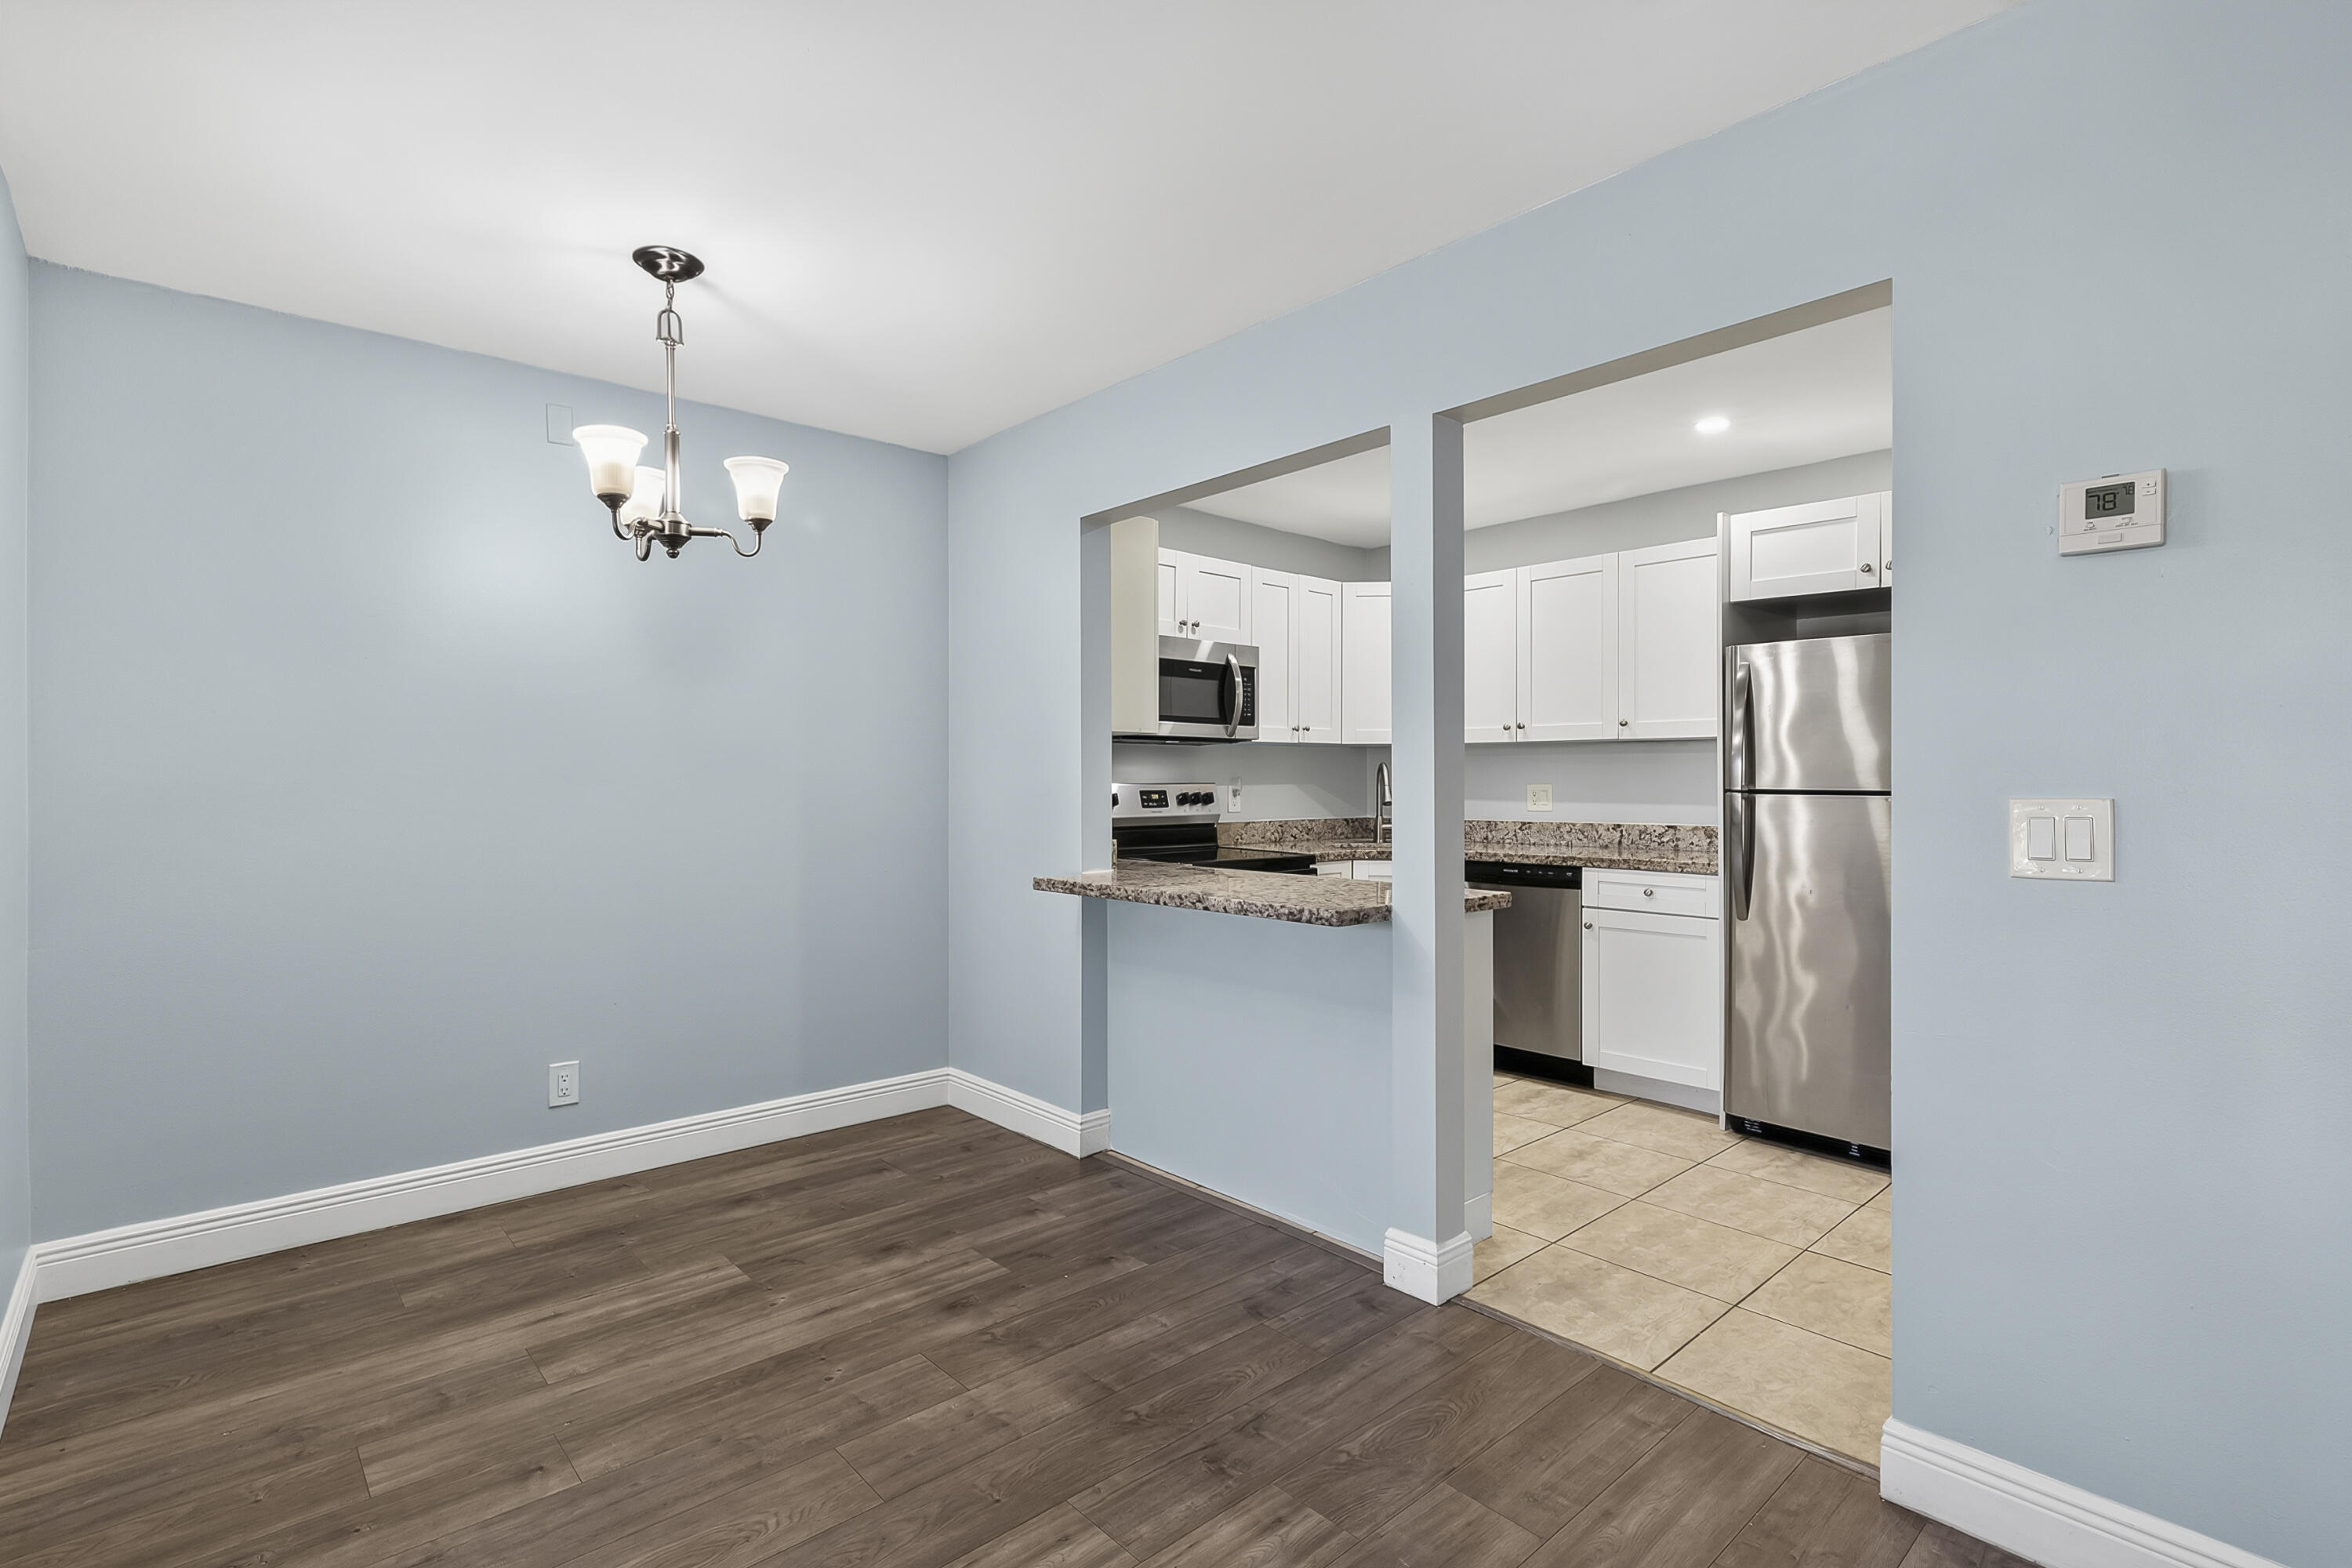
Dining area featuring wood-finish flooring and a central three-light chandelier, with a pass-through opening to a kitchen equipped with stone-surface countertops, white cabinetry, and stainless steel appliances
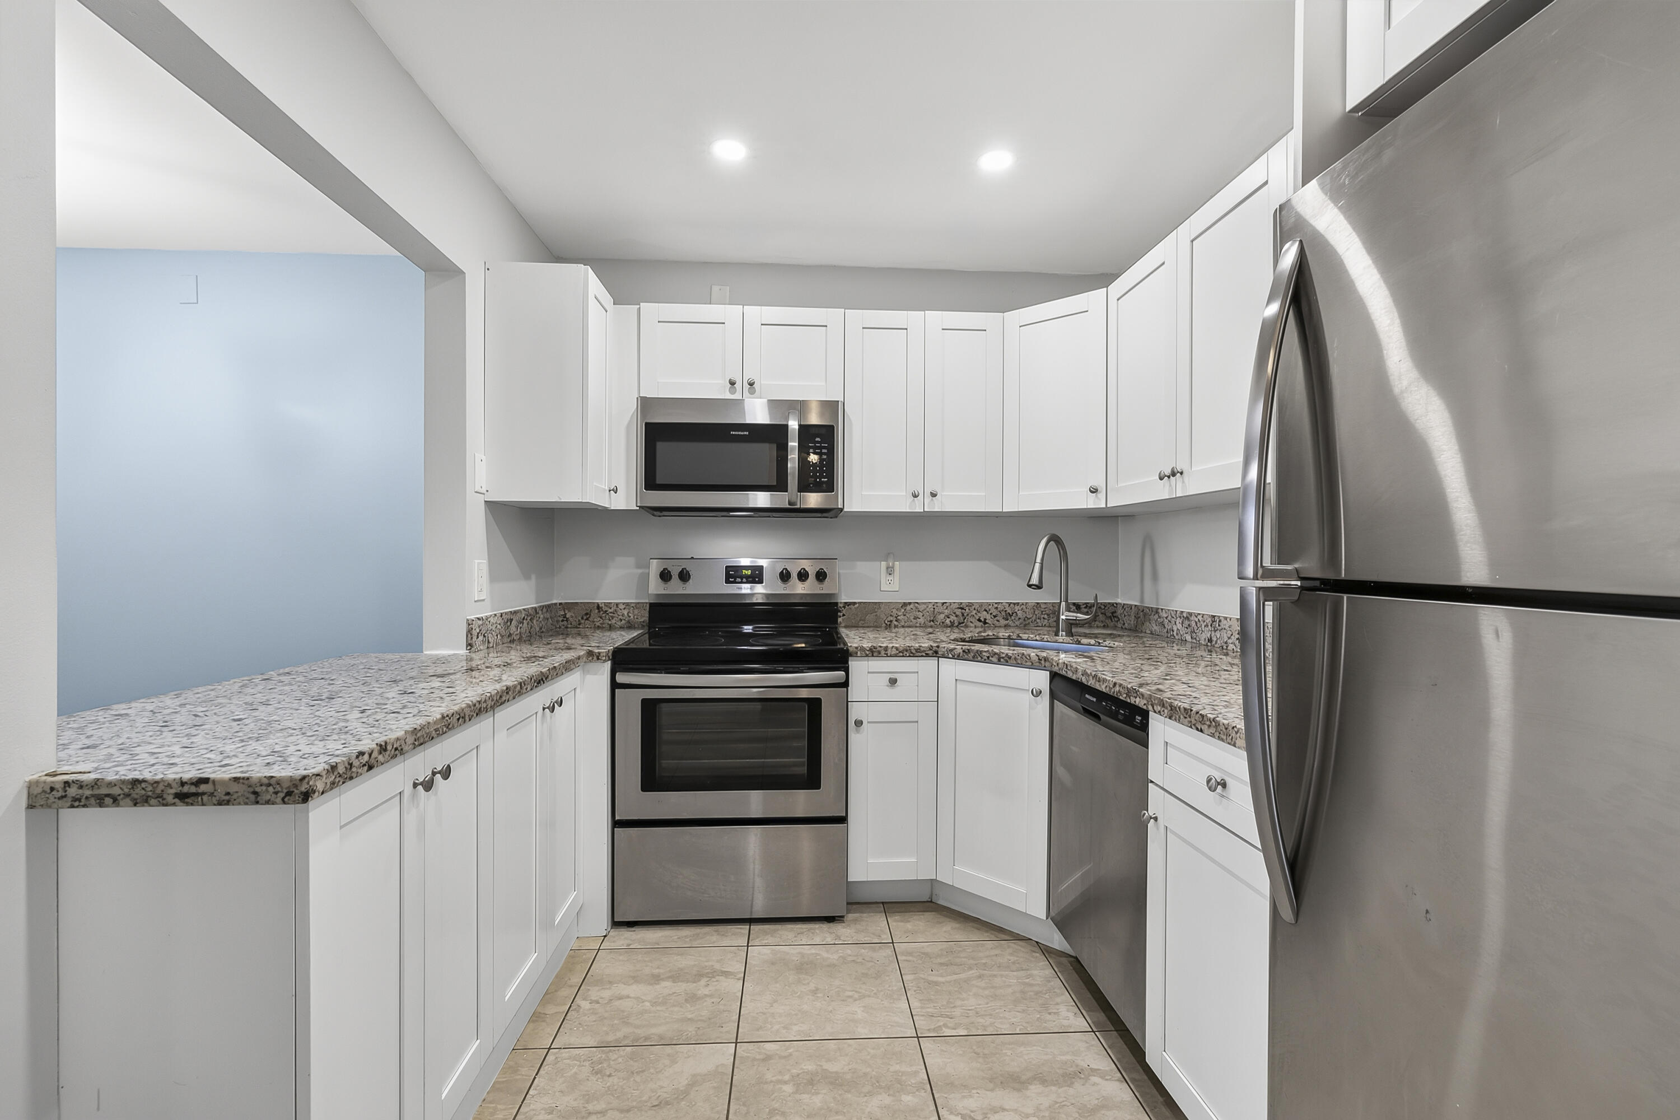
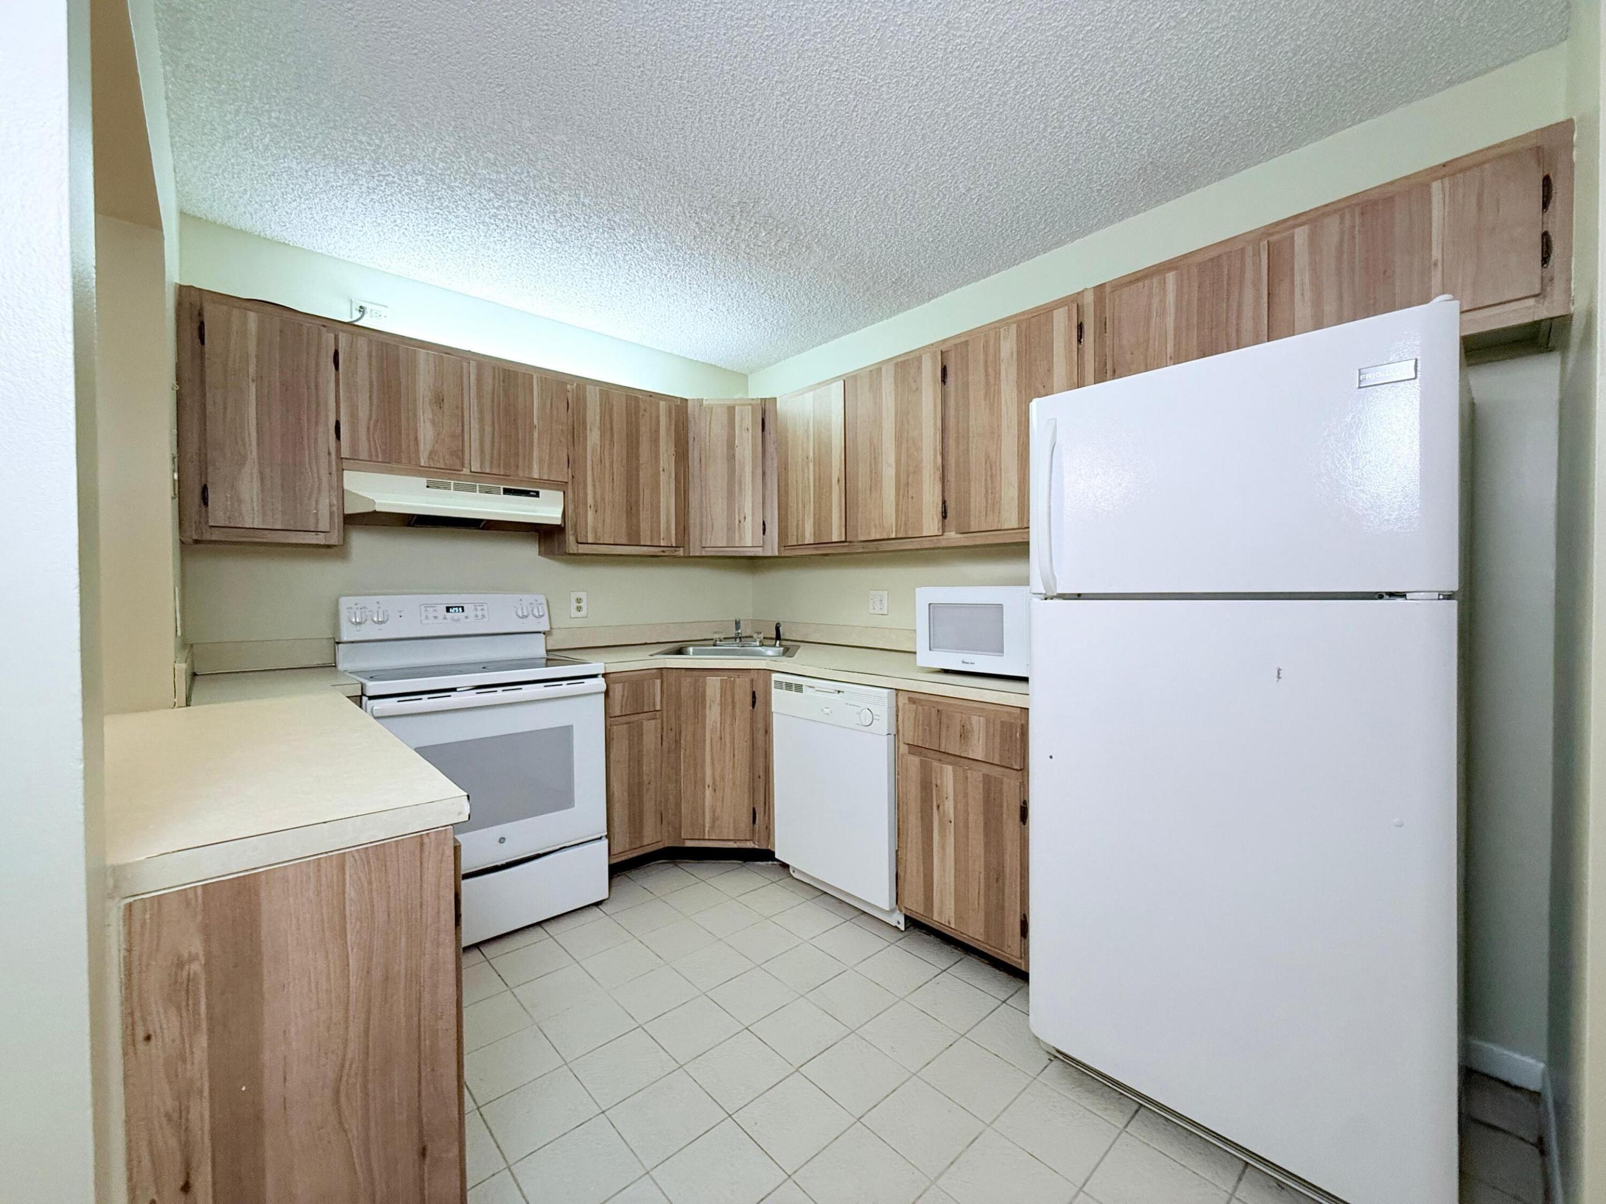
Kitchen featuring white shaker-style cabinetry, stone-finish countertops, stainless steel appliances, and tile flooring
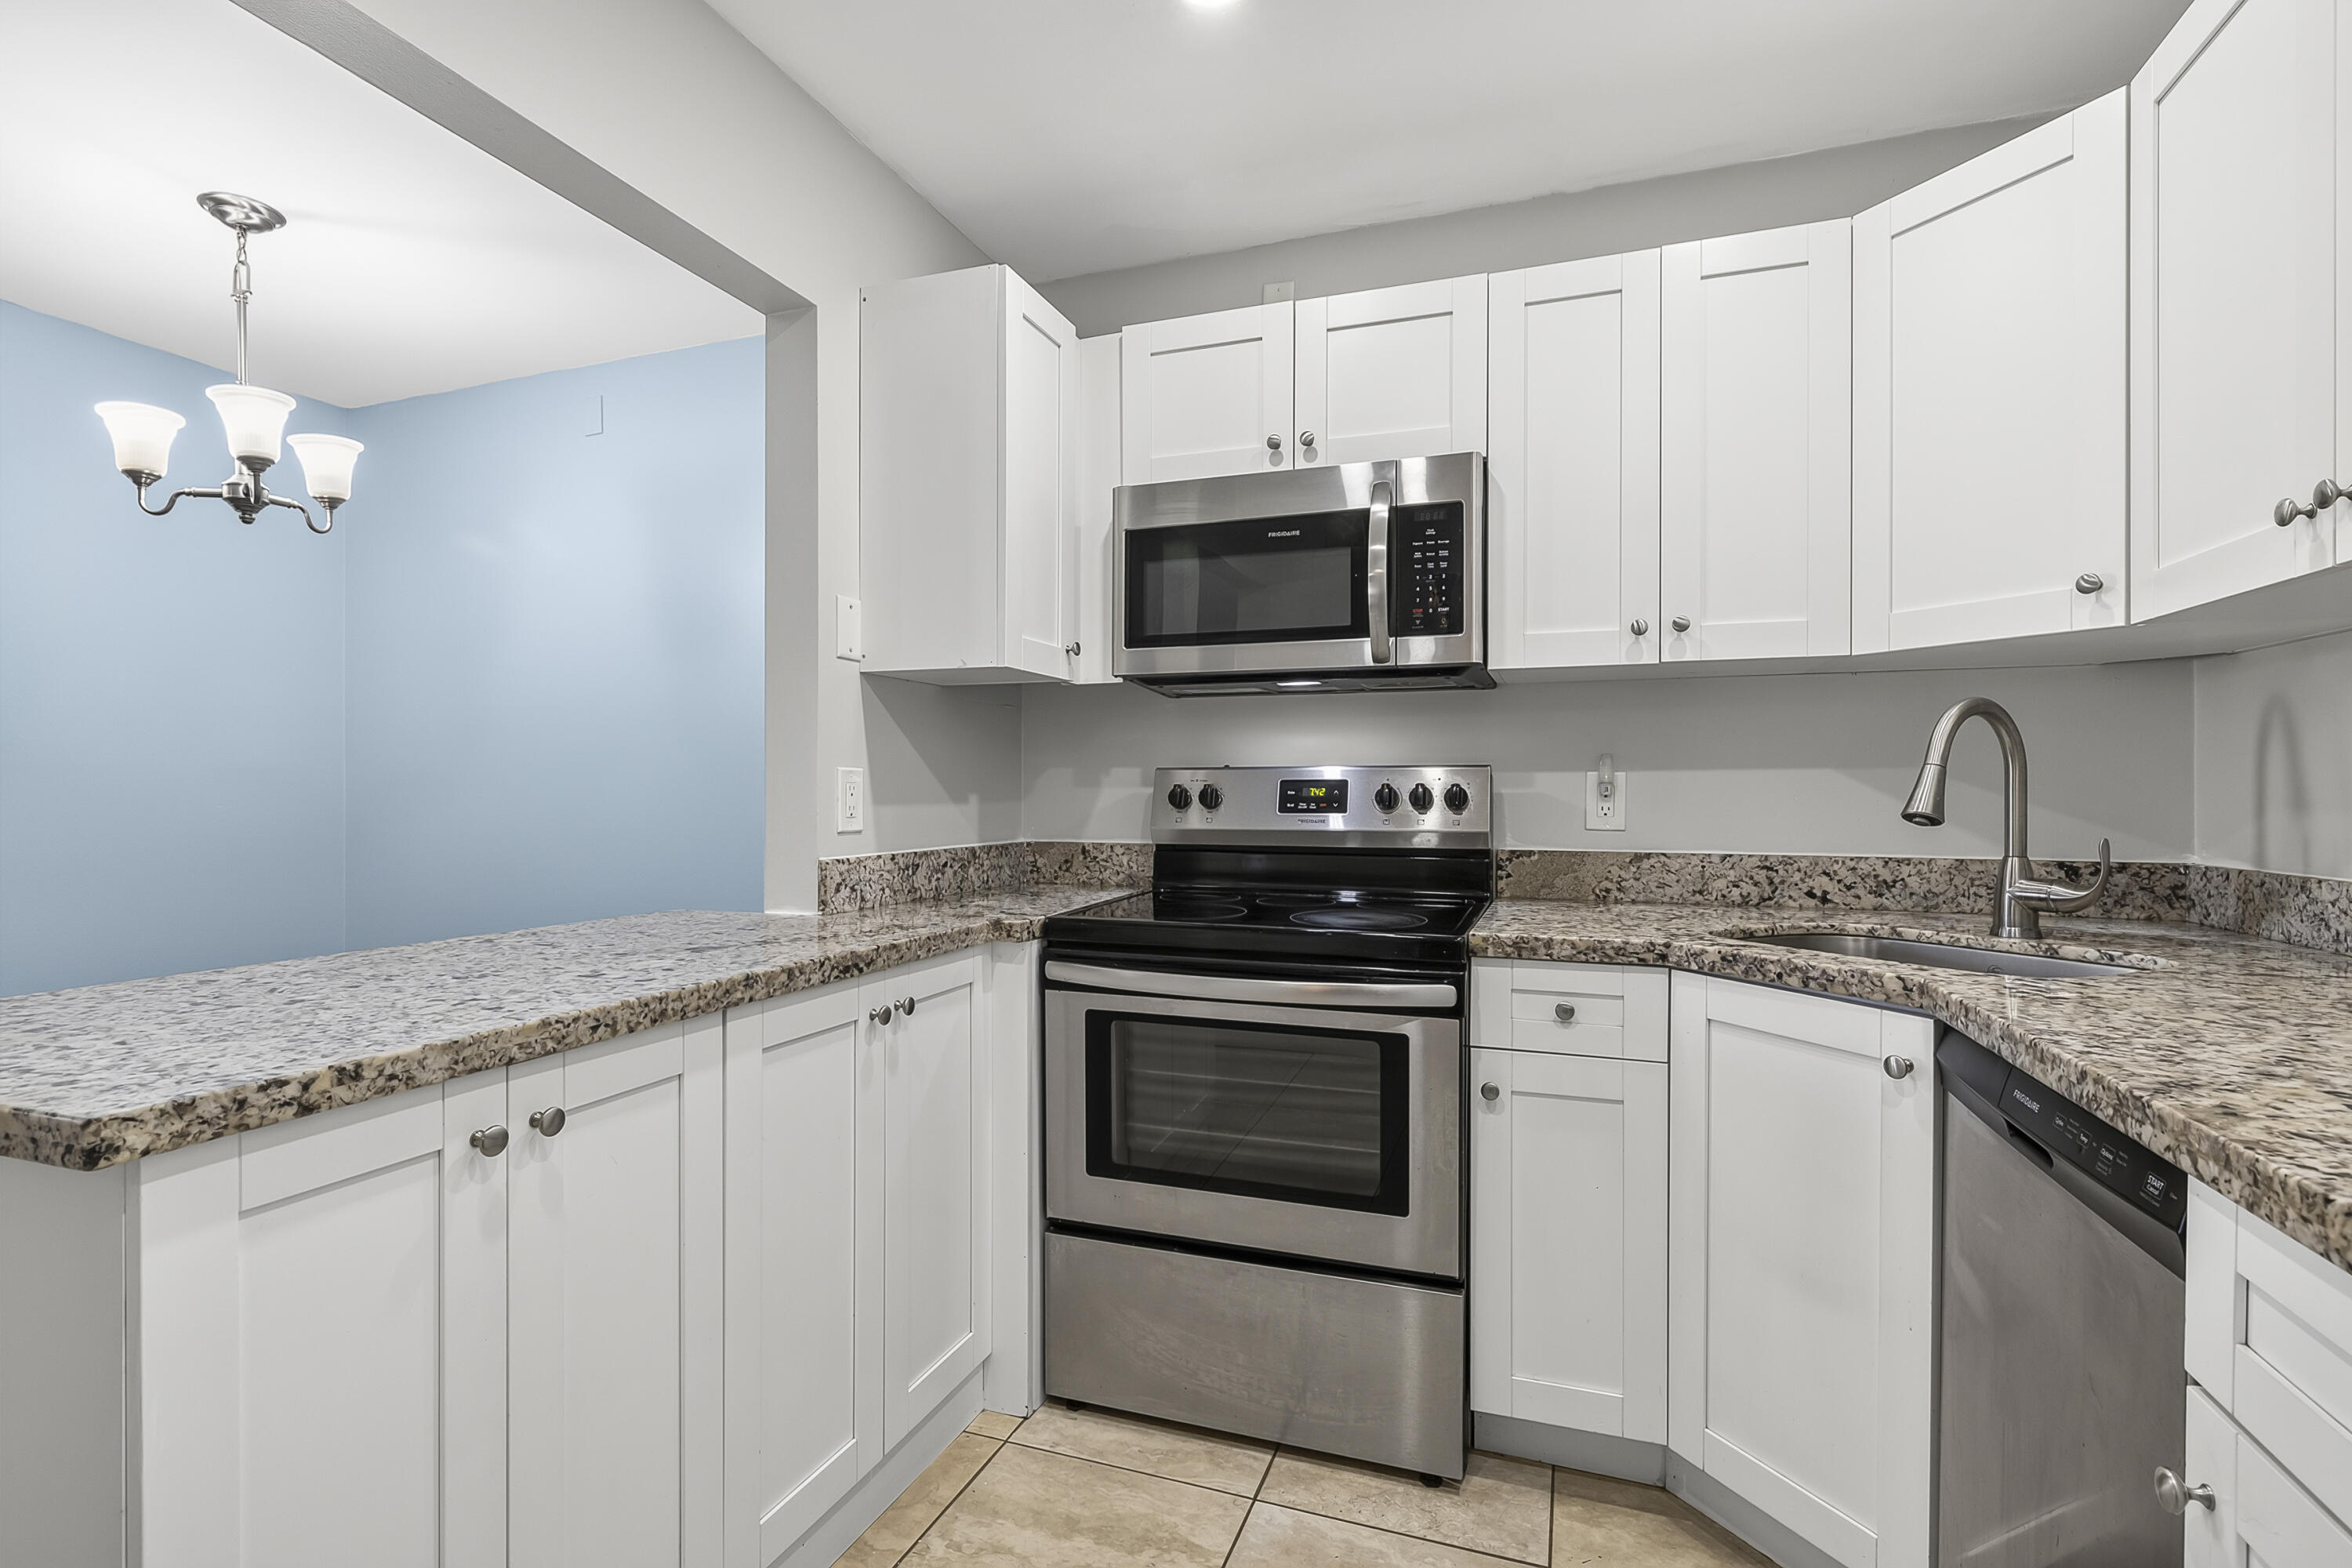
Kitchen featuring white shaker-style cabinetry, stone-finish countertops, stainless steel appliances, and a gooseneck faucet
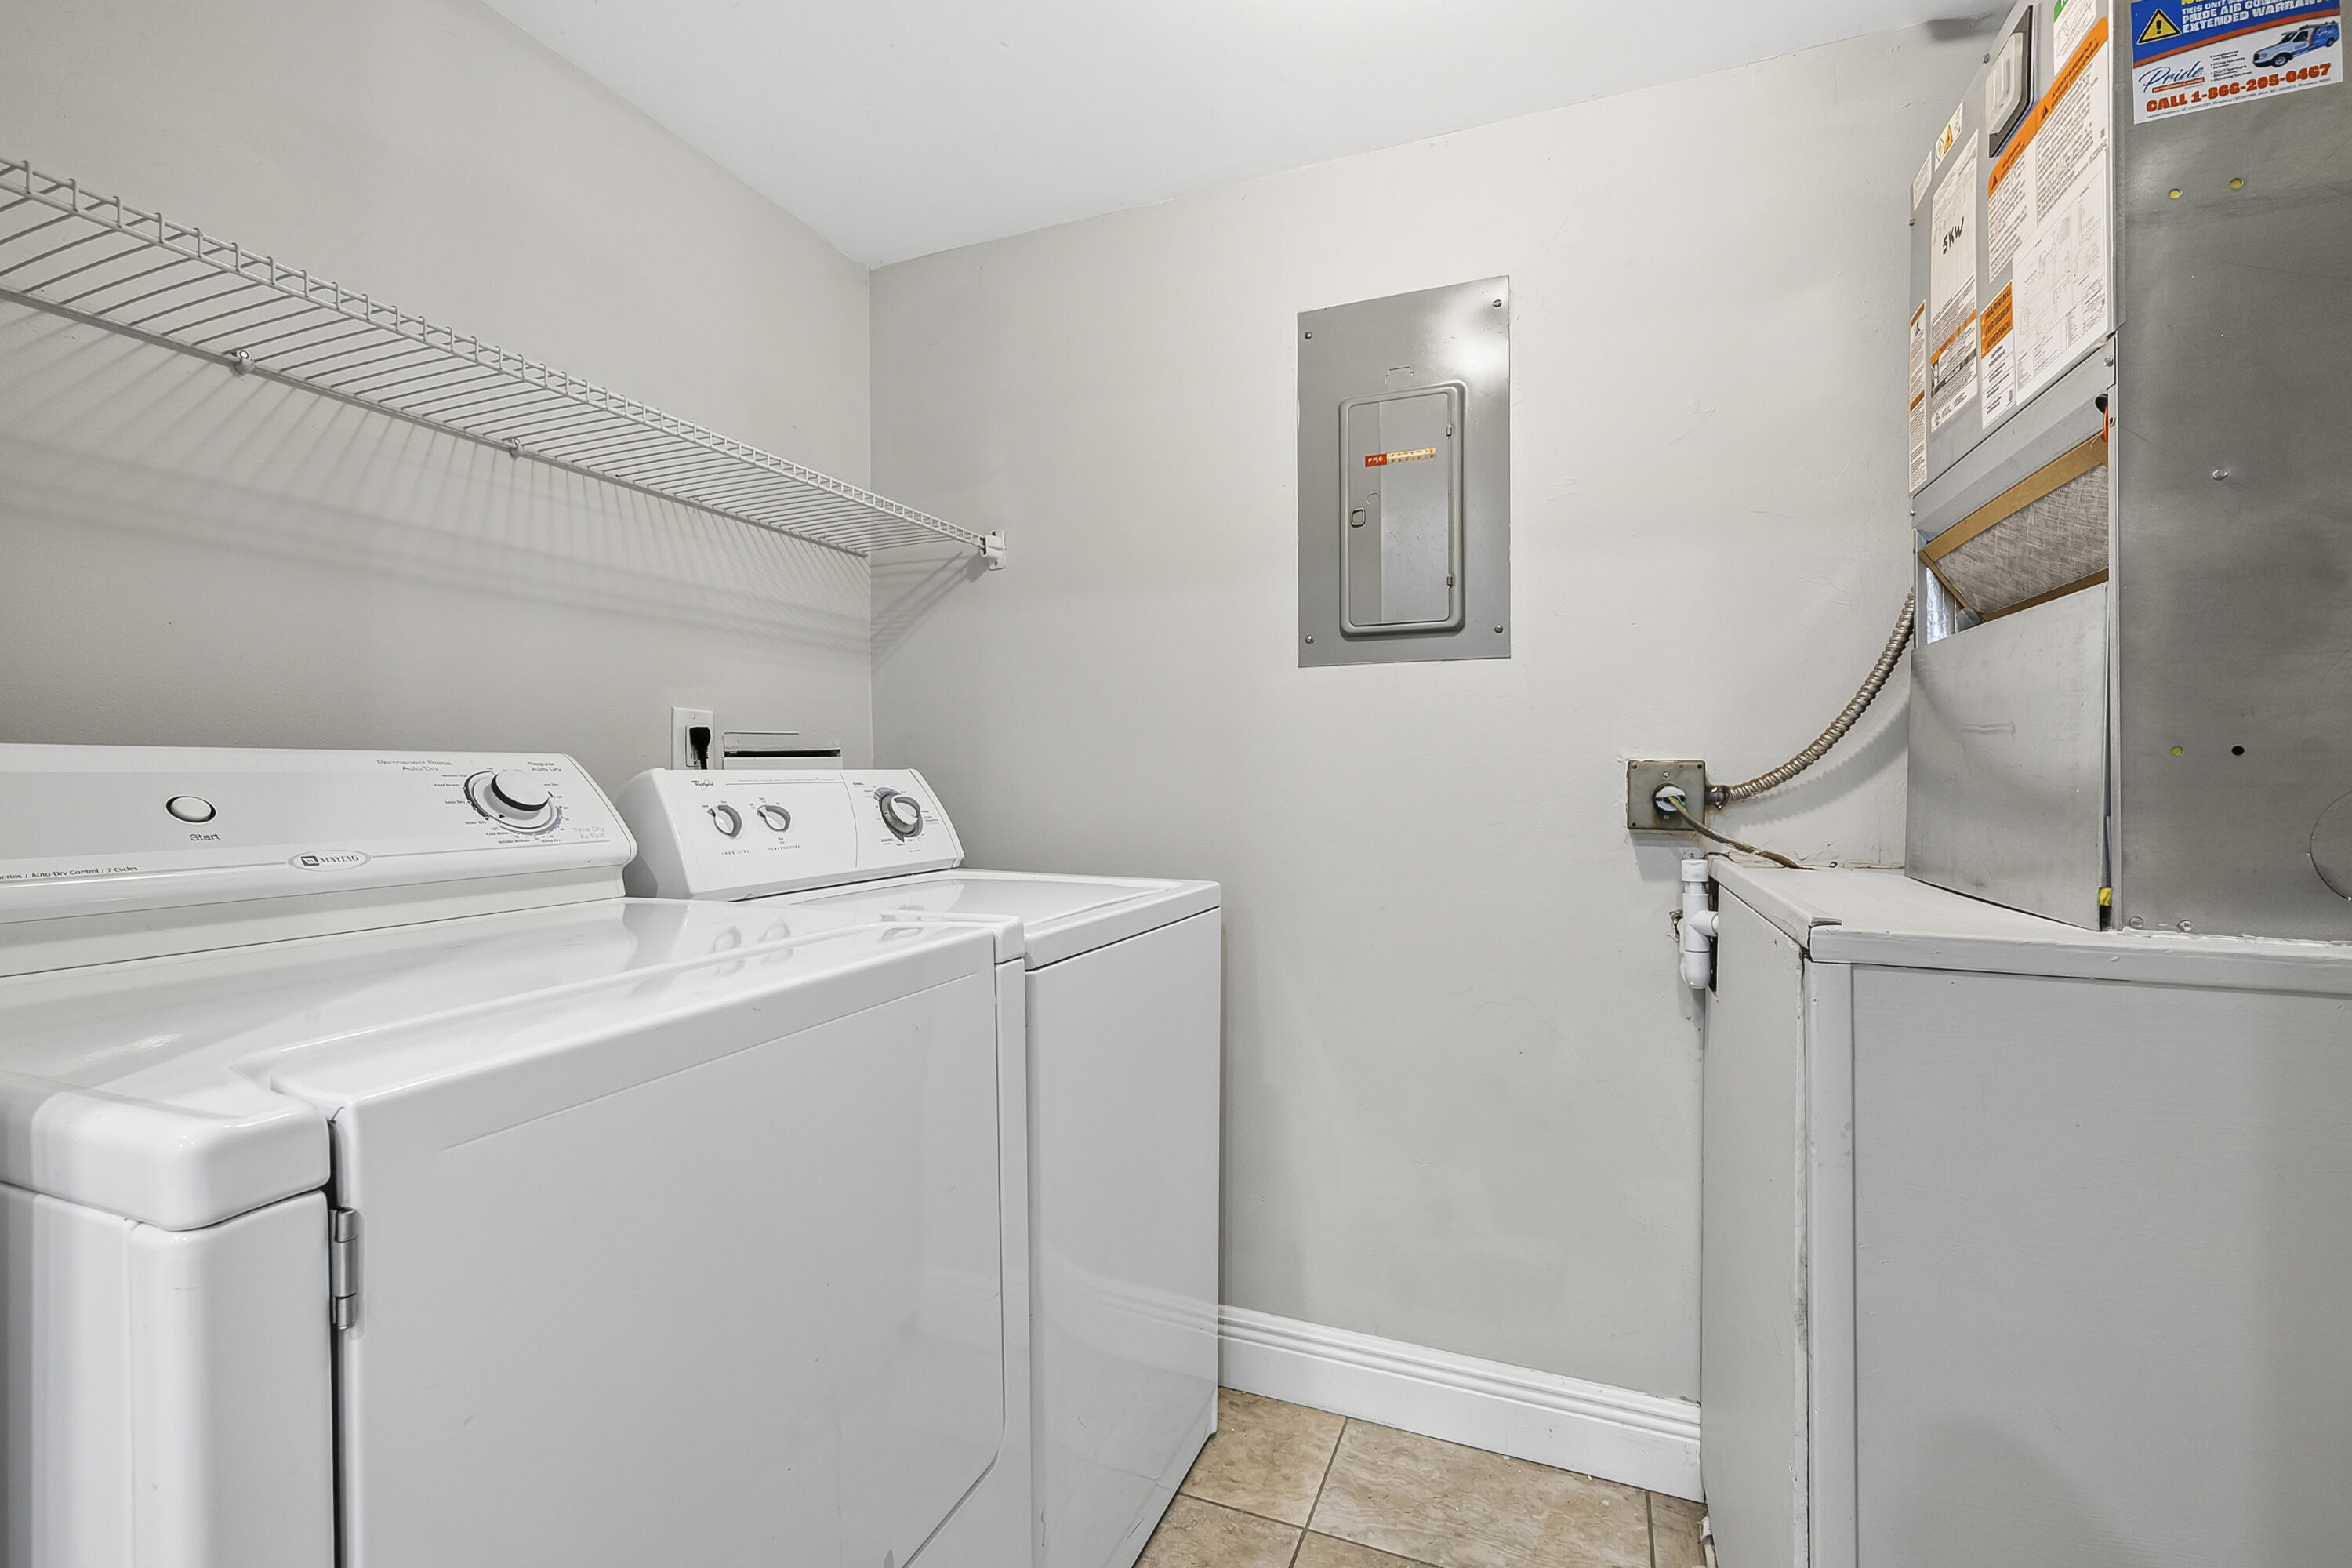
Dedicated laundry area featuring tile flooring, wall-mounted wire shelving, and an integrated electrical panel
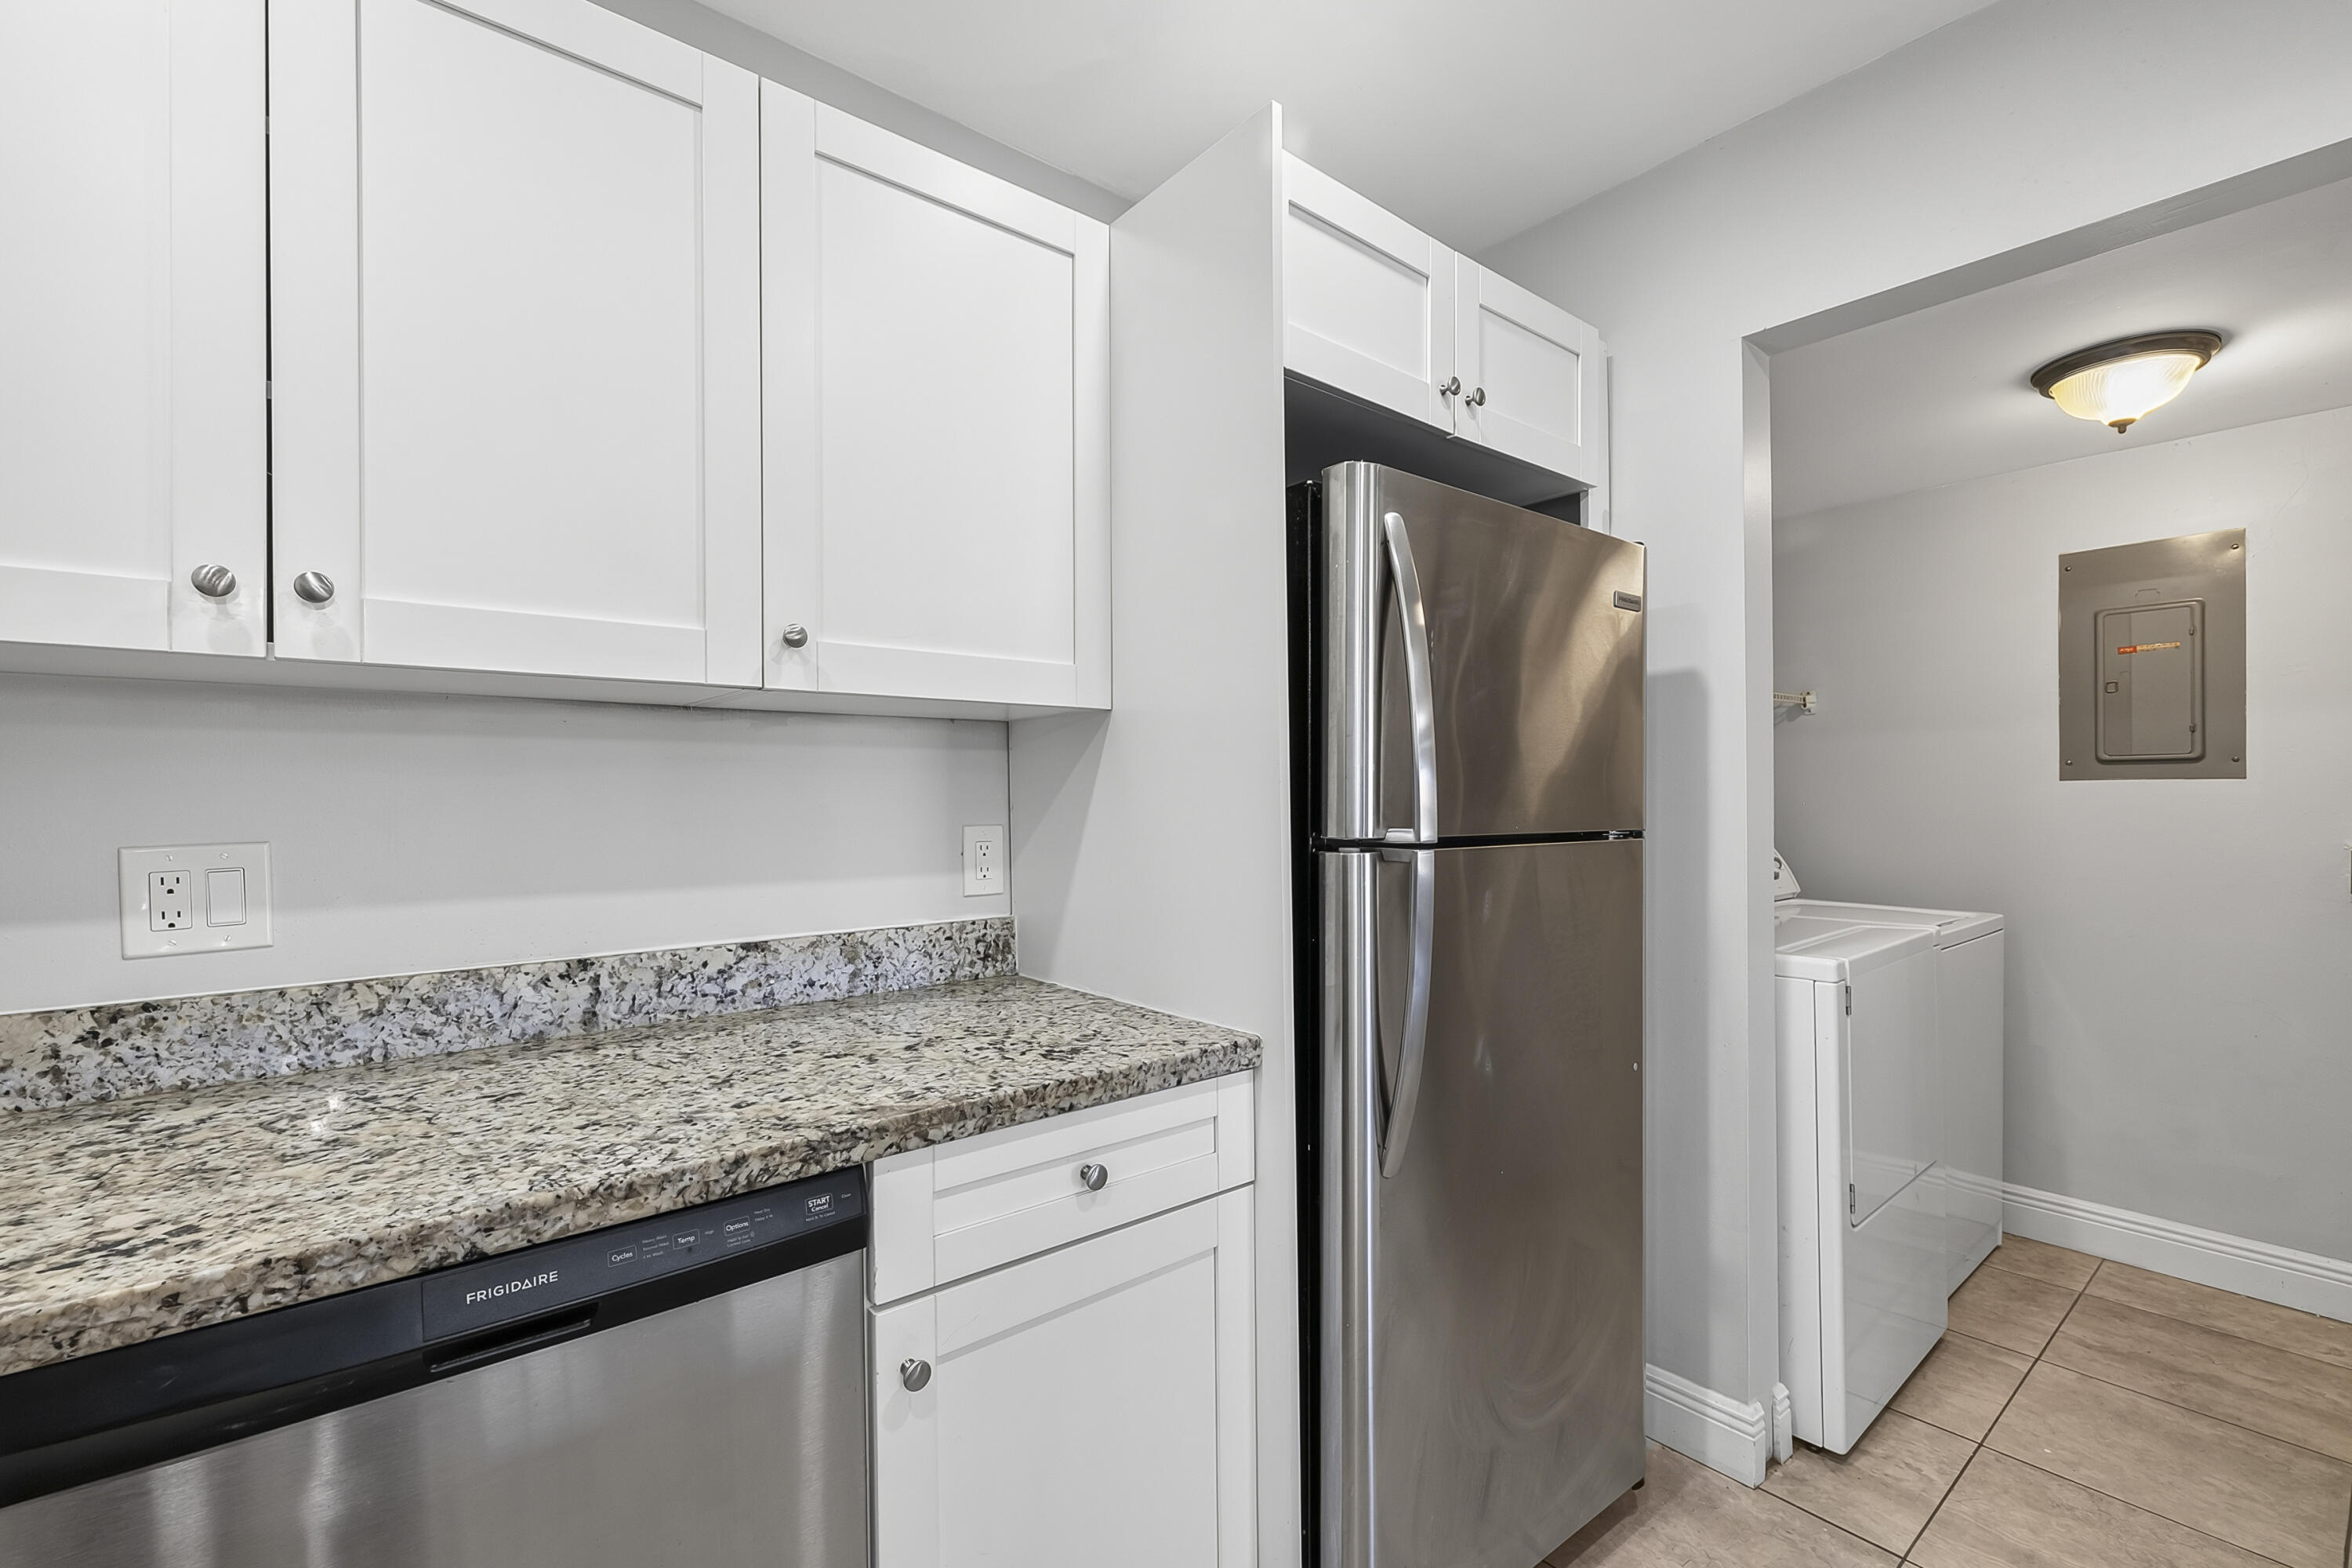
White cabinetry with shaker-style doors, stone-finish countertops, and stainless steel appliances
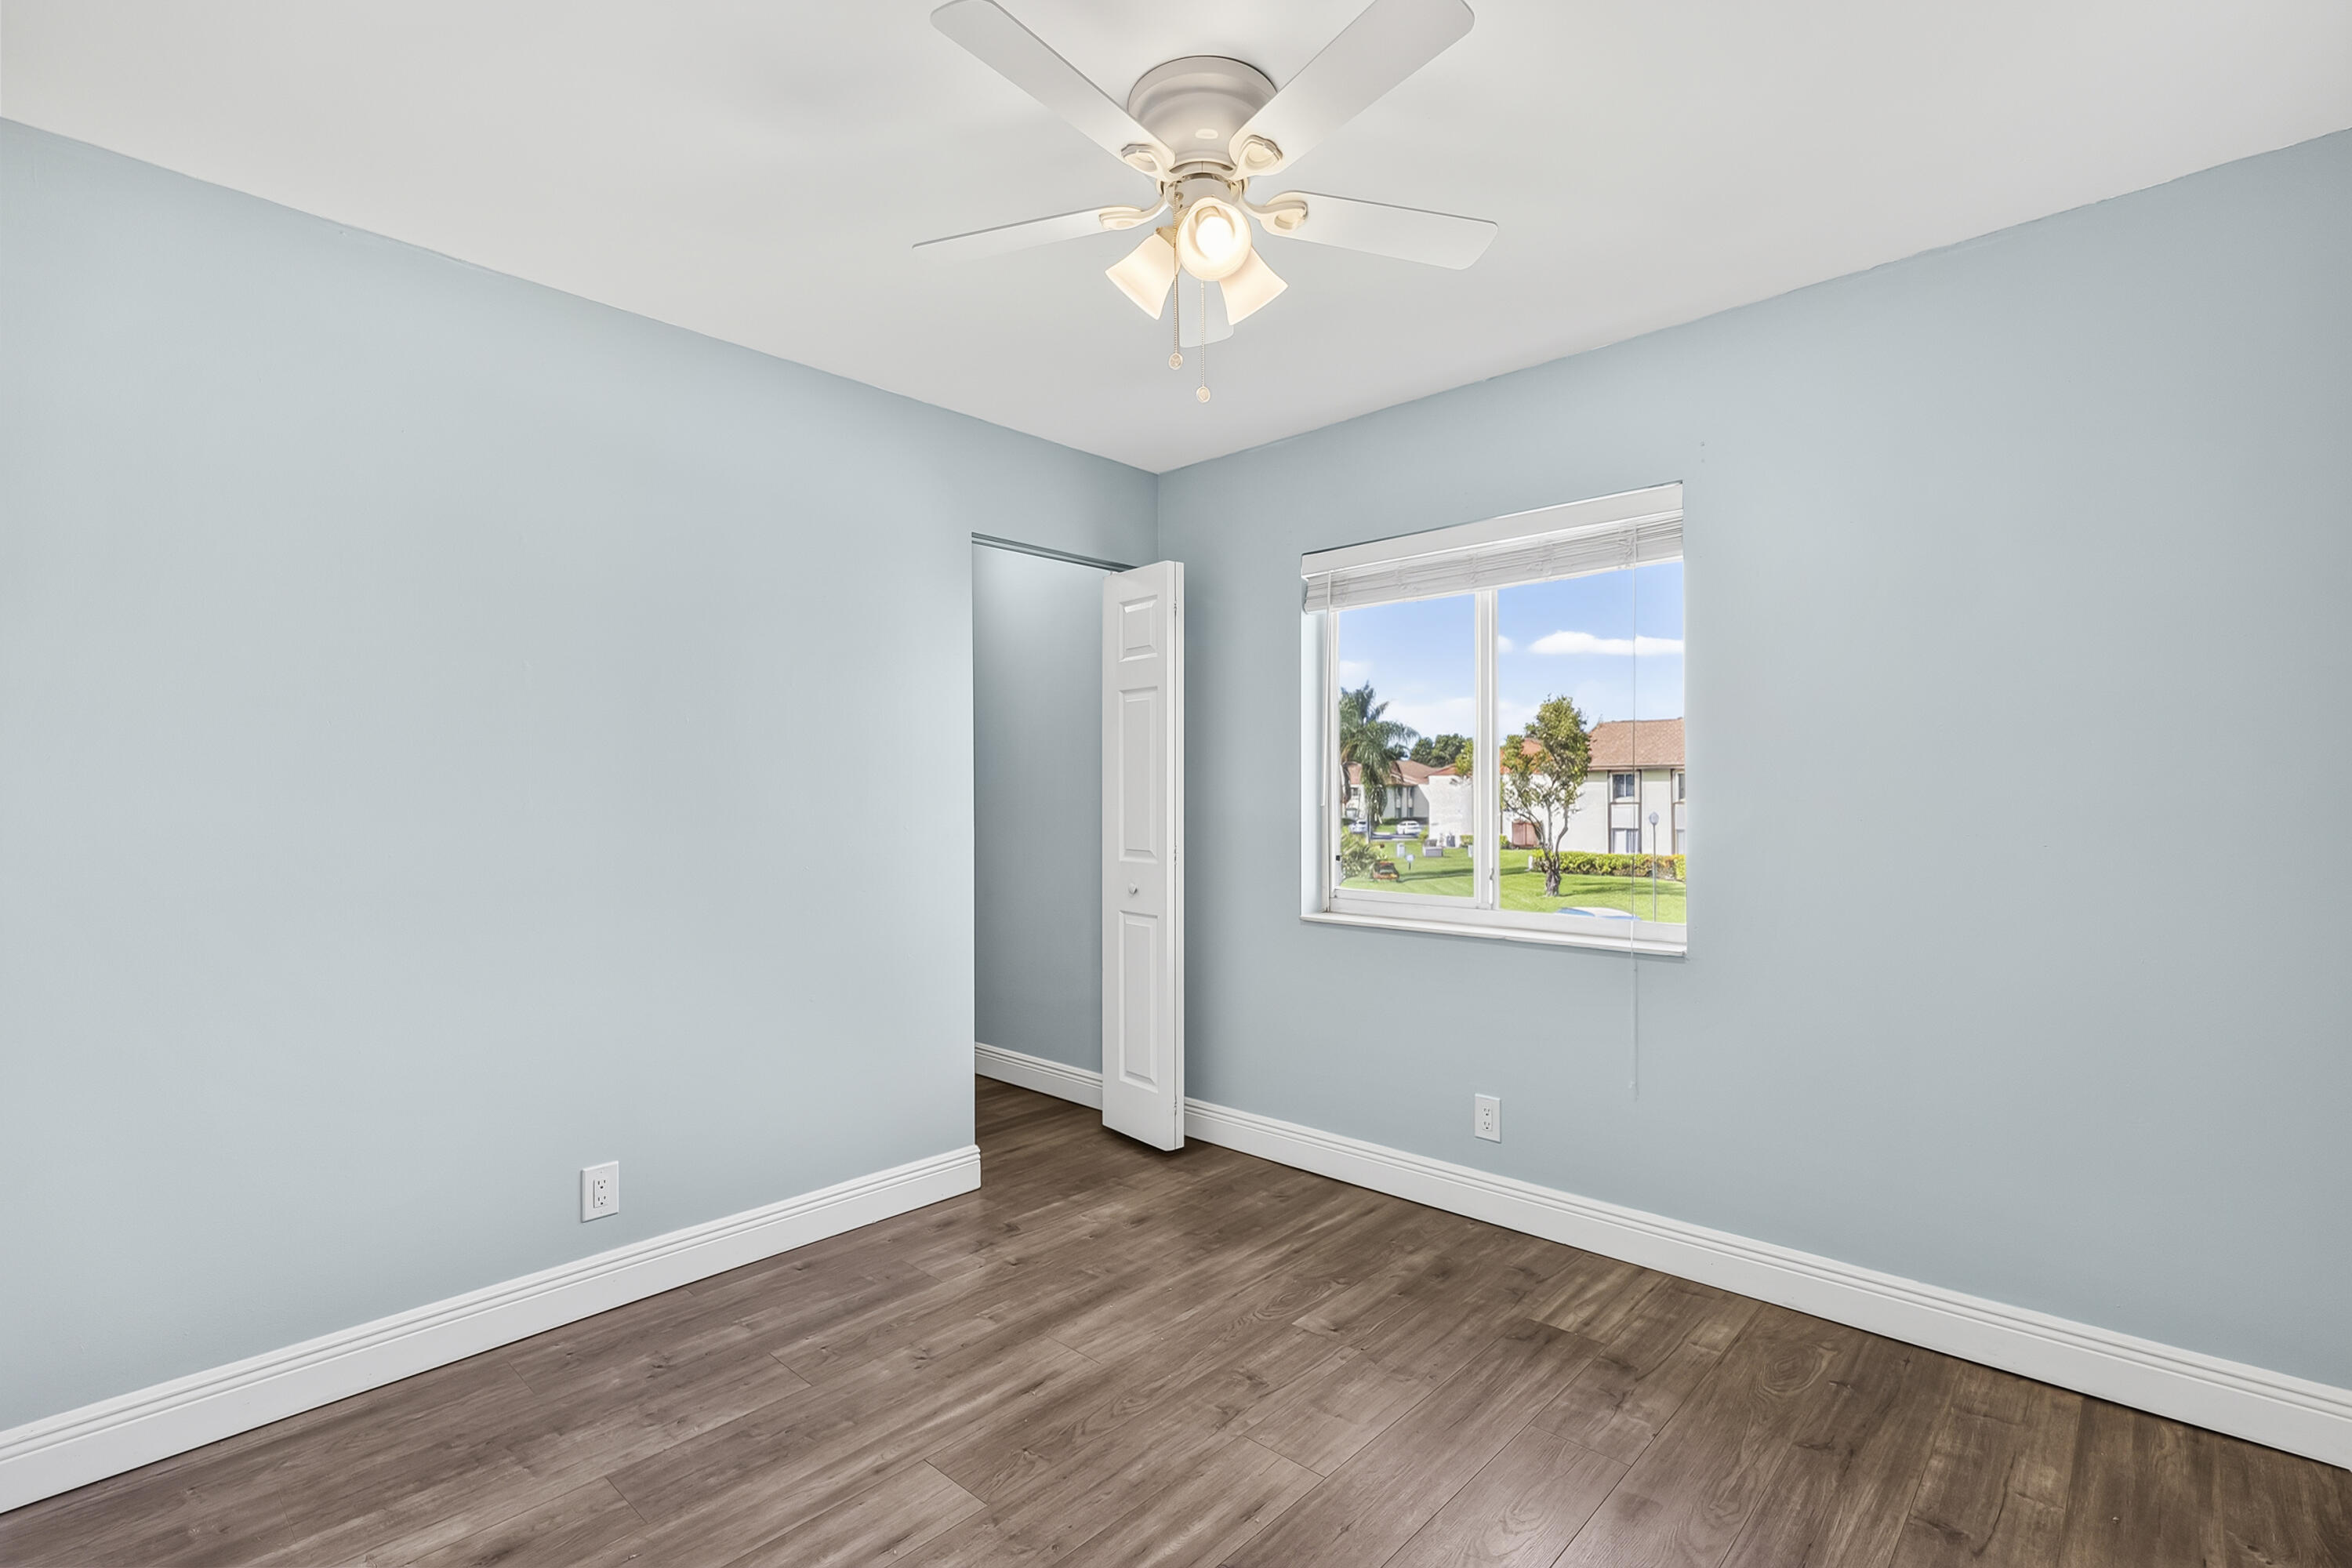
Room featuring wood-finish flooring, a white ceiling fan with integrated lighting, and a single-hung window
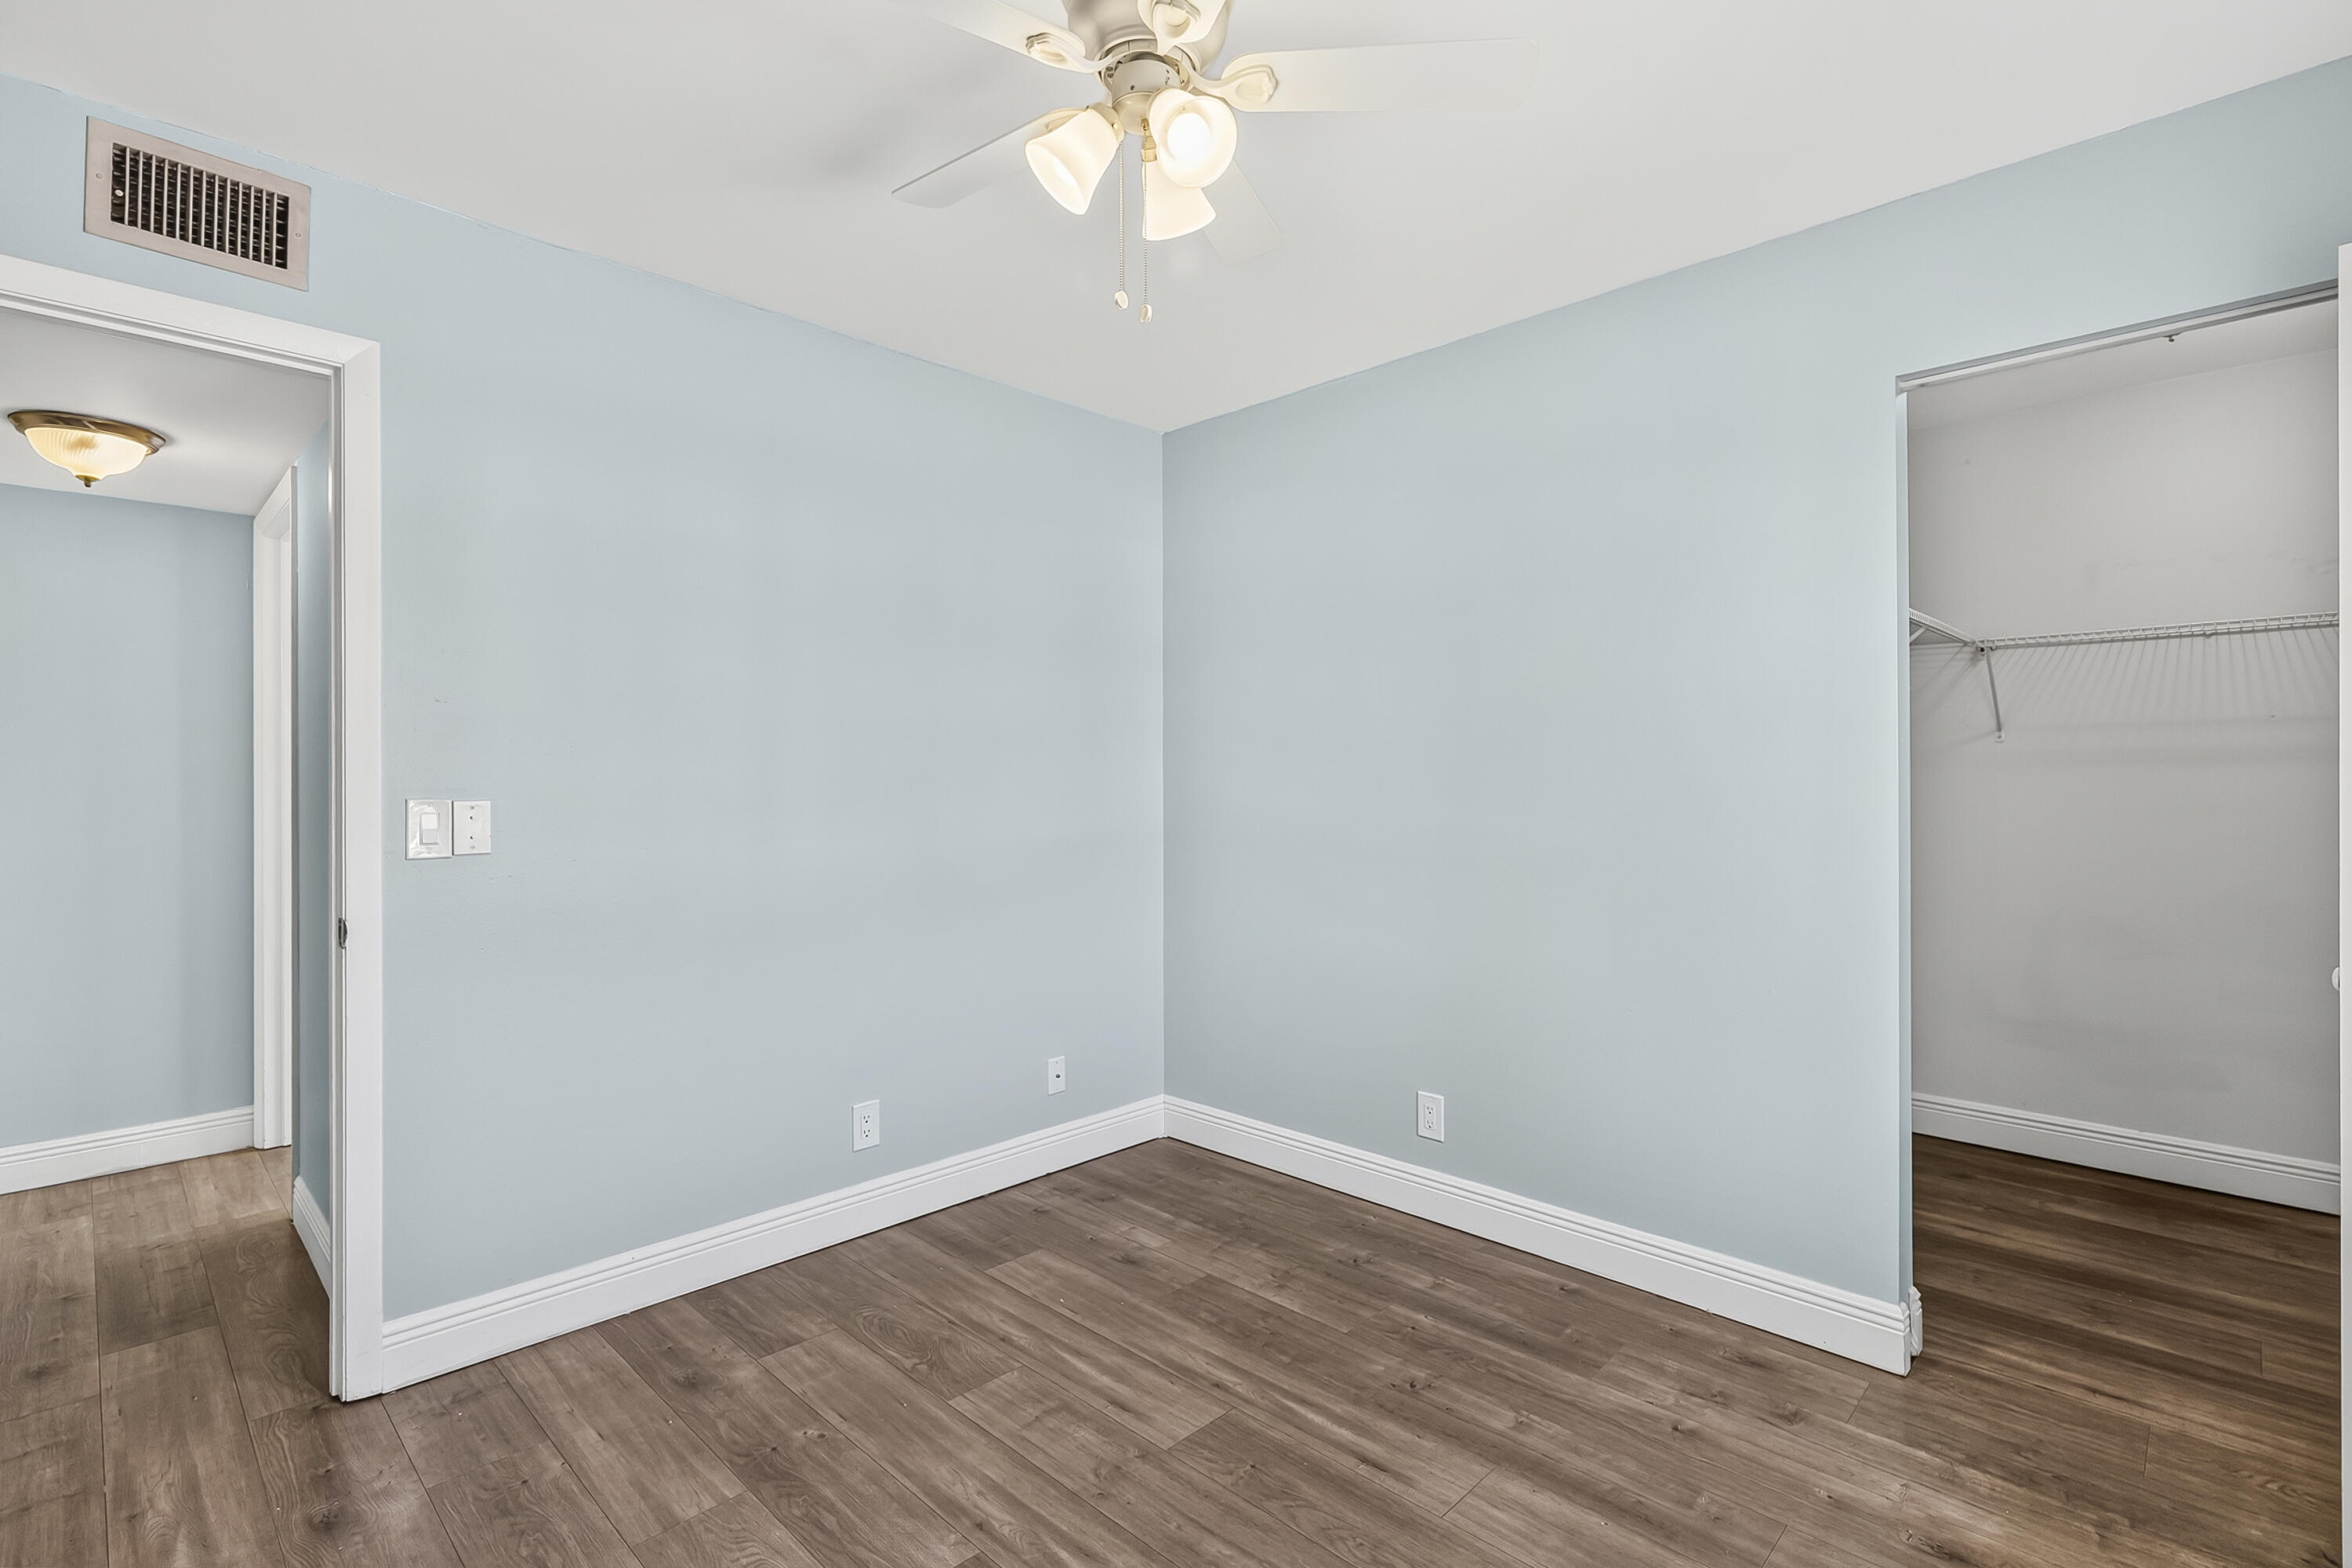
Room featuring wood-finish flooring, a neutral paint palette, and a multi-light ceiling fan
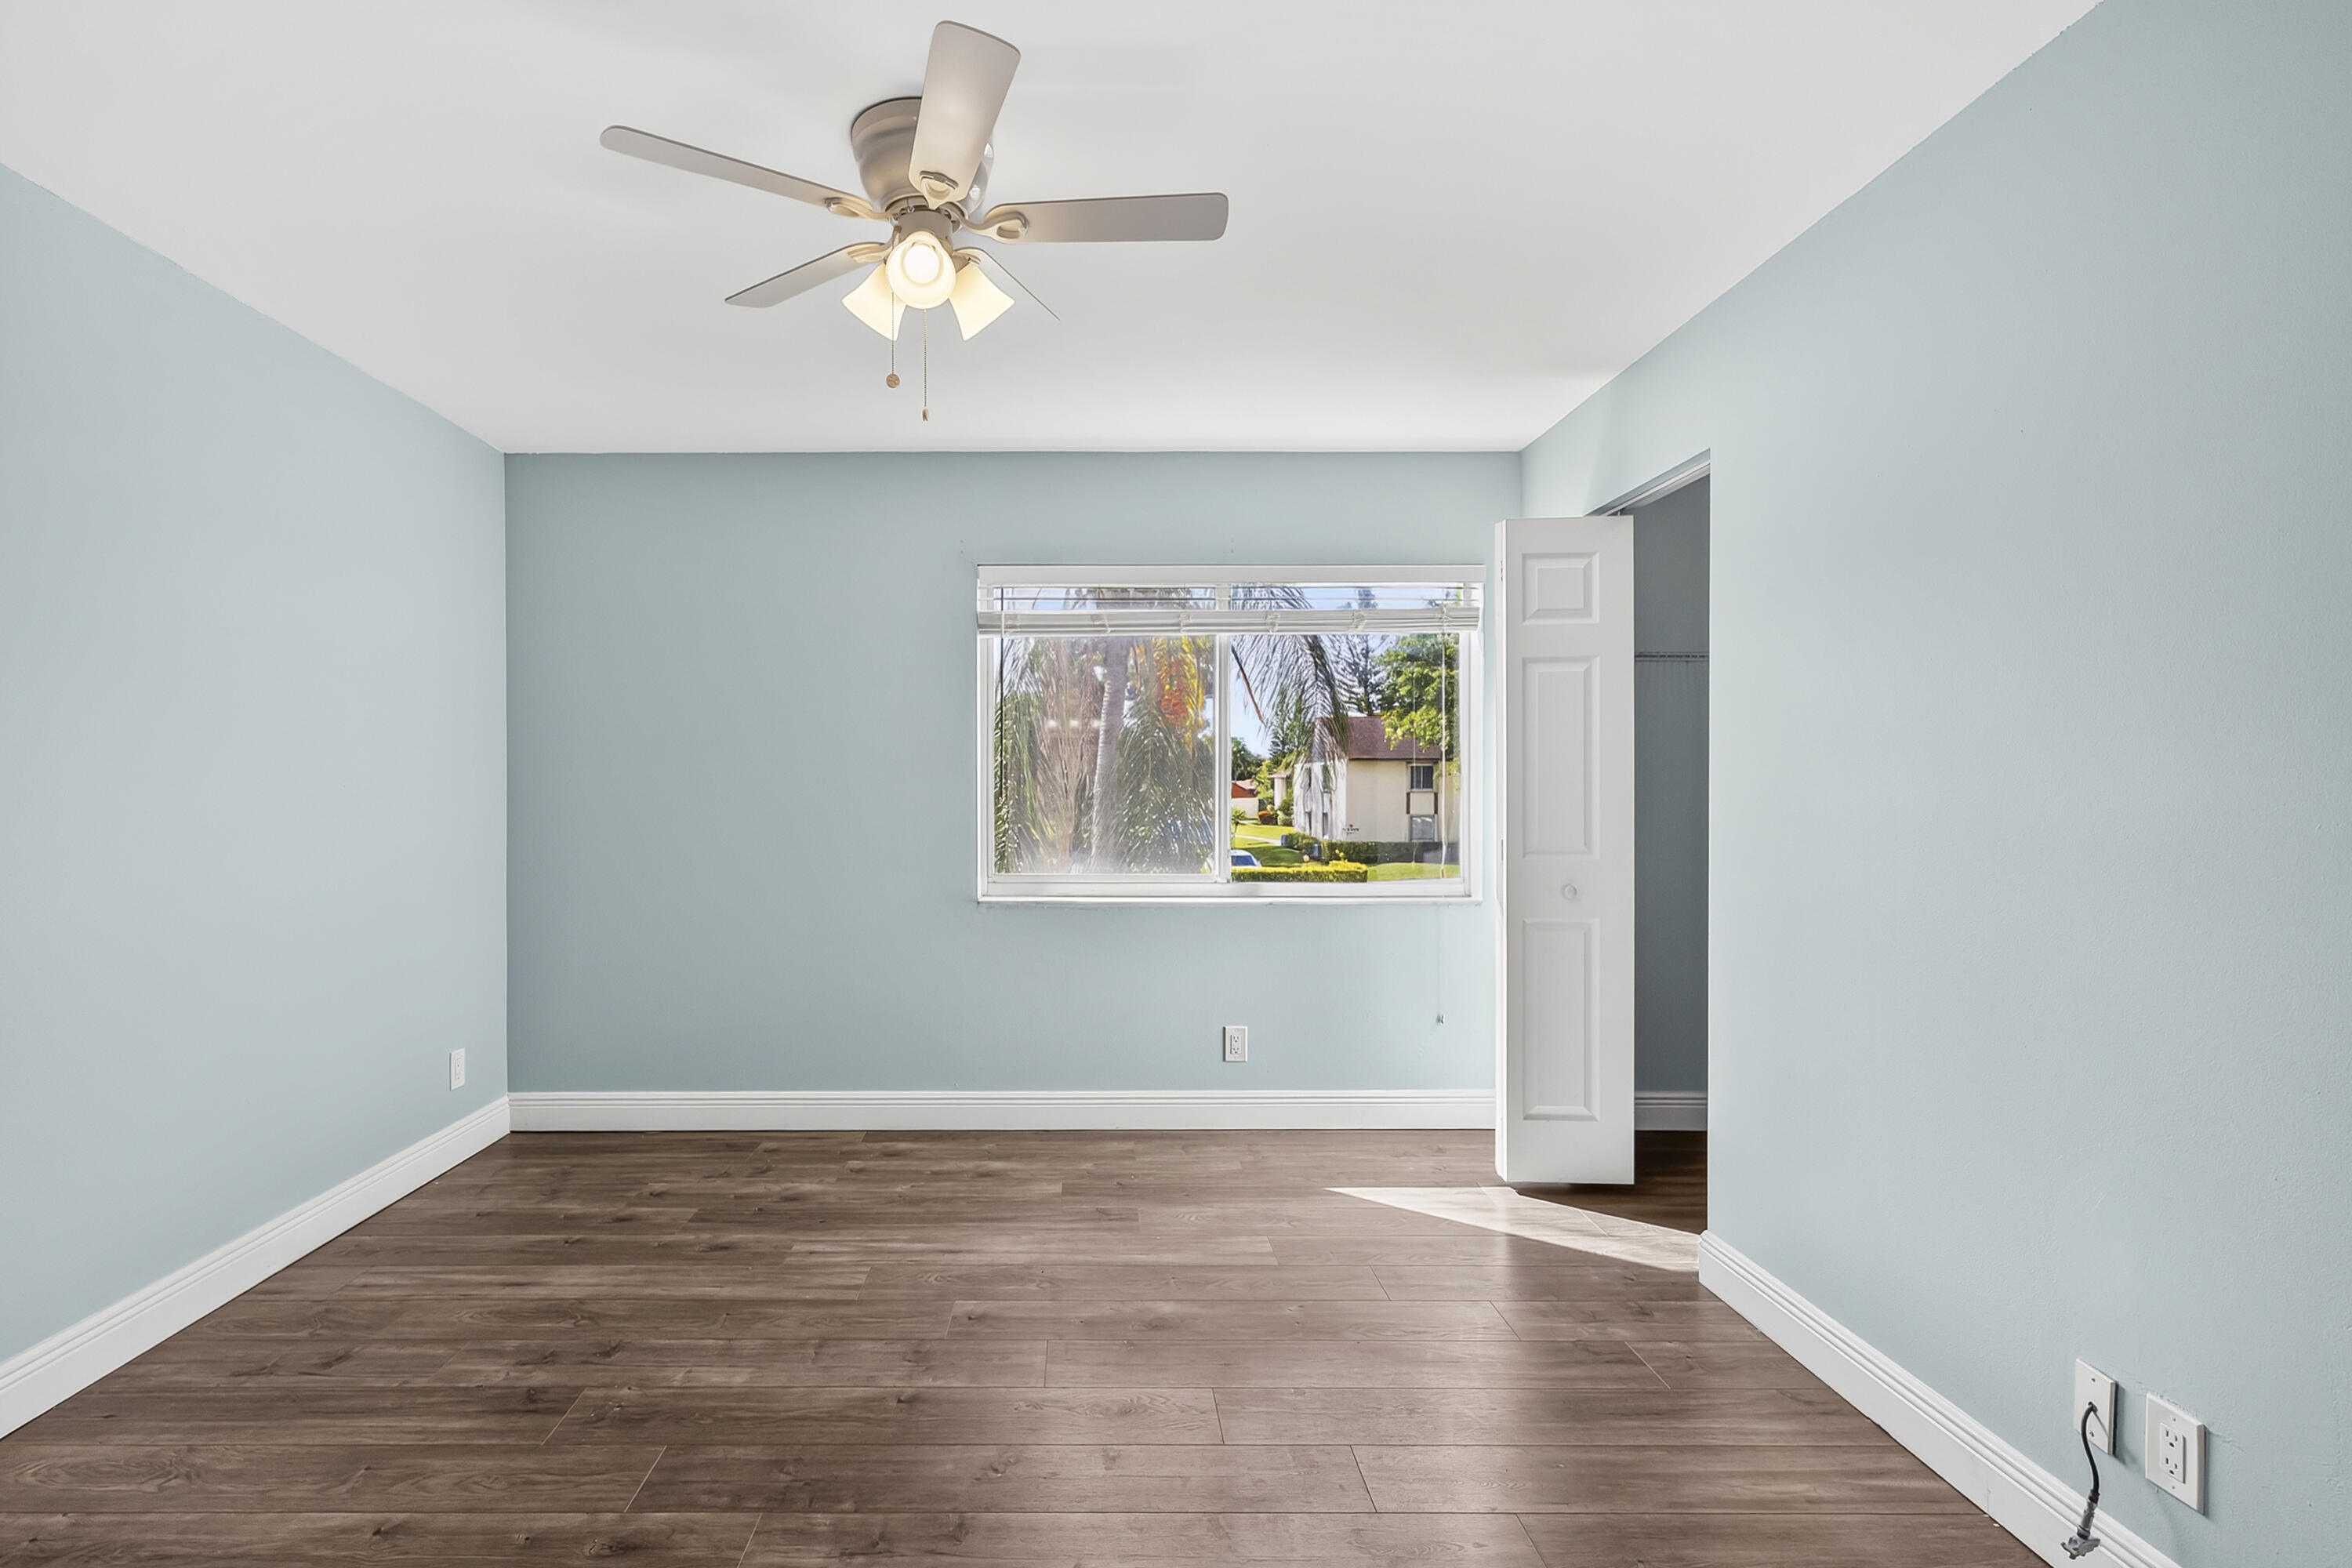
Room interior featuring wood-finish flooring, light blue wall paint, a ceiling fan with integrated lighting, and a bi-fold closet door
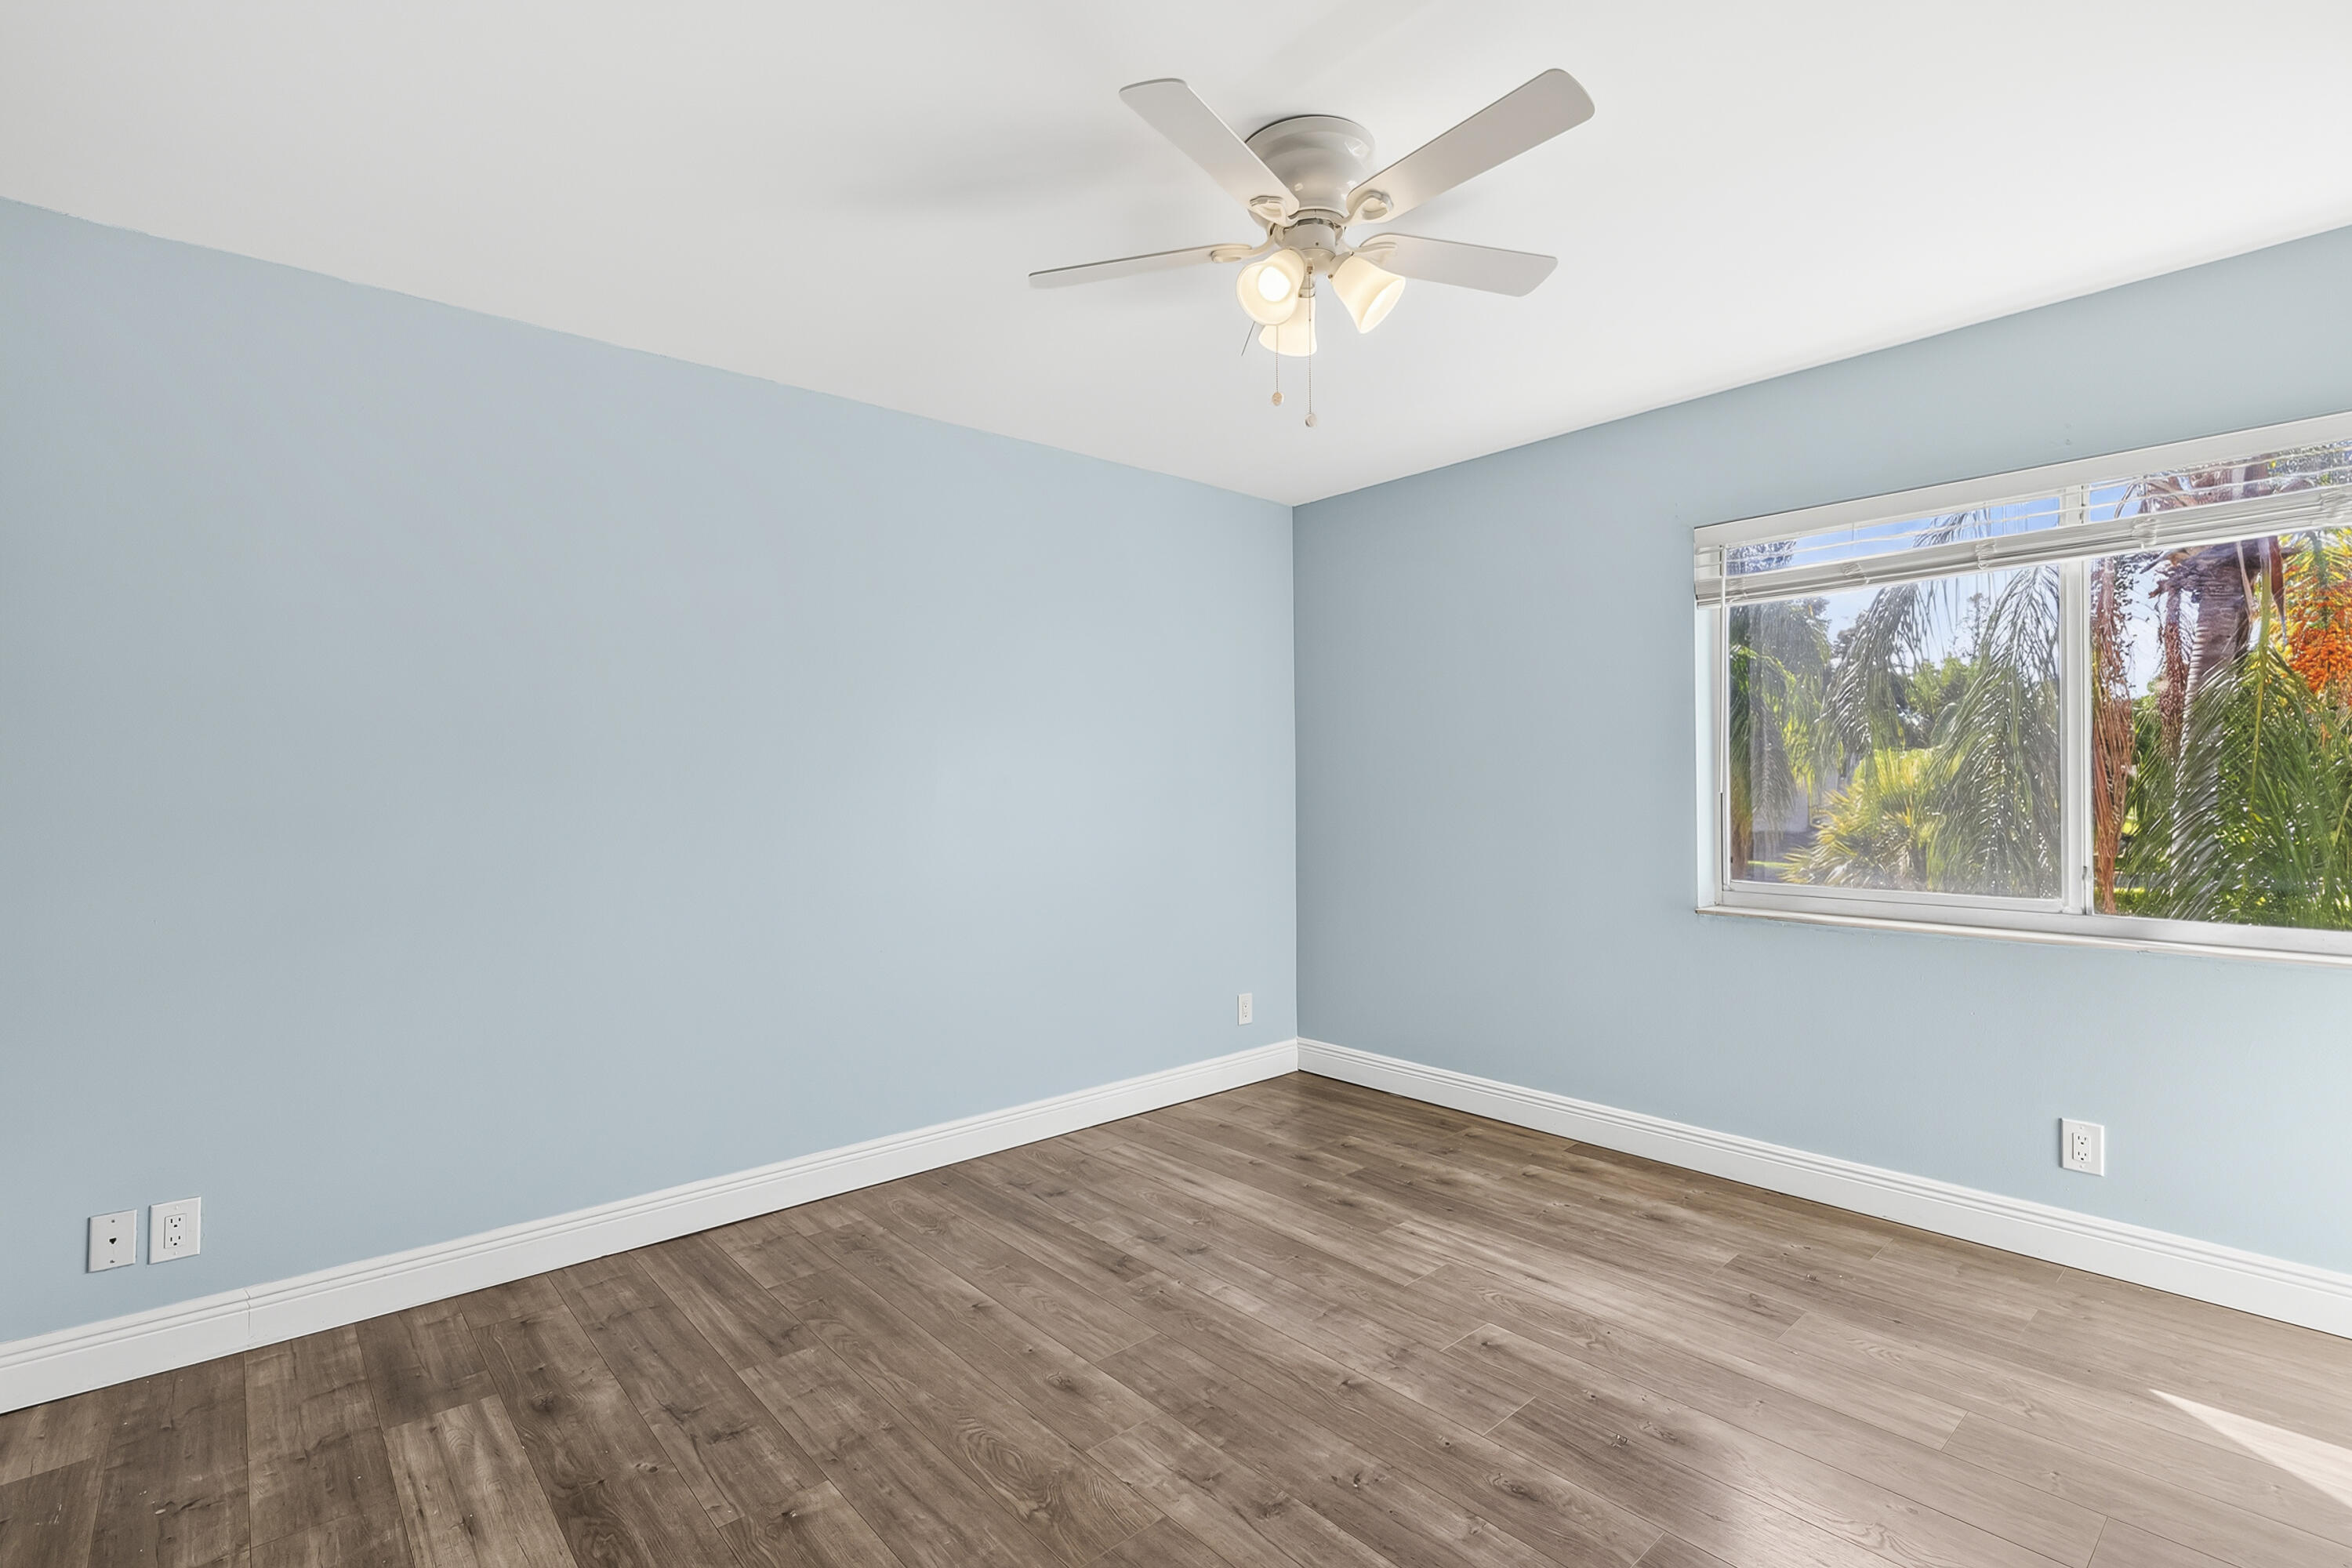
Interior space featuring wood-finish flooring, a multi-blade ceiling fan with integrated lighting, and a window with horizontal blinds
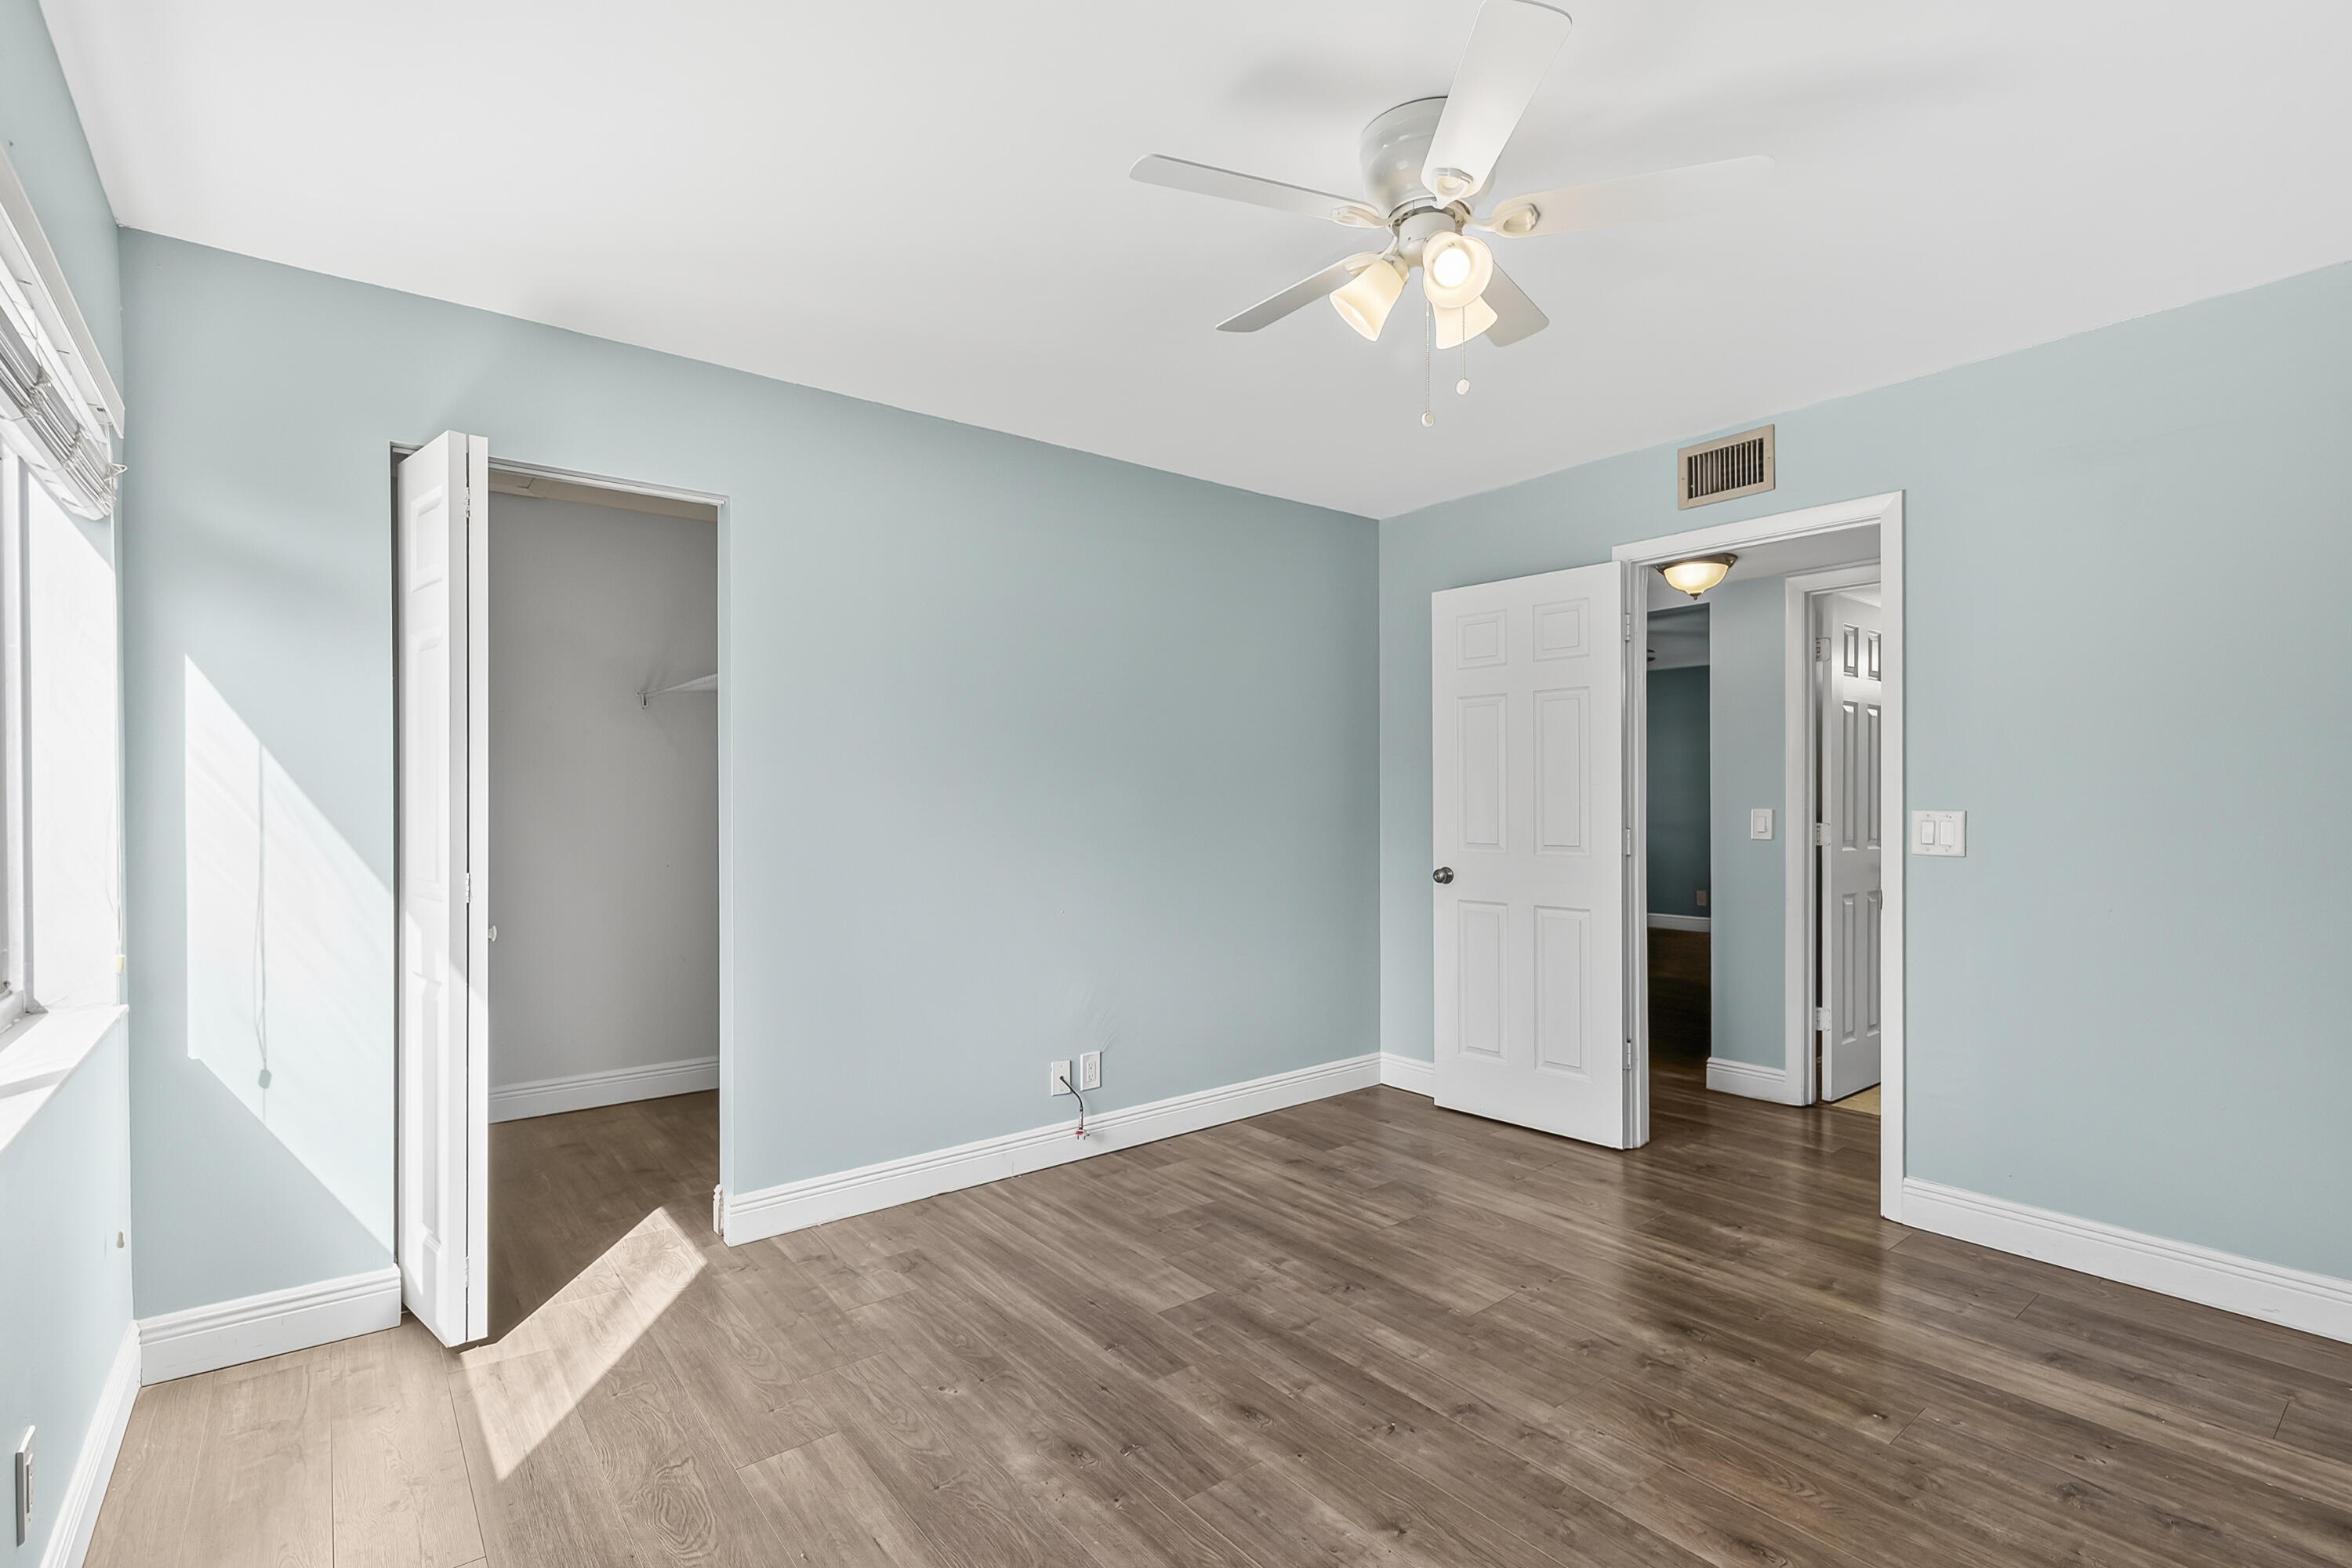
Wood-finish flooring, white ceiling fan with integrated lighting, bifold closet door, and six-panel interior door
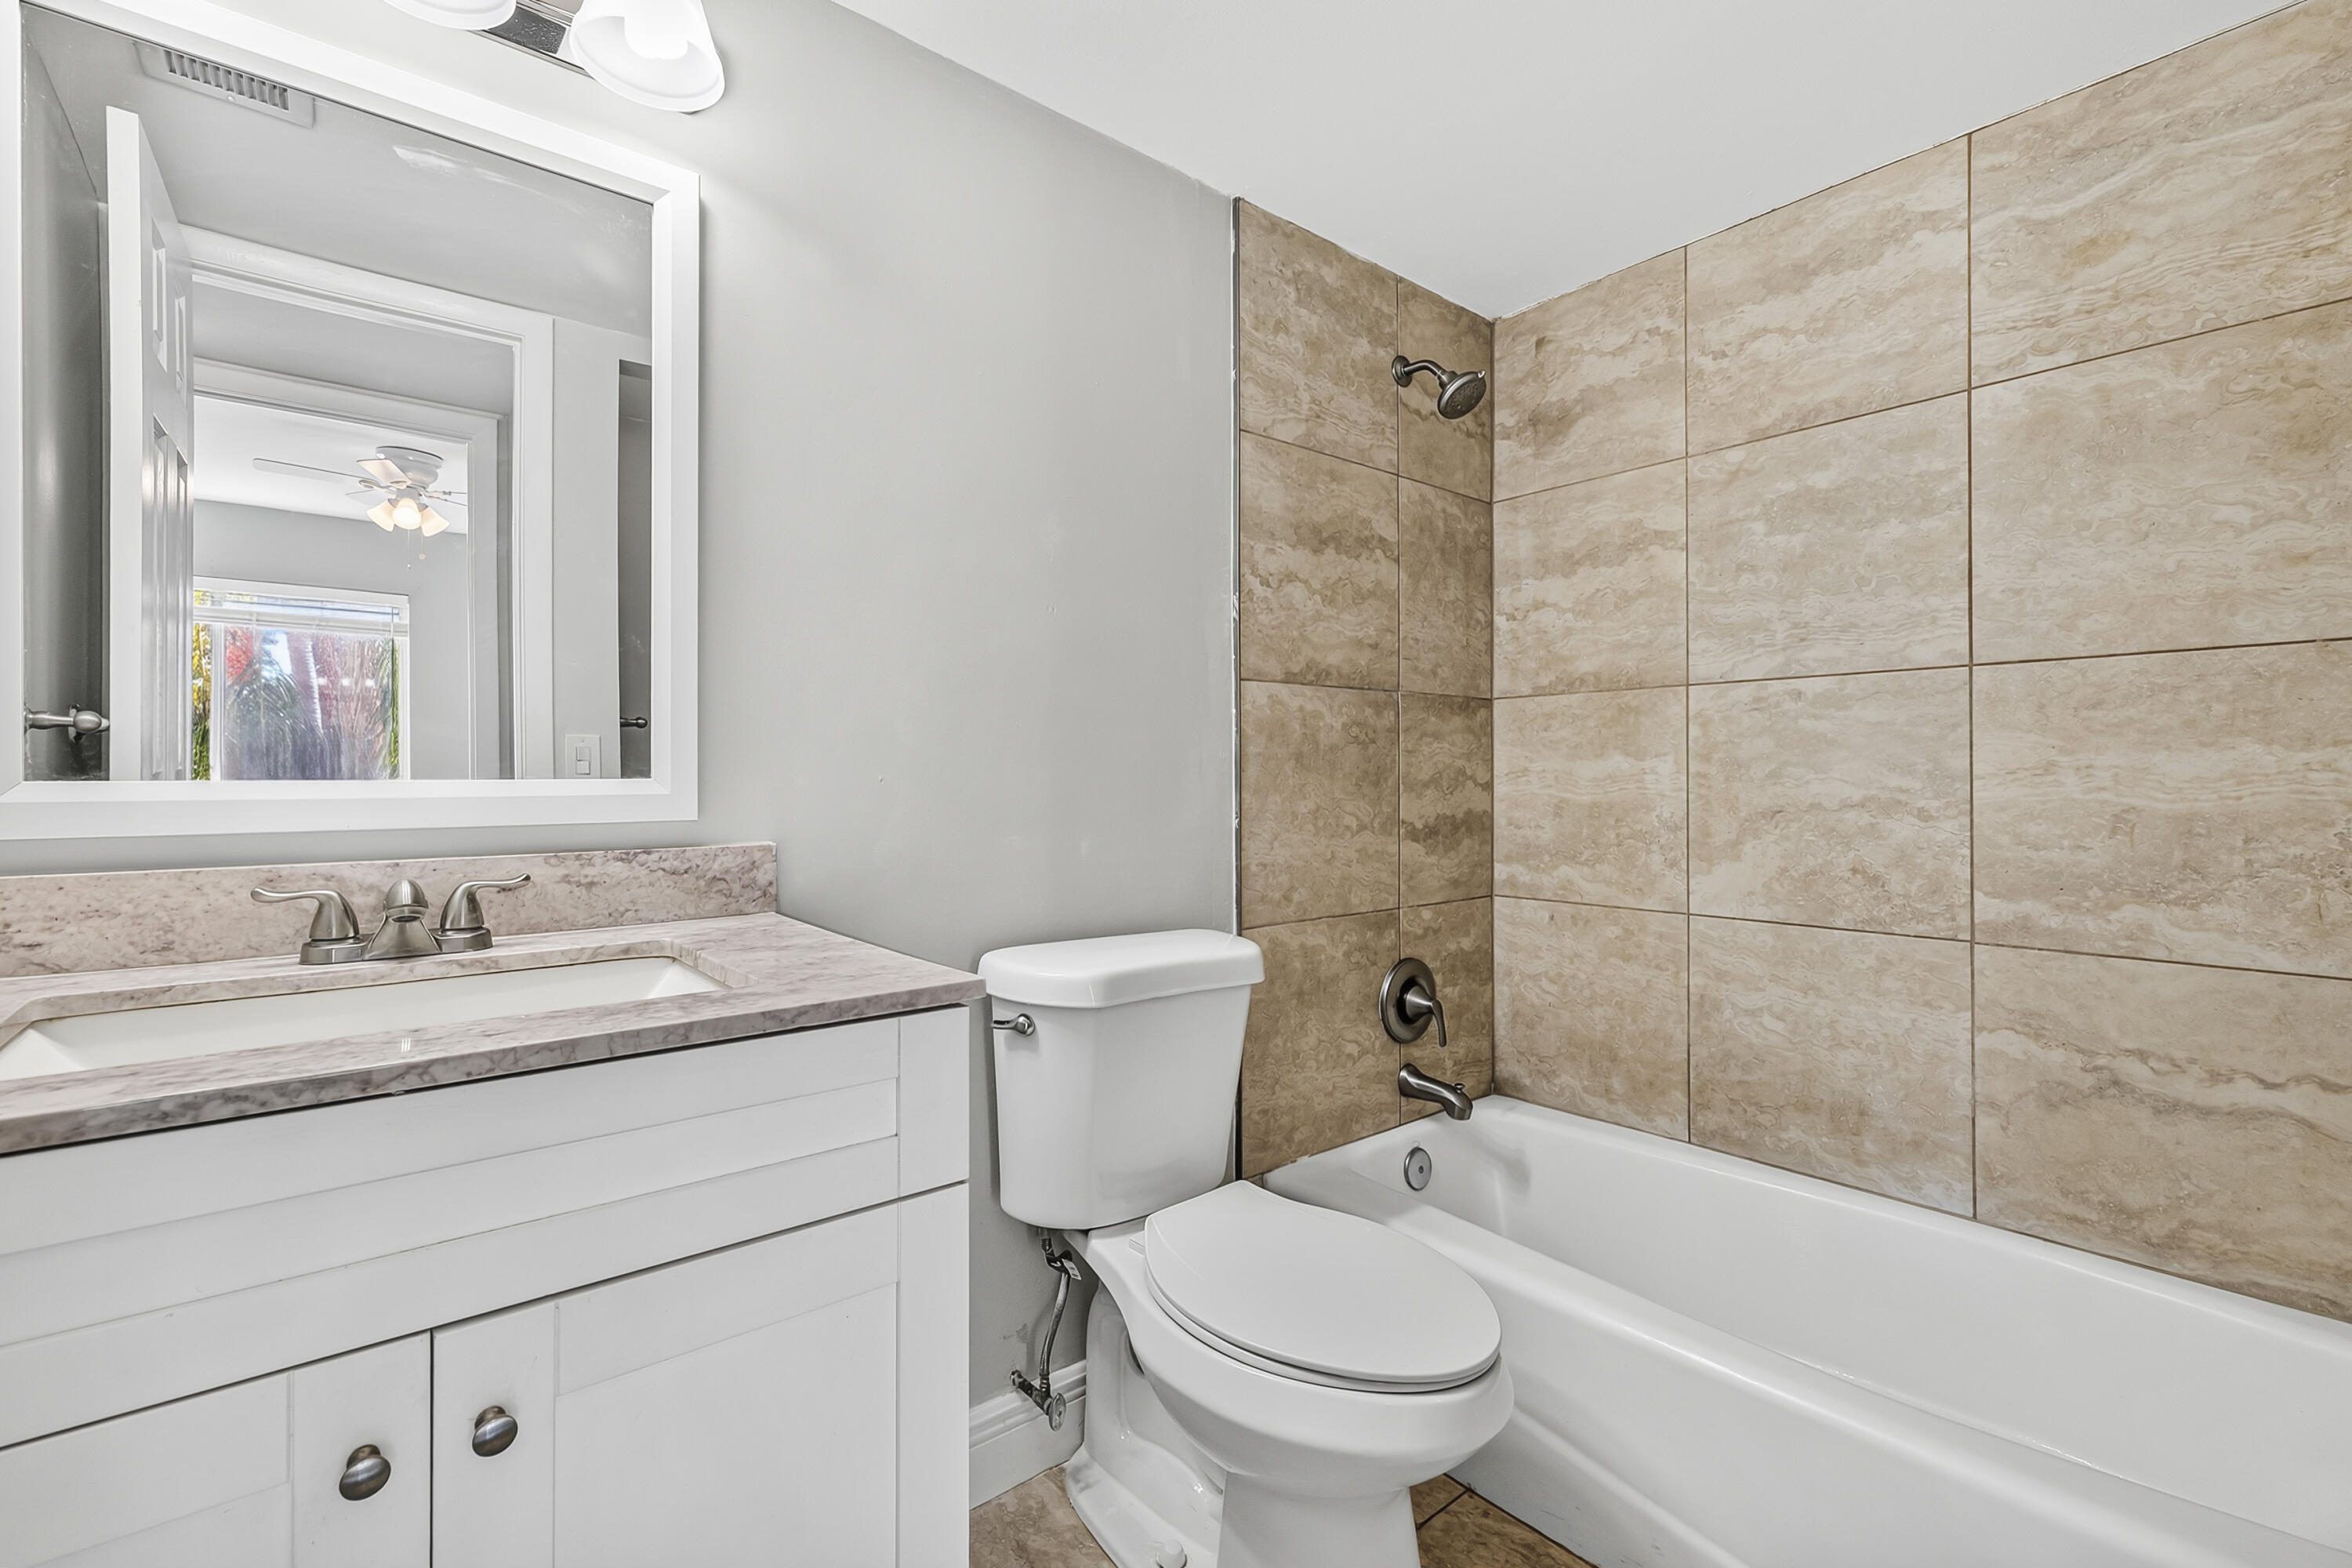
White vanity with stone-finish countertop, integrated sink, large wall-mounted mirror, and tile-surround bathtub featuring brushed metal fixtures
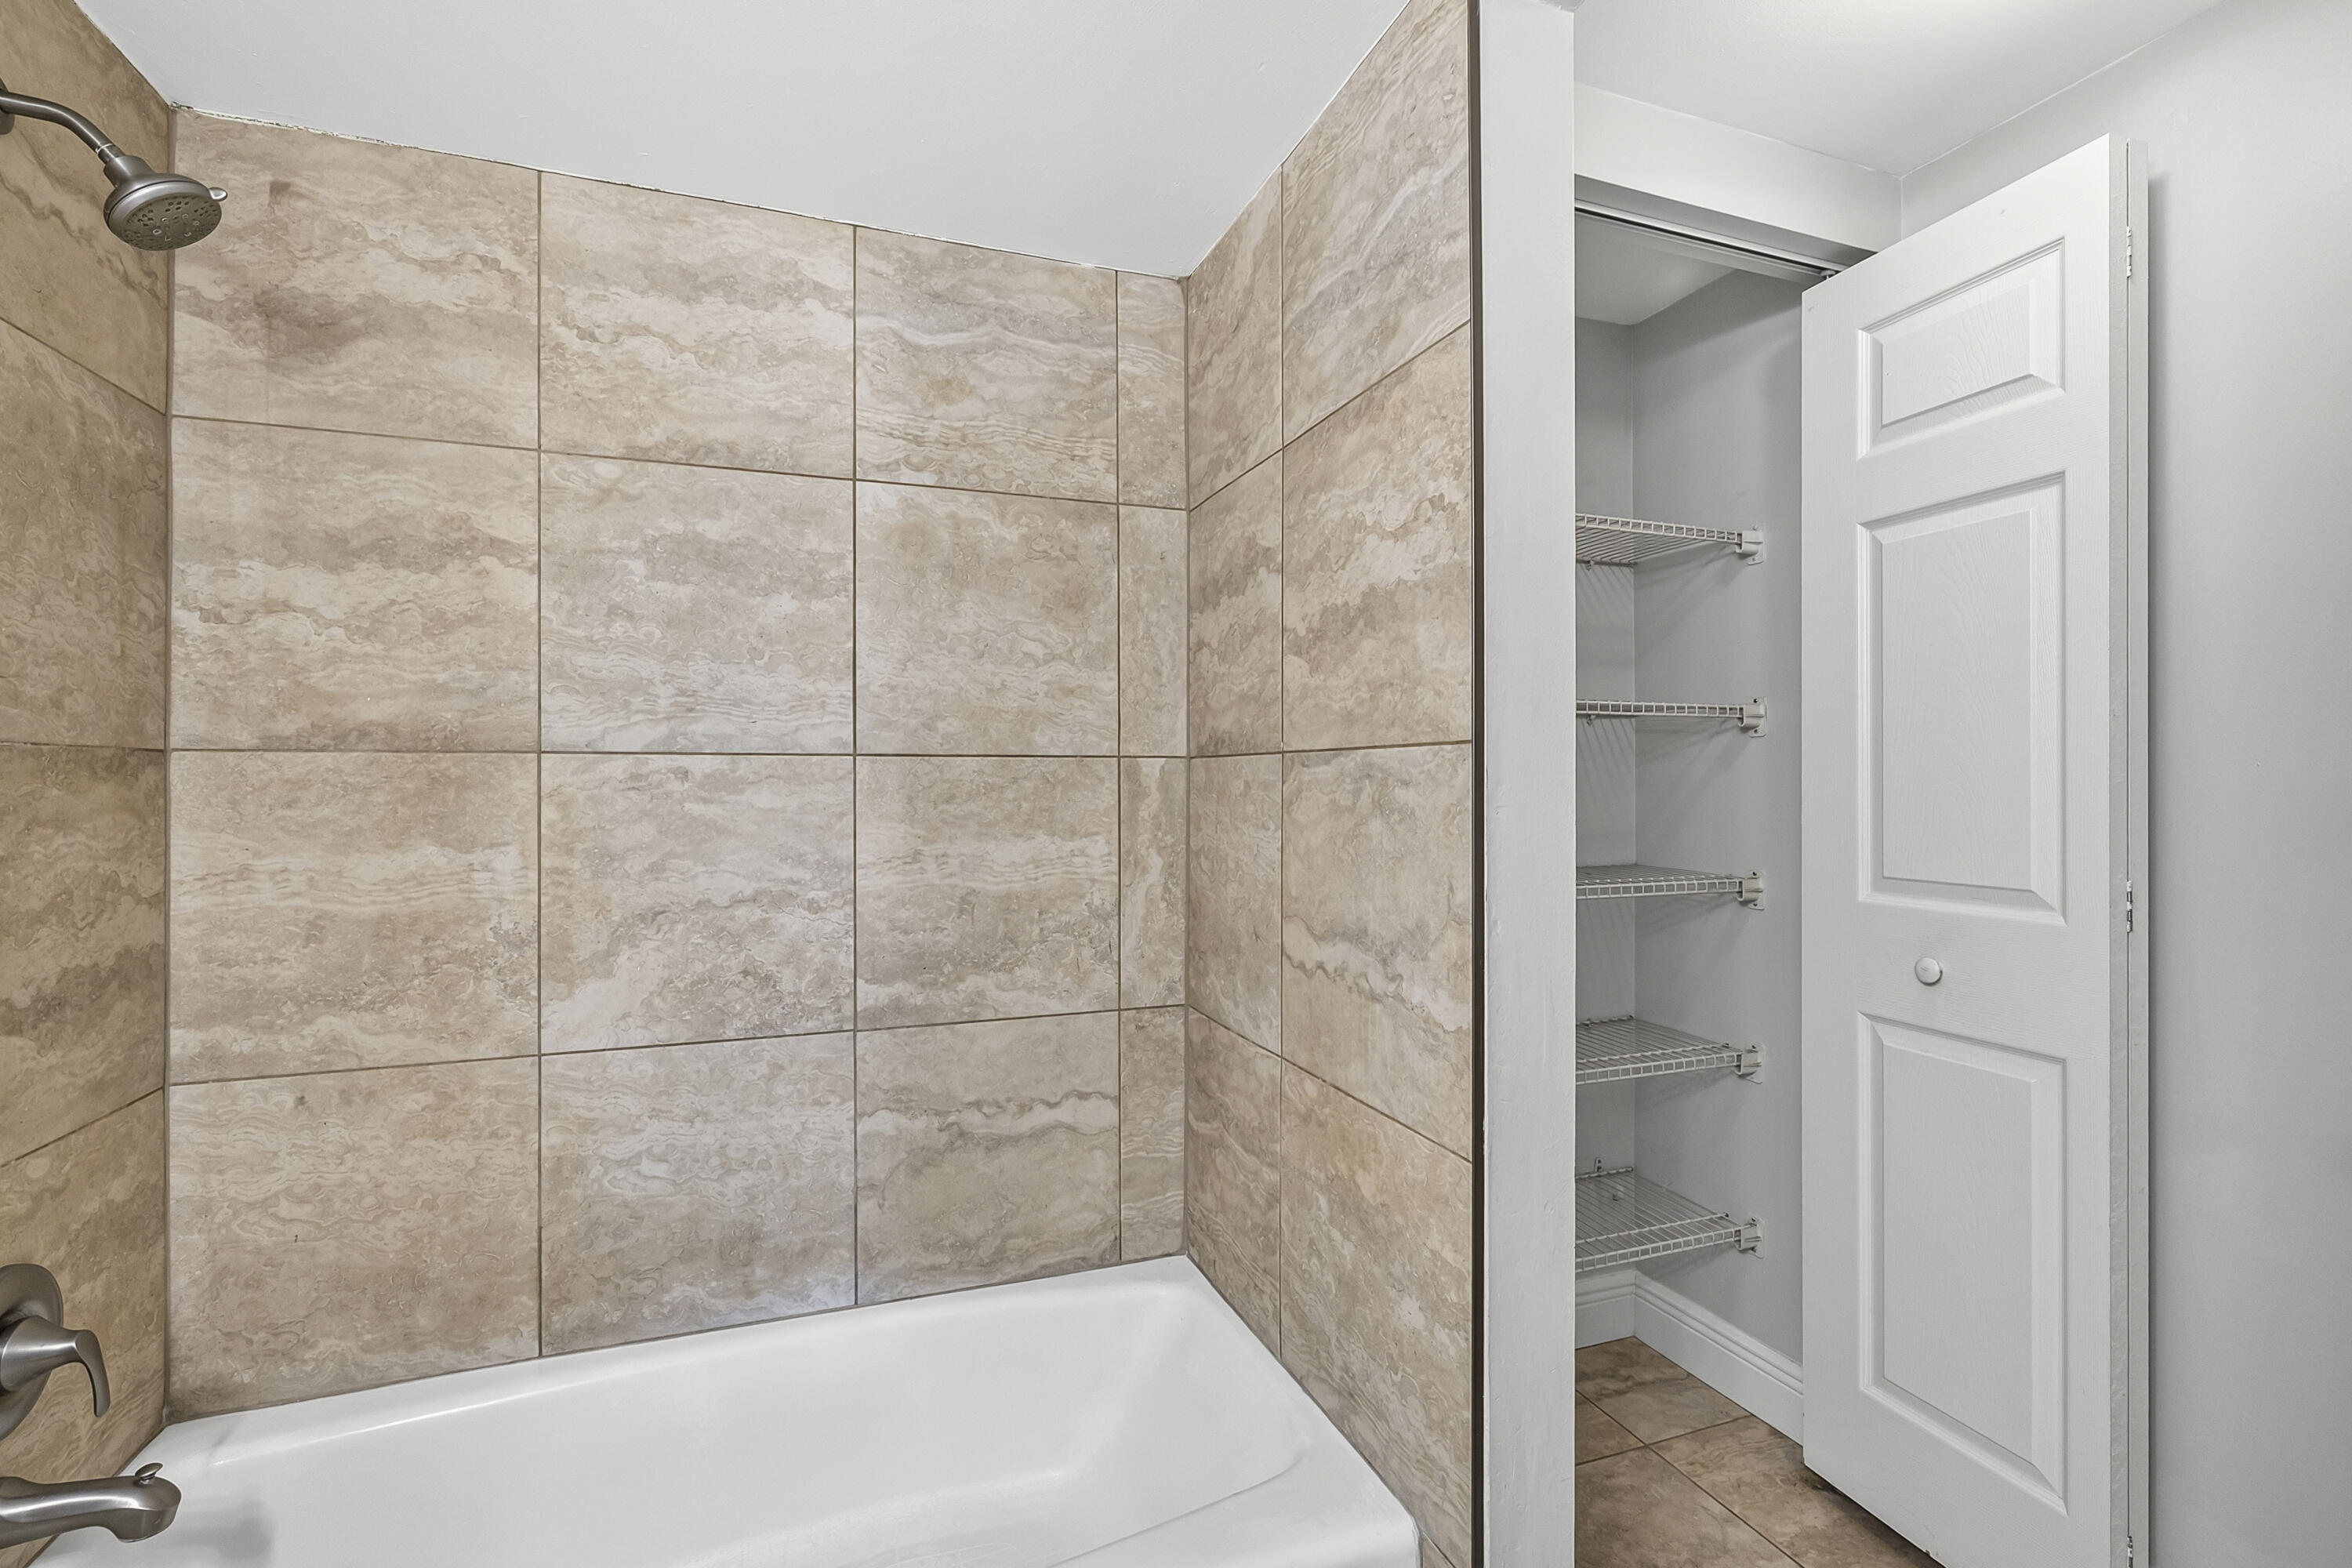
Full-height stone-finish tile surround, white bathtub with metal plumbing fixtures, and walk-in closet featuring wire shelving and a paneled door
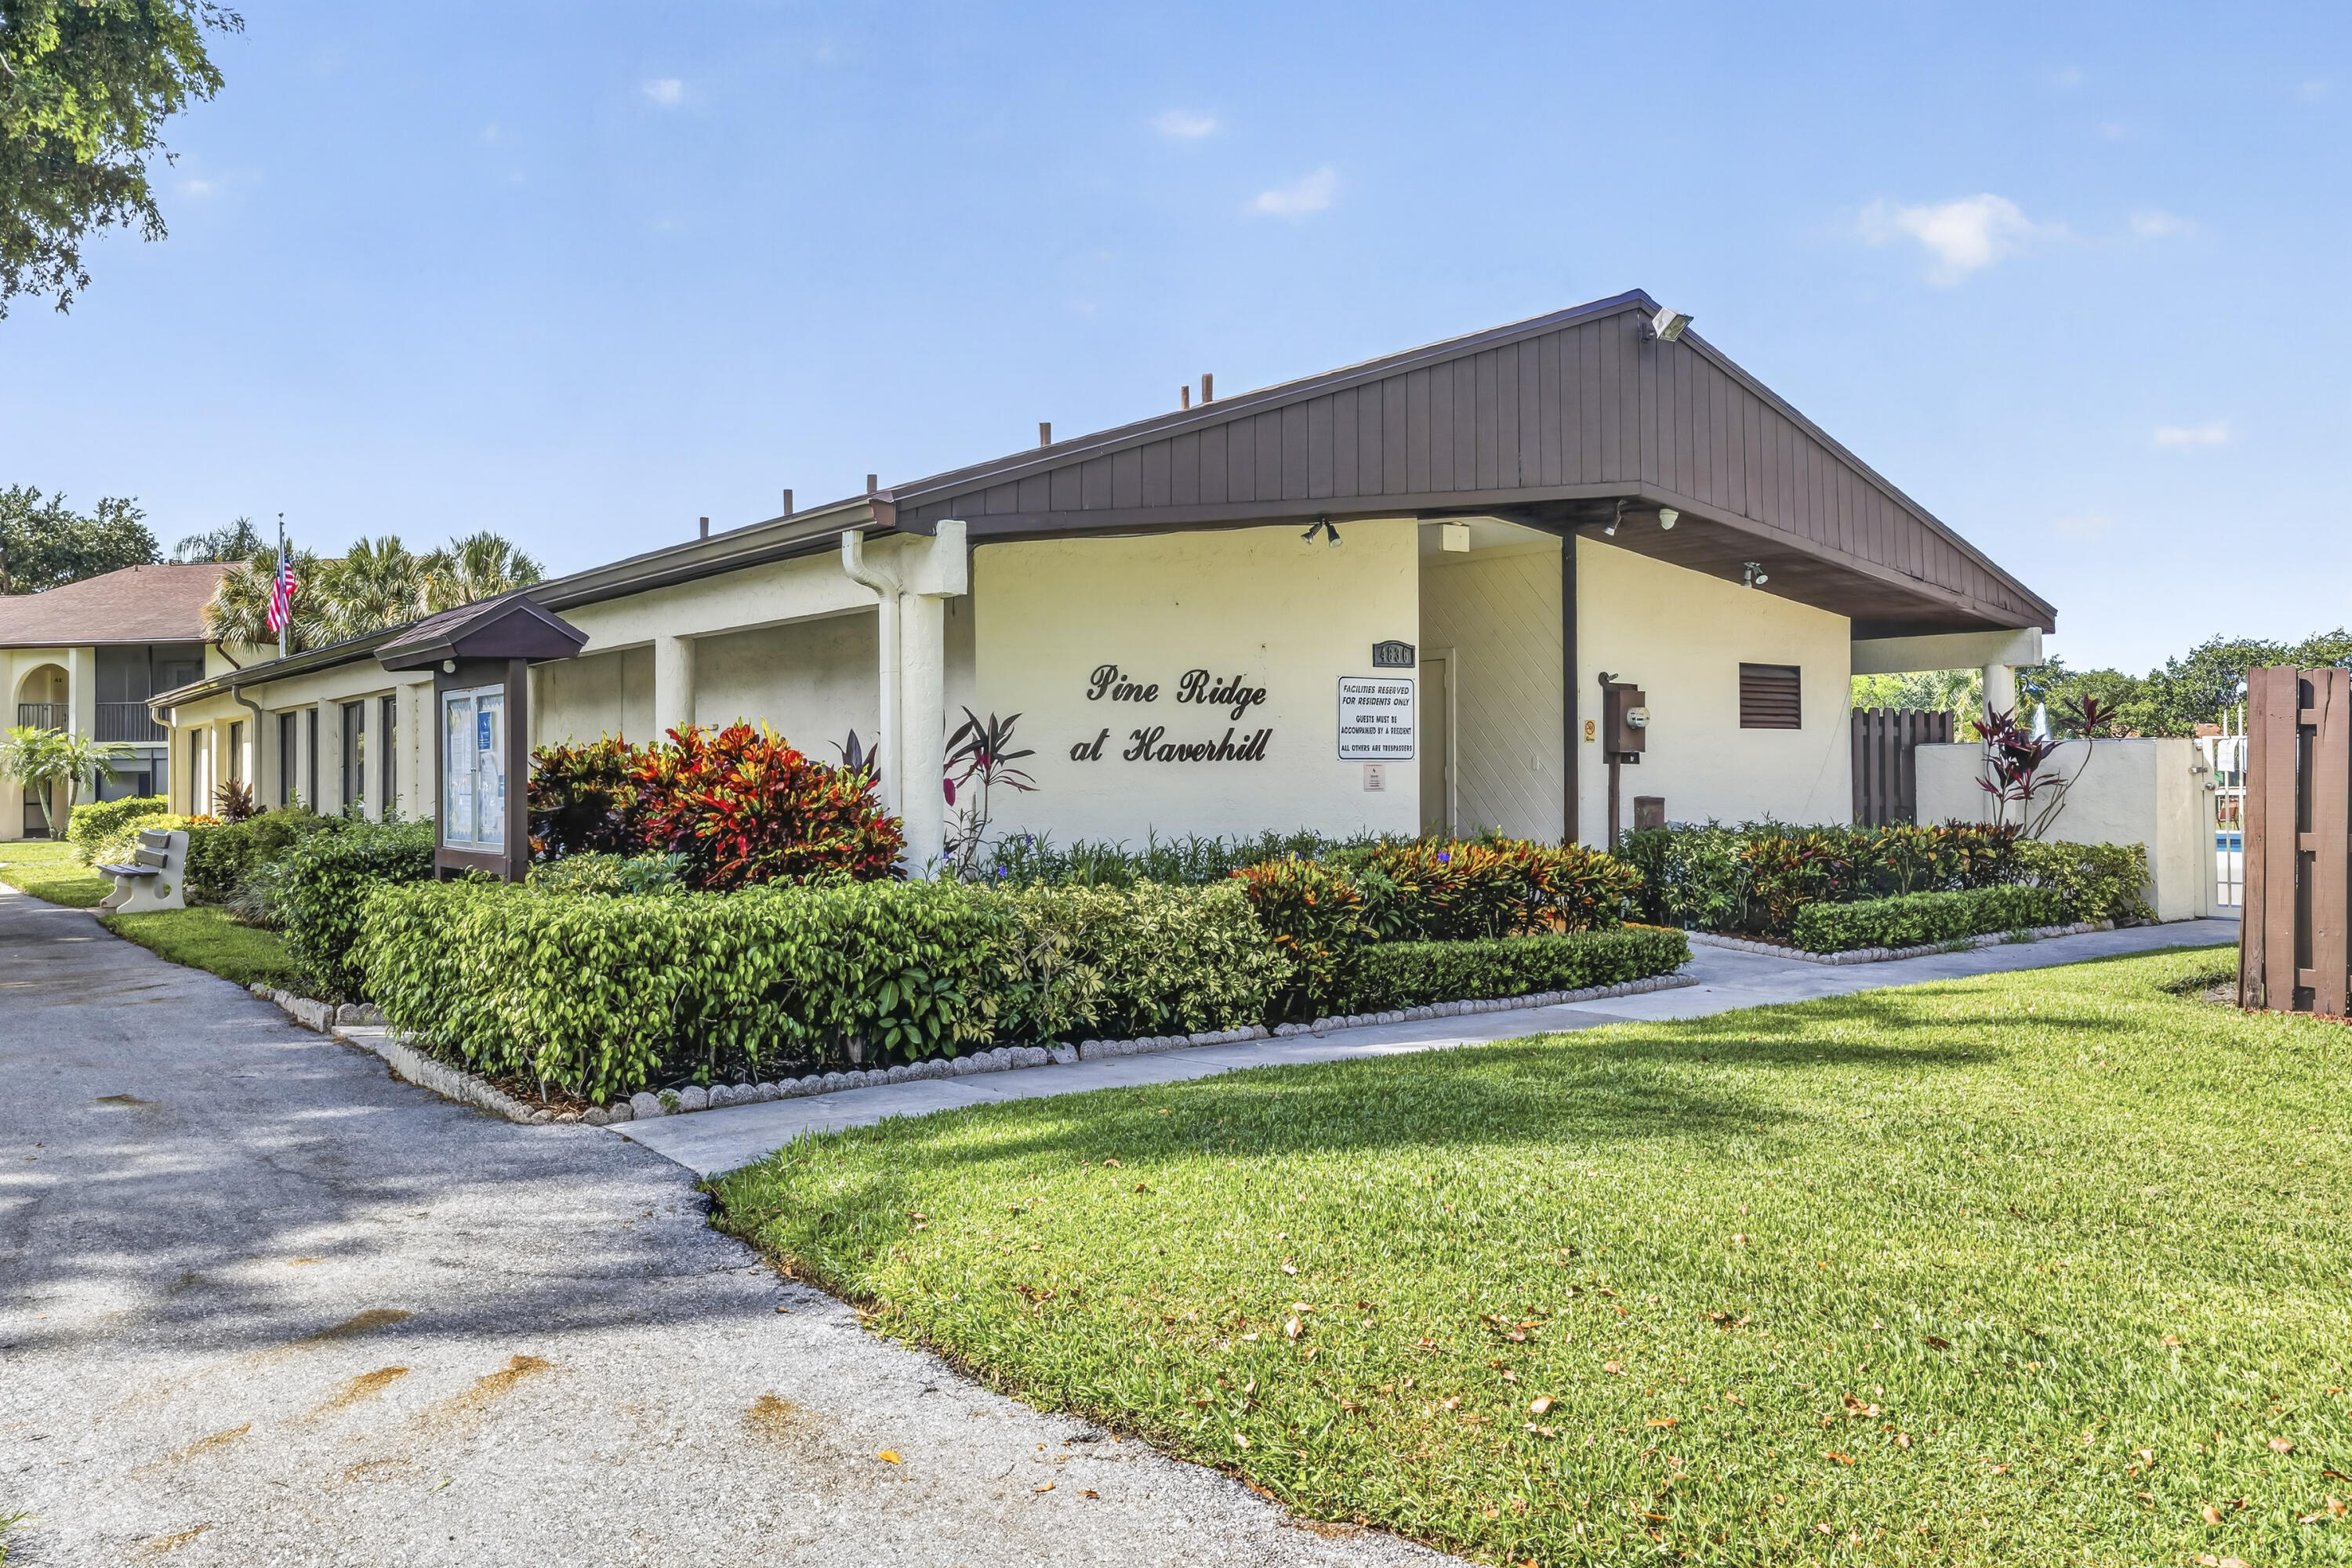
Single-story structure featuring a low-pitch roof, stucco exterior, covered walkway, and mature professional landscaping
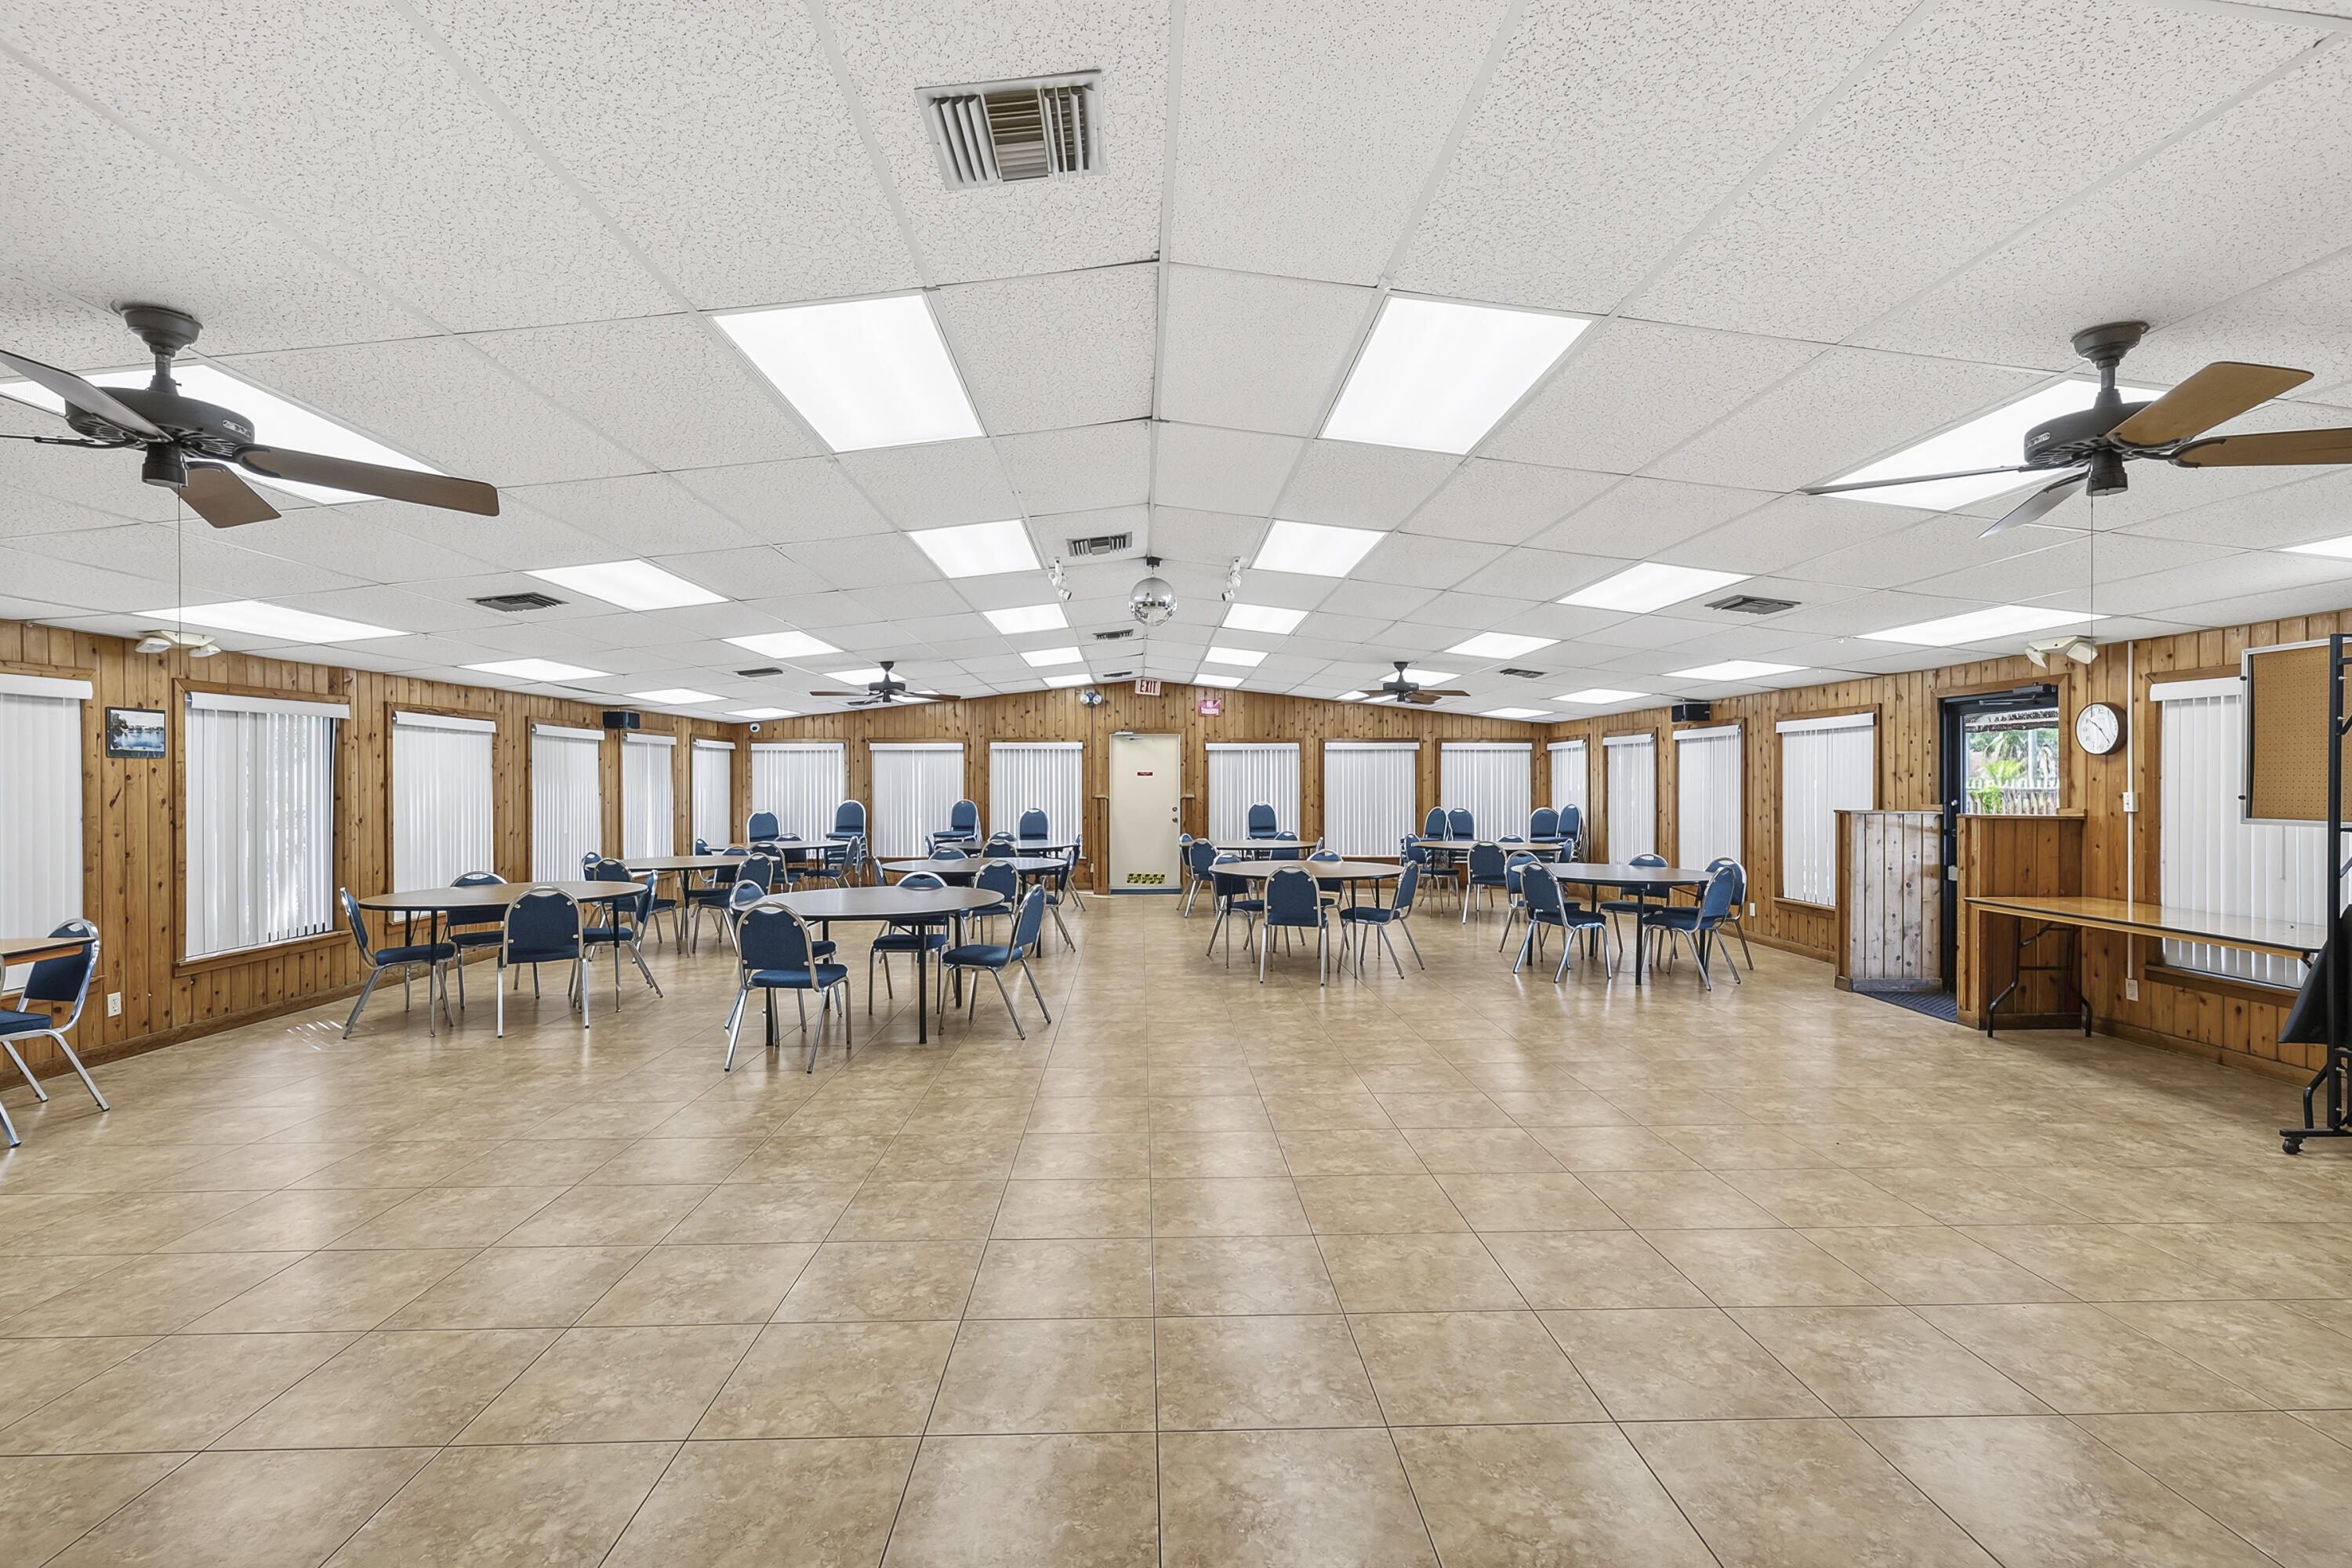
Expansive interior room featuring natural wood-finish wall paneling, neutral tile flooring, recessed fluorescent lighting, and multiple ceiling fans
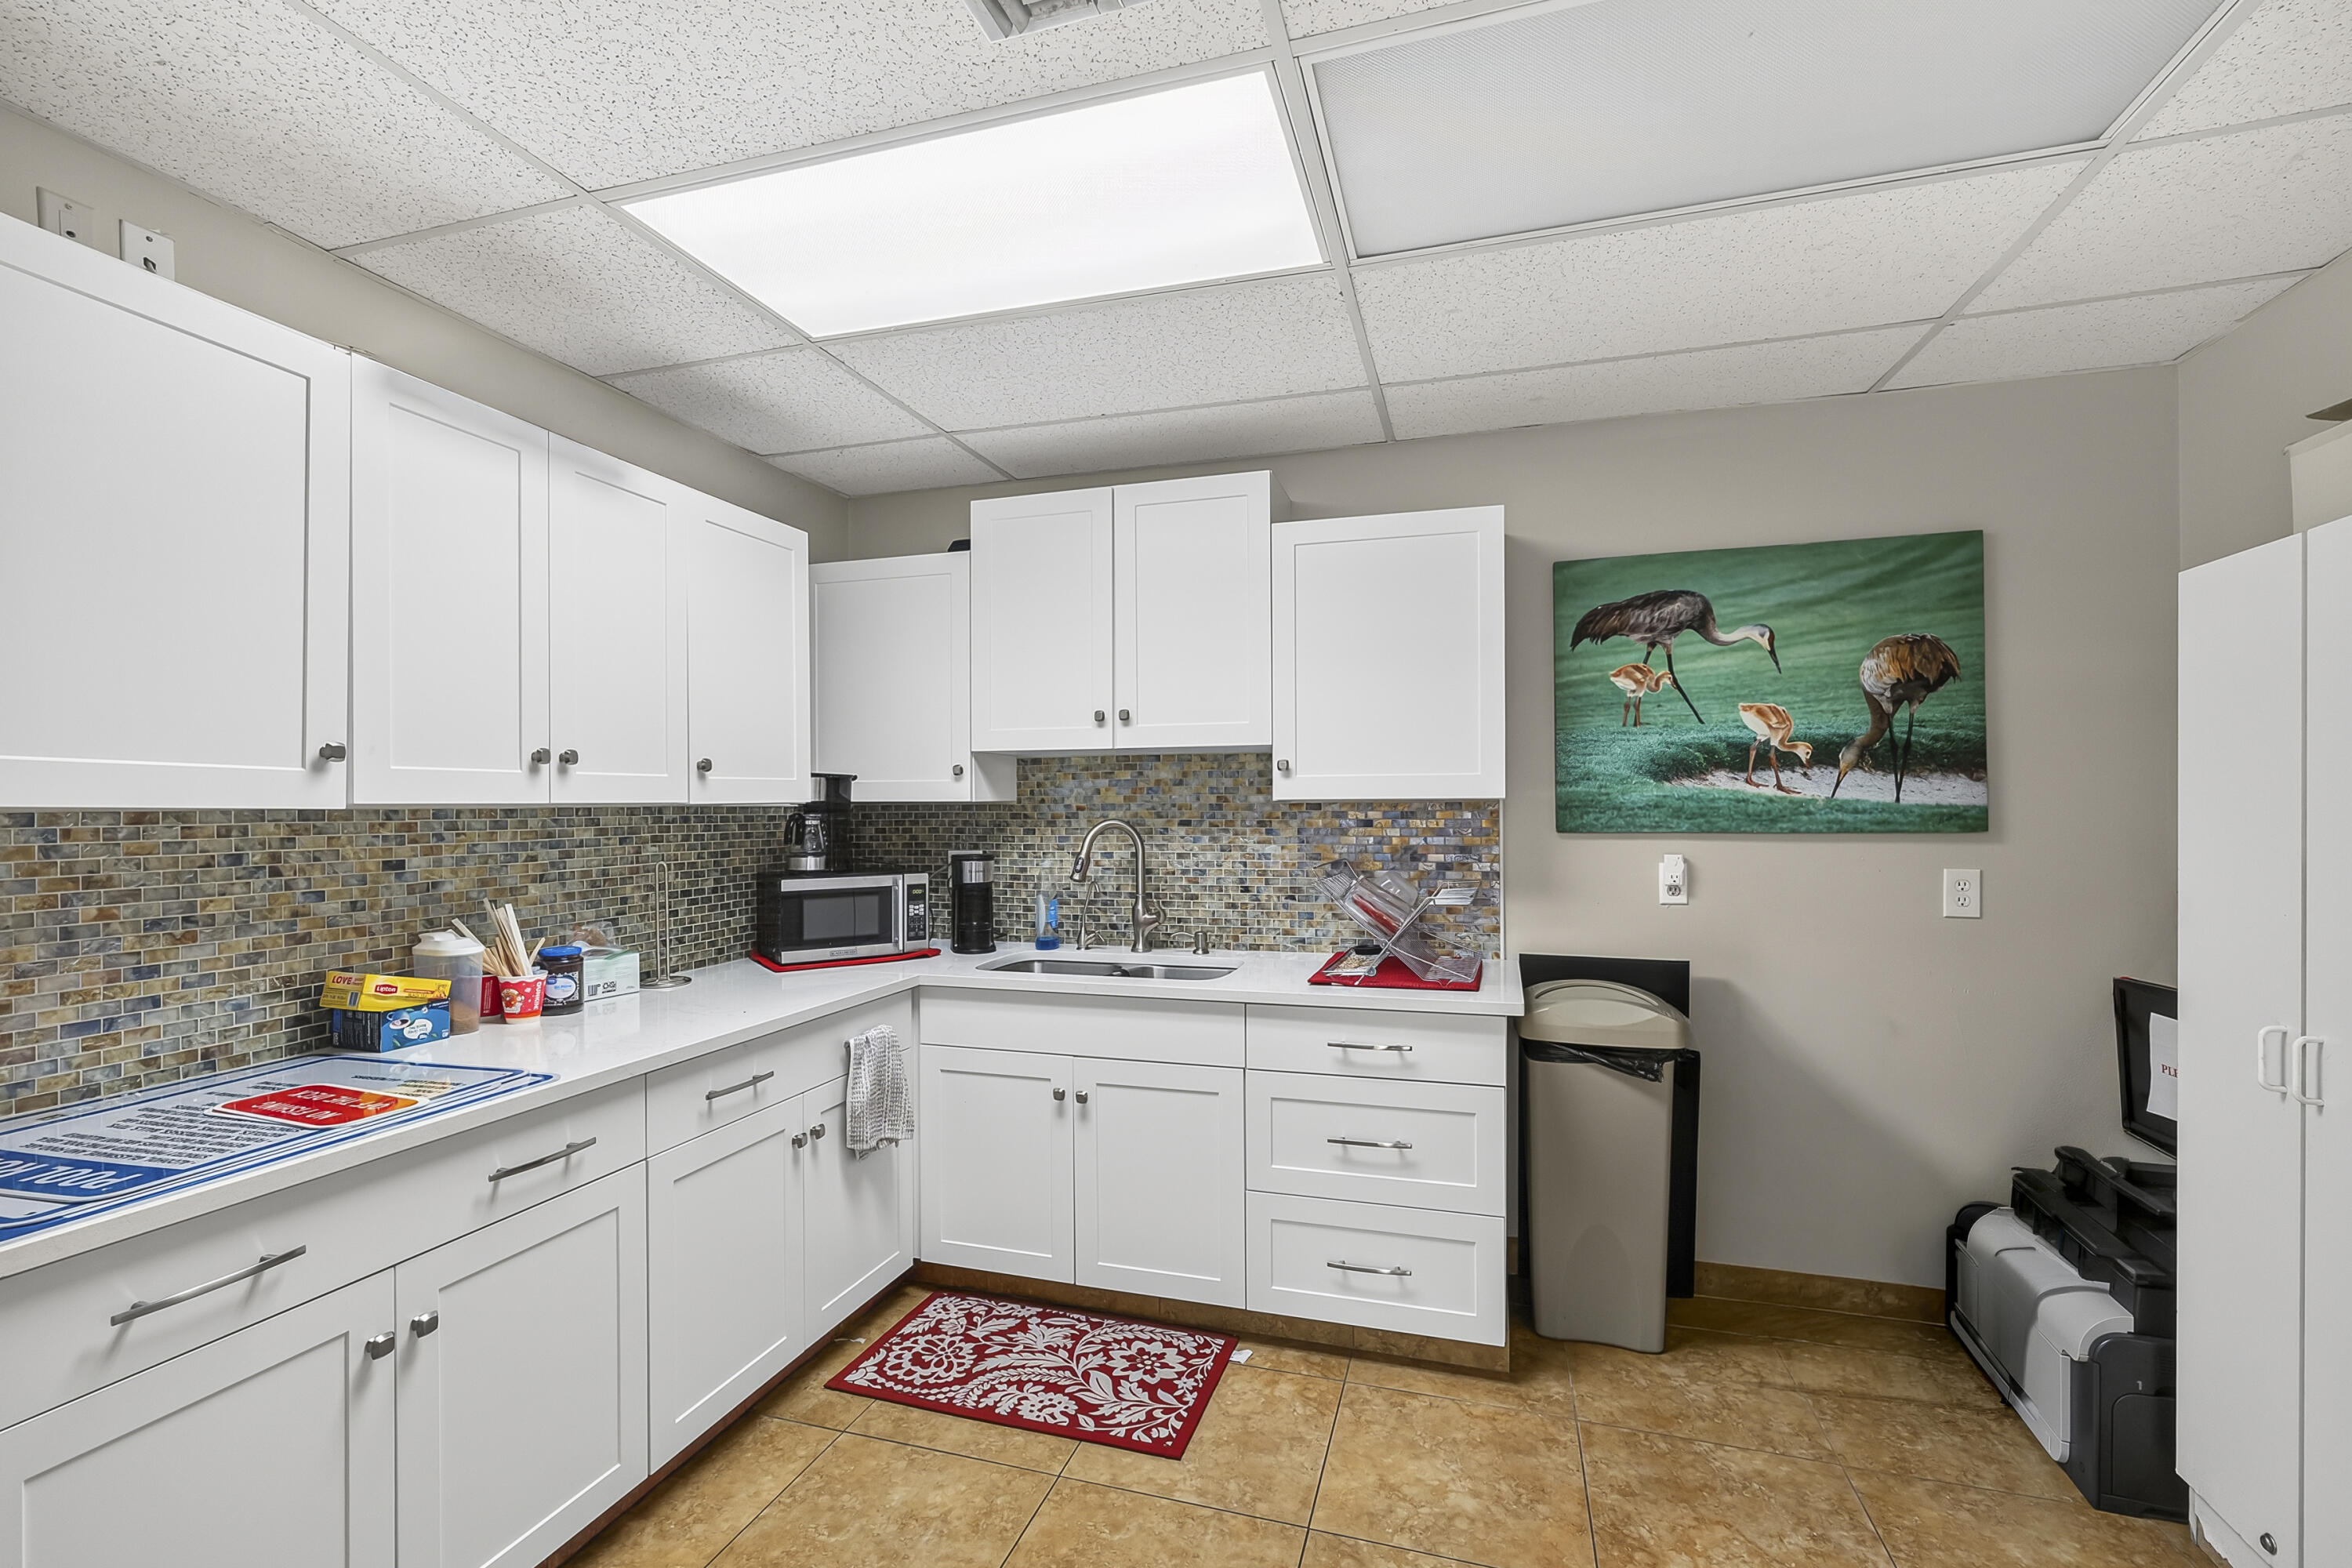
White shaker-style cabinetry, solid-surface countertops, mosaic tile backsplash, stainless steel under-mount sink with gooseneck faucet, and tile flooring
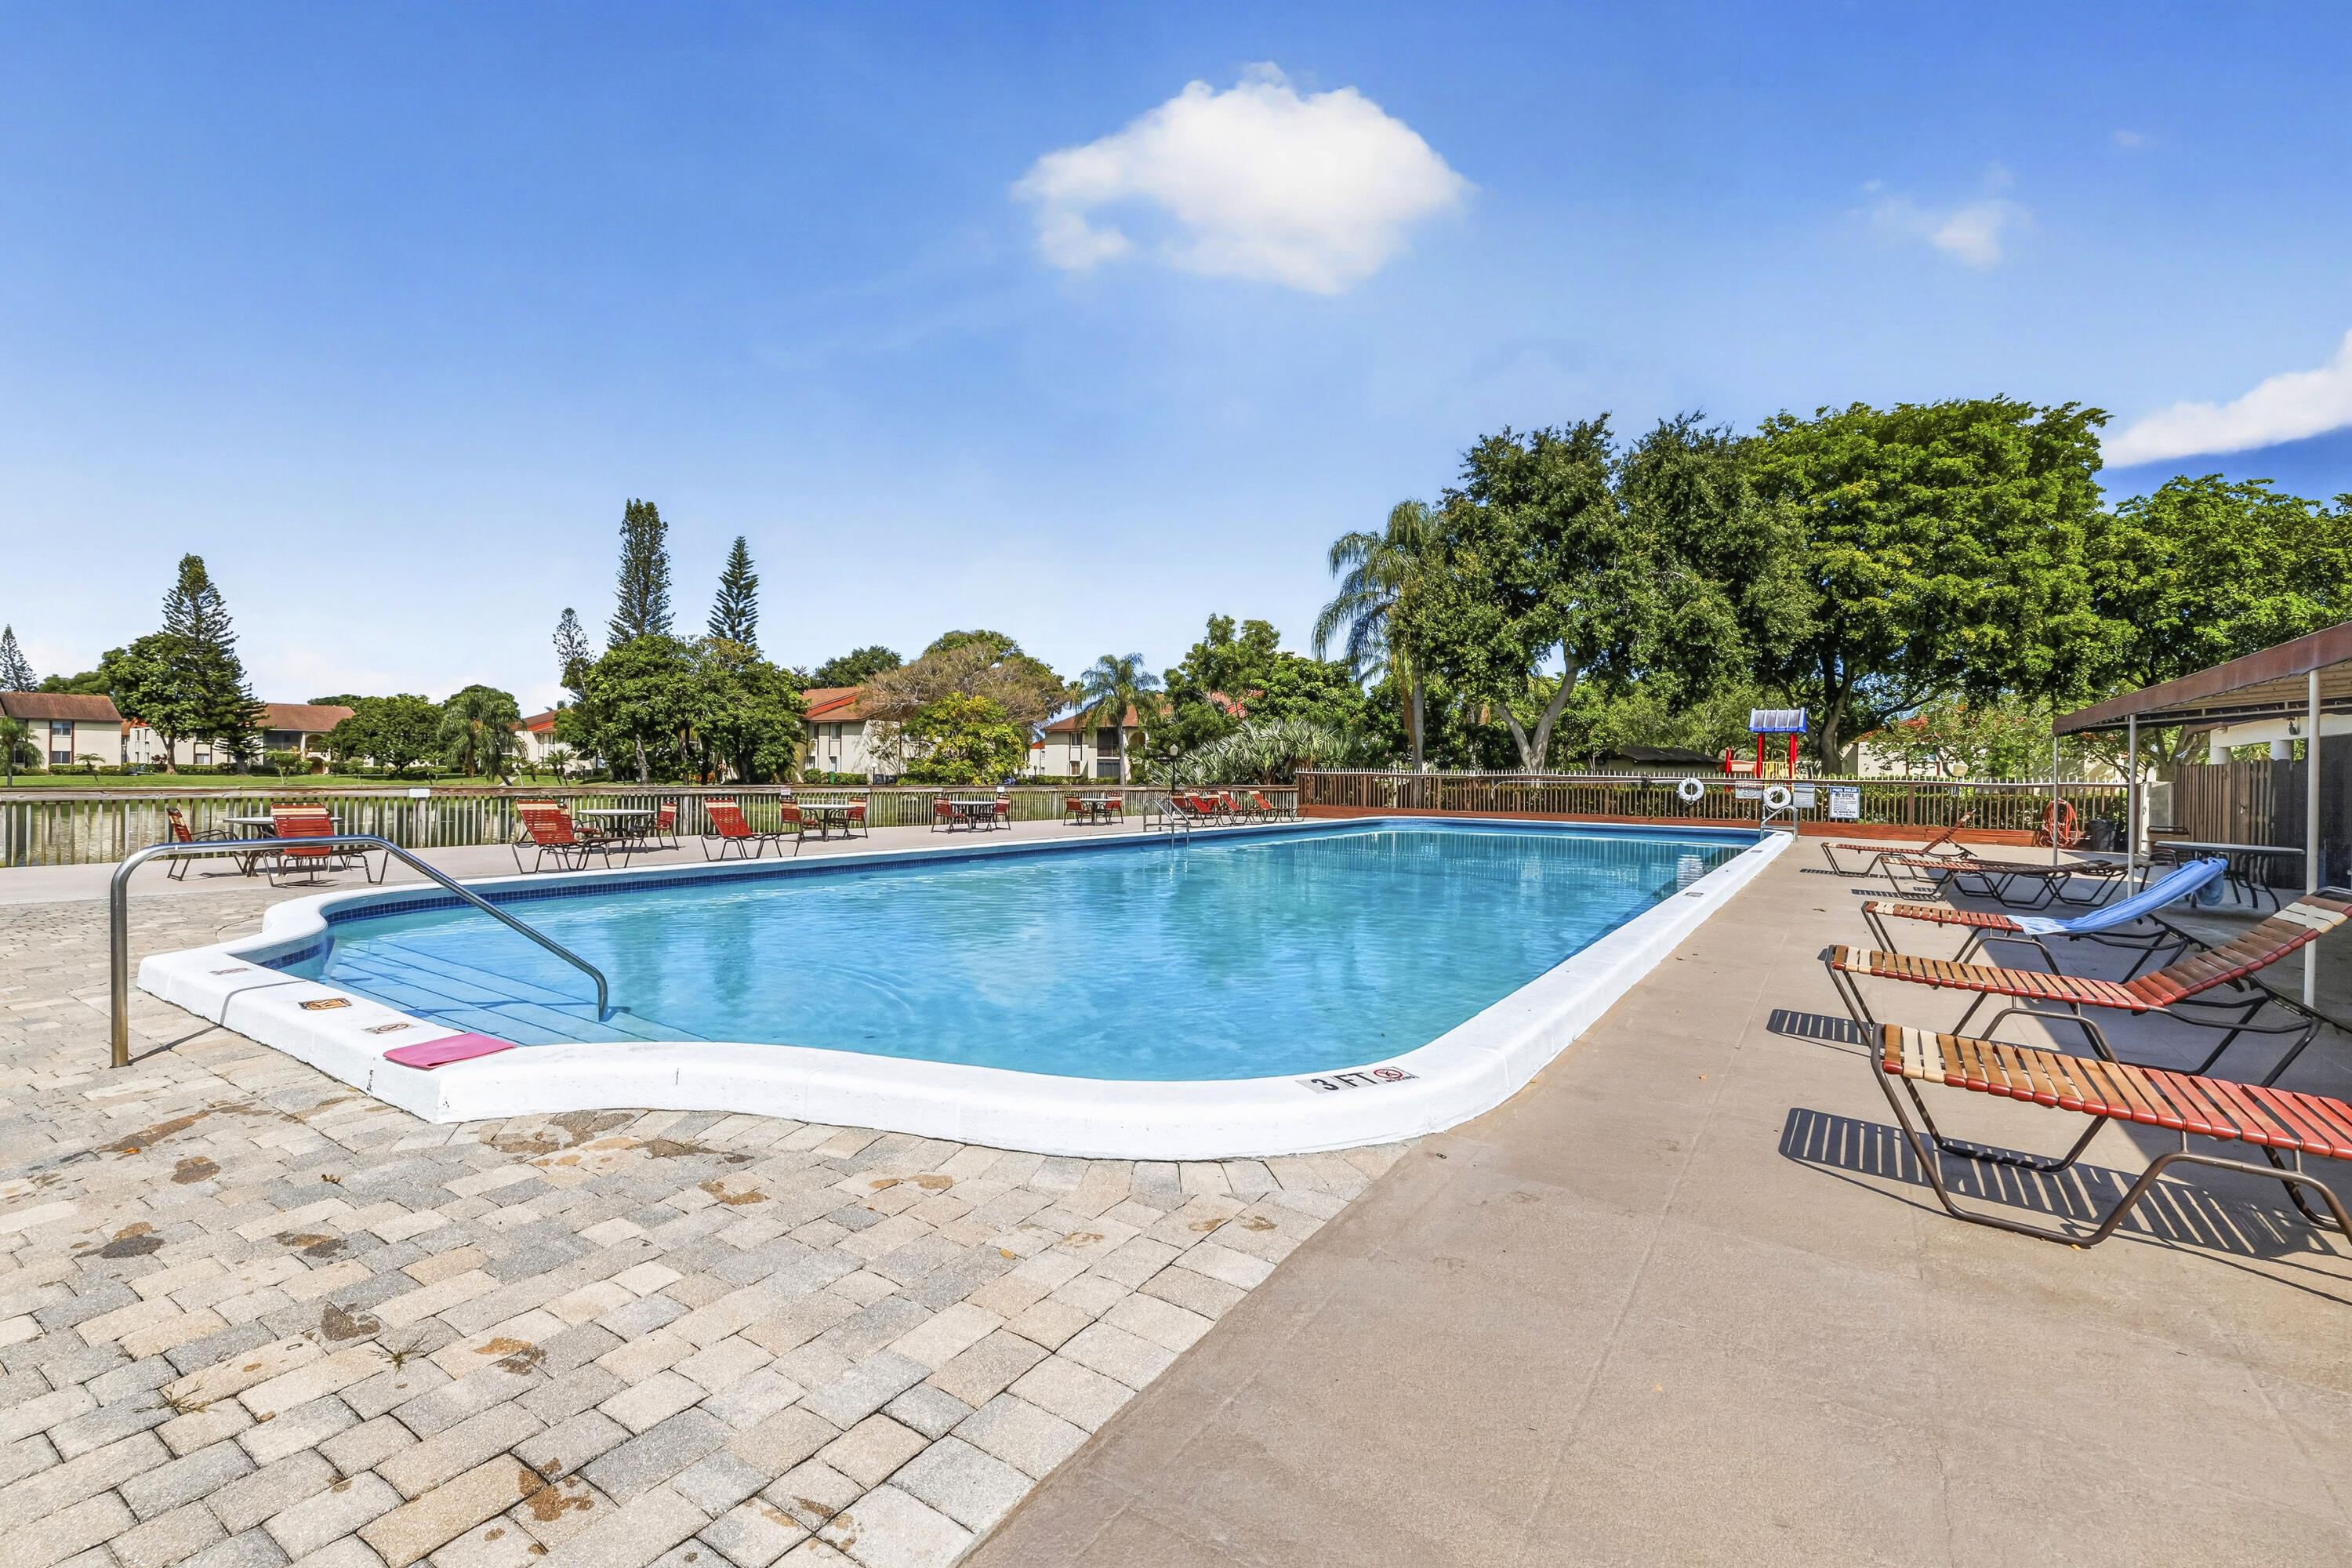
Outdoor swimming pool featuring a concrete deck, paver-stone surround, metal handrails, and a covered patio area
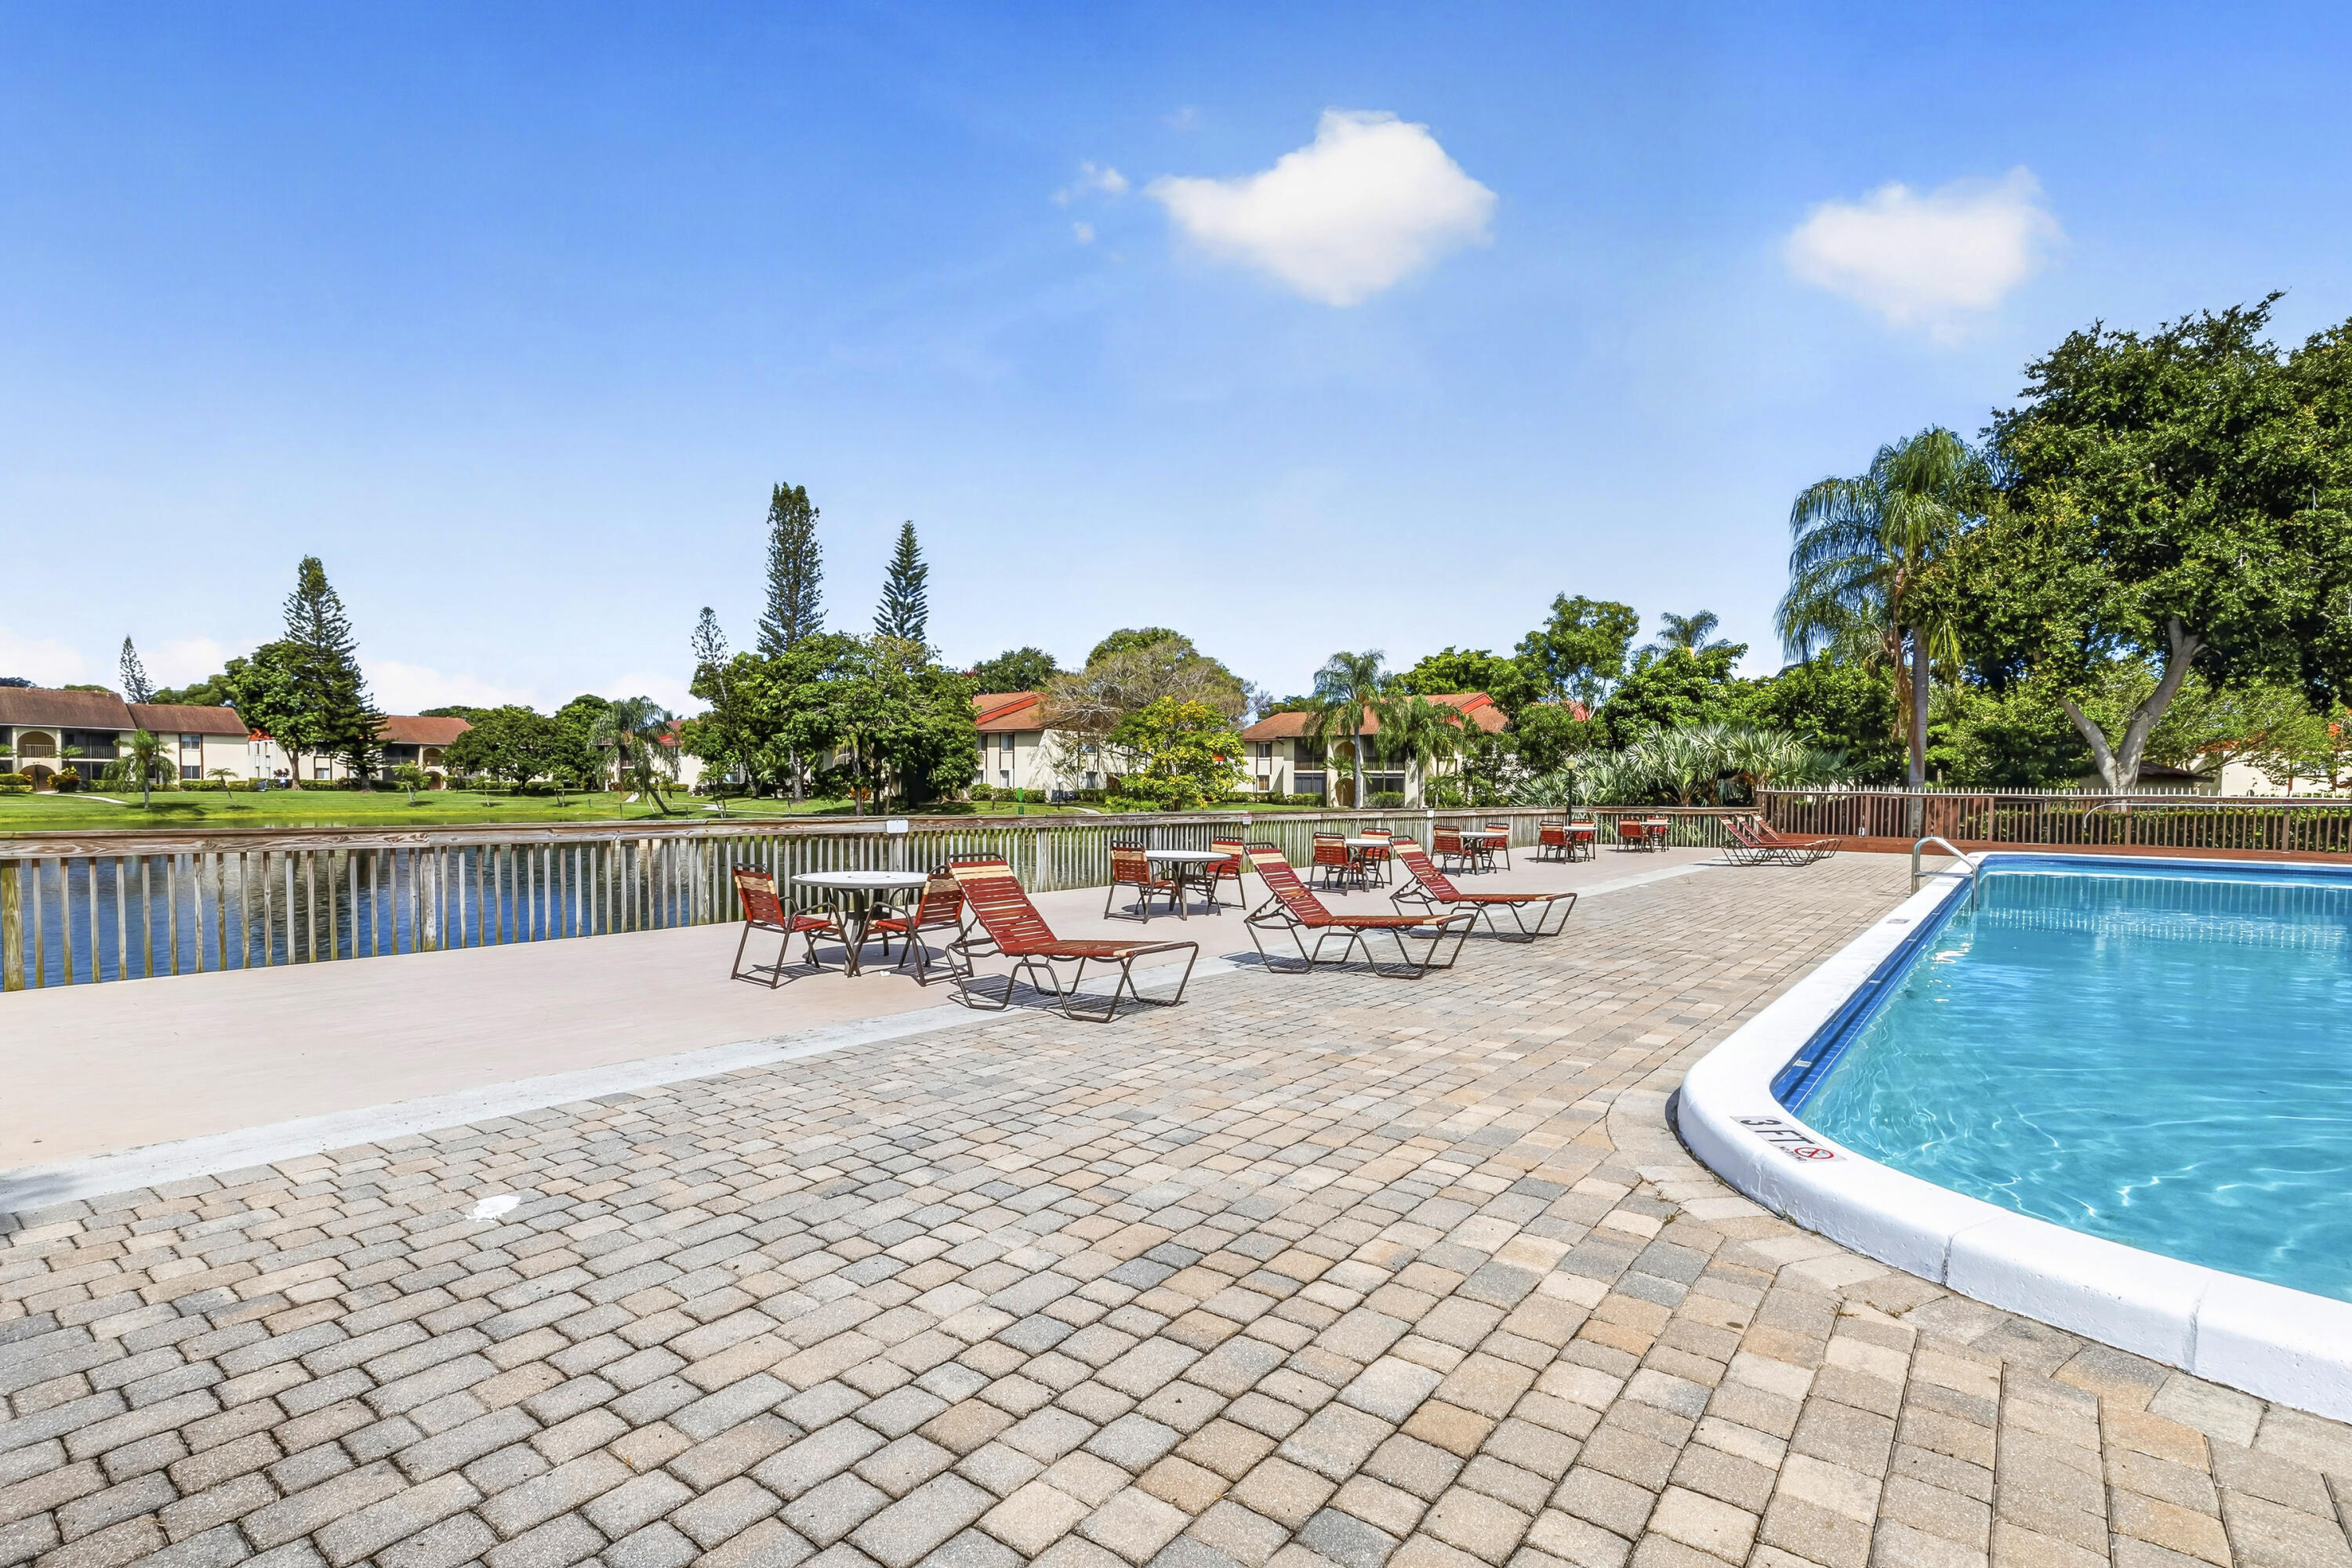
Community swimming pool featuring a paved stone deck, metal perimeter fencing, and water frontage
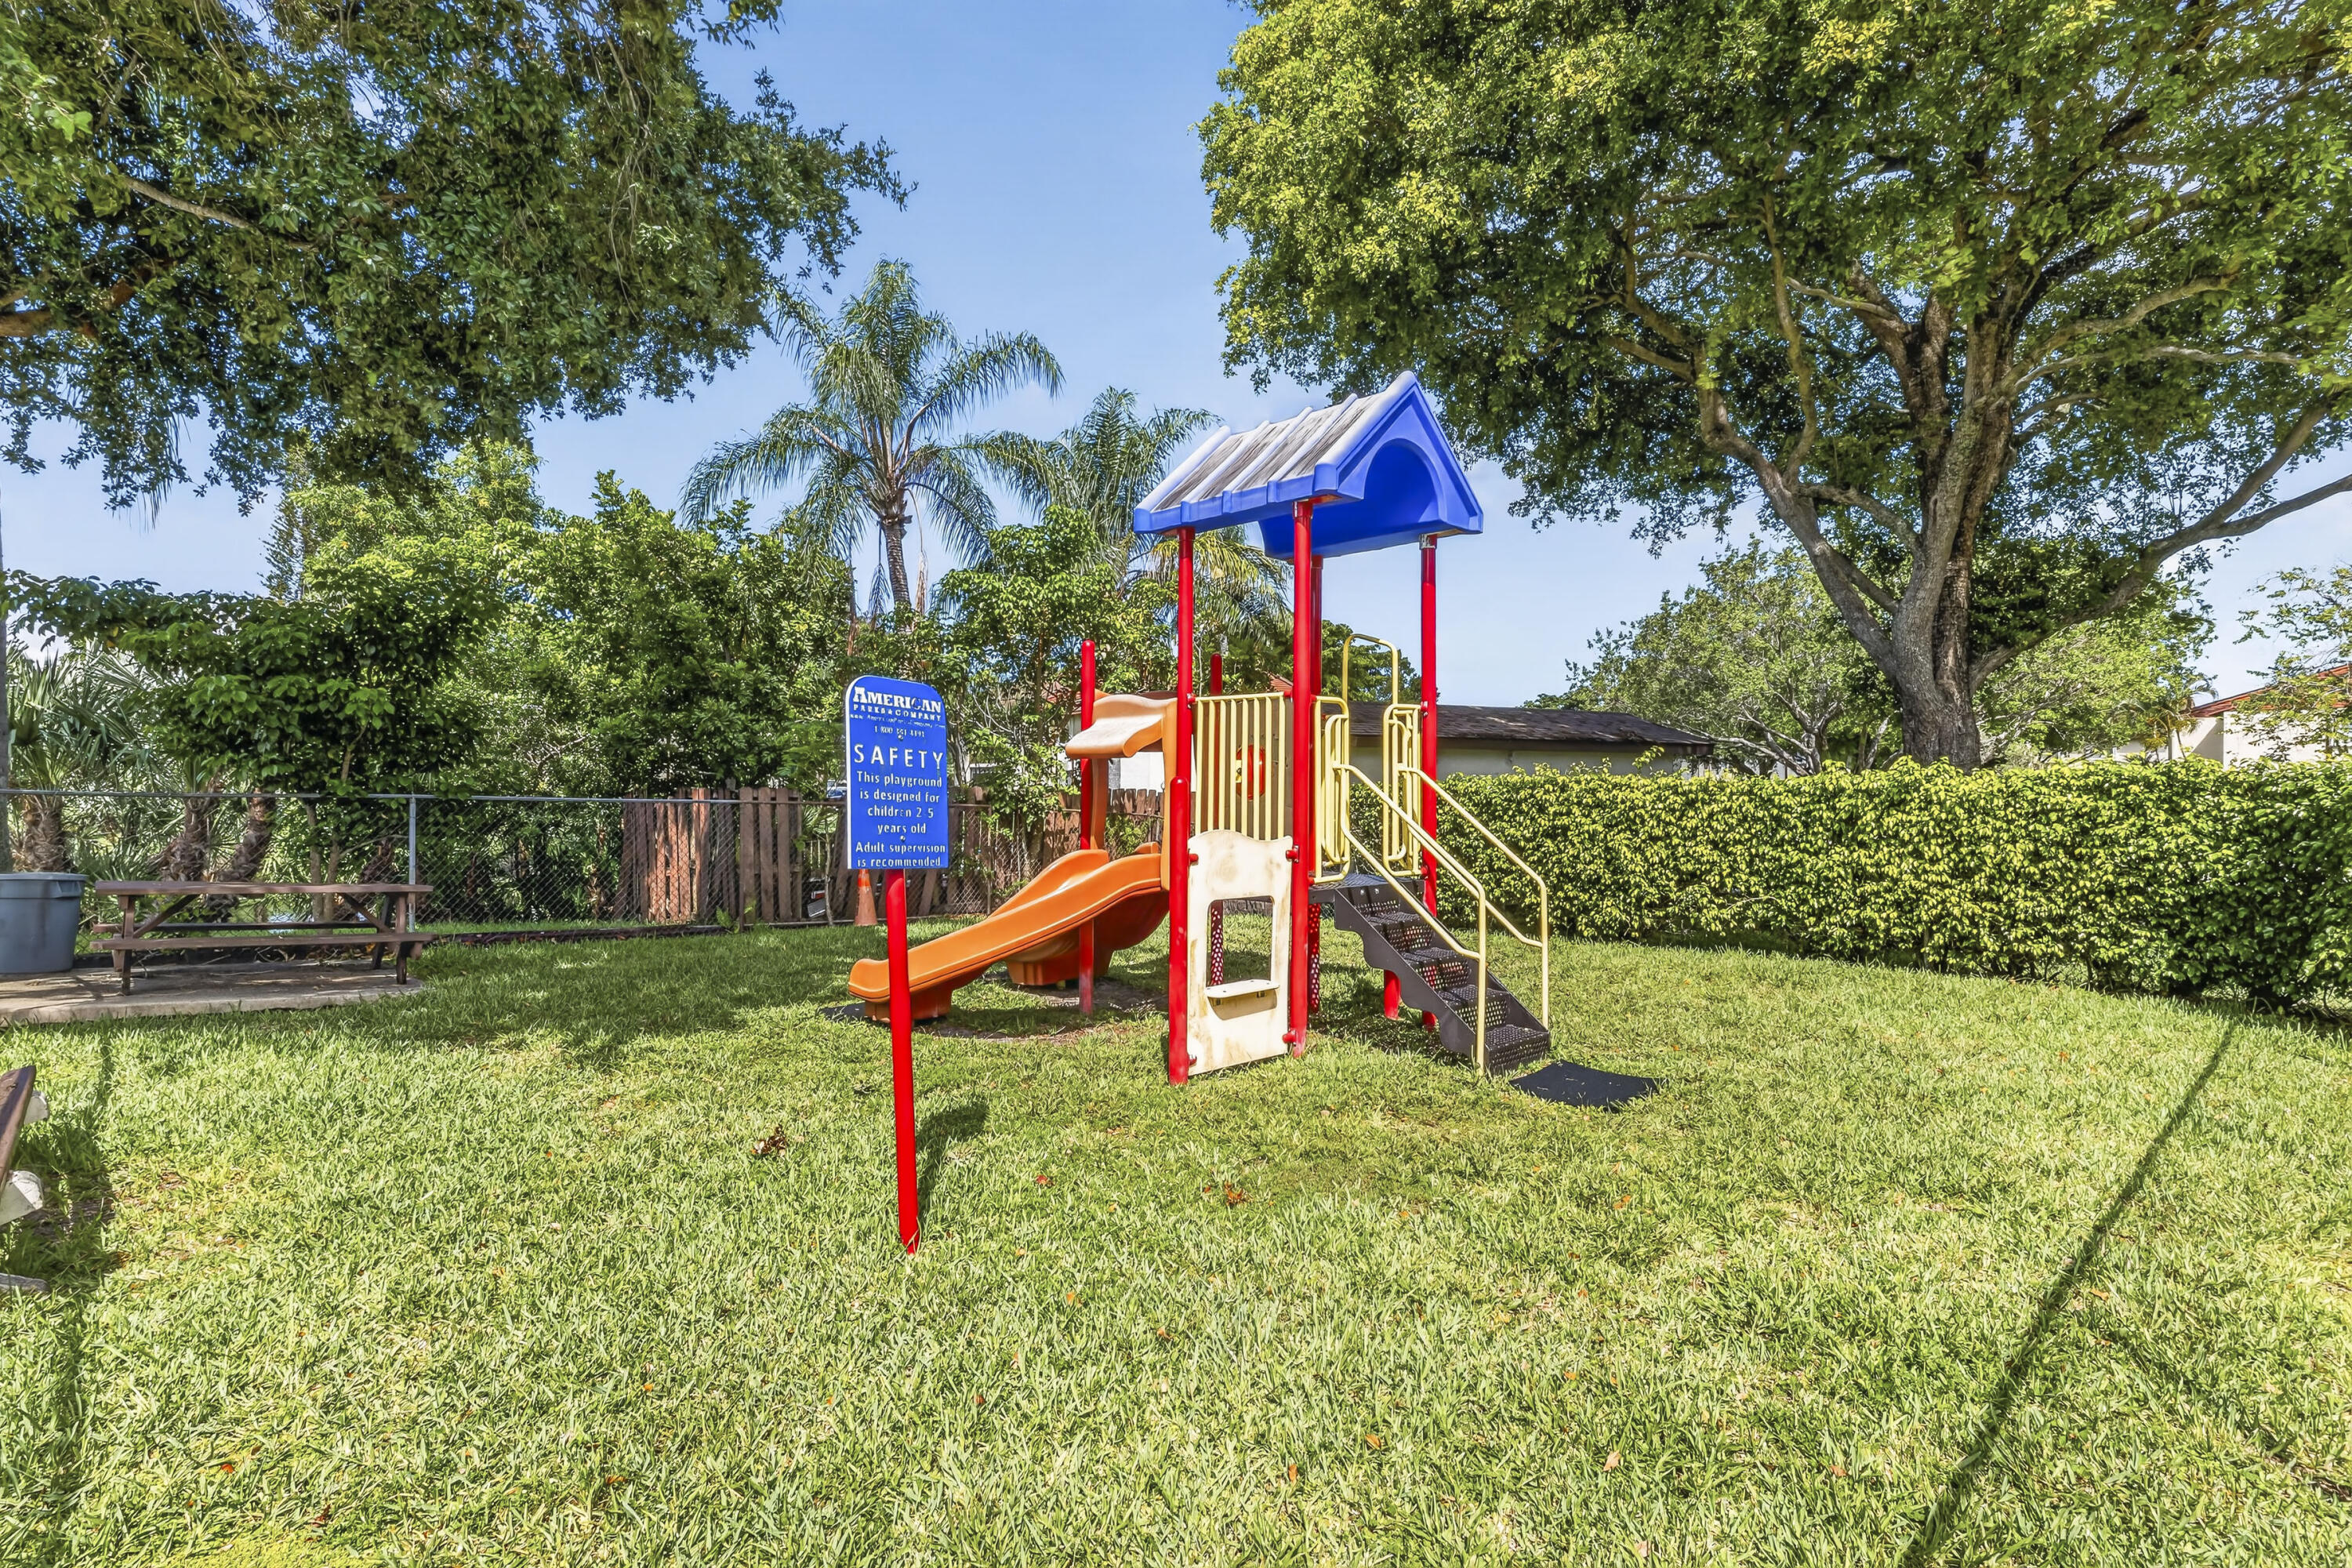
Outdoor recreation area featuring a playground structure with a slide, manicured lawn, perimeter fencing, and mature trees
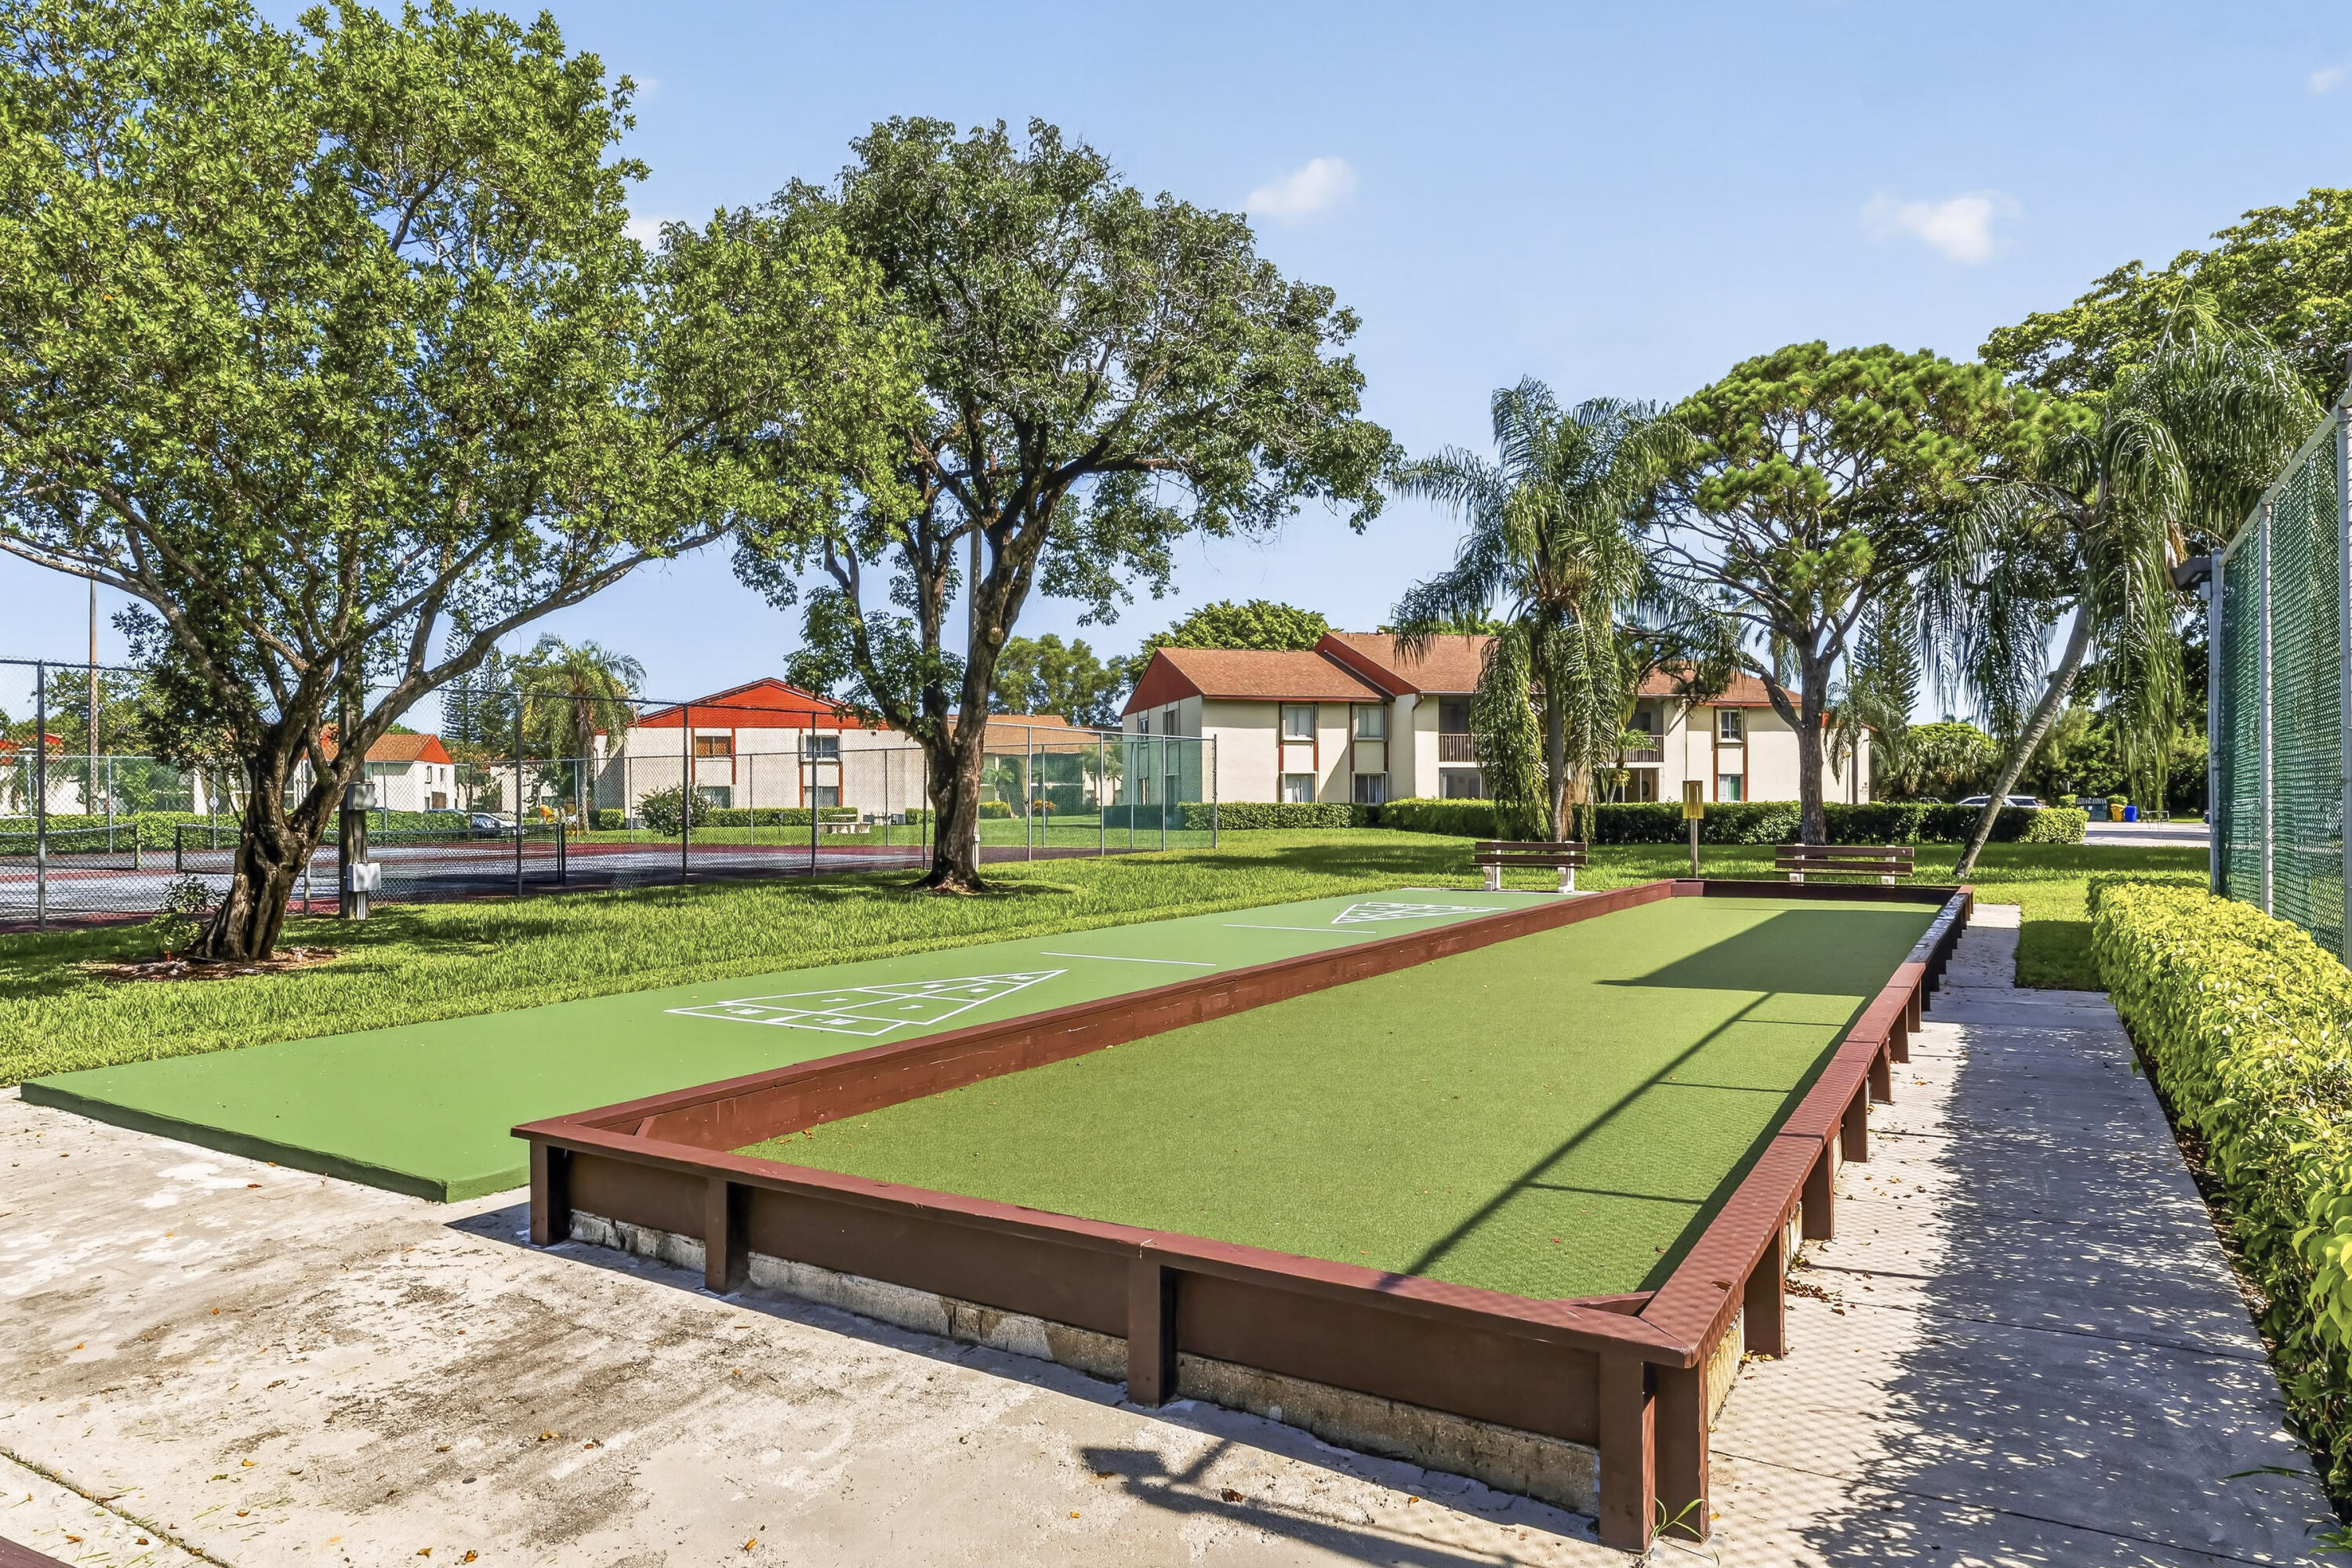
Outdoor recreation area featuring a bocce court with timber framing, a dedicated shuffleboard court, manicured lawn, and mature trees
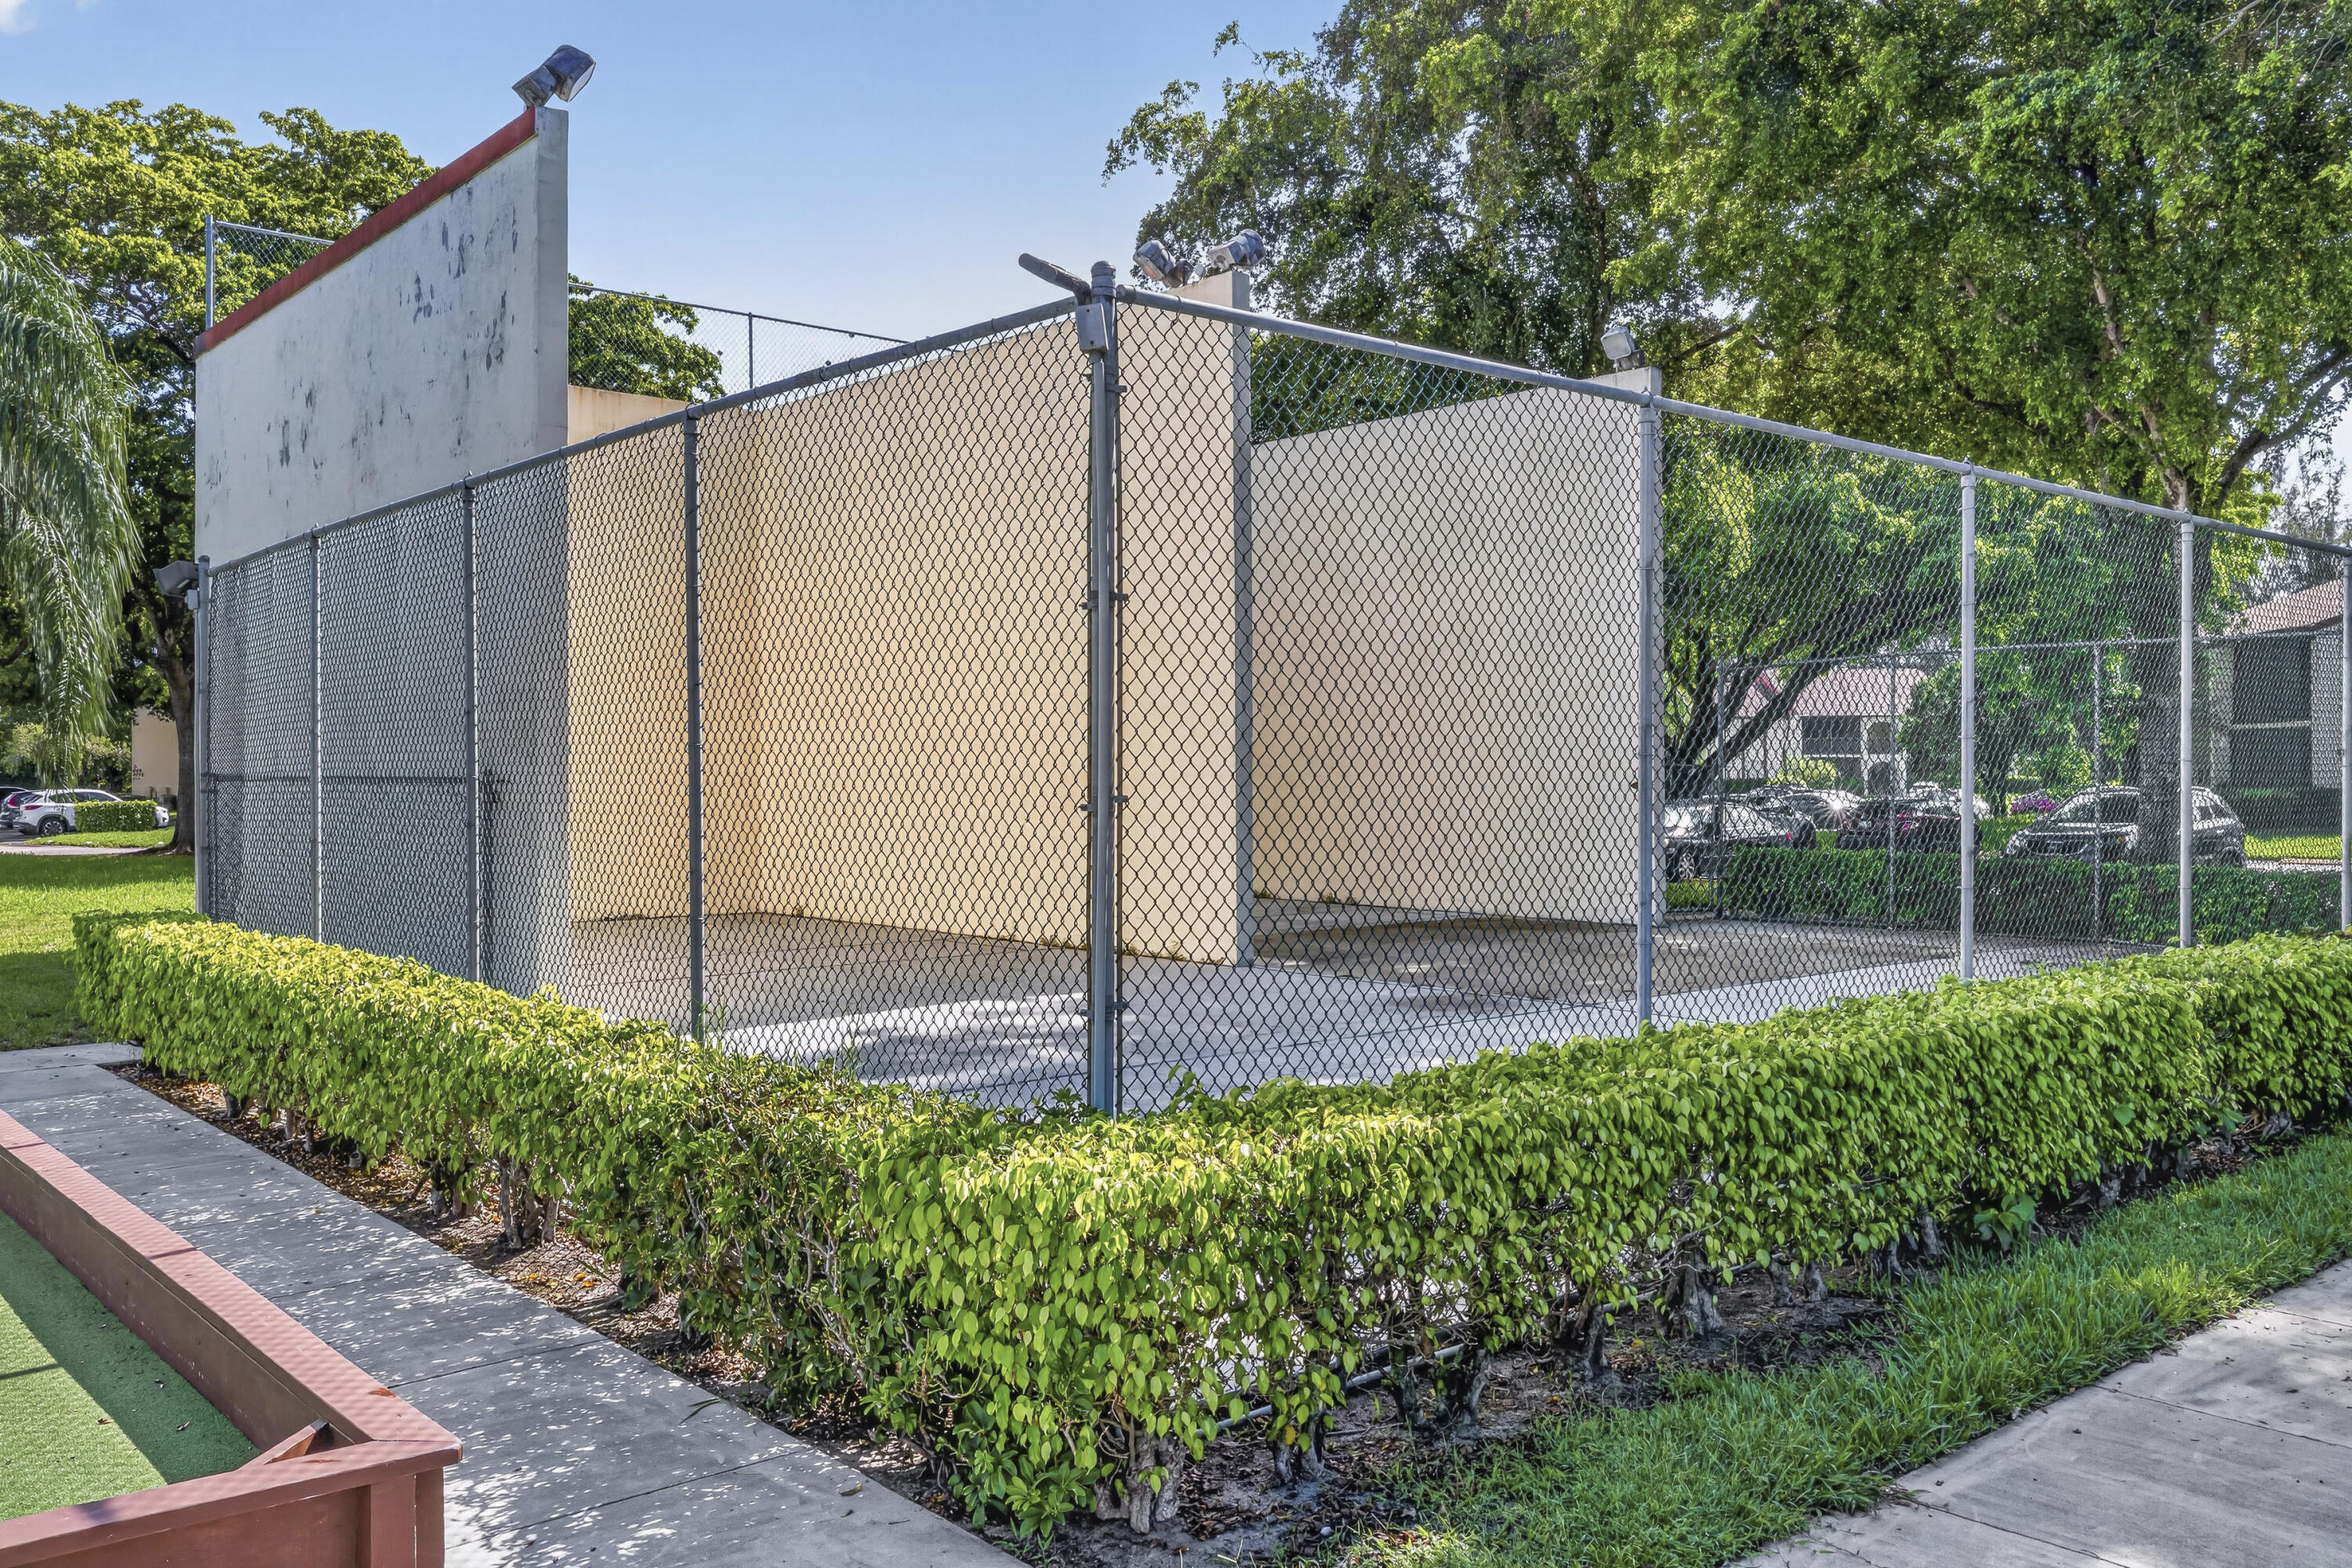
Outdoor handball court featuring concrete walls and chain-link fencing, enclosed by a manicured hedge
Stucco monument signage featuring dimensional lettering, flanked by manicured hedges and tropical landscaping

Description
This 2 bedroom, 1 bath, 991 square foot Condominium is located at 4999 SABLE PINE Circle D2, West Palm Beach, FL 33417 has been on YaneyLangson.premierflrealty.com for 15 days. This property is listed by Canvas Real Estate for $2,000 and is located in the PINE RIDGE AT HAVERHILL CONDO community of West Palm Beach, FL.
Description provided by YaneyLangson.premierflrealty.comDetails
| MLS # | B26095645 |
|---|---|
| Listing Type | For Lease |
| Style | Condominium |
| Status | Active |
| Year | 1982 |
| Days On Site | 15 |
| Listing Provided By | Canvas Real Estate | Debbie Edmond |
Features
| Bed(s) | 2 |
|---|---|
| Bath(s) | 1 Total |
| SQ Feet | 991 |
| Pool | Yes |
| Story(s) | 2 |
| Water Front | Yes |
Parking
| Garage Yes / No | No |
|---|---|
| Parking Features | Assigned, Guest |
Location
| Community Features | Gated |
|---|
Area Information
| State | FL |
|---|---|
| County | Palm Beach |
| City | West Palm Beach |
| Zip Code | 33417 |
| Area | 5400 |
| Subarea | PB23 |
| Community Name | PINE RIDGE AT HAVERHILL CONDO |
| Listing VS Median (in PINE RIDGE AT HAVERHILL CONDO) | |
Price: $2,000 low | high Med: $2,212 sqft: 991 low | high Med: 1,115 $ / sqft: $2 low | high Med: $2 On site: 15 low | high Med: 96 | |
Market Activity 33417
Request a showing
Request a showing
Contact
Learn More About This Property

| State | FL |
|---|---|
| County | Palm Beach |
| City | West Palm Beach |
| Zip Code | 33417 |
| Area | 5400 |
| Subarea | PB23 |
| Community Name | PINE RIDGE AT HAVERHILL CONDO |
| Listing VS Median (in PINE RIDGE AT HAVERHILL CONDO) | |
Price: $2,000 low | high Med: $2,212 sqft: 991 low | high Med: 1,115 $ / sqft: $2 low | high Med: $2 On site: 15 low | high Med: 96 | |
Nearby Listings (Within 1/10 mile)
Price: $1K - $2K
sqft: 743 - 1,000
Listing Updated: November 2, 2026 at 5:12:07 PM PST