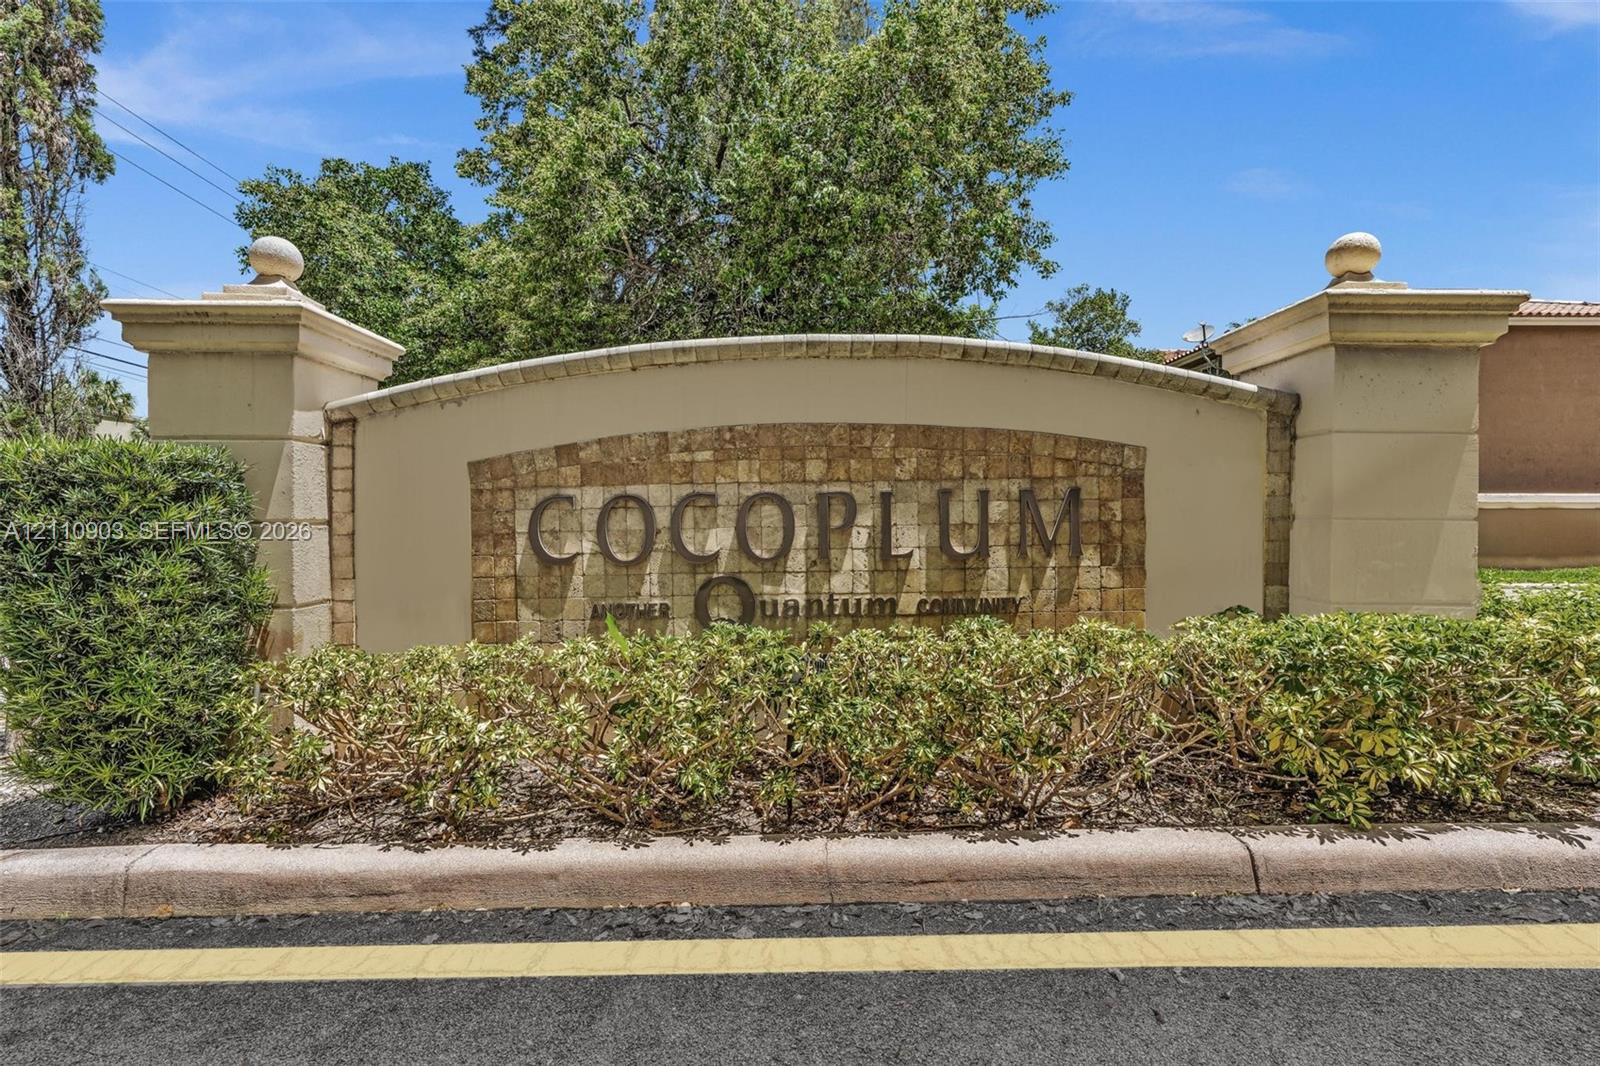
Custom monument entrance featuring a textured stone facade, tiered stucco pillars with capstones, and manicured landscaping
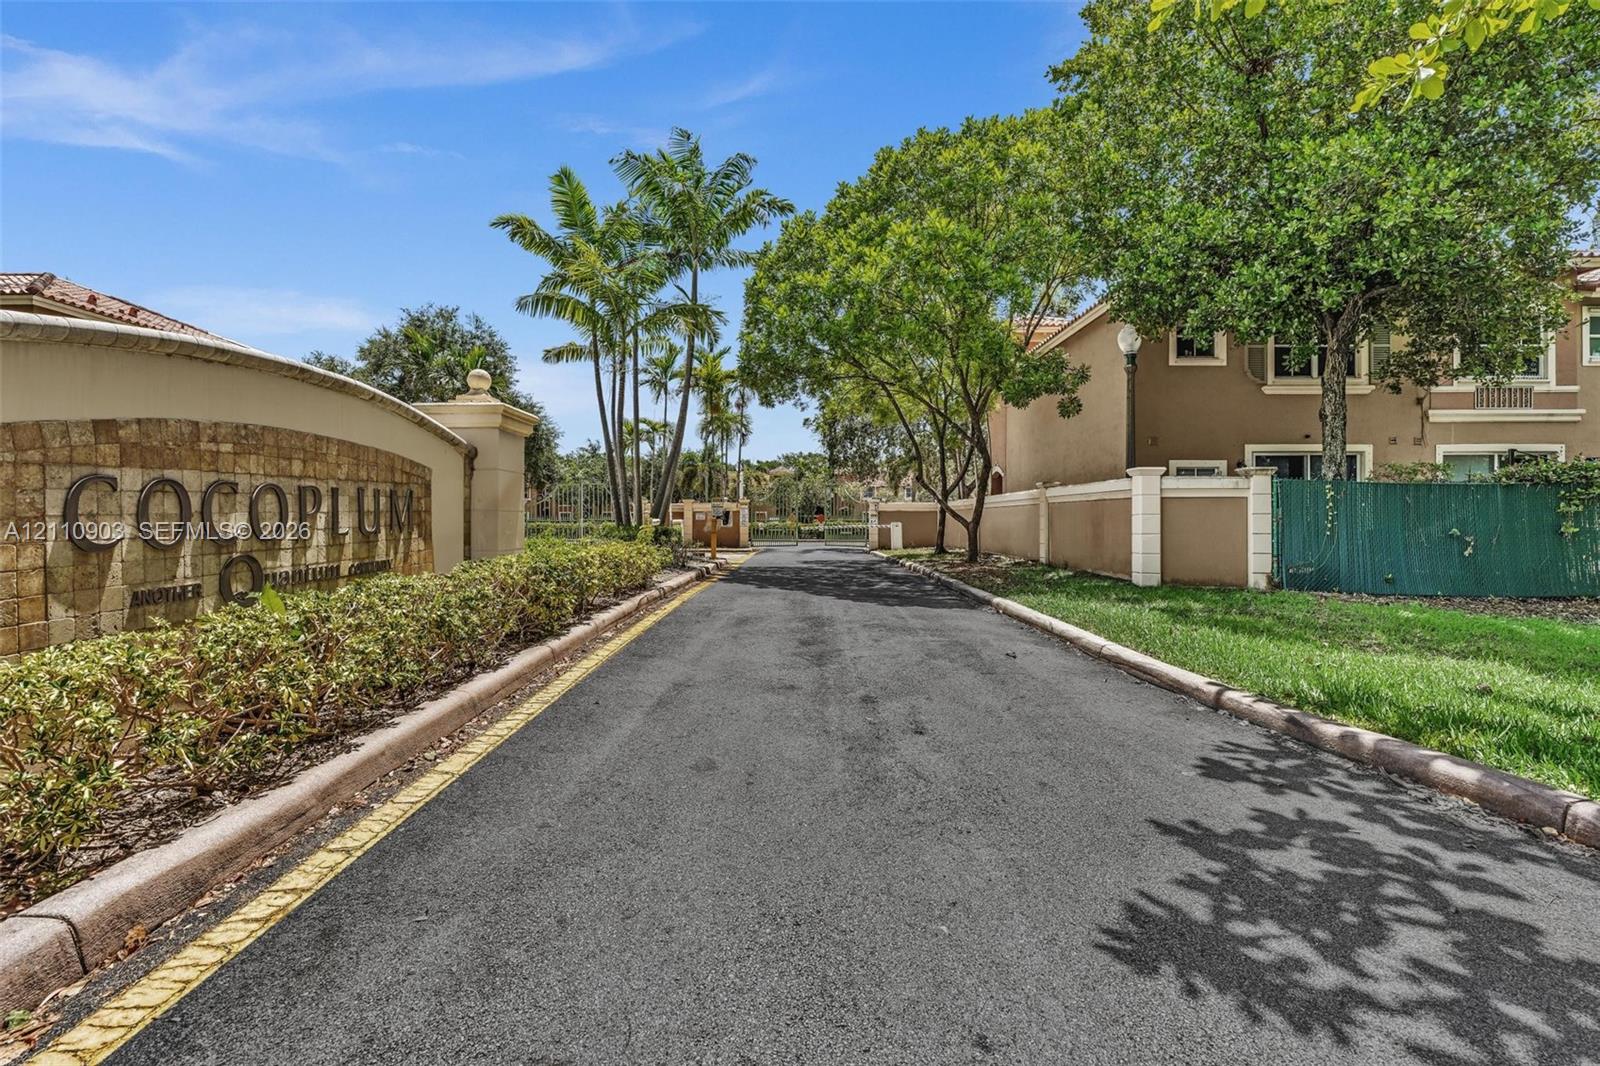
Gated entrance featuring a stone-clad community monument sign, paved driveway, perimeter wall with pilasters, and mature landscaping
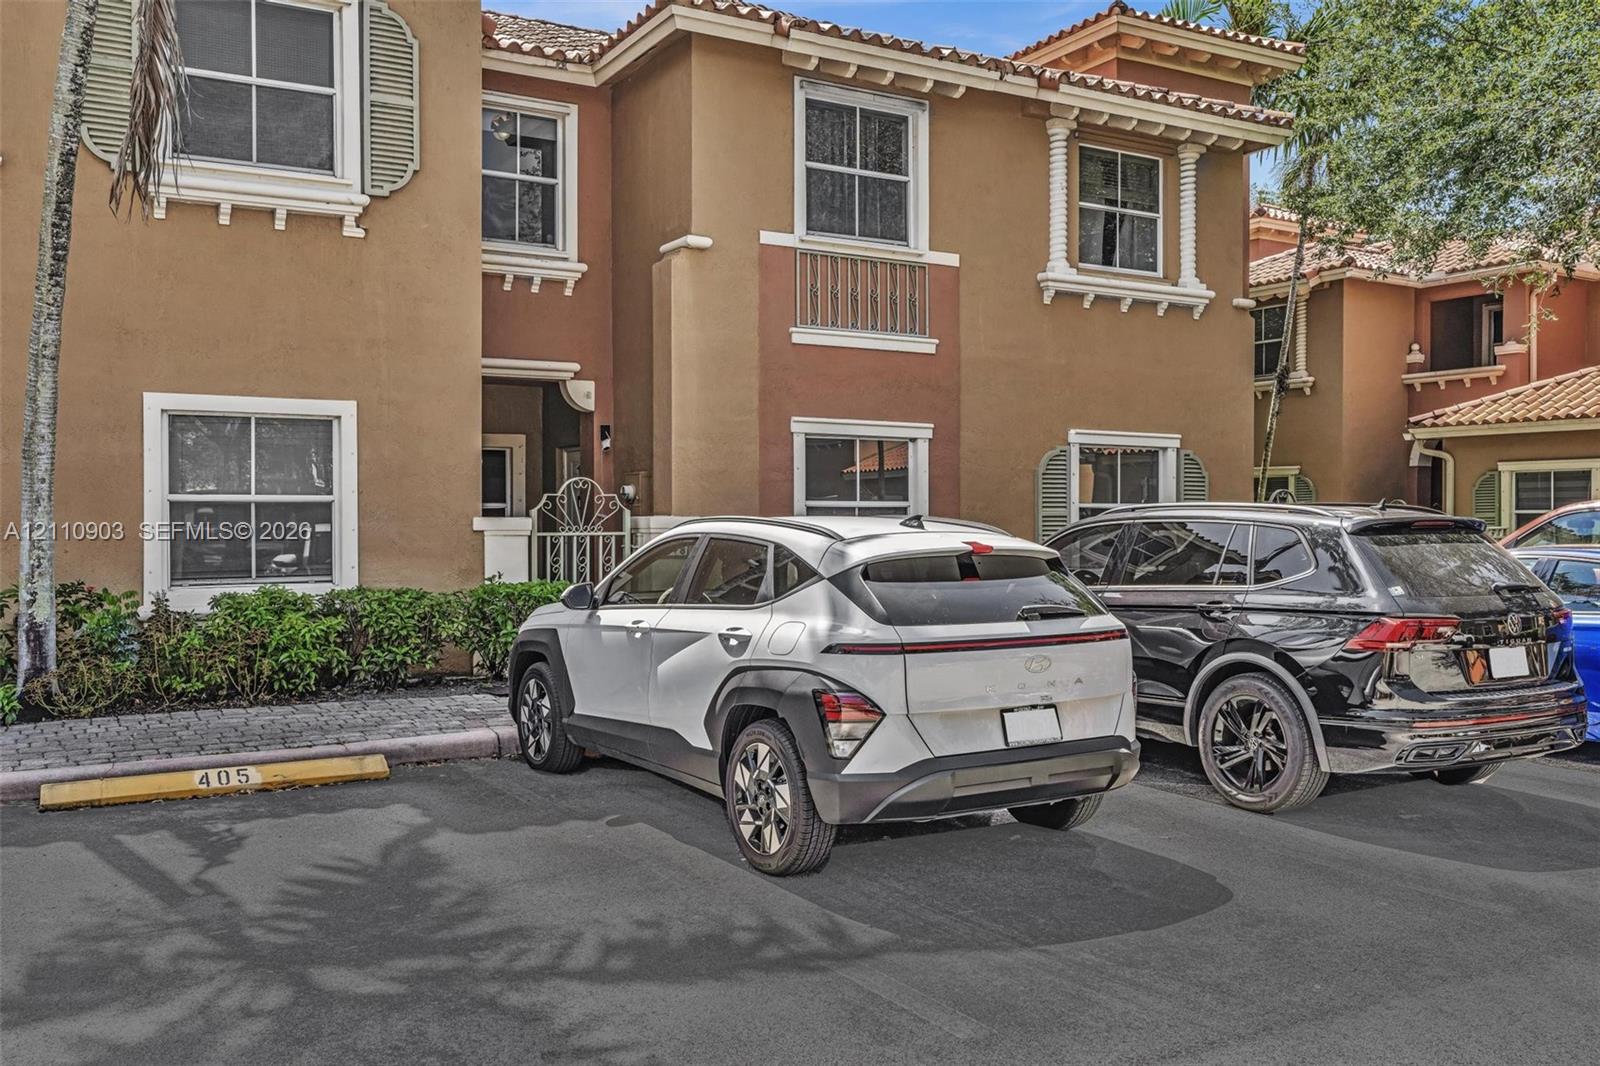
Stucco exterior featuring decorative corbels, multi-pane windows with shutters, tile roofing, and a wrought iron Juliet balcony
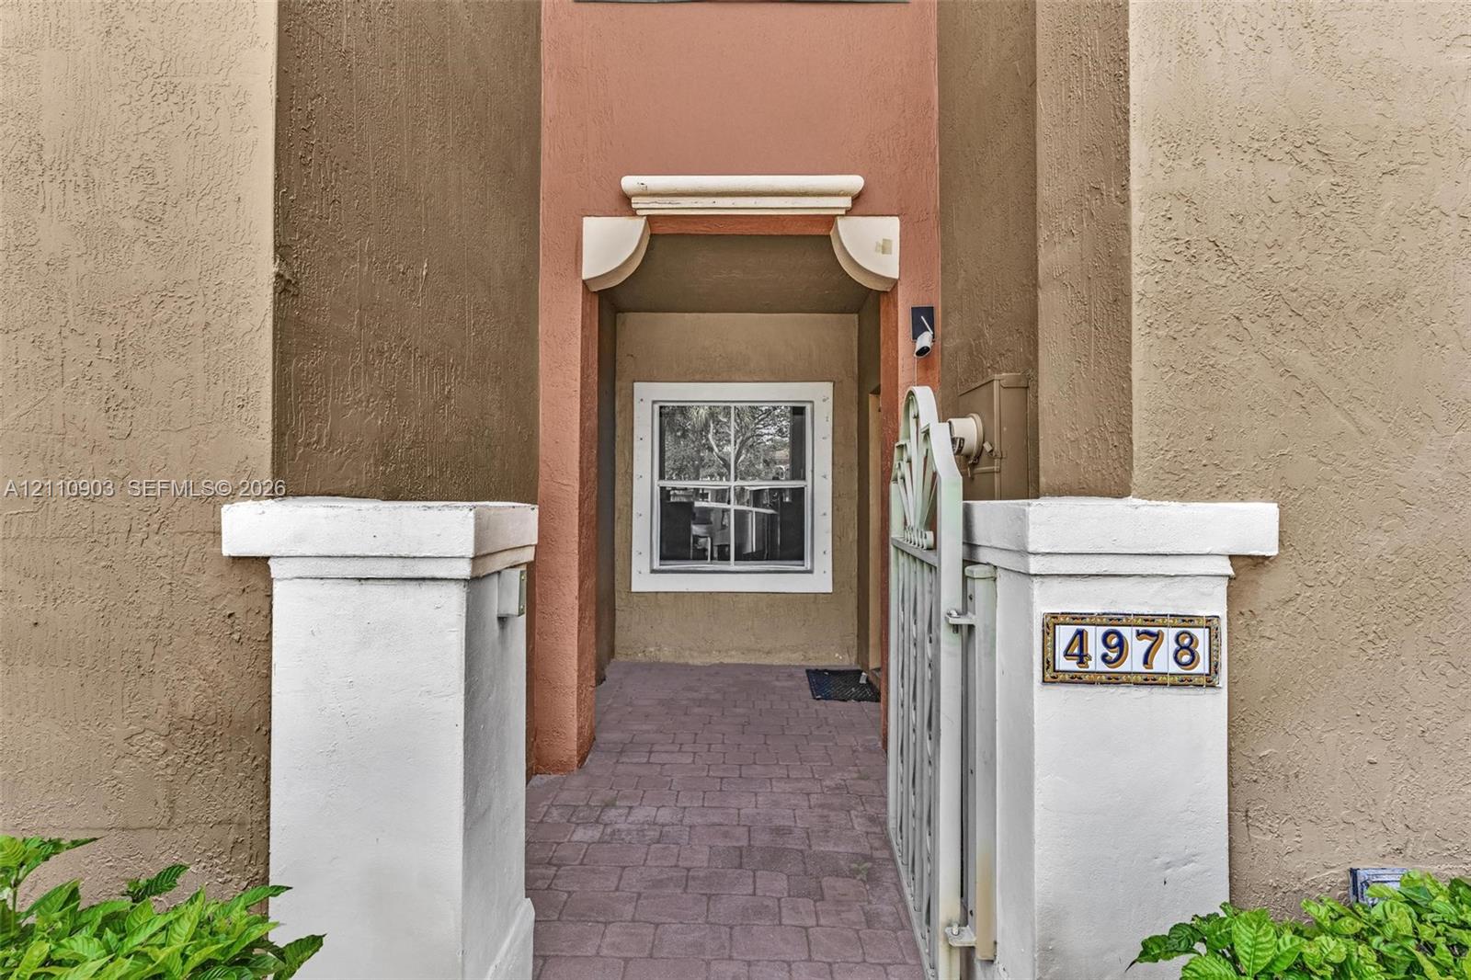
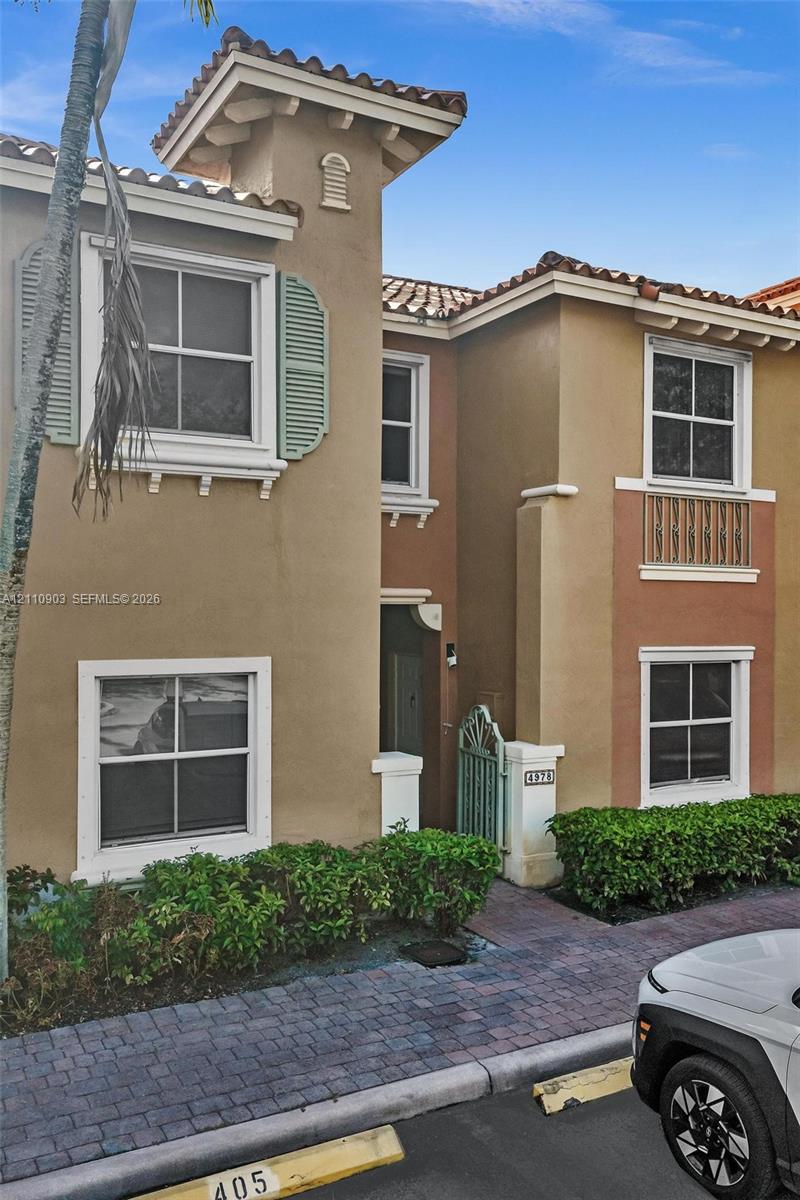
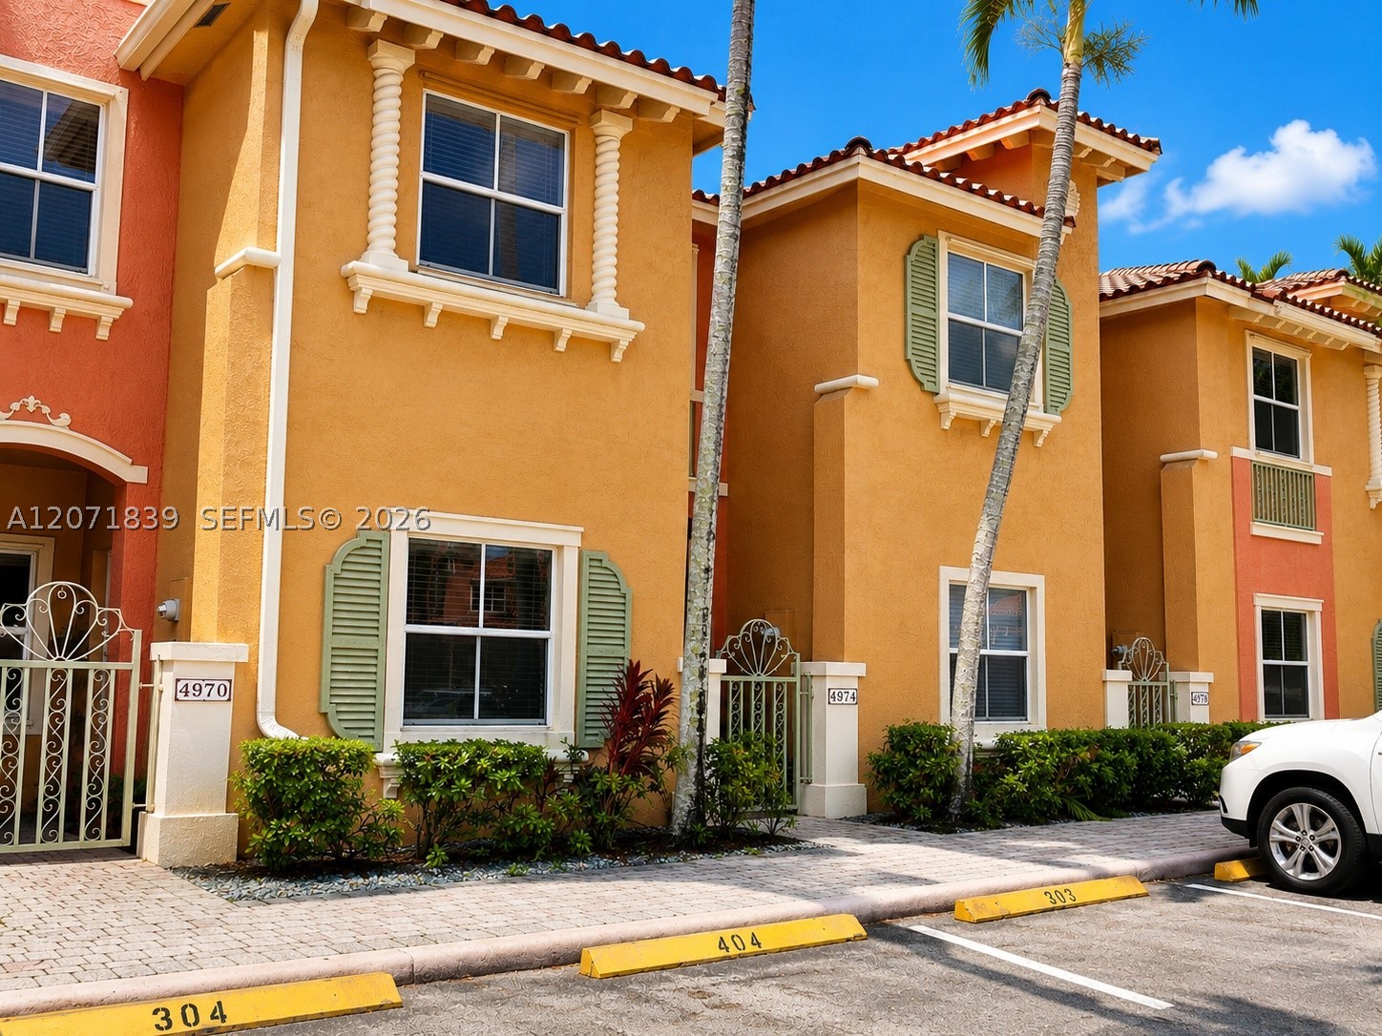
Stucco exterior entrance featuring white pillar bases, decorative metal gate, paver flooring, and arched architectural detailing
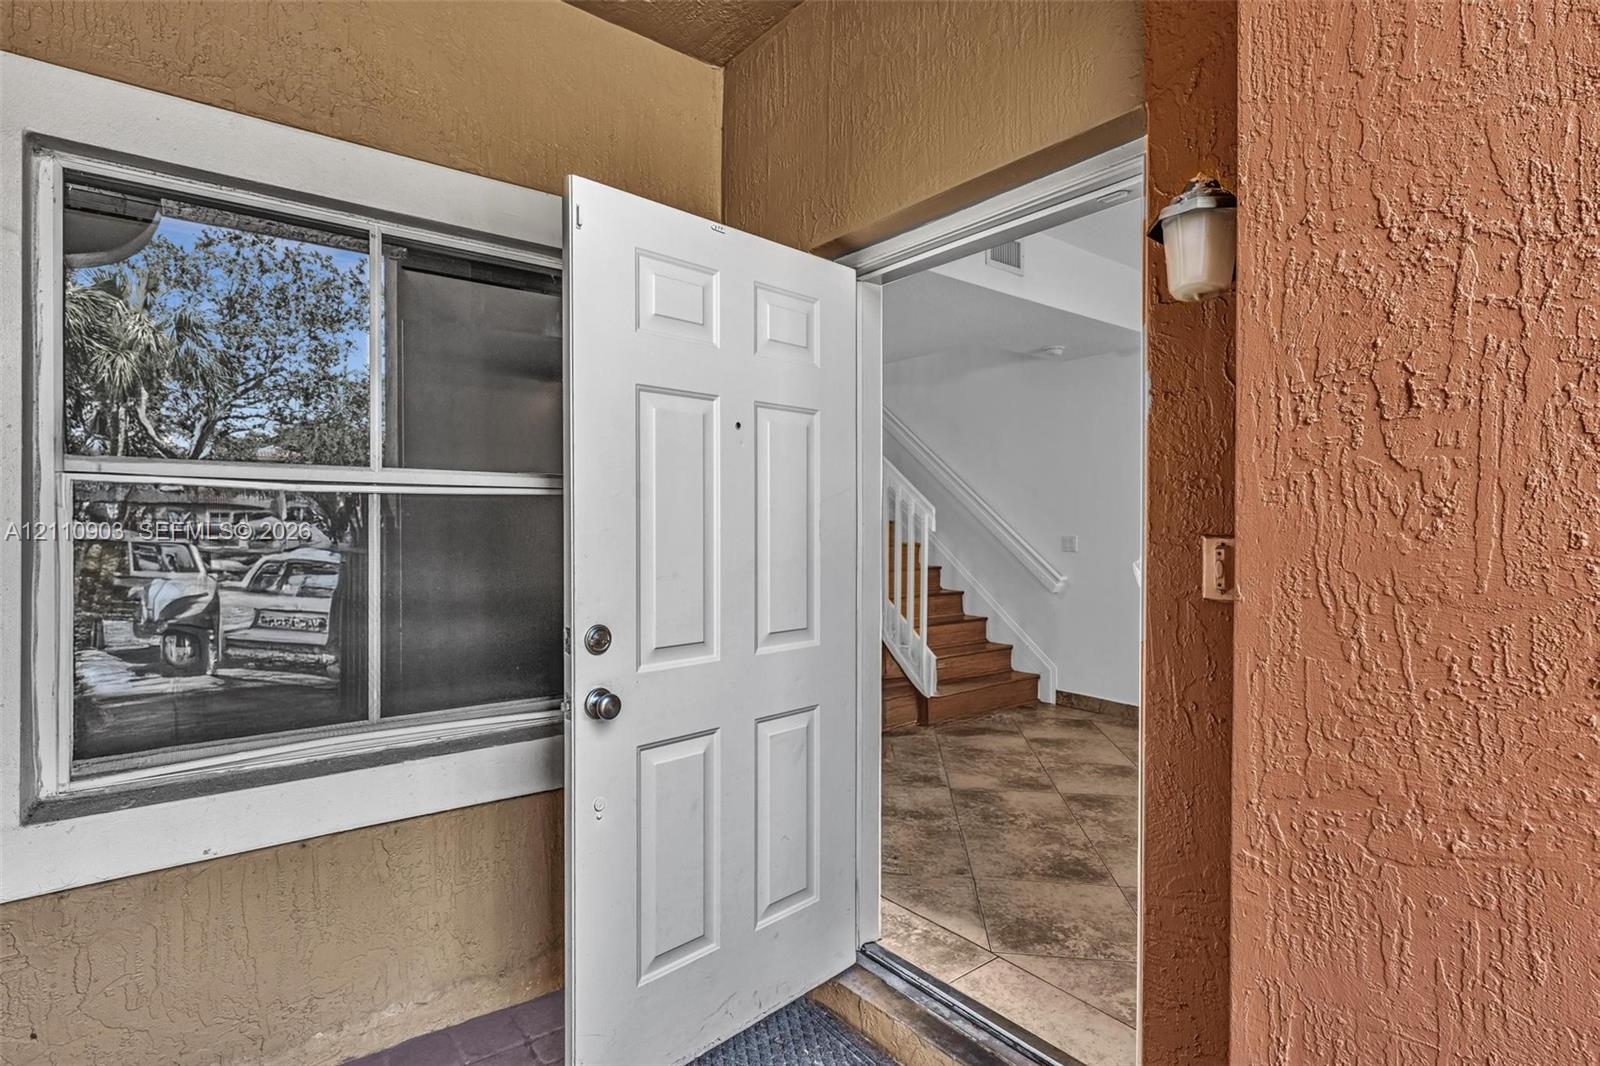
Stucco exterior entryway featuring a multi-panel front door, decorative wall-mounted lighting, and a single-hung window with a light-colored frame
Bathroom featuring a porcelain tub with tile surround, tile flooring, and a white vanity with an integrated basin
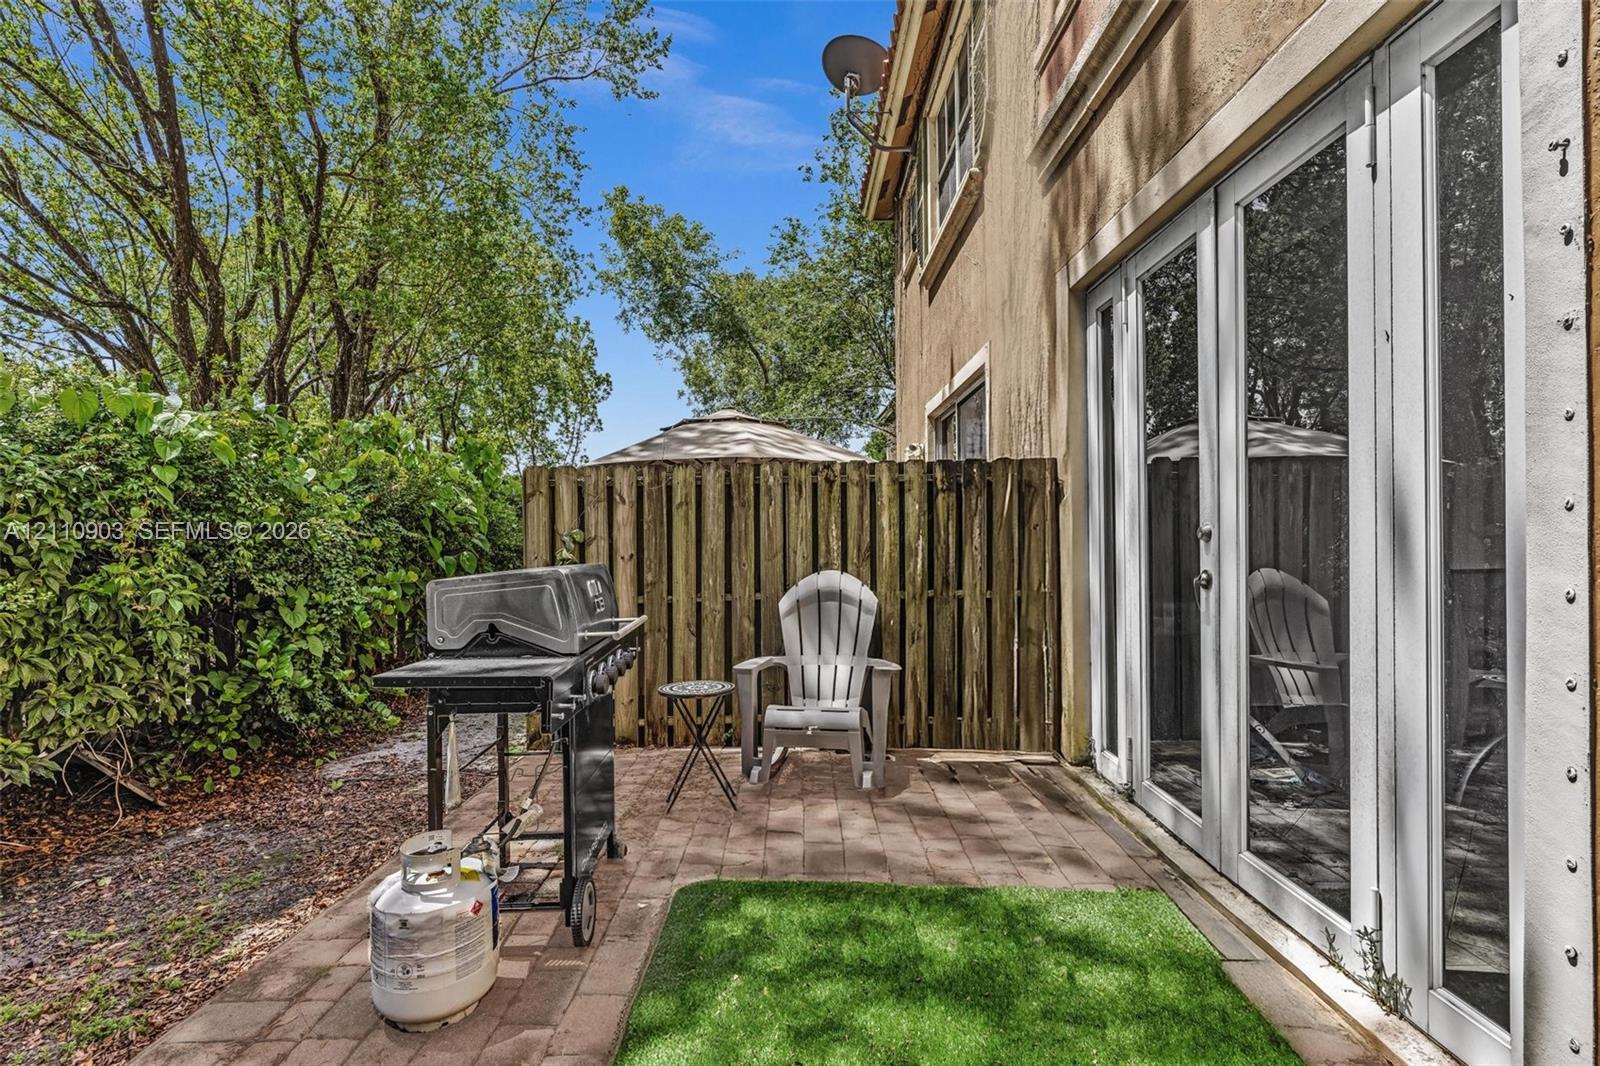
Paved patio featuring stone-finish pavers, synthetic turf inlay, and white-framed multi-panel glass doors
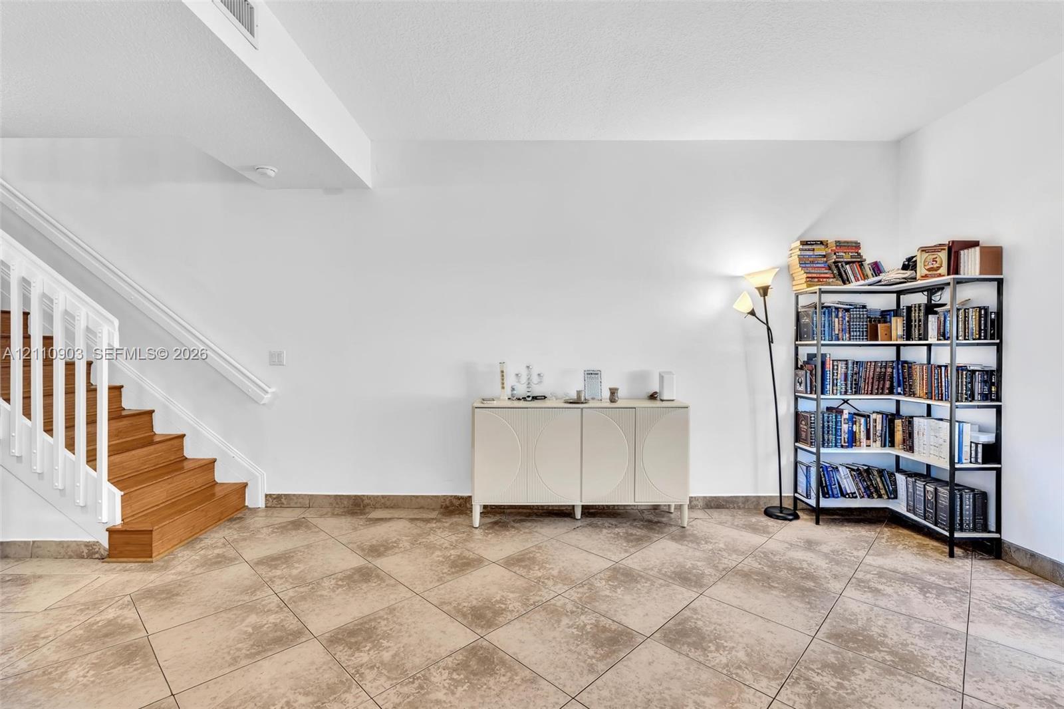
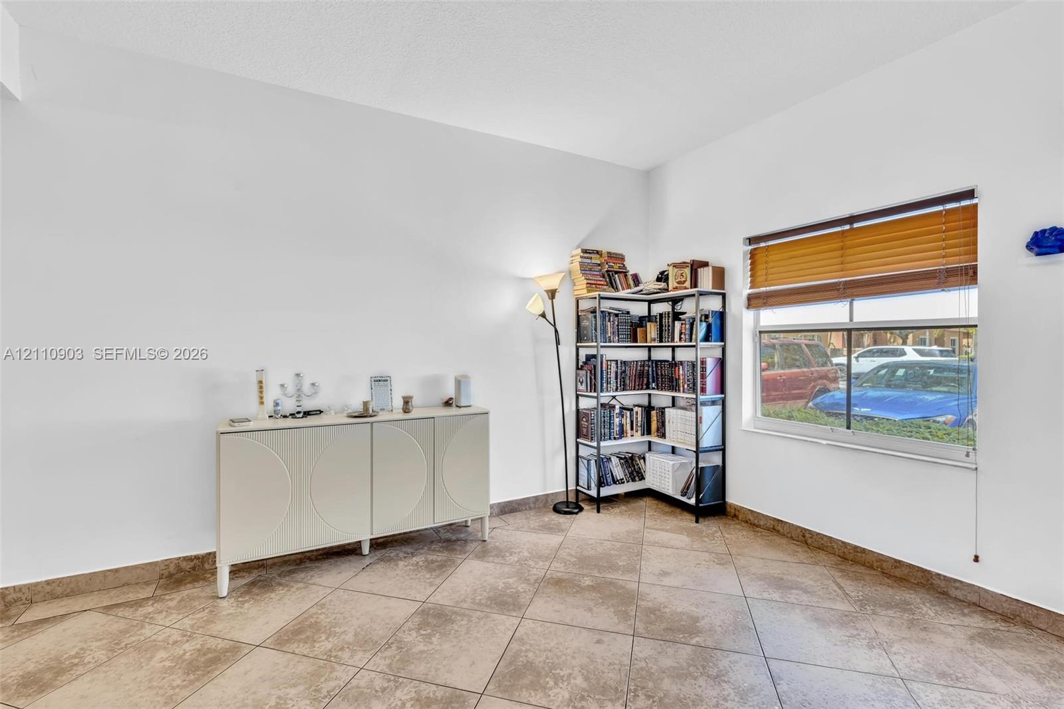
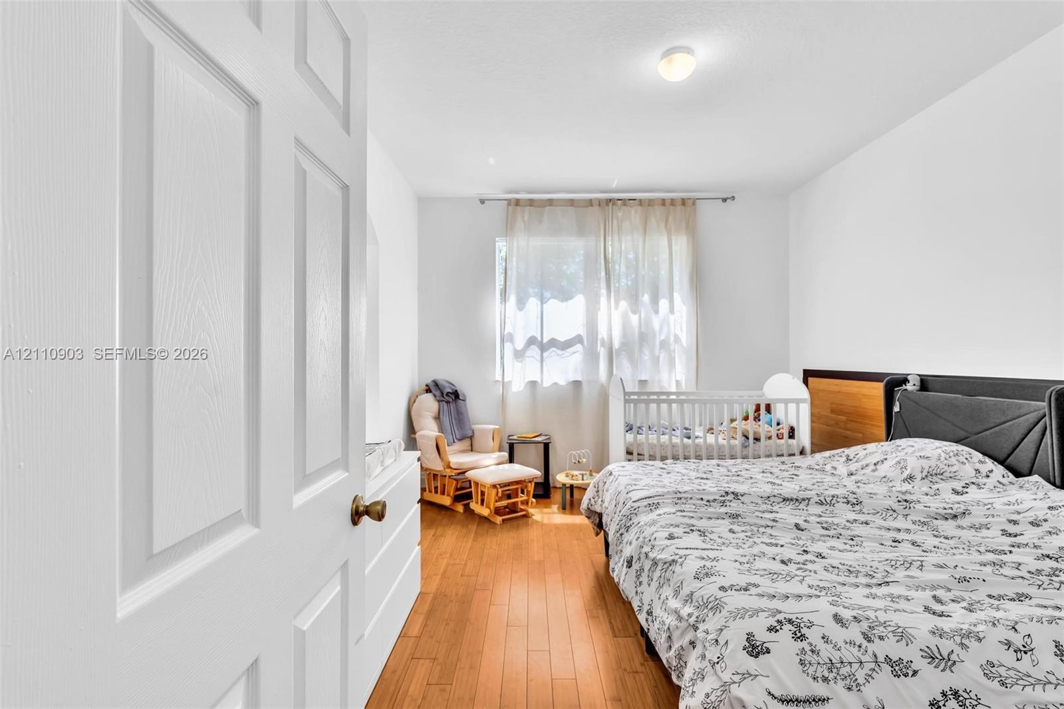
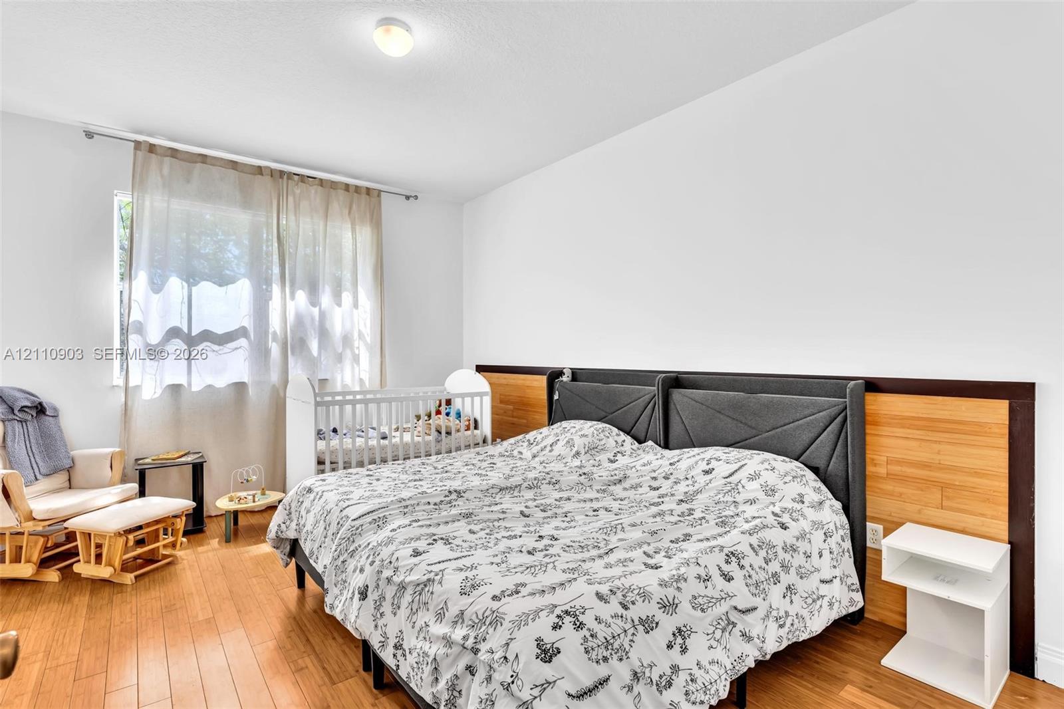
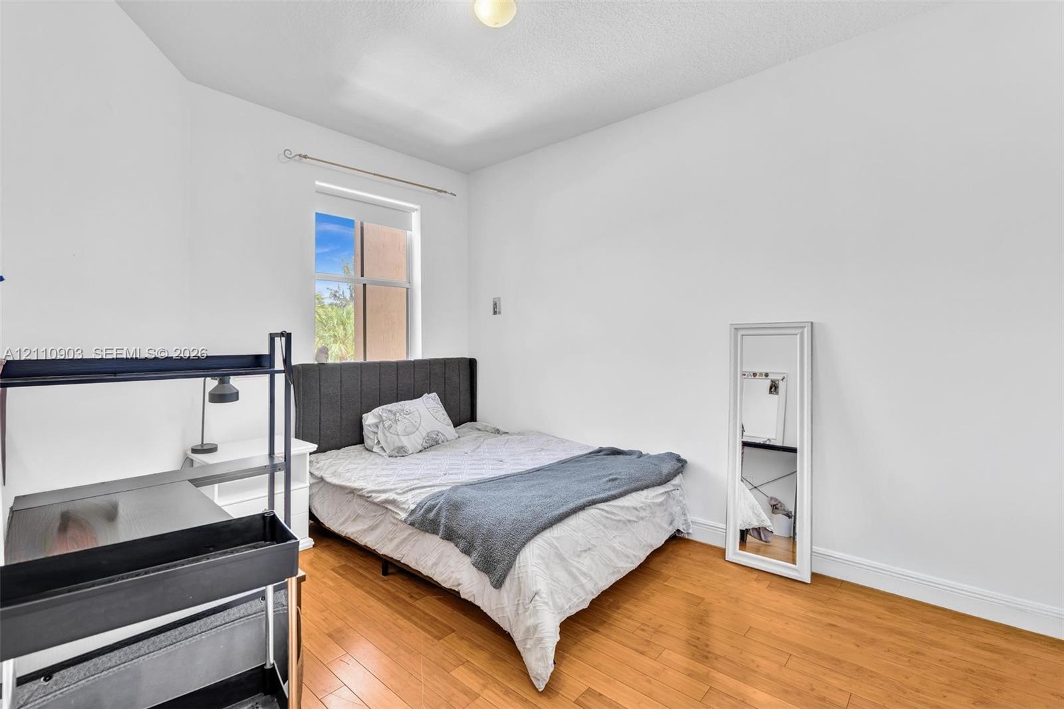
Interior space featuring wood-finish flooring, white walls, a flush-mount ceiling light, a large window, and a paneled interior door
Wood-finish flooring and integrated horizontal wood-paneled accent wall with built-in side shelving
Neutral-toned interior space featuring high ceilings, a classic arched doorway, and white paneled interior doors
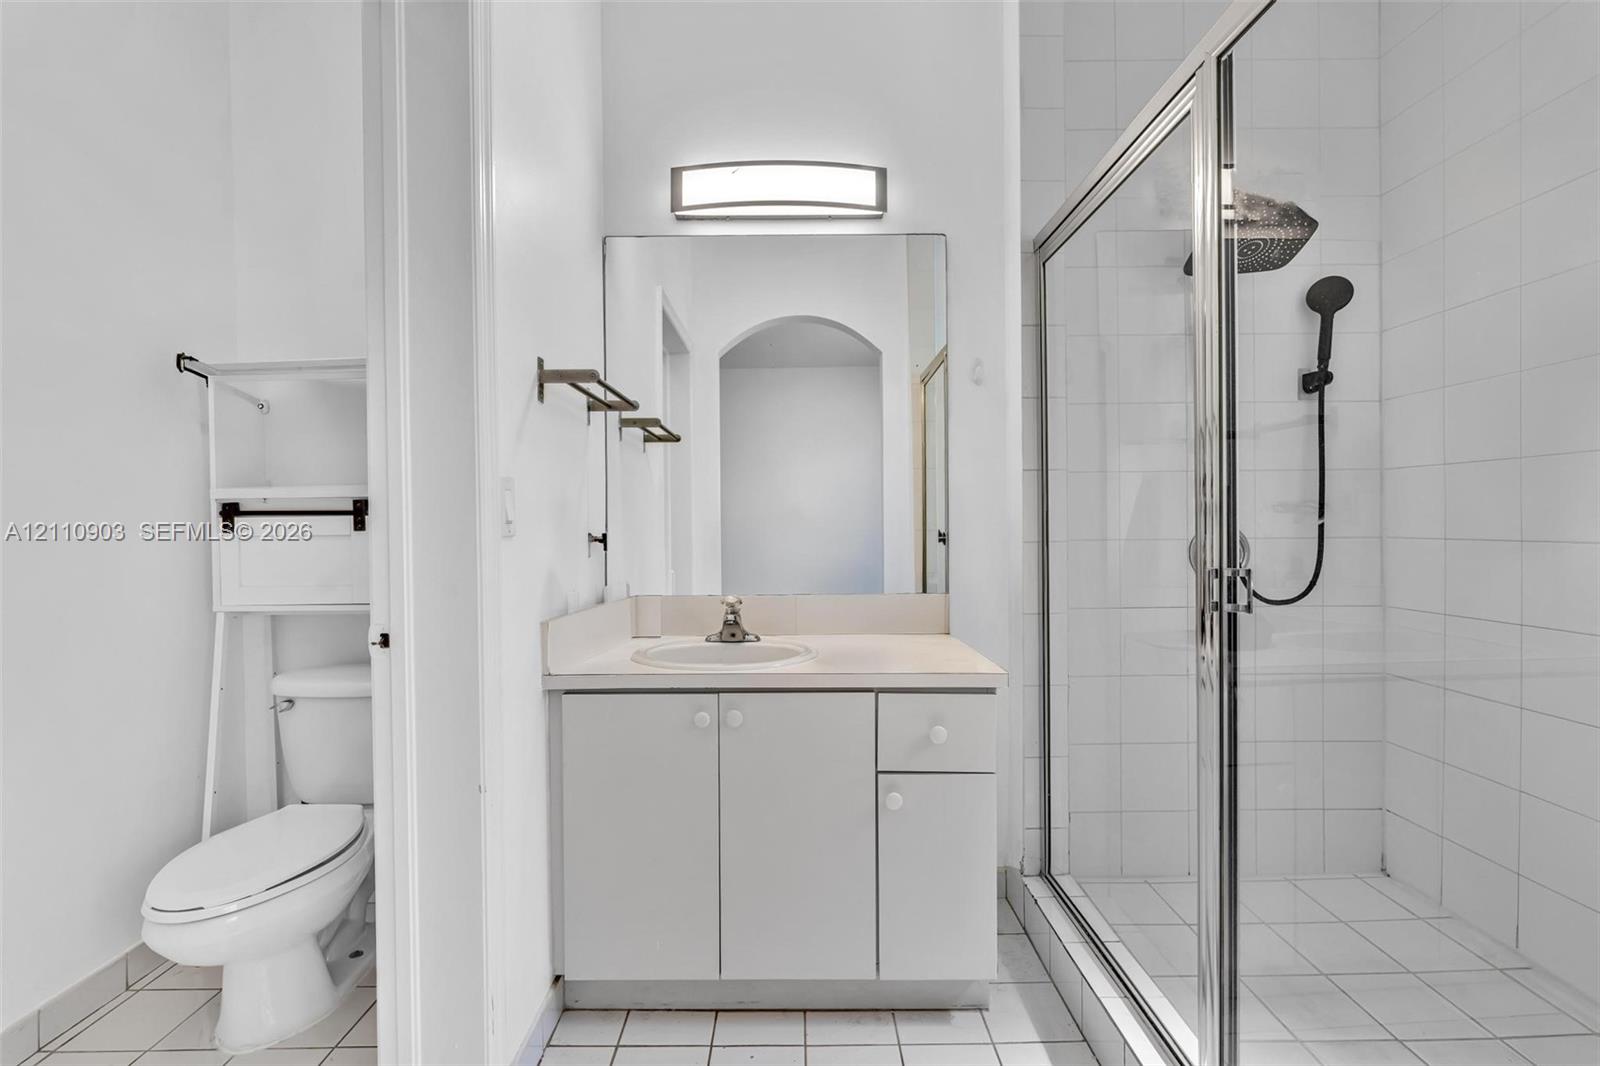
Bathroom featuring a vanity with integrated sink, rectangular wall-mounted light fixture, and a glass-enclosed shower with a handheld showerhead and wall-mounted tile surround
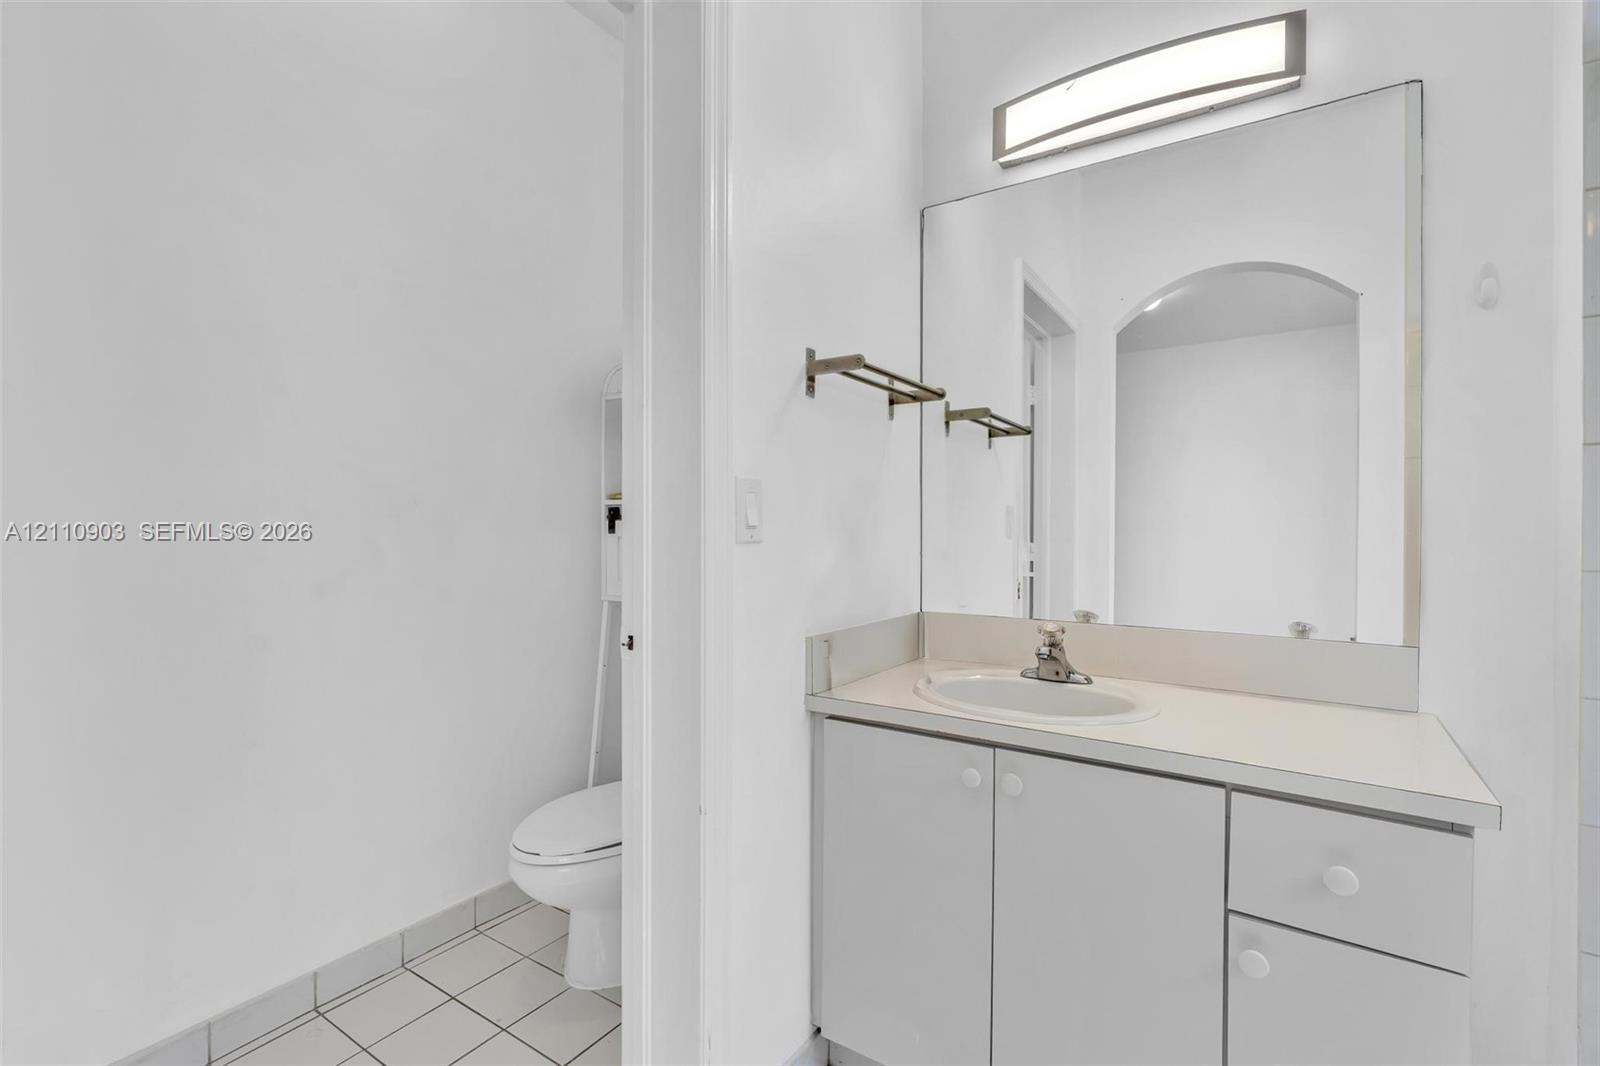
Bathroom vanity featuring light-toned cabinetry, an integrated sink, a full-width mirror, and a wall-mounted light fixture, paired with tile flooring and a standard-height toilet
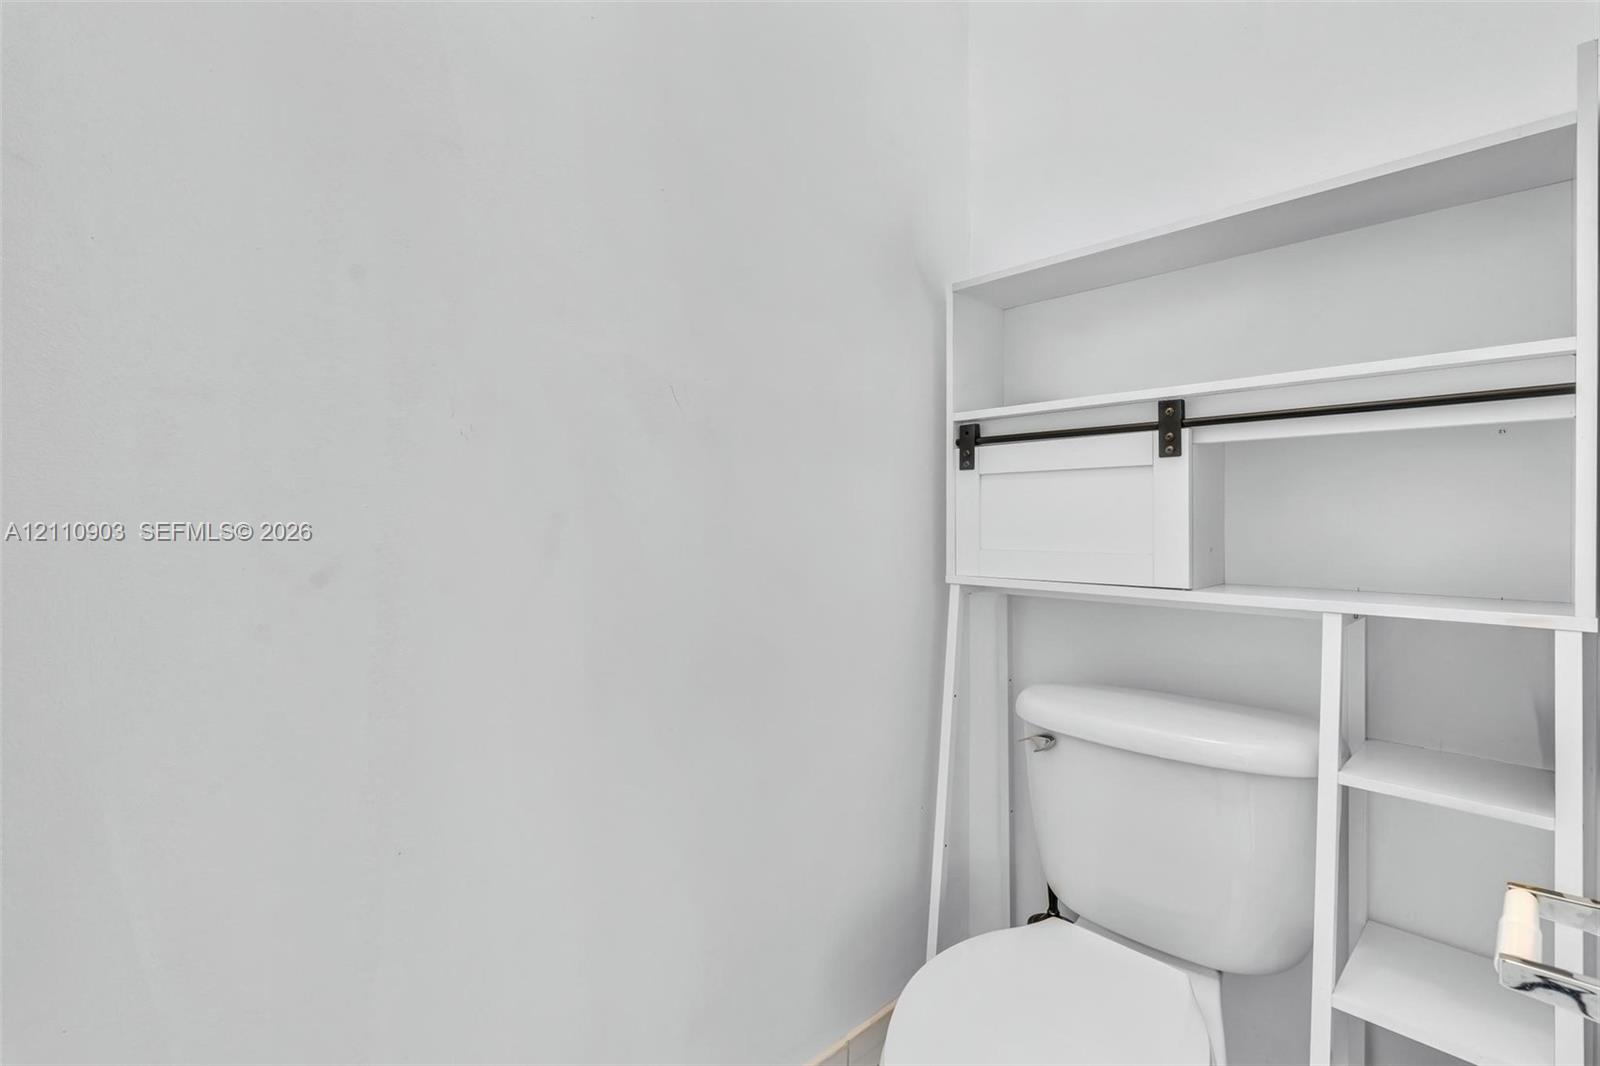
White toilet fixture featuring an over-the-toilet storage unit with white shelving, a sliding cabinet door, and black hardware
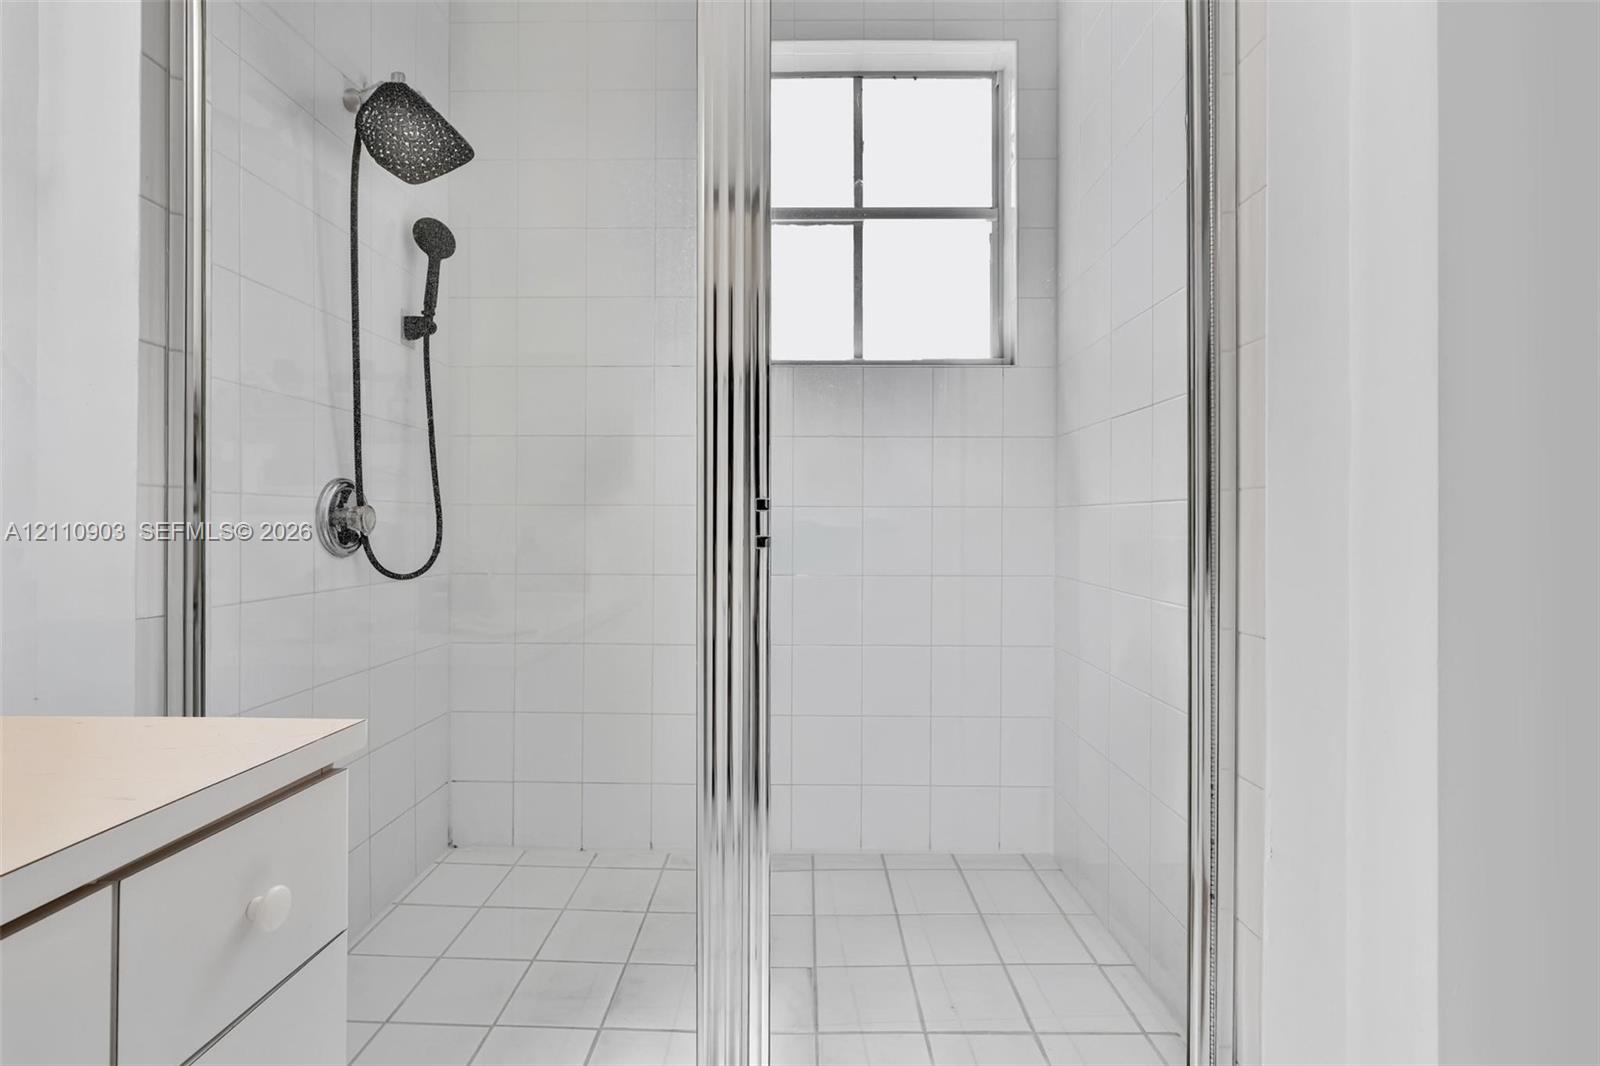
Walk-in shower enclosure with white tiled walls, square-grid tile flooring, chrome-framed glass door, and a dual-head shower fixture
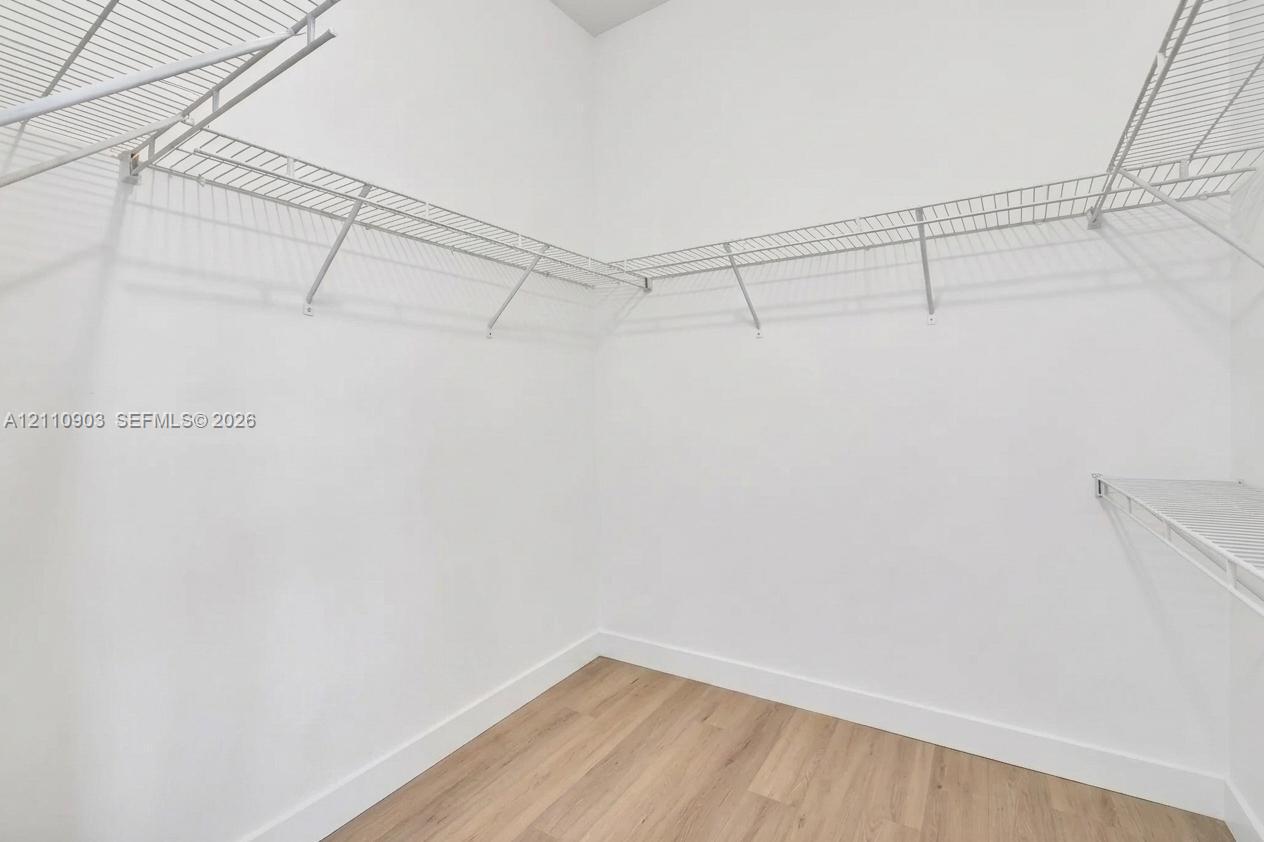
Walk-in closet featuring neutral white walls, wood-finish flooring, and multi-tier wire shelving
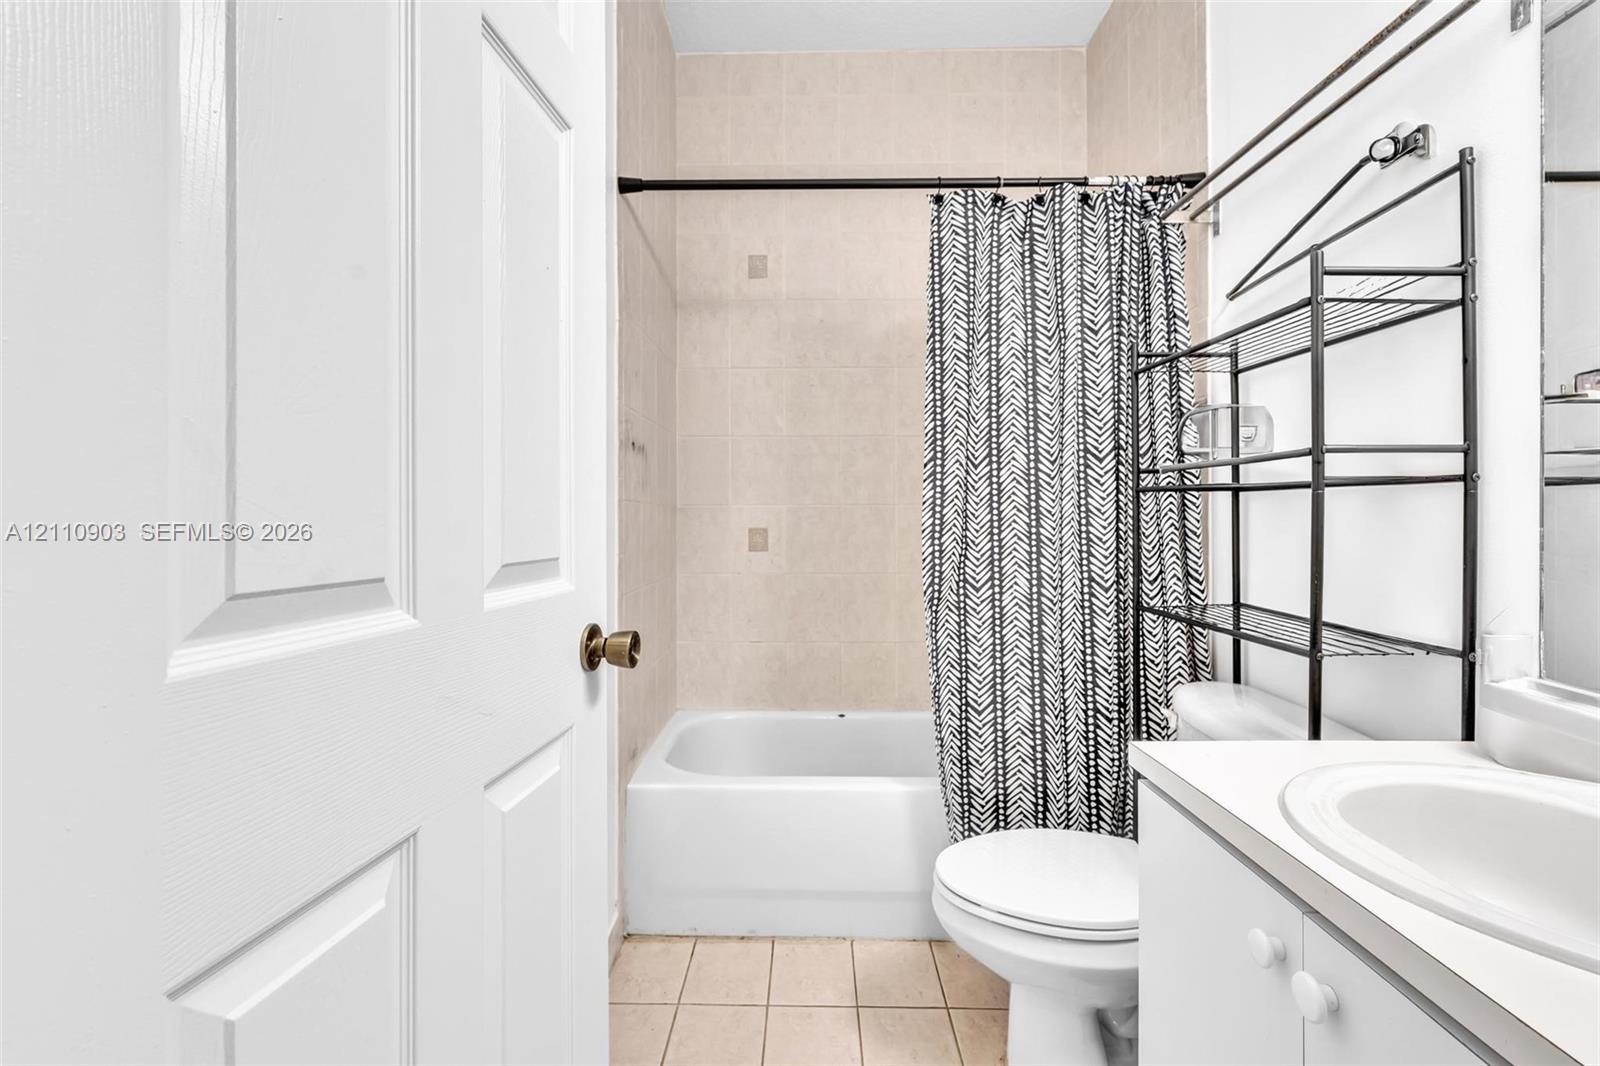
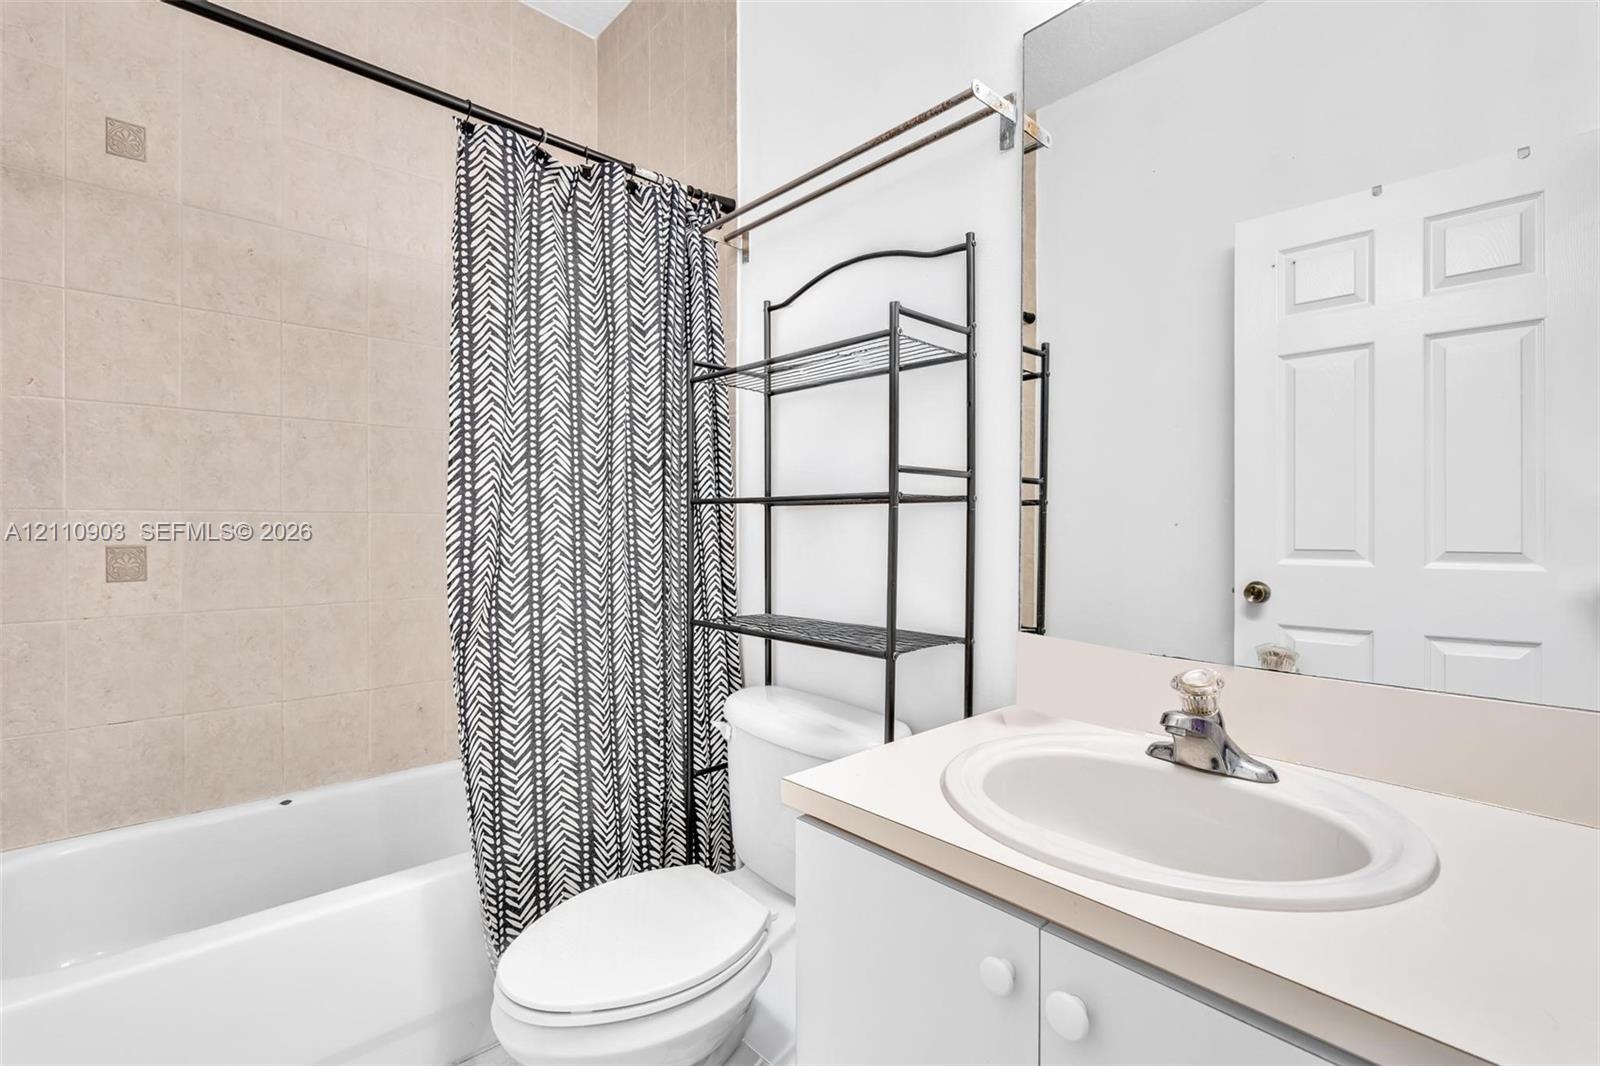
Bathroom featuring a tub-shower combination with floor-to-ceiling beige tile surround, vanity with an integrated oval sink, and a large frameless wall-mounted mirror
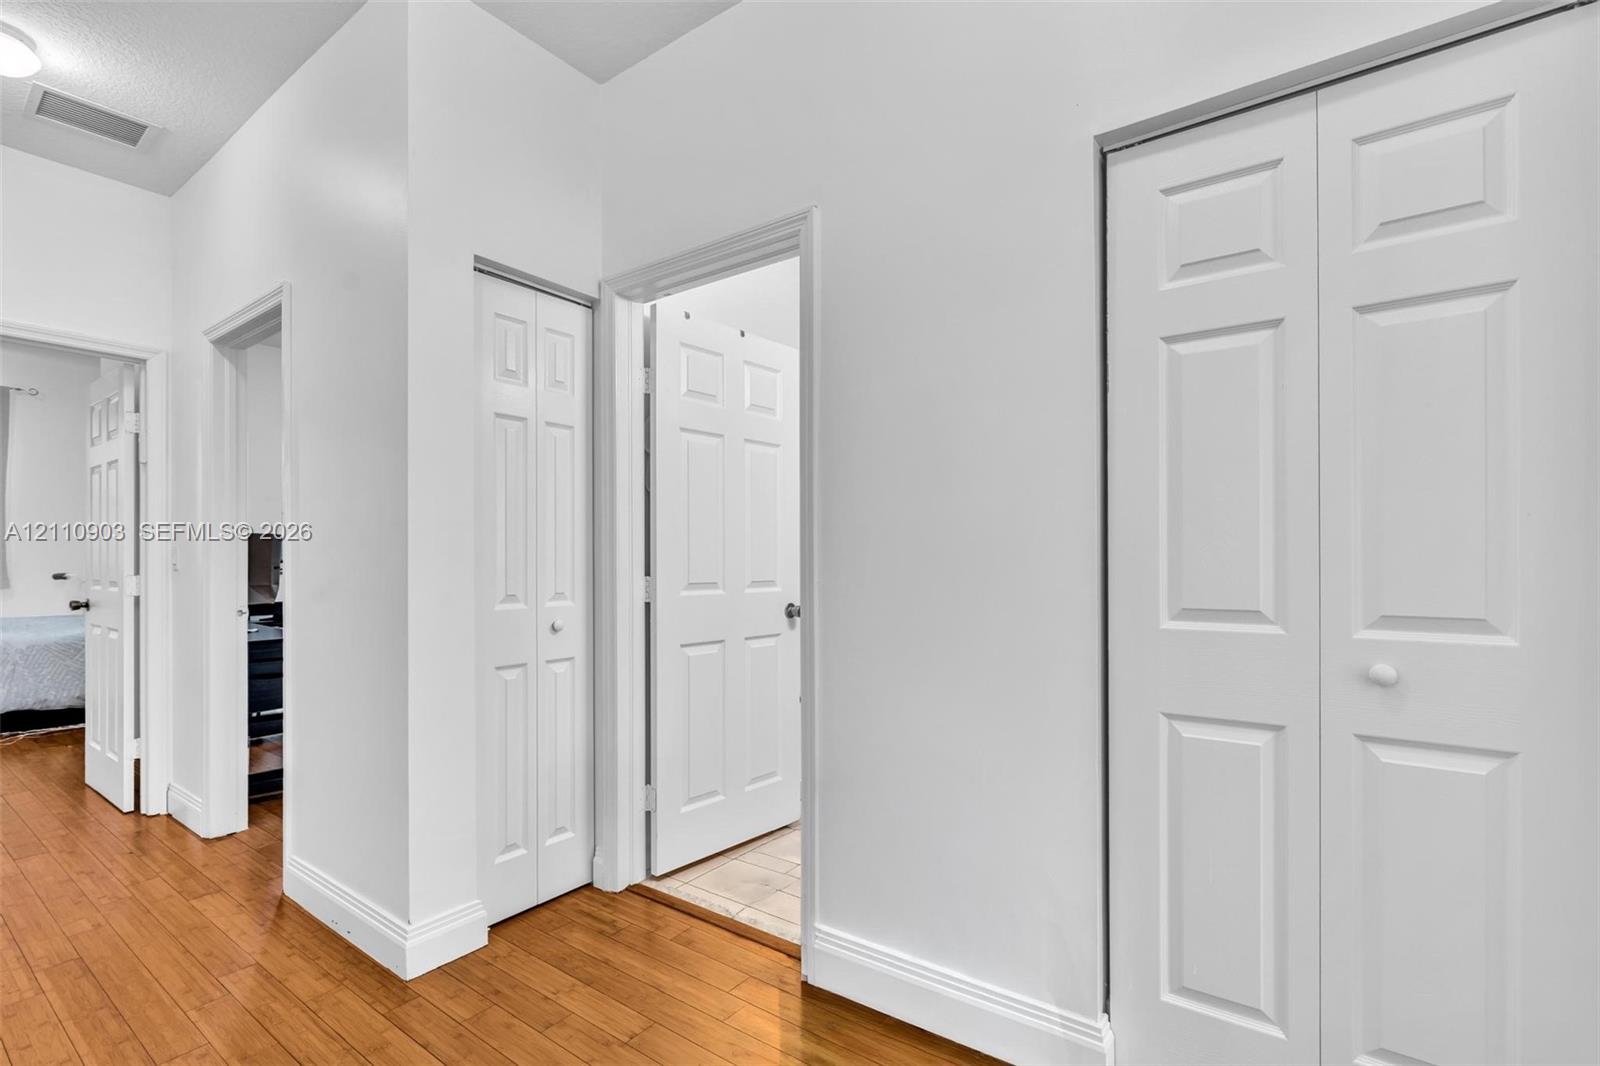
Interior hallway featuring wood-finish flooring, white walls, and multiple bi-fold closet doors
Room with wood-finish flooring, white walls, and a single-pane window
Interior space featuring wood-finish flooring, white walls, and a single-hung window with a roller shade
Room featuring wood-finish flooring, white walls, and a four-panel bi-fold closet
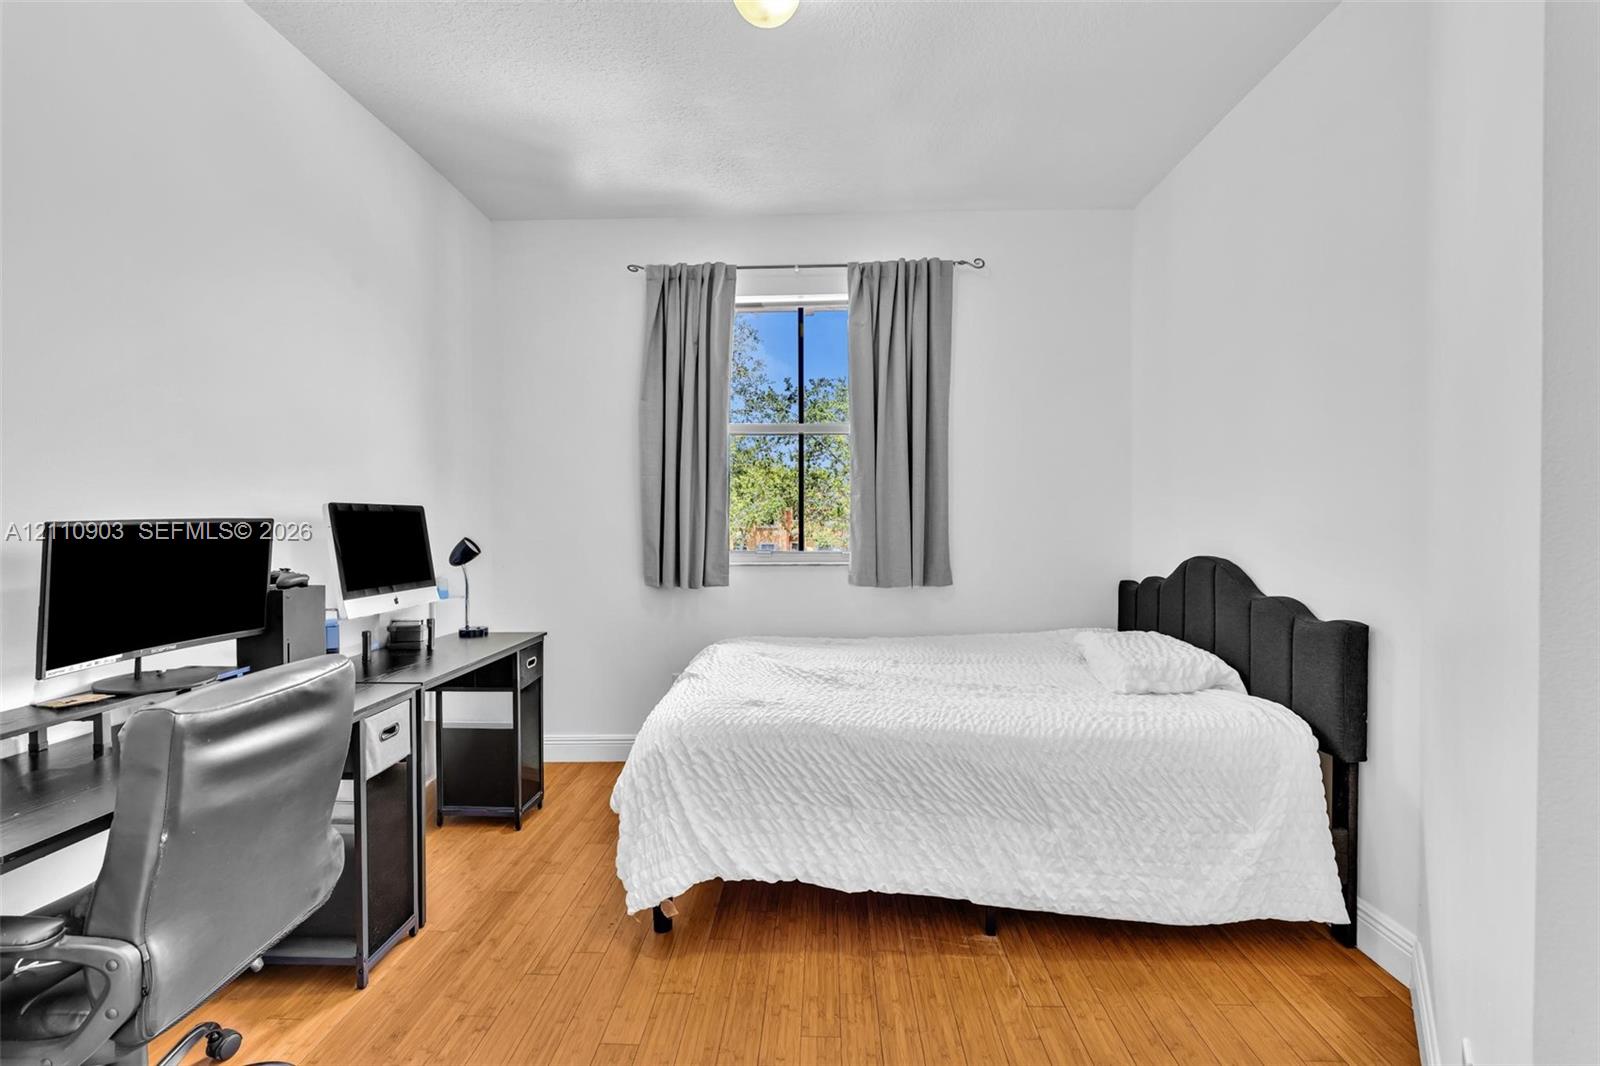
Bright room featuring wood-finish flooring, white walls, and a window with a metal rod
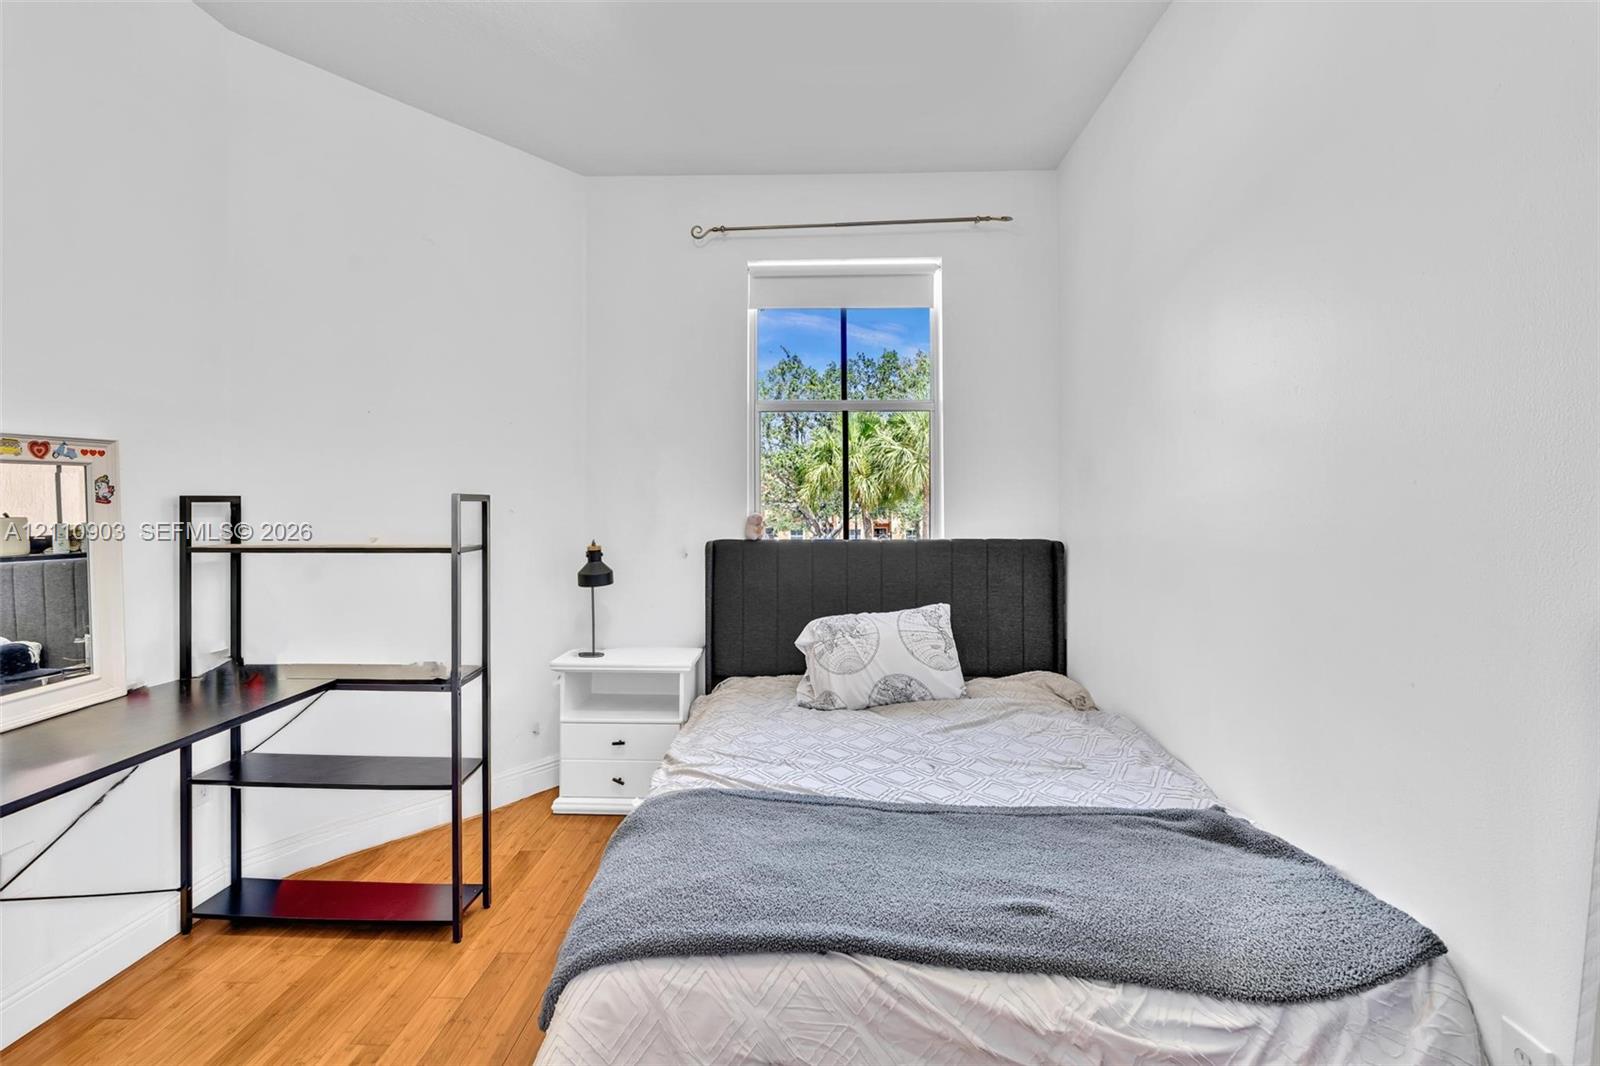
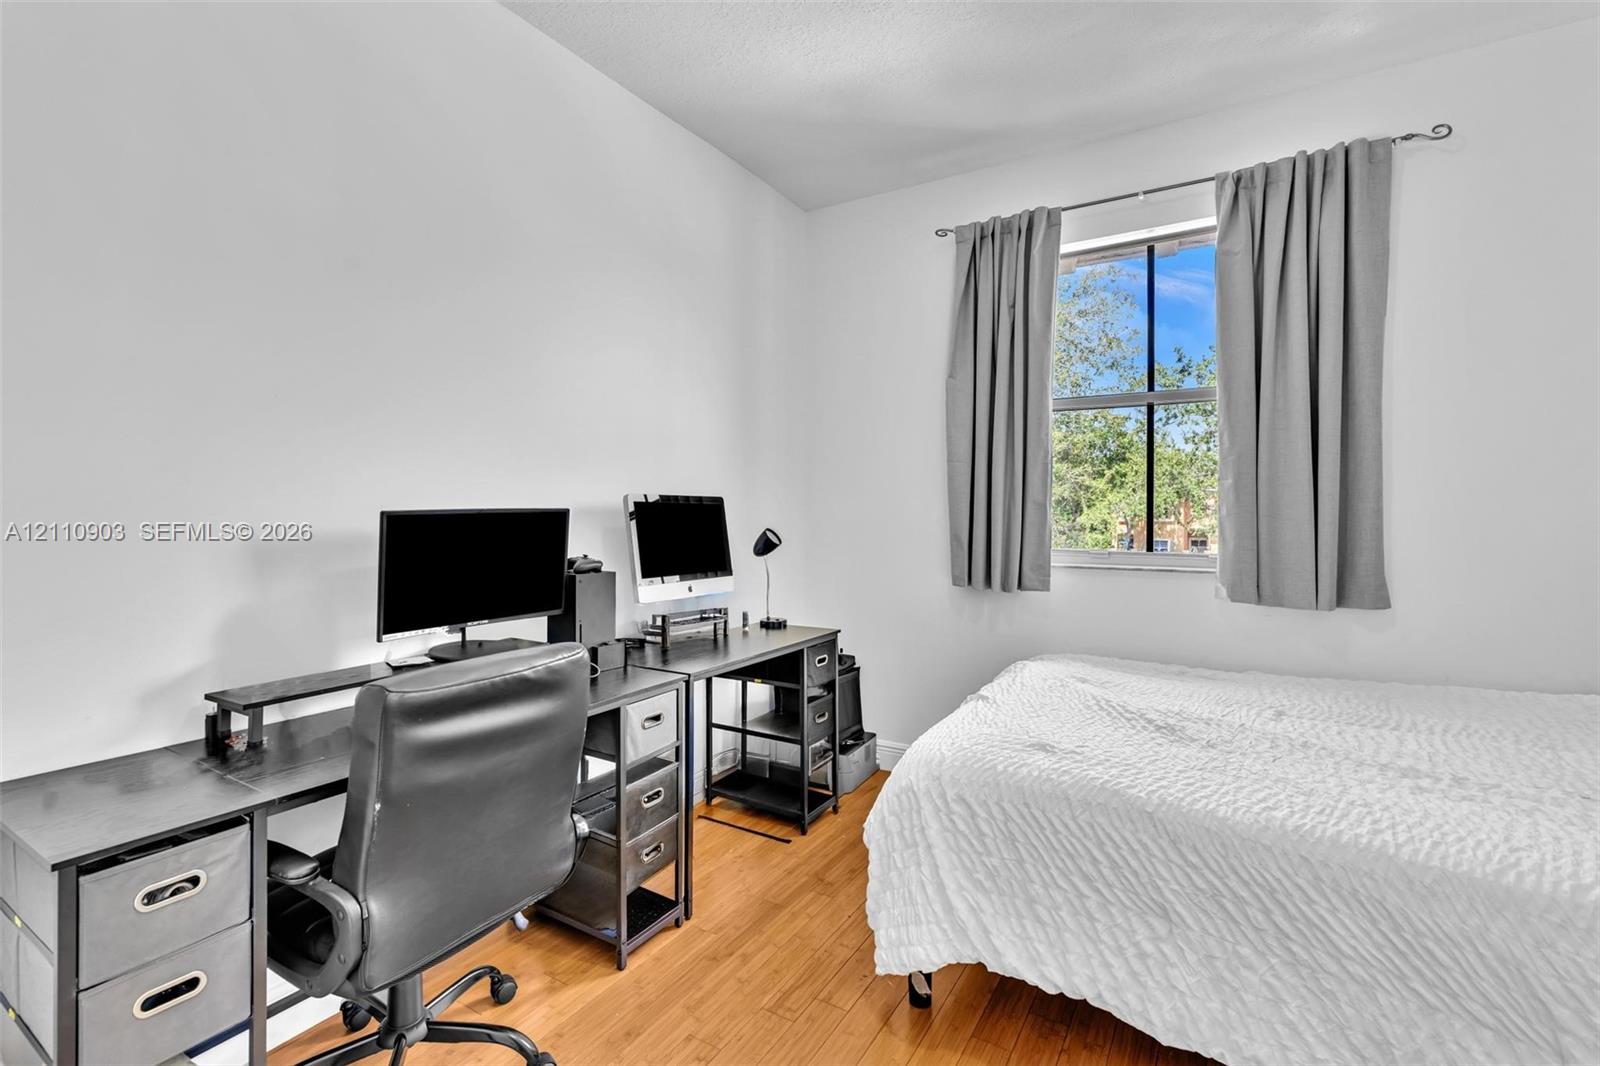
Interior room featuring wood-finish flooring and a single window with a decorative curtain rod
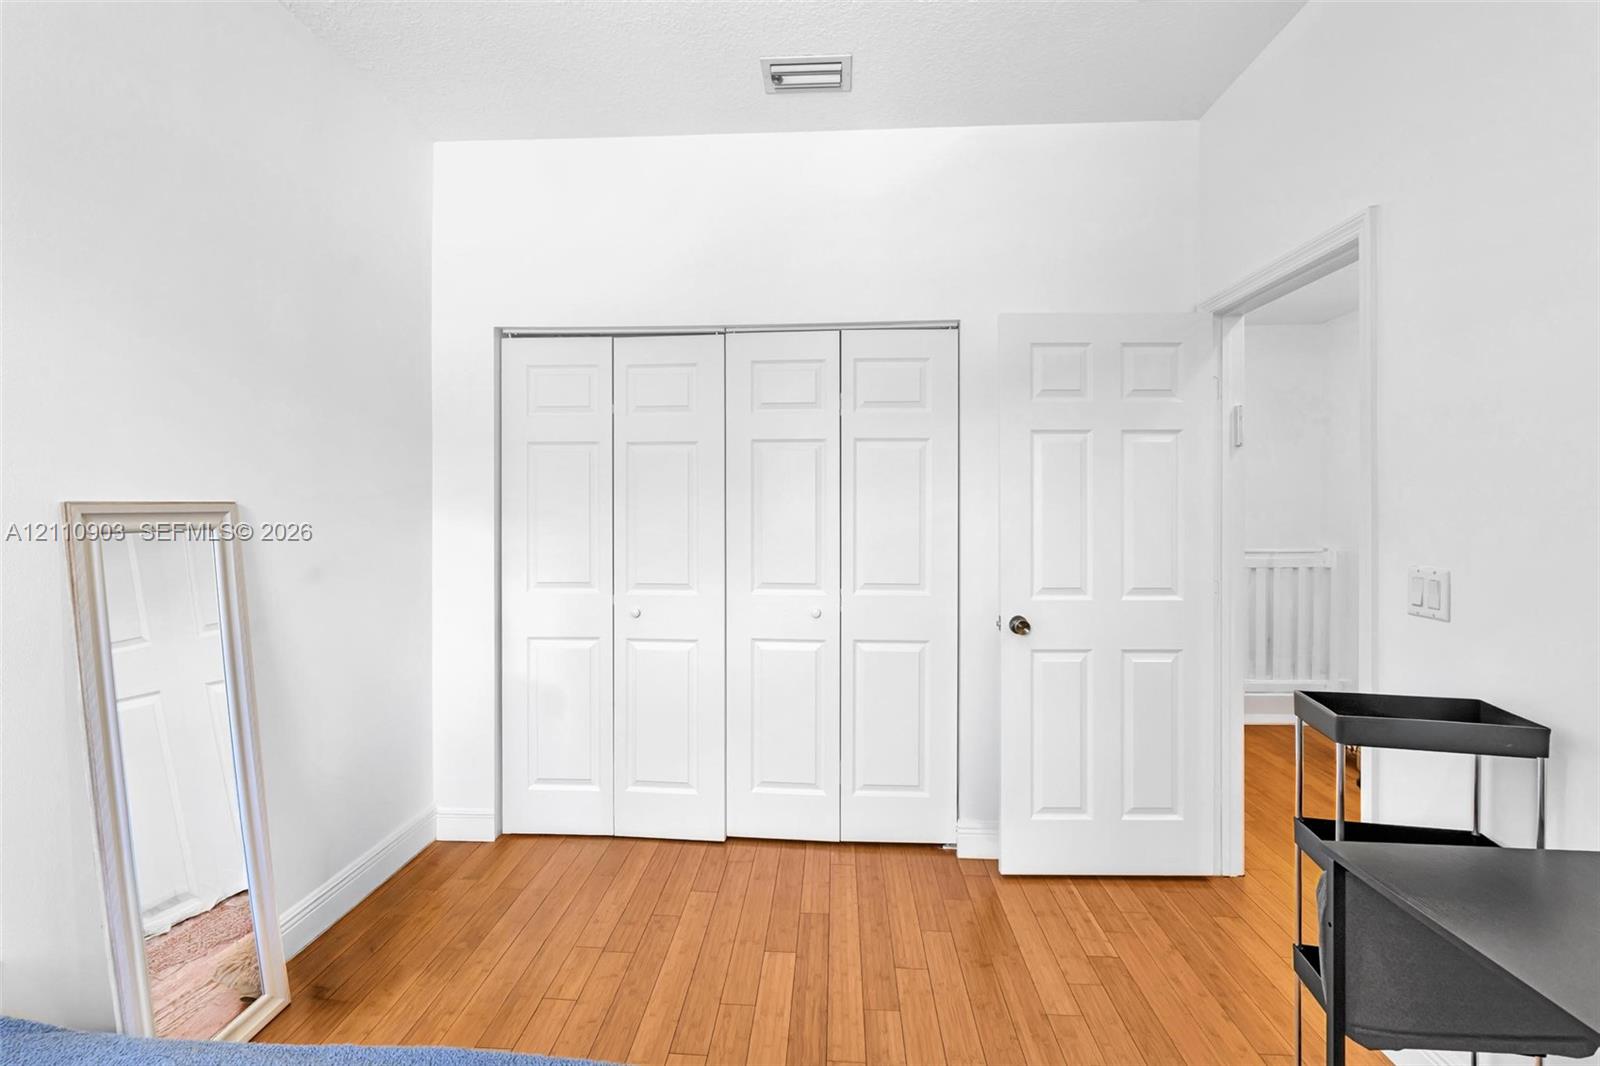
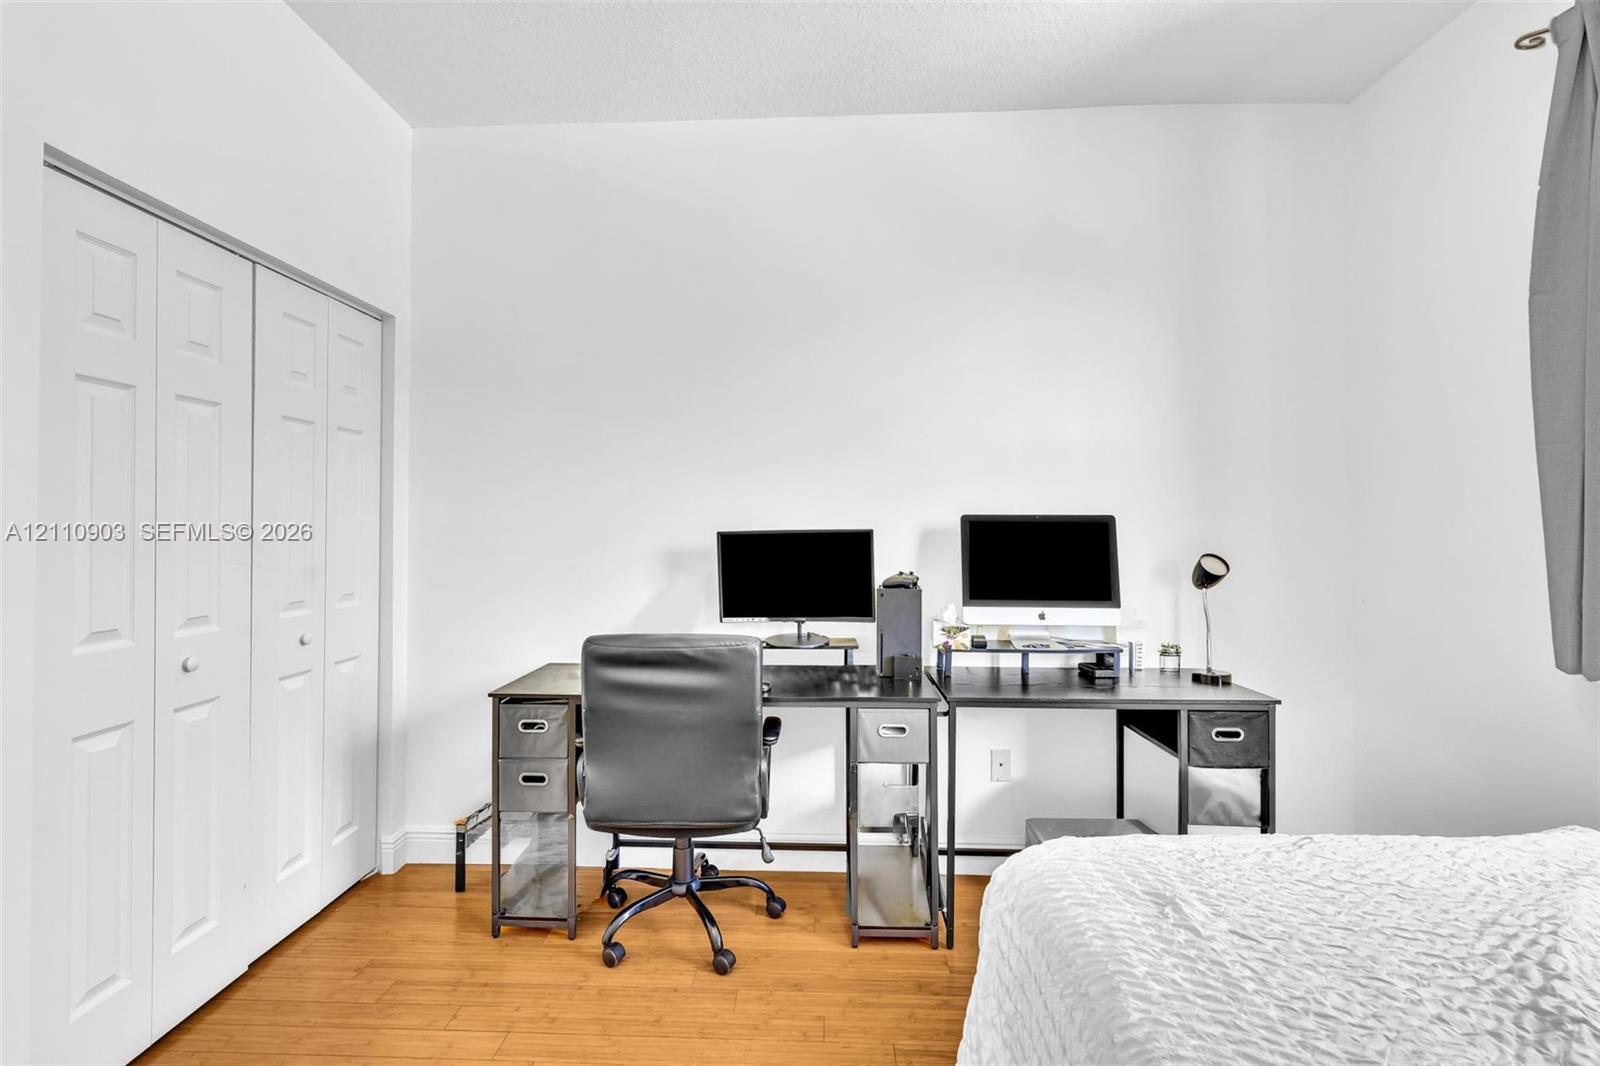
Room featuring wood-finish flooring, white walls, and a bi-fold closet with white panel doors
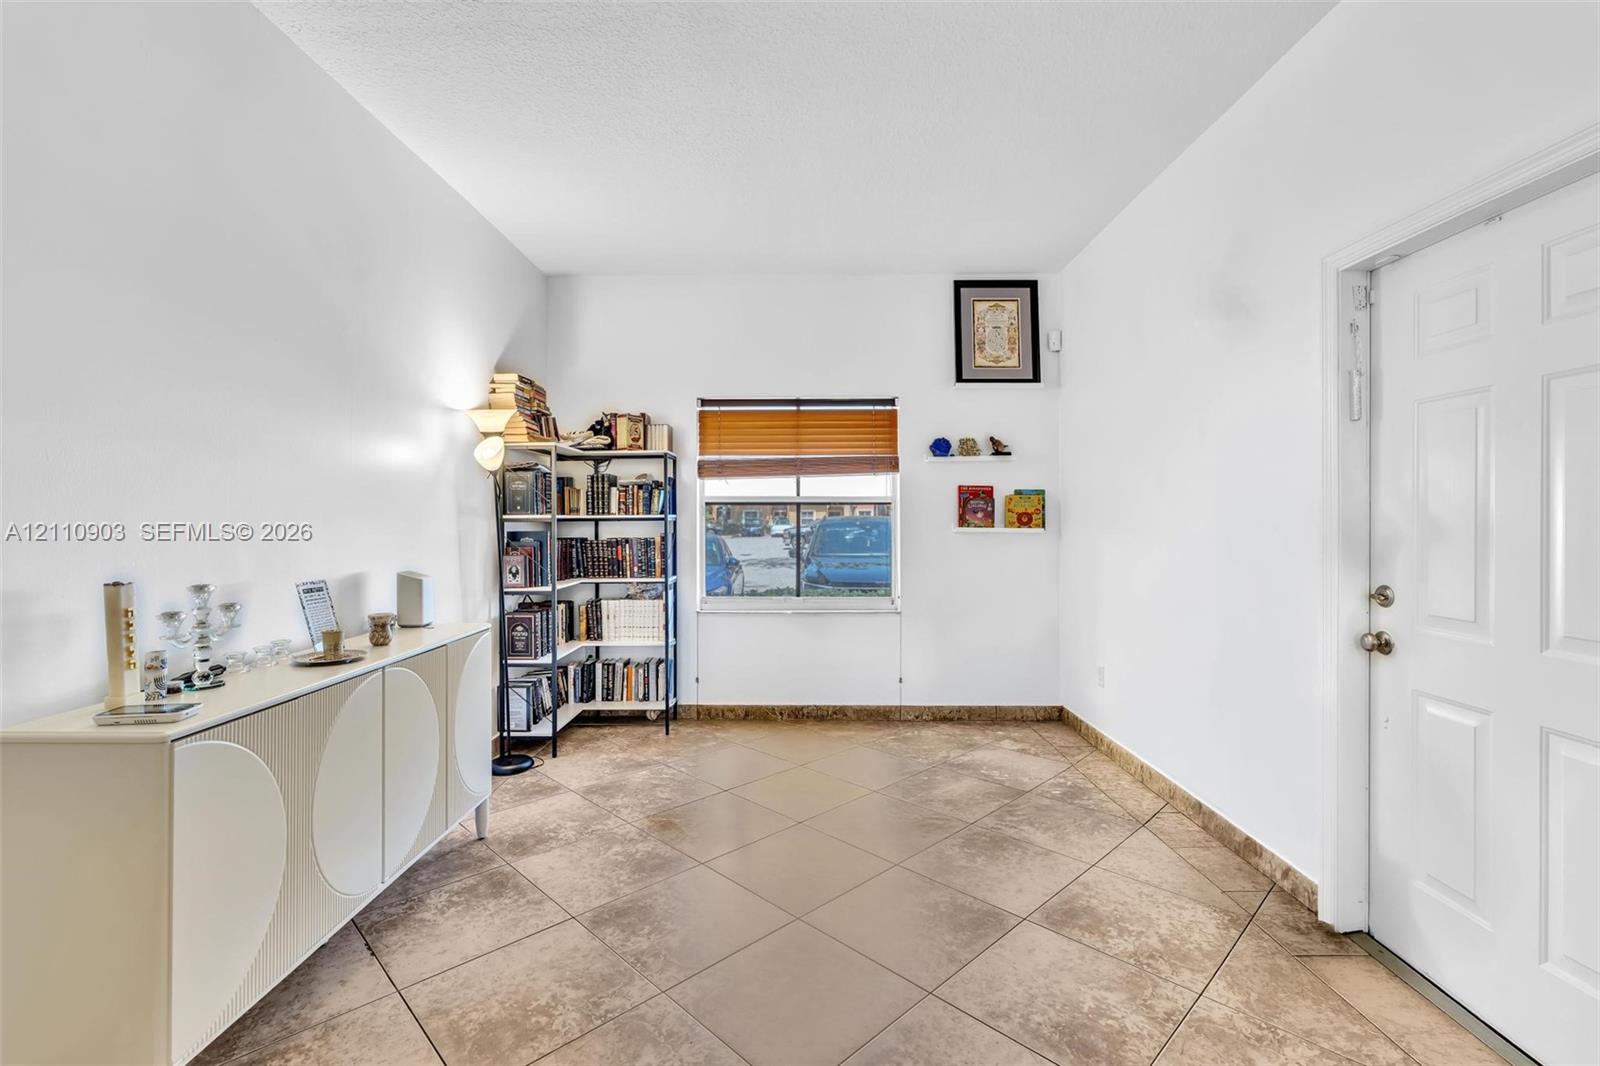
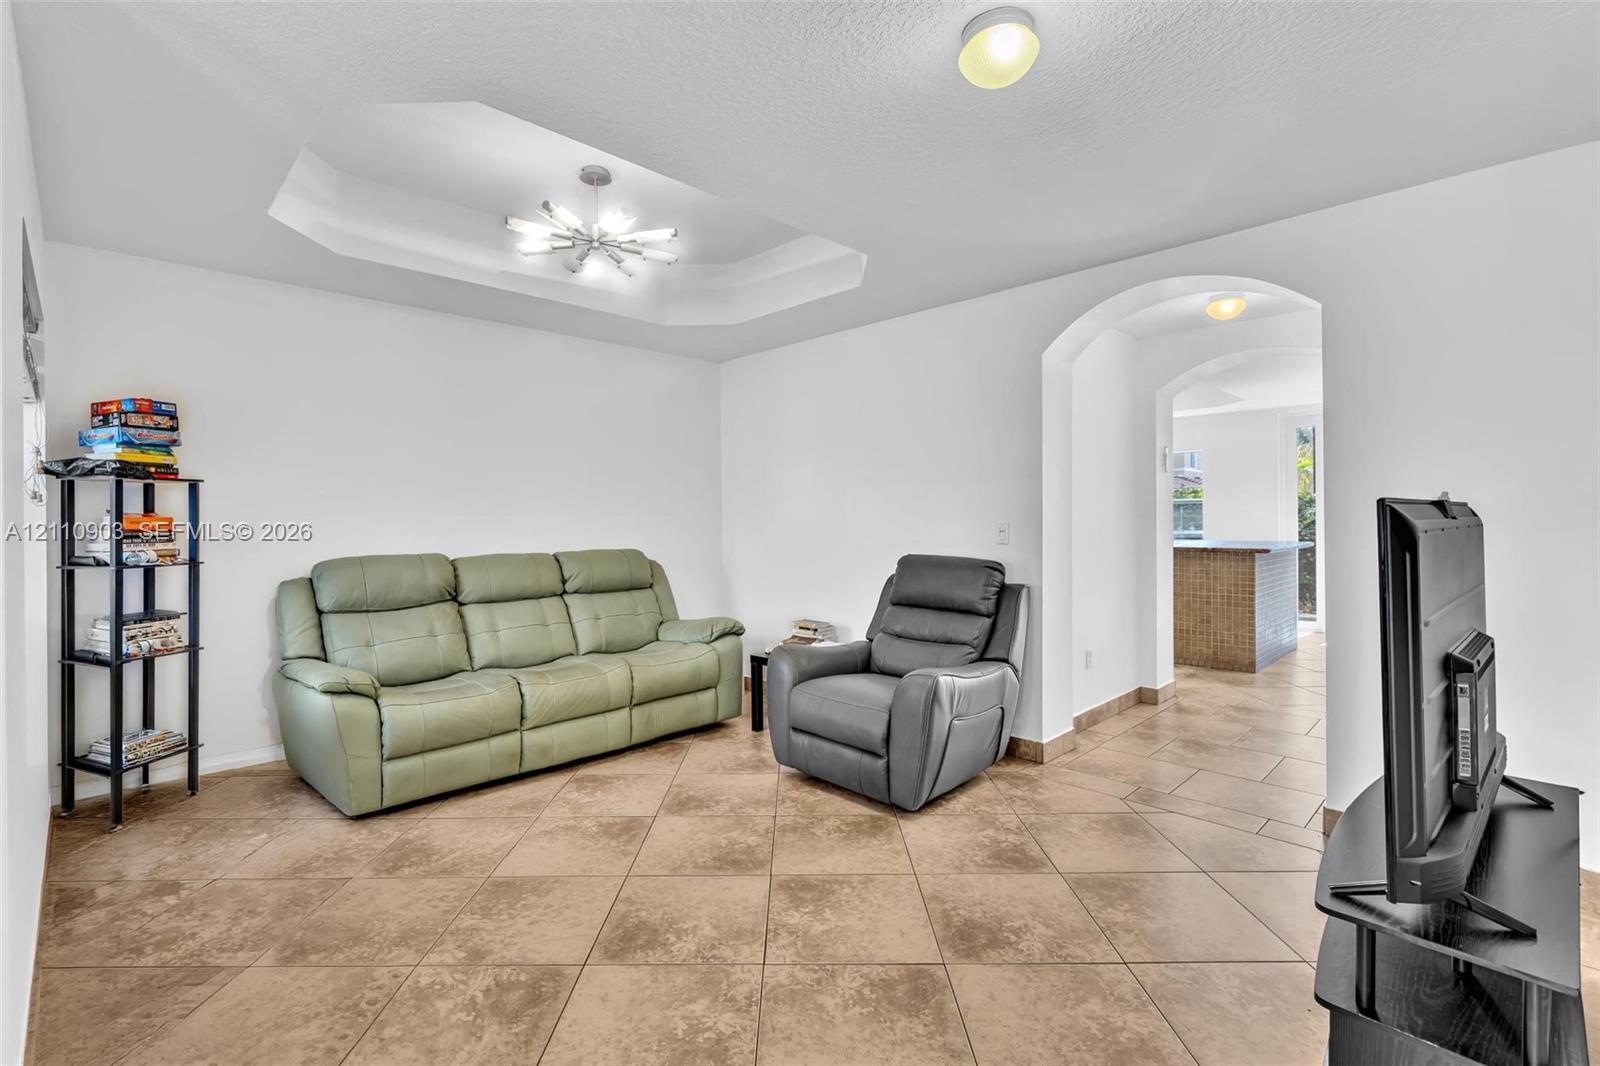
Tray ceiling with multi-arm chandelier, large-format ceramic tile flooring, and arched entryway
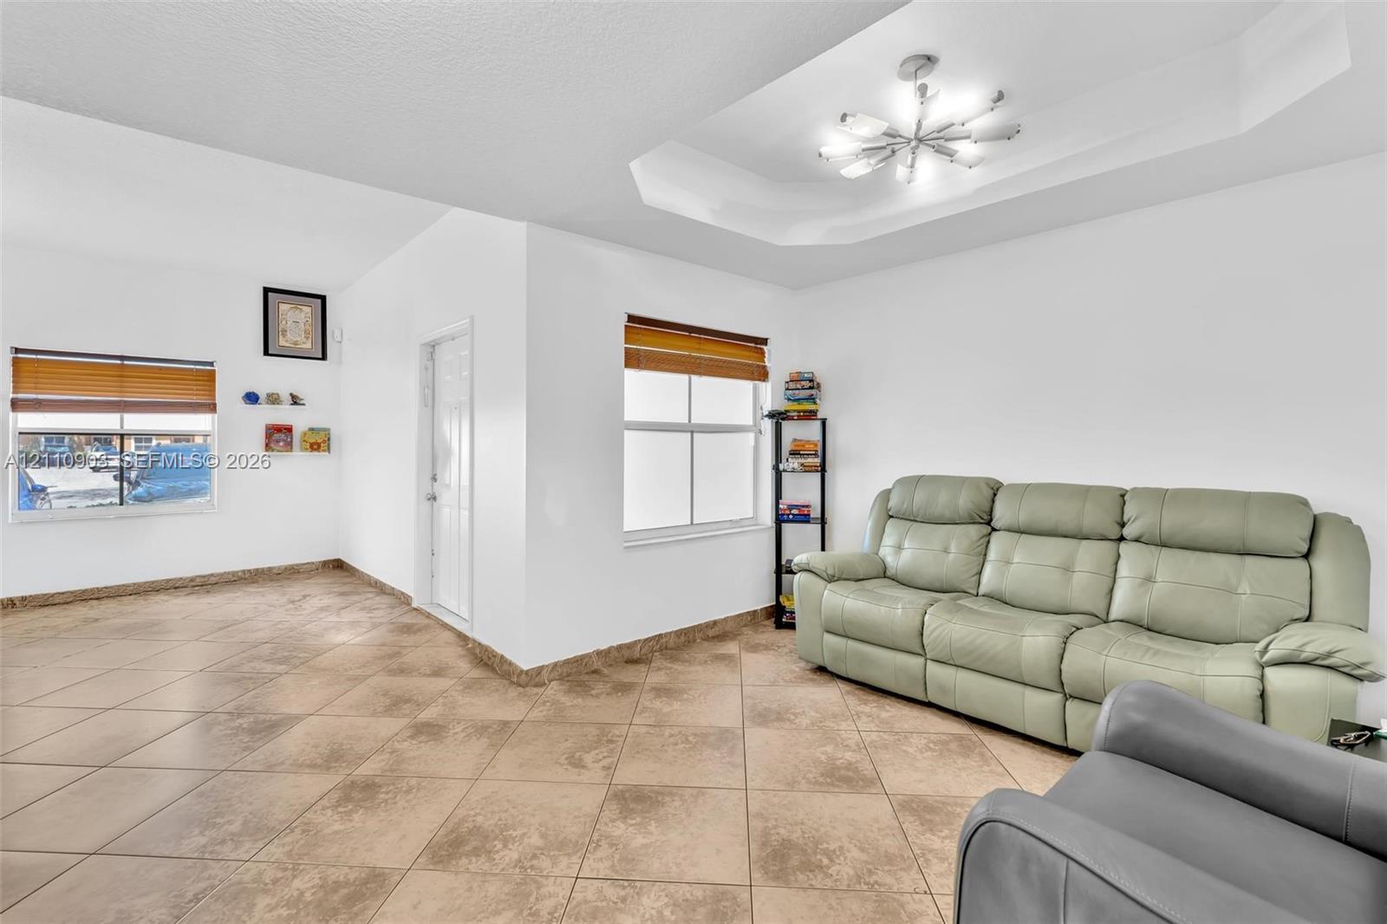
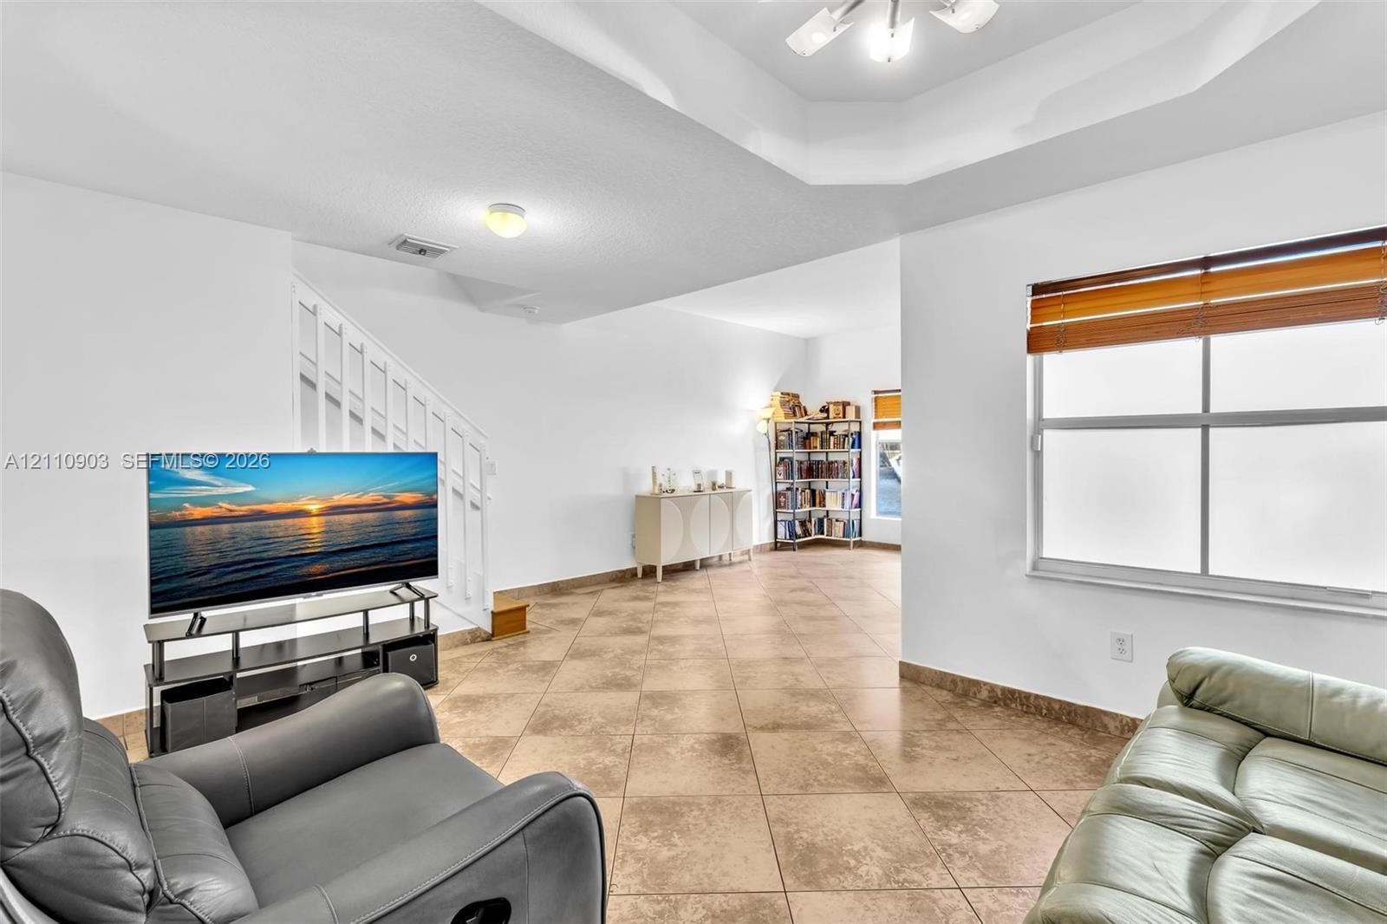
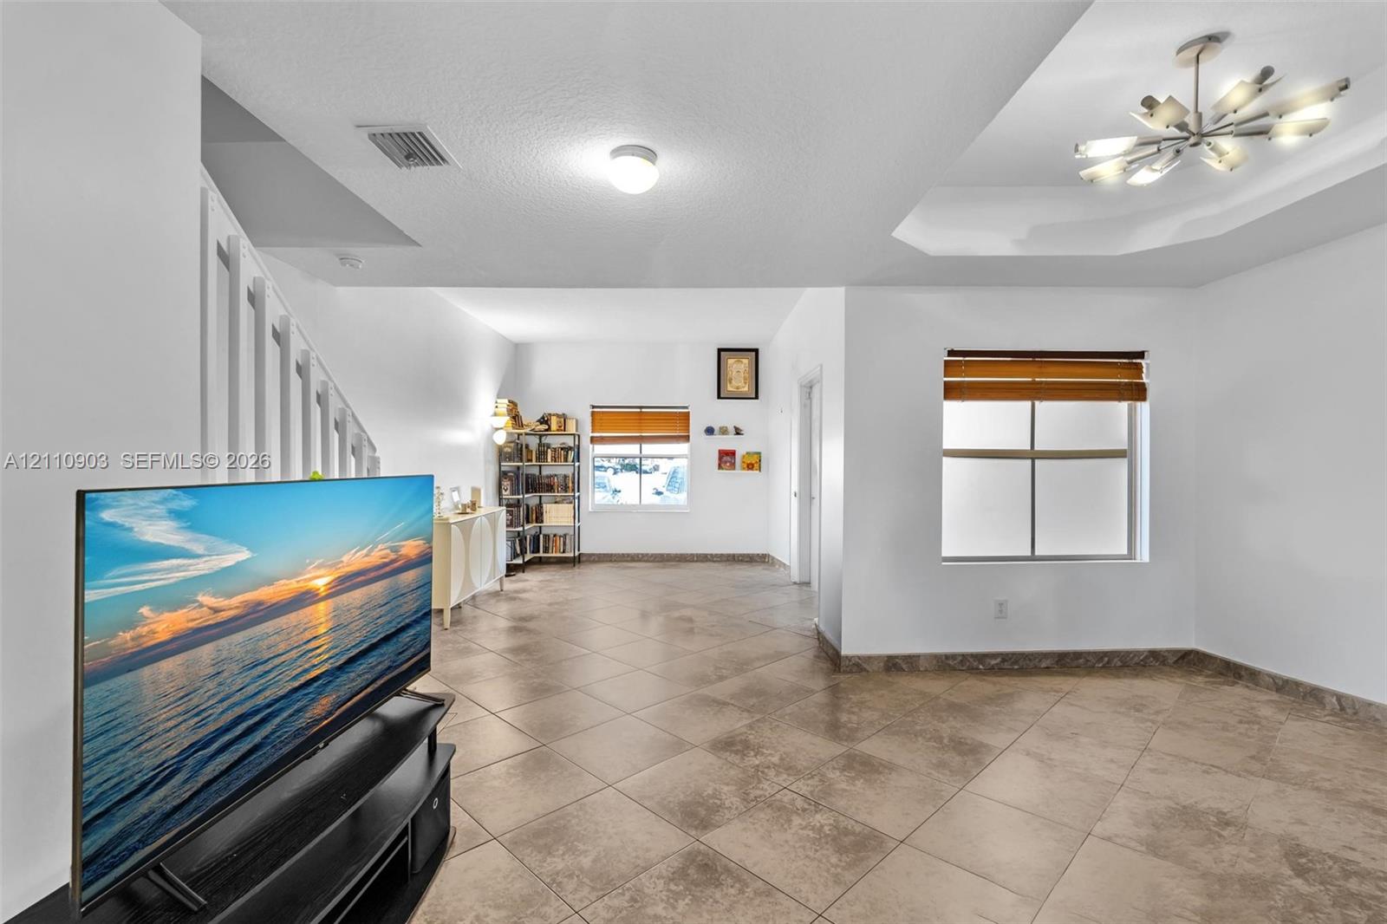
Interior space featuring large-format tile flooring, a recessed tray ceiling, a multi-arm modern chandelier, and two windows with integrated blinds
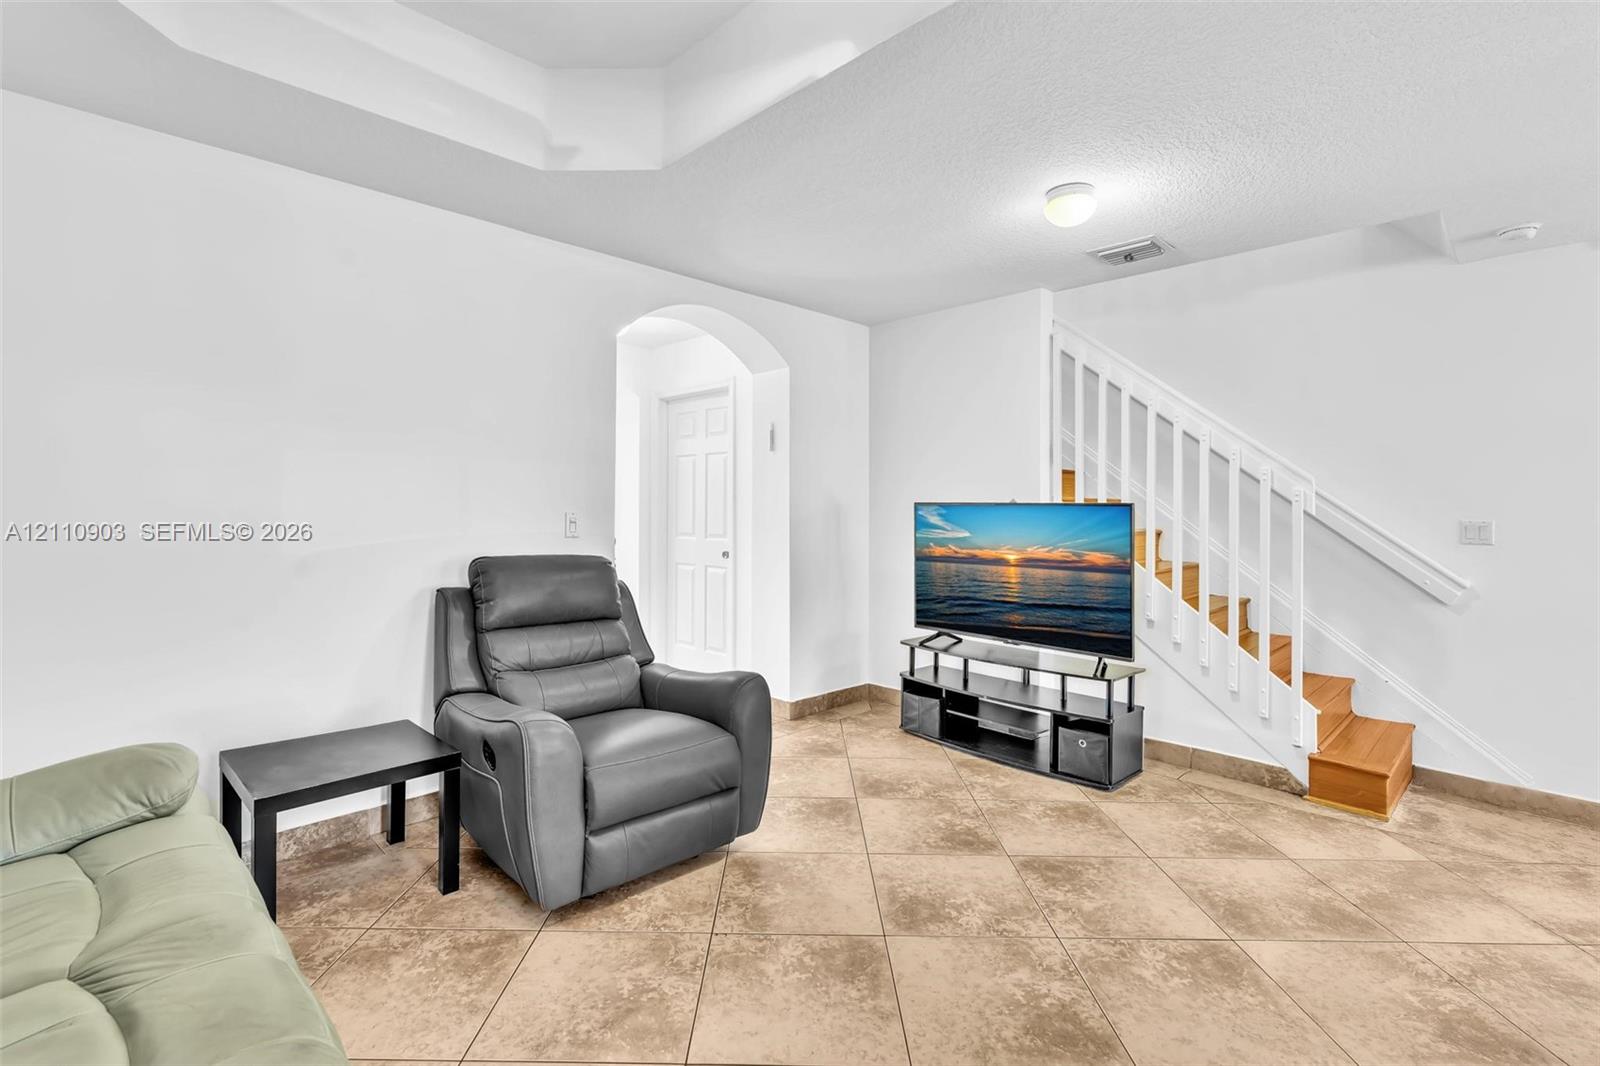
Interior space featuring a tray ceiling, large-format tile flooring, a white staircase with a wooden handrail, and an arched entryway
Tray ceiling, ceramic tile flooring, and staircase with white railings
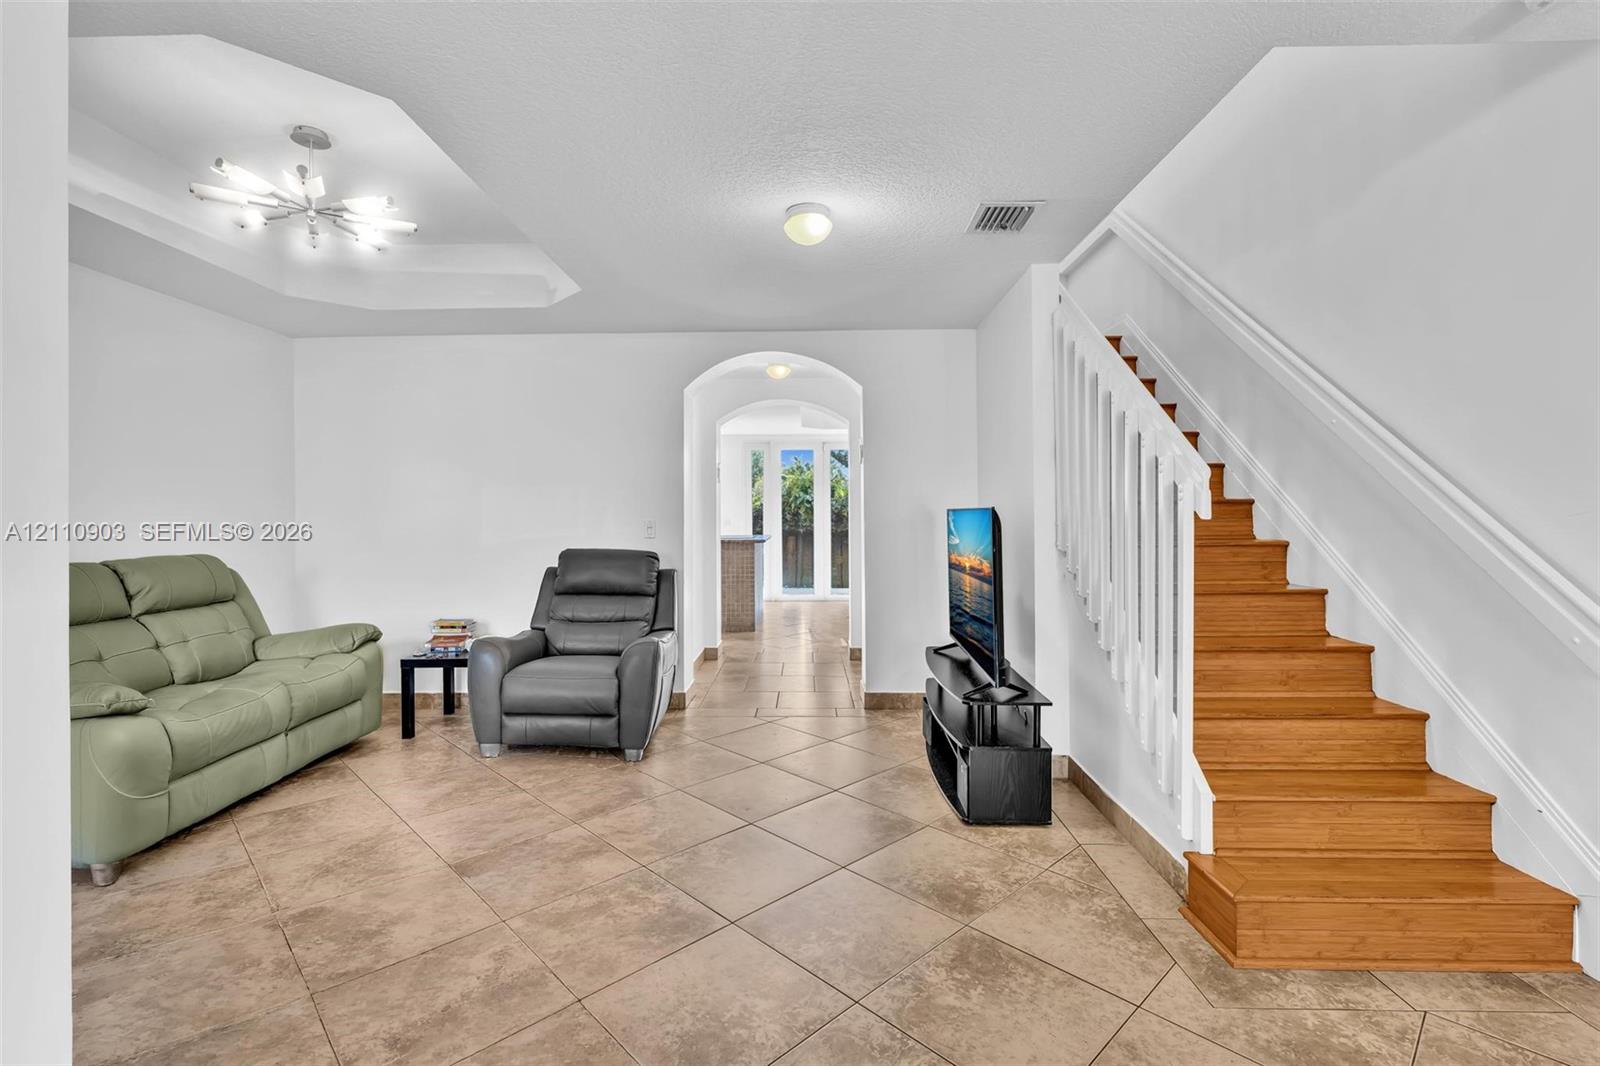
Tiled flooring, tiered tray ceiling with modern chandelier, staircase with white balusters and wood treads, and arched doorway
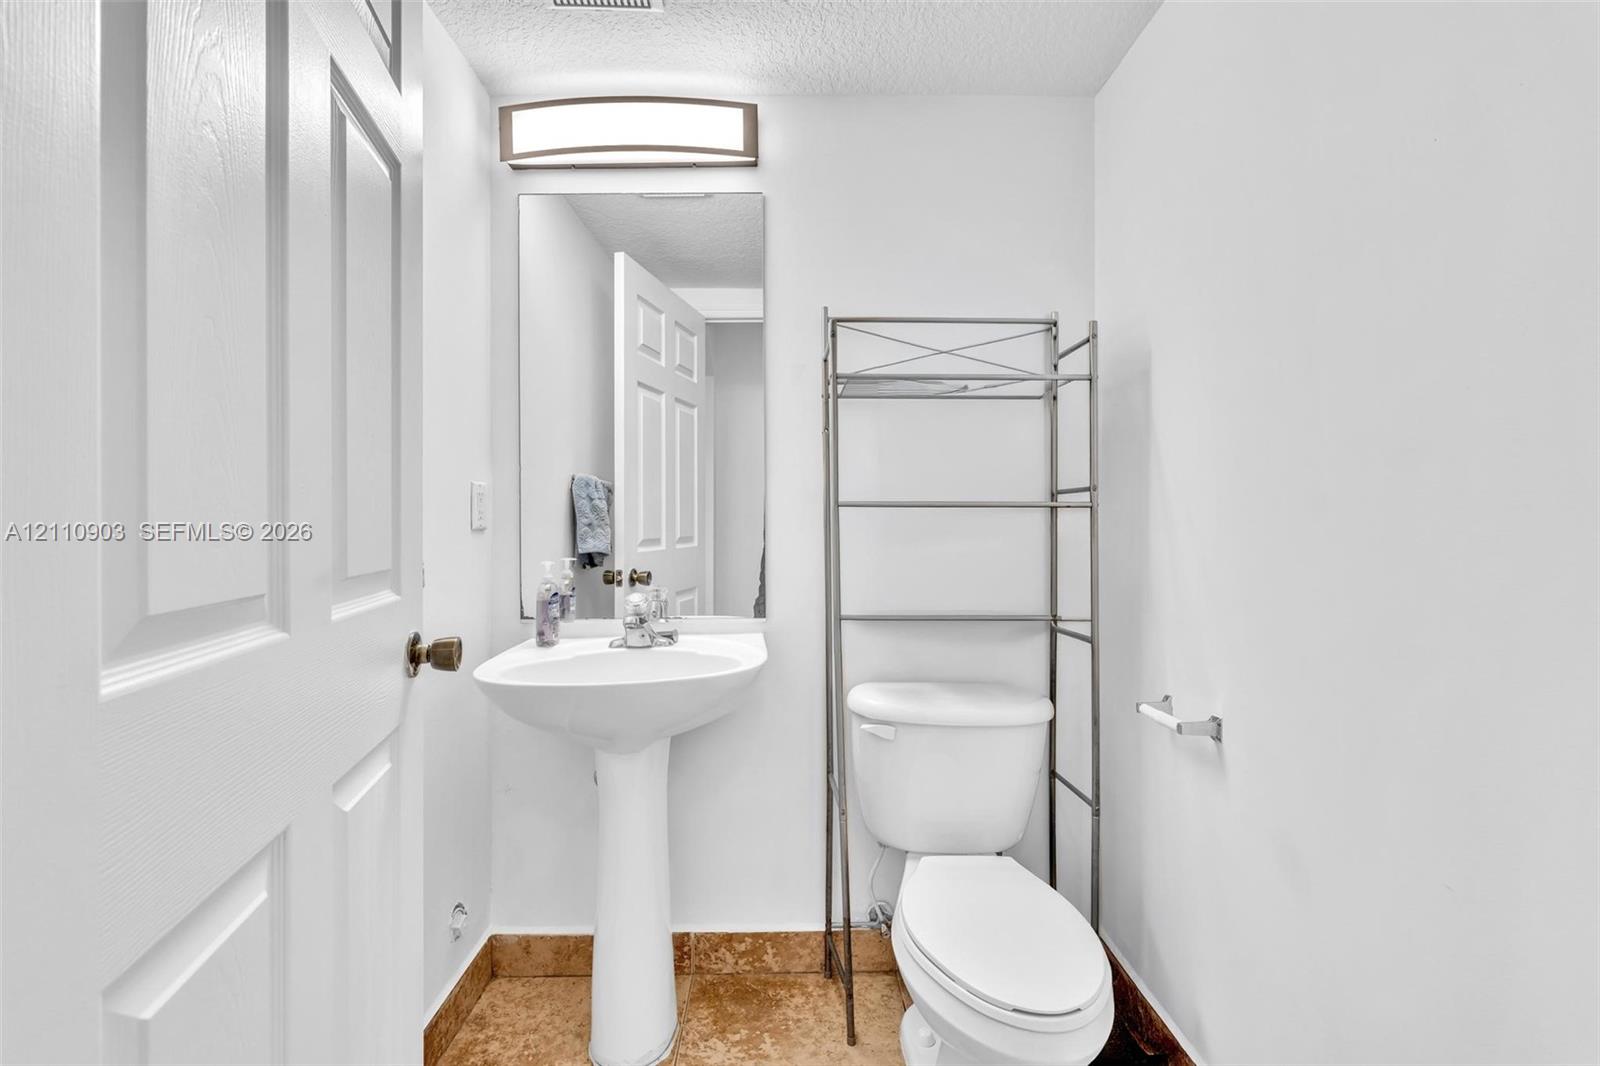
Pedestal sink with chrome faucet, framed mirror, wall-mounted light fixture, and stone-finish flooring
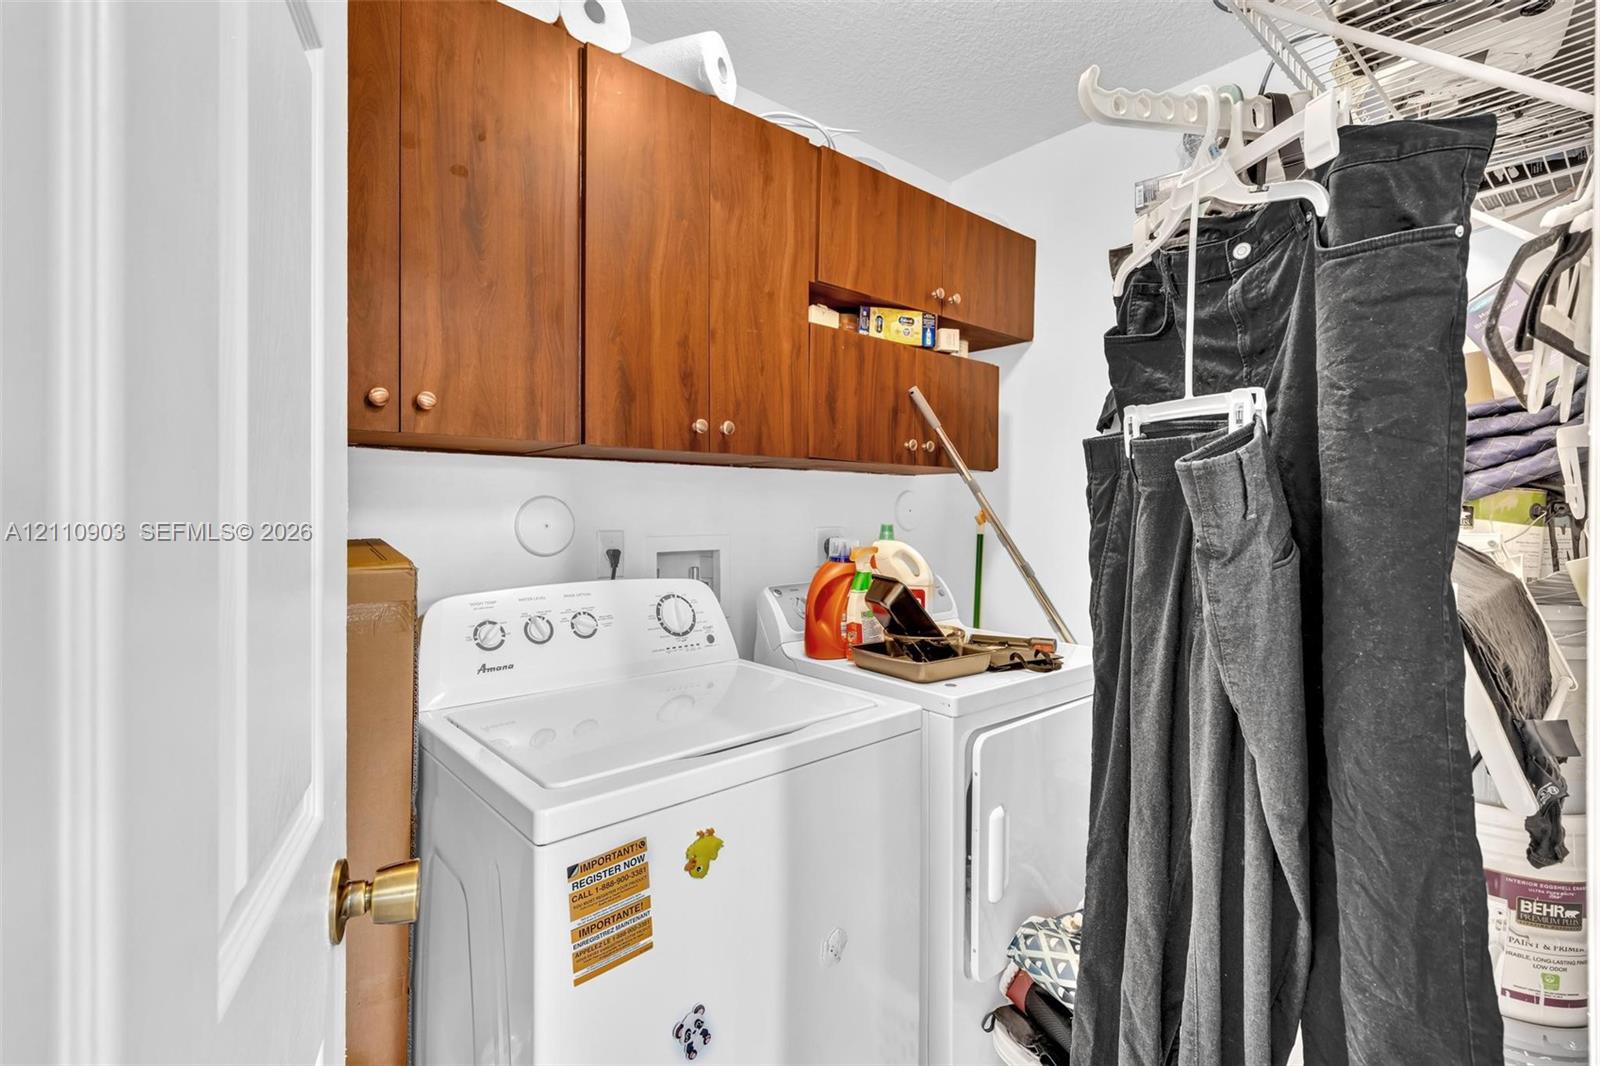
Laundry room featuring wooden wall-mounted cabinetry and wire shelving
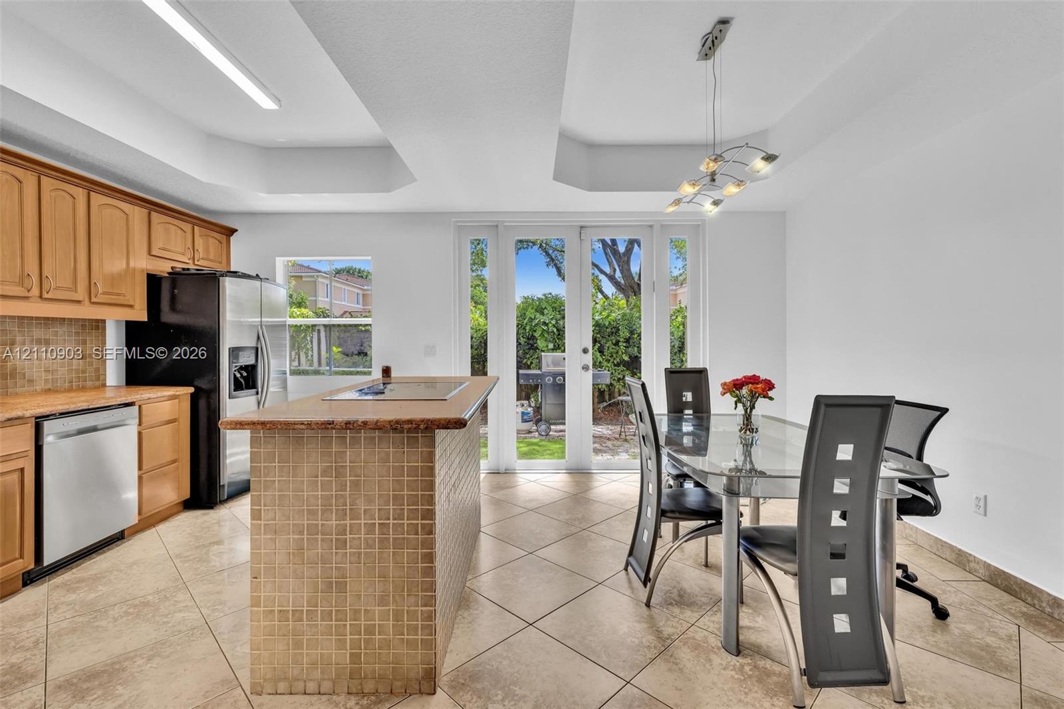
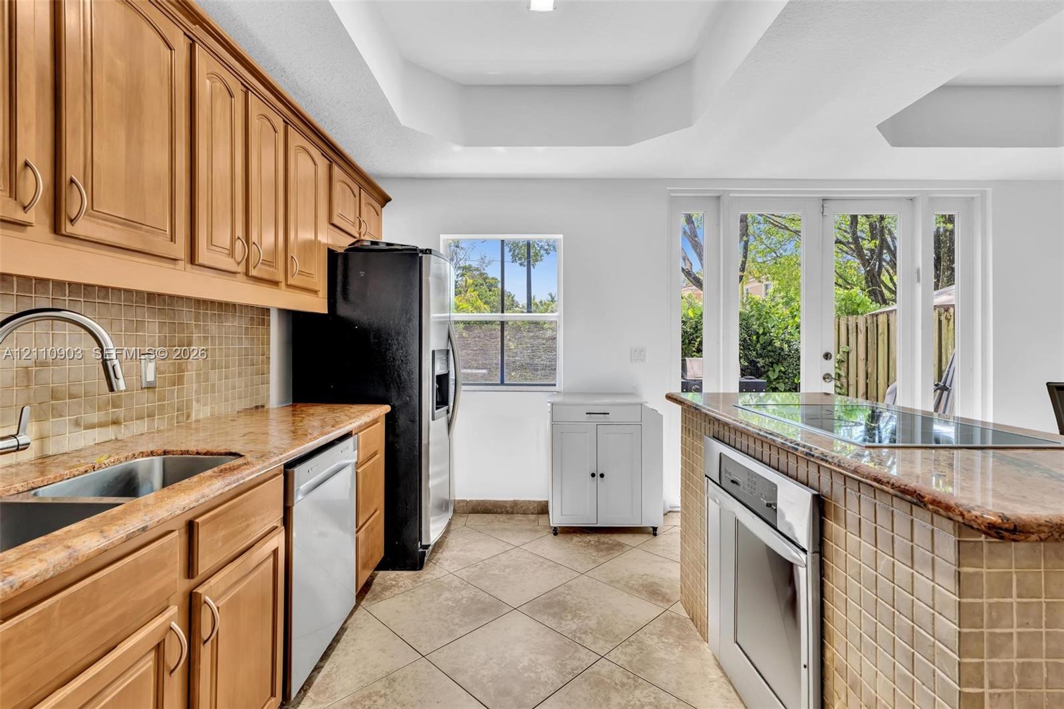
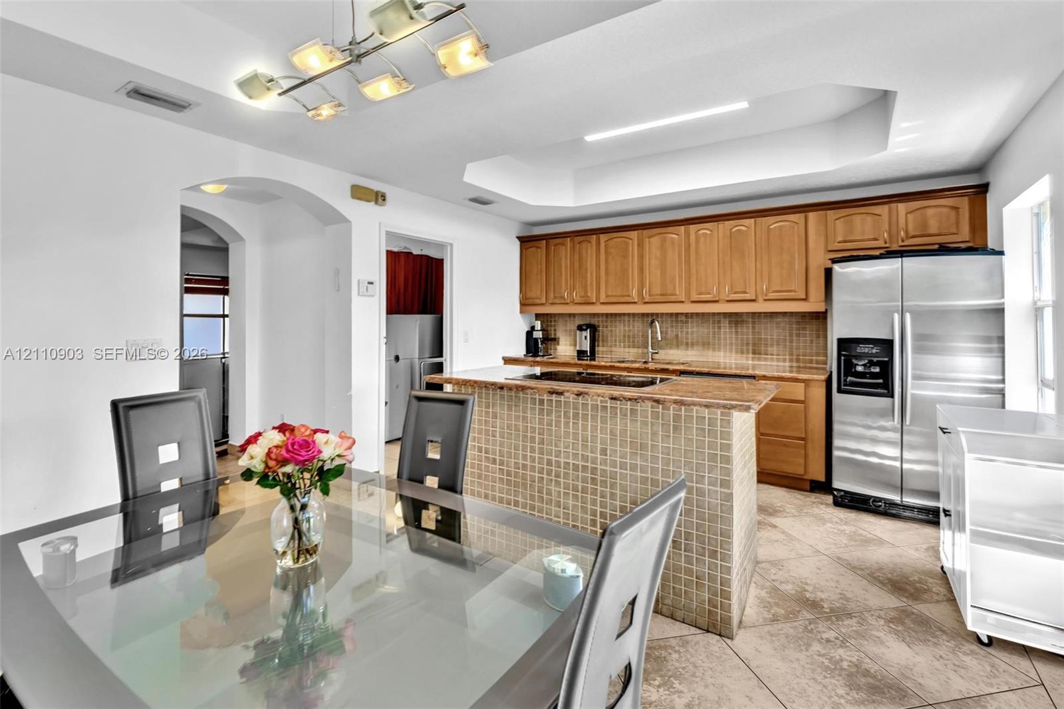
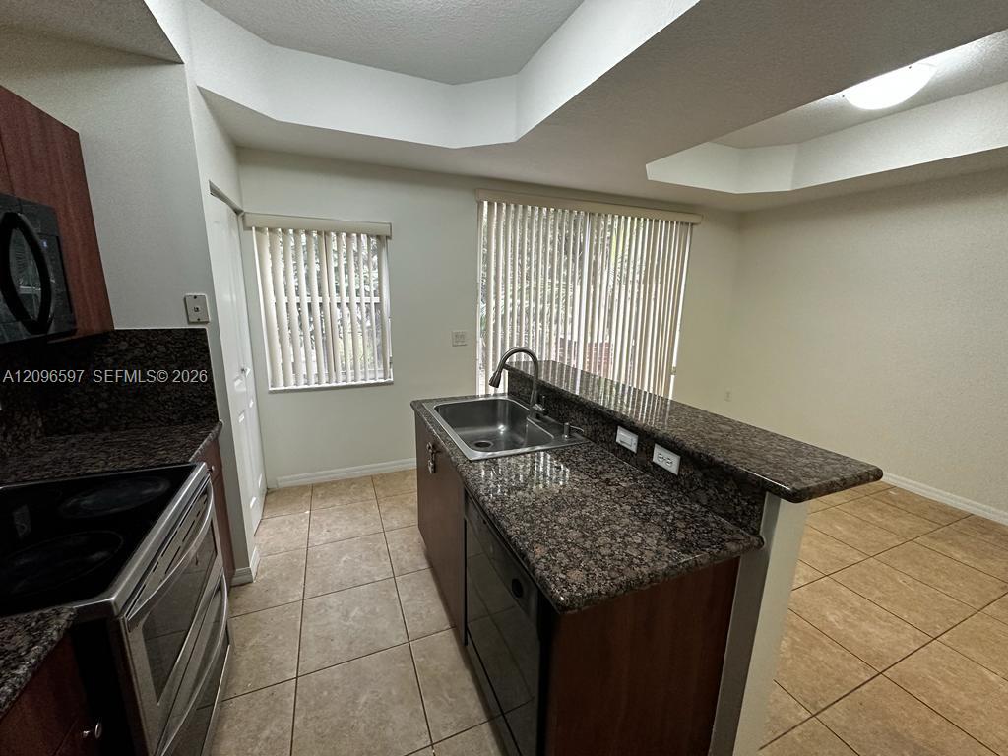
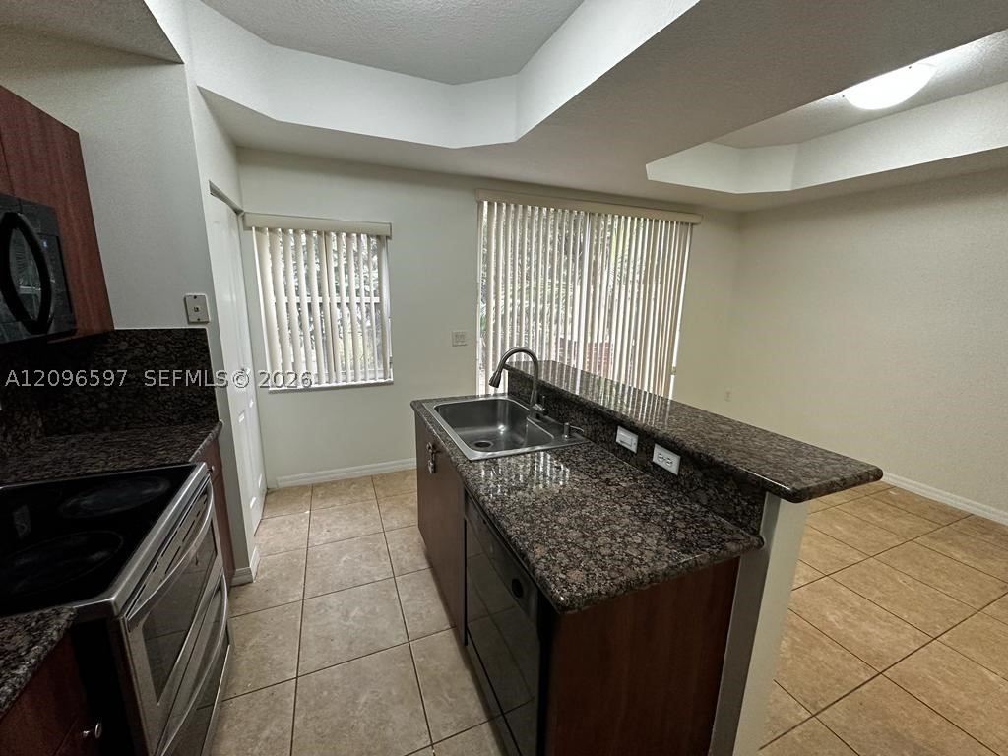
Kitchen featuring wood cabinetry, tiled island with a cooktop, stainless steel dishwasher, tray ceiling, and double glass doors
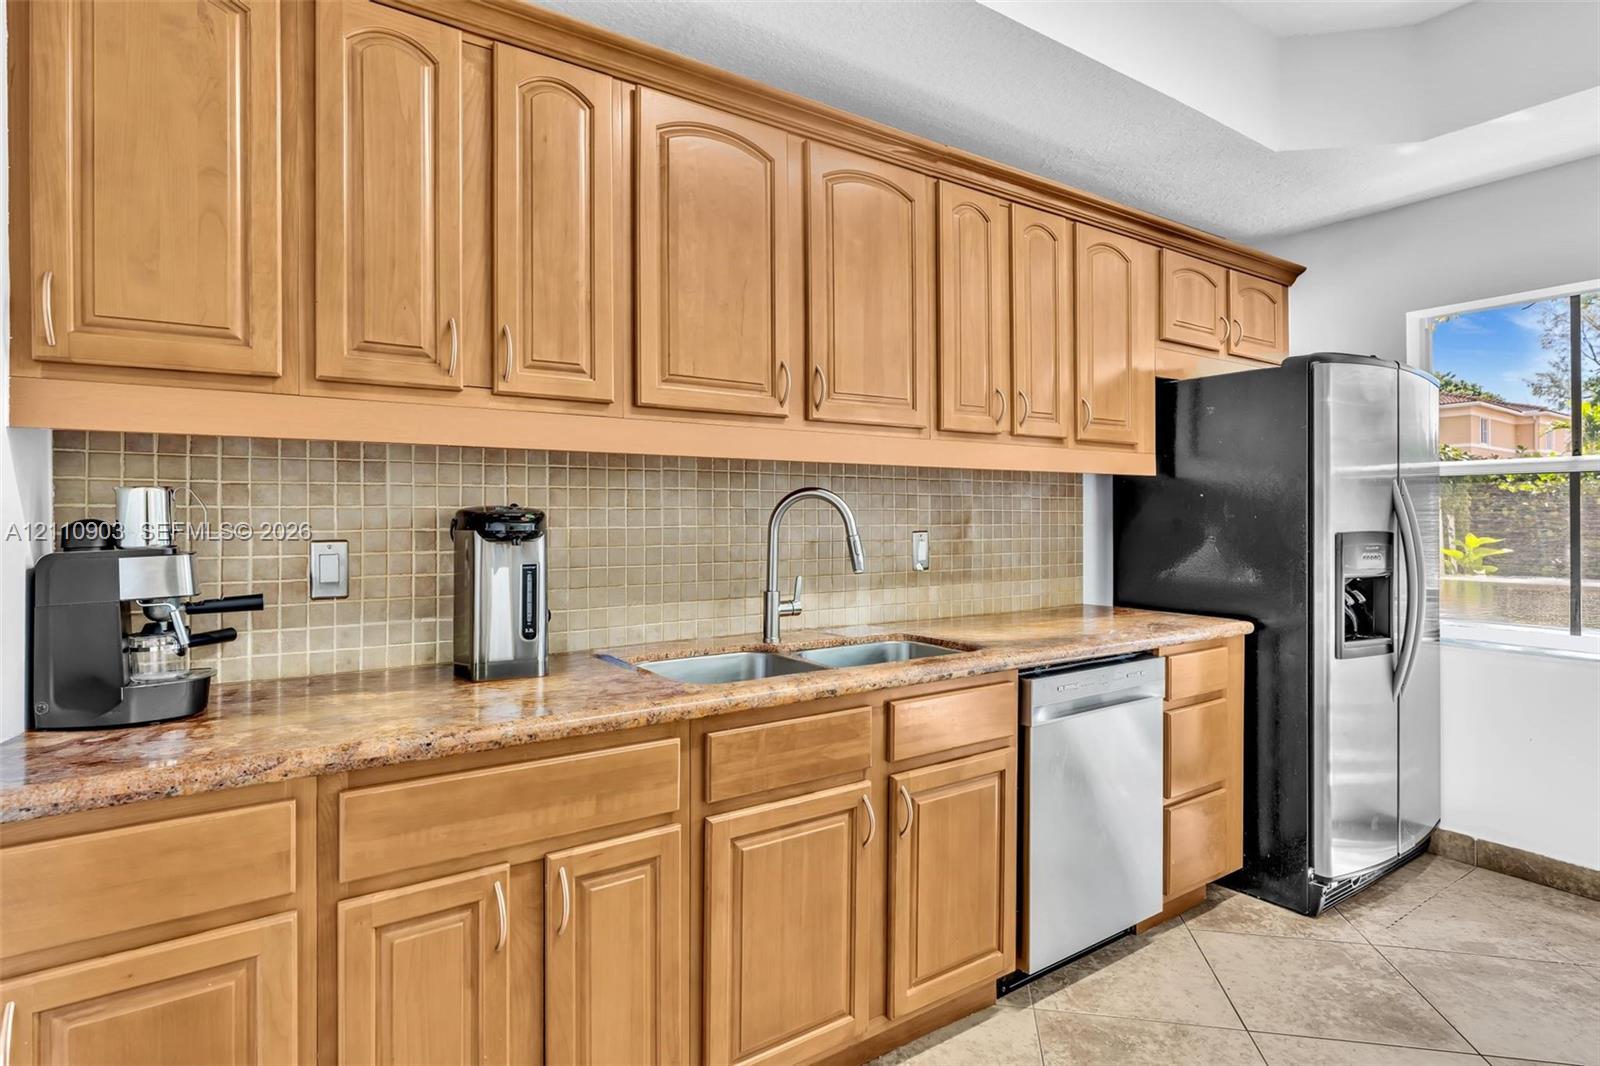
Kitchen featuring light-finish cabinetry, stone-surface counters, tile backsplash, tile-faced center island, and ceramic tile flooring
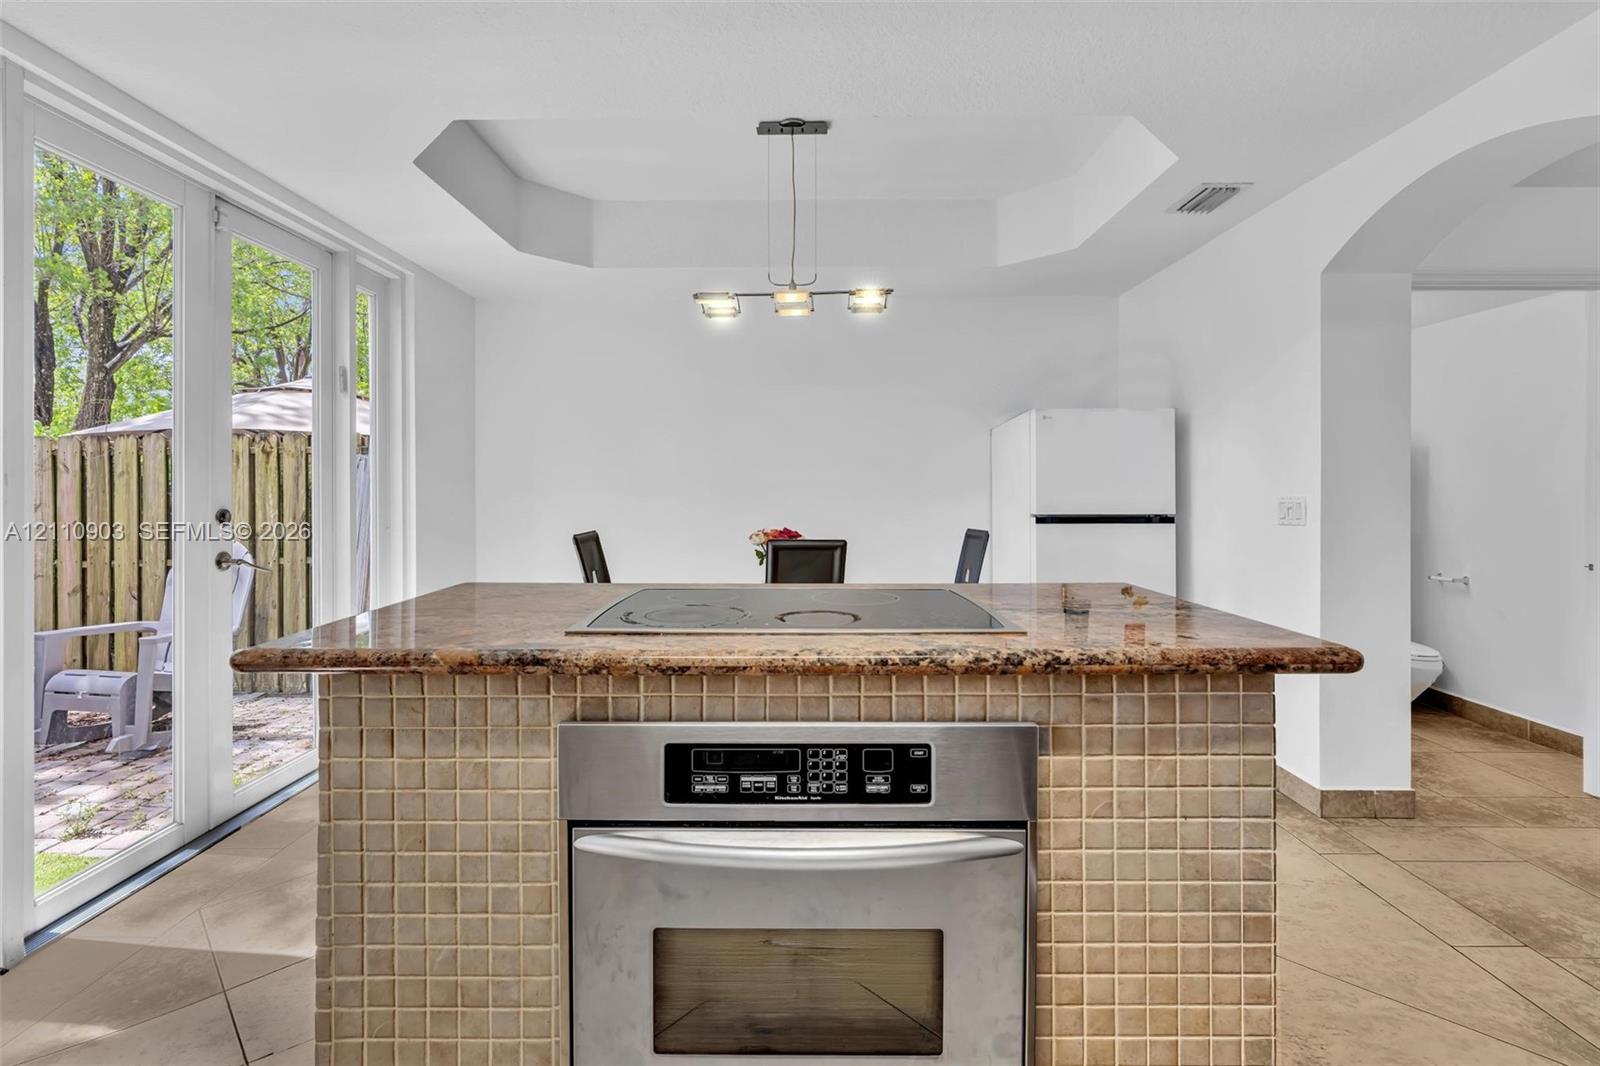
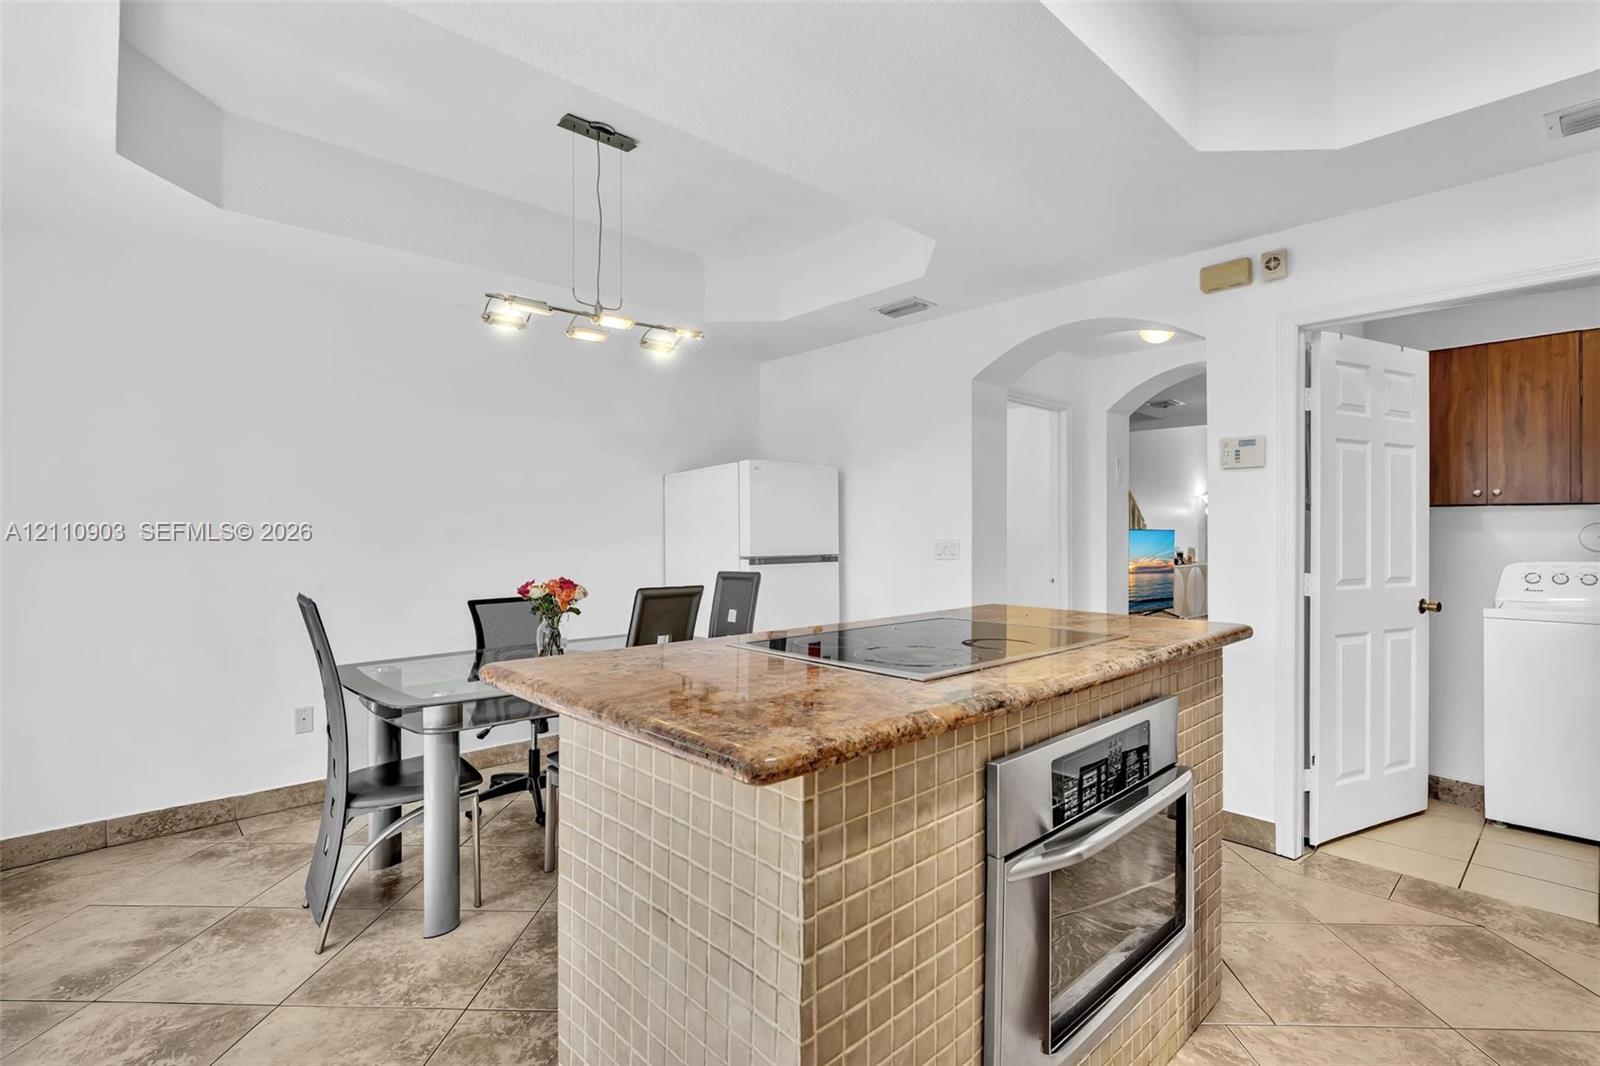
Kitchen island featuring a tiled exterior, integrated cooktop, and built-in stainless steel oven, paired with neutral floor tiling, a tray ceiling, and glass-paneled exterior doors
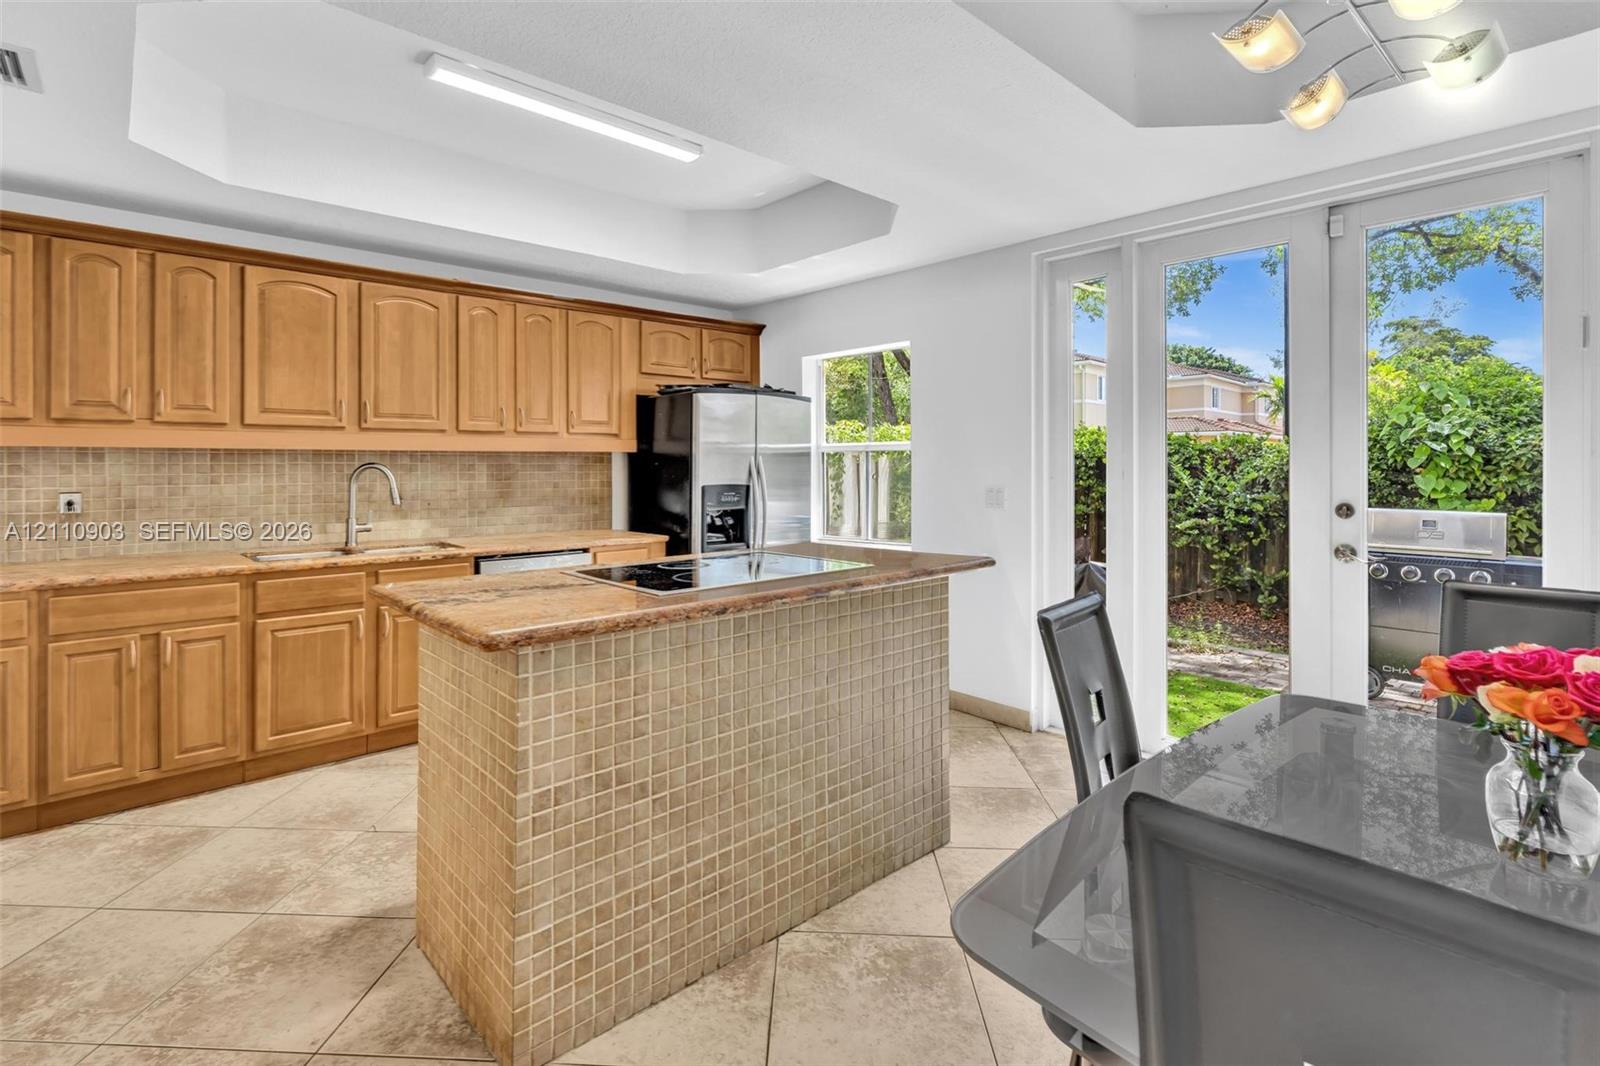
Kitchen featuring honey-toned wood cabinetry, stone countertops, square-tile backsplash, tray ceiling, and French doors
Kitchen featuring light-tone wood cabinetry, stone-surface countertops, mosaic tile backsplash, stainless steel dishwasher, and tile flooring
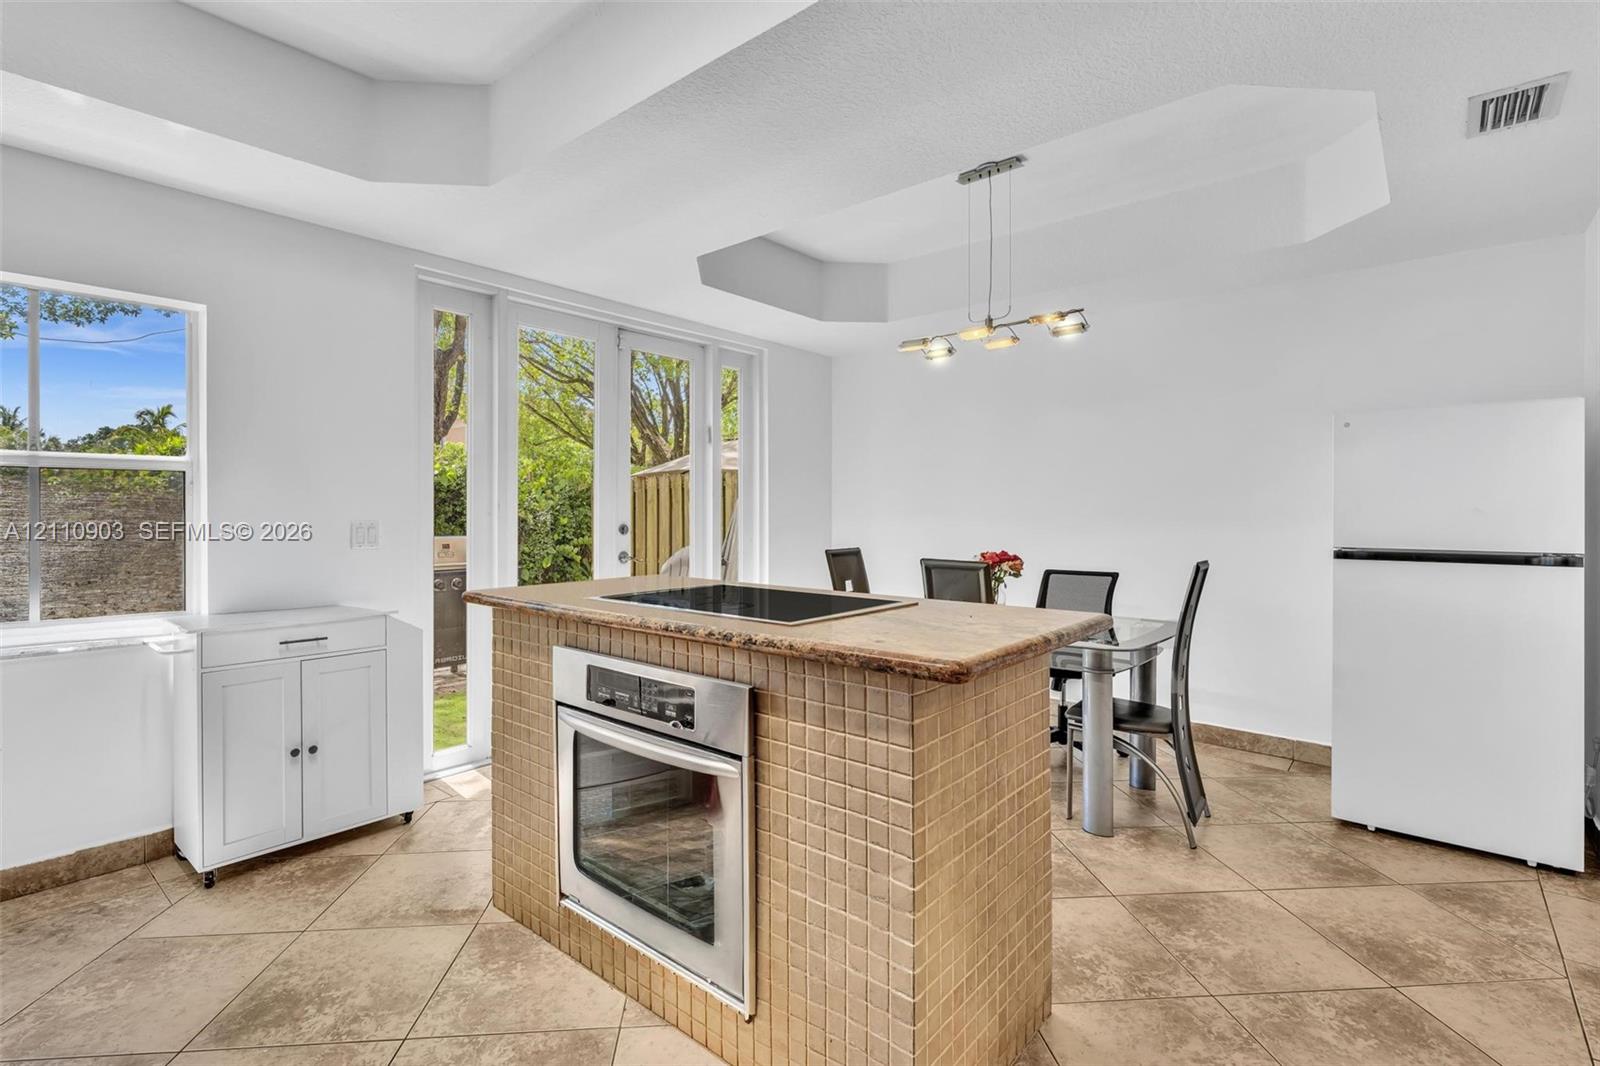
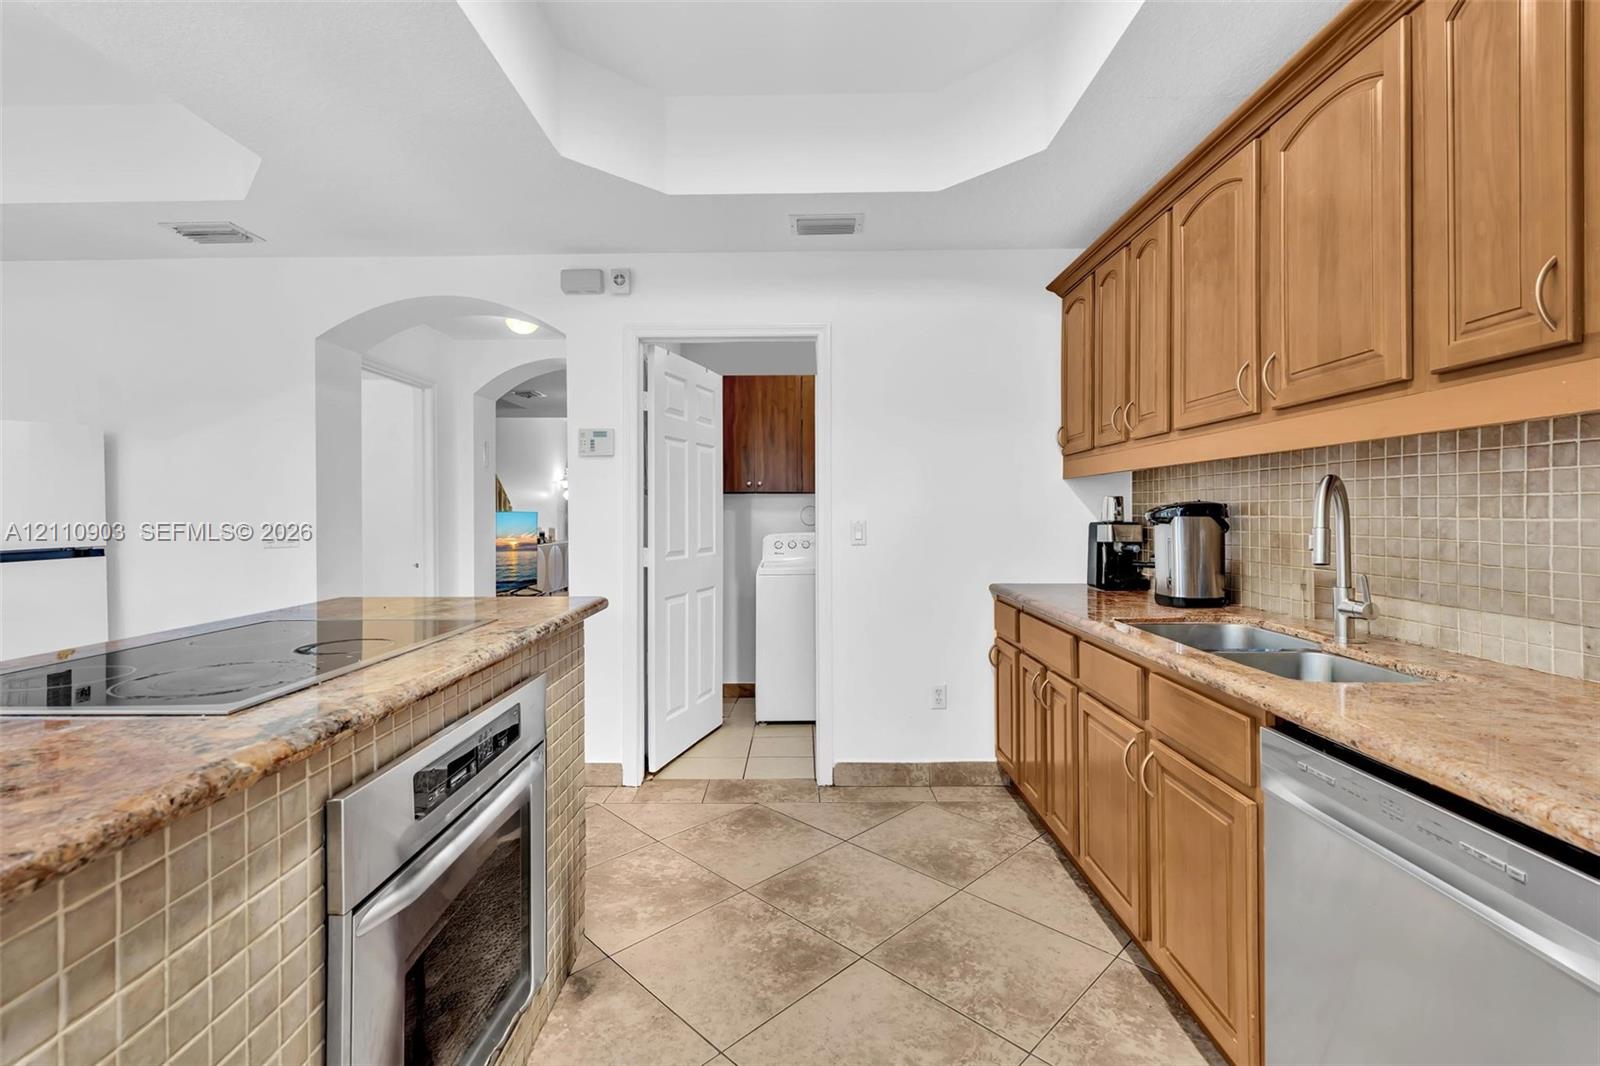
Kitchen island featuring a cooktop, built-in stainless steel oven, stone countertop, and tile-finish base, complete with a coffered ceiling and glass paneled doors
Kitchen featuring honey-toned wood cabinetry, stone countertops, stainless steel wall oven, mosaic tile backsplash, and tray ceiling
Kitchen island featuring a tiled base, integrated cooktop, and built-in wall oven, complemented by tile flooring, recessed tray ceiling, and a modern multi-light pendant fixture
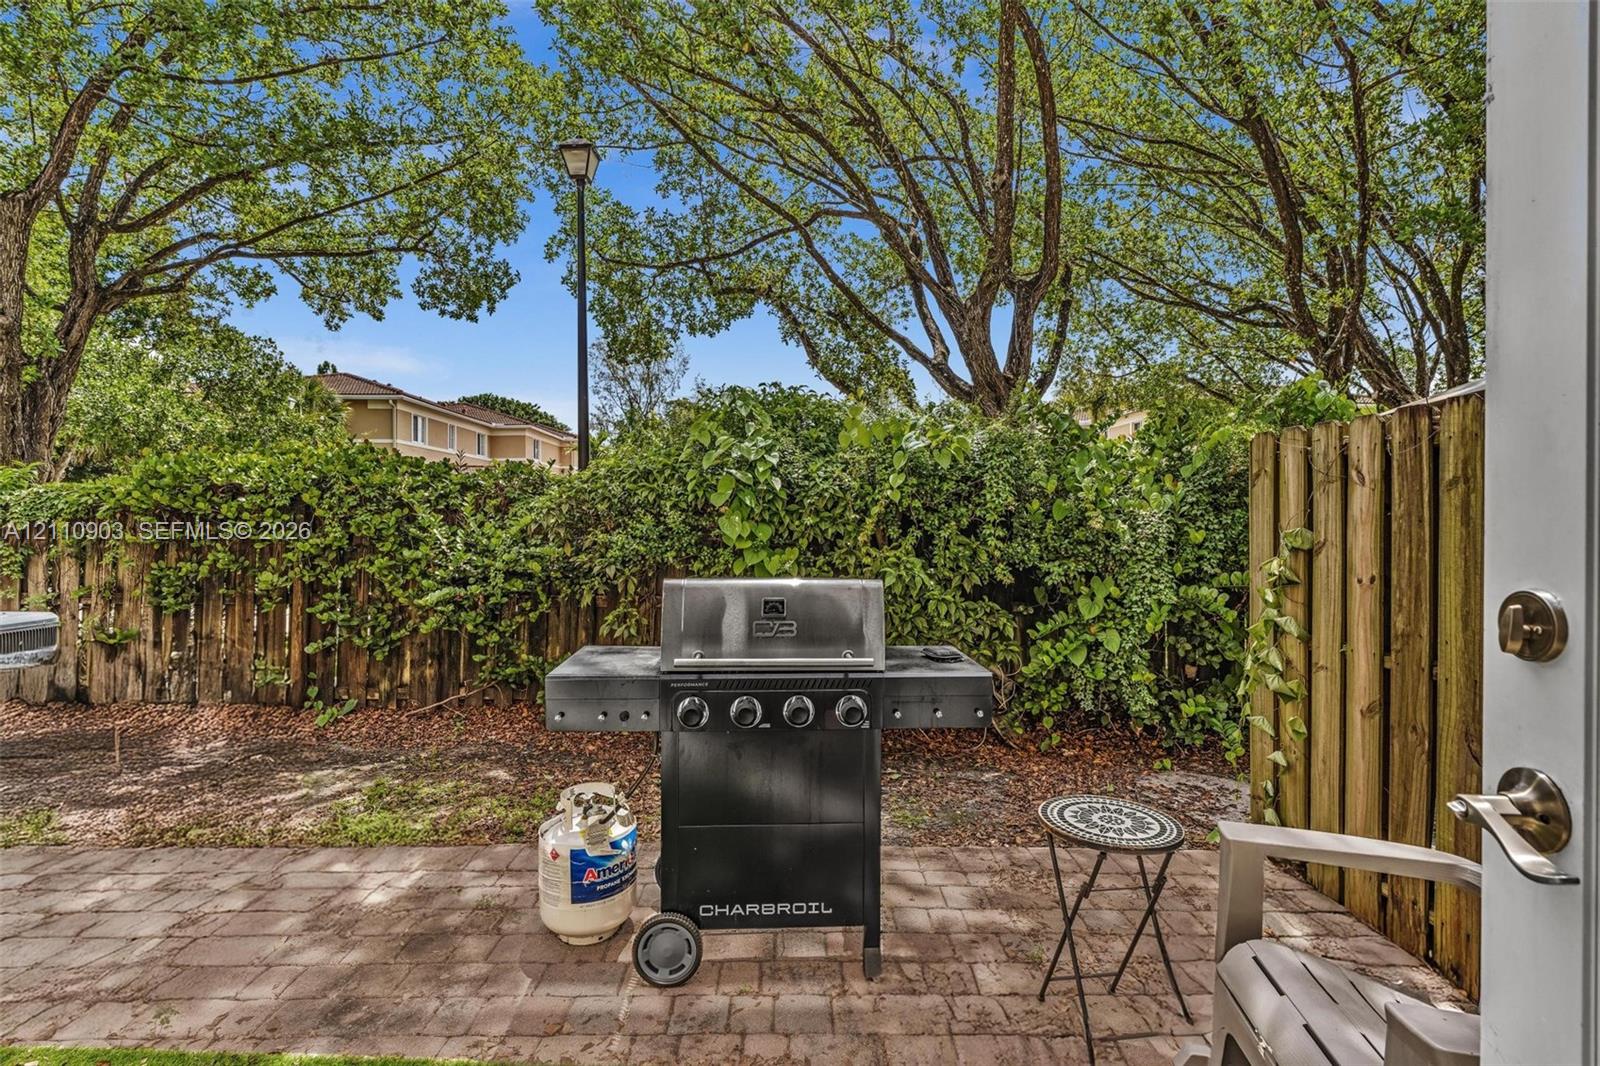
Paved patio area enclosed by a wood privacy fence, featuring mature shade trees and exterior lighting
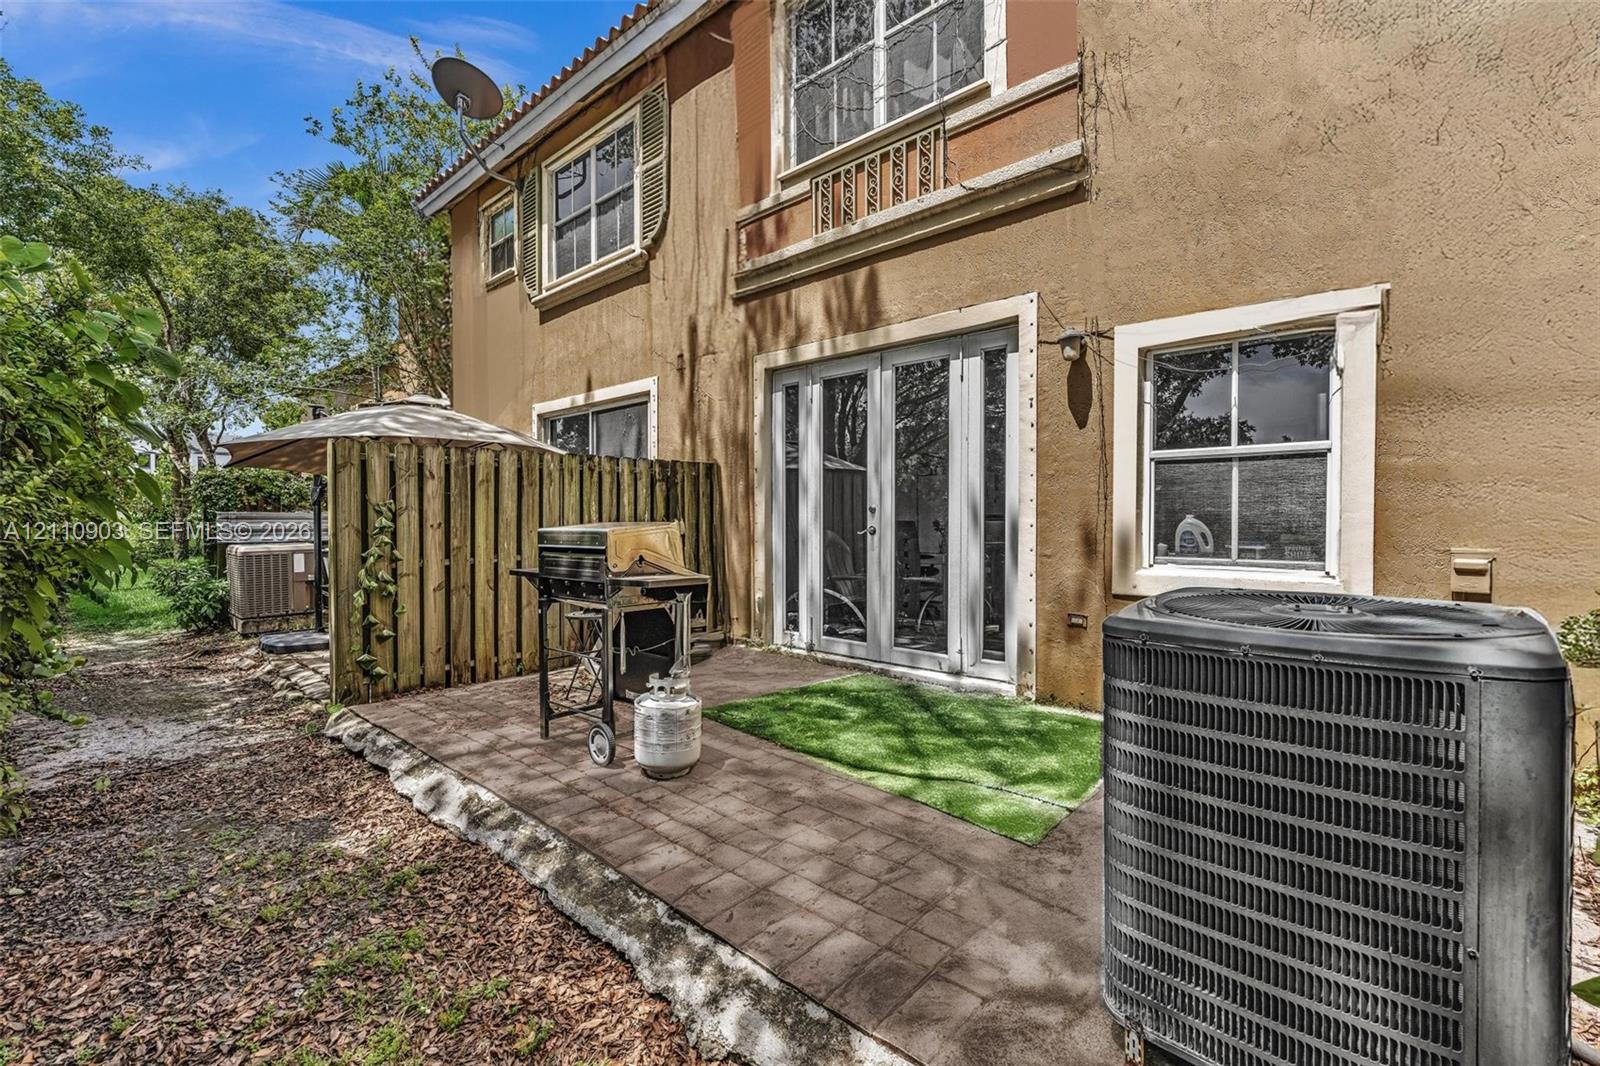
Stucco exterior featuring a paver patio, multi-pane windows, decorative shutters, and glass-paneled double doors
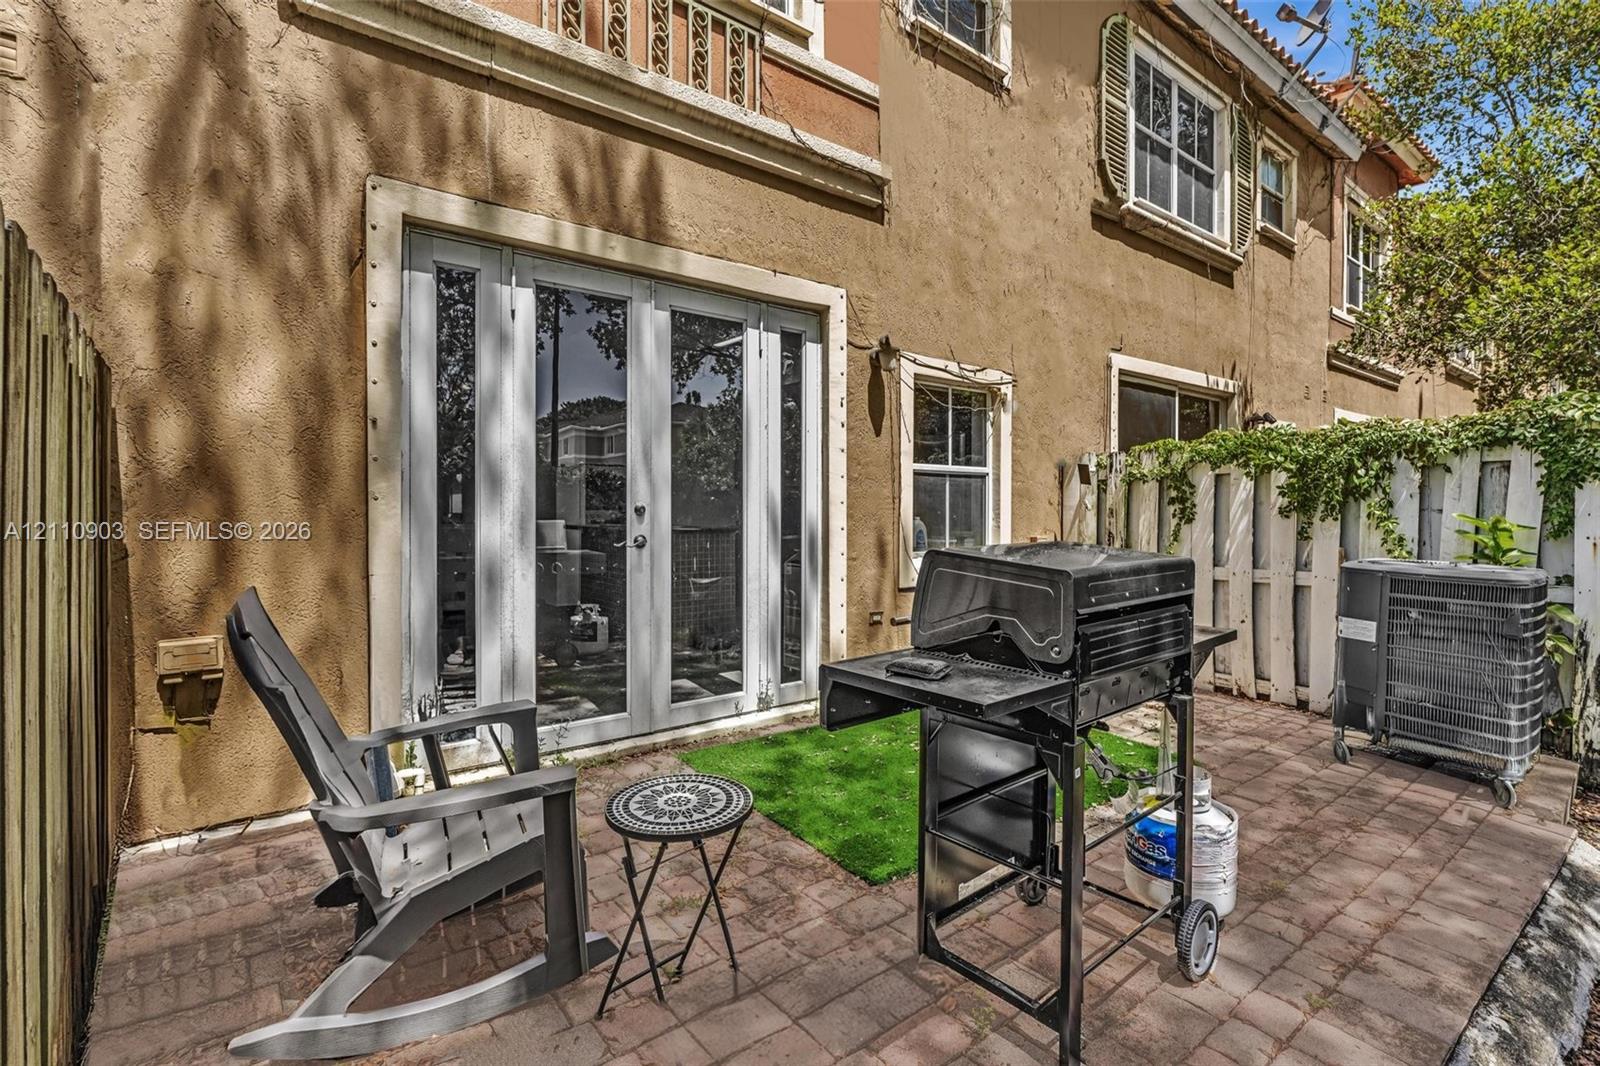
Stucco exterior featuring French glass doors, paver patio, wood-style fencing, and multi-pane windows
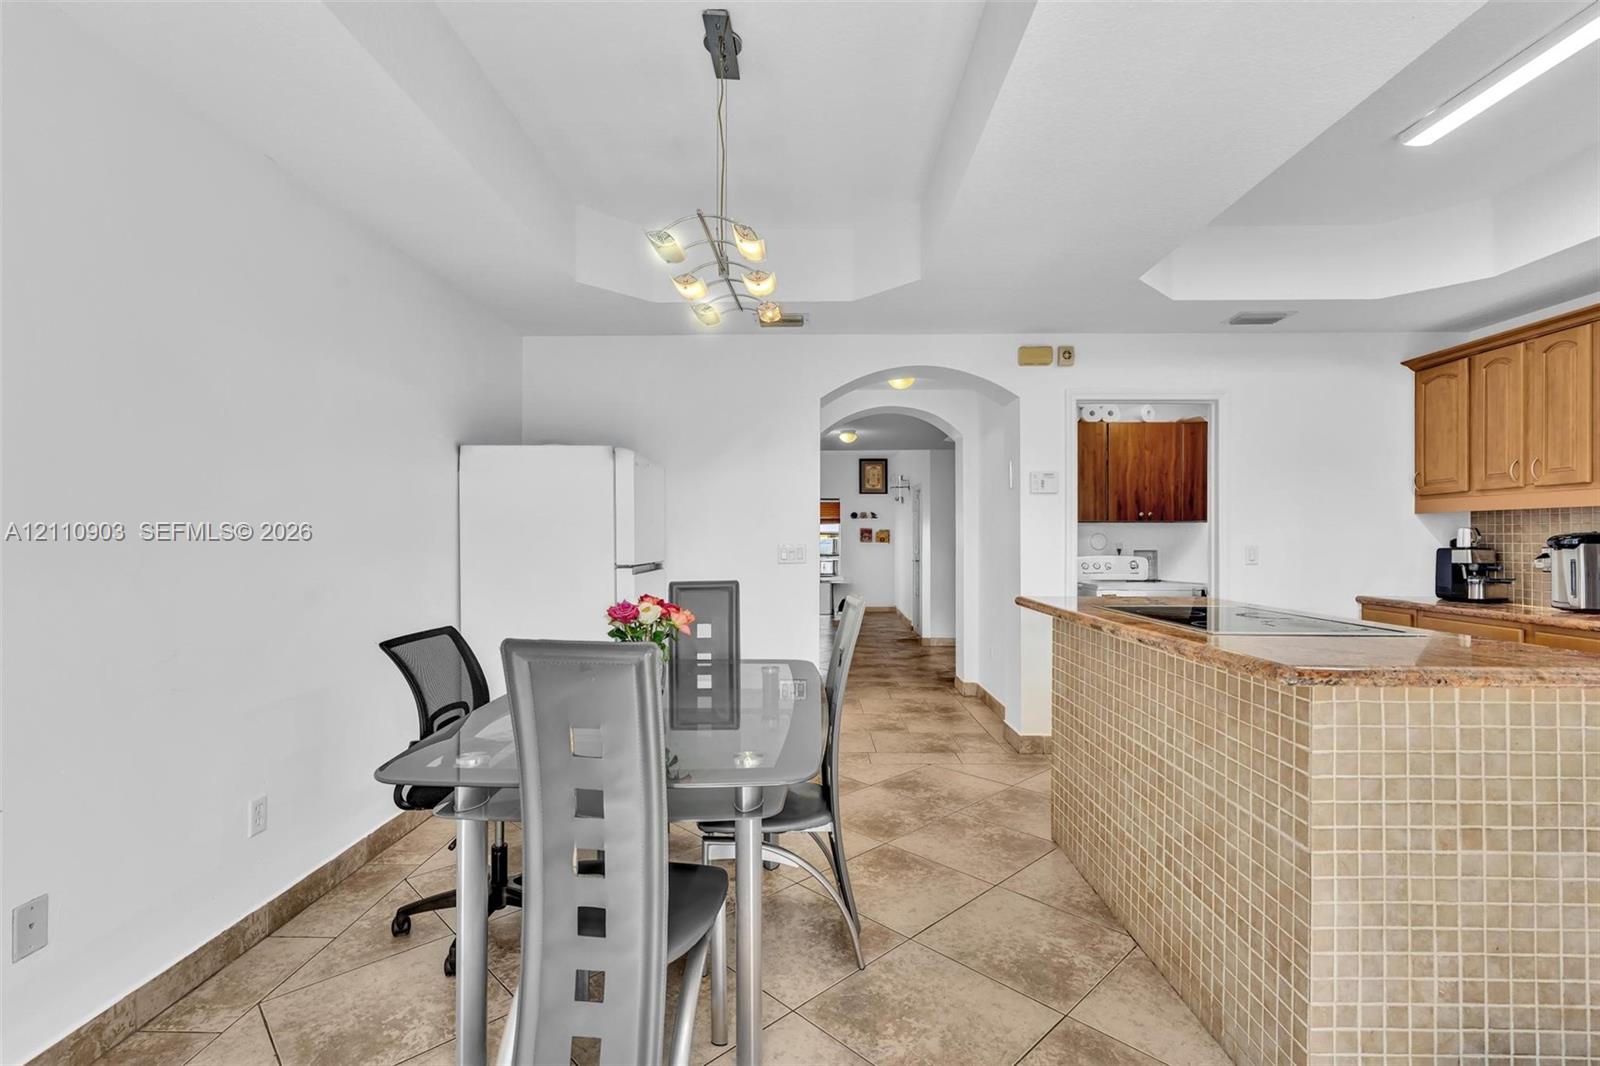
Kitchen featuring stone-finish tile flooring, tray ceilings, recessed lighting, and a center island with a tiled base and stone-finish countertop
Kitchen featuring a center island with tiled exterior, stone countertops, wood cabinetry, recessed tray ceiling, and ceramic tile flooring
Large-format tile flooring, recessed tray ceiling, multi-bulb modern chandelier, and dual windows with fitted wood-tone blinds
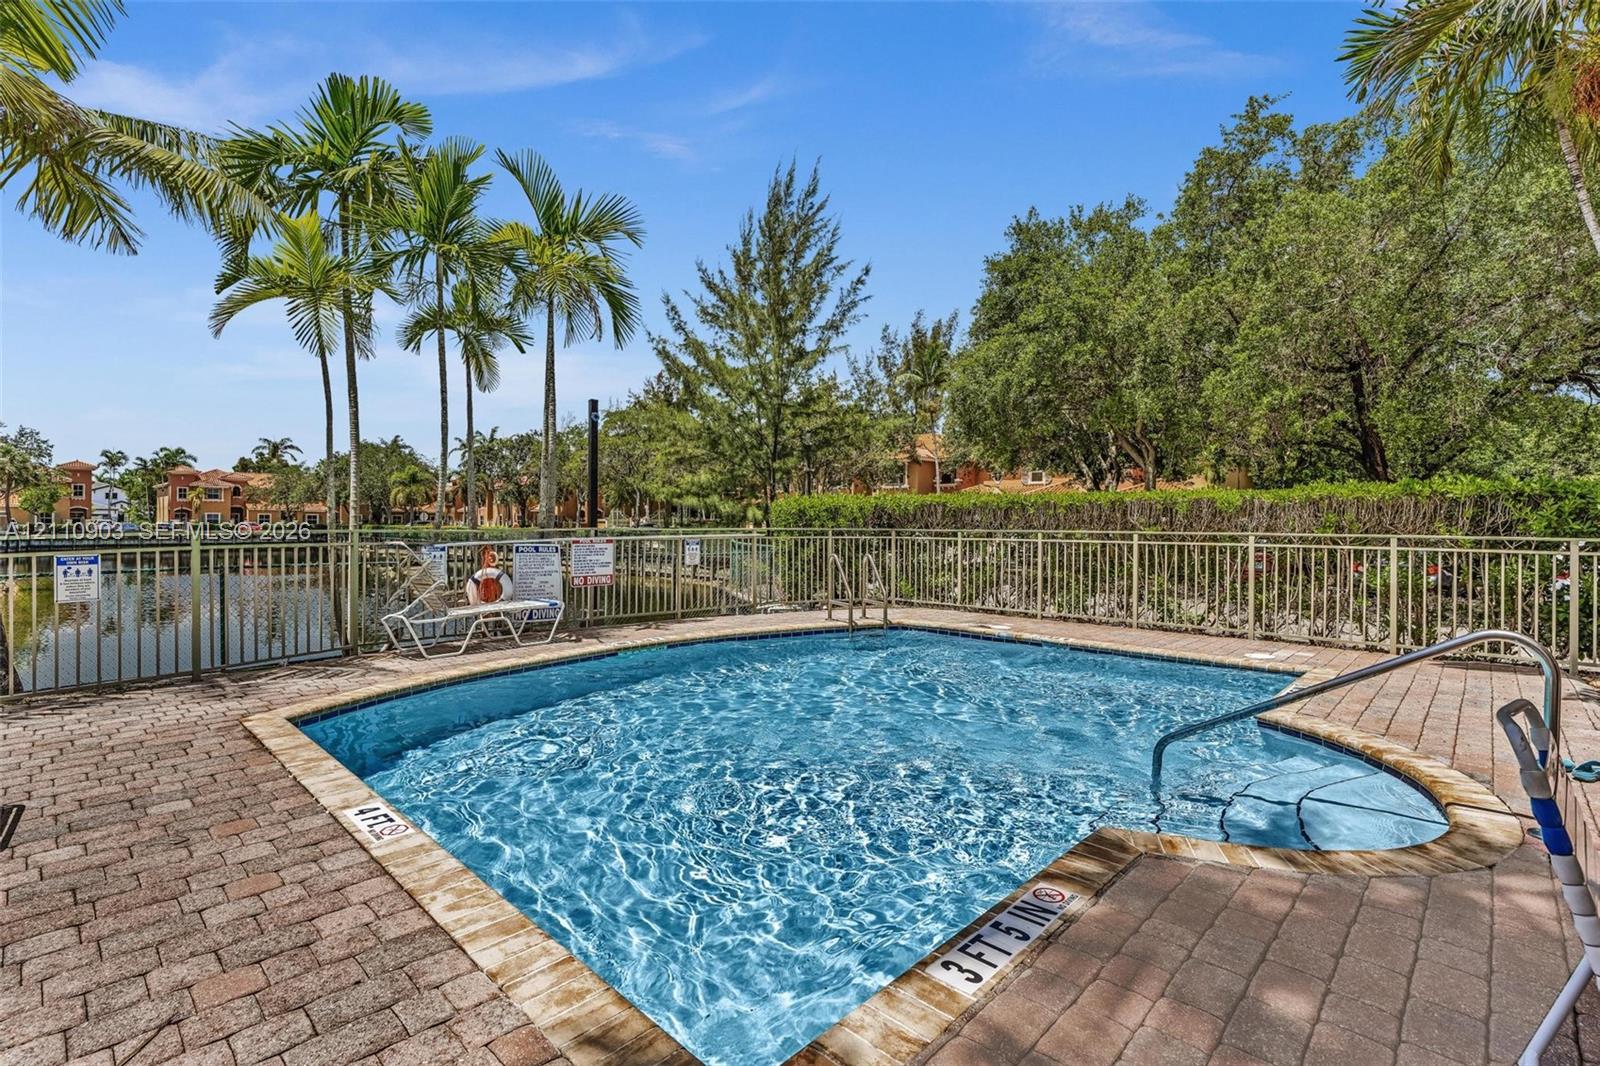
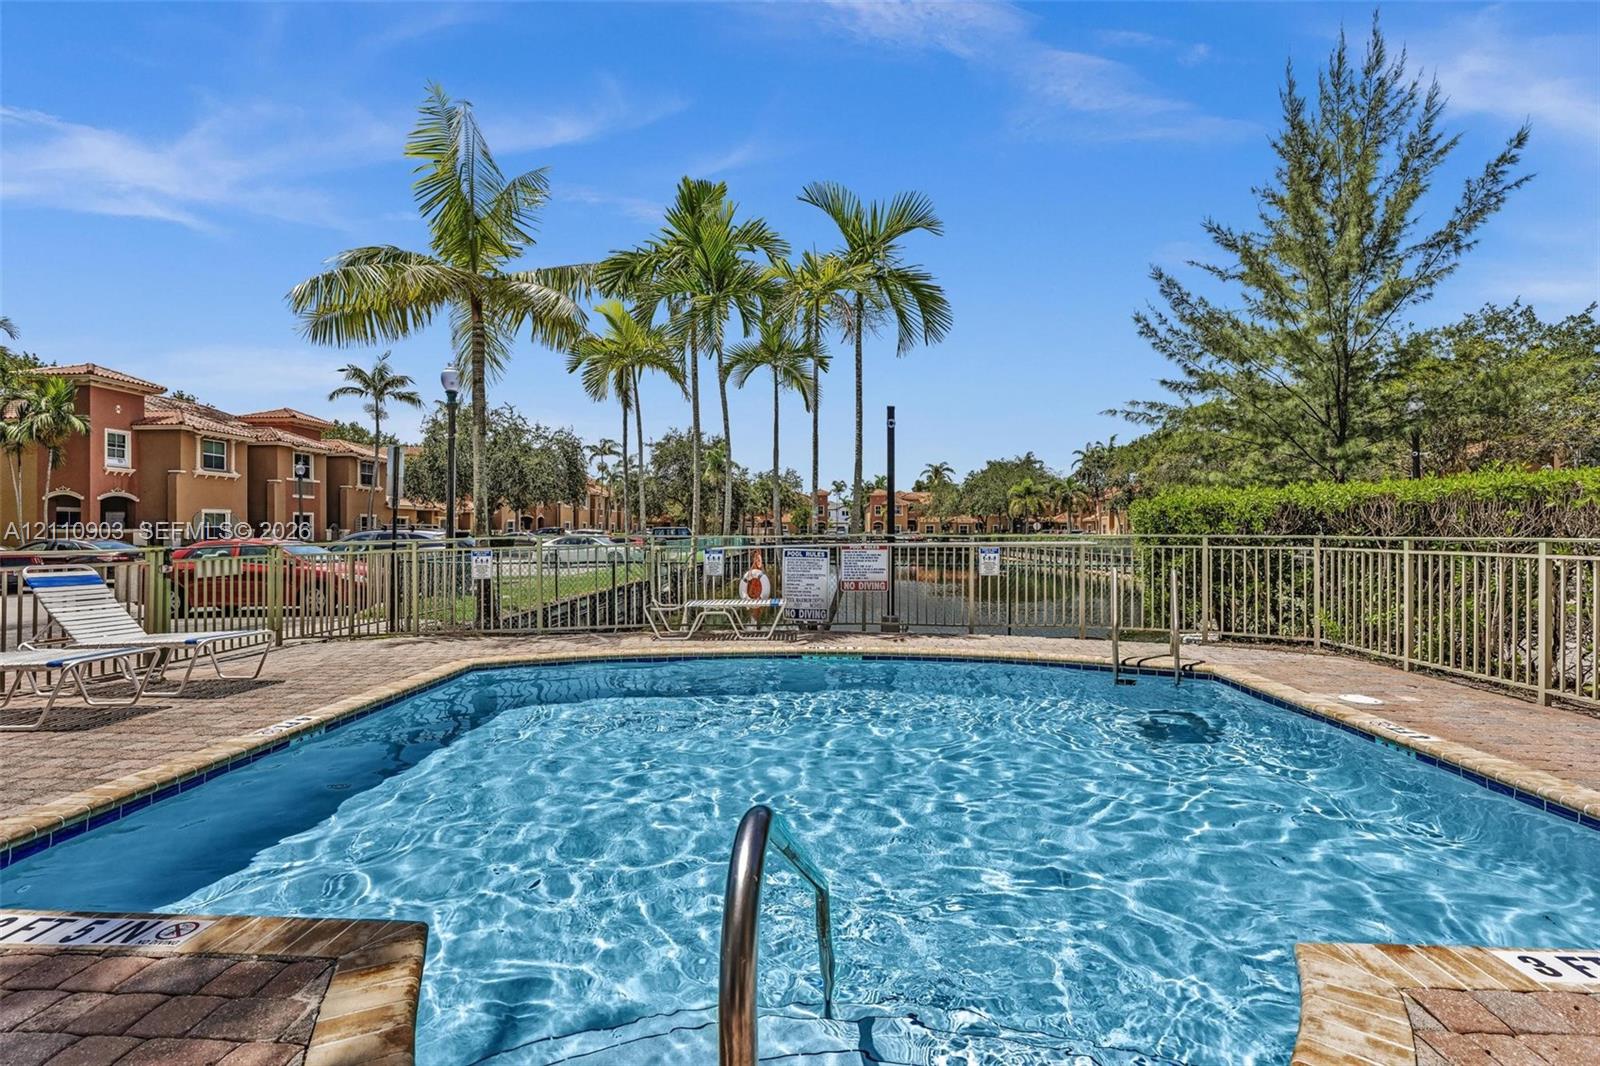
In-ground swimming pool featuring a brick paver deck, metal safety fencing, and a built-in step entry with a stainless steel handrail
Swimming pool with paver decking, metal perimeter fencing, and mature palm trees
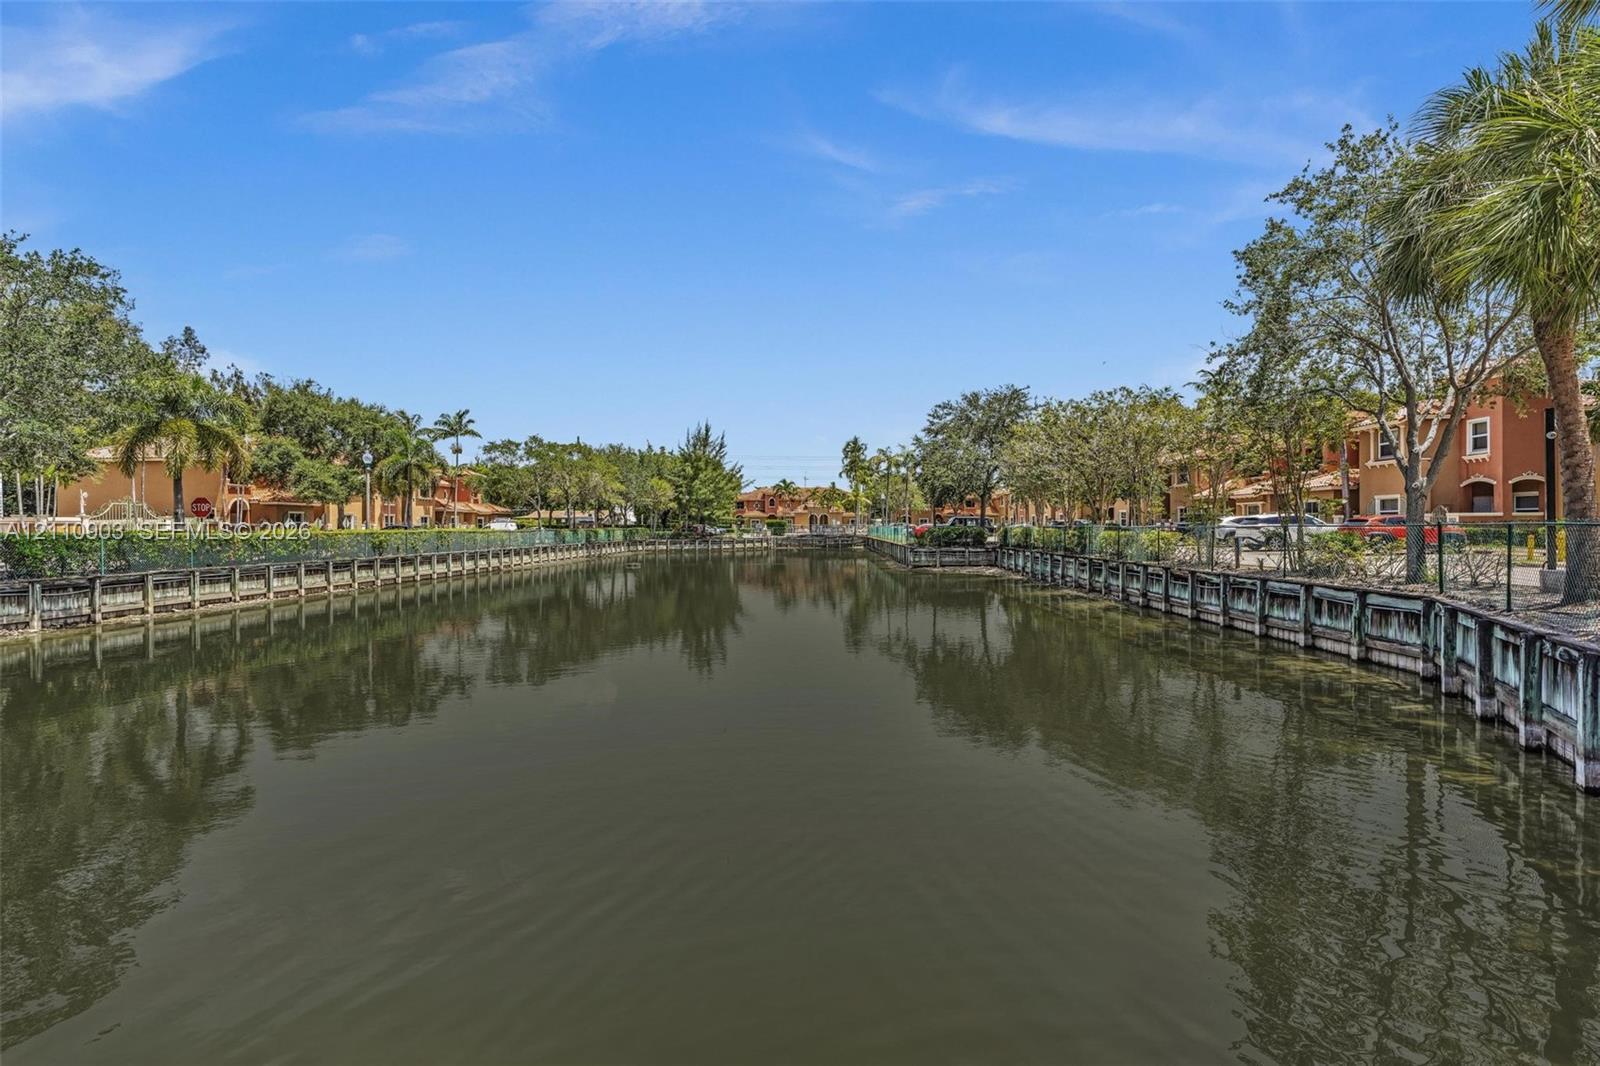
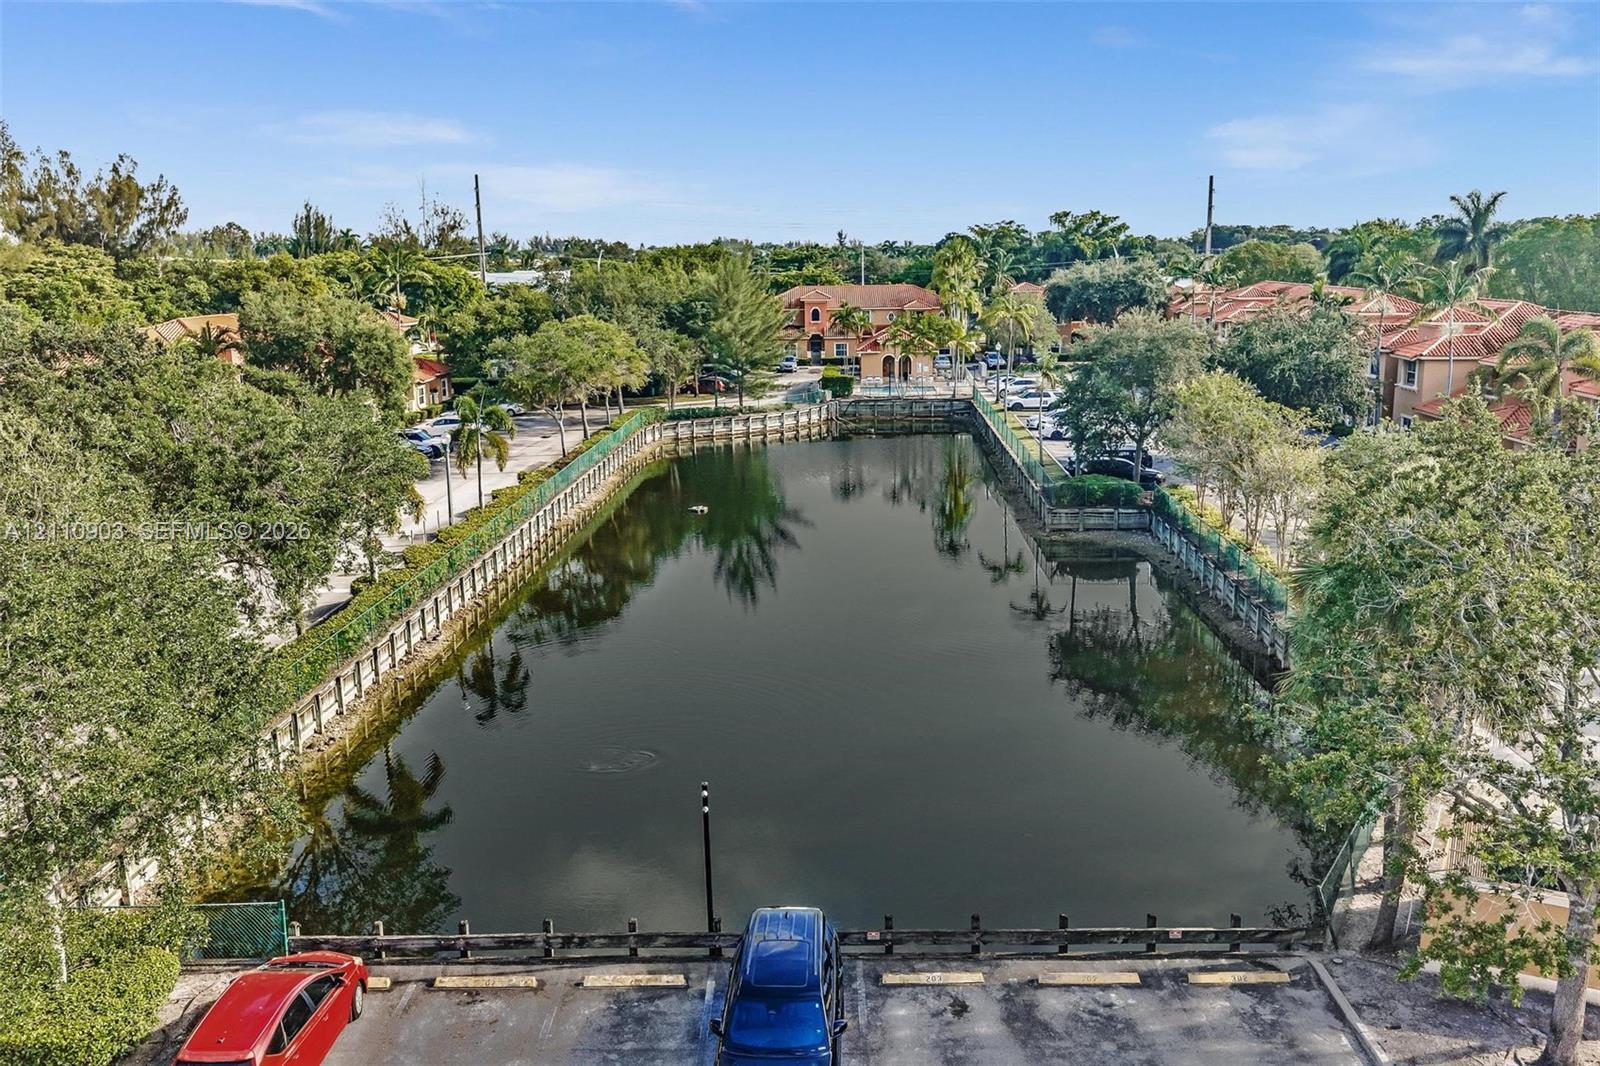
Waterfront setting featuring a concrete seawall, mature palm trees, and manicured perimeter landscaping
Stucco exterior featuring tile roof accents, decorative shutters, a wrought-iron gate, and a paver stone walkway
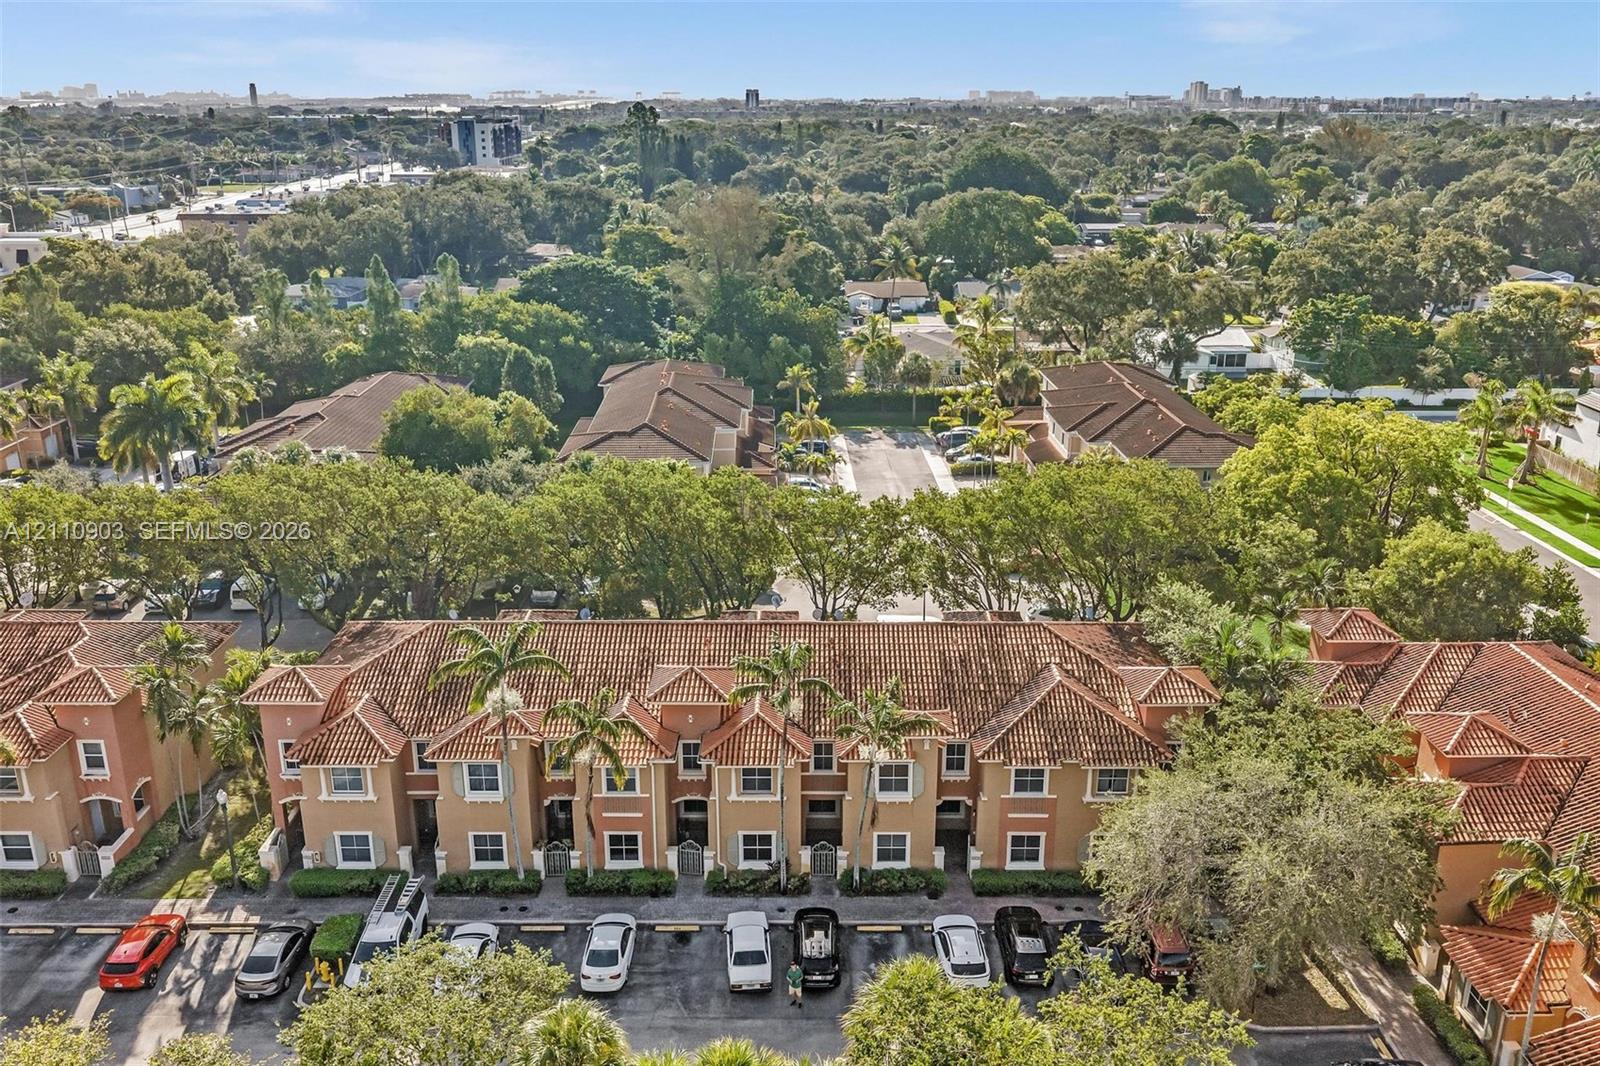
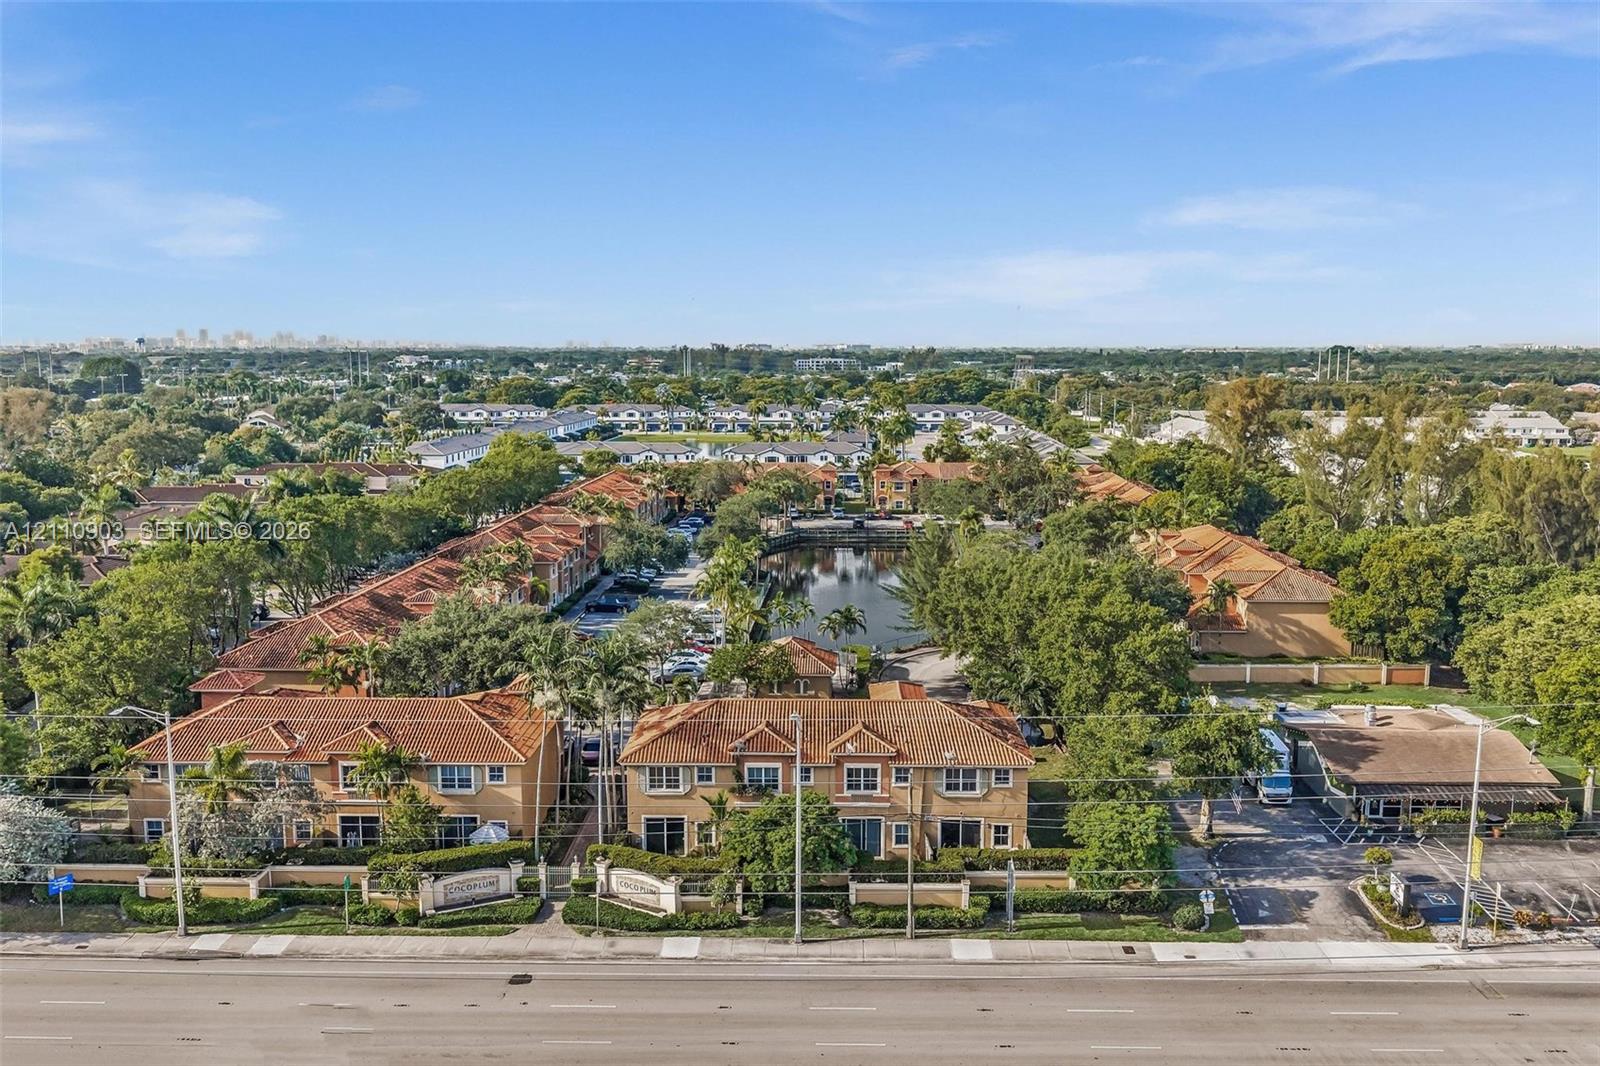
Aerial perspective of a multi-unit residential complex featuring a terracotta-style tile roof, stucco exterior, assigned parking, and mature surrounding tree canopy
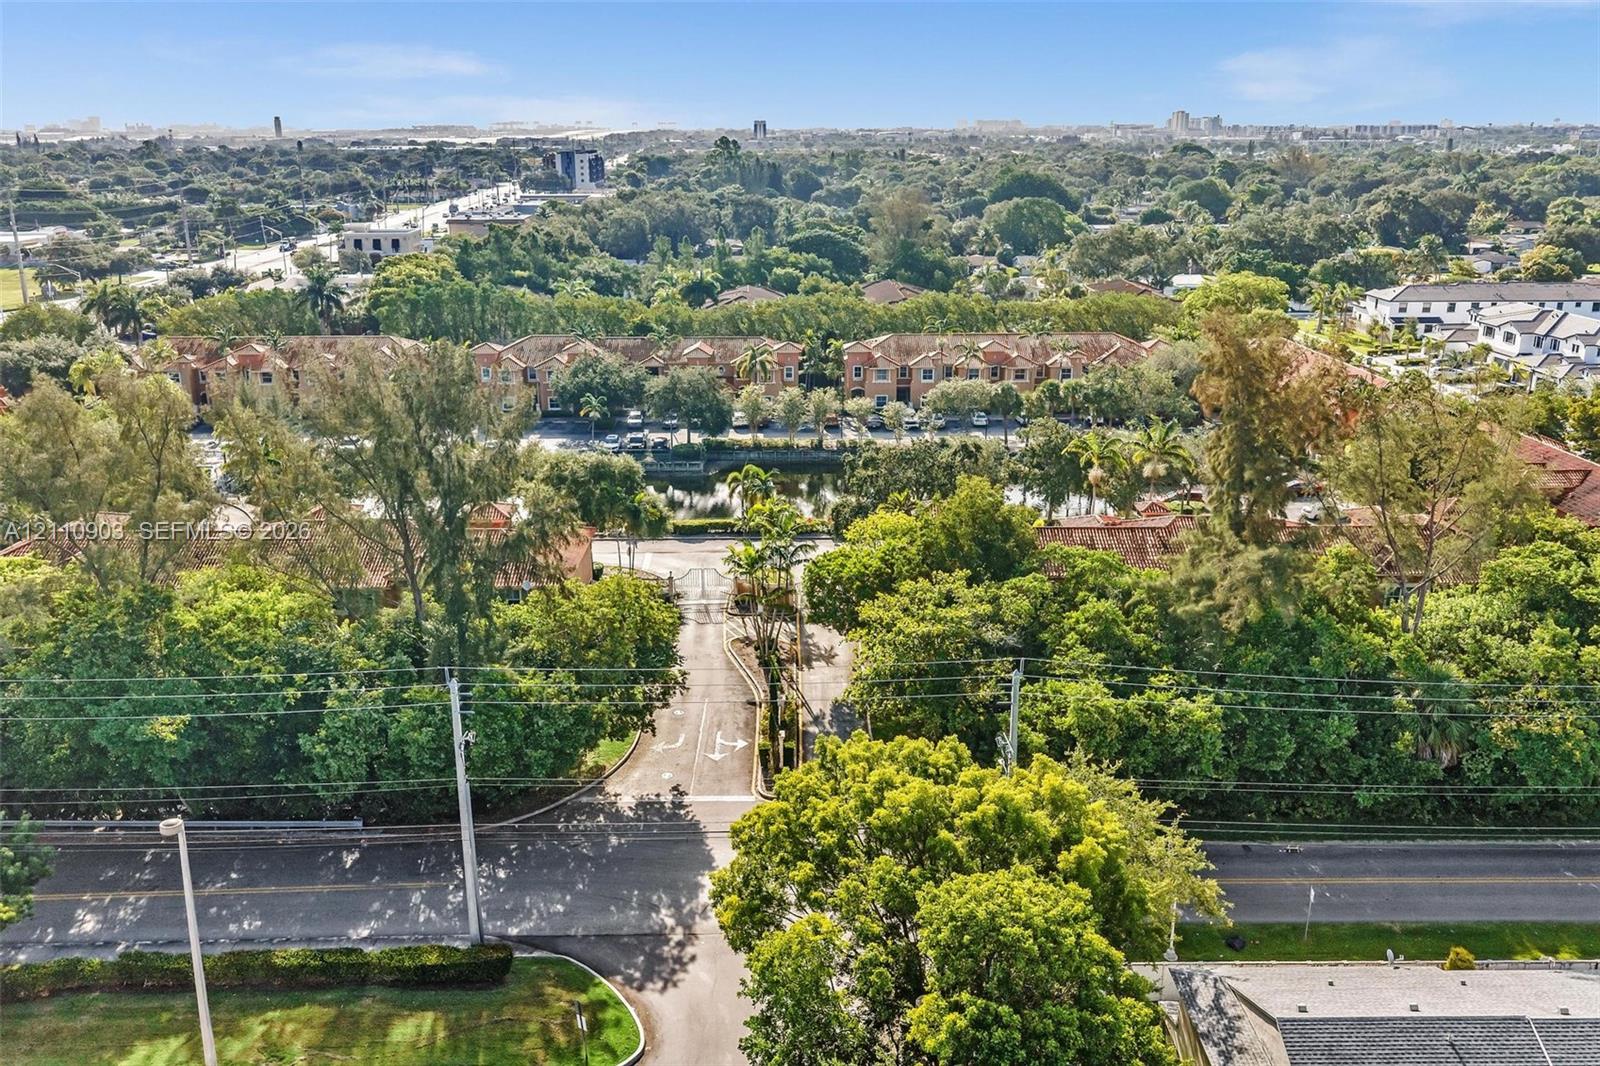
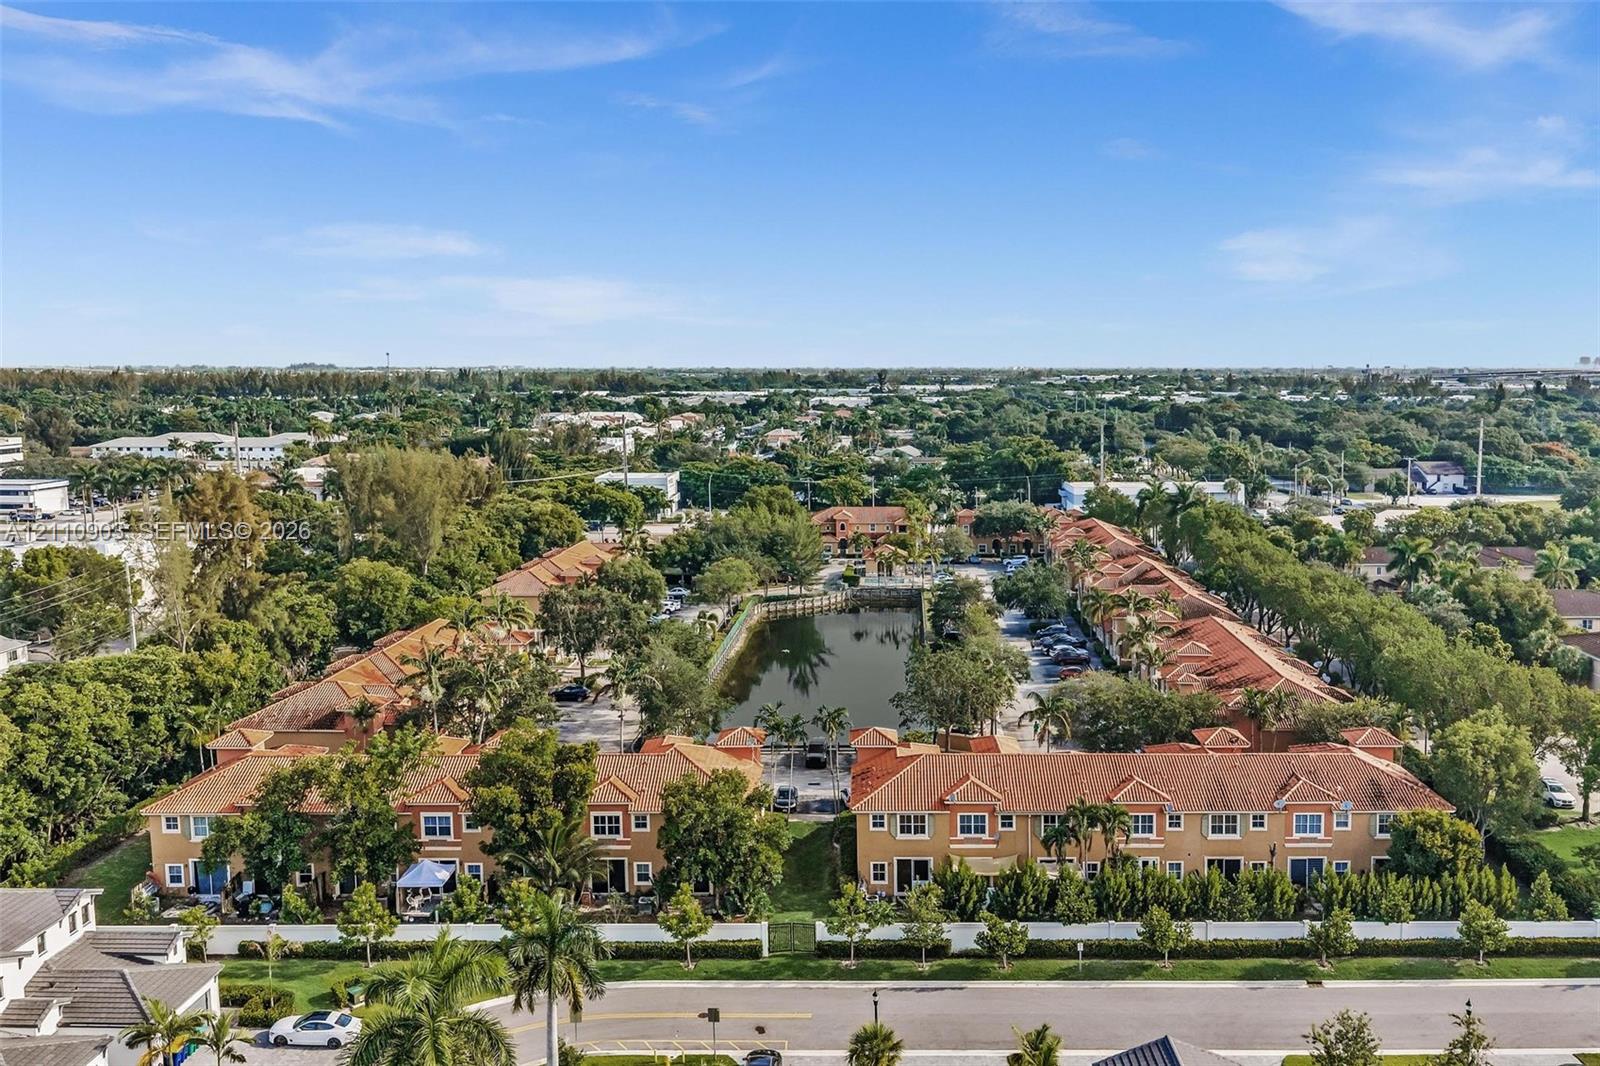
Aerial perspective of the property featuring gated site access, paved private driveways, surrounding mature canopy trees, and an onsite waterway
Aerial perspective of multi-family residences featuring clay tile roofing, stucco exterior finishes, gated entry, and a central water feature surrounded by mature landscaping
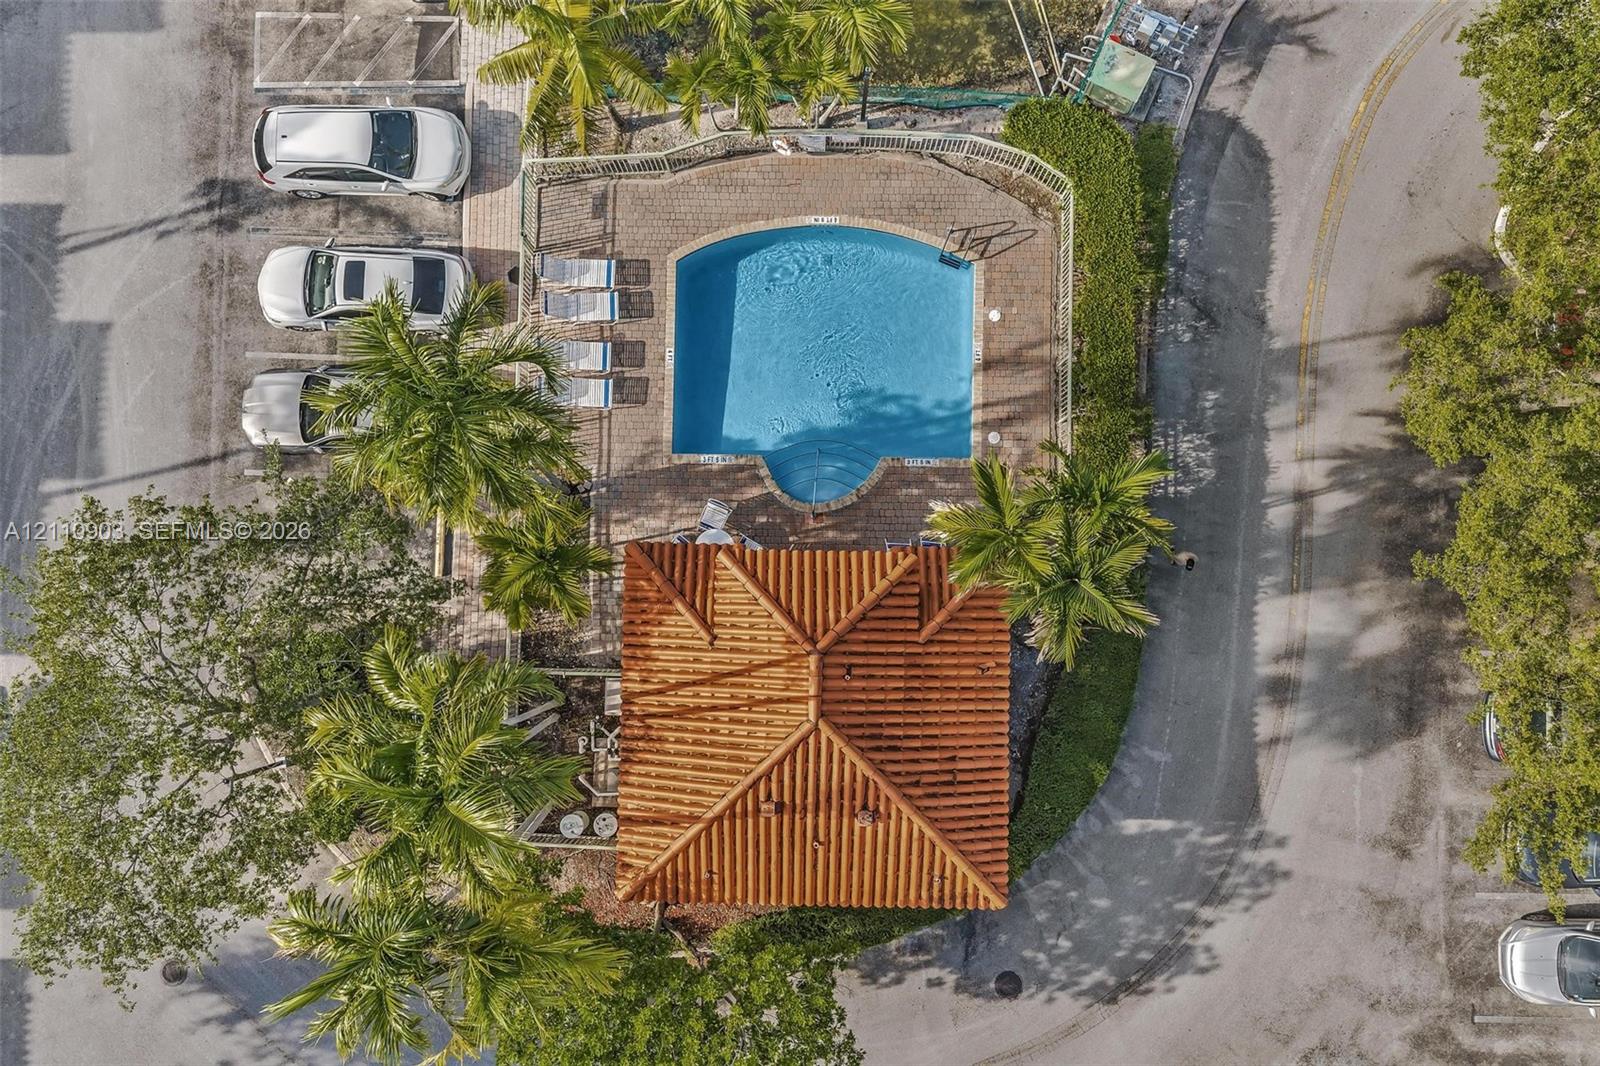
Aerial perspective of a community pool area featuring a curved basin, paver patio, terracotta-style roof structure, and mature palm trees
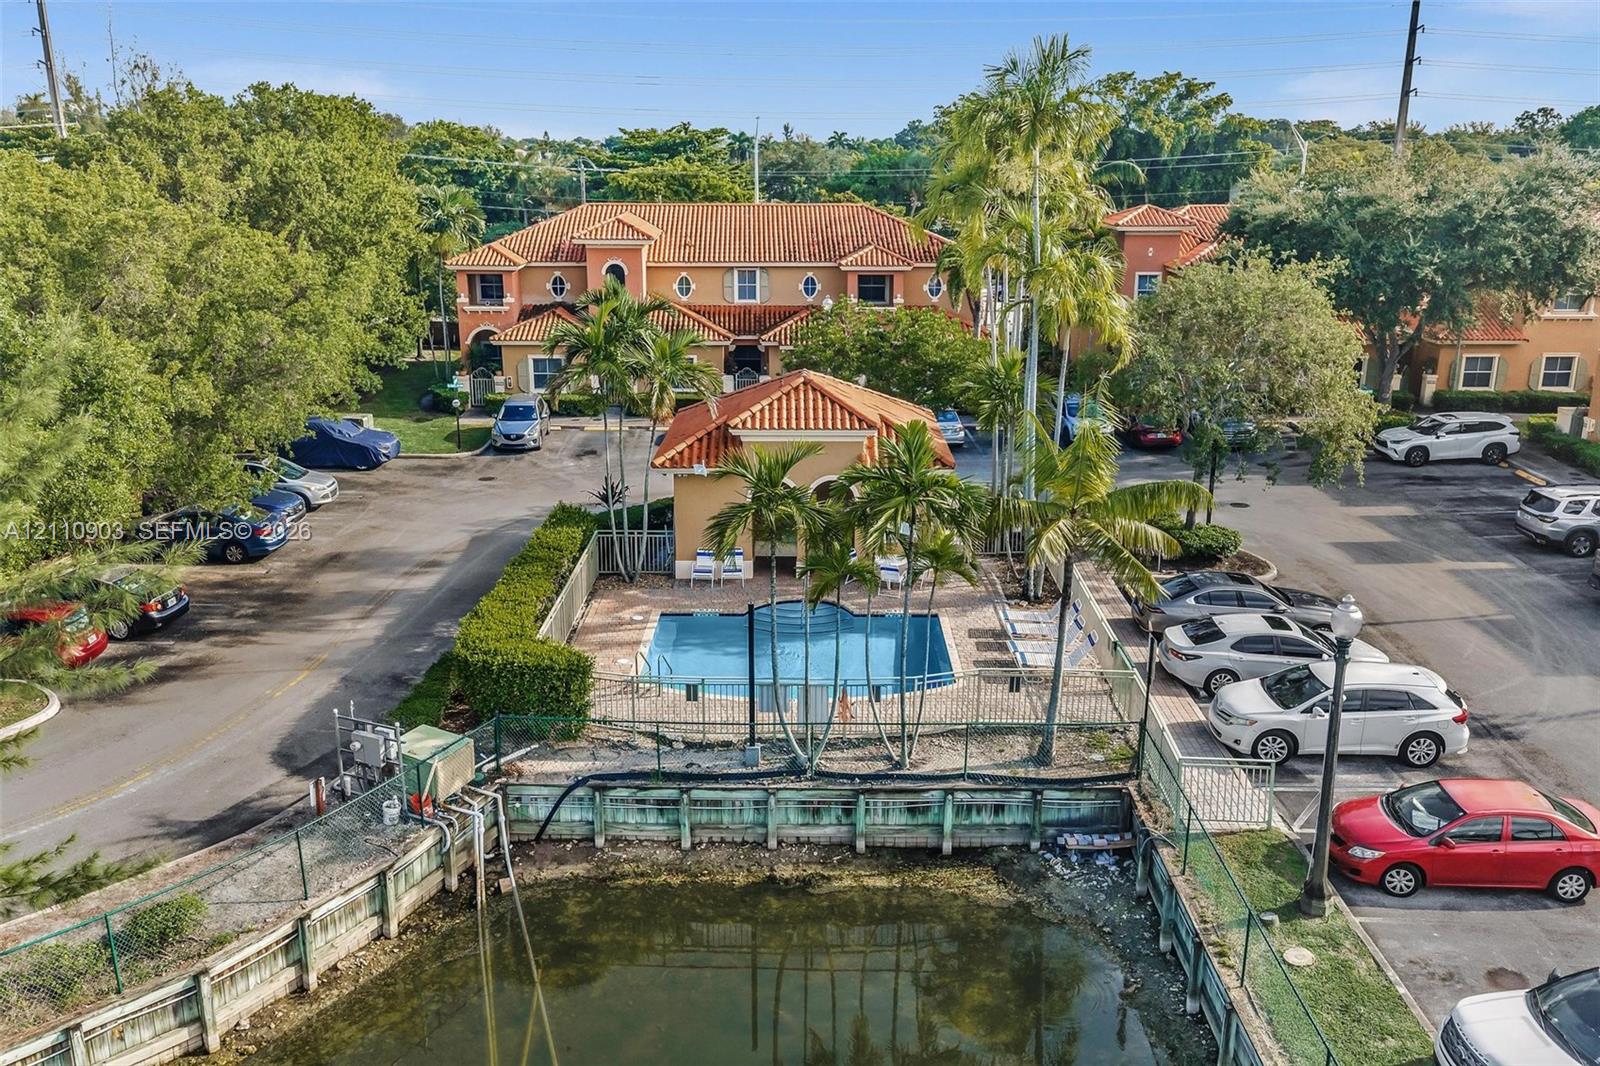
Exterior architecture featuring a tiled roof and stucco facade, communal swimming pool with a covered pavilion, and a fenced waterfront bulkhead
Aerial perspective of a central retention pond featuring stone-block reinforced banks, perimeter fencing, and mature trees
Aerial view of a residential complex featuring multi-story structures with tile roofing, central water feature, and surrounding mature landscaping