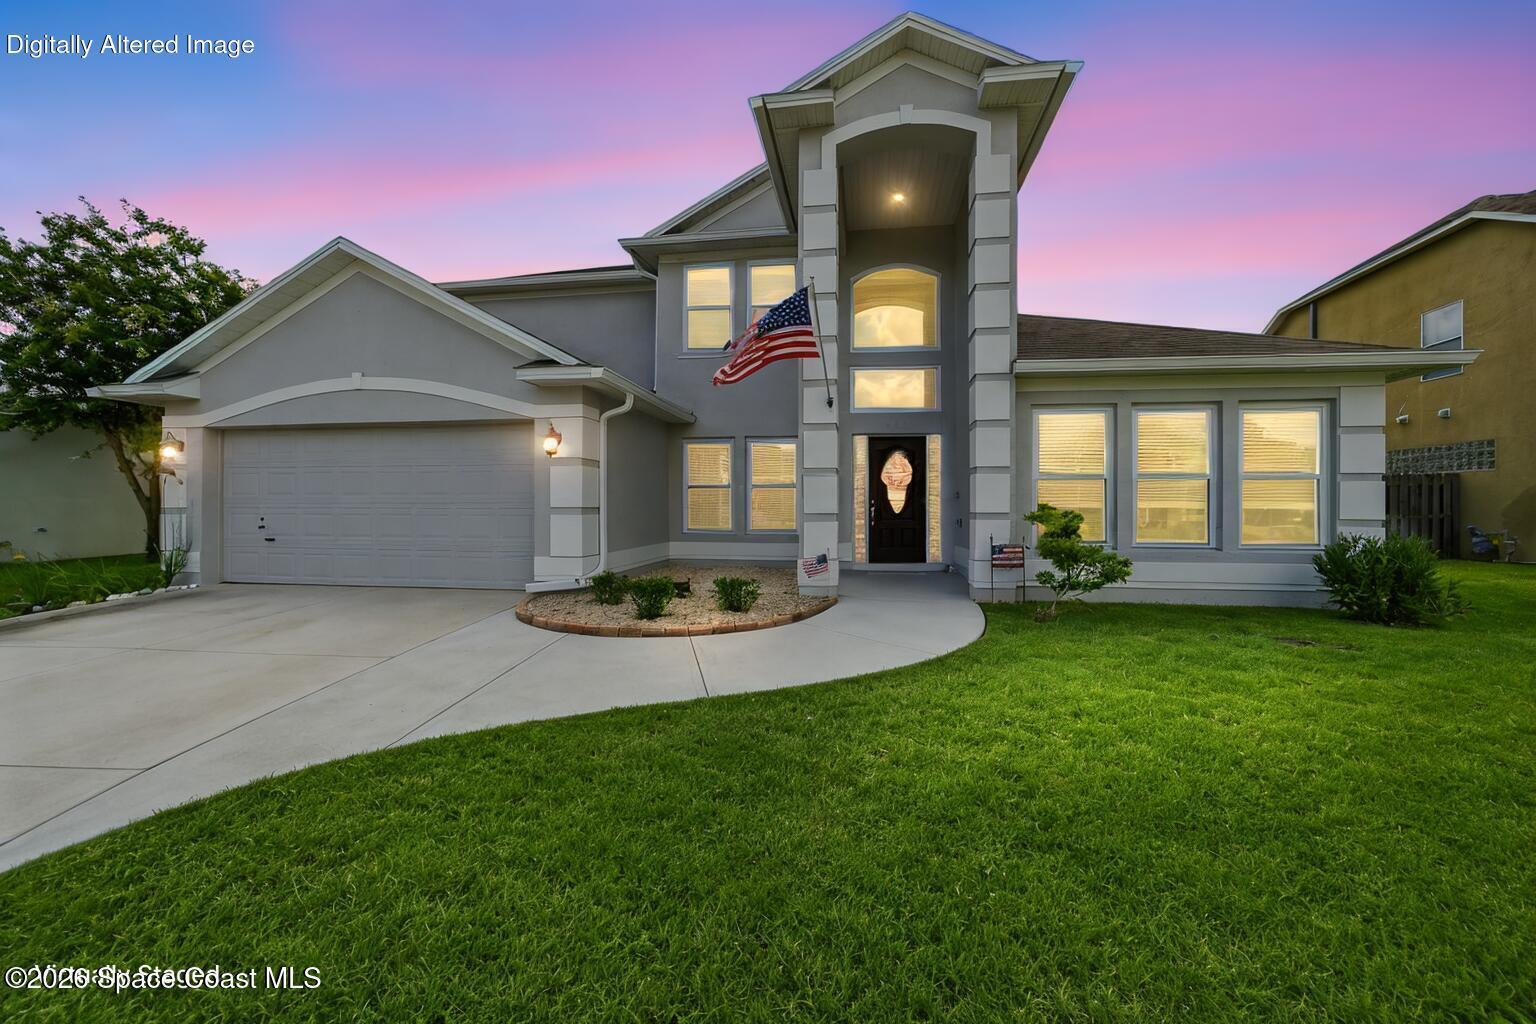
4811 Springwater Circle,Melbourne, FL 32940
Melbourne, FL 32940

Description
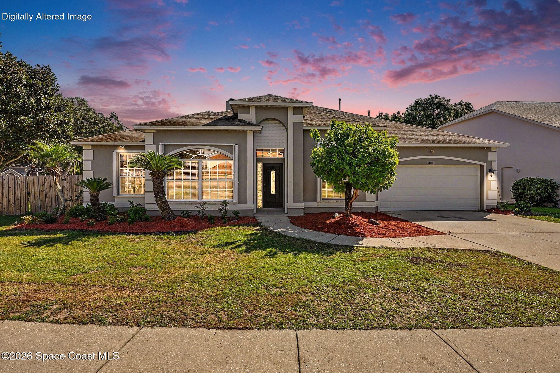
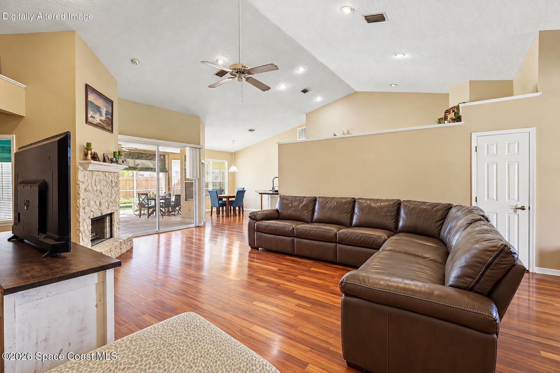
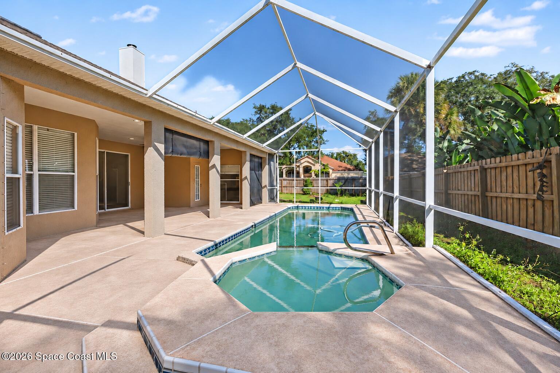
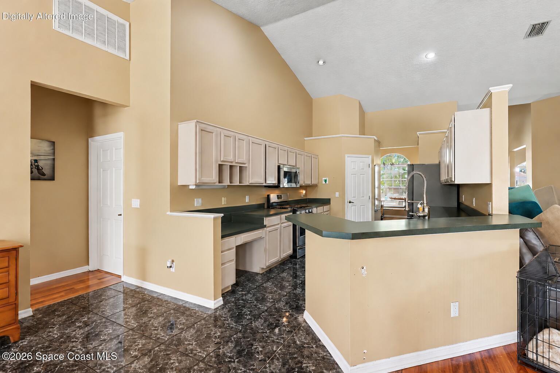
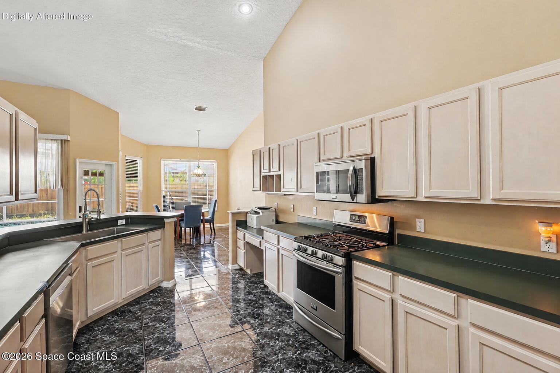
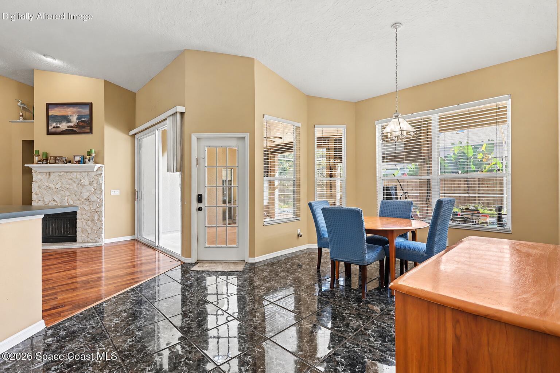
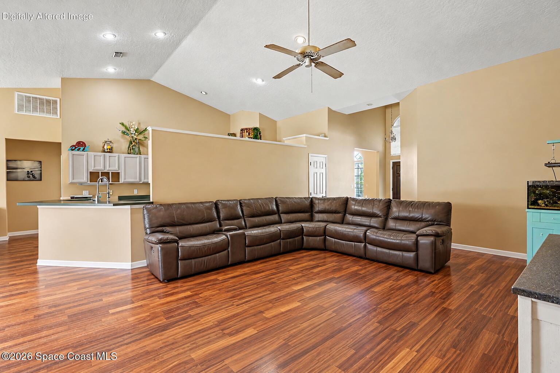
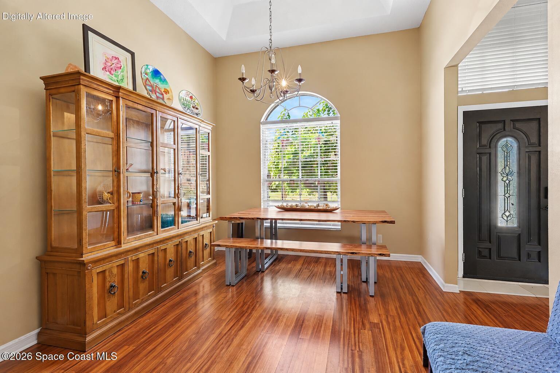
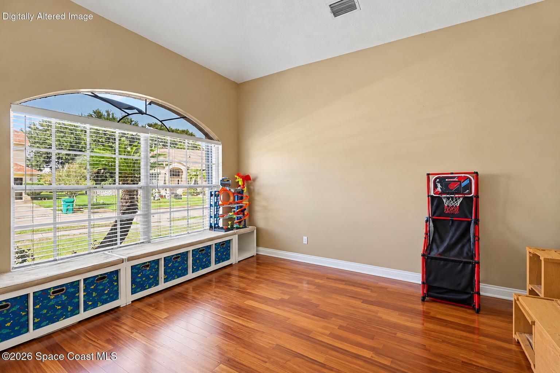
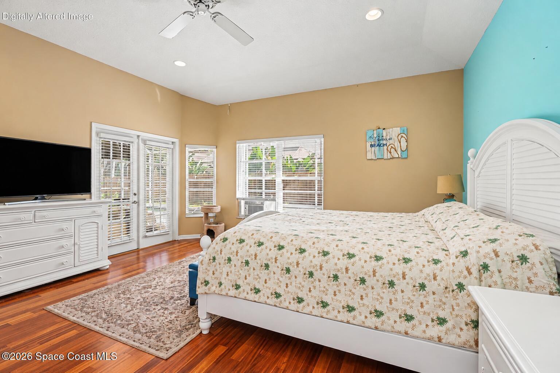
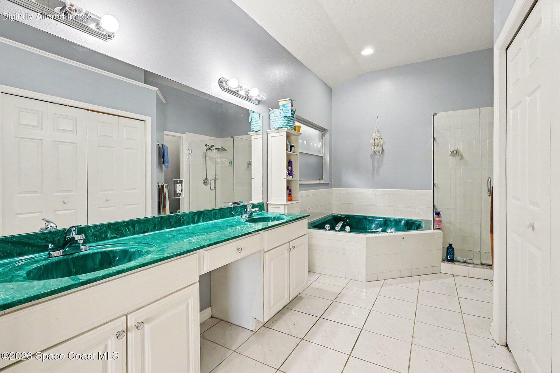
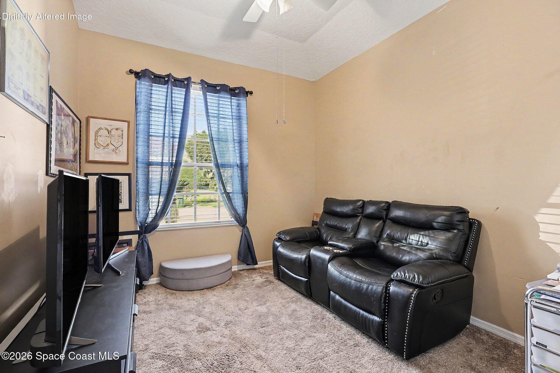
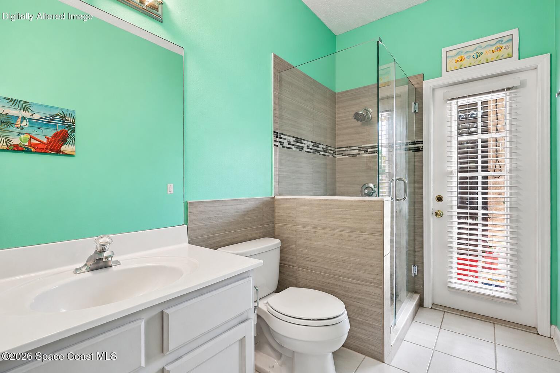
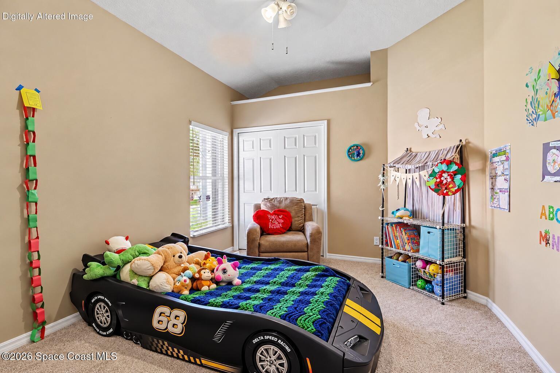
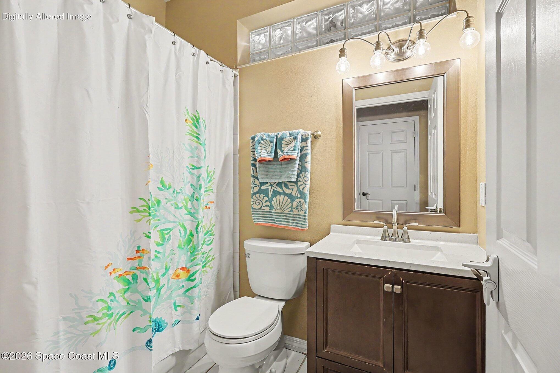
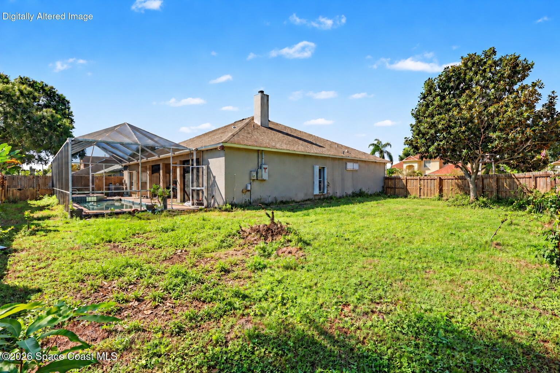
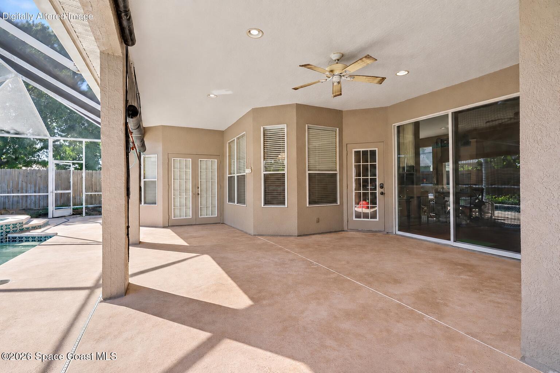
Enjoy room to spread out and space to unwind in this 4-bedroom, 3-bath pool home on a quarter-acre corner lot in Summer Brook. The single-story, split-bedroom layout balances privacy with inviting gathering spaces, including separate living and dining rooms. Soaring ceilings, abundant natural light, and a stone-surround fireplace highlight the spacious family room, where sliding glass doors open to the covered lanai. The kitchen offers a gas range, pantry, breakfast bar, and breakfast nook overlooking the pool. Retreat to the generous primary suite with direct lanai access, a walk-in closet, dual sinks, a soaking tub, and a separate shower. Outside, the screened pool, raised spa, and expansive covered lanai create a setting for relaxed afternoons and outdoor entertaining. The separate living room could be enclosed as an office with French doors or possibly a fifth bedroom. Pets are welcome with a fenced backyard. Improvements include a Generac gas generator and accordion shutters.
Details
| MLS # | 1090522 |
|---|---|
| Listing Type | For Lease |
| Style | House |
| HOA Dues | $360 |
| Status | Active |
| Year | 1994 |
| Days On Site | 23 |
| Listing Provided By | J. Edwards Real Estate | Jonathan Krauser |
Features
| Bed(s) | 4 |
|---|---|
| Bath(s) | 3 Total |
| SQ Feet | 2,601 |
| Garage | 2 |
| Pool | Yes |
| Story(s) | 1 |
| Zoning | Single Family |
| Acreage | 0.25 |
Interior
| Rooms Total | 0 |
|---|---|
| Cooling | Central Air, Electric |
| Cooling Yes / No | Yes |
| Heating | Central, Natural Gas |
| Heating Yes / No | Yes |
| Furnished | Unfurnished |
| Appliances | Dishwasher, Gas Oven, Gas Range, Gas Water Heater, Refrigerator |
| Interior Features | Breakfast Bar, Ceiling Fan(s), Eat-in Kitchen, Open Floorplan, Vaulted Ceiling(s), Walk-In Closet(s), Primary Bathroom -Tub with Separate Shower, Split Bedrooms |
| Fireplace Yes / No | Yes |
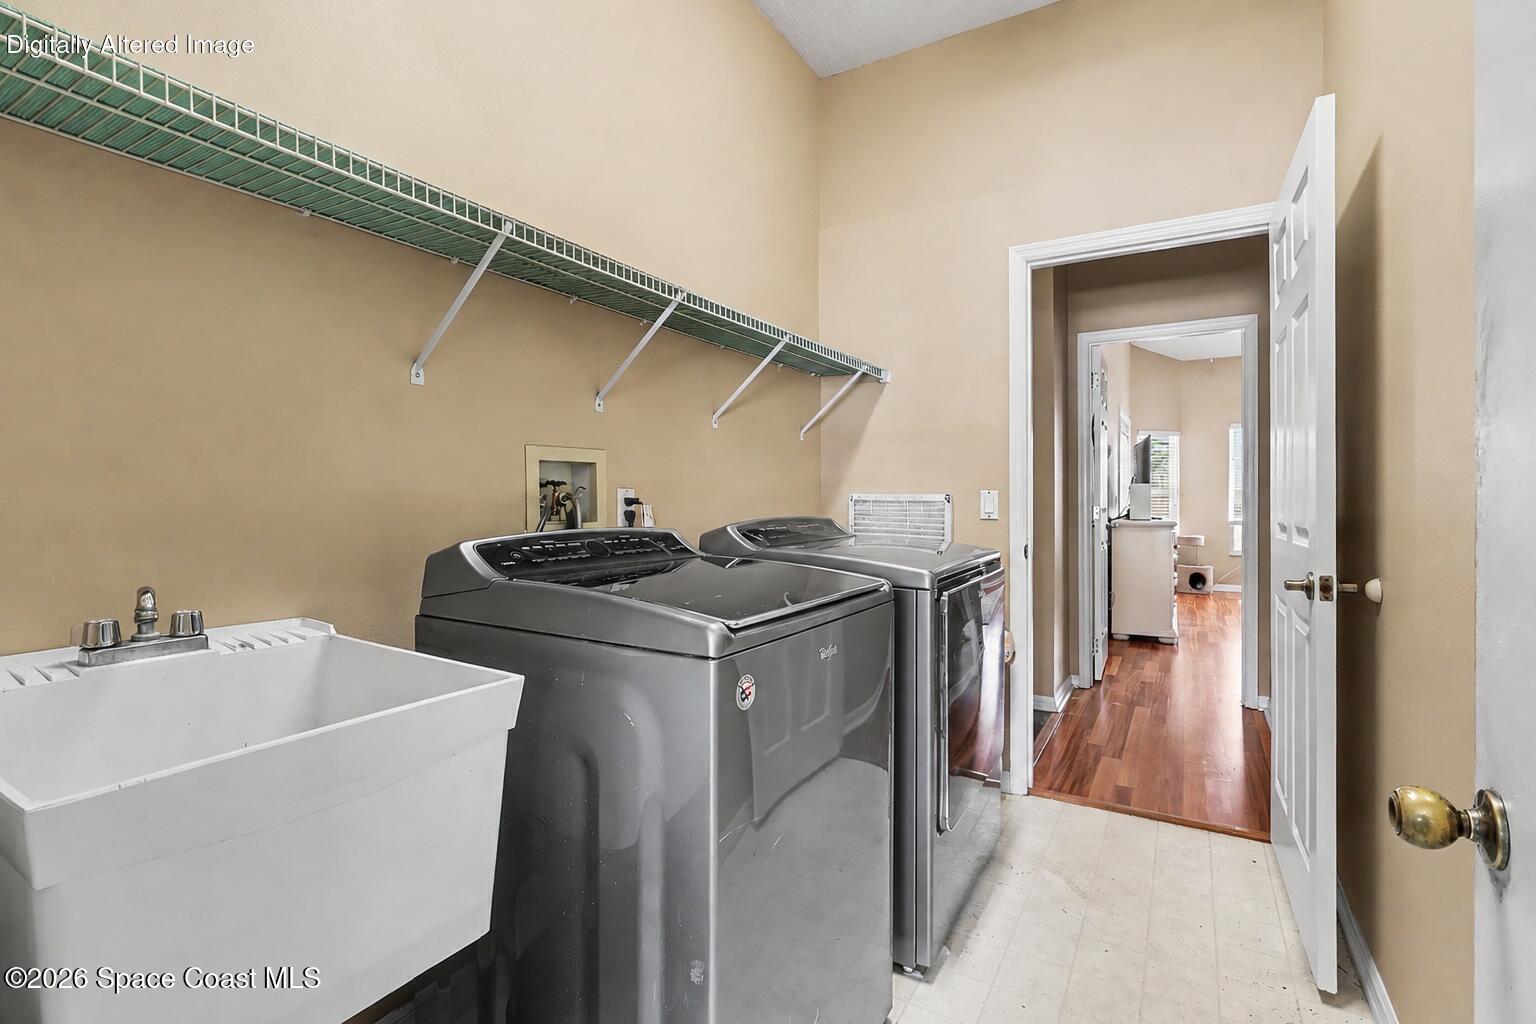
| Laundry Features | Electric Dryer Hookup, Gas Dryer Hookup, Lower Level, In Unit, Washer Hookup |
| Flooring | Tile, Wood |
Exterior
| Roof | Shingle |
|---|---|
| Lot Features | Corner Lot |
| Construction Materials | Concrete, Stucco |
| Fencing | Wood |
| Patio And Porch Features | Rear Porch, Lanai |
| Pool Features | In Ground, Screen Enclosure |
| Spa Features | In Ground, Private |
| Direction Faces | West |
| Architectural Style | Contemporary |
Parking
| Attached Garage Yes / No | Yes |
|---|---|
| Parking Features | Attached, Garage |
Utilities
| Utilities | Cable Available, Electricity Available, Electricity Connected, Natural Gas Available, Natural Gas Connected, Sewer Available, Sewer Connected, Water Connected |
|---|---|
| Sewer | Public Sewer |
| Water Source | Public |
| Association Fee Includes | Other |
Location
| Community Sp Features Co Community Sp Features | Sidewalks |
|---|---|
| Senior Community Yes / No | No |
| Road Surface Type | Asphalt |
| Association Amenities | Management - Off Site |
Taxes
| Tax Annual Amount | 7329.11 |
|---|---|
| Tax Year | 2025 |
| Tax Legal Description | SUMMER BROOK SECTION ONE LOT 35 |
Area Information
| State | FL |
|---|---|
| County | Brevard |
| City | Melbourne |
| Zip Code | 32940 |
| Area | NE Melbourne | Palm Shores |
| Subarea | NE Melbourne | Palm Shores |
| Community Name | Summer Brook Section 1 |
| School District | Satellite |
| Elementary School | Sherwood |
| High School | Satellite |
| Listing VS Median (in Summer Brook Section 1) | |
Price: $529,900 low | high Med: $529,900 sqft: 2,601 low | high Med: 2,601 $ / sqft: $204 low | high Med: $204 On site: 23 low | high Med: 23 | |
Market Activity 32940
Request a showing
Request a showing
Contact
Learn More About This Property

| State | FL |
|---|---|
| County | Brevard |
| City | Melbourne |
| Zip Code | 32940 |
| Area | NE Melbourne | Palm Shores |
| Subarea | NE Melbourne | Palm Shores |
| Community Name | Summer Brook Section 1 |
| School District | Satellite |
| Elementary School | Sherwood |
| High School | Satellite |
| Listing VS Median (in Summer Brook Section 1) | |
Price: $529,900 low | high Med: $529,900 sqft: 2,601 low | high Med: 2,601 $ / sqft: $204 low | high Med: $204 On site: 23 low | high Med: 23 | |