4449 Chastain Drive,Melbourne, FL 32940
Melbourne, FL 32940

Description
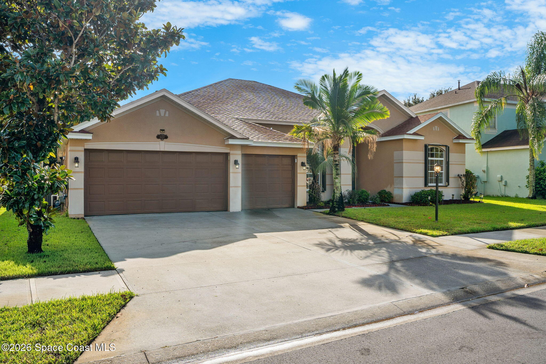
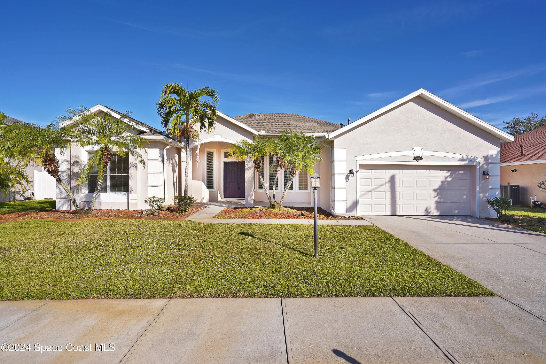
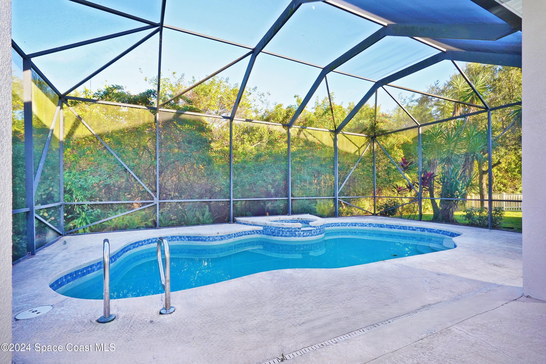
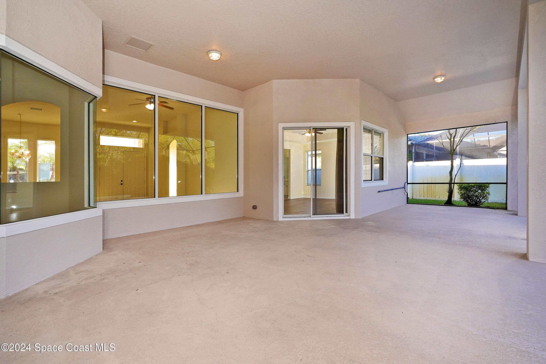
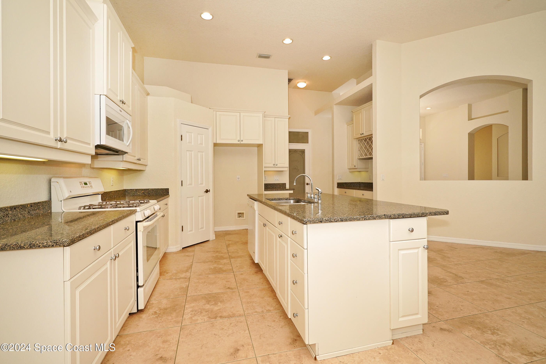
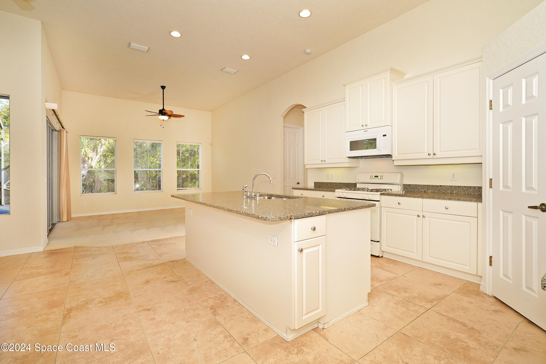
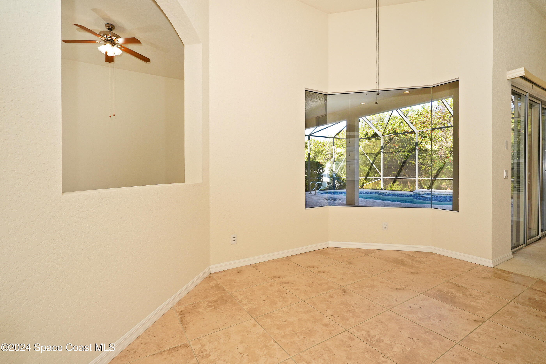
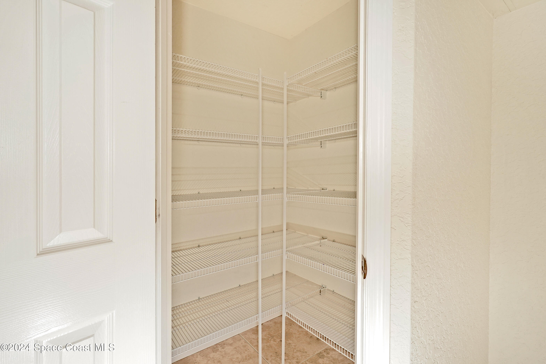
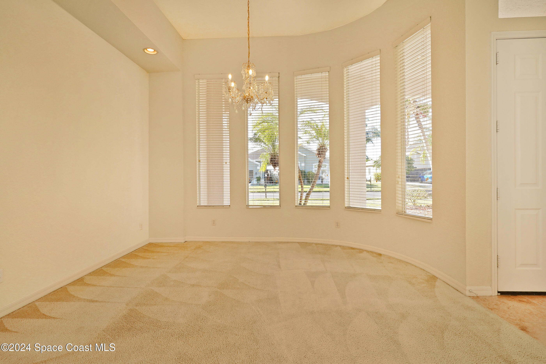
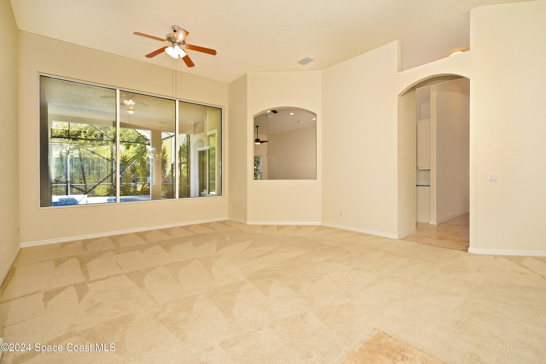
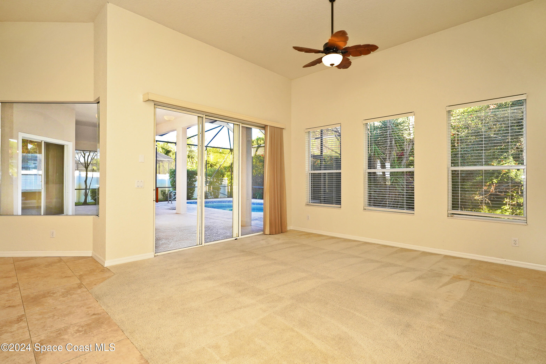
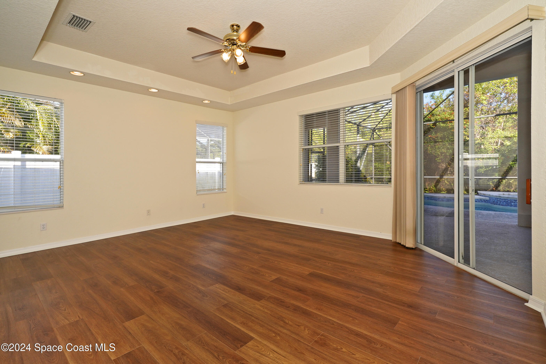
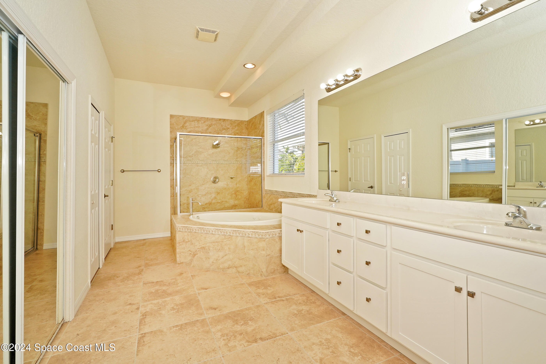
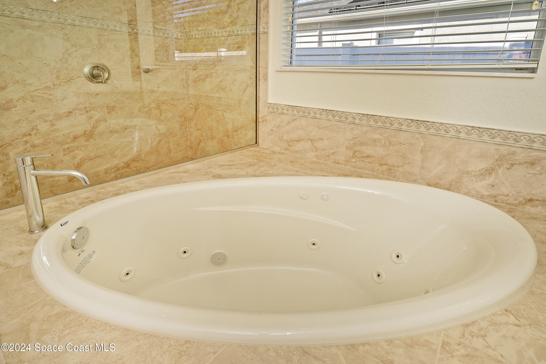
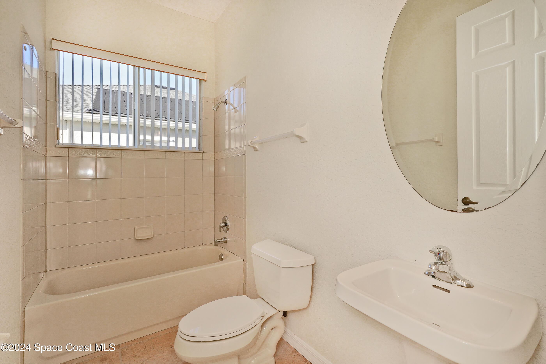
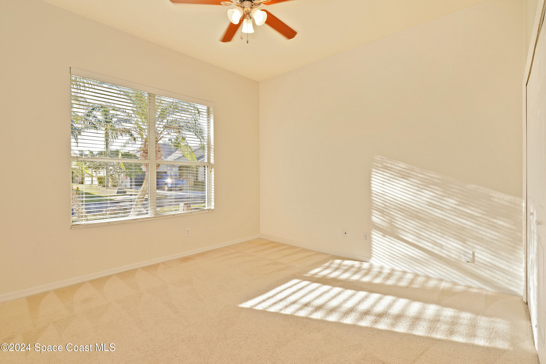
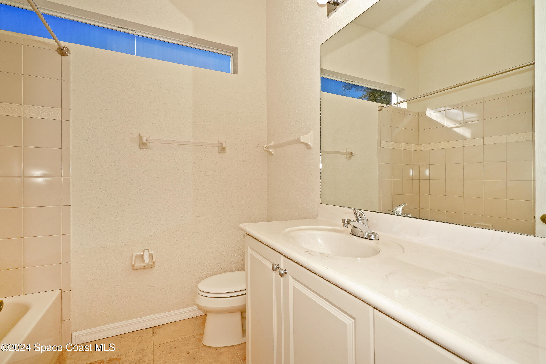
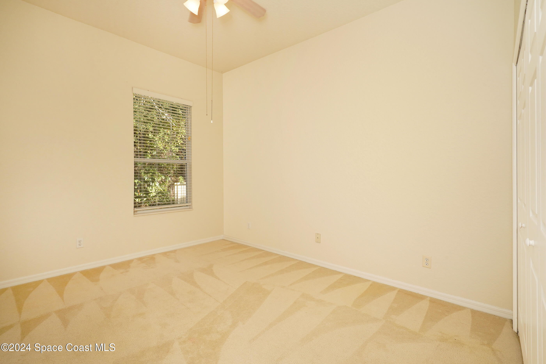
Welcome to the gated community of Grand Haven! This beautiful one-story home offers 4 bedrooms, 3 bathrooms, and 2,778 square feet of living space. The spacious island kitchen features two pantries and a breakfast nook, opening to a comfortable family room. Enjoy both formal living and dining rooms, providing plenty of space for entertaining. Step outside to your huge screened-in pool and covered patio, perfect for relaxing and entertaining year-round. Enjoy a private and peaceful backyard overlooking a beautiful preserve area. Double French doors lead to the spacious primary suite, complete with a large walk-in closet. The primary bathroom has been beautifully updated with a new double-sink vanity, new soaking tub, and new walk-in shower. NEW carpet in 2026, roof in 2024, and A/C system in 2020! Come see all that Grand Haven has to offer! You will not be disappointed!
Details
| MLS # | 1085362 |
|---|---|
| Listing Type | For Lease |
| Style | House |
| HOA Dues | $970 |
| Status | Active |
| Year | 2005 |
| Days On Site | 89 |
| Listing Provided By | RE/MAX Elite | Justin K Brown |
Features
| Bed(s) | 4 |
|---|---|
| Bath(s) | 3 Total |
| SQ Feet | 2,778 |
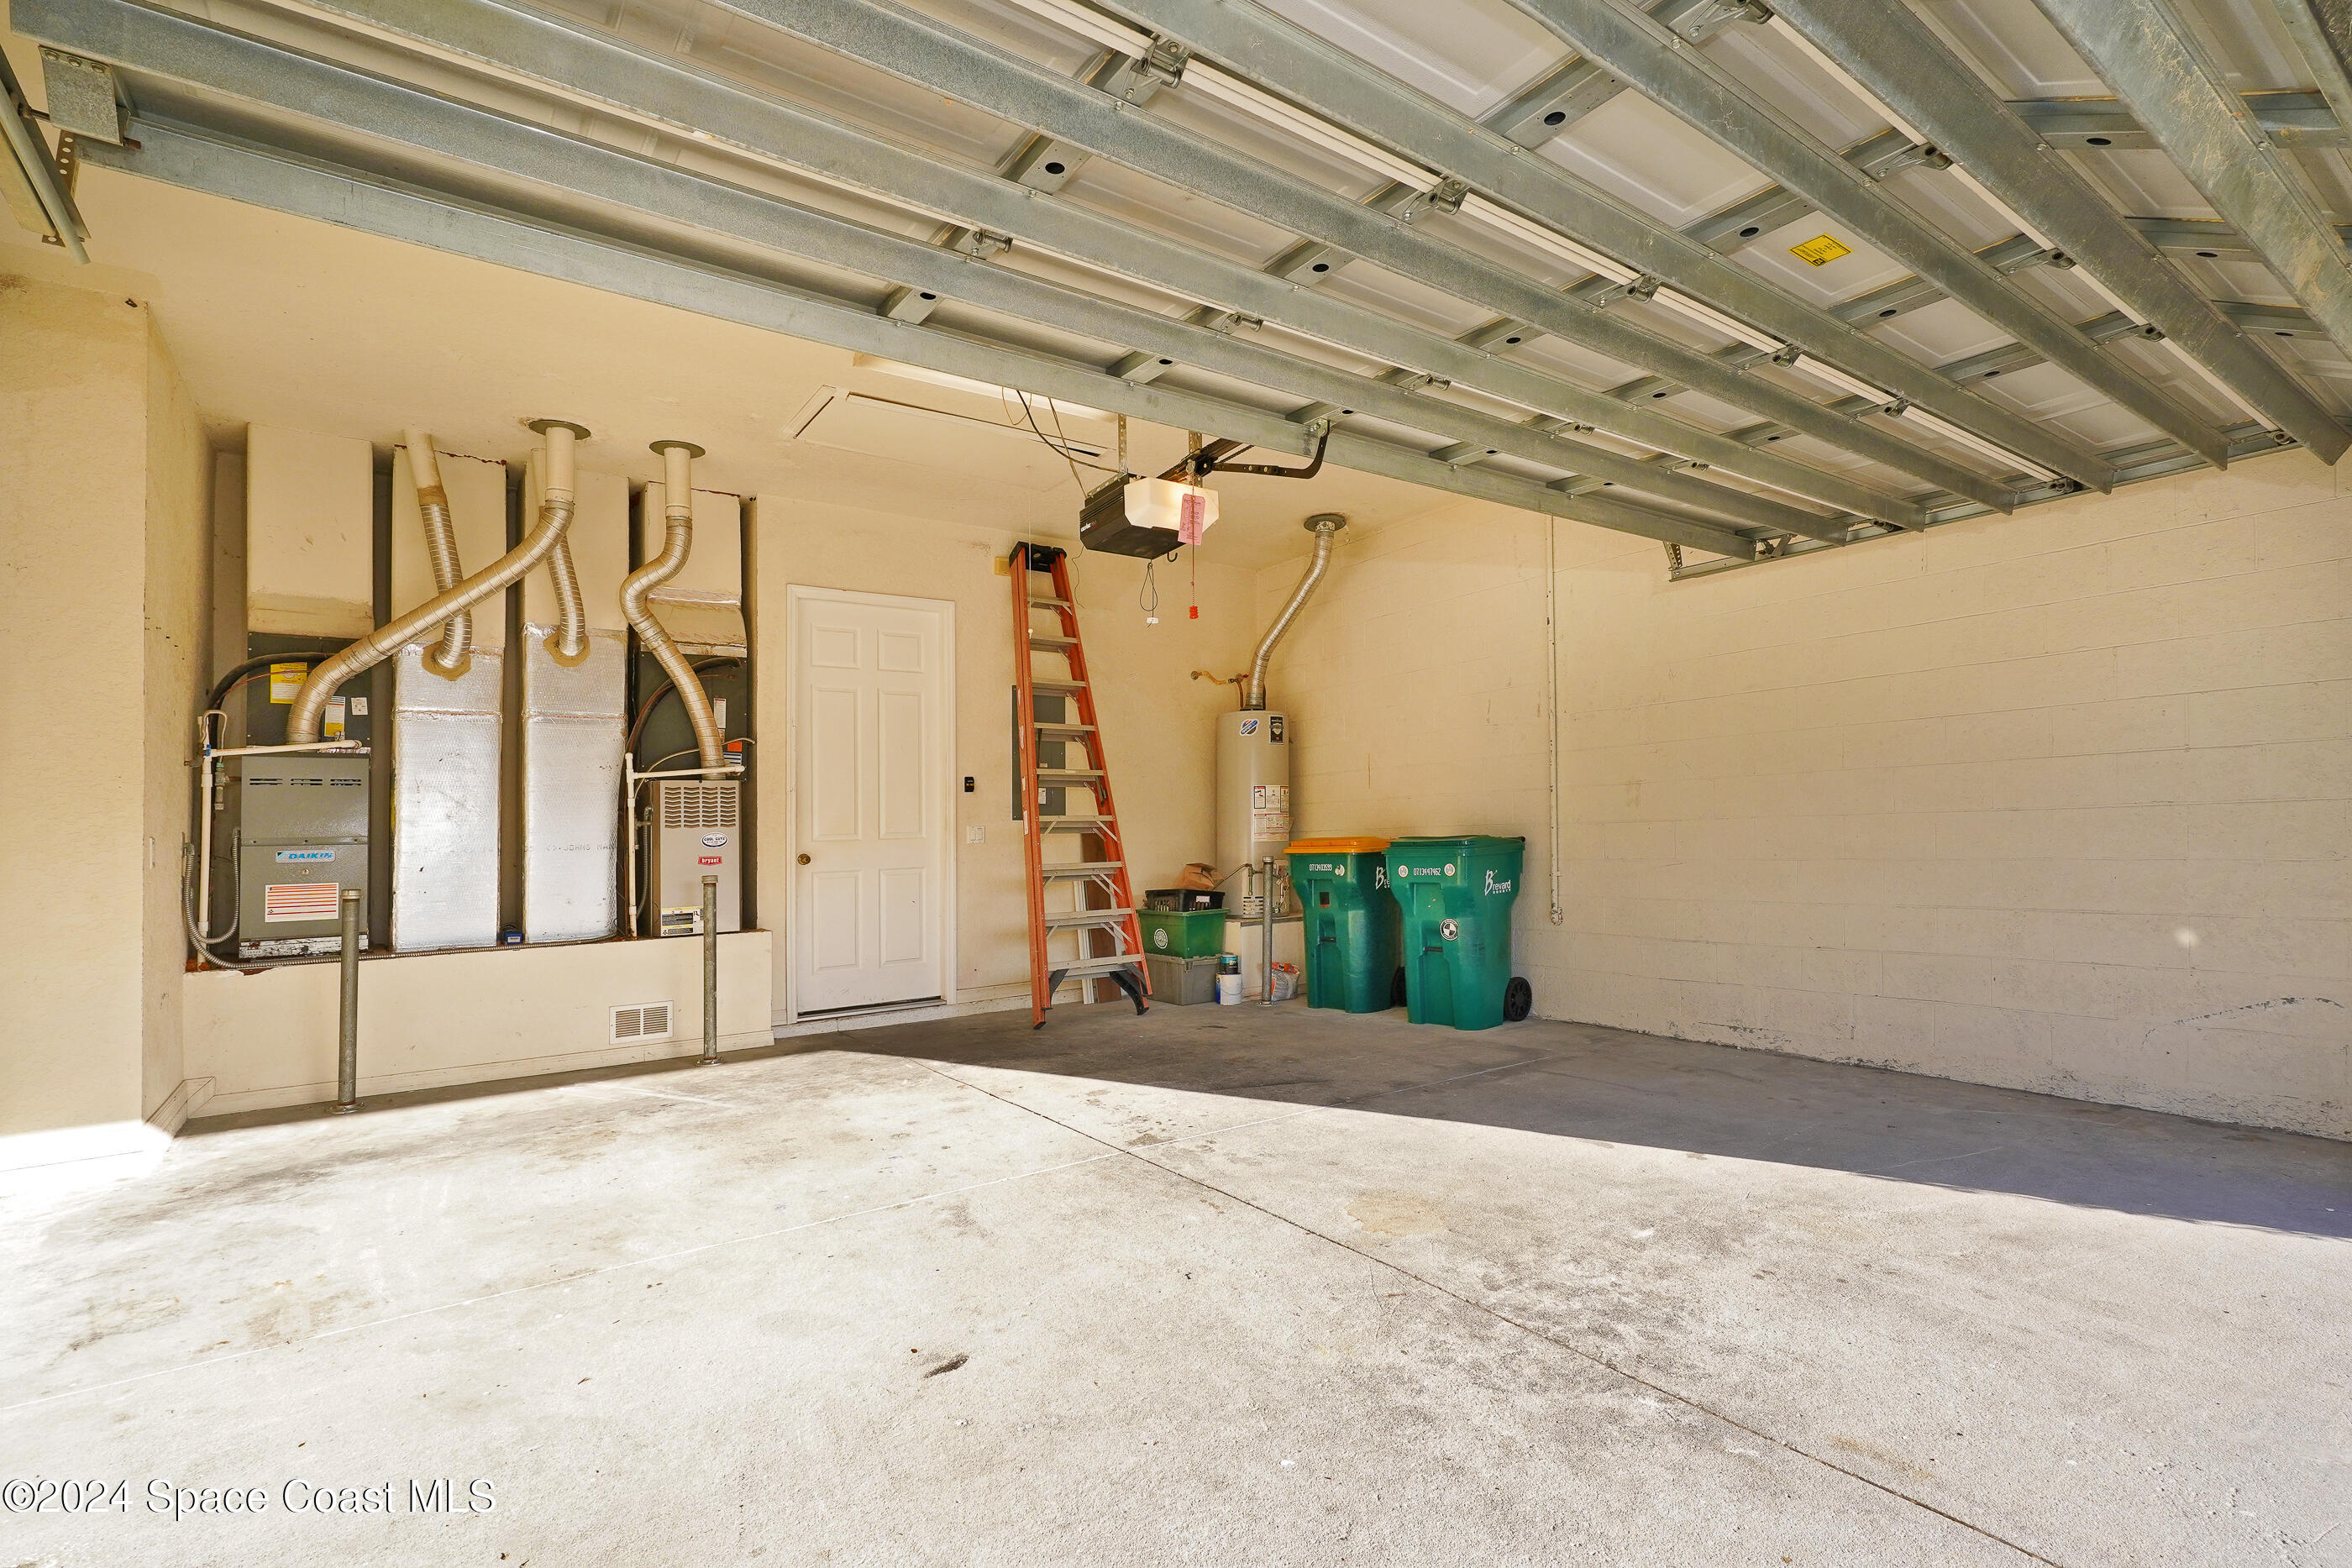
| Garage | 2 |
| Pool | Yes |
| Story(s) | 1 |
| Zoning | Single Family |
| Acreage | 0.22 |
| Property View | Pool, Protected Preserve |
Interior
| Rooms Total | 0 |
|---|---|
| Cooling | Central Air, Electric |
| Cooling Yes / No | Yes |
| Heating | Central |
| Heating Yes / No | Yes |
| Furnished | Unfurnished |
| Appliances | Dishwasher, Electric Water Heater, Gas Range, Gas Water Heater, Microwave |
| Interior Features | Built-in Features, Ceiling Fan(s), Eat-in Kitchen, Kitchen Island, Open Floorplan, Vaulted Ceiling(s), Walk-In Closet(s), Primary Bathroom -Tub with Separate Shower |
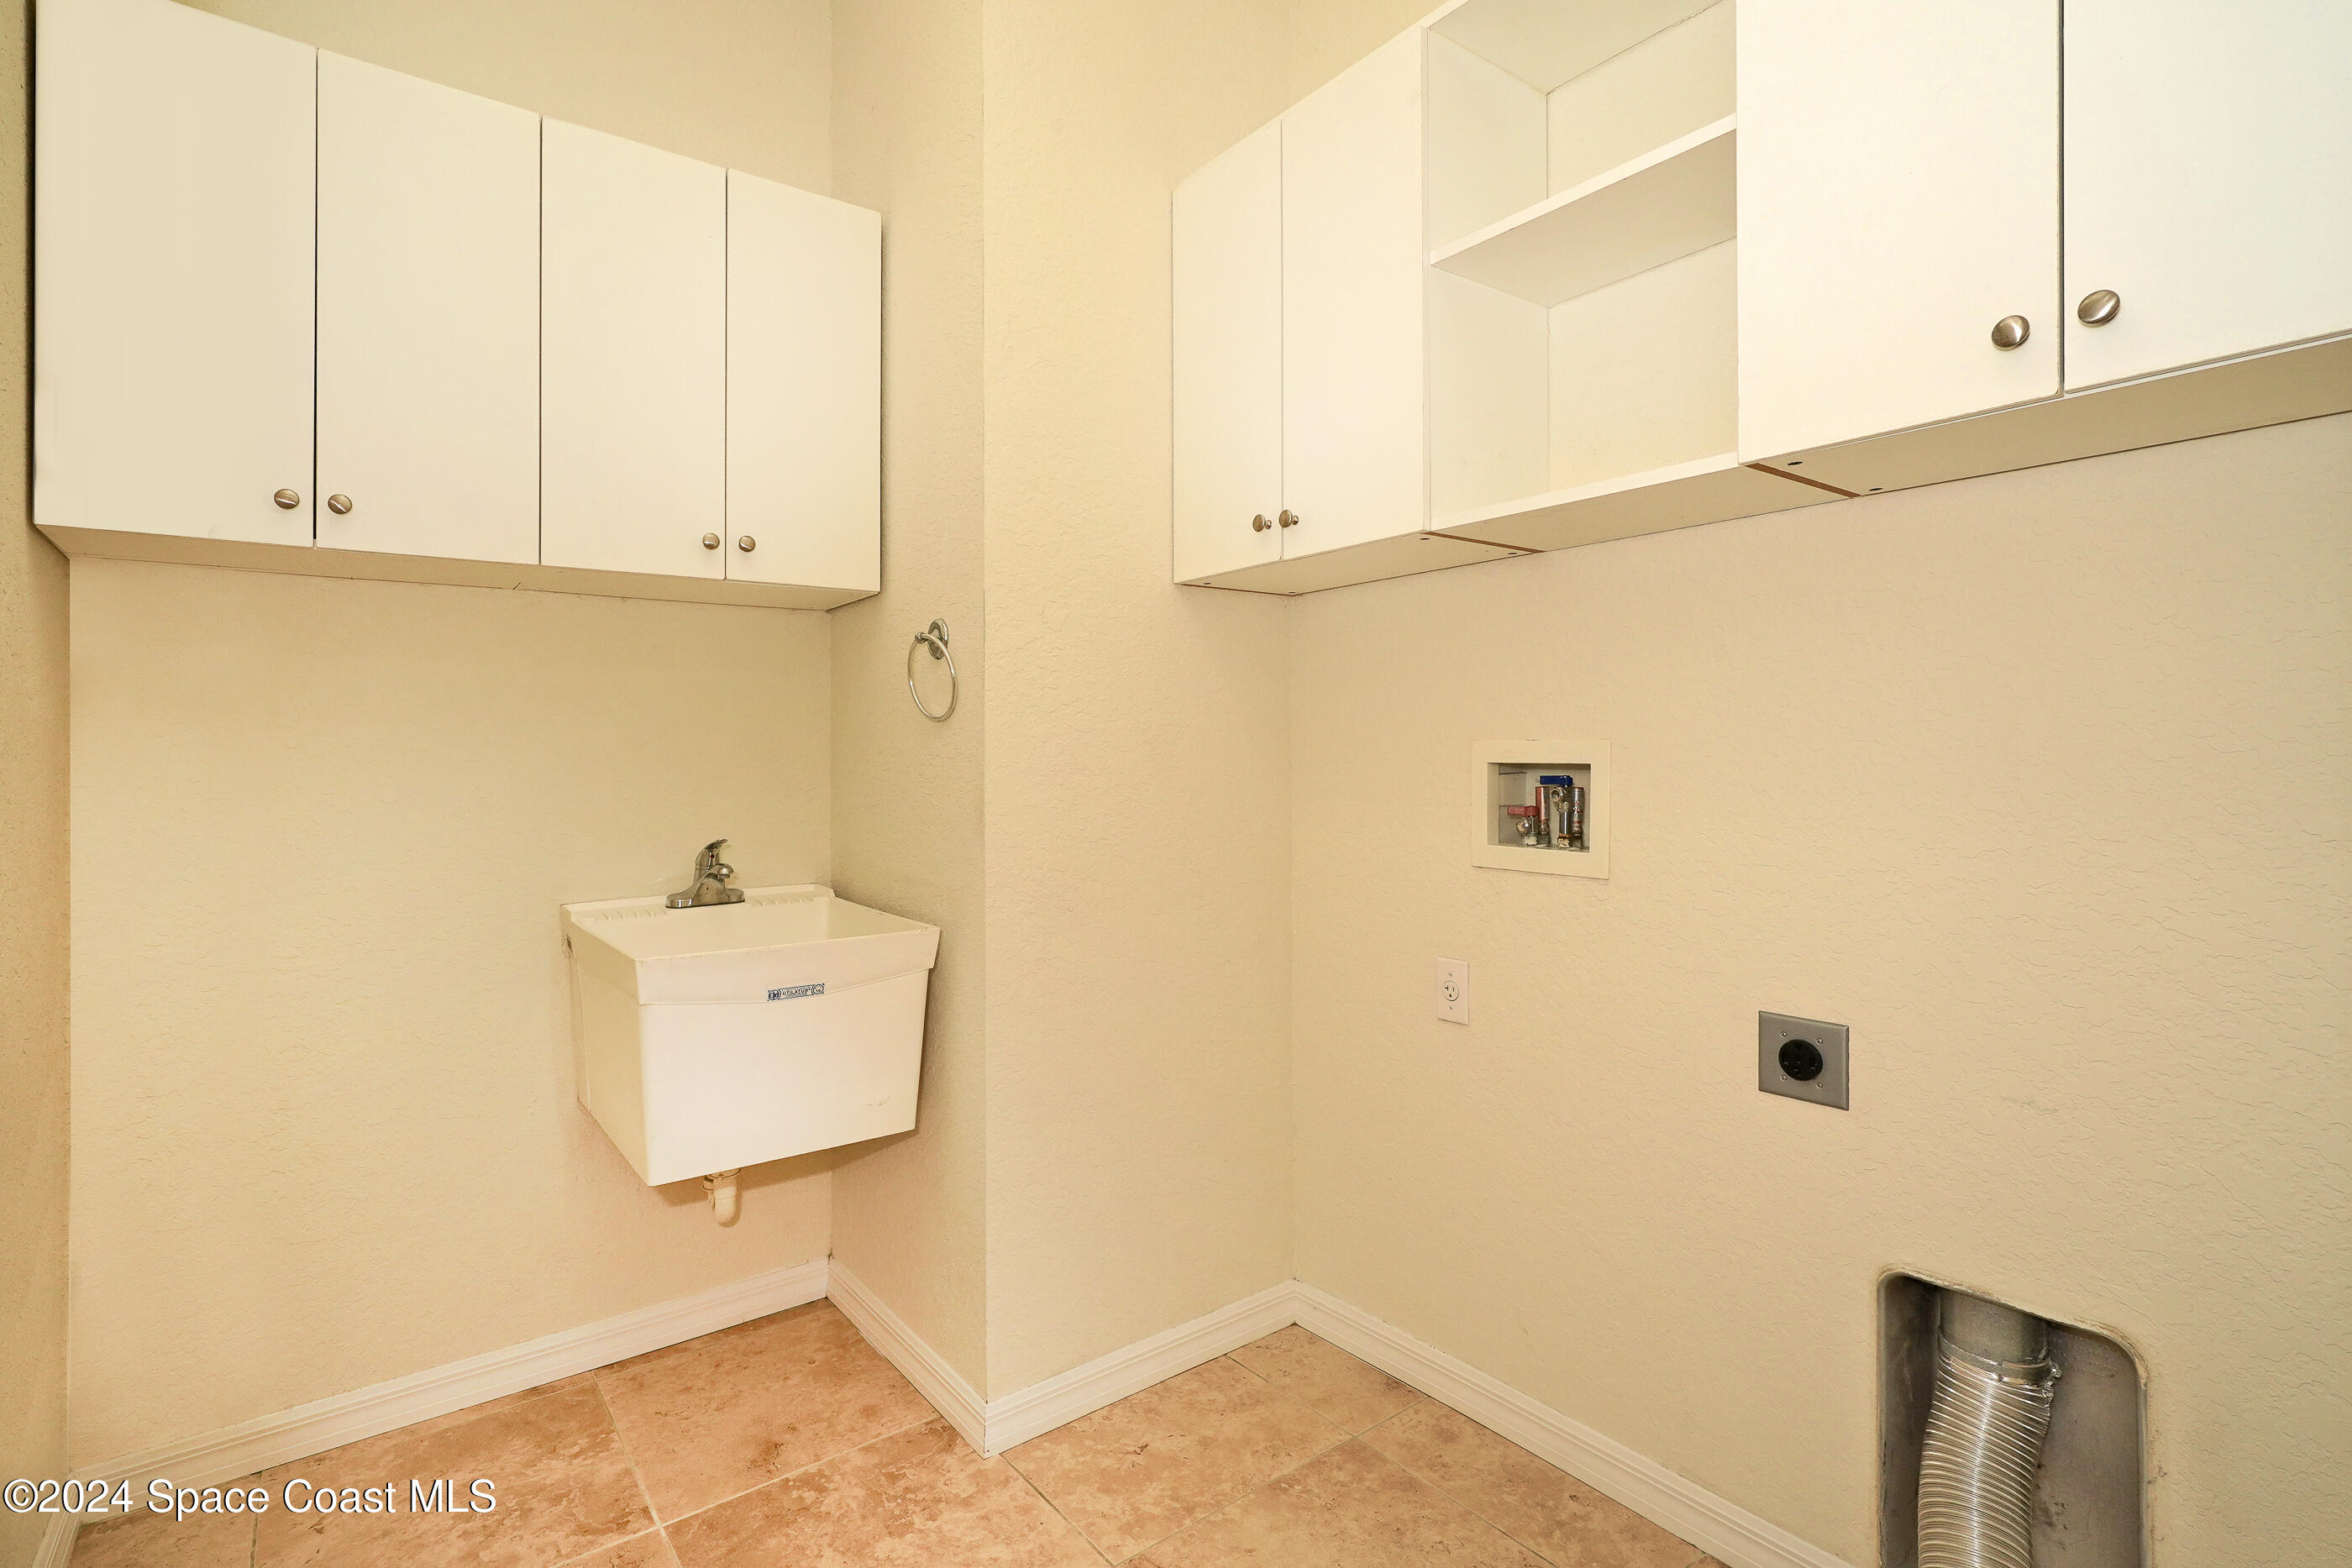
| Laundry Features | Electric Dryer Hookup, Washer Hookup |
| Flooring | Carpet, Laminate, Tile |
Exterior
| Roof | Shingle |
|---|---|
| Security Features | Smoke Detector(s), Security Gate, Security System Owned |
| Lot Features | Dead End Street, Other |
| Construction Materials | Concrete, Stucco |
| Patio And Porch Features | Covered, Patio, Screened |
| Pool Features | In Ground, Screen Enclosure |
| Direction Faces | West |
Parking
| Attached Garage Yes / No | No |
|---|---|
| Parking Features | Garage |
Utilities
| Utilities | Cable Available, Electricity Connected, Natural Gas Connected, Sewer Connected, Water Connected |
|---|---|
| Sewer | Public Sewer |
| Water Source | Public |
Location
| Community Sp Features Co Community Sp Features | Sidewalks |
|---|---|
| Senior Community Yes / No | No |
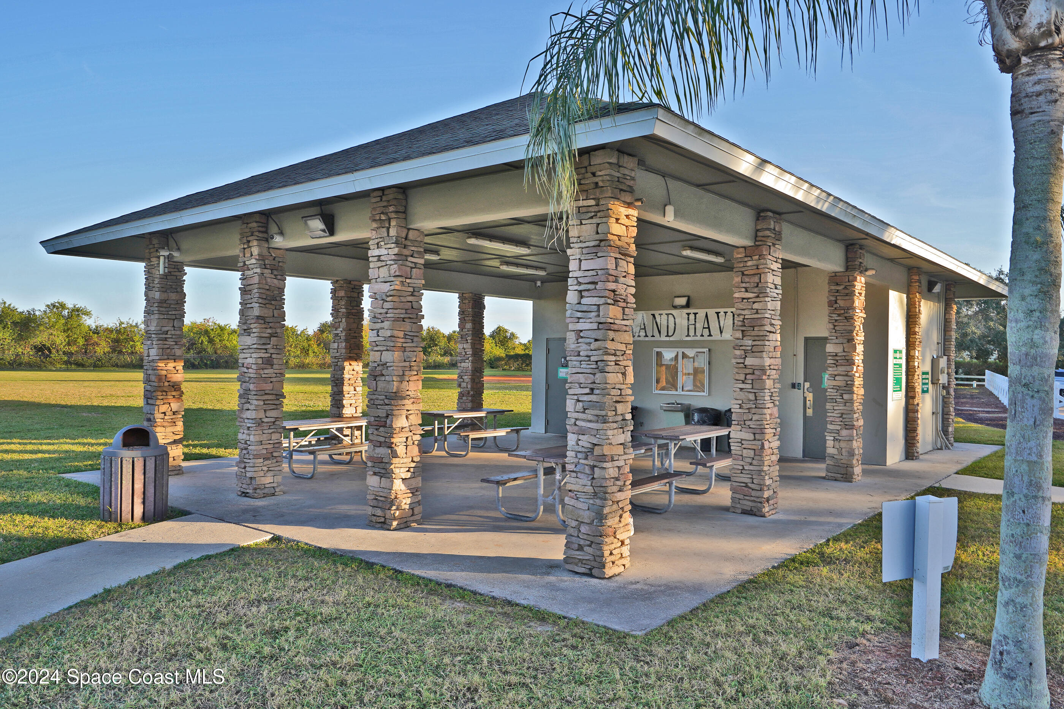
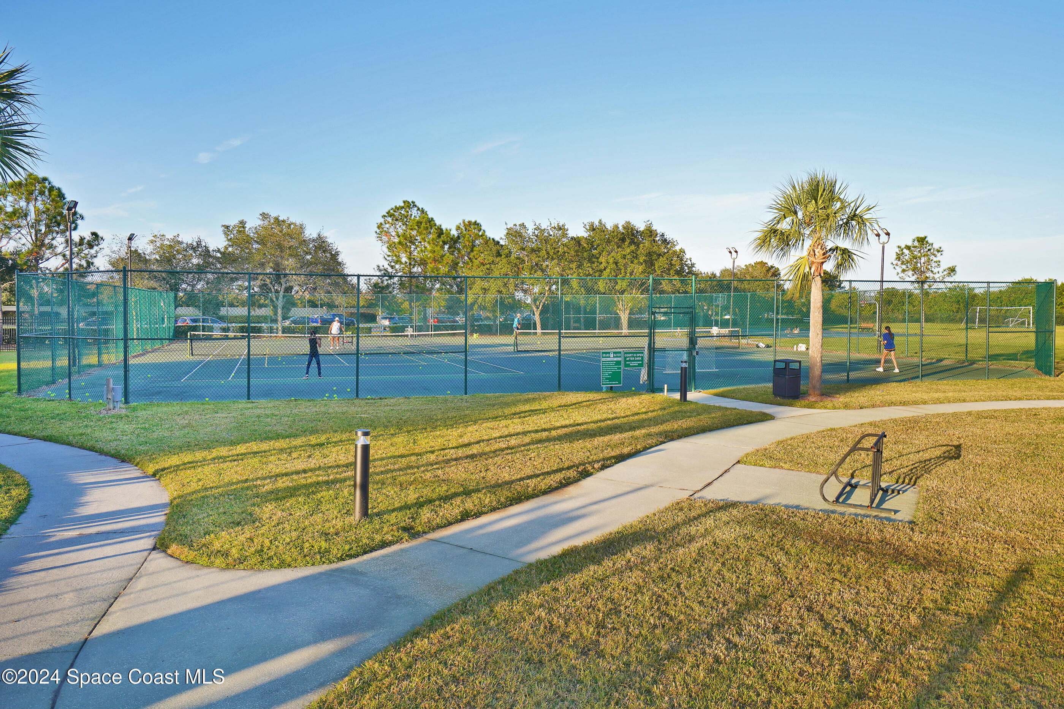
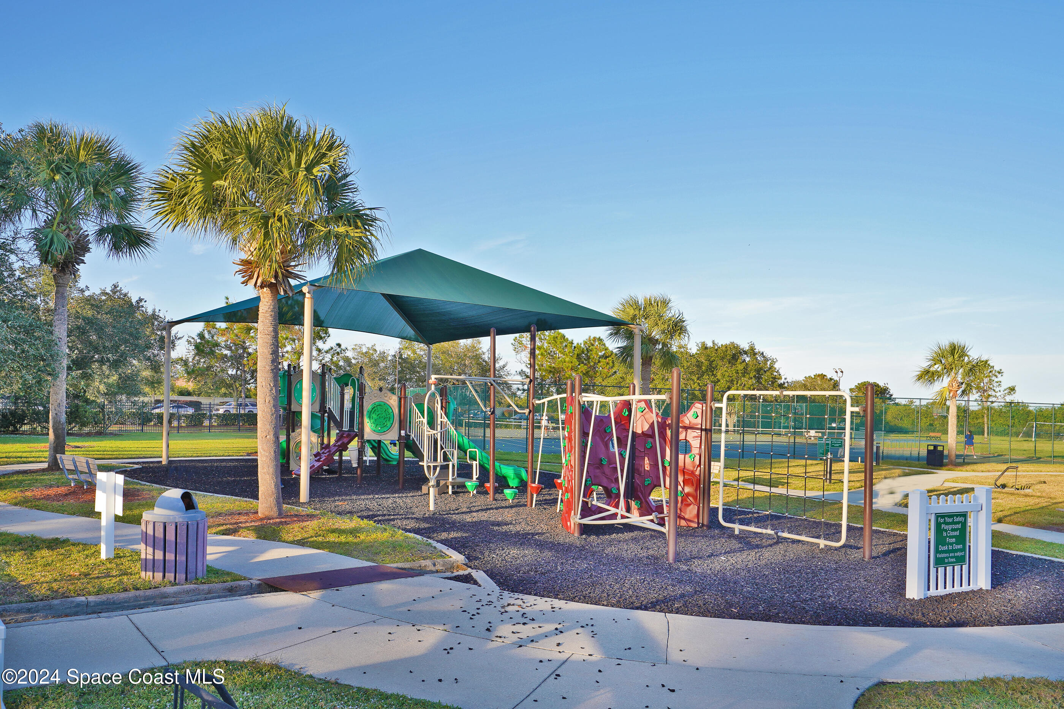
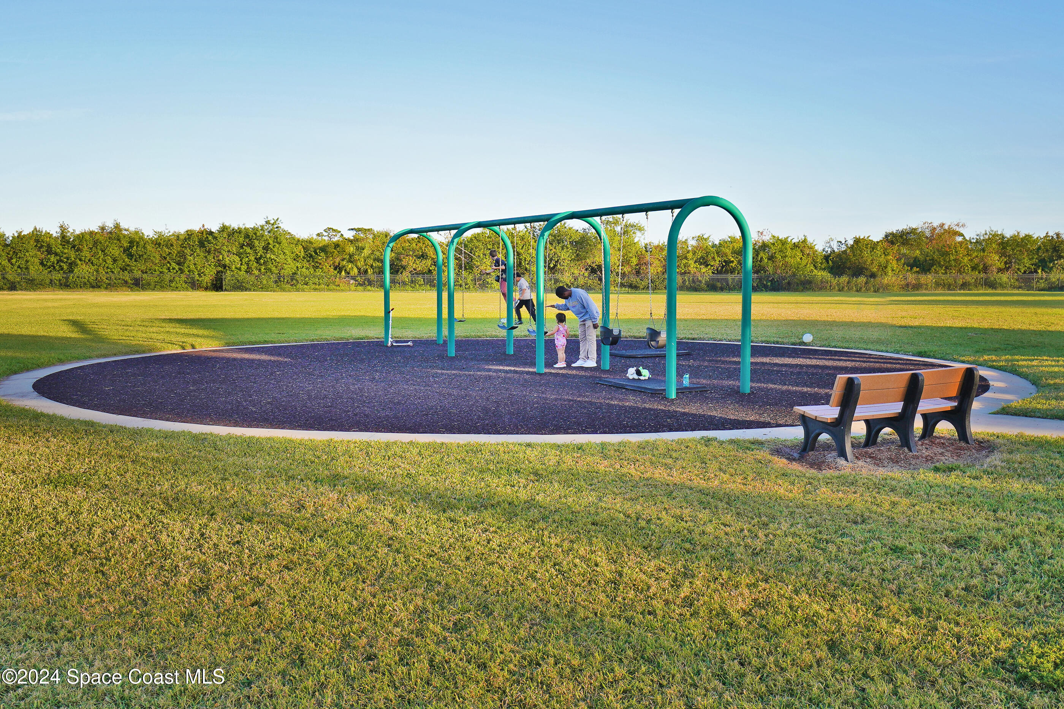
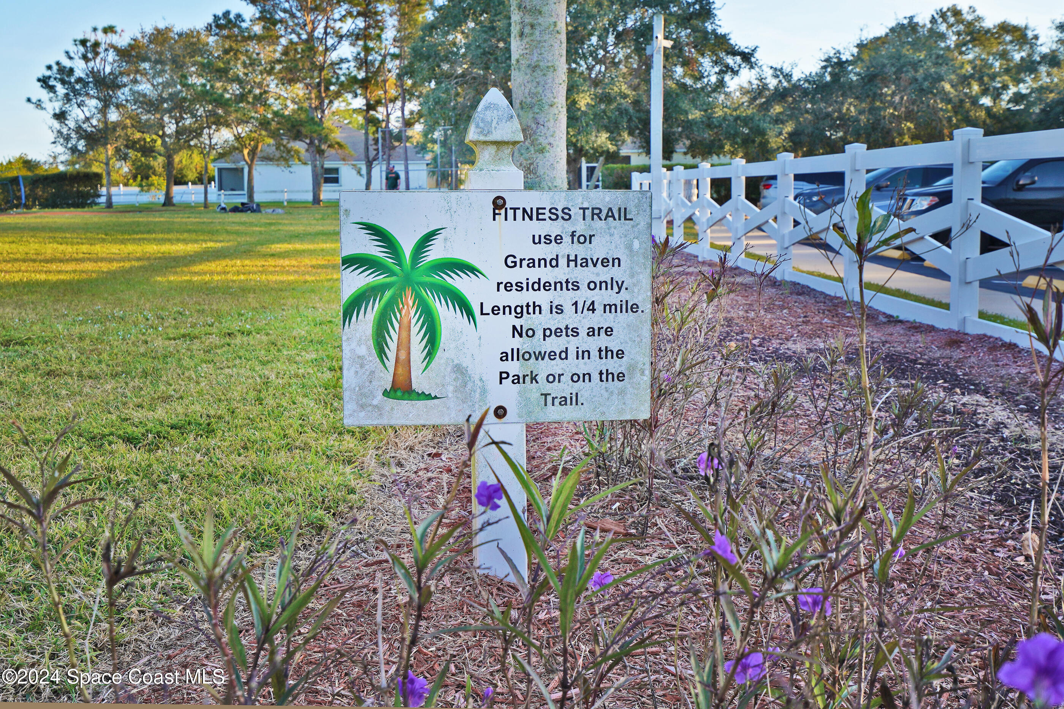
| Association Amenities | Basketball Court, Gated, Jogging Path, Playground, Tennis Court(s), Pickleball |
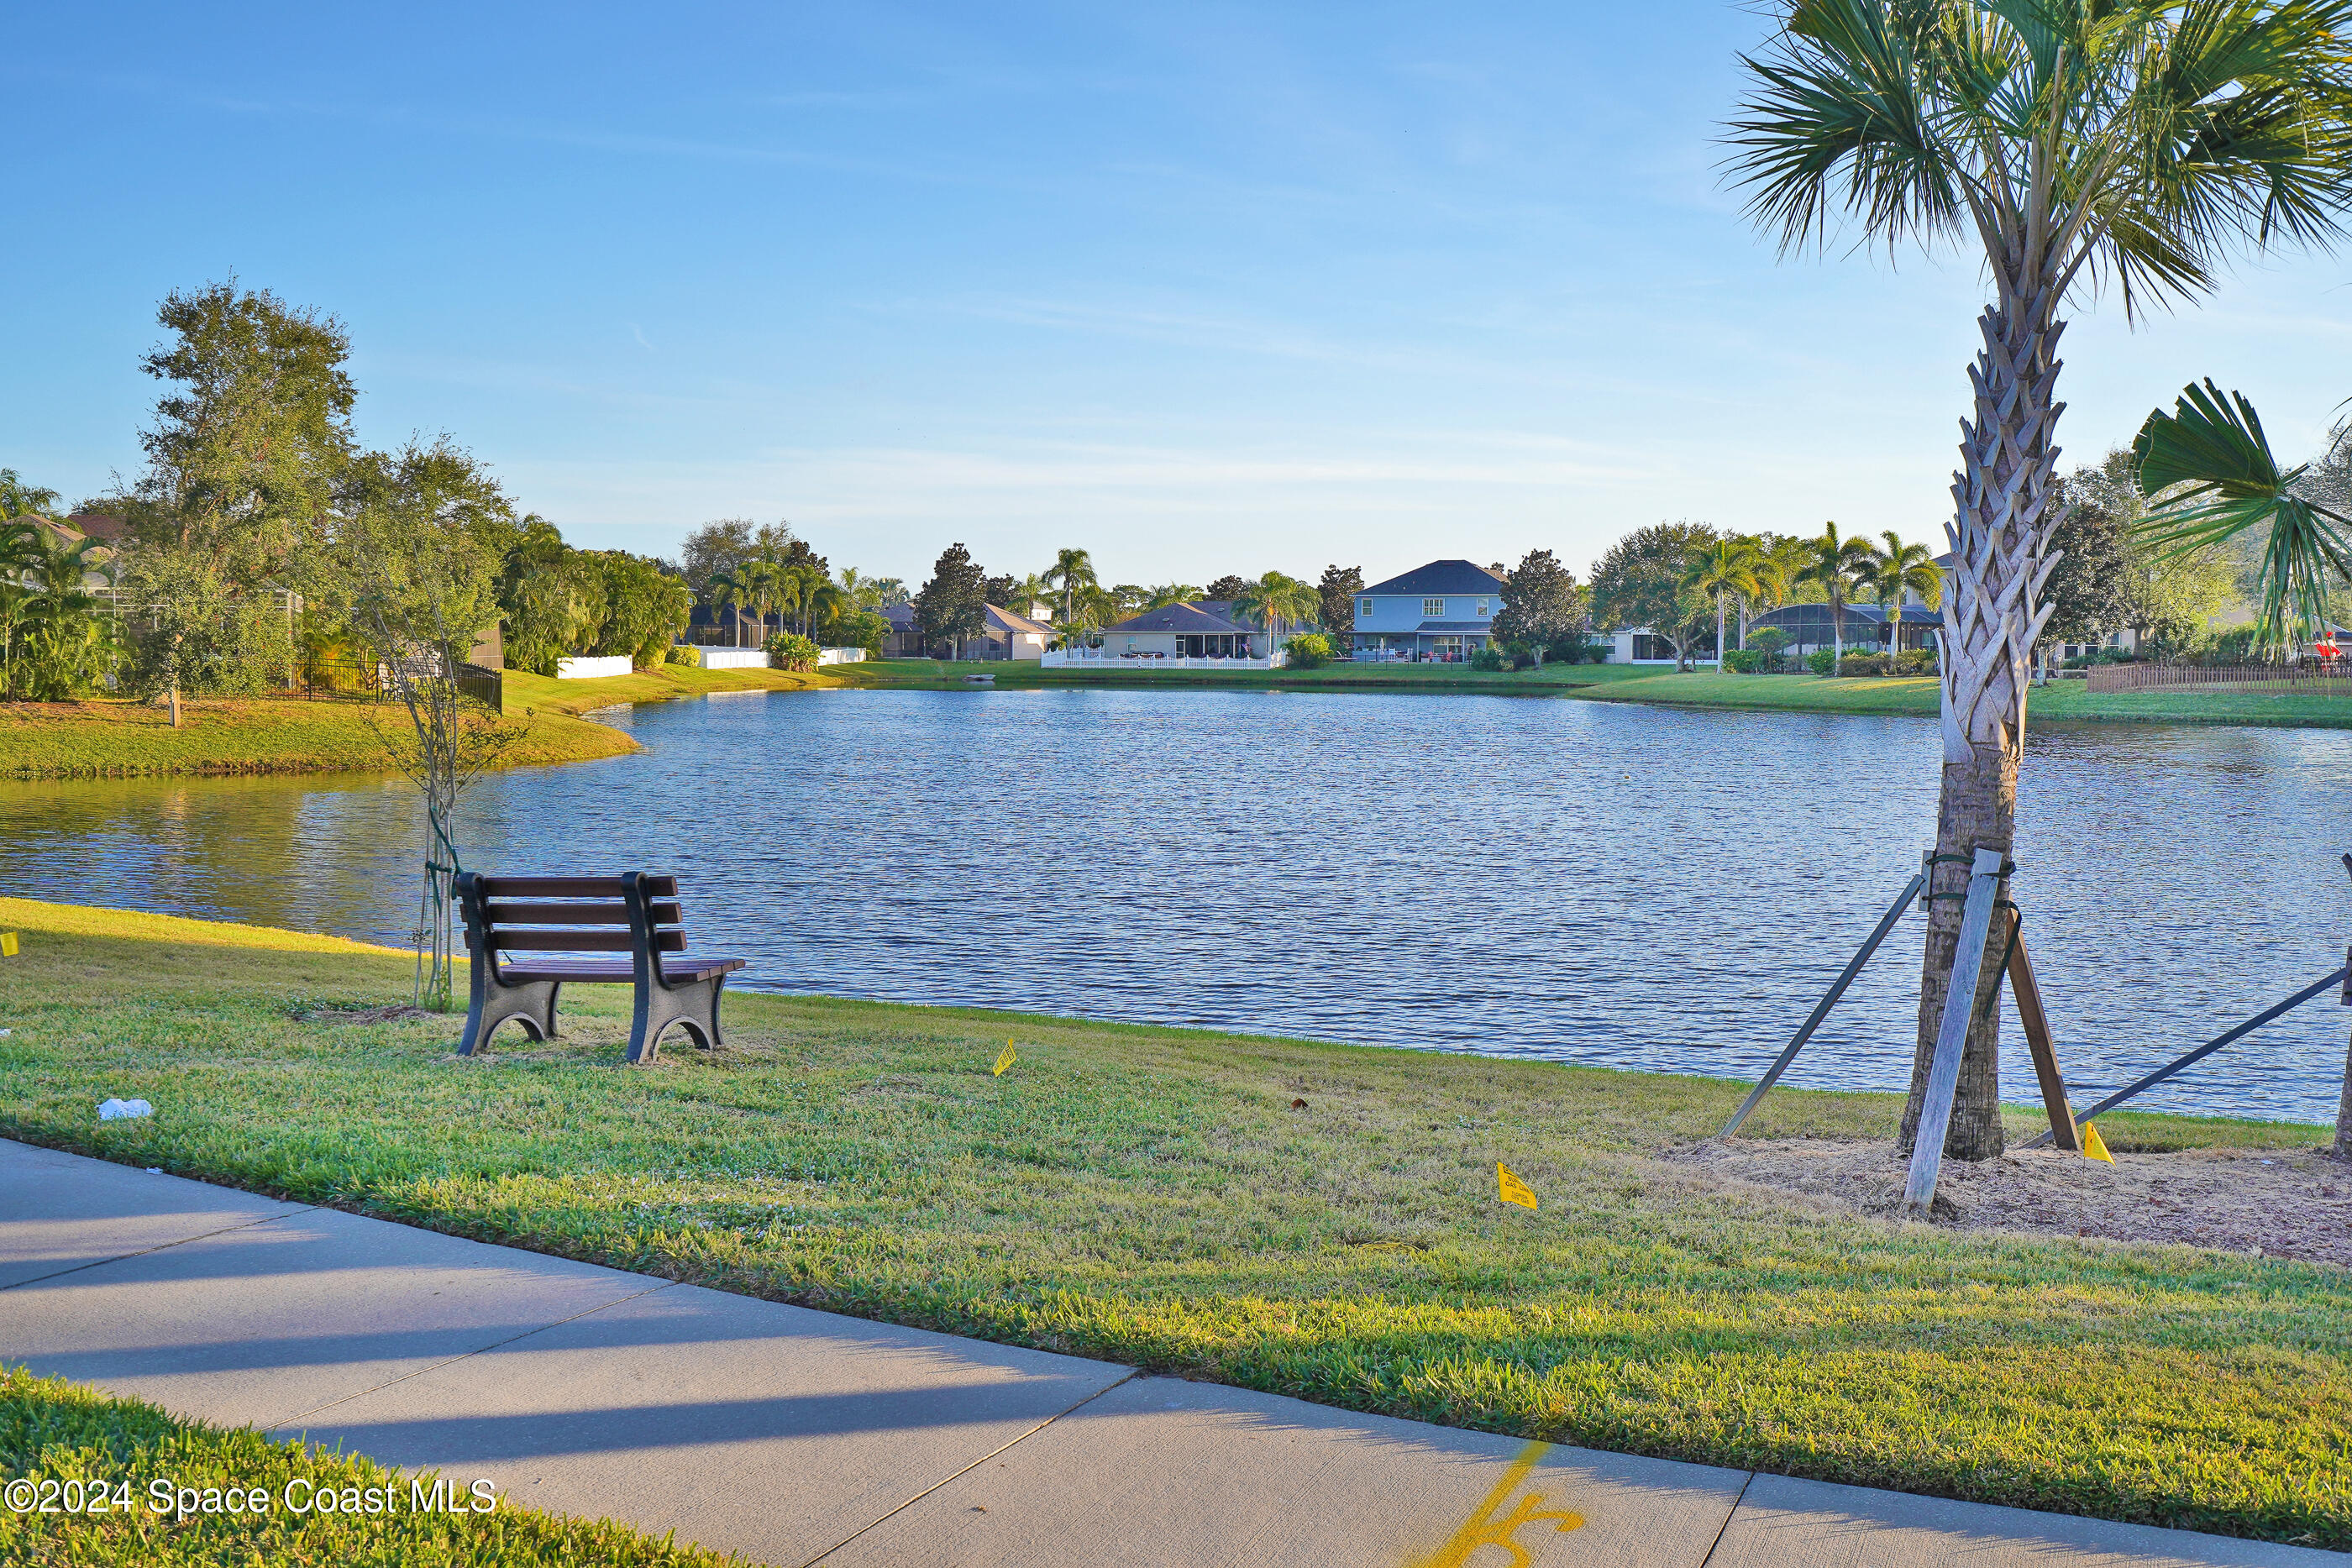
| View | Pool, Protected Preserve |
Taxes
| Tax Annual Amount | 7304.61 |
|---|---|
| Tax Year | 2025 |
| Tax Legal Description | GRAND HAVEN PHASE SEVEN A REPLAT OF A PORTION OF TRACT |
Area Information
| State | FL |
|---|---|
| County | Brevard |
| City | Melbourne |
| Zip Code | 32940 |
| Area | Pineda | Lake Washington |
| Subarea | Pineda | Lake Washington |
| Community Name | Grand Haven Phase 7 A Replat of A Portion of T |
| School District | Viera |
| Elementary School | Longleaf |
| High School | Viera |
| Listing VS Median (in Grand Haven Phase 7 A Replat of A Portion of T) | |
Price: $650,000 low | high Med: $550,000 sqft: 2,778 low | high Med: 2,504 $ / sqft: $234 low | high Med: $220 On site: 89 low | high Med: 56 | |
Market Activity 32940
Request a showing
Request a showing
Contact
Learn More About This Property

| State | FL |
|---|---|
| County | Brevard |
| City | Melbourne |
| Zip Code | 32940 |
| Area | Pineda | Lake Washington |
| Subarea | Pineda | Lake Washington |
| Community Name | Grand Haven Phase 7 A Replat of A Portion of T |
| School District | Viera |
| Elementary School | Longleaf |
| High School | Viera |
| Listing VS Median (in Grand Haven Phase 7 A Replat of A Portion of T) | |
Price: $650,000 low | high Med: $550,000 sqft: 2,778 low | high Med: 2,504 $ / sqft: $234 low | high Med: $220 On site: 89 low | high Med: 56 | |