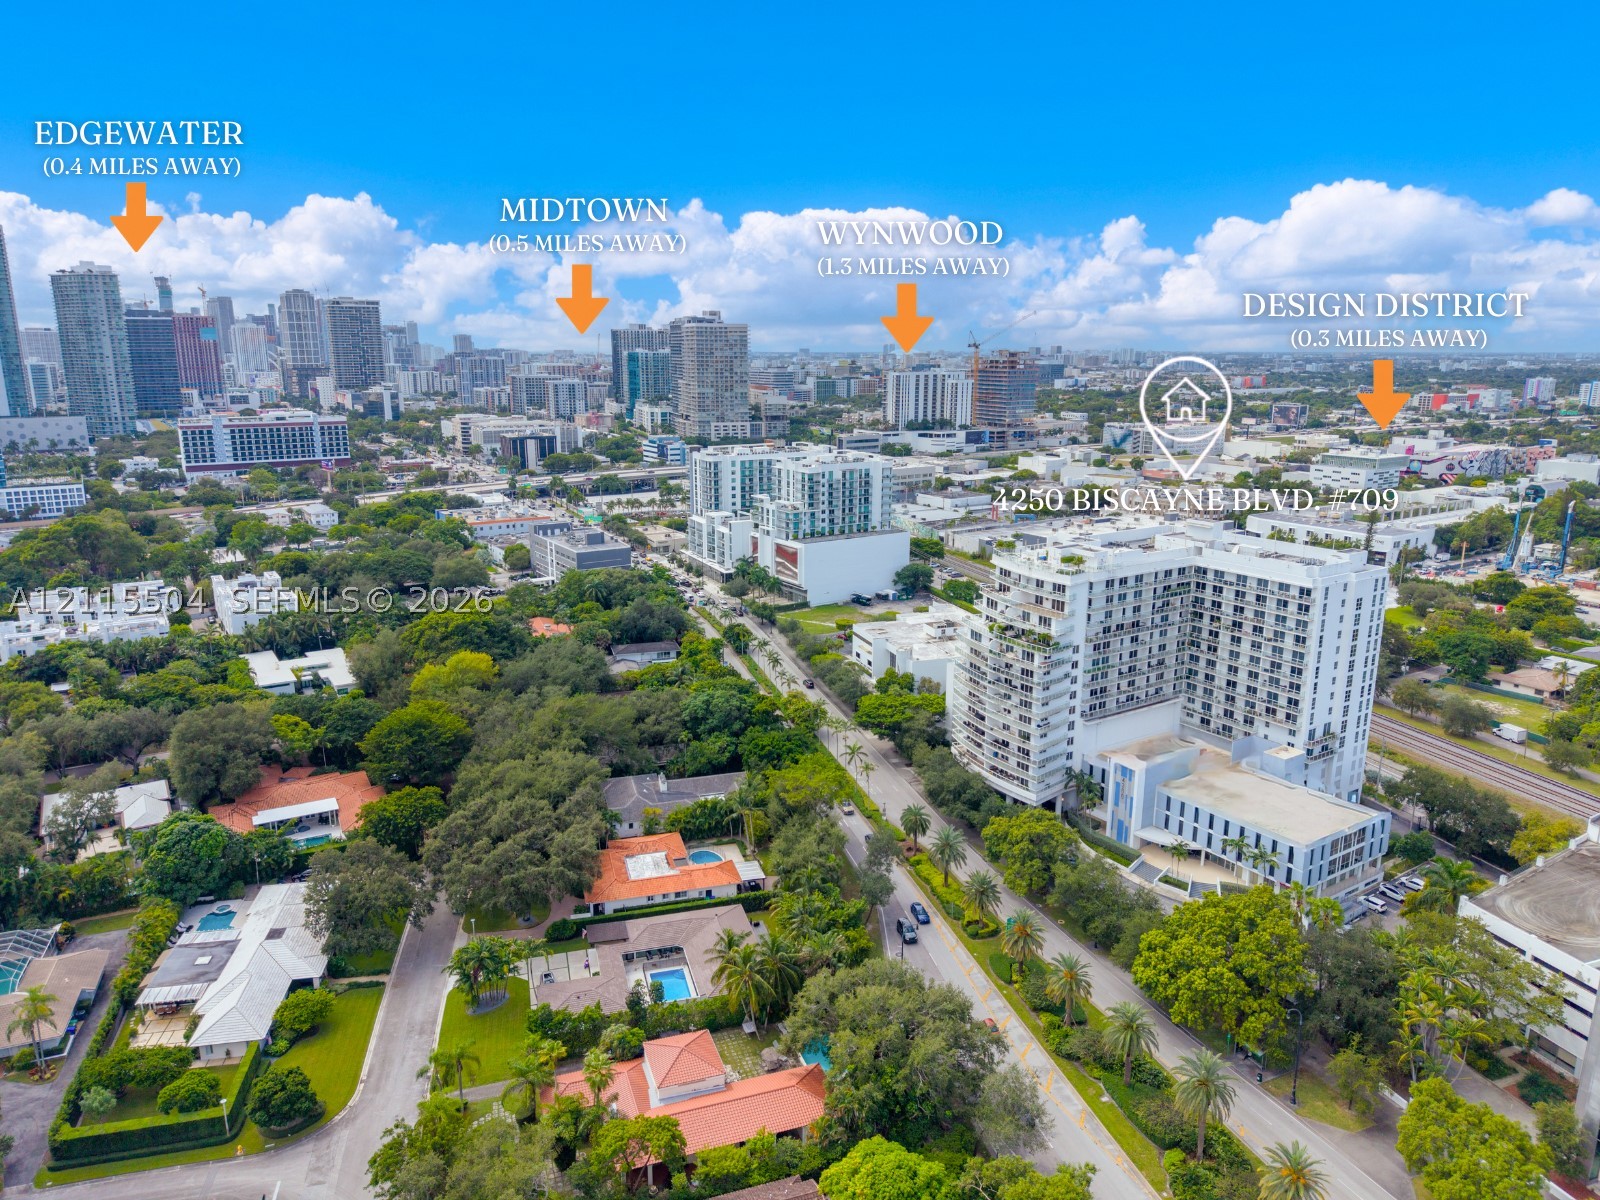
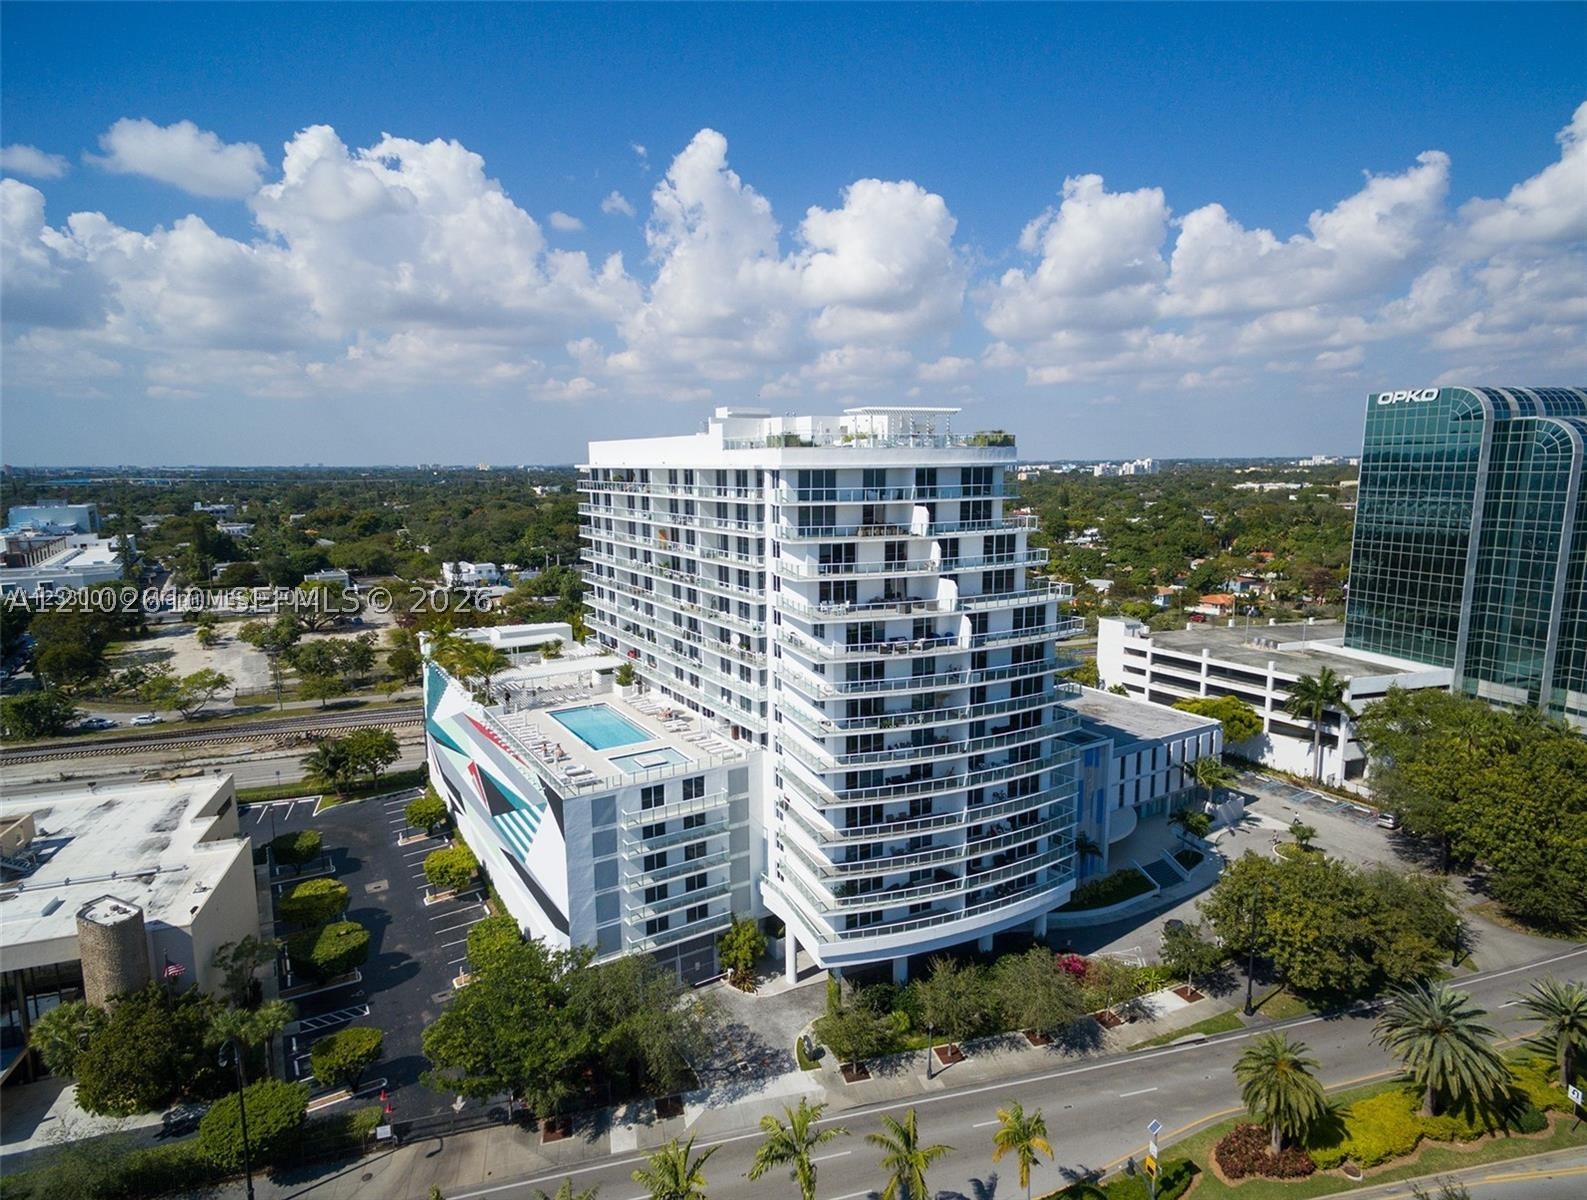
Aerial perspective of a multi-story residential building located at 4250 Biscayne Blvd., featuring proximity to Edgewater, Midtown, Wynwood, and the Design District
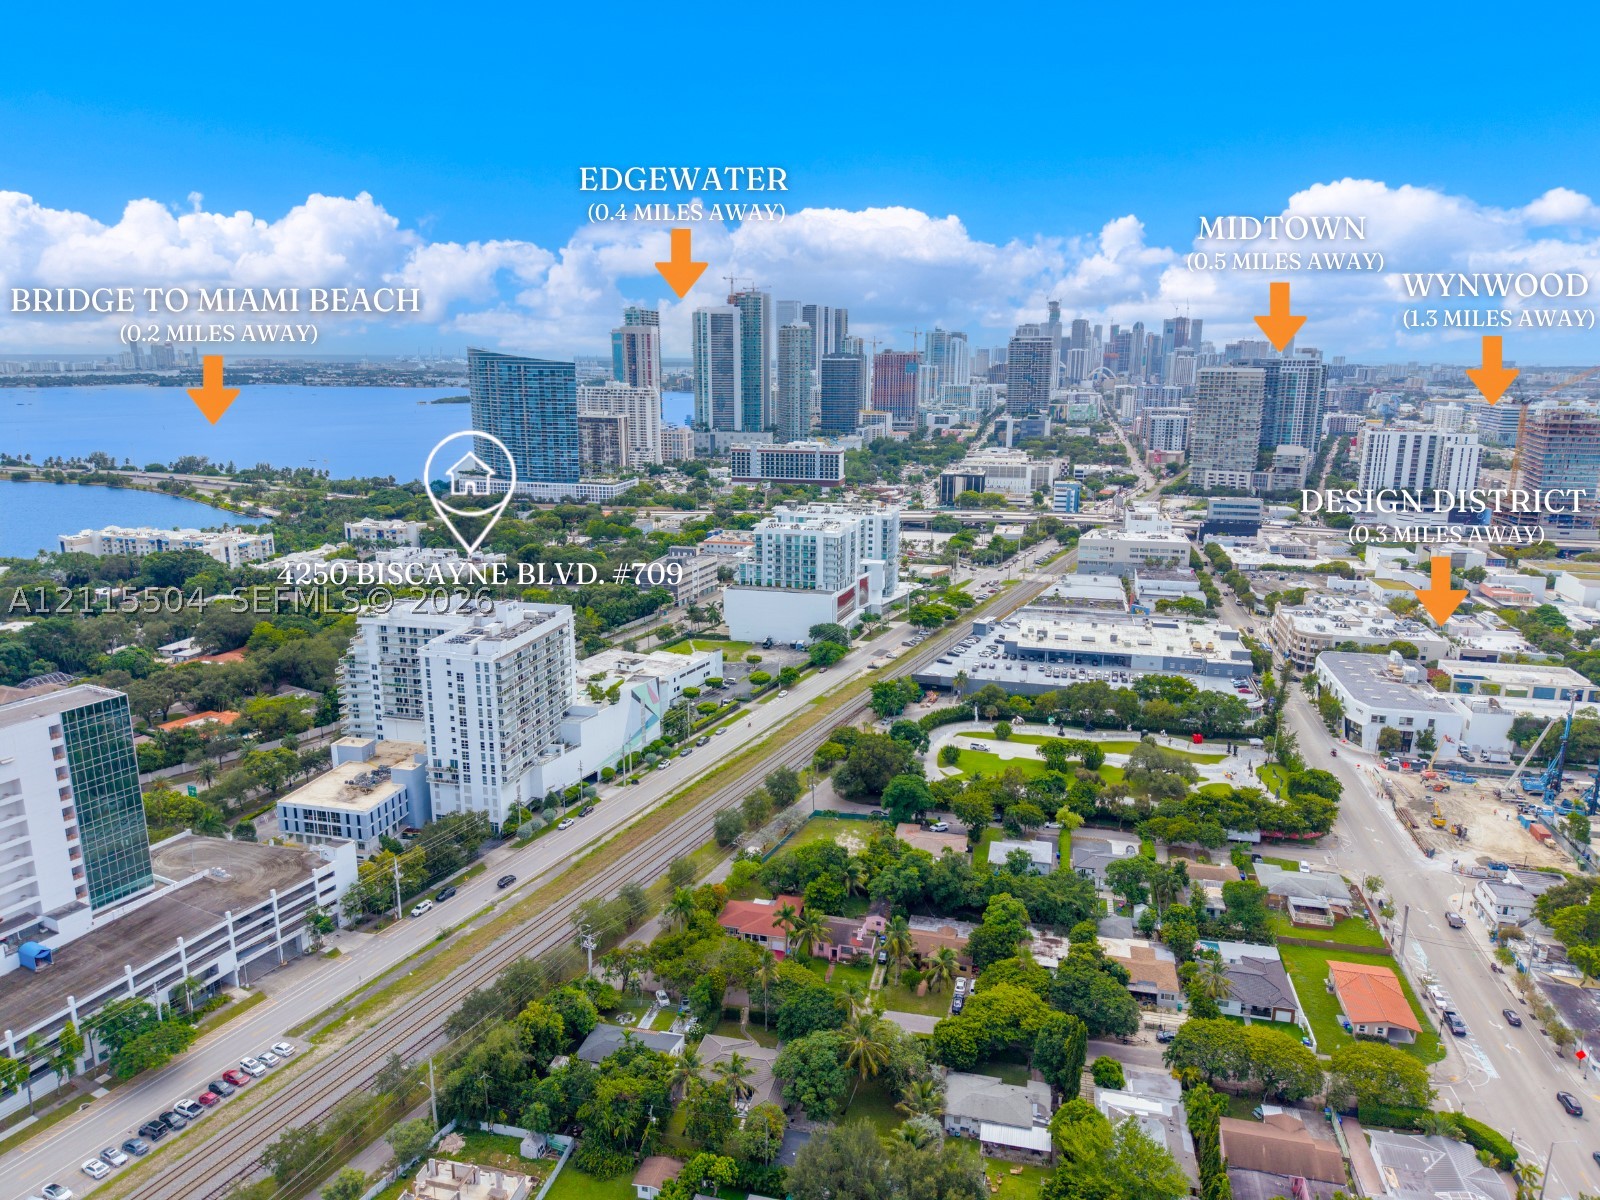
Aerial perspective highlighting the property location in proximity to the waterfront, downtown skyline, and surrounding urban districts
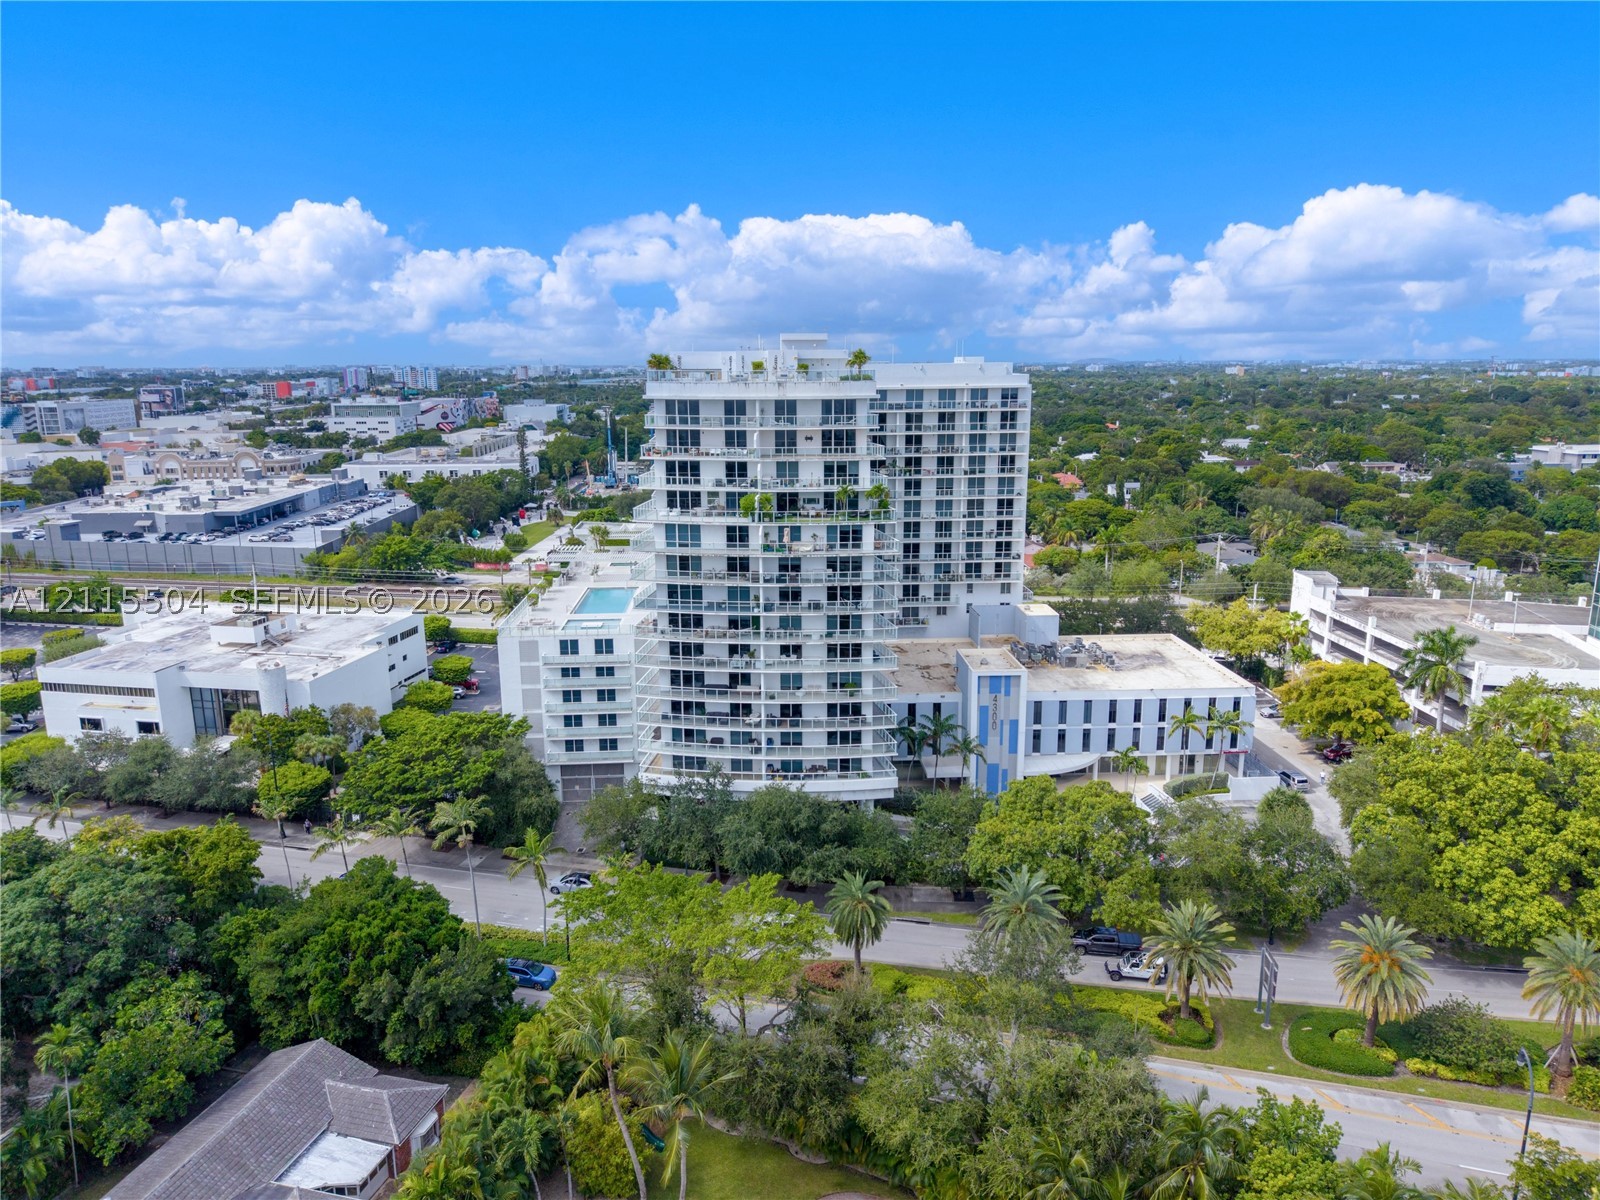
High-rise multi-story building featuring private balconies, an outdoor swimming pool, and landscaped perimeter grounds
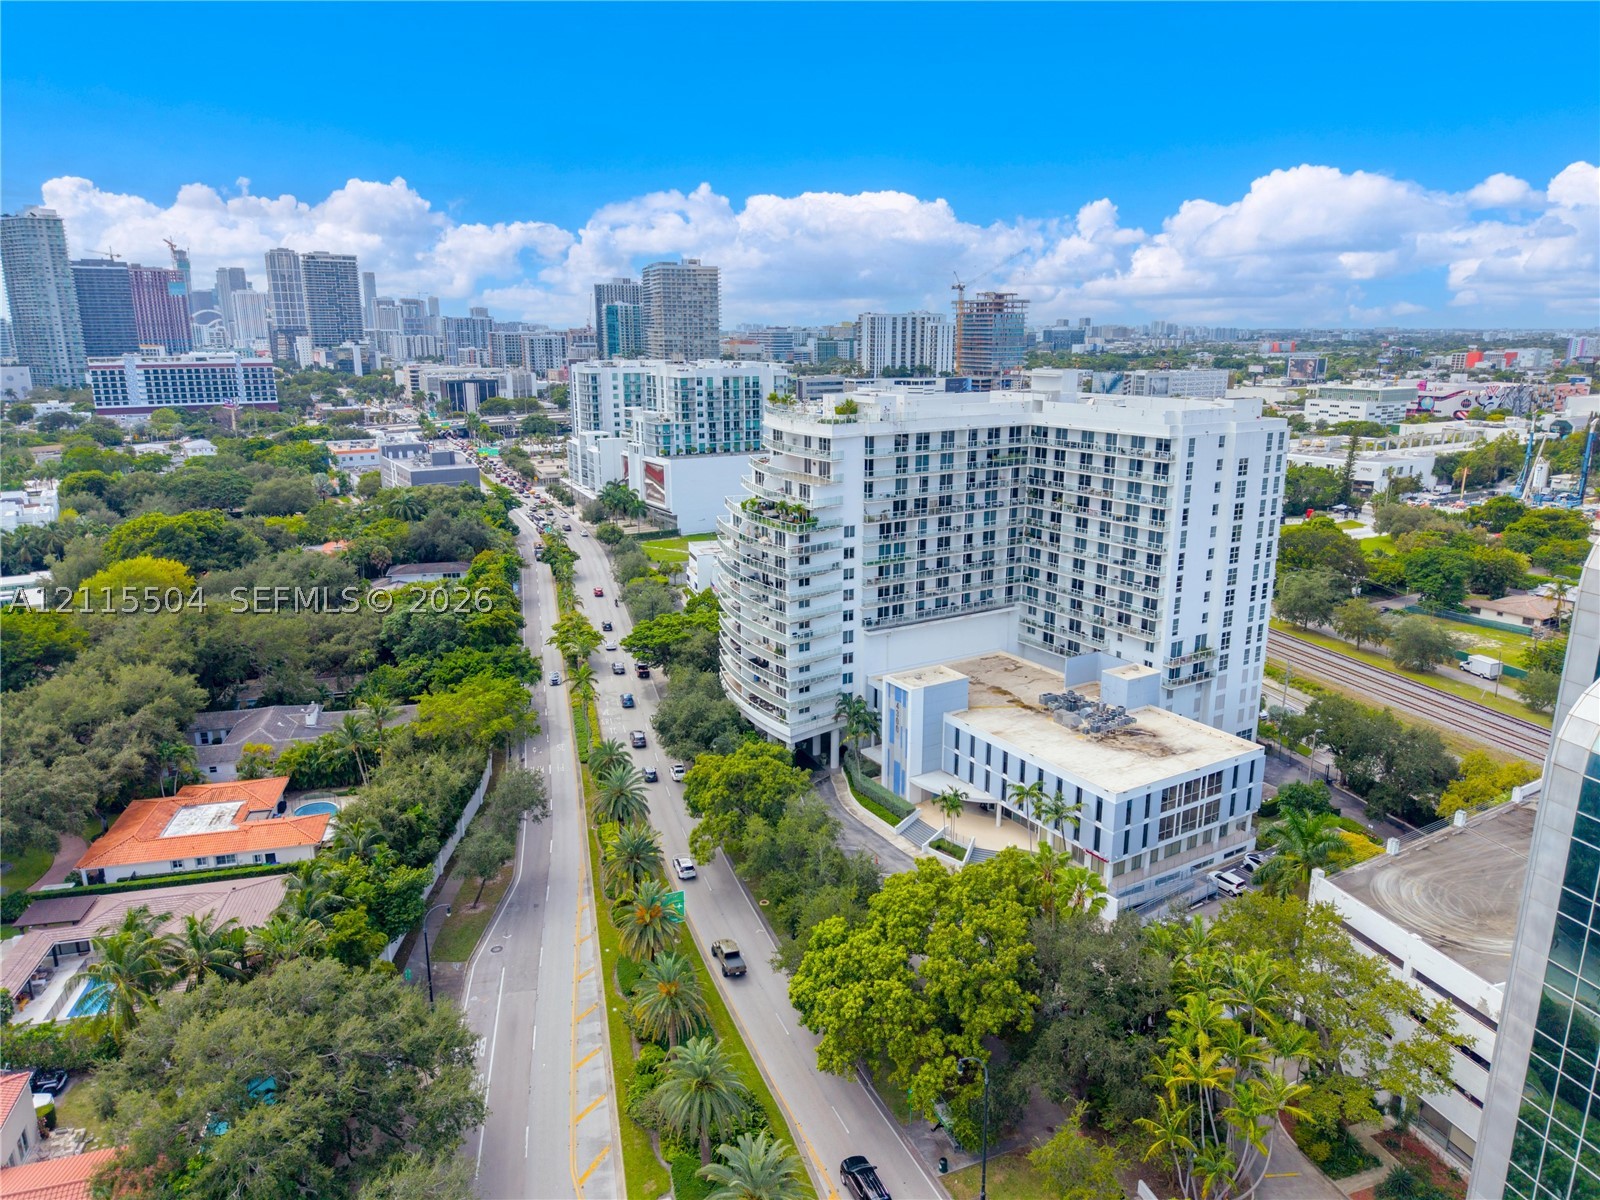
Mid-rise residential building featuring stacked balconies, exterior concrete facade, and integrated rooftop landscaping
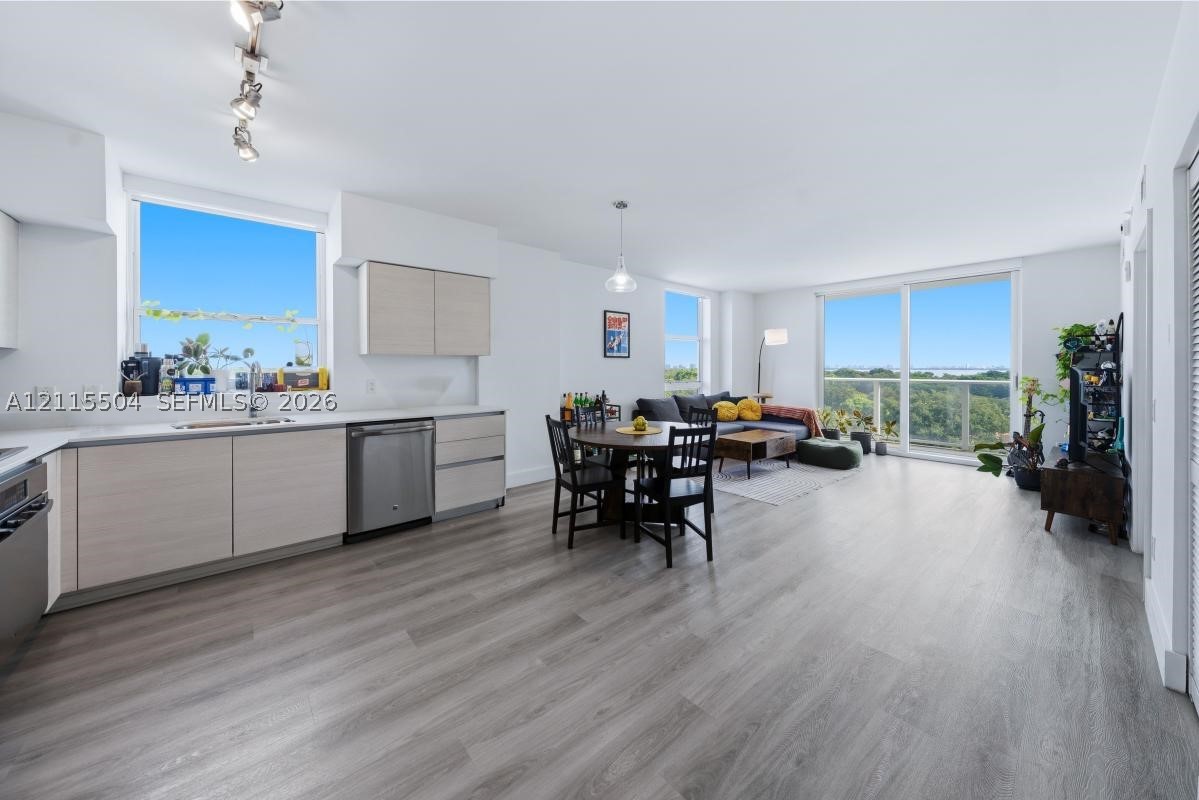
Open-concept living space featuring wood-finish flooring, light-toned cabinetry, stainless steel appliances, track lighting, and floor-to-ceiling windows with outdoor access
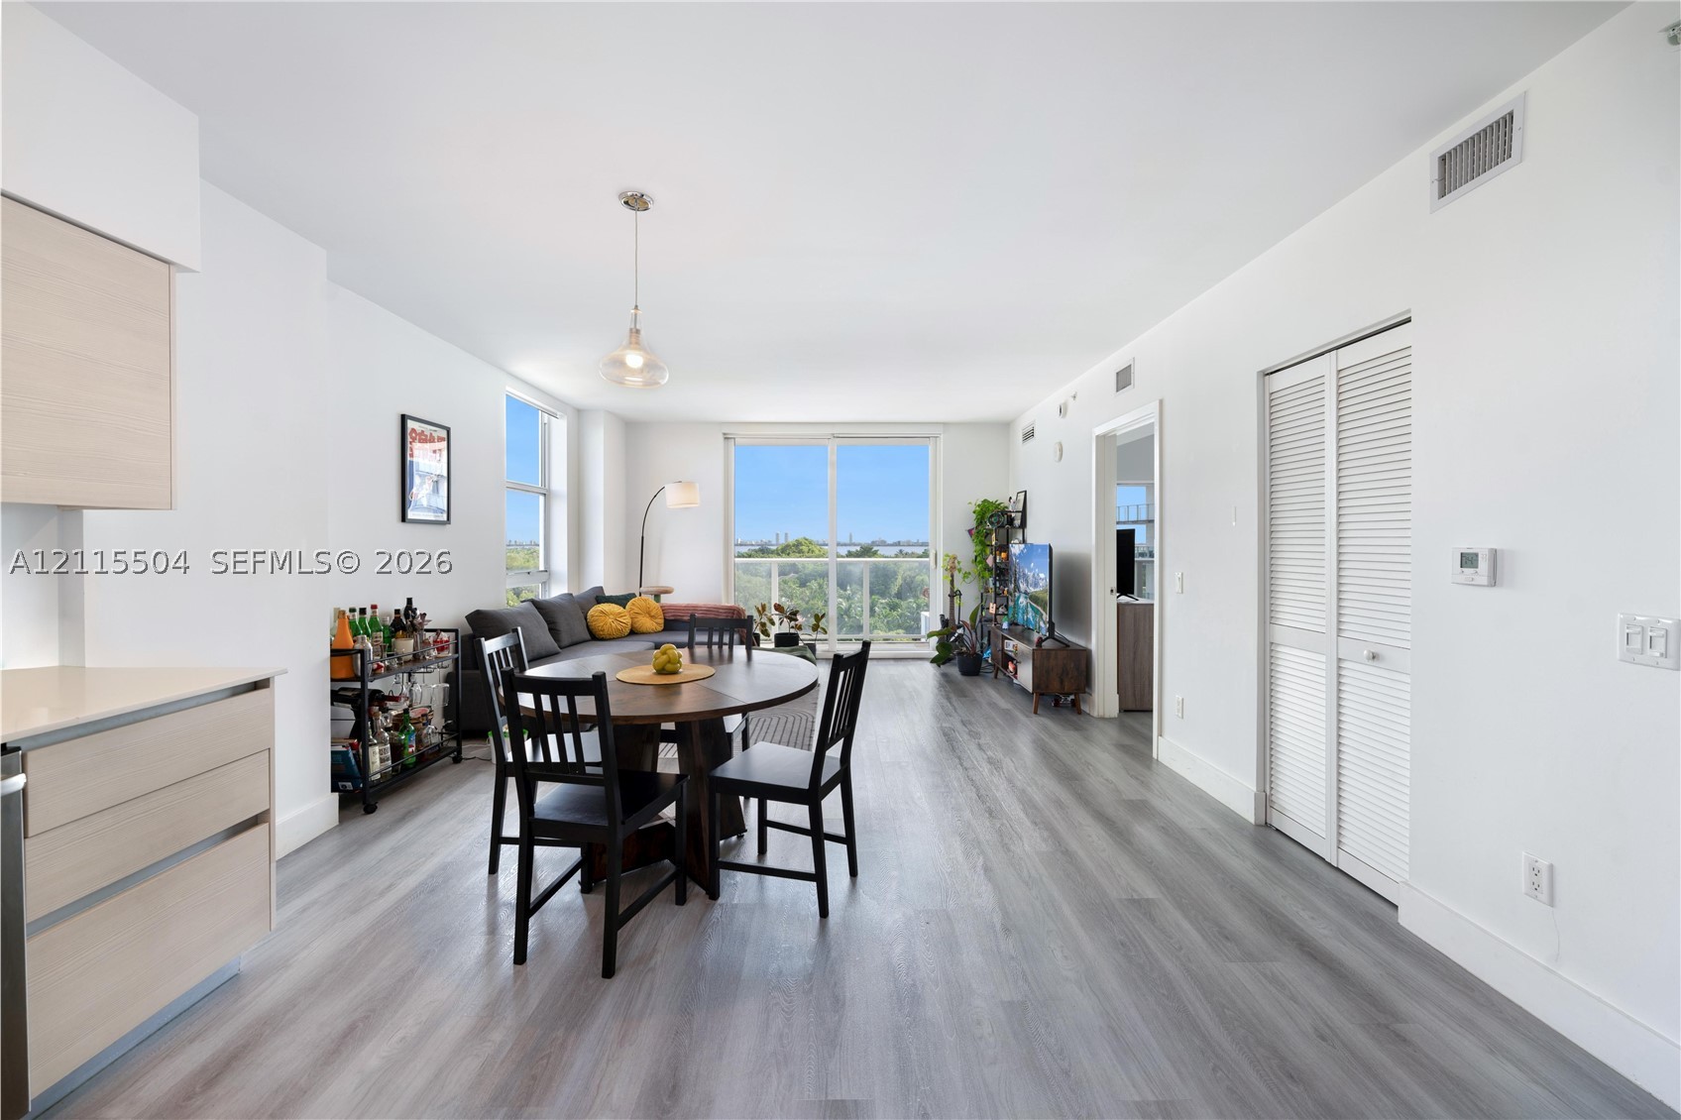
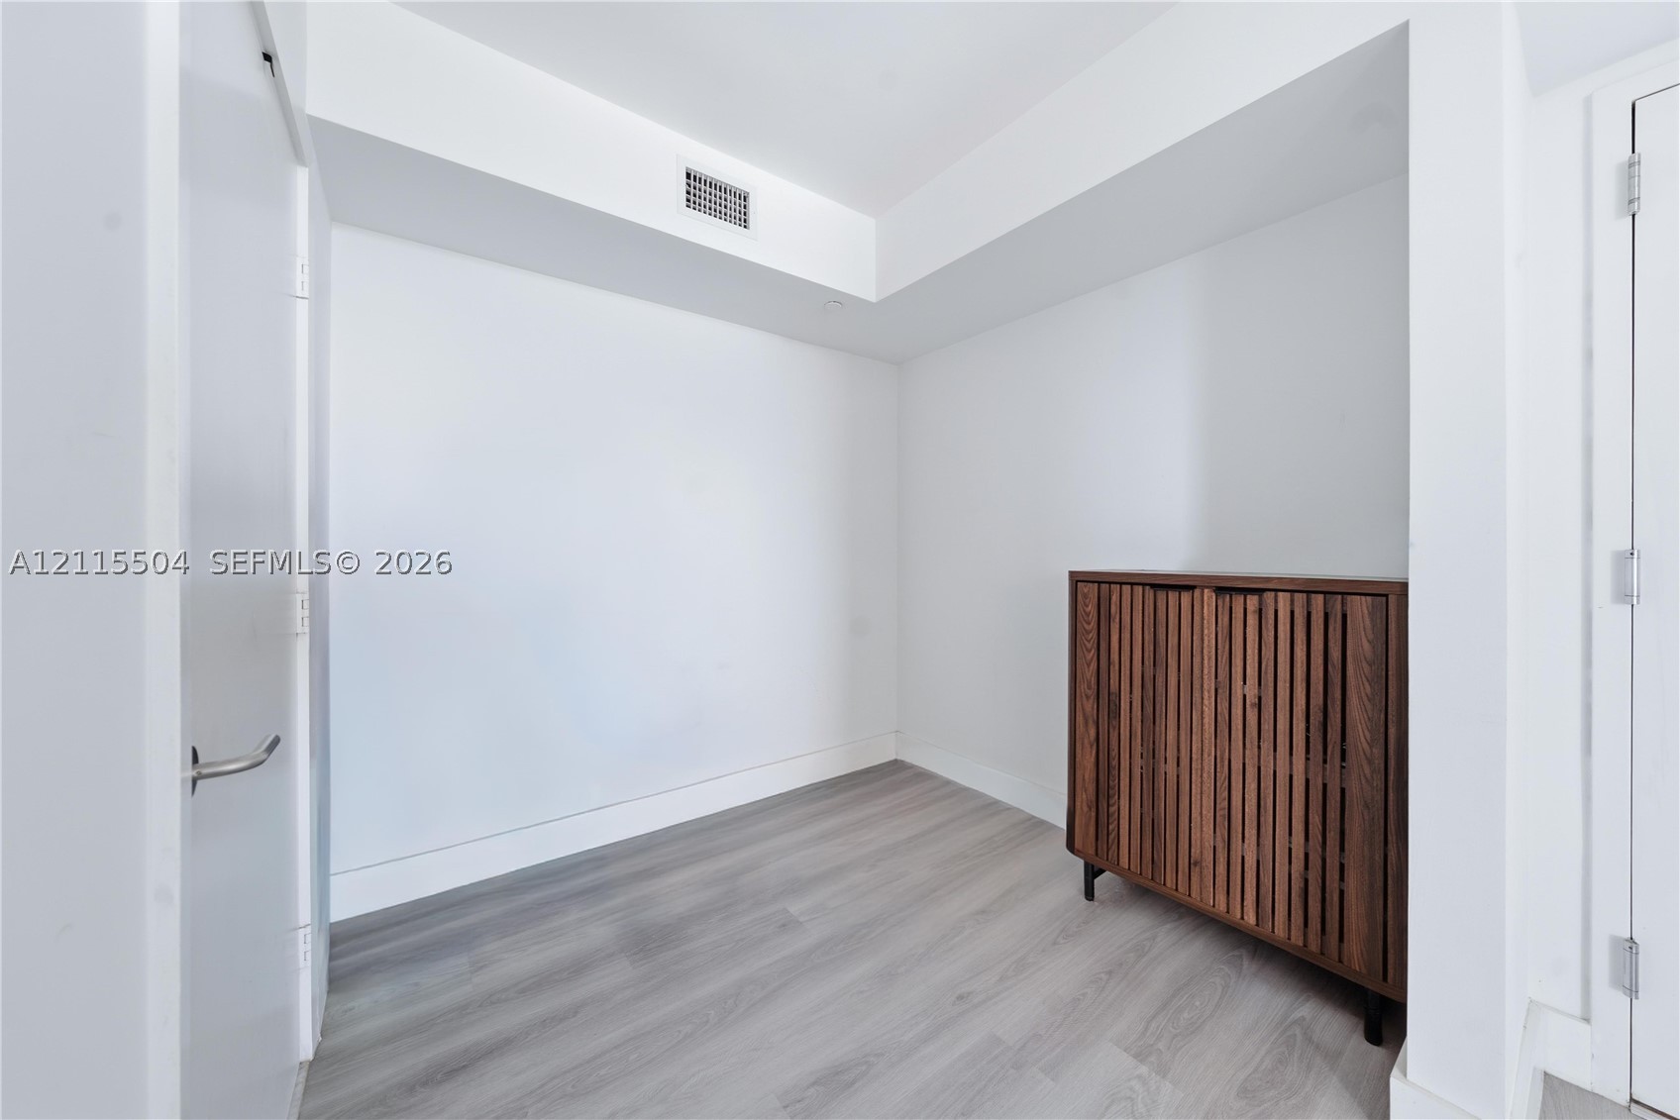
Open-concept floor plan featuring wood-finish flooring, floor-to-ceiling sliding glass doors, neutral interior paint, and a built-in closet with louvered doors
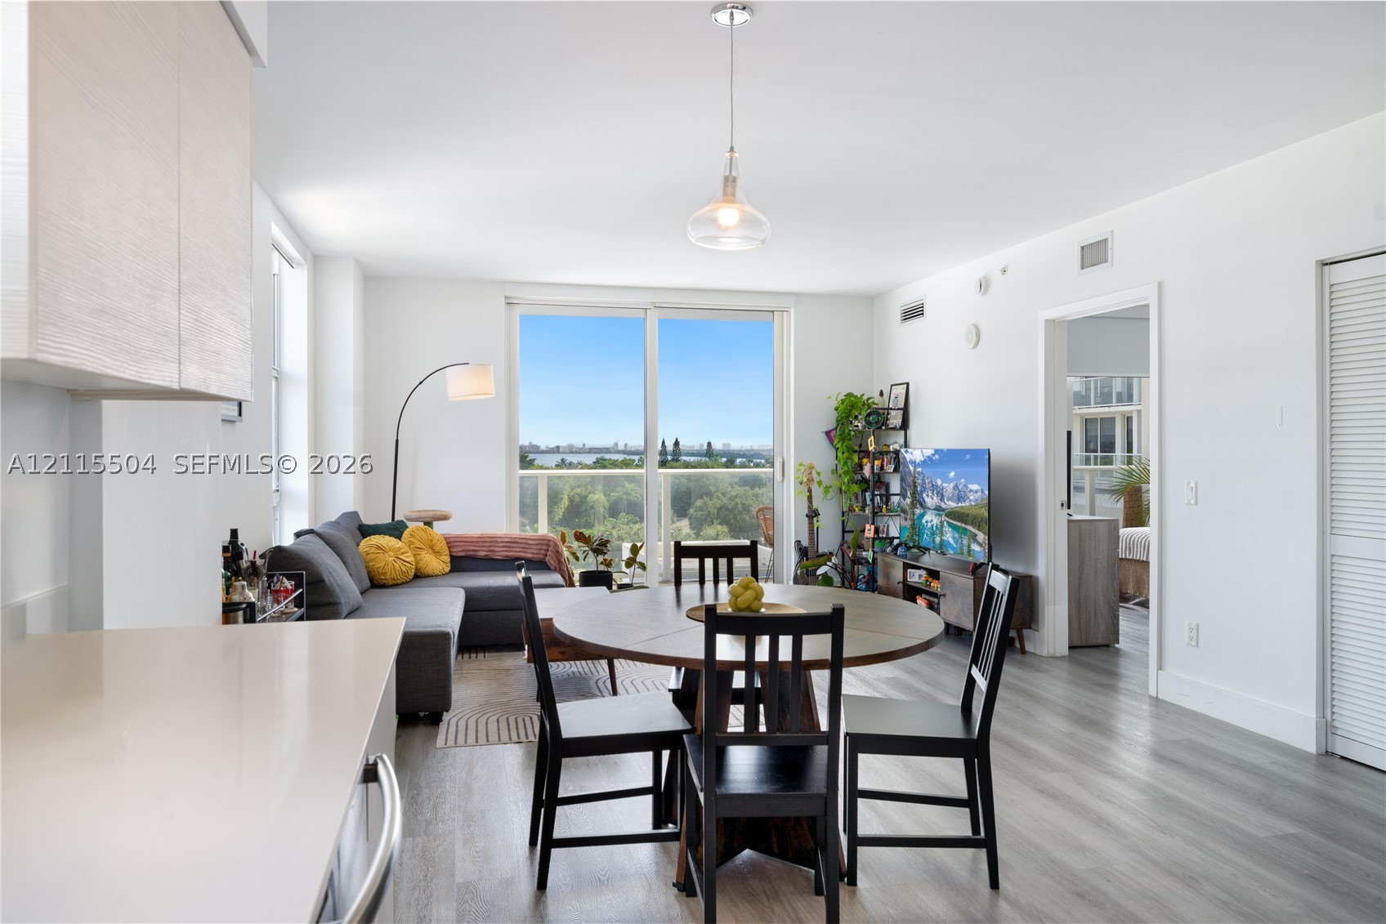
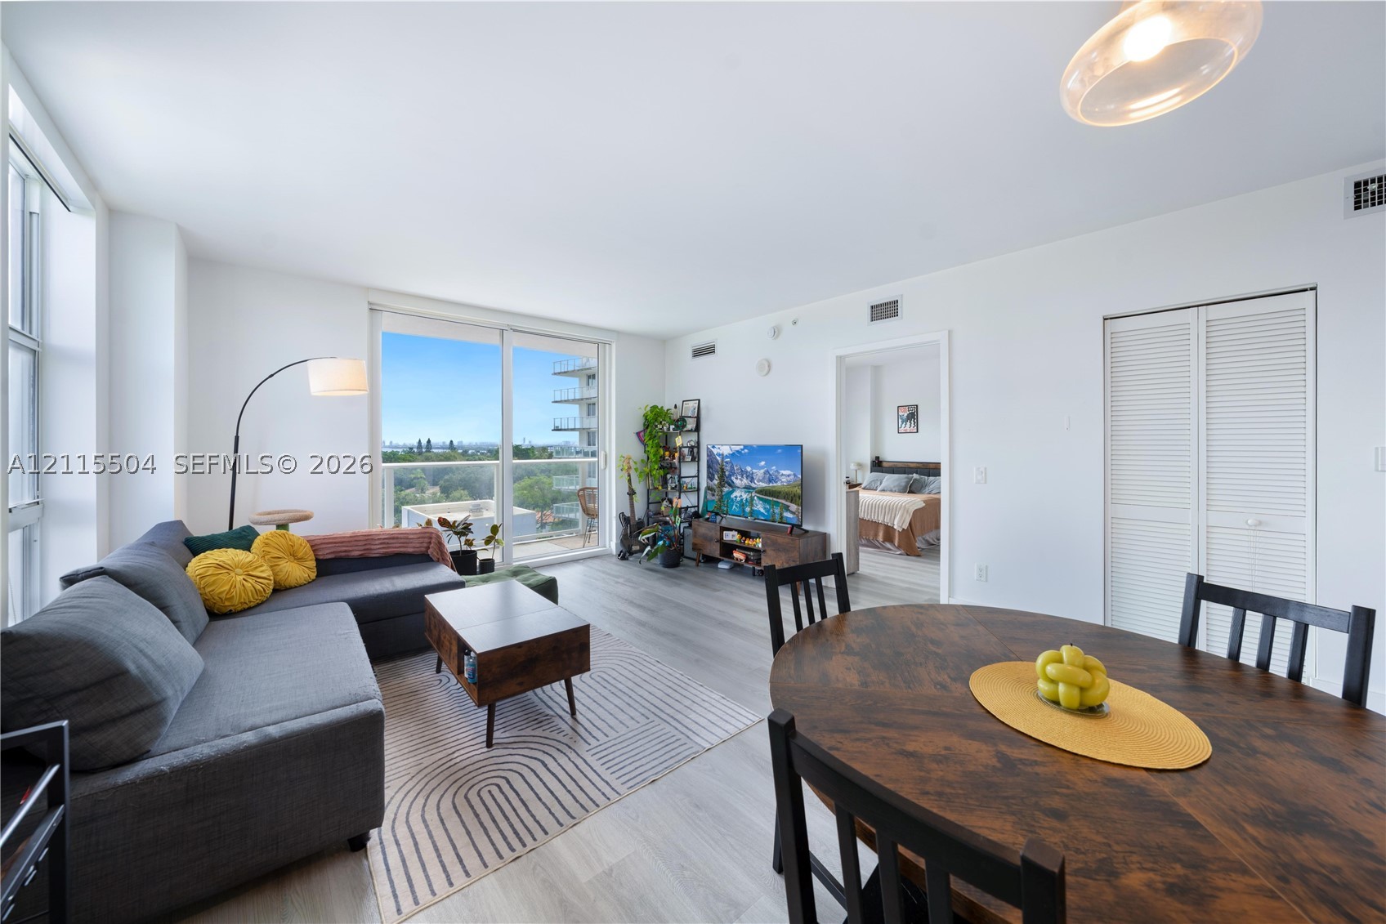
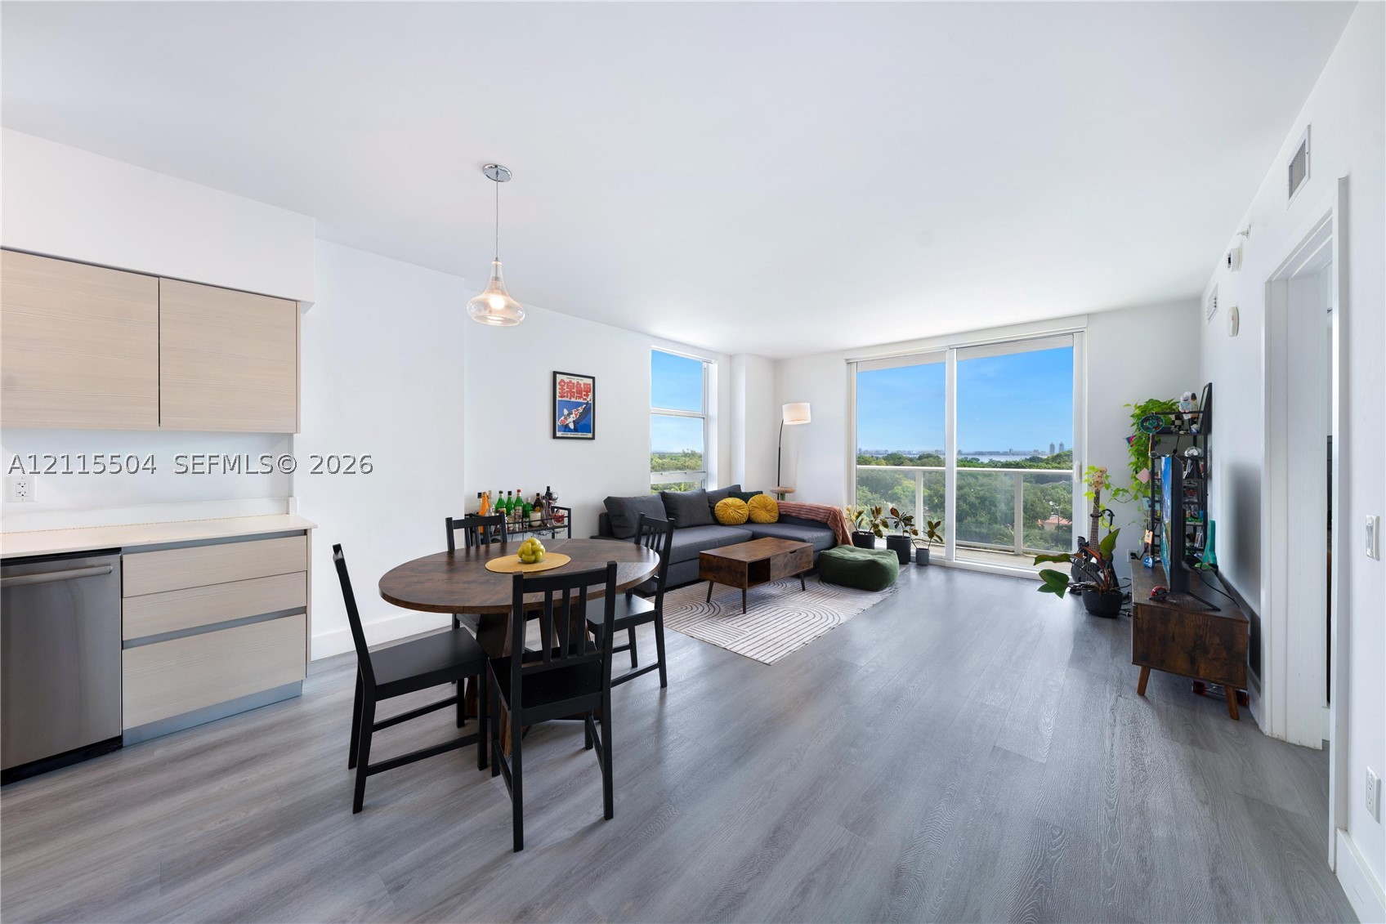
Open-concept interior featuring wood-finish flooring, floor-to-ceiling glass sliding doors, a private balcony, pendant lighting, and neutral cabinetry
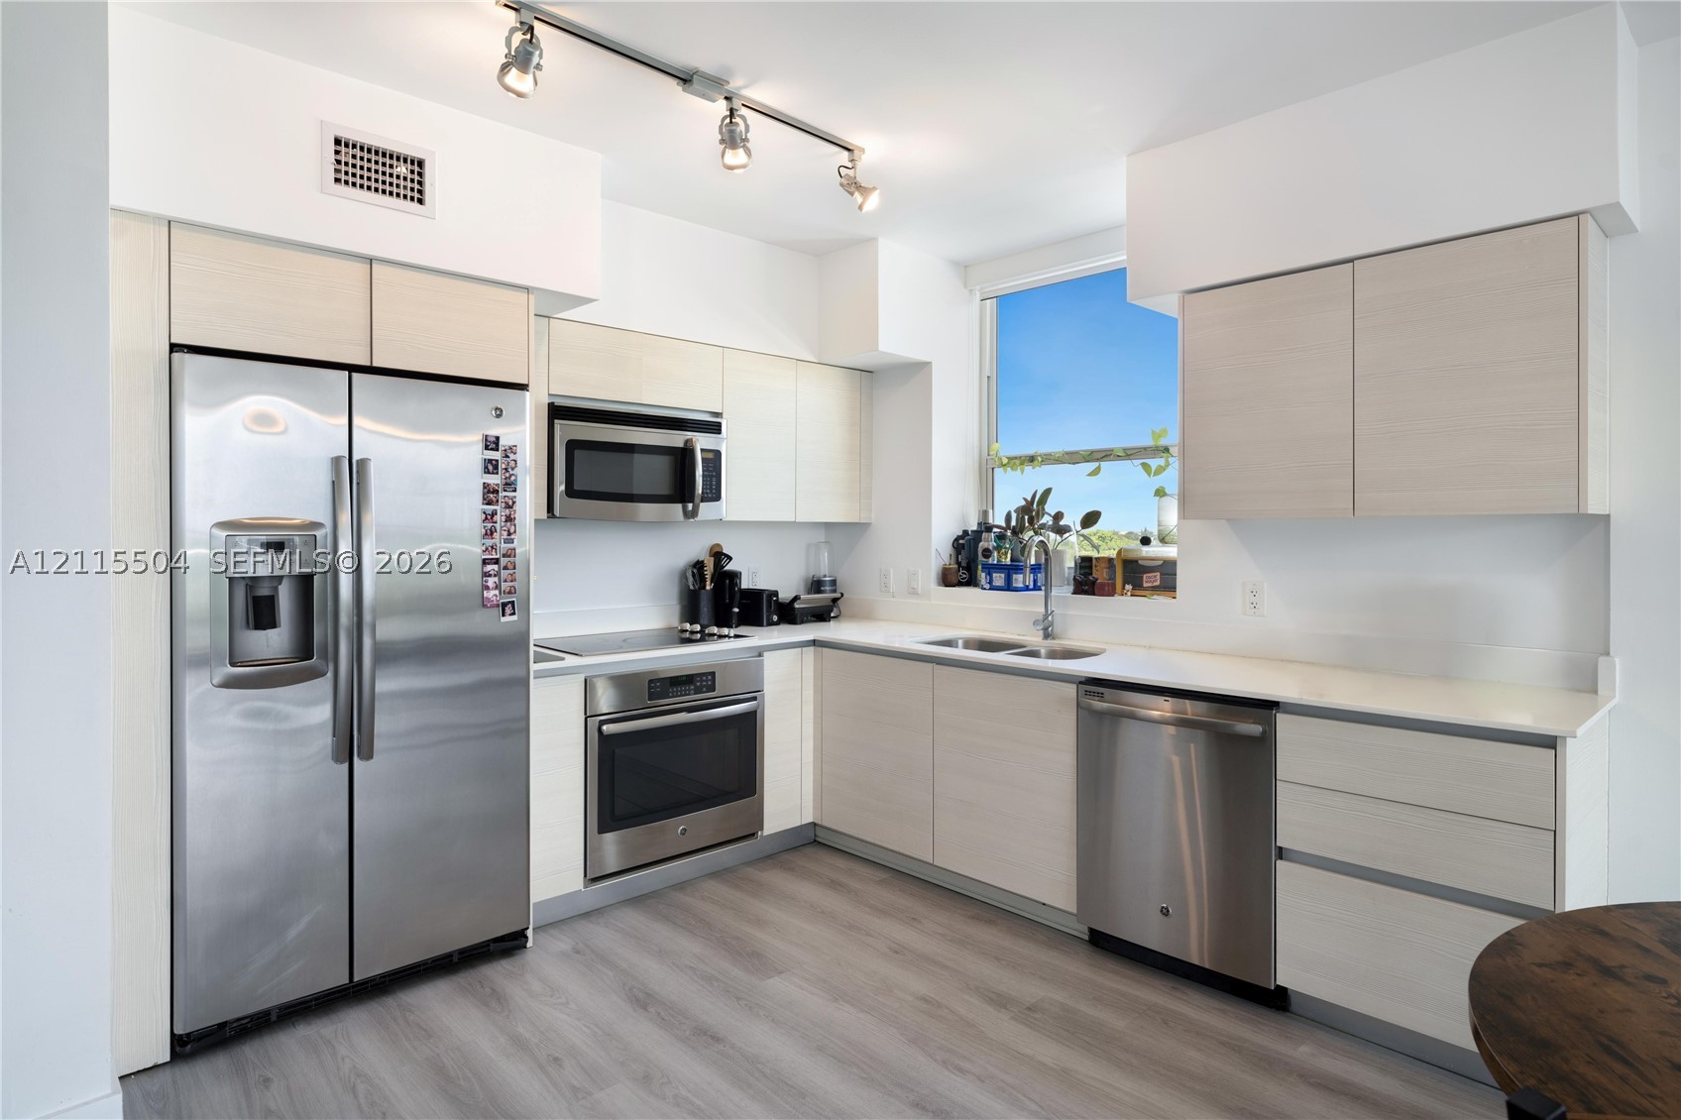
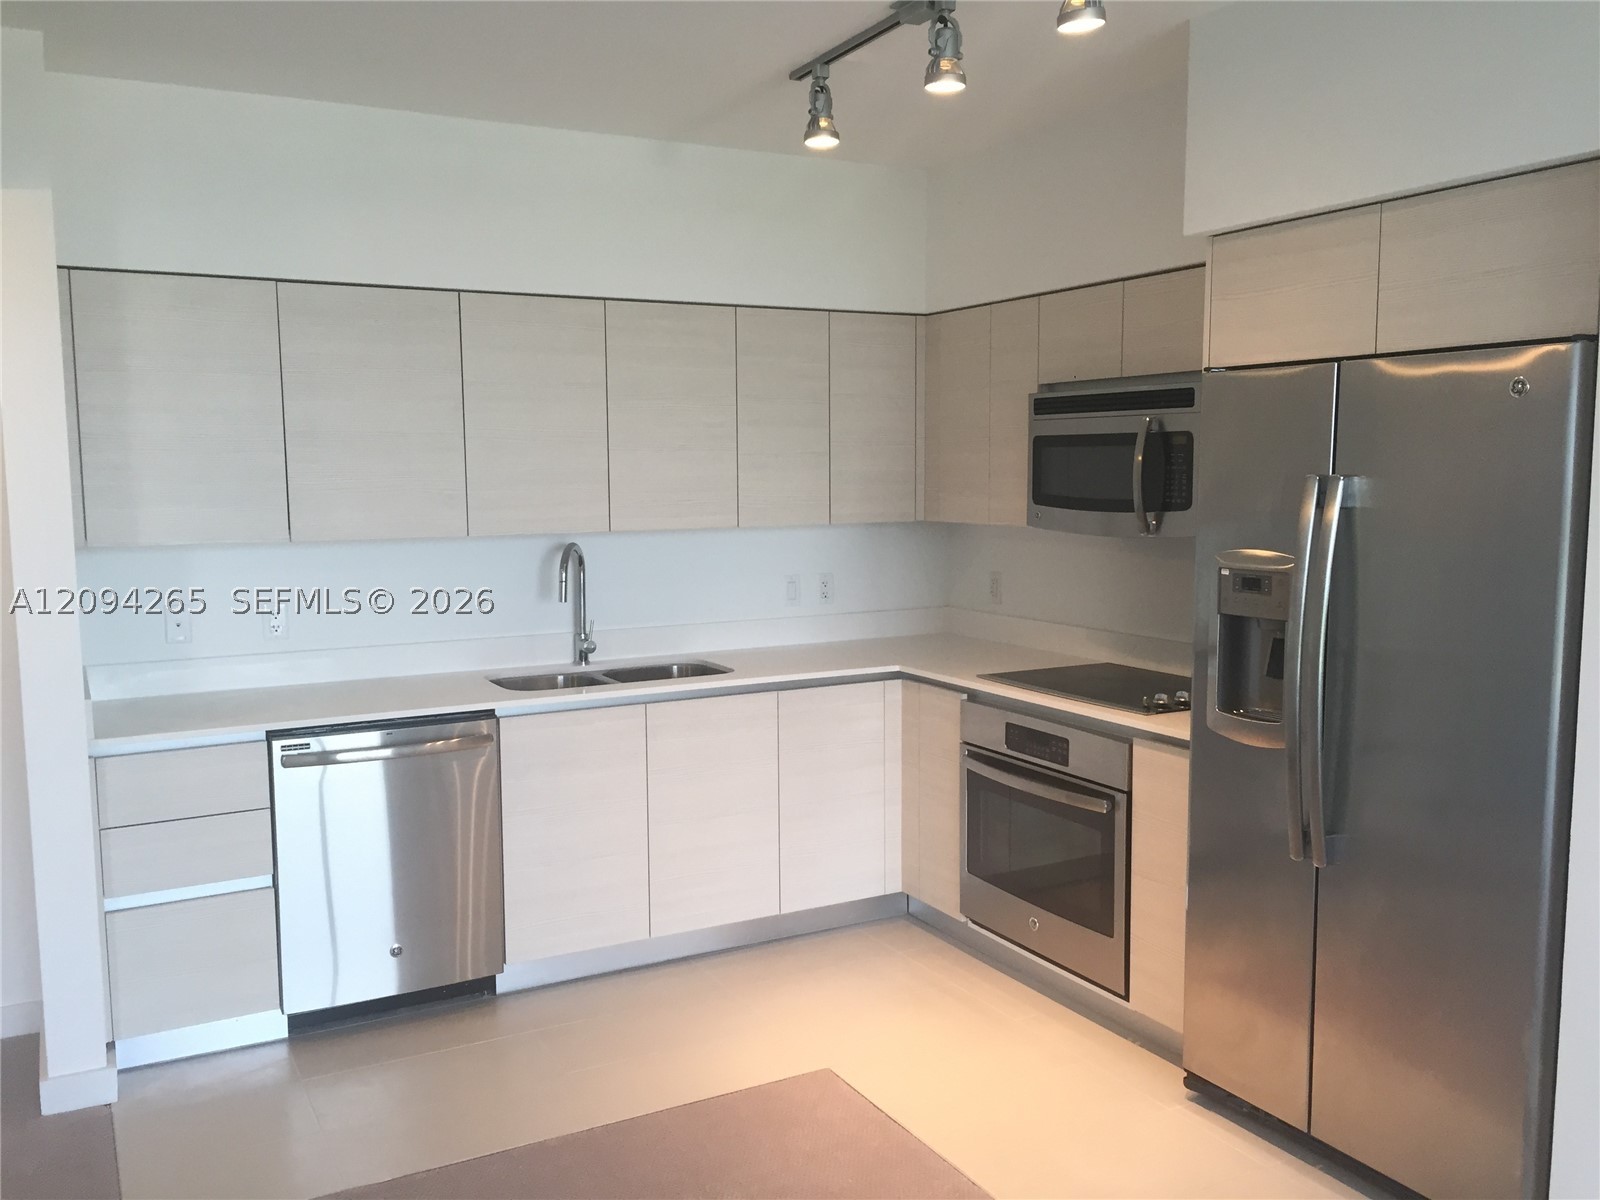
Modern kitchen featuring light-toned cabinetry, stainless steel appliances, solid-surface countertops, wood-finish flooring, and adjustable track lighting
Open-concept living space featuring wood-finish flooring, floor-to-ceiling glass sliding doors, a private balcony, and louvered closet doors
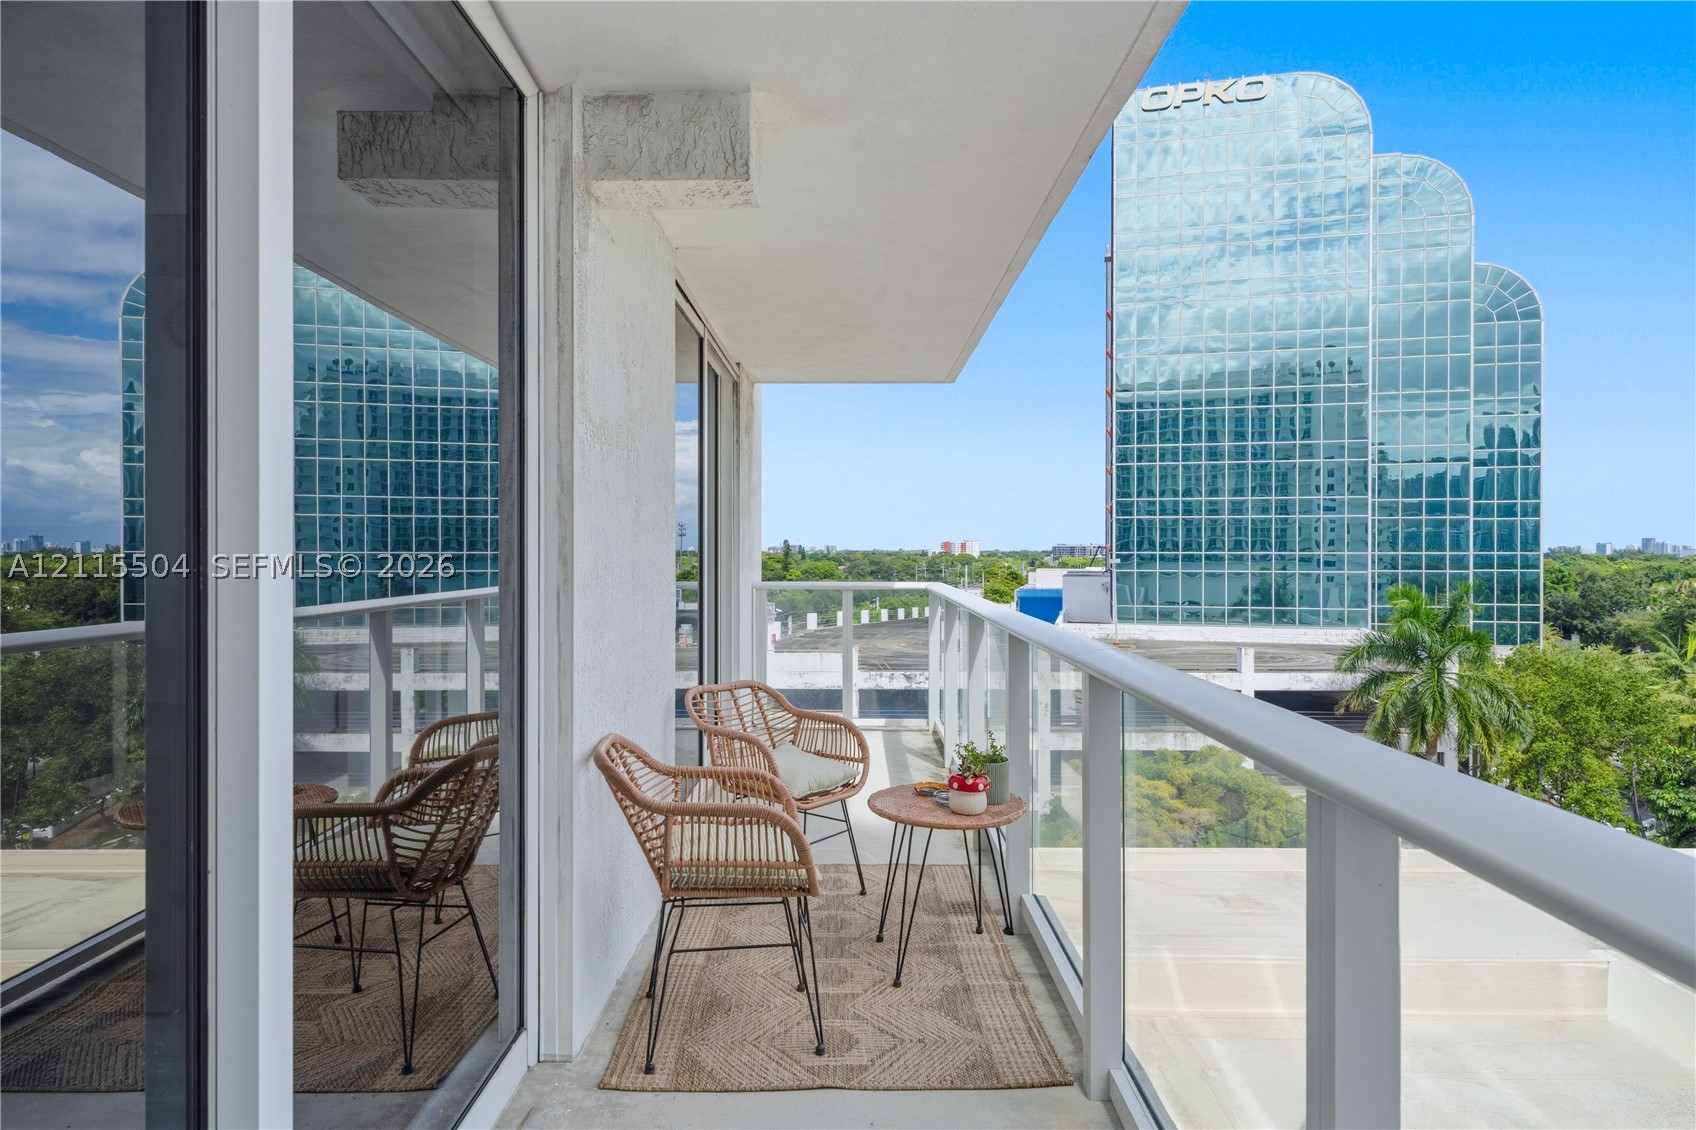
Private balcony featuring glass panel railing and concrete flooring, with expansive skyscraper and urban landscape surroundings
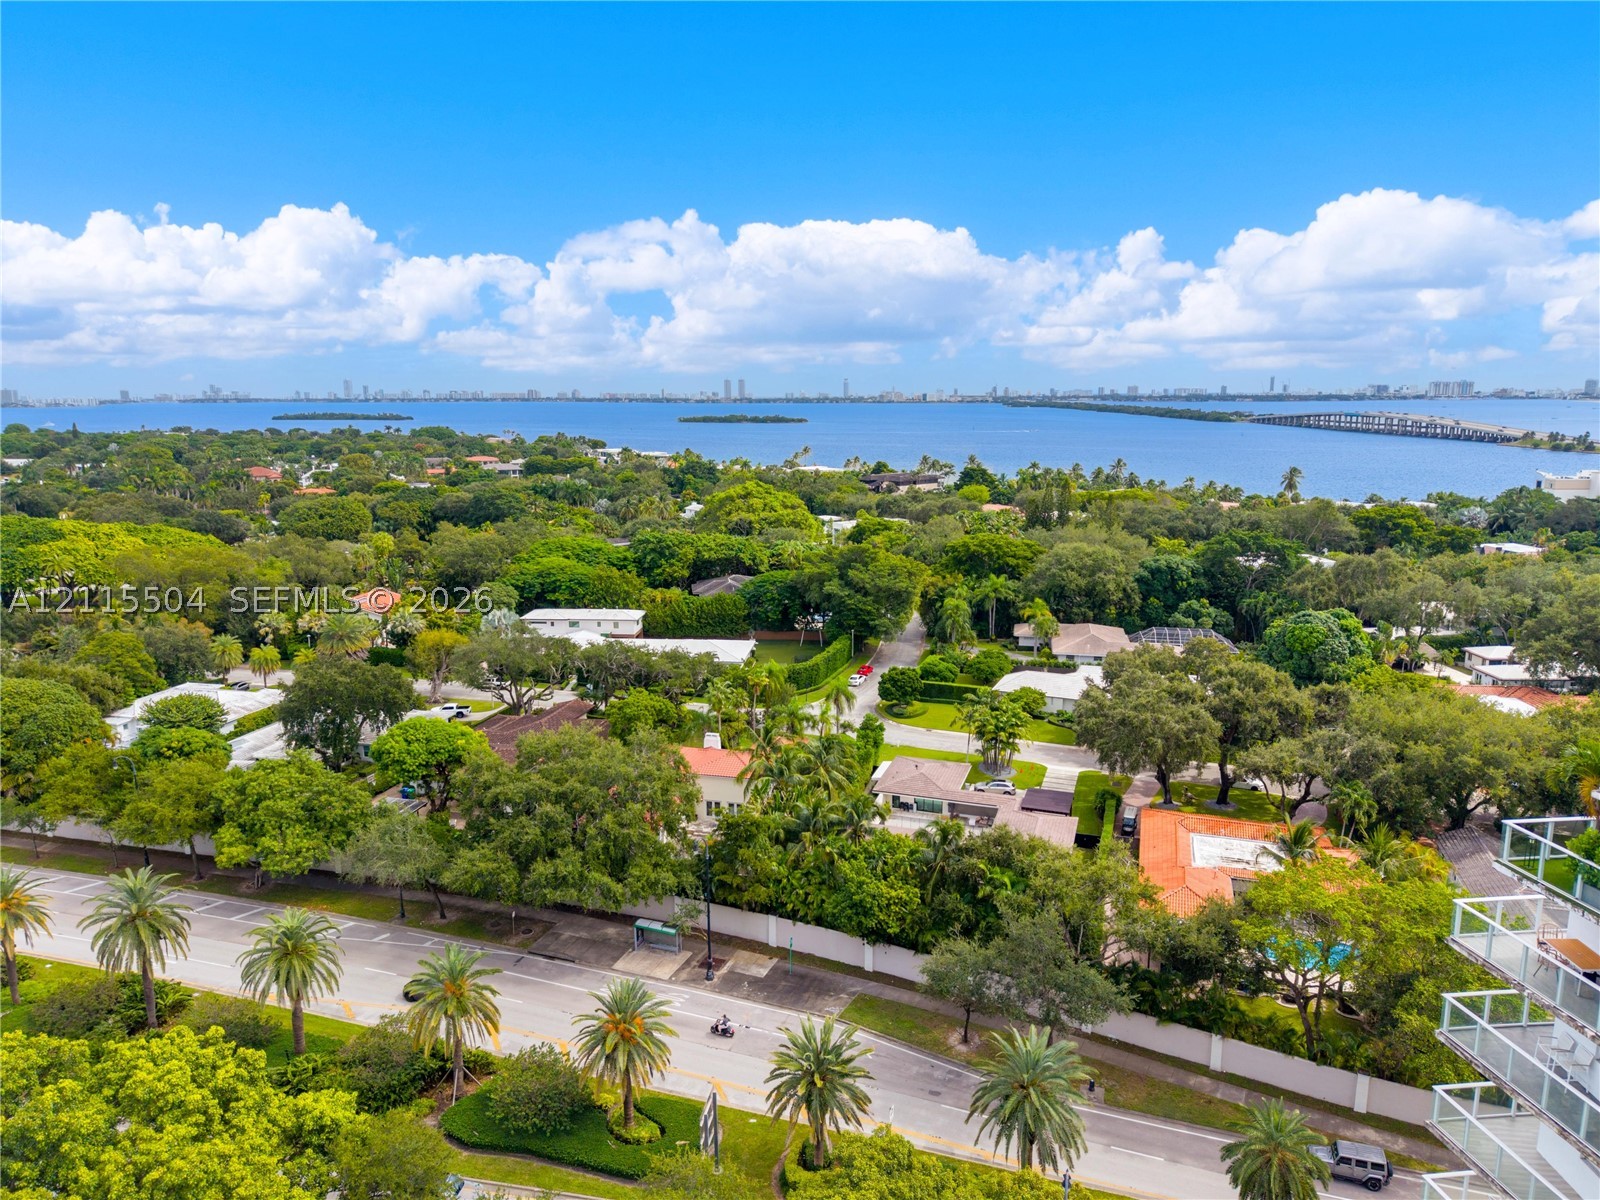
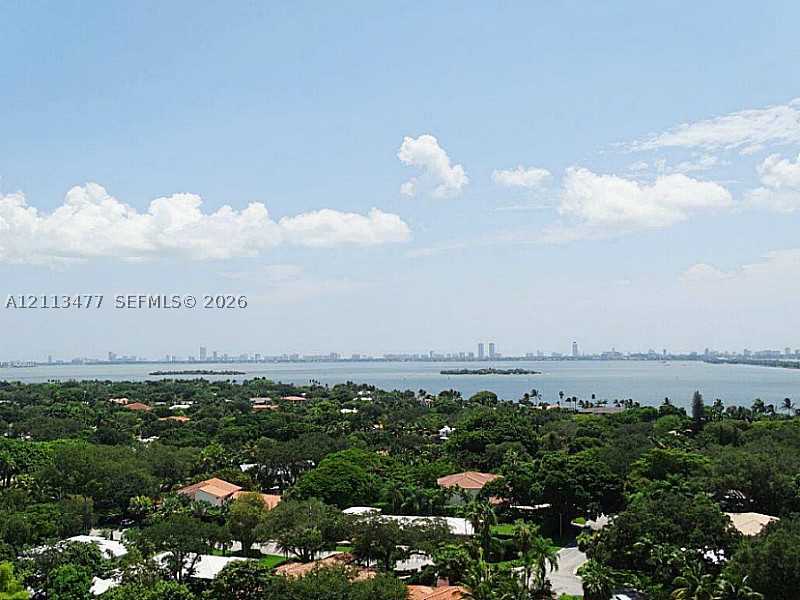
Aerial perspective featuring expansive water frontage, established tree canopy, and multi-level balconies
Open-concept interior featuring light wood-finish flooring, floor-to-ceiling glass paneling with external scenery, built-in louvered-door closets, and a pendant light fixture
Neutral-toned wood-finish flooring complemented by crisp white walls and doors with minimalist hardware
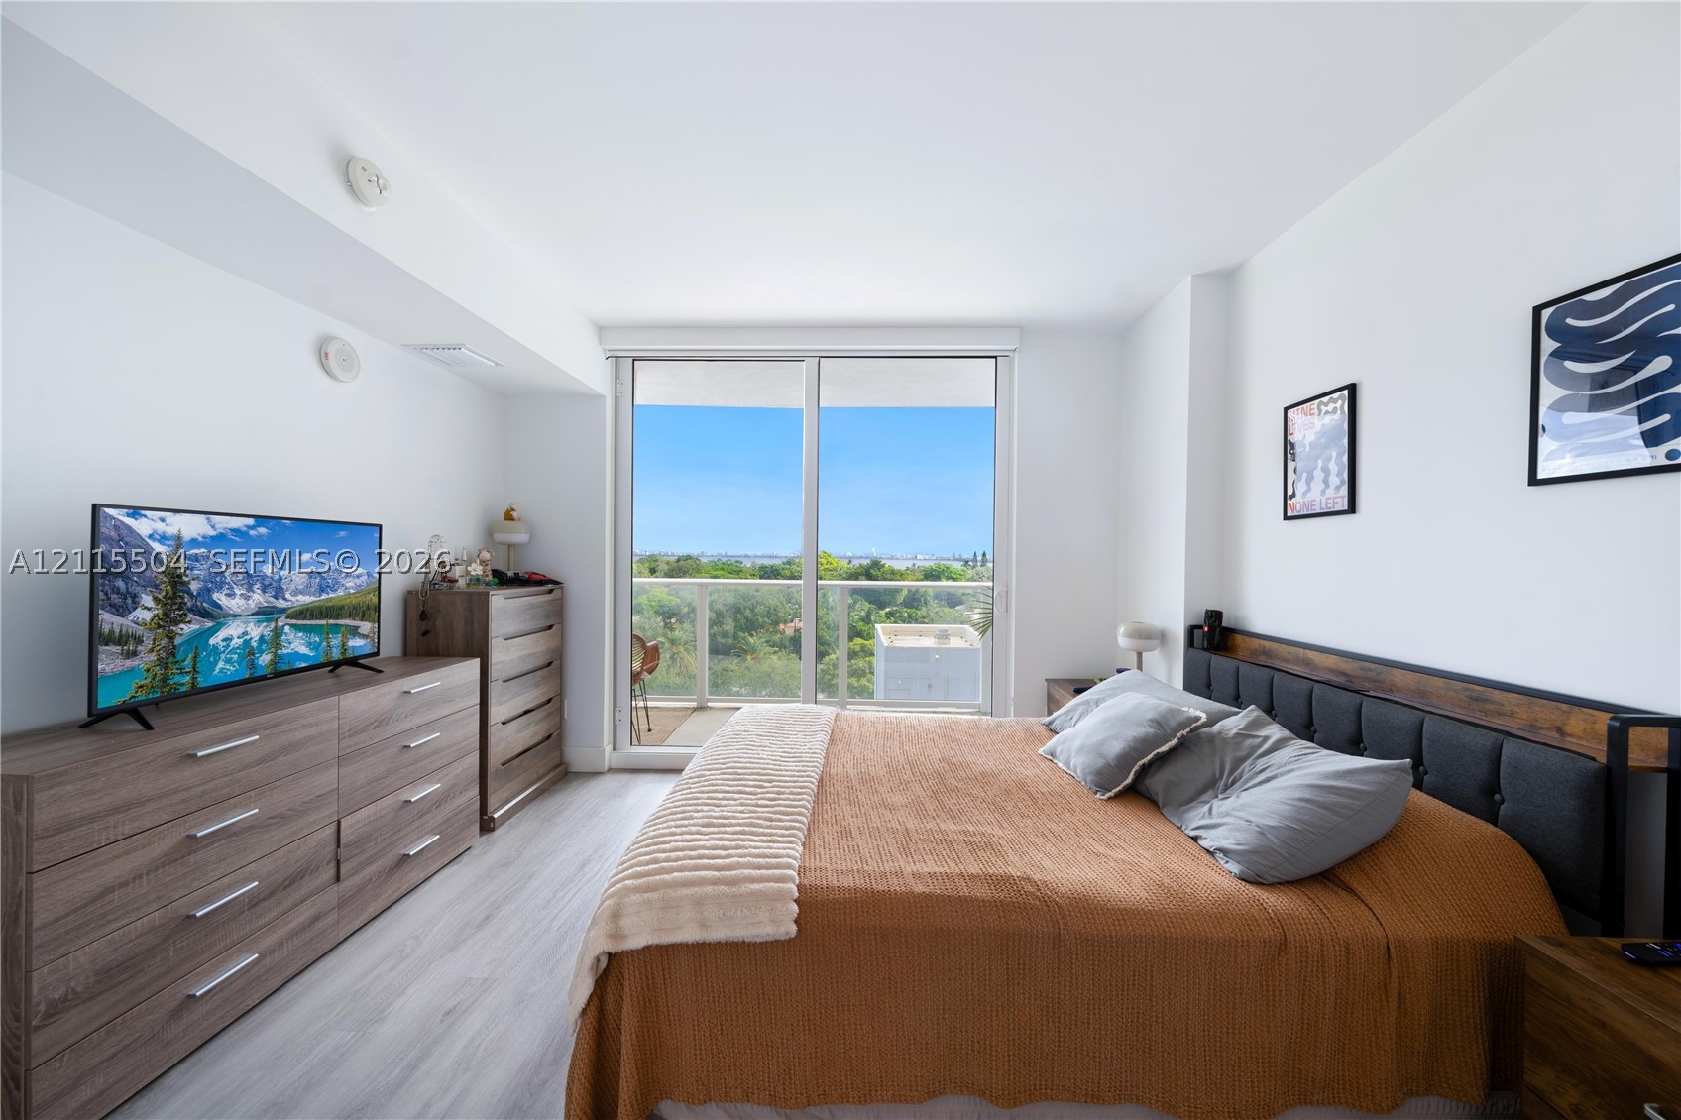
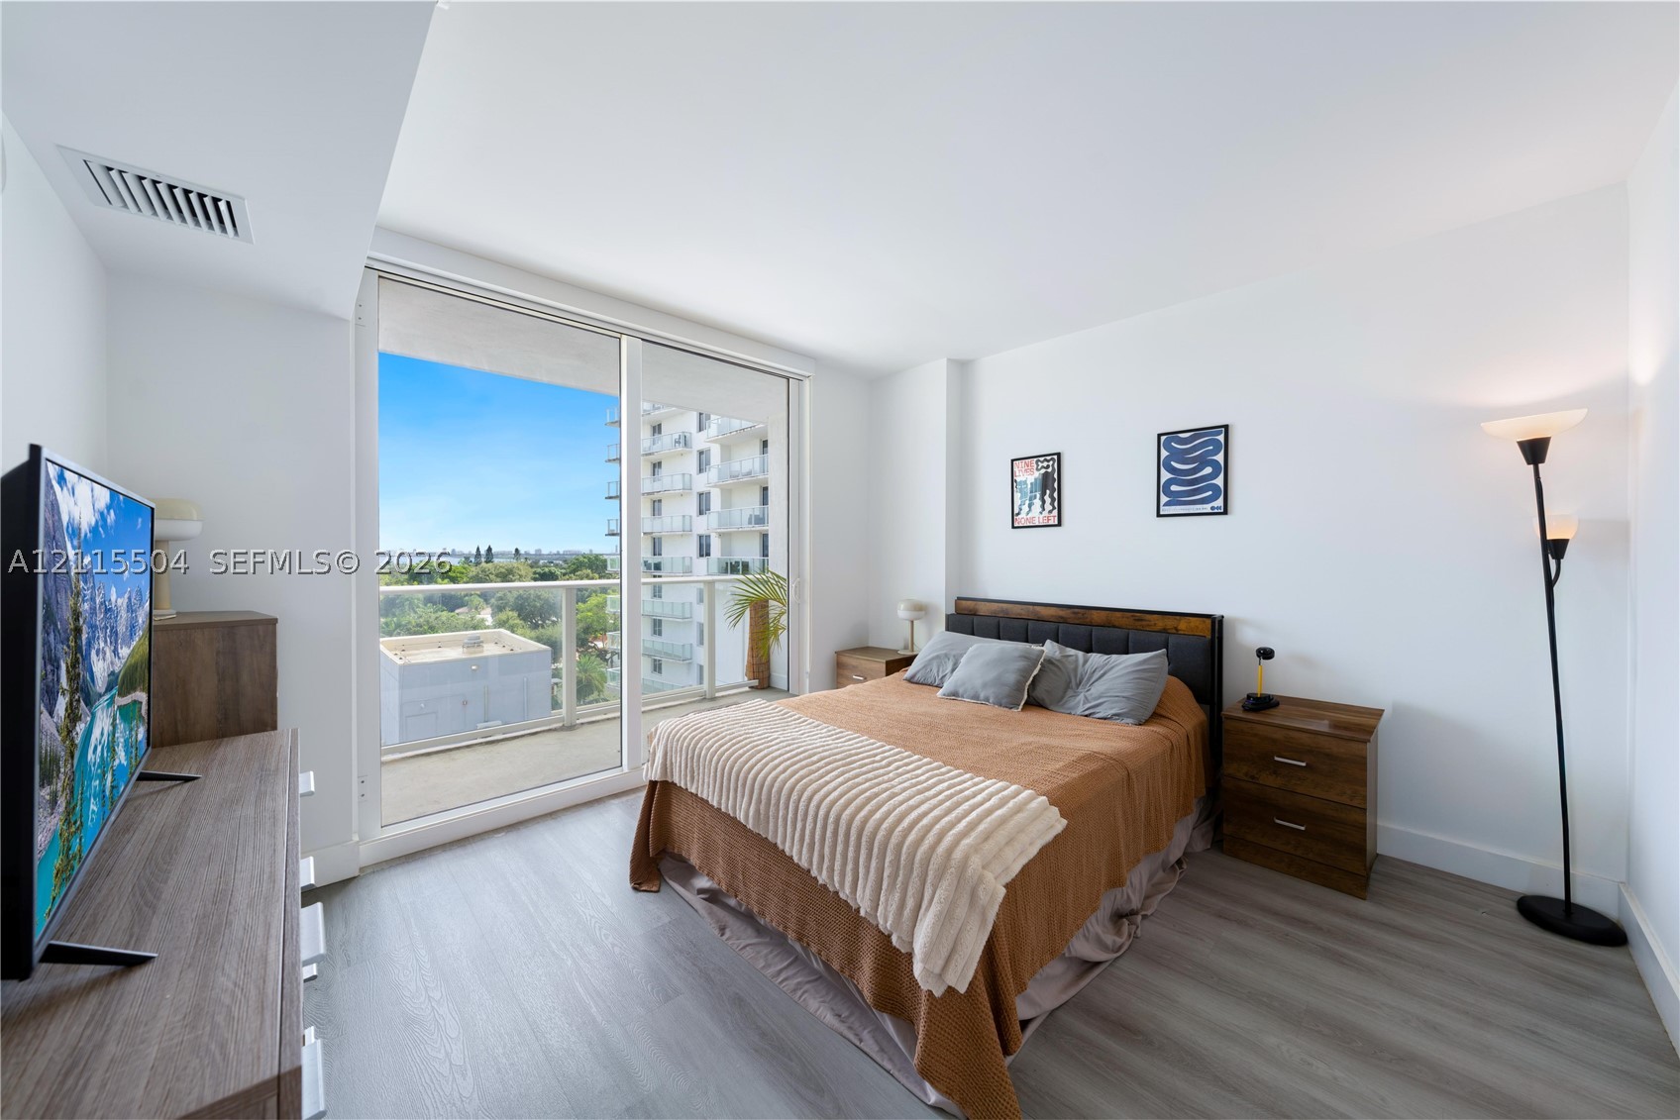
Bedroom featuring wood-finish flooring, floor-to-ceiling glass sliding doors, and a private balcony with railing
Floor-to-ceiling sliding glass doors, neutral wood-finish flooring, and a private balcony featuring a glass panel railing
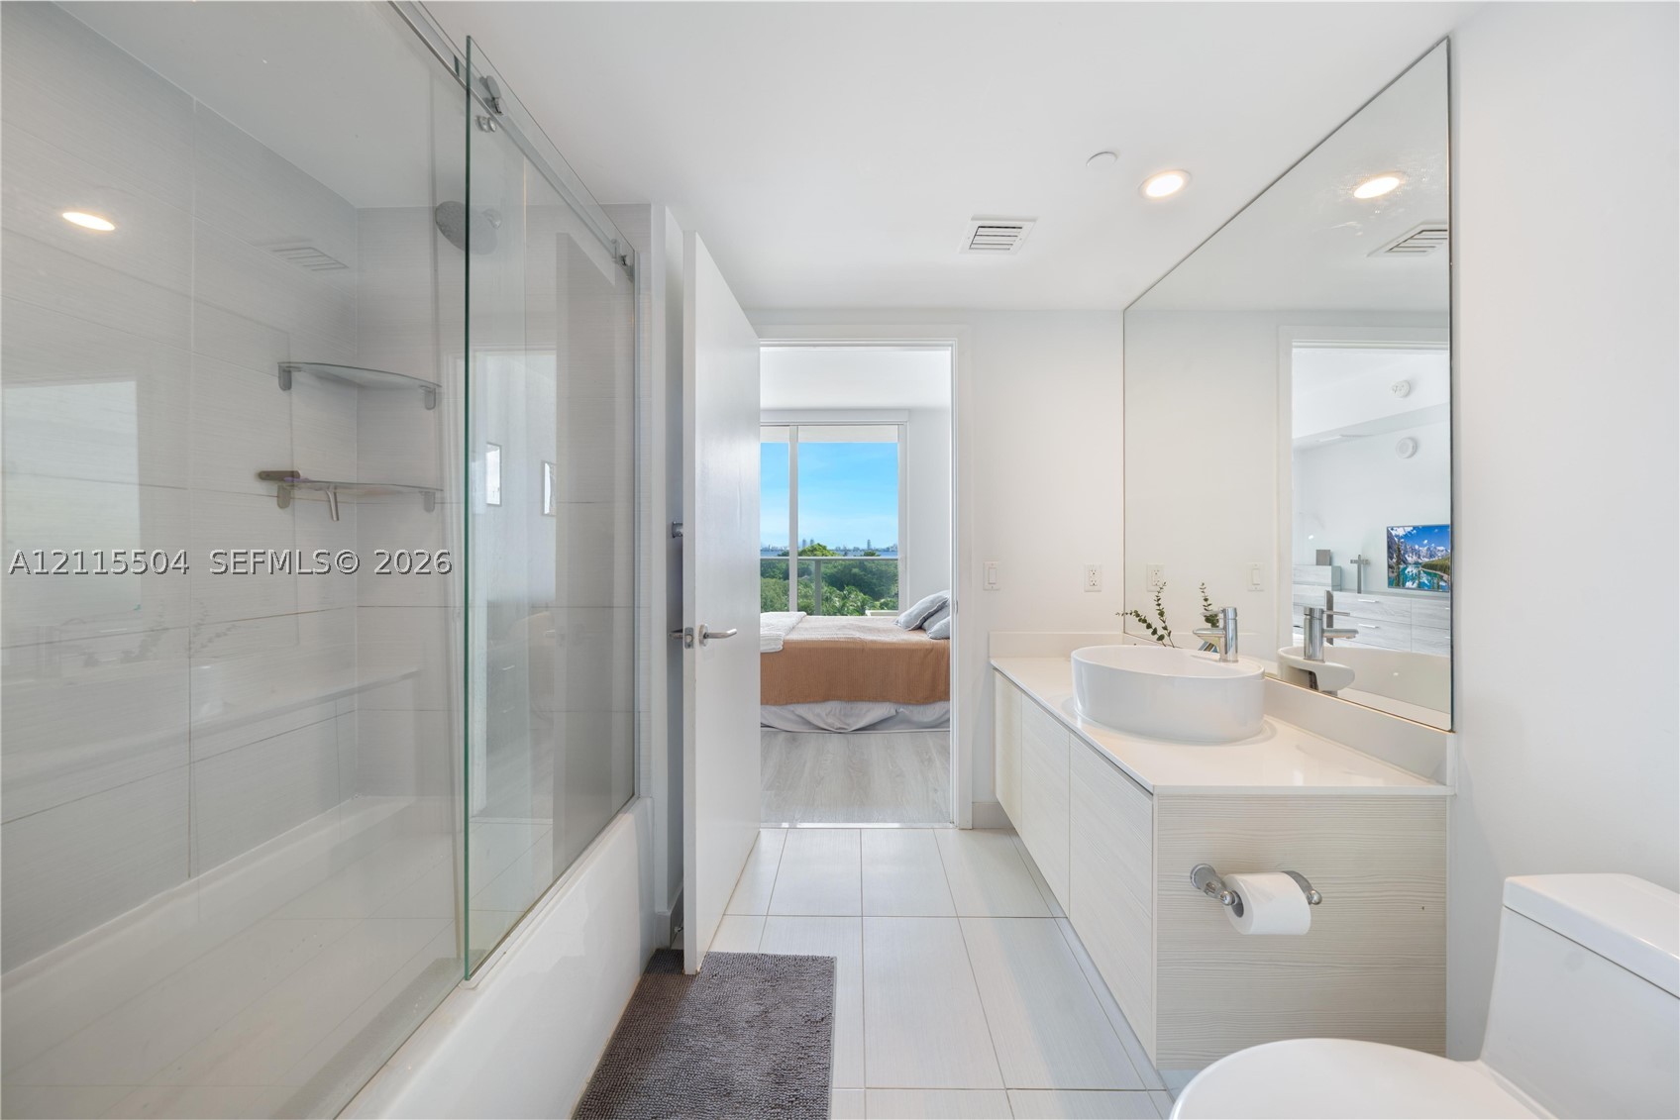
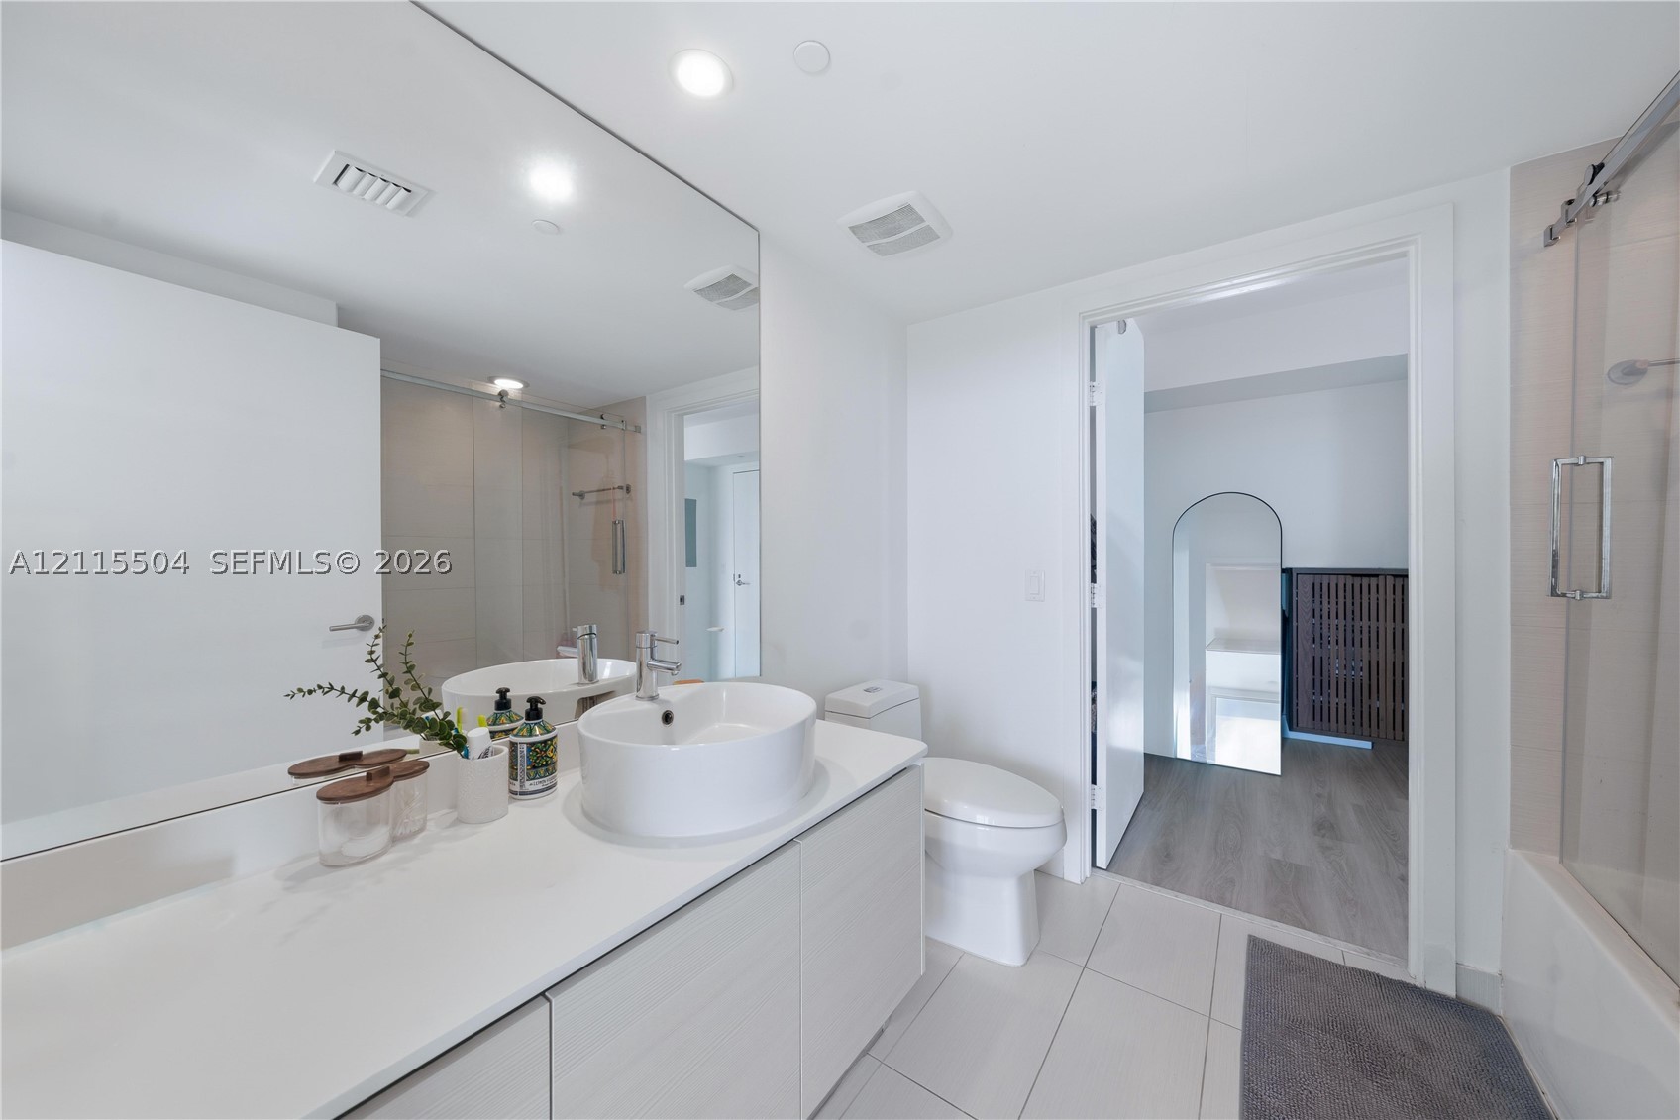
Full-width vanity with a vessel sink, expansive wall-mounted mirror, glass-enclosed shower, and large-format floor tiling
Full-width vanity with a white countertop and circular vessel sink, recessed lighting, expansive wall-mounted mirror, and glass-enclosed shower featuring tile surround
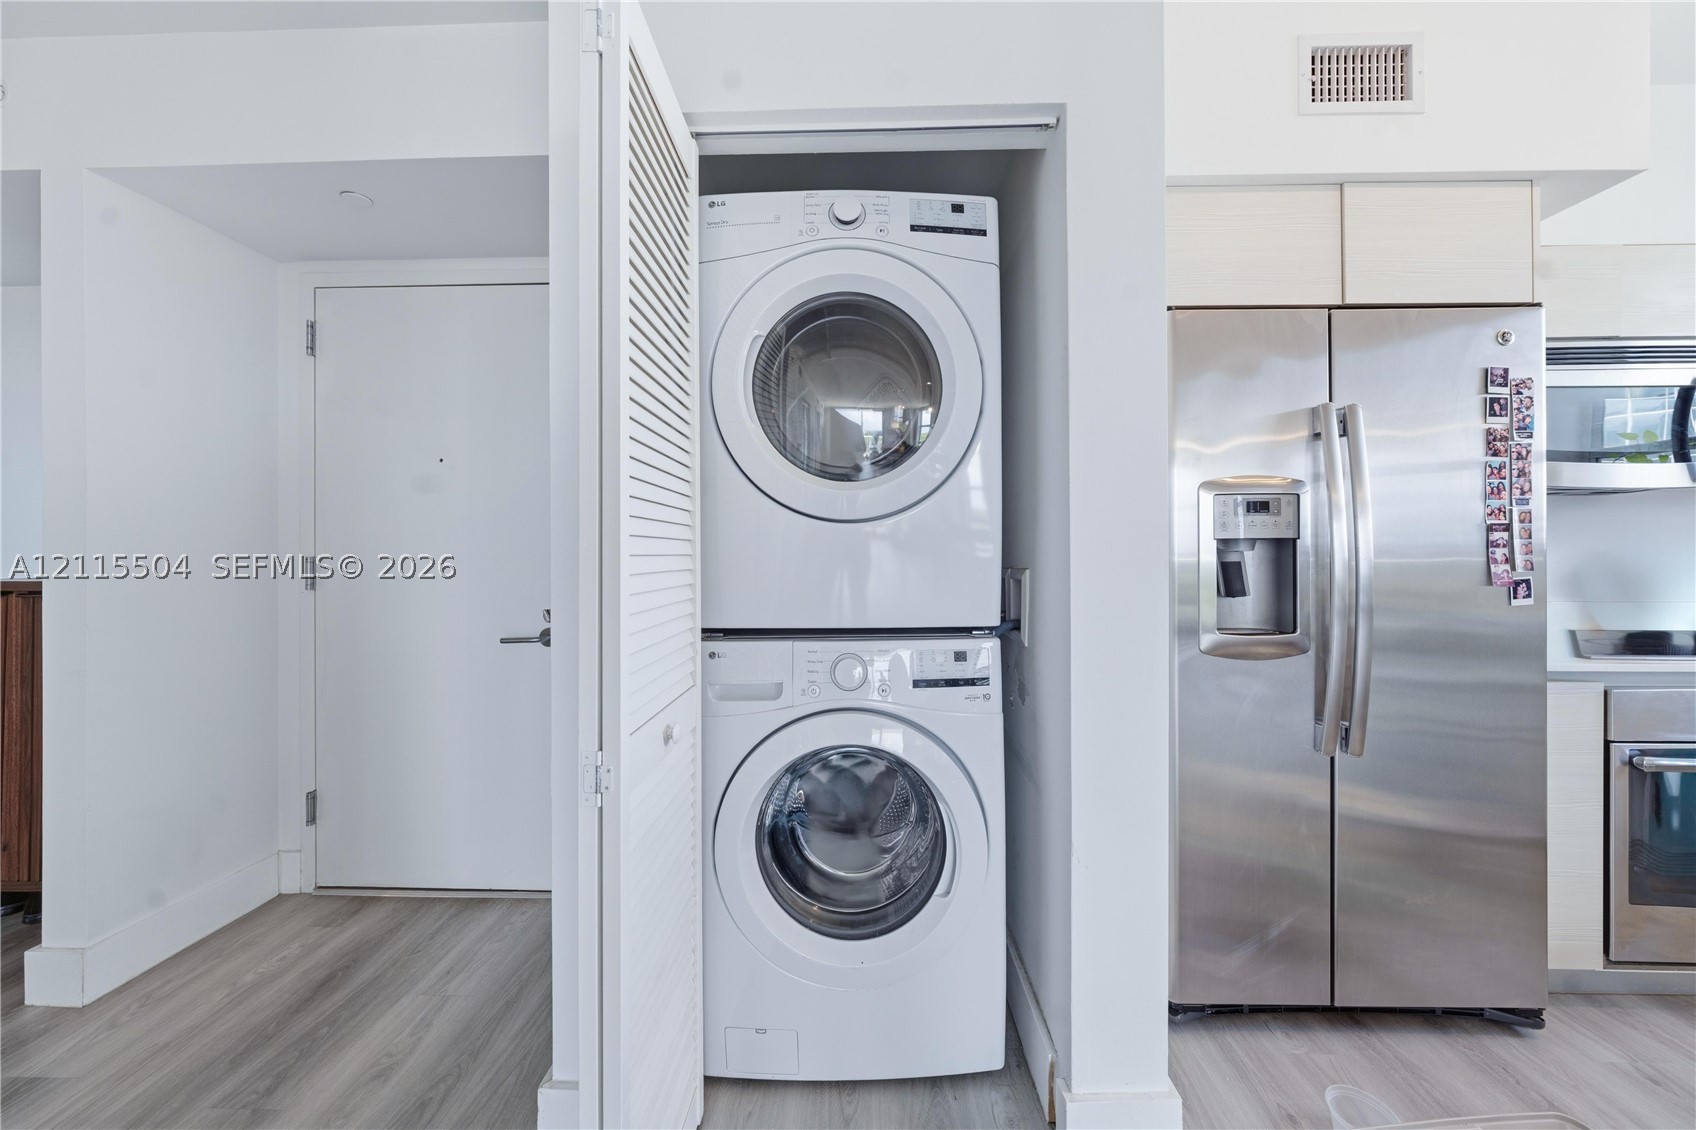
Stacked white laundry unit enclosed in a louvered-door closet, stainless steel side-by-side refrigerator, and wood-finish flooring
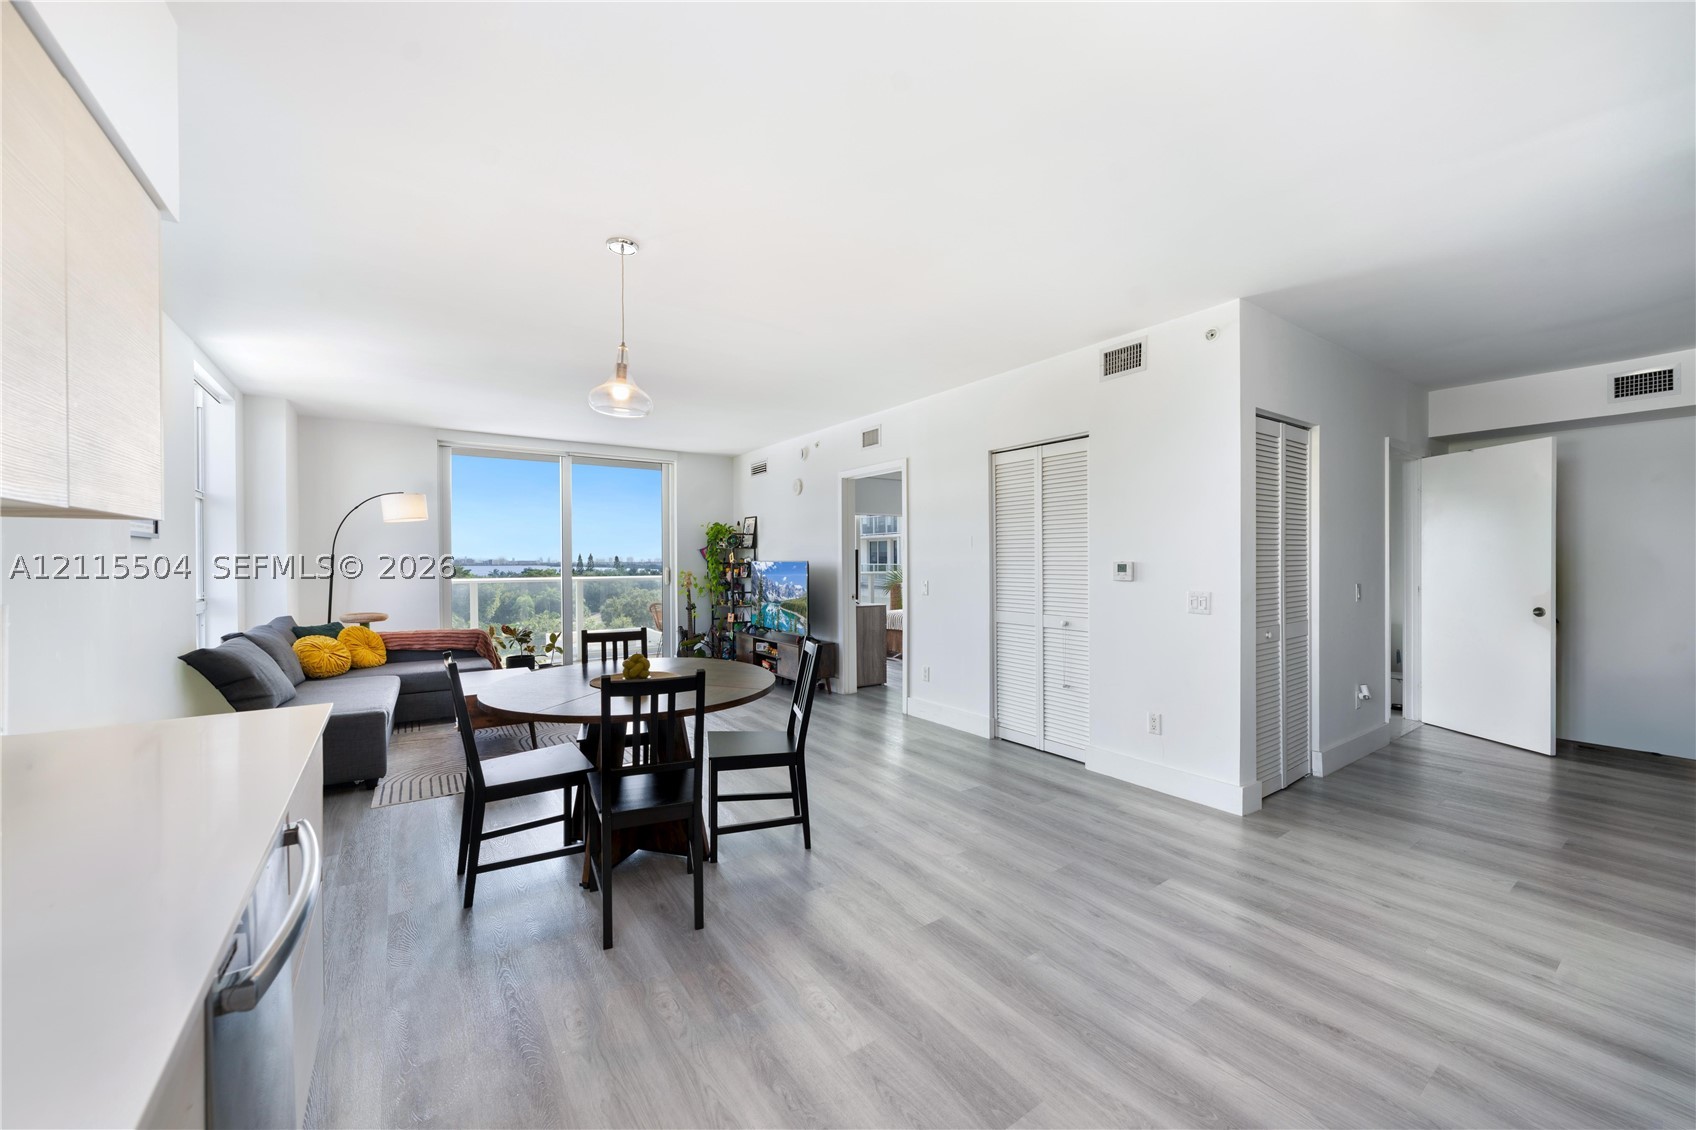
Open-concept interior featuring light wood-finish cabinetry, stainless steel dishwasher, wood-finish flooring, and expansive floor-to-ceiling glass sliding doors
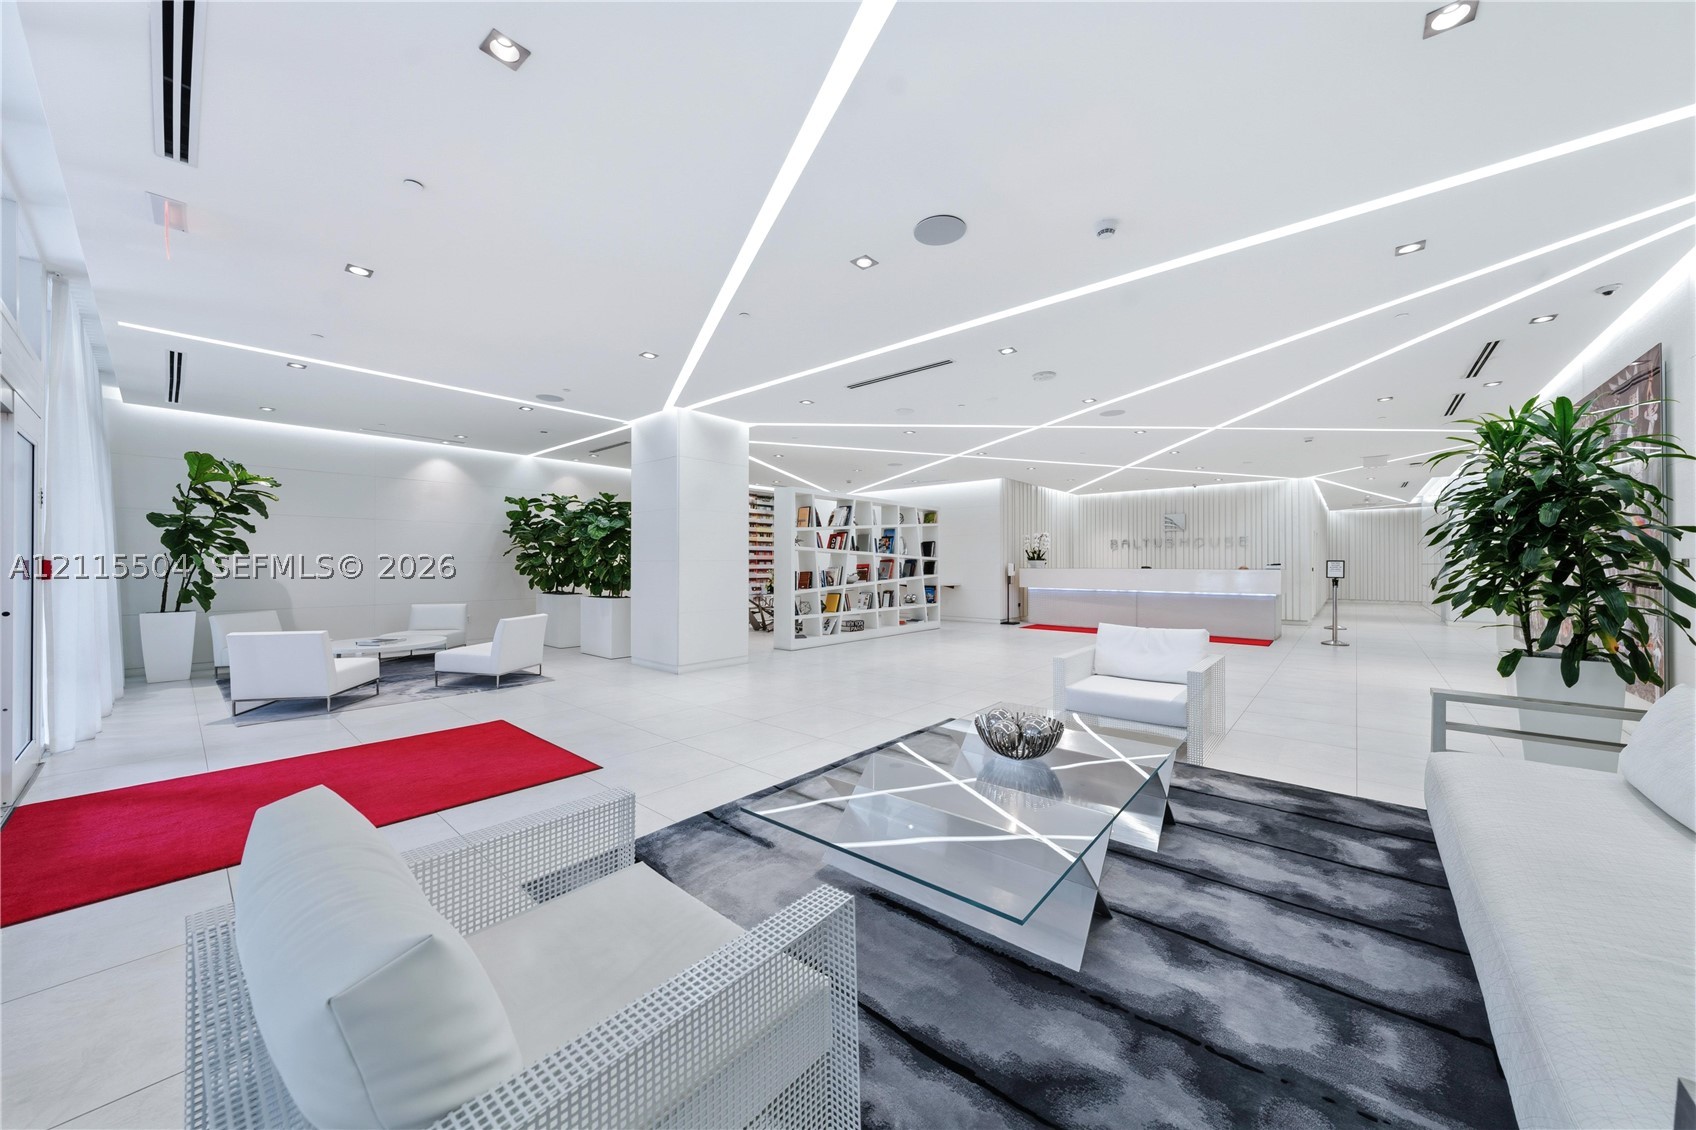
Open-concept lobby featuring linear recessed ceiling lighting, large-format tile flooring, a built-in floor-to-ceiling shelving unit, and a stone-topped reception desk
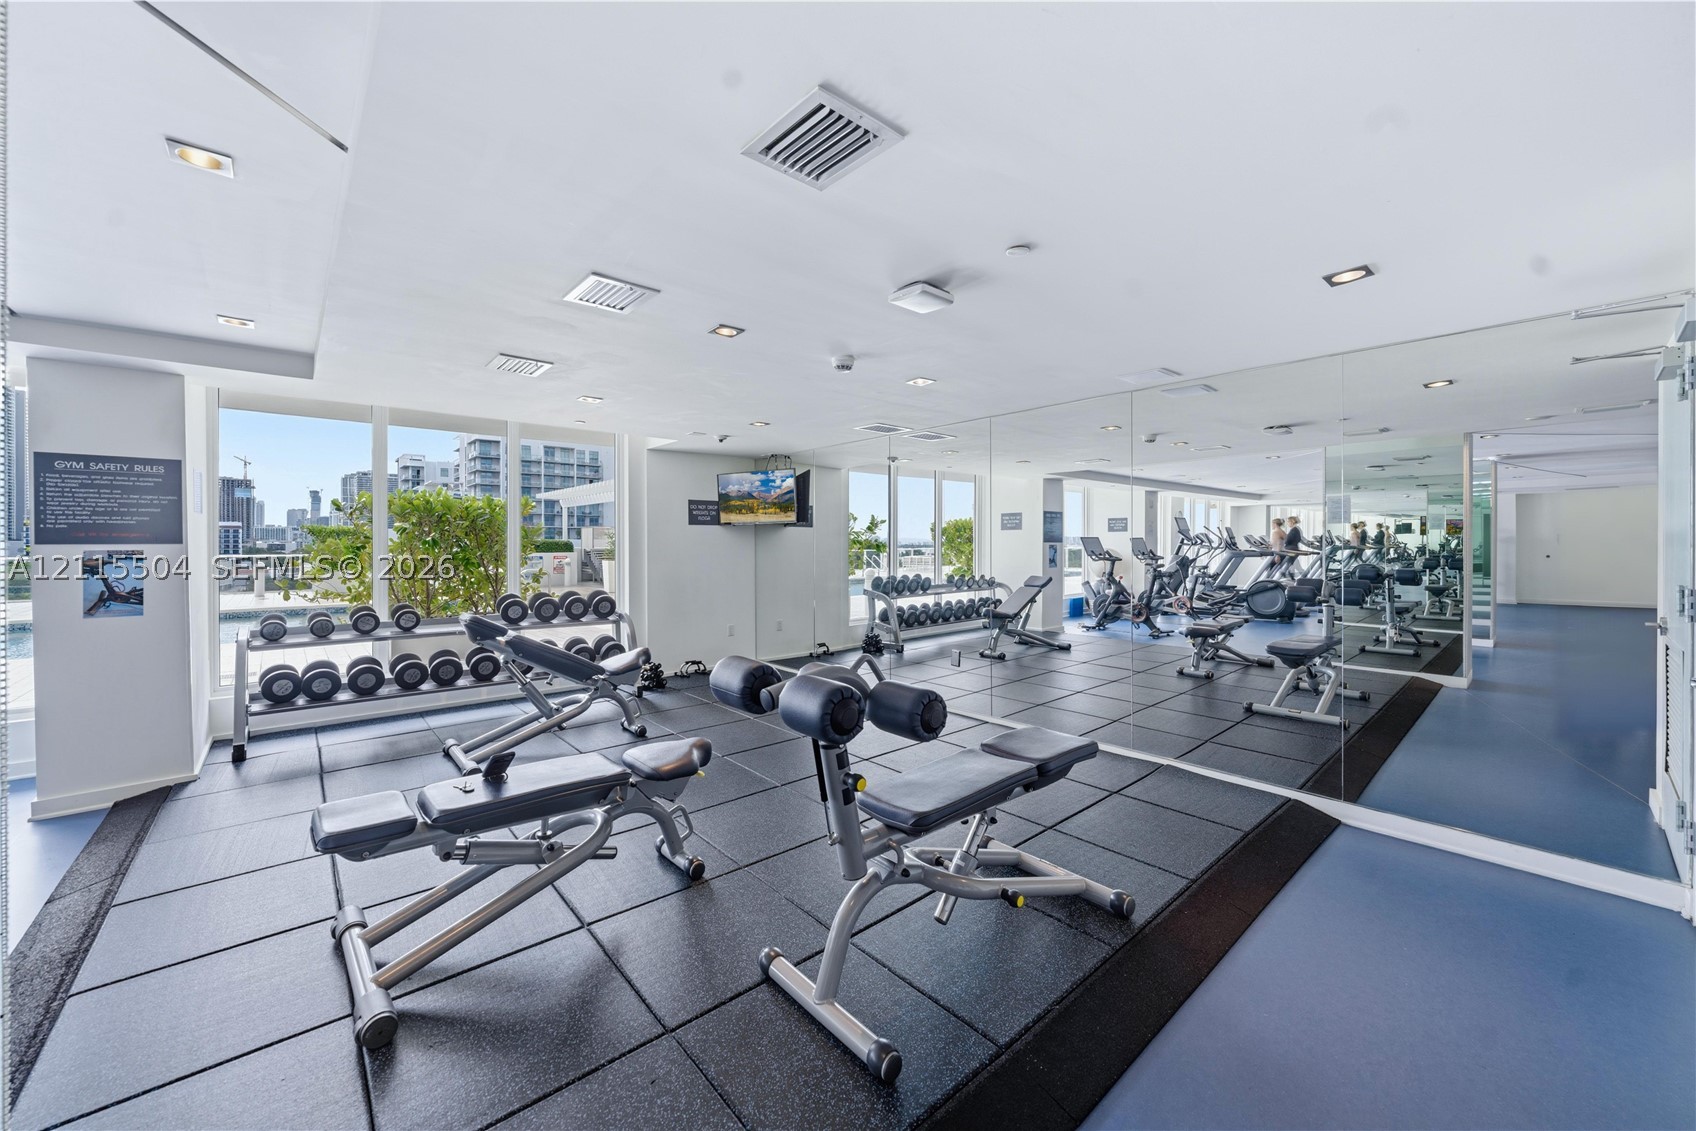
Fitness center featuring floor-to-ceiling mirrored walls, modular rubberized flooring, recessed lighting, and expansive windows
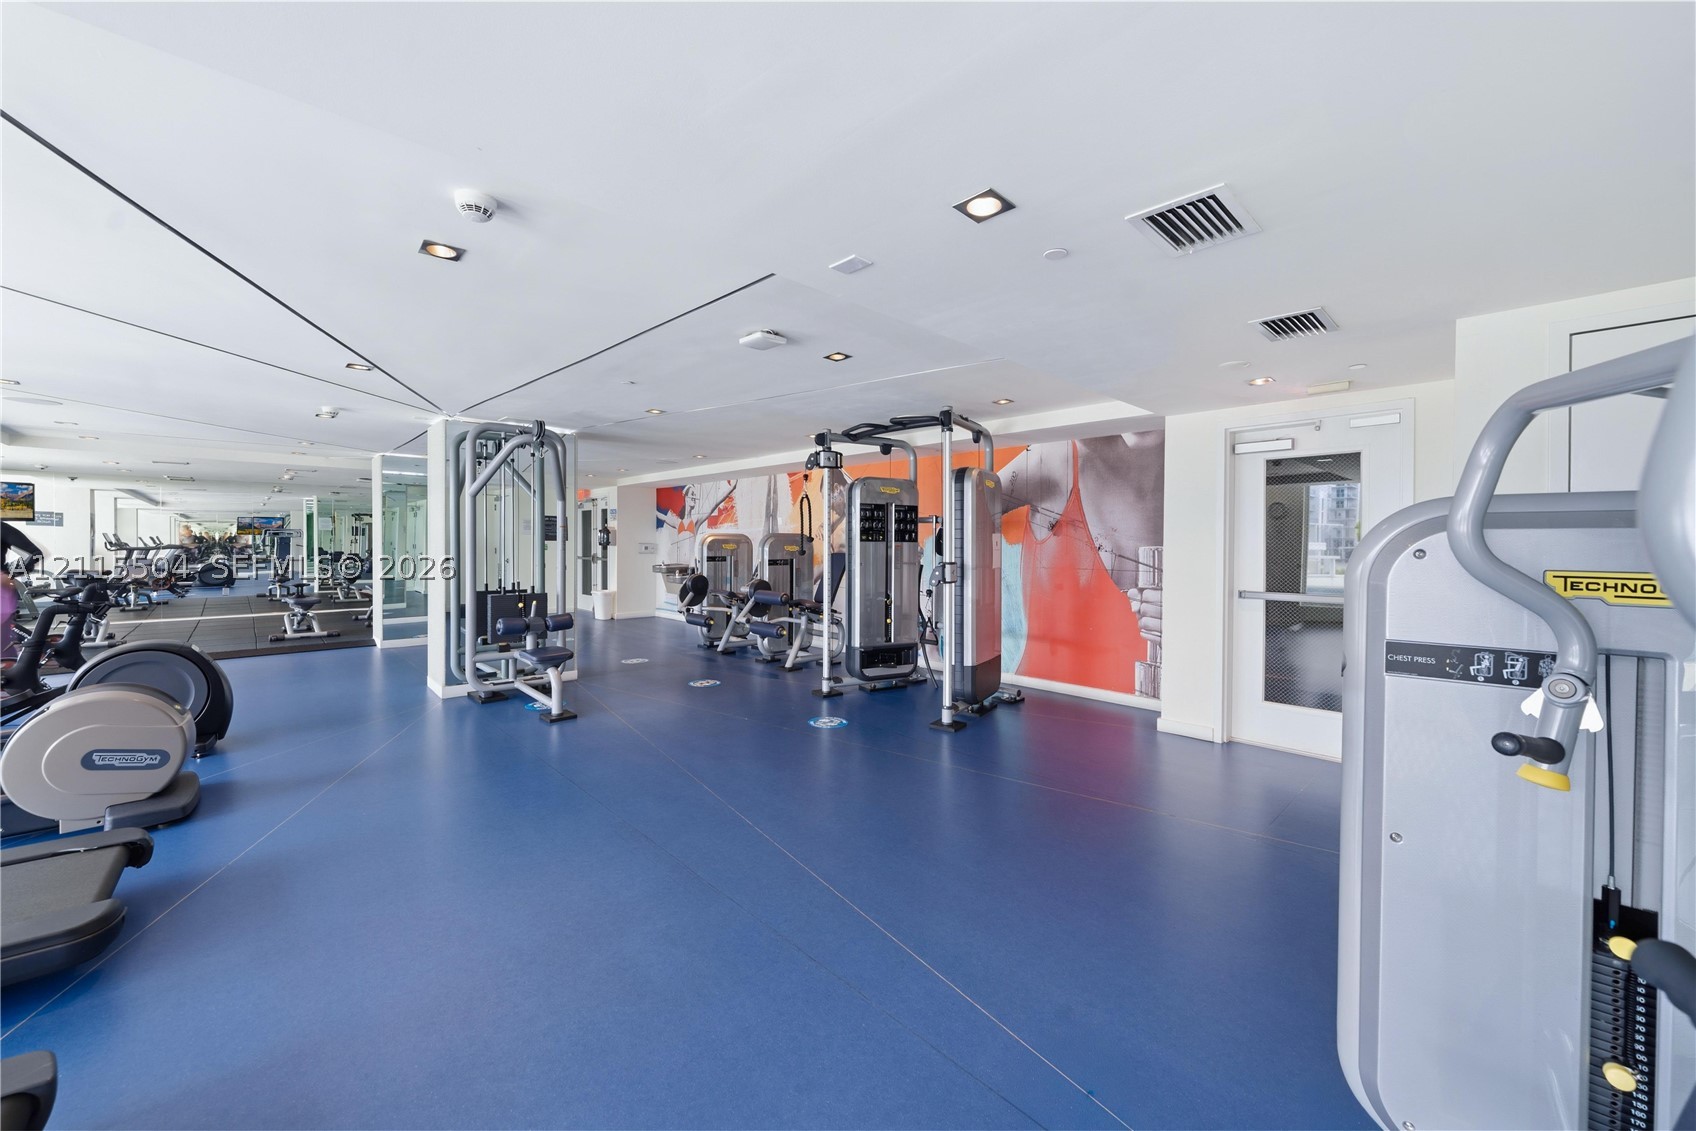
Fitness center featuring durable blue flooring, recessed ceiling lighting, full-length wall mirrors, and integrated exercise equipment
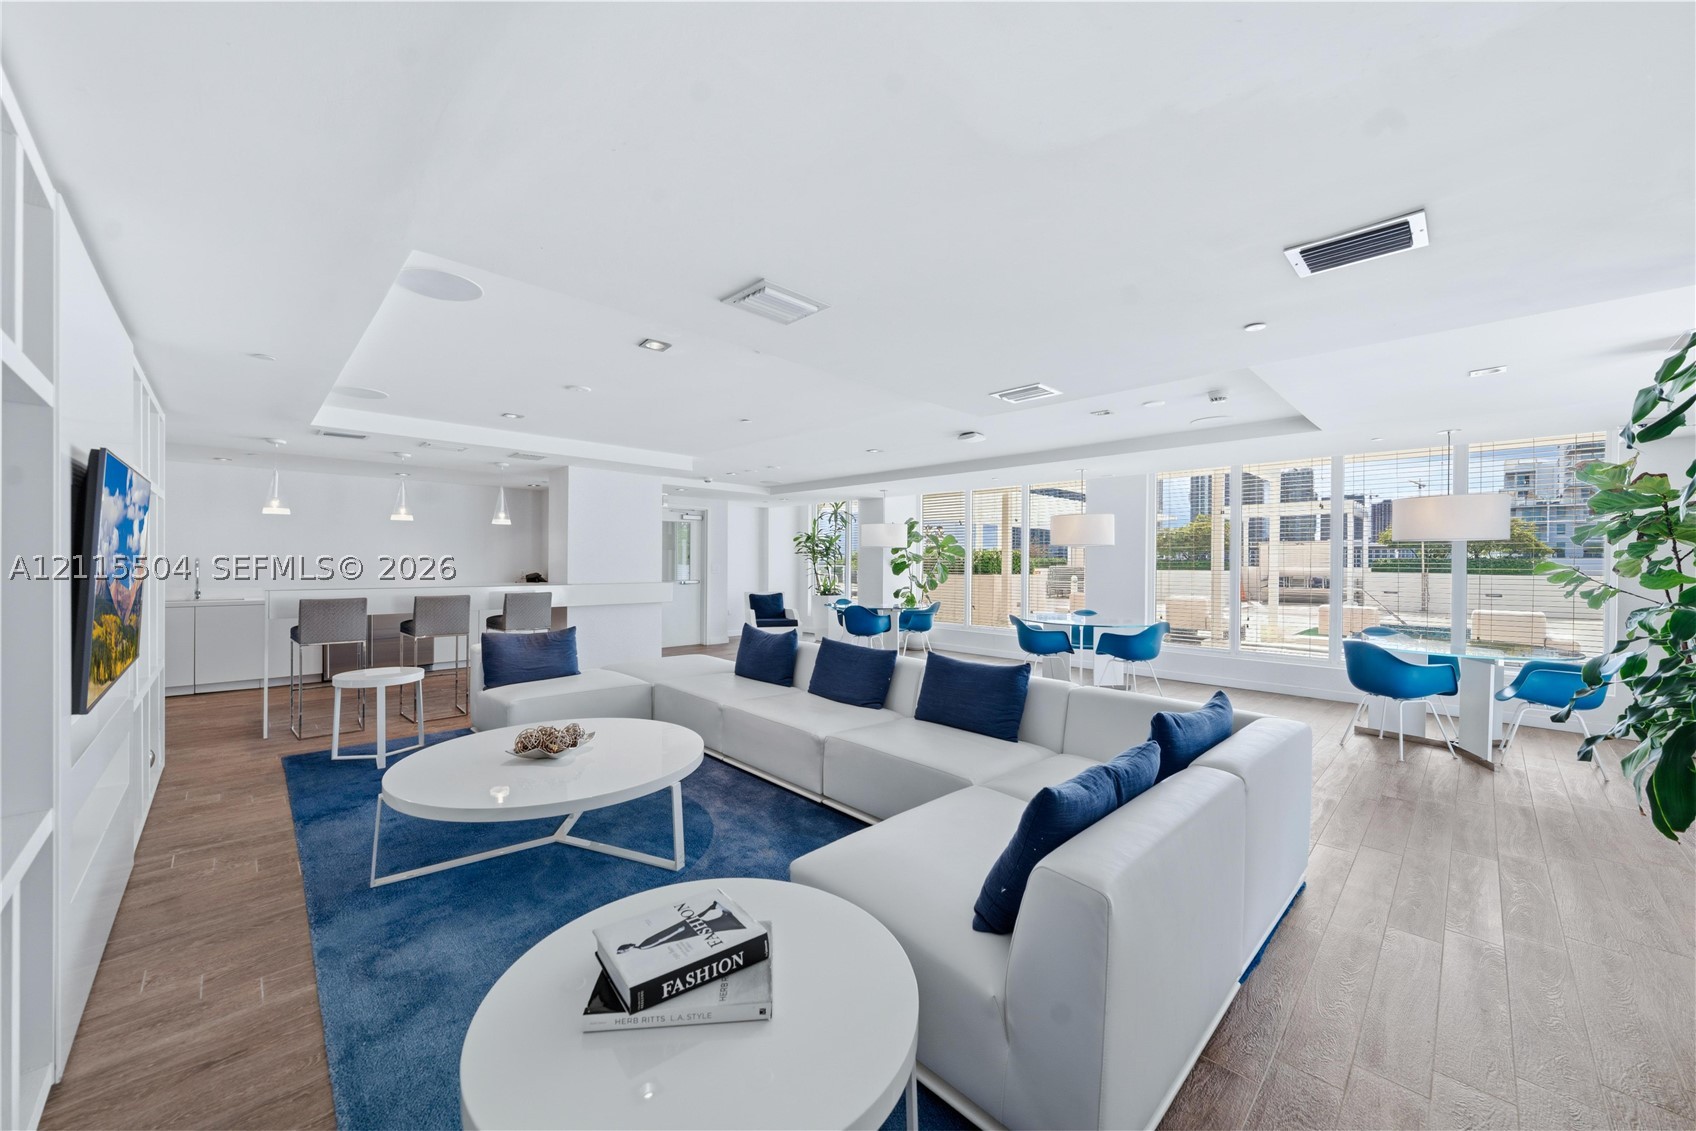
Open-concept living space featuring wood-finish flooring, recessed lighting, expansive windows, built-in white cabinetry, and an integrated wet bar
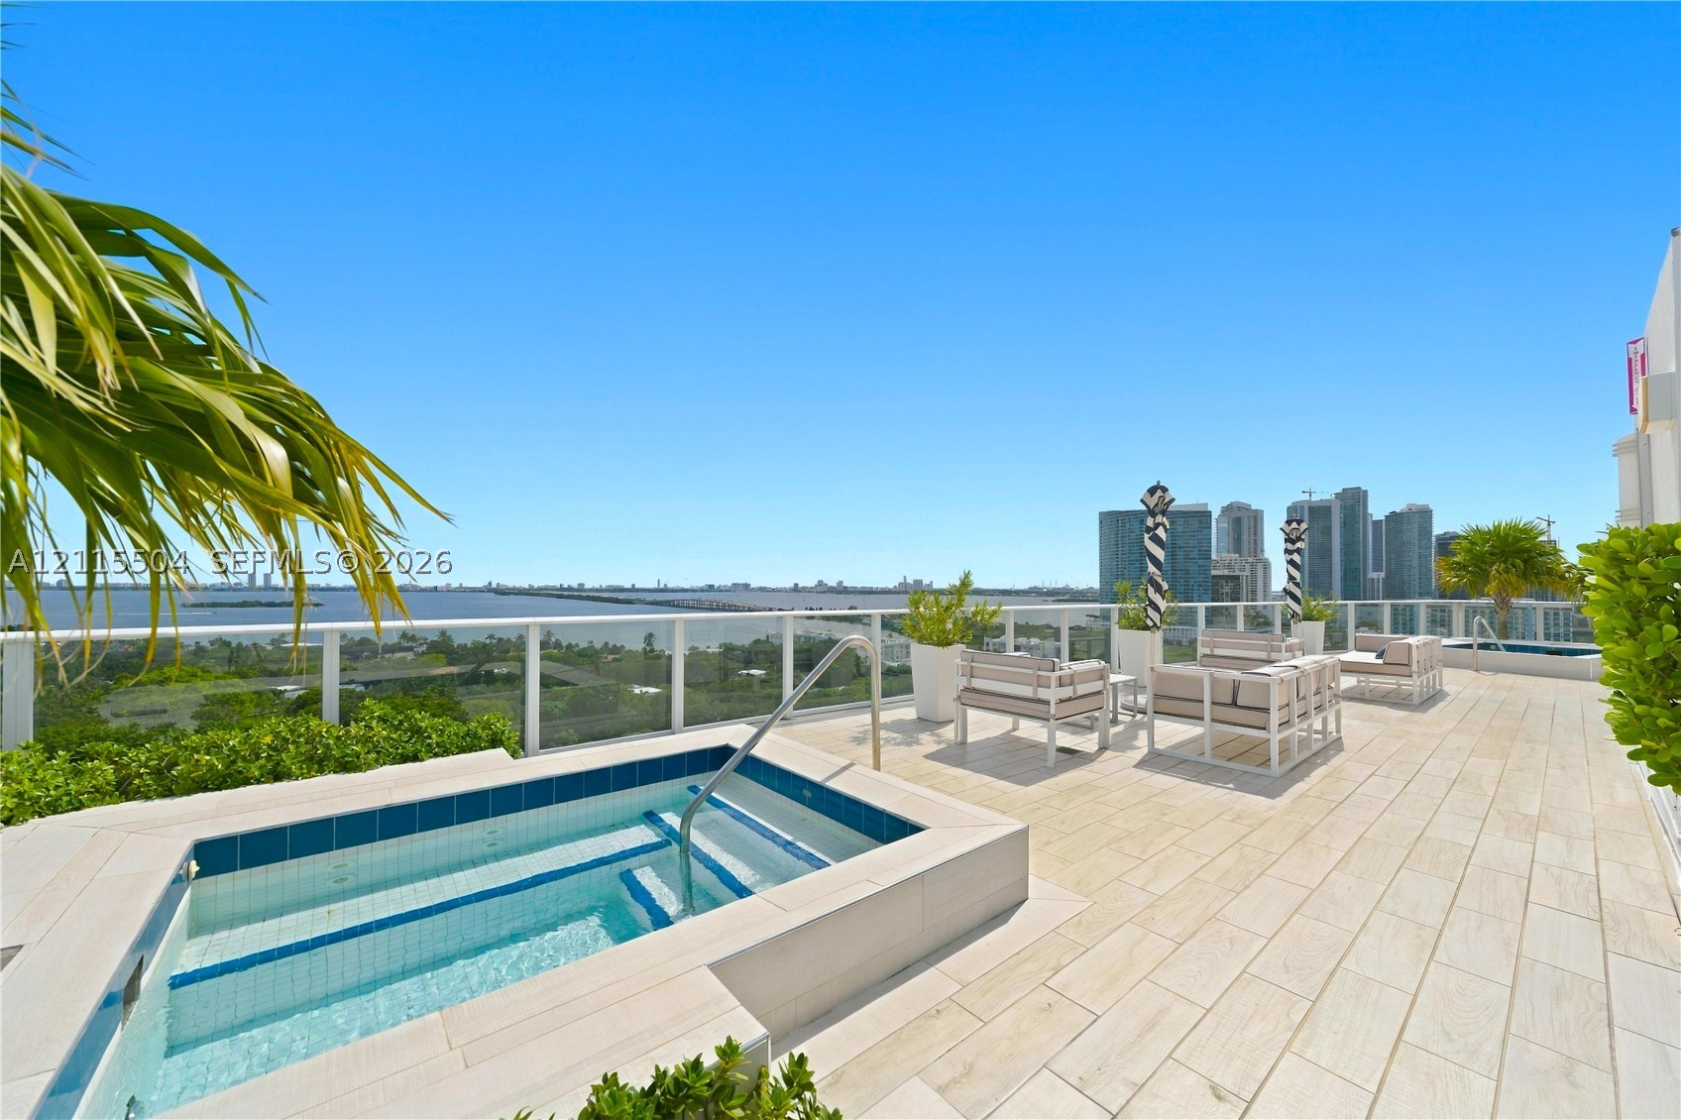
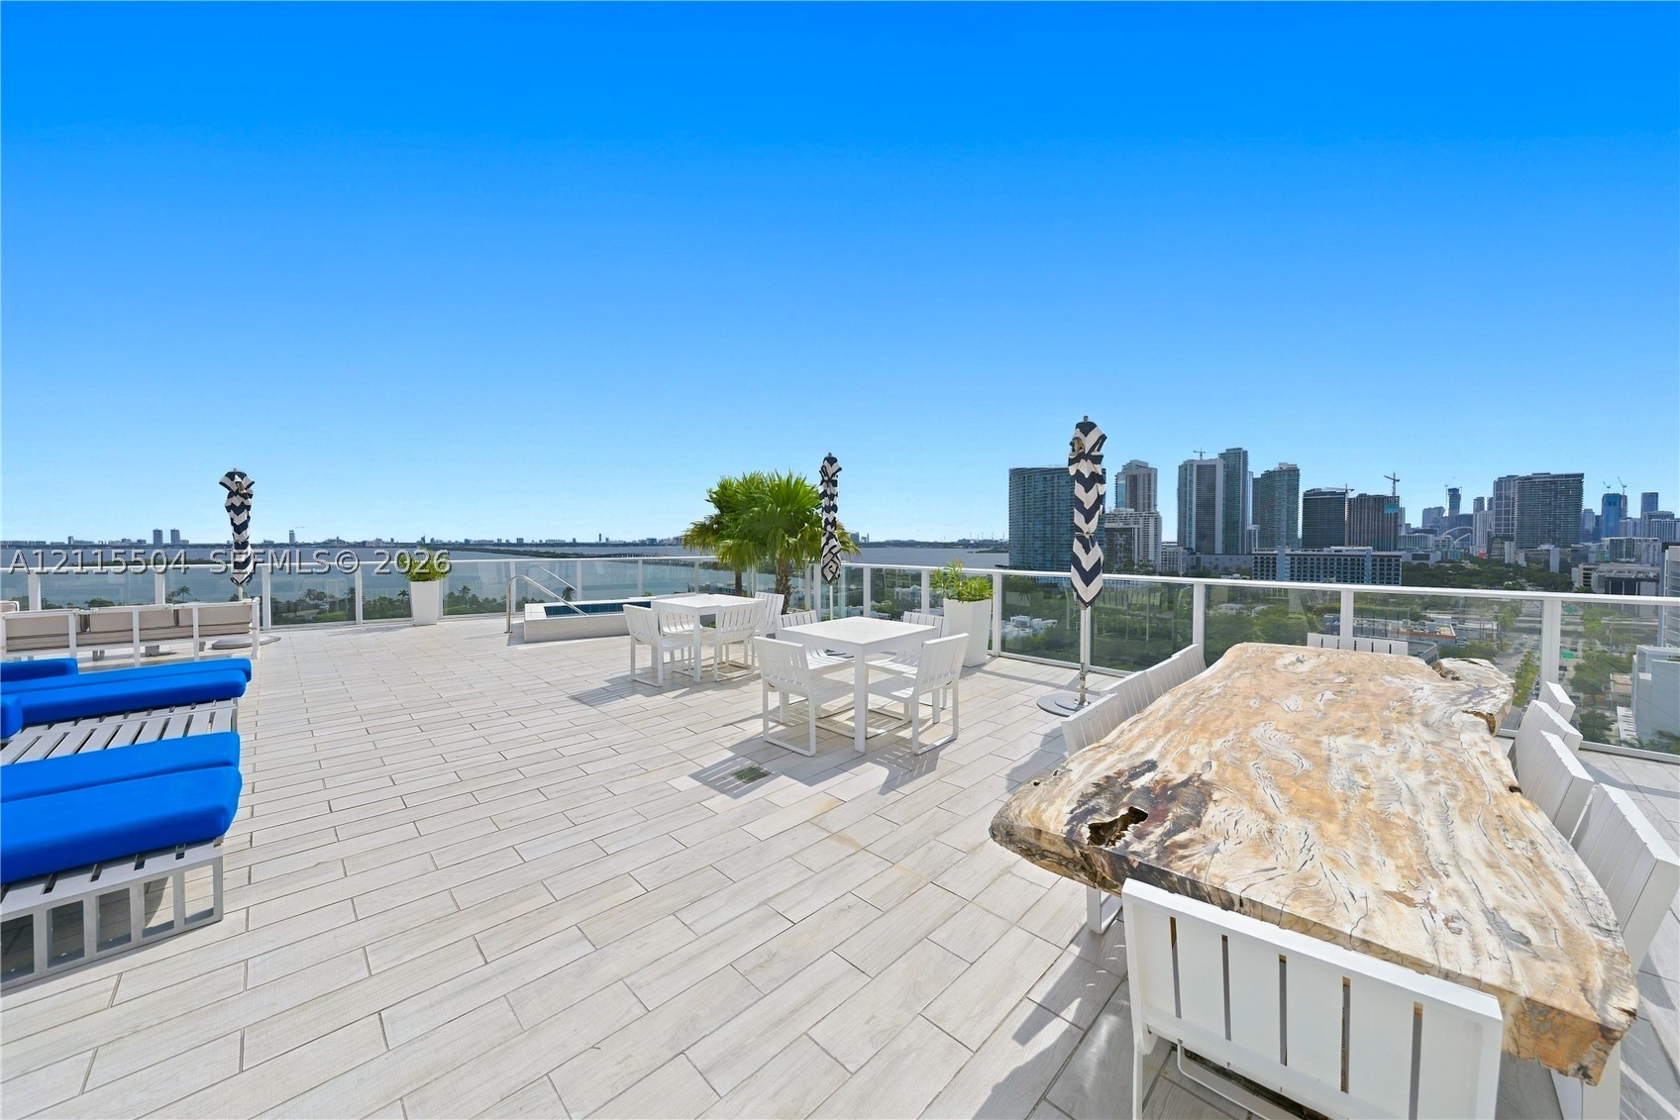
Rooftop terrace featuring light-toned tile flooring, a built-in spa with integrated steps, a glass panel railing, and water frontage
Expansive rooftop terrace featuring light-toned tiled flooring and glass perimeter railing with metal framing
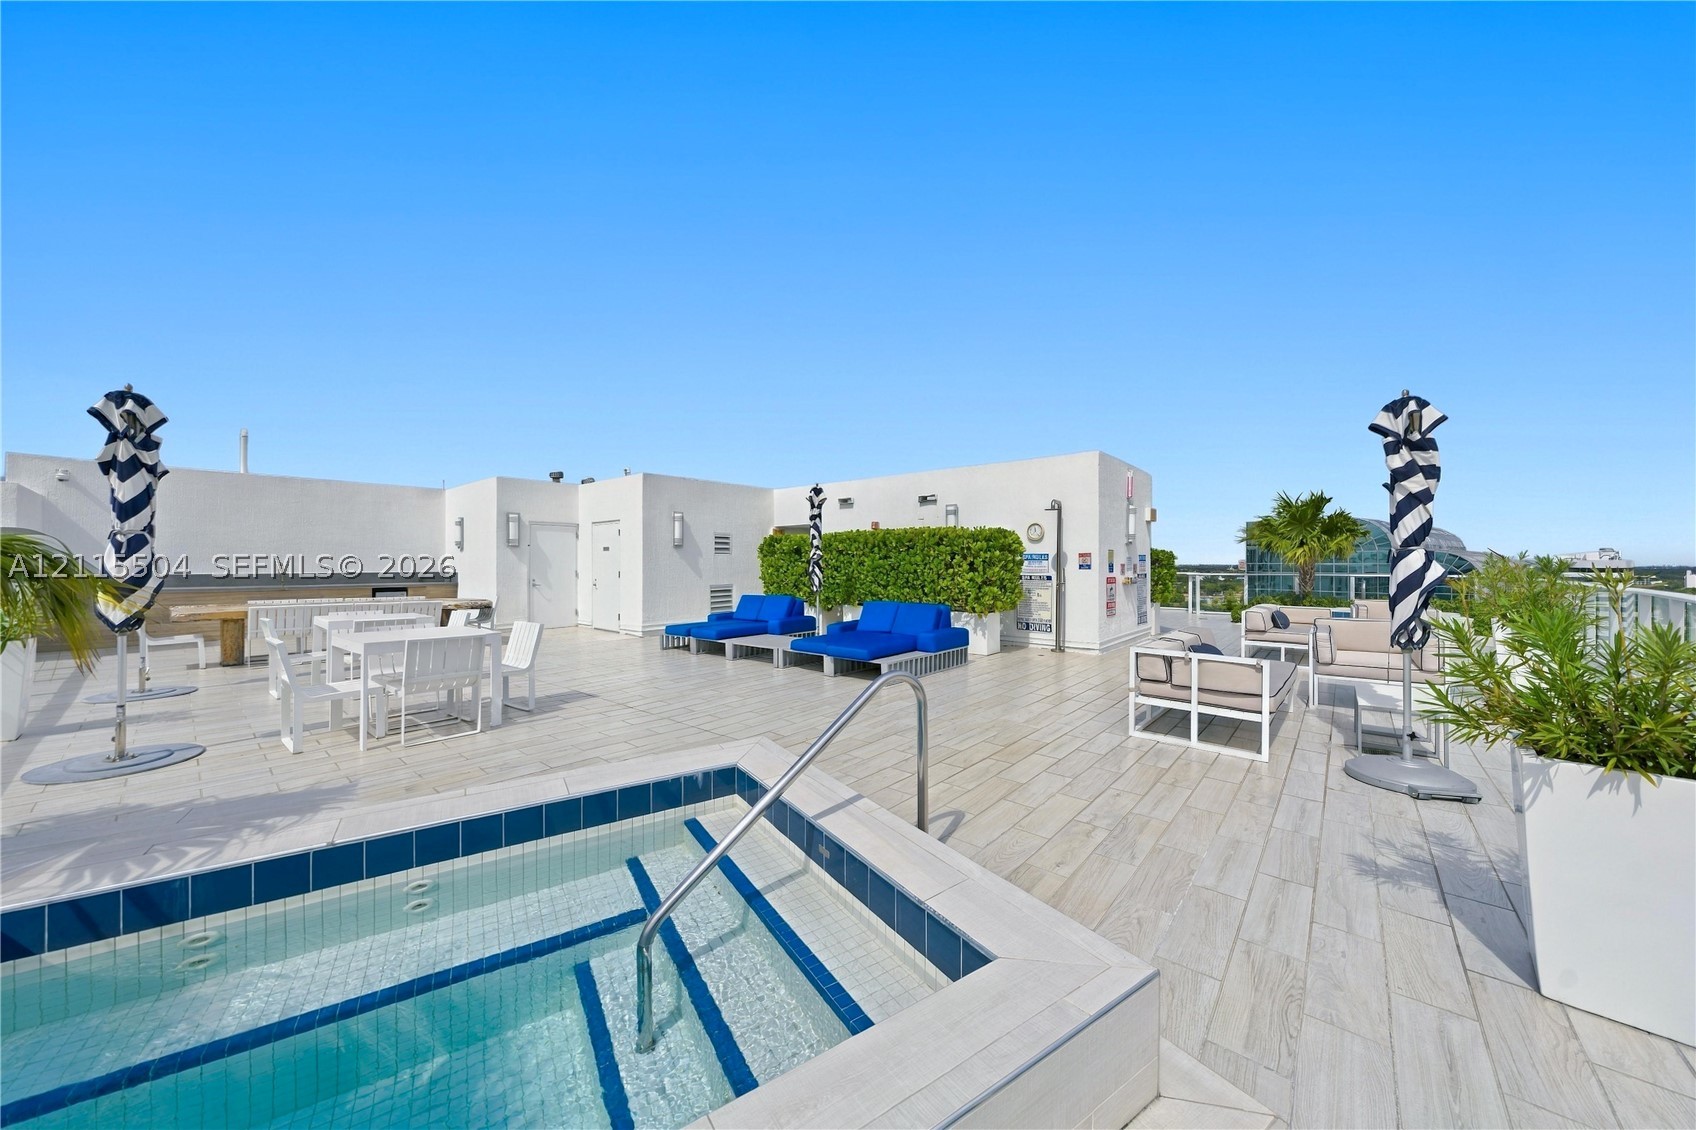
Rooftop terrace featuring tile flooring, an in-ground spa with perimeter tile inlay, stainless steel handrails, and built-in landscape planters
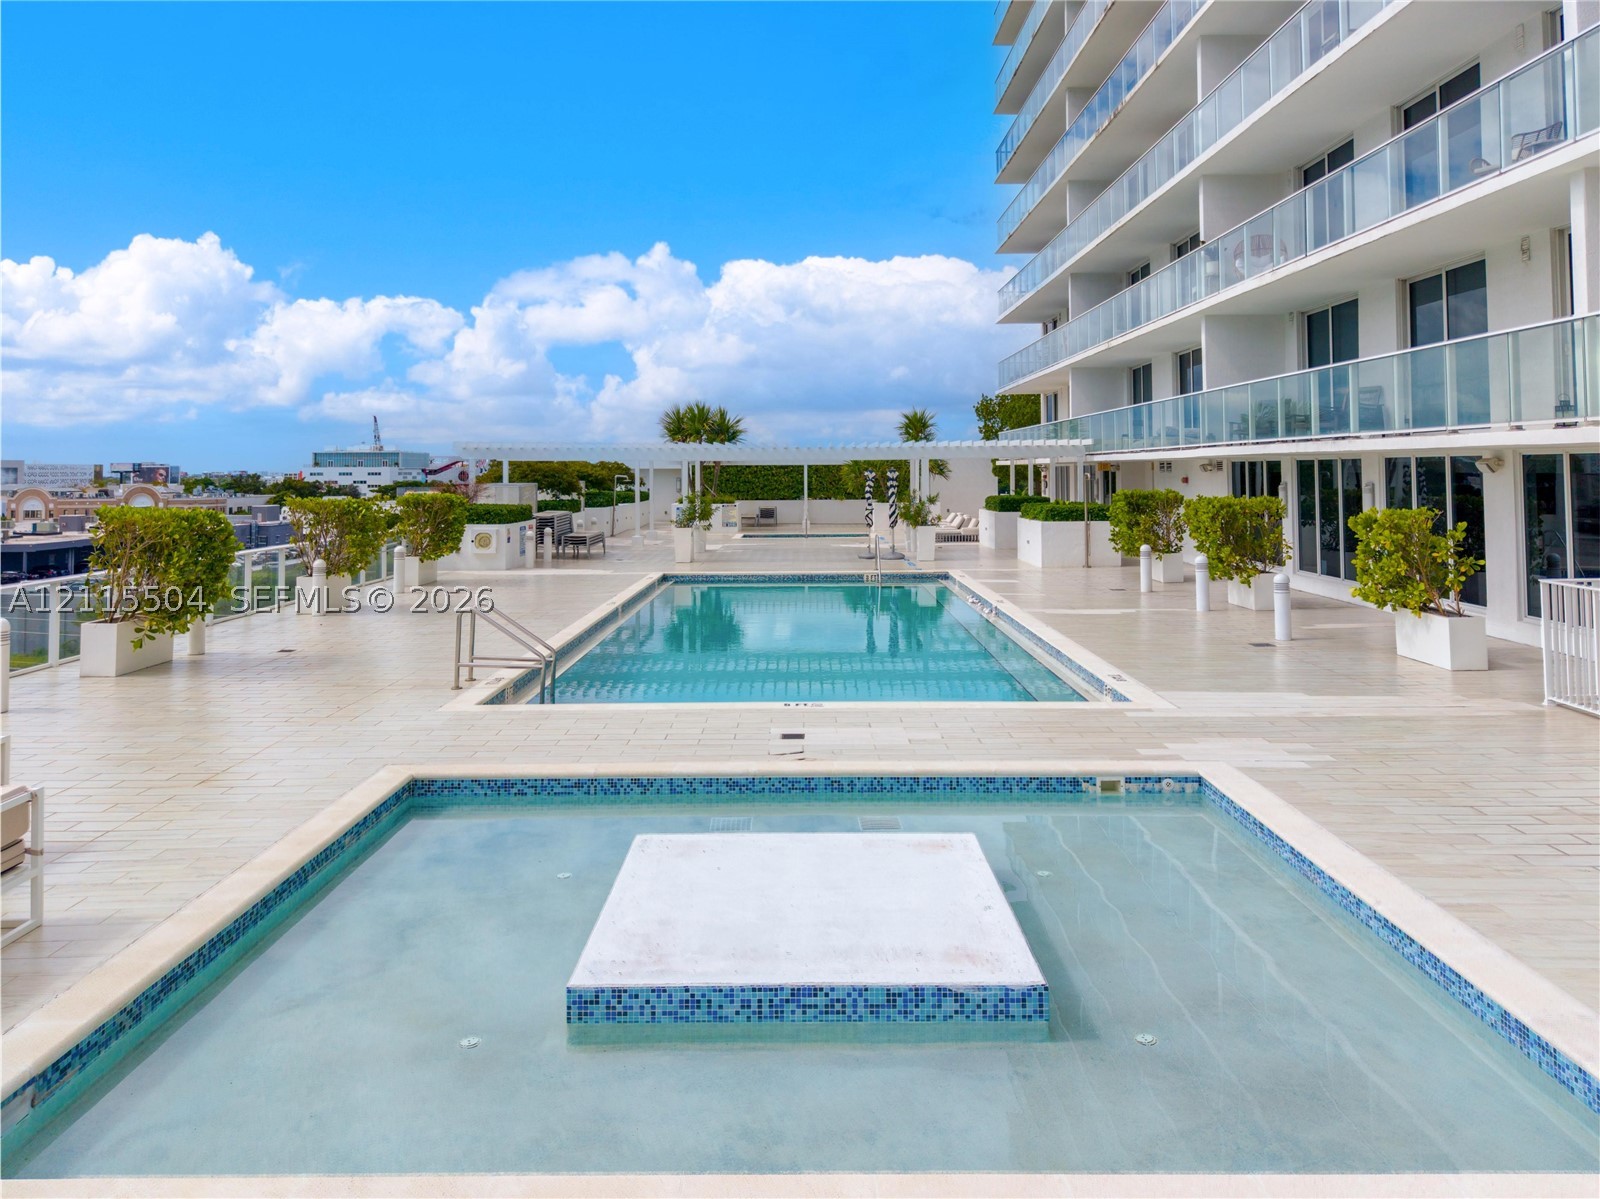
Swimming pool deck featuring a tiled sun terrace, rectangular swimming pool, wading pool with central platform, and pergola structure
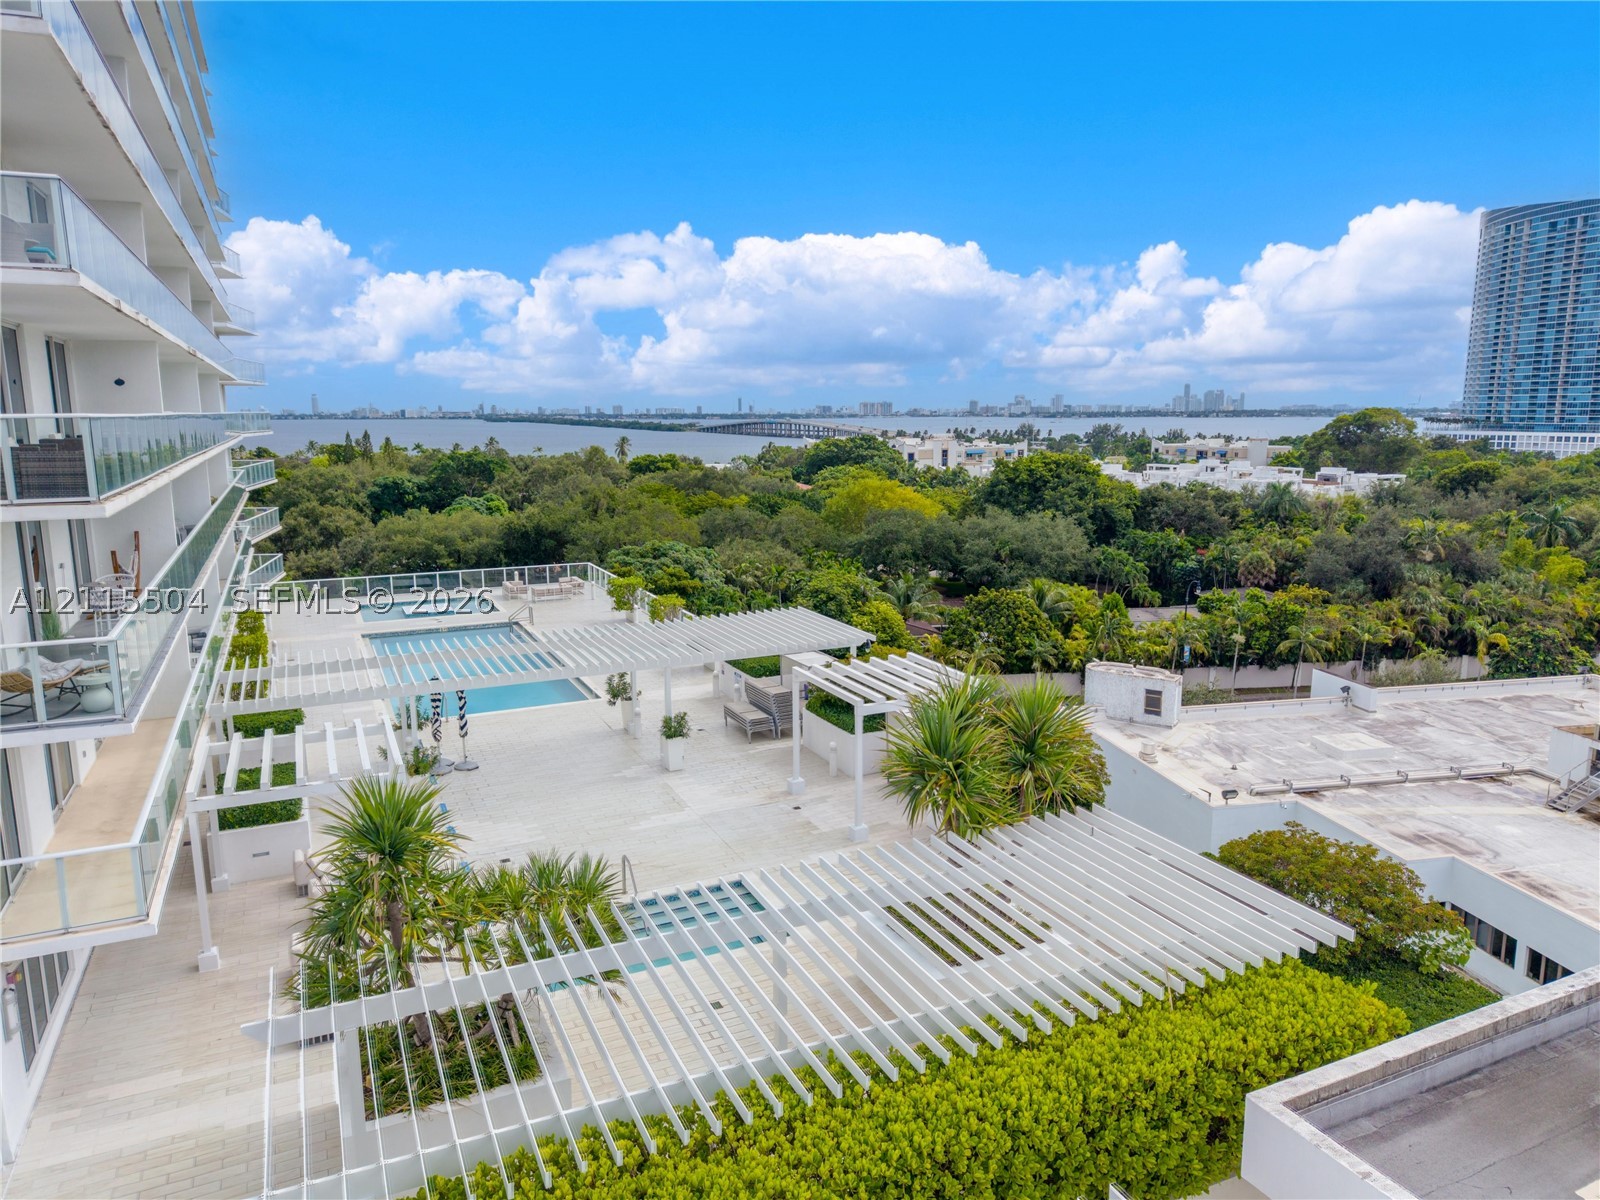
Outdoor terrace featuring a swimming pool, custom white pergolas, stone-finish decking, glass balcony railings, and lush perimeter landscaping
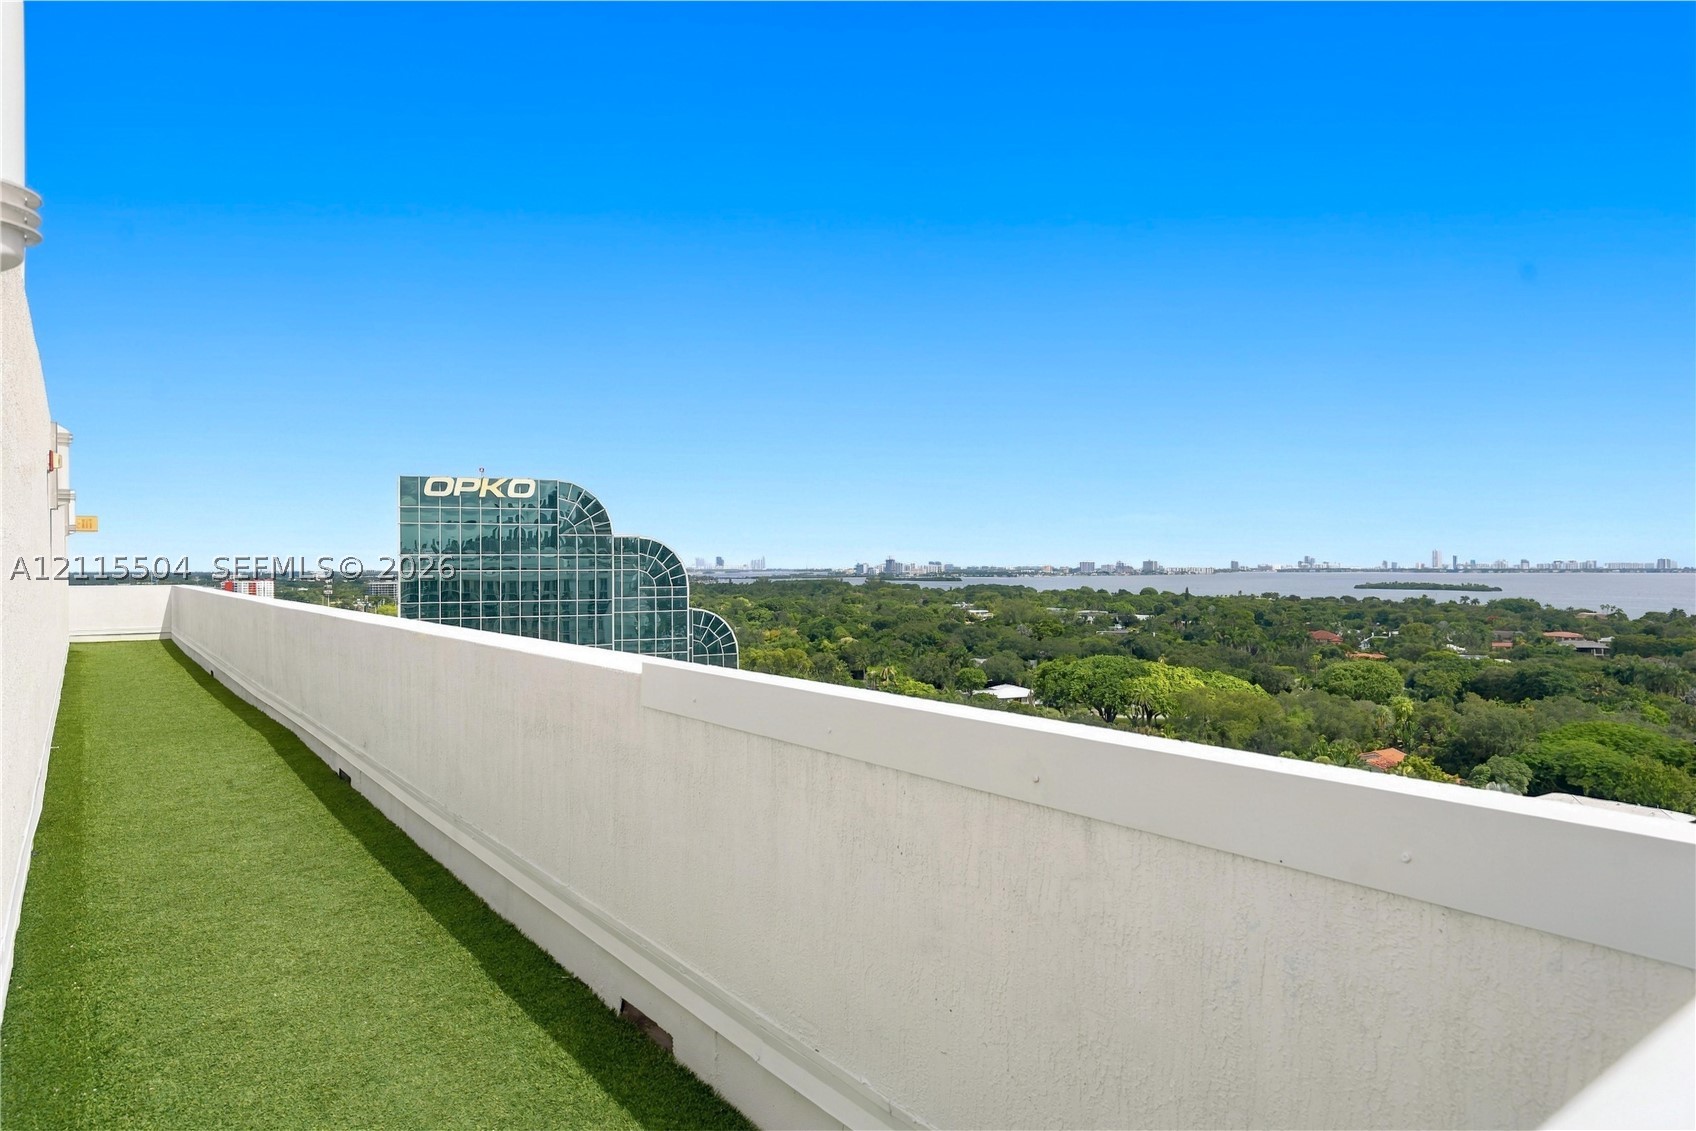
Private balcony featuring high-rise positioning, artificial turf surface, and solid perimeter wall
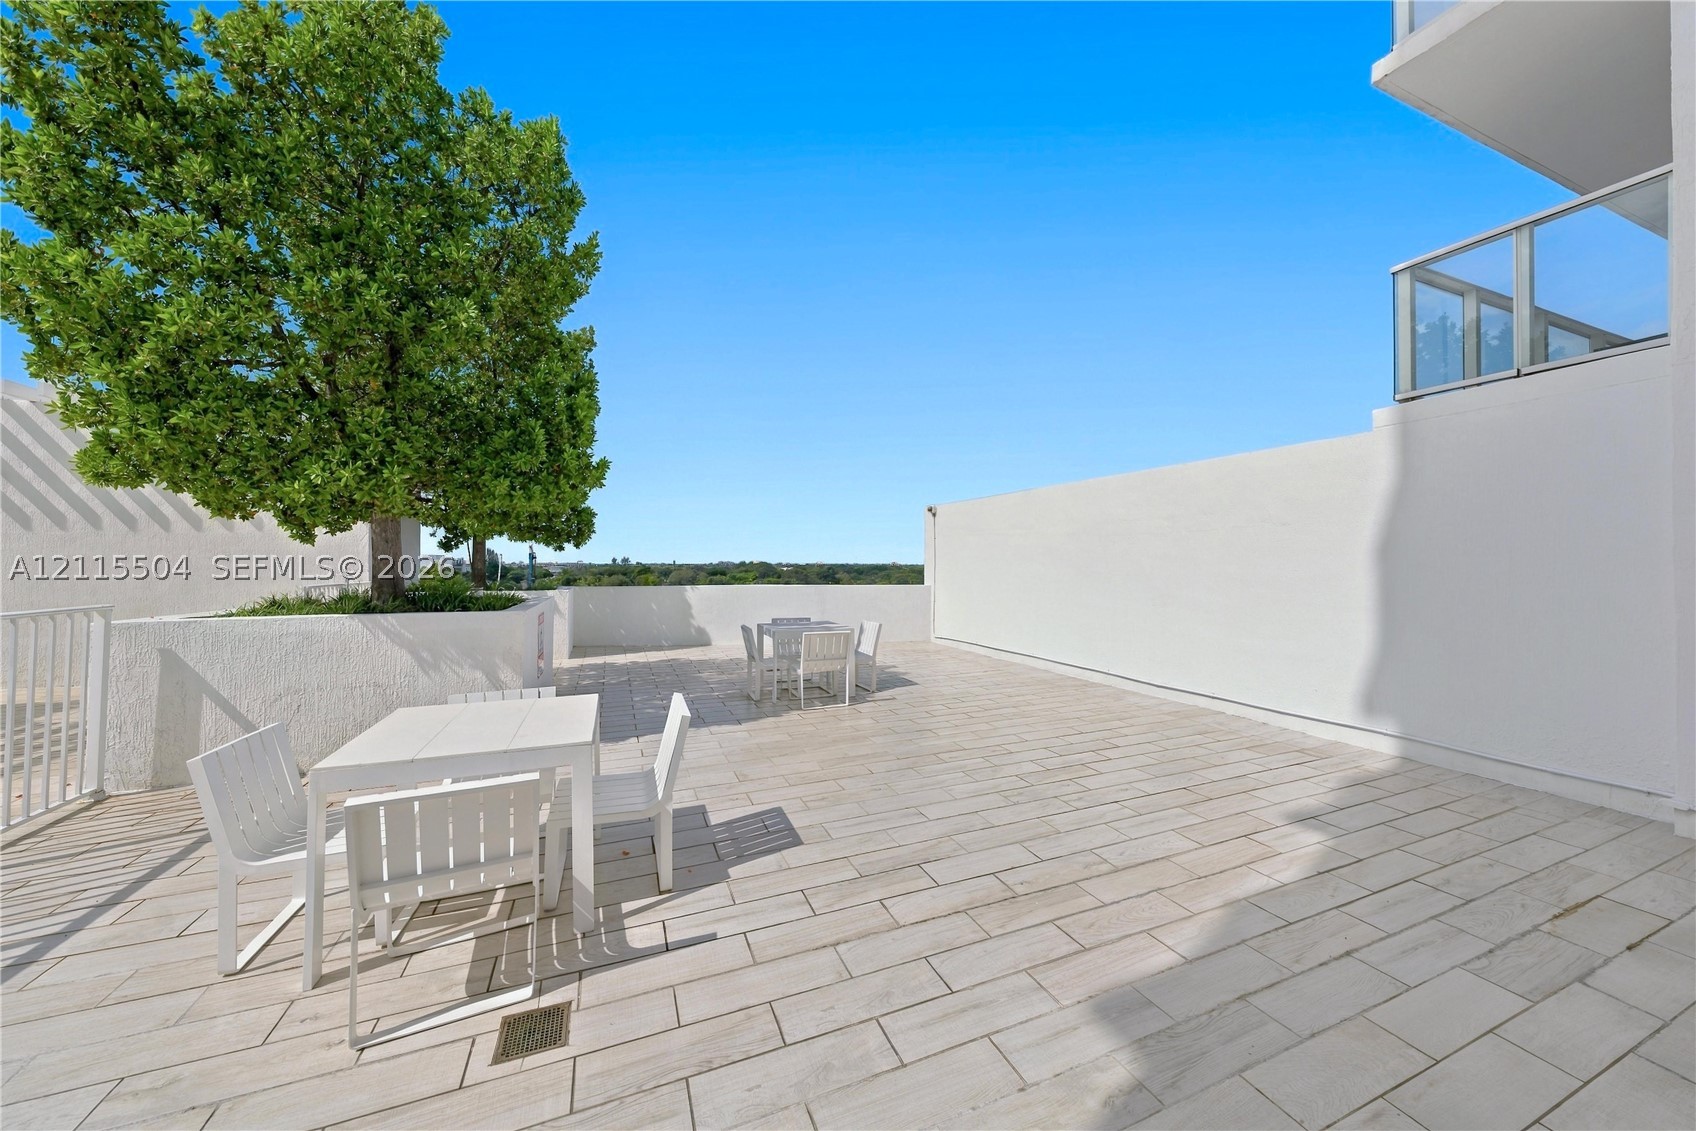
Expansive terrace featuring light-toned tile flooring, a raised masonry planter with a mature tree, and glass-paneled railings
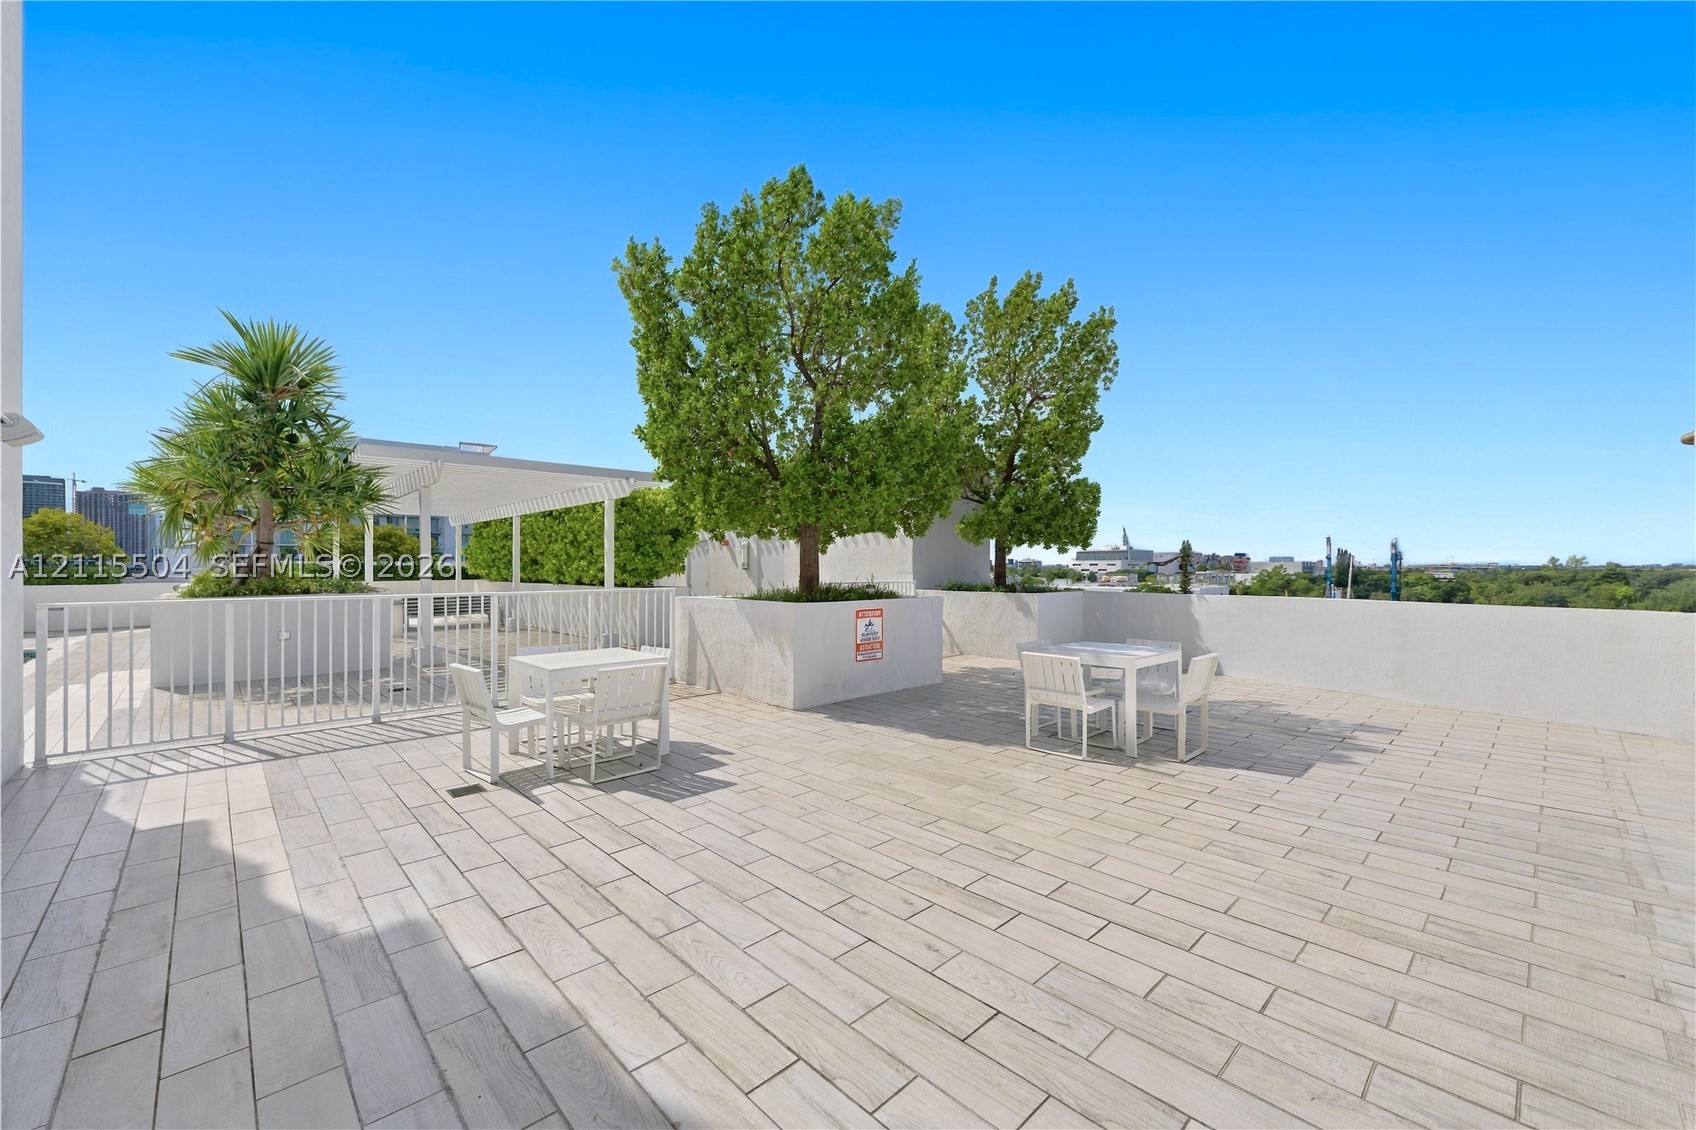
Expansive rooftop terrace featuring tile flooring, metal railings, built-in planters with mature trees, and a covered shade structure
Dark grey monument sign featuring crisp architectural lettering and integrated landscaping
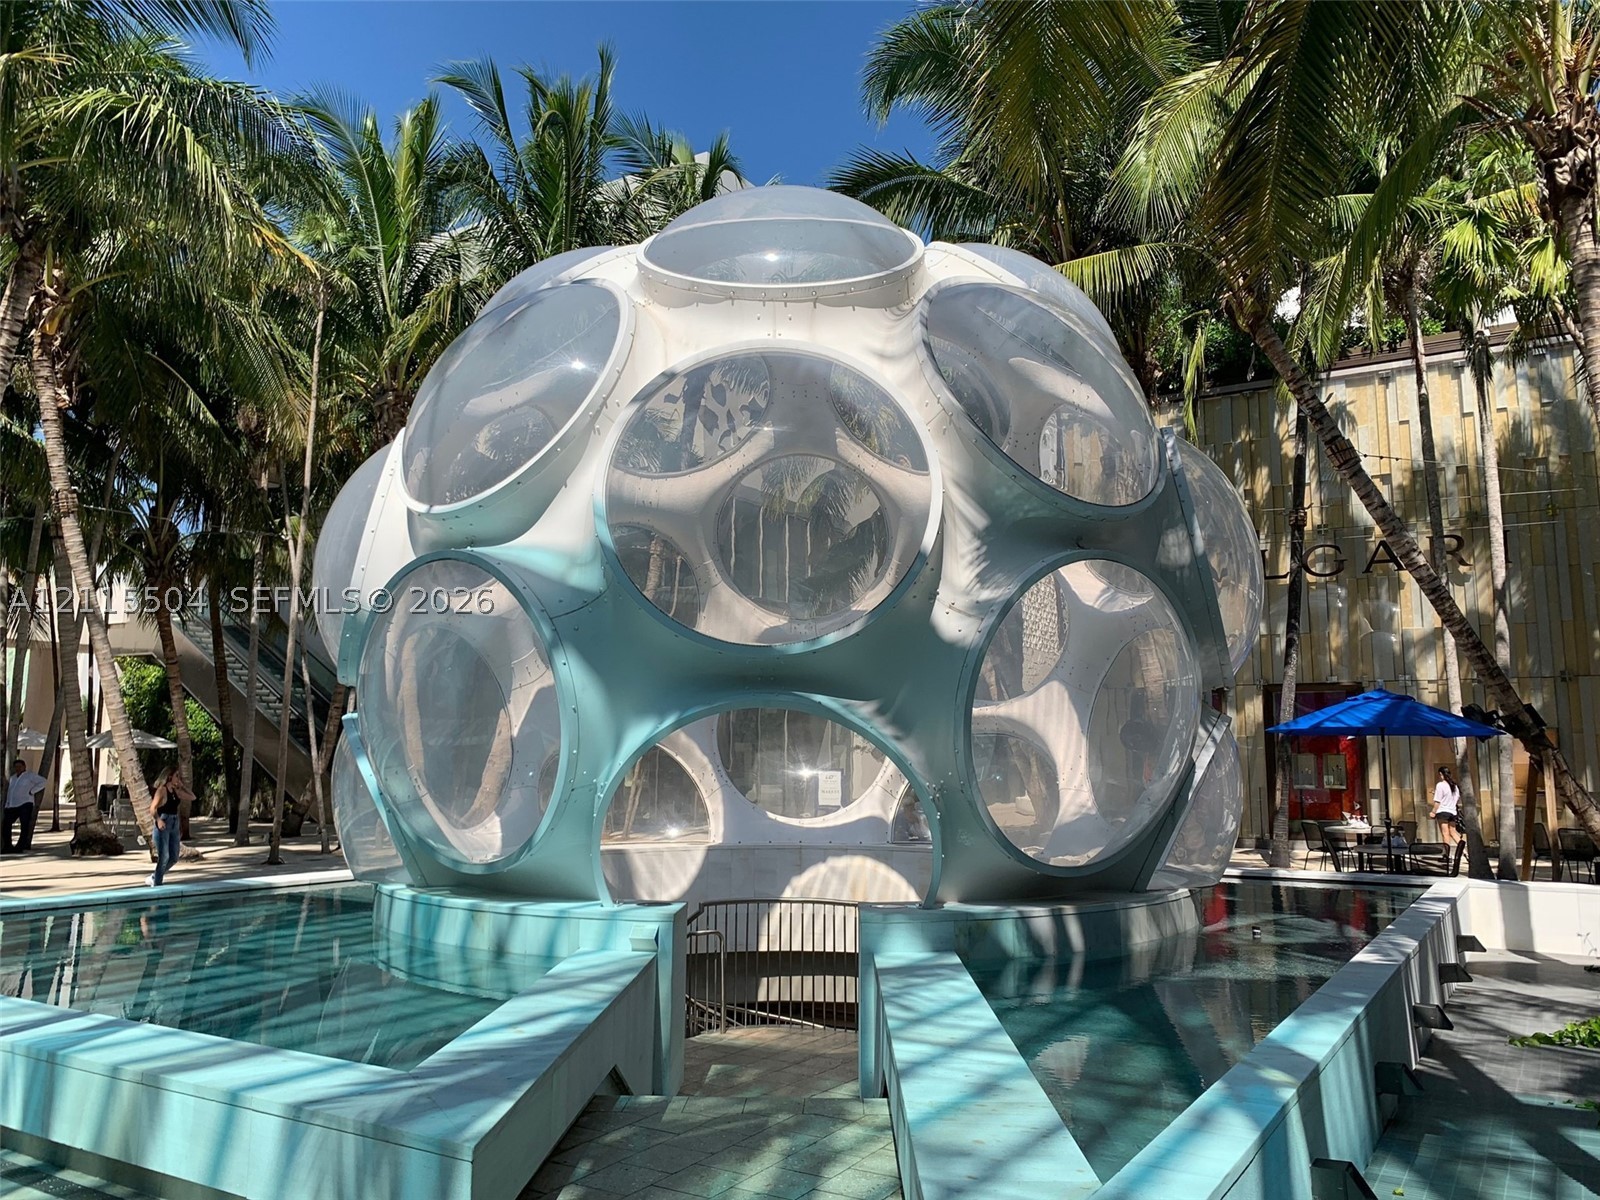
Architectural dome structure featuring a geodesic-inspired frame with transparent circular panels, surrounded by a tiered water feature and palm trees
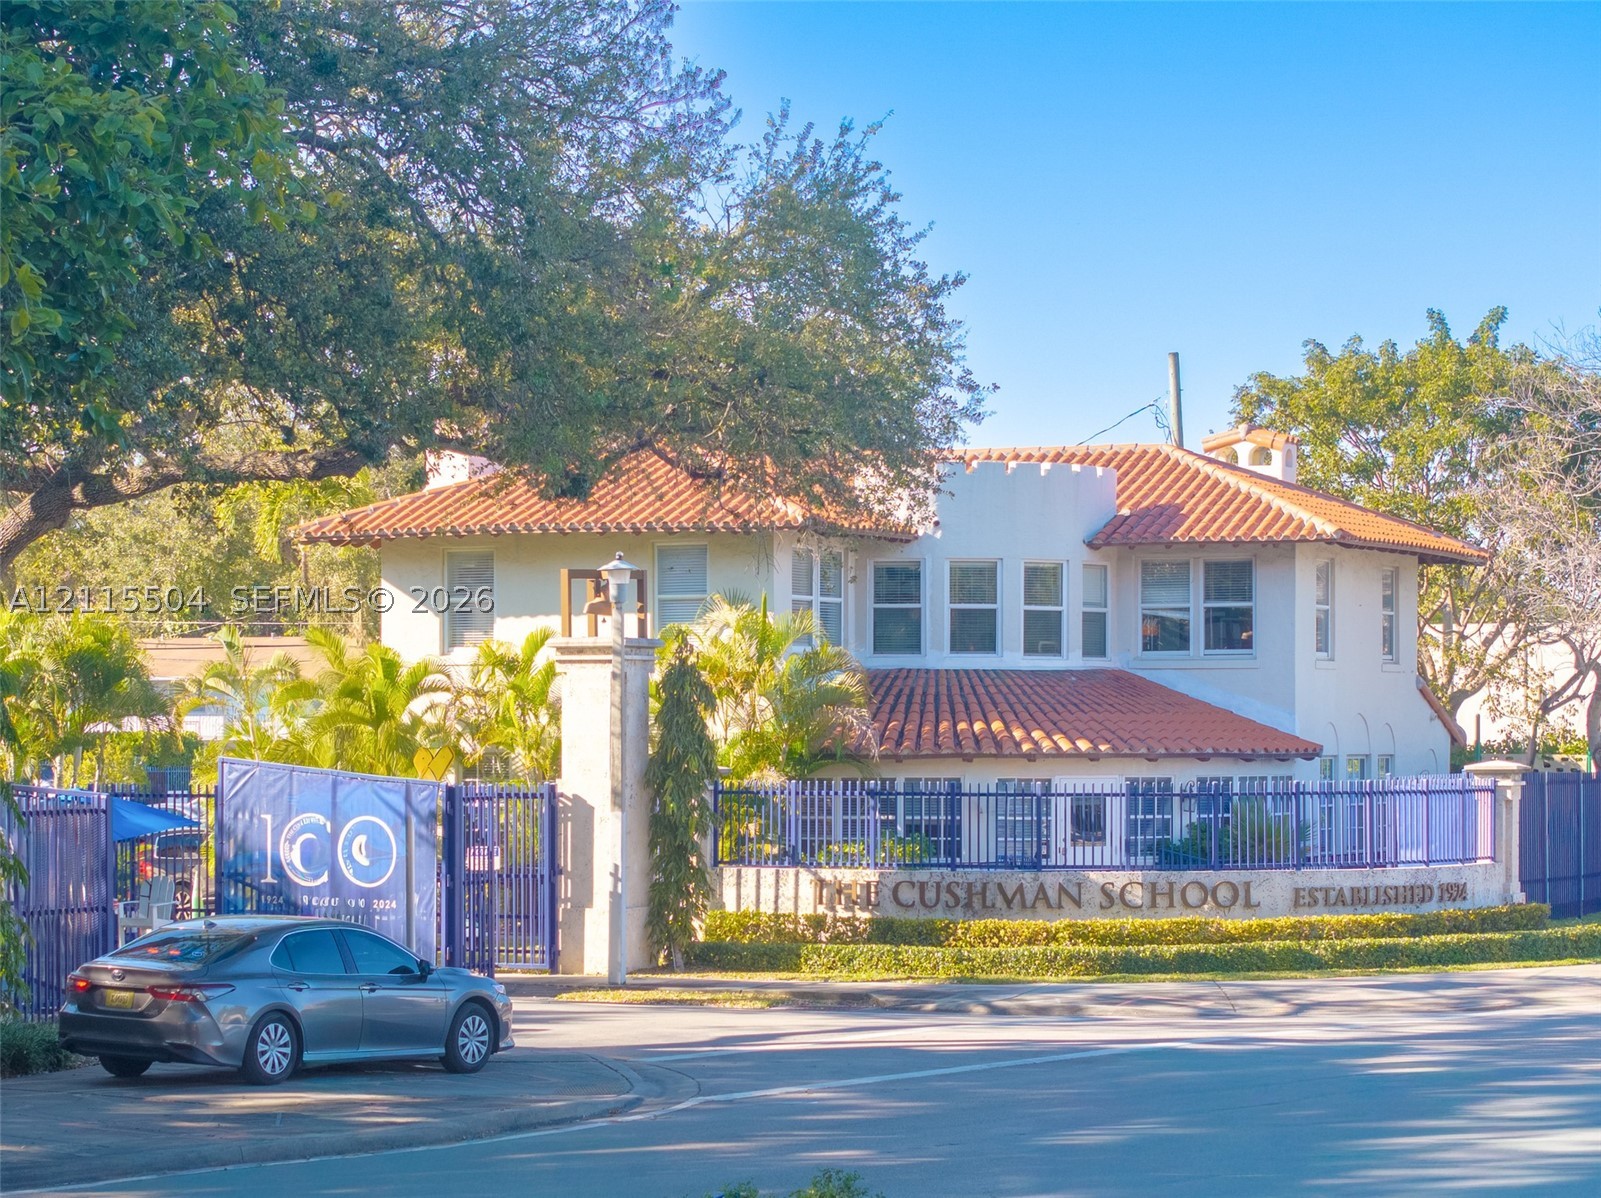
Spanish Colonial architectural style featuring a multi-tiered terracotta tile roof, stucco exterior finish, and a gated perimeter wall with integrated wrought-iron fencing
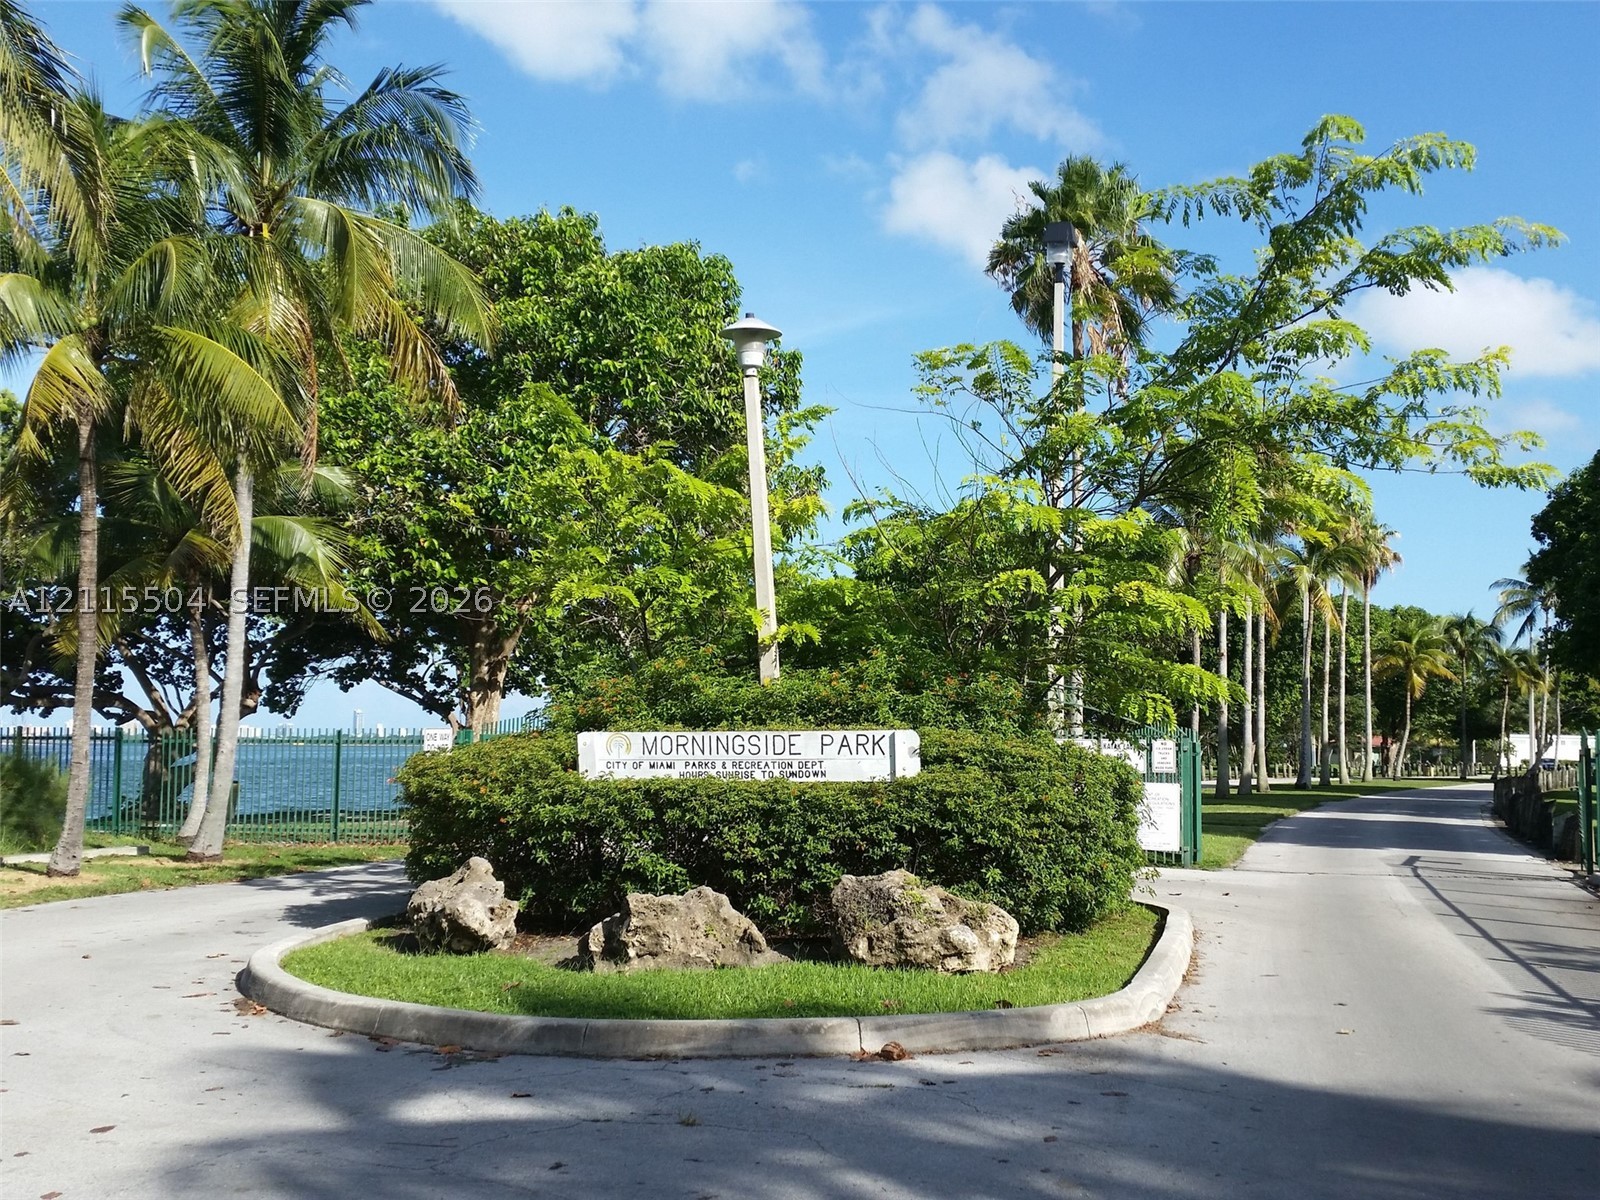
Public park featuring mature palm trees, paved pathways, manicured shrubbery, and natural rock accents
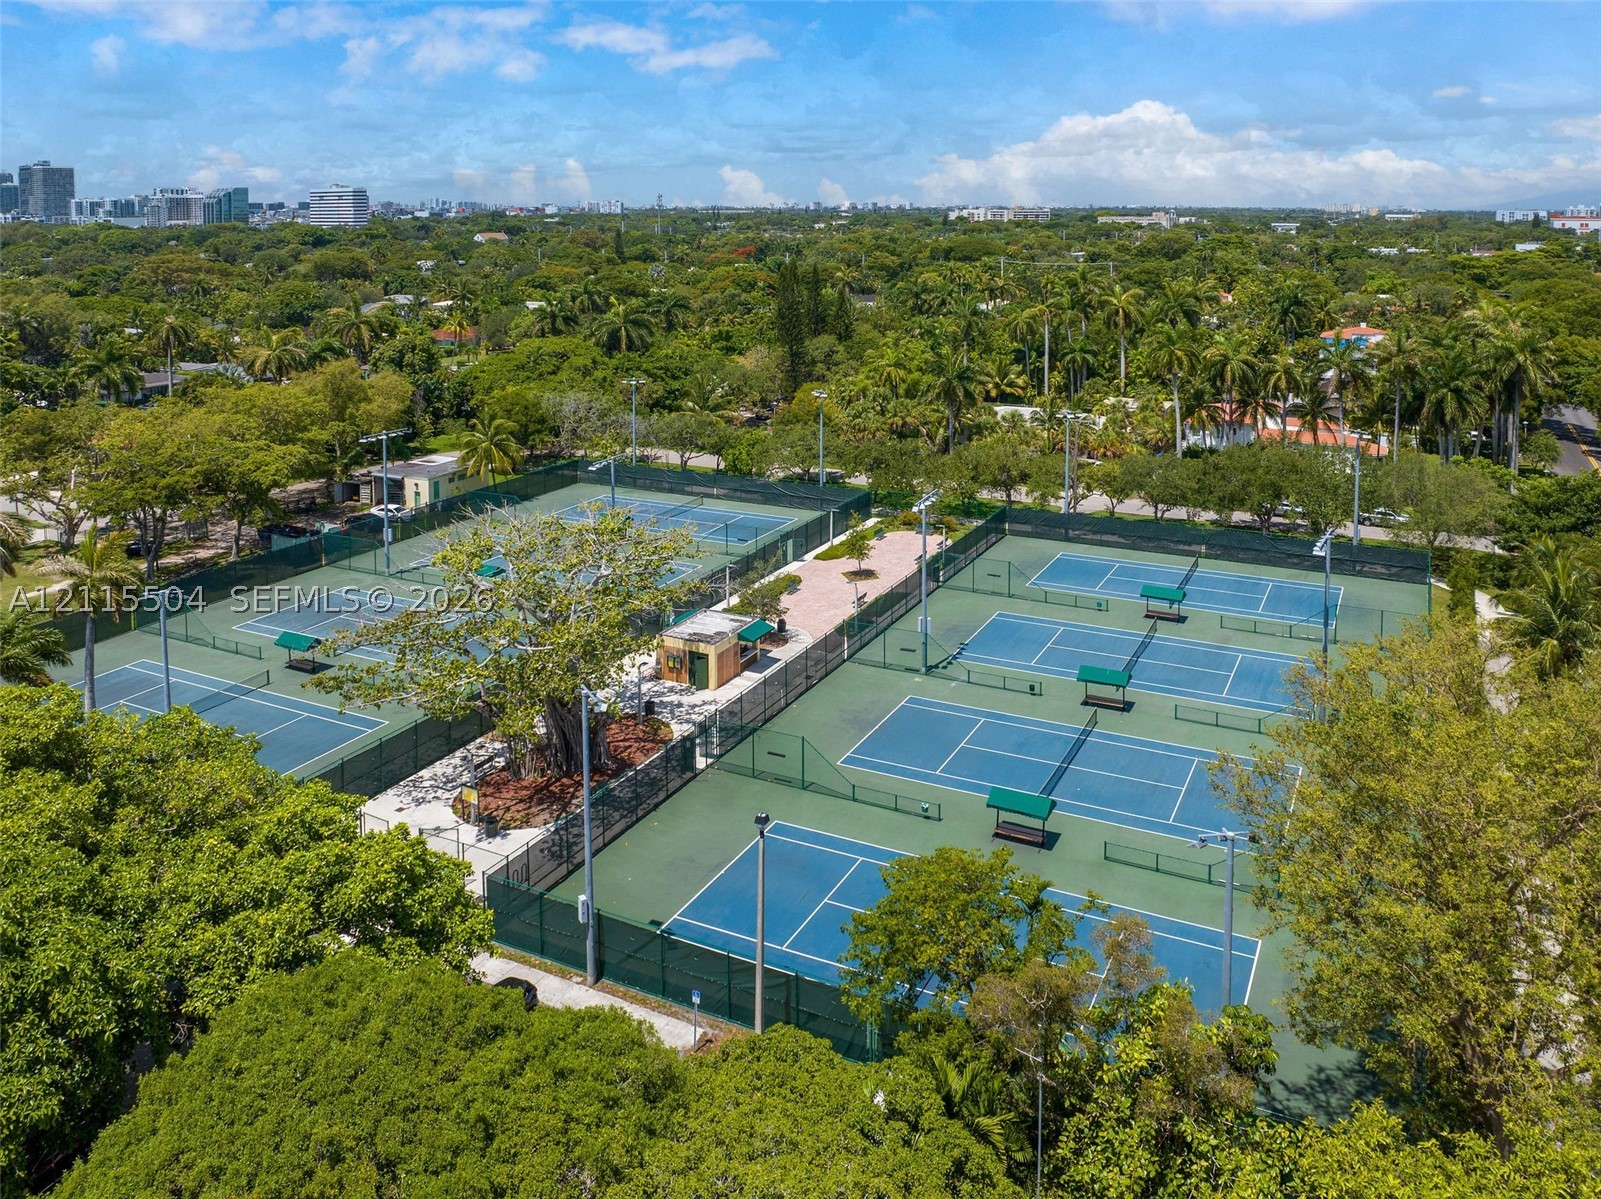
Four fenced tennis courts with blue hard-surface surfacing, green mesh windscreens, and shaded bench seating
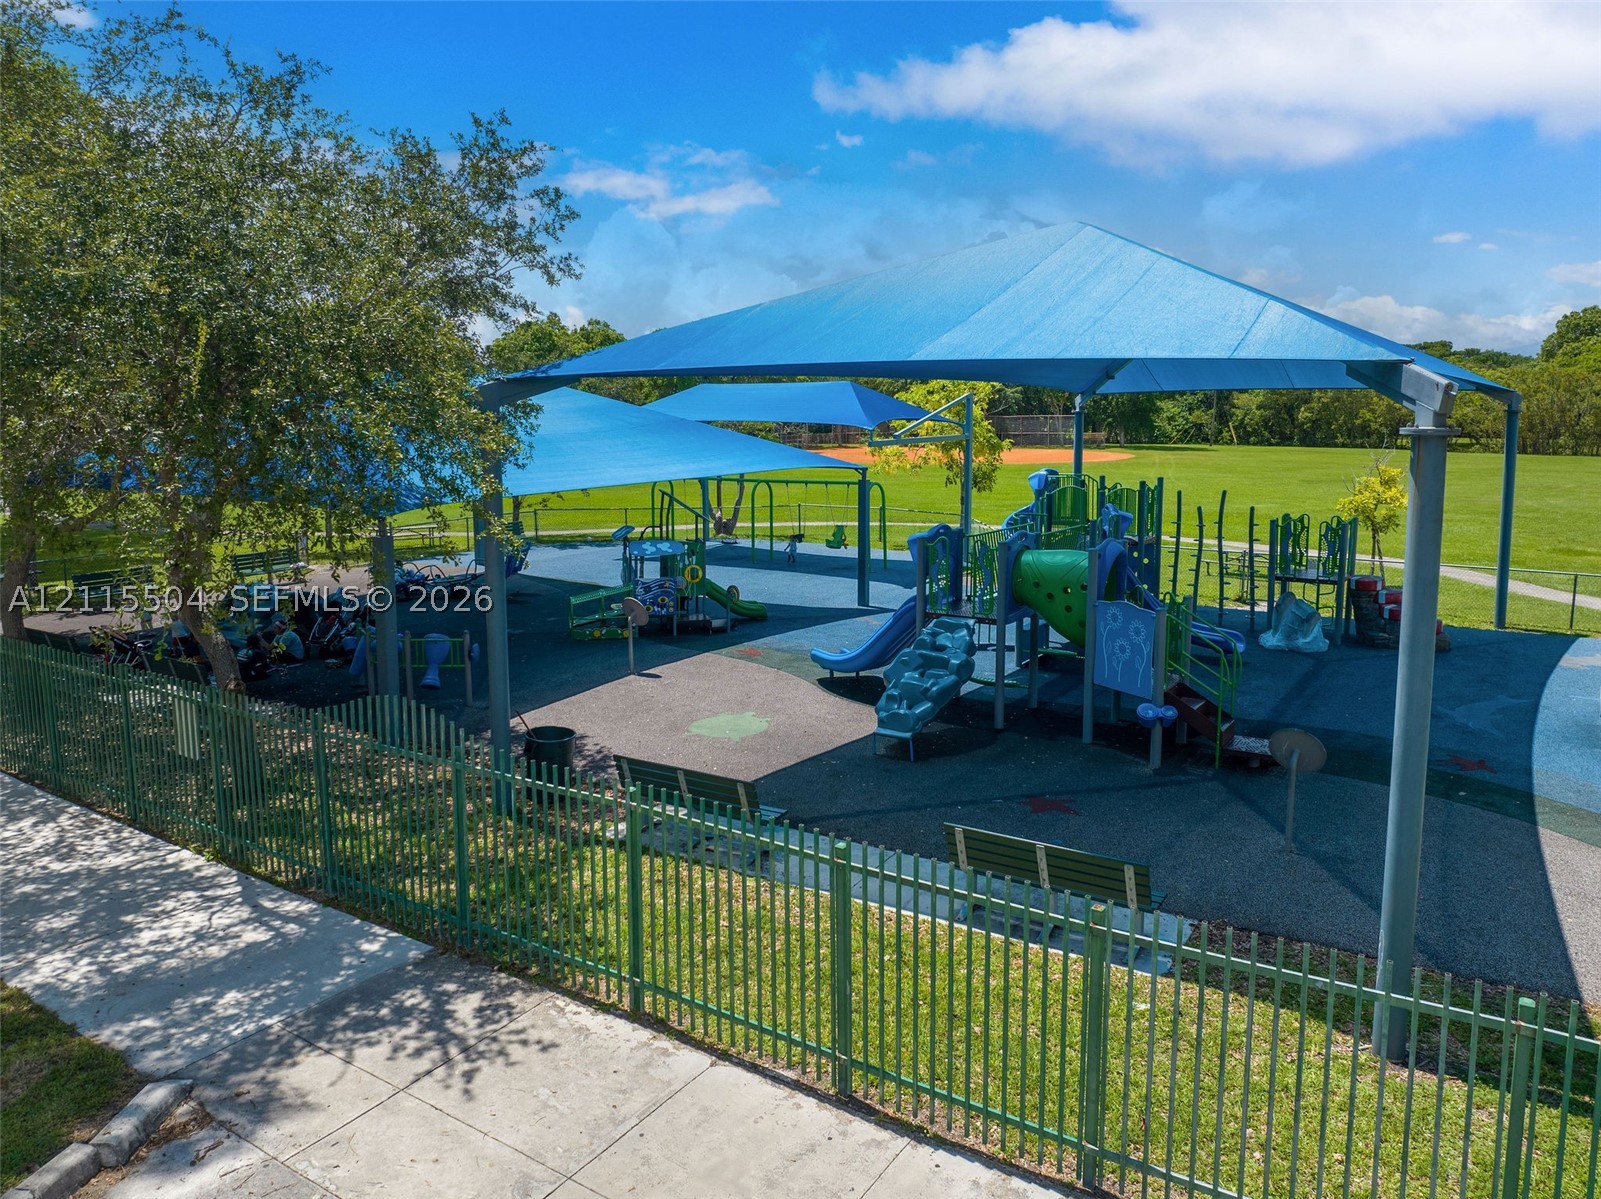
Recreational area featuring a playground with protective shade structures, rubberized ground surfacing, built-in benches, and perimeter metal fencing
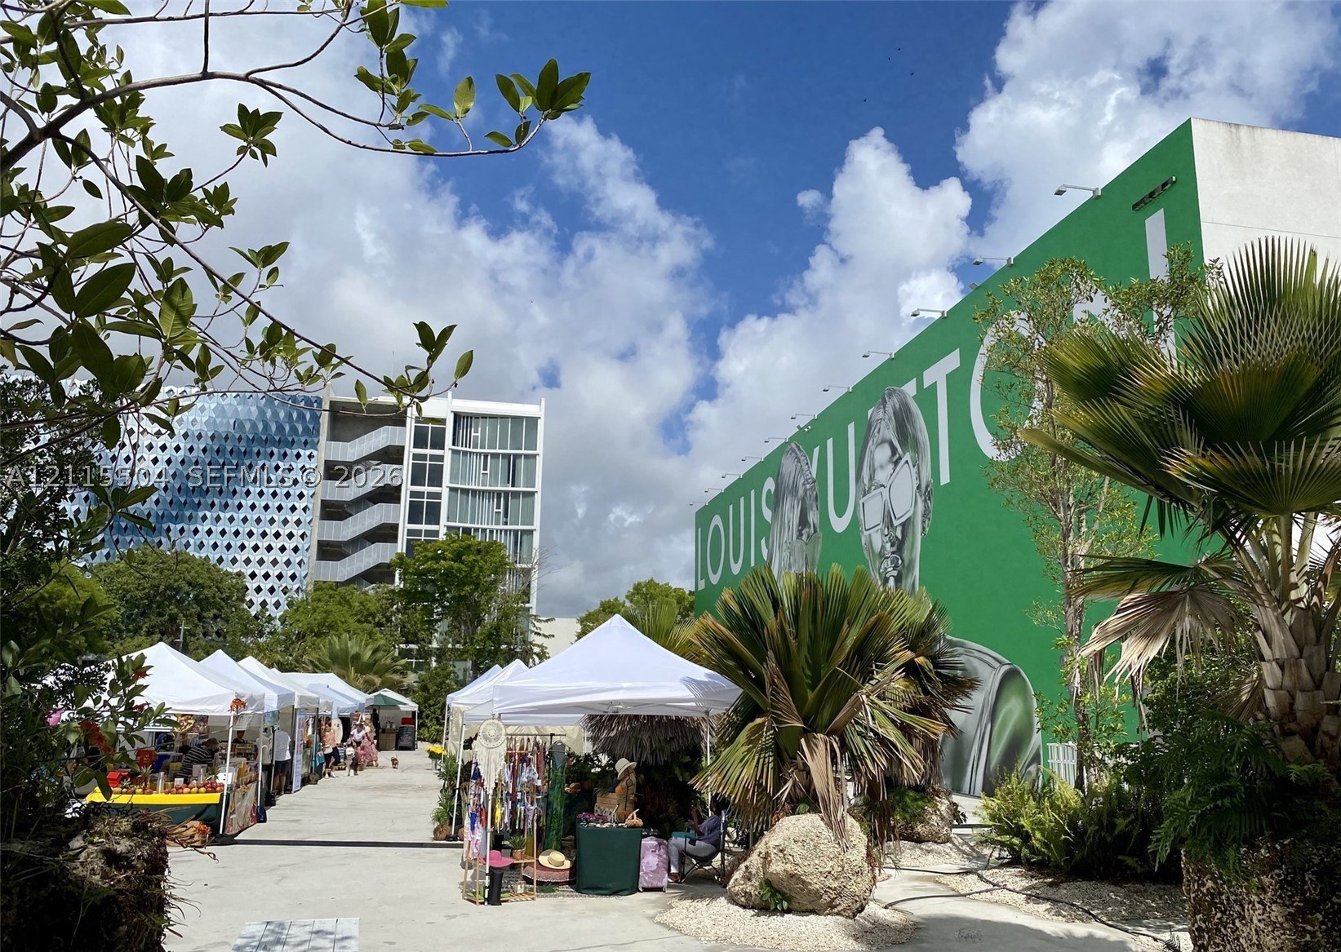
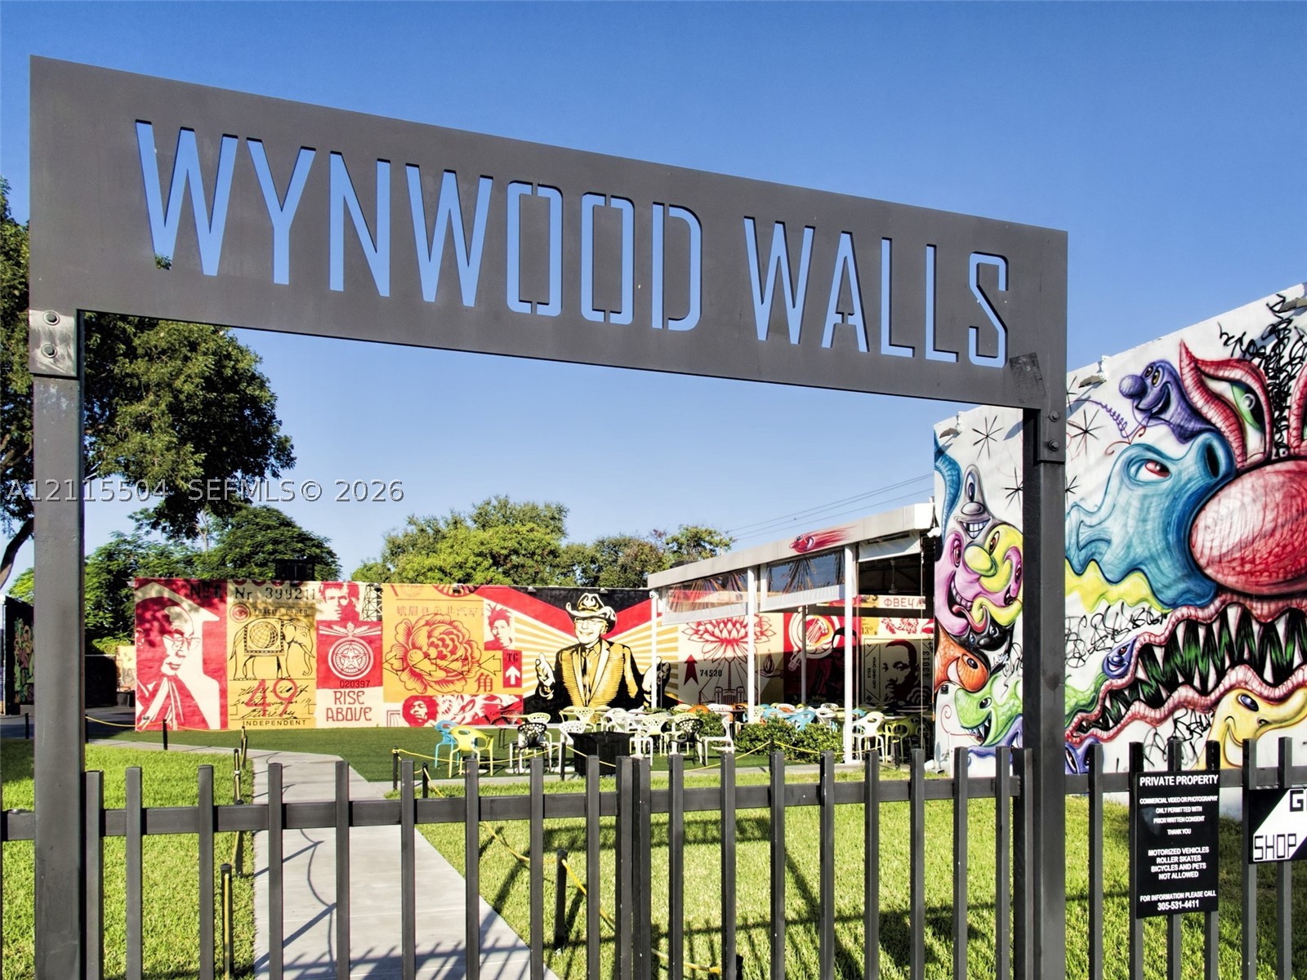
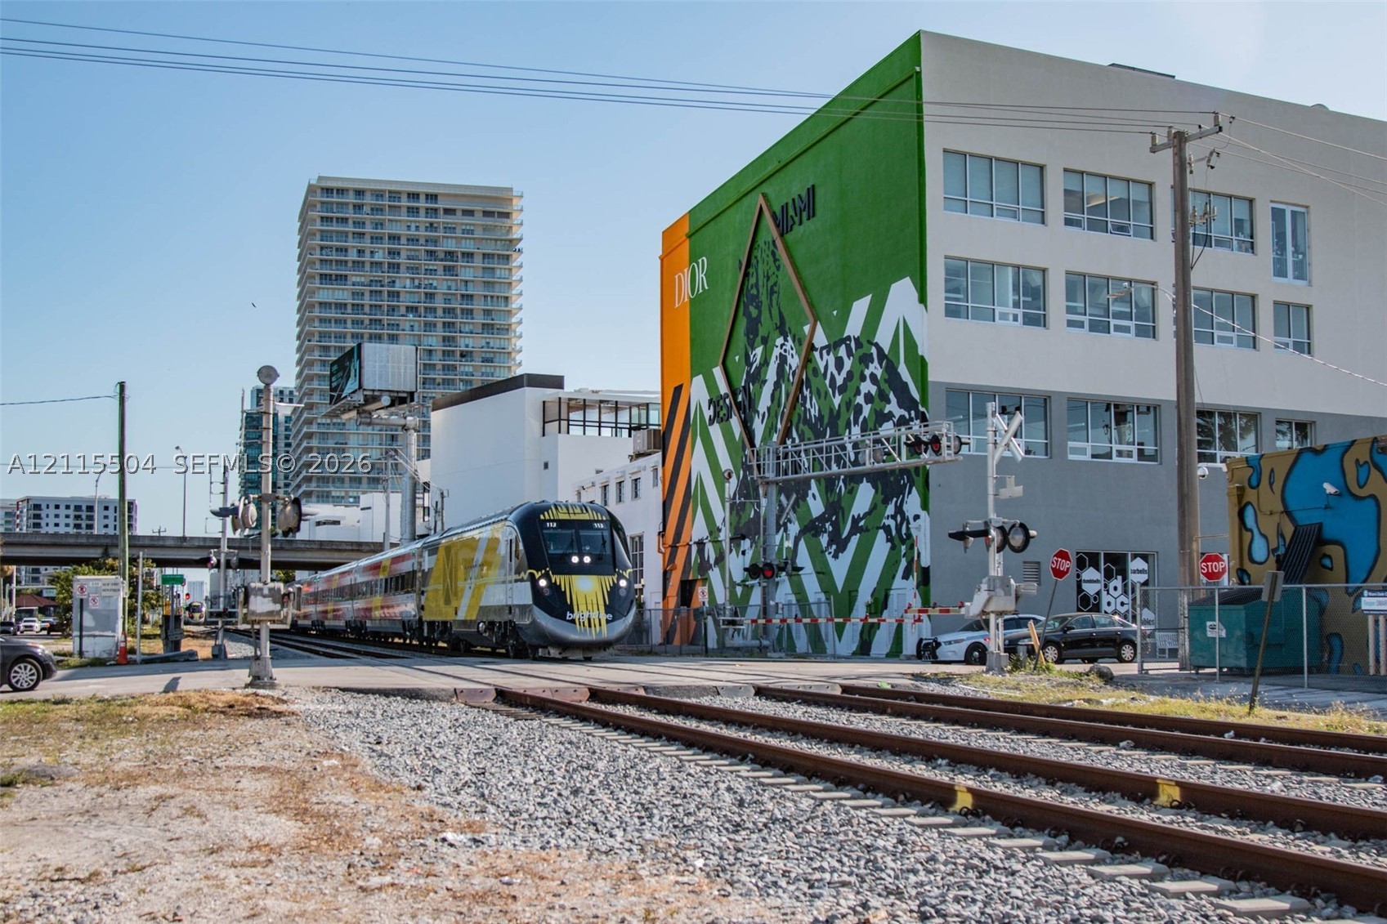
Commercial storefront featuring floor-to-ceiling glass windows, prominent exterior signage, and vibrant mural facade