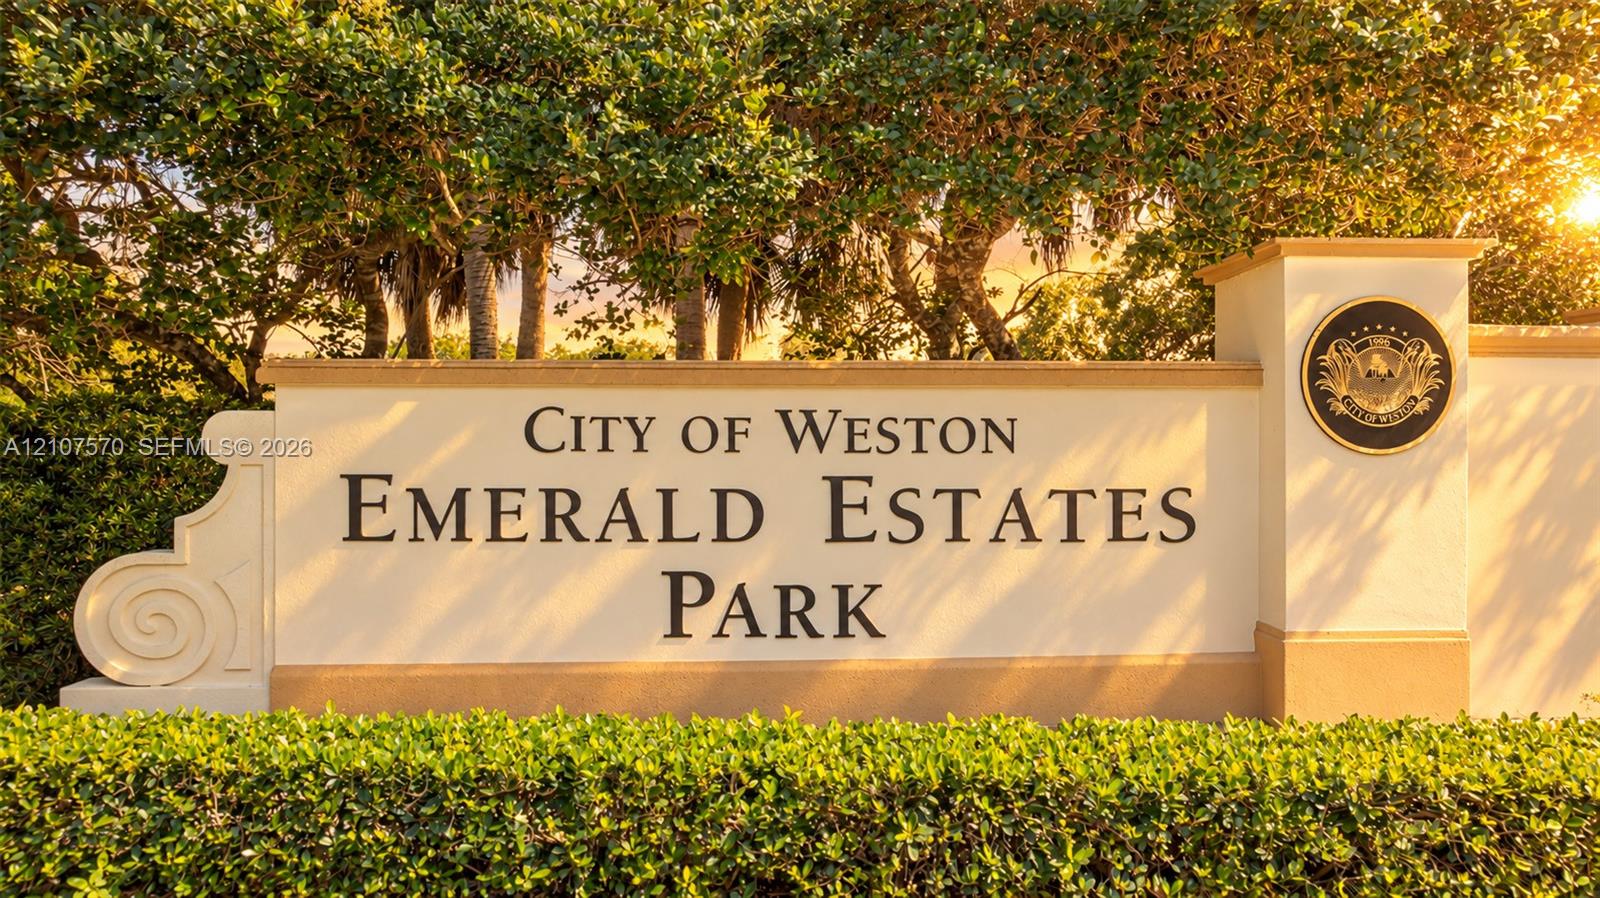
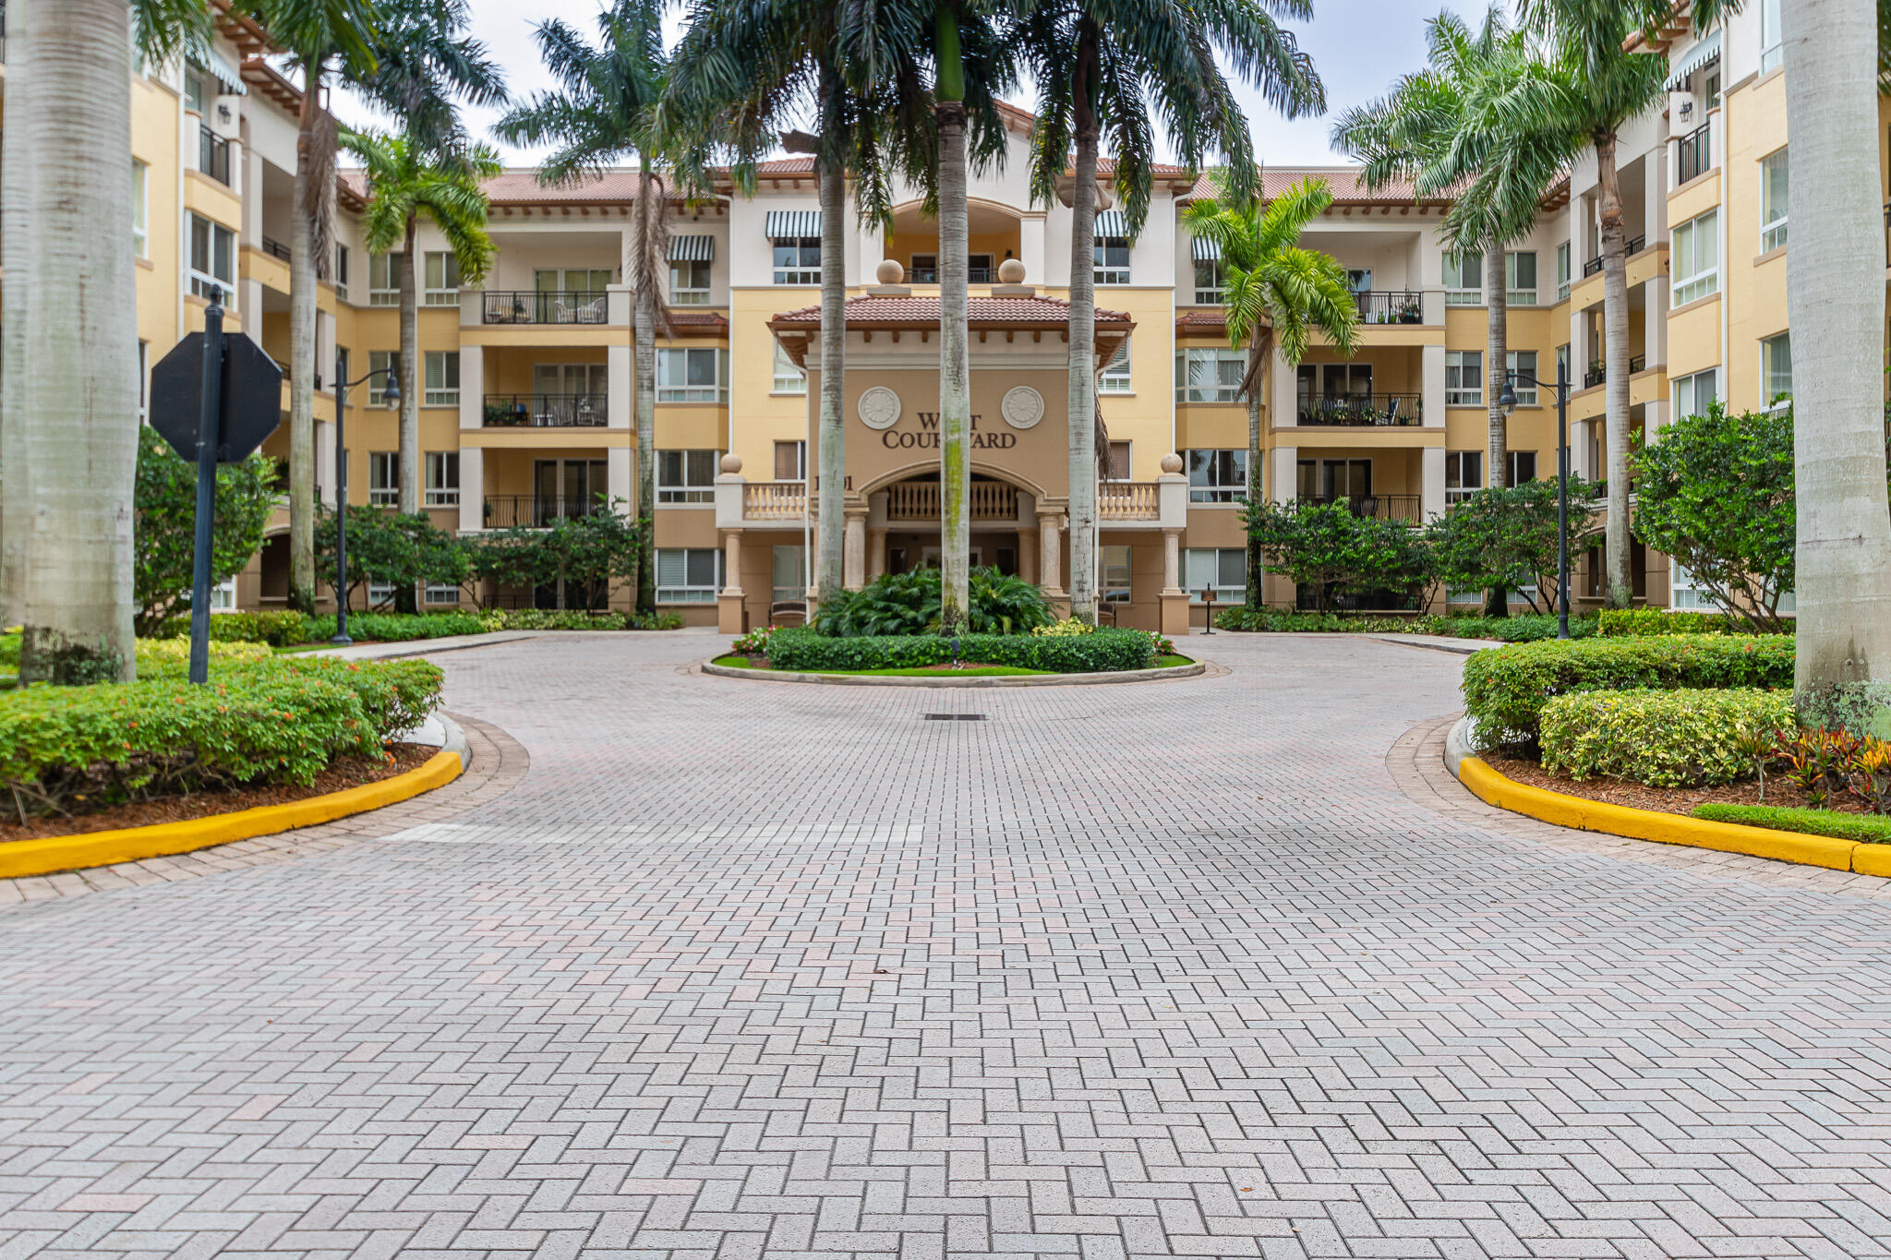
Stucco monument sign featuring raised lettering, integrated decorative medallion, and professional landscaping
Community entryway monument featuring a stucco structure, professional landscape design, mature palm trees, and ground-level floral plantings
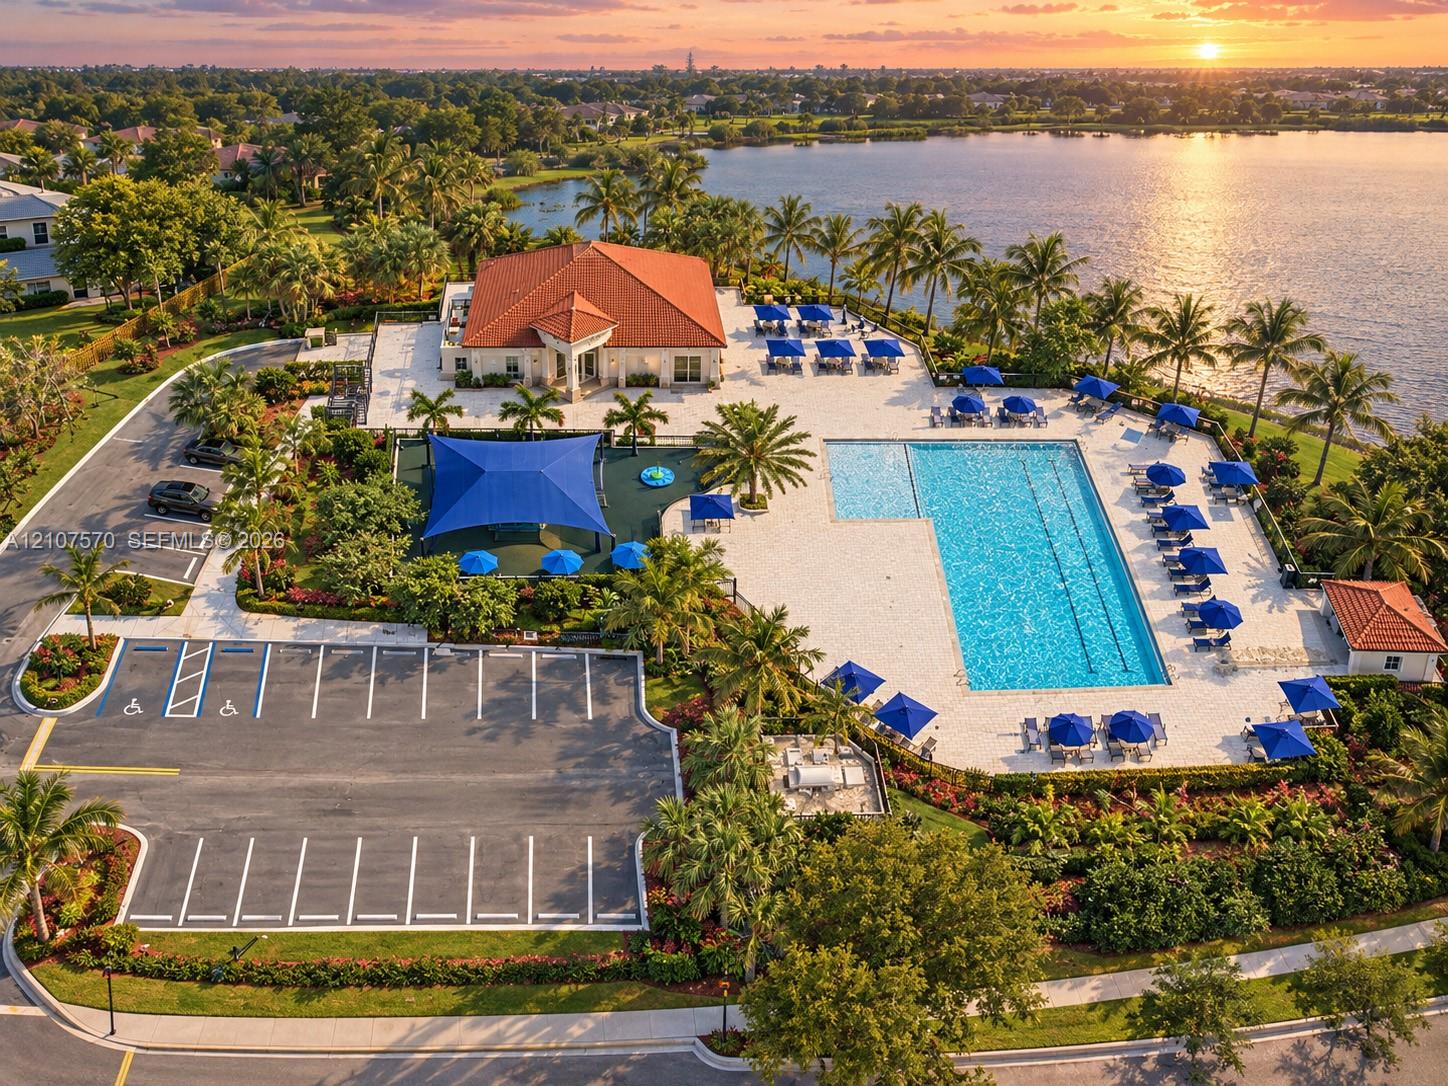
Waterfront community amenity complex featuring a rectangular swimming pool, expansive paved patio, shaded recreational area, and paved parking lot
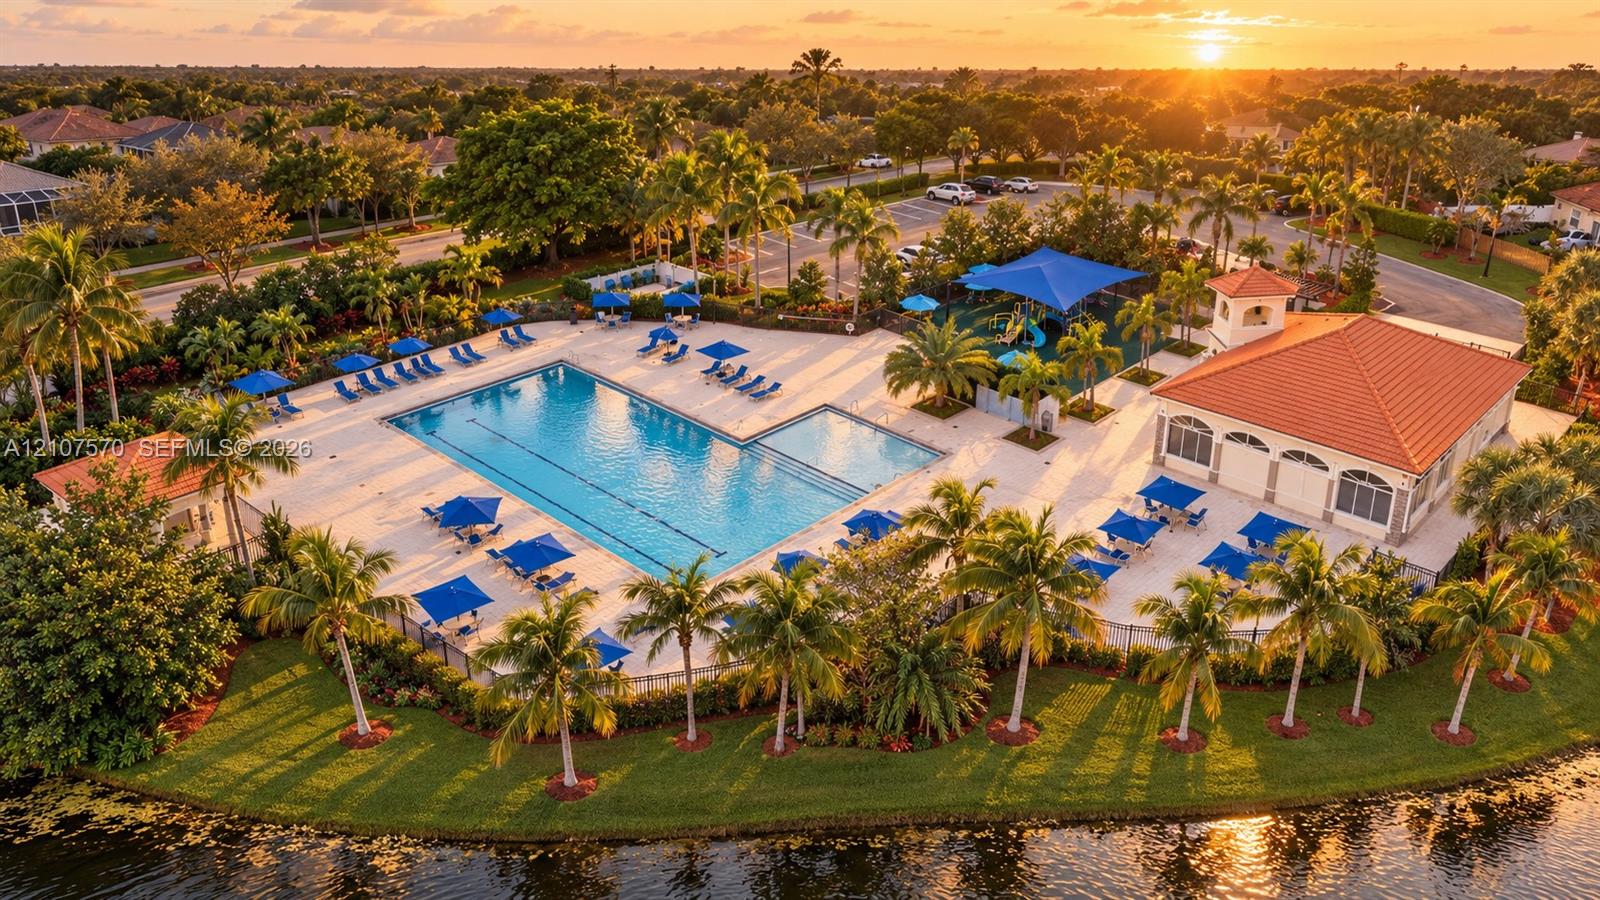
Community recreation center featuring a swimming pool, covered clubhouse with a tiled roof, playground, and paved deck area situated on a waterfront lot
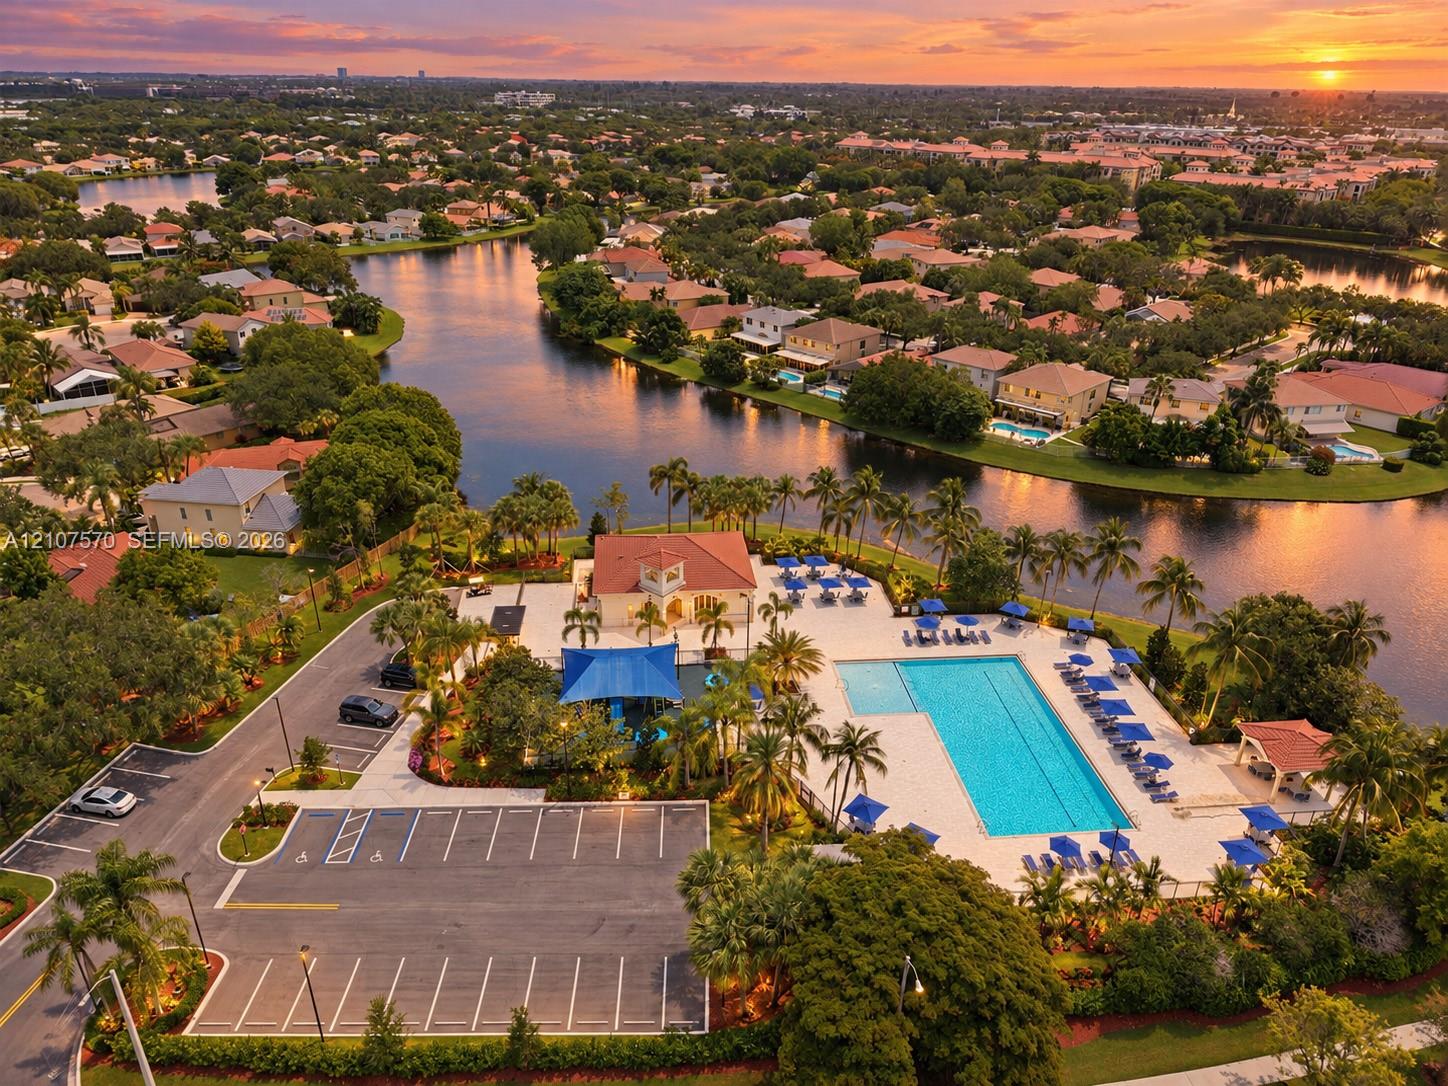
Aerial perspective of the community recreation facility featuring a swimming pool, paved parking area, clubhouse building, and mature palm trees situated along the waterfront
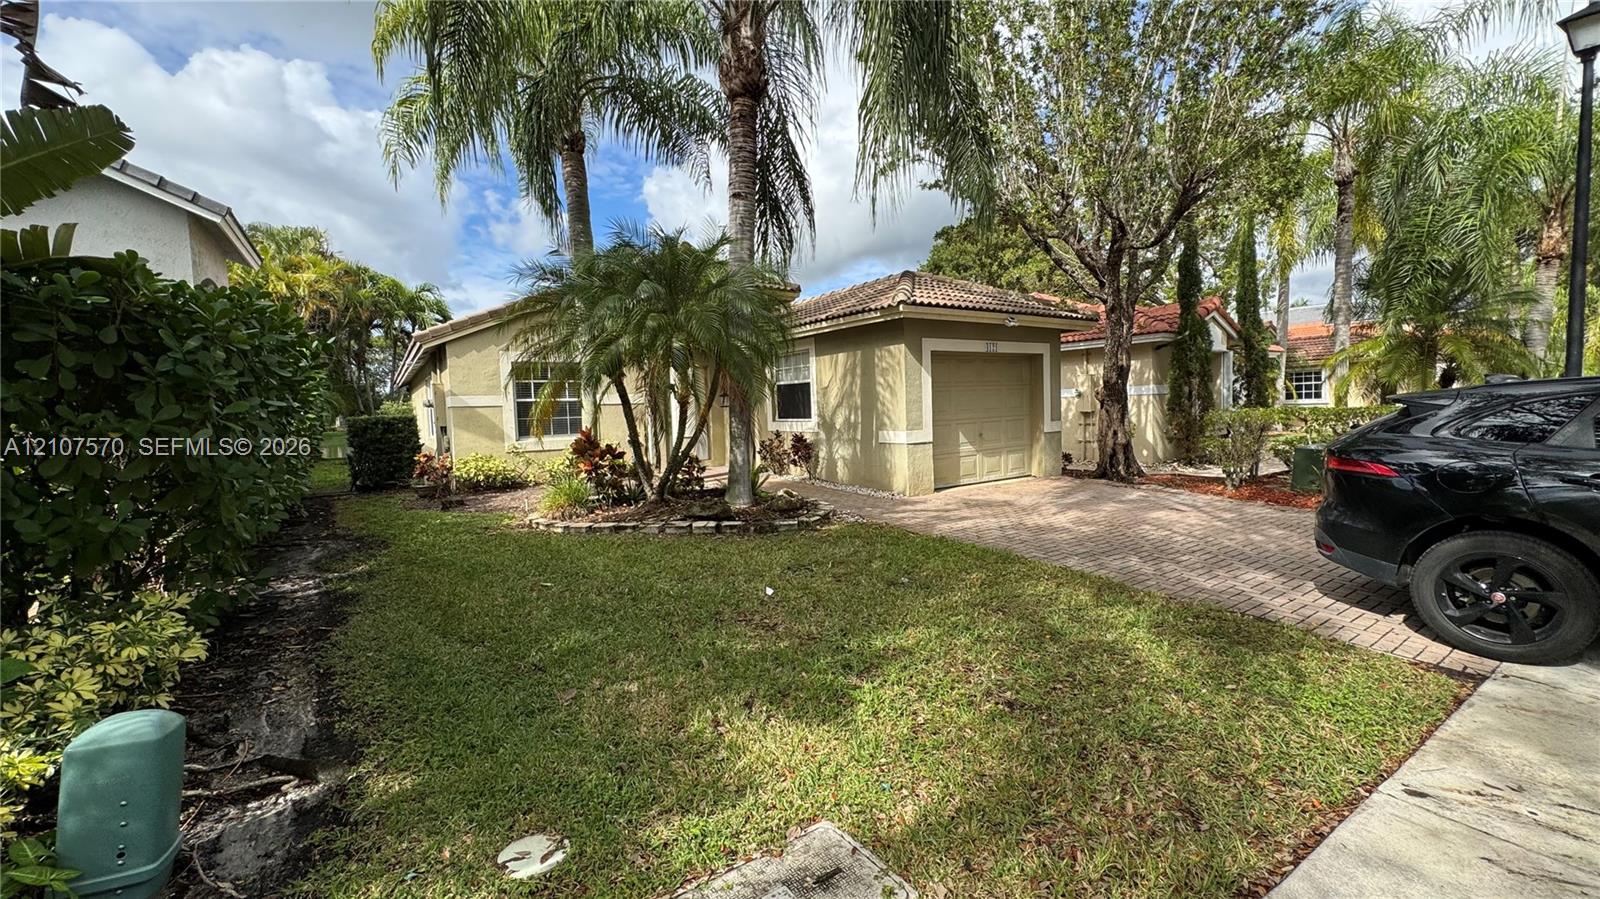
Stucco exterior residence featuring a tile roof, single-car garage, and a paver driveway, complemented by mature landscaping
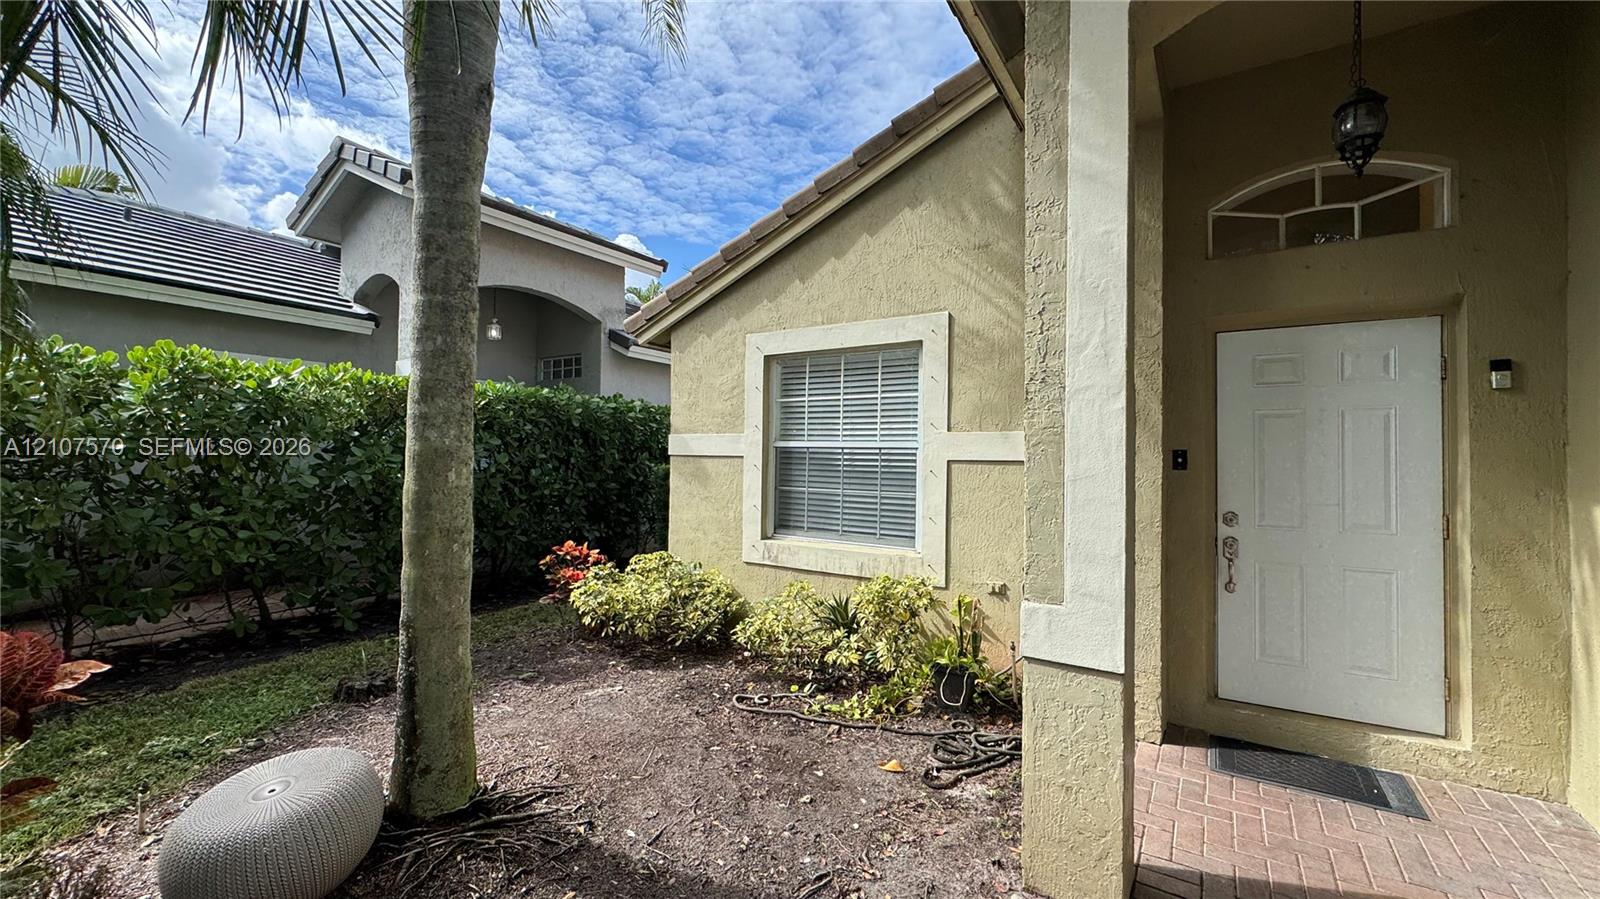
Stucco exterior featuring a covered entryway with a brick-paver porch, transom window, and tiled roof
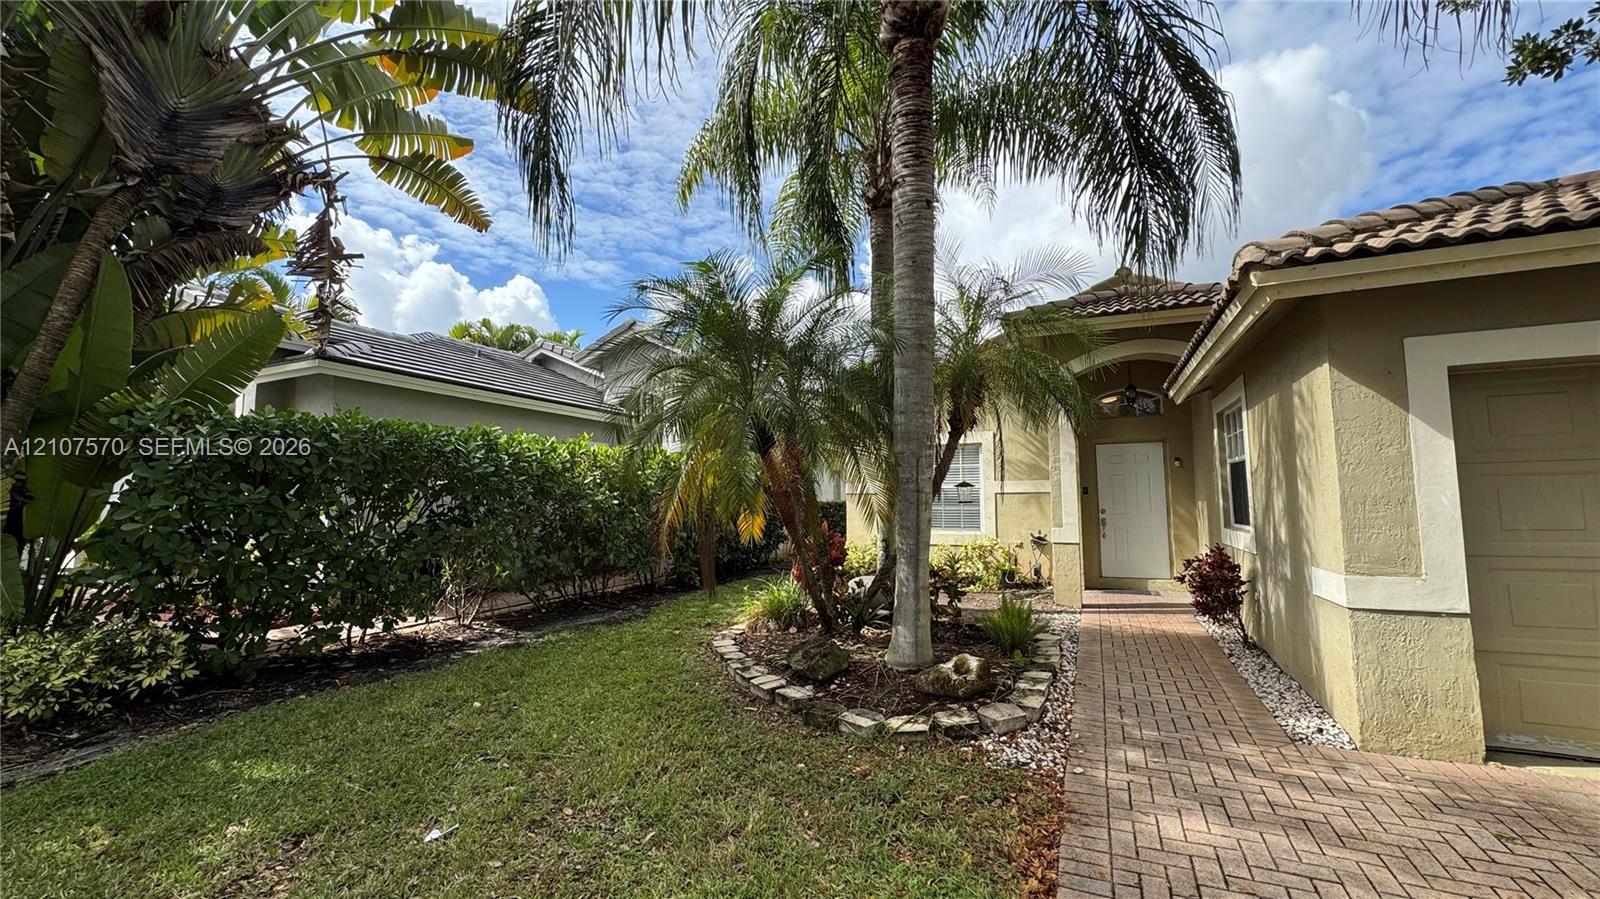
Exterior facade featuring a stucco finish, arched entryway, brick-paver walkway, tile roof, and mature palm landscaping
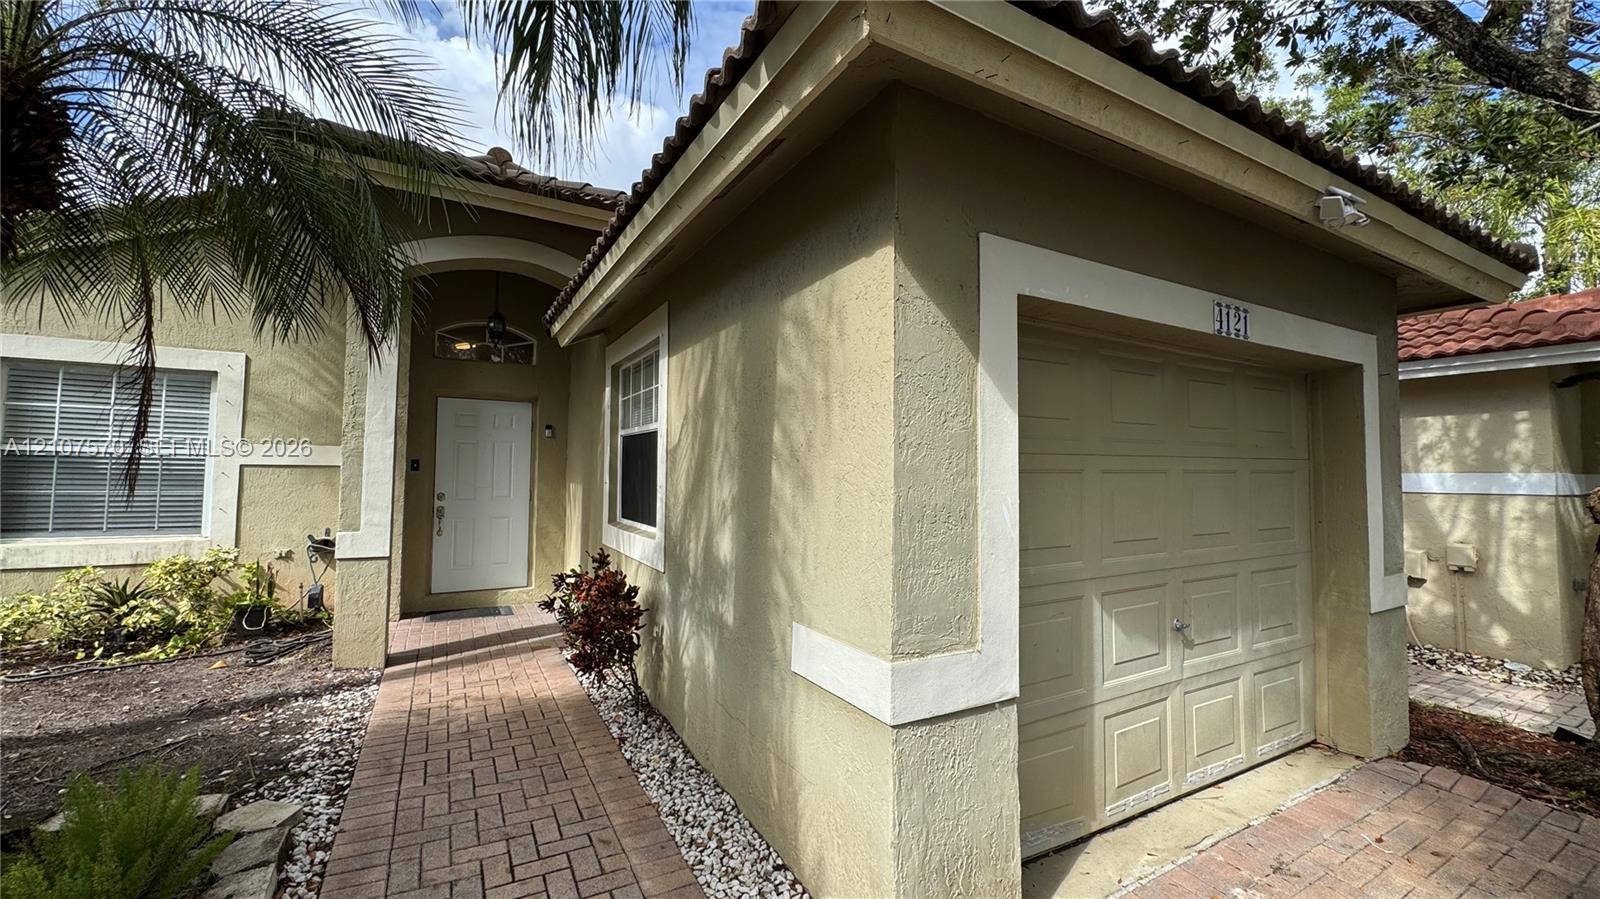
Stucco exterior with decorative trim, tile roof, arched entryway, brick-paver walkway, and single-car garage
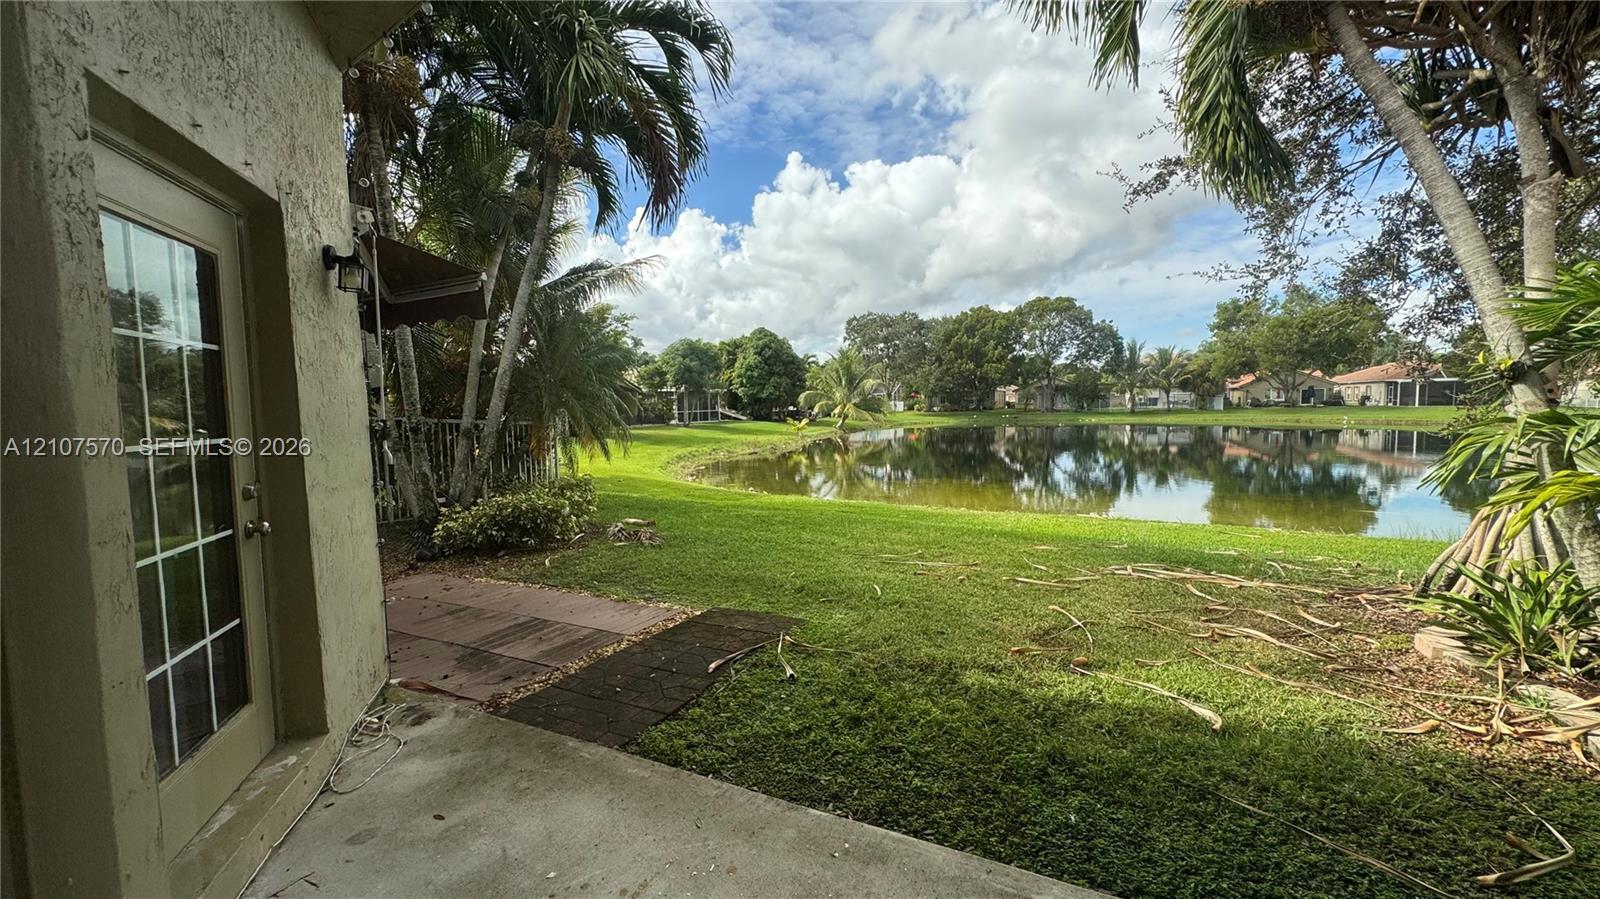
Waterfront backyard featuring a concrete patio, grassy lawn, and mature palm trees
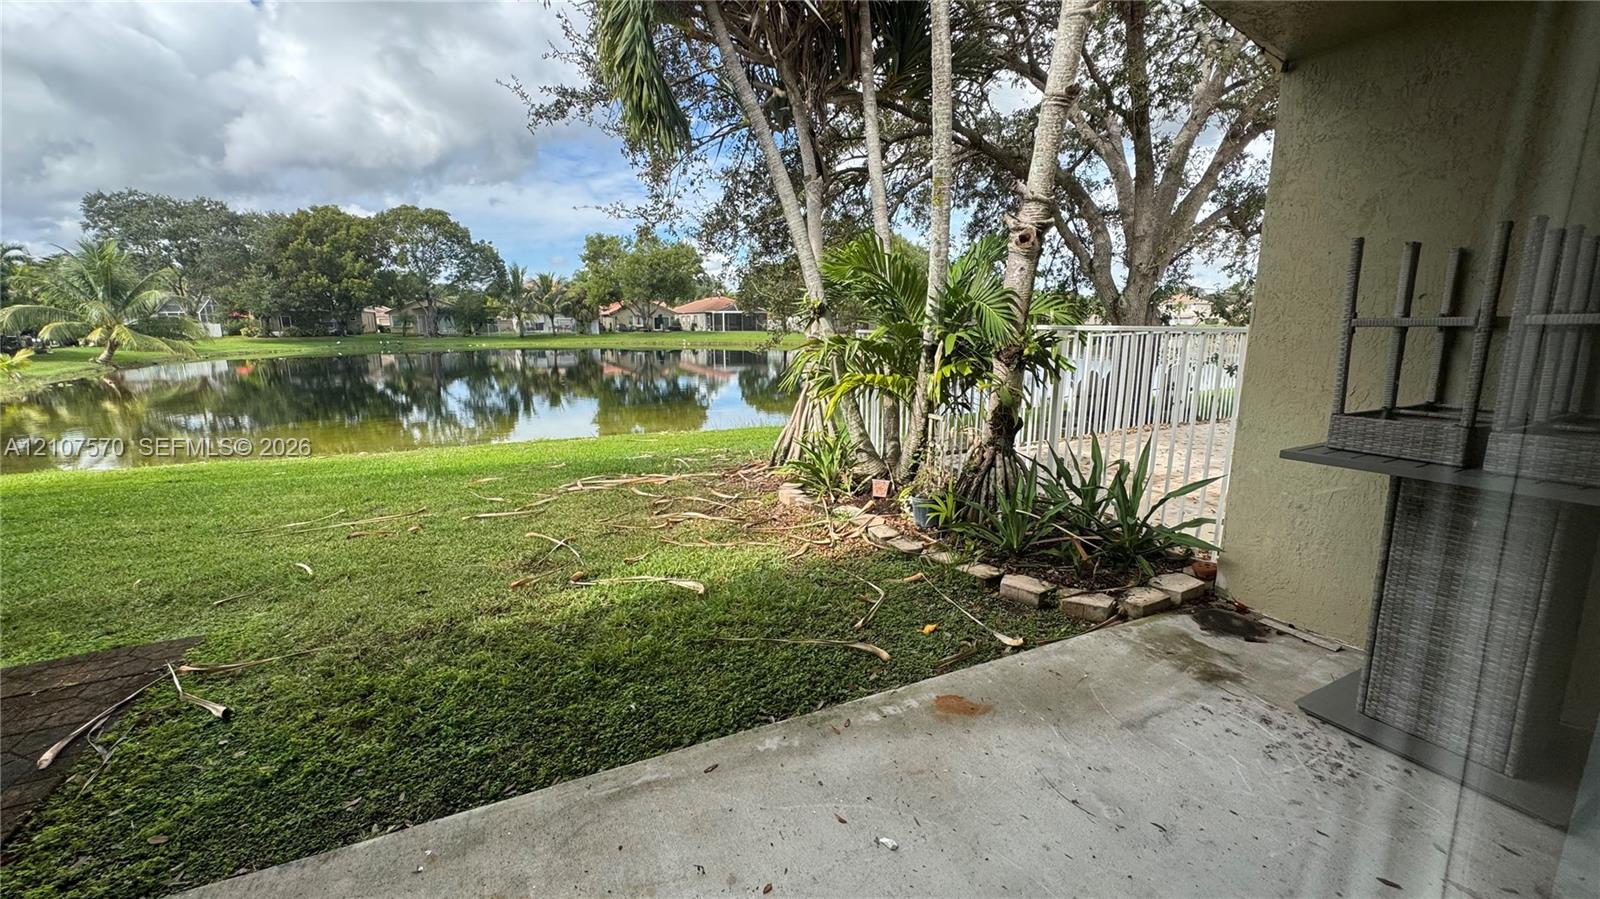
Concrete patio overlooking a pond, featuring mature palm trees, landscaped garden beds with brick borders, and a metal perimeter fence
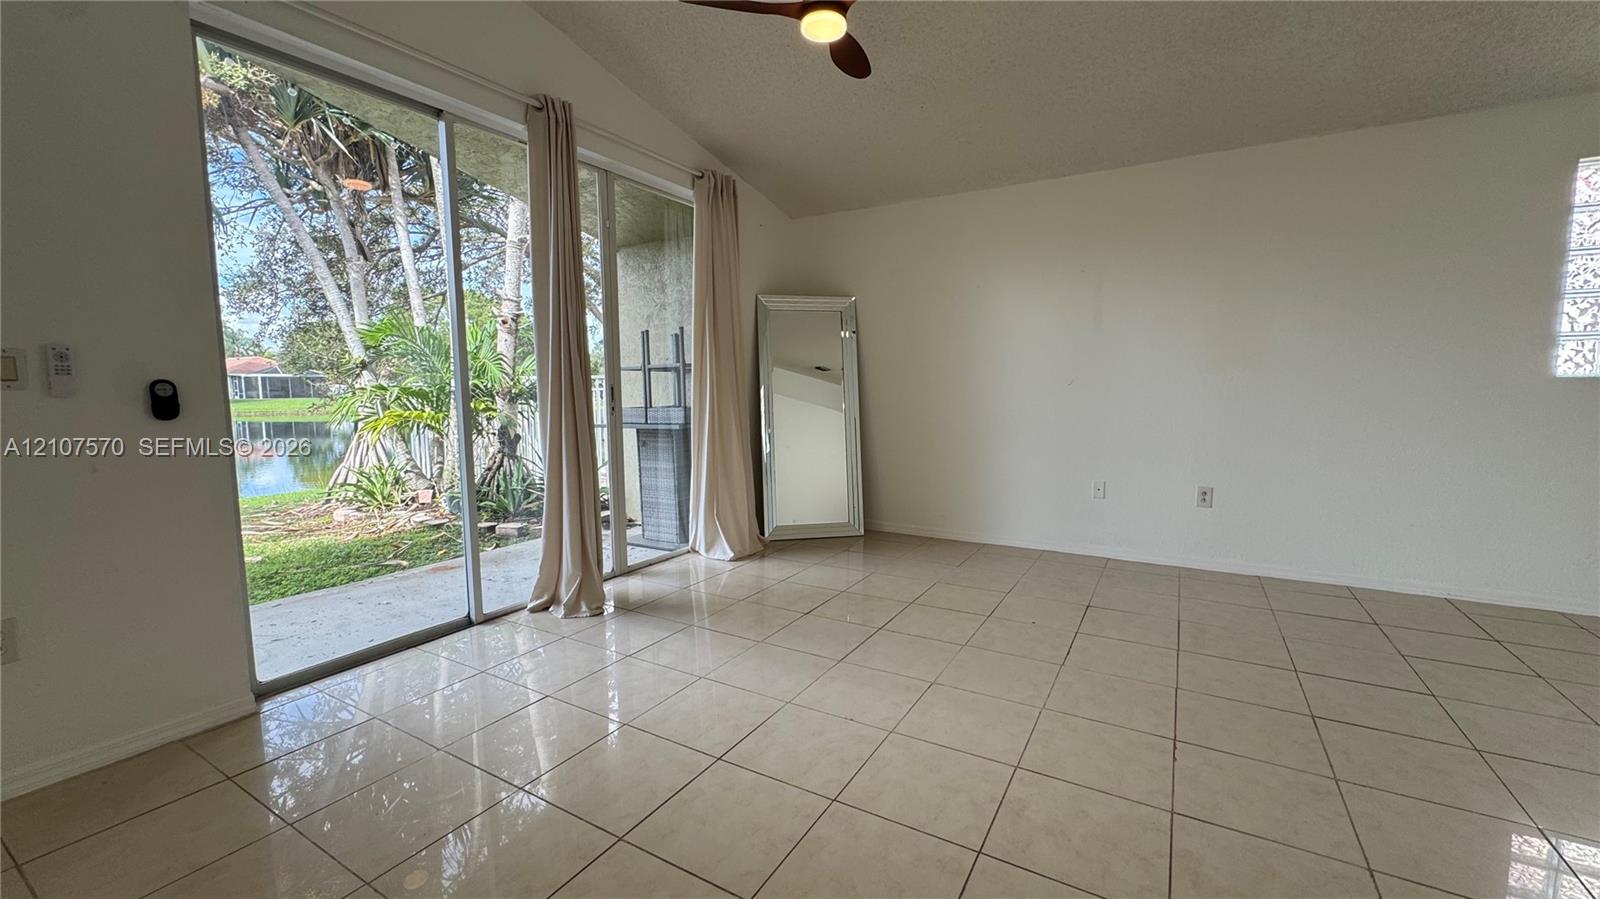
Sliding glass doors featuring ceramic tile flooring, a vaulted ceiling, a ceiling fan with integrated lighting, and glass block accent windows
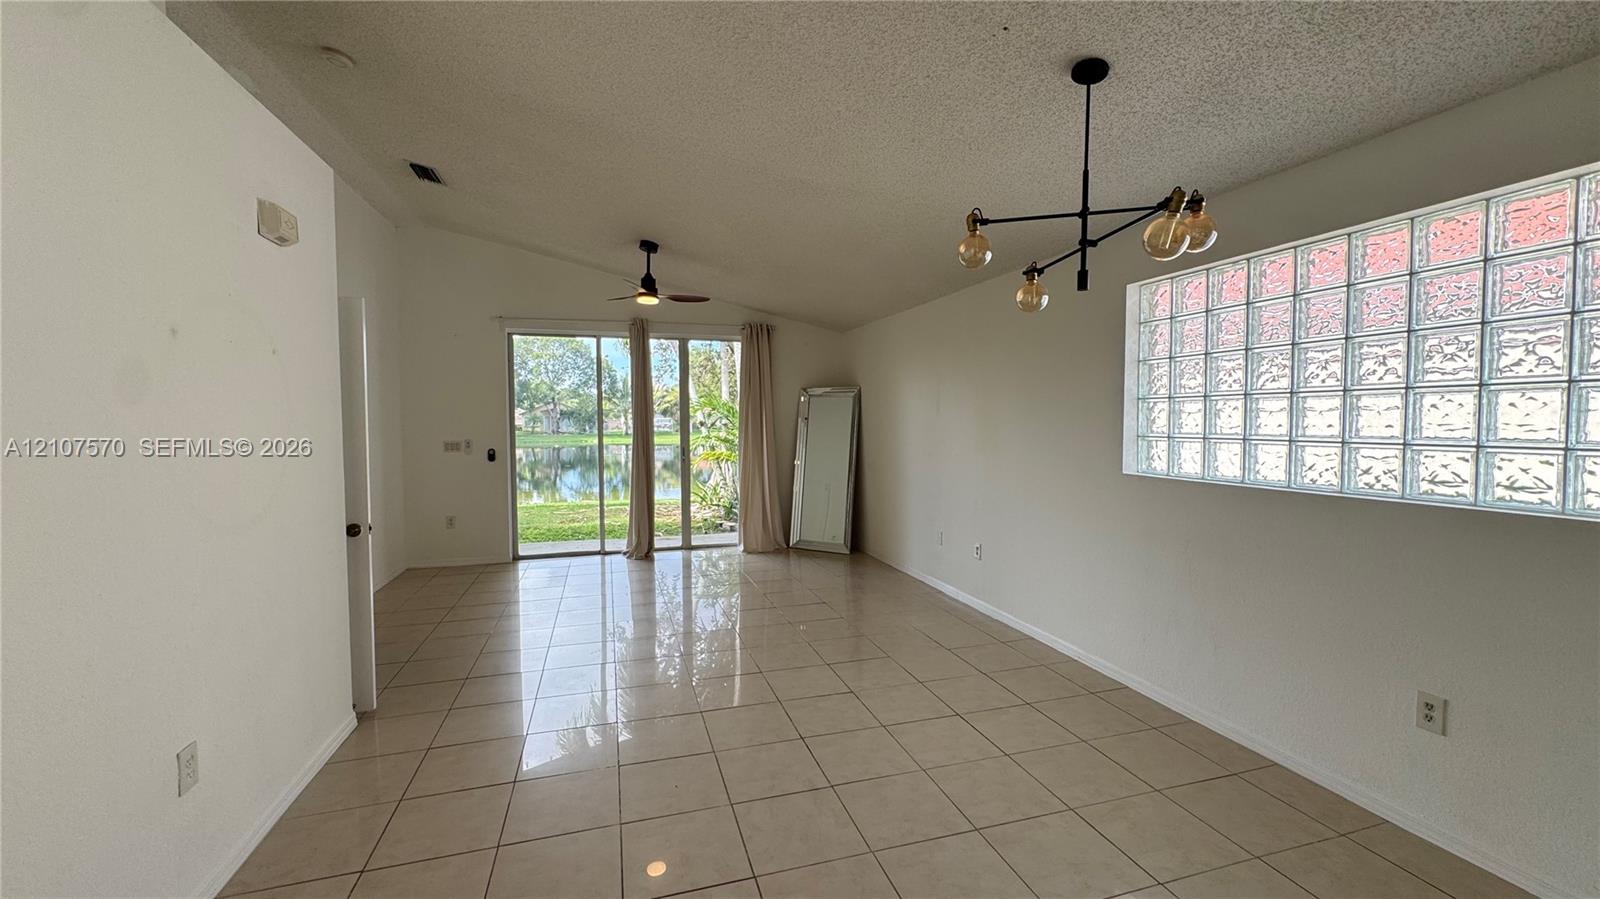
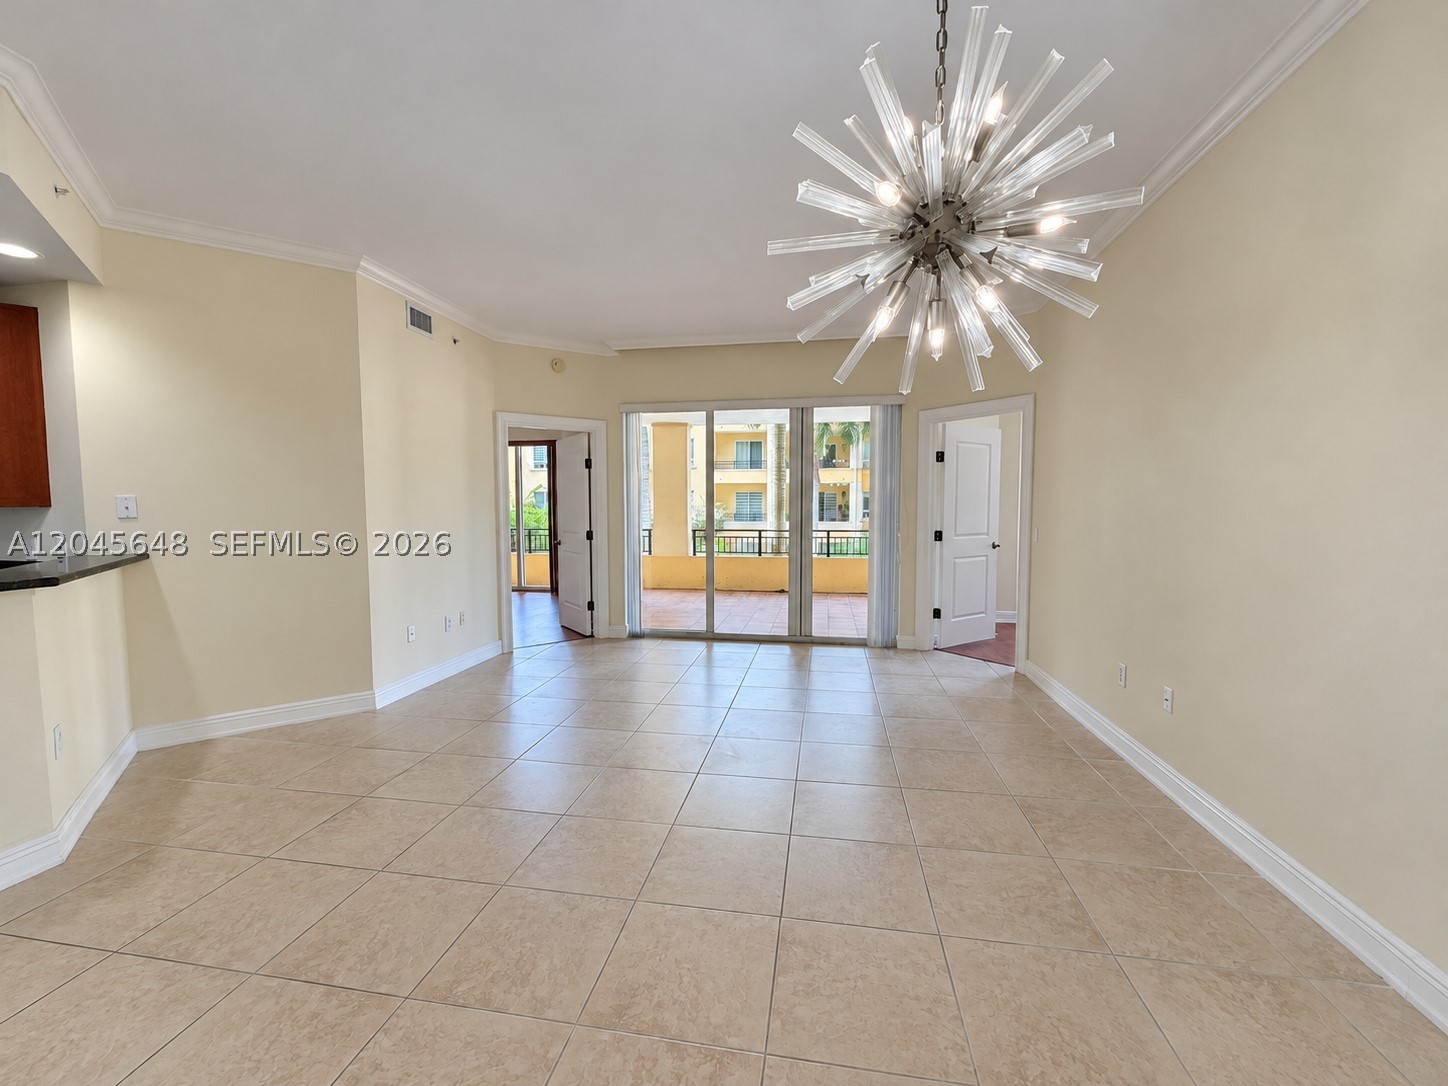
Open living area featuring vaulted ceilings, oversized tile flooring, a geometric multi-arm chandelier, and a horizontal glass block window
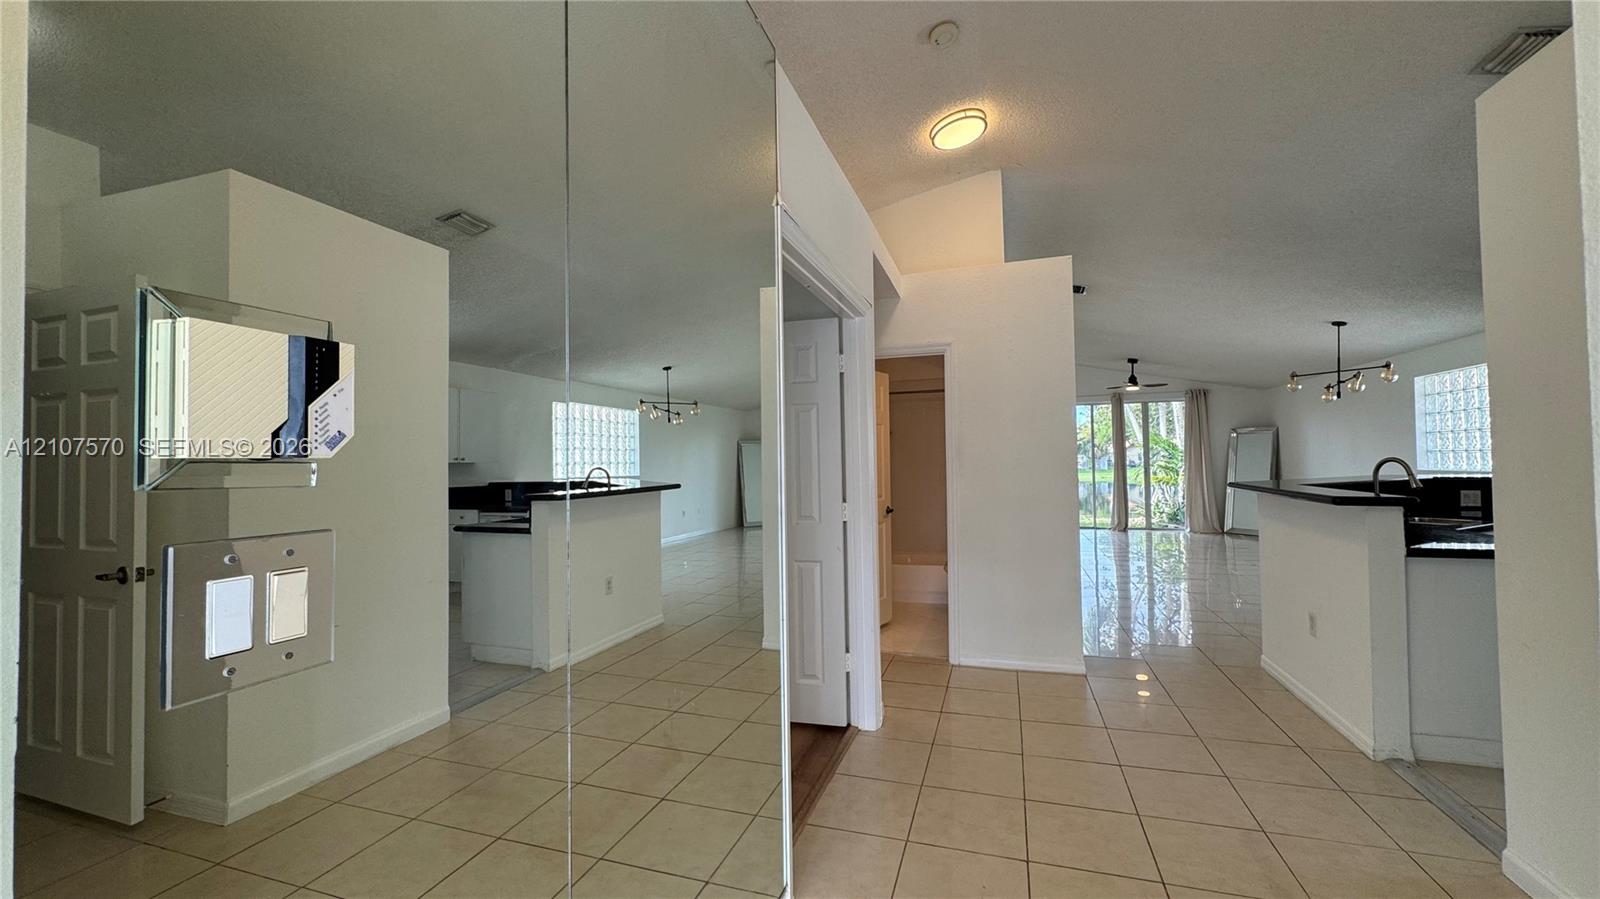
Full-height wall mirrors, neutral ceramic tile flooring, vaulted ceilings, glass block window accents, and recessed and pendant lighting
Open-concept area featuring light-toned tile flooring, vaulted ceilings, a multi-arm modern light fixture, and a built-in kitchen breakfast bar
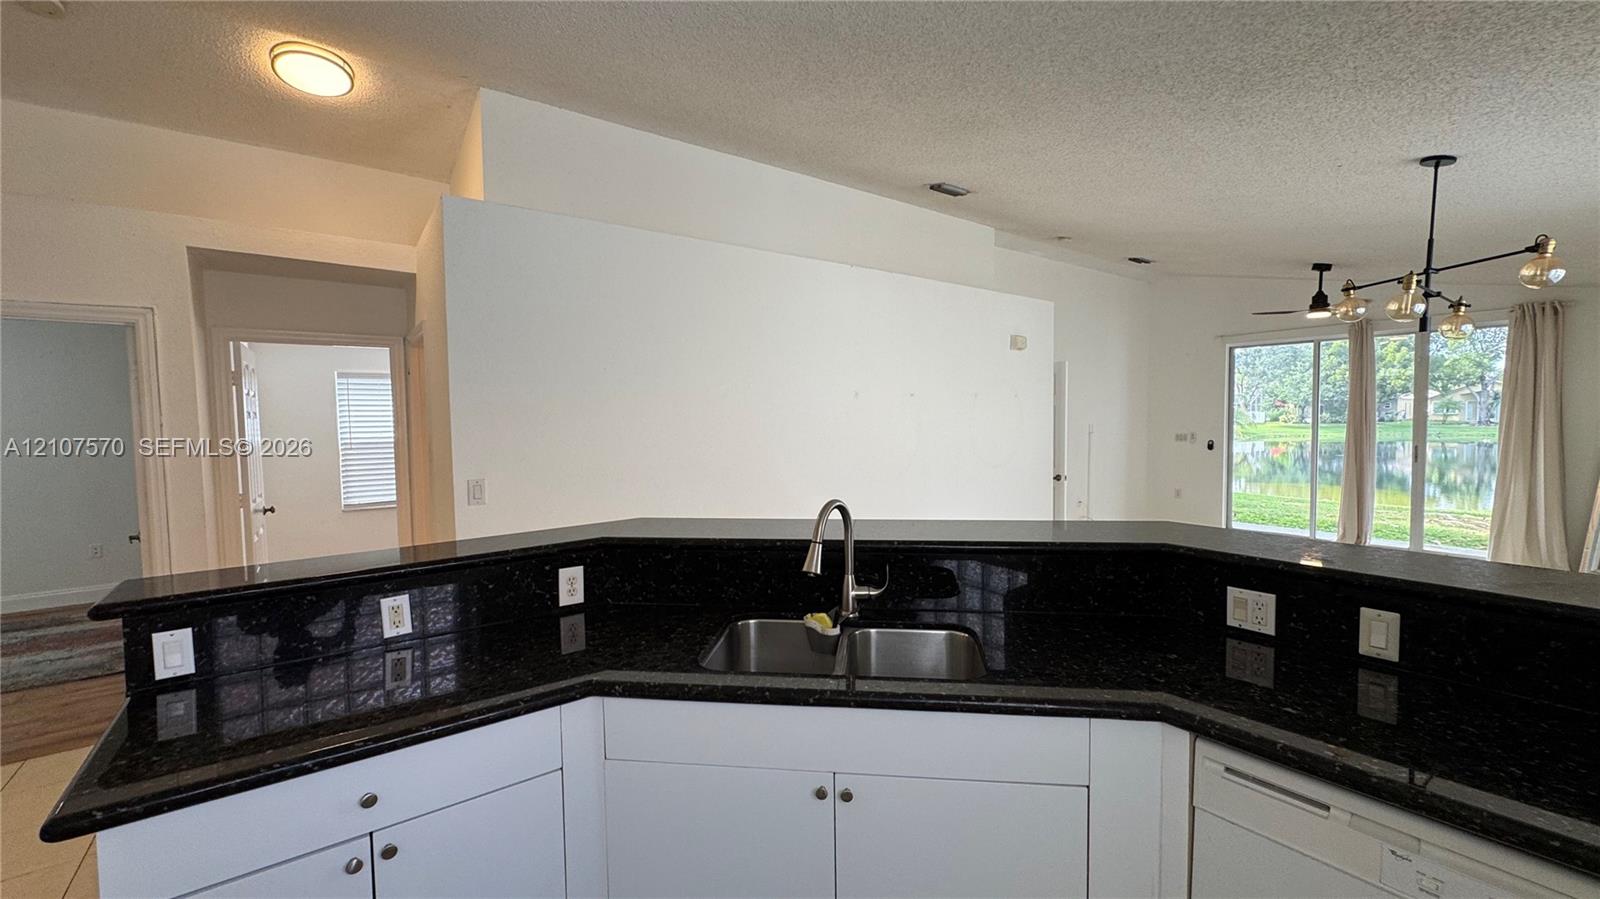
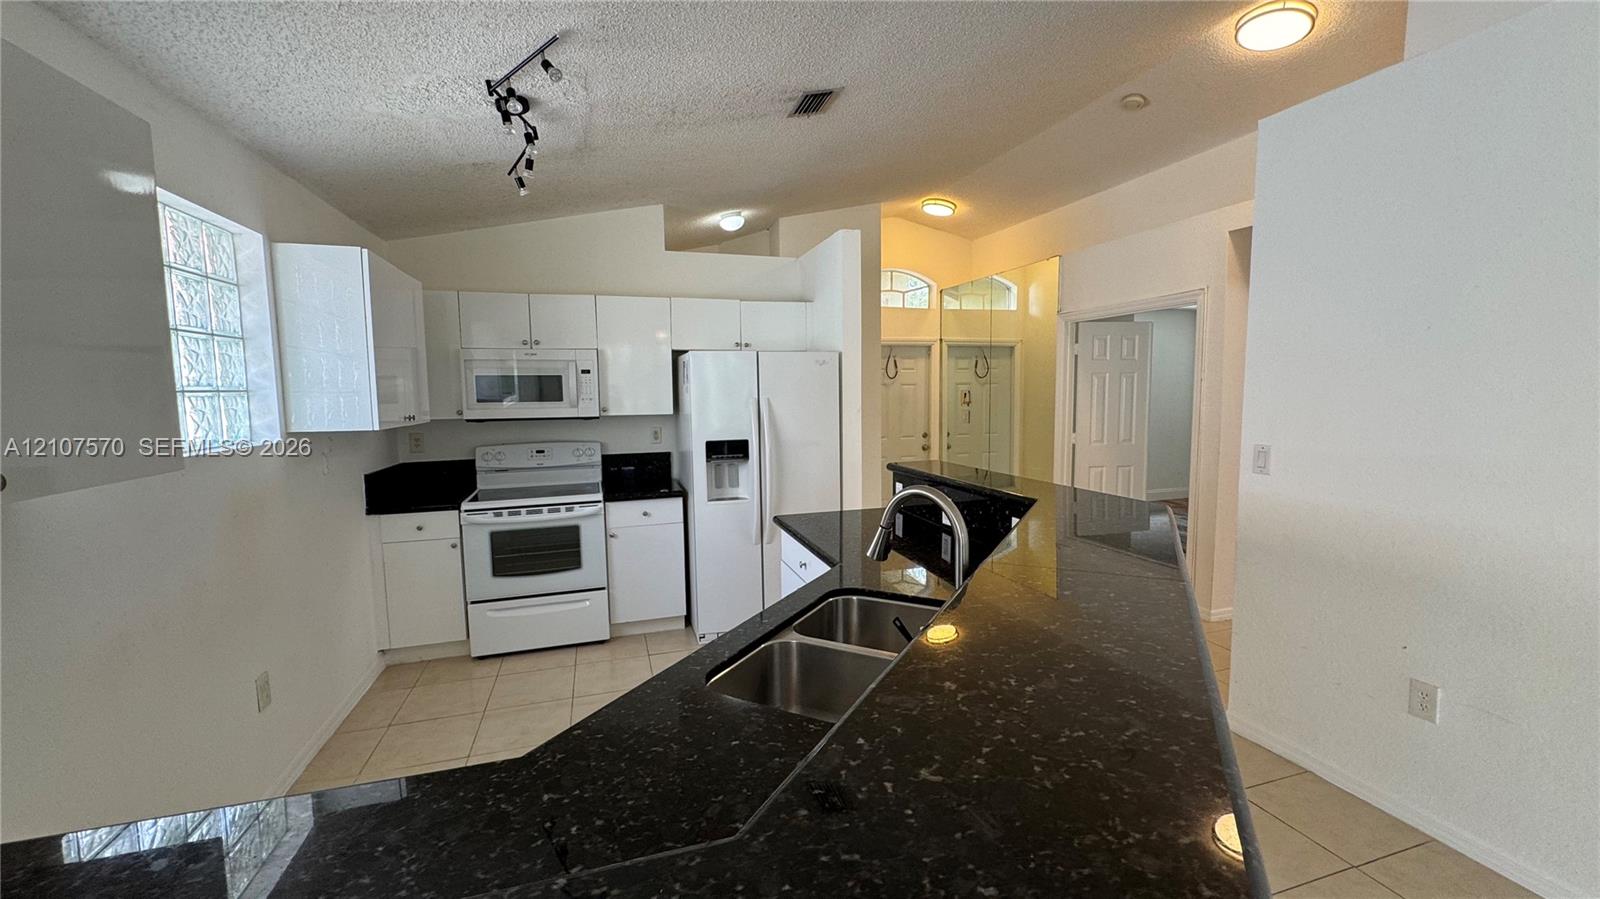
Kitchen featuring a wraparound dark stone countertop, double-basin undermount sink with a gooseneck faucet, white cabinetry, and a multi-arm chandelier
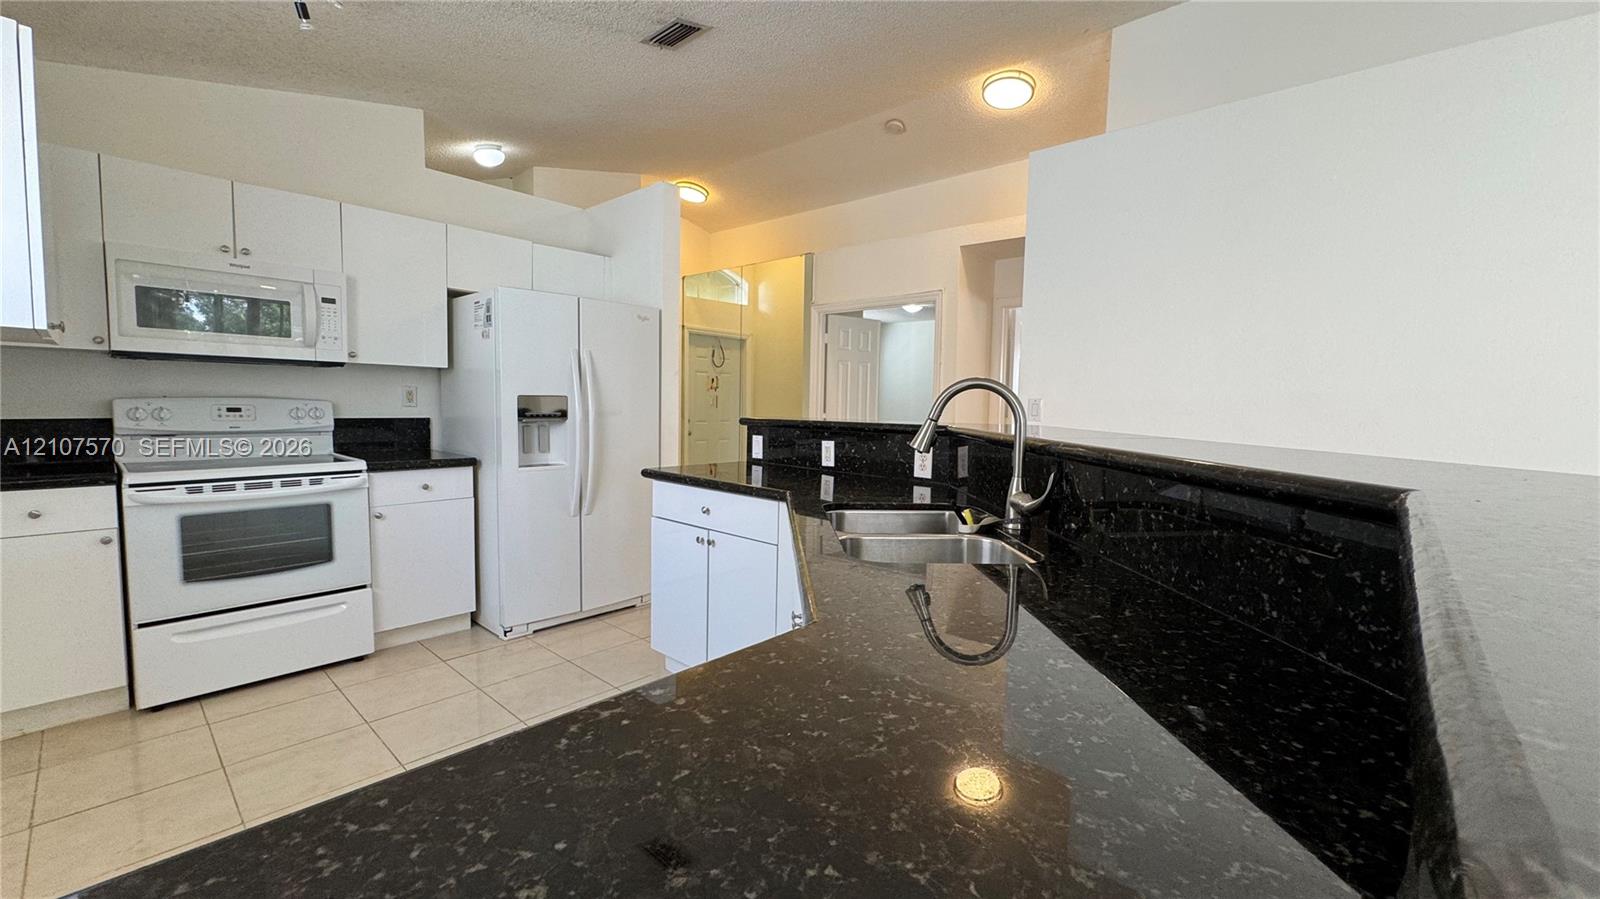
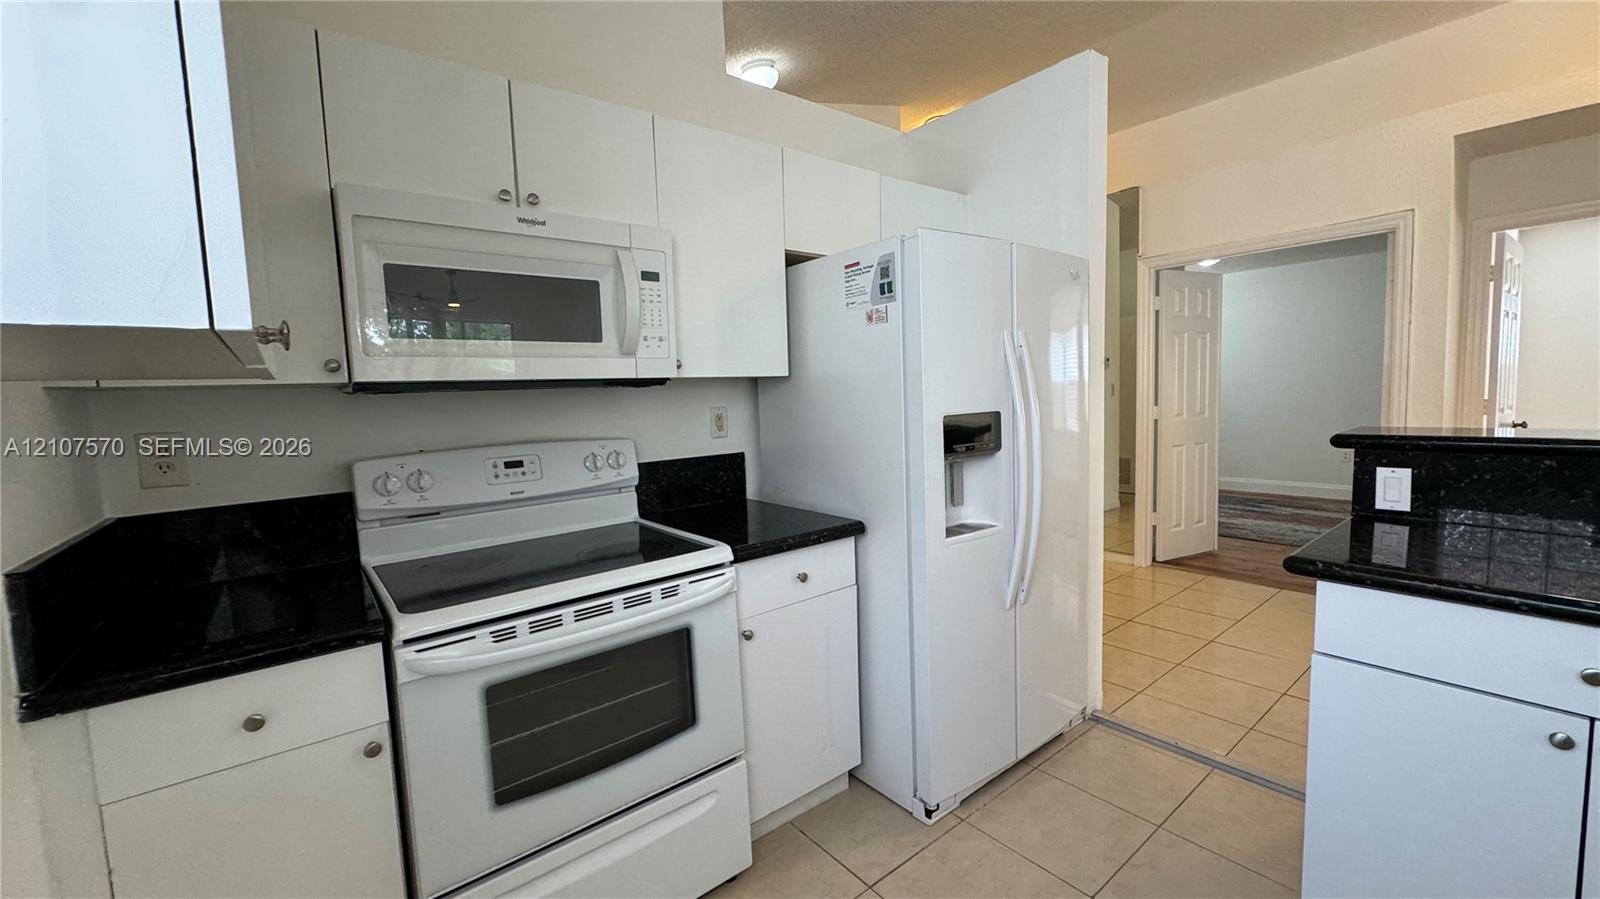
Kitchen featuring white cabinetry, dark stone countertops, tile flooring, built-in white appliances, and a stainless steel kitchen faucet
Kitchen featuring white cabinetry, dark stone countertops, white appliances, and tile flooring
Kitchen featuring white cabinetry, dark stone-finish countertops, ceramic tile flooring, a dual-basin stainless steel sink with a high-arch faucet, and glass block accent windows
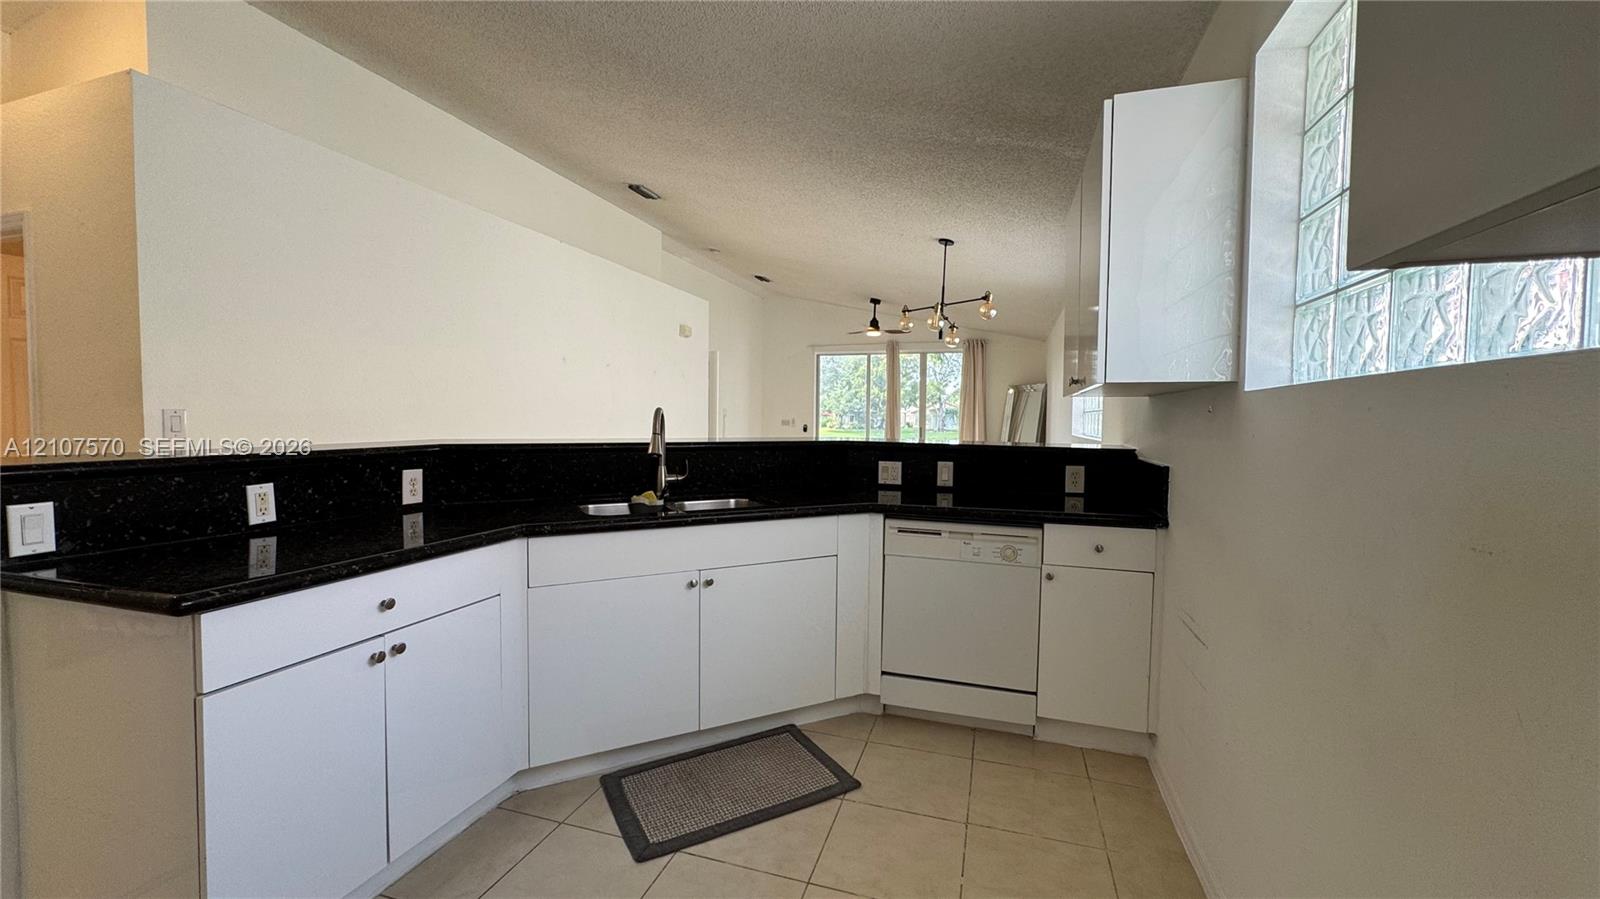
Kitchen featuring white cabinetry, dark stone countertops, stainless steel undermount sink, integrated dishwasher, and glass block window detailing
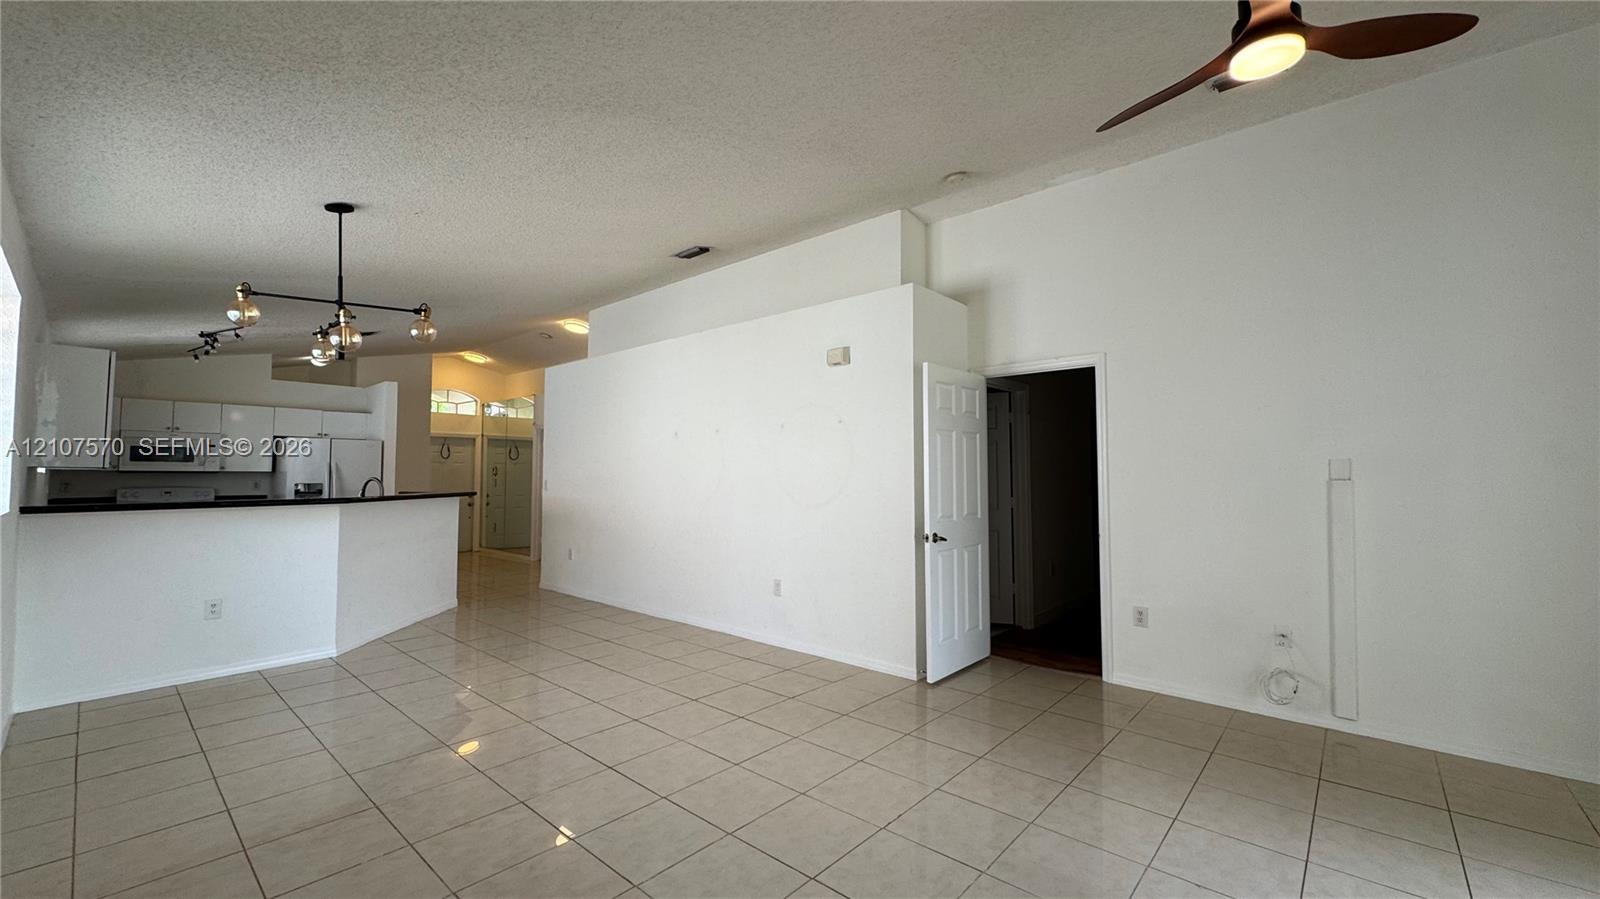
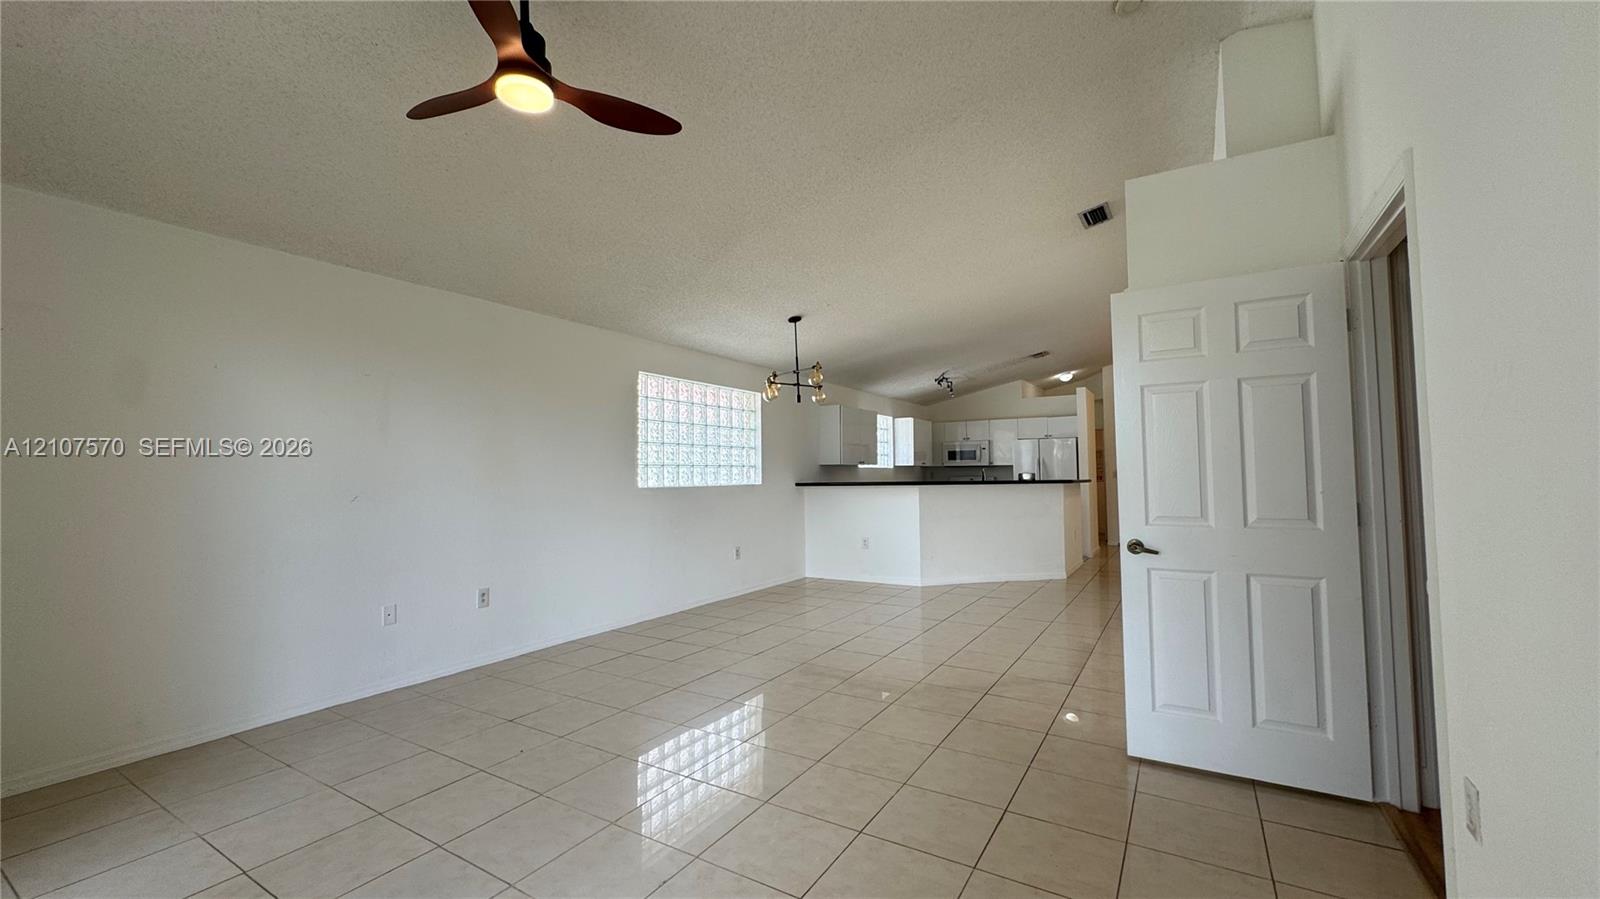
Open-concept interior featuring large-format tile flooring, vaulted ceilings, a structural glass block window, and a ceiling fan with integrated lighting
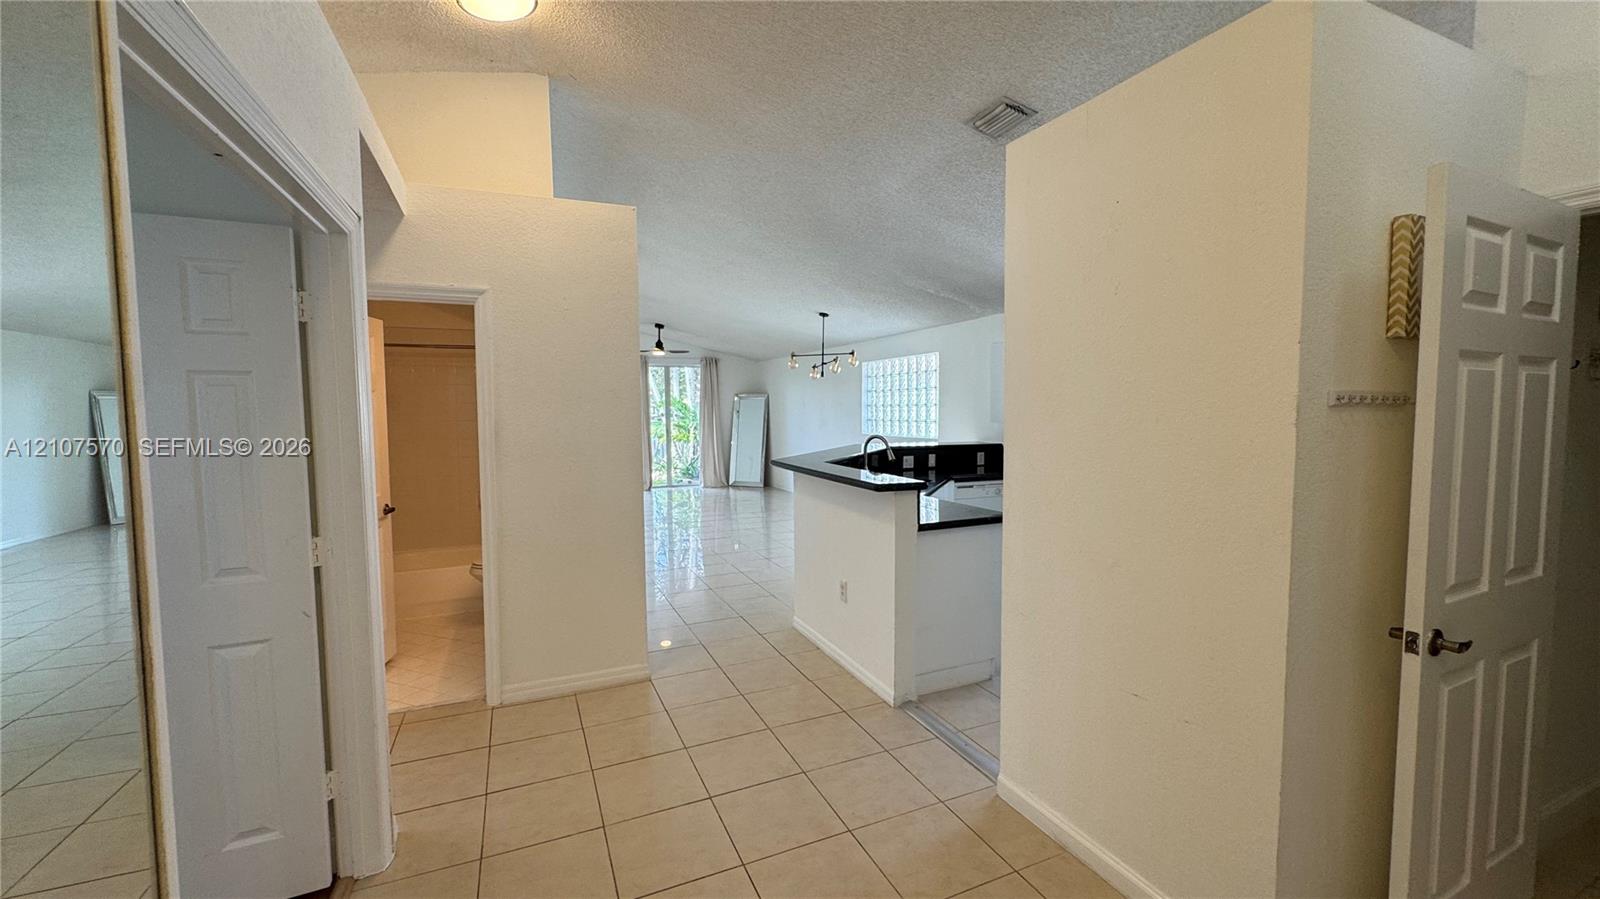
Interior featuring vaulted ceilings, neutral ceramic tile flooring, kitchen peninsula with dark stone countertop, glass block wall accent, and six-panel interior doors
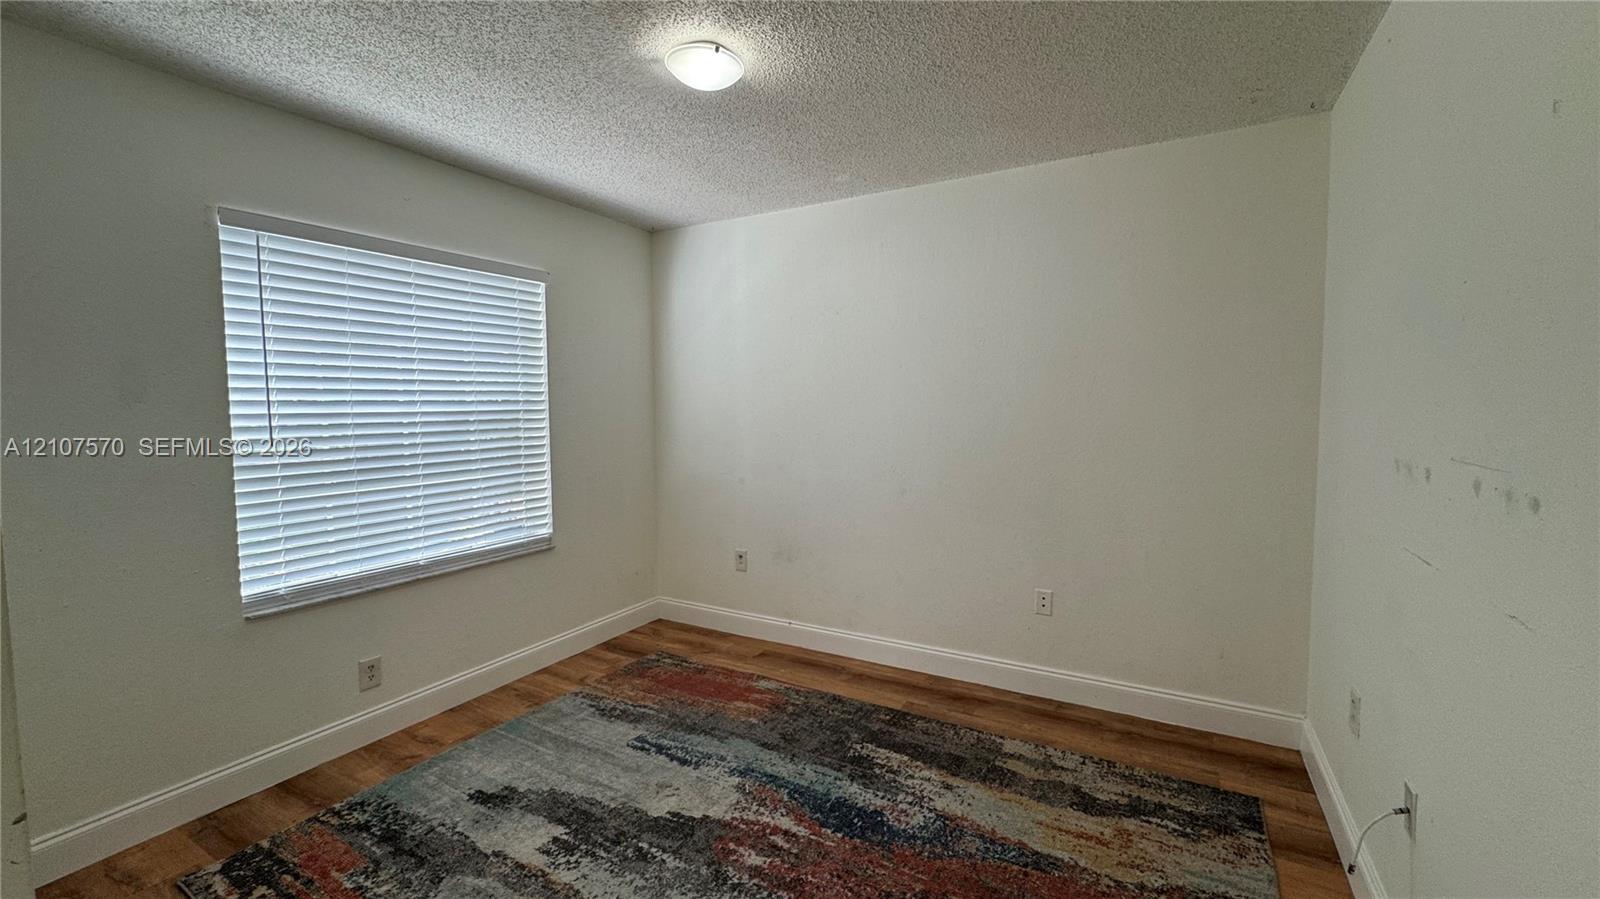
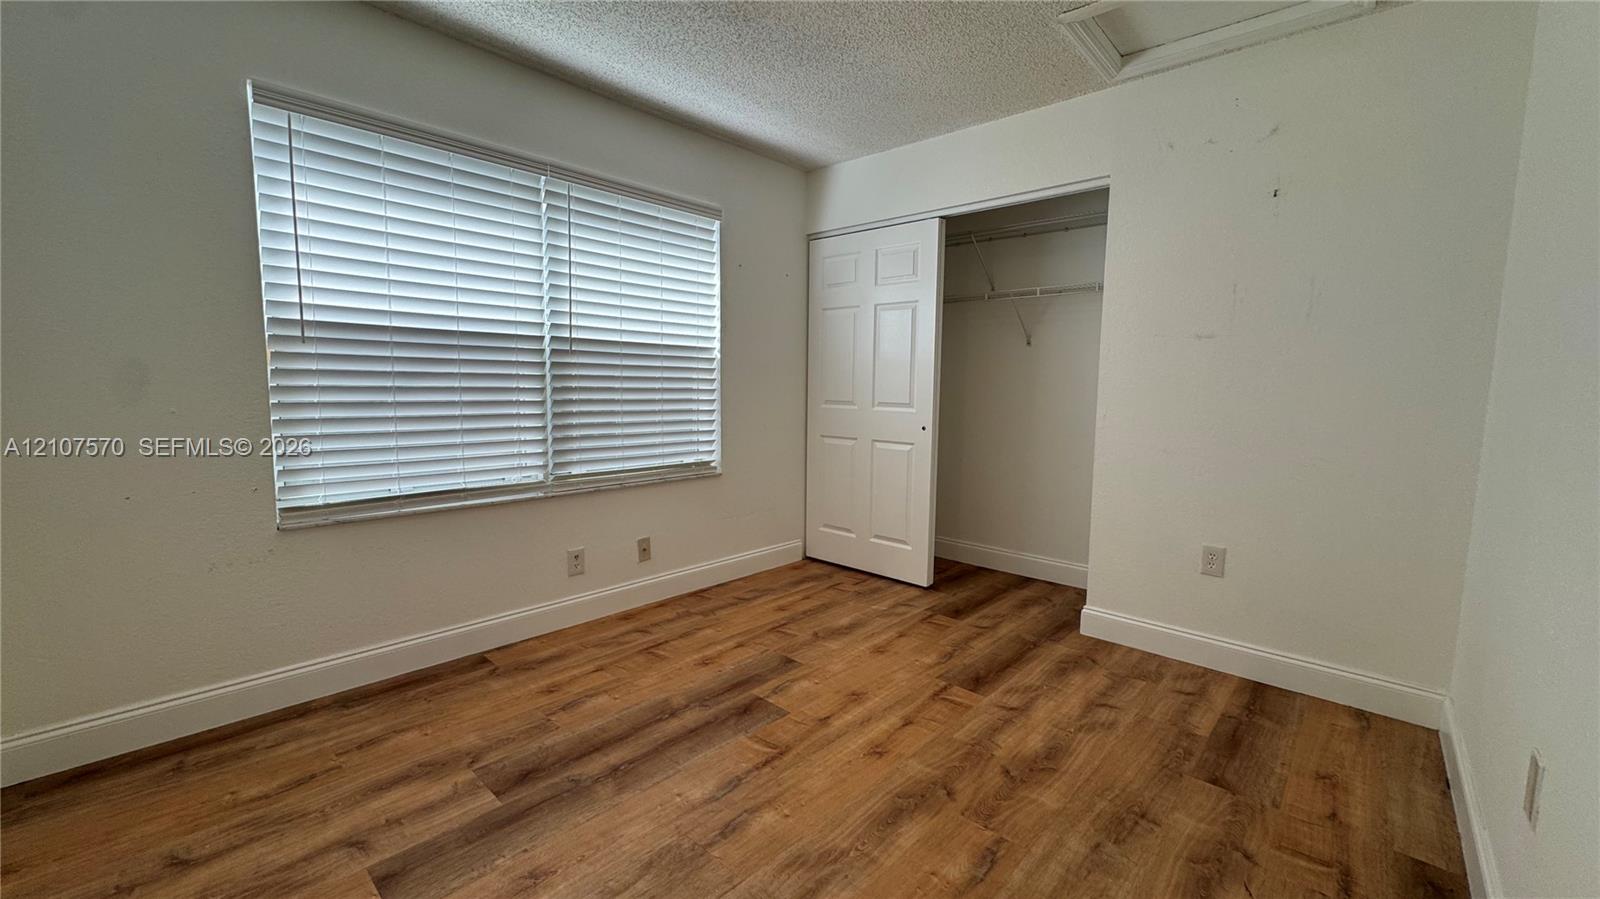
Neutral-toned interior room featuring wood-finish flooring, a single window with horizontal blinds, and a central ceiling-mounted light fixture
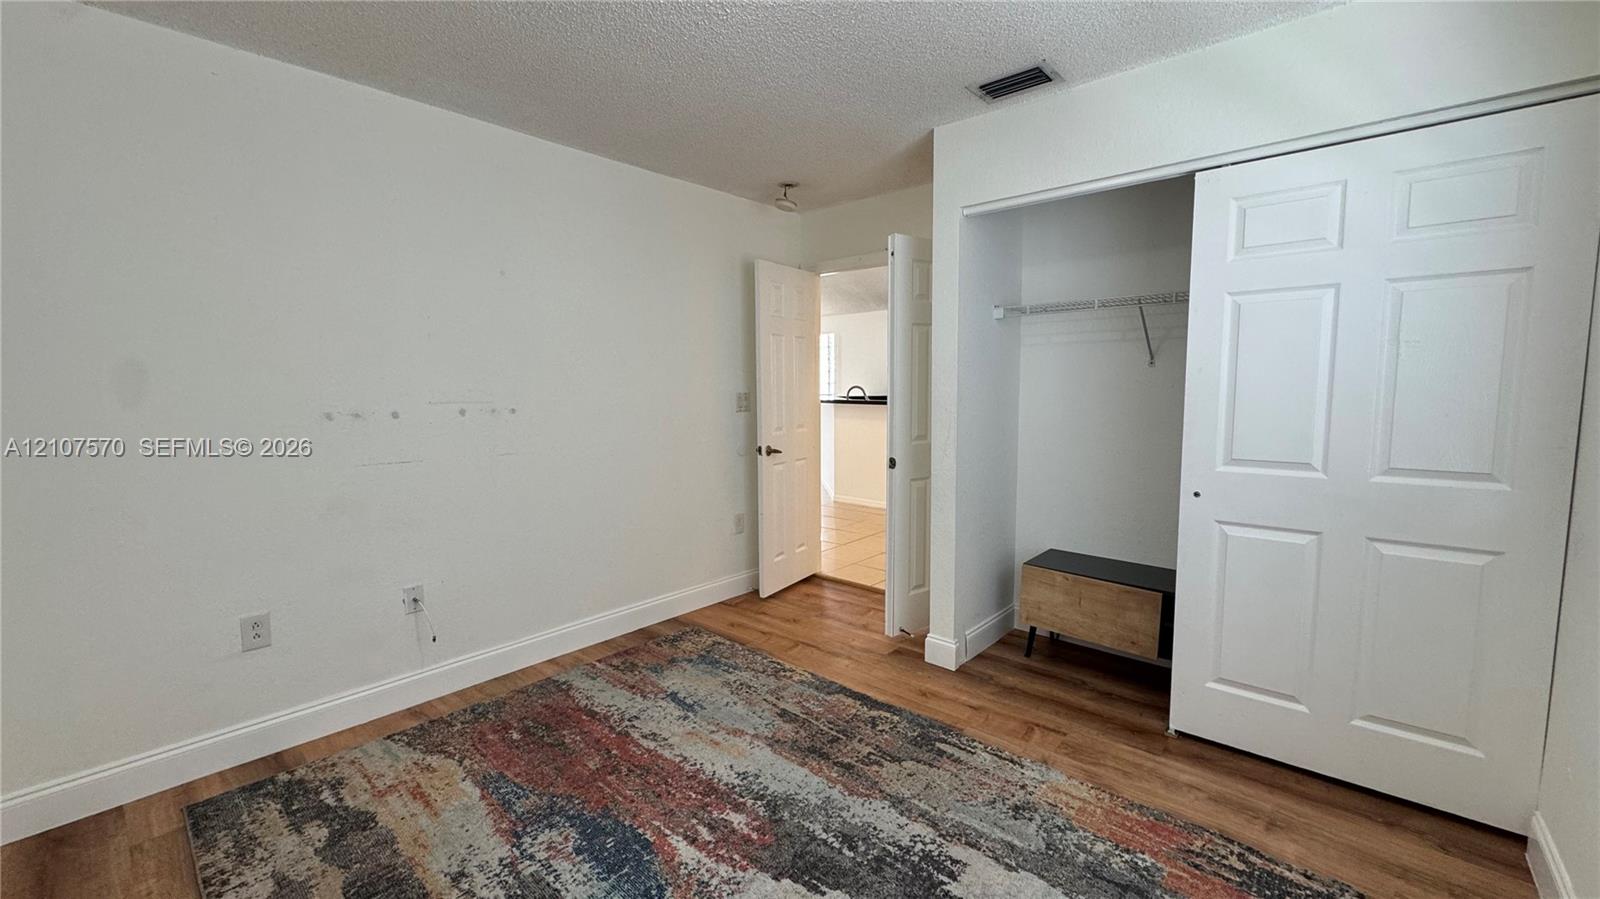
Wood-finish flooring, six-panel interior doors, and a double-door closet with built-in shelving
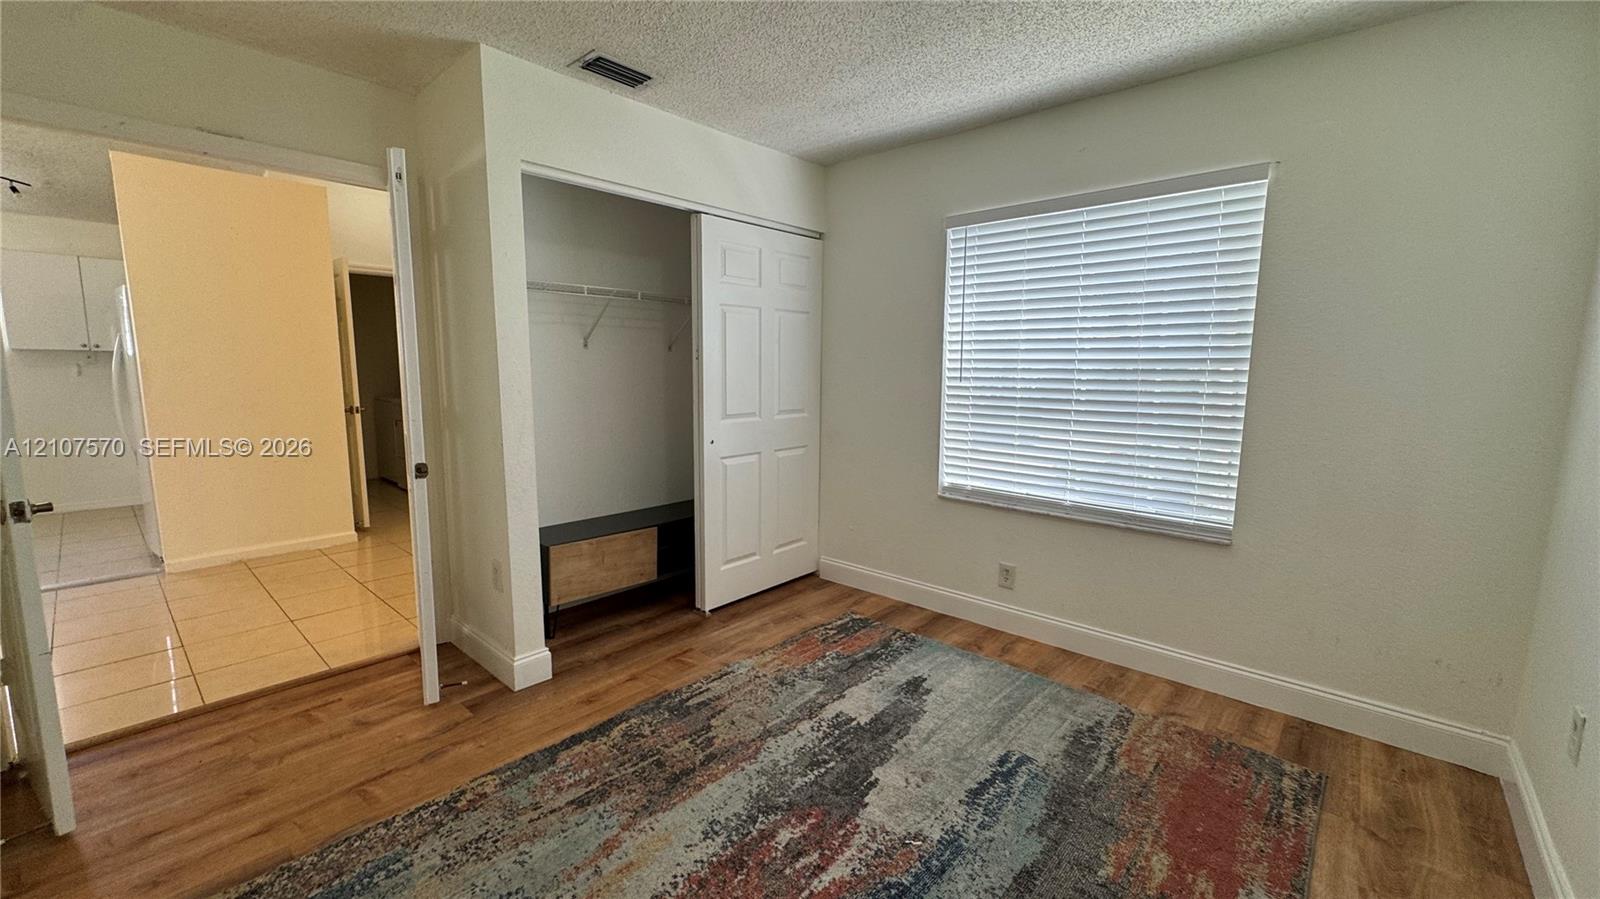
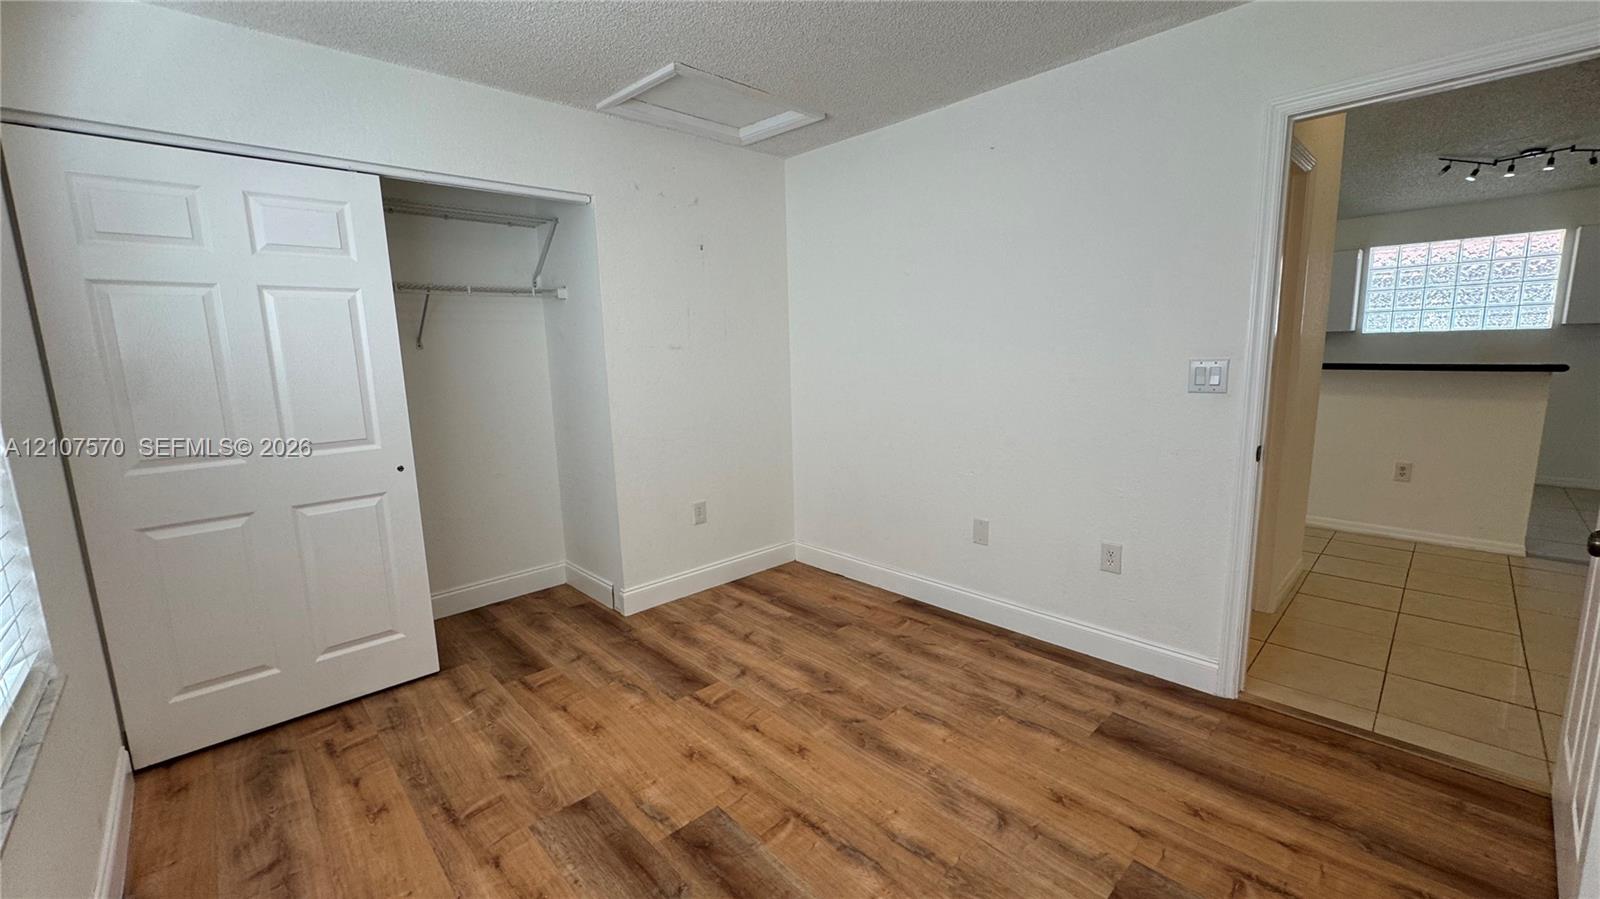
Wood-finish flooring, sliding door closet with built-in shelving, and window with installed horizontal blinds
Wood-finish flooring, white walls, horizontal window blinds, and a closet with a six-panel door
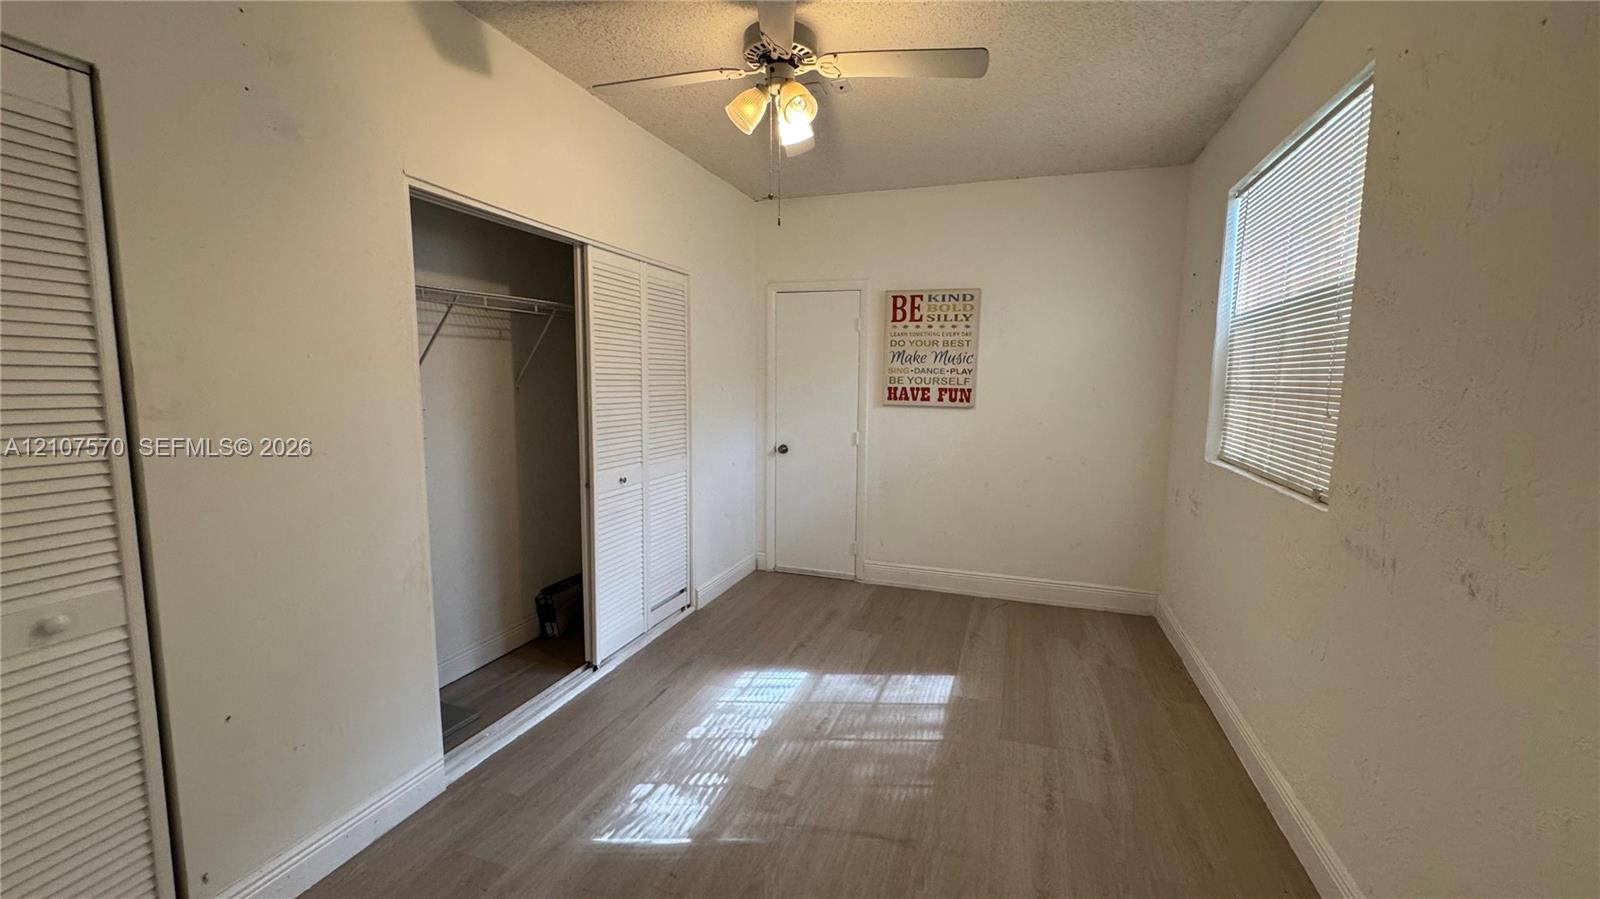
Room featuring wood-finish flooring, a ceiling fan with integrated lighting, two sets of louvered closet doors, and a window with horizontal blinds
Room featuring wood-finish flooring, a sliding bi-fold closet door, and a walk-in doorway
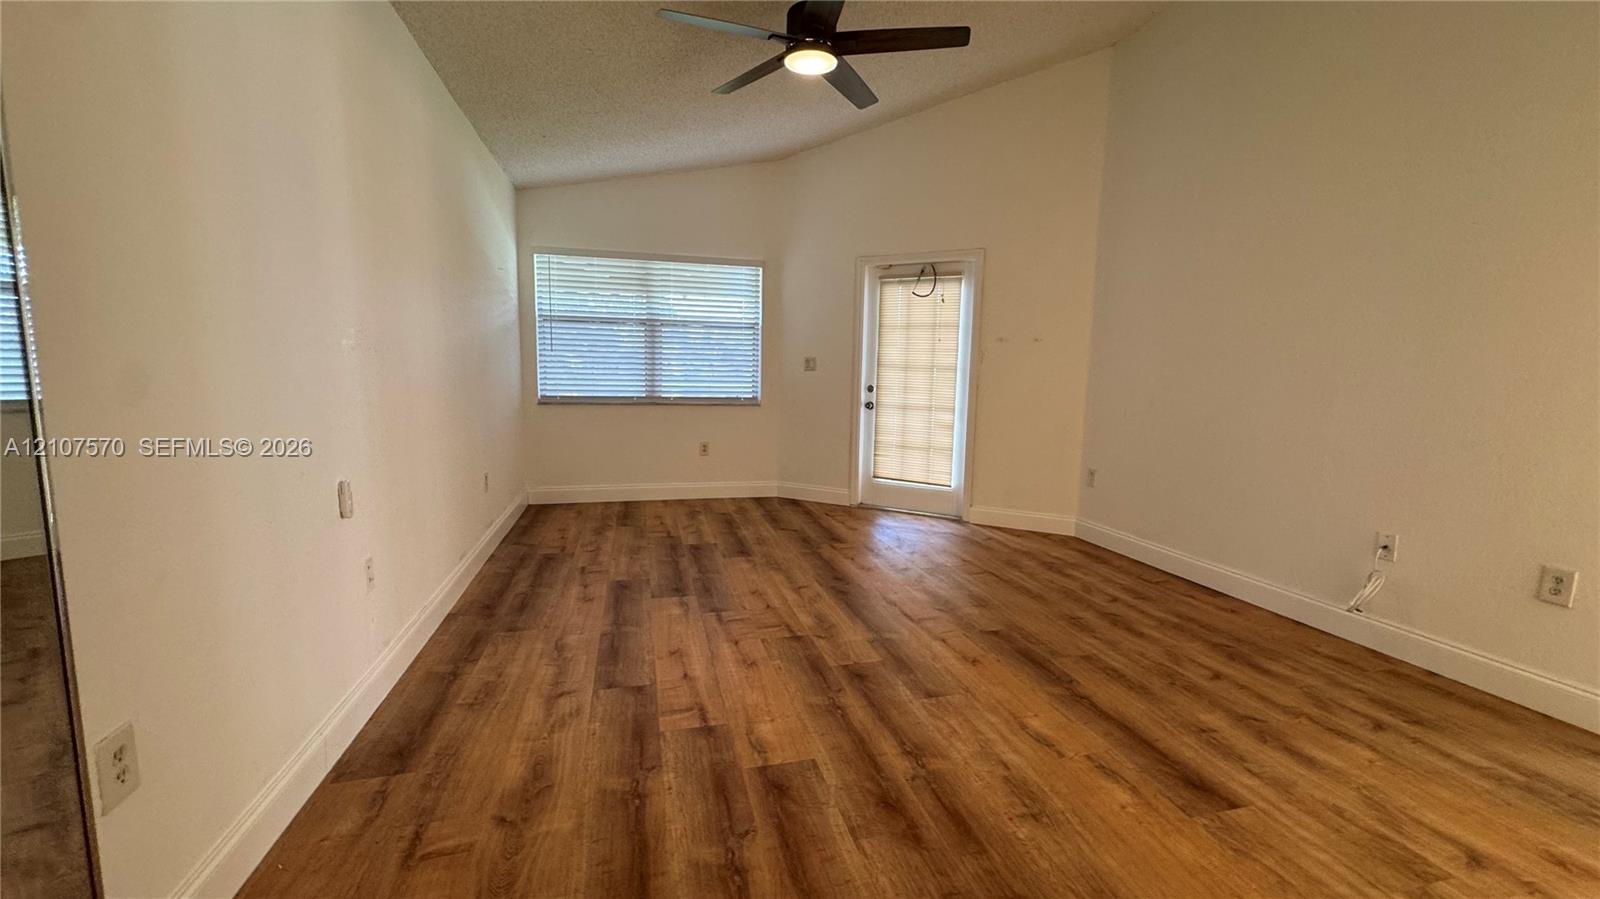
Vaulted ceilings featuring a central overhead fan, wood-finish flooring, and natural light provided by a window and glass-panel door
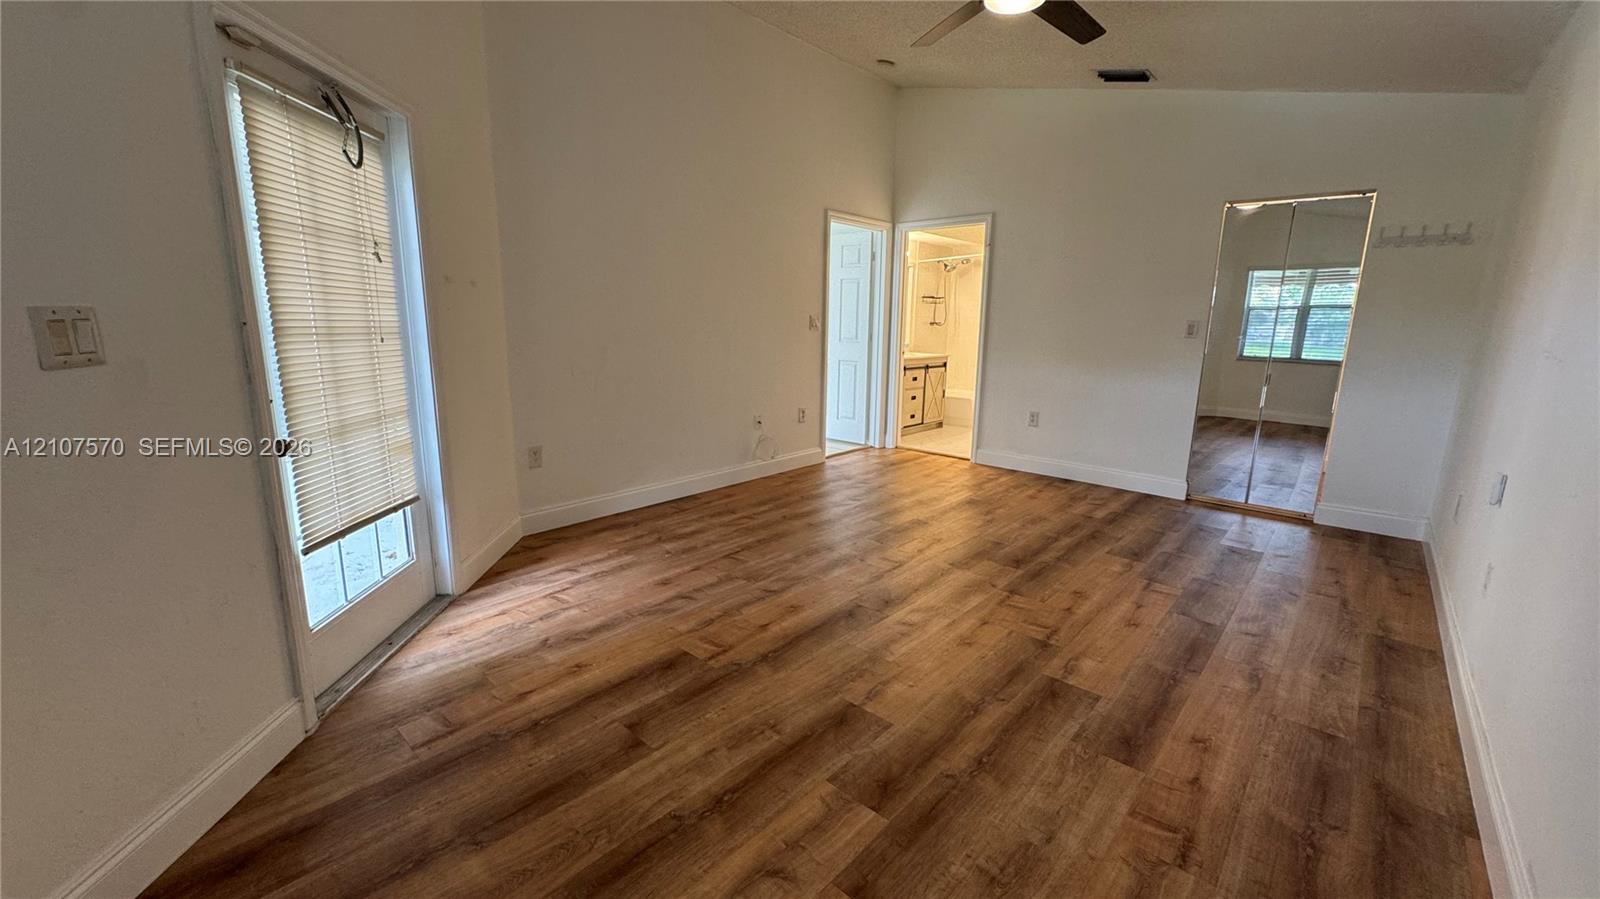
Interior space featuring wood-finish flooring, vaulted ceilings with a mounted fan, a glass-panel door with integrated blinds, and mirrored sliding closet doors
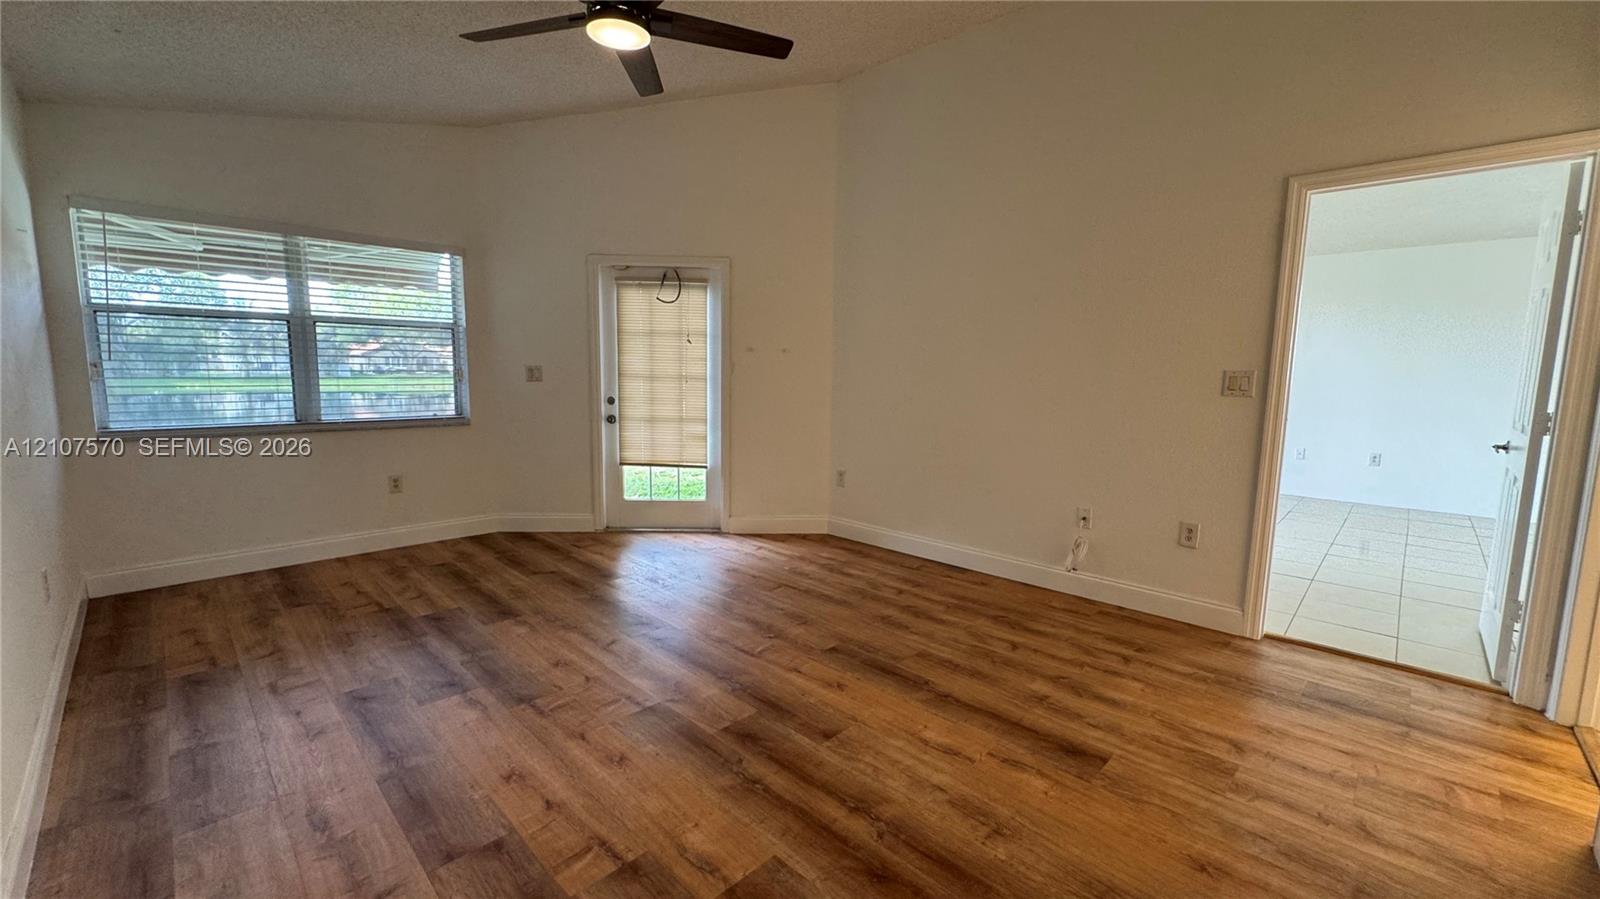
Vaulted ceiling with a central integrated light fixture and ceiling fan, wood-finish flooring, and natural light from a dual-pane window and a glass-paneled door
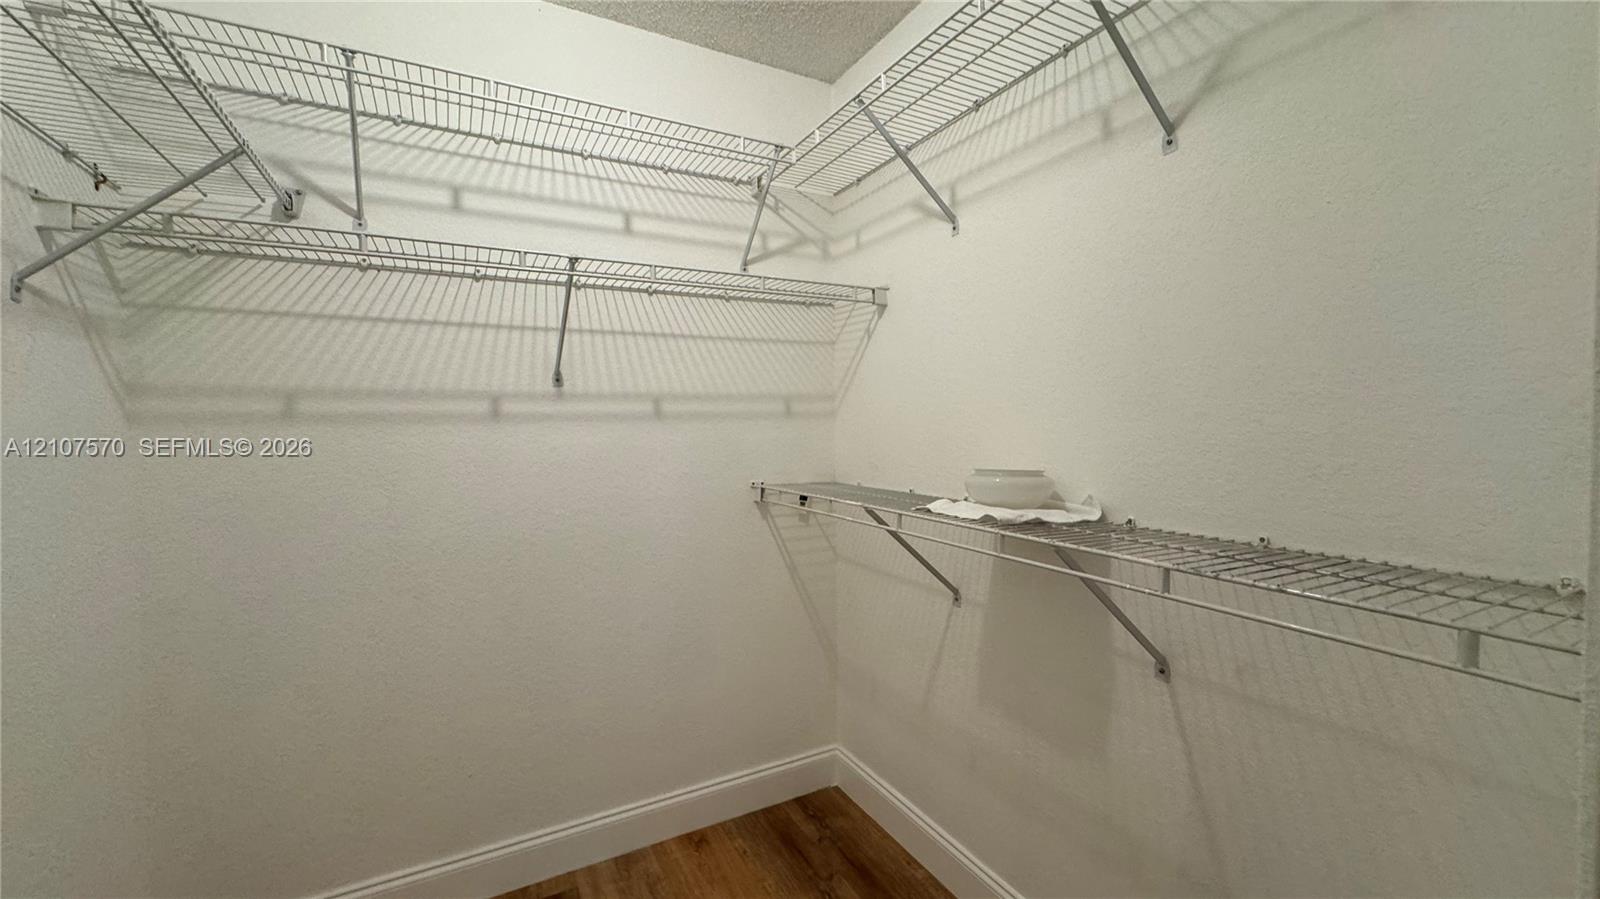
Storage area featuring wood-finish flooring and multi-level white wire shelving
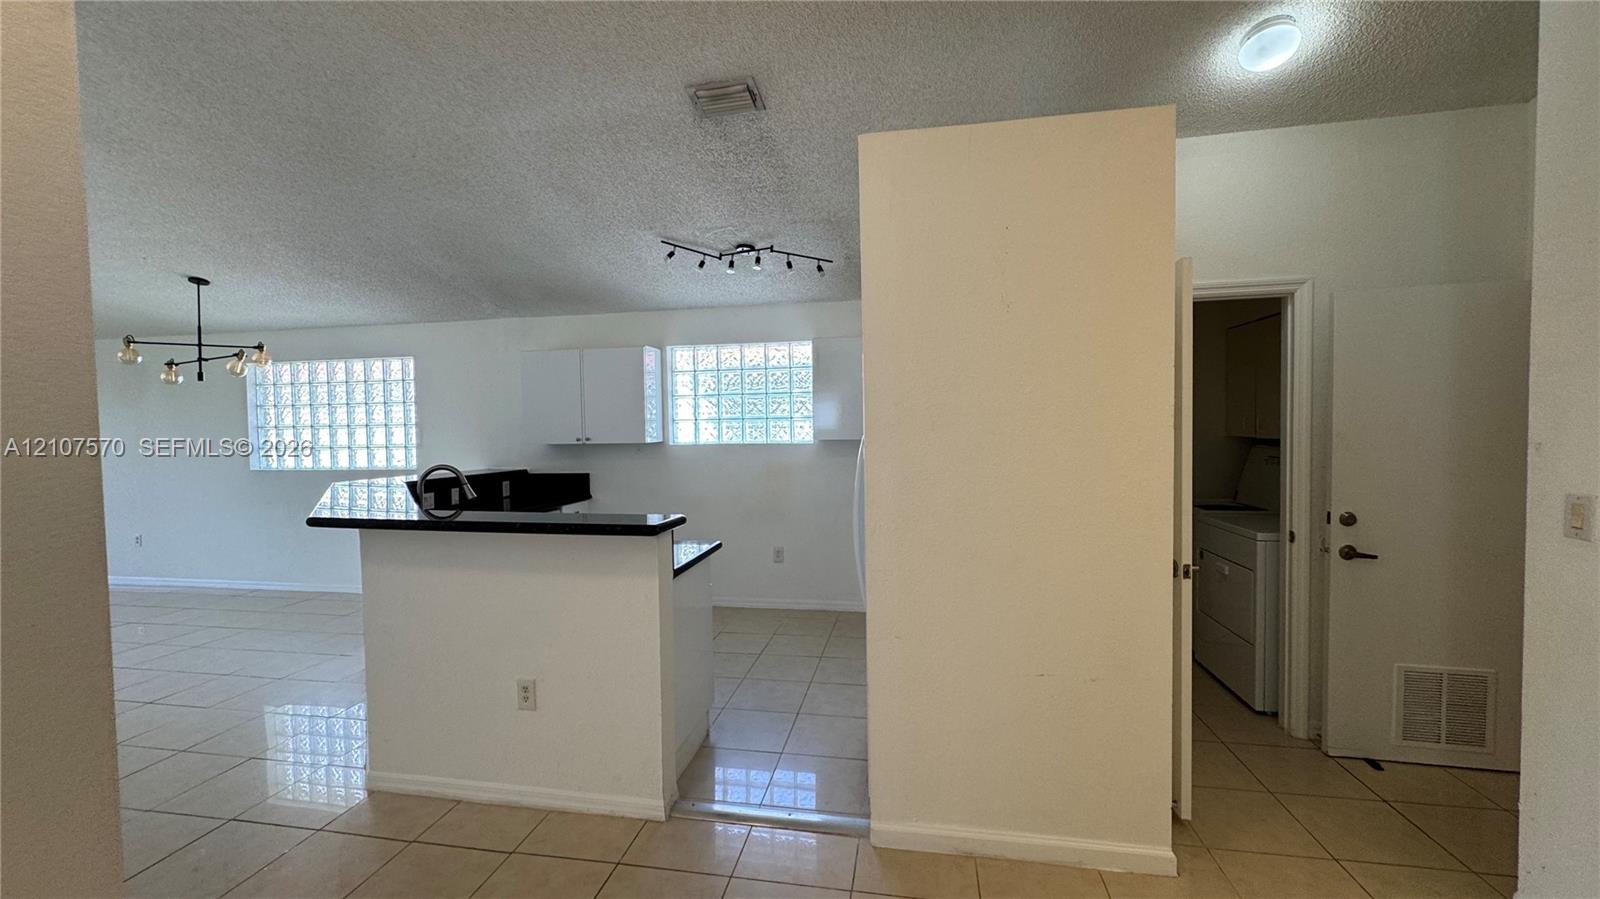
Kitchen featuring a raised breakfast bar with dark solid-surface countertops, white cabinetry, glass block windows, and ceramic tile flooring
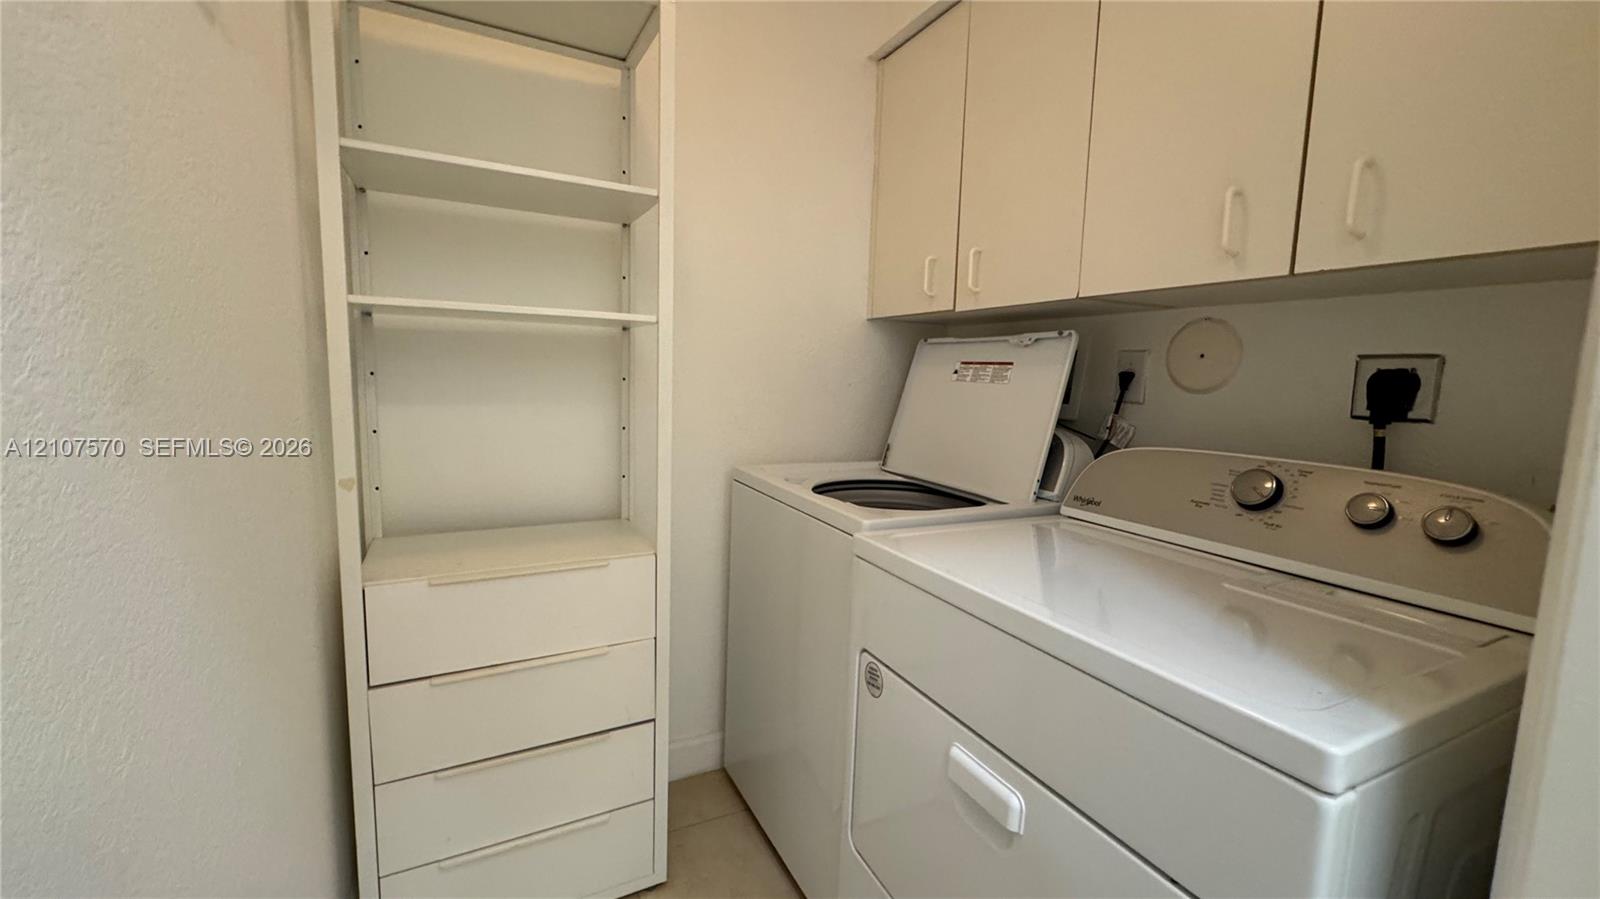
Laundry area featuring built-in floor-to-ceiling shelving with integrated storage drawers and wall-mounted upper cabinetry
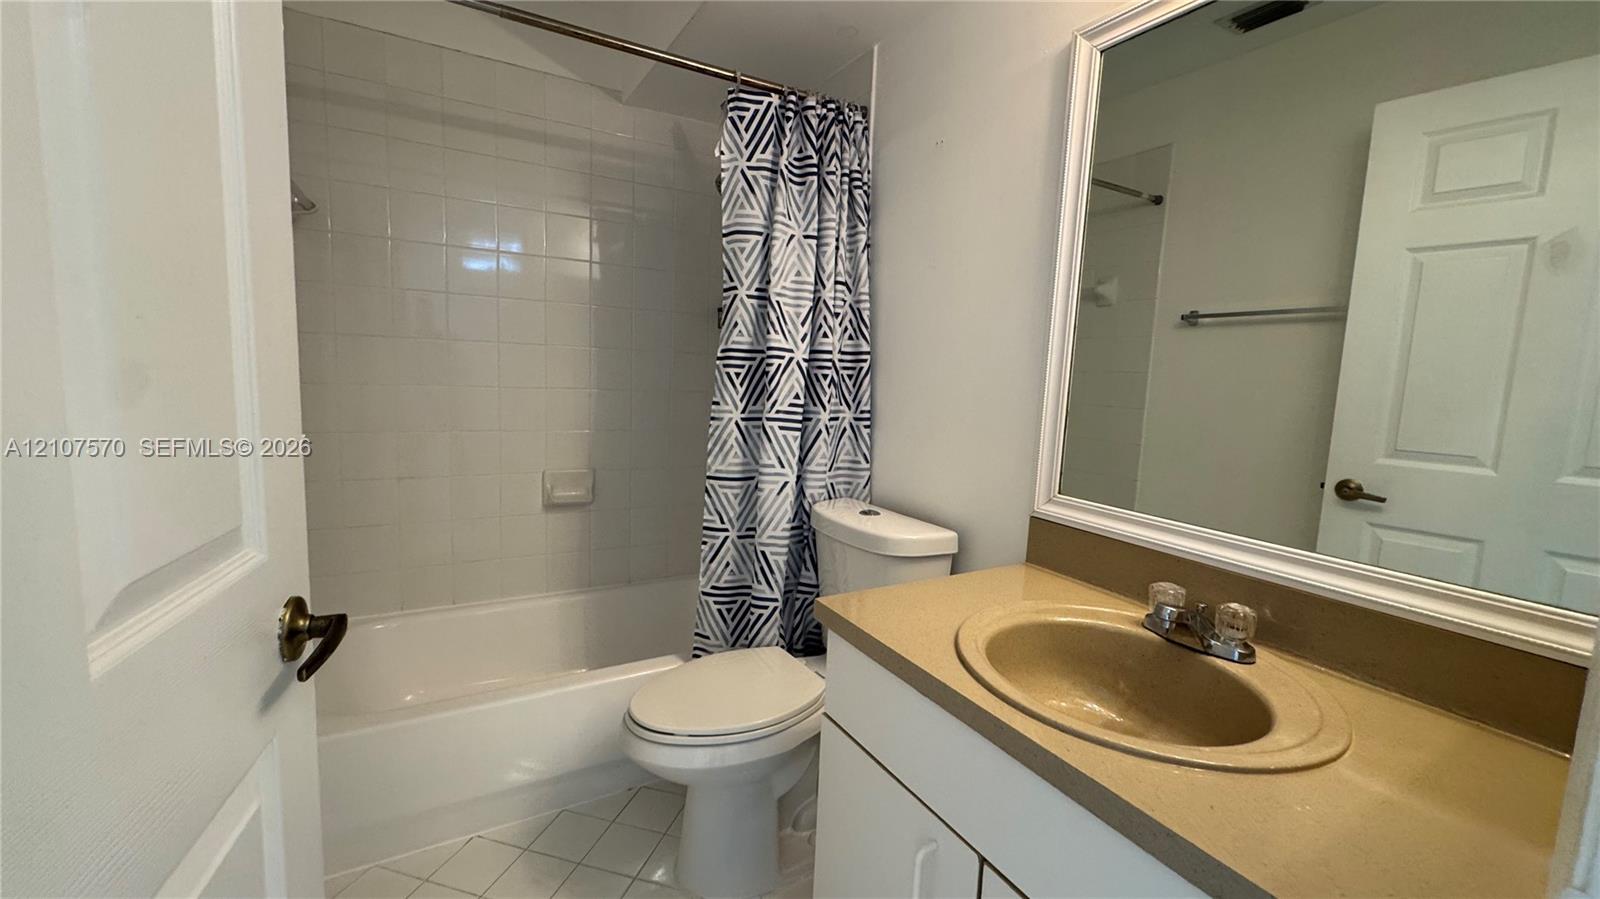
Bathroom featuring a vanity with a solid-surface integrated sink, a full-width mirror, tile flooring, and a shower-tub combination with a tiled surround
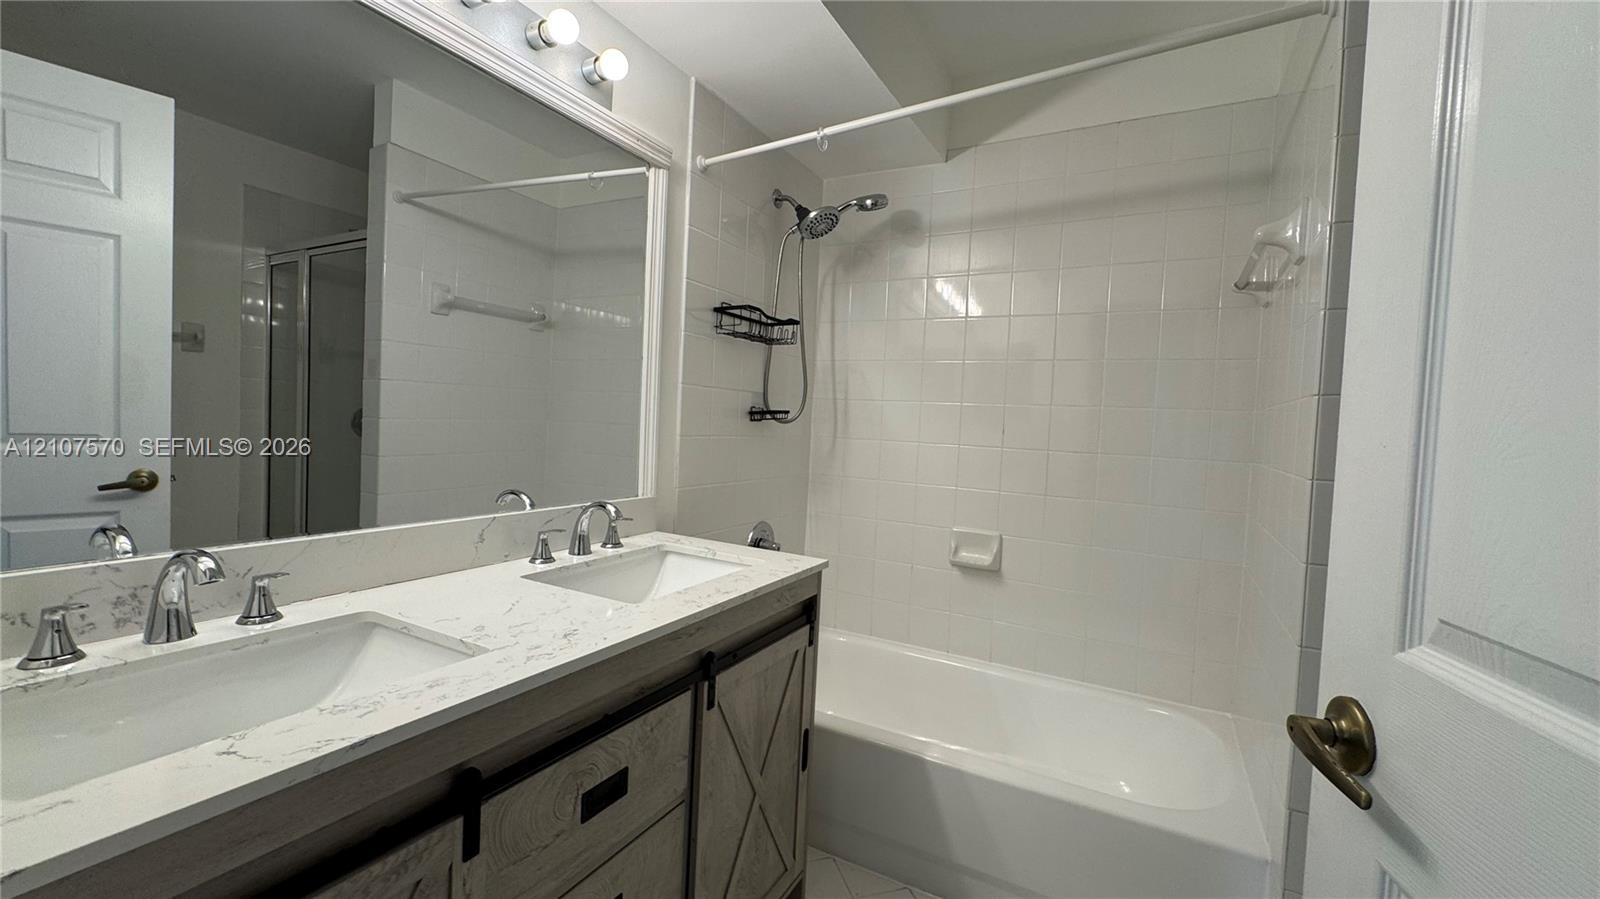
Dual-sink vanity with light-toned stone-patterned countertop, extensive wall-mounted mirror, white tiled shower-tub combination, and industrial-style sliding cabinet doors
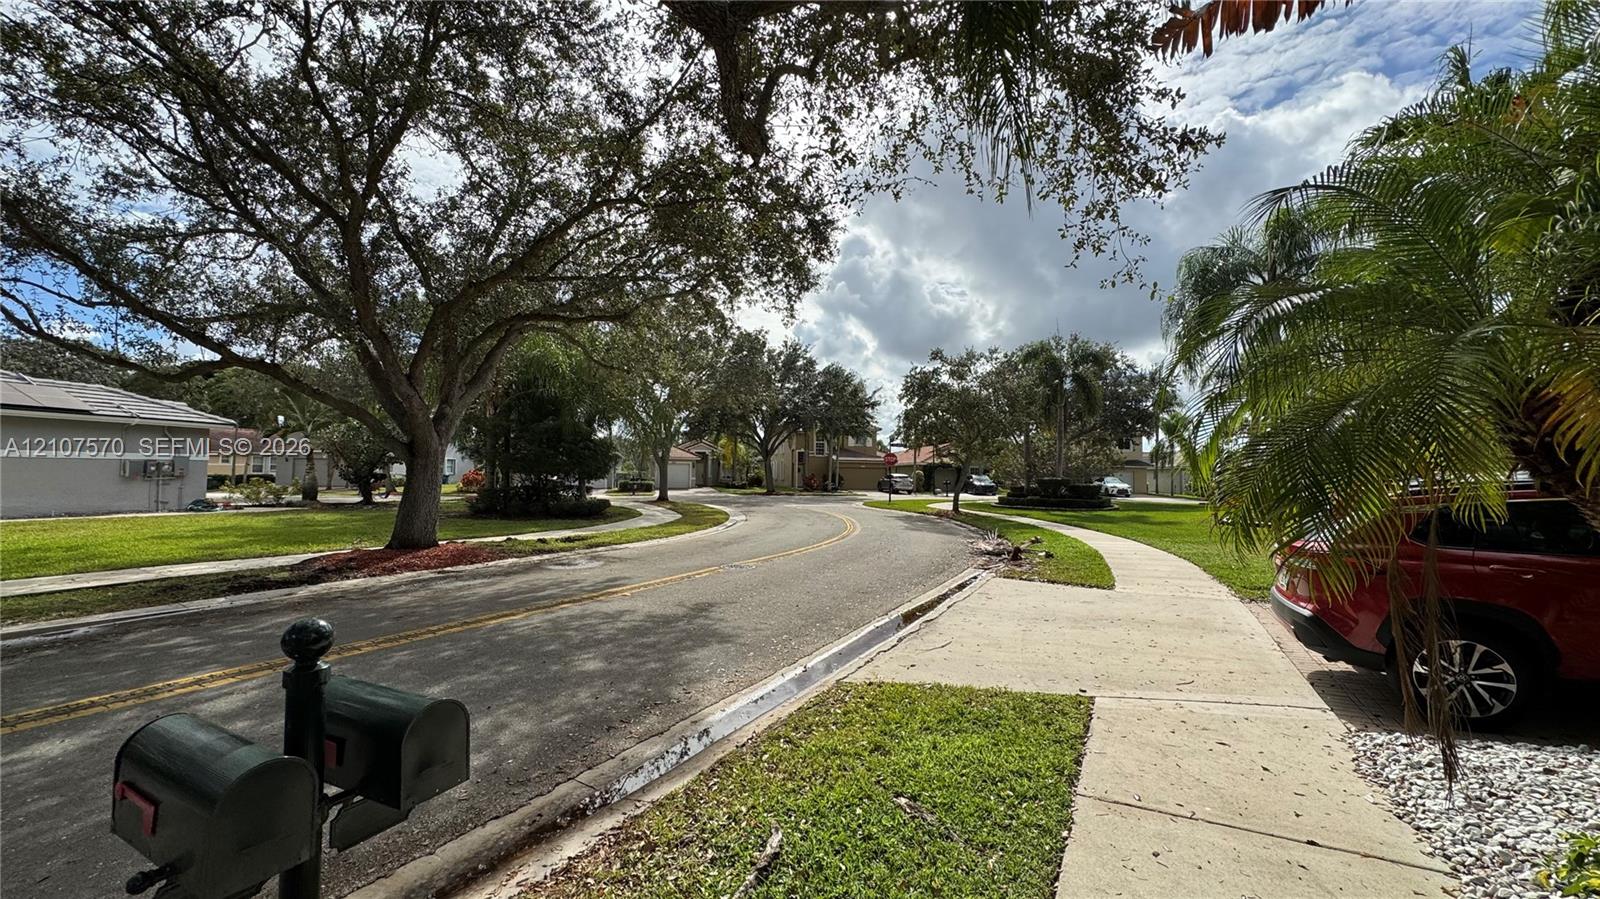
Paved street featuring concrete sidewalks, mature canopy trees, and landscaped green space