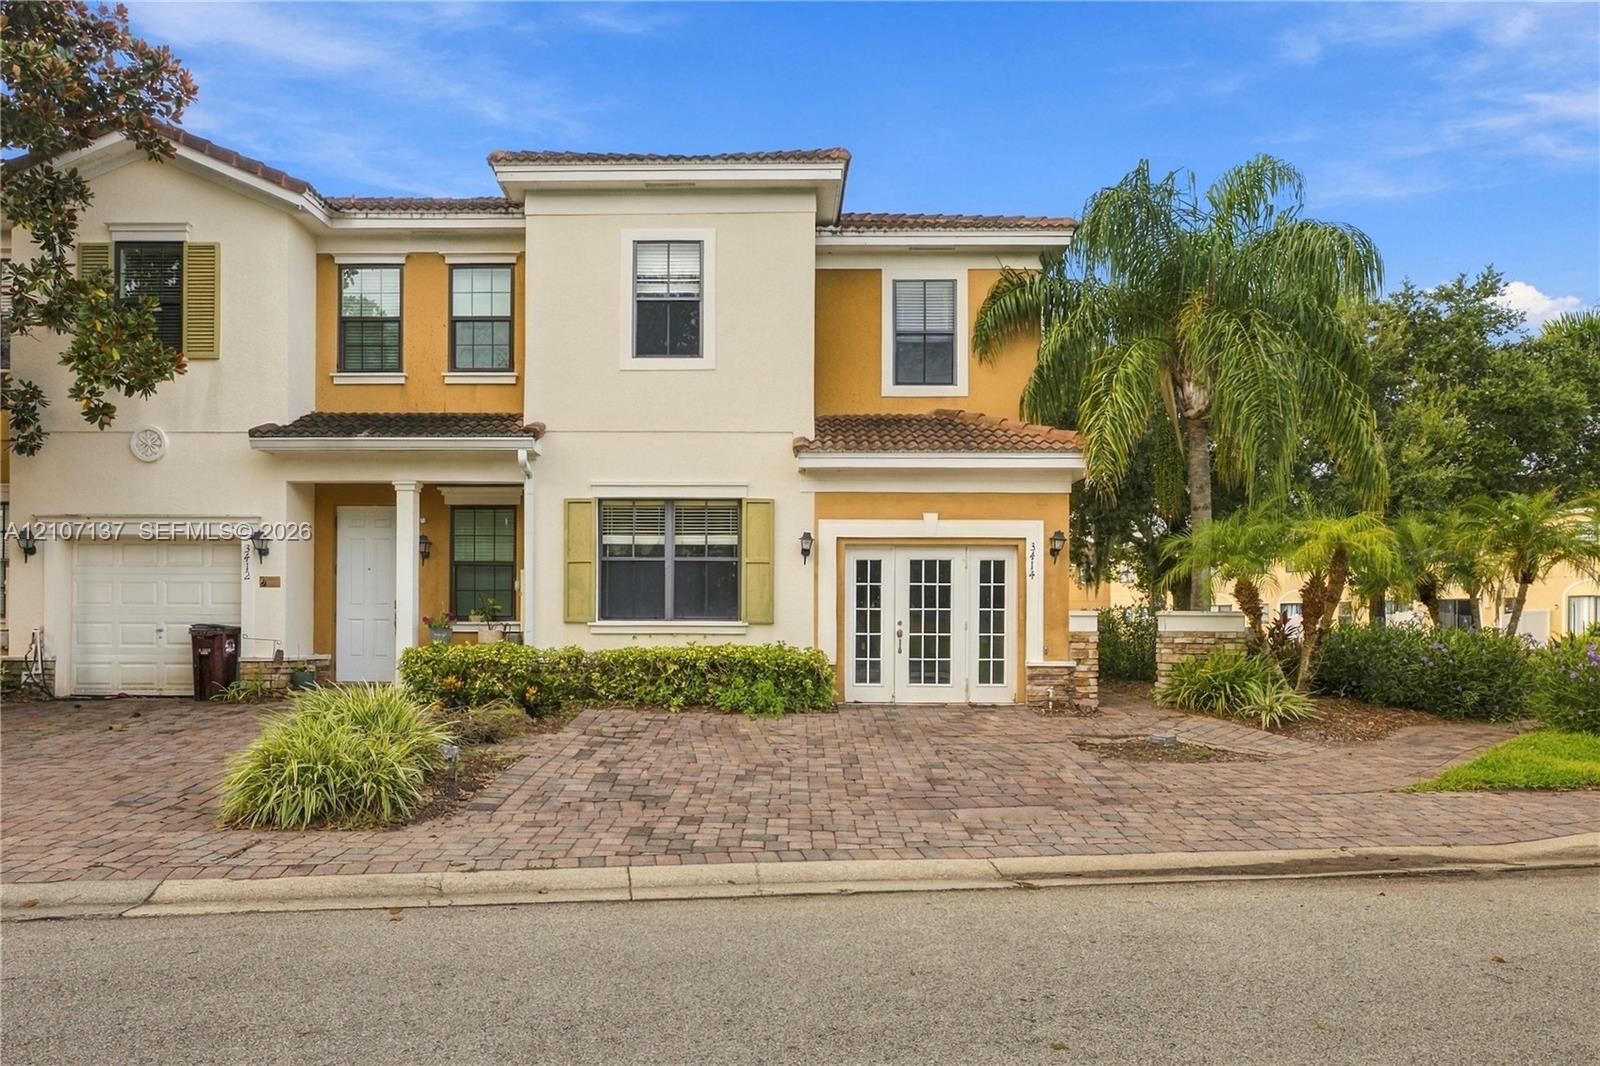
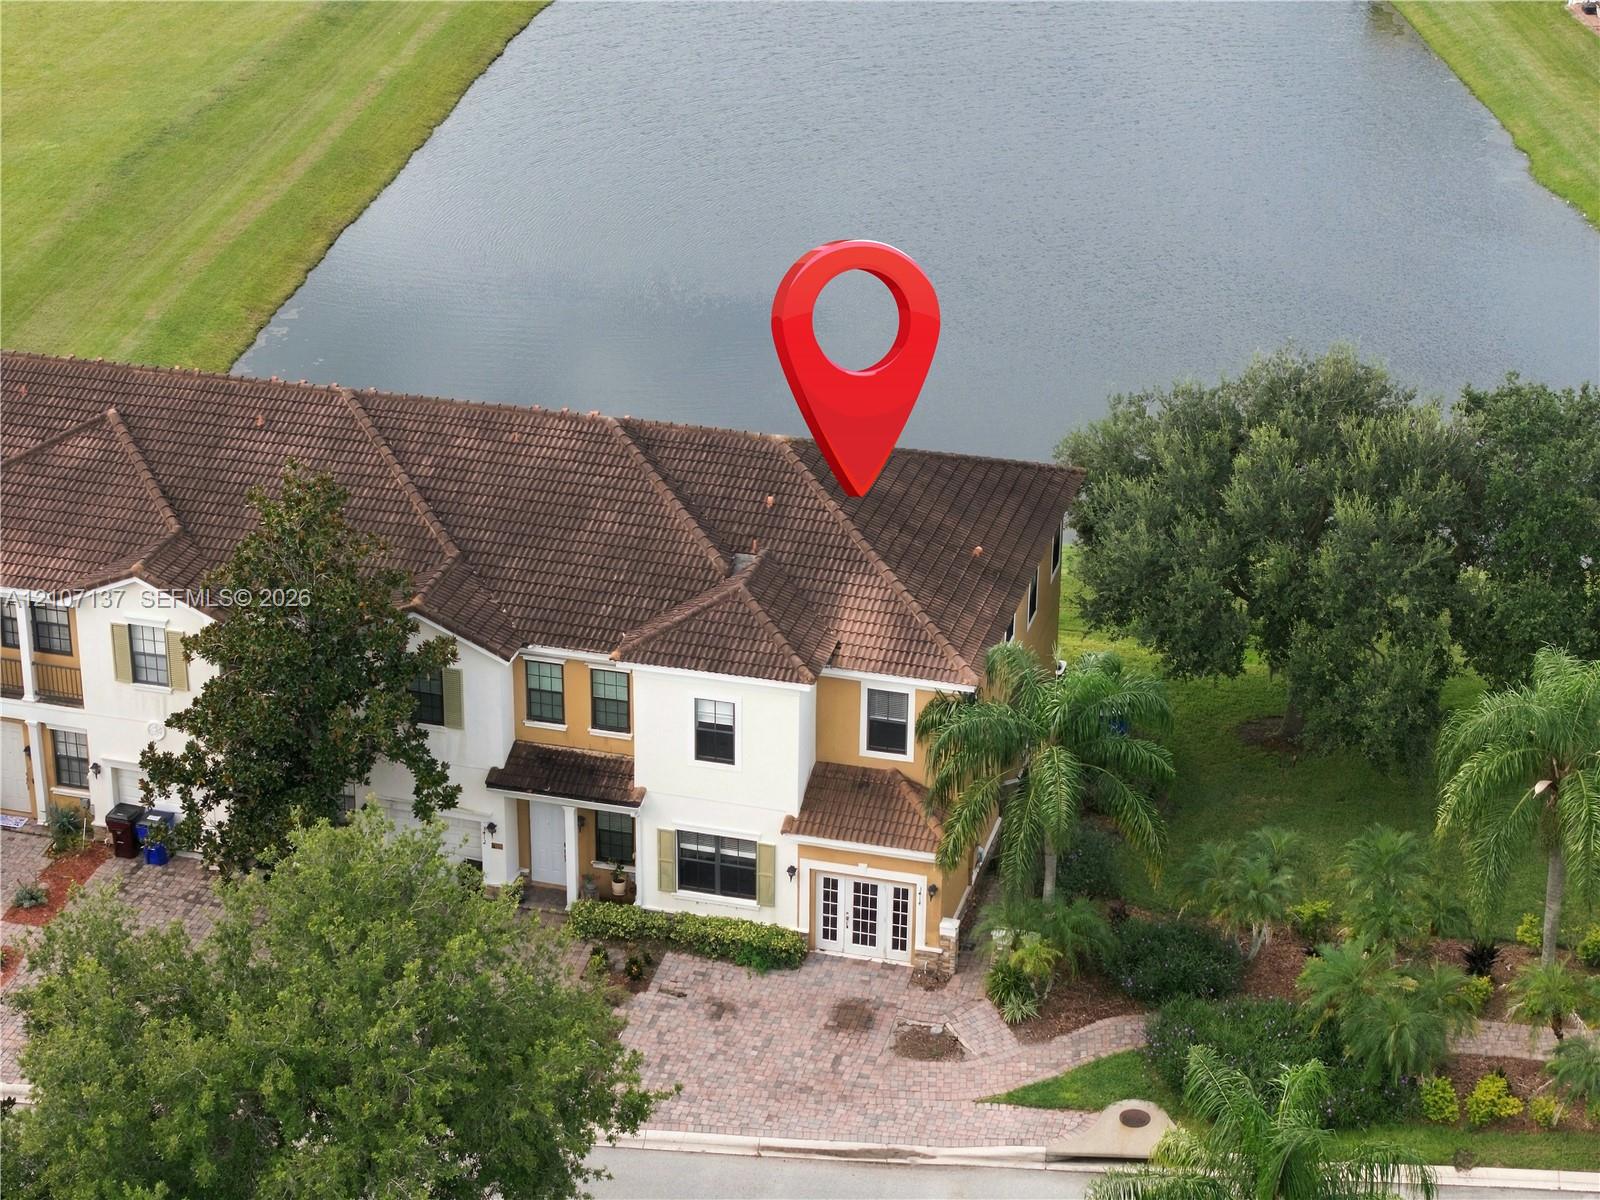
Stucco exterior featuring dual-tone paint, paver driveway, multi-pane windows with decorative shutters, and double-door entryway
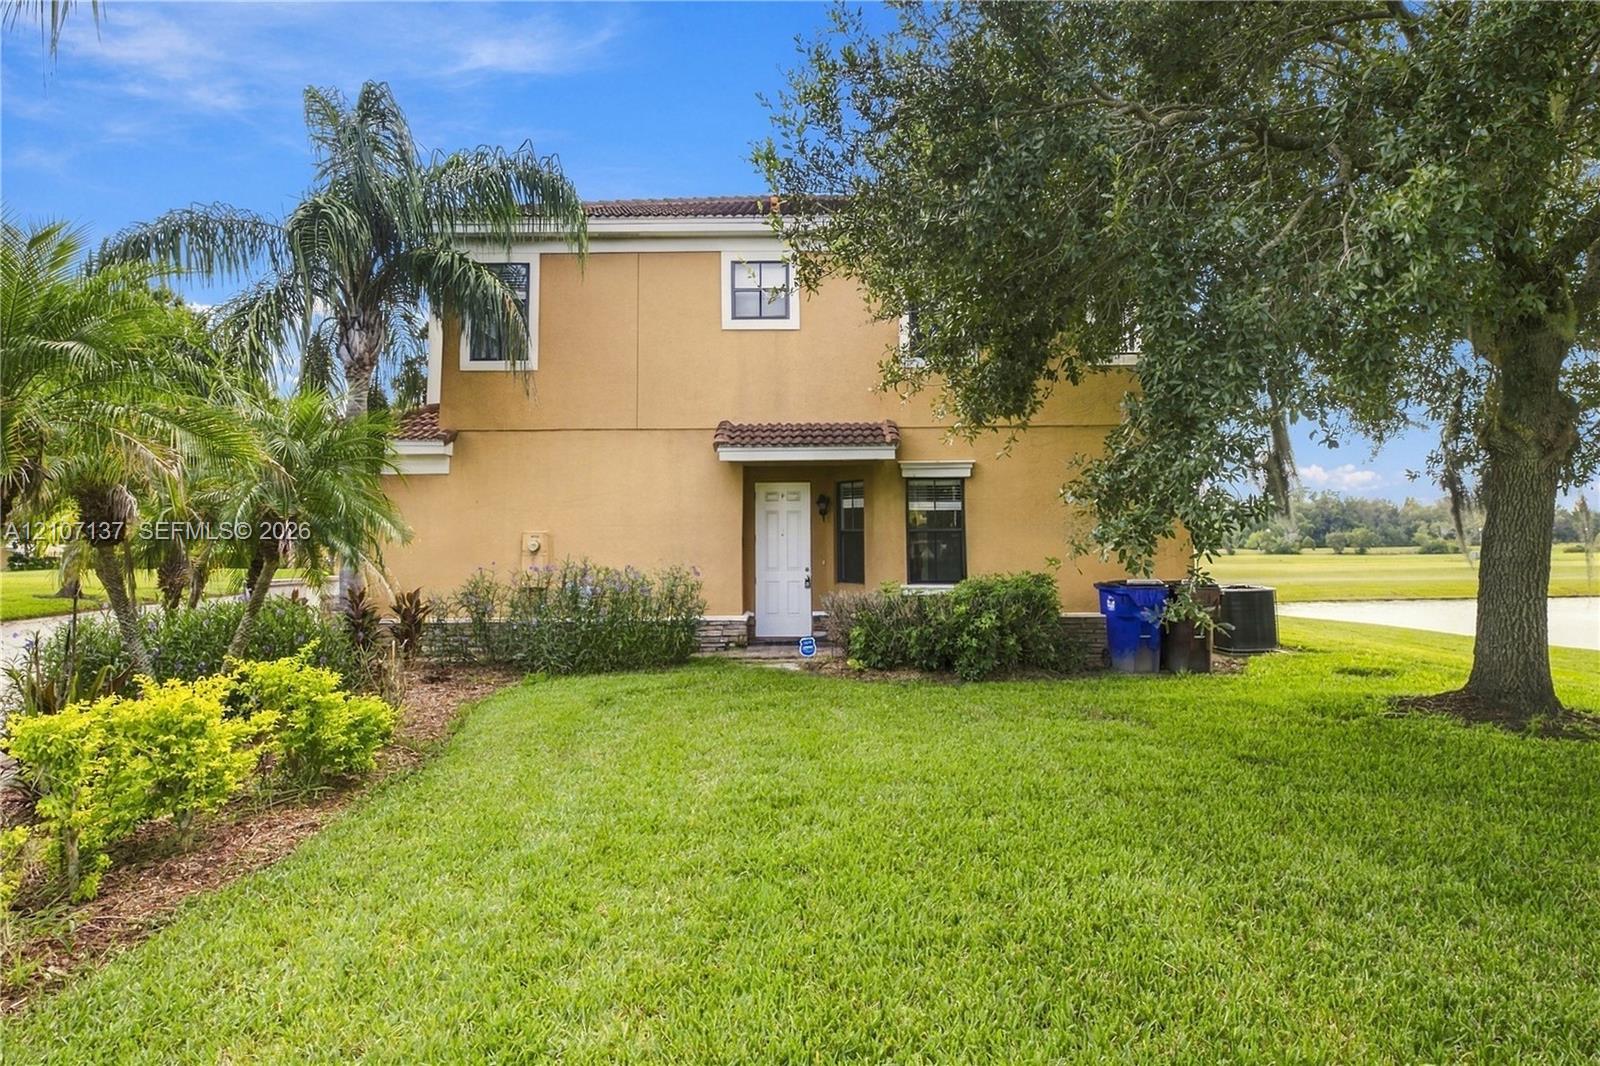
Two-story stucco exterior featuring a tiled roof, covered entryway, and mature landscaping with established trees
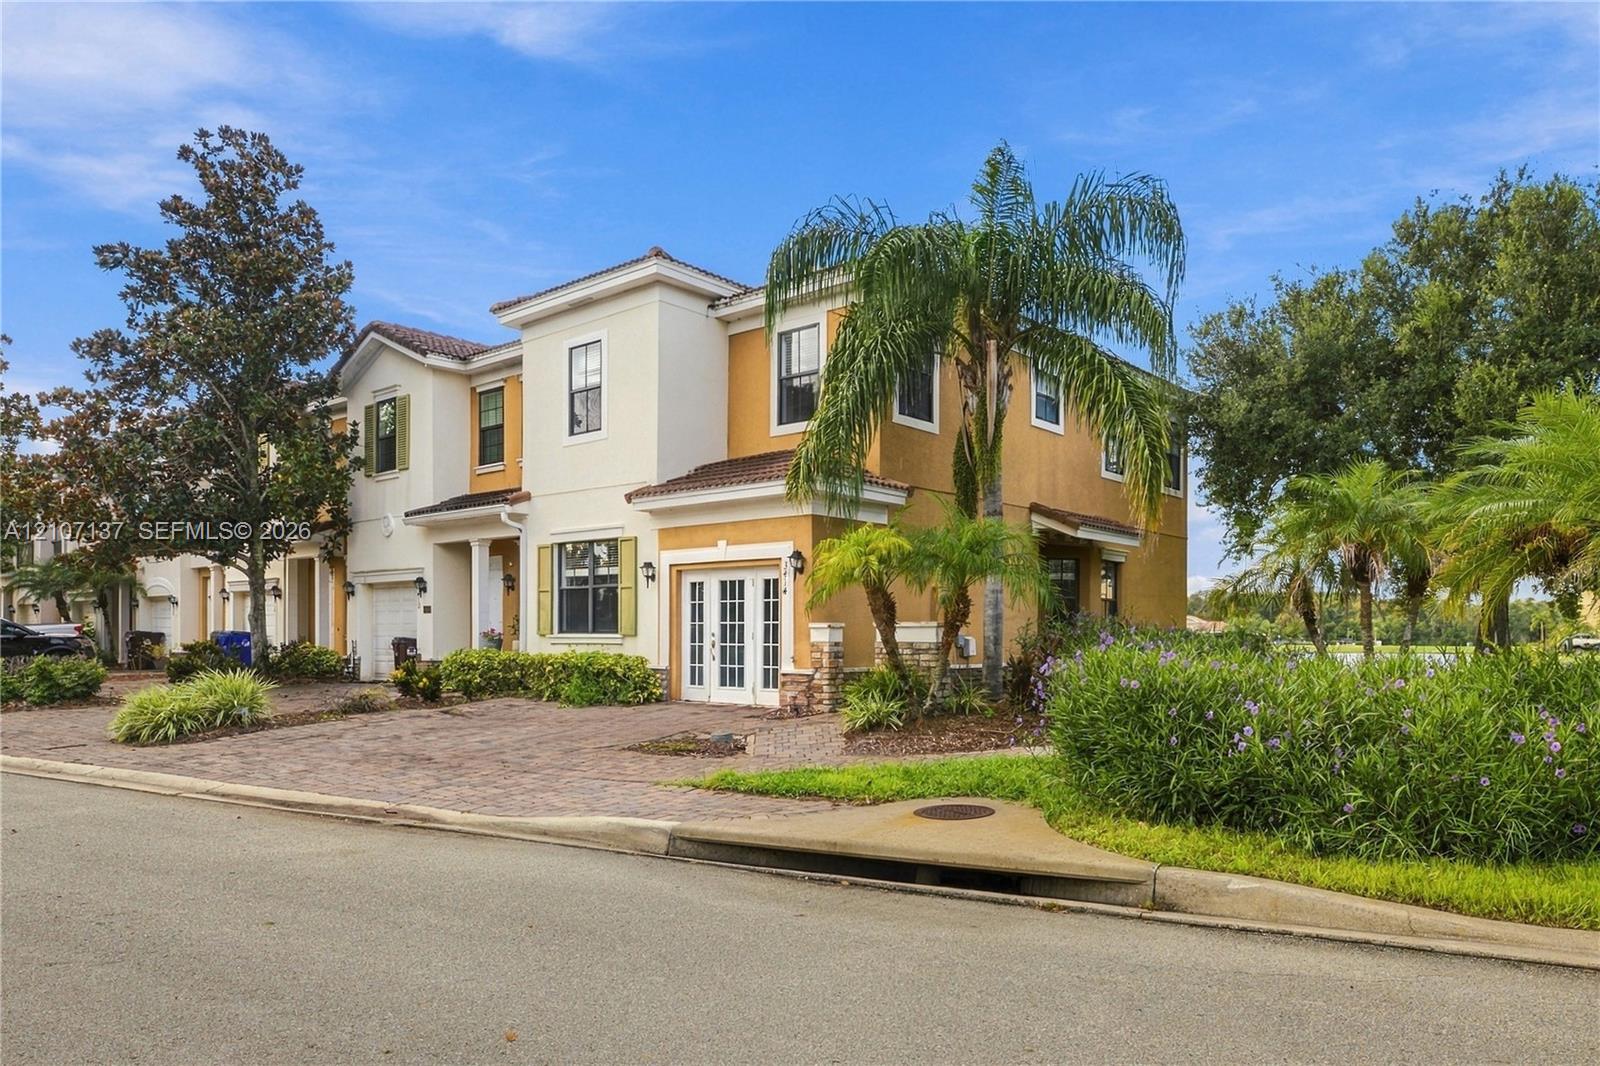
Two-story exterior featuring a multi-tone stucco facade, tile roofing, brick-paver driveway, single-car garage, and curated tropical landscaping
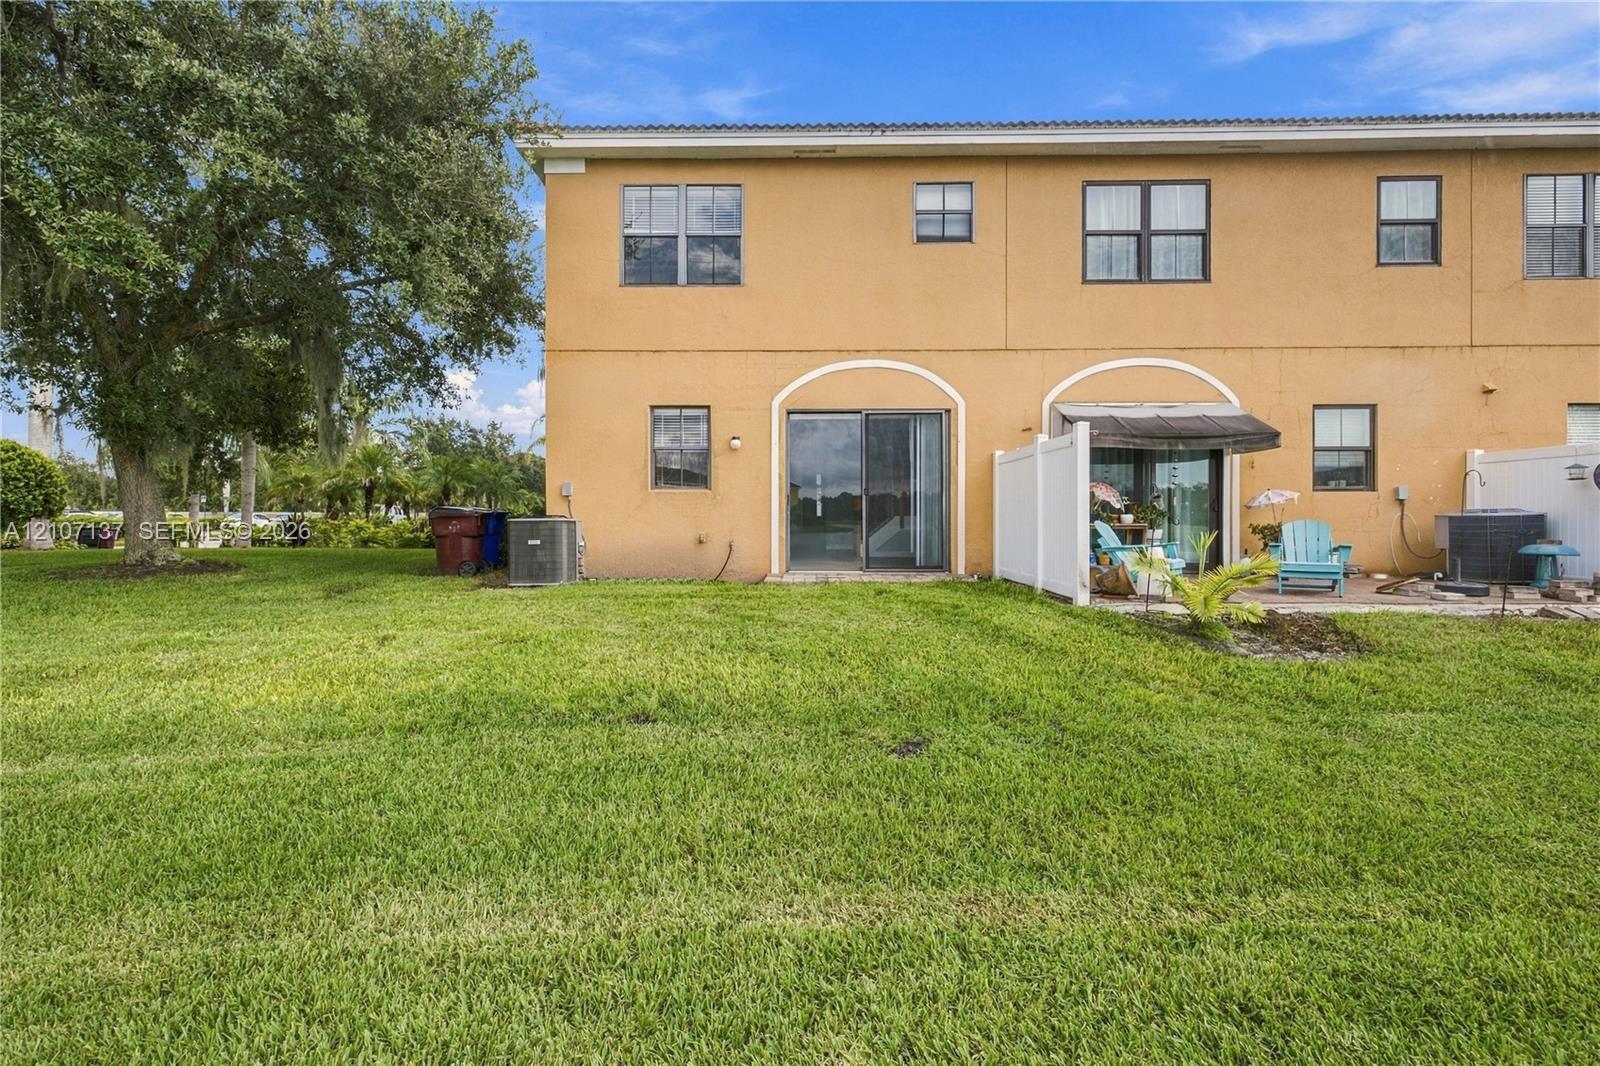
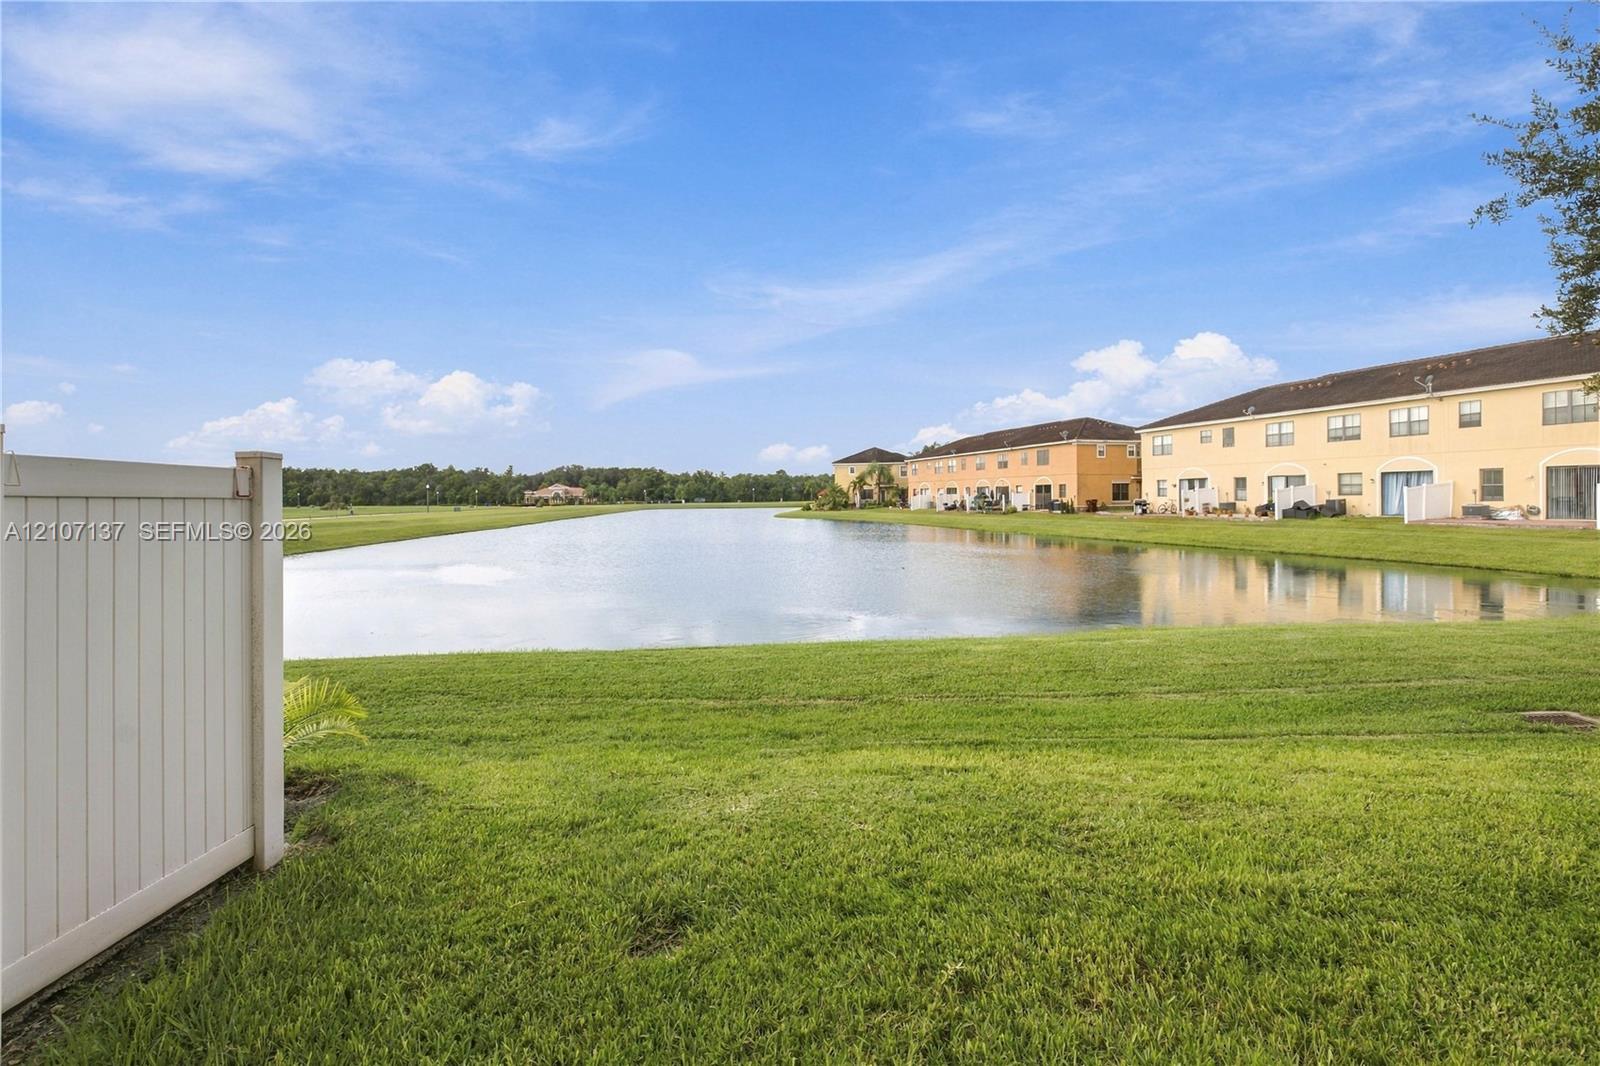
Two-story stucco exterior featuring arched entryways, sliding glass patio doors, white vinyl privacy fencing, and a grass lawn with mature trees
Waterfront property featuring a manicured lawn, white vinyl privacy fencing, and a body of water
Two-story stucco exterior featuring a multi-gabled tile roof, paver driveway, and water frontage
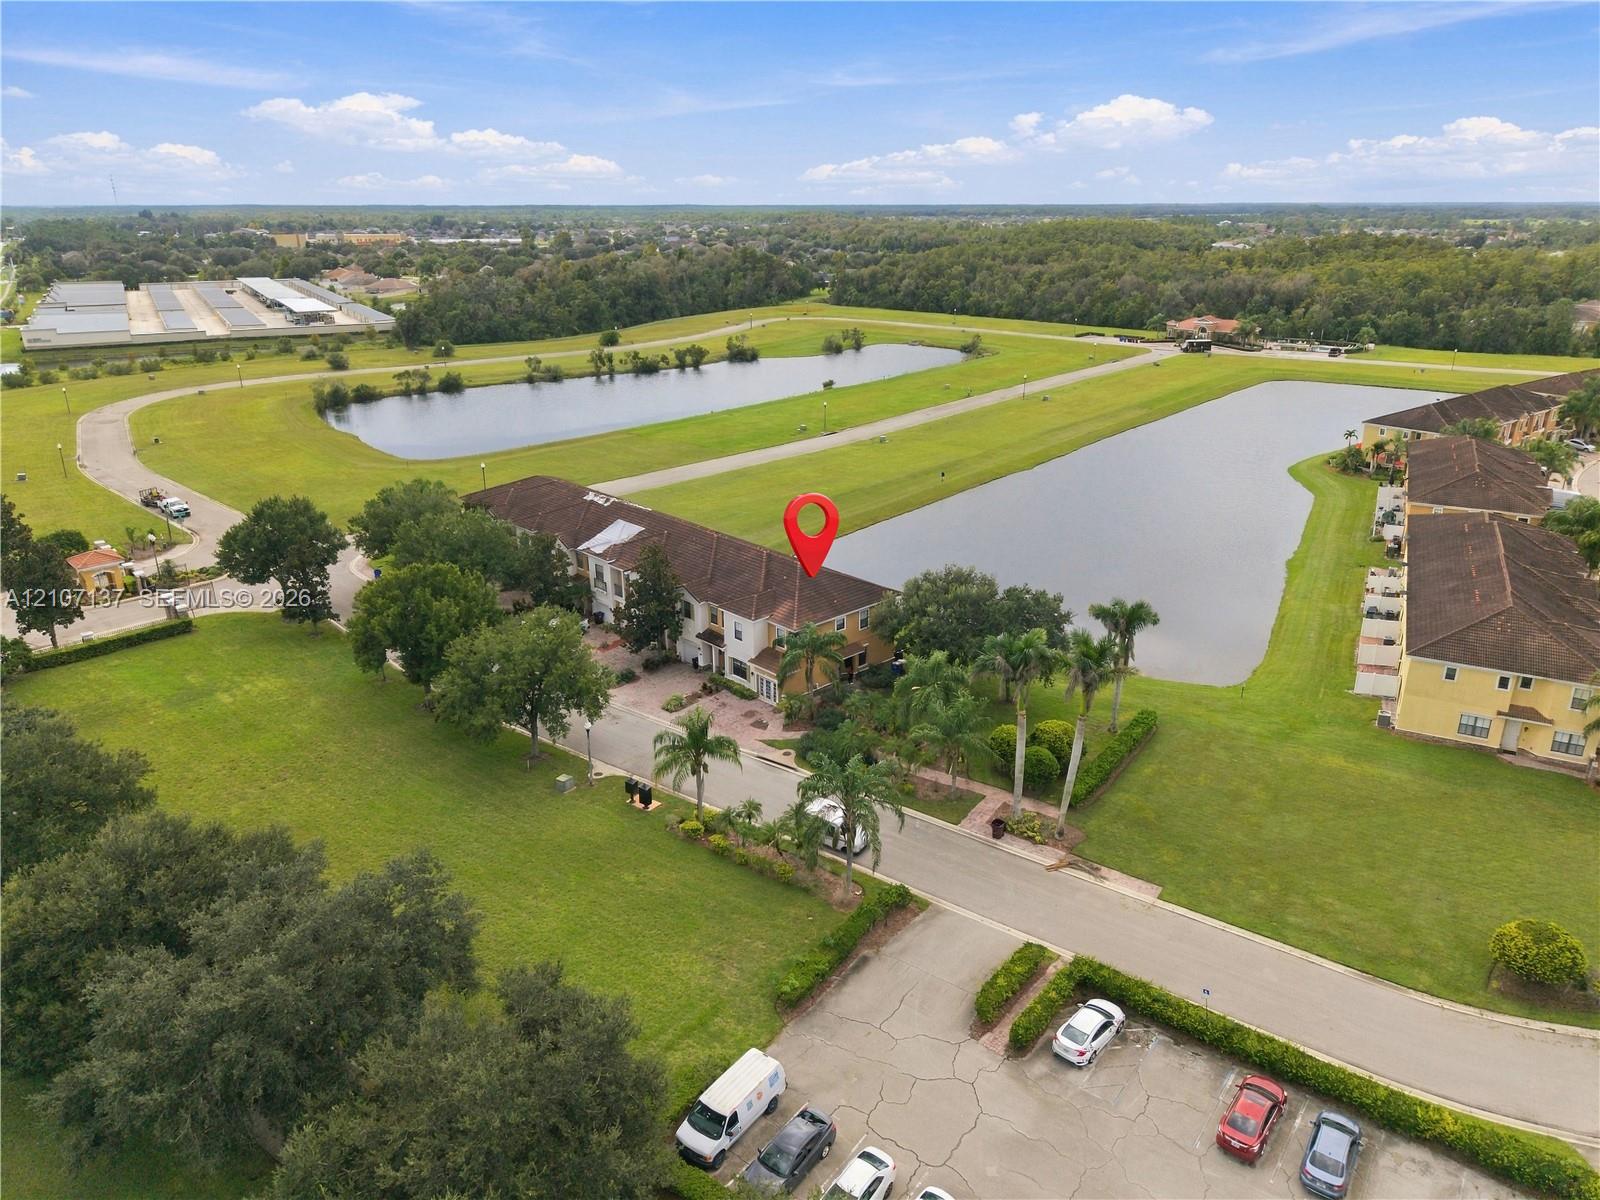
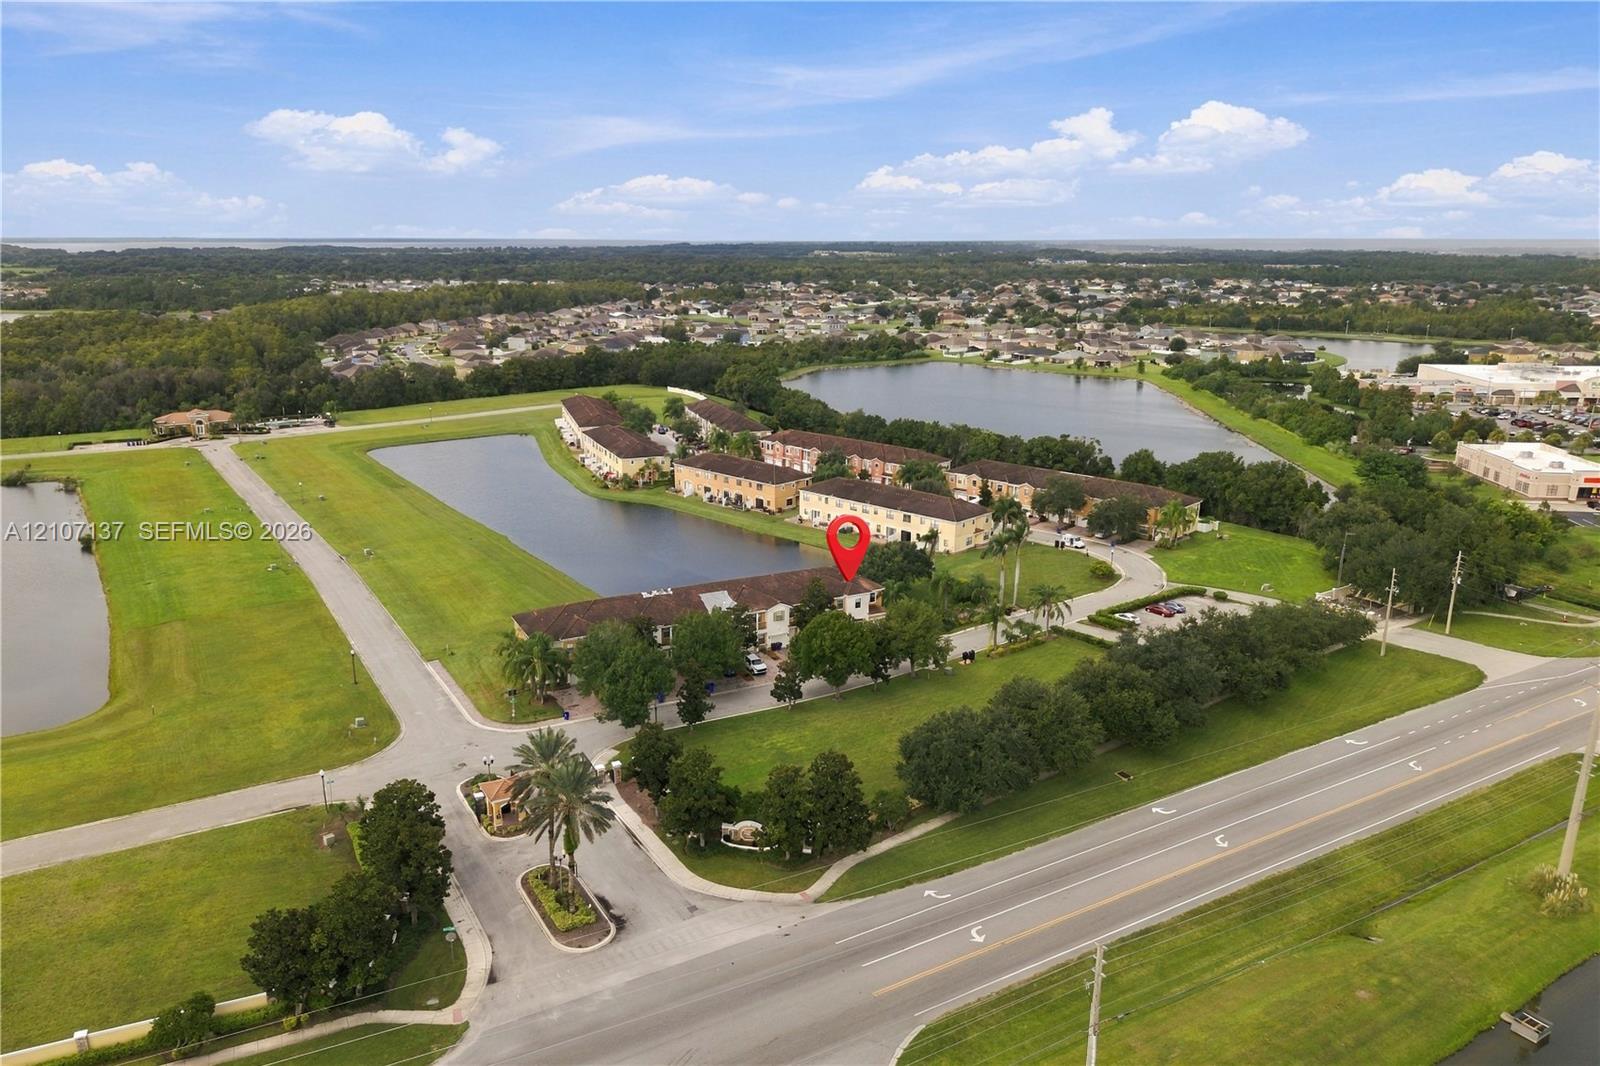
Aerial perspective of a multi-unit property featuring a shingled roof, paved street access, surface parking, and extensive waterfront acreage
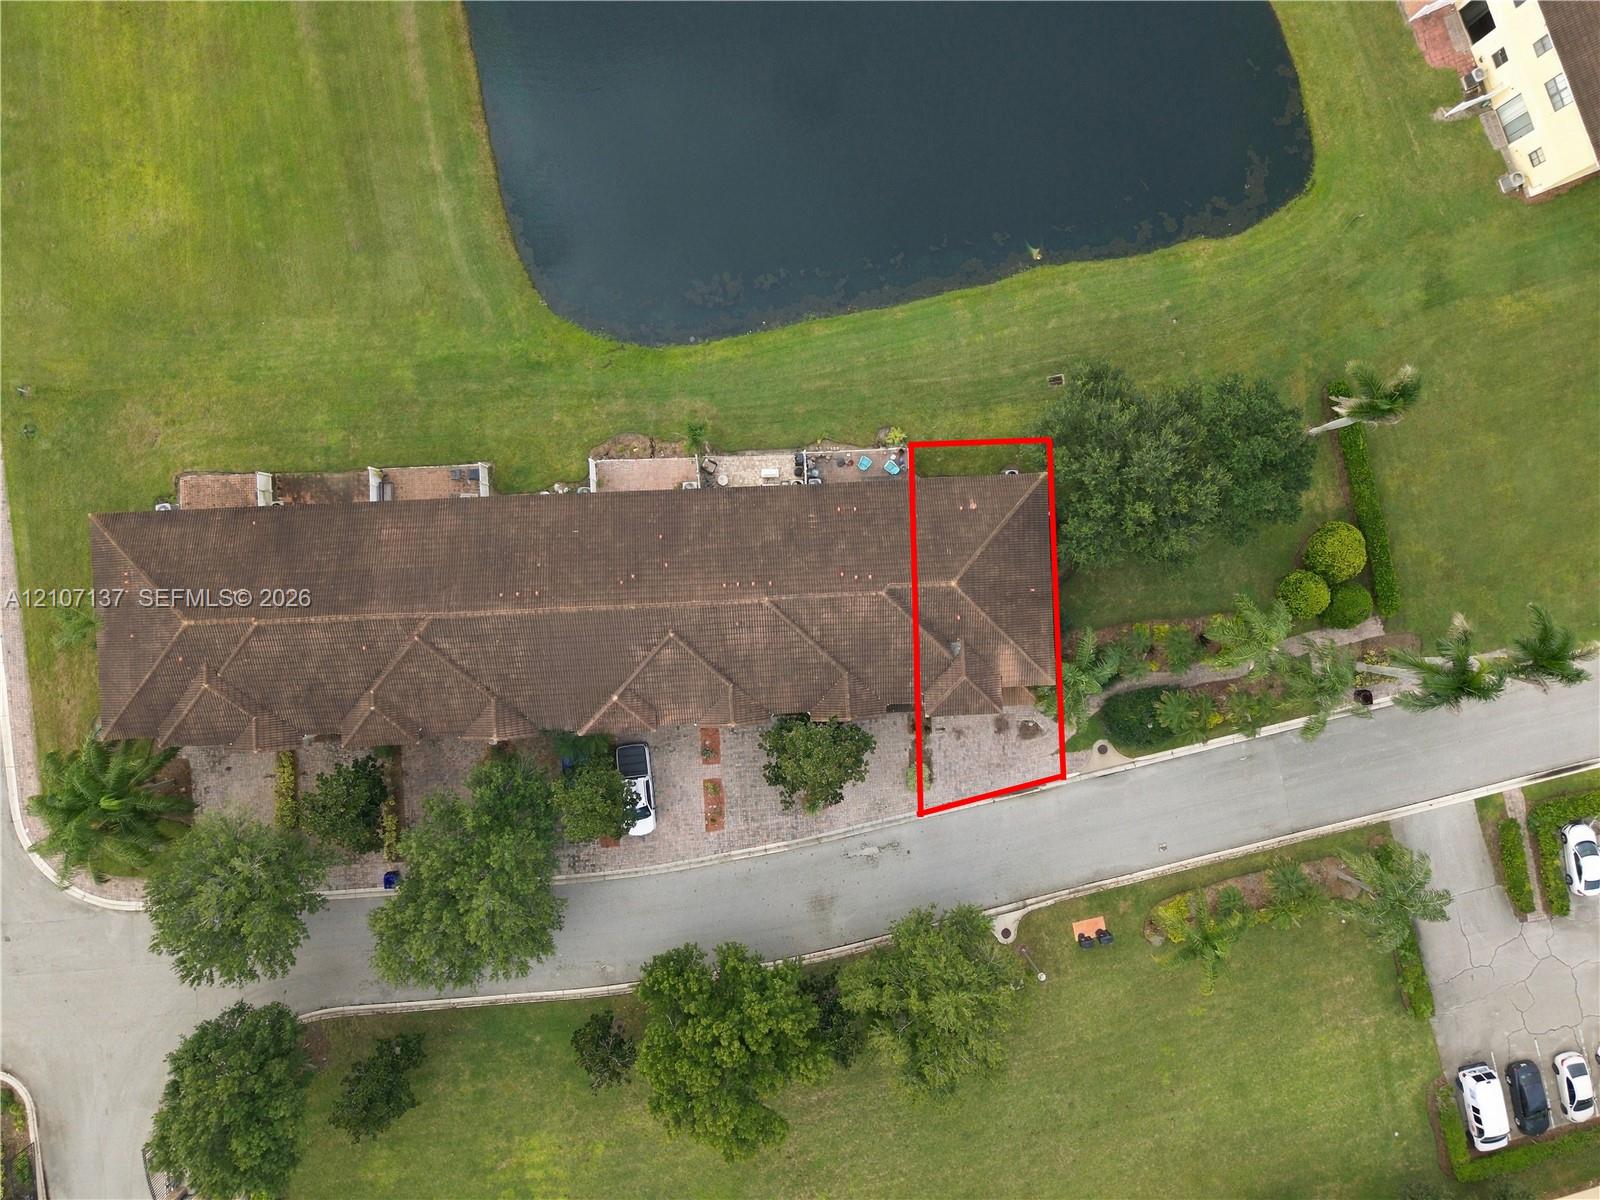
Aerial perspective highlighting a multi-unit property with a shingle roof, paver driveway, and mature landscaping
Aerial perspective of multi-story townhome structure featuring a light-toned stucco exterior, shingled roof, manicured lawn surroundings, and direct proximity to a central water feature
Single-story building featuring a tile roof, an outdoor swimming pool, paved parking areas, and mature landscaping
Aerial perspective featuring multi-story residential buildings, tile roofing, paved parking areas, and waterfront access
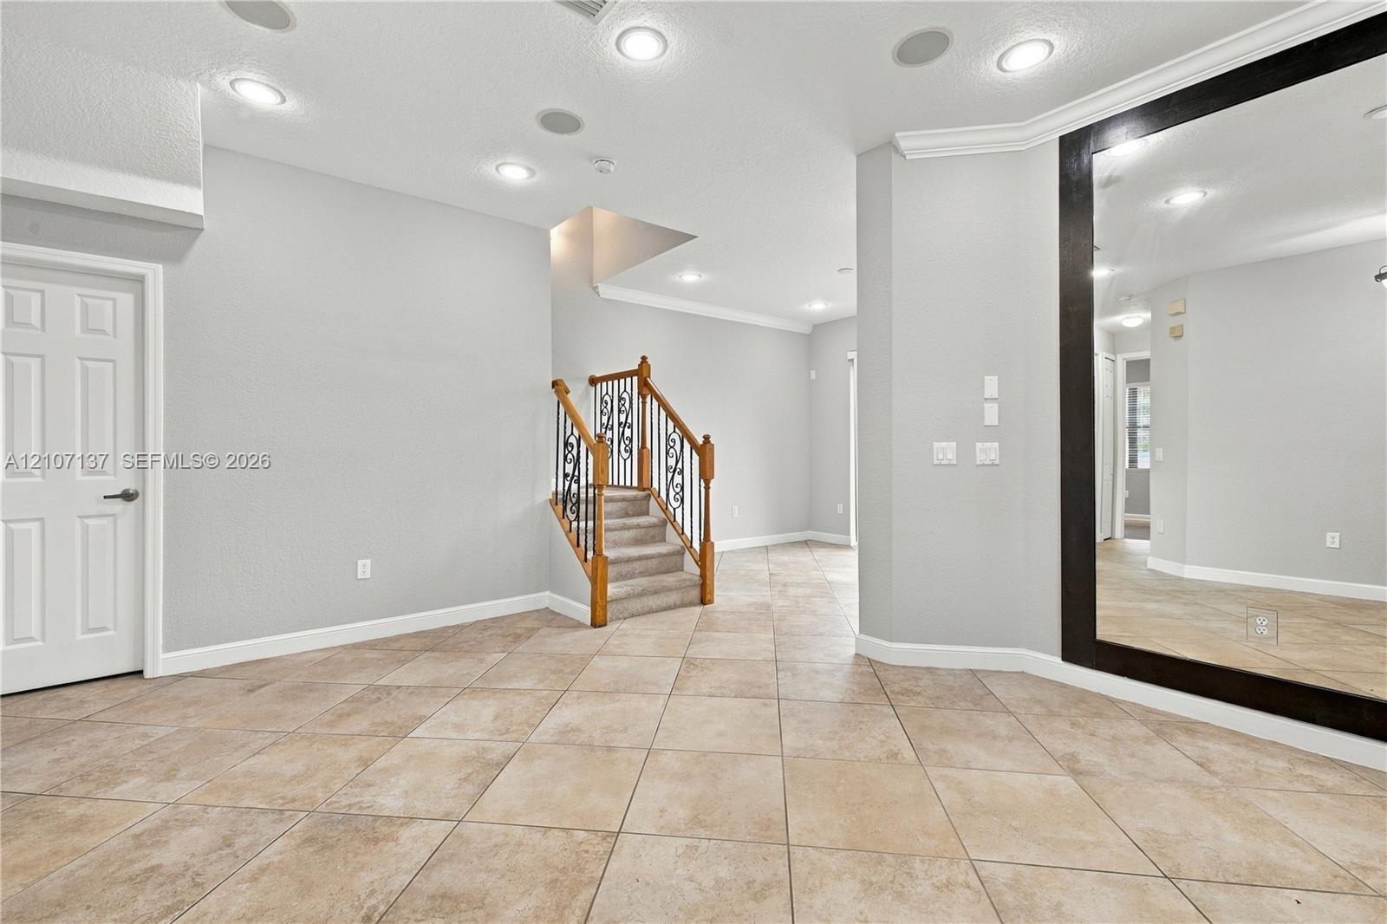
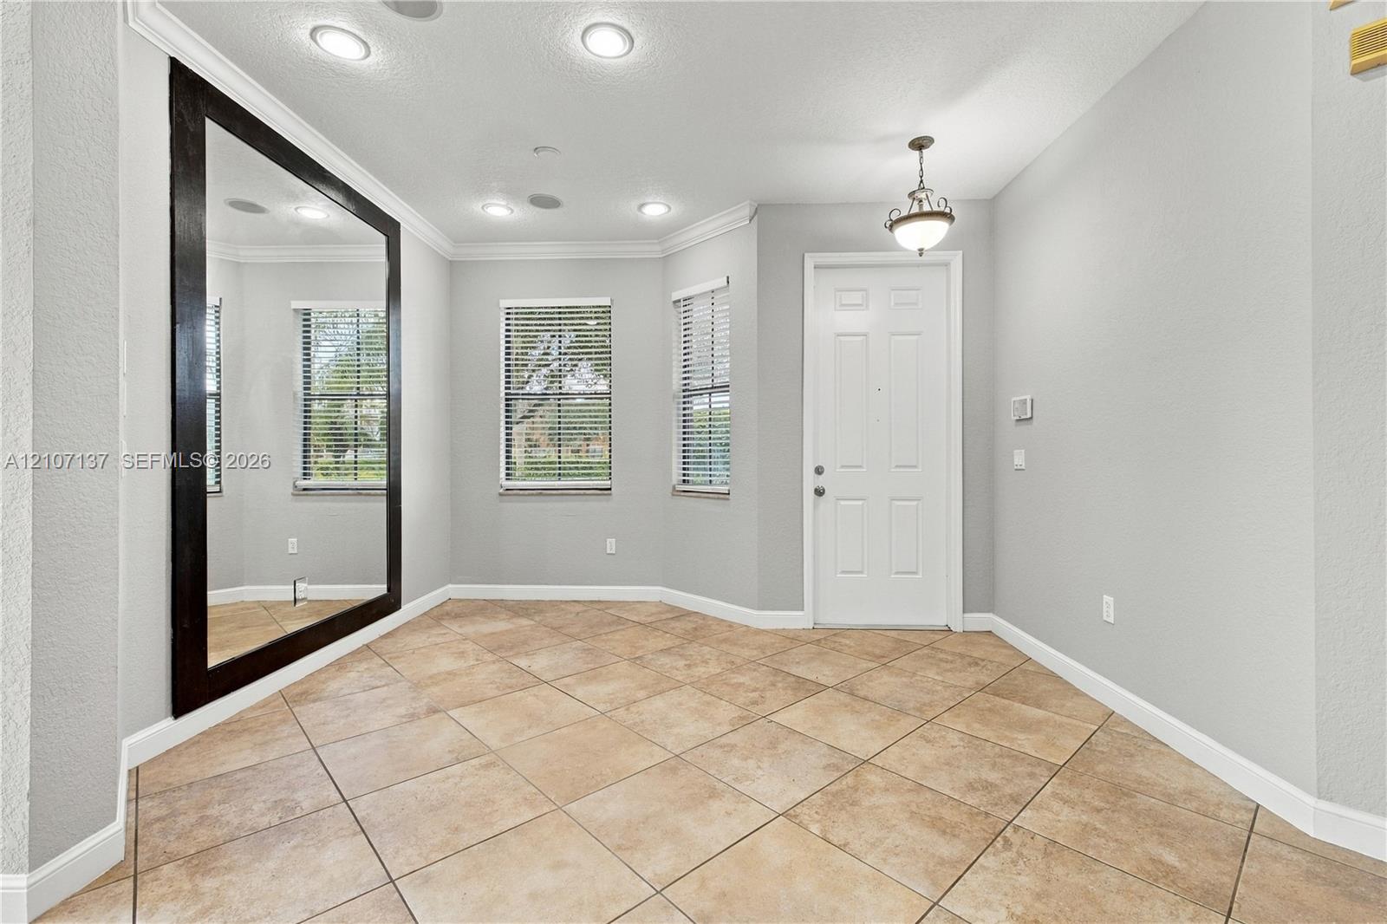
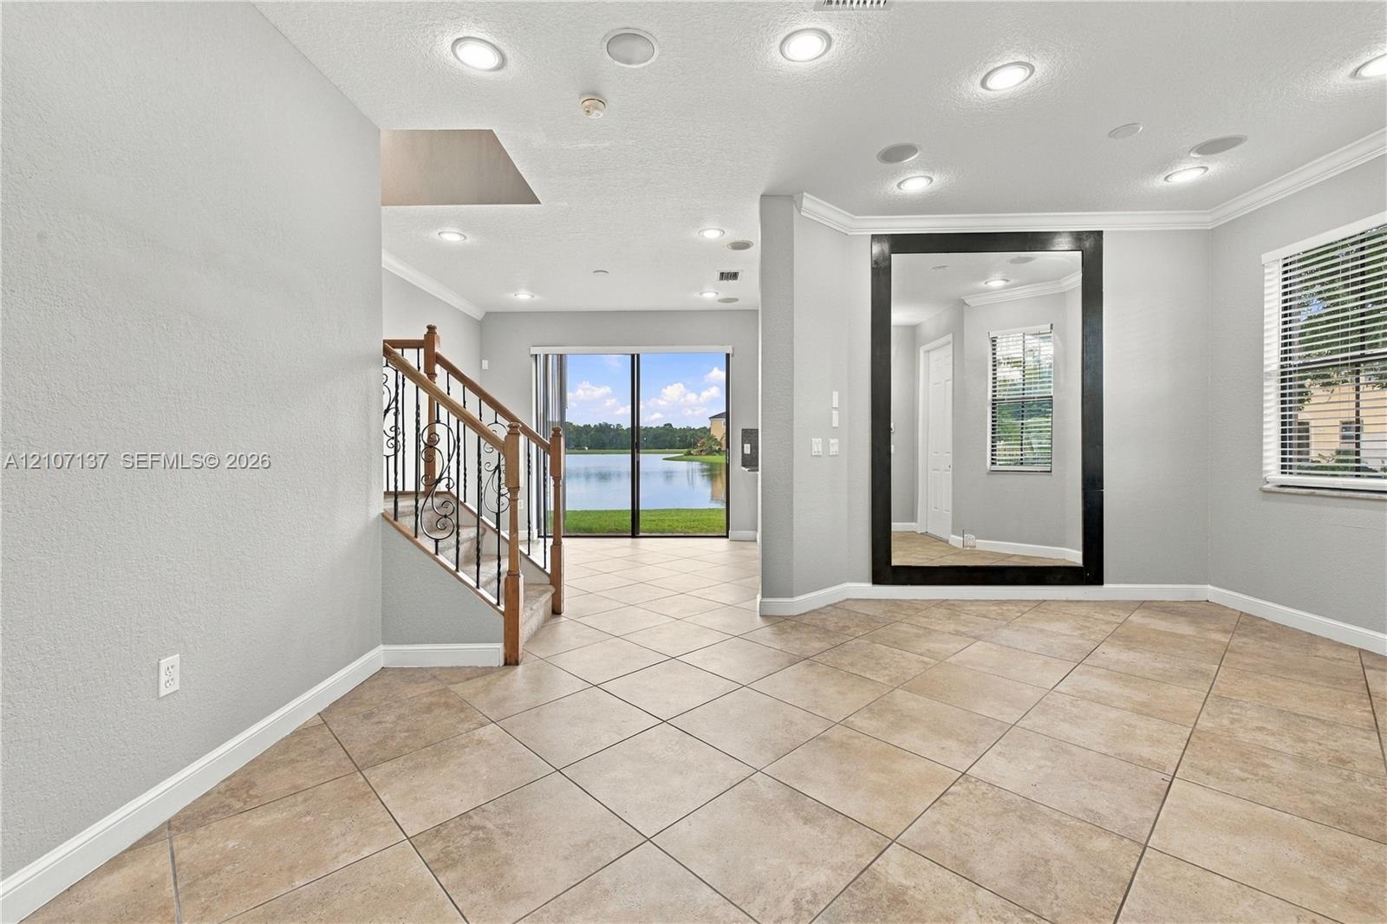
Open interior space featuring large-format ceramic floor tiles, recessed lighting, crown molding, a decorative floor-to-ceiling wall mirror, and a staircase with a wooden handrail and iron balusters
Foyer featuring large-format diagonal tile flooring, recessed lighting, crown molding, three windows with horizontal blinds, and a floor-to-ceiling mirror with a dark frame
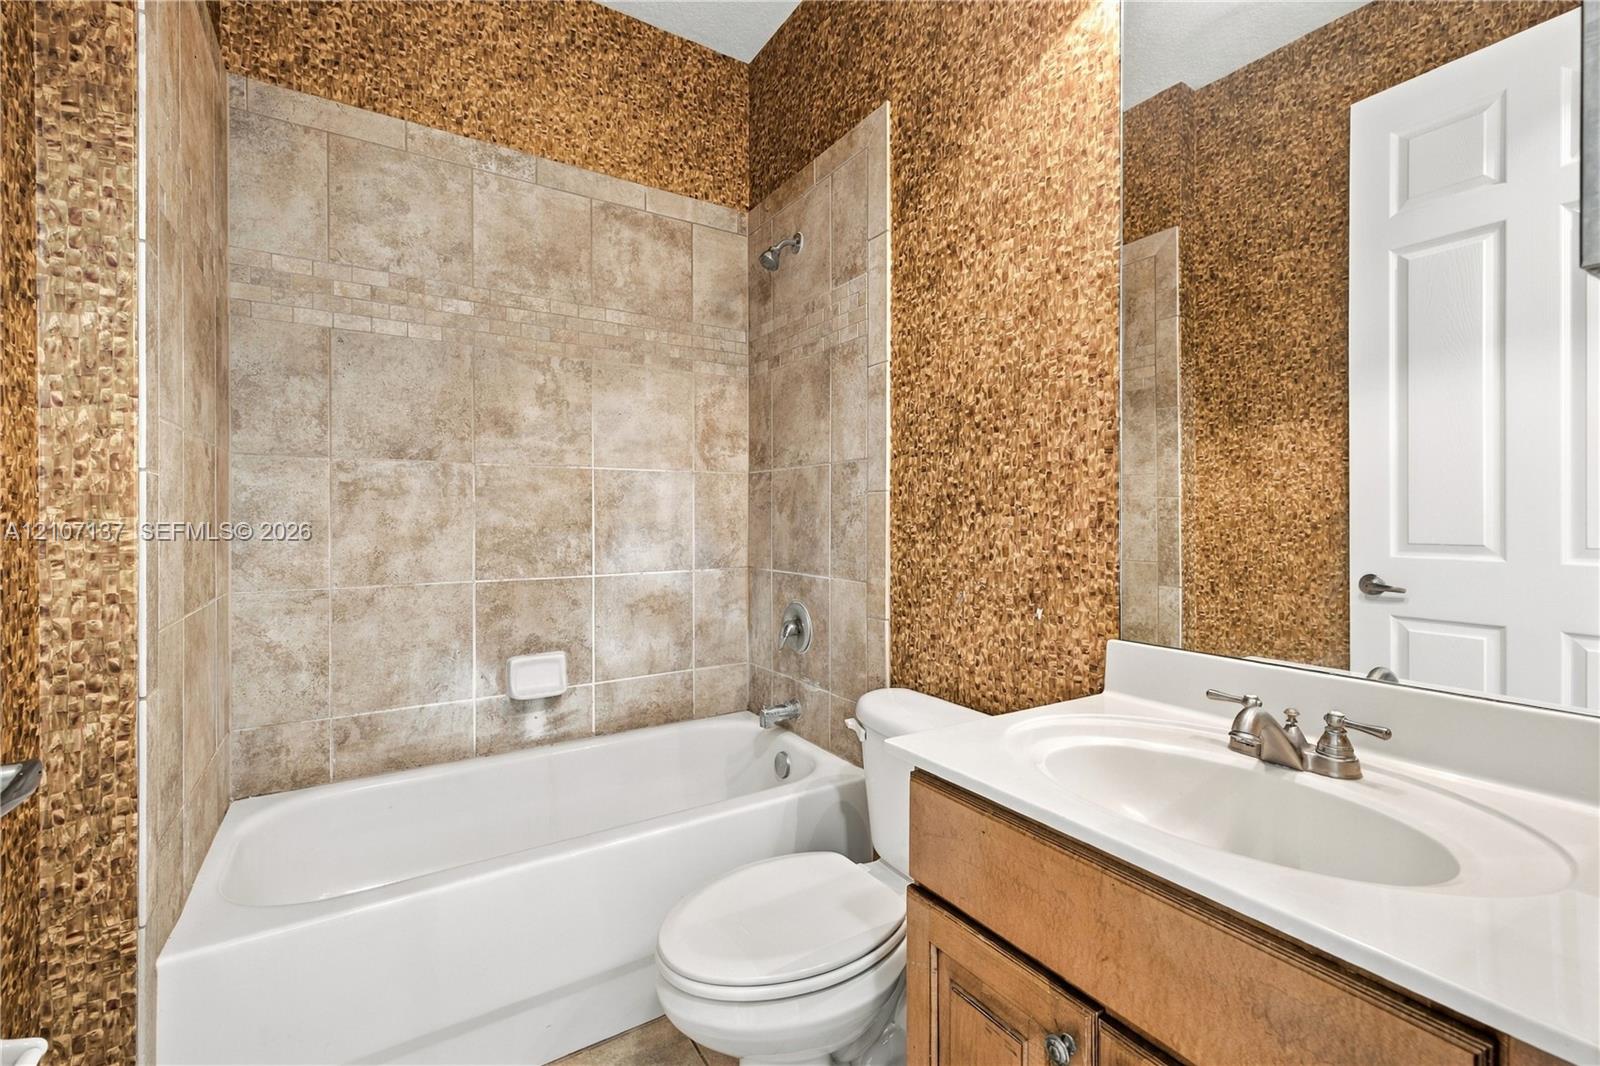
Bathroom featuring textured wall tile, a tiled bathtub surround, a wood-finish vanity with a white countertop, and a recessed sink
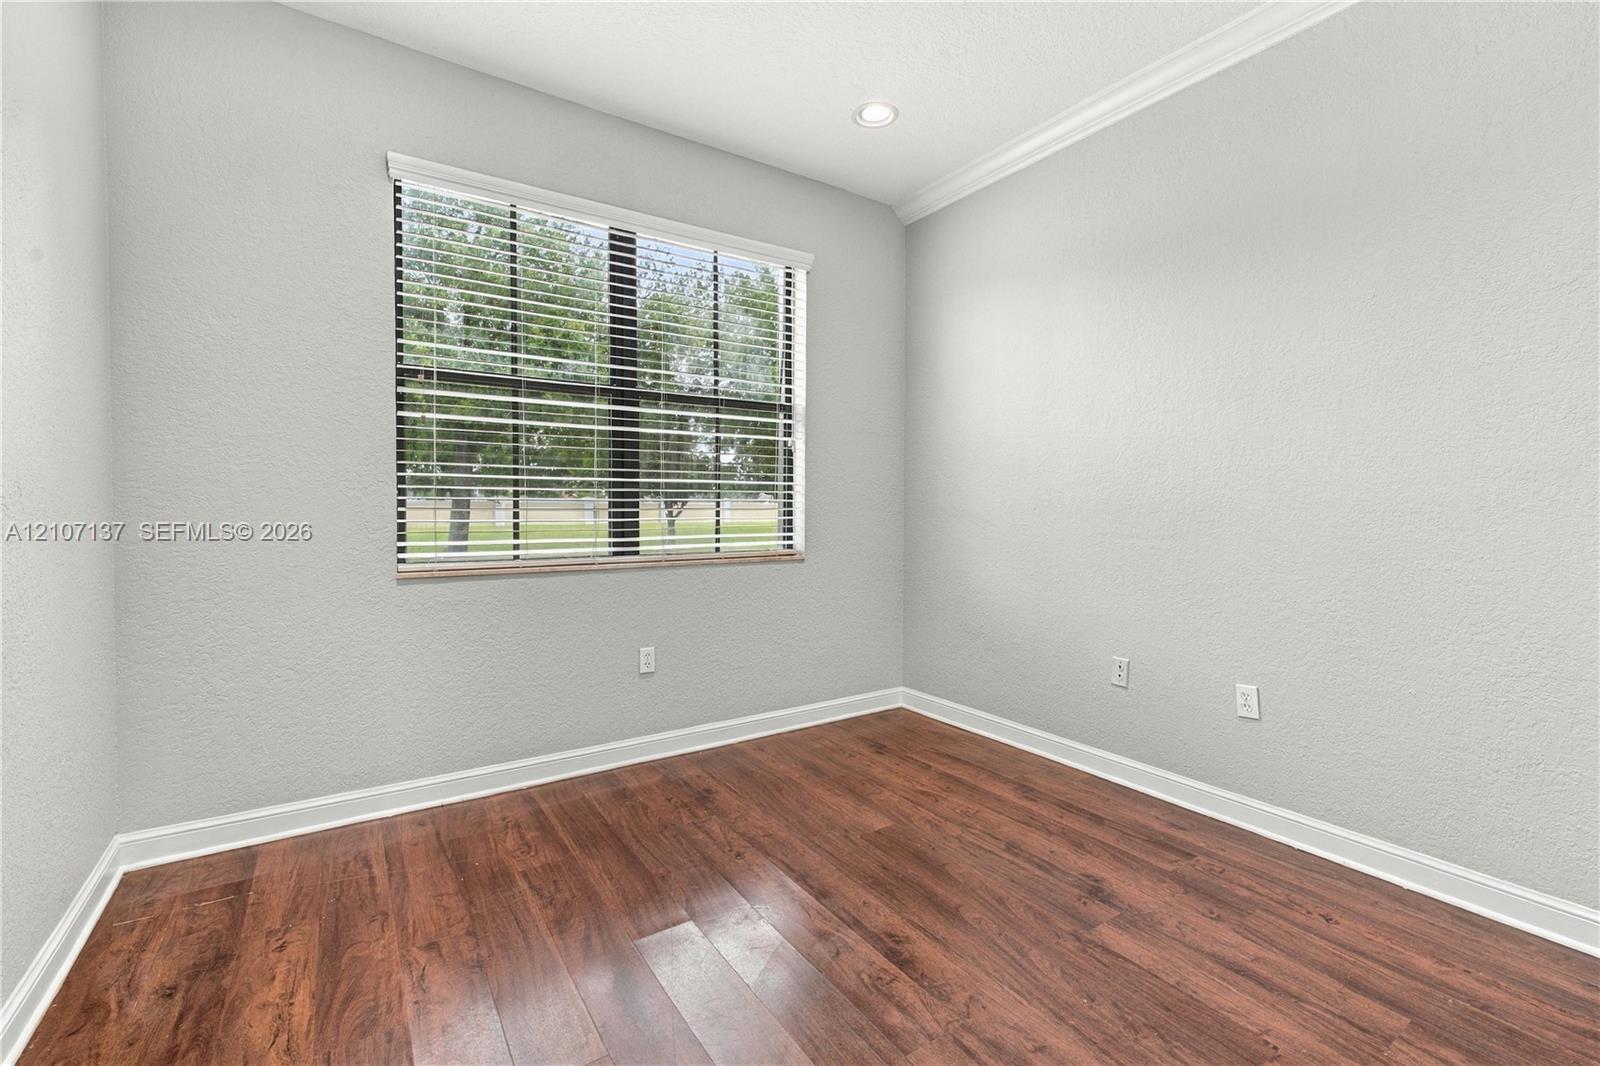
Room with wood-finish flooring, recessed lighting, crown molding, and a dual-pane window with installed blinds
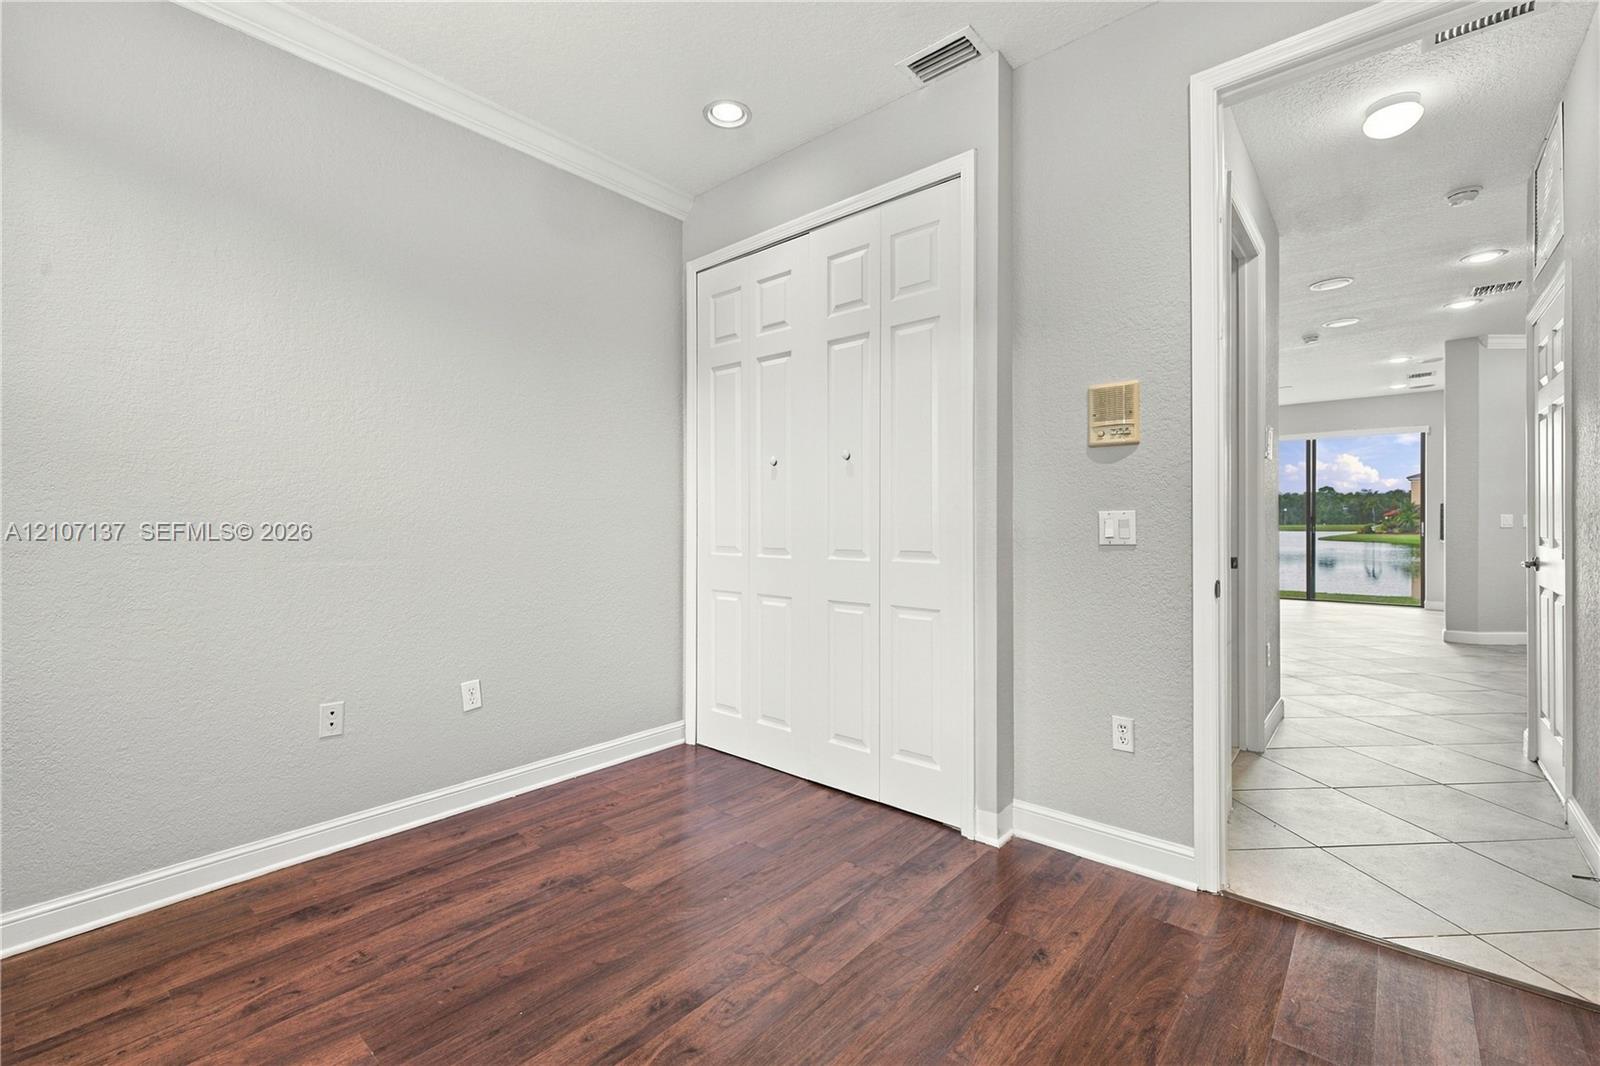
Room featuring wood-finish flooring, a bi-fold closet with white panel doors, recessed ceiling lighting, and crown molding
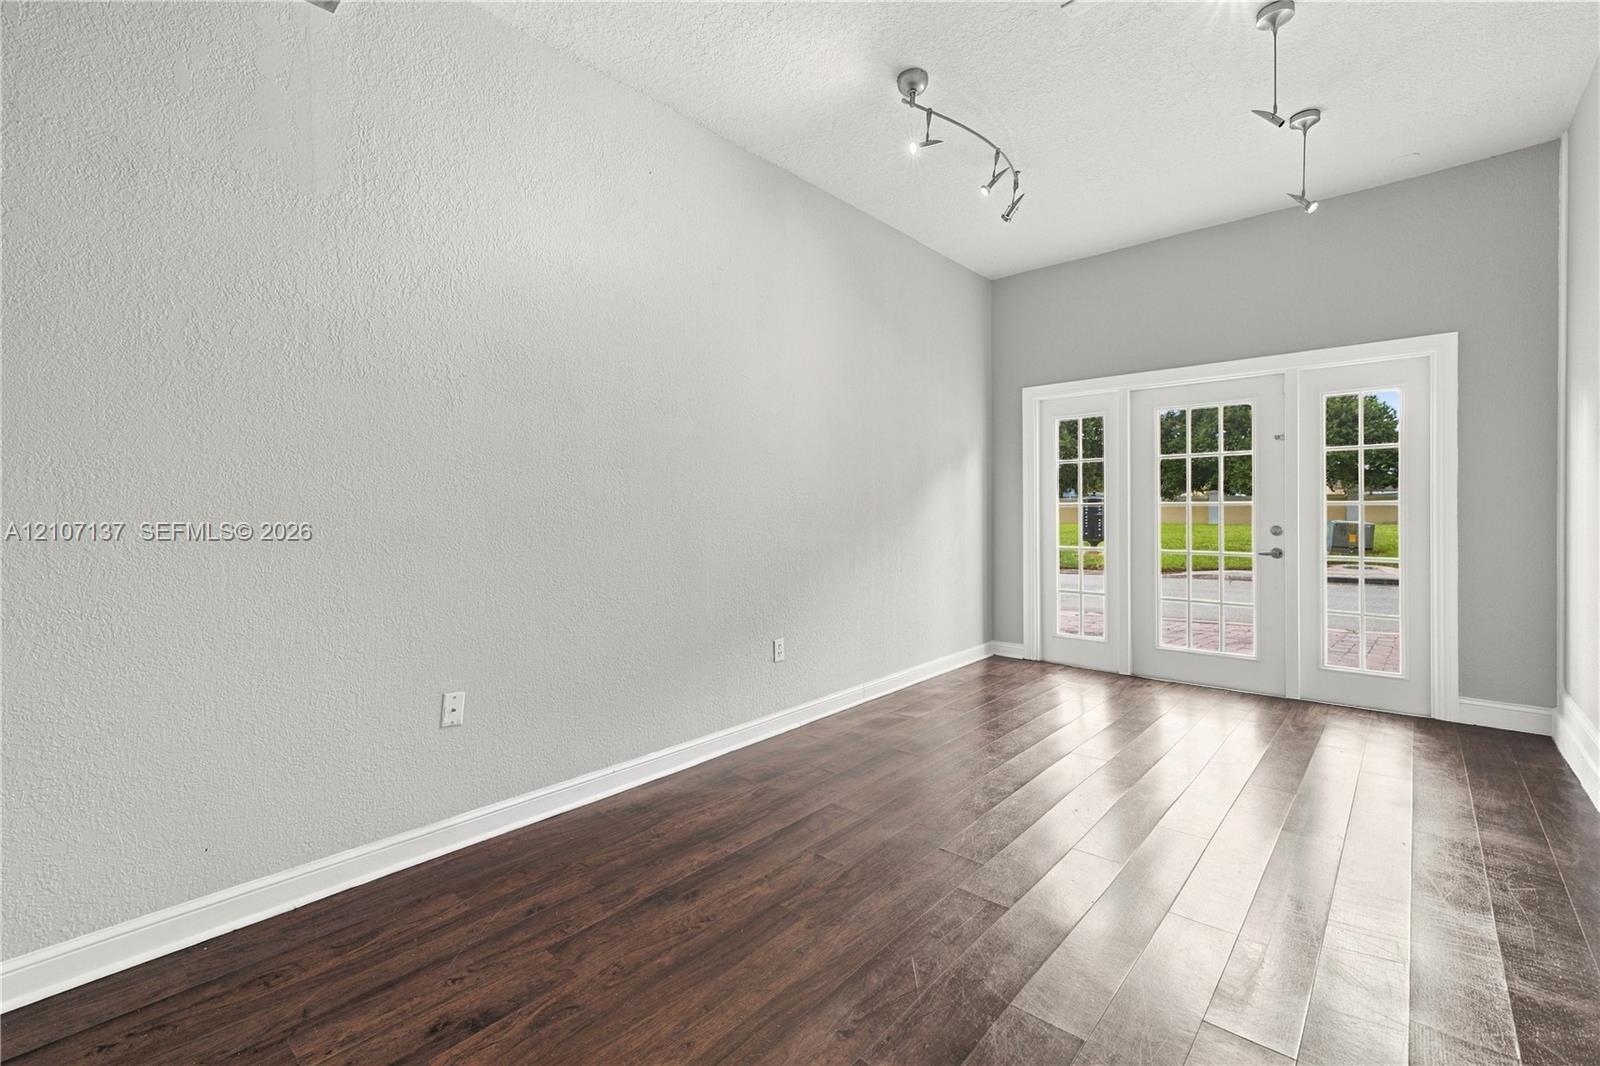
Room featuring wood-finish flooring, dual track lighting fixtures, and a set of white-trimmed French doors with glass panes
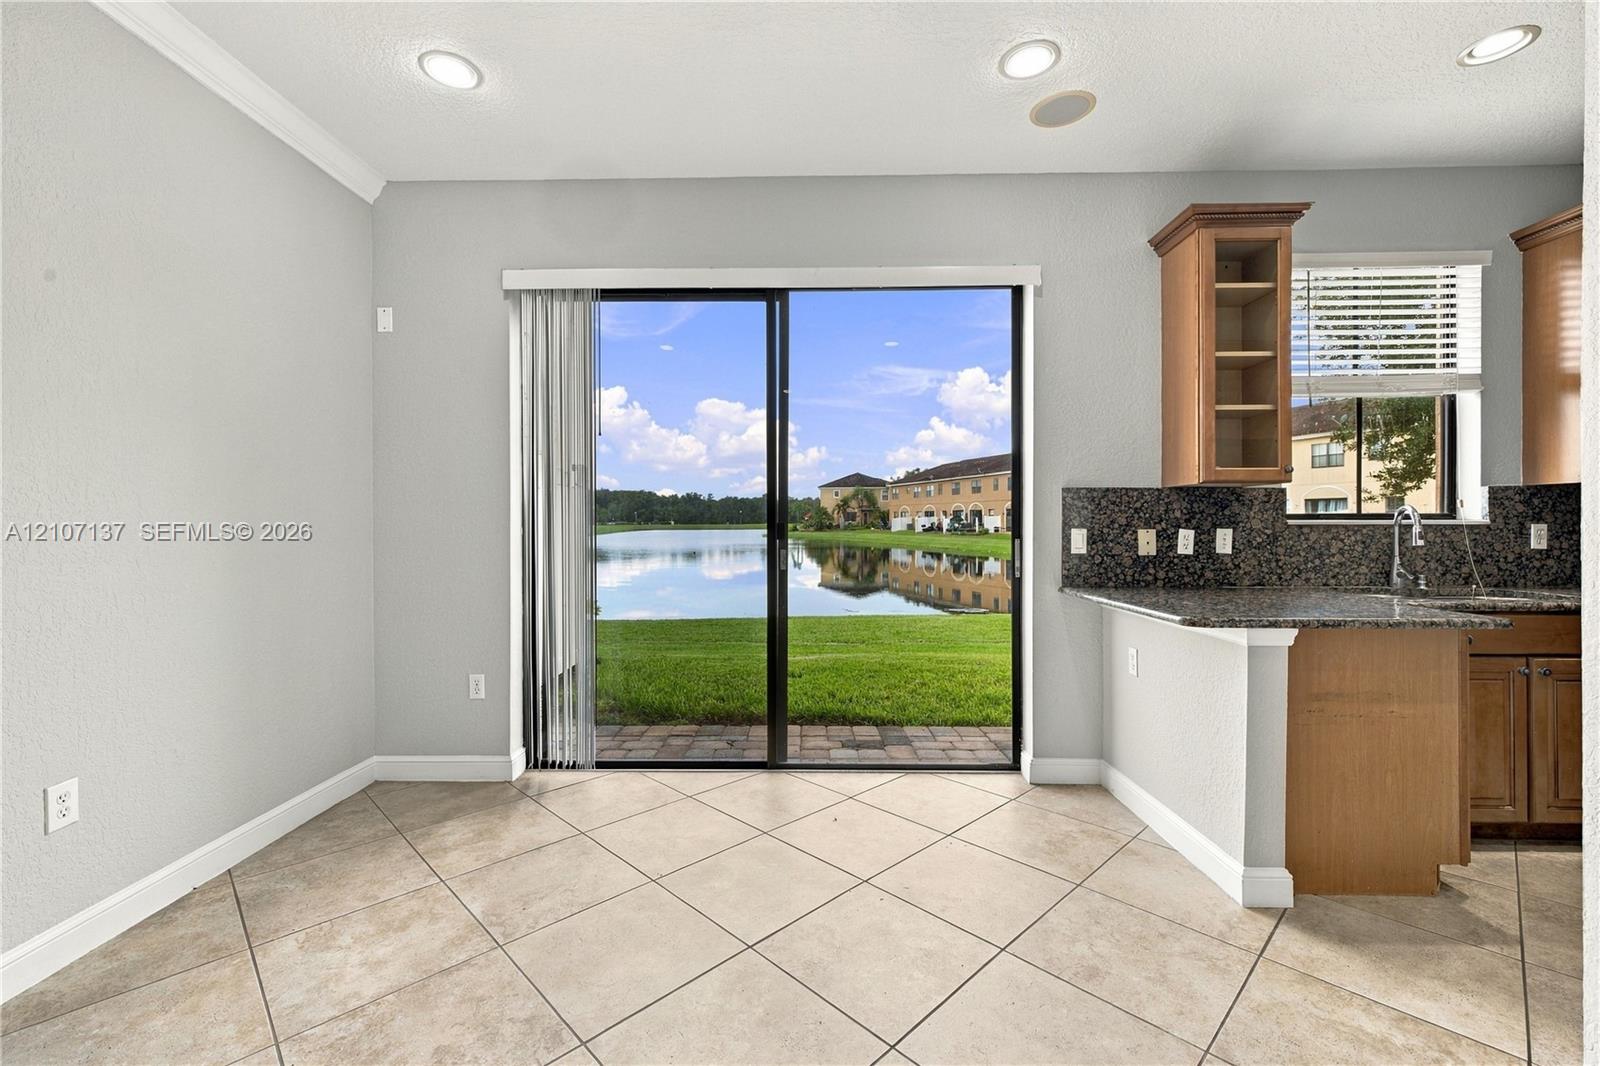
Ceramic tile flooring, recessed lighting, staircase with decorative iron railings, oversized wall-mounted mirror with a dark frame, and sliding glass doors with water scenery
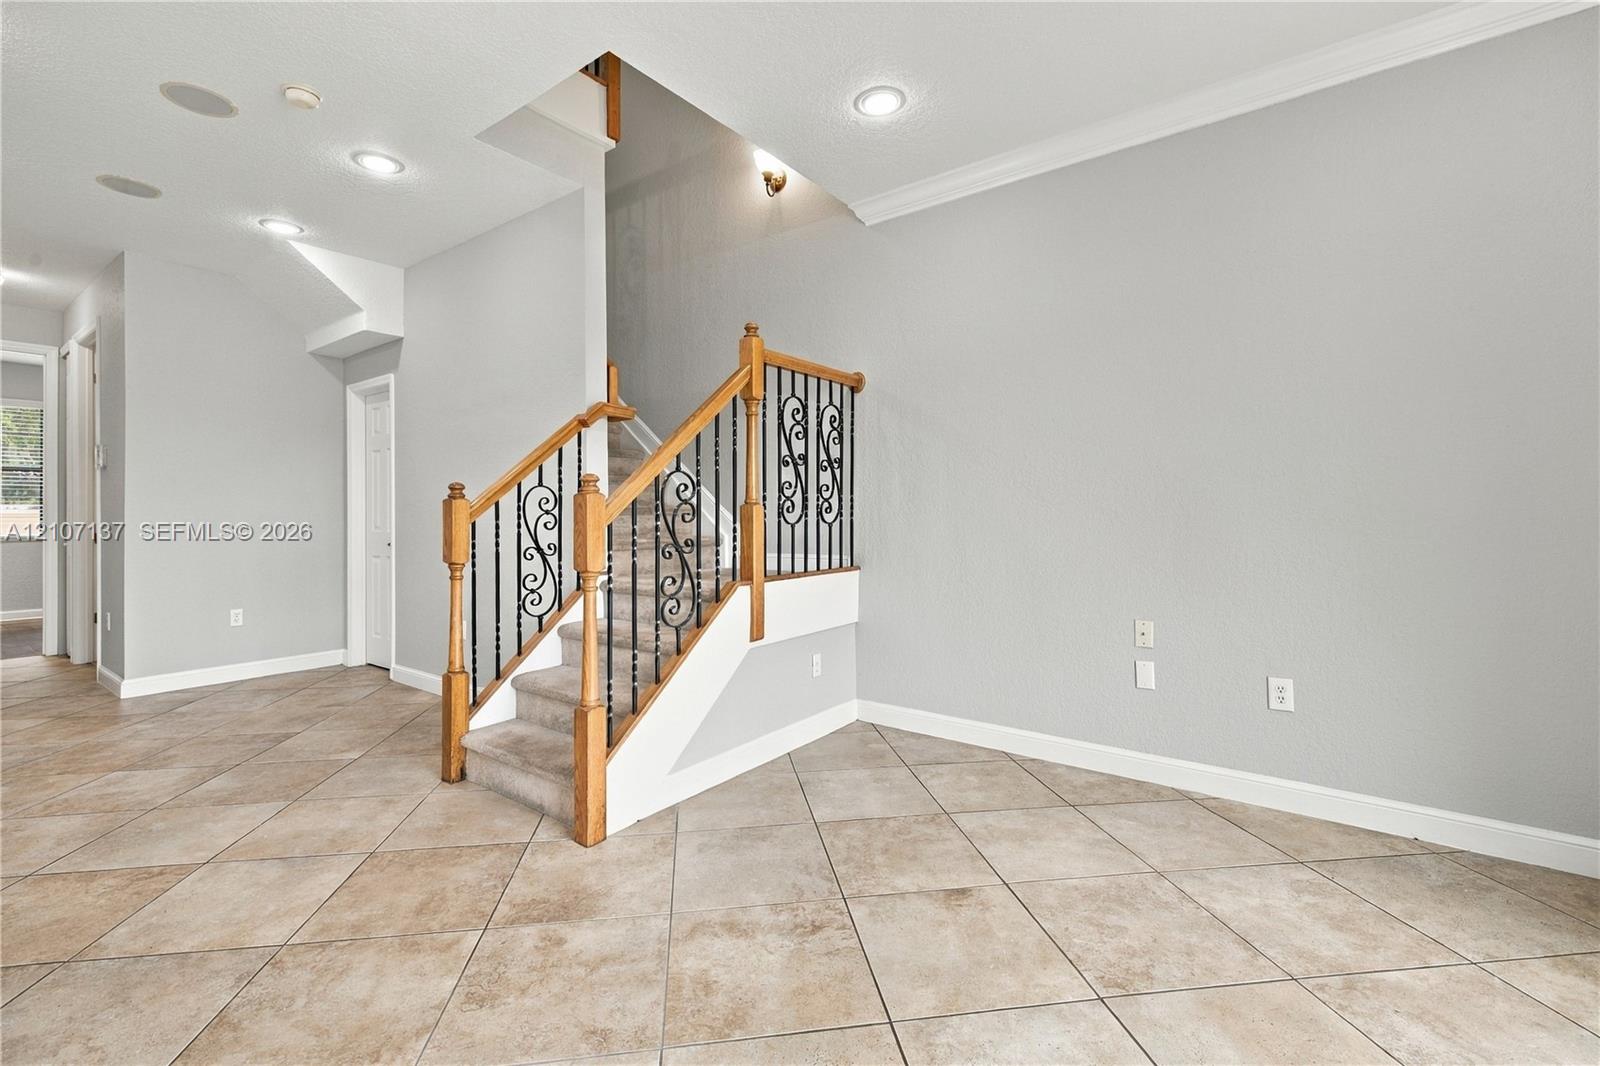
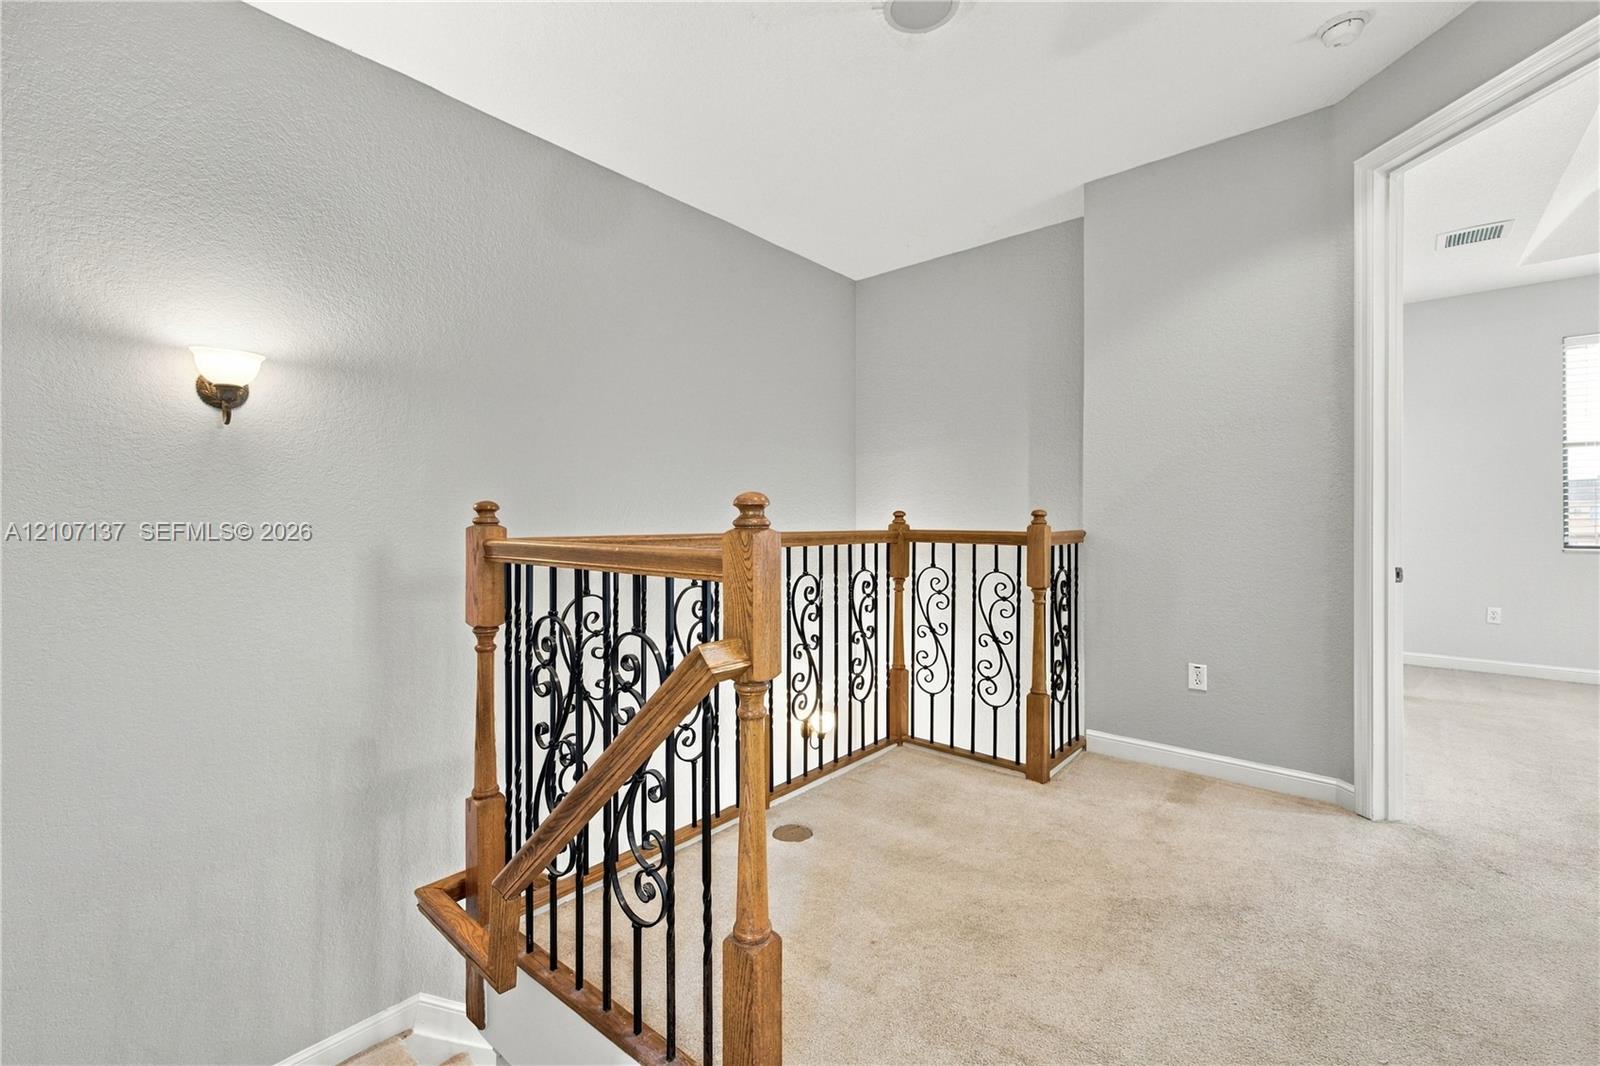
Staircase featuring wood handrails, ornamental metal balusters, and carpeted treads, complemented by neutral tile flooring and recessed lighting
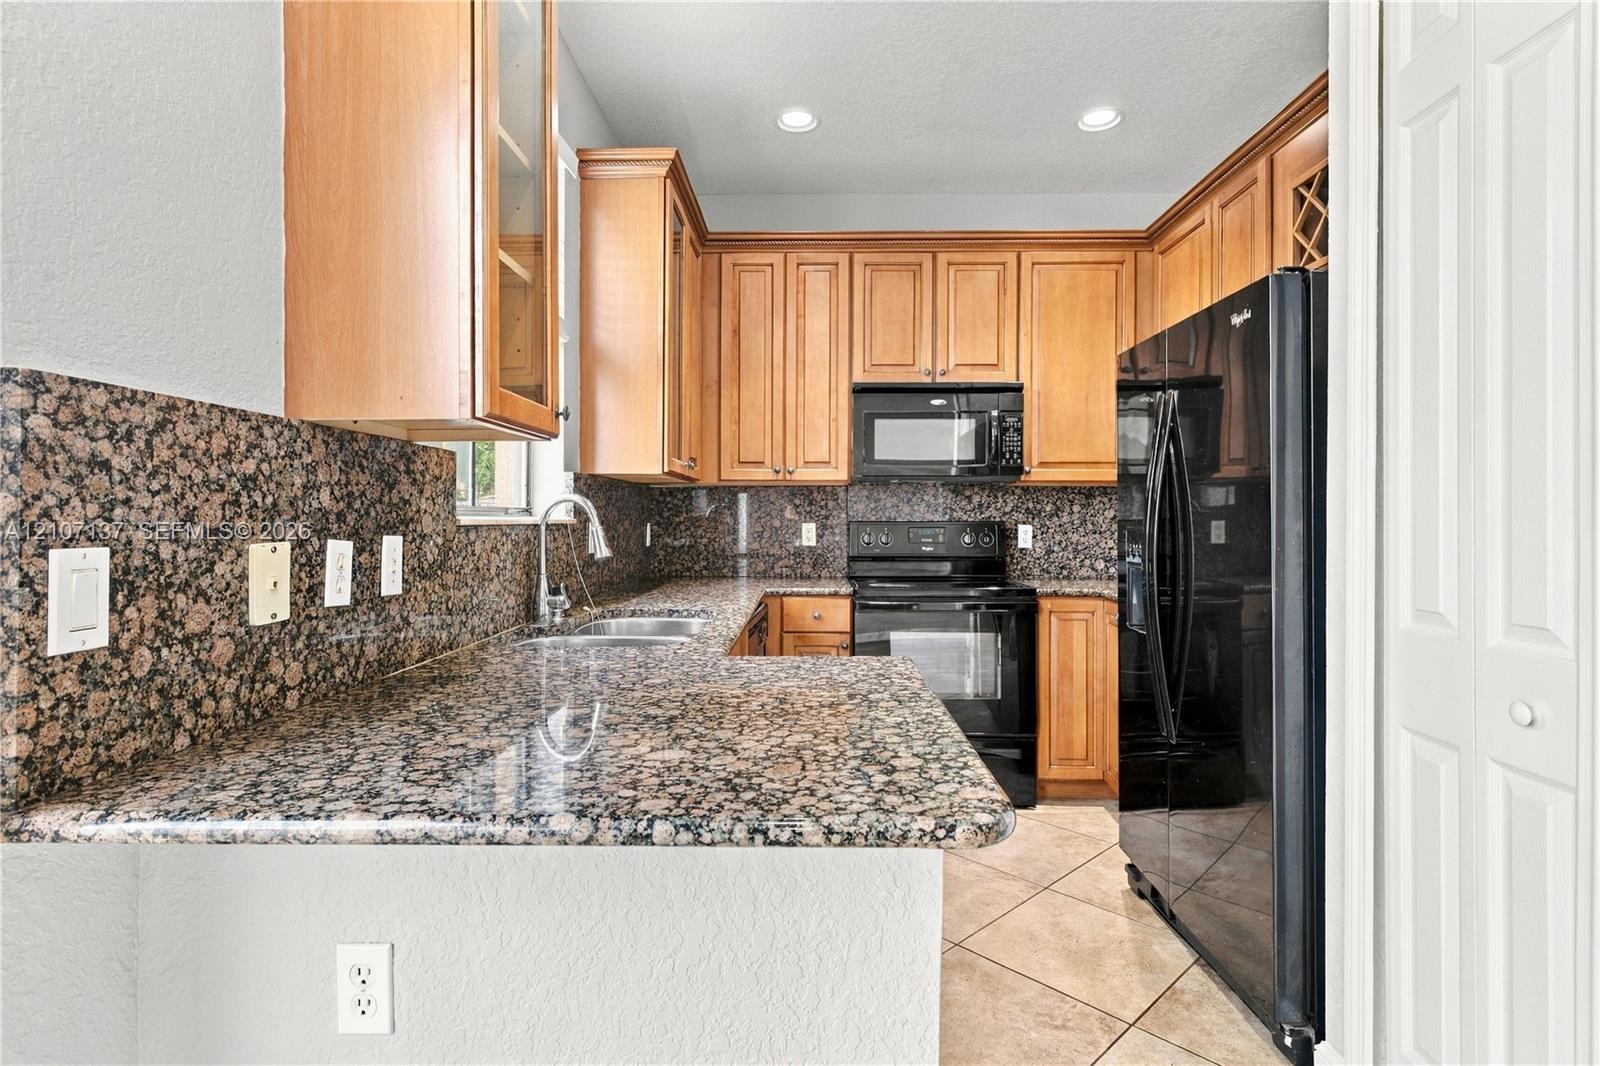
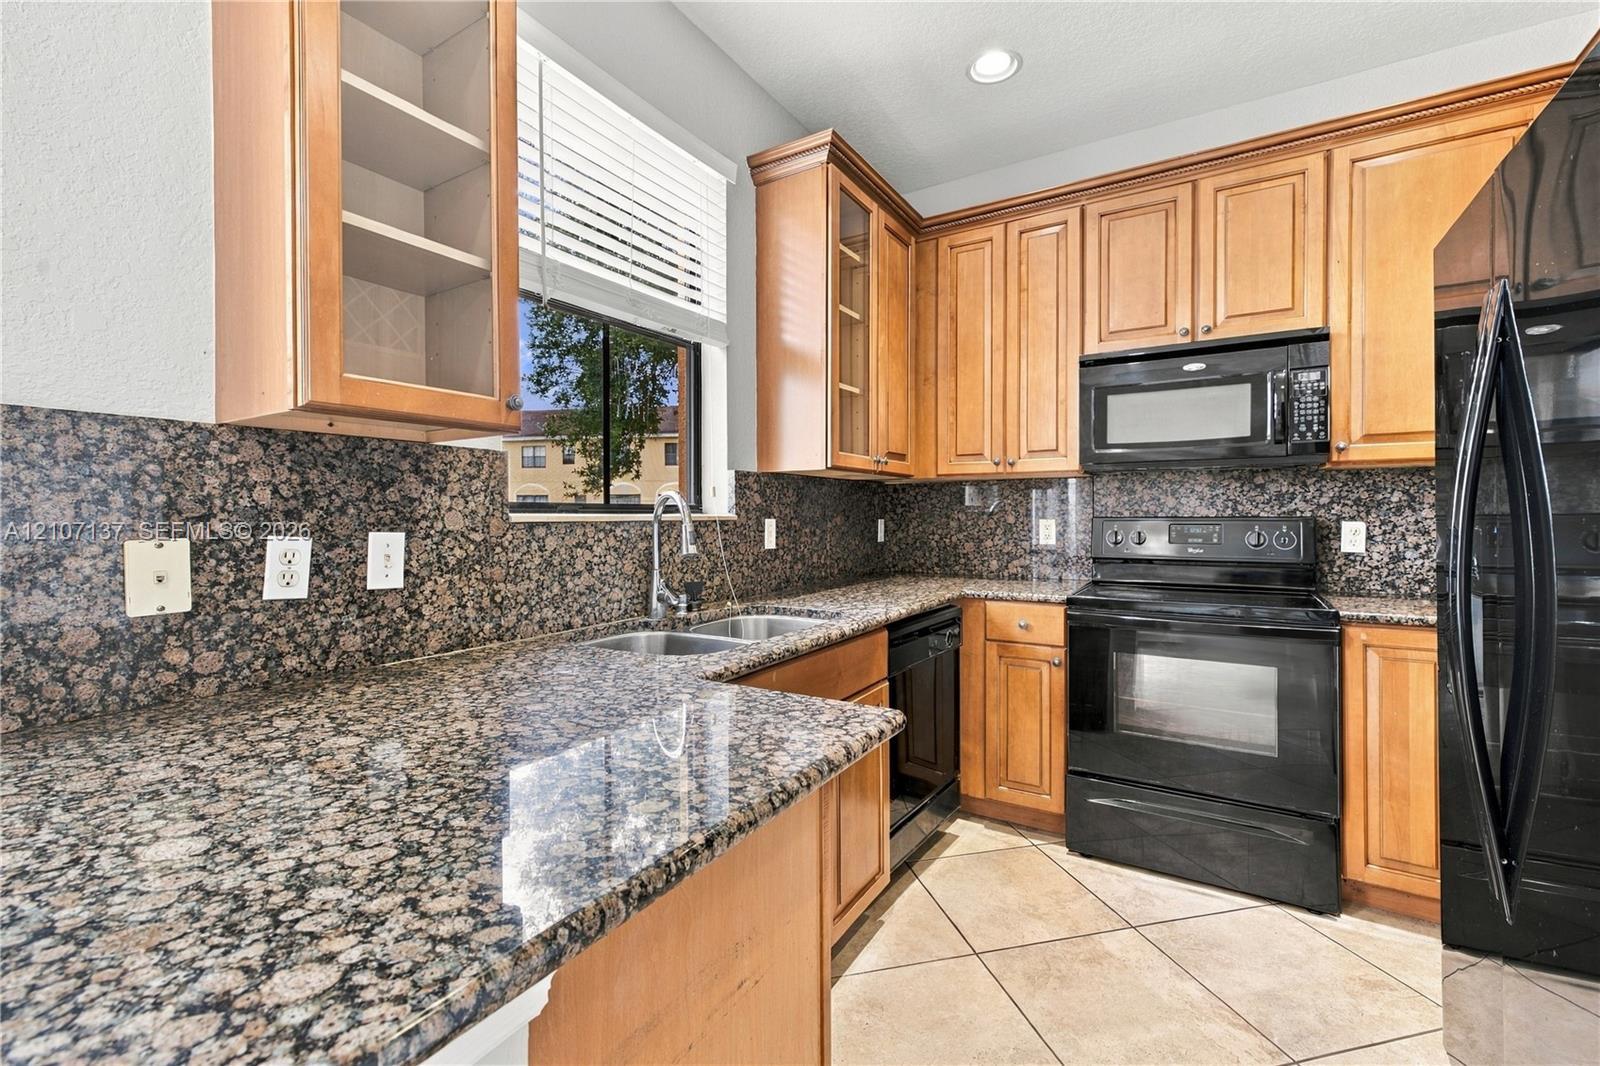
Kitchen featuring wood cabinetry, stone countertops, stone backsplash, ceramic tile flooring, and integrated black appliances
Kitchen featuring stained wood cabinetry, stone-surface countertops, stone-tile backsplash, black appliances, and ceramic tile flooring
Sliding glass doors opening to a water-front patio, neutral tile flooring, stone-finish countertops, wood-finish cabinetry, and recessed lighting
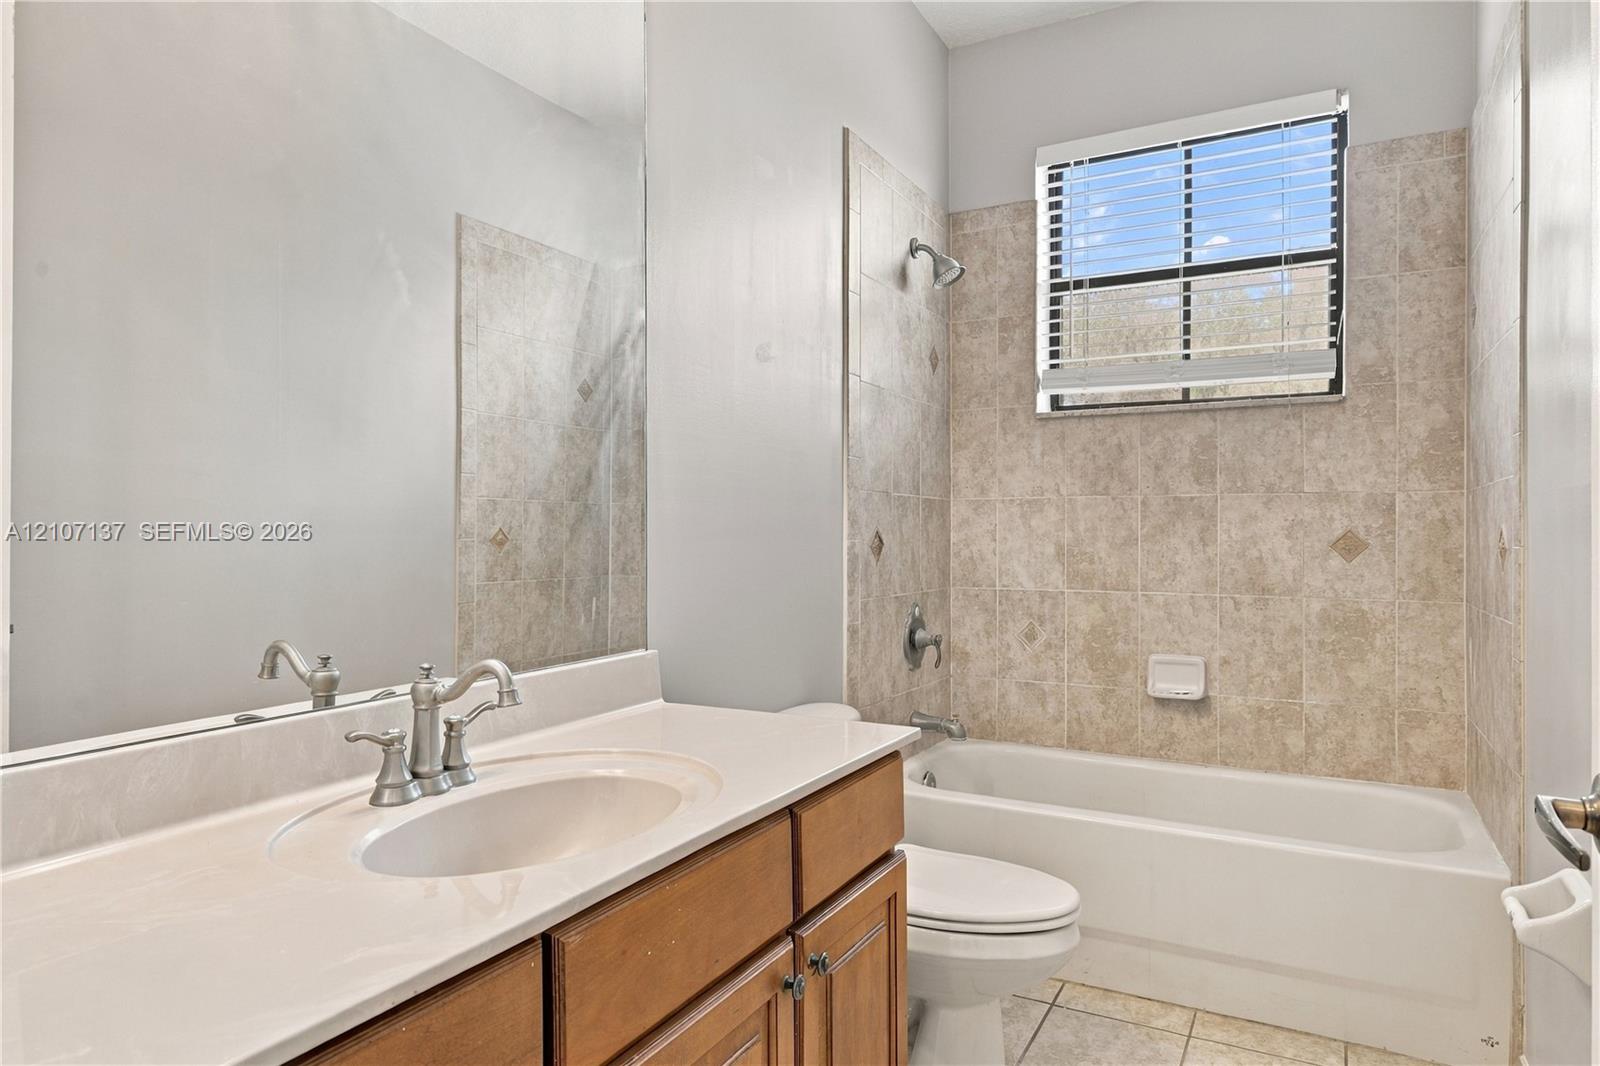
Full-width vanity with solid surface countertop, wood cabinetry, large vanity mirror, and bathtub featuring neutral-toned wall tile surround
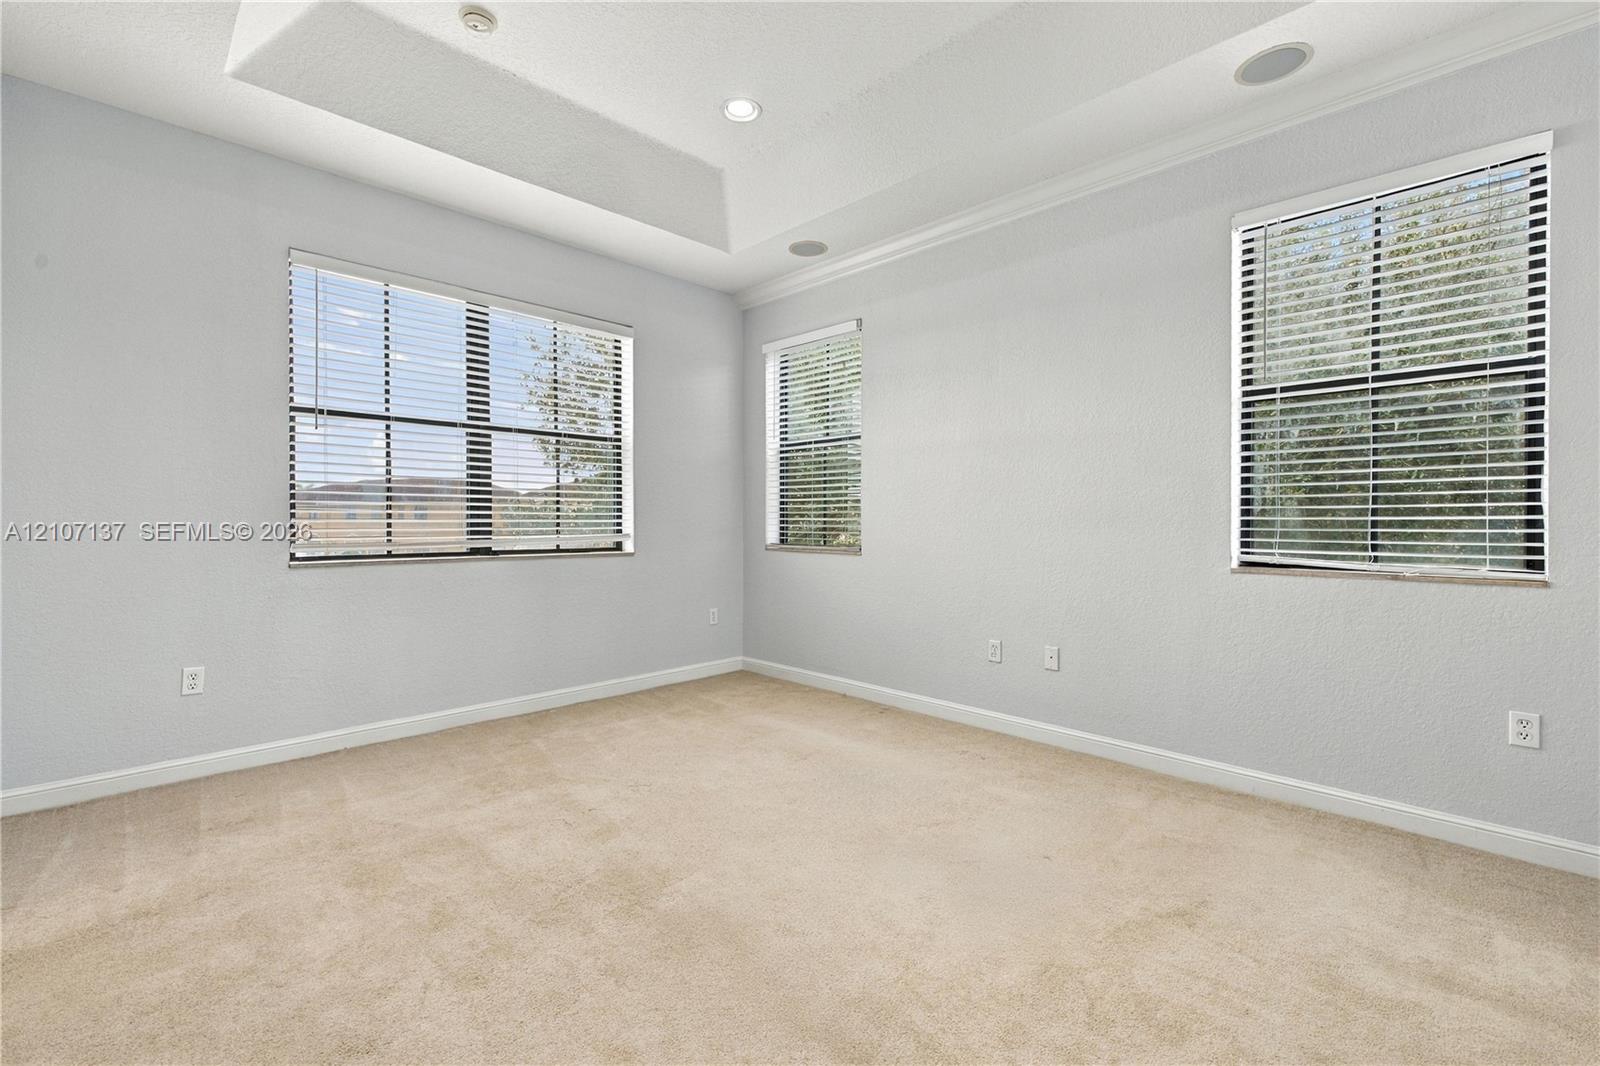
Tray ceiling featuring recessed lighting, neutral wall finishes, carpeted flooring, and three windows with fitted blinds
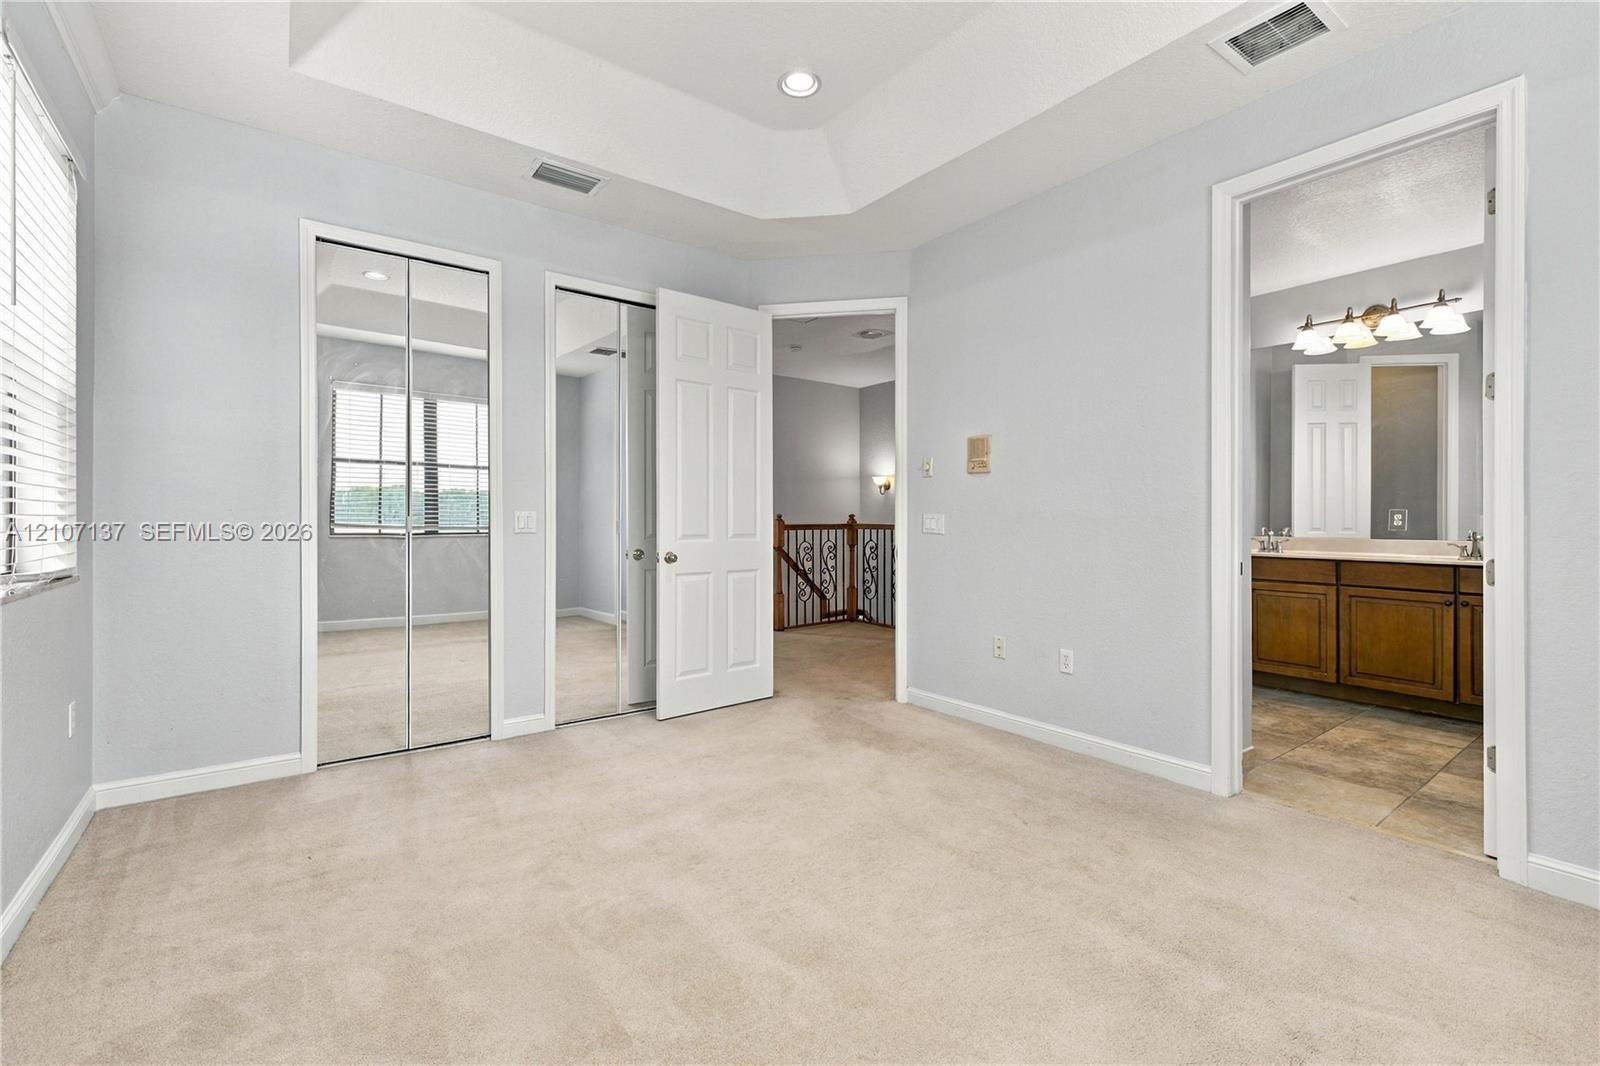
Tray ceiling, wall-to-wall carpeting, mirrored sliding closet doors, and recessed lighting
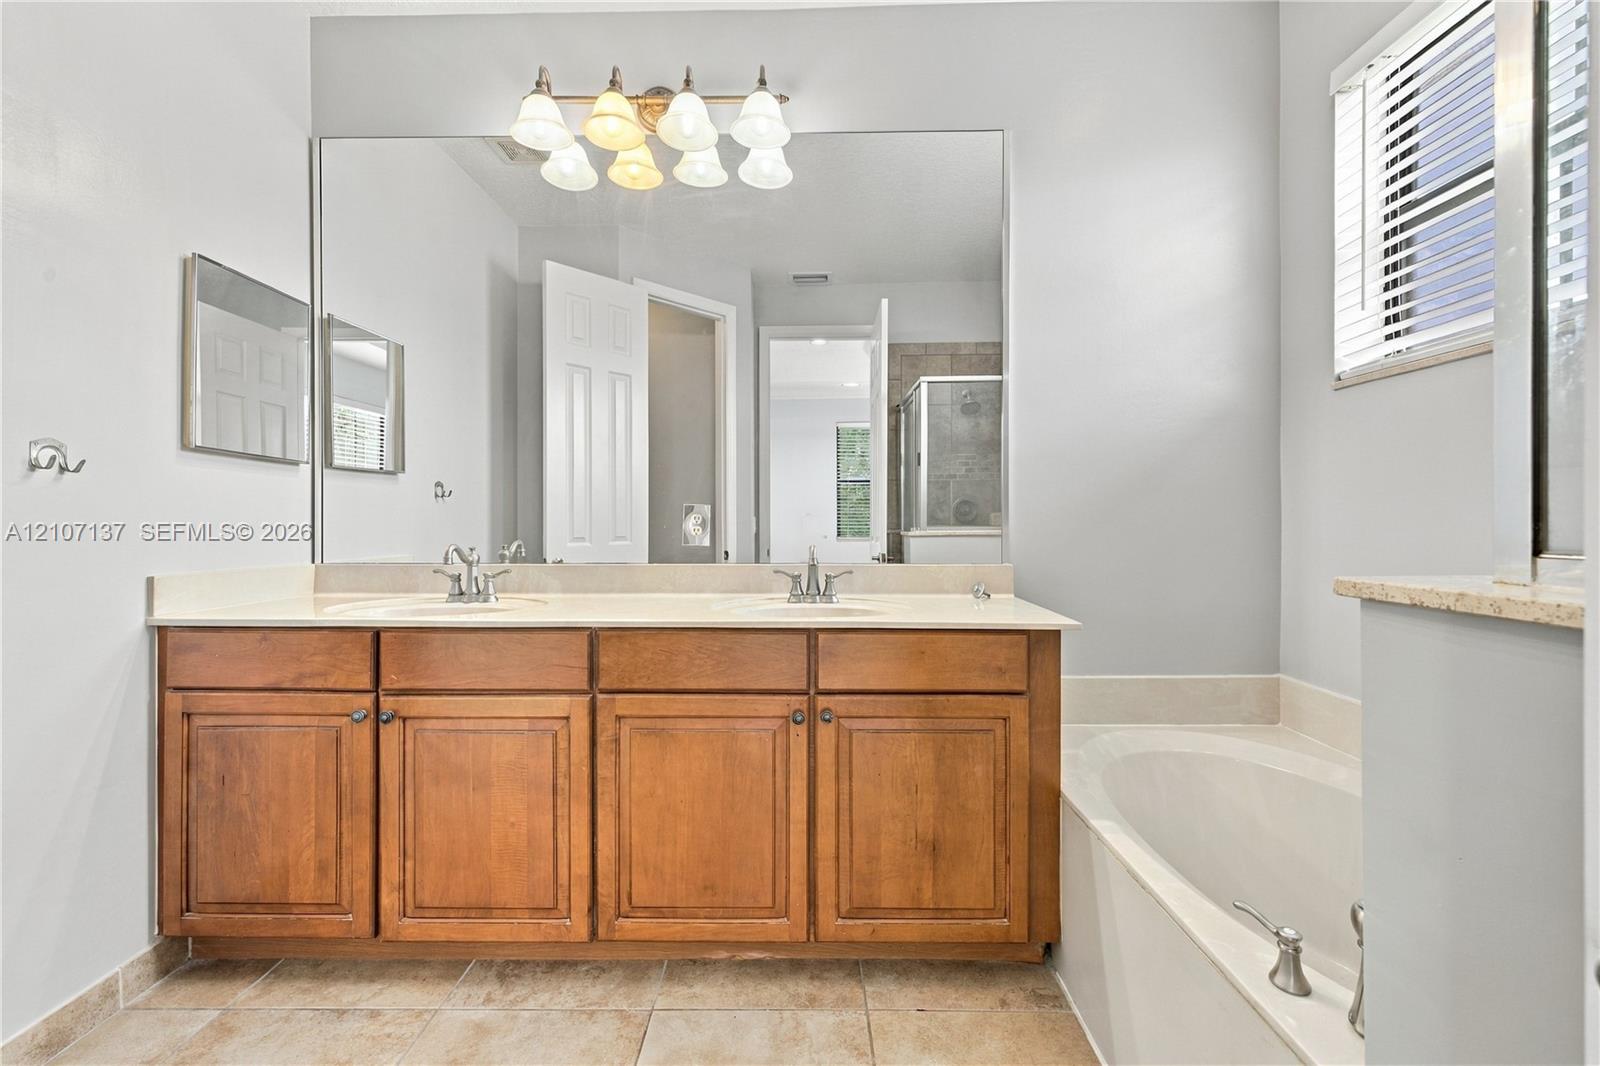
Double vanity with wood-finish cabinetry, solid-surface countertop, dual undermount sinks, full-width vanity mirror, and tile flooring
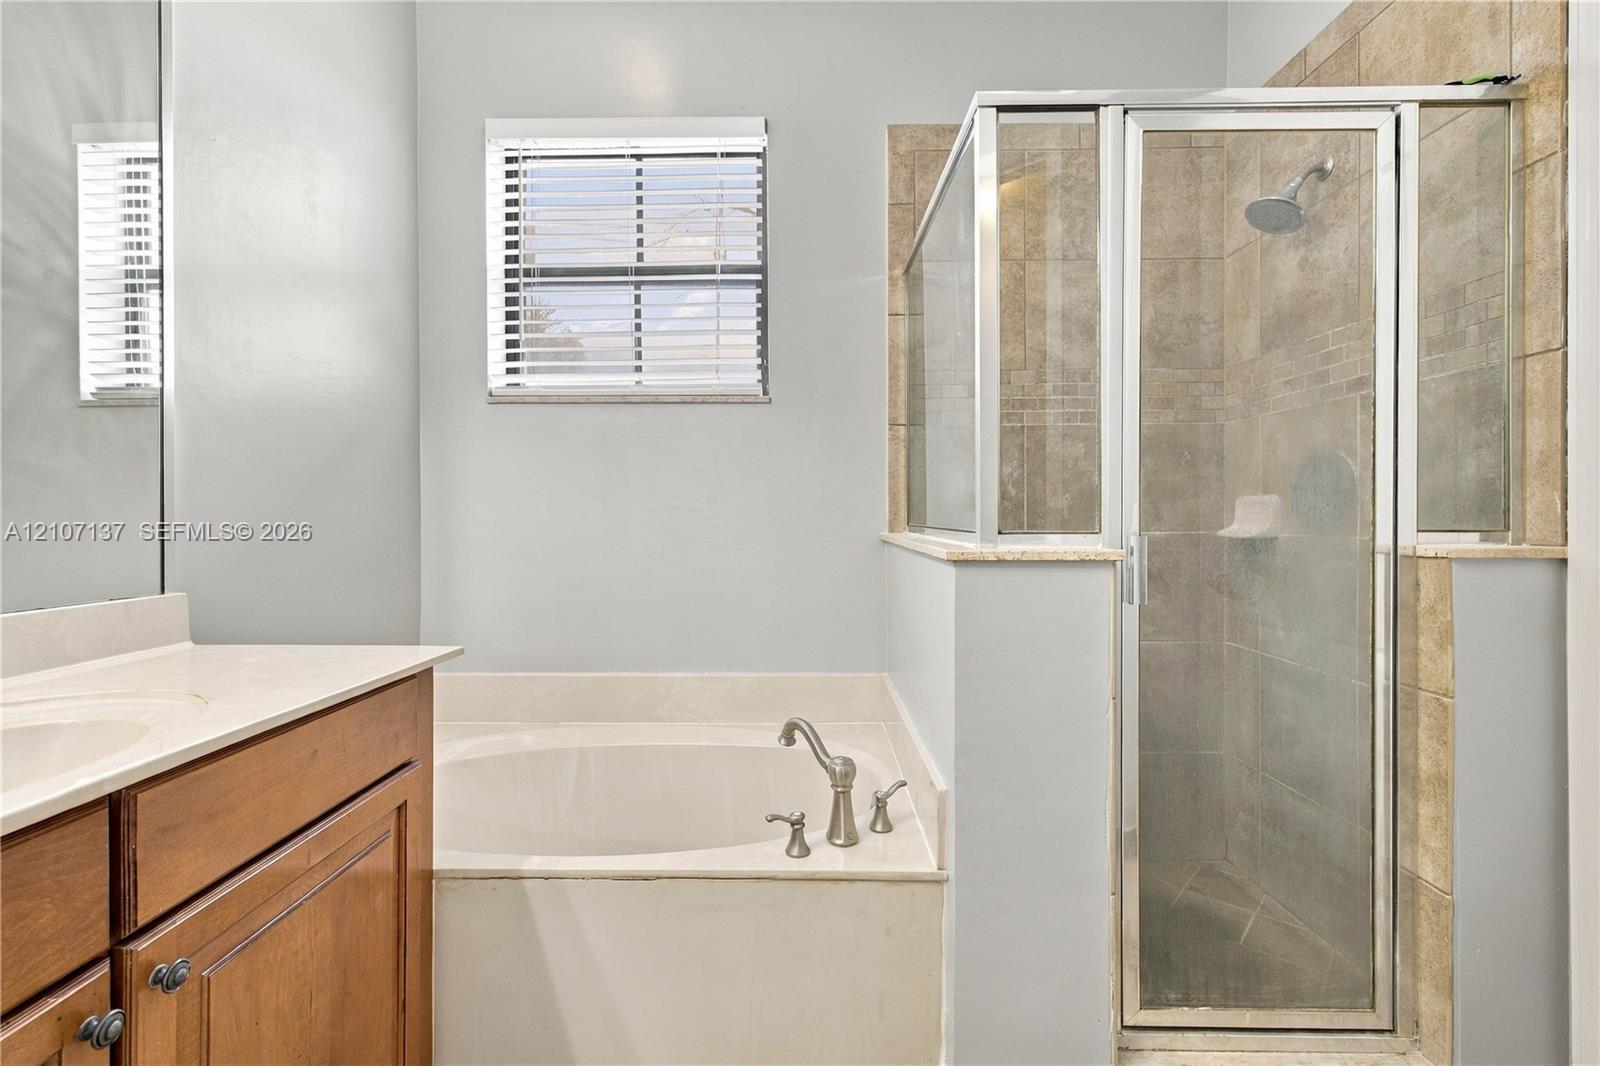
Bathroom featuring a soaking tub, separate glass-enclosed shower with tile surround, wood cabinetry, and a countertop with an integrated sink
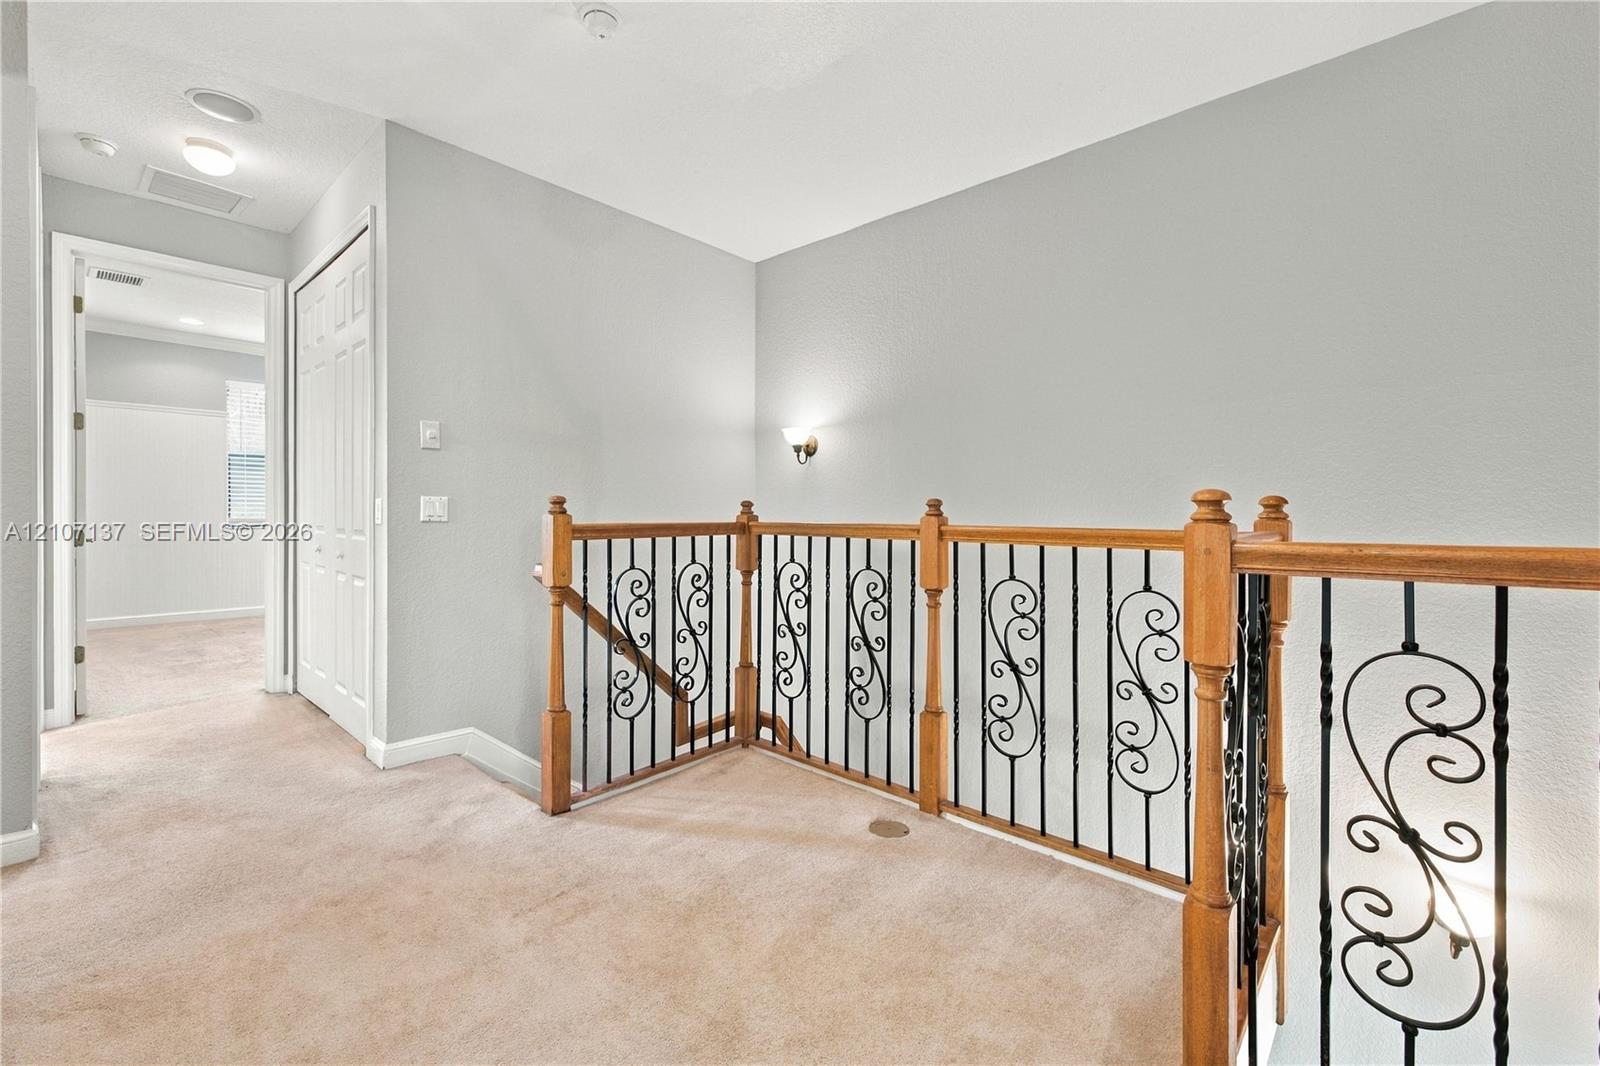
Landing featuring custom wooden handrails with intricate wrought-iron balusters and carpeted flooring
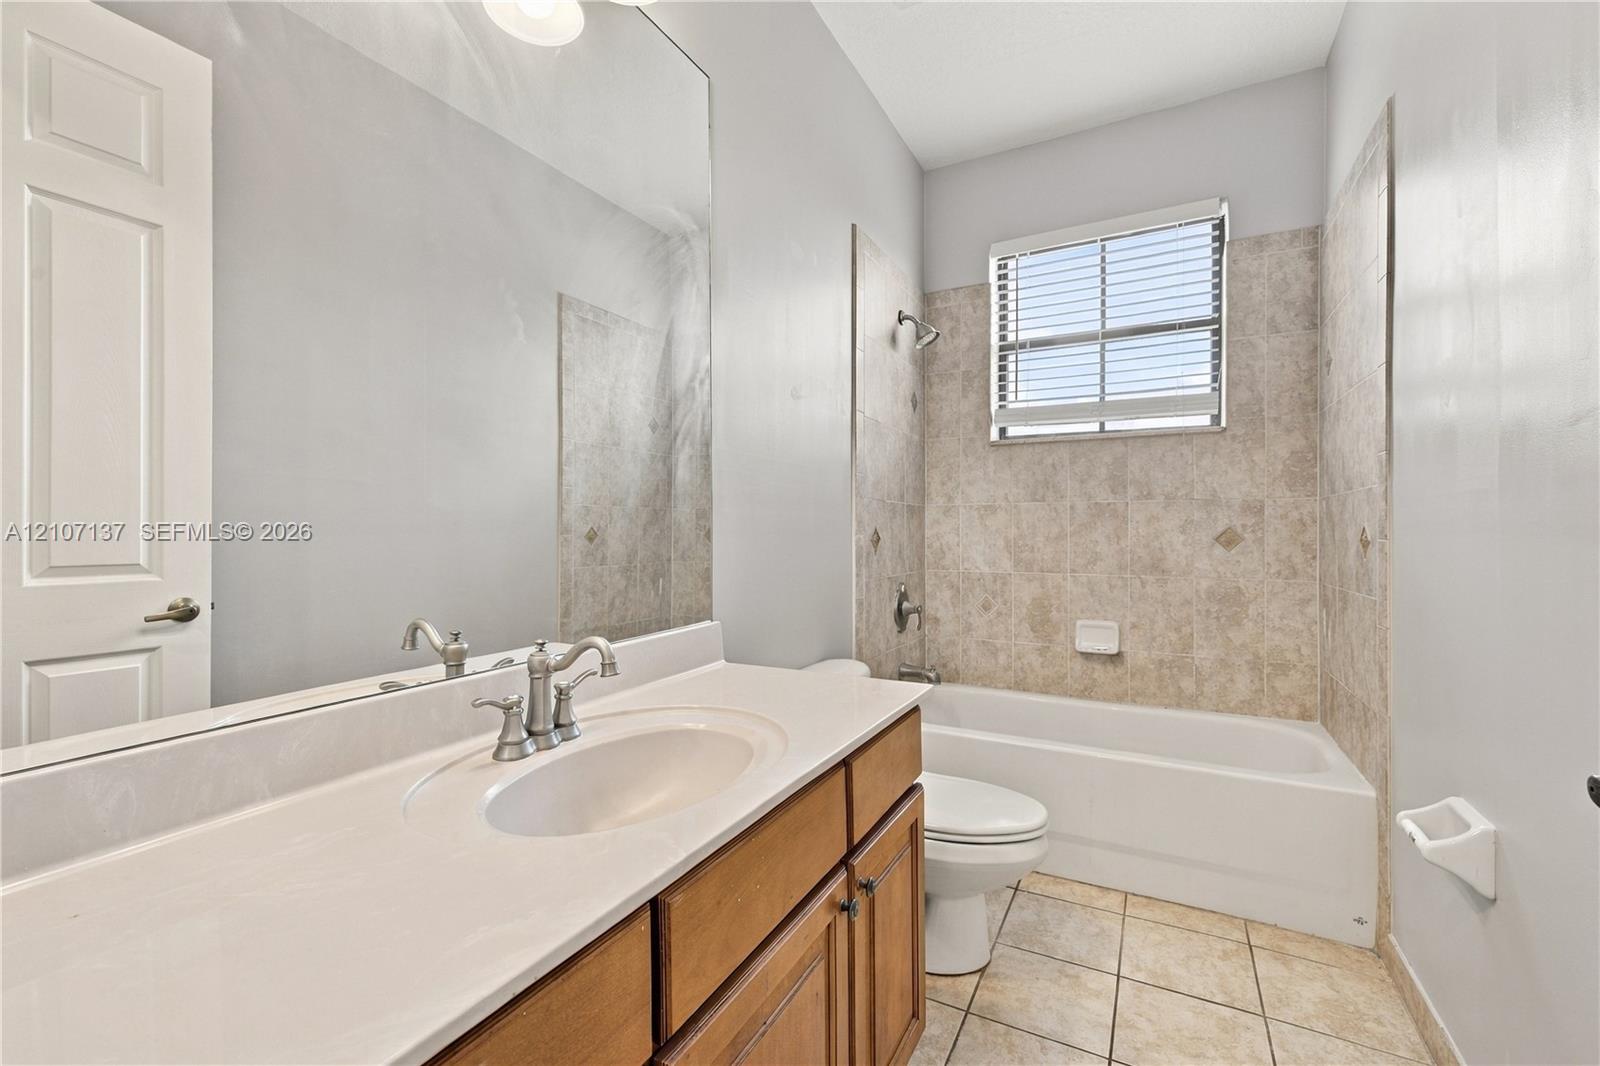
Bathroom featuring a wood-finish vanity with a light-toned countertop, an integrated sink, a full-width mirror, and a tub-shower combination with tile surround
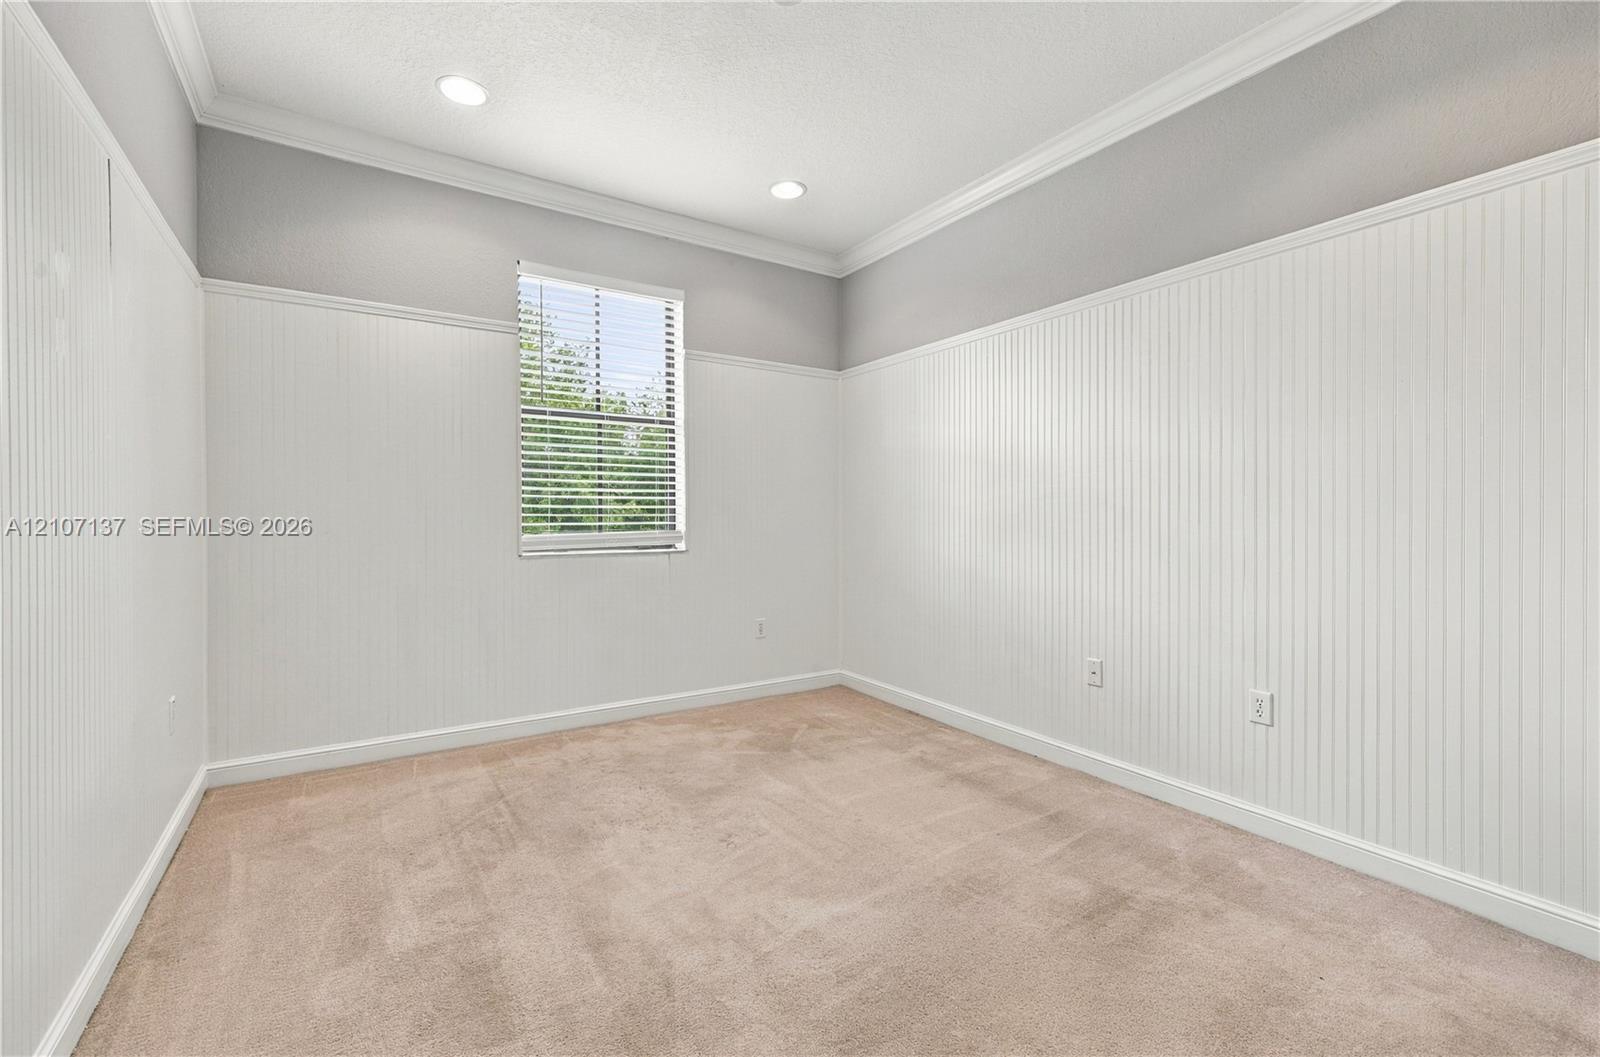
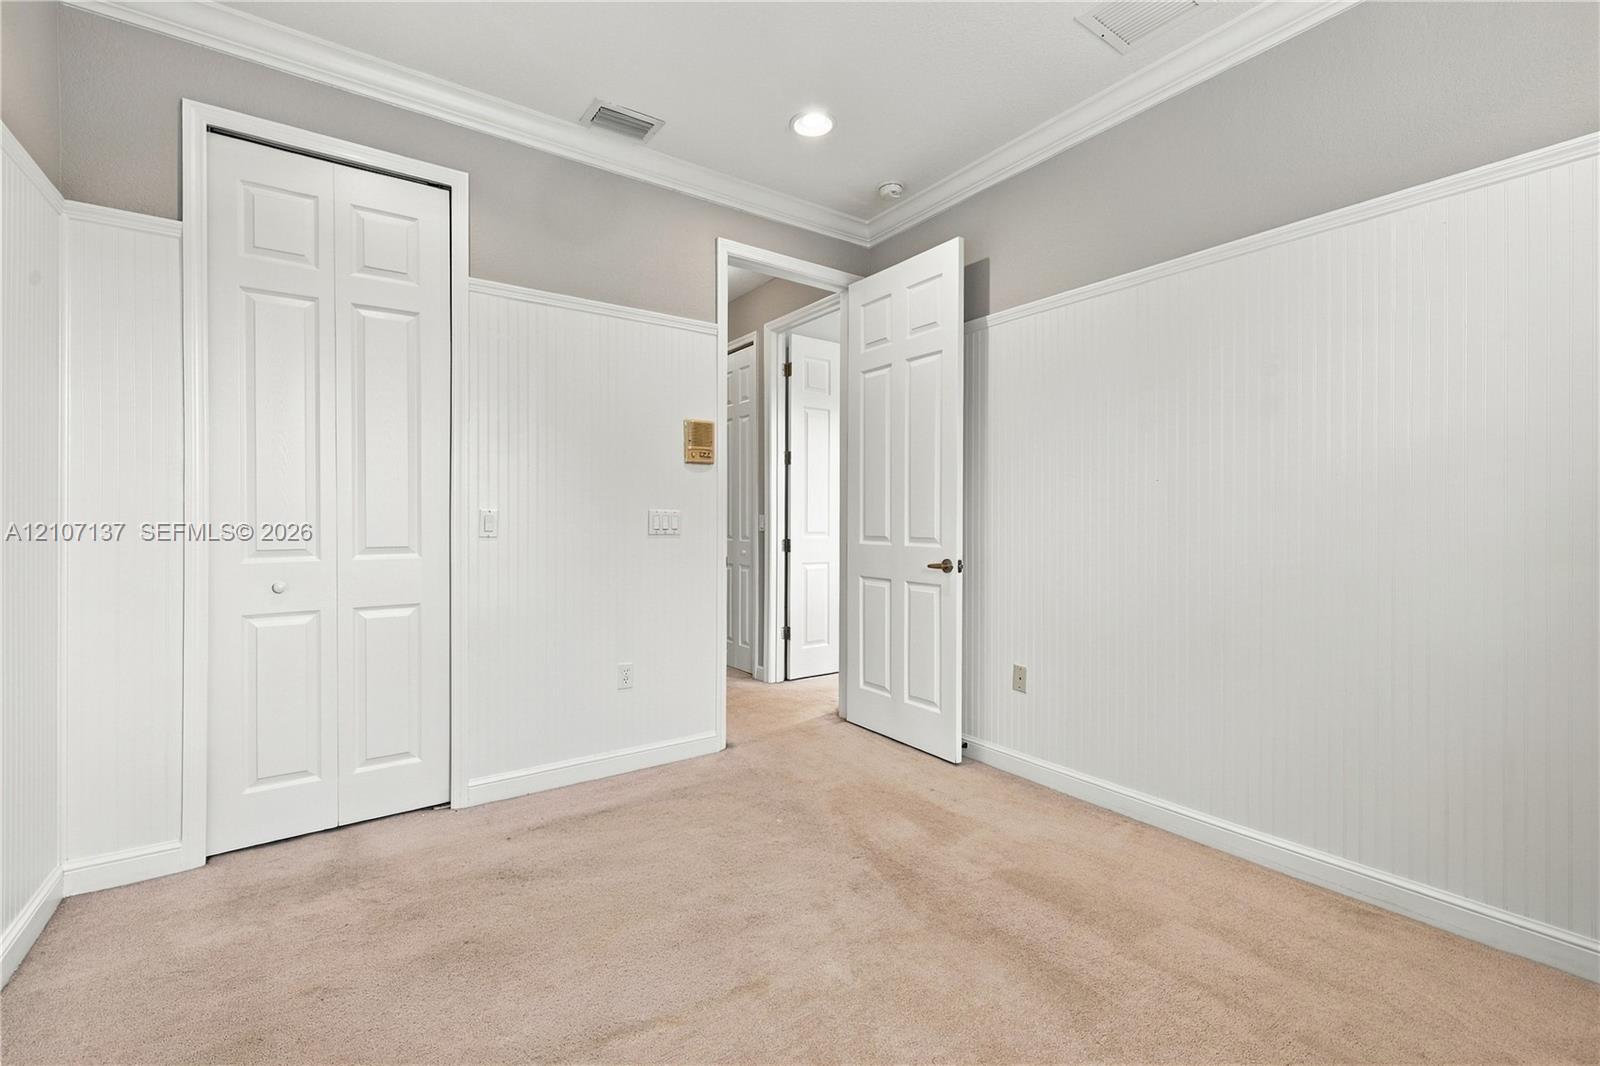
Room featuring white beadboard wainscoting, neutral carpeting, recessed ceiling lighting, and crown molding
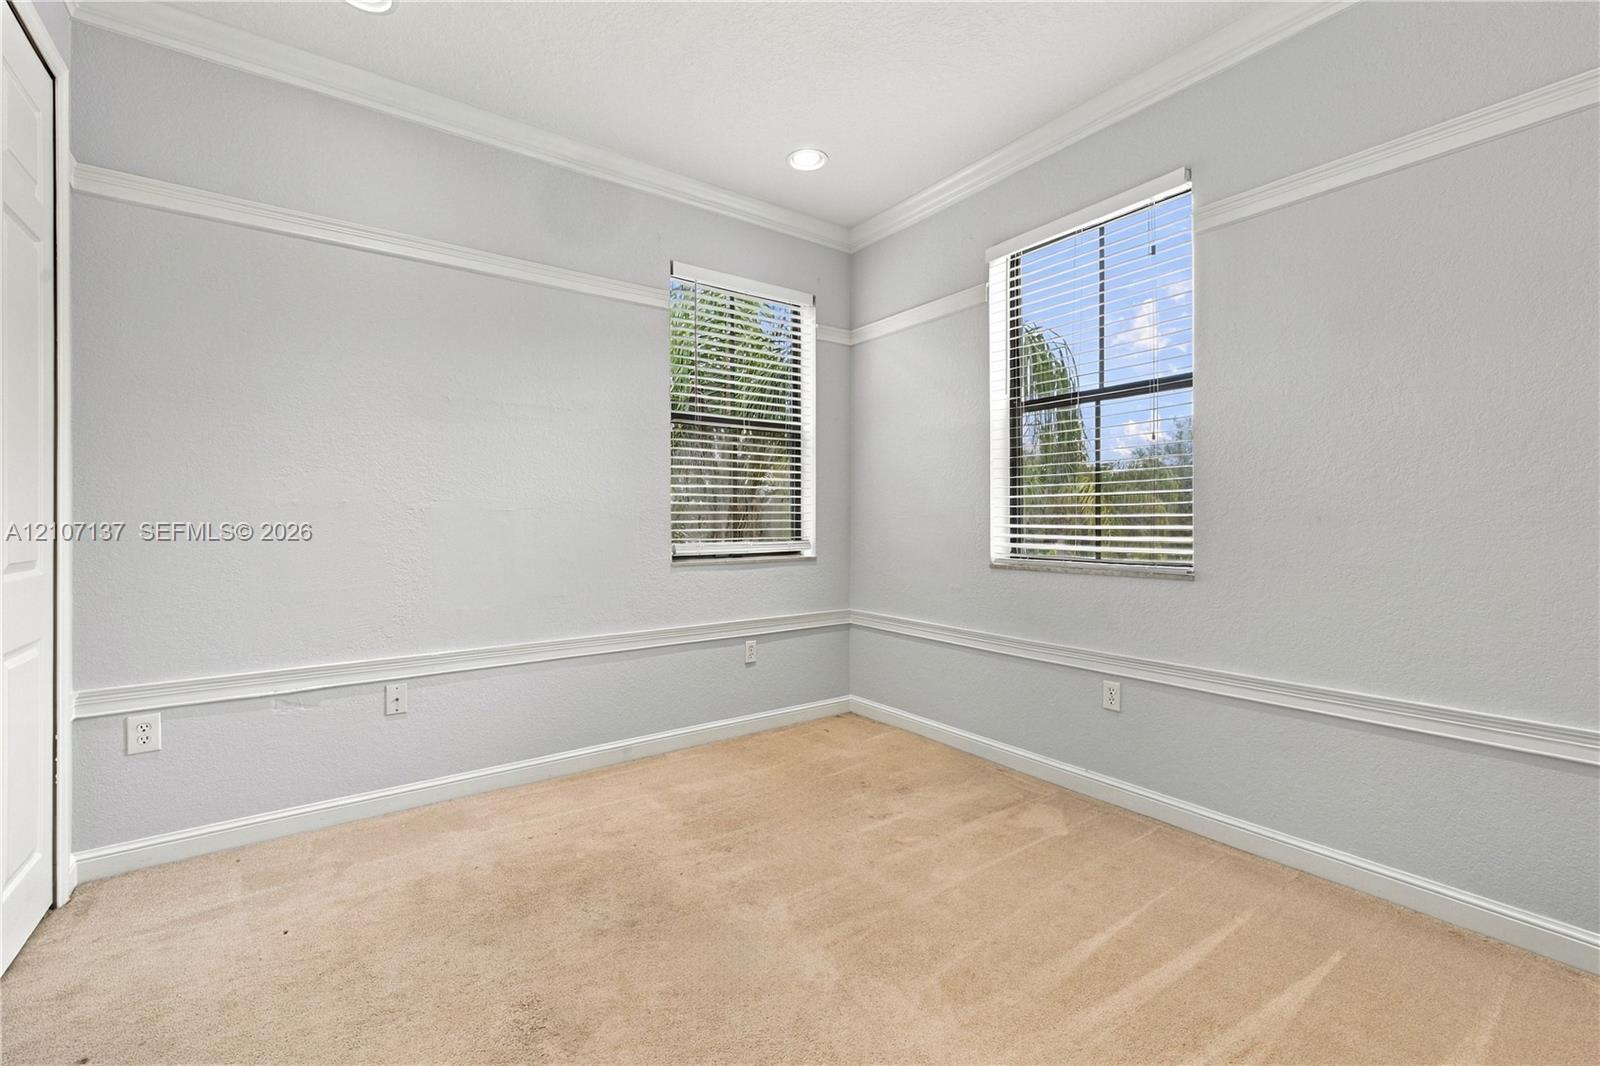
Interior space featuring neutral-toned wall-to-wall carpeting, chair rail molding, recessed ceiling lighting, and dual windows with horizontal blinds
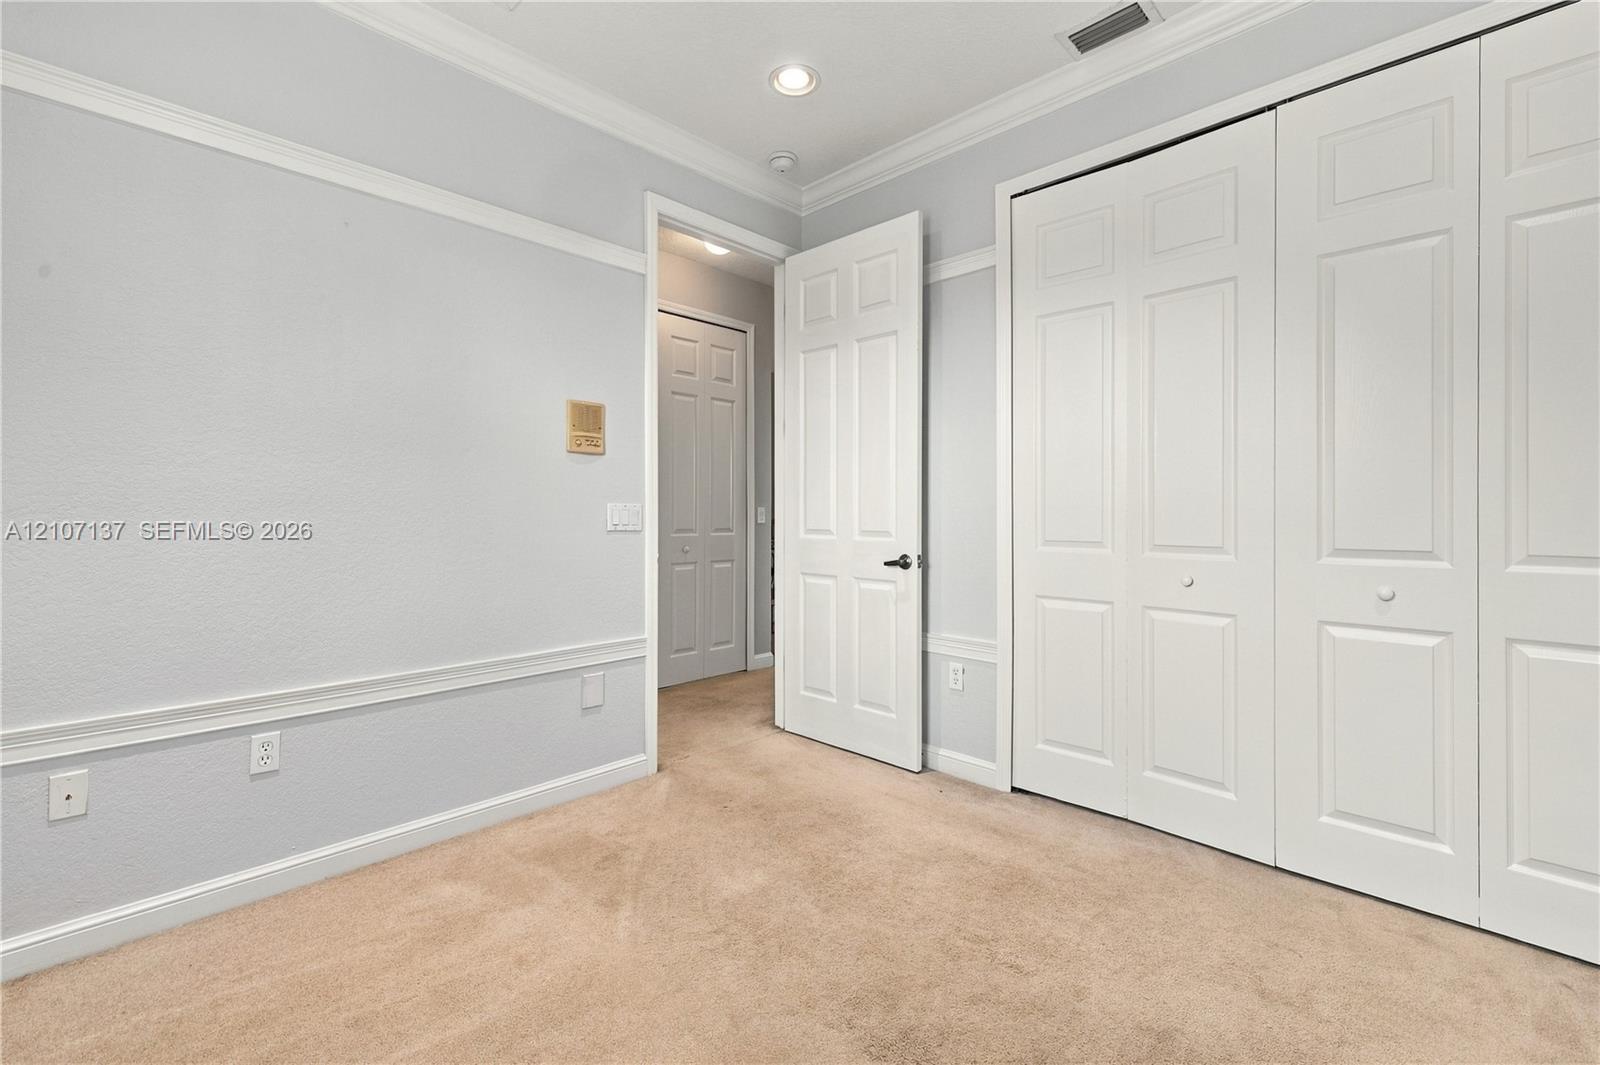
Neutral-toned interior featuring wall molding, wall-to-wall carpeting, recessed ceiling lighting, and double-panel doors
Interior room featuring white beadboard wainscoting, crown molding, neutral carpeting, and two sets of interior paneled doors
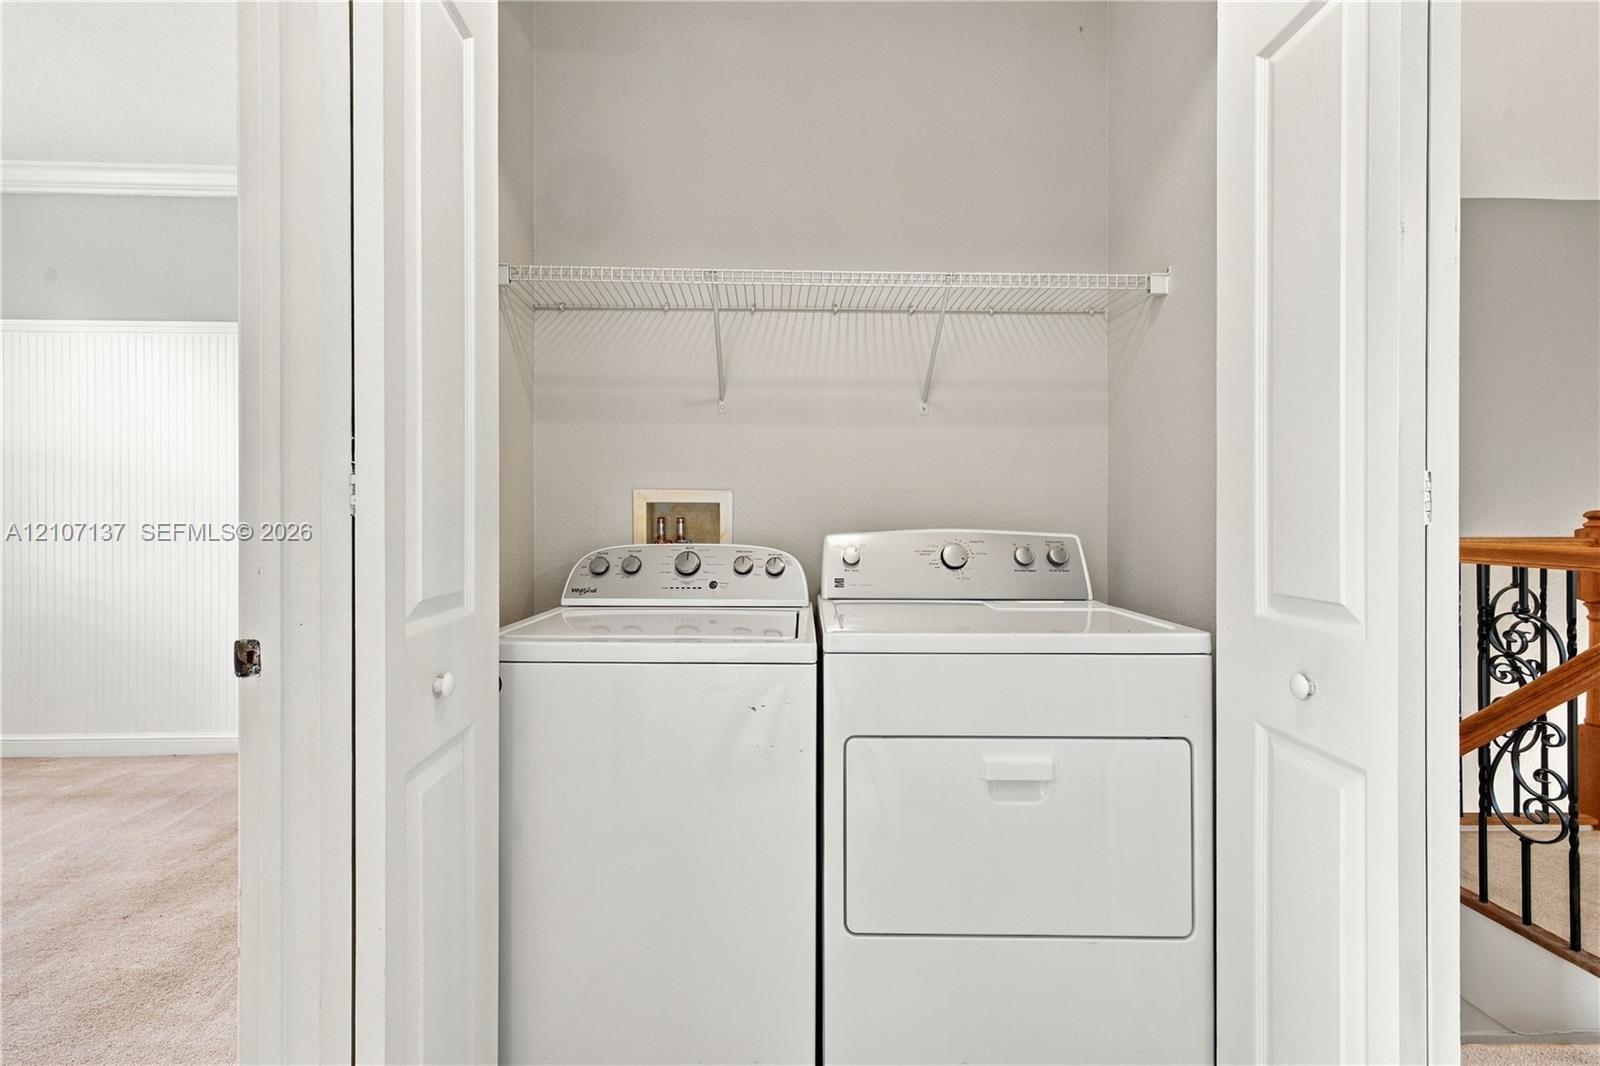
Laundry closet featuring bifold doors and wire shelving
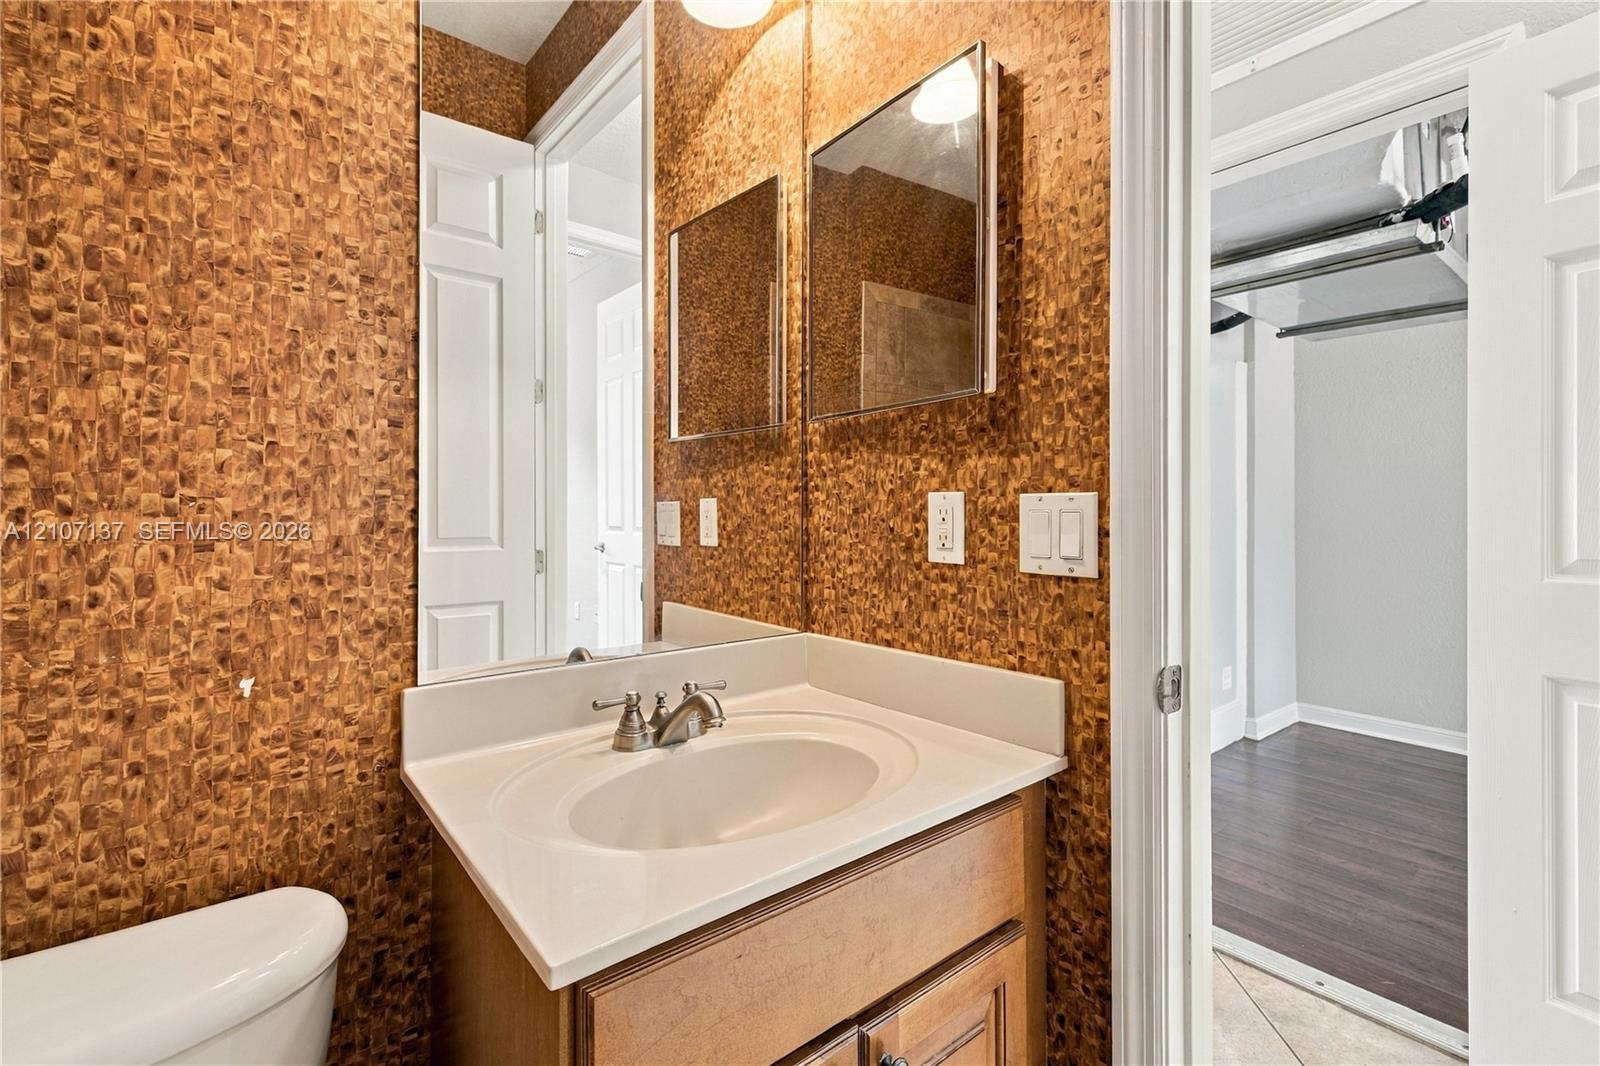
Vanity featuring a stone-composite countertop with an integrated oval sink, paired with a two-door wood-finish cabinet, wall-mounted medicine cabinet, and textured wall finish