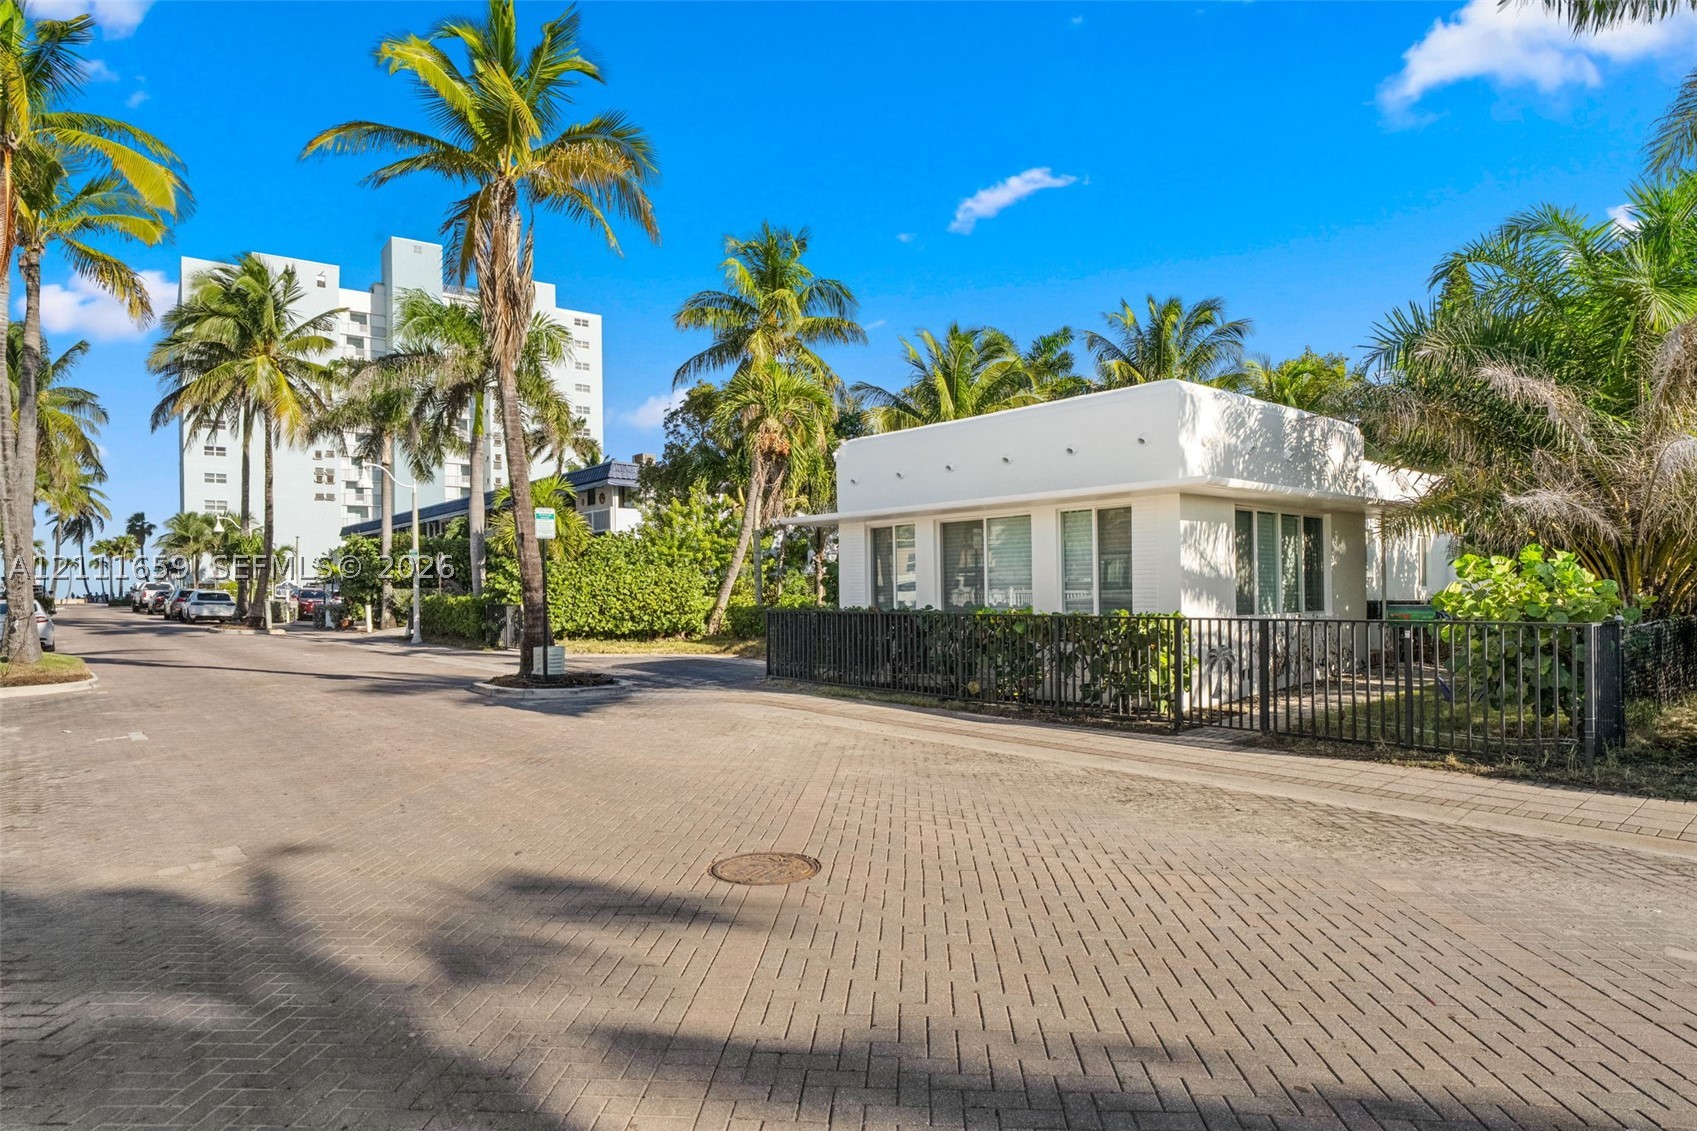
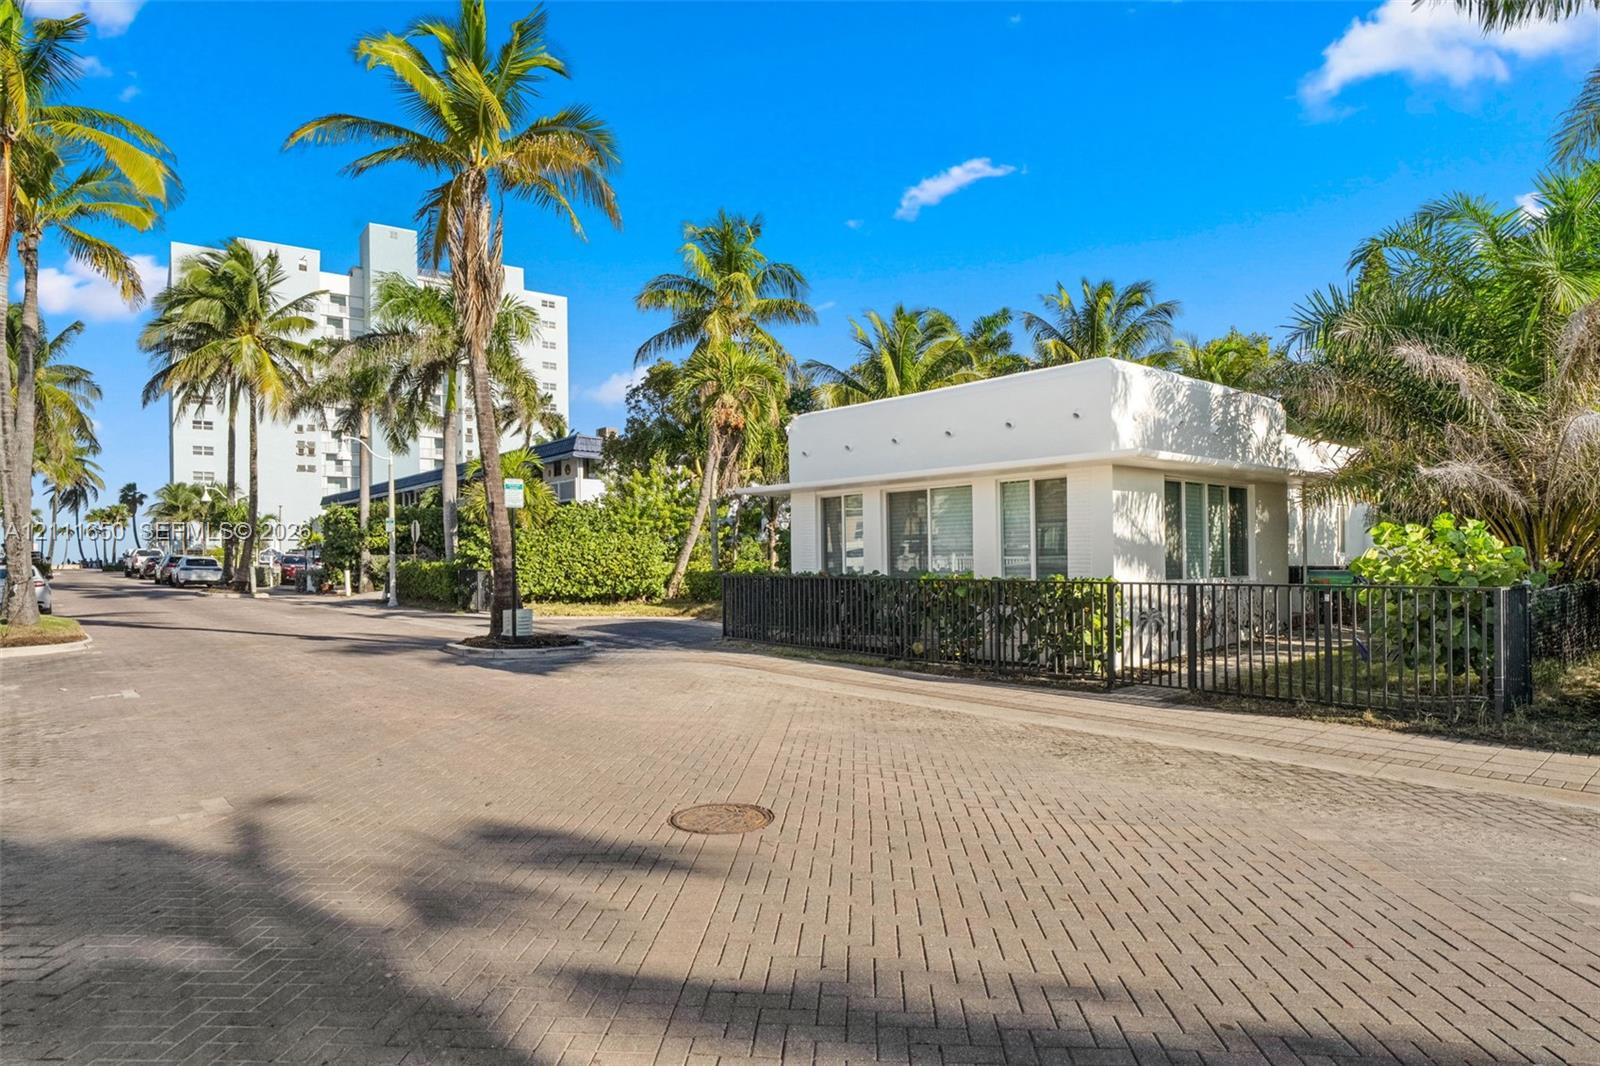
Single-story exterior featuring white stucco finish, flat roofline, metal perimeter fencing, and mature palm landscaping
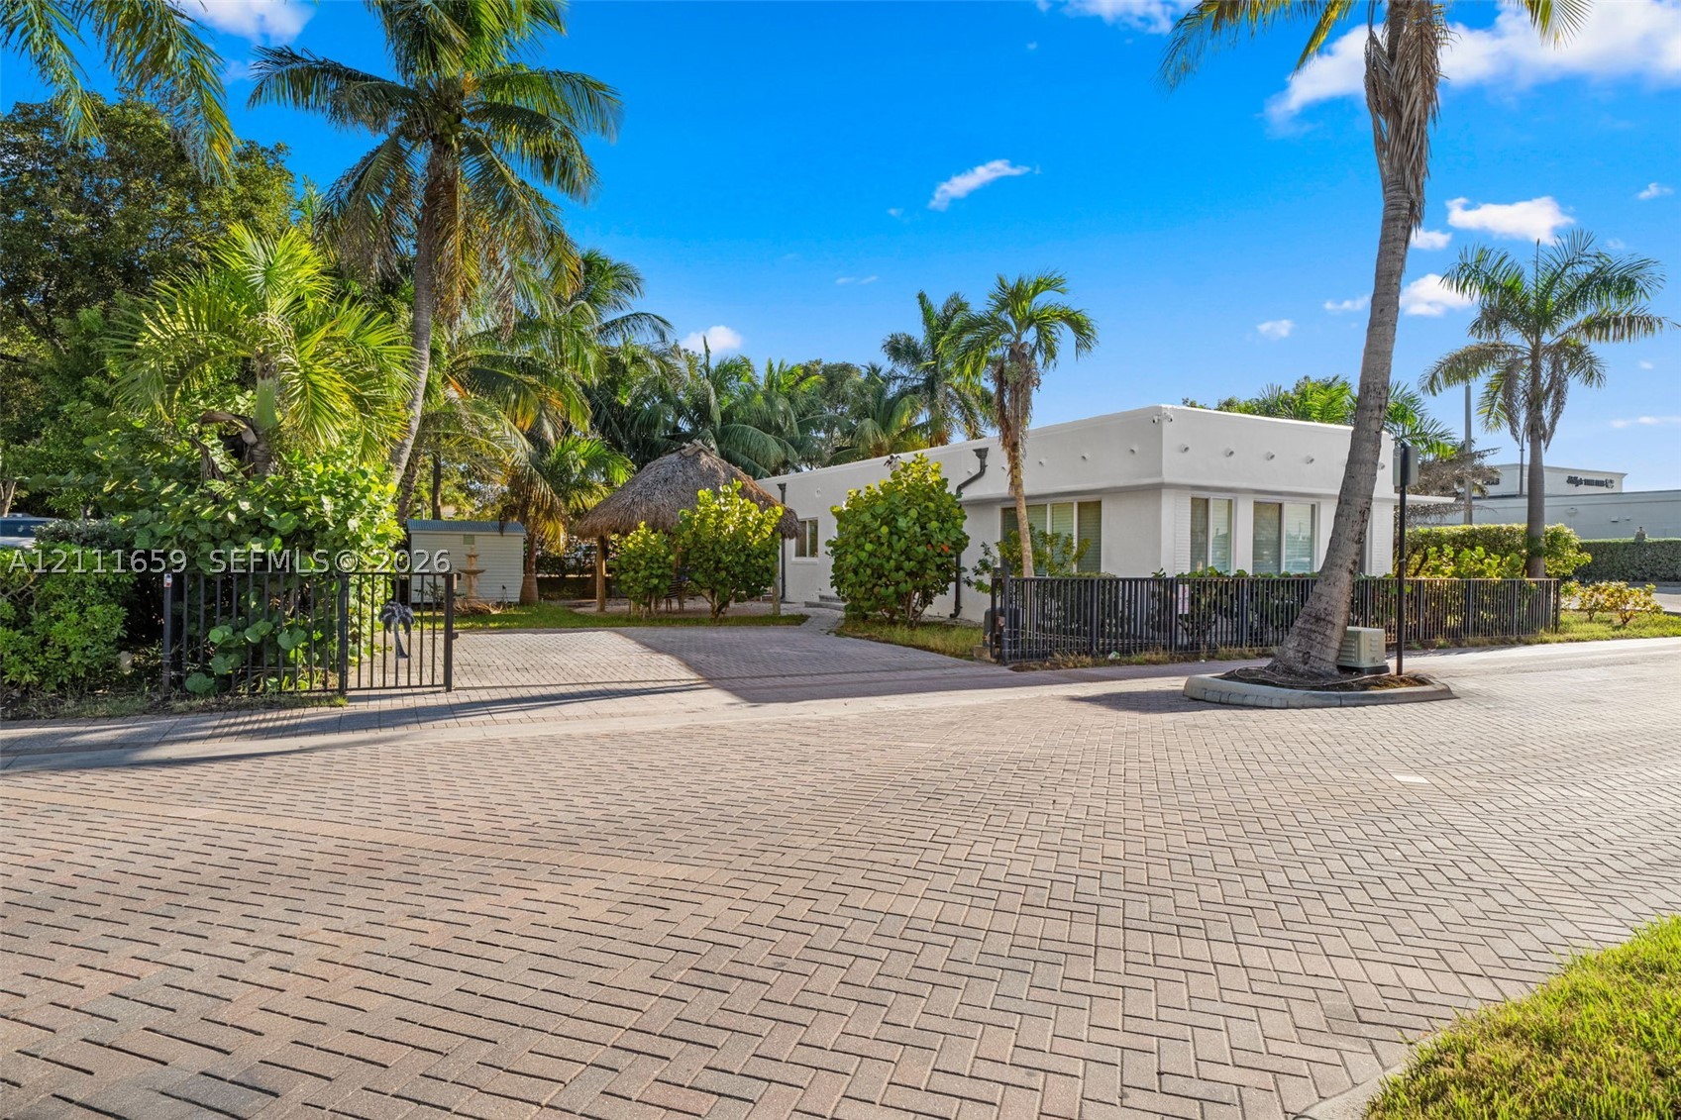
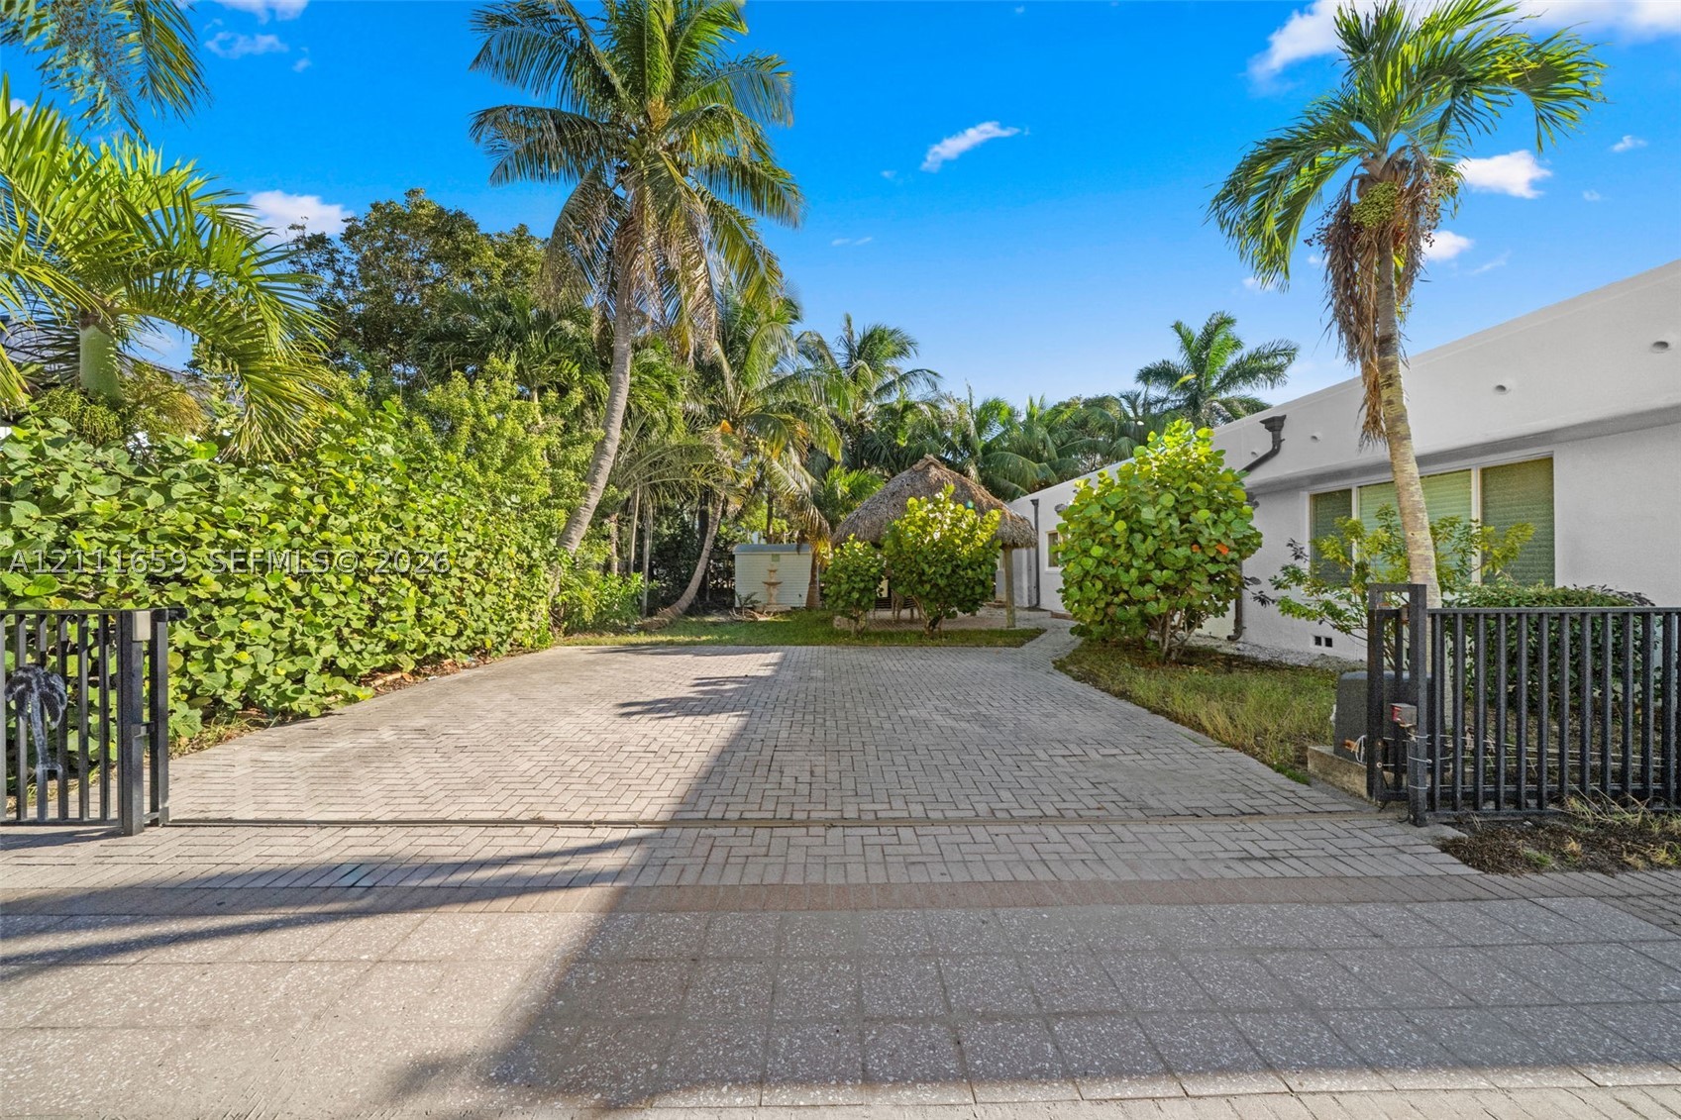
Exterior featuring a white flat-roof facade, a herringbone-patterned brick paver driveway, an outdoor thatched-roof structure, and perimeter metal fencing
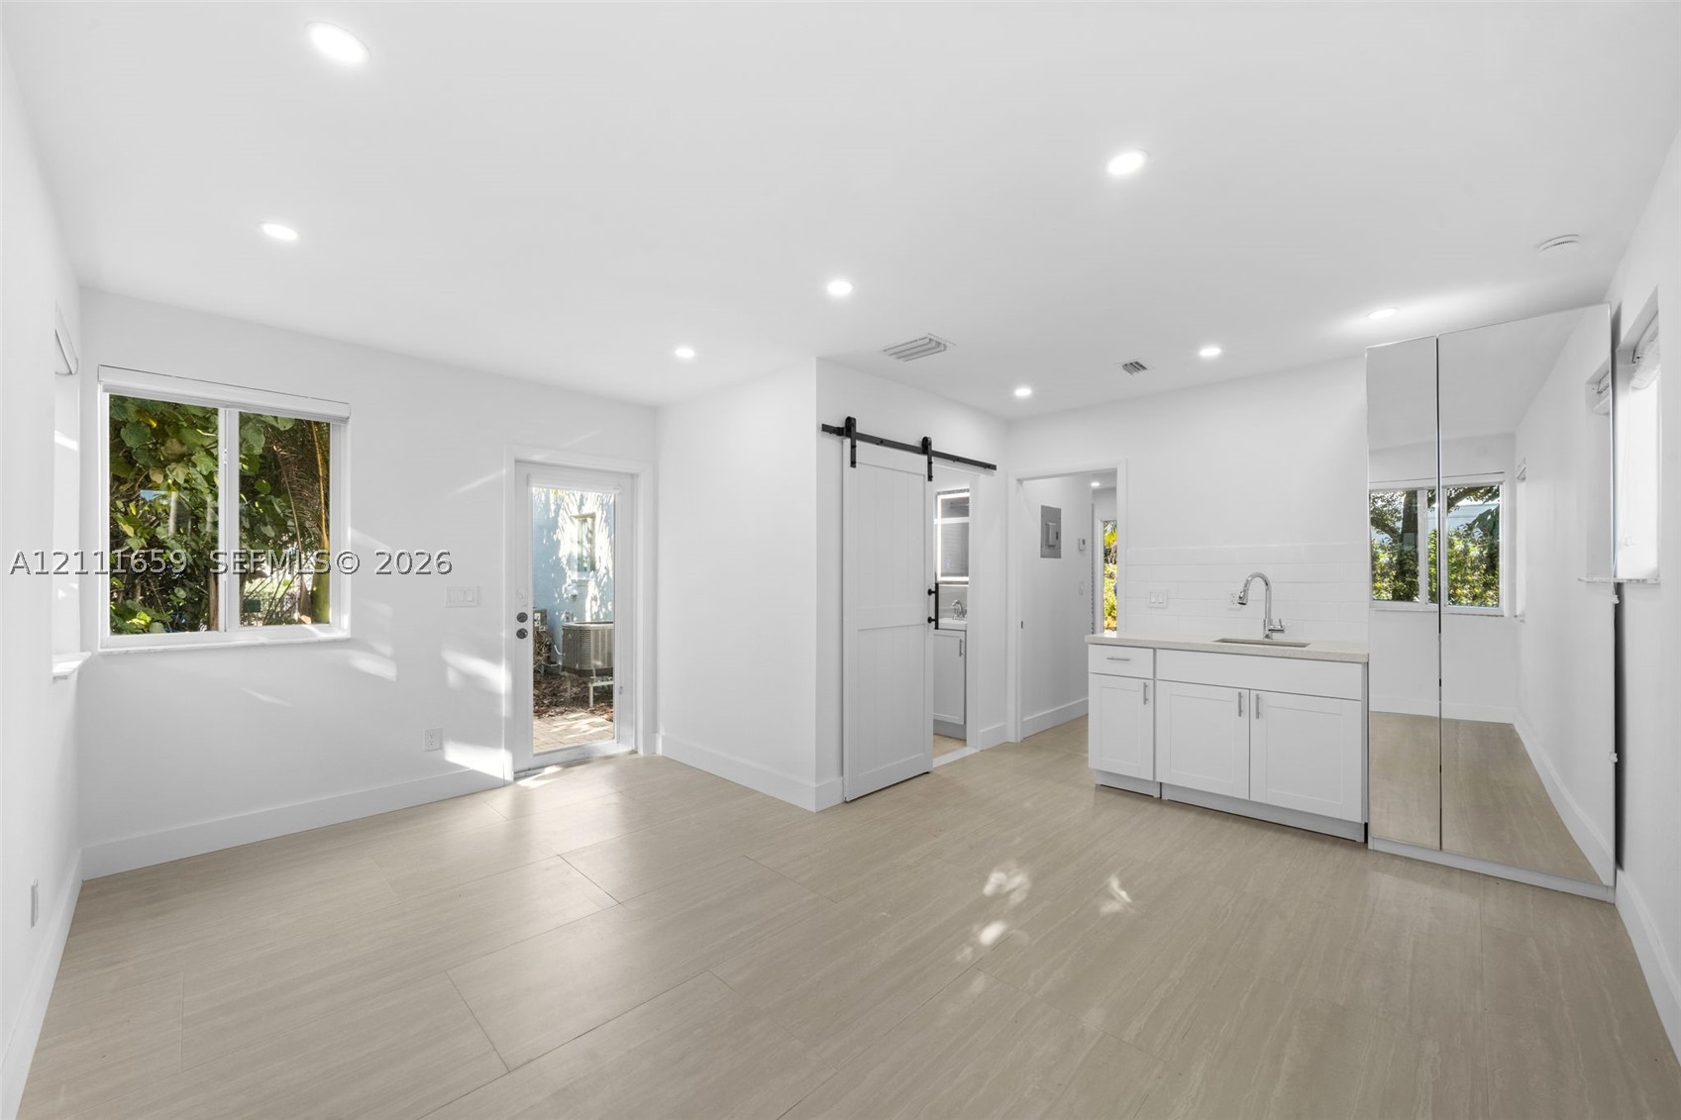
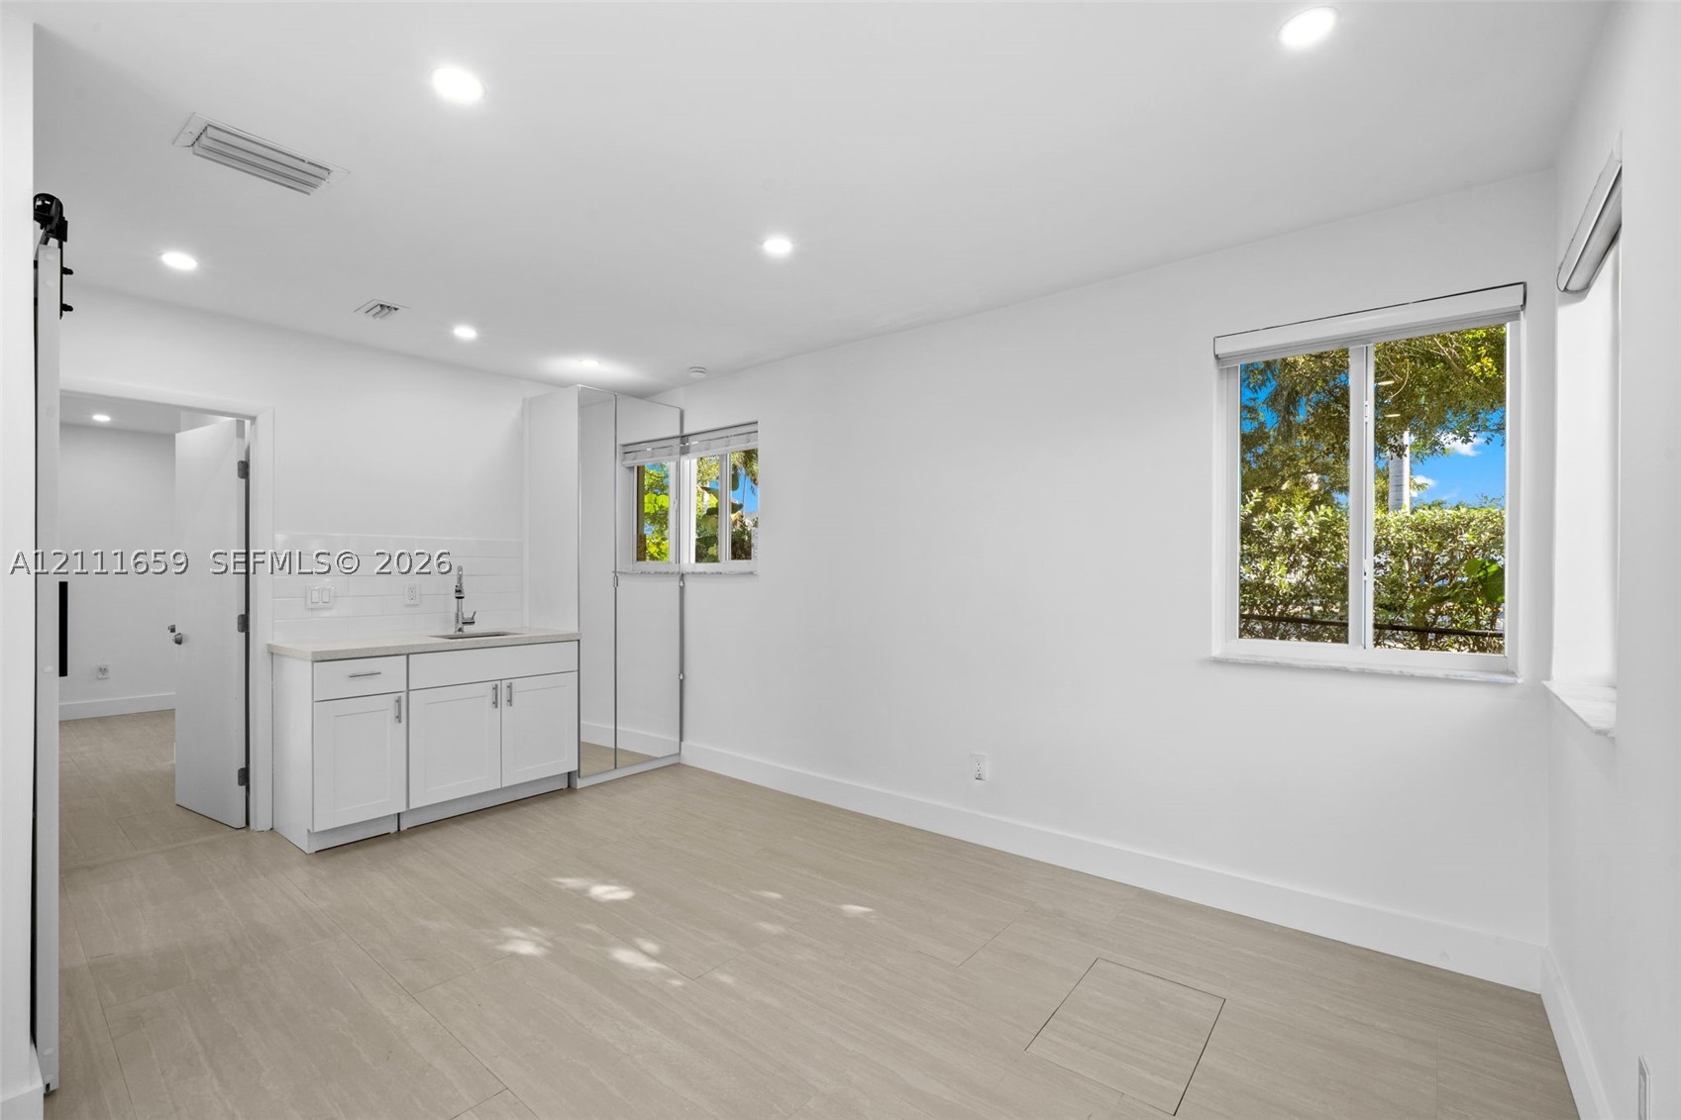
Interior space featuring wood-finish flooring, recessed lighting, white cabinetry with a sink, subway tile backsplash, and mirror-fronted built-in storage
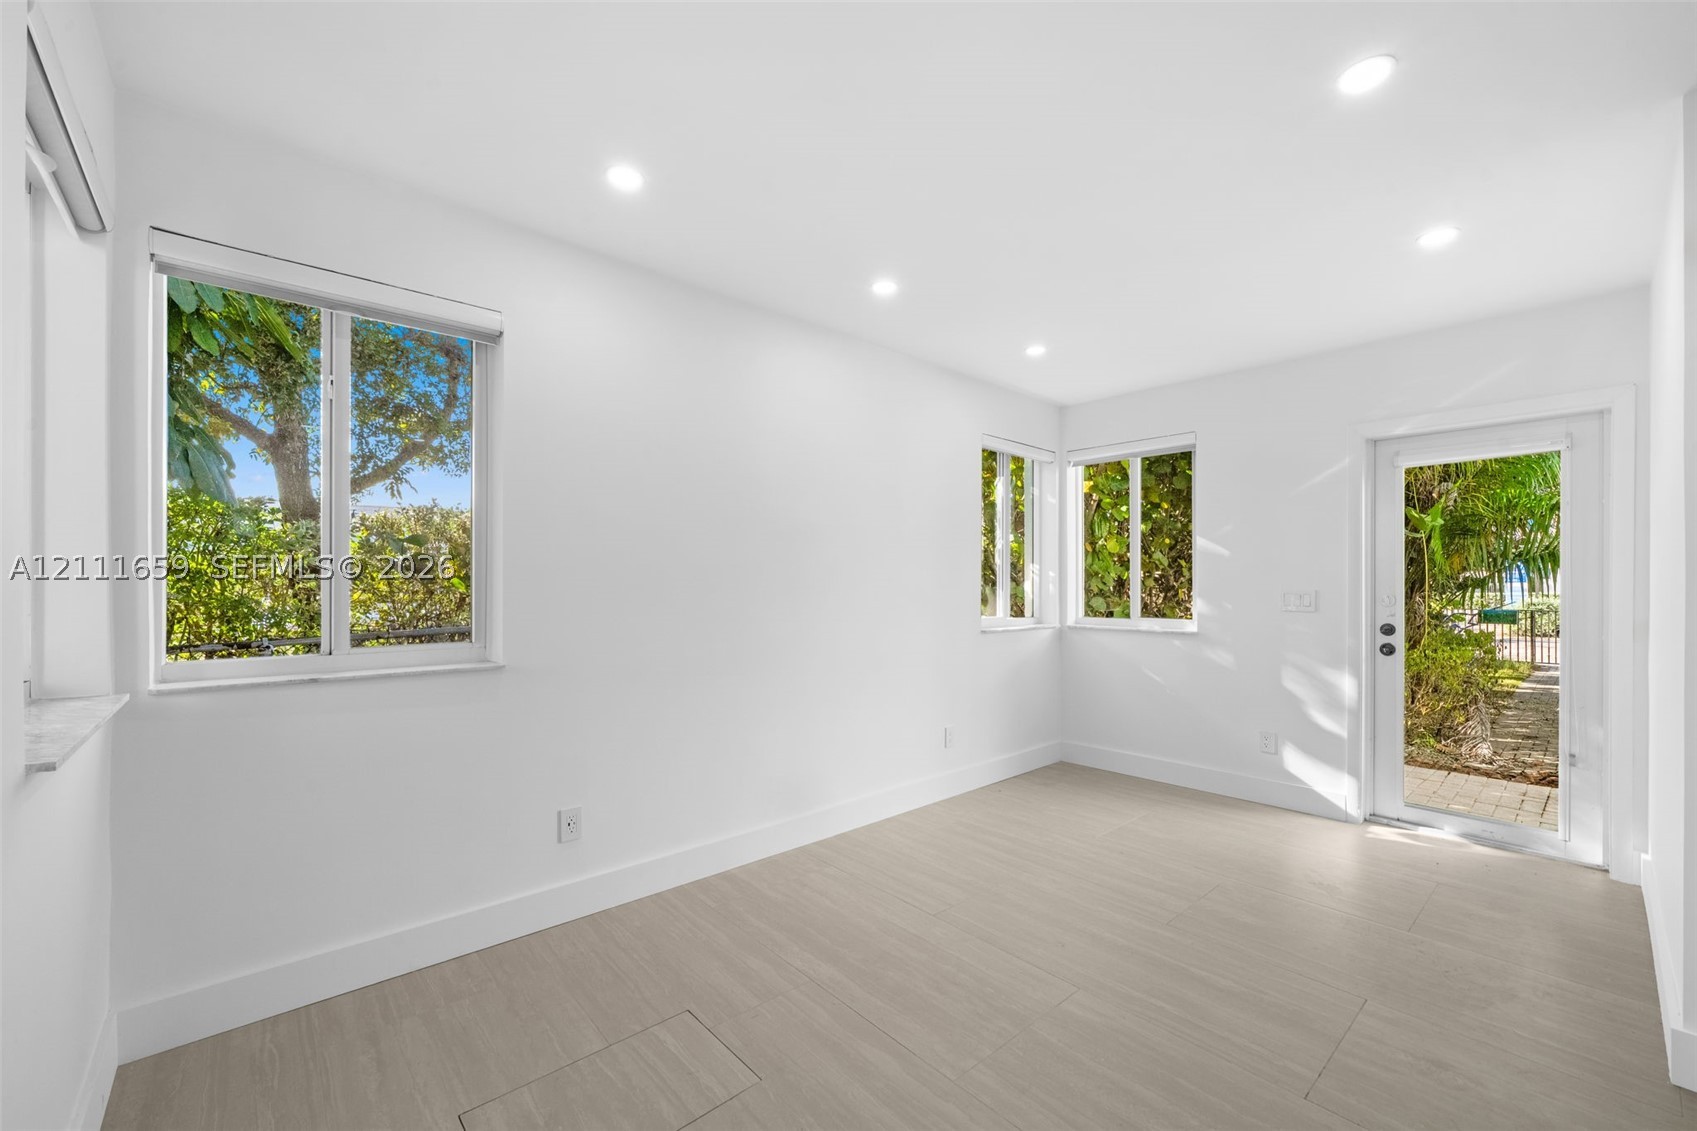
Interior space featuring wood-finish flooring, recessed lighting, white walls, large windows, and a glass-paneled exterior door
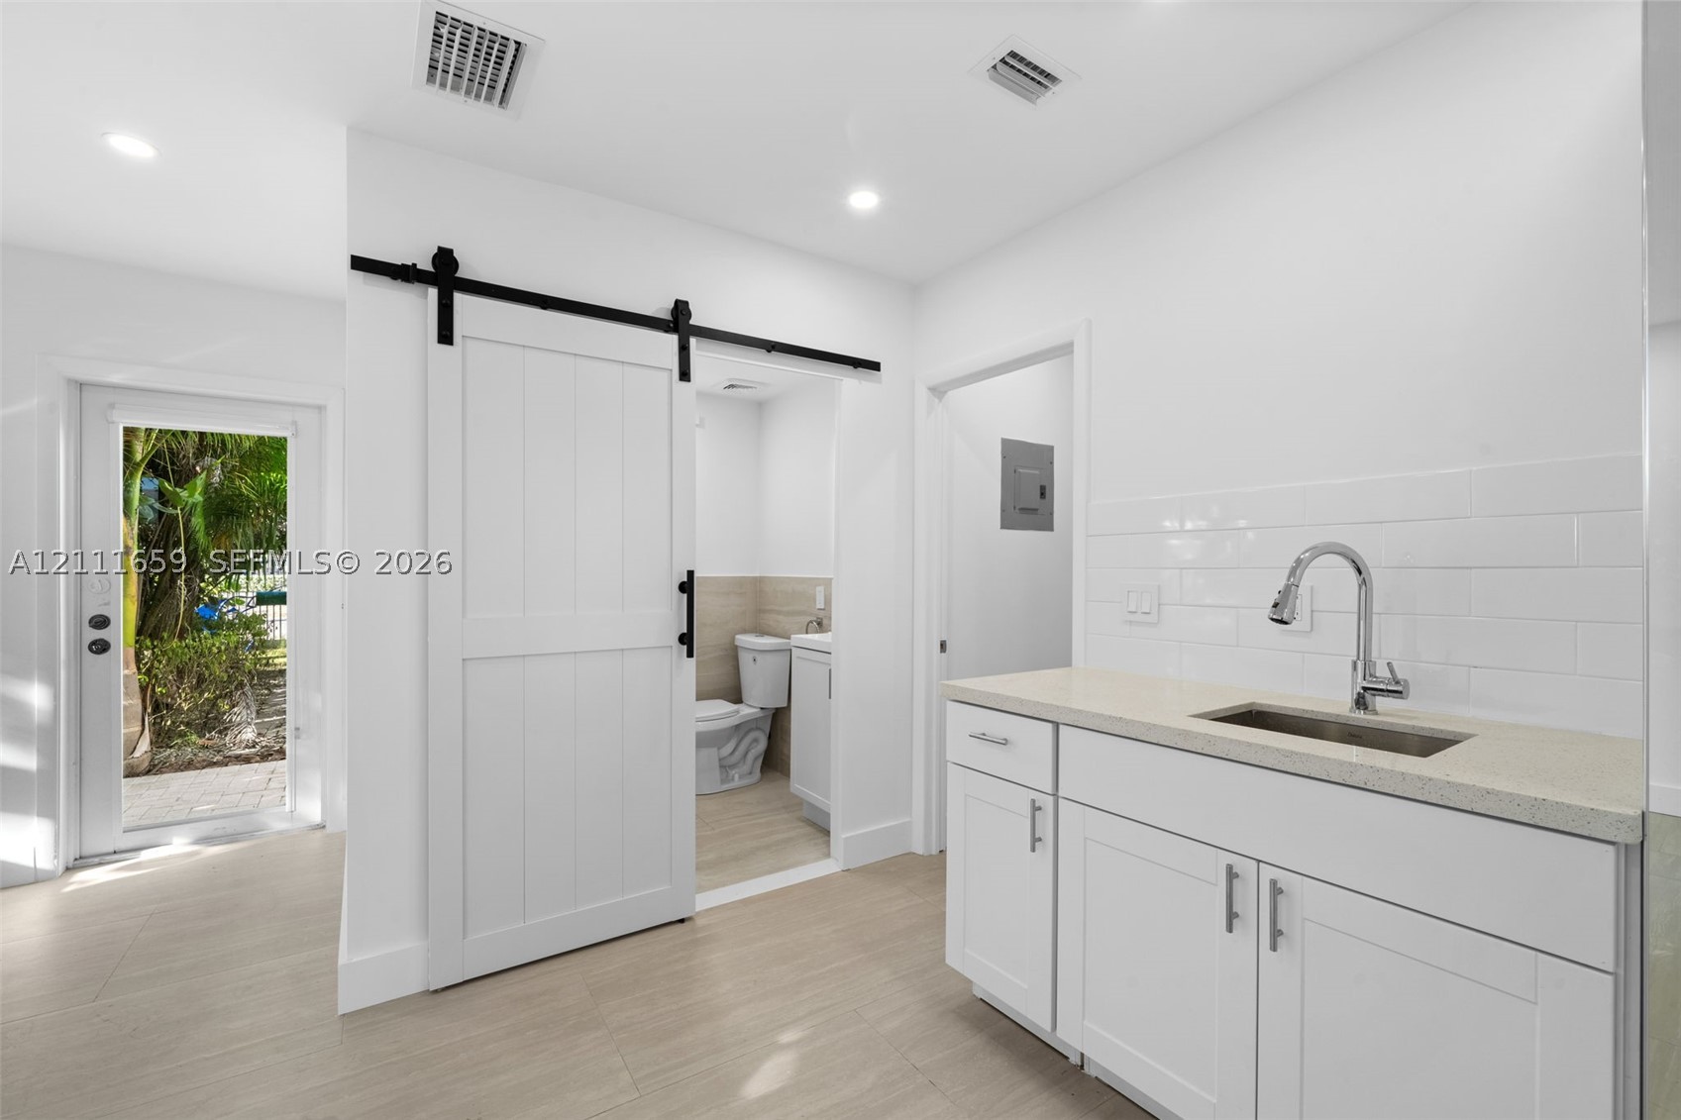
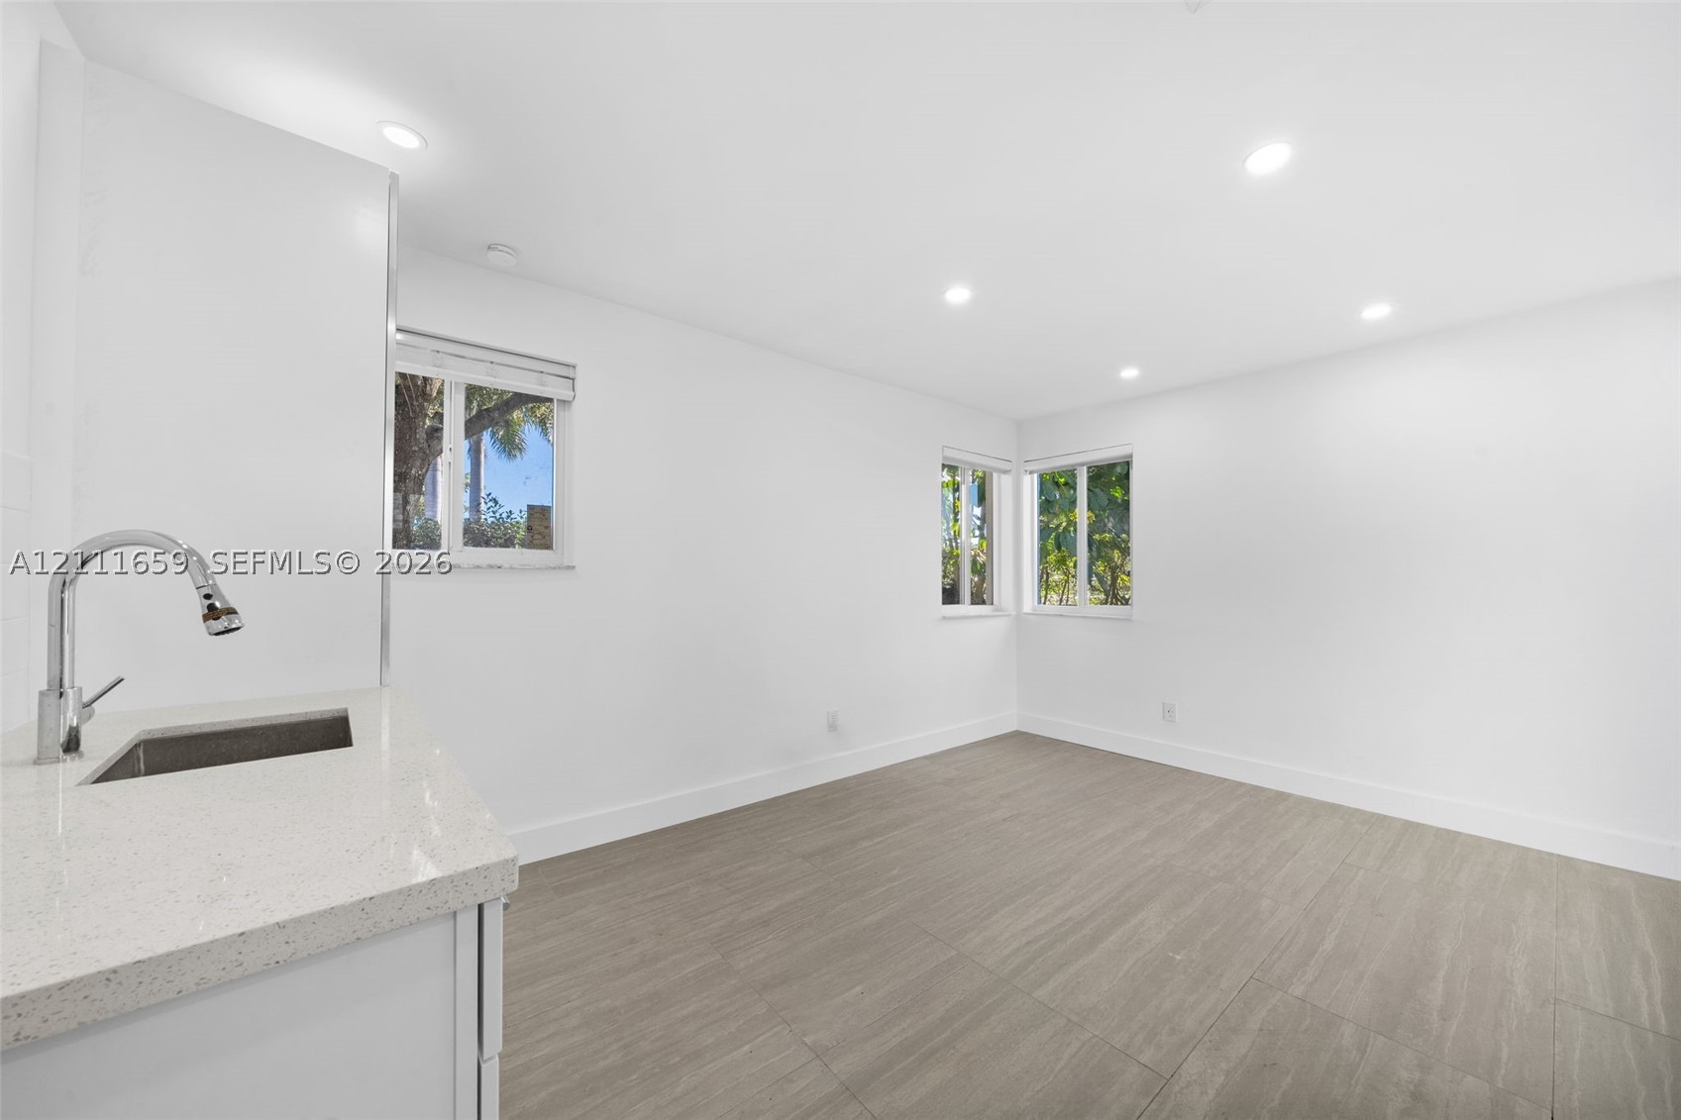
White shaker-style cabinetry with neutral solid-surface countertop, subway tile backsplash, stainless steel under-mount sink, and sliding barn-style door
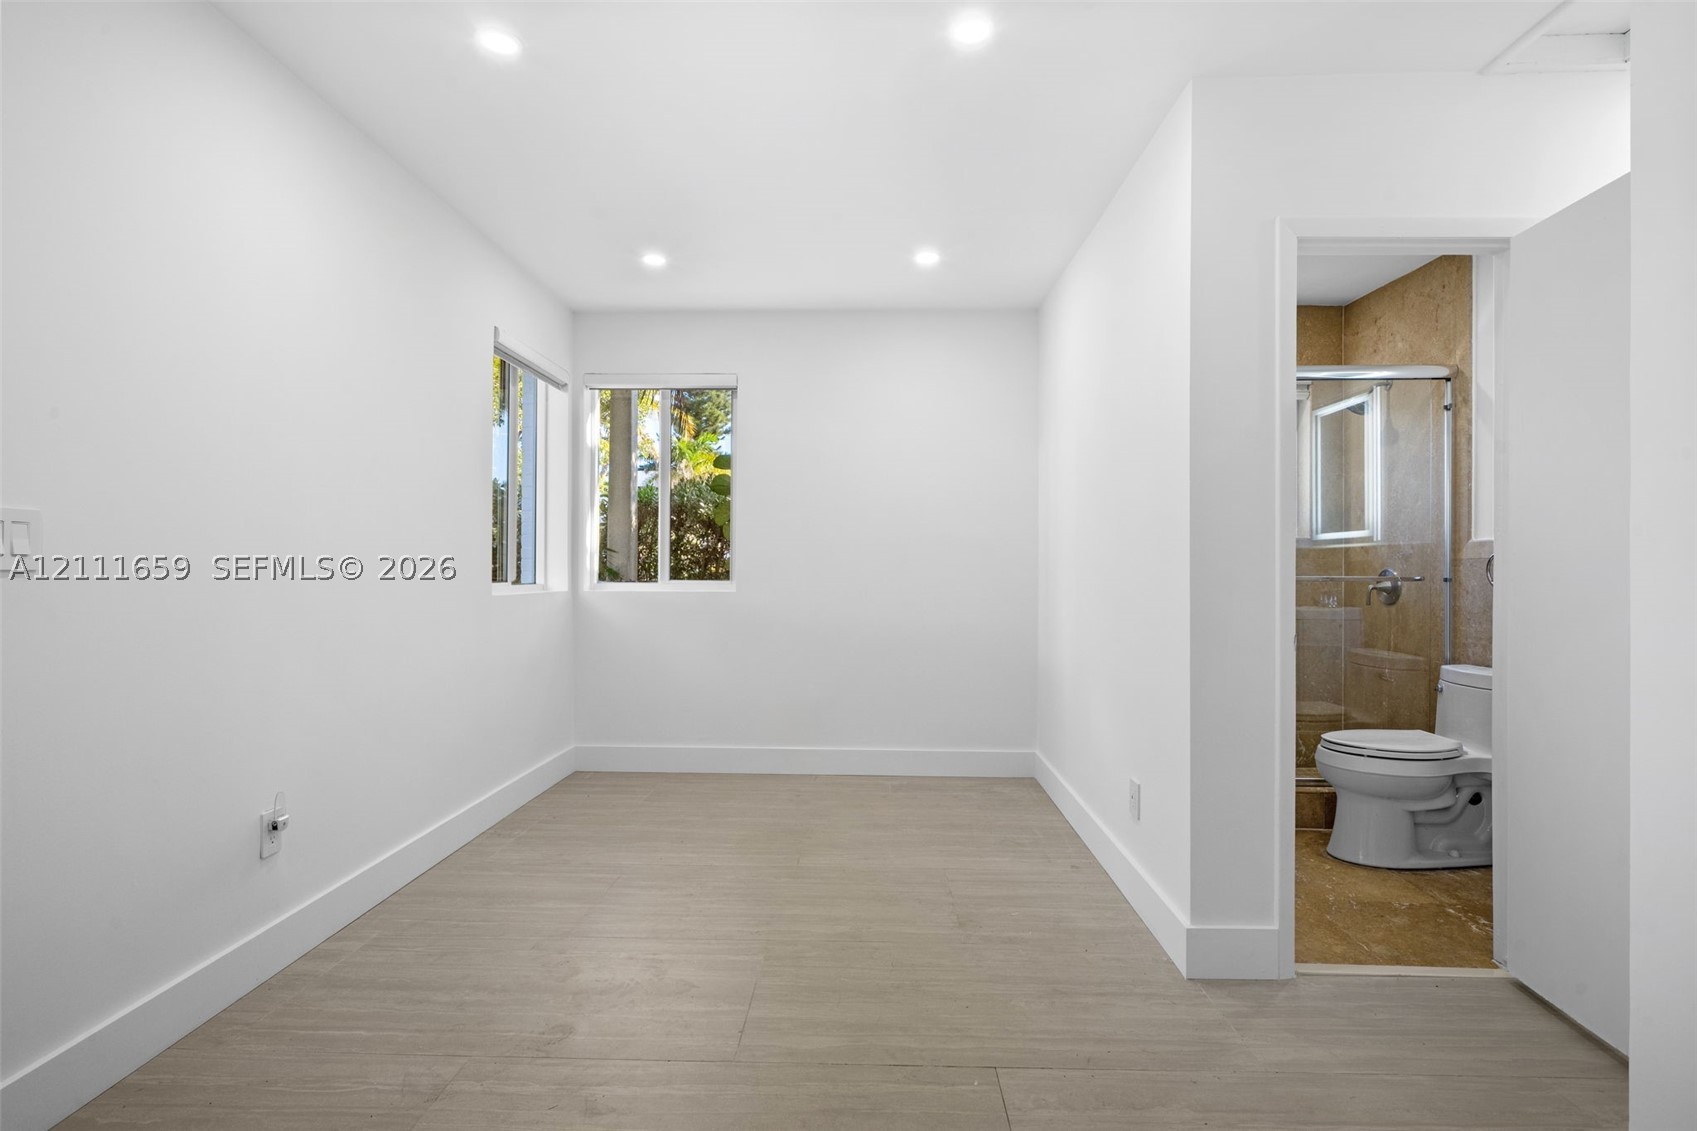
Interior space featuring wood-finish flooring, recessed lighting, and dual windows, with an attached bathroom showcasing tile wall surfacing, a glass-enclosed shower, and a vitreous china toilet
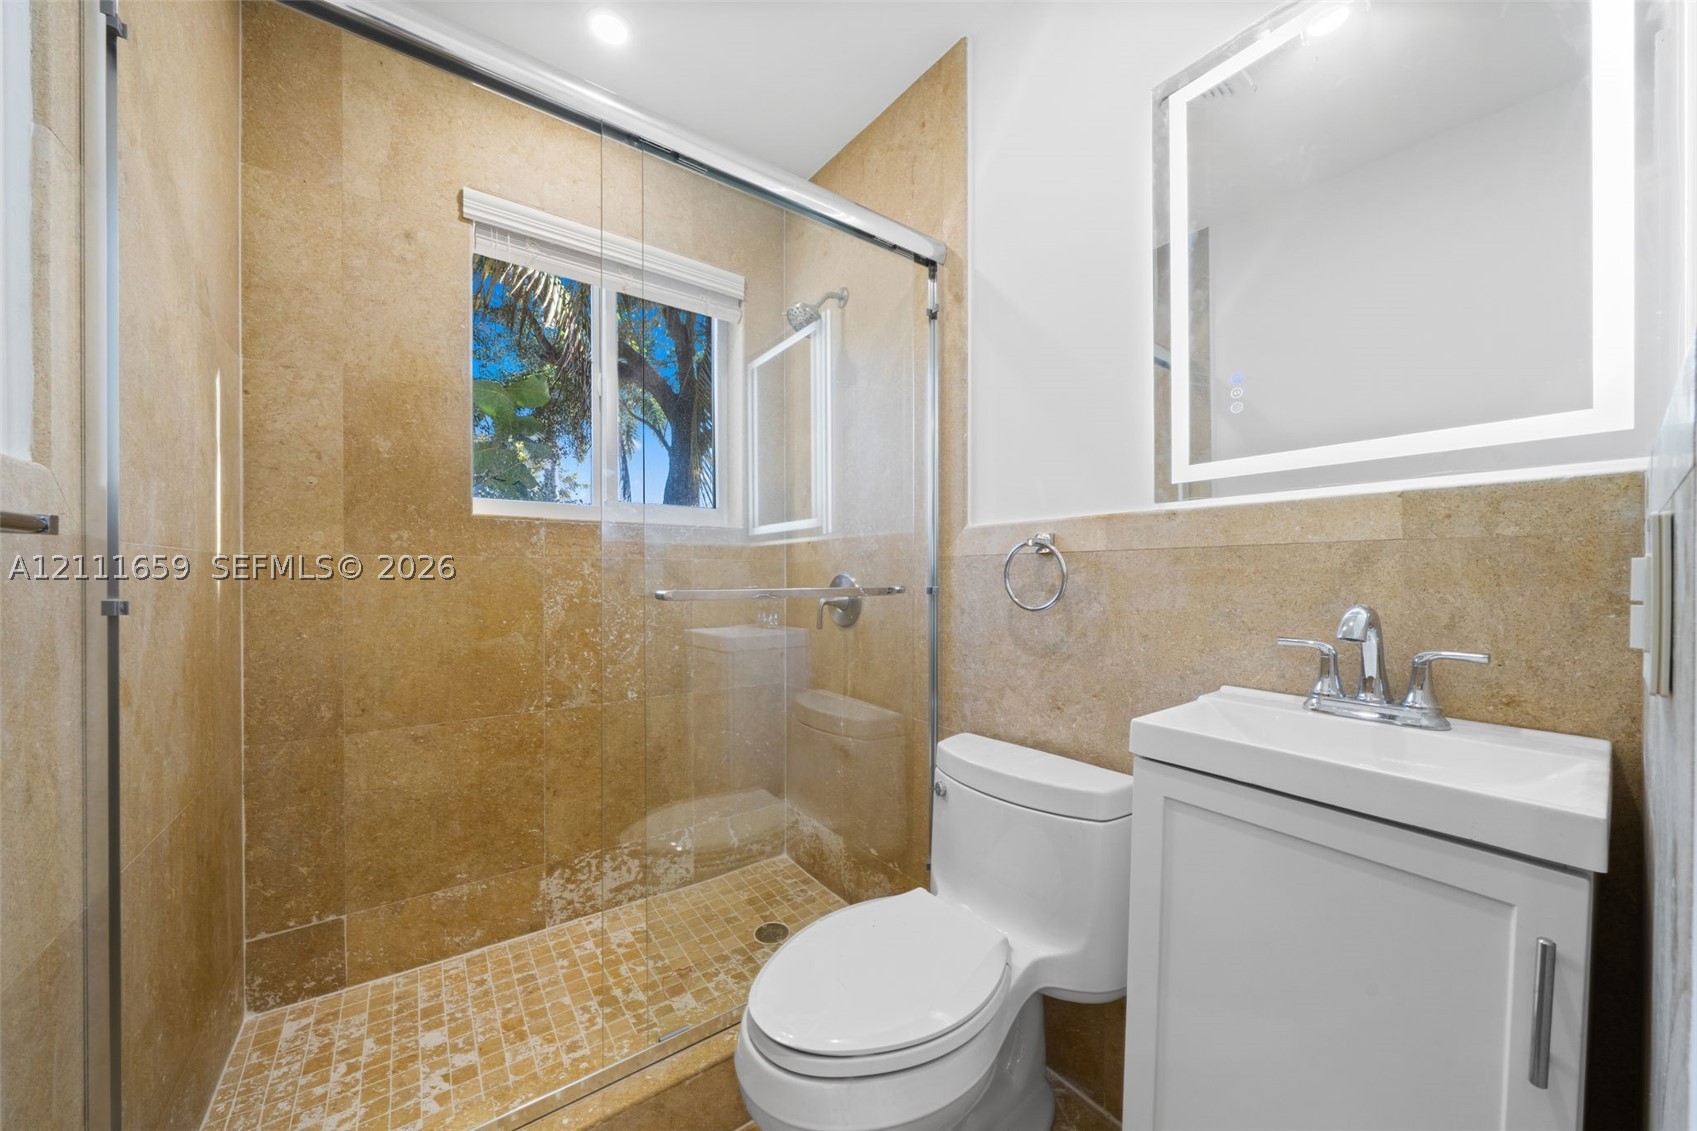
Bathroom featuring stone tile shower walls with an integrated glass enclosure, custom-lit vanity mirror, white cabinetry, and mosaic tile shower flooring
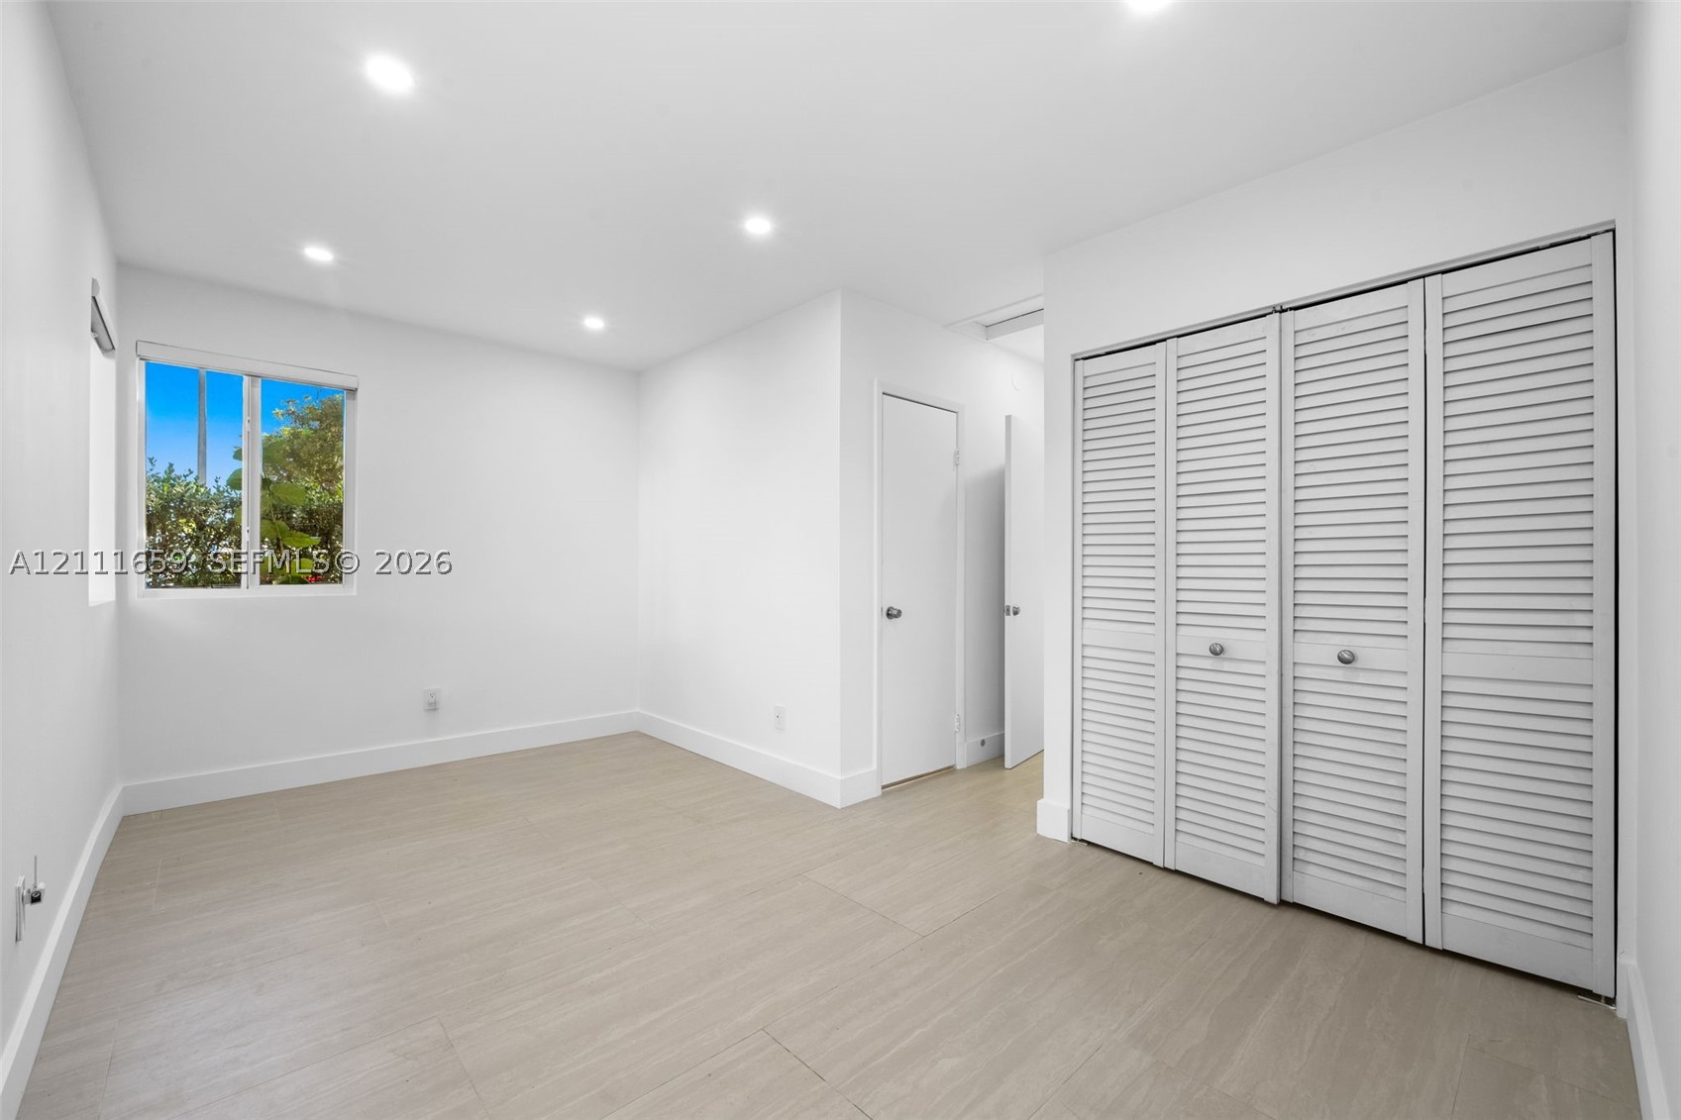
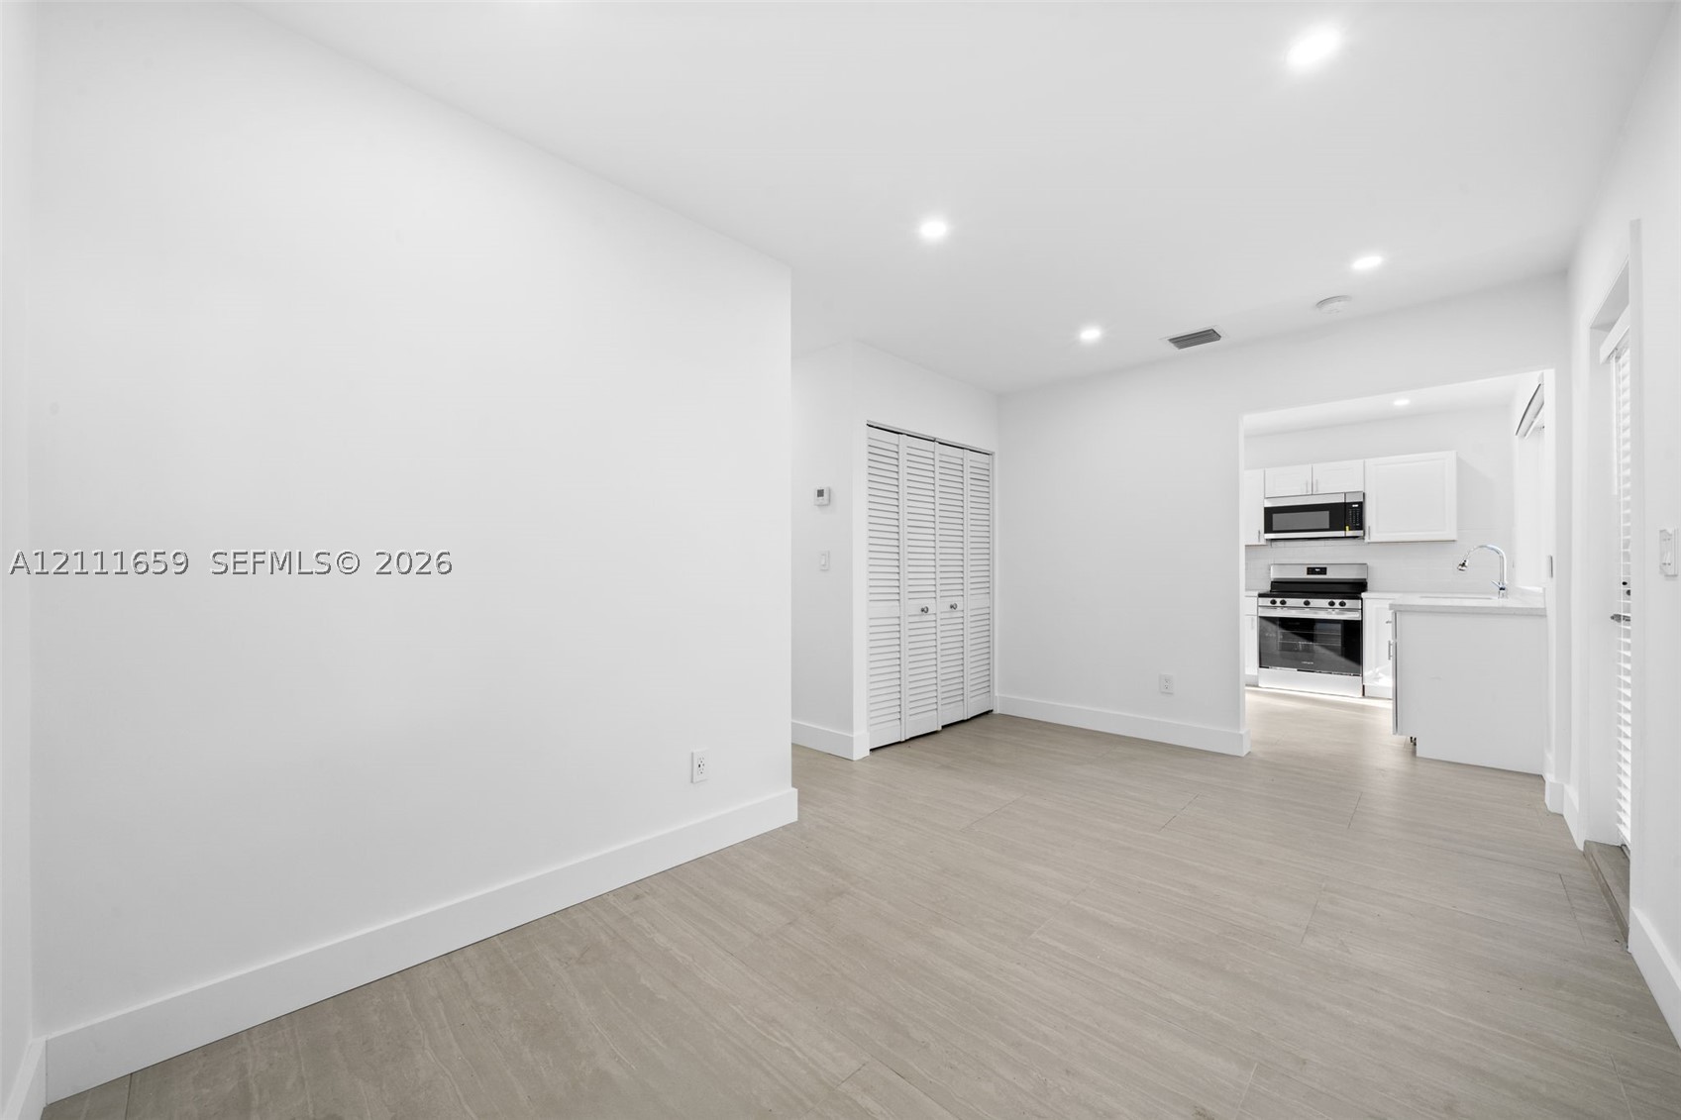
Interior room featuring wood-finish flooring, recessed lighting, white louvered-style bi-fold closet doors, and a single-pane window
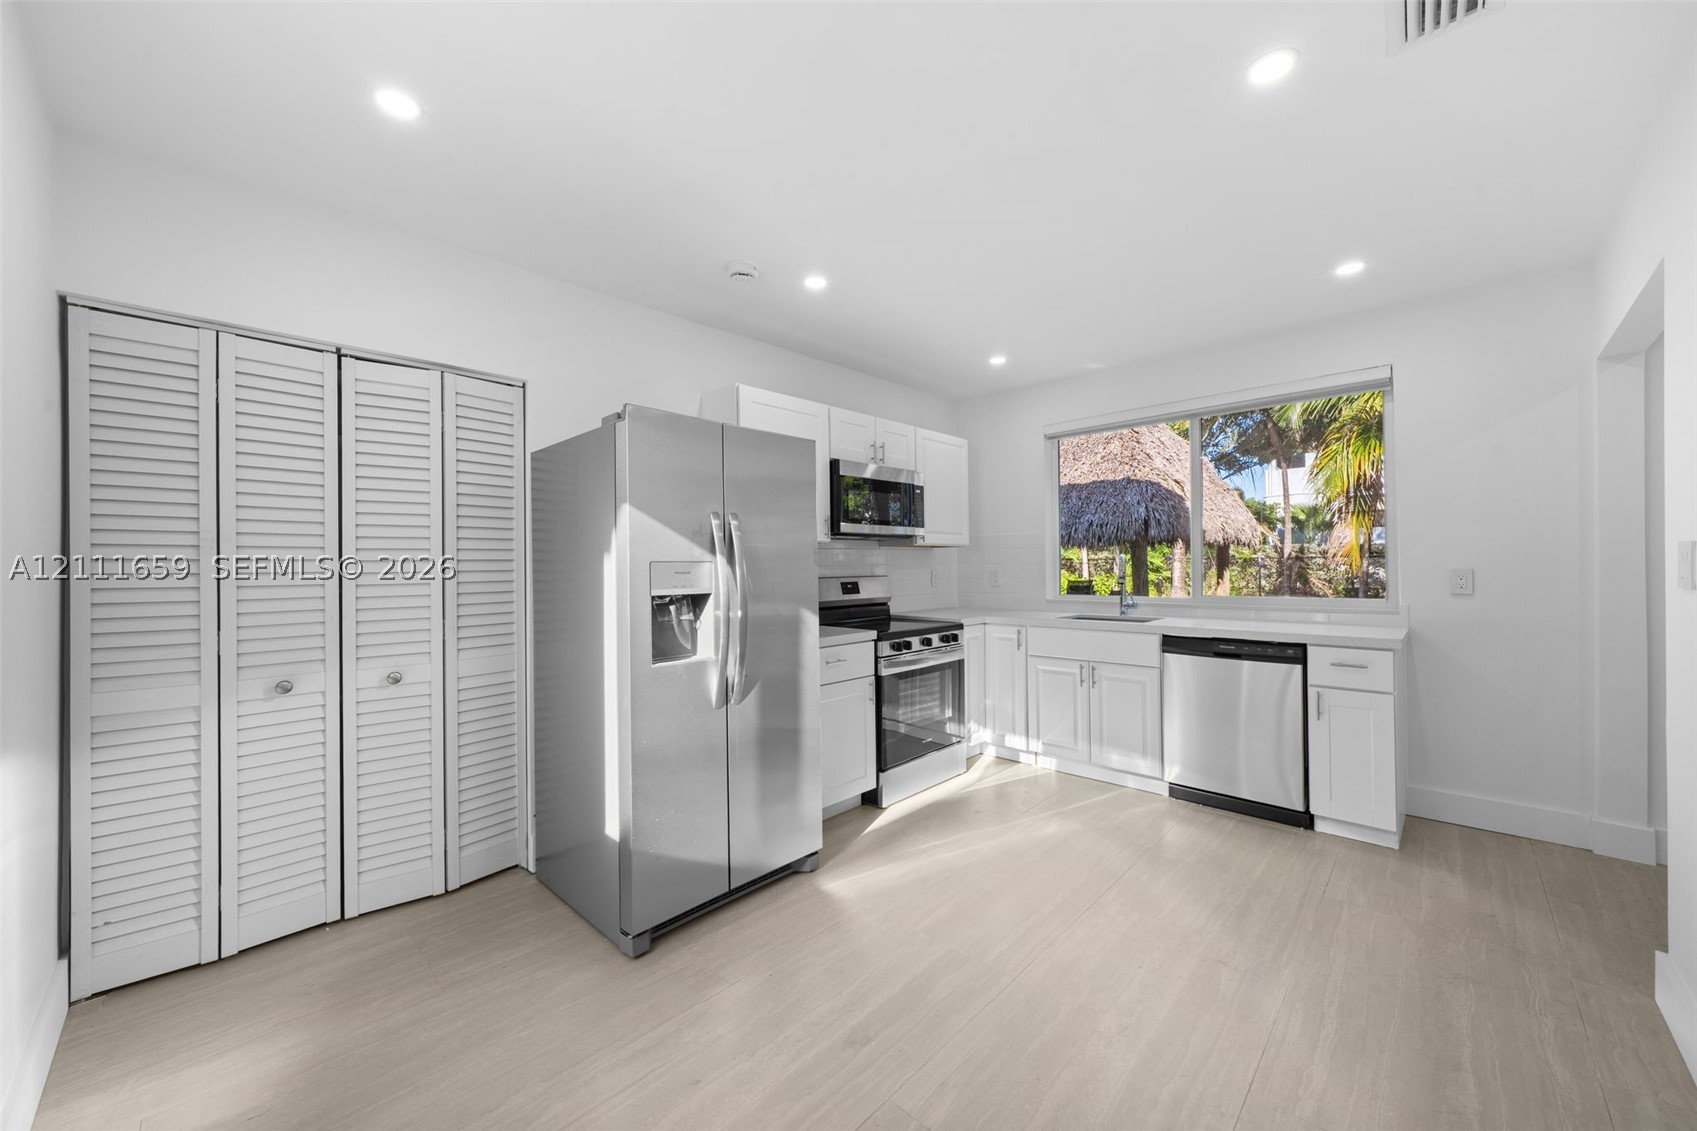
Neutral-toned interior space featuring wood-finish flooring, recessed lighting, white louvered closet doors, and a kitchen equipped with stainless steel appliances
Kitchen featuring white cabinetry, stainless steel appliances, wood-finish flooring, recessed lighting, and louvered closet doors
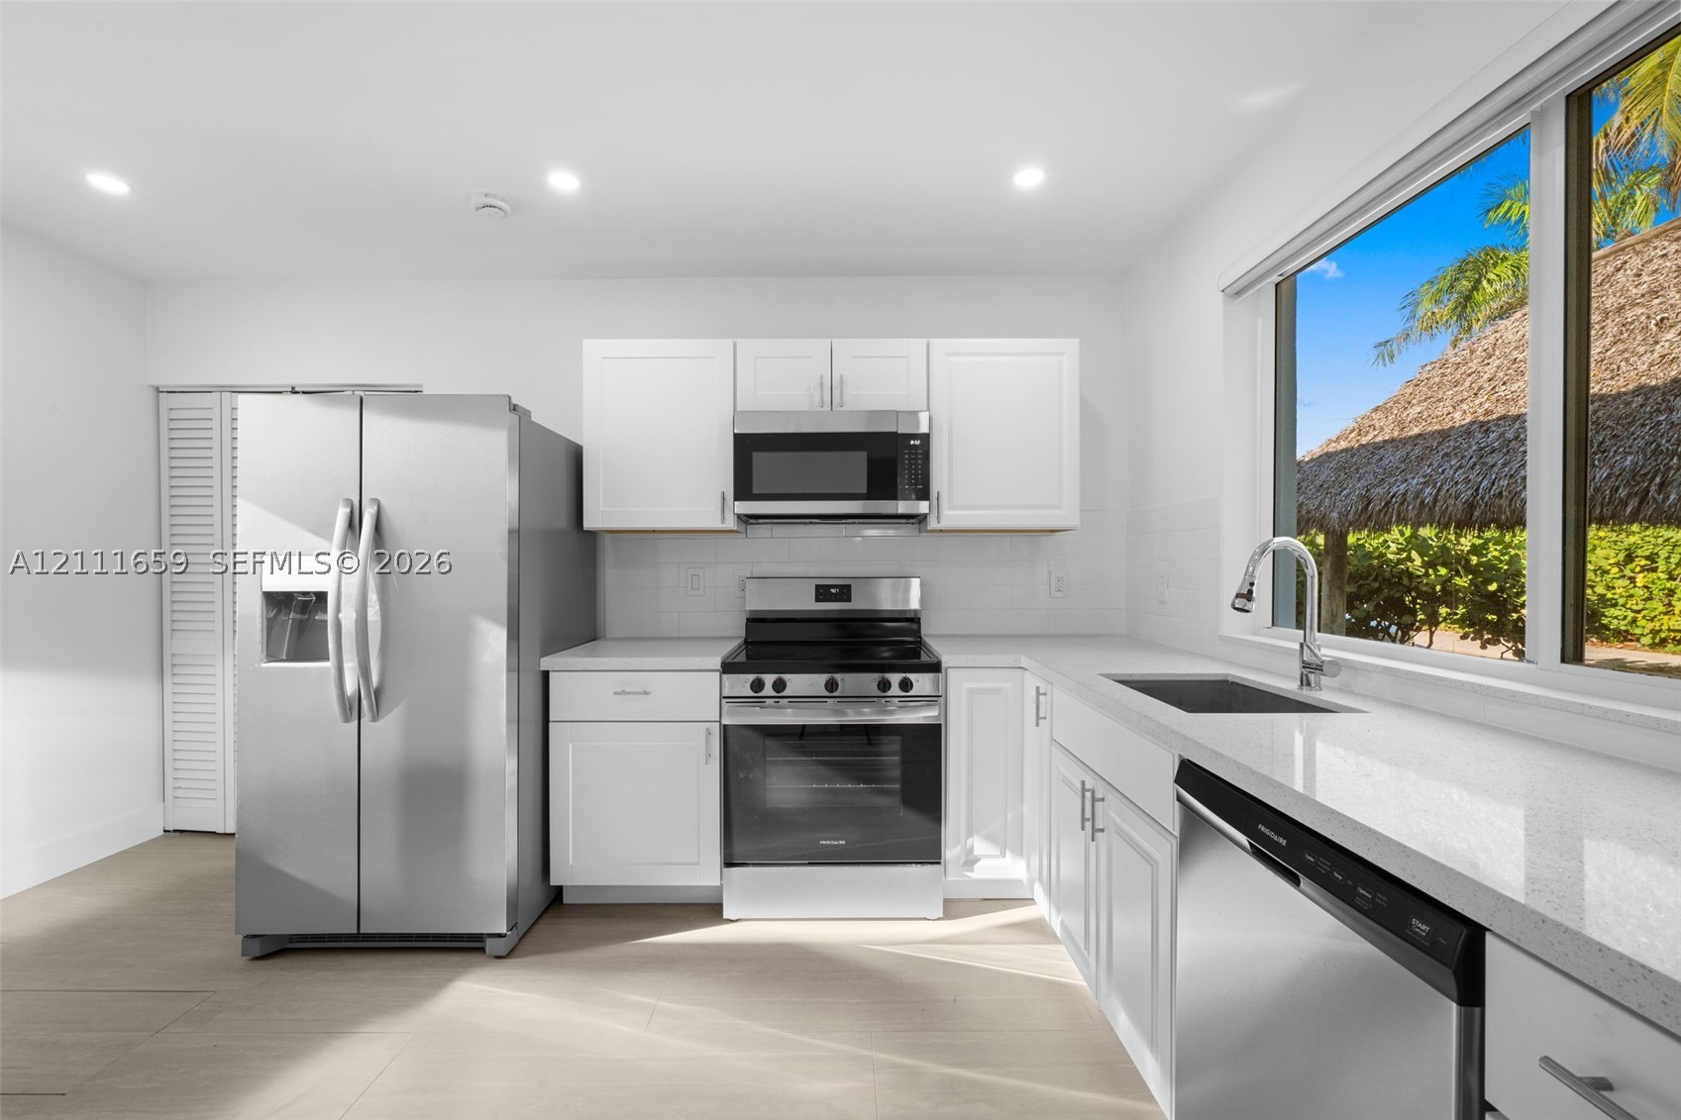
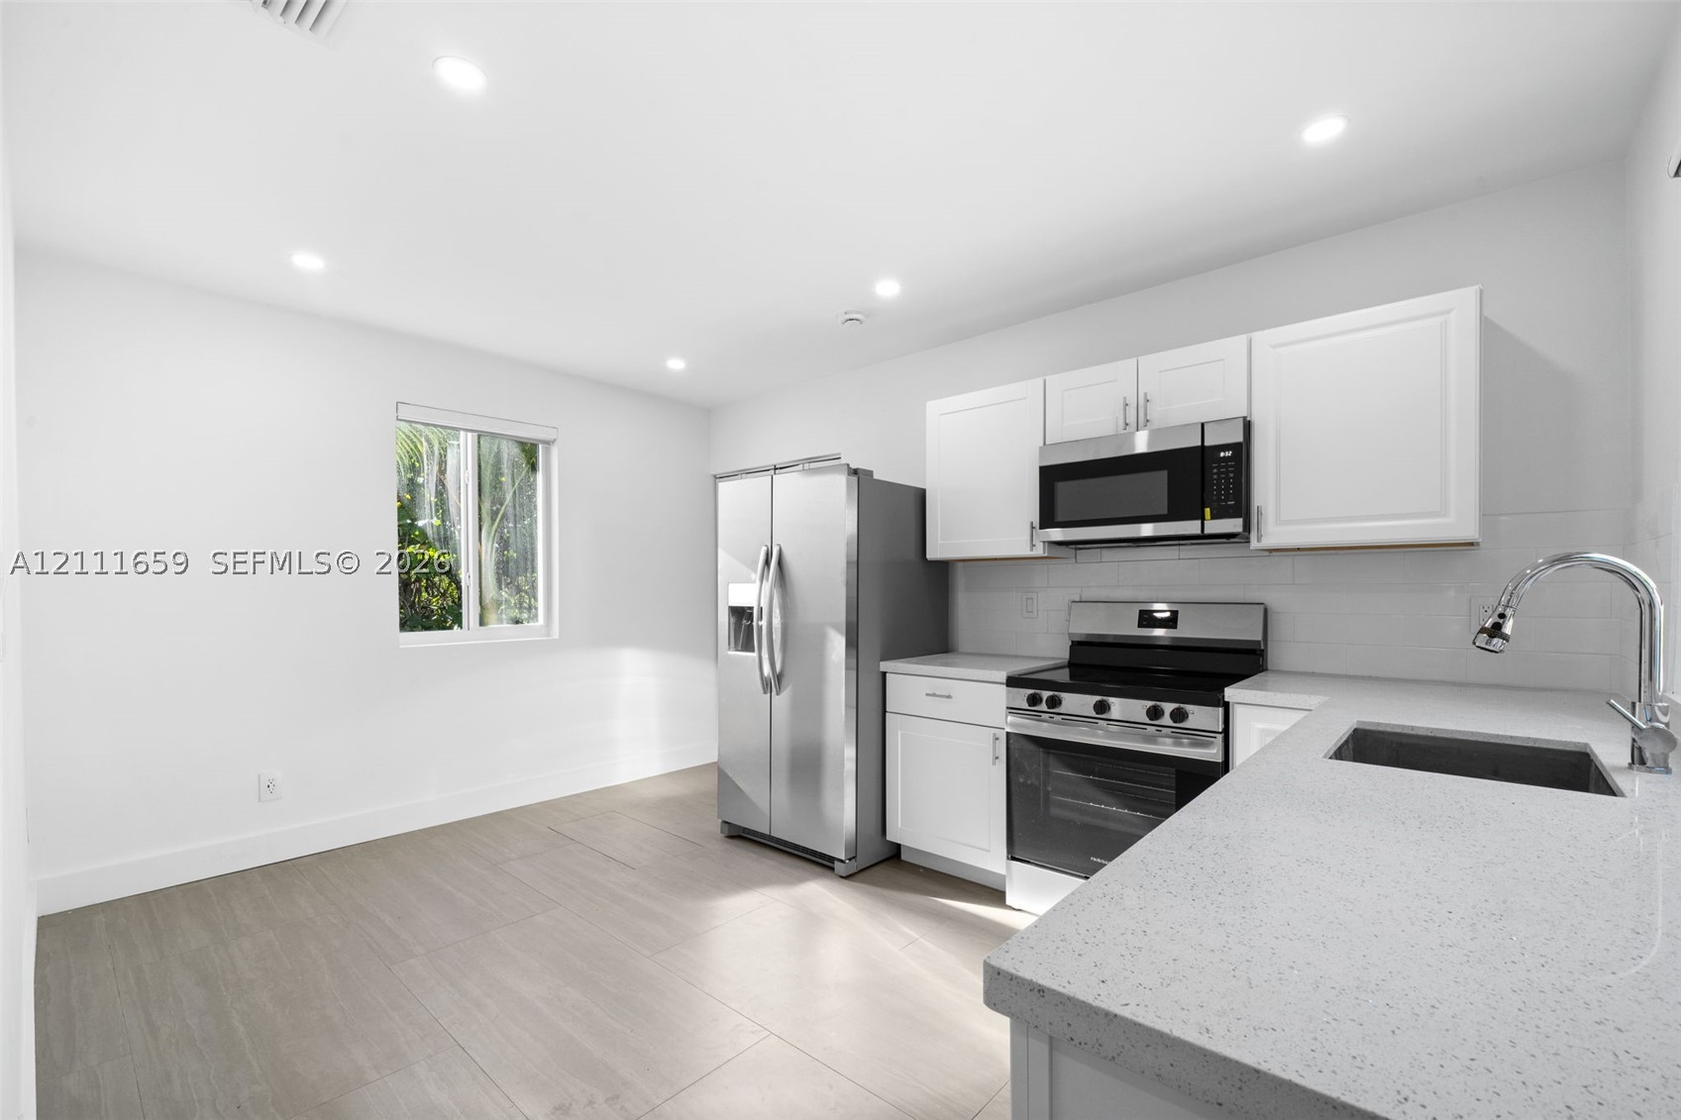
Kitchen featuring white Shaker-style cabinetry, quartz countertops, stainless steel appliances, a single-basin undermount sink with a gooseneck faucet, and tile flooring
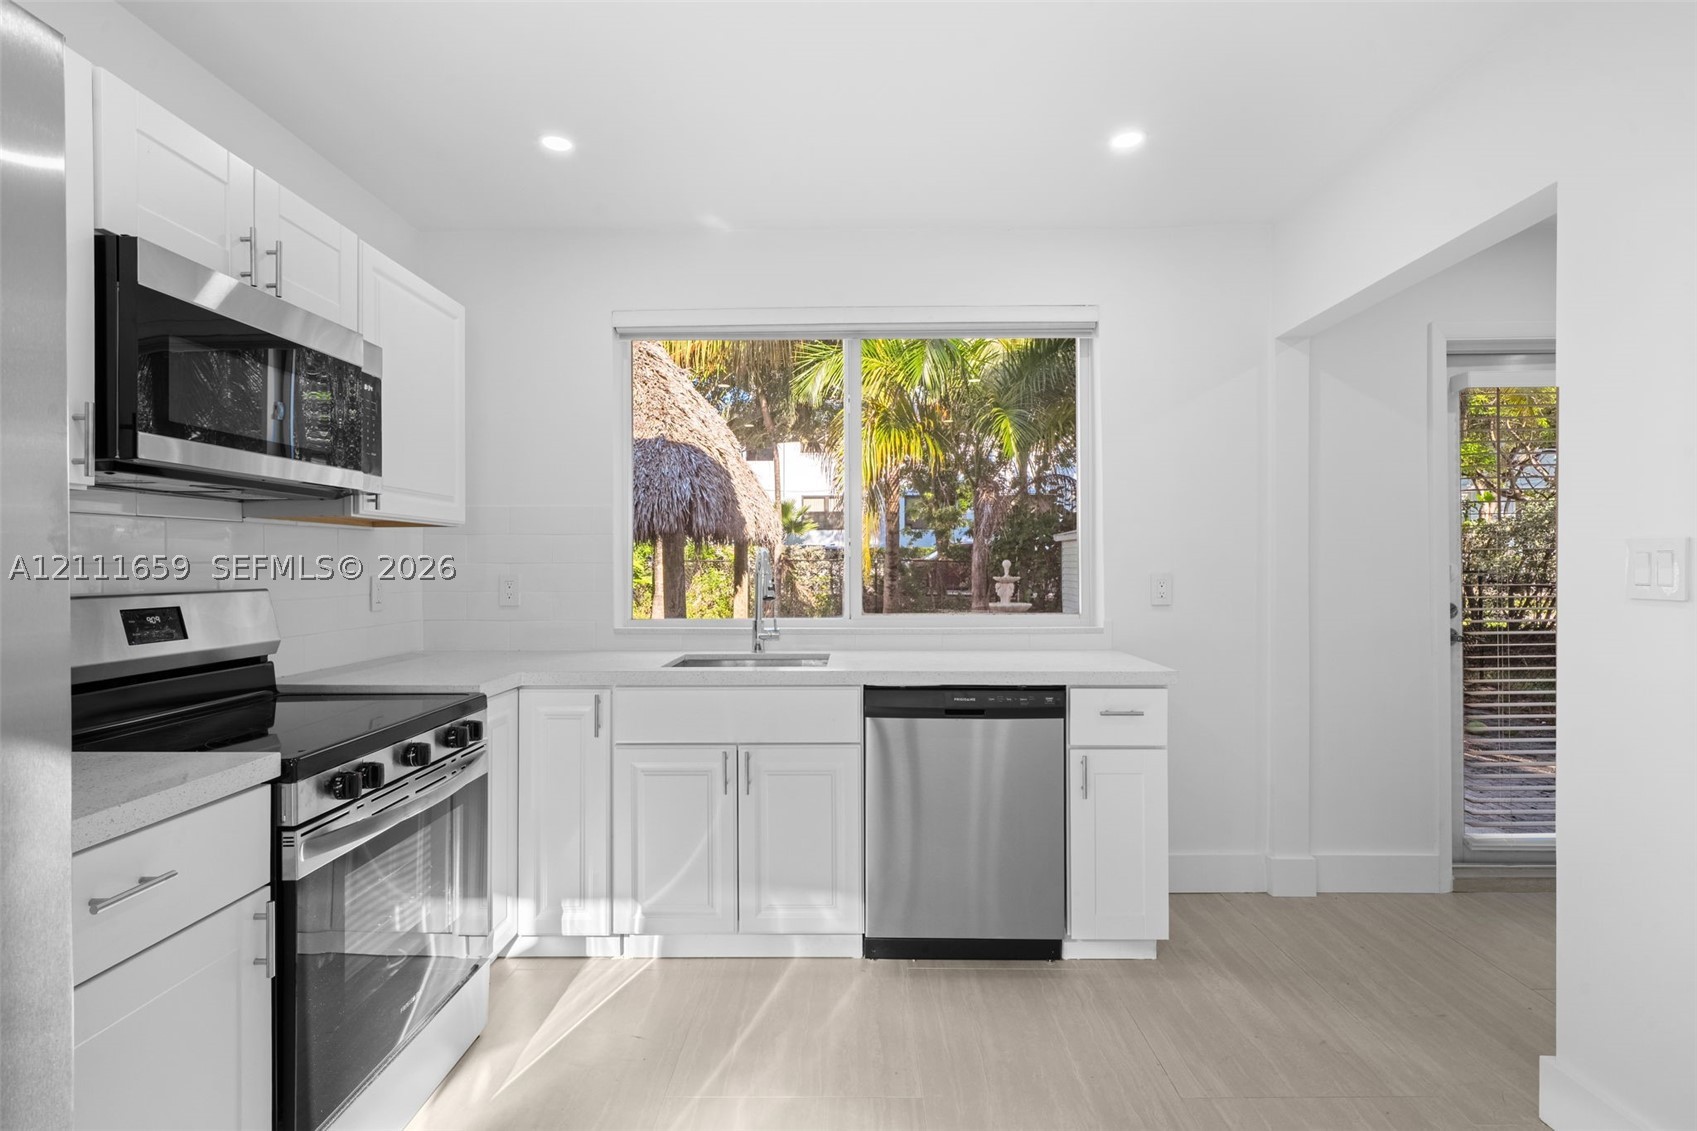
Kitchen featuring white shaker-style cabinetry, stainless steel appliances, solid-surface countertops, recessed lighting, and wood-finish flooring
Kitchen featuring white shaker-style cabinetry, solid-surface countertops, recessed lighting, wood-finish flooring, and stainless steel appliances
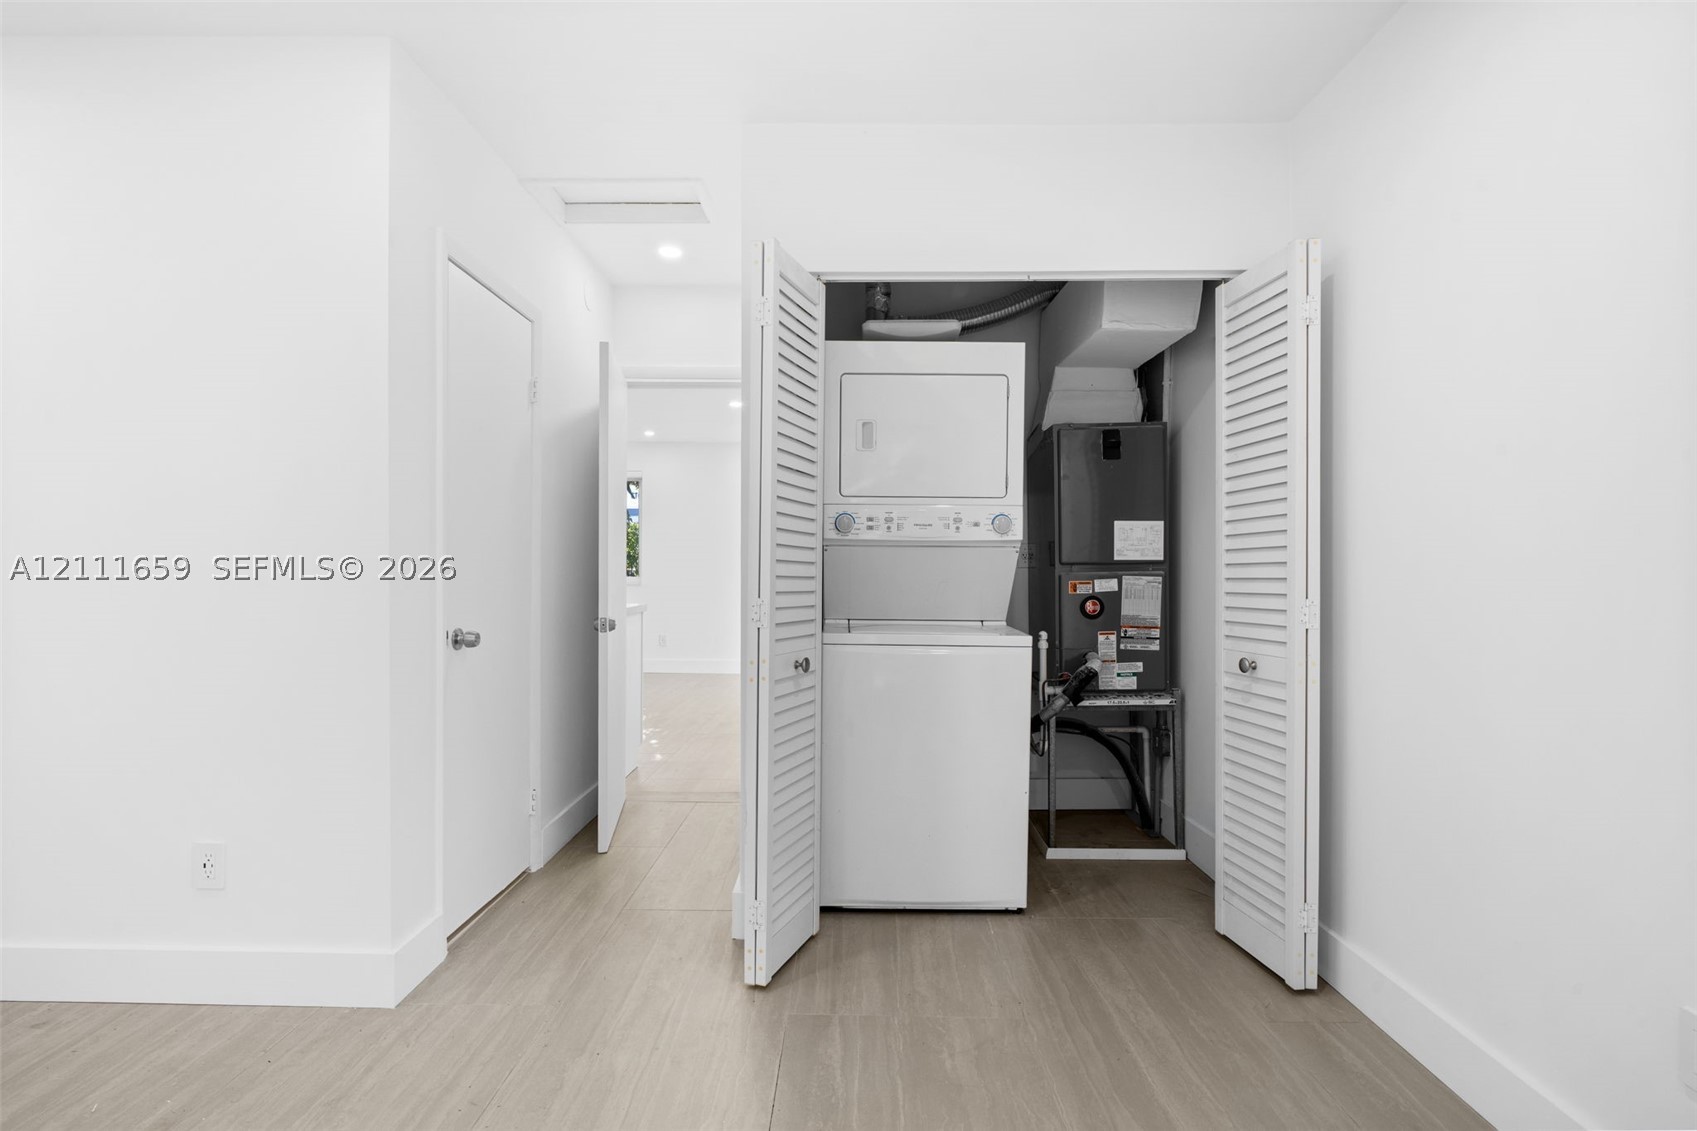
Laundry closet featuring stackable appliances and louvered folding doors, wood-finish flooring, and recessed ceiling lighting
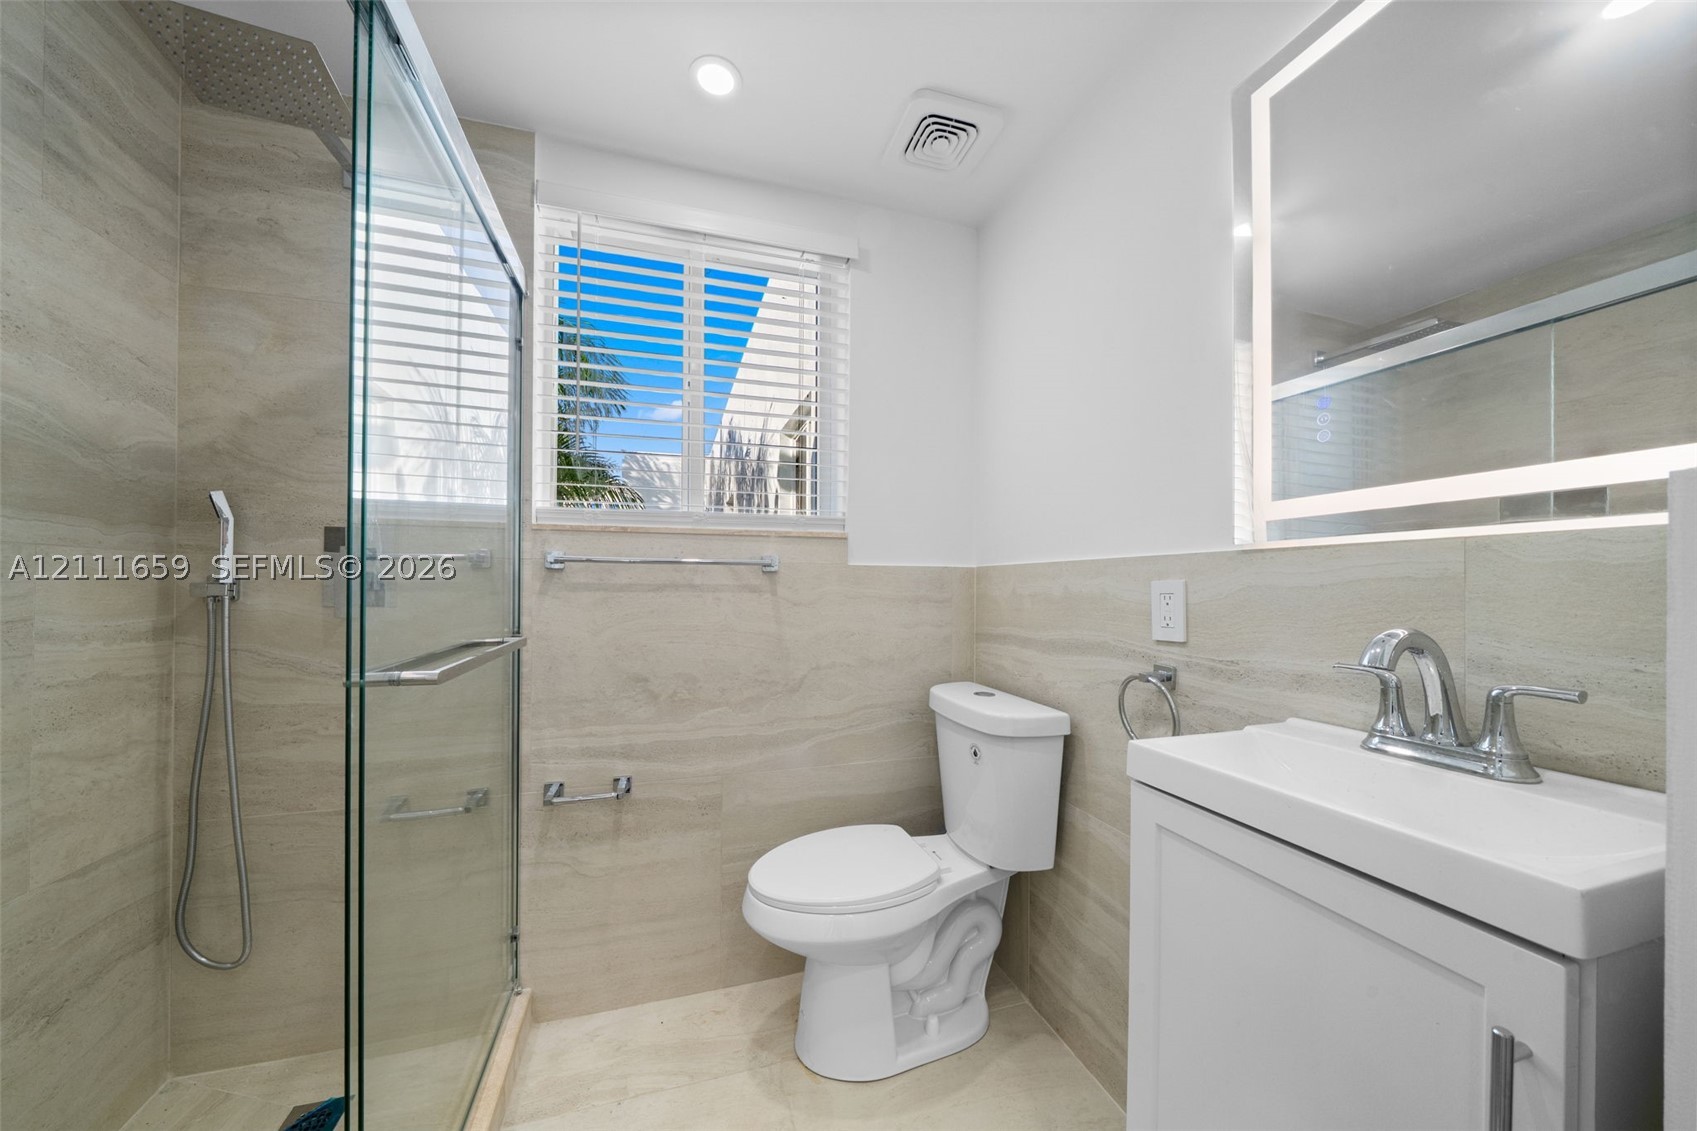
Bathroom featuring walk-in shower with glass enclosure, stone-finish wall tile, illuminated vanity mirror, and white cabinetry
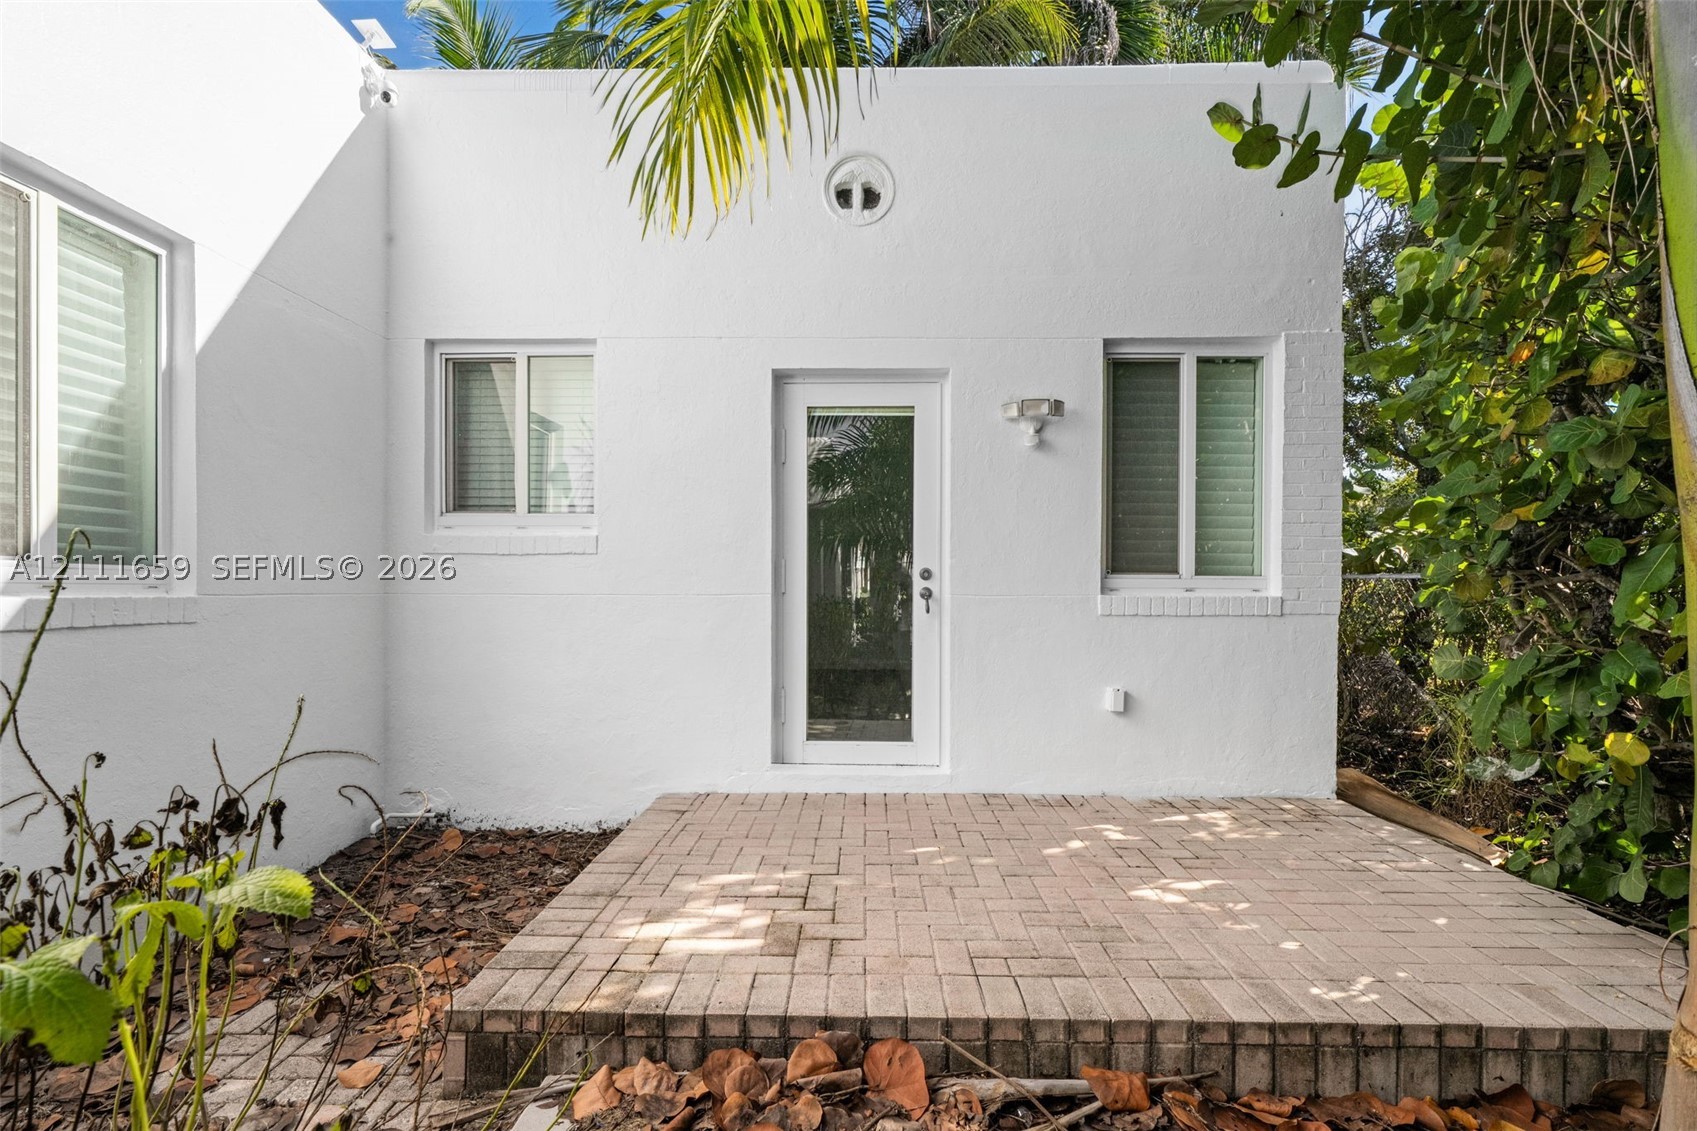
Exterior featuring a white stucco facade, brick paver patio, full-glass panel door, and dual-pane windows
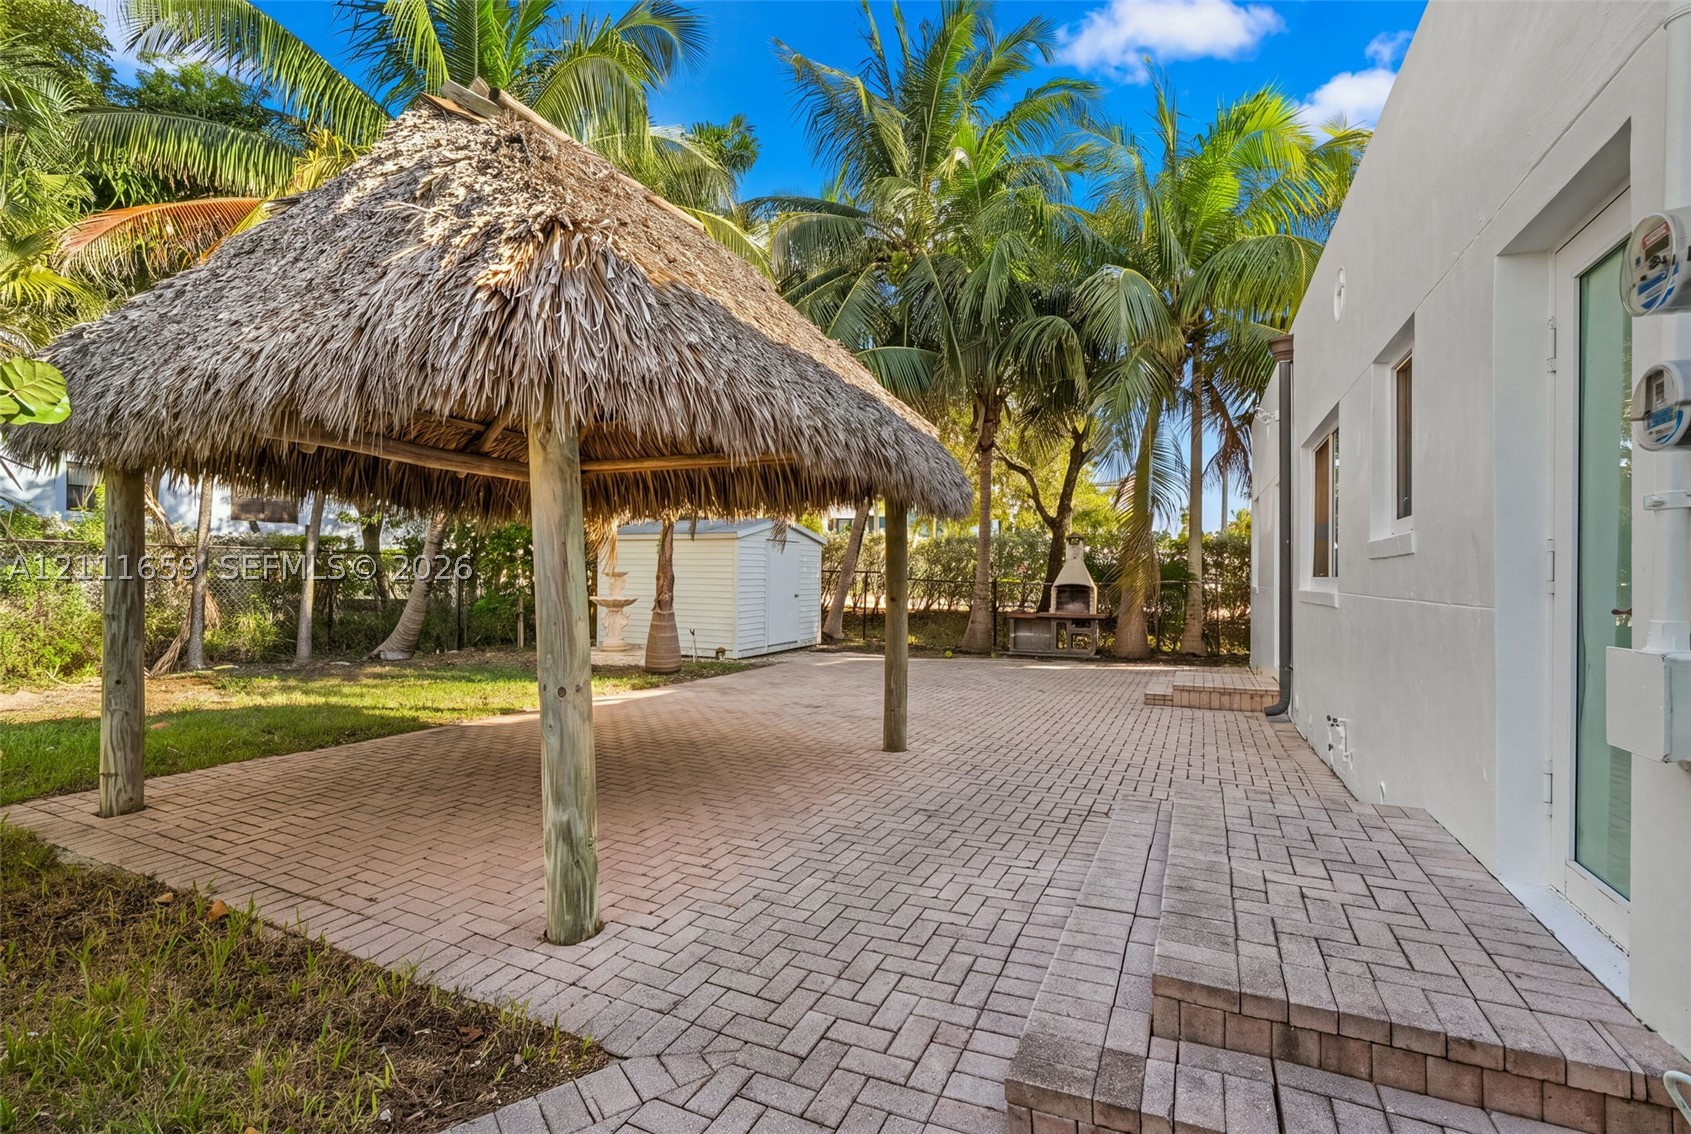
Backyard featuring a thatched-roof tiki hut, extensive brick paver patio, stone-finish outdoor grill, and mature palm trees
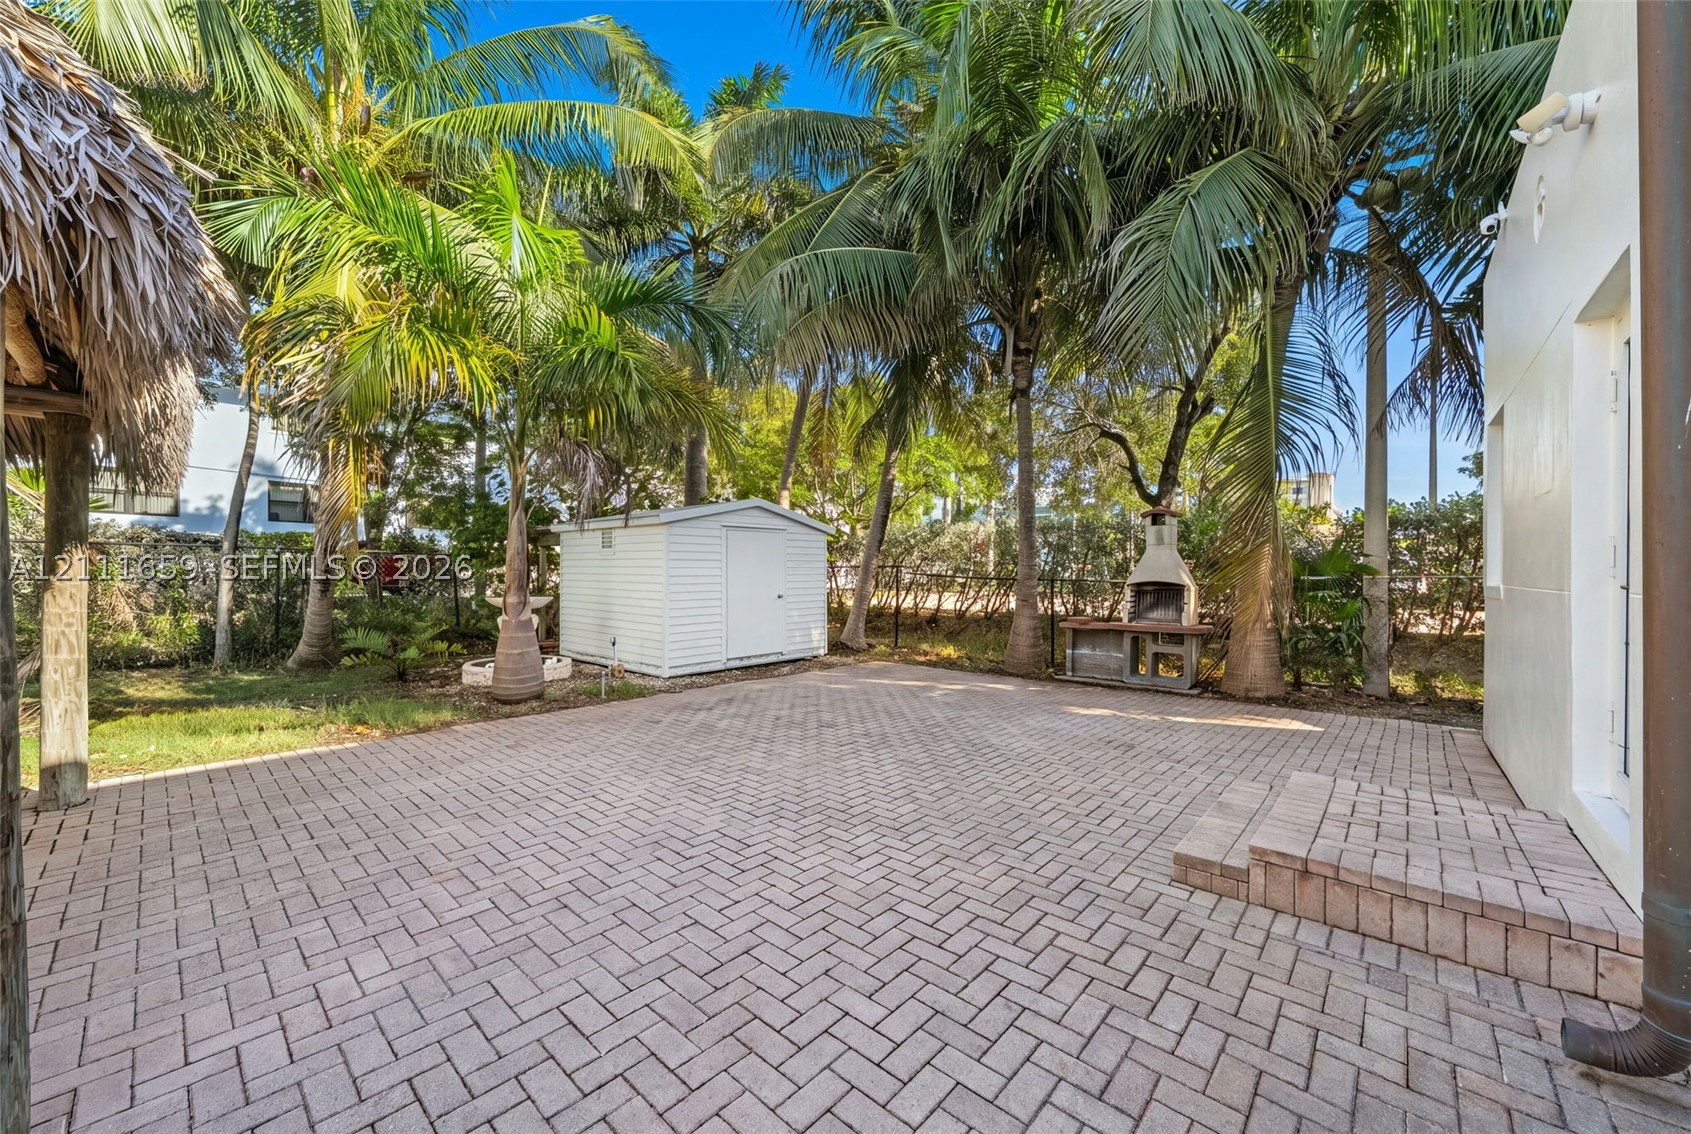
Outdoor space featuring a herringbone-patterned paver patio, permanent masonry outdoor fireplace, detached storage structure, and mature palm trees
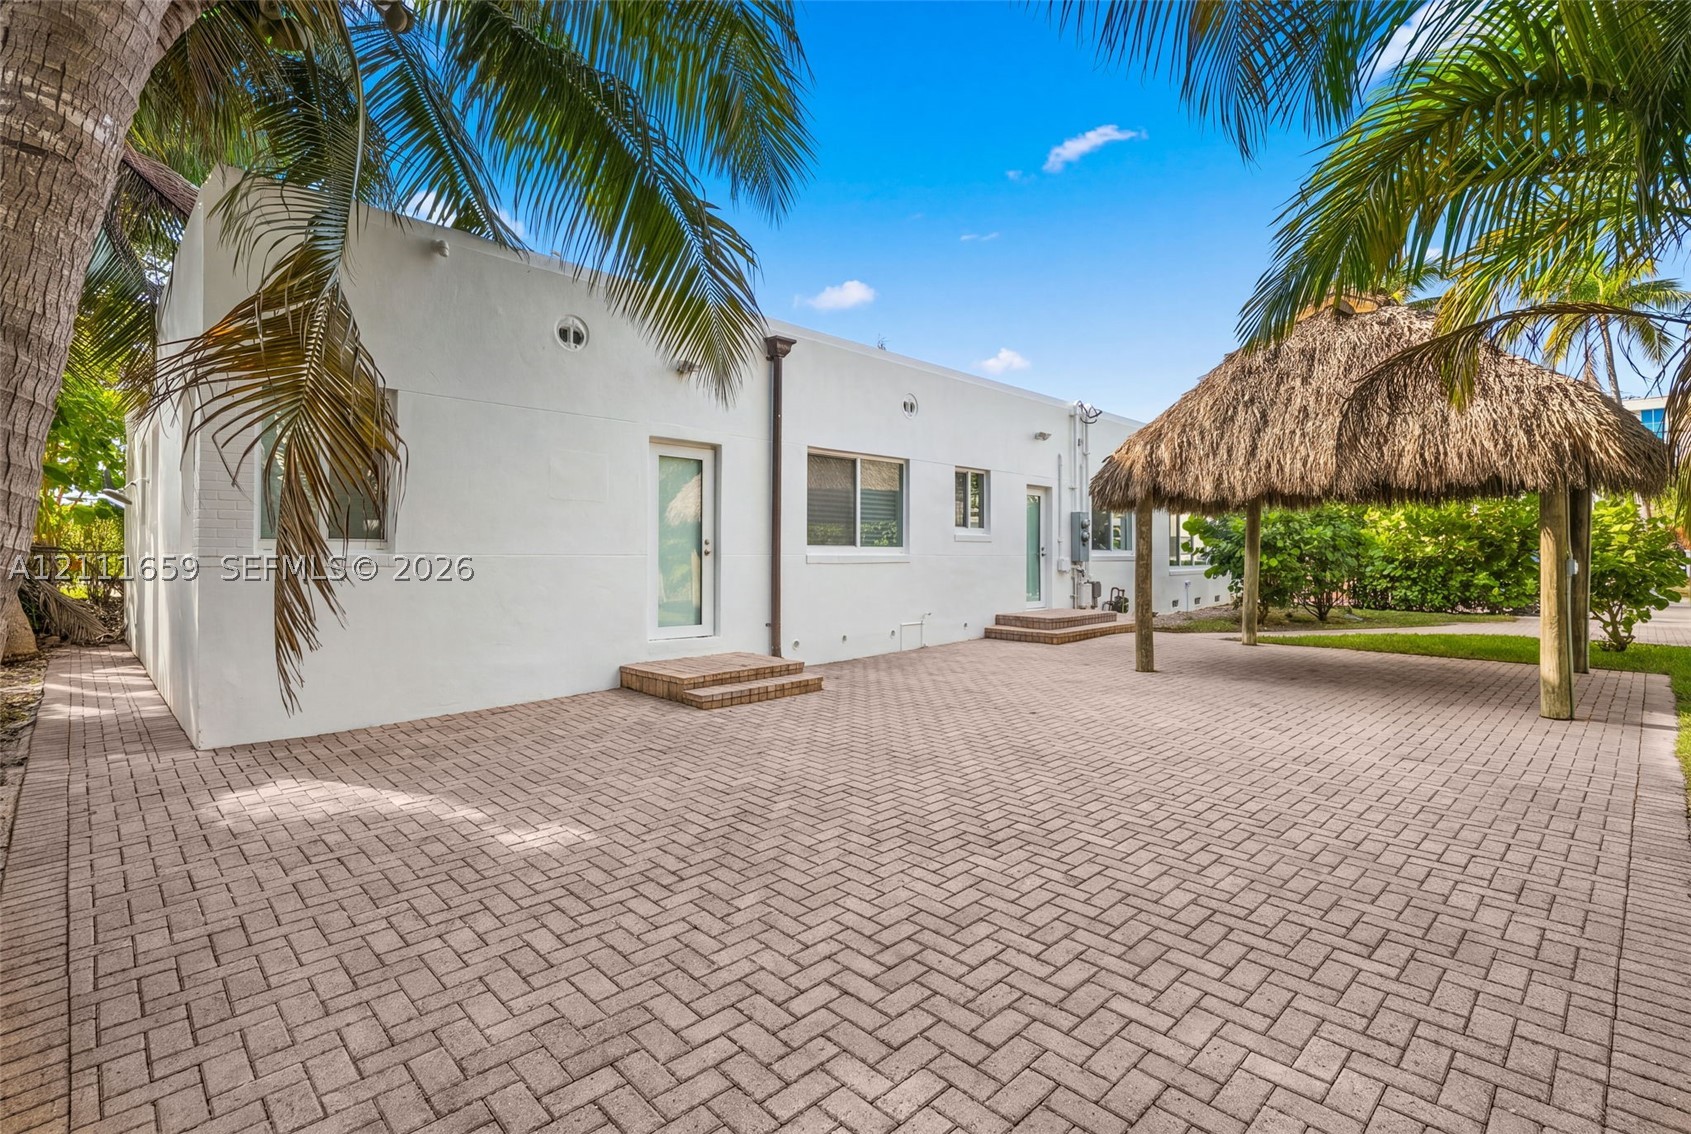
Rear exterior featuring a herringbone-pattern paver patio, thatched-roof tiki hut, white stucco facade, and mature palm trees
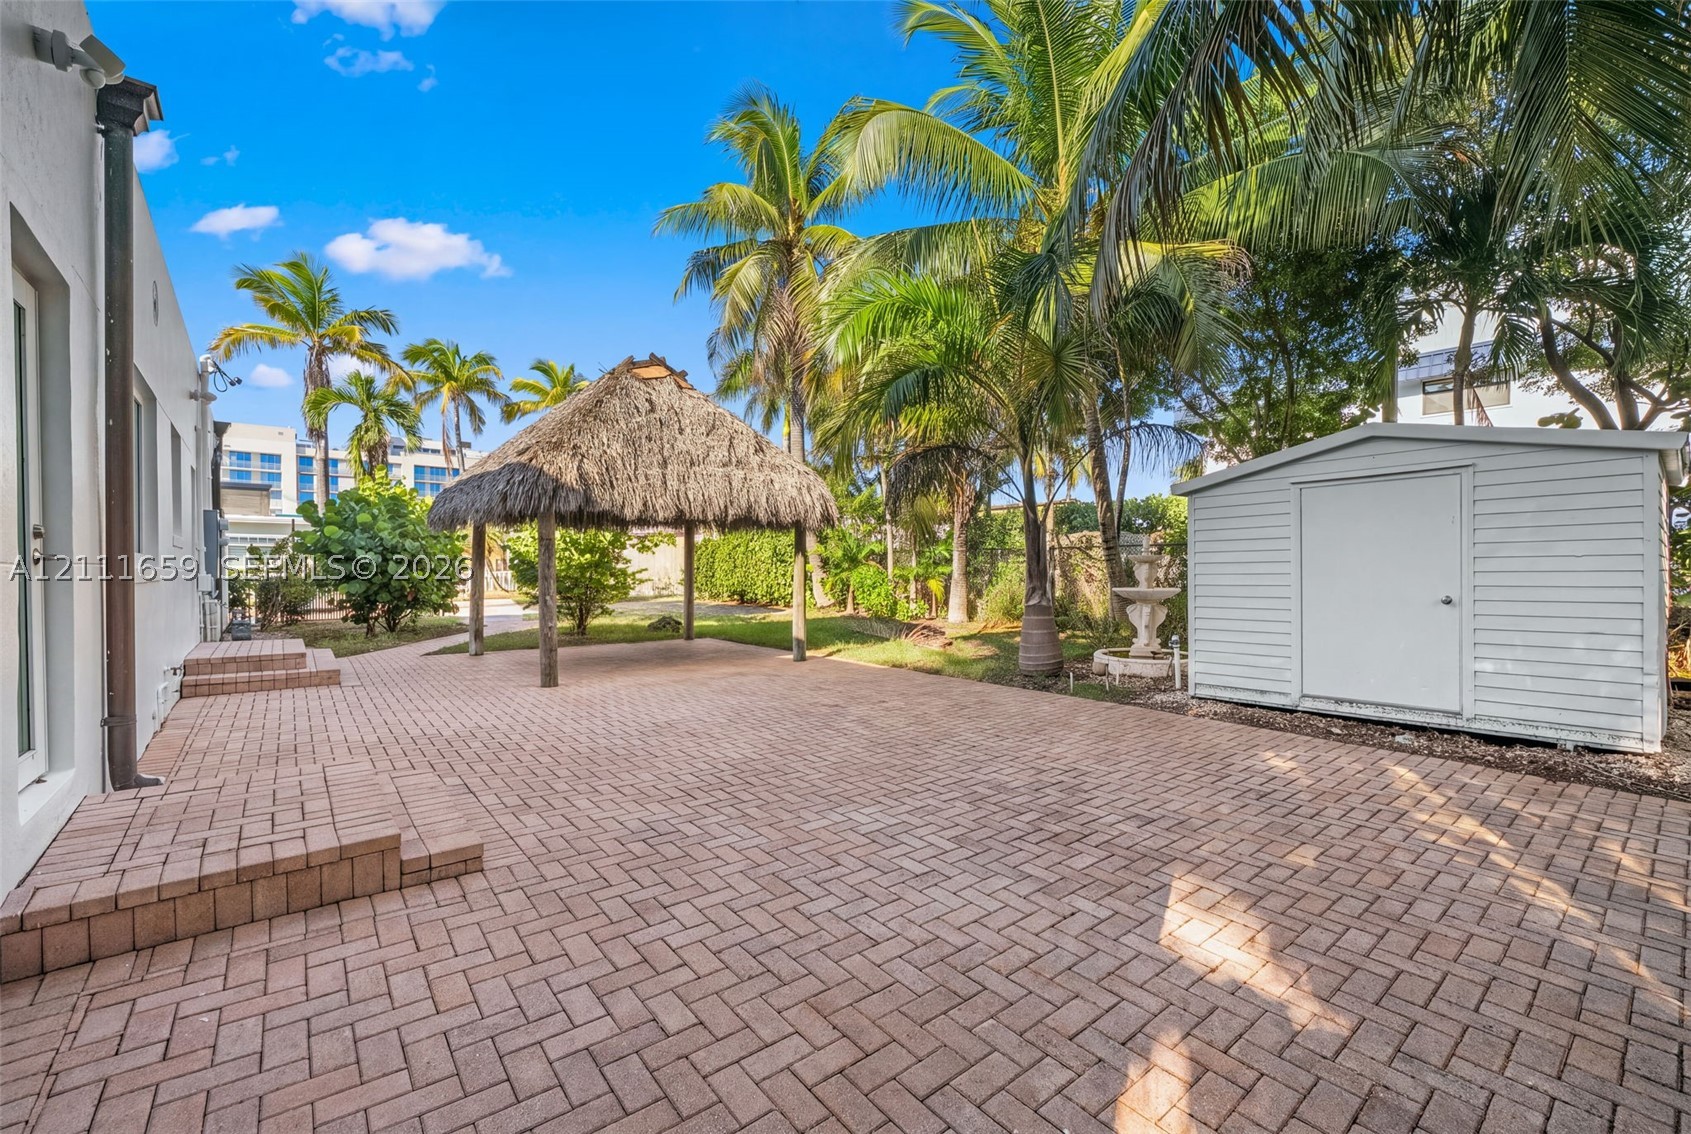
Expansive brick-paver patio featuring a thatched-roof tiki hut, white vinyl storage structure, decorative stone fountain, and mature palm trees
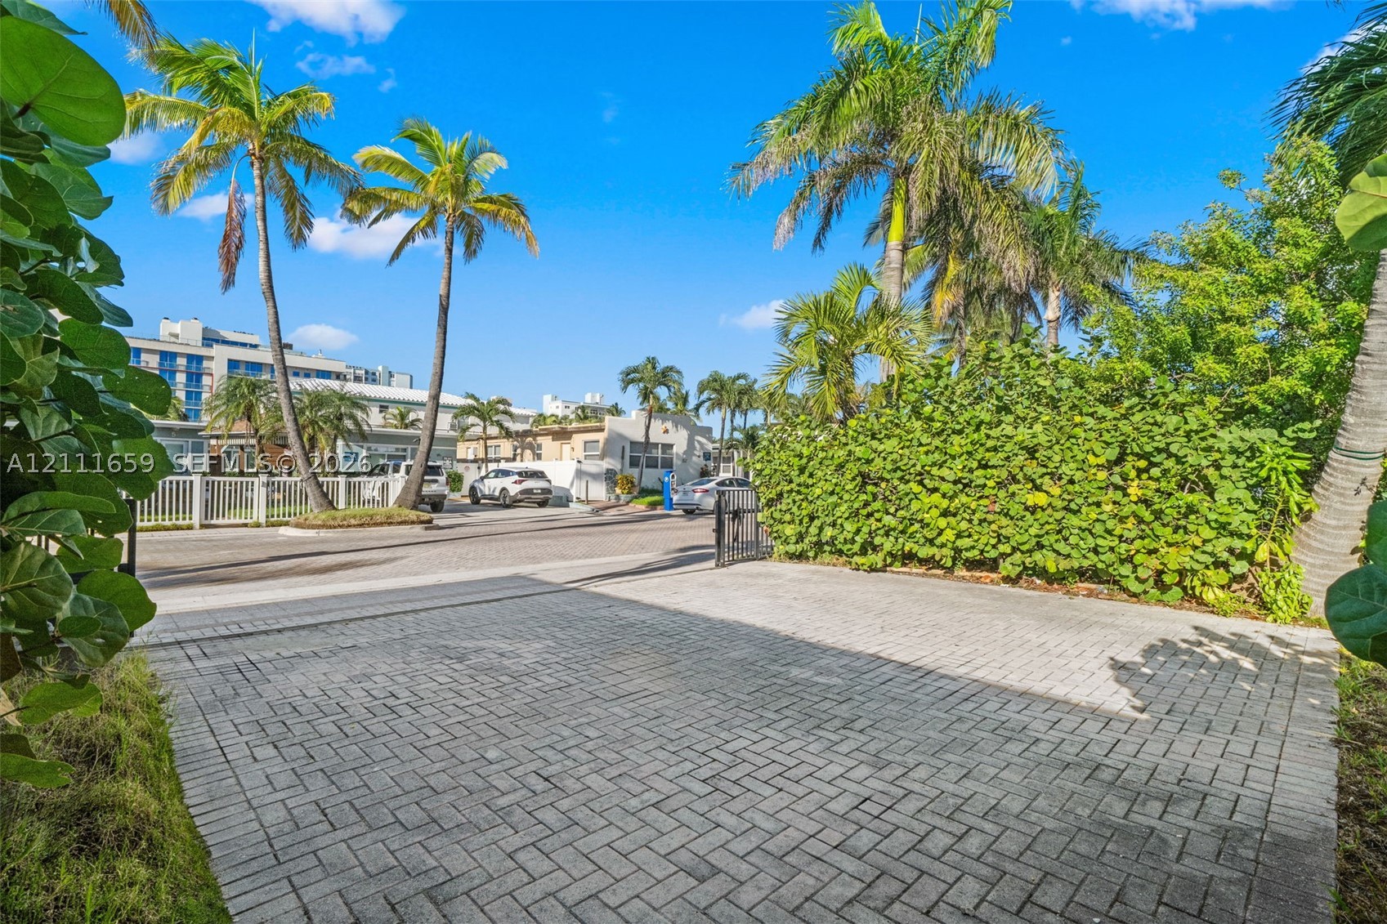
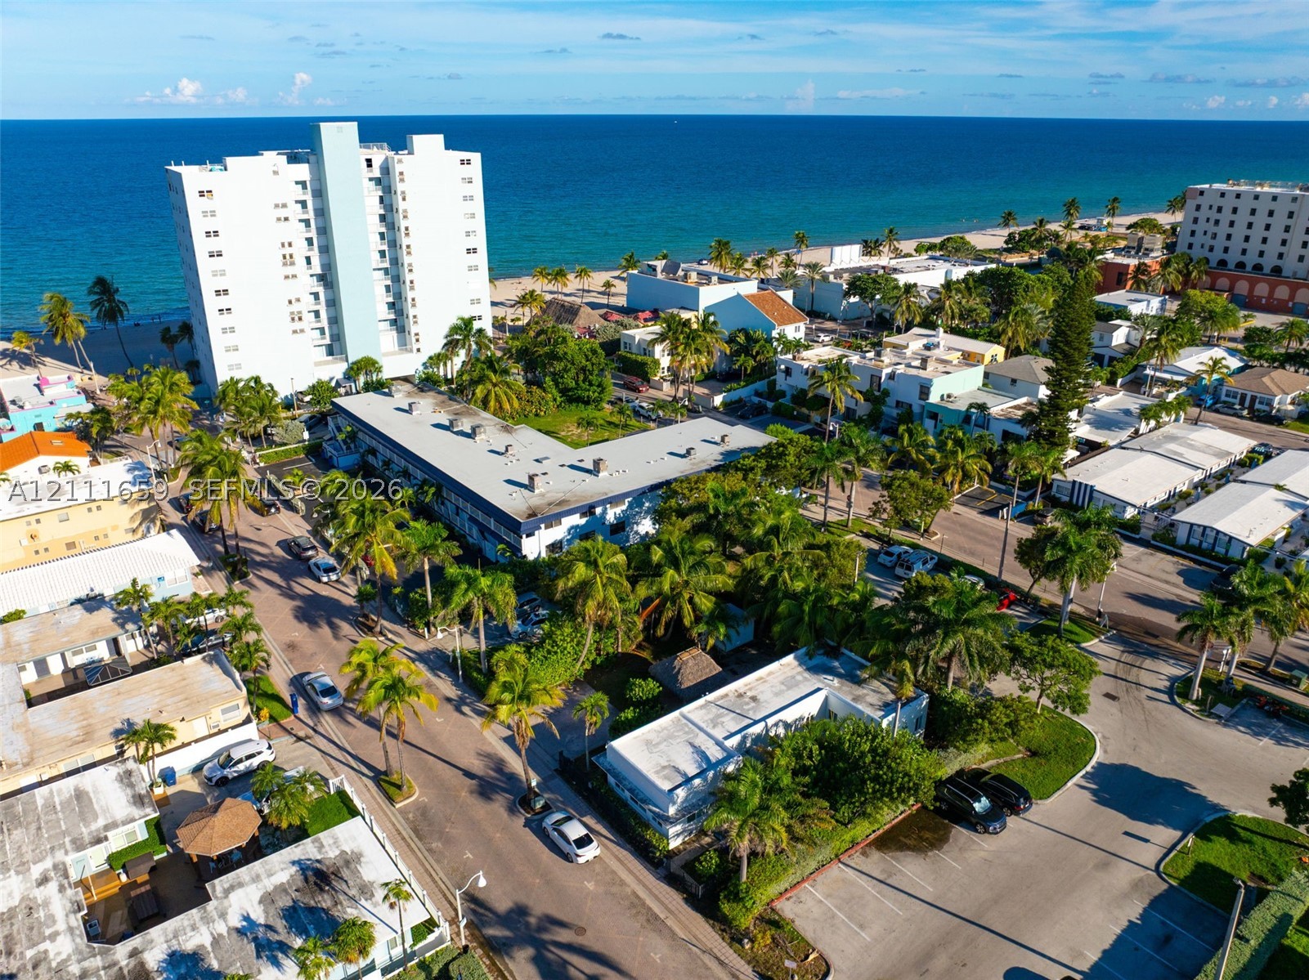
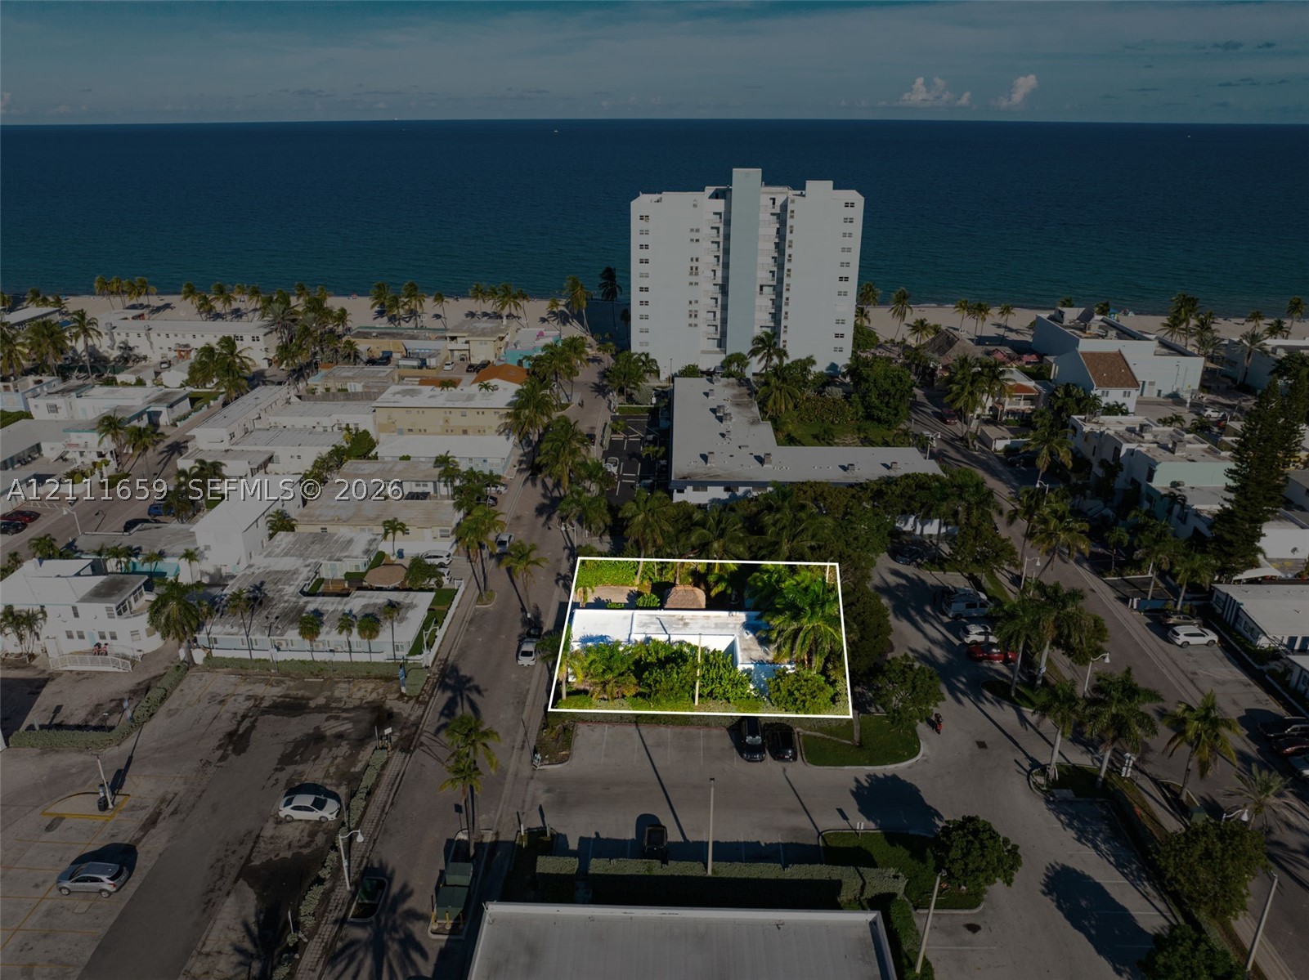
Coastal location featuring proximity to the shoreline, mature palm trees, paved surface parking, and multi-story architectural structures
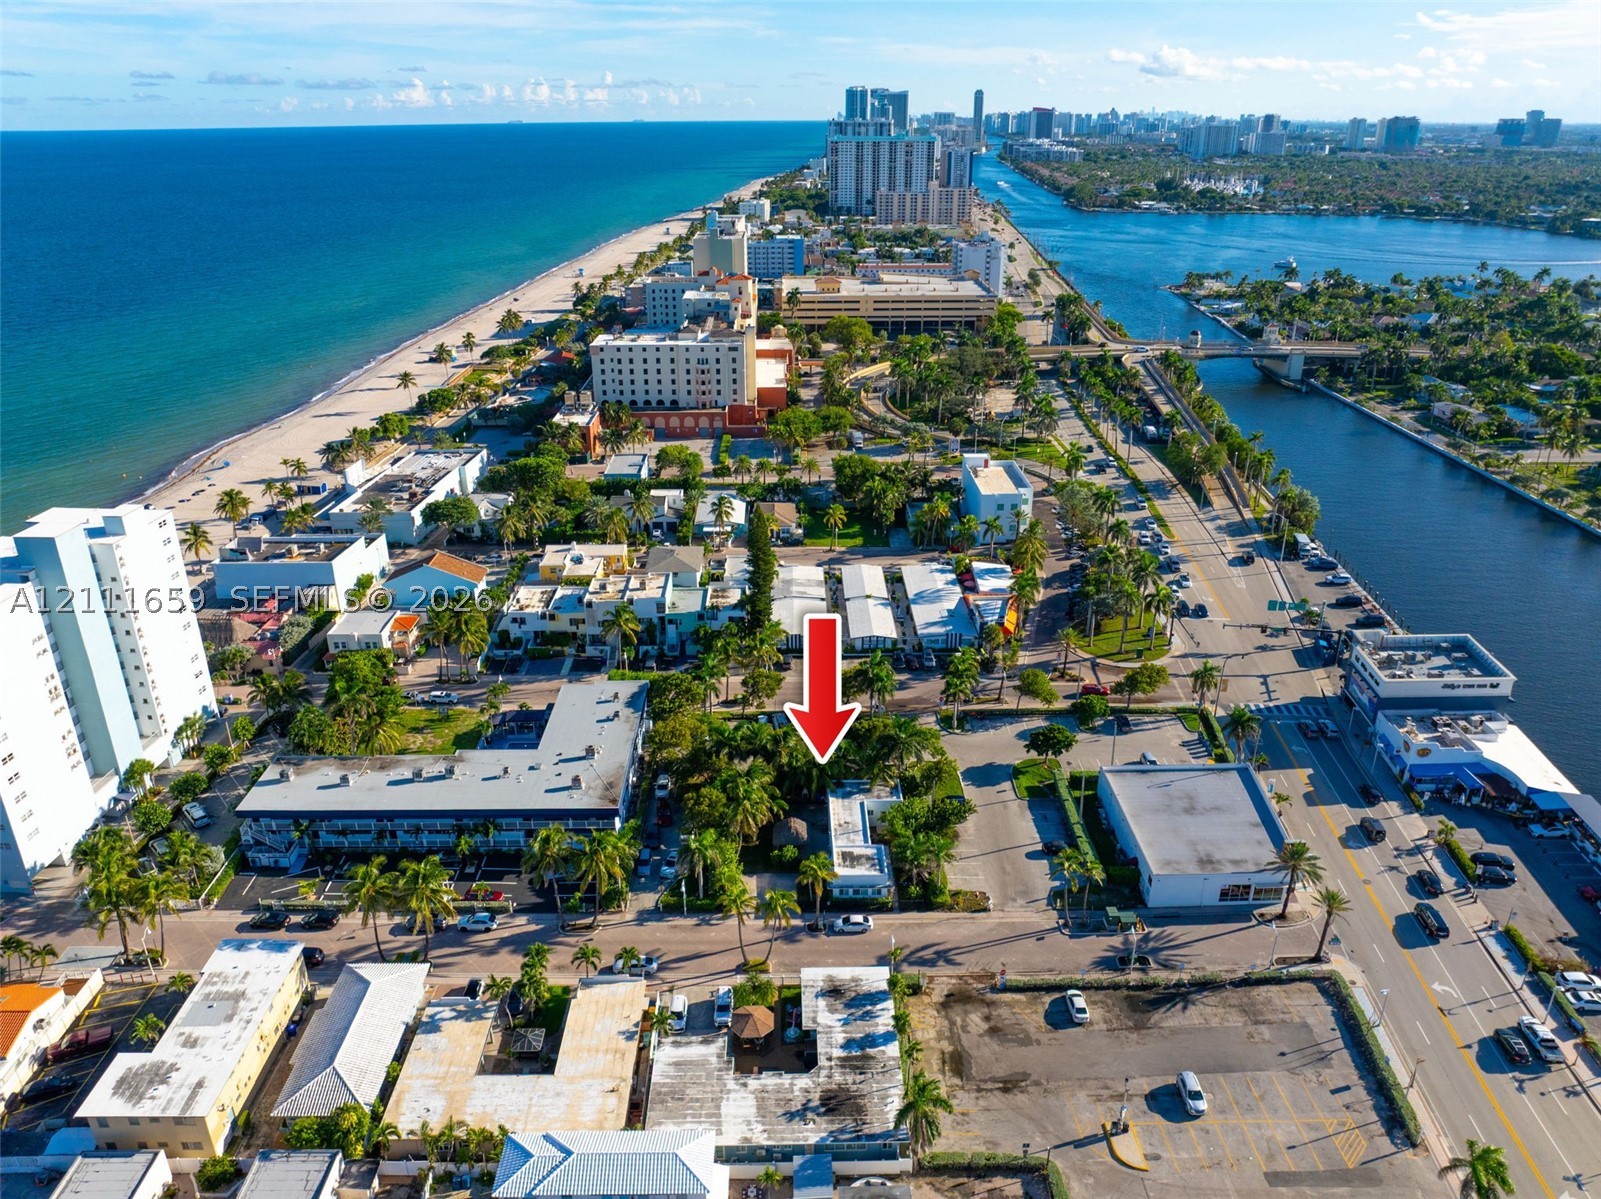
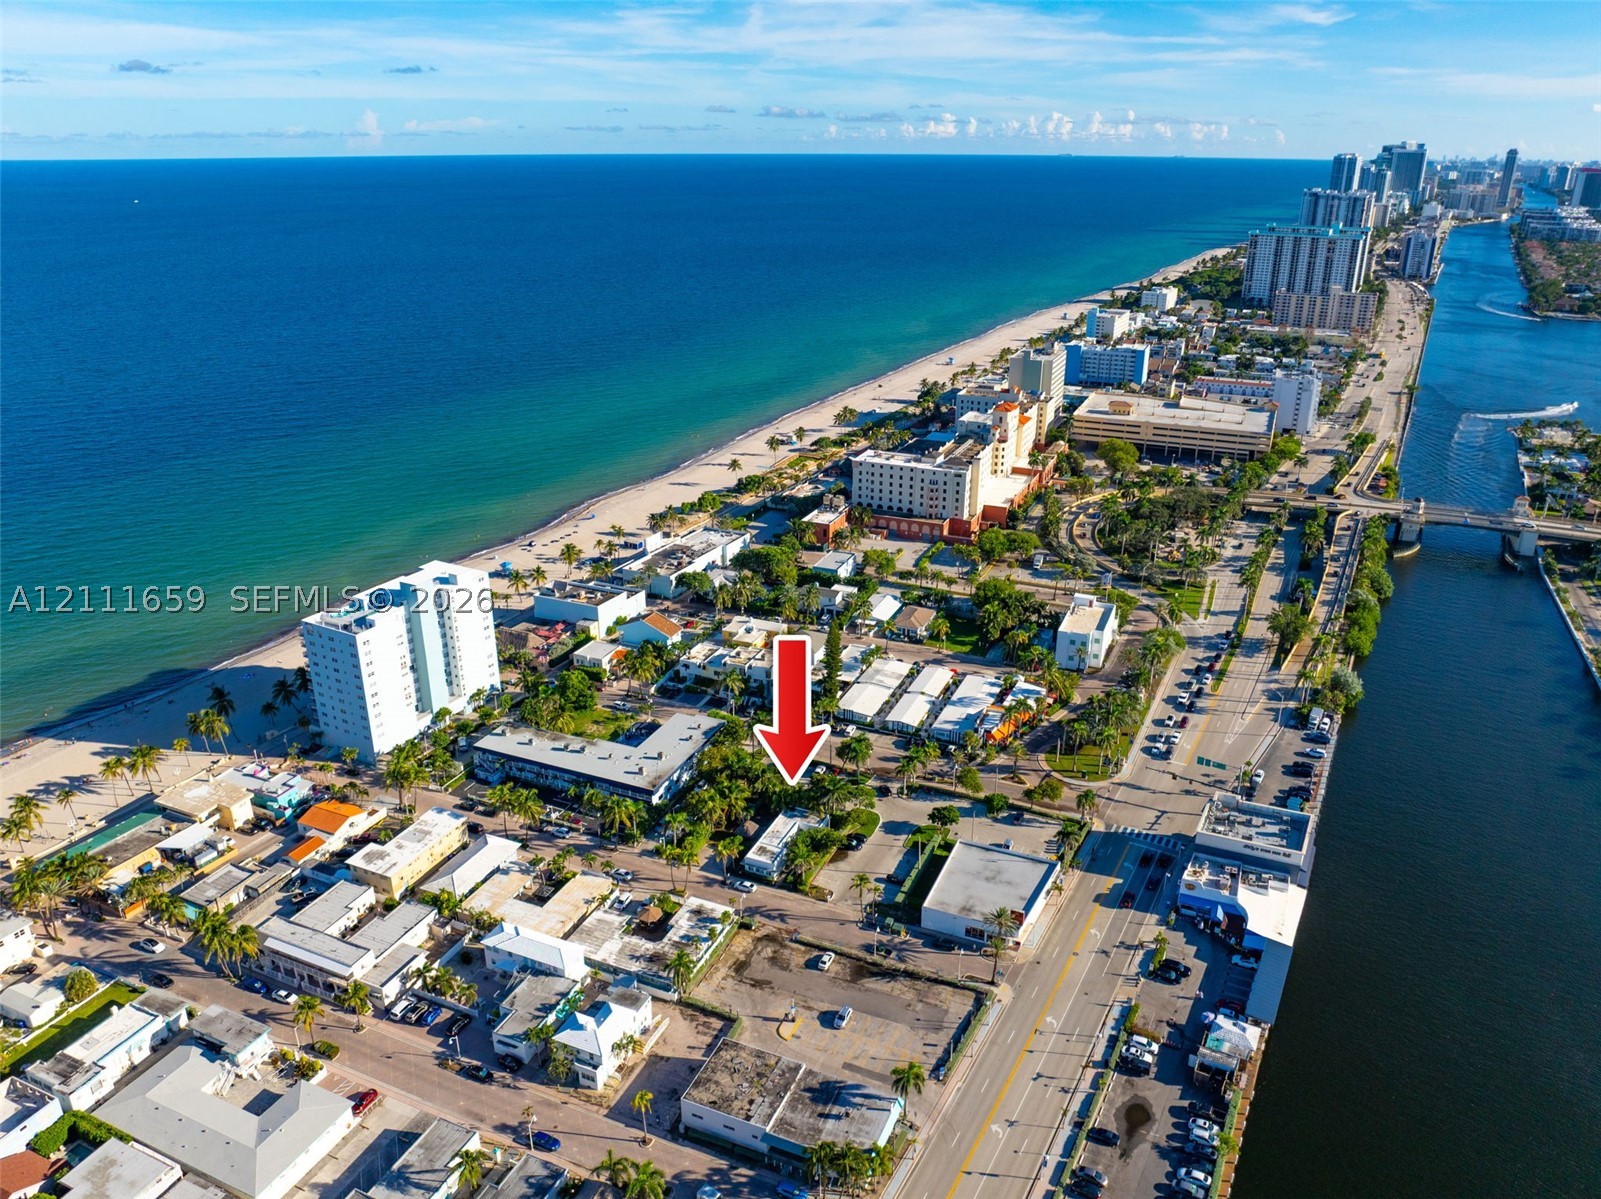
Aerial perspective showcasing a coastal parcel situated between the Atlantic Ocean and the Intracoastal Waterway, featuring mature palms and proximity to local thoroughfares
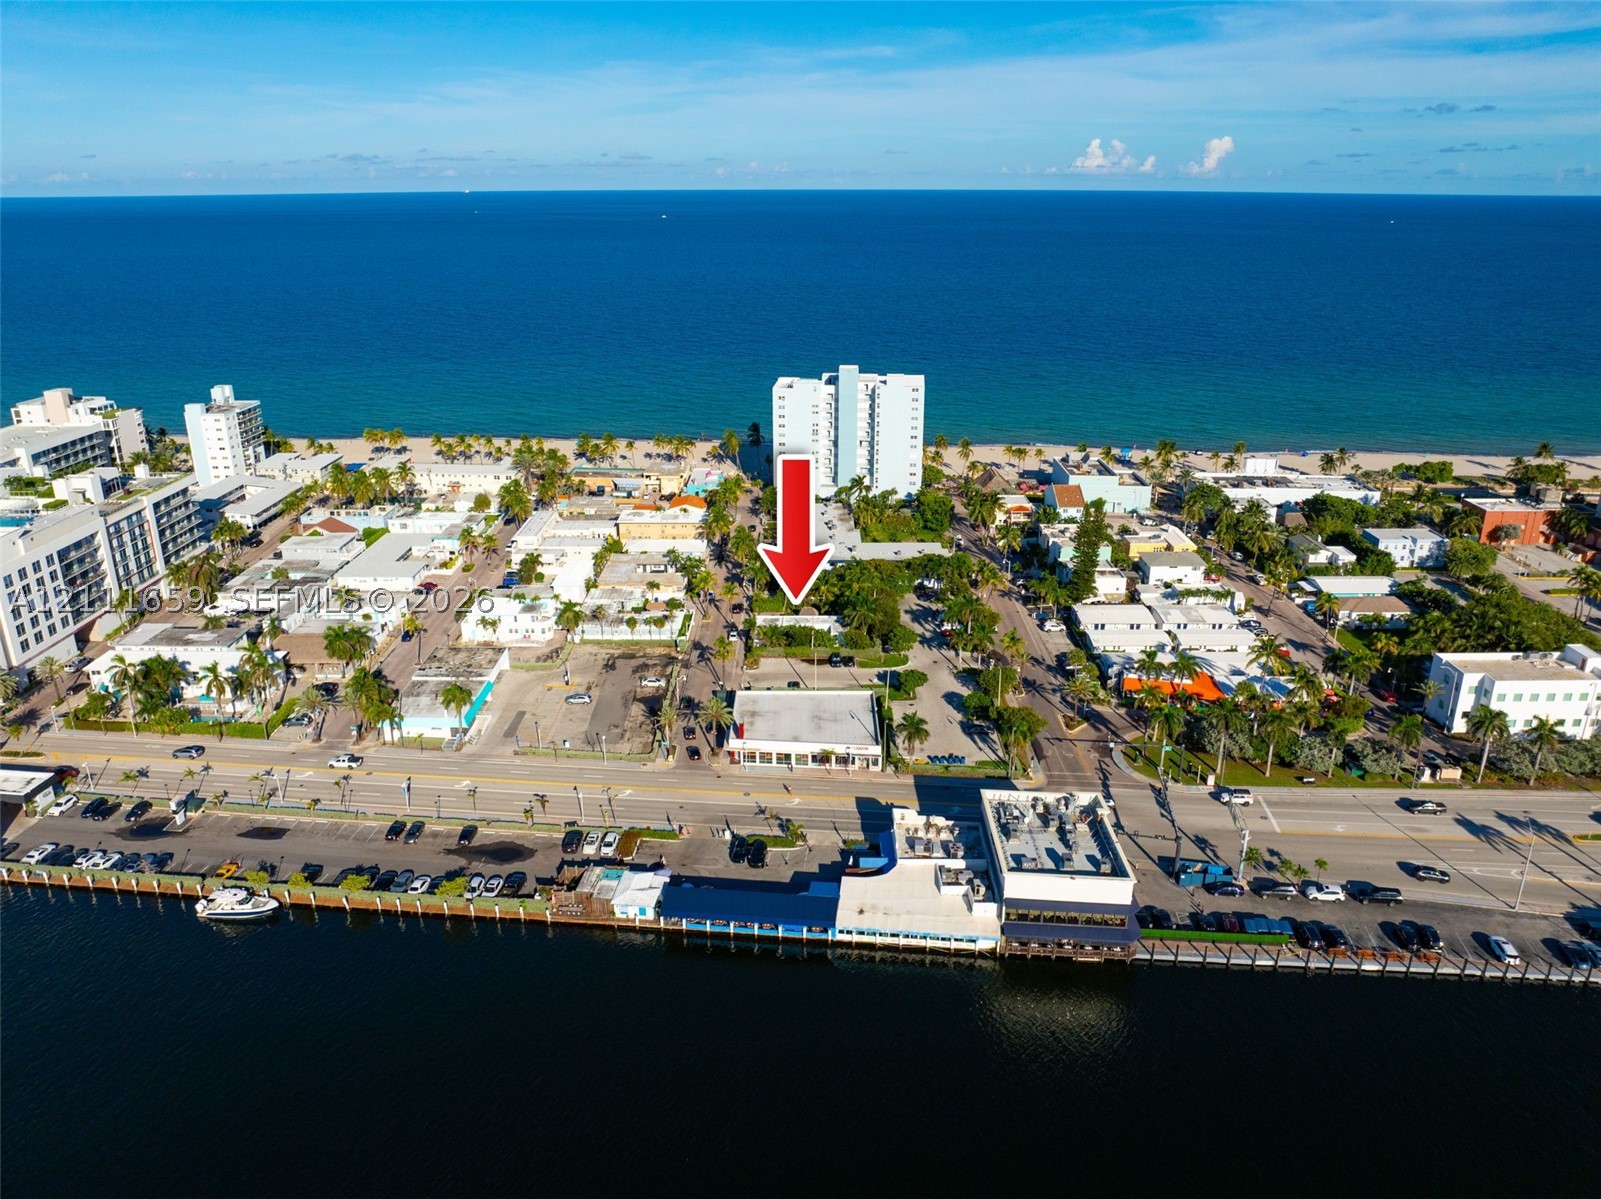
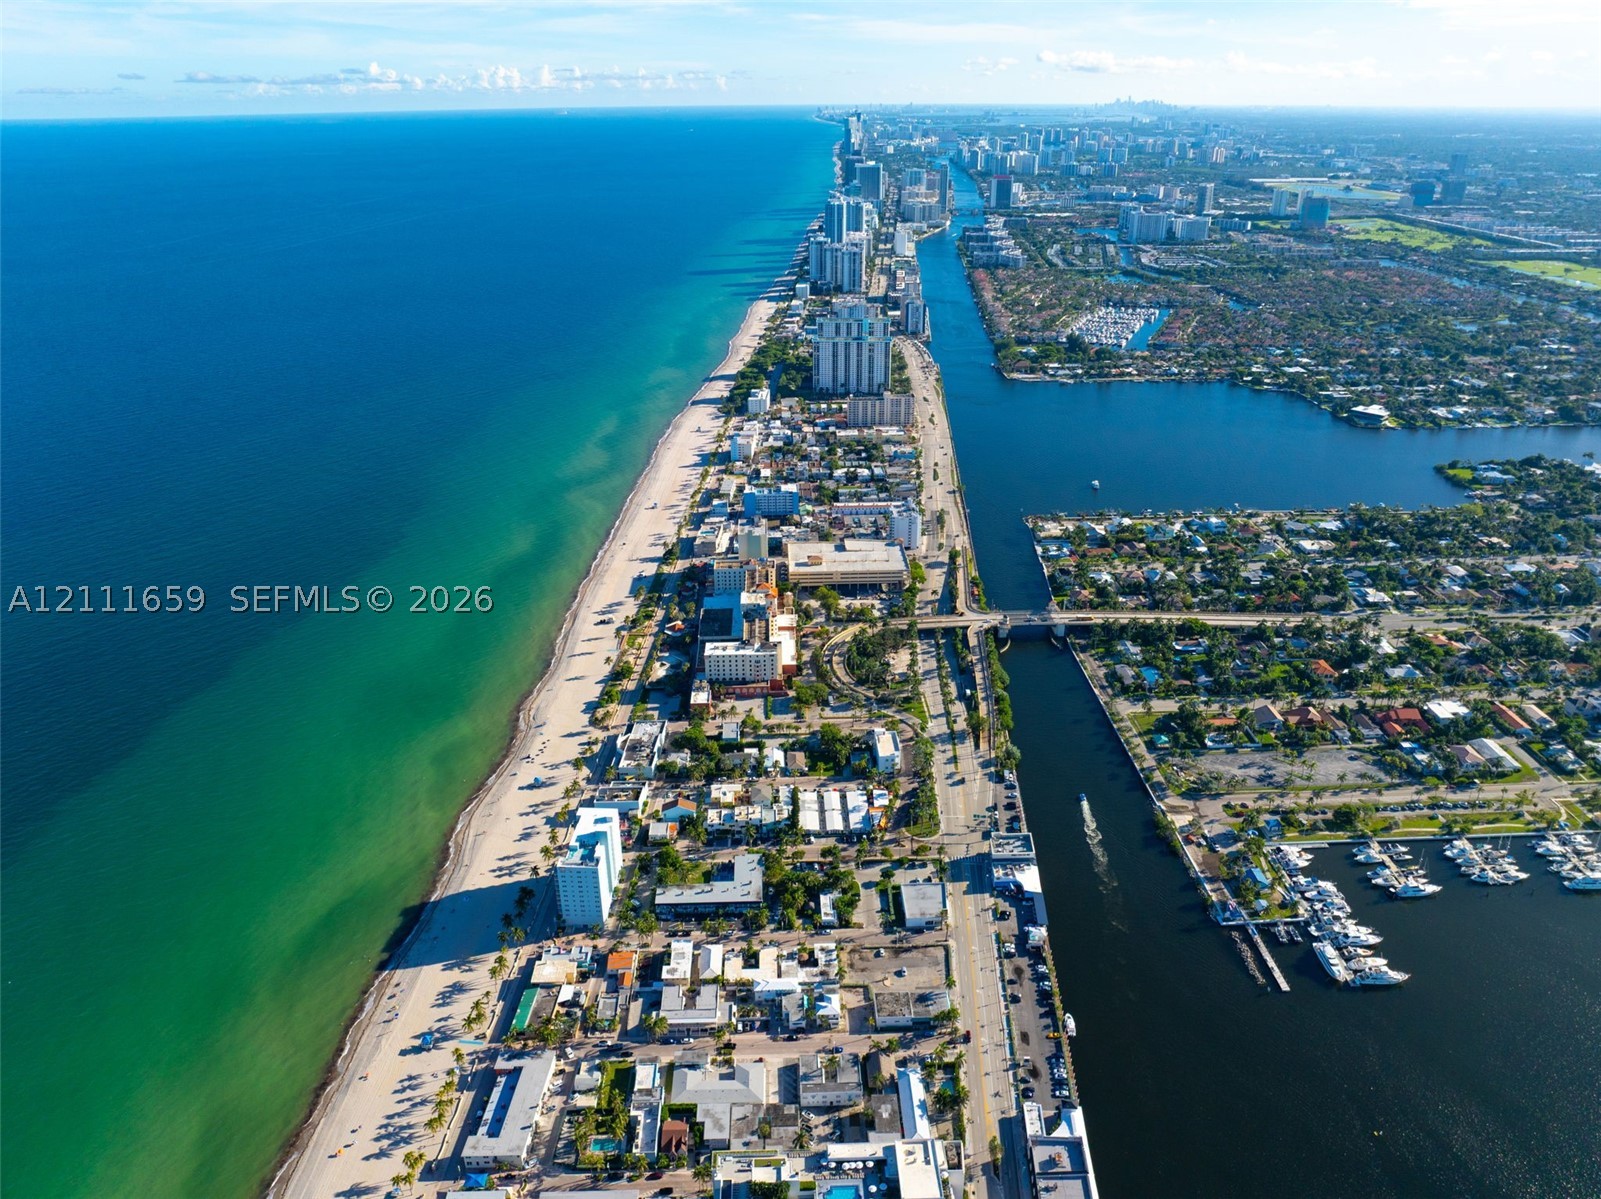
Aerial perspective of a coastal property featuring proximity to the Atlantic Ocean and a salt-water canal
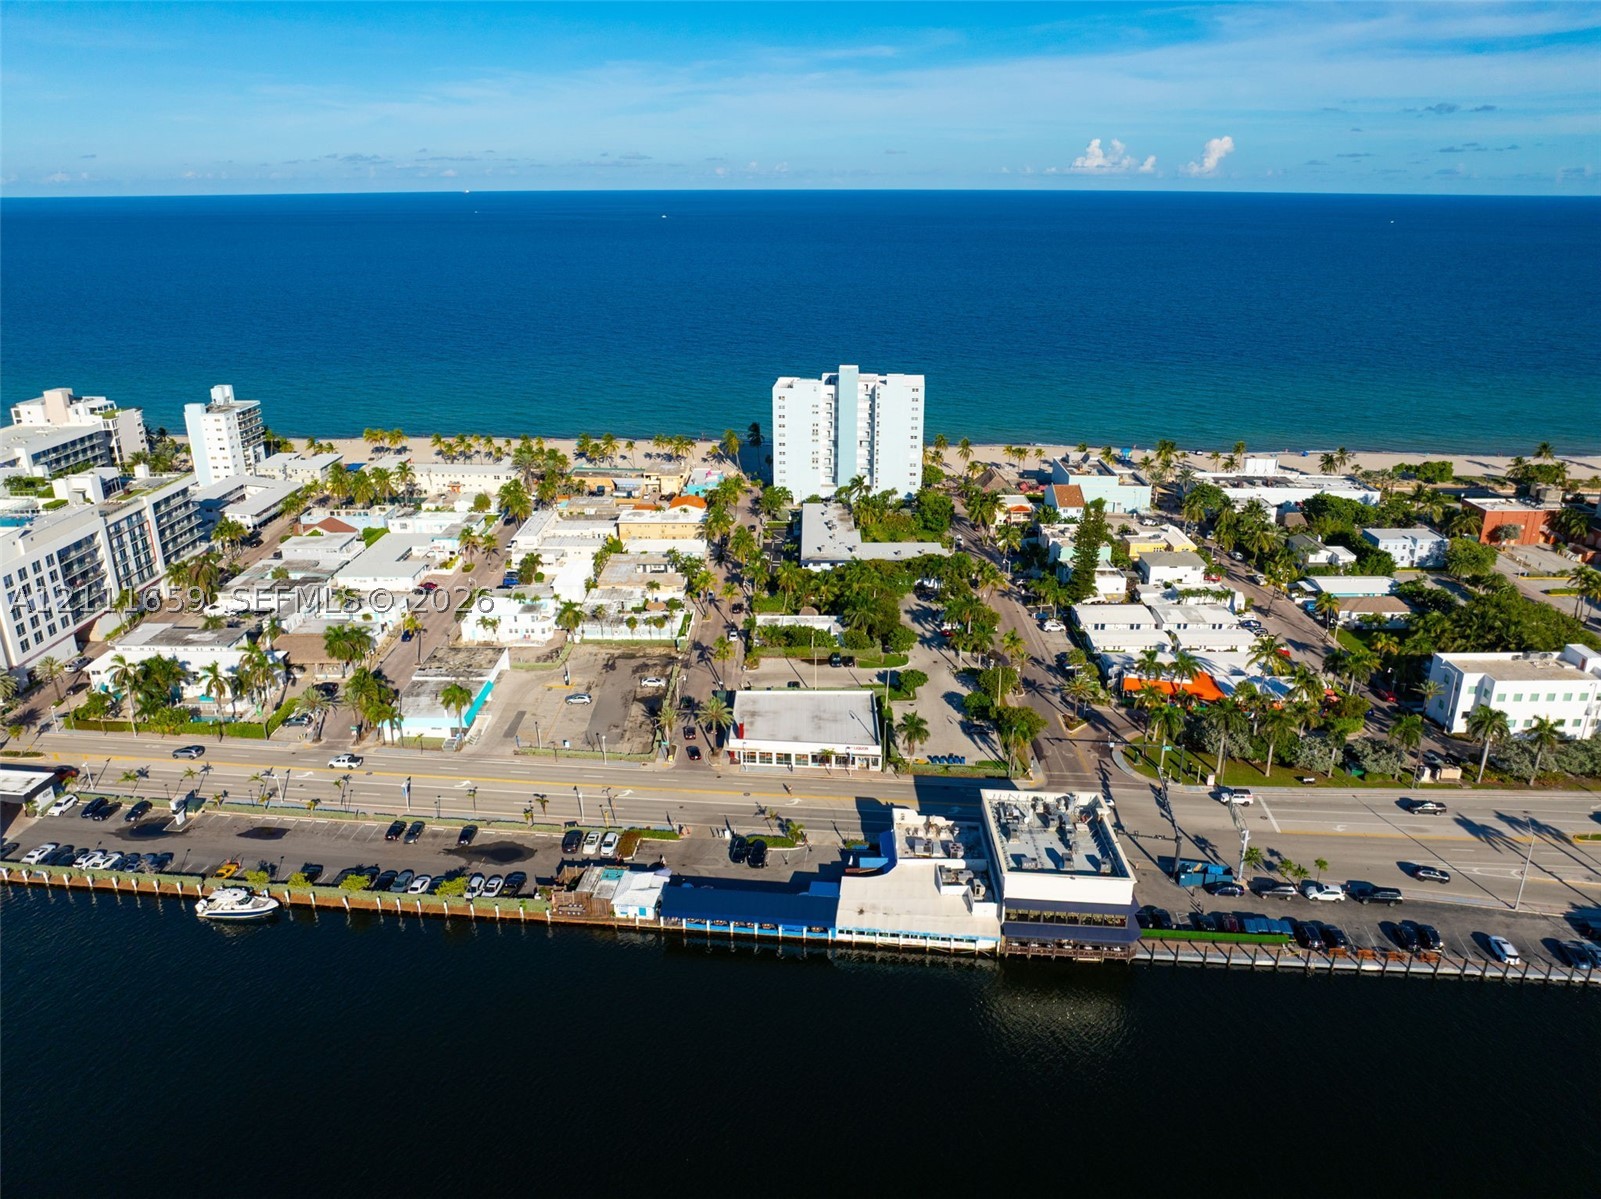
Aerial coastal perspective featuring proximity to the shoreline and waterfront access
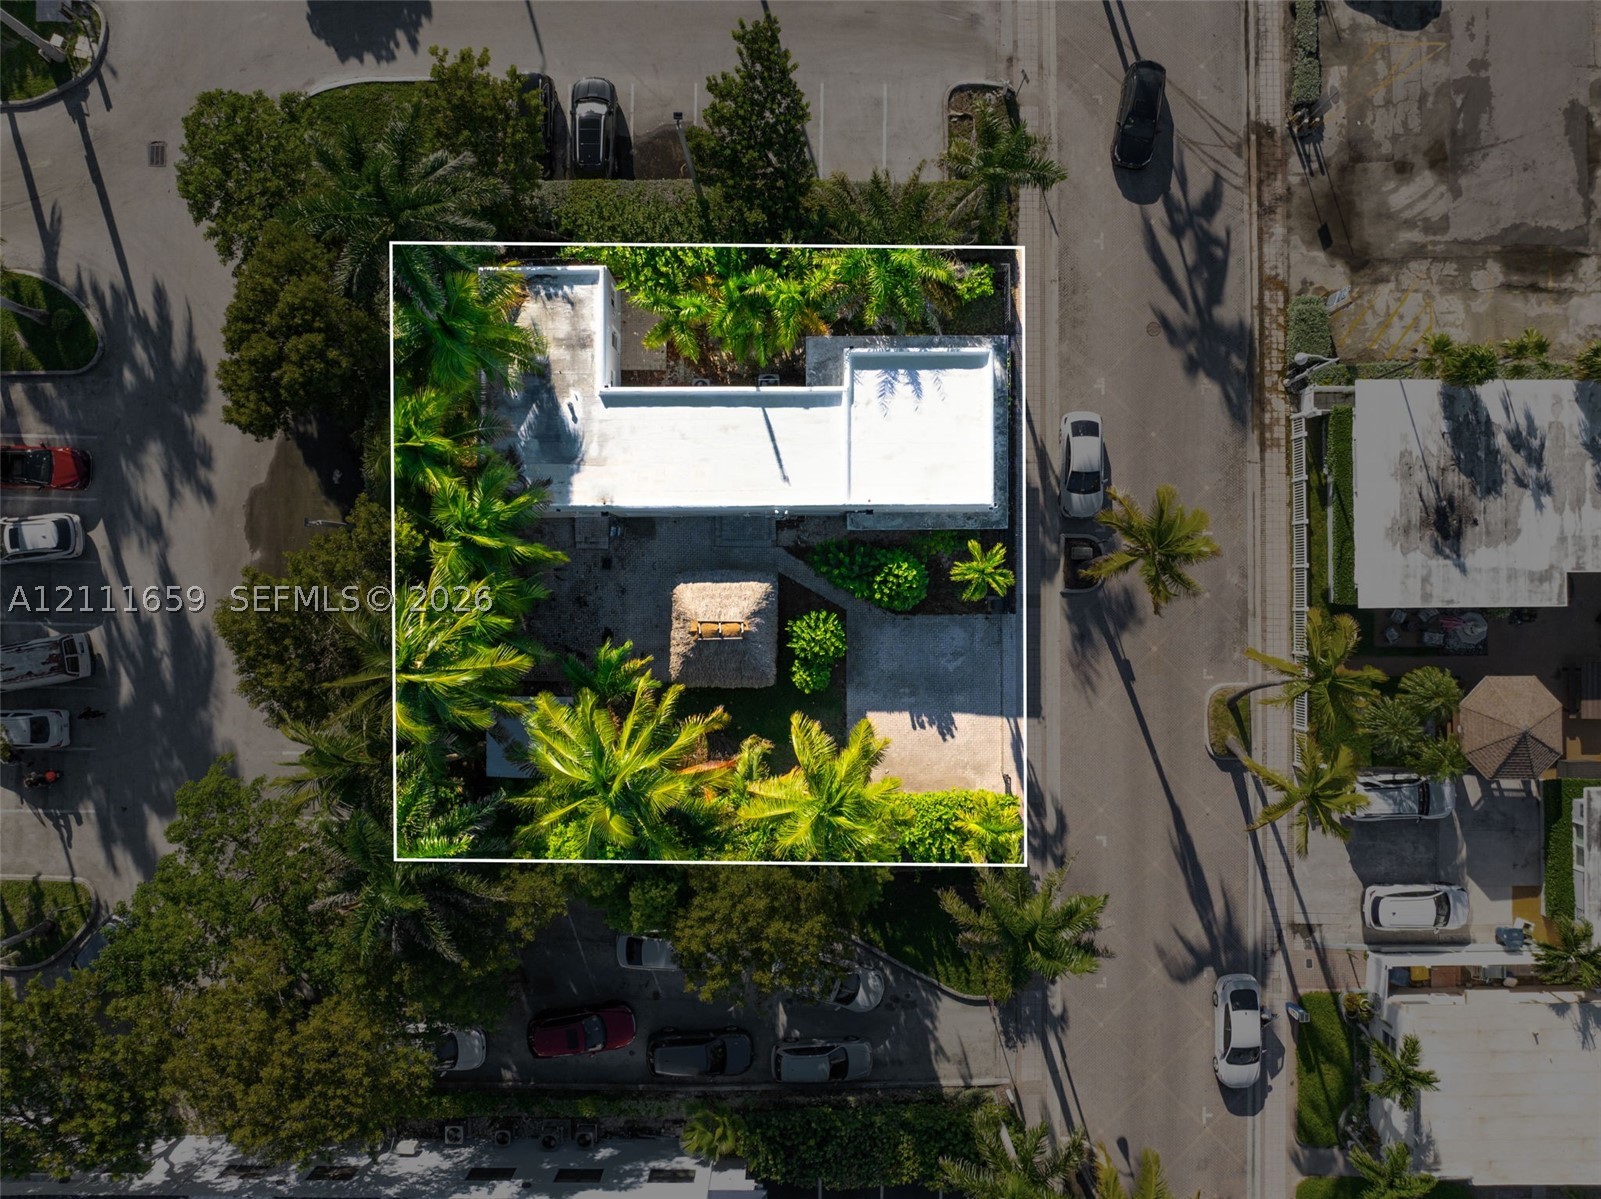
Aerial perspective of a property featuring a flat-roof residence, a detached thatch-roof structure, concrete hardscaping, and mature palm trees
Aerial perspective featuring a flat-roofed structure situated on a corner lot with mature palms and foliage
Aerial perspective of the coastline featuring expansive ocean frontage, sandy beaches, inland waterway access, and harbor docking facilities
Aerial perspective of coastal landscape featuring ocean frontage, sandy beaches, established palm trees, and waterfront infrastructure