3122 Balboa Place,Melbourne, FL 32940
Melbourne, FL 32940

Description
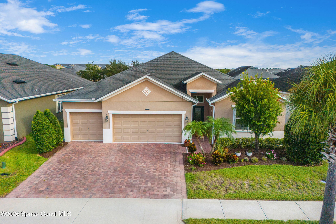
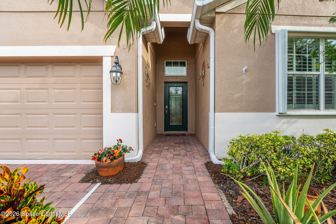
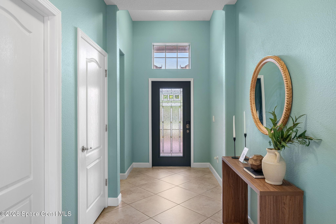
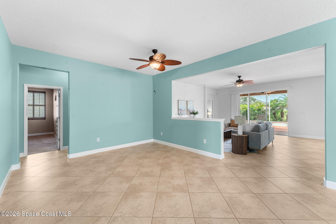
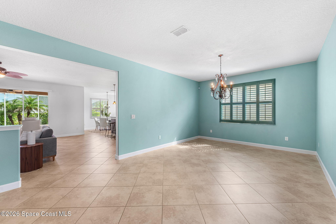
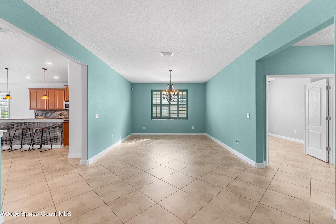
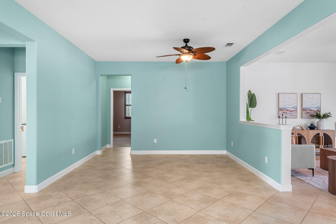
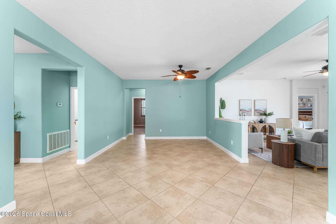
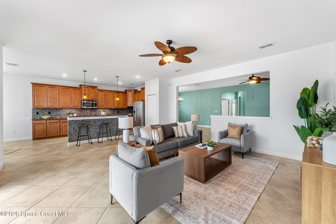
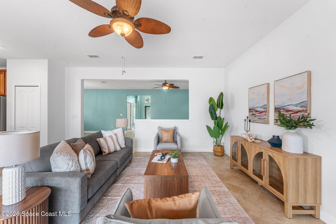
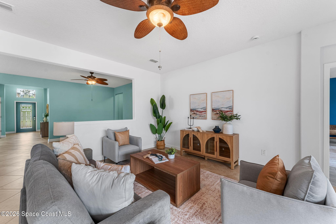
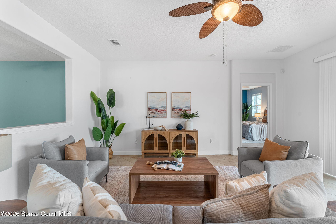
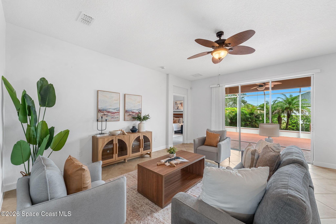
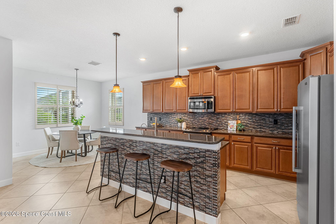
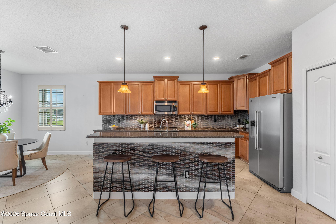
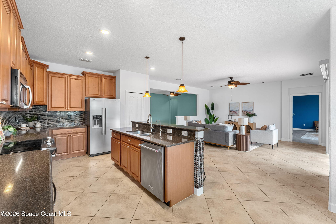
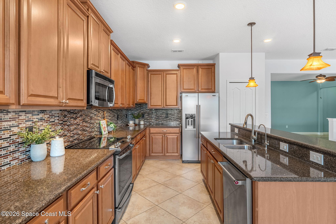
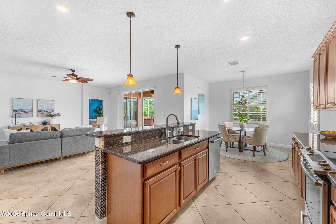
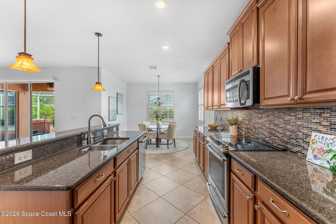
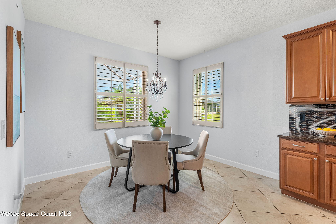
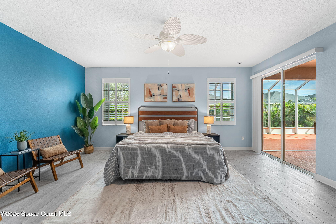
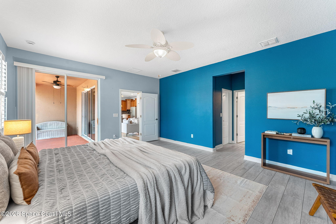
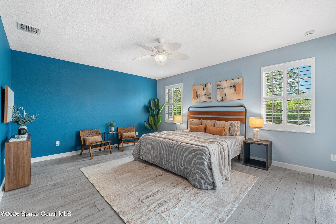
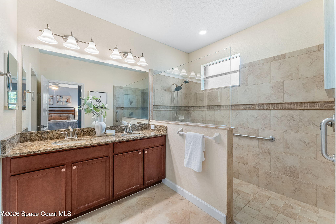
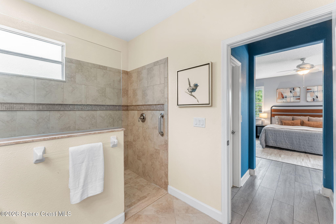
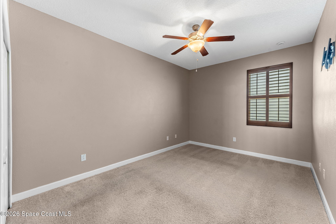
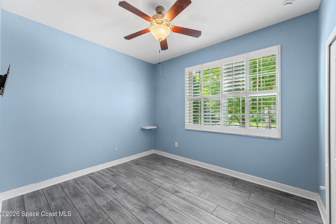
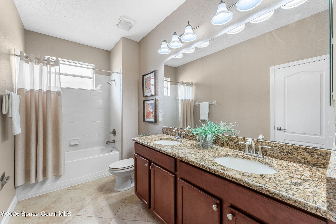
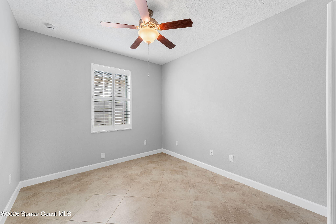
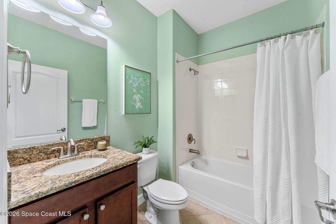
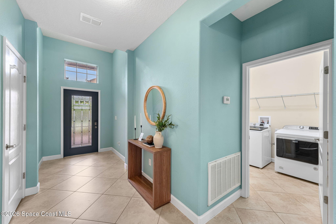
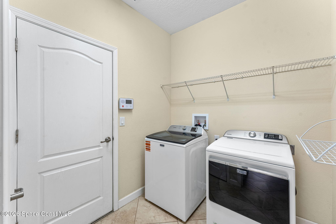
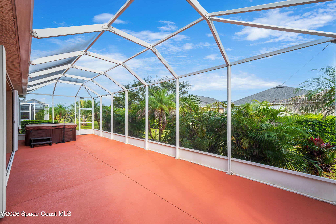
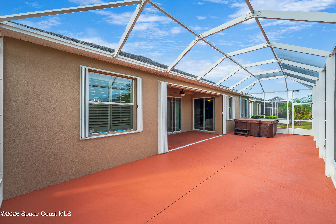
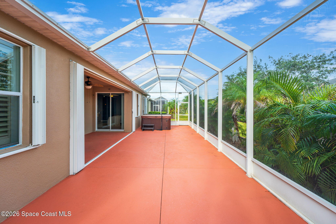
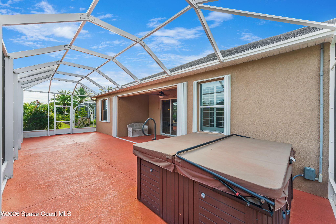
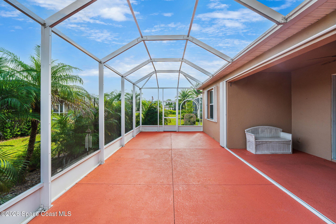
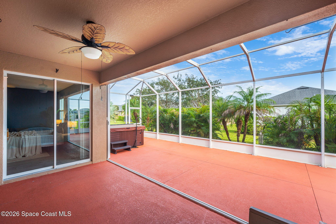
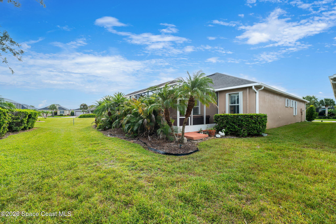
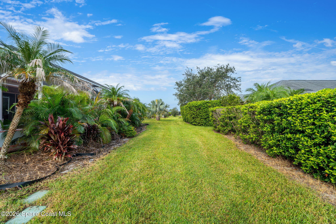
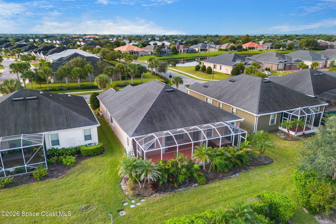
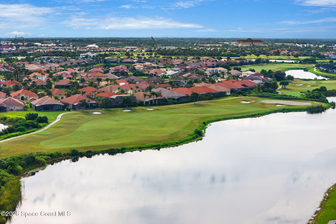
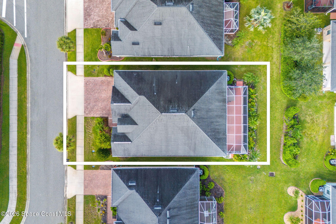
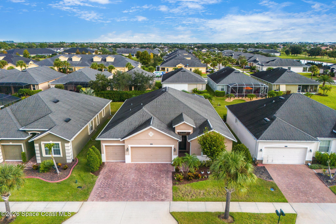
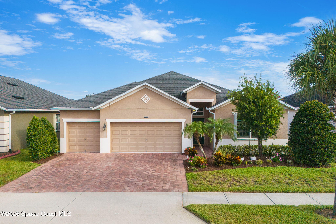
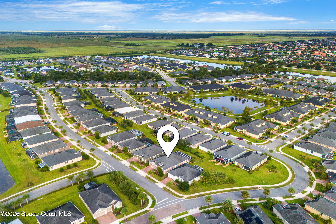
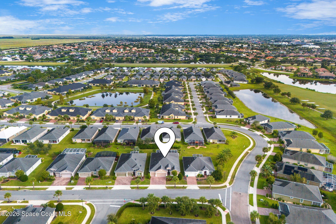
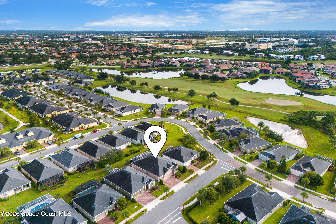
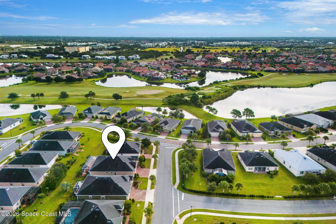
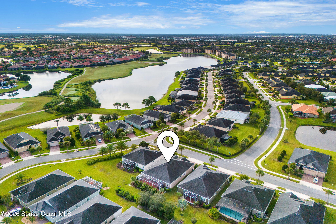
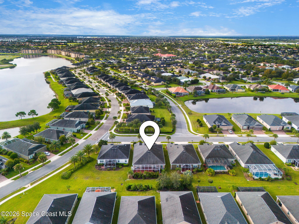
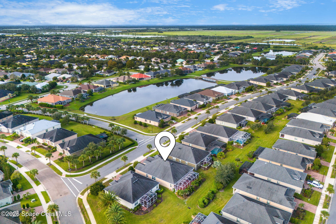
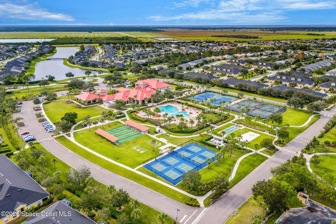
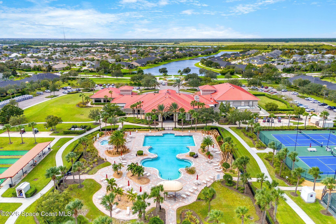
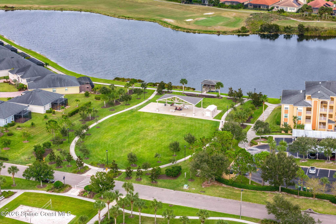
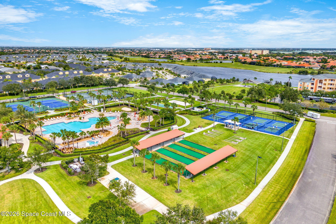
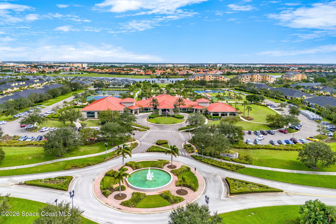
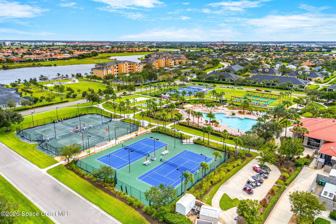
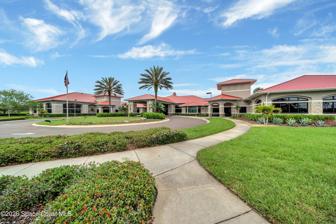
Built in 2015, a standout among the community's more established homes, this concrete block residence brings space, smart updates & serious lifestyle appeal to one of the area's premier gated 55+ communities. The 4-bed, 3-bath layout delivers generously sized rooms, a versatile flex space, 3-car garage & a private en-suite for Bedroom 3 with double vanities. Tile & luxury plank flooring, plantation shutters, storm protection & reverse-osmosis filtration add to the package, along with a brand-new refrigerator, upgraded stove & dishwasher, plus a new washer/dryer. An extended screened lanai with hot tub gives outdoor living its own destination. The exterior is scheduled to be repainted in 2027, with the owner selecting the color. The real bonus is beyond the front door: a 21,000 SF clubhouse, resort pool & spa, fitness center, tennis, pickleball, bocce, shuffleboard, social clubs, fitness programs, games & creative activities. Even better, the HOA handles lawn & shrub care, sprinklers & & exterior painting.
Details
| MLS # | 1088951 |
|---|---|
| Listing Type | For Lease |
| Style | House |
| HOA Dues | $1,159 |
| Status | Active Under Contract |
| Year | 2015 |
| Days On Site | 46 |
| Listing Provided By | Compass Florida, LLC | Michelle F Mariacher |
Features
| Bed(s) | 4 |
|---|---|
| Bath(s) | 3 Total |
| SQ Feet | 2,615 |
| Garage | 3 |
| Story(s) | 1 |
| Acreage | 0.16 |
Interior
| Rooms Total | 0 |
|---|---|
| Cooling | Central Air |
| Cooling Yes / No | Yes |
| Heating | Electric |
| Heating Yes / No | Yes |
| Furnished | Unfurnished |
| Appliances | Dryer, Disposal, Dishwasher, Electric Range, Electric Water Heater, Microwave, Refrigerator, Washer |
| Interior Features | Ceiling Fan(s), Eat-in Kitchen, His and Hers Closets, Open Floorplan, Pantry, Walk-In Closet(s), Primary Bathroom - Shower No Tub, Split Bedrooms, Breakfast Nook, Guest Suite |
| Laundry Features | Electric Dryer Hookup, Lower Level, Washer Hookup |
| Flooring | Carpet, Tile, Luxury Vinyl |
Exterior
| Exterior Features | Storm Shutters |
|---|---|
| Security Features | Gated with Guard |
| Lot Features | Sprinklers In Front, Sprinklers In Rear |
| Construction Materials | Concrete, Stucco |
| Patio And Porch Features | Patio |
| Direction Faces | South |
Parking
| Attached Garage Yes / No | Yes |
|---|---|
| Parking Features | Attached, Garage, Garage Door Opener |
Utilities
| Utilities | Cable Available, Electricity Available, Sewer Available, Water Available |
|---|---|
| Sewer | Public Sewer |
| Water Source | Public |
| Association Fee Includes | Maintenance Grounds, Maintenance Structure |
Location
| Community Sp Features Co Community Sp Features | Restaurant, Street Lights, Suburban, Gated, Sidewalks |
|---|---|
| Senior Community Yes / No | Yes |
| Association Amenities | Clubhouse, Fitness Center, Gated, Maintenance Grounds, Maintenance Structure, Other, Tennis Court(s), Pickleball, Management - Full Time |
Taxes
| Tax Annual Amount | 5980.16 |
|---|---|
| Tax Year | 2025 |
| Tax Legal Description | HERITAGE ISLE P.U.D. - PHASE 8 LOT 15 BLK G |
Area Information
| State | FL |
|---|---|
| County | Brevard |
| City | Melbourne |
| Zip Code | 32940 |
| Area | Viera West of I 95 |
| Subarea | Viera West of I 95 |
| Community Name | Heritage Isle PUD Phase 8 |
| School District | Viera |
| Elementary School | Viera |
| High School | Viera |
| Listing VS Median (in Heritage Isle PUD Phase 8) | |
Price: $575,000 low | high Med: $438,000 sqft: 2,615 low | high Med: 1,861 $ / sqft: $220 low | high Med: $235 On site: 46 low | high Med: 25 | |
Market Activity 32940
Request a showing
Request a showing
Contact
Learn More About This Property

| State | FL |
|---|---|
| County | Brevard |
| City | Melbourne |
| Zip Code | 32940 |
| Area | Viera West of I 95 |
| Subarea | Viera West of I 95 |
| Community Name | Heritage Isle PUD Phase 8 |
| School District | Viera |
| Elementary School | Viera |
| High School | Viera |
| Listing VS Median (in Heritage Isle PUD Phase 8) | |
Price: $575,000 low | high Med: $438,000 sqft: 2,615 low | high Med: 1,861 $ / sqft: $220 low | high Med: $235 On site: 46 low | high Med: 25 | |