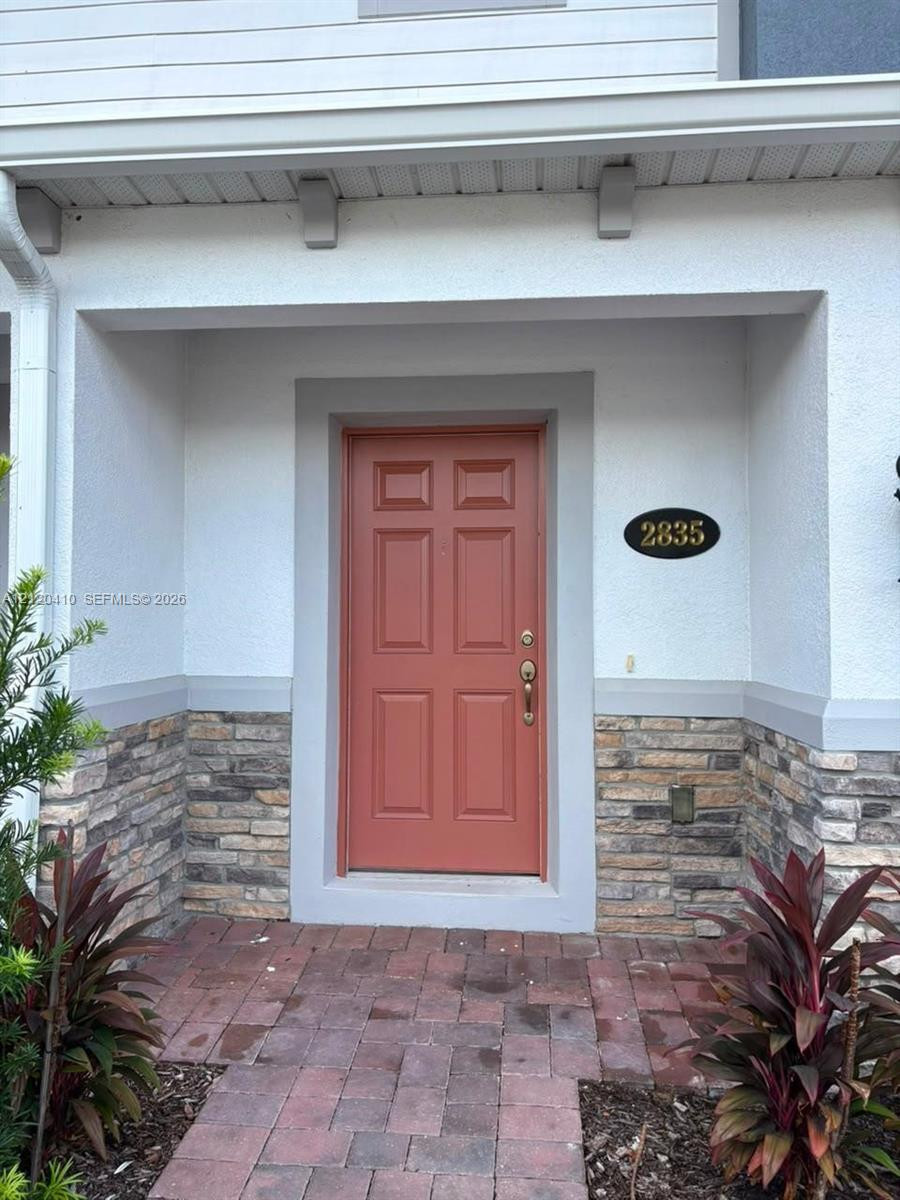
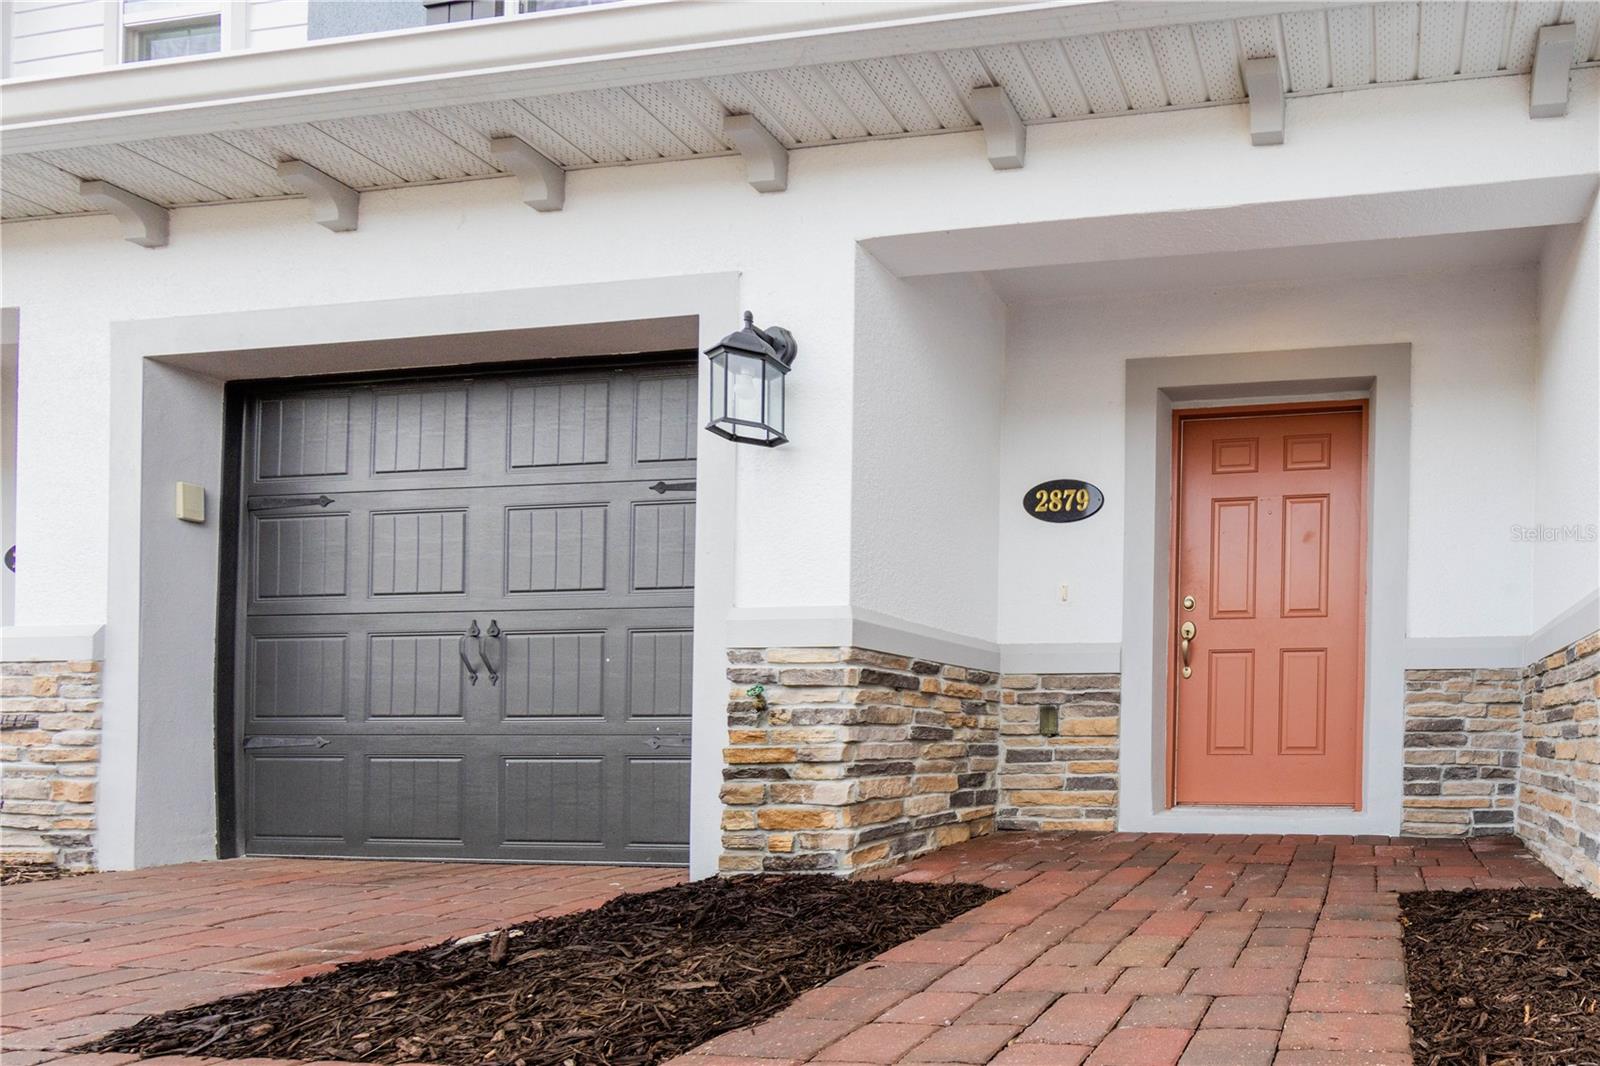
Entryway featuring a six-panel door, stone veneer accent wall, brick paver porch, and horizontal siding
Stone-clad community entrance monument featuring dimensional lettering and a concrete cap
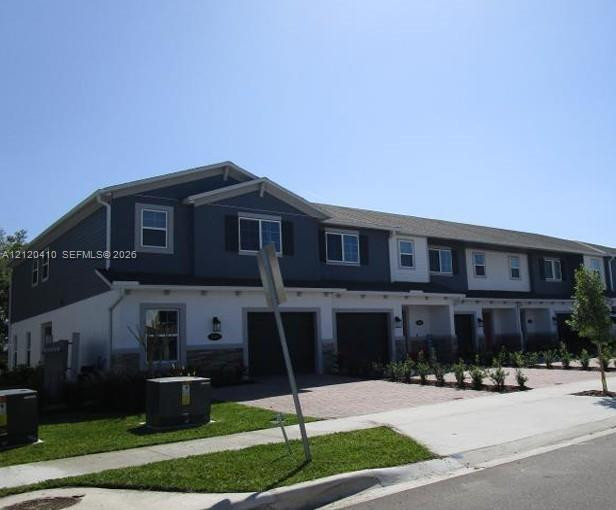
Two-story townhouse exterior featuring a multi-material facade with horizontal siding, stucco, and stone veneer accents, multi-pane windows with decorative shutters, and paver driveways
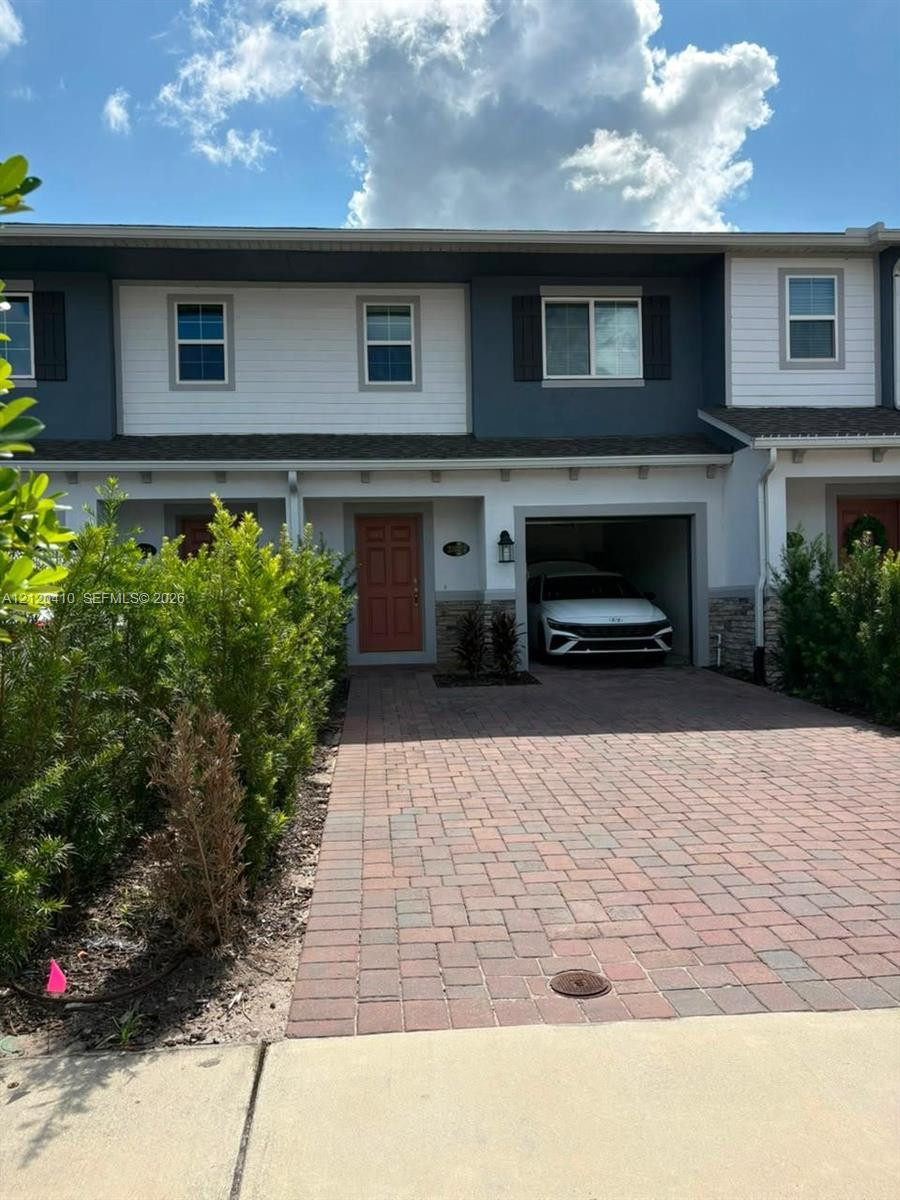
Exterior facade featuring horizontal siding and stone veneer base, paver driveway, one-car garage, and solid-panel entry door
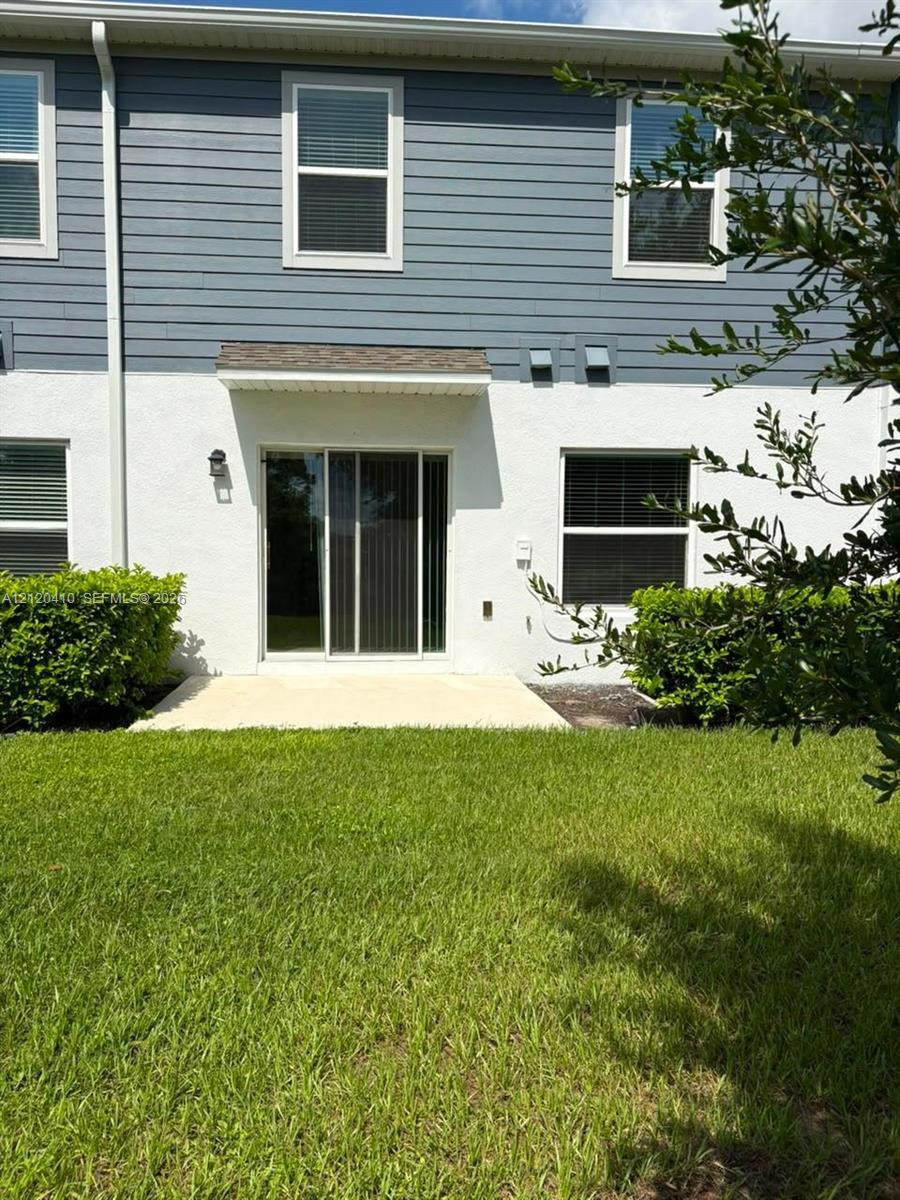
Exterior featuring horizontal siding, lower-level stucco finish, concrete patio, and mature shrubbery
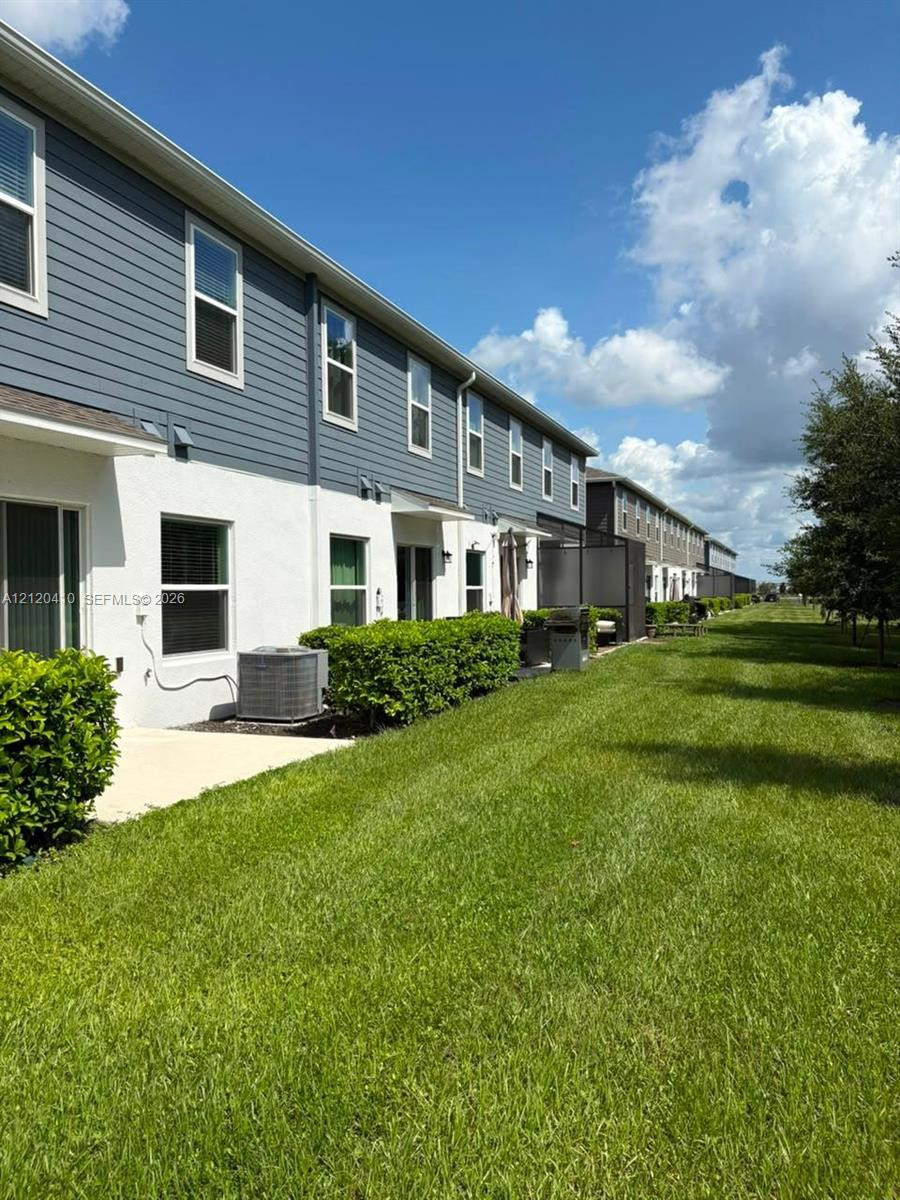
Exterior elevation featuring horizontal lap siding, stucco finish, sliding glass door, concrete patio, and manicured turf
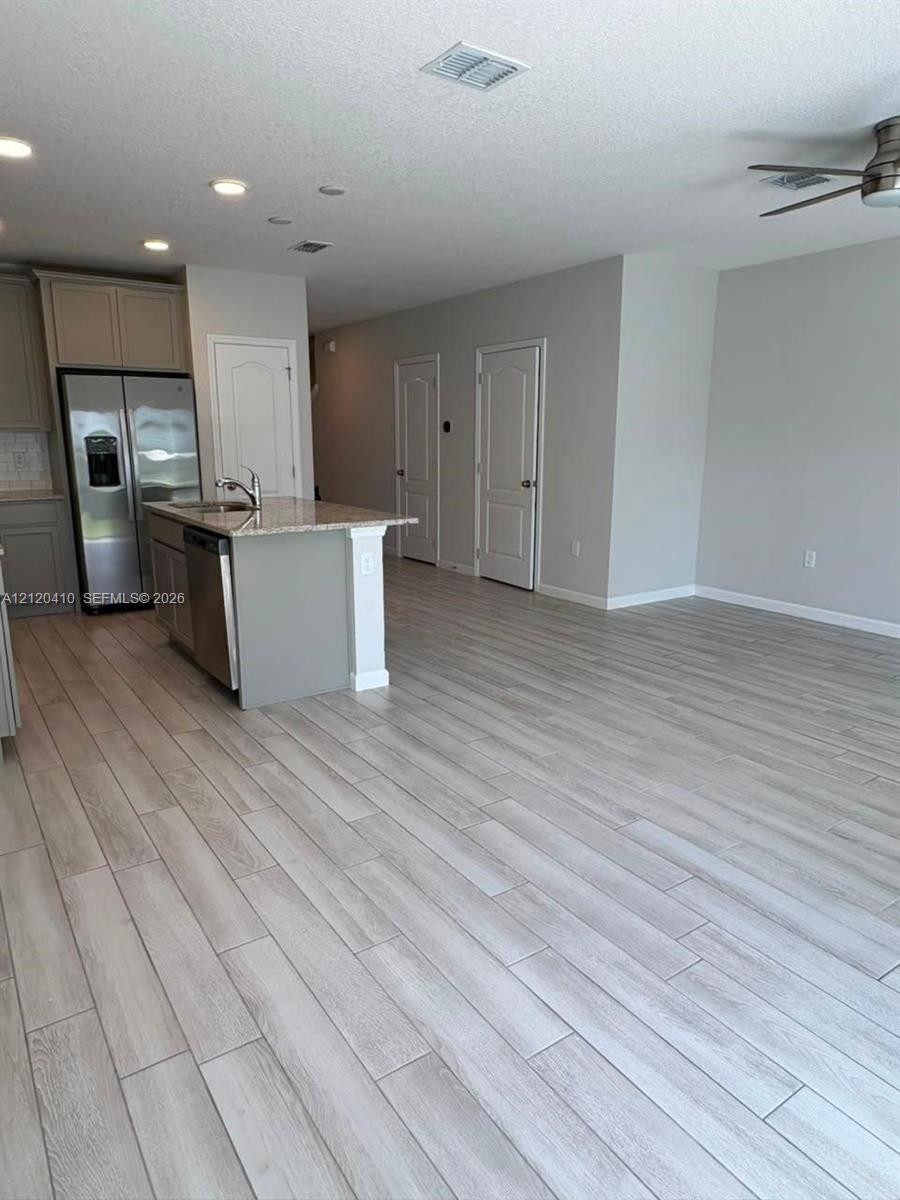
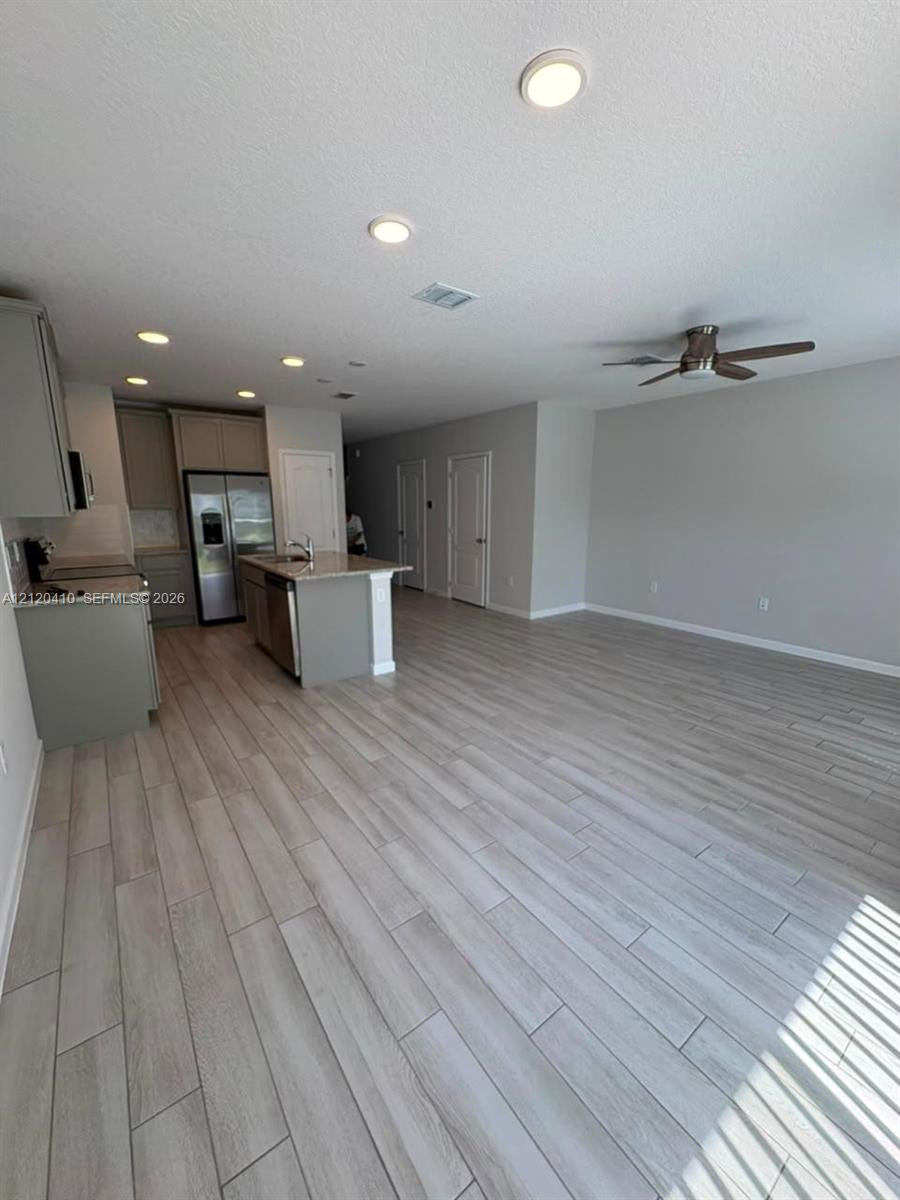
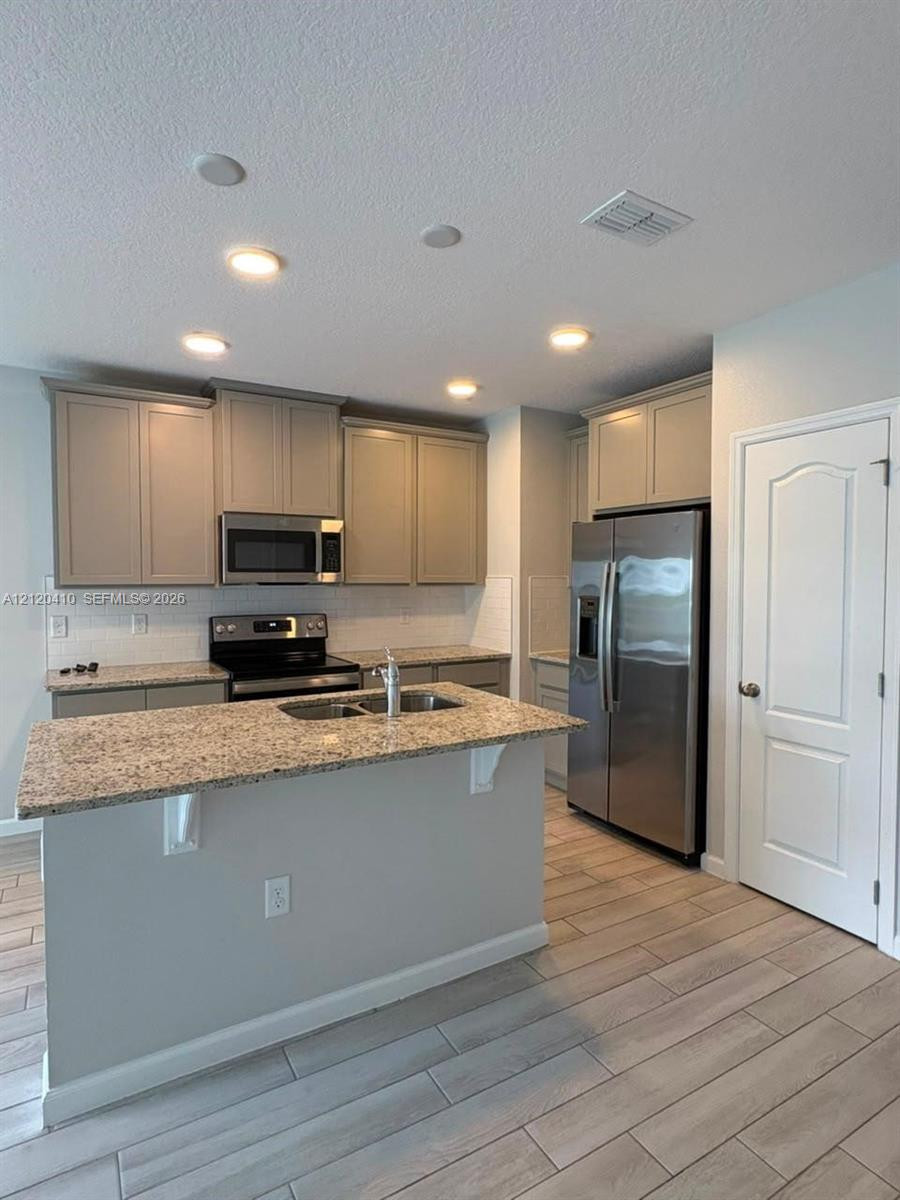
Open-concept kitchen featuring gray cabinetry, a central island with a stone-finish countertop, stainless steel appliances, and wood-finish flooring throughout
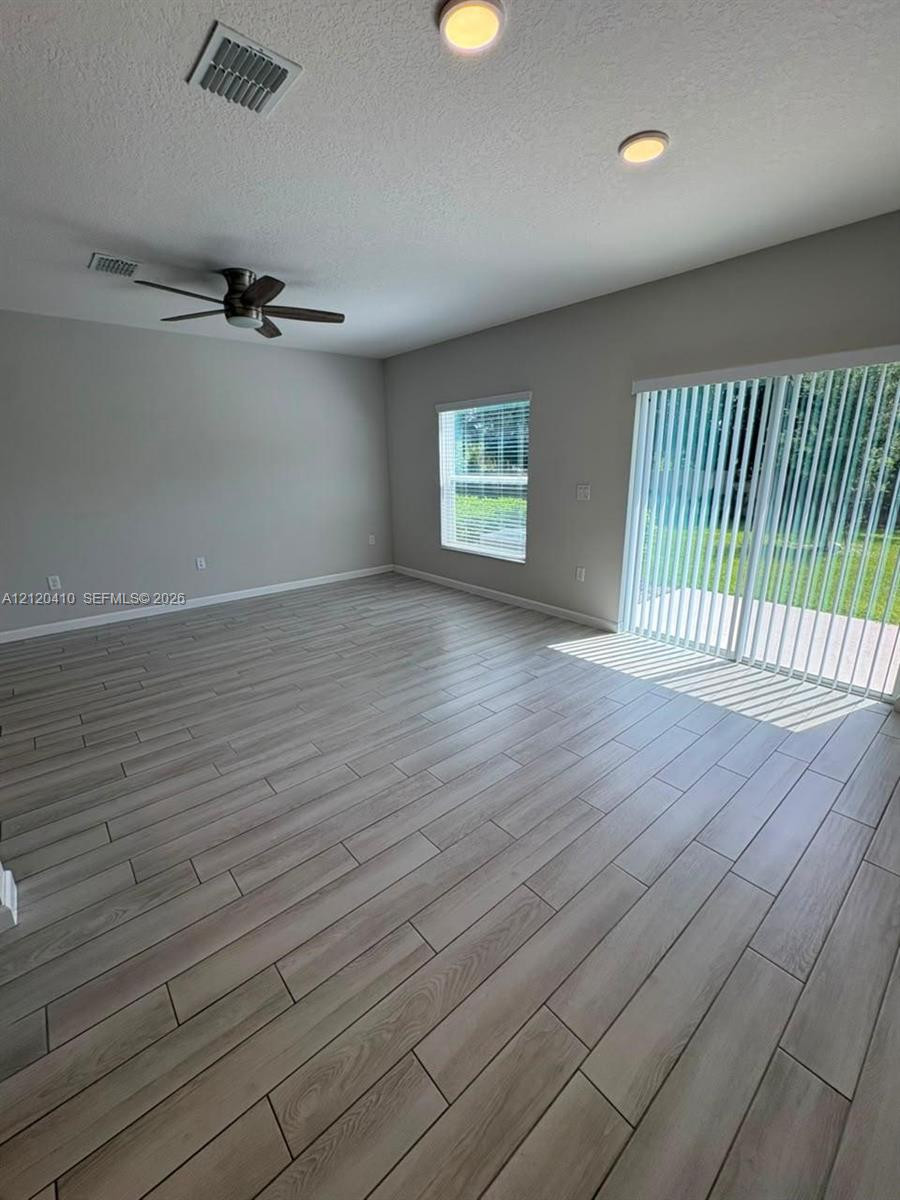
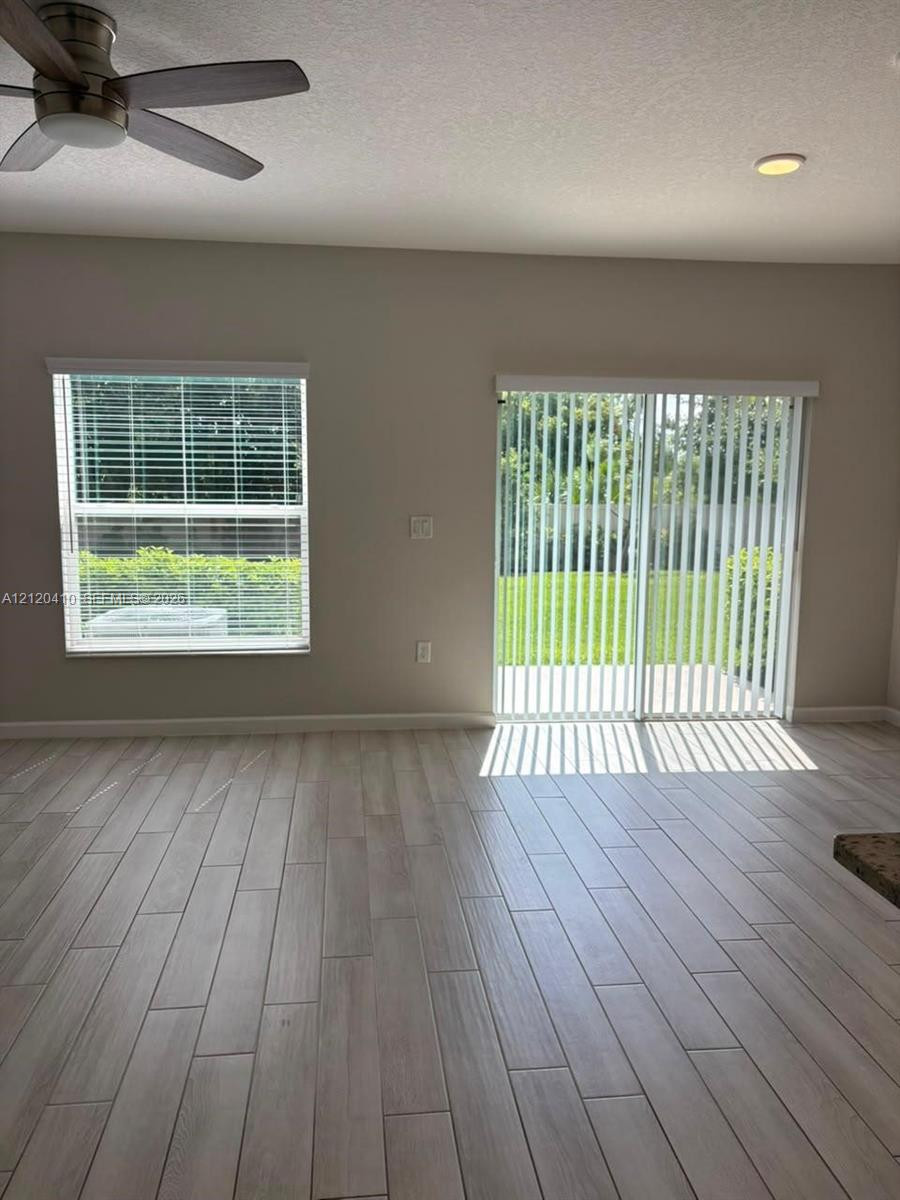
Open-concept interior featuring wood-finish flooring, recessed lighting, a ceiling fan, and sliding glass doors
Open-concept interior featuring wood-finish flooring, recessed lighting, and a kitchen equipped with cabinetry, a center island, and stainless steel appliances
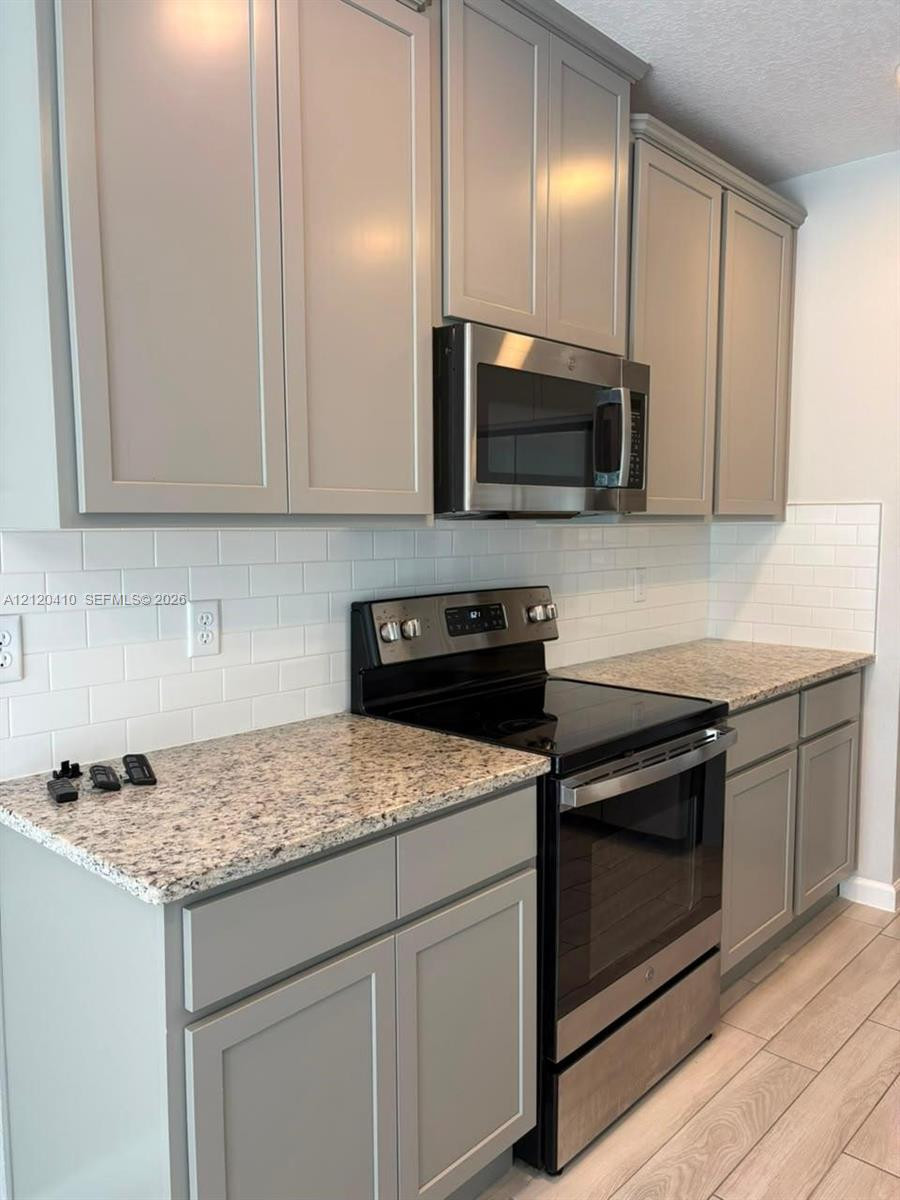
Shaker-style cabinetry, stone-finish countertops, white subway tile backsplash, stainless steel appliances, and wood-finish flooring
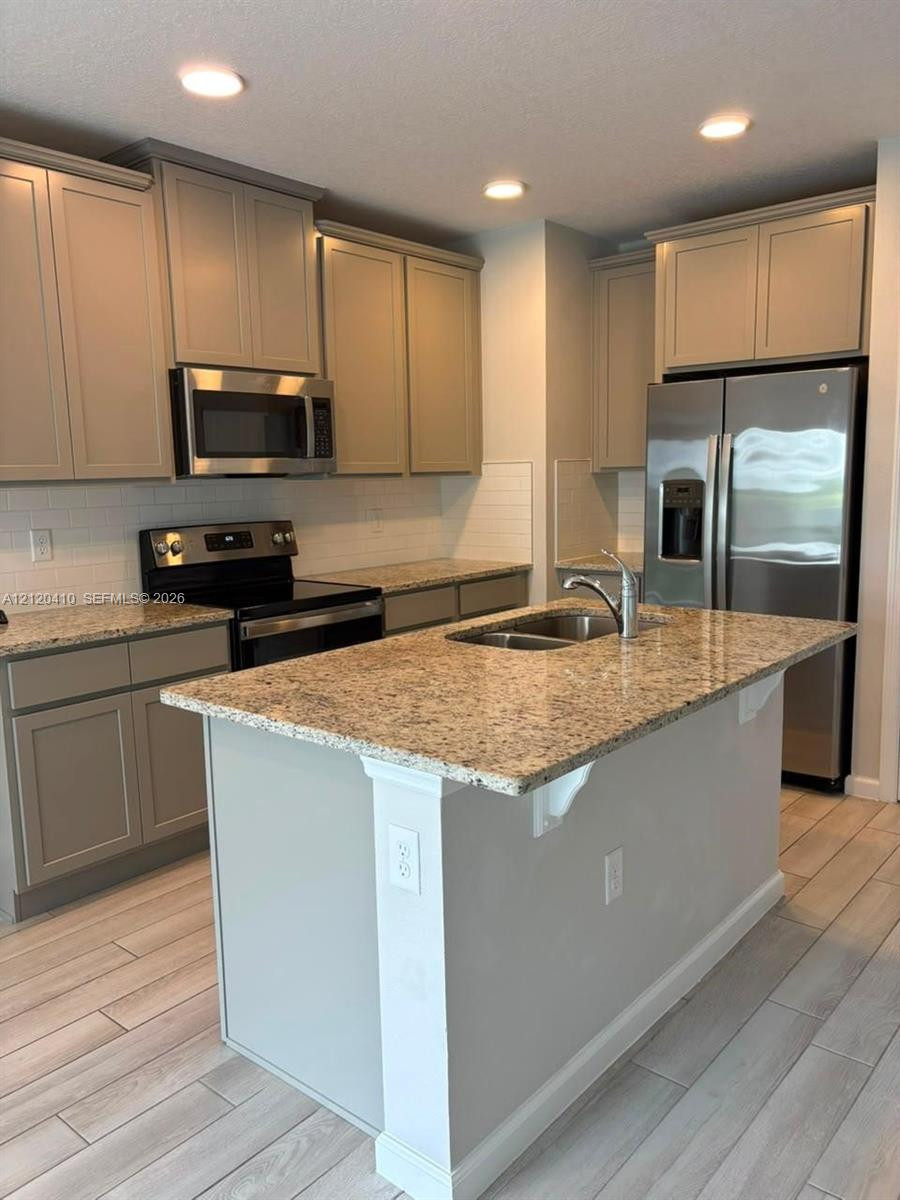
Kitchen featuring shaker-style cabinetry, stone countertops, stainless steel appliances, a central island, and wood-finish tile flooring
Kitchen featuring a central island with stone-style countertops, stainless steel appliances, shaker-style cabinetry, a white subway tile backsplash, and wood-finish flooring
Neutral-toned space featuring wood-finish flooring, a ceiling fan, recessed lighting, and large sliding glass doors
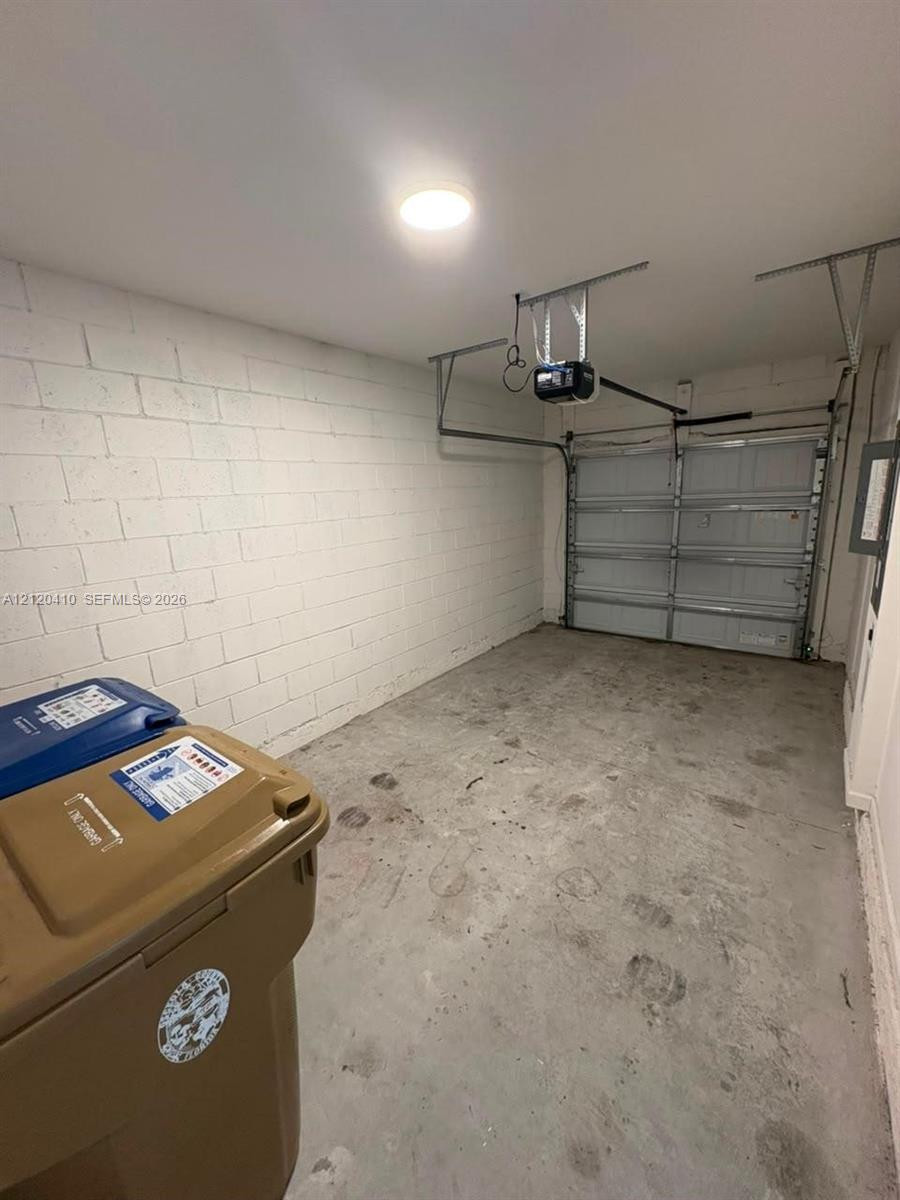
Enclosed garage featuring painted block walls, a concrete floor, and an automated overhead door opener
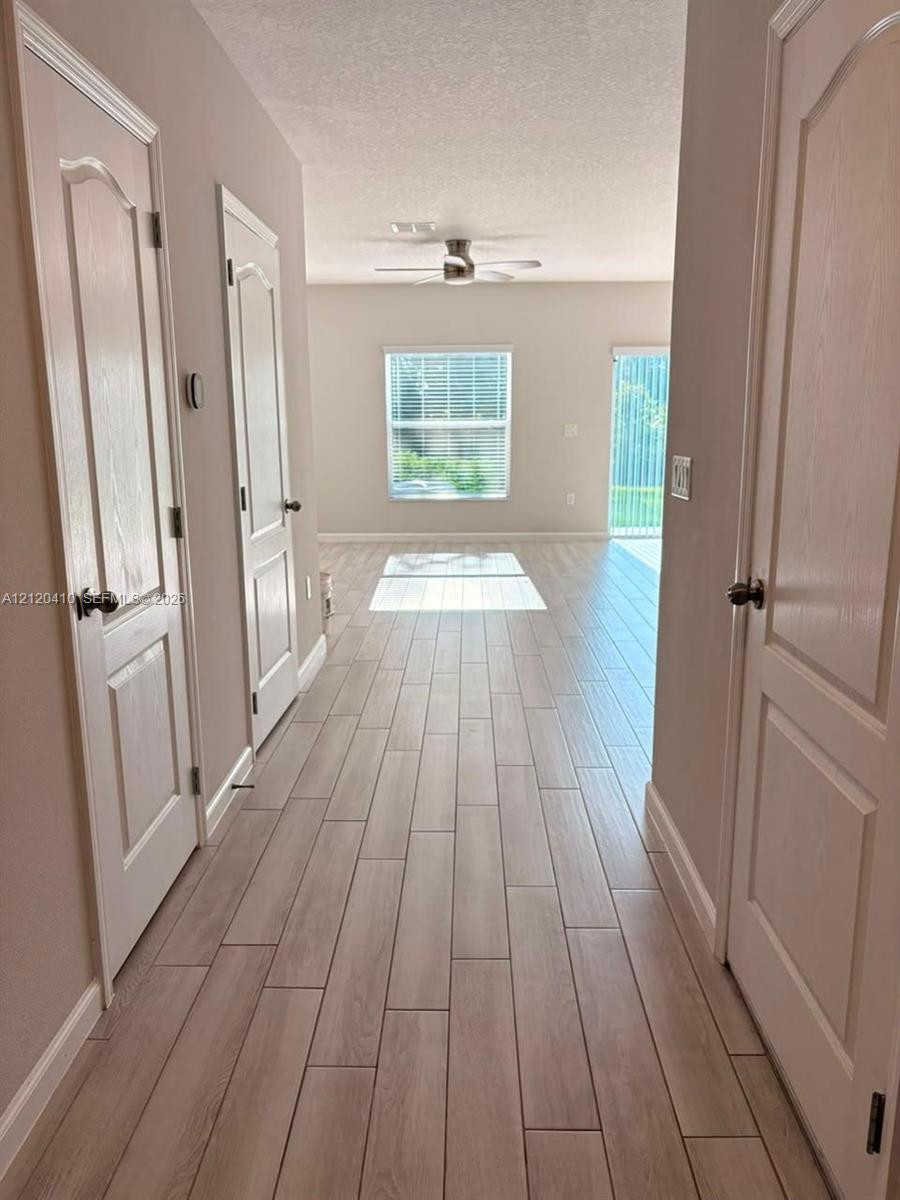
Hallway featuring light-toned wood-finish flooring, two-panel interior doors, a ceiling fan with integrated lighting, and sliding glass exterior doors
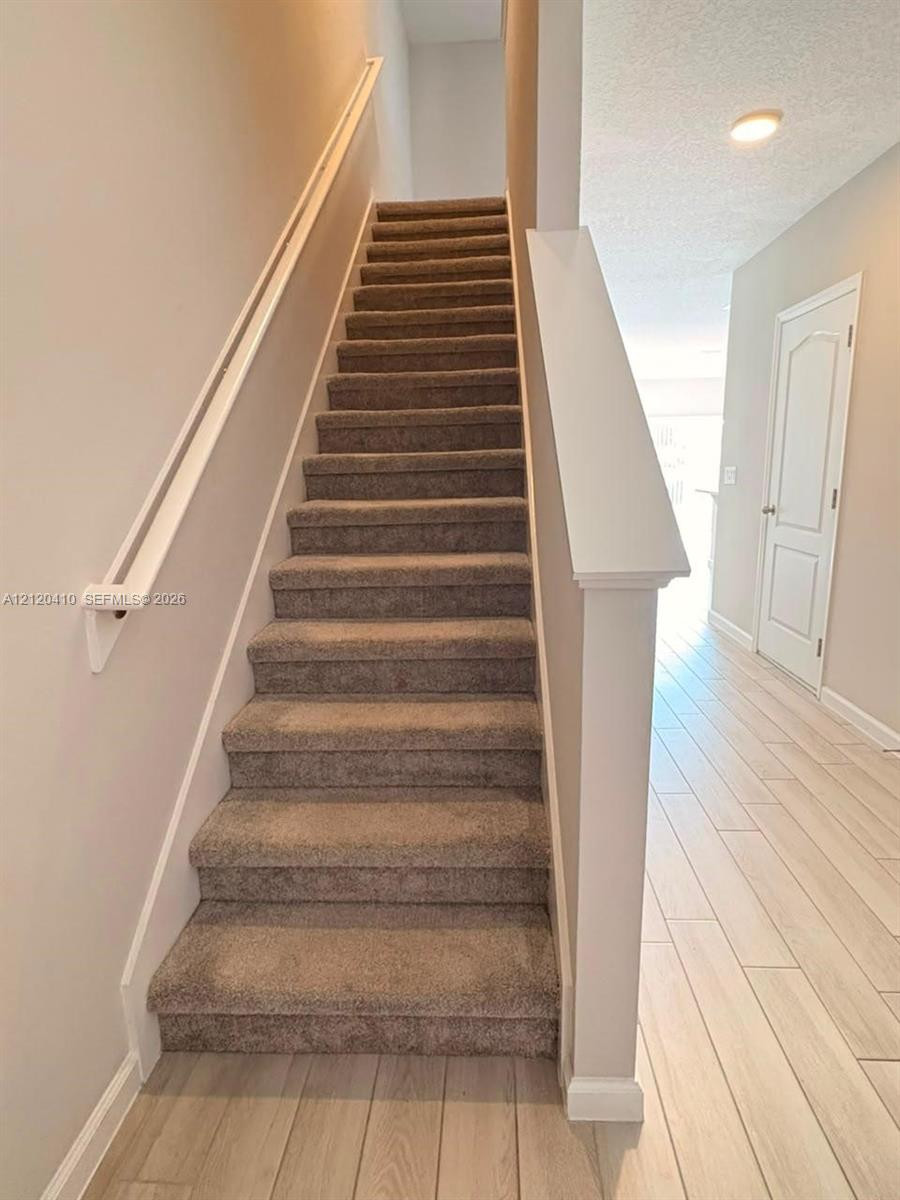
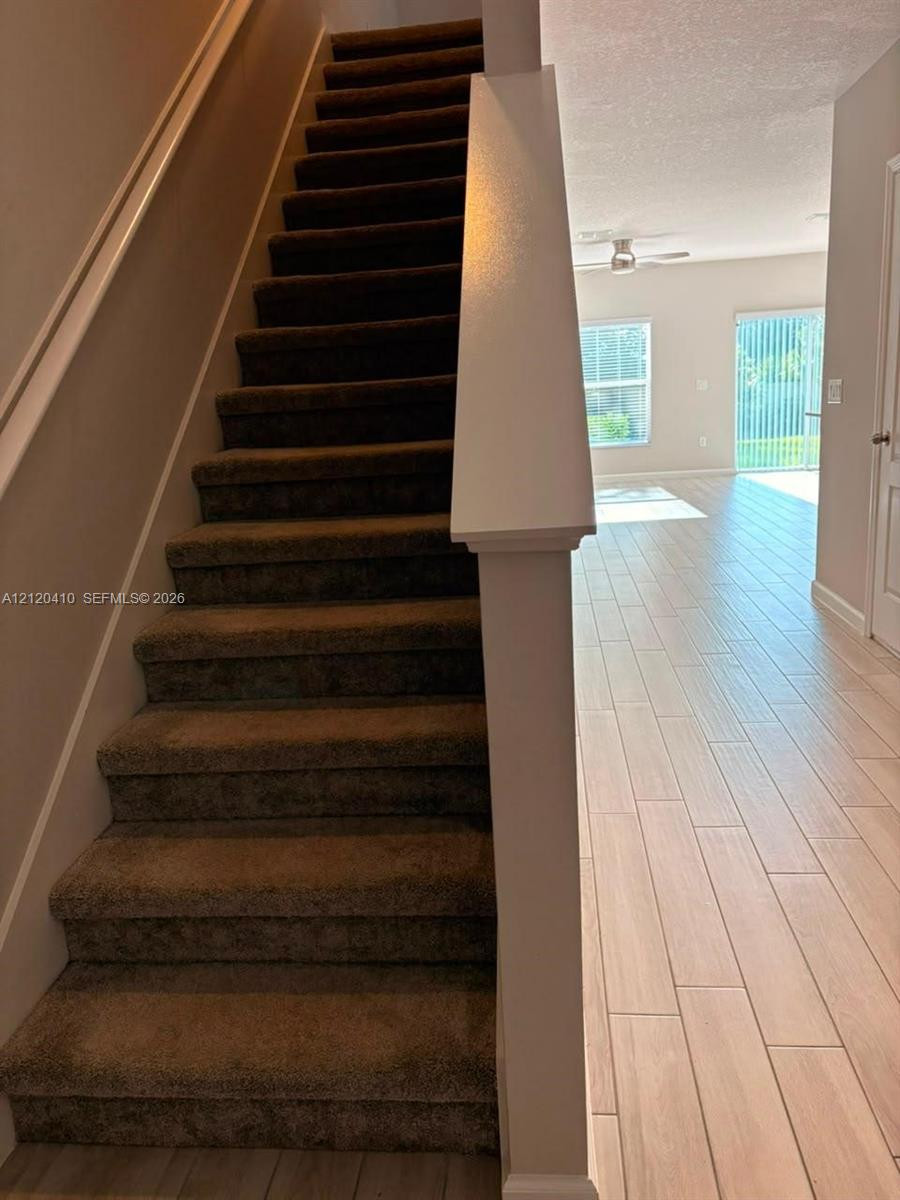
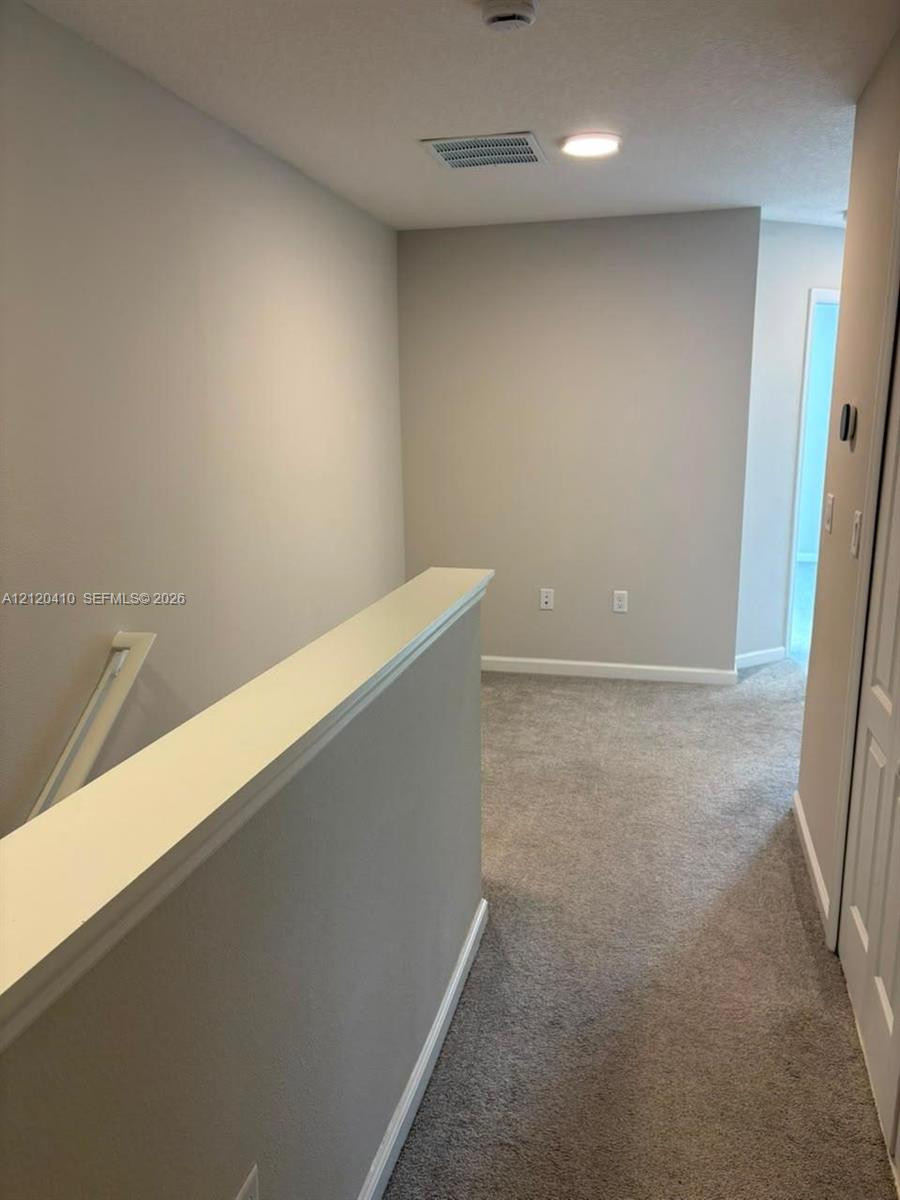
Staircase featuring neutral-toned carpeting, a white painted handrail, wood-finish tile flooring, and a paneled interior door
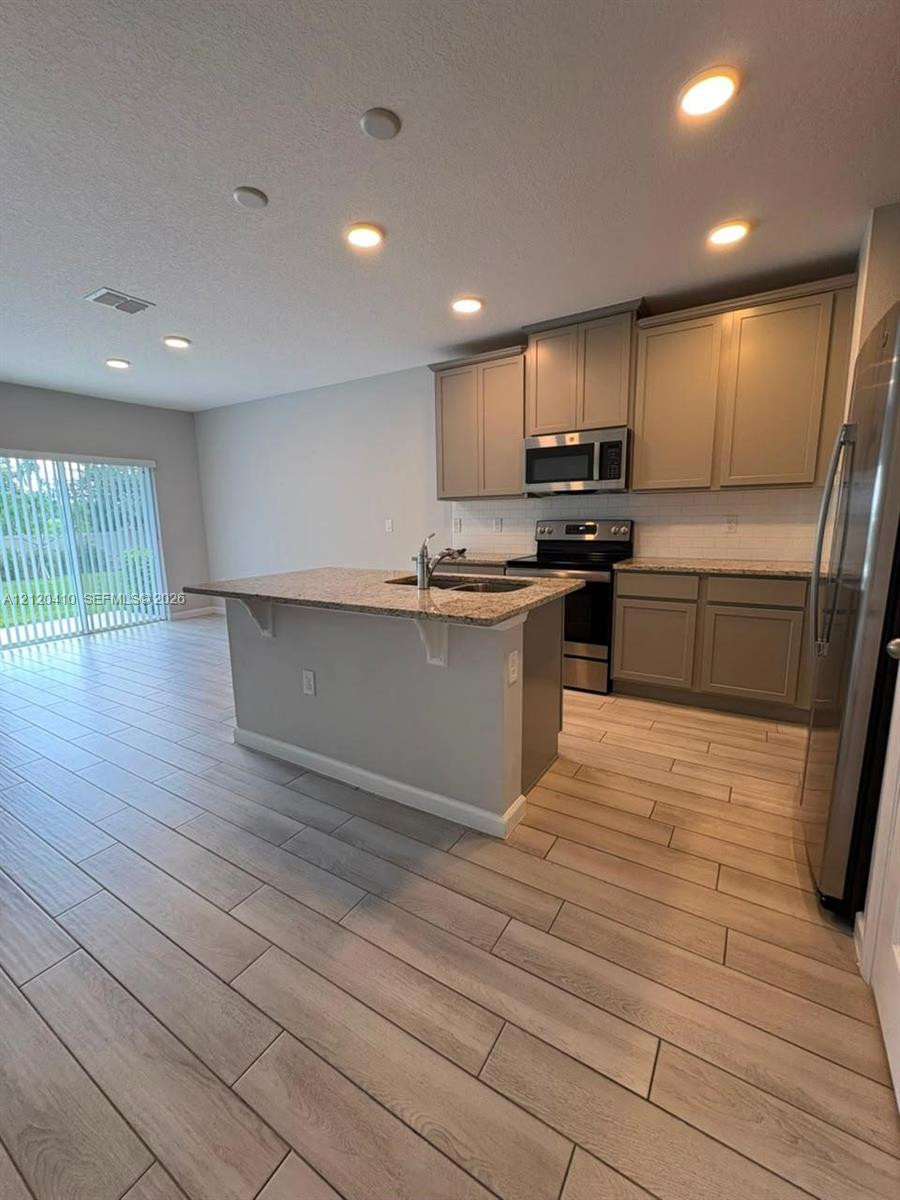
Kitchen featuring an island with a stone-finish countertop, stainless steel appliances, neutral-toned cabinetry, and wood-finish flooring throughout
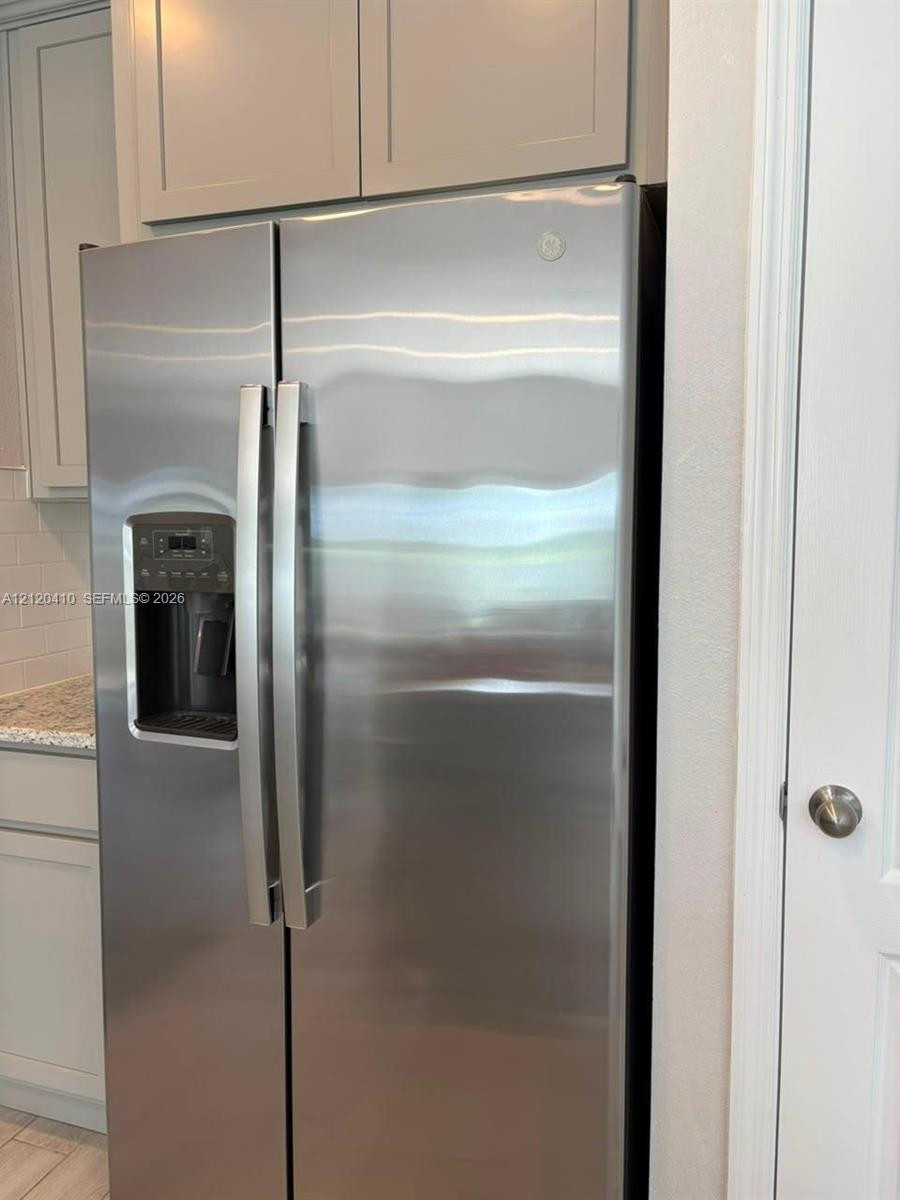
Stainless steel side-by-side refrigerator with integrated ice and water dispenser, complemented by grey shaker-style cabinetry, light stone-patterned countertops, and a subway tile backsplash
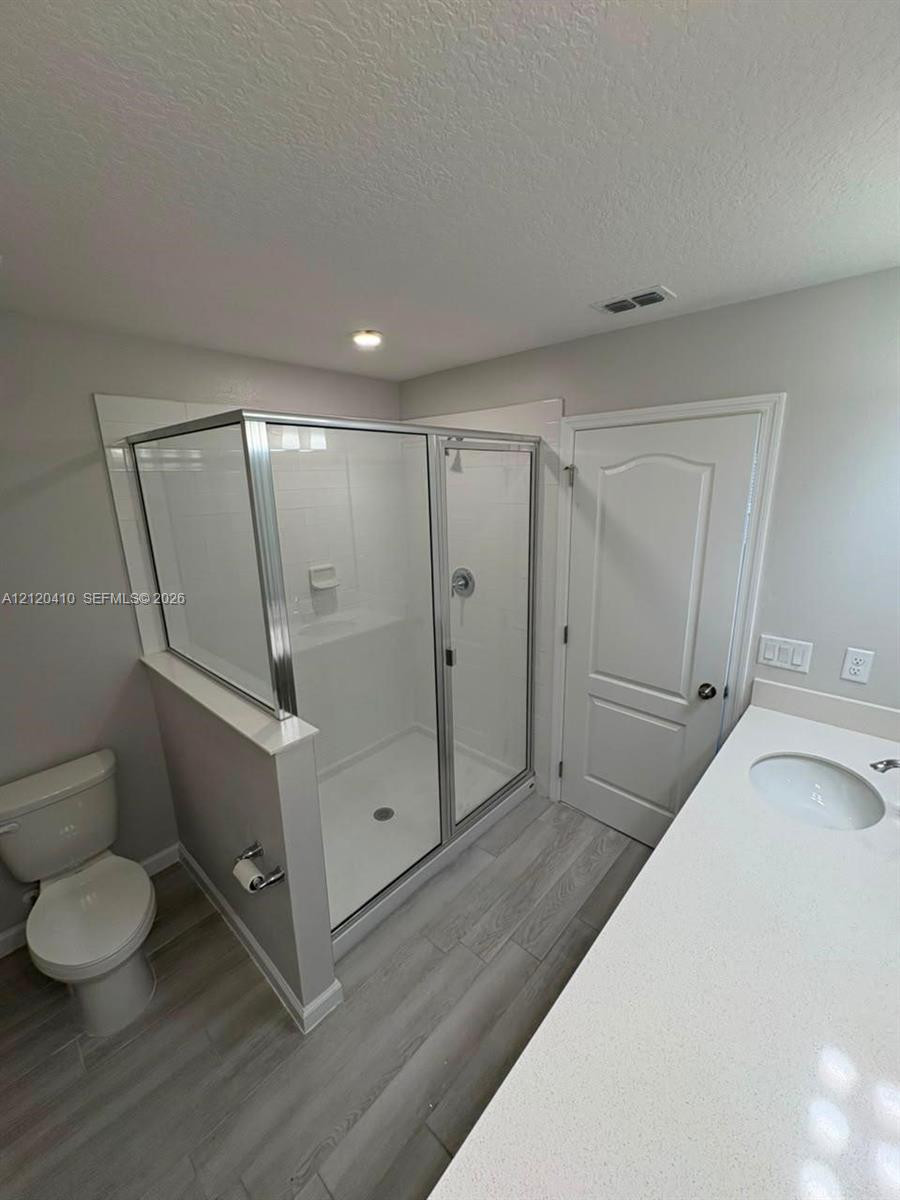
Walk-in shower with metal-frame glass enclosure and built-in bench, vanity with stone-style countertop, and wood-finish flooring
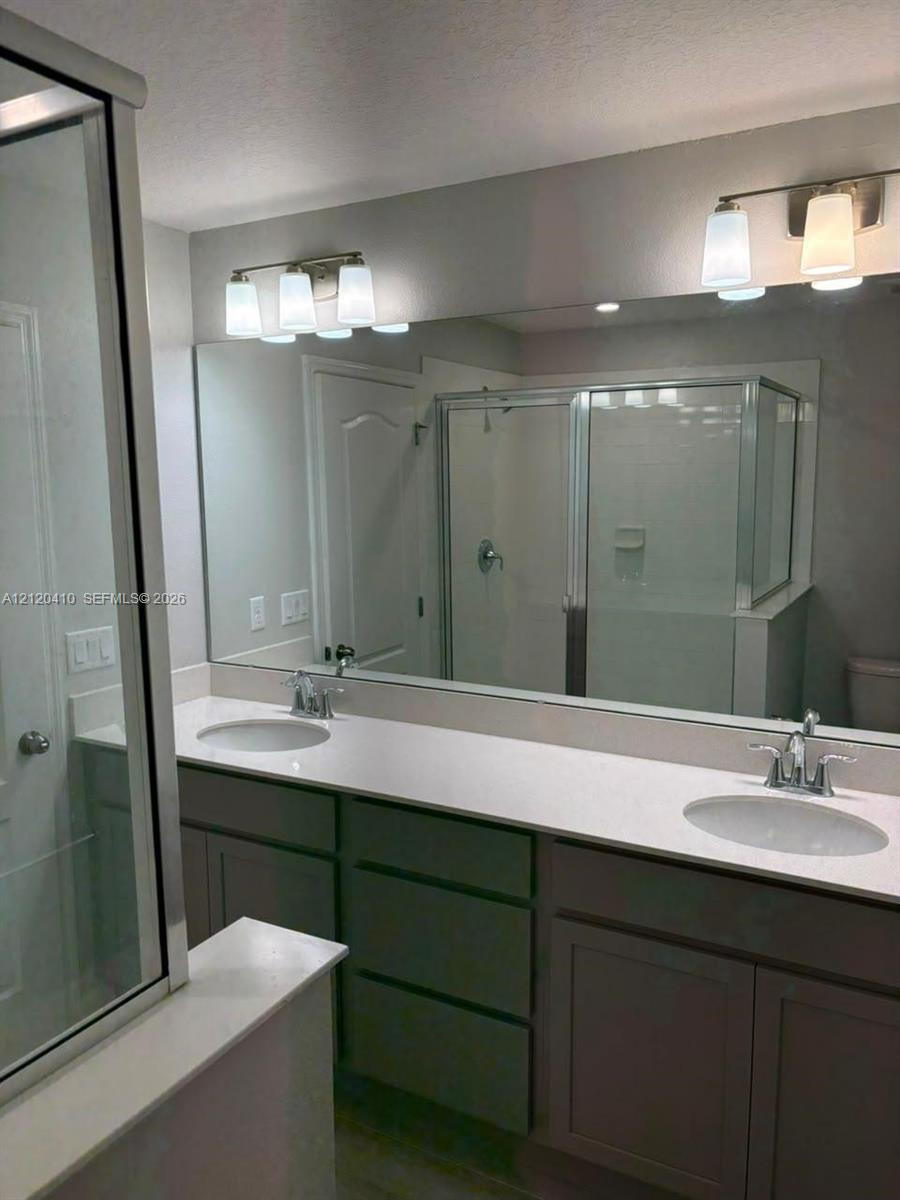
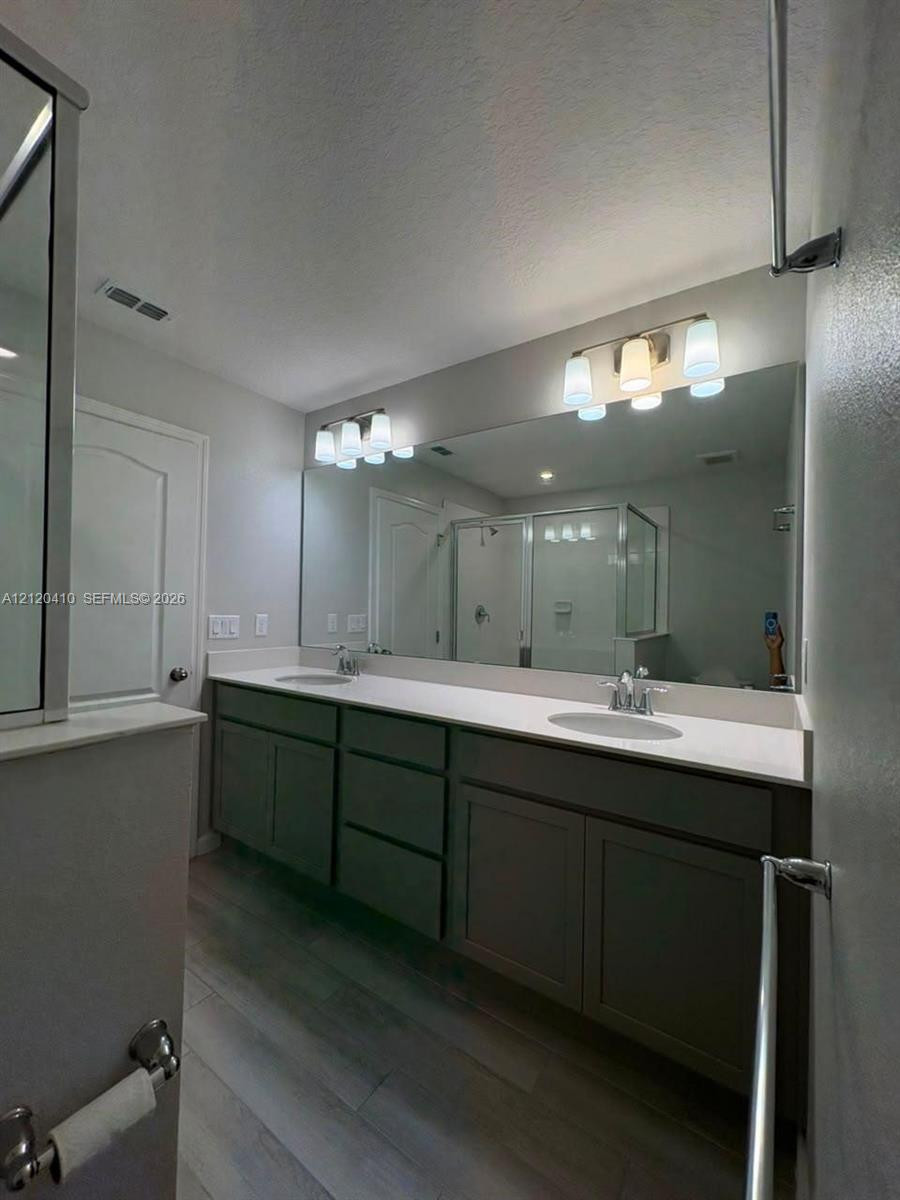
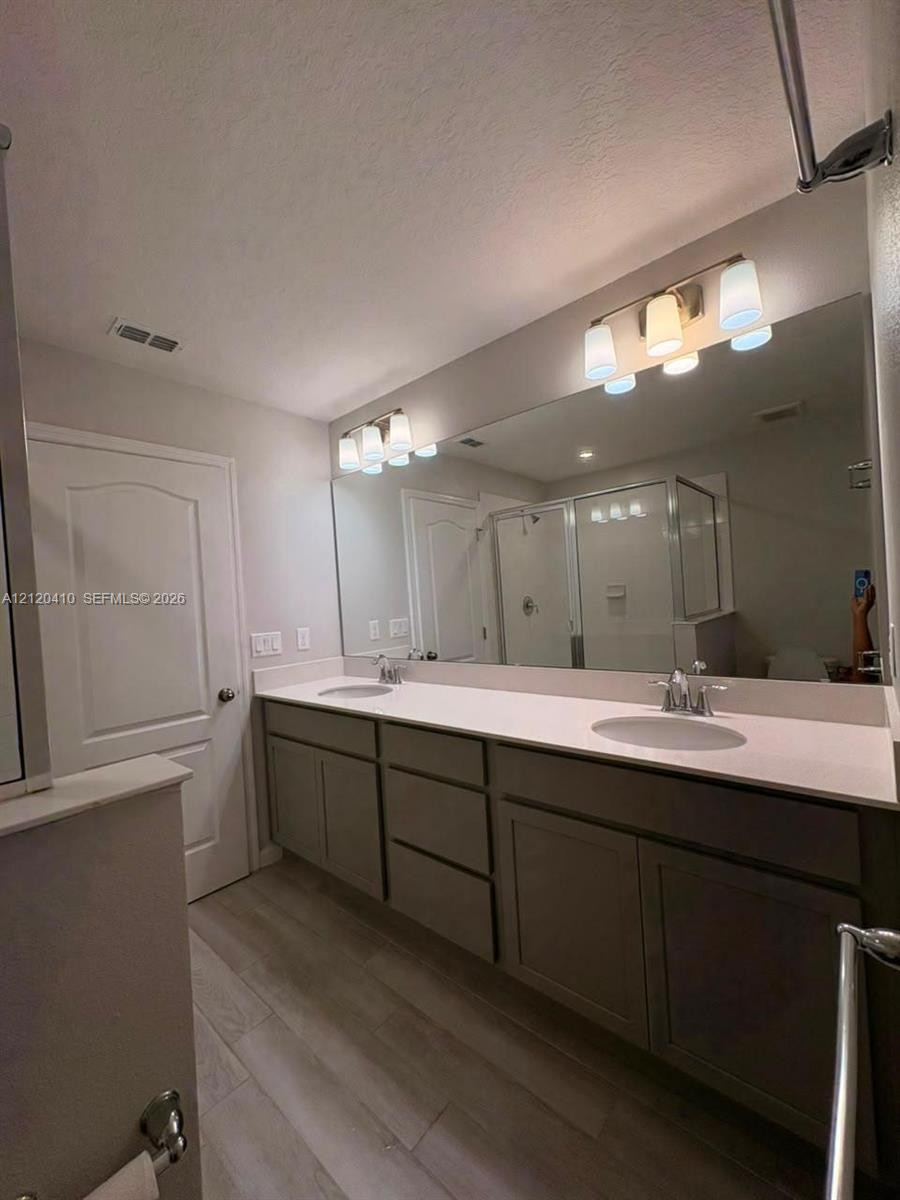
Dual-sink vanity with solid-surface countertop, full-width mirror, and enclosed glass shower stall
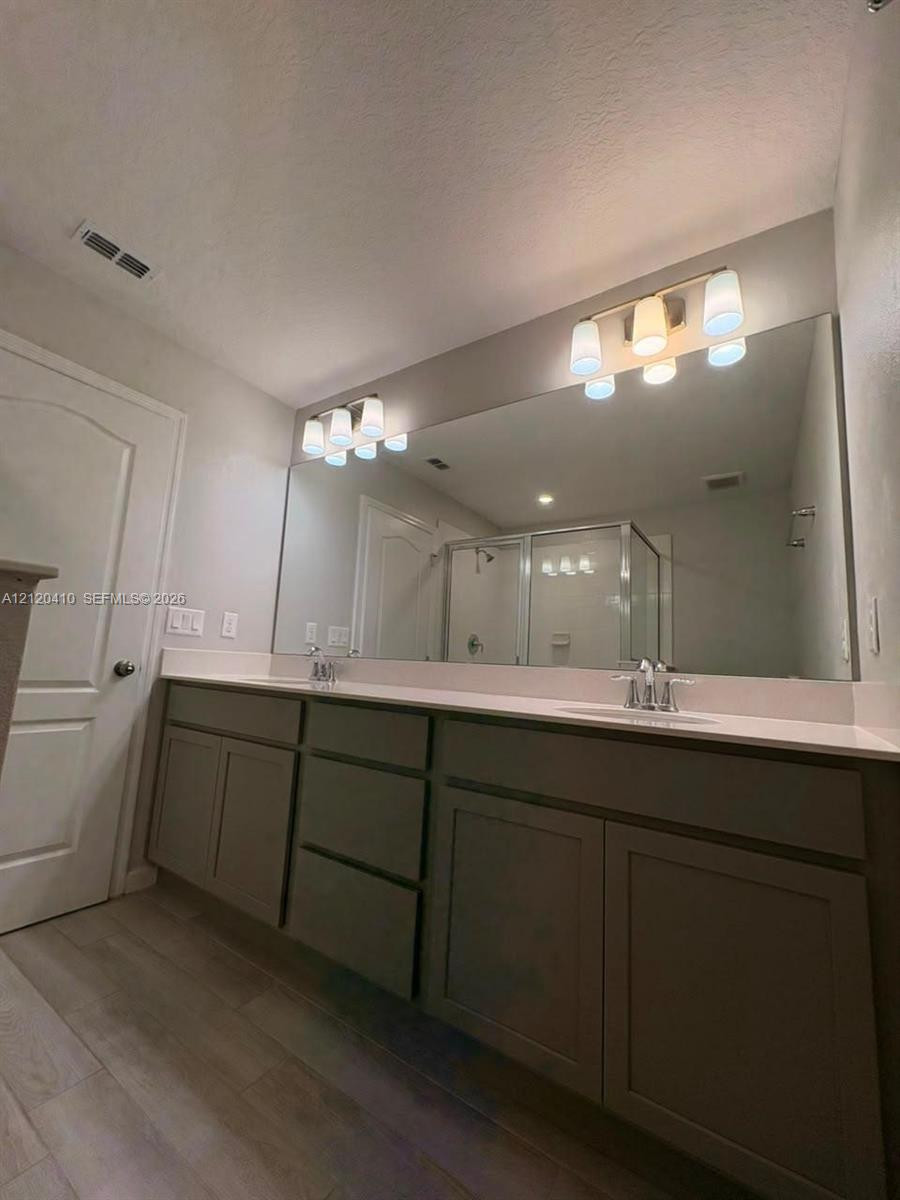
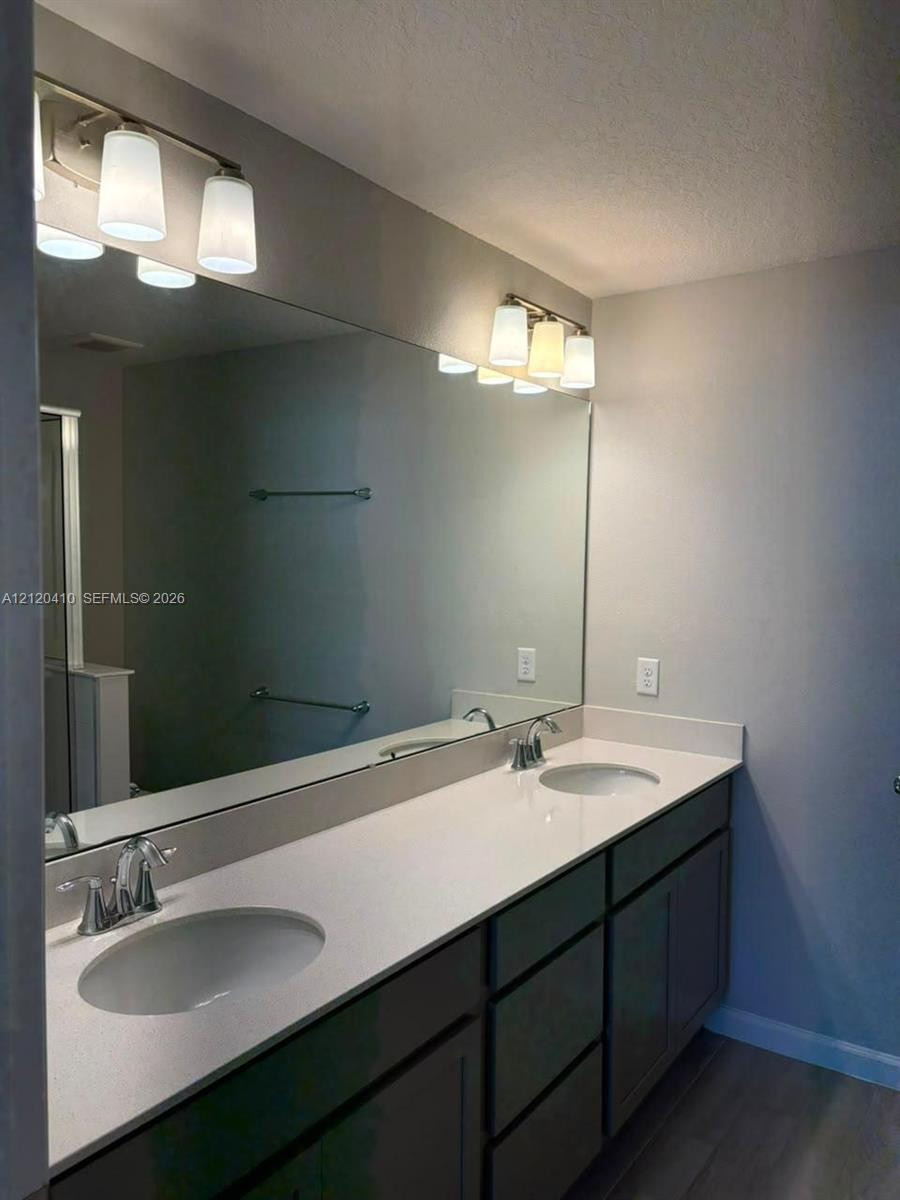
Dual-sink vanity with solid-surface countertop, grey shaker-style cabinetry, full-width wall mirror, and dual three-light fixtures
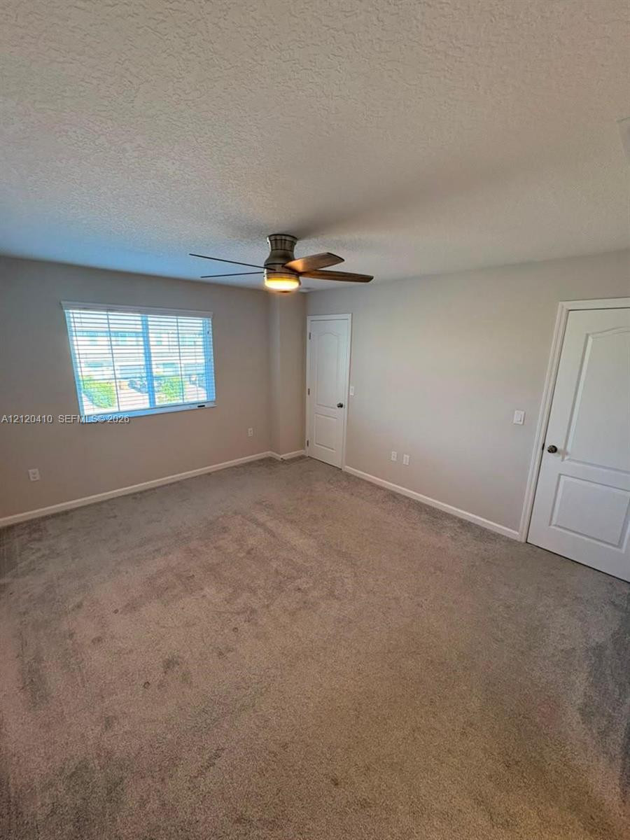
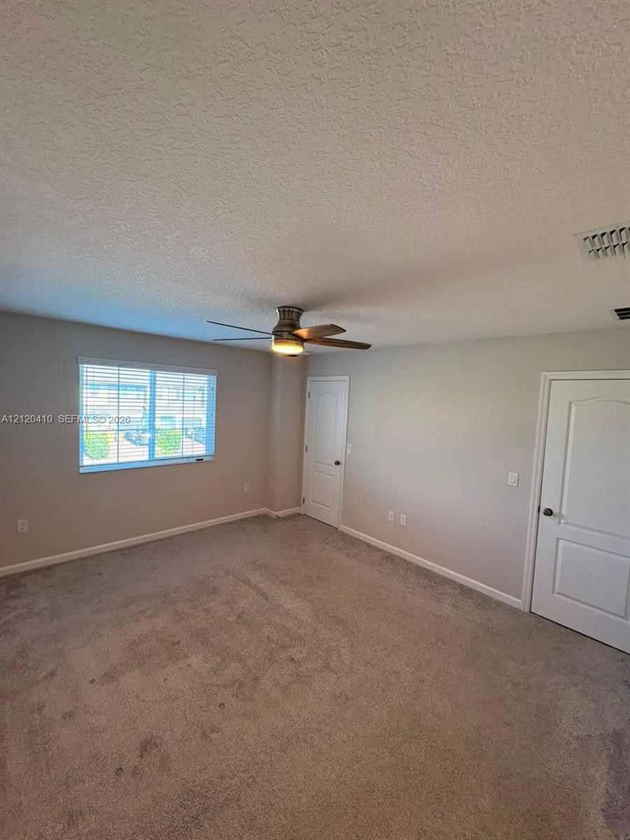
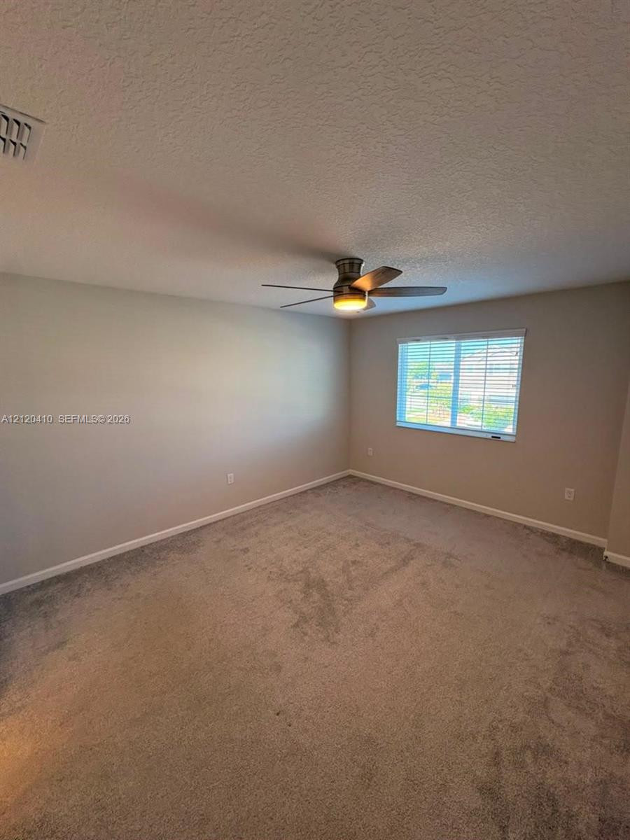
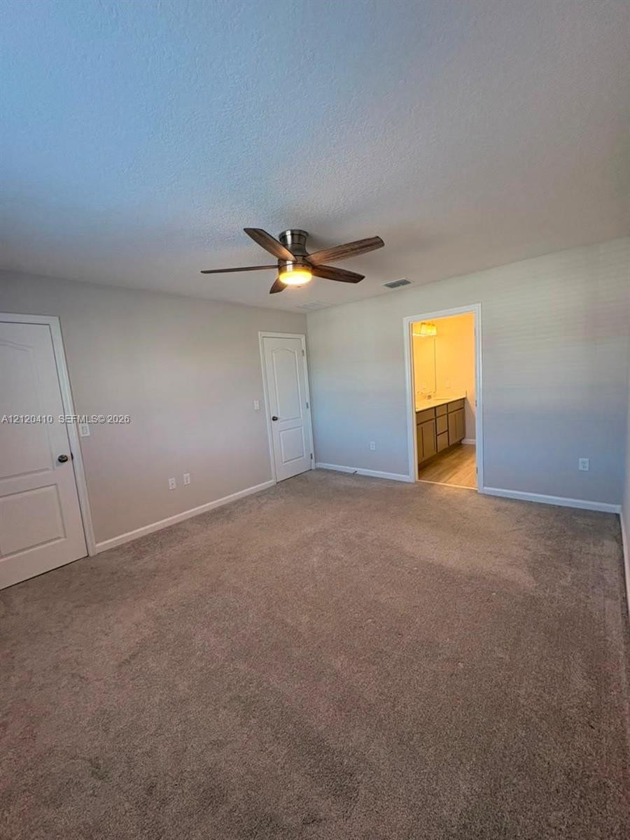
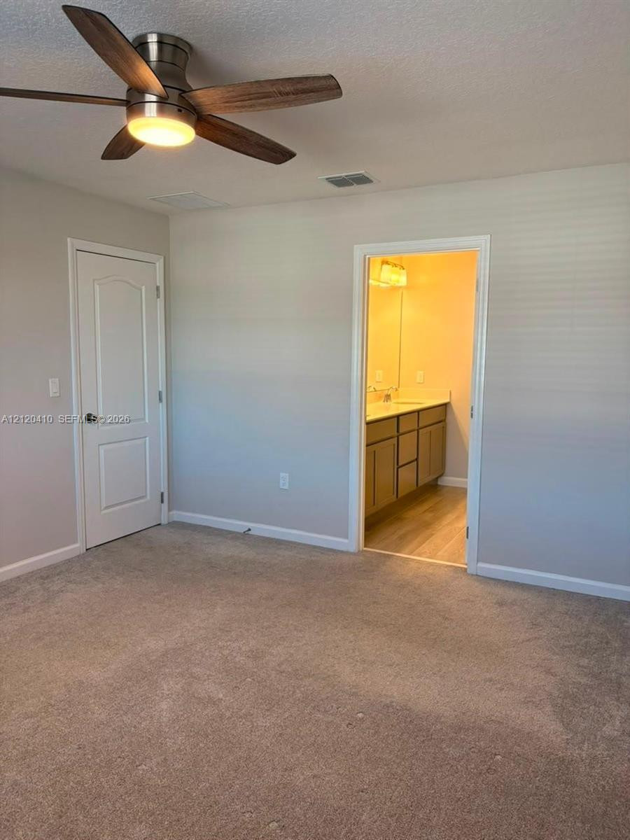
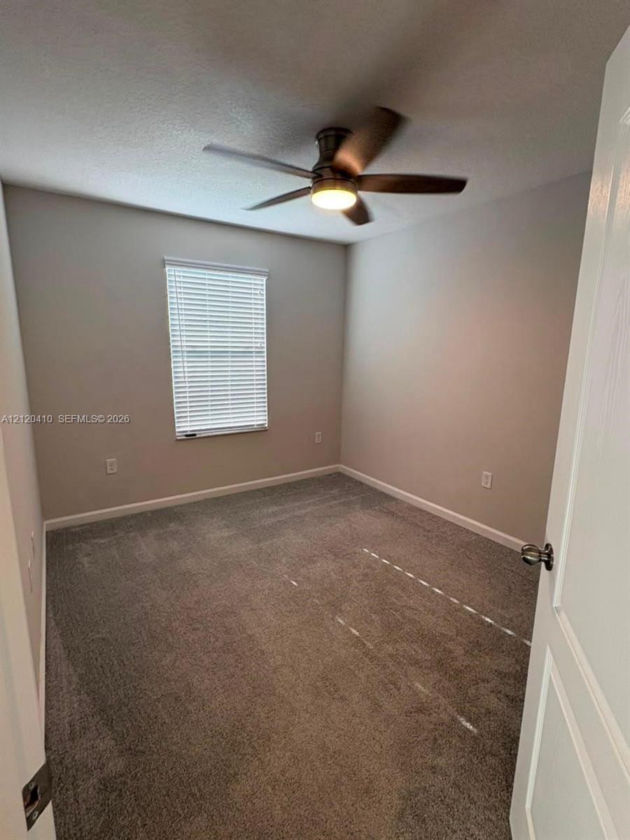
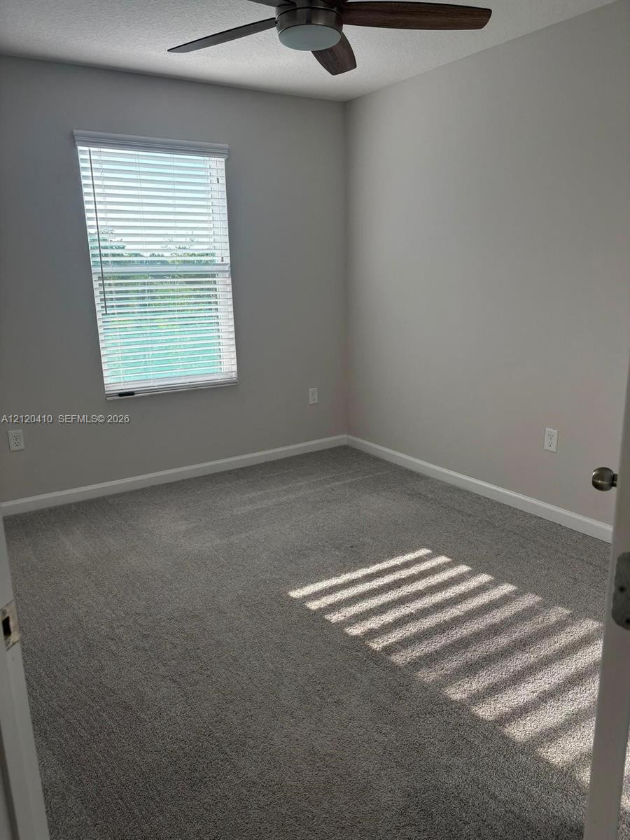
Neutral-toned interior featuring wall-to-wall carpeting, a multi-blade ceiling fan with integrated lighting, a single-pane window with horizontal blinds, and two paneled interior doors
Staircase with carpeted treads and risers, complemented by tile flooring throughout the main level, featuring a ceiling fan and sliding glass doors
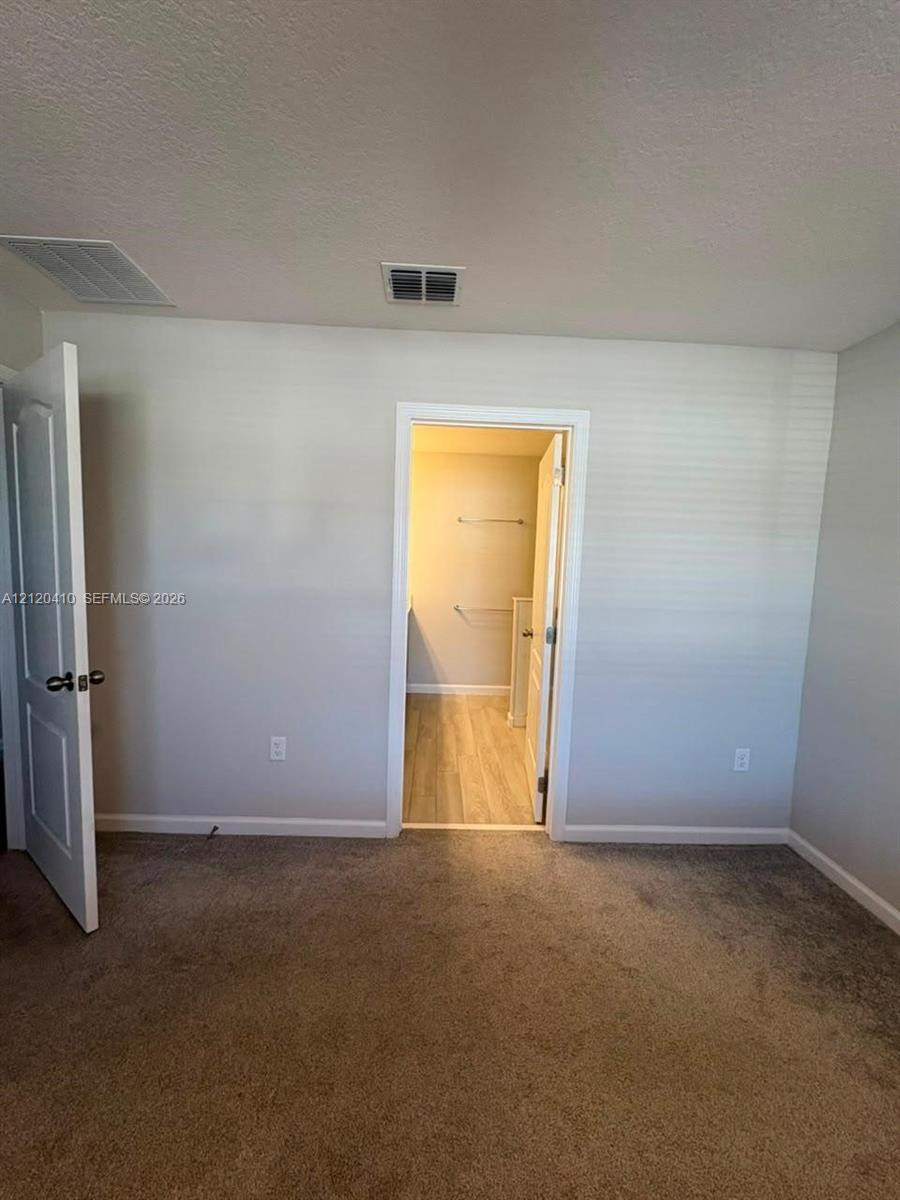
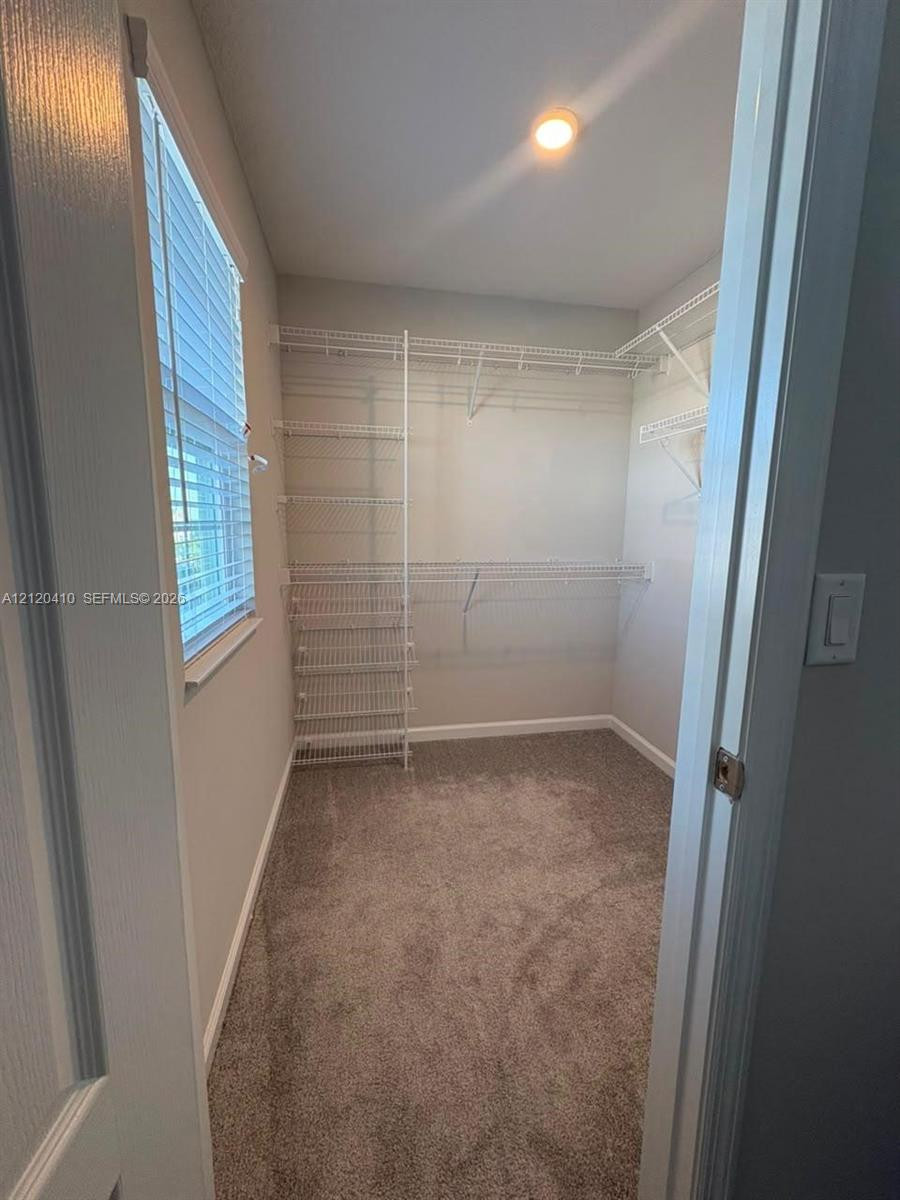
Neutral-toned wall-to-wall carpeting, paneled interior door, and walk-in closet featuring wood-finish flooring
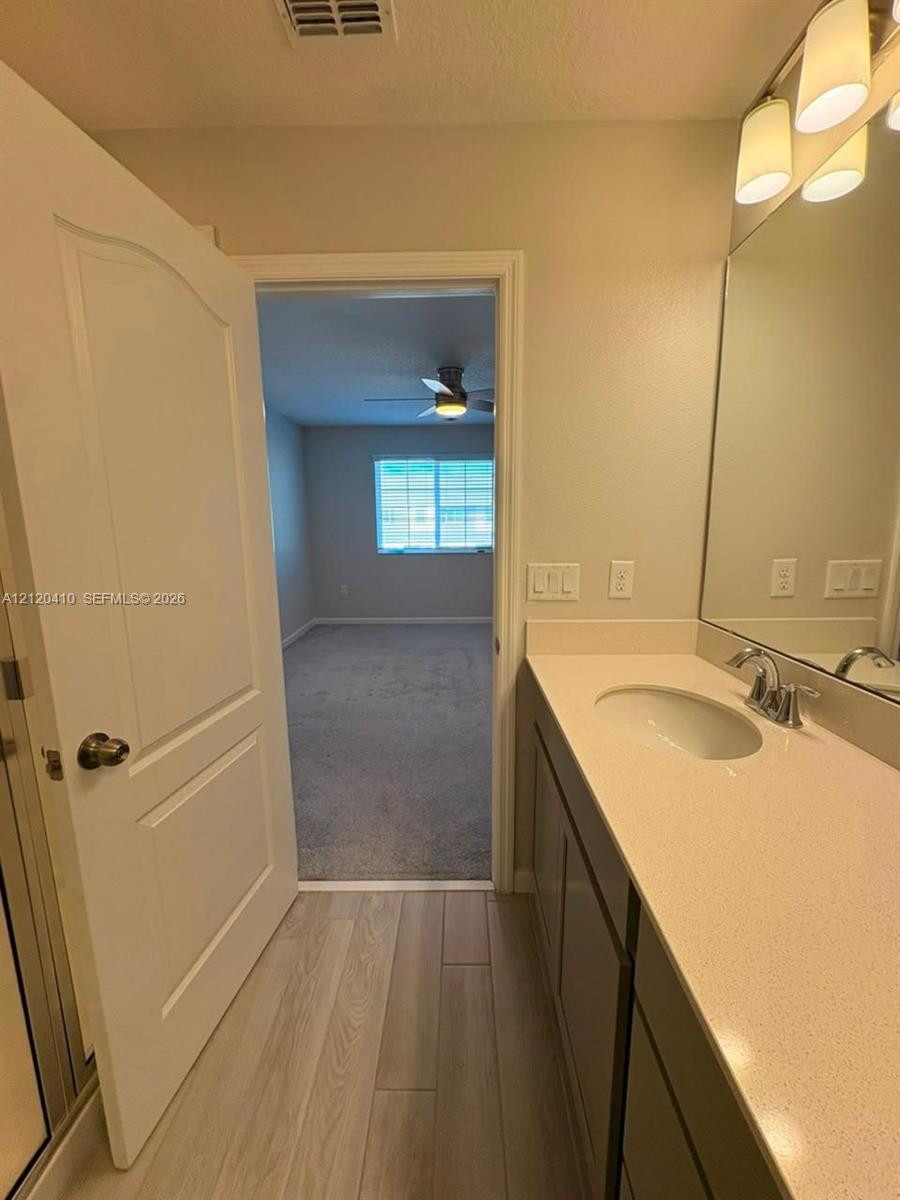
Bathroom featuring a vanity with a solid-surface countertop, an oval under-mount sink, chrome hardware, a large wall-mounted mirror, and wood-finish flooring
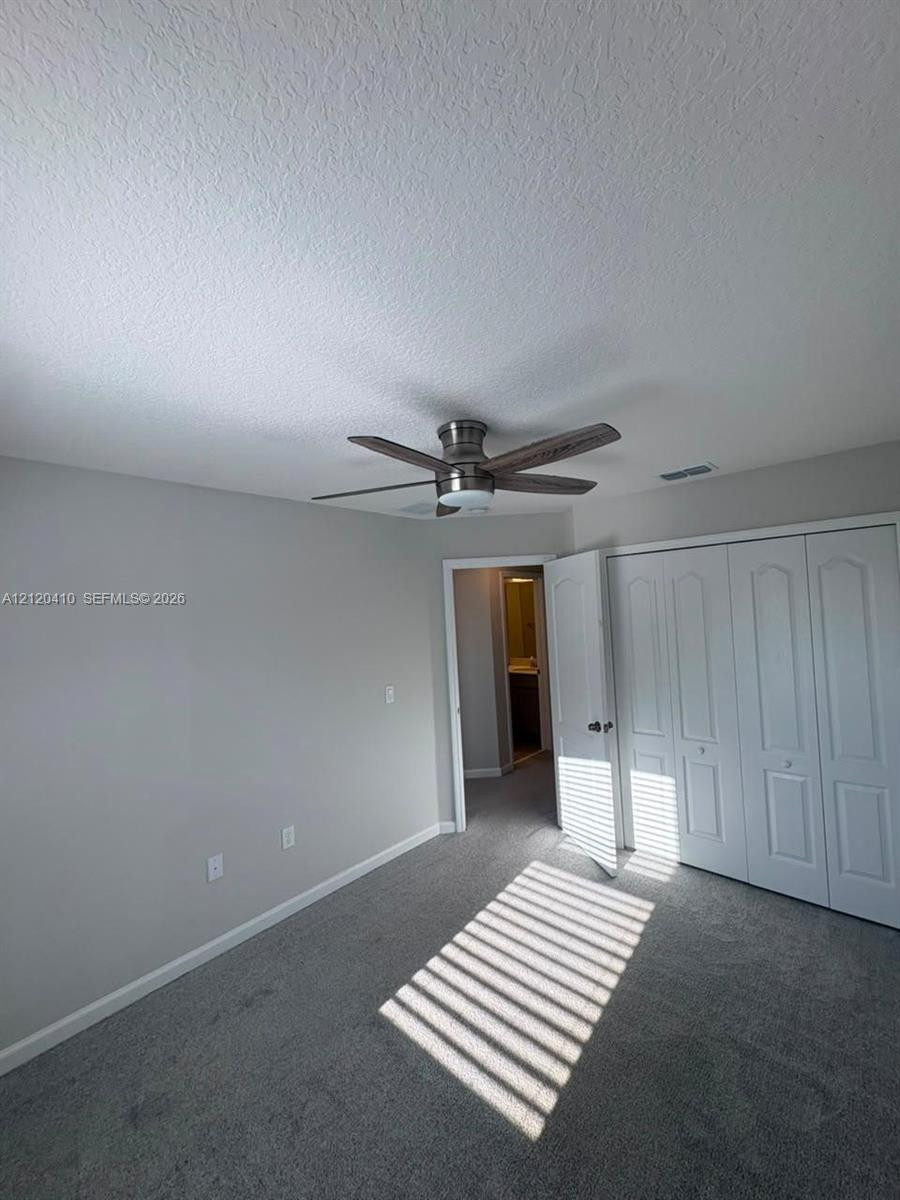
Neutral carpeting, ceiling fan with integrated lighting, window with horizontal blinds, and paneled doors
Neutral-toned interior space featuring neutral carpeting, a central ceiling fan with integrated lighting, and a window with horizontal blinds
Neutral wall-to-wall carpeting, ceiling fan with integrated lighting, and two interior doors with molded panel detailing
Neutral-toned carpeted flooring, multi-speed ceiling fan with integrated lighting, and arched-panel interior door
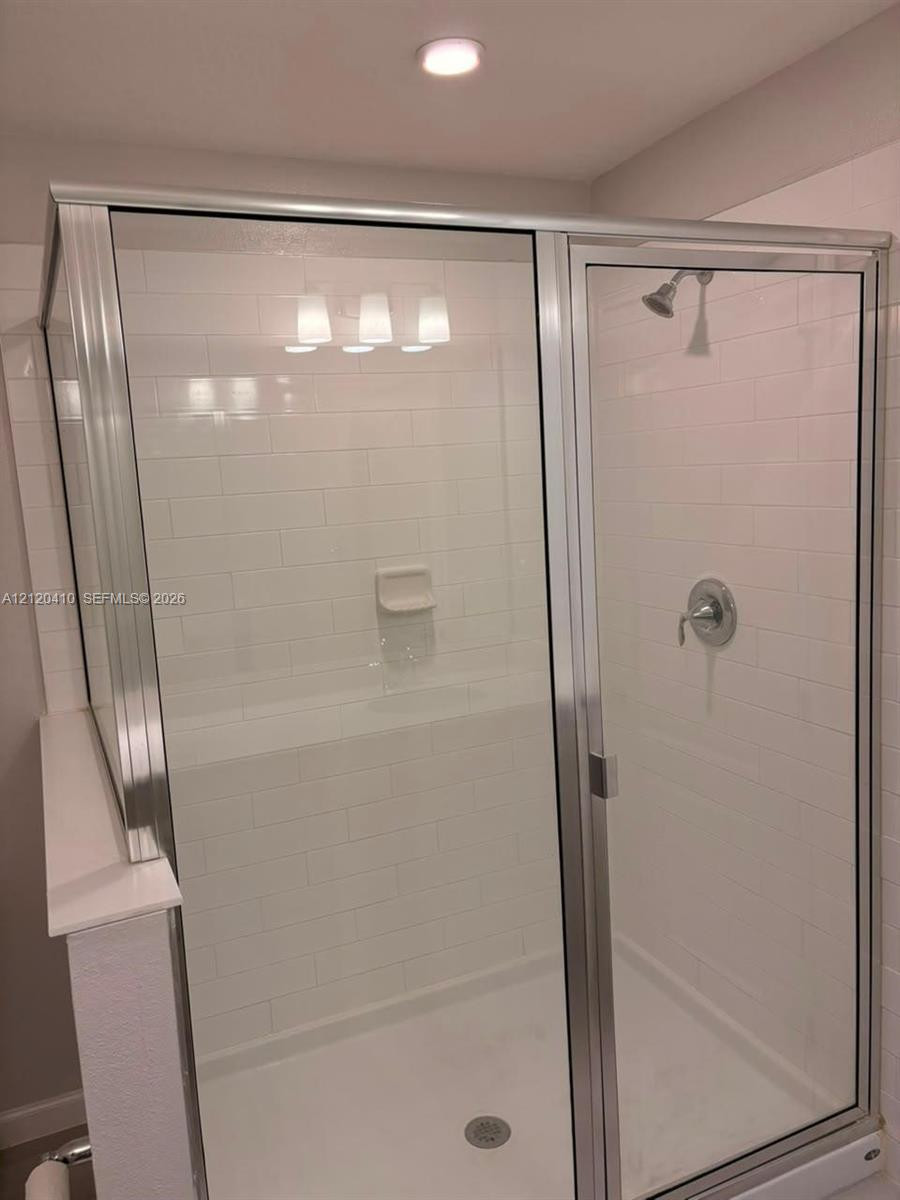
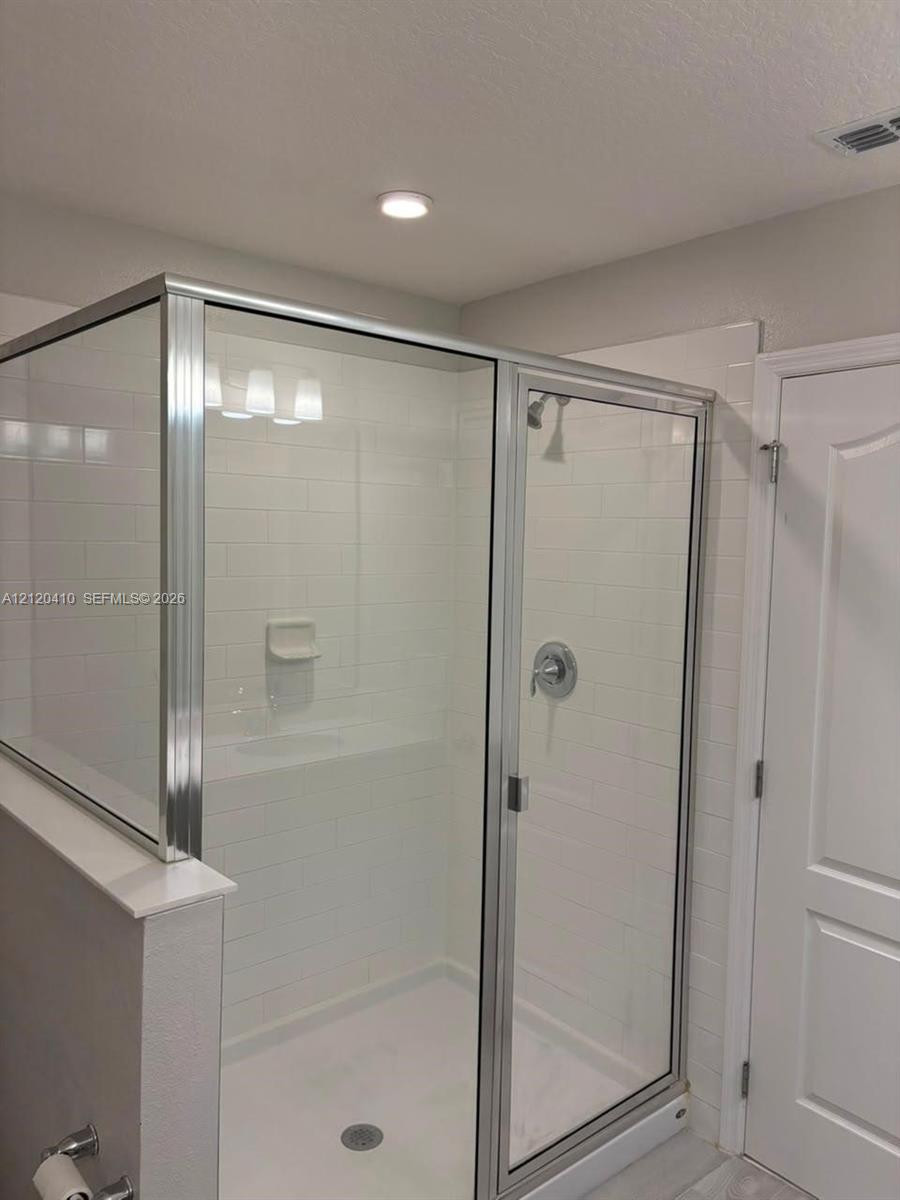
Shower enclosure featuring white subway tile surround, metallic frame, built-in soap dish, and chrome plumbing fixtures
Dual-sink vanity featuring neutral-toned cabinetry, light-colored solid surface countertops, two integrated porcelain basins, and wood-finish flooring
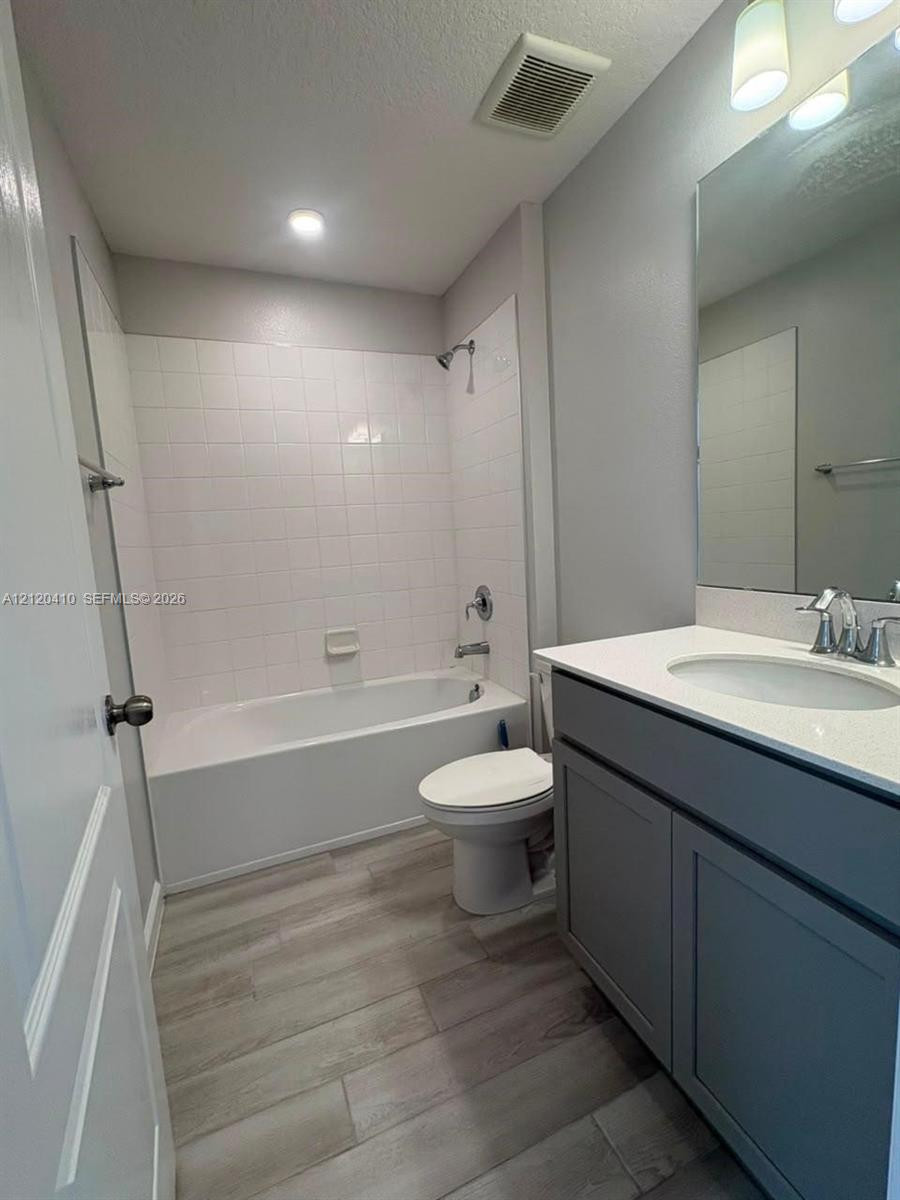
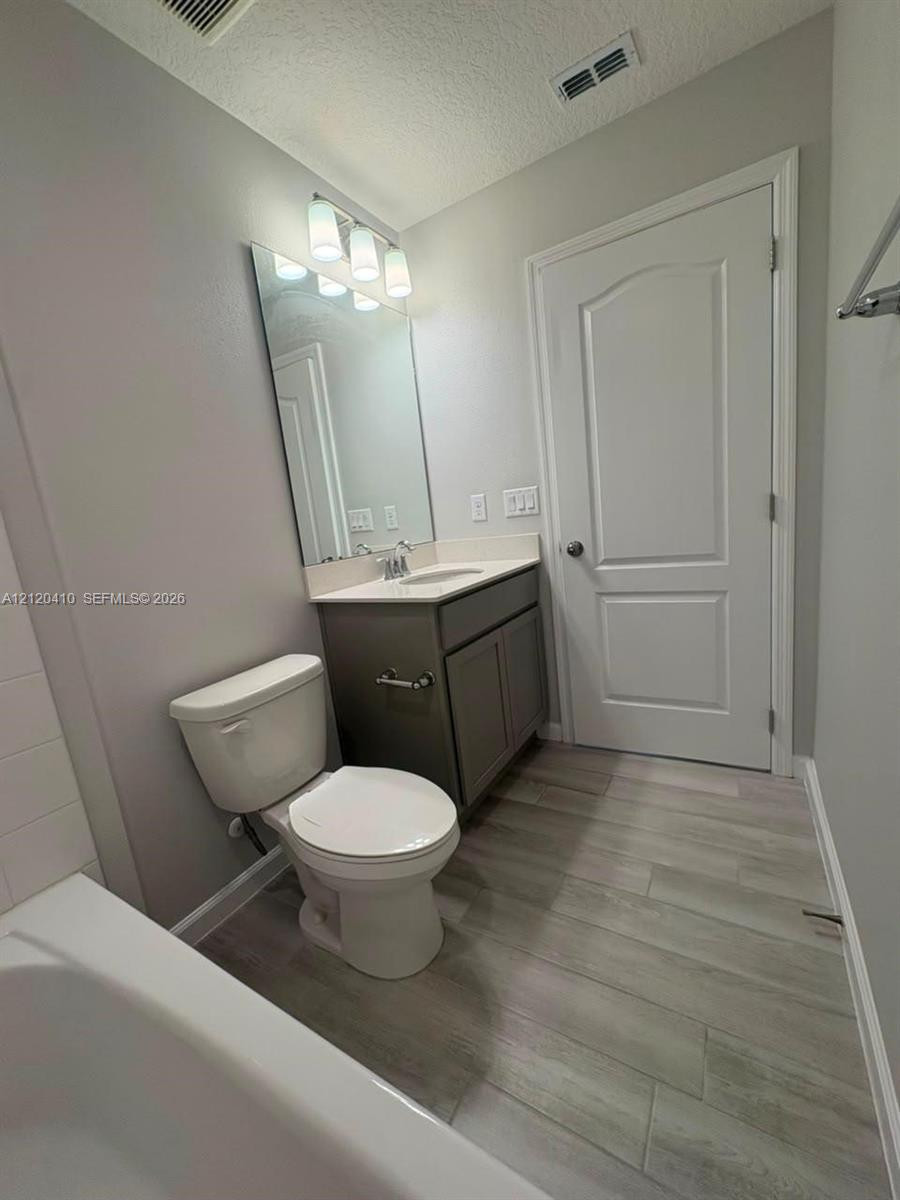
Bathroom featuring wood-finish flooring, a vanity with a solid-surface countertop, an integrated sink with a chrome faucet, a large wall-mounted mirror, and a bathtub with a tiled surround
Dual-sink vanity with light-tone cabinetry, stone-surface countertop, full-width wall mirror, and dual multi-bulb light fixtures featuring wood-finish flooring
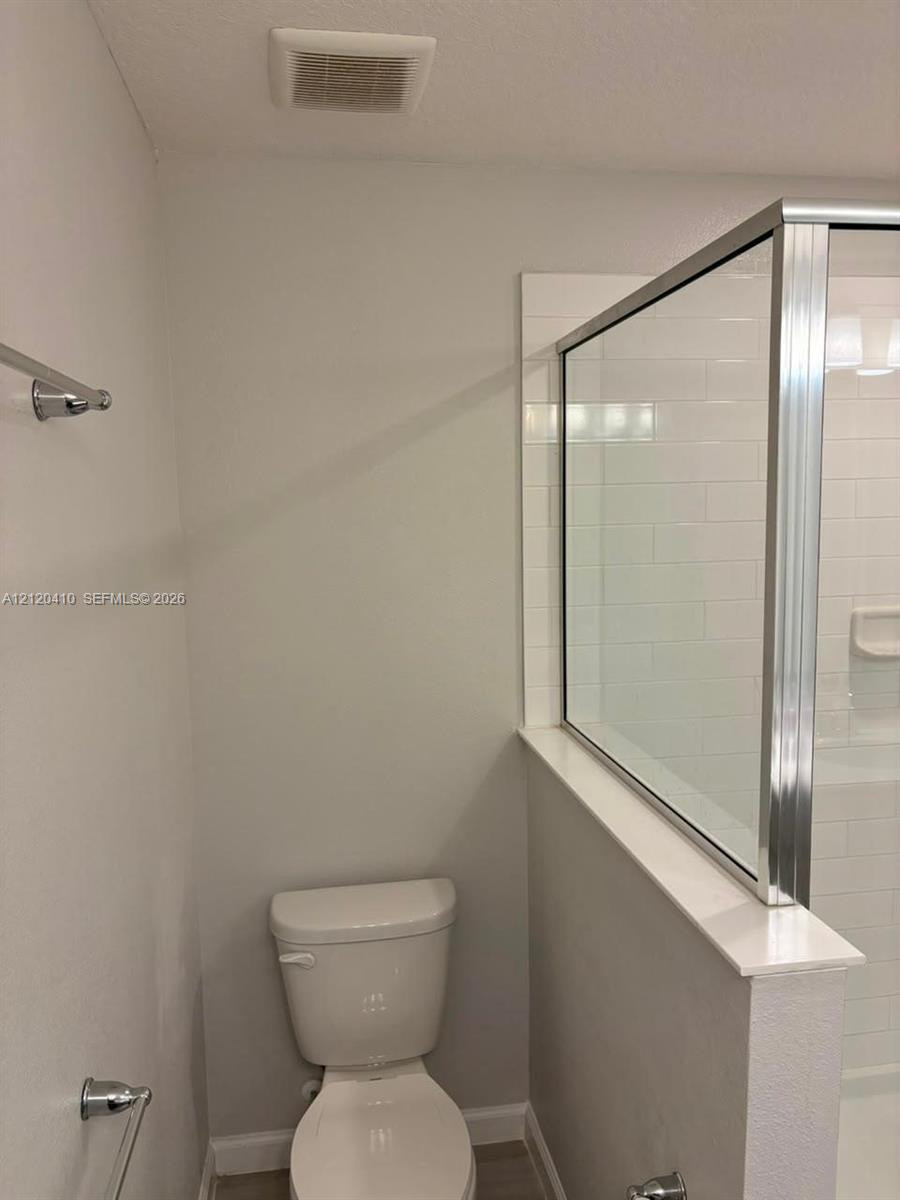
Bathroom featuring a walk-in shower with a chrome-framed glass enclosure and white subway tile surround, accompanied by a white porcelain toilet and chrome hardware
Dual-sink vanity featuring a light-toned solid surface countertop, inset basins, polished chrome fixtures, expansive wall-mounted mirror, and multi-light brushed-finish vanity lighting
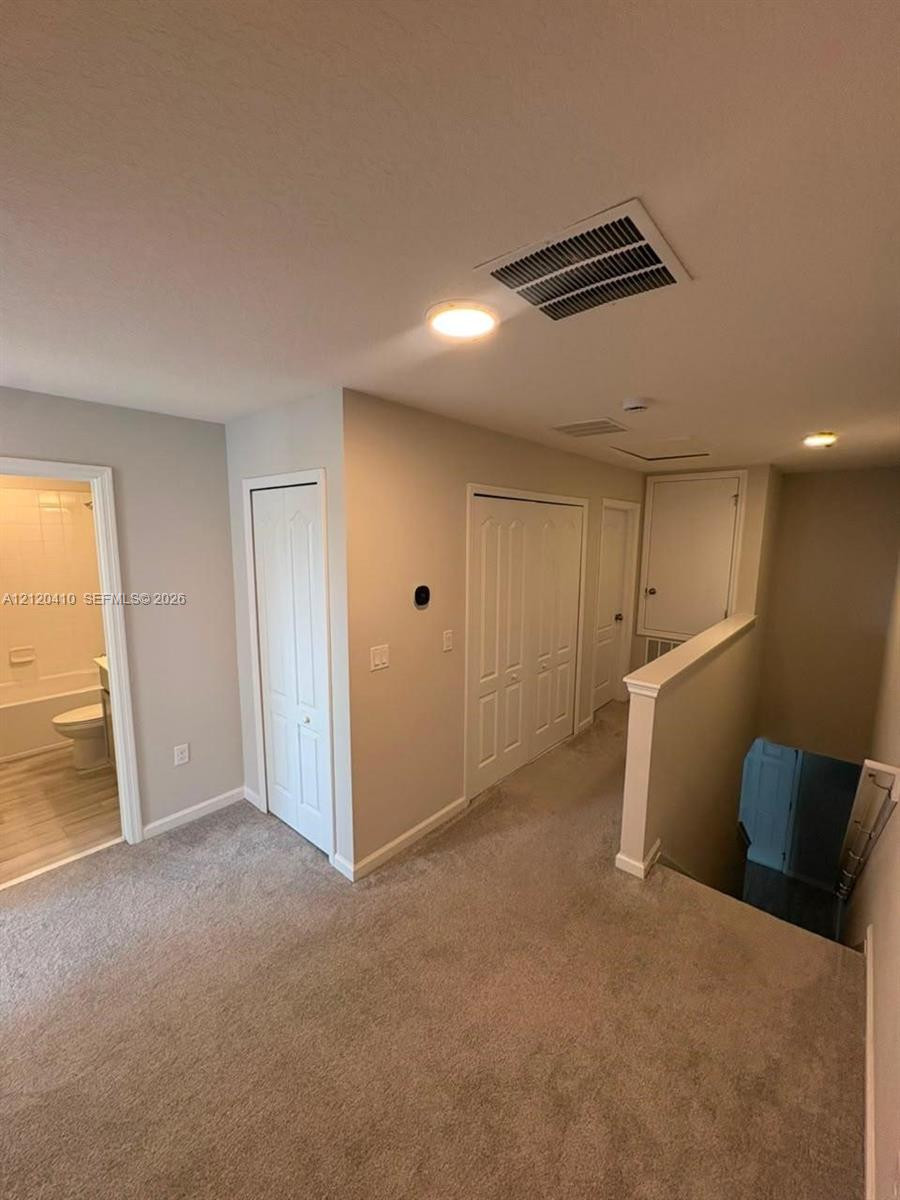
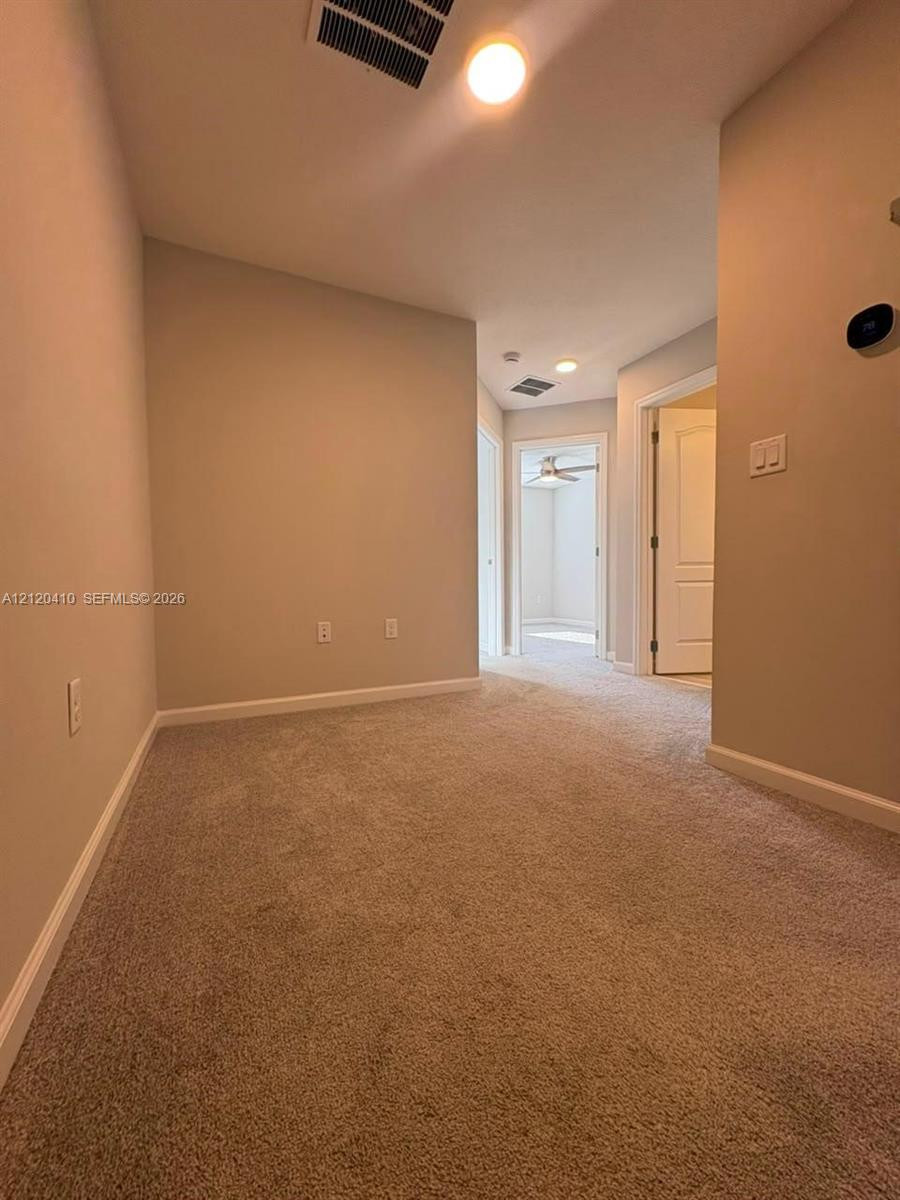
Neutral-toned interior space featuring neutral carpeting, recessed ceiling lighting, dual-panel closet doors, and solid-core interior doors
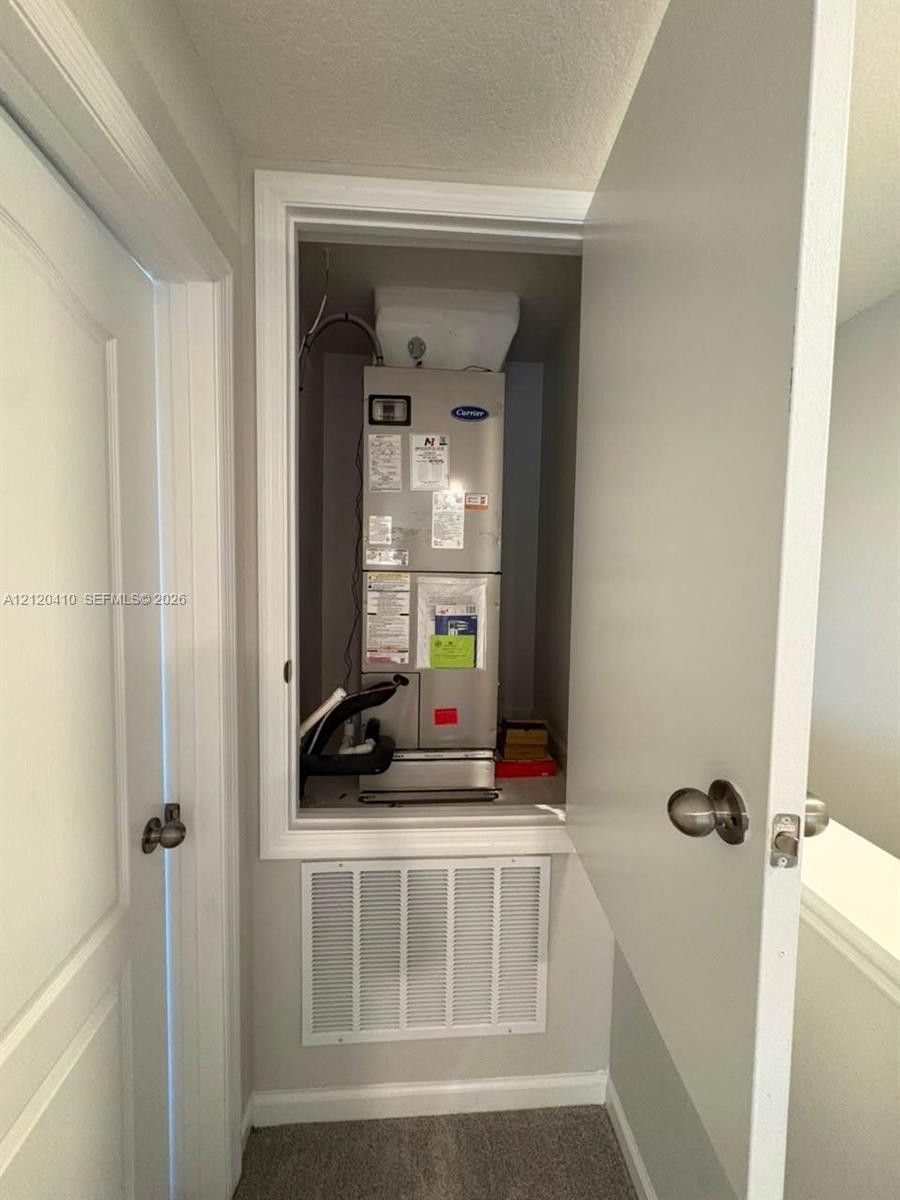
Dedicated mechanical closet featuring a Carrier HVAC unit and integrated wall return grille
Glass-enclosed shower featuring white subway tile surround, integrated soap niche, brushed metal fixtures, and a low-profile base
Neutral wall tones, wall-to-wall carpeting, and recessed ceiling lighting
Neutral-toned wall paint, wall-to-wall carpeting, flush-mount ceiling lighting, and multi-panel interior doors
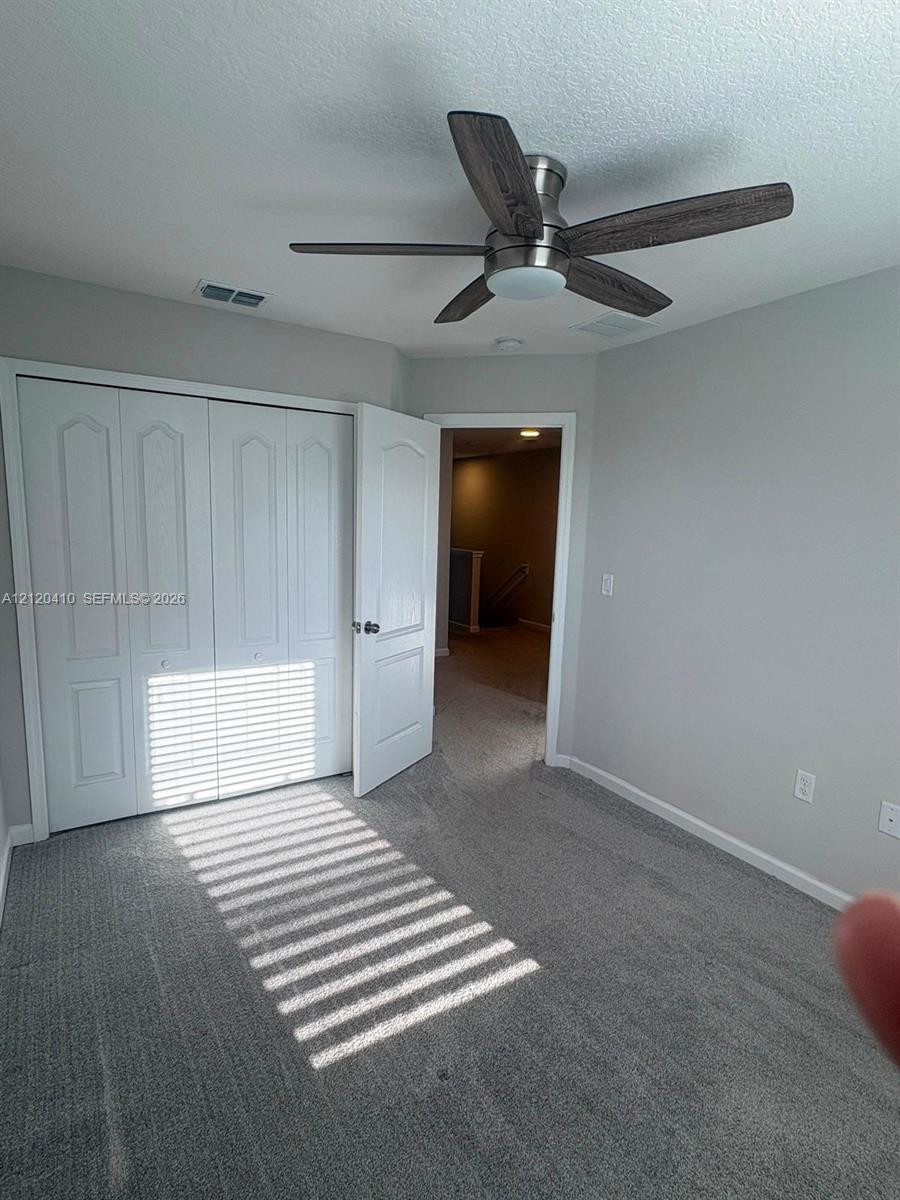
Neutral wall tones, carpeted flooring, multi-panel closet doors, and a ceiling-mounted fan with wood-finish blades
Neutral-toned interior room featuring carpeted flooring, a ceiling fan with integrated lighting, and a window with horizontal blinds
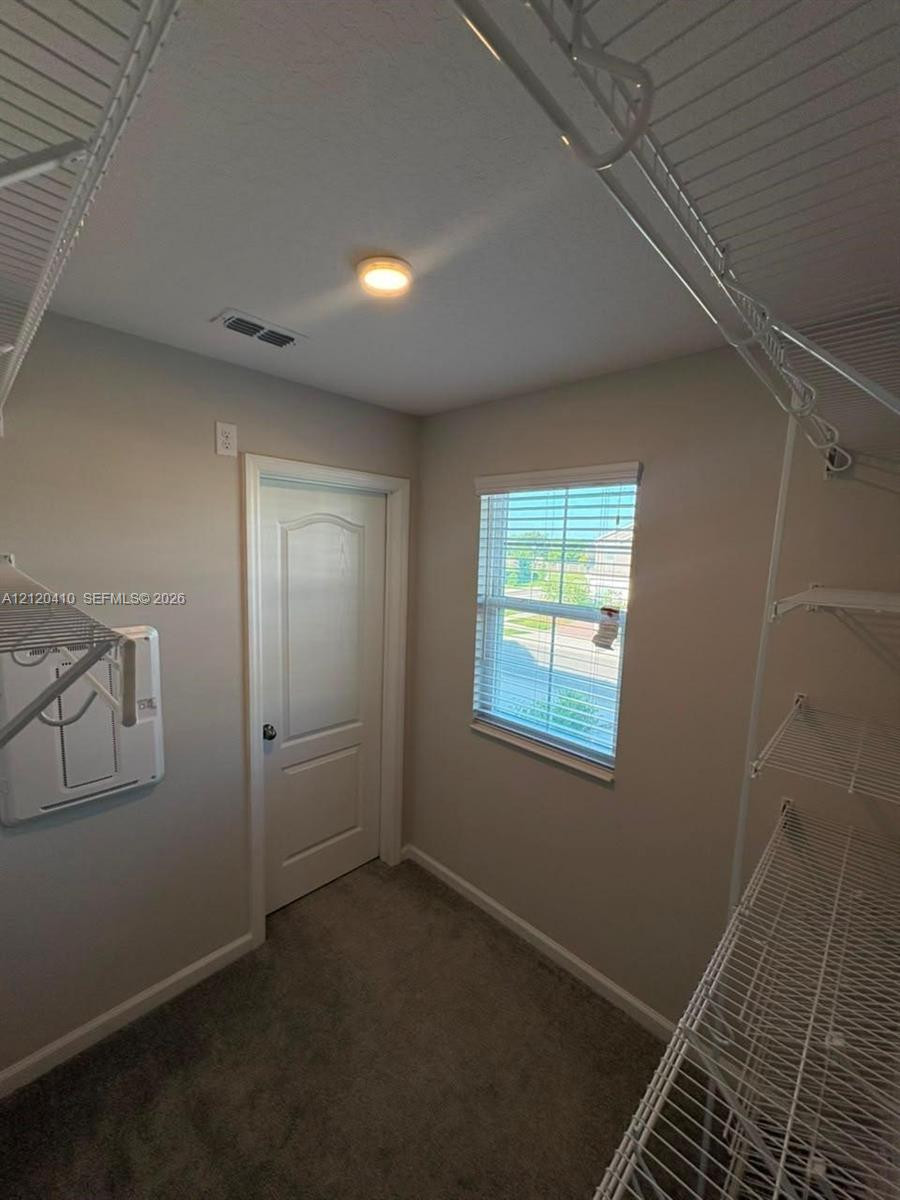
Walk-in closet featuring neutral carpeting, white wire shelving systems, and a window with horizontal blinds
Walk-in closet featuring white wire shelving, wall-to-wall carpeting, a single-panel interior door, and a window with horizontal blinds
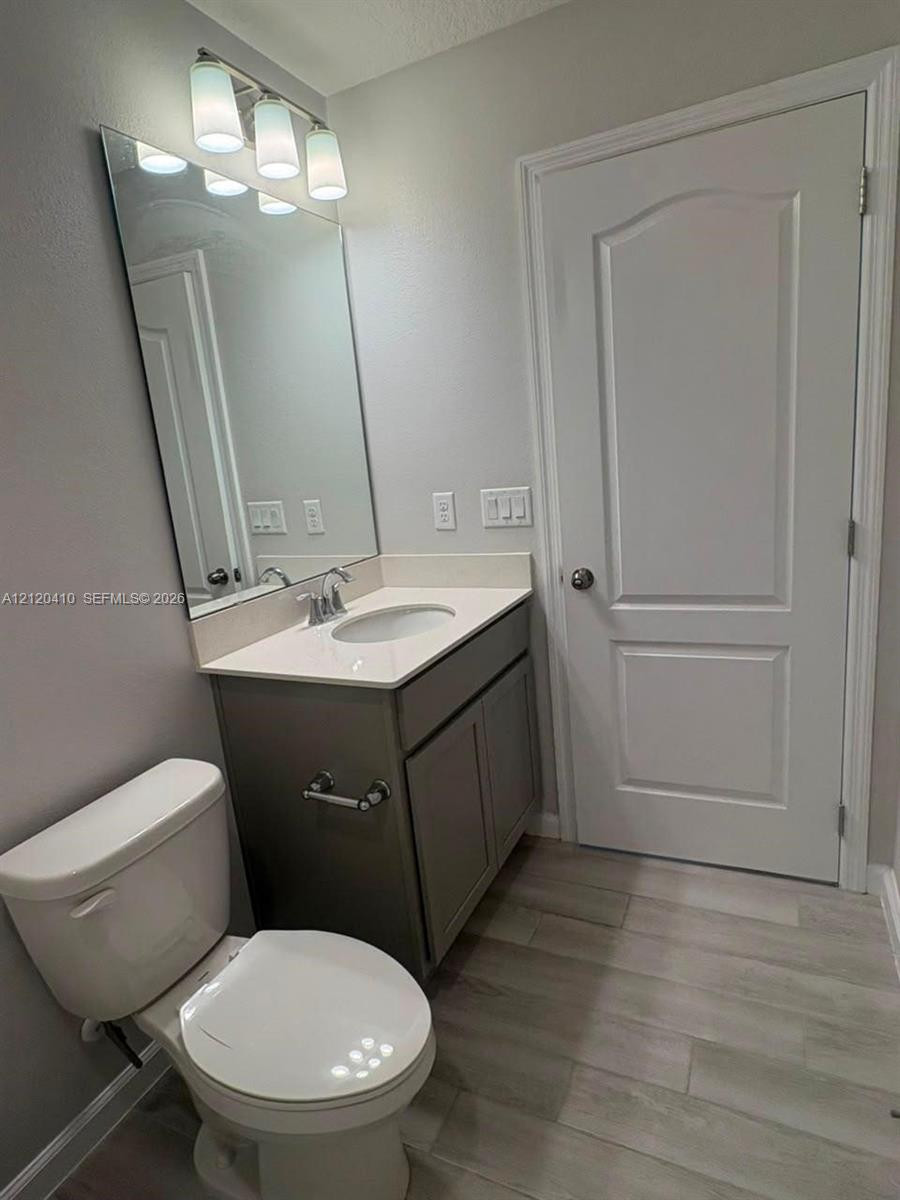
Bathroom featuring a dark-finish vanity with a light-toned countertop, wood-finish flooring, a wall-mounted vanity light, and a two-panel arched interior door
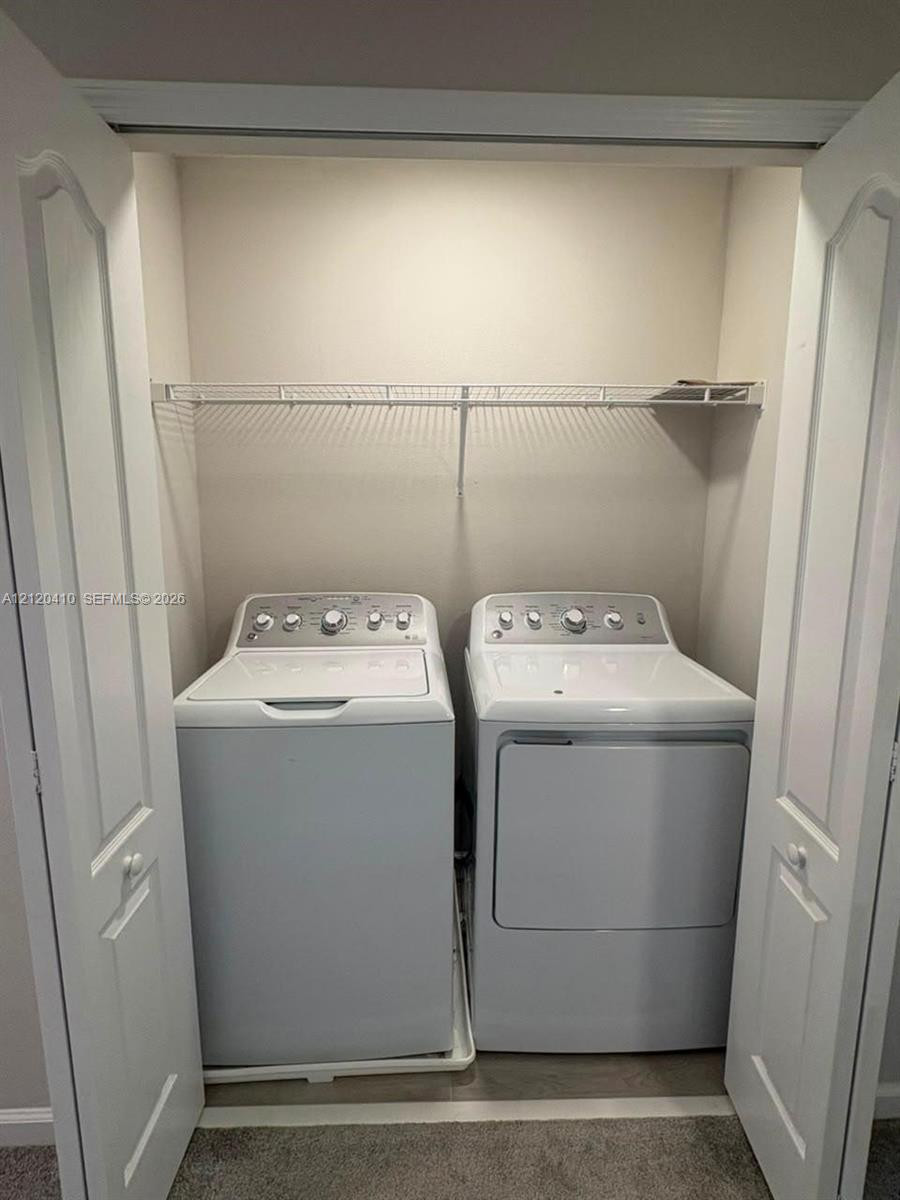
Laundry closet featuring dual bifold doors and a white wire shelving unit for storage
Bathroom featuring a vanity with an integrated basin, a neutral-toned countertop, a frameless wall mirror, three-bulb brushed-nickel lighting, and wood-finish flooring
Neutral-toned interior space featuring wall-to-wall carpeting, a multi-panel closet door, and a modern ceiling fan with a central light fixture
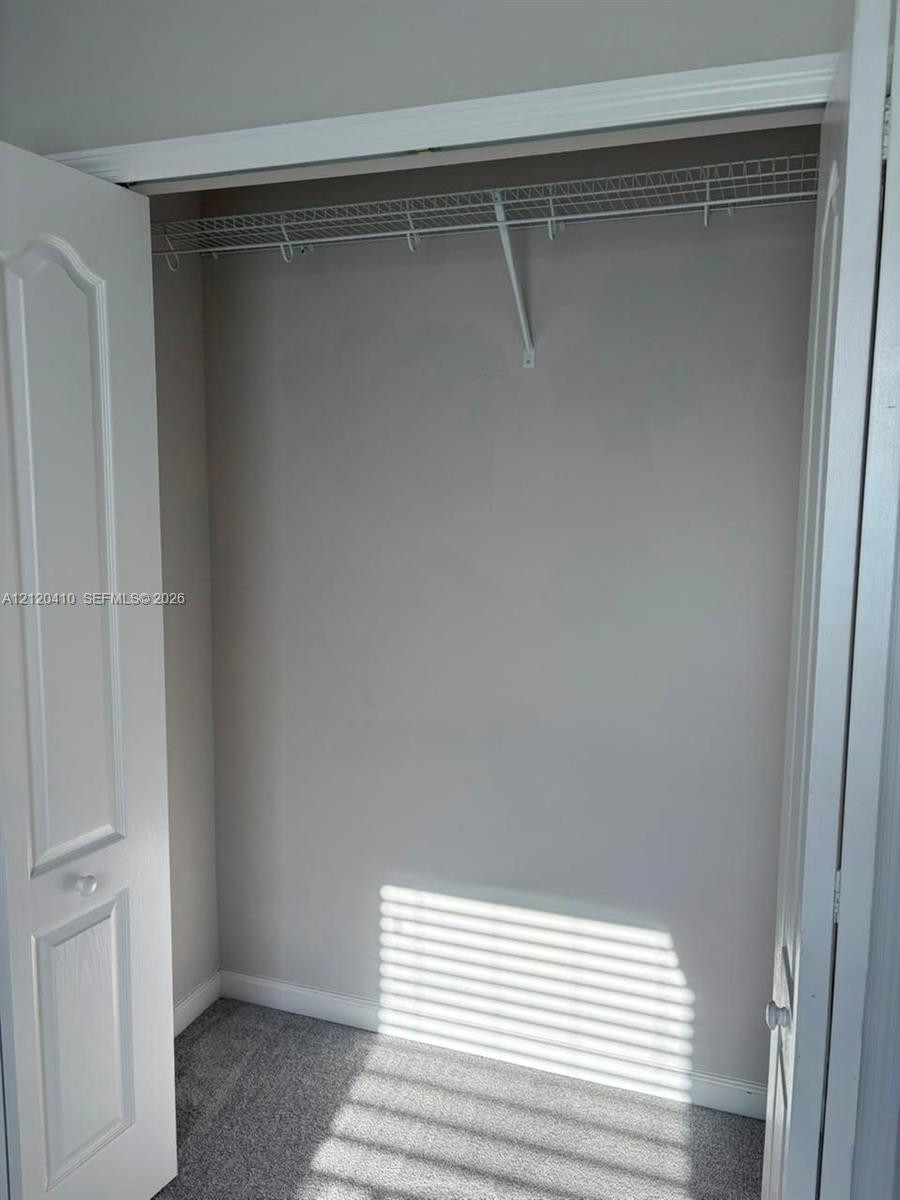
Storage closet featuring white paneled double doors and integrated wire shelving
Neutral-toned interior featuring wall-to-wall carpeting, a ceiling fan with integrated lighting, and a window equipped with horizontal blinds
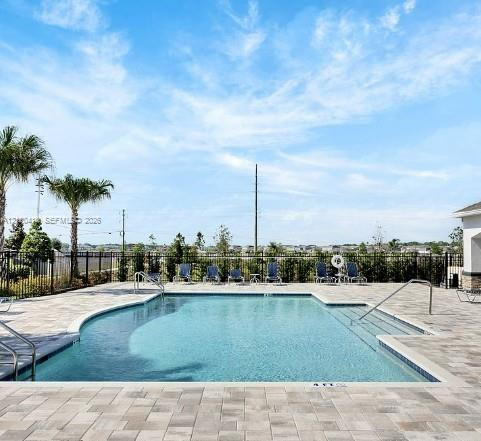
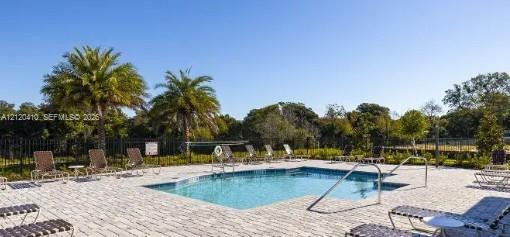
In-ground swimming pool featuring a paver stone deck, perimeter metal fencing, integrated stairs, and handrails
Swimming pool with stone paver decking, metal perimeter fencing, and mature palm trees
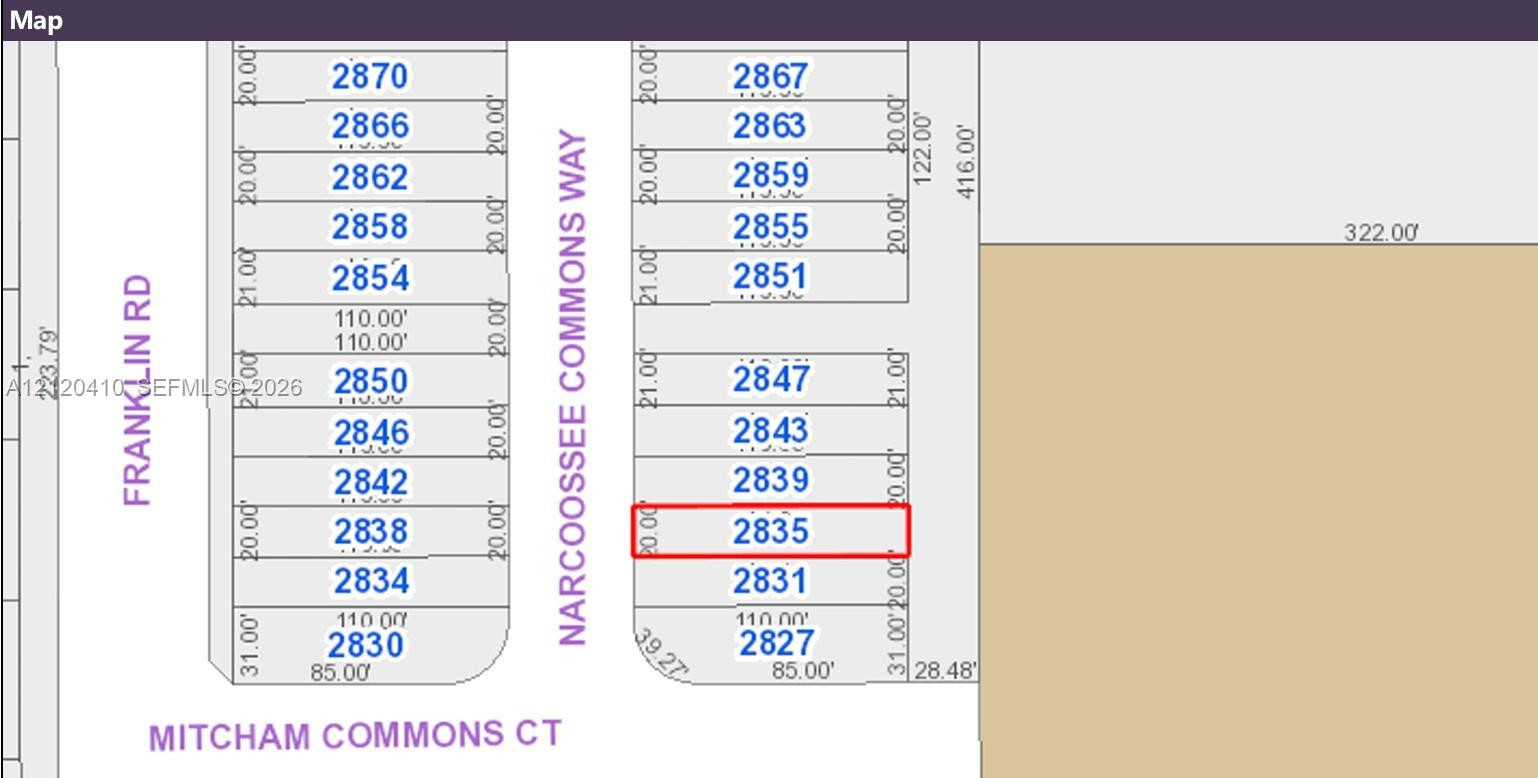
Plat Map. Illustrating the land survey boundaries and specific location of the property

 New Listing