

Description
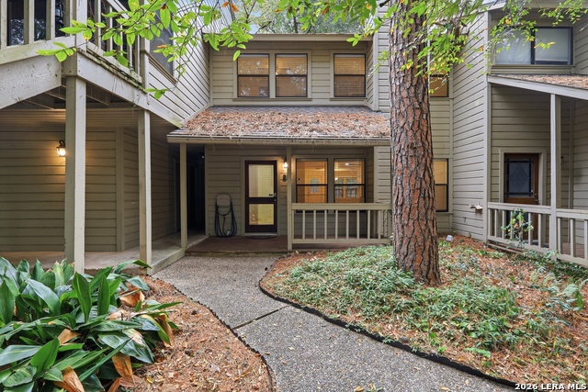
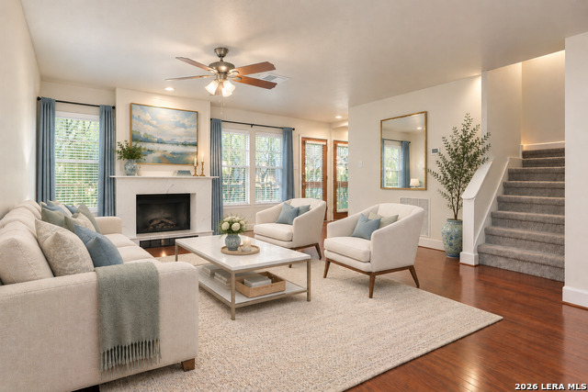
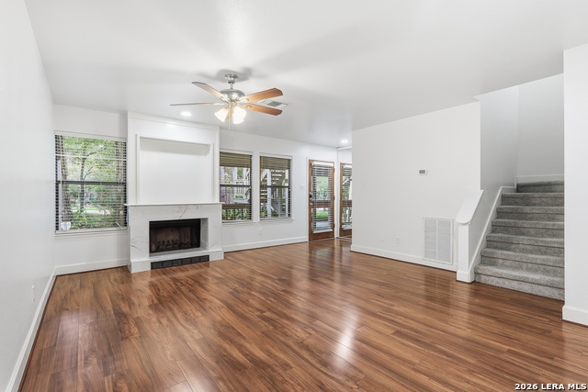
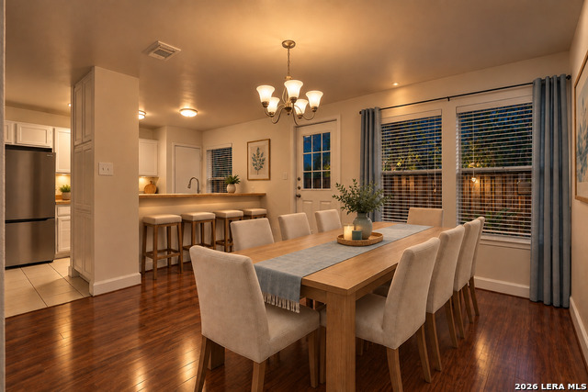
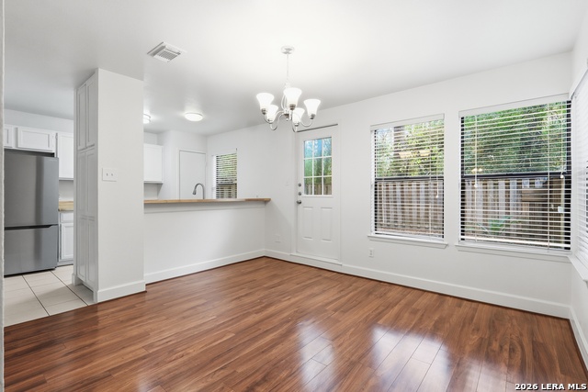
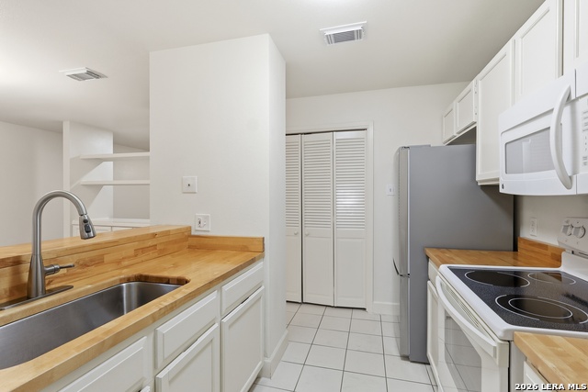
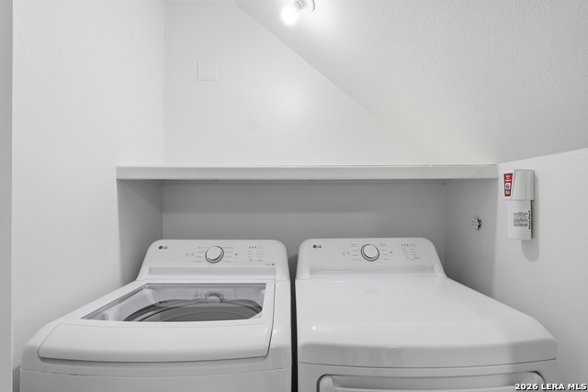
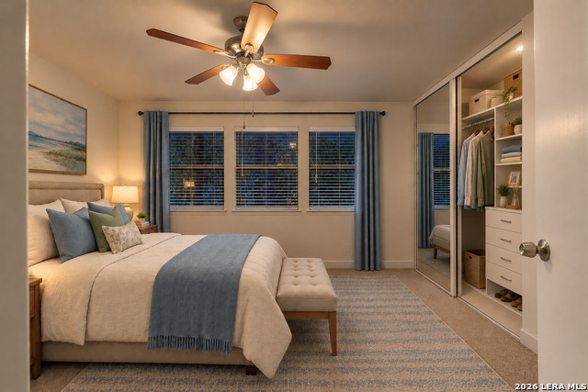
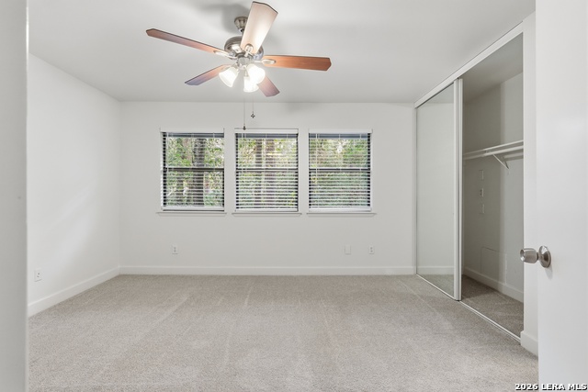
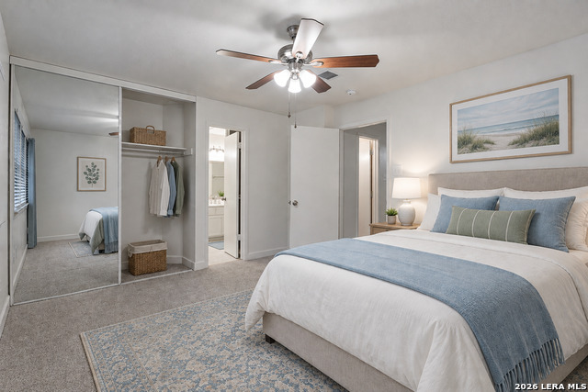
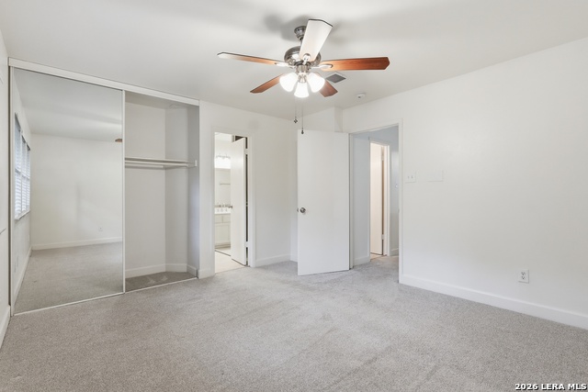
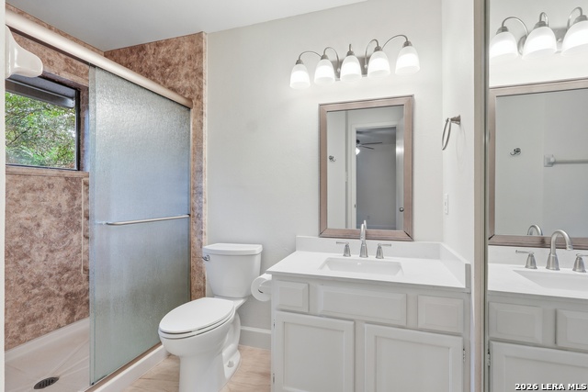
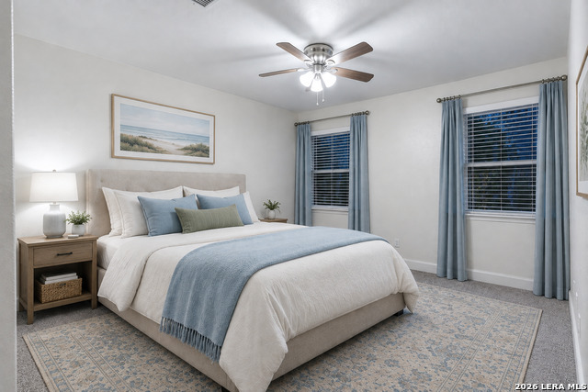
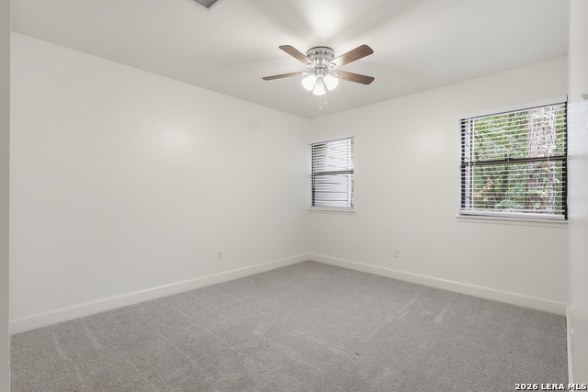
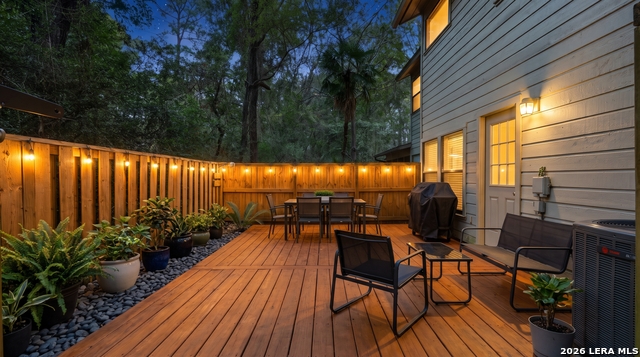
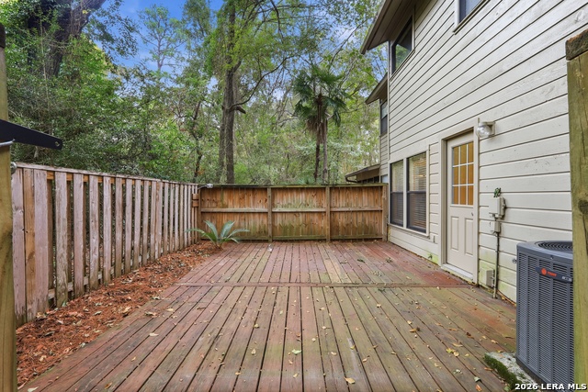
Beautifully updated townhome tucked among the trees in the Village of Grogan's Mill in The Woodlands. This 3 bedroom, 2.5 bath, two-story home offers 1,428 sq ft with fresh paint, recently replaced carpet, and updated kitchen and bathrooms. The first floor features a living room anchored by a wood-burning fireplace, dining room, and a kitchen with butcher block counters, a breakfast bar, pantry, and a handy dry bar. Appliances include an electric cooktop and oven, microwave, dishwasher, disposal, and refrigerator, and a washer and dryer are also included. Ceiling fans and a mix of laminate, tile, stone, and carpet flooring run throughout. All three bedrooms are upstairs, including the primary suite with its own en-suite bath and shower. Step out the back door onto the deck and enjoy the fenced backyard. A one-car garage with automatic opener plus additional parking add convenience, and residents can enjoy the community pool and The Woodlands' extensive network of hike and bike trails. The location is near Grogan's Mill Village Center, The Woodlands Country Club golf, Market Street, The Woodlands Mall, the Waterway, Town Green Park, and concerts at the Cynthia Woods Mitchell Pavilion are all just minutes away. Grocery stores, dining, and medical centers are nearby, and quick access to I-45 and the Hardy Toll Road makes commuting to Houston, the ExxonMobil campus, and Bush Intercontinental Airport easy. Zoned to Conroe ISD. Tenant pays gas and electric. Pets considered: maximum of 2 pets, each under 20 lbs, with a $300 pet deposit per pet; monthly pet rent determined by third-party screening. Available now. Schedule your showing today!
Details
| MLS # | 2027107 |
|---|---|
| Listing Type | For Lease |
| Style | House |
| Status | Active |
| Year | 1983 |
| Days On Site | 19 |
| Listing Provided By | Newera Property Management LLC | William Lawhun |
Features
| Bed(s) | 3 |
|---|---|
| Bath(s) | 3 Total |
| SQ Feet | 1,428 |
| Garage | 1 |
| Story(s) | 2 |
| Acreage | 0.17 |
Interior
| Interior | One Living Area, Eat-In Kitchen, All Bedrooms Upstairs, Open Floor Plan, Laundry Room, Attic - Access only, Attic - Floored |
|---|---|
| Heating | Central |
| Heating Fuel | Electric, Other |
| Fireplace | One, Living Room, Wood Burning |
Exterior
| Exterior | Siding |
|---|---|
| Roof | Composition |
| Foundation | Slab |
Parking
| Garage Parking | One Car Garage |
|---|
Utilities
| Waterorsewer | City |
|---|
Taxes
| Tax Property Id | 97284101401 |
|---|
Area Information
| State | TX |
|---|---|
| County | Montgomery |
| City | Spring |
| Zip Code | 77380 |
| Area | Montgomery |
| Community Name | OUT/MONTGOMERY |
| School District | Conroe ISD |
| Elementary School | Call District |
| High School | Call District |
| Listing VS Median (in OUT/MONTGOMERY) | |
Price: $1,795 low | high Med: $284,900 sqft: 1,428 low | high Med: 2,101 $ / sqft: $1 low | high Med: $136 On site: 19 low | high Med: 173 | |
Request a showing
Request a showing
Contact
Learn More About This Property

| State | TX |
|---|---|
| County | Montgomery |
| City | Spring |
| Zip Code | 77380 |
| Area | Montgomery |
| Community Name | OUT/MONTGOMERY |
| School District | Conroe ISD |
| Elementary School | Call District |
| High School | Call District |
| Listing VS Median (in OUT/MONTGOMERY) | |
Price: $1,795 low | high Med: $284,900 sqft: 1,428 low | high Med: 2,101 $ / sqft: $1 low | high Med: $136 On site: 19 low | high Med: 173 | |