
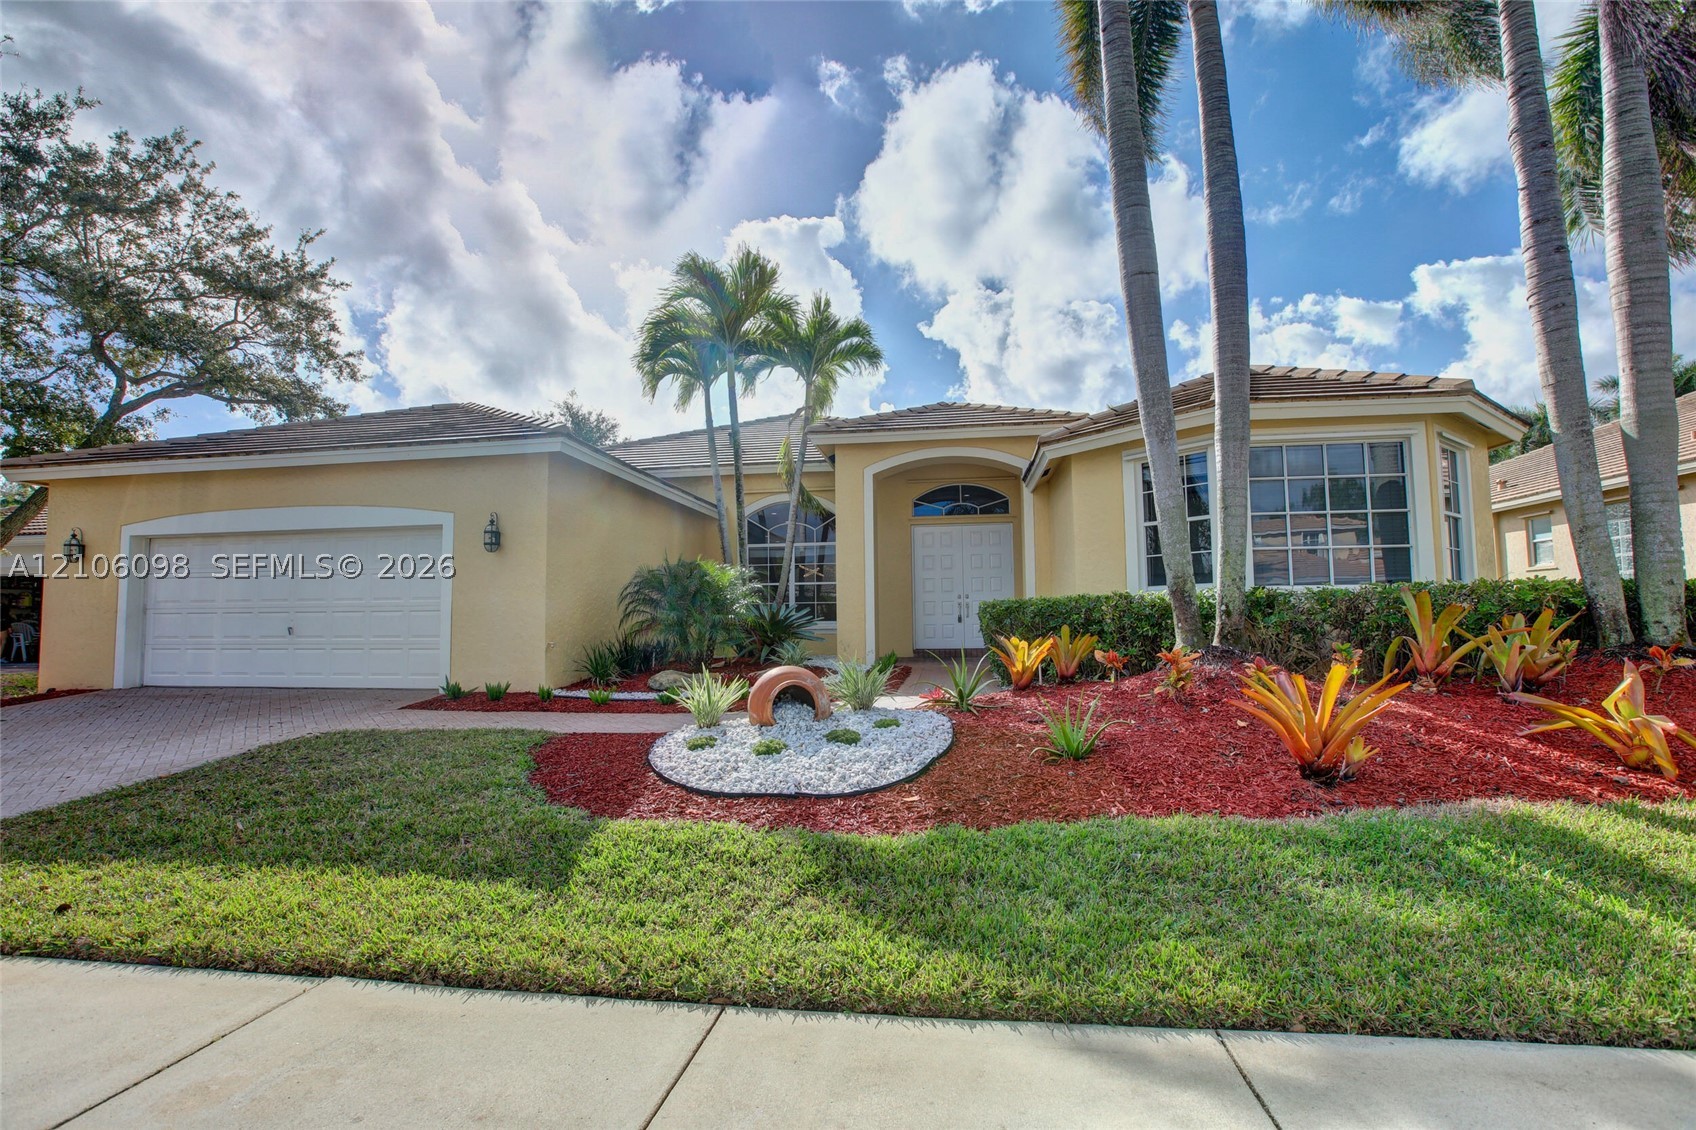
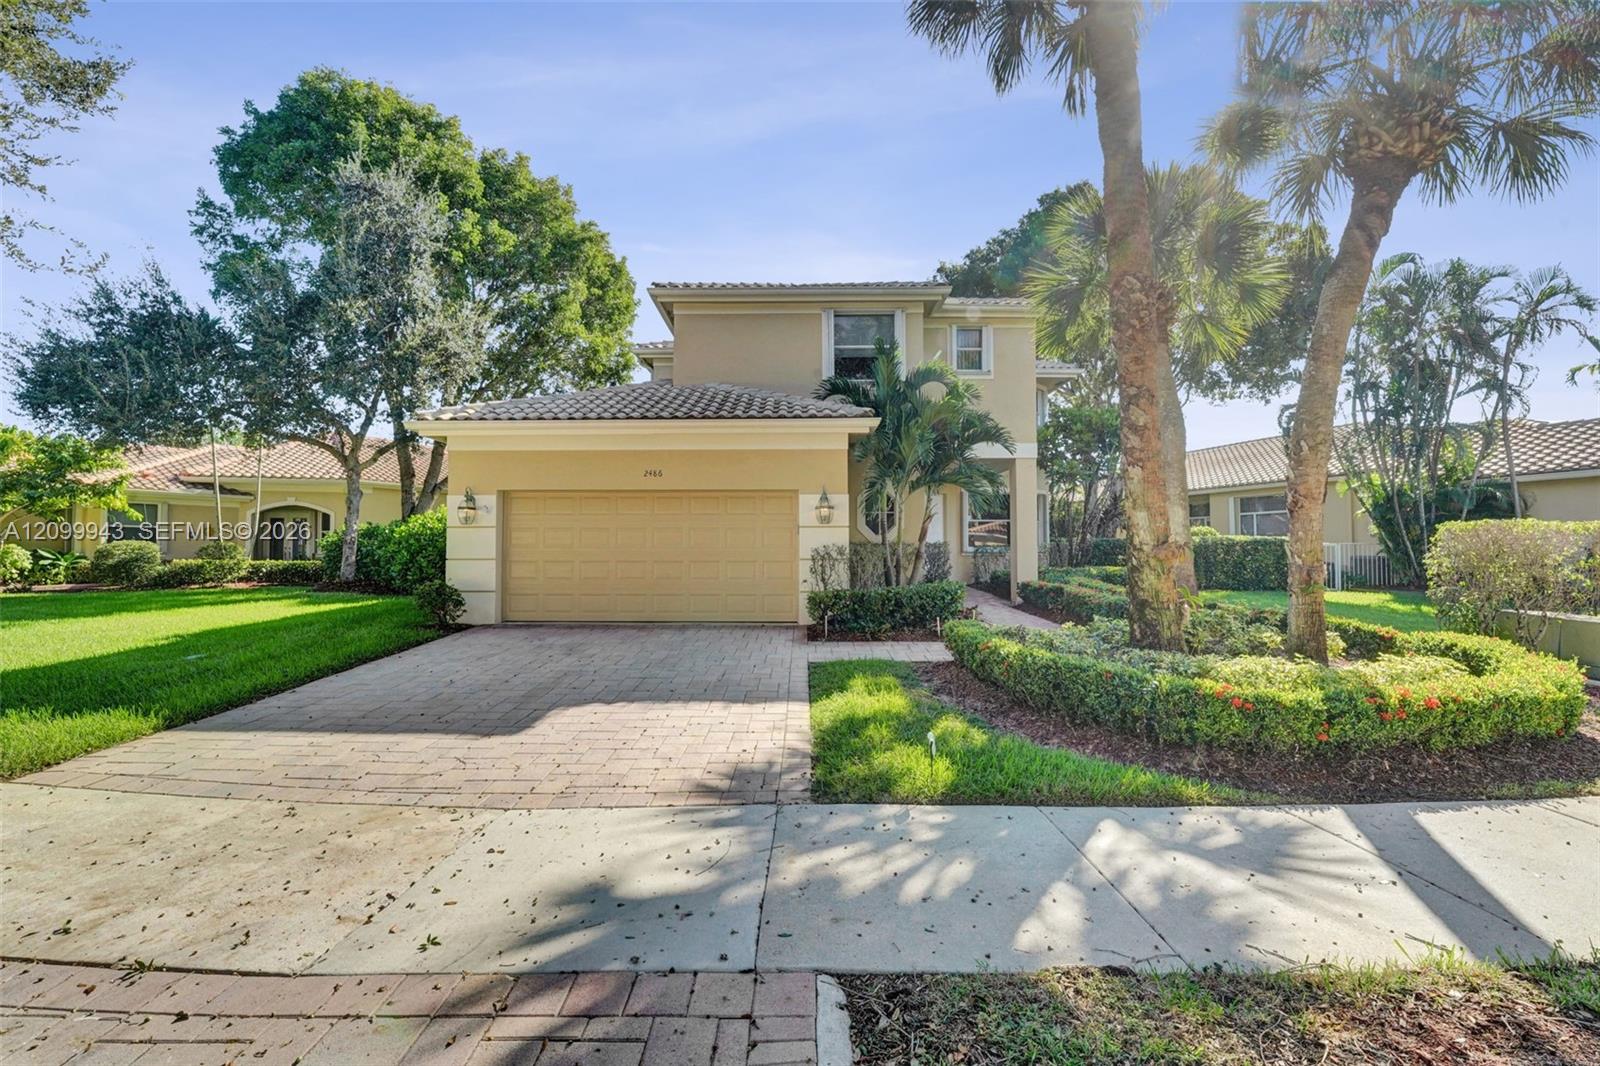
Single-story residence featuring a stucco exterior, multi-pane windows, a paver driveway, an attached two-car garage, and established tropical landscaping
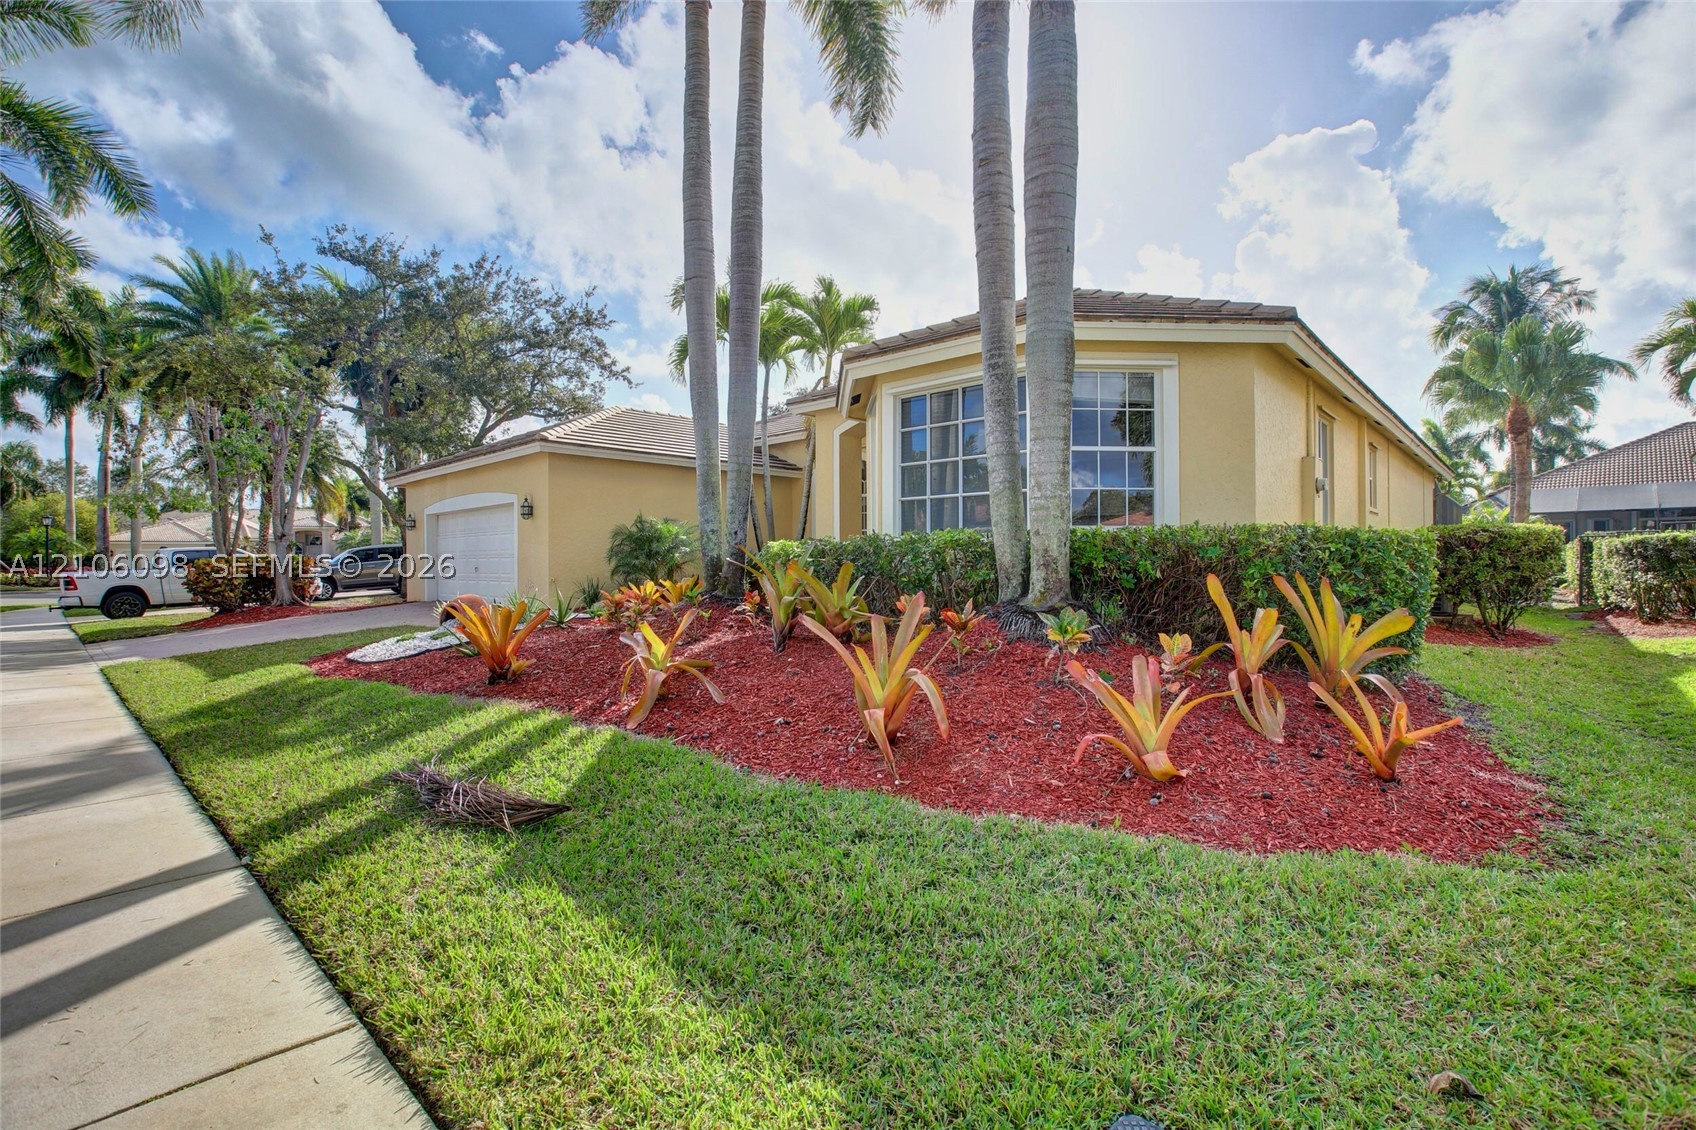
Single-story exterior featuring a stucco facade, multi-pane bay window, attached garage, and landscaped garden beds with palm trees
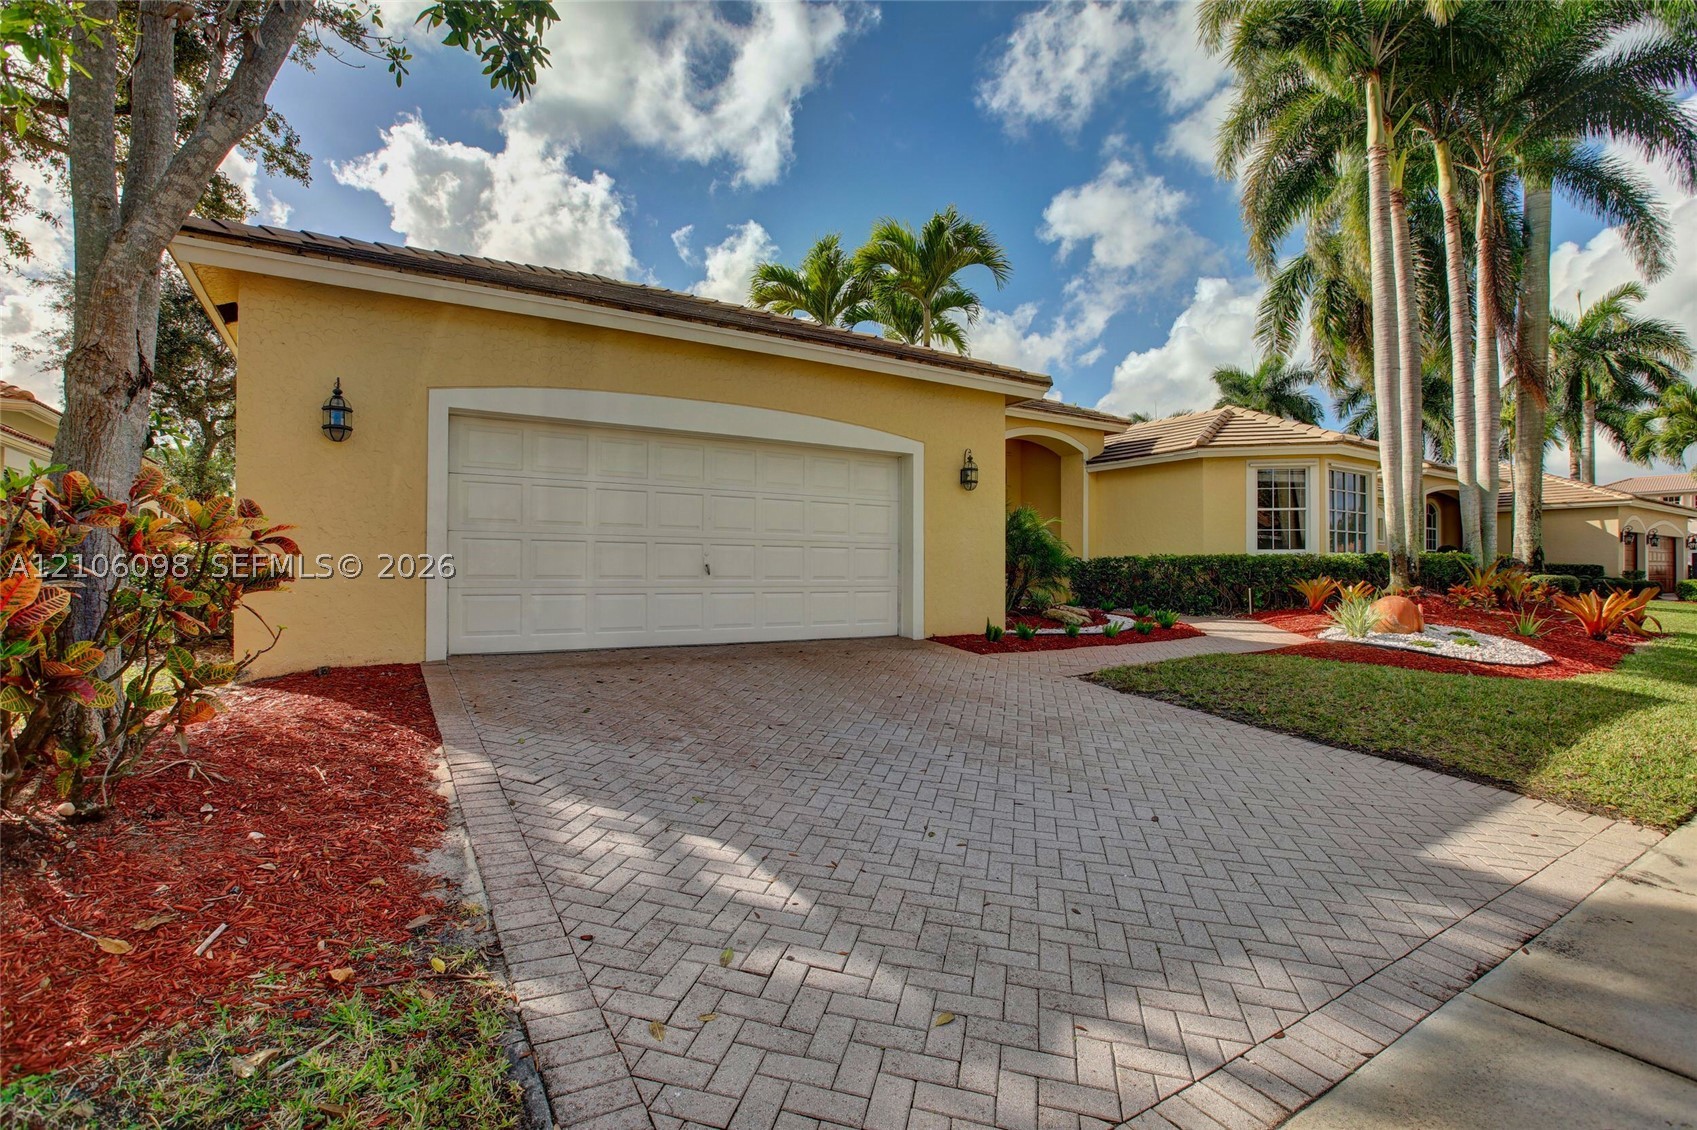
Stucco exterior residence featuring an arched single-bay garage door, herringbone-patterned paver driveway, and mature palm tree landscaping
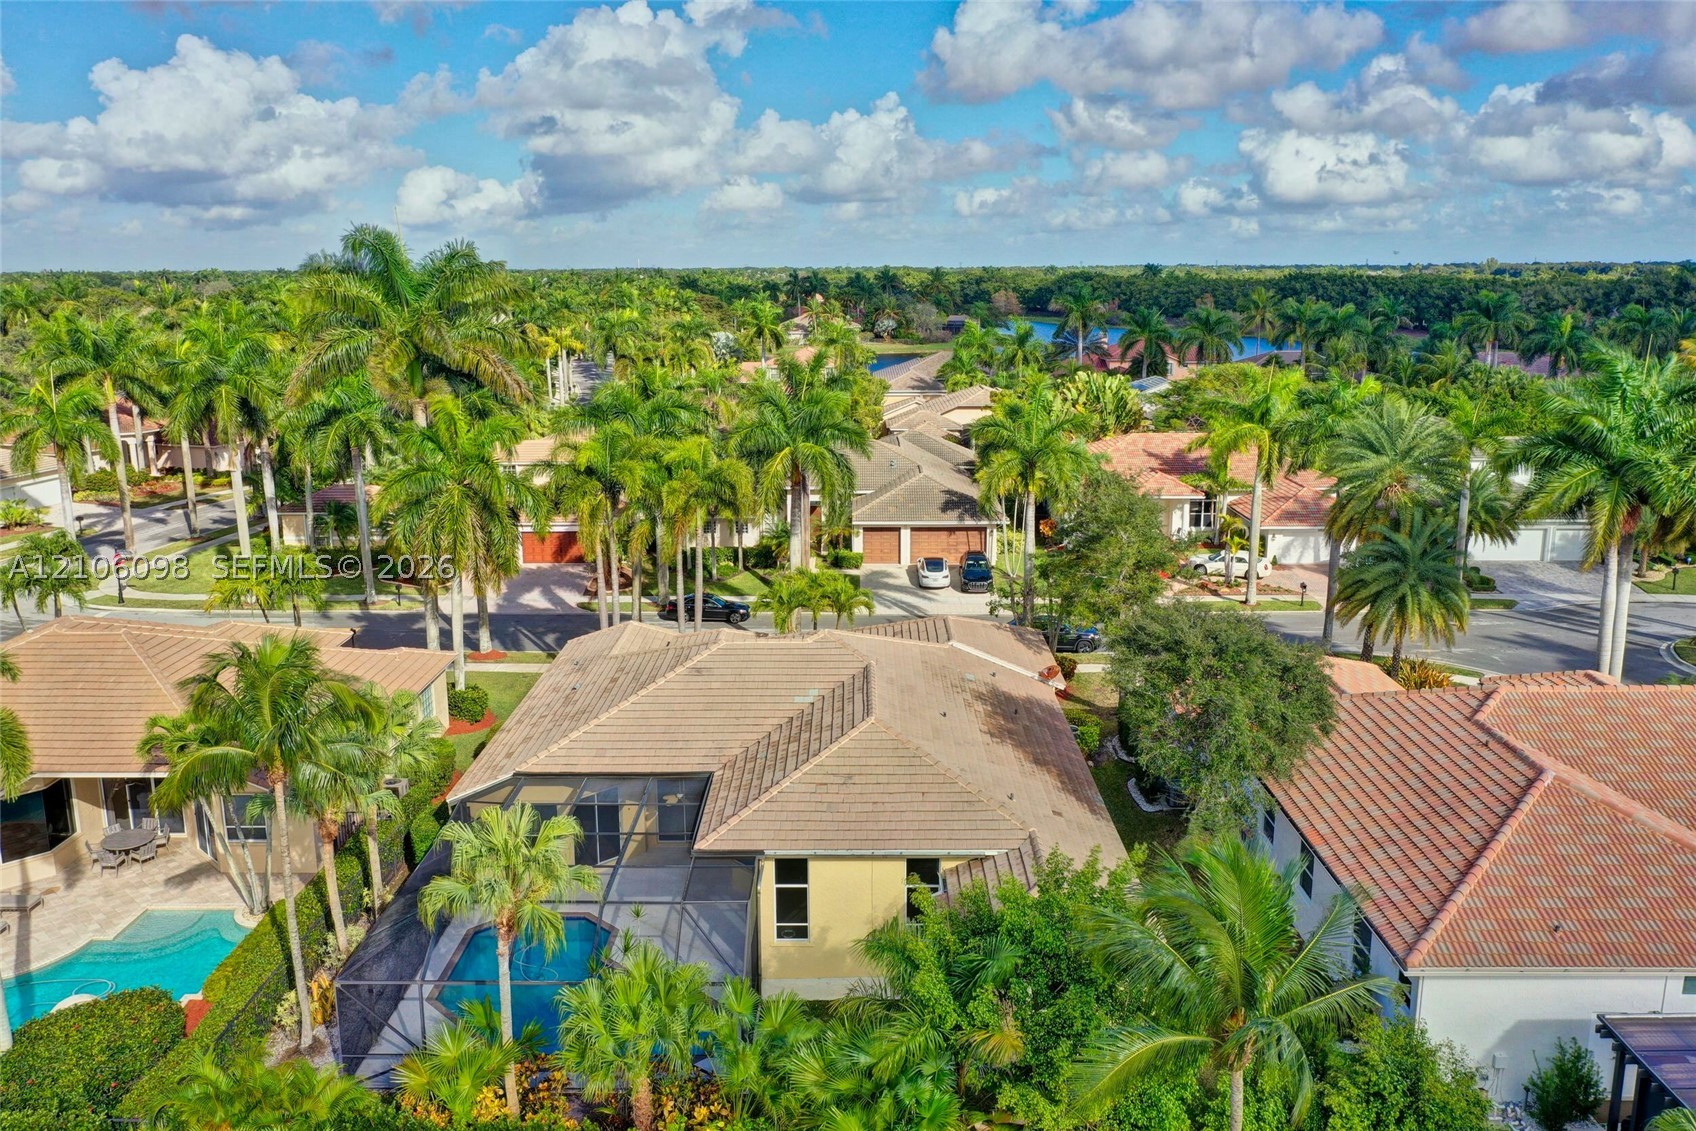
Aerial perspective featuring a tile roof, screened-in swimming pool, mature palm trees, and hardscaped driveway
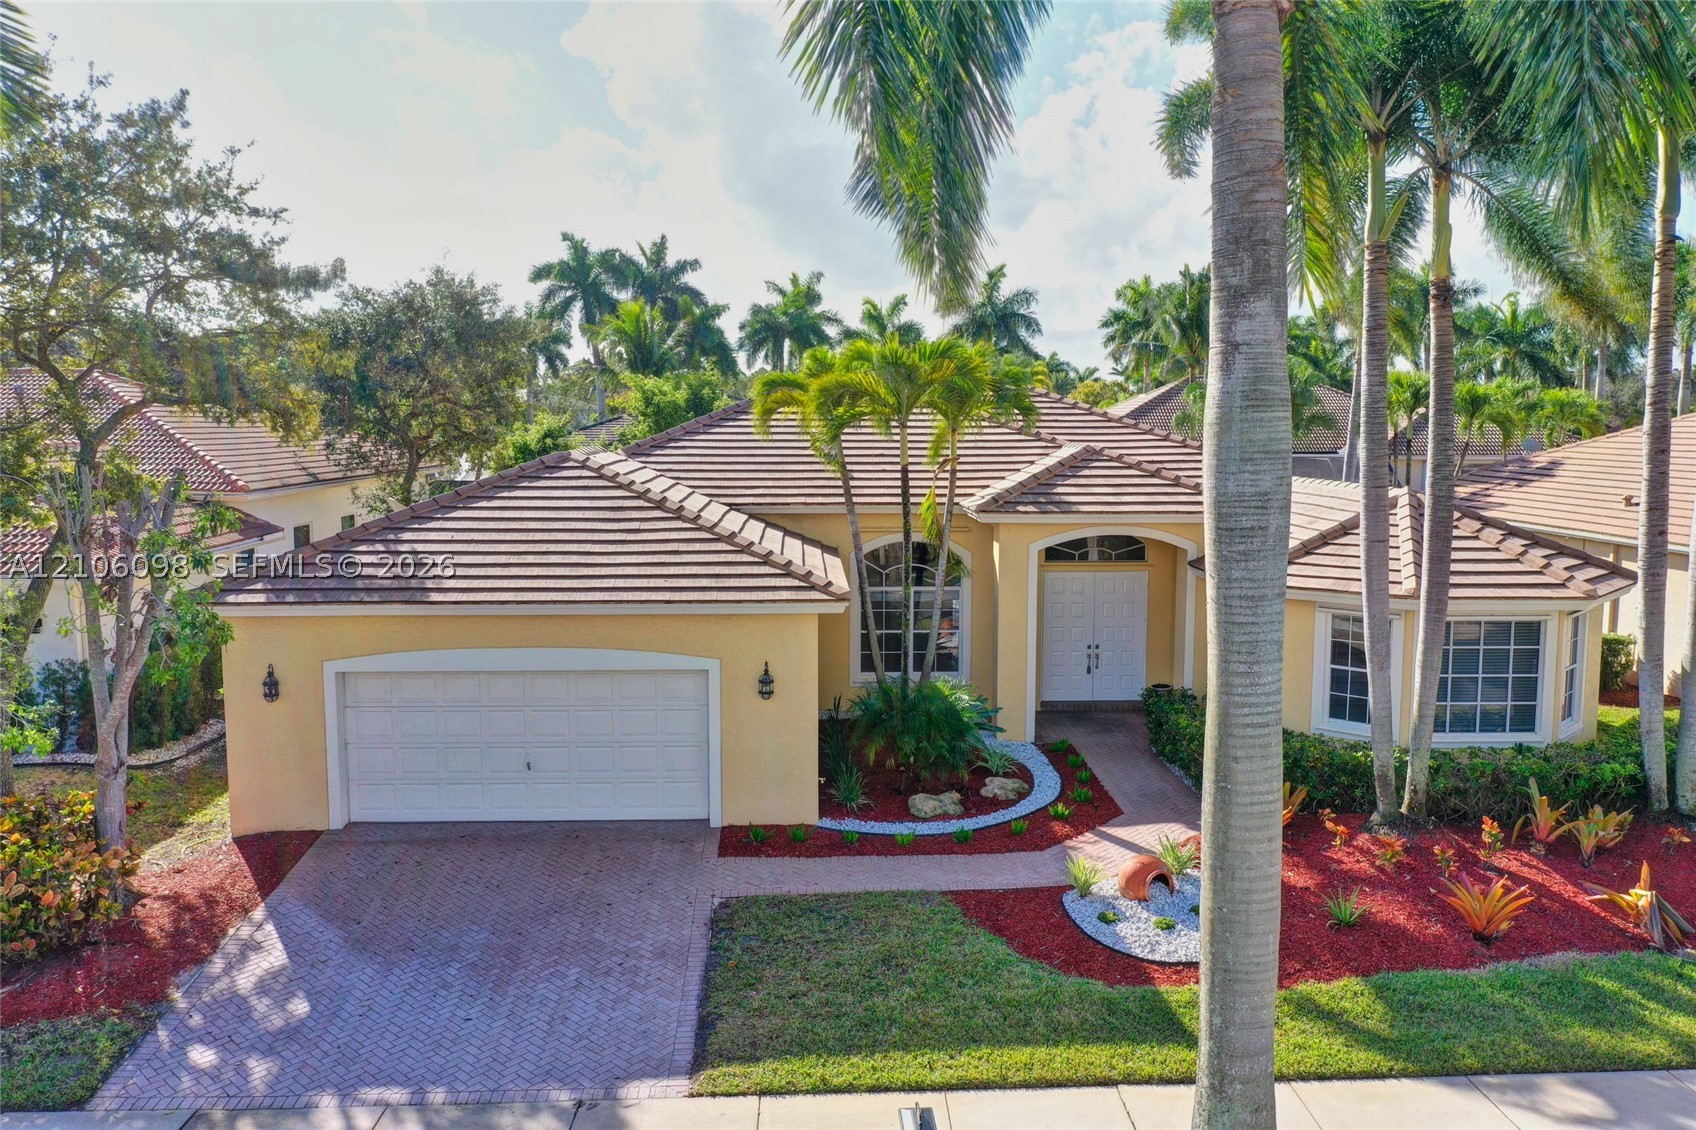
Stucco exterior featuring a tiled roof, multi-pane arched windows, a paved driveway, and mature palm trees
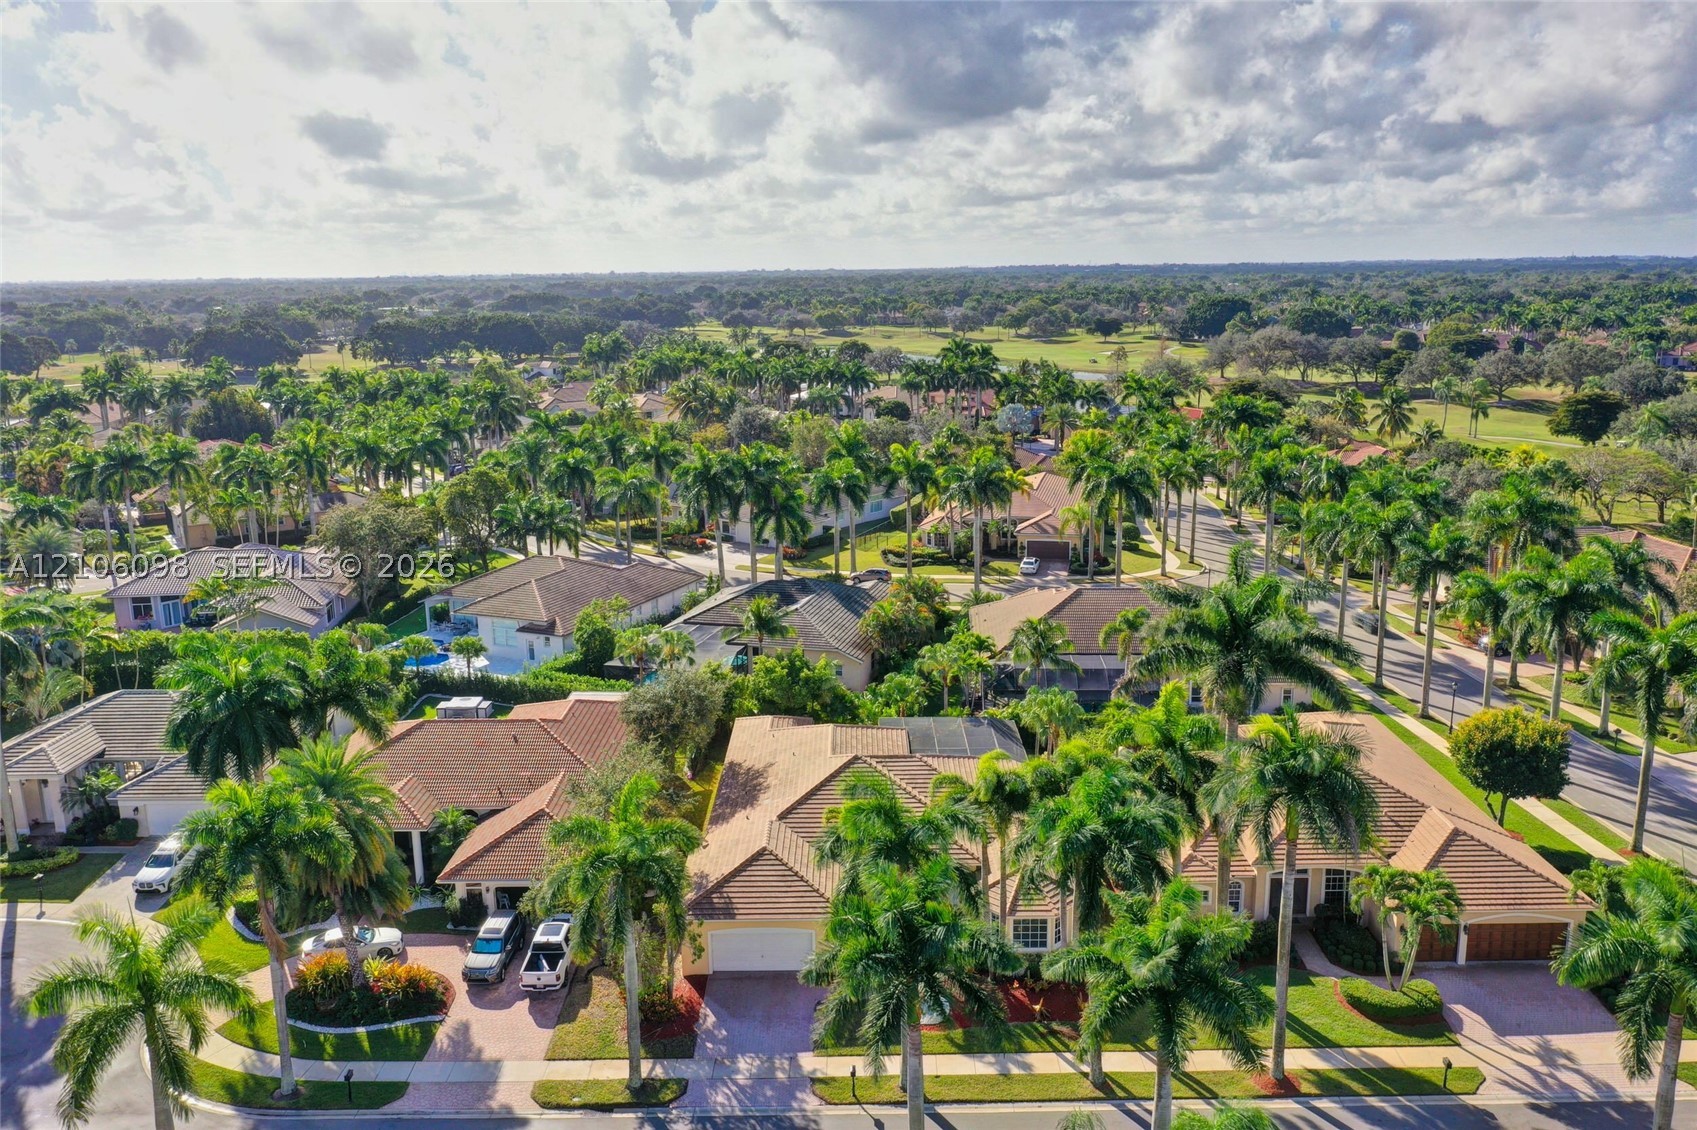
Aerial perspective featuring a residential community with paved streets, mature palm trees, and tiled-roof structures
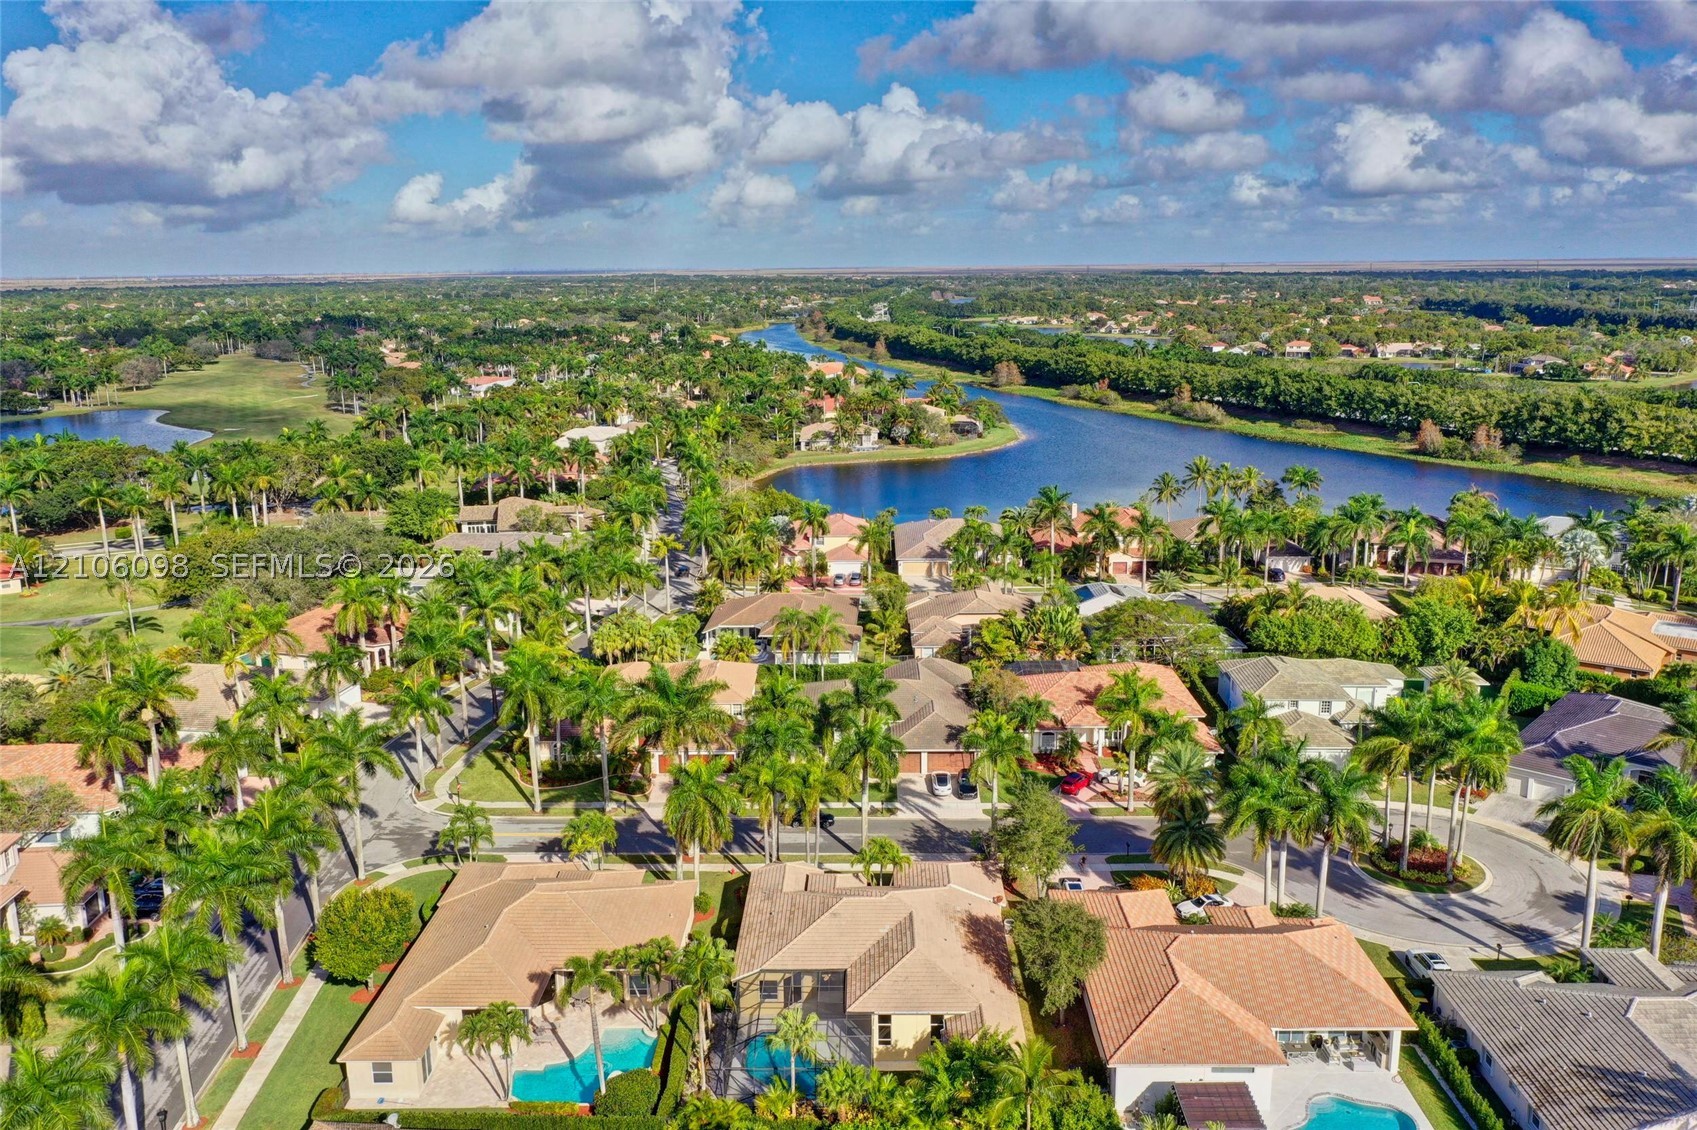
Aerial perspective featuring residential lots with private swimming pools, tile roofing, and mature tropical landscaping within a waterfront community
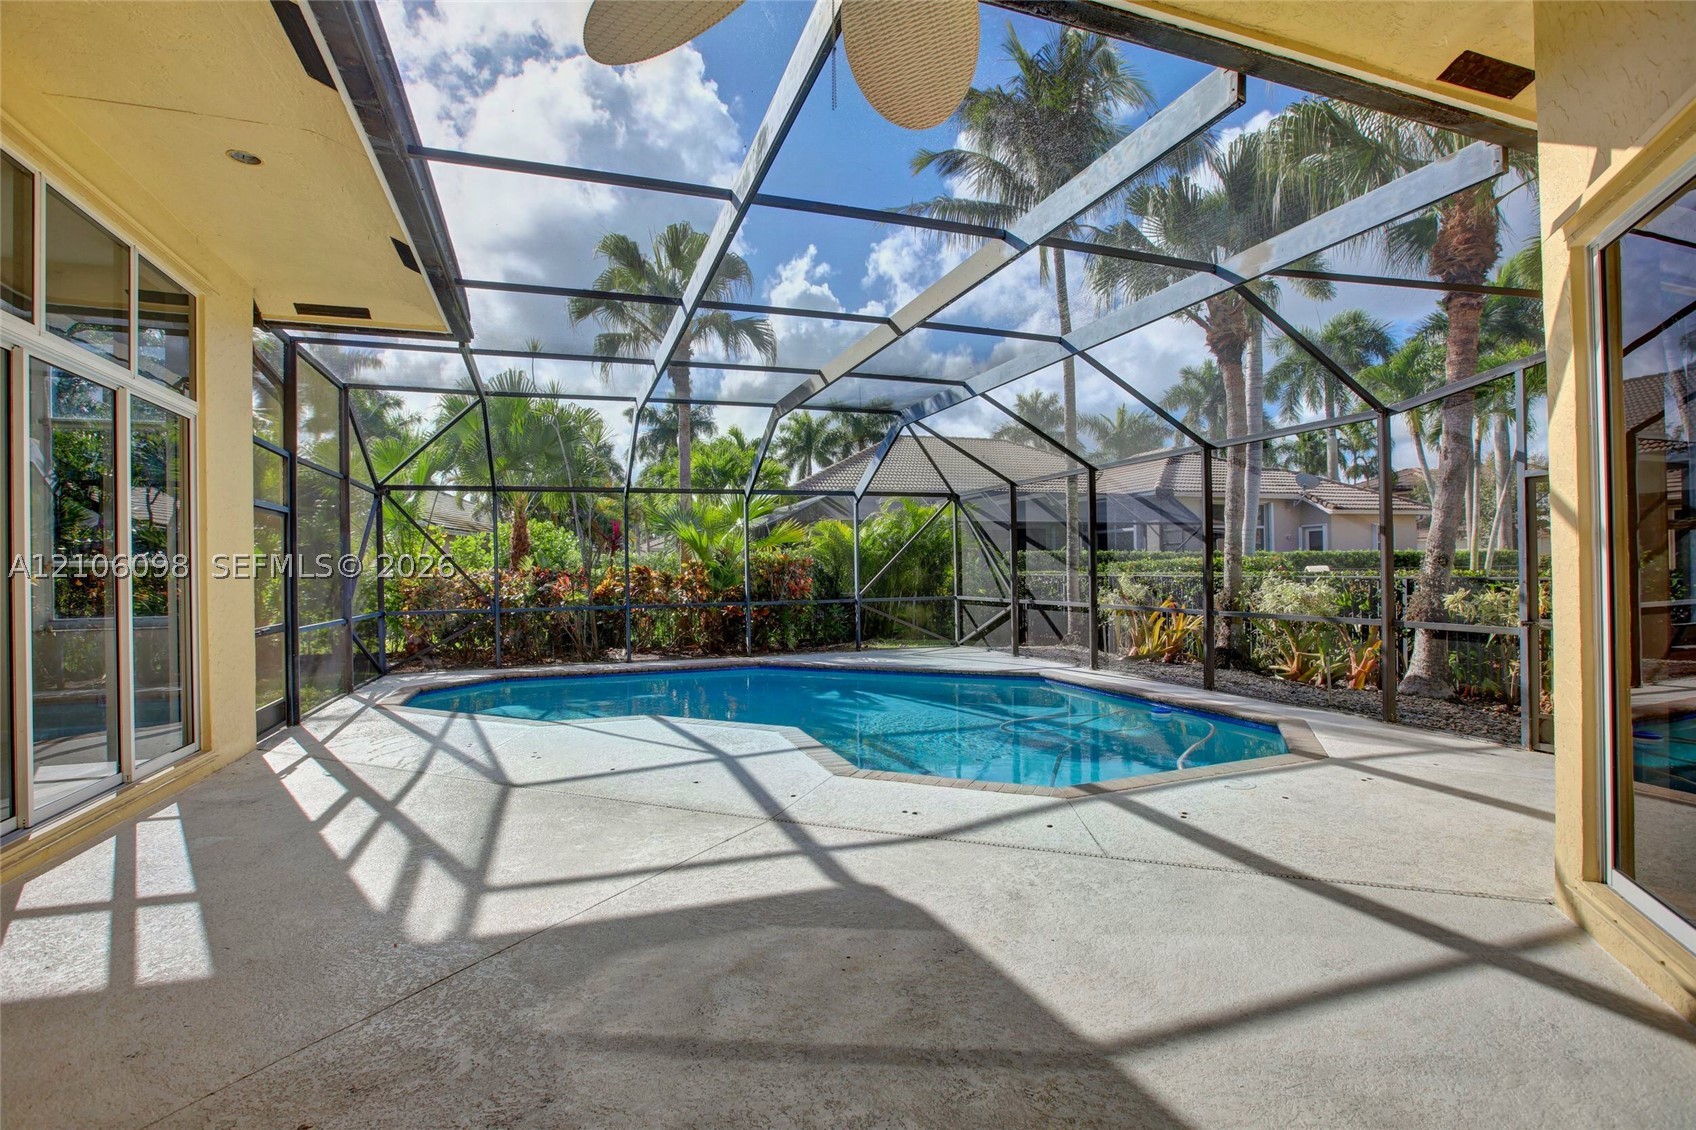
Screened-in patio featuring a concrete deck, swimming pool, and ceiling fan
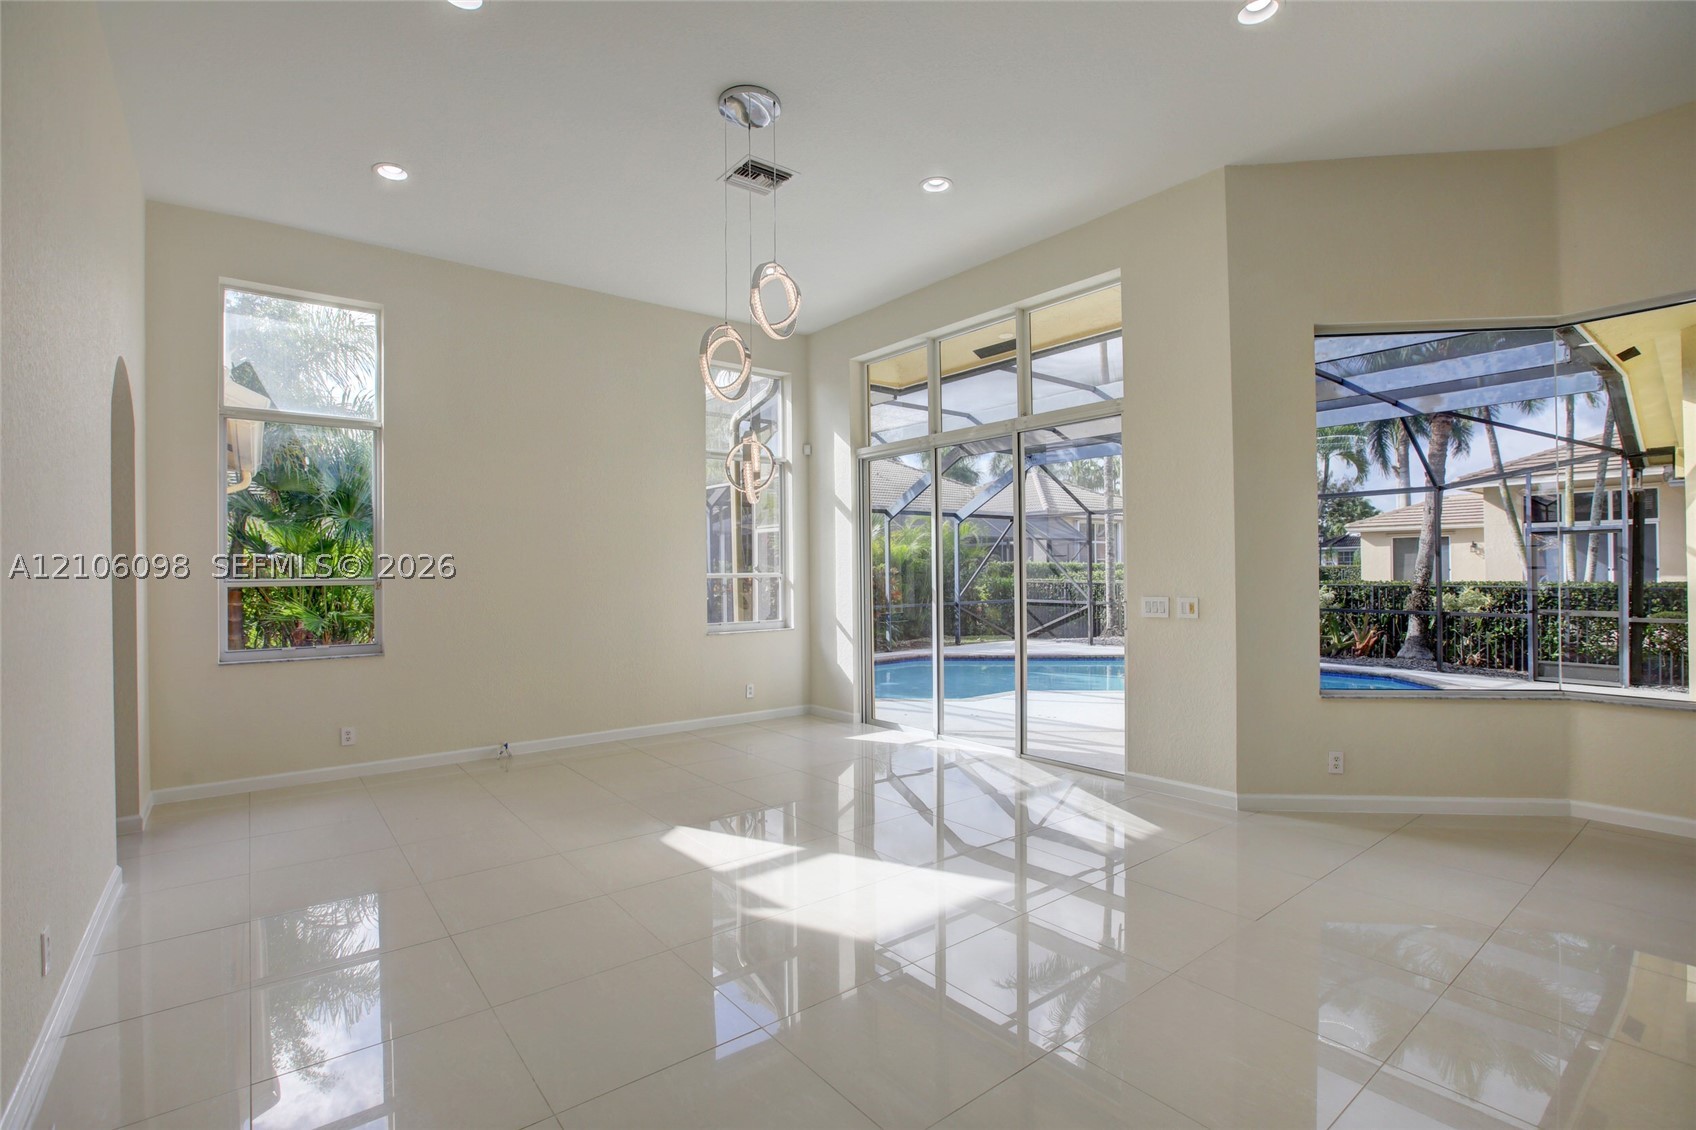
High ceilings with recessed lighting, large-format tile flooring, multi-light pendant fixture, floor-to-ceiling windows, and sliding glass doors opening to a screened-in pool enclosure
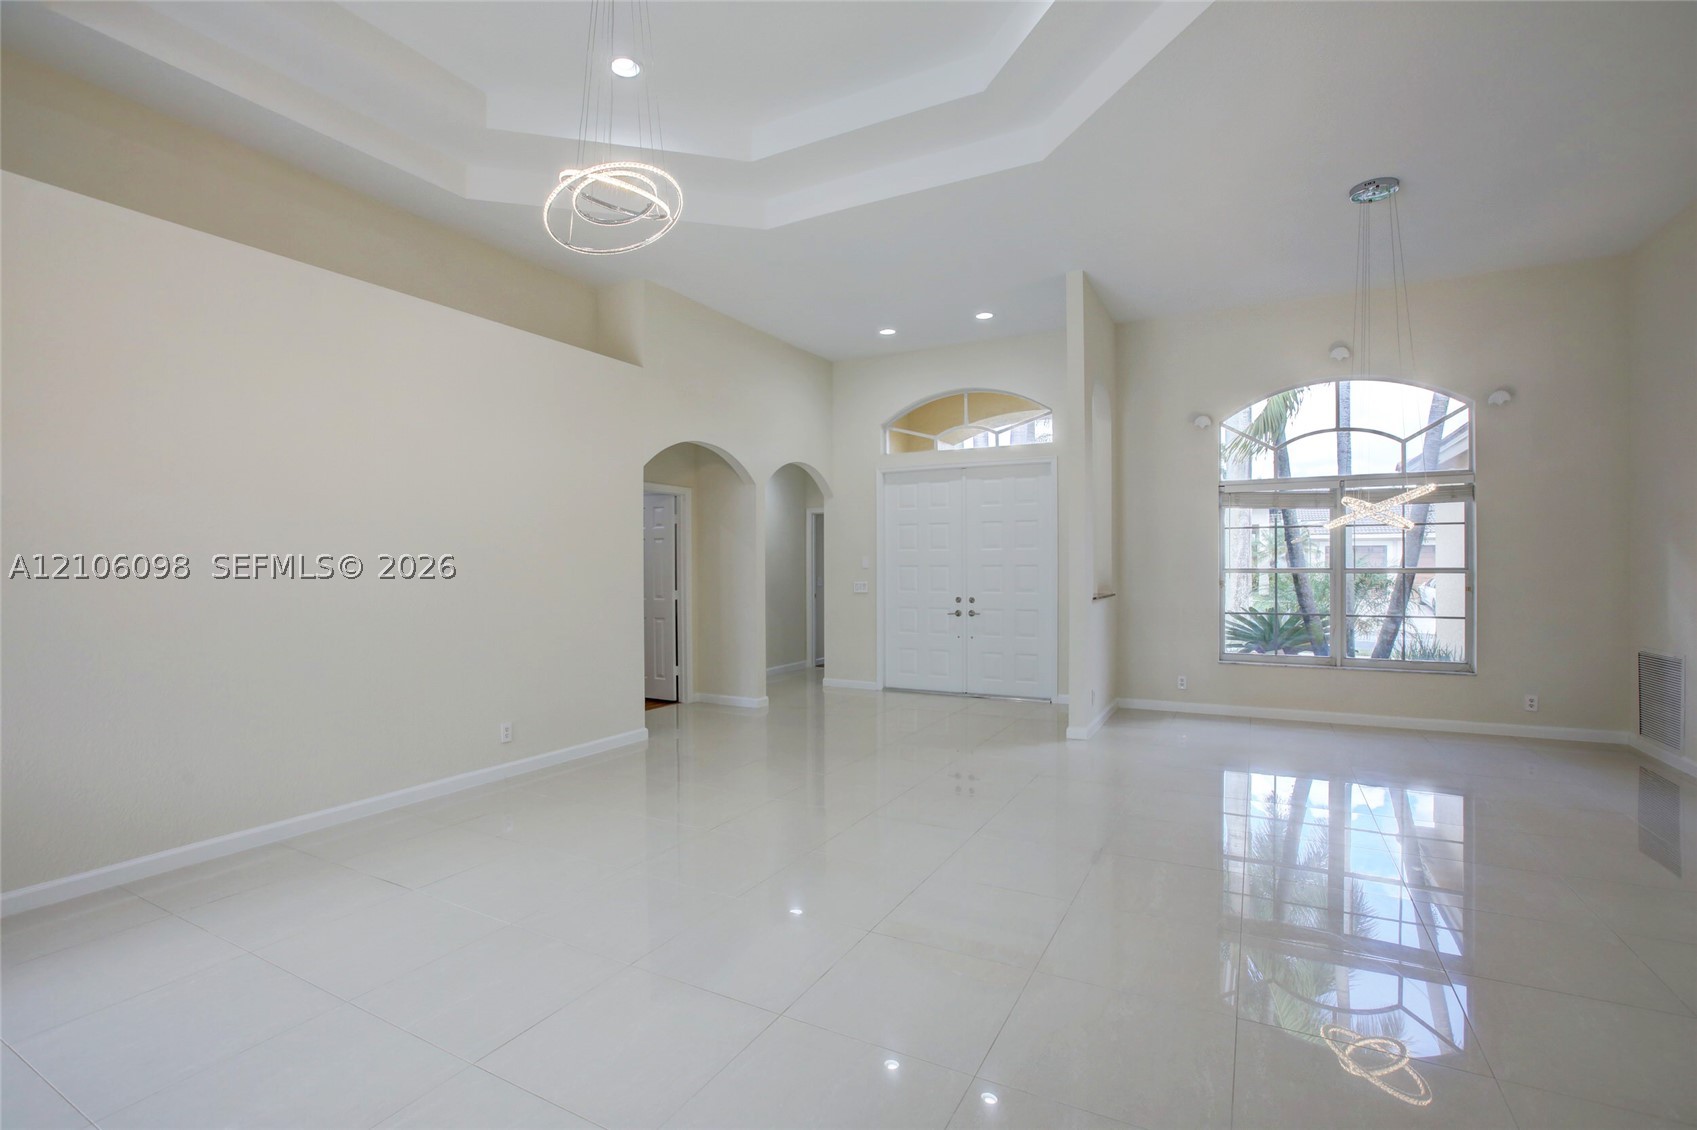
Open-concept interior featuring high tray ceilings, polished tile flooring, arched doorways, a double-entry door with transom window, and an expansive multi-pane arched window
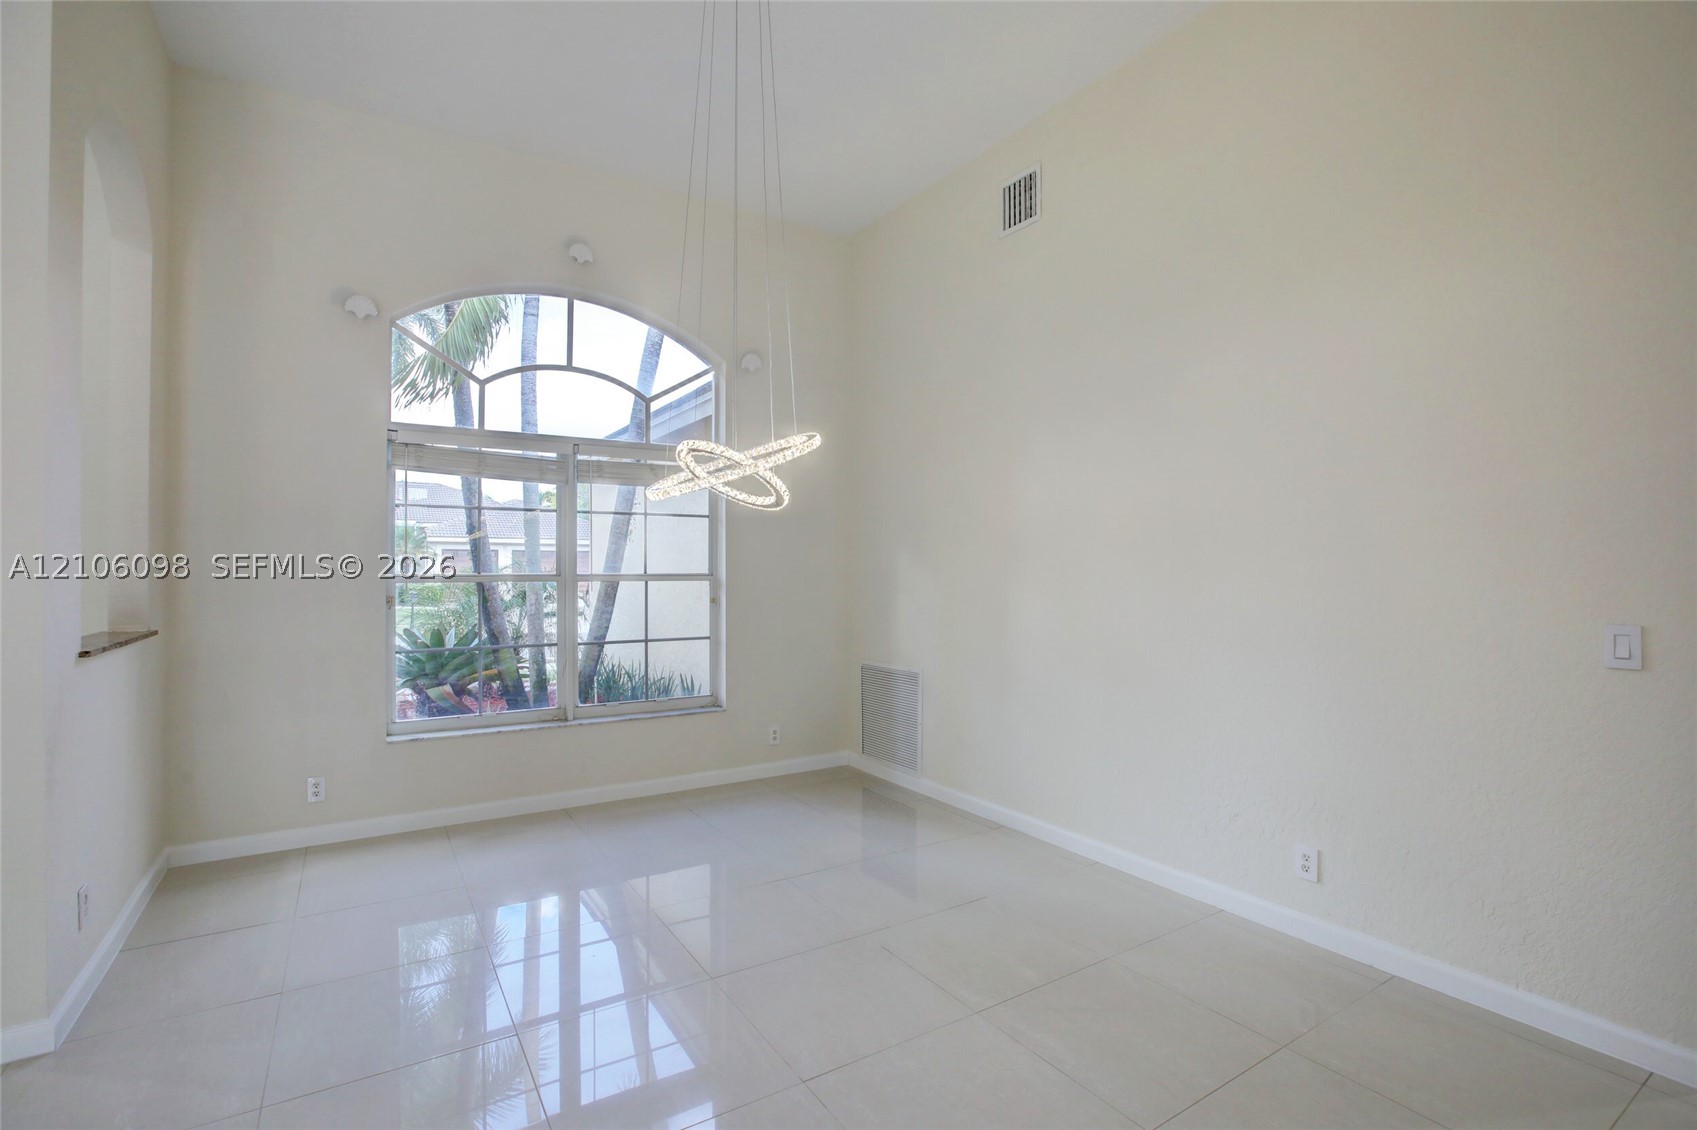
High-ceilinged room featuring large arched window, polished tile flooring, and contemporary multi-ring pendant lighting
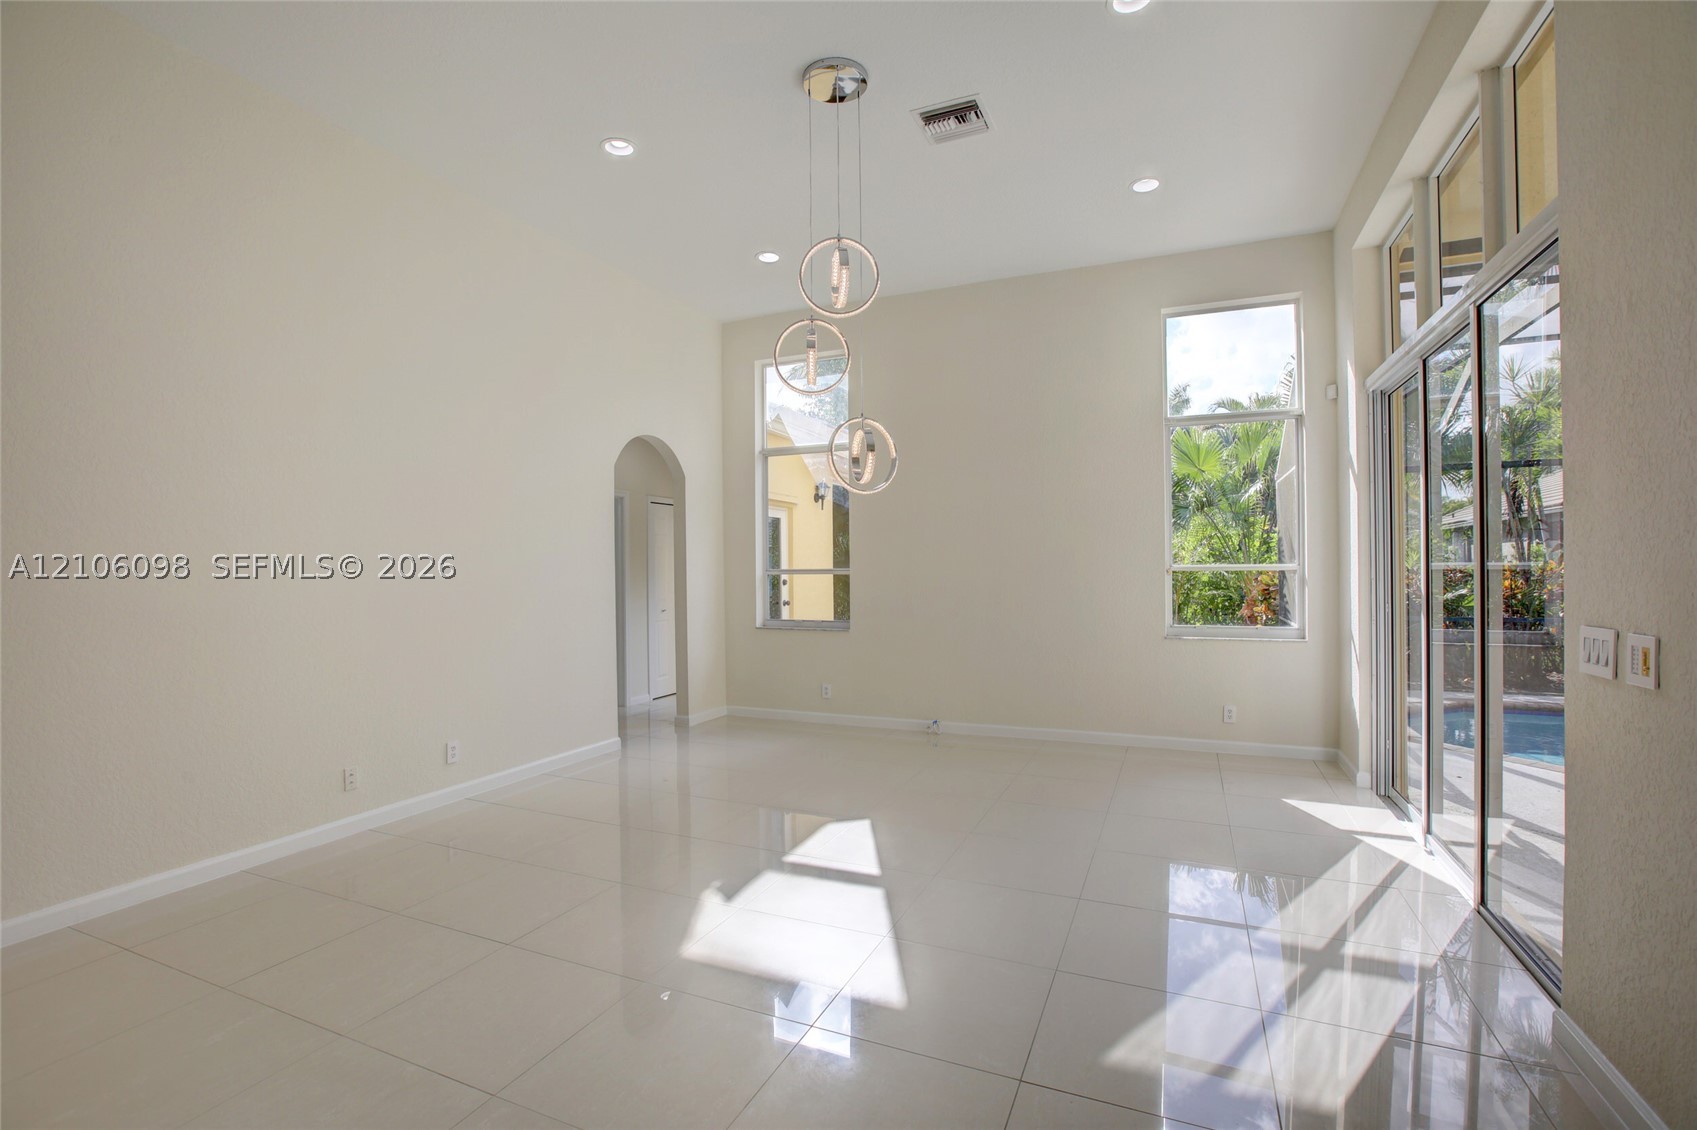
High-ceiling living area featuring large-format tile flooring, a multi-tier contemporary pendant light fixture, arched entryways, and sliding glass doors
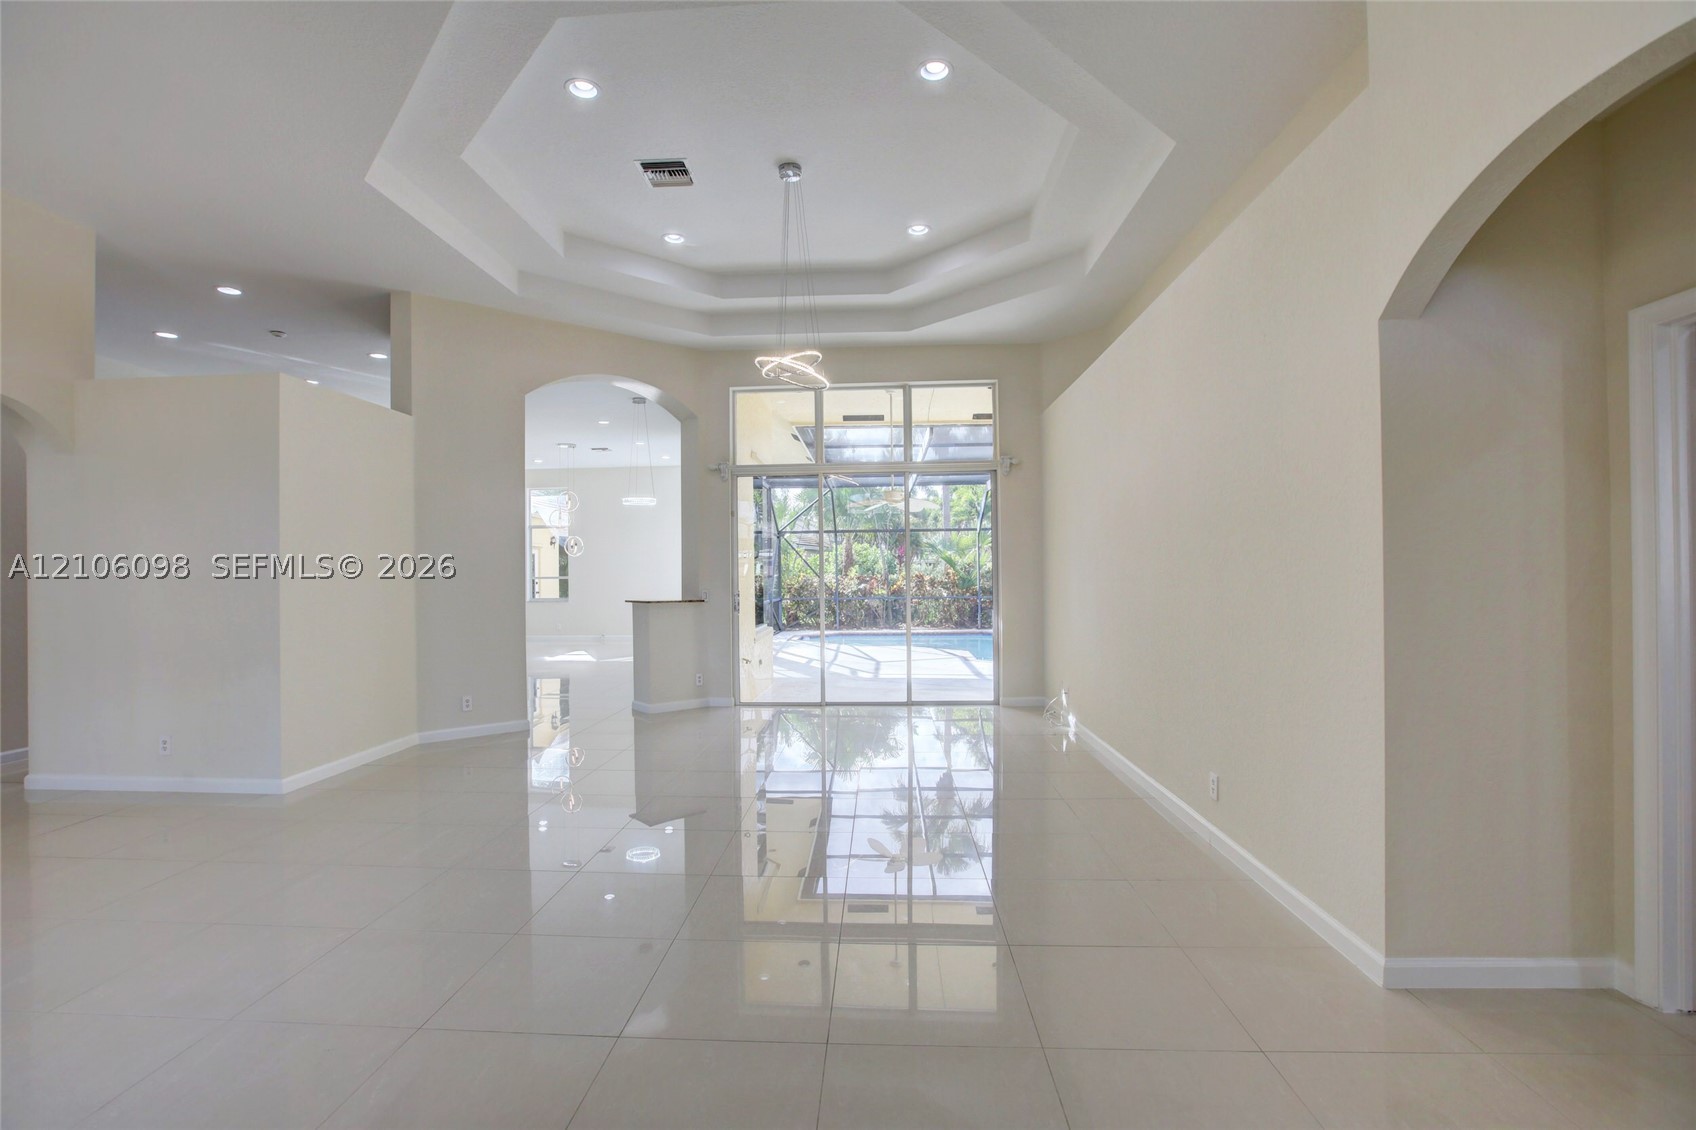
Open interior featuring polished tile flooring, tray ceilings with recessed lighting, an architectural archway, and expansive floor-to-ceiling glass panel doors
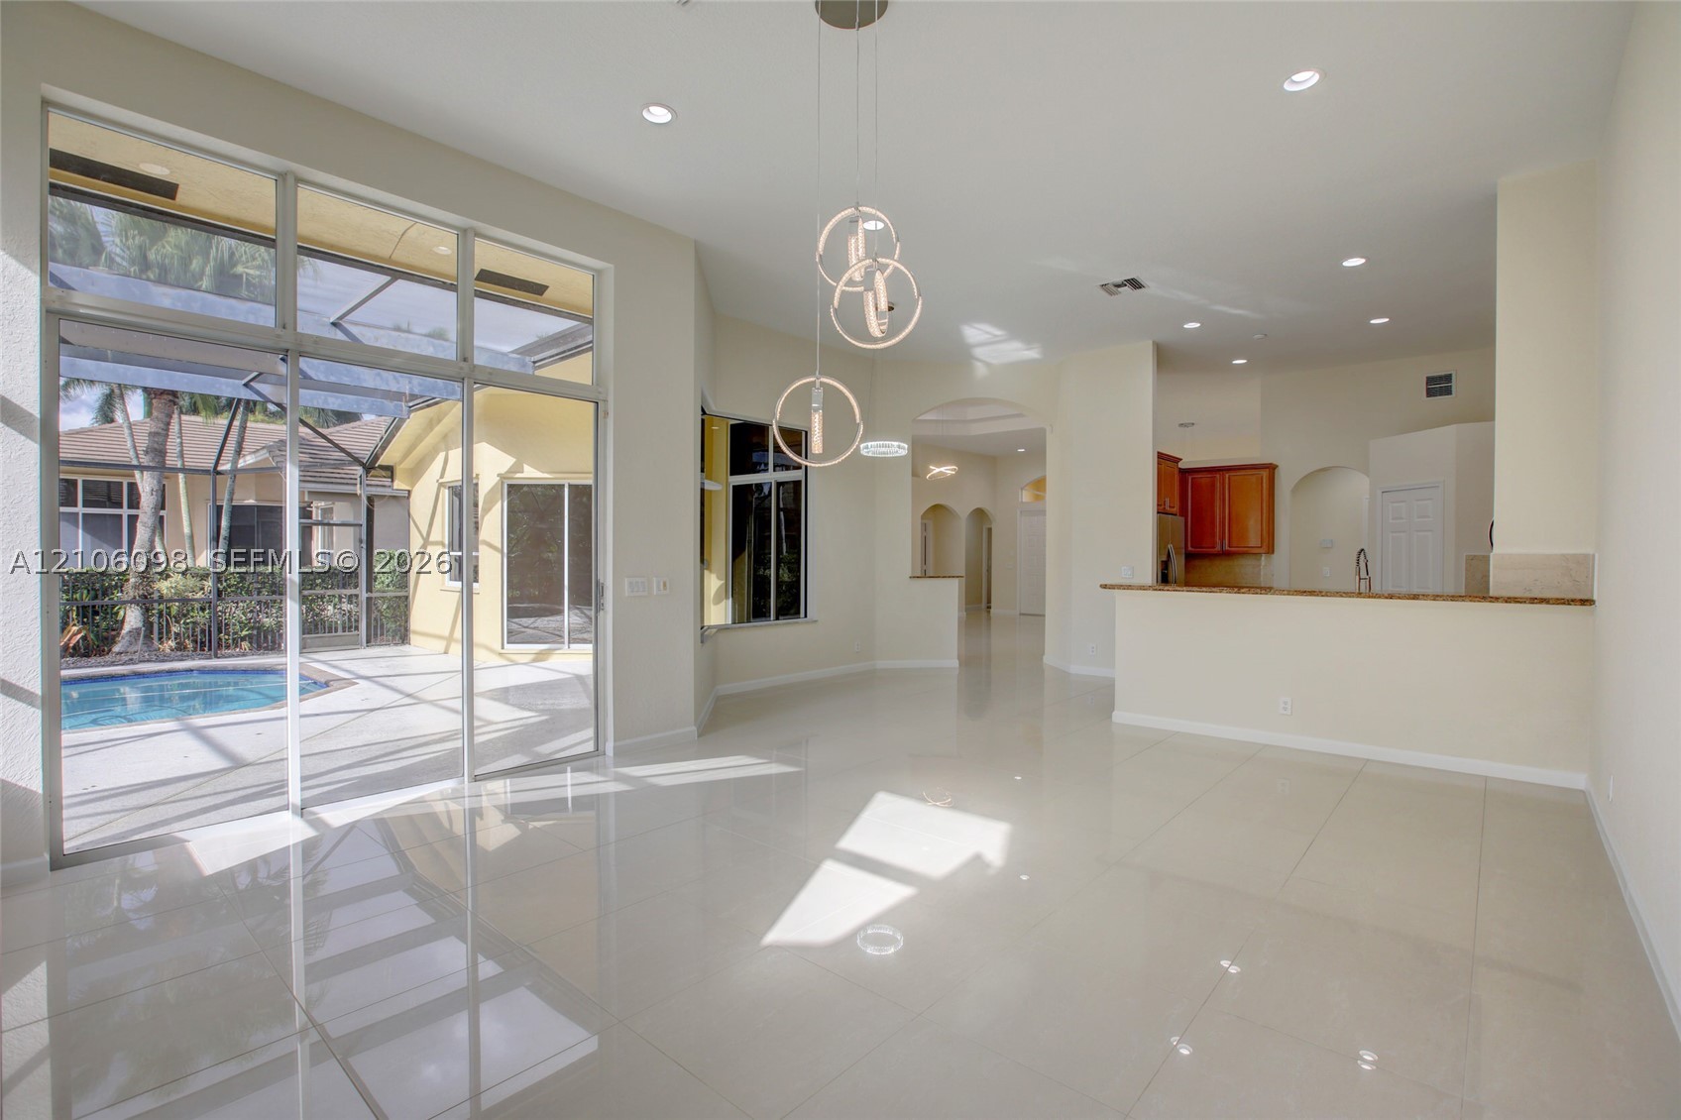
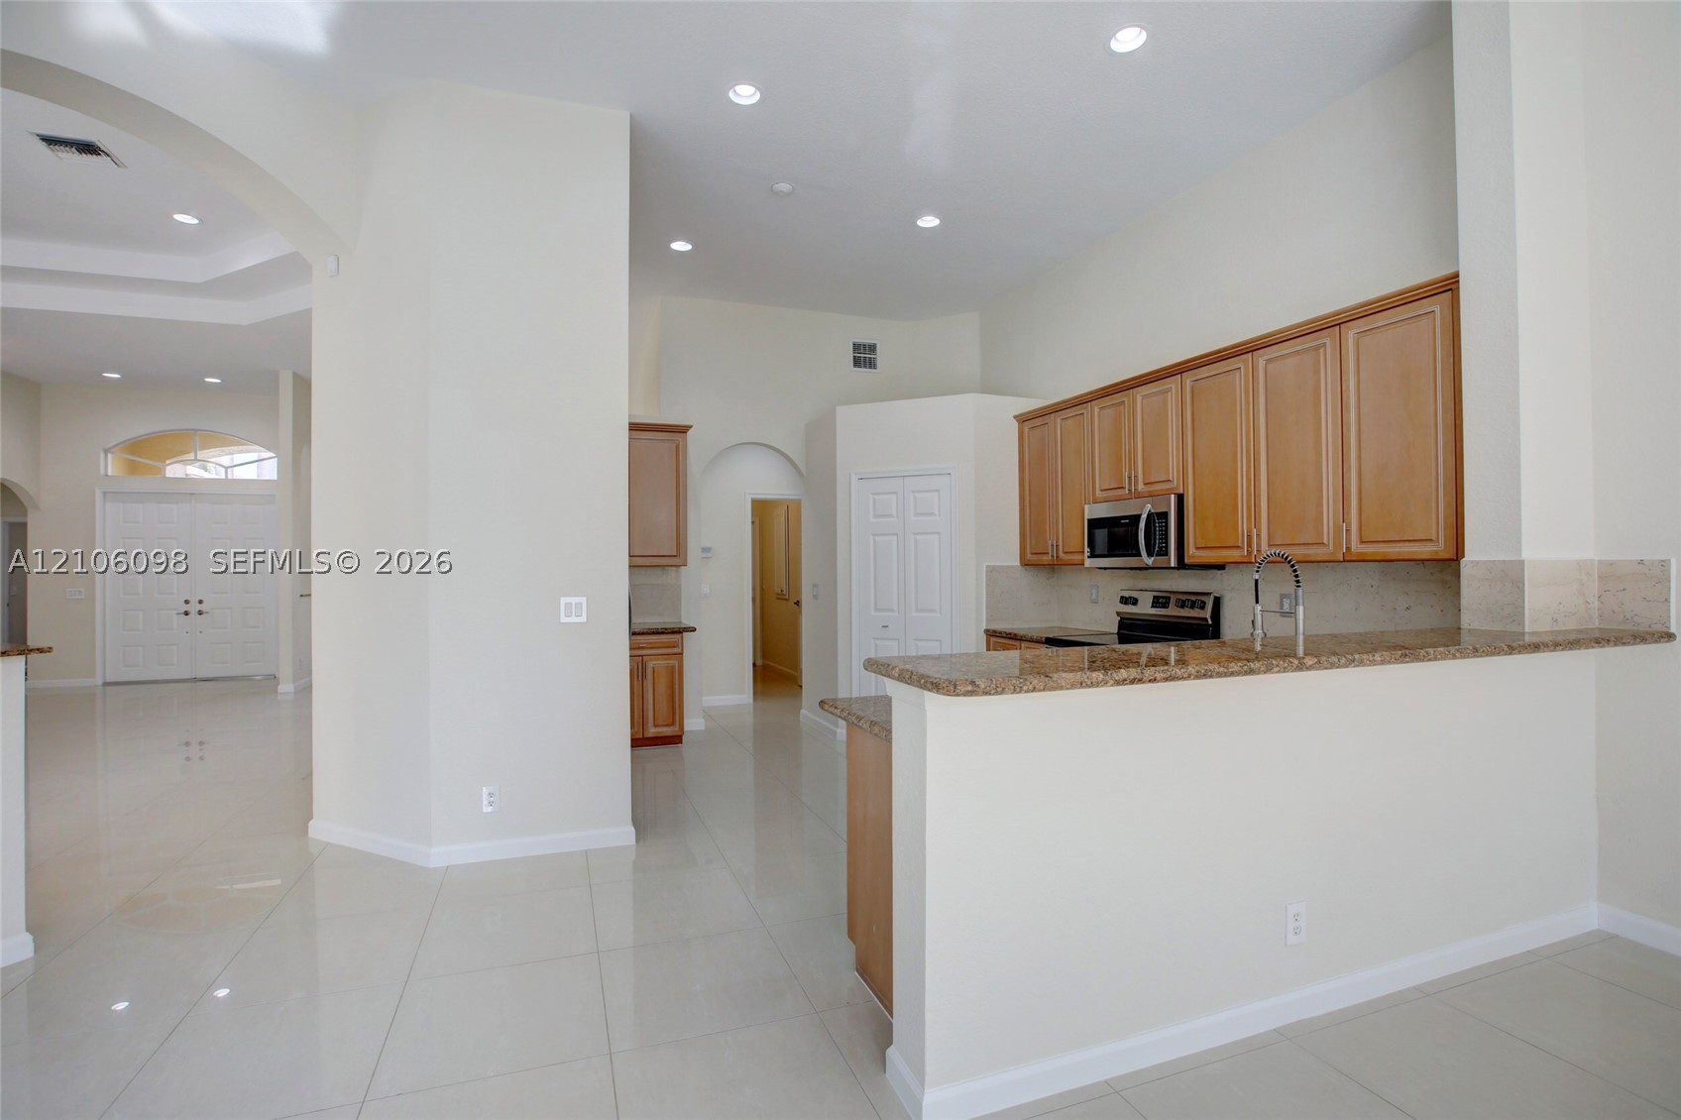
Kitchen featuring stone countertops, natural wood-finish cabinetry, built-in stainless steel appliances, recessed ceiling lighting, and tile flooring throughout
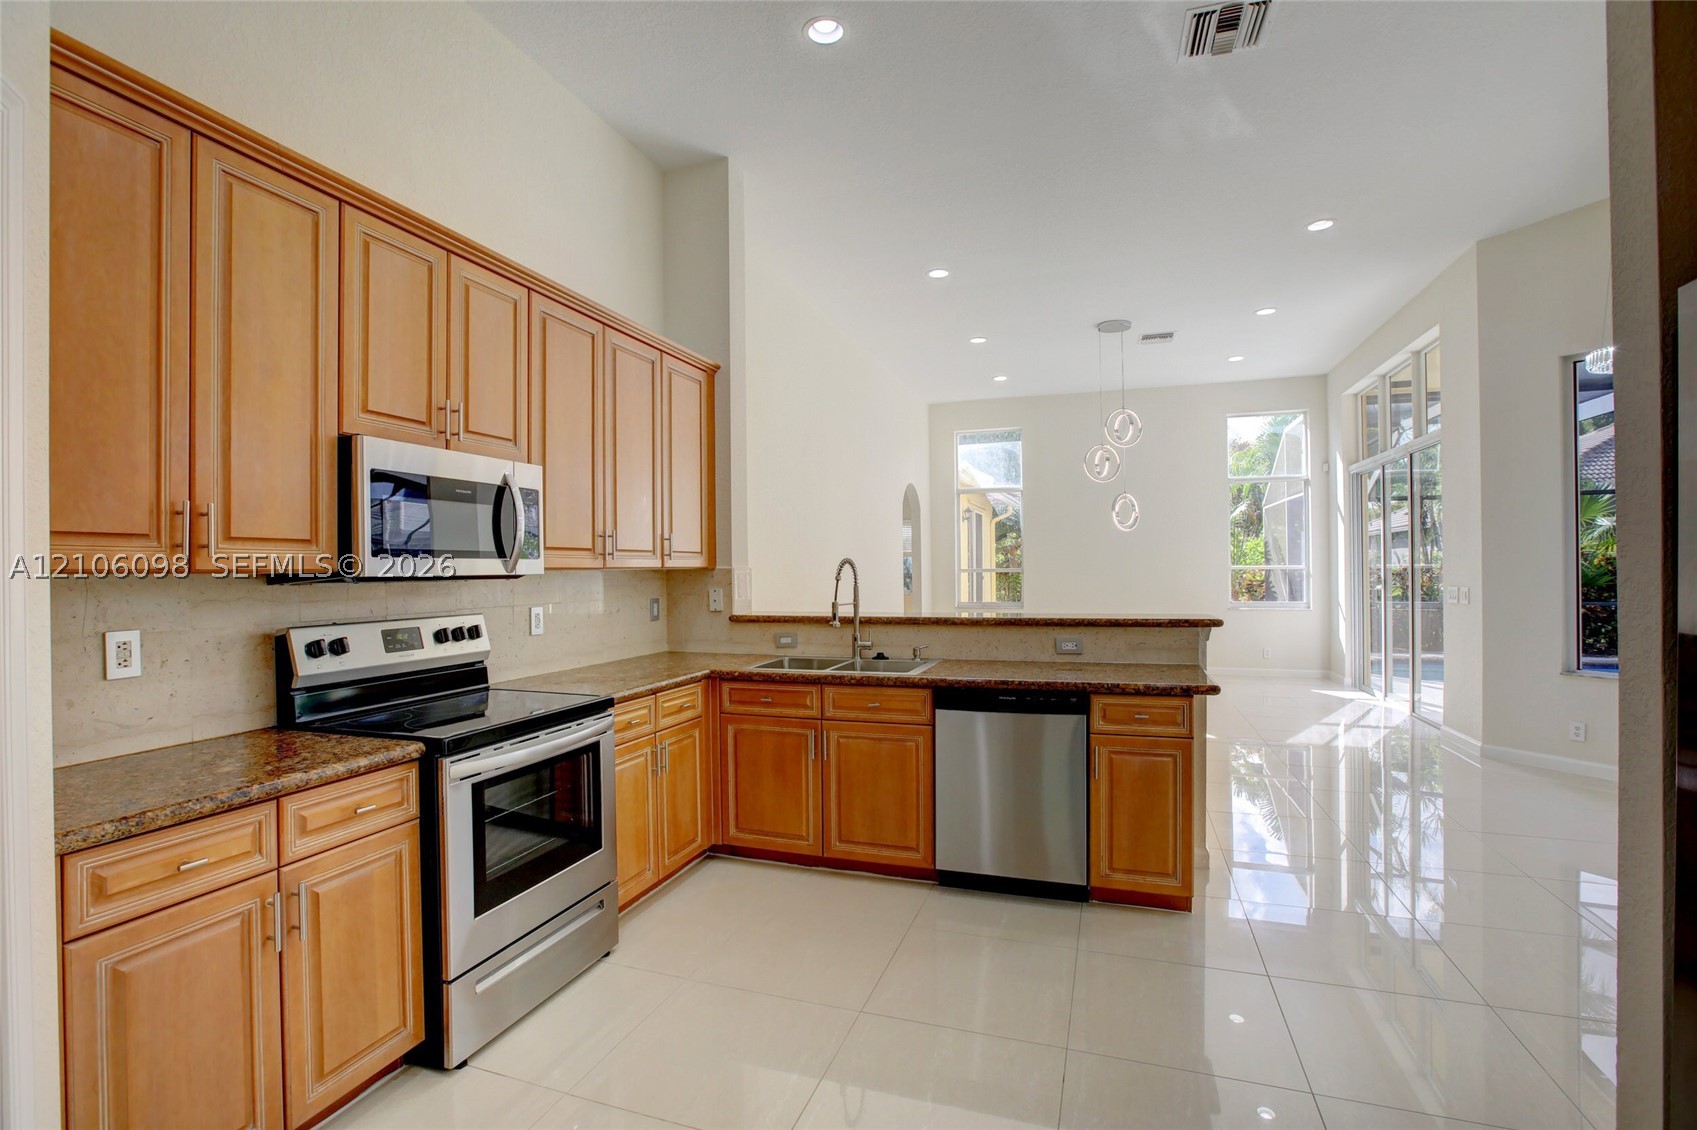
Kitchen featuring natural wood cabinetry, stone countertops, stainless steel appliances, recessed lighting, and large-format tile flooring
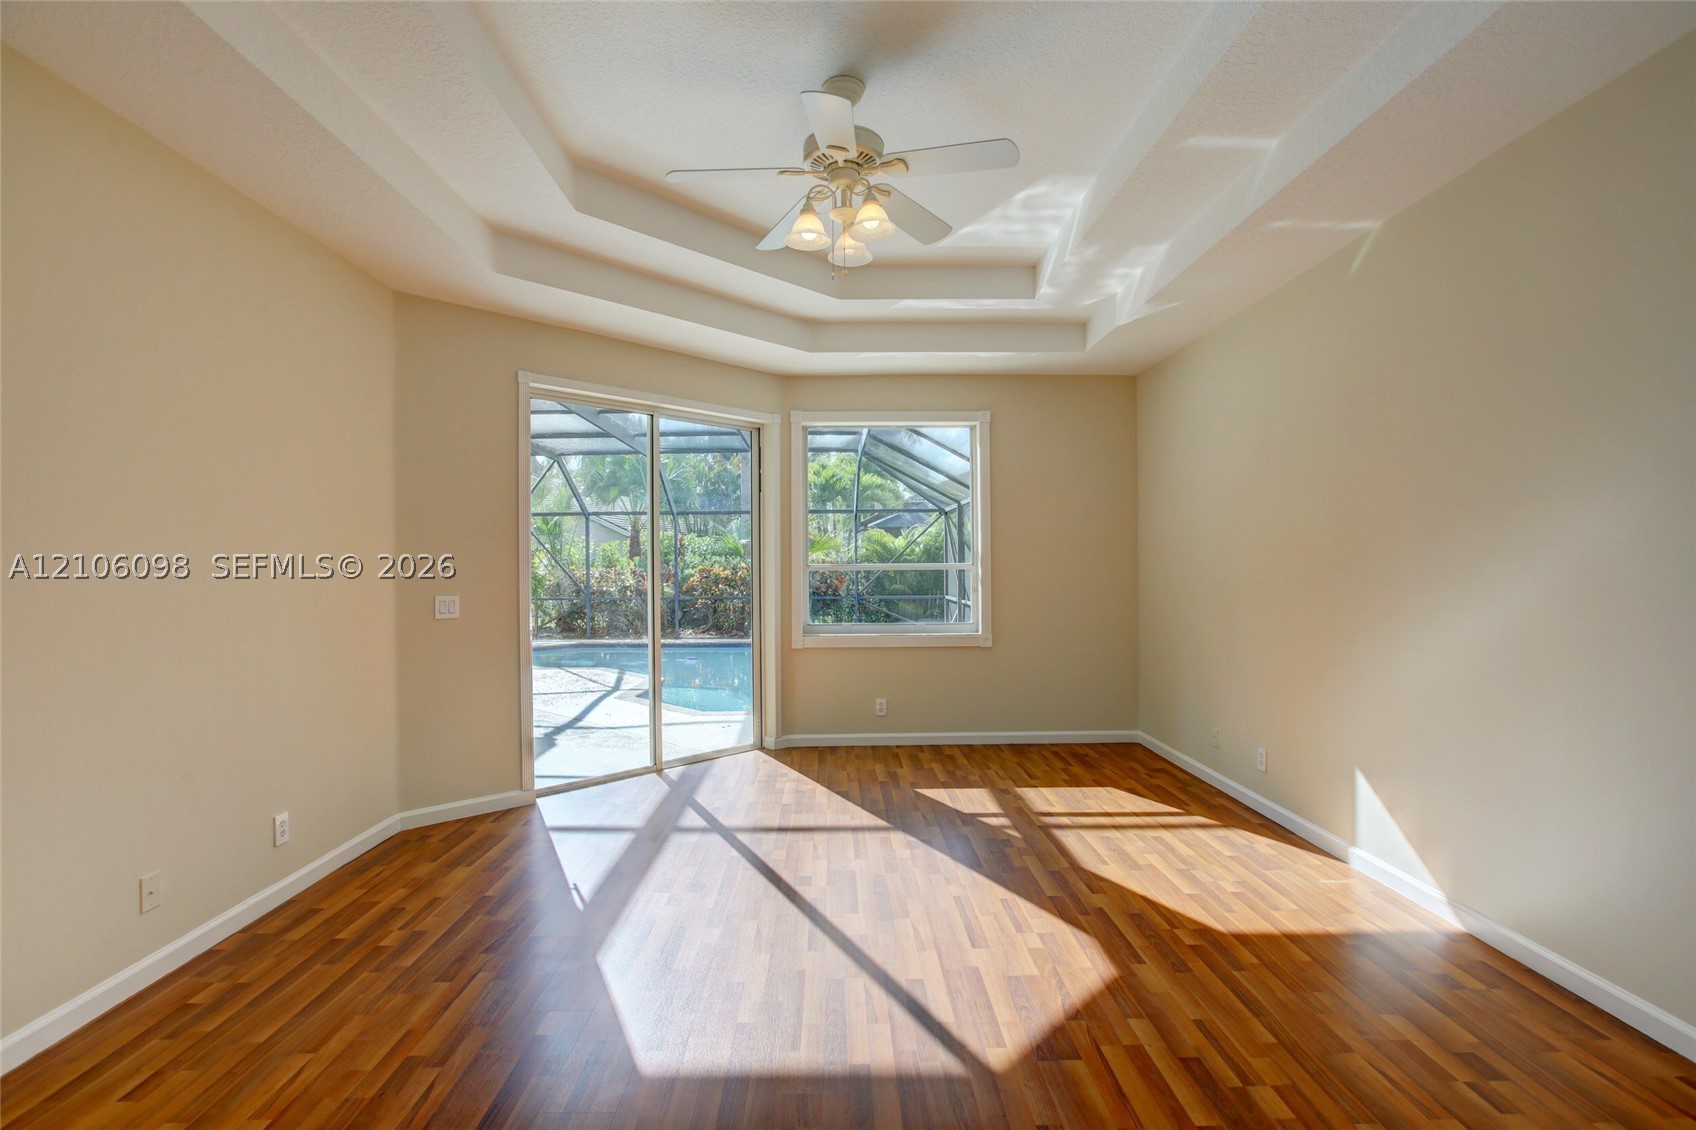
Room featuring tray ceilings, wood-finish flooring, a ceiling fan with integrated lighting, and sliding glass doors with access to a screened-in pool enclosure
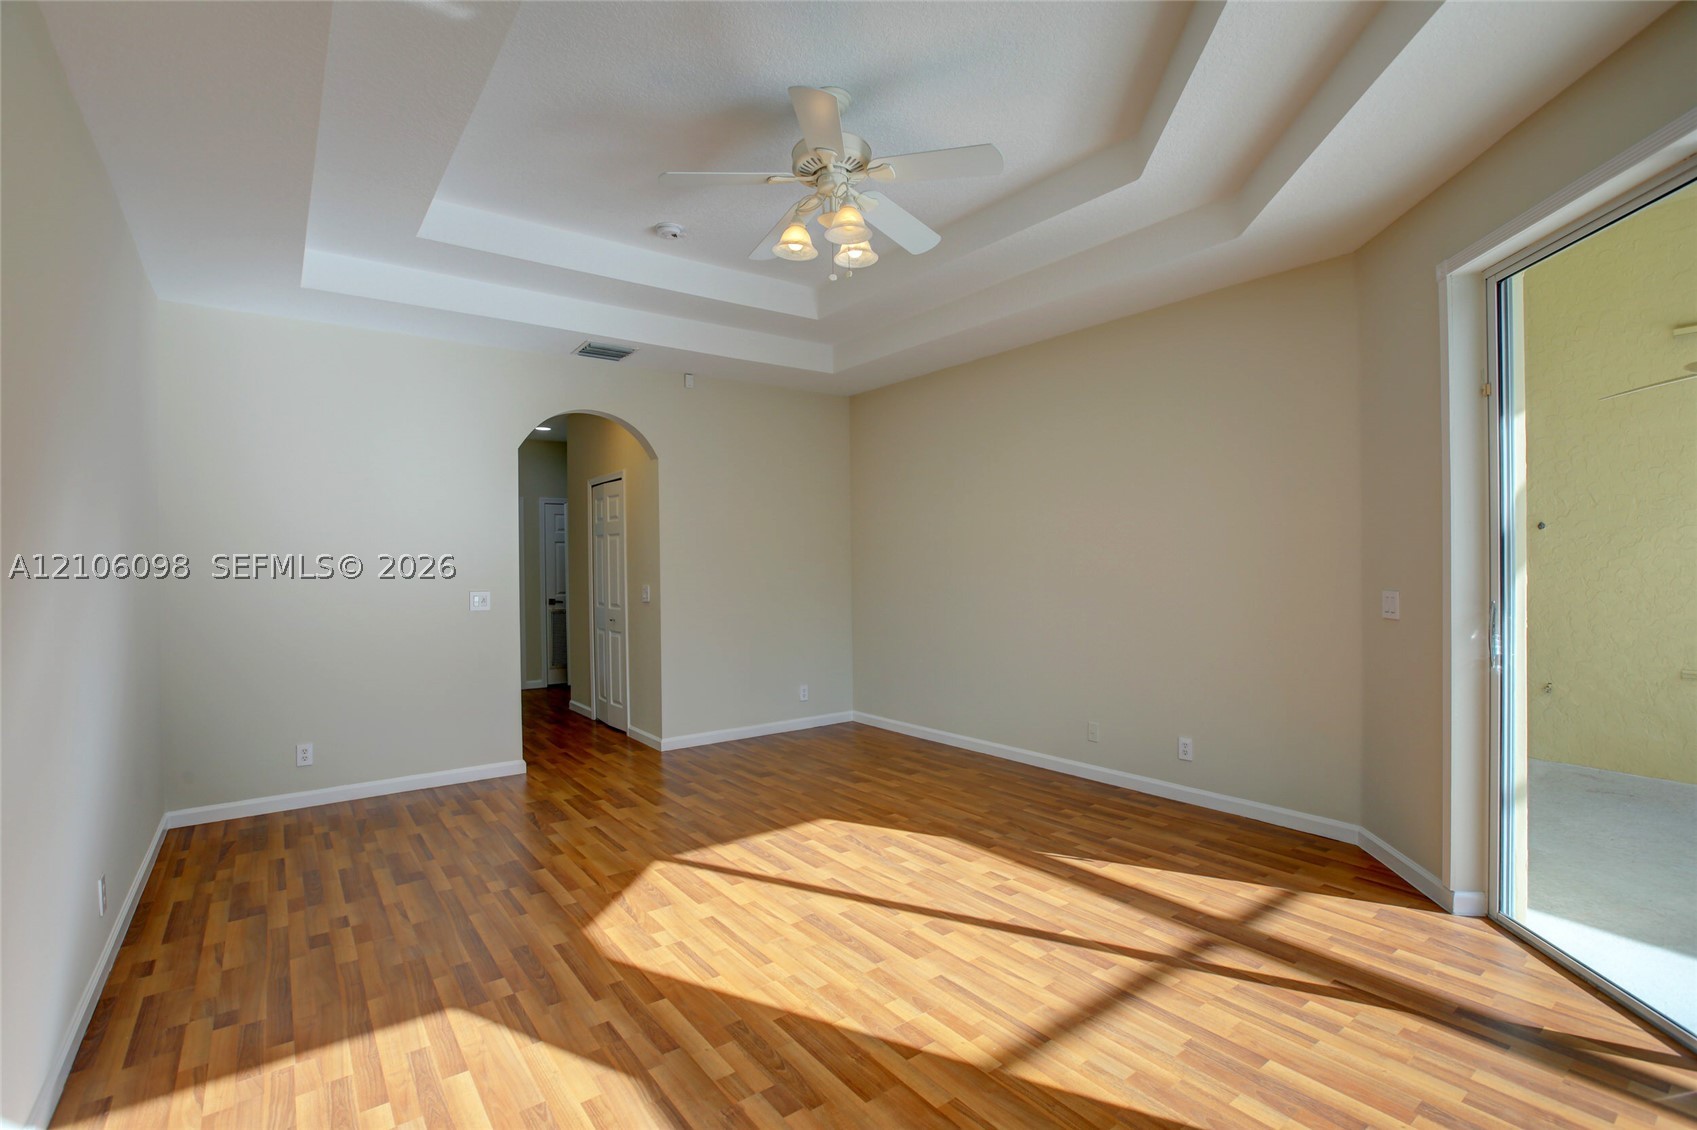
Room featuring a multi-tiered tray ceiling, wood-finish flooring, a central ceiling fan with multi-light fixture, an arched entryway, and a sliding glass door
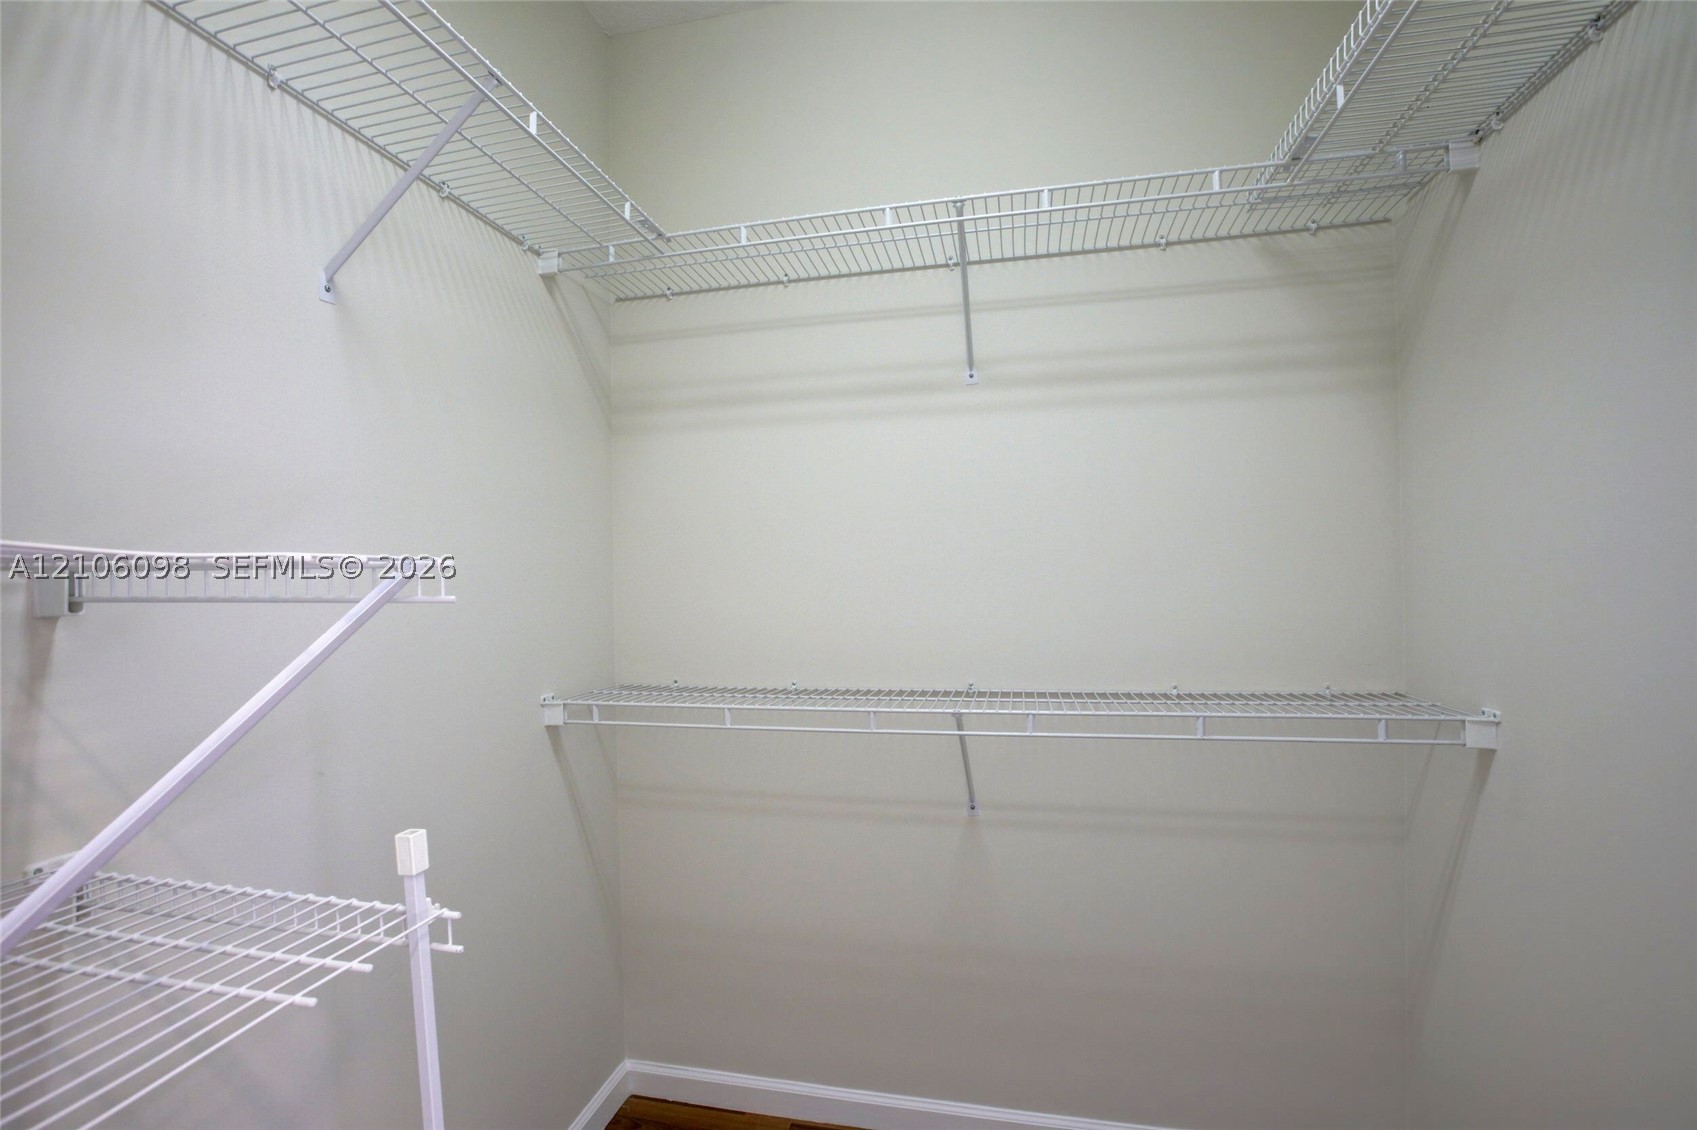
Walk-in storage area featuring multi-level white wire shelving and neutral wall finishes
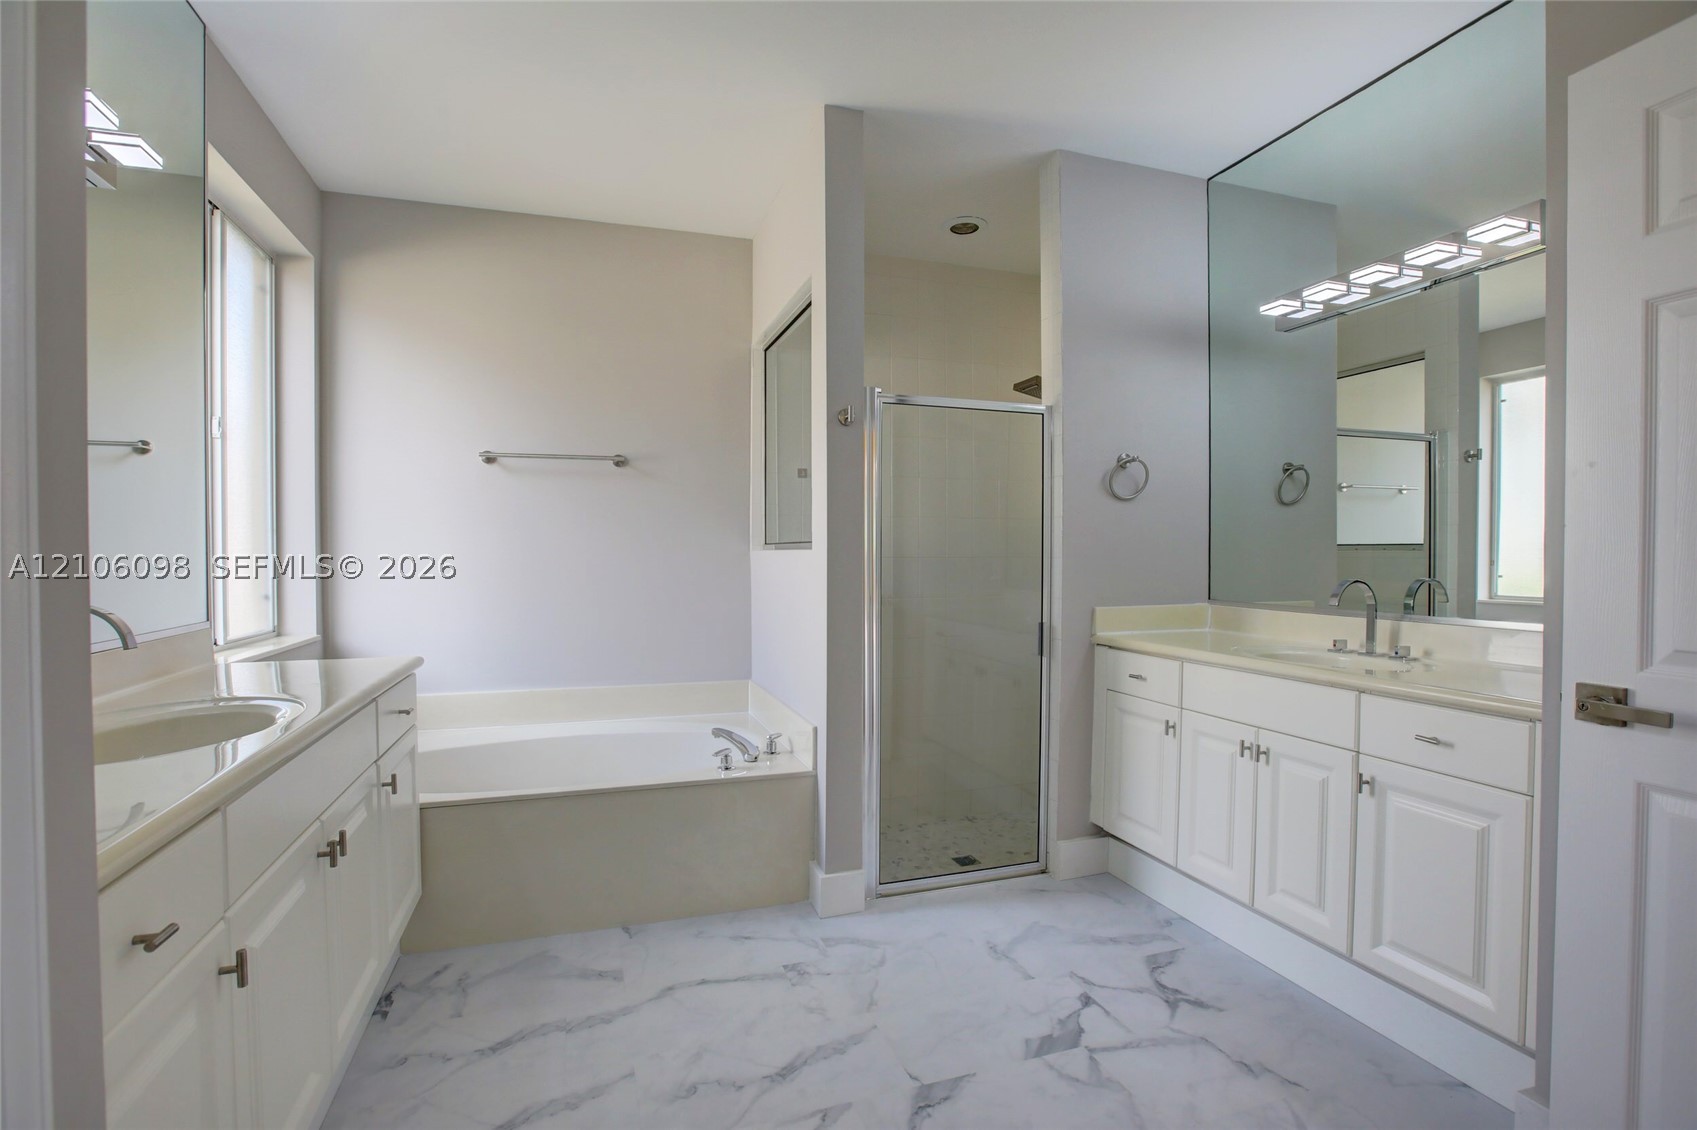
Bathroom featuring dual white vanities with surface-mounted sinks, a built-in soaking tub, a glass-enclosed shower, and large-format flooring
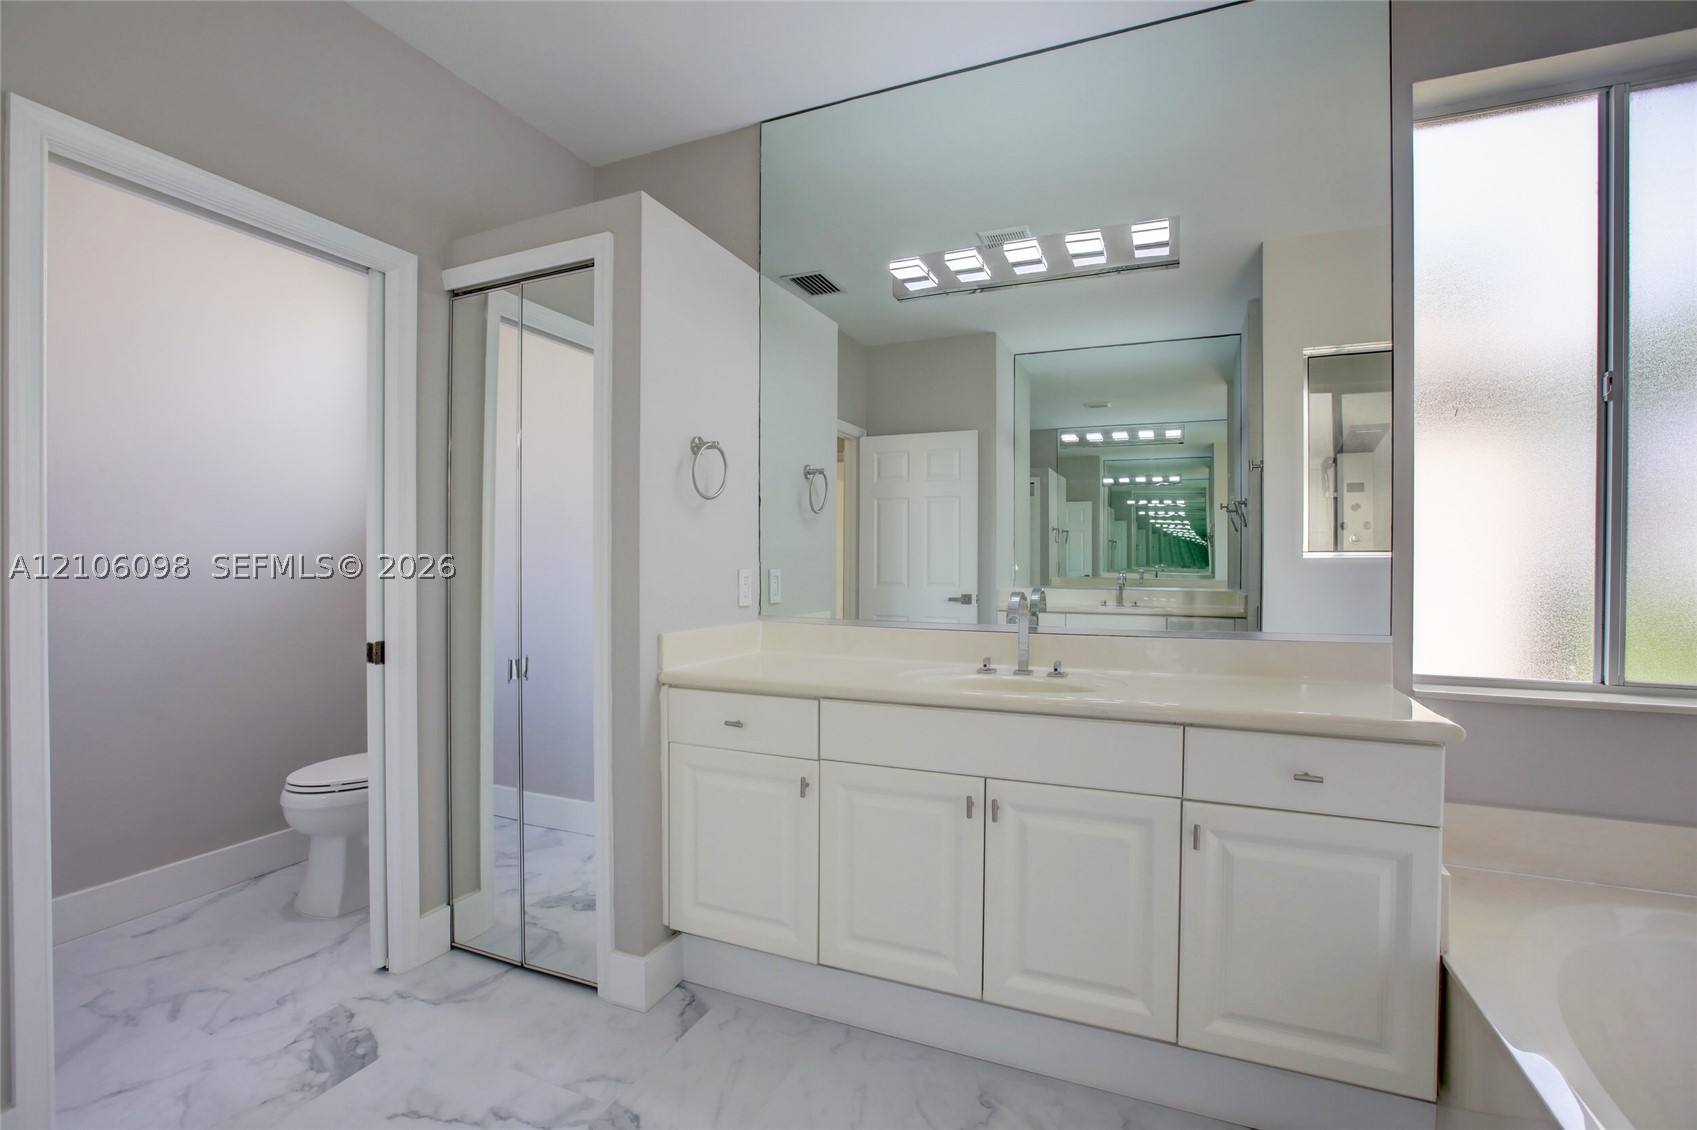
Bathroom featuring white cabinetry, solid-surface vanity countertop, full-width wall mirror, chrome-finish plumbing fixtures, and marble-patterned tile flooring
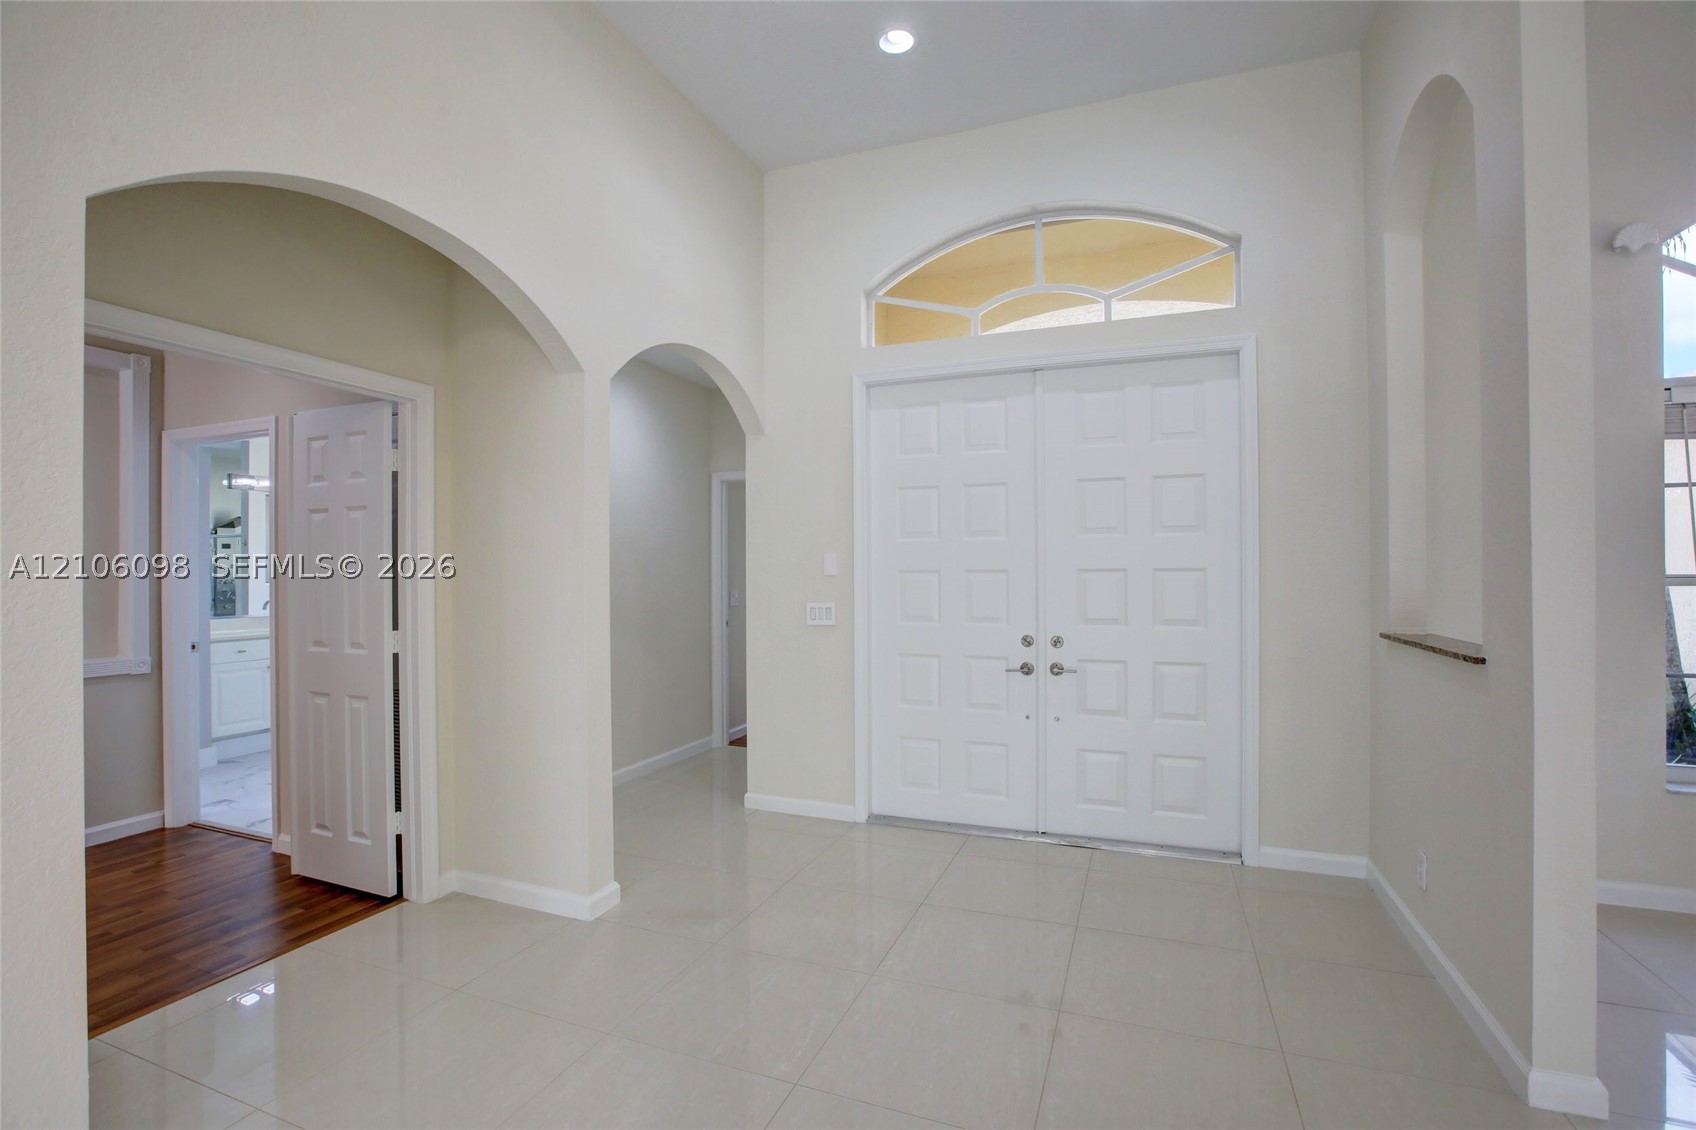
Double front doors with an arched transom window, high ceilings, tile flooring, and decorative arched wall niches
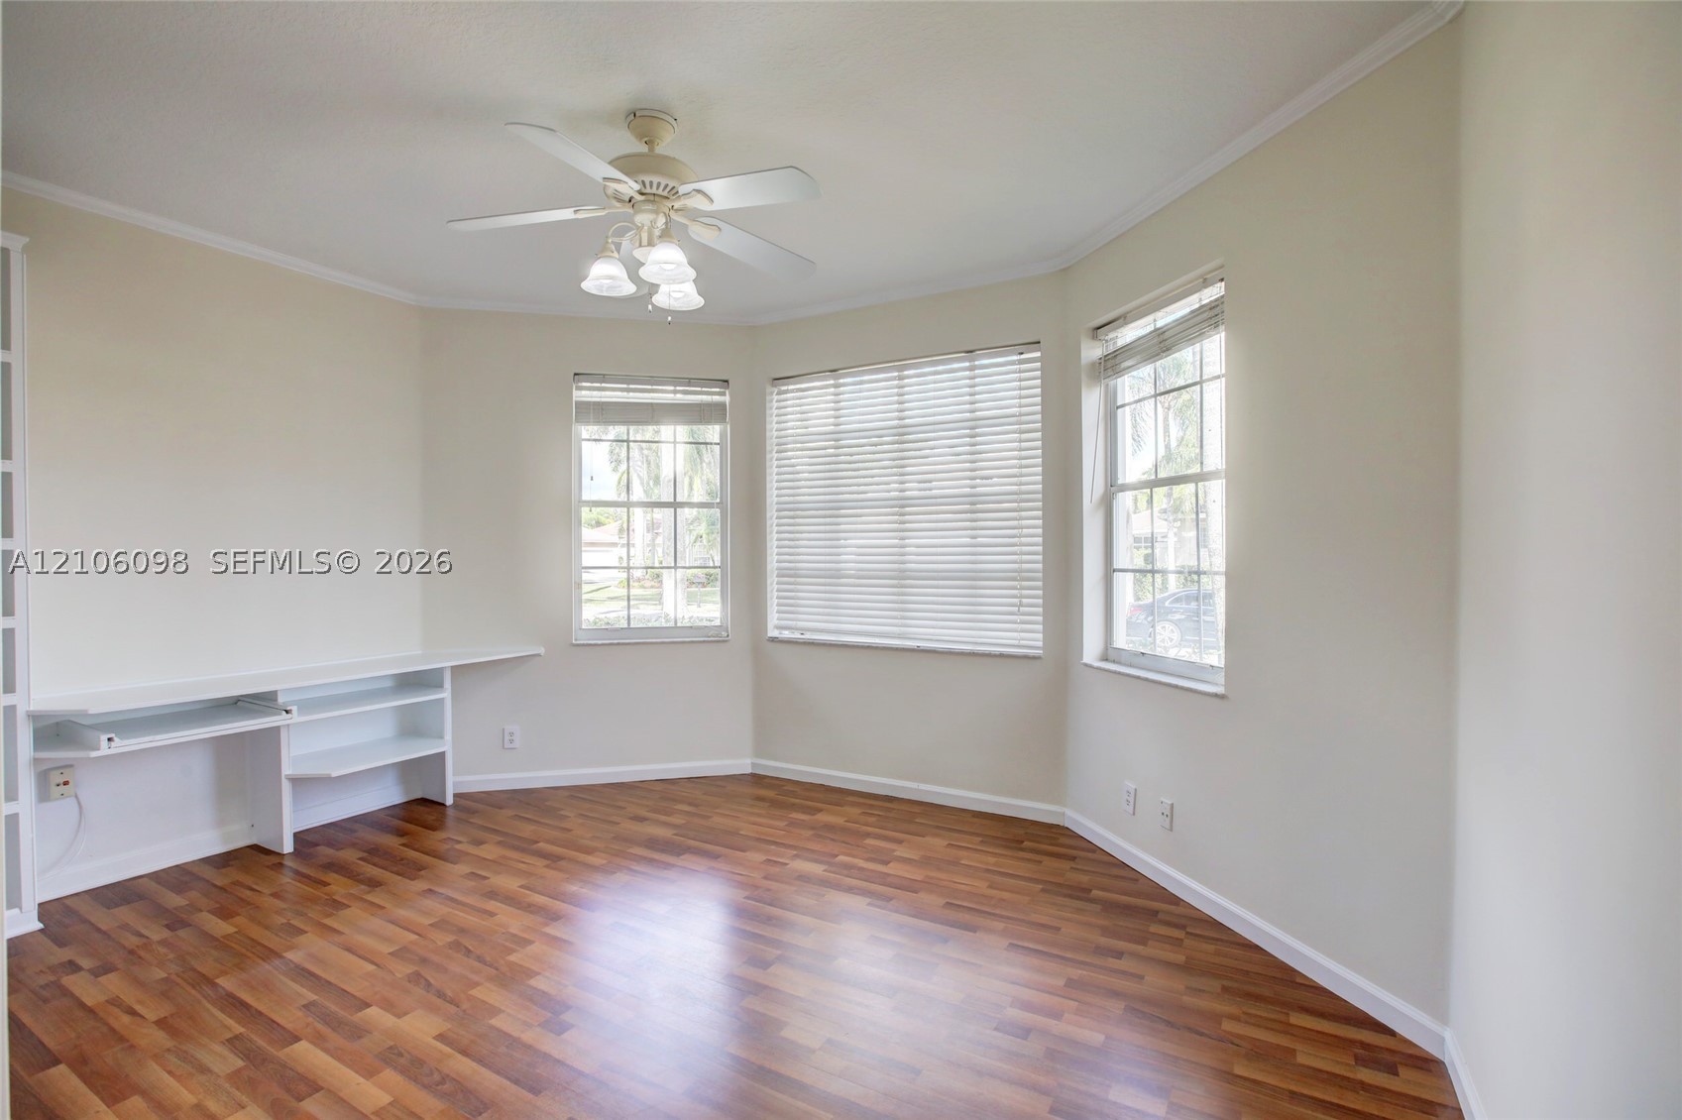
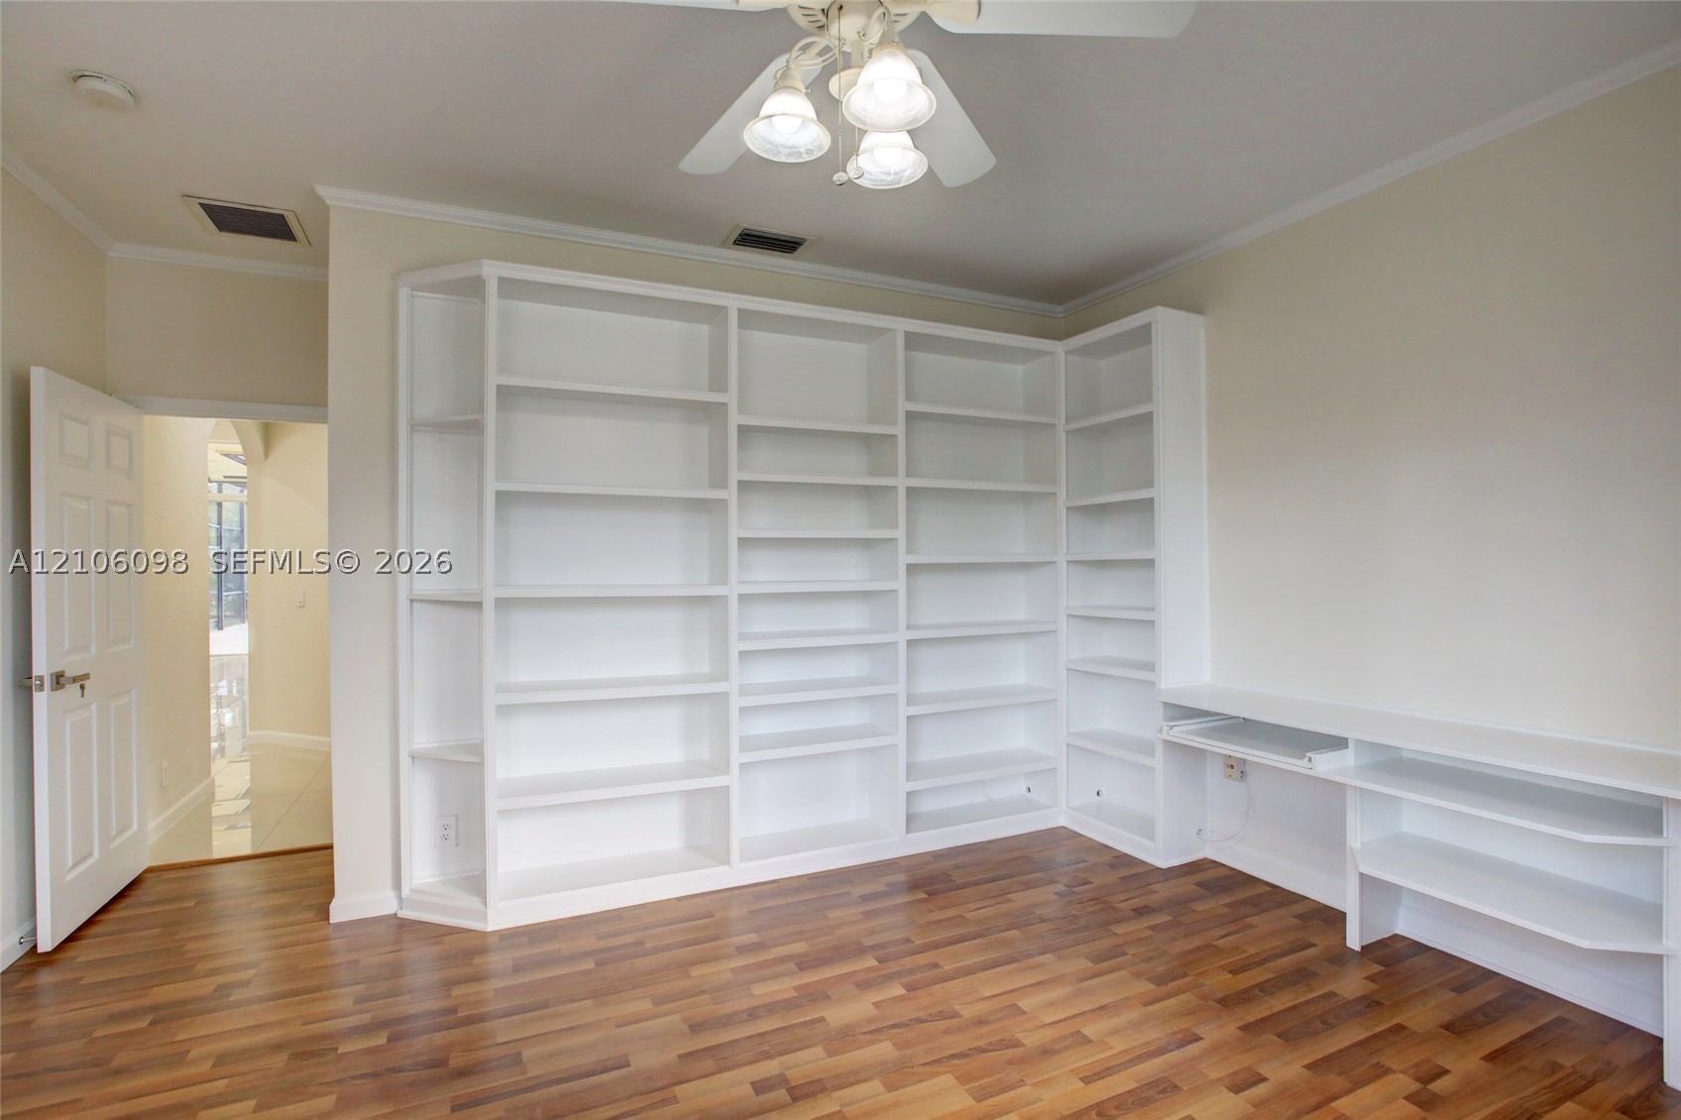
Room featuring wood-finish flooring, built-in shelving, a ceiling fan with integrated lighting, and multiple windows with horizontal blinds
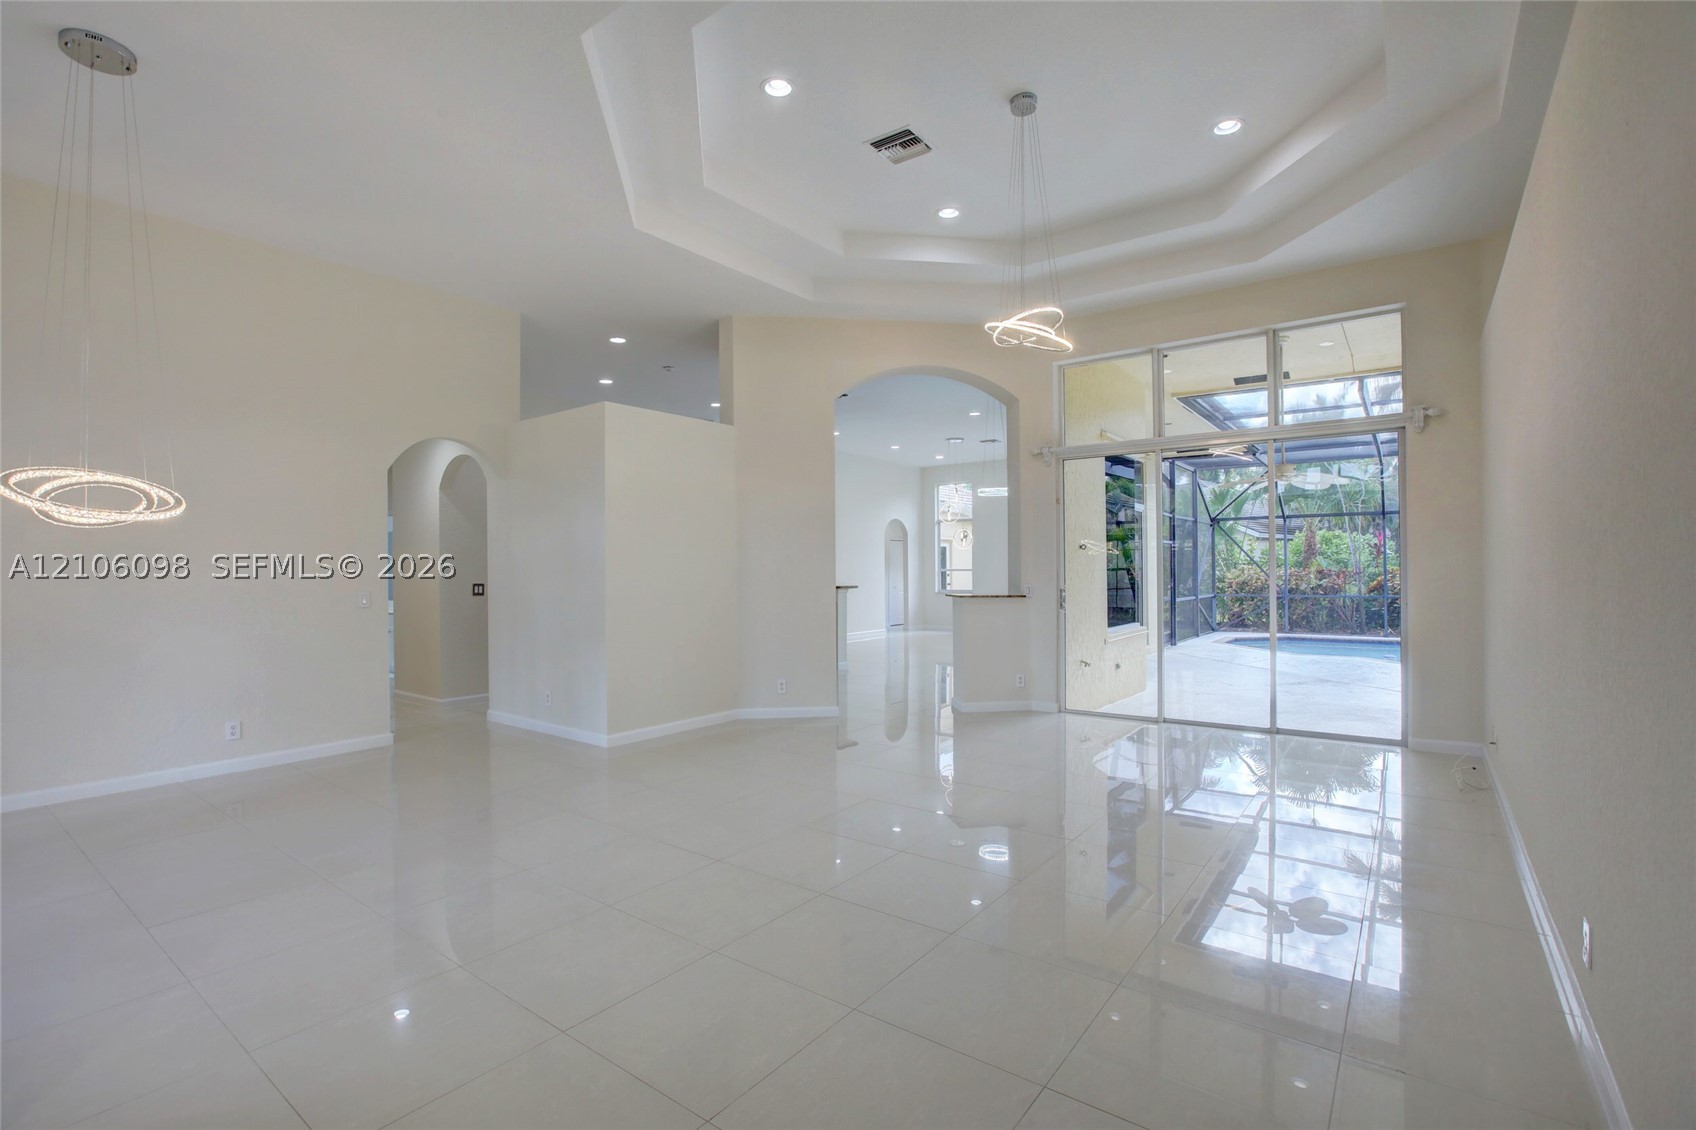
Open interior featuring a tray ceiling, recessed lighting, modern geometric pendant light fixtures, light-toned tile flooring, and floor-to-ceiling glass sliding doors
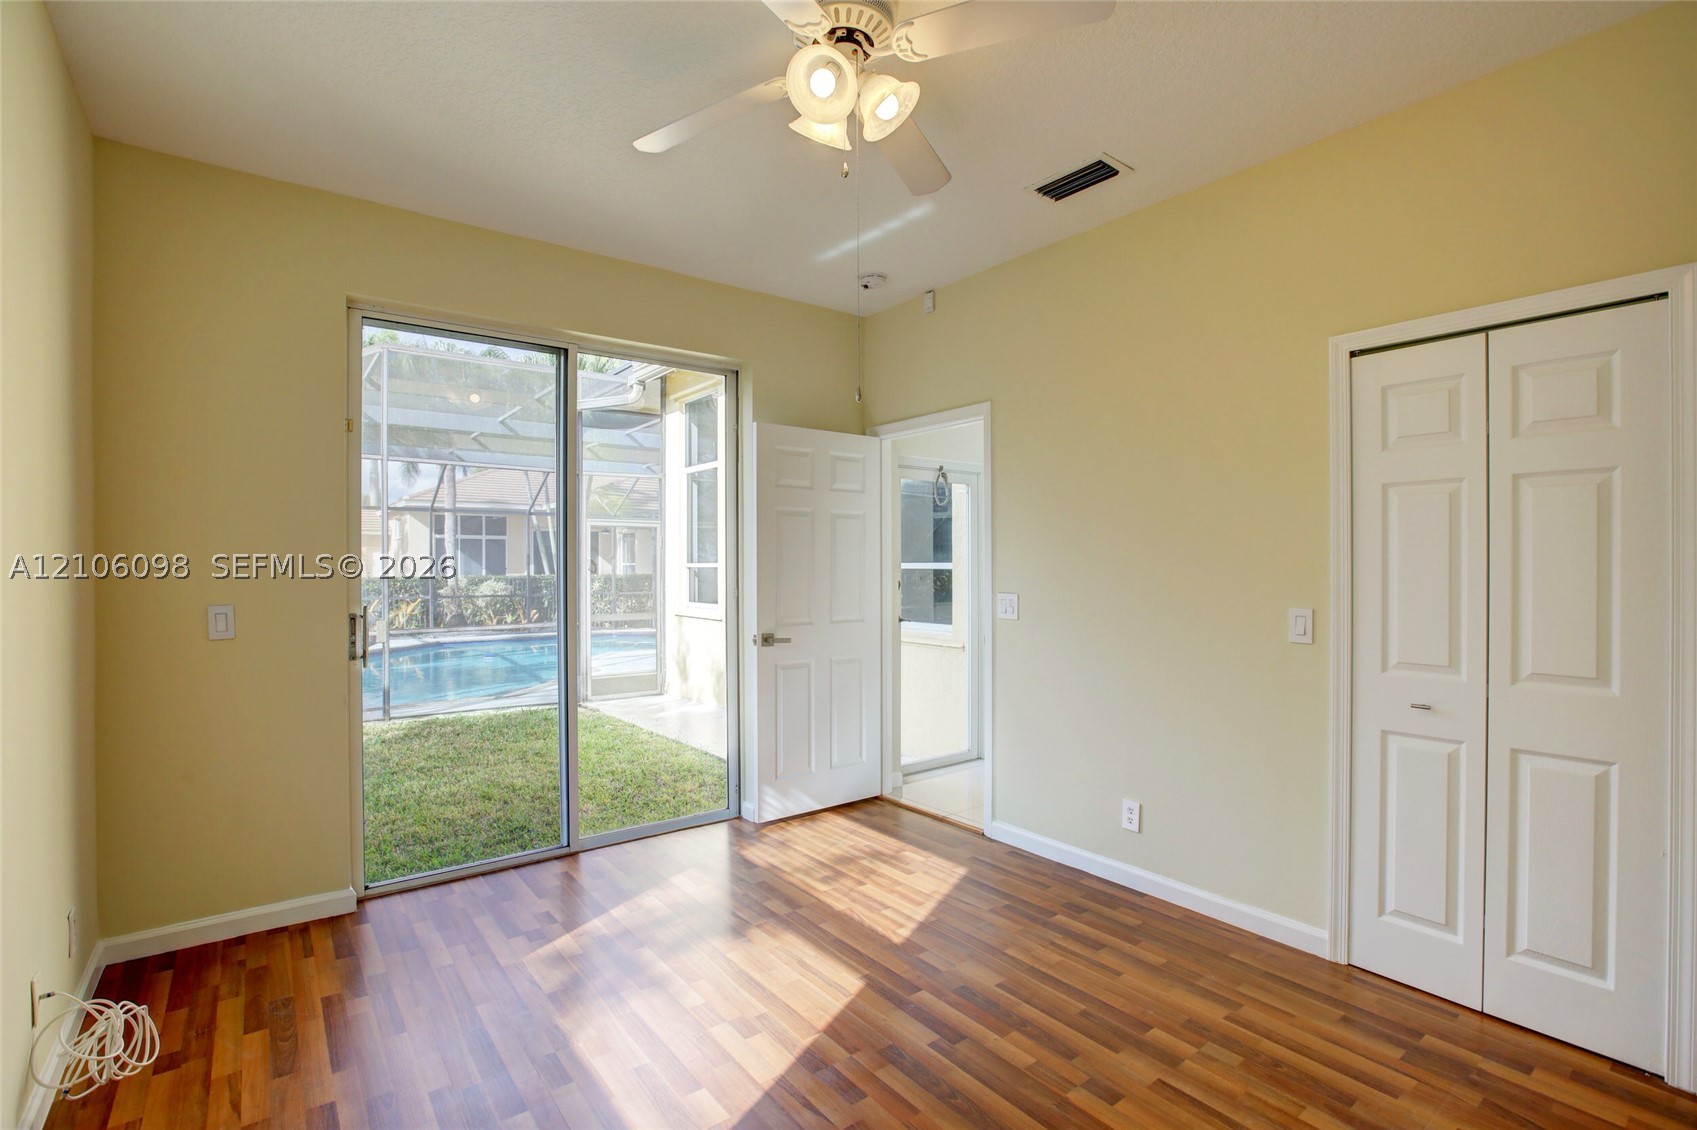
Wood-finish flooring, sliding glass door, ceiling fan with integrated lighting, and white six-panel interior doors
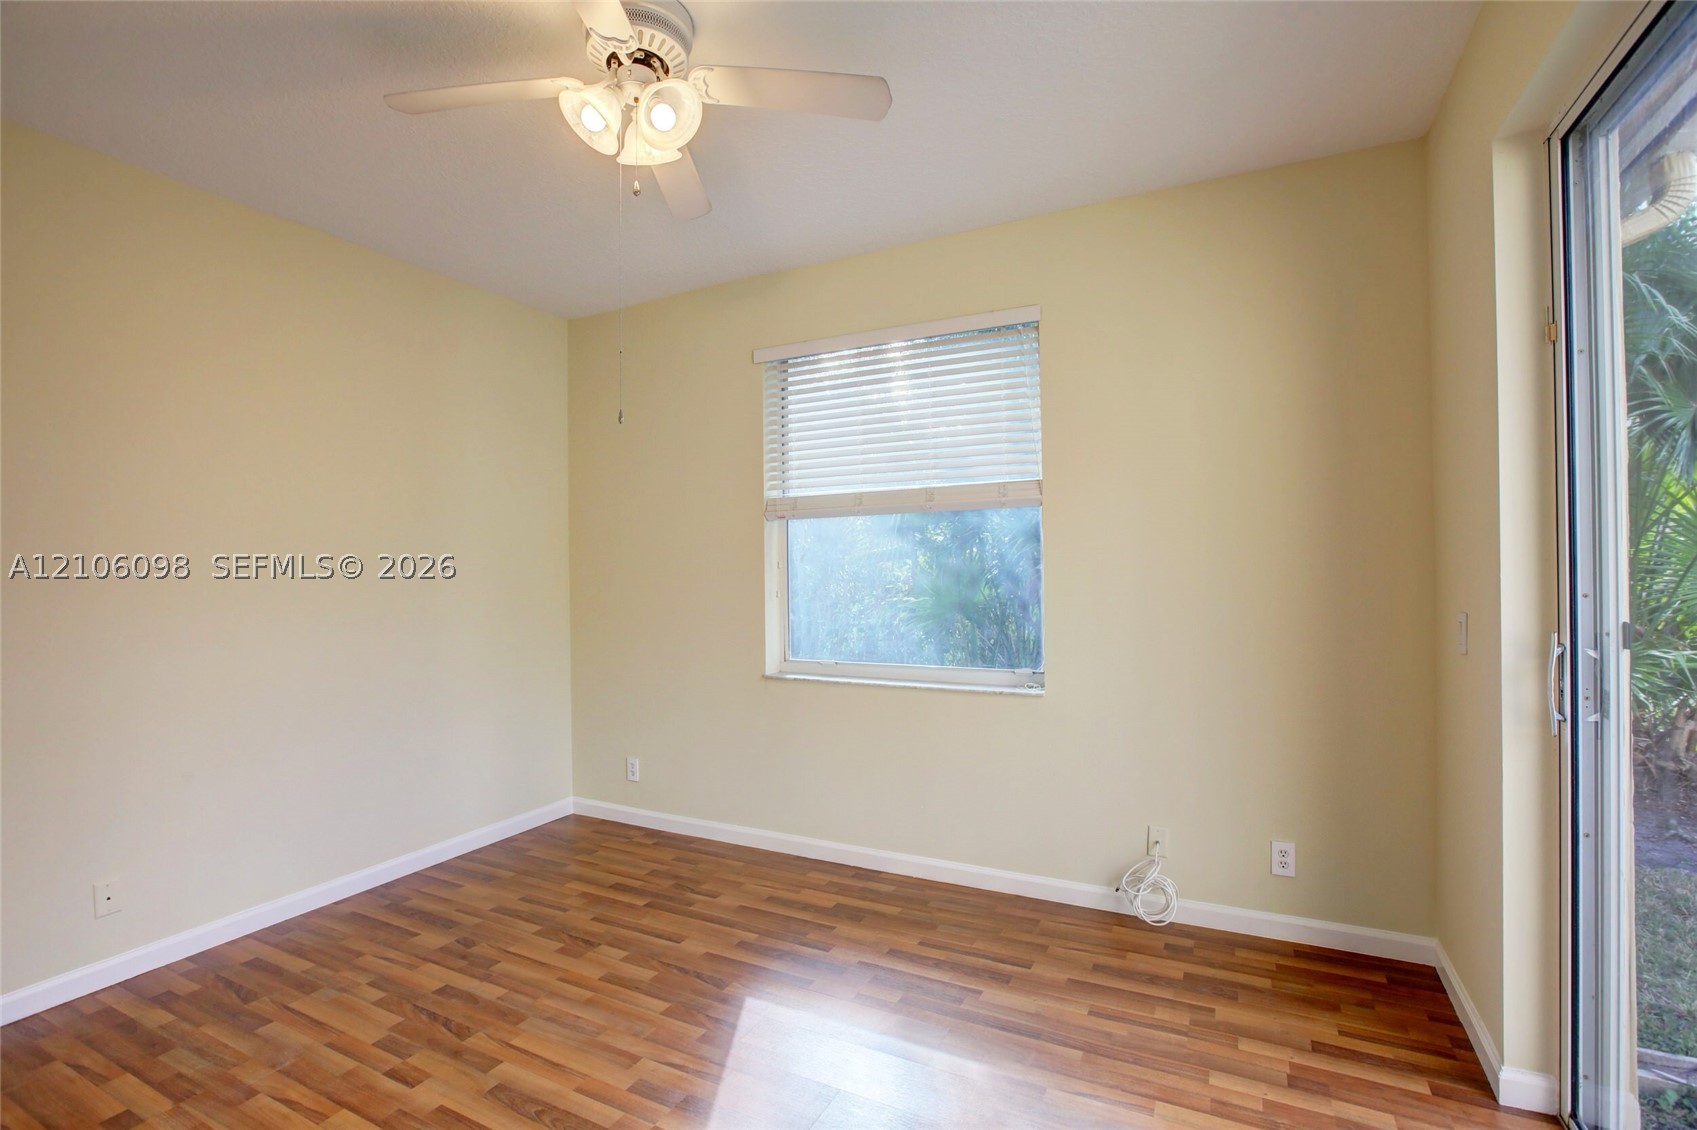
Wood-finish flooring, ceiling fan with integrated lighting, horizontal window blinds, and sliding glass door
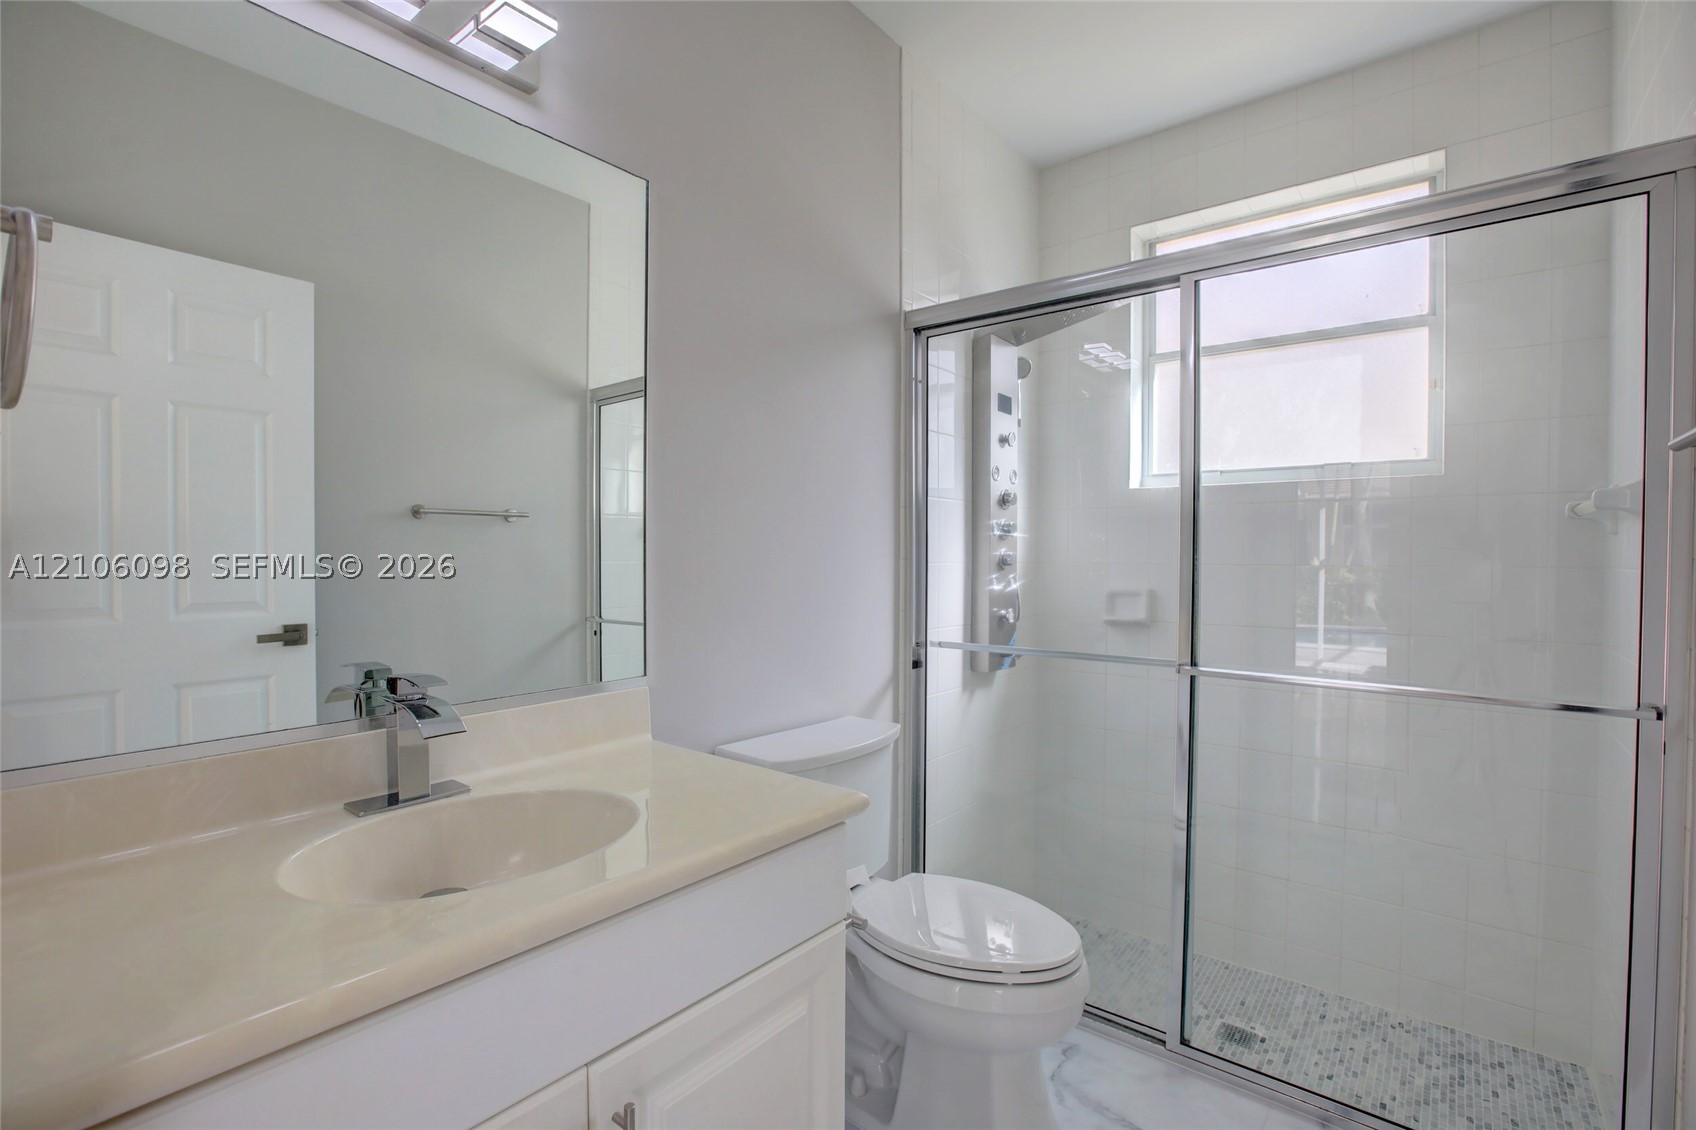
Bathroom featuring a vanity with integrated sink, large wall-mounted mirror, walk-in shower with a glass enclosure, rainfall shower panel system, and tile flooring
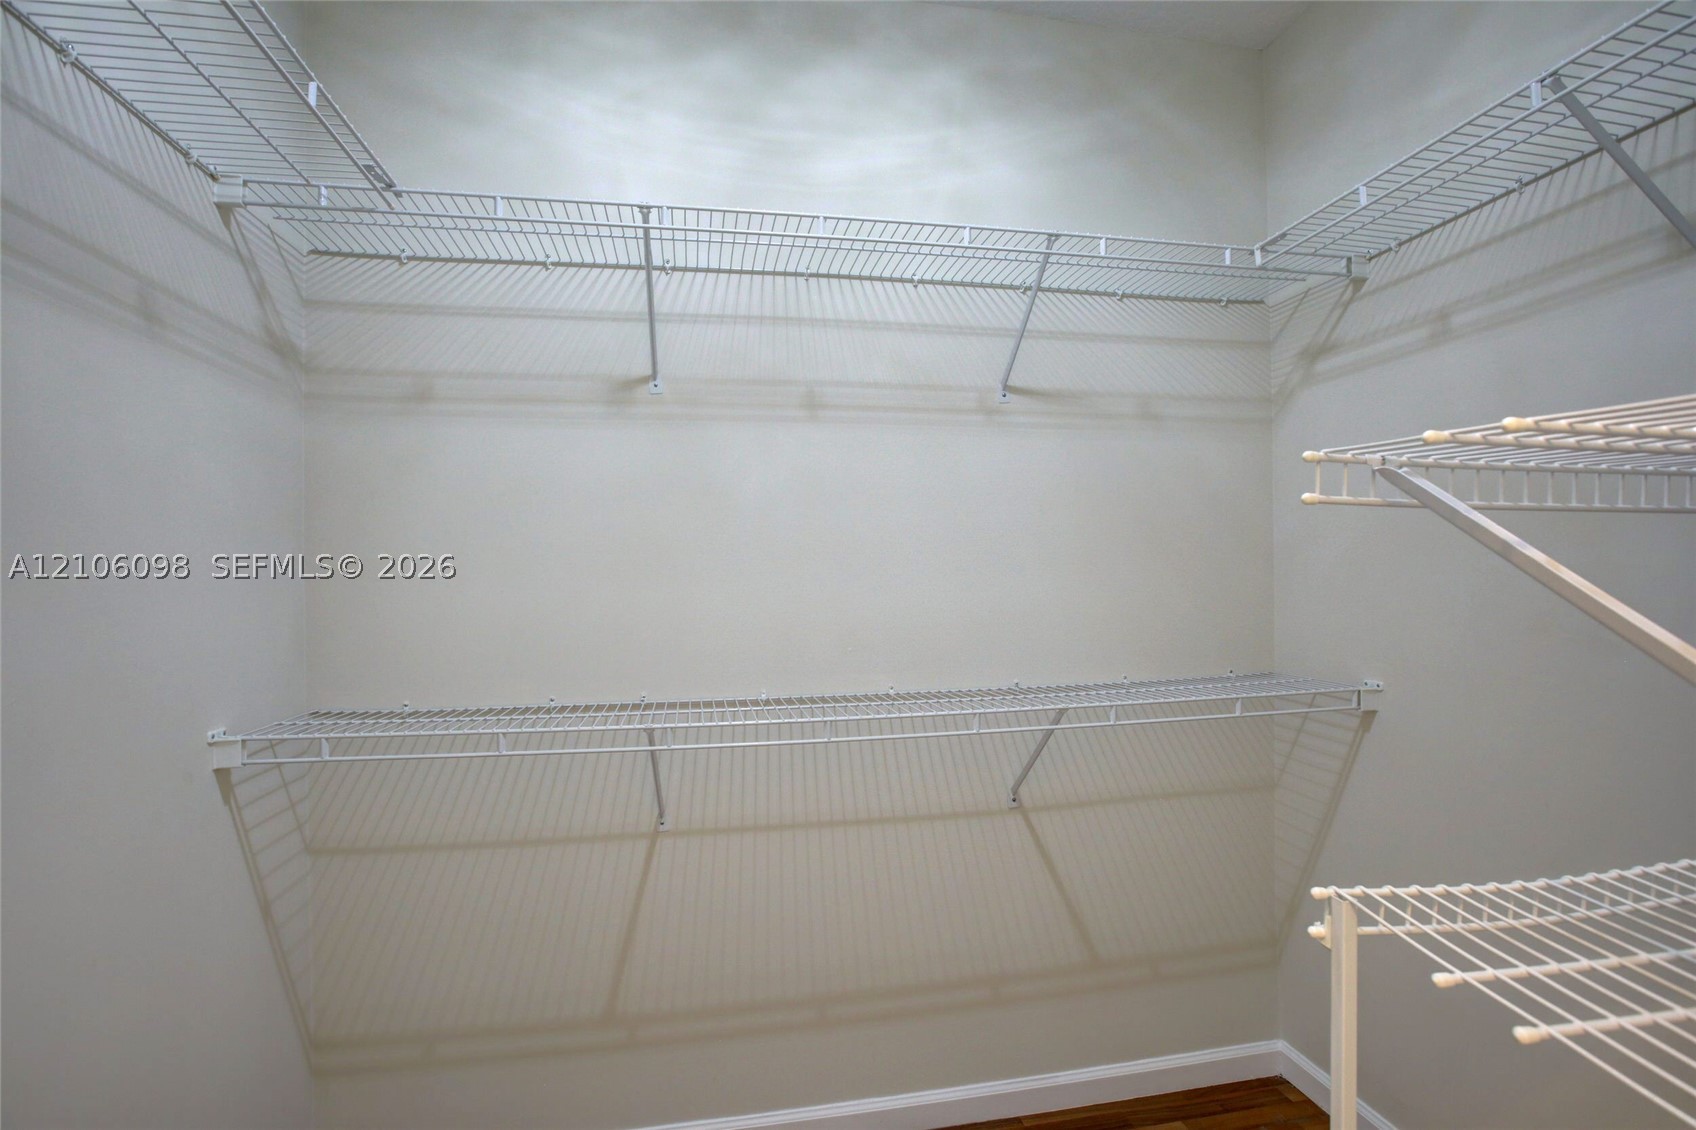
Walk-in storage space featuring multi-tiered white wire shelving and wood-finish flooring
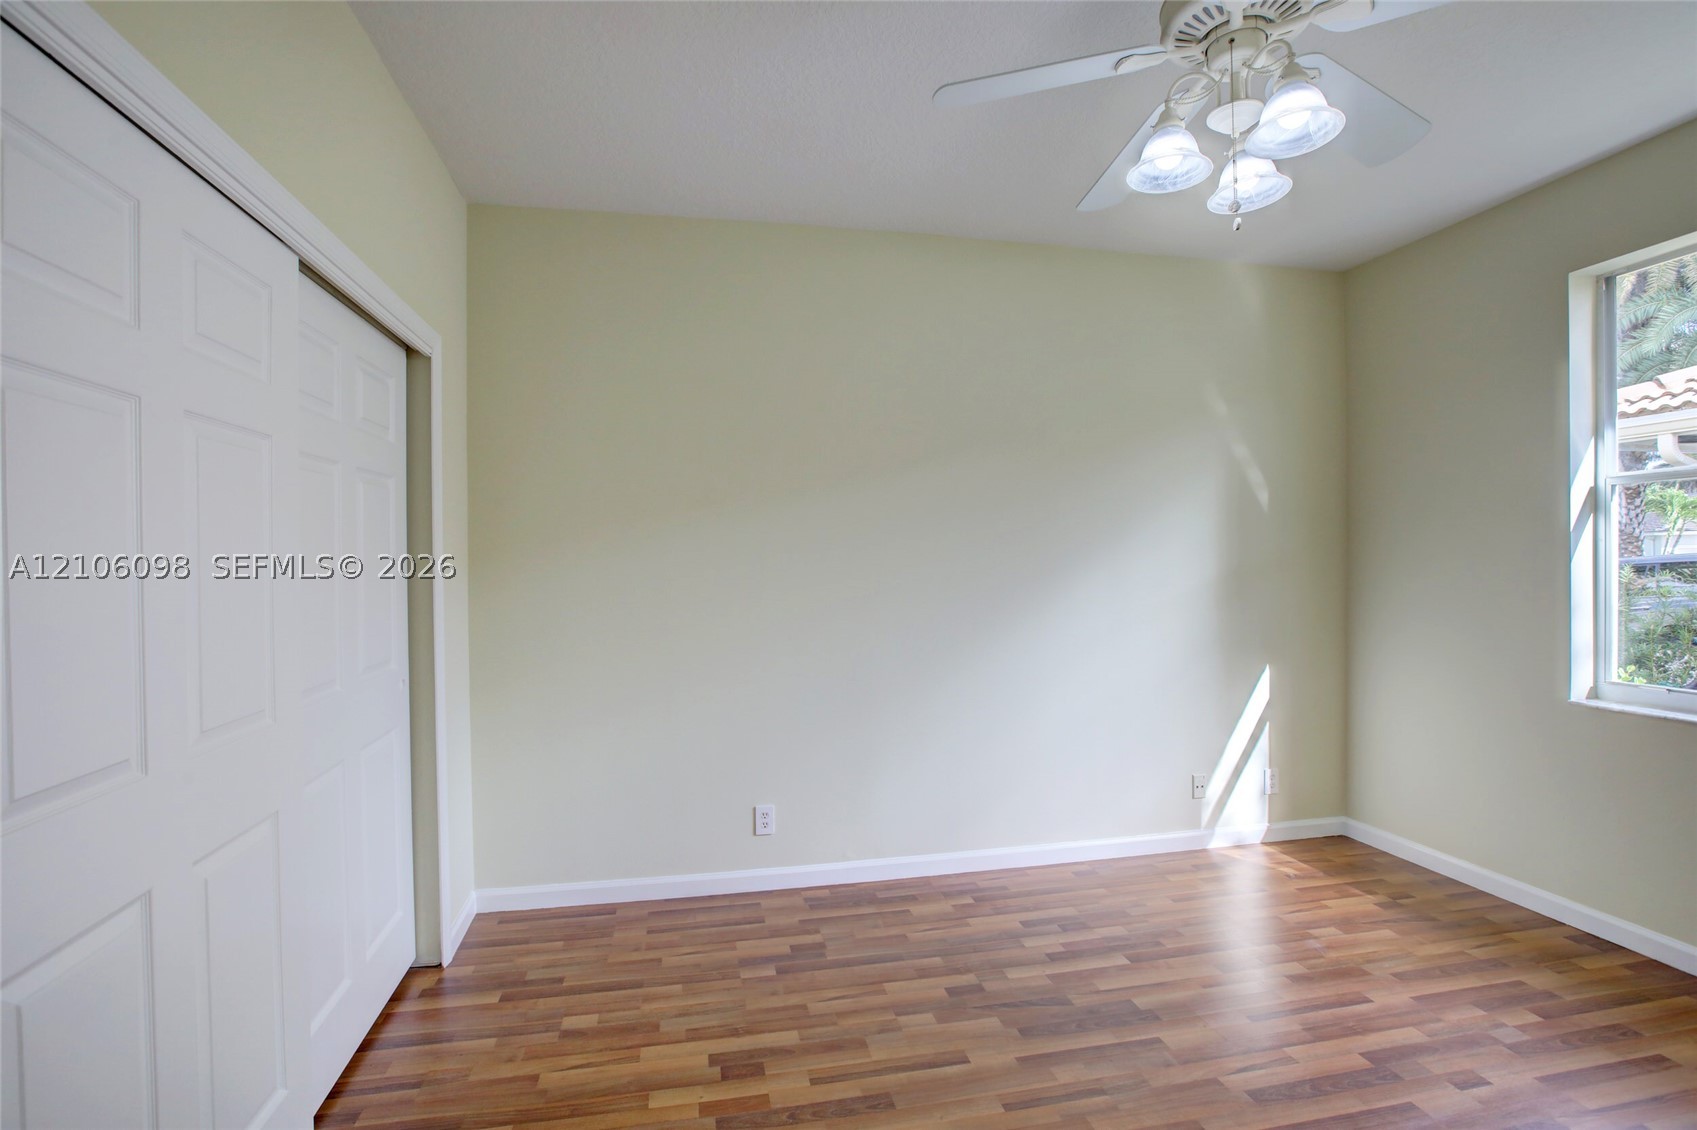
Wood-finish flooring, white sliding closet doors, and a ceiling fan with integrated lighting
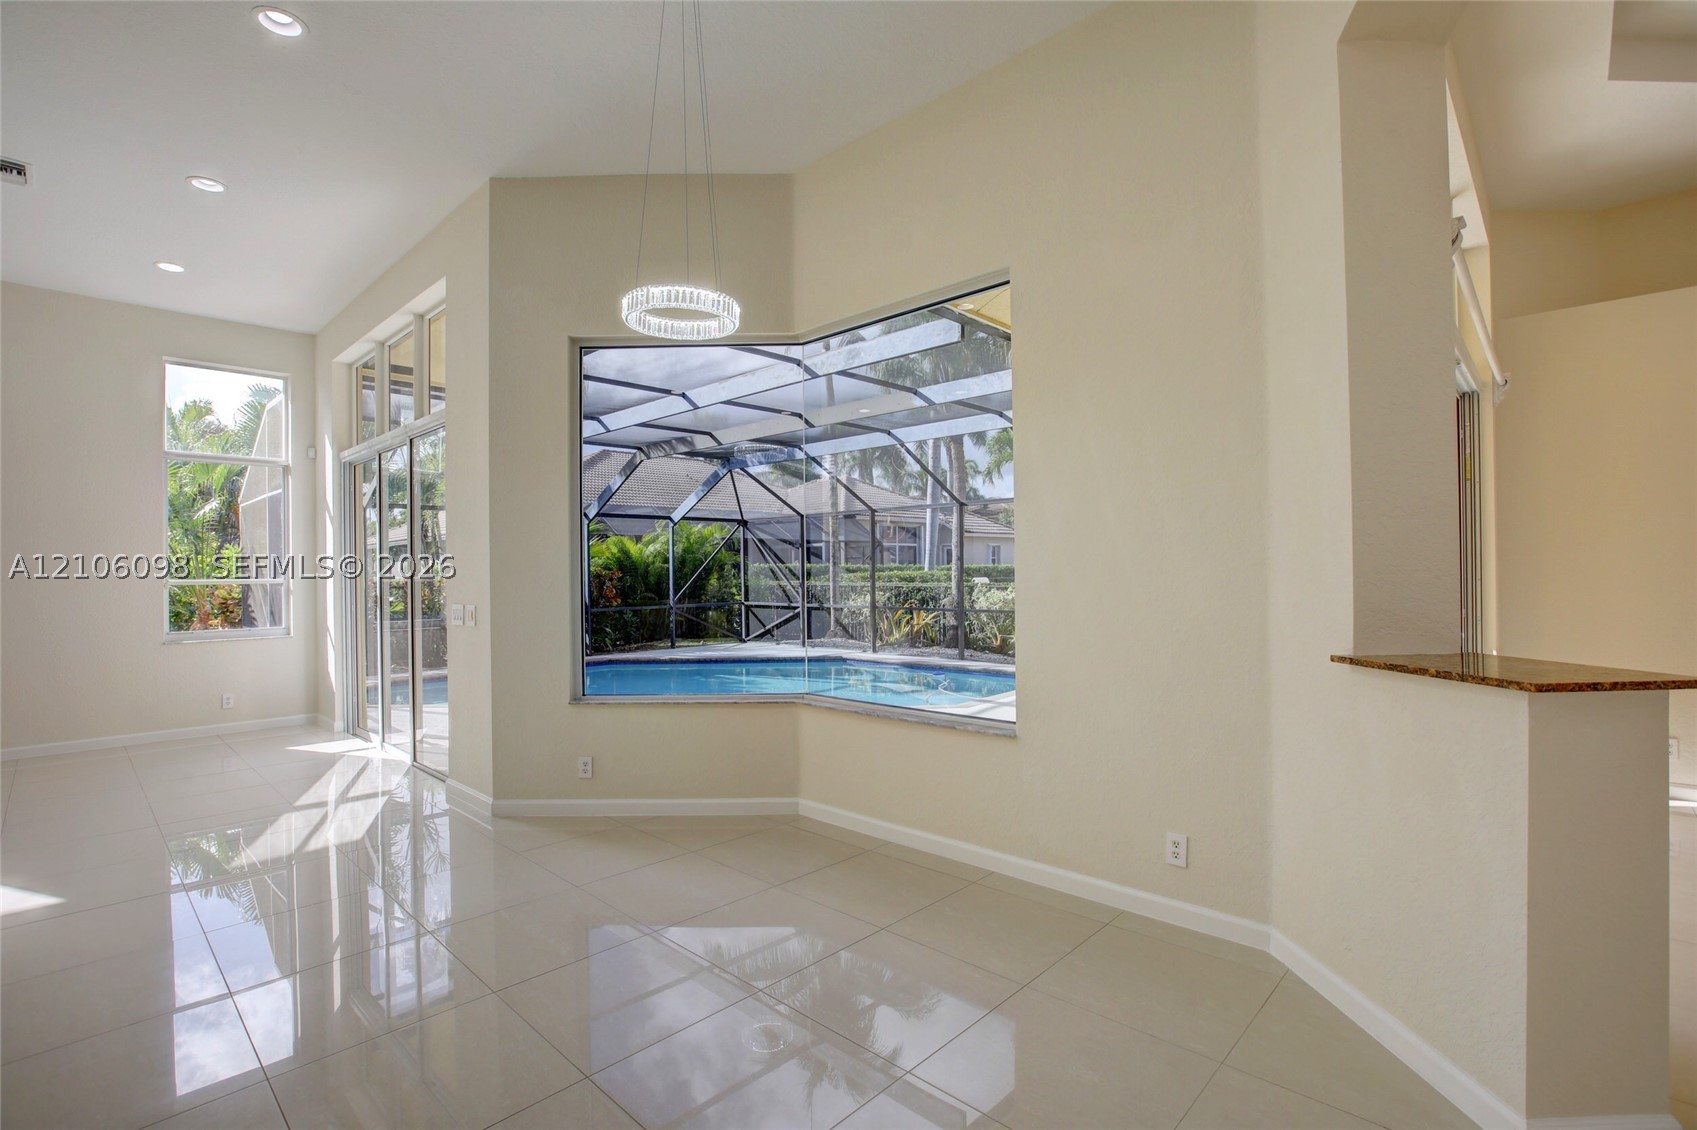
Open-concept interior featuring polished tile flooring, recessed lighting, a built-in stone-surface counter, and large windows encompassing a screened-in pool enclosure
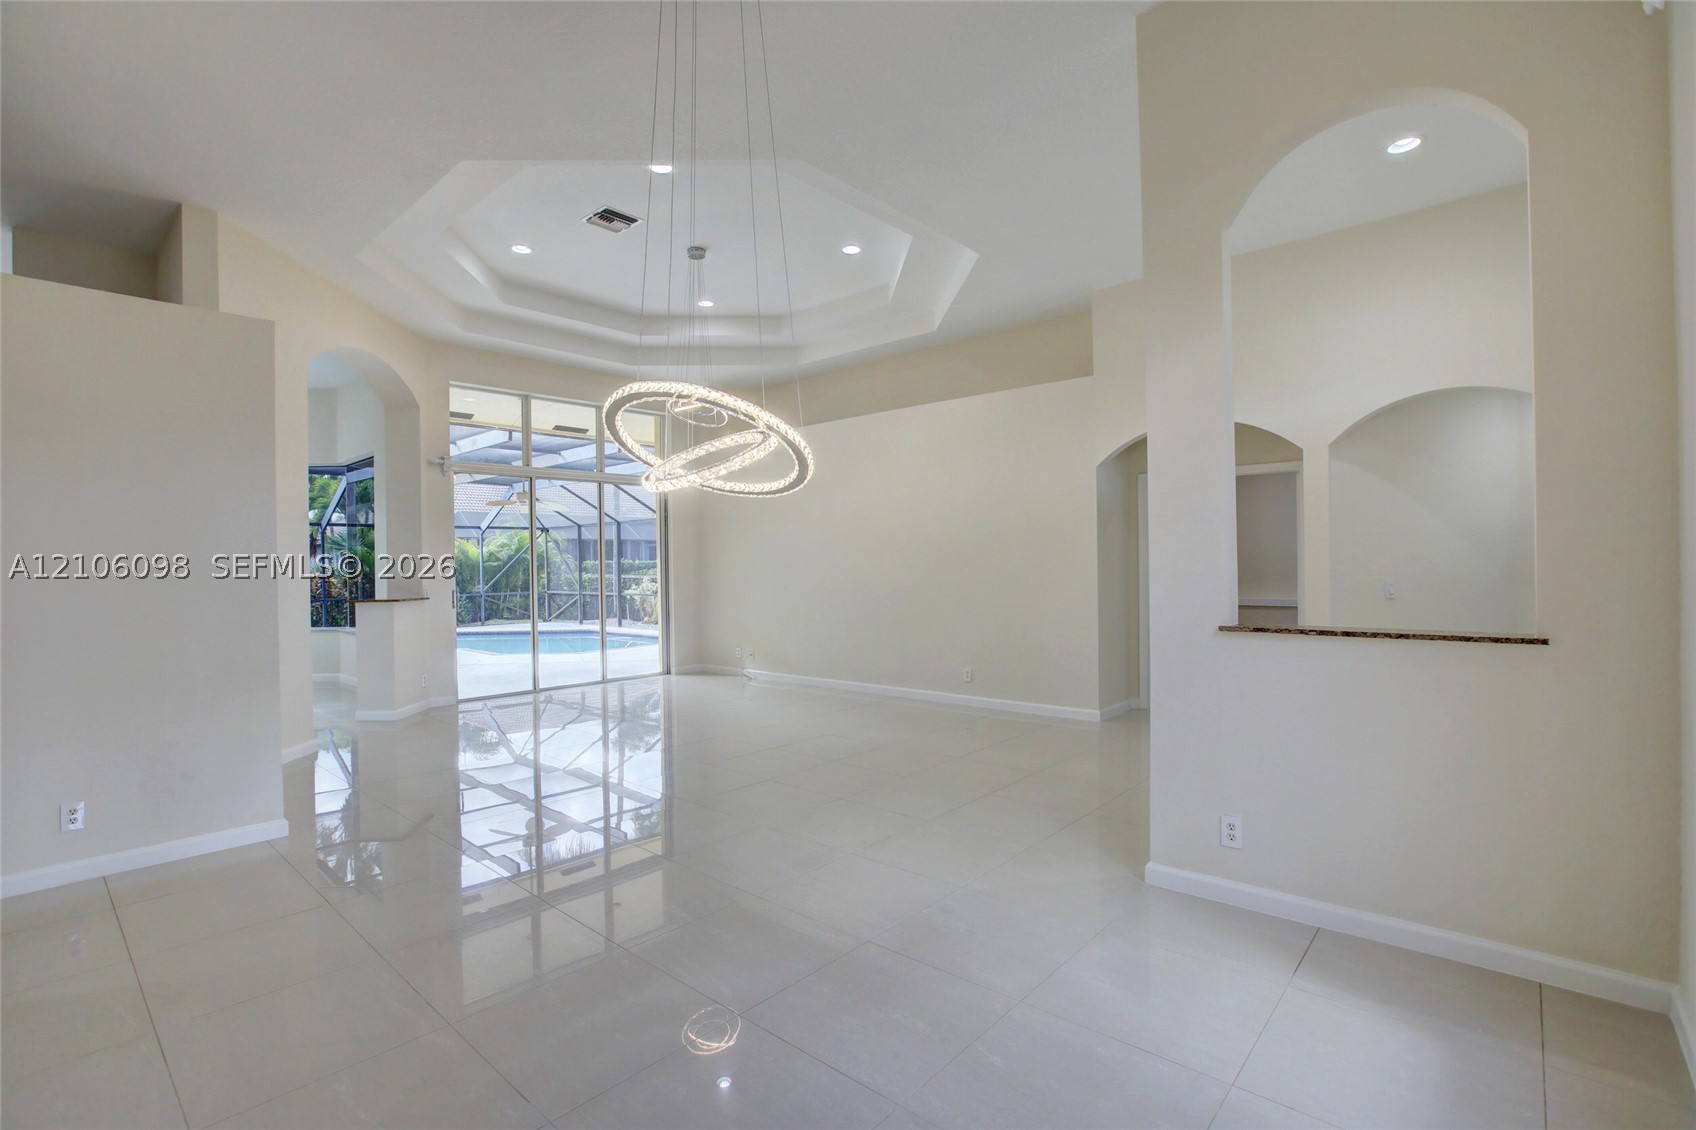
Octagonal tray ceiling, polished tile flooring, contemporary circular chandelier, arched wall cutouts, and expansive sliding glass doors
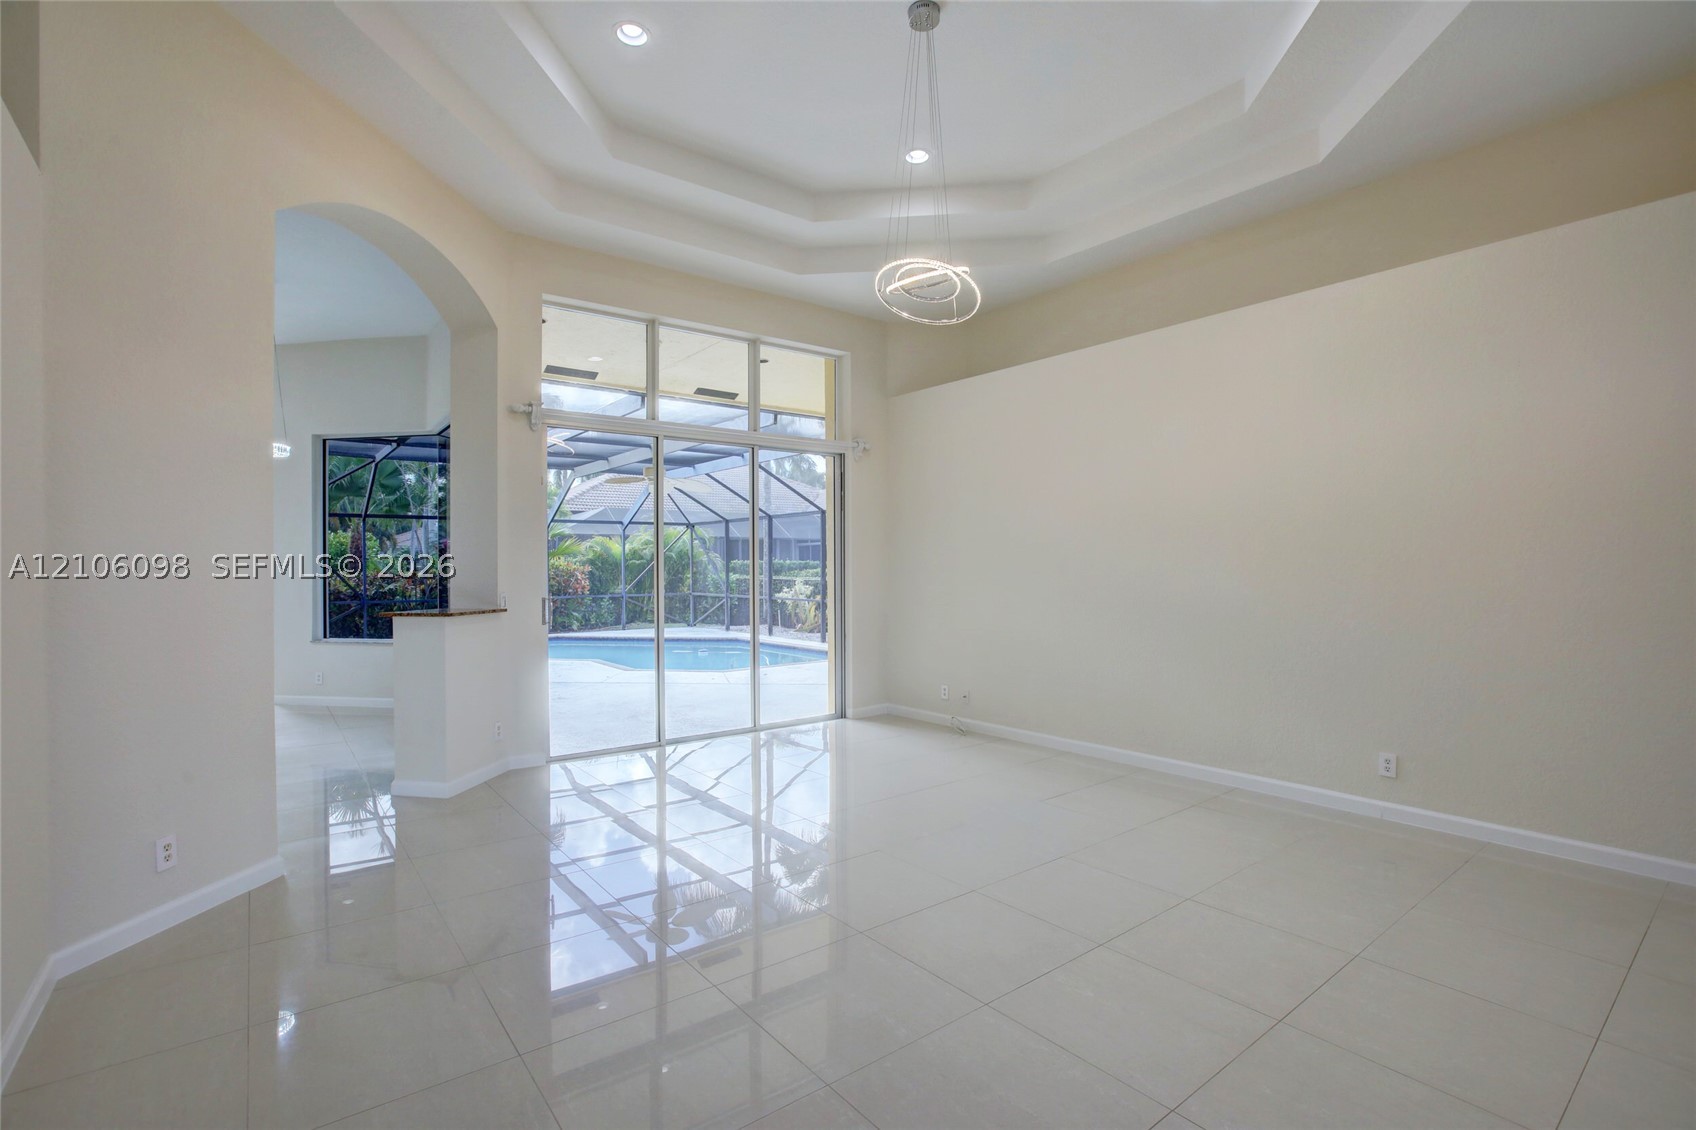
Interior space featuring tile flooring, a recessed tray ceiling, architectural archway, and expansive sliding glass doors opening to a screened pool enclosure
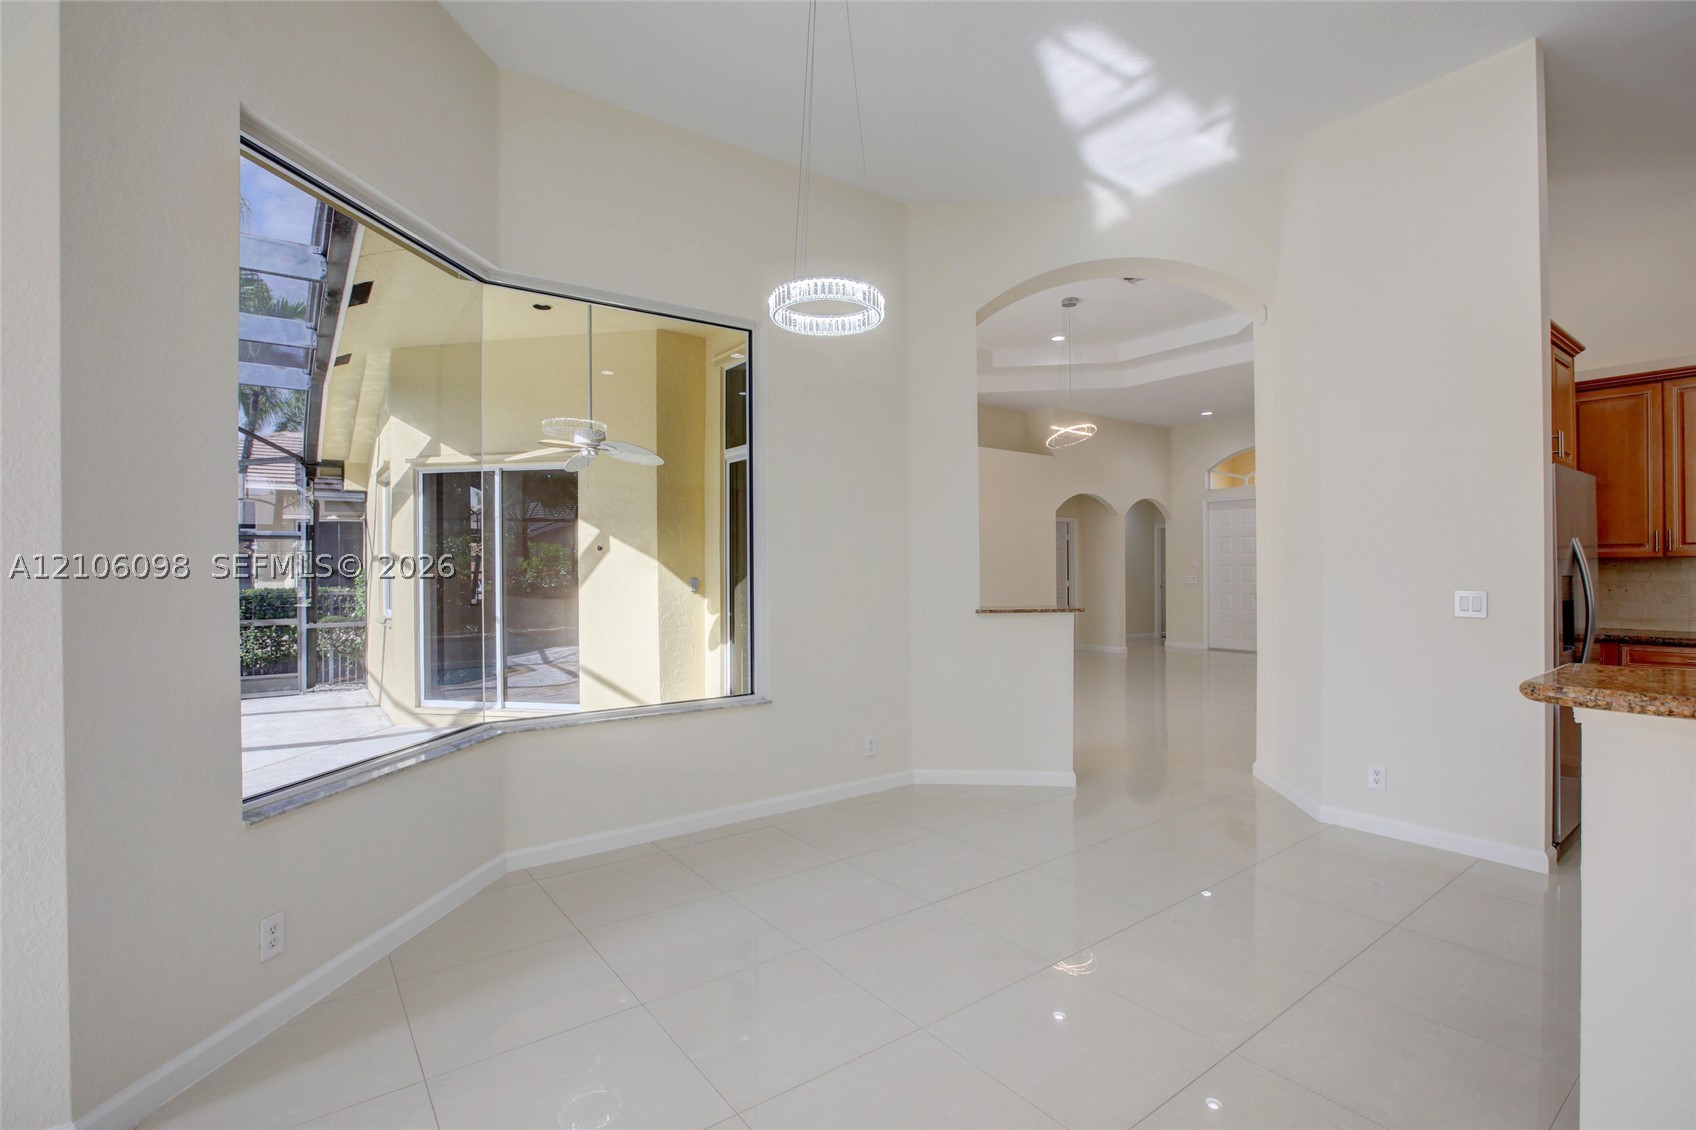
Large bay window, polished tile flooring, arched architectural openings, circular LED pendant lighting, and stone-surfaced breakfast bar
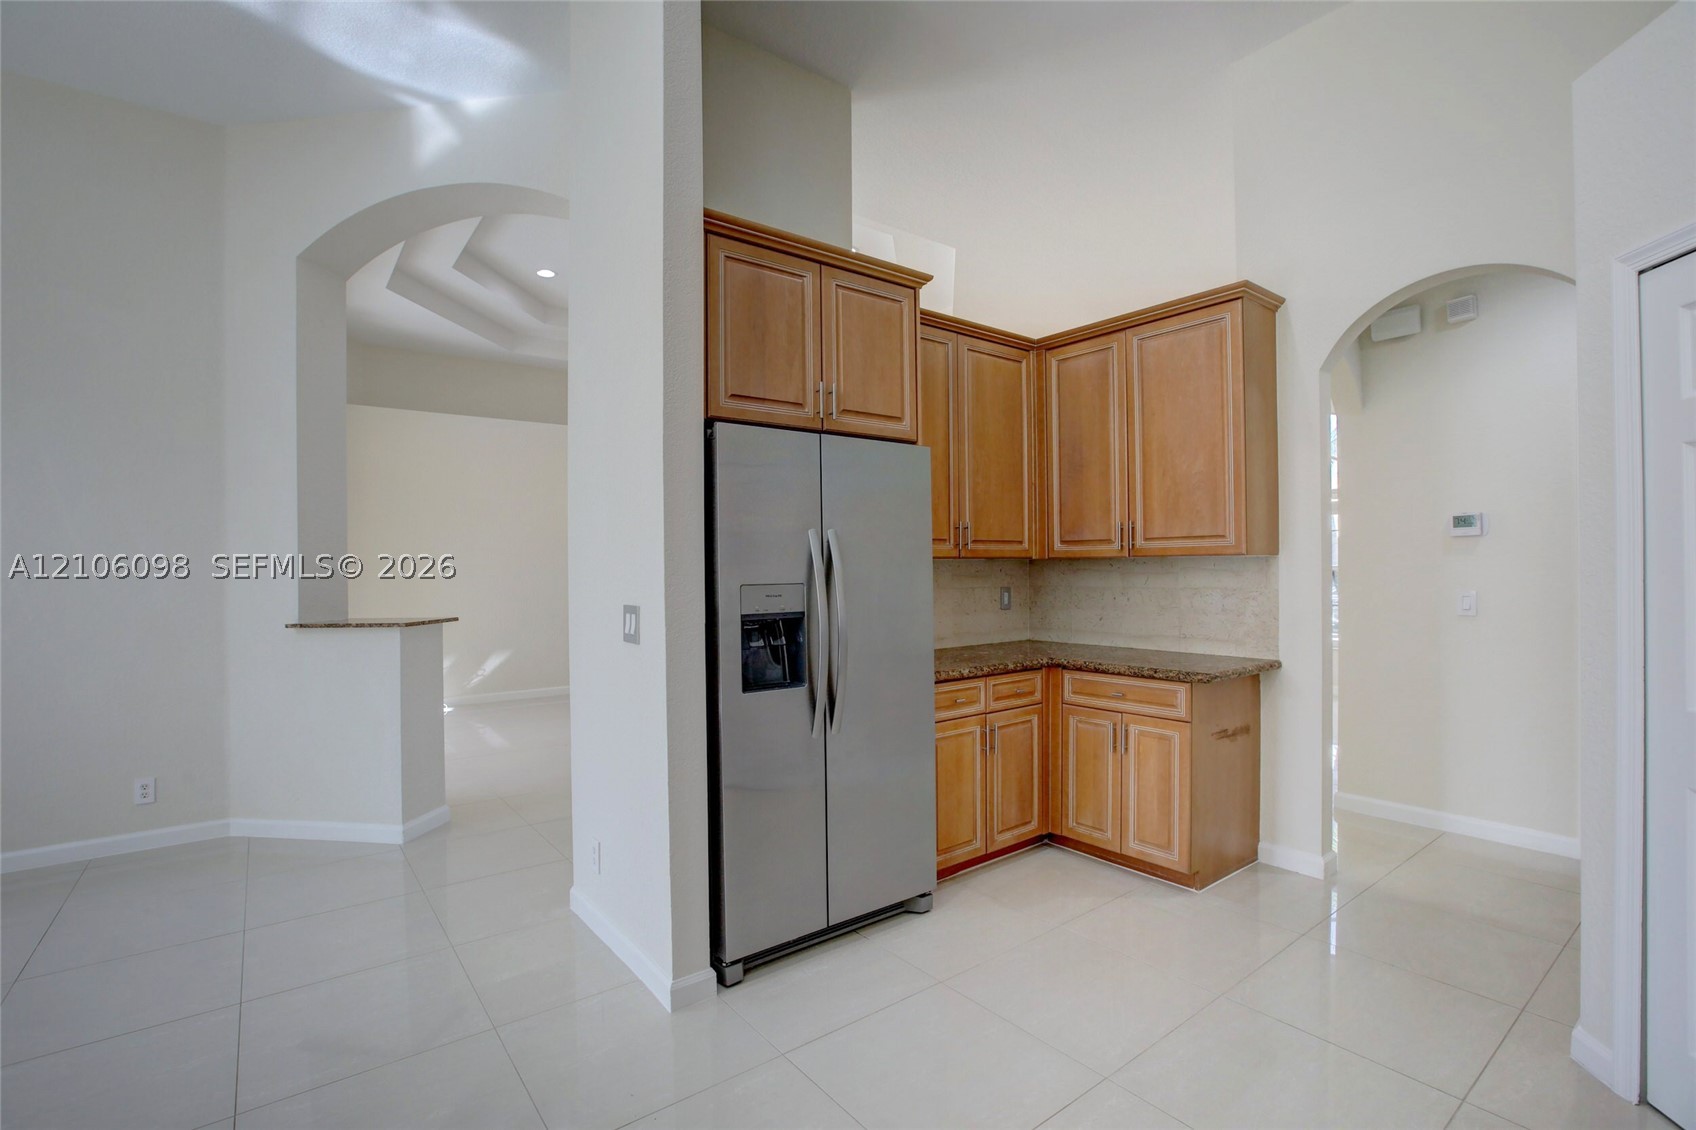
Kitchen featuring wood cabinetry, stone countertops, stainless steel side-by-side refrigerator, tile flooring, and arched architectural detailing
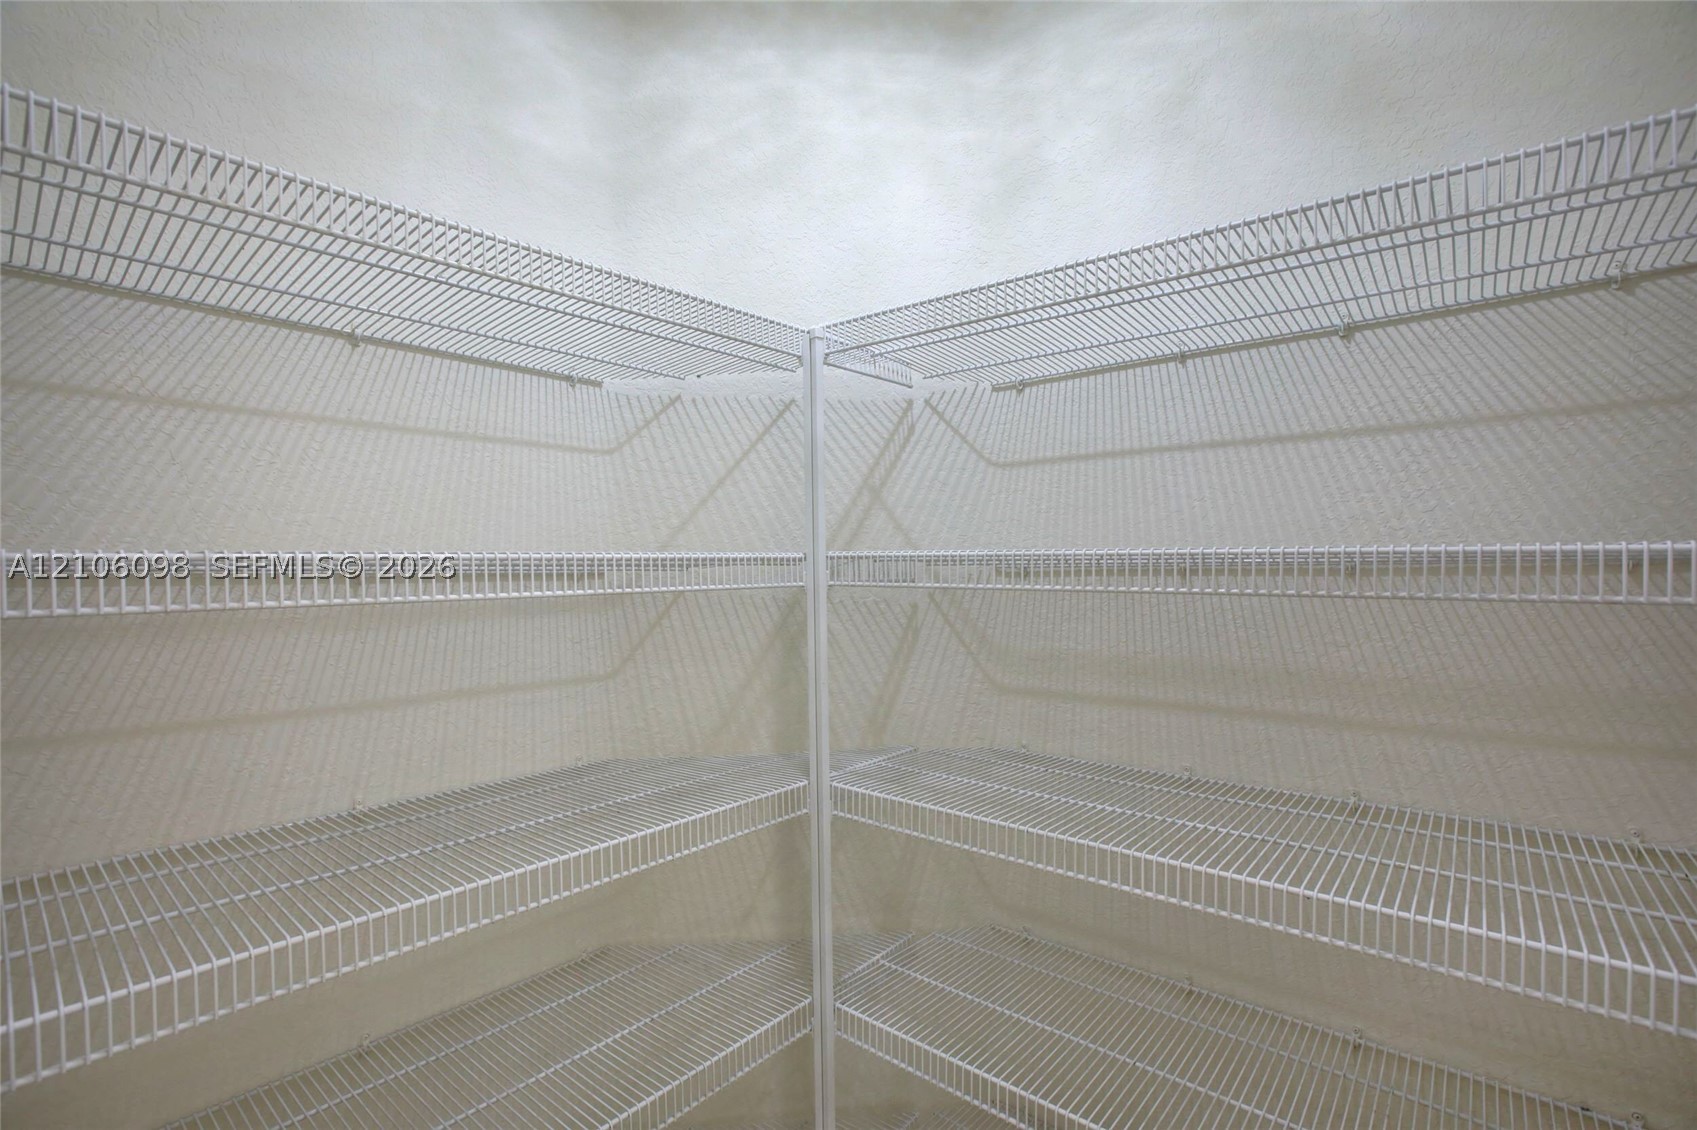
Corner storage area featuring white wire shelving across four tiers
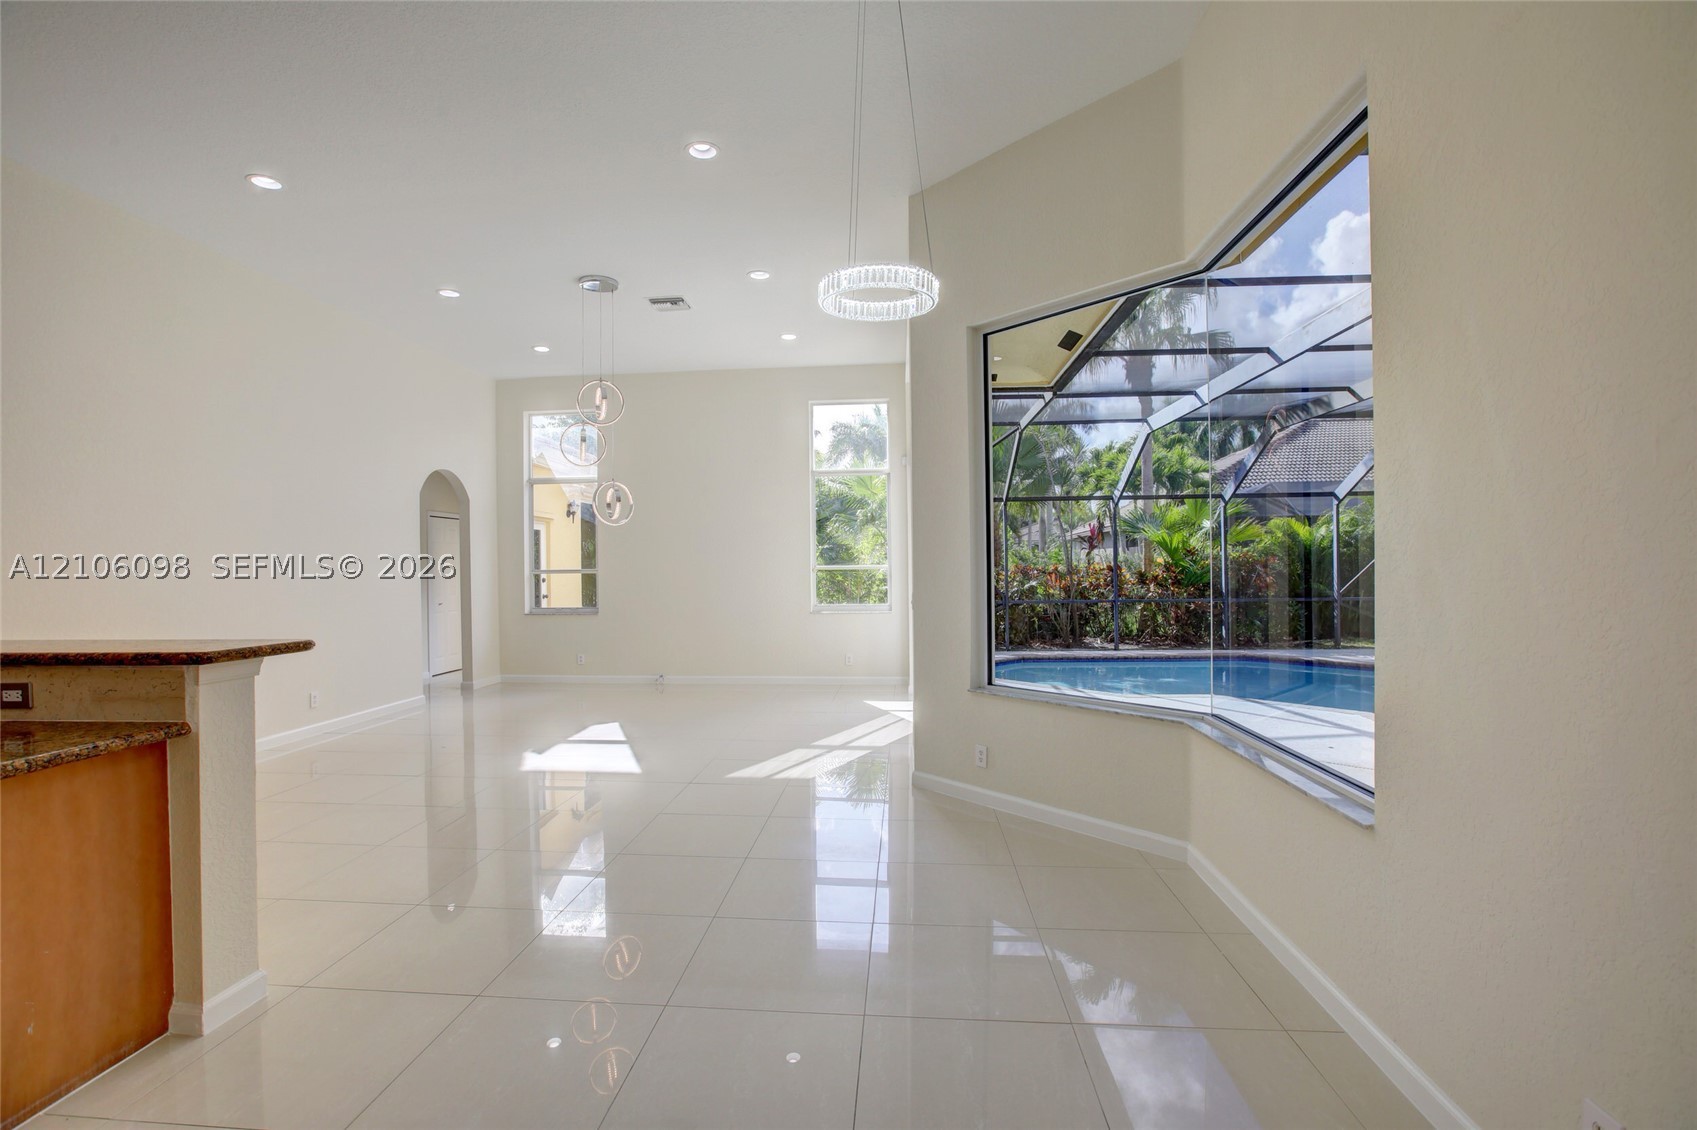
Open-concept living space featuring high ceilings, polished tile flooring, recessed lighting, and a large bay window with a screen-enclosed pool area
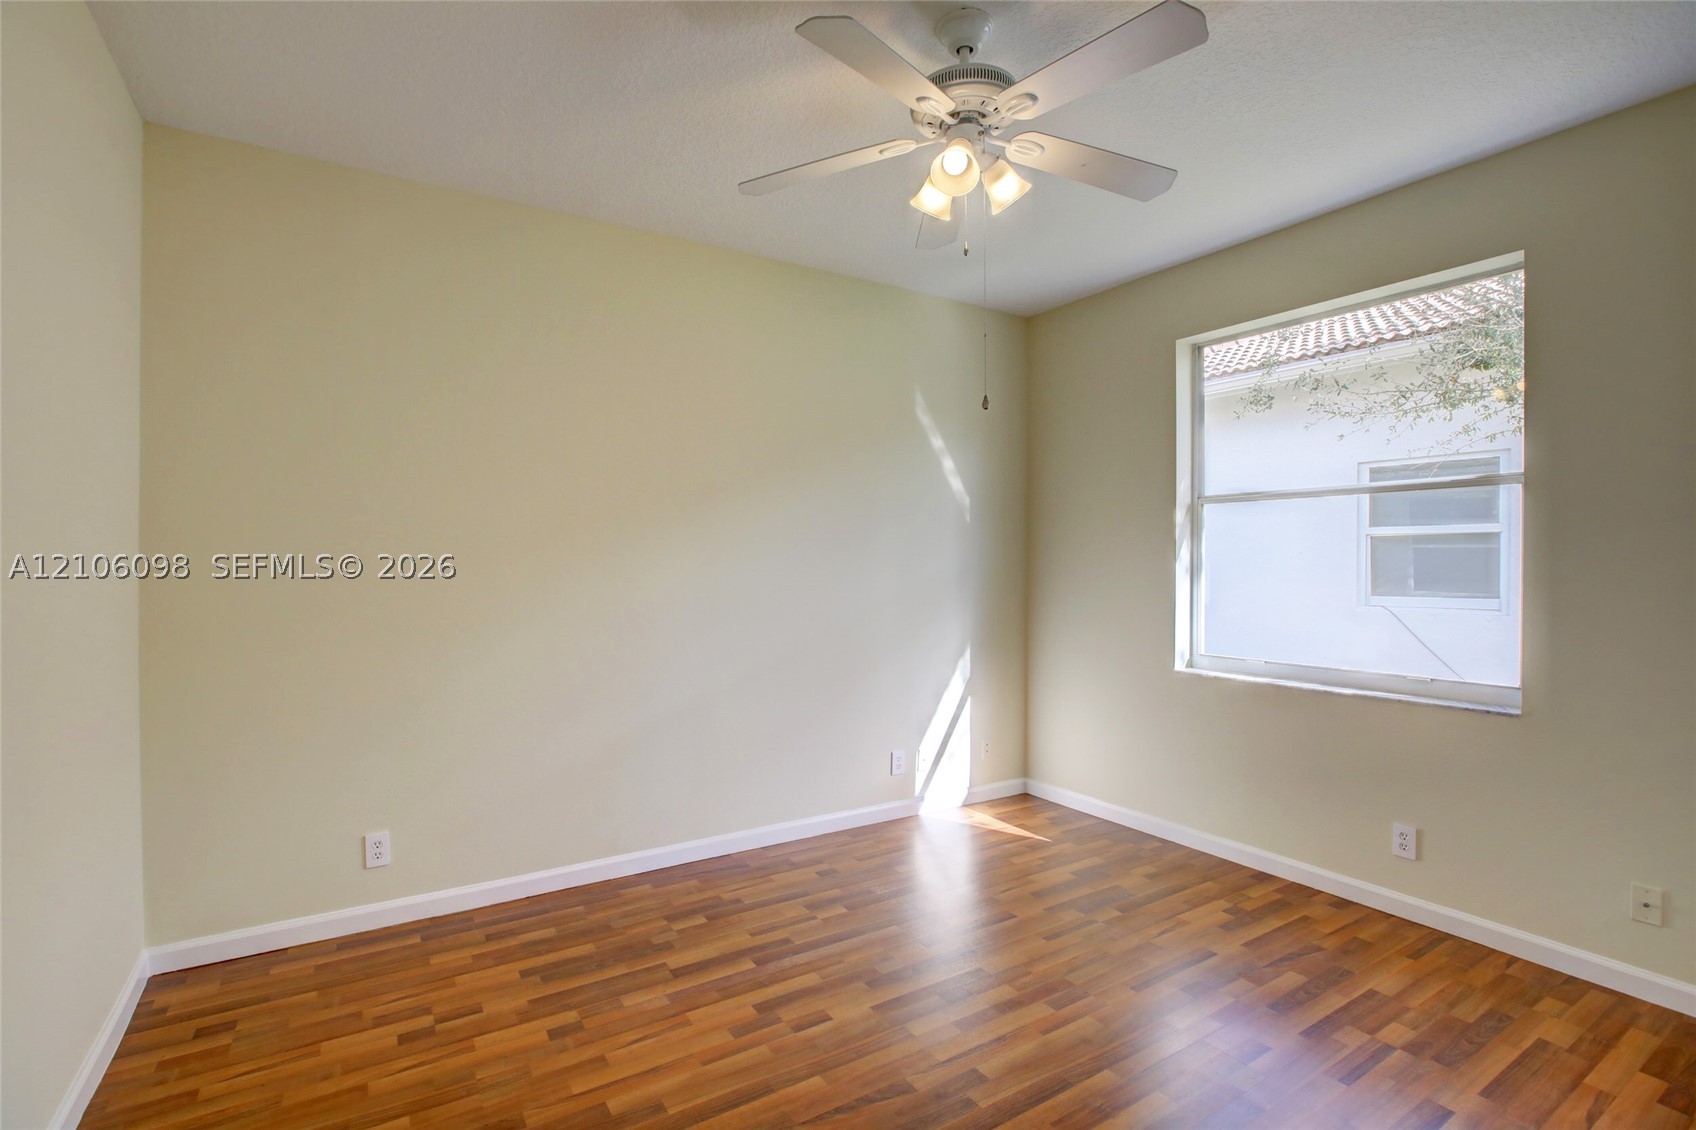
Interior room featuring wood-finish flooring, neutral wall paint, and a ceiling-mounted light fixture with a fan
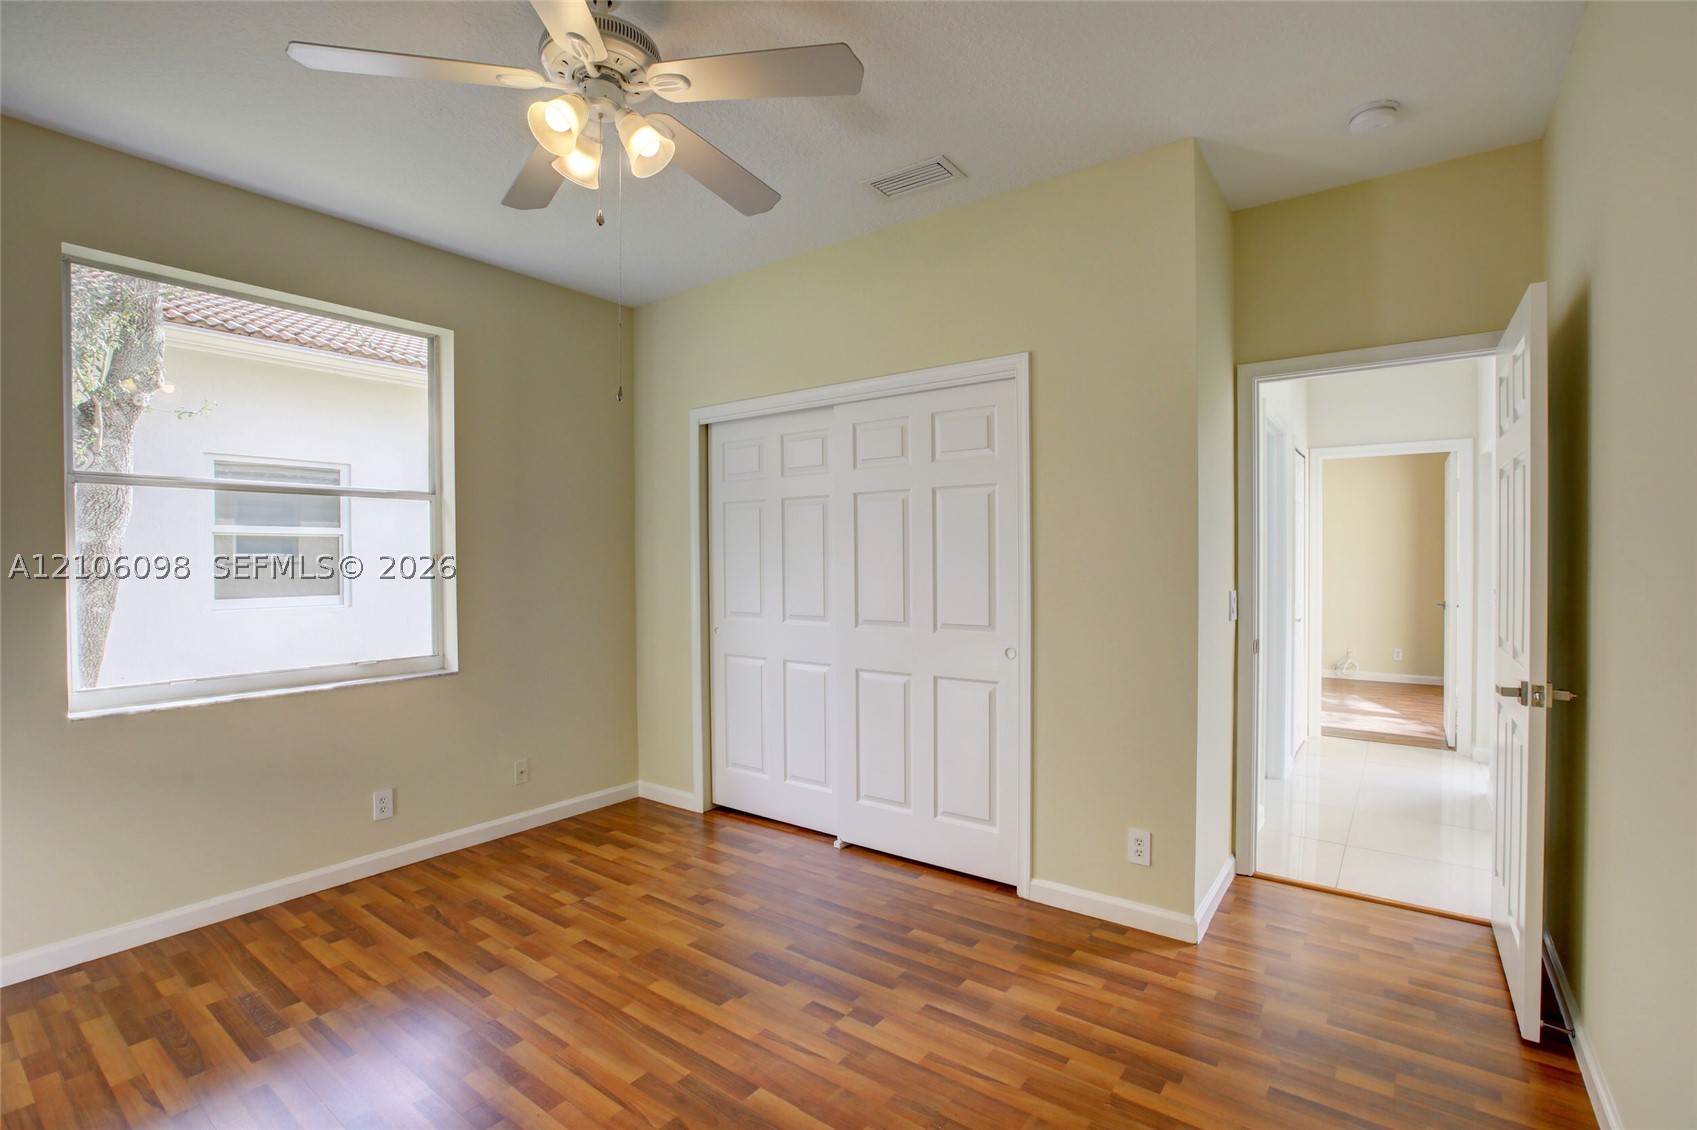
Room featuring wood-finish flooring, a ceiling fan with integrated lighting, a multi-panel closet door, and a single-hung window
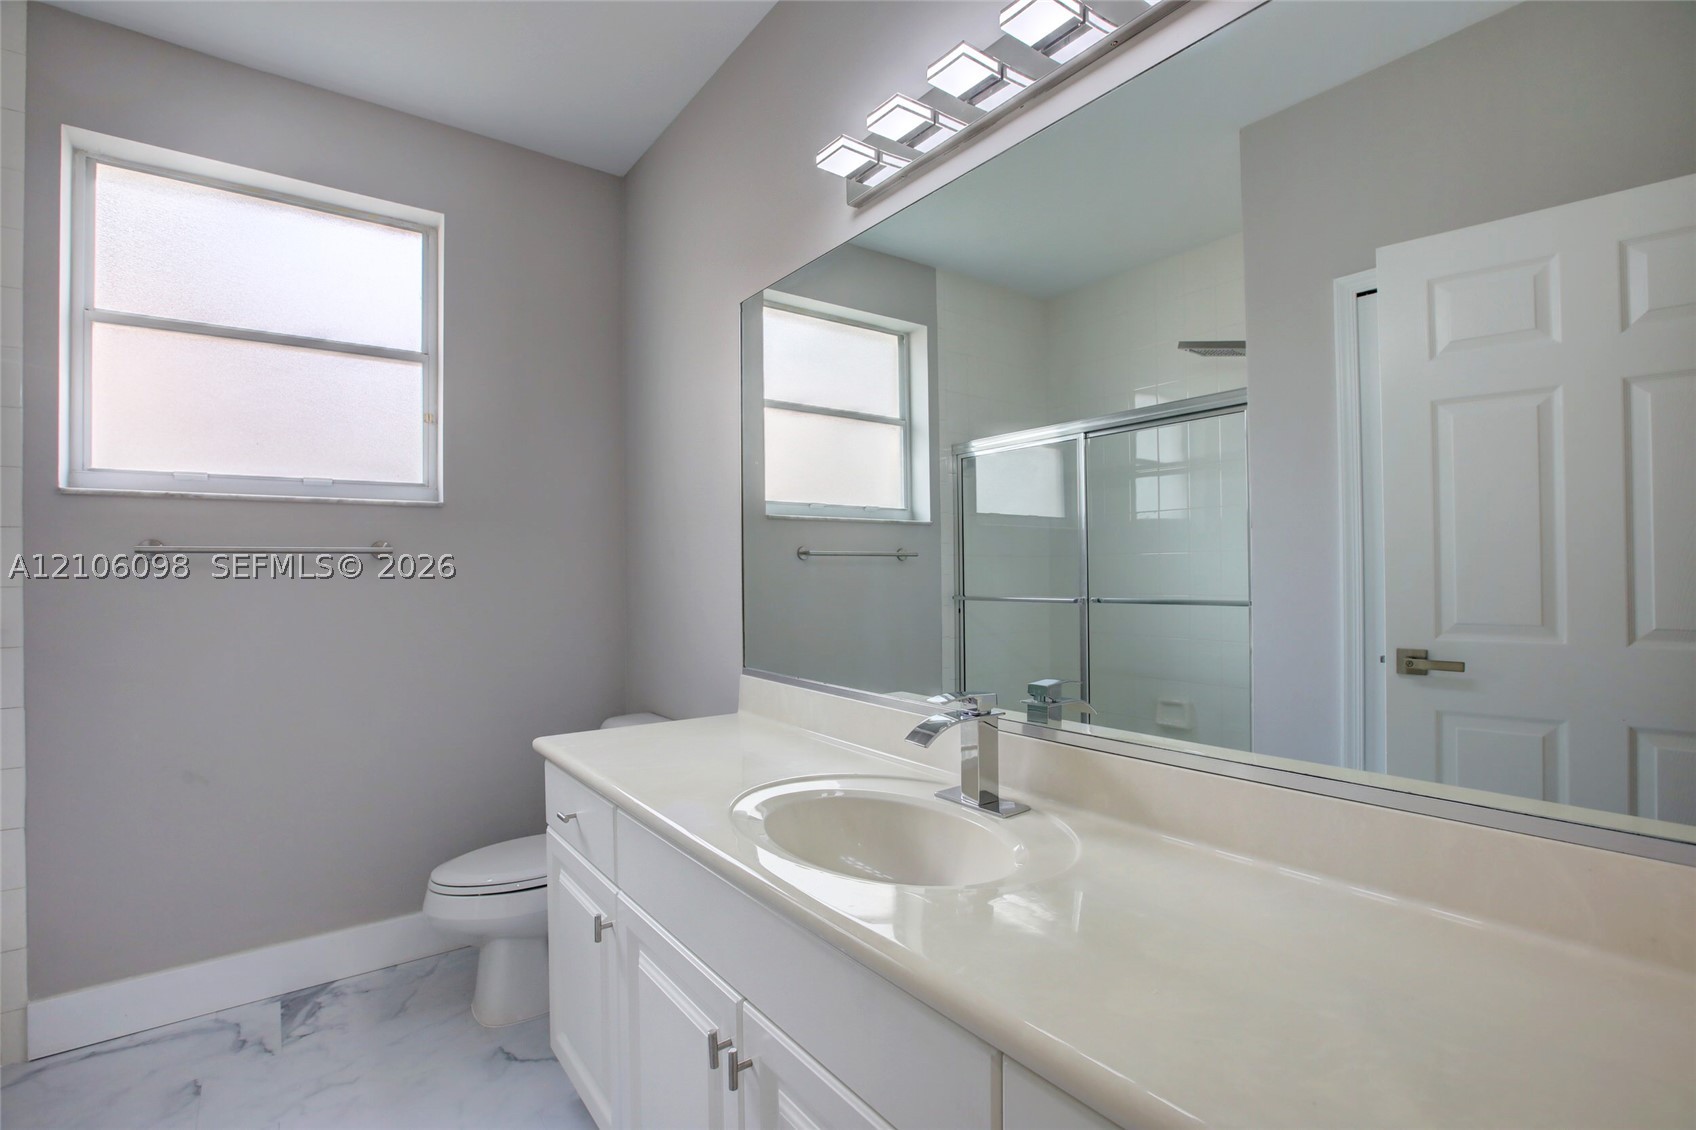
Bathroom featuring a solid-surface countertop with an integrated basin, white shaker-style vanity cabinetry, a full-width wall mirror, a multi-bulb light fixture, and a glass-enclosed shower
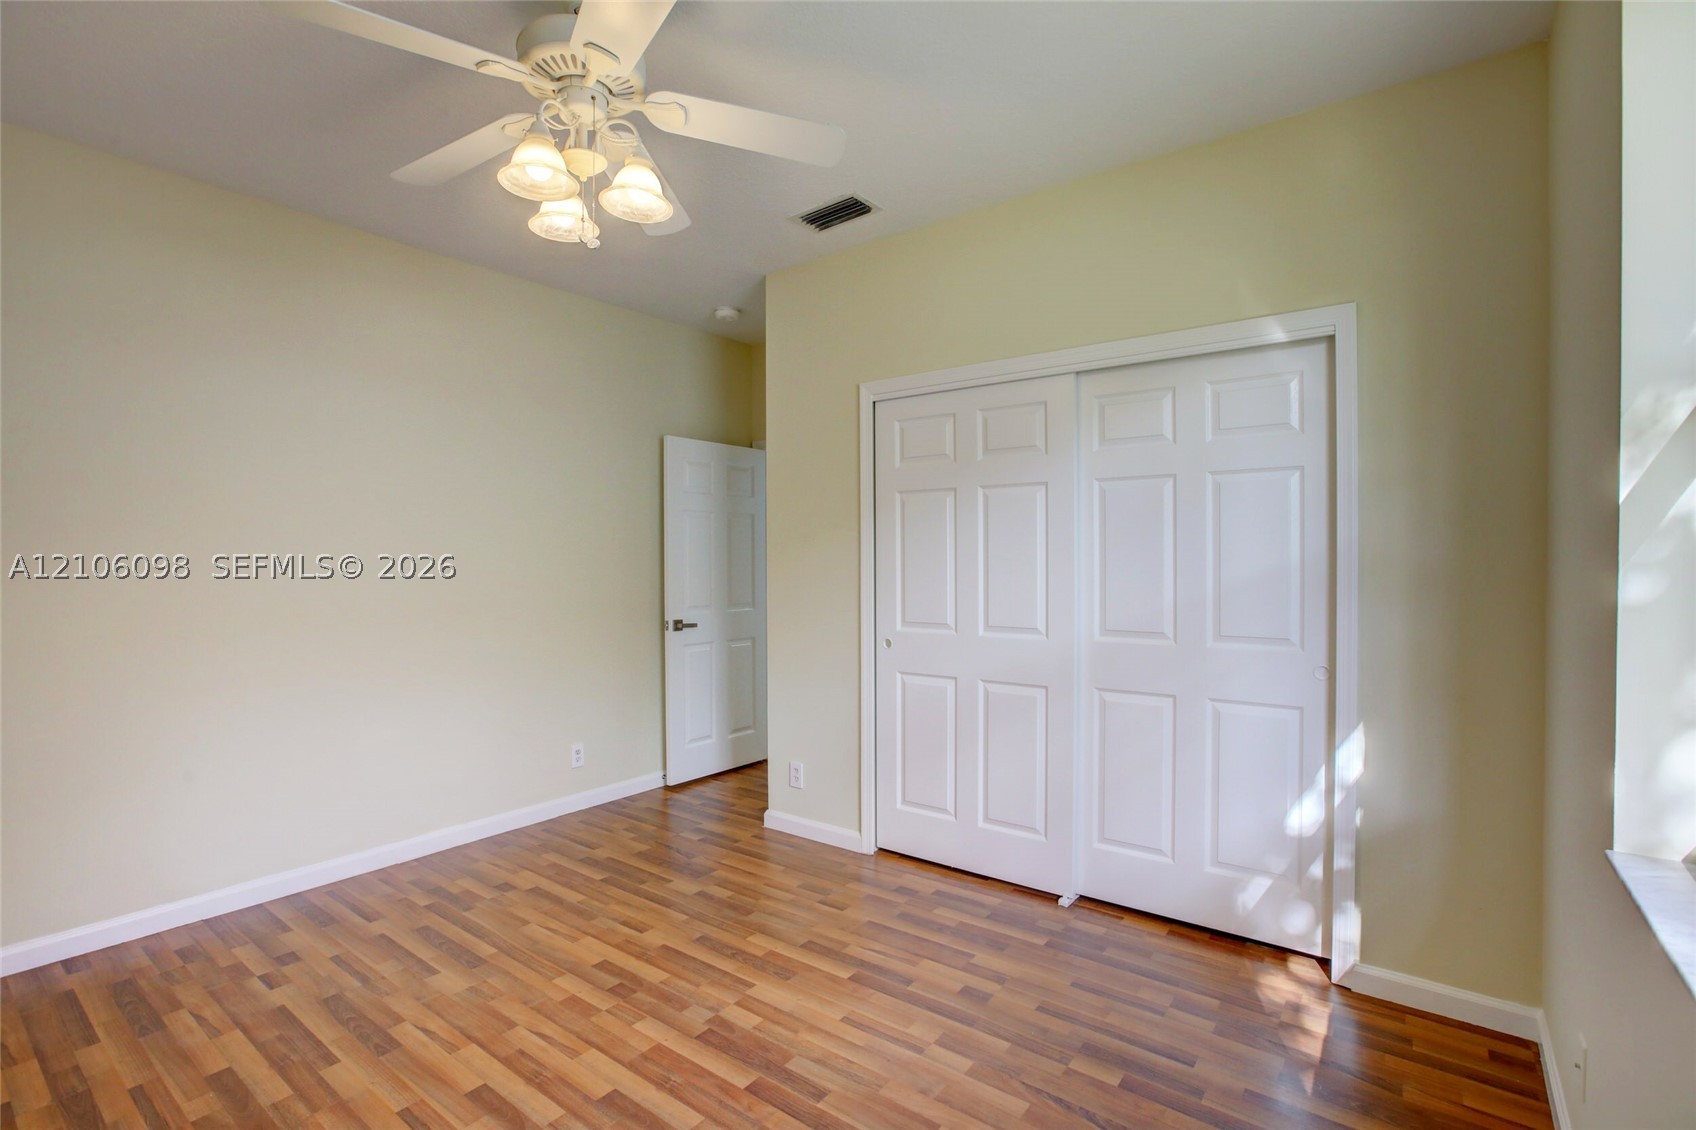
Wood-finish flooring, white paneled closet doors, six-panel interior door, and multi-light ceiling fan
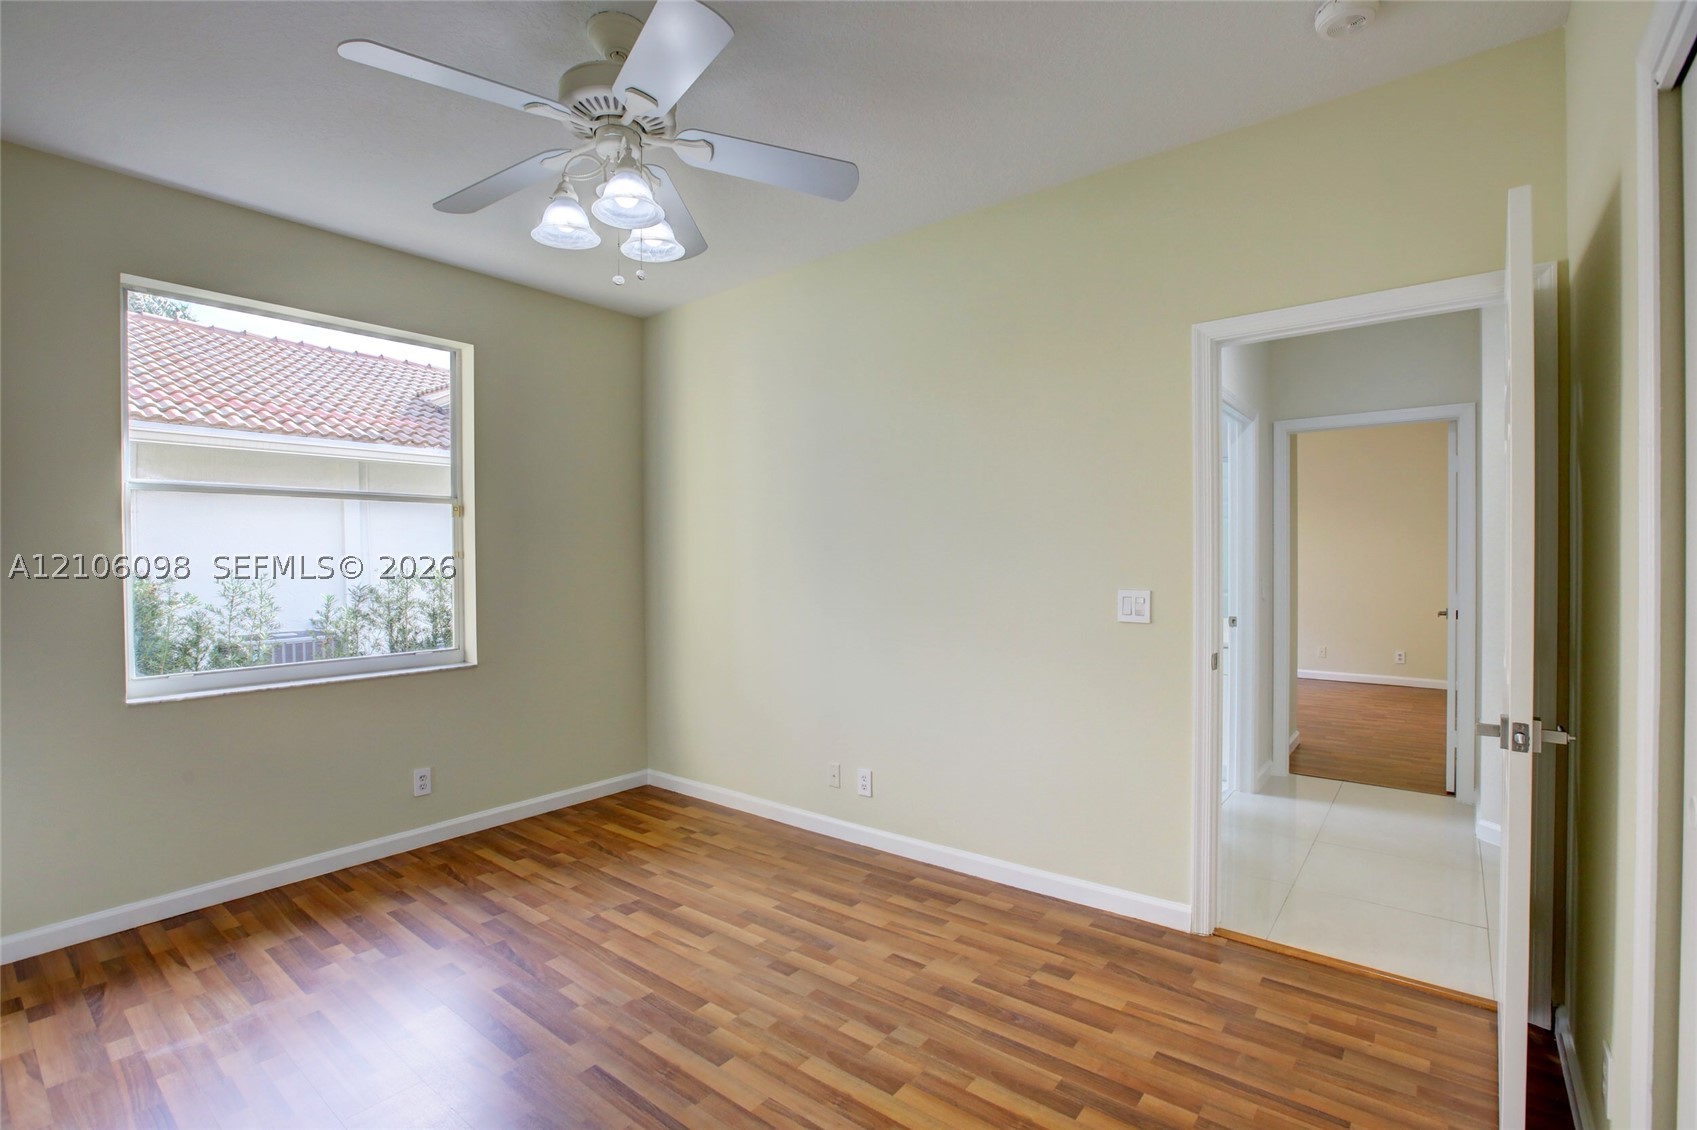
Room featuring wood-finish flooring, a multi-light ceiling fan, and a single-pane window
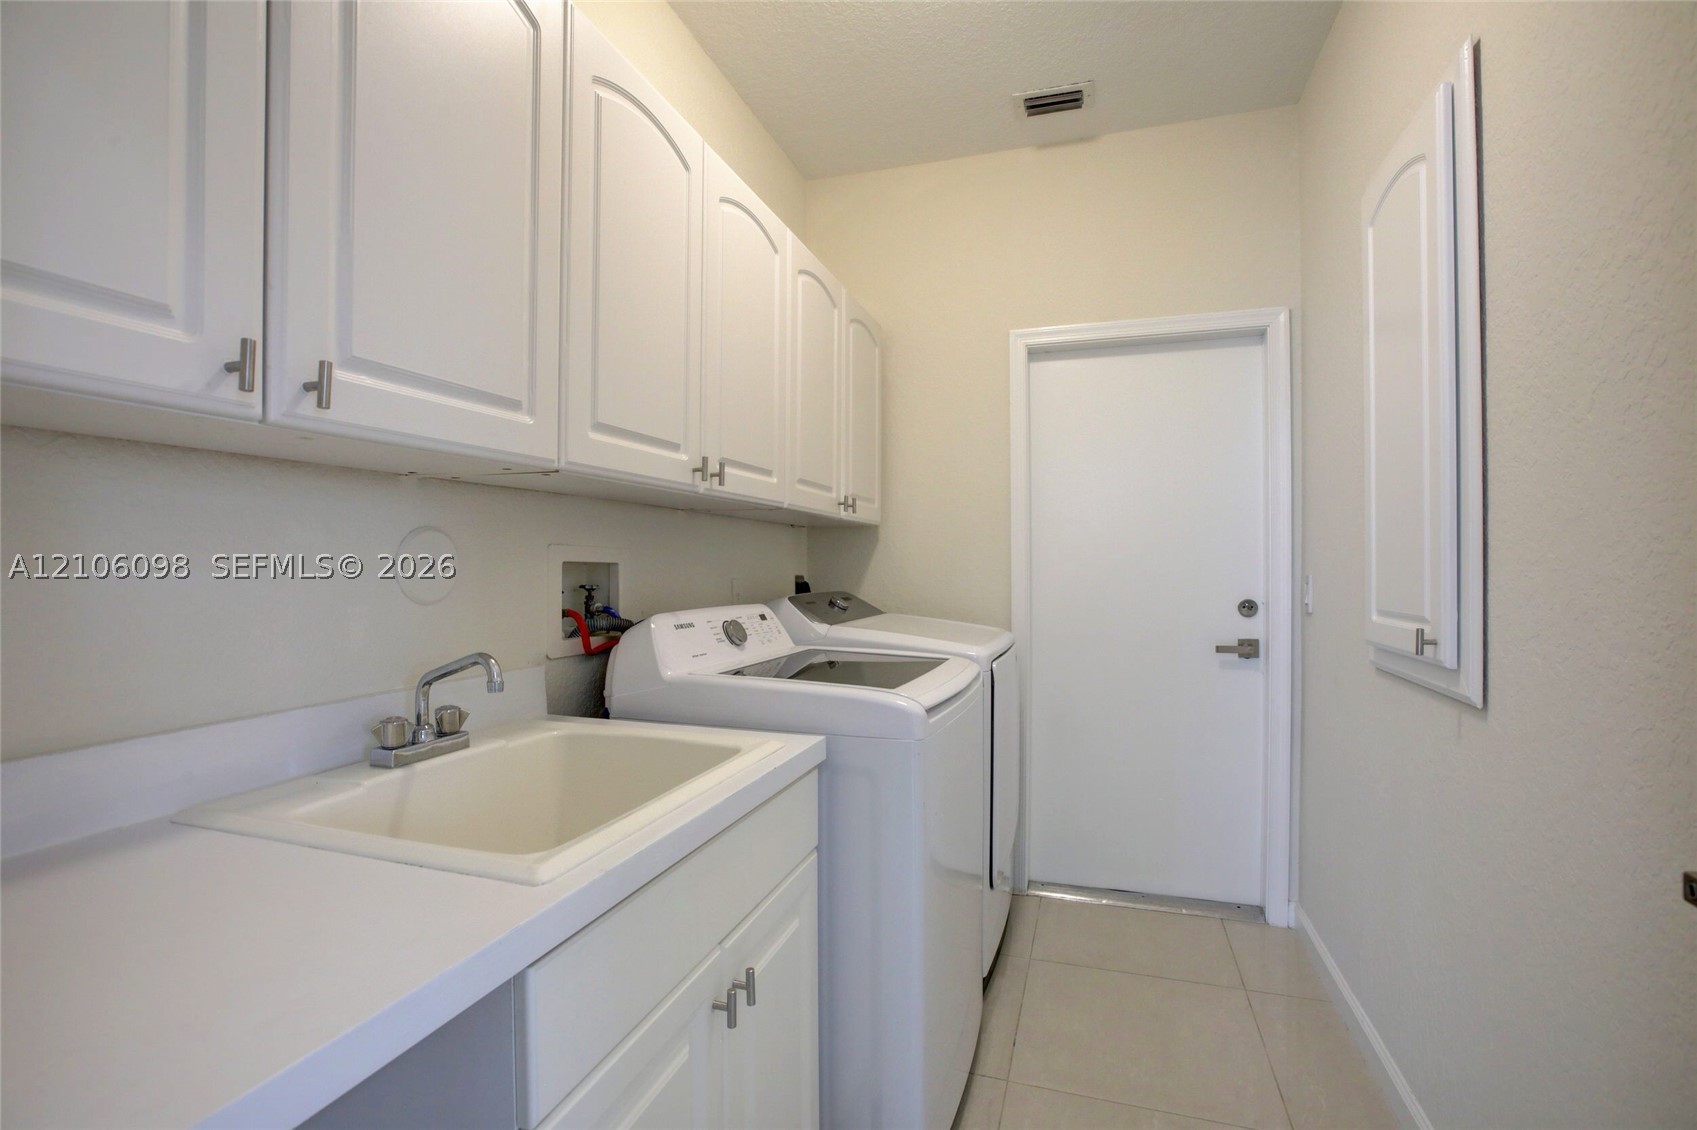
Utility area featuring white shaker-style wall cabinetry, a composite utility sink with a chrome faucet, solid-surface countertops, and tile flooring
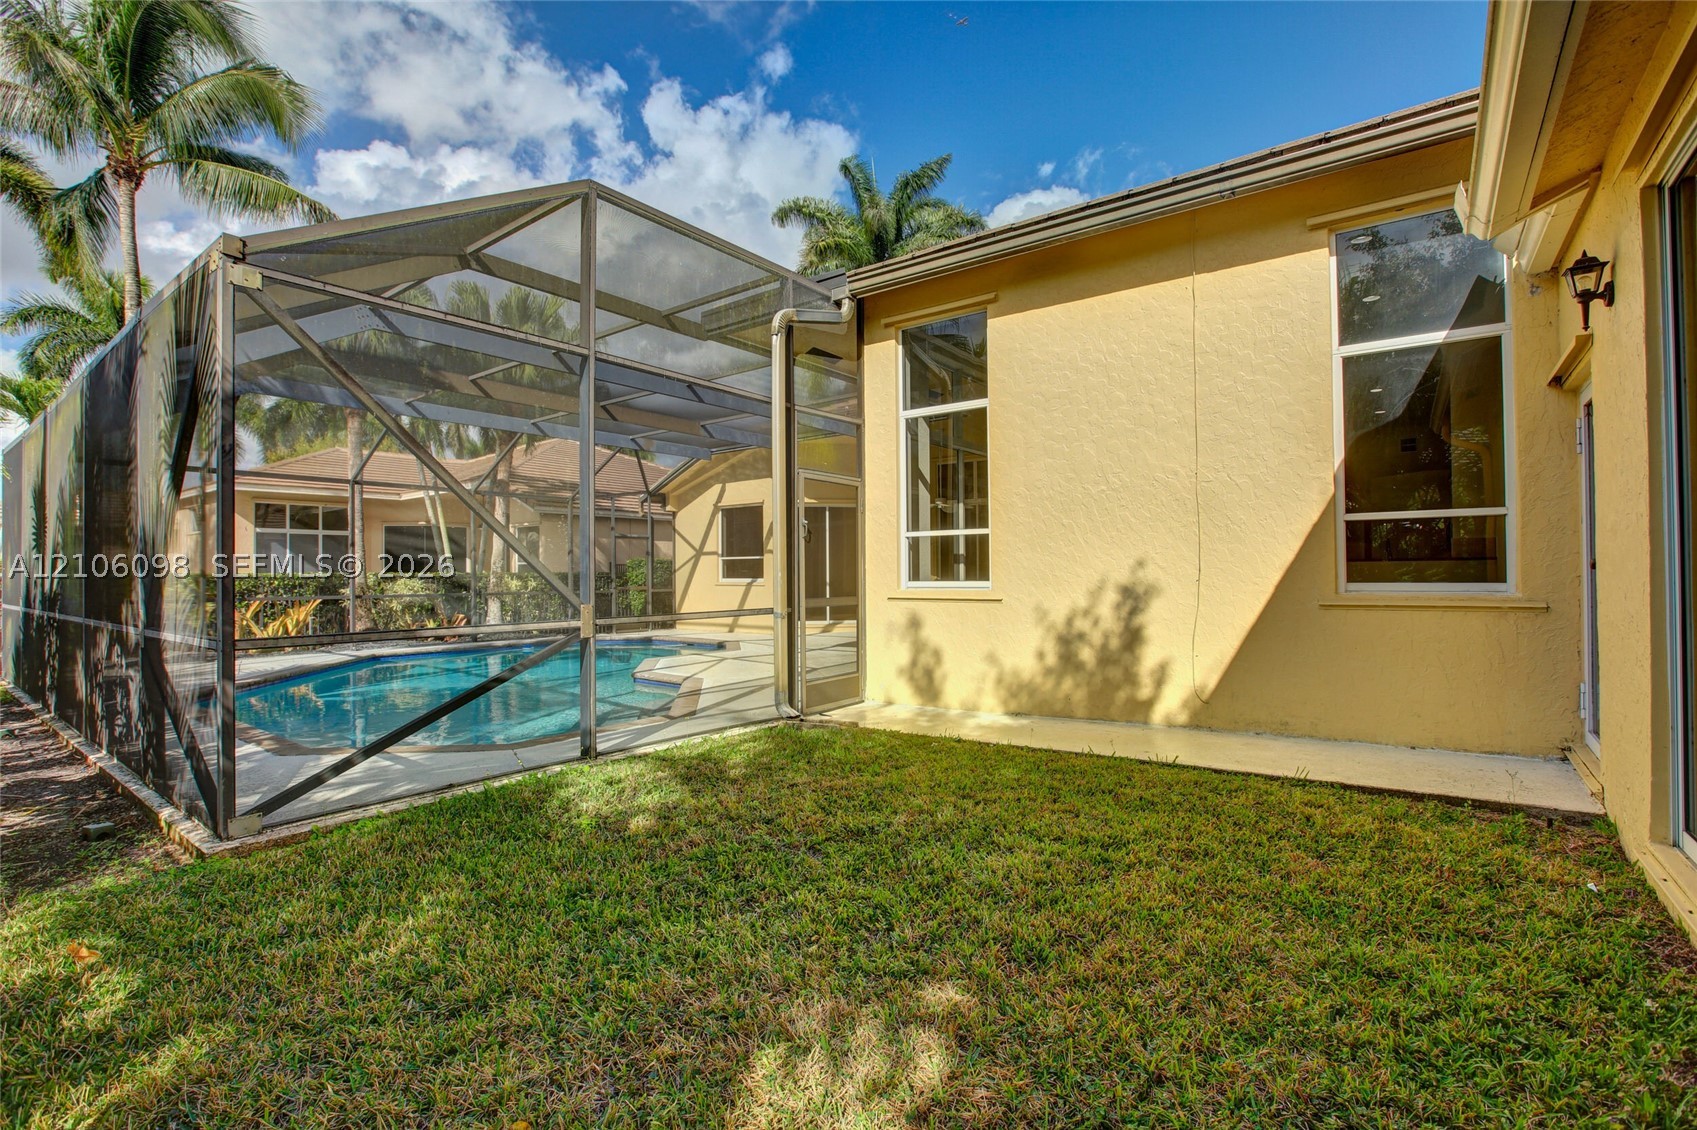
Screened-in pool enclosure featuring a concrete patio deck, stucco exterior walls, and tall vertical windows
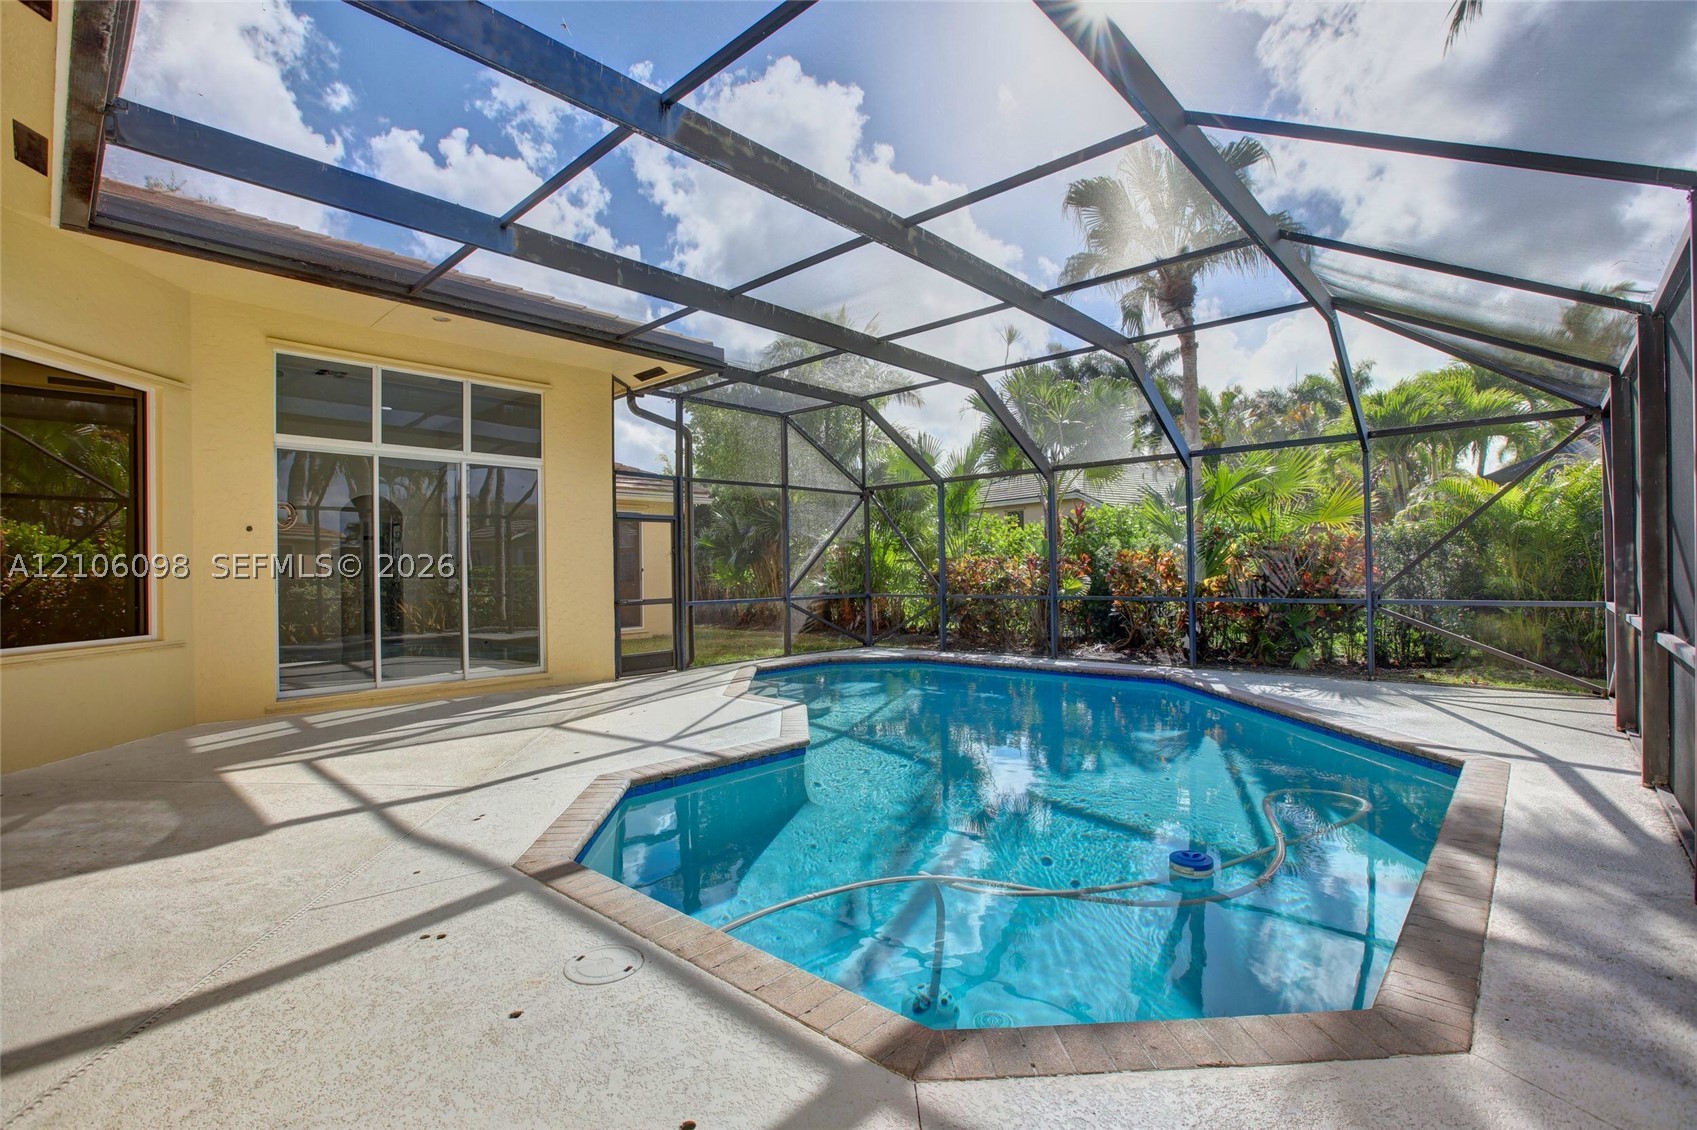
Screened-in patio featuring a concrete pool deck, geometric swimming pool with tiled coping, and large sliding glass doors
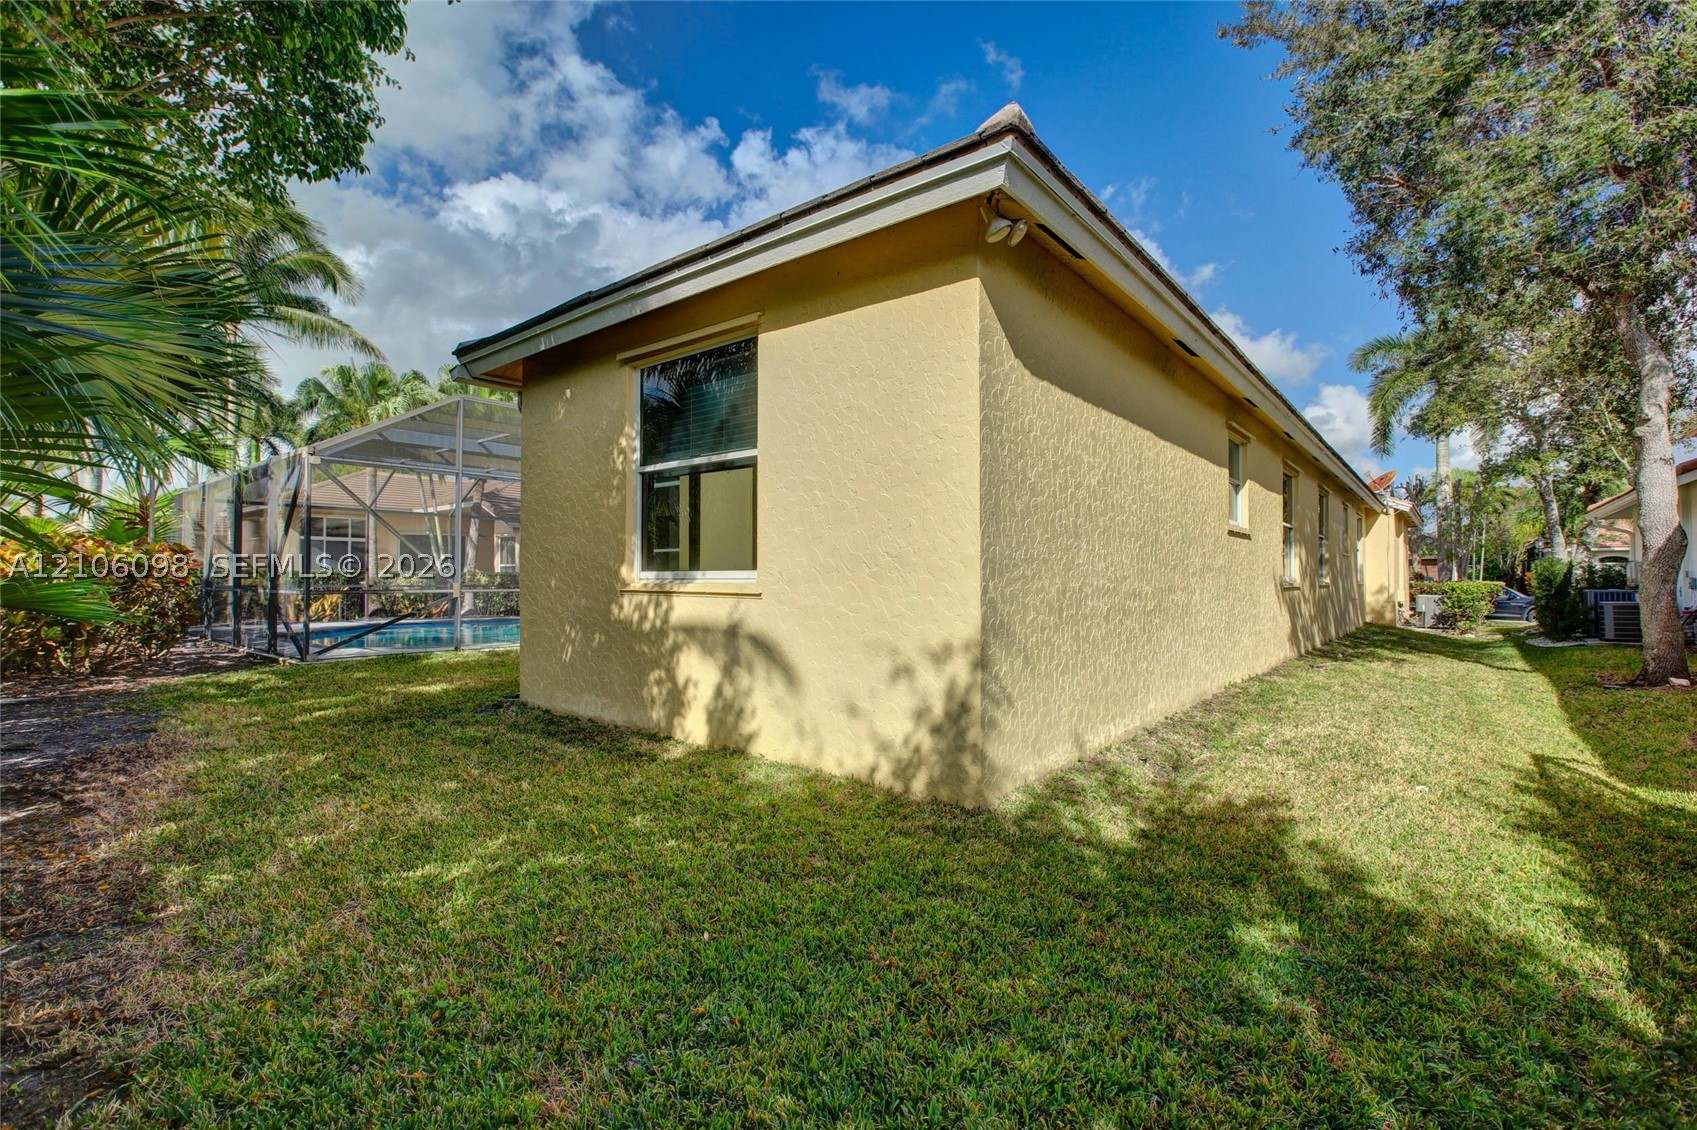
Stucco exterior, screened-in swimming pool enclosure, and mature landscaping

Description
Welcome home to this bright & spacious one story home in the prestigious Weston Hills CC. The house features a 3 way split floor plan for most privacy, with 5 bedrooms plus an ADDITIONAL OFFICE with built-in shelves and 3 full baths. Expansive social areas for entertaining including a gorgeous screened patio and pool. SS appliances, new beautiful light fixture, bathroom fixtures and window treatments. Porcelain ceramic tile floors throughout and laminated flooring in bedrooms. Lots of storage including a walk-in pantry. Laundry room with sink. Oversized two car garage. Weston's "A" rated schools: Gator Run Elementary, Falcon Cove Middle, Cypress Bay High School. Located in the heart of Weston with easy highway access (I-75).B
Details
| MLS # | A12106098 |
|---|---|
| Listing Type | For Lease |
| Style | House |
| Status | Active |
| Year | 1997 |
| Days On Site | 24 |
| Listing Provided By | United Realty Group Inc. | Zdena Winter-Whalen PA |
Features
| Bed(s) | 5 |
|---|---|
| Bath(s) | 3 Total |
| SQ Feet | 3,166 |
| Garage | 2 |
| Pool | Yes |
| Story(s) | 1 |
| Zoning | R-3 |
| Acreage | 10100.00 |
| Property View | Garden |
Exterior
| Lot Features | Less Than Quarter Acre |
|---|
Parking
| Garage Yes / No | Yes |
|---|---|
| Parking Features | On Street, Garage Door Opener |
Area Information
| State | FL |
|---|---|
| County | Broward |
| City | Weston |
| Zip Code | 33327 |
| Area | 3090 |
| Community Name | SECTOR 7 PARCELS F G H |
| Listing VS Median (in SECTOR 7 PARCELS F G H) | |
Price: $8,300 low | high Med: $1,170,000 sqft: 3,166 low | high Med: 2,652 $ / sqft: $3 low | high Med: $441 On site: 24 low | high Med: 191 | |
Request a showing
Request a showing
Contact
Learn More About This Property

| State | FL |
|---|---|
| County | Broward |
| City | Weston |
| Zip Code | 33327 |
| Area | 3090 |
| Community Name | SECTOR 7 PARCELS F G H |
| Listing VS Median (in SECTOR 7 PARCELS F G H) | |
Price: $8,300 low | high Med: $1,170,000 sqft: 3,166 low | high Med: 2,652 $ / sqft: $3 low | high Med: $441 On site: 24 low | high Med: 191 | |
Nearby Listings (Within 1/2 mile)
Price: $6K - $10K
sqft: 2,000 - 3,500
Listing Updated: October 20, 2026 at 9:09:32 AM PDT